


Wood becomes architecturally significant when it extends beyond individual elements and begins to operate as a continuous surface.
Across façades, ceilings, walls, screens and built-in elements, its grain, colour and directional pattern can alter the perception of scale, soften the reading of a volume and introduce a distinct material rhythm.
In these ten houses, wood is used less as decoration than as a visual field. It wraps exterior volumes, lines interiors, filters light through screens or appears beside concrete, stone and glass as a contrasting plane. In one case, the effect is achieved through a wood-look finish rather than timber itself, showing that the visual language of wood can be separated from the material. What connects the projects is the way these surfaces influence how the architecture is read: they give depth to otherwise flat planes, reinforce continuity across spaces and bring a warmer, more tactile register to precise contemporary forms.
1. Montauk by SAOTA
United States, 2023
Photography: © SAOTA
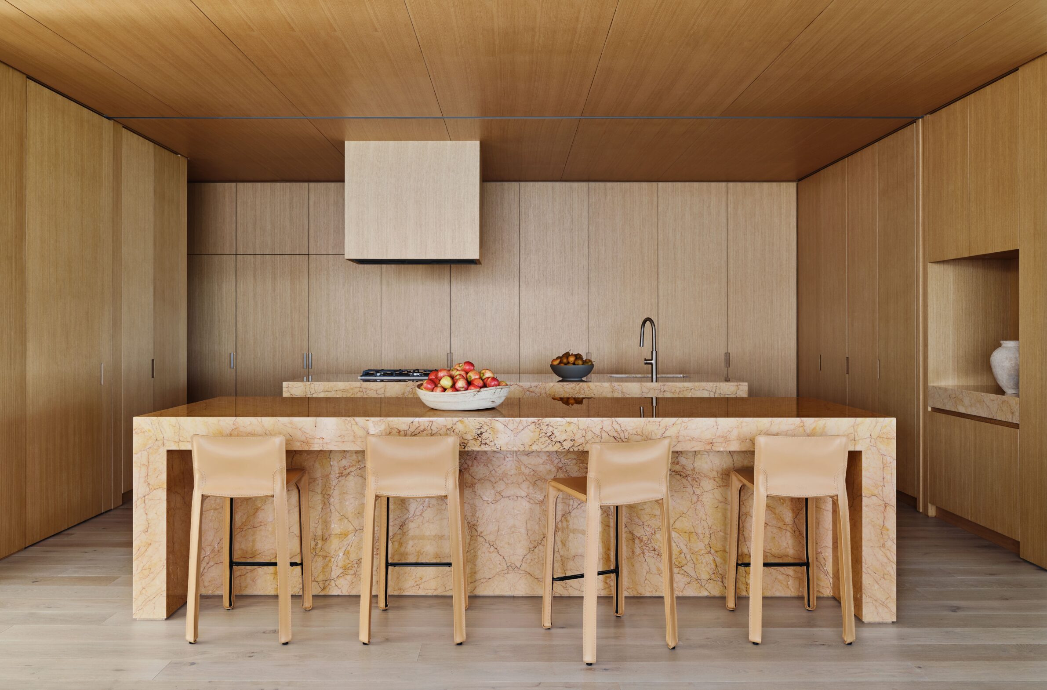
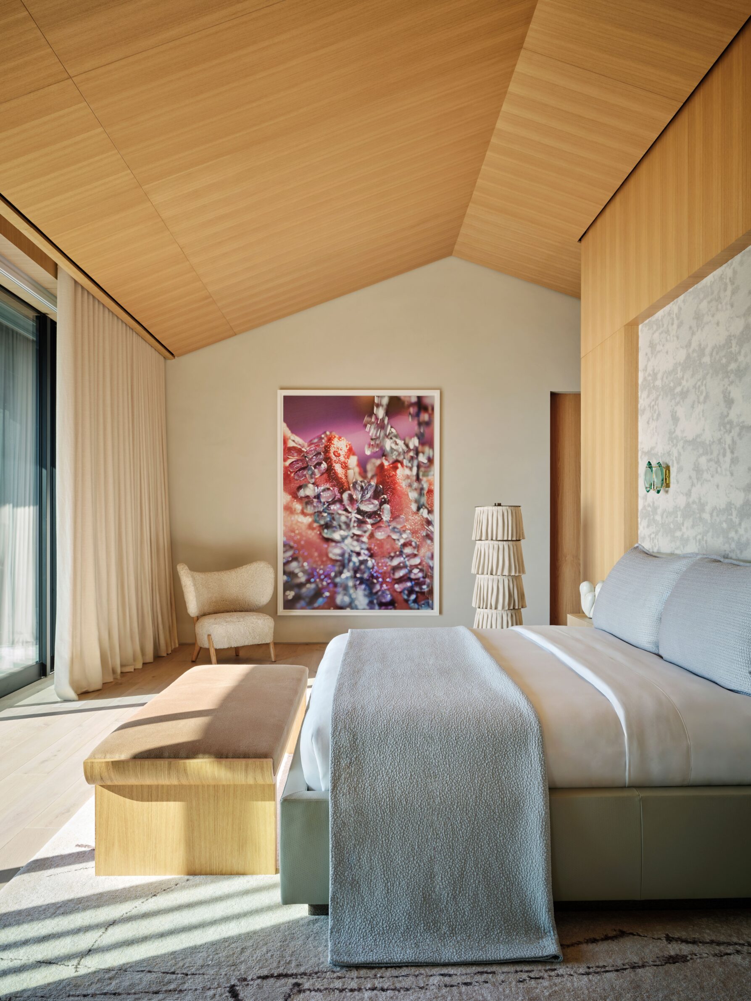
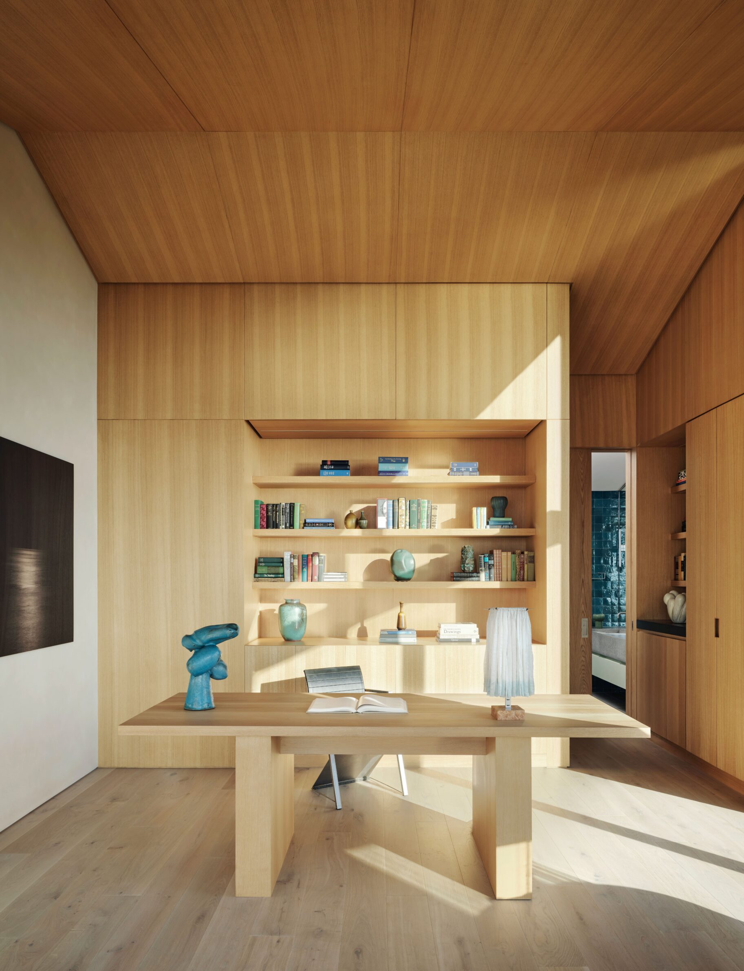
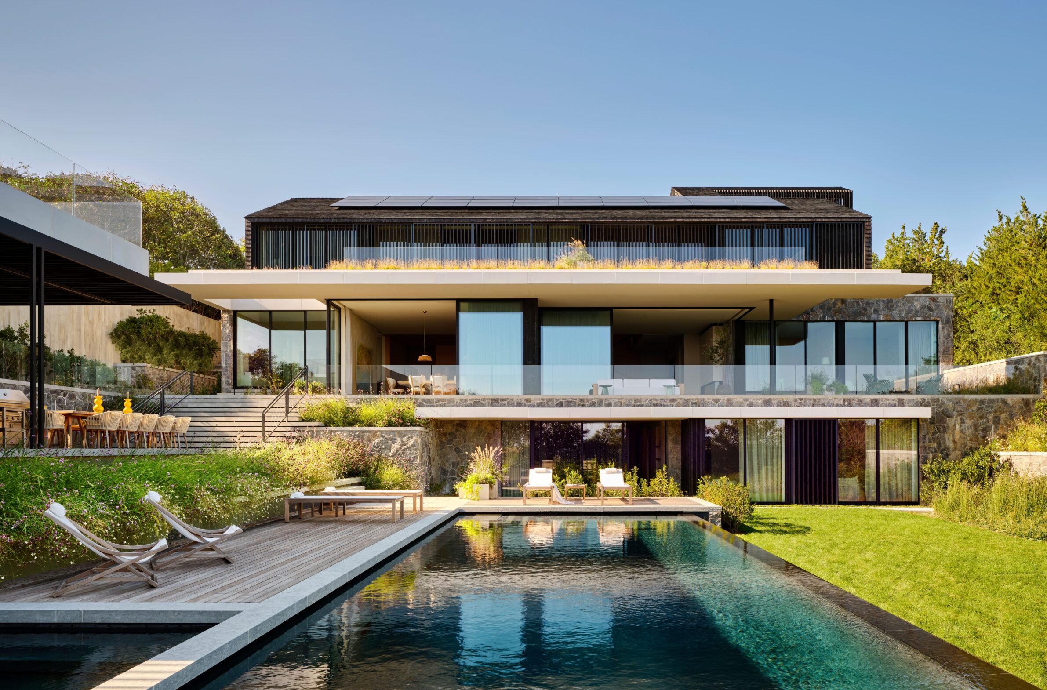
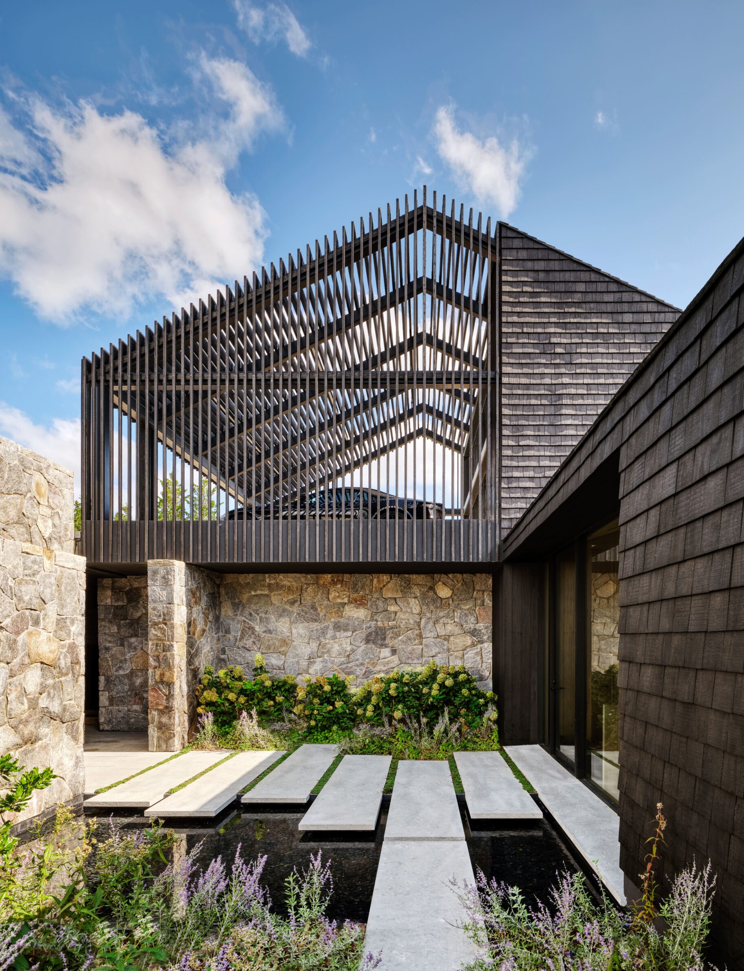
Set into a steep bluff between Old Montauk Highway and the Atlantic Ocean, Montauk keeps much of its volume embedded in the landscape, leaving only its upper portion clearly visible from the street. This element refers to the area’s barn-like architecture and is wrapped in charred timber cladding. The dark wooden skin gives the house a strong, almost monolithic presence while retaining the fine texture of individual boards. Against the coastal landscape, wood is therefore both surface and silhouette: a material treatment that helps a large residence read as a restrained, familiar form. Inside, timber reappears alongside stone and other natural finishes, extending the material warmth beyond the exterior envelope.
2. Solarium House by YKAA
Japan, 2024
Photography: © Ikuya Sasaki
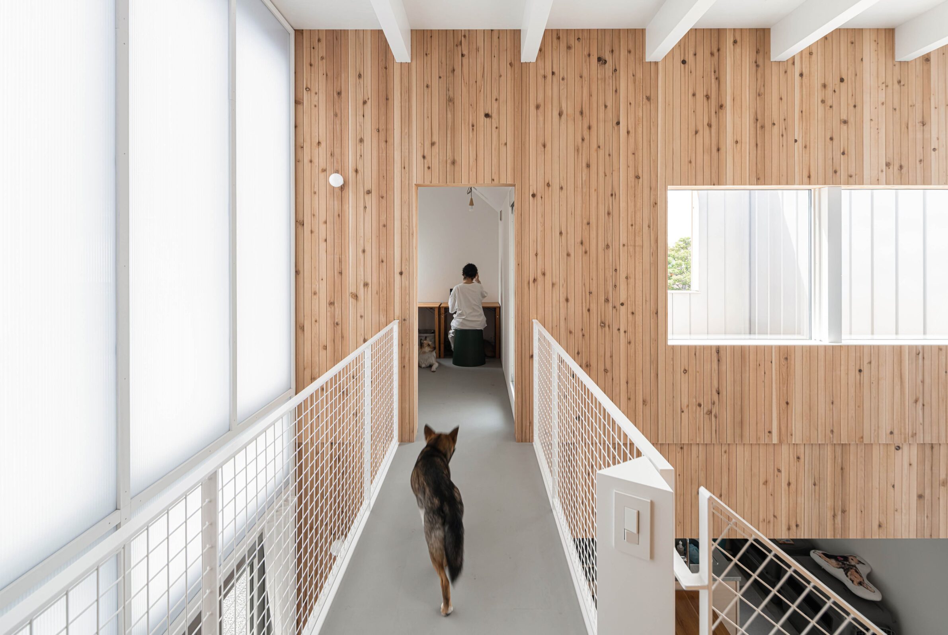
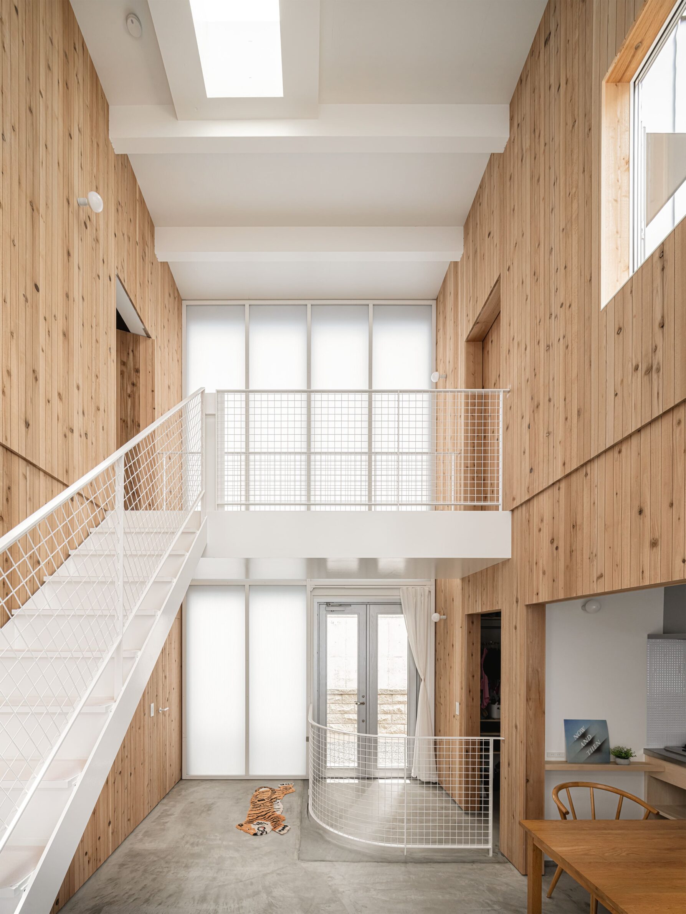
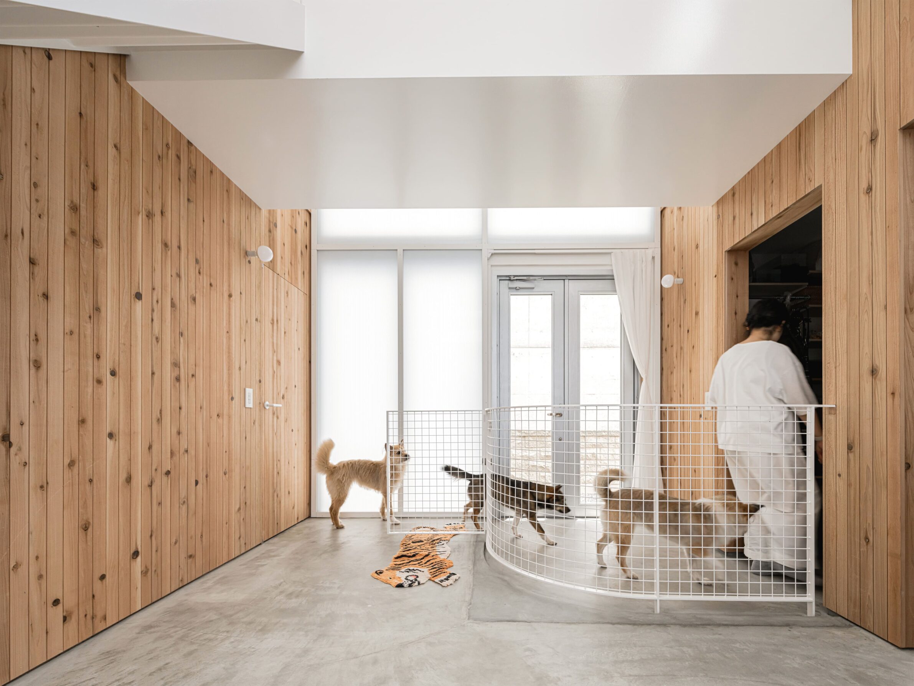
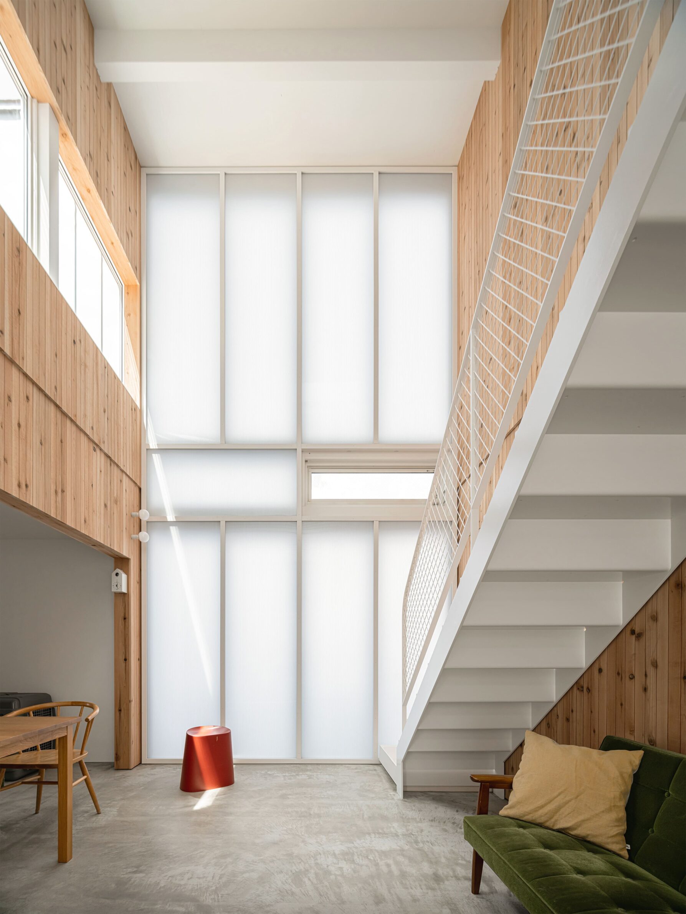
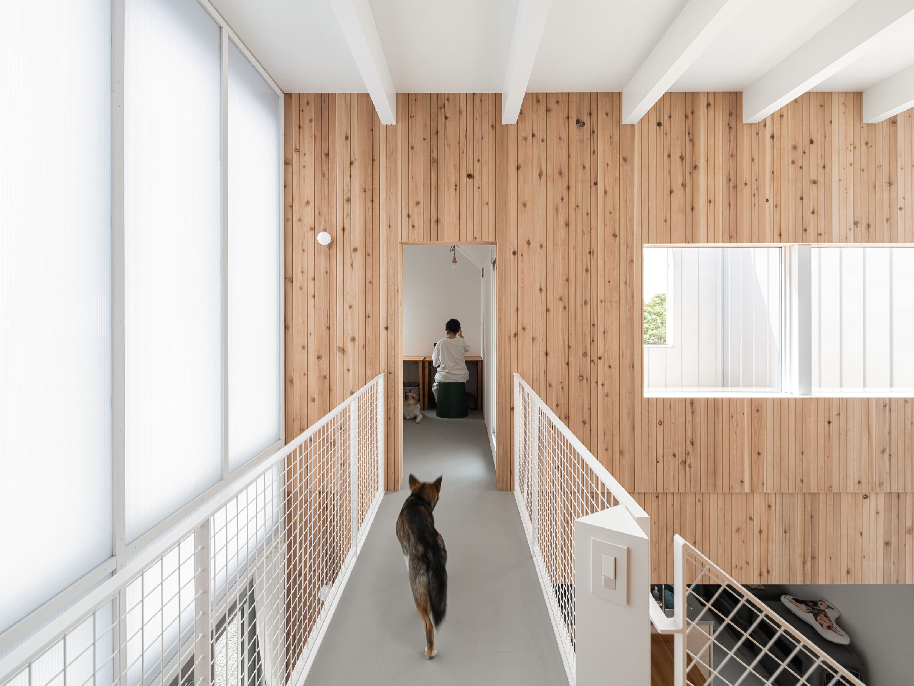
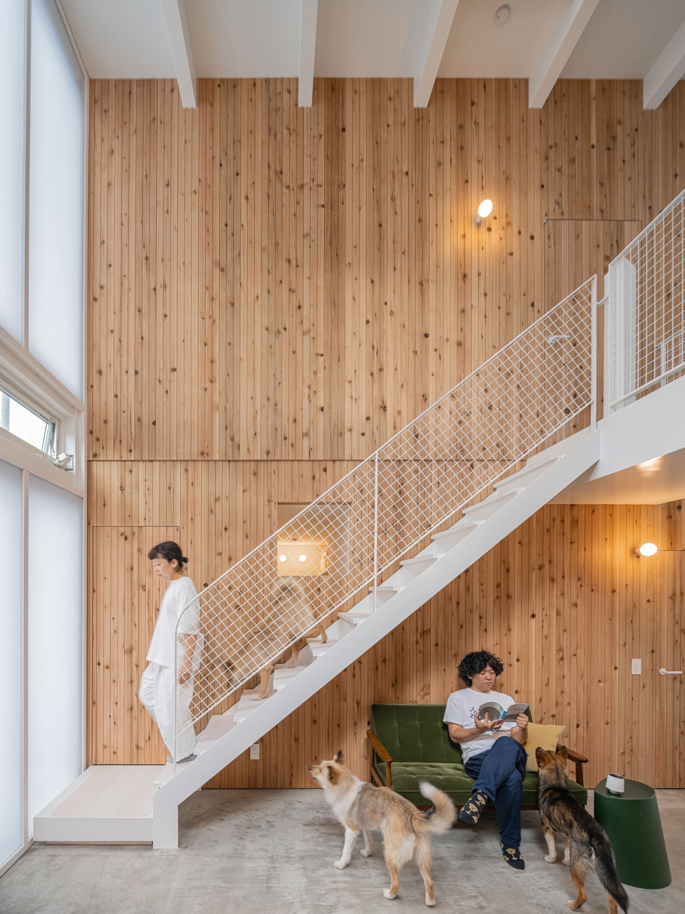
Solarium House is organised around a tall central space that brings daylight into a compact home in Sapporo. Smaller rooms are arranged around this open core, creating a deliberate contrast between intimate spaces and the more expansive communal volume. Wood contributes significantly to the visual continuity of the interior, where floors, stairs, doors and other surfaces establish a warm material layer beneath the diffuse light entering through translucent polycarbonate. Rather than relying on decorative elements, the house gains much of its atmosphere from the direct relationship between material and light. The natural tones of the wooden surfaces make the central solarium feel domestic despite its unusual height and openness, balancing the cooler appearance of its translucent enclosure.
3. GE House by Alventosa Morell Arquitectes
Spain, 2023
Photography: © Adrià Goula
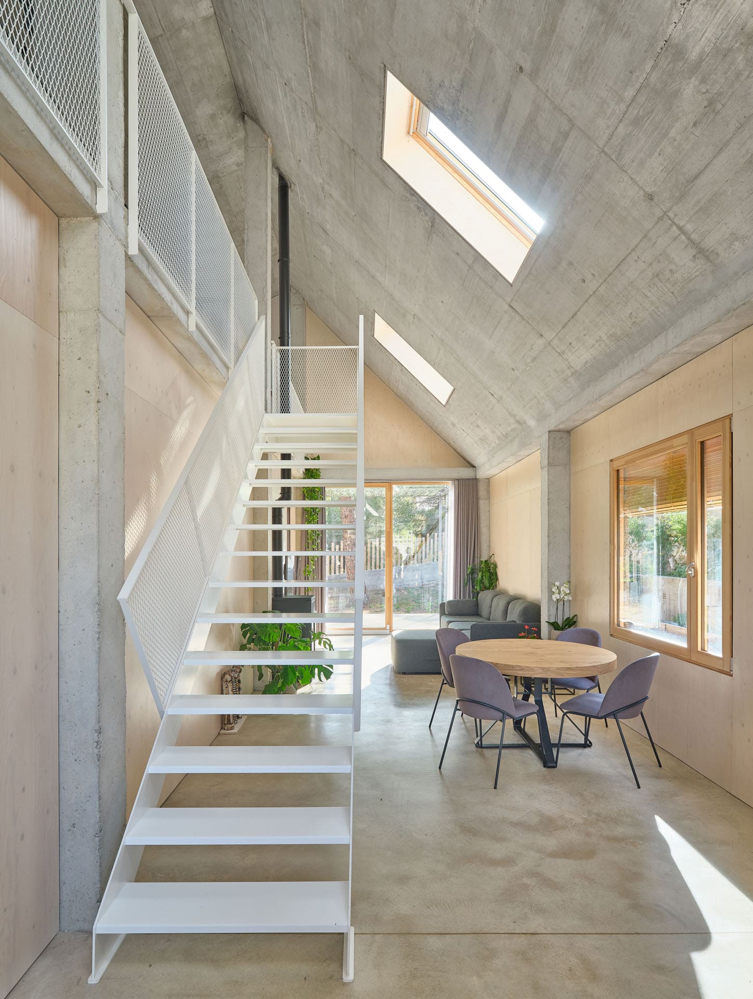
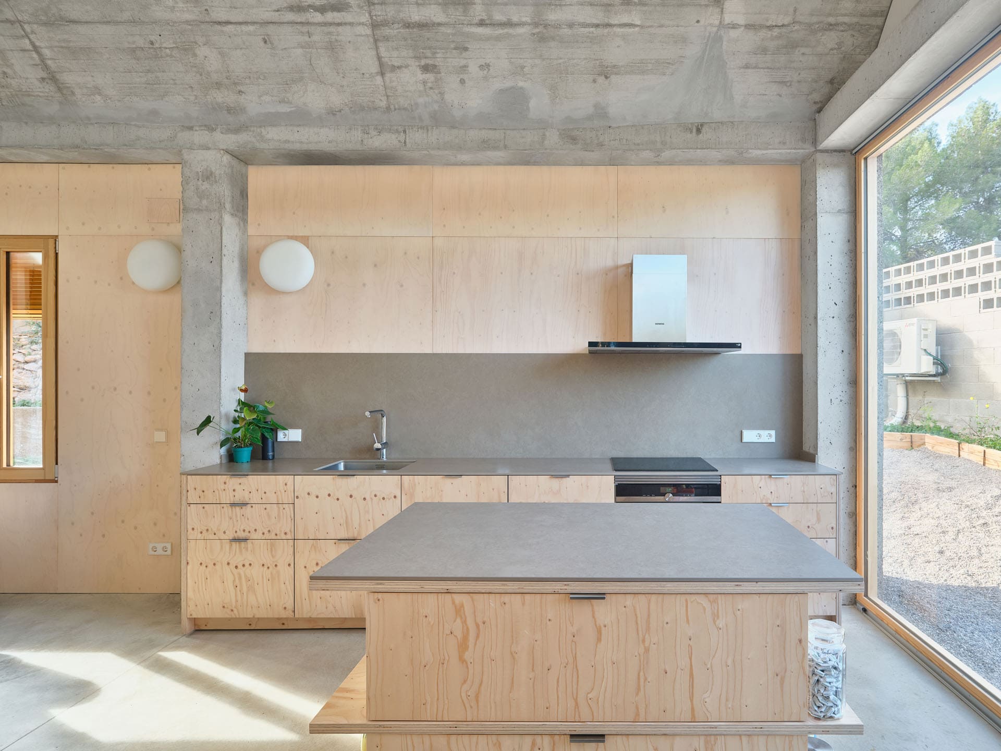
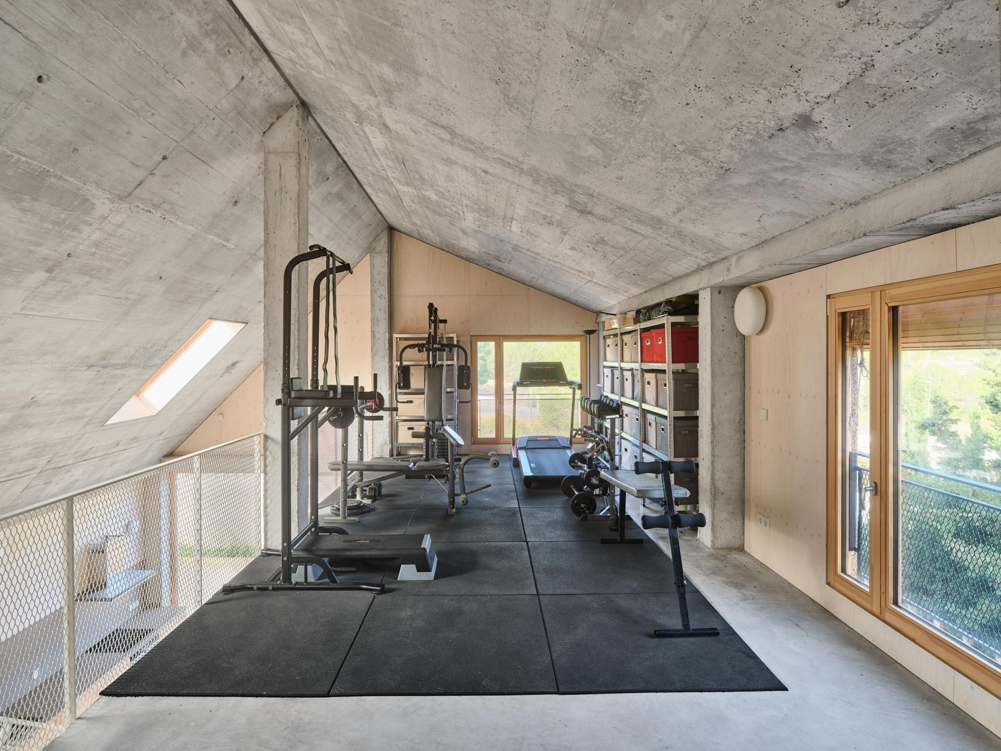
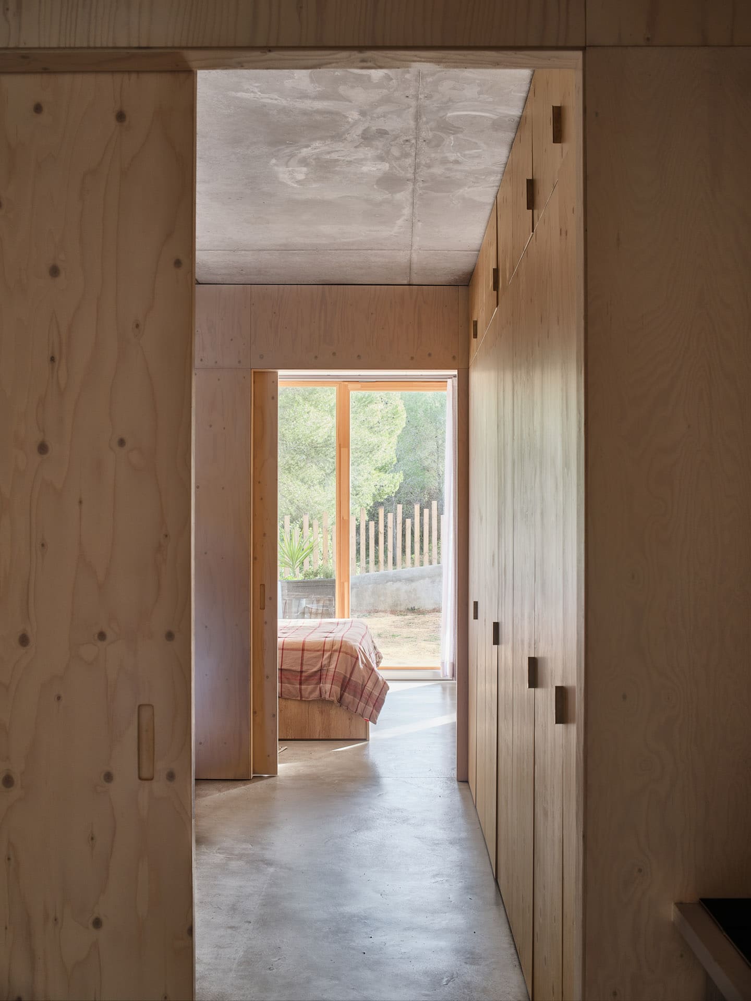
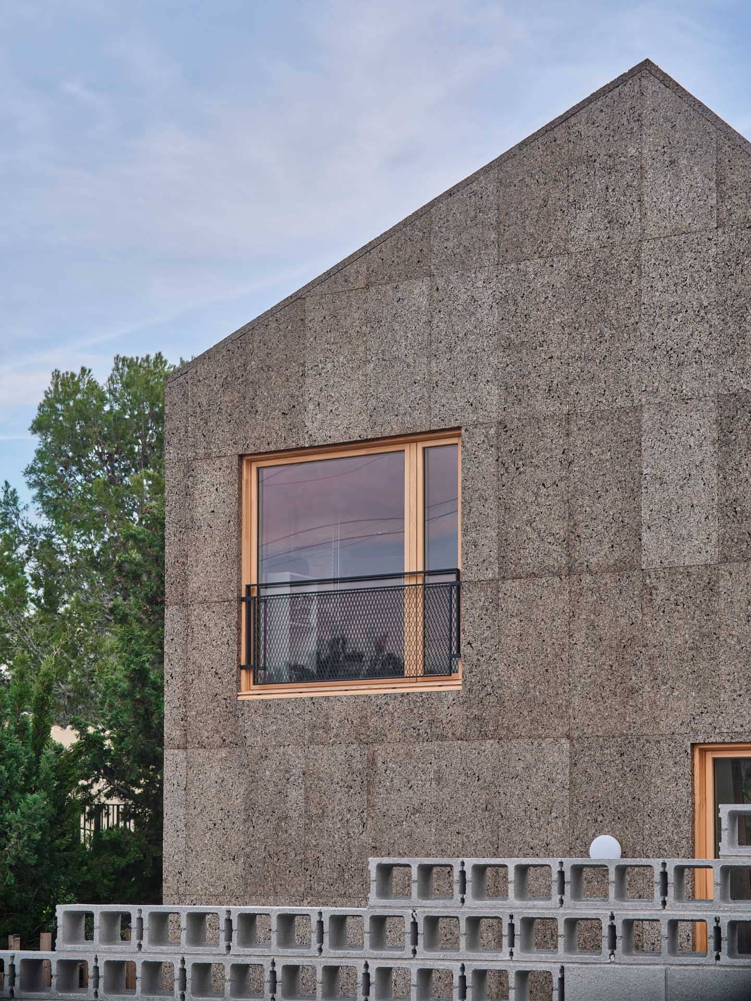
At GE House, wood moves continuously between structure, envelope and interior finish. A system of timber frames supports the house, while pine surfaces define the sloping ceiling inside. Externally, black-tinted timber cladding combines with the dark tiled roof to form what the architects describe as a large “hat” above the more massive ceramic base. The contrast is clear: the lower part of the house feels grounded and solid, while the dark wooden upper layer reads as a lighter continuous cover. Inside, the material changes expression. Instead of the dark exterior treatment, exposed pine brings warmth to the long sequence of living spaces opening south towards the garden. The same material therefore produces two distinct surfaces — protective and dark outside, warm and tactile within.
4. House with Indoor Garden by Hiroshi Kinoshita and Associates
Japan, 2023
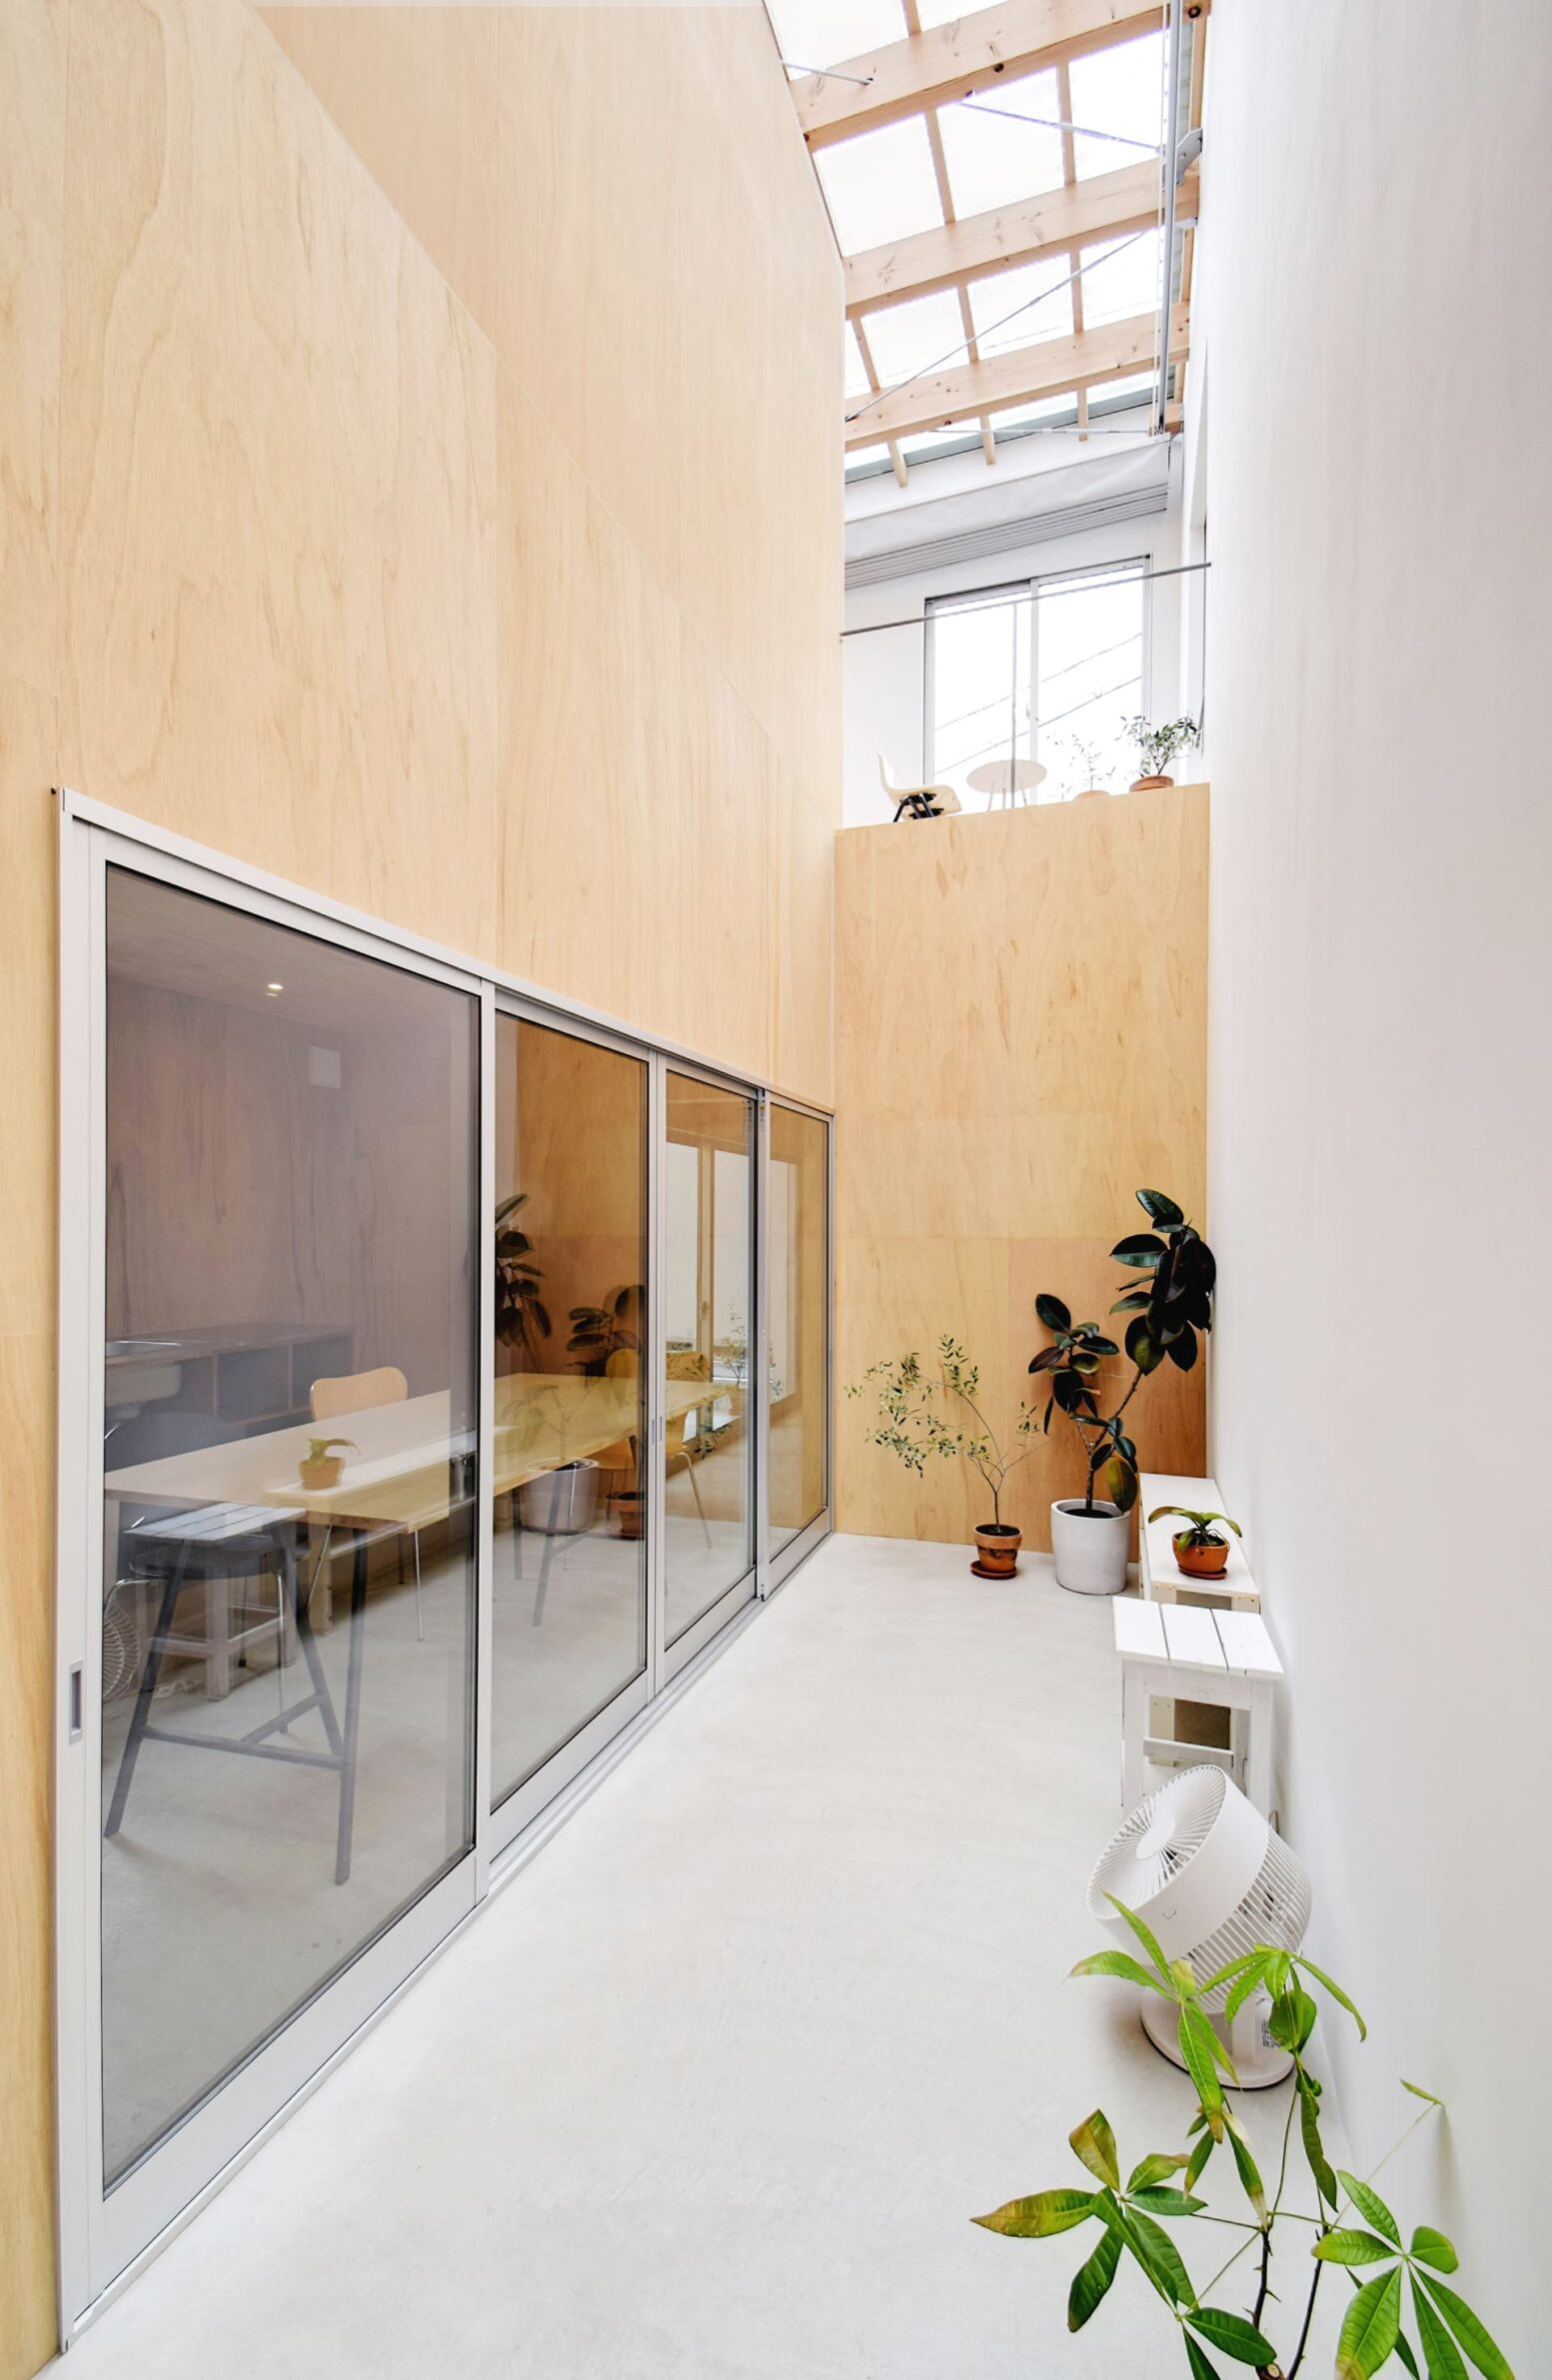
Photography: © Hiroshi Kinoshita and Associates
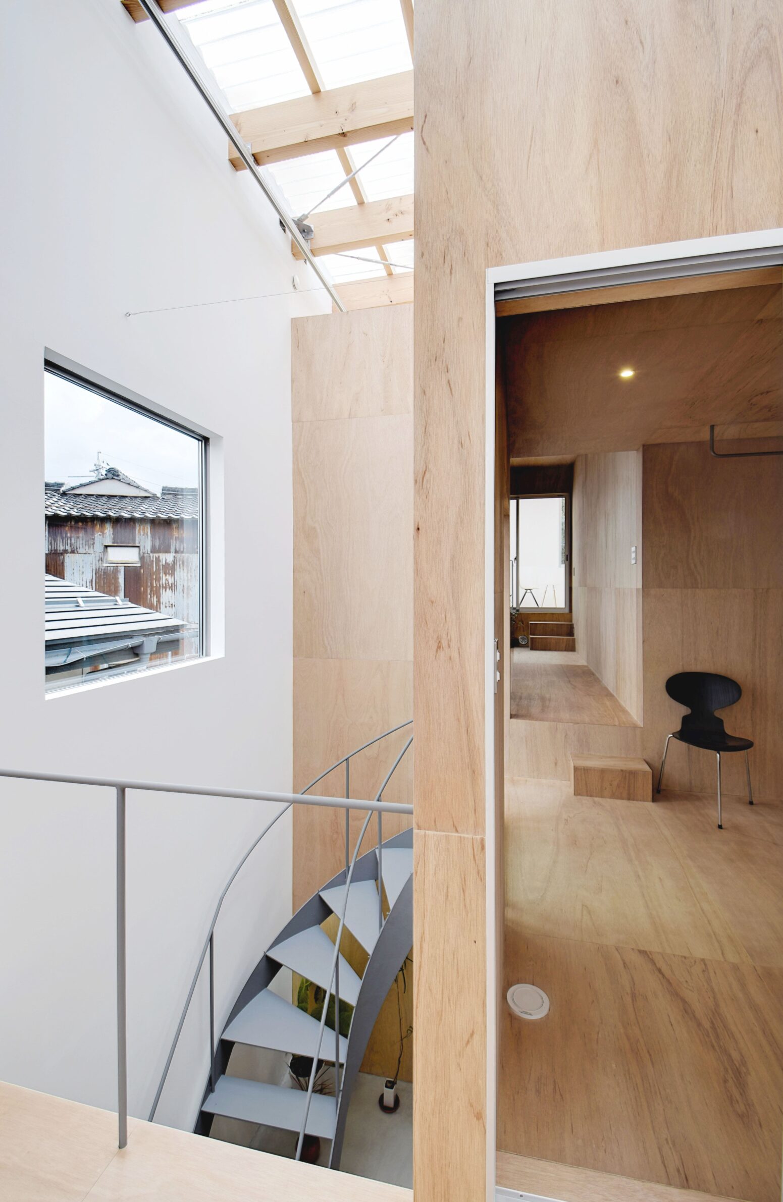
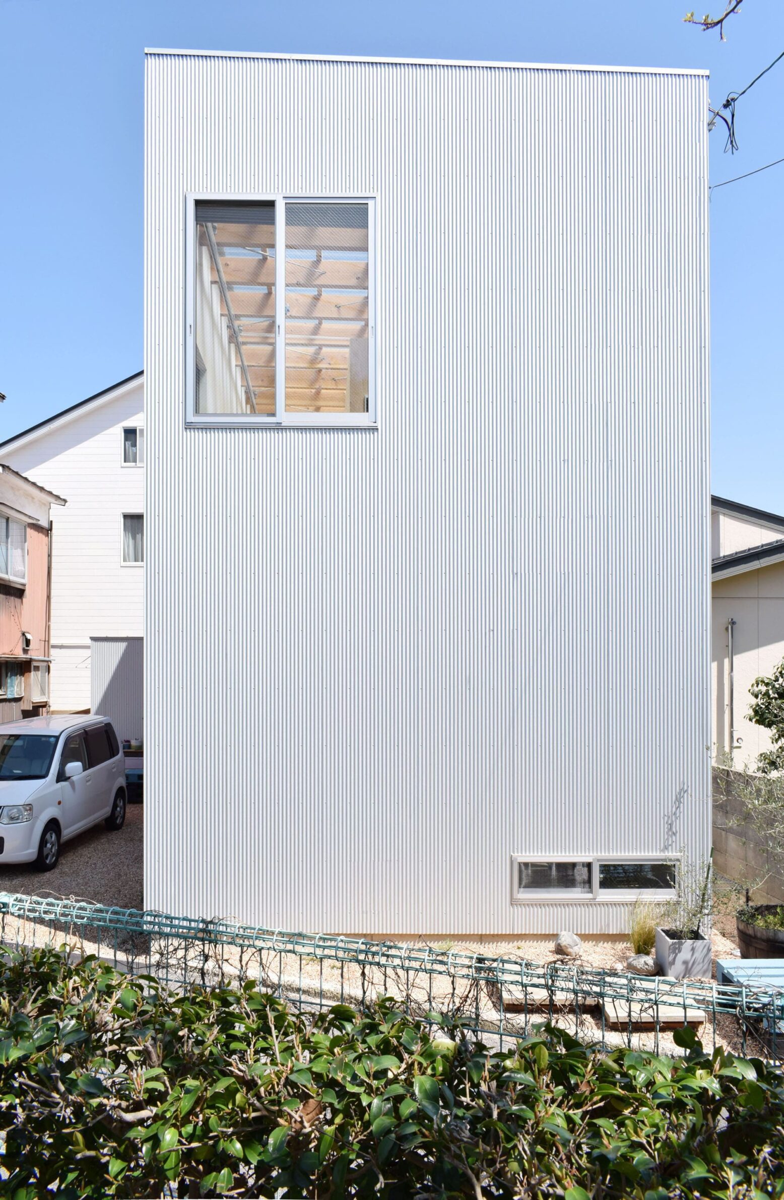
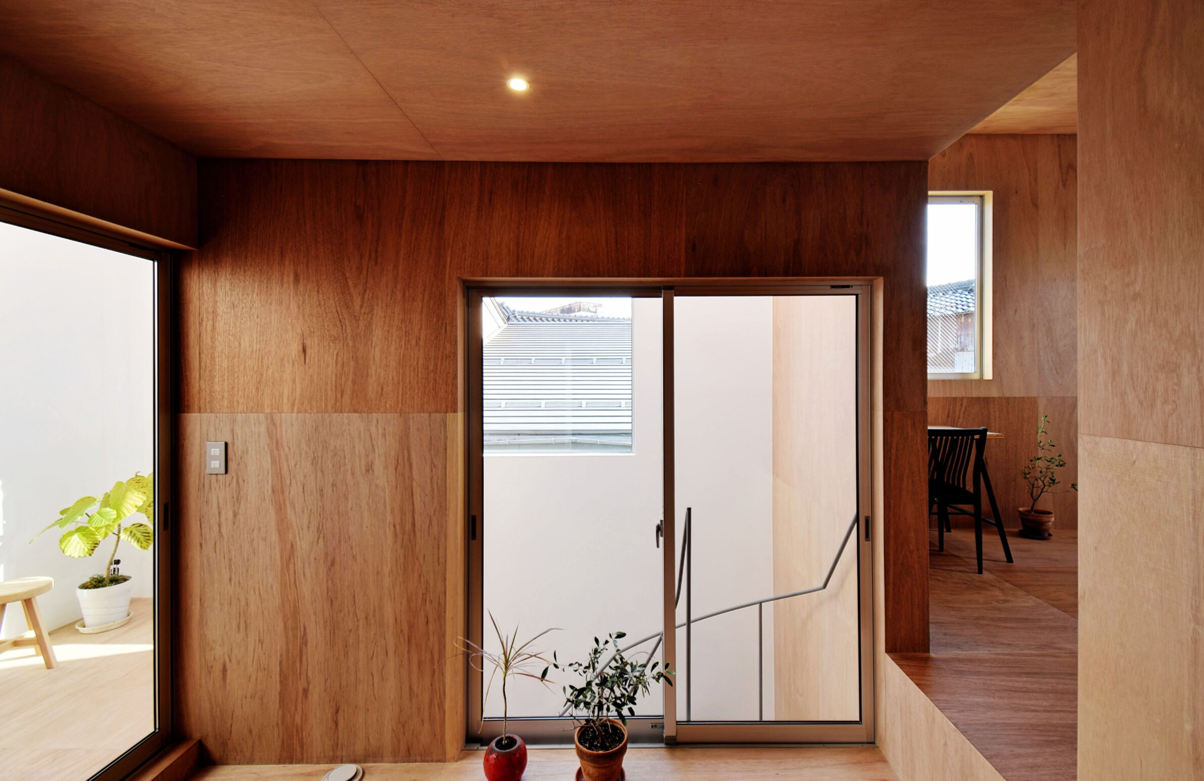
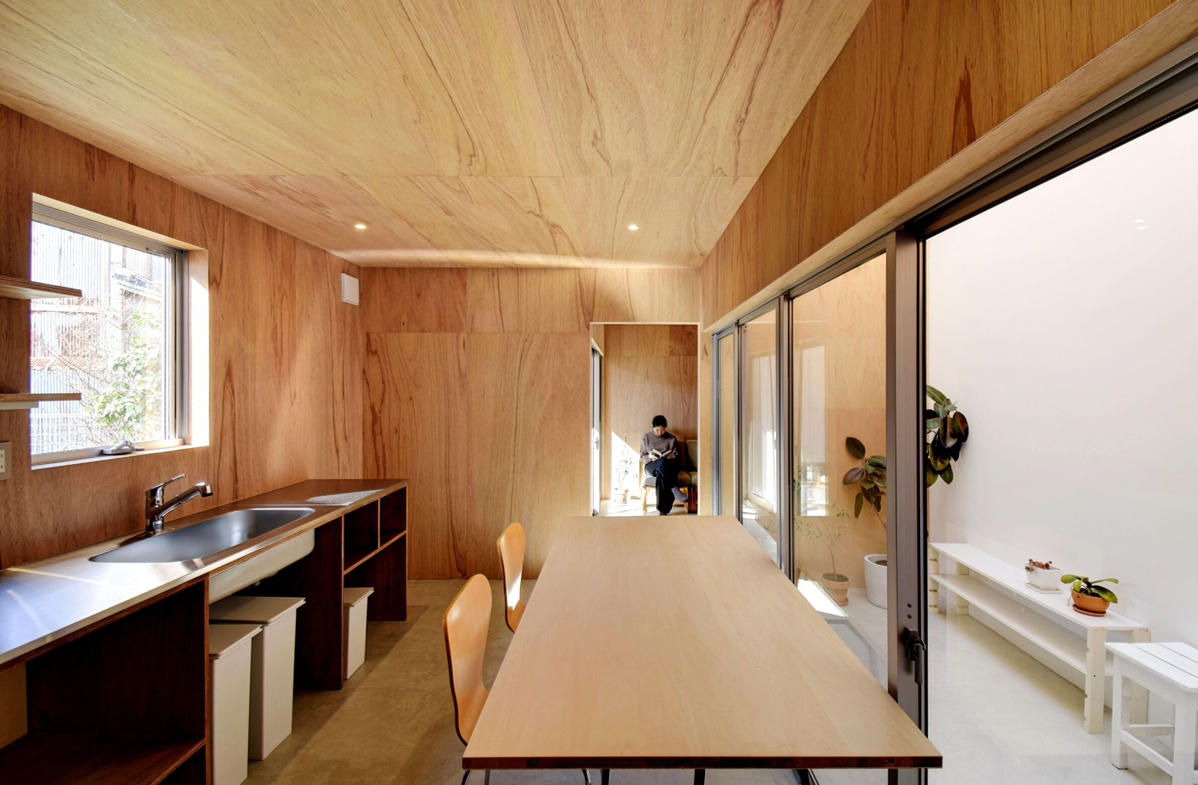
Designed for the rainy and snowy climate of Tottori, this compact house brings the garden inside. A large central volume with a translucent roof surrounds smaller, thermally controlled rooms, creating an interior that alternates between enclosed domestic spaces and a light-filled garden zone. Within this unusual arrangement, exposed wooden surfaces give the interior a familiar residential scale. Timber elements, doors, furniture and structural components stand out against the bright translucent enclosure, introducing colour and texture into a space largely shaped by filtered daylight. Wood helps the nested rooms read as inhabitable objects within the larger volume, while its natural surface softens the technical character of the translucent roof and environmental envelope.
5. SA House by 73.Onze Arquitetura
Brazil, 2023
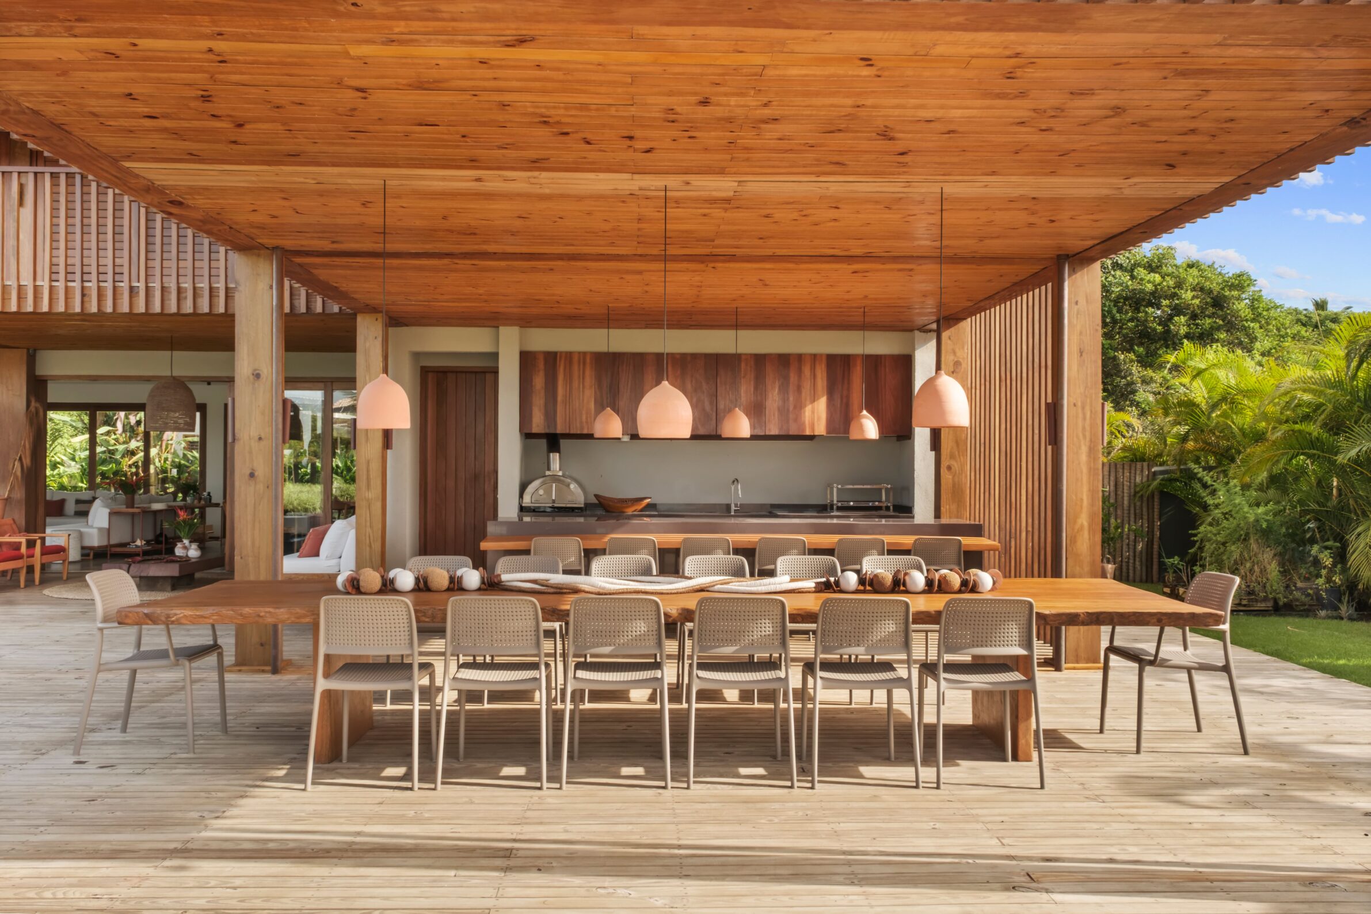
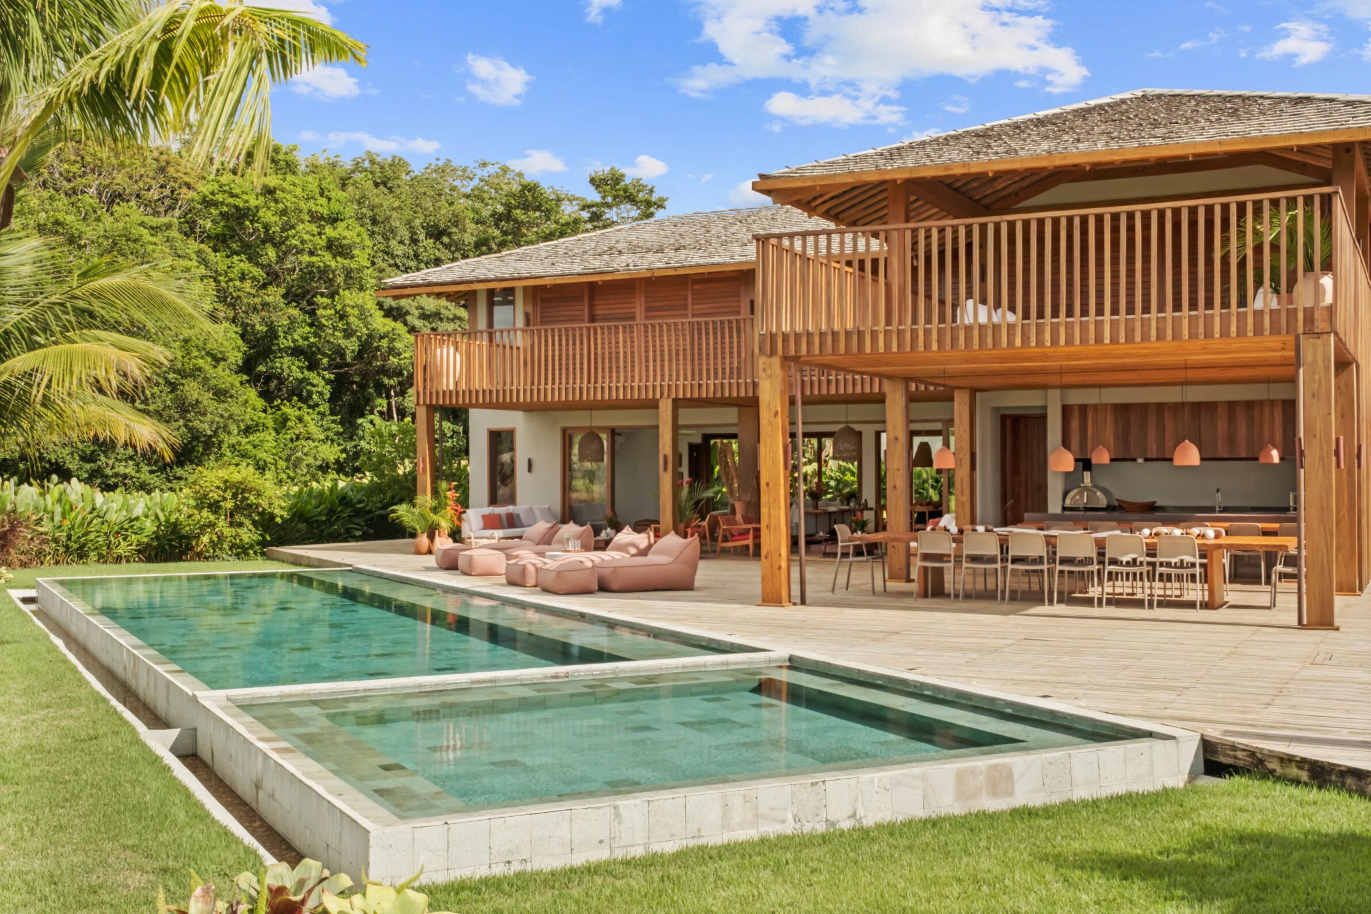
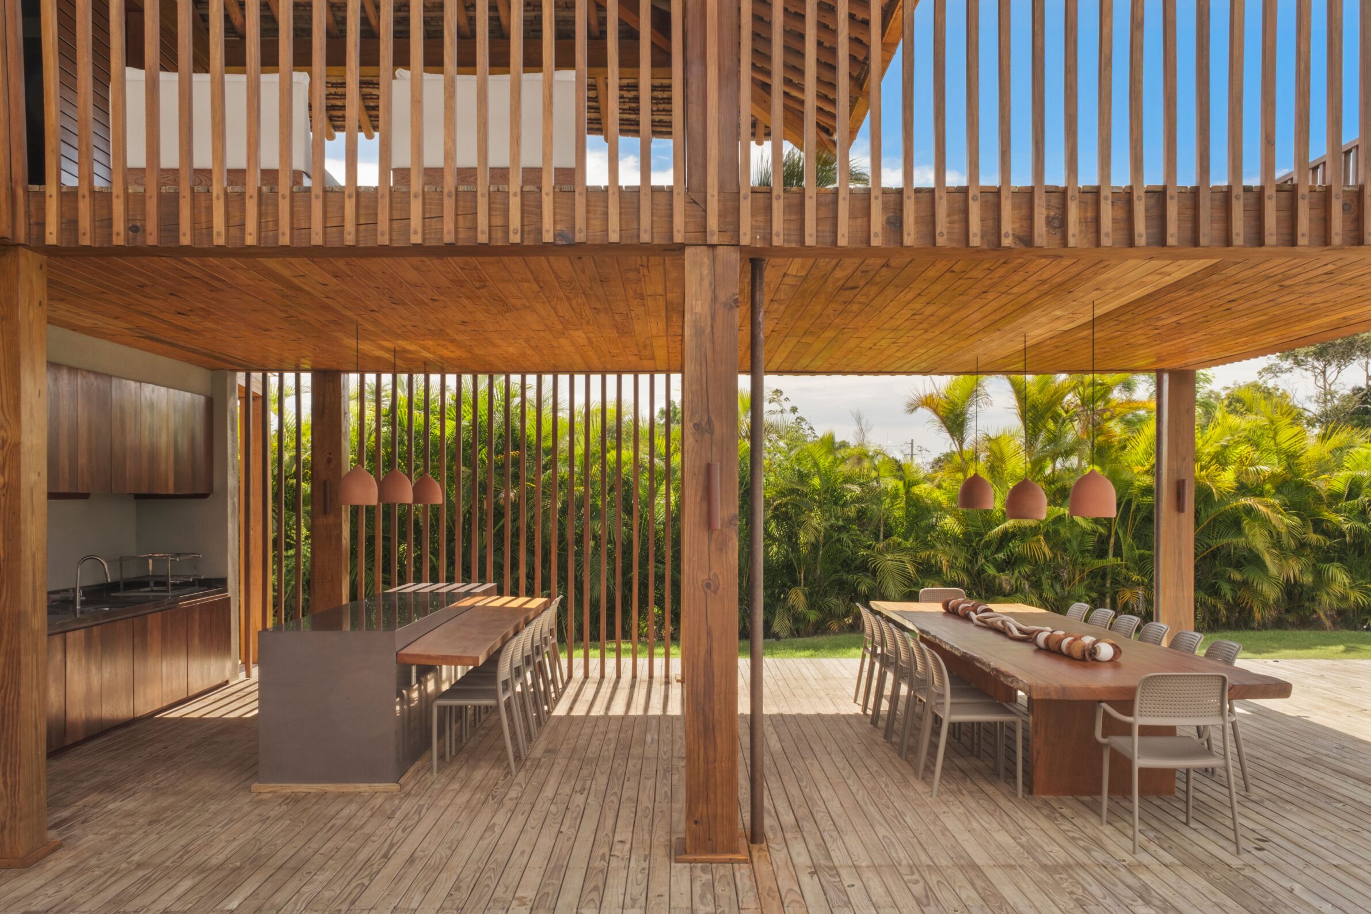
Photography: © OKA Fotografia de Arquitetura
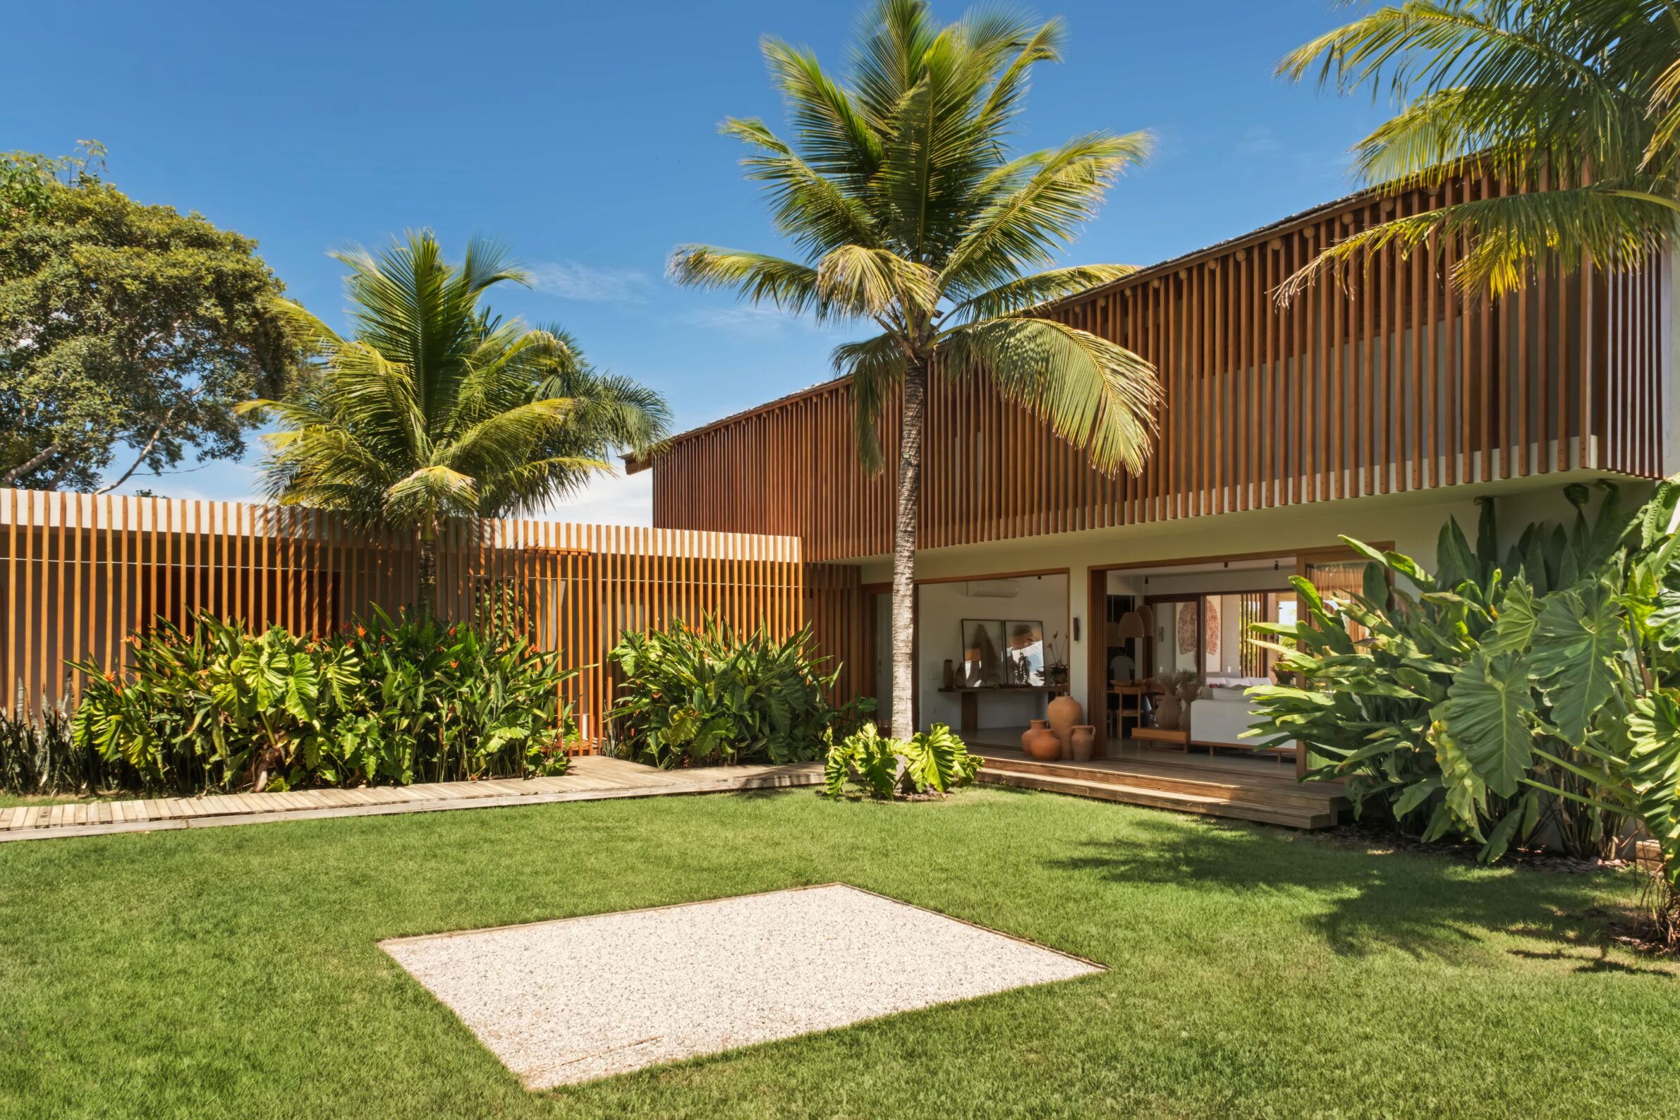
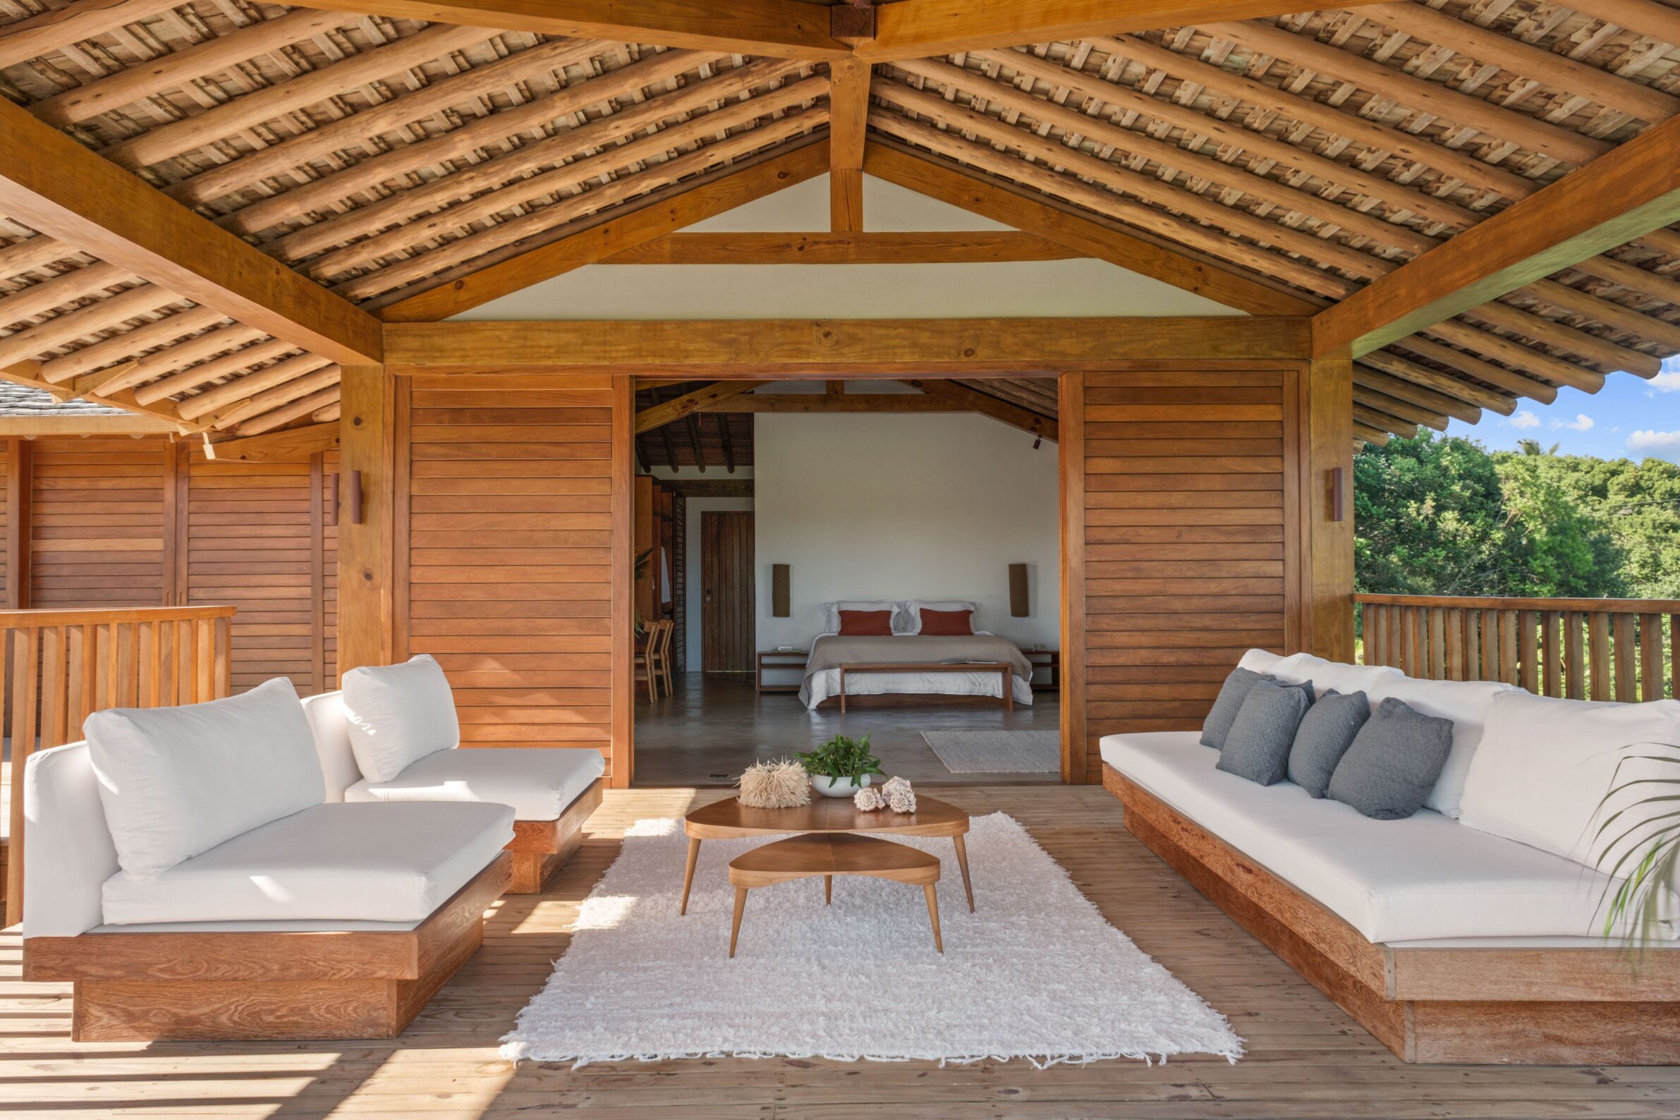
SA House is composed of two contrasting volumes surrounded by dense vegetation in Trancoso. Wooden brise-soleils become one of the most visible elements of the architecture, extending across large surfaces rather than appearing as isolated shading devices. Their repeated vertical rhythm filters sunlight, provides privacy and changes the appearance of the house according to viewpoint and time of day. The wood also mediates between the building’s clean contemporary geometry and the vegetation around it. As light passes through the screens, the material becomes more than a static finish: its colour and texture are accompanied by moving patterns of shadow. The resulting surfaces give the large house a finer scale and a warmer visual character.
6. K2 House by coil Kazuteru Matumura Architects
Japan, 2024
Photography: © Yoshiro Masuda
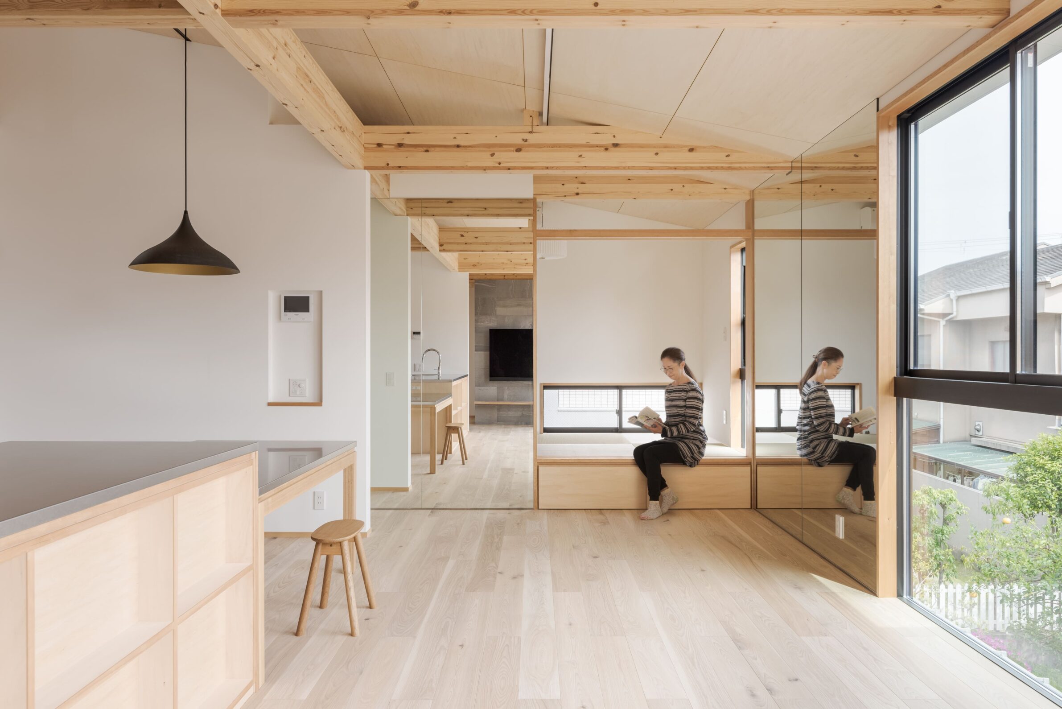
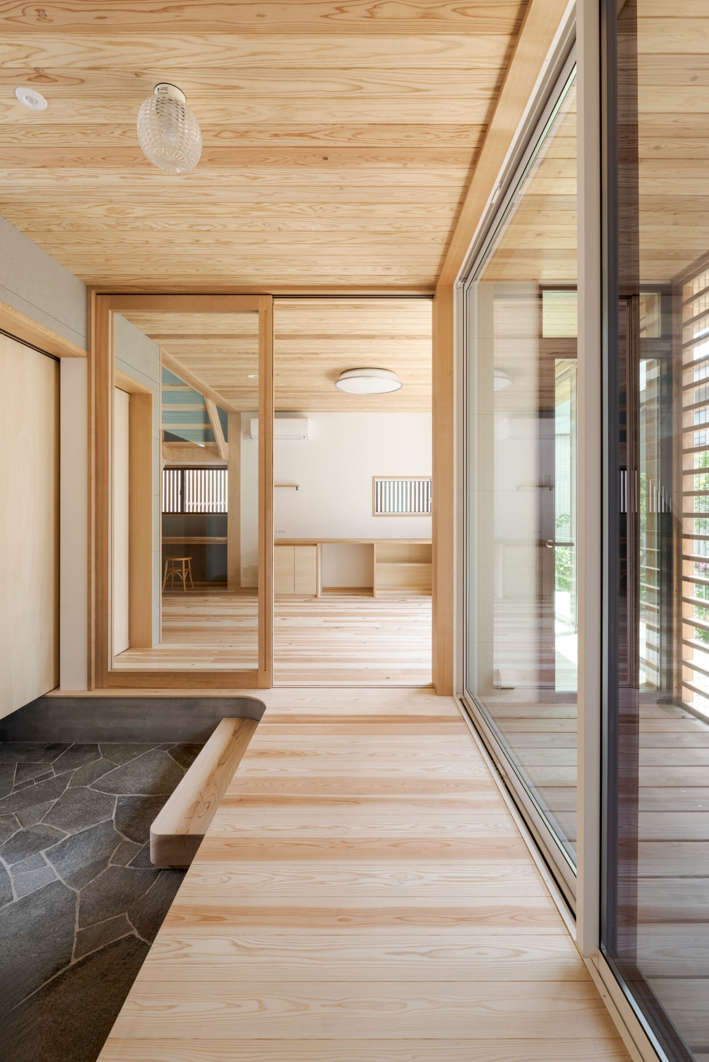
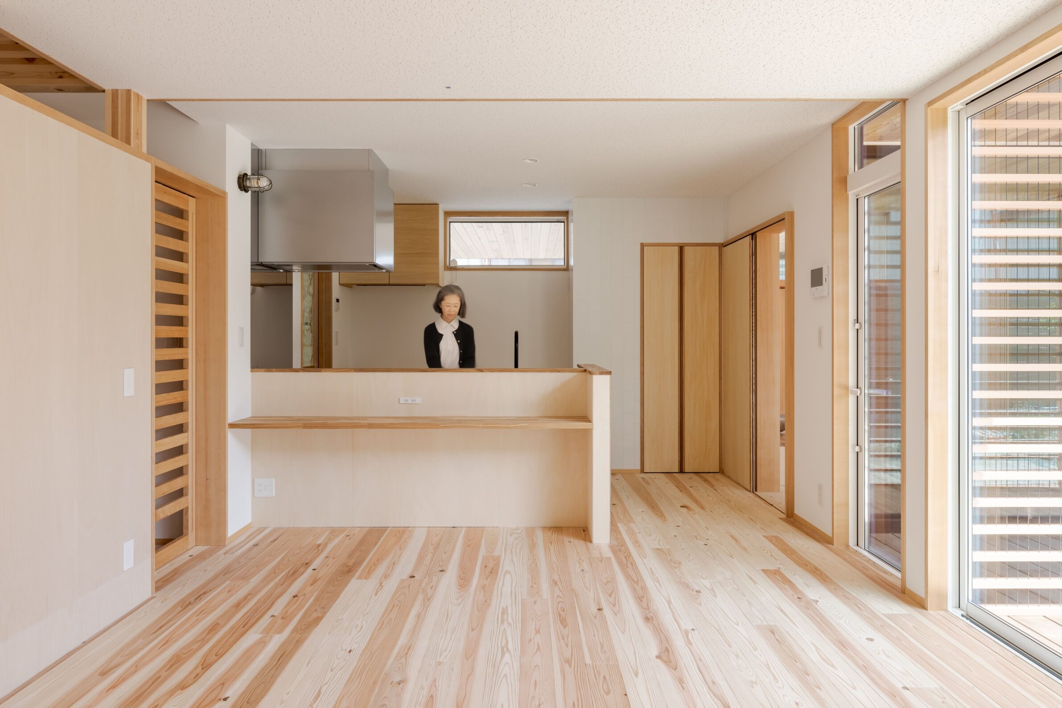
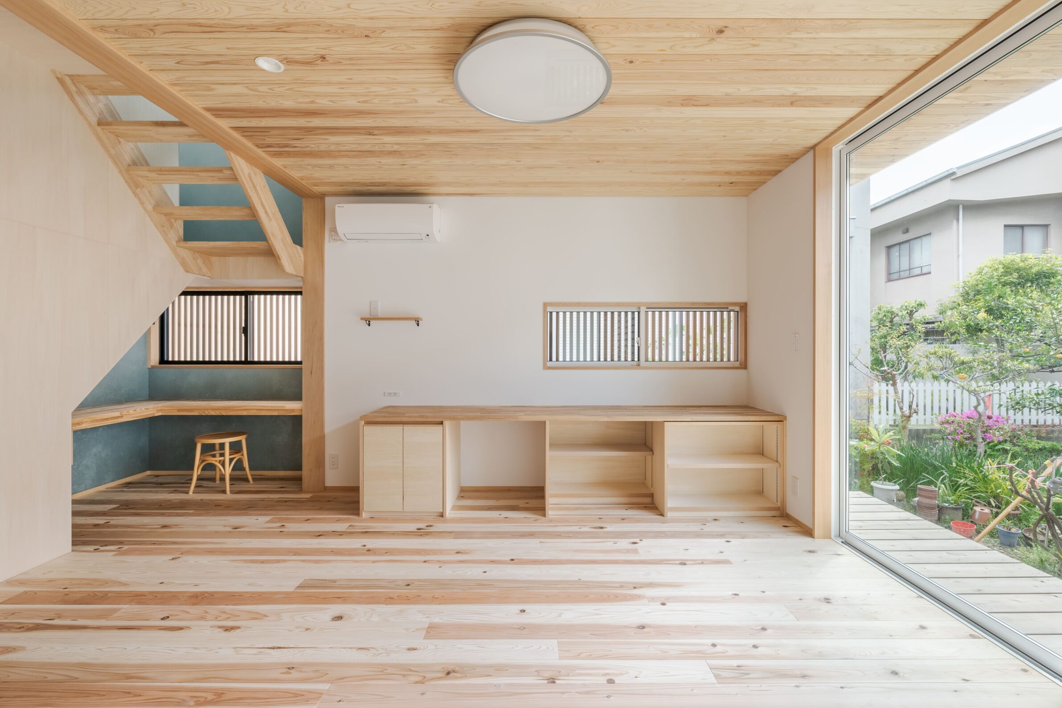
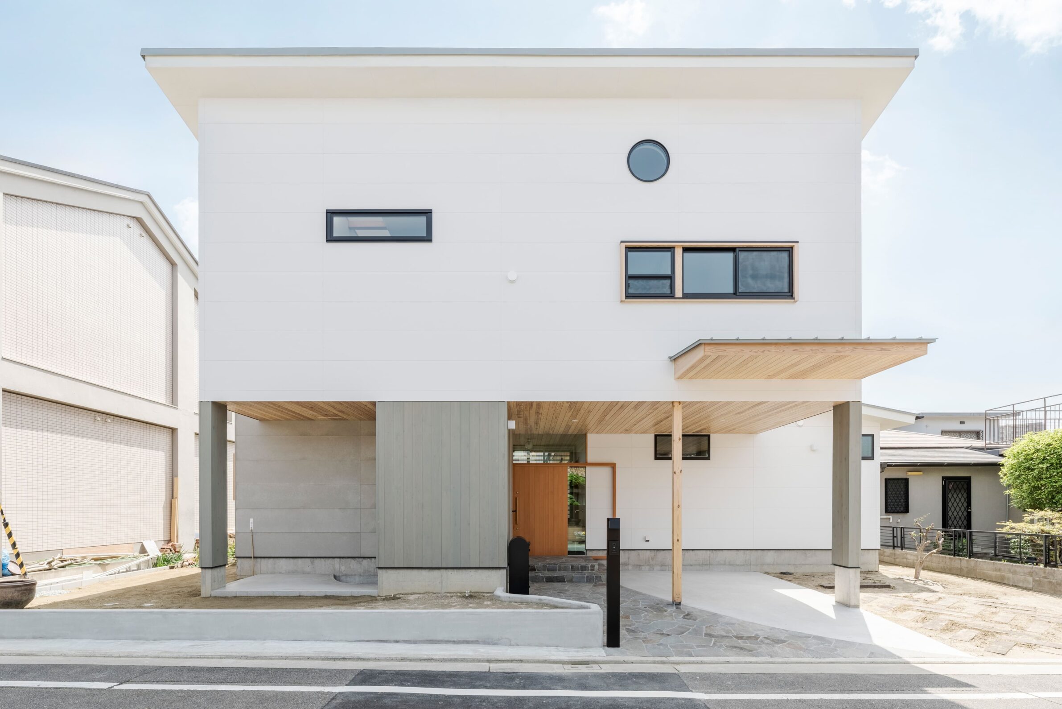
K2 House accommodates two families and five cats within a connected two-storey home in southern Osaka. The living spaces on the two levels are offset to maintain a degree of separation, while openings, a shared entrance and stairwell preserve visual and spatial connections. Wood is present throughout this domestic sequence, particularly in the expansive sloped upper level and its exposed beams. Together with latticework and other finely scaled elements, these surfaces introduce texture into spaces otherwise organised through clear openings and simple planes. The material is especially effective under natural light from the garden-facing openings and skylights, where its grain and warm tone become part of the everyday perception of the interior rather than an applied decorative gesture.
7. RDS House by Luiz Paulo Andrade Arquitetos
Brazil, 2023
Photography: © Leonardo Finotti
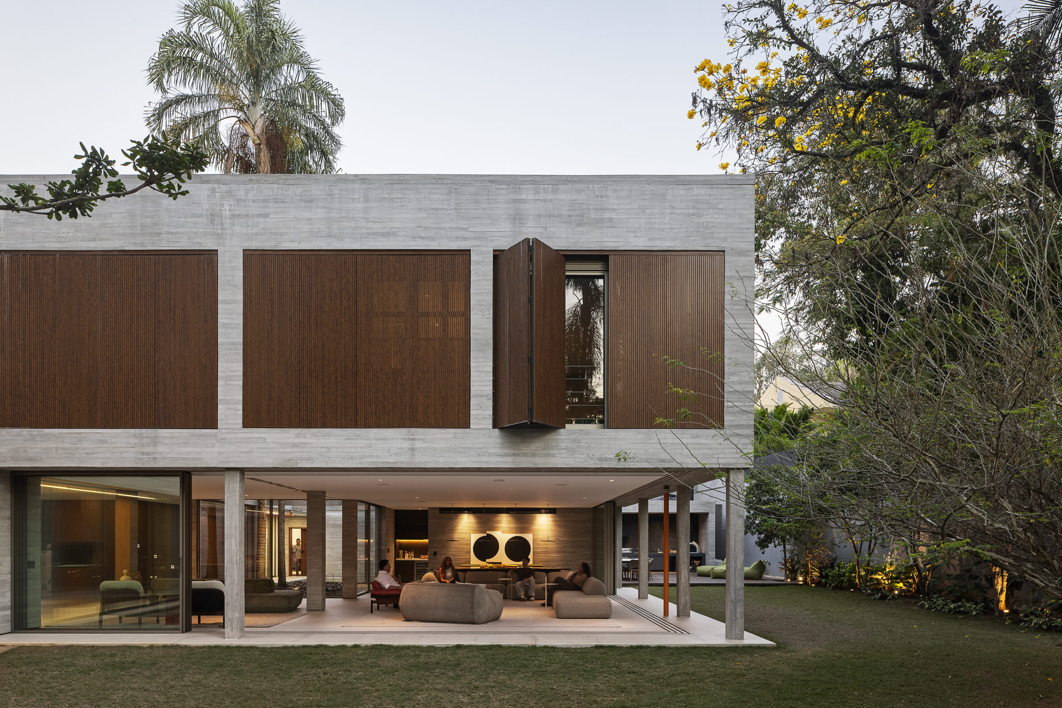
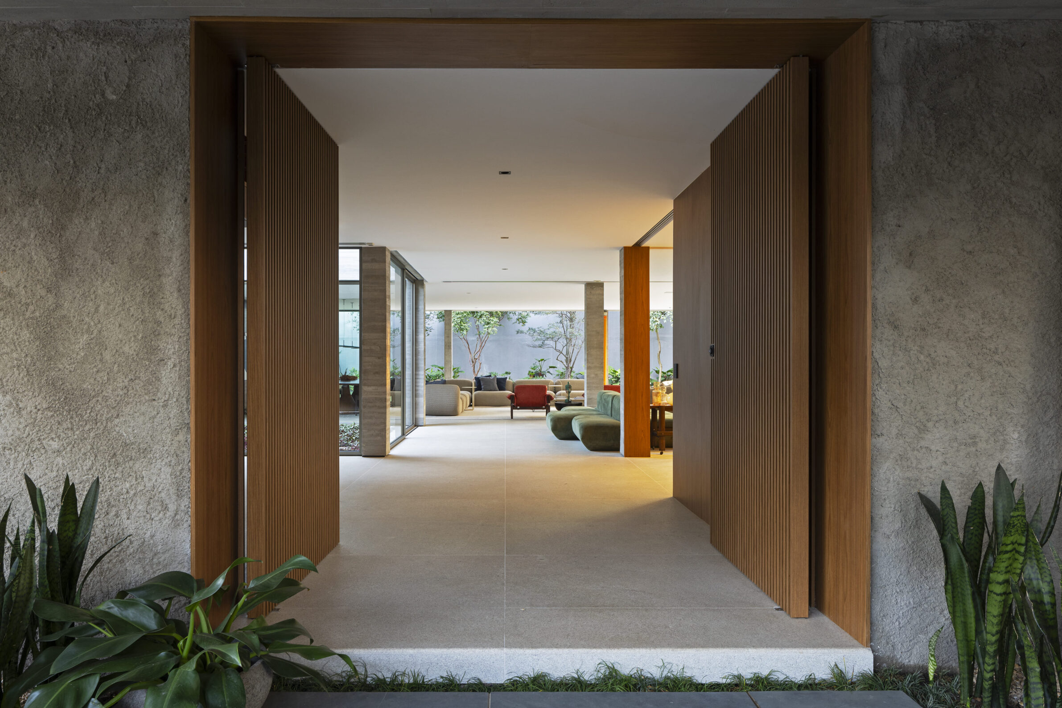
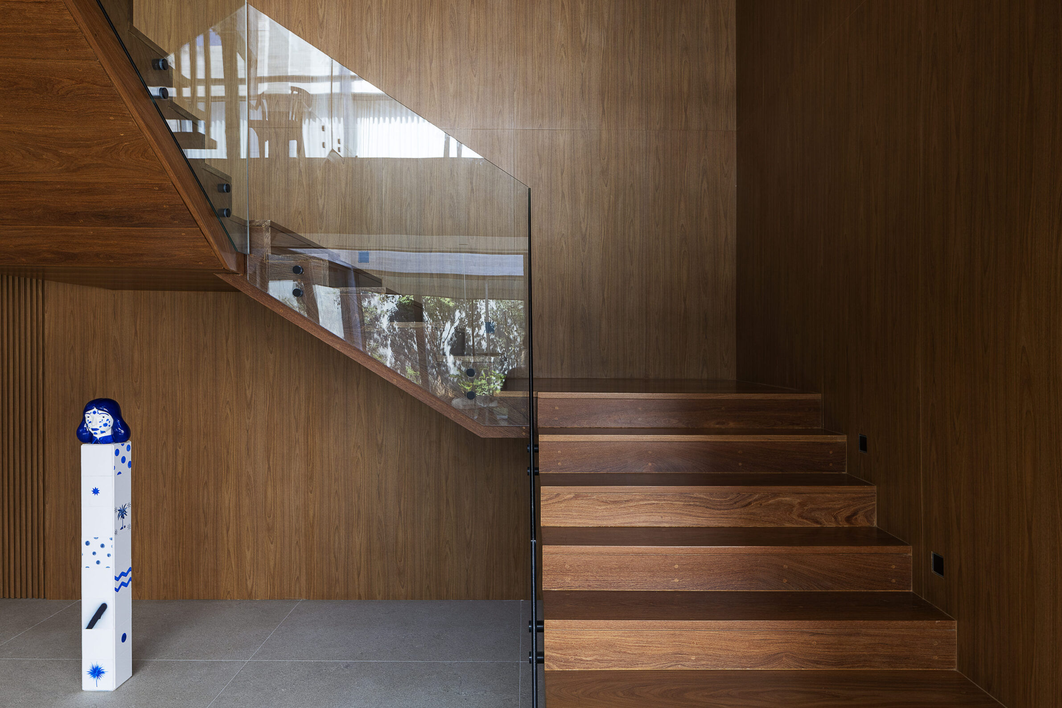
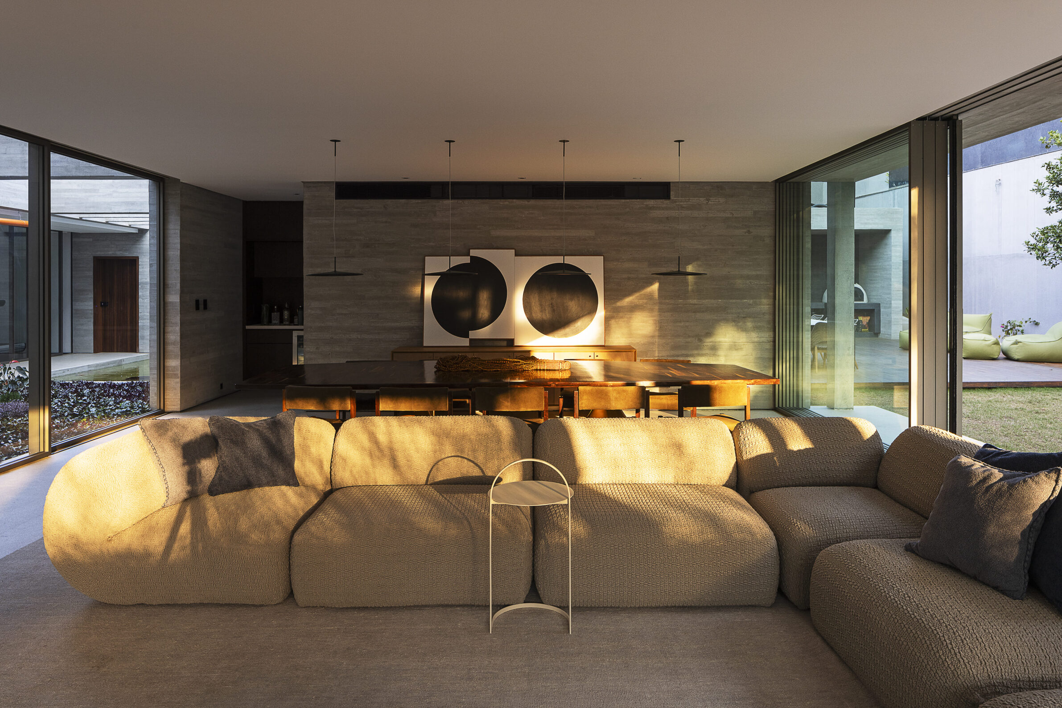
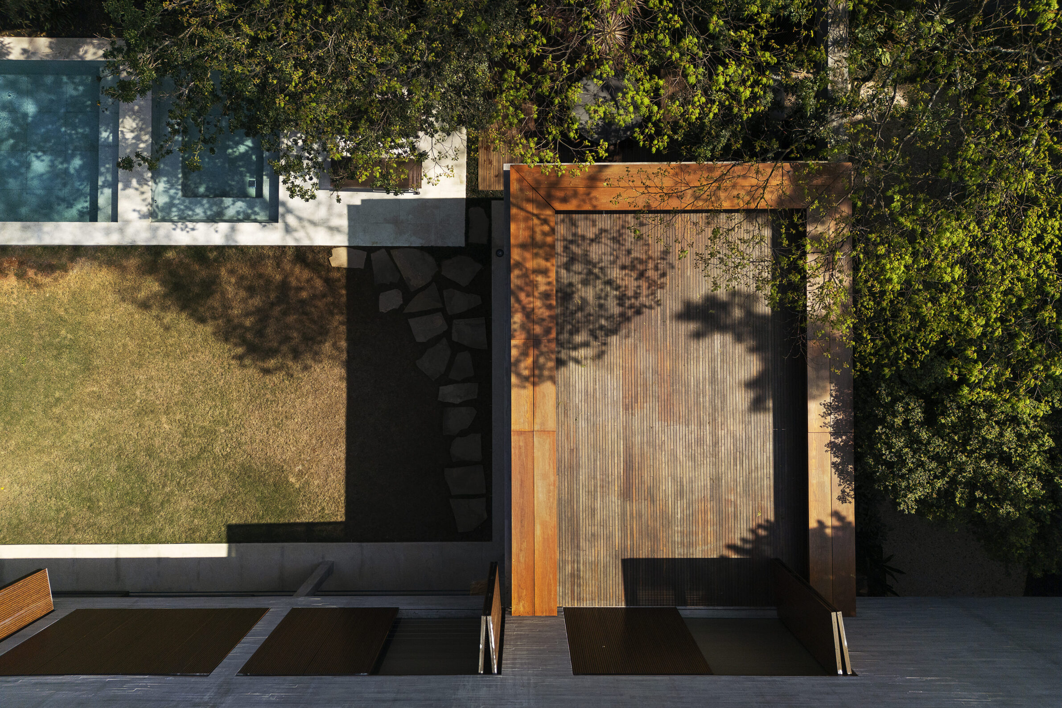
RDS House transforms a 1960s residence originally designed by Américo R. Campello for the British Consul in São Paulo. The renovation restores the wide cantilevers and exposed concrete that define the original architecture while opening the interior for contemporary family life. Within this predominantly Brutalist material language, warmer interior surfaces and furnishings gain particular visual weight through contrast. Rather than competing with the concrete, they temper its grey mass and make the large open living areas feel more domestic. Here, the effect of wood is strongest precisely because it is not the dominant construction material: its warmer tones are read against restored concrete planes, showing how a comparatively contained material surface can alter the atmosphere of a much larger space.
8. AL House by Taguá Arquitetura
Brazil, 2024
Photography: © Manoel Sá
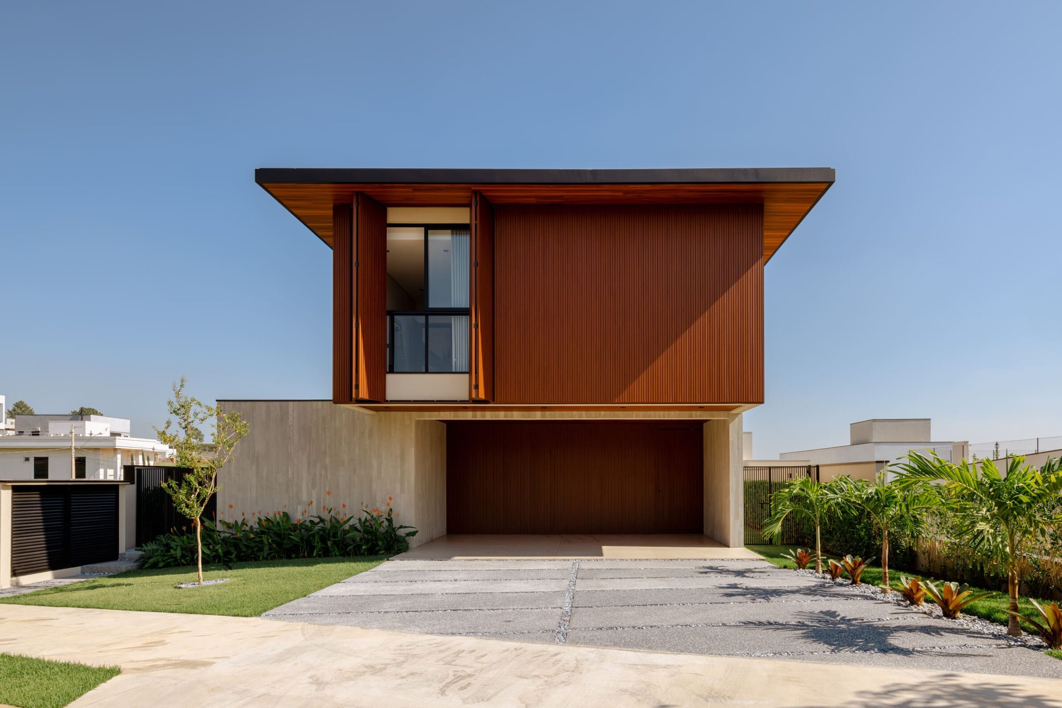
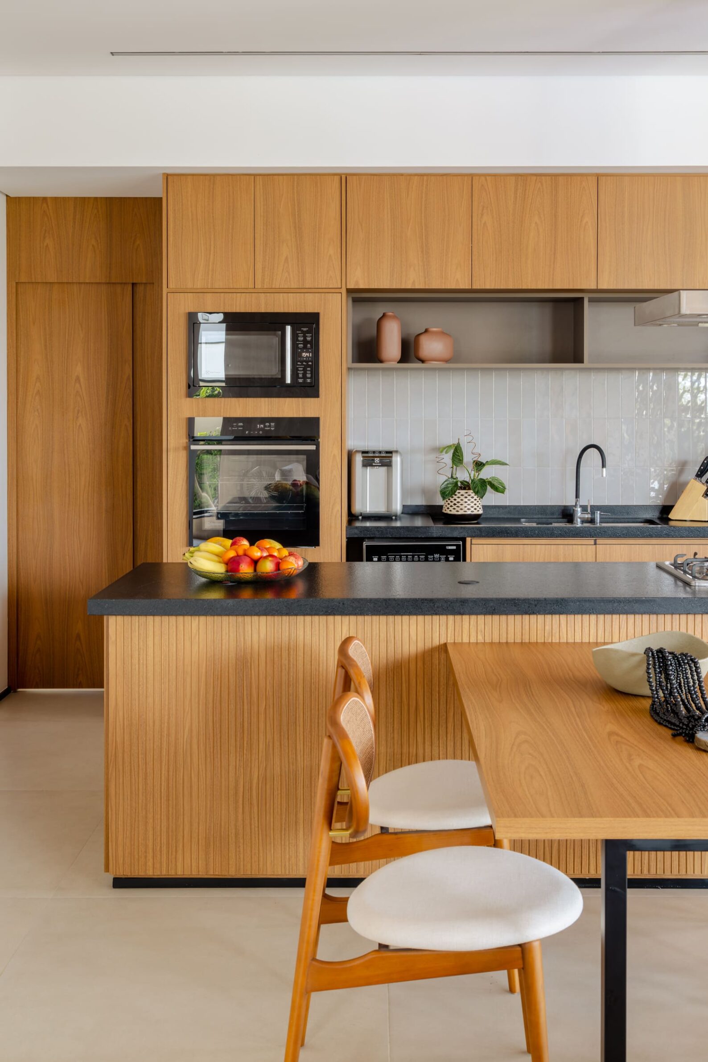
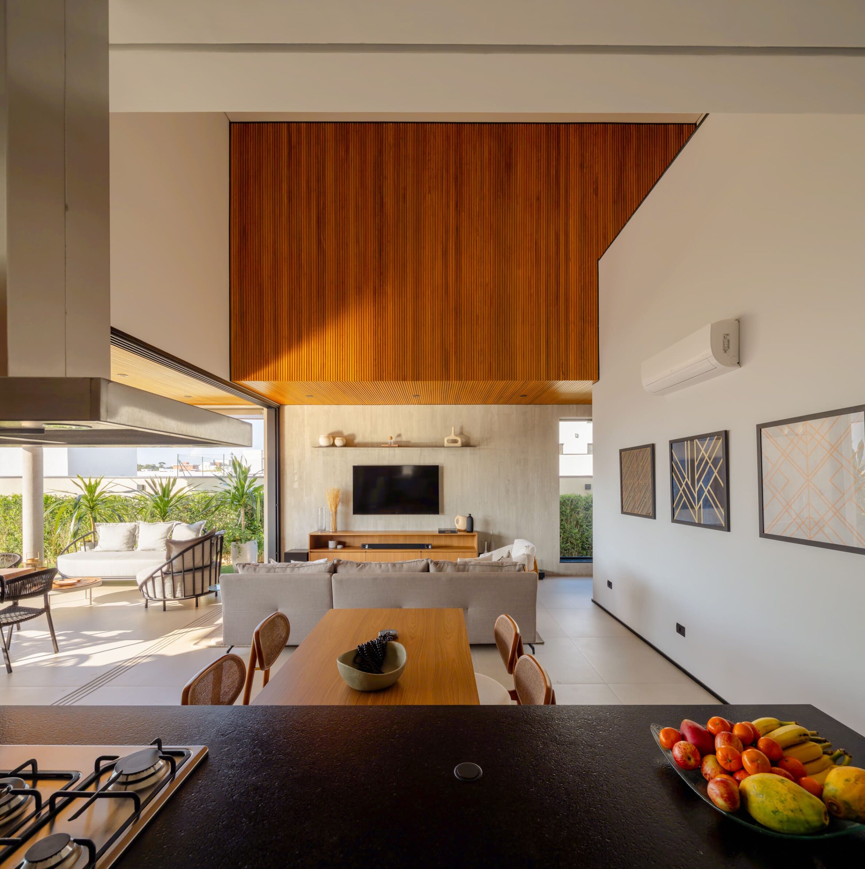
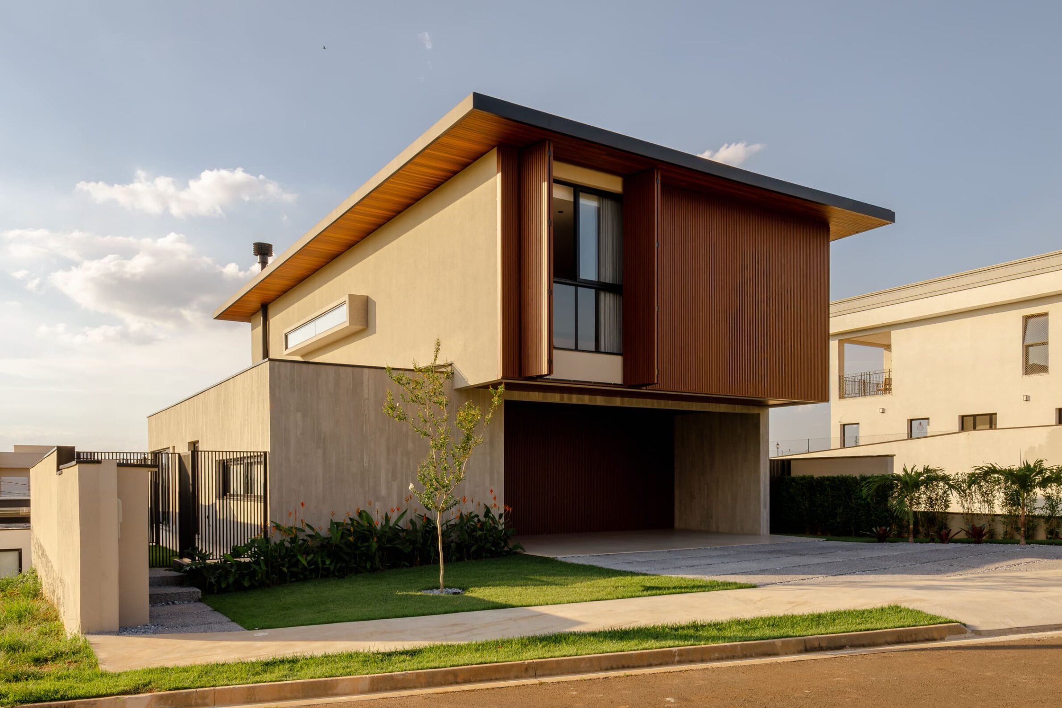
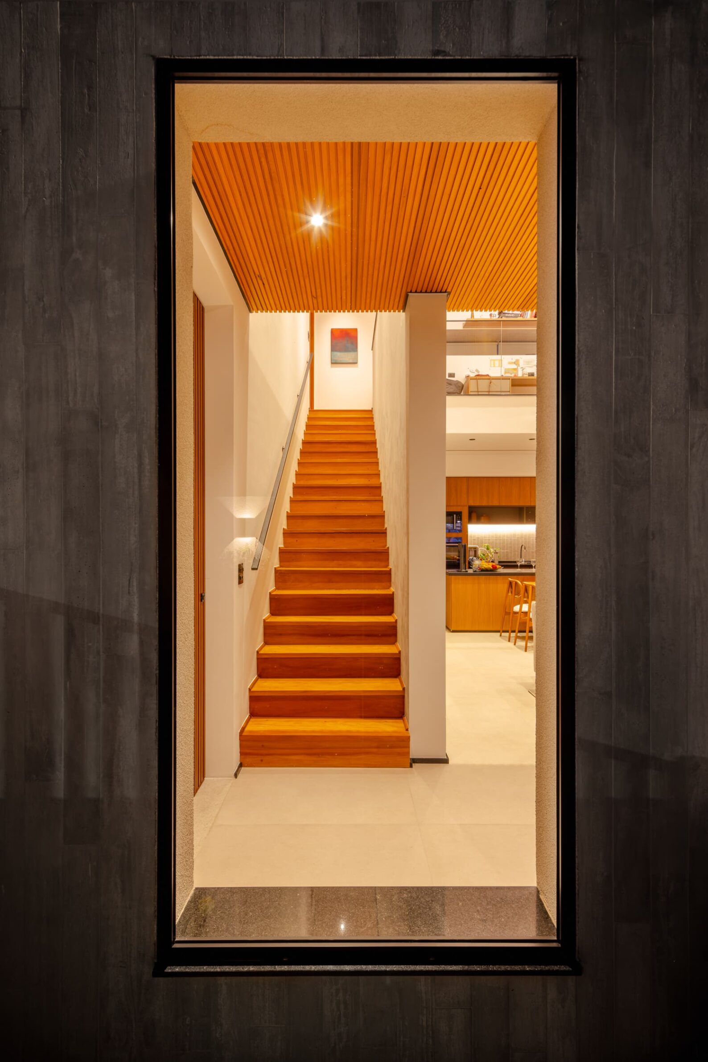
AL House demonstrates that the visual effect associated with wood can also be separated from the material itself. The ground floor is defined by concrete slats, while the upper volume is wrapped in folding aluminium louvers with a wood-effect finish. Their warmer appearance contrasts with the solidity and cooler tone of the concrete below, giving the upper storey a lighter and more permeable expression. The louvers control sunlight and privacy while producing a changing façade as they open and close. In this case, the project is relevant not because of extensive natural timber surfaces, but because it uses the visual language of wood — its colour, rhythm and perceived softness — as a deliberate counterpoint to concrete.
9. Ataraxia by MEM Arquitectos
Mexico, 2024
Photography: © César Belio
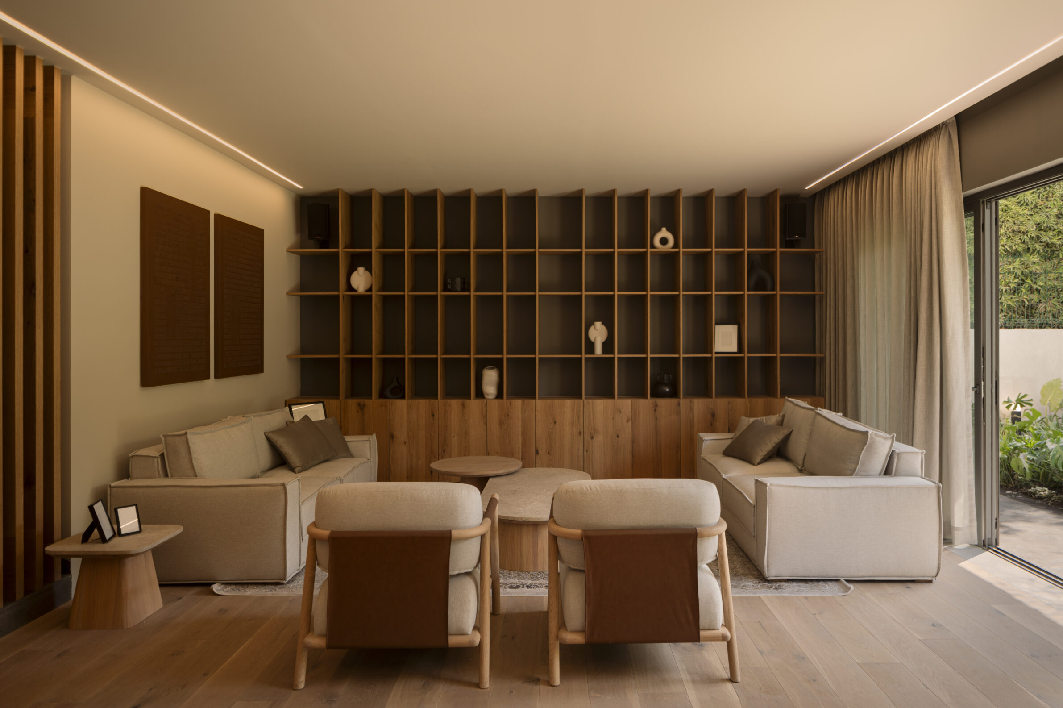
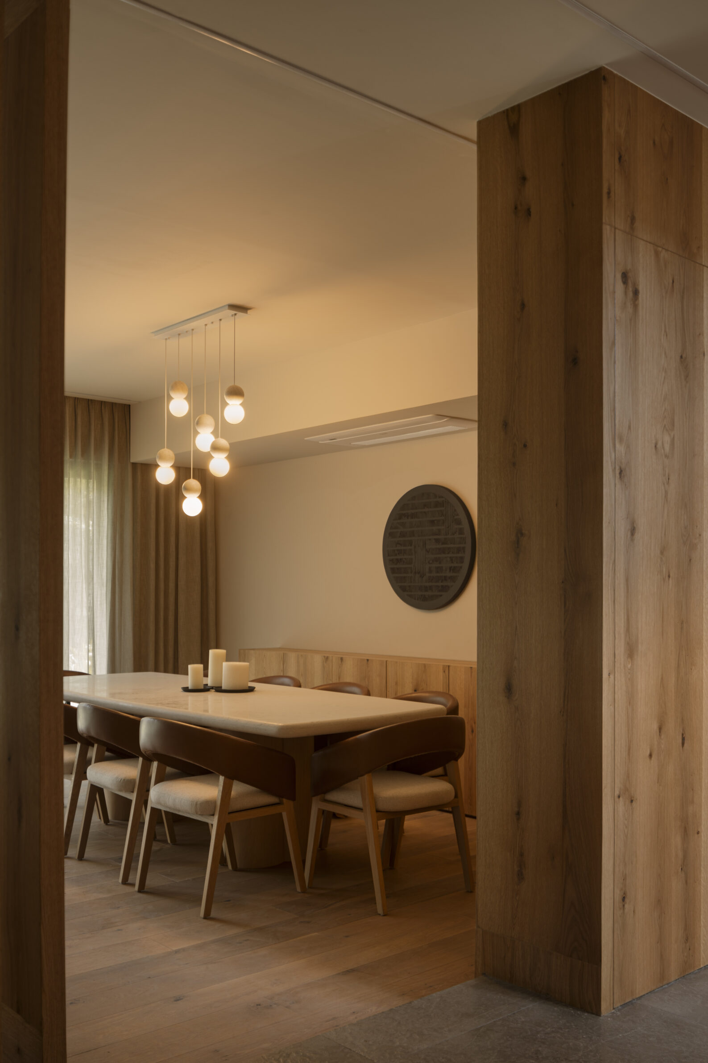
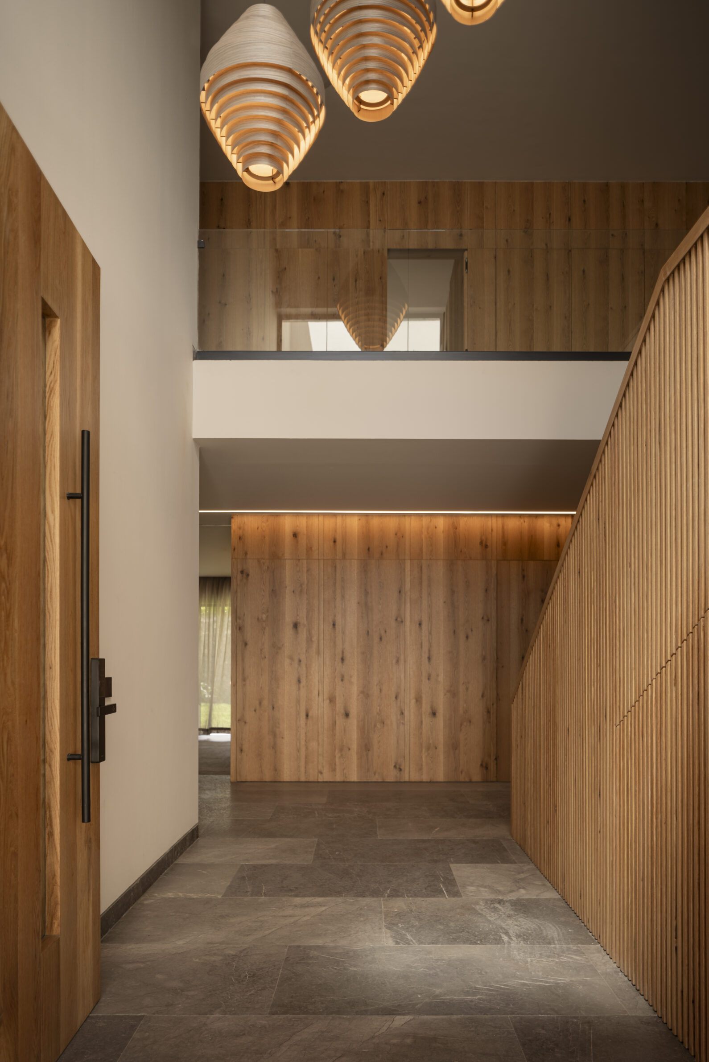
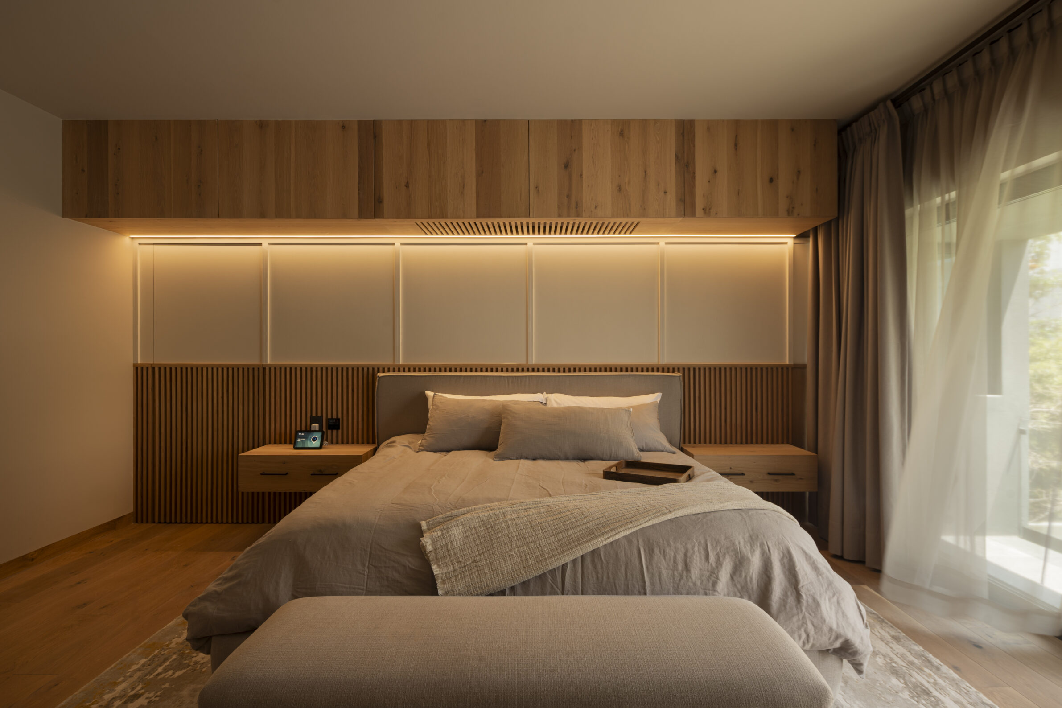
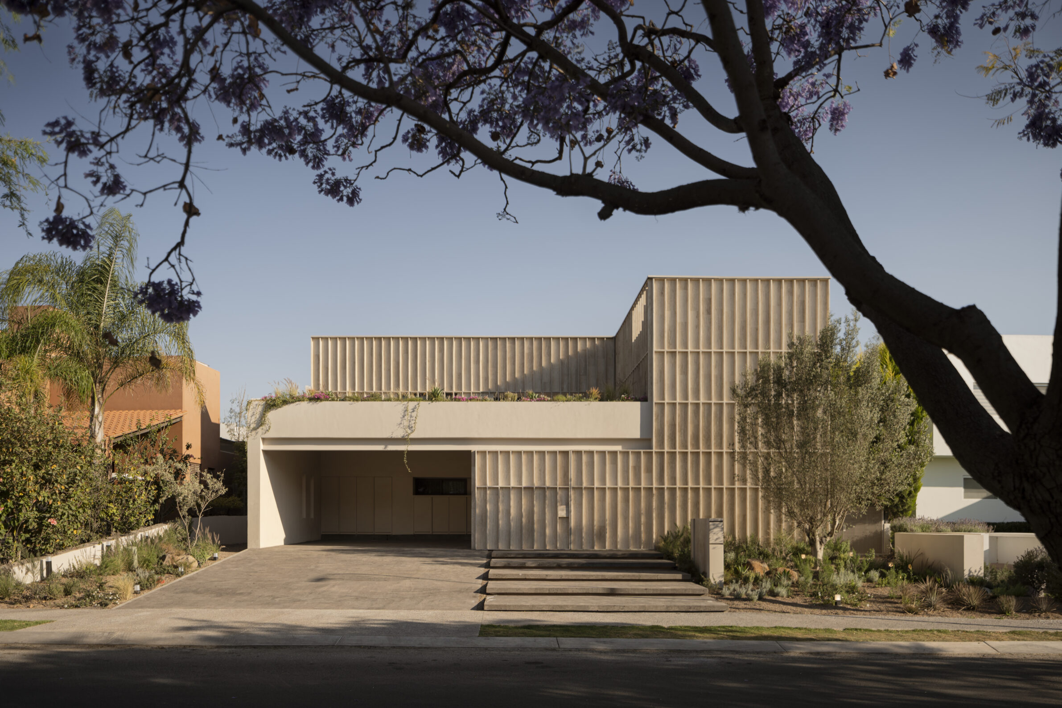
The exterior of Ataraxia is primarily defined by travertine, while wood becomes more pronounced once the house is entered. Inside, neutral tones, marble and wooden floors establish a restrained material palette, while a large wooden wall integrates elements such as the concealed elevator doors into a continuous surface. The effect depends on scale: rather than appearing as a small finish or piece of furniture, wood occupies broad planes and becomes part of the spatial composition. Its grain and warmer colour distinguish these surfaces from the pale stone around them. The transition from the travertine exterior to the wood-accented interior also shifts the atmosphere from the more mineral character of the envelope towards a softer domestic environment.
10. Heirlooms in Concrete by Greyscale Design Studio
India, 2024
Photography: © Anand Jaju
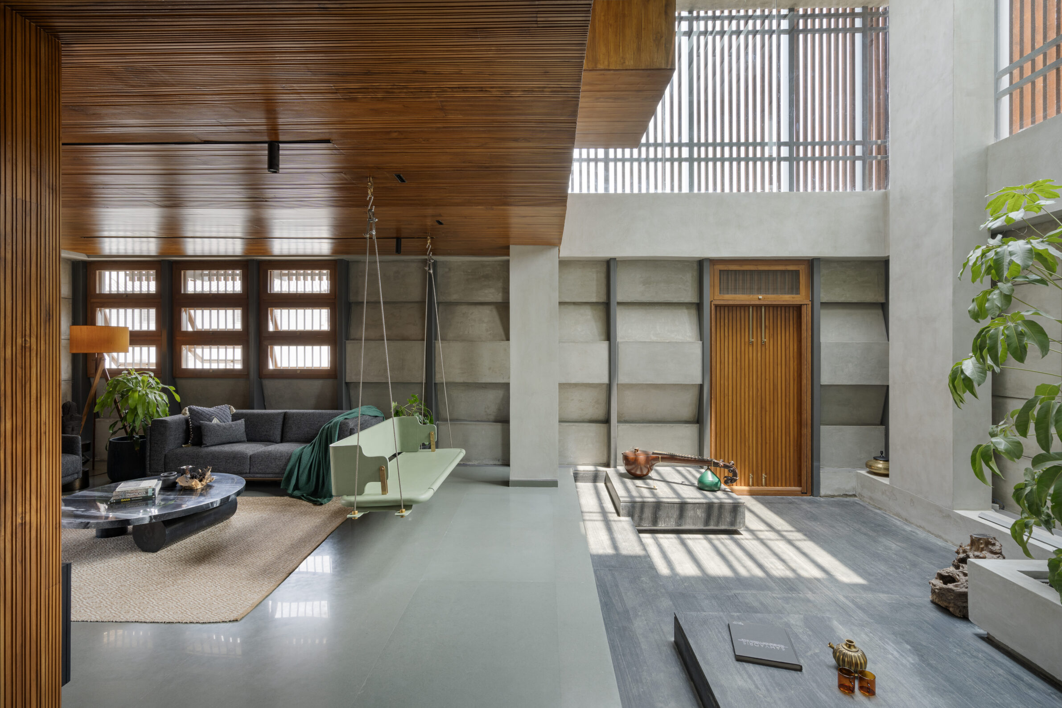
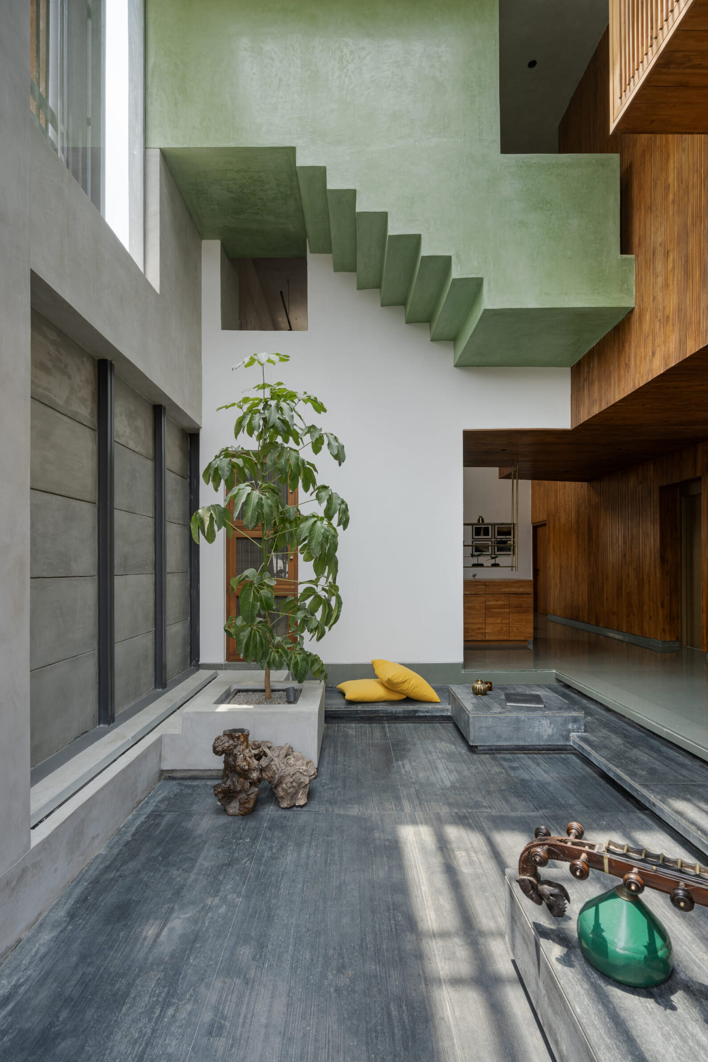
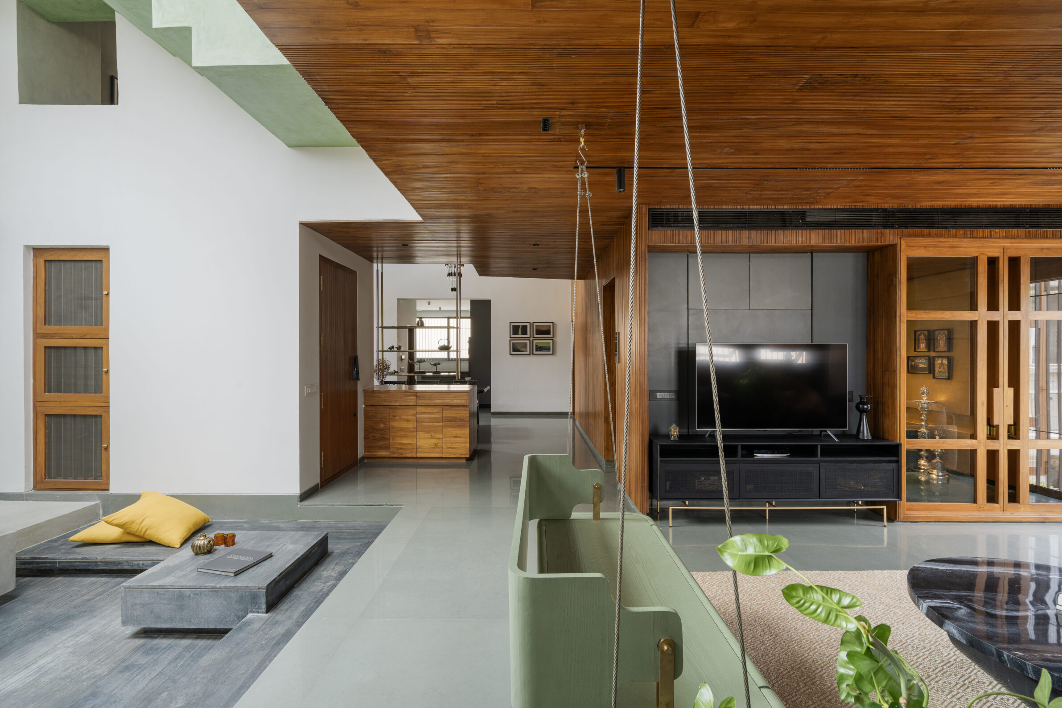
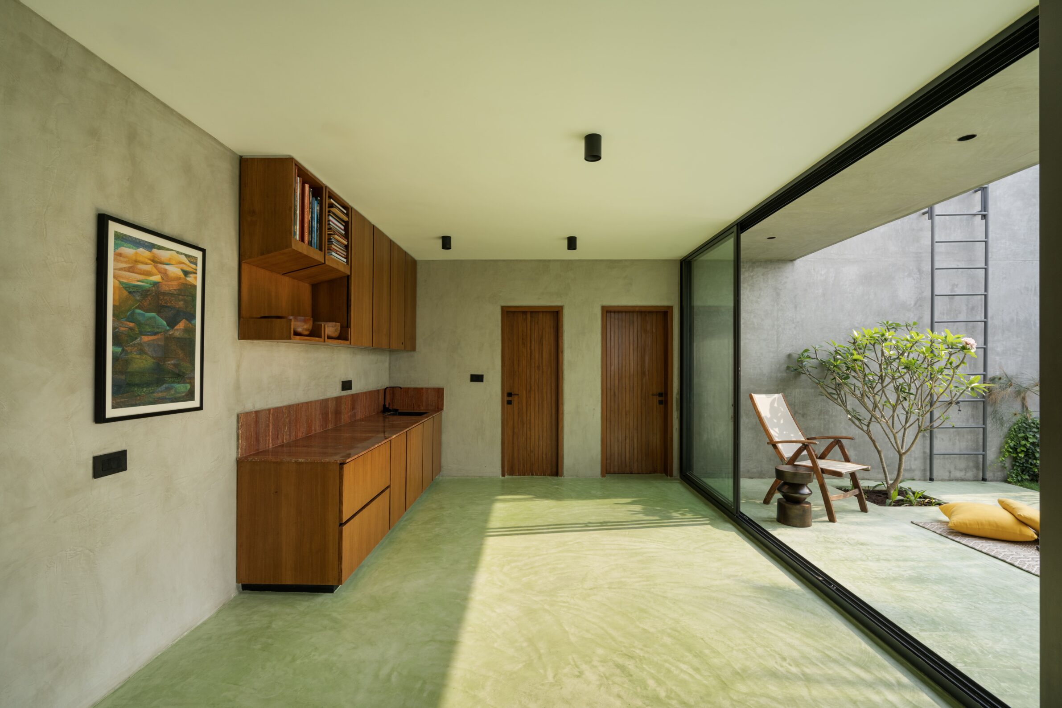
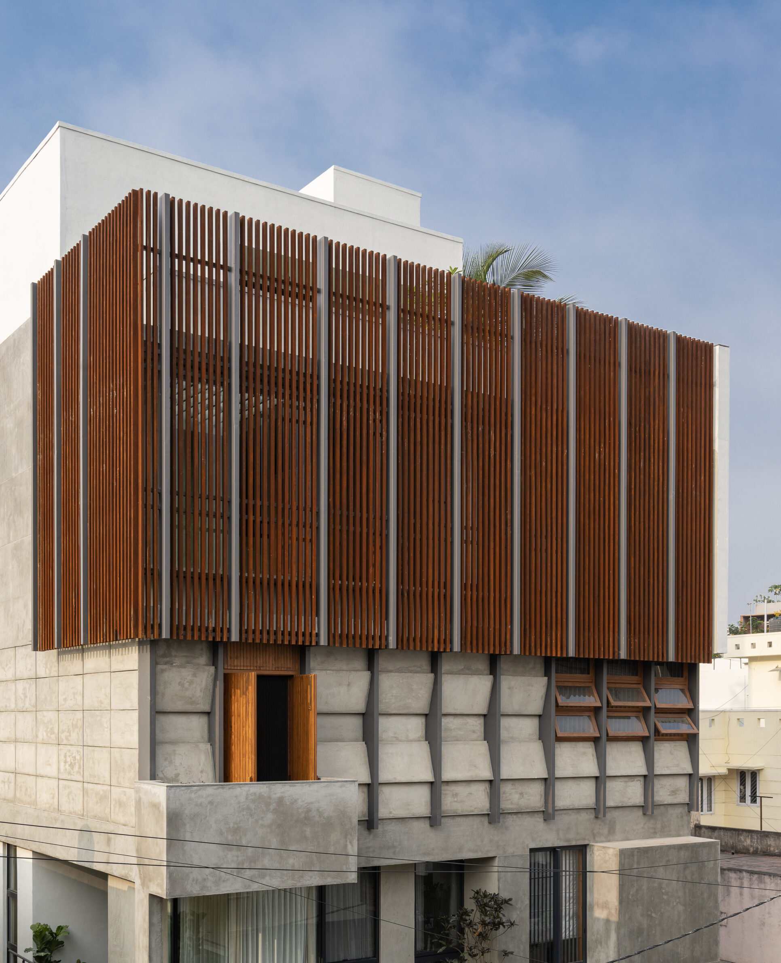
In Heirlooms in Concrete, wood operates through contrast. The Bengaluru residence is characterised by exposed materials and a restrained palette, with stone and oxide floors providing much of the visual weight of the interior. Timber appears alongside these harder surfaces as a warmer counterpoint, particularly through joinery, furniture and larger interior elements. Because the surrounding architecture remains deliberately neutral, the grain and colour of wood become more pronounced. Its role is not to wrap the entire house but to interrupt the mineral palette at the scale of inhabitation — where people sit, touch, store and gather. The project shows another way a wooden surface can shape domestic atmosphere: not through complete coverage, but through carefully positioned areas of material warmth.
Edited by: Tanja Završki; Cover image: © Ikuya Sasaki
______
Selections is an editorial series that presents carefully curated architecture, interior, and product design projects. Each article explores a specific theme, question or typology. Sometimes through a collection of projects, sometimes through a single work that deserves closer attention. Rather than aiming for completeness, Selections highlights projects that help us better understand the ideas, values and directions shaping the built environment today.
What do you believe is still worth creating?
You are part of the creative community shaping what comes next. Share your perspective on the ideas, challenges and possibilities that deserve attention now. Selected contributions will be shared through our channels, and every contributor will receive a complimentary Festival Pass.
Selected Works
___
Edited by:
Tanja Završki
Cover image:
© Ikuya Sasaki
Be There.


Powered by
