


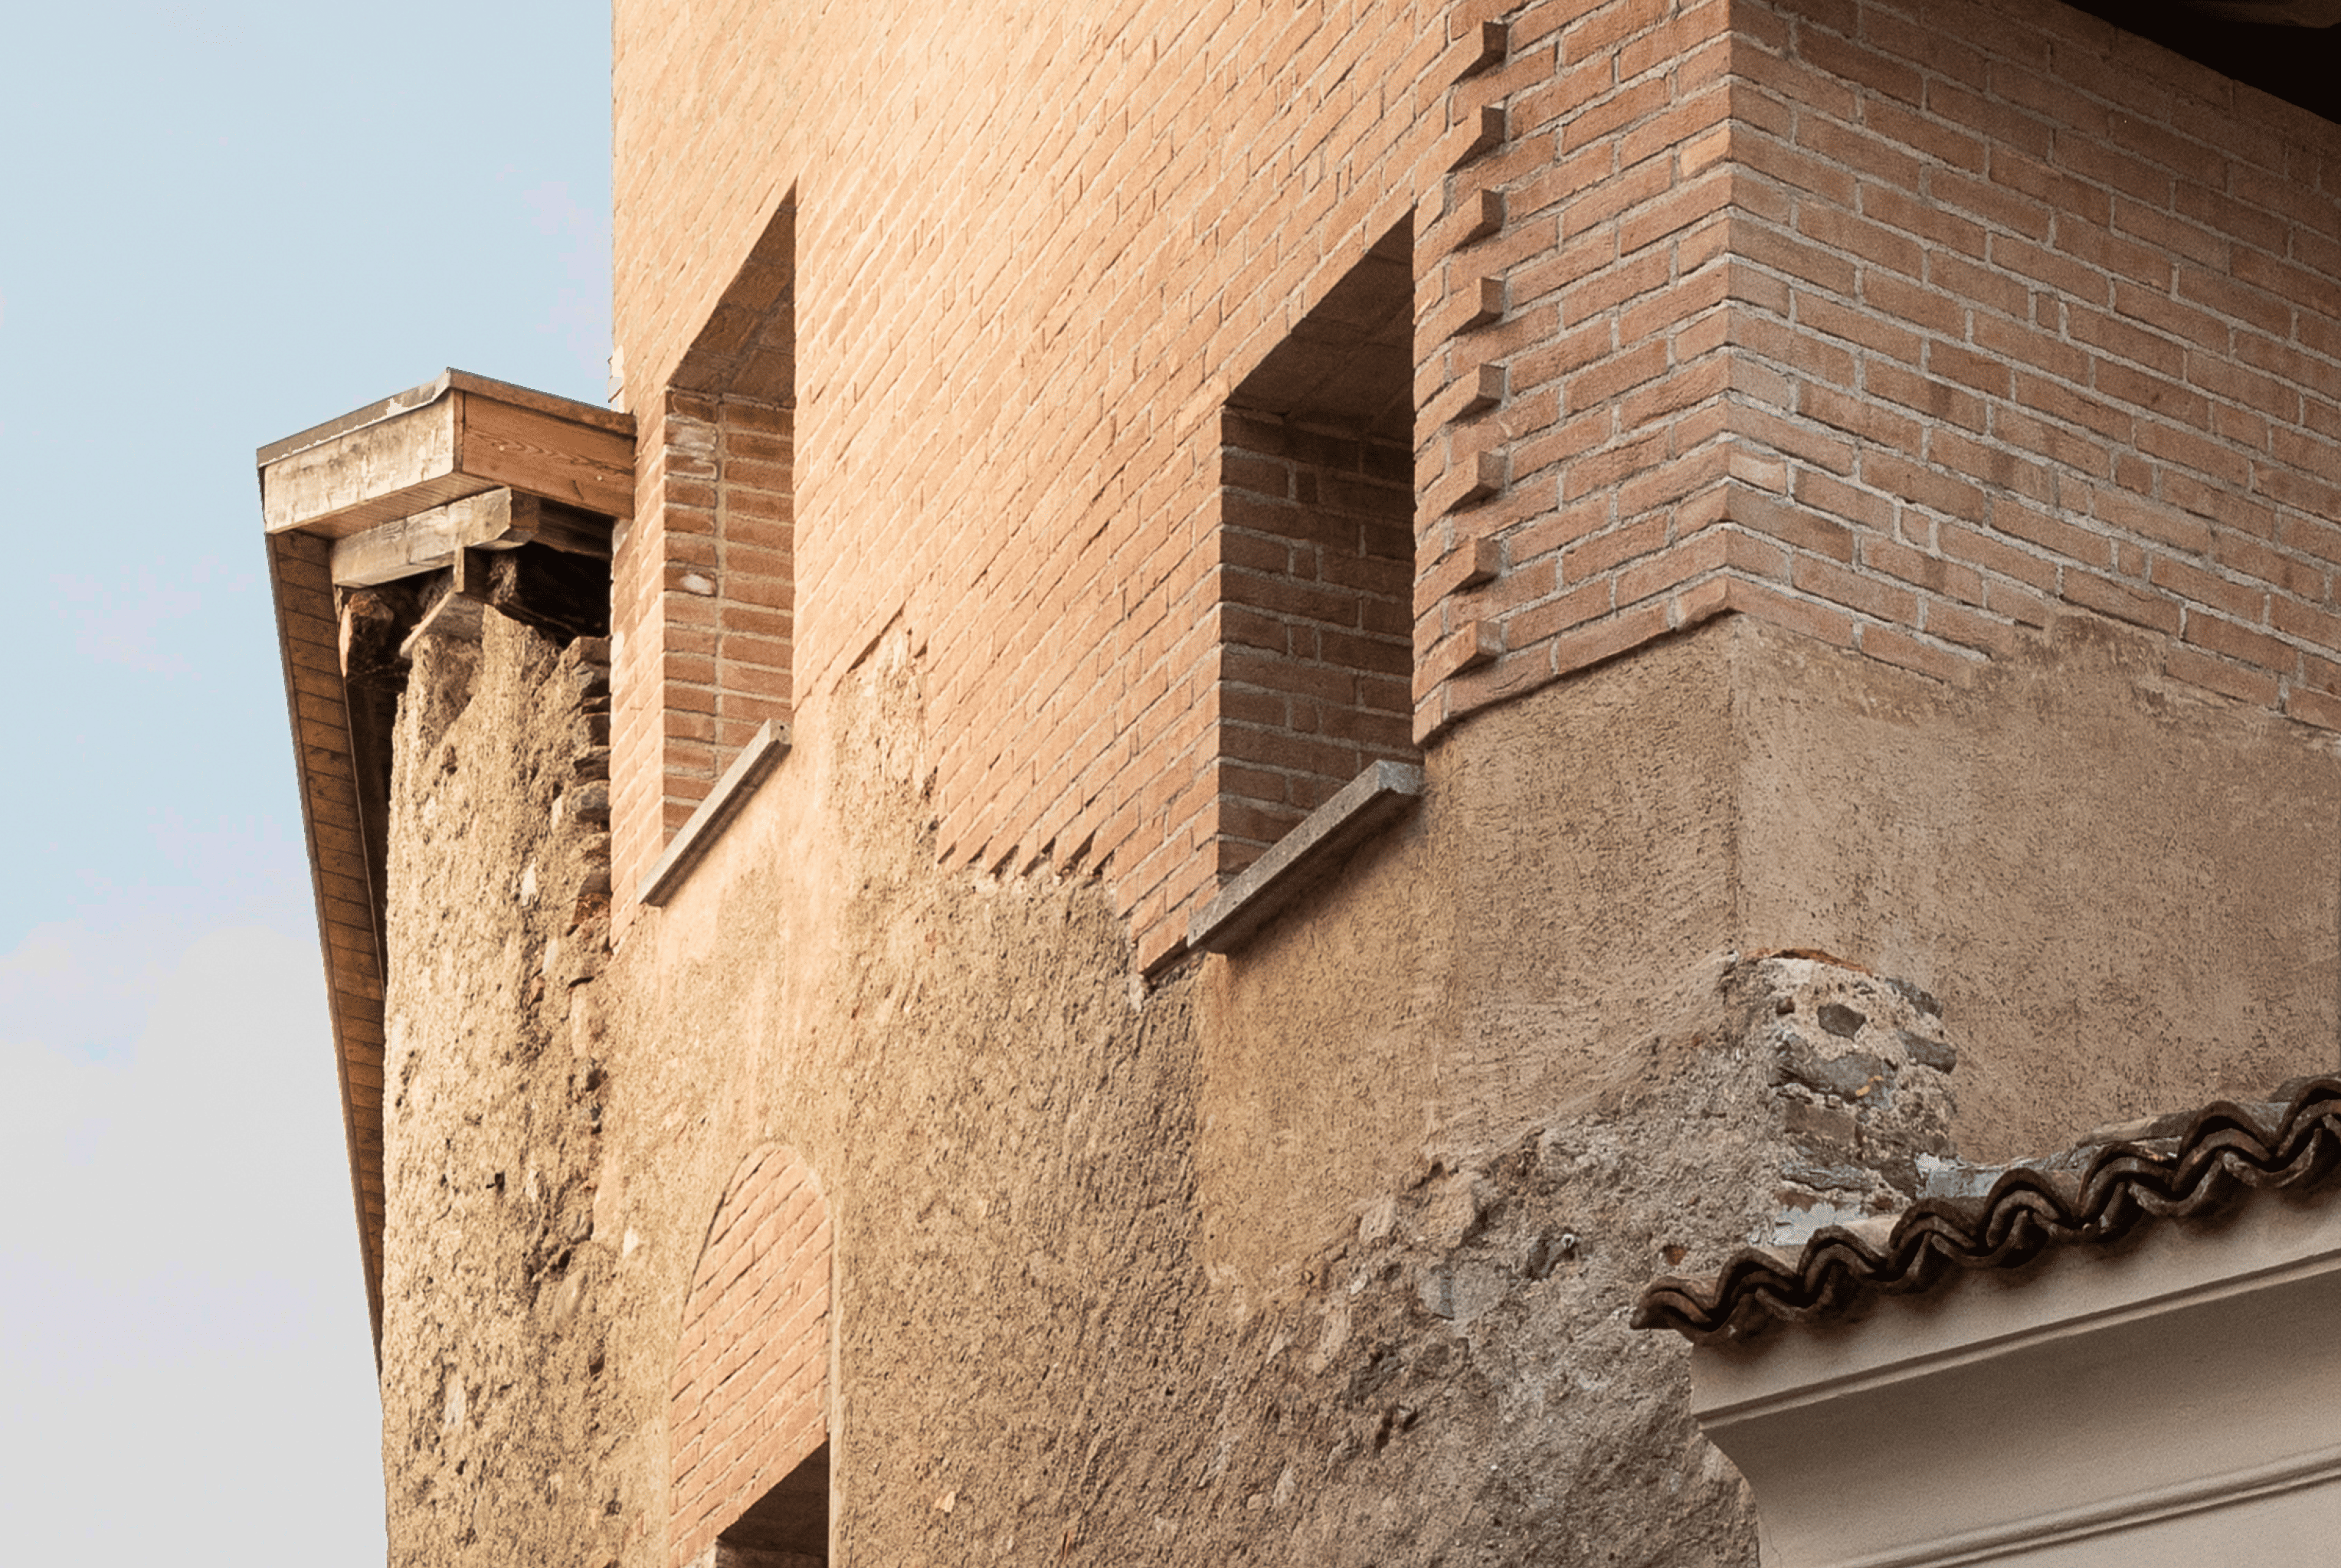
Working with an existing building requires more than deciding what to preserve and what to replace. Every new opening, staircase, roof or extension establishes a relationship with something that was already there. That relationship can be deliberately contrasting or almost imperceptible, but it determines whether the building is read as a restored whole, a collection of layers or an explicit encounter between different periods.
The projects gathered here approach this junction at different scales. A low timber extension sits beside an eighteenth-century flax hut; concrete and steel are inserted into historic masonry; a ceramic studio occupies the remains of an old workshop; and fragments of demolished structures return as furniture. Rather than attempting to erase the moment of intervention, these projects make the transition between old and new legible—and use it to give existing buildings another cycle of use.
1. Alpine Flax Hut Conversion by Max von Werz Arquitectos
Germany, 2023
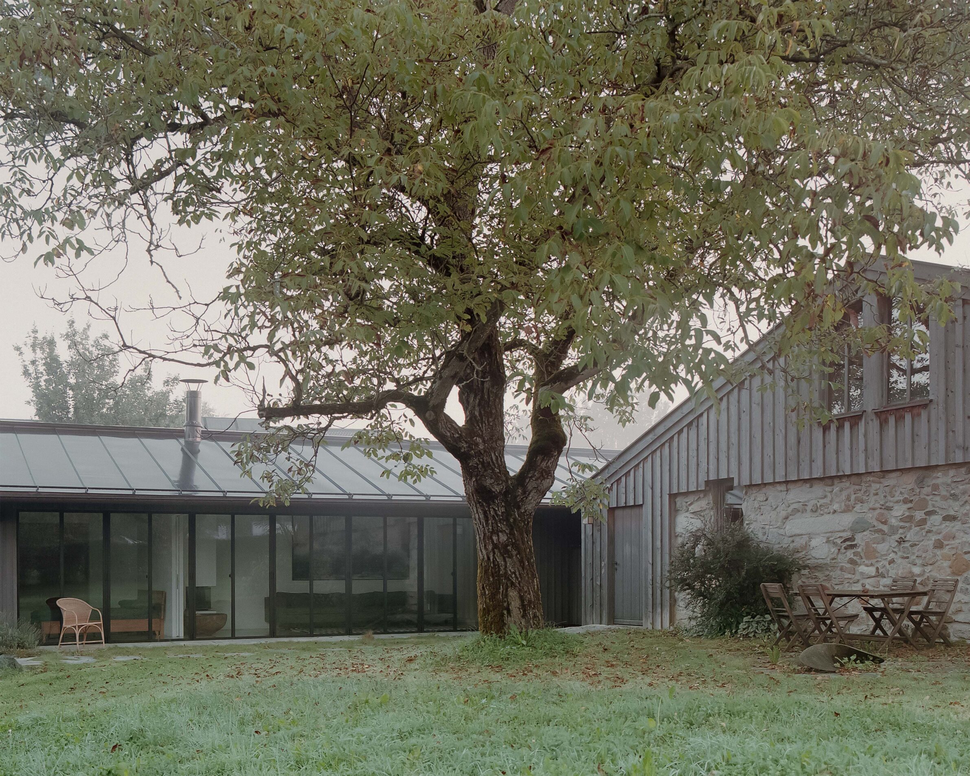
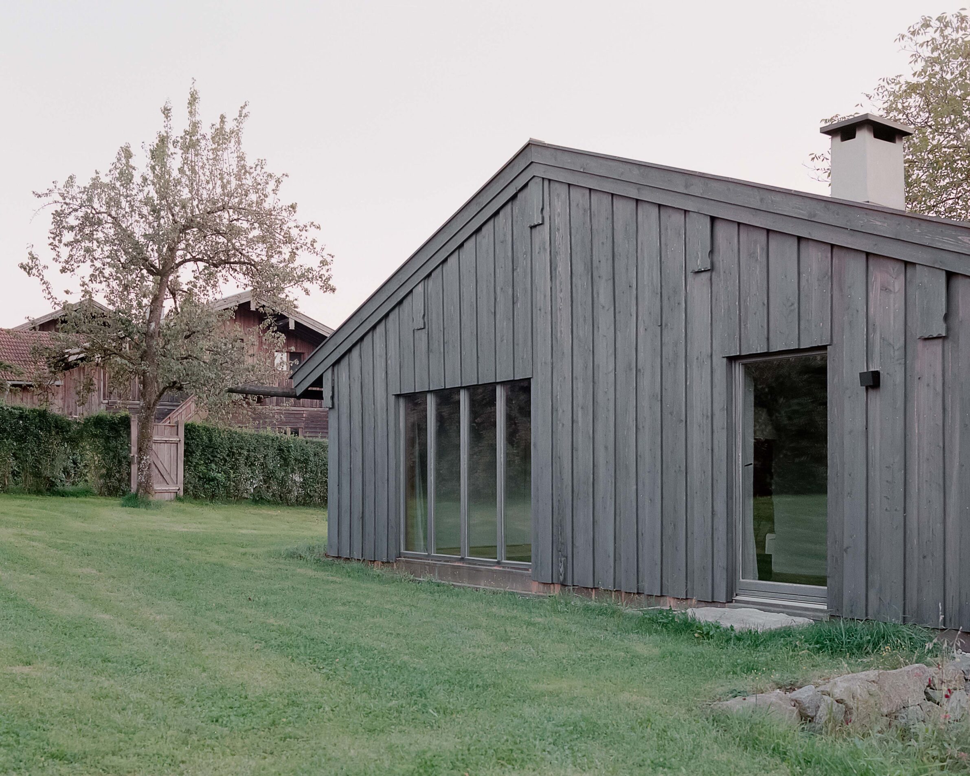
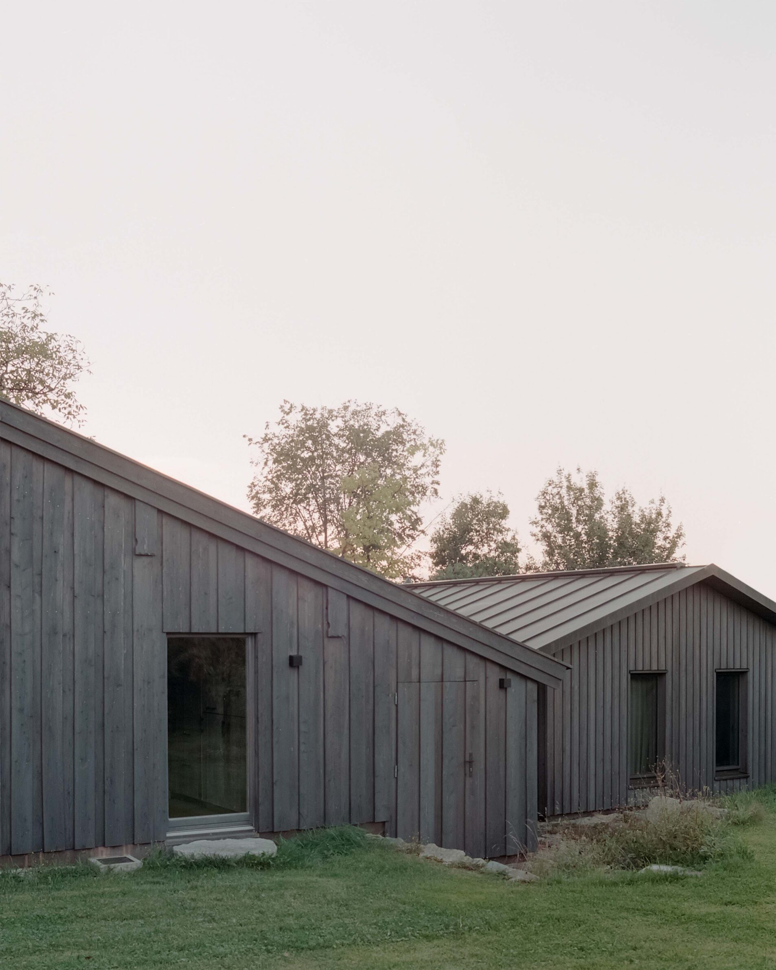
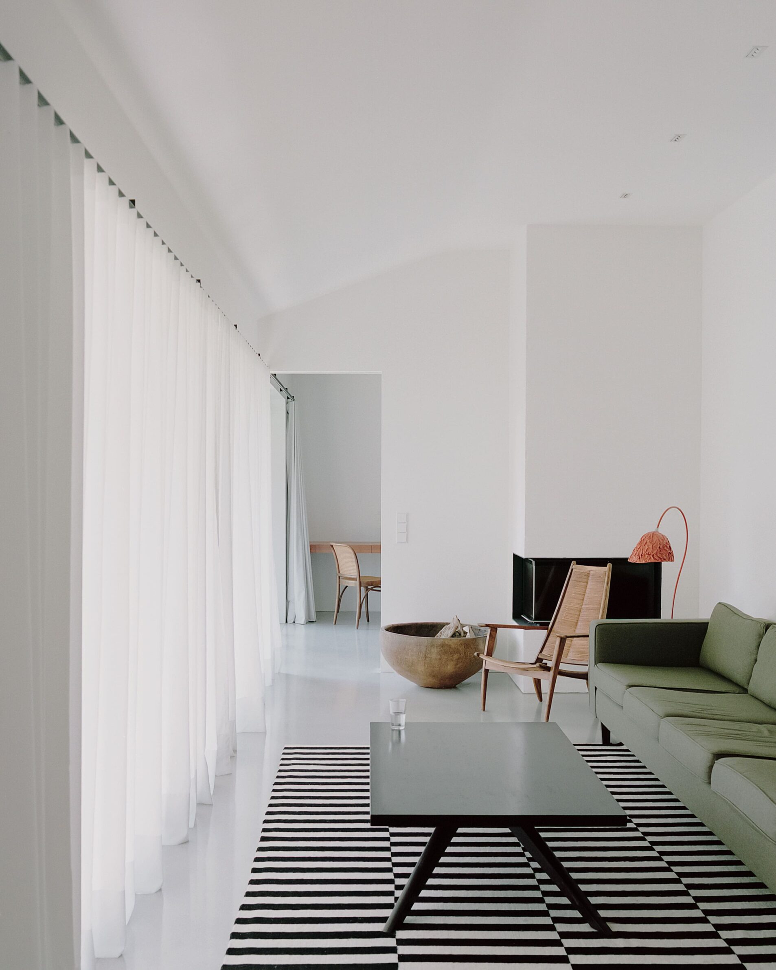
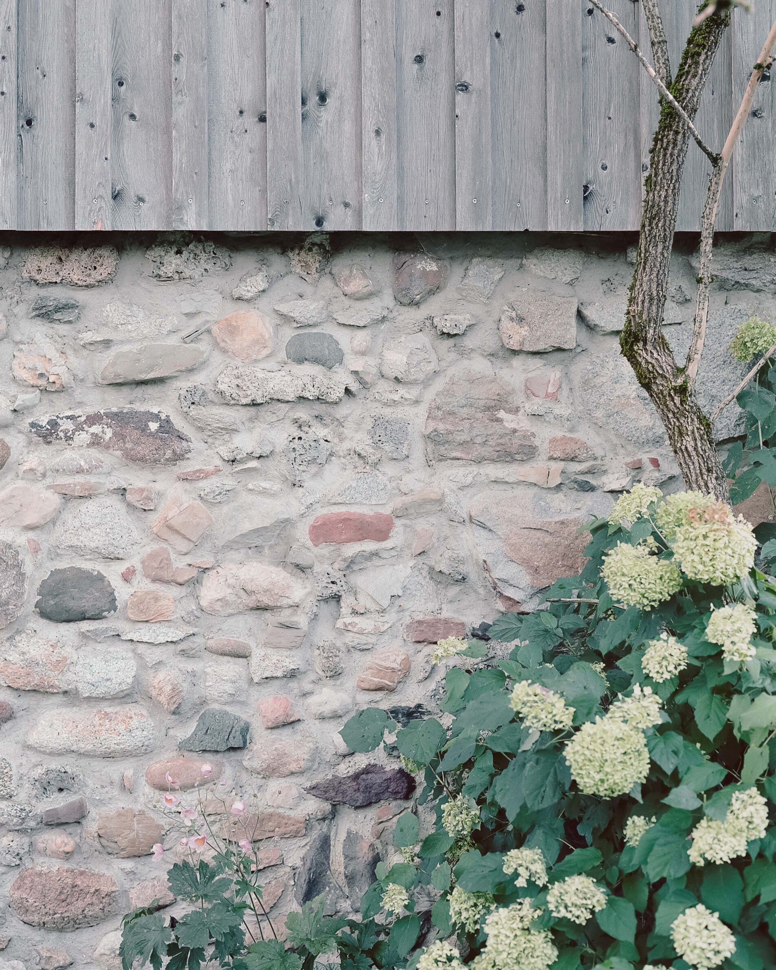
An eighteenth-century flax threshing hut in the foothills of the Bavarian Alps is converted into a country home while retaining as much of its listed stone structure as possible. Functions that could not be accommodated within the historic shell are placed in a new low-slung timber volume, conceived as an autonomous building rather than an imitation of the original. A discreet transversal element connects the two. Together, the volumes recall the incremental growth of traditional agricultural homesteads. Timber siding and a broad, low-pitched copper roof establish a relationship with the regional building language while maintaining a clear distinction between the inherited masonry and the contemporary addition.
2. Dar It-Tarag Residence by Periti Studio
Malta, 2025
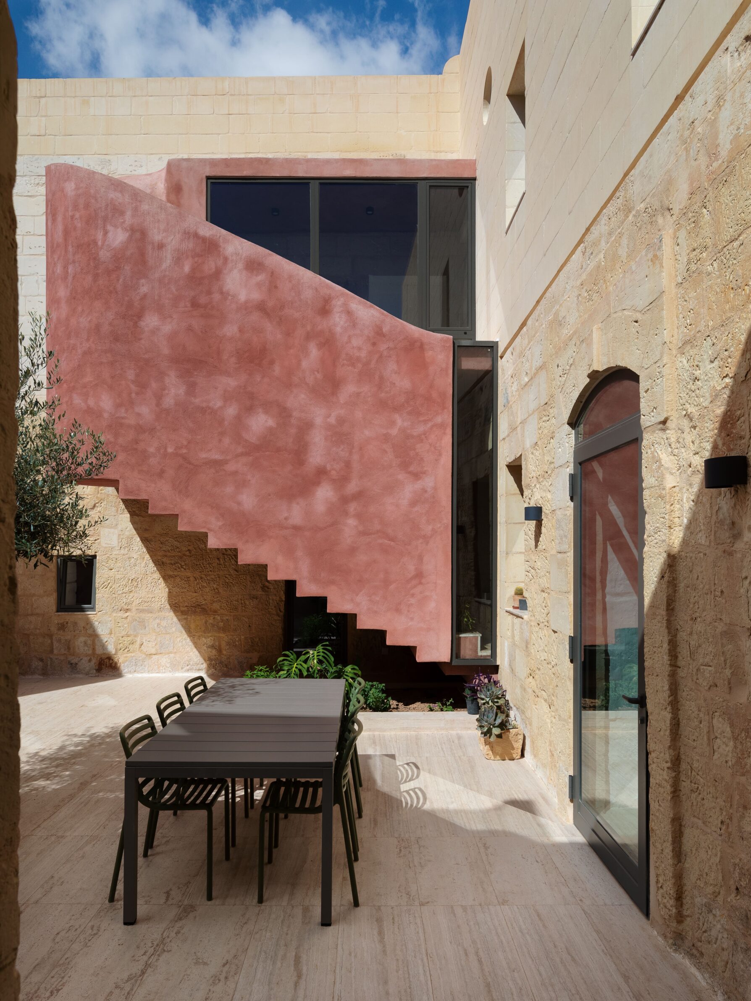
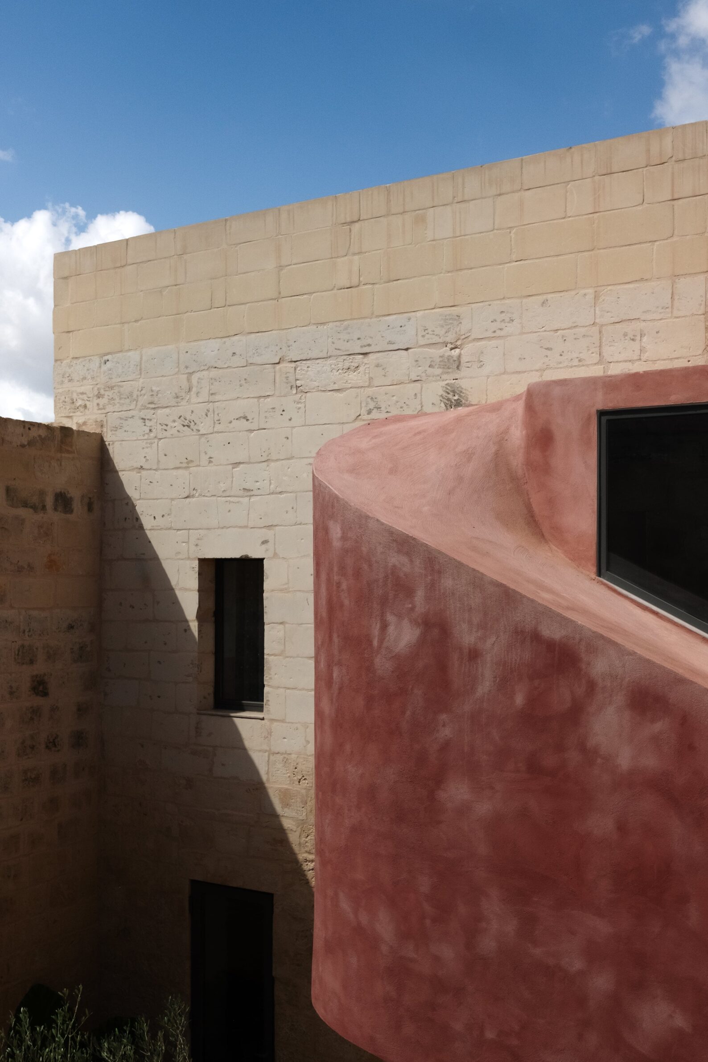
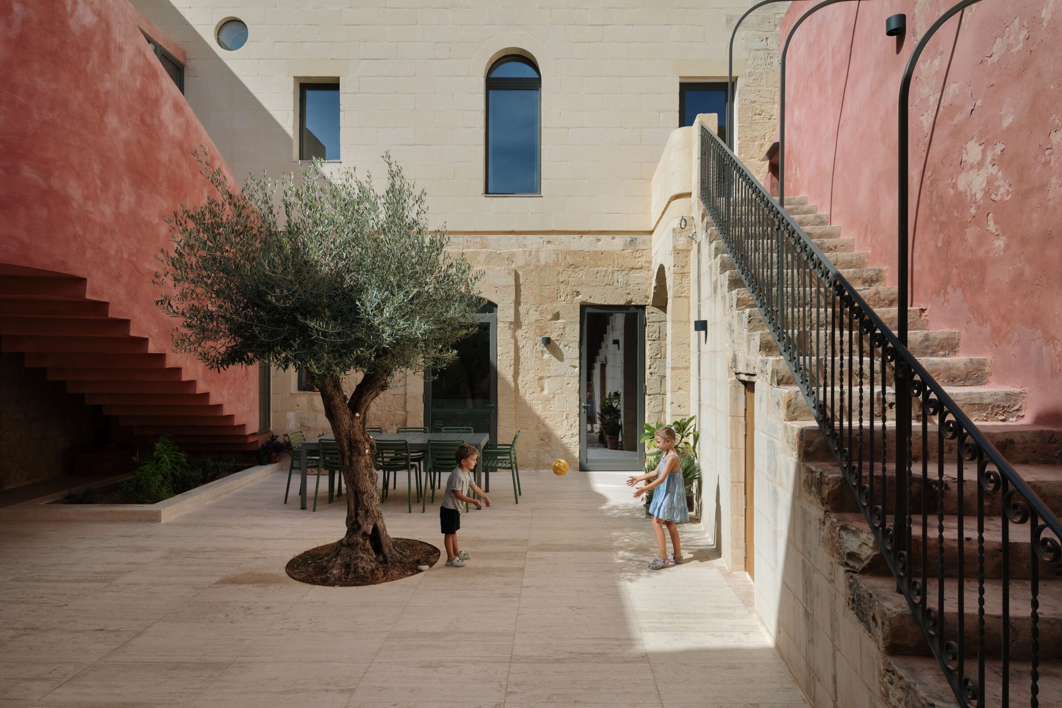
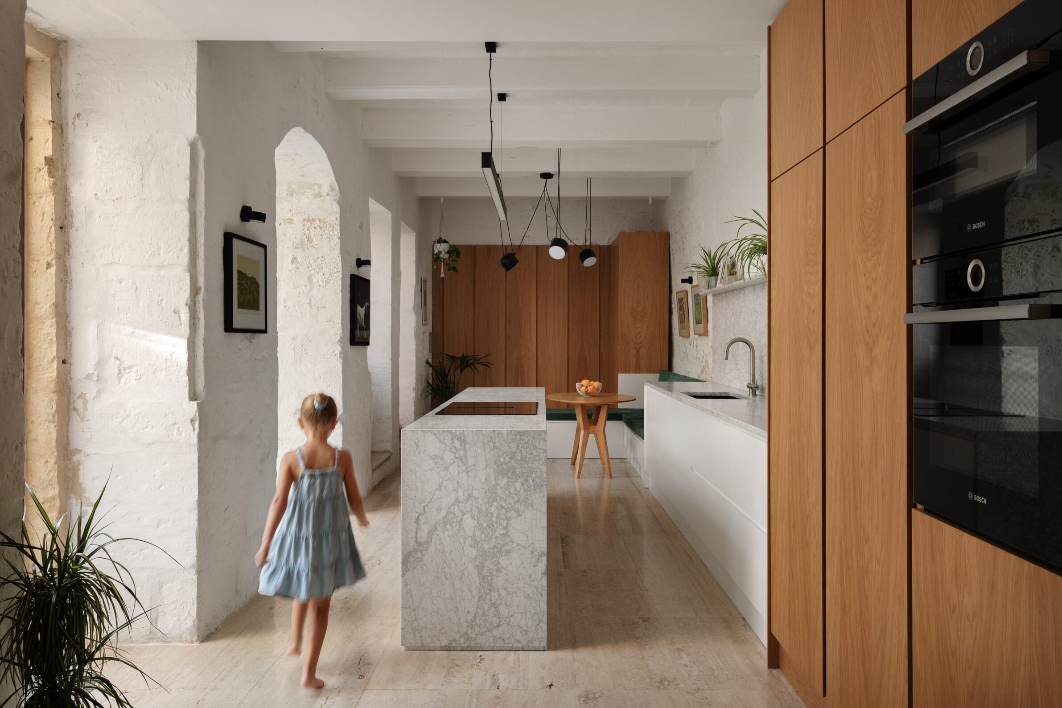
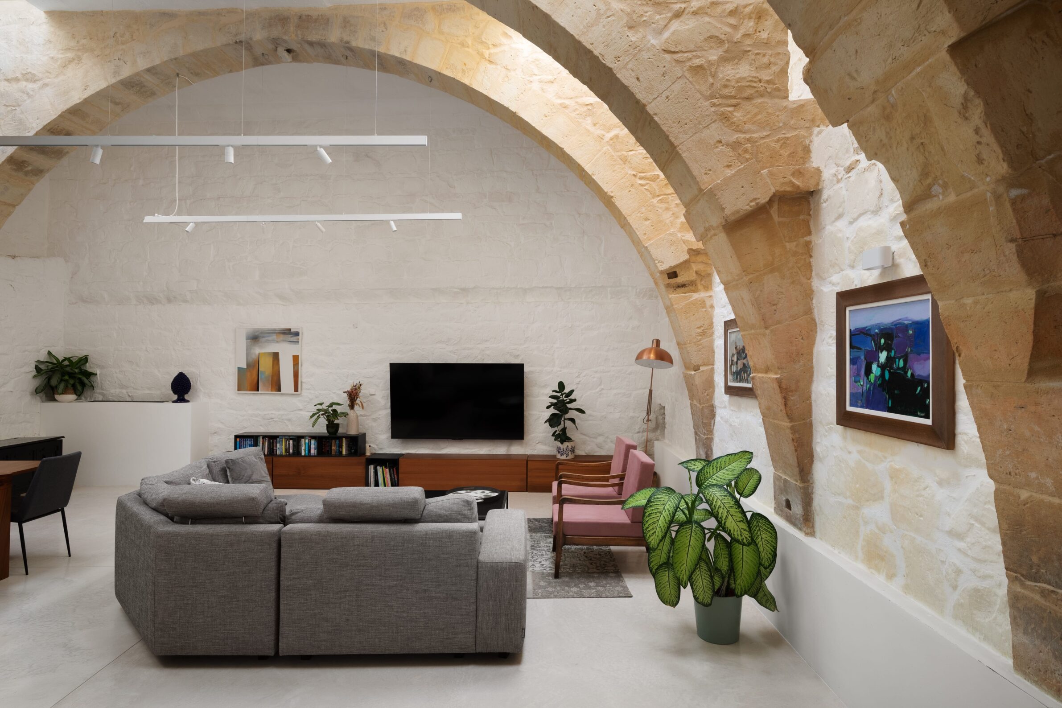
This eighteenth-century farmhouse in Naxxar had stood abandoned for more than fifty years. Its three wings retained stone ceilings, timber beams, masonry walls, arches and a former mill room, but their fragmented organisation no longer supported contemporary family life. Periti Studio restored the historic fabric while introducing clearly identifiable and reversible interventions. The most prominent is a sculptural concrete staircase connecting the upper wings and releasing space within the central courtyard. Plastered concrete and glass sit beside local stone and restored timber without attempting to merge visually. The junction is deliberately visible, allowing the house’s new circulation to become the element that reconnects its previously separated parts.
3. Housing in Los Molinos by Adam Bresnick Architects
Spain, 2023
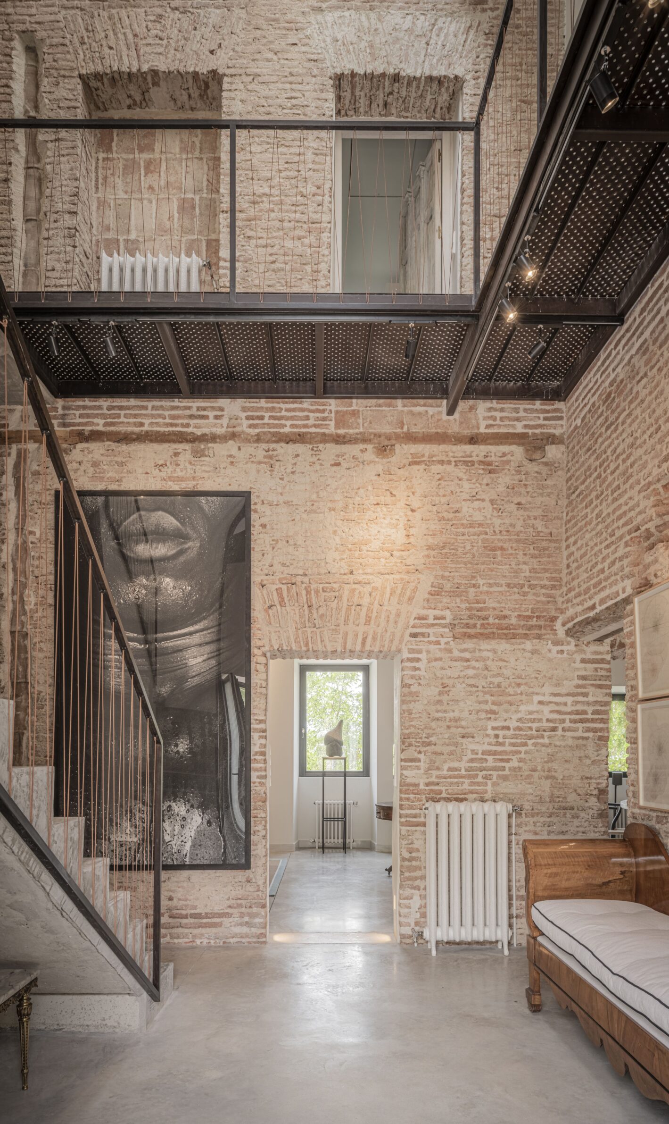
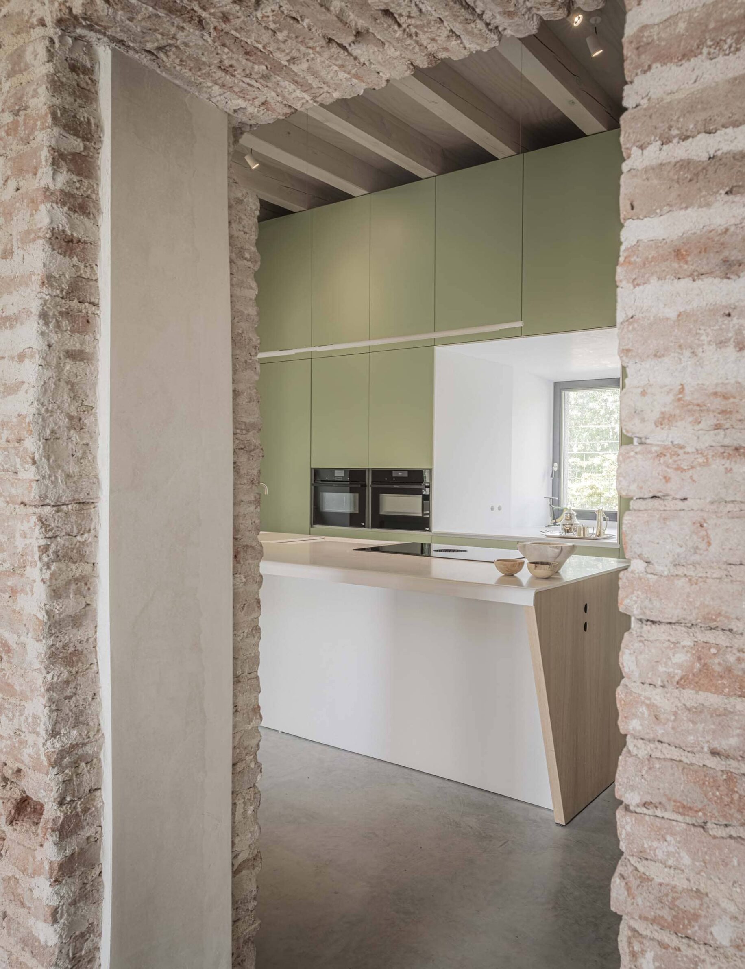
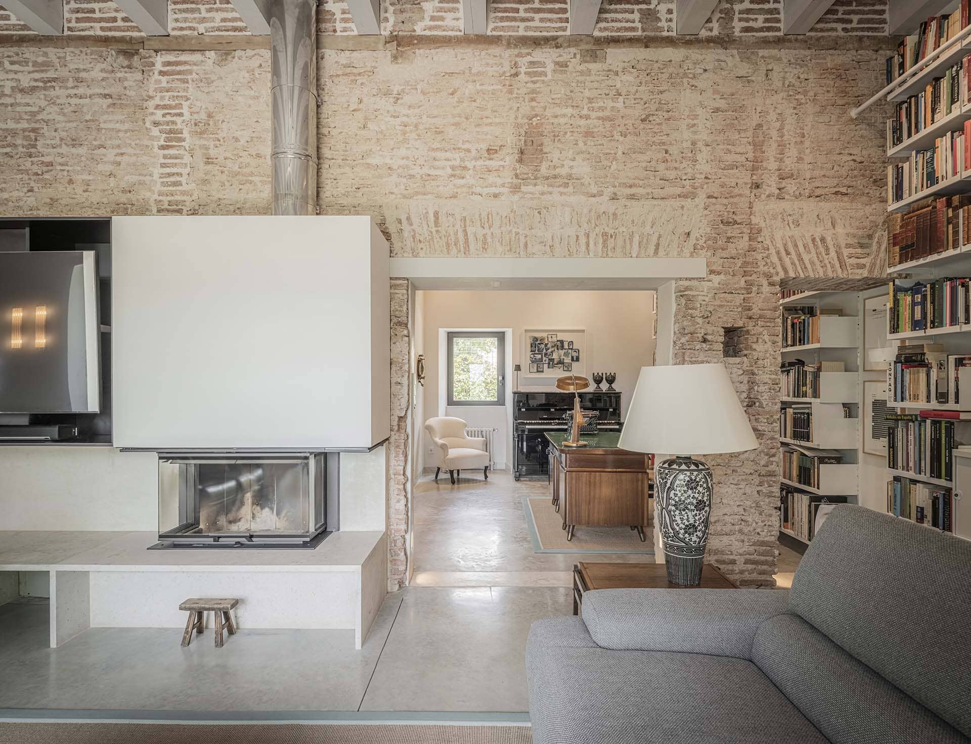
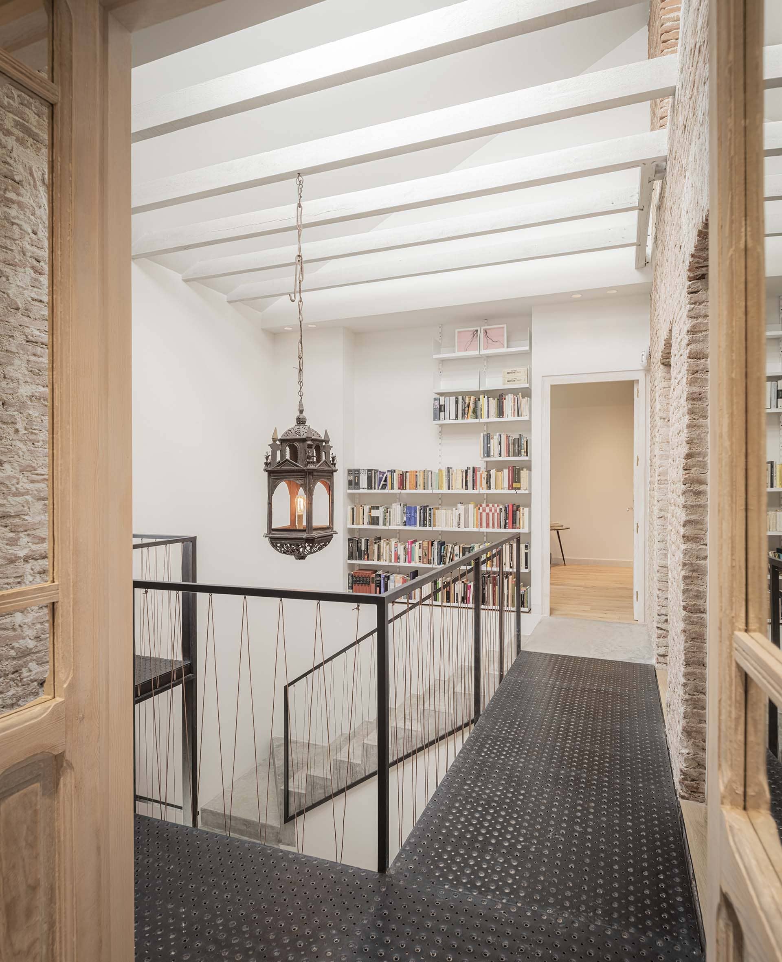
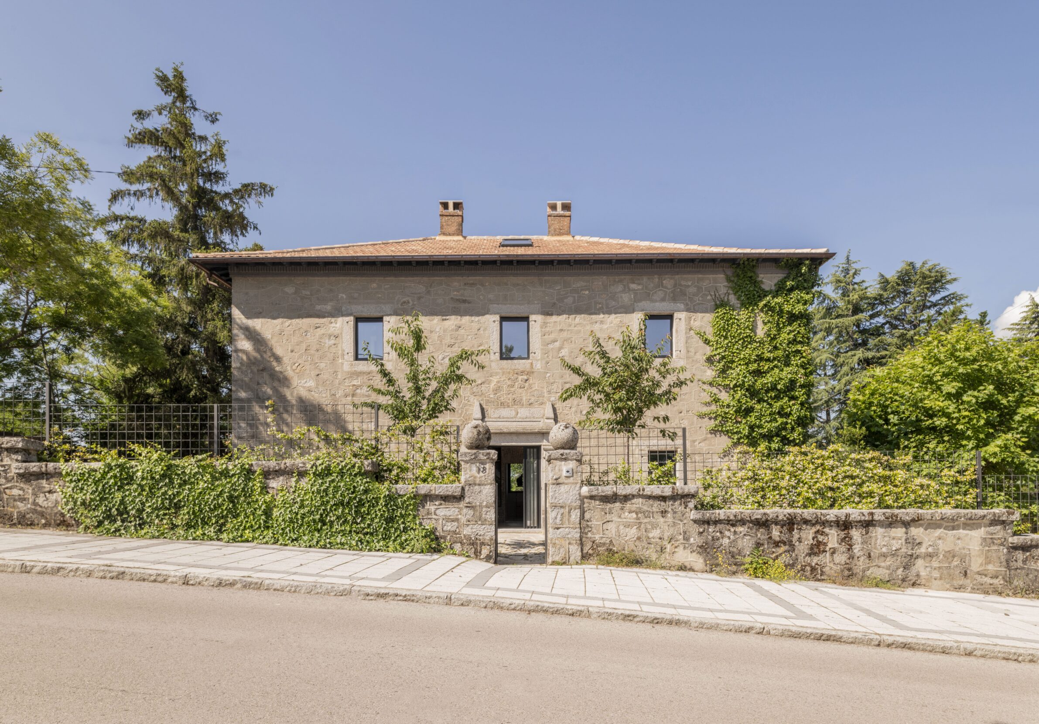
Built at the end of the nineteenth century in the mountains outside Madrid, the granite house had been abandoned and repeatedly altered before its latest renovation. The intervention retains the masonry envelope and exposes the central brick wall as a record of the building’s history, while a monolithic concrete staircase and steel walkway introduce an explicitly contemporary layer. Relocating the staircase creates a tall entrance void that reorganises circulation and brings daylight and natural ventilation into the centre of the plan. Existing openings from later periods are also retained and articulated as additions rather than disguised as original fabric, allowing several moments in the building’s history to remain visible at once.
4. Rustico Serena by studio pagnamenta
Switzerland, 2023
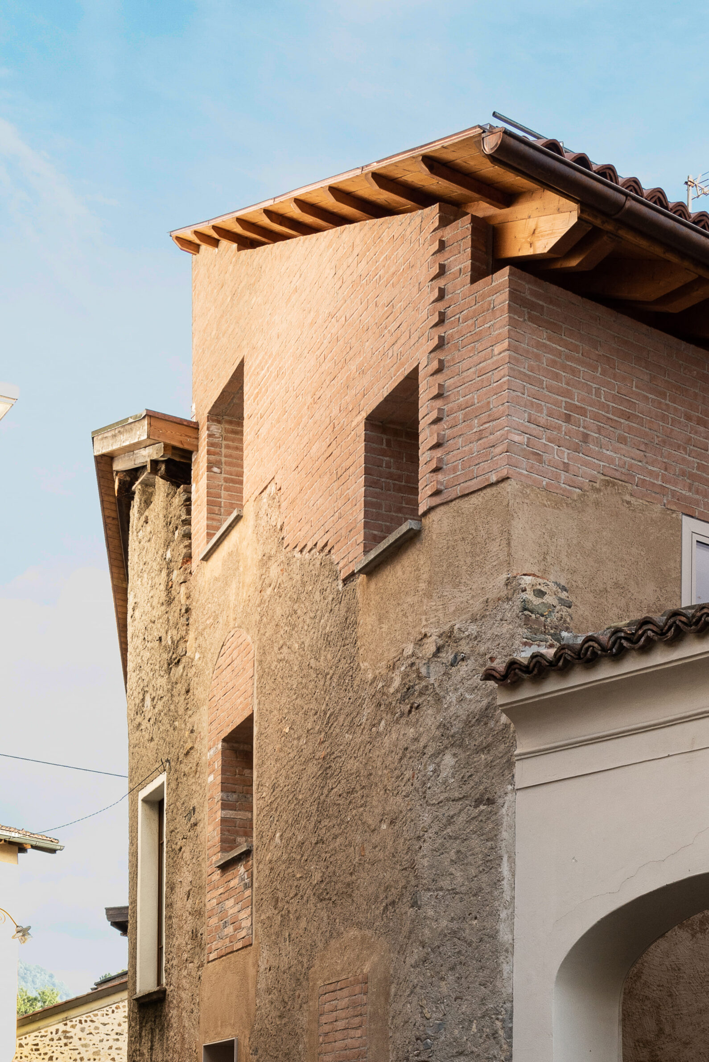
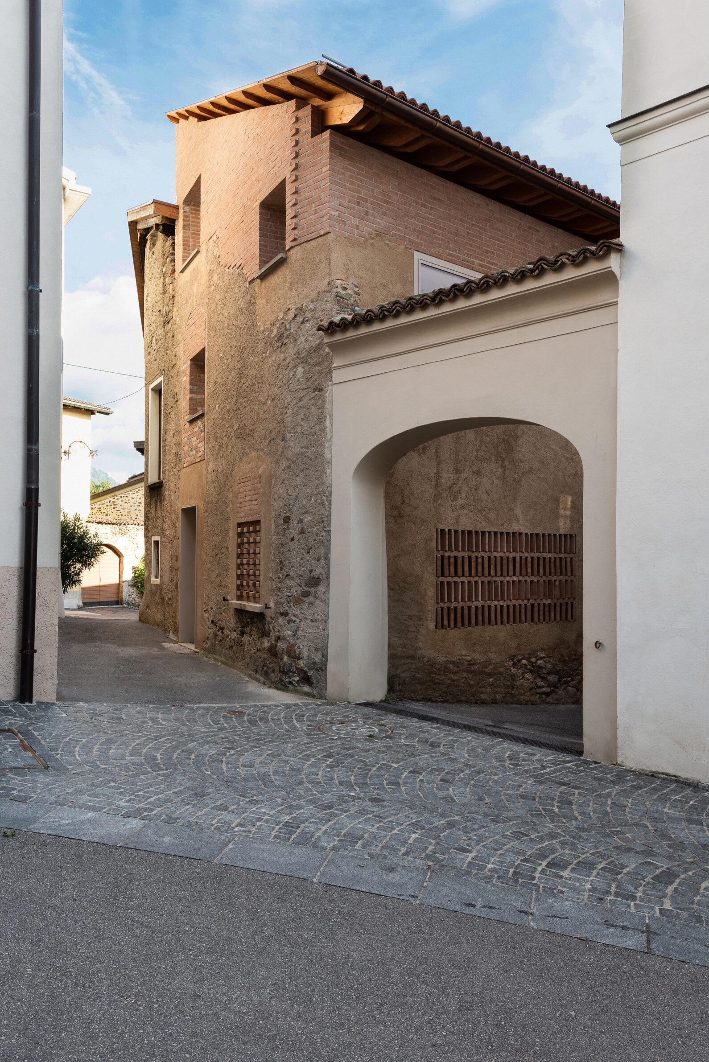
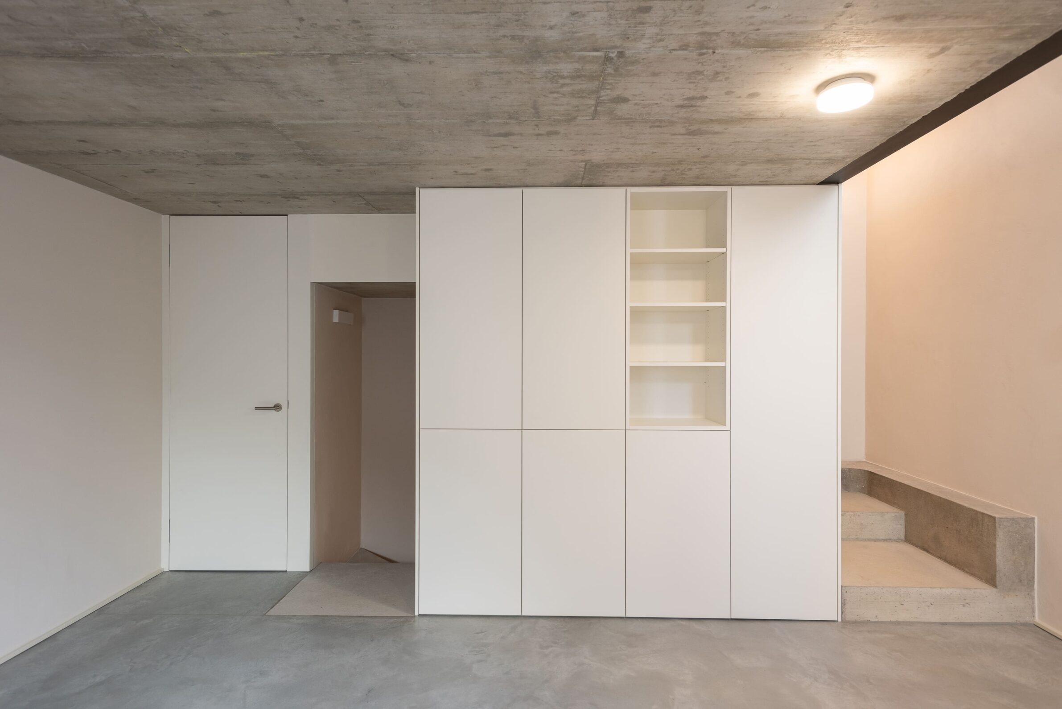
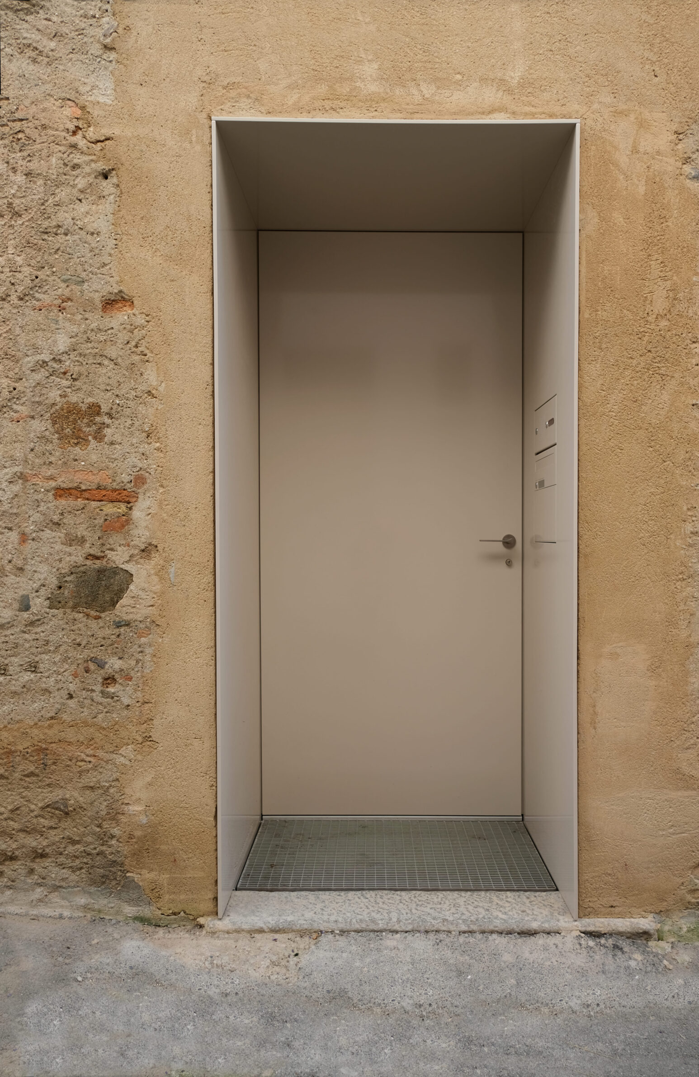
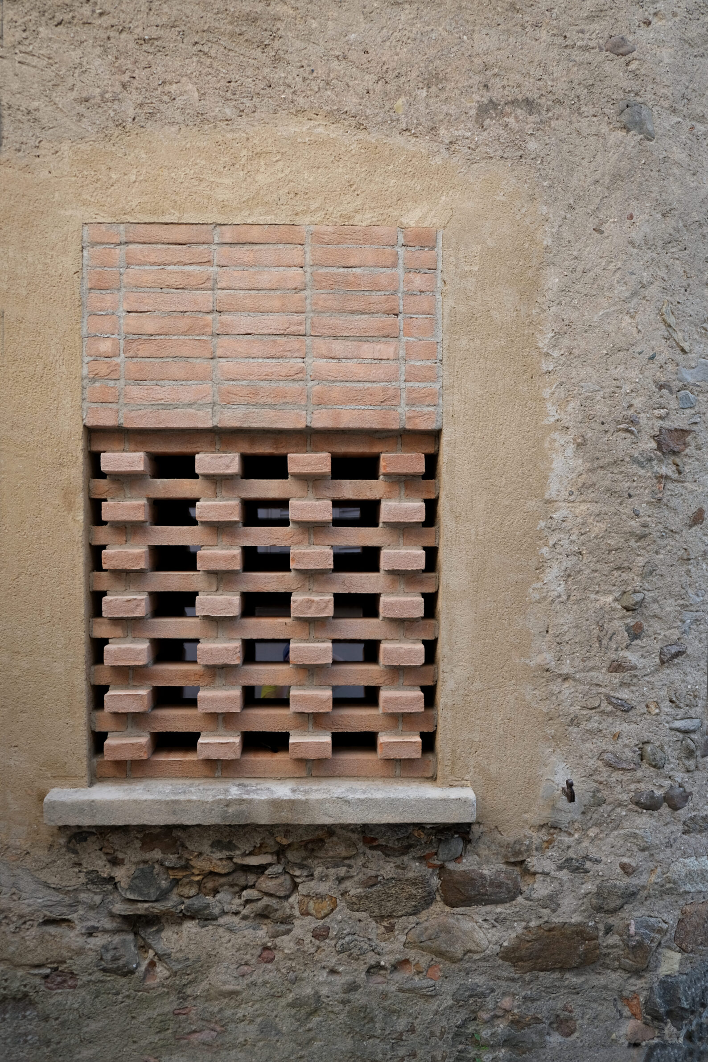
Once used as a stable and hayloft, Rustico Serena occupies the historic centre of Cureglia beside the village’s former municipal building. The two street façades were retained in their original material condition, while the interior was substantially rebuilt to create a compact three-level home. Services, bathrooms, kitchen and vertical circulation are concentrated along the closed southern side, leaving open living spaces towards the existing openings on the north and west. A partial roof extension is expressed through rustic Lombard brick where new construction becomes necessary. Inside, exposed concrete establishes another contemporary layer. Many secondary materials were reclaimed from surplus stock from other building sites, extending the project’s strategy of working with what already exists.
5. Barbotine by Mesnil Architectures
France, 2023
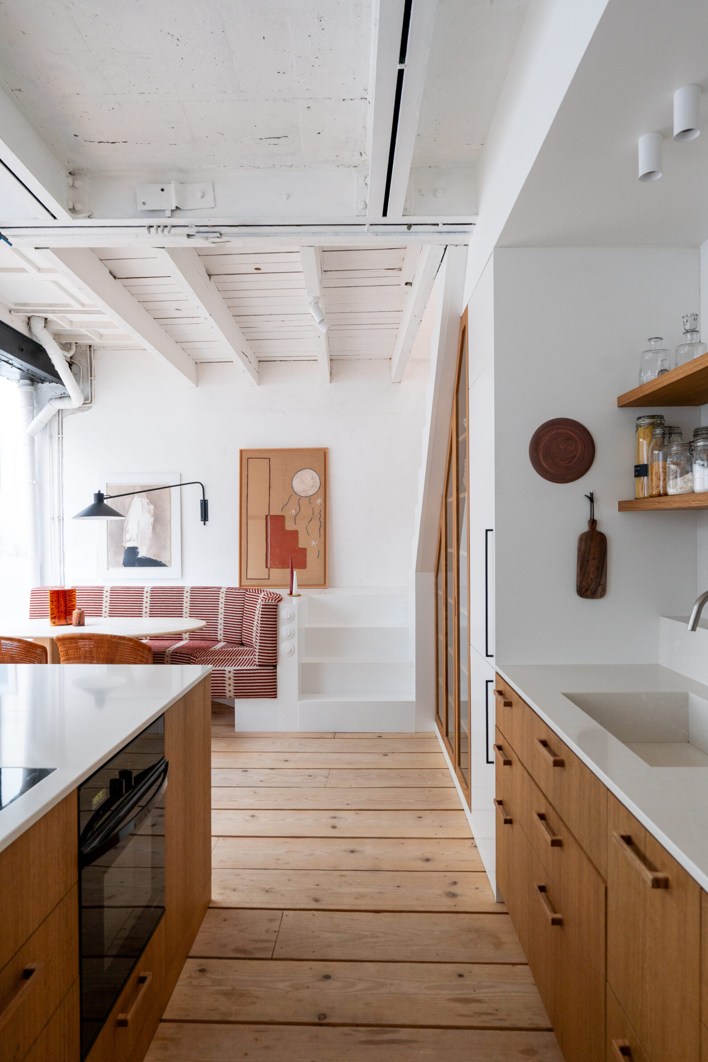
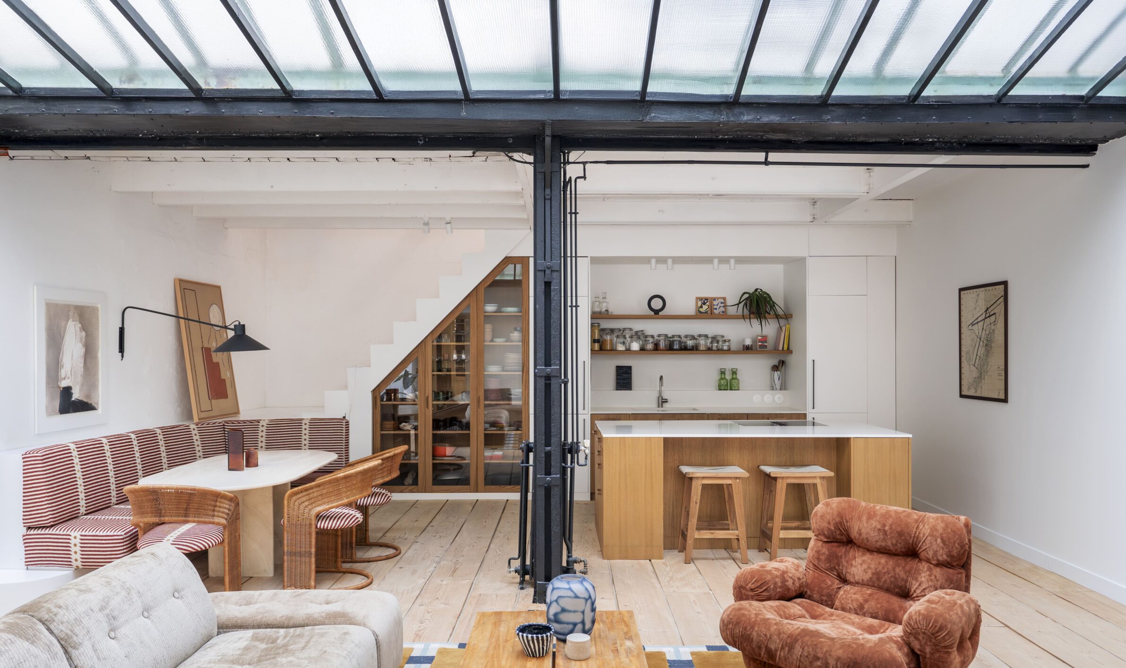
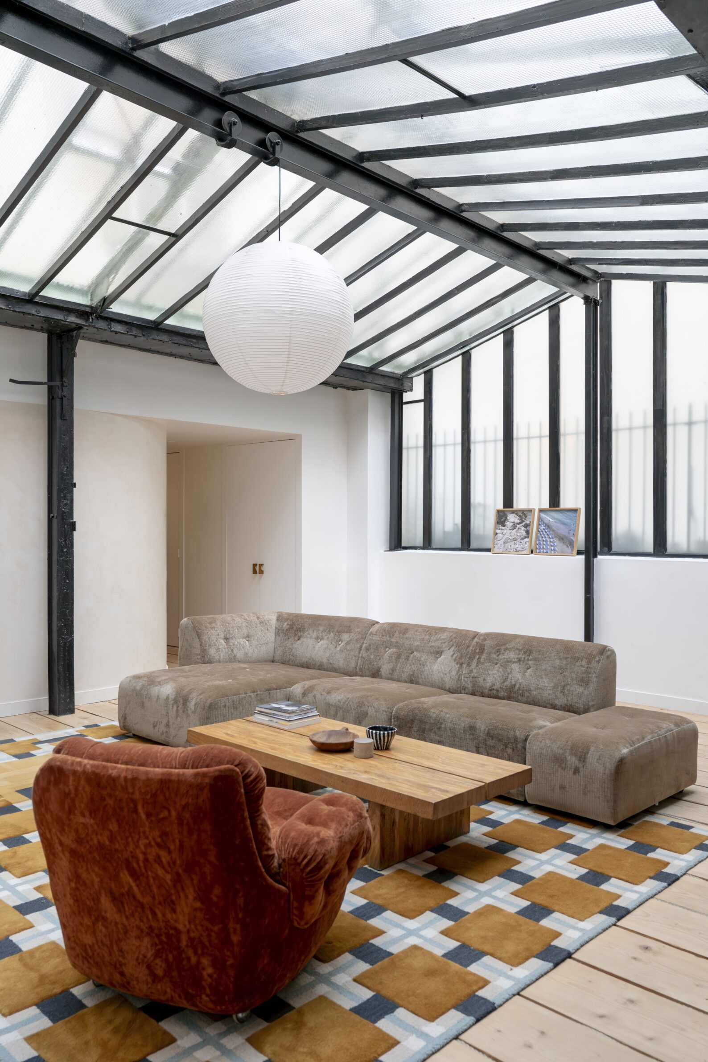
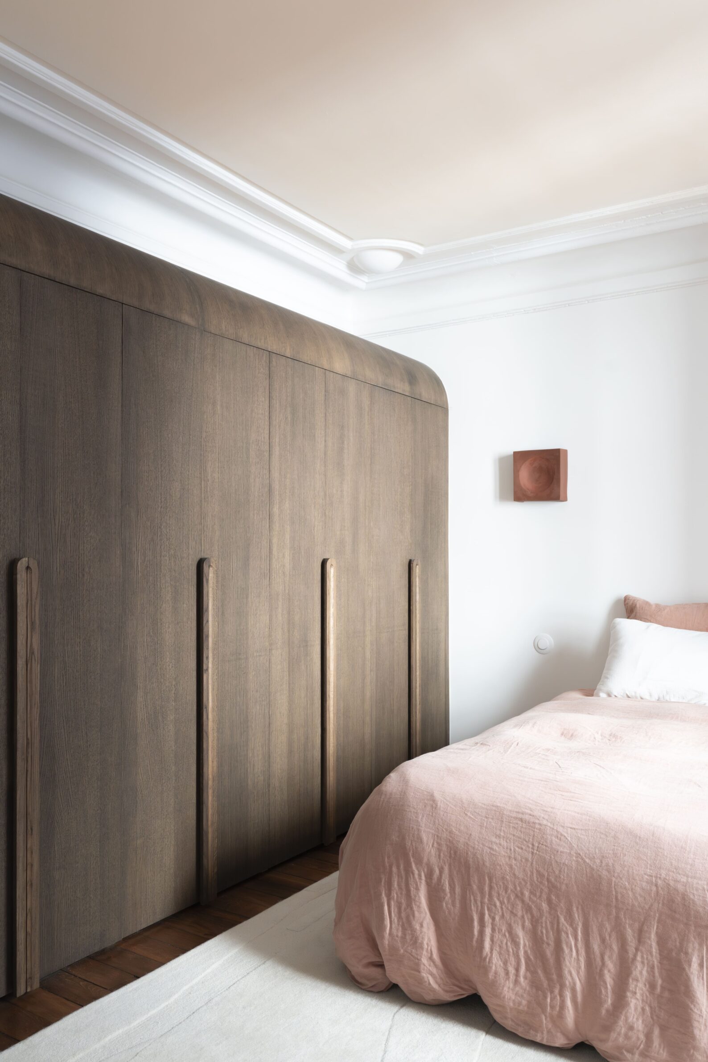
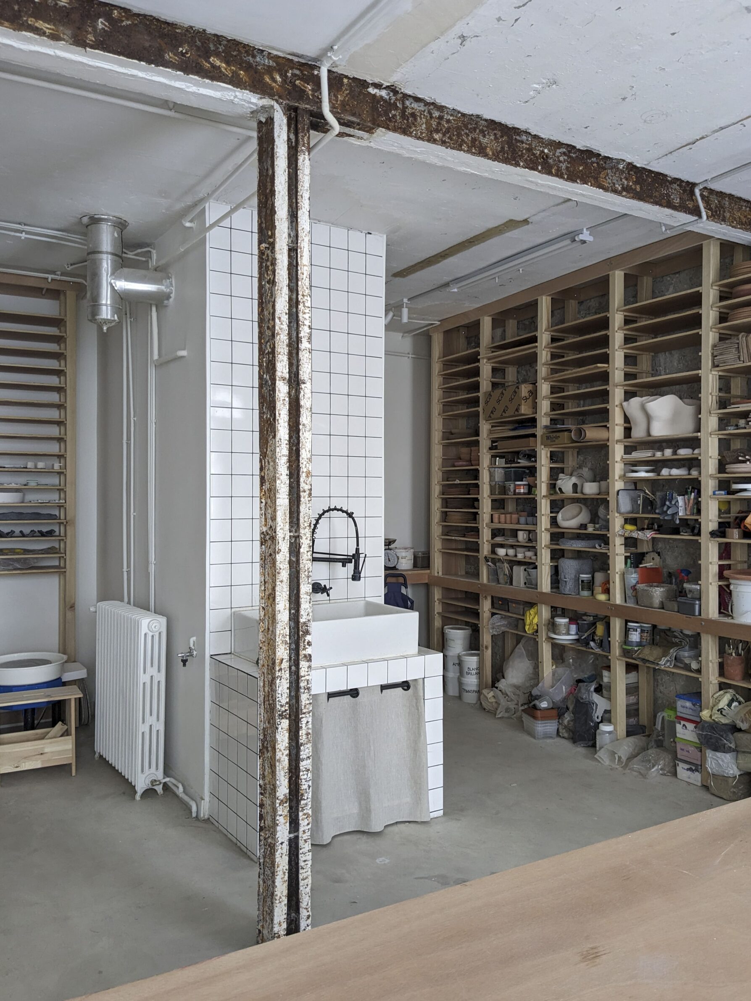
This Paris house already contained several periods of construction: a nineteenth-century dwelling, a garage and a later carpentry workshop beneath a large skylight. Its new occupants required both a family home and a ceramic studio, returning craft production to a site where making had previously taken place. The new studio is inserted as a curved lime-plastered volume between the existing structures, separating domestic and working circulation while maintaining physical proximity between them. Old brick, retained timber floors and reused cabinetry remain alongside the new intervention. The project takes its name from barbotine, the mixture of clay and water used to join ceramic components—an appropriate analogy for an insertion designed to connect rather than overwrite existing layers.
6. Nativa House by FROM
Uruguay, 2024
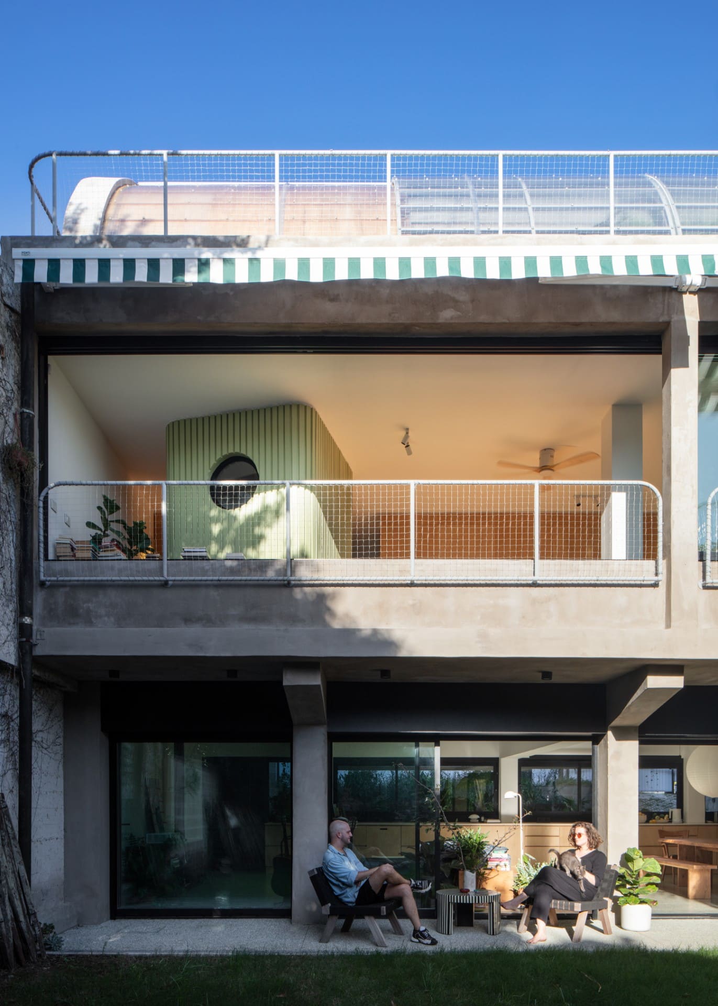
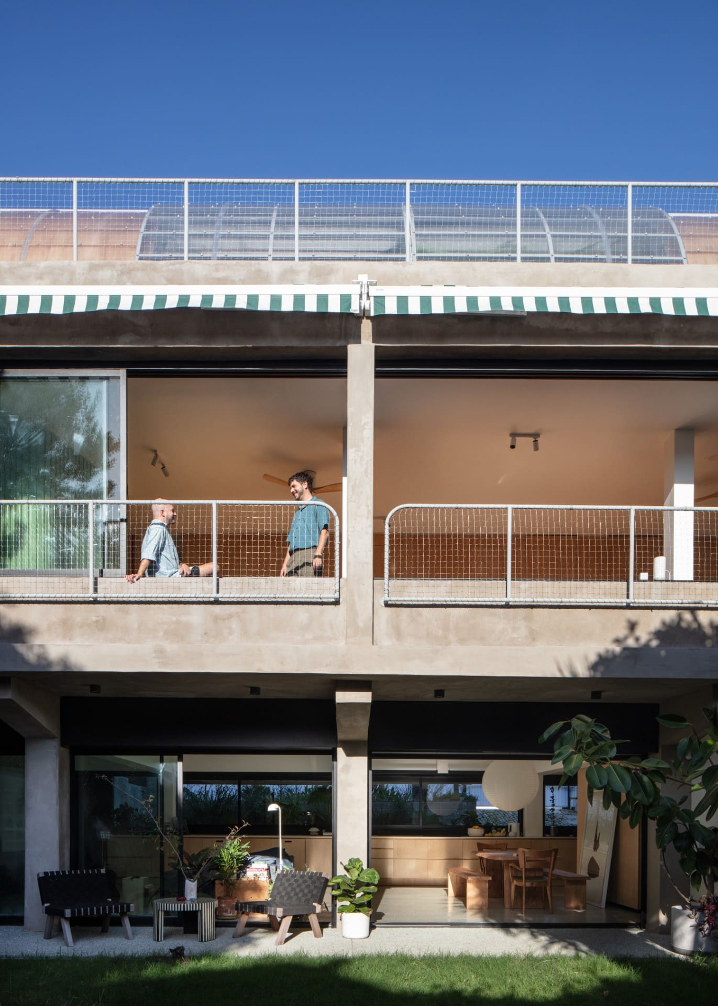
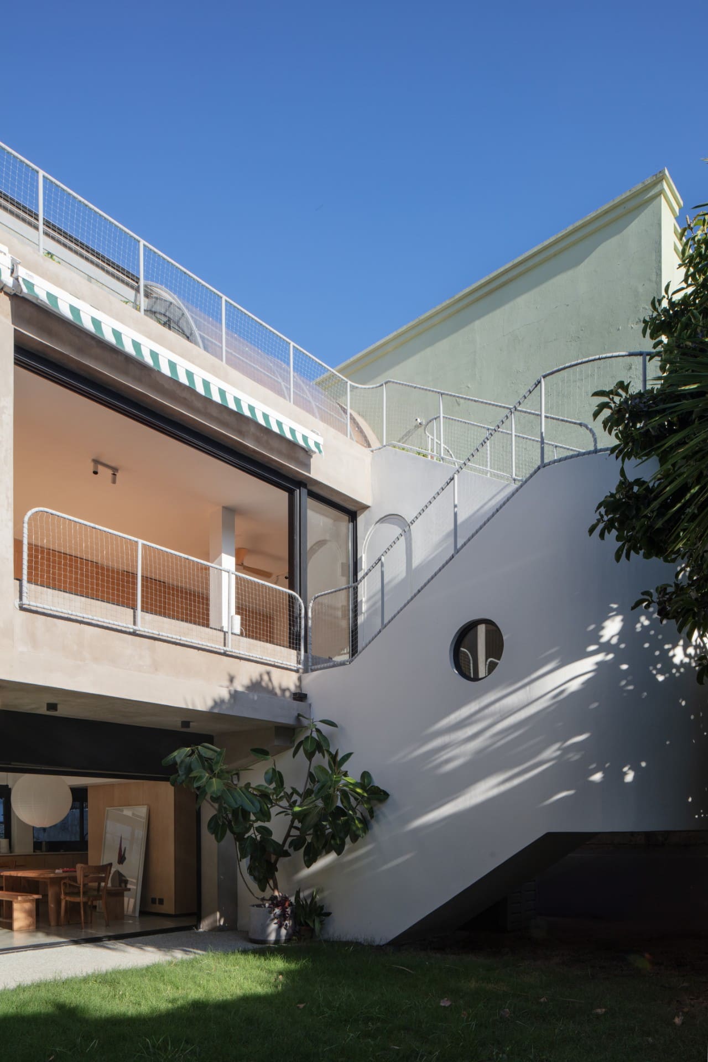
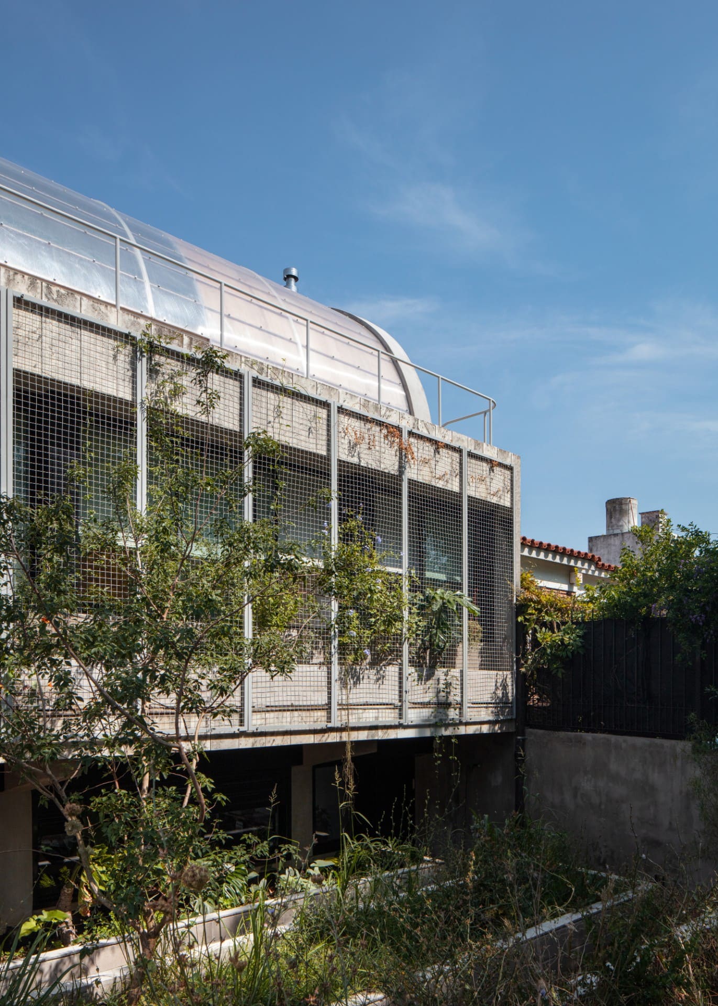
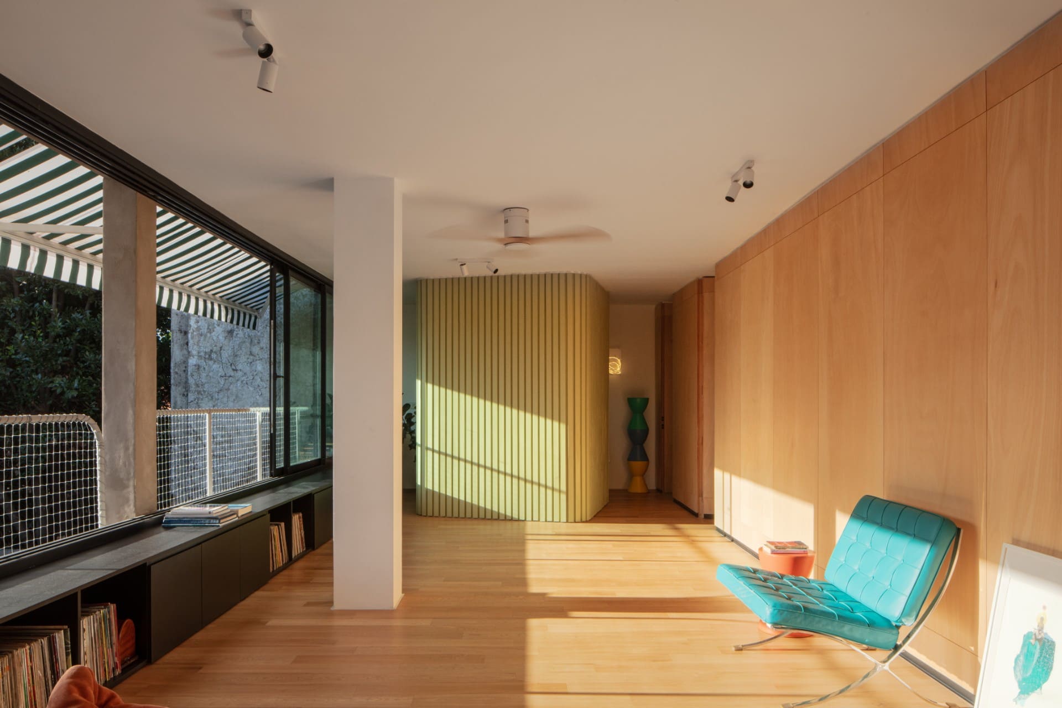
A vacant 1956 house in Montevideo is reorganised for a family returning to Uruguay after years abroad. The original building divided social life upstairs from service spaces and garages below; the renovation gives both levels equivalent domestic importance. Interior partitions, the original staircase and portions of the façade were removed to expose the structural frame and establish a more continuous vertical space. A new stair operates simultaneously inside and outside, connecting the two floors with a semicircular greenhouse and workshop added to the roof. The existing building remains clearly recognisable, but circulation, access and occupation are rewritten around it, allowing the house to accommodate a different understanding of everyday domestic life.
7. Centro Interpretativo do Cereal by há.atelier
Portugal, 2024
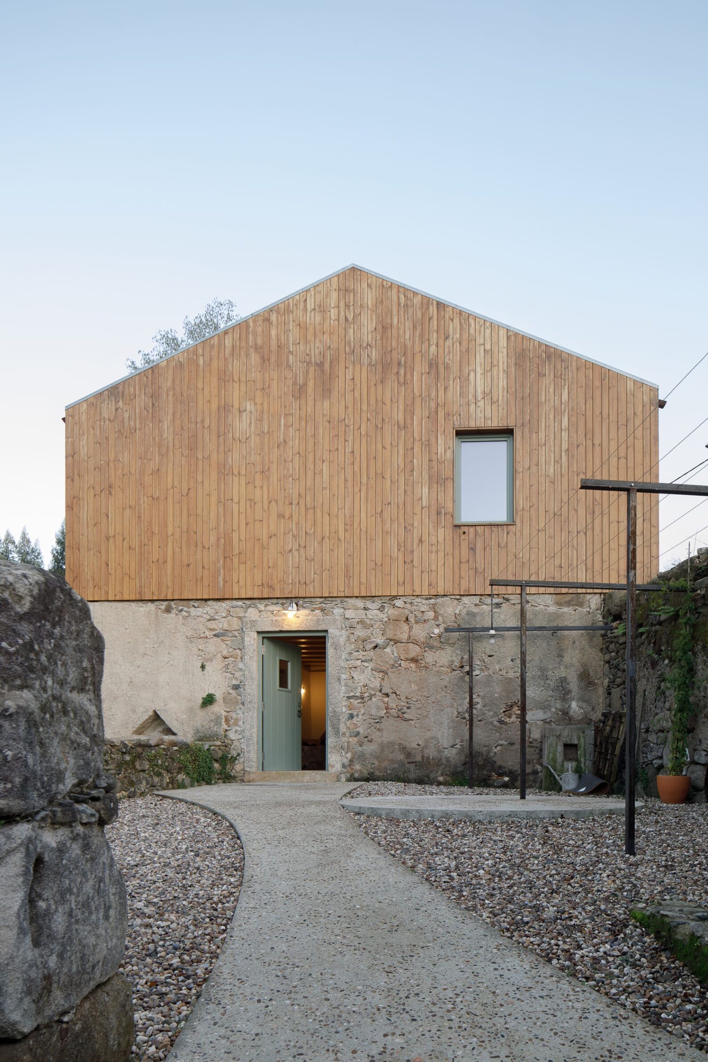
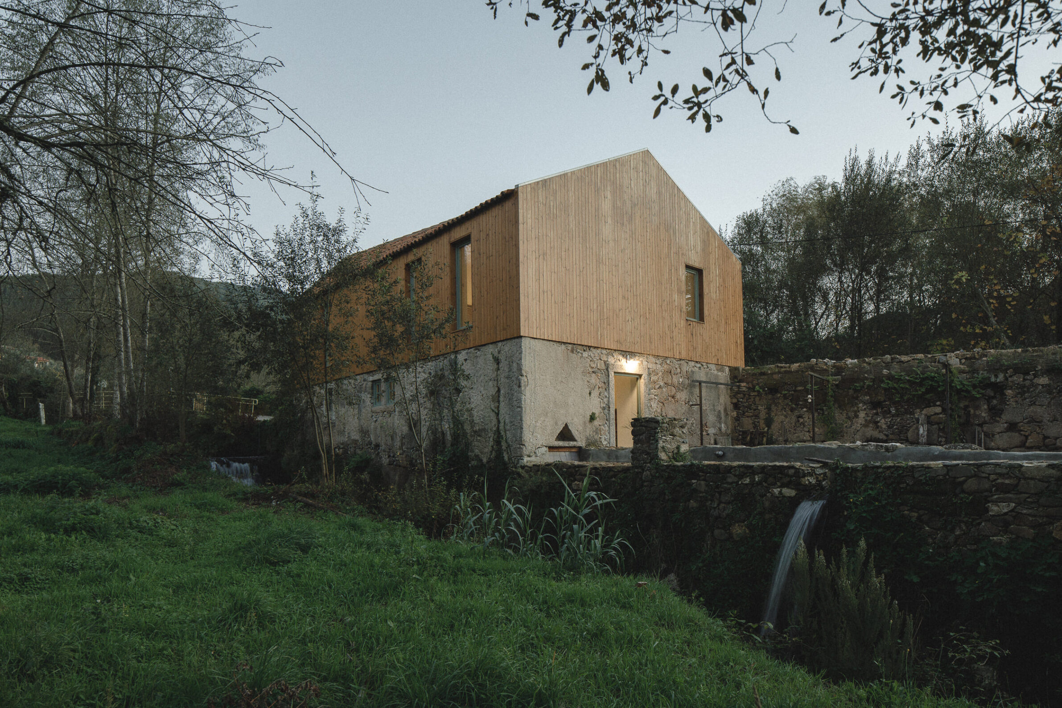
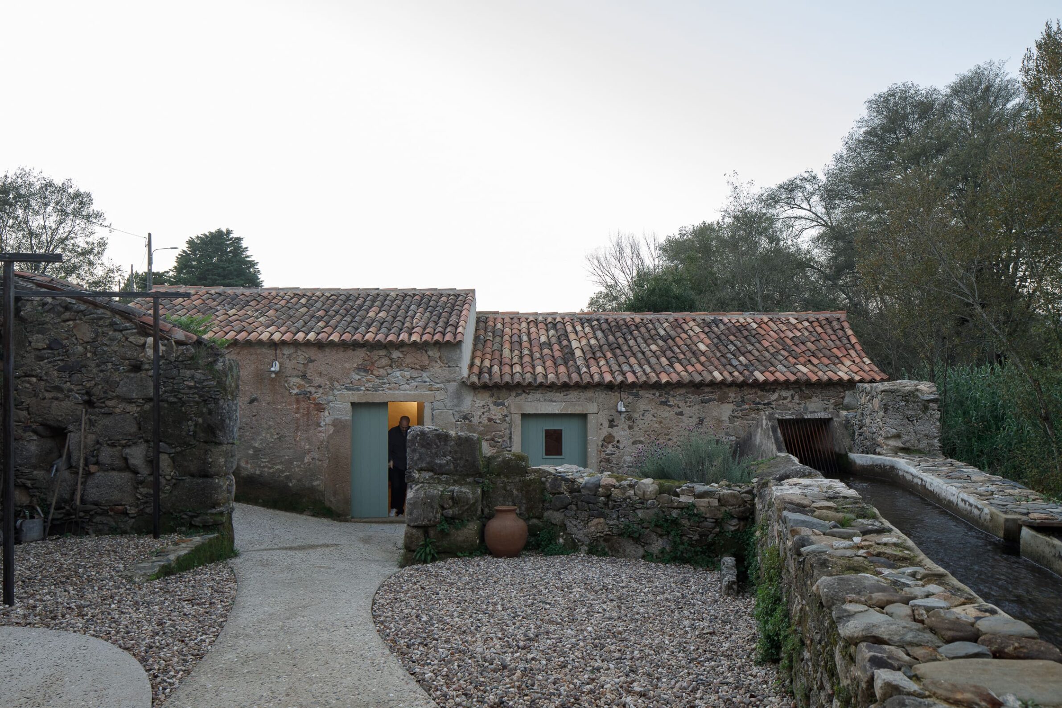
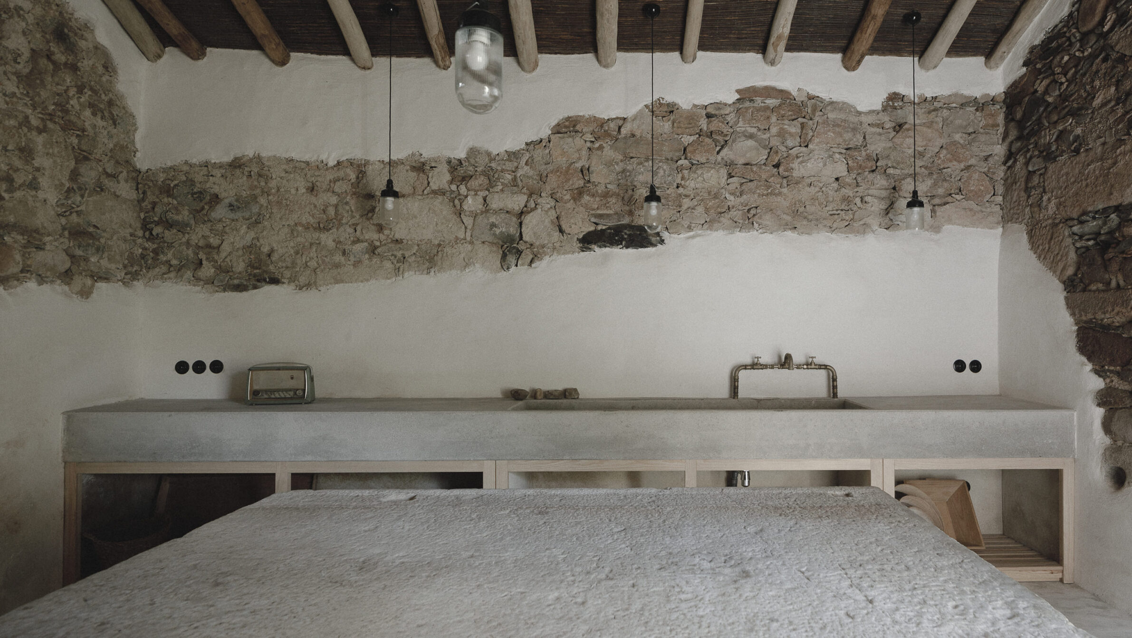
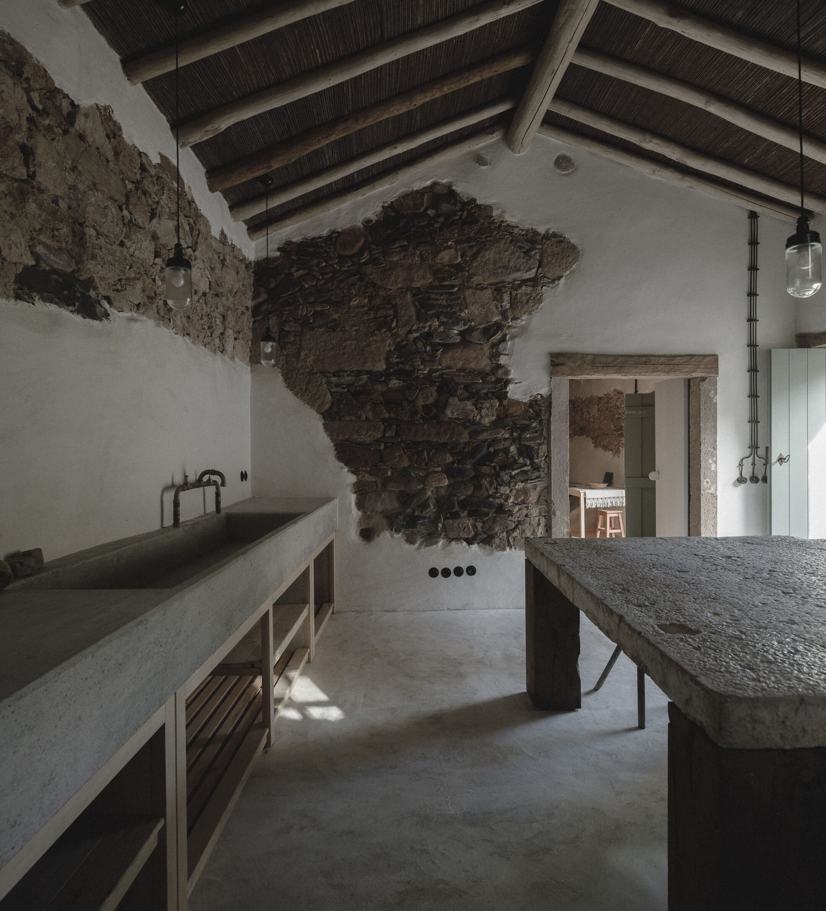
At Santa Eufémia near Espinhal, há.atelier restores an existing watermill, an adjacent building and their courtyard as a centre dedicated to the processes of milling, cereal production and bread making. The intervention preserves the architectural elements of the ensemble while adapting them for exhibitions, production and collective use. Its treatment of salvaged material is particularly direct: a large slab of rough stone that once formed part of the access balcony to the former dwelling becomes a communal table, supported on timber legs made from original structural beams that could no longer be retained. Instead of preserving every fragment in its previous position, the project allows old material to acquire a new function while keeping its history physically present.
8. Casa Condriada by LA^arc Architecture
Greece, 2024
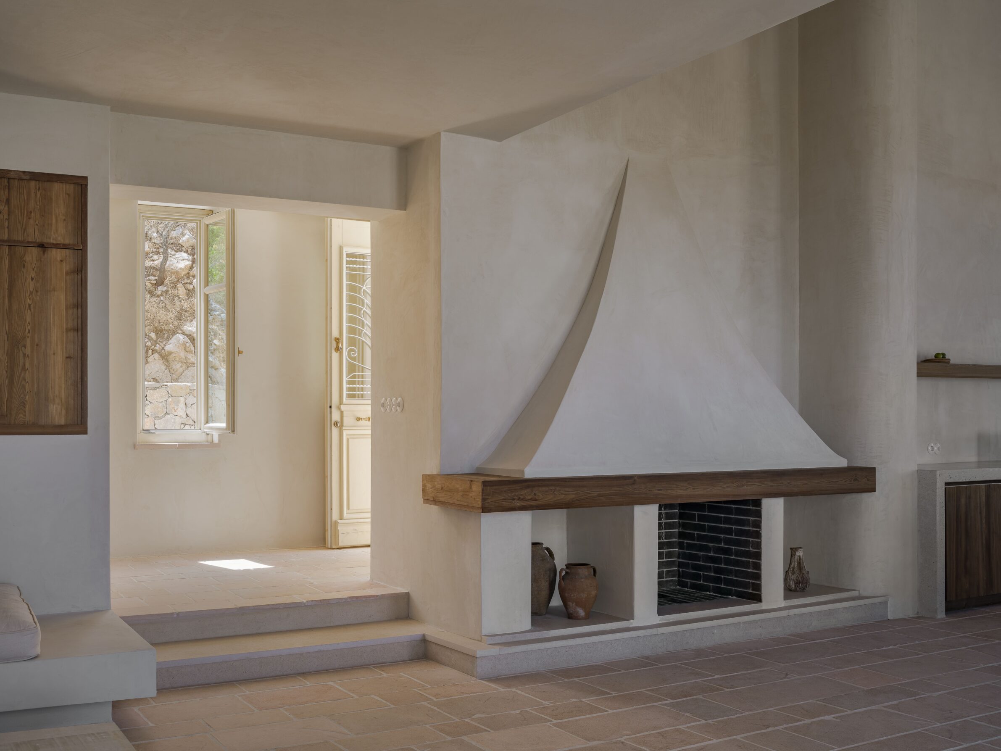
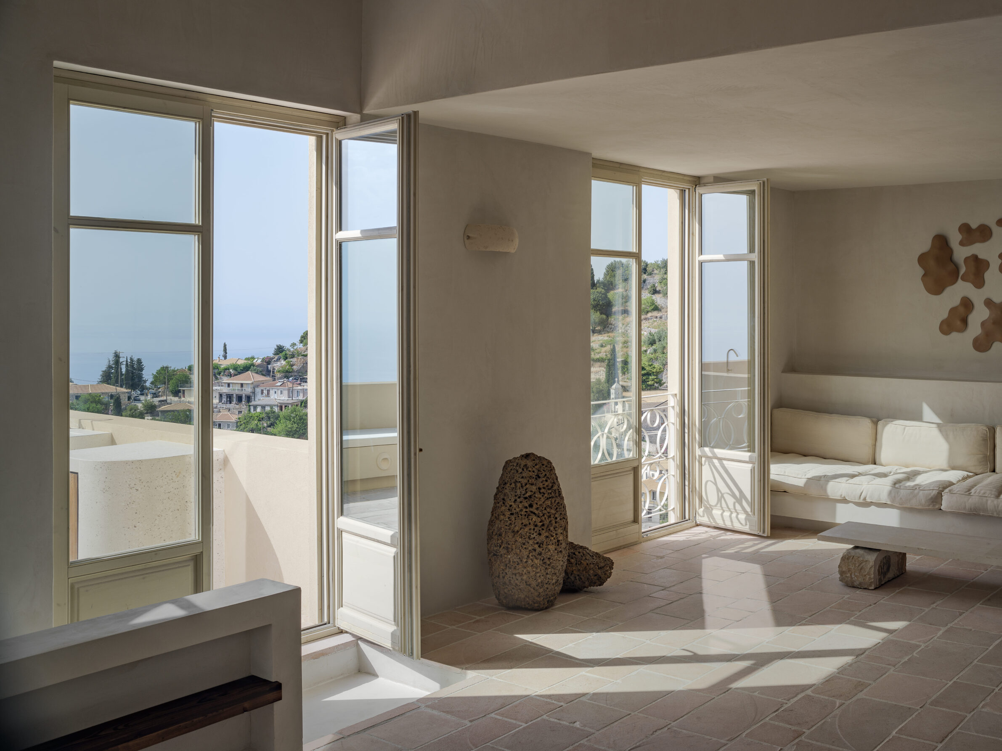
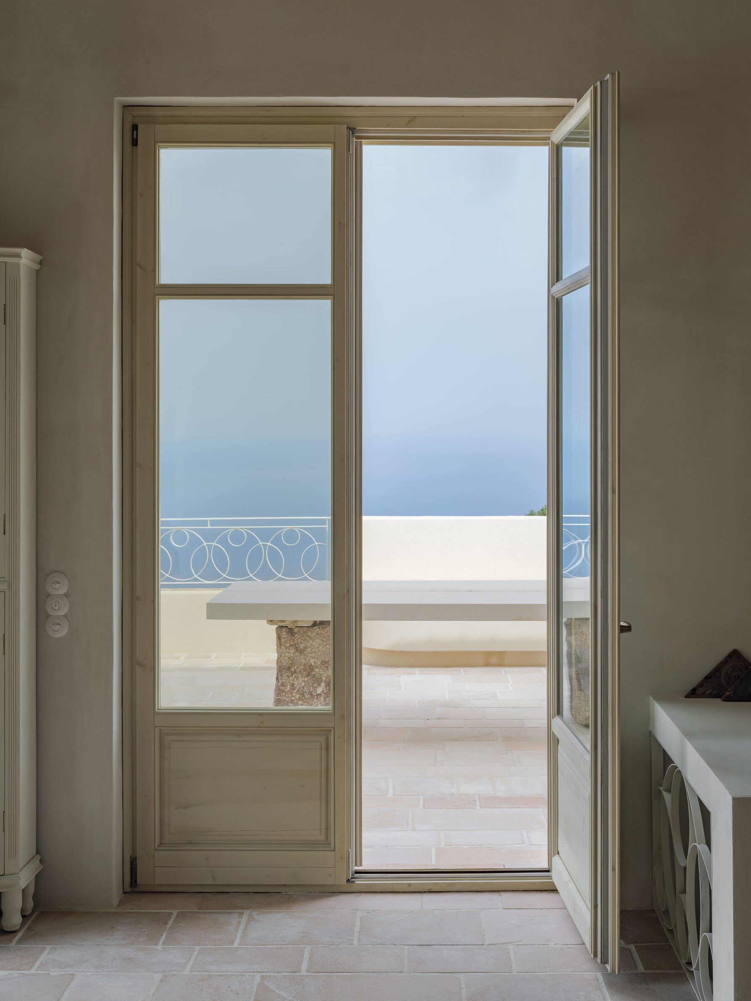
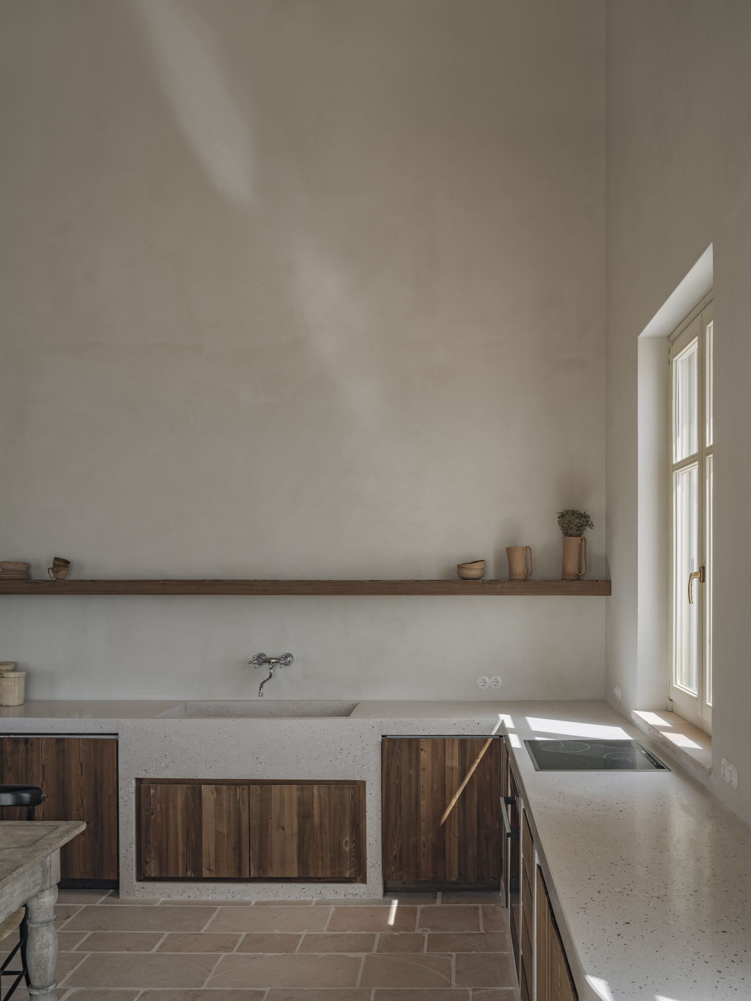
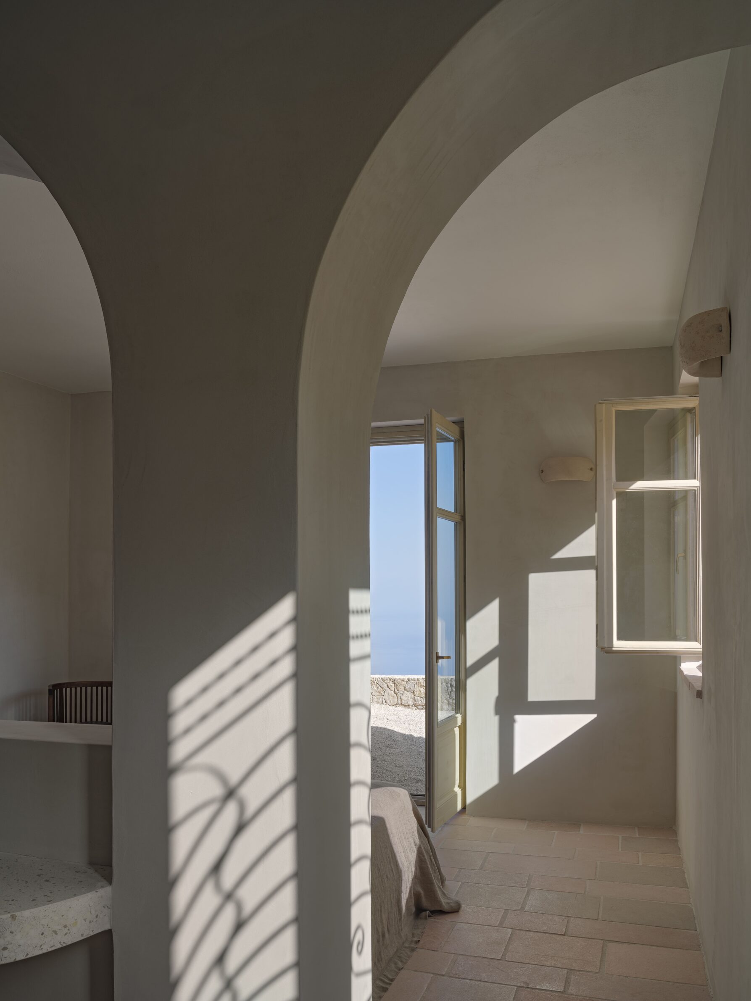
Casa Condriada approaches the relationship between past and present without restoring an existing building. On the steep western slopes of Lefkada, the house instead works with the island’s material and construction traditions as the historic layer of the project. Locally quarried stone gives the building its structural and visual base, while earth-toned lime plaster is applied by local craftspeople. These surfaces meet precise contemporary frames, large areas of glazing and built-in furnishings. Volumes follow the slope rather than forming a singular object, connecting the residence with patterns of Mediterranean settlement while opening it towards the Ionian horizon. Here the old-new junction occurs through construction knowledge rather than retained fabric.
The connection between old and new is rarely one detail. It can occur at the line where timber meets stone, where a concrete stair passes an existing wall or where a historic fragment is assigned another use. These junctions reveal the decisions behind transformation: what has been considered valuable, what could change and how clearly the new work should declare itself.
Across the selection, continuity does not depend on imitation. New interventions can contrast in material, geometry and construction while remaining closely tied to the logic of the building they transform. The strongest additions do not compete with the existing structure or disappear into it. They make the building’s chronology readable, turning the seam between periods into an active part of its next life.
___
Selections is an editorial series in the BIG SEE Magazine presenting carefully curated selections of architecture, interior and product design projects. Each article explores a specific theme, question or typology – sometimes through a collection of projects, sometimes through a single work that deserves closer attention. Rather than aiming for completeness, Selections highlights projects that help us better understand the ideas, values and directions shaping the built environment today.
Powered by

Be There.


Edited by:
Tanja Završki
Photography ©:
Max von Werz Arquitectos:
Simone Bossi (architectural photography), Rodrigo Chapa (model photography)
Periti Studio
Adam Bresnick Architects:
Amores Pictures
studio pagnamenta
Mesnil Architectures
FROM:
AldoLanzi
há.atelier
LA^arc Architecture