


The shortest route is rarely the point. In these nine projects, a bridge, a boardwalk or a path is designed to be walked slowly, as a place in its own right rather than a line between two others.
Infrastructure for crossing is usually judged by efficiency: how far it spans, how quickly it delivers you to the other side. The projects gathered here connect places that were close but separated: two riverbanks, a town and its concert hall, a city and its estuary, a park and the mountains beyond it, a garden and the corner where a wisteria grows. Yet each adds something to the act of getting there: a platform midway across, a loop off the main route, a terrace, a room at the top of a stair.
What links them is an understanding of movement as a spatial experience. Structure becomes something to read as you pass through it, materials are chosen to weather into their setting, and the route itself bends to frame a view or slow the pace. Seen together, they suggest that a connection can also be a destination.
1. Splavarska Lent-Tabor Footbridge by Burgos & Garrido Arquitectos + Bernabeu Ingenieros
Slovenia, 2023
Photography: Roland Halbe
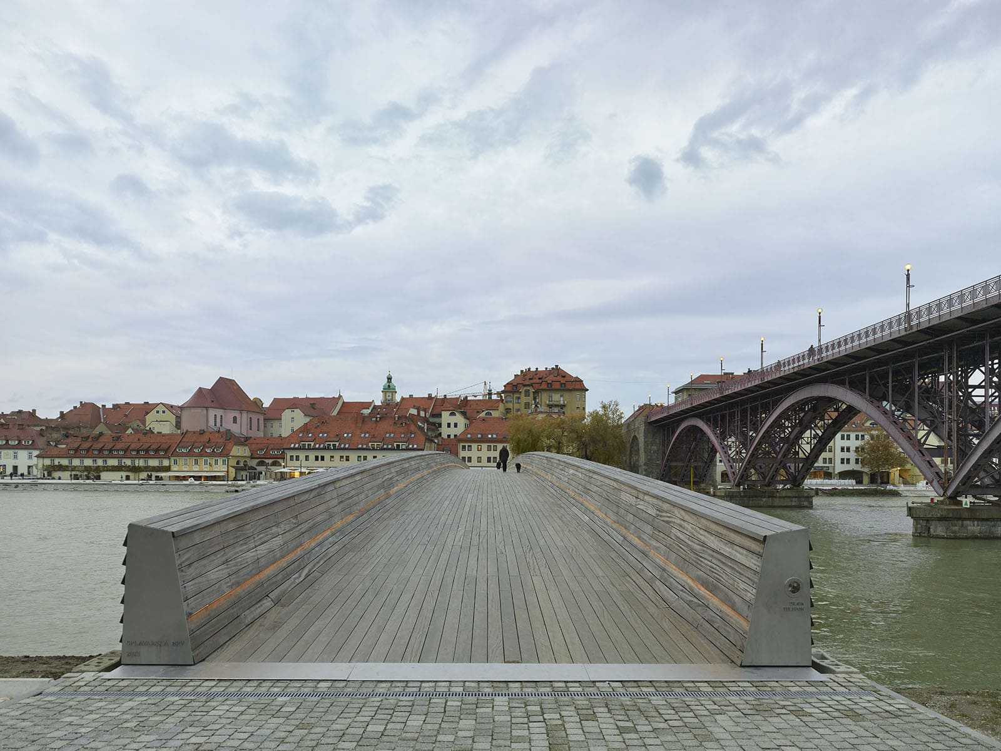
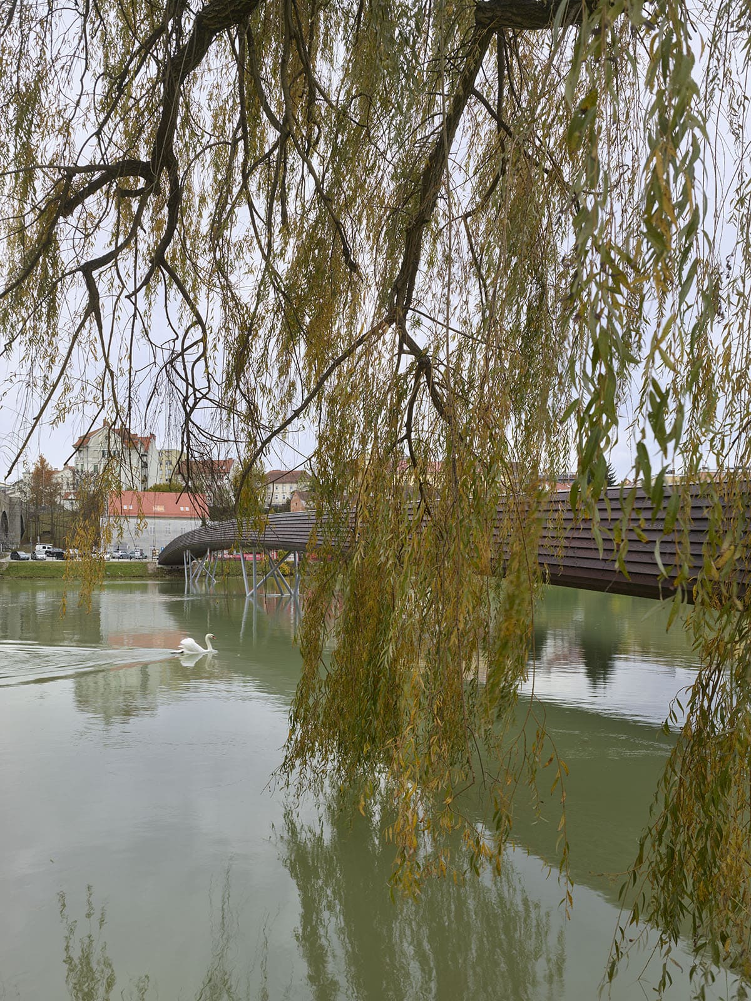
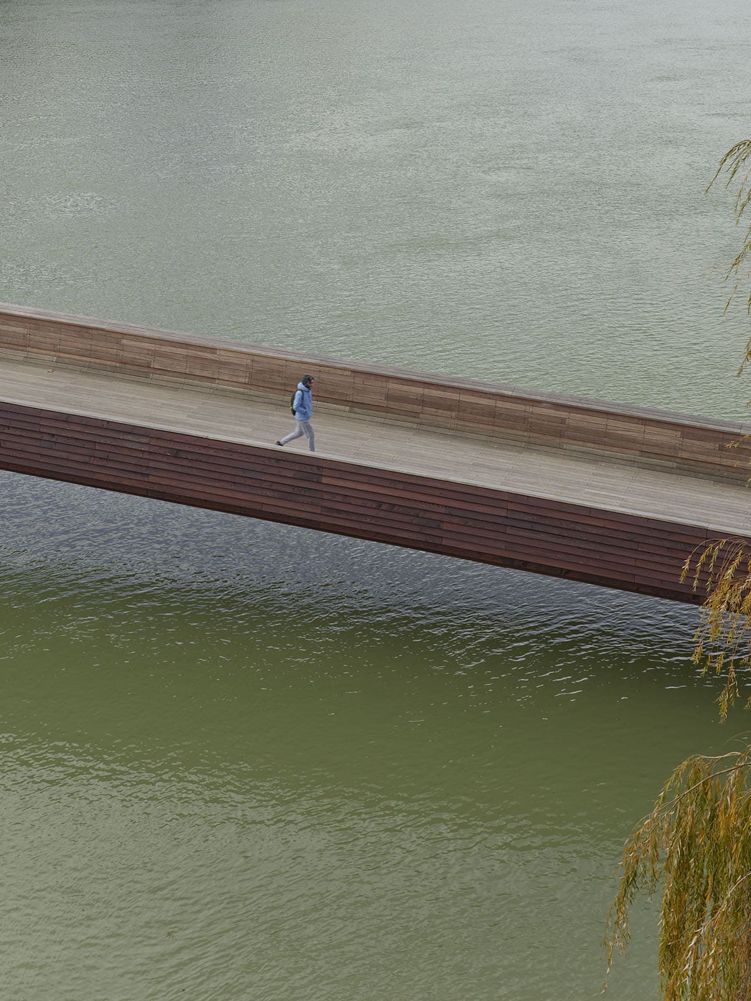
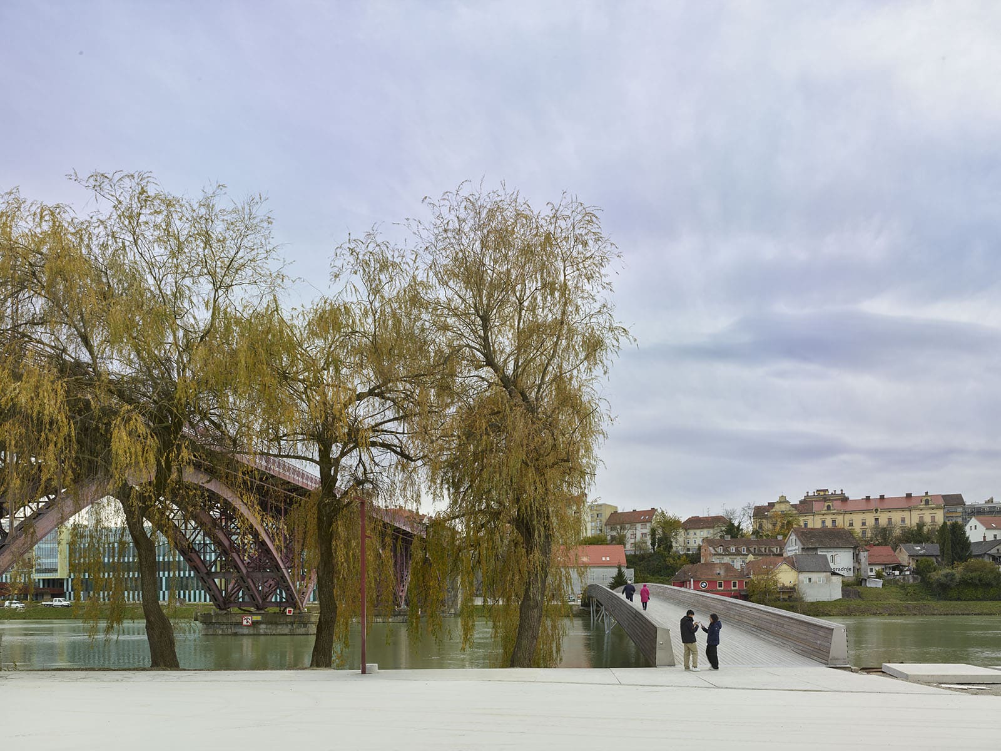
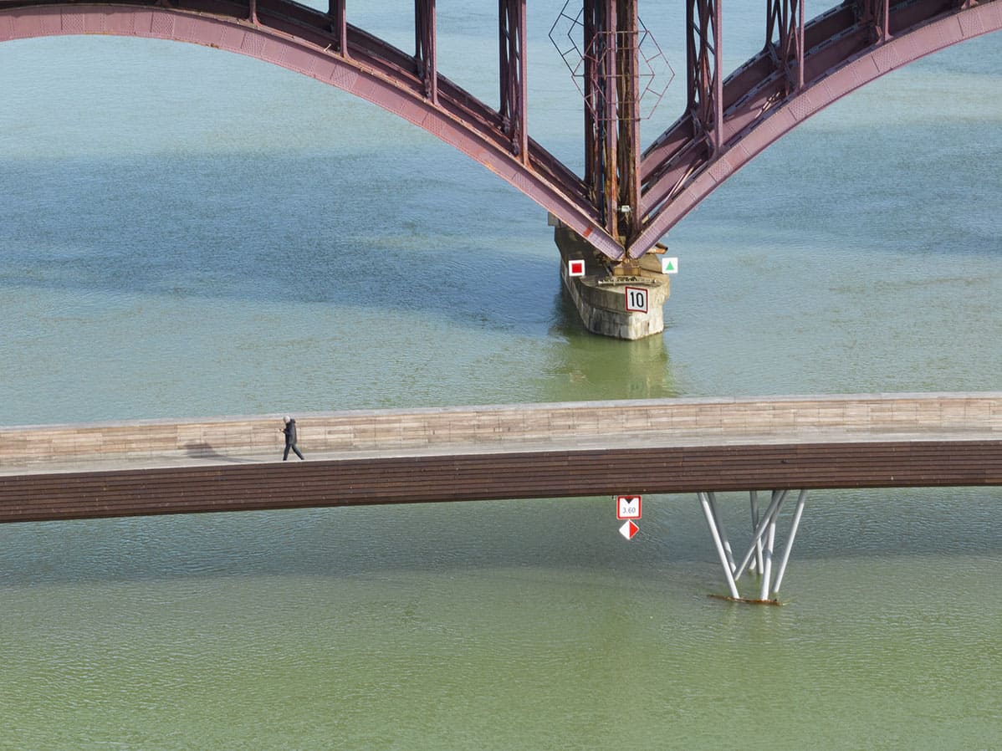
In Maribor, the new pedestrian bridge reconnects the Lent and Tabor districts at the lowest point of the Drava’s banks, close to the Stari Most, the 1912 bridge that links them at the river’s highest point. Where the old bridge displays its steel structure, the Splavarska conceals it: two arched steel girders on either side of the deck are wrapped entirely in timber, azobe on the inside and stained larch on the outside. The bridge is 132 metres long, with three spans of just over 42 metres, and rests on two sets of seven slender, inclined galvanised steel tubes. Its timber will turn grey over time, recalling the raftsmen who once linked the two shores. A taut steel cable with a glass at each end of the parapet, a version of a children’s tin telephone, makes the crossing itself a playful exchange.
2. Edenland Pedestrian Bridge in Luxelakes by unarchitecte
China, 2024
Photography: Arch-Exist
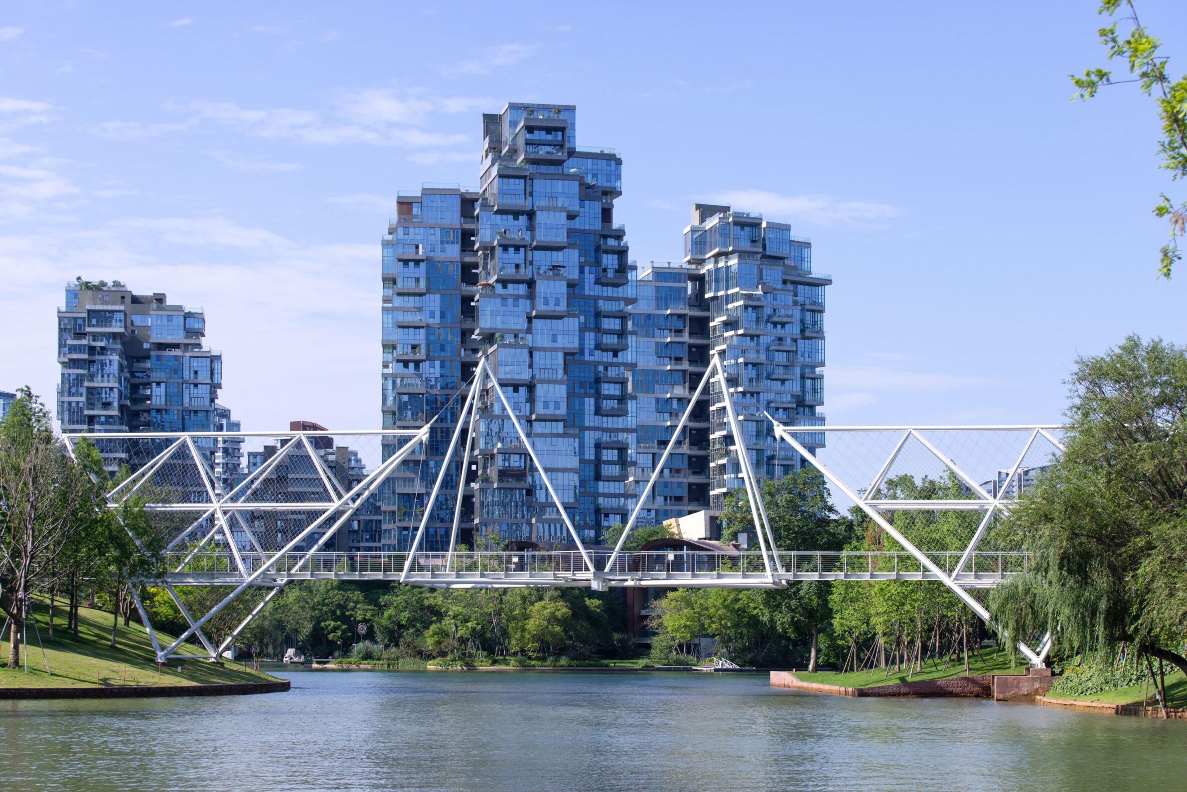
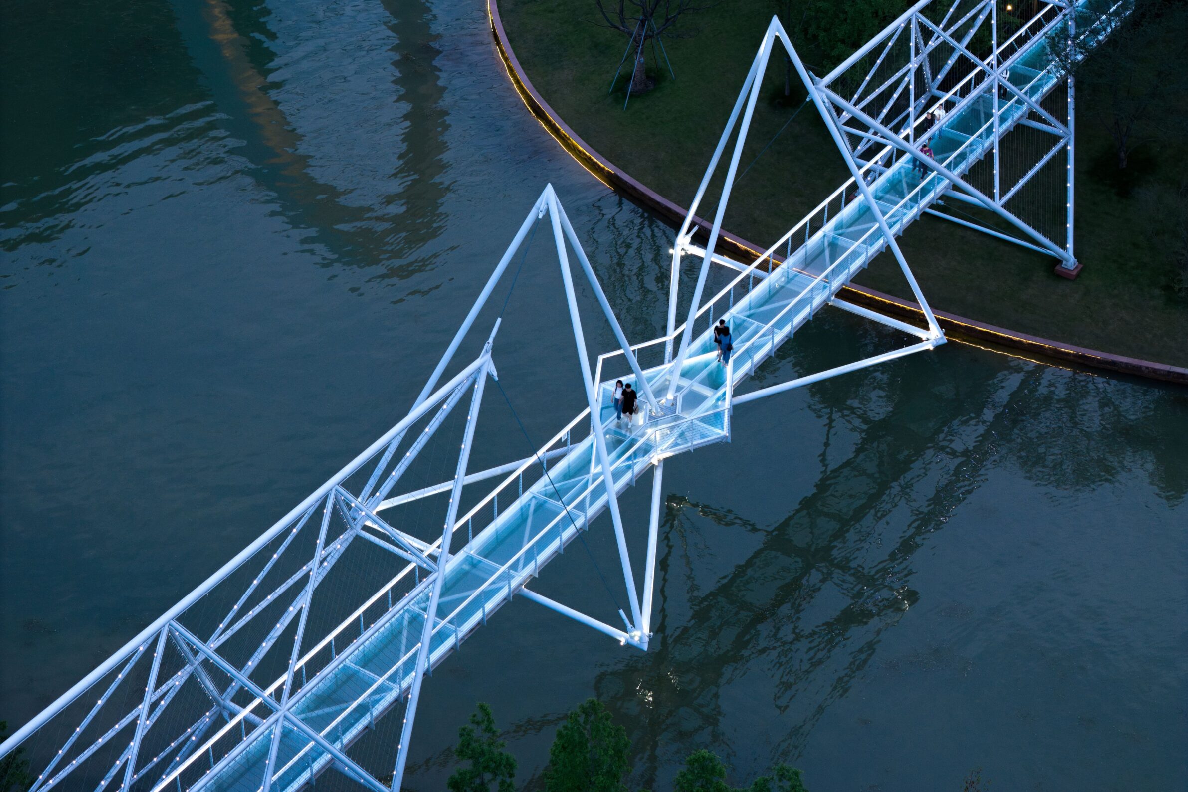
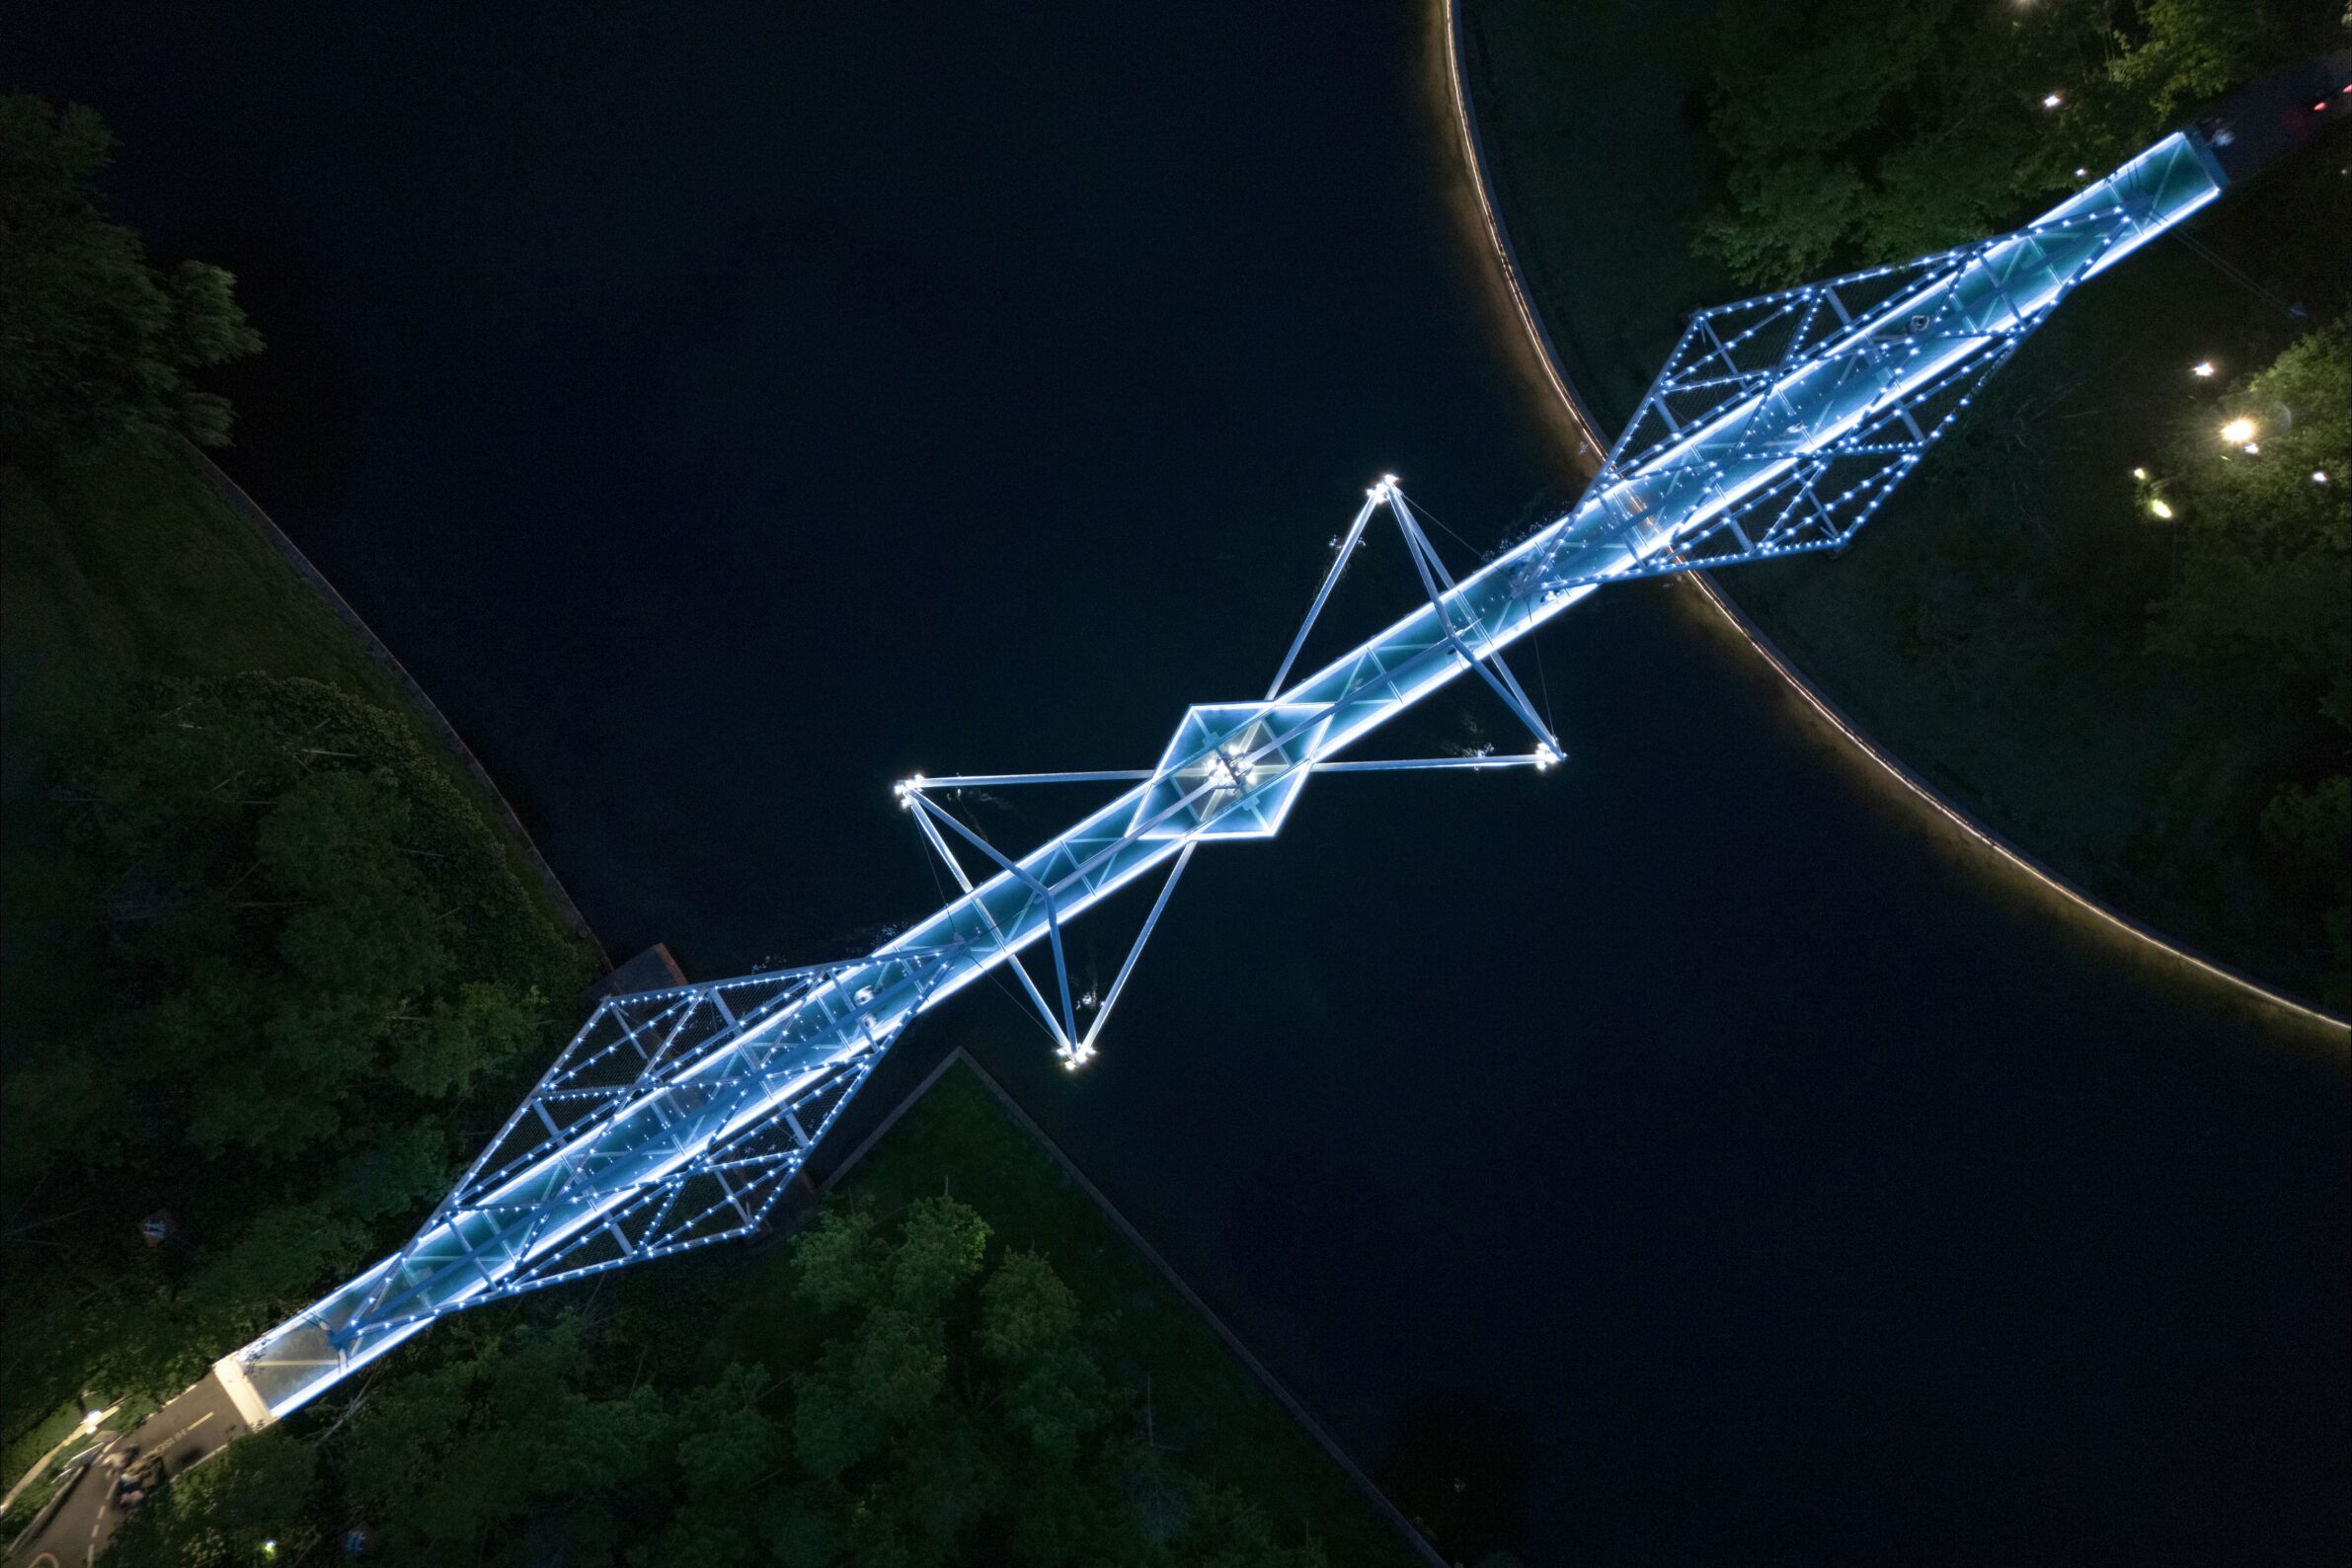
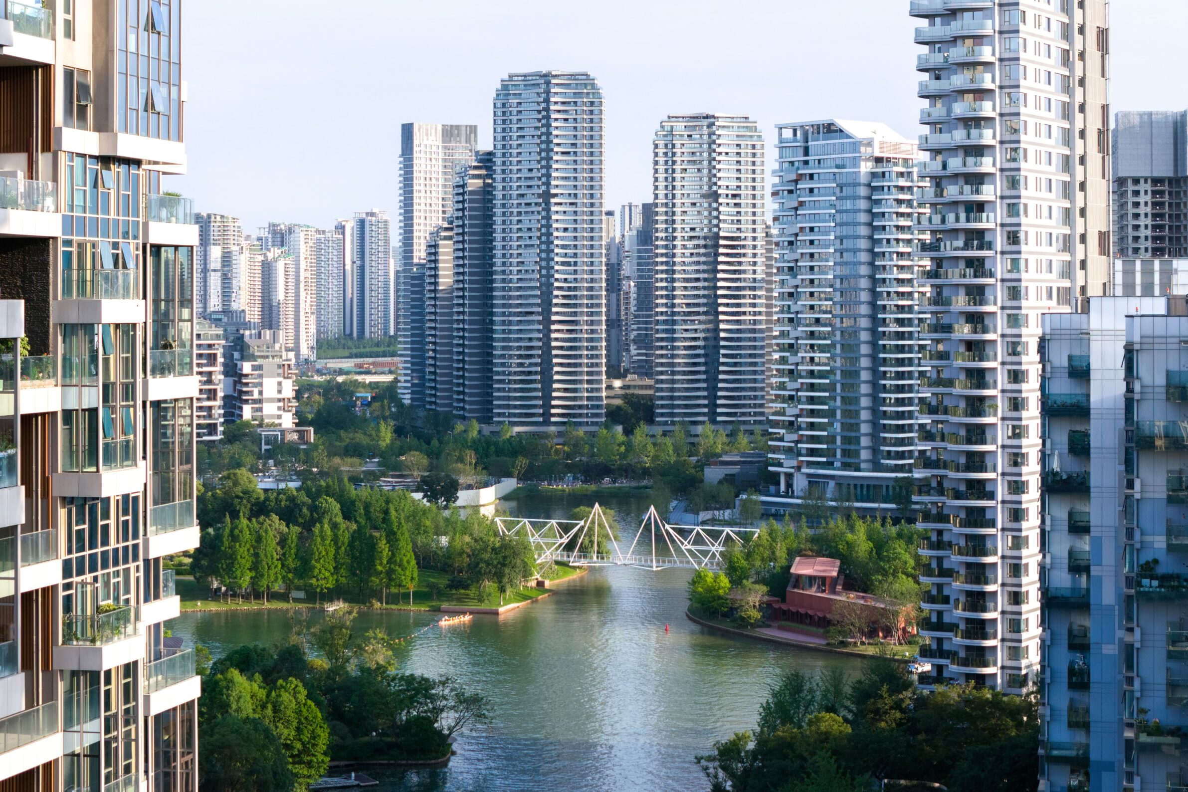
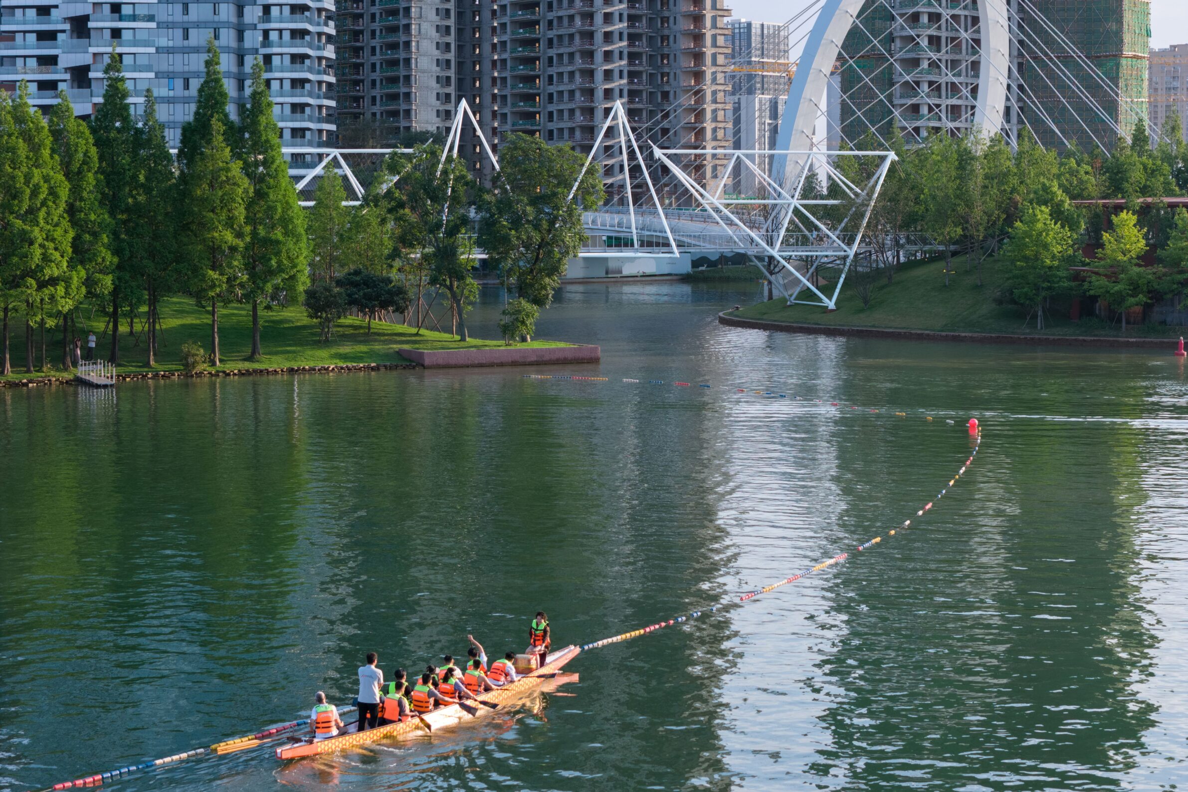
Linking LuxeIsland and Edenland in Chengdu’s Luxelakes Water City, this 80-metre glass bridge departs from the winding footbridges elsewhere in the development through a single geometric motif: the triangular pyramid. Two steel tetrahedra on the shores act as towers; cables pulled down on the landward side generate the prestress that suspends two further pyramids above the water, allowing a maximum span of 50 metres. Custom cast-steel nodes at the corners keep the white frame free of any additional members. At the centre, where the lower rods of the two suspended pyramids cross, the deck widens into a rhombus, a platform for standing above the lake. Here, the structure not only carries the crossing but also gives it a middle.
3. G Clef Bridge by ZZHK Architects
China, 2023
Photography: Arch-Exist Photography
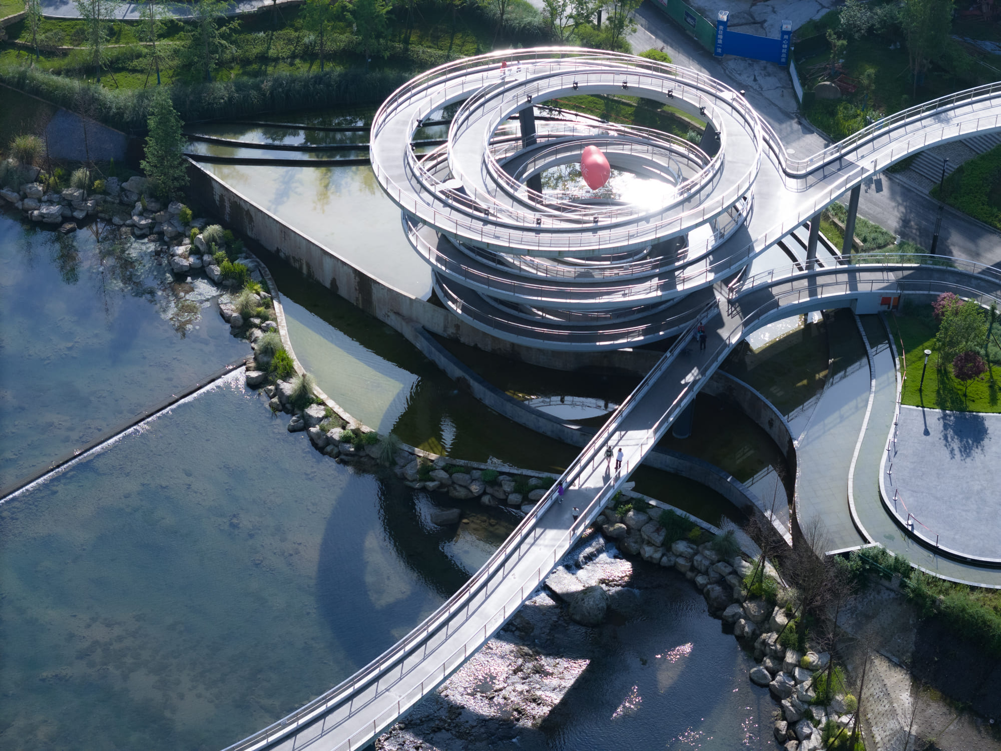
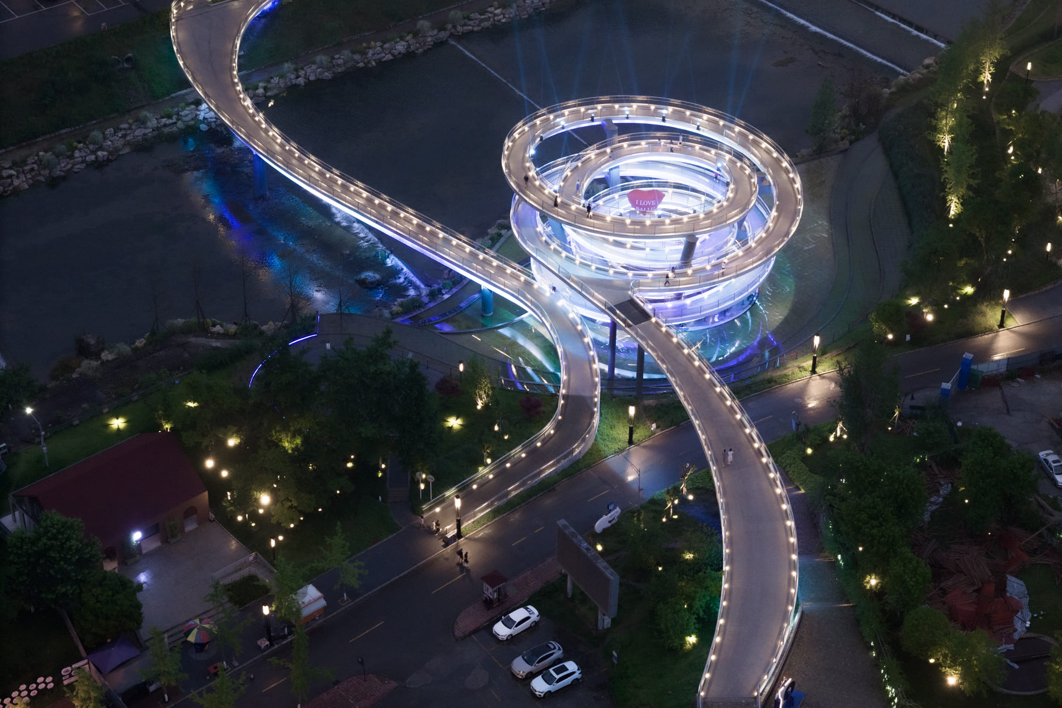
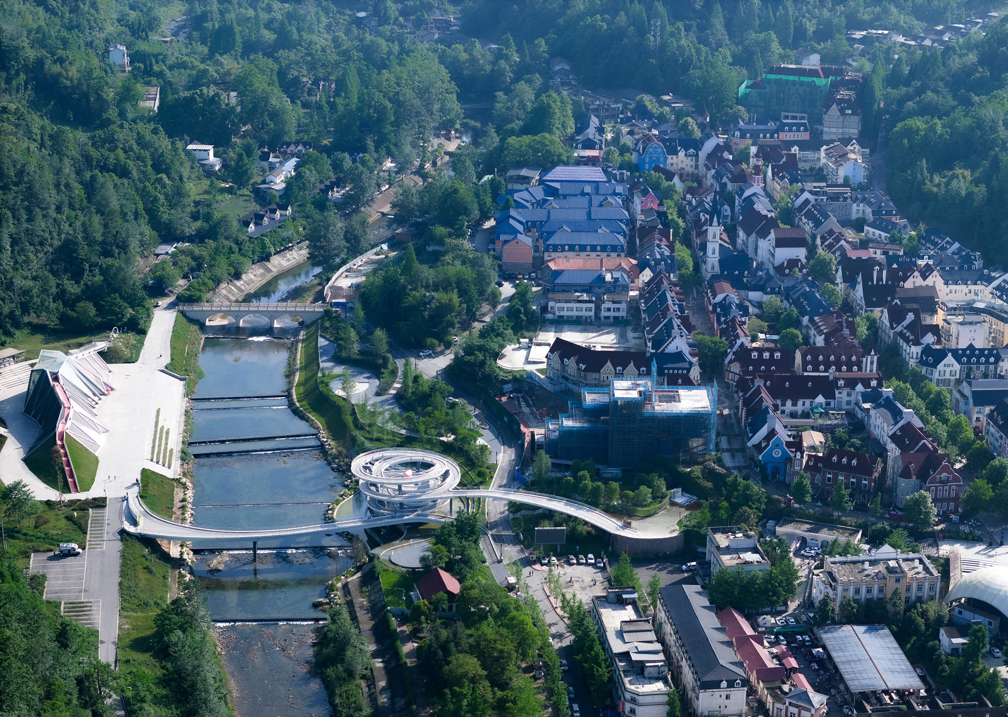
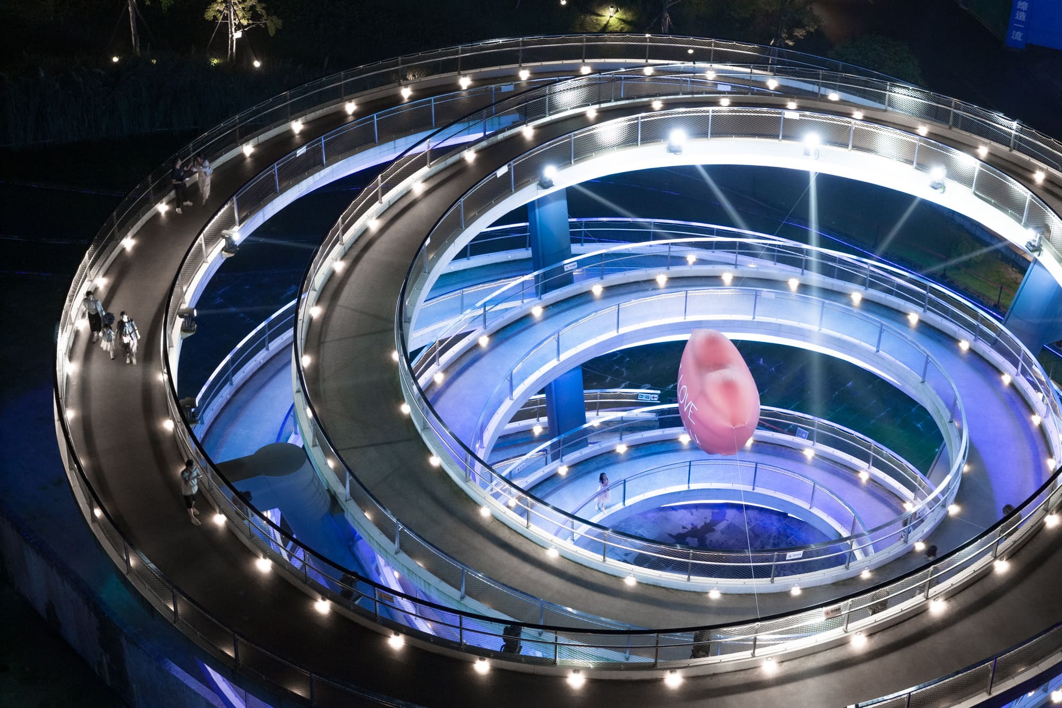
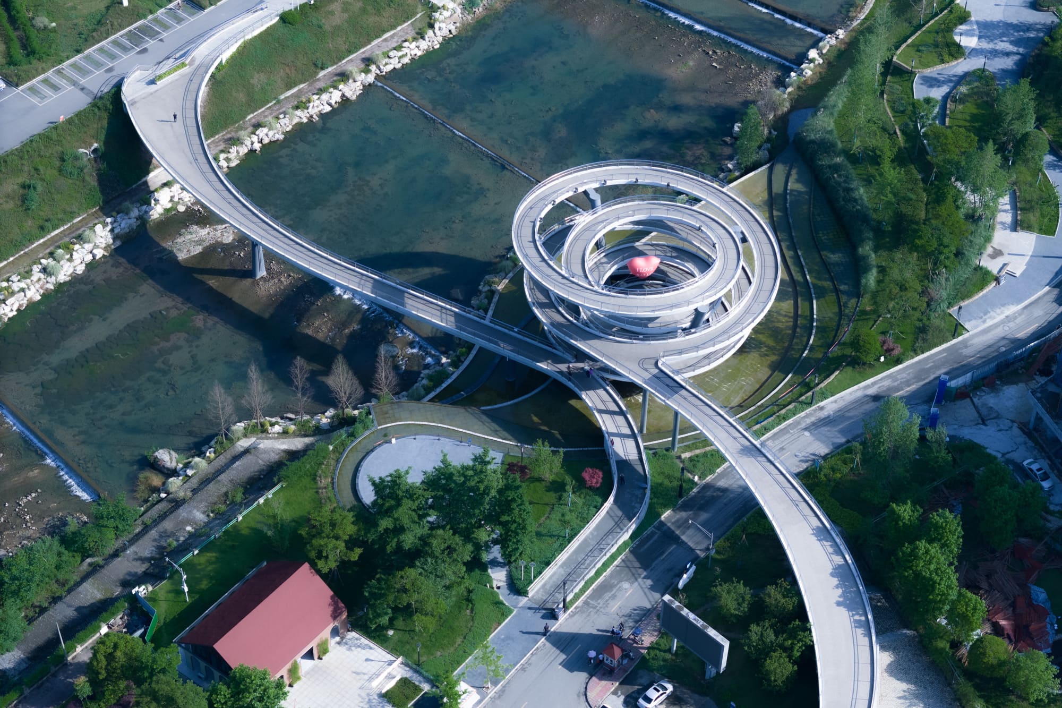
In Bailu, a mountain town northwest of Chengdu, the historic centre and the Diamond Music Hall faced each other across the Bailu River without a direct link. ZZHK’s bridge follows the shortest crossing but keeps two routes apart, responding to the different ground levels on the eastern bank: two intertwined circulation paths meet only once before continuing to separate destinations. The spiral that results reads from above as a treble clef, a reference to the town’s musical identity that grows out of the movement pattern rather than being applied to it. Viewing platforms, riverside terraces and performance areas extend the bridge into a sequence of public spaces, where crossing becomes a reason to gather.
4. Loures Riverfront by Topiaris
Portugal, 2023
Photography: João Guimarães, Artur Carvalho
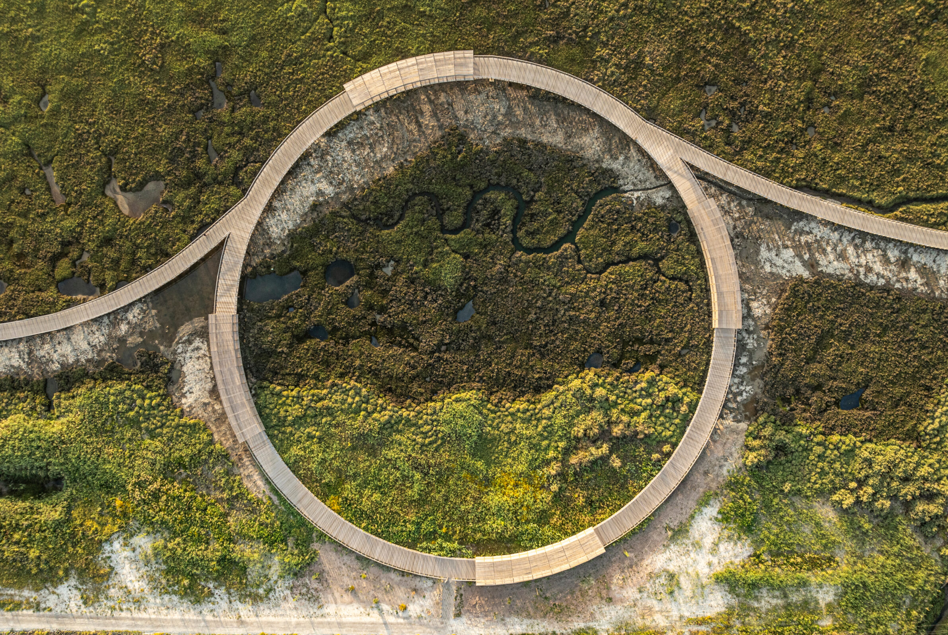
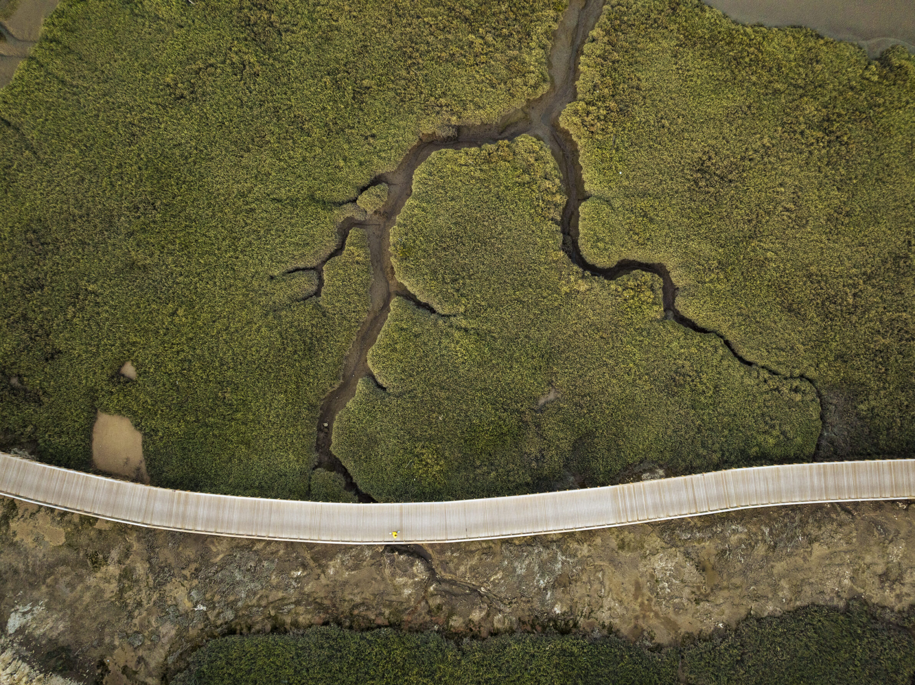
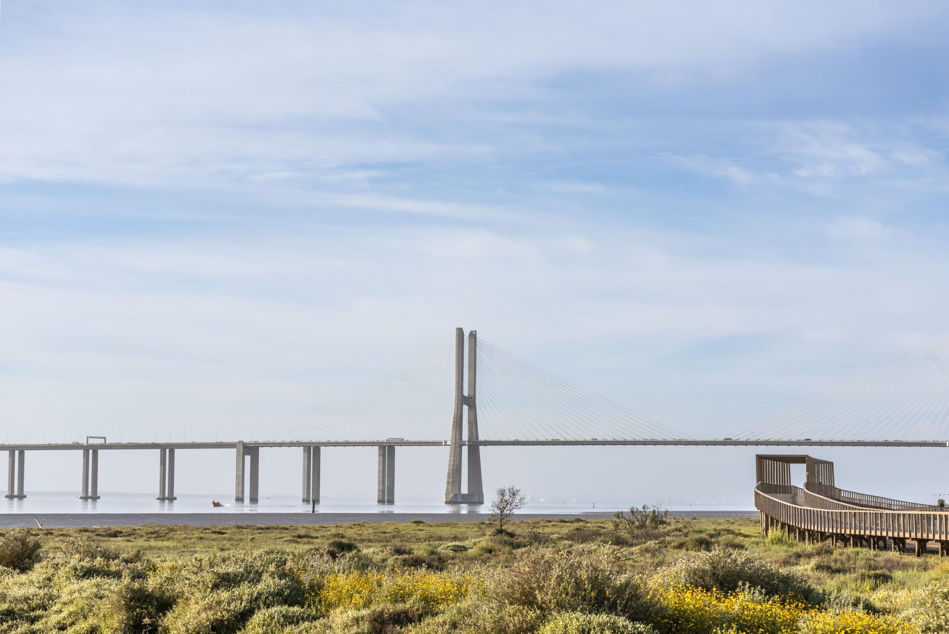
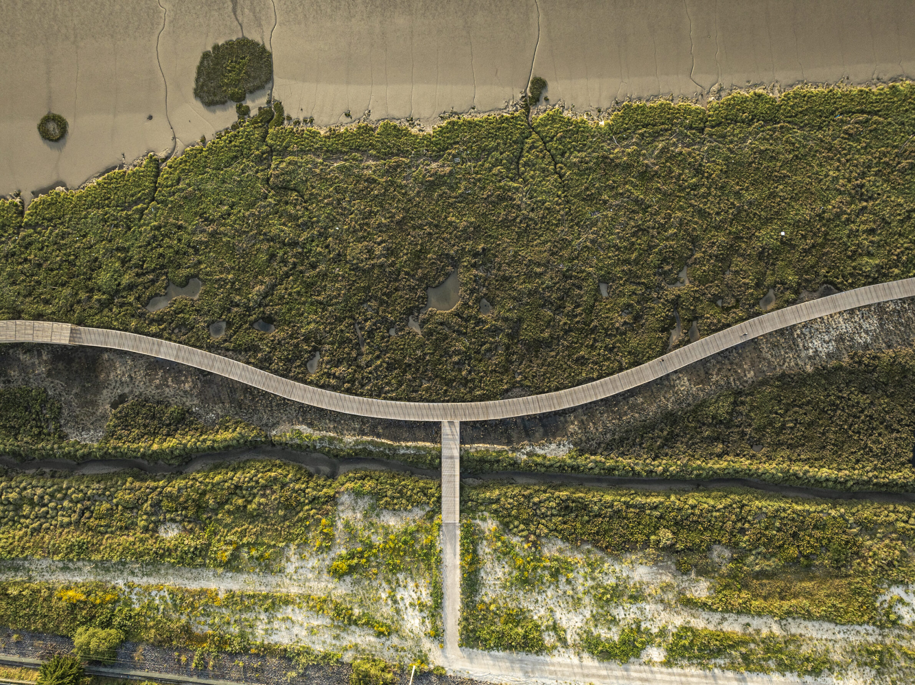
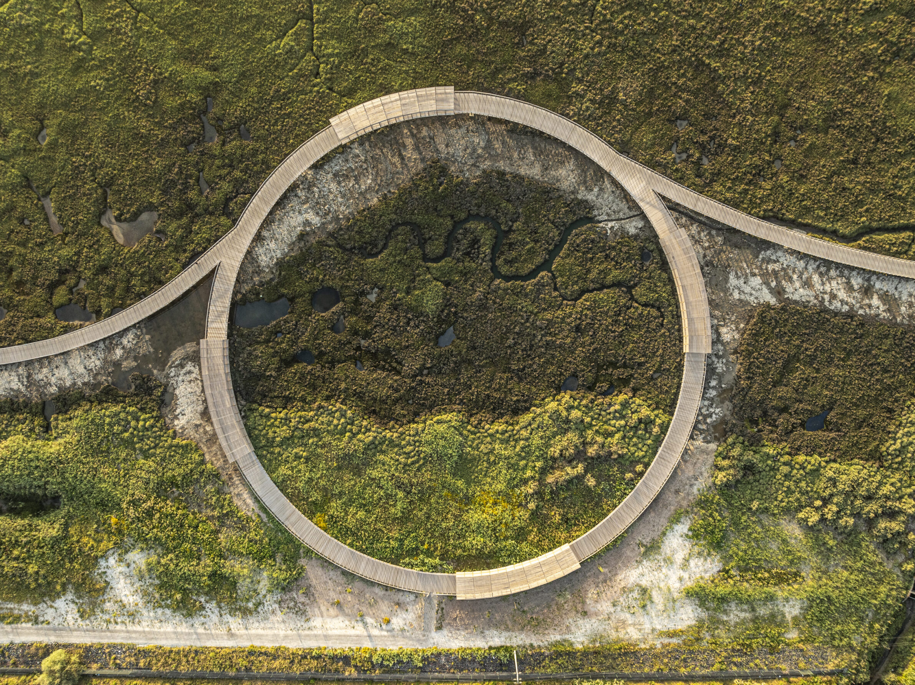
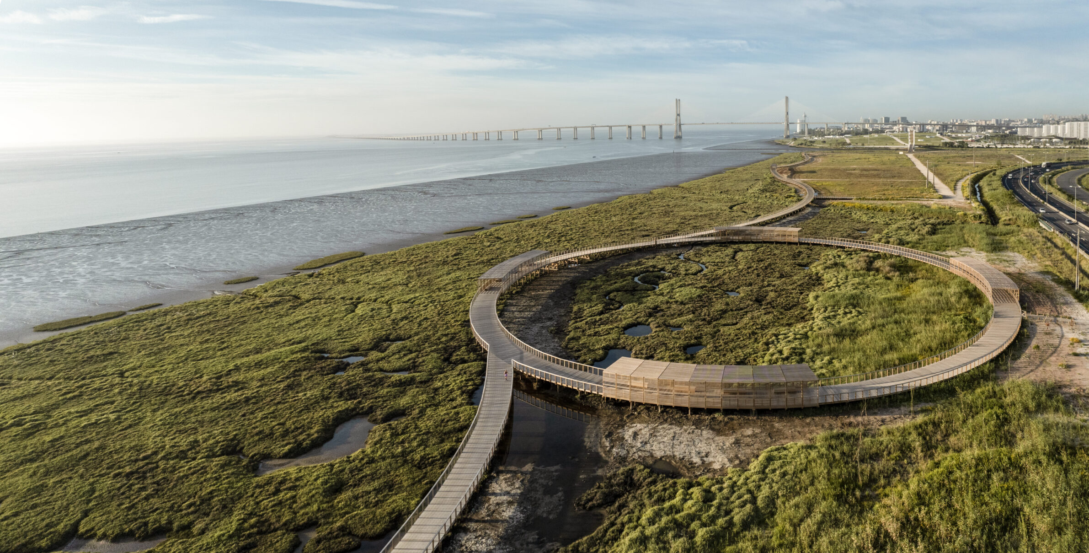
Along the Tagus estuary, the Loures Riverfront completes a missing stretch of the pedestrian and cycling route between Lisbon and Vila Franca de Xira, and reconnects Loures neighbourhoods cut off by roads and railway lines. Its 6.2-kilometre timber boardwalk crosses an 85-hectare landscape of mudflats, salt marshes and reed beds, only minutes from dense housing. Rather than running straight, the path follows the meander of the drainage lines, changing the angle from which the habitats are seen. Raised at varying heights, it lets water flow freely underneath. Rest areas set slightly off the path, bird observation points, shaded tunnels and two restored concrete piers for fishing punctuate the route, while the Tagus Circle, a loop at kilometre 2, turns a detour into a way of reading the salt marsh.
5. Paiva River Botanical and River Park by Paradoxo Arquitectura
Portugal, 2025
Photography: Alexander Bogorodskiy
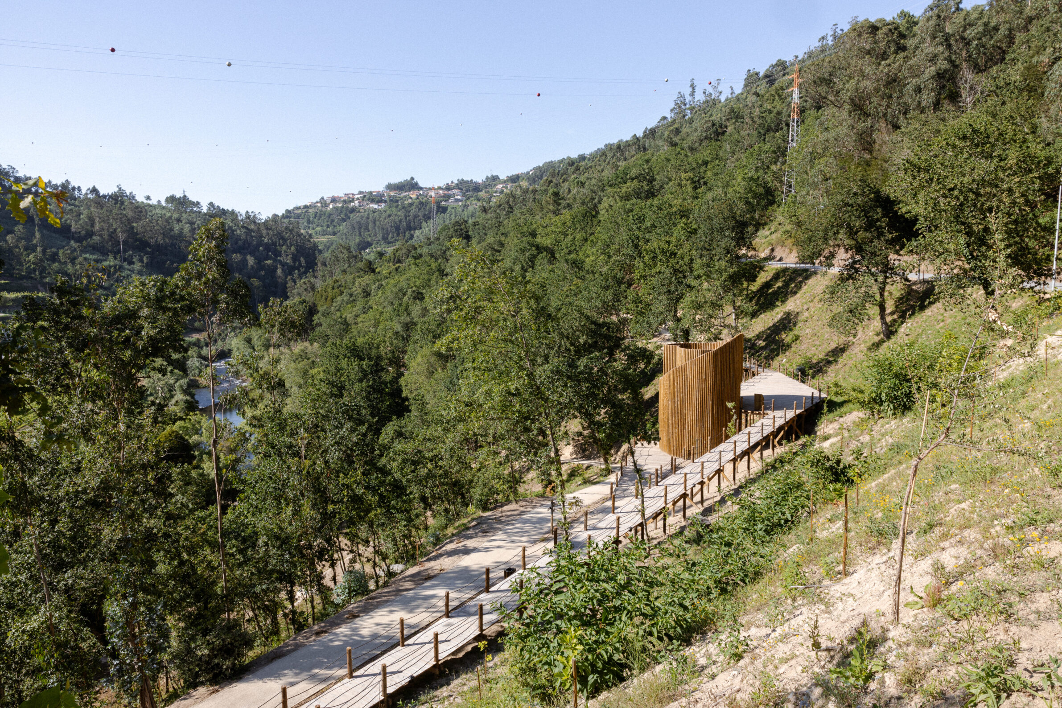
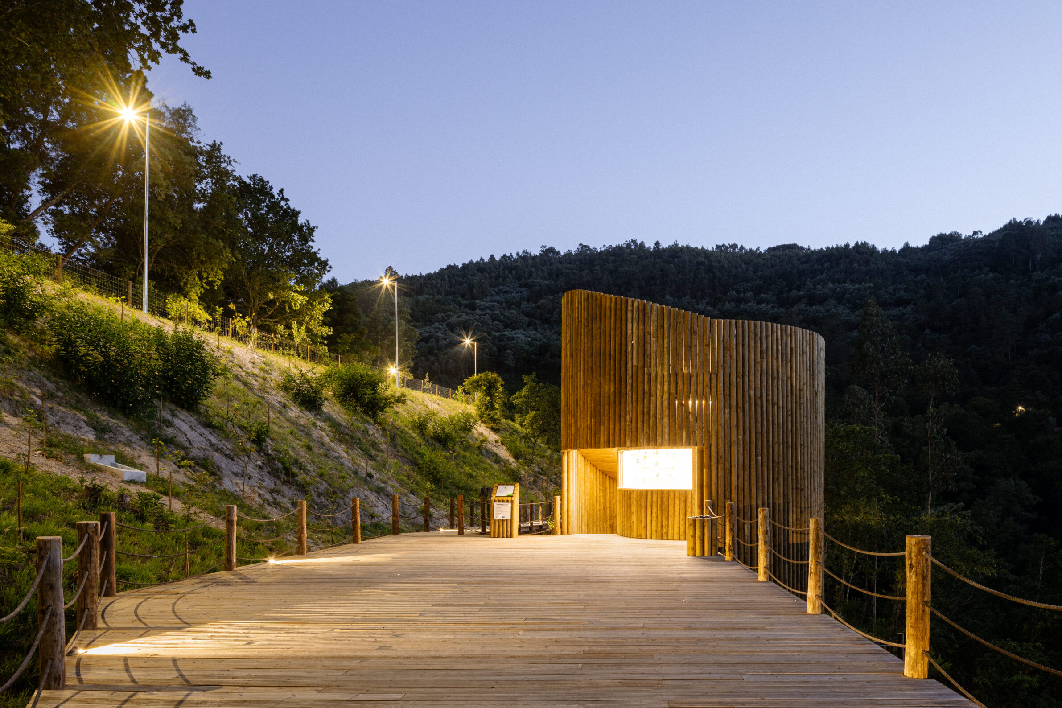
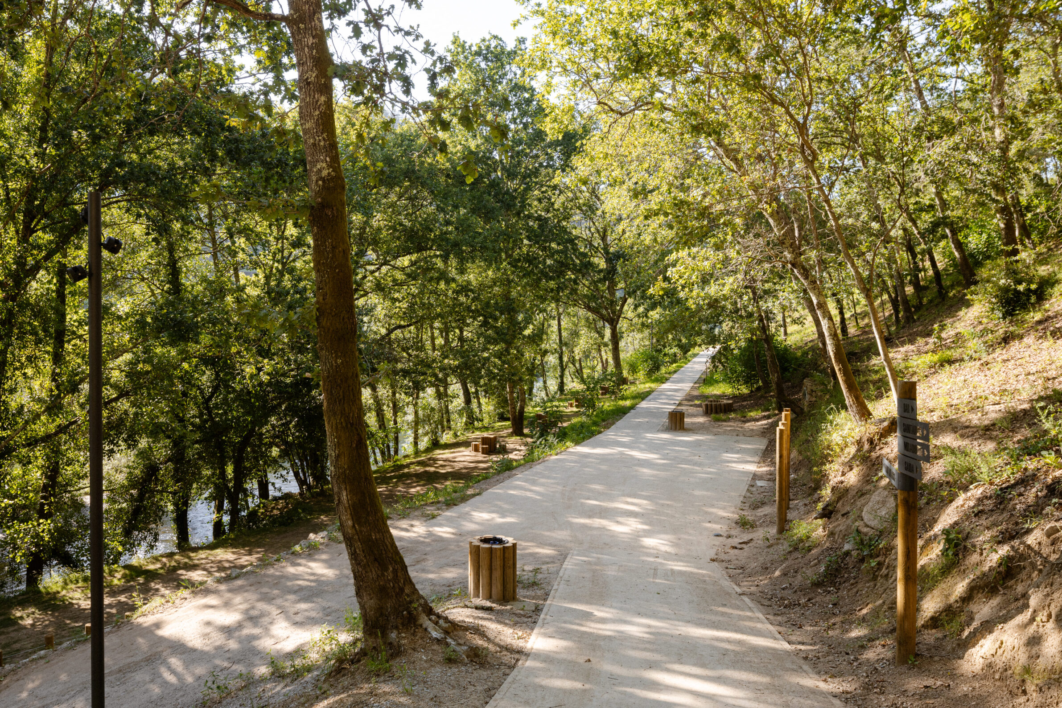
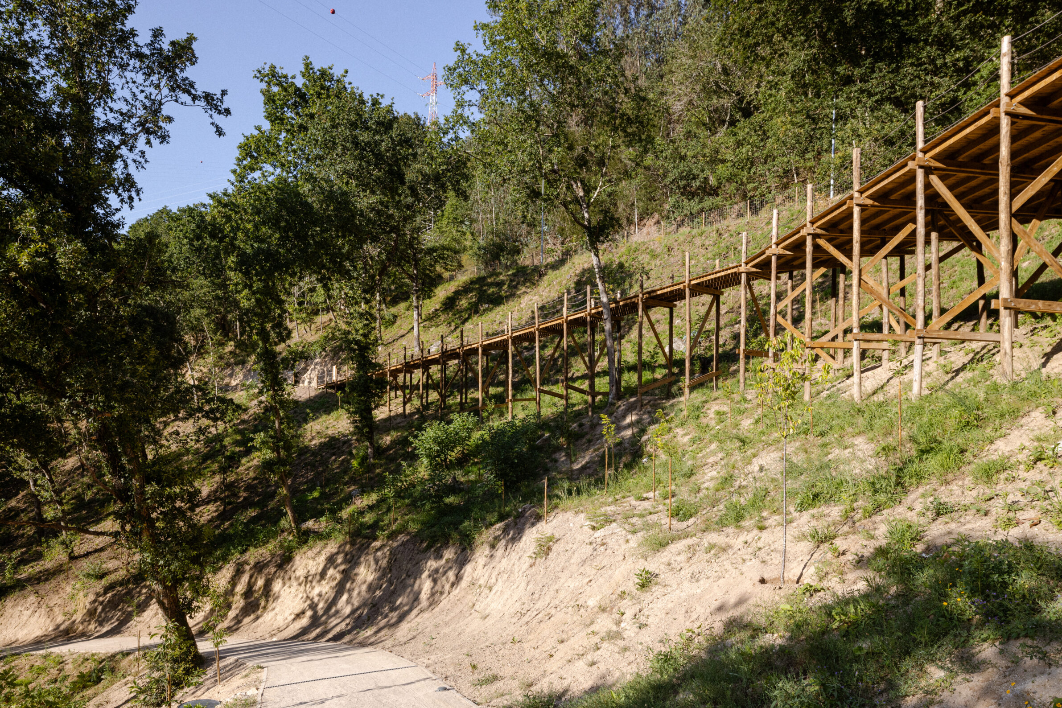
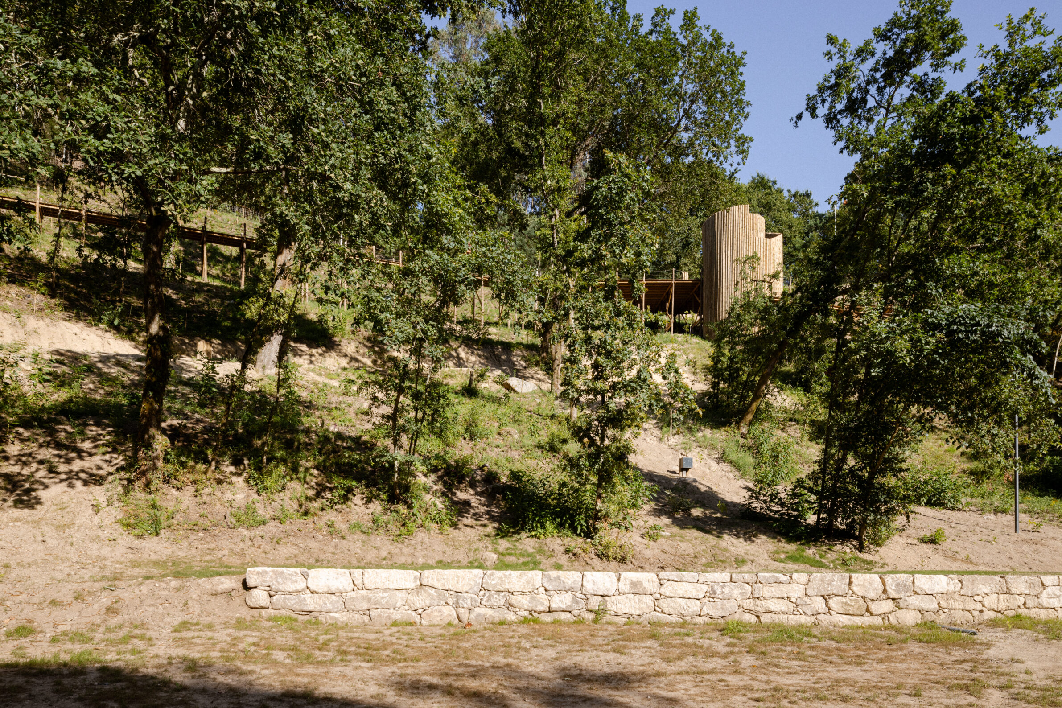
On a steep bank of the Paiva River in Cinfães, a site already used for recreation and for dumping rubble, was cleared before anything was designed, revealing native species along with ruined walls and terraces from its agricultural past. The park is organised as routes tied to three zones: an eco-trail for pedestrians and cyclists, a riverside zone with picnic and fishing spots and a stage built on a restored wall, and a botanical zone. Where the paths converge stands a circular, three-level building that resembles a sawn tree trunk, holding toilets, a bar opening onto a terrace, and a rooftop space for looking out. Paths are laid in gravel, and one element, the round timber pole forms everything from the building to the outdoor furniture.
6. Carving, Repurposing, Breaking by JJ+ estudio
Spain, 2023
Photography: Amores Pictures
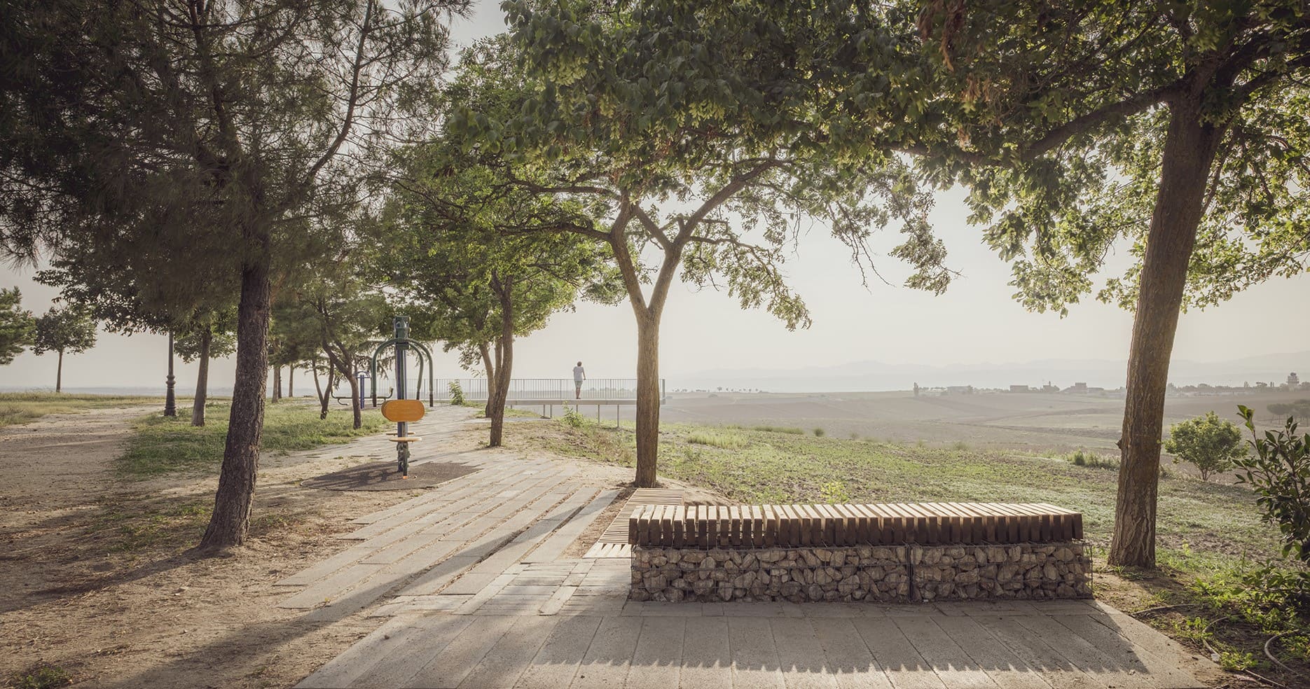
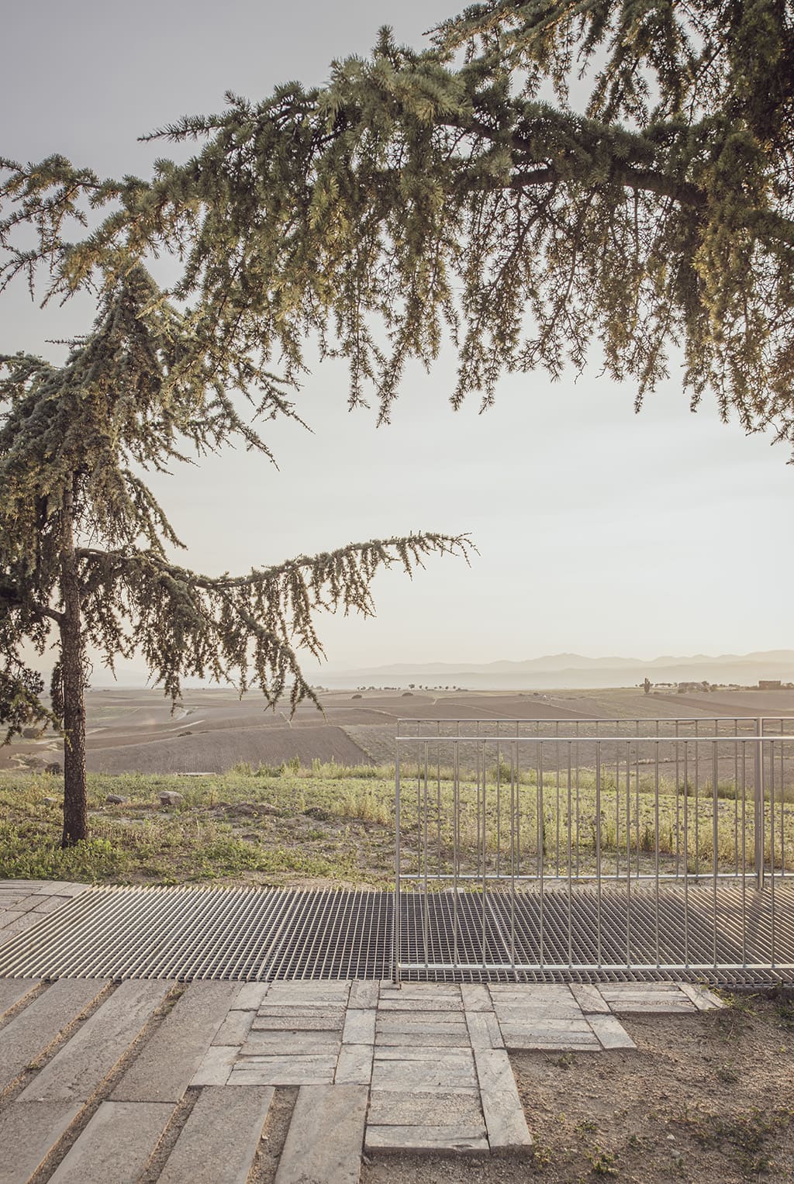
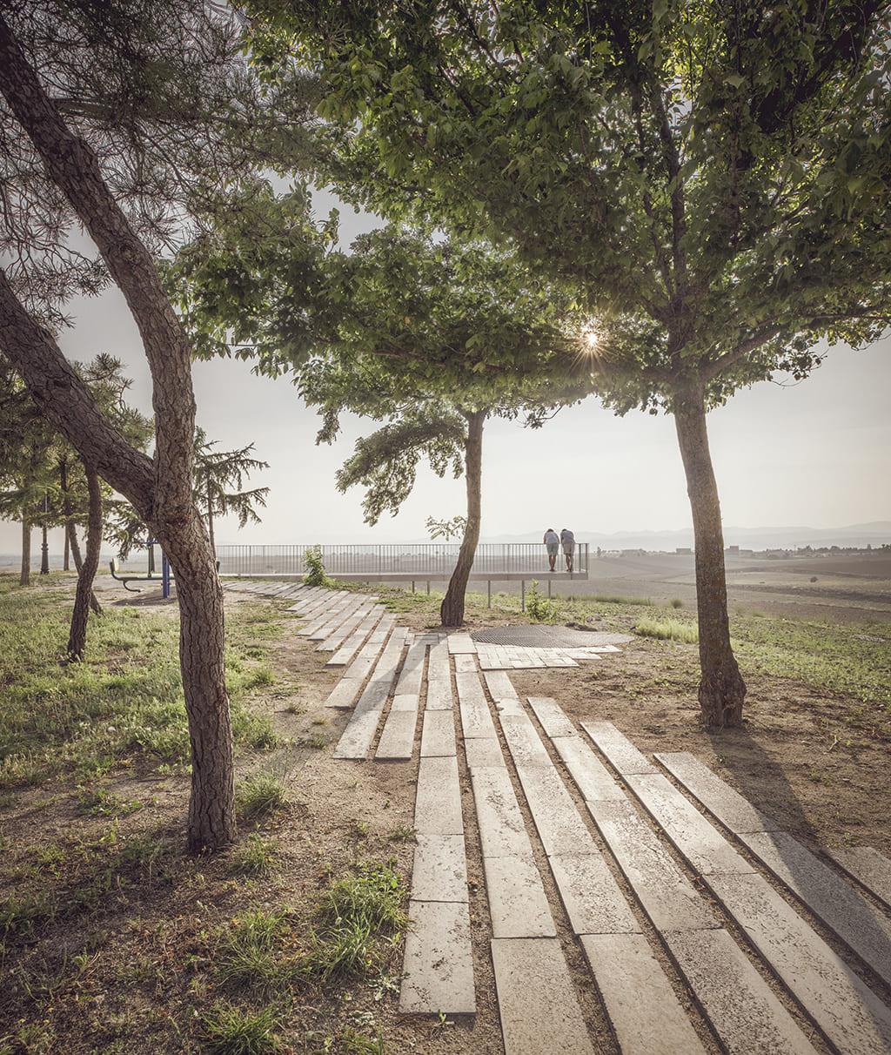
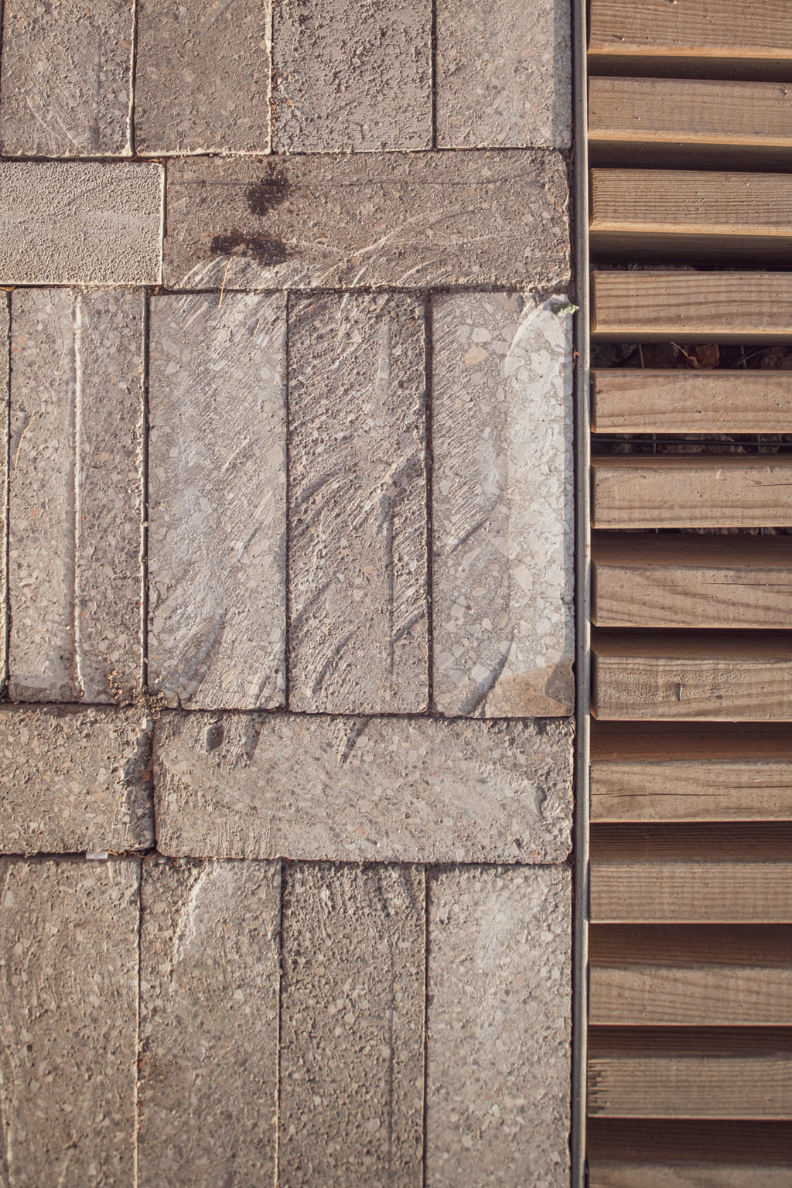
At San Juan Park in Brunete, the edge of the town’s urban fabric is also where views toward Madrid’s mountain range begin. JJ+ treats this boundary as a route made of three actions. An amphitheatre is carved into the terrain beside evergreen vegetation, so visitors sit at ground level on the edge itself. A new path, built from concrete curbs reused from an old, straight and disused one, is relocated under the shelter of existing trees. At the end, a metal footbridge with a permeable deck breaks the topographic limit, oriented north–south toward the western views and the sunset. The footbridge, once an element to be looked at, becomes a place to look from.
7. Xilu Garden Observation Tower by atelier mearc
China, 2025
Photography: Liang Shan
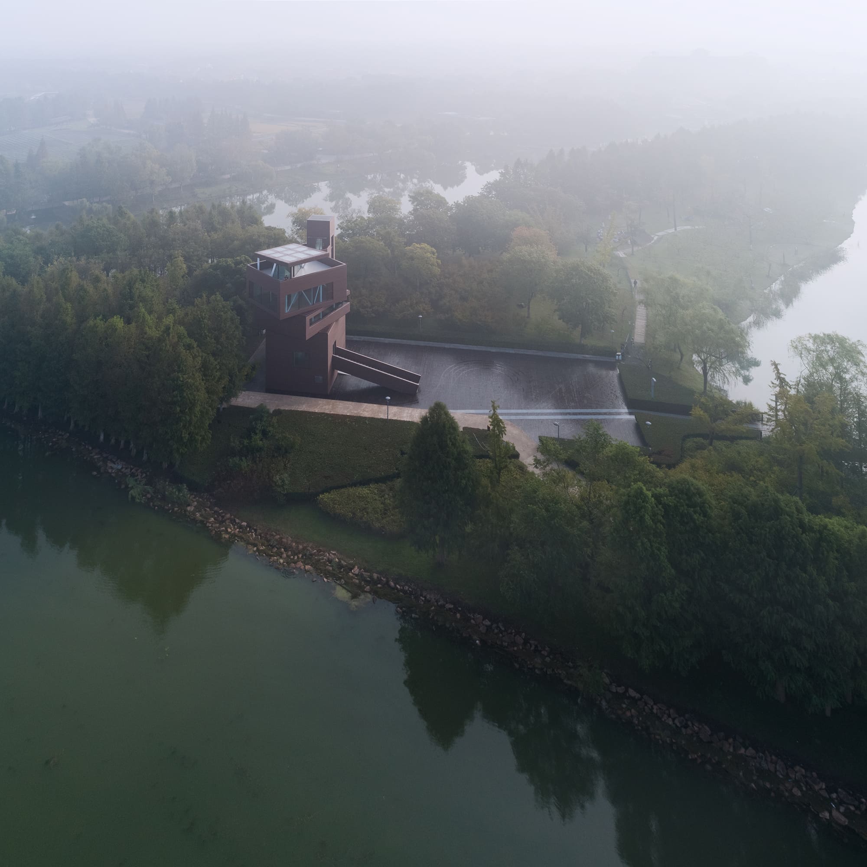
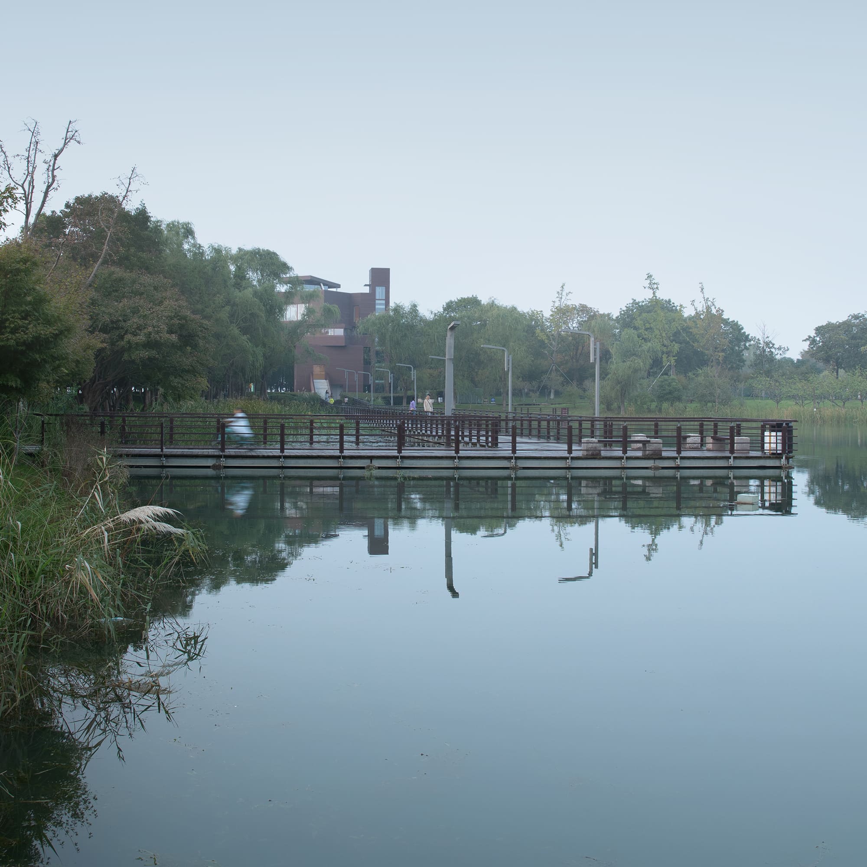
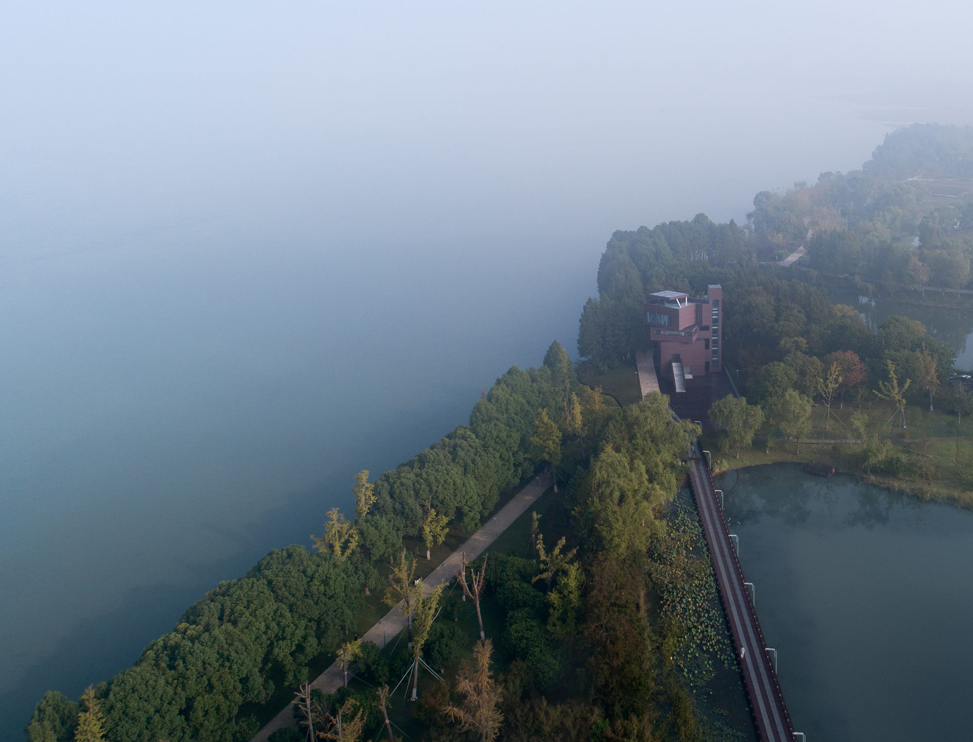
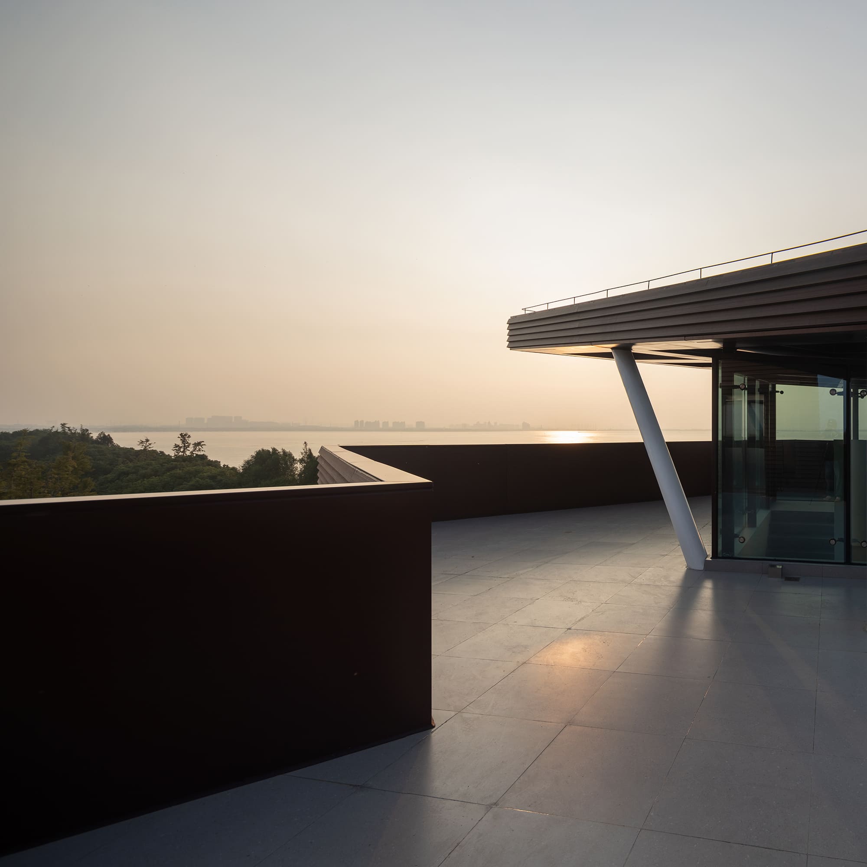
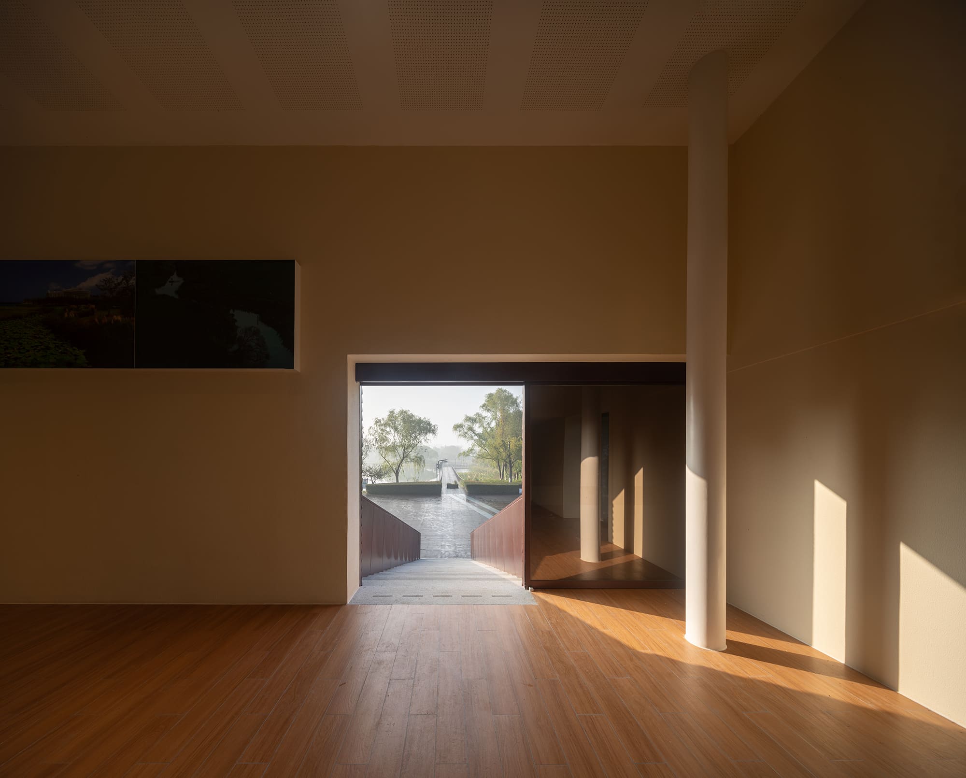
On the eastern shore of Yangcheng Lake in Kunshan, the tower stands where the garden’s trestle bridge meets the lakeside trail, the midpoint of the walk and the place where visitors usually turn back. Renovated from a remaining structure, it turns that turning point into a vertical route. The form rotates floor by floor, and each level frames a different view: a partial glimpse of water from the exhibition hall, the garden and city through an L-shaped window whose sill doubles as a café counter, then the full lake from the fourth-floor tea room. A winding stair and an observation lift offer two ways up, while the double-layered façade pairs an aluminium curtain wall with an outer layer of timber grilles.
8. Huebergass and District Park Bern Housing by GWJ Architektur
Switzerland, 2021
Photography: Damian Poffet, Susanne Goldschmid, Thomas Haug
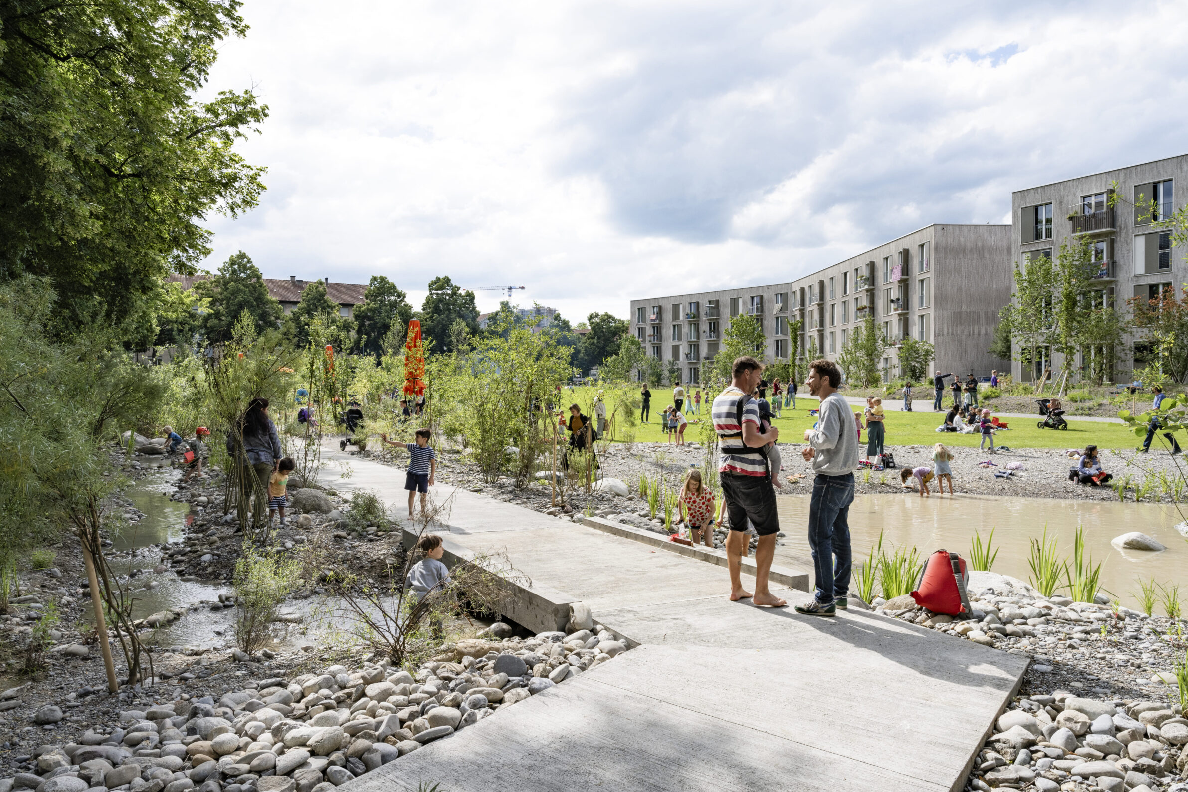
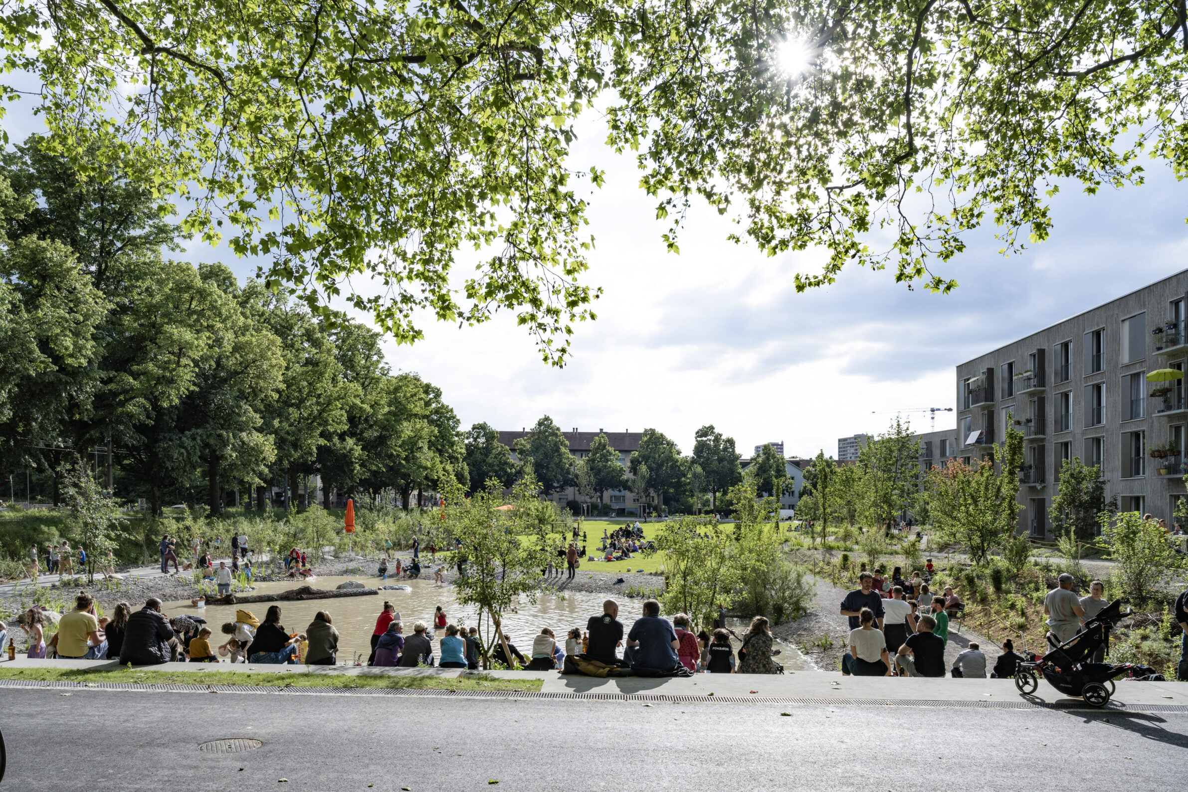
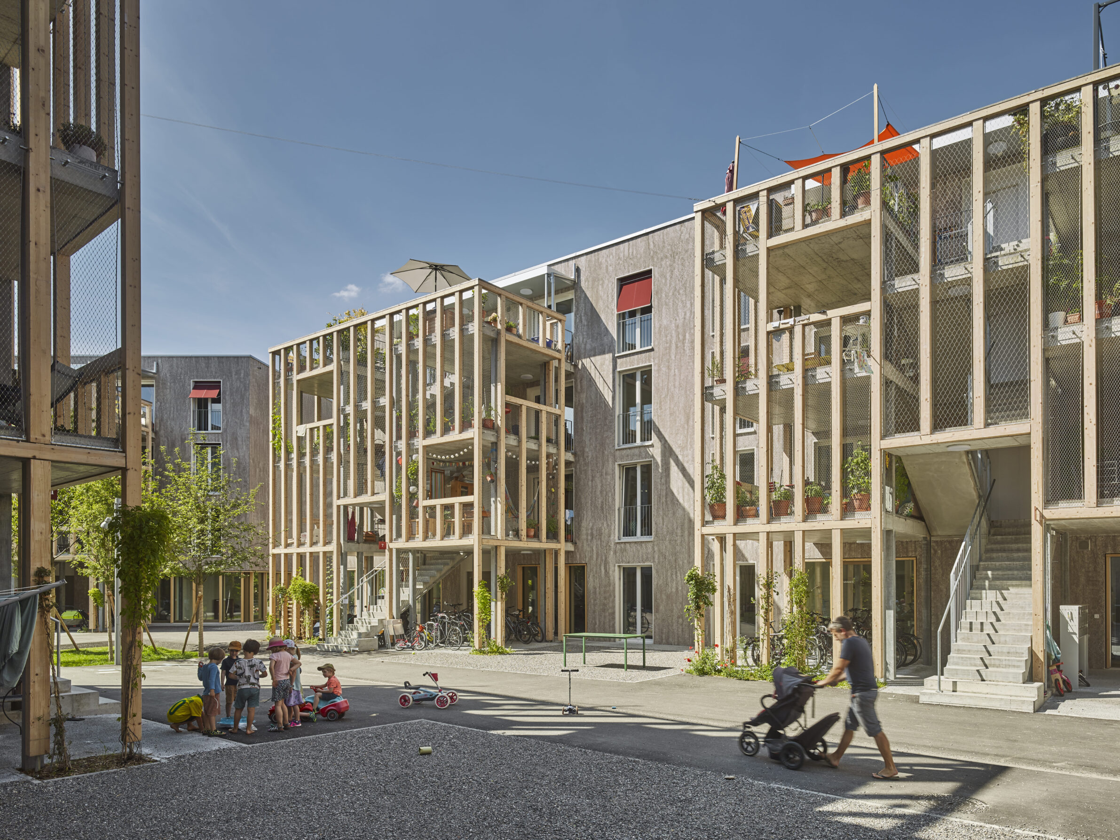
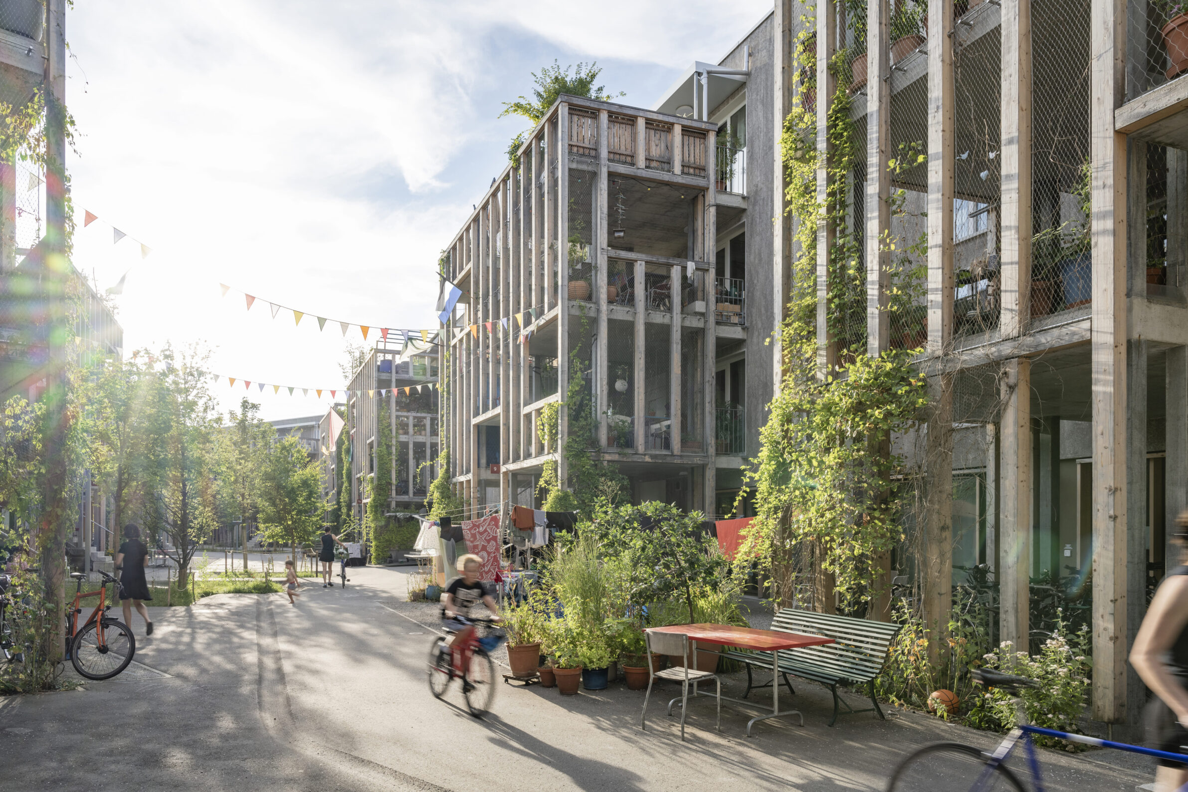
In Bern’s Holligen quarter, a not-for-profit housing association commissioned 103 apartments in six buildings arranged along a single lane. This Gasse is the backbone of the project: communal and private spaces line up along it, and timber-framed porches holding stairwells and private balconies face onto it, so moving through the settlement means passing neighbours rather than bypassing them. The three buildings to the north tie into the surrounding city, while the three to the south open onto the new Holligen district park, which remains public and part of the quarter. The site is car-free. Here the route is not a link between destinations but the shared space itself, with smaller areas along it that residents can make their own.
9. Wisteria Garden Intervention by Fuinneamh Workshop Architects
Ireland, 2023
Photography: Jedda Desmond, Seán Antóin Ó Muirí
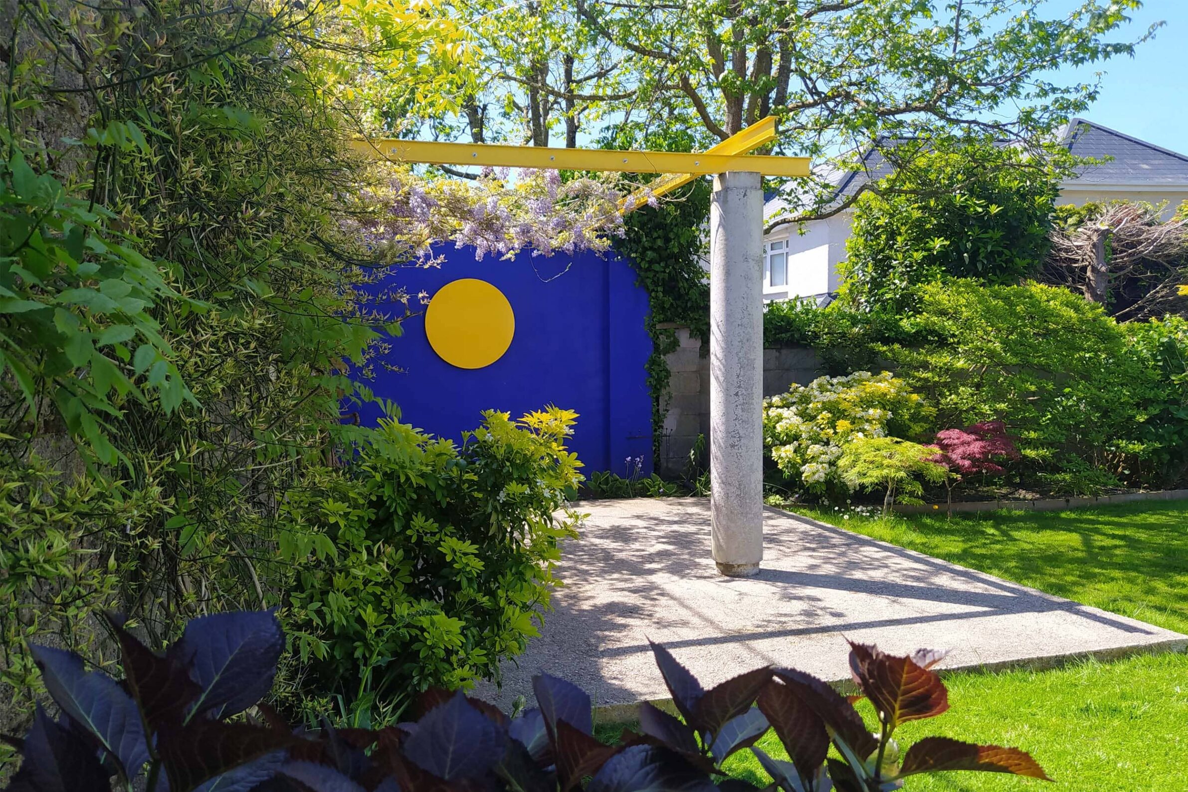
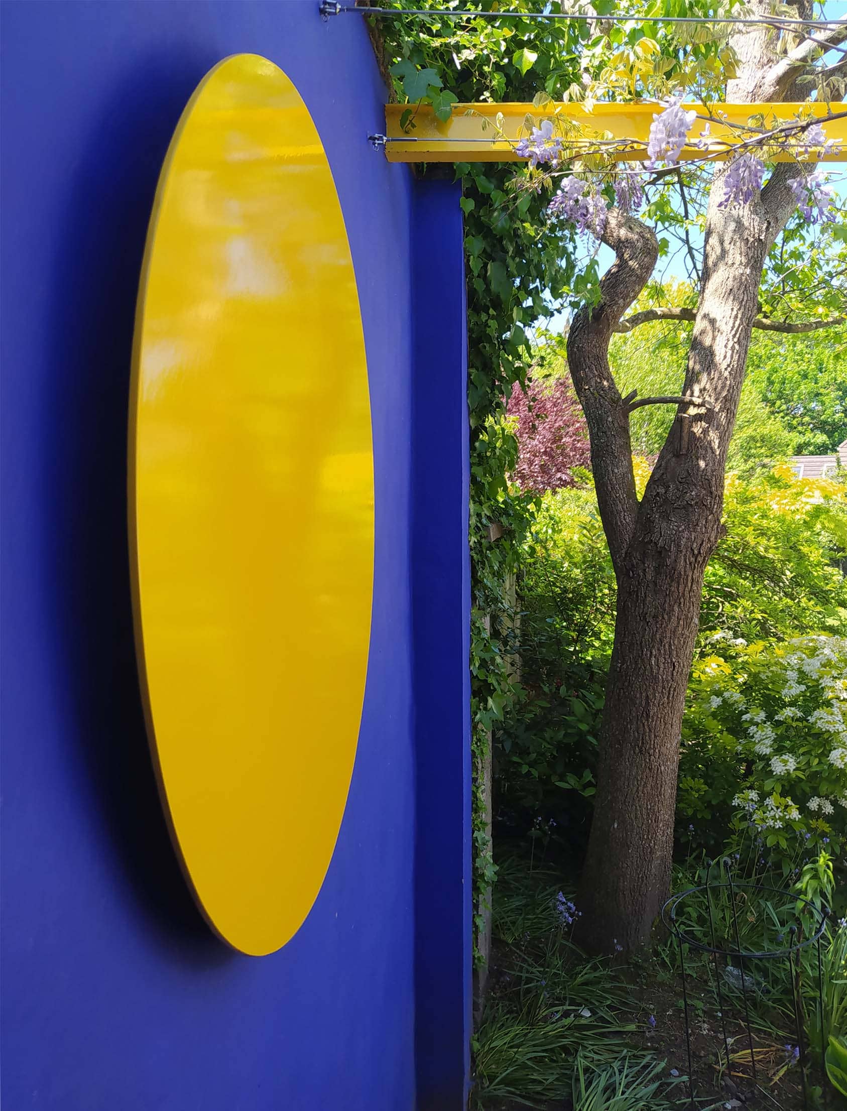
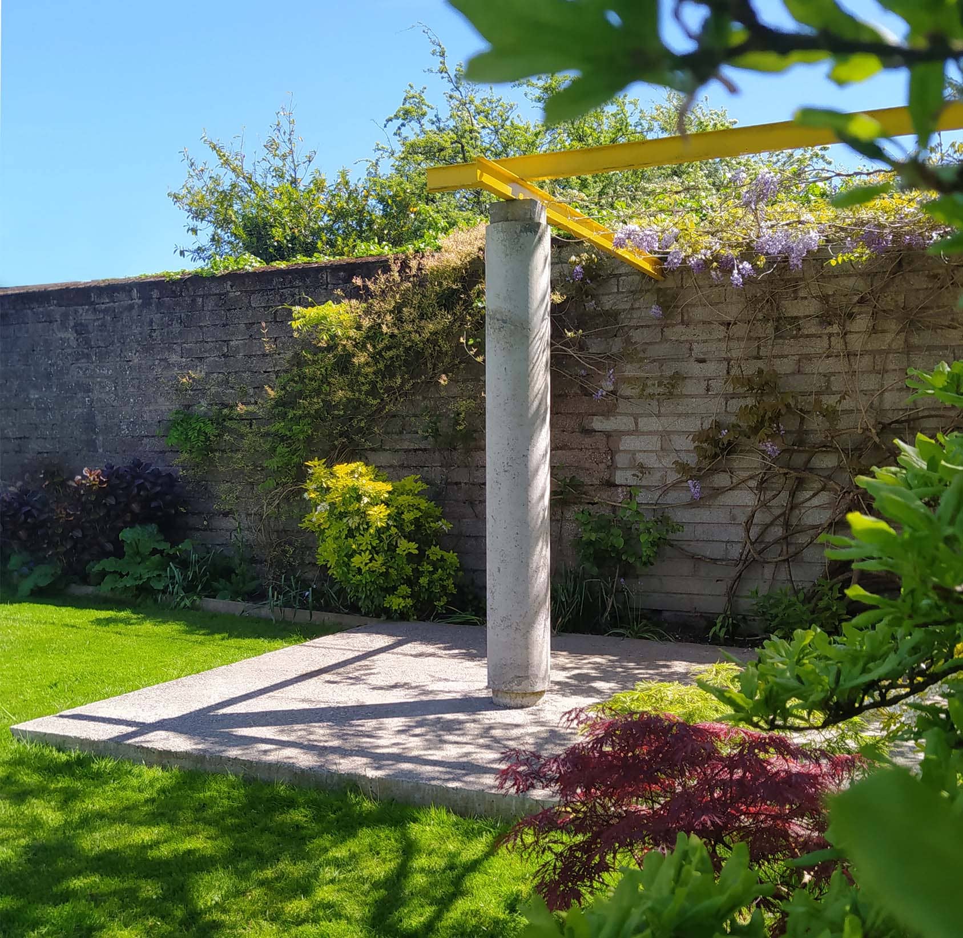
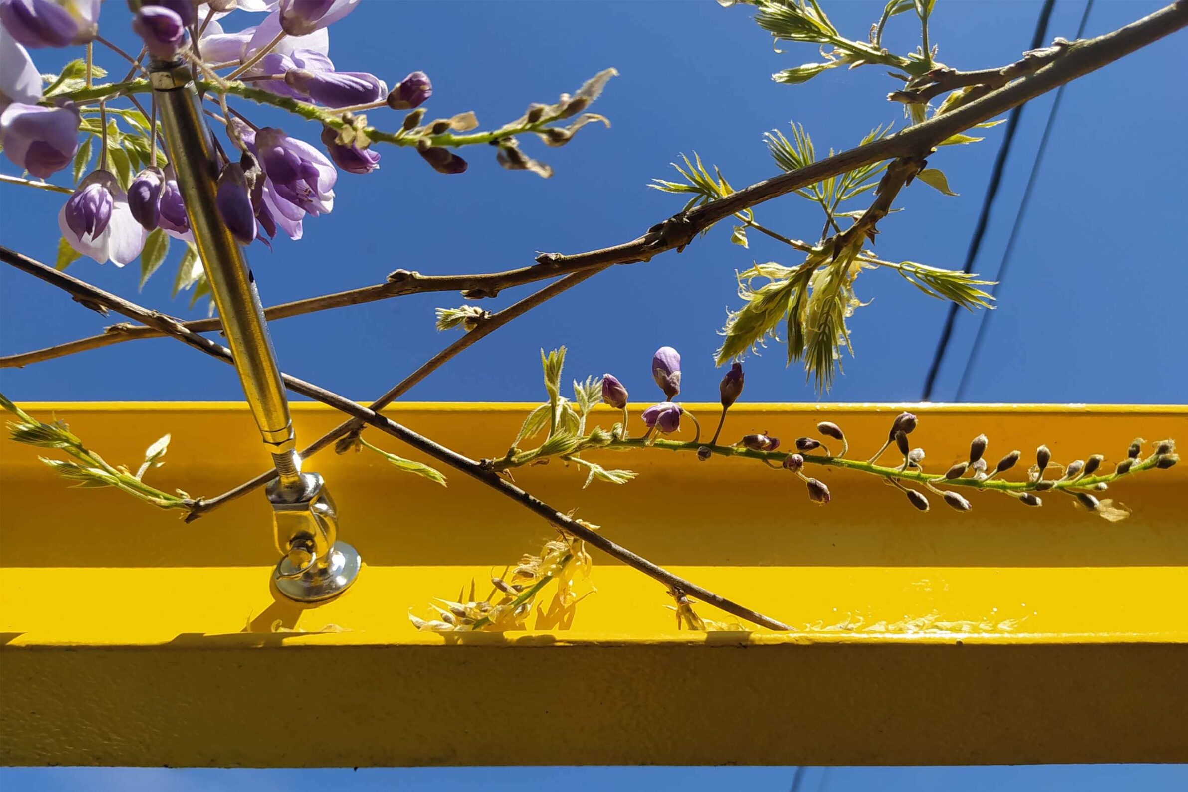
The smallest crossing in this selection is only a few steps long. In a private garden, the clients wanted a sanctuary around a wisteria growing on the northern wall. A pad of limestone and sandstone aggregate marks the threshold between the garden and this 24-square-metre space. A column, two beams and wires form a frame that holds the space and supports the plant, while a yellow circular disc on the rear wall becomes the garden’s sun on grey days. The Majorelle blue and yellow, chosen by the clients after a trip to Majorelle’s house in Marrakesh, make the threshold unmistakable. Stepping onto the pad is enough to arrive somewhere else.
Taken together, these projects treat the way across as architecture rather than engineering alone. They range from a few steps in a private garden to a six-kilometre boardwalk, yet each is shaped by what it passes through – a river’s history, a change in level, a marsh that floods, the edge of a town – and each adds a place to stop along the way.
What emerges is a quieter idea of connection. The value of a crossing may lie less in how quickly it closes a gap than in how it lets people occupy that gap for a while: the water below, the view ahead, the other side still a few steps away.
Edited by: Kristina Beltram; Cover image credits: João Guimarães, Artur Carvalho
______
Selections is an editorial series that presents carefully curated architecture, interior, and product design projects. Each article explores a specific theme, question or typology. Sometimes through a collection of projects, sometimes through a single work that deserves closer attention. Rather than aiming for completeness, Selections highlights projects that help us better understand the ideas, values and directions shaping the built environment today.
What do you believe is still worth creating?
You are part of the creative community shaping what comes next. Share your perspective on the ideas, challenges and possibilities that deserve attention now. Selected contributions will be shared through our channels, and every contributor will receive a complimentary Festival Pass.
Selected Works
___
Edited by:
Kristina Beltram
Cover image credits:
João Guimarães, Artur Carvalho
Be There.


Powered by
