


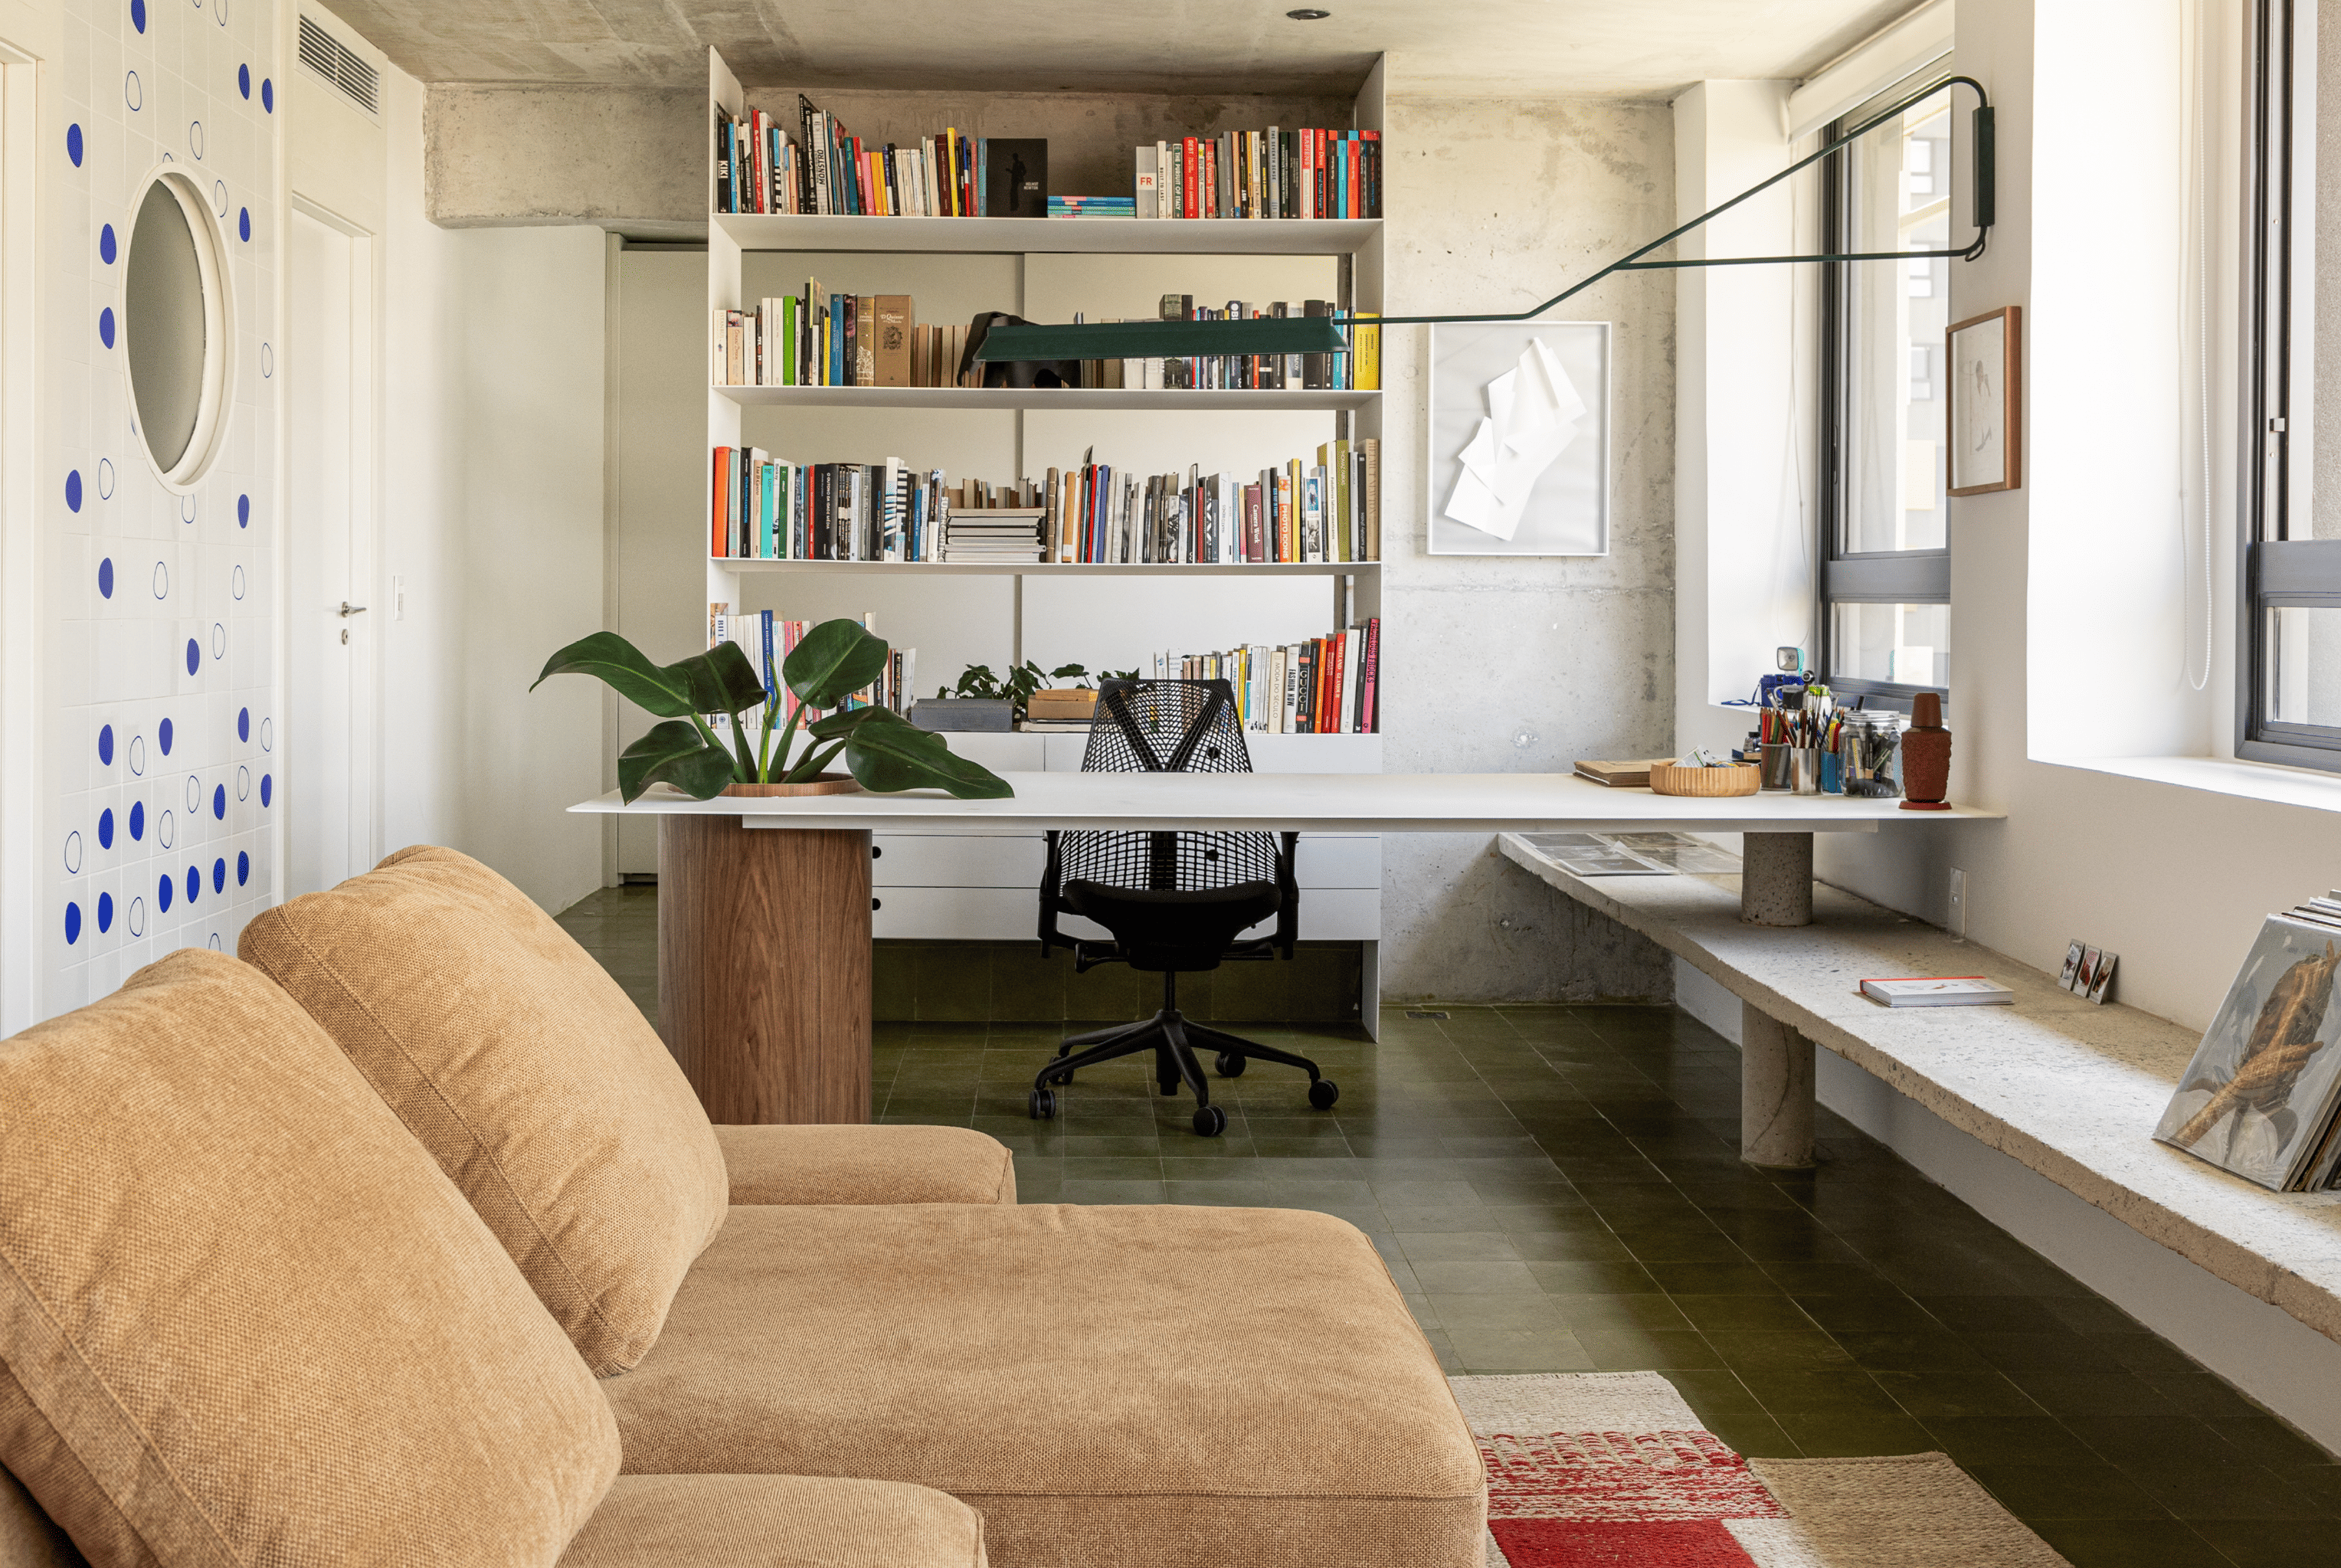
Renovation begins with a judgement: what deserves to remain, what must be removed andwhat can be made useful again. Every existing interior brings its own restrictions — fixedstructural elements, insufficient daylight, outdated circulation or rooms shaped around waysof living that no longer apply. Yet these conditions can also provide the project with itsstrongest ideas. A hidden column becomes a focal point, an obsolete corridor becomes partof the living room, and an unused attic gains an entirely new domestic programme.The most convincing transformations do not simply make an old home look new. They alterthe relationships between its parts. Bathrooms become central volumes around whichmovement unfolds; furniture replaces walls; curtains make rooms temporary; existingframes are stripped back and treated as finished architecture. Across these fifteenresidential interiors, renovation works through removal, exposure, reuse and preciseadditions, allowing inherited spaces to accommodate new routines without erasing whatcame before.
1. Casting Shadows by MASATO TAKAHASHI ARCHITECTS
Japan, 2024
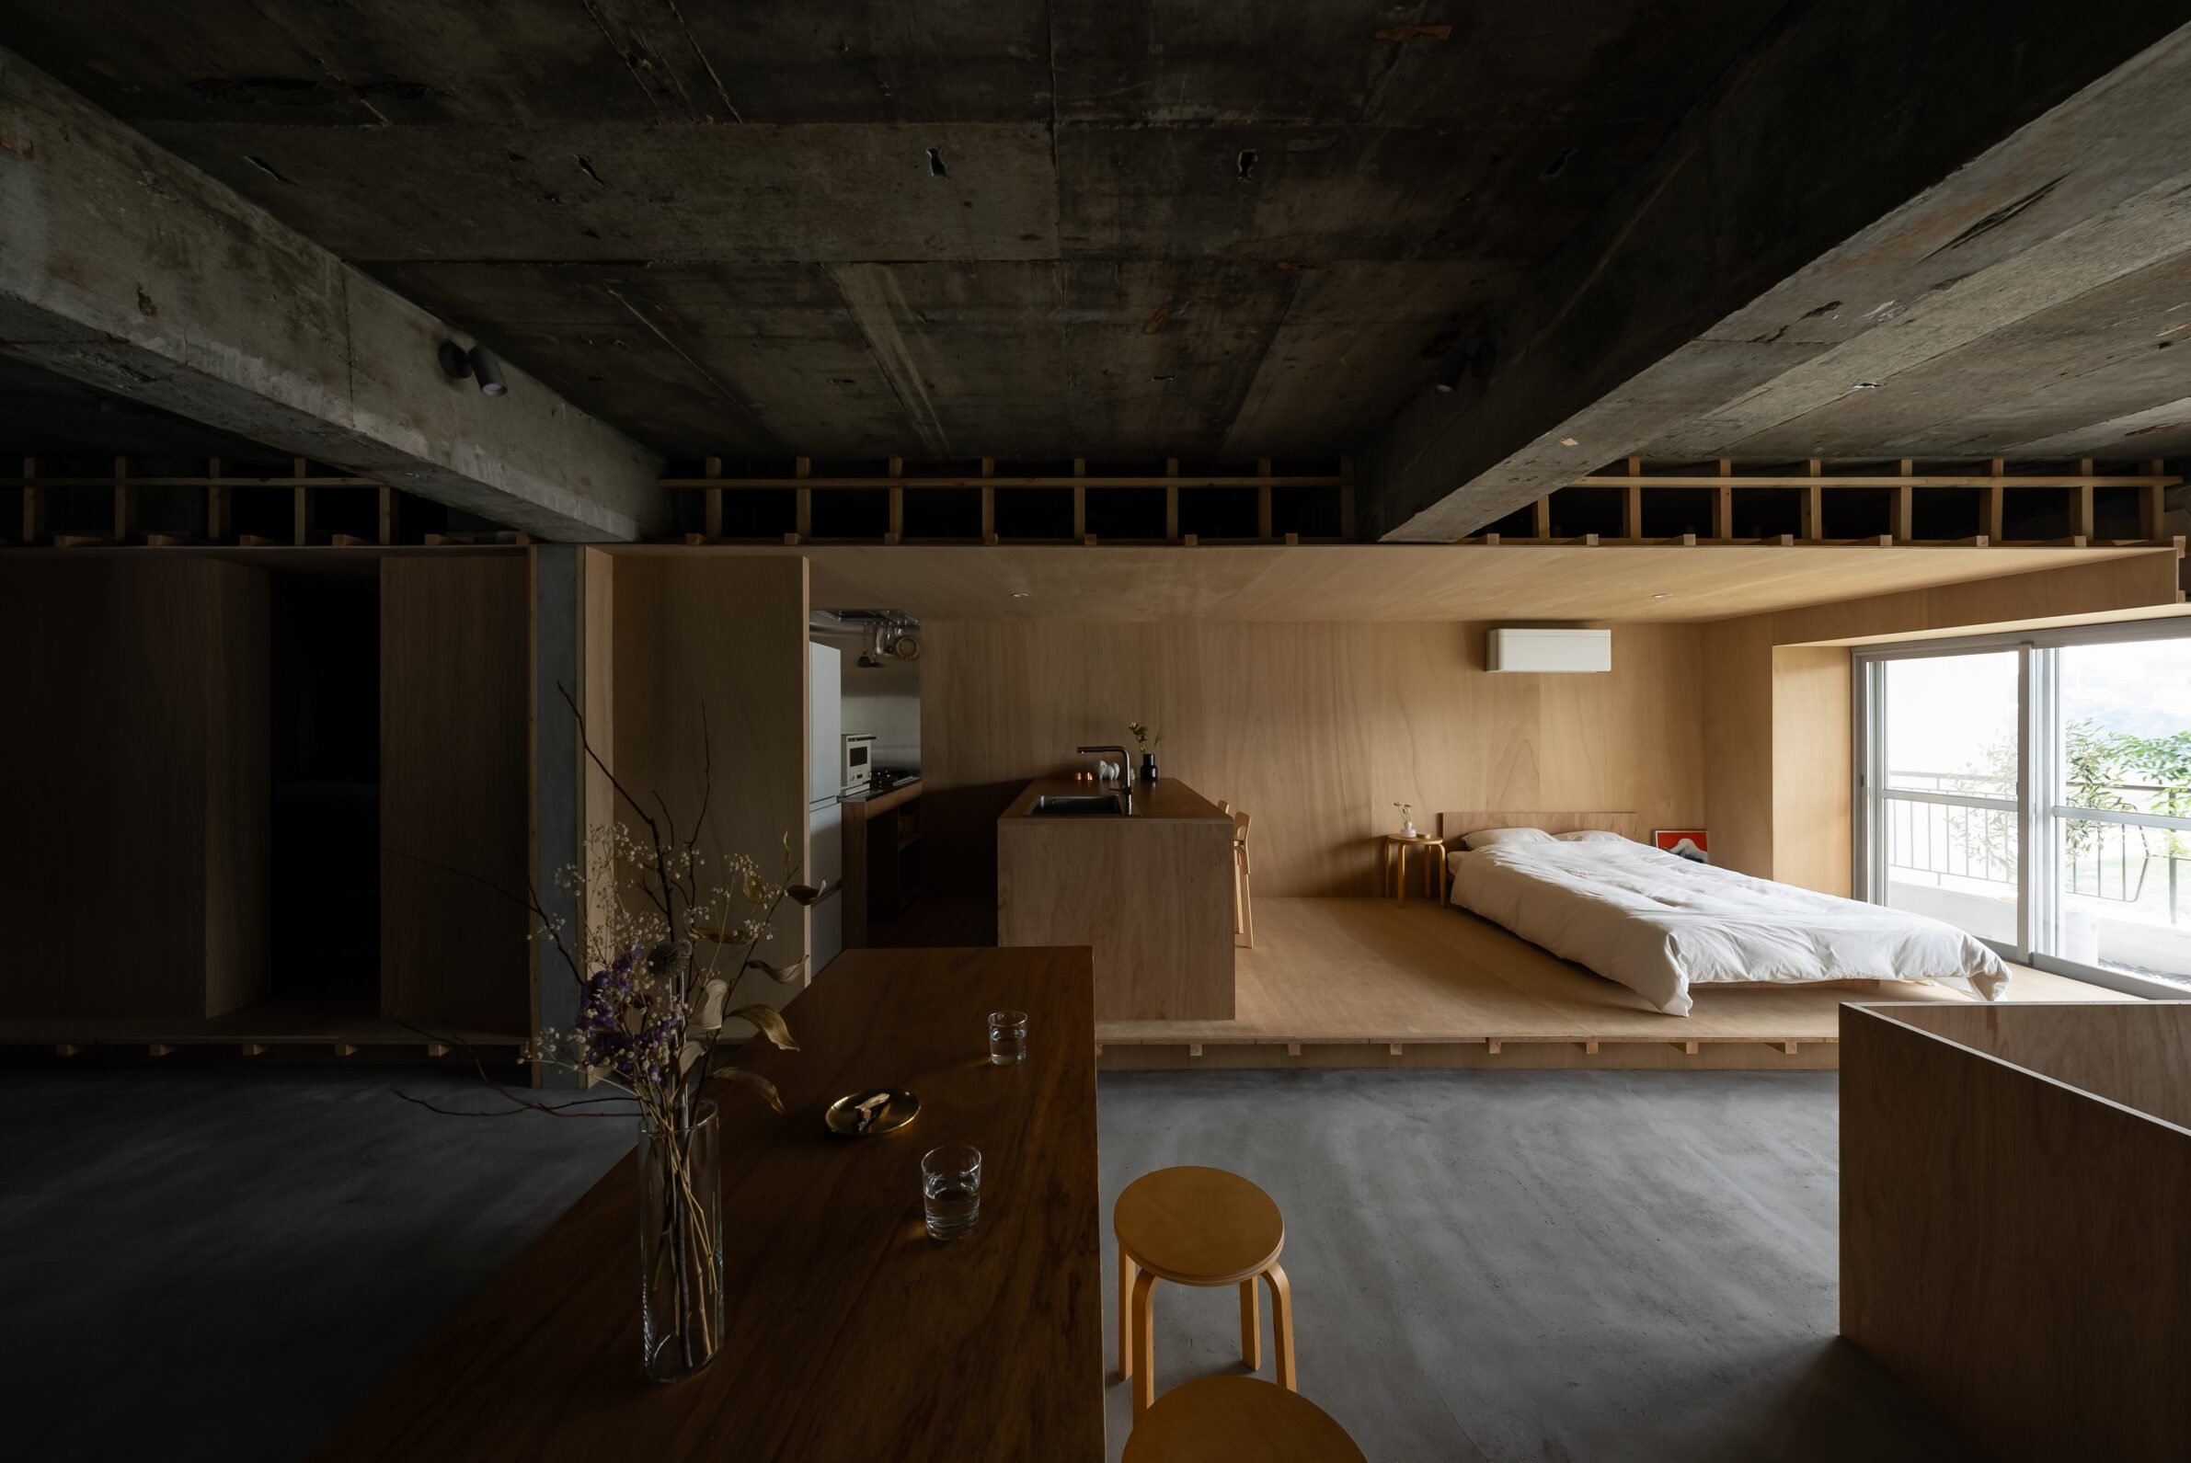
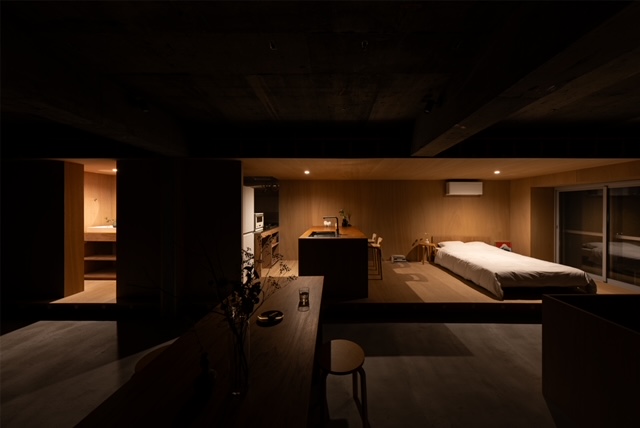
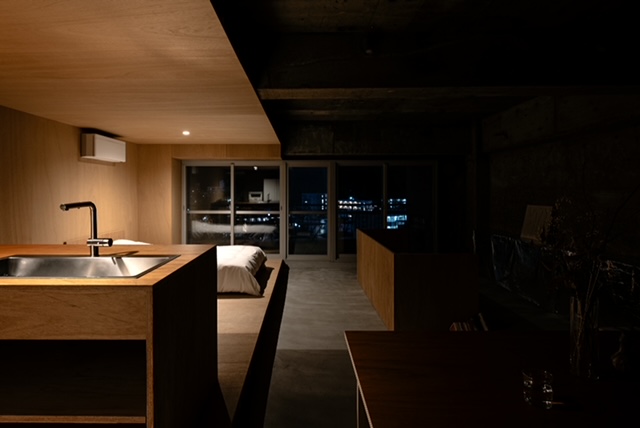
Casting Shadows turns the uneven daylight of a half-century-old apartment into its central spatial idea. Internal walls were removed, exposing the concrete frame and creating a dark, mortar-floored zone through which daily movement unfolds. Living, sleeping and washing functions are compressed into a contrasting volume lined in pale hinoki plywood. Raised above the existing floor and limited to a ceiling height of 1.9 metres, it appears as a luminous domestic stage when viewed from the shadows. The renovation creates two complementary conditions: one defined by timber, light and everyday use, the other by darkness, changing views and the exposed structure of the building.
2. A Doorless House by Casa Antillón
Spain, 2024
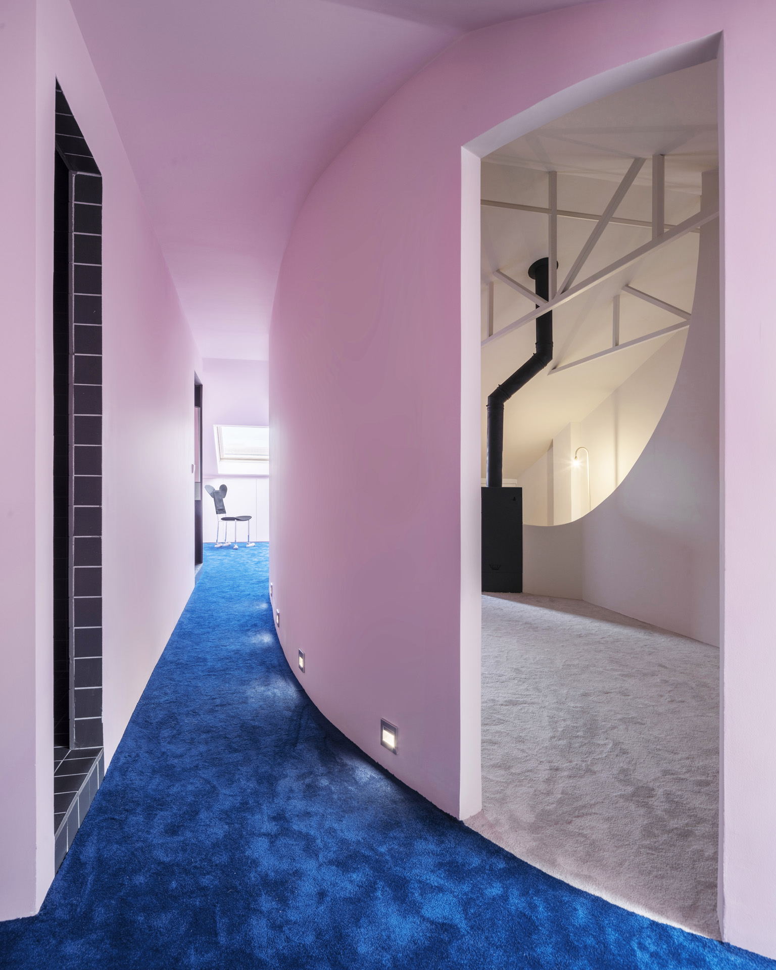
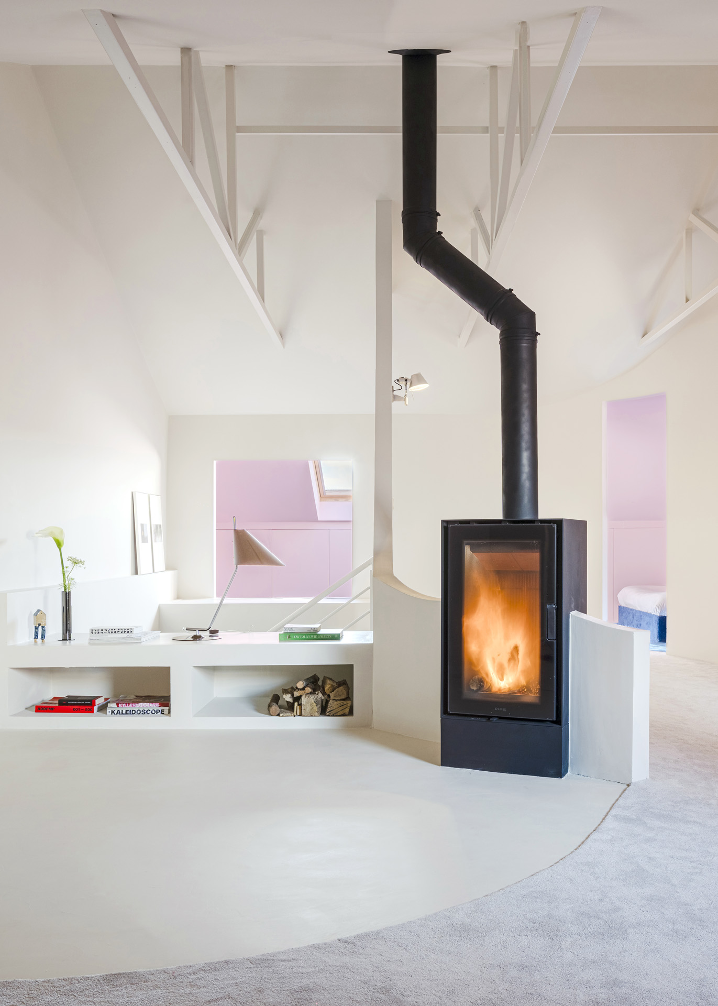
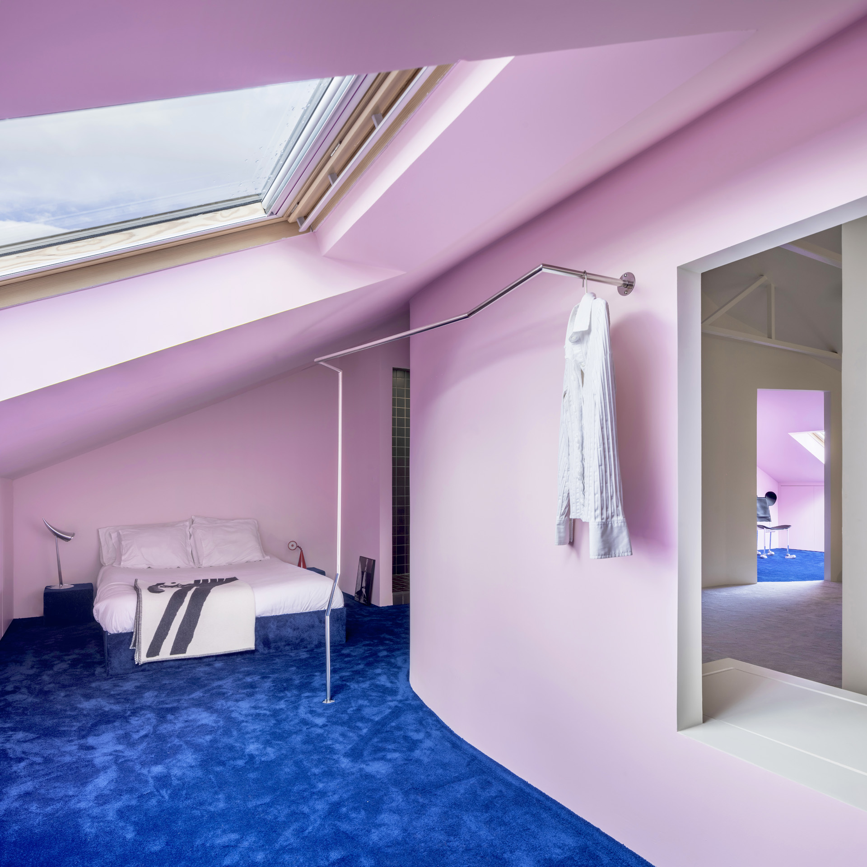
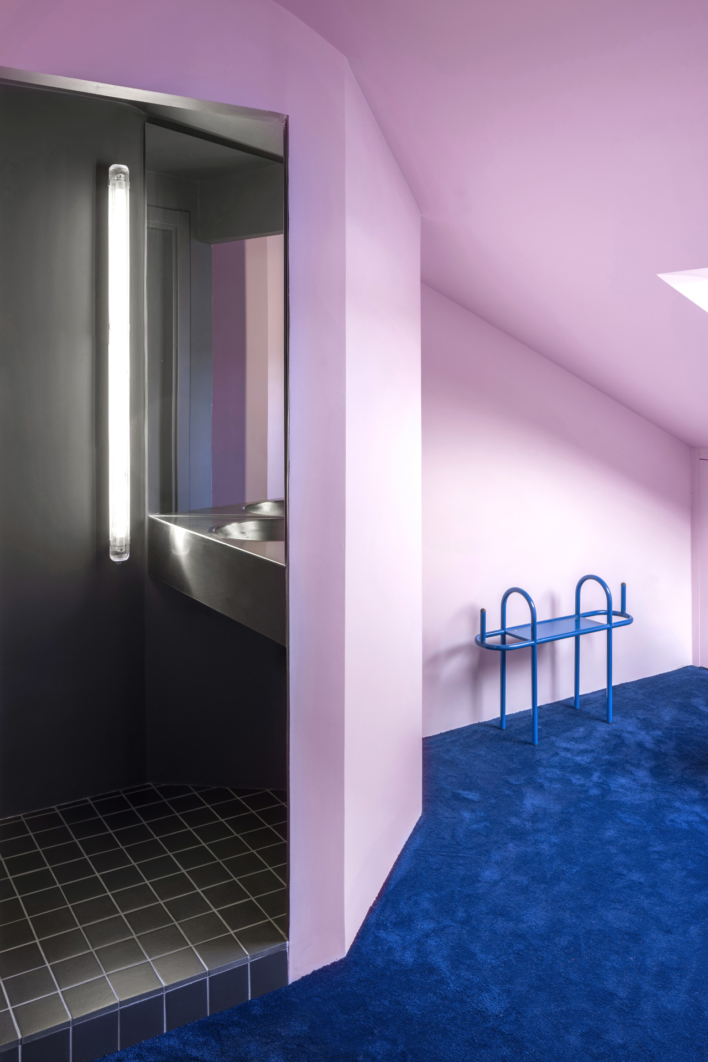
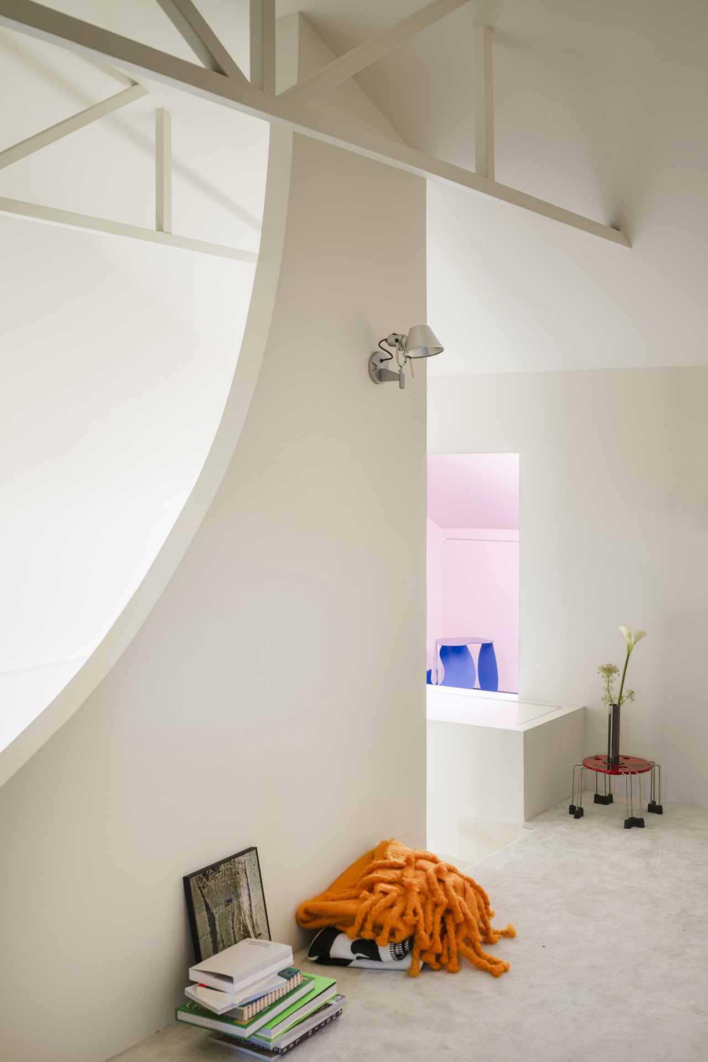
An unused attic becomes a home for children and guests without being divided into conventional rooms. A broken, curving wall wraps around a central fireplace, distinguishing public and private zones while leaving multiple openings and routes between them. Skylights remain concentrated on one side, with the new wall redirecting daylight and creating unexpected views across the interior. Even the bathroom is dispersed into separate shower, toilet and basin areas. Privacy is produced through distance, curvature and movement rather than doors, allowing the attic to support changing activities without assigning every area a fixed function.
3. fala 150 by Fala Atelier
Portugal, 2023
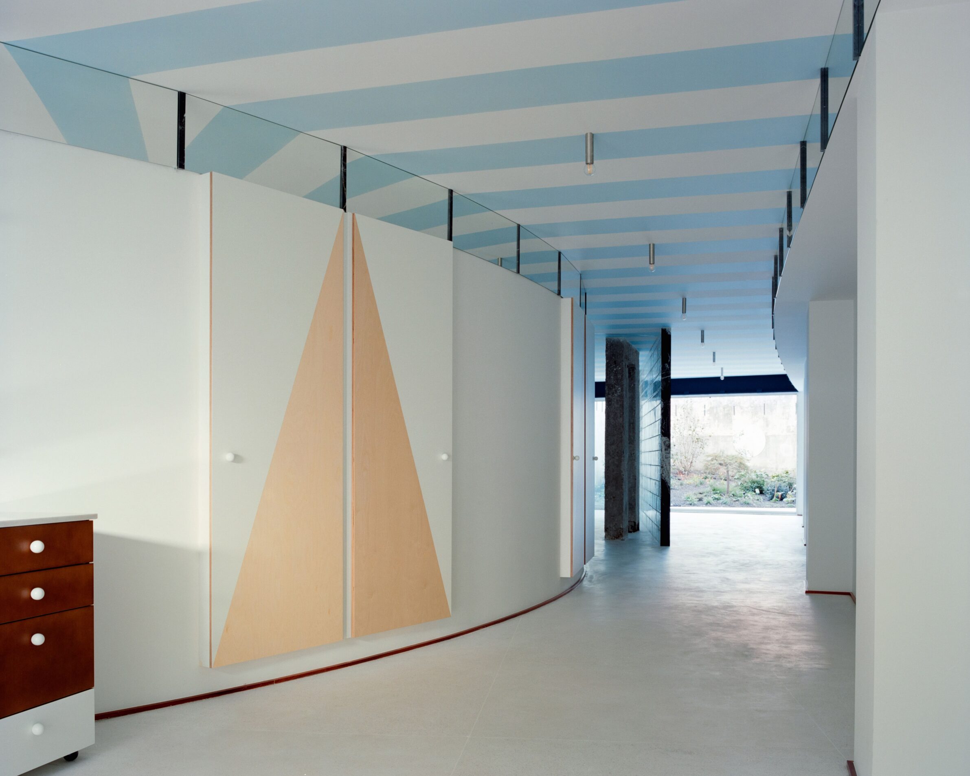
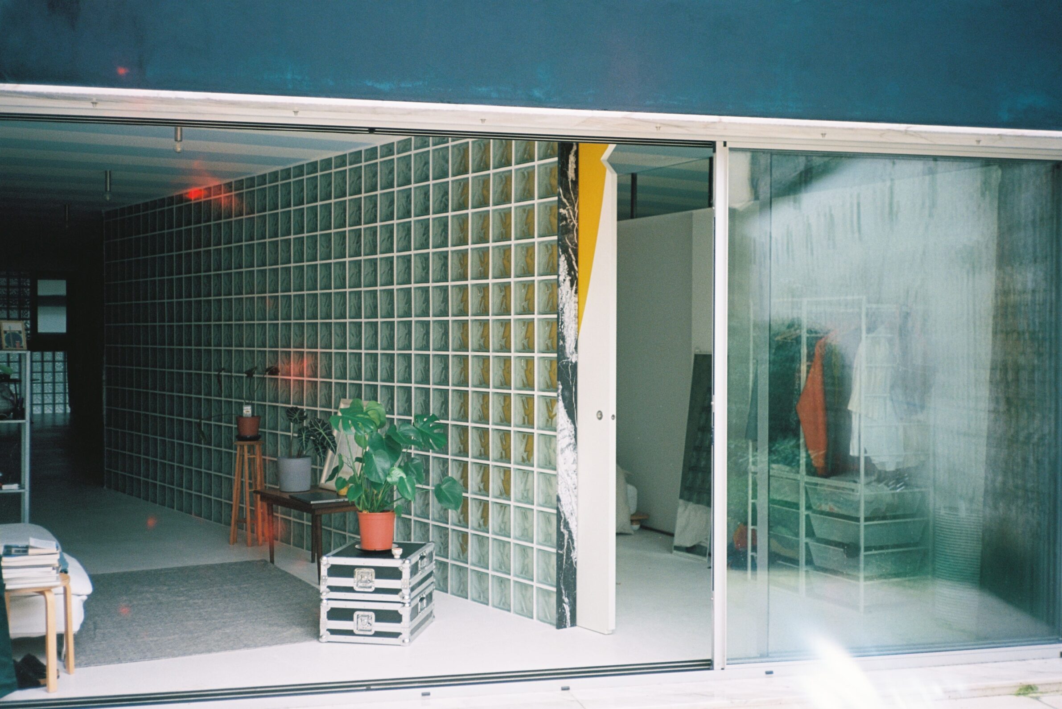
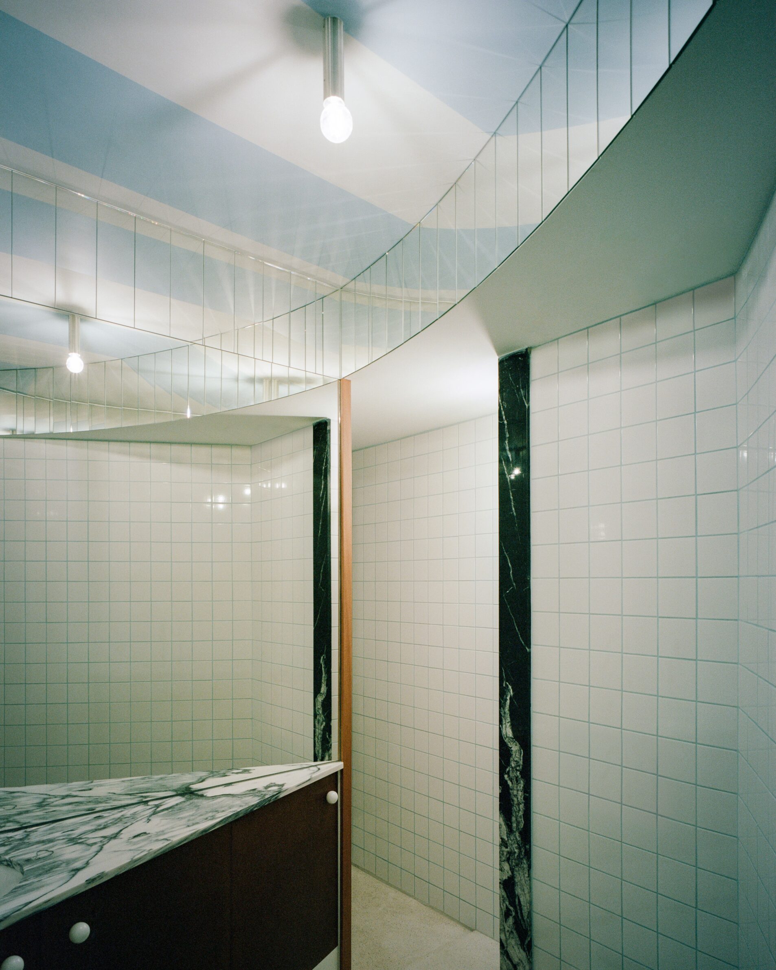
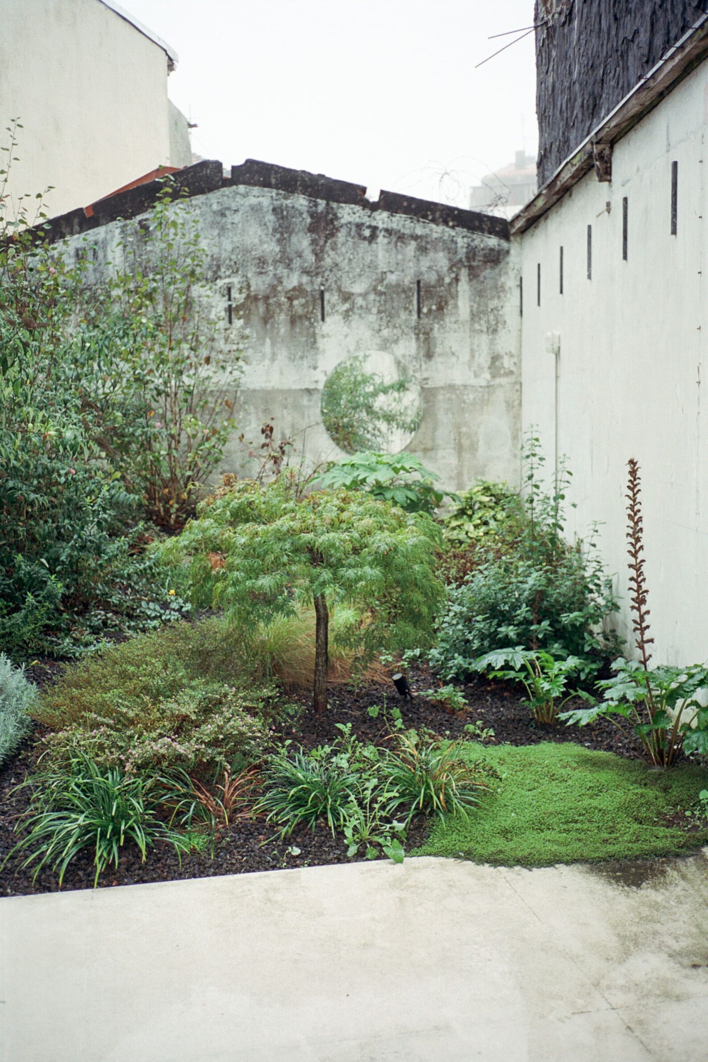
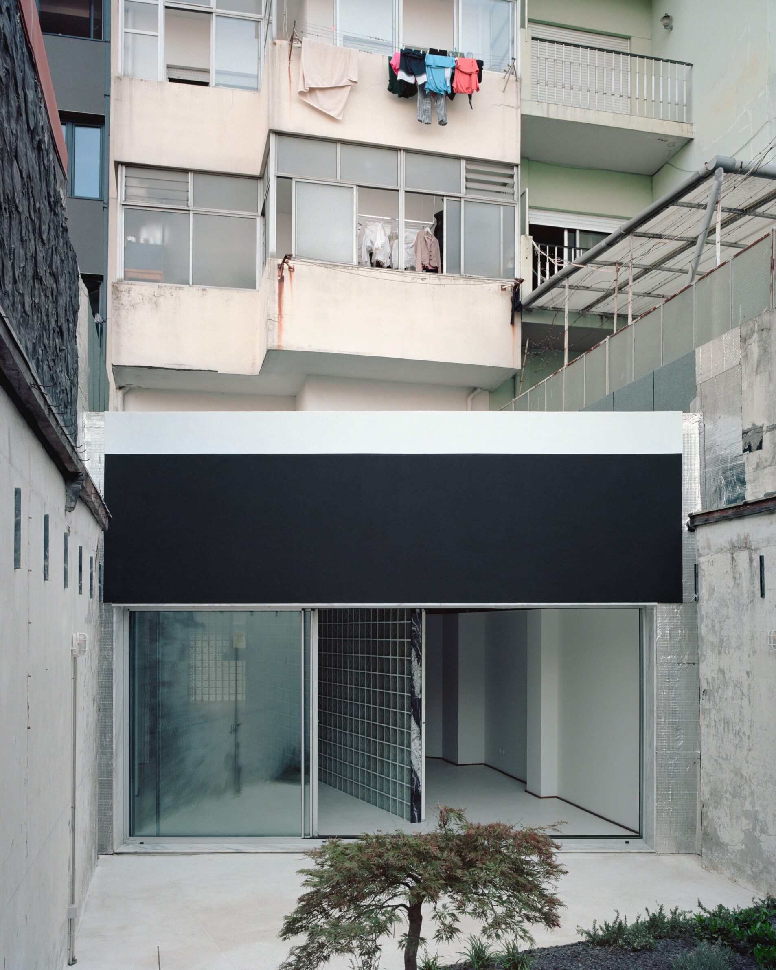
Fala 150 treats the interior as both a continuous space and a collection of smaller territories. Glazed divisions create layered relationships within the home rather than opening it indiscriminately to the outside. Furniture and domestic objects occupy the perimeter, leaving the centre visually open and allowing different activities to gather around the edges. A bright ceiling gives the rooms a shared upper boundary, while tiles, marble, glass and individual objects establish local identities below. Reflection and partial enclosure make the 120-square-metre loft feel unified without reducing it to a single undifferentiated room.
4. Villino Liberty Trastevere by STUDIOTAMAT
Italy, 2024
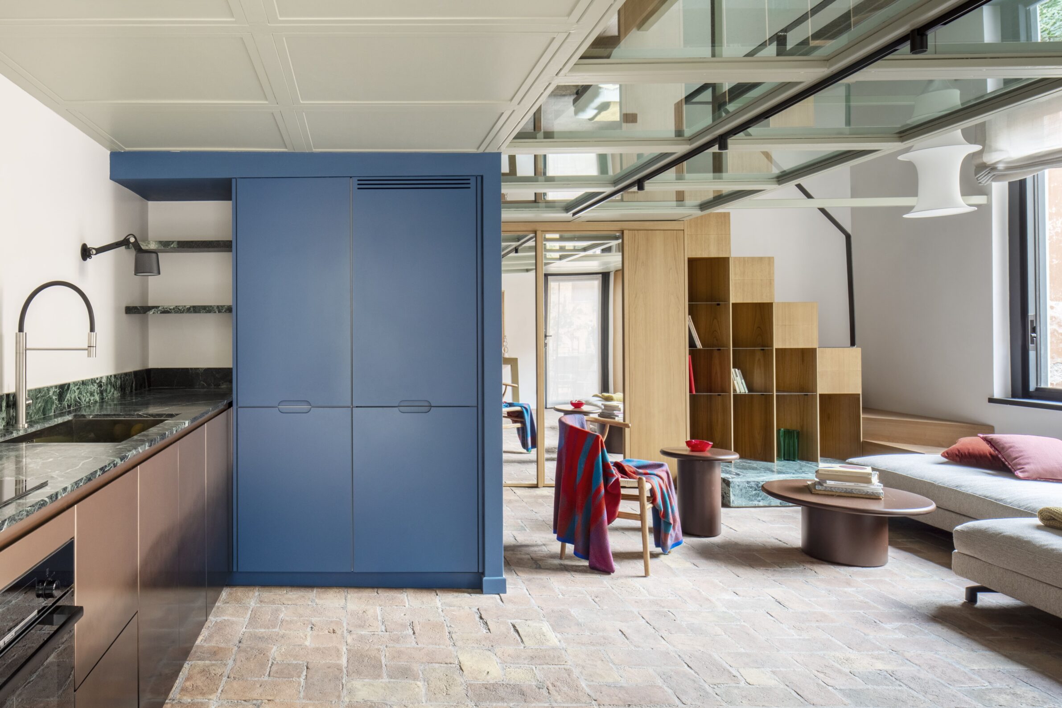
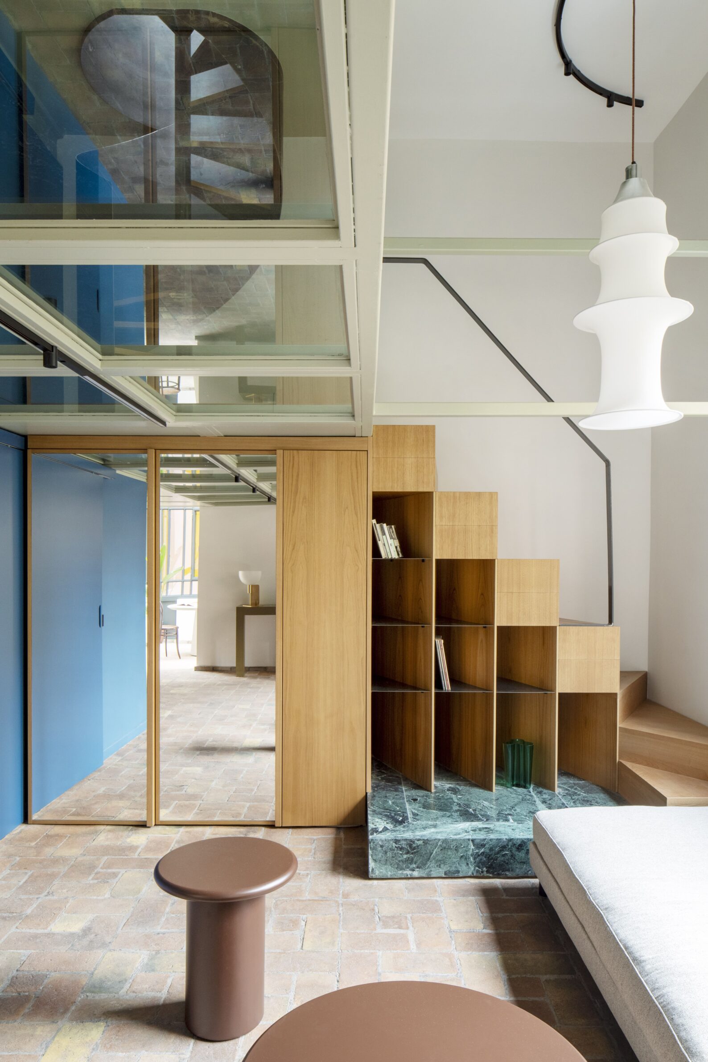
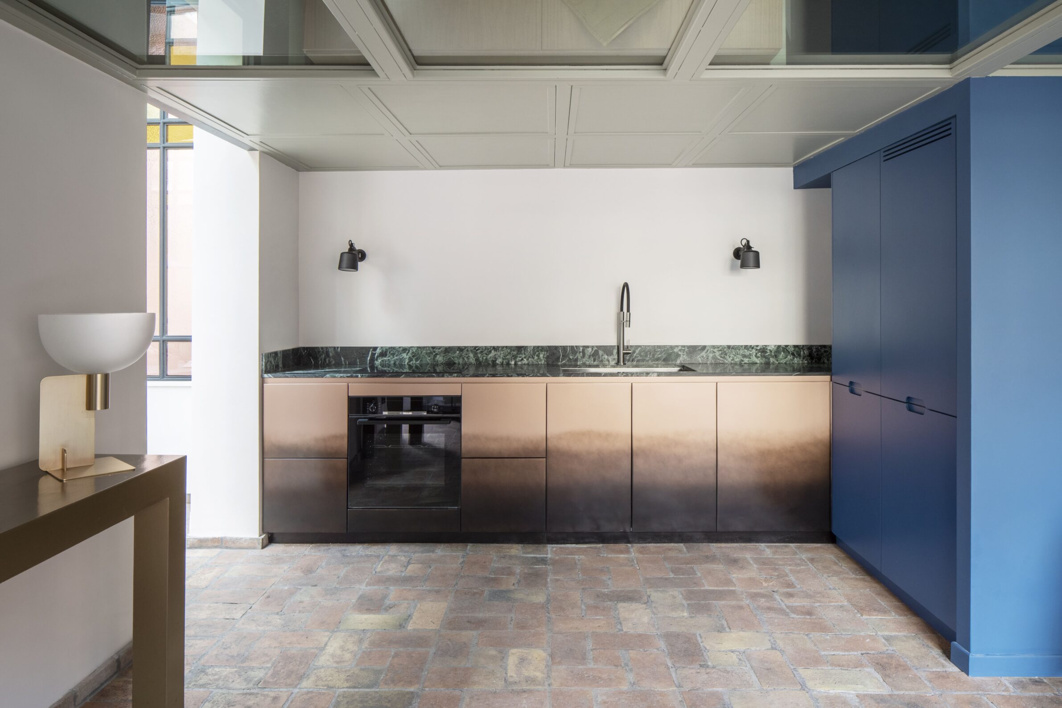
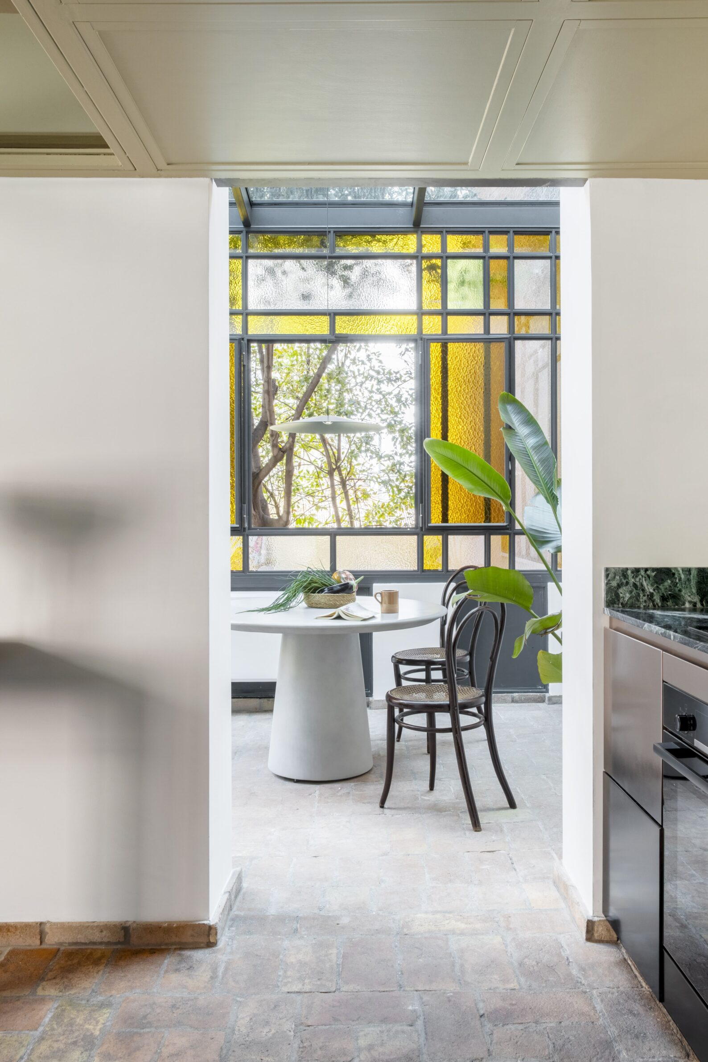
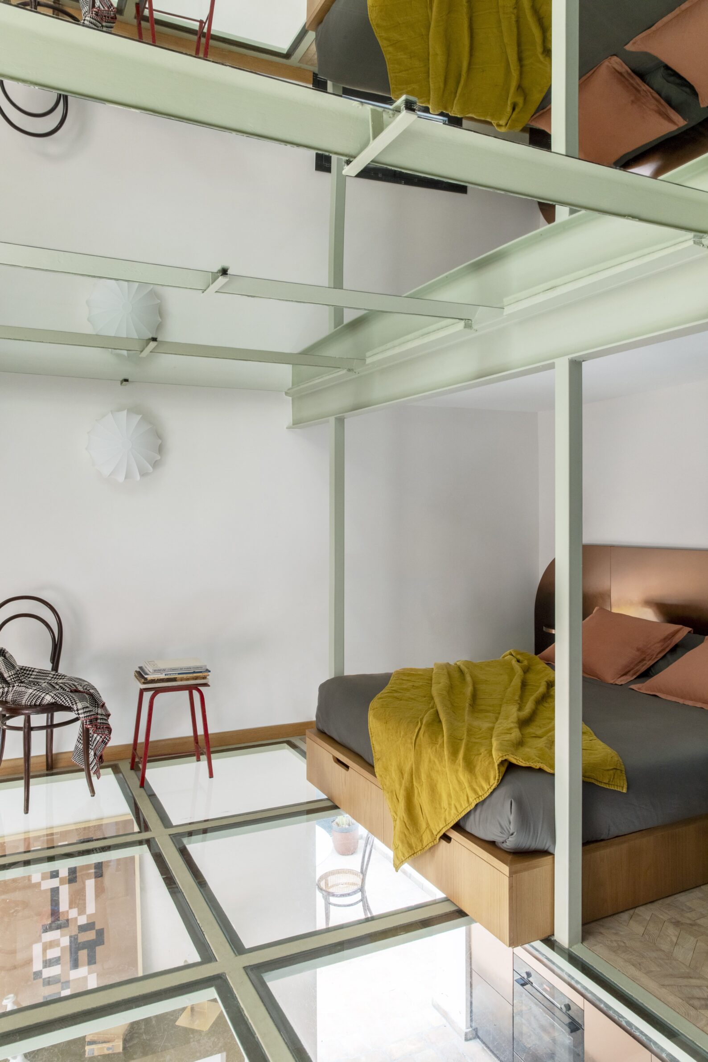
This compact Liberty-style house in Rome is reorganised vertically while retaining its historic character. A reconstructed steel-and-glass veranda brings coloured light deeper into the living space, while a new alternating-tread chestnut staircase replaces the former spiral stair. Its Verde Alpi marble base also supports a bookshelf. A deep-blue service volume accommodates storage, kitchen functions and bathrooms across different levels. Openings in the mezzanine, glass floor panels and mirrors establish connections between storeys. Rather than erasing the existing terracotta floors and decorative glass, the renovation uses new circulation to unite them with chestnut, marble and oak.
5. Forest Apartment by Balaio Arquitetura
Brazil, 2025
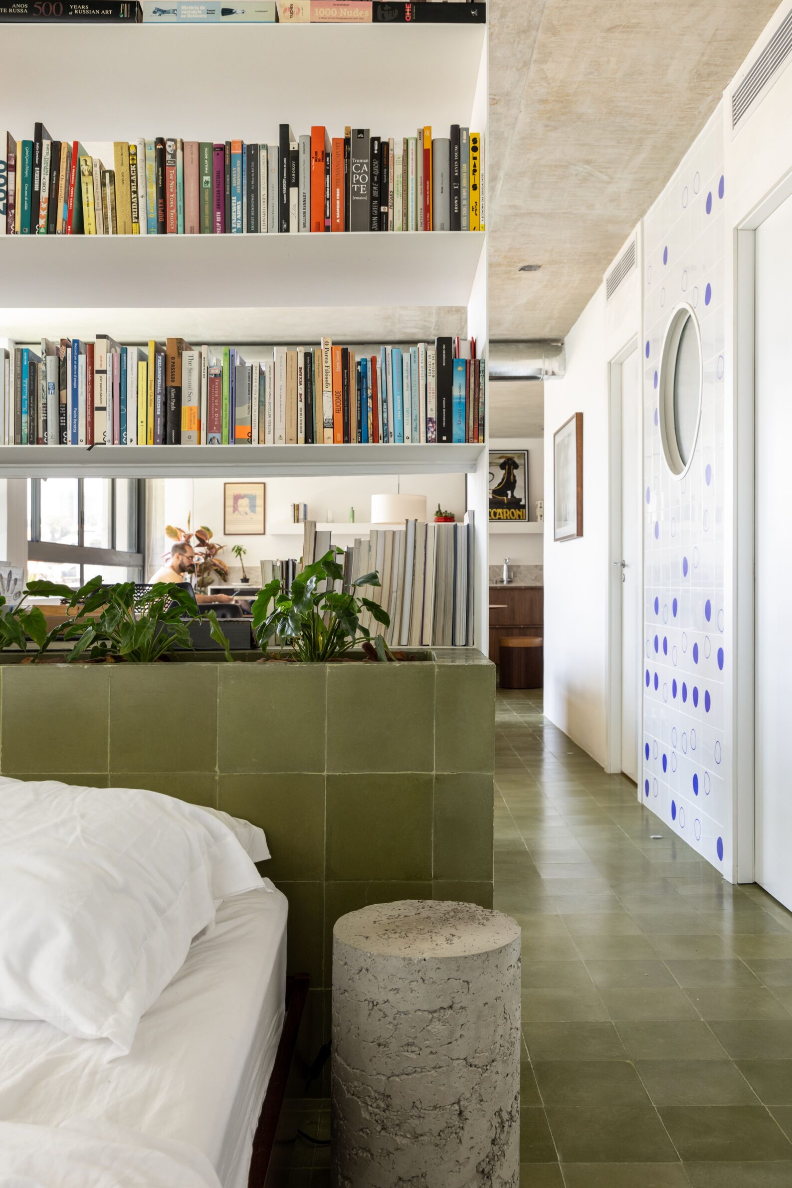

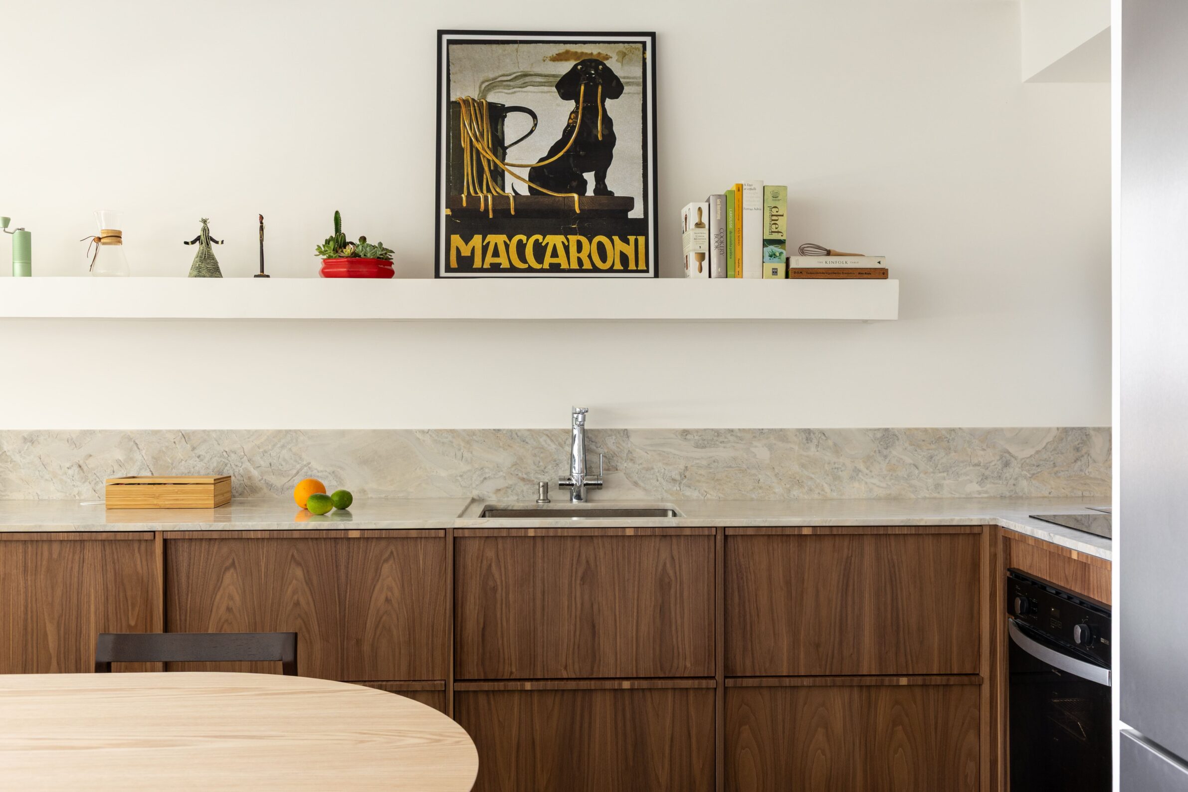
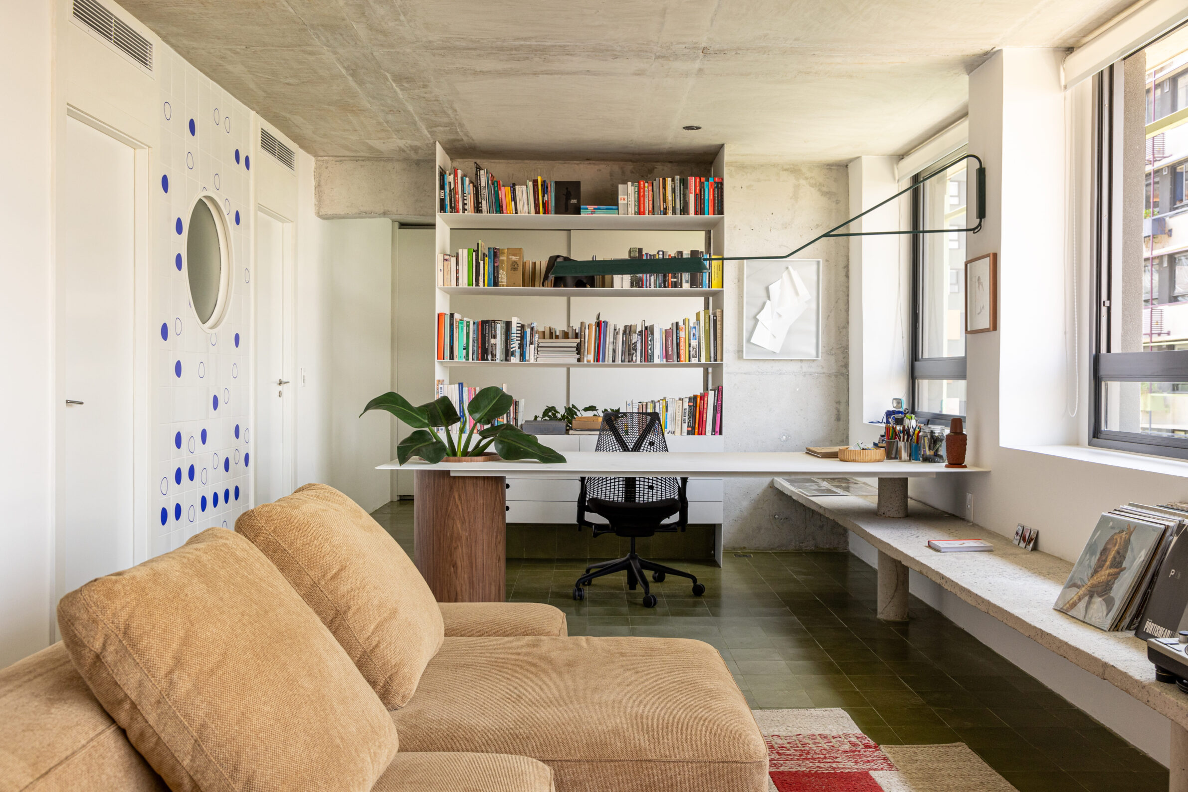
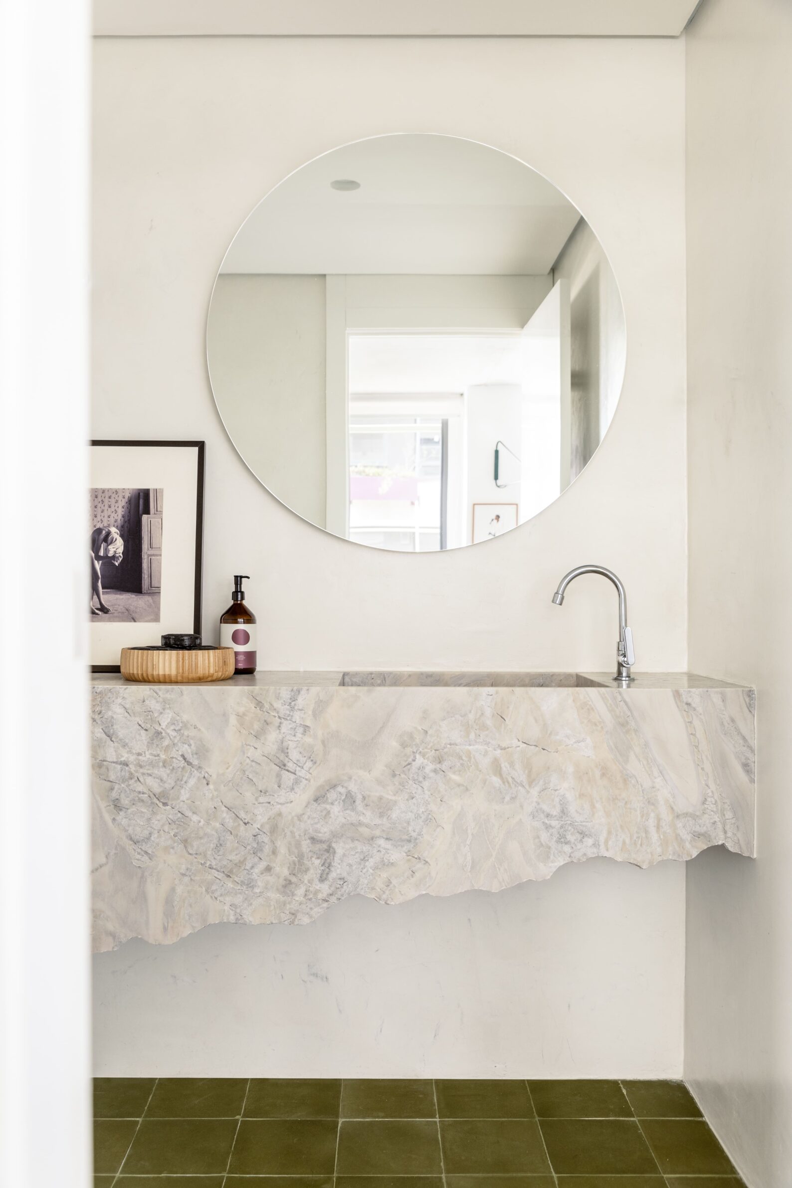
Green hydraulic tiles provide a continuous base for this São Paulo apartment, whose layout gradually shifts from shared to private space. The kitchen and living areas form an open social zone, followed by a workspace and bedroom. A combined bookshelf and planter mediates between working and sleeping without creating a solid barrier. Along the main axis, a concrete bench changes function as seating, display surface and desk support. Exposed concrete, timber, handcrafted tiles and fine metalwork allow work, rest and gathering to coexist while keeping the 82-square-metre interior visually continuous.
6. Mini Penthouse by BEN
Italy, 2023
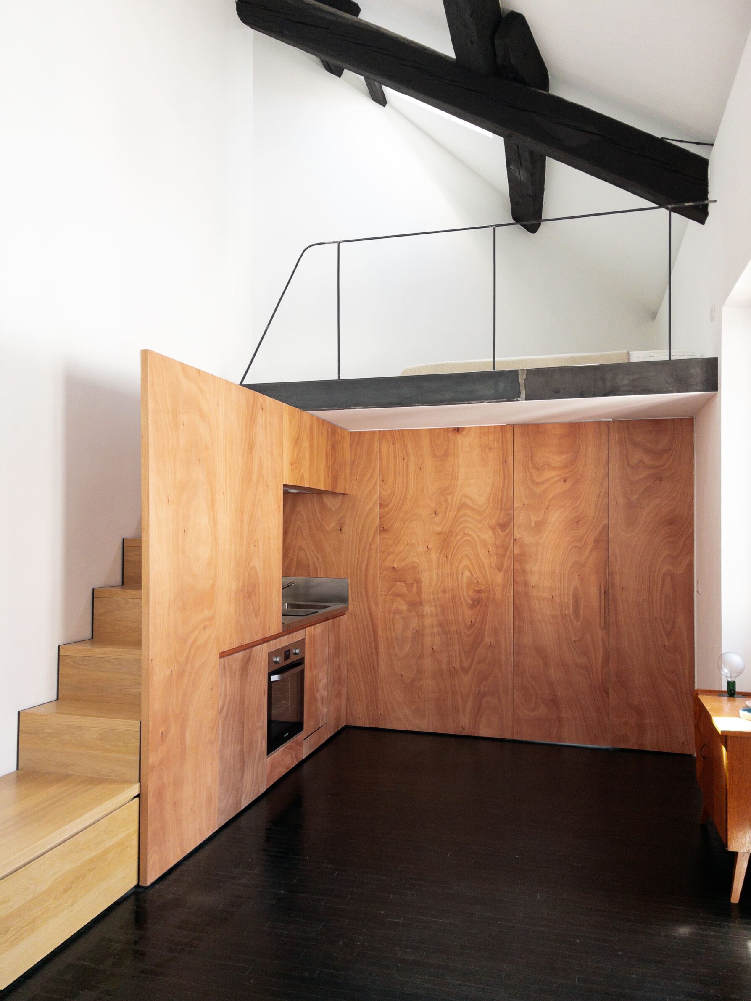
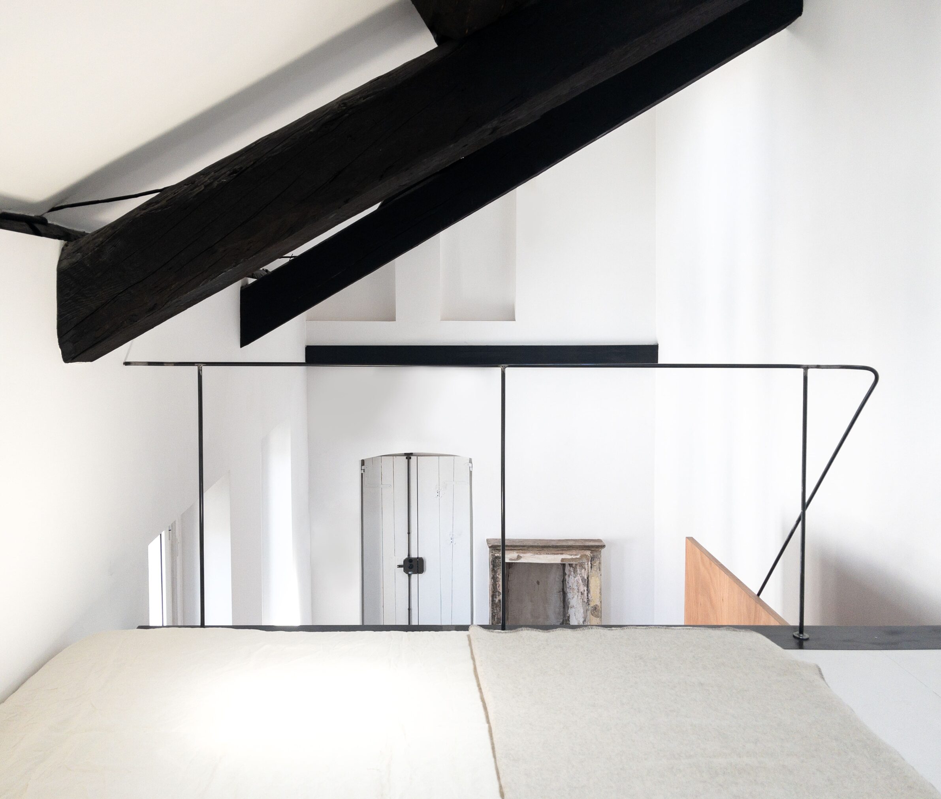
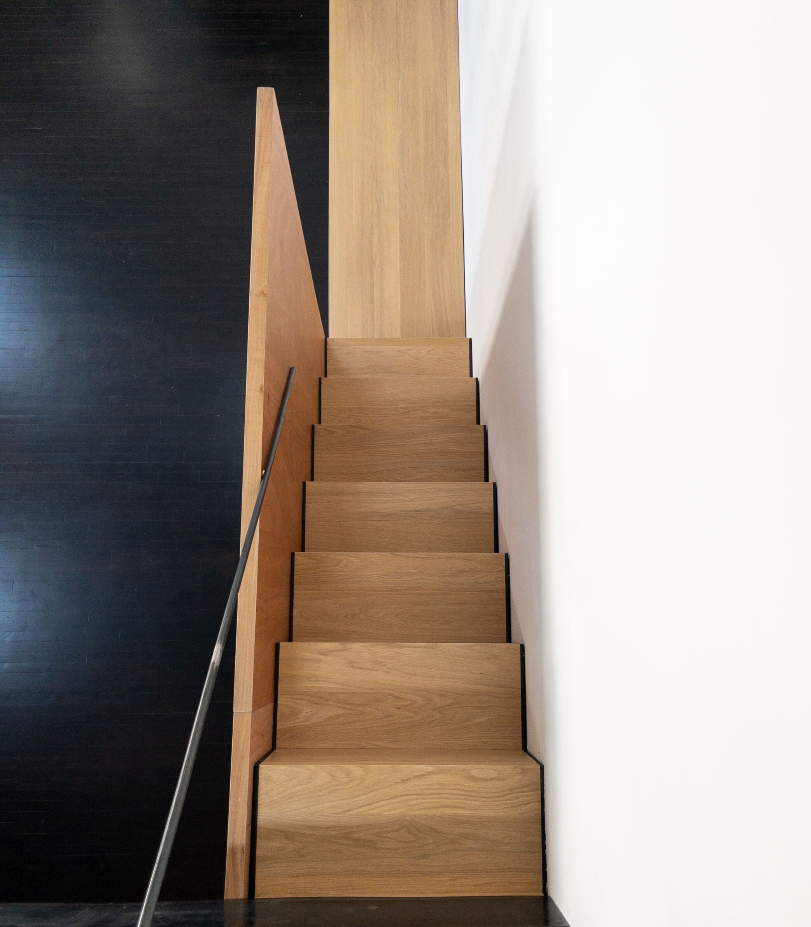
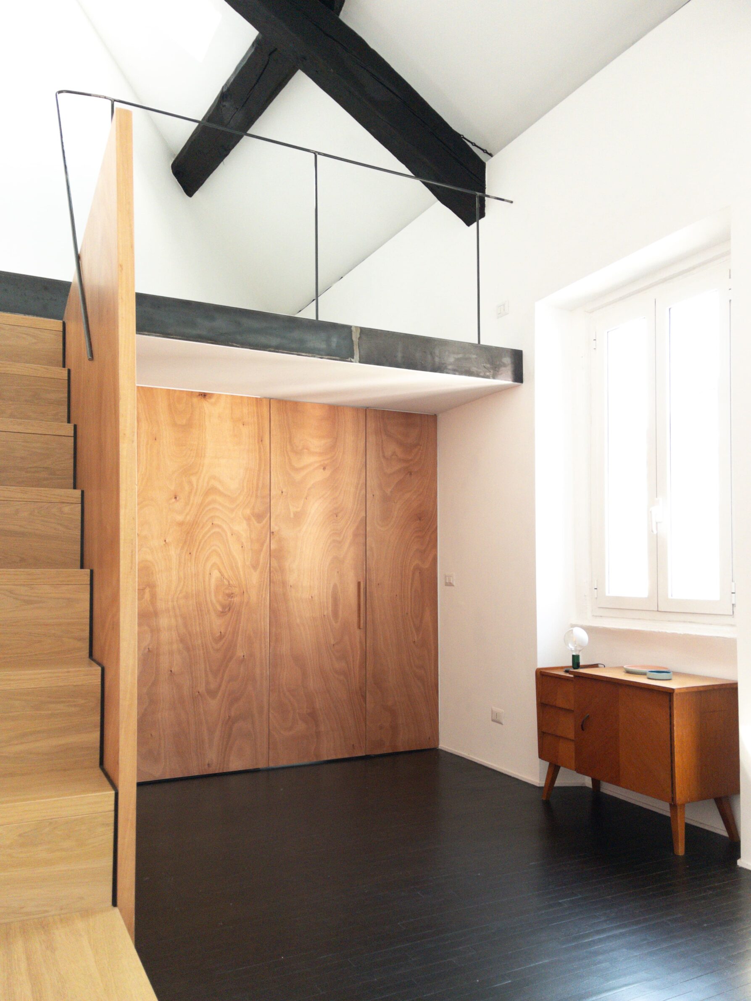
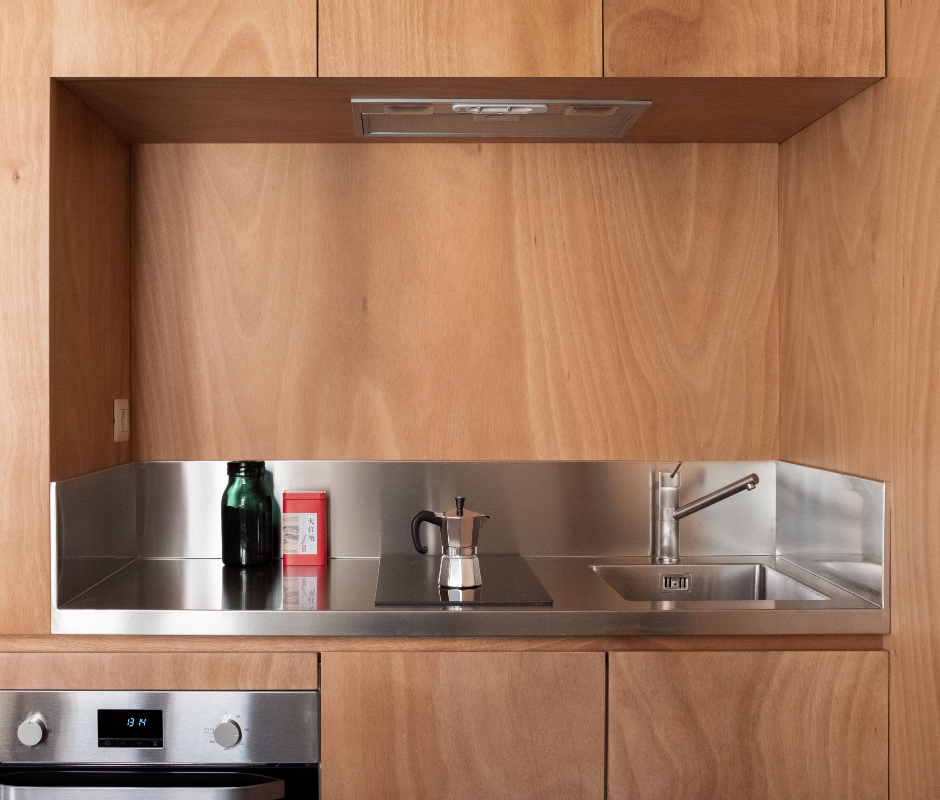
A small studio and an unused attic are joined to form a compact Milan penthouse. The existing roof structure is exposed and painted black, visually connecting it with the recovered oak parquet below. The remaining envelope is kept pale, making the steep roof geometry clearly legible. An L-shaped Okoumé plywood partition incorporates the kitchen, encloses the bathroom and defines the living area. By concentrating services and storage into one warm timber element, the project avoids filling the limited volume with separate walls and furniture. The contrast between white surfaces, black structure and plywood gives the former attic a clear domestic organisation.
7. Casa Costa by gon architects
Spain, 2025
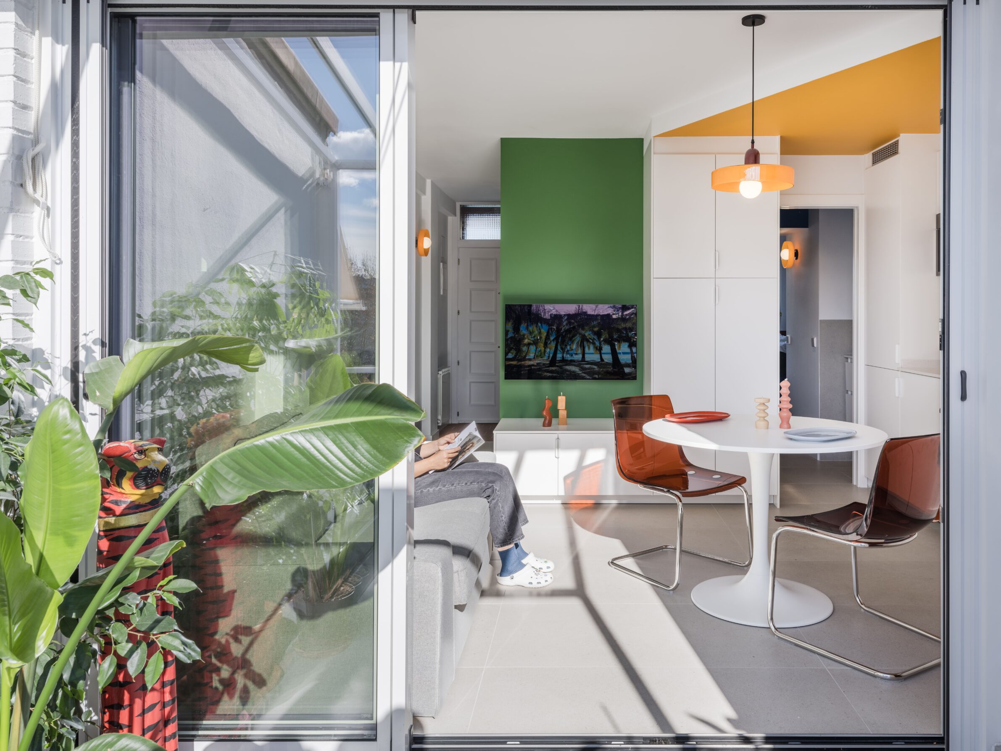
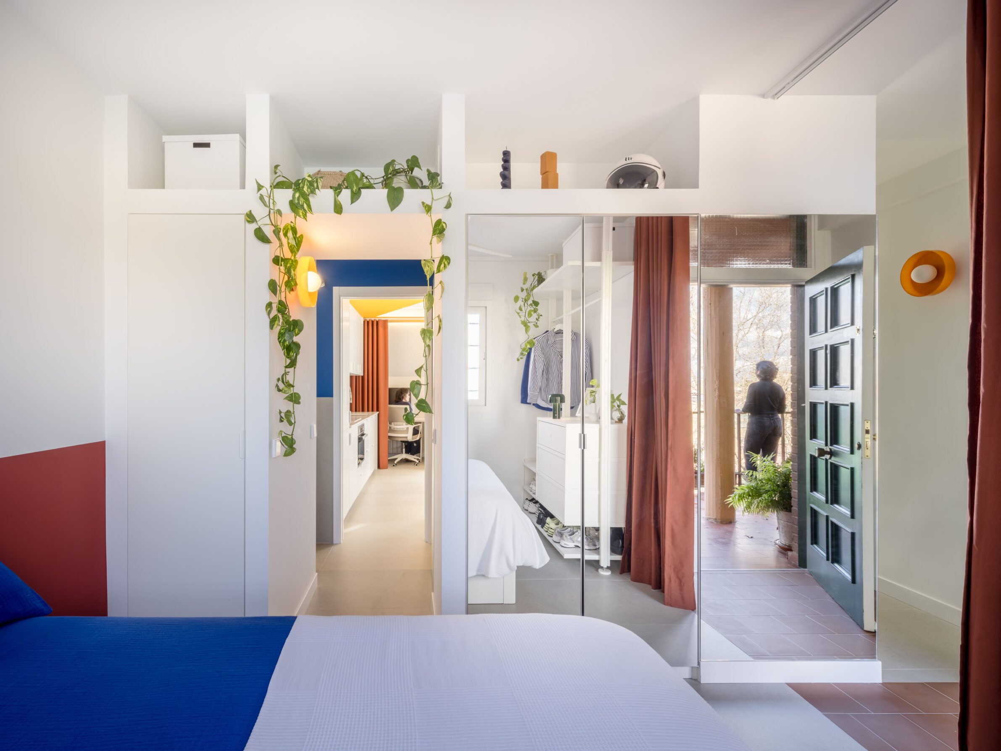
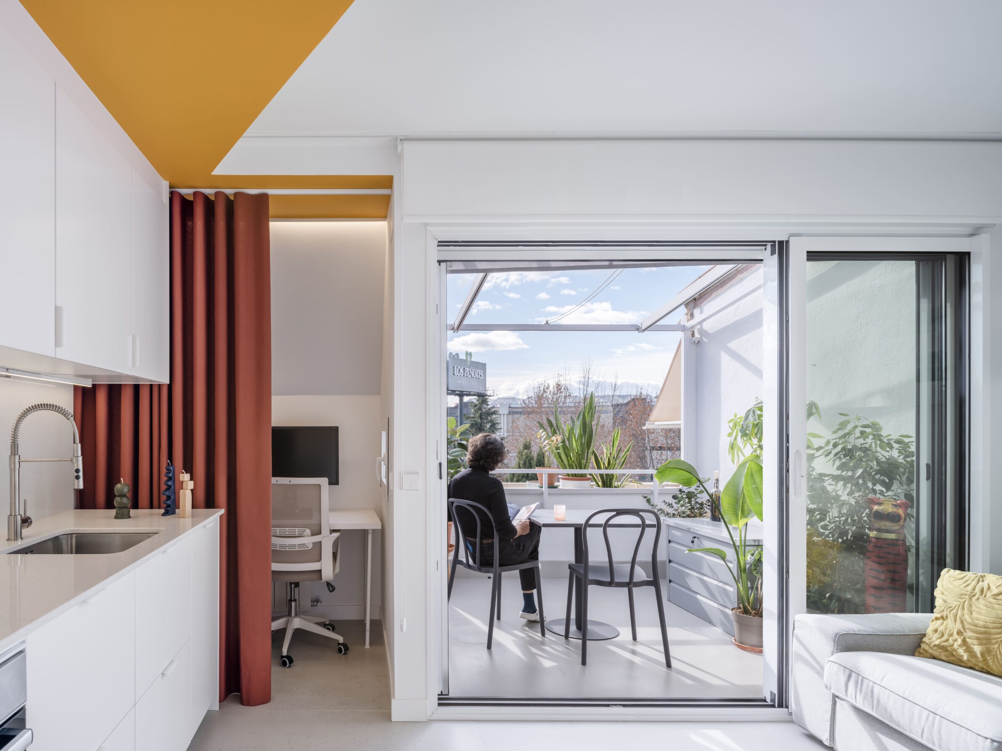
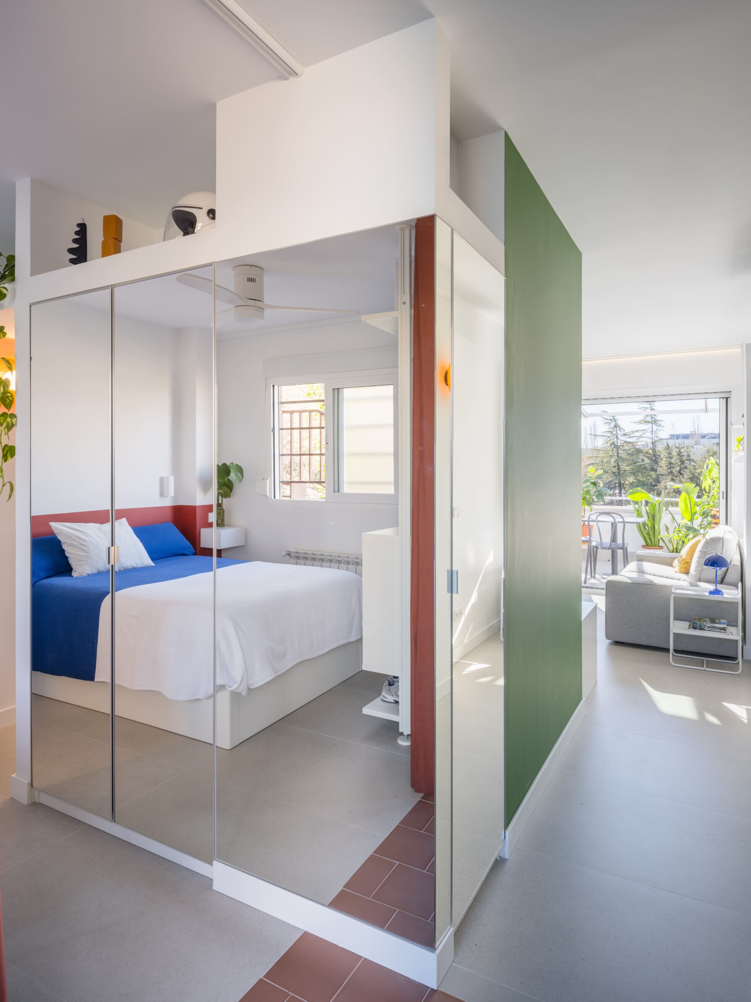
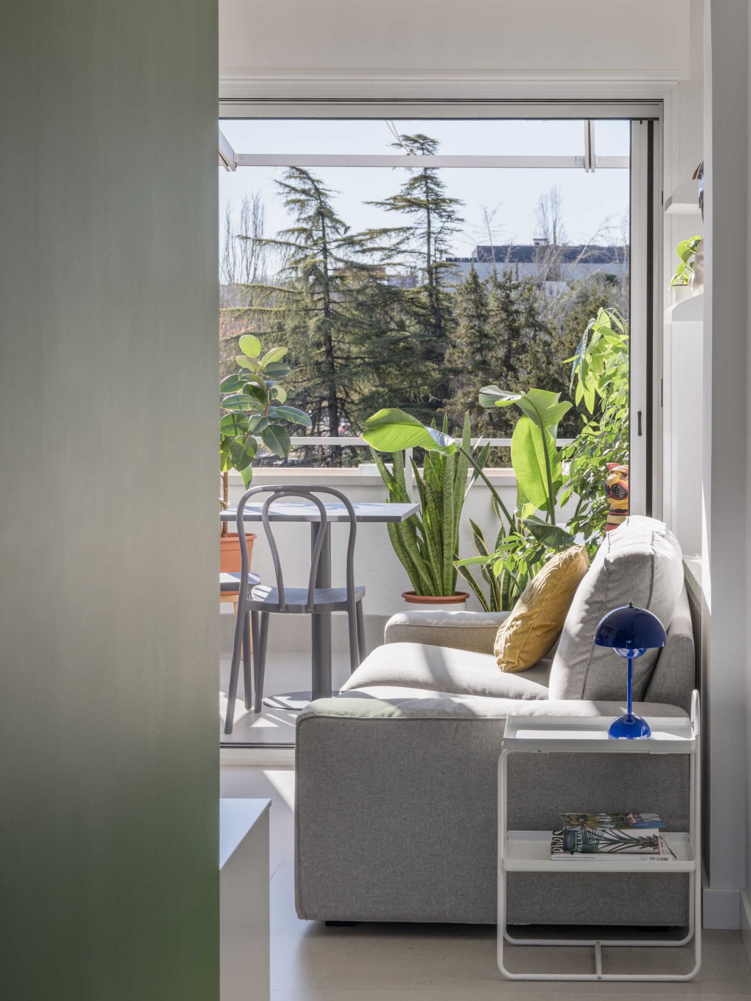
Casa Costa transforms a 40-square-metre, four-room apartment into a home organised around a central service volume. The box contains a walk-through bathroom and storage, while circulation passes around both sides, creating long views, cross-ventilation and circular routes. The bedroom occupies the private entrance side; the kitchen, dining and living areas form one social room connected to a terrace. Painted planes of green, blue, red and yellow define particular zones without rebuilding solid boundaries. Curtains and continuous flooring further soften the divisions between rooms, functions and the two outdoor spaces.
8. Core Apartment by BOLO arquitetos
Brazil, 2024
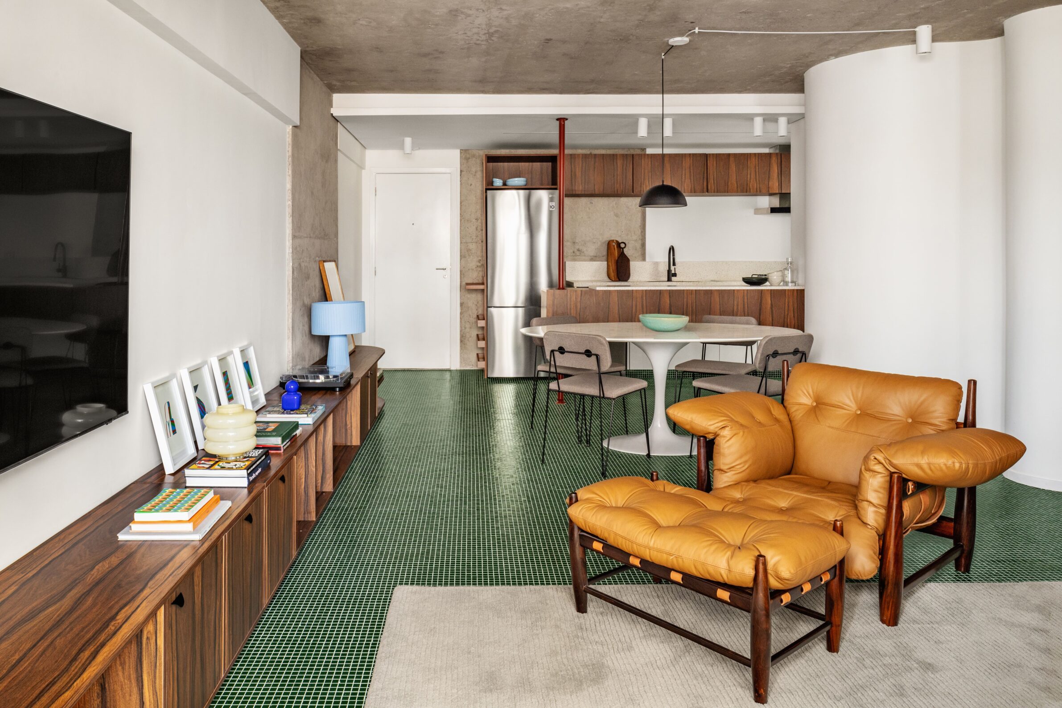
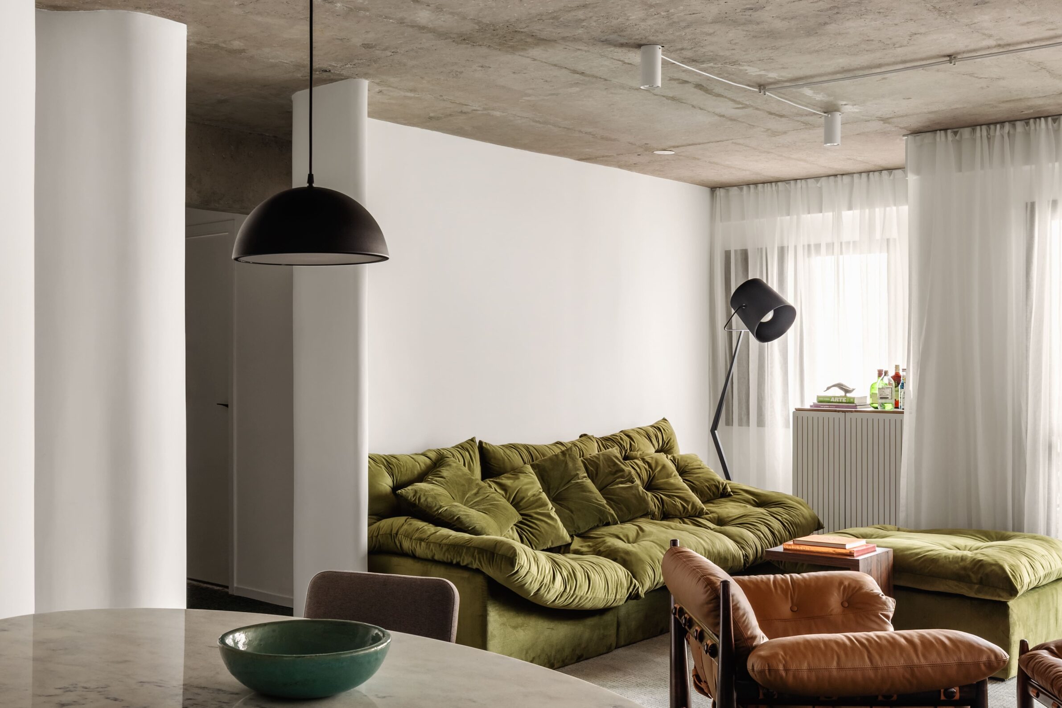
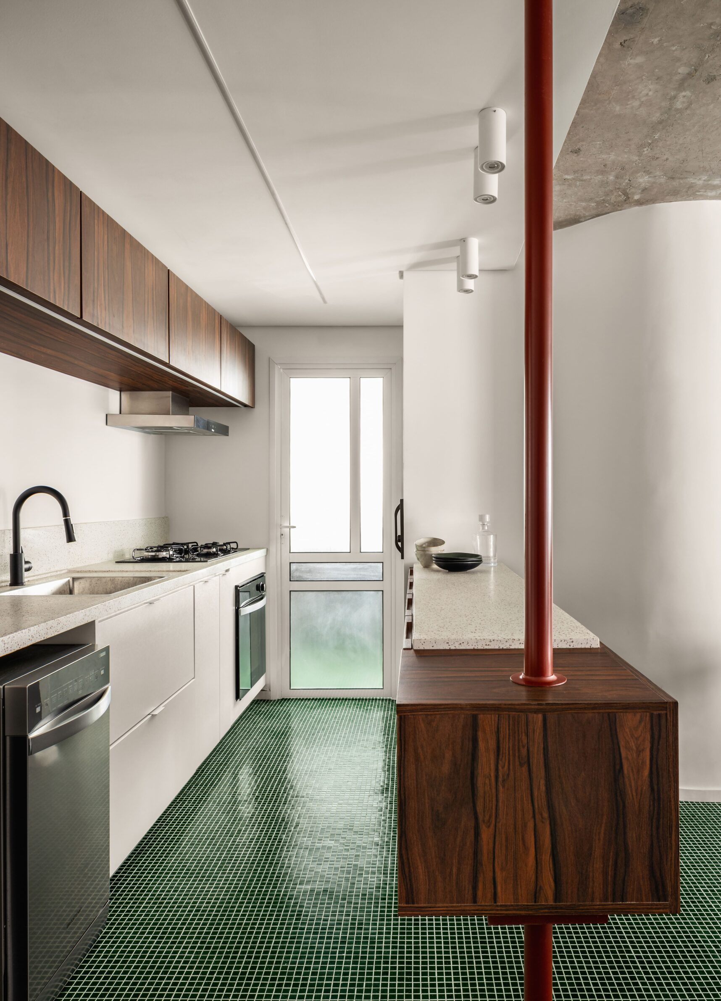
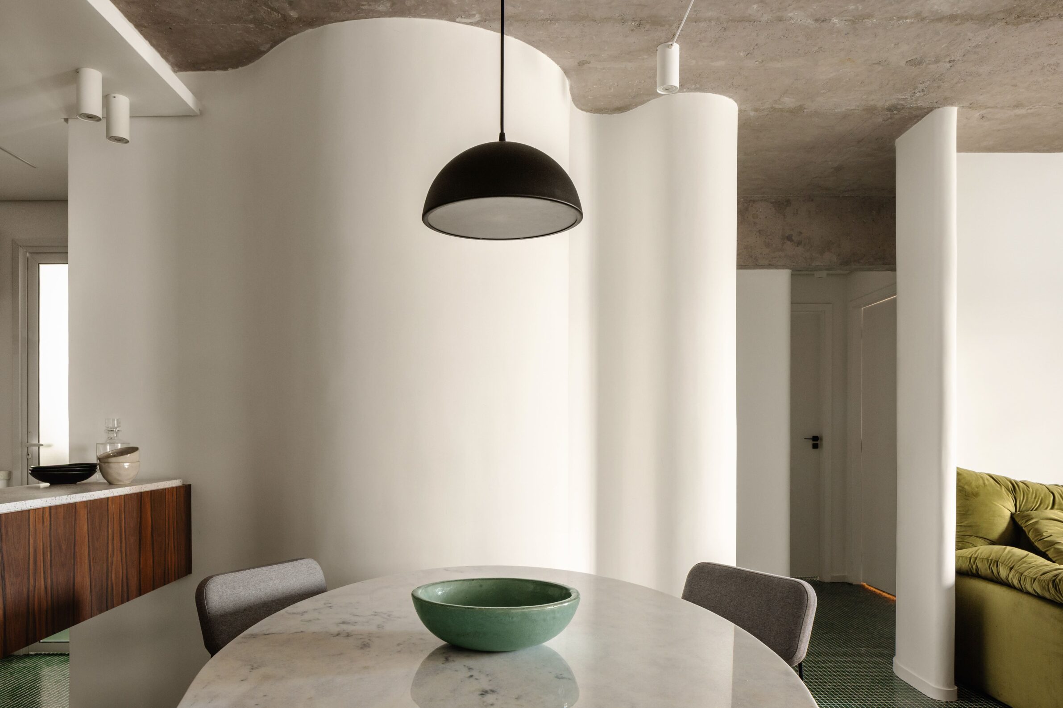
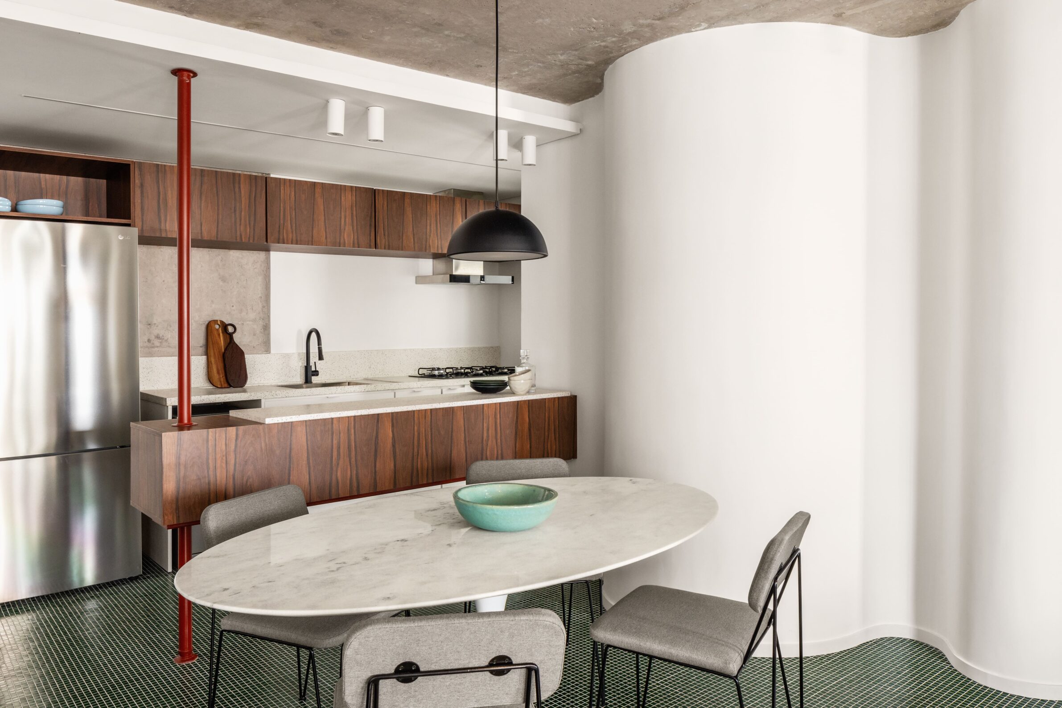
Core Apartment replaces a compartmentalised three-bedroom plan with a larger social area, two bedrooms and a dedicated office. Removing one bedroom and several internal walls brings daylight into the kitchen and creates space for a suspended island. A curved partition marks the transition between shared and private zones while also accommodating the office. Exposed concrete, tiles, granilite, metalwork and coloured joinery distinguish the intervention without concealing the building’s structure. Elements usually treated as background — columns, junctions and service areas — become active parts of the apartment’s architectural character.
9. House with Steel Furniture by SET Architects
Italy, 2023
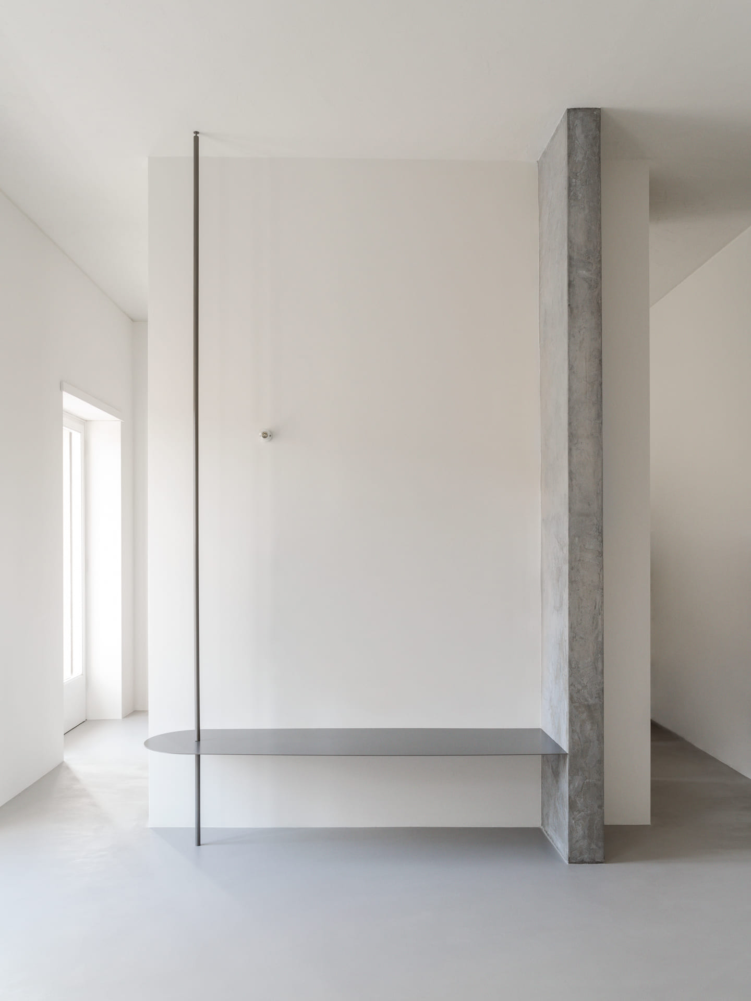
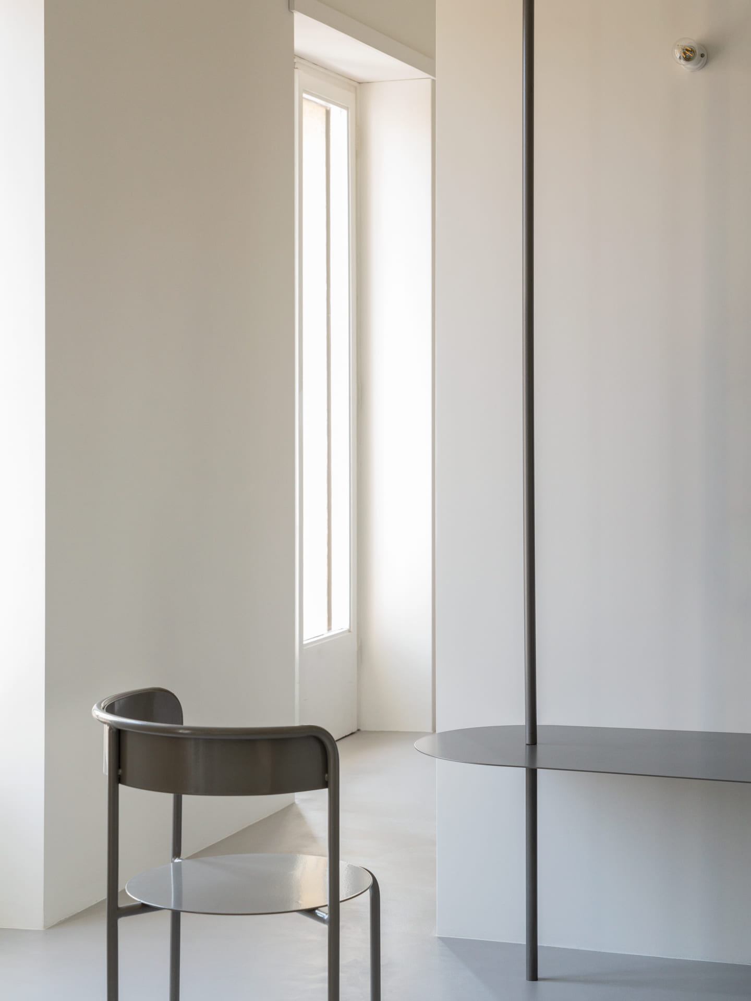
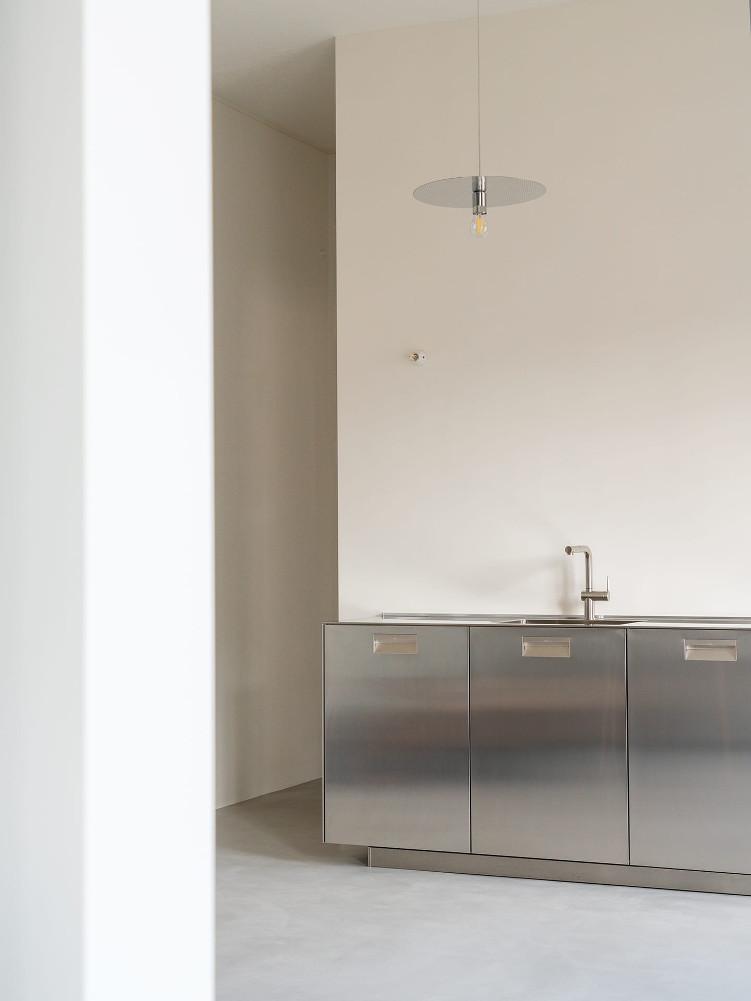
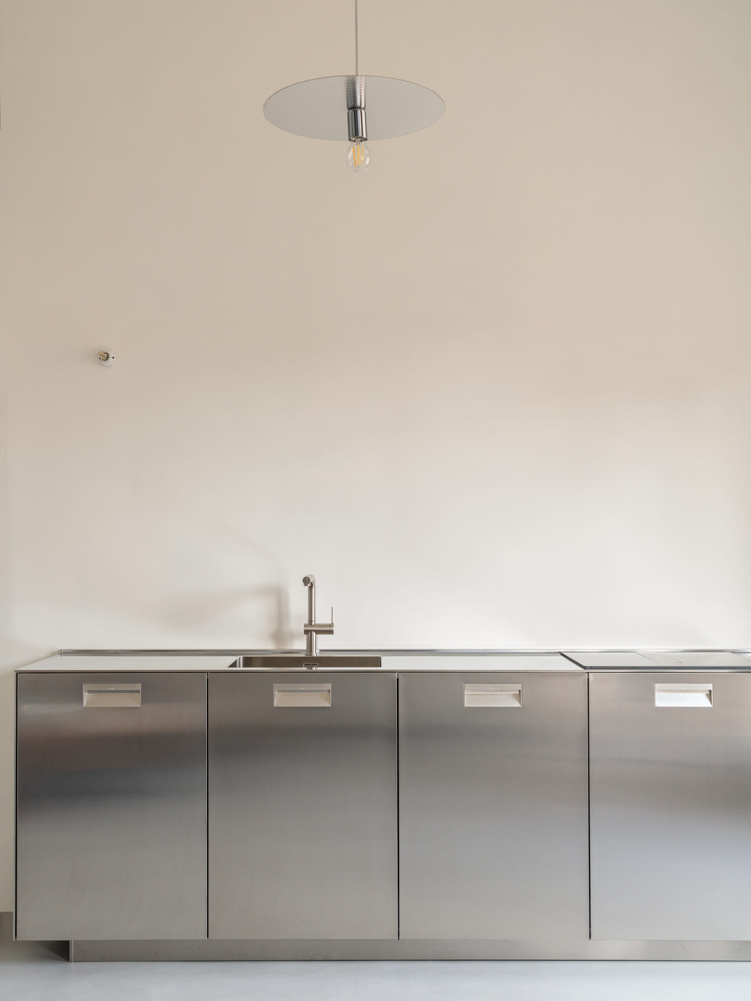
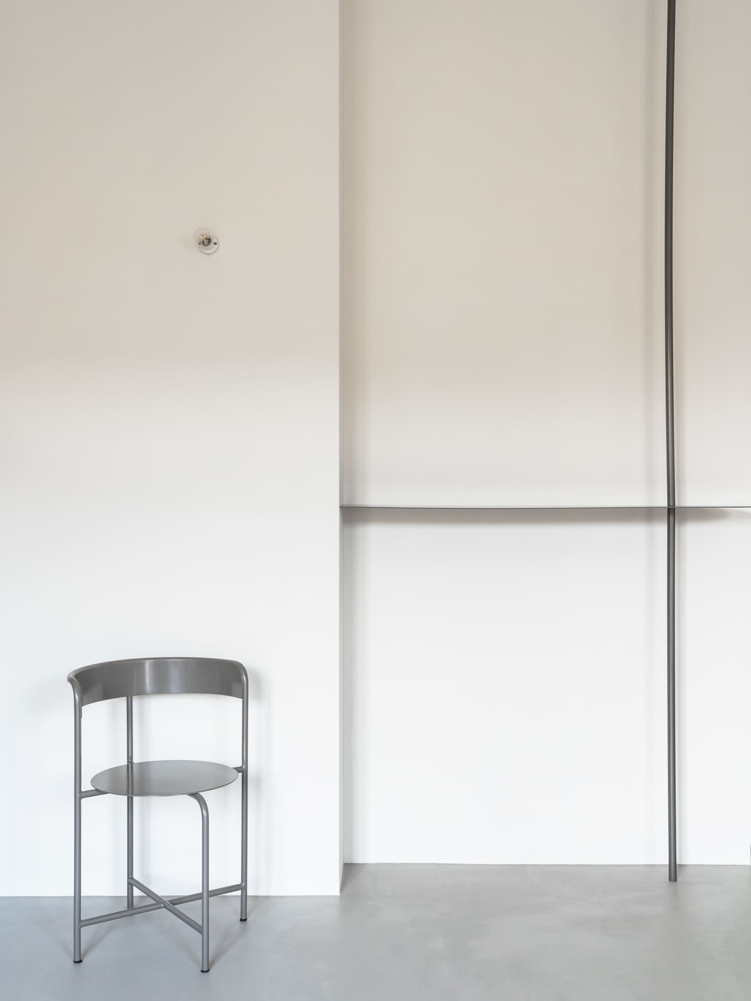
A few concentrated interventions reorganise this 65-square-metre apartment in Rome. The corridor and two central rooms were opened to create a combined living, dining and kitchen area aligned with five large windows. Cuts in an existing wall form a service unit containing storage and appliances, while its load-bearing structure remains visible beneath a concrete finish. Light-grey flooring and rough ceiling plaster provide a continuous mineral background. Against it, slender steel furniture and a compact stainless-steel kitchen define individual uses without rebuilding the original enclosure, bringing more light and flexibility into the historic plan.
10. PNN46 by DC.AD
Portugal, 2024
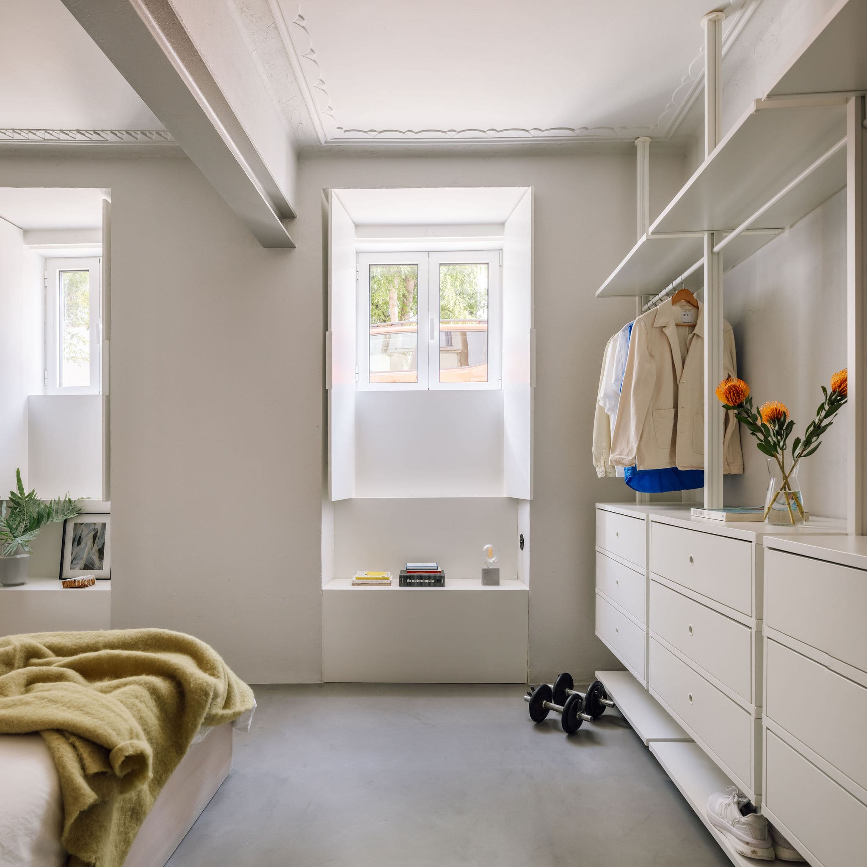
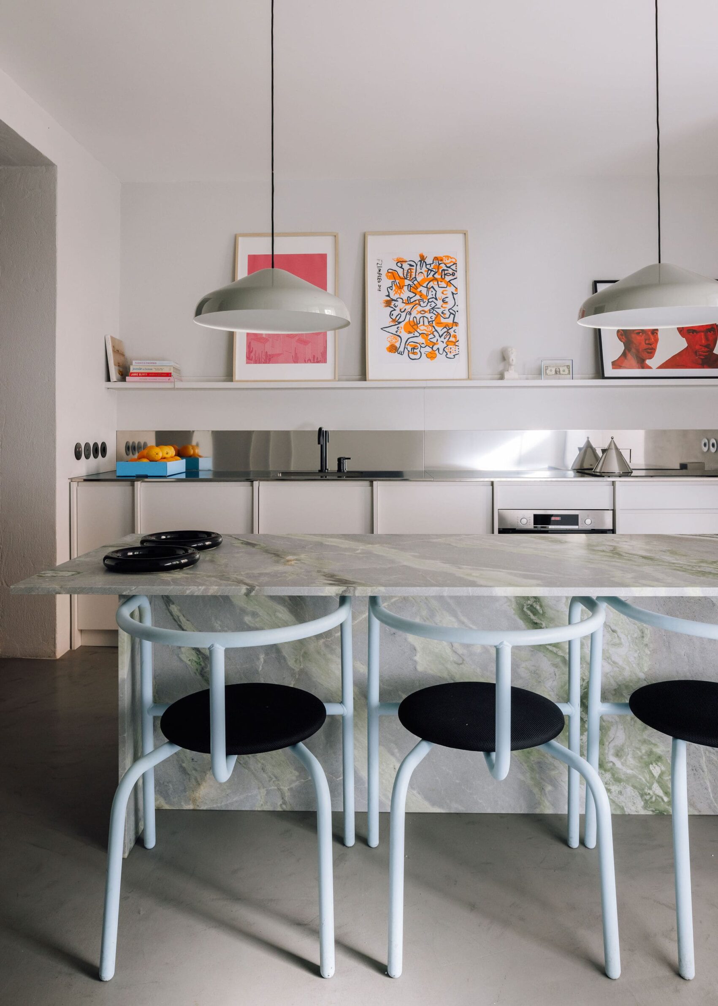
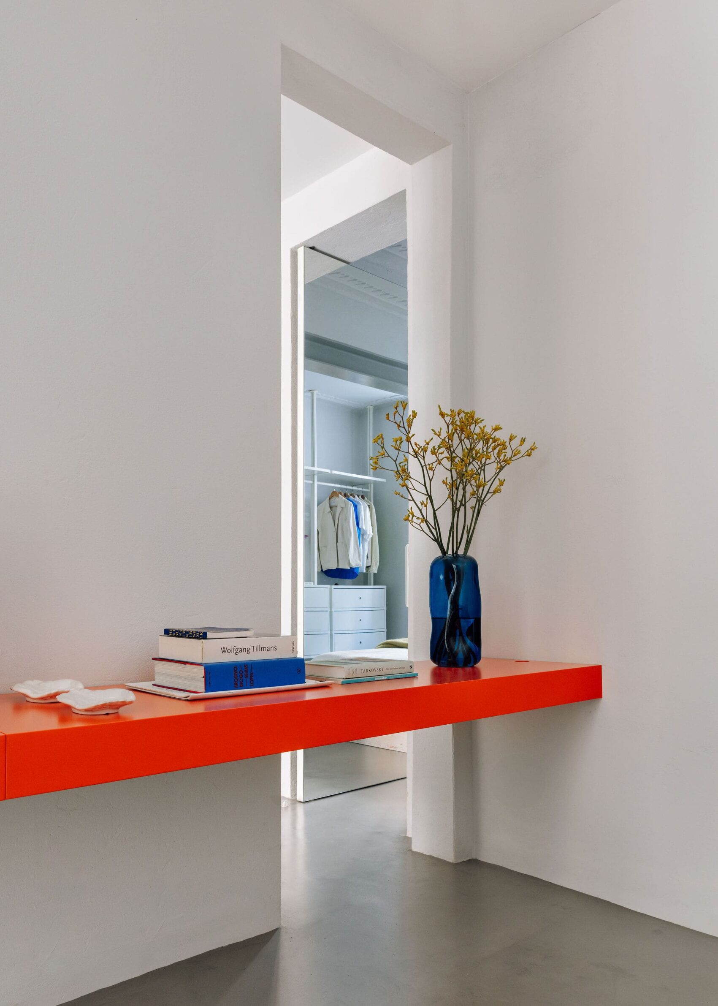
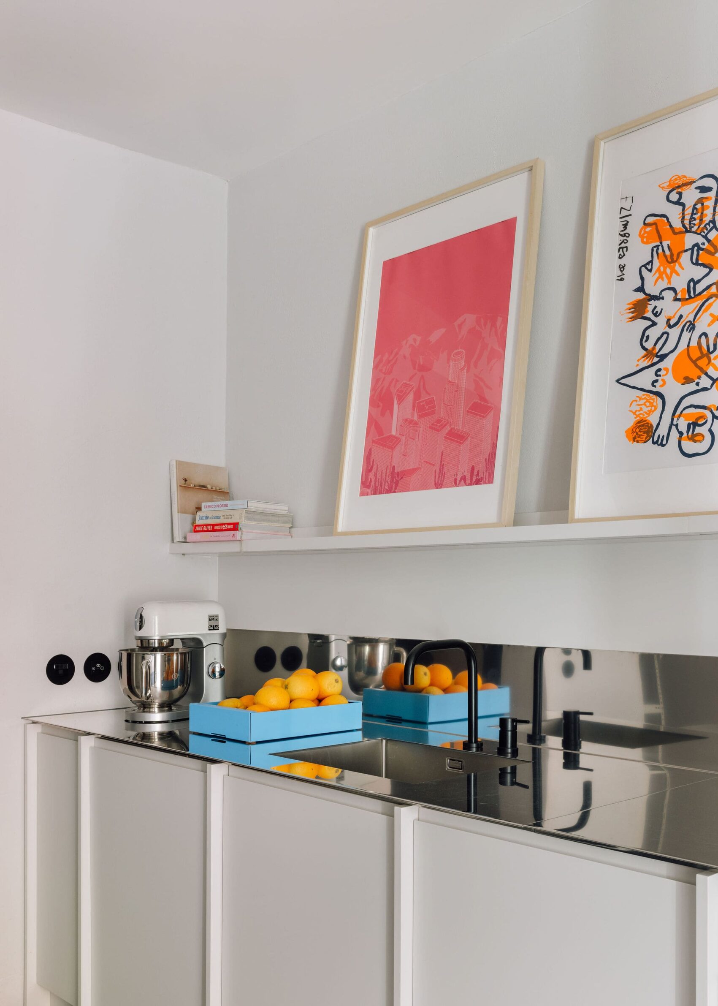
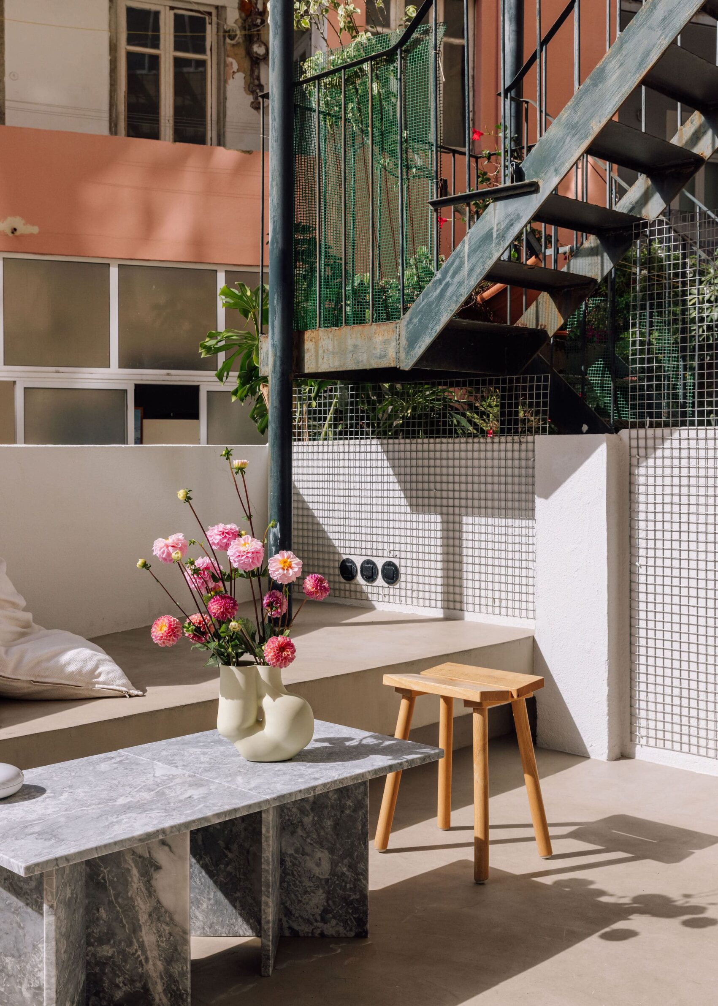
Two removed walls transform this 65-square-metre semi-basement apartment, whose original rooms were too small for comfortable use. Dining moves to the centre, with a grey stone table marked by vivid green veining setting the colour direction for the home. Microcement floors and cabinetry are combined with exposed plaster and a polished stainless-steel kitchen counter. The former interior bedroom becomes a living room with an orange suspended shelf serving several functions. Large sliding windows replace the enclosed sunroom and open onto a small patio, while mirrors, ceiling-height doors and tall shutters increase the sense of light and height.
11. Plantagegatan by mnmt
Sweden, 2024
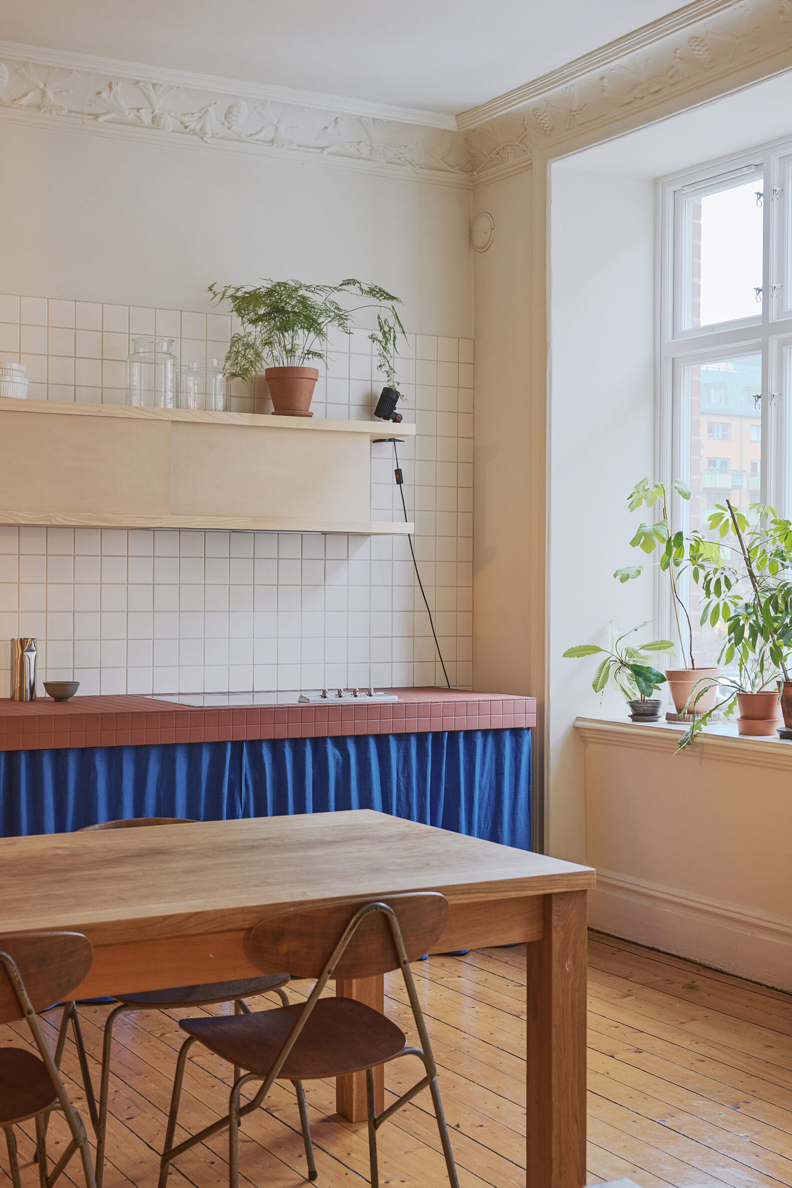
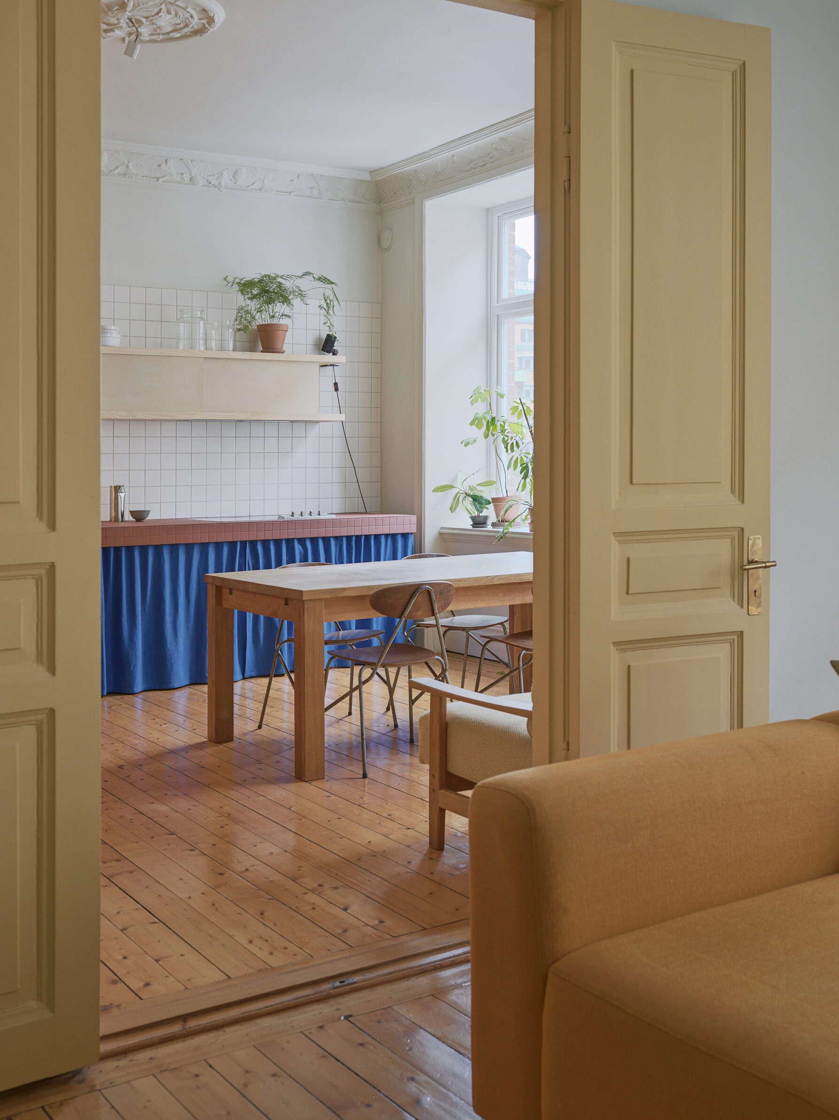

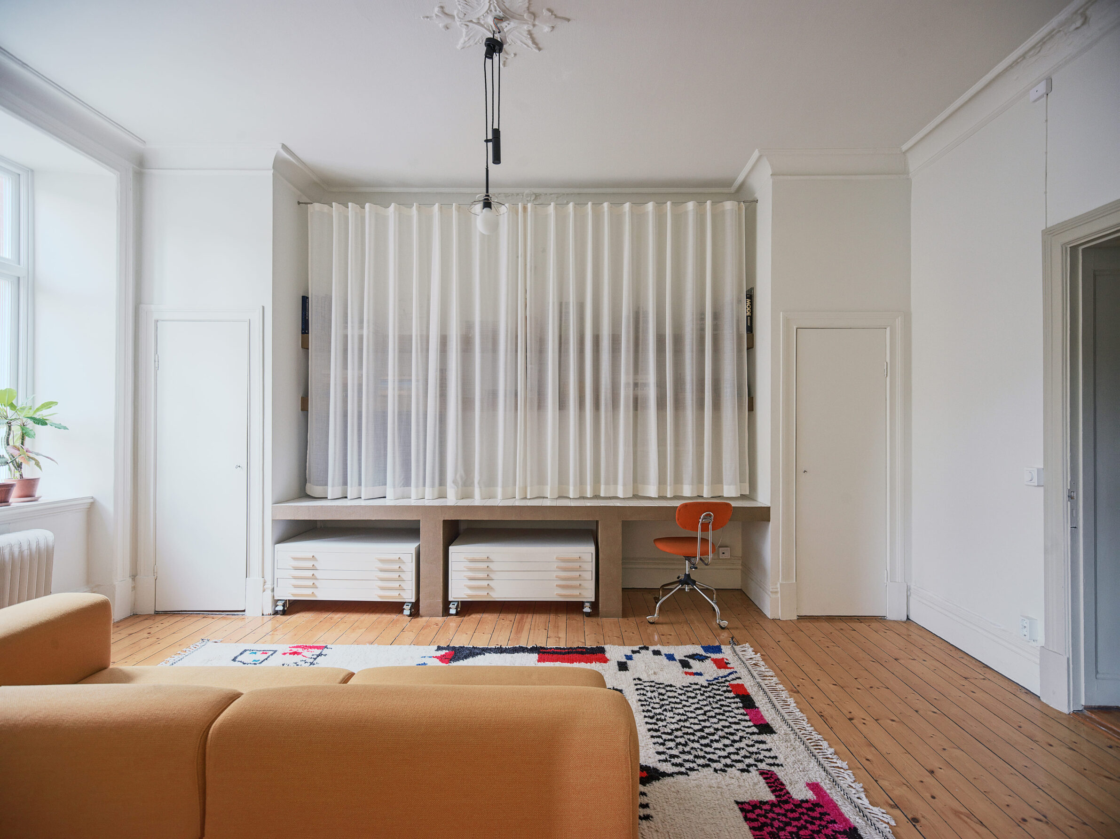
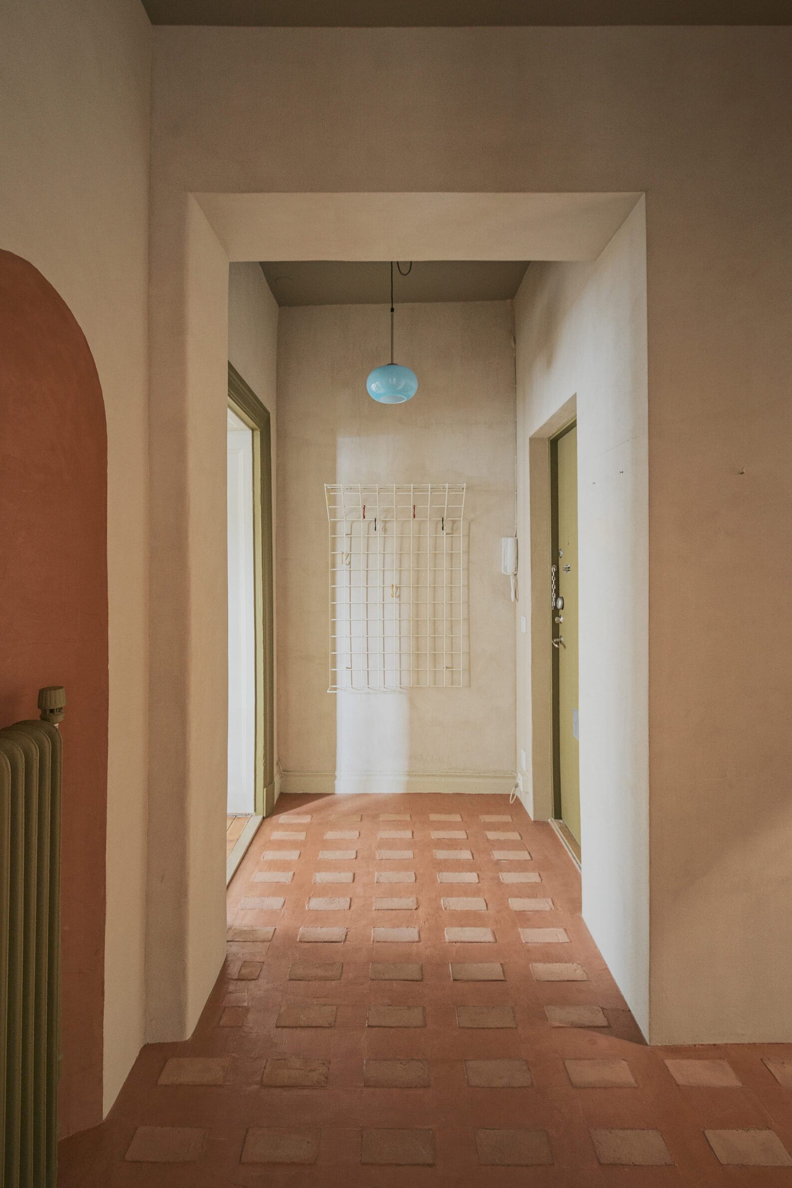
Plantagegatan separates permanent architectural interventions from elements that residents can rearrange. The bedroom moves to the quieter courtyard side, while the former living room becomes an open kitchen connected to the social area. Terracotta floor tiles, clay-plastered walls, tiled surfaces and timber joinery create a durable background. In contrast, steel-framed carts, wooden trolleys, open shelves and curtains remain mobile and adaptable. Storage does not automatically become fitted cabinetry, and privacy does not always require a wall. The renovation retains the atmosphere of the early twentieth-century building while introducing straightforward, low-tech ways for the apartment to change over time.
12. Apartment for 4 Children by Gian Luca Zoli
Italy, 2024
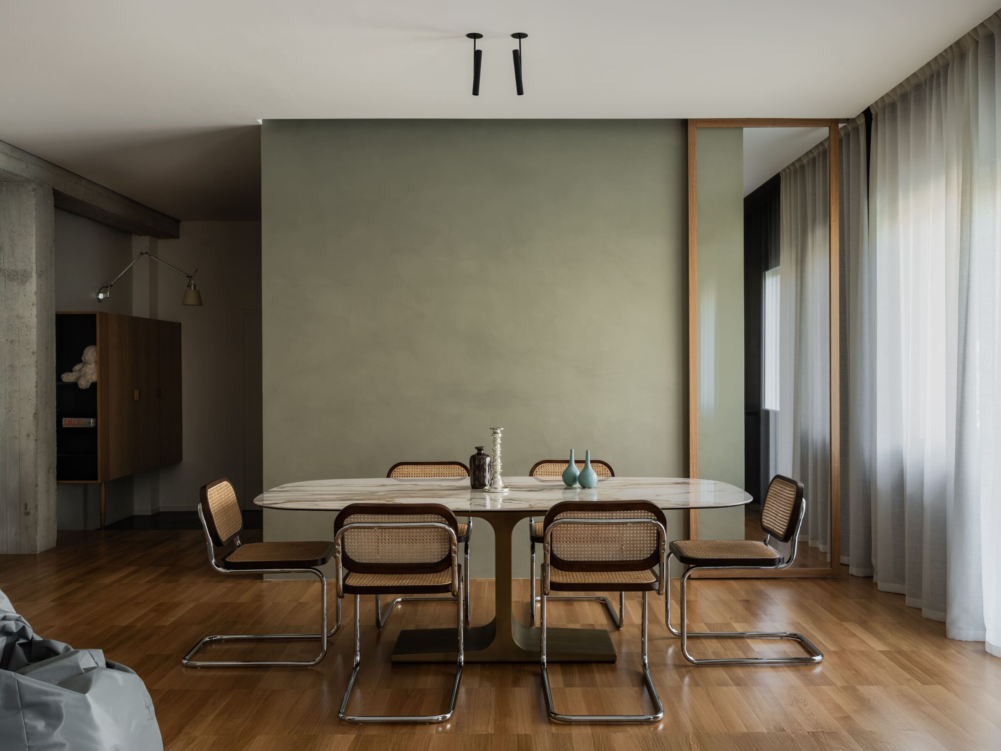
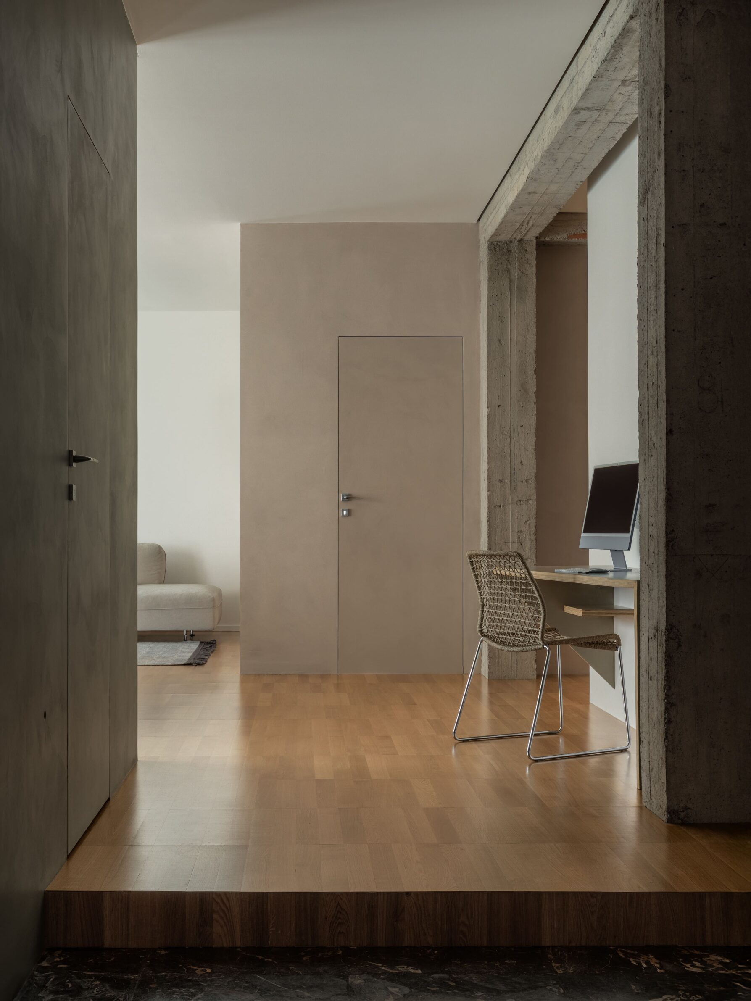
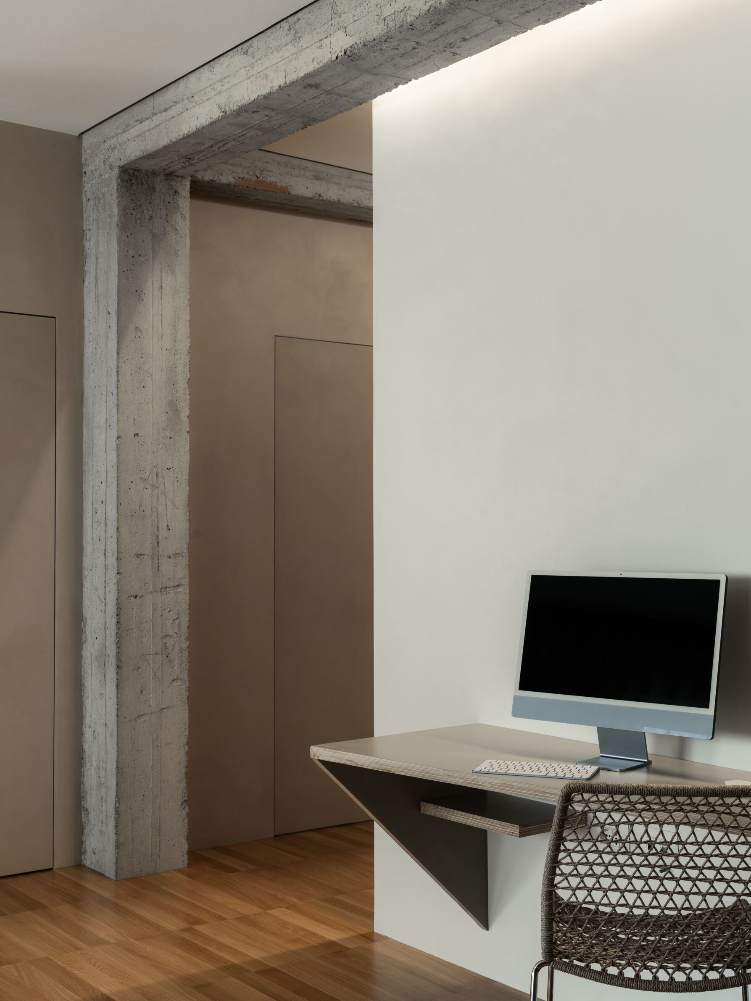
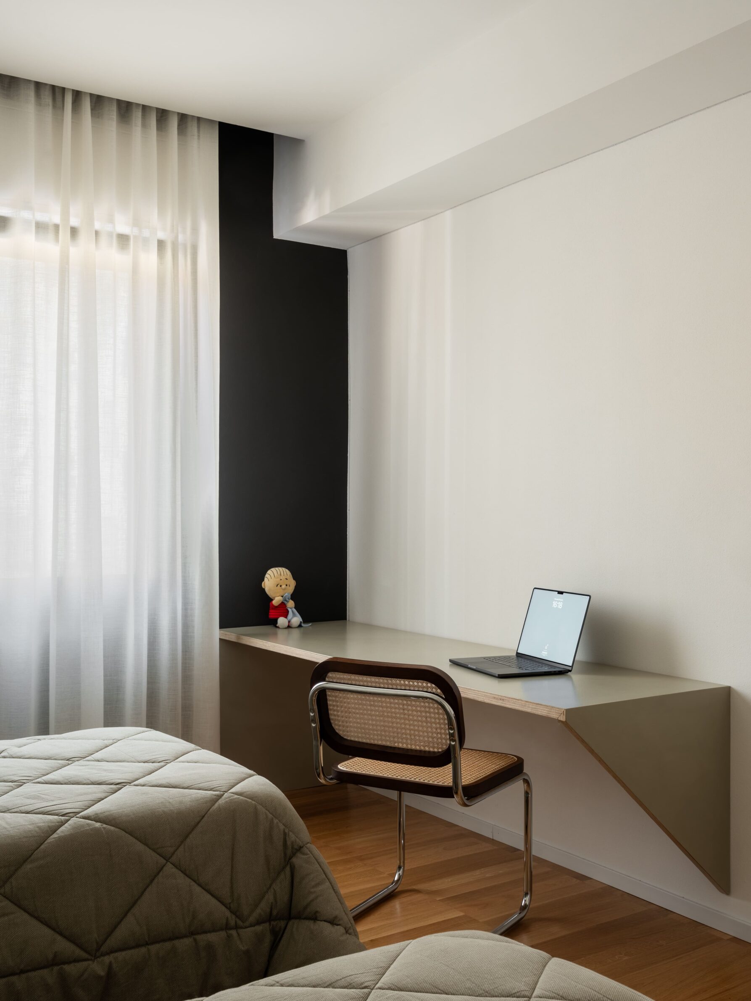
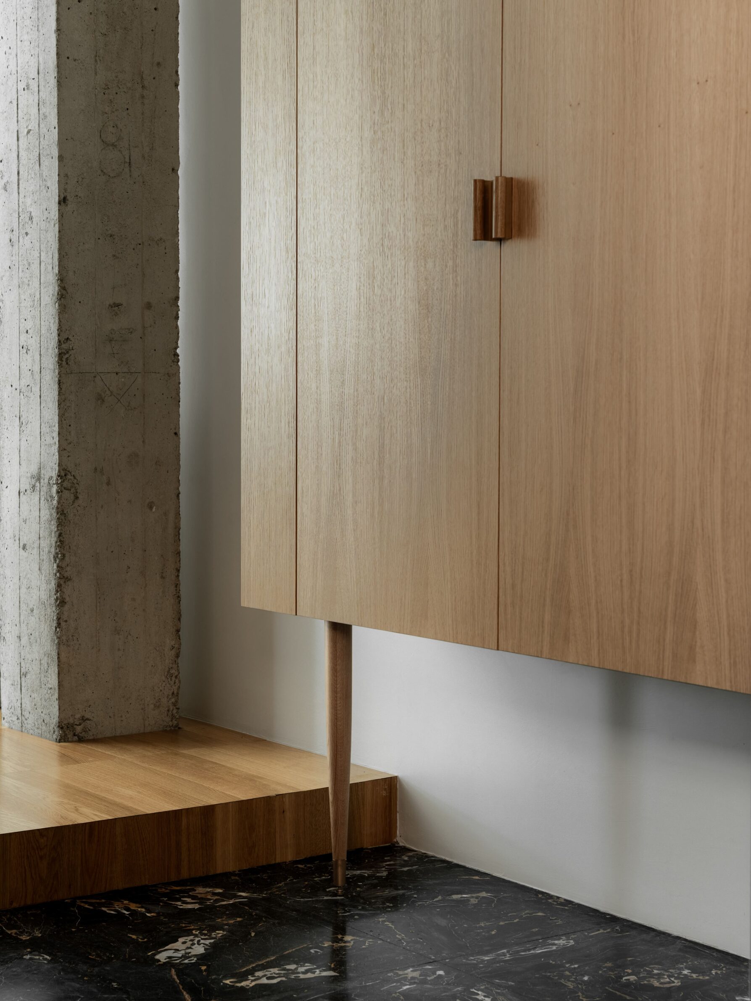
This 1960s apartment was reorganised to balance family life with individual space for a couple and four children. The stripped structural frame becomes the central spine of the new programme, organising shared and private rooms around it. Original black marble remains at the entrance as a trace of the previous interior. Beyond it, a raised floor accommodates new services and underfloor heating, while small-format oak boards unify the apartment. Softly coloured resin in the bathrooms and on selected walls refers to the period of the building without reproducing it literally, supported by custom-designed furniture.
13. The Blue Door House by Rafael Pinoti Arquitetura
Brazil, 2024
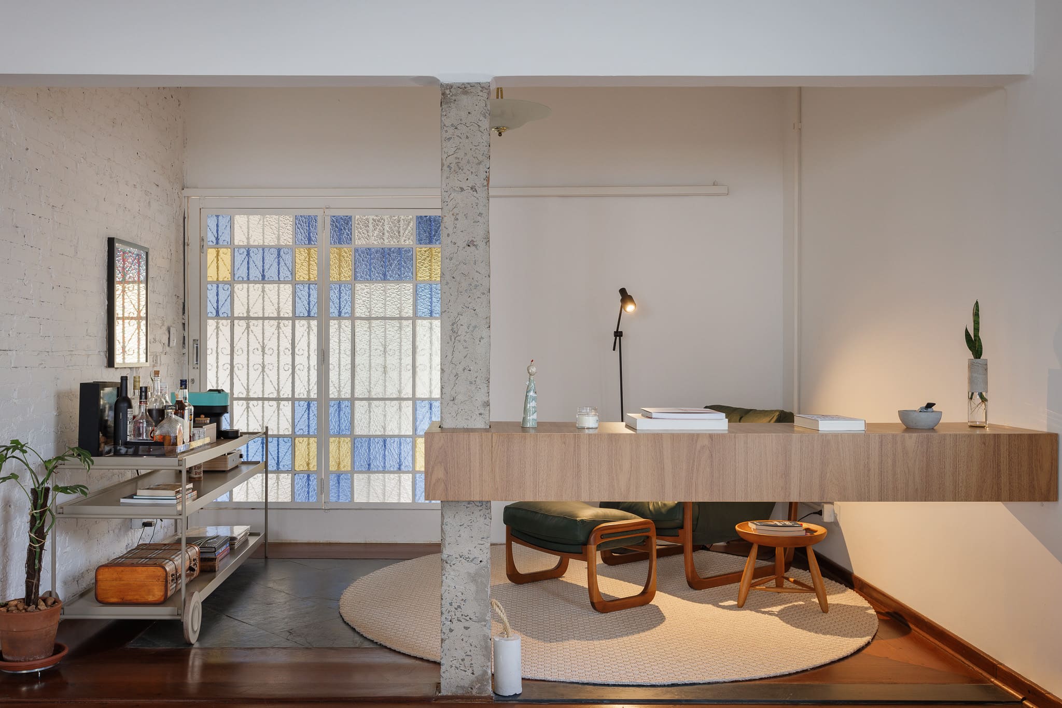
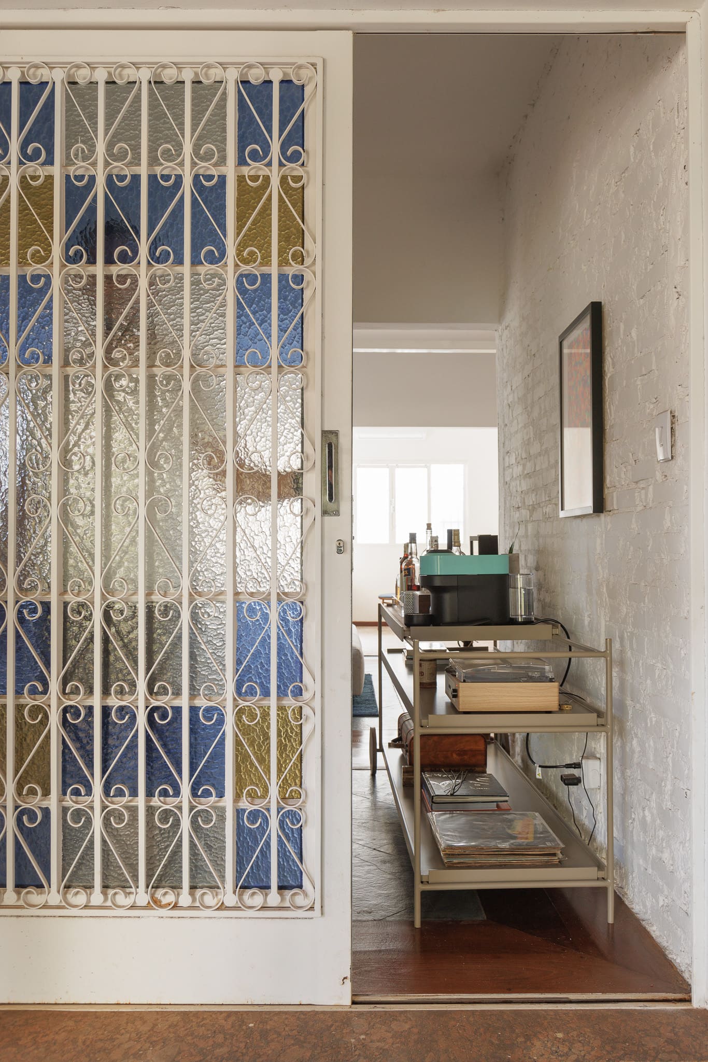
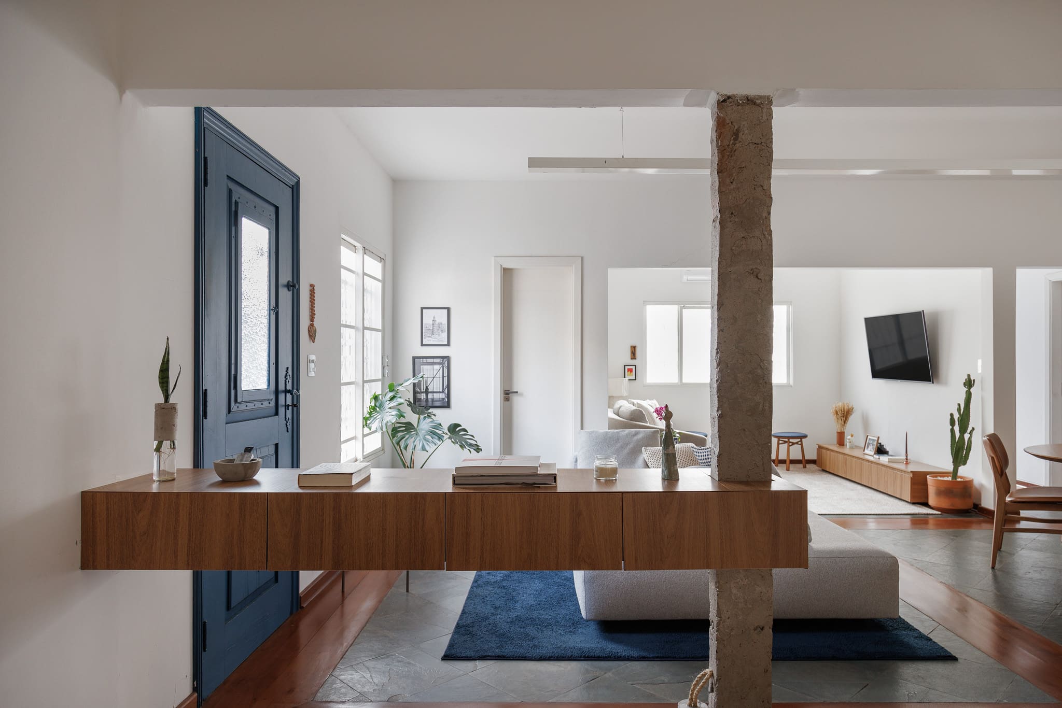
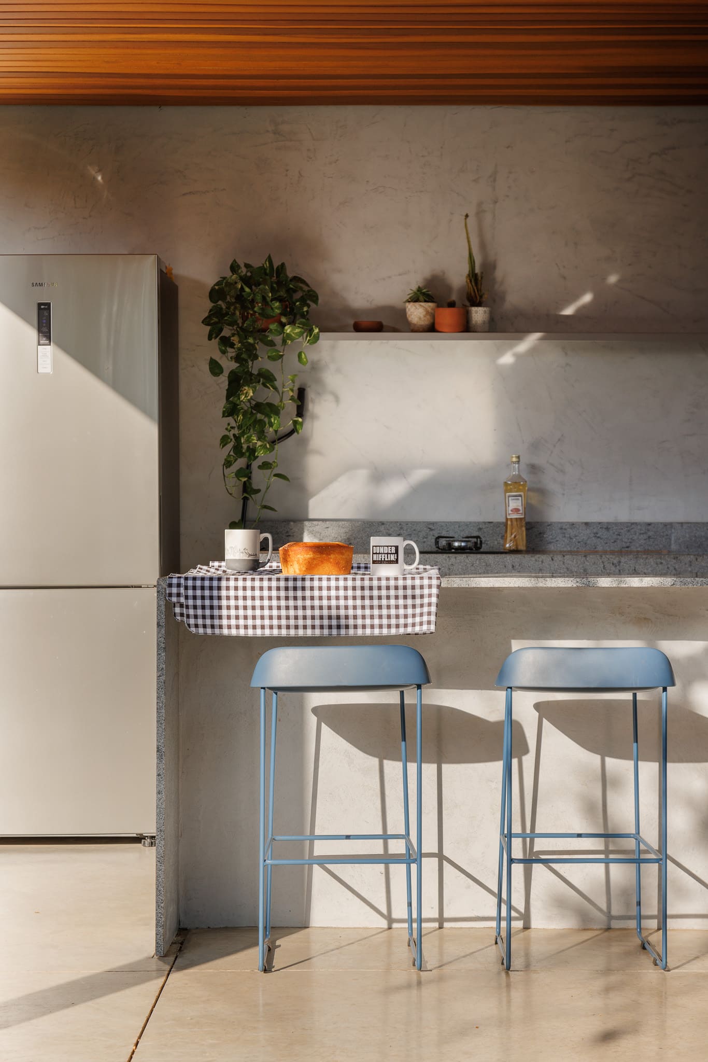
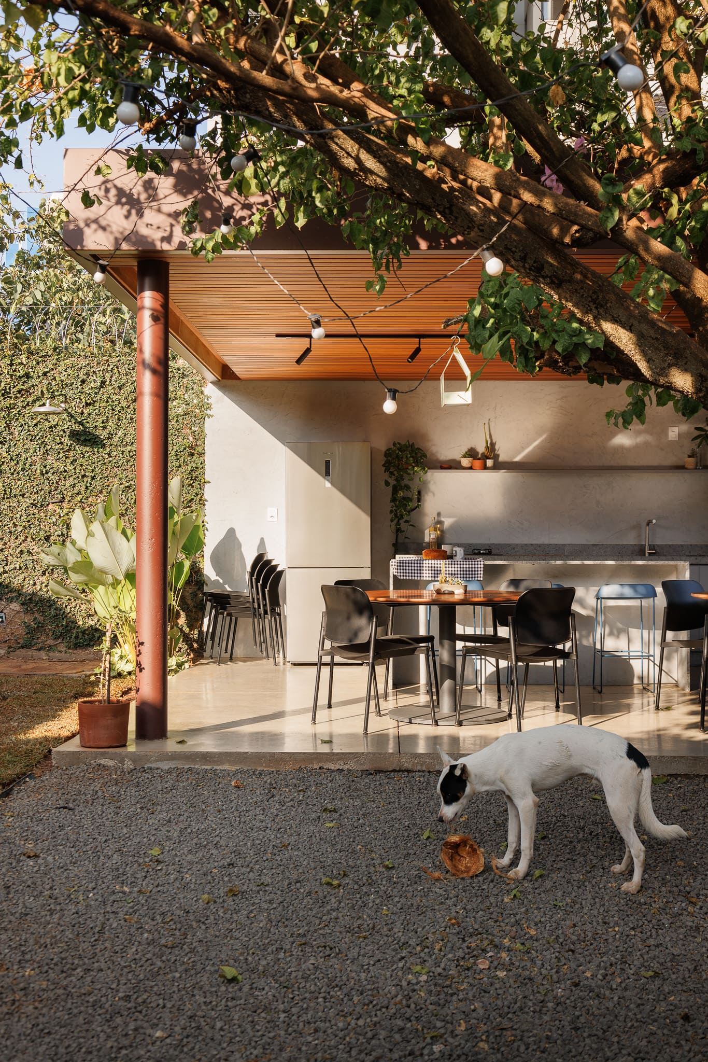
The Blue Door House proceeds through selective repair rather than complete replacement. Exposed brick walls are painted white, increasing brightness while preserving their irregular texture. A concrete column discovered during construction remains visible and is incorporated into a suspended piece of furniture. Existing slate and timber floors were restored, while enlarged openings improve daylight, ventilation and connections to the garden. The roof extends outward to create a sheltered exterior space around an established bougainvillea. Against the pale interior, the blue entrance door becomes a concentrated marker of the renovation without disguising the building’s age.
14. Francisco Leitão Apartment by André Ávila Arquitetura
Brazil, 2023
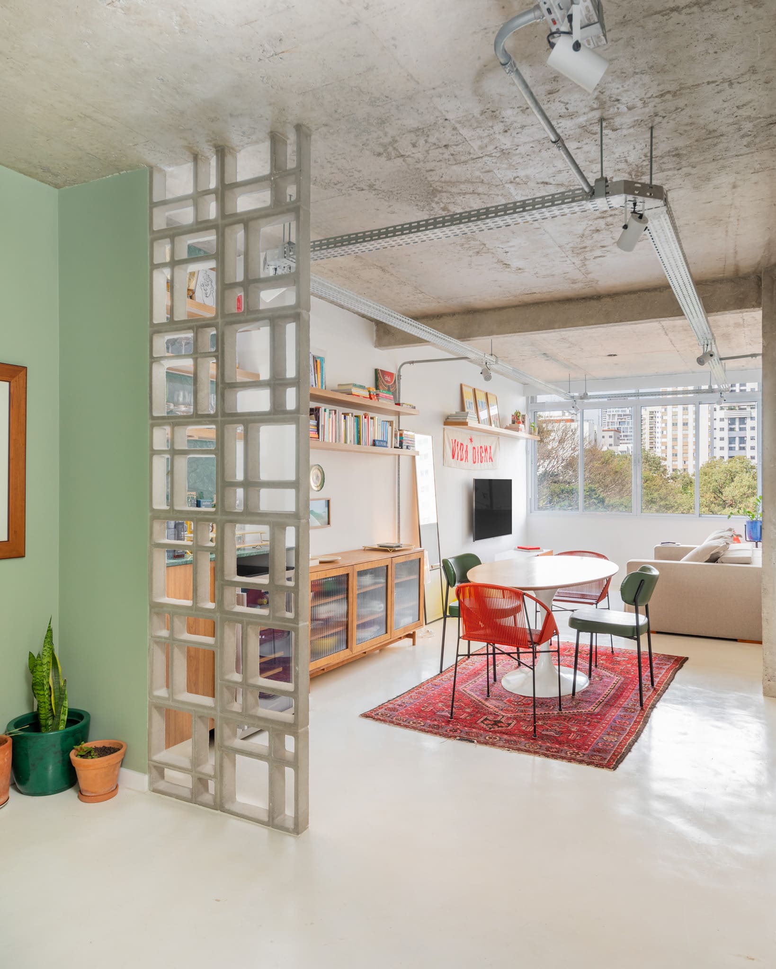
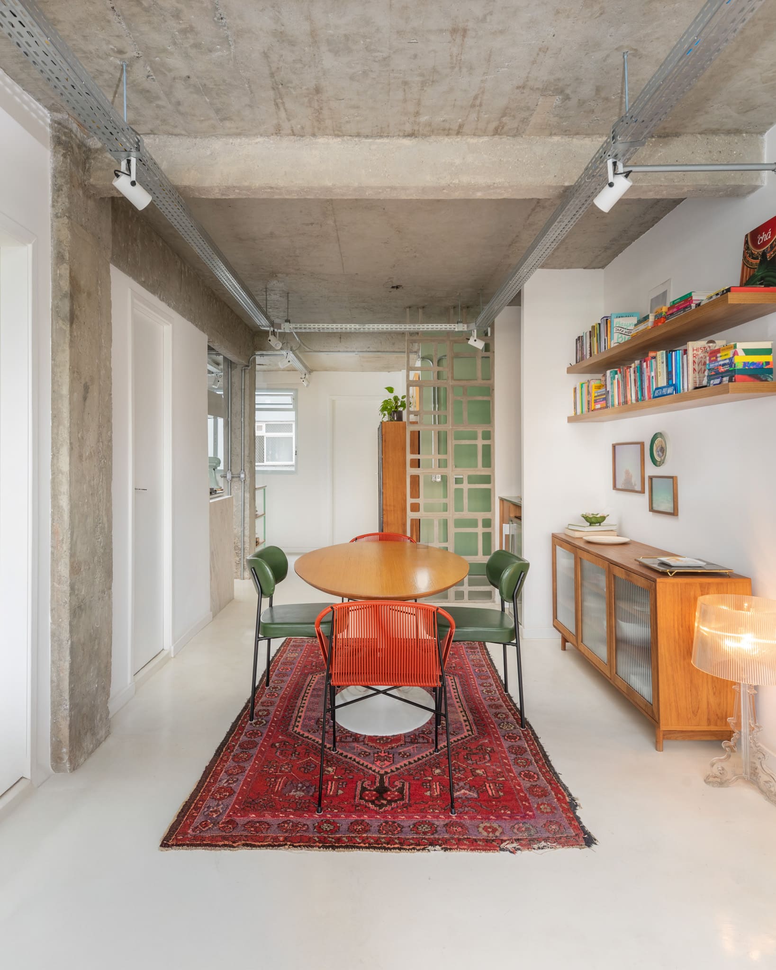
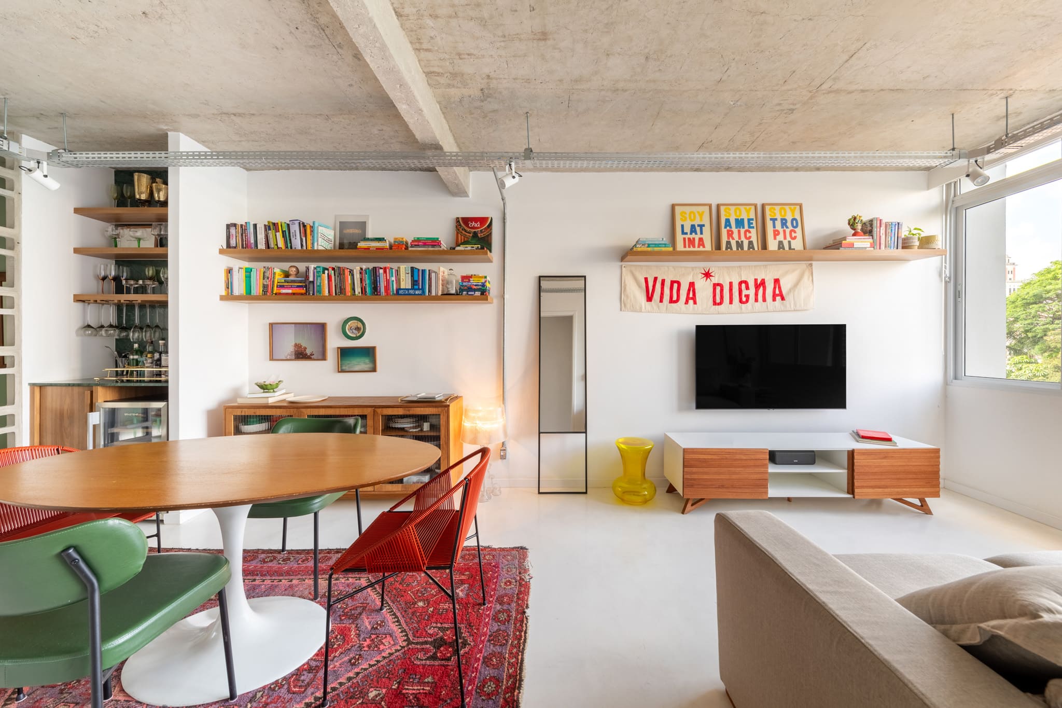
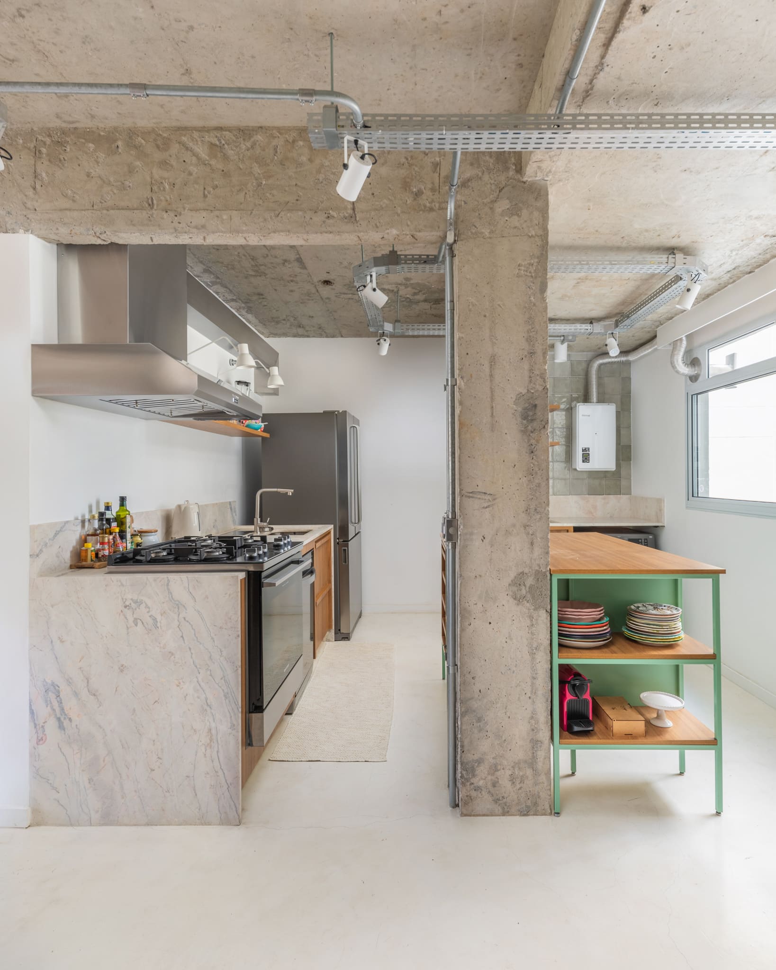
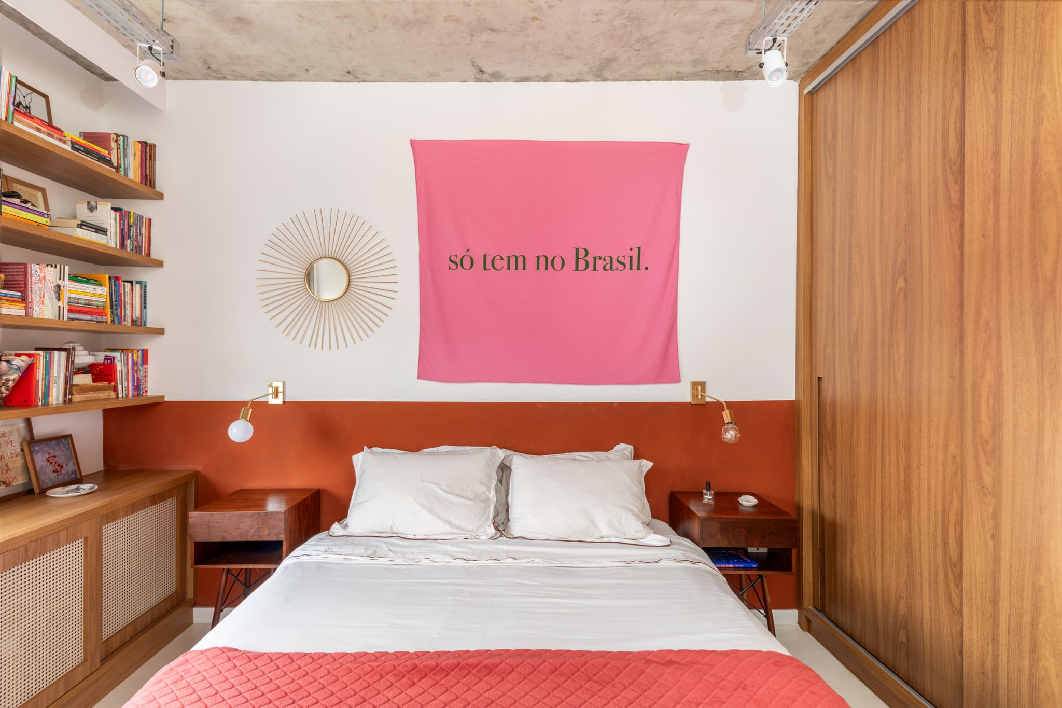
Exposed concrete ceilings and visible services give this São Paulo apartment a robust framework, softened by colour, timber and carefully detailed joinery. Green walls and perforated cobogó blocks create a partial entrance threshold, while a bar backed by green stone anchors the social area. Timber furniture and warm textiles balance the unfinished surfaces and make circulation easier within the compact plan. The kitchen continues the combination of concrete, wood and pale stone, remaining visually connected to the living room. Terracotta tones distinguish the bedroom, allowing each area to develop its own atmosphere within a consistent material language.
15. Piccola Dimora Cadore by AB Studio Architettura
Italy, 2024
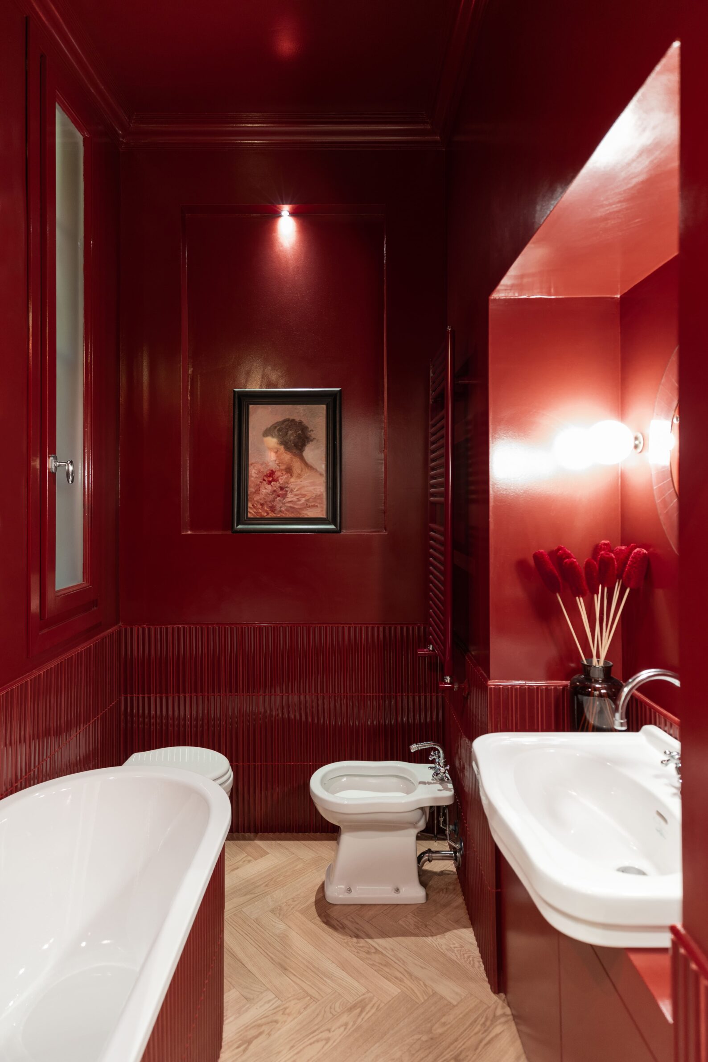
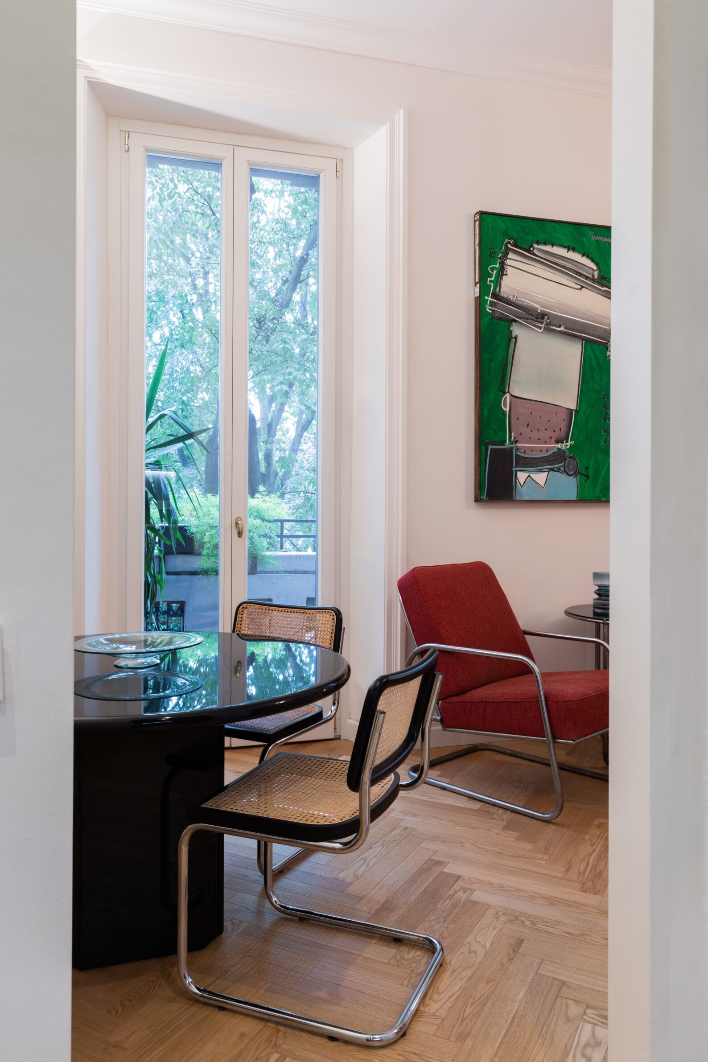
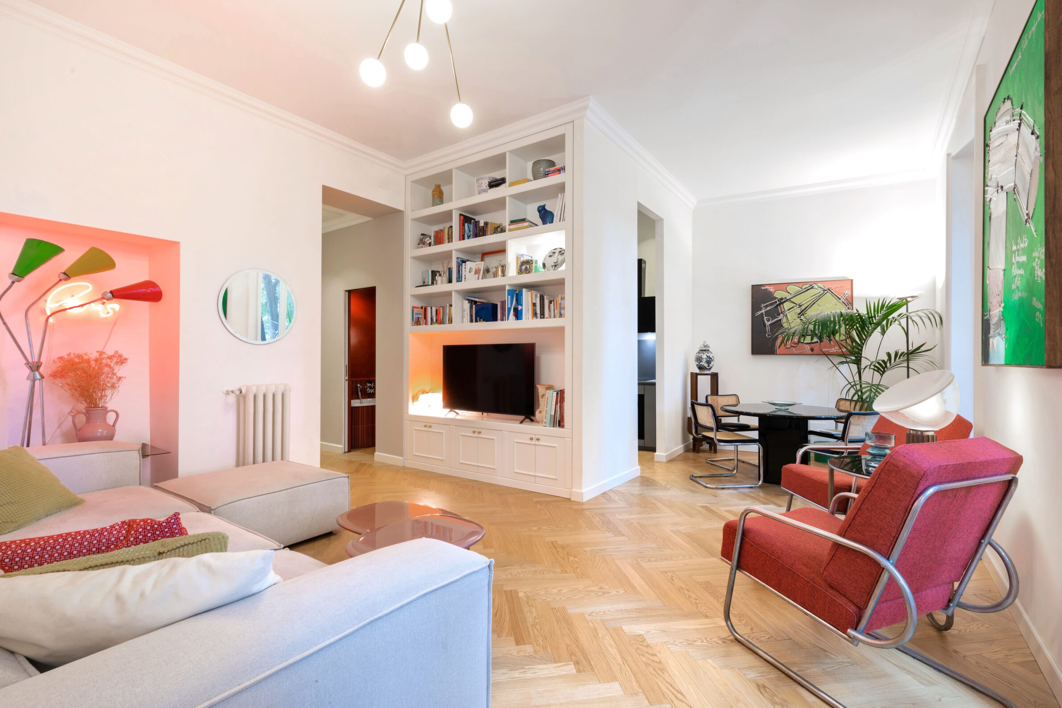
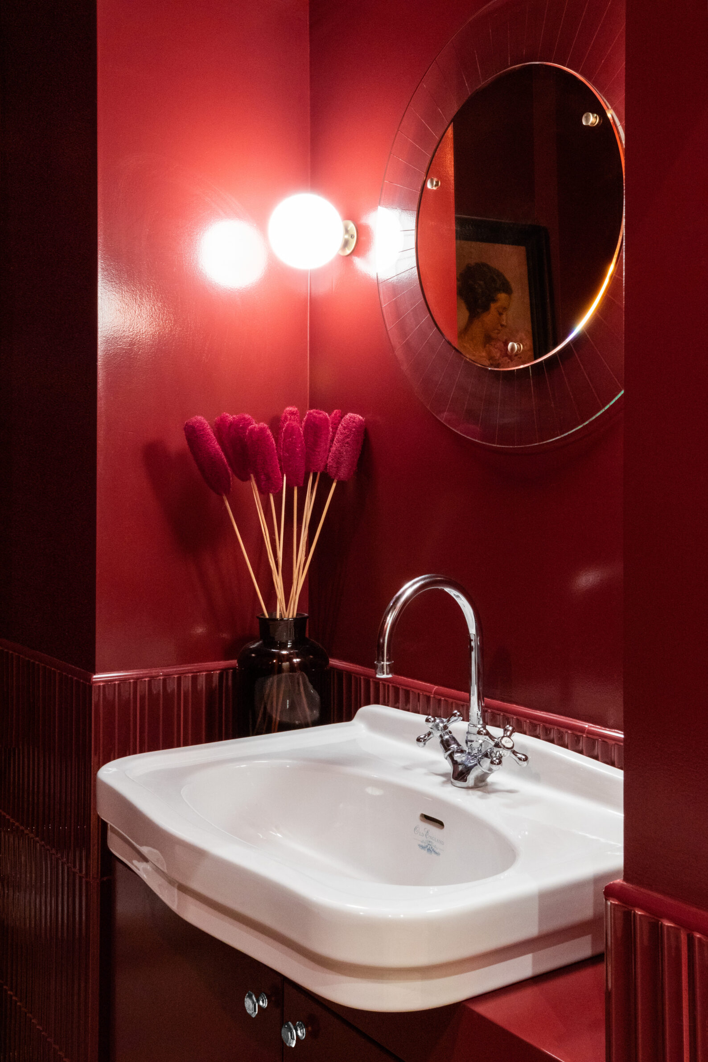
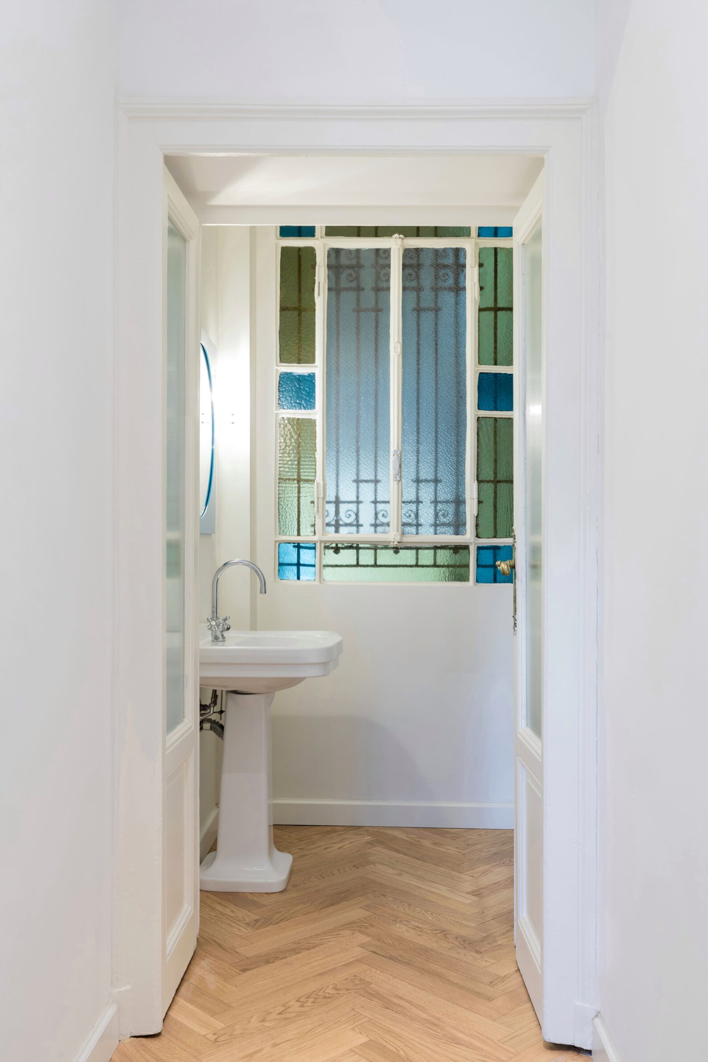
Piccola Dimora Cadore adapts a 70-square-metre Milan apartment to the routines and collection of a young professional. The living area is opened and kept visually restrained, allowing artworks, furniture and design objects to define the space without blocking natural light. Neutral tones and soft textures give the bedroom a quieter atmosphere. The strongest gesture is reserved for the powder room, where ribbed tiles are coated entirely in glossy carmine-red enamel. Light catches the relief of the tiles, giving the compact enclosure unusual depth and intensity within an otherwise calm interior.
Renovation changes a home most effectively when it changes the relationships within it. A removed corridor can bring daylight into the centre of a plan; a bathroom can become an organising core; a curved wall can provide privacy without closing a room. Even modest interventions — shifting a bedroom, opening a mezzanine or concentrating services into one piece of furniture — can alter how residents move, meet and withdraw.
These projects also show that the existing interior is not merely an obstacle to be overcome. Its structure, worn finishes, unusual dimensions and hidden elements can become active parts of the new design. What remains is as consequential as what is added. The strongest renovations do not produce a blank beginning, but a home in which different periods and ways of living remain visible, useful and capable of further change.
___
Selections is an editorial series in the BIG SEE Magazine presenting carefully curated selections of architecture, interior and product design projects. Each article explores a specific theme, question or typology – sometimes through a collection of projects, sometimes through a single work that deserves closer attention. Rather than aiming for completeness, Selections highlights projects that help us better understand the ideas, values and directions shaping the built environment today.
Powered by

Be There.


Edited by:
Tanja Završki
Photography ©:
MASATO TAKAHASHI ARCHITECTS: Shutoh Yohei
Casa Antillón: Imagen Subliminal
Fala Atelier
STUDIOTAMAT: Serena Eller
Balaio Arquitetura: Leila Viegas
BEN: BEN
gon architects: Imagen Subliminal
BOLO arquitetos: Alberto Ricci
SET Architects: Daniele Criscenzo
DC.AD
mnmt: RogerSandberg
Gian Luca Zoli: Marco Tacchini
Rafael Pinoti Arquitetura: Daniel Santo
André Ávila Arquitetura: André Ávila Arquitetura
AB Studio Architettura