


A school is one of the first public buildings a child learns to navigate. Its corridors, stairs,thresholds and courtyards establish early ideas about what a shared space can be: whetherit is easy to understand, whether there is room to pause, and whether children are expectedmerely to follow instructions or are trusted to make choices. A window placed at theirheight, a clear route to the playground or a bench outside the classroom may seem likeminor decisions, yet together they determine whether the building feels welcoming orrestrictive.Learning also requires more than a well-equipped classroom. Children need places to worktogether, withdraw, move, eat, play and spend time without a prescribed task. Across thesetwelve projects, circulation becomes social space, courtyards regulate climate, gardensextend the classroom and learning clusters support different levels of concentration. Theschools vary greatly in size, budget and setting, but each treats architecture as part ofeducation rather than as a neutral container for it.
1. Bahuarwa Primary School by Arch Aid
India, 2024
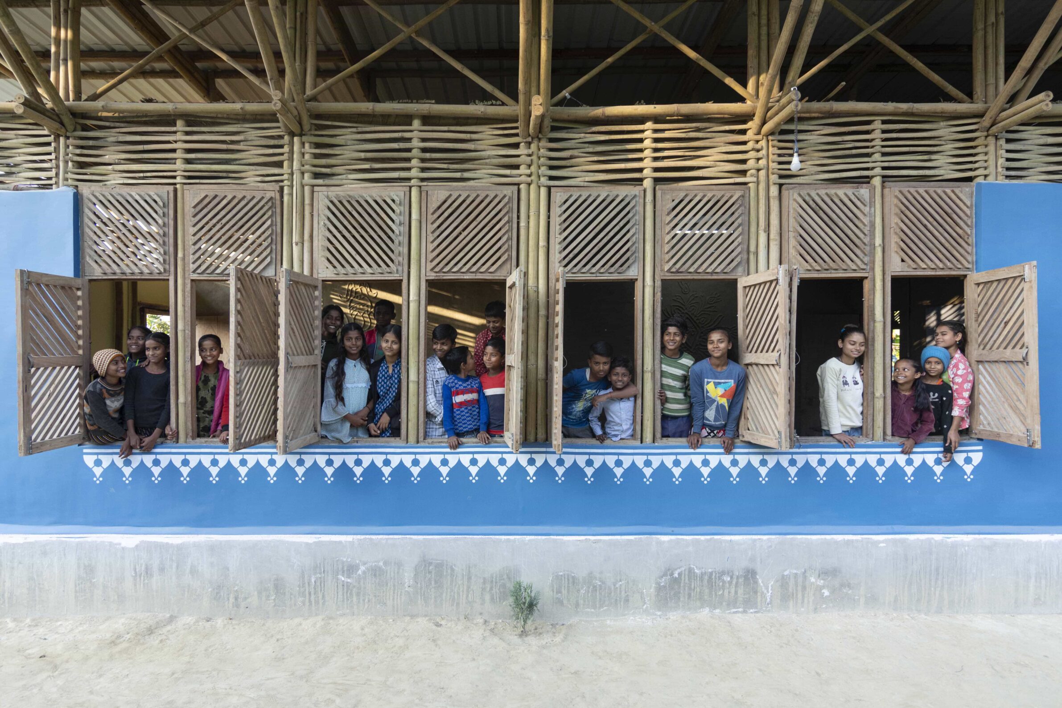
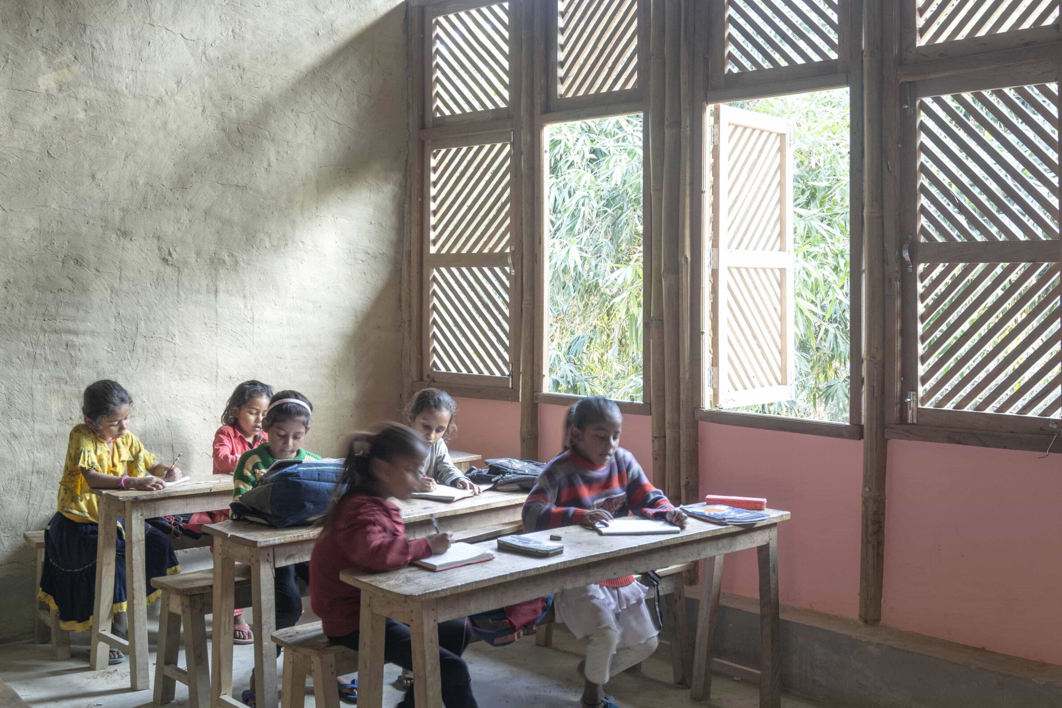
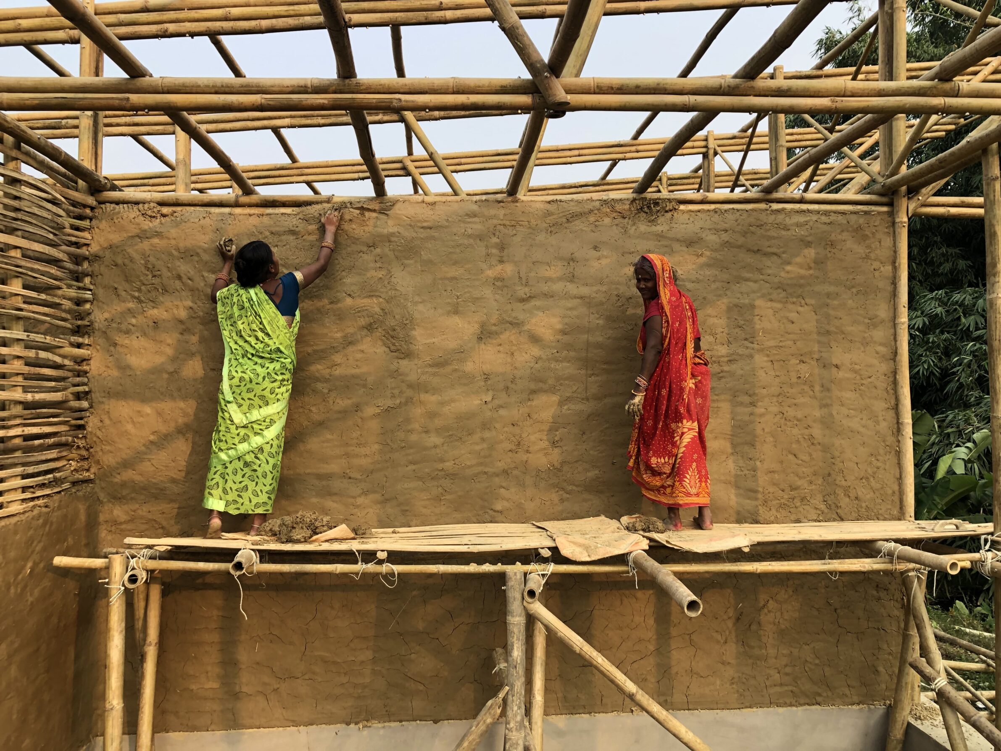
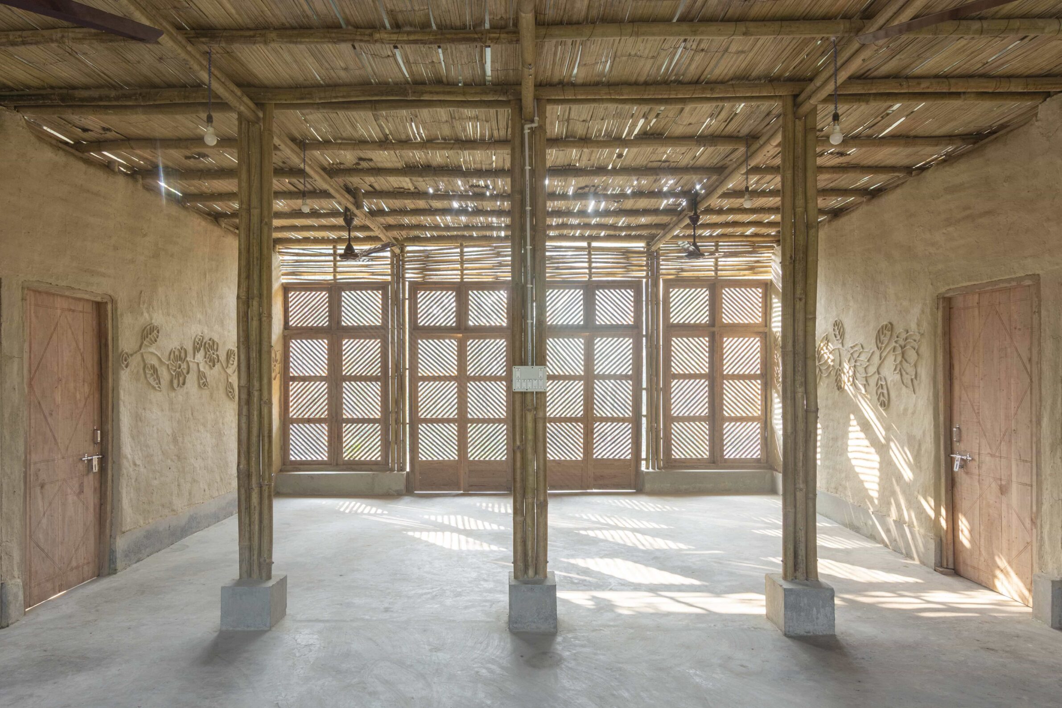
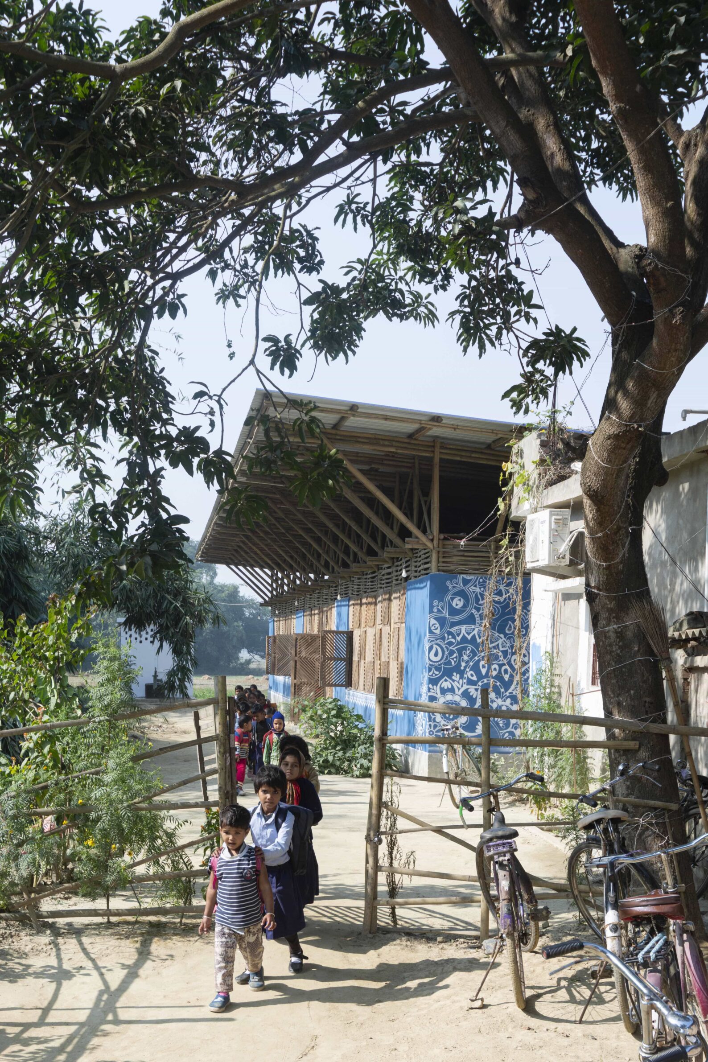
Bahuarwa Primary School shows how a modest building can give children a clear sense of dignity and belonging. Raised on a locally made brick plinth to protect it from flooding, the school combines a bamboo structure with earth-and-straw walls and a broad metal roof. An air gap beneath the roof reduces heat, while the earthen interiors help maintain a comfortable climate without air conditioning. The construction involved local craftspeople, villagers and families whose children now attend the school. Familiar materials are therefore not simply repeated but developed into a safer, more durable place for learning.
2. Volksschule Reininghaus by dreiplus Architekten
Austria, 2024
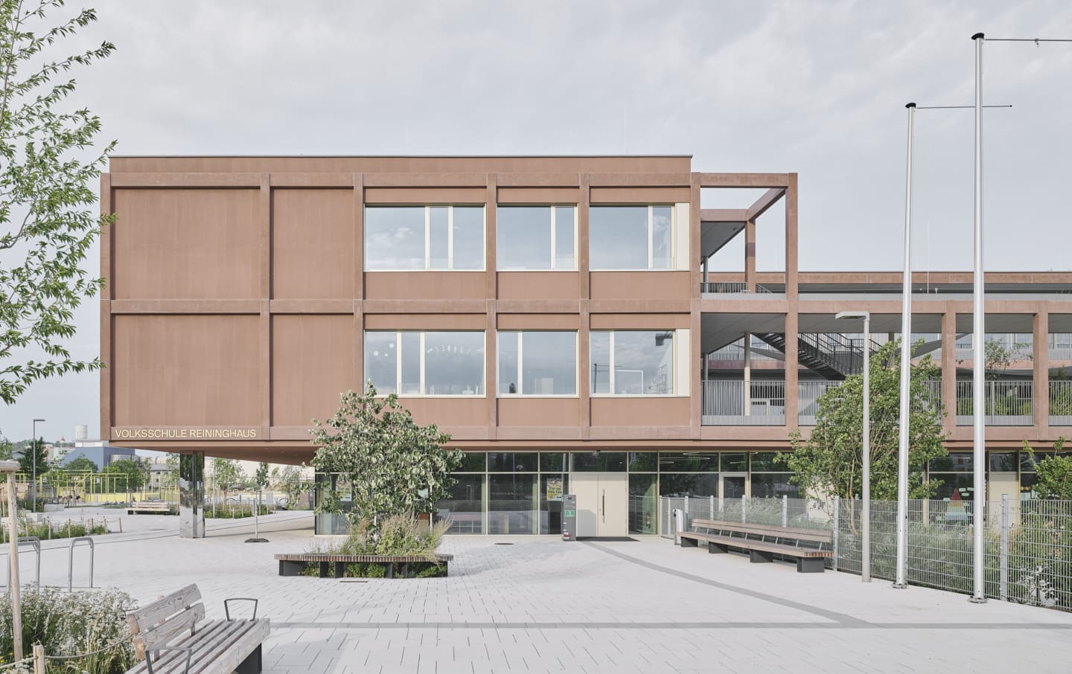
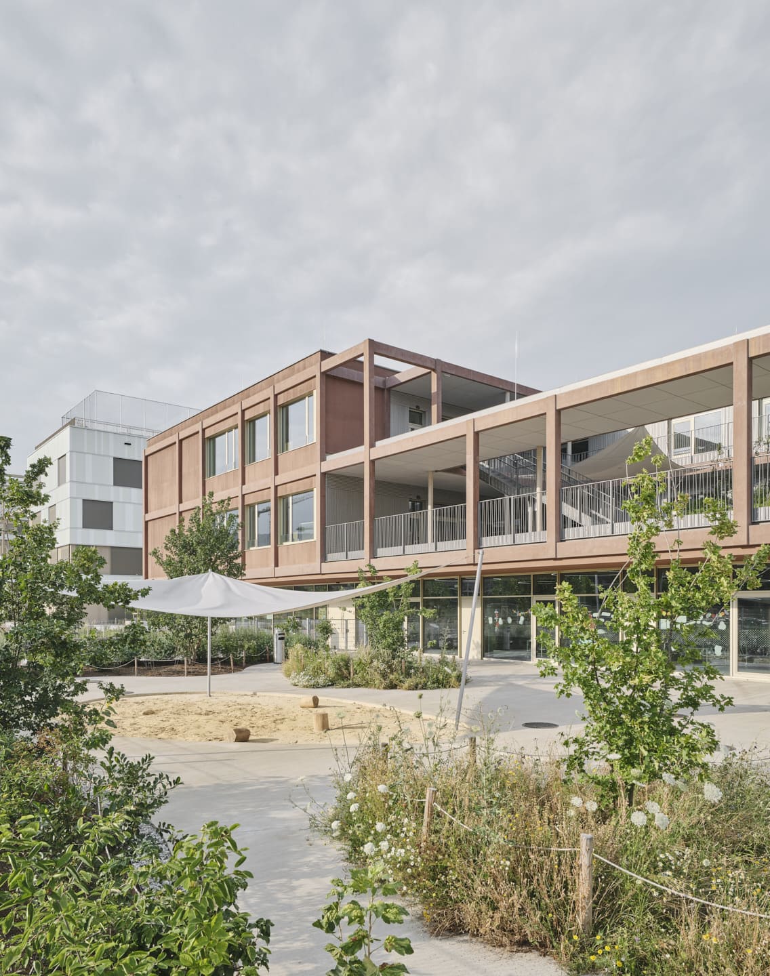
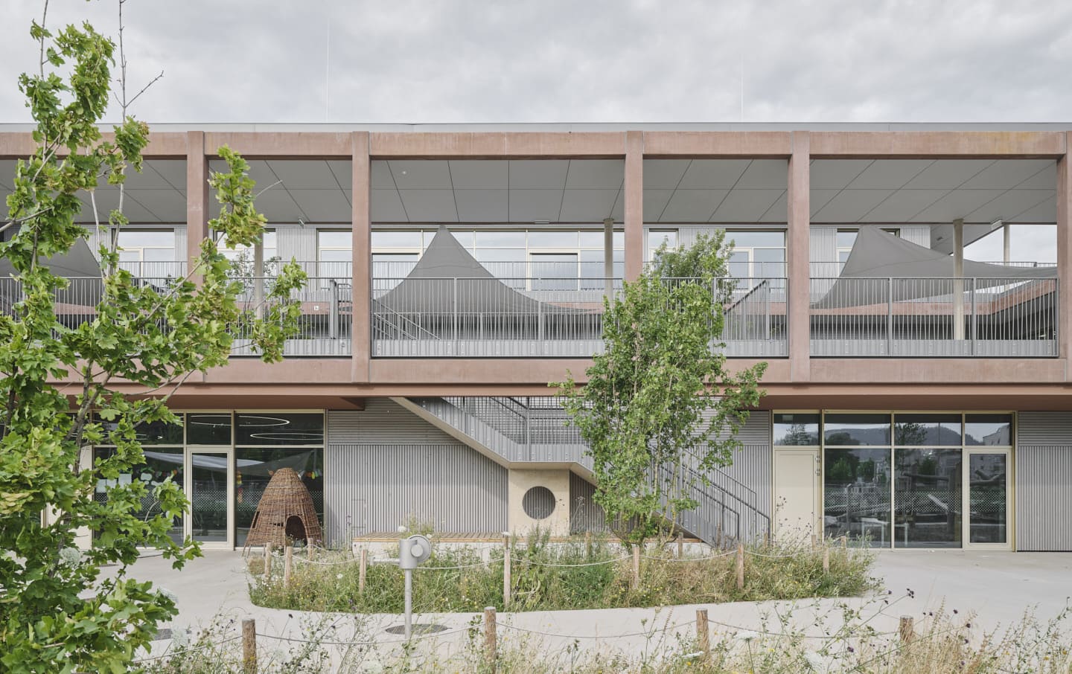
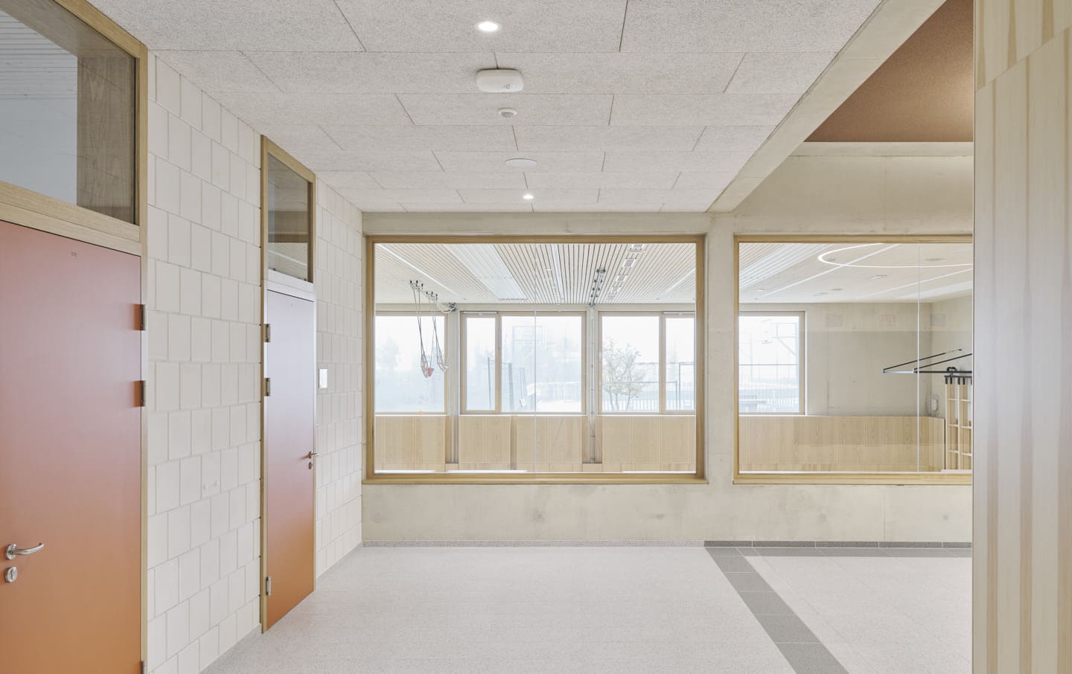
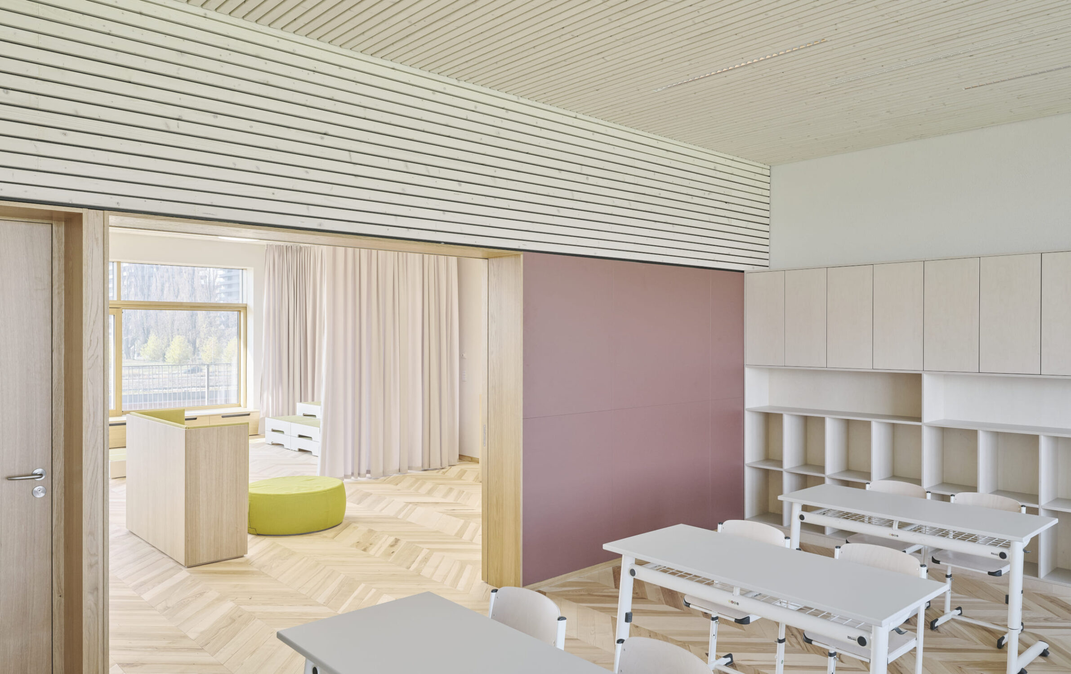
Five learning clusters allow this large primary school in Graz to operate at a scale children can understand. Each contains four classrooms, group rooms, staff areas and an open learning landscape connected directly to outdoor space. The clusters gather around a protected learning terrace, while a clear internal street links the entrance, stairs, library, dining hall and gymnasium. Classrooms can open towards the shared learning areas through sliding elements, supporting both focused work and larger group activities. Instead of organising 20 classes along anonymous corridors, the building creates smaller communities with their own recognisable centre.
3. Jacques Majorelle School in Benguerir by ZArchitecture Studio
Morocco, 2024
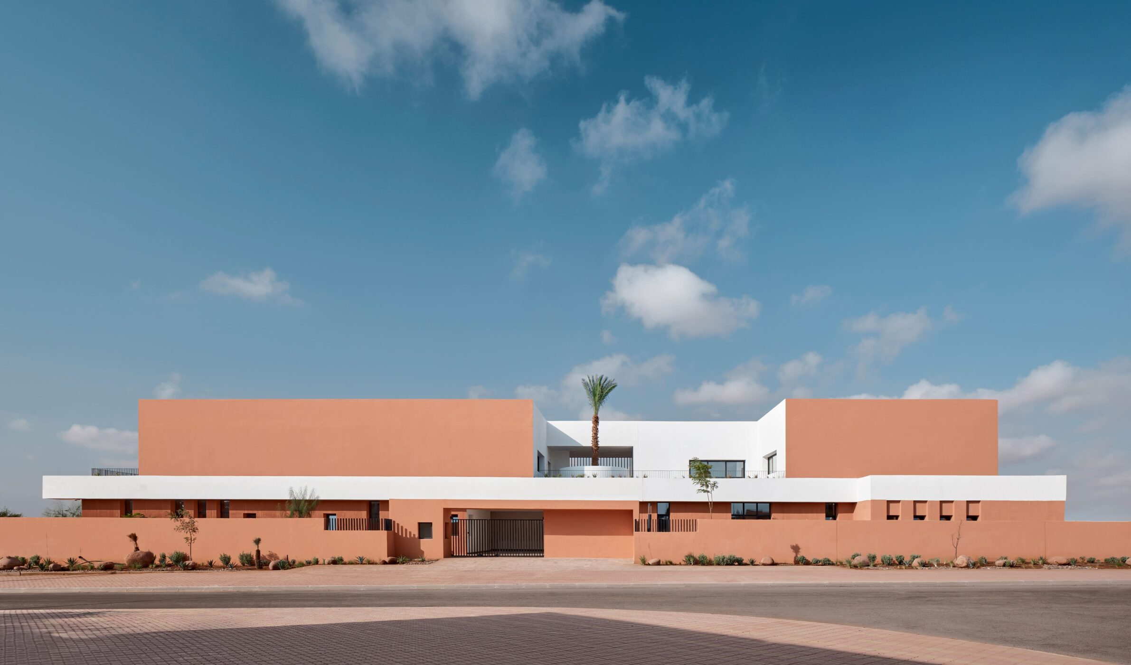
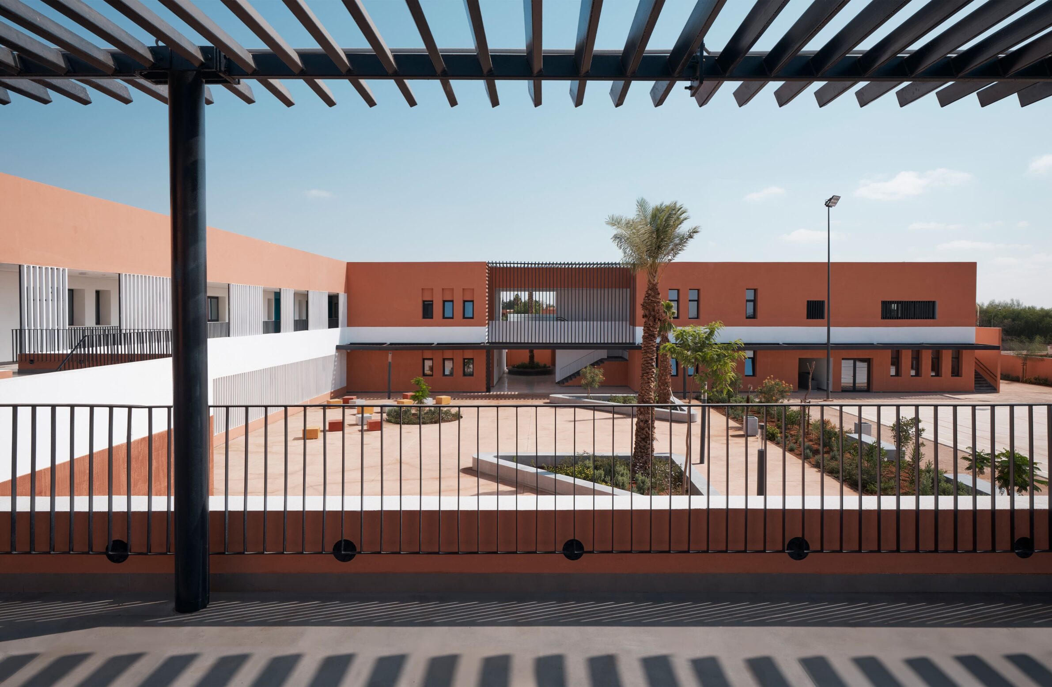
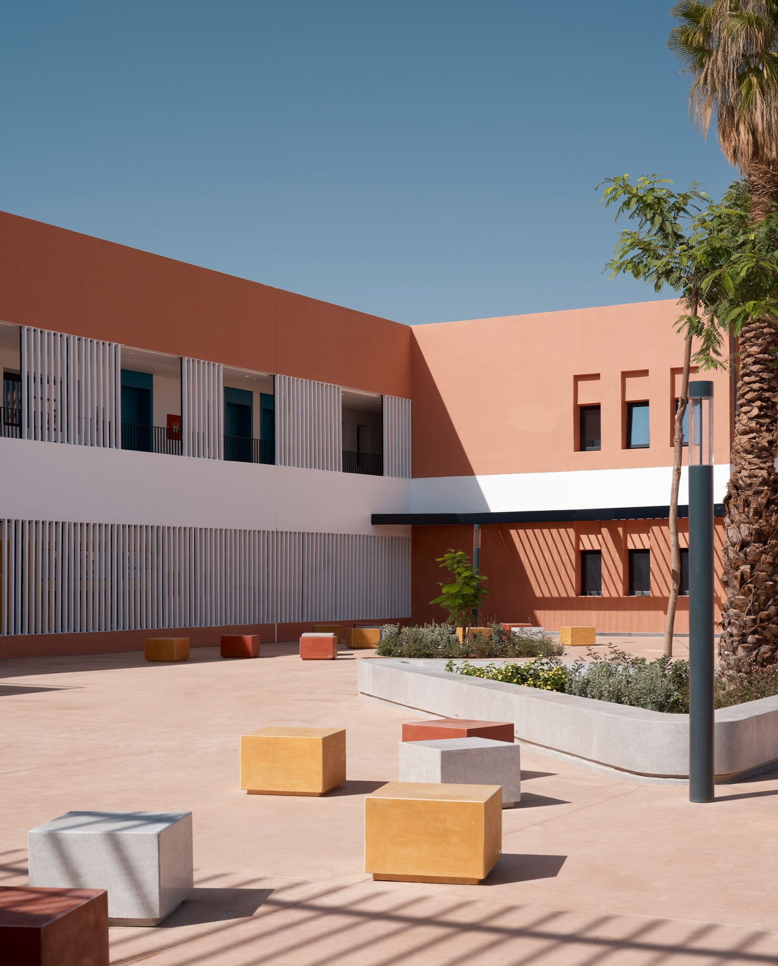
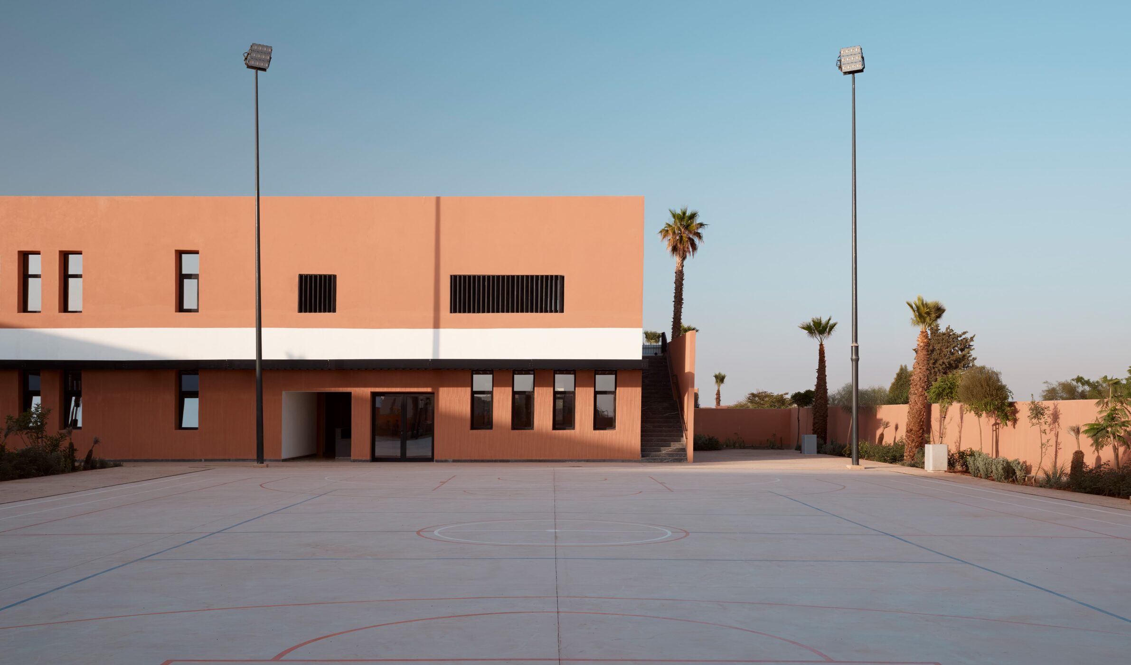
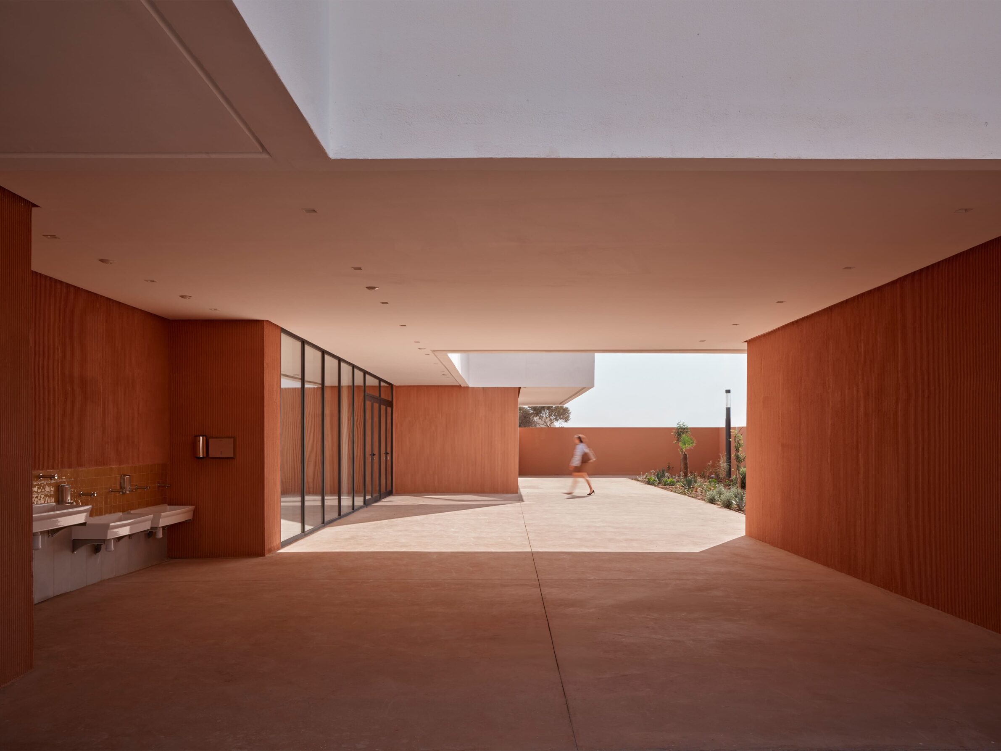
Courtyards give the Jacques Majorelle School both its organisational clarity and its climatic logic. The buildings are arranged in a comb-like plan, with different age groups assigned distinct sections and playgrounds. Patios mark entrances, separate programmes and provide shaded gathering areas between classrooms. Upper-level teaching spaces are linked by covered walkways, allowing movement through the school without prolonged exposure to the sun. In a large complex that includes elementary and secondary education, the repeated courtyards help children recognise where they are while introducing daylight, air and planted space into their daily routes.
4. Chigorodó Educational Institution by Taller Síntesis Arquitectura
Colombia, 2023
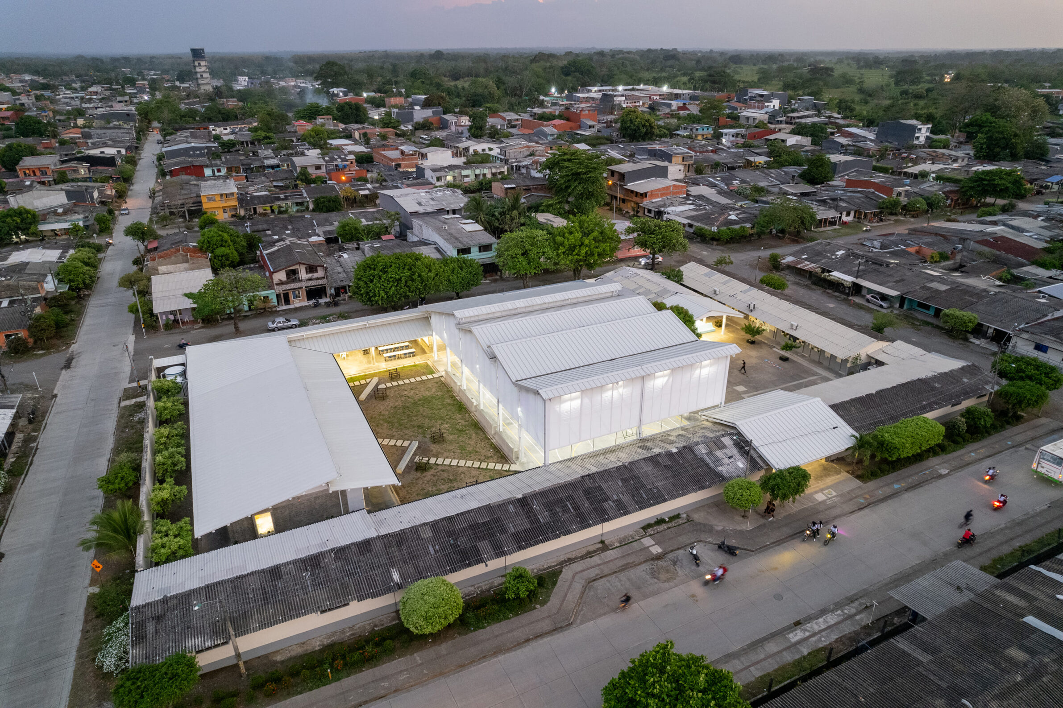
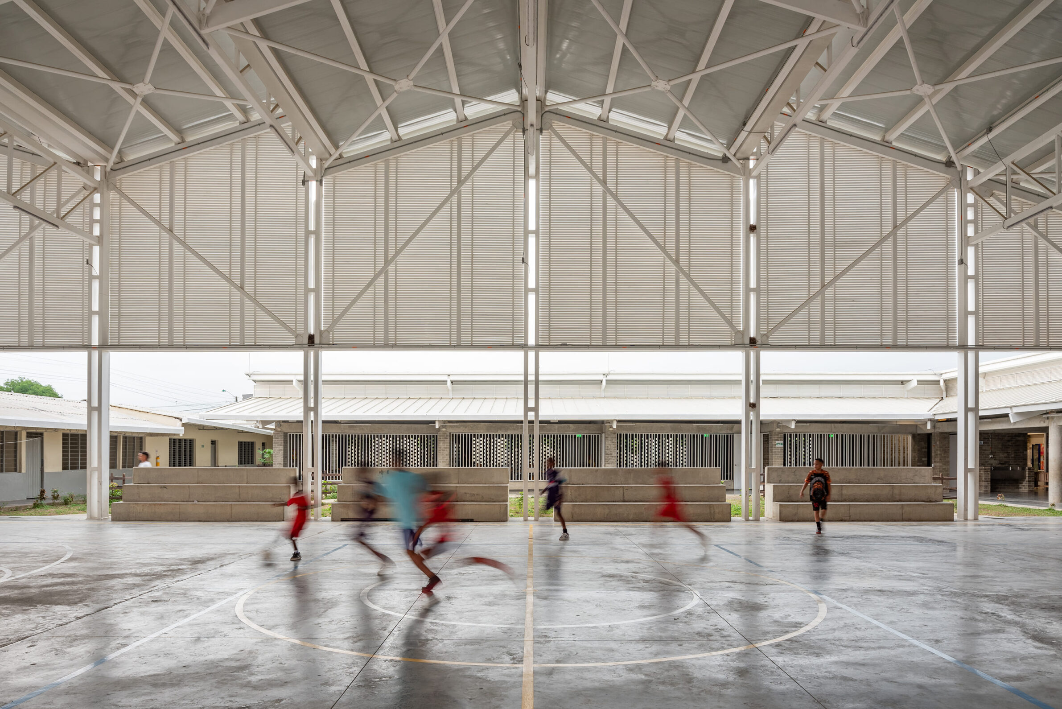
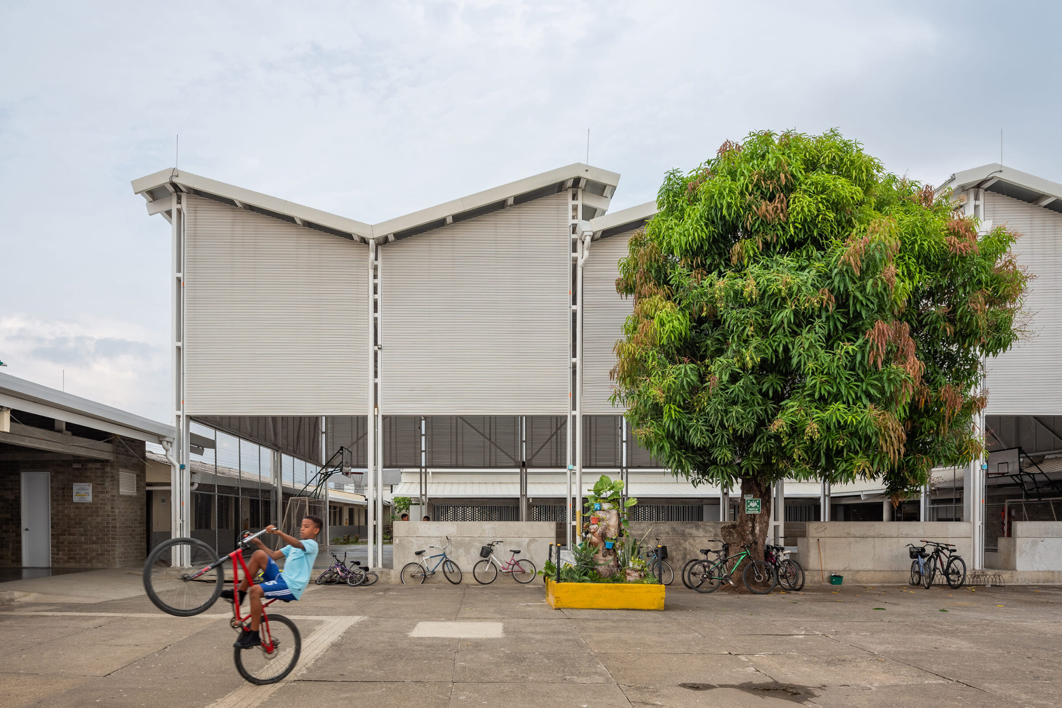
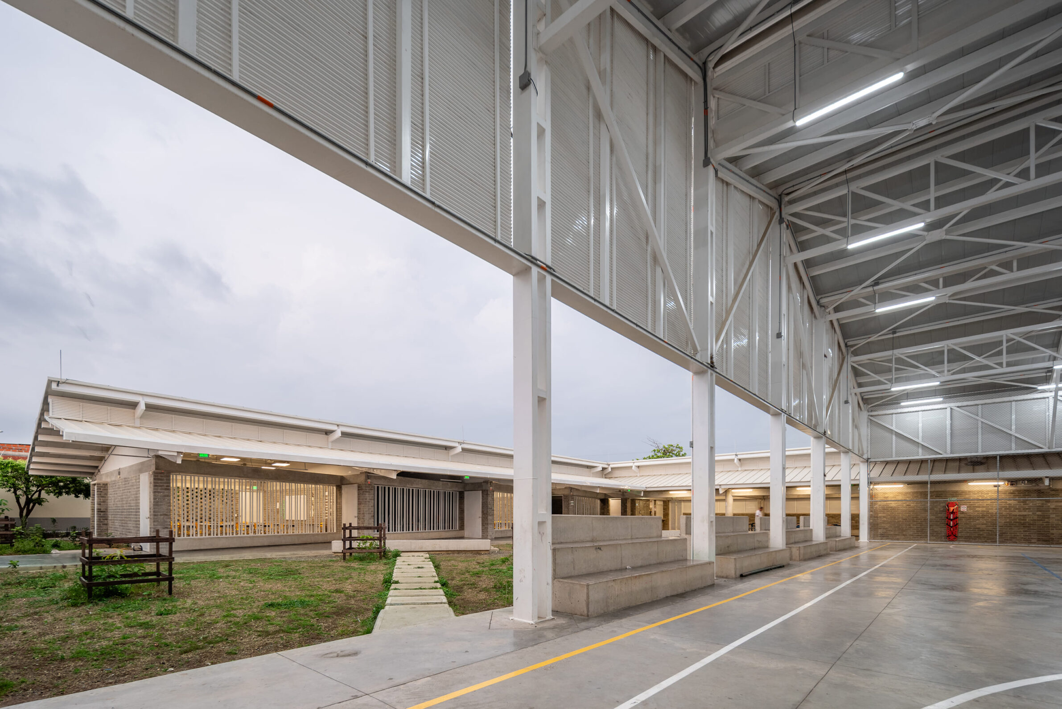
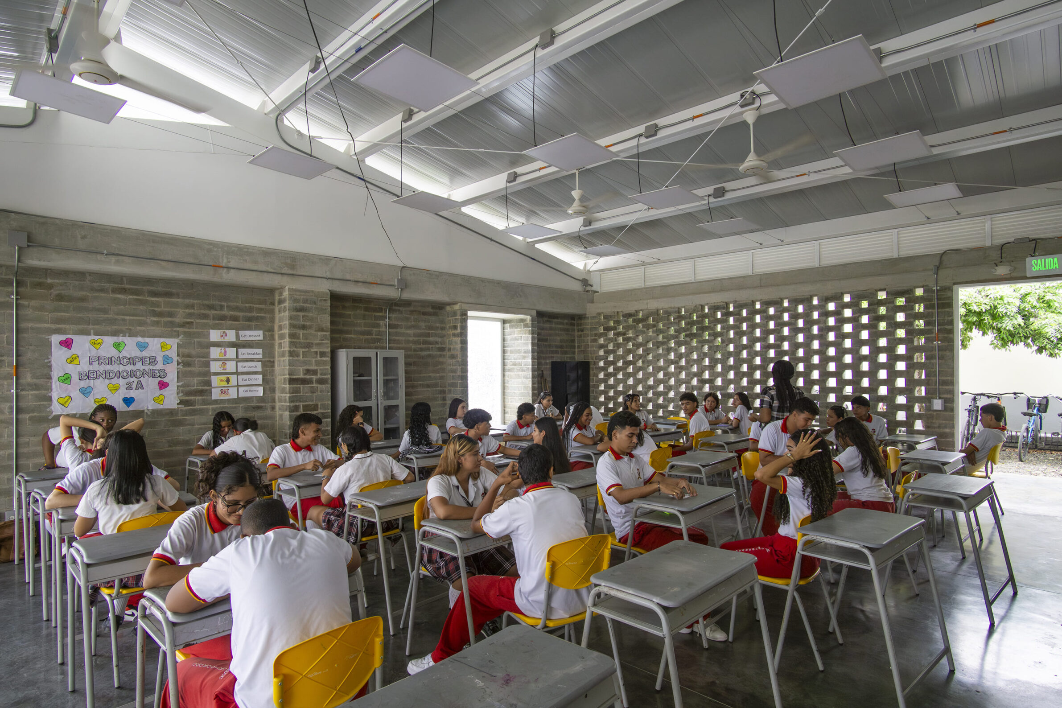
This project repairs and extends a school campus largely built through the efforts of the community since the 1960s. In the hot, wet climate of Urabá, the redesign gives particular attention to shade, ventilation and protection from rain. Large overhangs shelter classrooms and circulation, while a covered area without a fixed programme allows students to gather, play or study outdoors throughout the year. Sloping roofs reduce maintenance and collect rainwater for the school. New and existing buildings define shared courtyards, turning a previously fragmented collection of structures into a more legible campus without erasing its accumulated history.
5. Corte Madera School by CAW Architects
United States, 2024

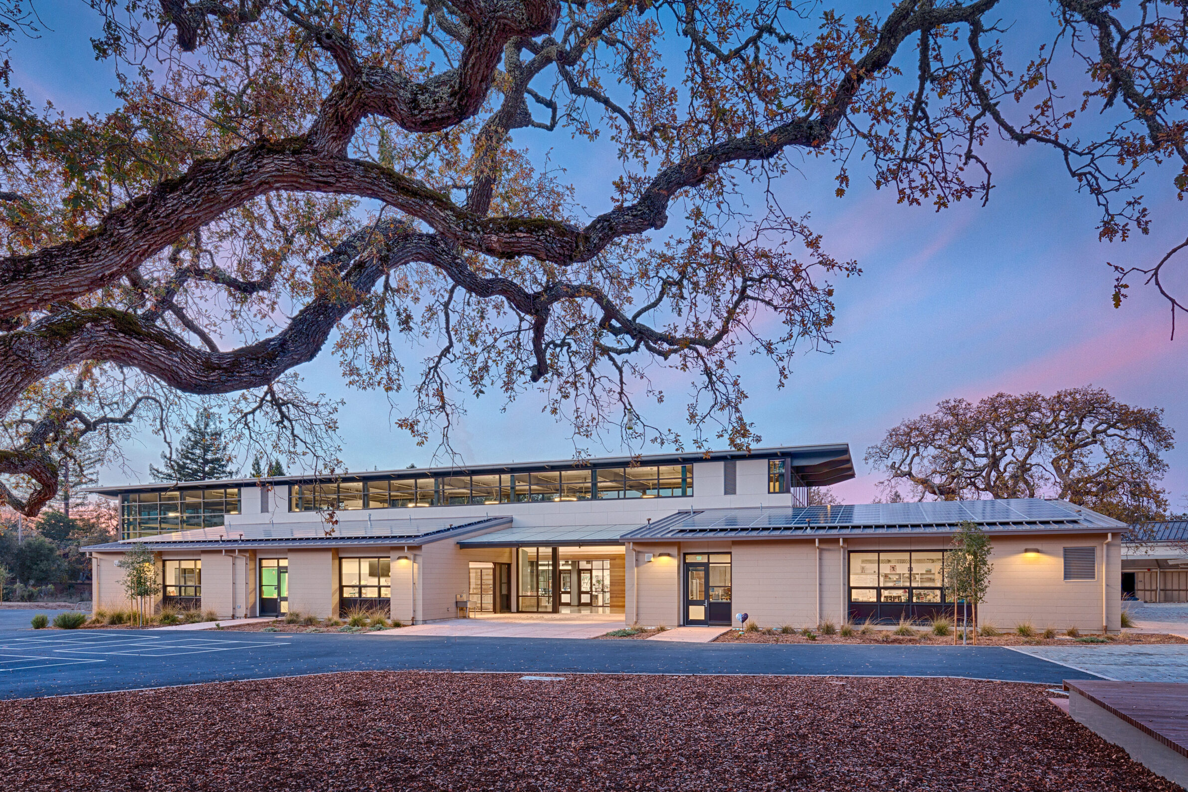
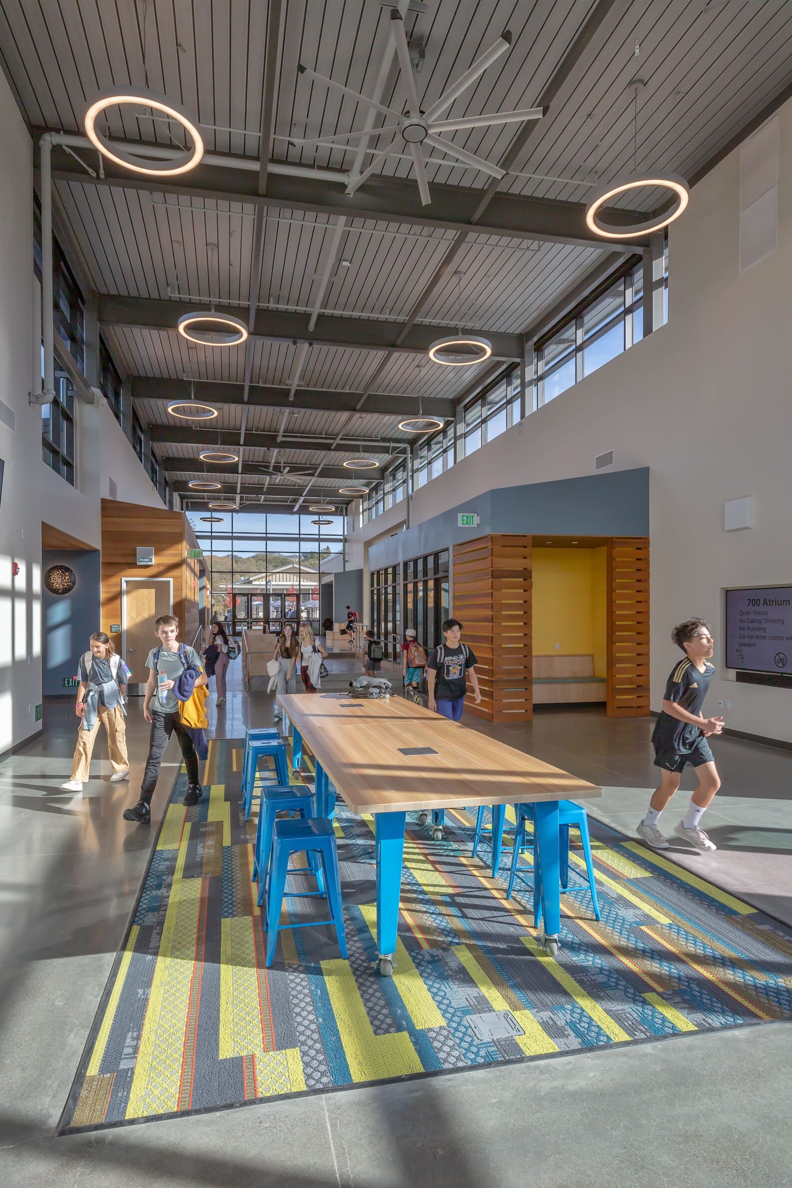
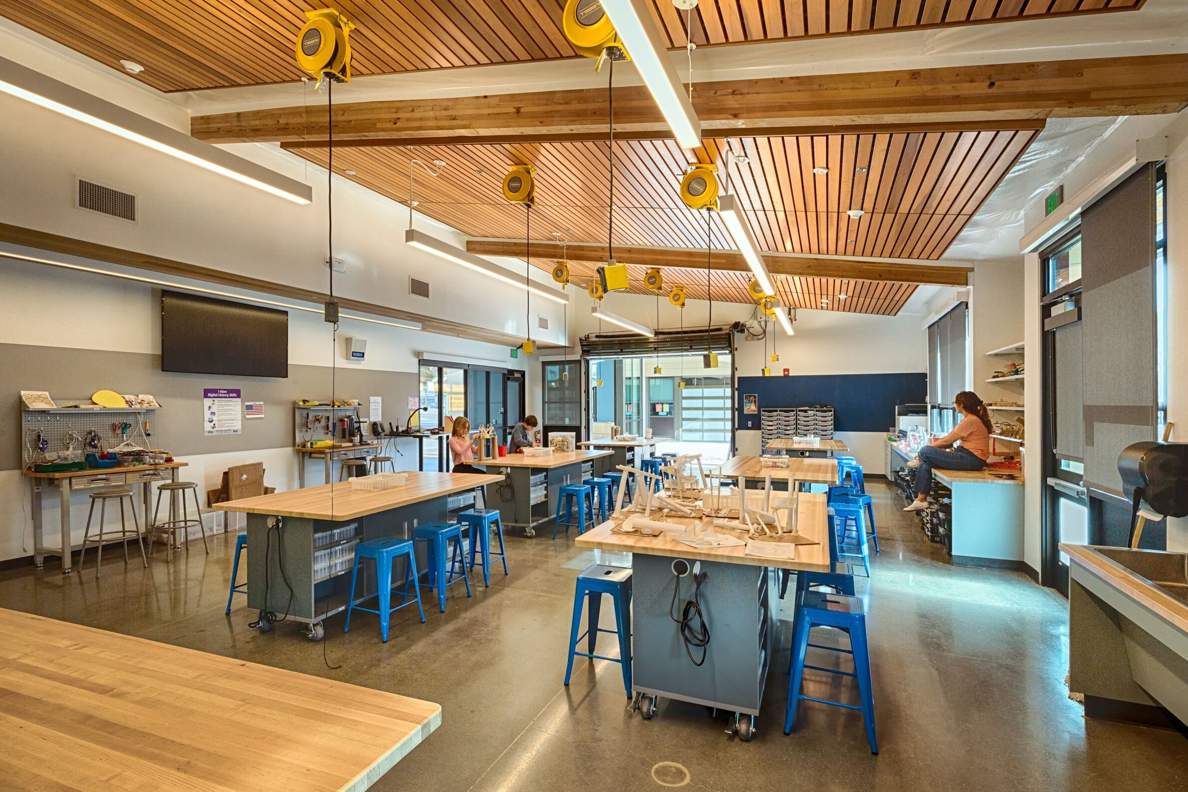
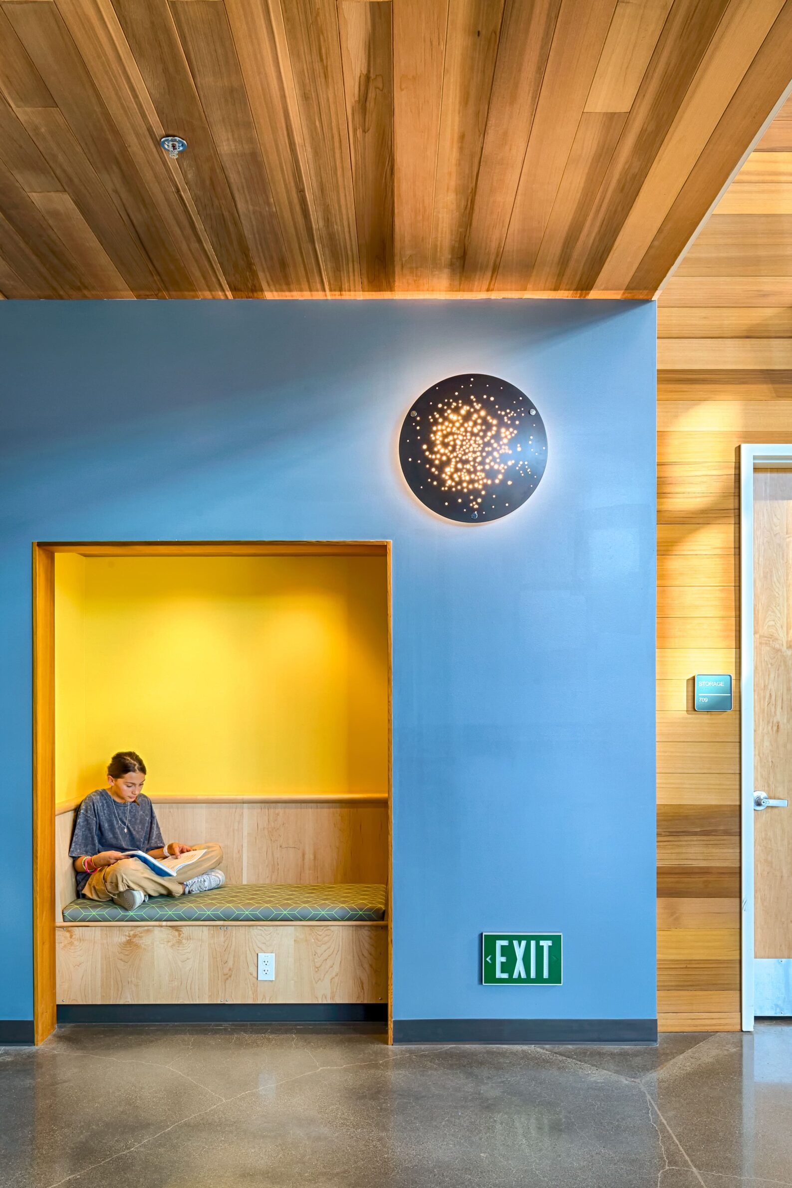
At Corte Madera School, landscape is treated as part of the learning environment. One new building opens through a breezeway and outdoor deck towards the community’s “frog pond”, with a ramp descending to a learning area near the water. In the building for older pupils, classrooms gather around a tall central atrium framing a view of Windy Hill. Art, science and STEM spaces are designed for practical and collaborative work, while large openings connect them to sheltered external areas. A student-designed playground and amphitheatre extend participation beyond the classroom, giving pupils a direct role in shaping the campus they use.
6. A Resilient School in Bielszowice by Hornik Chmura Architektura and TKHolding
Poland, 2024
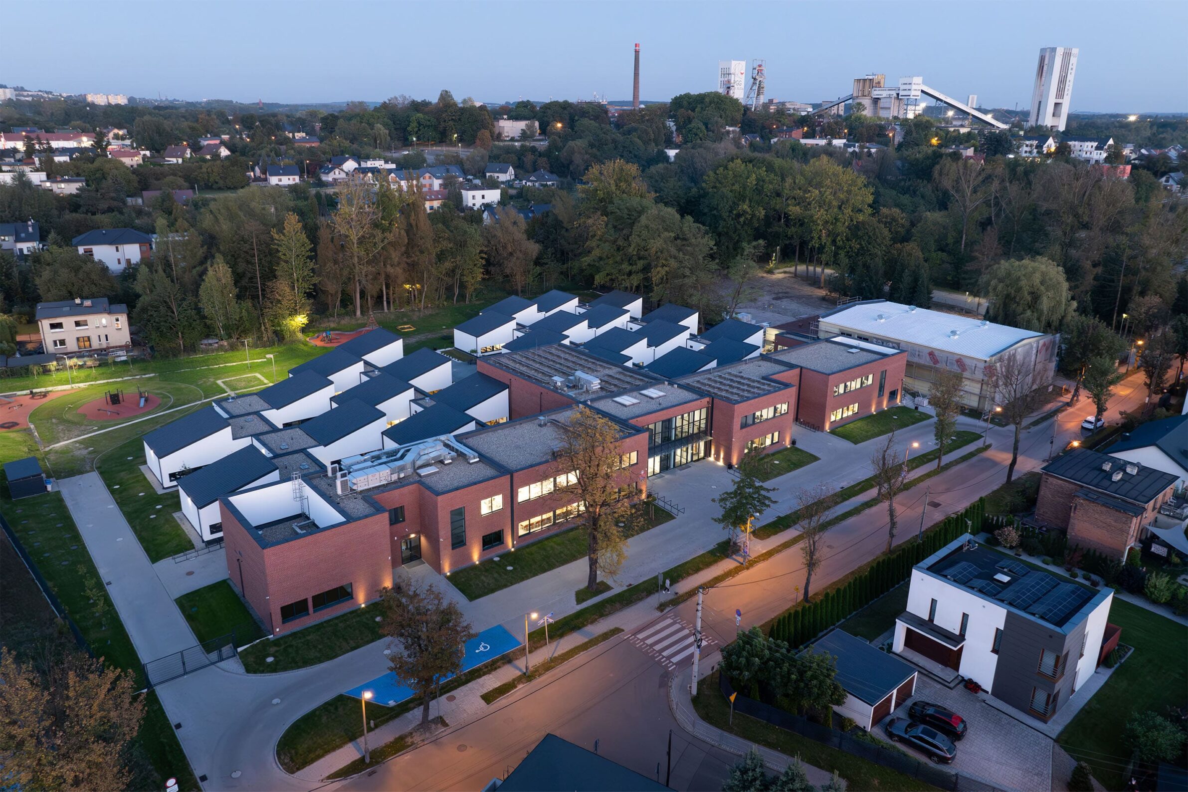
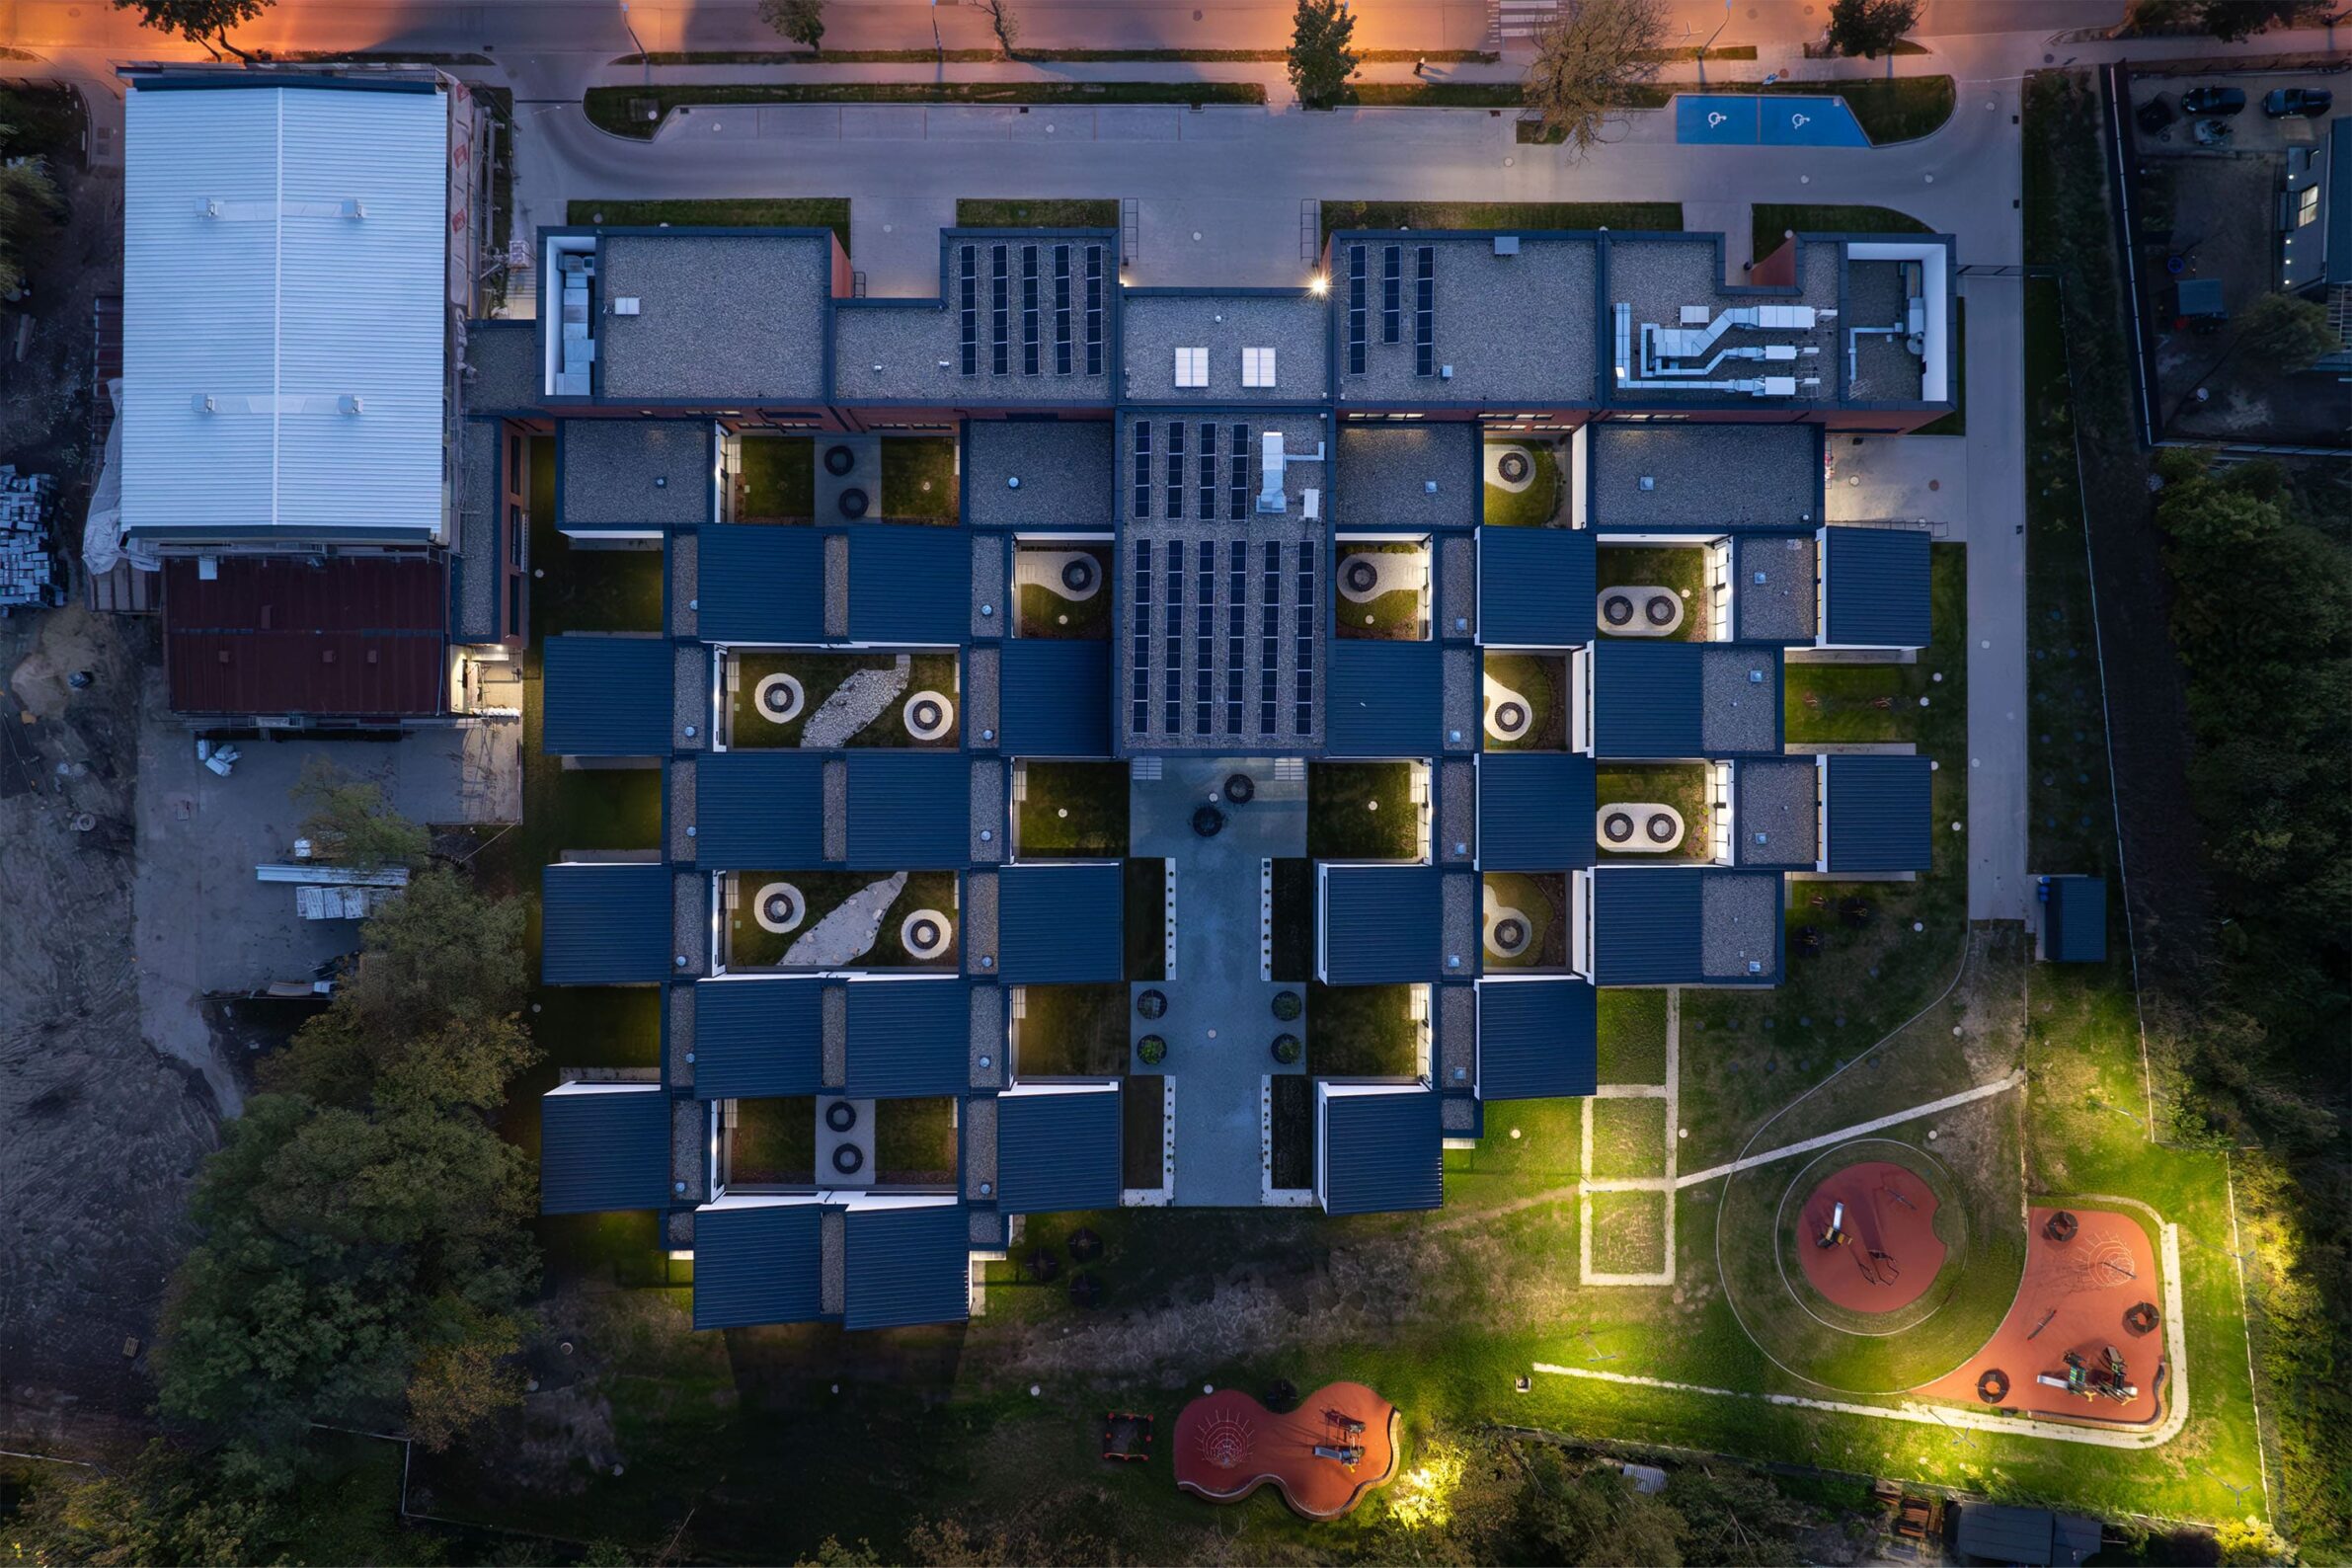
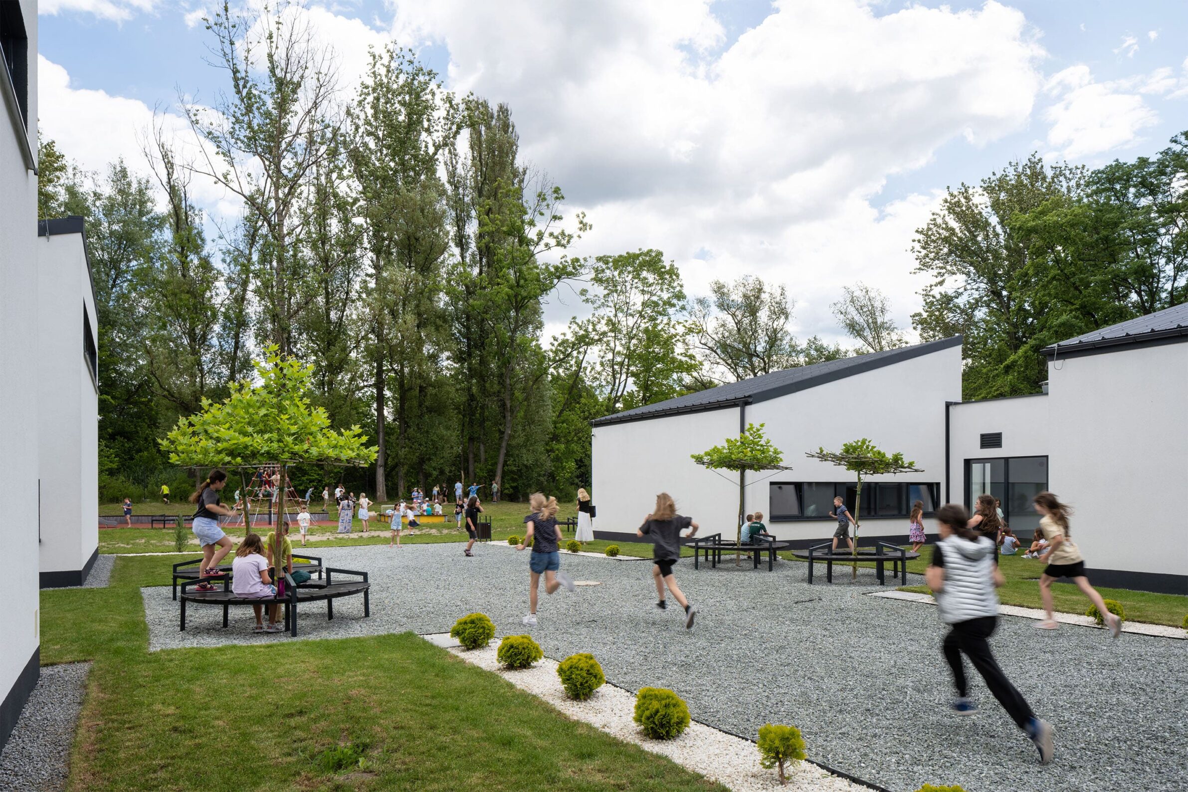
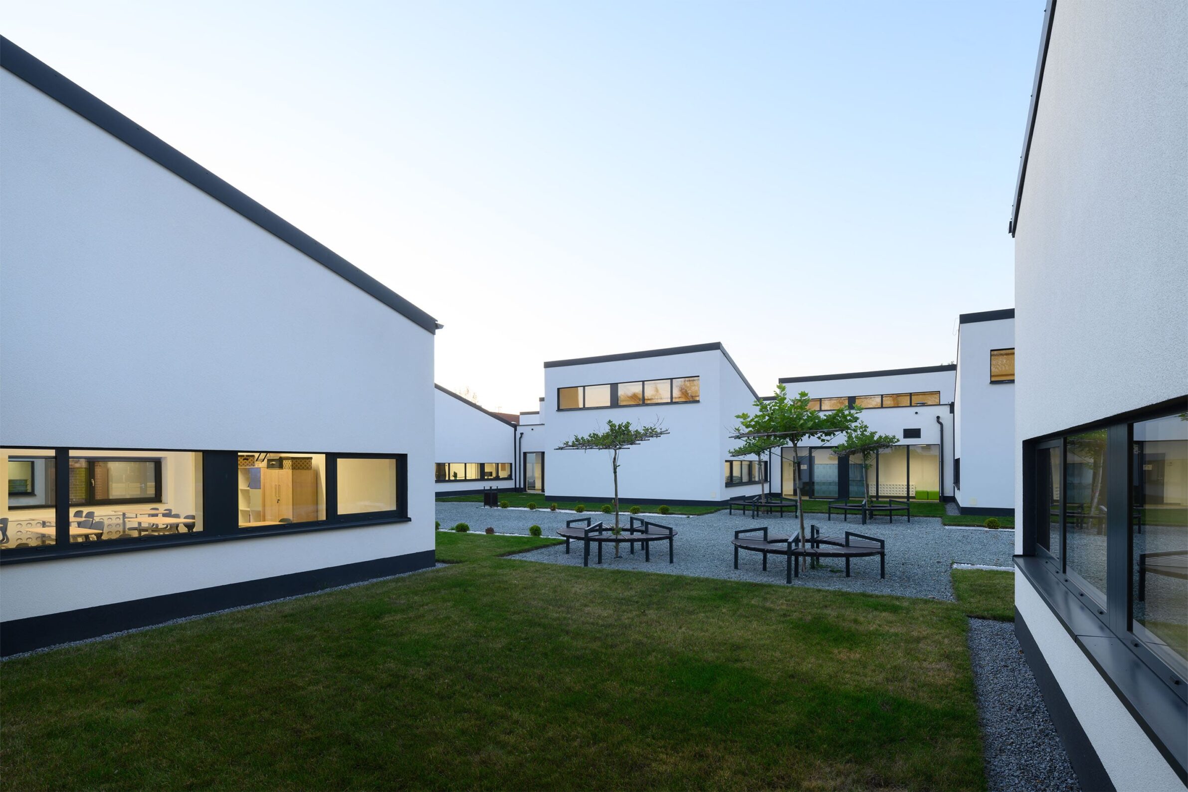
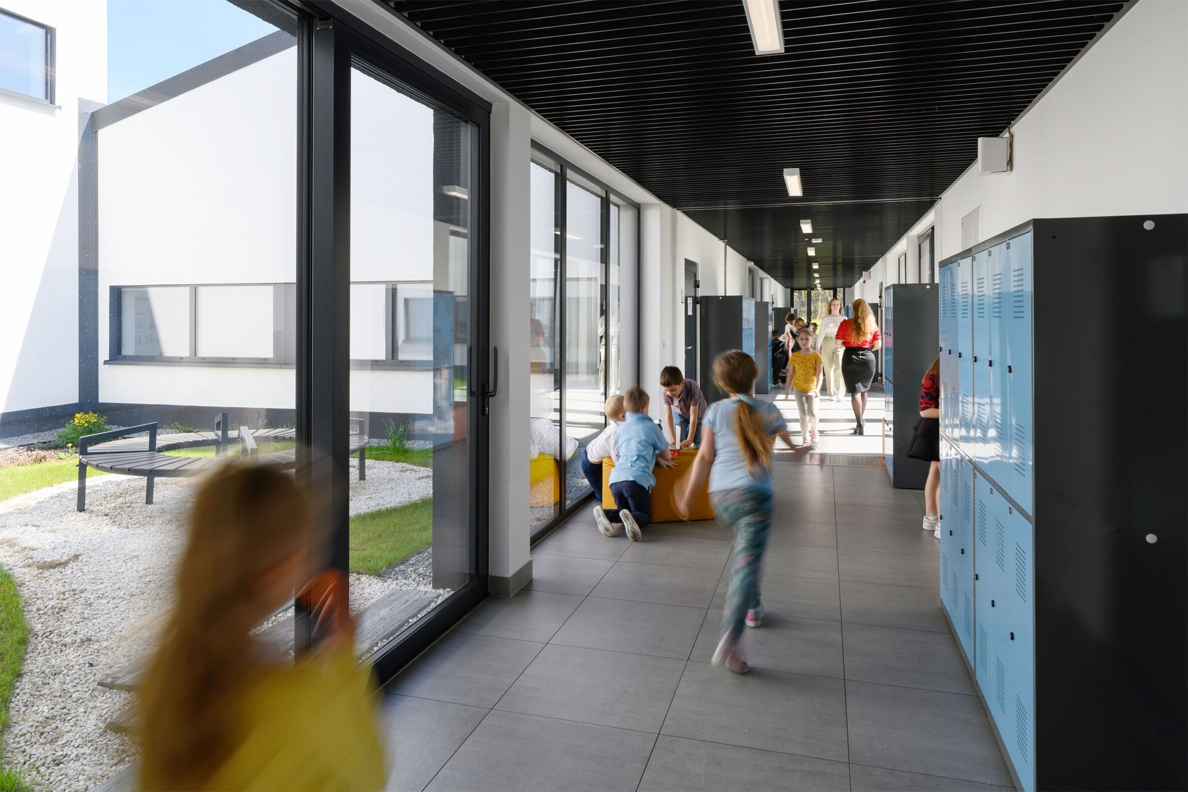
Built on land affected by continuing mining-related ground movement, this school replaces a previous building damaged beyond repair. Its programme is divided into modular, low-rise sections rather than concentrated in one large block, reducing structural risk and bringing classrooms closer to courtyards and planted areas. Separate wings accommodate younger pupils, older students and preschool children, while a two-storey central building contains shared facilities including the hall, library, dining room and administration. The layout gives each age group a distinct territory but maintains a common centre, combining structural caution with an everyday sense of community.
7. Duhovka Elementary School by ra15
Czechia, 2024
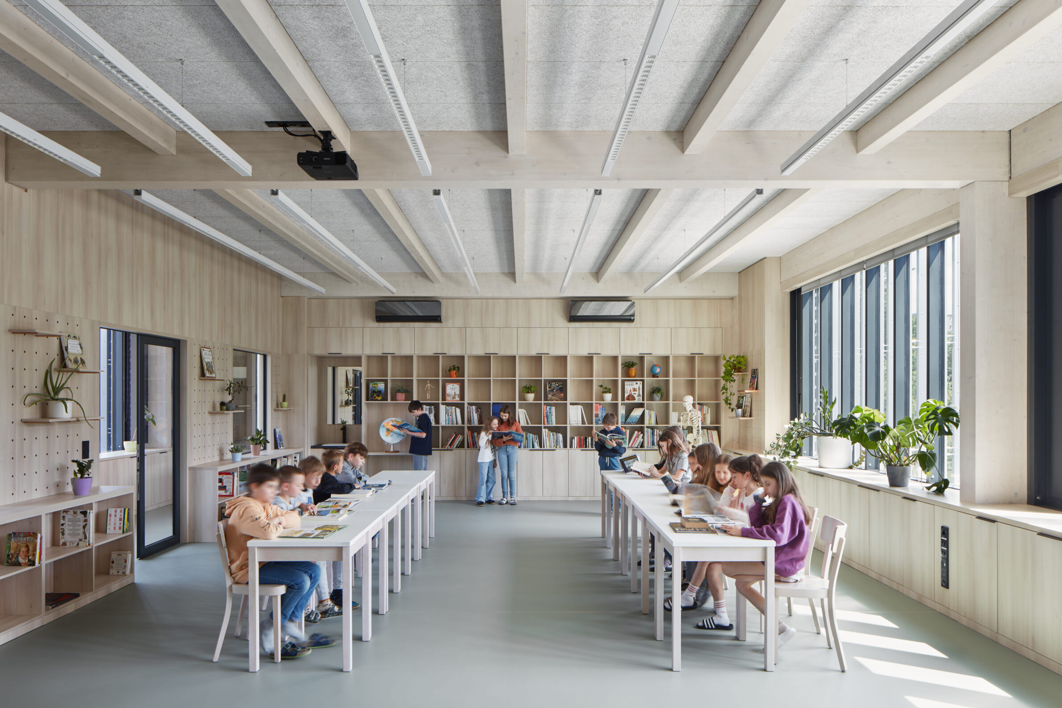
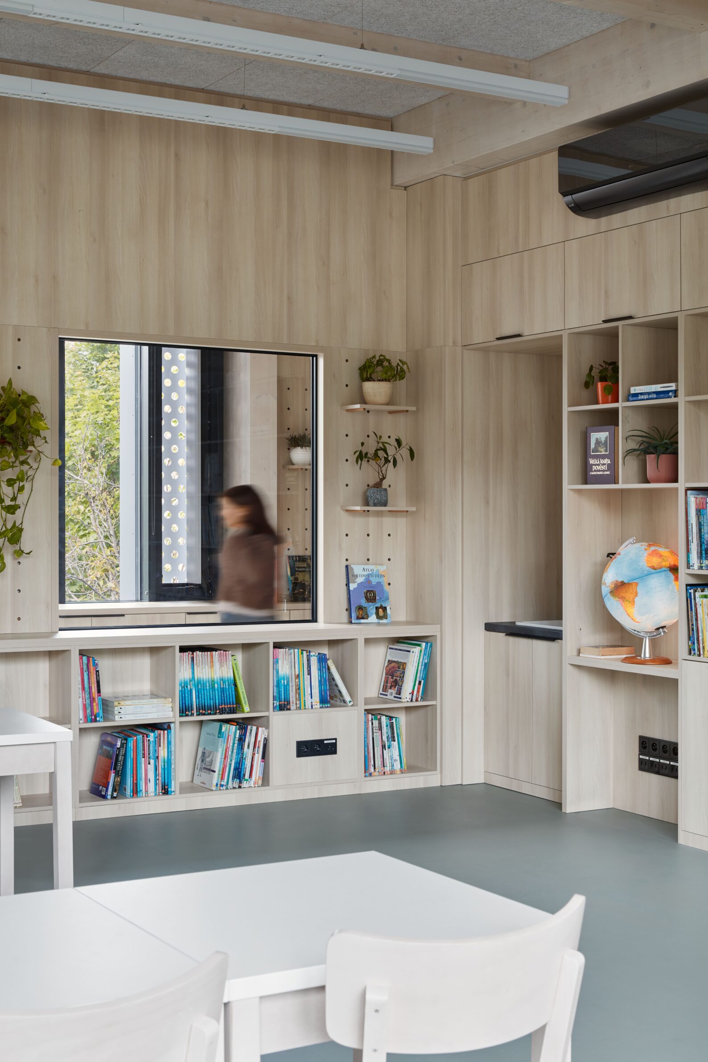
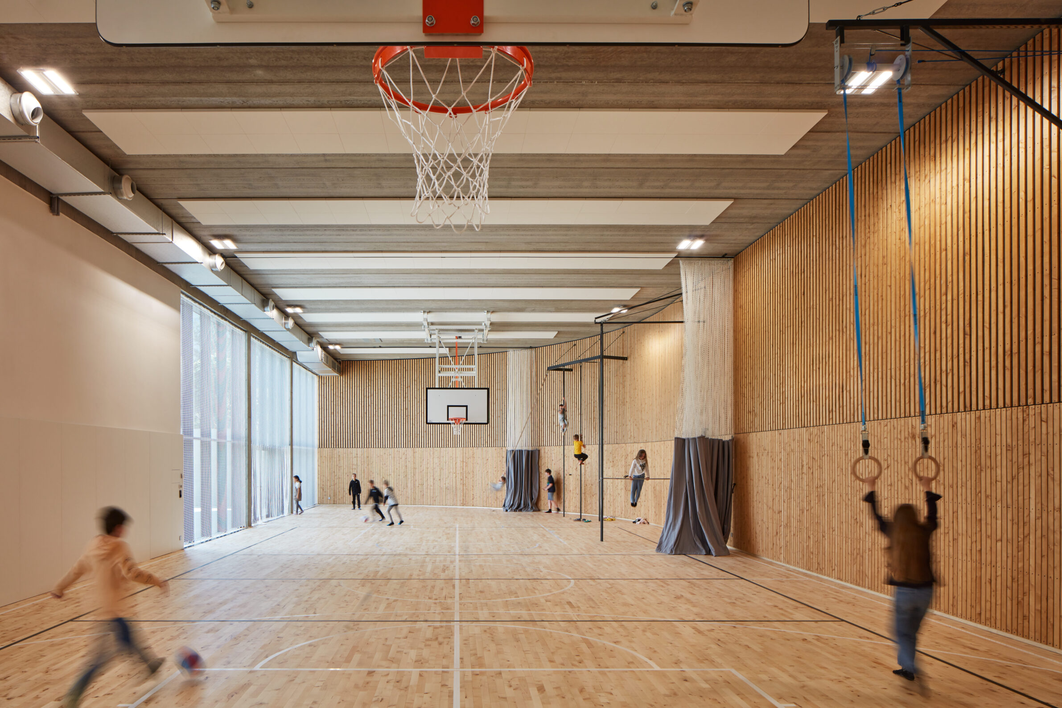
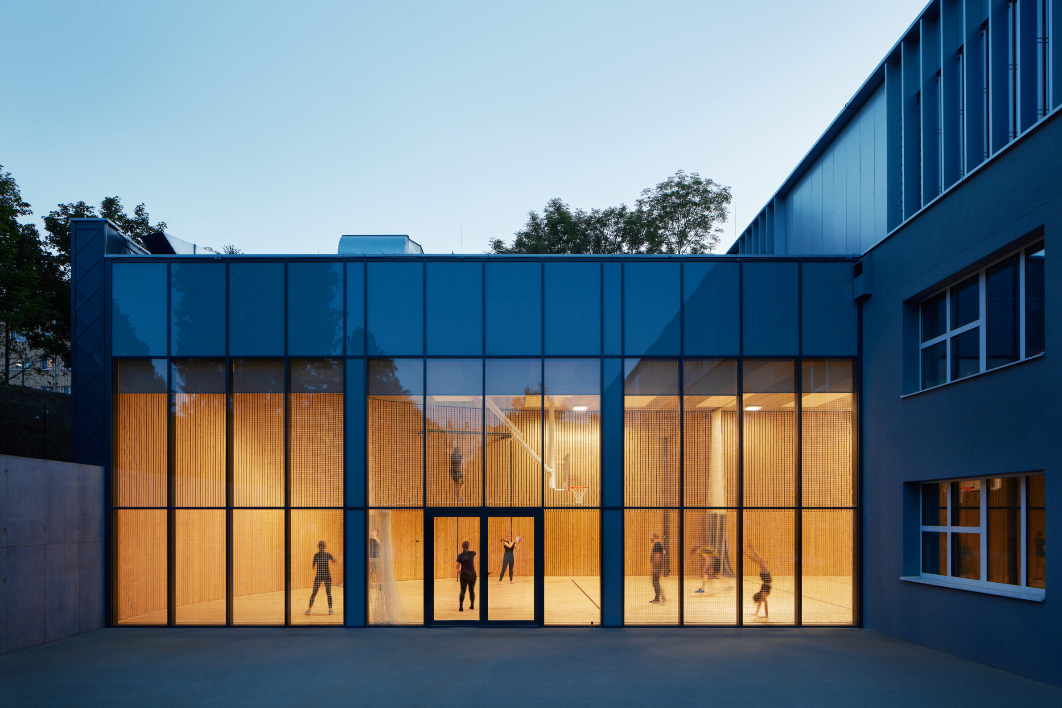
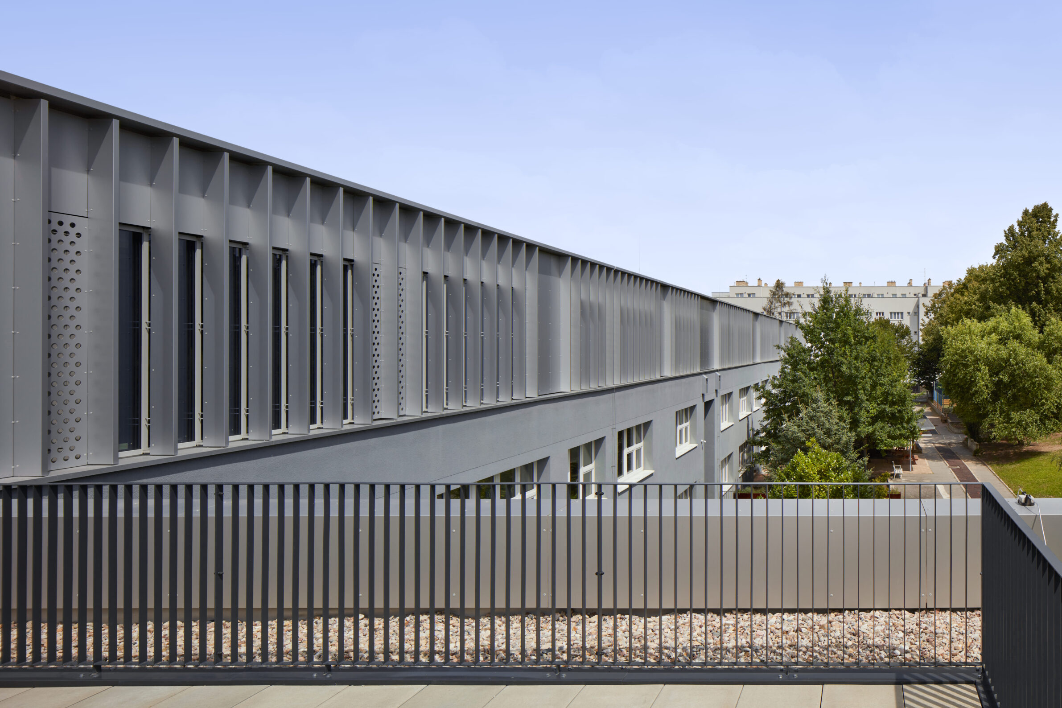
The architecture of Duhovka reflects the Montessori emphasis on children’s independence. Connected classrooms allow different teaching groups to work separately or together, while each room includes personal storage, a small food-preparation area and a place for rest. The remaining floor area is kept open so that furniture and activities can change. An exposed timber structure was used for the vertical extension because of the limitations of the existing building, and wood continues through built-in furniture and acoustic surfaces. Glass maintains visual connections and daylight, helping teachers provide oversight without turning every boundary into a solid wall.
8. Primary School Lux by EVA architecten
The Netherlands, 2025
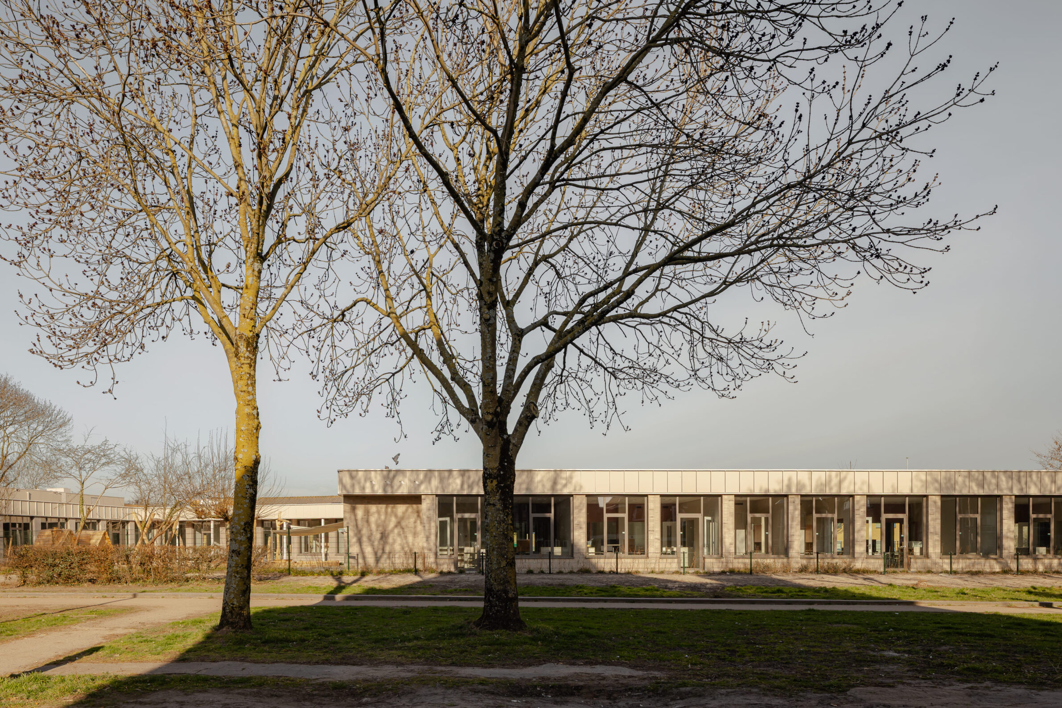
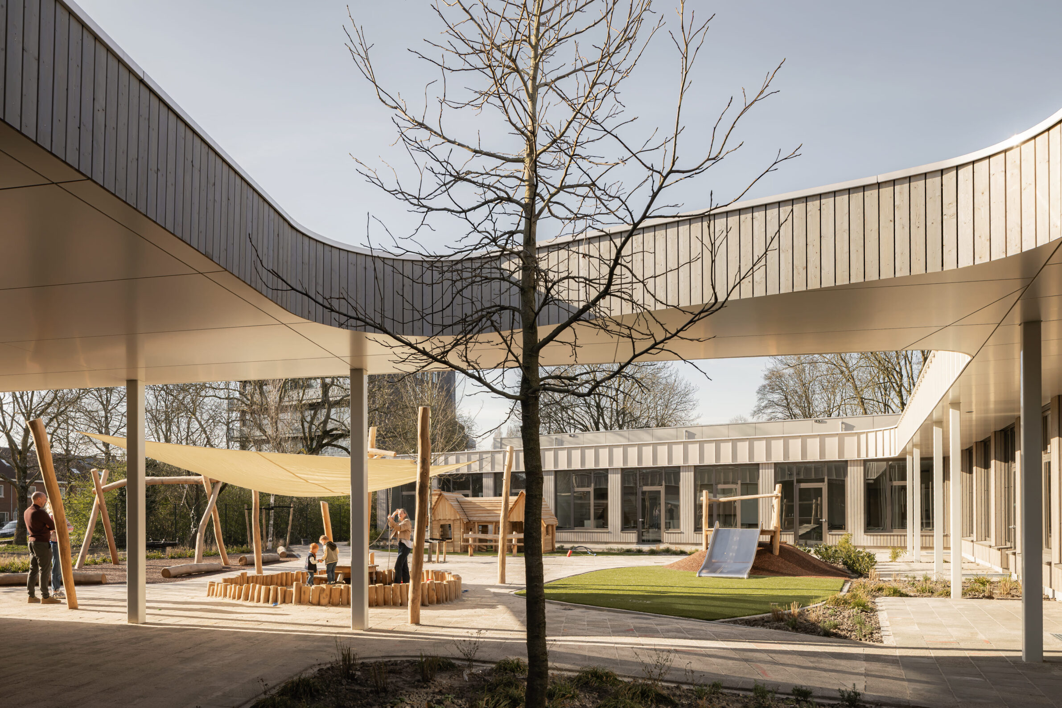
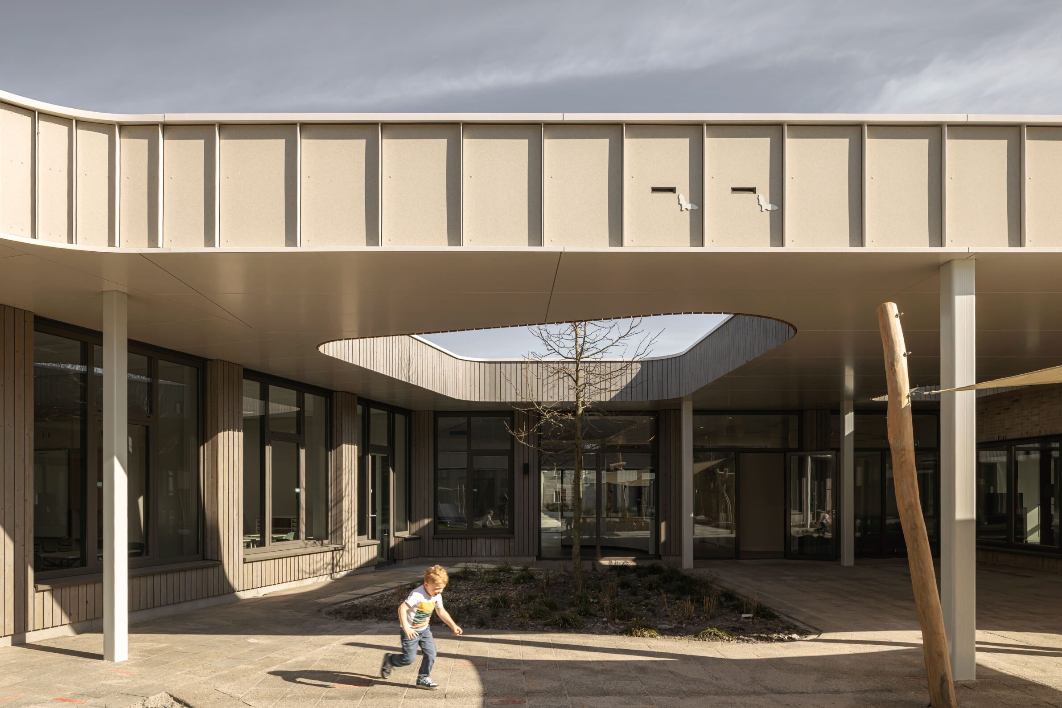
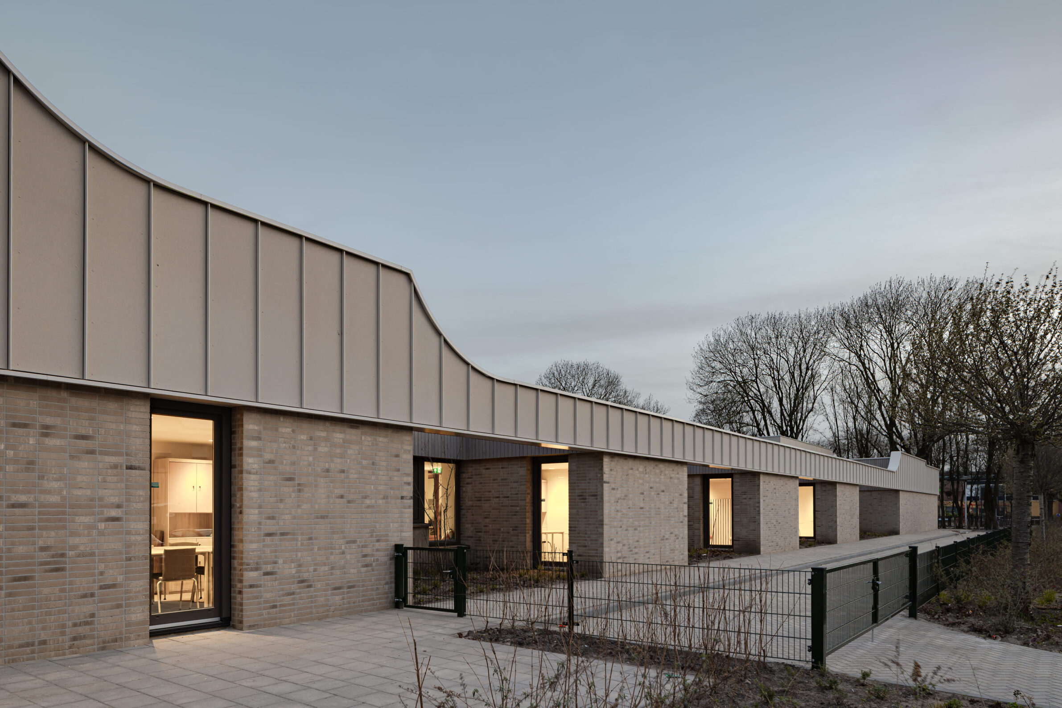
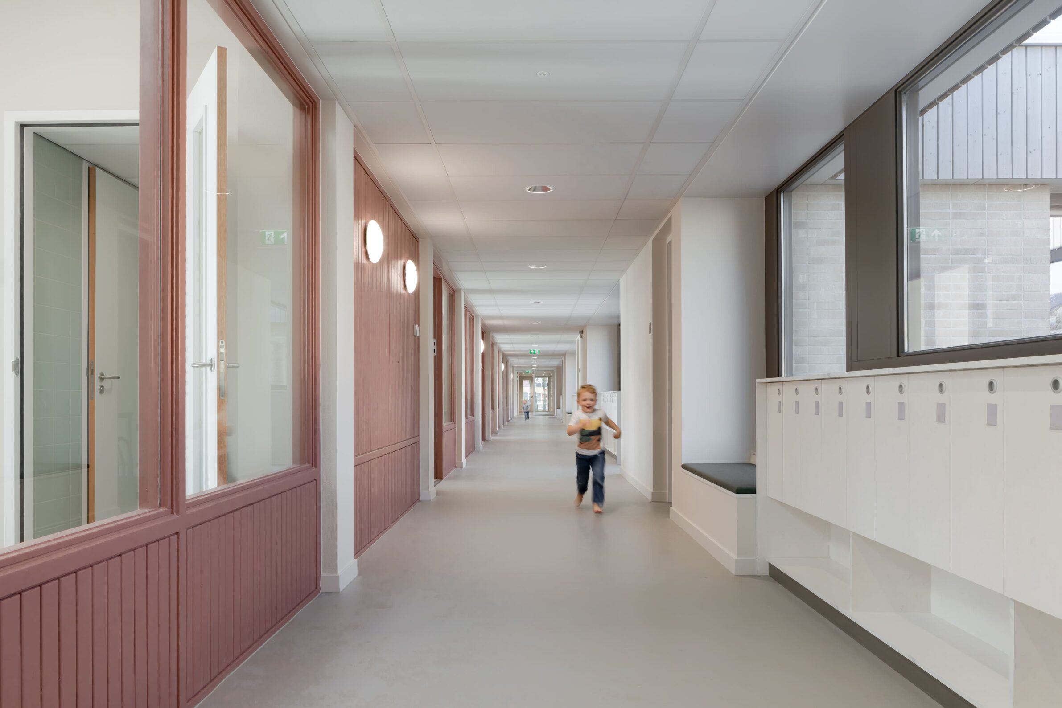
The renovation of this 1973 school responds specifically to the needs of special education. The original single-storey building had long corridors, an unclear entrance and no recognisable shared centre. The new layout creates a central heart and places secondary rooms, toilets and outdoor classrooms directly beside each group room, allowing teachers to maintain oversight while children move more independently. Quieter retreat spaces and enclosed rooms provide alternatives when the main learning environment becomes overwhelming. Colour, texture and natural materials are used with attention to sensory experience, making the school easier to read without relying on overstimulating visual signals
9. Colombo Hebrew School by Aarón Cohen, Angélica Mejía, Camilo Sellamén, Camilo Fuentes and Joel Amón
Colombia, 2024
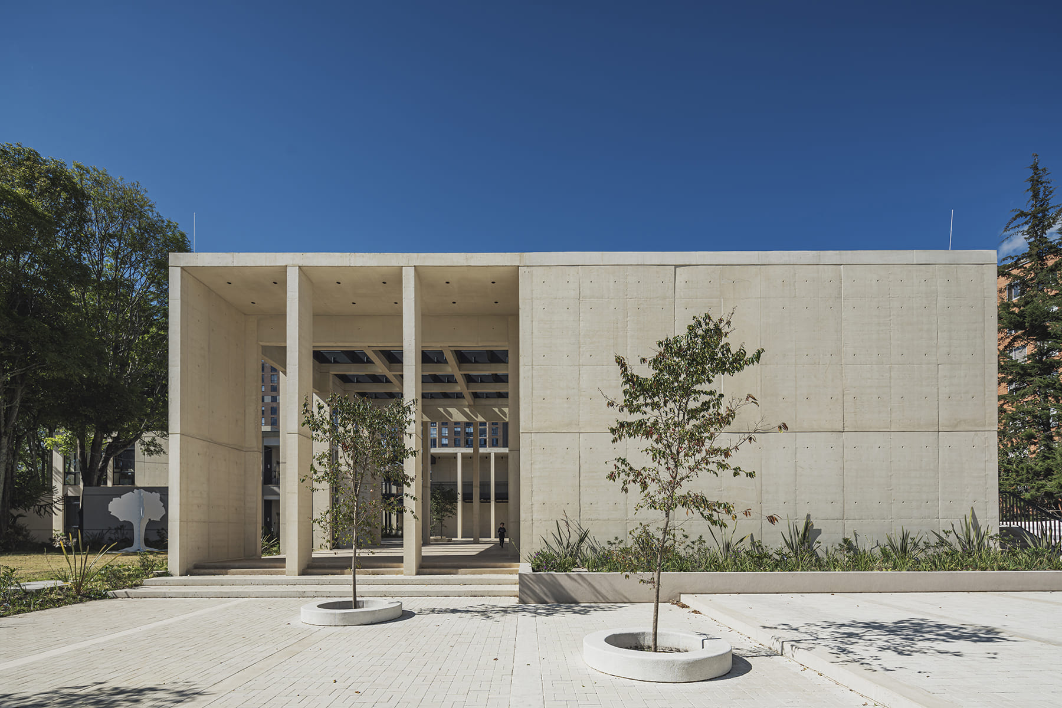
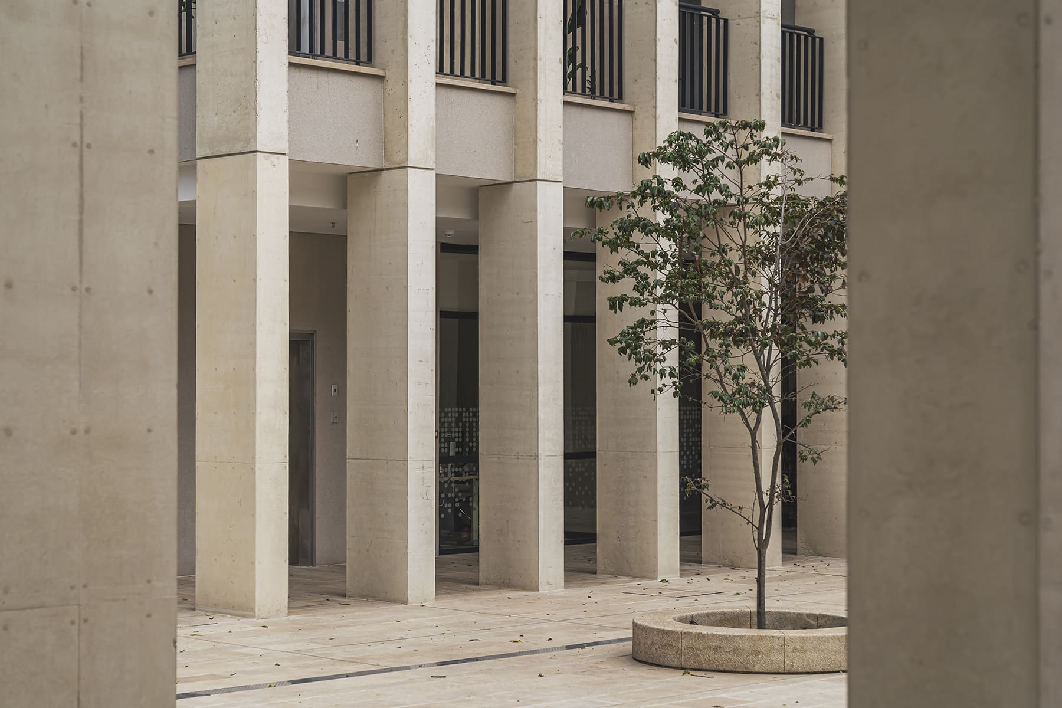
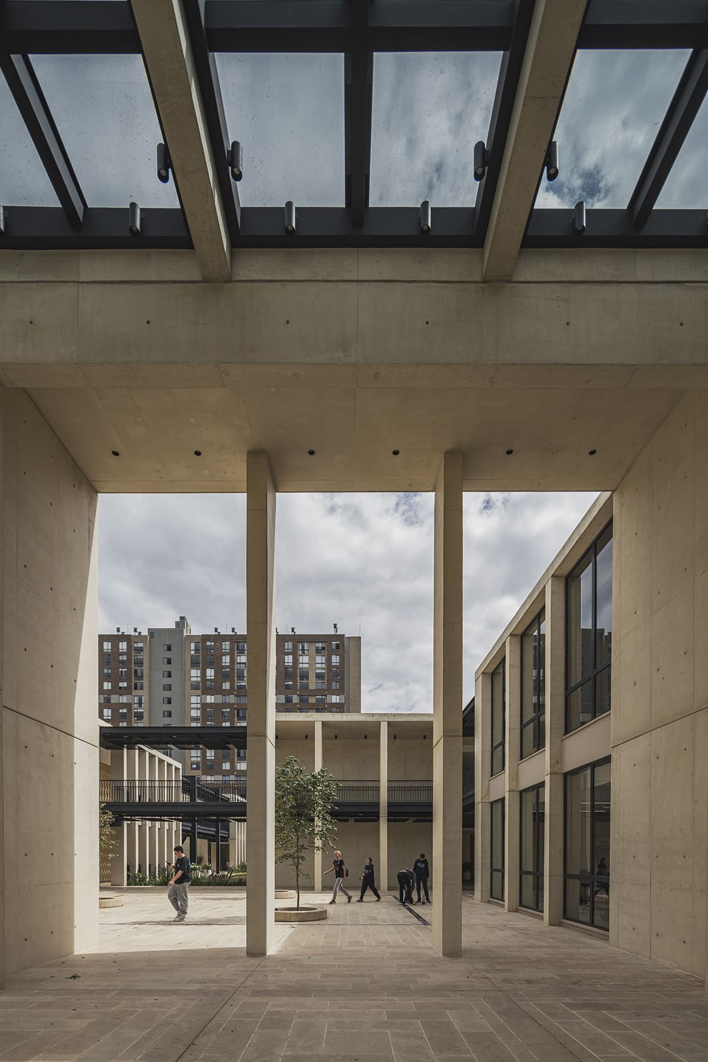
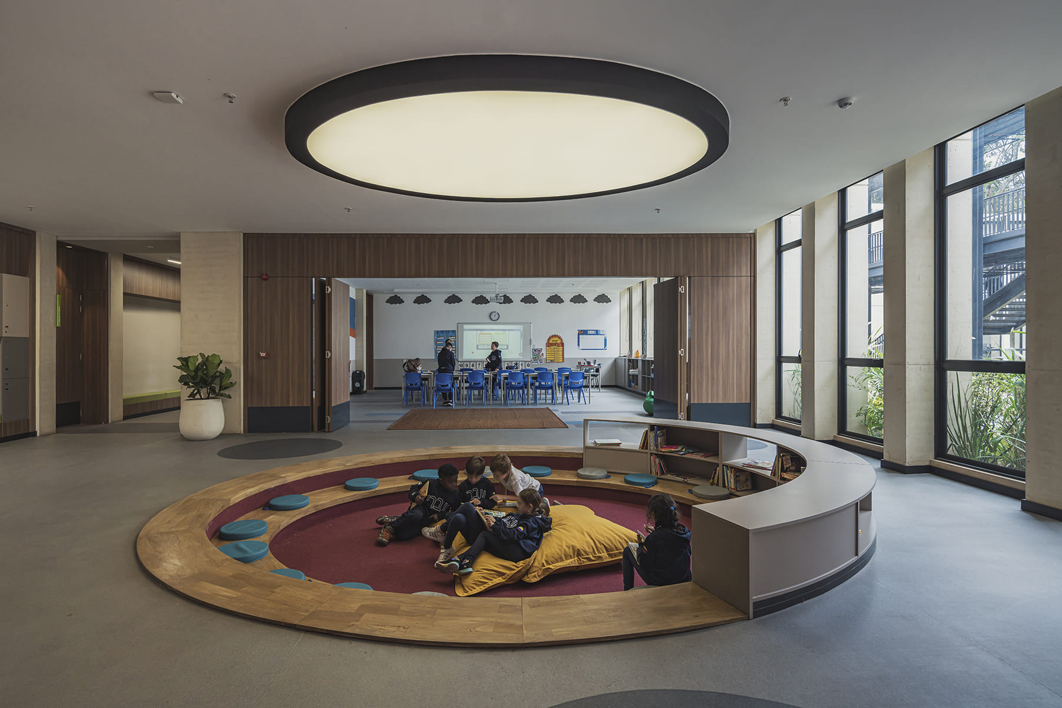
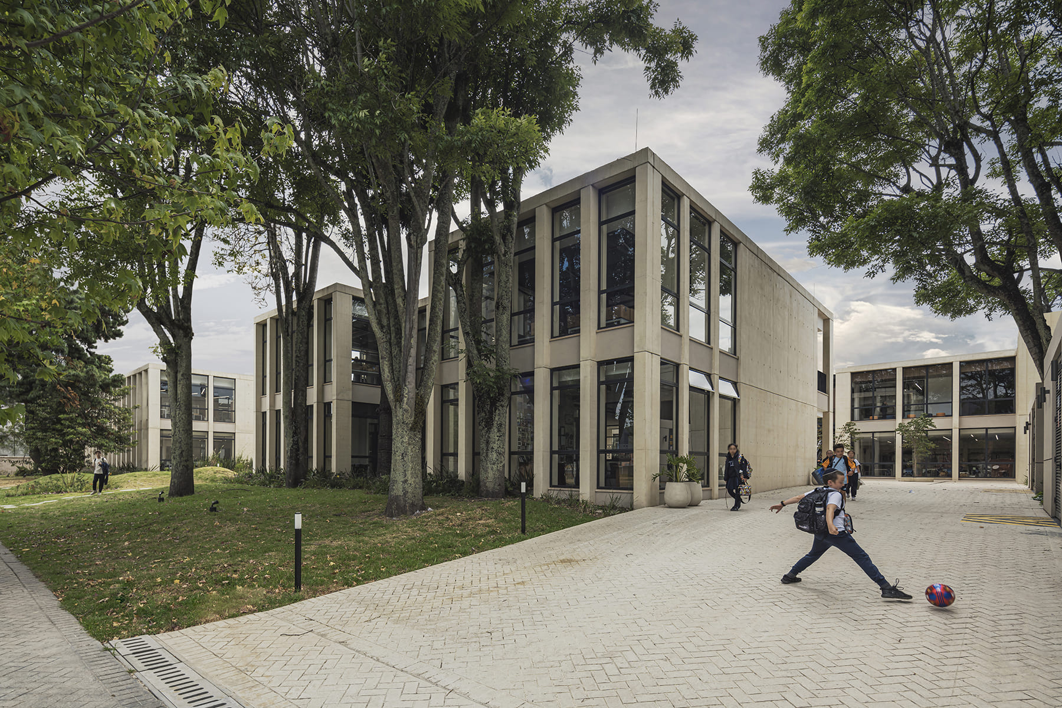
After decades of gradual expansion, the Colombo Hebrew School had become a fragmented campus whose buildings shared little relationship with one another. The new masterplan reorganises it into three clear bands for academic, sports and service functions, all connected by a central green promenade. Four principal buildings are joined through bridges, covered passages, courtyards and plazas, allowing movement between classrooms, laboratories, art spaces, the library and auditorium to remain visible and understandable. The central atrium provides a more ceremonial point of arrival, while the promenade gives daily school life a common route along which students of different ages can meet.
10. School and Central Kitchen by tracks architectes
France, 2022
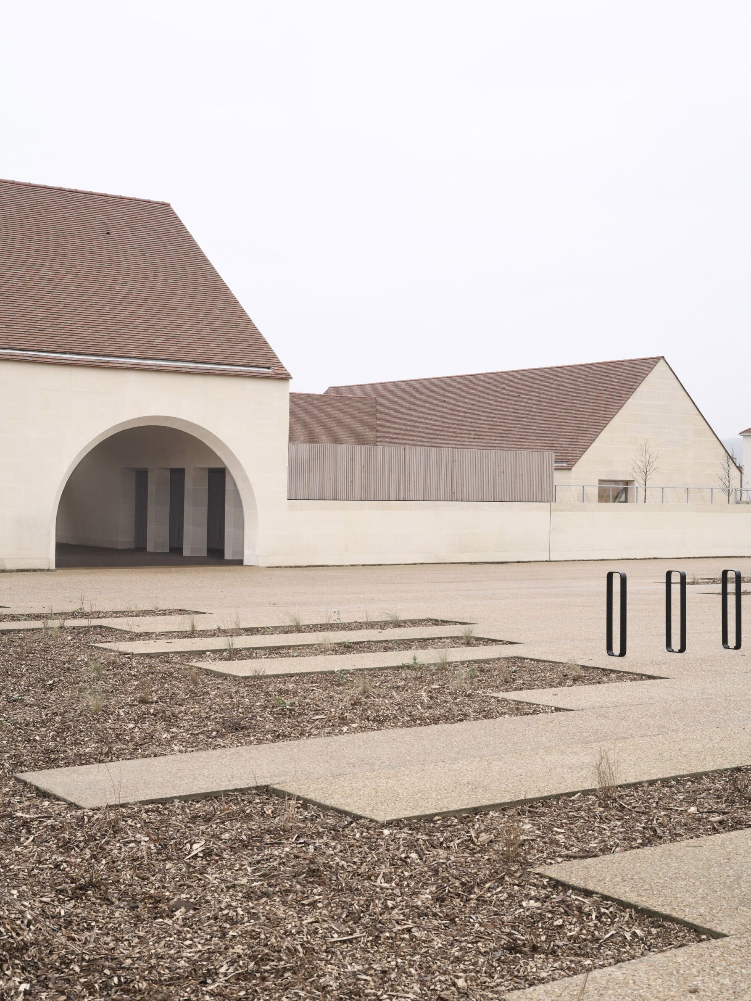
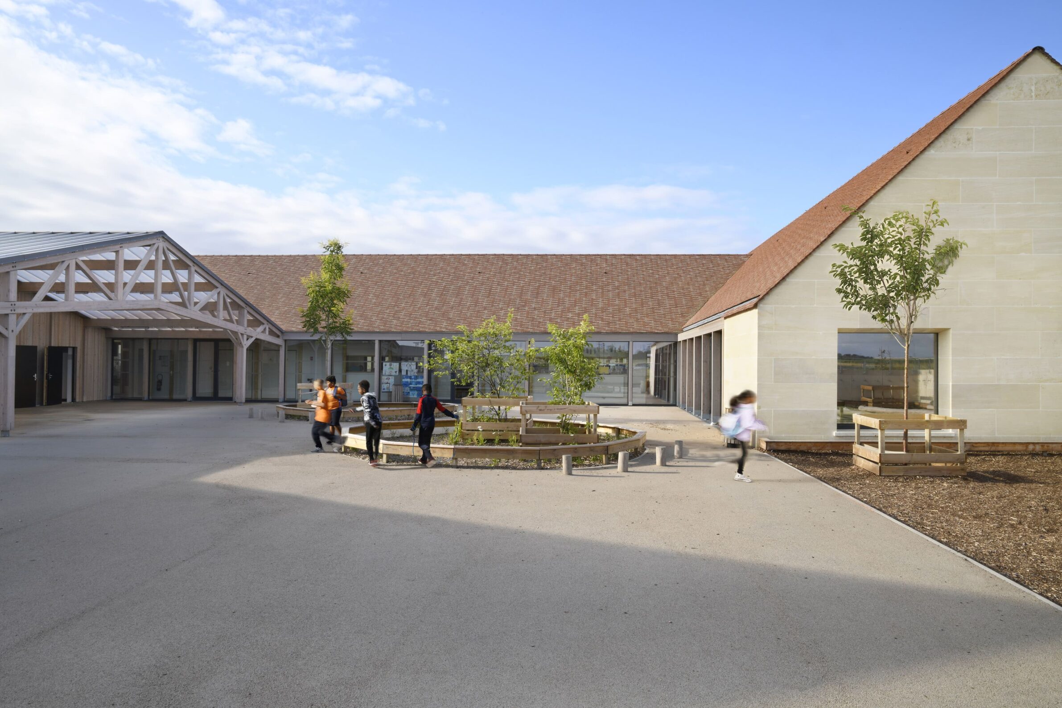
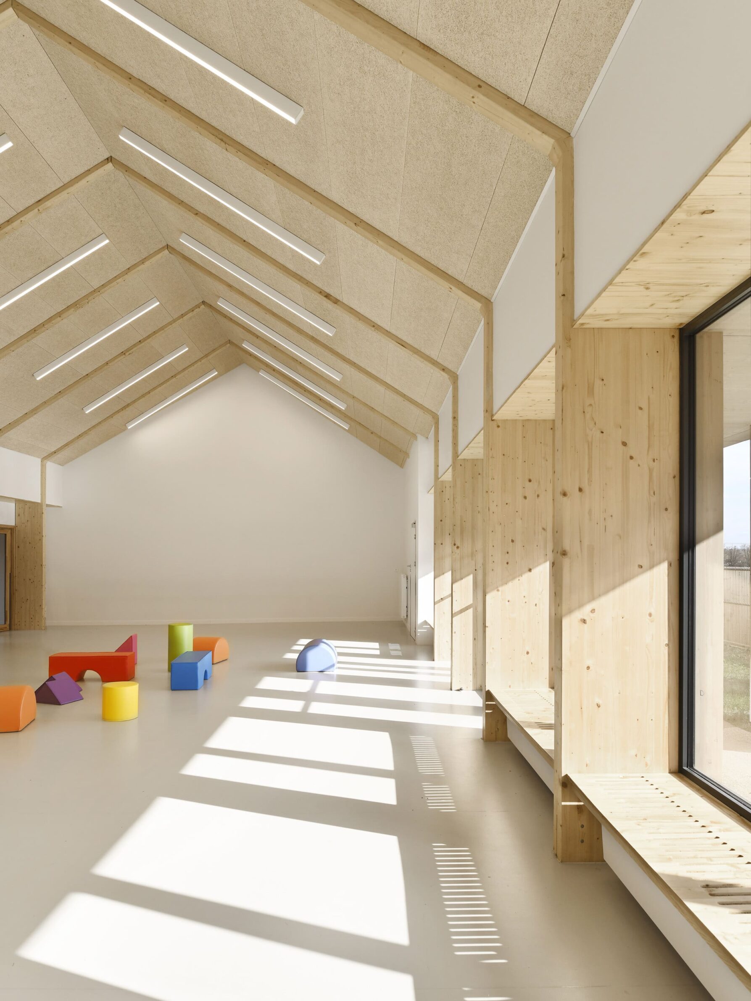
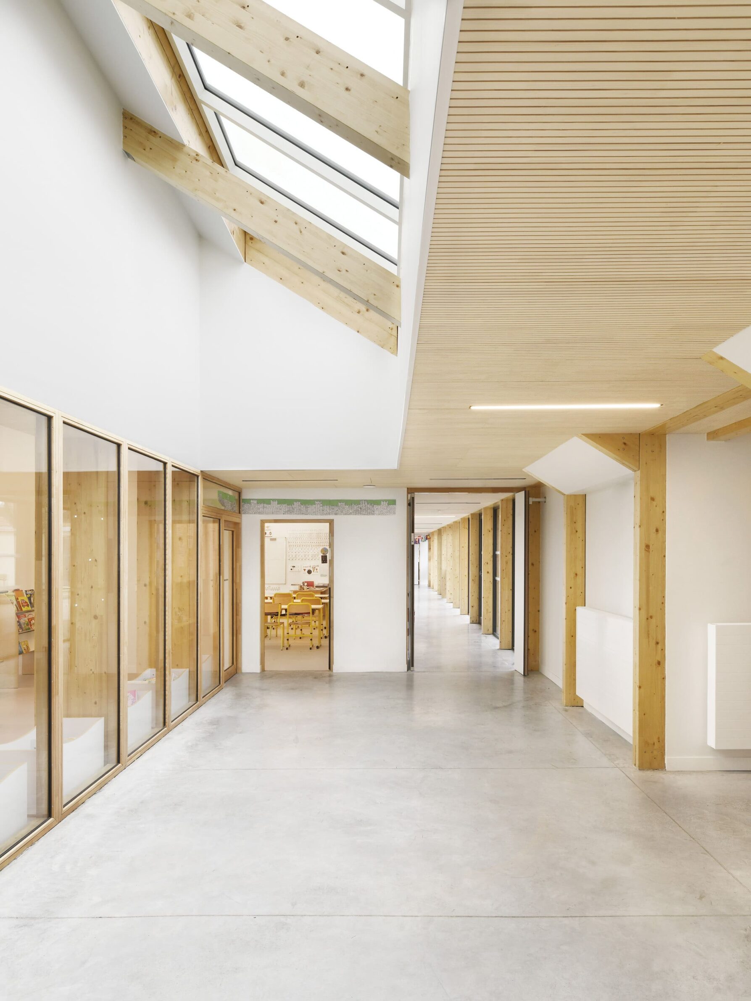
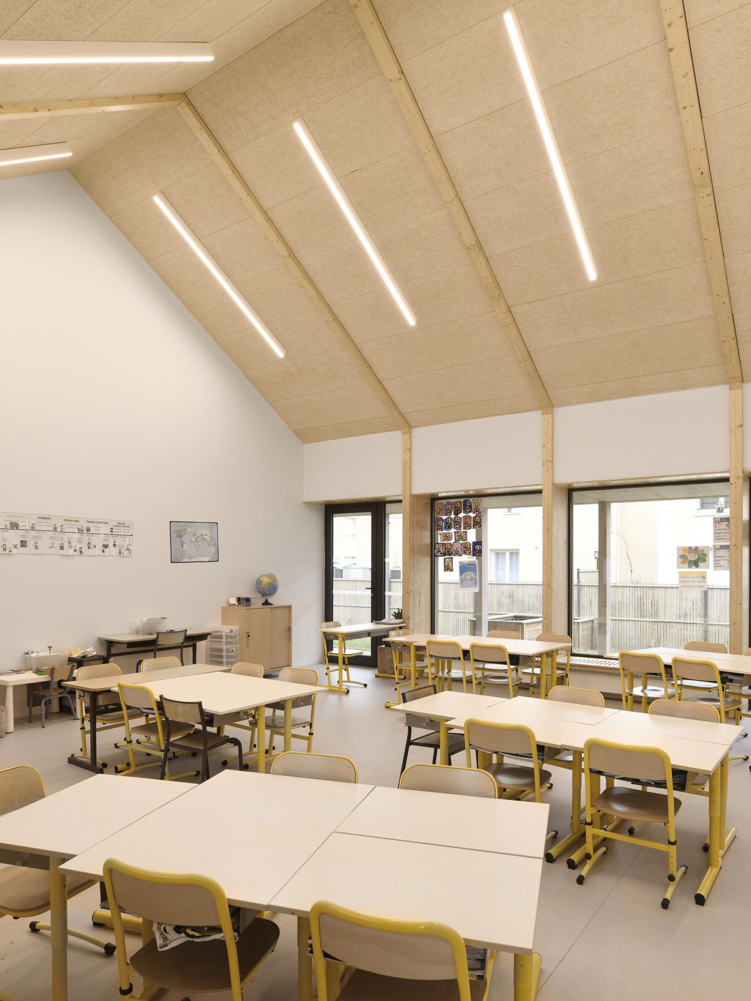
This six-class school in Bruyères-sur-Oise borrows its long, pitched form from the rural buildings of the surrounding region. Thick walls of locally quarried stone give the wings thermal mass and a sense of protection, while timber frames span the more open interiors between them. The largely unobstructed structure allows teaching spaces to be adapted without major construction. Classrooms and circulation are oriented towards the playground, giving children a consistent point of reference throughout the building. Stone, timber and clay roof tiles establish continuity with the local landscape without turning the school into a literal imitation of a traditional farmhouse.
11. Magnum Lourdes School by BIRI and Chico Albano
Brazil, 2025
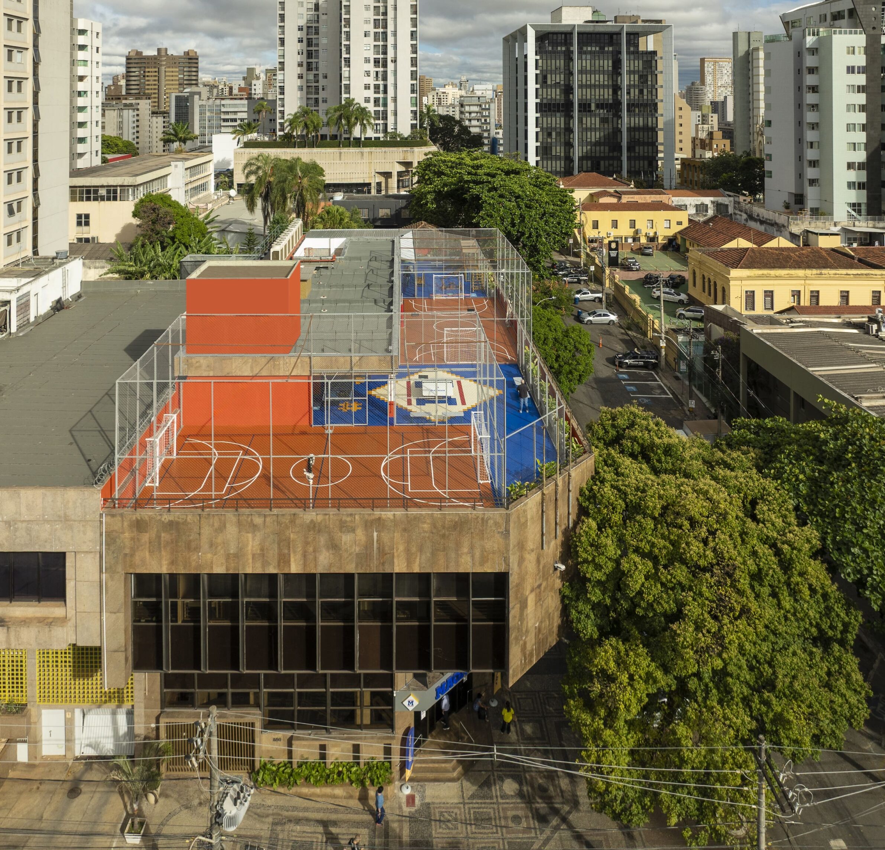
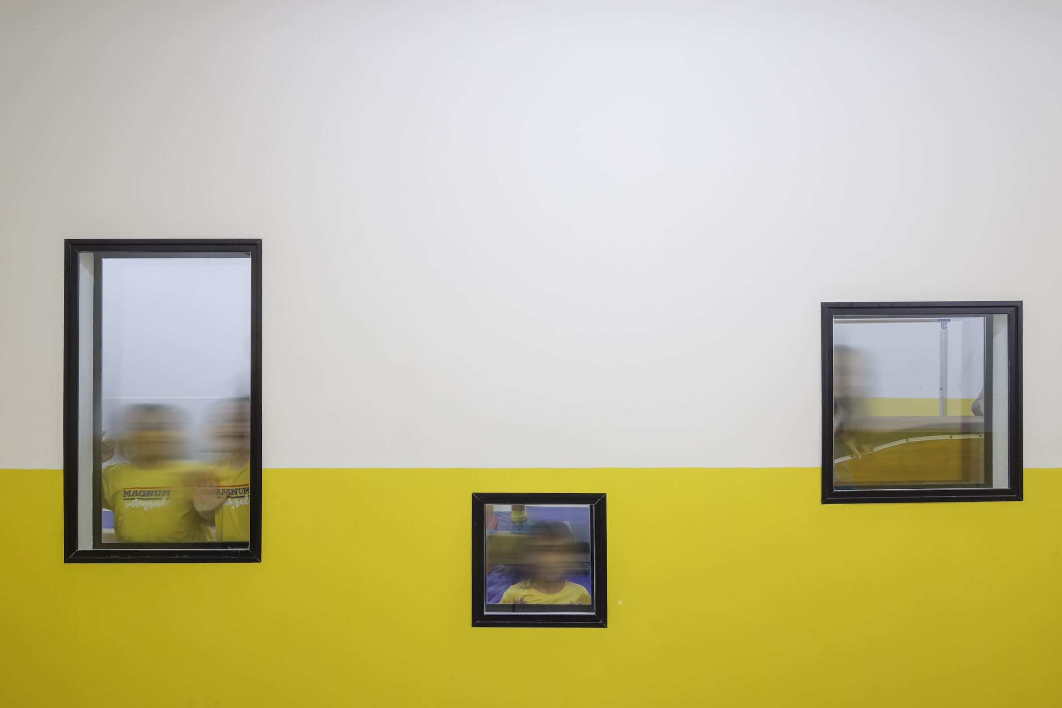
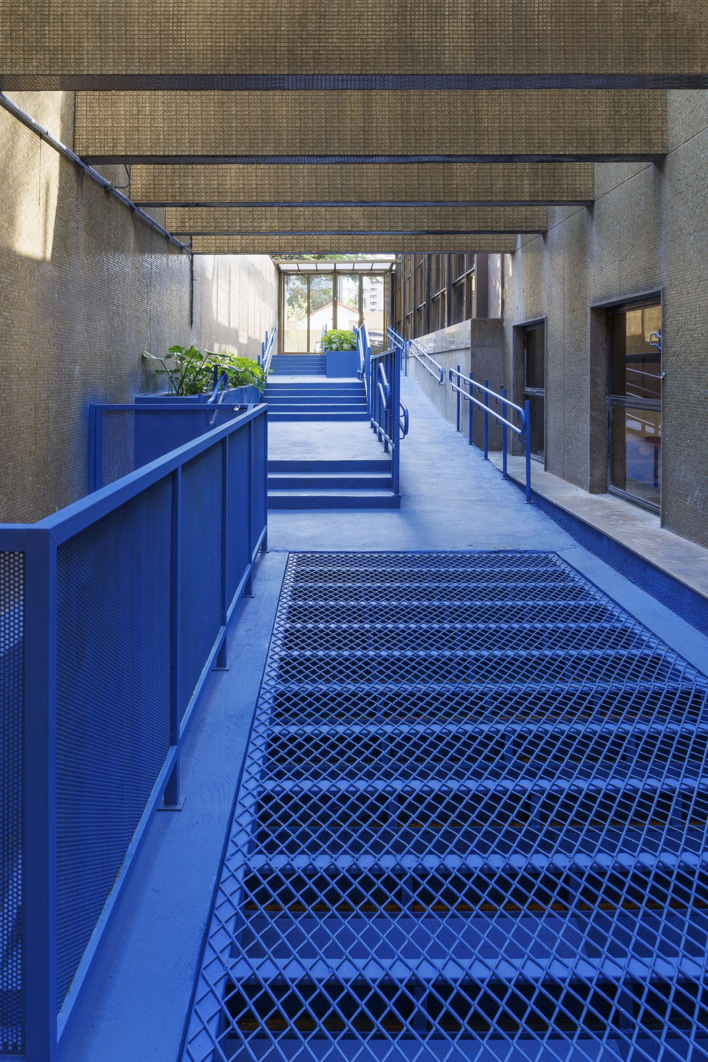
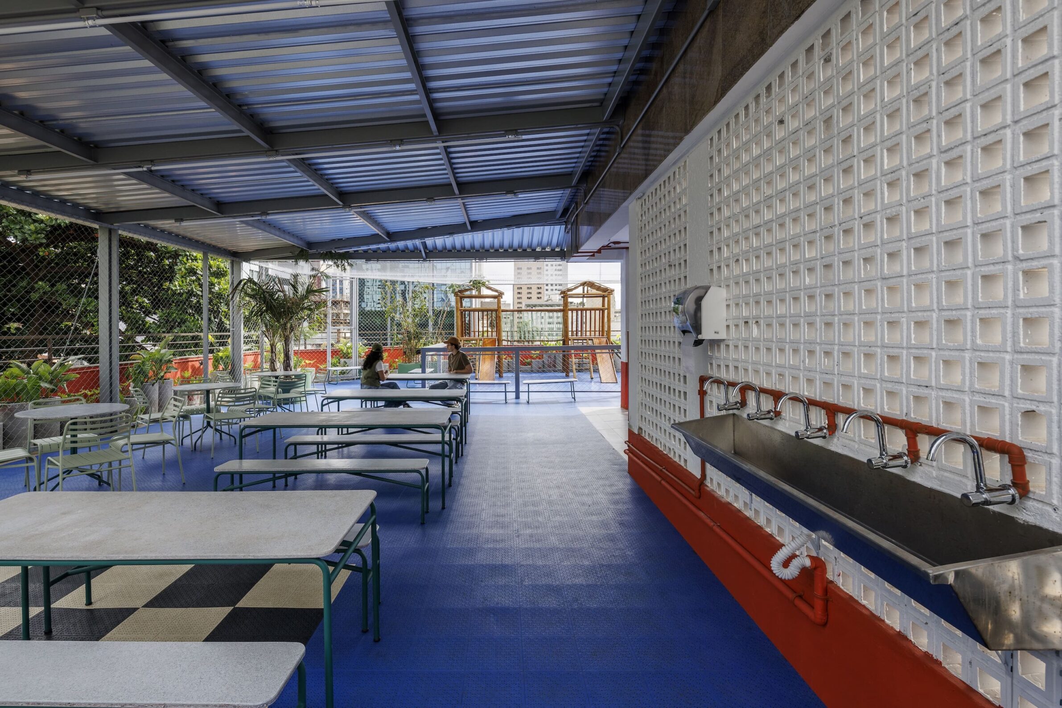
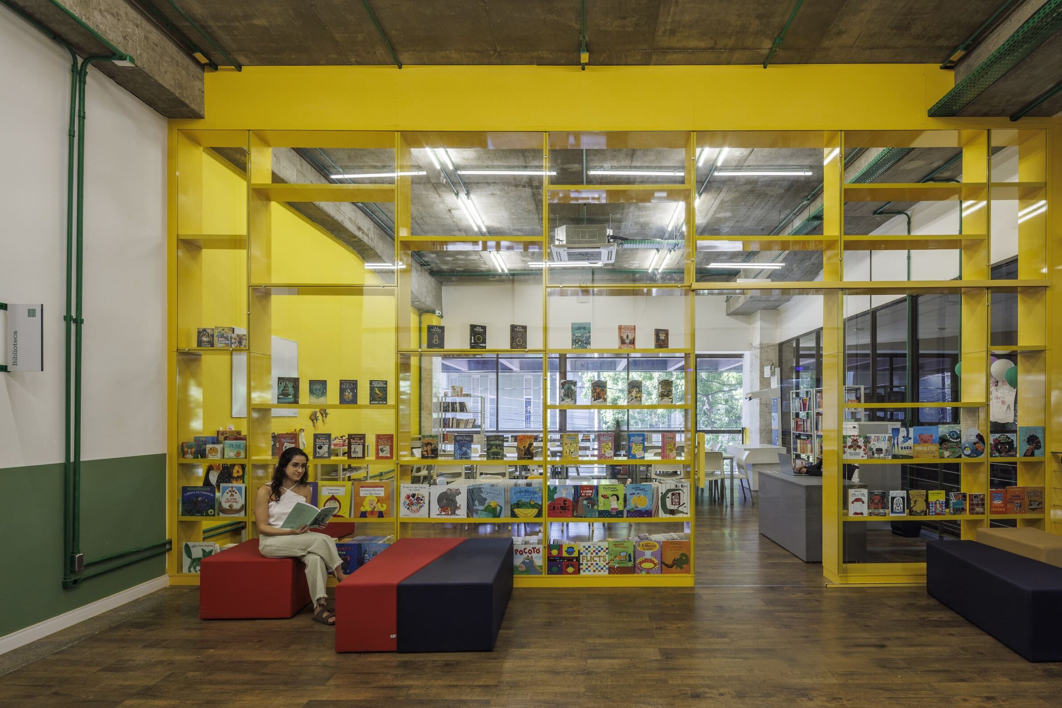
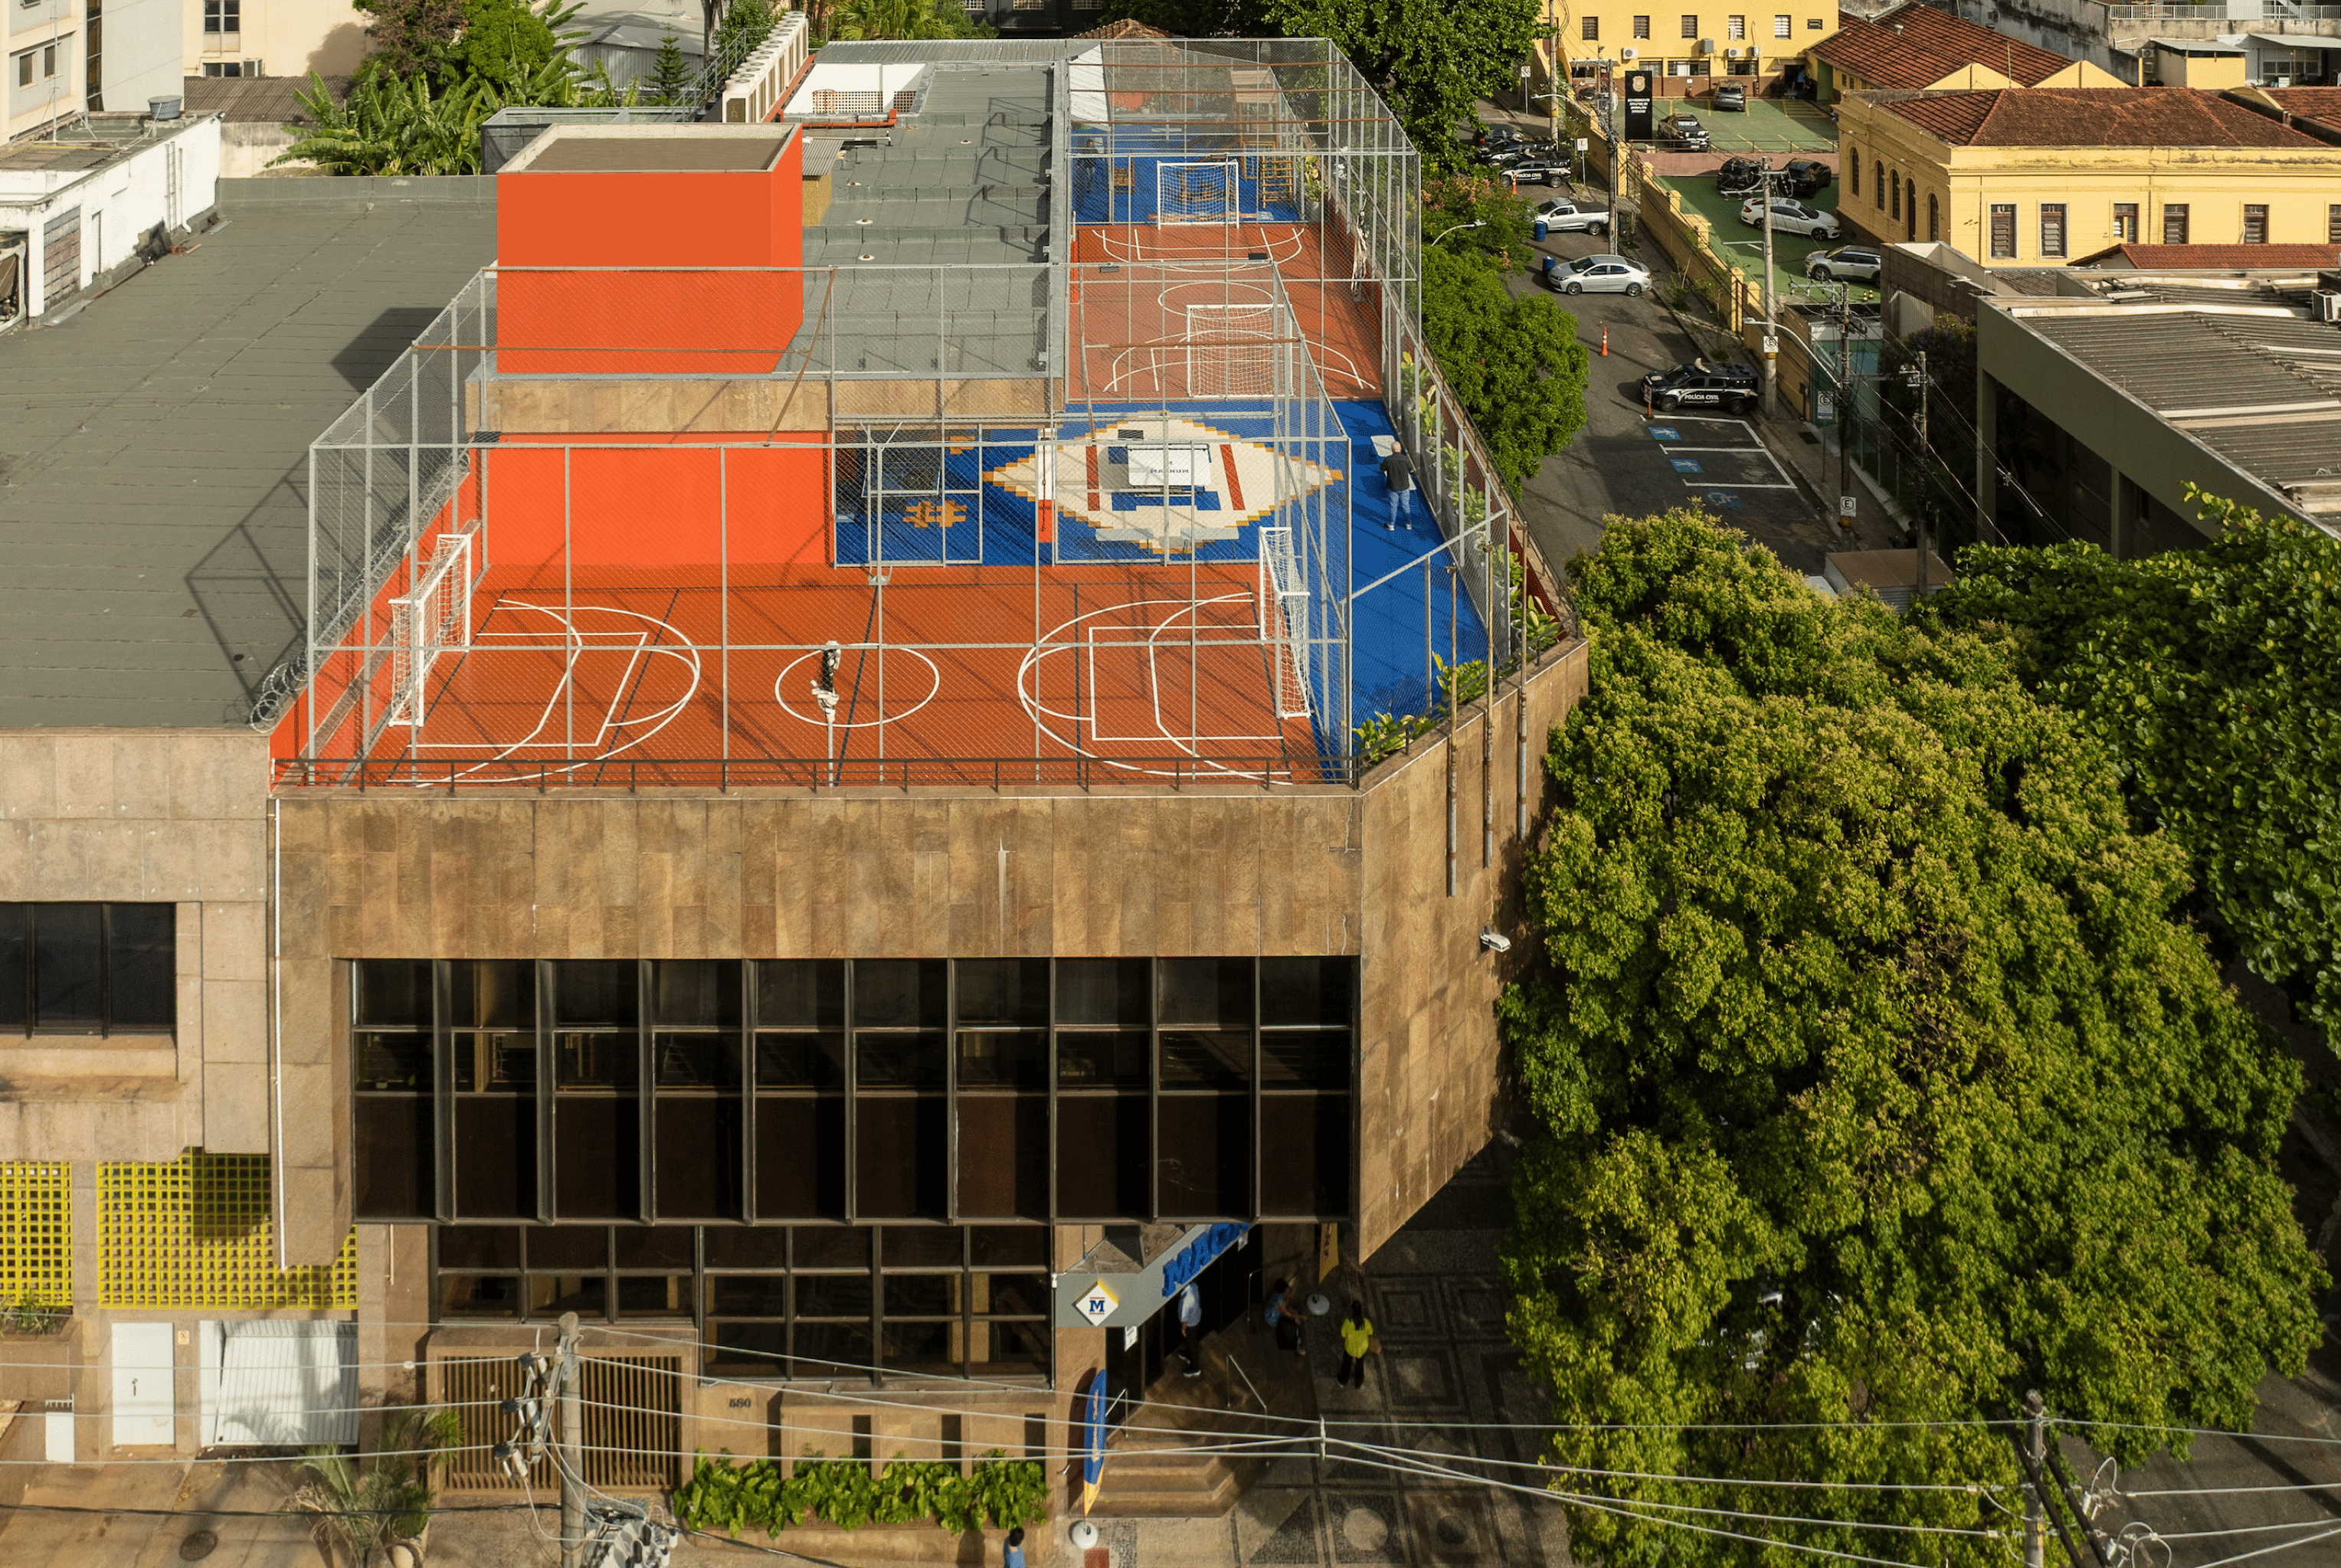
A former bank building from the 1980s is adapted into a school without concealing its original structure. Glass panels above classroom partitions allow daylight to pass into corridors and internal spaces, while acoustic ceilings and double-layer walls support concentration. Each floor receives a distinct colour that helps children identify and navigate different parts of the building. The early-years wing has its own entrance, ramps and outdoor platforms for play and gardening. A yellow-framed library opens towards the circulation area, and the former rooftop becomes a sports and social terrace. Spaces once designed for corporate use are made more open, legible and informal.
12. Bildungszentrum Wenns by Roeck Architekten
Austria, 2024
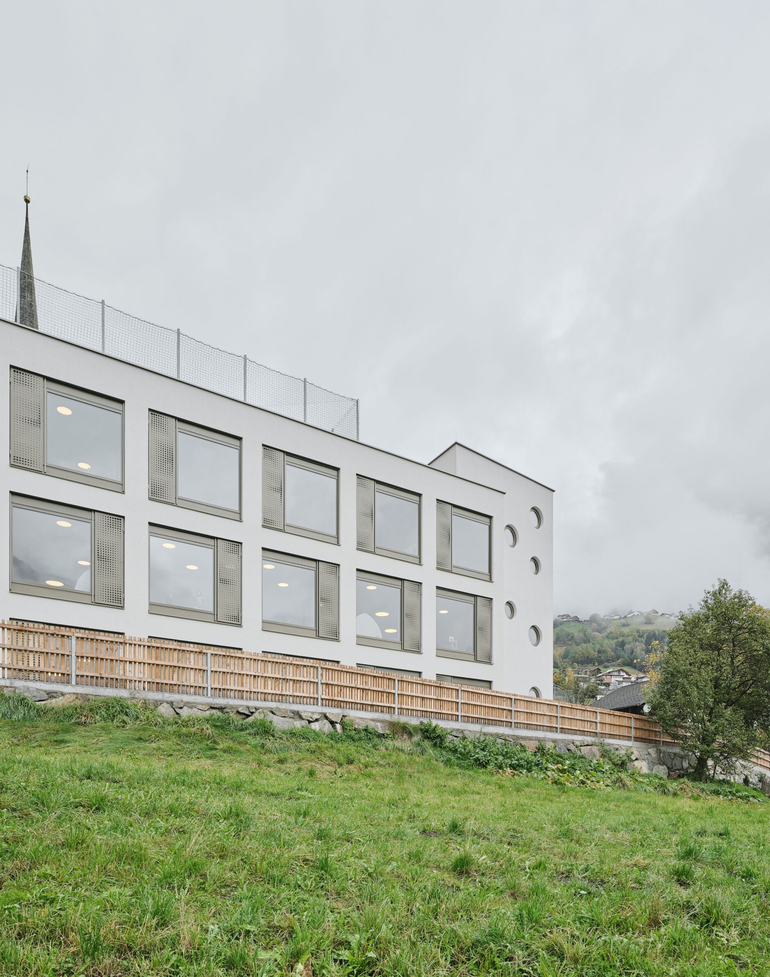
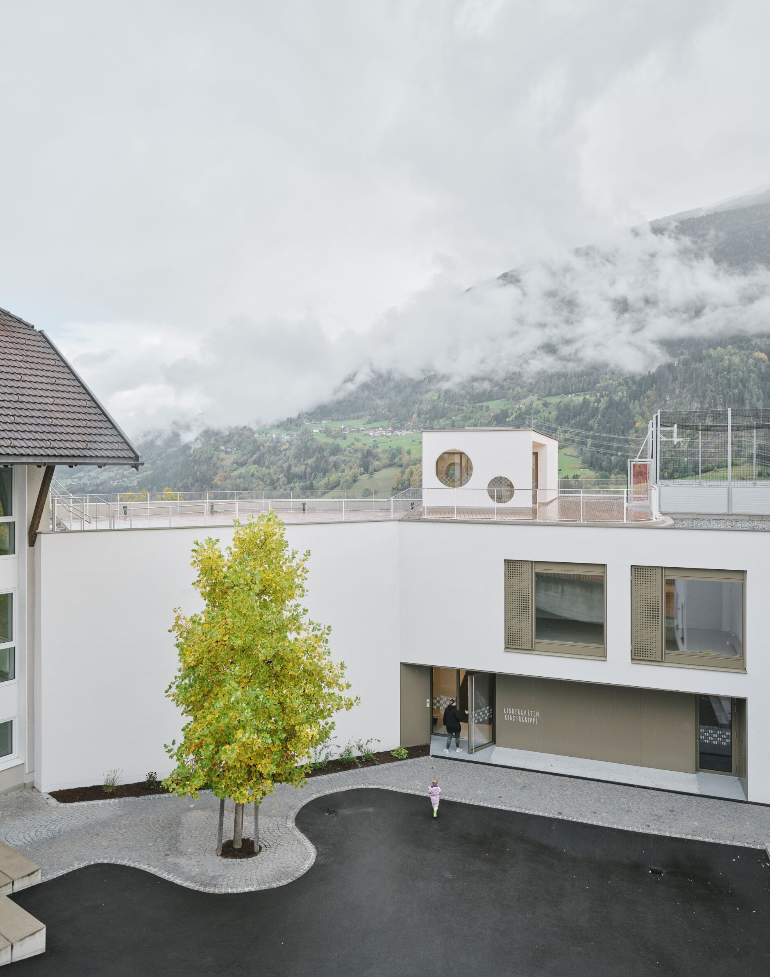
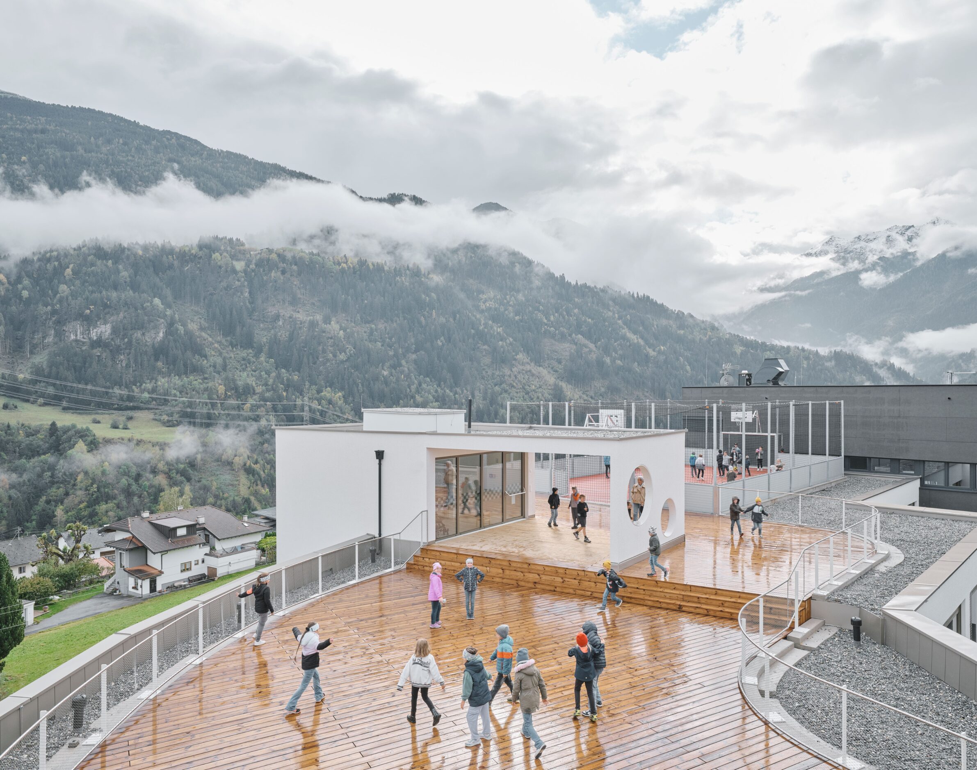
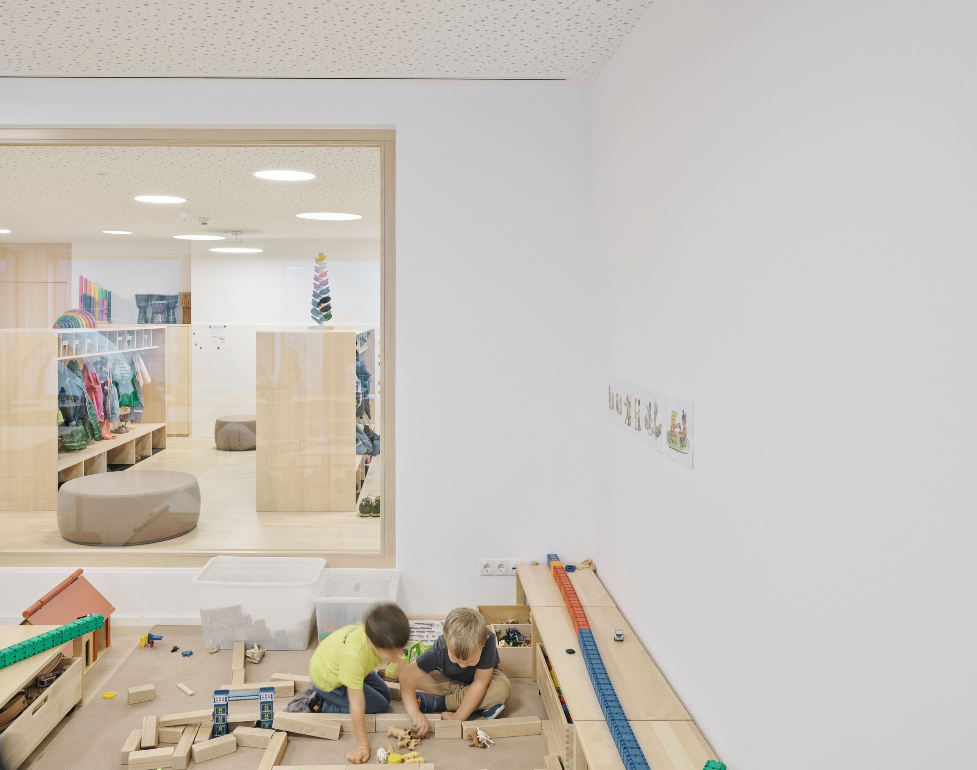
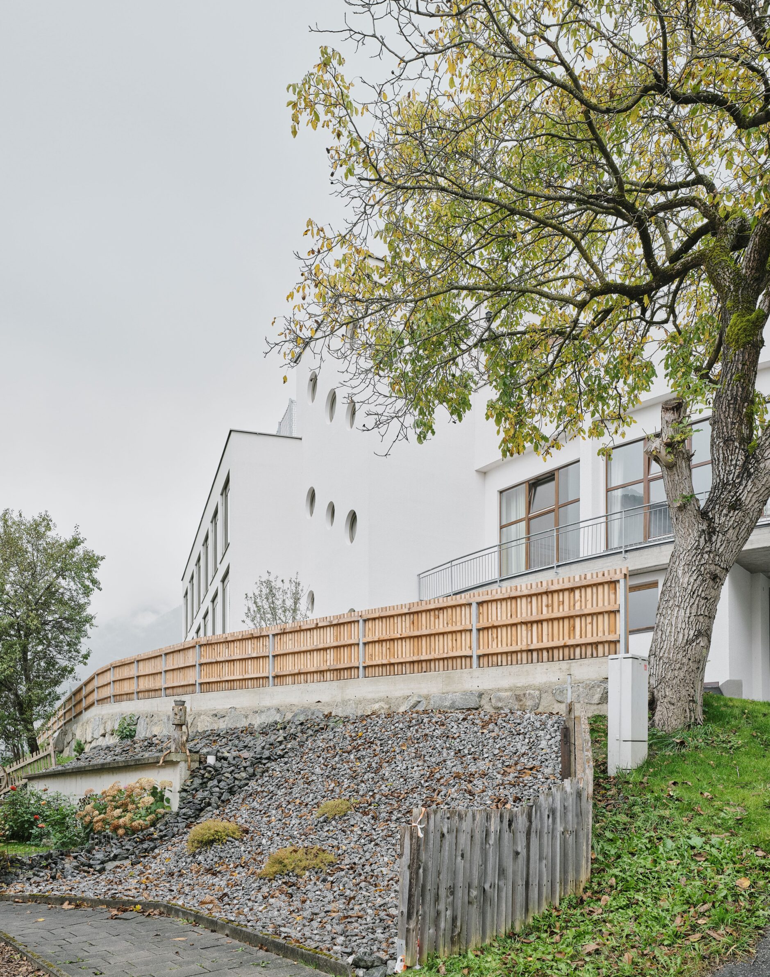
The educational centre in Wenns develops from the existing primary school rather than replacing it with a separate institutional object. The school and attached gymnasium were renovated, while a new building for kindergarten and nursery fills the gap between existing structures. The redesigned forecourt and accessible roof landscape create places for daily play as well as school and village events. Inside the new wing, group rooms, open cloakrooms, movement spaces and shared areas are organised with the familiarity of a carefully planned house. The smaller scale helps young children move between rooms without feeling that they are navigating an oversized public building.
A school begins teaching before a lesson starts. Its entrance shows whether children are expected or merely admitted; its layout determines whether they can find their own way; its shared areas reveal whether conversation, play and informal contact are considered valuable parts of the day. Architecture cannot determine how a child will learn, but it can remove unnecessary obstacles and provide more than one way to participate.
The projects in this selection achieve that through very different means: a bamboo structure built with a village, a courtyard adapted to desert heat, a timber classroom organised around Montessori principles or a modular campus designed for unstable ground. What connects them is attention to the child’s position within the building. The spaces are not reduced versions of adult institutions. They recognise that learning also involves gaining confidence, forming relationships and gradually understanding one’s place in a larger community.
___
Selections is an editorial series in the BIG SEE Magazine presenting carefully curated selections of architecture, interior and product design projects. Each article explores a specific theme, question or typology – sometimes through a collection of projects, sometimes through a single work that deserves closer attention. Rather than aiming for completeness, Selections highlights projects that help us better understand the ideas, values and directions shaping the built environment today.
Powered by

Be There.


Edited by:
Tanja Završki
Photography ©:
Arch Aid
dreiplus Architekten
ZArchitecture Studio:
OmarTAJMOUATI
Taller Síntesis Arquitectura:
Isaac Ramíre
CAW Architects:
Marco Zecchin
Hornik Chmura Architektura and TKHolding
ra15:
Radek Úlehla
EVA architecten
Aarón Cohen, Angélica Mejía, Camilo Sellamén, Camilo Fuentes and Joel Amón:
Alejandro Arango
tracks architectes
BIRI and Chico Albano:
Jomar Bragança
Roeck Architekten