


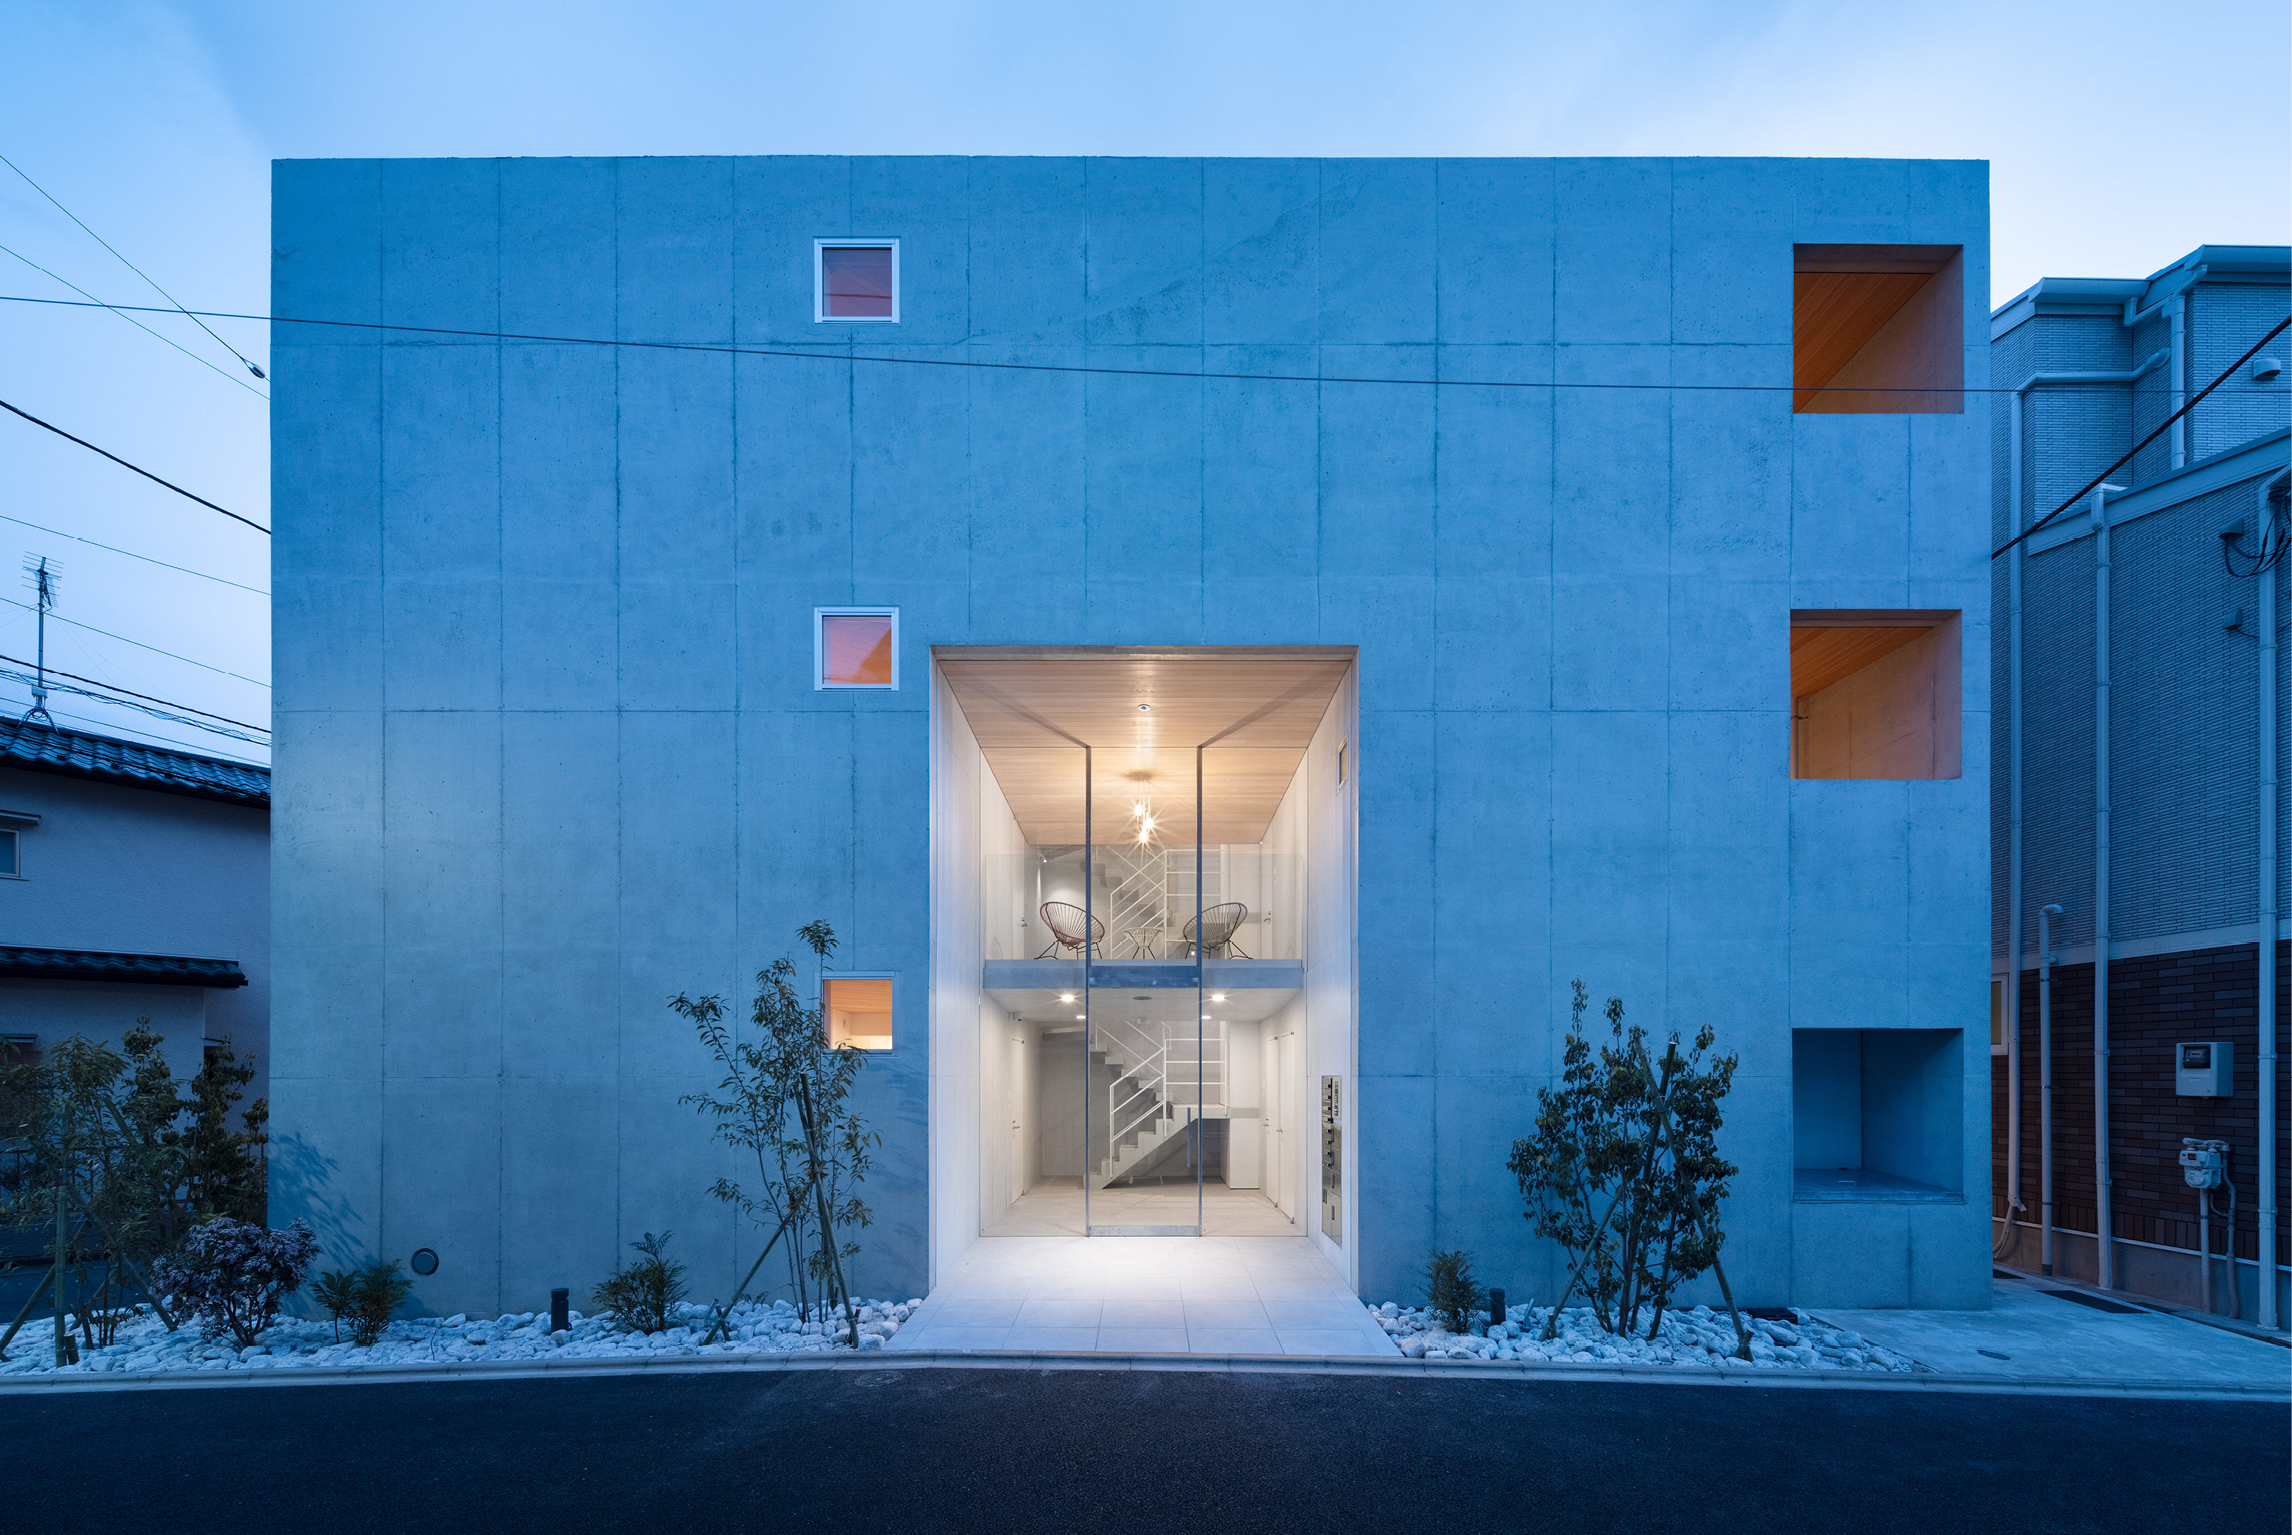
Thoughtful residential layouts balance shared life, privacy and connection to the surrounding environment.
Across the selection, architecture responds to different living conditions through courtyards, skylights, layered volumes and carefully positioned openings. Natural light, material contrasts and transitions between interior and exterior organise domestic spaces, balancing openness with intimacy and creating homes that reflect the needs of their residents.
1. Pama House by LADD Architects Jsc.
Vietnam, 2023
Photography: Wuyhoang Studio
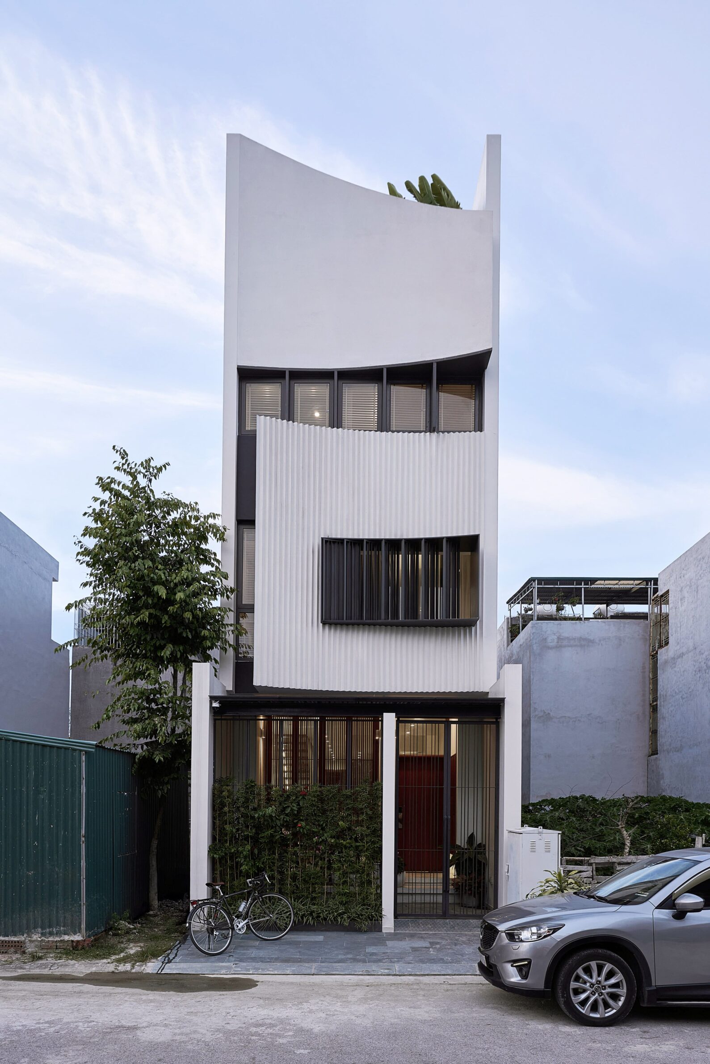
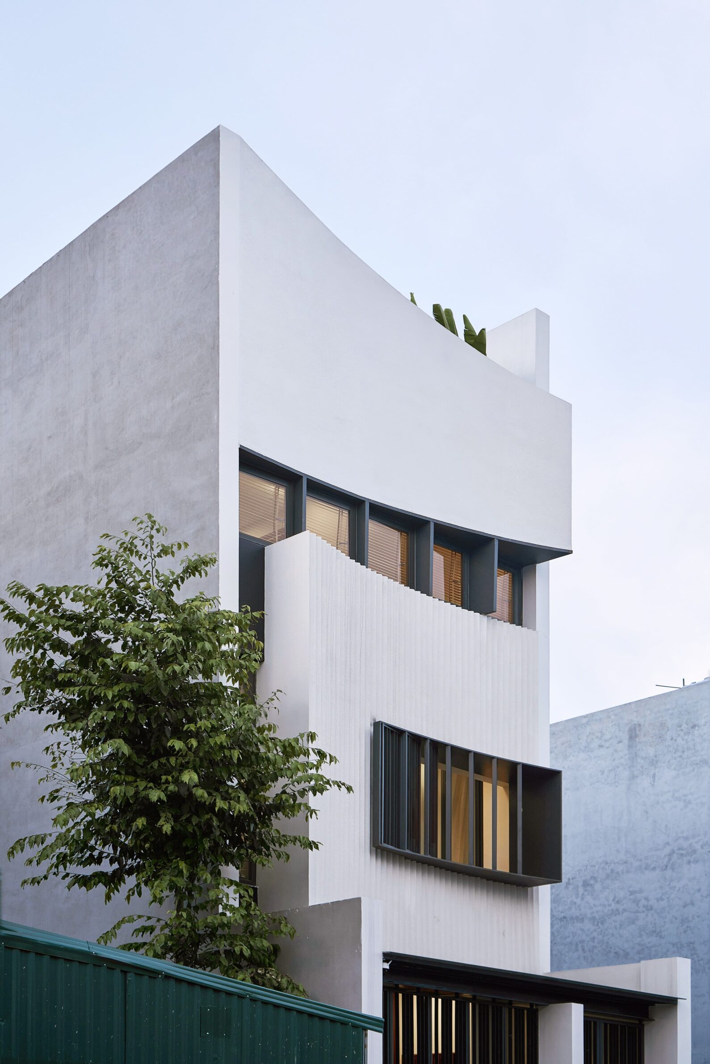
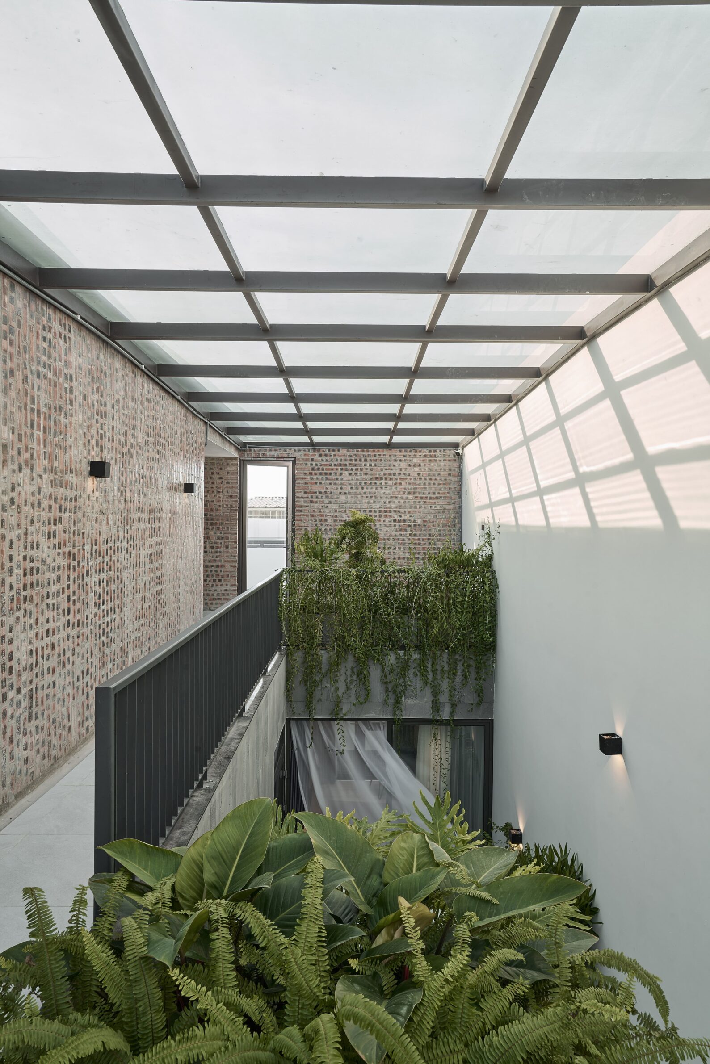
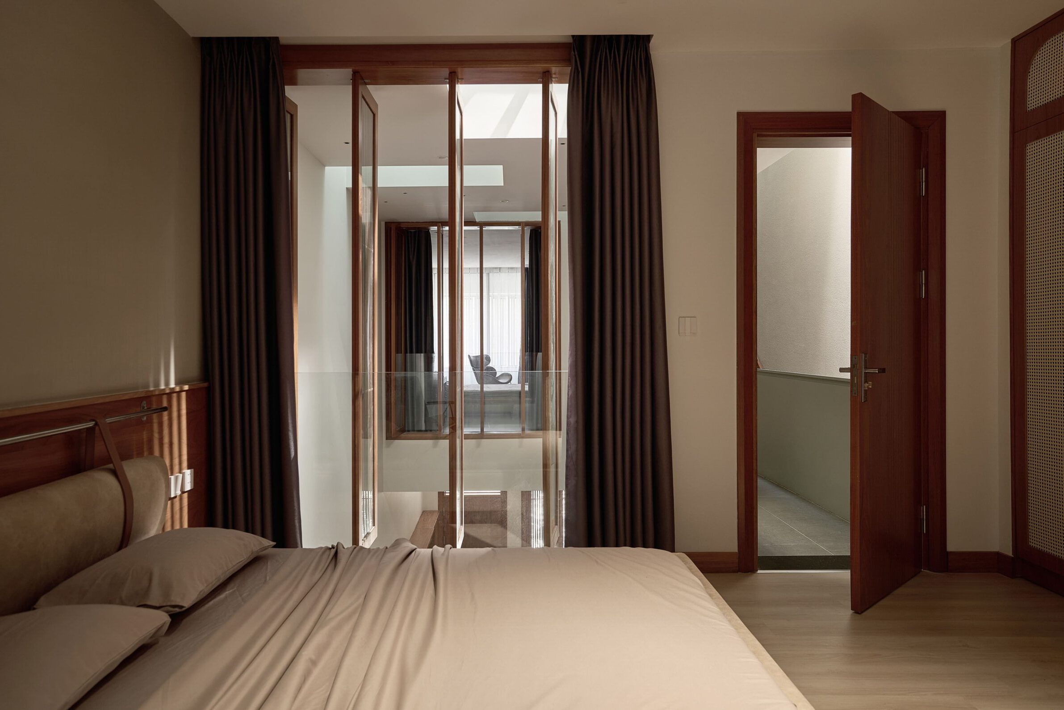
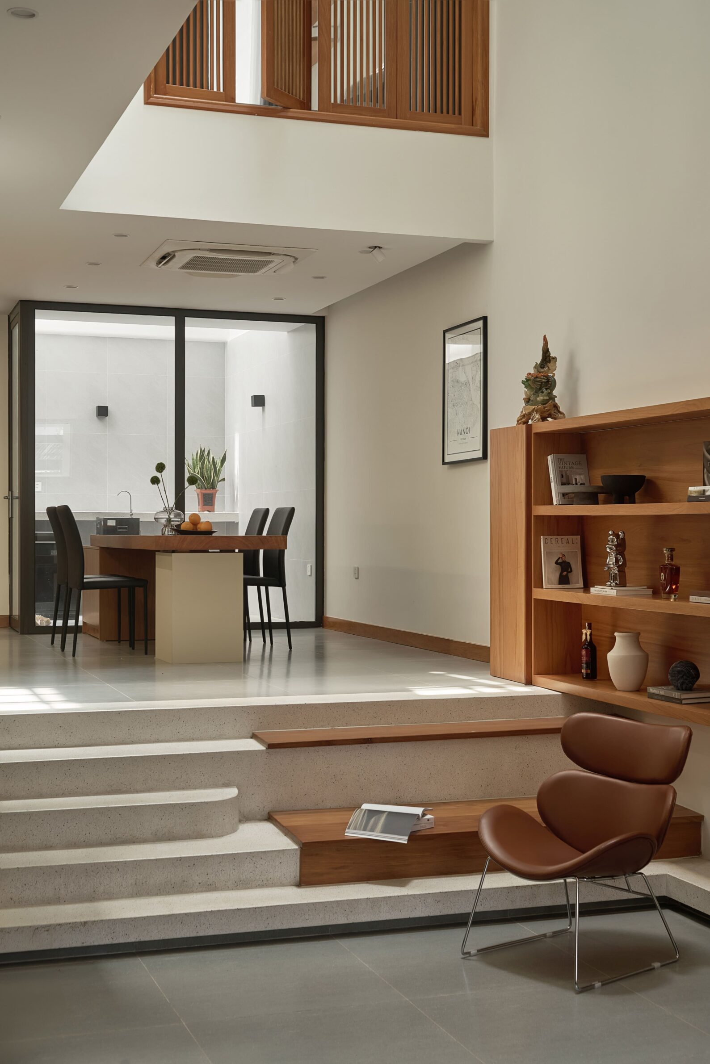
On a narrow urban plot in Thanh Hoa, Pama House makes daylight and shared family life the organising principles of a multigenerational home. Designed for parents to grow older in, with room for children and grandchildren to gather, the house is enclosed by neighbouring buildings on three sides. Rather than relying solely on the street-facing façade, five small skylights carry light and moving air through the floors. At the centre, the living, dining and kitchen spaces meet around a stepped area that doubles as informal seating. Curving lines and vertical steel louvres soften the street frontage, while the upper staircase opens into a planted walkway beneath glazed roofs, introducing a garden into the compact footprint.
2. House of Stone Screen by Studio APL
Taiwan, 2023
Photography: Shawn Liu Studio
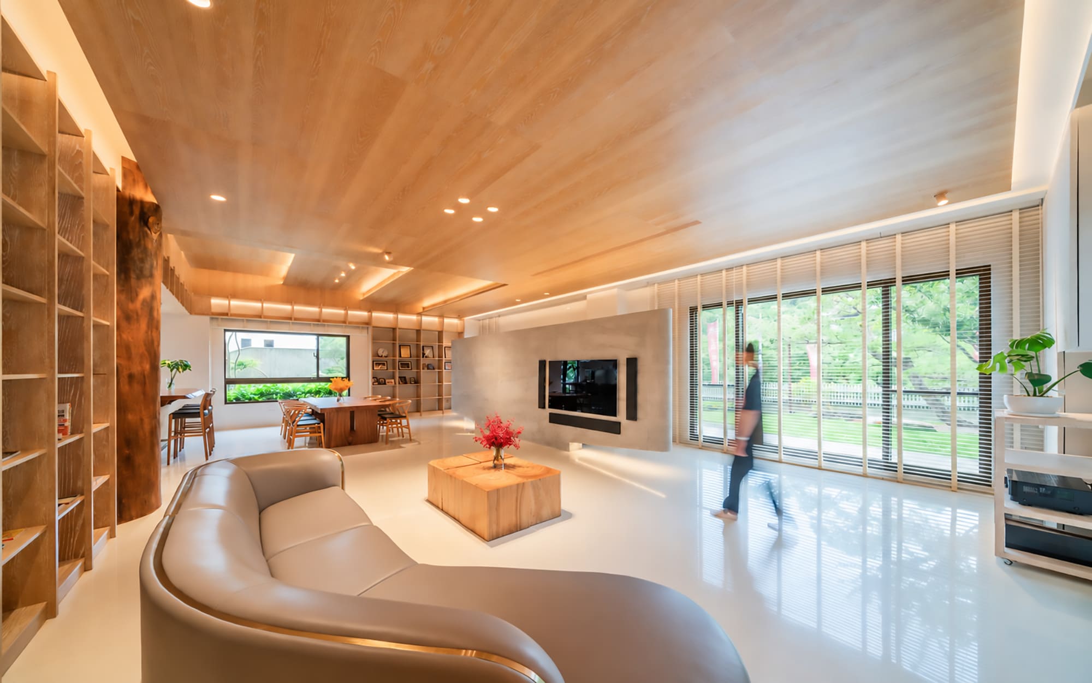
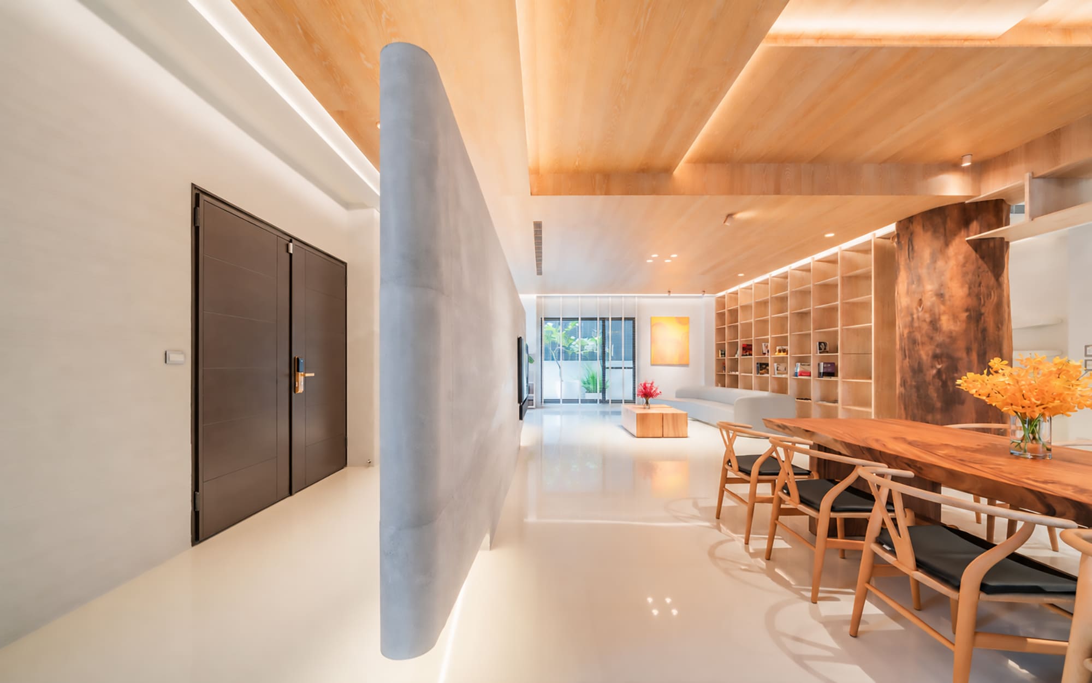
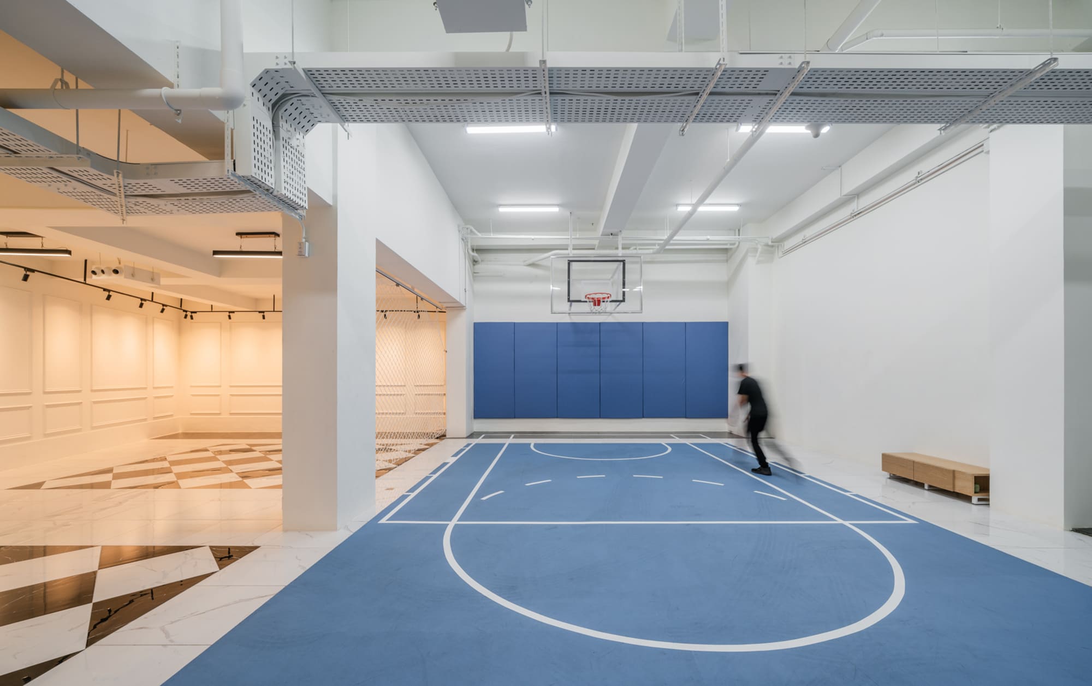
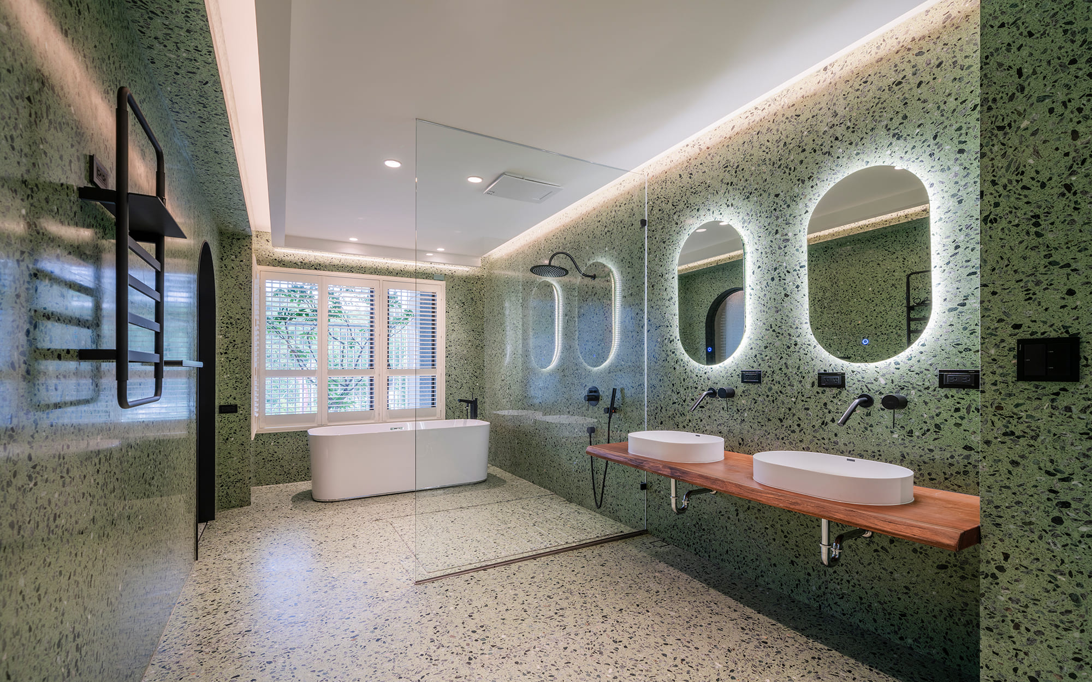
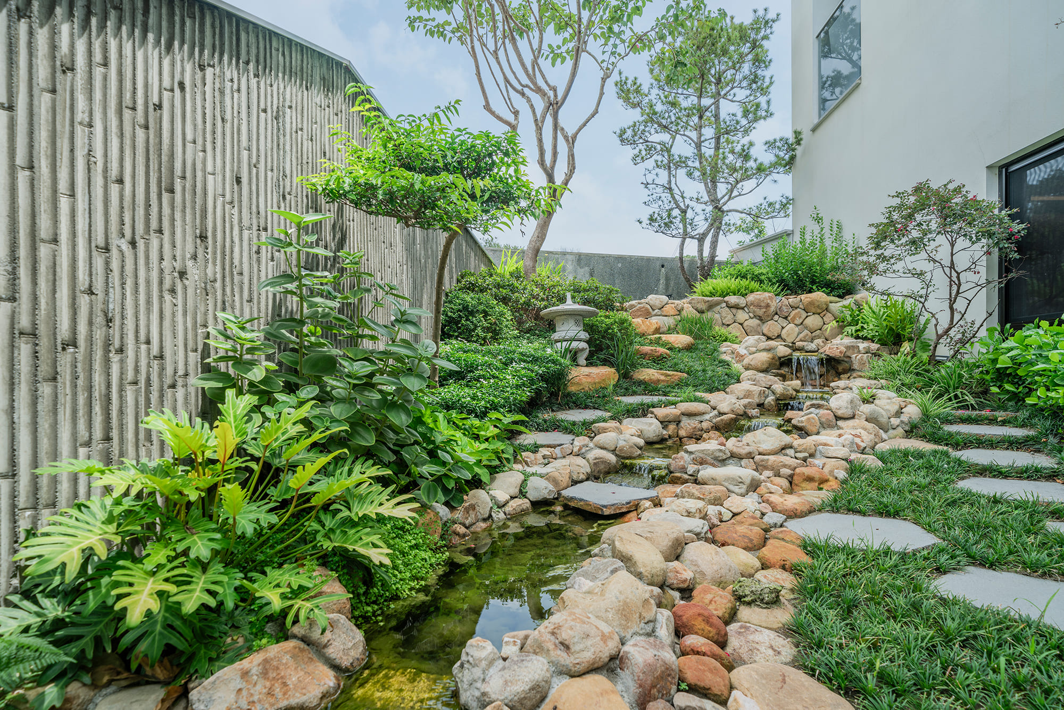
The entrance to this family house in Kaohsiung is organised around a concrete folding screen, translating a traditional East Asian interior element into an architectural partition. Introduced in response to Feng Shui principles, the rounded screen conceals the front door while allowing movement along either side. A recessed, illuminated base gives the solid structure a sense of lightness. Beyond it, layered timber ceilings and a bookshelf arranged around a tree trunk define the shared living, dining and kitchen areas. Upstairs, bedrooms, dressing rooms and bathrooms form connected private suites, while a stream garden runs alongside a bamboo-textured concrete wall. Throughout the house, material contrasts and carefully positioned elements establish distinct spaces without relying on complete separation.
3. After Image by ULTRA STUDIO
Japan, 2023
Photography: Yurika Kono
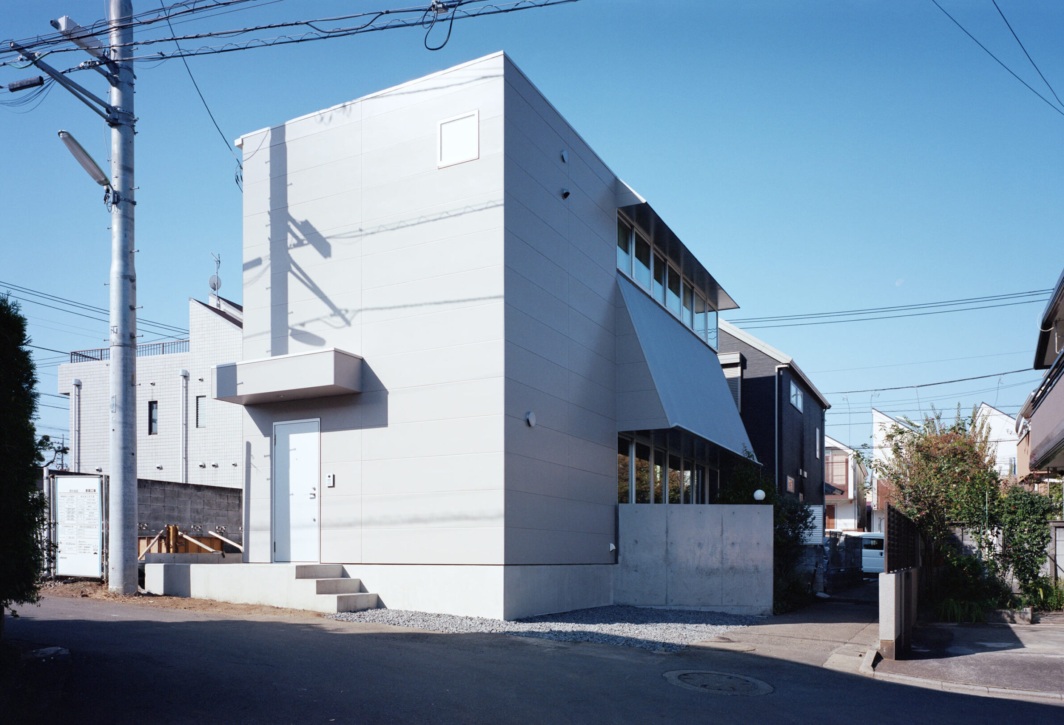
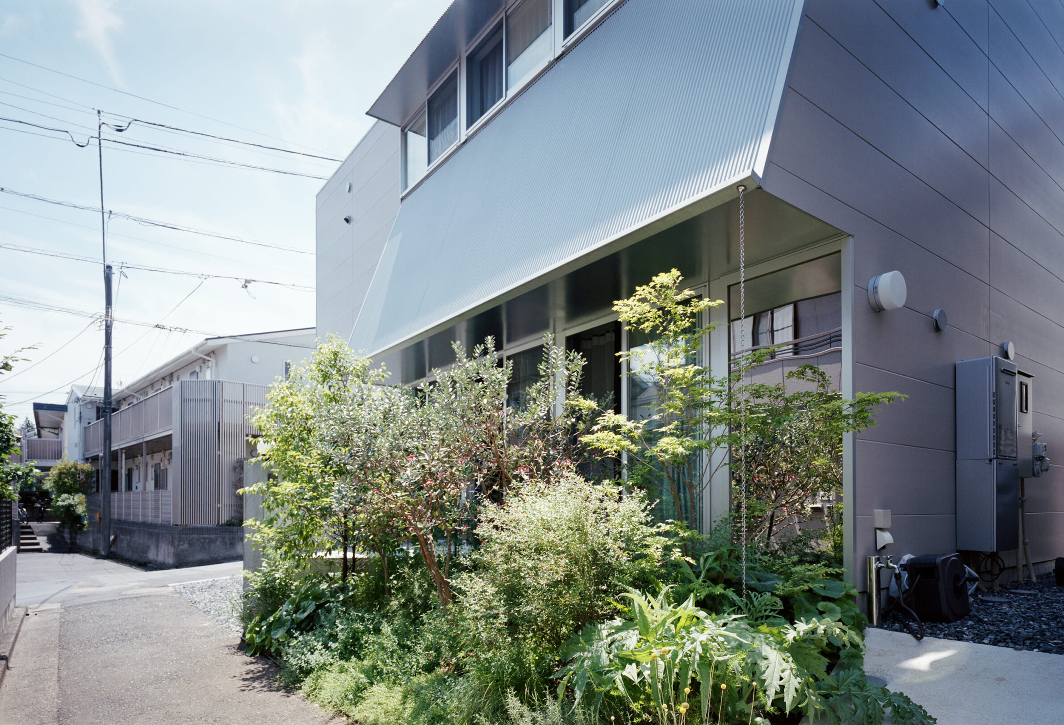
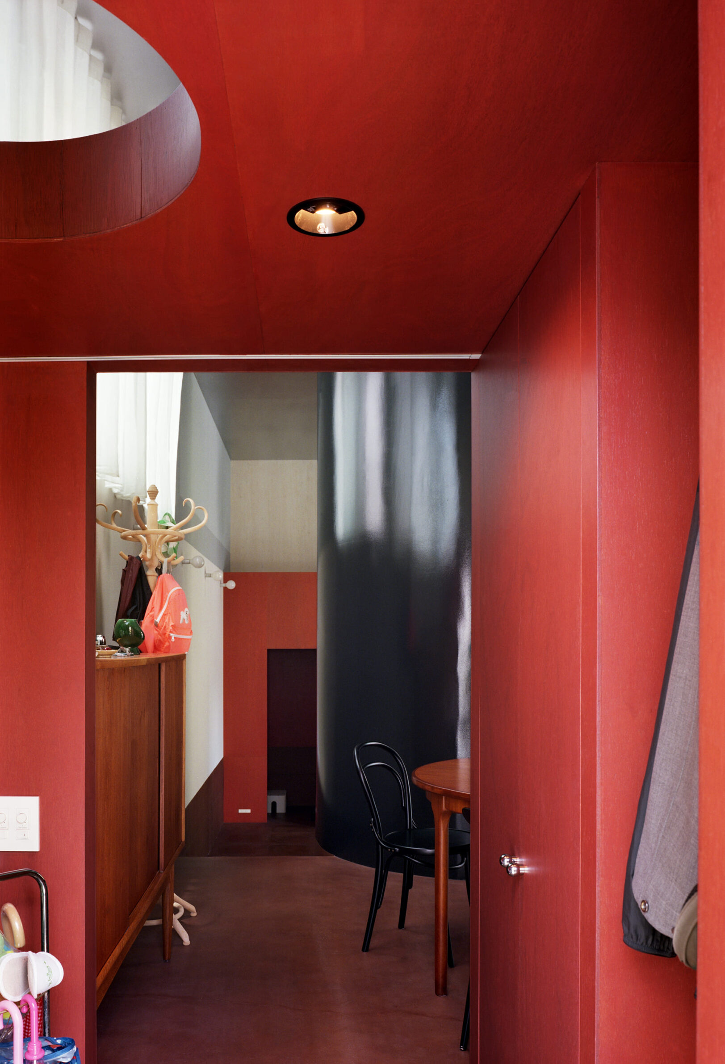
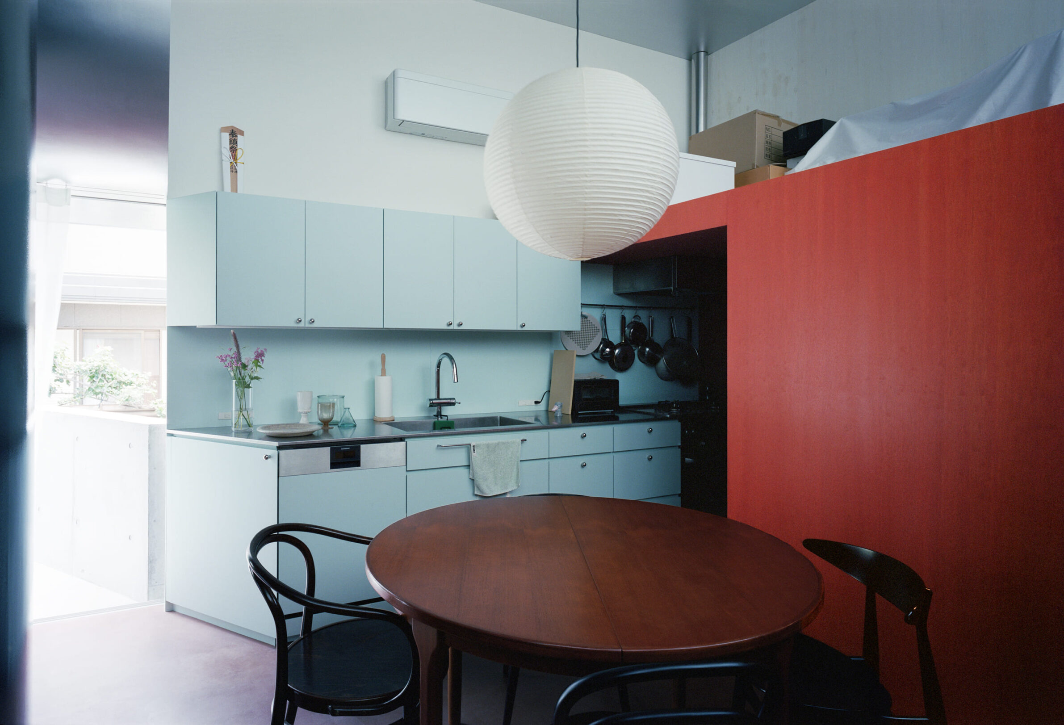
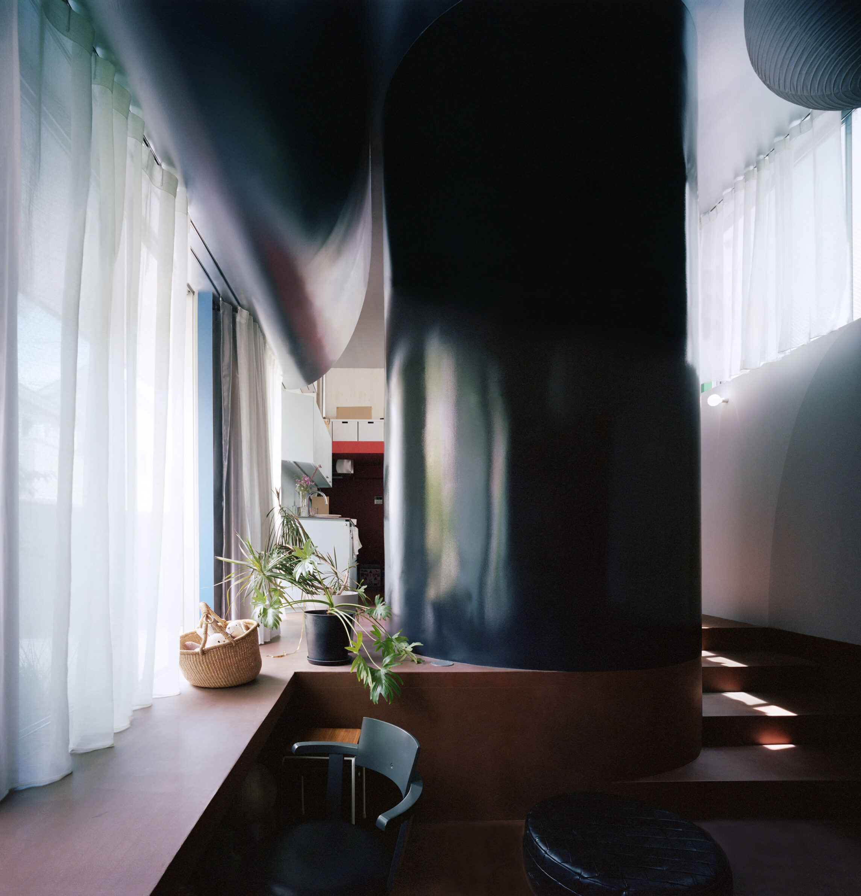
Rather than opening towards a busy Tokyo street, After Image directs its attention to a narrow alley where neighbouring houses cultivate small gardens. ULTRA STUDIO introduces a garden and window along this quieter edge, while the street-facing exterior remains deliberately restrained. Inside, a four-metre-high ground floor contrasts with the lower ceiling above, creating a sense of vertical expansion. A black cylindrical volume anchors the interior, appearing across different rooms and altering spatial perception as residents move through the house. Reflective surfaces, mirrors and painted architectural forms introduce shifting views and fragments of colour. As sliding doors open, connections between spaces become more apparent, allowing light, movement and everyday activities to continuously change the experience of the interior.
4. Nalee Villa by Saola Architects
Laos, 2024
Photography: Saola Architects
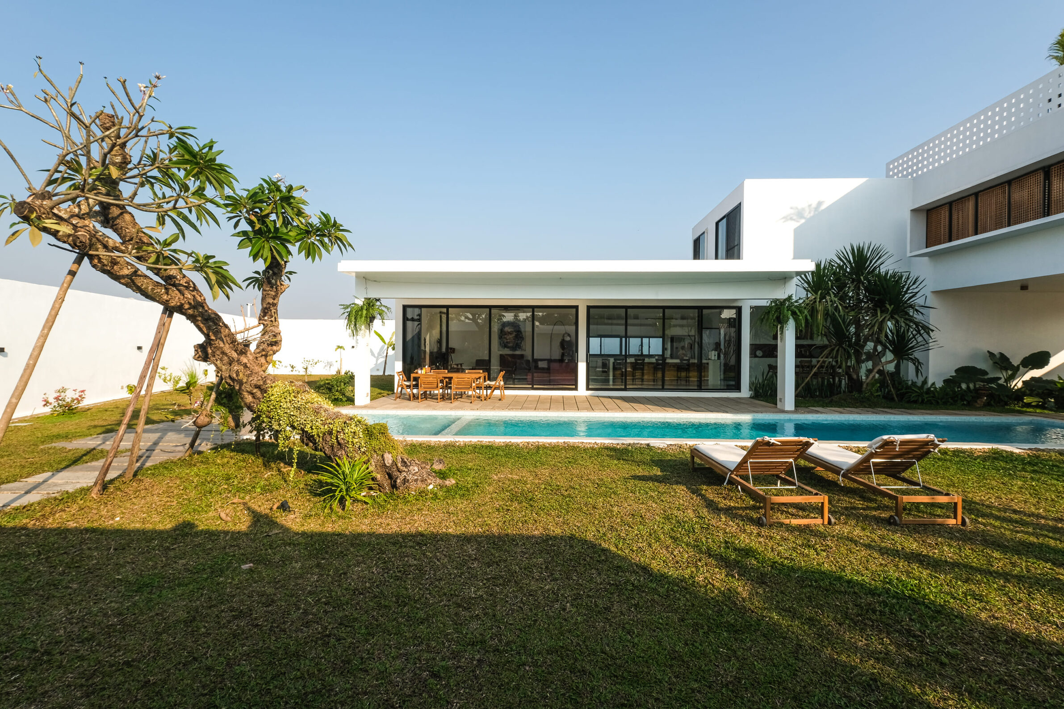
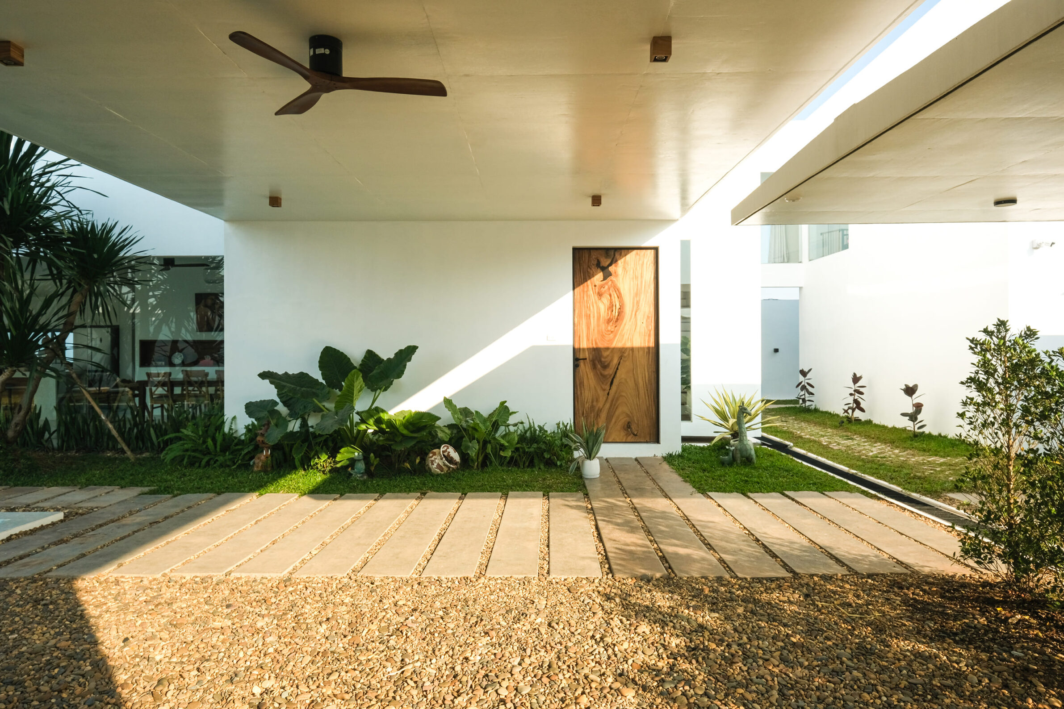
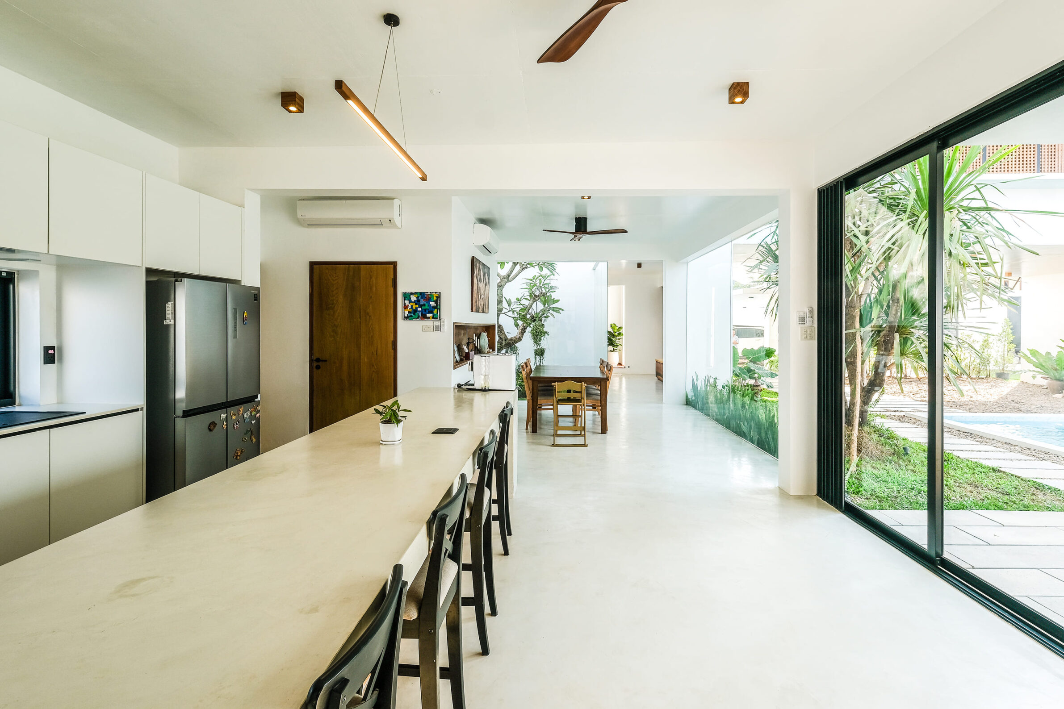
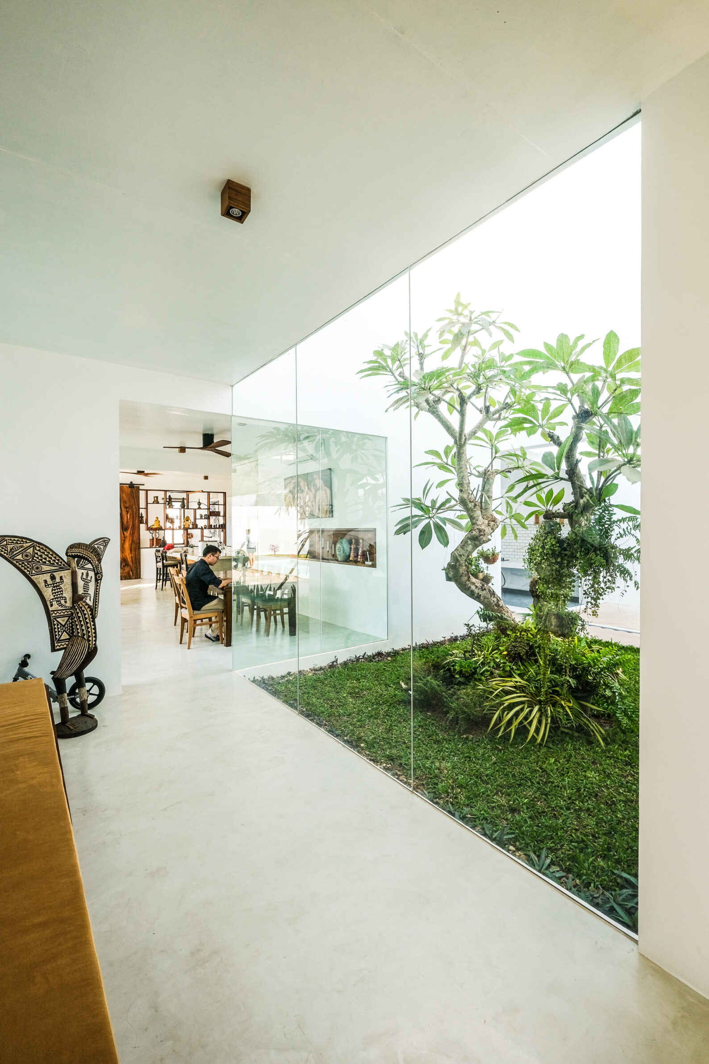
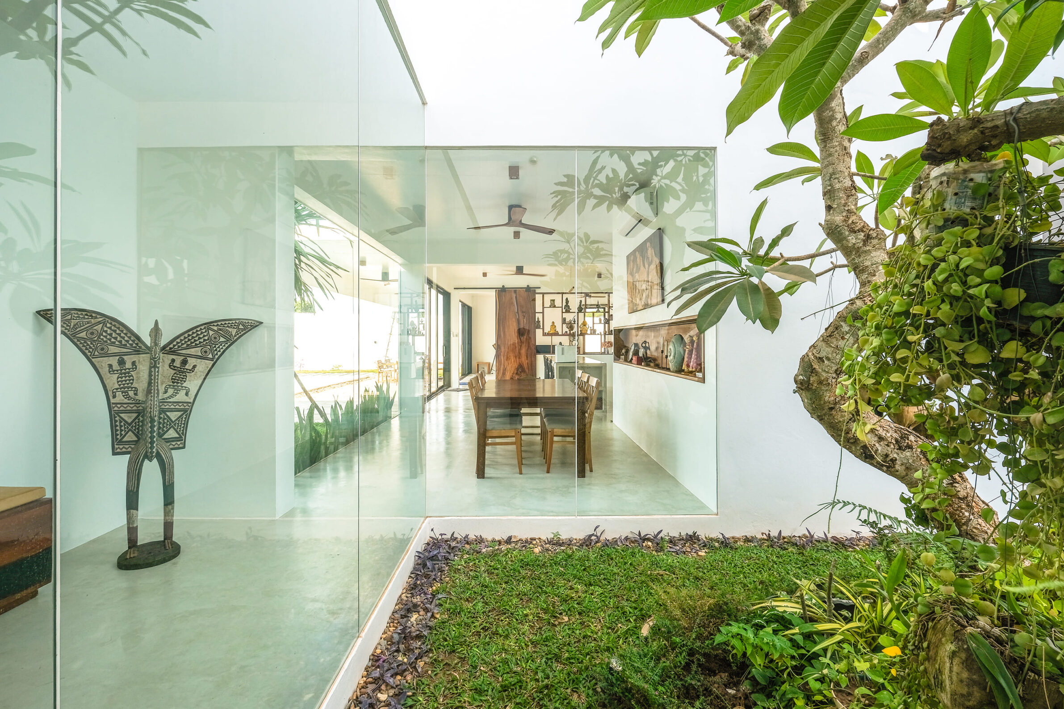
In Vientiane, Nalee Villa is organised around the different rhythms of entertaining and family life. A central swimming pool separates the open living, dining and kitchen areas from a quieter sunbathing shelter, while a broad terrace and covered pavilion extend the shared spaces outdoors. At the entrance, a preserved Champa tree stands within a planted courtyard, around which the main circulation unfolds. The upper floor introduces a more private arrangement, with a footbridge connecting the children’s bedrooms and playroom to an independent room for guests or work. Overlooking the landscaped garden, the master suite features shaded windows towards the pool and an open-air connection to the courtyard. These transitions establish distinct levels of privacy while maintaining visual connections throughout the residence.
5. Connected House by Albert Mo Architects
Australia, 2023
Photography: Derek Swalwell
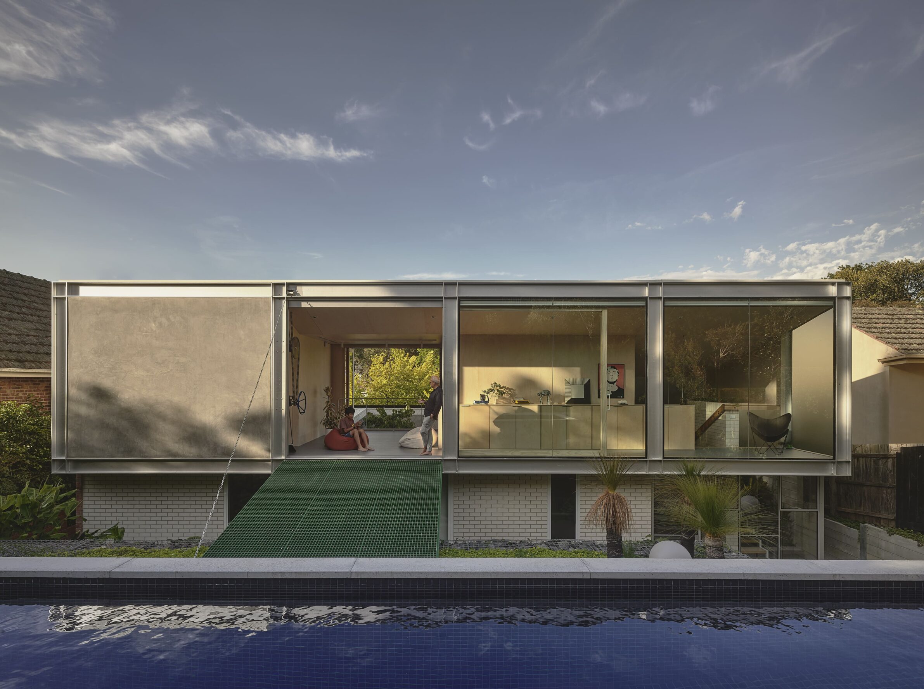
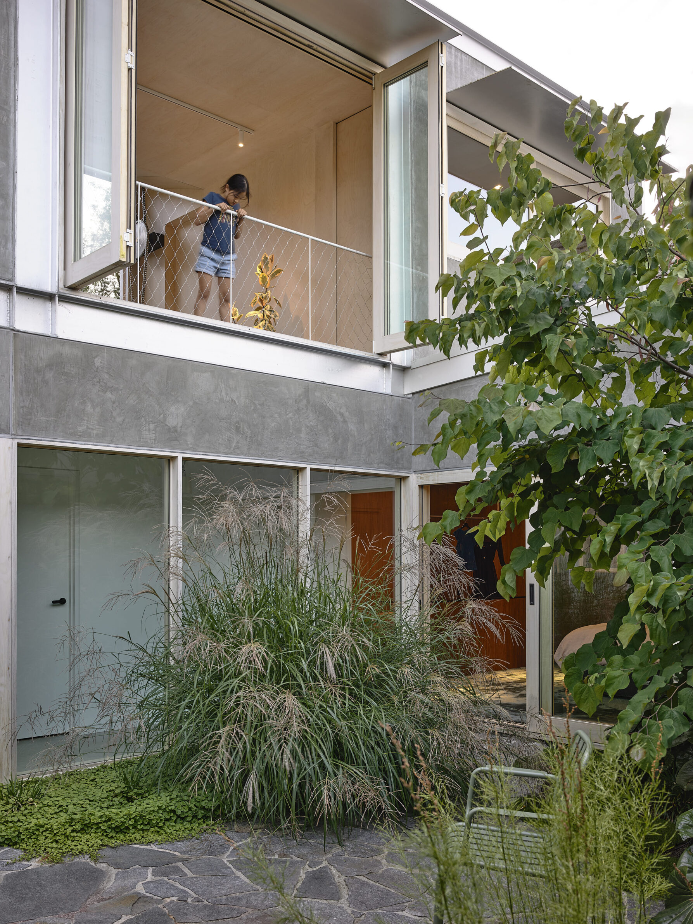
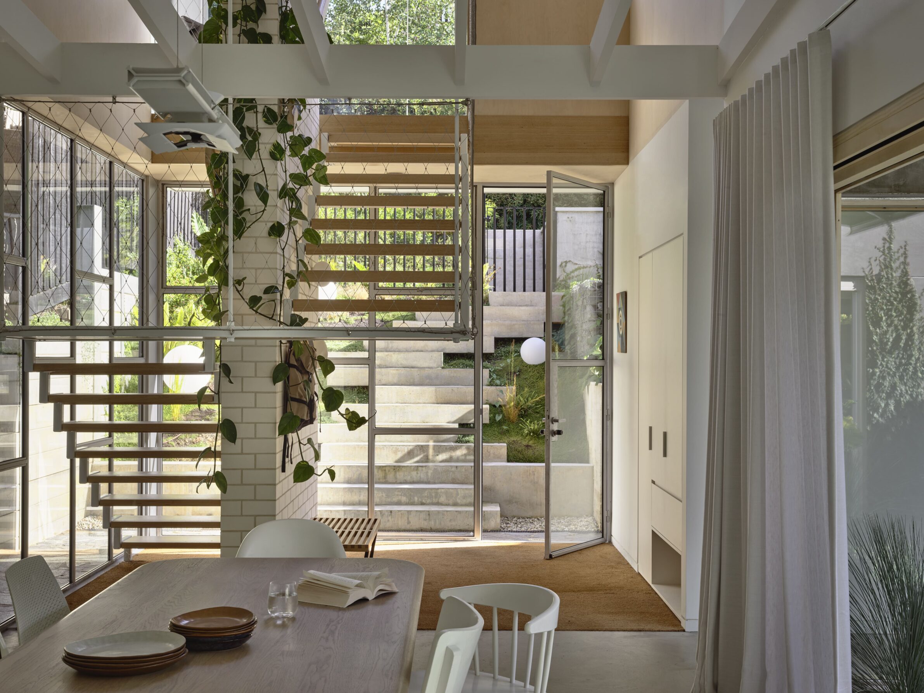
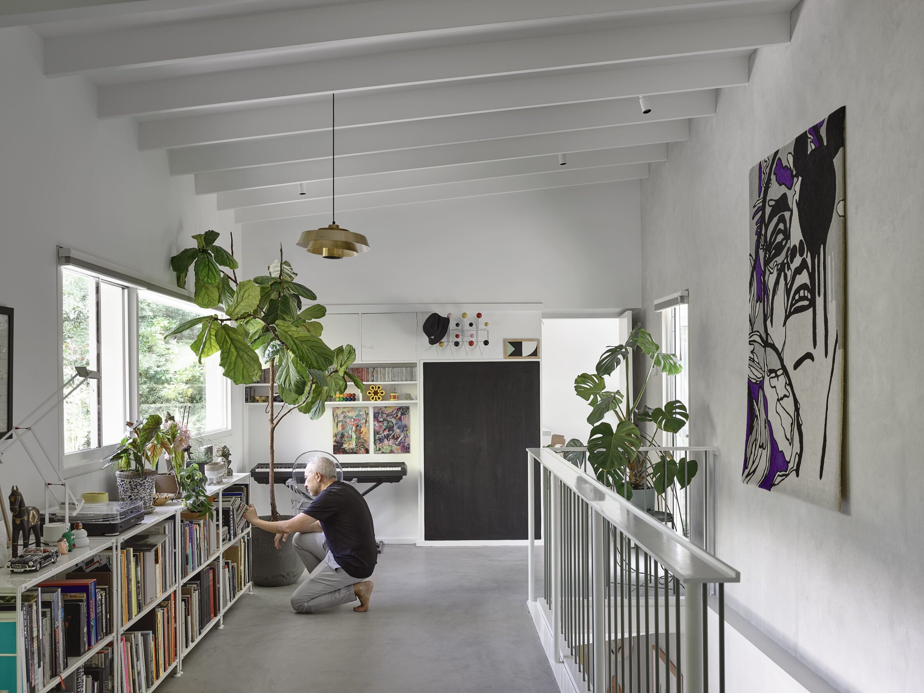
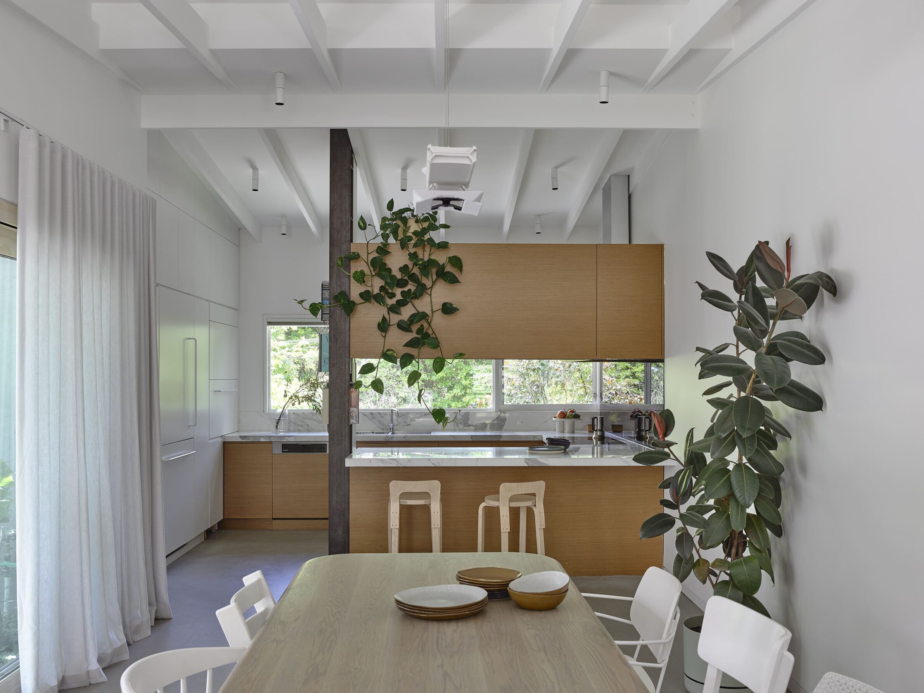
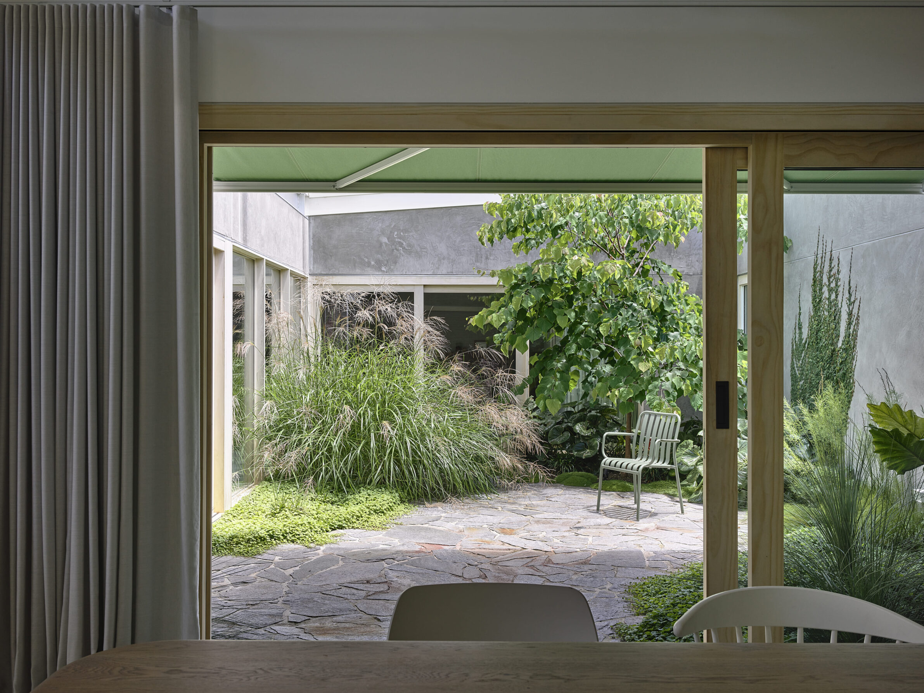
Connected House transforms a 1950s modernist residence in Melbourne into a family home that responds to changing needs while preserving its architectural character. Albert Mo Architects restores the original brickwork, colours and street-facing façade, keeping the new upper-level extension largely concealed from public view. Set on a steep site, the addition follows the existing structural arrangement while introducing closer connections to the surrounding garden. A cantilevered lounge extends into the canopy of a mature elm tree, while a small courtyard becomes the focus of the dining area. A custom drawbridge mechanism addresses the relationship between existing and new construction. Improved insulation, double glazing, solar panels and native planting further adapt the house for long-term family living.
6. Maison KN by Nghia-Architect
Vietnam, 2023
Photography: Nguyen Viet Tien, Nguyen Tuan Nghia
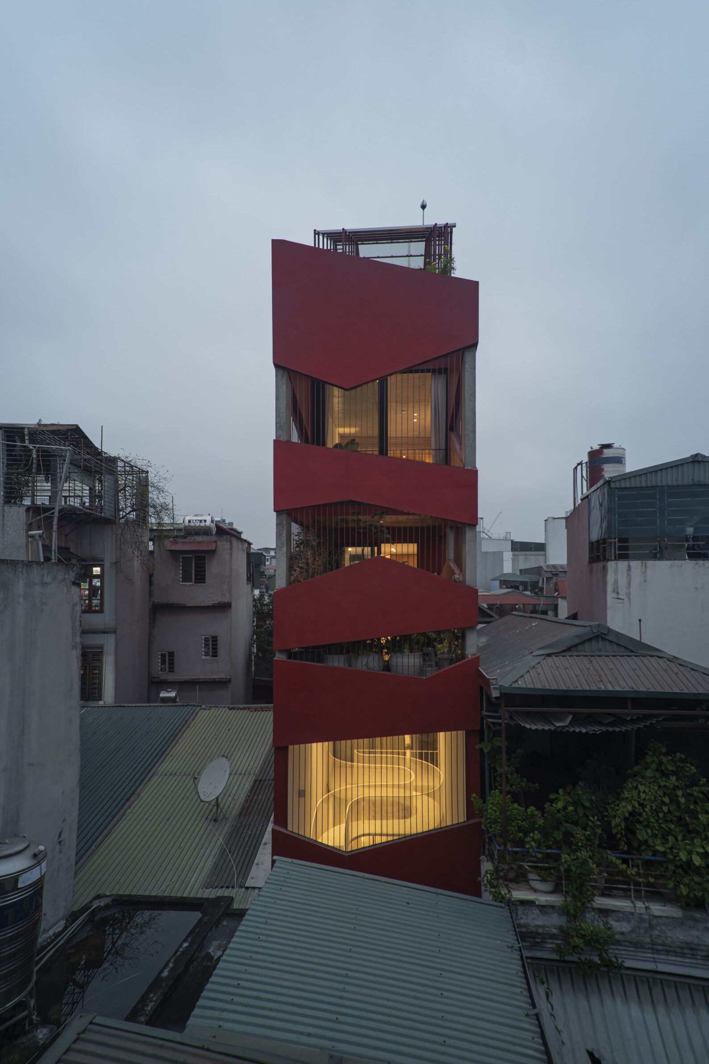
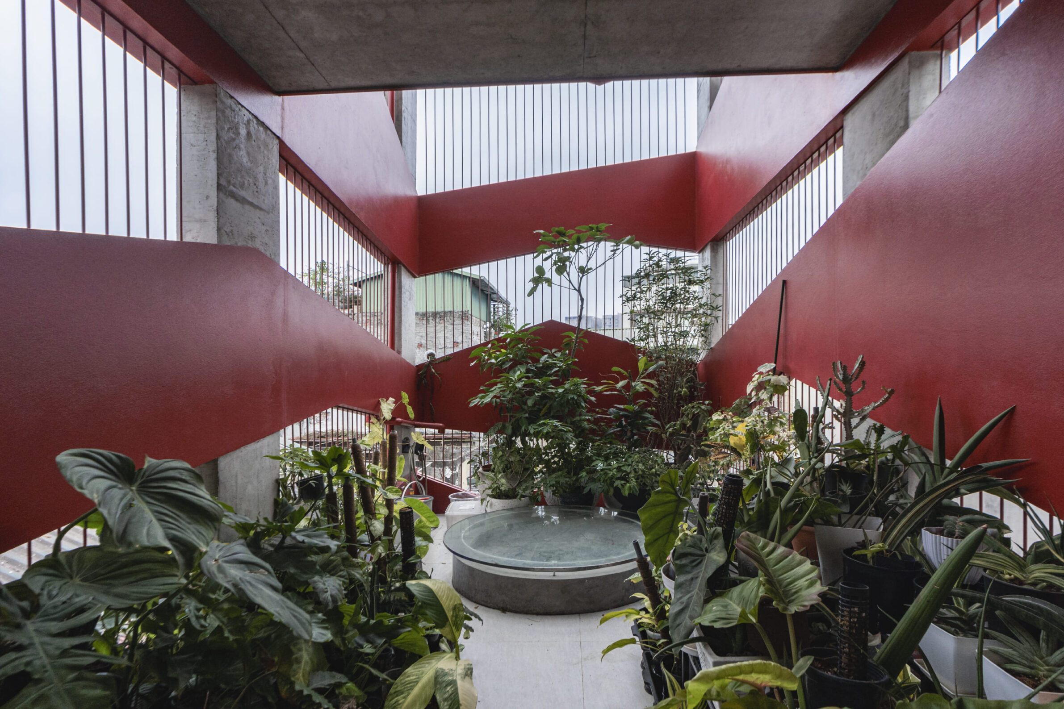
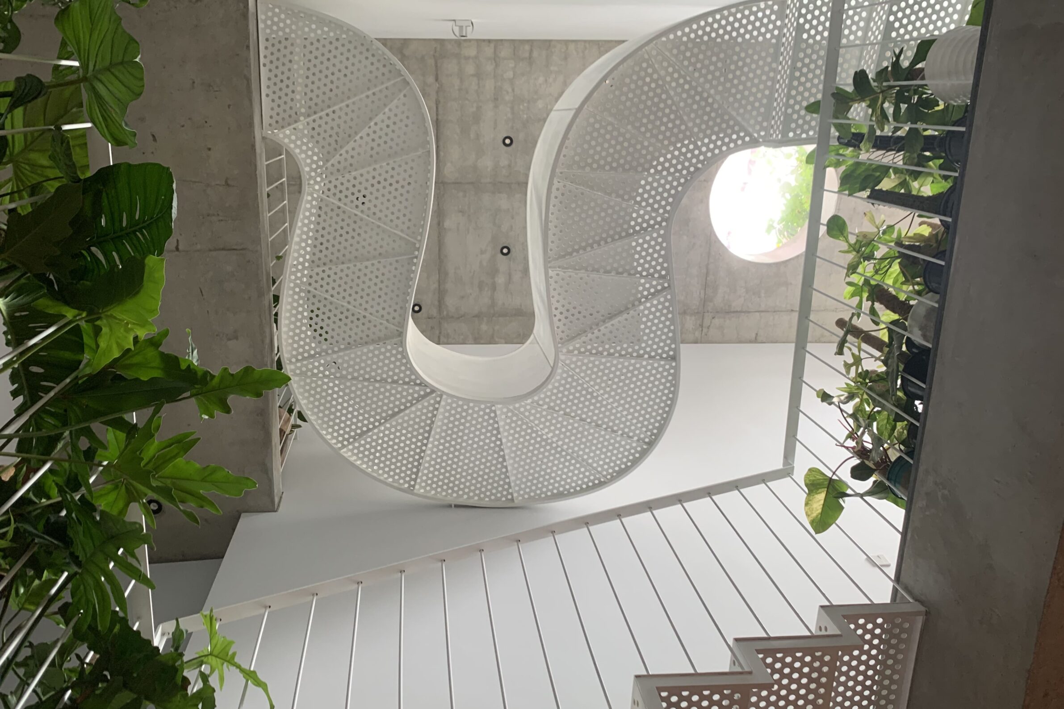
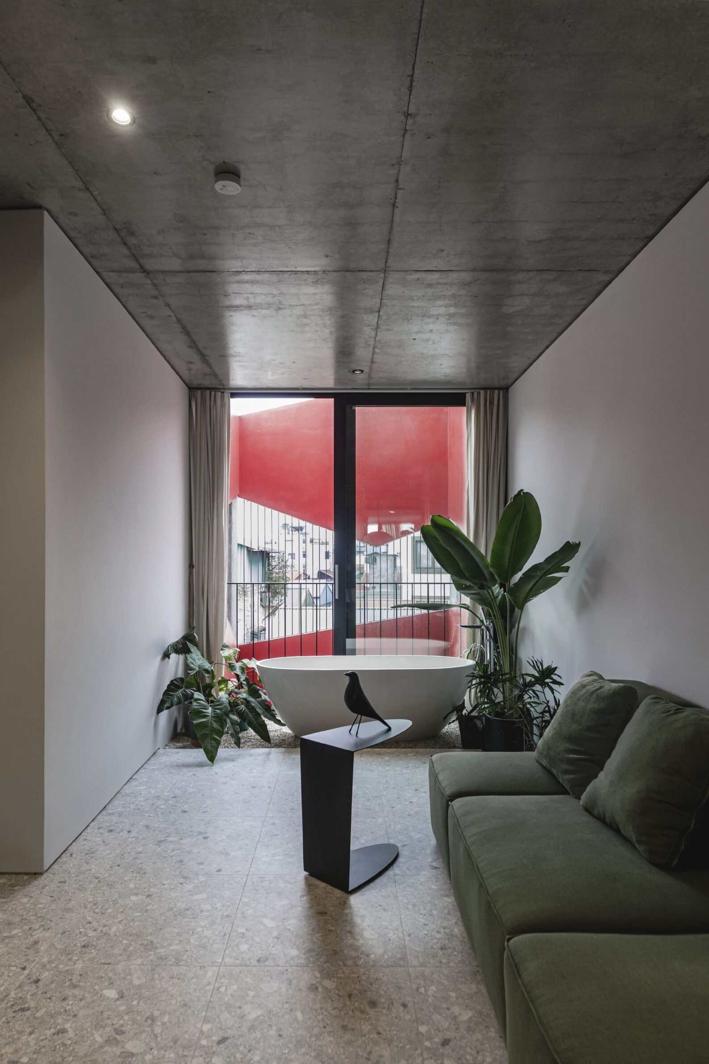
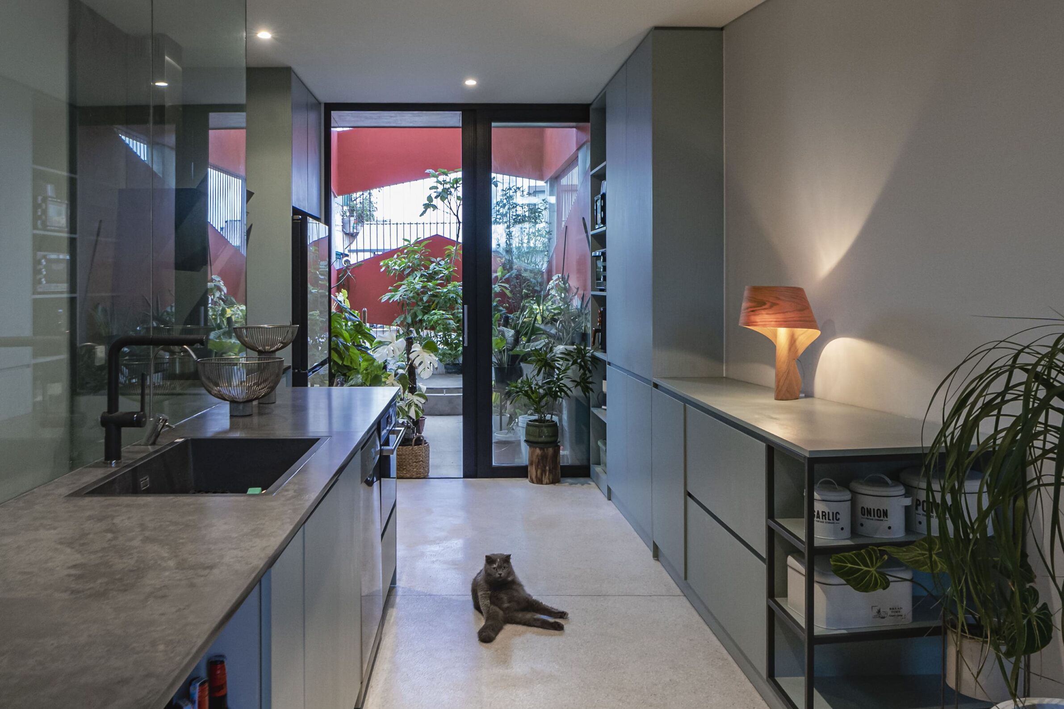
Within Hanoi’s dense urban fabric, Maison KN explores how two siblings and their future families can live close together while maintaining independence. Nghia-Architect organises the narrow residence around internal gardens and interconnected voids, allowing natural light and ventilation to reach spaces enclosed by neighbouring buildings. A garden on the third floor acts as a buffer between the interior and its surroundings, while a lightweight steel walkway connects different levels without obstructing daylight. Perforated metal surfaces introduce transparency, contrasting with the irregular solid and open sections of the façade that frame selective views of the city. Throughout the house, greenery becomes part of the circulation and everyday living spaces, providing moments of openness within a constrained urban setting.
7. i-Ap Apartment by Soeda and associates Architects
Japan, 2024
Photography: Takumi Ota
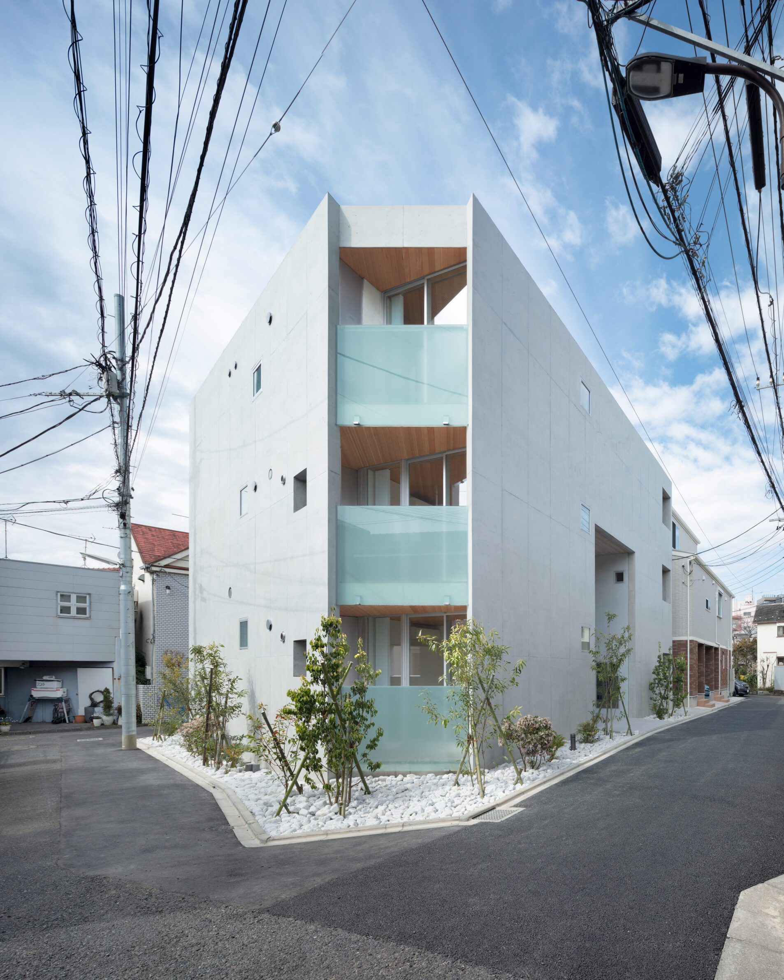
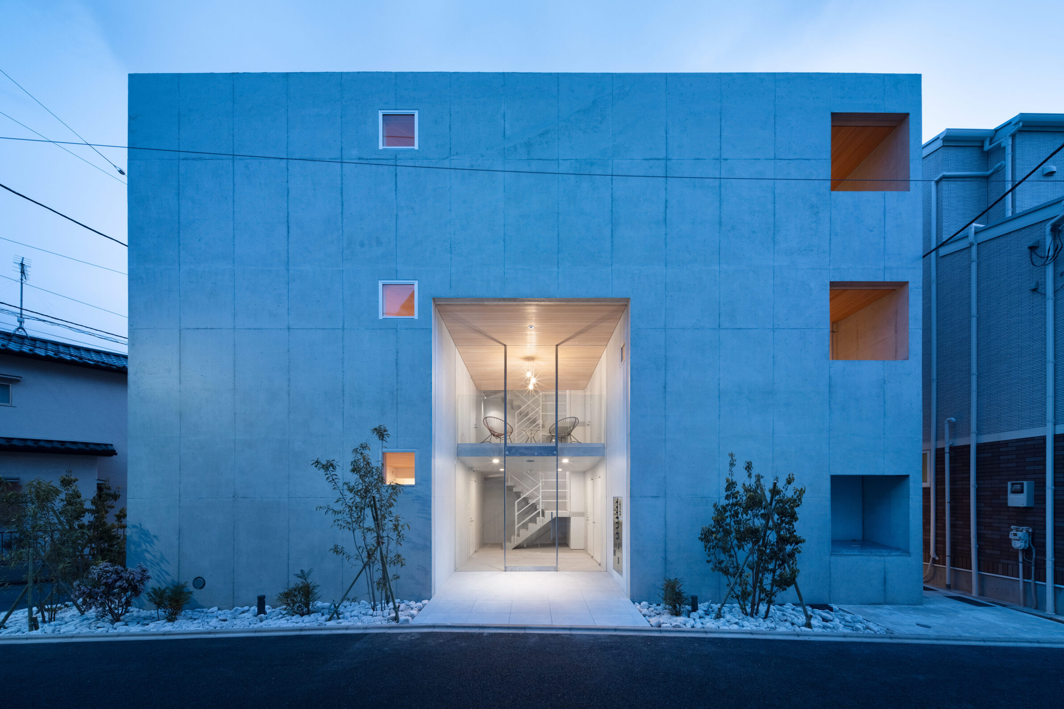
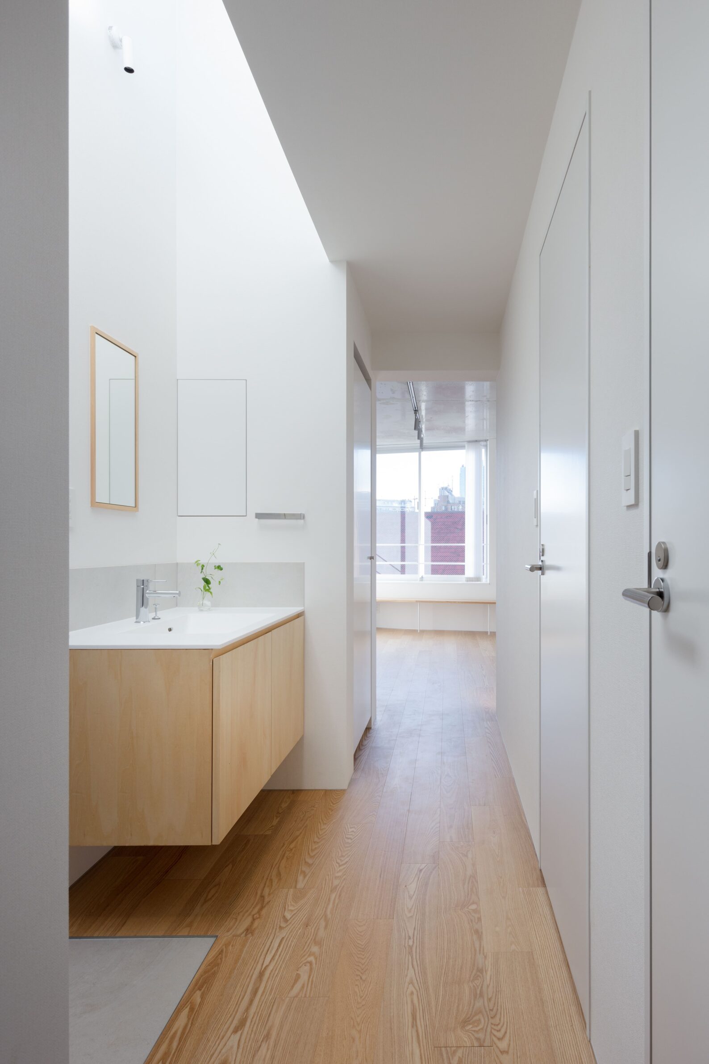
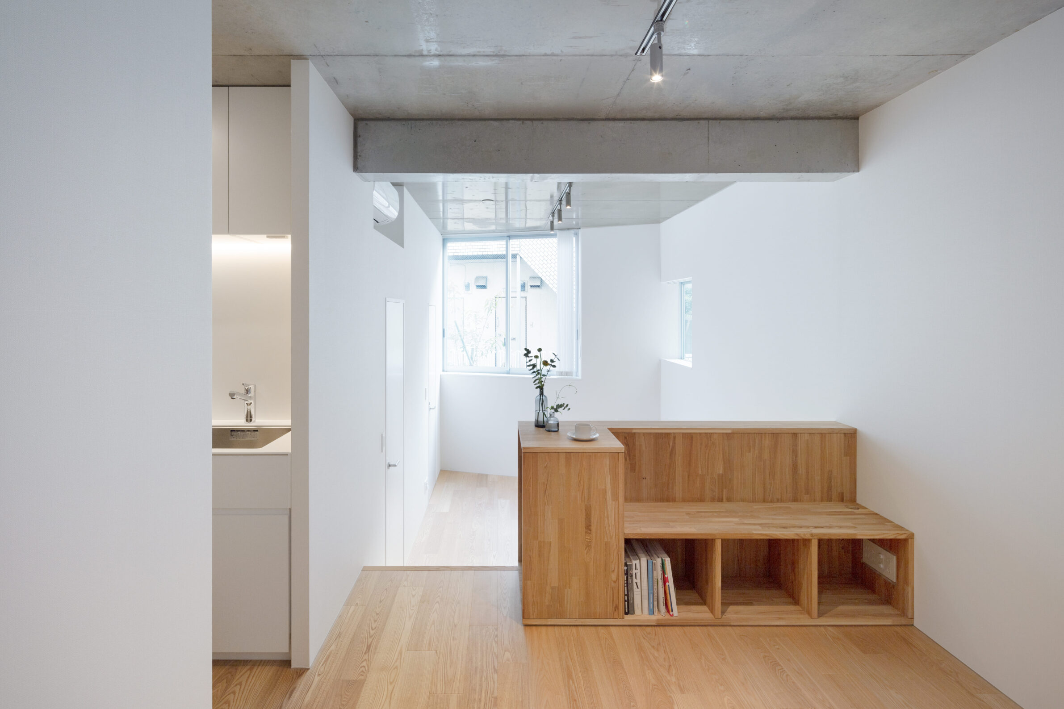
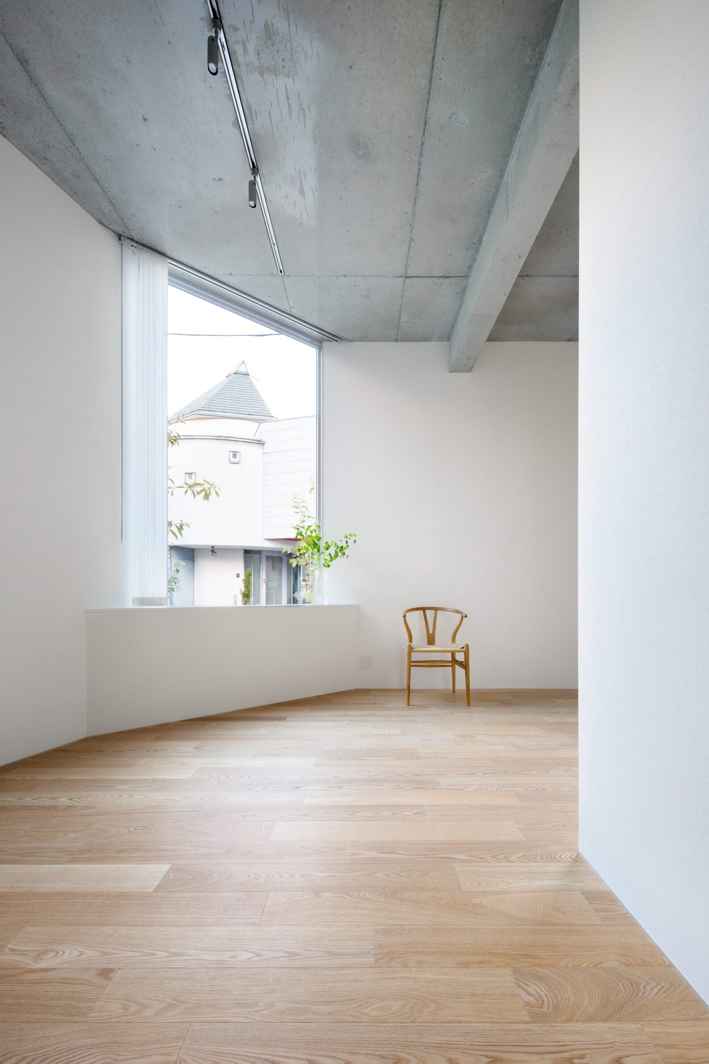
Situated on an irregular plot in Shinjuku, i-Ap Apartment responds to a neighbourhood defined by narrow streets and the former course of the Kanda River. Soeda and associates Architects organise the building around a grid of internal walls, placing shared spaces at the centre and residential areas towards the outer corners. Narrow planted strips along the street edges provide privacy while allowing daylight and ventilation into the apartments. The communal spaces change character across the building’s three levels, from a public entrance on the ground floor to a more intimate lounge above and a double-height atrium connected to the roof balcony. Finished in different shades of white, these spaces receive softened natural light, creating a calm atmosphere within the dense urban surroundings.
Edited by: Tinkara Pavlič; Cover image: Takumi Ota
______
Selections is an editorial series in BIG SEE Magazine that presents carefully curated architecture, interior, and product design projects. Each article explores a specific theme, question or typology, highlighting projects that help us better understand the ideas, values and directions shaping the built environment today.
What do you believe is still worth creating?
We invite you to share your perspective on this season’s question. Your response will help us understand the ideas, challenges and aspirations shaping today’s creative community. As a thank-you for your contribution, participants will receive a complimentary ticket to the upcoming BIG SEE event.
Selected Works
___
Edited by:
Tinkara Pavlič
Cover image:
Takumi Ota
Be There.



Powered by