


Concentration can happen in open settings just as easily as behind closed doors, and collaboration often starts outside scheduled group rooms. Within a university, learning takes place across a wider spatial field: at a shared table, on a stair landing, in a courtyard, beside a laboratory or along a route where students from different disciplines cross paths. A welcoming academic environment provides different degrees of visibility, interaction and retreat rather than prescribing one way of studying.
The projects gathered here interpret this field through central communal spaces, connected floors, open courtyards, shaded circulation and adaptable teaching rooms. Their programmes range from data science and design thinking to fashion and veterinary medicine. What connects them is an understanding that the spaces between formal classrooms are active territory: they contribute directly to how students concentrate, encounter others, test ideas and apply knowledge.
1. HPI School of Design Thinking by KMH Architects
South Africa, 2023
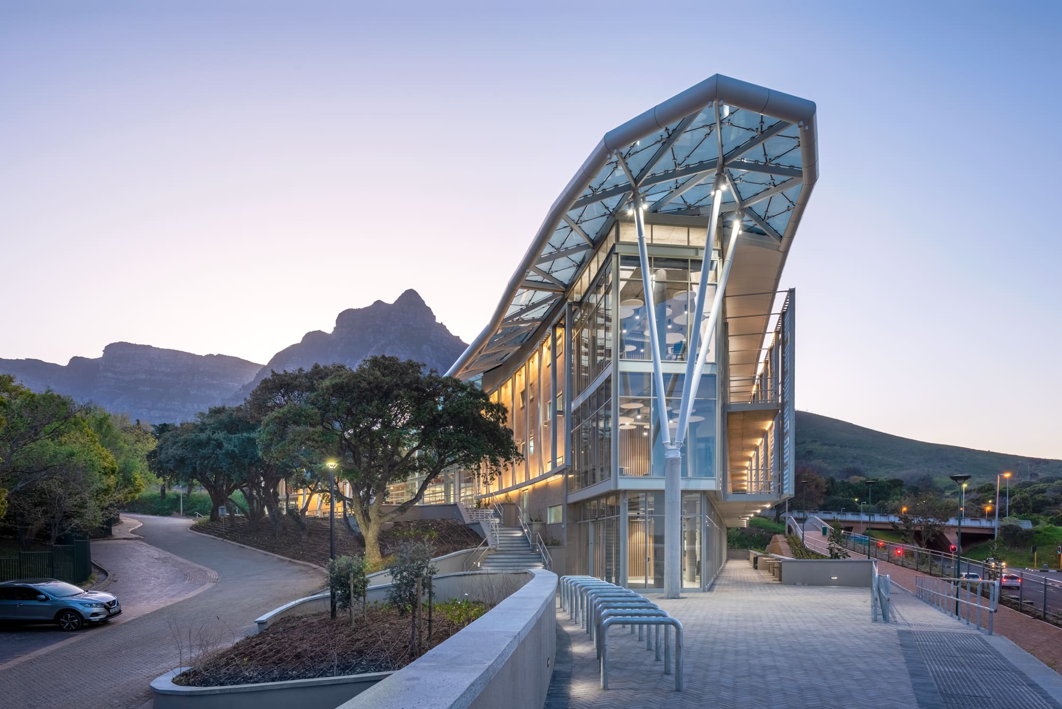
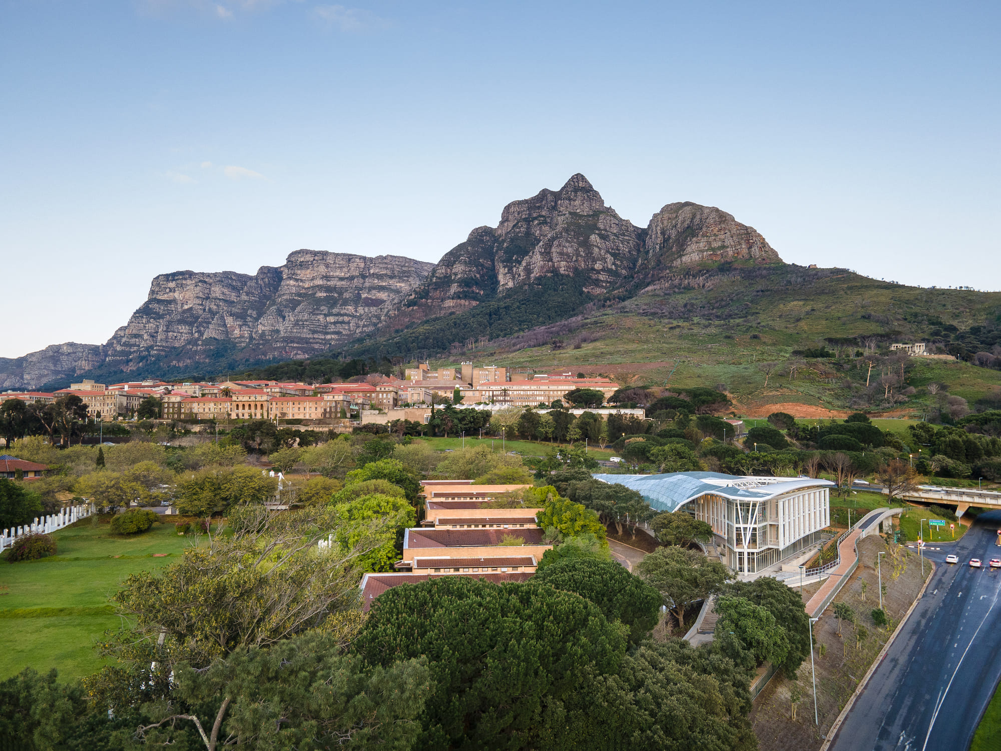
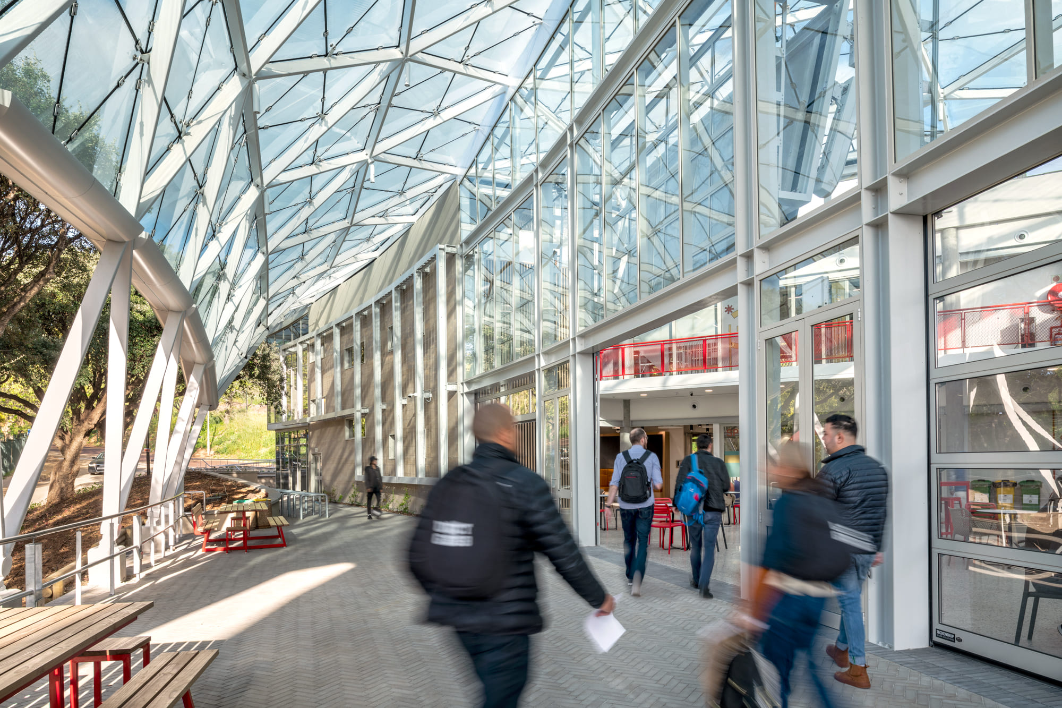
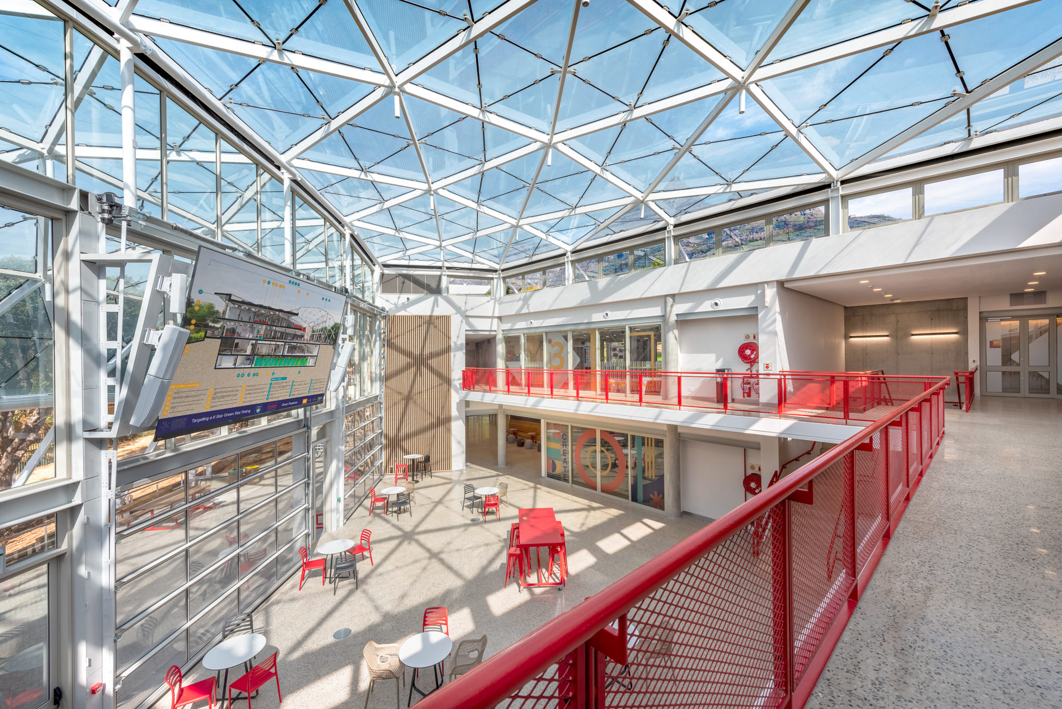
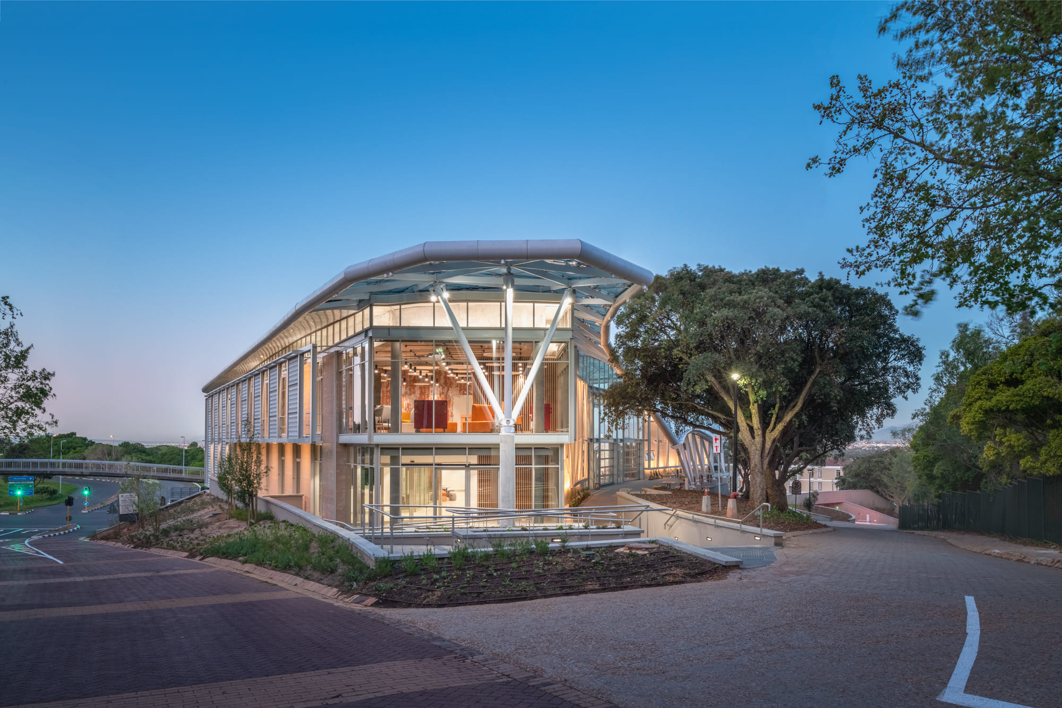
The Hasso Plattner d-school Afrika at the University of Cape Town was developed through a collaborative design process involving the architects, students and faculty. The four-storey building responds to an 8.5-metre level difference across the site, placing teaching, administrative and collaborative spaces above underground parking. A concrete frame is enclosed by a large steel lattice structure and glass roof, giving the building a distinct identity within the existing campus while maintaining a visual relationship with the surrounding landscape. Its architecture makes collaborative work visible, aligning the organisation of the building with a teaching method based on co-creation, experimentation and exchange.
2. School of Data Science, University of Virginia by Hopkins Architects
United States, 2024
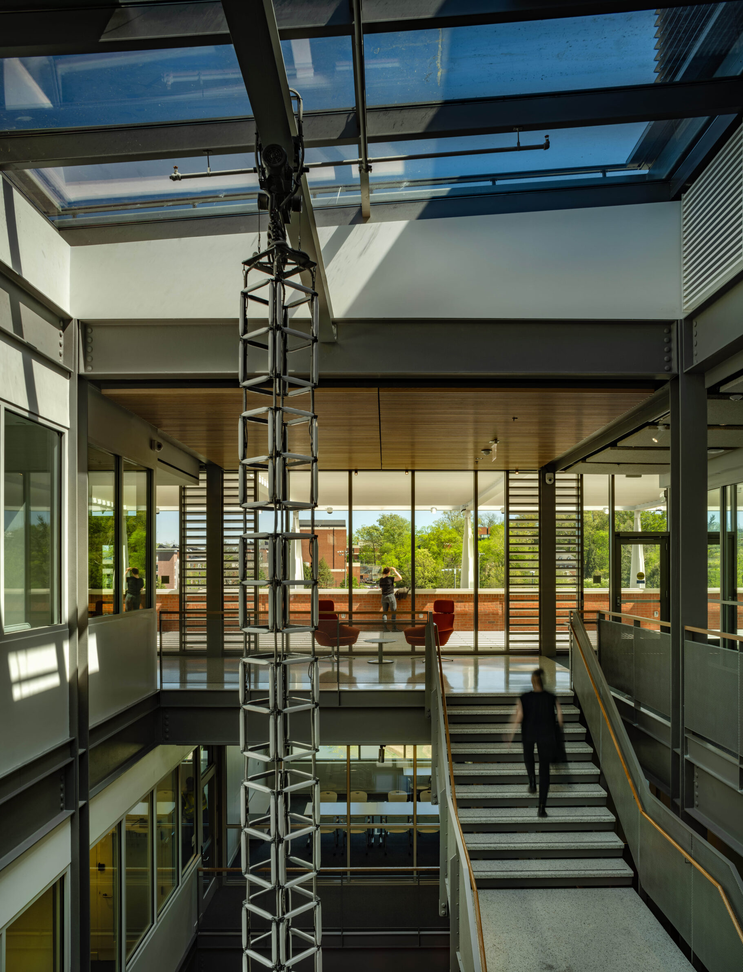
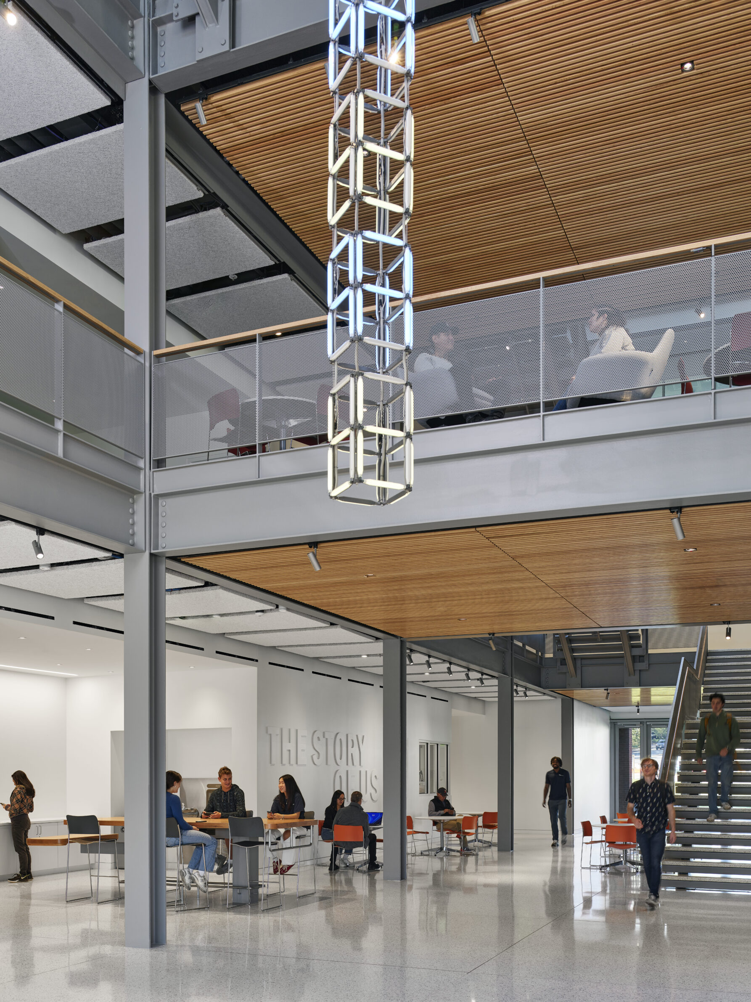
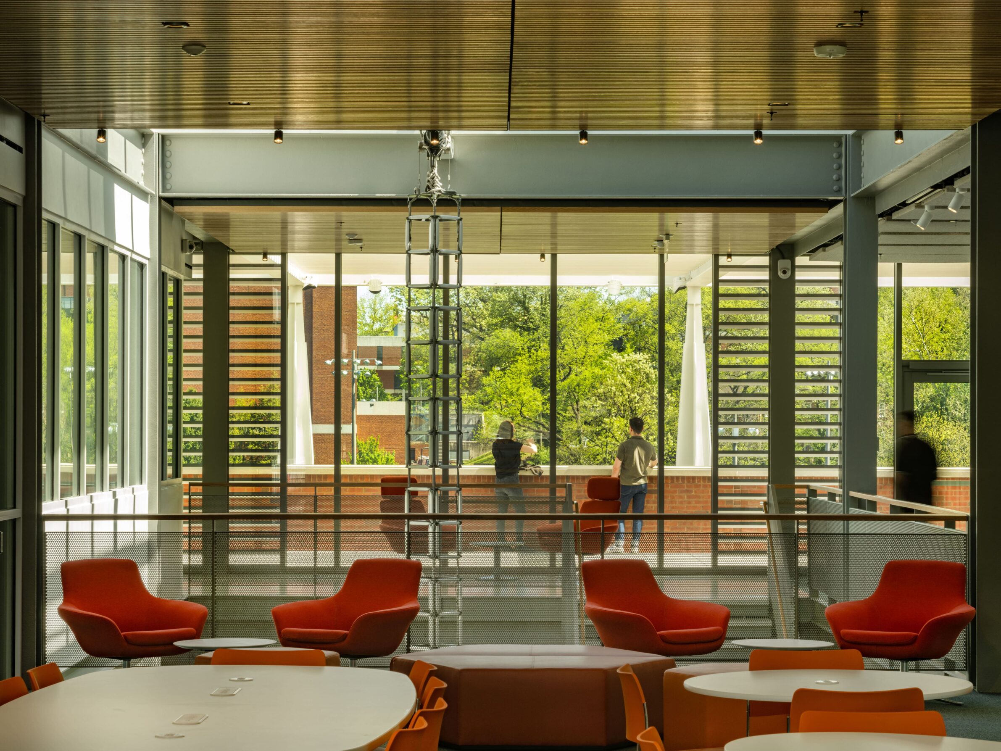
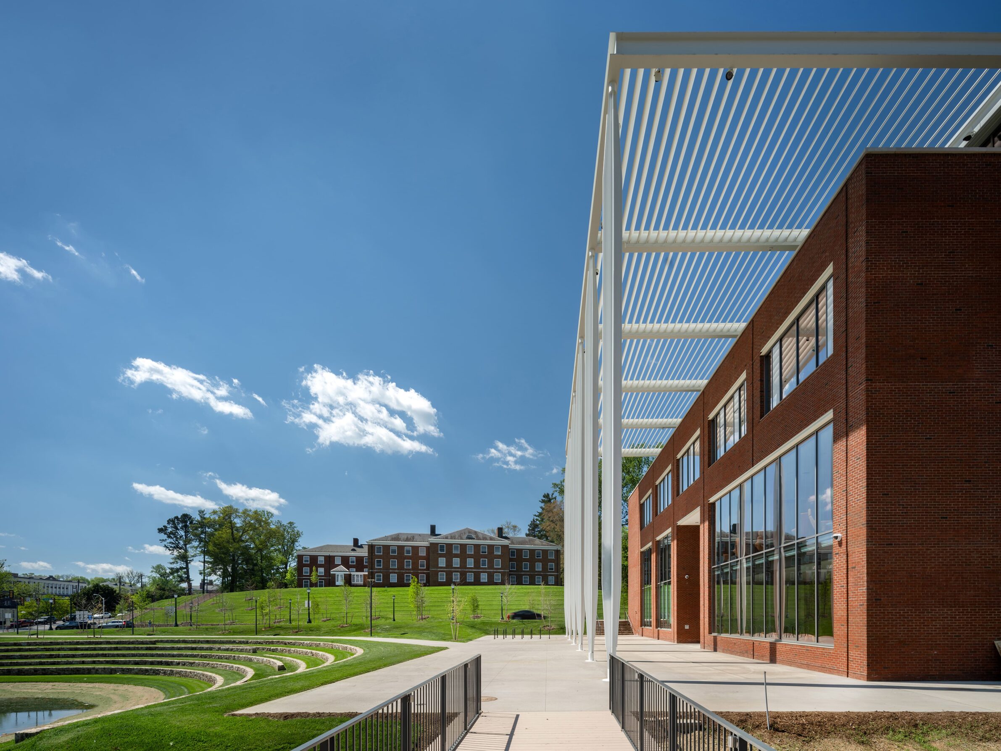
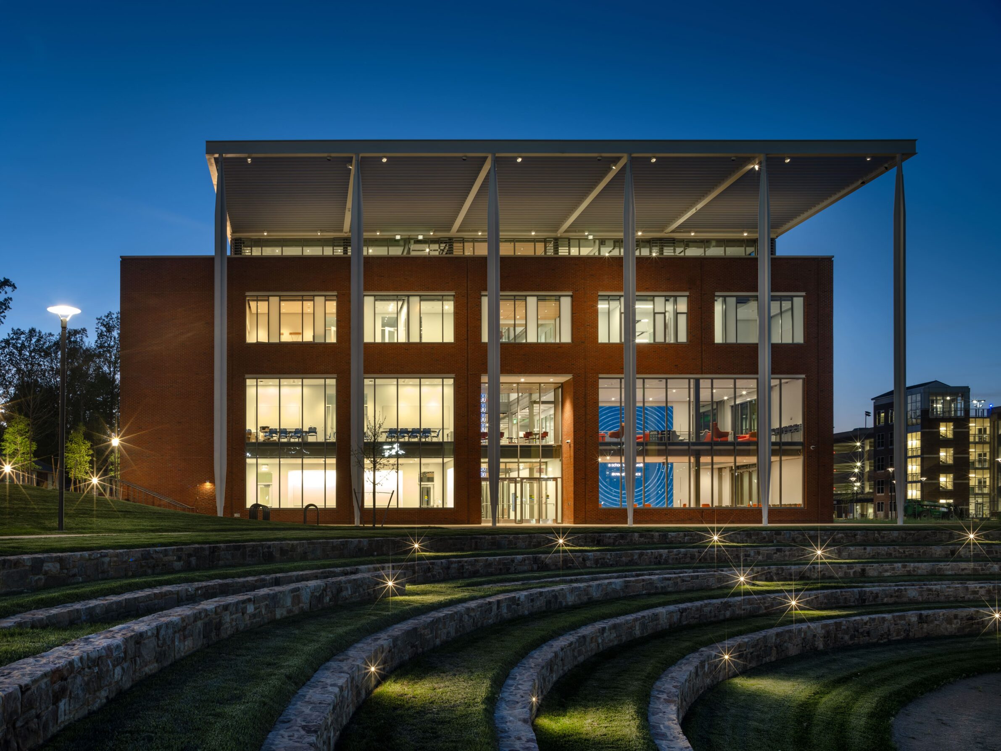
Conceived as a “school without walls”, the School of Data Science brings teaching, research, administration and public events into a closely connected four-storey building. Classrooms, seminar rooms and collaborative areas are organised around a bright central stair that maintains visual connections between levels and encourages movement through shared spaces. The double-height Hub accommodates lectures and presentations but also functions as an informal place for working, eating and meeting. A Corporate Commons supports collaboration between students, academics and industry partners. Brick façades refer to the architectural heritage of the university, while the steel portico gives the new school a clear presence within the developing campus.
3. Istituto Marangoni Design School by Clément Blanchet Architecture
France, 2024
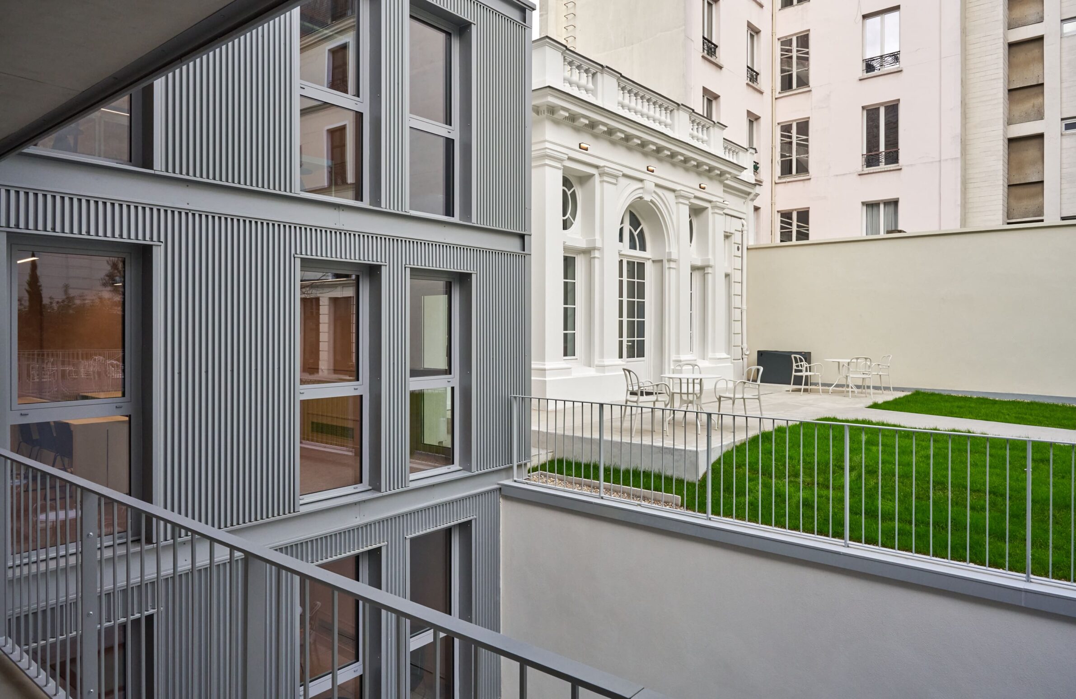
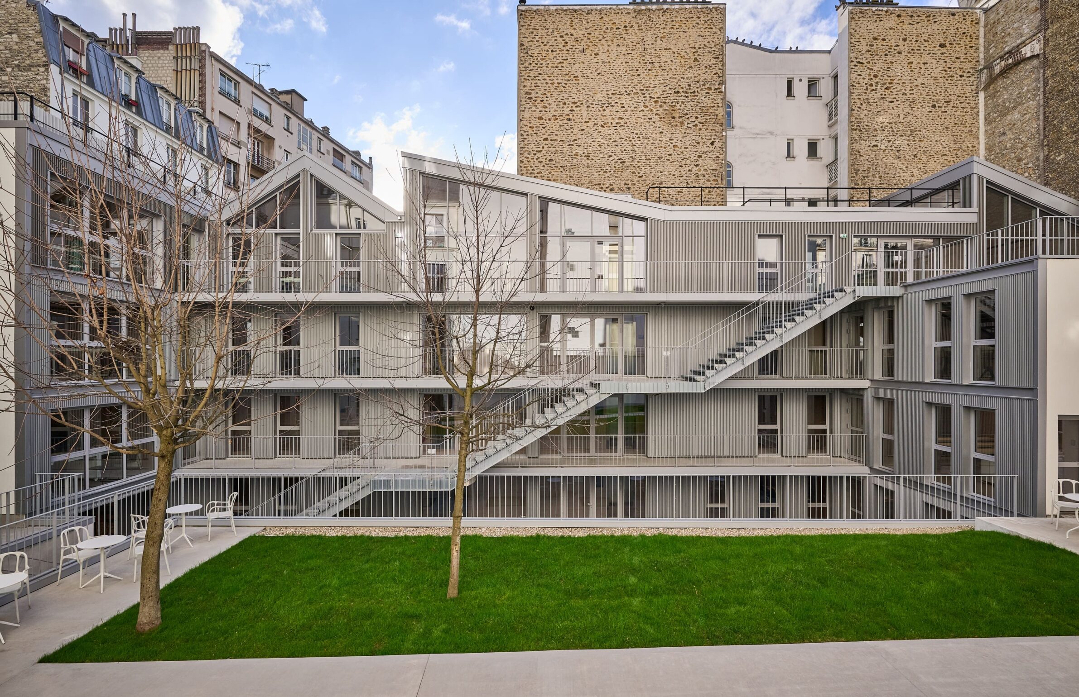
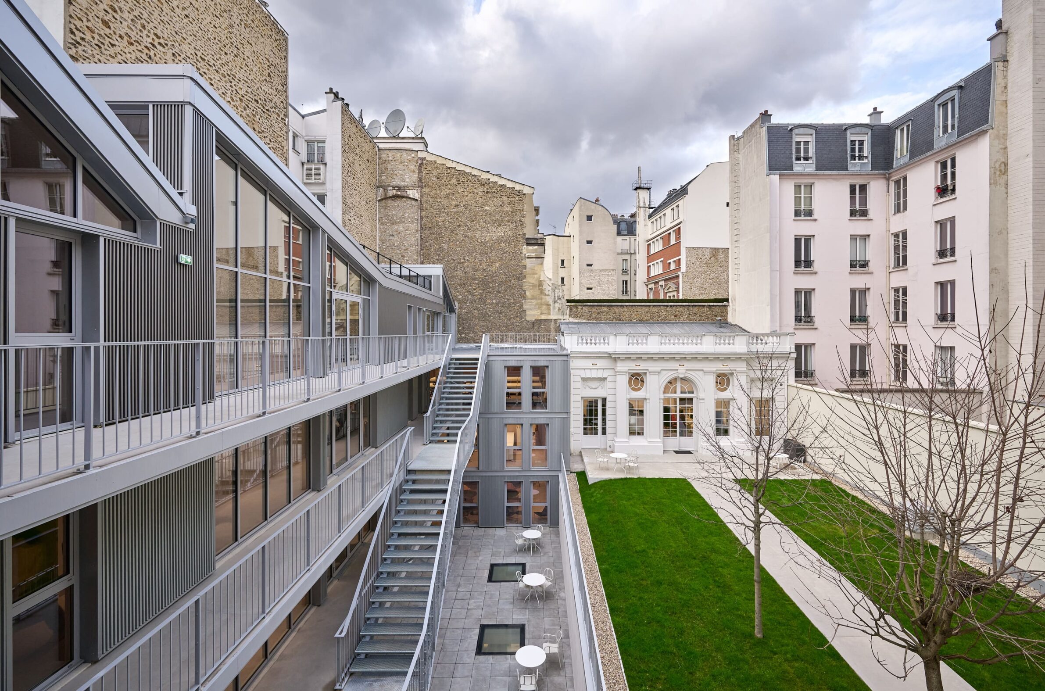
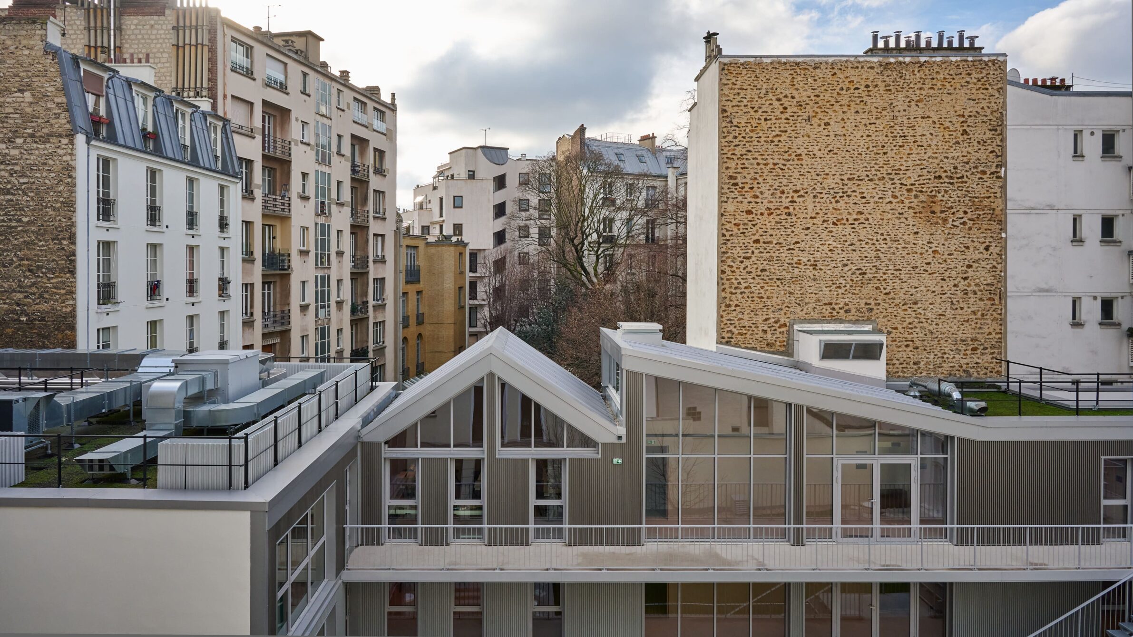
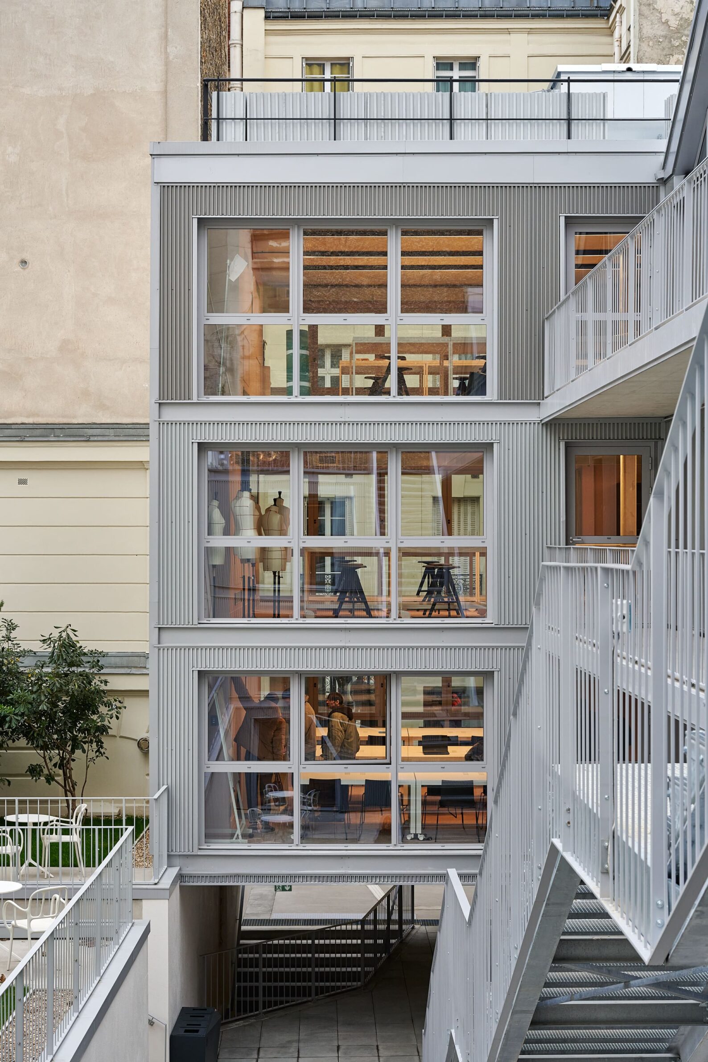
The new Paris campus of Istituto Marangoni transforms and extends a nineteenth-century building on a constrained urban site. Classrooms, auditoriums, meeting rooms and offices are arranged around interconnected courtyards, allowing the existing and new structures to operate as one campus. A large external staircase projects over the garden and links different levels while also creating a place for informal occupation. Walkways facing the courtyard allow students to exhibit their work, turning circulation into a visible extension of the school’s creative programme. Full-height glazing introduces daylight into the deep site, while corrugated steel panels distinguish the contemporary addition without isolating it from the existing urban fabric.
4. Learning Center, University of Science and Technology of China by Heimat Architects
China, 2025
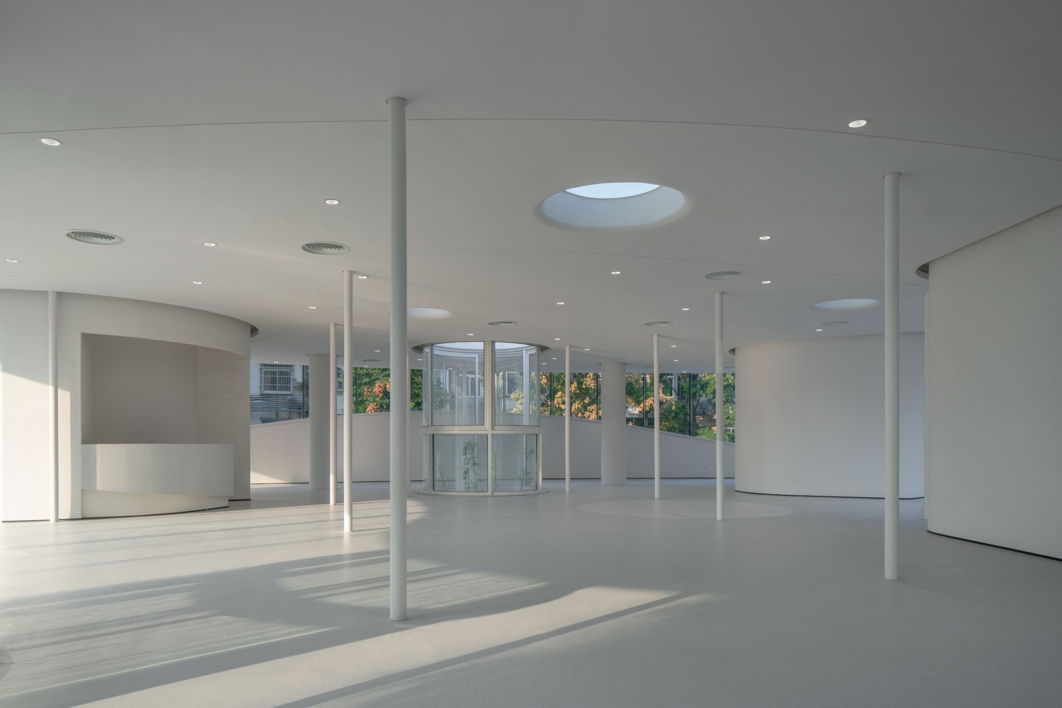
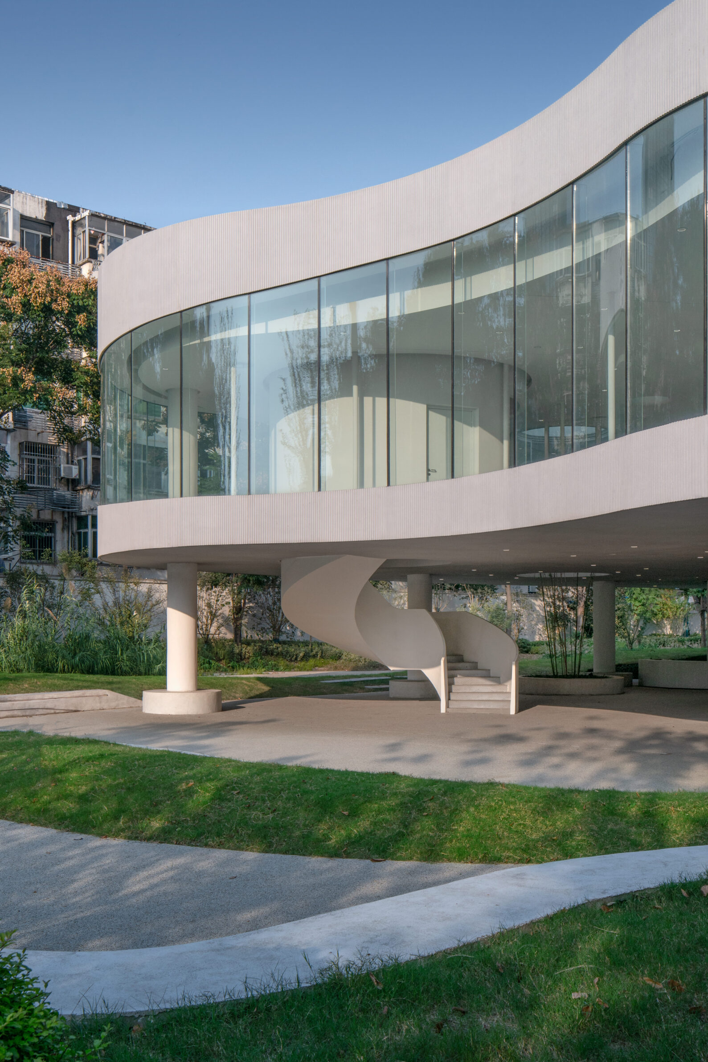
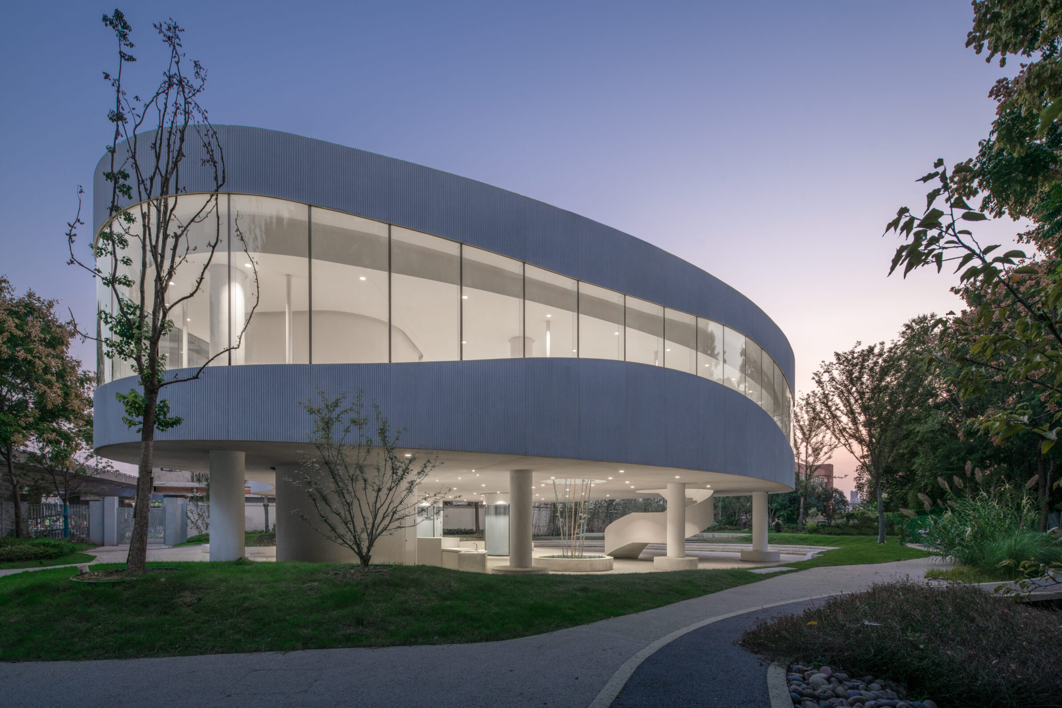
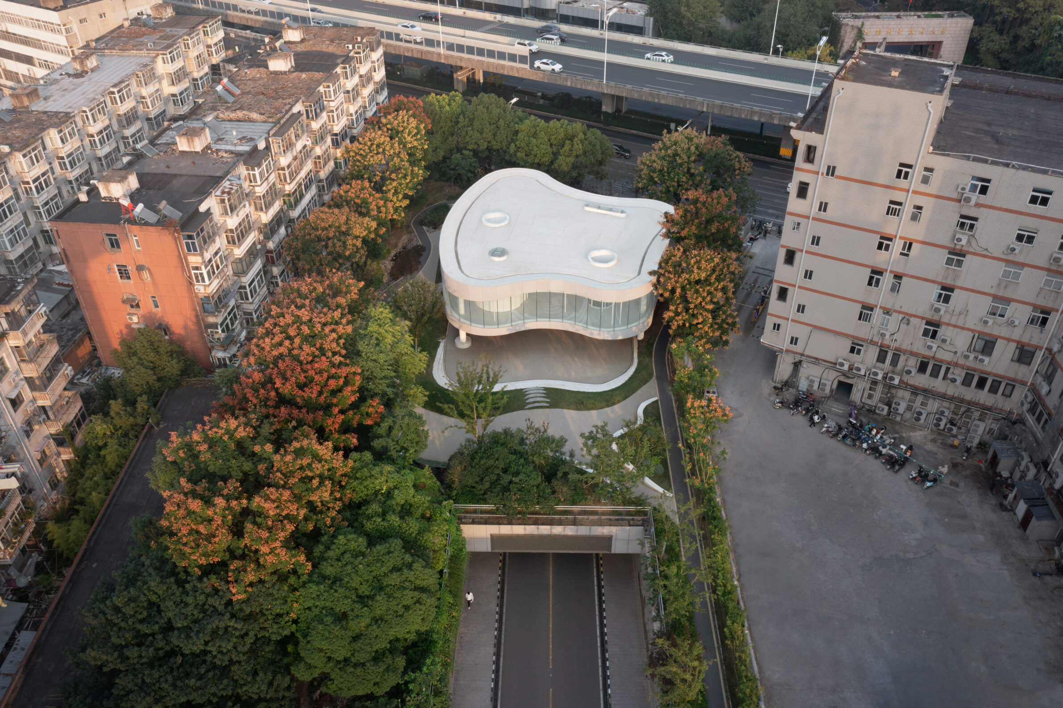
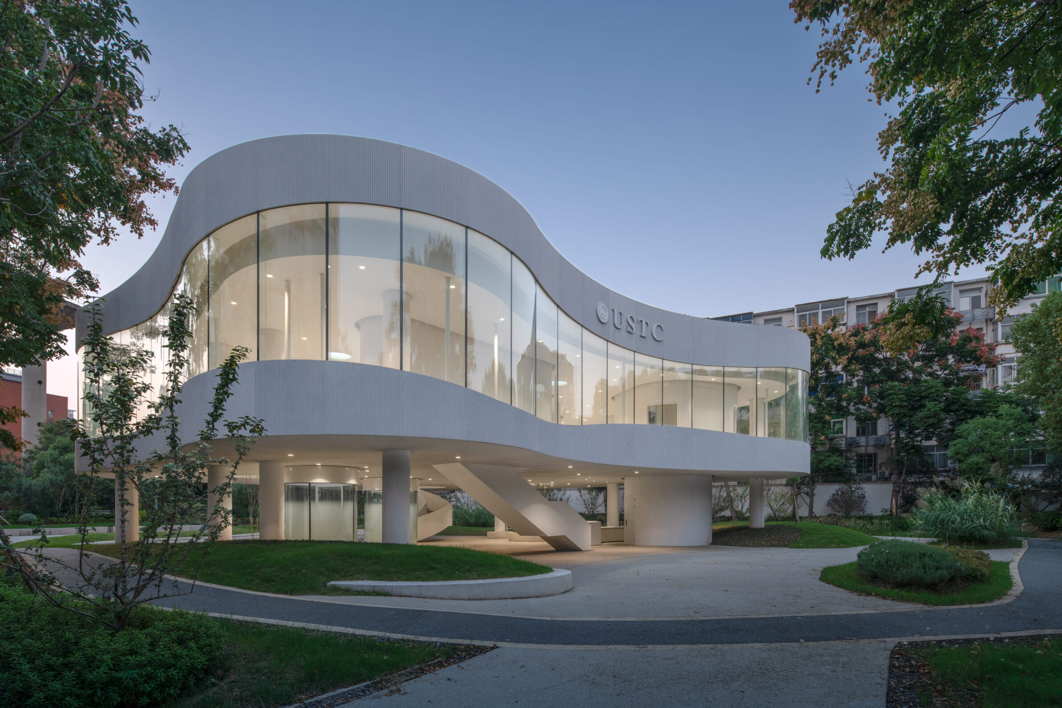
This elevated pavilion occupies a previously fenced-off corner of the university campus above an existing road tunnel. Conceived initially as a place for self-directed study, communication and student activities, its programme was later changed to technology exhibition, but the open spatial framework remains adaptable. The ground level is kept largely clear, allowing pedestrians to move beneath the building between the campus and a new public-facing pocket park. Above, an open multipurpose floor is supported by long-span steel beams and slender suspended columns. Continuous glazing provides broad views while reducing traffic noise, and two light wells bring daylight and natural ventilation into both levels.
5. The Gradel Quadrangles by David Kohn Architects
United Kingdom, 2024

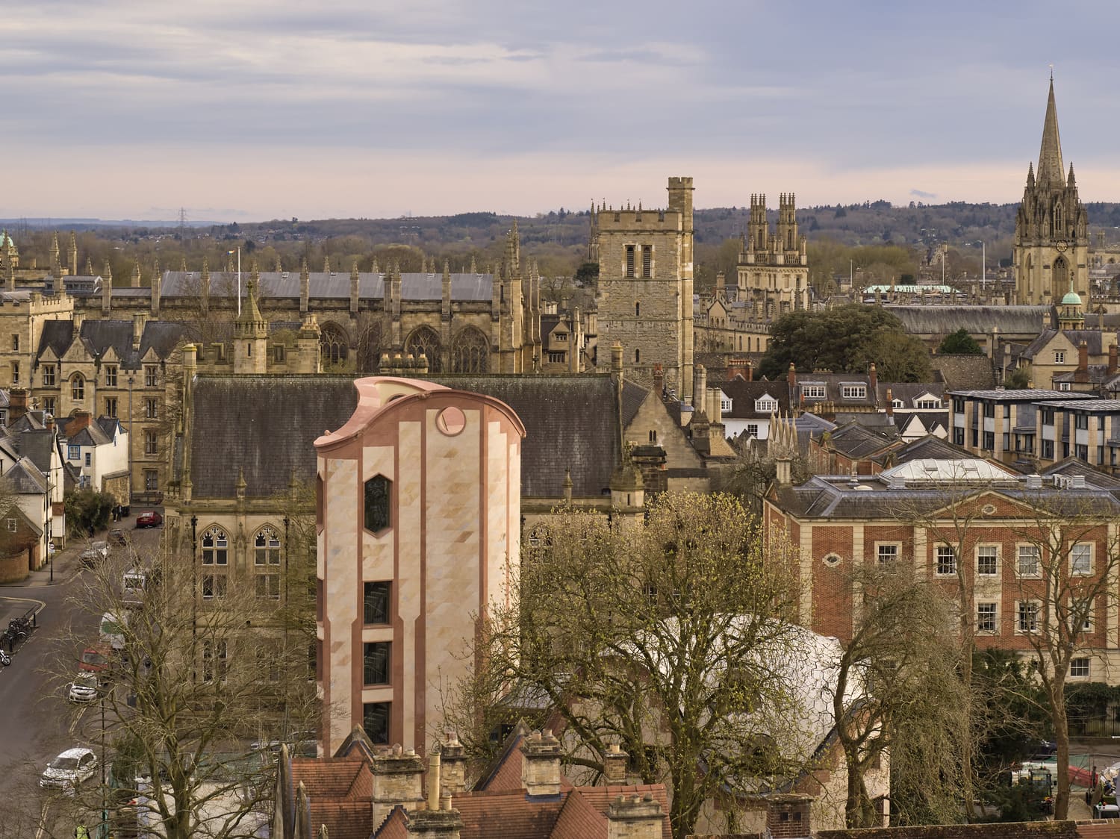
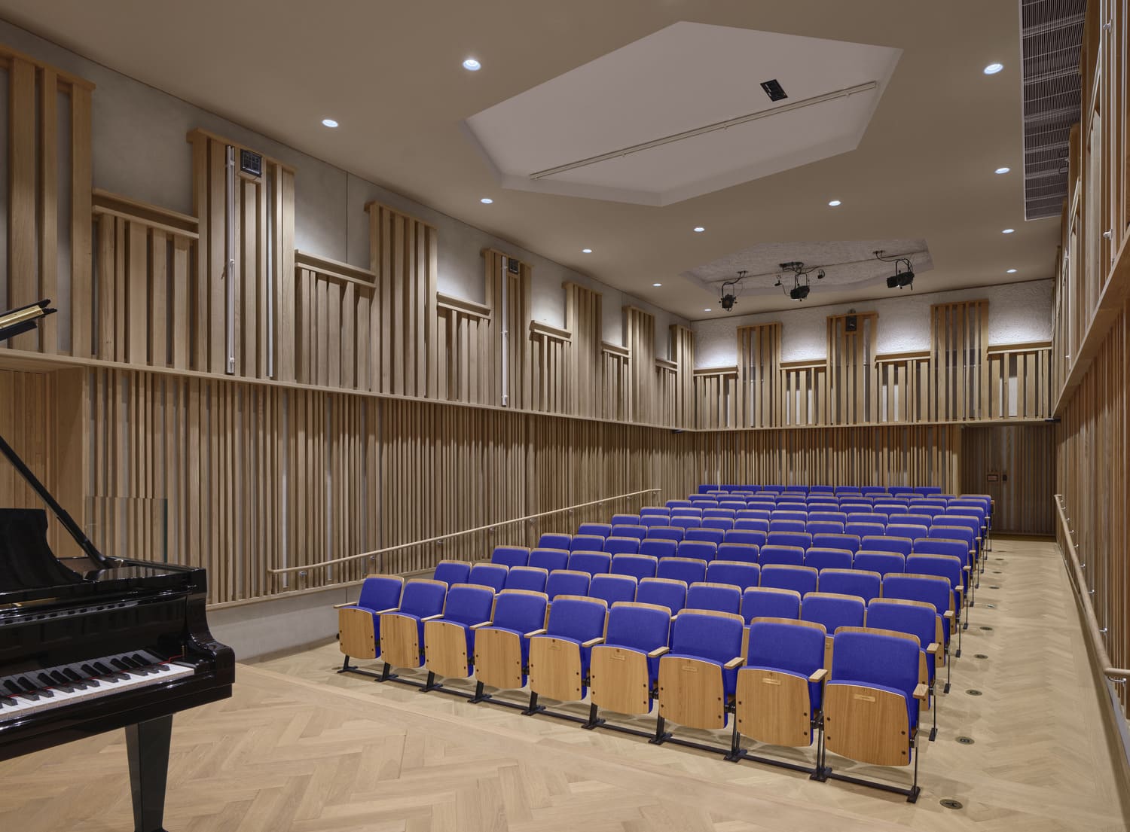
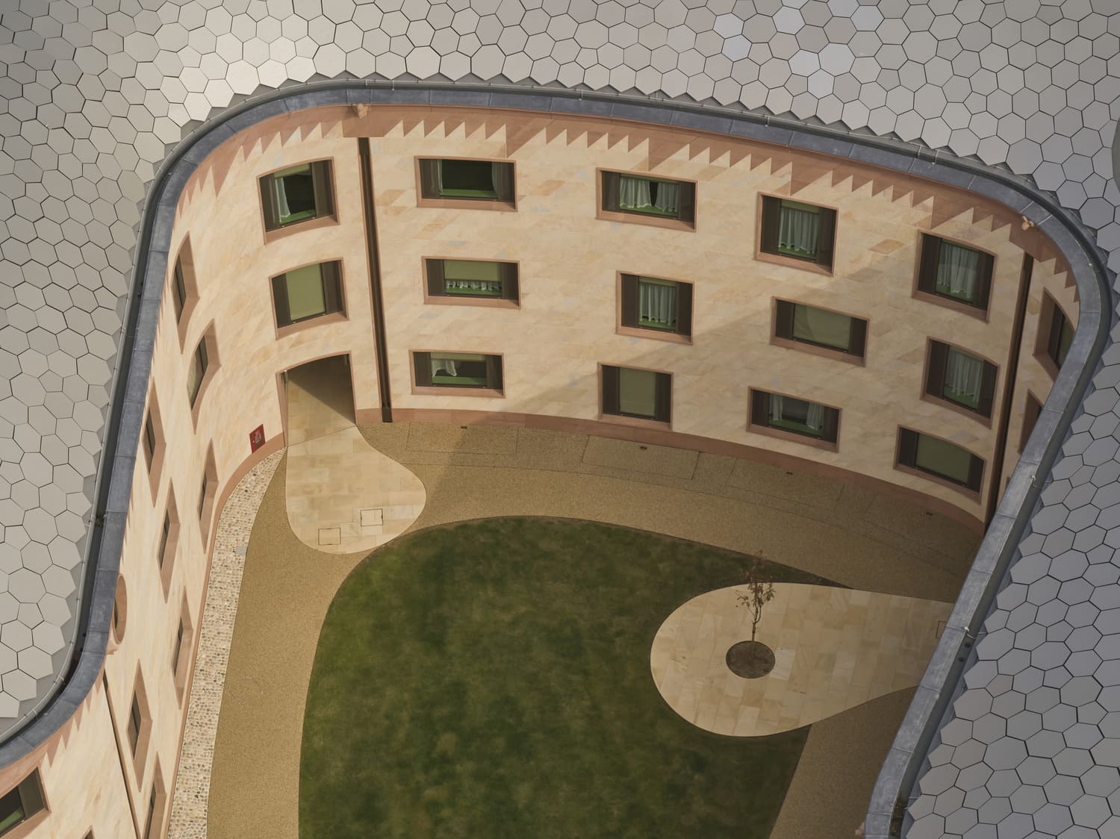
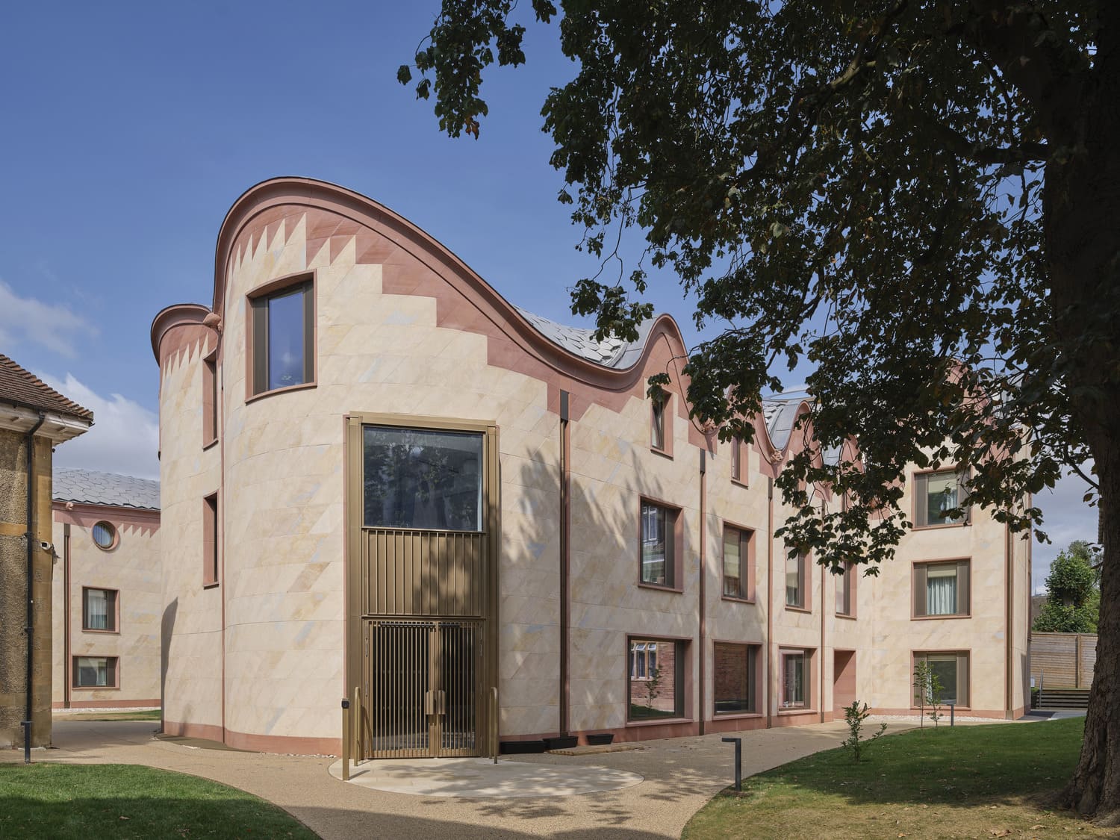
The Gradel Quadrangles expand New College, Oxford, by reinterpreting one of the university’s most established spatial types. Rather than forming a closed and defensive courtyard, the new composition creates three south-facing quadrangles with a more fluid relationship to mature trees, neighbouring streets and the wider city. The programme combines 94 student rooms with shared kitchens, study areas, a music hall, gallery, teaching facilities and offices for a charitable institute. Passages connect the different courtyards, while generous communal rooms extend learning beyond scheduled teaching. The project treats residence, study, performance and social life as interconnected parts of the collegiate experience rather than separate functions.
6. Unileão School Veterinary Hospital by Lins Arquitetos Associados
Brazil, 2023
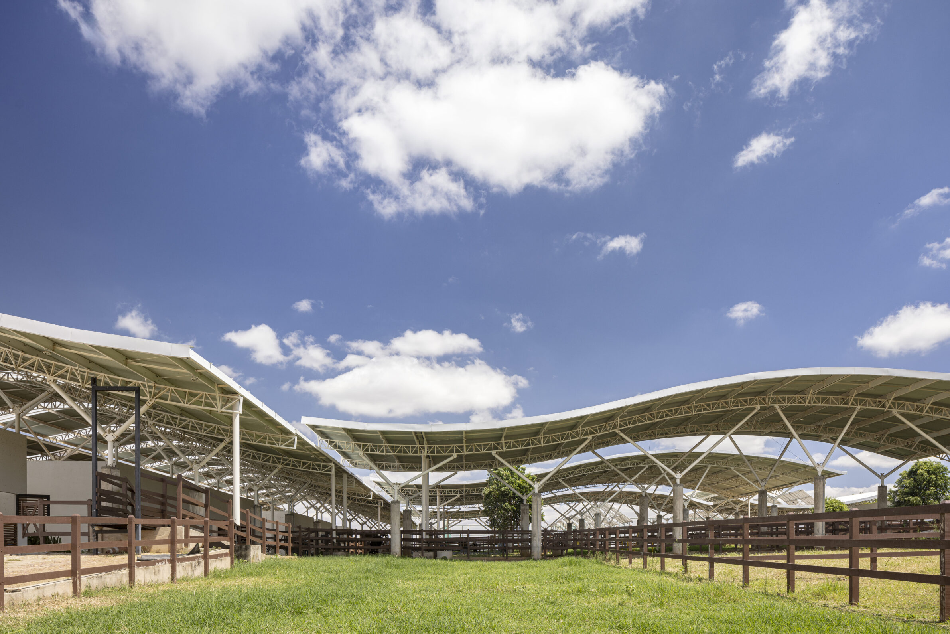
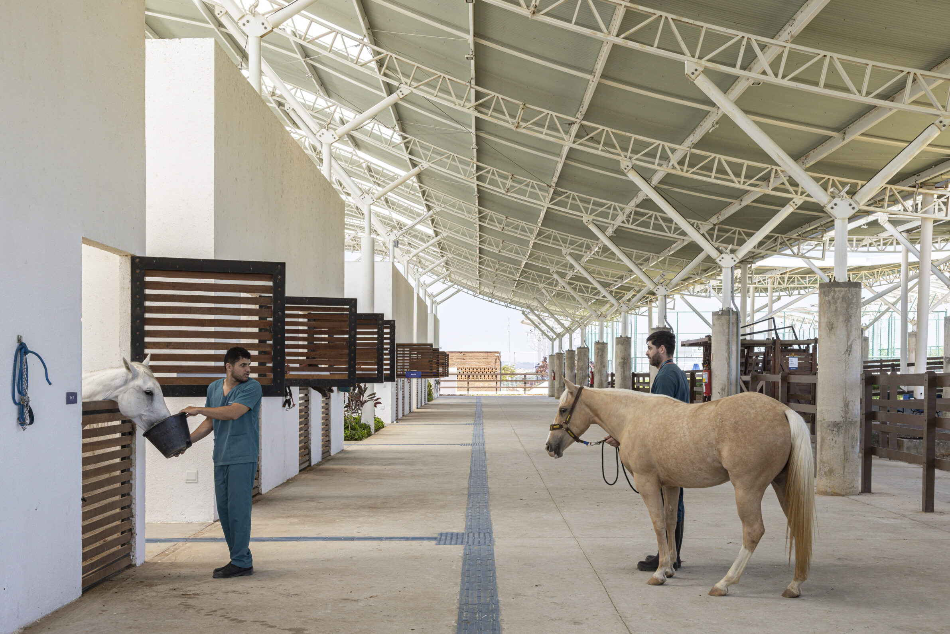
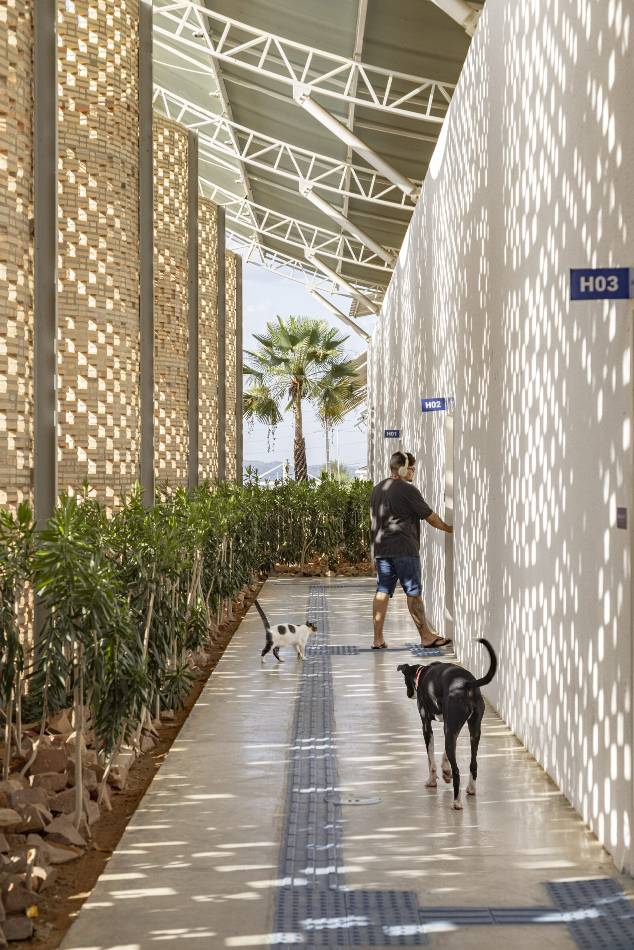
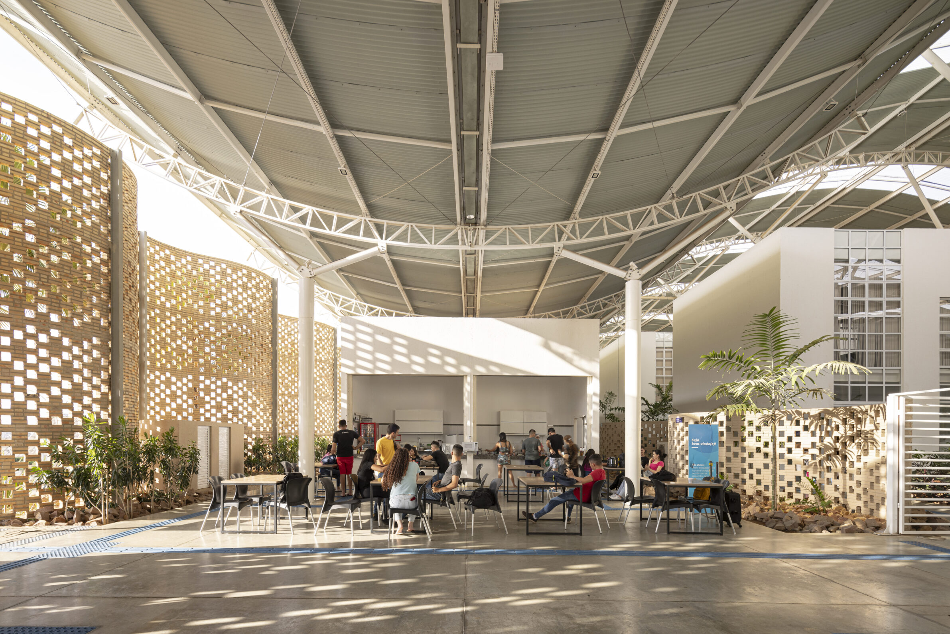
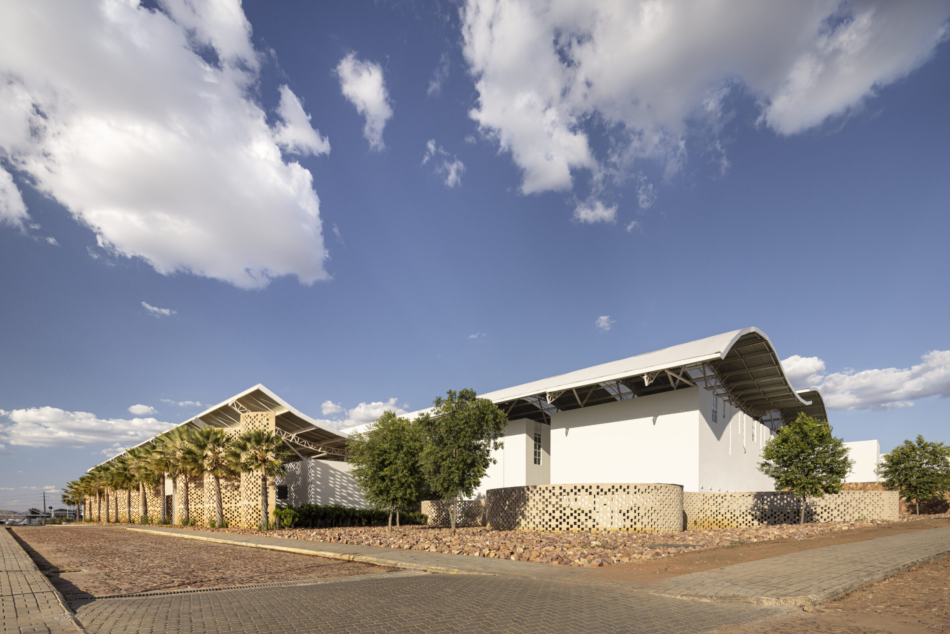
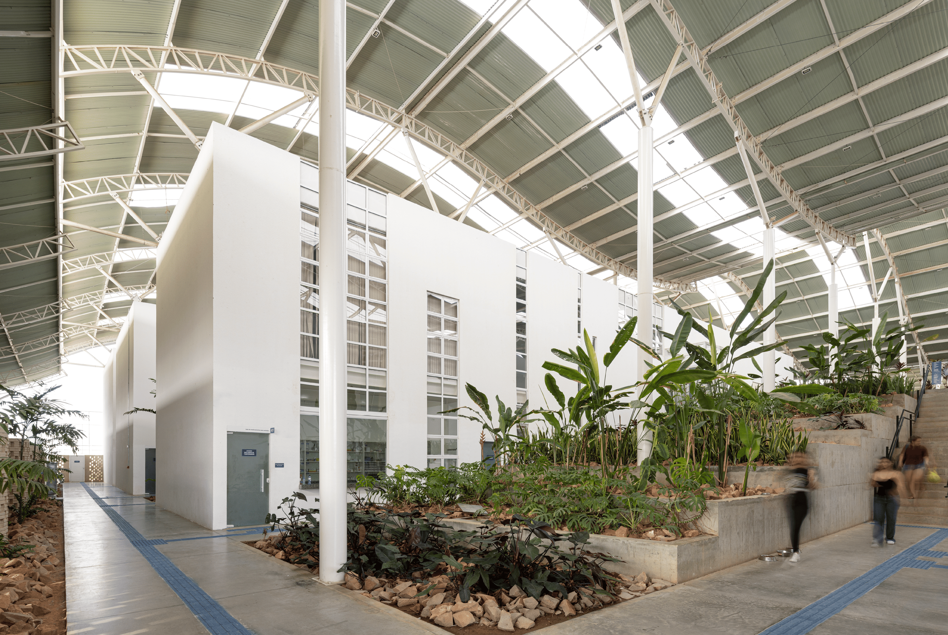
At Unileão, university education is combined with a functioning veterinary hospital that operates throughout the day and treats both small and large animals. Consultation rooms, wards, surgery, imaging, physiotherapy, laboratories and classrooms are distributed across six separate blocks, allowing students to learn through supervised practice. A large detached roof shades the buildings, gardens, circulation routes and animal areas, while openings between its curved steel trusses release rising hot air. Cross-ventilation, planted spaces and a seven-metre-high brick screen moderate the semi-arid climate. Environmental comfort is therefore treated as a condition for teaching, clinical work and the welfare of animals rather than as an addition to the programme.
Good university architecture works through gradients between exposure and retreat, scheduled and informal use, individual concentration and collective work, rather than treating every space as equally social or equally quiet. These gradients let students find conditions suited to a particular task, instead of forcing every mode of learning into the same type of room.
Across the projects, circulation and outdoor space become active parts of education. A stair can support an unplanned discussion, a courtyard can become an exhibition space, and a shaded route can connect classrooms with practical work. The buildings support concentration by making the relationships between focus, encounter and participation clear, keeping students connected to campus life rather than cut off from it.
___
Selections is an editorial series in the BIG SEE Magazine presenting carefully curated selections of architecture, interior and product design projects. Each article explores a specific theme, question or typology – sometimes through a collection of projects, sometimes through a single work that deserves closer attention. Rather than aiming for completeness, Selections highlights projects that help us better understand the ideas, values and directions shaping the built environment today.
Powered by

Be There.


Edited by:
Tanja Završki
Photography ©:
KMH Architects
Hopkins Architects:
Nic Lehoux
Clément Blanchet Architecture:
Frans Parthesius
Heimat Architects:
Schranimage, WEI Wei
David Kohn Architects
Lins Arquitetos Associados:
Joana França