


A convincing interior does not depend on a single perfect material. It emerges from relationships: the warmth of timber beside cool metal, the depth of stone against a smooth painted surface, the weight of concrete interrupted by glass or vegetation. Each material carries its own temperature, texture and way of ageing — the task is to give each one a clear role. Balance does not mean restraint. Bold contrasts work when materials are tied together by proportion, colour or spatial purpose. A marble volume can become the centre of a room while timber softens its weight; metal introduces precision, glass extends light, tiles turn a surface into pattern. Across these ten interiors, materials organise movement, establish atmosphere and connect old with new.
1. Infinity House by Róisín Lafferty
Ireland, 2024
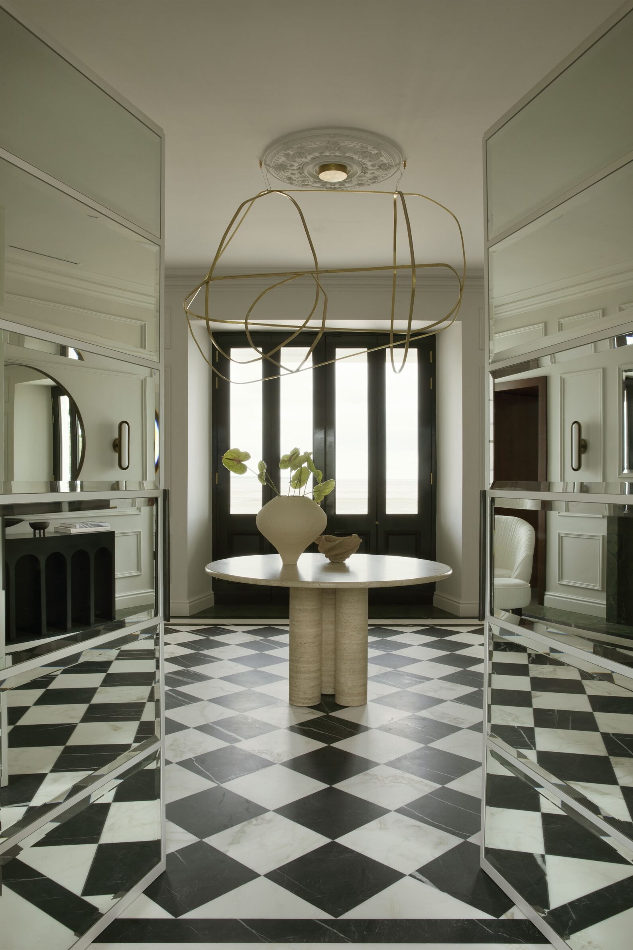
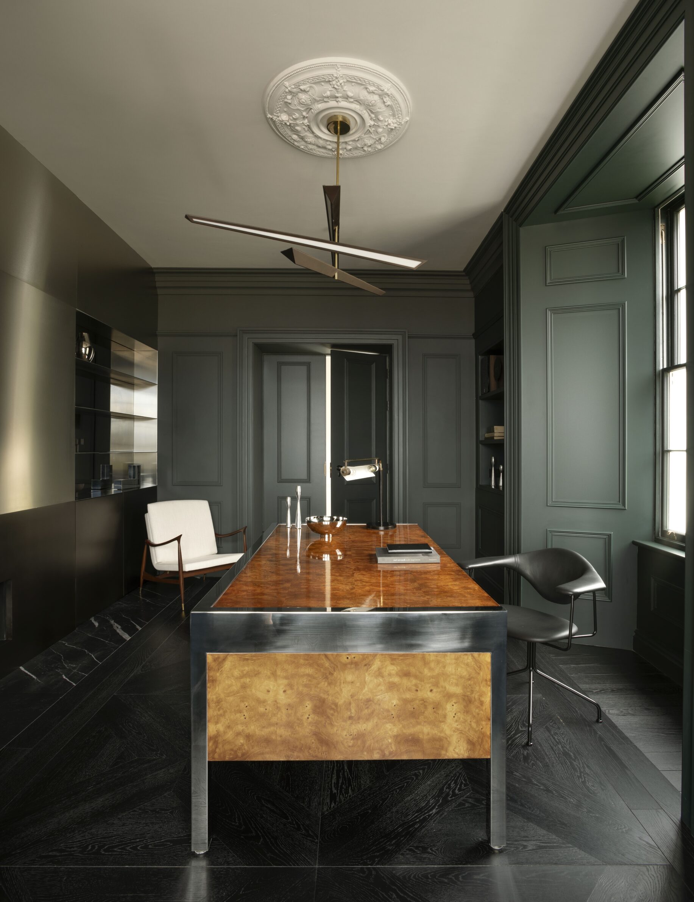
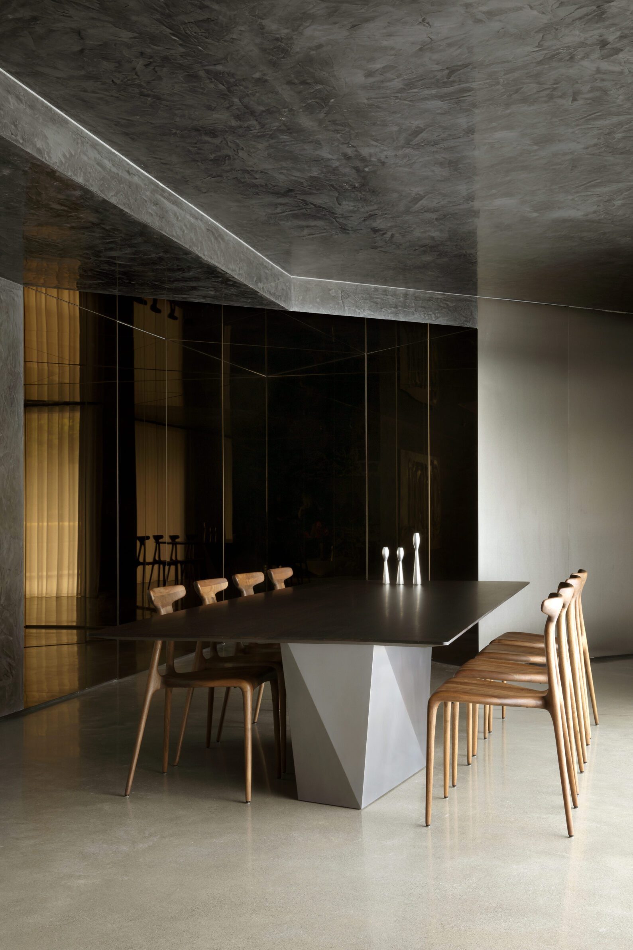
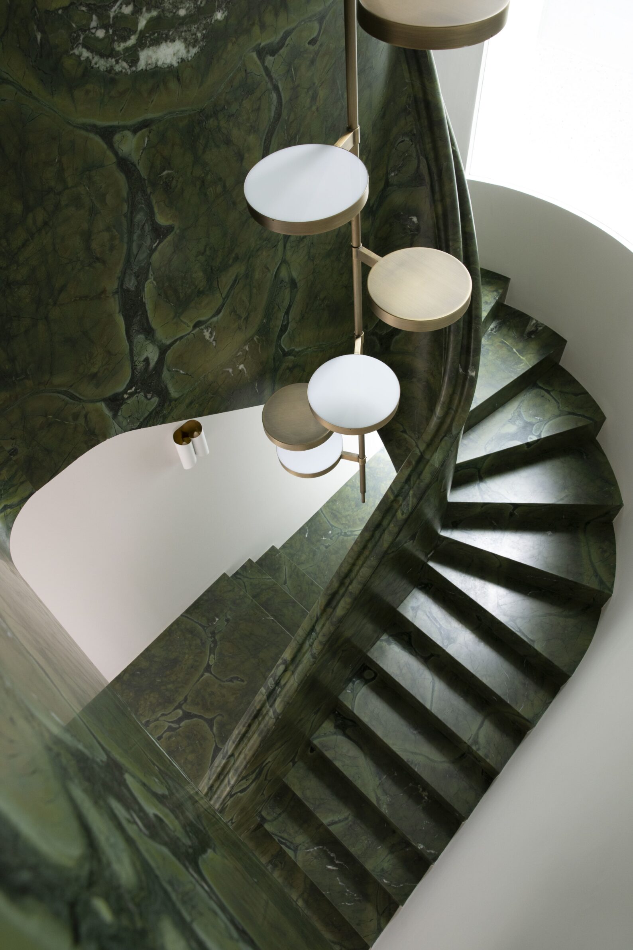
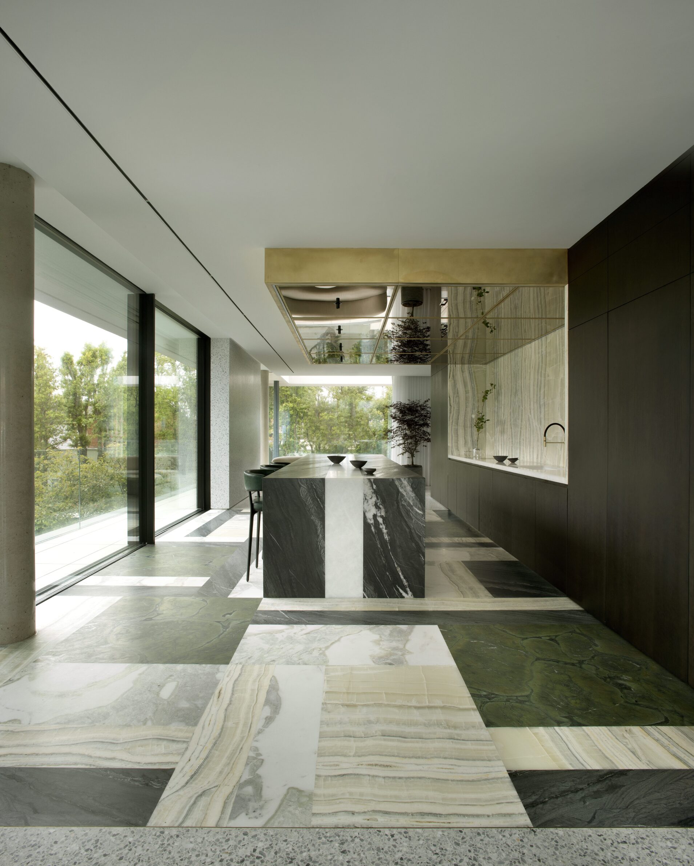
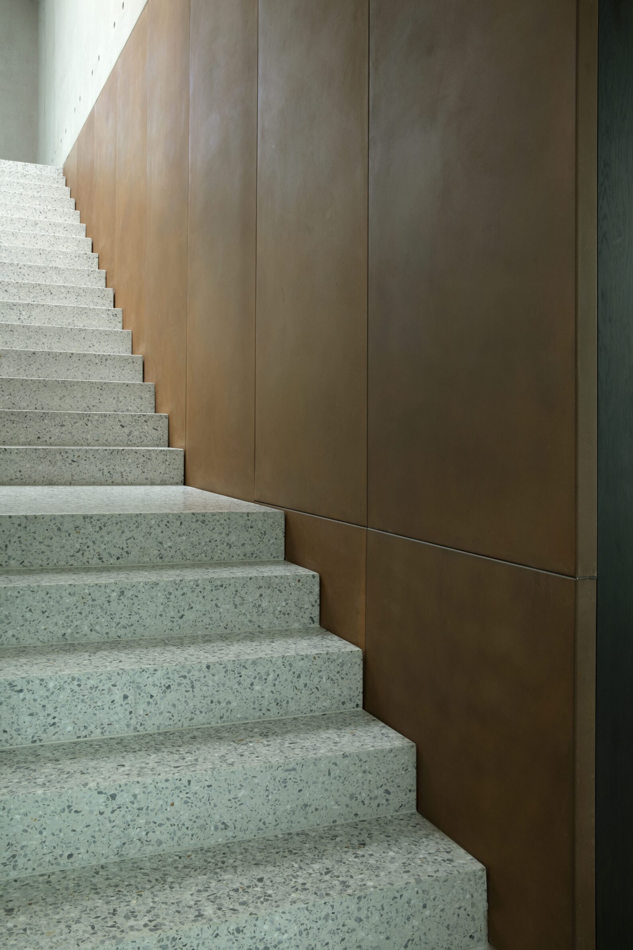
Infinity House transforms an early nineteenth-century coastal villa through an unusually rich yet carefully orchestrated material composition. Black-and-white marble establishes a formal rhythm in the entrance, while the contemporary kitchen brings together Iron Black quartzite, pale onyx, white quartzite and terrazzo. A brass-framed mirrored ceiling reflects the stones, landscape and changing daylight, dissolving the distinction between material surface and coastal view. The project’s defining element is a serpentine staircase carved from deep green Vitoria Regia quartzite, which acts simultaneously as circulation, sculpture and a bridge between the historic house and its modern extension. Timber panelling, parquet, concrete and glass temper the abundance of stone, allowing the interior to move between Georgian detail and contemporary openness without reducing either to a decorative reference.
2. Blue Copper Loft by ANARCHITECT
United Arab Emirates, 2023
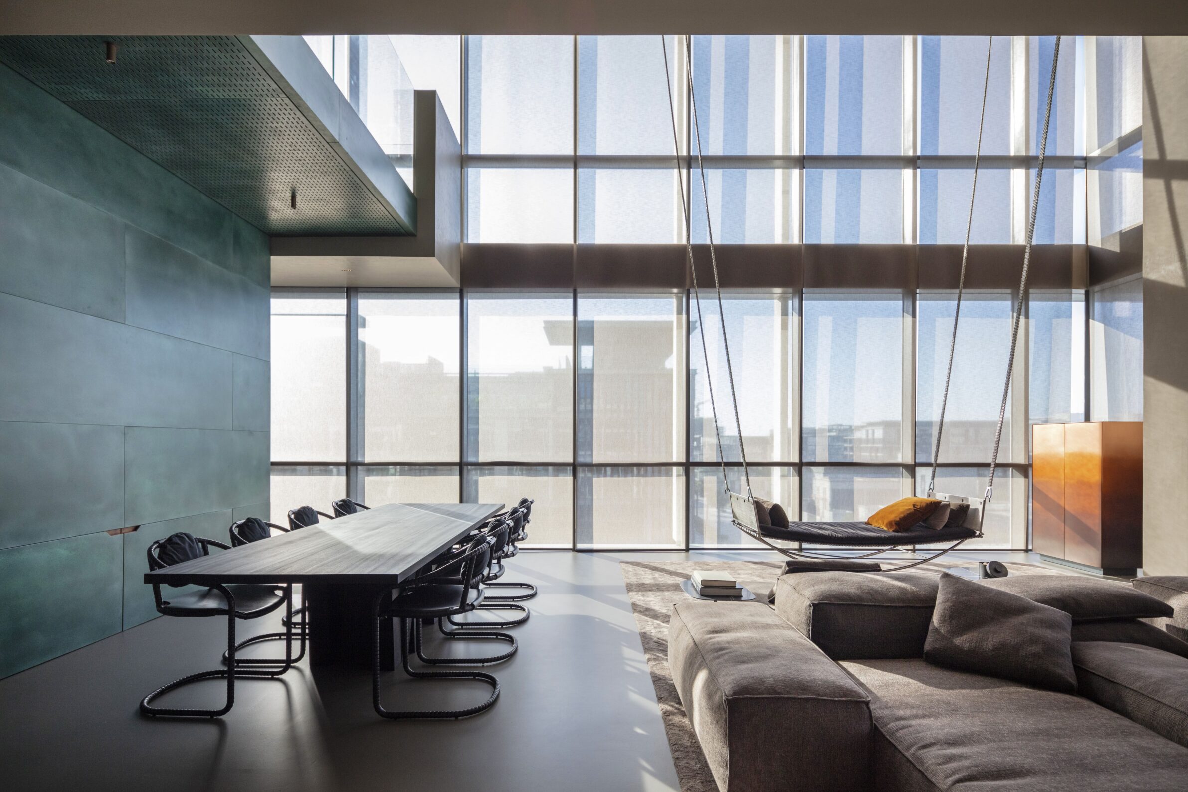
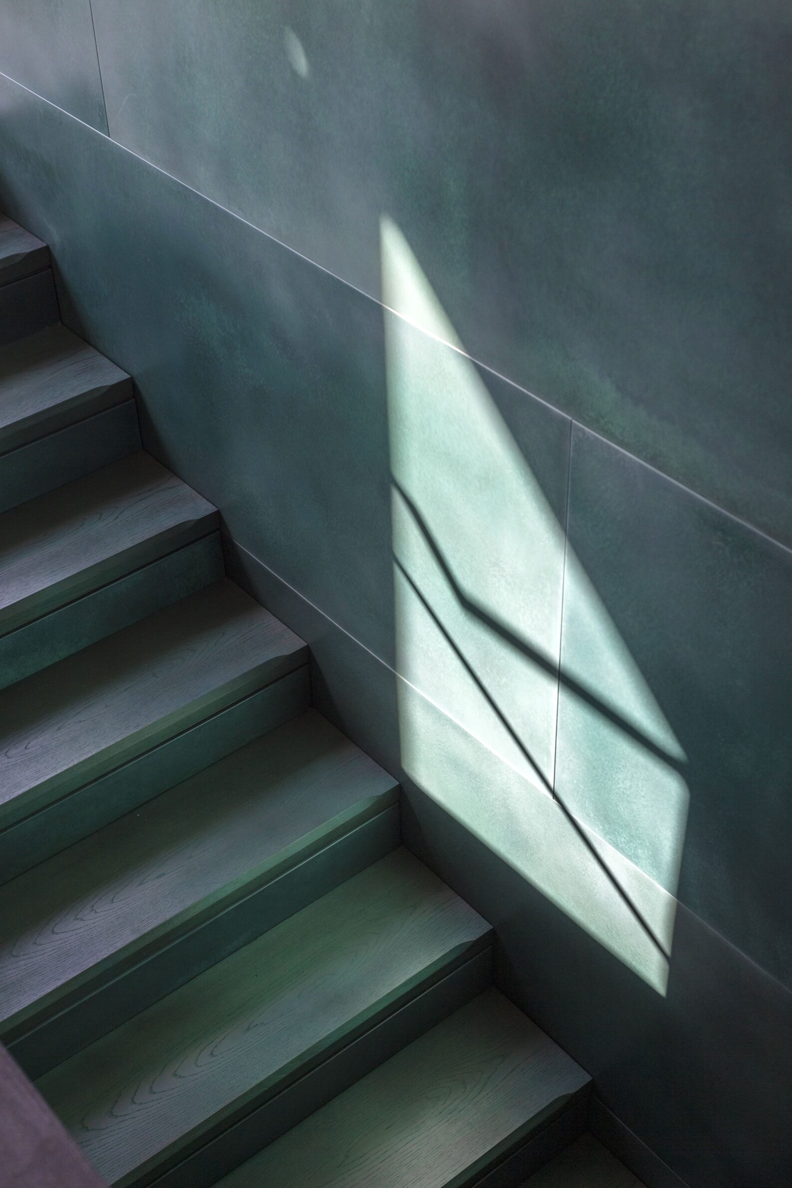
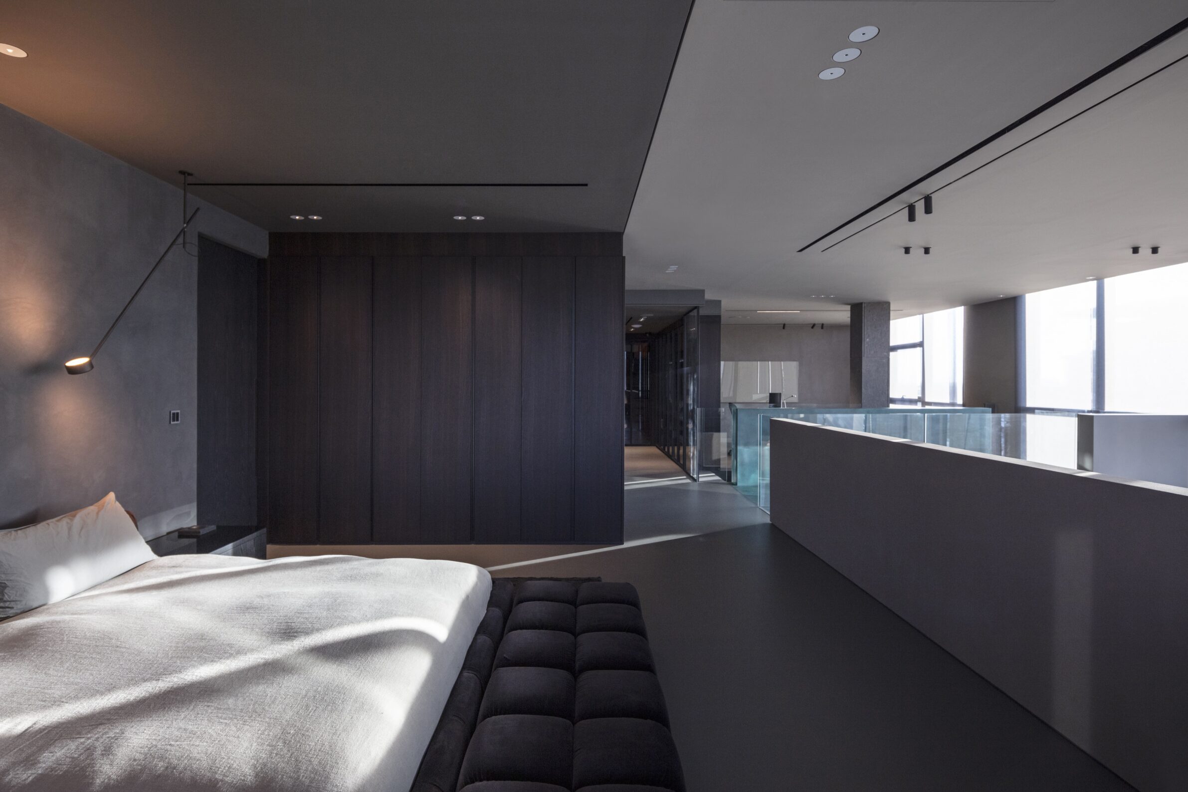
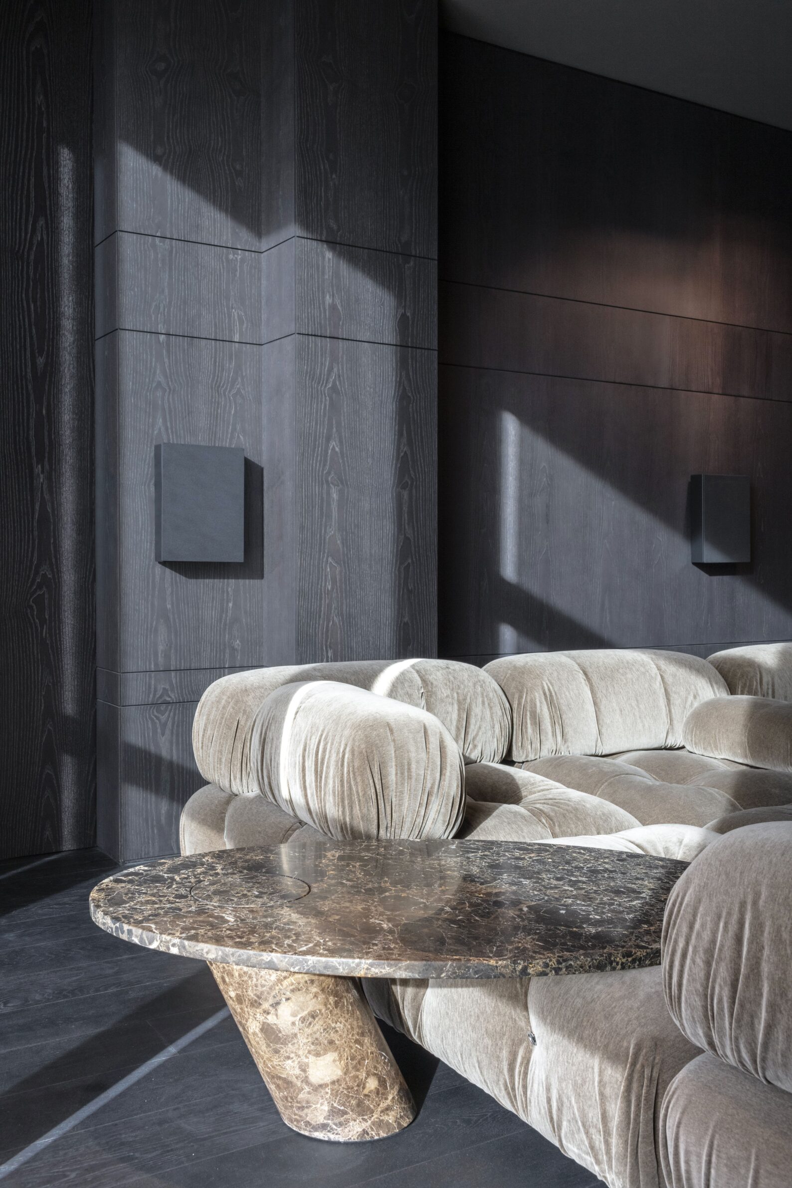
A patinated copper volume gives Blue Copper Loft its identity and organises the open duplex around a single powerful architectural gesture. Completely wrapped in verdigris-finished copper, the structure conceals the main staircase while forming a backdrop to the dining area, a bridge between the two floors and a sculptural balustrade. Its blue-green surface brings colour, reflection and the visible effects of oxidation into an otherwise earthy interior. Clay-based finishes and other natural, handcrafted materials give the surrounding rooms a quieter mineral character, preventing the metal from feeling overly polished or monumental. Walls and doors were removed to turn the former three-bedroom penthouse into an expansive loft, so material changes rather than conventional partitions now mark thresholds and shifts in use. Copper becomes both object and infrastructure: visually dominant, but integrated into the movement of the home.
3. 40 PH by Reflect Architecture
Canada, 2024
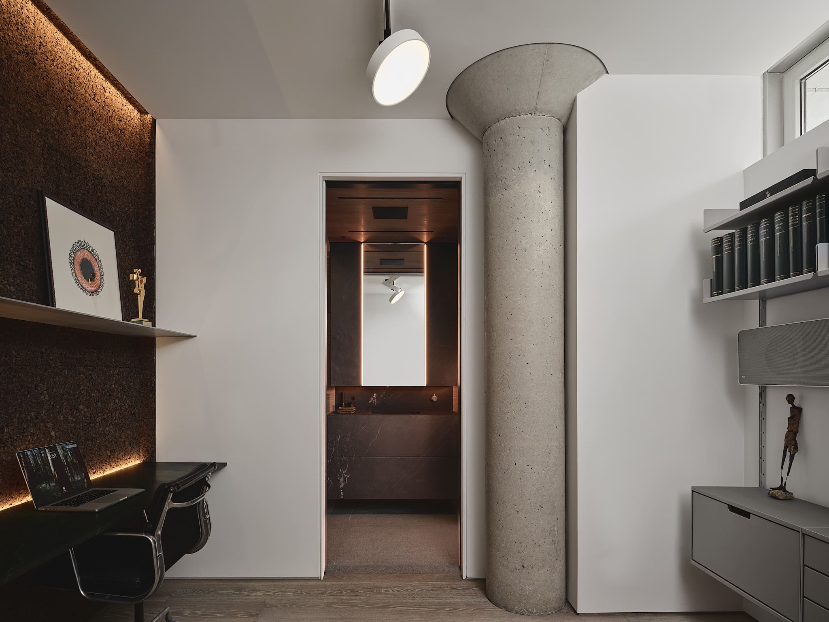
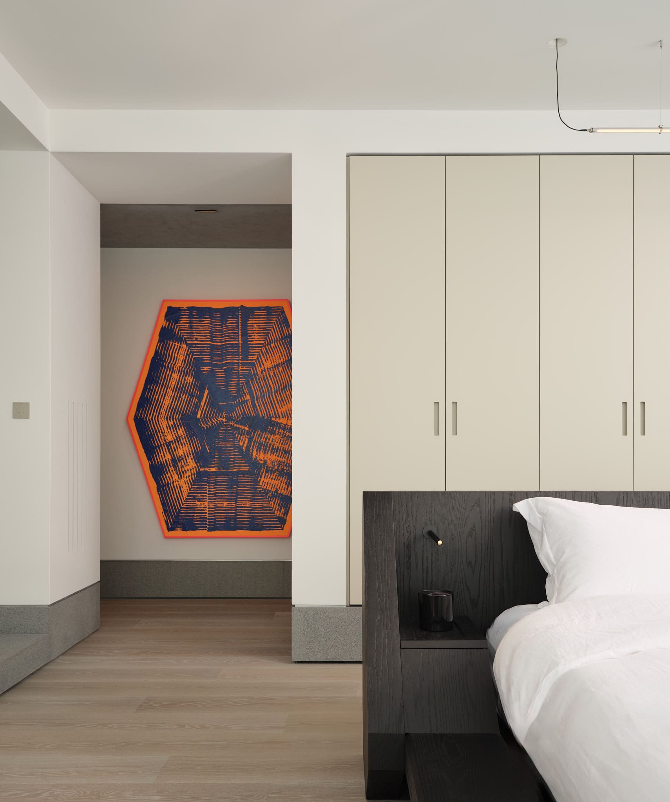
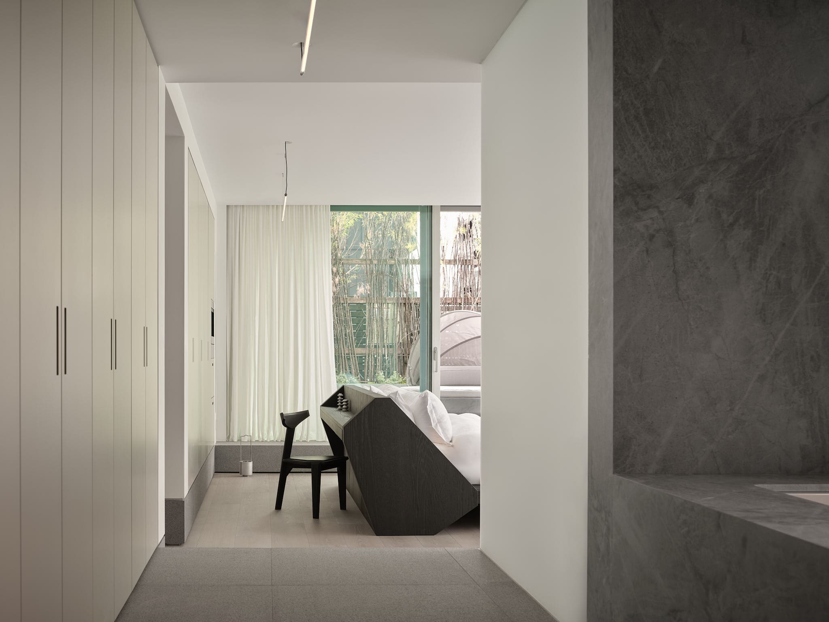
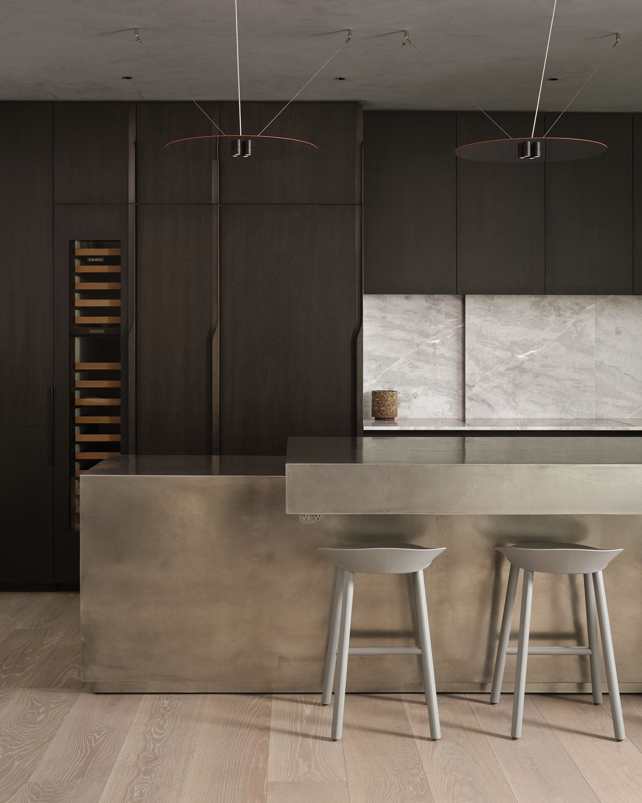
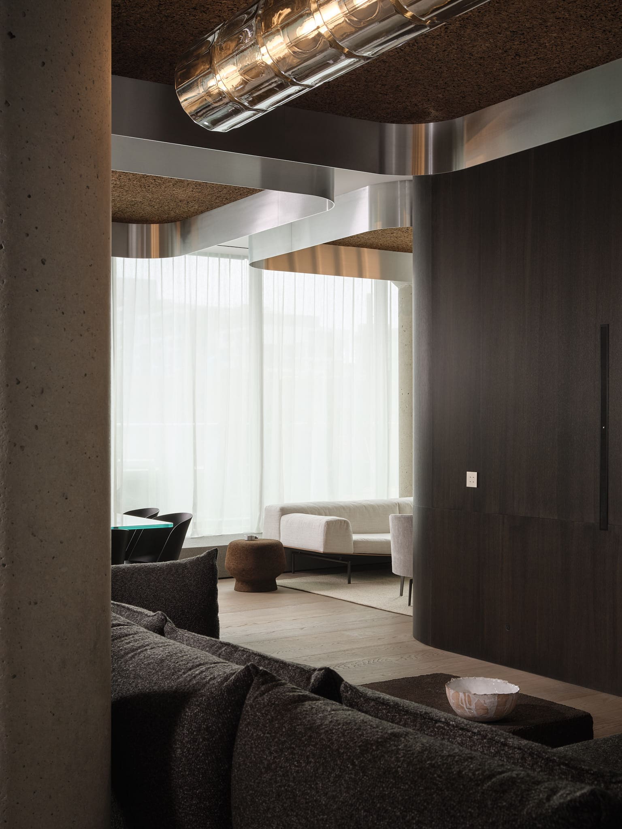
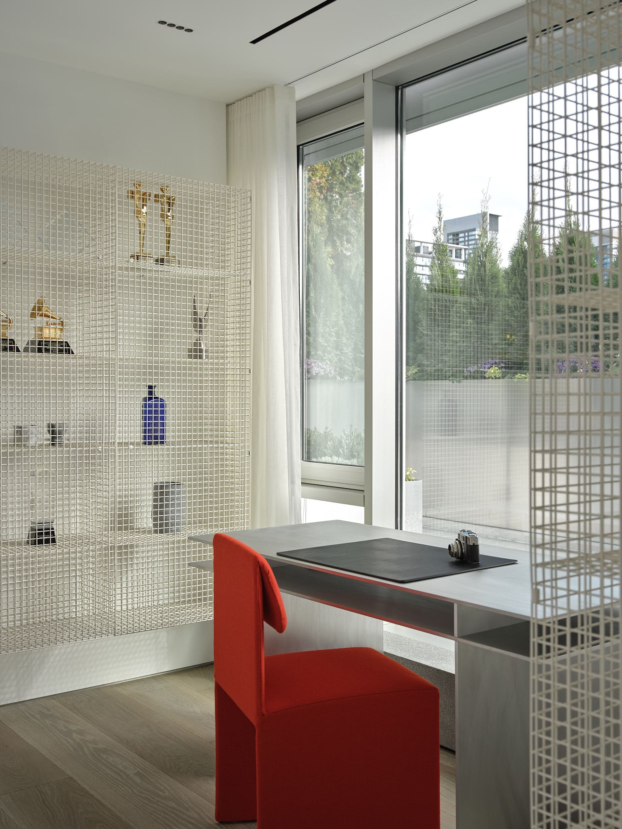
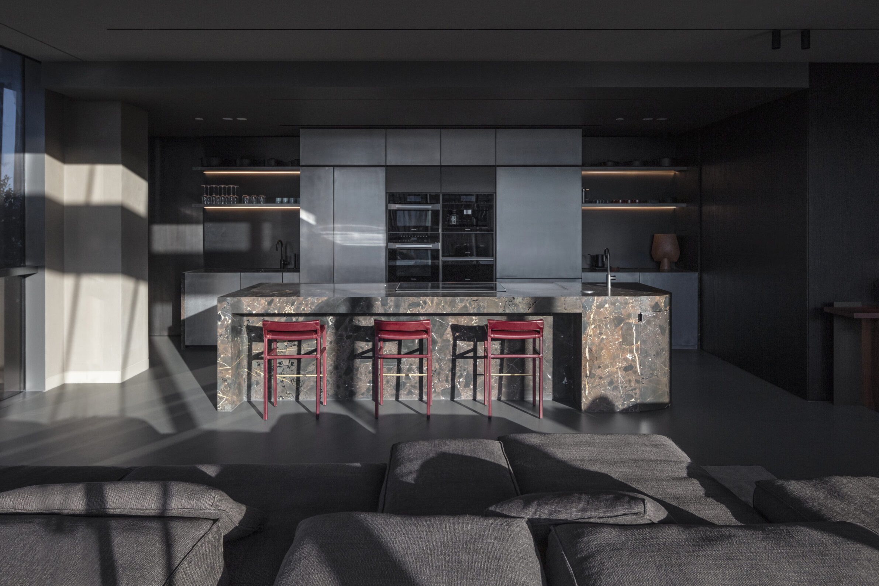
Designed for music producer Noah “40” Shebib, 40 PH uses materials to combine domestic calm with acoustic and technical precision. A continuous granite plinth runs around the perimeter, absorbing structural columns, negotiating the level change to the terrace and giving the glass-wrapped penthouse a grounded base. Above the living areas, cork-lined ceiling elements framed in aluminium absorb sound while subtly defining zones for dining, conversation and music. At the centre, a kitchen island composed of stacked tin-clad blocks recalls a dismantled 1980s boombox without becoming a literal imitation. Dark-stained timber cabinetry, concrete, pale and black marble, brushed metal and a translucent green glass dining table introduce different densities and reflections. The result is highly crafted but not visually crowded: every material supports either the acoustics, atmosphere or daily use of the residence.
4. OVERTURE by Abstract Atelier
Italy, 2025
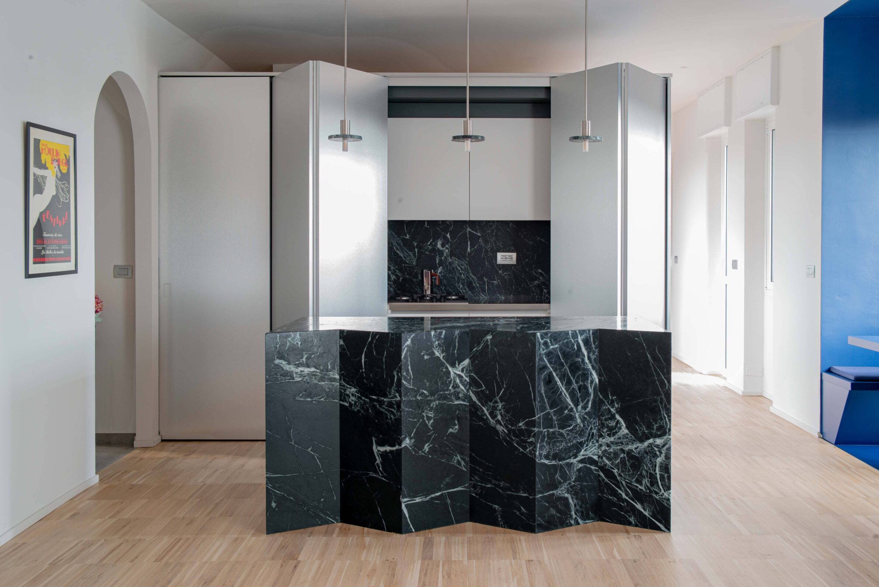
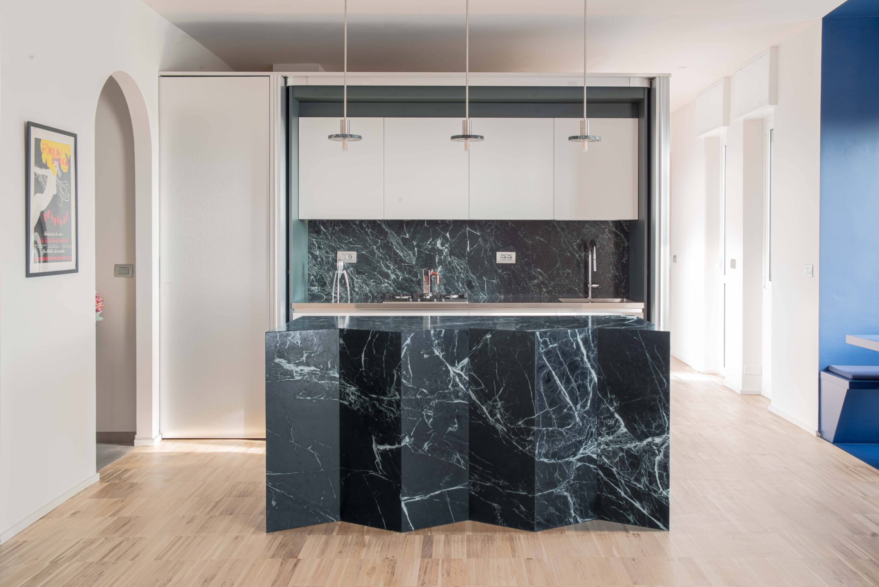
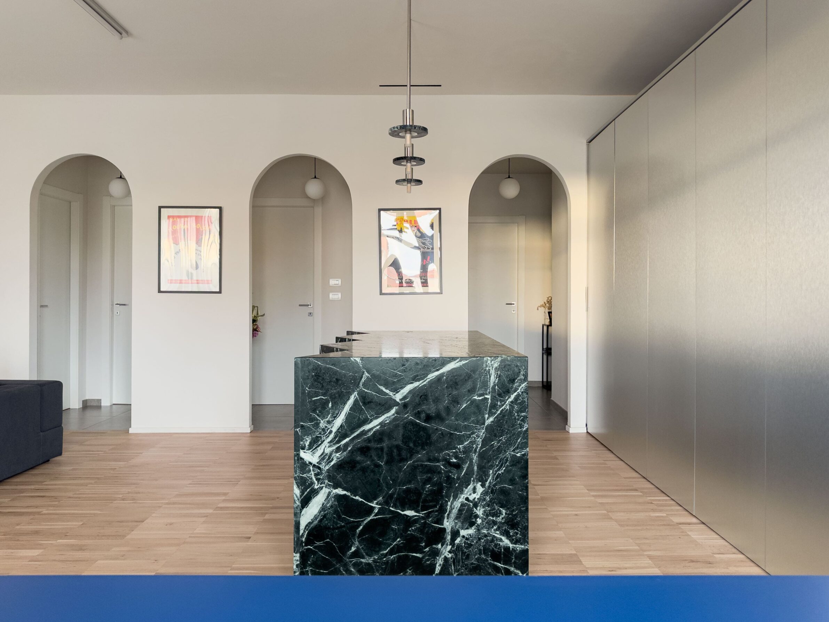
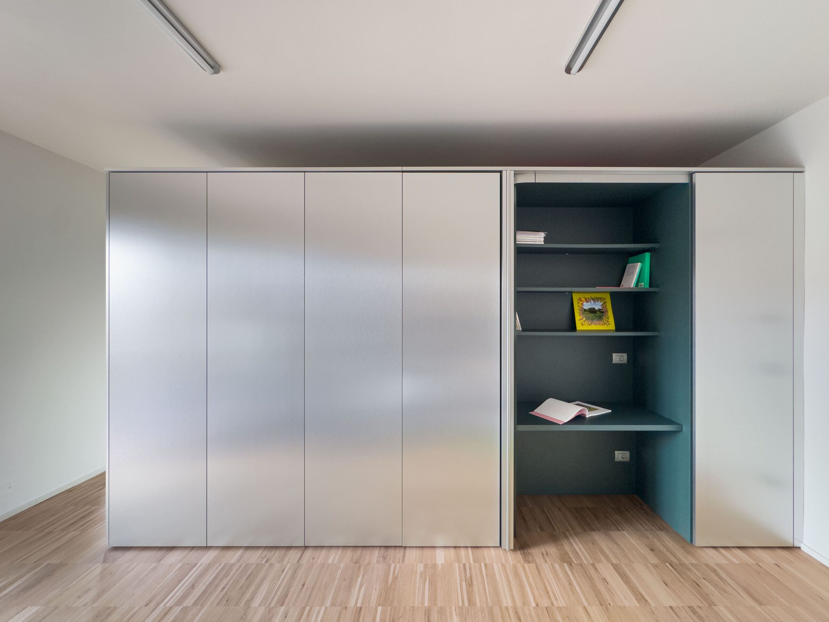
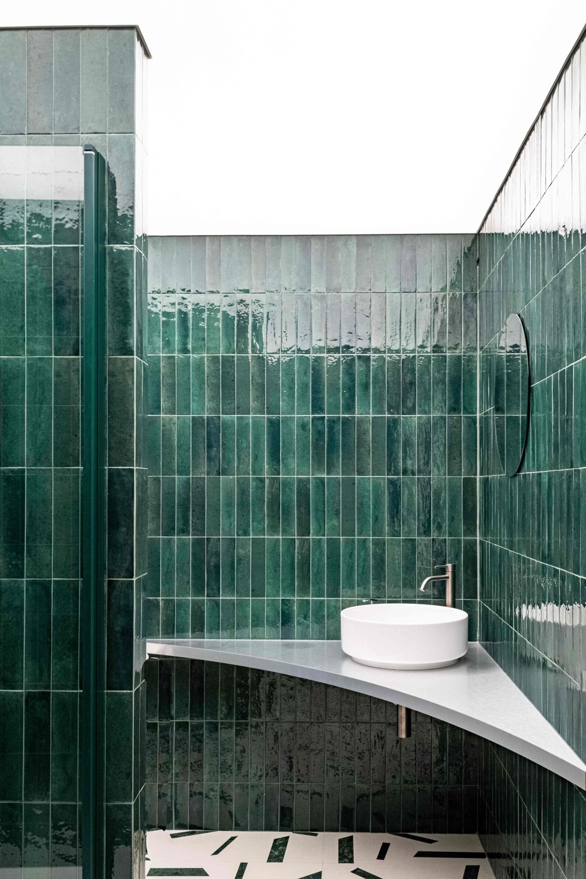
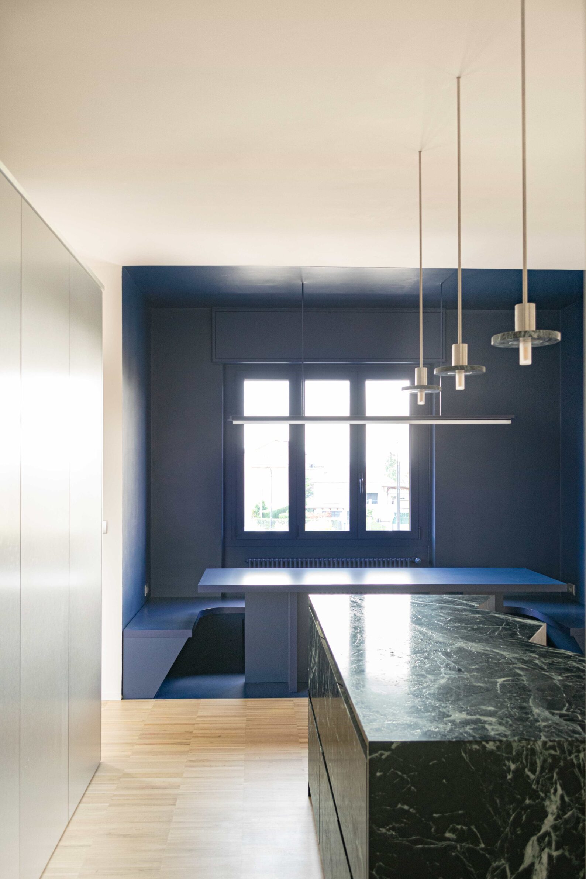
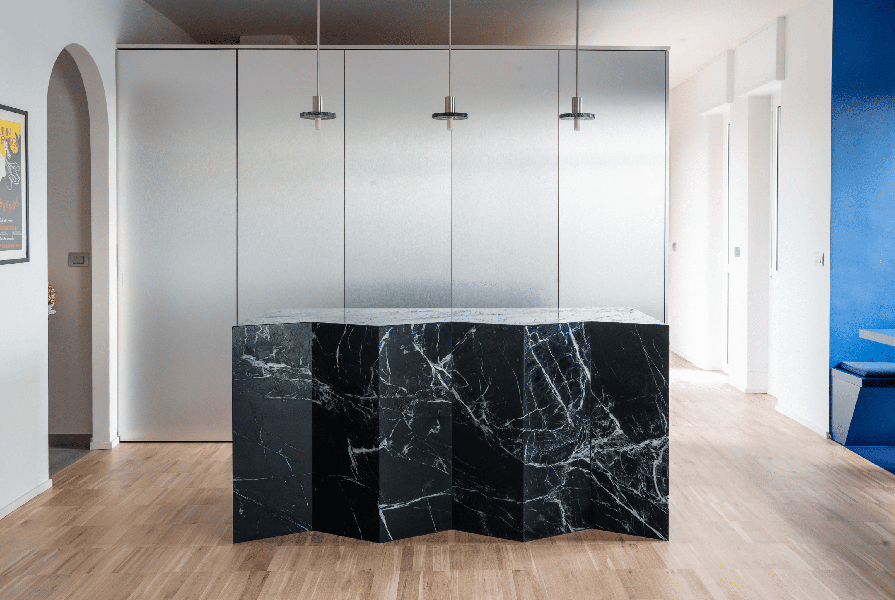
OVERTURE joins two neighbouring apartments through a material centrepiece that is part wall, part room and part piece of furniture. An aluminium-clad monolith stands between the original and newly acquired units, integrating the kitchen, storage, two workstations and a bathroom within its thickness. Its cool, precise surface is counterbalanced by a sculptural Verde Alpi marble island, assembled from large slabs that allow the stone’s veining to flow continuously across each face. Stainless-steel and marble lighting fixtures extend the same dialogue into smaller details. In the bathroom, ceramic tiles, a softly illuminated ceiling, a curved aluminium element and a custom floor inset with Verde Alpi marble create an enveloping, almost cinematic atmosphere. Instead of distributing different materials evenly, the project concentrates them into distinct architectural elements, giving each surface a recognisable spatial function.
5. Minimum Residence in Gyzi by P9 Arch Studio
Greece, 2026
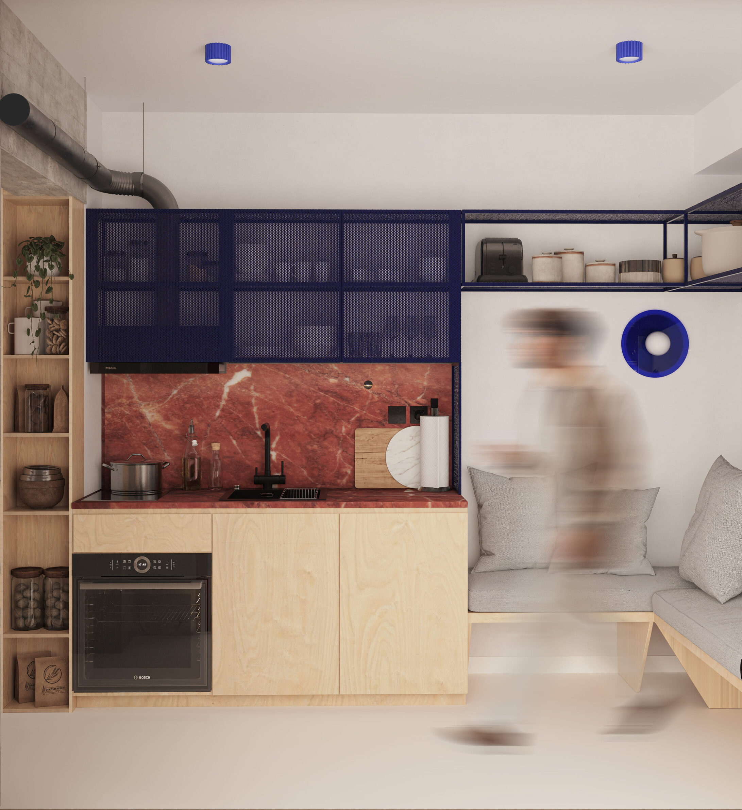
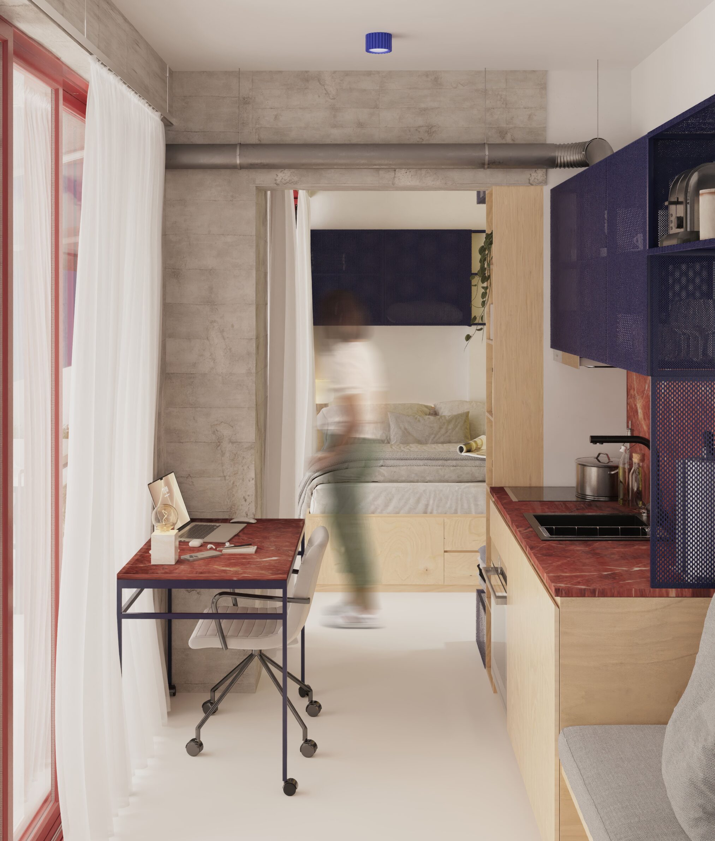
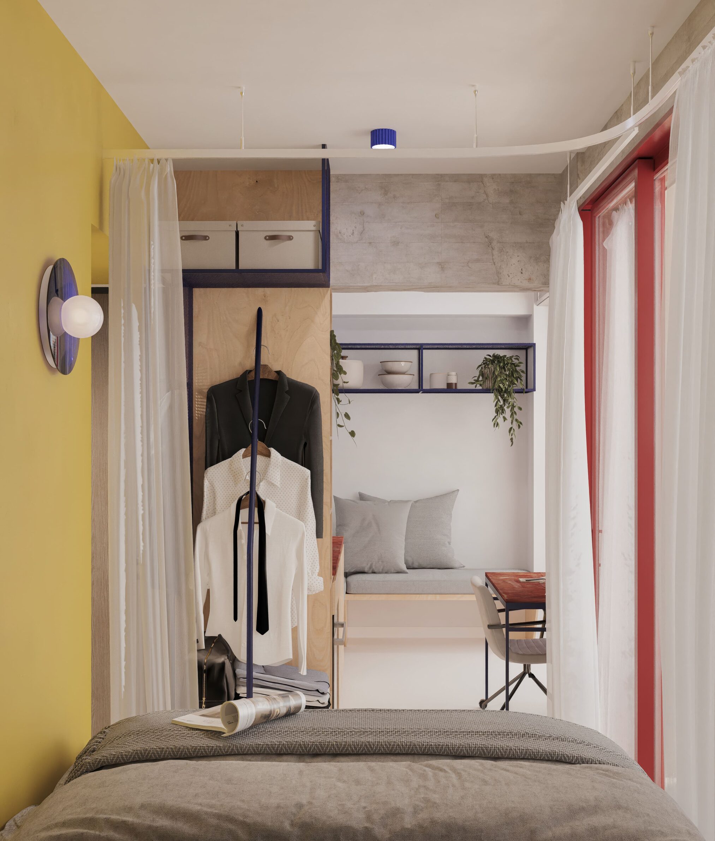
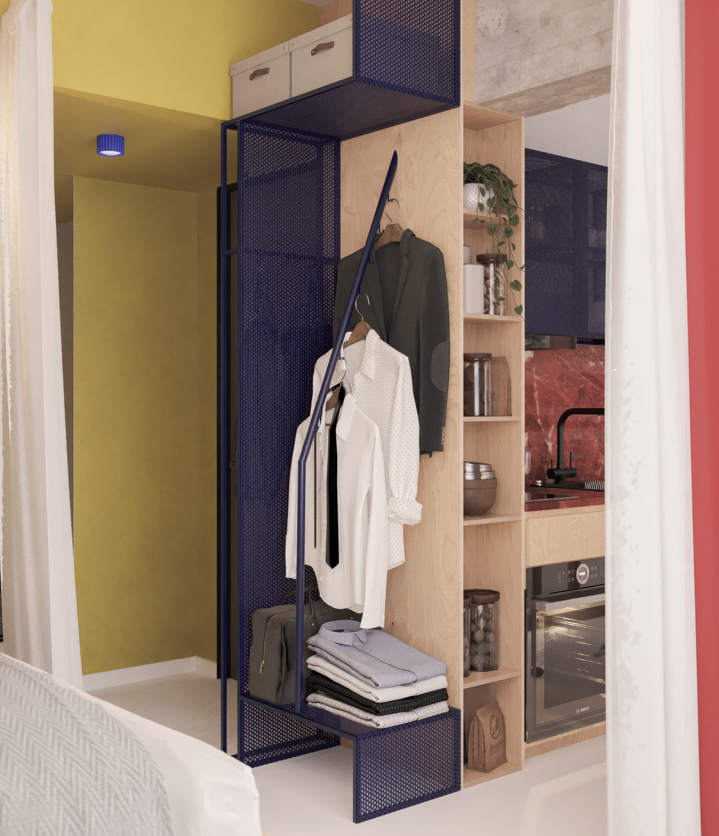
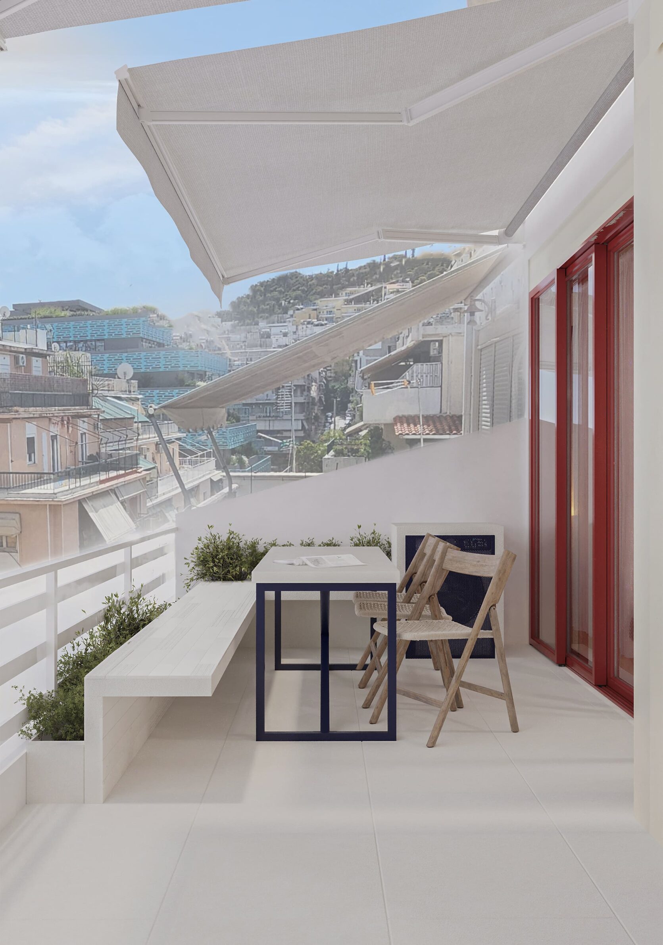
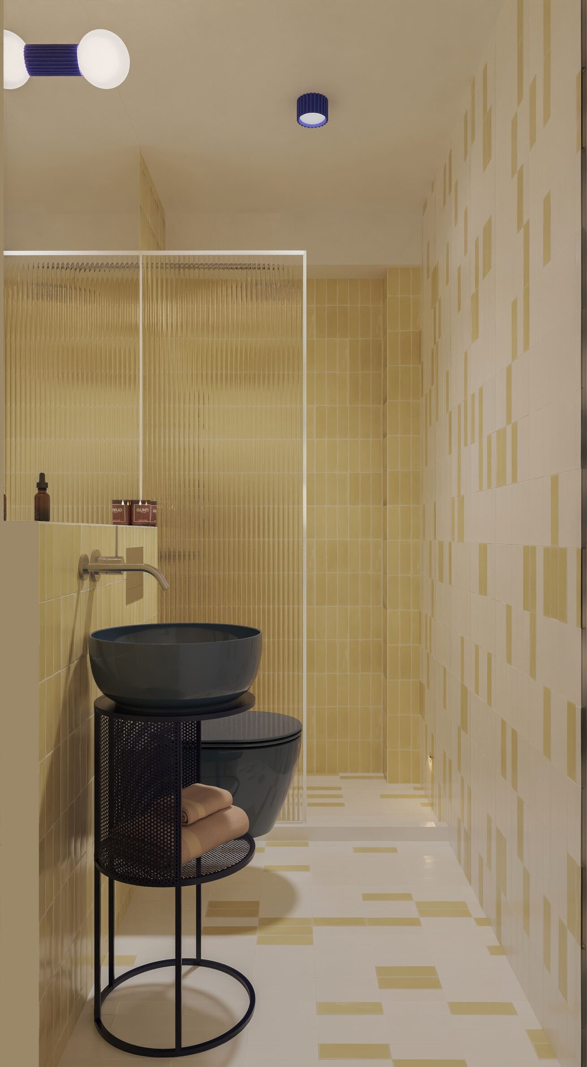
Within only 21 square metres, Minimum Residence in Gyzi uses a varied palette without making the apartment feel fragmented. Perforated metal sheets form cabinets and open shelving, giving substantial storage elements a lighter, partially transparent appearance. Pale lacquered plywood introduces warmth, while large mirrors and light wall surfaces visually extend the limited interior. A mobile unit combining a metal frame with red-toned marble can serve as an additional kitchen surface, dining table or workspace, concentrating several domestic functions into one expressive object. Portions of the reinforced-concrete structure remain visible, preserving a connection to the modernist building, while glass strengthens the relationship between the apartment and its outdoor area. Primary-colour accents reference the façade. Each material is therefore both practical and perceptual: it stores, moves, reflects, opens or recalls part of the building’s history.
6. Green Loft by Studio Hatzenbichler
Austria, 2025
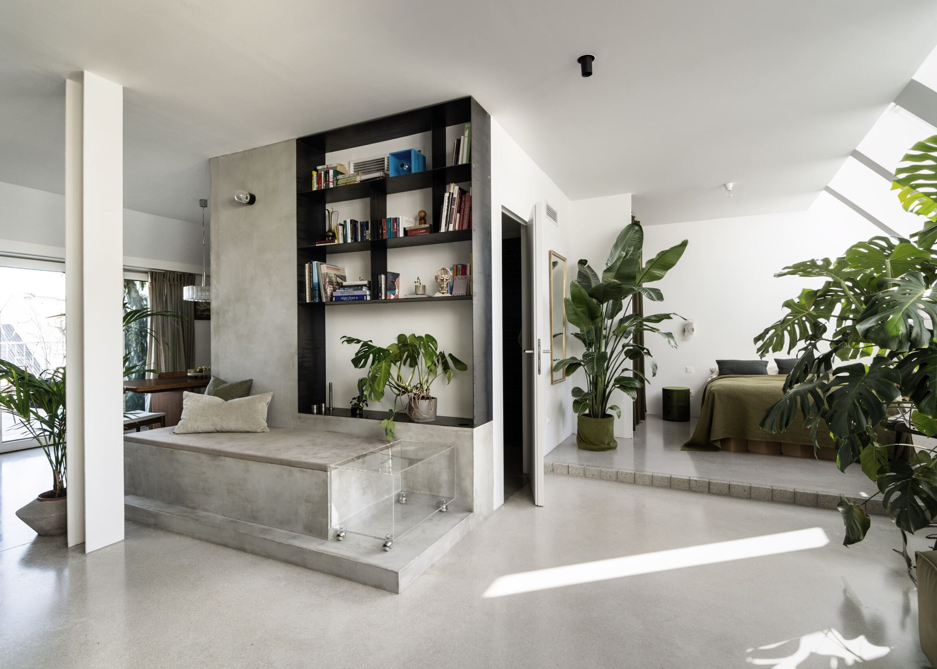
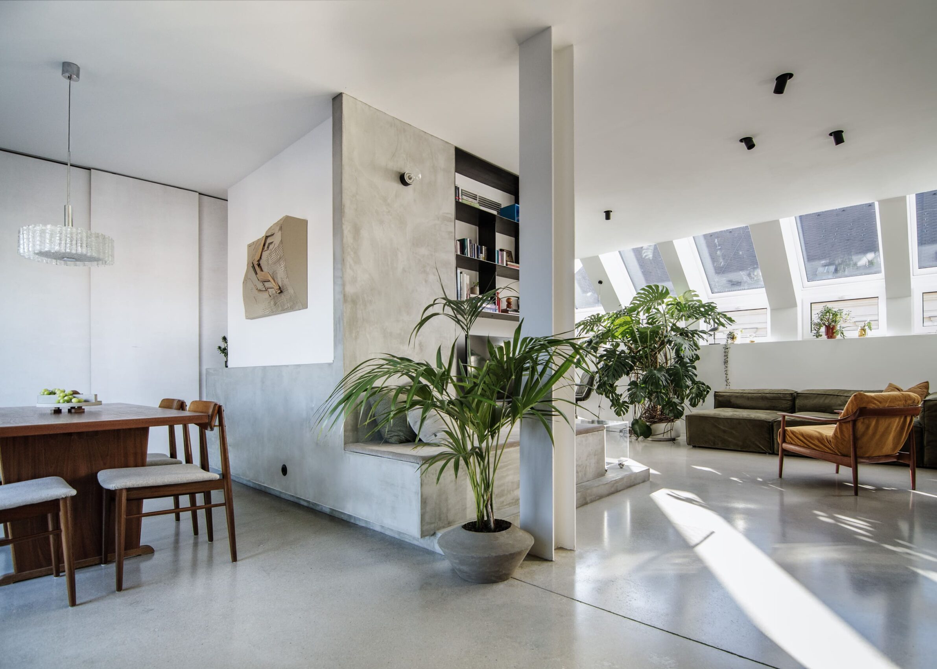
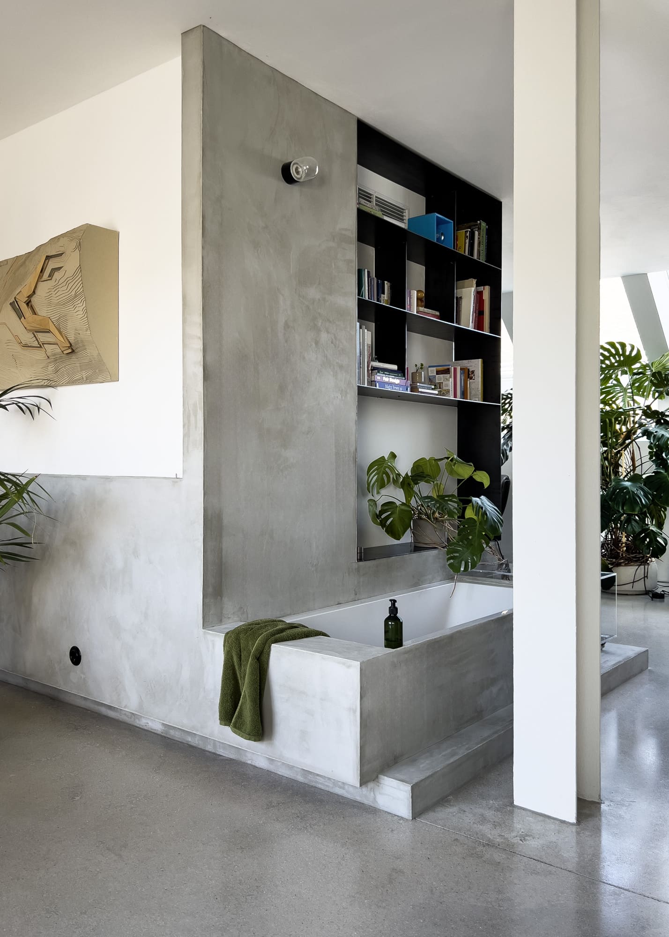
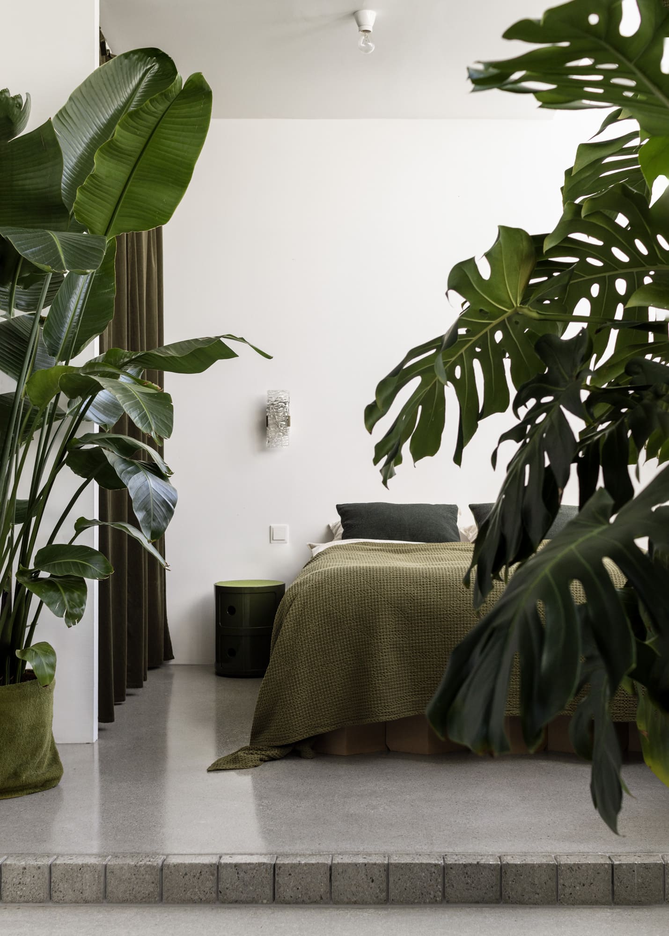
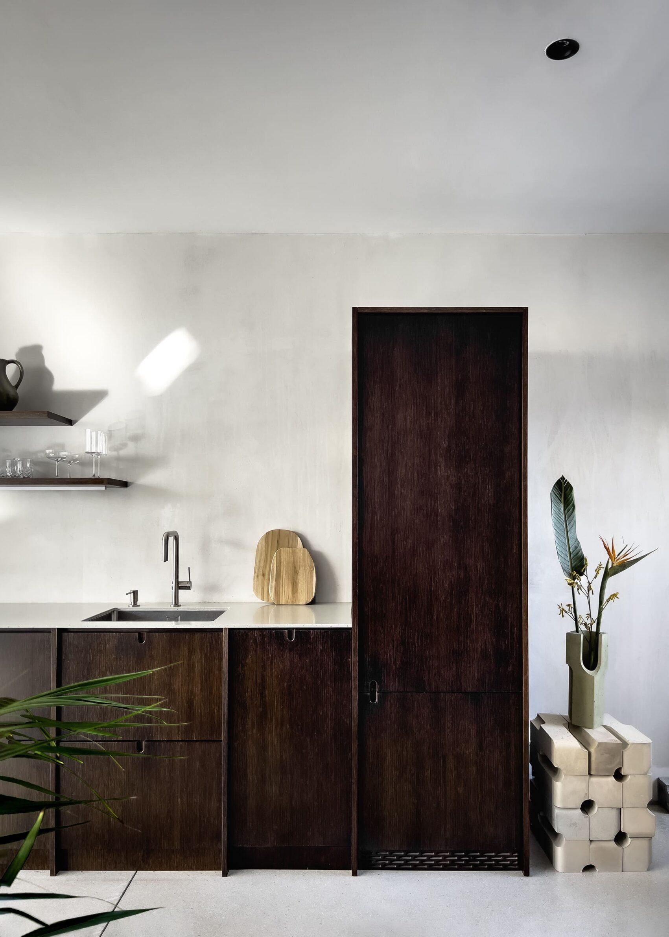
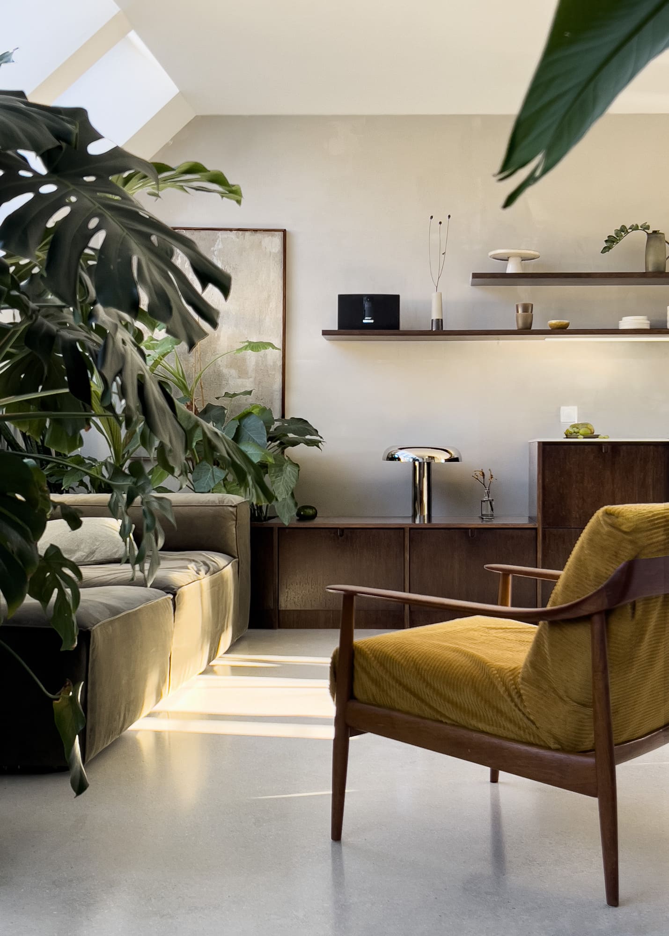
Green Loft is organised around a monolithic concrete core that gives an open penthouse the spatial clarity usually provided by walls. The element encloses the bathroom but also extends outward to form seating, storage and an integrated bathtub concealed beneath a built-in bench. A raised concrete platform defines the sleeping area without fully separating it from the rest of the apartment. Rather than relying on a series of decorative finishes, the project gives concrete, custom furniture and planting different architectural responsibilities. Plants work as living filters between cooking, working, sleeping and relaxing, adding softness, colour and seasonal change to the mineral interior. A built-in planter continues directly from the kitchen into the living area, turning vegetation into part of the fitted architecture. The balance comes from contrast: solid concrete establishes permanence, while greenery keeps the loft adaptable, intimate and visibly alive.
7. Gallery Apartment by Kristina Pundė
Lithuania, 2024
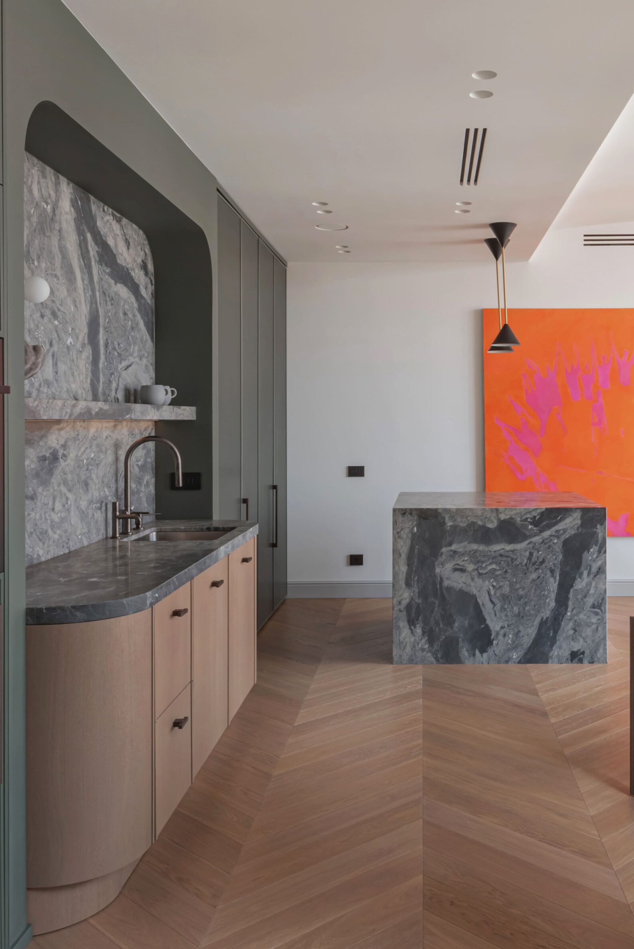
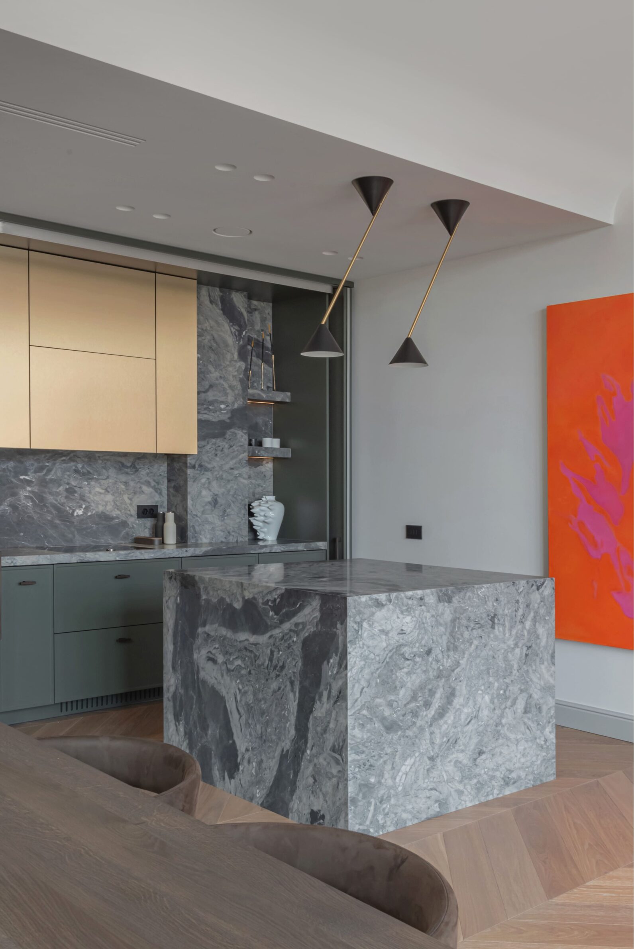
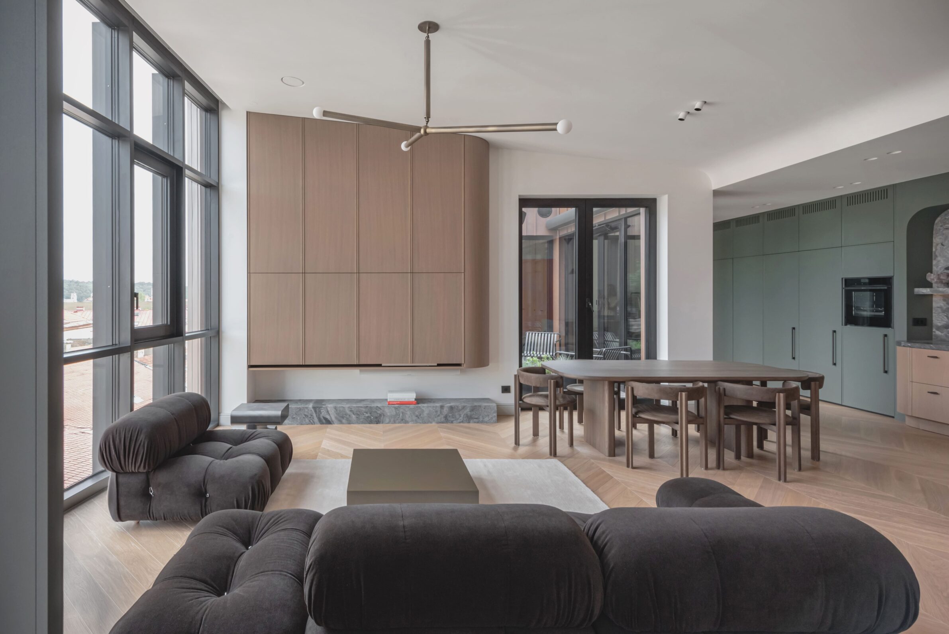
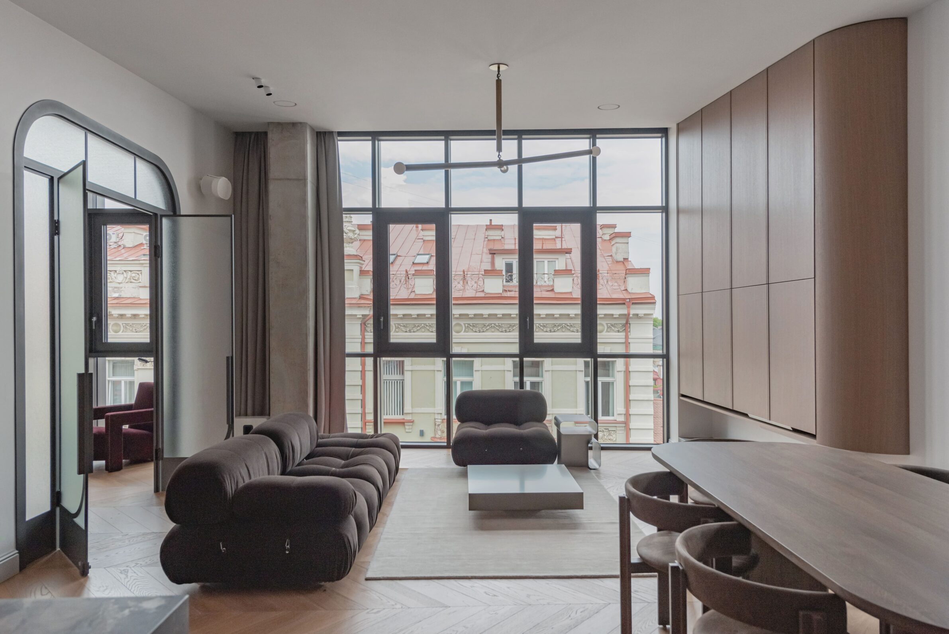
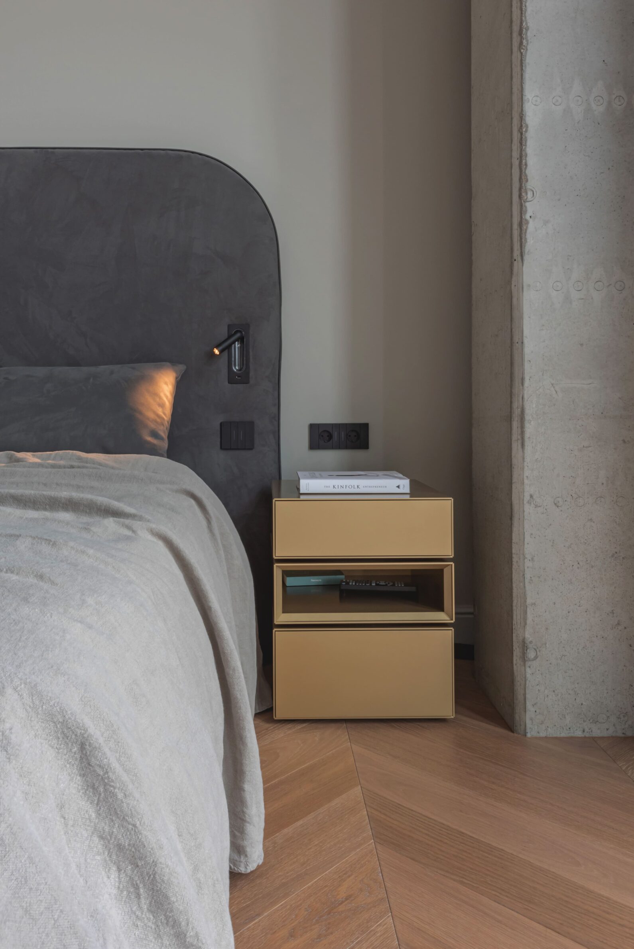
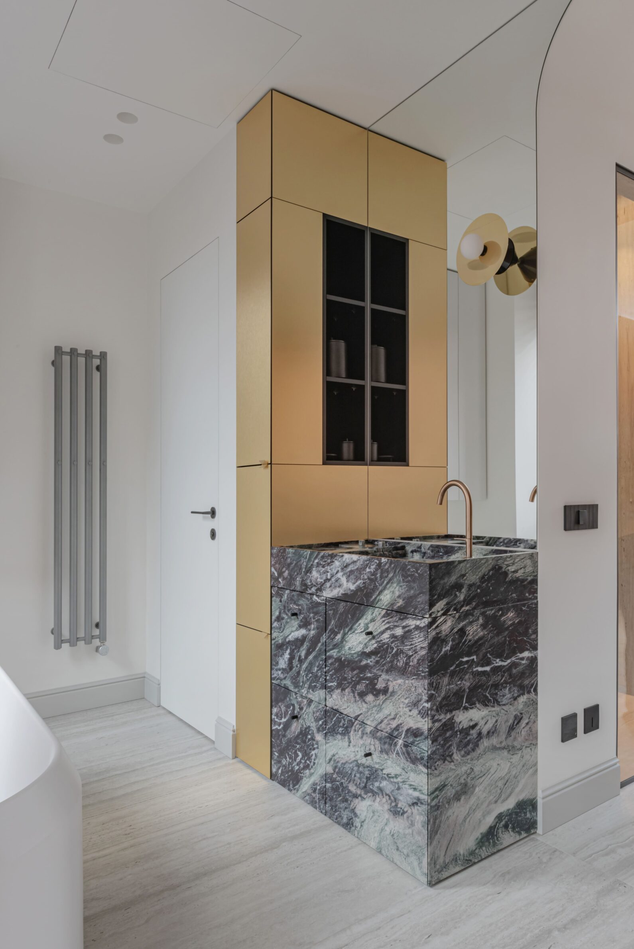
Located among the galleries of Vilnius Old Town, Gallery Apartment balances expressive natural materials with soft, curved forms. Stone is used repeatedly but at different scales: across kitchen worktops and walls, as raised platforms and as a sculptural bathroom basin. Perforated metal doors can conceal the cooking area and become illuminated screens in the evening, allowing the textures behind them to remain partially visible. Natural oak veneer adds warmth and depth beside the cooler stone and metal surfaces. Glass doors and partitions maintain privacy while allowing daylight to travel through the apartment, reducing the visual weight of its more substantial elements. The curved outlines of furniture and built-in components soften the transitions between these materials. Rather than creating a uniform palette, the project allows opacity, transparency, roughness and reflection to coexist within a calm and enveloping domestic atmosphere.
8. Apartment I by Luiz Solano
Brazil, 2024
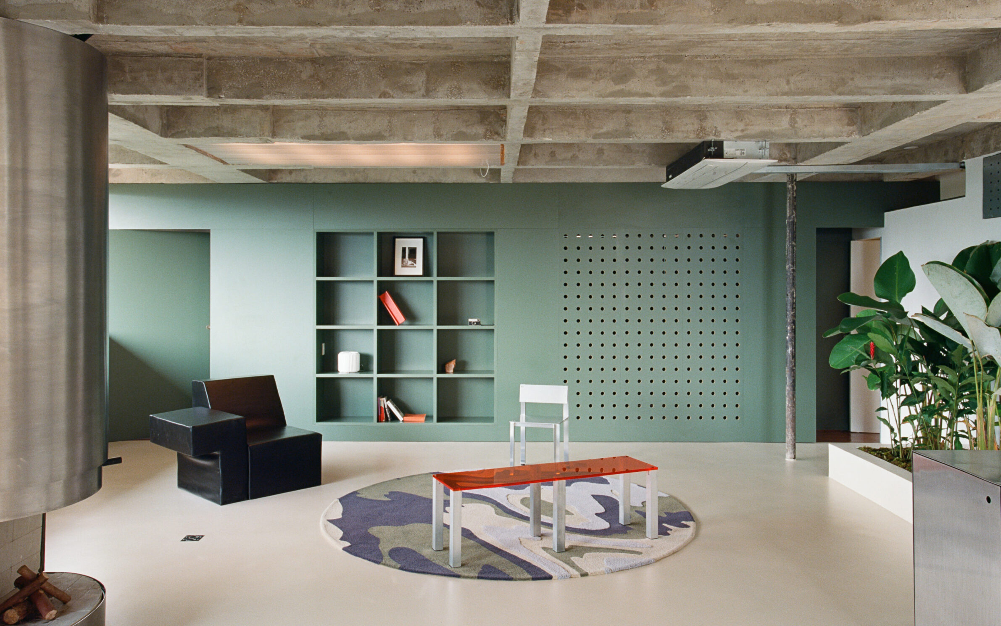
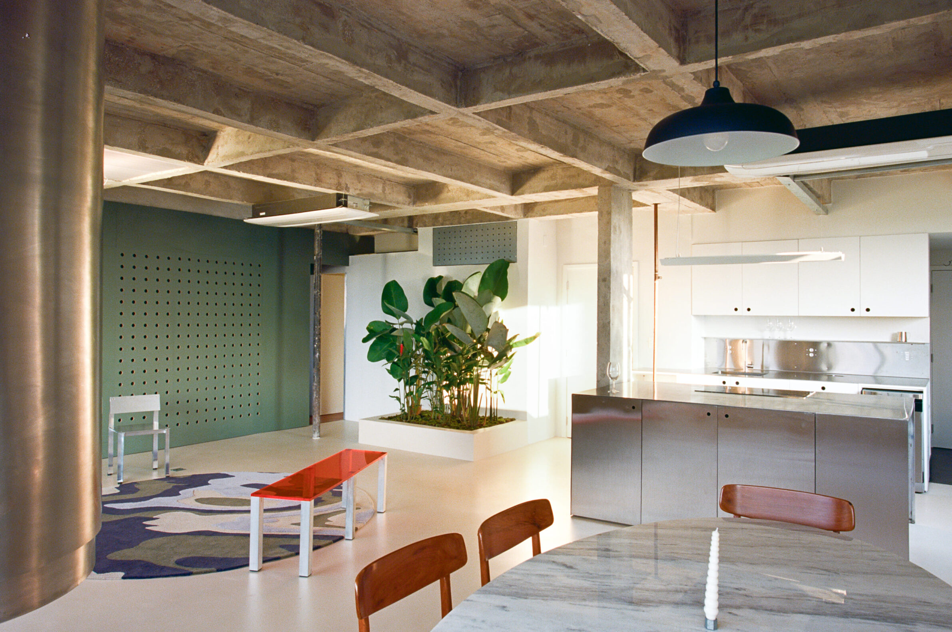
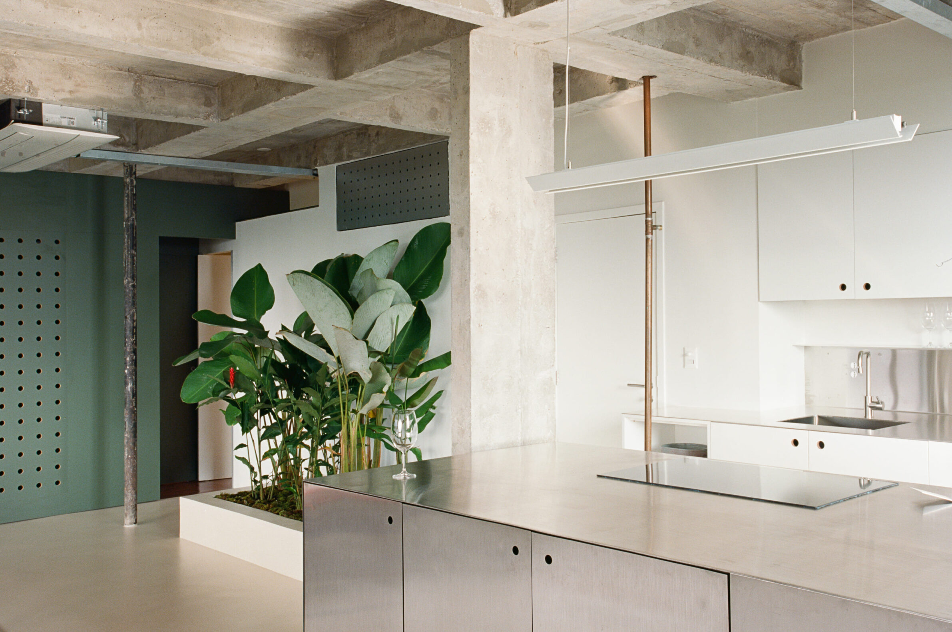
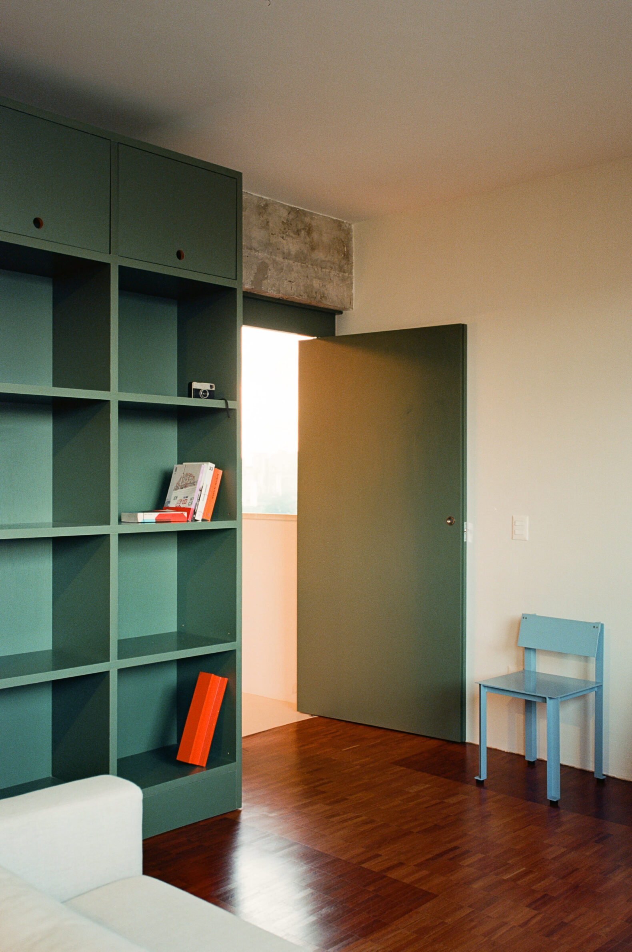
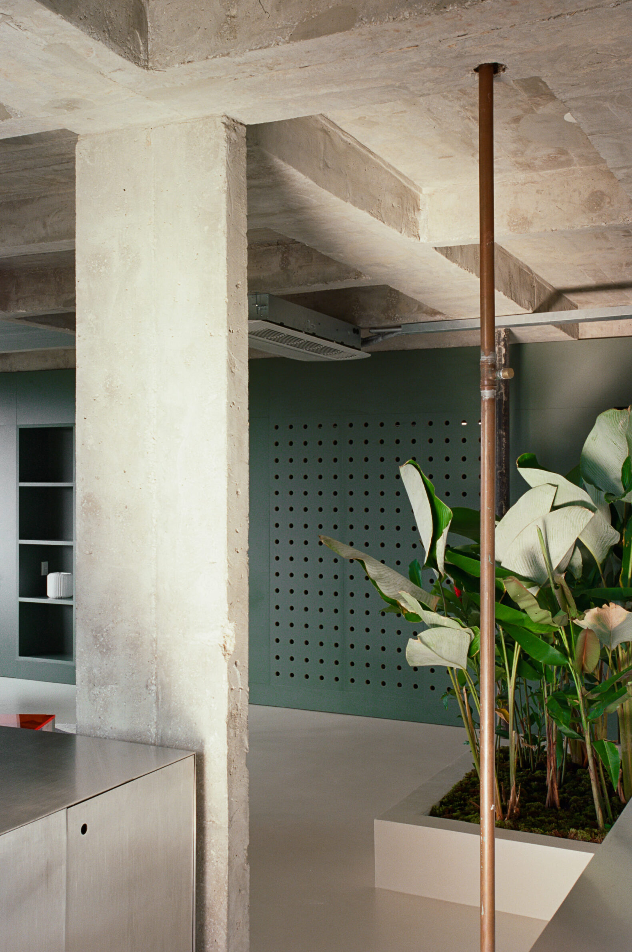
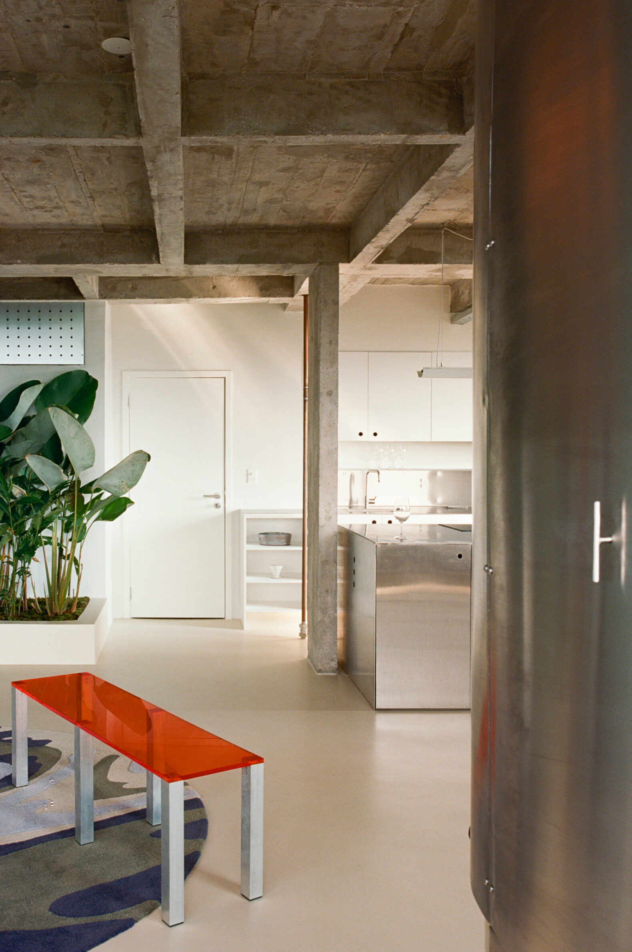
Apartment I removes the internal masonry walls of a residence in Rino Levi’s Araucária Building and replaces them with two intersecting lines of full-height wardrobes. Joinery therefore becomes architecture, separating the living room, office, bedroom and bathroom while preserving visual continuity across the plan. The main living and kitchen space is reduced to a few precisely positioned elements: a planter occupying the trace of a demolished bathroom, a cylindrical stainless-steel fireplace and a stainless-steel kitchen island. These reflective objects sit against timber cabinetry, pale floors, abundant planting and the building’s existing concrete structure. A continuous north-facing window and concrete brise-soleil bring daylight and shadow into the composition. The project’s materials correspond to different layers of time: concrete belongs to the original modernist building, timber defines the new domestic organisation, and stainless steel introduces a sharper contemporary presence.
9. Apartment at Volkspark Friedrichshain by Christopher Sitzler Architekt
Germany, 2024
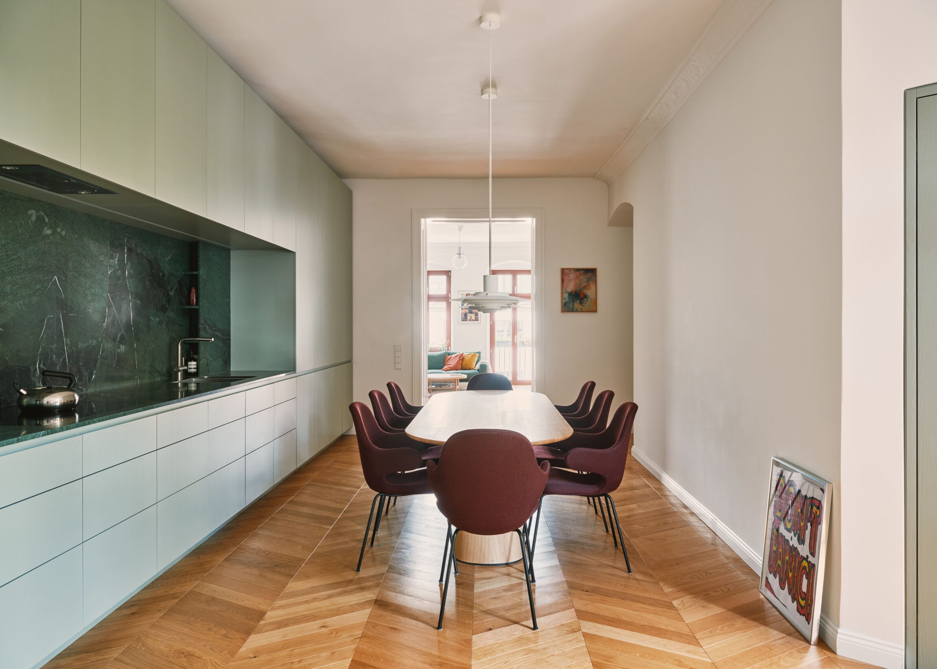
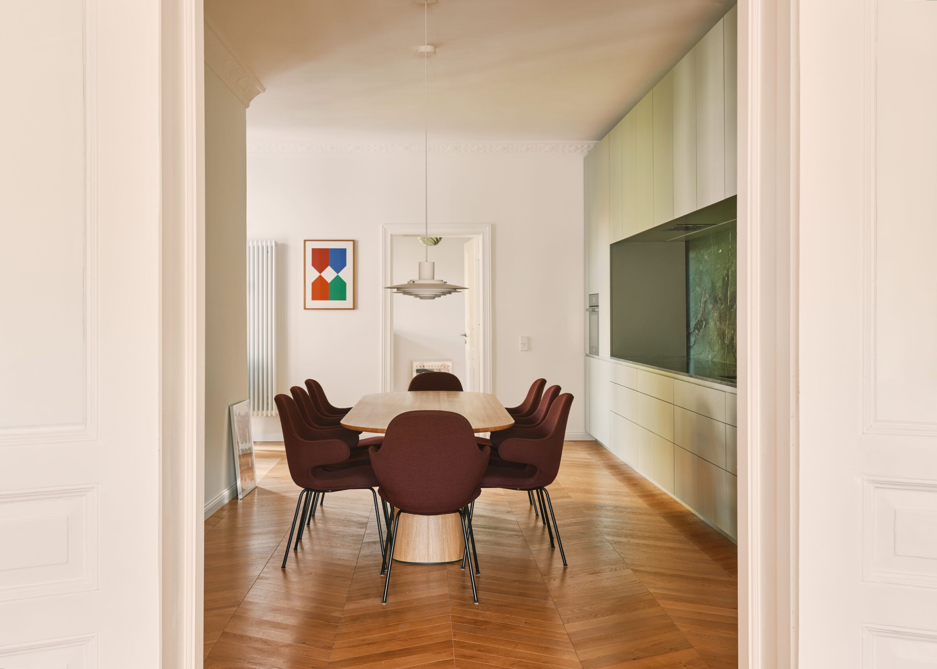
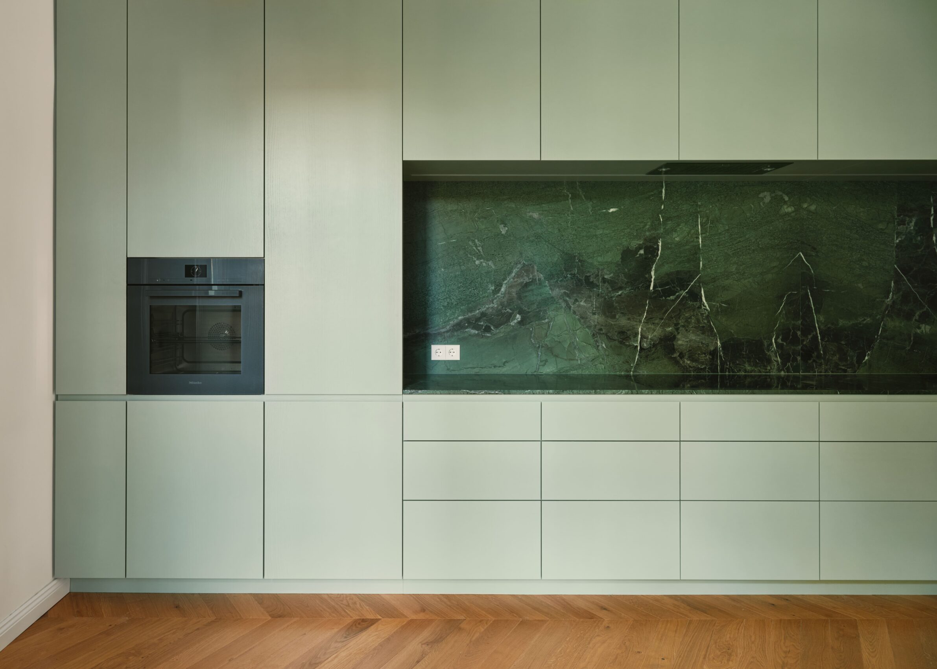
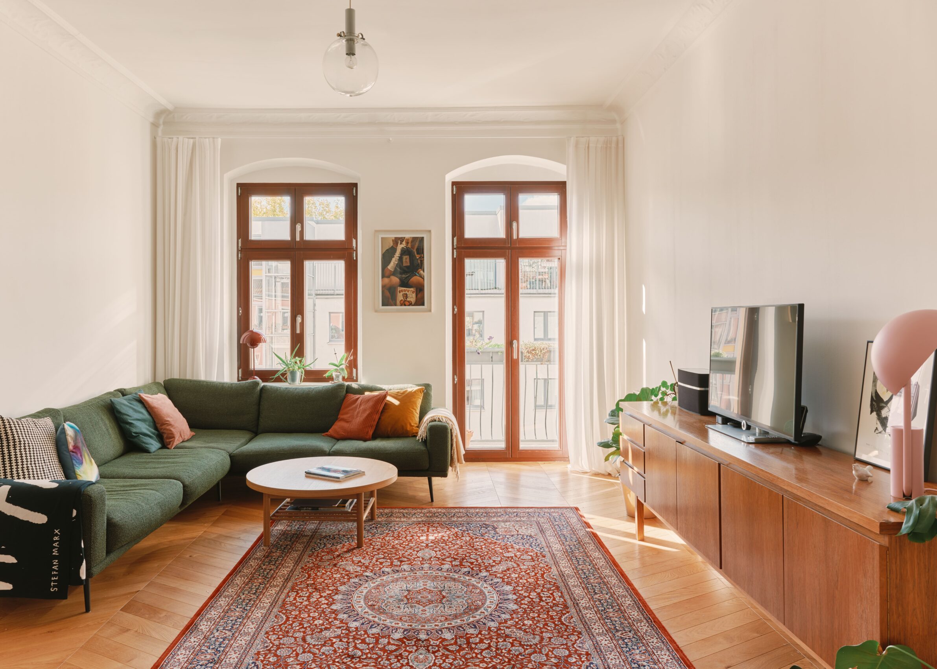
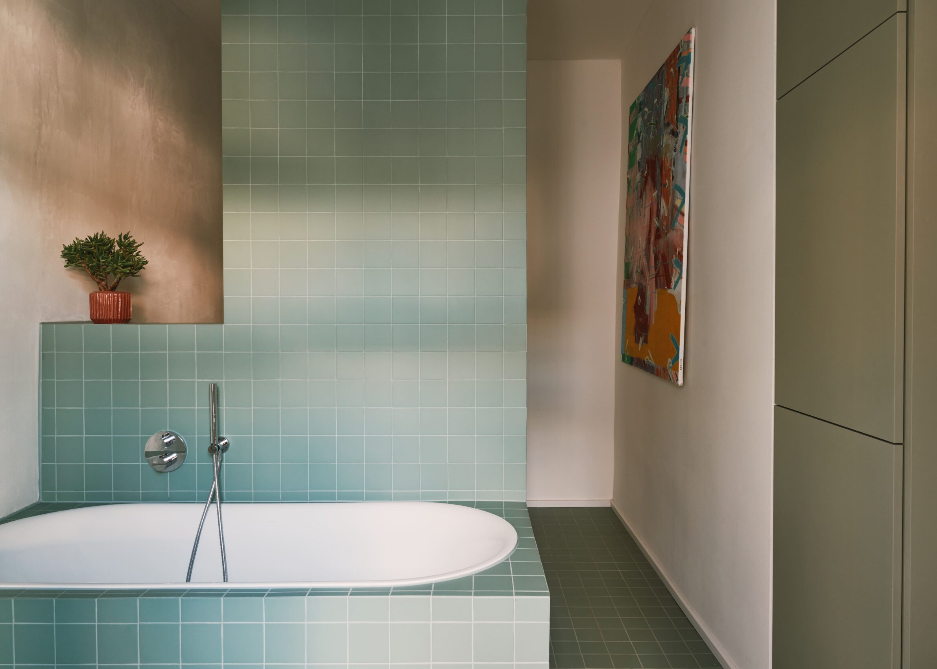
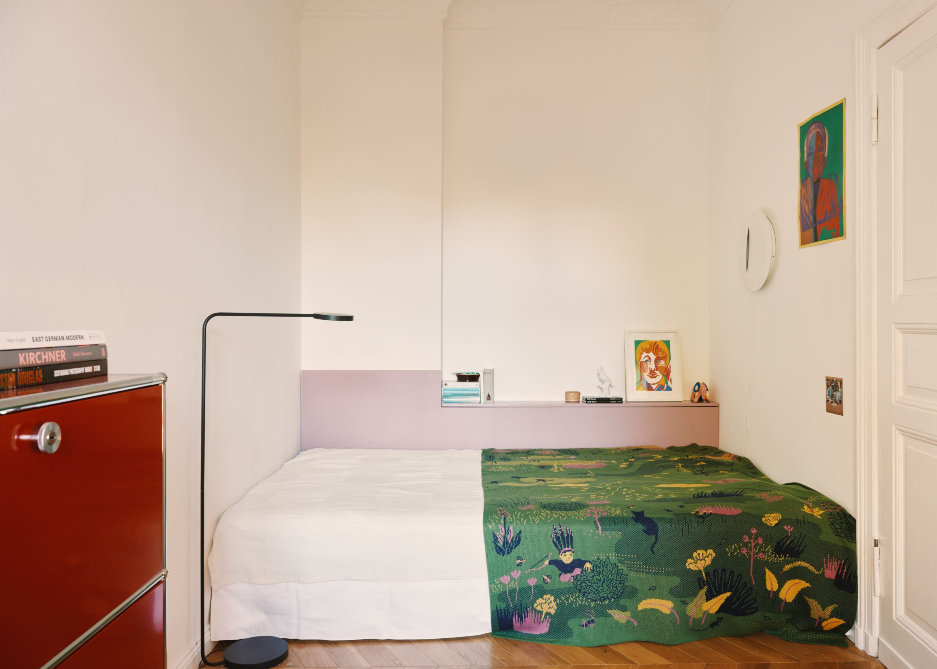
The renovation of this Berlin apartment restores spatial generosity after an earlier intervention had removed much of its original character. Walls were opened to establish a continuous axis between the living room, kitchen and guest or children’s room, while a tall historic double door brings additional light and a sense of continuity between old and new. An eight-metre-long, floor-to-ceiling fitted unit begins as hallway storage and develops into the kitchen, making joinery the principal organising element. At the cooking area, a large Verde Antigua marble surface forms a deep green focal point. Restrained surrounding cabinetry frames the expressive stone rather than competing with it. Historic doors, coloured walls, timber flooring and contemporary fitted elements create a layered interior in which the marble acts as an accent within a broader architectural composition, not as an isolated luxury finish.
10. Home-Studio with a Garden by Alessandro Macaluso and Carlotta Basoli
Italy, 2024
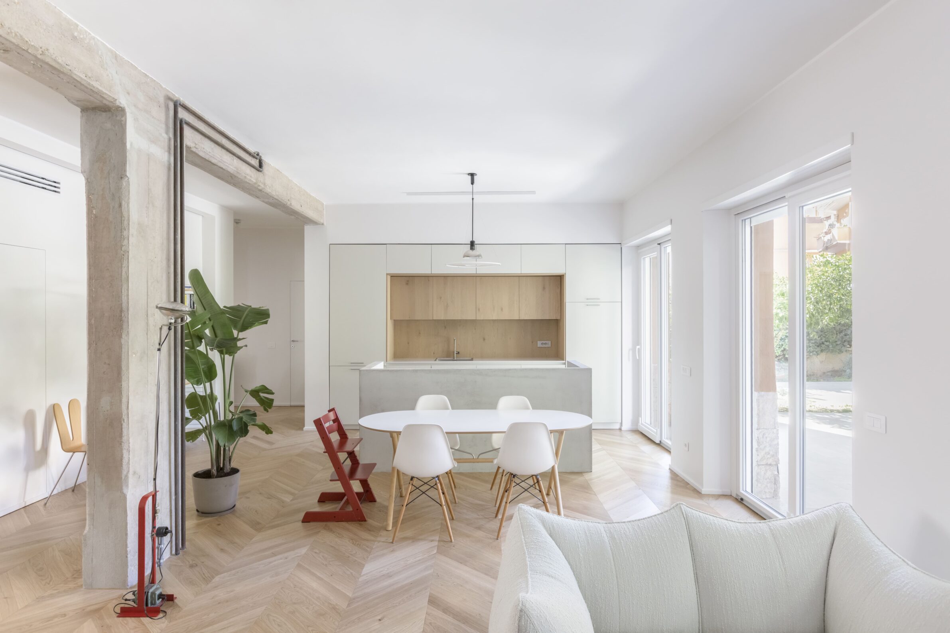
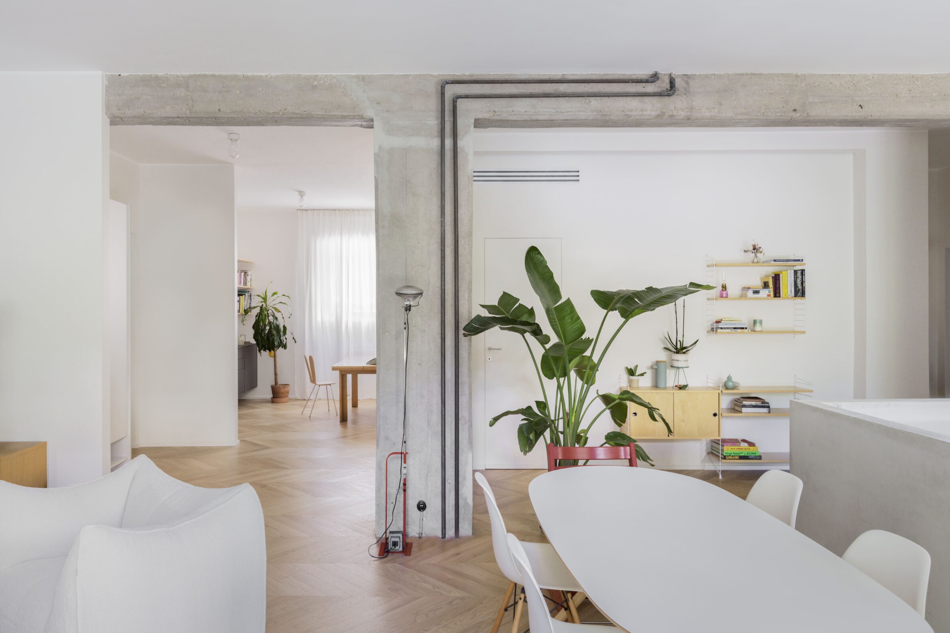
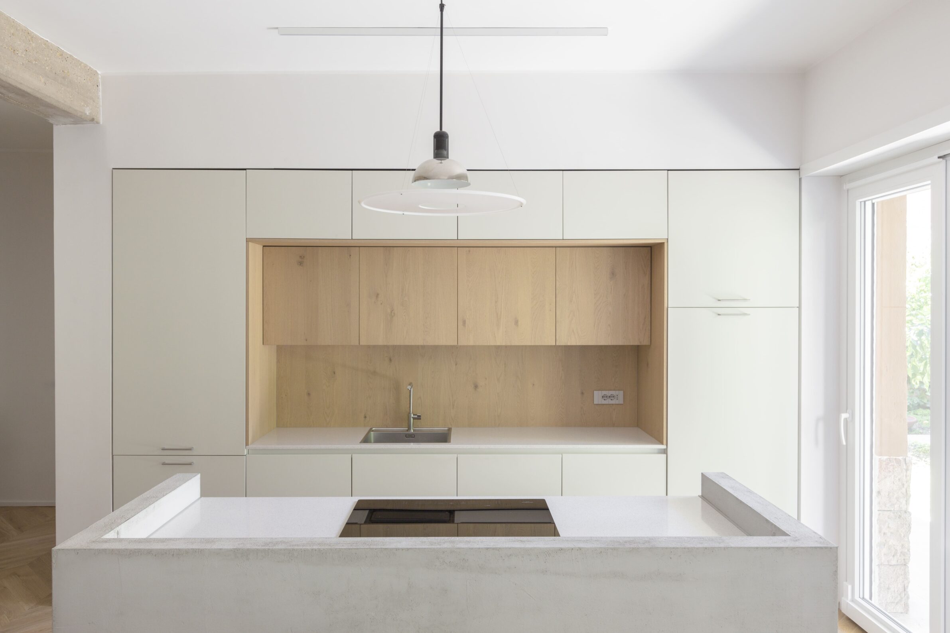
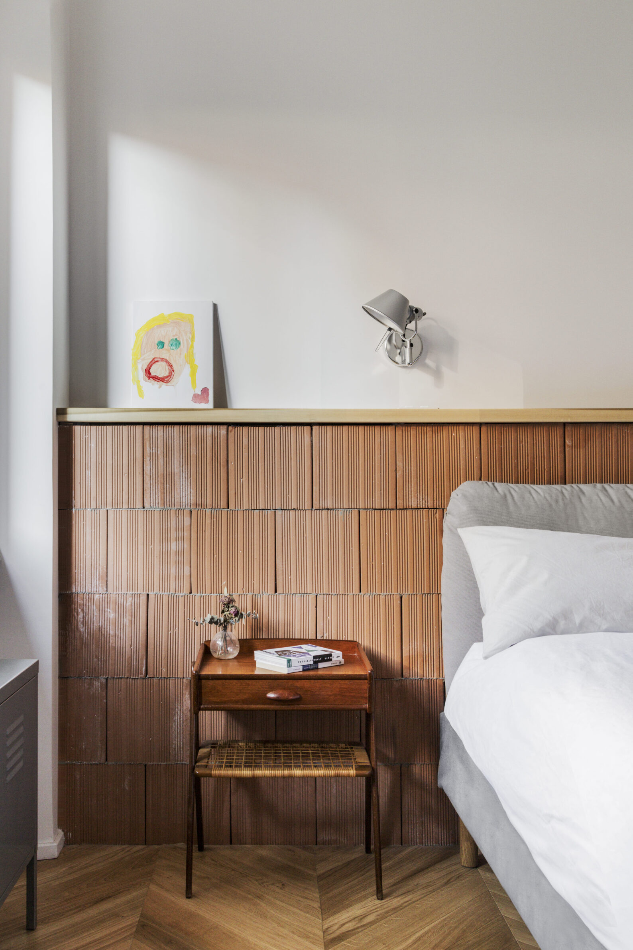
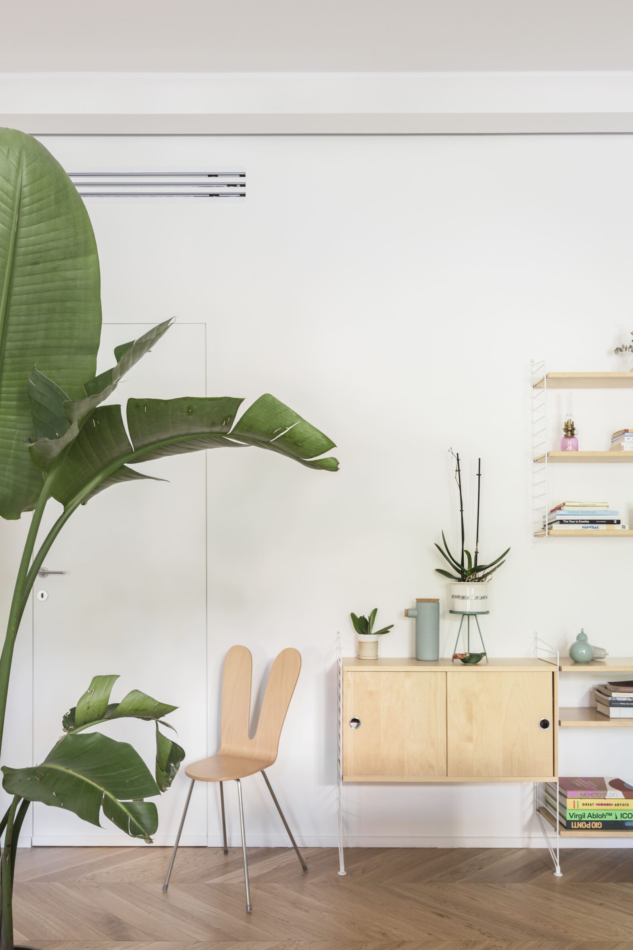
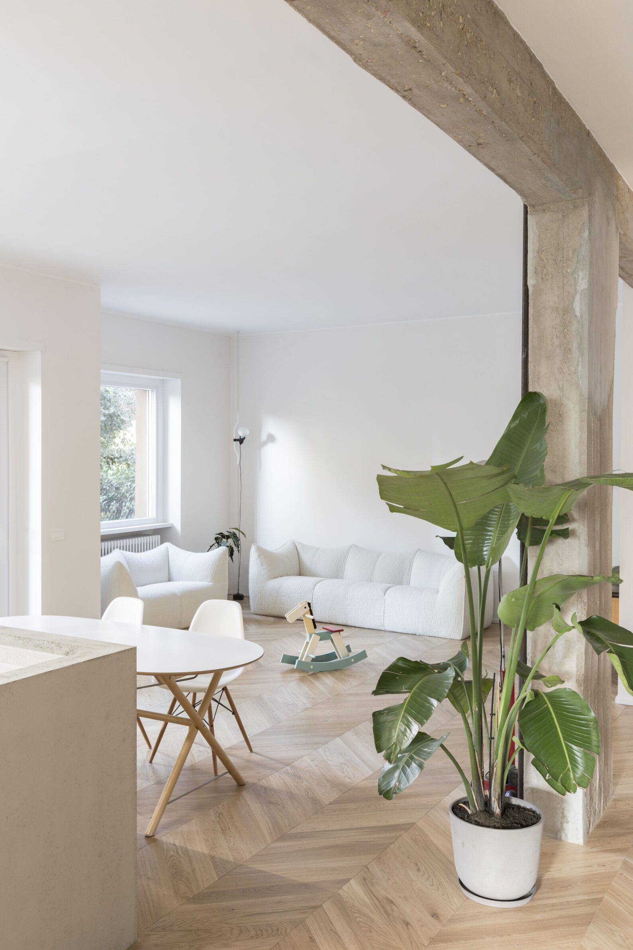
This Roman apartment demonstrates that material variety can also be achieved through restraint. The former corridor-based plan was opened to create a continuous living and working environment, exposing the existing concrete structure as one of the interior’s defining features. Left raw, the concrete gives the apartment weight and an industrial directness, but it is balanced by warmer, brighter finishes and domestic furnishings. Instead of concealing the building’s construction beneath a new decorative layer, the project allows the original frame to remain visible as a record of how the apartment was made. The interior extends into a private garden composed of alternating planted and paved islands, introducing vegetation, outdoor surfaces and changing daylight into the material experience of the home. Concrete anchors the rooms, while warmth, colour and greenery prevent its rawness from becoming severe.
Materials are most convincing when they are allowed to retain their differences. Stone does not need to imitate the lightness of metal, just as concrete does not need to provide the warmth of timber. Their contrasts can give an interior depth, helping occupants recognise thresholds, functions and changes in atmosphere without the need for additional walls or decoration. What connects them is not a particular aesthetic, but a sense of hierarchy. Each material is given enough space to be understood, while remaining part of a larger and carefully balanced whole.
___
Works is an editorial series in the BIG SEE Magazine presenting carefully curated selections of architecture, interior and product design projects. Each article explores a specific theme, question or typology – sometimes through a collection of projects, sometimes through a single work that deserves closer attention. Rather than aiming for completeness, Works highlights projects that help us better understand the ideas, values and directions shaping the built environment today.
Powered by

Be There.


Edited by:
Tanja Završki
Photography ©:
Róisín Lafferty
ANARCHITECT:
Ieva Saudargaite
Reflect Architecture
Abstract Atelier:
Michele Simonetti
P9 Arch Studio
Studio Hatzenbichler
Kristina Pundė:
LinaAdi
Luiz Solano:
Camila Alba
Christopher Sitzler Architekt:
Franz Grünewald
Alessandro Macaluso
& Carlotta Basoli:
Omar Golli