


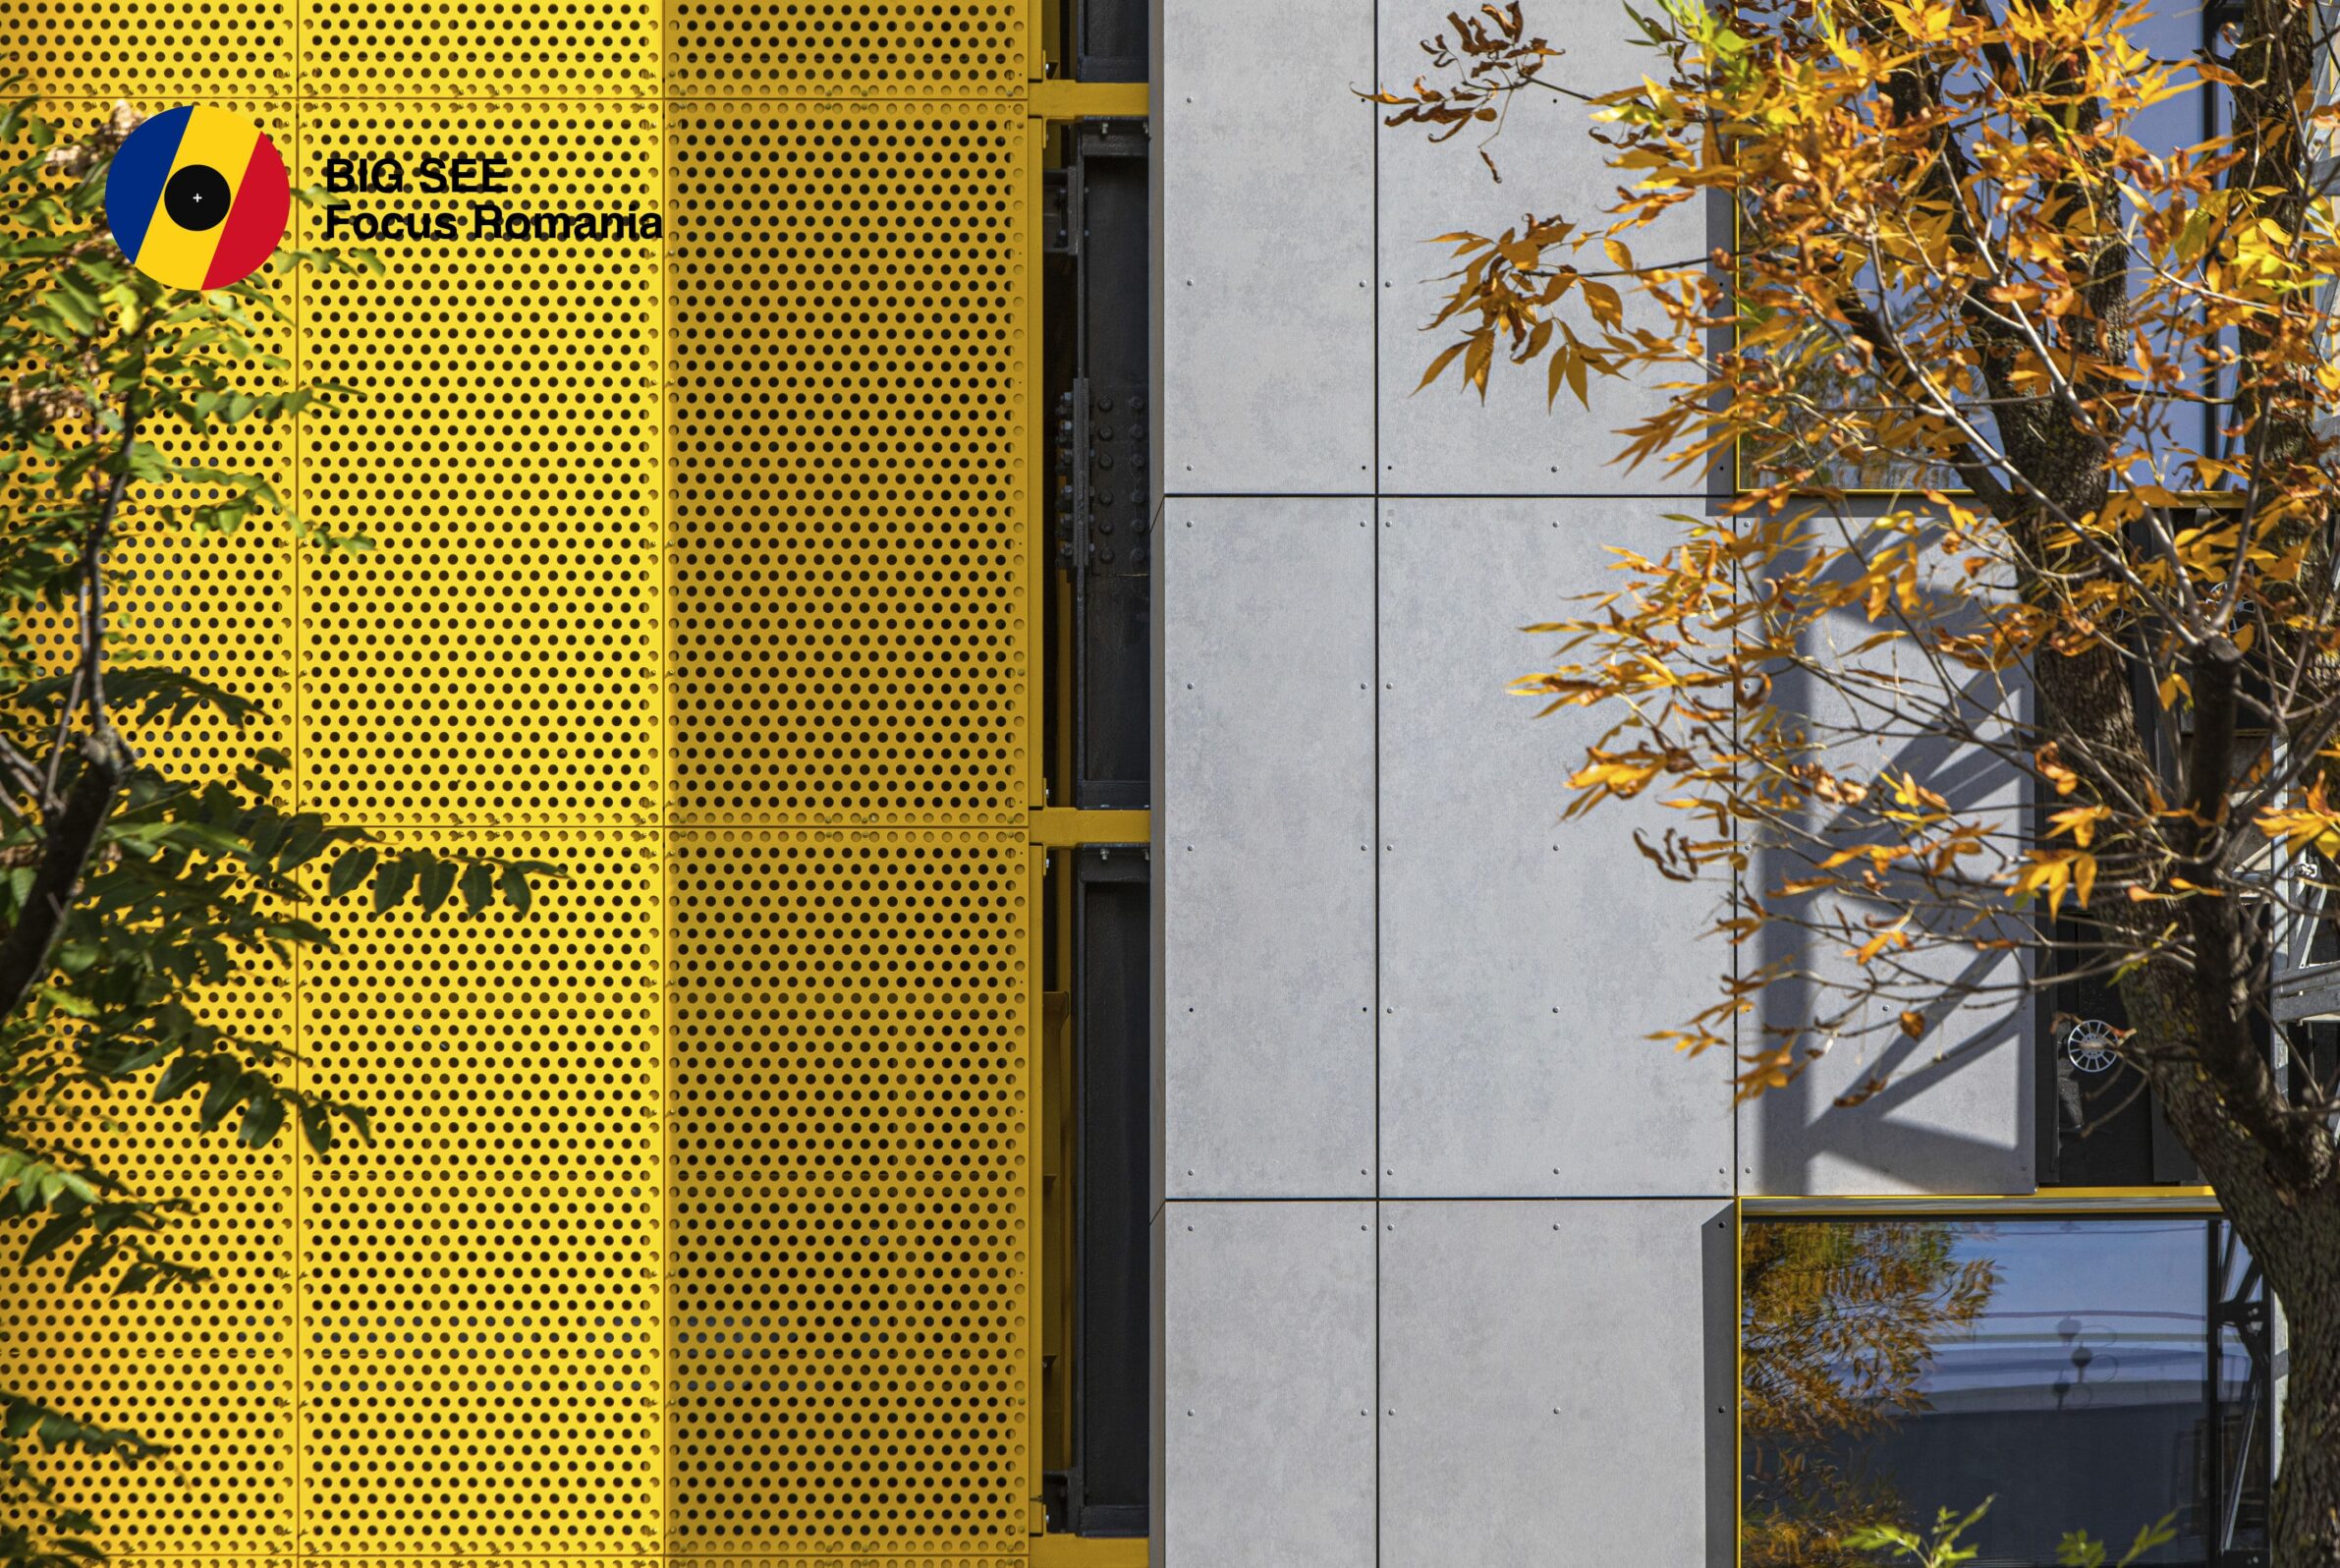
About The Marie Curie Hospital for Children
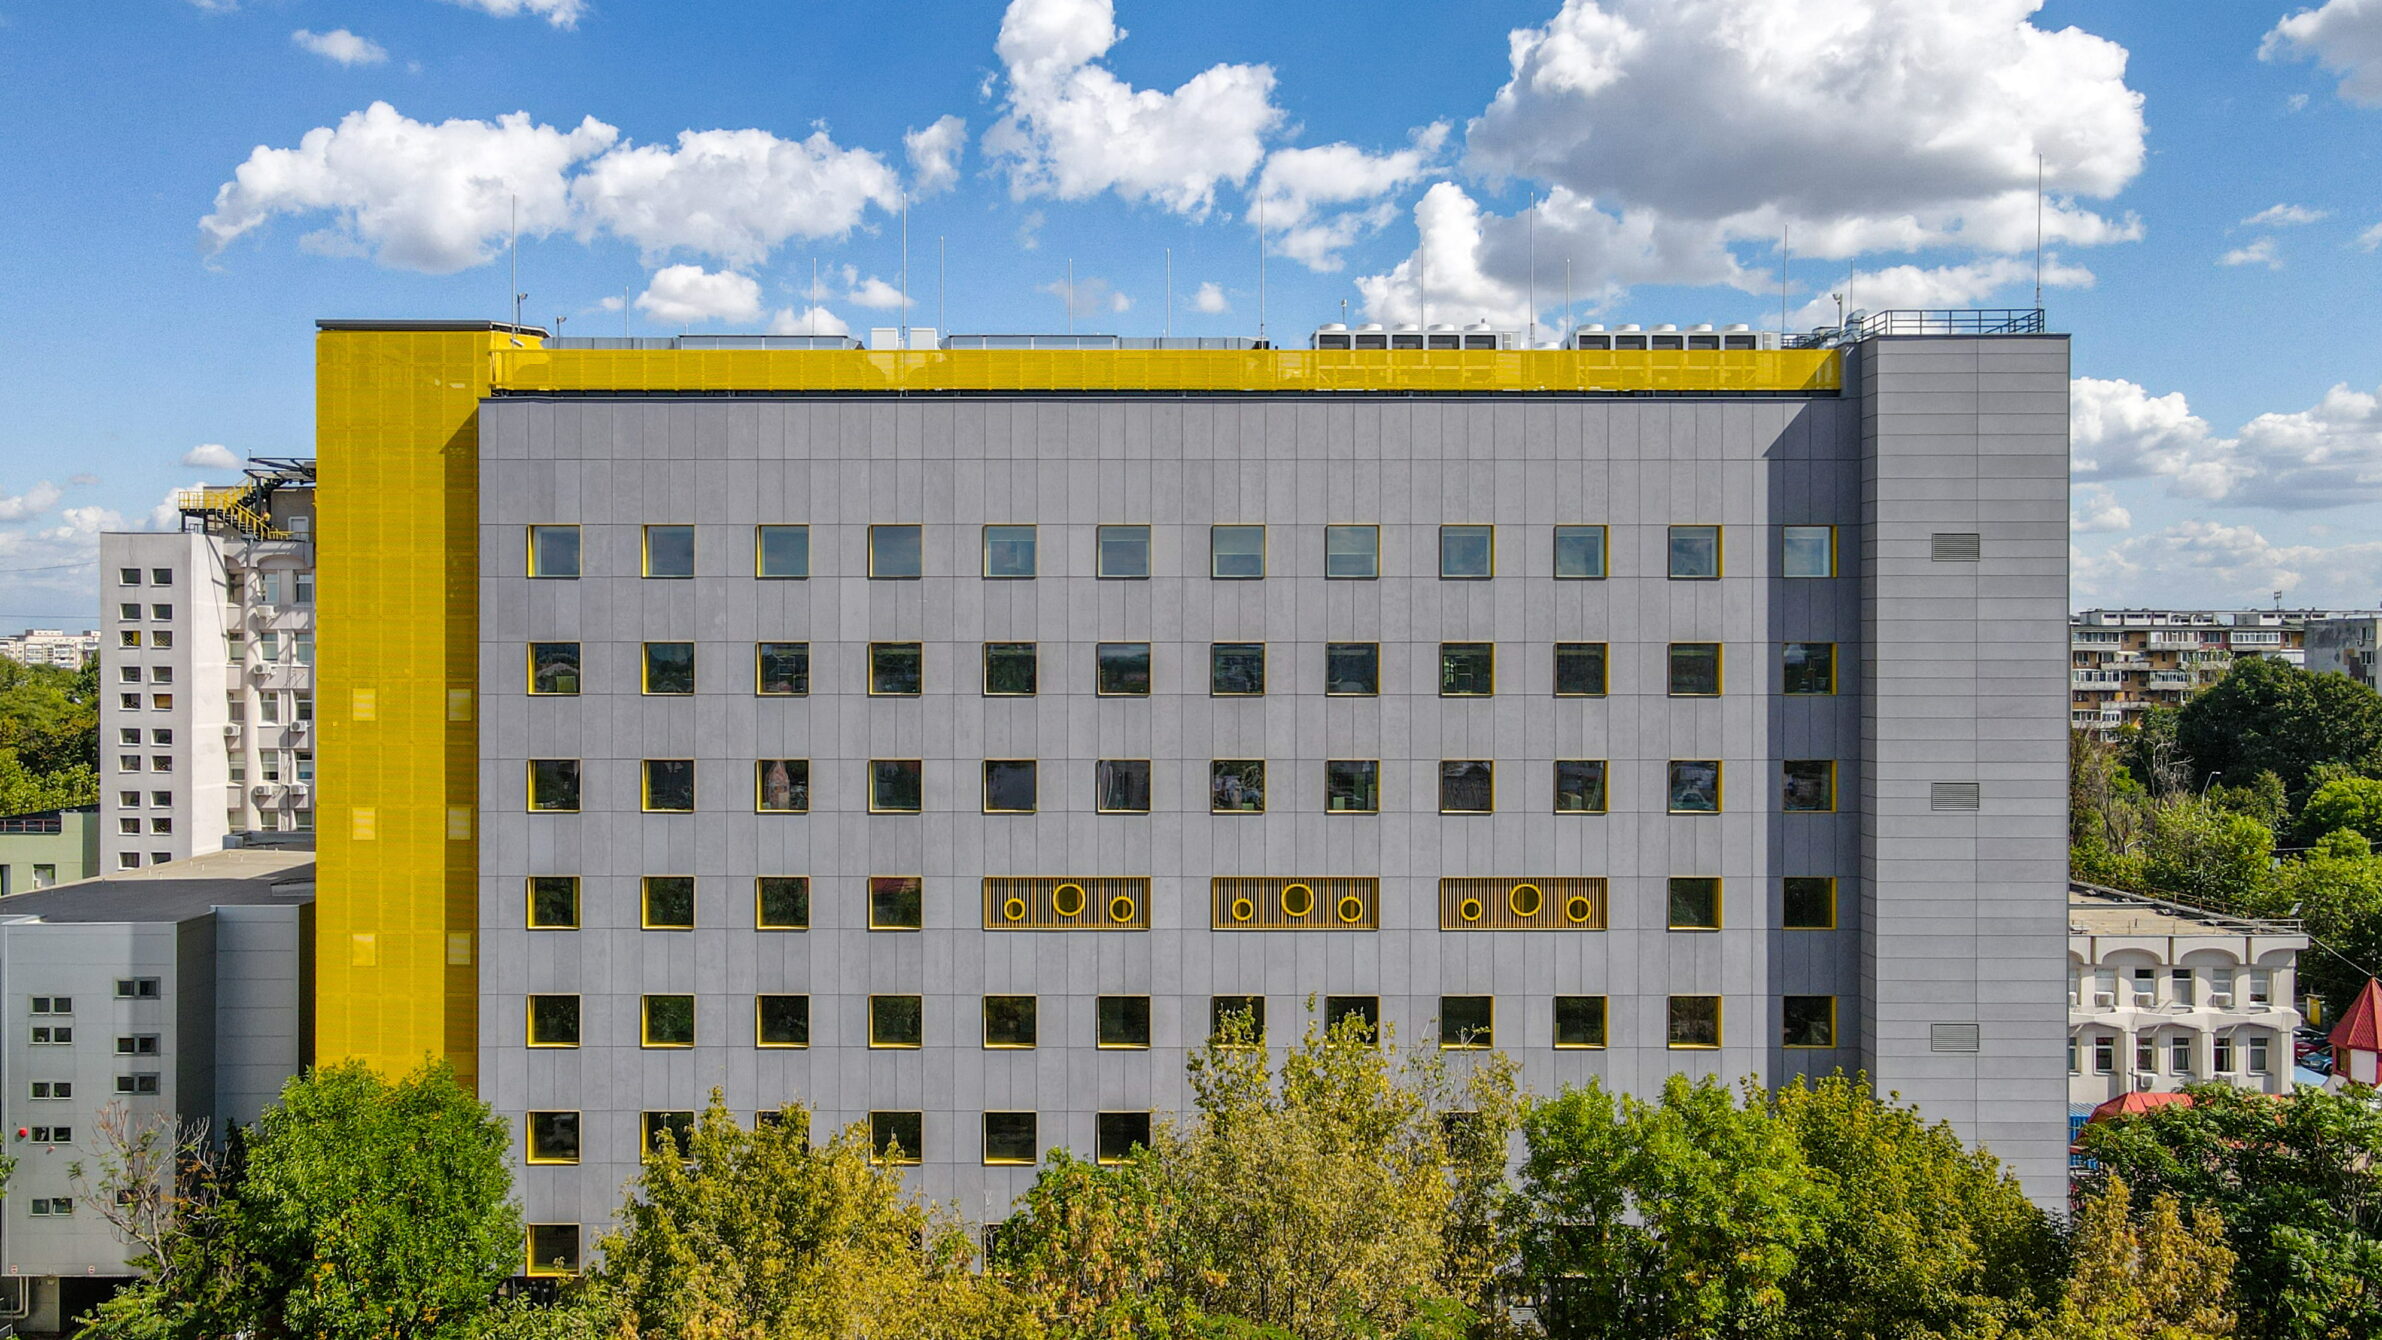
The Marie Curie Hospital for Children in Bucharest explores how hospital space can become an active part of care, particularly for children undergoing long and demanding treatments. Developed through a participatory and interdisciplinary research process, later synthesized in the book The Connections of Healing Architecture, the project examines how scenography, play and emotional design supports wellbeing in pediatric healthcare.
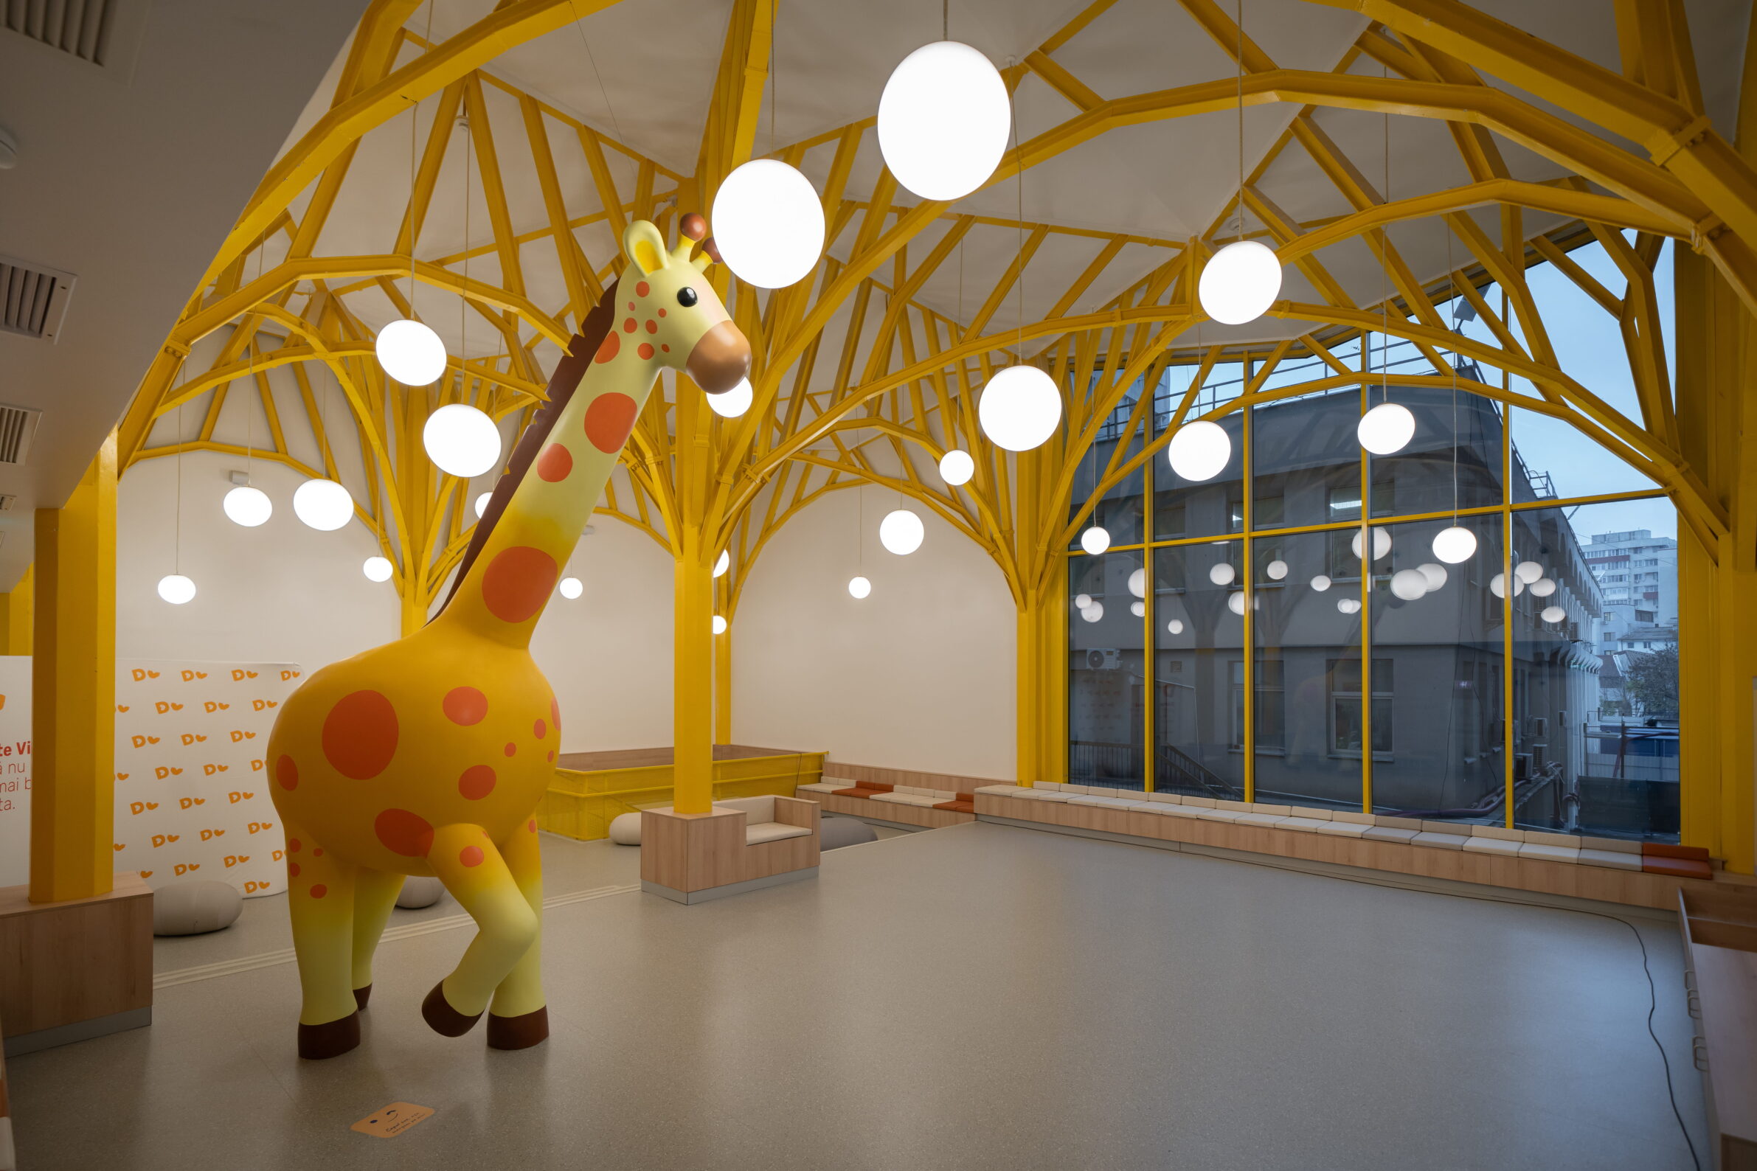
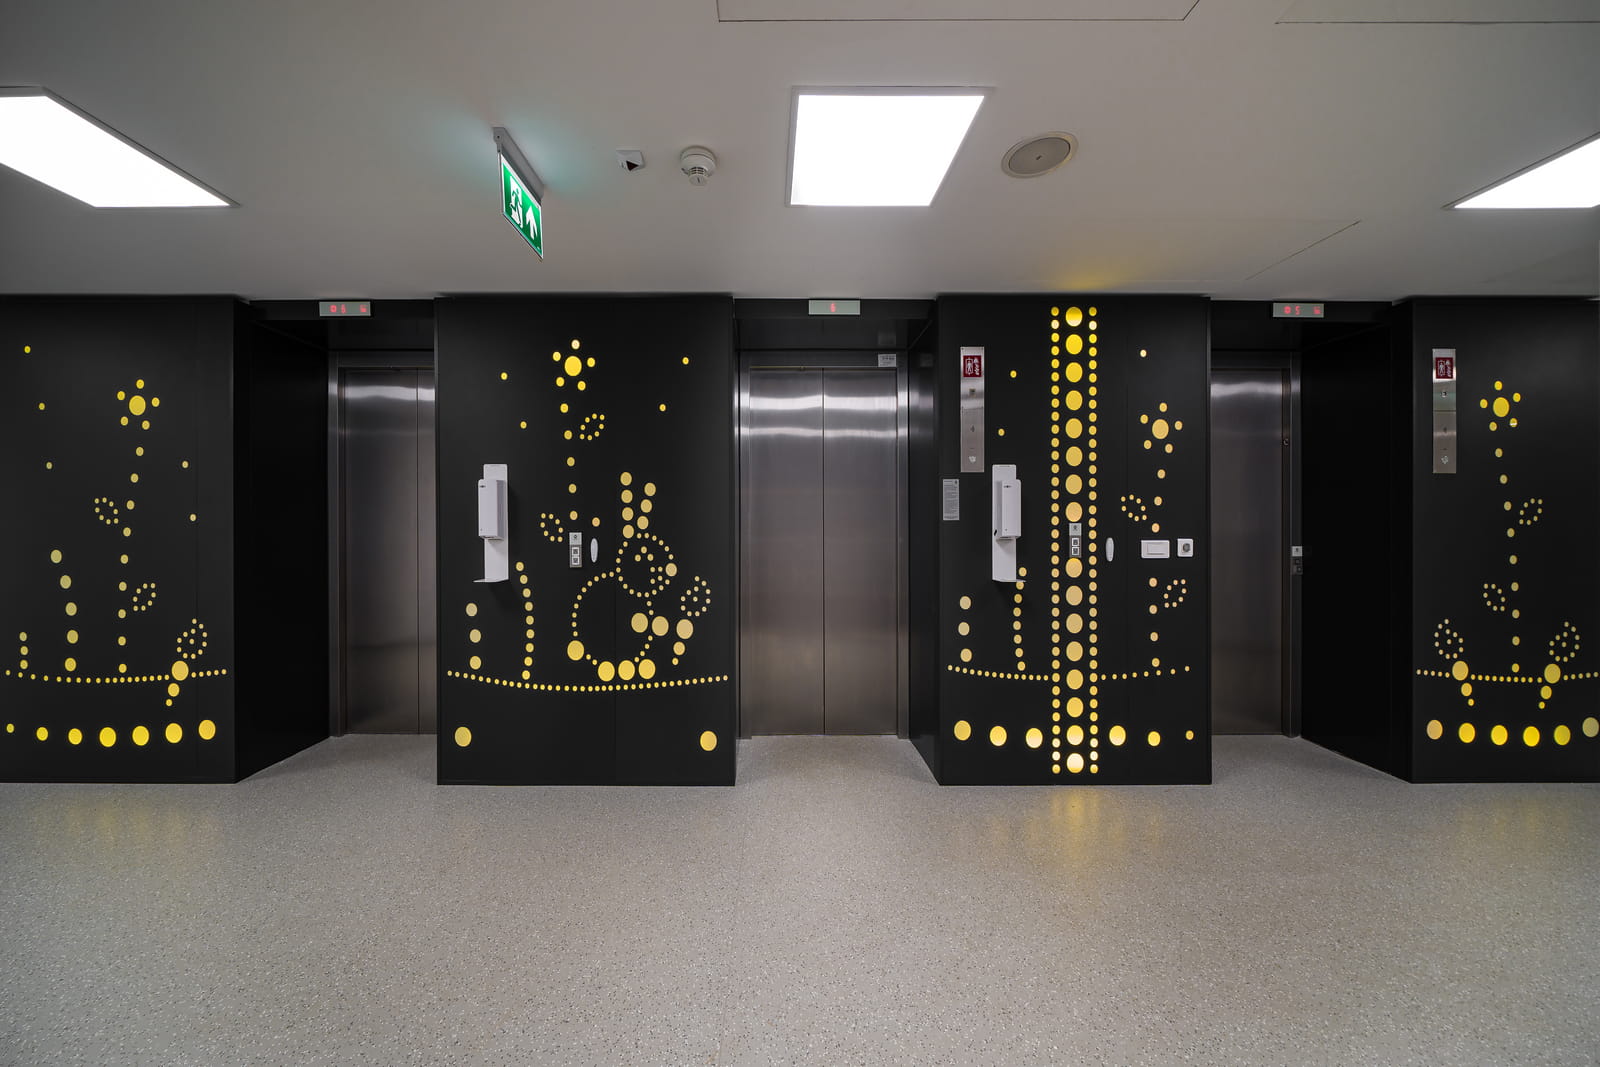
Rather than approaching the hospital as a purely technical environment, the design is structured around The Tree of Life, a spatial narrative translated across levels through symbolic worlds, visual cues and a coherent atmosphere. This approach helps children orient themselves more intuitively, identify spaces through story and image, and experience the hospital as more familiar, legible and emotionally supportive.
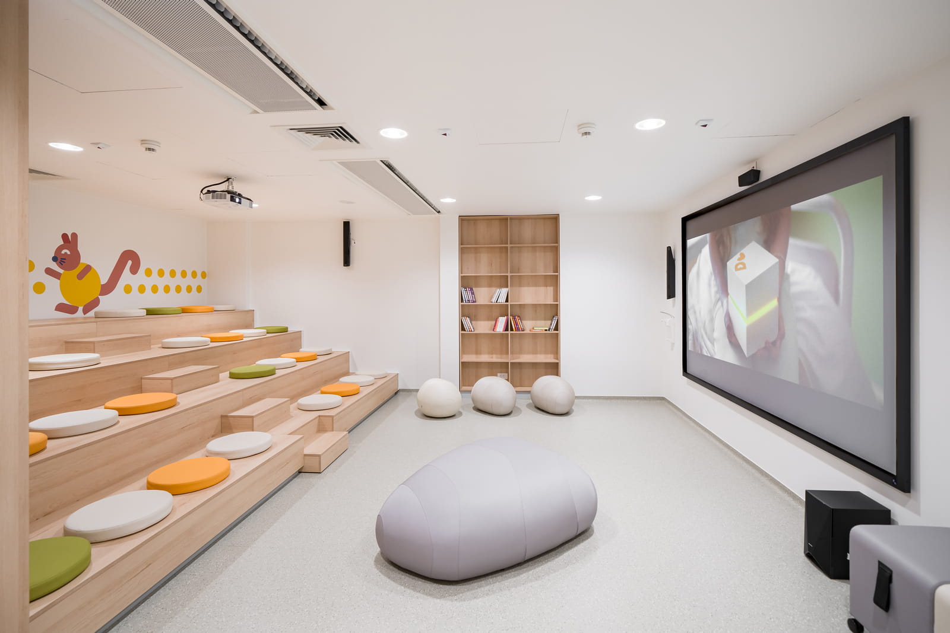
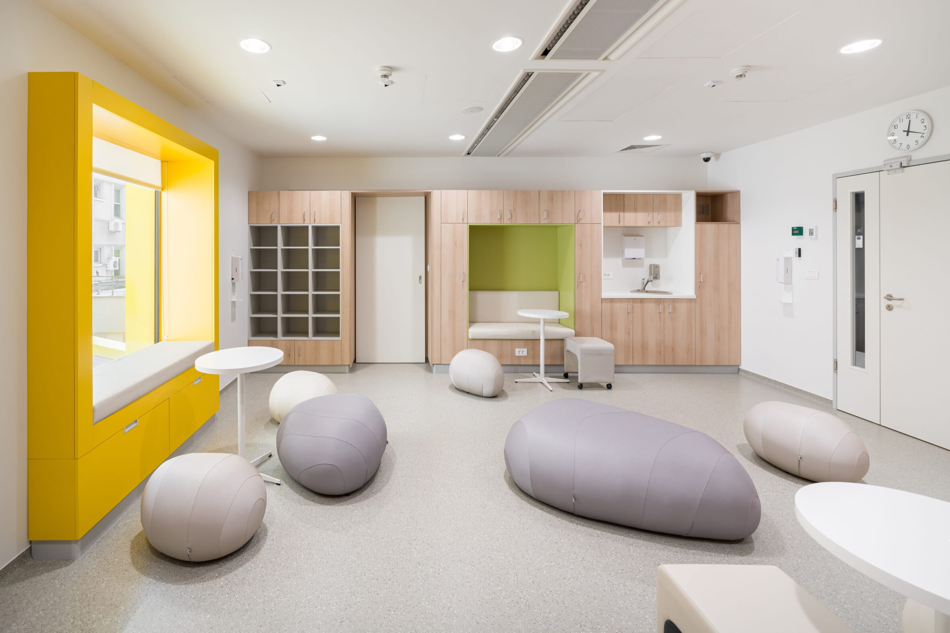
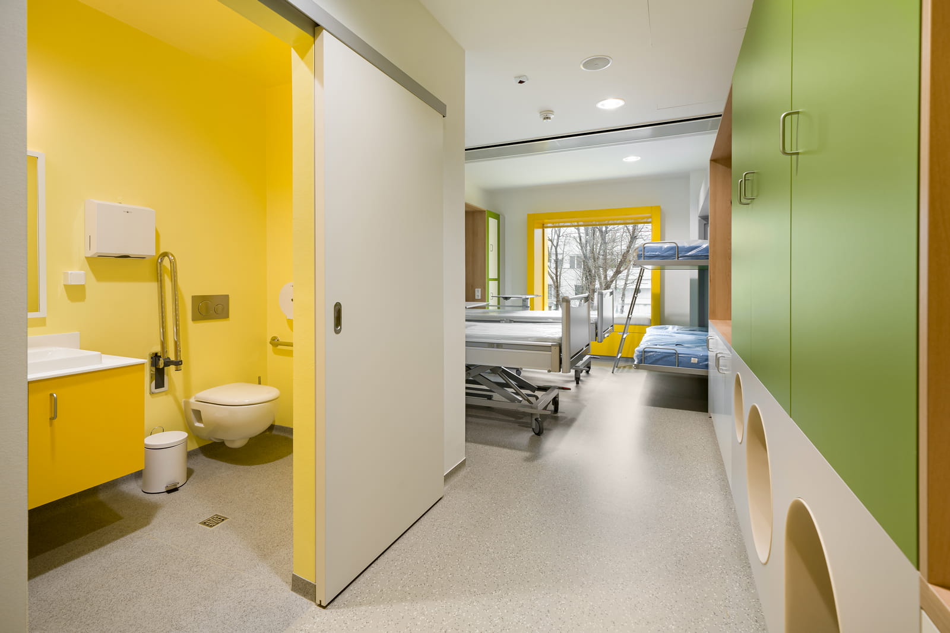
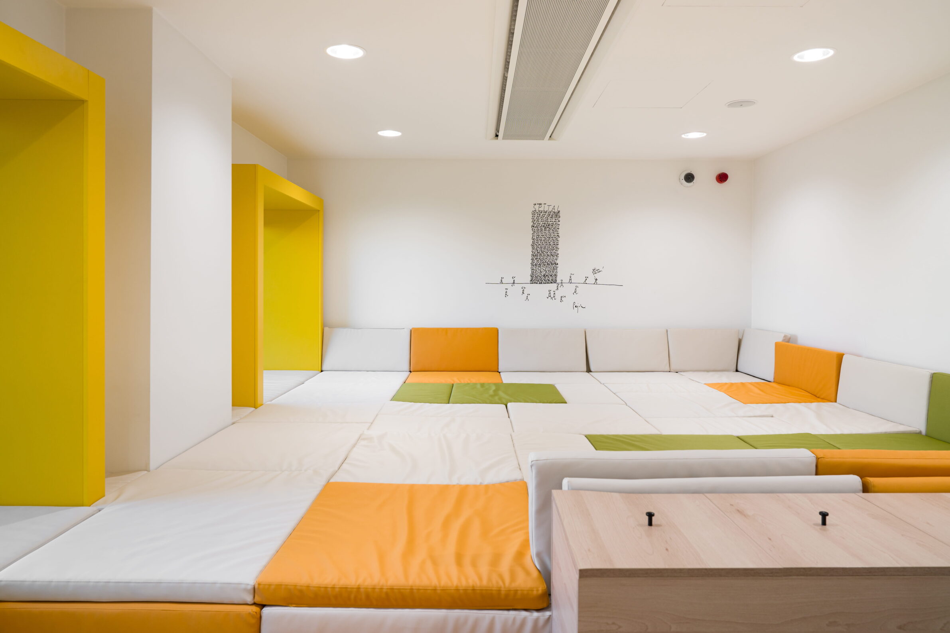
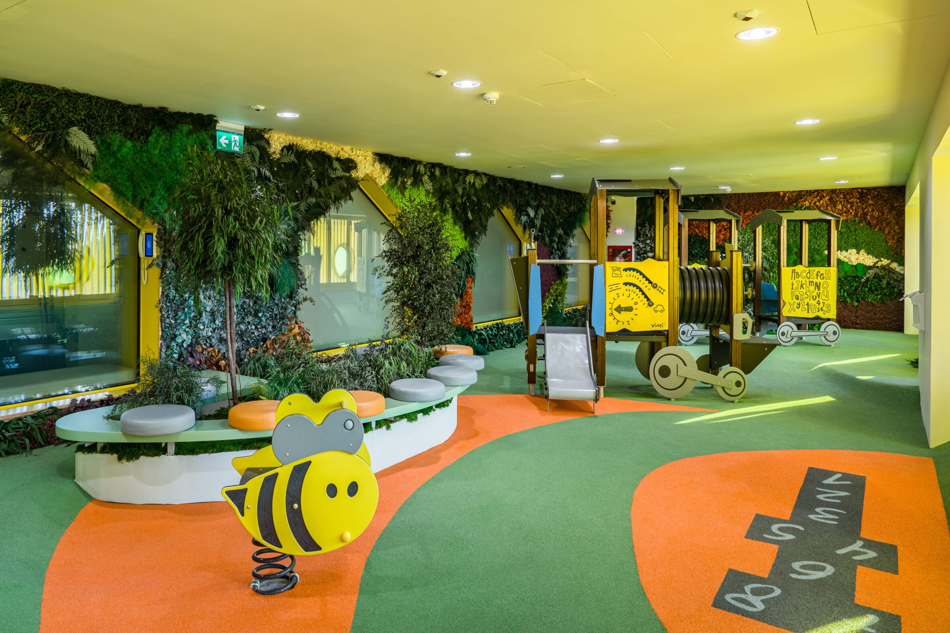
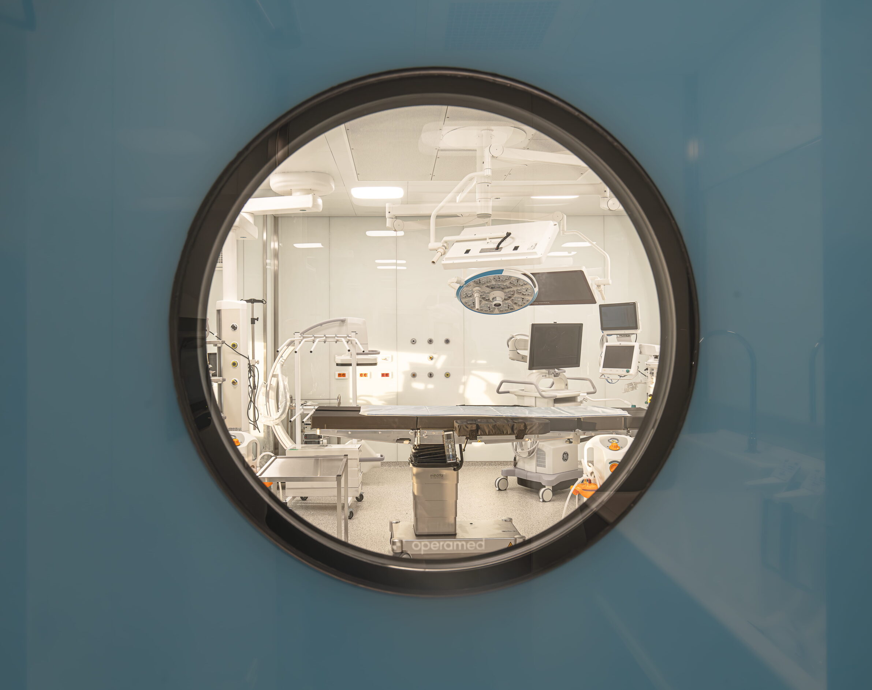
A central role is given to spaces for patients and families: playrooms, a cinema, a sports area, terraces and shared family spaces. These areas bring moments of normality, imagination and social connection into hospital life, especially for children undergoing long treatments. Special attention was also given to isolation rooms, designed to preserve contact between isolated and non-isolated children through visual connections and communication devices.
Grounded in neuroarchitecture and biophilic design, the project uses color, texture, light and sensory cues inspired by nature to reduce anxiety, support orientation and activate affective memory. In this way, the interior becomes more than a clinical setting: it becomes a space that recalls the outside world and sustains emotional connection beyond treatment. Post-occupancy feedback has shown a strong emotional and behavioral impact, including greater autonomy, reduced fear, improved family connection and a stronger sense of belonging. In some cases, children showed reluctance to leave the hospital after treatment, reflecting how strongly the space had become associated with safety and emotional support. In this context, scenography emerges as a form of care, capable of reassuring, connecting and healing.
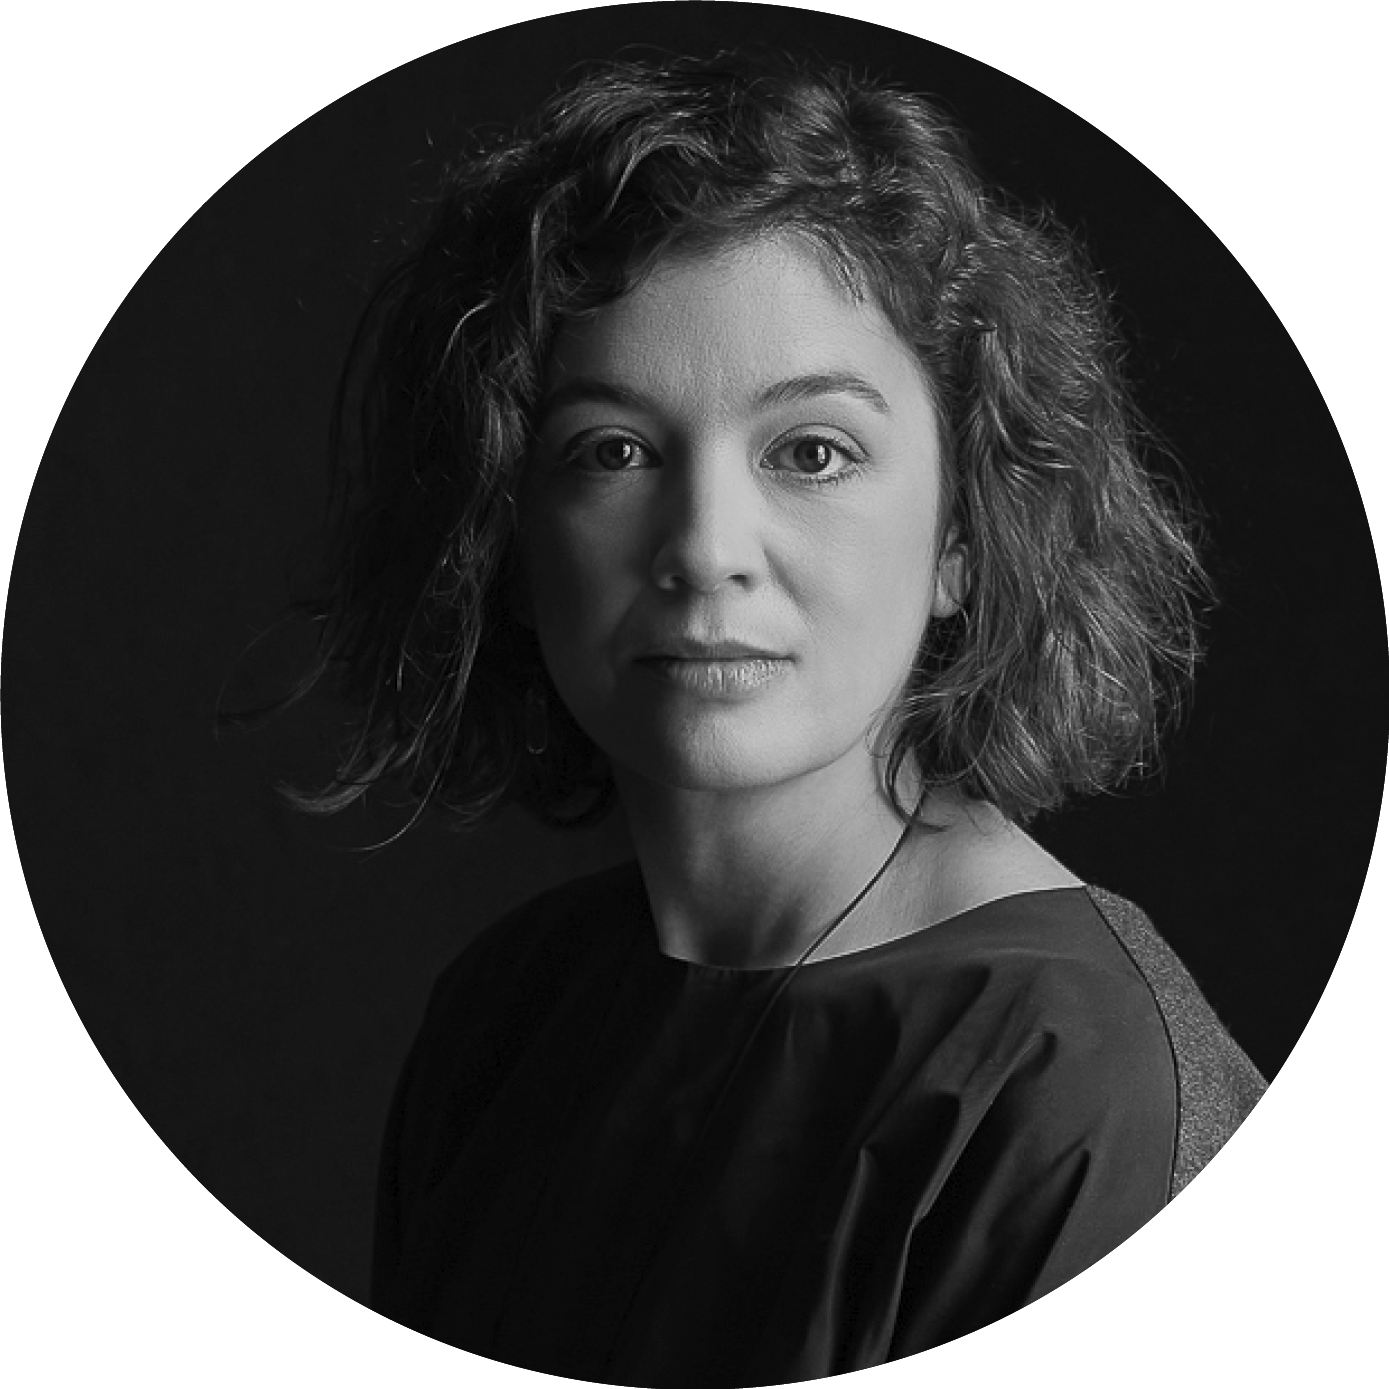
Raluca Șoaita,
Architect and Founder
of TESSERACT Architecture
Arh. Raluca Șoaita is the founder of TESSERACT Architecture, the only architecture studio in Romania specialized in the medical sector. Together with her team, she has signed off on over 1,5 million square meters of hospitals and medical clinics, including some of the most significant recent large hospital projects in Romania.
Raluca consistently promotes topics such as the humanization of medical spaces, the optimization of healthcare processes, and sustainable hospital design solutions in the public sphere. In fact, the entire approach of TESSERACT Architecture is based on innovation, long-term vision, and a multidisciplinary approach throughout the entire hospital design process for the future of healthcare in Romania.
Project
The Marie Curie Hospital for Children
Studio:
TESSERACT Architecture
Year of Completion:
2023
Location:
Bucharest,
Romania
Website:
www.tesseract-architecture.com
Instagram:
@tesseract_architecture
Photography:
Vlad Patru
Edited by:
Tanja Završki
Powered by

Be There.

