


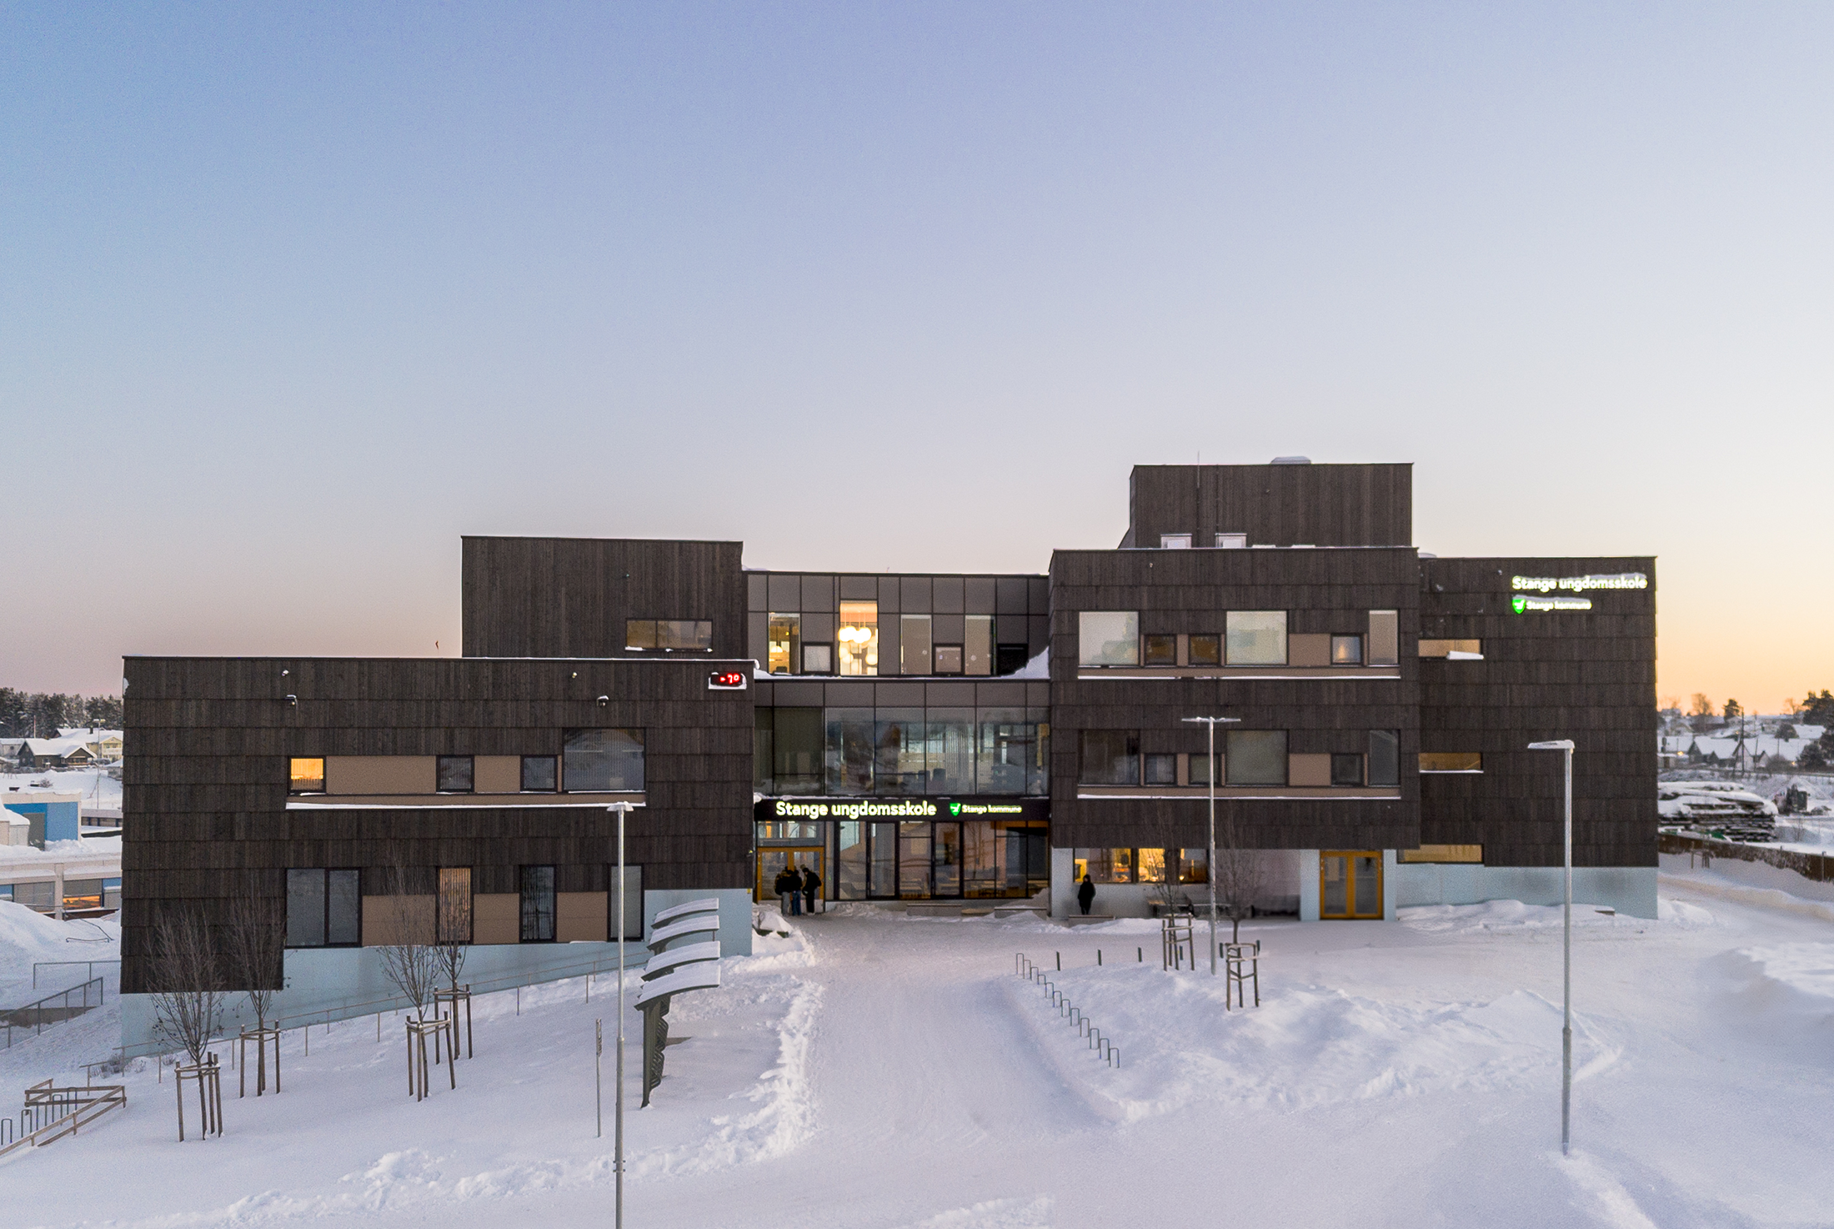
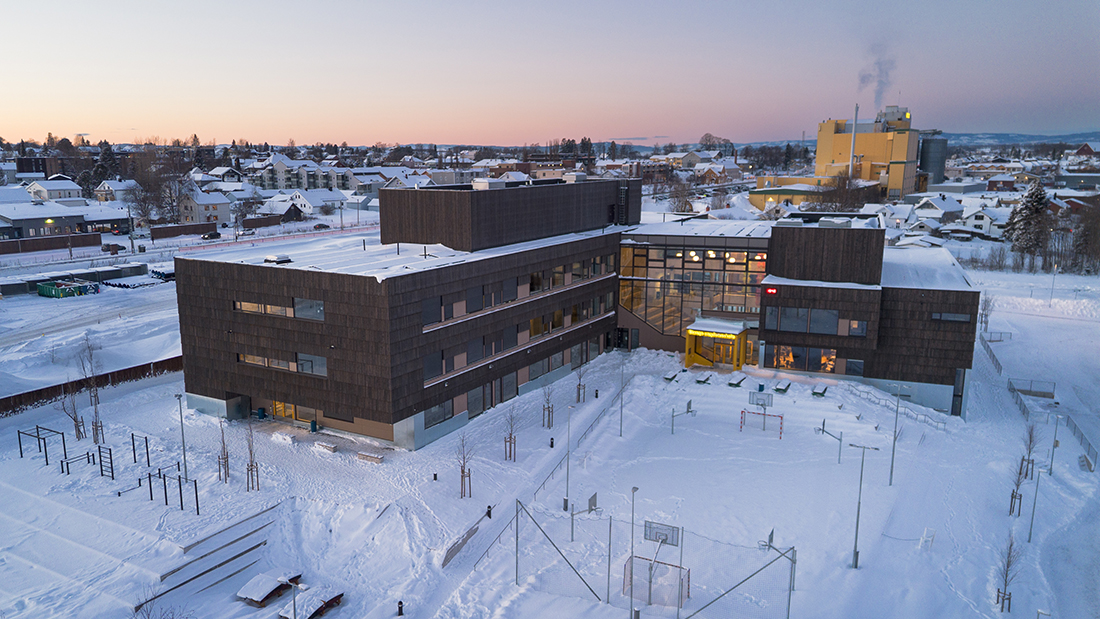
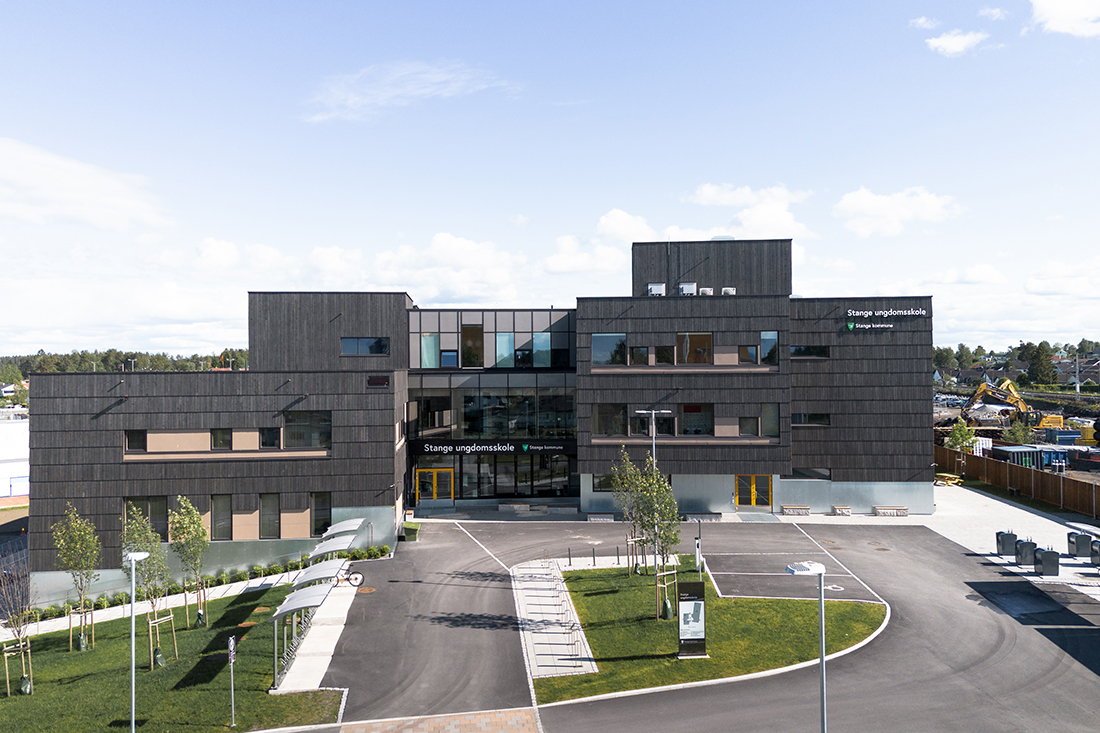
Rising at the heart of Stange, the new five-track lower secondary school gathers two formerly separate communities into one shared future. ASAS guided the project from early studies to the final built form, shaping a campus woven into the landscape of Stangehallen and the nearby upper secondary school, aligned with regional traffic flows and railway station.
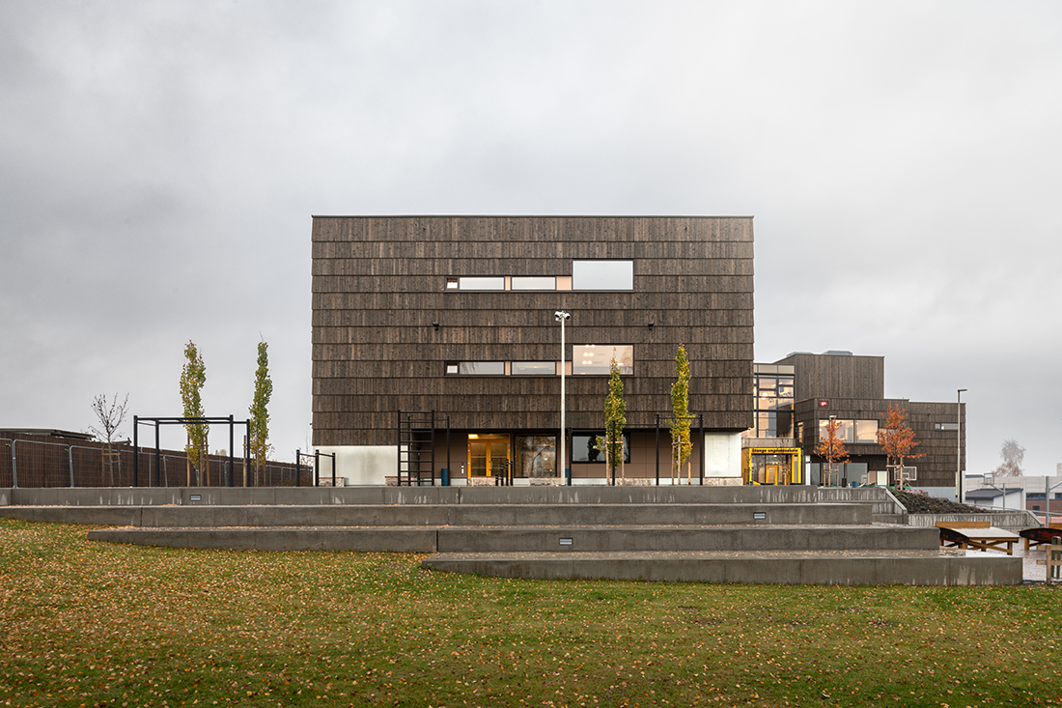
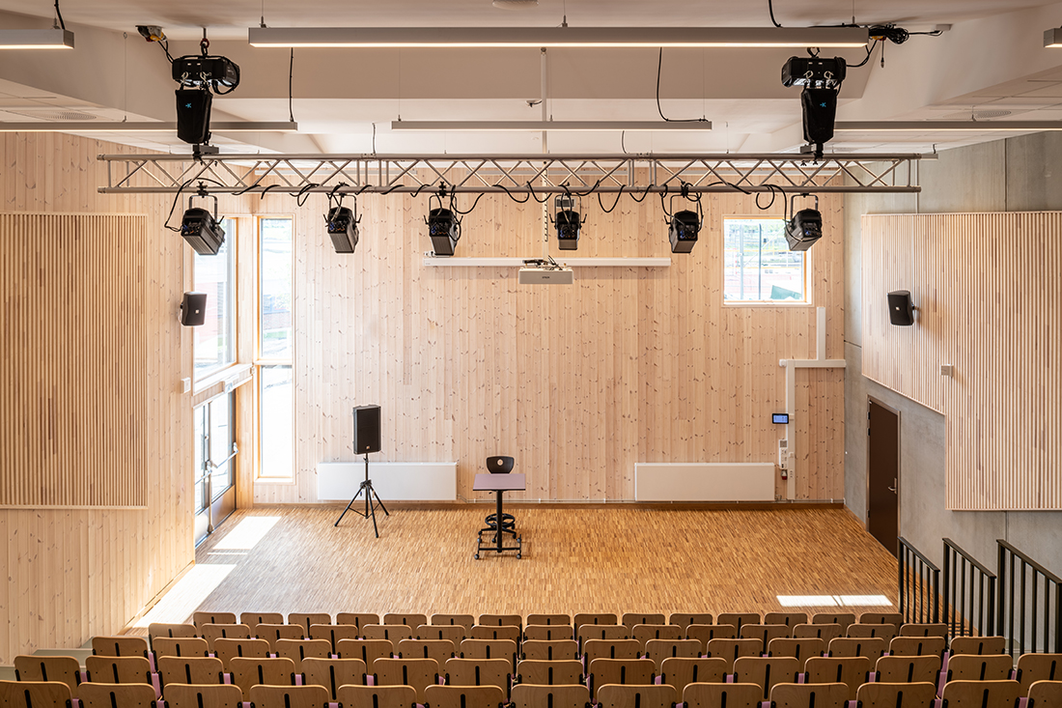
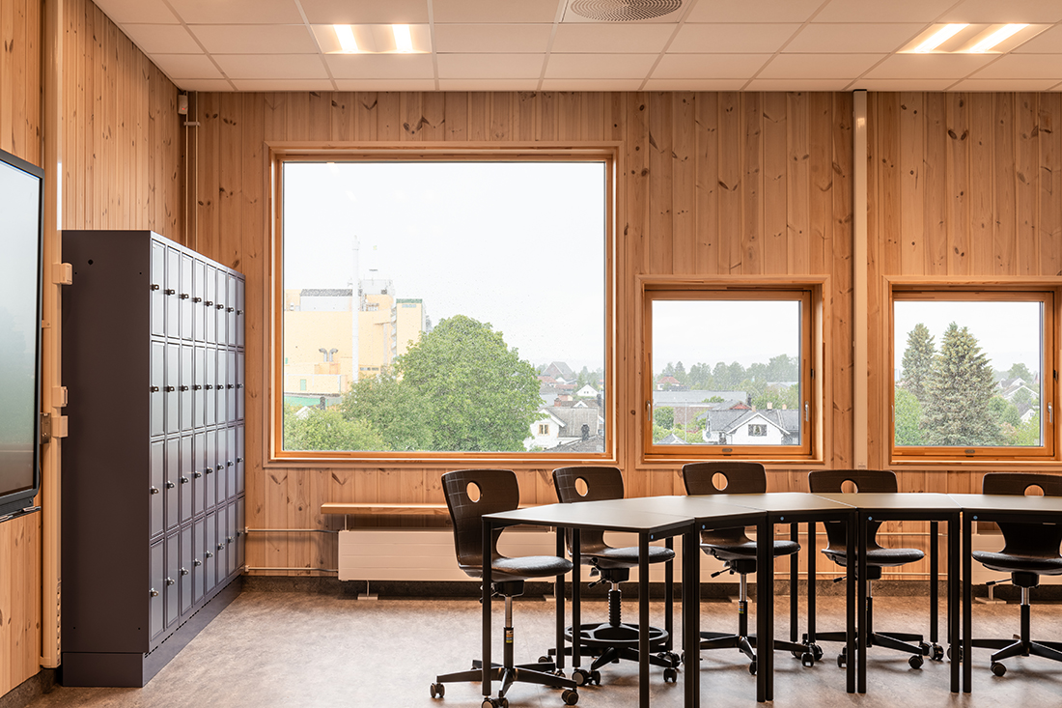
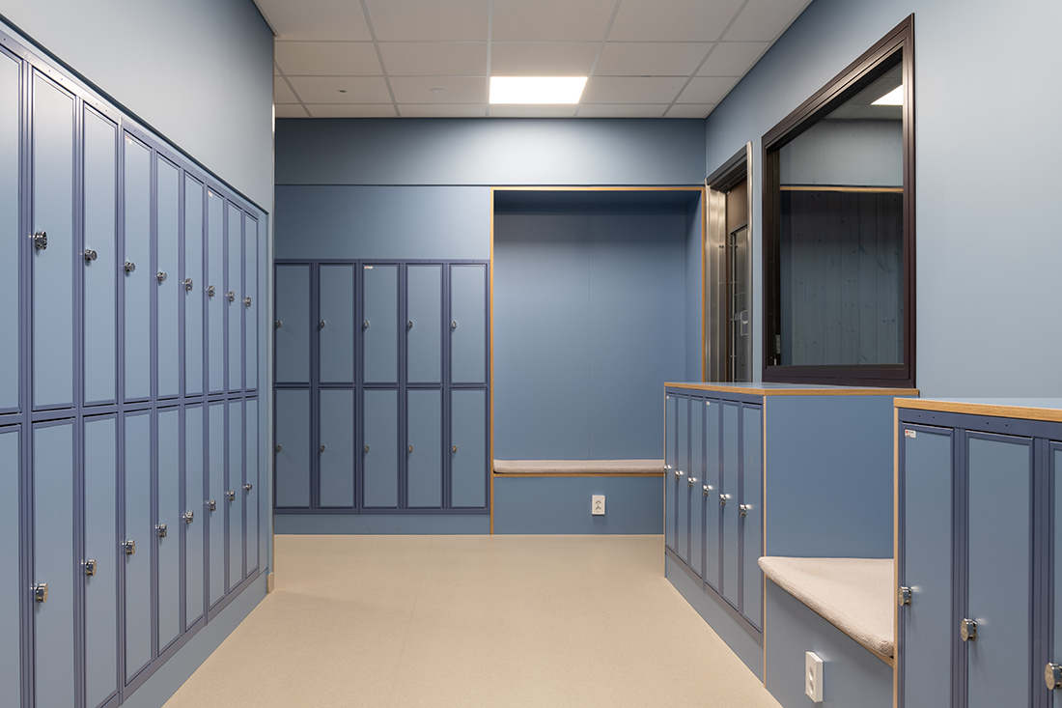
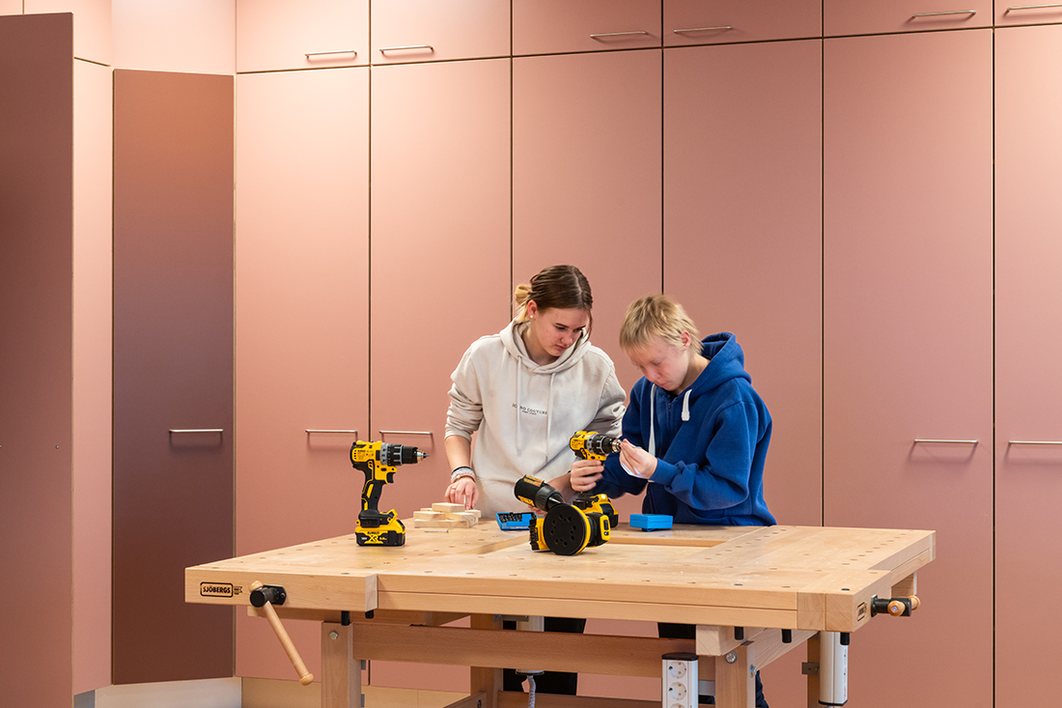
The building breathes with a dialogue between wood and exposed concrete, its interiors crafted through thoughtful materials, bespoke furnishings, and warm textures. With space for 450 students and 60 staff, the school stands as a new landmark – compact, sustainable, and alive with informal learning niches that invite curiosity, movement, and encounters. Solar panels, energy wells, and shared sports and cultural facilities anchor a vision where learning and community grow side by side.

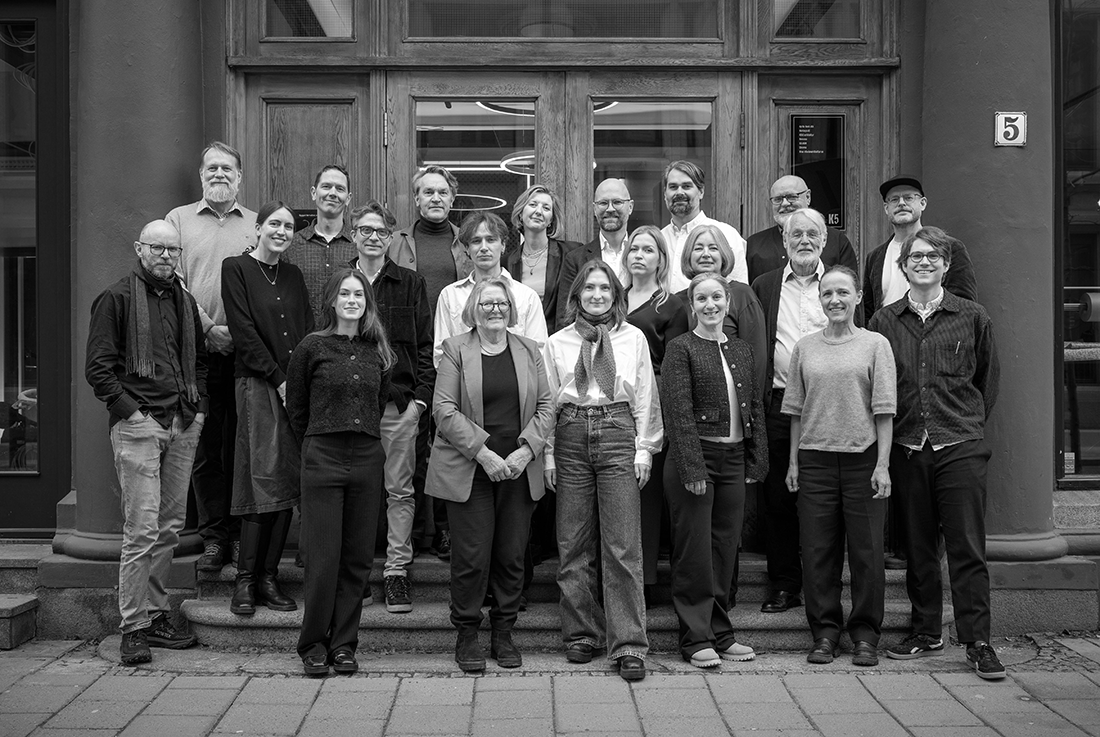
ASAS arkitektur Team
Details
Architecture
ASAS arkitektur; Espen Nordli Larsen, Øyvind Sundli, Ana Munoz, Elisabeth Raasholm Larby, Ola Spangen, Kathinka Magnus, Mariano Serna, Marius Erikstad, Rikke Sandbugt, Karolina Gorska, Mari Færevaag
Client
Stange Municipality
Year of completion
2024
Location
Stange, Norway
Total area
6.520 m2
Photos
Niklas Hart
Partners
Contractor: Martin M. Bakken
Be There.



Powered by
