


Architecture is experienced through movement, atmosphere and the relationship between people and their surroundings. From places of cultural exchange to spaces of remembrance and reflection, design influences how we navigate, perceive and connect with the built environment. Each project reveals how architectural decisions can give everyday activities and meaningful moments a distinct spatial character.
Geometry, materiality, natural light and carefully considered spatial sequences shape how these environments are experienced. Through the adaptation of existing structures, integration of landscape and transitions between interior and exterior, the projects create opportunities for interaction and learning while reinforcing connections to local identity and collective memory.
1. The Rural Memory Museum by IARA
China, 2024
Photography: Yi Huang
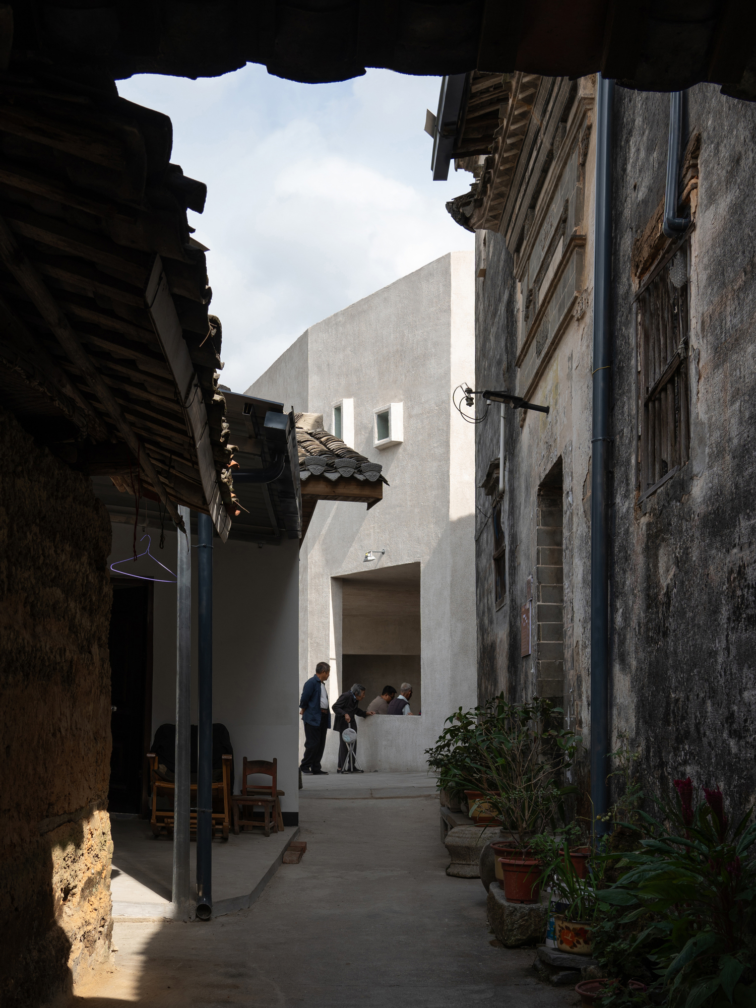
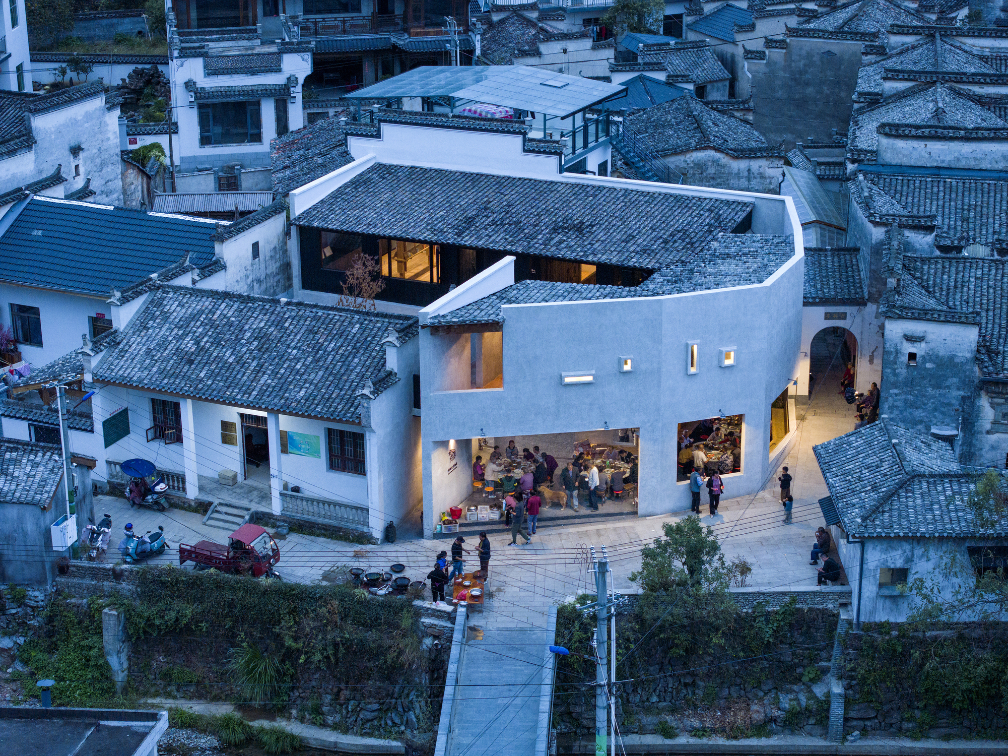
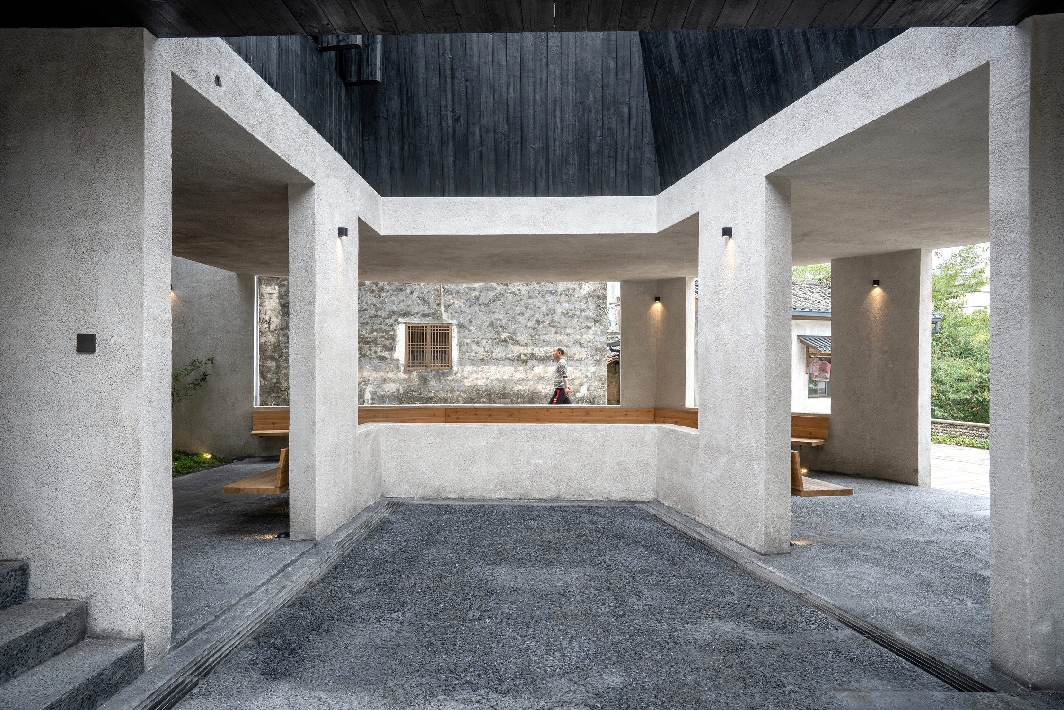
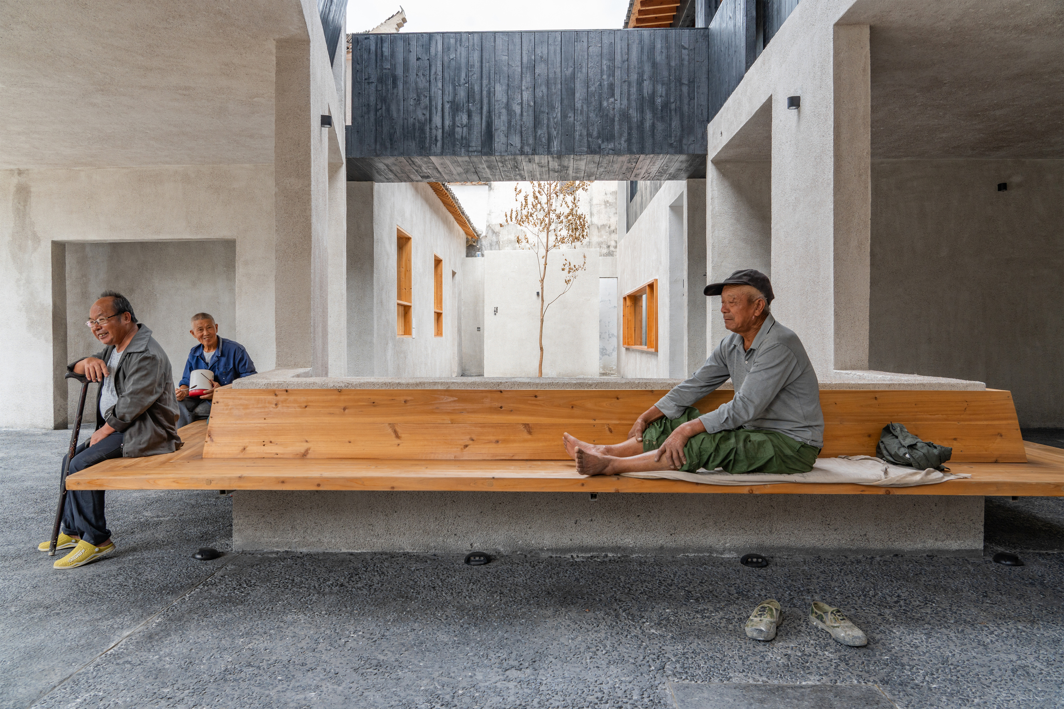
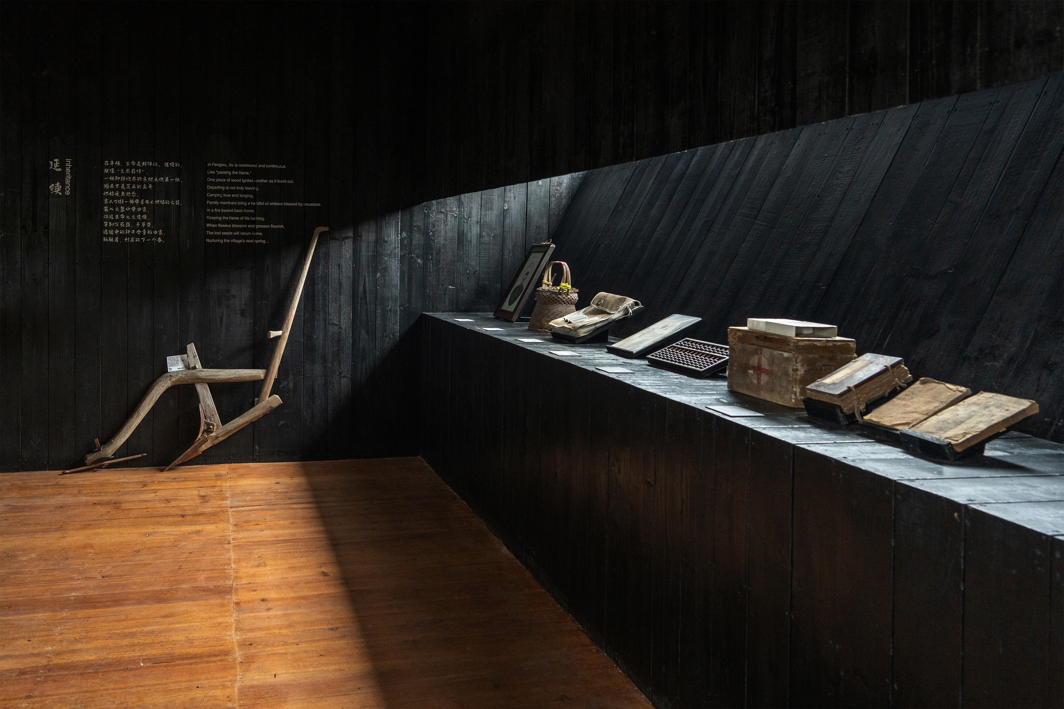
The Rural Memory Museum reclaims the footprint of a former village residence in Fengwu, transforming an underused square into a place for gathering and remembrance. IARA raises the exhibition spaces to the upper floor, leaving a sheltered, semi-open area beneath for everyday activities and community events. Together with neighbouring houses, the building forms a courtyard that recalls the traditional patio typology of southern Anhui. Grey roof tiles, hand-finished plaster made with local river sand and charred timber establish a tactile connection to local building traditions. Upstairs, concealed skylights create a quiet atmosphere for an exhibition of villagers’ heirlooms and personal histories. The transition from open communal space to intimate exhibition rooms gives the building both a social and reflective role.
2. Sri Aurobindo Integral Learning Centre by Studio Naqshbandi
India, 2024
Photography: Studio Naqshbandi
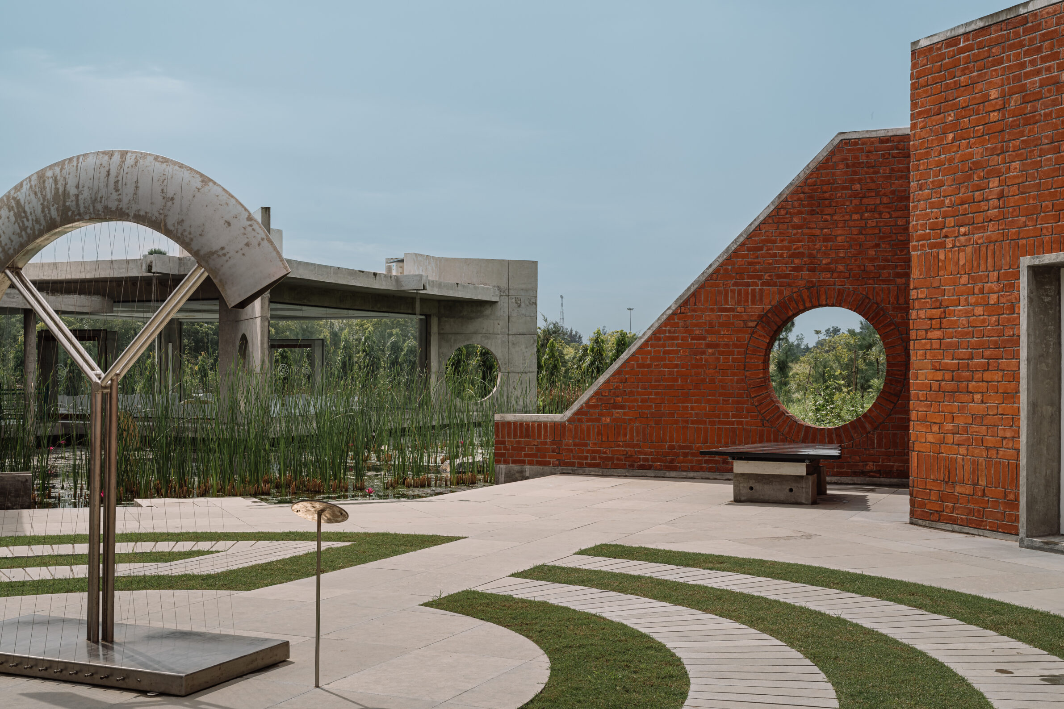
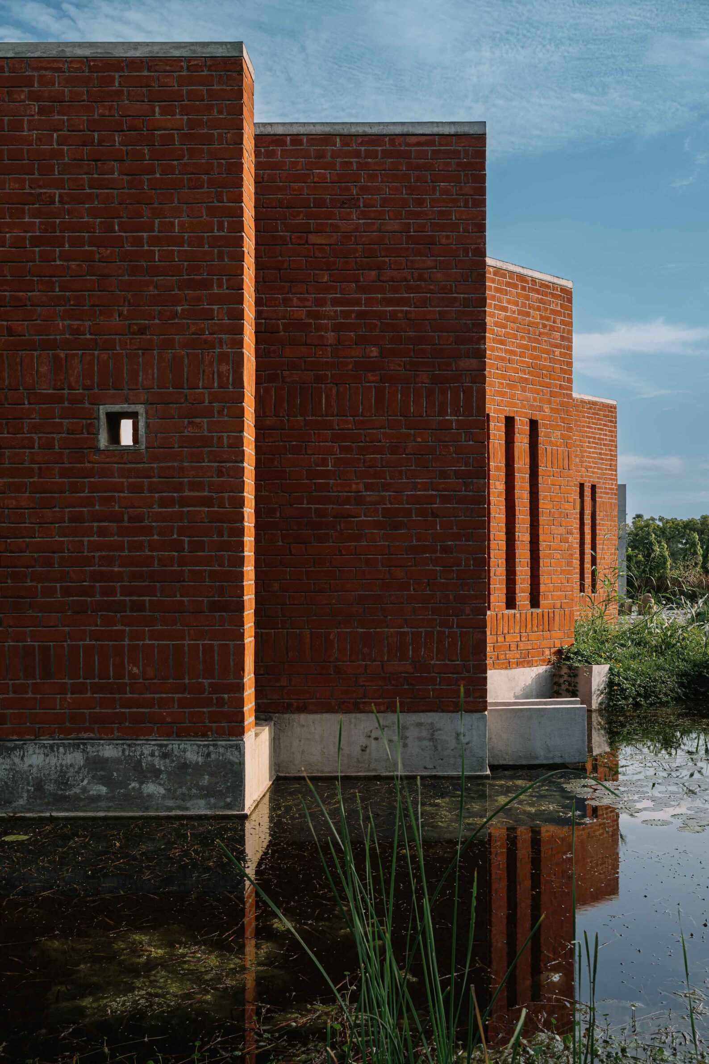
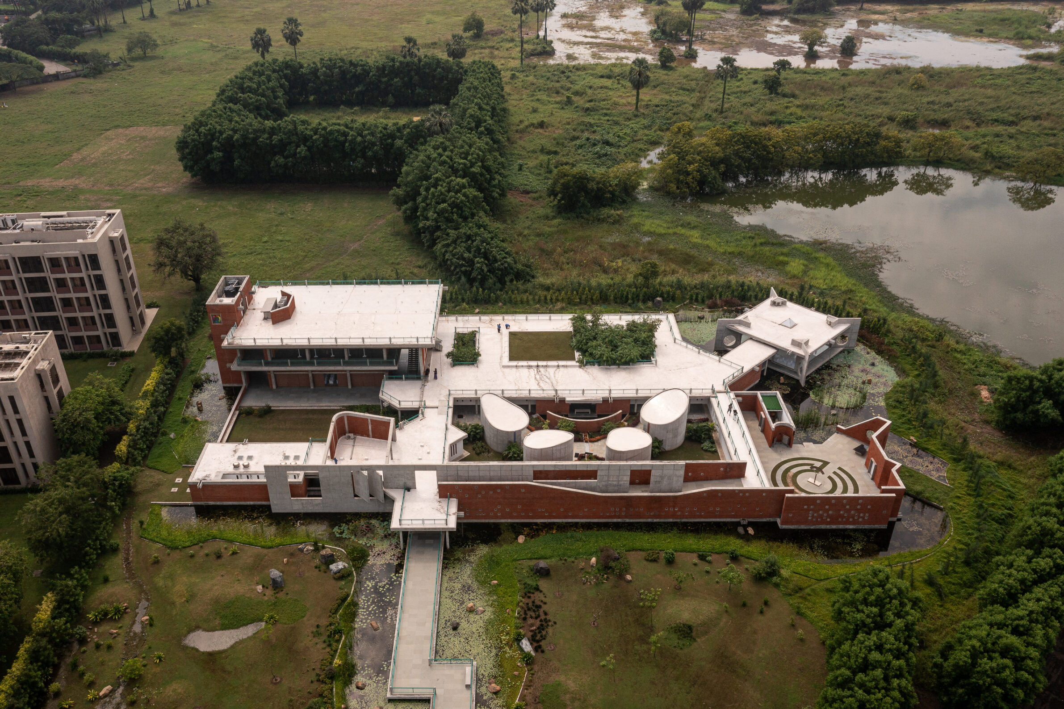
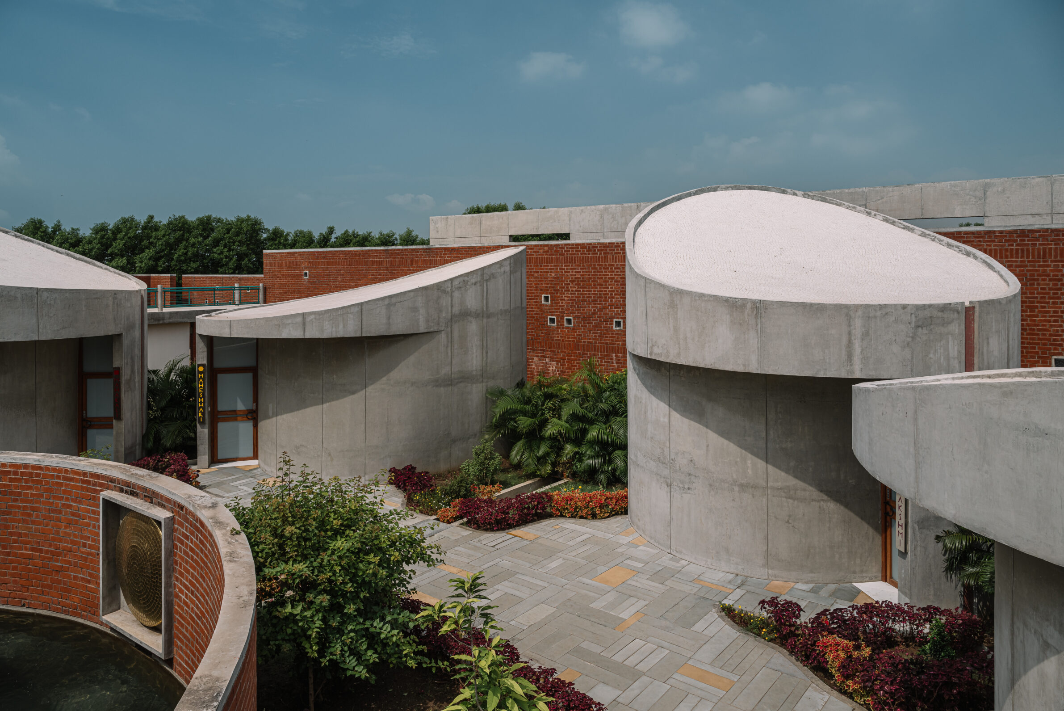
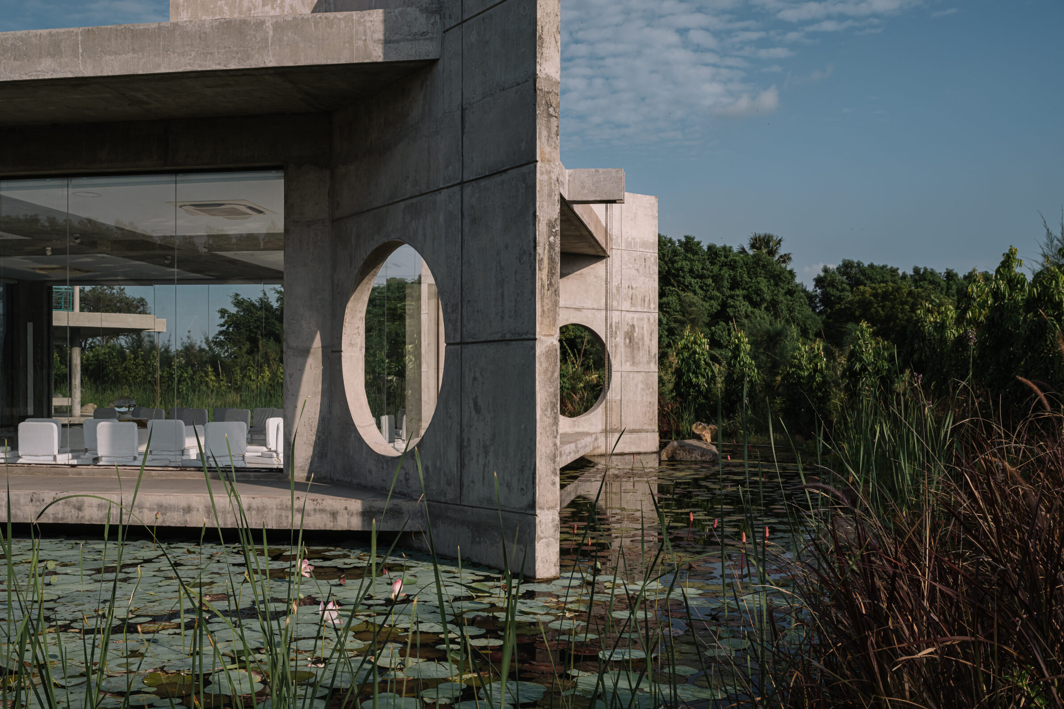
The Sri Aurobindo Integral Learning Centre in Surat is conceived as a sequence of spatial experiences shaped by the relationship between architecture, water and landscape. Surrounded by natural water bodies, the building incorporates courtyards, planted areas, green roofs and bio-ponds that create a gradual transition between interior and exterior. Exposed load-bearing brickwork, reinforced concrete roofs and Kota stone flooring establish a restrained, tactile material palette. Natural ventilation and passive solar strategies contribute to thermal comfort, while the interplay of light, greenery and water creates an atmosphere suited to learning and contemplation. Through these elements, the centre encourages visitors to experience architecture through movement, sensory perception and a close connection with nature.
3. Fishermen Light Cinema by TheY Architects
China, 2024
Photography: Arch-Exist, TheY Architects
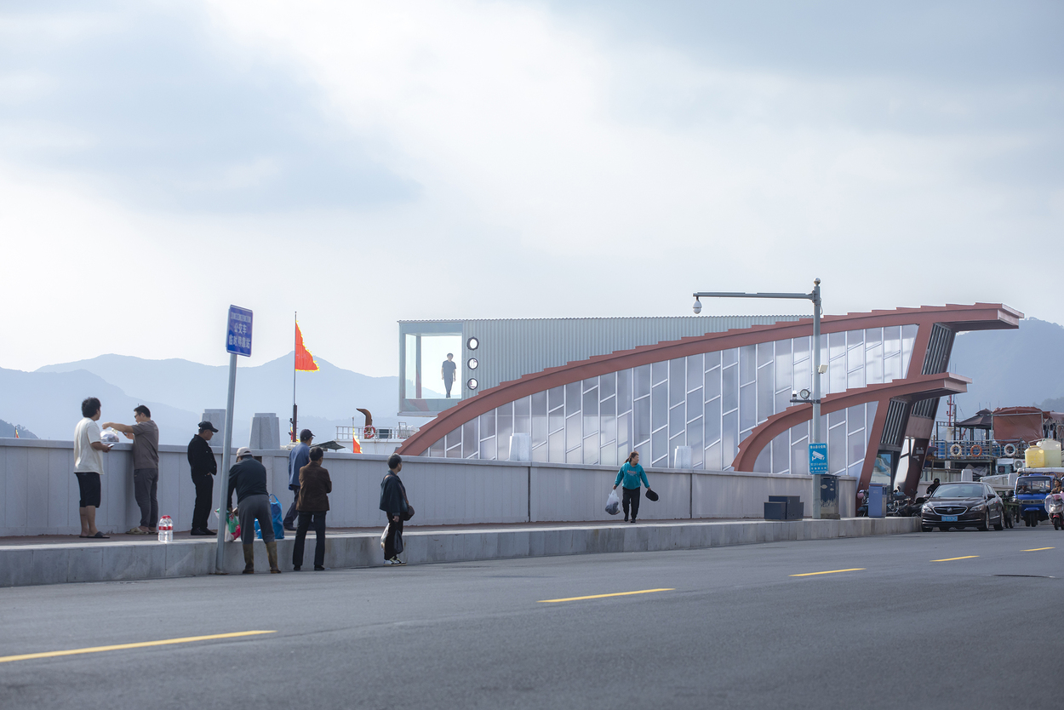
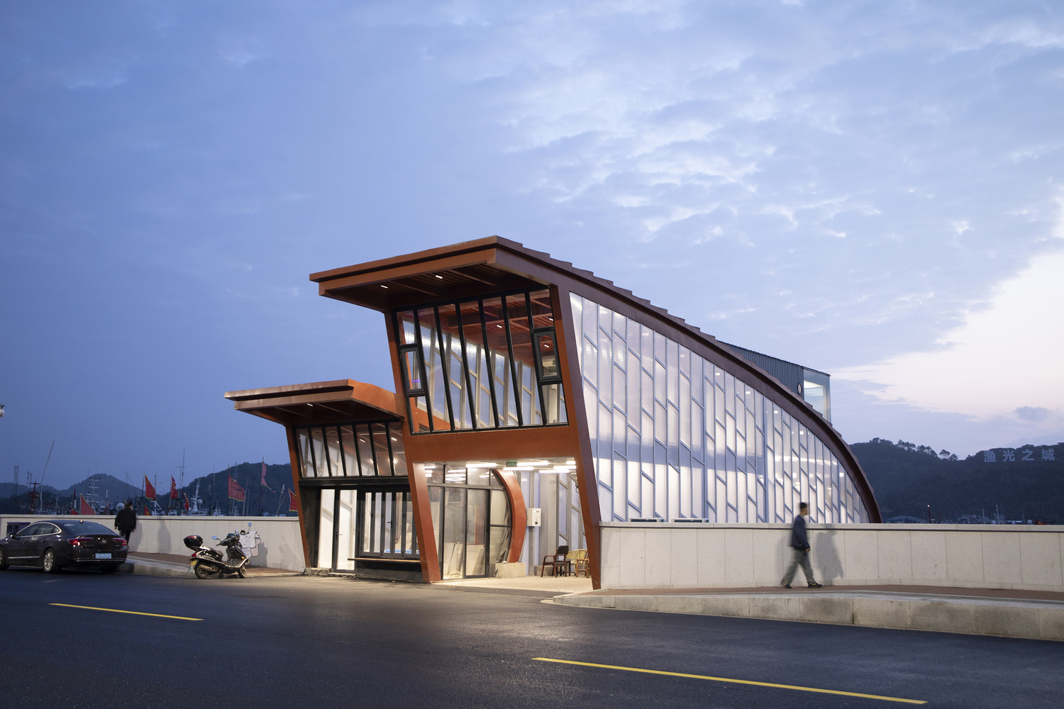
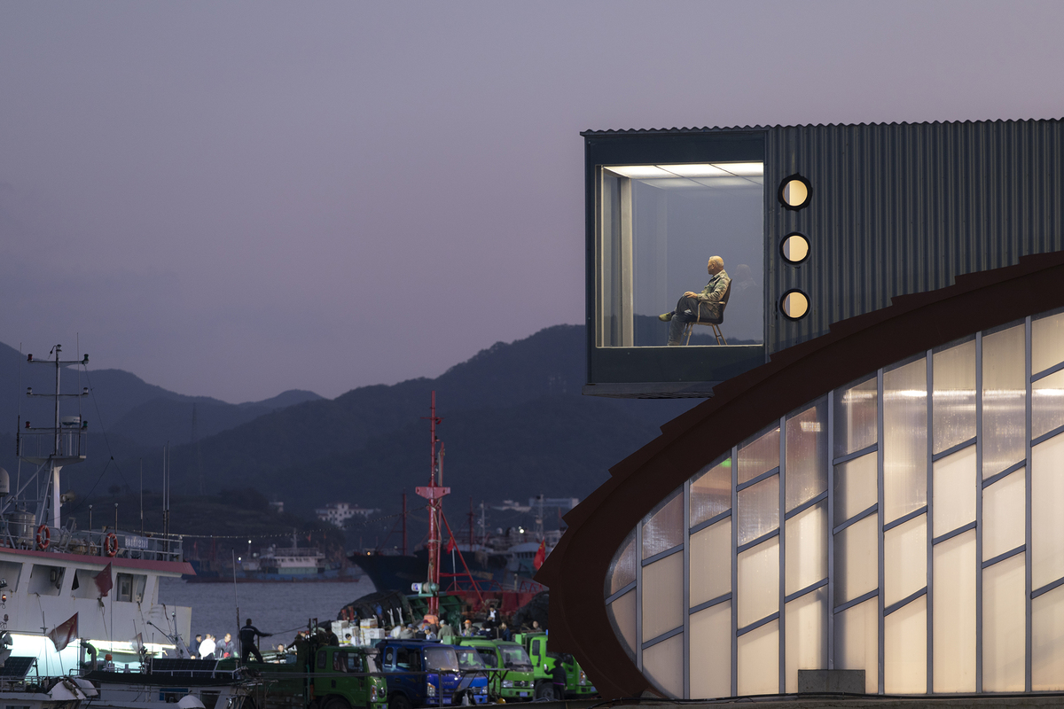
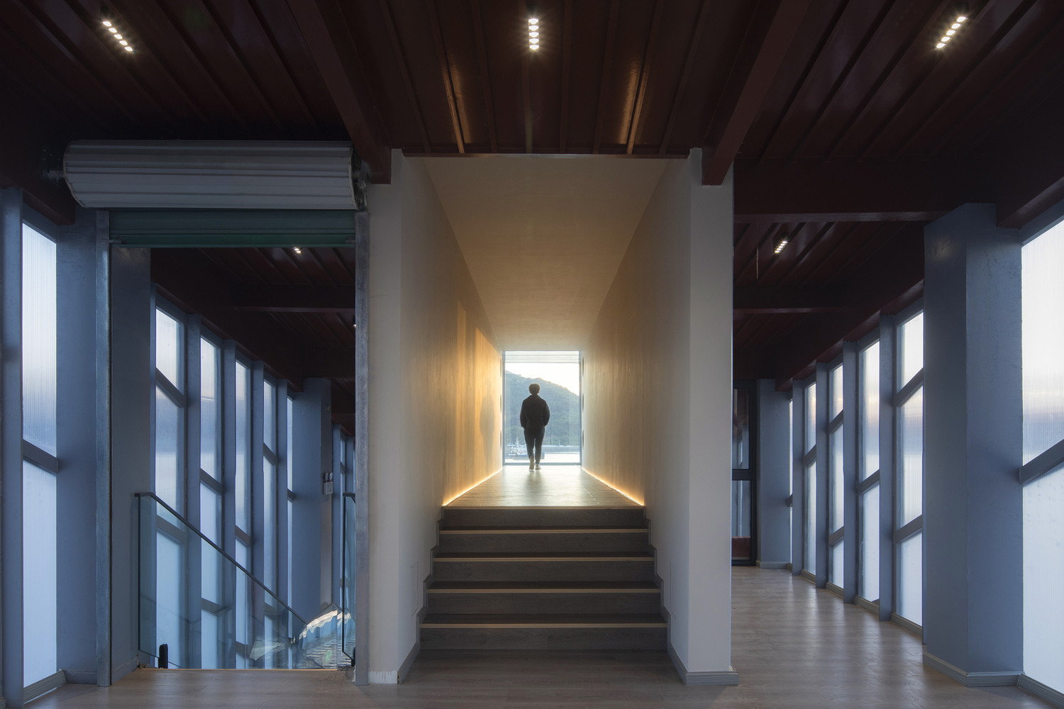
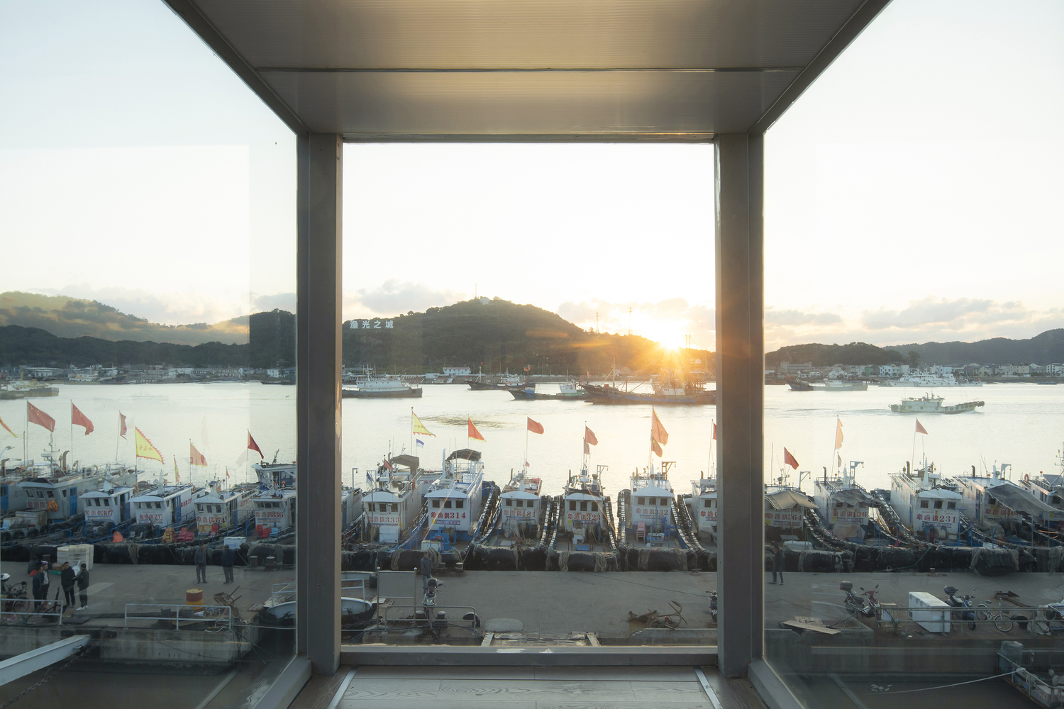
At Dongmen Pier in Shipu, TheY Architects transform a neglected passageway into a place to pause without interrupting its original function as a route to the boats. The existing structure is preserved, while an added upper floor provides spaces for rest and contemplation overlooking the sea. A former shop becomes a café, extending the building’s everyday use. The defining intervention is a translucent polycarbonate façade, whose varying degrees of transparency recall fish scales, fishing nets and the movement of water. During the day, the façade reveals glimpses of activity inside, while at night, warm light turns the building into a glowing presence along the waterfront. The renovation gives a functional transit space a renewed social and atmospheric character.
4. Memorial Brumadinho by Gustavo Penna Arquitetos Associados
Brazil, 2025
Photography: Jomar Bragança, Leonardo Finotti, Pedro Mascaro
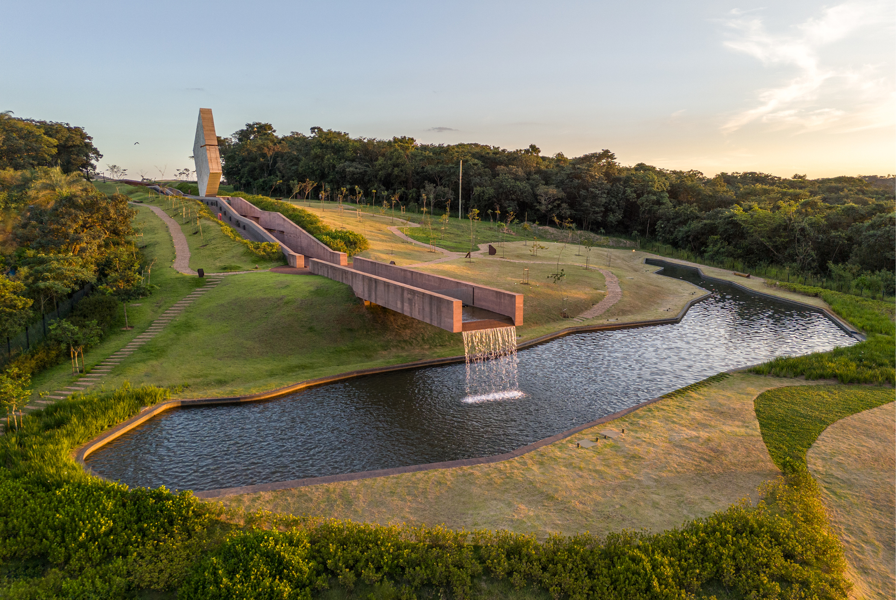
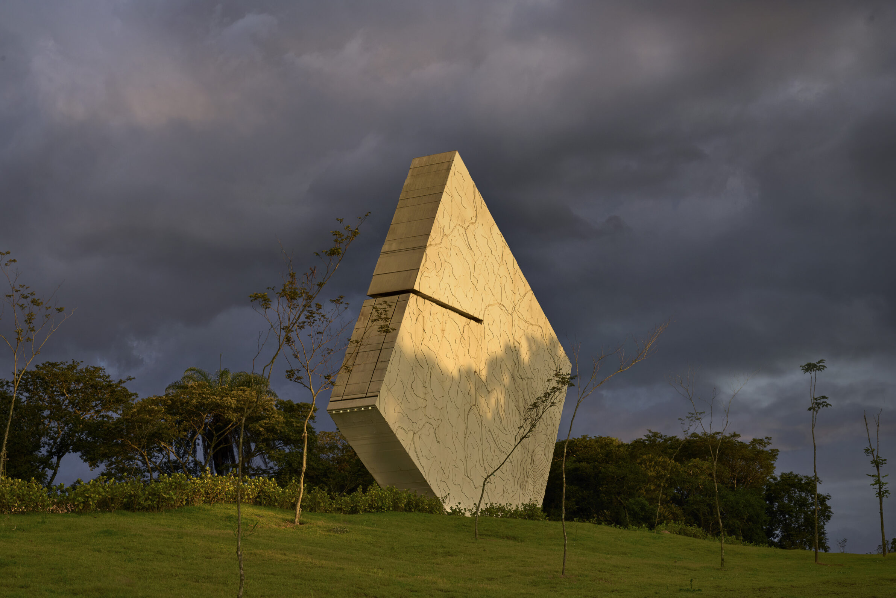
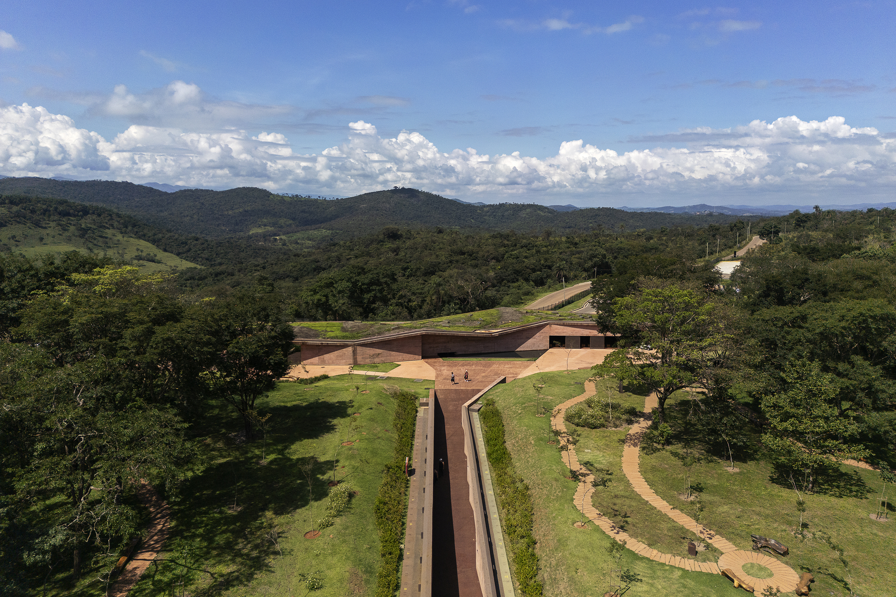
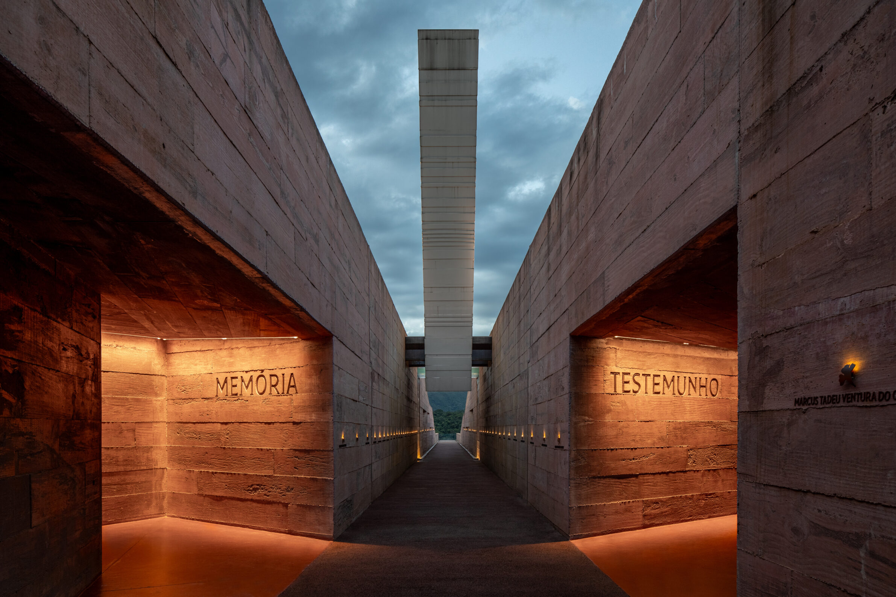
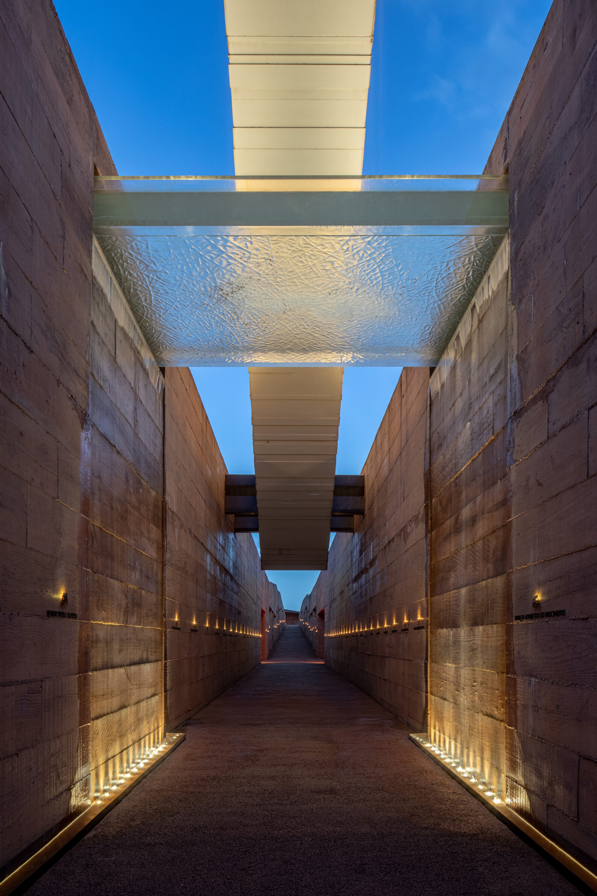
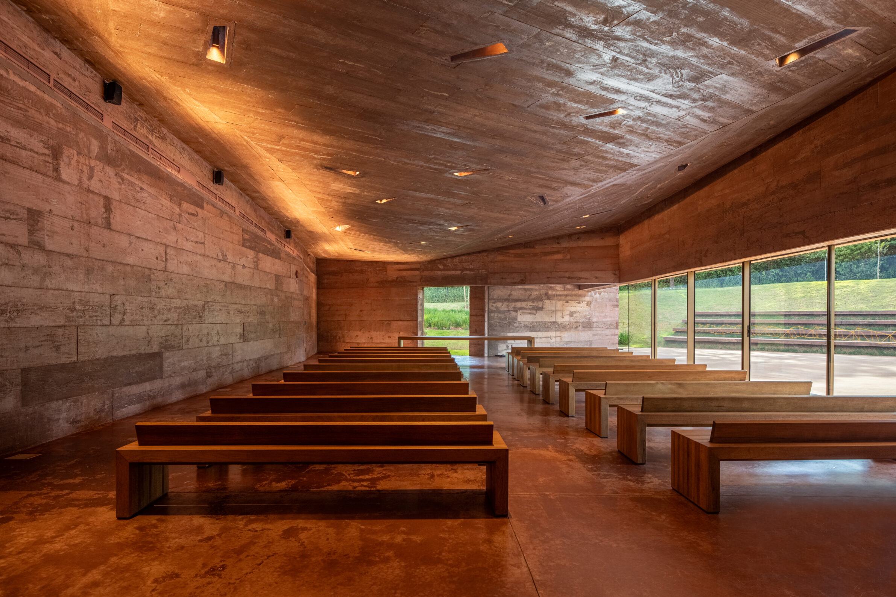
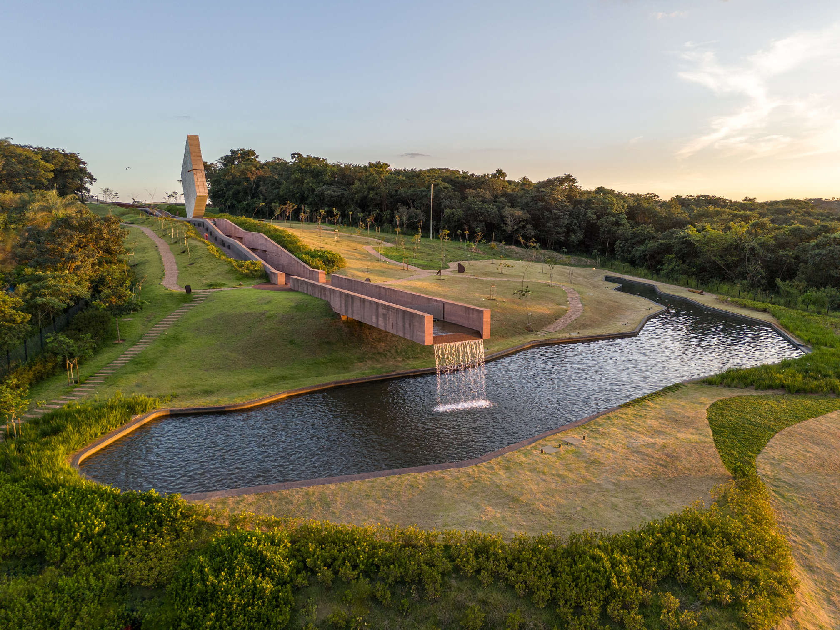
Set on the site of the Córrego do Feijão dam collapse, the Brumadinho Memorial transforms movement through the landscape into an experience of loss and remembrance. Visitors enter through a fragmented concrete pavilion, where narrow openings allow light to penetrate the dark interior. A 230-metre path carved into the terrain then guides them between walls bearing the names of the 272 victims, towards a viewpoint overlooking the altered landscape. Concrete mixed with pigment from mining waste connects the architecture to the site, while water flowing from a suspended sculpture introduces movement and sound. Beyond the built structures, a grove of 272 yellow ipê trees and winding paths offers further spaces for reflection, extending the experience of memory into the surrounding landscape.
5. Geometry by Mao, Shen-Chiang Architecture Studio
Taiwan, 2024
Photography: Kuo Min Lee
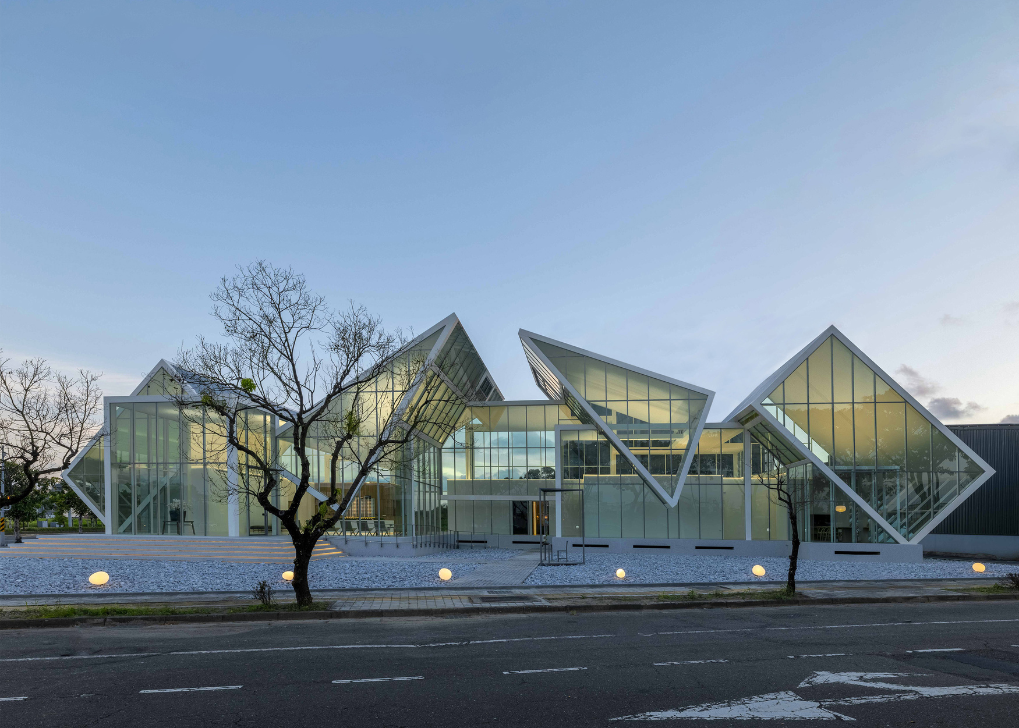
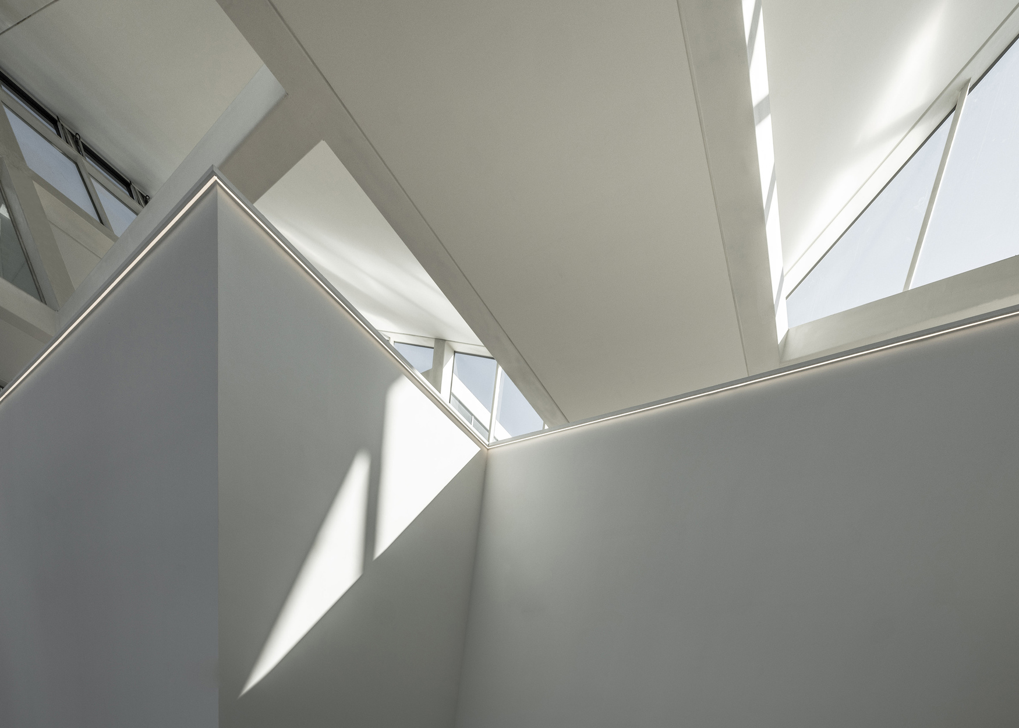
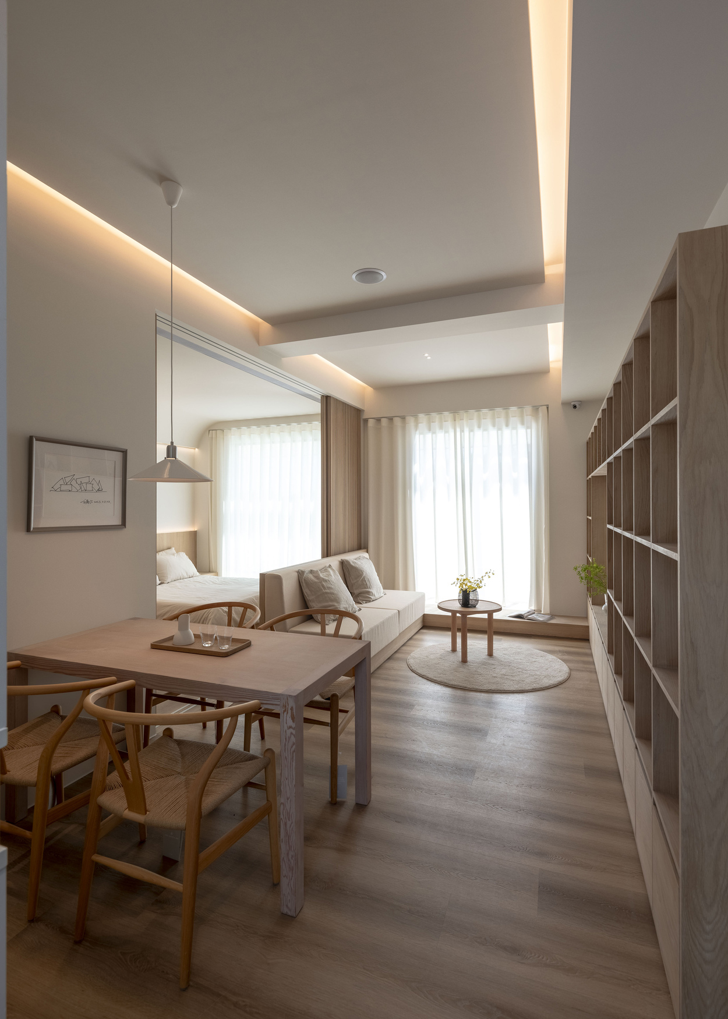
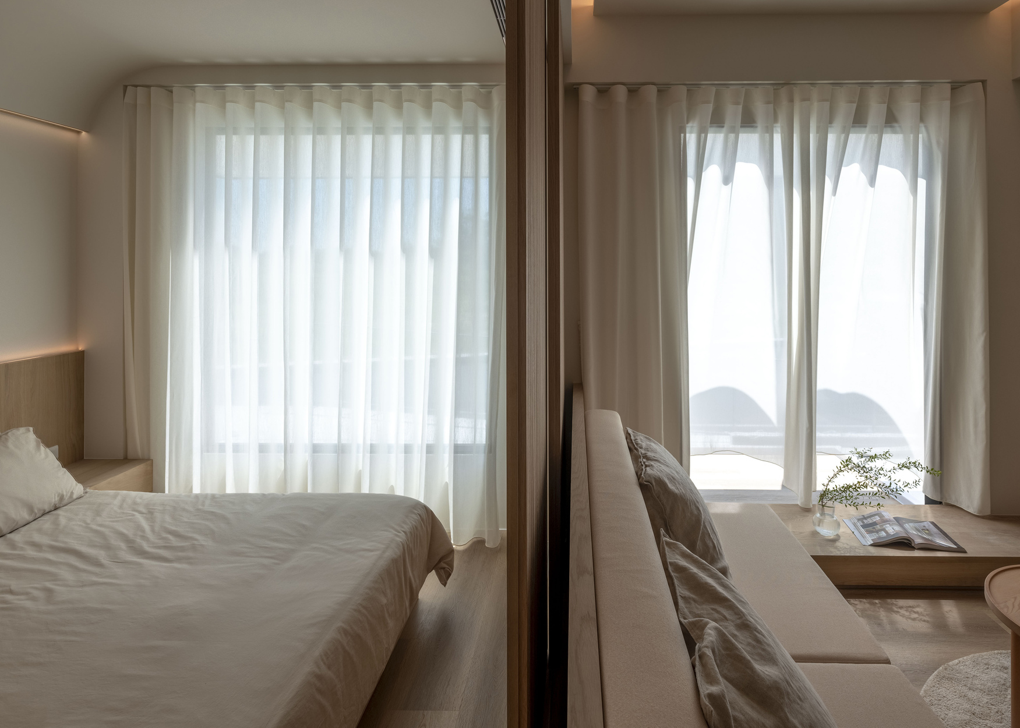
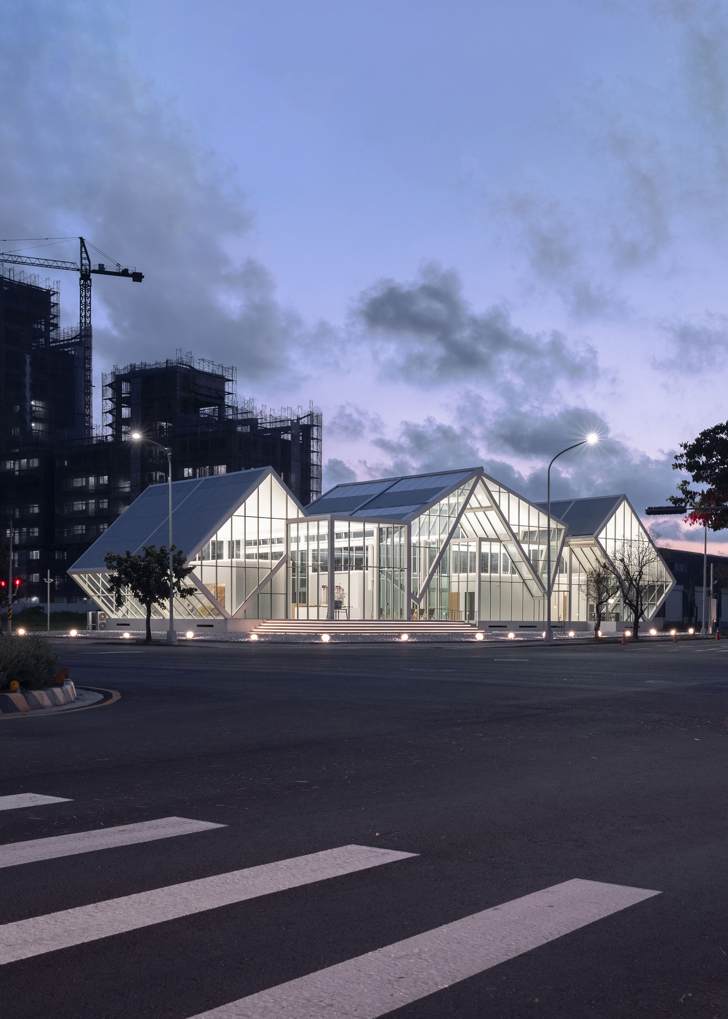
Geometry explores how simple geometric forms can define spatial experience through proportion, composition and movement. Located in Tainan, the temporary reception centre is organised around three modular types, stacked and rotated to accommodate open areas, sample rooms and supporting functions. The arrangement creates a composition of intersecting volumes, where geometry determines both the architectural expression and the organisation of space. Steel structures and curtain wall systems give the building a lightweight character while allowing for efficient assembly and eventual dismantling. Carefully designed construction interfaces maintain precision between the different elements. Conceived for a limited lifespan, the project treats modularity as both a spatial strategy and a practical response to temporary construction.
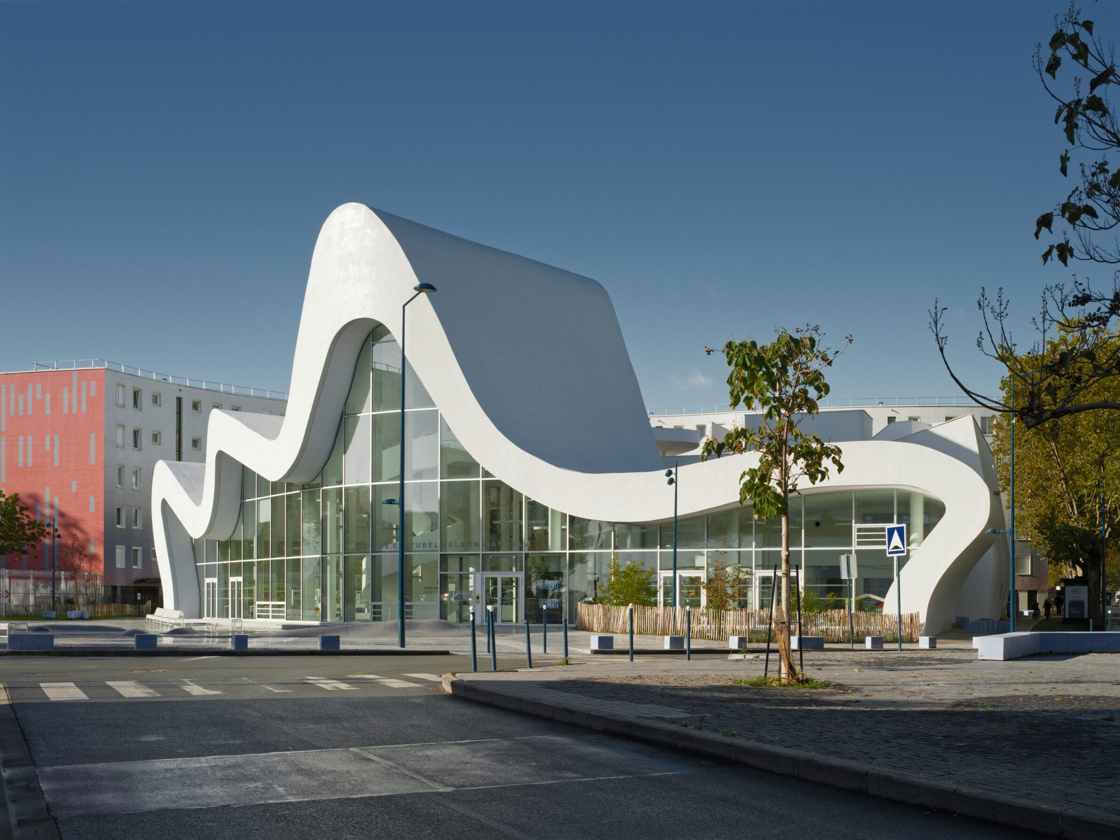
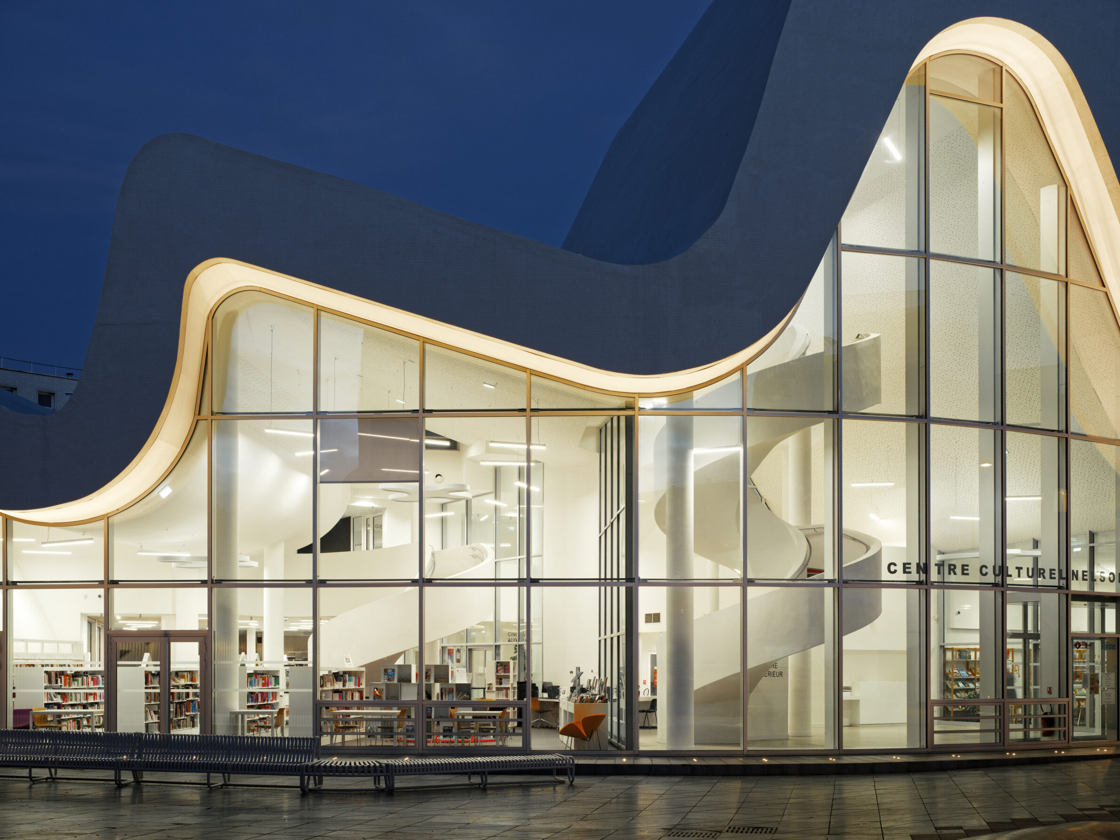
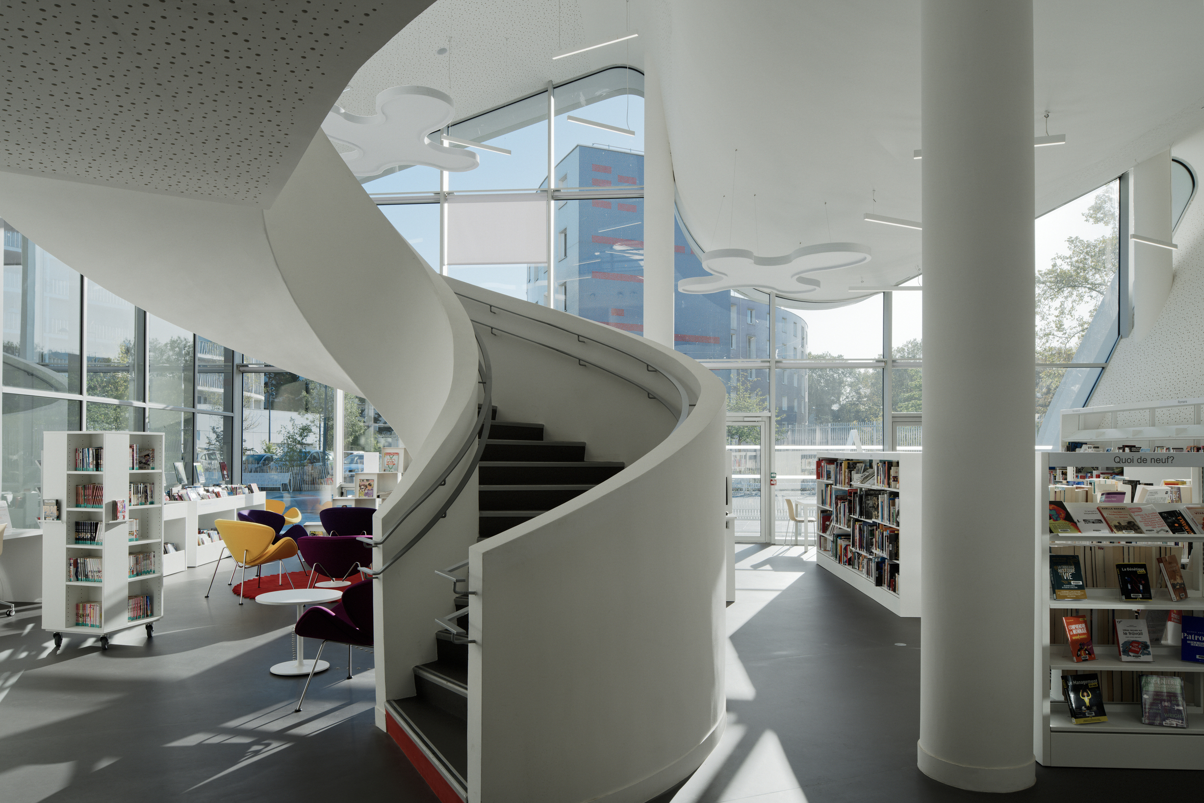
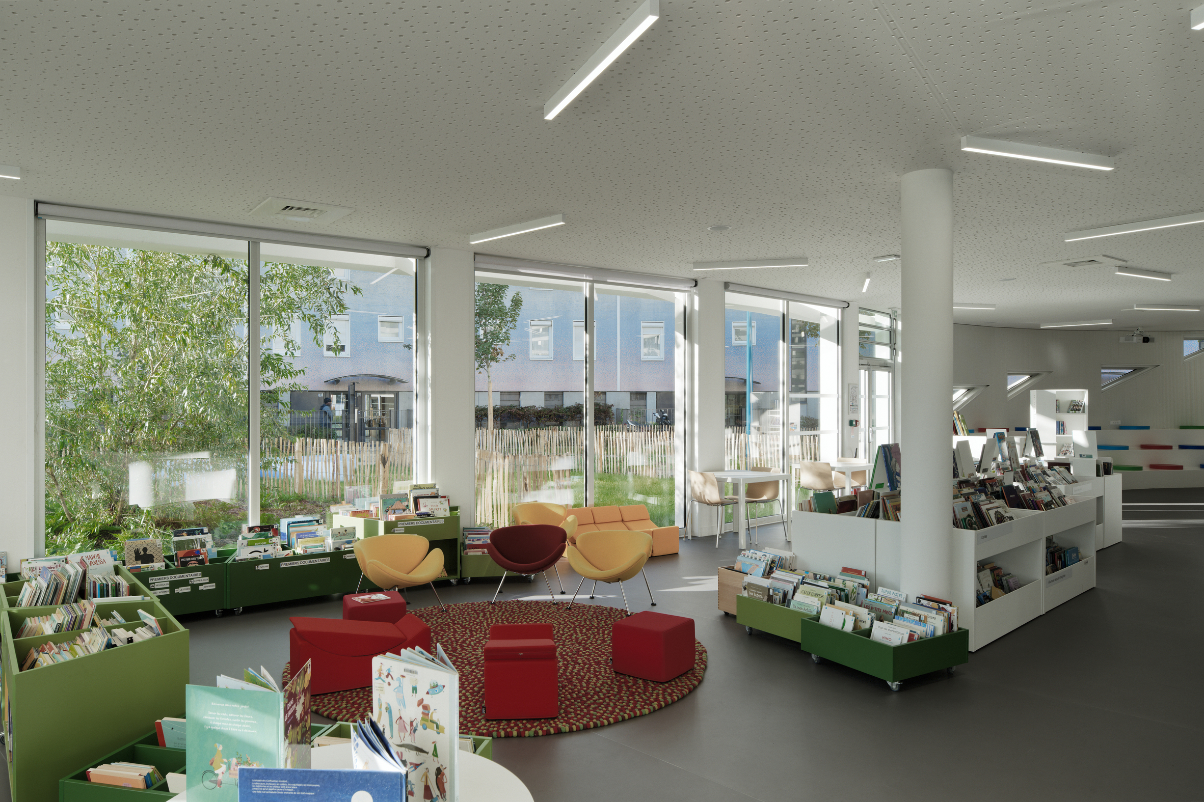
6. Centre Culturel Nelson Mandela by Jean-Pierre LOTT – Architecte
France 2023
Photography: Takuji Shimmura
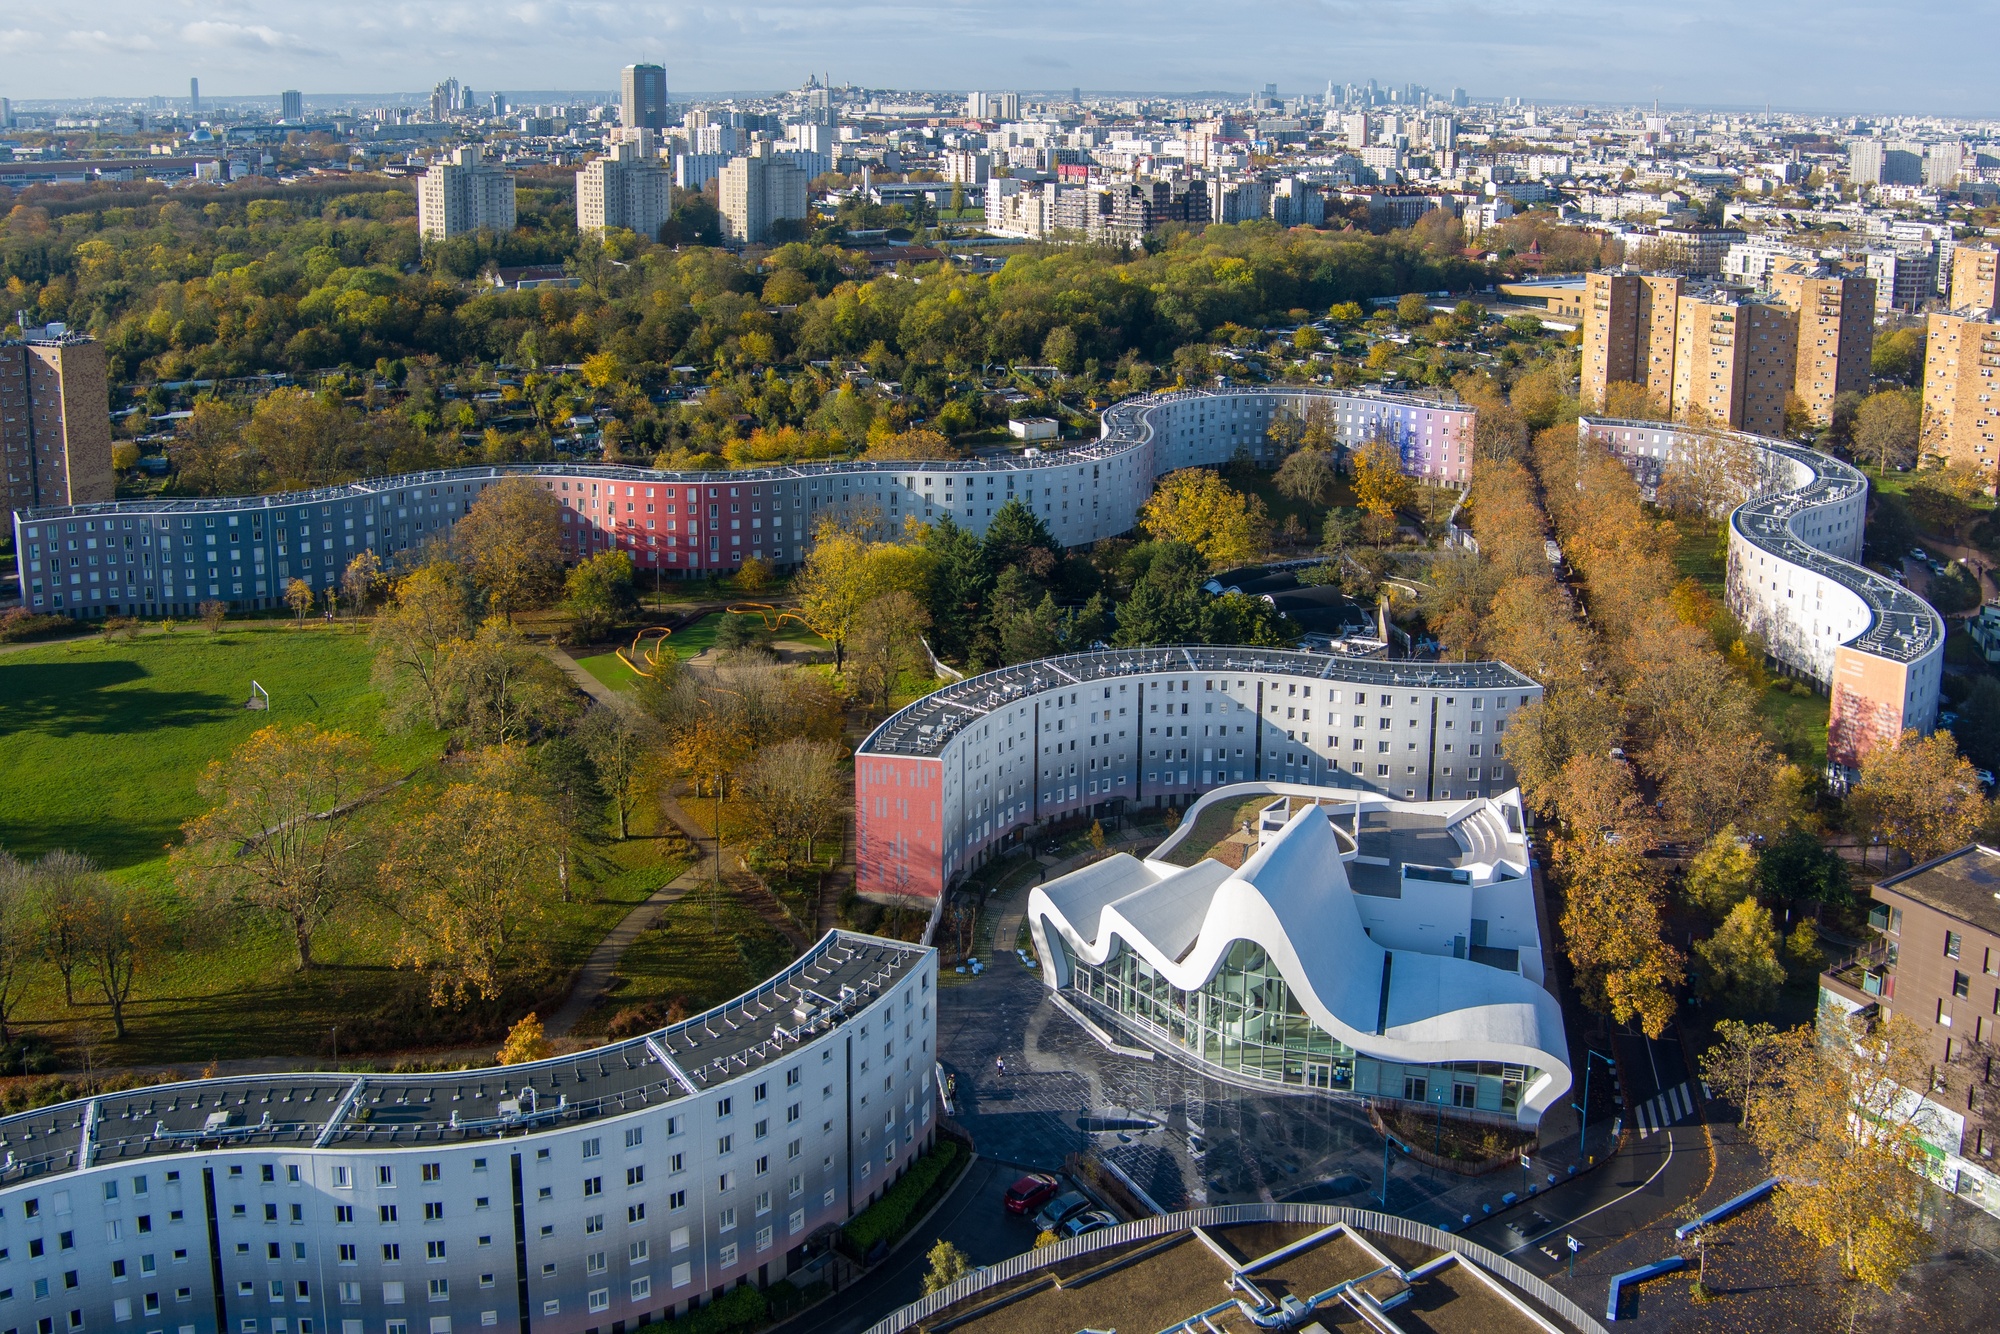
The Nelson Mandela Cultural Centre acts as a new point of connection within Pantin’s Courtillières district, linking Émile Aillaud’s historic housing ensemble with the newer neighbourhood. Its sweeping concrete façade draws on the curved forms of the neighbouring school, creating generous volumes for the reading spaces within. Reinforced concrete allows for the building’s fluid geometry, while earthenware cladding establishes a material connection with the surrounding architecture. Inside, the library, multimedia facilities and activity rooms accommodate different forms of gathering and learning. Large terraces extend the upper floor outdoors, while a spiral staircase leads to a rooftop theatre, transforming the building into a sequence of spaces for reading, interaction and cultural exchange.
7. Pier 6 by Canalside Studio
Hong Kong, 2024
Photography: Canalside Studio
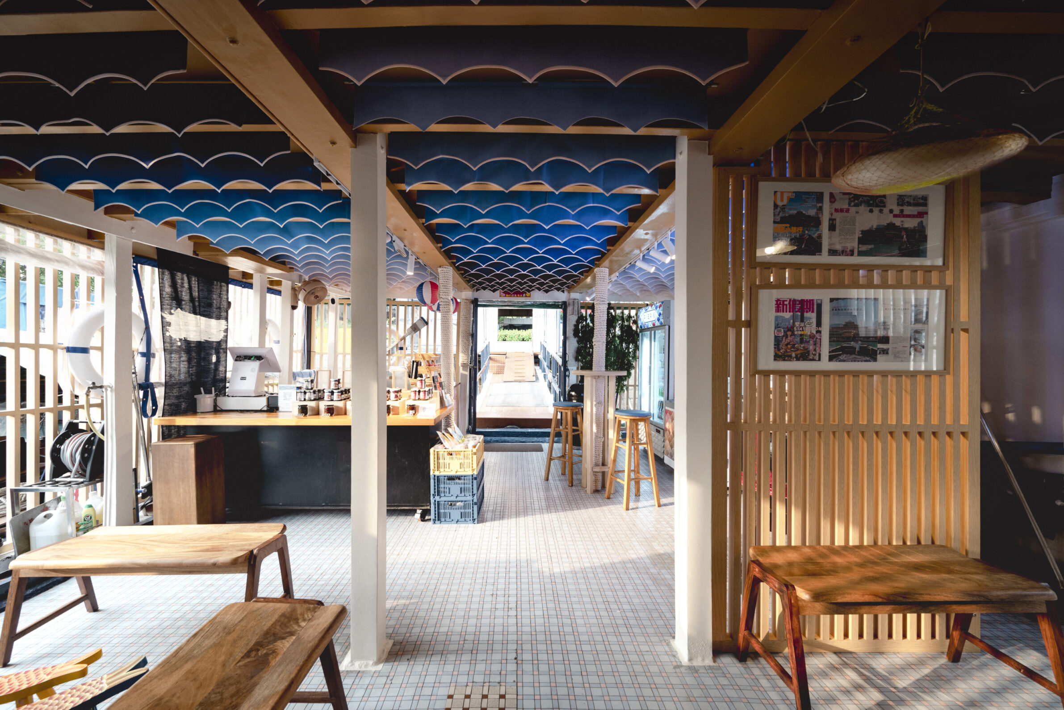
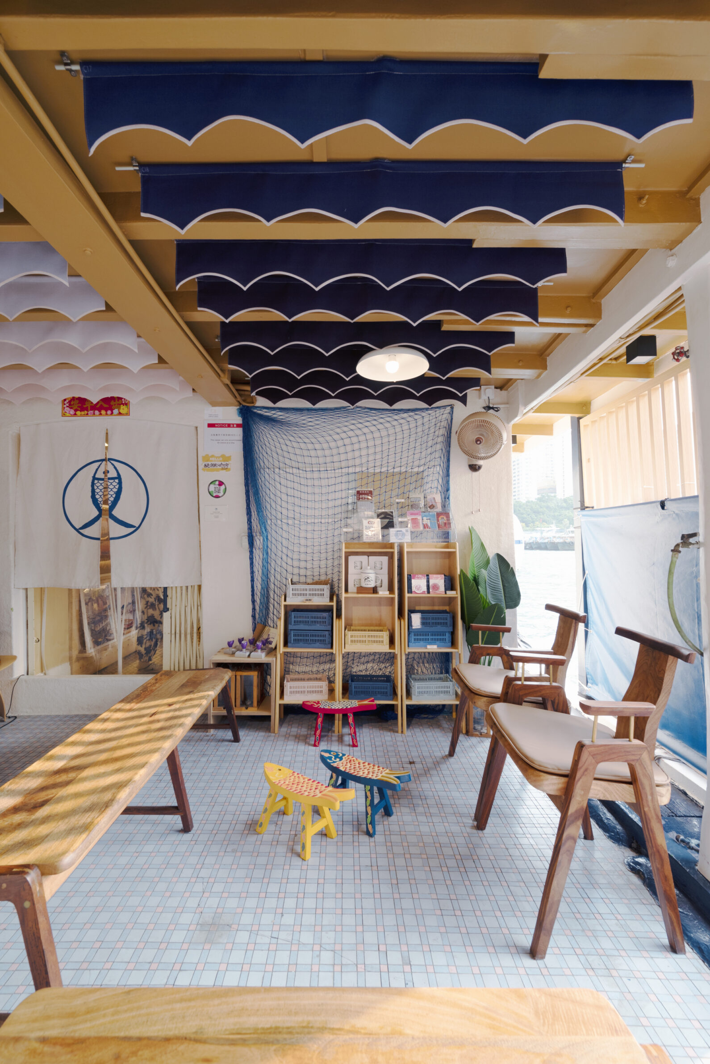
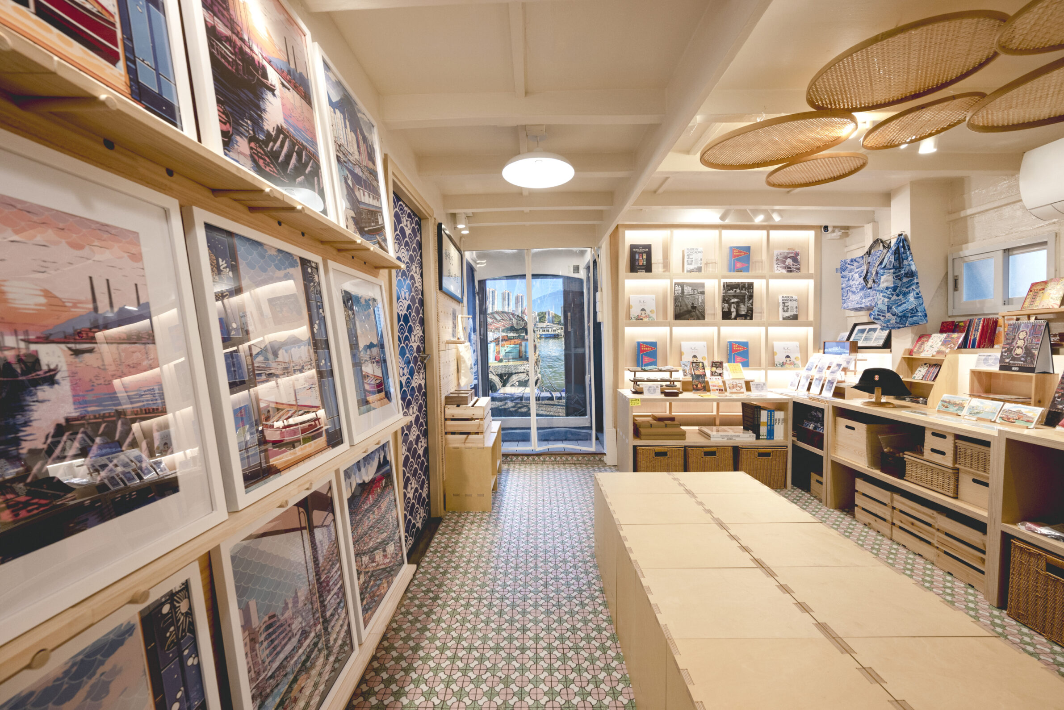
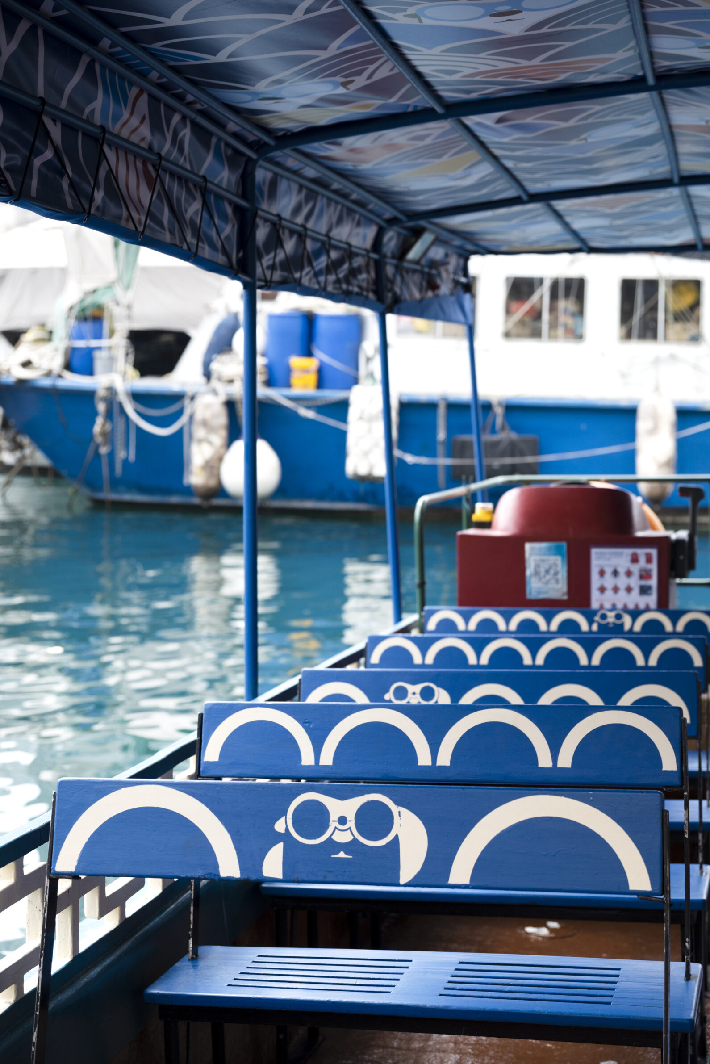
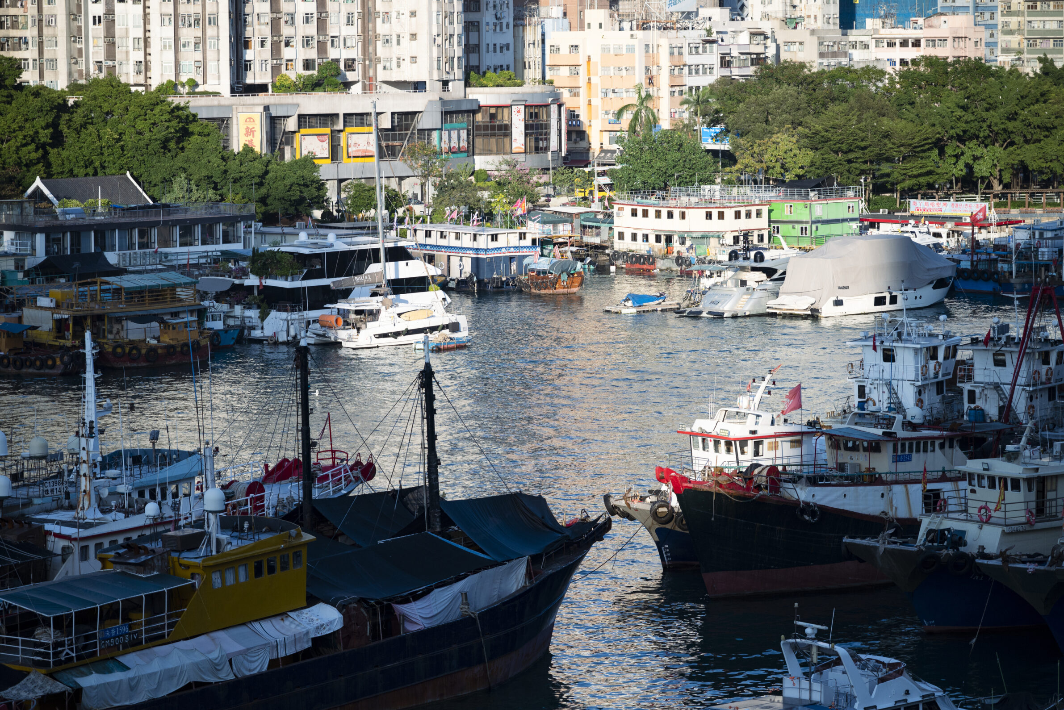
Pier 6 transforms a former seafood houseboat on Aberdeen Promenade into a visitor centre that reconnects the waterfront with Hong Kong’s fishing heritage. Rather than relying on extensive structural changes, Canalside Studio uses colour, graphics and carefully designed details to reshape the experience of the existing space. Against a restrained beige backdrop, suspended flags in varying shades of blue introduce movement and rhythm, recalling the surrounding water. Wooden shutters and bespoke fixtures retain references to the site’s maritime past. The transformation extends to the refurbished Dordor Ferry, where painted semicircular patterns across the seating create an optical impression of waves. Together, these interventions give familiar waterfront structures a renewed public role.
8. Brockwell Hall by PRS Architects
United Kingdom, 2025
Photography: Edmund Sumner
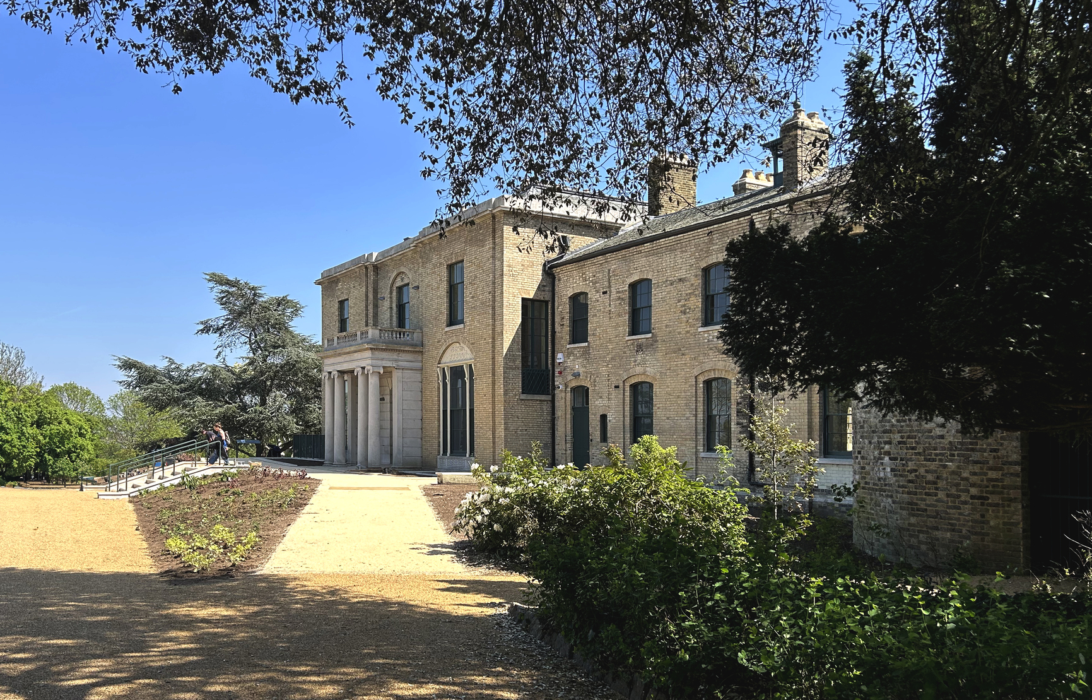
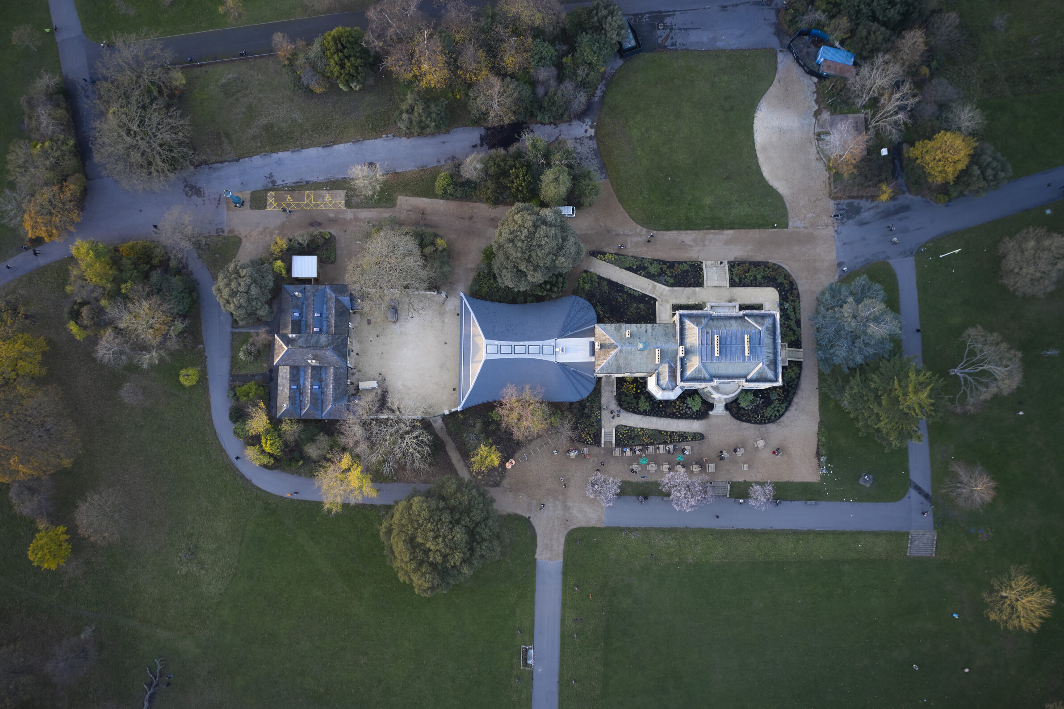
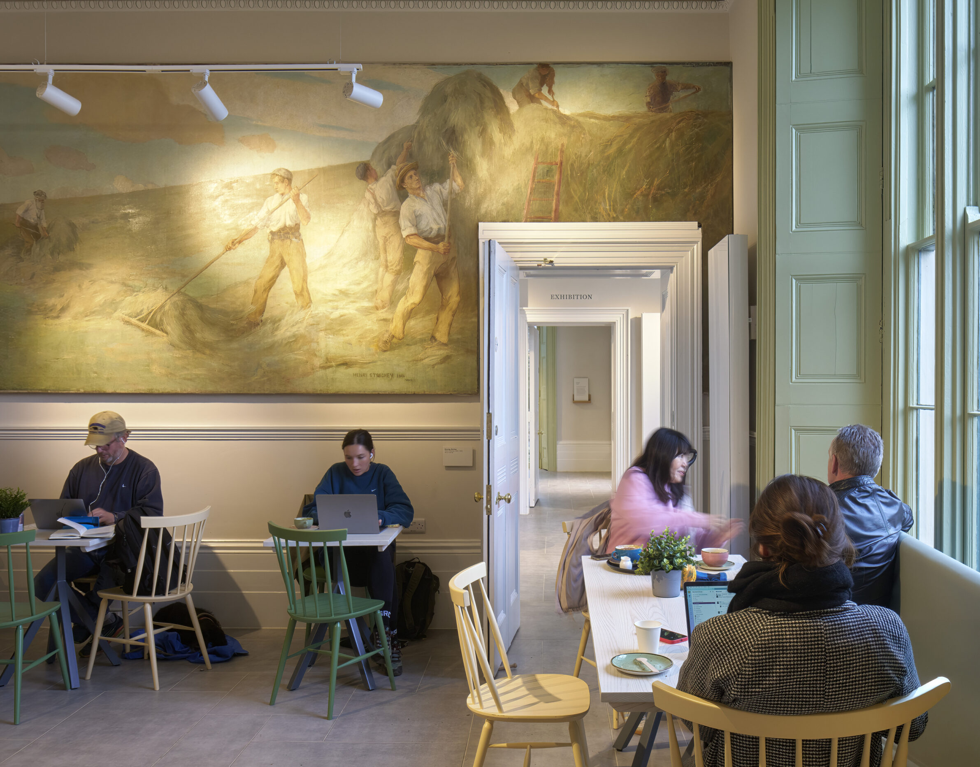
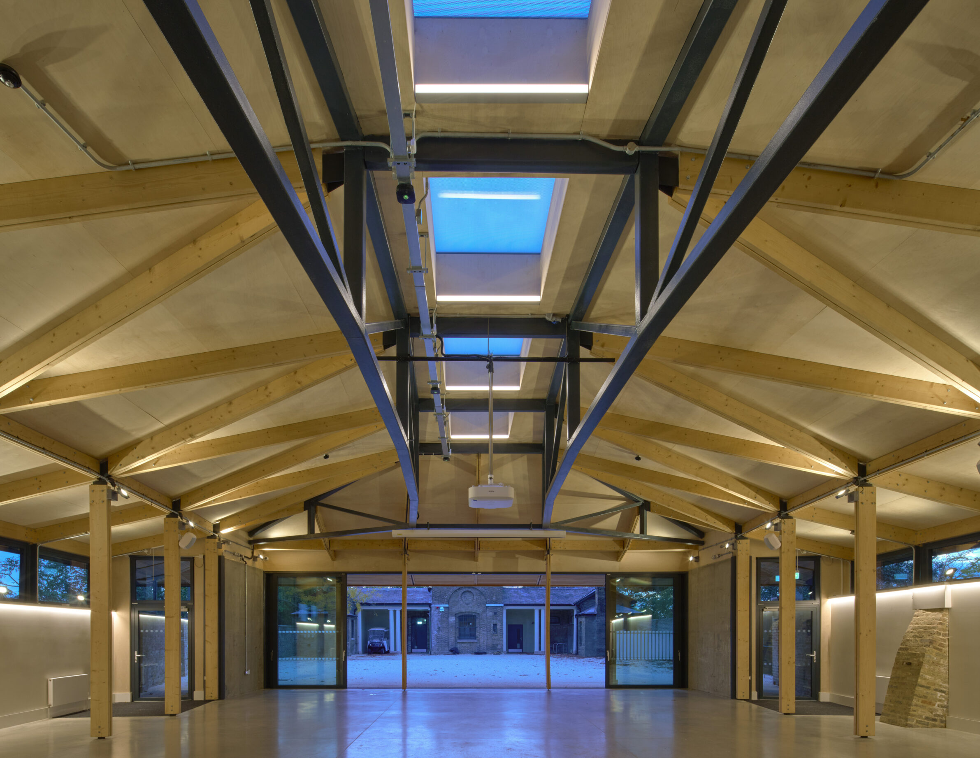
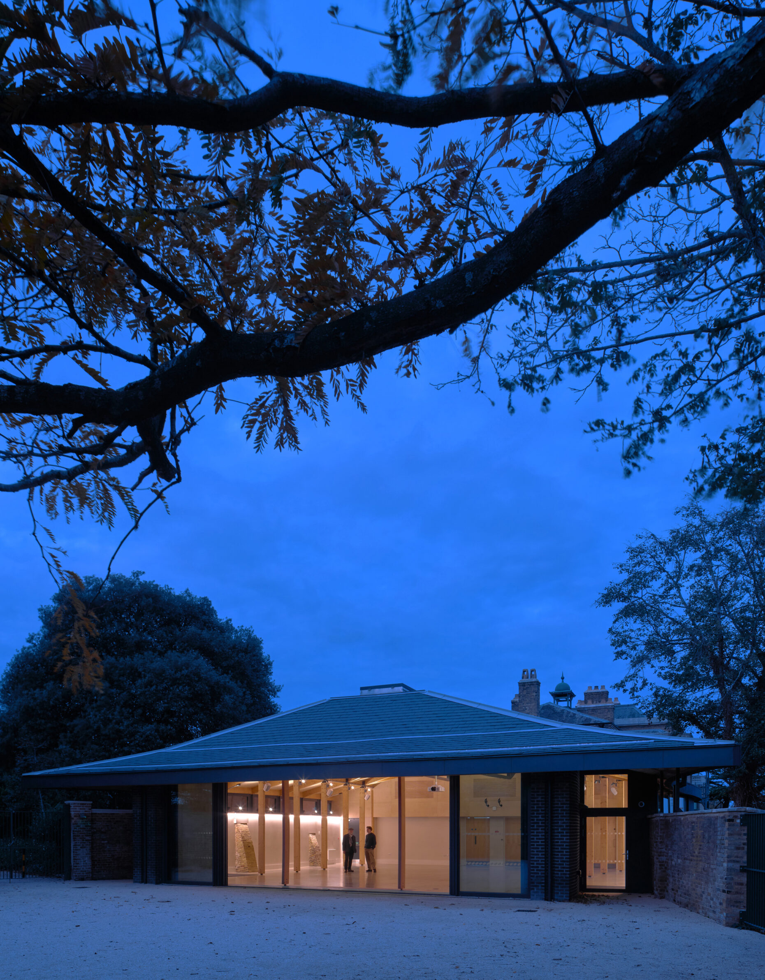
At Brockwell Hall, the experience of a historic building is reshaped through improved access and renewed connections to its surroundings. Pringle Richards Sharratt restores the Grade II* listed Georgian mansion as a public destination within Brockwell Park, opening spaces that were previously inaccessible to visitors. The Picture Room, with its historic Henry Strachey murals, now accommodates a café, while the restored stables arcade and reopened courtyard provide spaces for gatherings and events. A new lift connects all floors, and level pathways improve access between the building and the surrounding parkland. These carefully considered interventions preserve the mansion’s architectural character while allowing its historic interiors and outdoor spaces to become part of everyday public life.
9. Library & Information Center by West-line studio
China, 2025
Photography: Yon Tang, Yuanping Li, Chengyon Liu, Minghua Ou
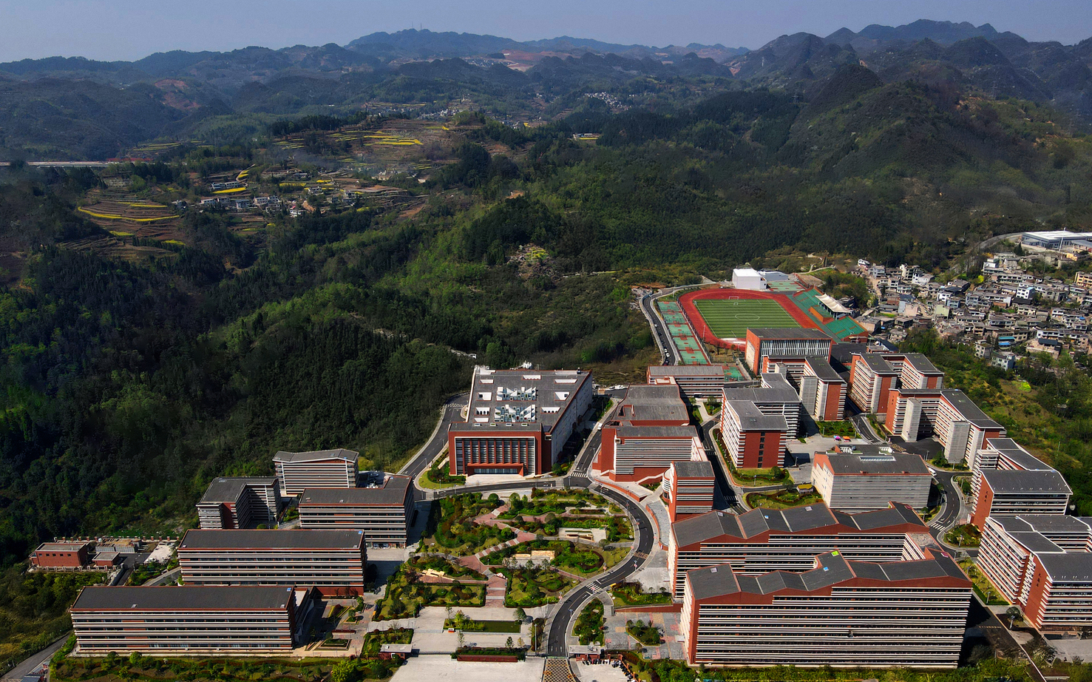
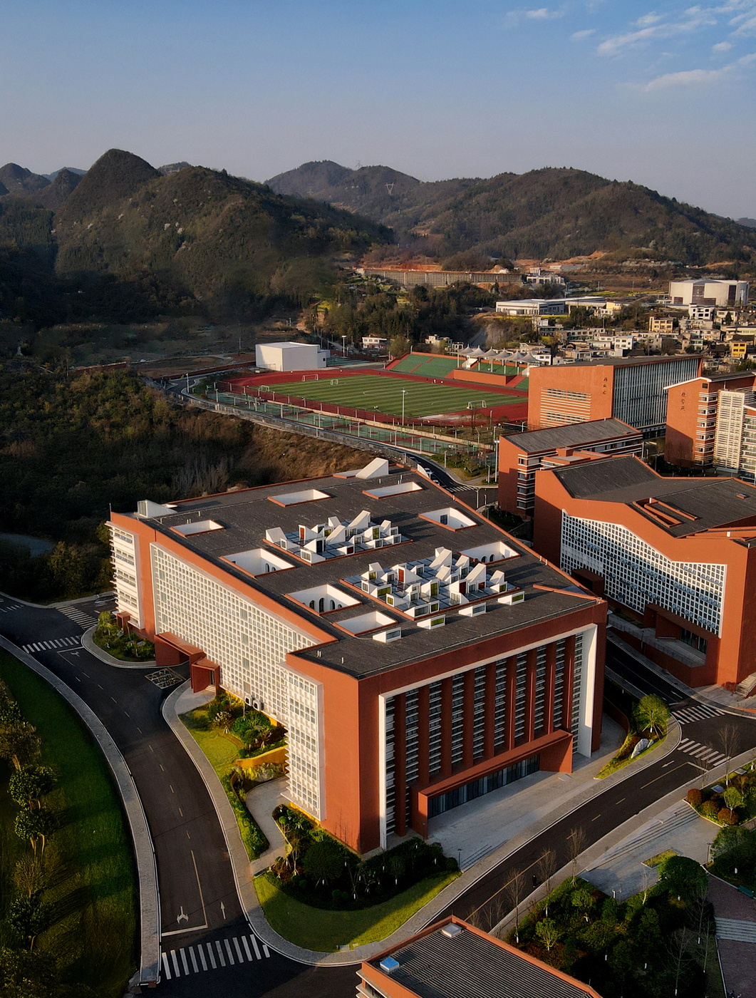
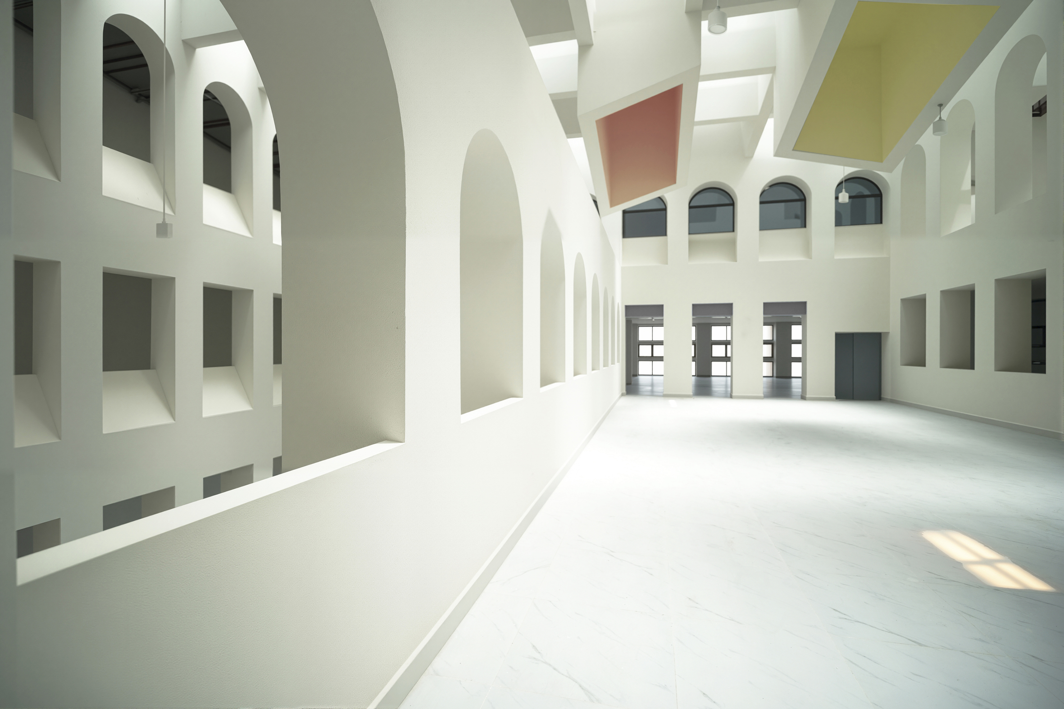
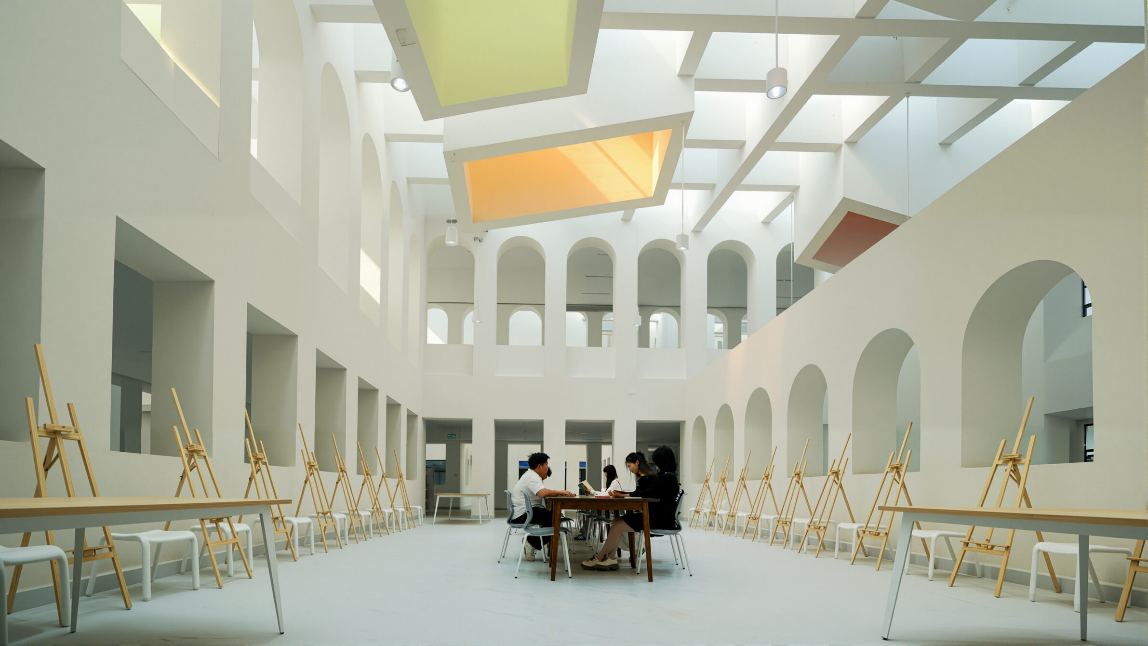
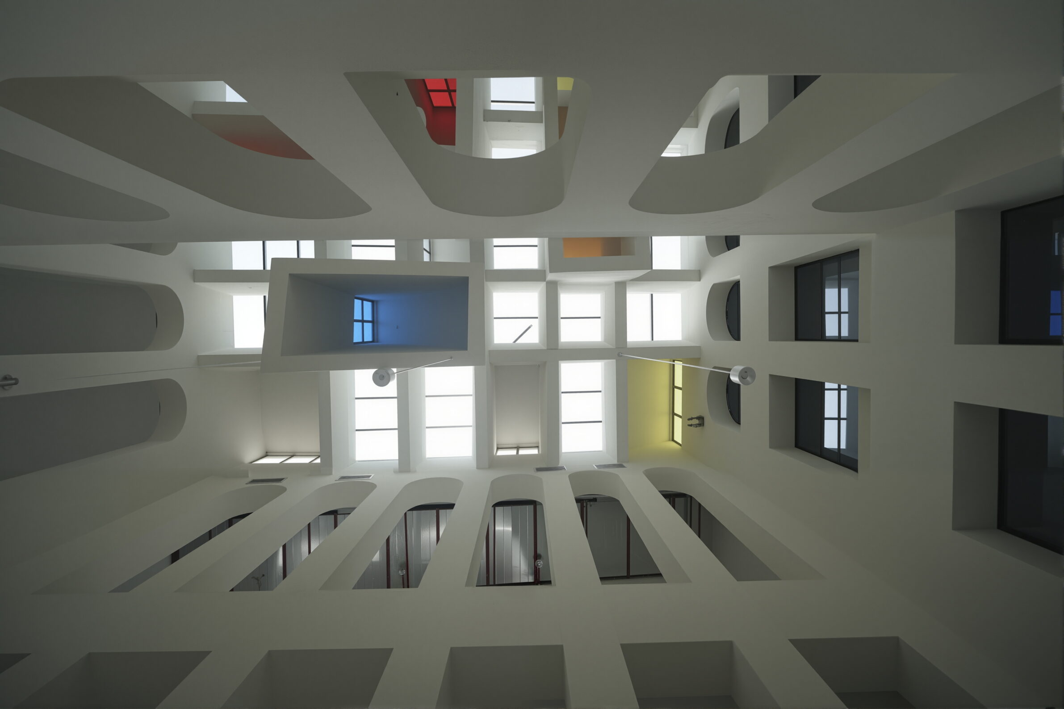
Set within the sloping campus of Guizhou Media Vocational & Technical School, the Library & Information Center creates a sequence of spaces that move from openness towards quieter, more enclosed environments. Its two main volumes follow the terrain, incorporating courtyards that introduce natural light and ventilation while recalling traditional regional building typologies. Inside, repeated arched openings establish layered perspectives and visual connections between study areas. Suspended light wells at varying heights diffuse soft illumination throughout the interiors, creating an atmosphere suited to both collective learning and individual reflection. The exterior’s red-sand coating references the weathered, iron-rich hills of Guizhou, connecting the building’s material character to the surrounding landscape.
10. Brooklyn Dairy Project by Yujin CAO & Xiaofan YE
United States, 2022
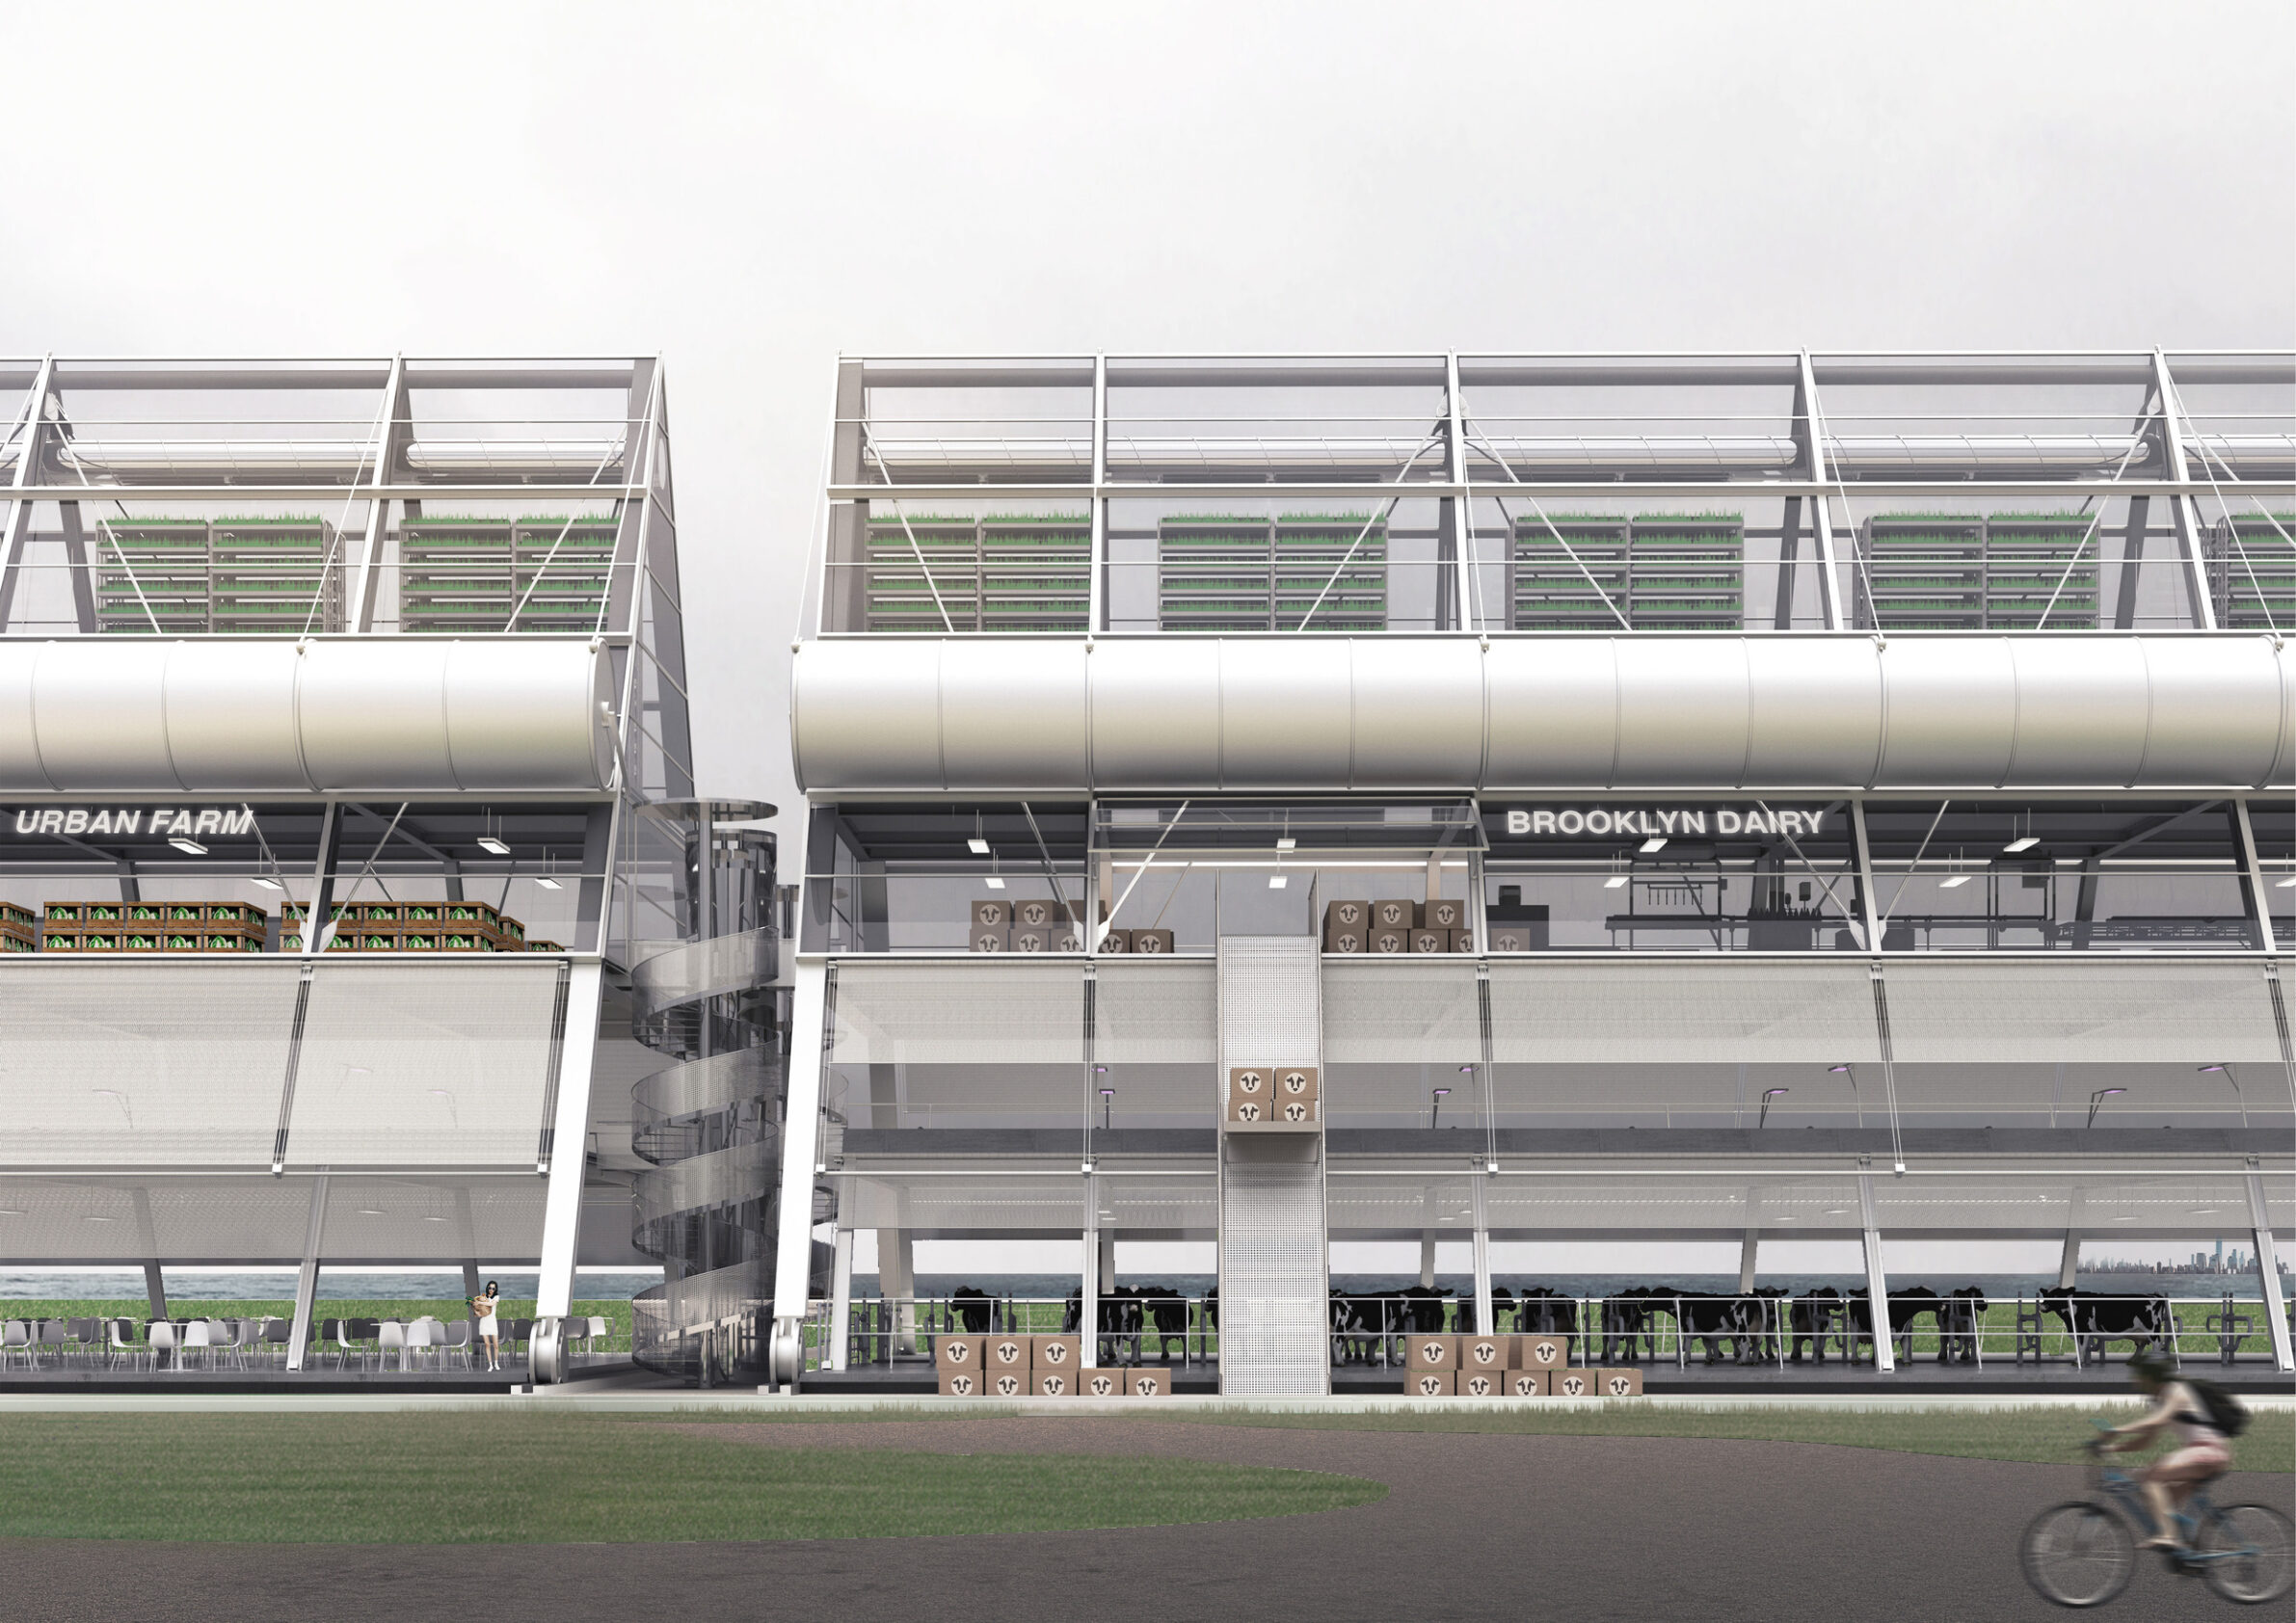
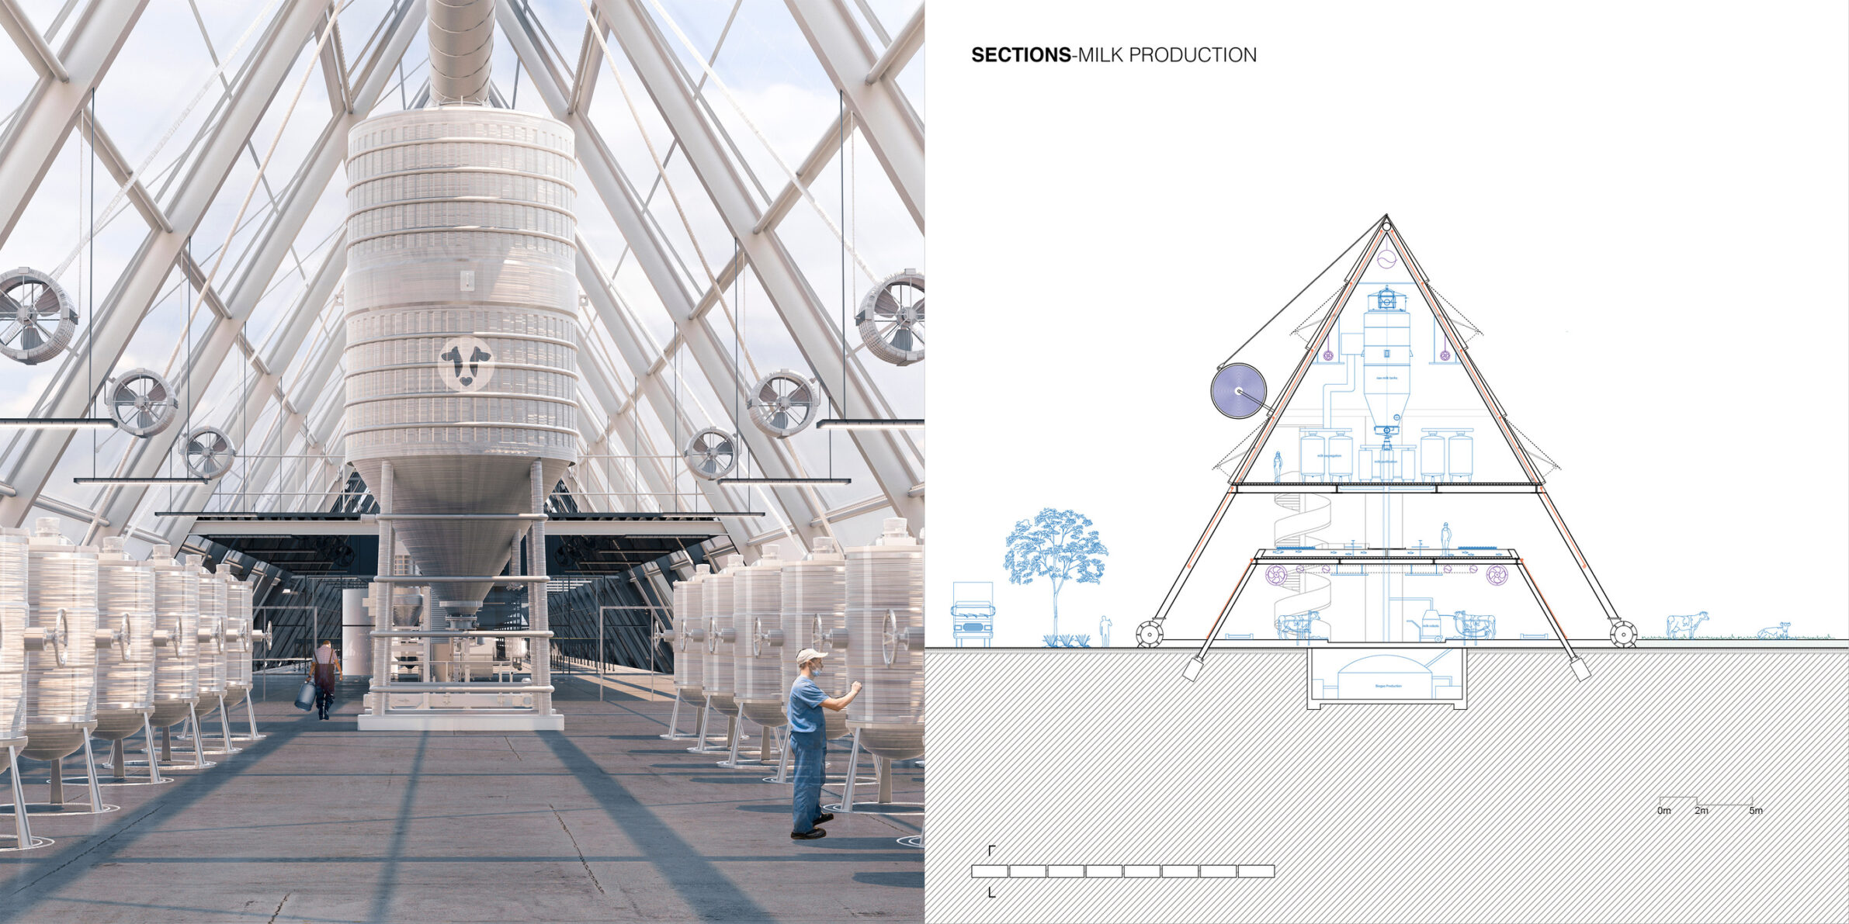
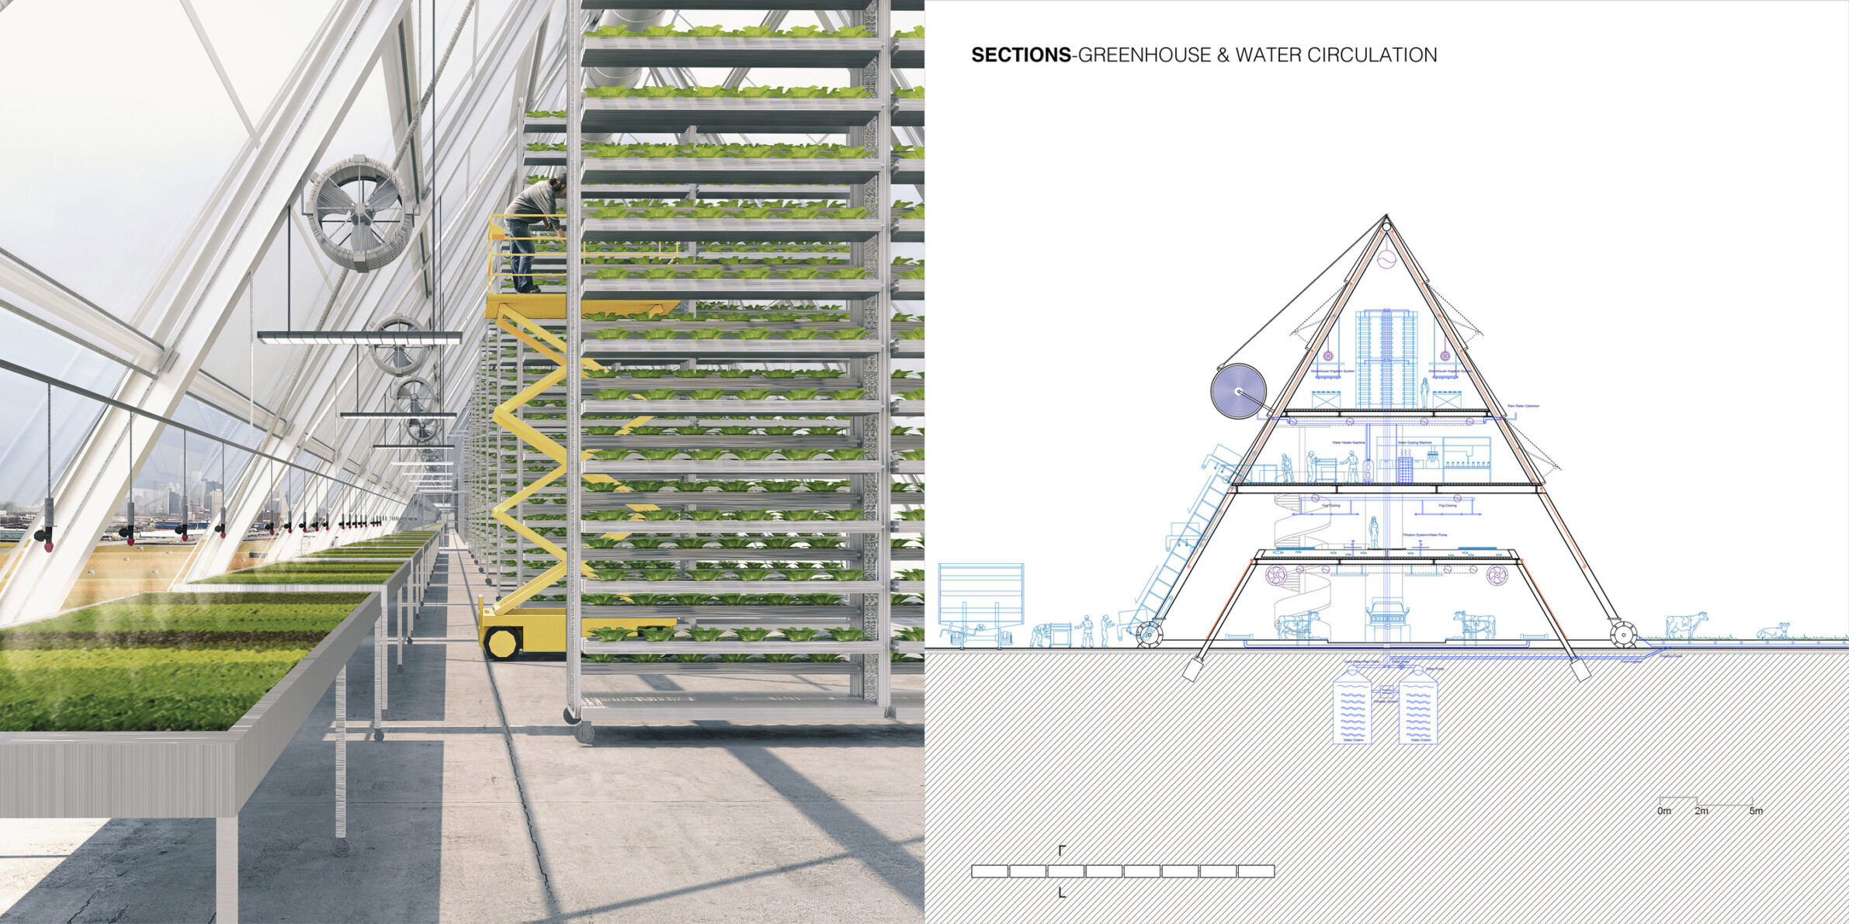
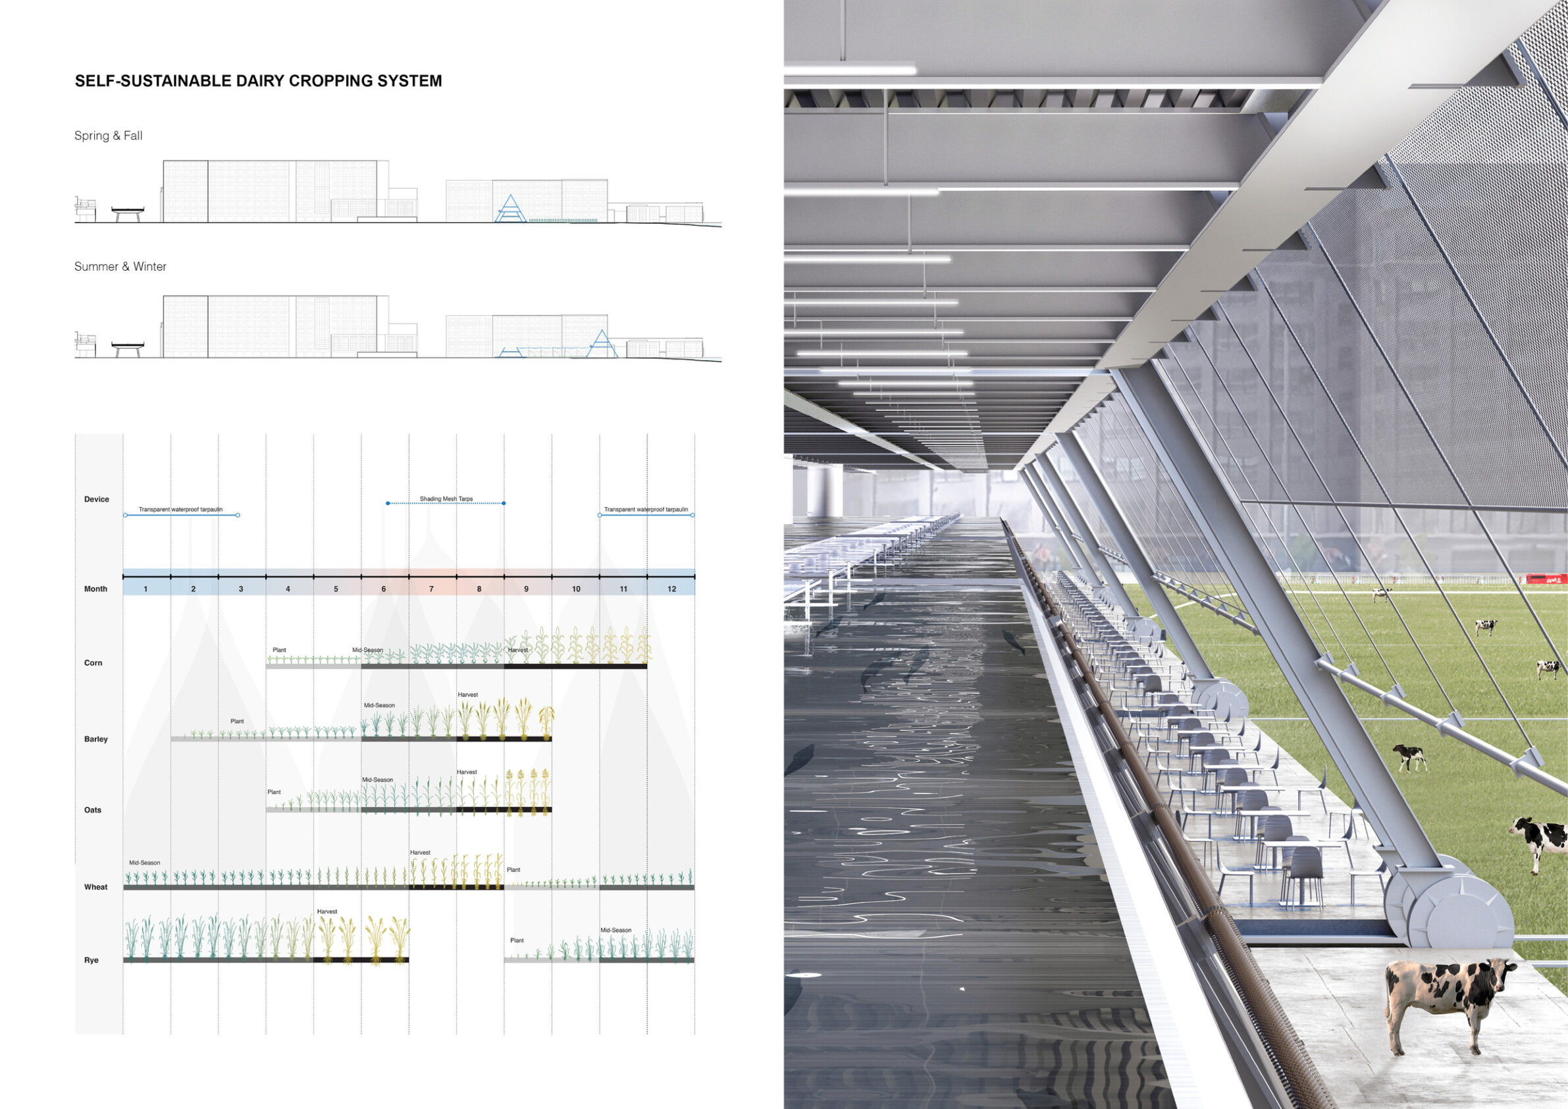
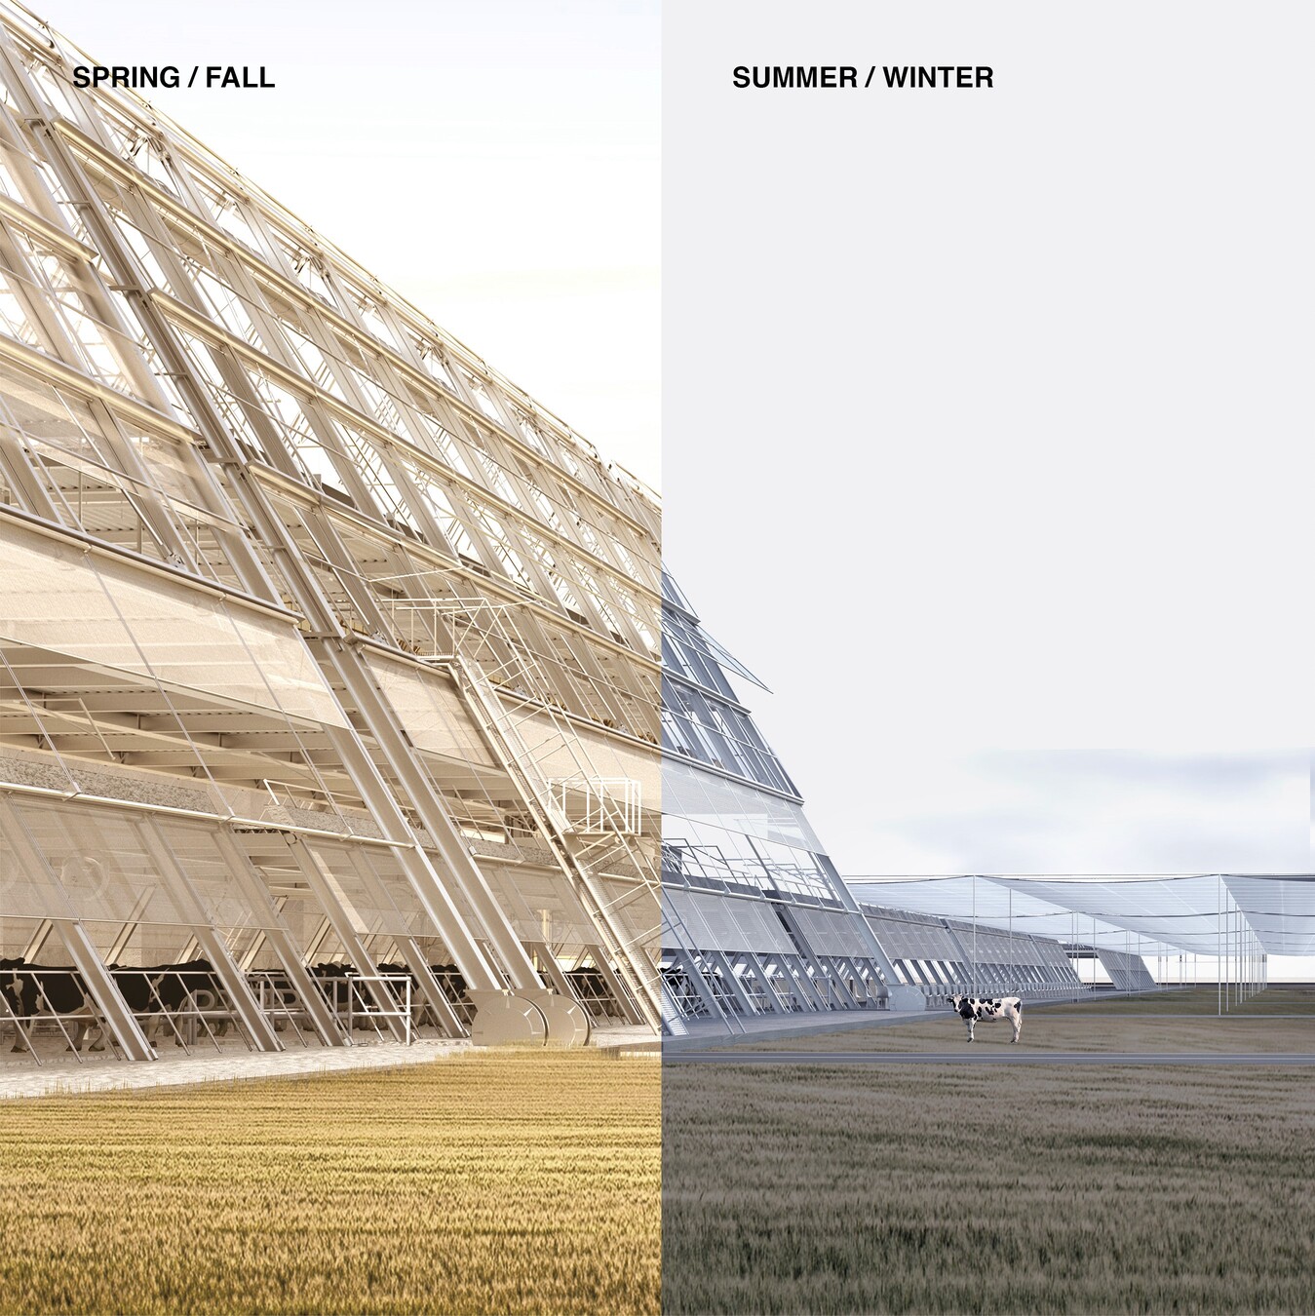
Image Credits: Yujin CAO, Xiaofan YE
The Brooklyn Dairy Project reimagines Industry City as a productive urban landscape where agriculture, industrial heritage and public life share the same space. Drawing on existing railway lines and the adjacent highway, a linear network divides the former industrial site into smaller, adaptable parcels. Warehouses are repurposed for agricultural activities, while former rail corridors support distribution and movement. At the building scale, movable upper sections, sliding panels and unfolding sheds allow spaces to adapt to seasonal and environmental conditions. Public gathering areas and sheltered spaces for cattle occupy the ground level, with greenhouses and aquaponic systems above. By bringing these functions together, the proposal makes food production part of everyday urban experience.
Edited by: Tinkara Pavlič; Cover image: Pedro Mascaro
______
Selections is an editorial series in BIG SEE Magazine that presents carefully curated architecture, interior, and product design projects. Each article explores a specific theme, question or typology, highlighting projects that help us better understand the ideas, values and directions shaping the built environment today.
What do you believe is still worth creating?
We invite you to share your perspective on this season’s question. Your response will help us understand the ideas, challenges and aspirations shaping today’s creative community. As a thank-you for your contribution, participants will receive a complimentary ticket to the upcoming BIG SEE event.
Selected Works
___
Edited by:
Tinkara Pavlič
Cover image:
Pedro Mascaro
Be There.

Powered by