


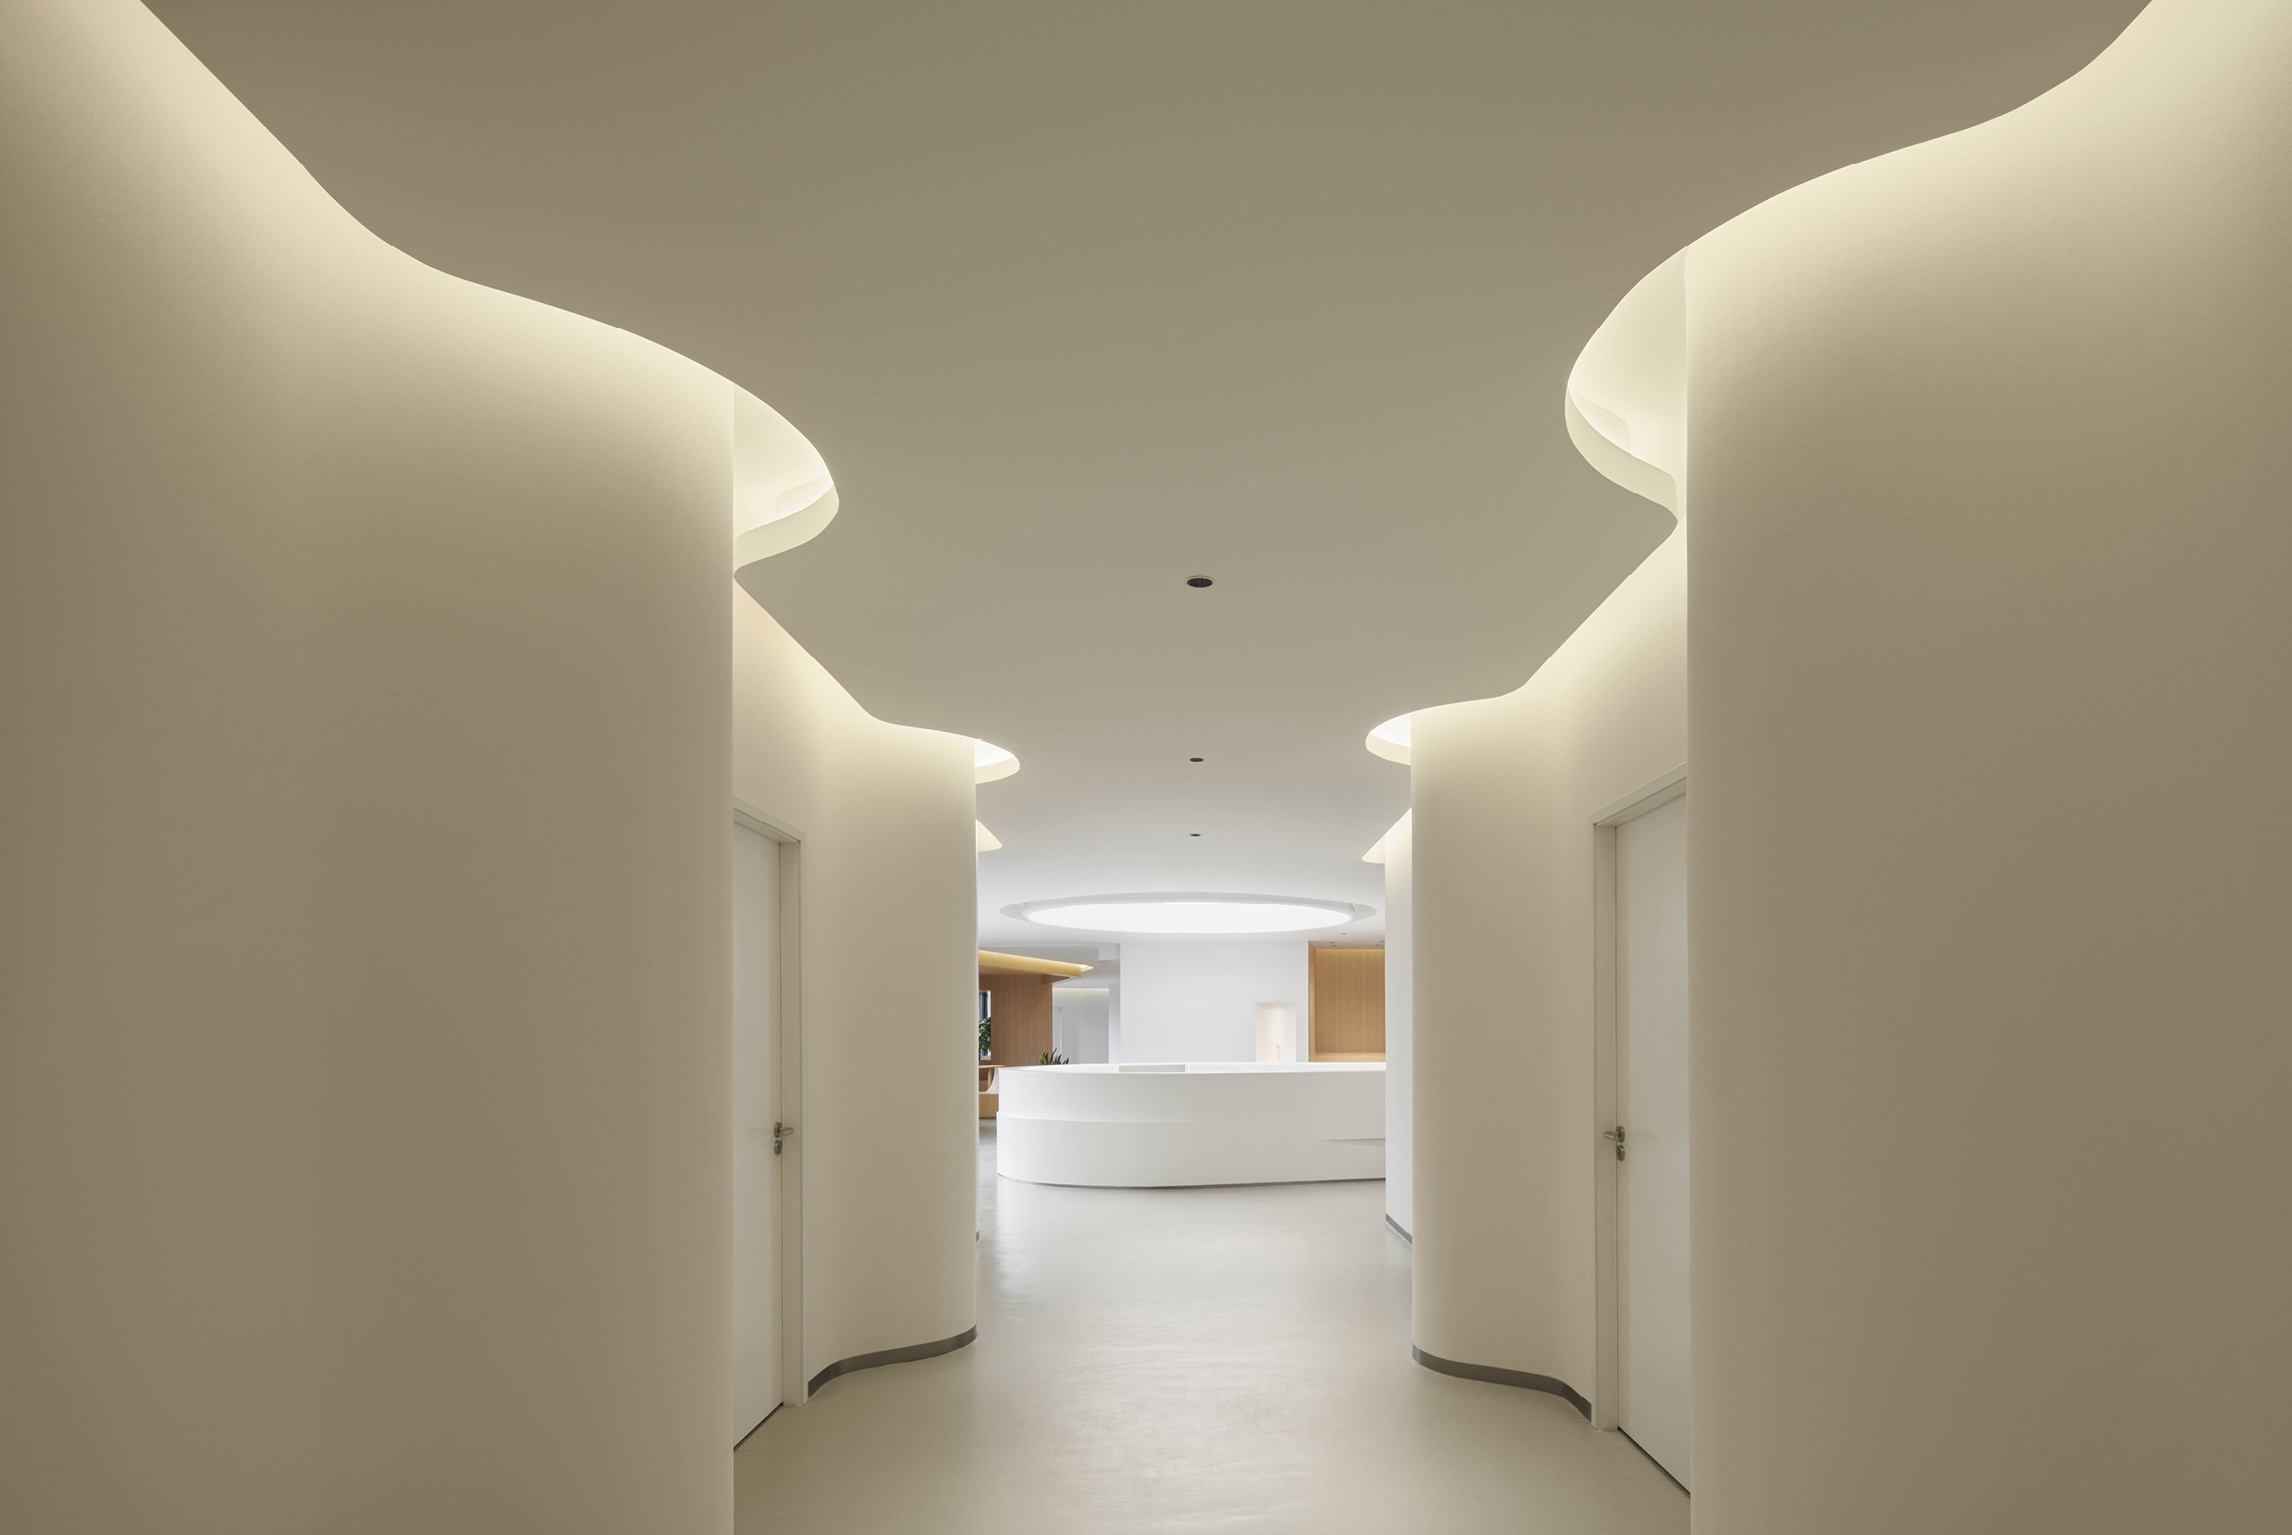
Thoughtful proportions, restrained materials and subtle contrasts establish a sense of tranquillity within architectural spaces.
Across different settings, this quality emerges through the relationship between spatial organization, material texture and natural light. Curved surfaces soften transitions, while timber, stone and textured plaster introduce warmth and tactile depth. Subtle shifts in scale, filtered daylight and connections to the surrounding landscape create spaces that feel open yet intimate. Together, these elements establish a quiet architectural language rooted in simplicity and balance.
1. Bairong Health Clinic by Super Rice Architects
China
Photography: Super Rice Architects
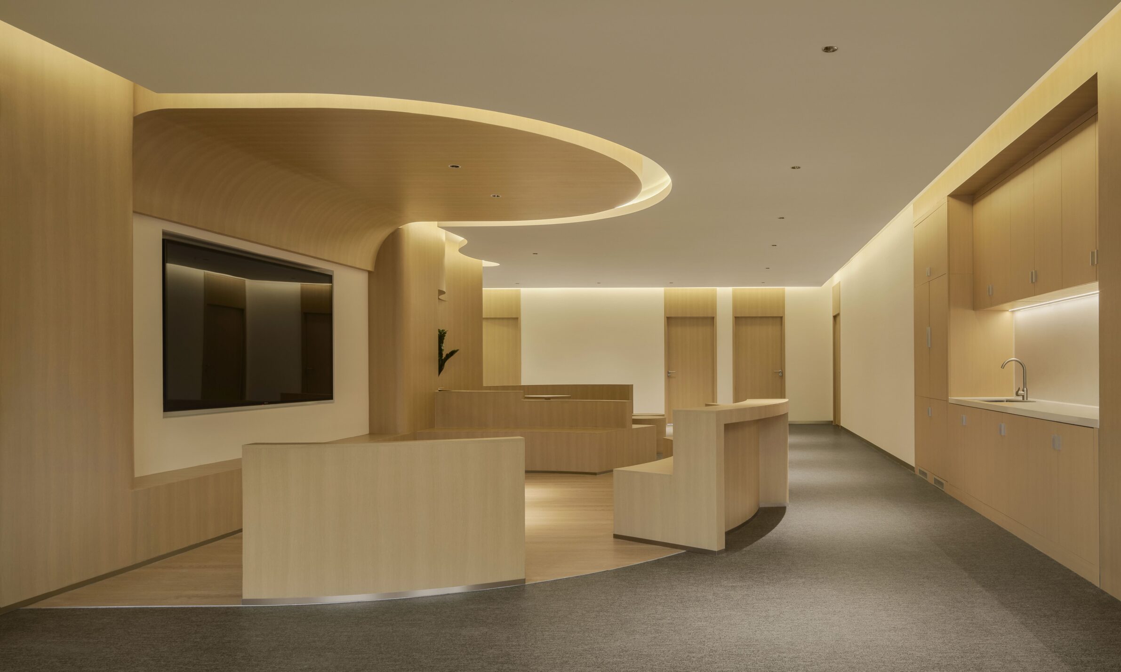
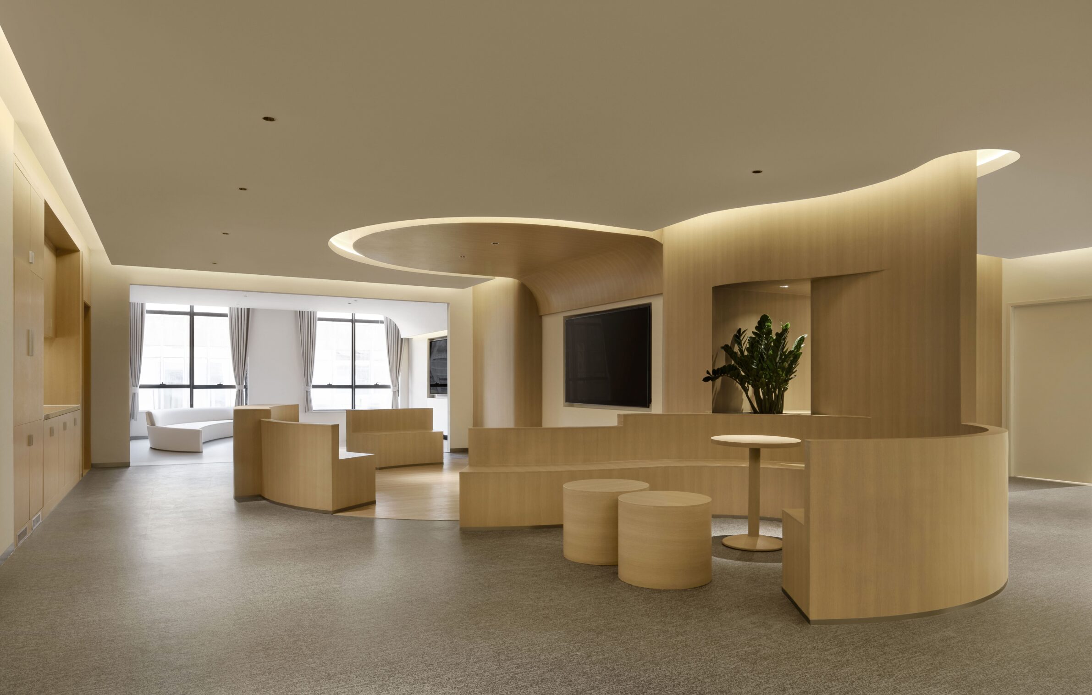
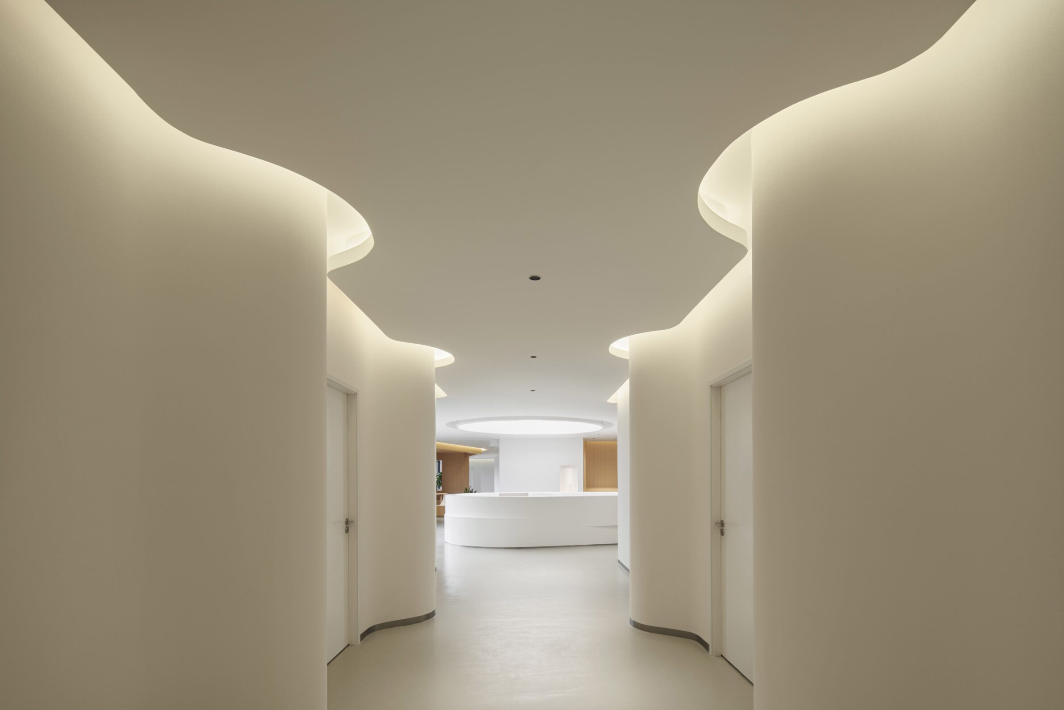
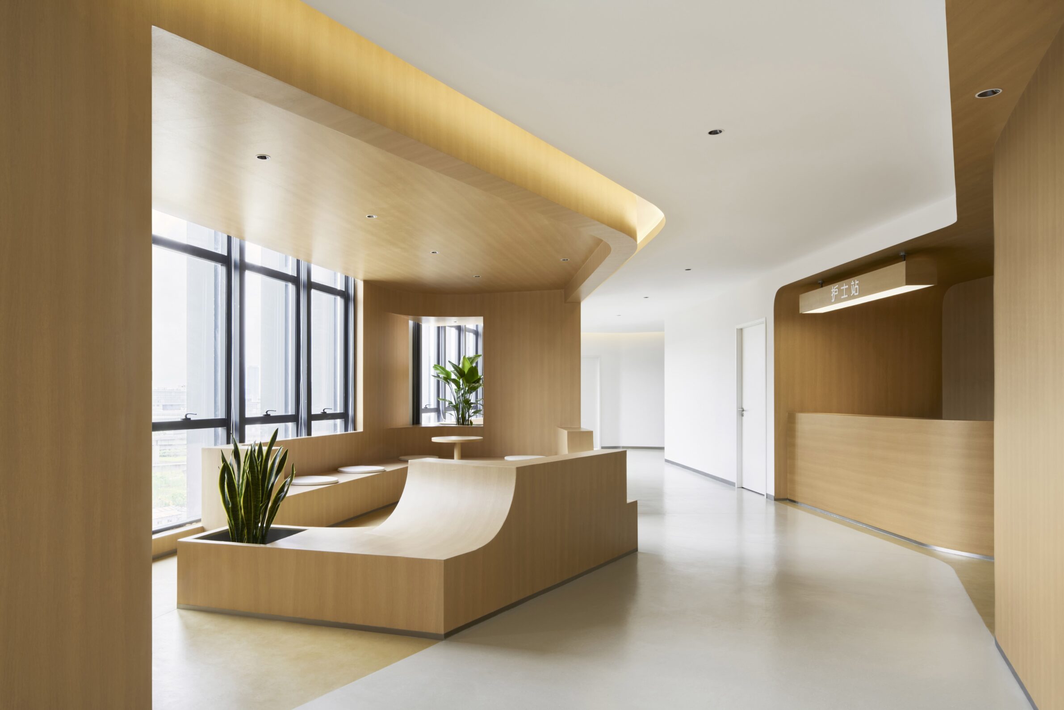
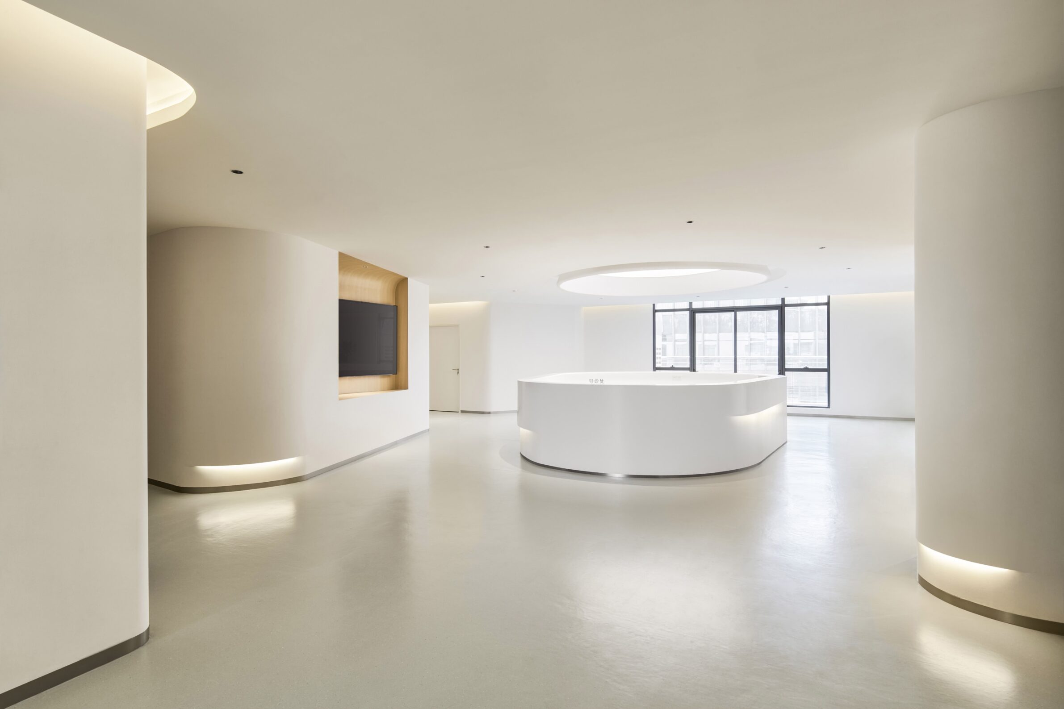
At Bairong Health Clinic in Foshan, Super Rice Architects uses curved geometry to create a healthcare environment that feels less institutional and more welcoming. Inspired by the natural landscape of the region, sweeping arcs and rounded surfaces give the interior a valley-like character, softening spatial boundaries and reducing the sense of enclosure. Natural light and greenery bring openness to the public areas, while timber finishes and fabric-covered corridor walls introduce warmth and texture. The circular circulation layout allows patients and staff to move through the clinic without congestion or unnecessary crossings. Together, the fluid forms, natural materials and carefully organized spaces establish a calmer setting for treatment and waiting.
2. Villa VOL005 by Studio BO
Morocco
Photography: Studio BO
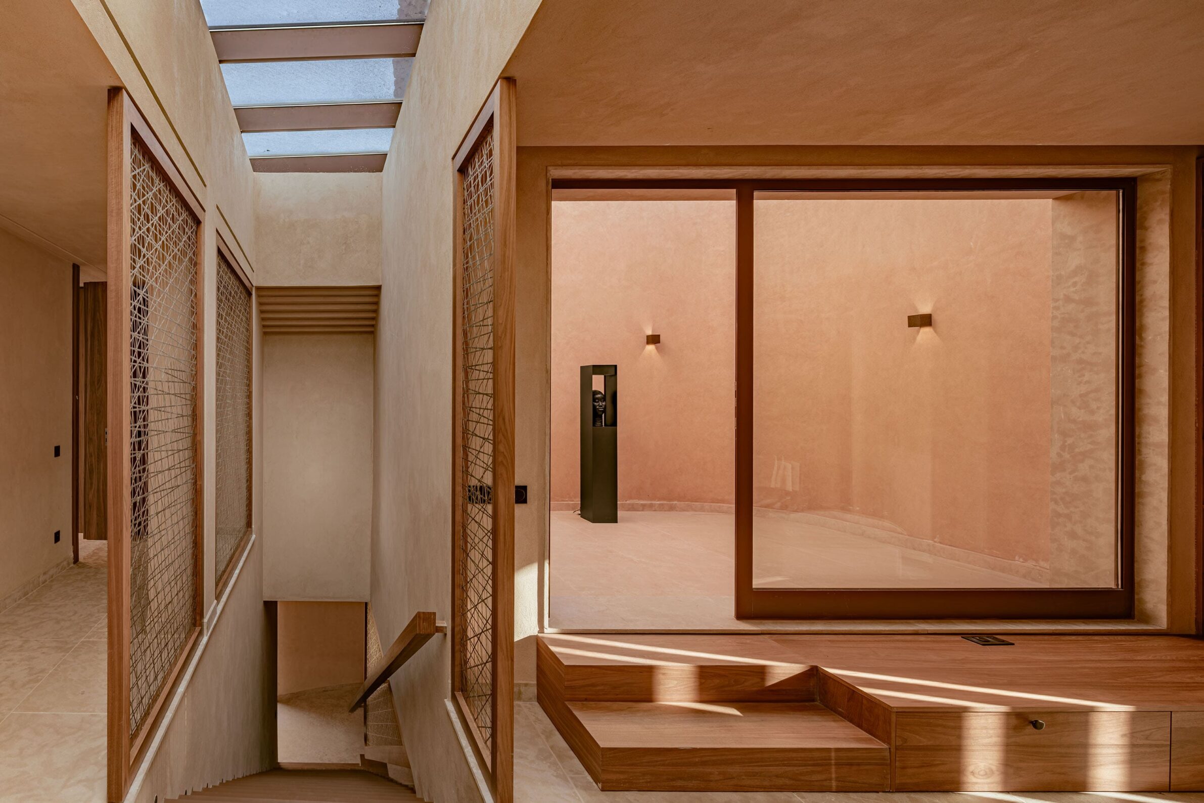
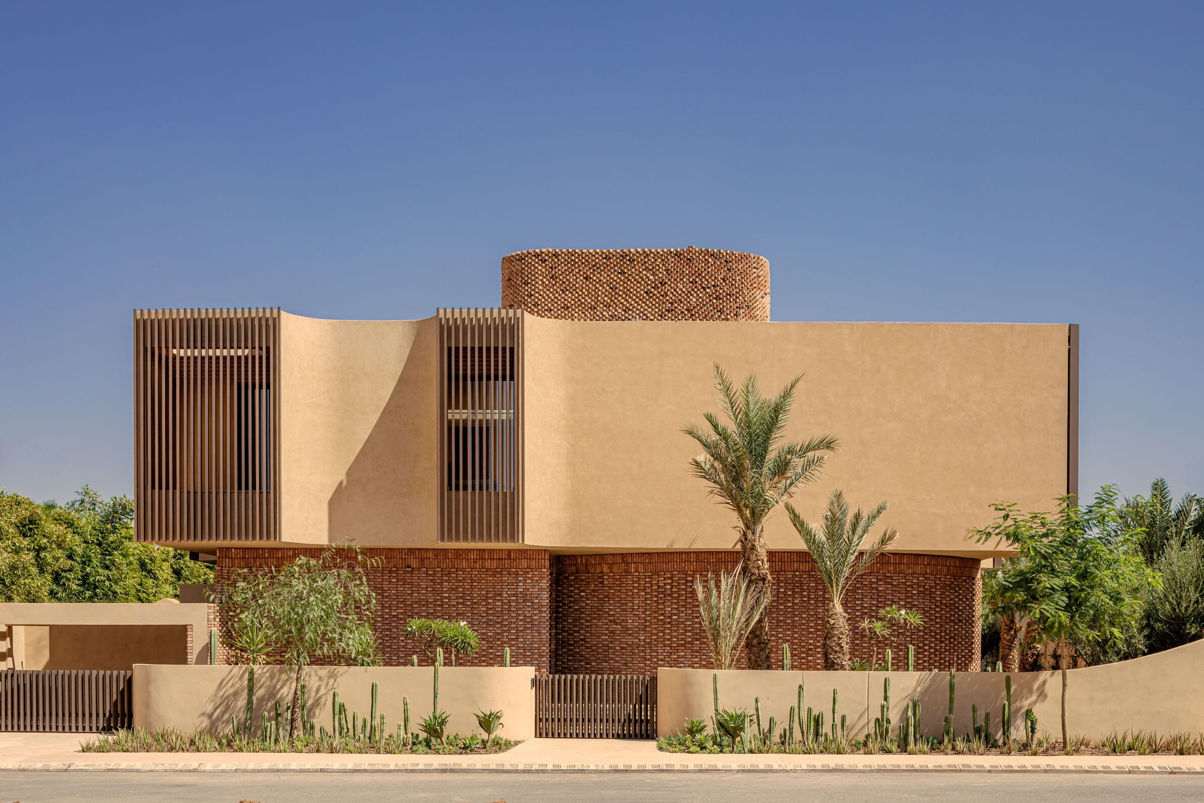
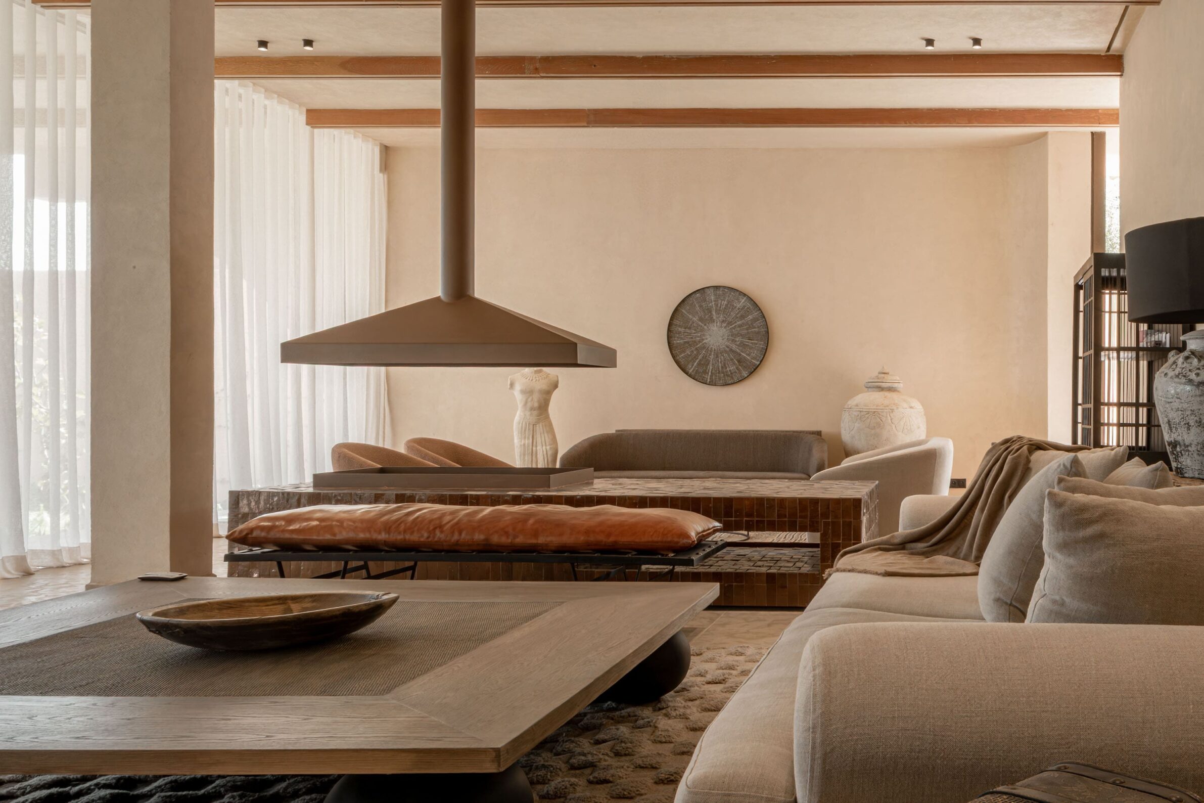
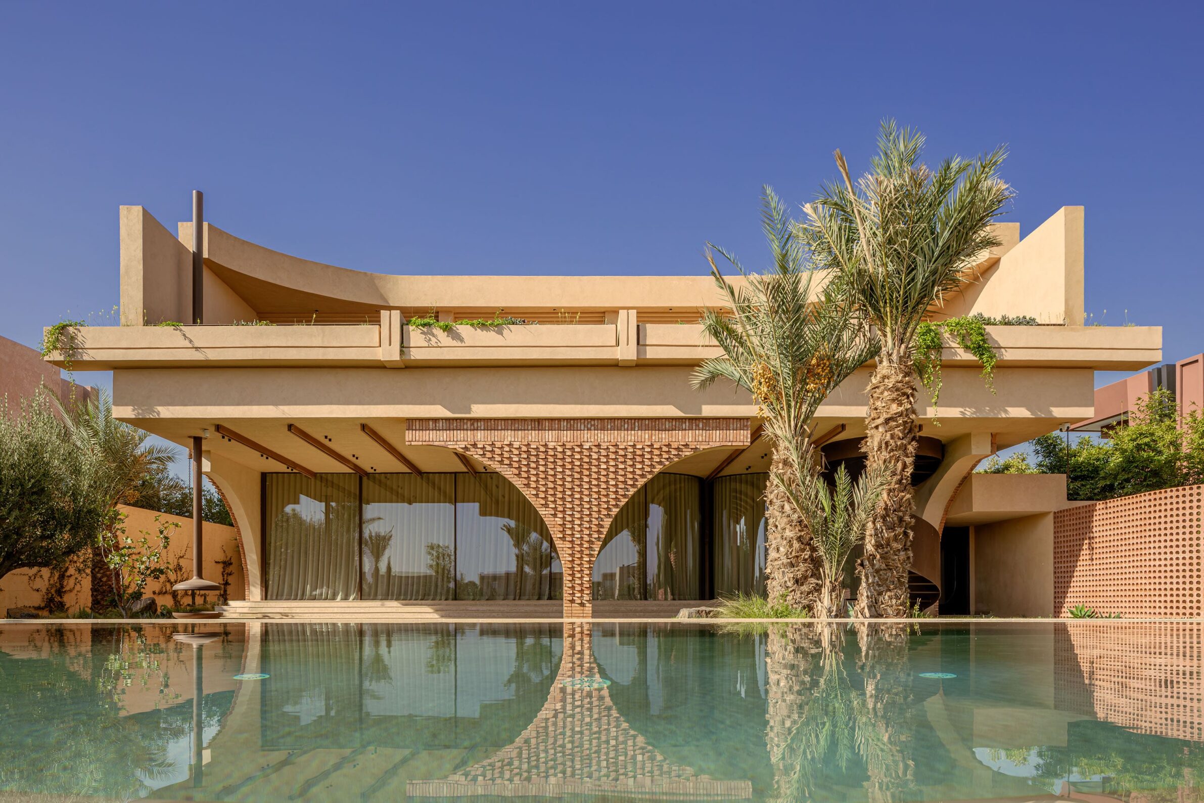
Set beside a golf course in Marrakech, Villa VOL005 explores the contrast between solid construction and fluid architectural forms. Studio BO organizes the residence into two distinct layers: a grounded base of reddish terracotta brick and a lighter upper volume shaped by curved and angular lines. The entrance is positioned between two rounded walls, establishing a gradual transition from the protected exterior to the more open interior. A sculptural staircase and large curved openings continue this sense of movement, while locally sourced zellige, tadelakt and natural stone add texture to the spaces. Upstairs, an open-air meditation area and surrounding vegetation reinforce the relationship between architecture, landscape and quiet retreat.
3. HOWENE by Souta Yoriki
Japan
Photography: Souta Yoriki
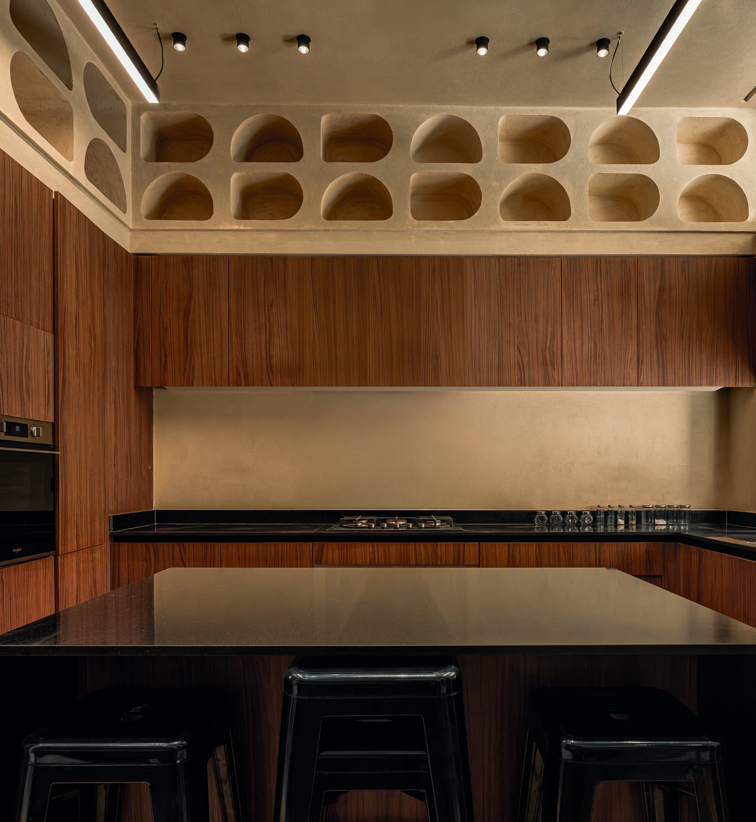
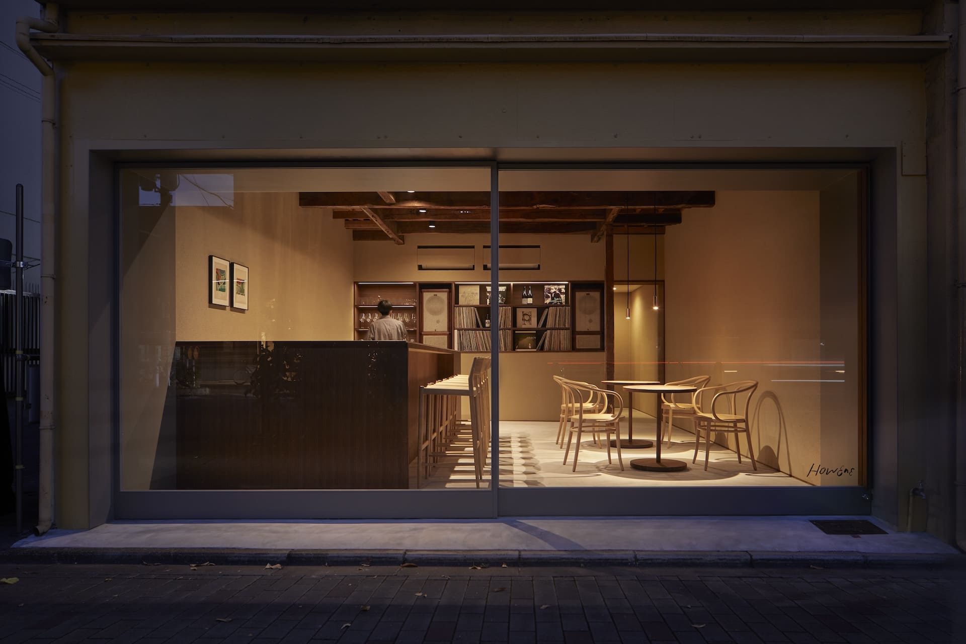
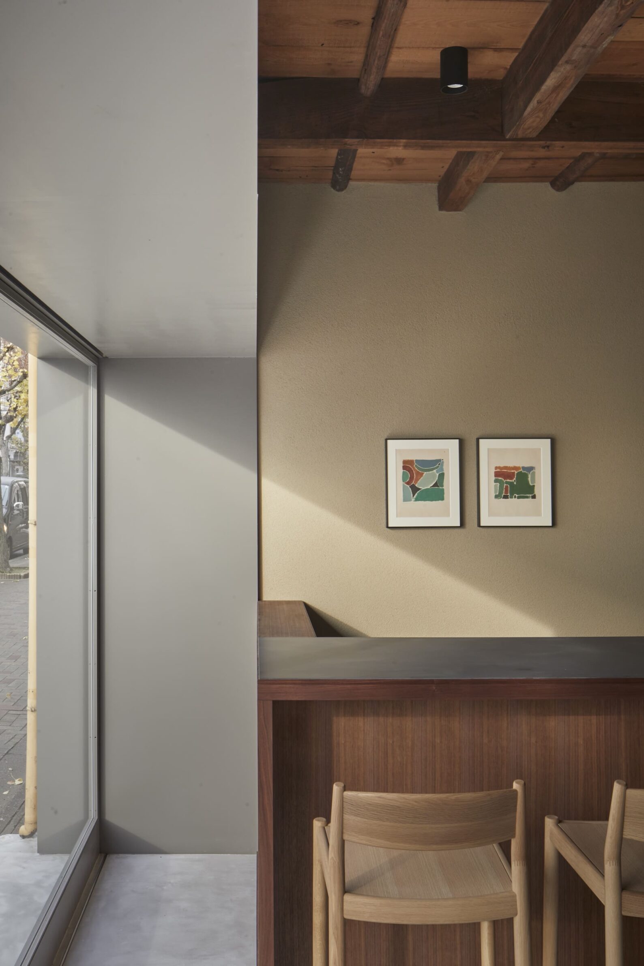
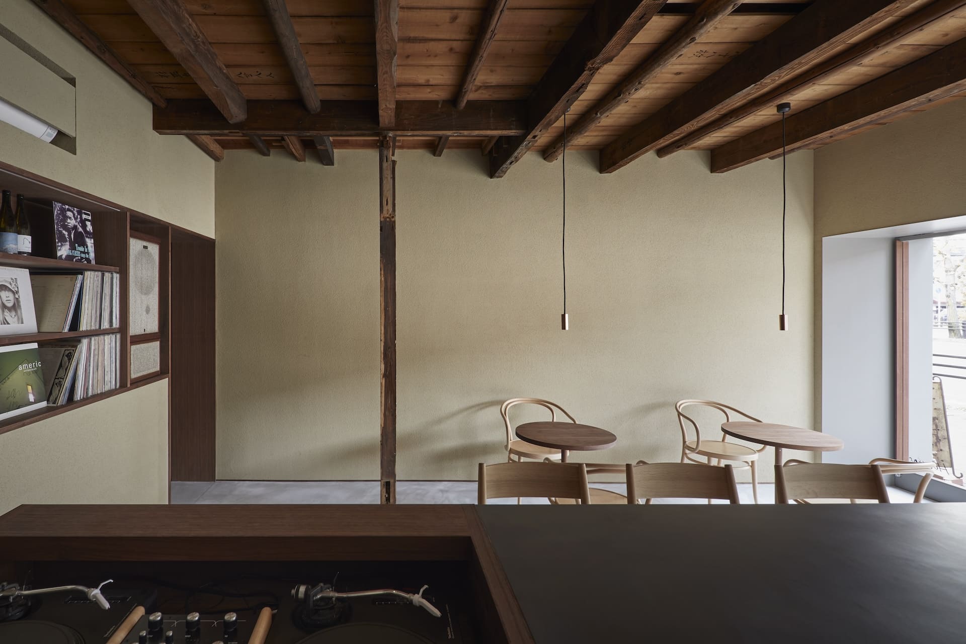
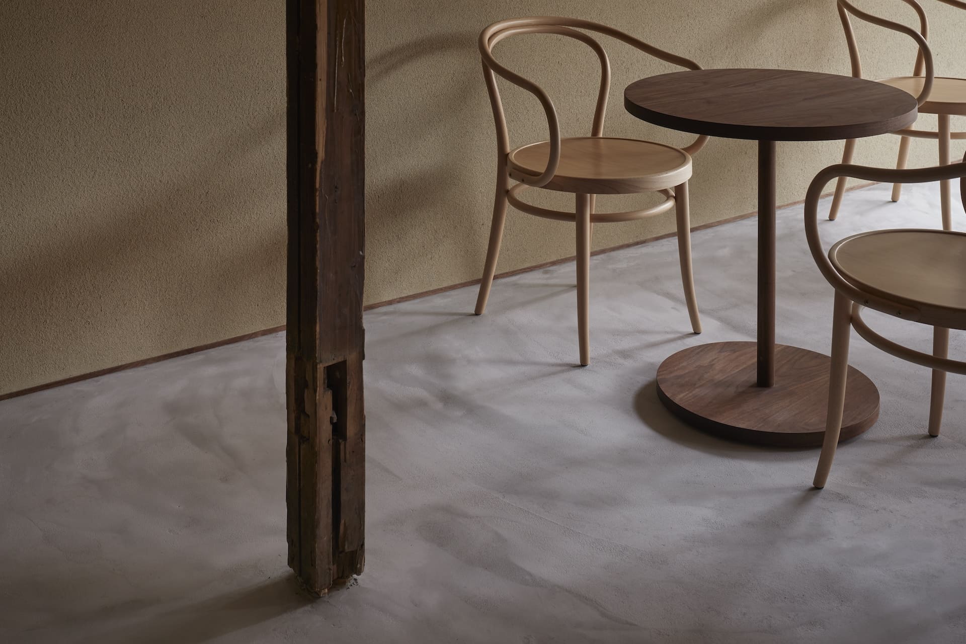
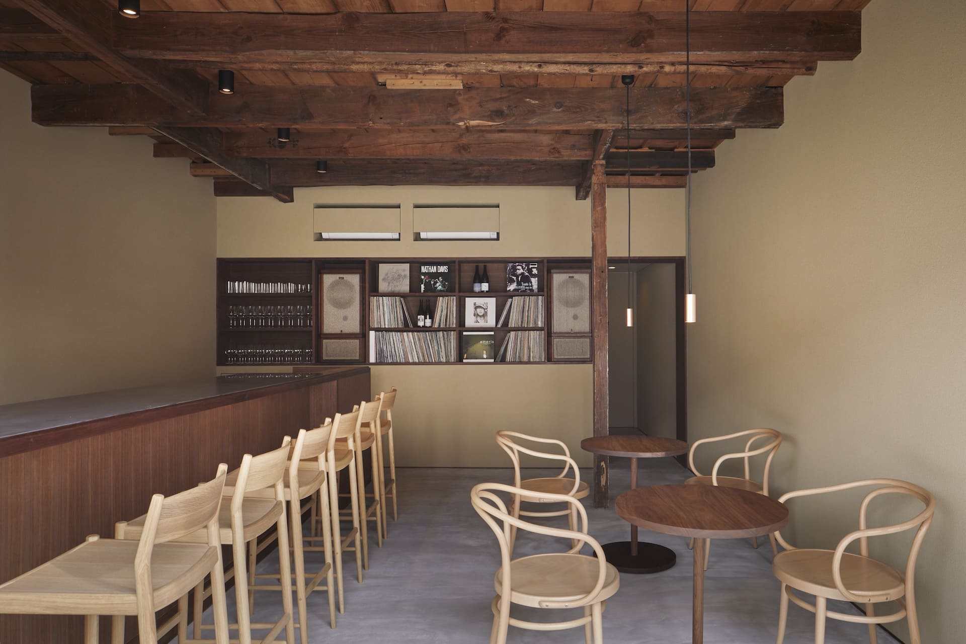
Designed as a place to experience wine and music in Kyoto, HOWENE uses a restrained interior to bring attention to materials, sound and everyday rituals. The renovation places the client’s speakers and turntable at the centre of the spatial composition, keeping the surrounding elements deliberately simple. Walnut, Japanese mud walls and copper establish a warm material palette, balancing smooth surfaces with natural texture. A large façade opening connects the interior to the changing seasons outside, while carefully positioned pendant lighting illuminates the counter without creating glare for seated visitors. The result is an intimate space where minimal detailing and controlled light allow the sensory experience to take precedence.
4. Can Cendra by Polícrónica
Spain, 2025
Photography: Julien Labrousse
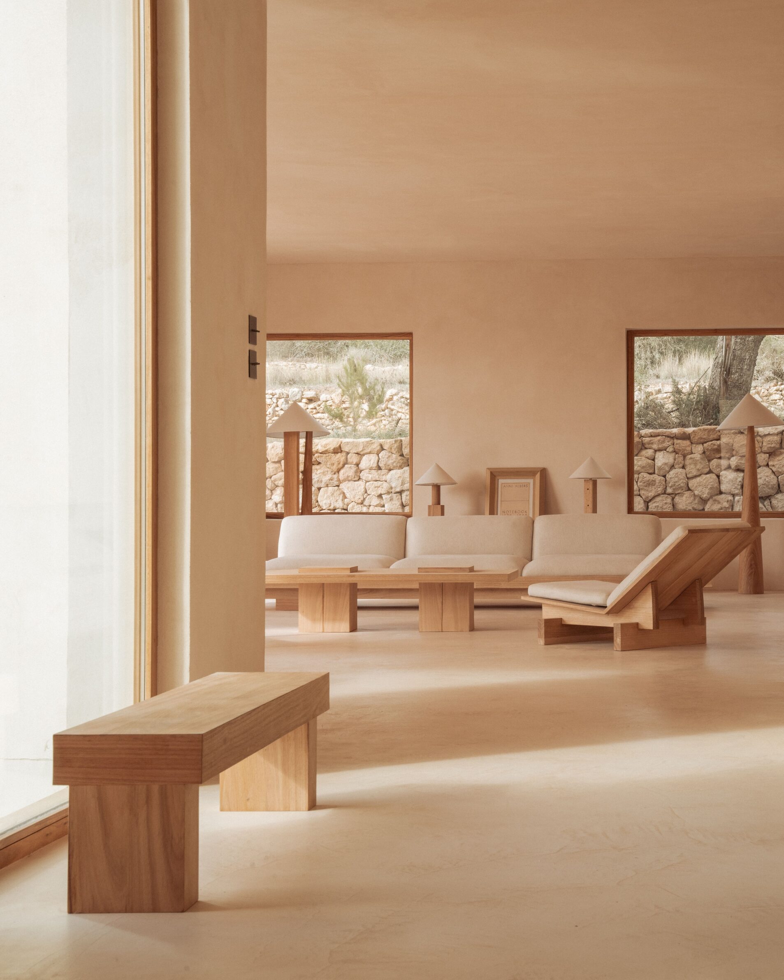
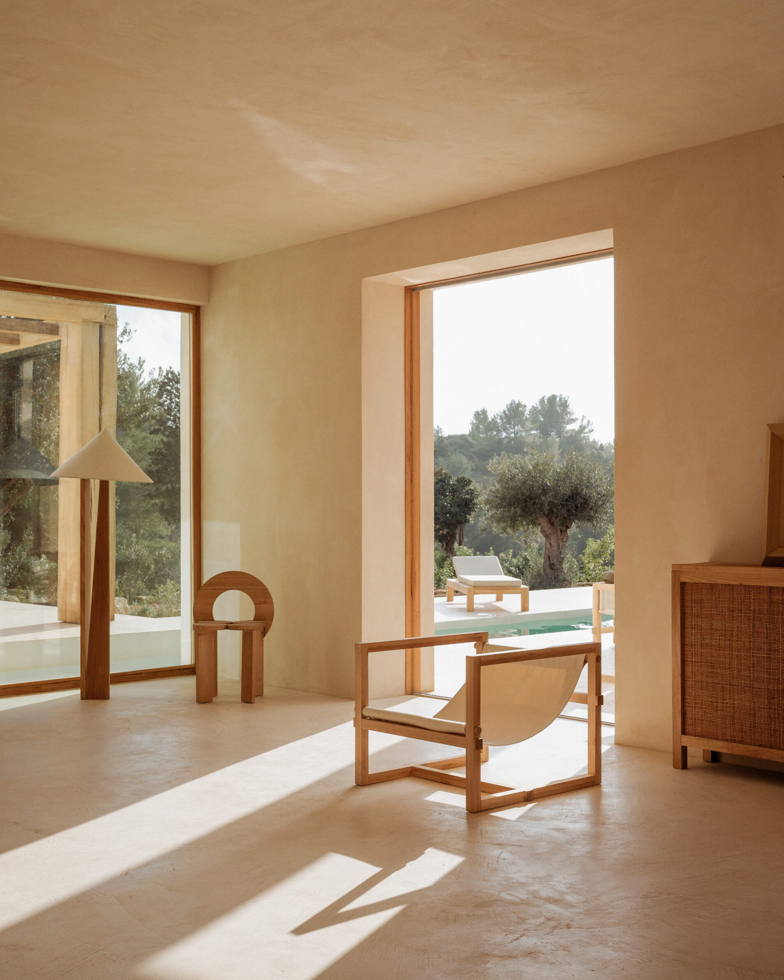
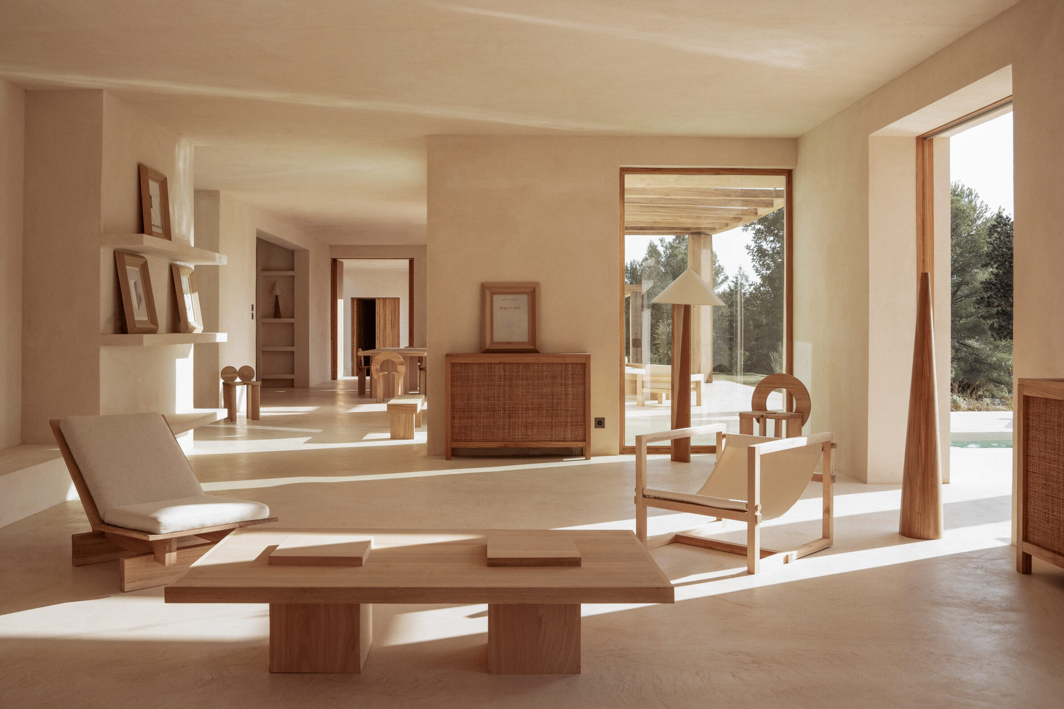
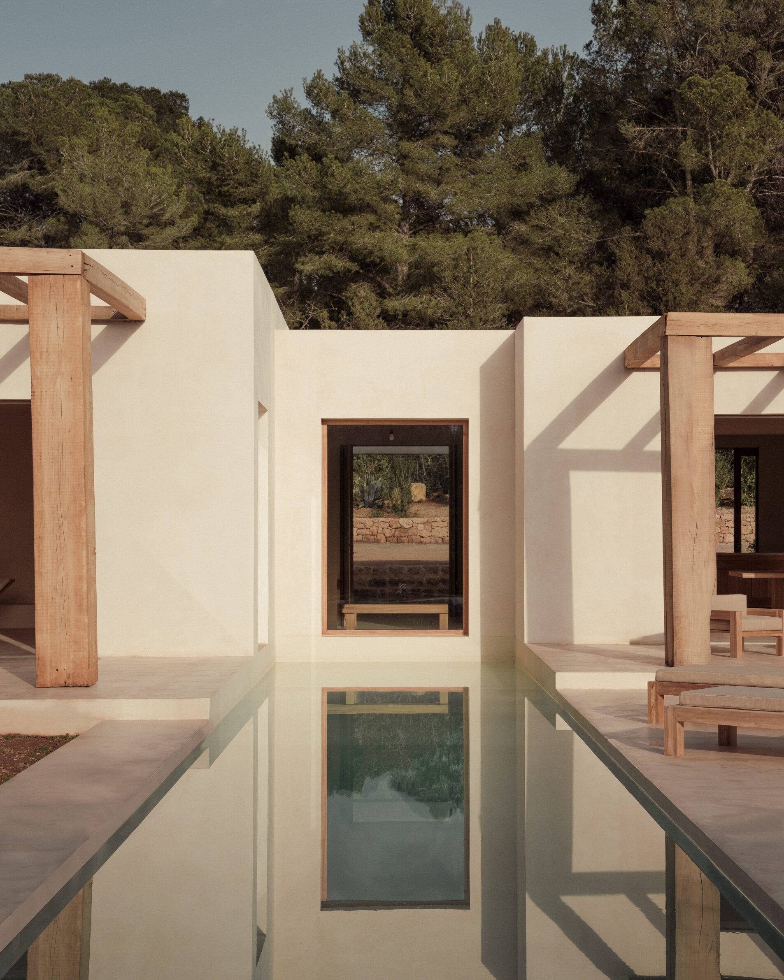
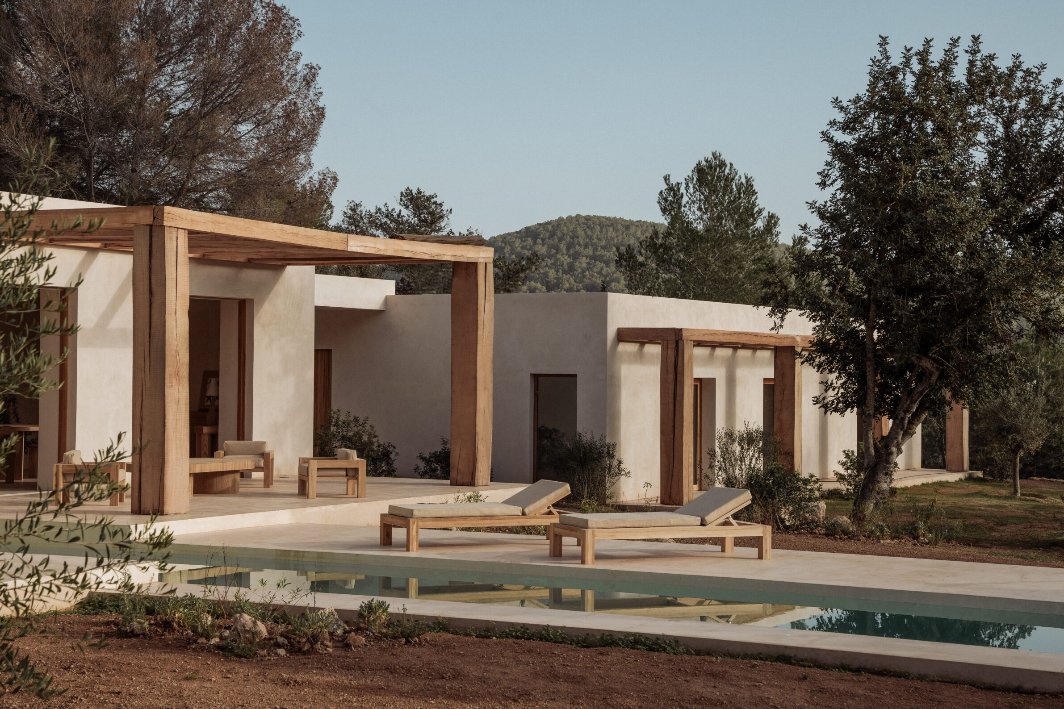
Can Cendra takes its architectural character from the Mediterranean landscape of Ibiza, where stone terraces, dry-stone walls and native vegetation shape the setting. Polícrónica organizes the residence into two volumes adapted to the site’s topography, creating a close relationship between interior spaces and the surrounding terrain. Lime plaster mixed with finely ground local stone gives the walls a soft, mineral texture, while continuous microcement flooring extends between indoor and outdoor areas. Eucalyptus timber appears throughout the structure, pergolas, joinery and furniture, establishing a consistent material language. A collection of custom-designed pieces reinforces the simplicity of the interiors, allowing natural surfaces, measured proportions and the landscape to define the atmosphere.
5. Residence F by Mountain Soil Interior Design
China, 2025
Photography: Wen Studio
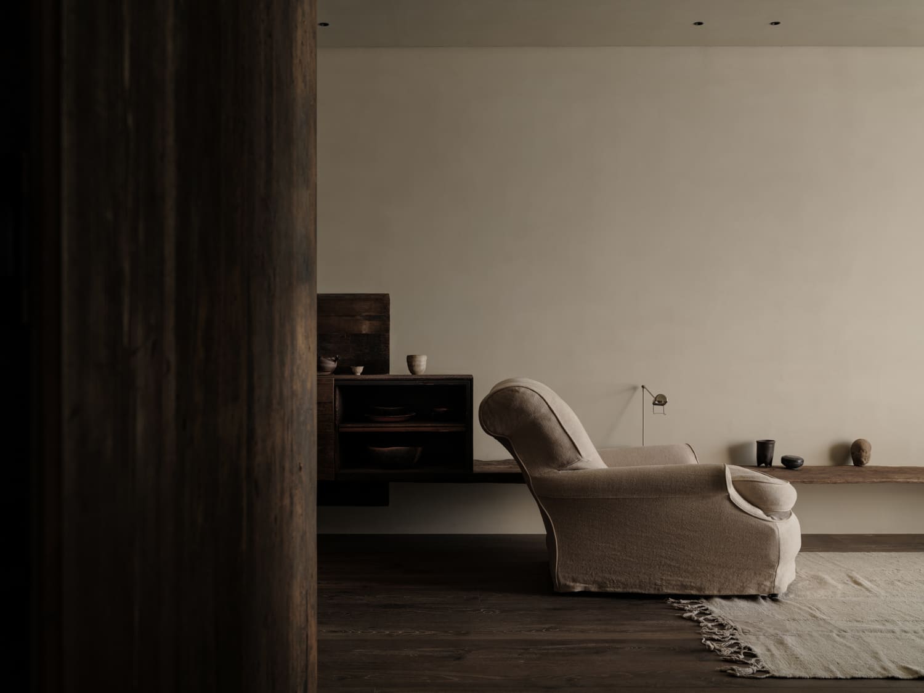
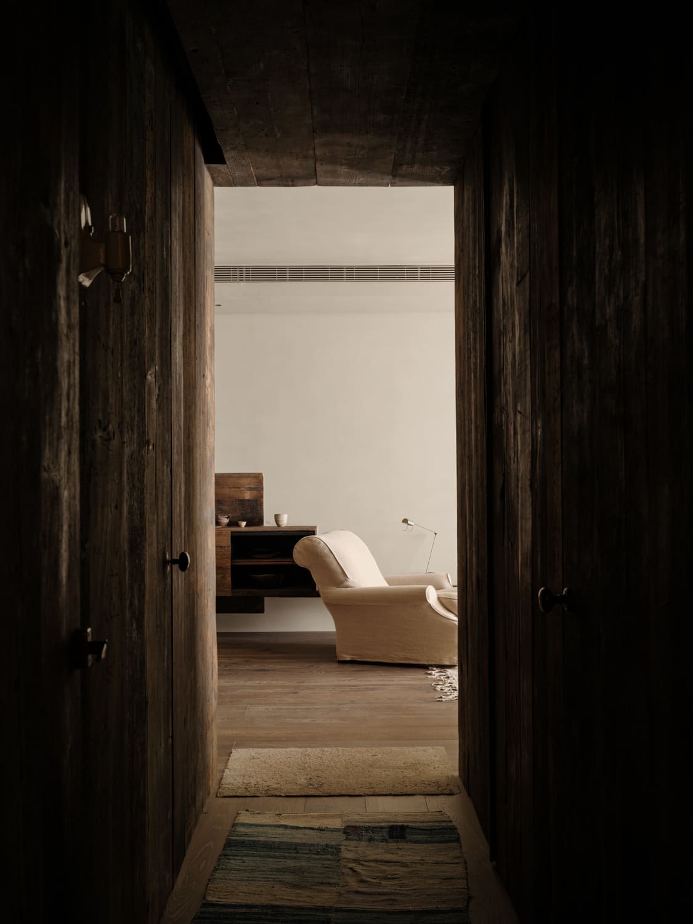
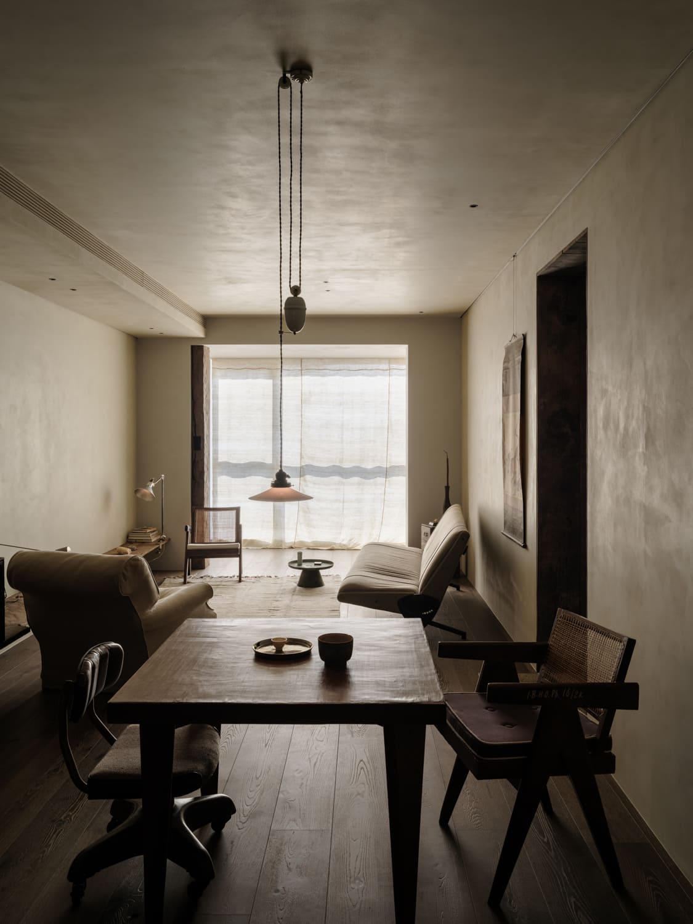
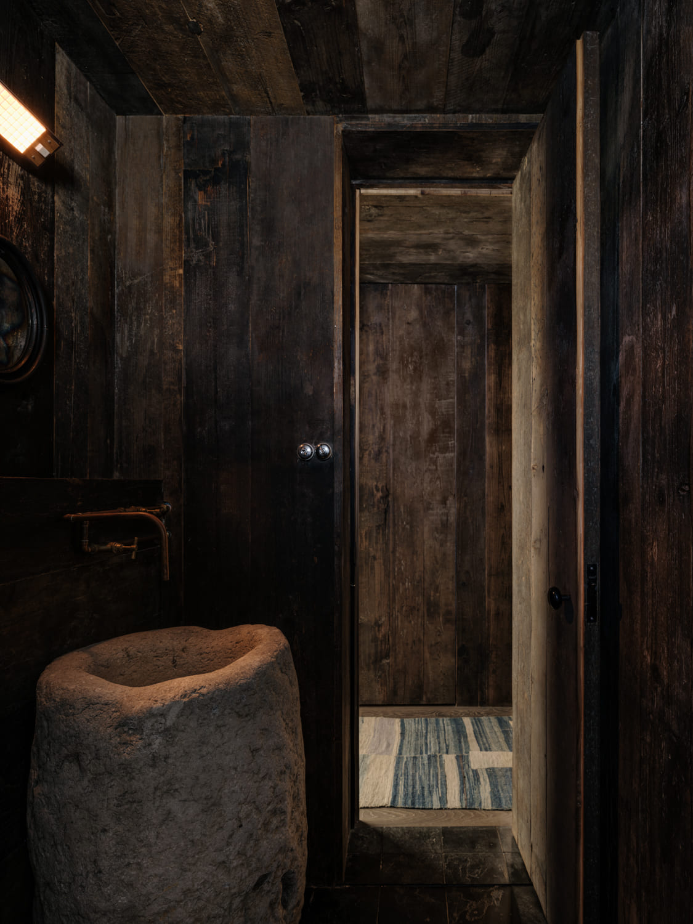
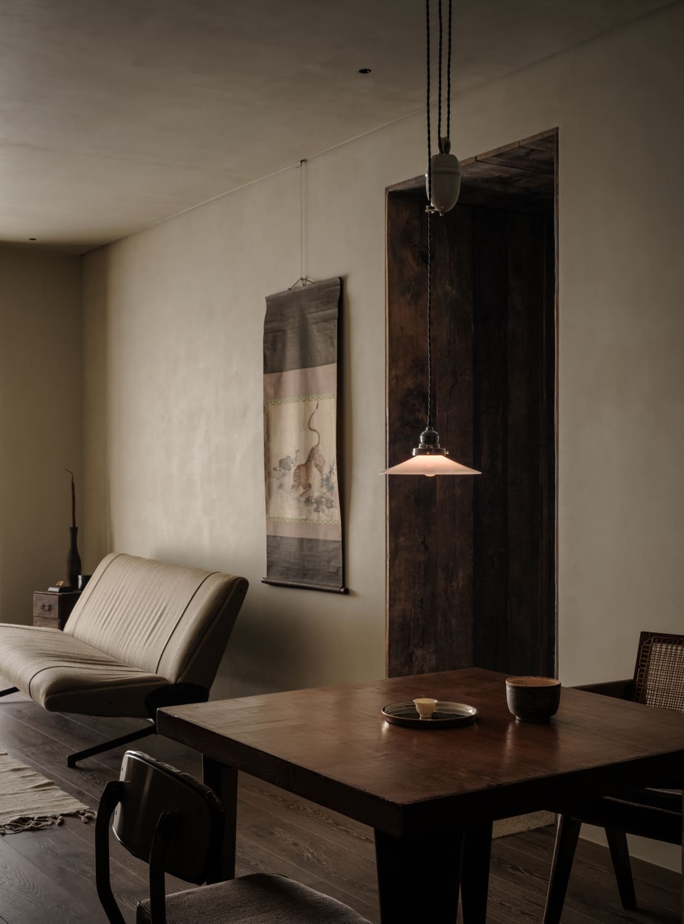
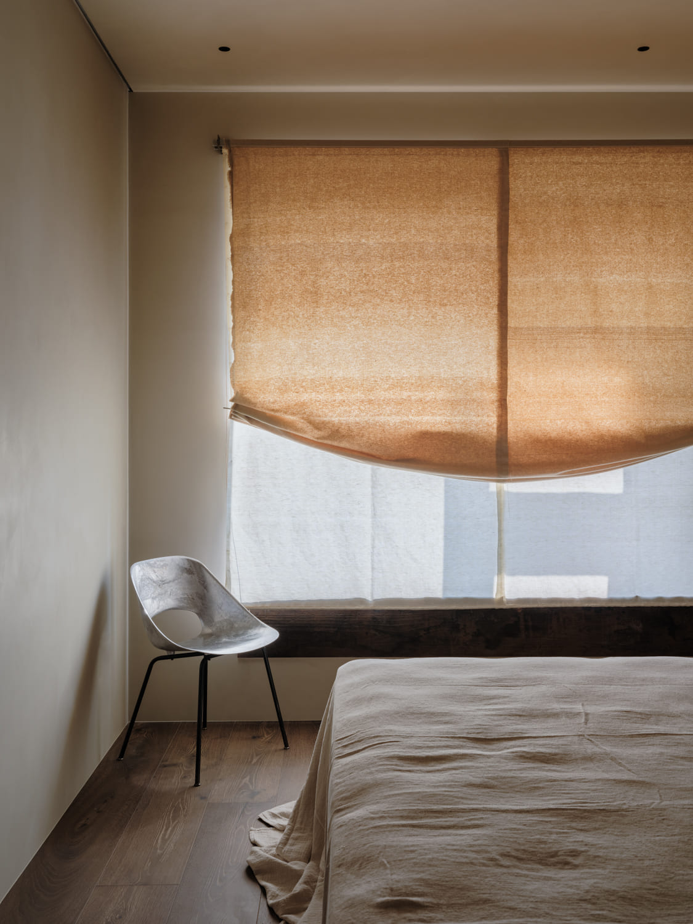
In Shanghai, Residence F transforms a conventional apartment into a more open and personal living environment through a restrained approach to space and materials. Mountain Soil Interior Design removes unnecessary partitions, connecting the kitchen, dining and living areas while preserving the natural character of the interior. A corridor lined with timeworn timber introduces a change in level and texture, creating a distinct transition between spaces. Weathered stone, naturally oxidized surfaces and vintage furniture bring irregularity and tactile depth to the otherwise simple composition. Rather than relying on pronounced curves, the project achieves softness through material ageing, subdued finishes and a spatial arrangement that accommodates the routines and personal collections of its occupant.
6. Machiya House East of Kinkakuji Temple by design it
Japan, 2024
Photography: design it
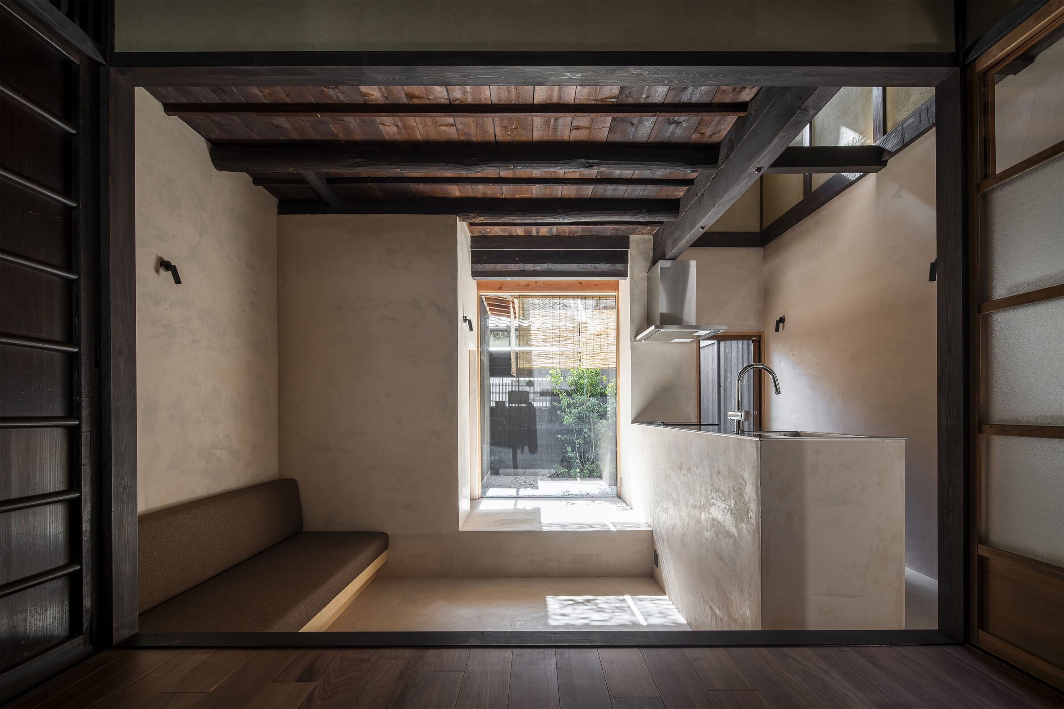
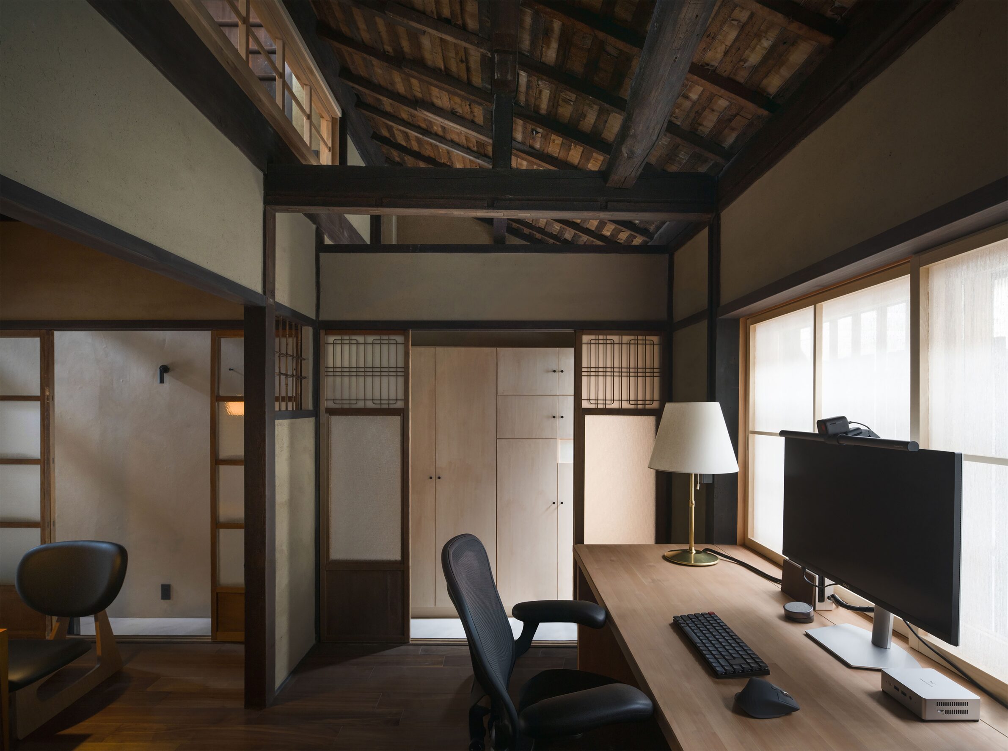
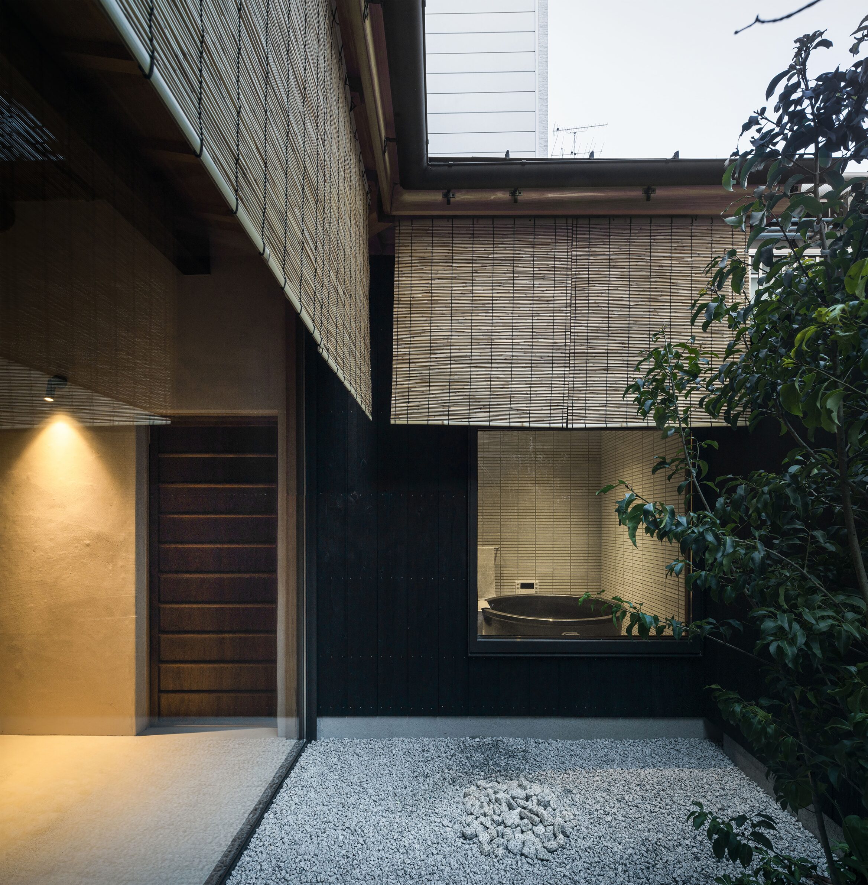
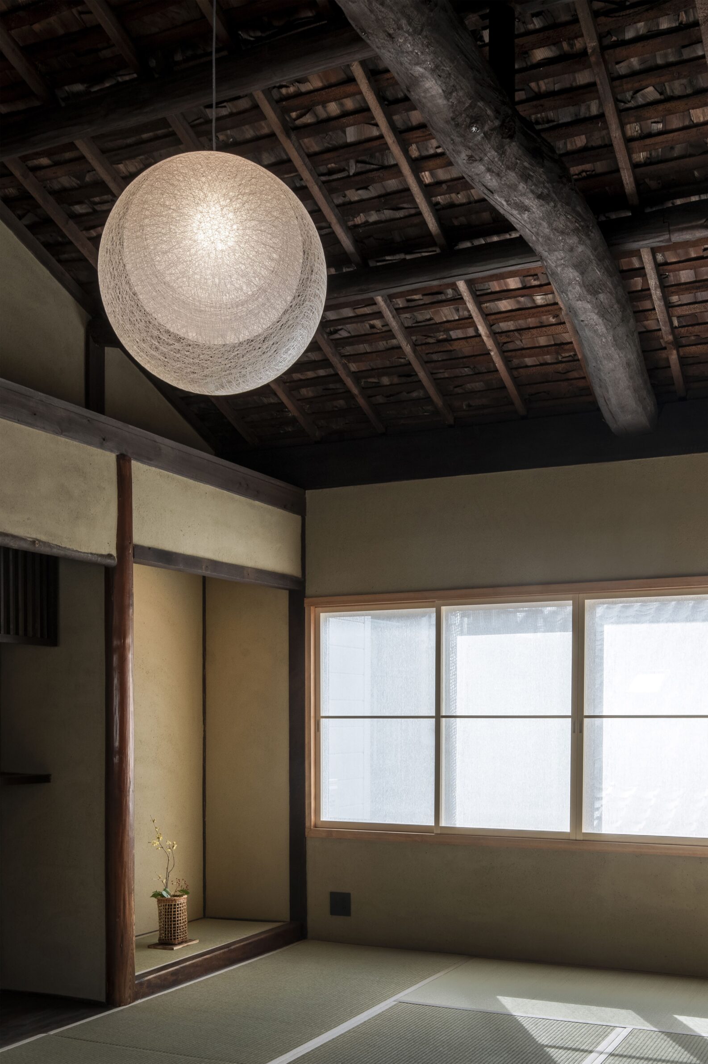
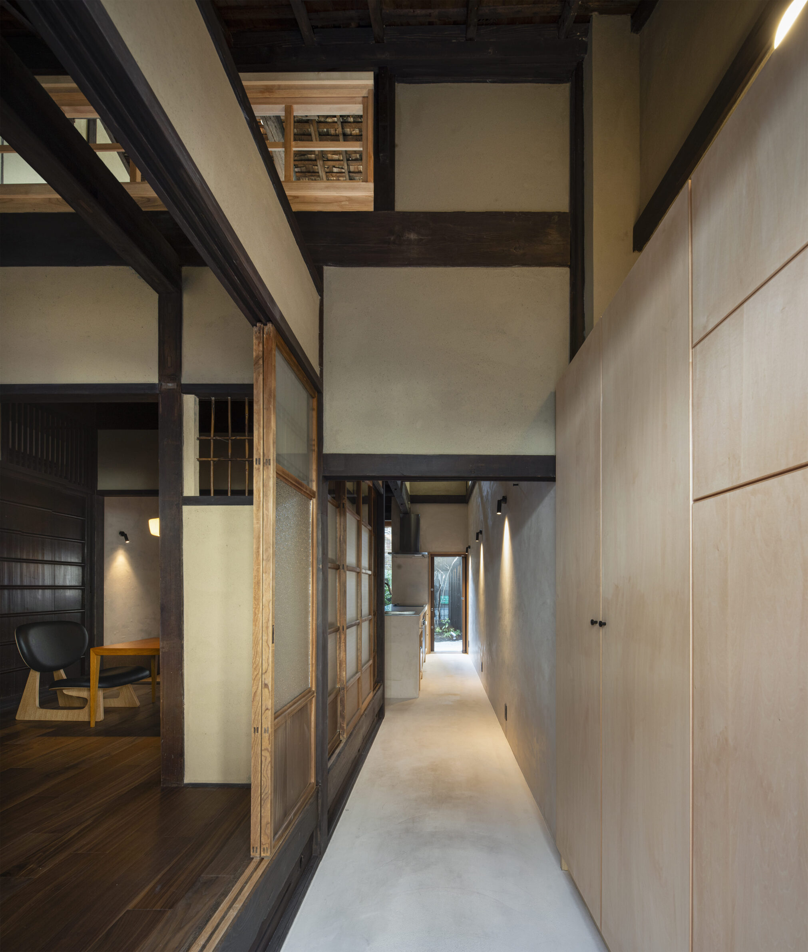
The renovation of a century-old Kyo-machiya in Kyoto preserves the spatial character of a traditional house while adapting it to contemporary living and working. Rather than replacing the existing arrangement with a uniform open plan, design it uses changes in floor height to establish smaller, connected spaces. The former recessed area originally used for a textile loom becomes a sunken living room enclosed in mortar, while an adjoining study receives filtered light through traditional latticework. These subtle level differences allow each area to maintain its own character without introducing rigid partitions. The restrained material treatment and intimate proportions create a quiet interior shaped by the building’s history and everyday use.
7. Moustis by C-O lab
Greece
Photography: Yiorgos Kordakis
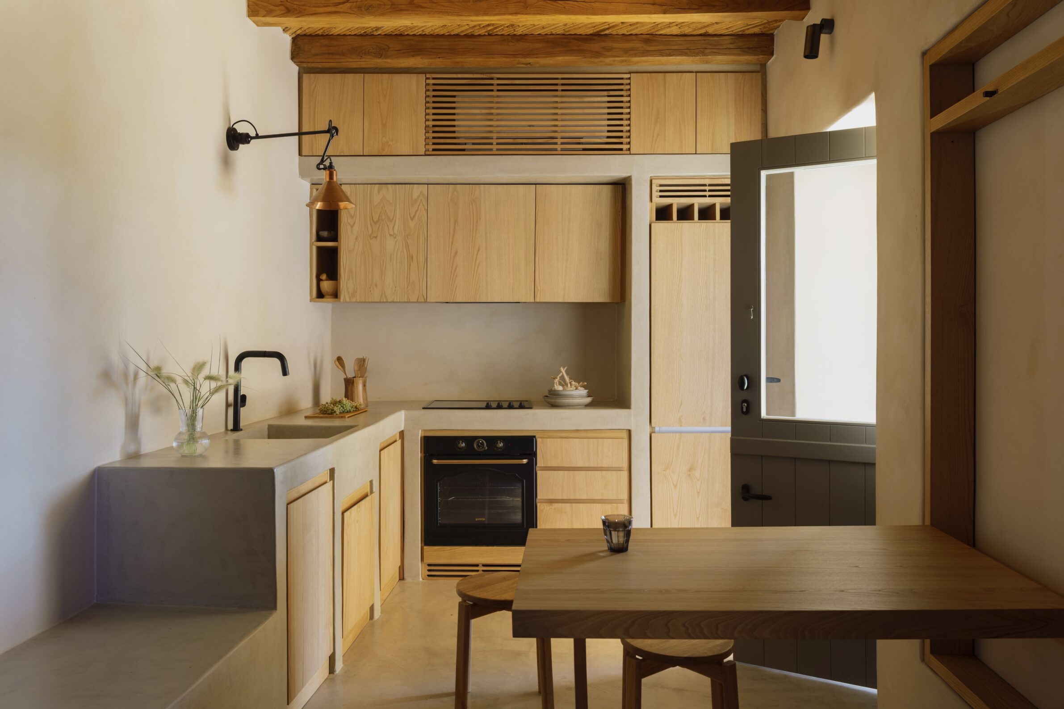
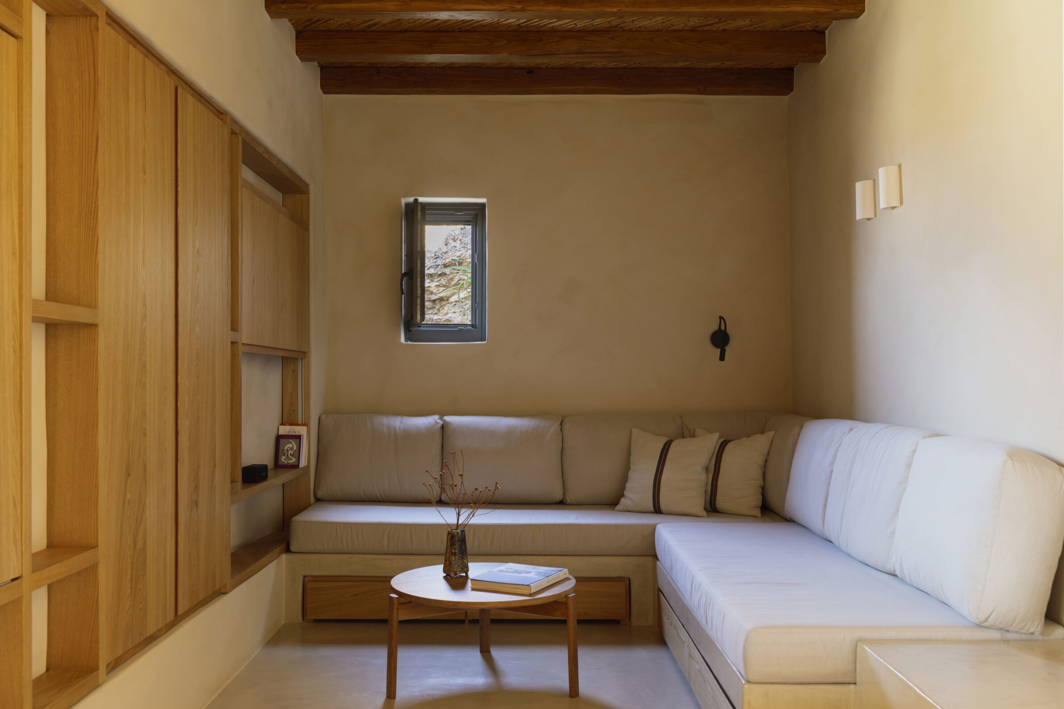
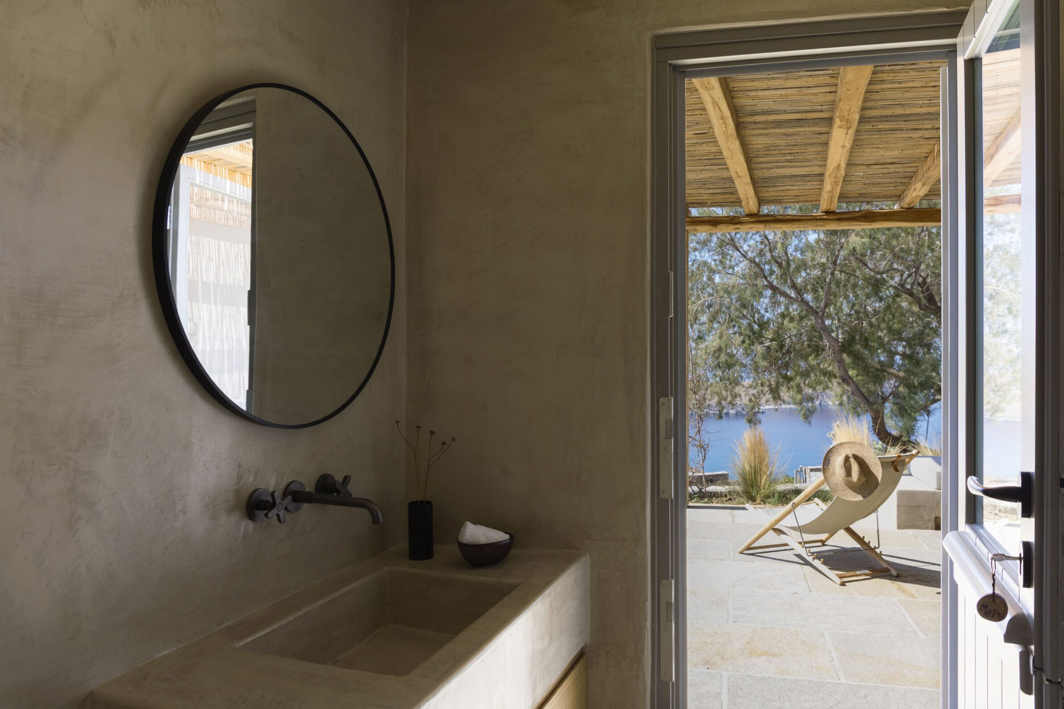
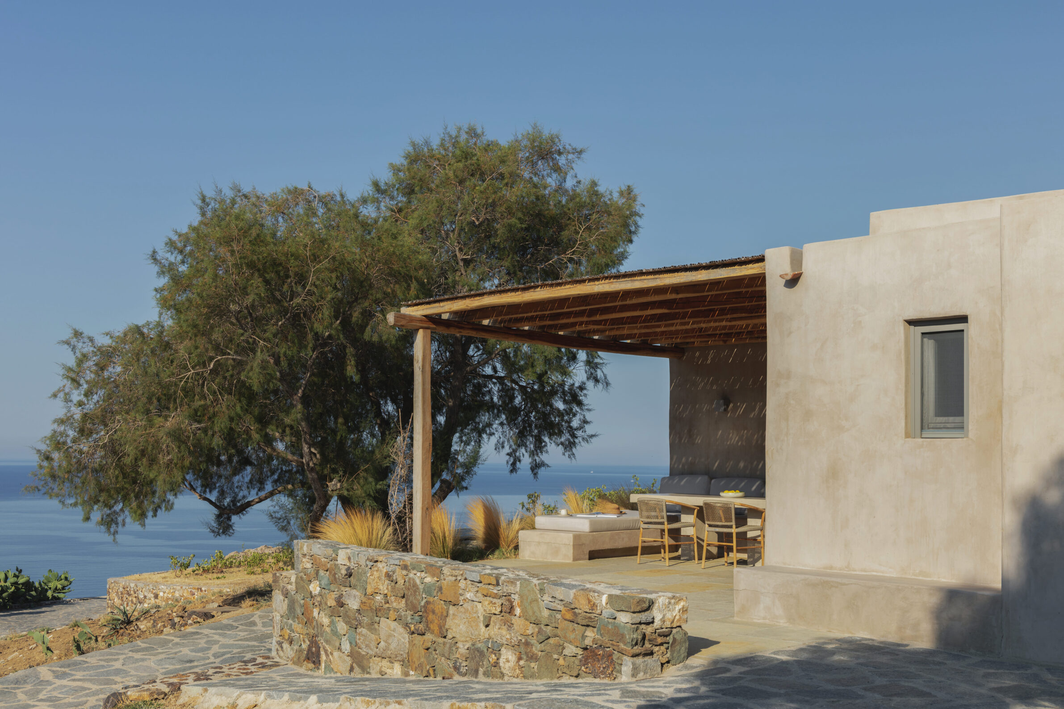
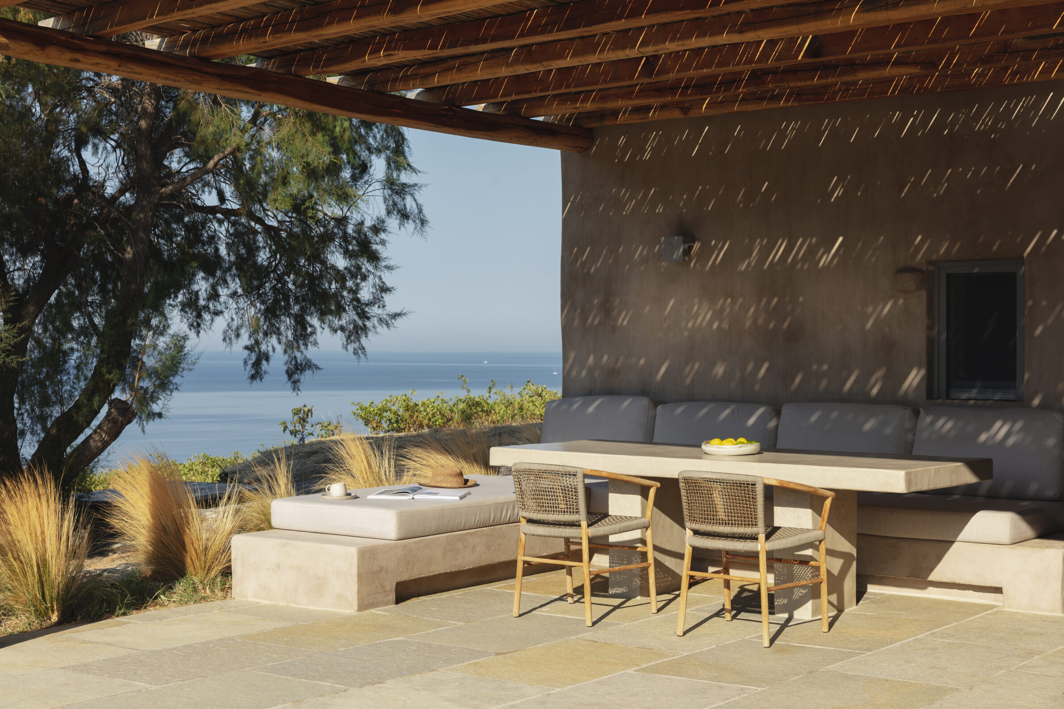
On the Greek island of Serifos, Moustis transforms two traditional adjoining cells into a compact residence that retains a close relationship with its natural surroundings. C-O lab preserves the small openings and low window frames of the original structures, while earthy exterior plaster allows the buildings to sit quietly within the landscape. Inside, beige plaster, stone flooring, chestnut timber and reed ceilings establish a muted palette of natural textures. Custom-built furniture incorporates storage and dining functions into a limited footprint, keeping the interior visually uncluttered. Movement between the rooms takes place through the courtyard, where a timber-and-bamboo pergola and built-in seating extend the living spaces outdoors.
8. Monarch Apartment by Babayants Architects
Russia, 2022
Photography: Sergey Krasyuk
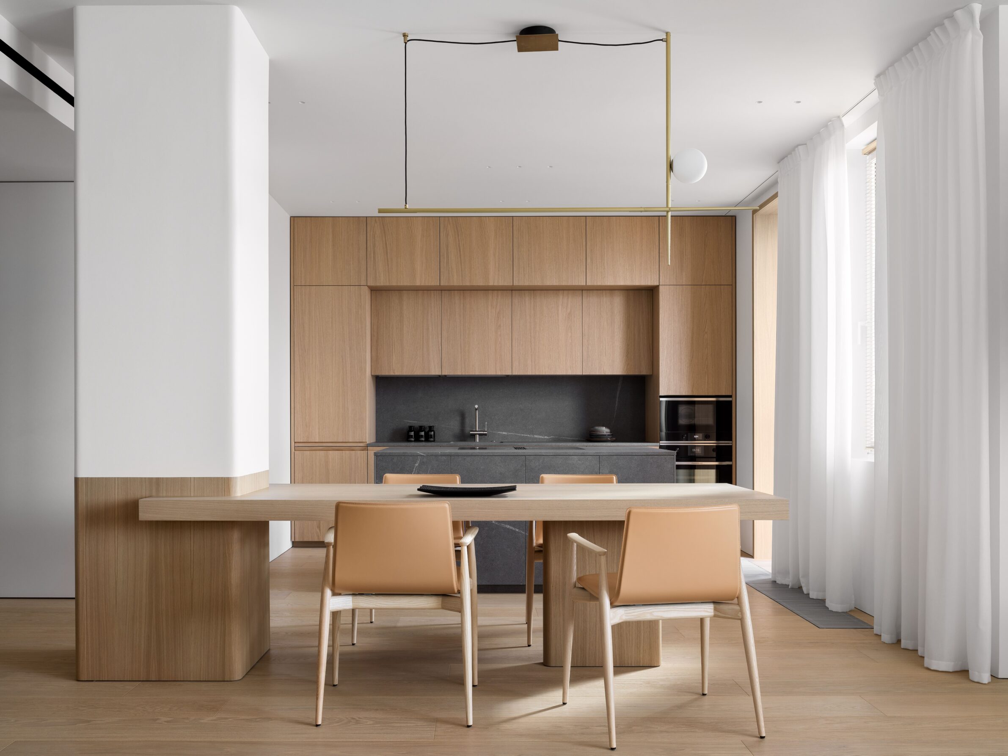
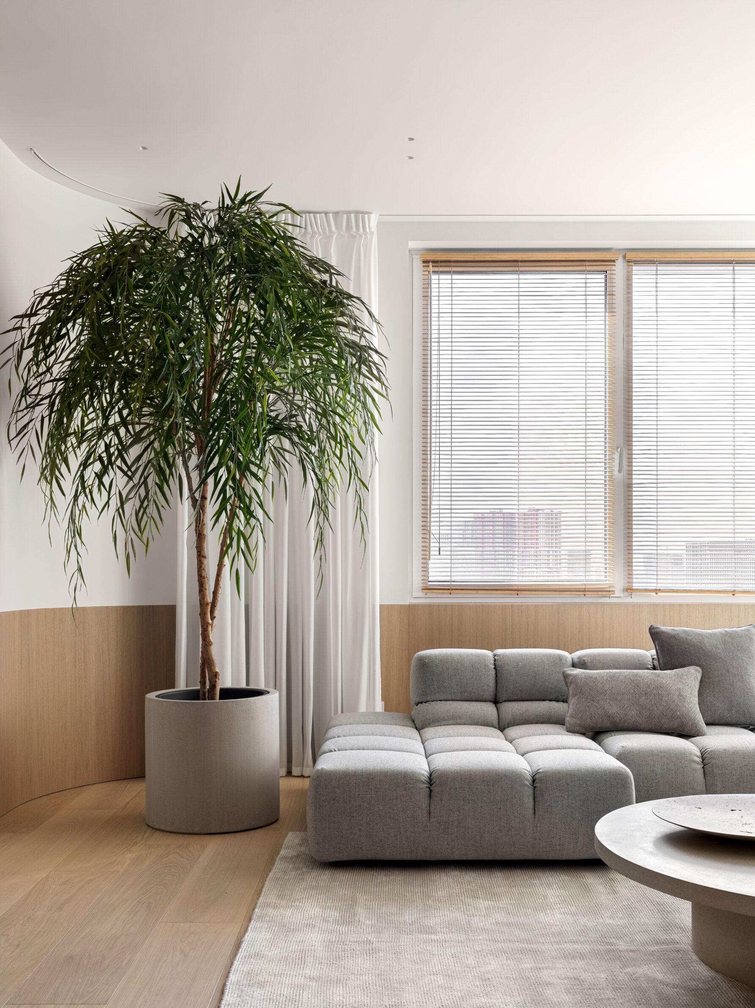
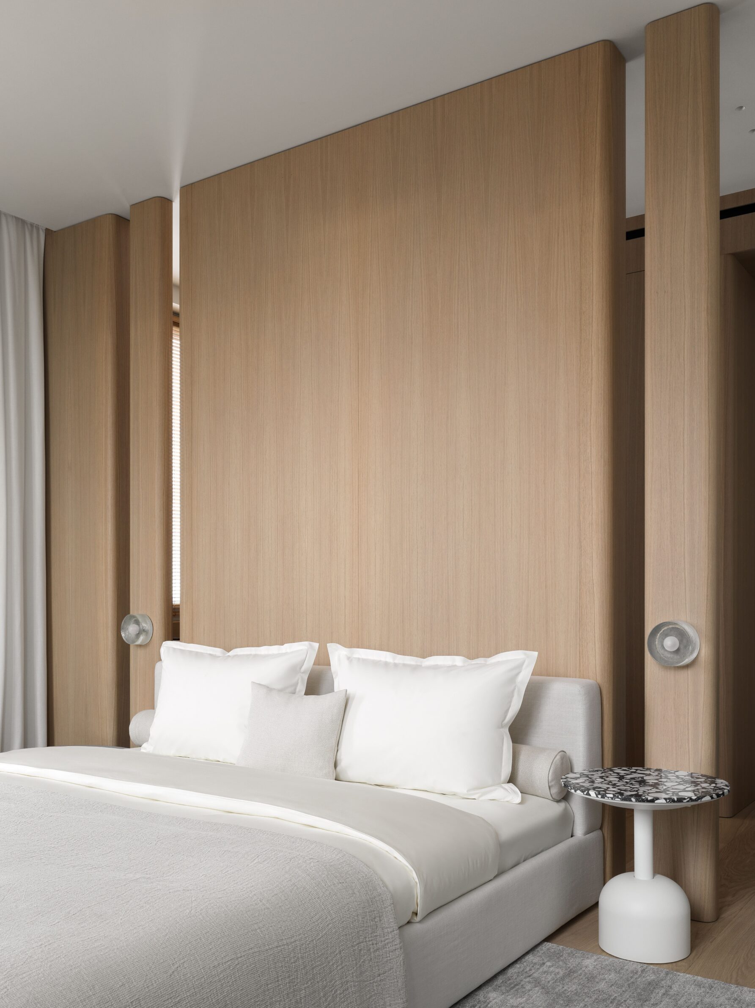
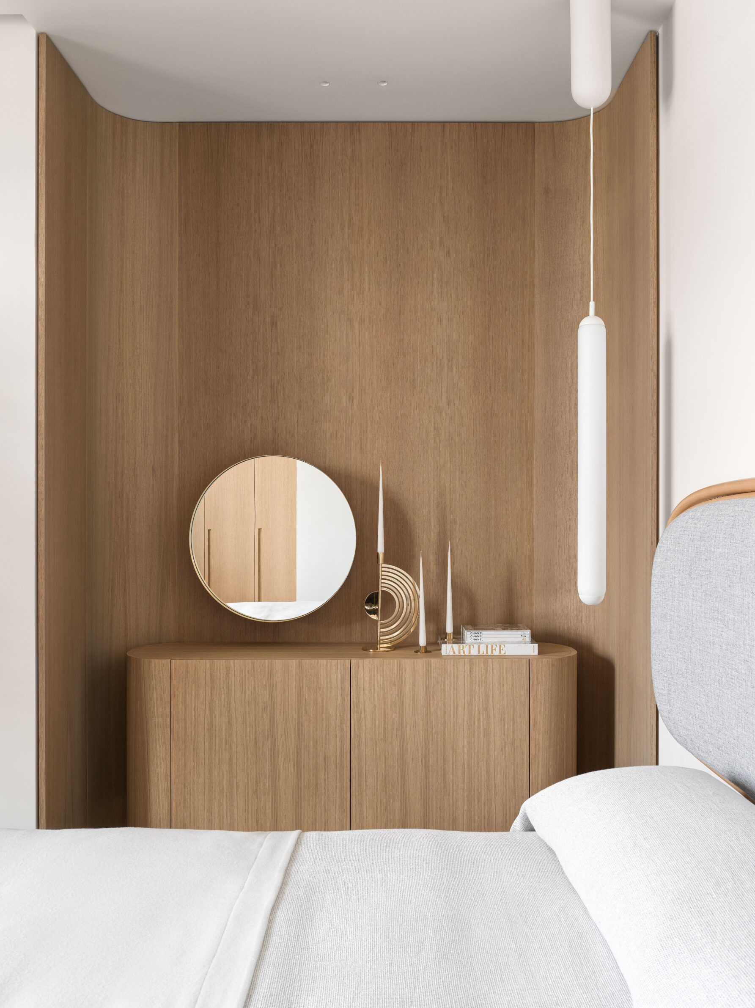
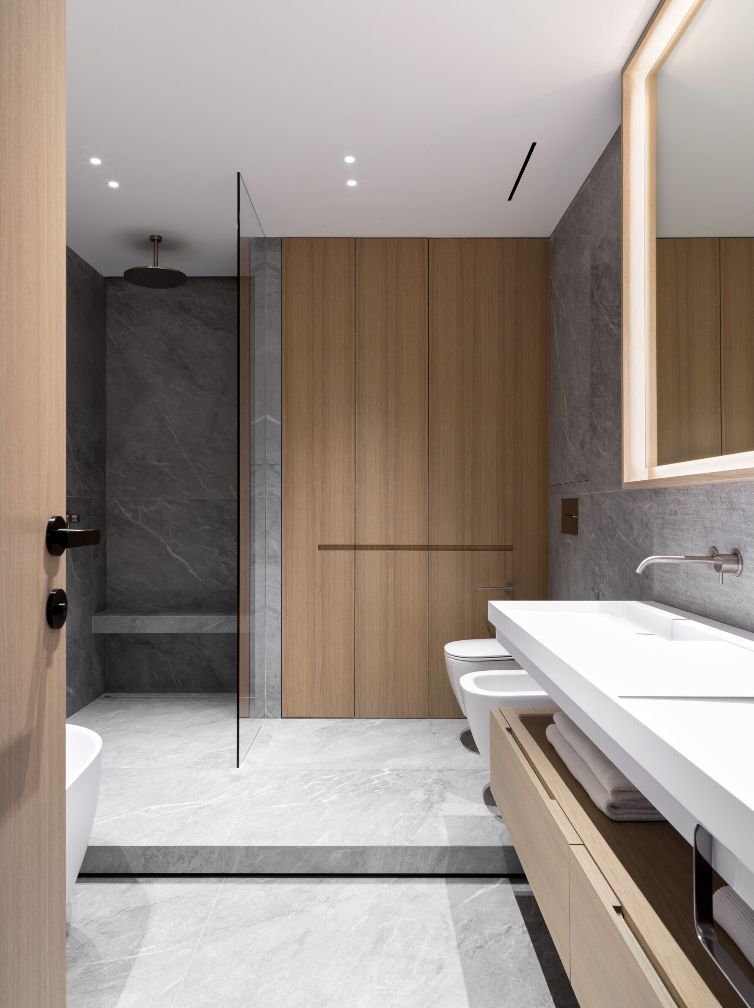
In Moscow’s Monarch residential complex, Babayants Architects develops a minimalist interior defined by warm materials, softened geometry and carefully controlled proportions. Curved timber panels appear throughout the apartment, taking their shape from the rounded corners of the building’s exterior architecture. These veneer-clad elements soften the transitions between surfaces while maintaining a clear and uncluttered spatial composition. Natural stone introduces a contrasting weight, particularly in the suspended marble structure that divides the main living area and incorporates a fireplace. Honey-toned timber extends across floors, walls and furniture, creating a consistent material palette. The interplay of rounded forms, tactile finishes and subtle light gives the interior a sense of warmth without relying on decorative elements.
9. Continuum Apartment by ALT137 Studio
Kosovo
Photography: Leonit Ibrahimi
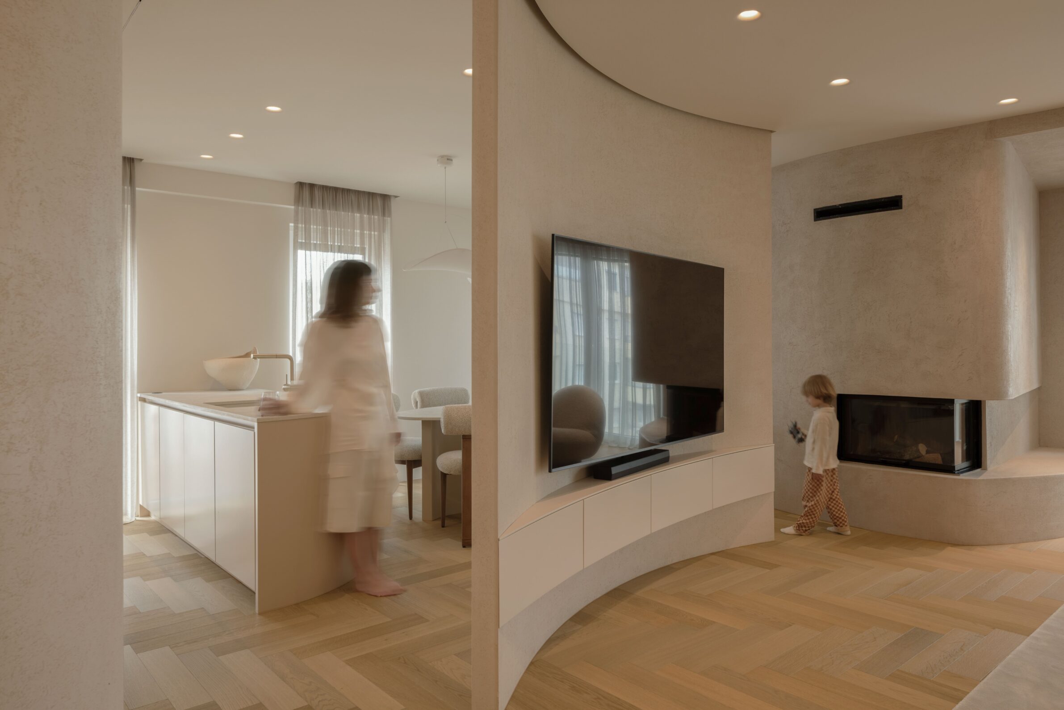
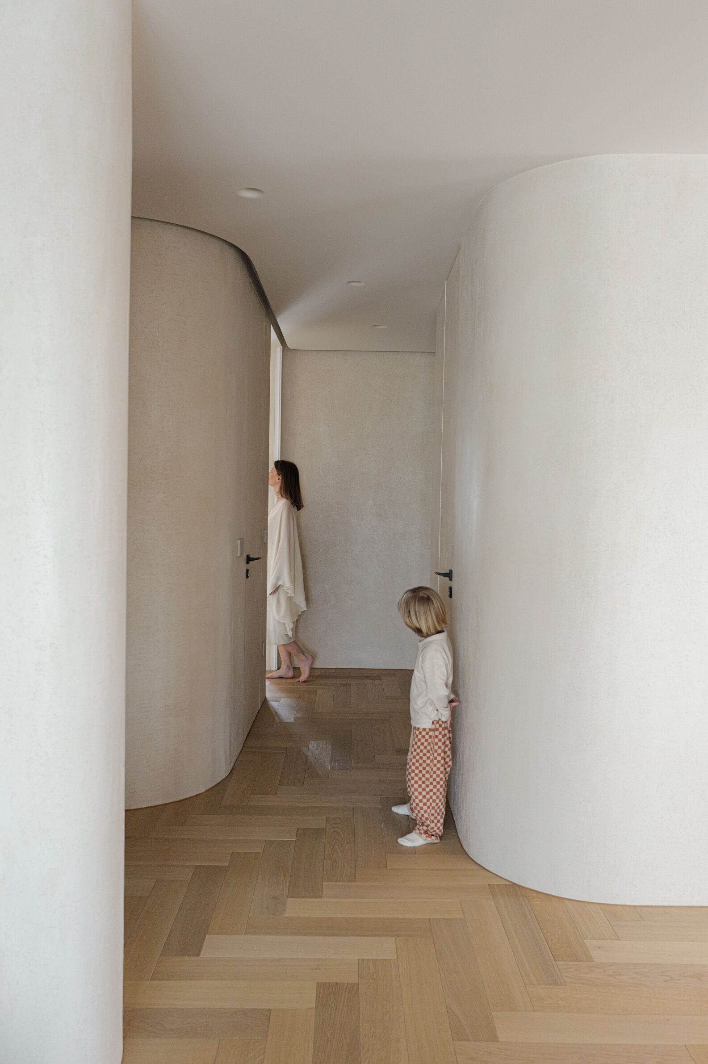
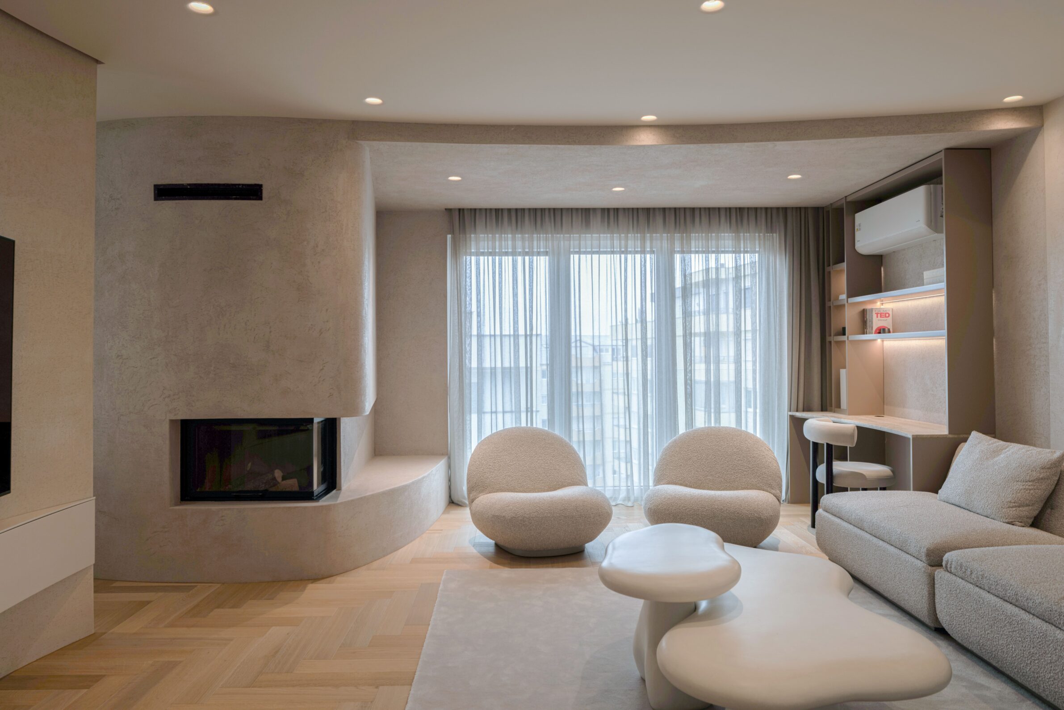
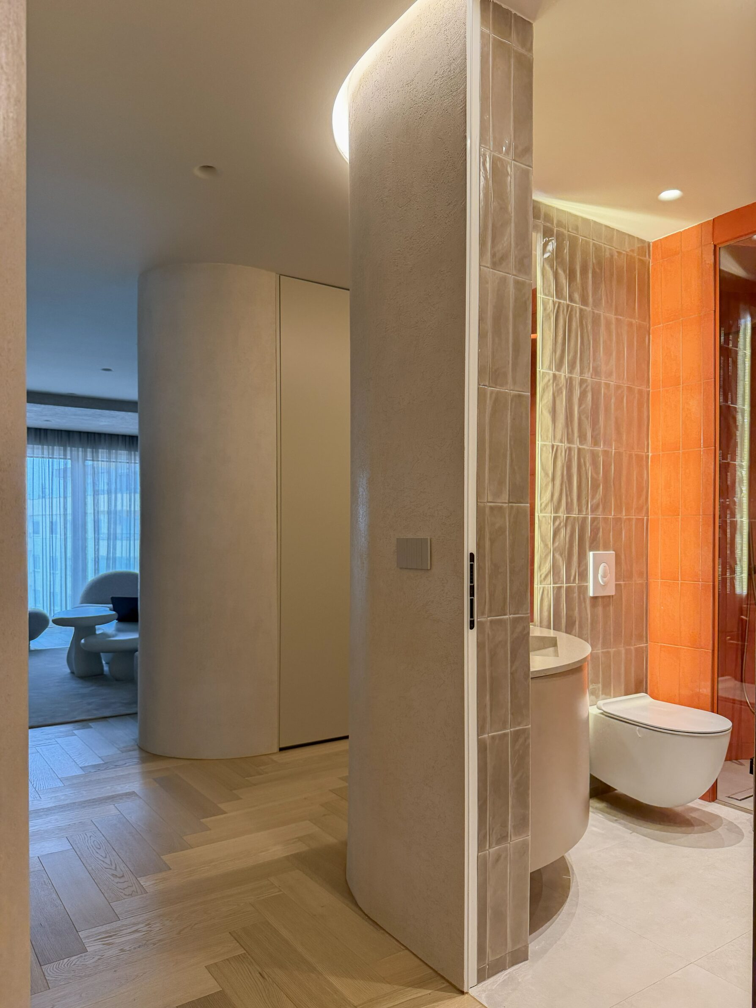
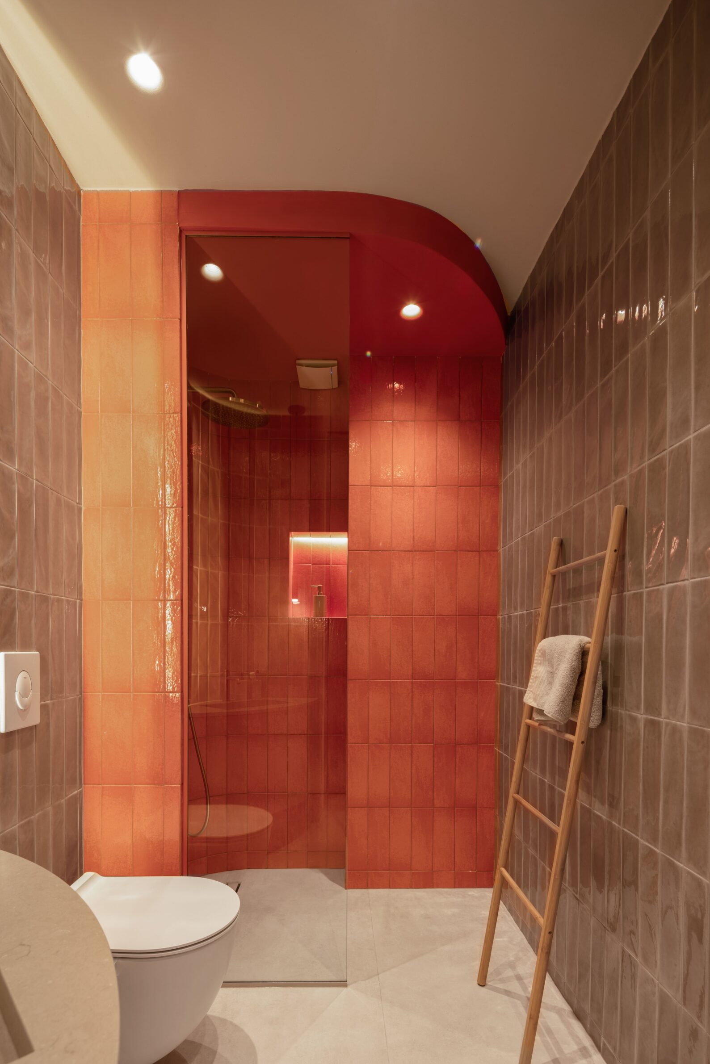
Continuum Apartment in Prishtina is organized around a continuous spatial language in which curved geometry guides movement through the interior. ALT137 Studio replaces abrupt transitions and sharp thresholds with flowing lines that connect the entrance and living areas, allowing the rooms to be experienced as parts of a larger composition. The design draws on the forms, textures and material qualities associated with wellness environments, translating them into a domestic setting. Rounded surfaces create a softer relationship between walls and adjoining spaces, while the uninterrupted geometry establishes a sense of visual order. The apartment uses these restrained architectural gestures to create an atmosphere removed from the pace of the surrounding city.
Edited by: Tinkara Pavlič; Cover image: Super Rice Architects
______
Selections is an editorial series in BIG SEE Magazine that presents carefully curated architecture, interior, and product design projects. Each article explores a specific theme, question or typology, highlighting projects that help us better understand the ideas, values and directions shaping the built environment today.
What do you believe is still worth creating?
We invite you to share your perspective on this season’s question. Your response will help us understand the ideas, challenges and aspirations shaping today’s creative community. As a thank-you for your contribution, participants will receive a complimentary ticket to the upcoming BIG SEE event.
Selected Works
___
Edited by:
Tinkara Pavlič
Cover image:
Super Rice Architects
Be There.


Powered by