


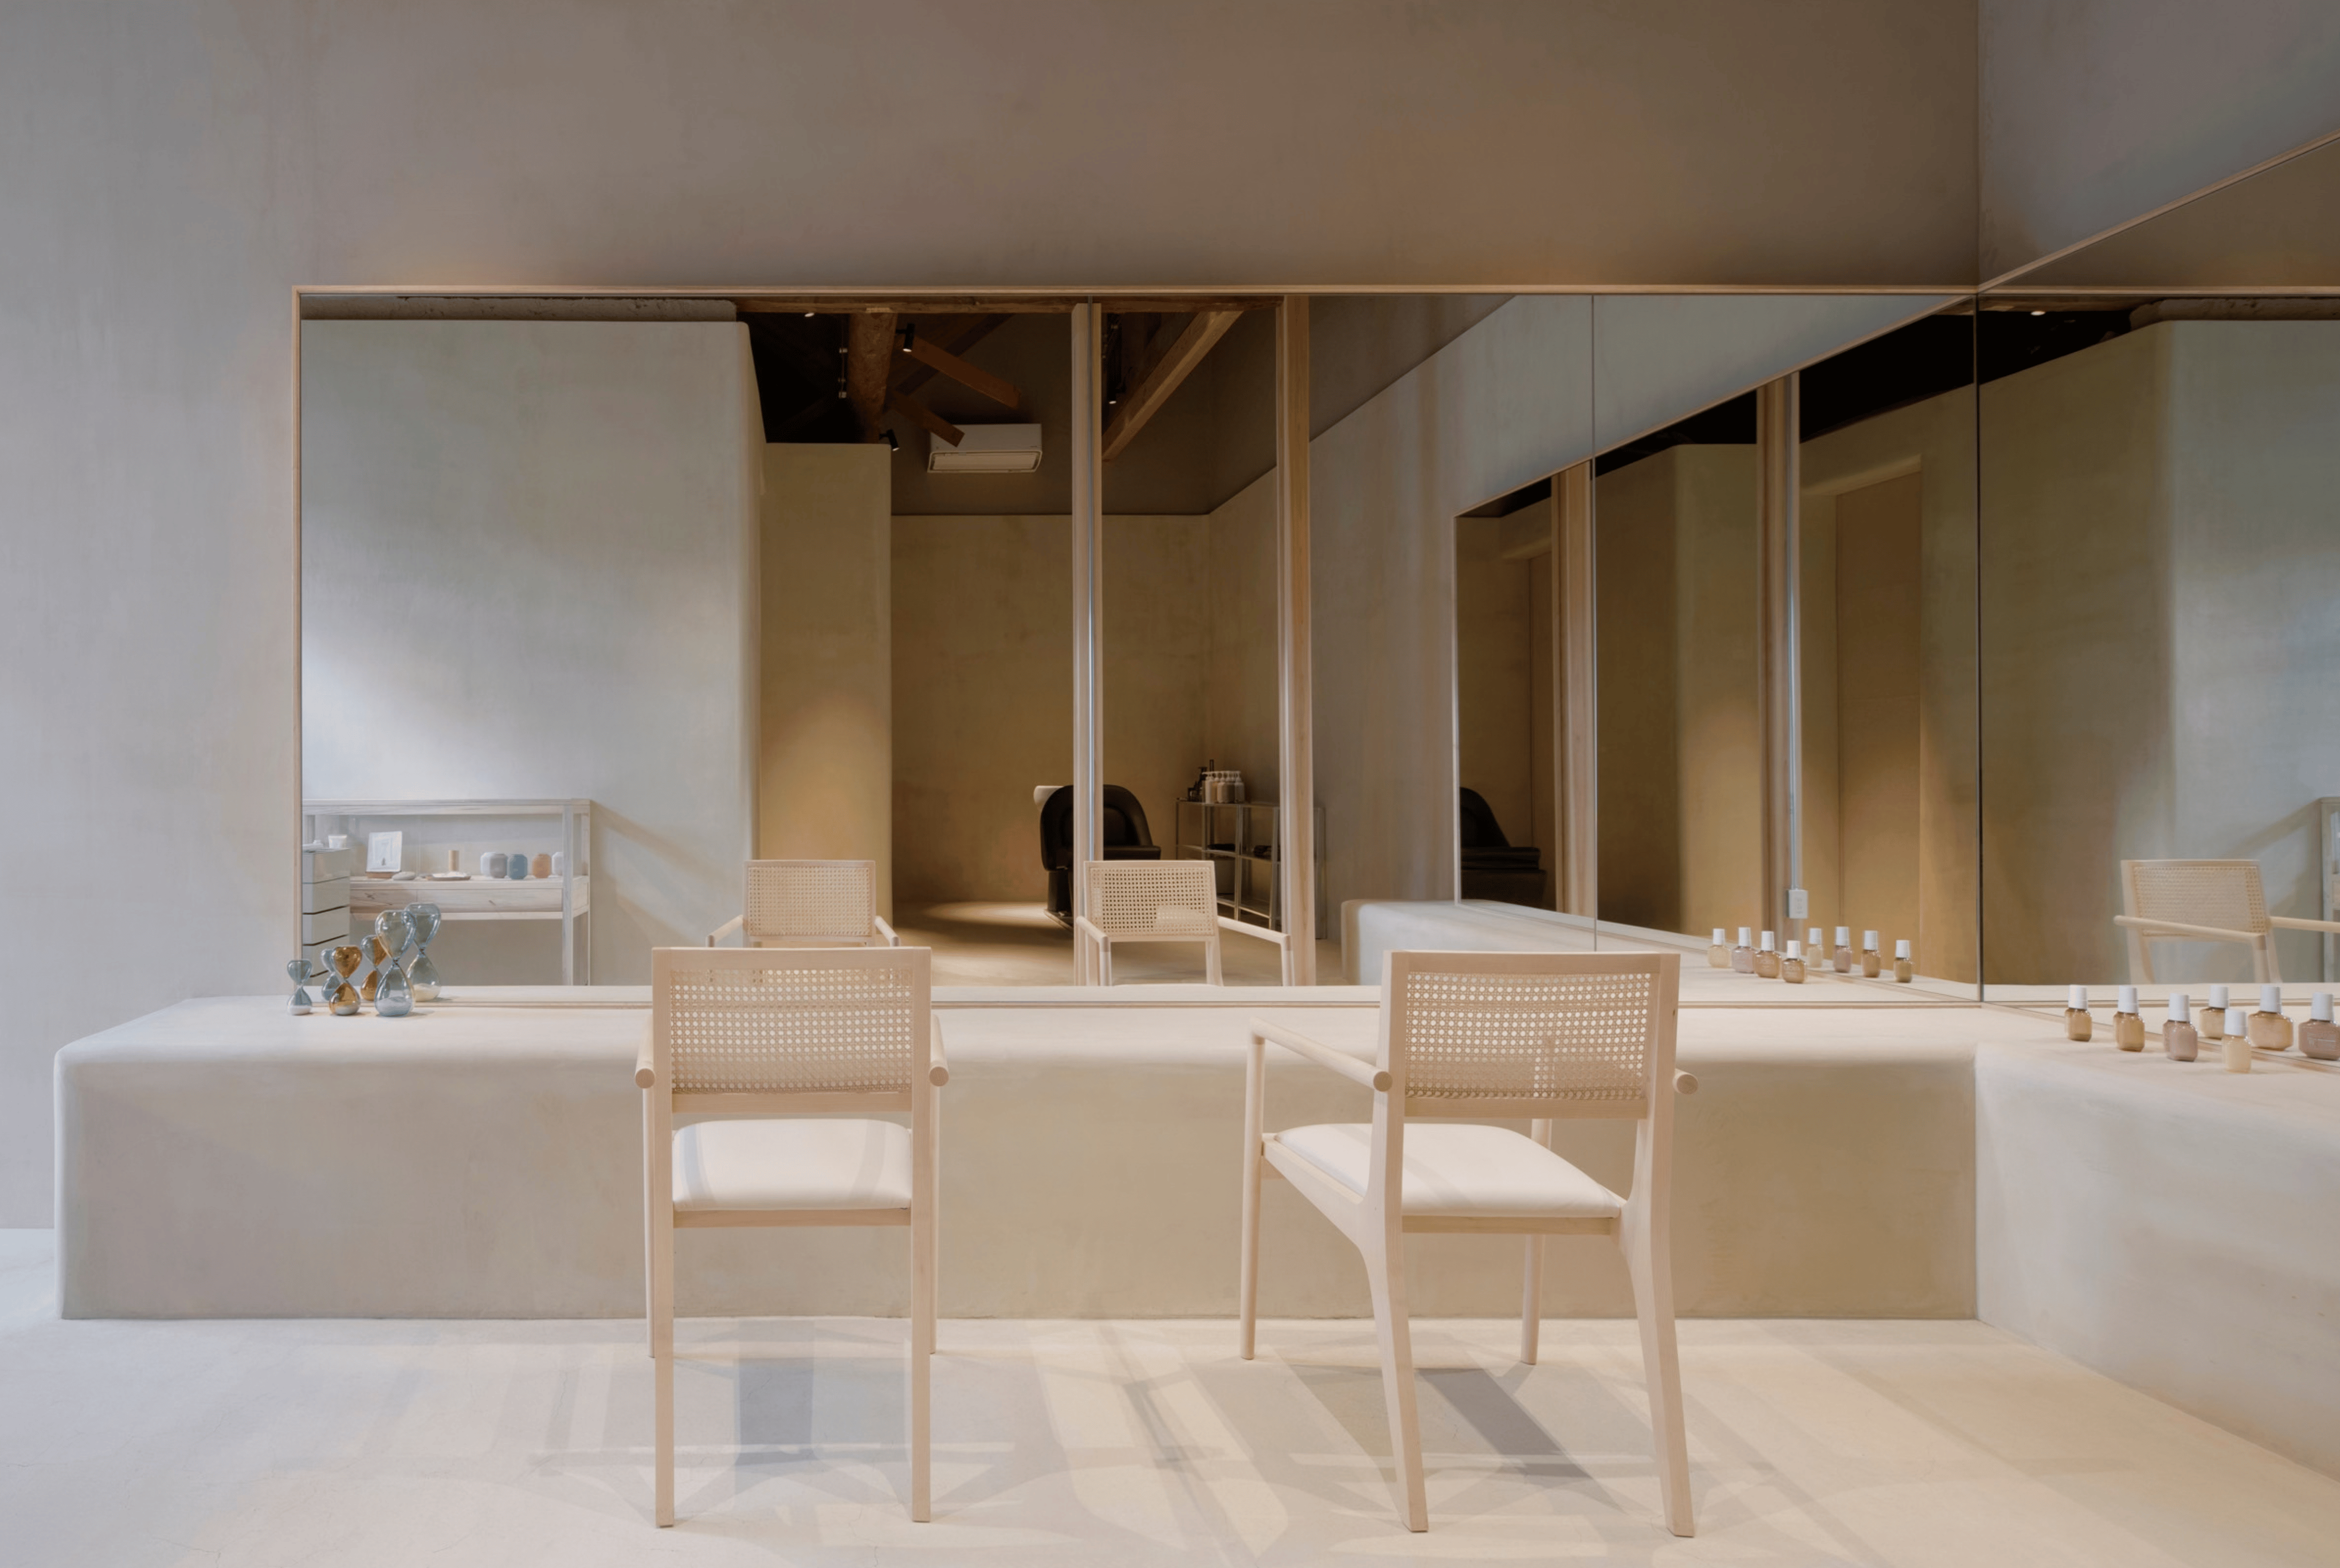
They cover a wide range of care. A new outpatient building brings scattered hospital services under one roof; a rural health centre in Austria adds a café and a village square to the doctor’s practice; a 1980s dental clinic in Japan gains an extension for waiting and children. Three hair salons and a plastic surgery clinic work at a smaller scale, with curved joinery, earthen plaster, linen curtains and furniture made for the space. Daylight is a recurring concern, whether brought in through channel glass, filtered through curtains or used to animate a tall, quiet room.
The projects are ordered from the largest to the smallest, and from medical care to personal care. In each, comfort is treated as part of the service rather than an addition to it, and the rooms are arranged so that patients and clients can feel at ease while someone else looks after them.
1. St John’s Episcopal Hospital by Think! Architecture + Design
USA, 2026
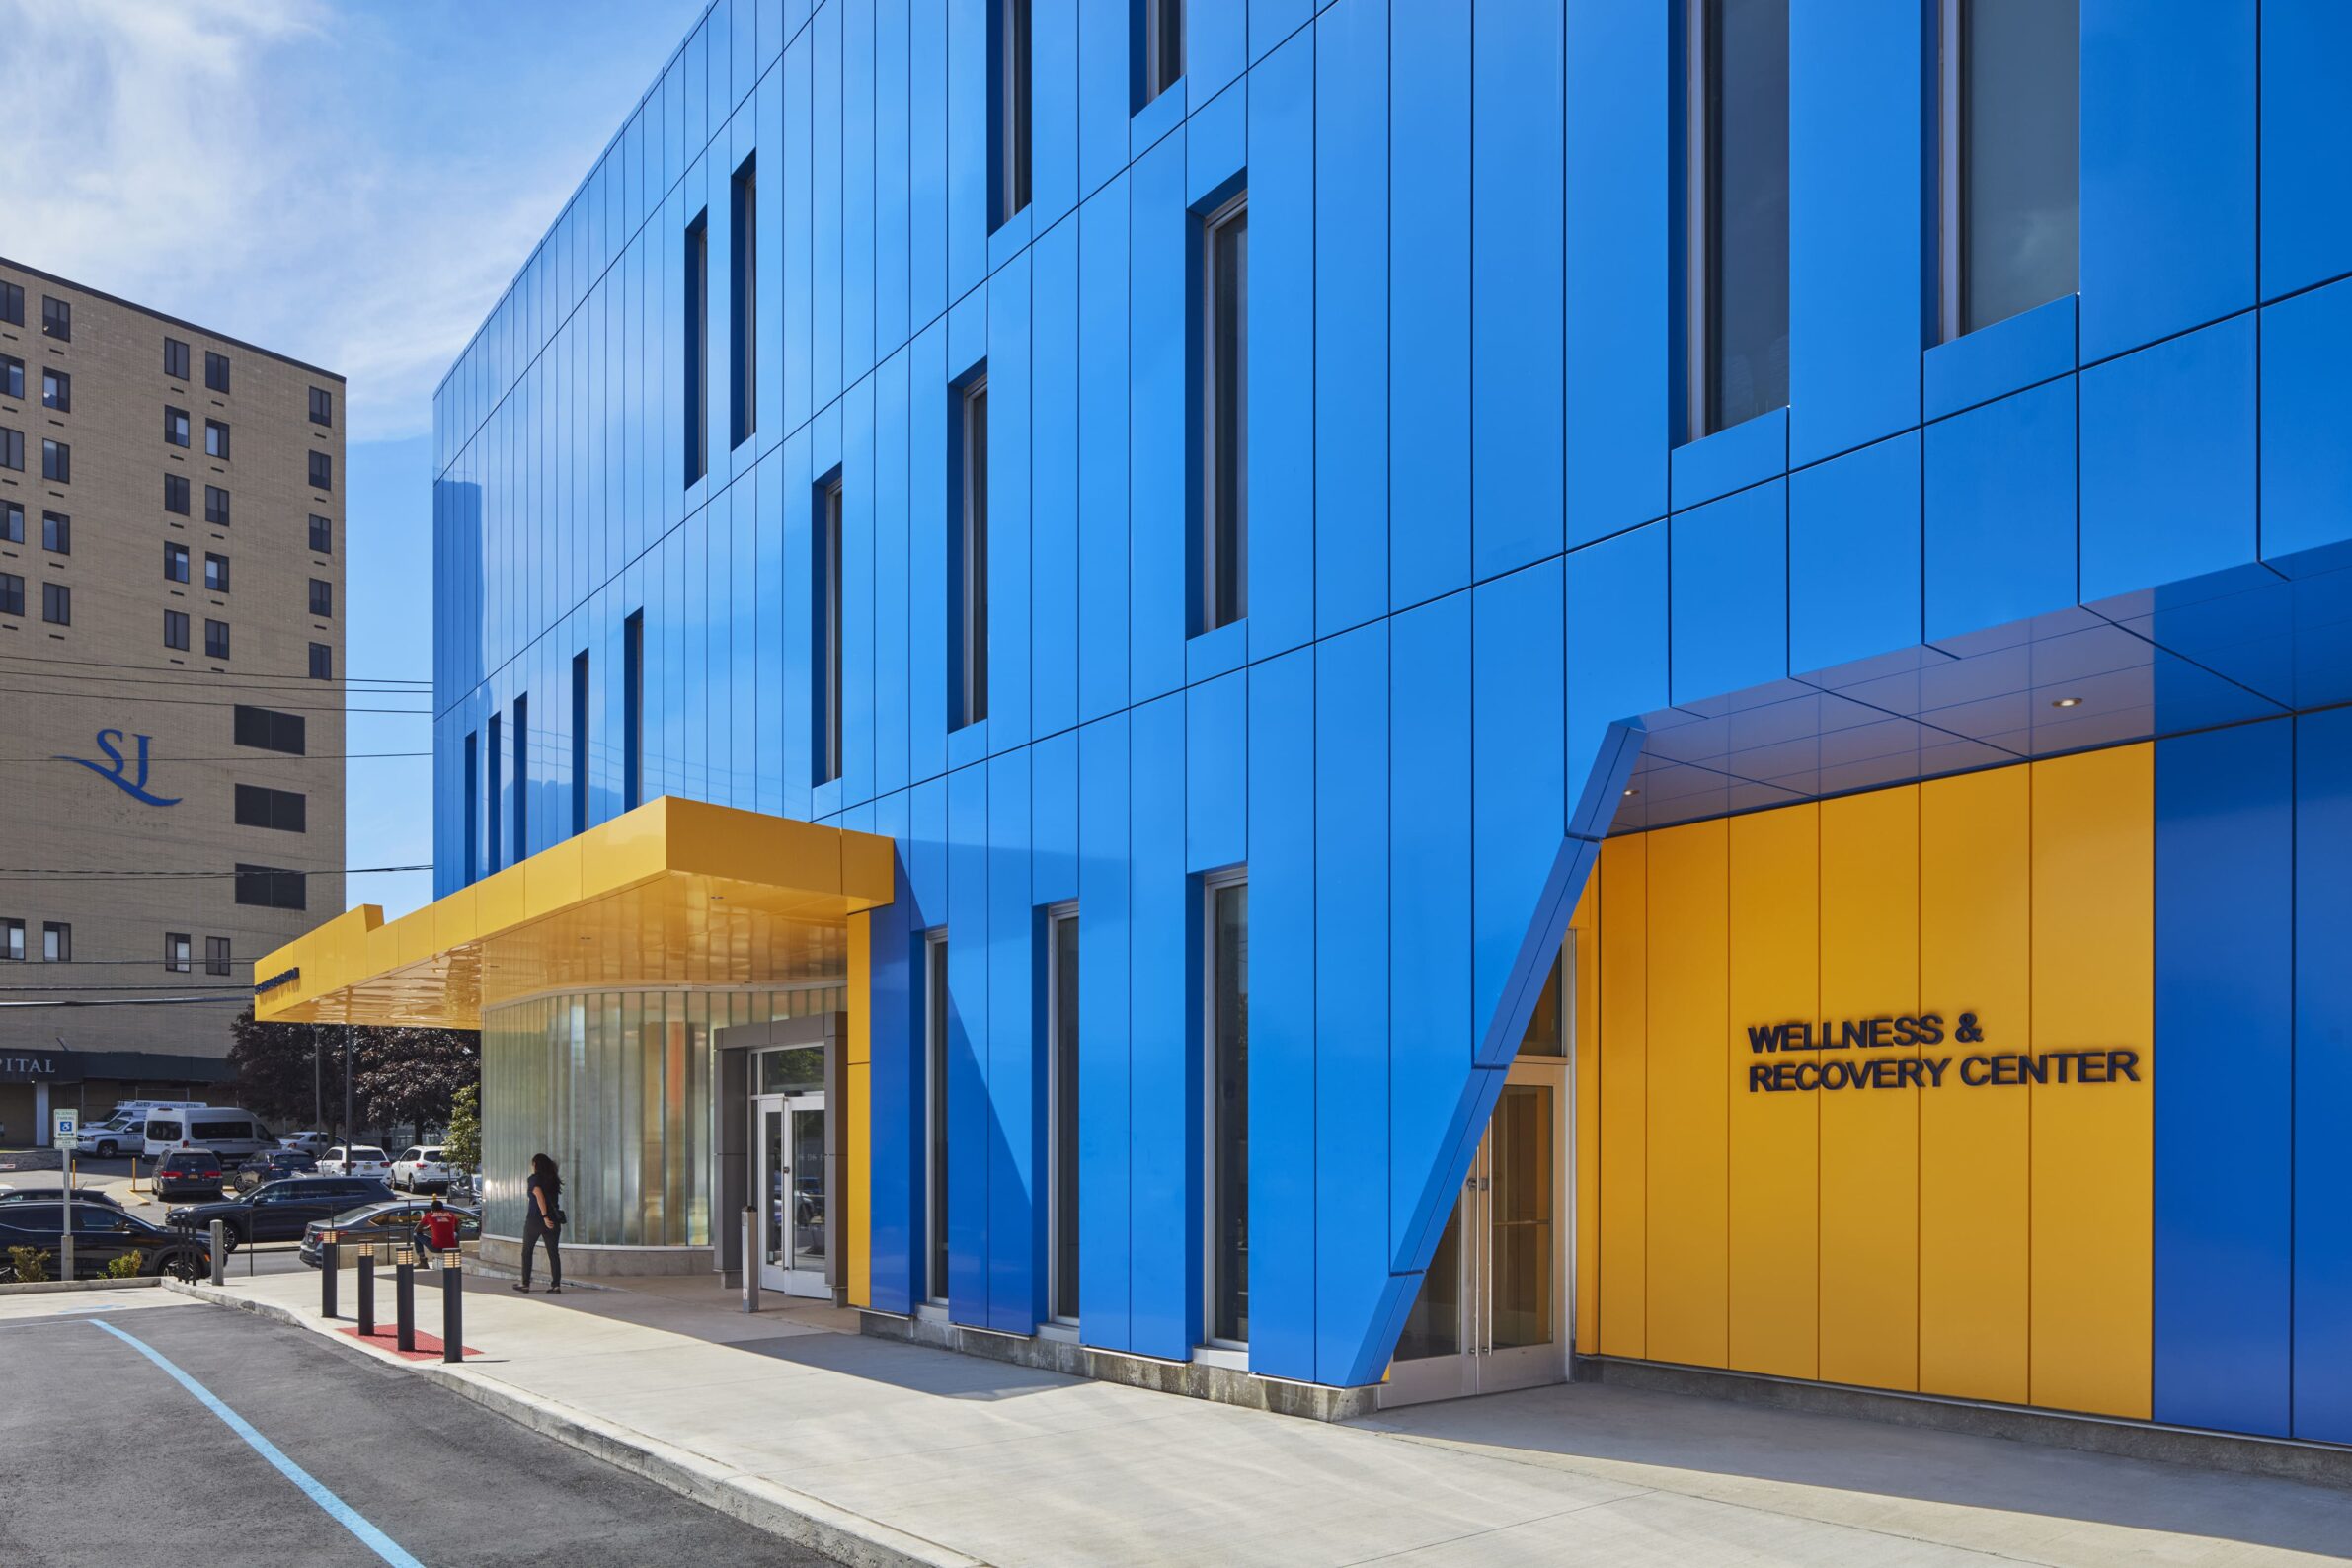
Photography: Christopher Payne / ESTO
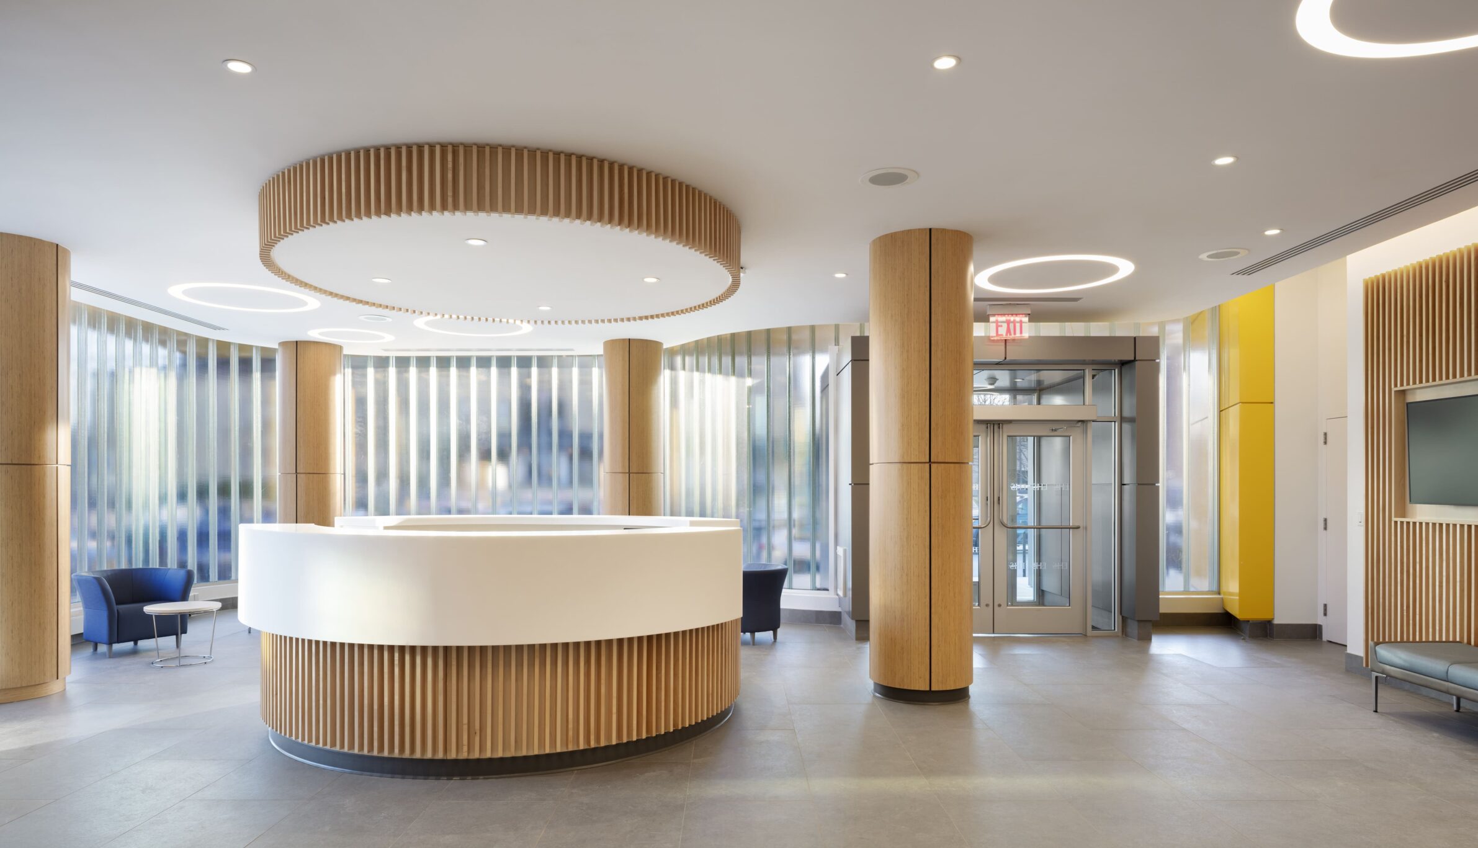
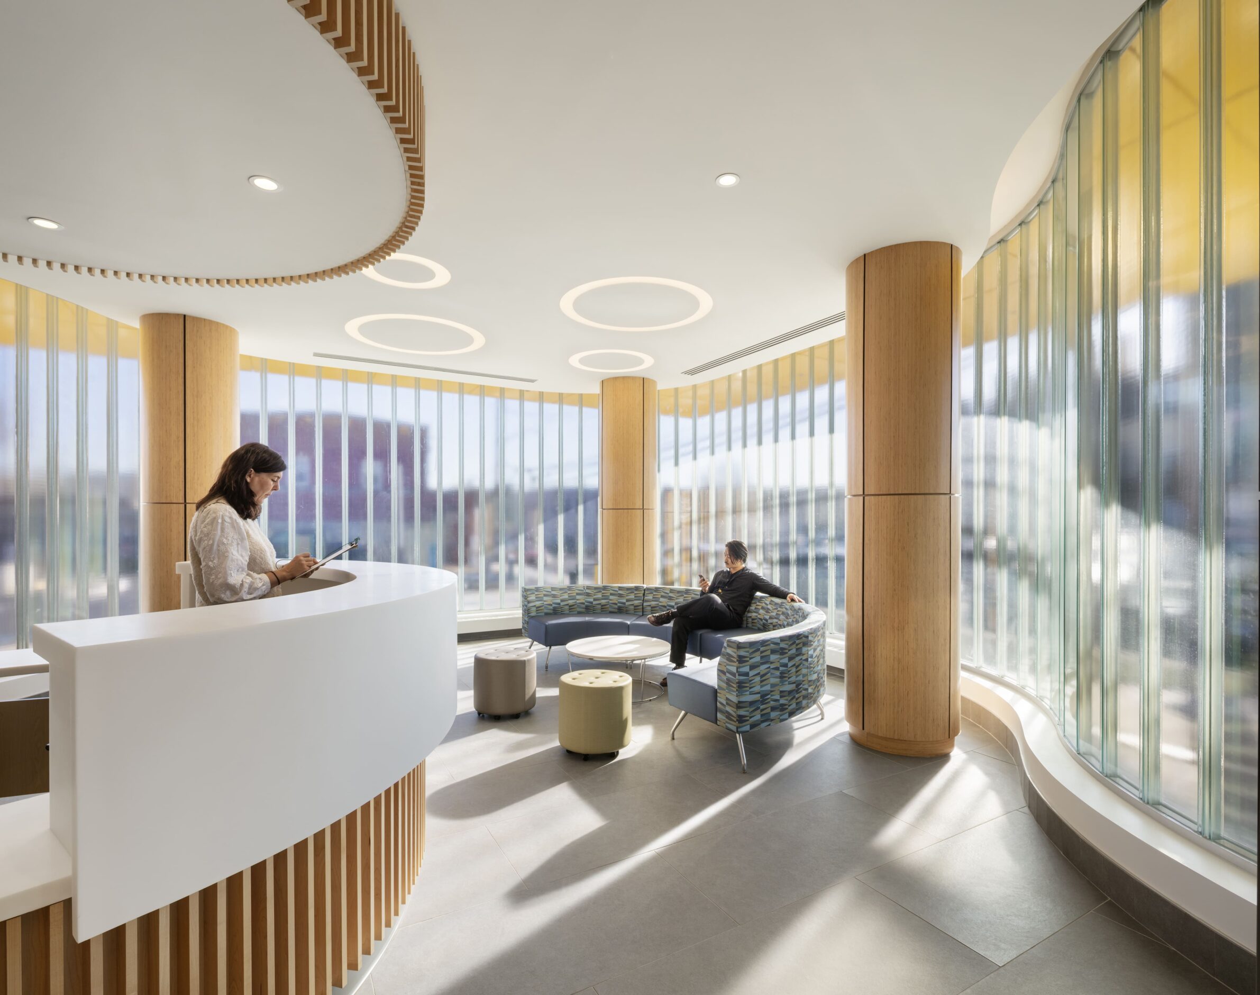
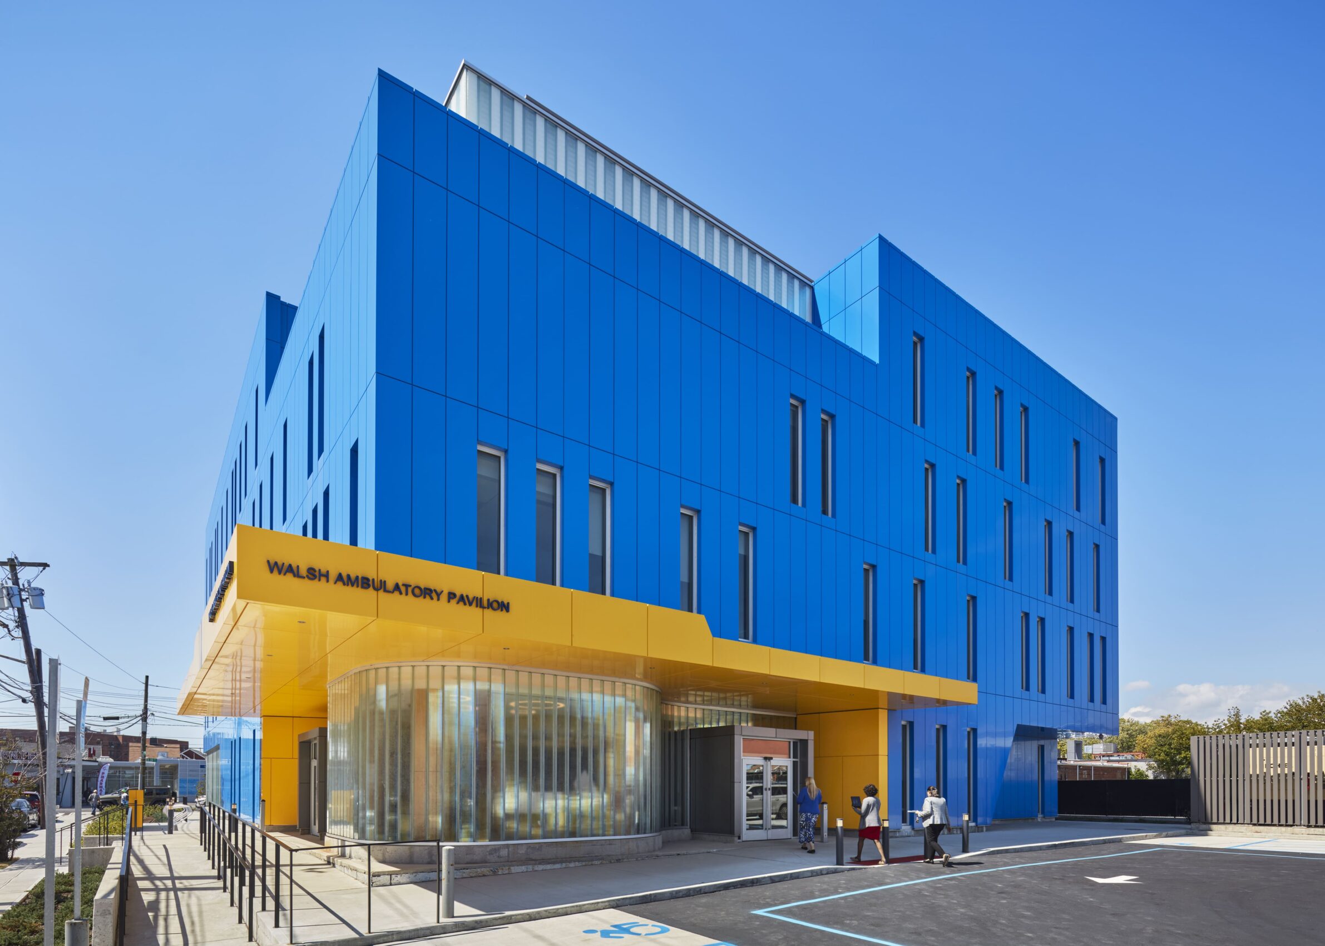
For St John’s Episcopal Hospital, the only hospital in Far Rockaway, Queens, Think! Architecture and Design designed the Walsh Ambulatory Pavilion, a 47,000-square-foot outpatient building that brings previously dispersed programmes under one roof. Conceived in 2020 as a two-storey building, it grew into four storeys over a cellar. The cellar holds the linear accelerator vault and CT suite; above are primary care, behavioural health, a cancer centre with an infusion suite, and endoscopy and women’s health. Behavioural health patients have their own entrance and lift. A translucent channel-glass façade with long vertical windows brings diffused daylight deep inside, while blue and yellow metal panels in the Episcopal Health Services colours give the building a non-institutional identity.
2. Gesundheitszentrum Deutsch Kaltenbrunn by ai-d architektur and Maria Richter-Trummer Architektur
Austria, 2024
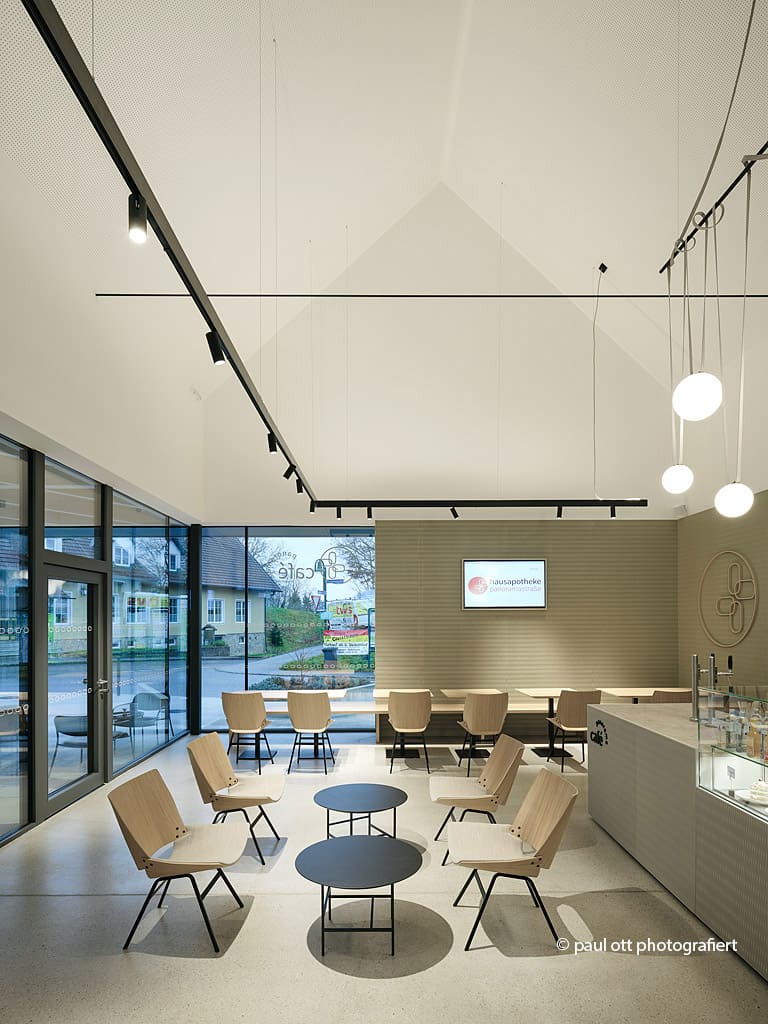
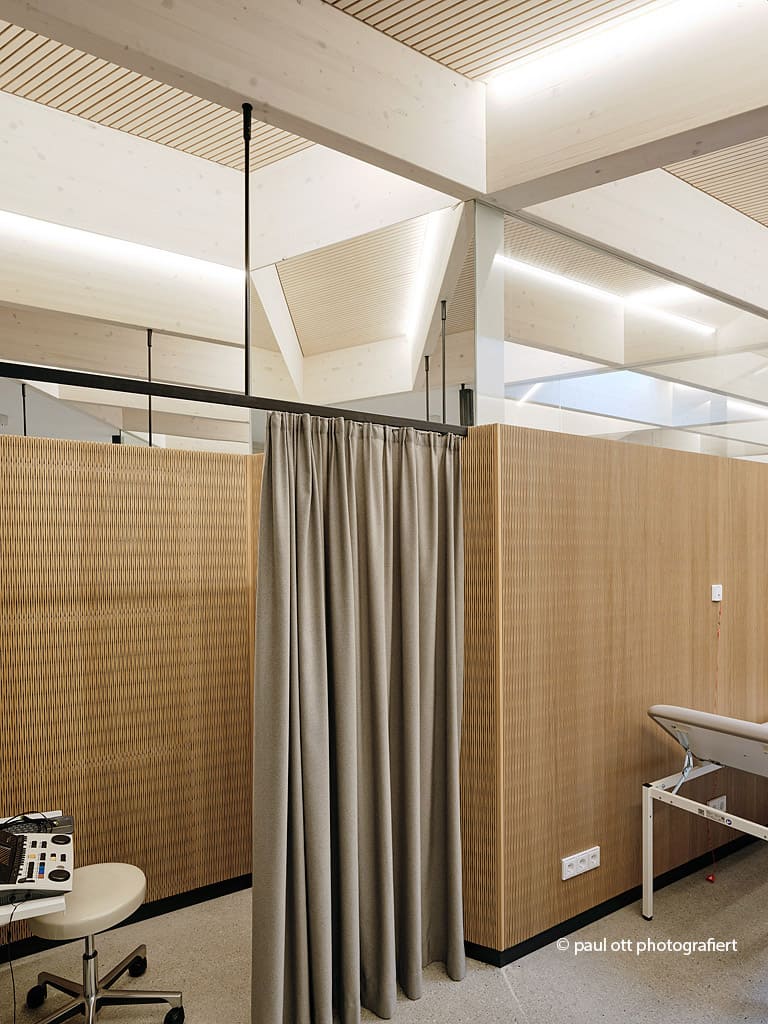
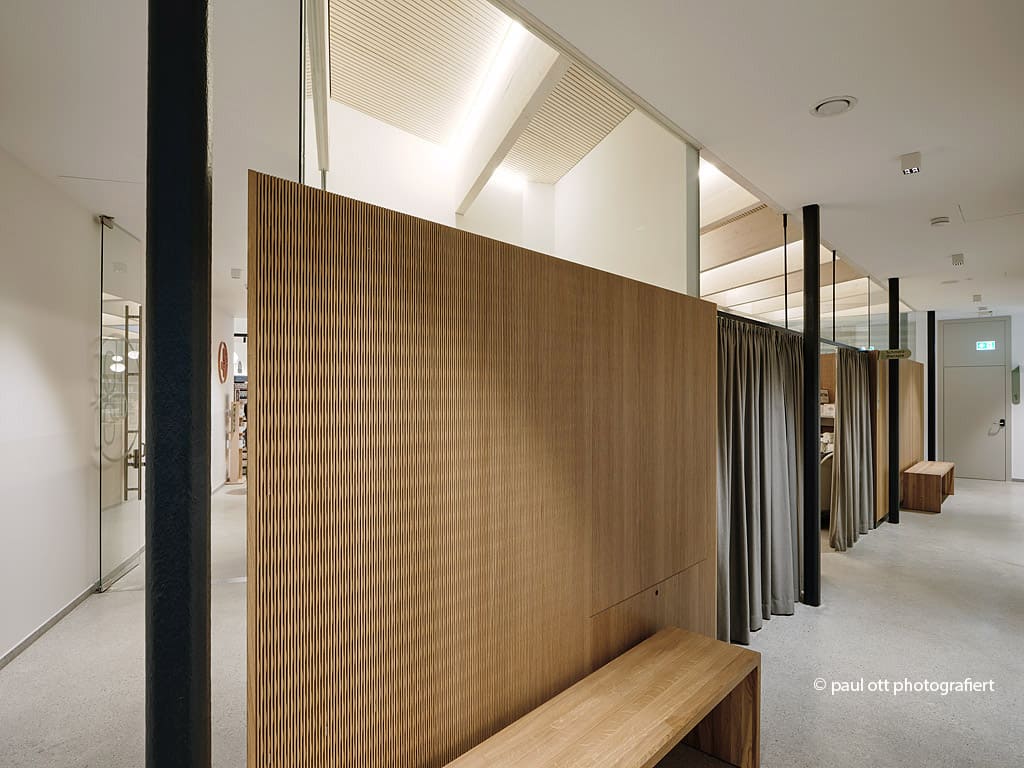
Photography: Paul Ott
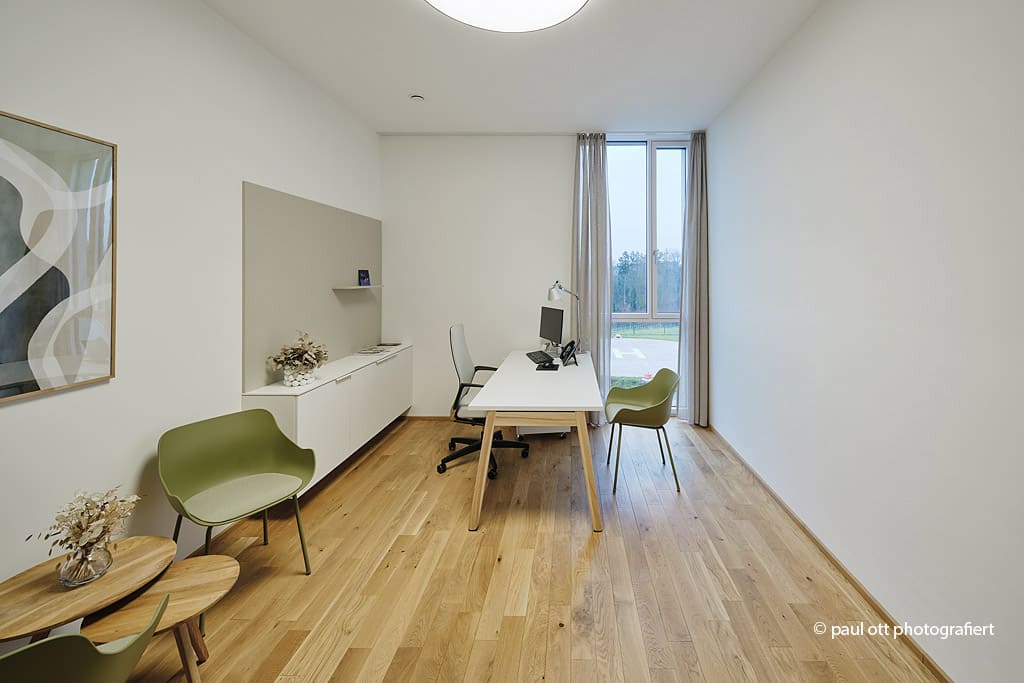
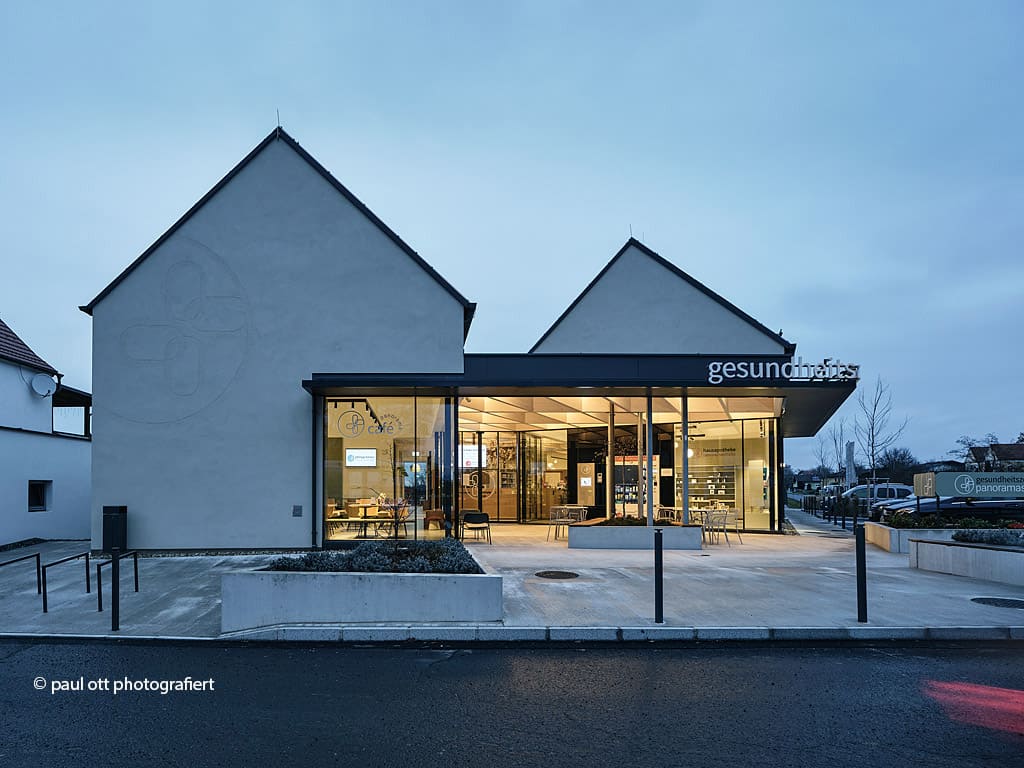
In Deutsch Kaltenbrunn, in southern Burgenland near the Styrian border, an existing doctor’s practice has grown into a health centre in the village district of Mitterberg. The client’s brief went beyond a classic practice and included complementary uses such as a café or a drugstore. Starting from the three-sided farmstead typical of the area, the architects placed the building, with 919 square metres of usable floor area, at a prominent crossroads, next to a cycle route, a grocery store and a club hall, where it frames a new village square. The café on the square serves as a meeting point, a waiting area and a social space. Heating and cooling come from deep boreholes with a heat pump and concrete core activation, while photovoltaics and an uninterruptible power supply keep the centre running.
3. Clinic O by Takayuki Kuzushima and Associates
Japan, 2024
Photography: Takayuki Kuzushima and Associates
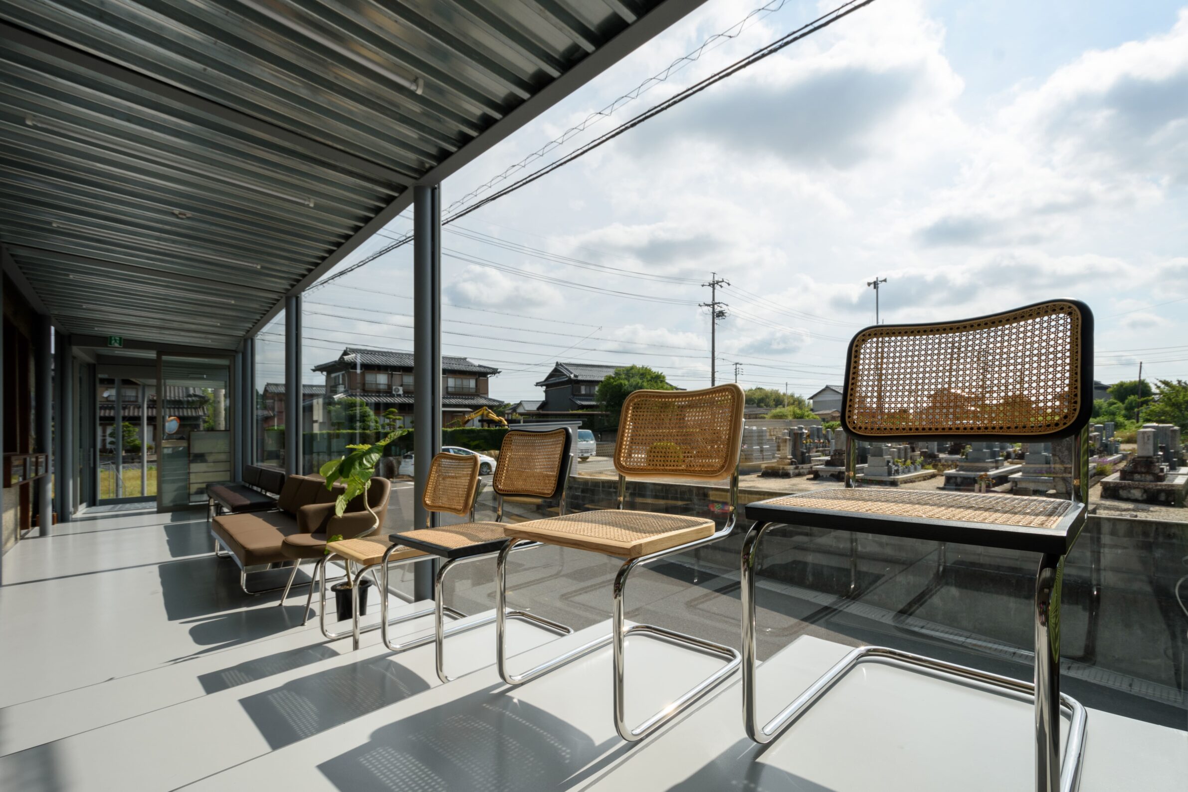
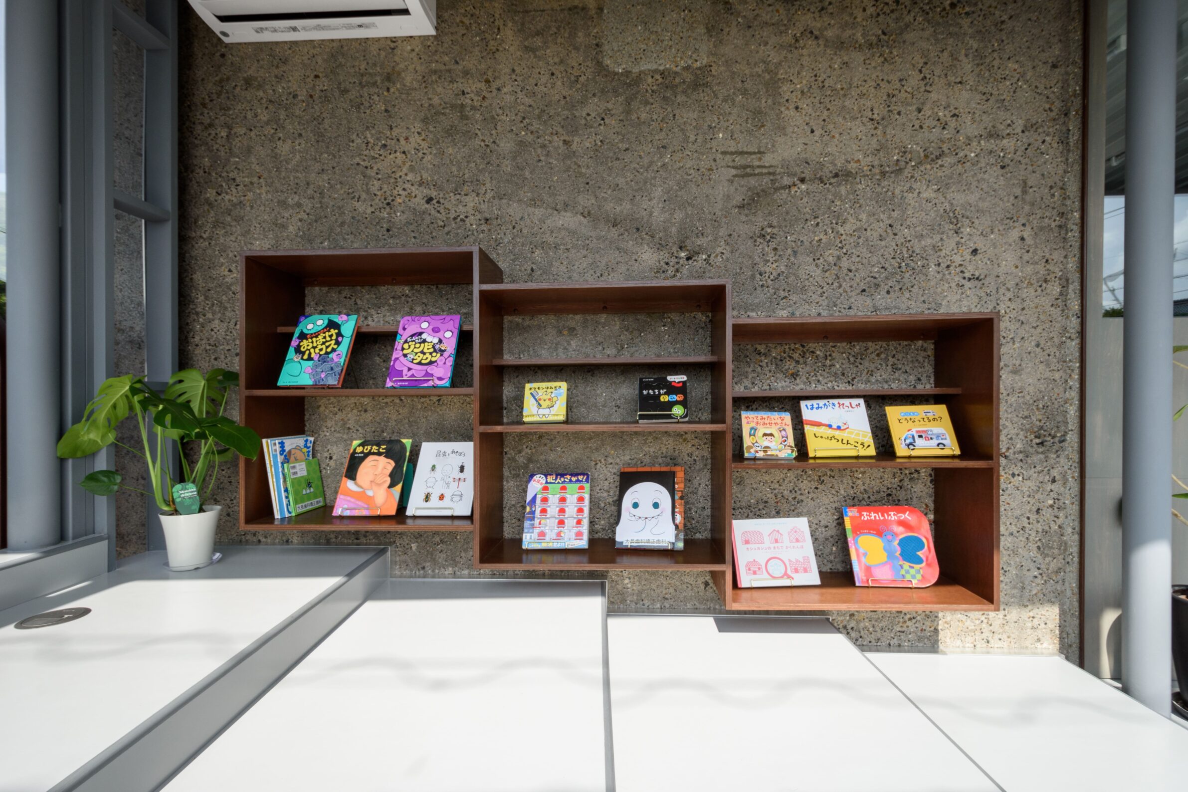
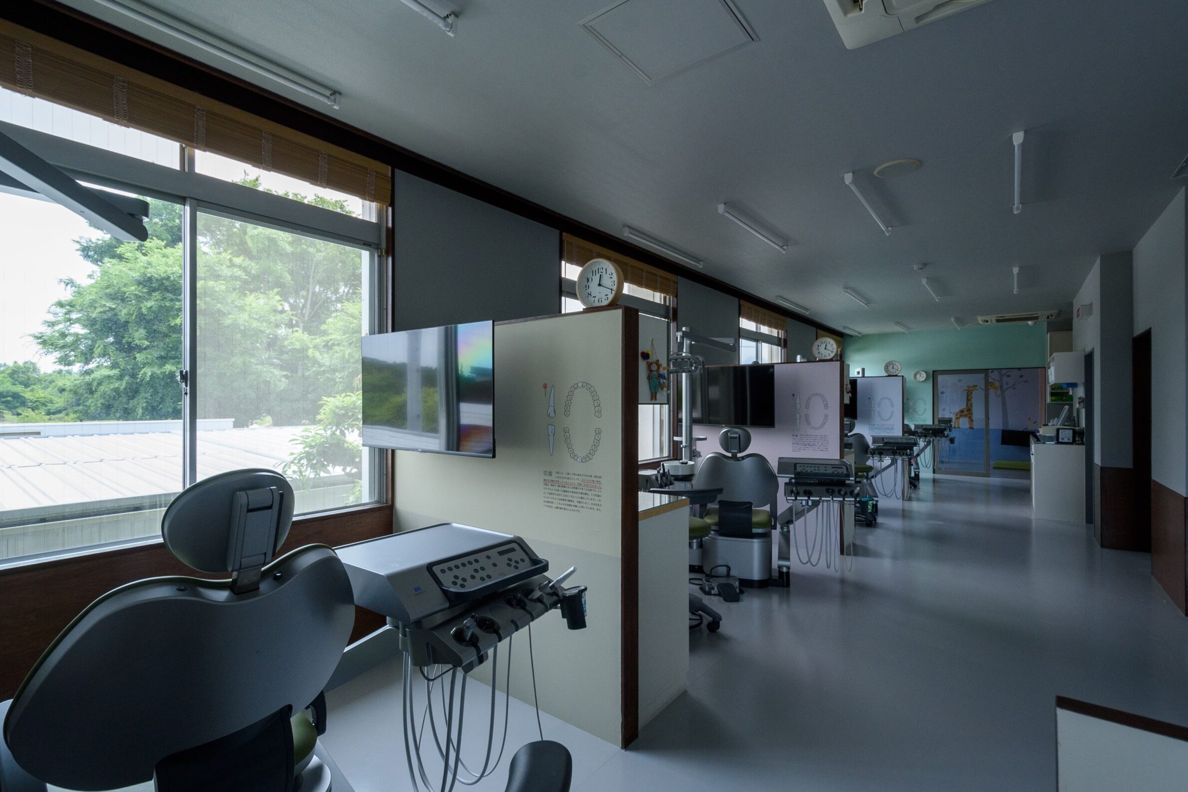
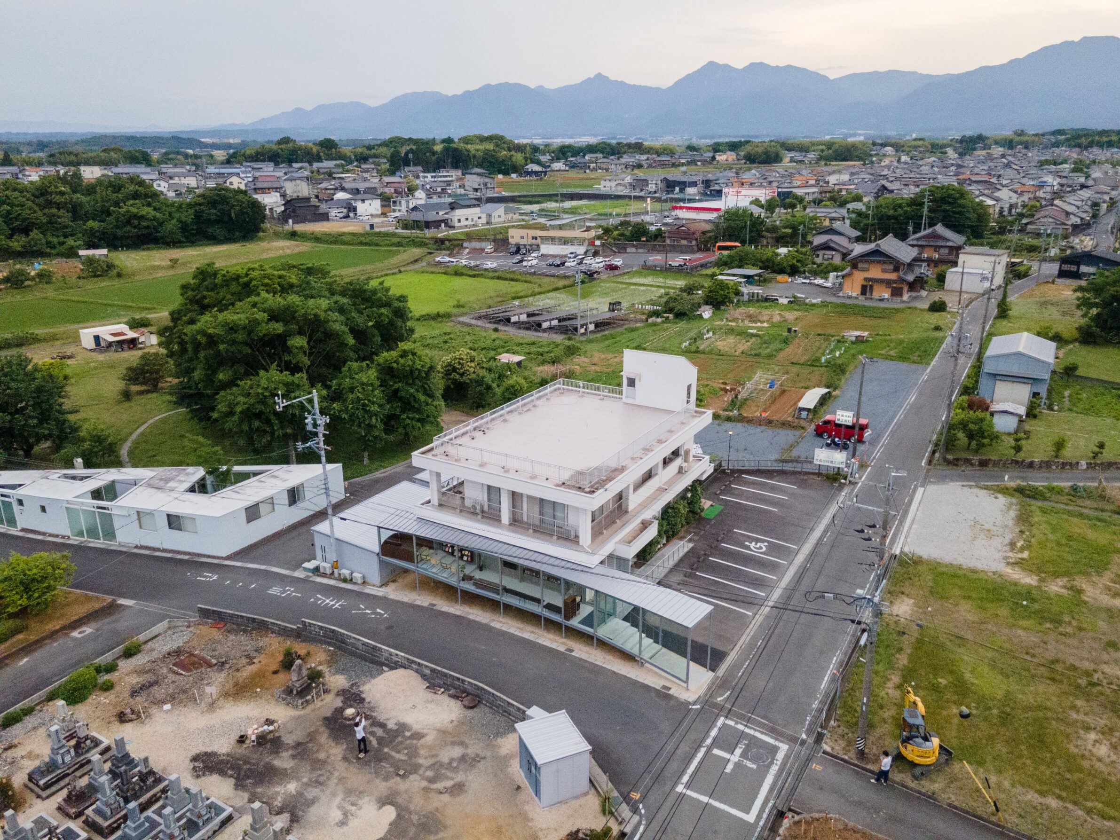
This dental clinic in Inabe, Mie Prefecture, occupies the ground floor of a white reinforced concrete building from 1984, with a residence above. When a second-generation director took over, the clinic needed a children’s waiting area, more back-of-house space and better accessibility. Part of the raised plinth was removed along the eastern boundary for a slender, corridor-like extension in a steel frame, which holds the waiting area and the children’s space. Wide steps and gentle ramps resolve the level changes at the entrance, and the wall along the road is fully glazed. Inside, former exterior walls had their white paint removed to reveal a bush-hammered finish, and old window openings now serve as reception counters.
4. Clinica MDB by Nati Minas & Studio
Brazil, 2025
Photography: Miti Sameshima
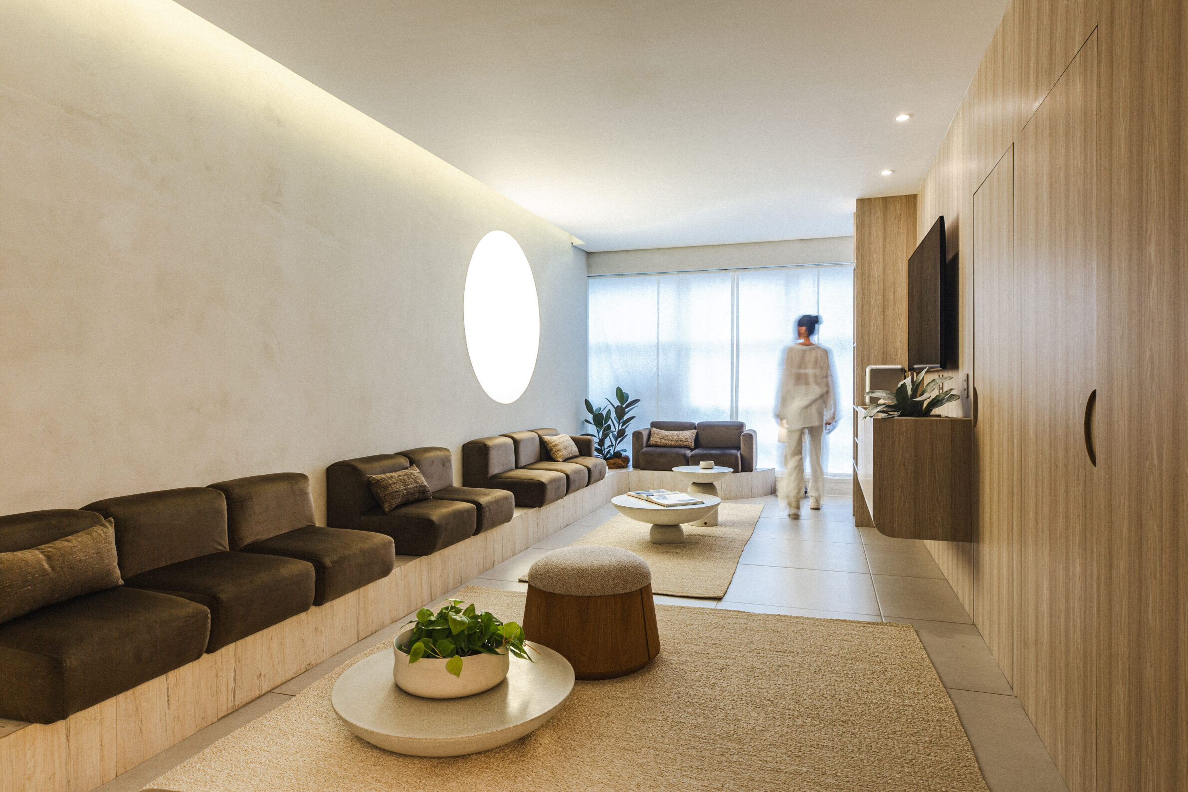
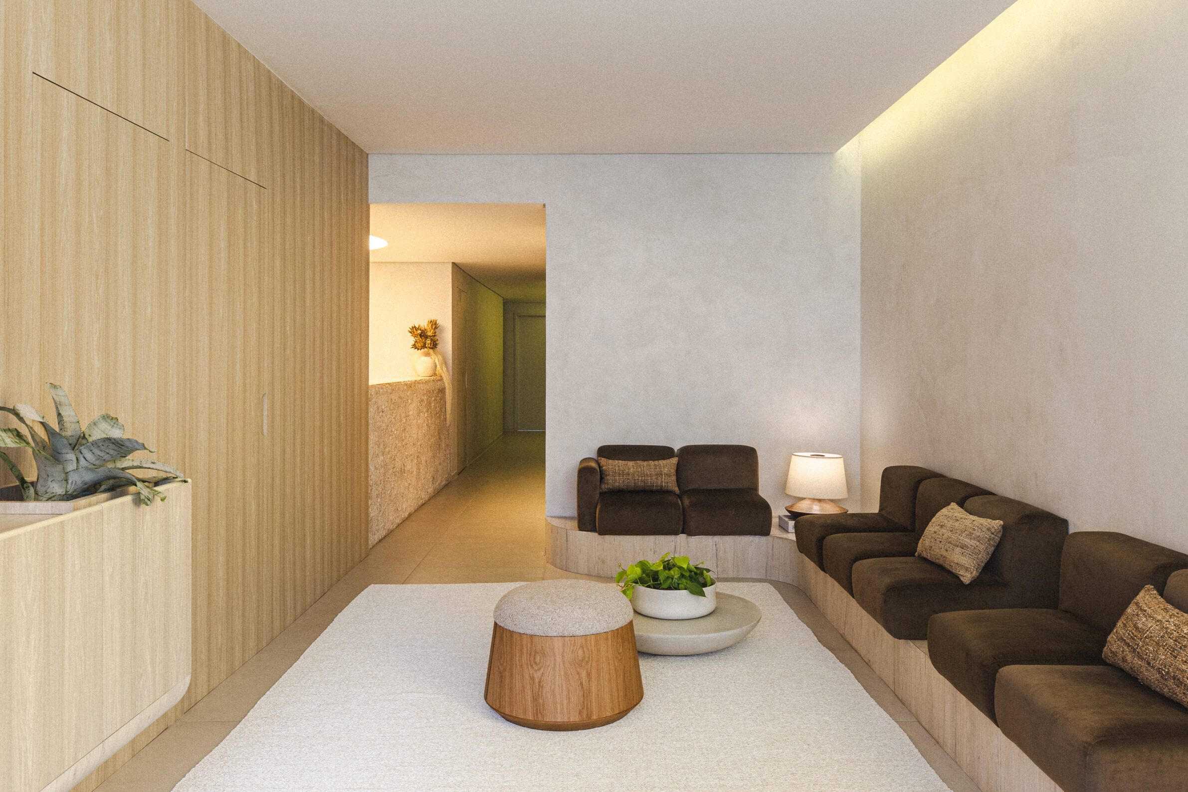
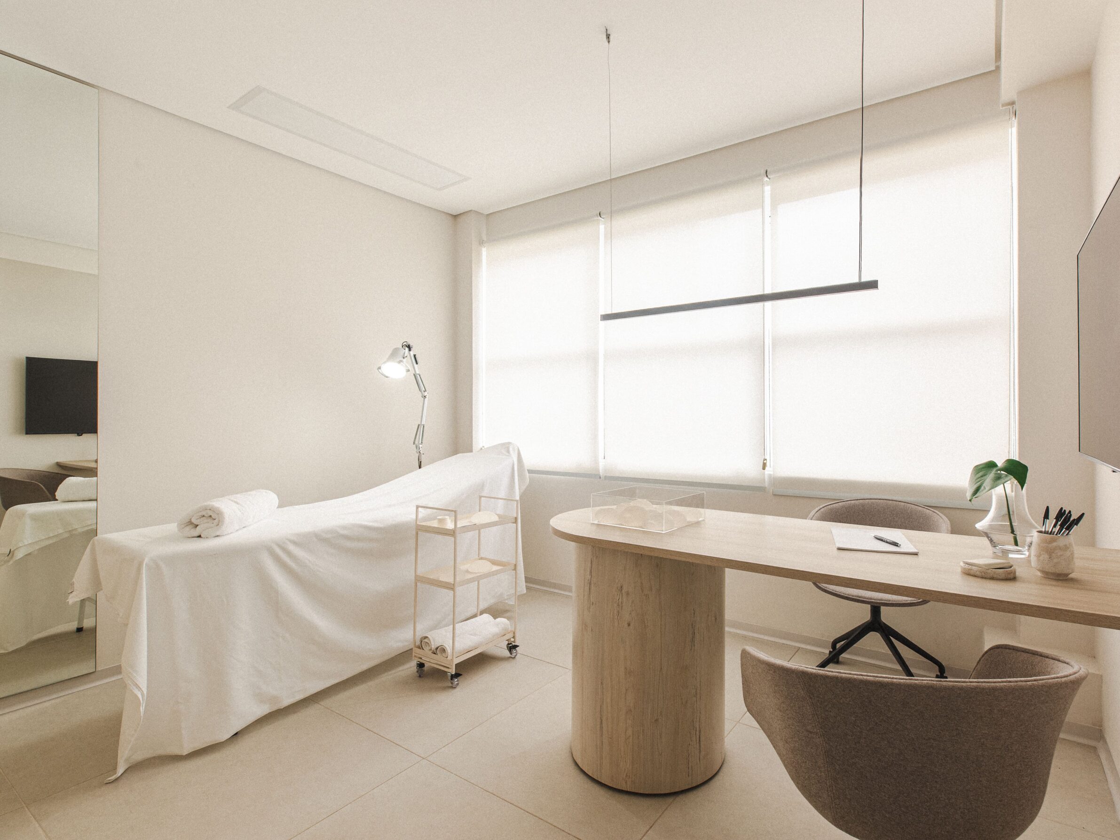
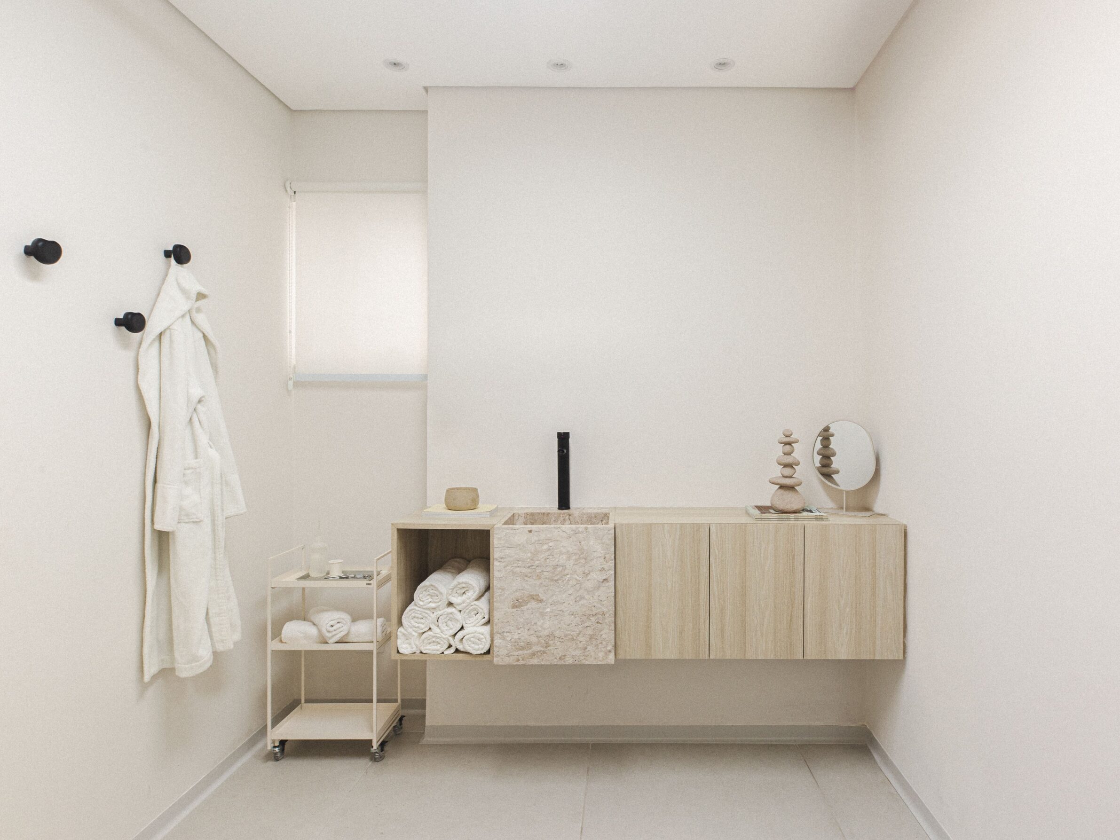
The new premises of Clínica Medibel, a plastic surgery clinic in São Paulo, avoid right angles. Curves run through the joinery, plaster ceilings, lighting and furniture, and at the entrance an artificial circular skylight eases the transition from the street. The reception is organised around a hand-carved piece of raw Bahian travertine, surrounded by continuous custom benches in wood and upholstery, while mobile modules in the centre of the room let the layout adapt to the flow of patients. A textured grey wall finish adds depth to the volumes, and the curved language continues into the furniture and joinery of the consultation rooms.
5. Hair colouring atelier in the city center by Studio Mark Randel
Germany, 2022
Photography: Simon Menges
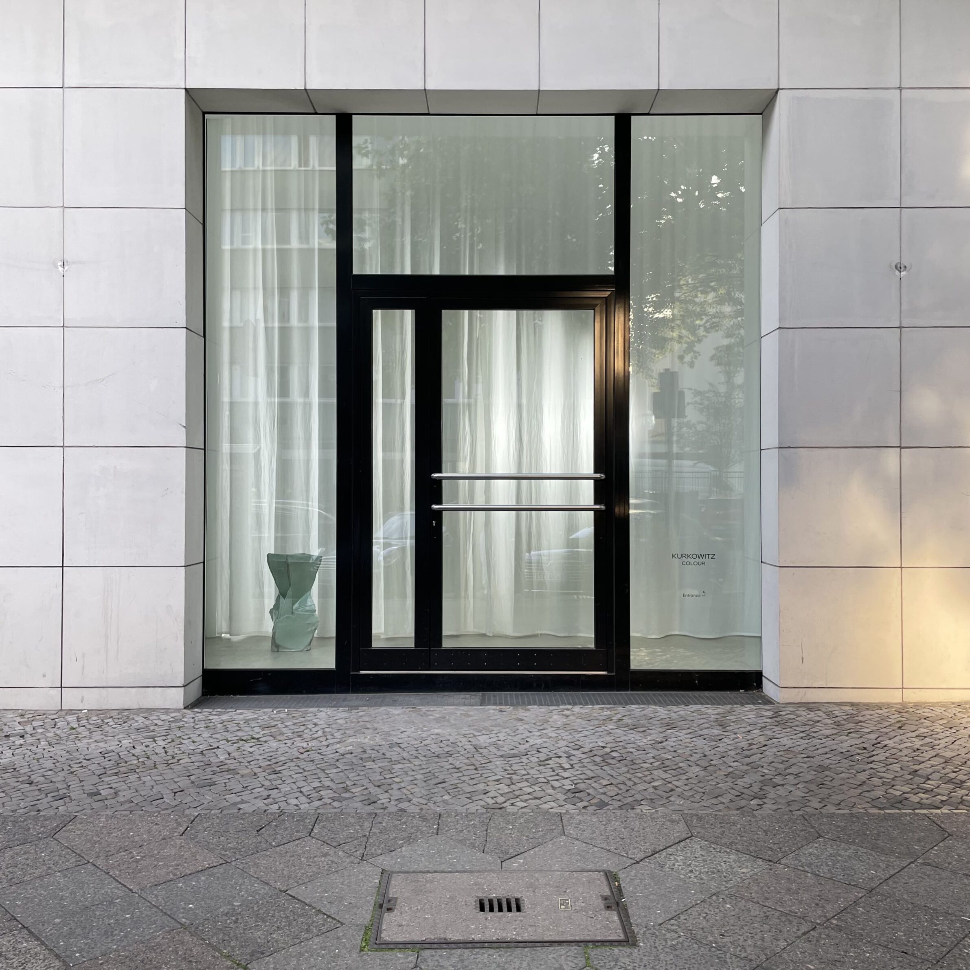
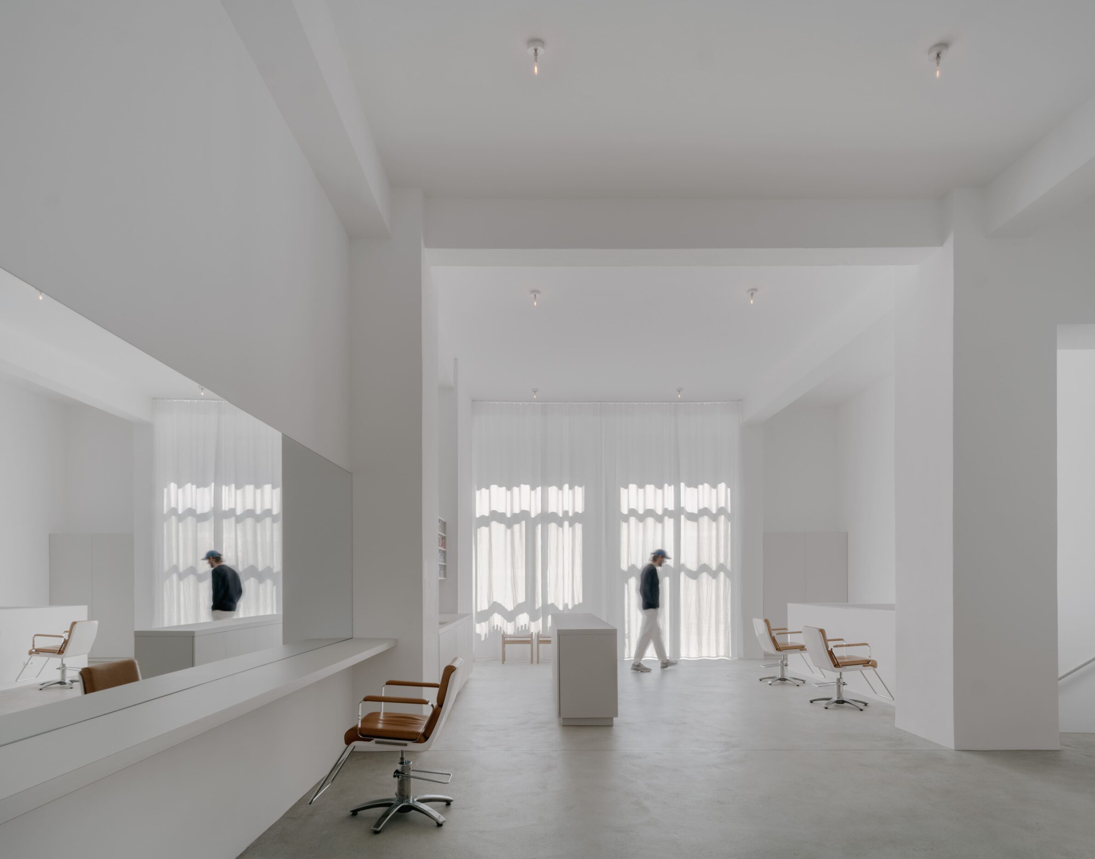
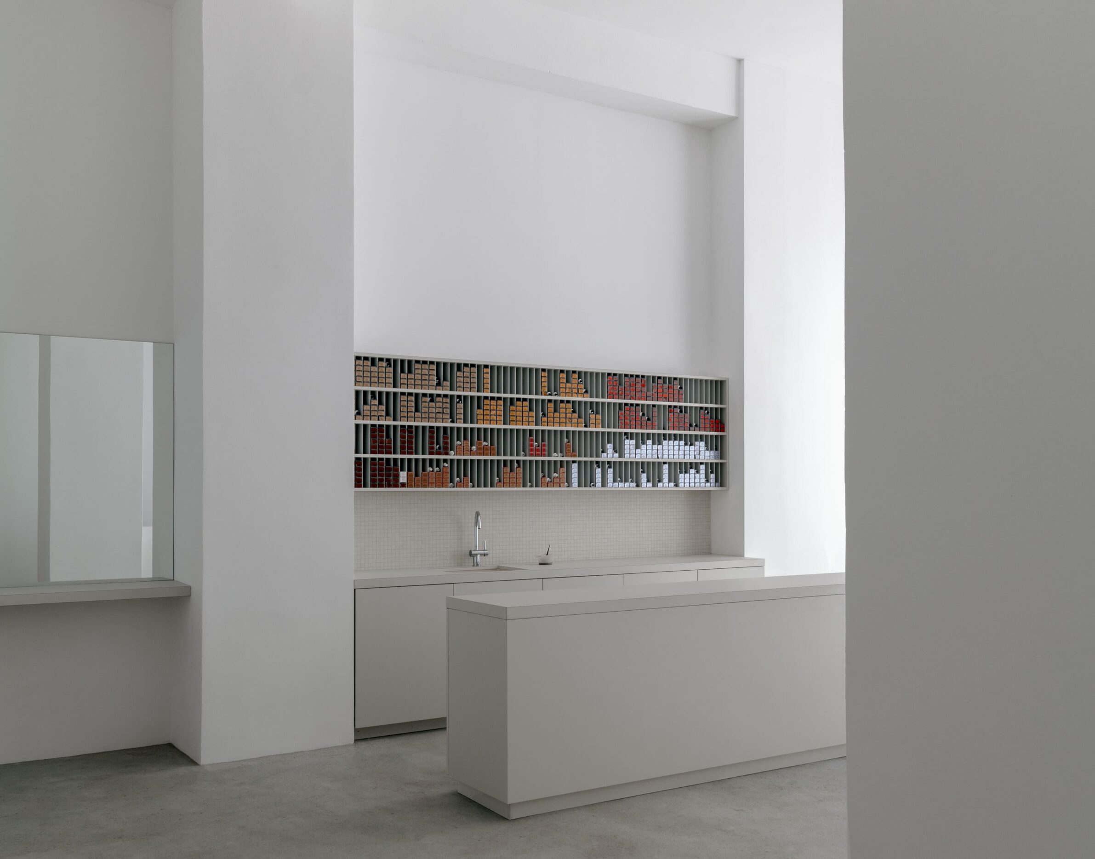
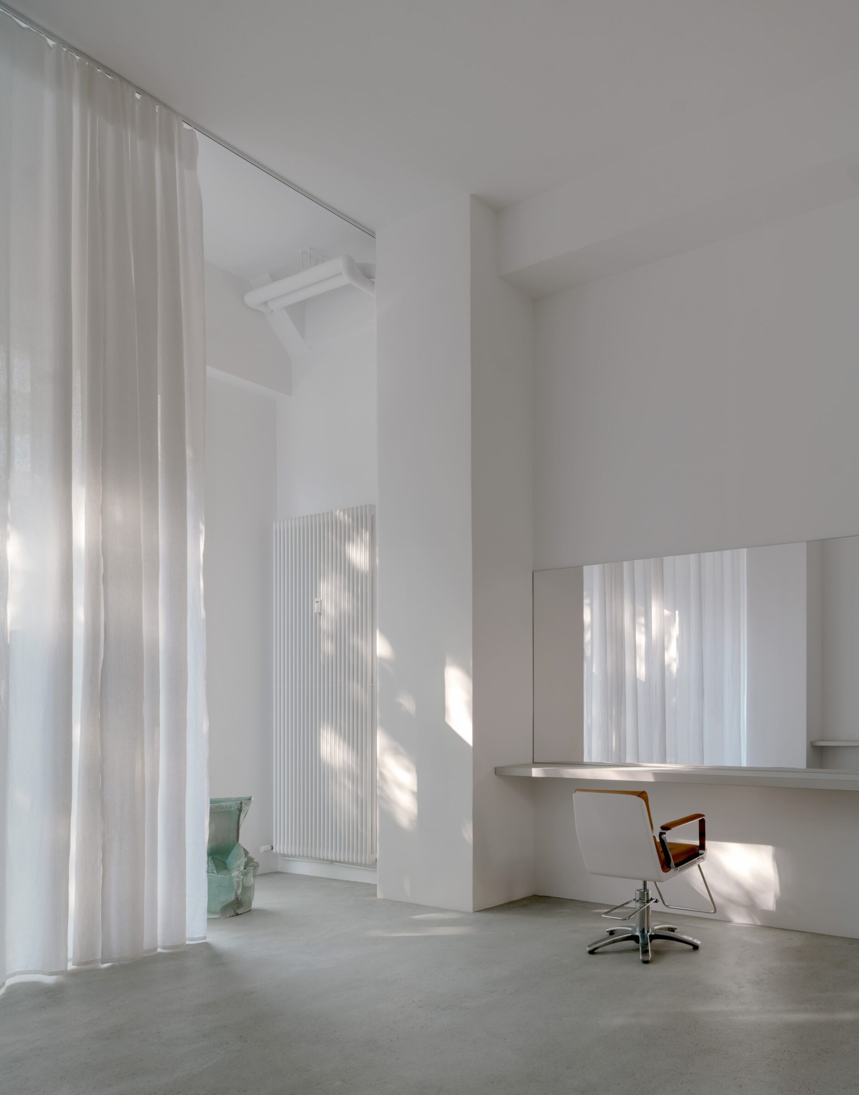
Hair colourist Andreas Kurkowitz’s studio on Potsdamer Straße in Berlin occupies part of the former production premises of the Tagesspiegel newspaper: a narrow space of about 135 square metres, more than four metres high, with glass façades, heavy columns and beams. The architects partly straightened the walls, laid an unpolished terrazzo floor and opened one side to a staircase leading to a new gathering area in the basement. Full-height linen curtains soften the daylight and give privacy. The street entrance was closed, turning the front into an empty shop window, and the way in moved to the semi-private courtyard. The loose furniture was made for the space by craftspeople, from baskets to a long oak table and leather work chairs.
6. Yasukawa Hair Salon by Koyori
Japan, 2024
Photography: Junichi Usui
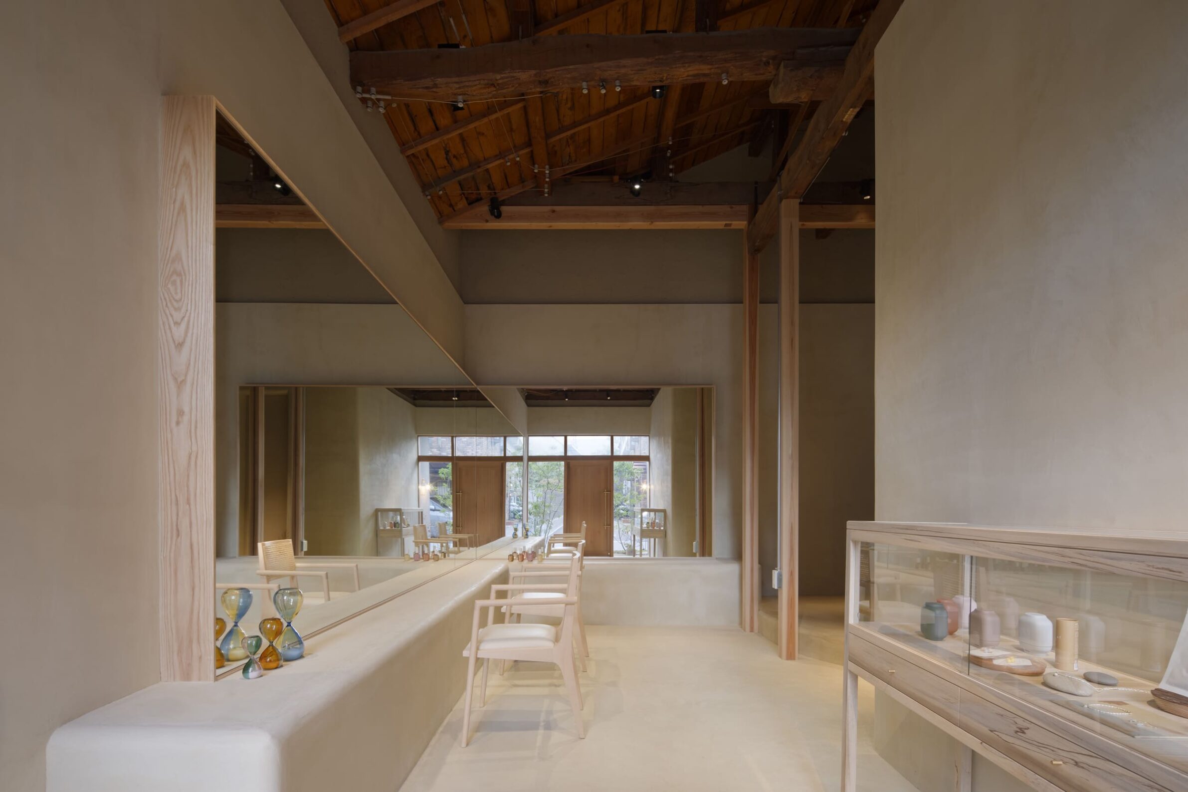
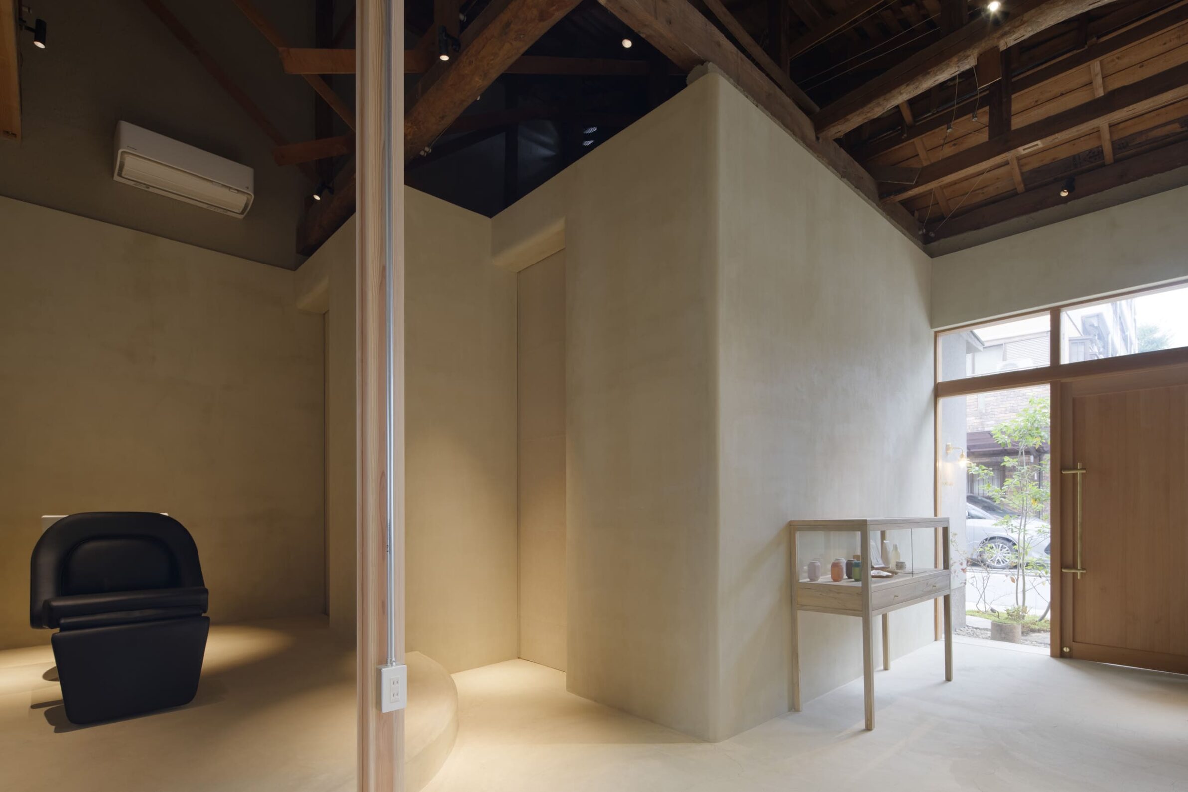
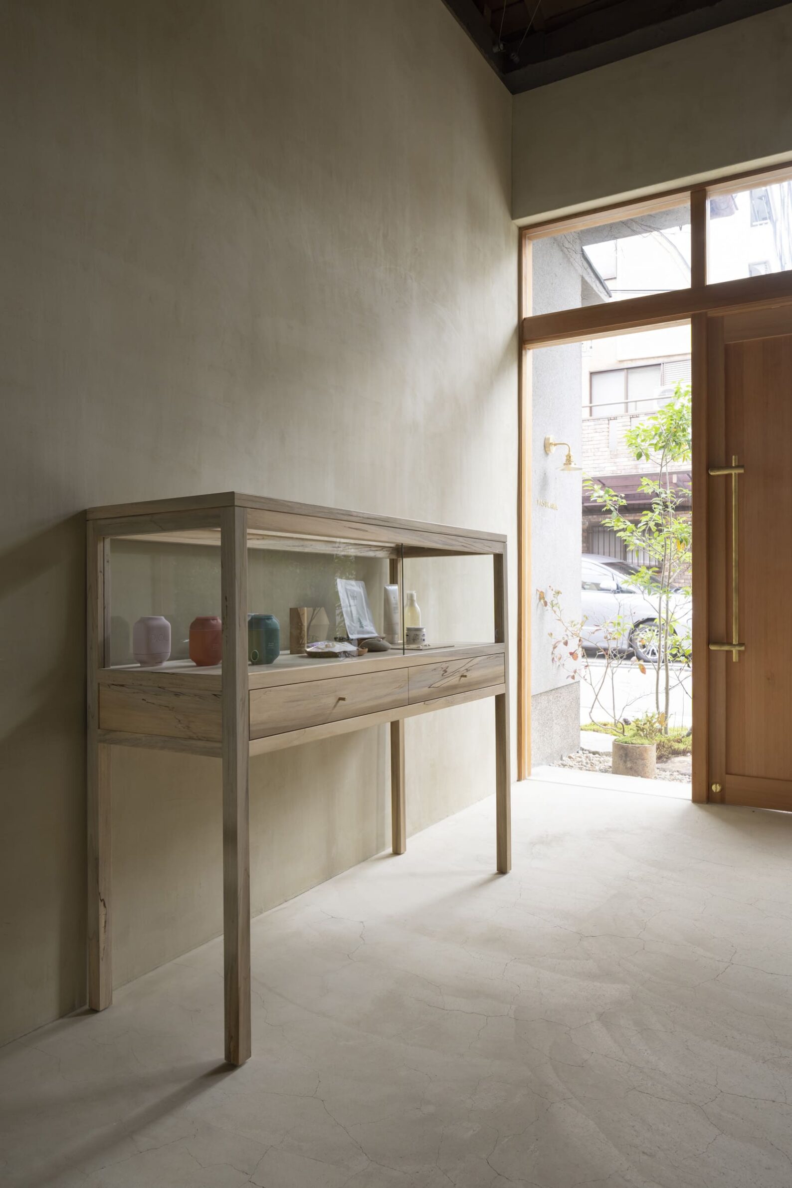
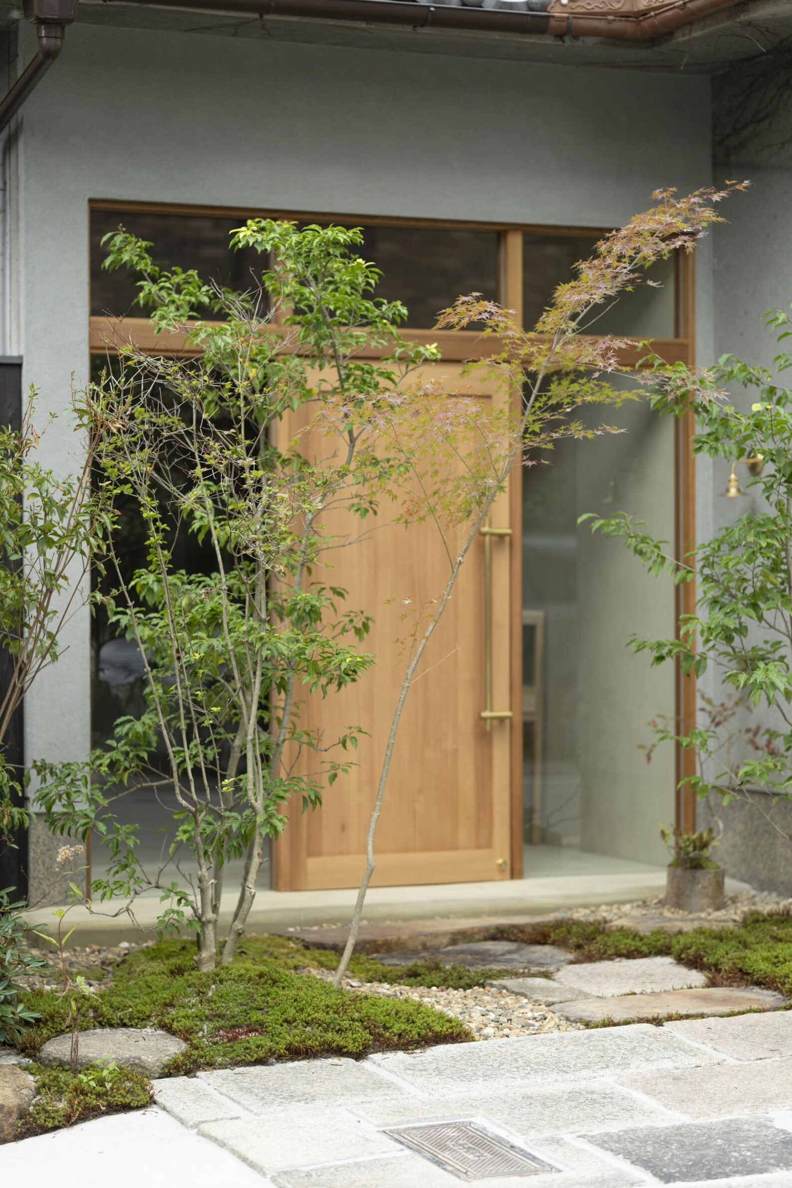
In Sakyo-ku, Kyoto, this renovated building now houses a 35-square-metre hair salon organised around a traditional earthen floor. The existing structure was left exposed and made part of the design, with high ceilings and oversized fittings that make the interior feel tall and open. All other surfaces are finished in white earthen plaster, reducing the room to a few elements, and natural light changes the space through the day. The designers describe the salon as rooted in its community, keeping the character of a building valued for generations while giving it a new use.
7. Alternative Hair Salon by PERMANENT Co., Ltd.
Japan, 2024
Photography: Shin Morita
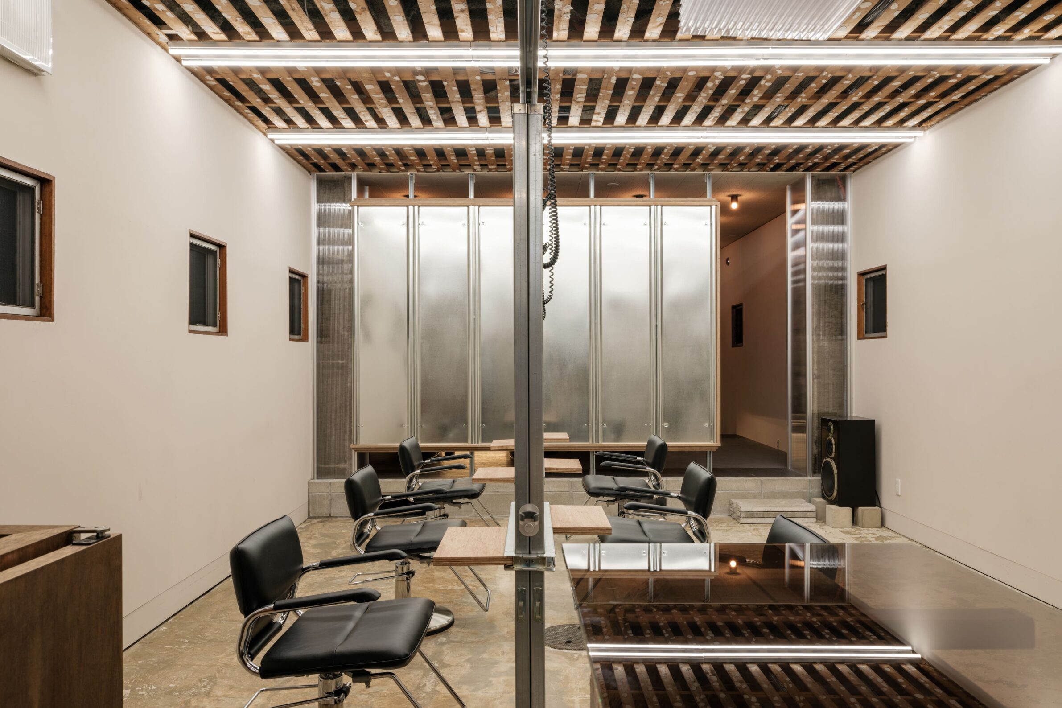
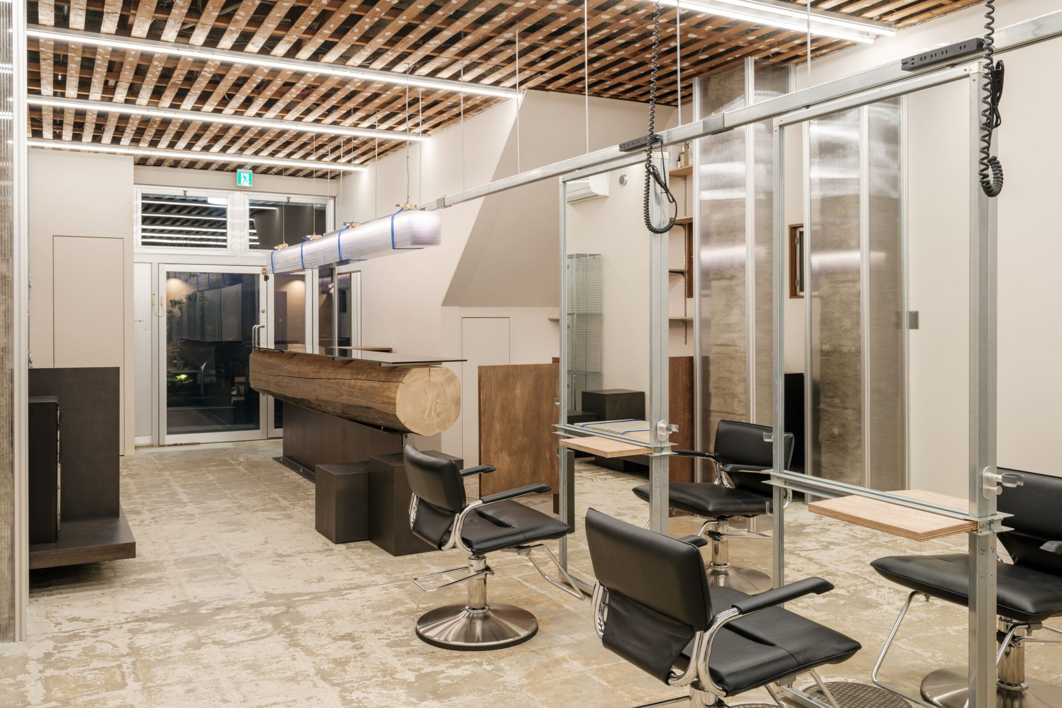
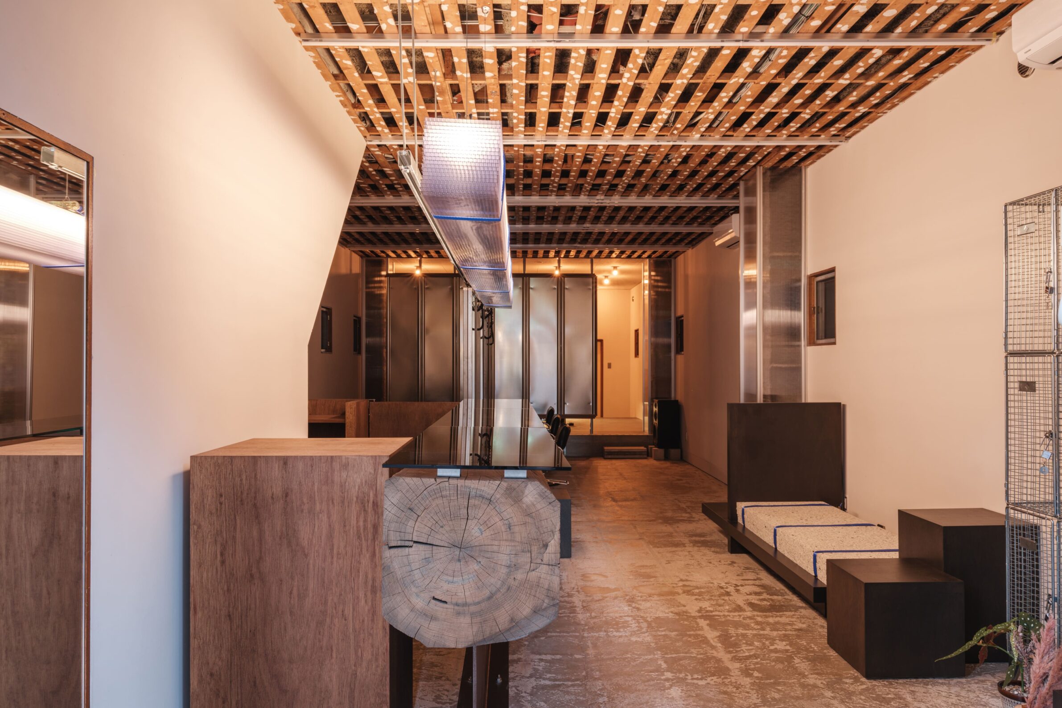
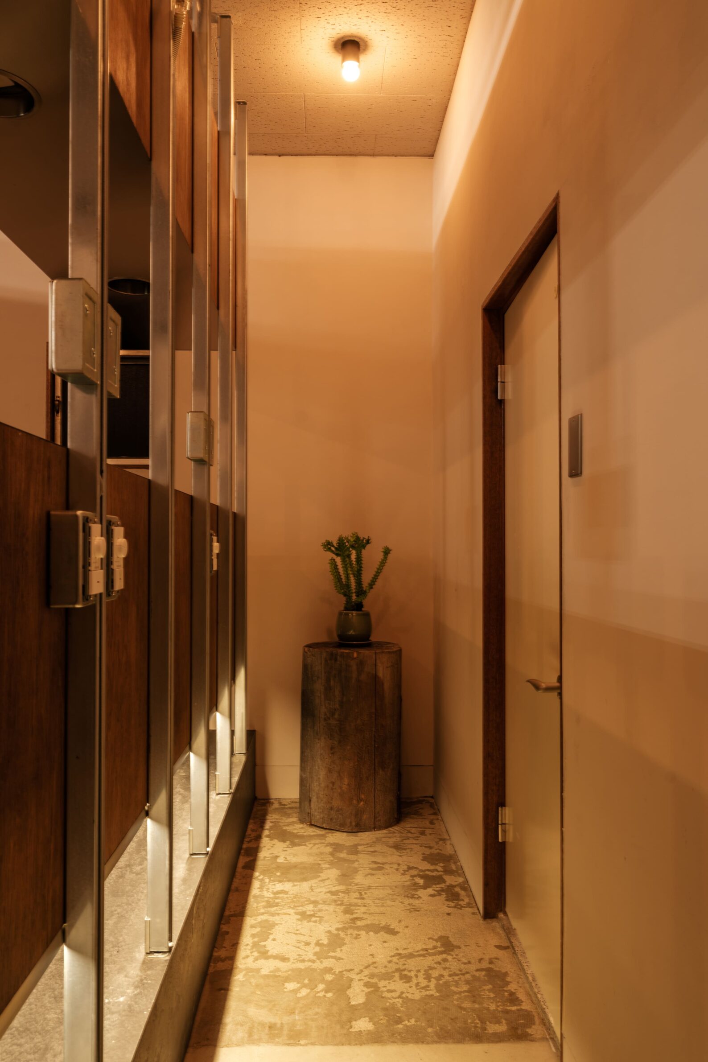
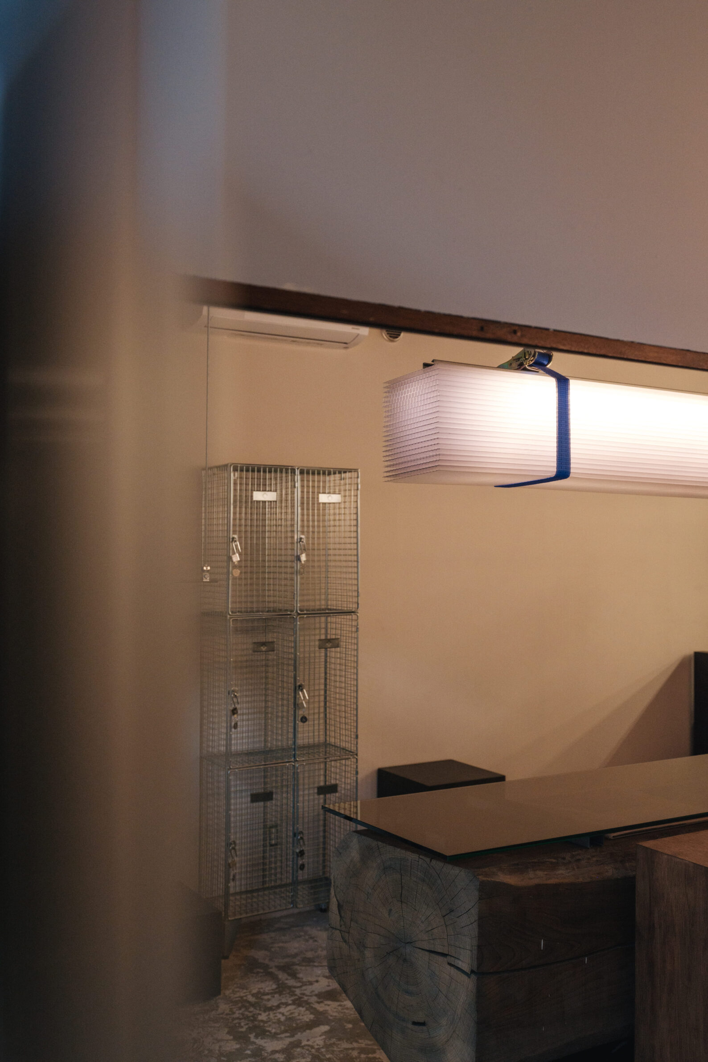
In Nagoya, PERMANENT designed this 82-square-metre salon for a stylist whose approach to hair is driven by experiment. Rather than fixing functions, the interior is made of elements defined by their raw material and simple form. Each piece stands on its own without an explicit purpose, and only in combination do they meet the salon’s needs. The architects describe the result as a base layer: a foundation that the stylist can add to over time, so that the space keeps changing along with his work.
Edited by: Kristina Beltram; Cover image: Junichi Usui
______
Selections is an editorial series in BIG SEE Magazine that presents carefully curated architecture, interior, and product design projects. Each article explores a specific theme, question or typology, highlighting projects that help us better understand the ideas, values and directions shaping the built environment today.
What do you believe is still worth creating?
We invite you to share your perspective on this season’s question. Your response will help us understand the ideas, challenges and aspirations shaping today’s creative community. As a thank-you for your contribution, participants will receive a complimentary ticket to the upcoming BIG SEE event.
Selected Works
___
Edited by:
Kristina Beltram
Cover image:
Junichi Usui
Be There.



Powered by
