


Housing is where many of society’s inequalities become part of everyday life. The question is not simply whether a home is available, but what kind of life that home makes possible. A secure place to live can offer continuity, a sense of belonging and the ability to remain connected to a neighbourhood as circumstances change. Social housing therefore has a wider civic role: it can help create the conditions in which people can participate in the life of the city on more equal terms.
The causes of housing inequality extend far beyond architecture, yet the design of public housing can shape how dignity, autonomy and collective life are experienced day to day. The projects in this selection approach social housing not as a reduced version of market housing, but as part of the city’s shared infrastructure. Their value lies not only in the dwelling itself, but in the relationships it creates between the home, its residents and the wider neighbourhood.
1. Empower Social Housing, Khayelitsha by Urban-Think Tank
South Africa, 2019–ongoing
Photography: Urban-Think Tank
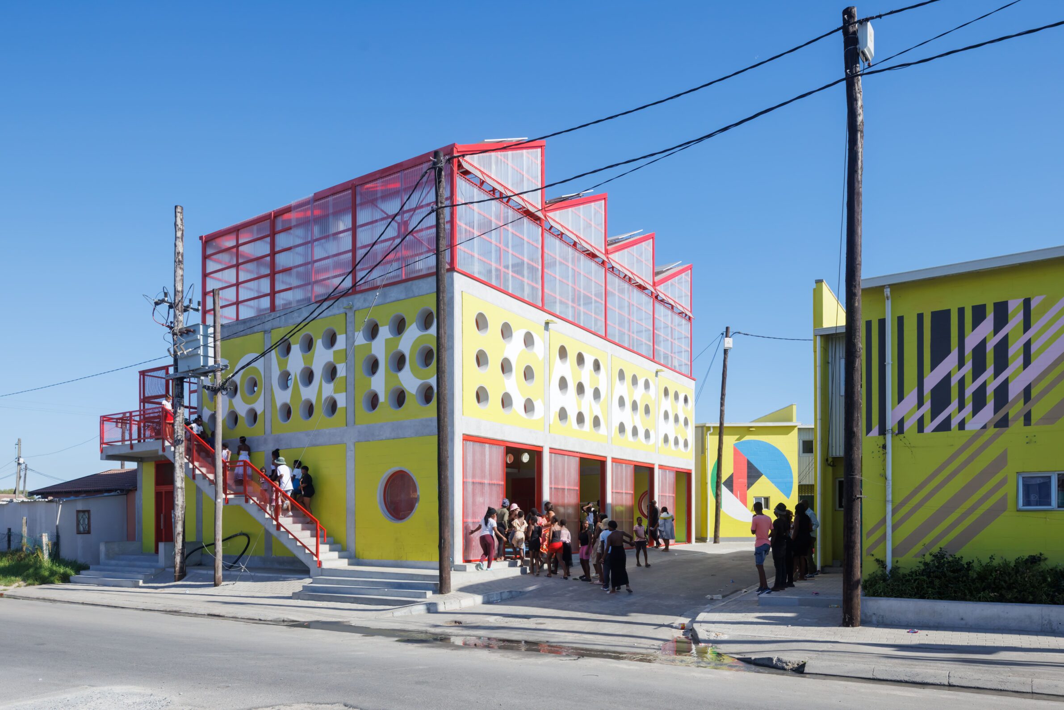
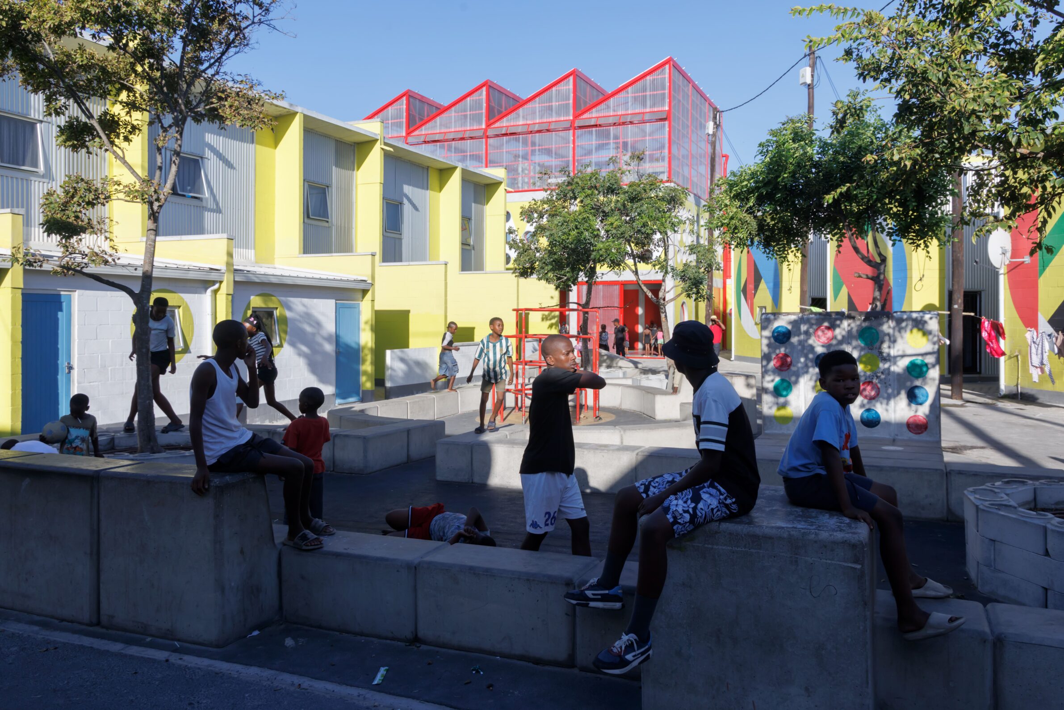
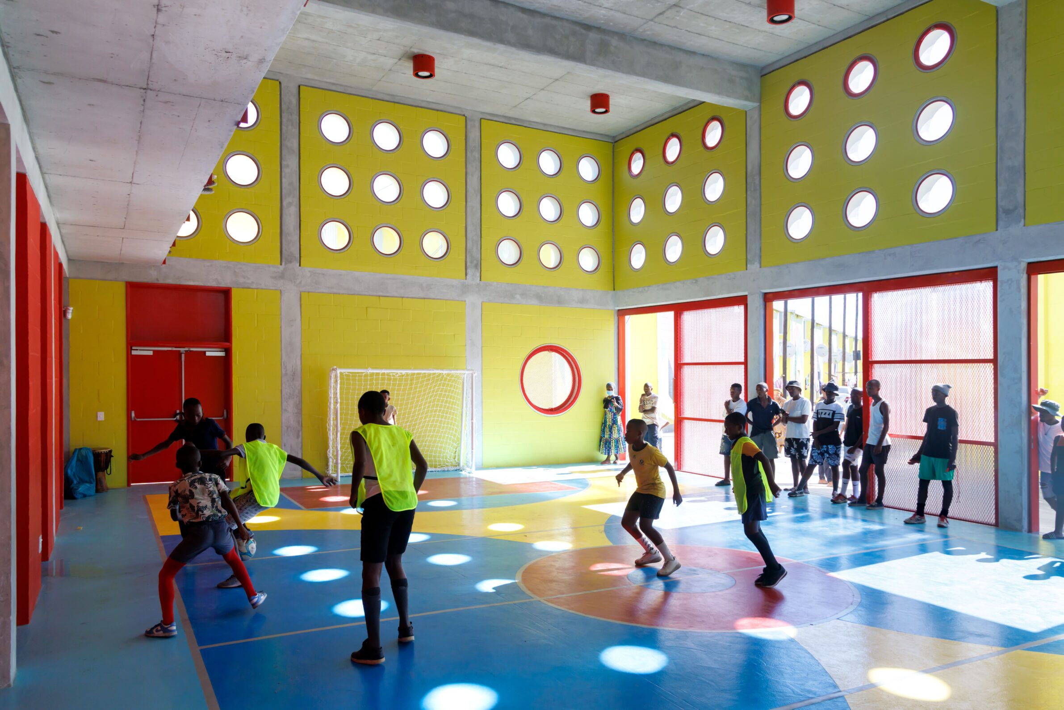
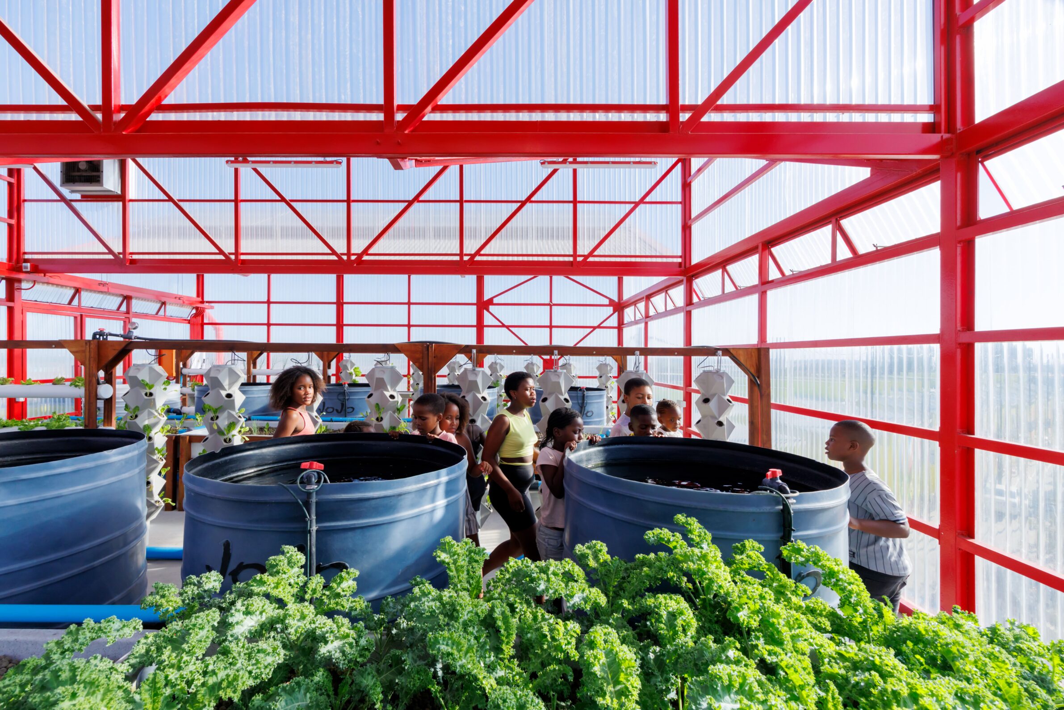
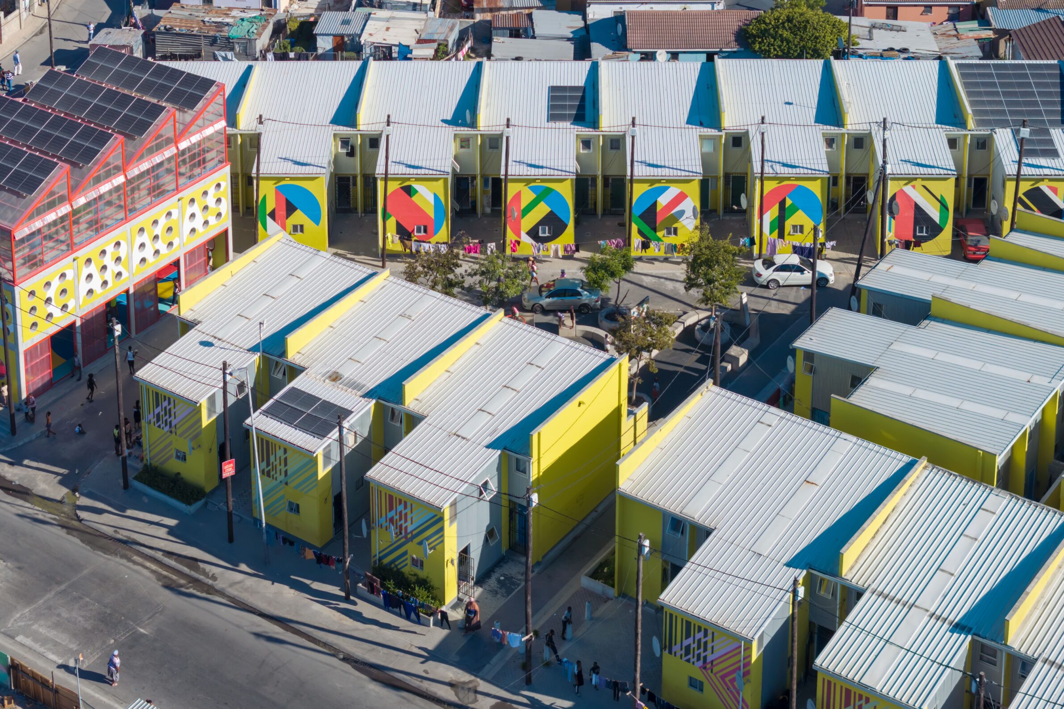
Empower approaches housing as an urban process rather than a finished object. In Khayelitsha, the project develops an in-situ upgrading model that allows residents to remain within their neighbourhood while its spatial structure is reorganised. Existing single-storey informal dwellings are replaced by more compact two-storey units, releasing part of the occupied land for access, firebreaks, infrastructure, play and public space. Six unit sizes respond to different household needs and financial capacities, while a core-and-shell system allows homes to develop incrementally. Residents participate in mapping, affordability assessments and decisions about neighbours and unit size, allowing existing social relationships to inform the new layout. Here, the architecture of housing cannot be separated from questions of land, finance, participation and the right to remain.
2. 116 Public Housing Units by UNIA ARQUITECTOS + FAU ARQUITECTOS
Spain, 2024
Photography: © Fernando Alda
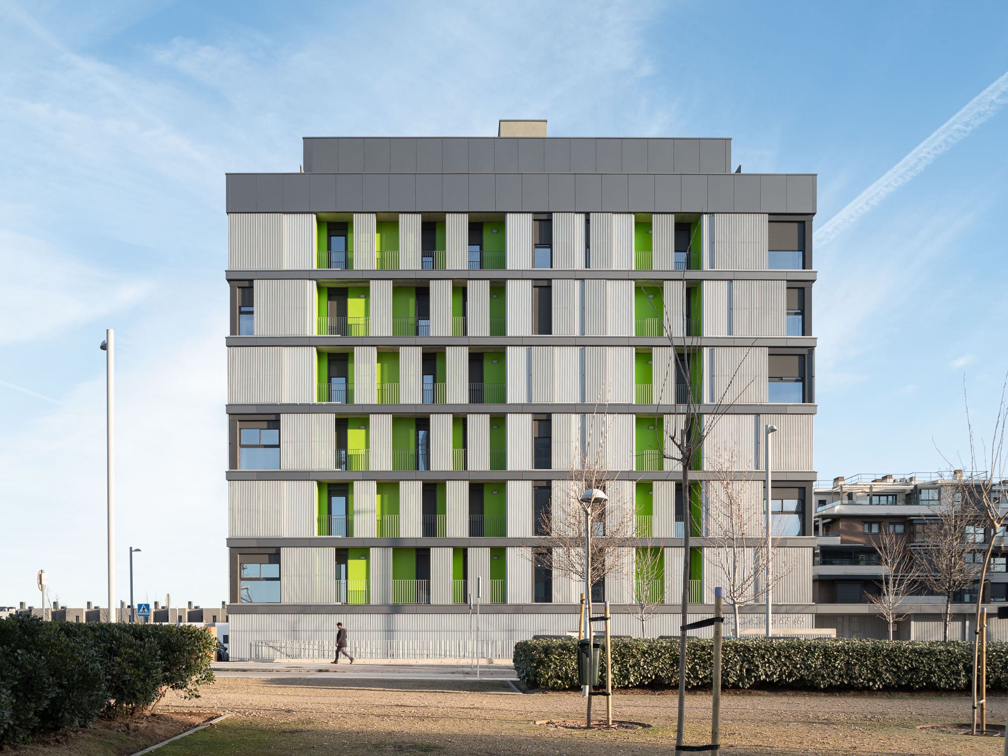
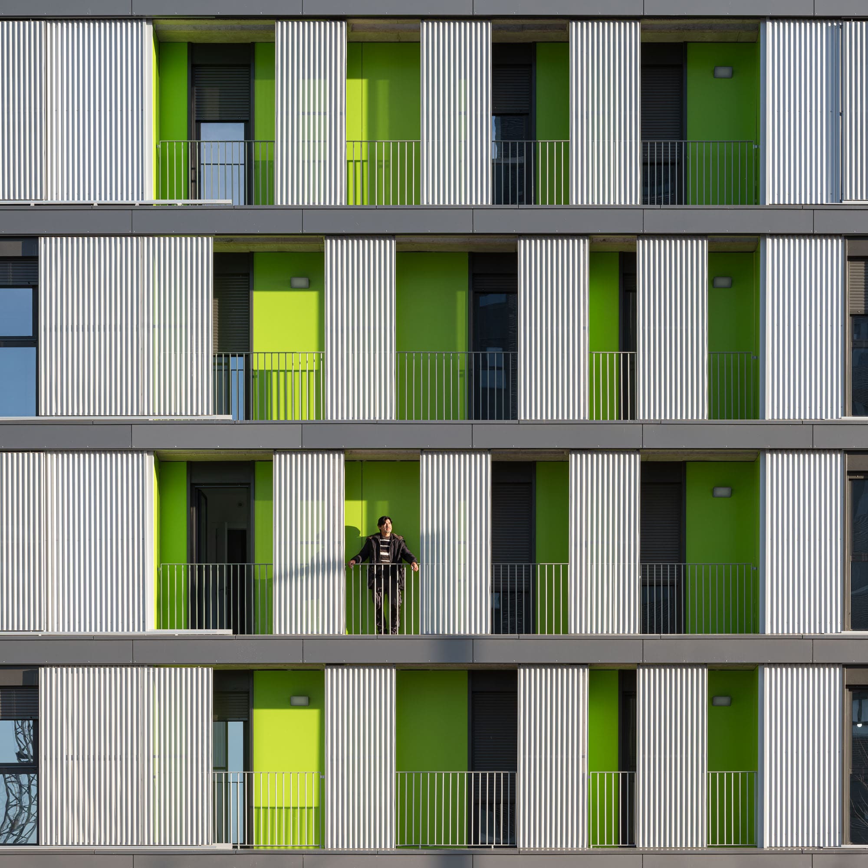
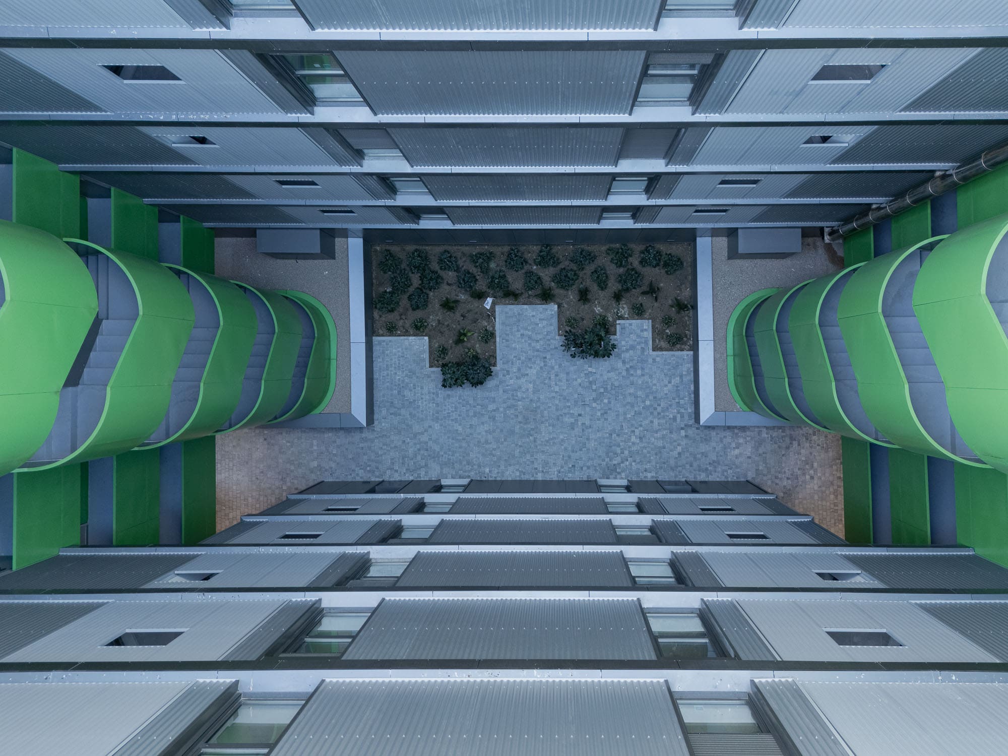
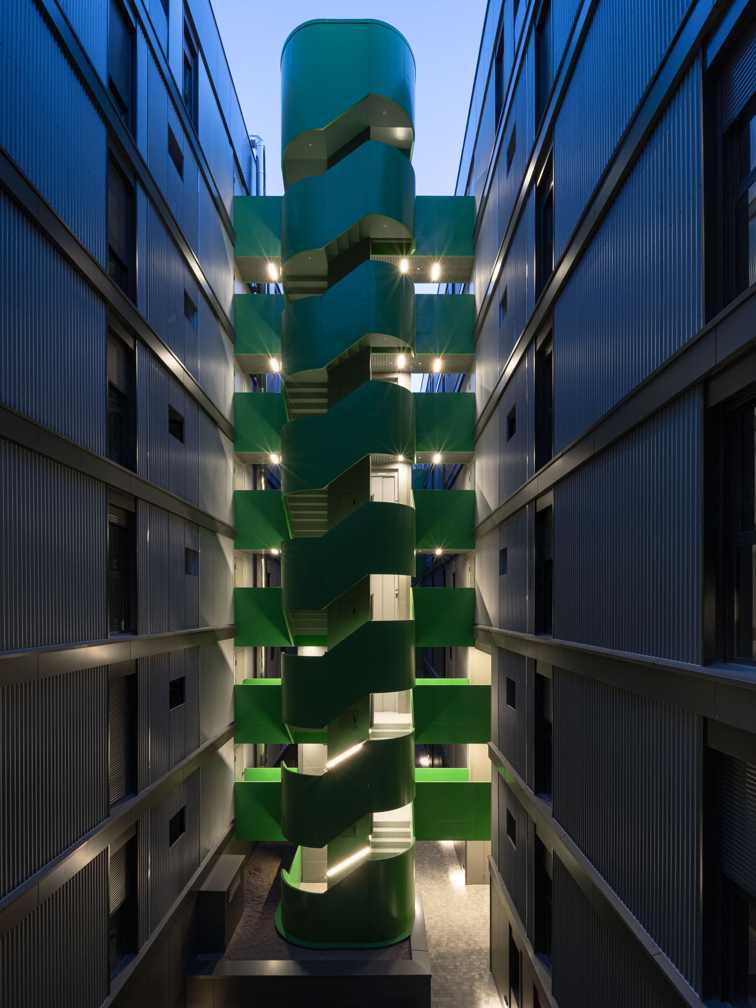
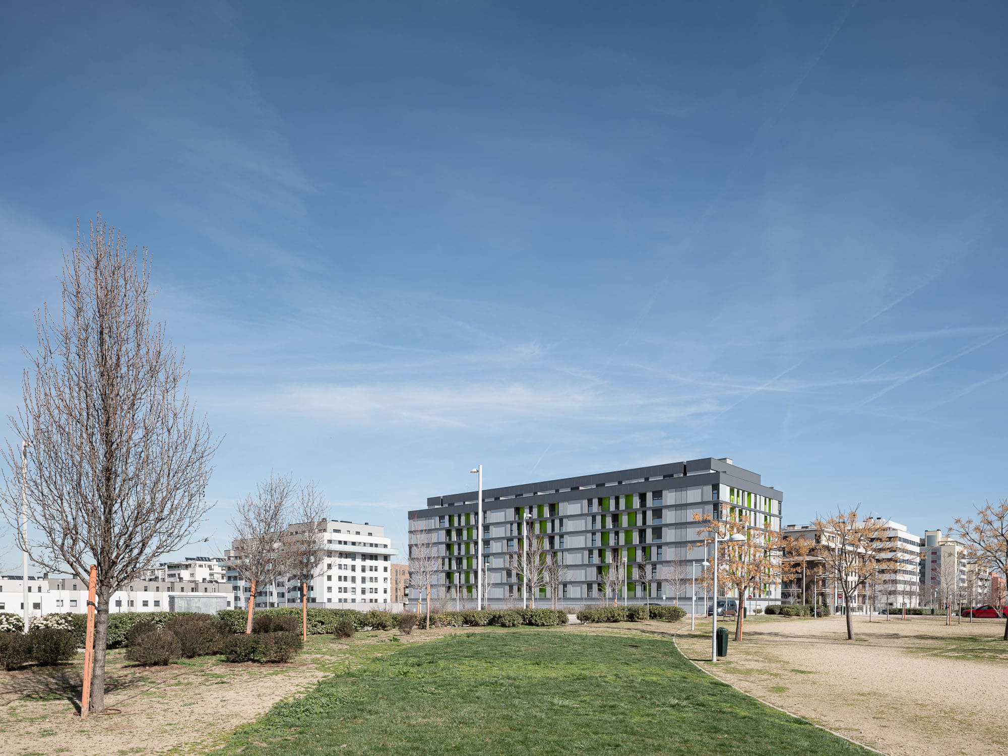
The project begins with the compact logic of an H-shaped housing block but works against the rigidity usually associated with the type. Four circulation cores organise the building, while triple-height openings bring additional sunlight and ventilation into the internal courtyard. The façades alternate opaque panels with sliding perforated steel screens, allowing residents to regulate solar exposure and privacy. At ground level, access passages connect the stairwells with a rear garden, extending circulation into a sequence of semi-public spaces intended for play, walking and informal encounters. The apartments themselves also acknowledge changing patterns of domestic life, with some larger units providing a room near the entrance that can function independently as a workspace or reception room. Efficiency is therefore treated not as spatial reduction, but as a framework within which greater flexibility can emerge.
3. Change X Community by Atelier GOM
China, 2025
Photography: © Jianyuan Ye / Wei He / Guowei Liu
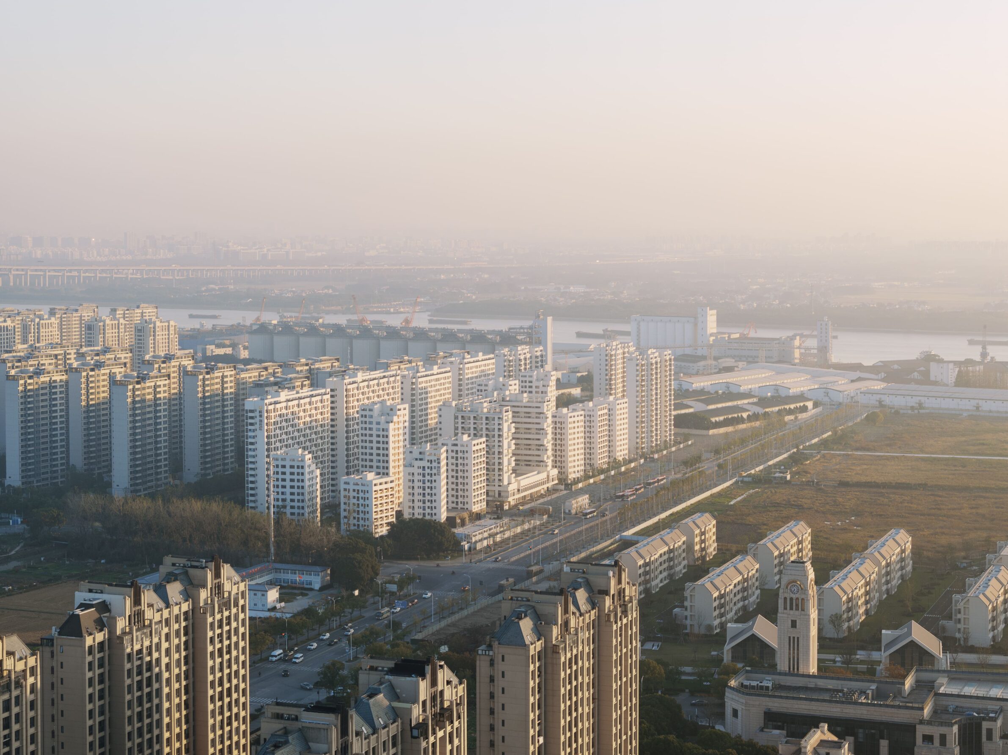
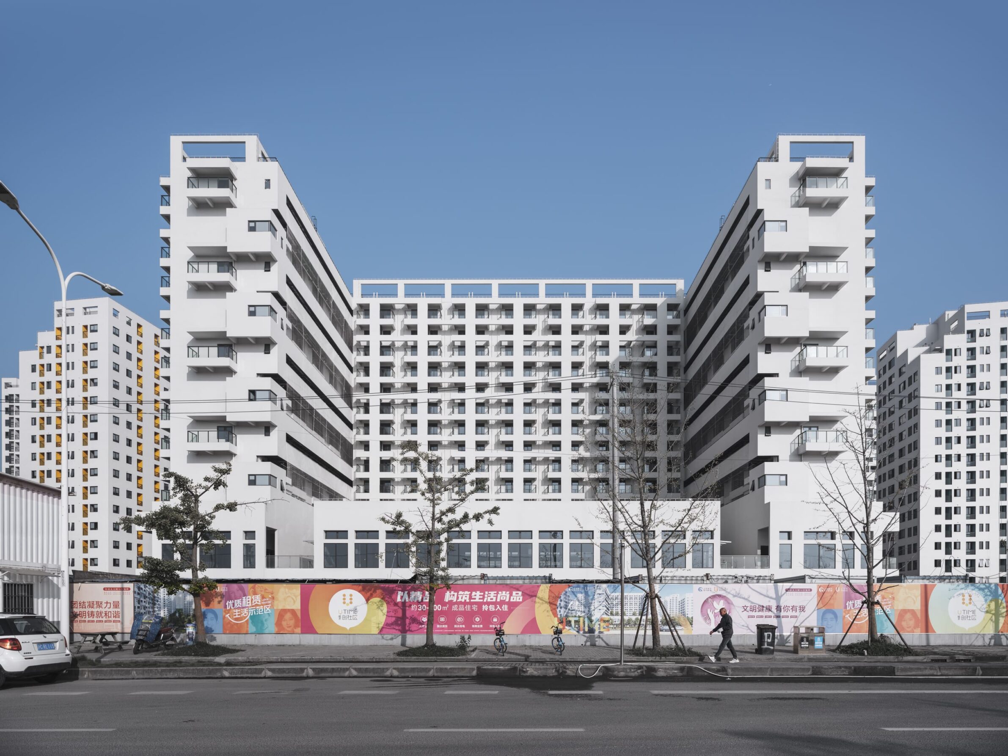
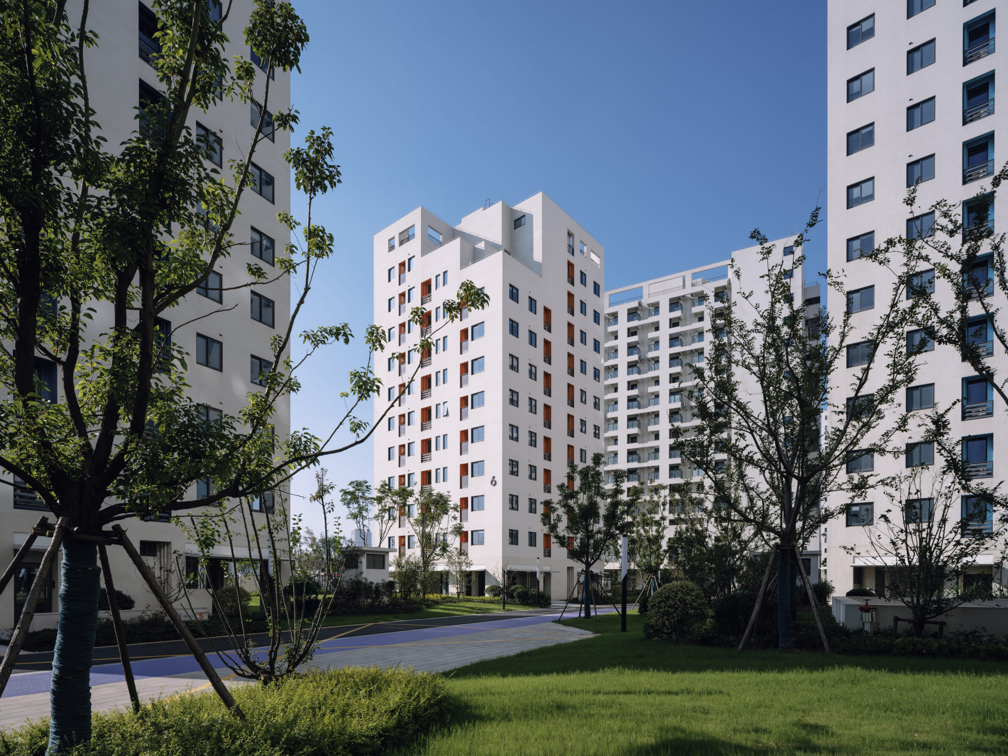
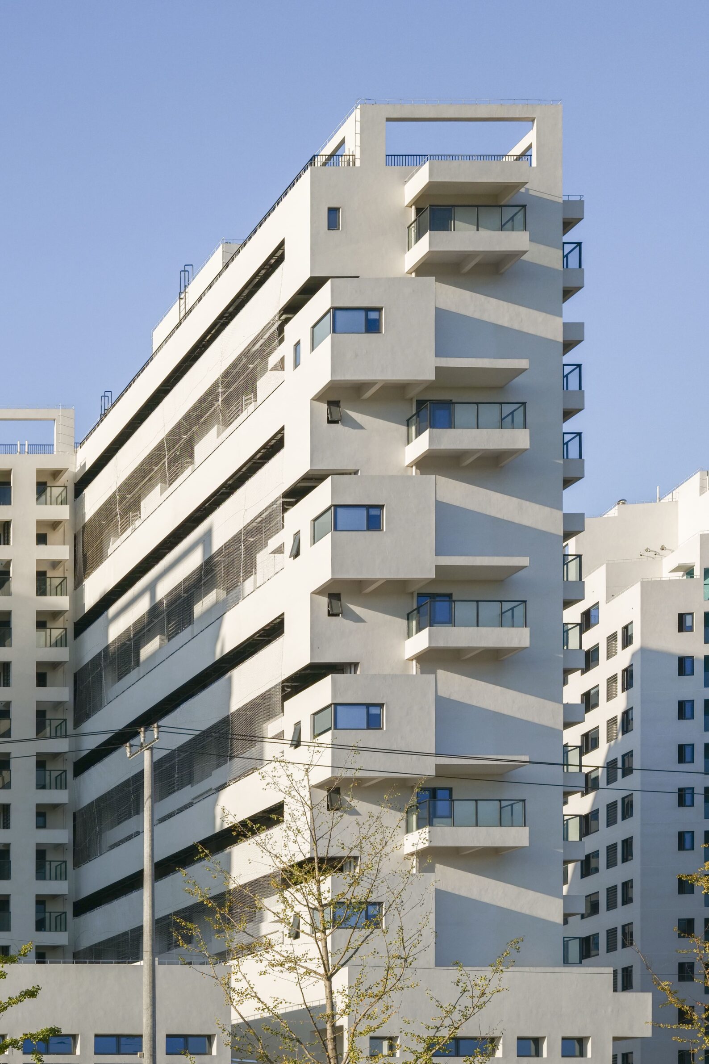
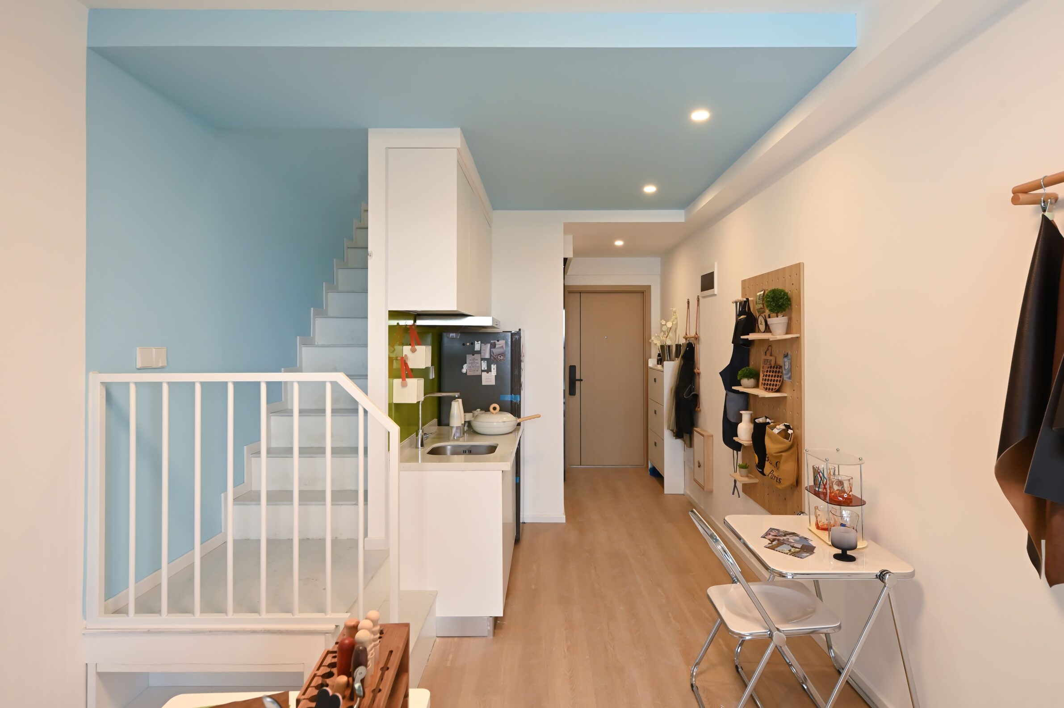
Change X Community addresses affordable rental housing at the scale of a new neighbourhood. Its 1,778 homes occupy a large site in Shanghai, yet the masterplan deliberately avoids repeating a single residential type. Four clusters combine slab, point and U-shaped buildings, breaking down the length of the development and creating different spatial conditions within it. Apartment sizes range from compact 25-square-metre units to homes of 100 square metres, while duplex configurations introduce additional usable space within limited footprints. One smaller tower provides dormitory-style accommodation for frontline municipal workers. The project accepts the economic and operational realities of large-scale rental housing but asks whether standardisation must also produce spatial sameness. Diversity of building type and dwelling size becomes a means of accommodating different households within a common framework of affordability.
4. 22 Social Housing Units in Viladecans by AV62 Arquitectos + Calderon-Folch Studio
Spain, 2024
Photography: © J. Hevia
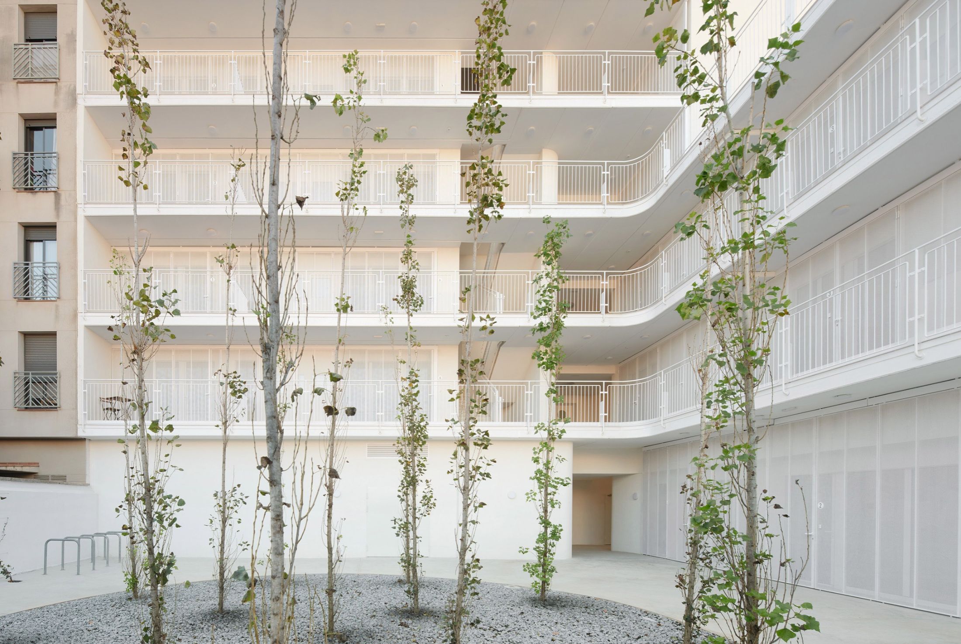
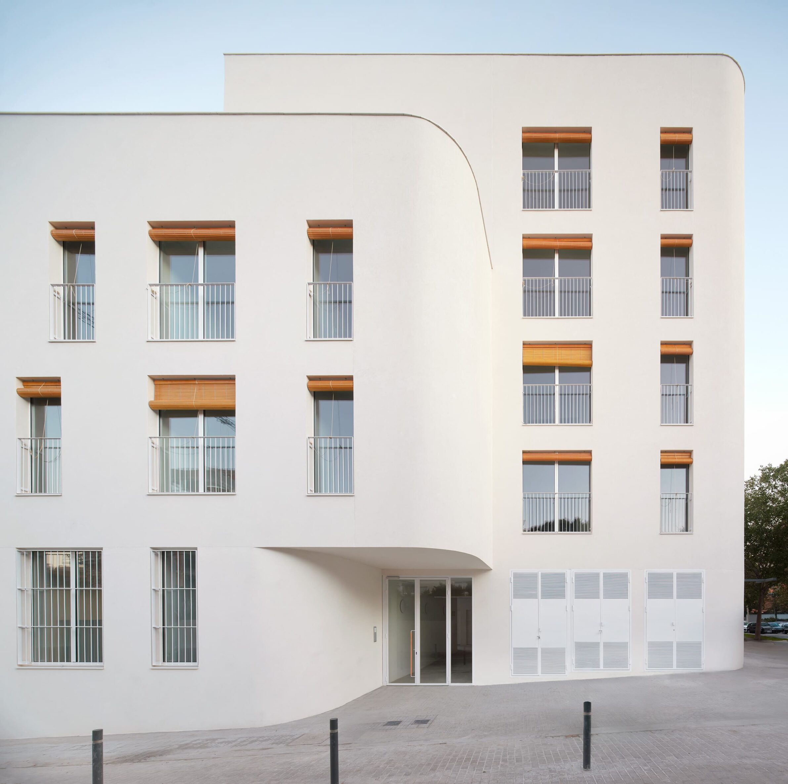
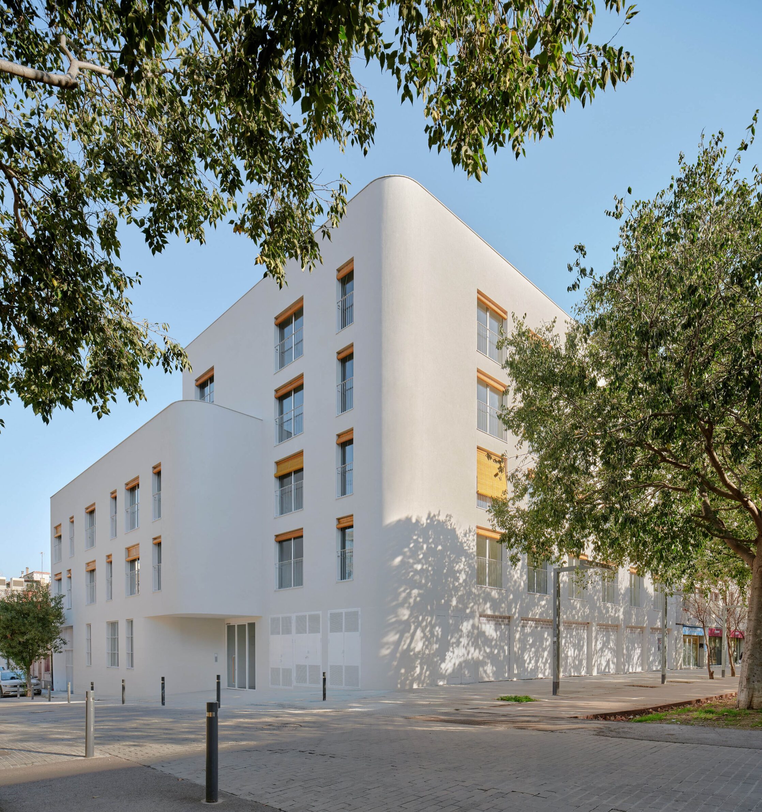
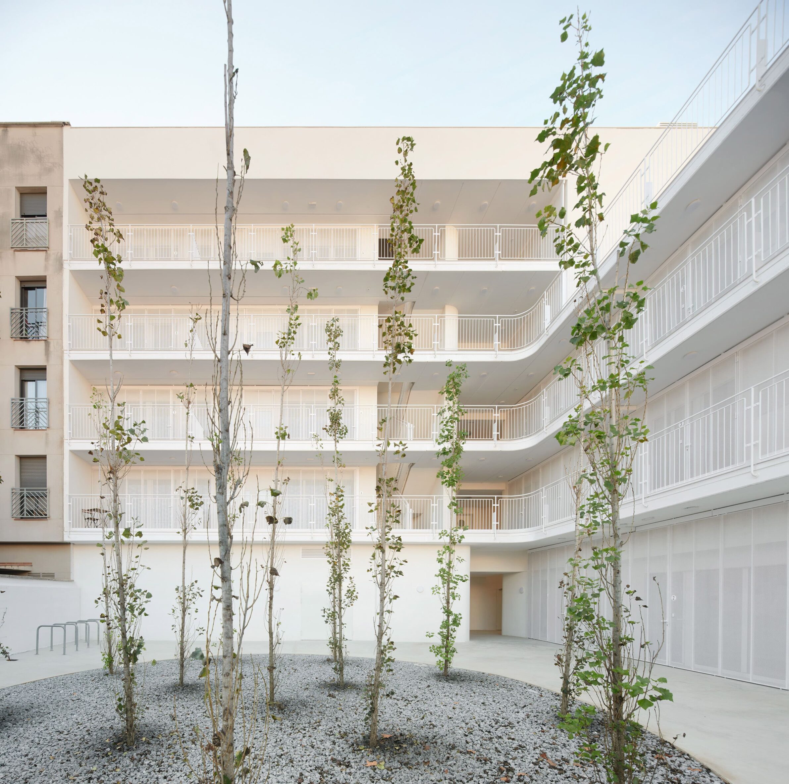
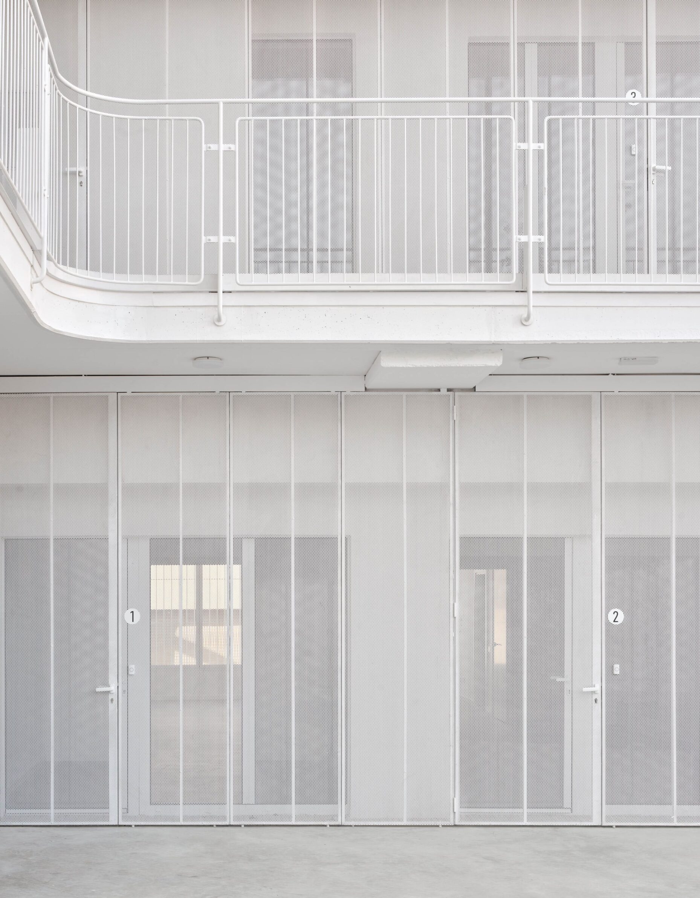
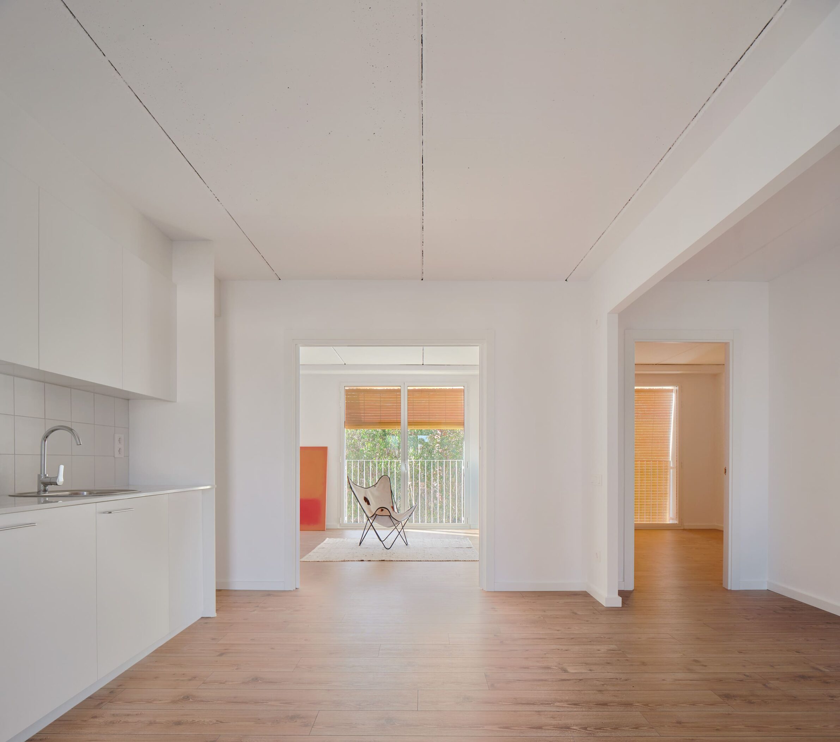
In Viladecans, twenty-two homes are organised around a tree-lined communal garden that forms the social centre of the block. Two volumes respond to the different scales of the streets meeting at the site, while open-air walkways connect the dwellings to the shared landscape behind them. Each apartment has dual orientation and places the kitchen at the centre of domestic life. The façades provide different ways of regulating the relationship between interior and exterior: traditional persianas alicantinas face the street, while a micro-perforated membrane mediates the garden elevation. The project combines these familiar patterns of Mediterranean living with a highly prefabricated structural system using prestressed concrete spans of twelve metres. Collective life is therefore not concentrated in a single communal room, but embedded in the everyday route between apartment, gallery and garden.
5. 16 Social Housing Units by Atelier EGR
France, 2024
Photography: © Giaime Meloni
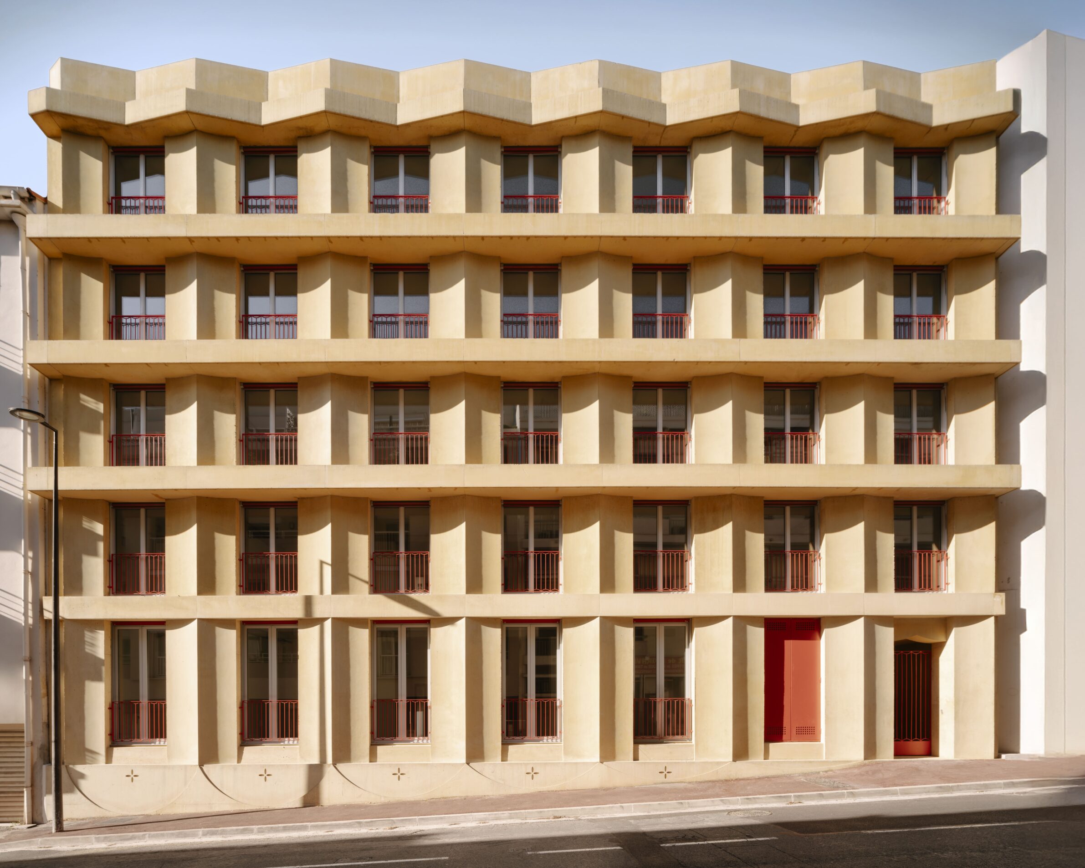
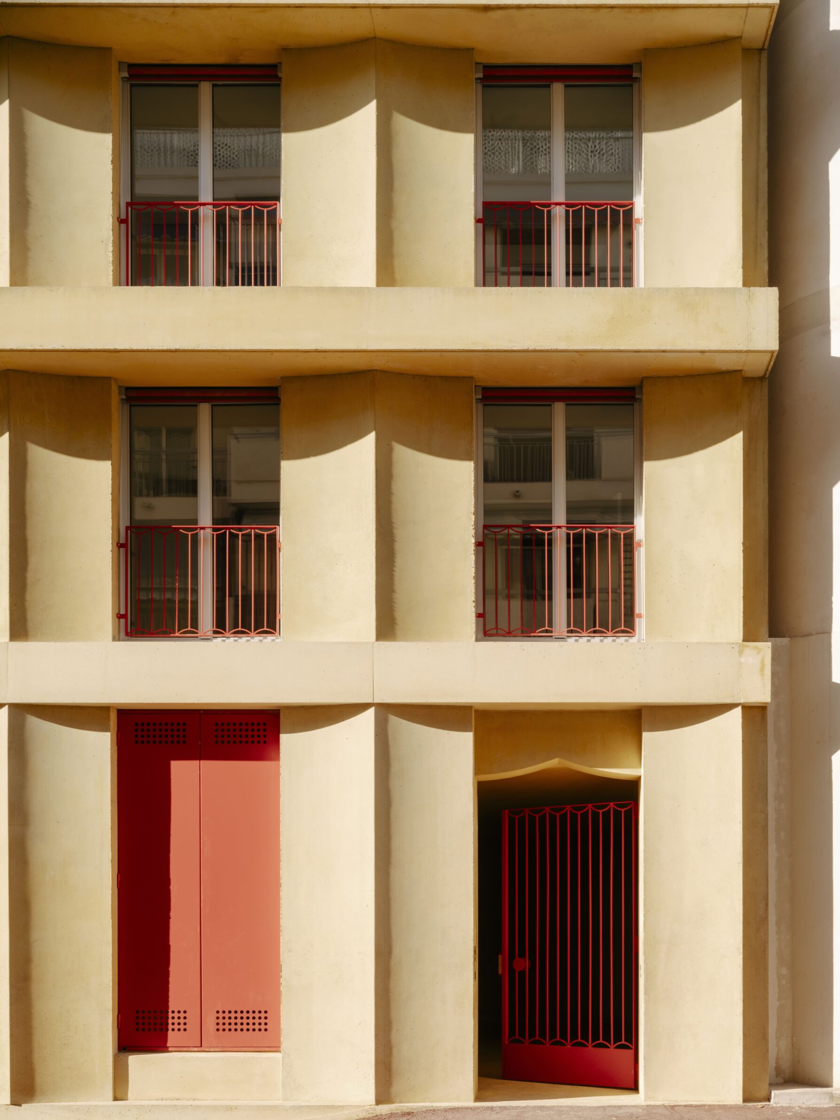
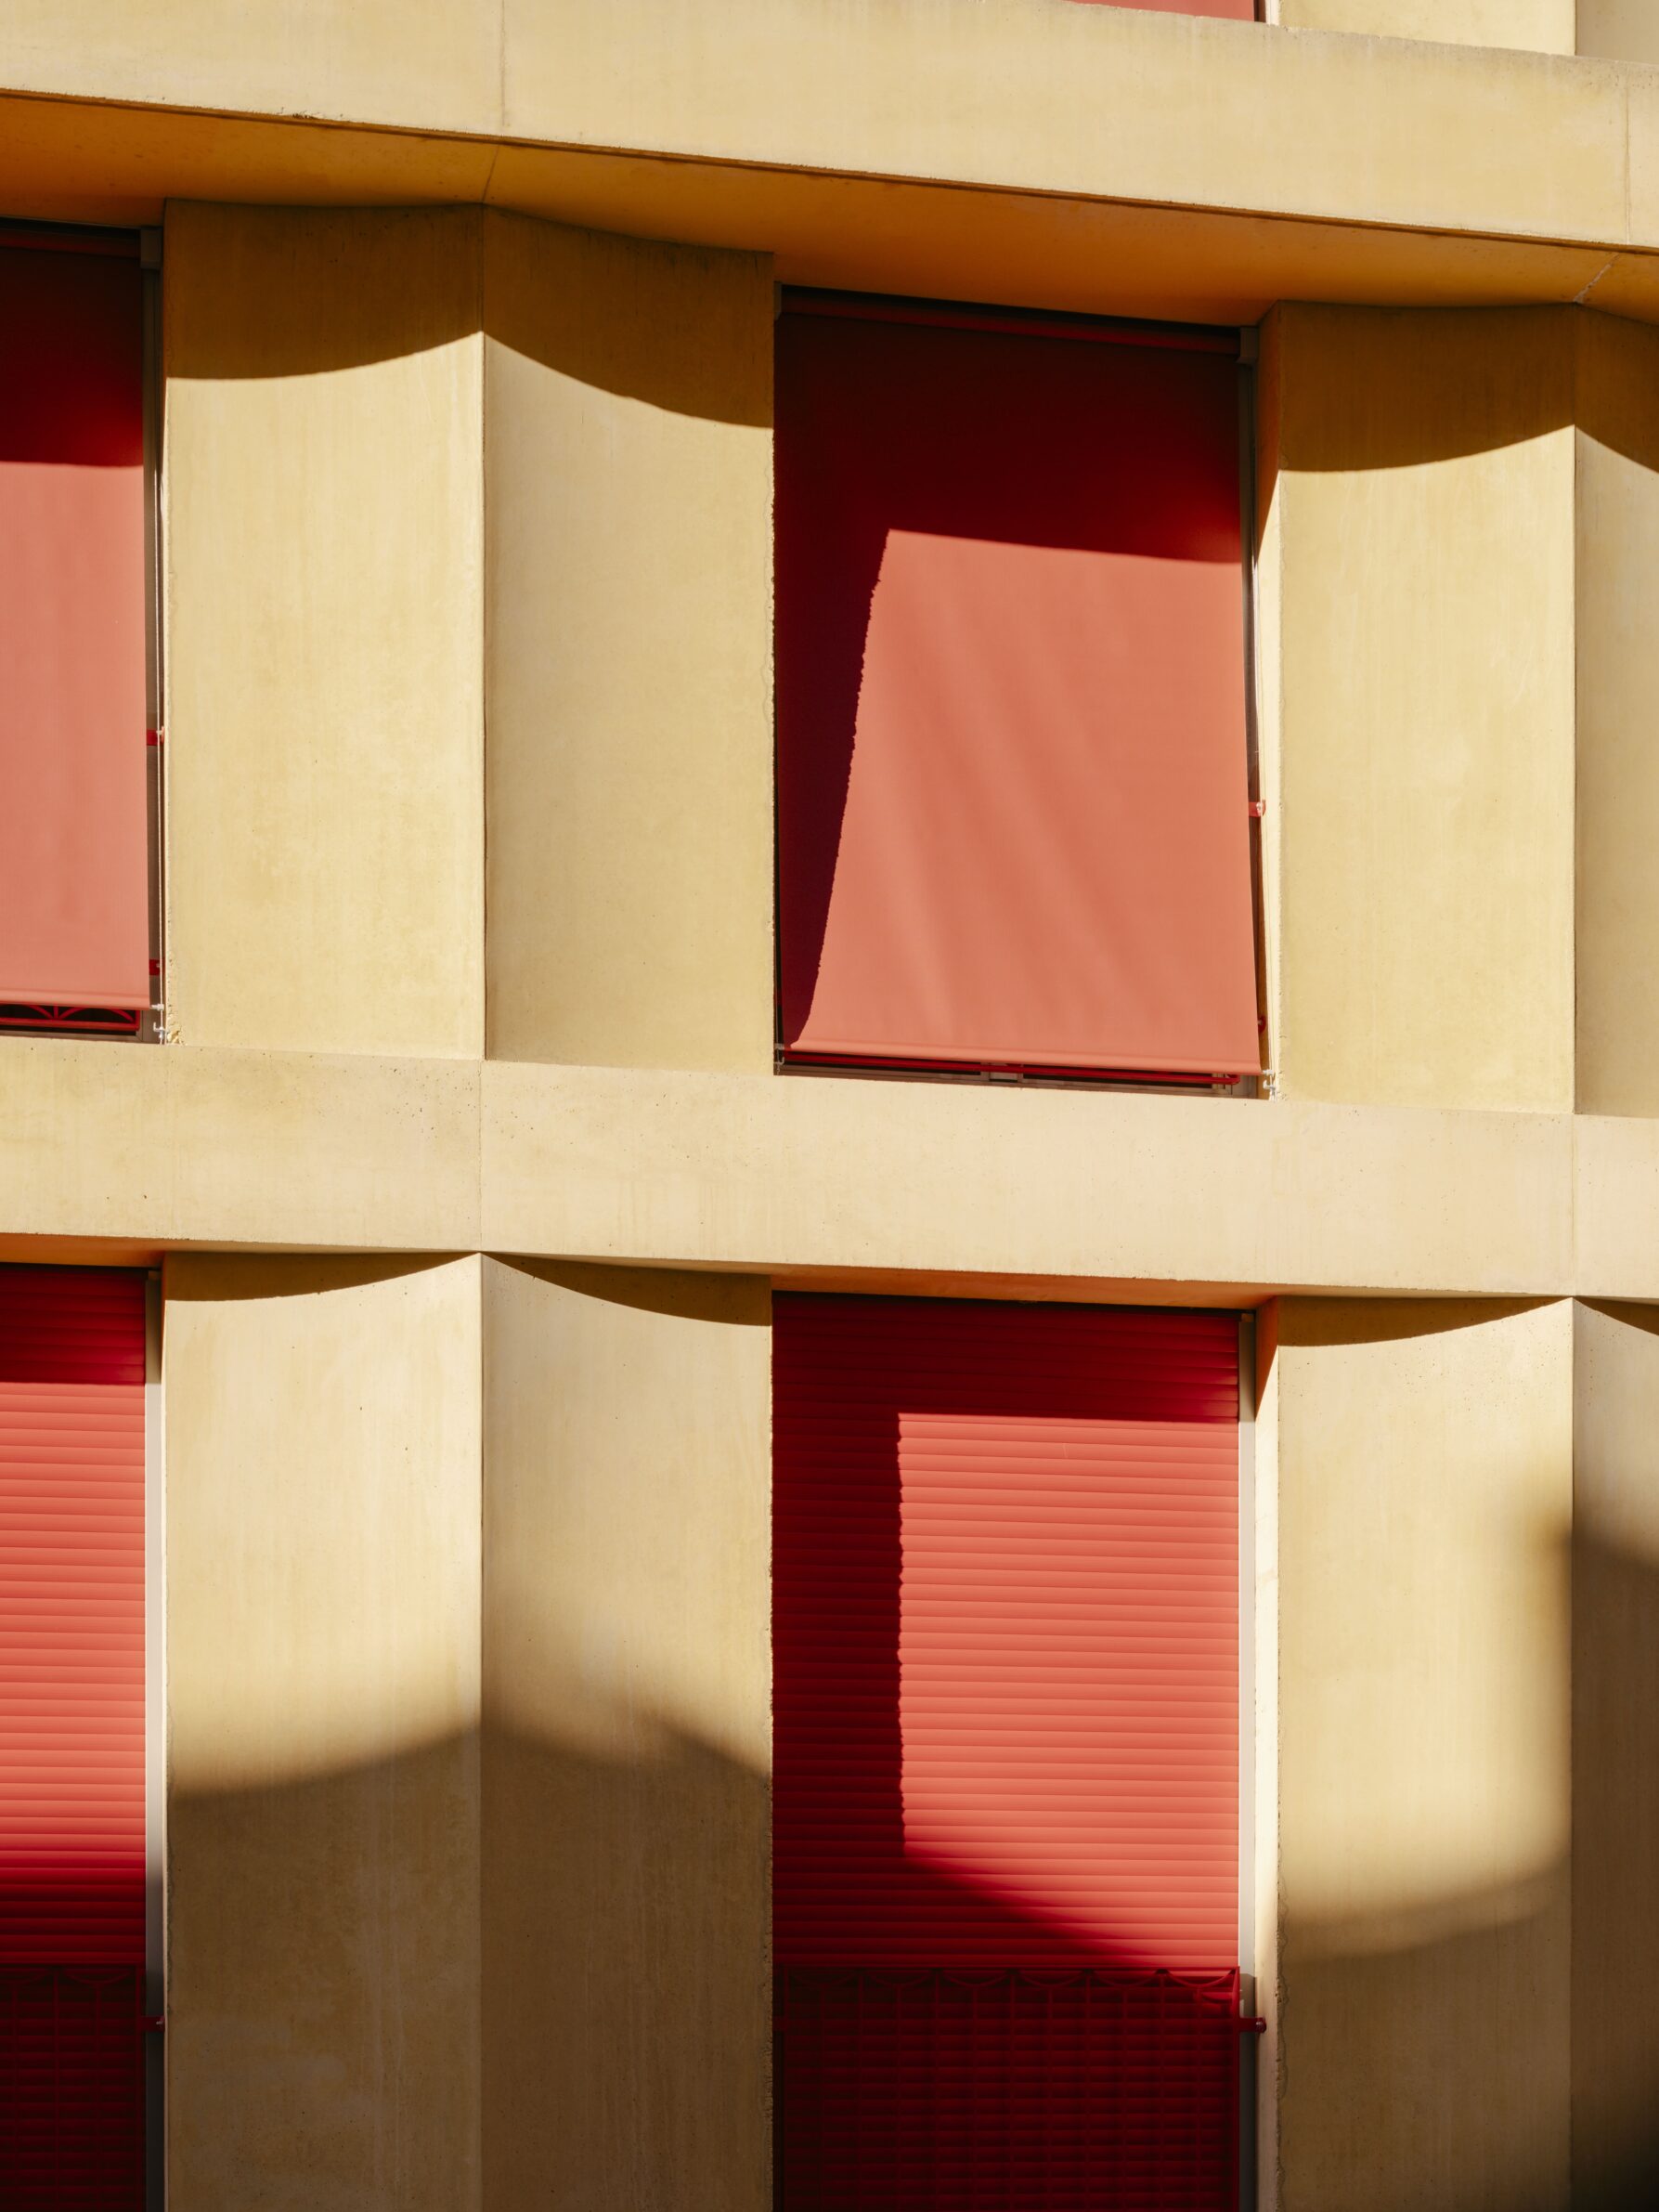
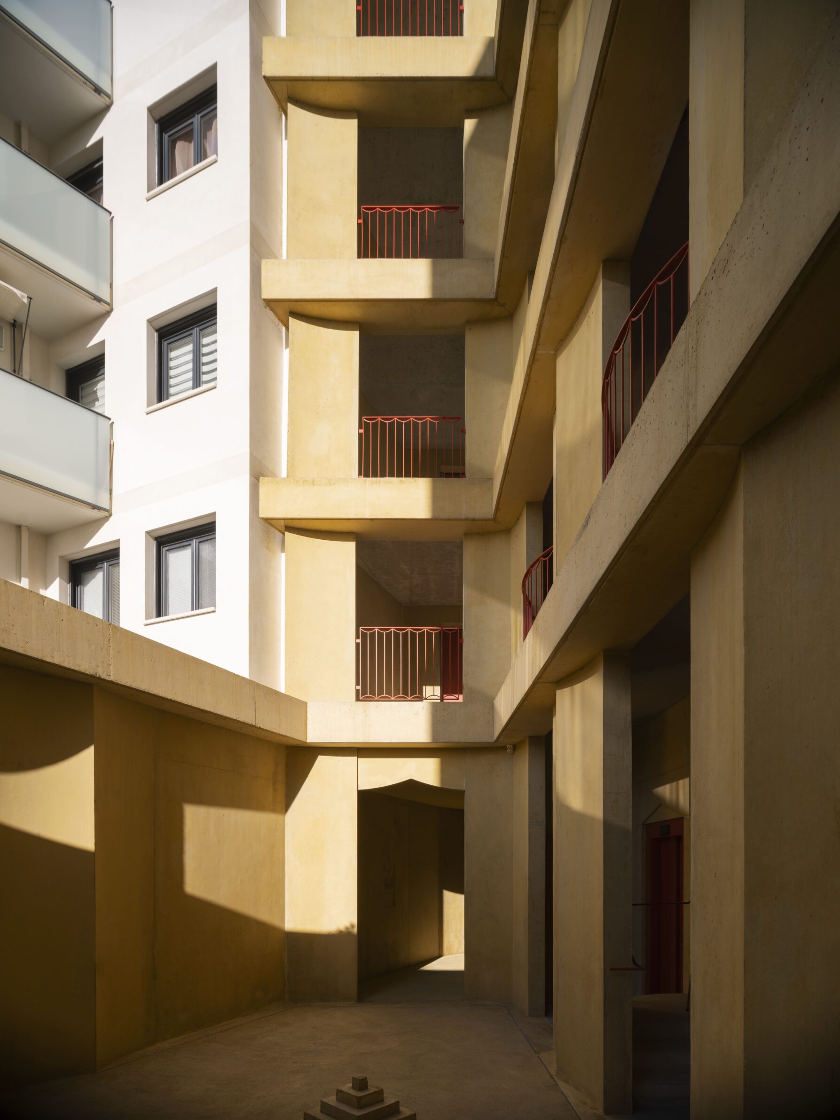
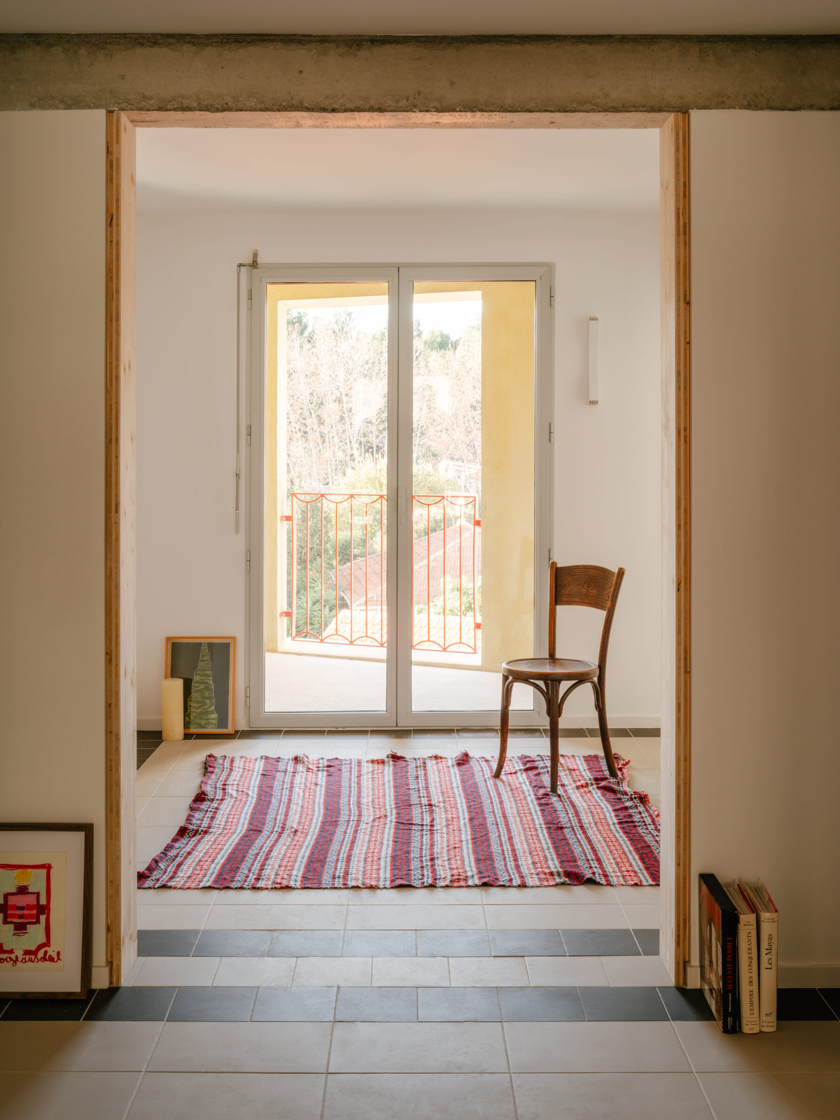
Inserted between two very different residential buildings in central Antibes, this sixteen-unit project treats housing as a sequence of thresholds. A long curved passage leads from the street into a yellow-tinted concrete courtyard before residents reach the external access galleries. These galleries serve only three apartments per level, giving circulation a scale at which brief encounters and neighbourly appropriation can occur. The architects describe them as an intermediate sphere into which domestic life may extend before the front door is crossed. Inside, rooms are arranged in an enfilade rather than around fixed corridors. Visible structural beams give each room a distinct measure, while two doors to individual rooms create alternative routes through the apartment. The project consequently gives equal attention to the collective spaces outside the dwelling and to freedom of occupation within it.
6. 60 Social Housing Units: Building D at Illa Glòries in Barcelona by SV60 ARQUITECTOS
Spain, 2025
Photography: © José Hevia
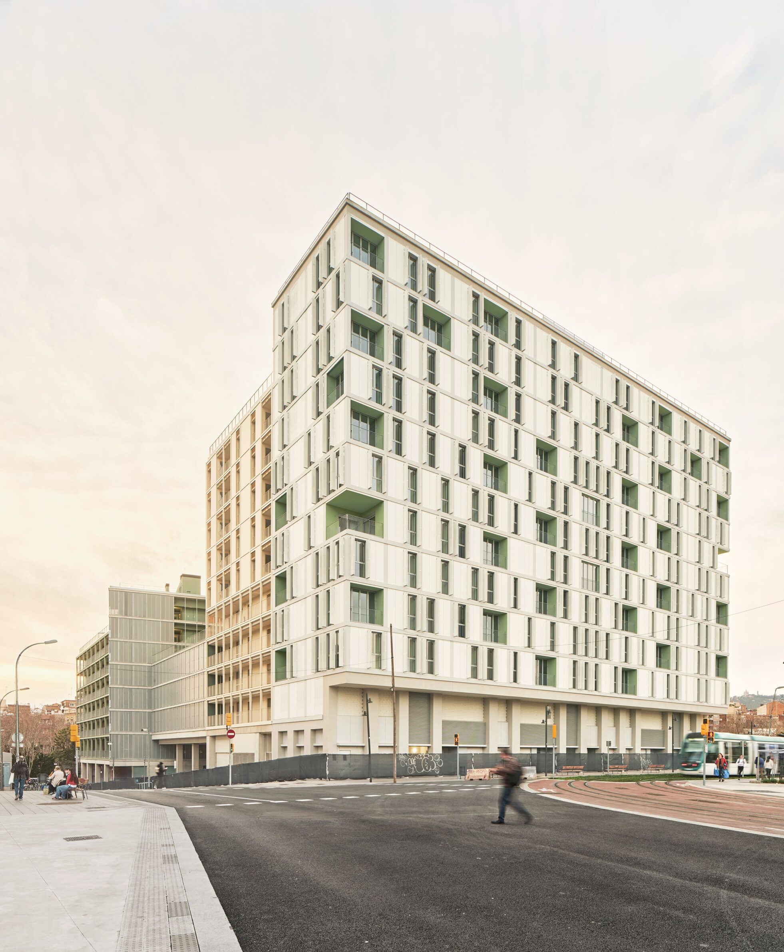
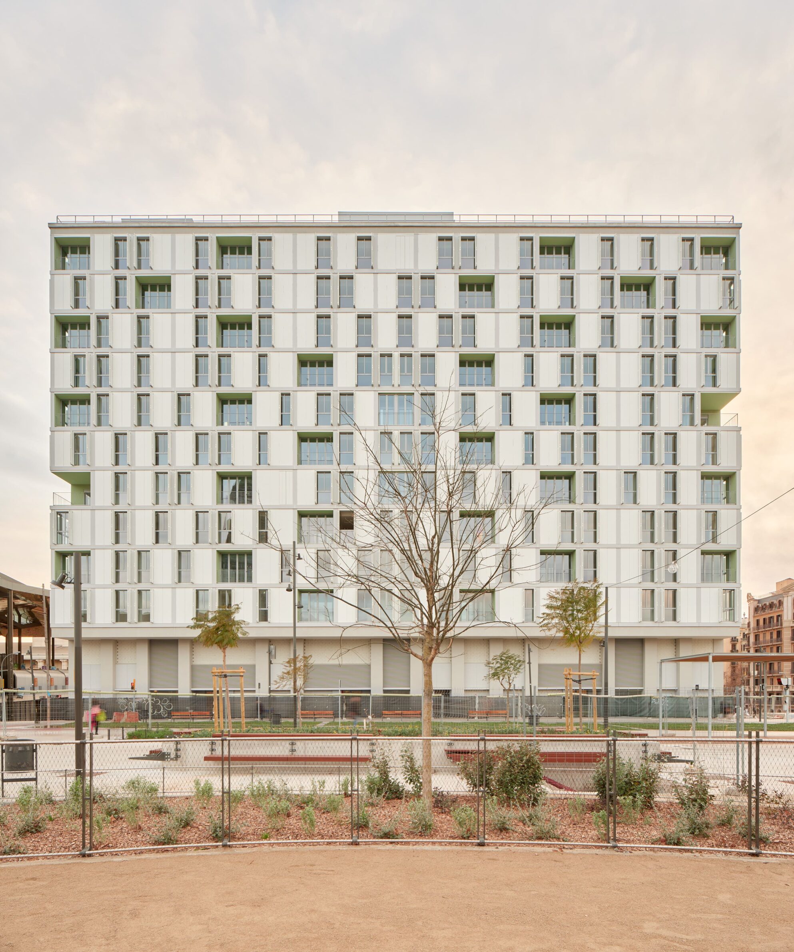
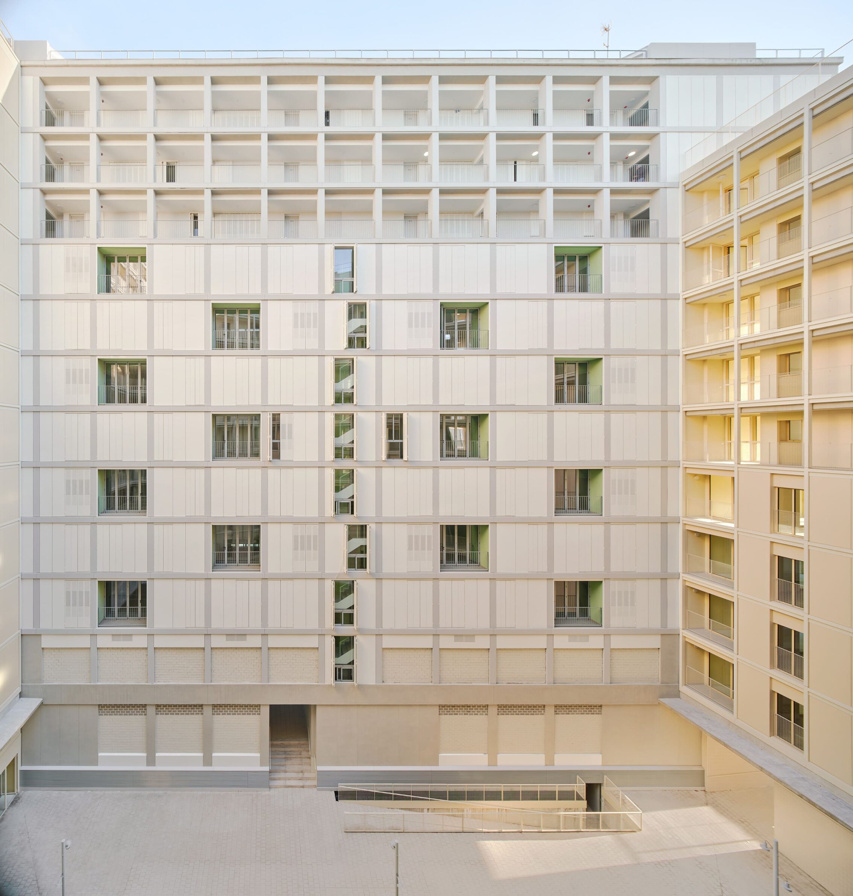
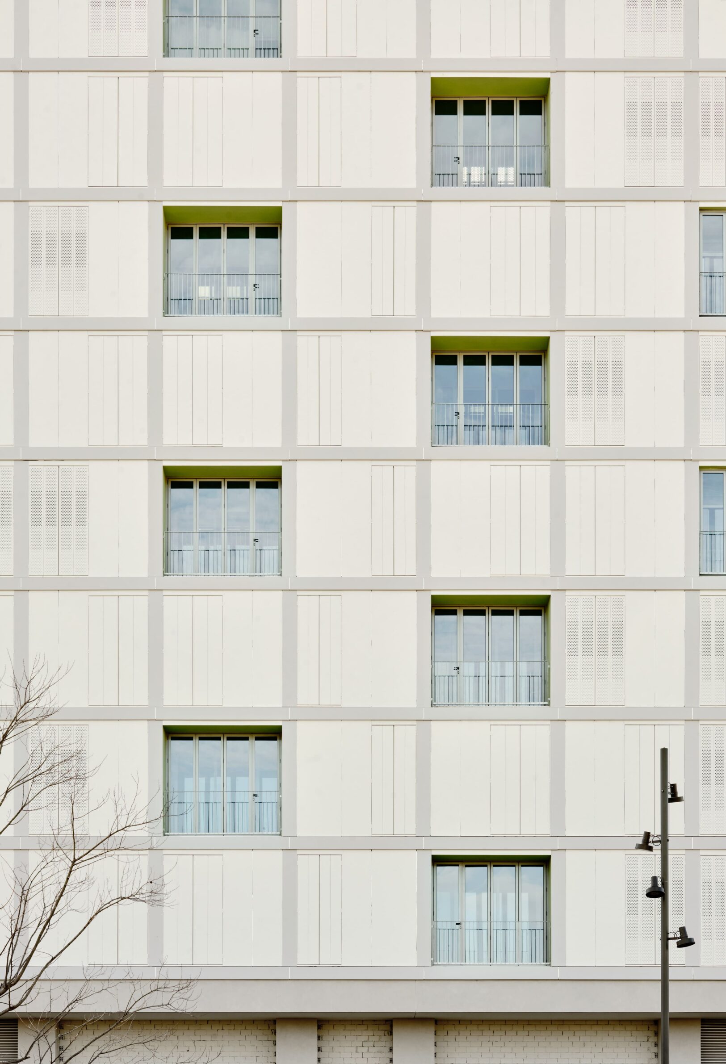
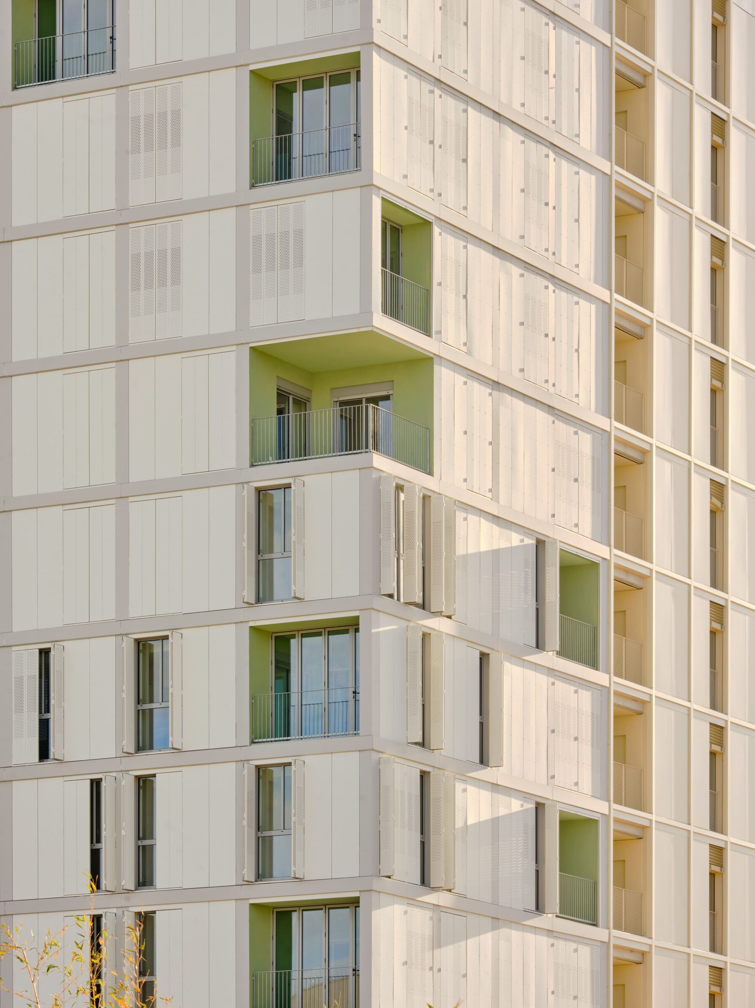
At Illa Glòries in Barcelona, the housing block is conceived as a permeable volume shaped by a series of openings that connect its façades with internal courtyards. These voids bring light and air deeper into the building while creating spaces where circulation and neighbourly contact can occur without compromising the privacy of individual homes. A substantial plinth negotiates the site’s topography, organises access and establishes relationships with surrounding public spaces, including Plaça de les Glòries and the Encants market. Above, the dwellings are organised through a rational three-metre module. Rooms can expand or contract towards a climatic gallery along the façade, allowing occupation to change without abandoning the underlying structural order. The project treats flexibility, environmental performance and collective space as parts of the same housing system rather than separate architectural concerns.
7. UNIT-E: 58 Social Housing Units by GVG Estudio + MOEST
Spain, 2024
Photography: © Rubén Pérez Bescós
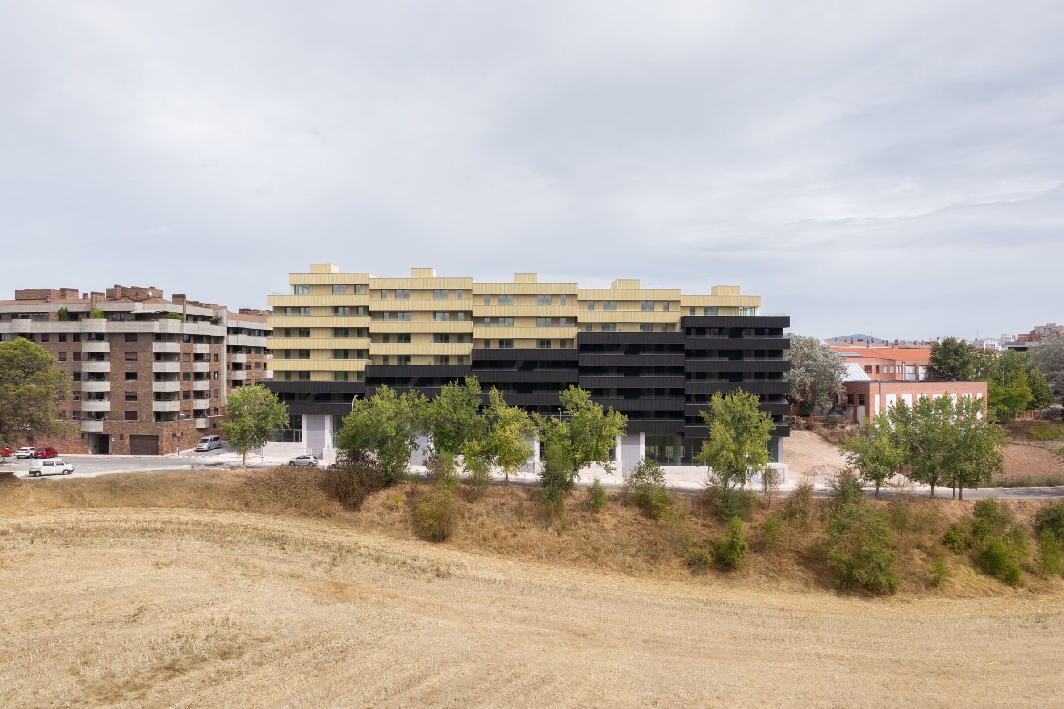
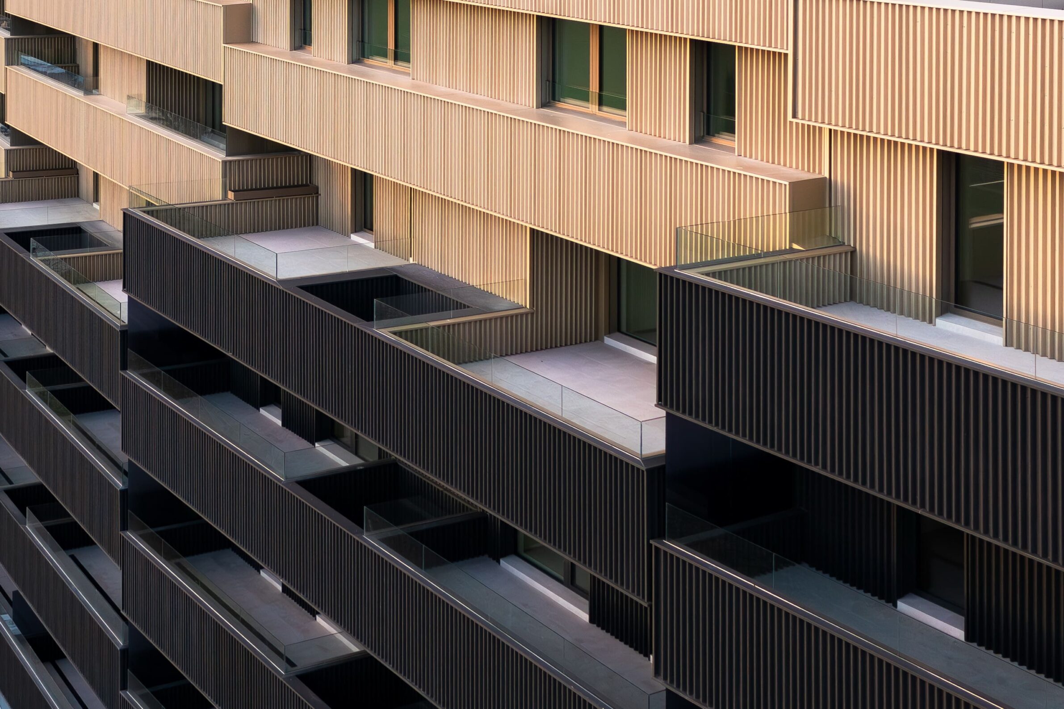
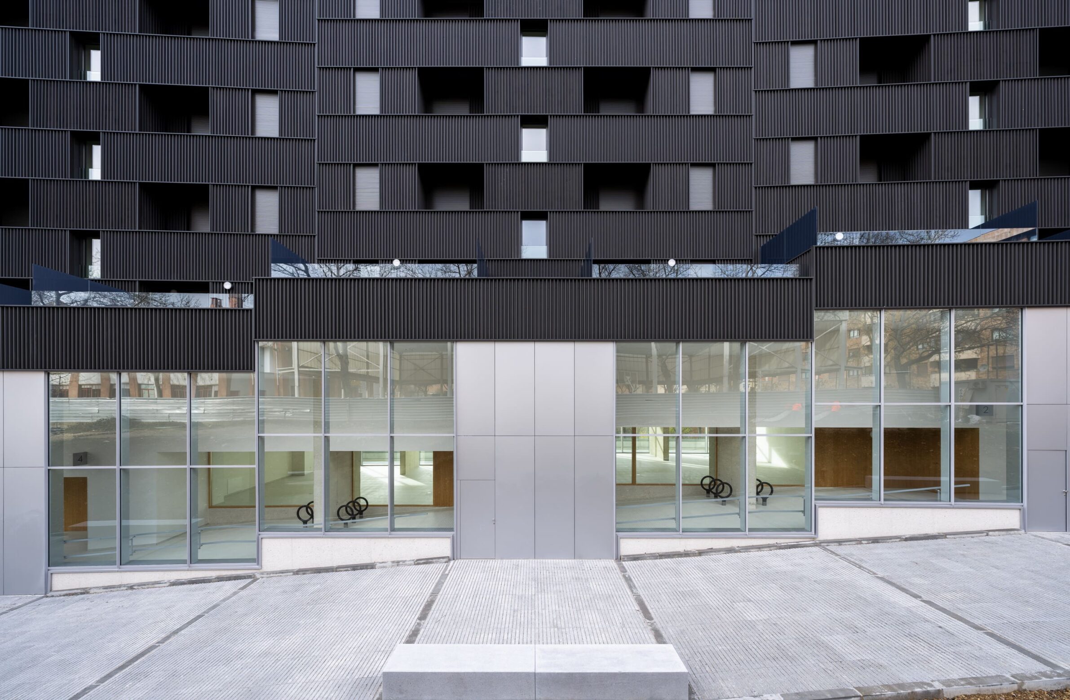
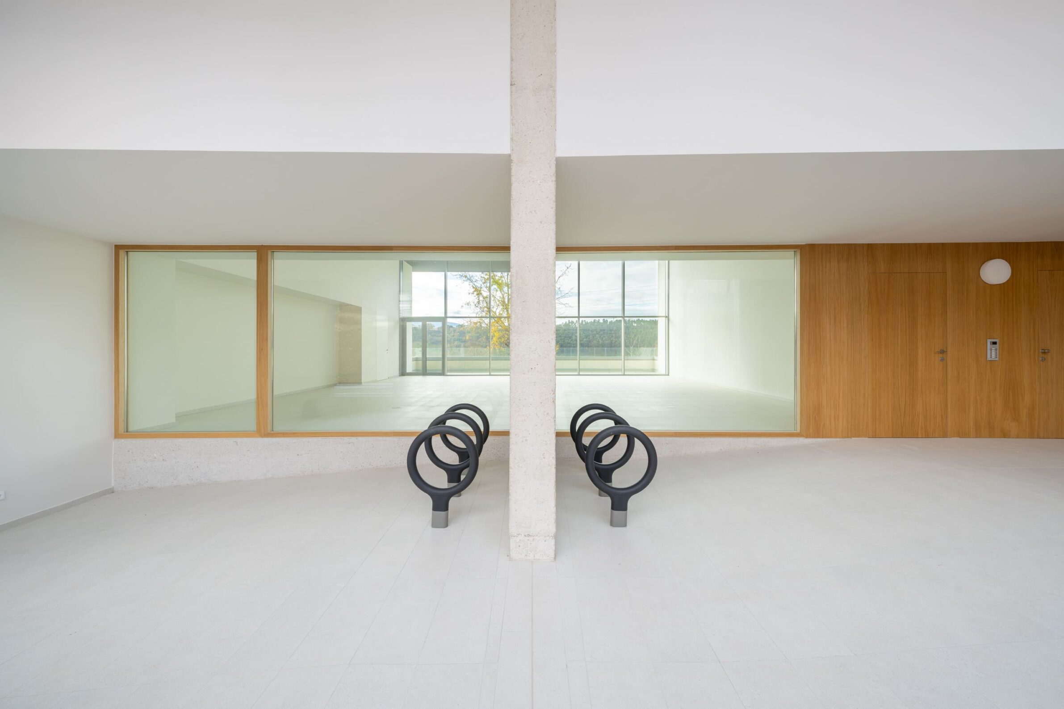
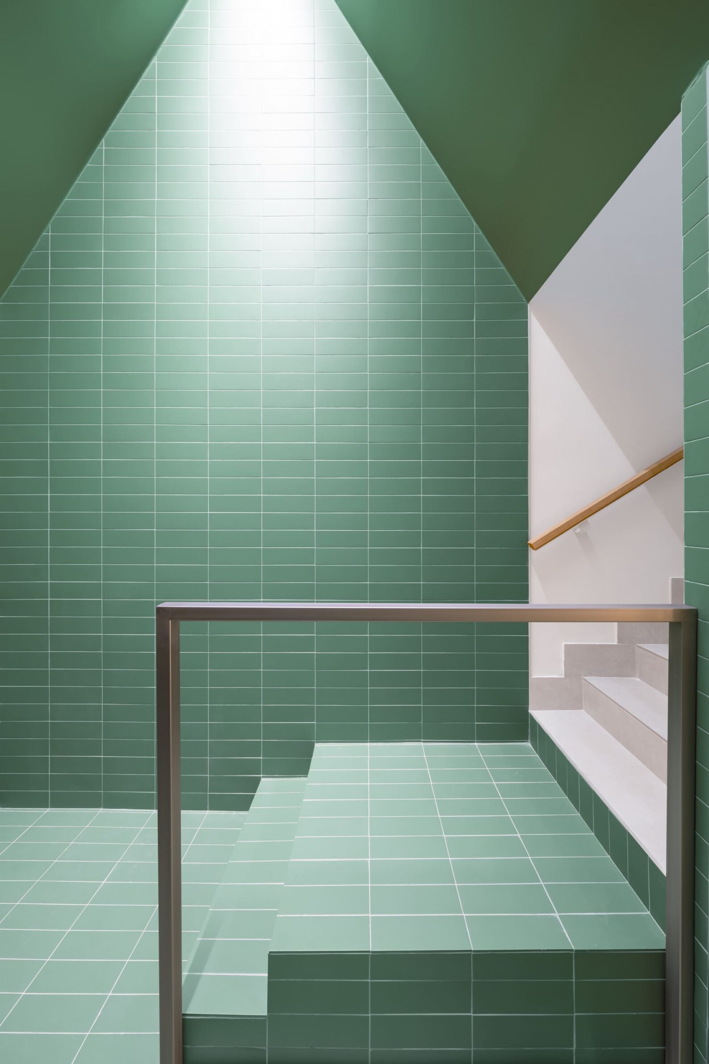
UNIT-E brings together fifty-eight public rental homes for two groups rarely considered within the same residential model: people under thirty-five and residents over sixty. The architecture is organised around this intergenerational ambition. Ground-floor spaces include a study area, canteen, social lounge, activity room, shared laundry and a small auditorium, while the upper level provides further communal facilities and a garden. Five circulation cores are connected by a cycle-accessible gallery conceived with the character of an active internal street, accommodating bicycles as well as mobility devices for older residents. The apartments themselves are stacked in response to the site’s steep topography, creating generous terraces and different dwelling types. Social sustainability here extends beyond who receives a home: the building establishes spaces and programmes through which different generations can become part of the same residential community.
8. Peterbos 9 by 51N4E in collaboration with Lacaton&Vassal architectes
Belgium, 2024
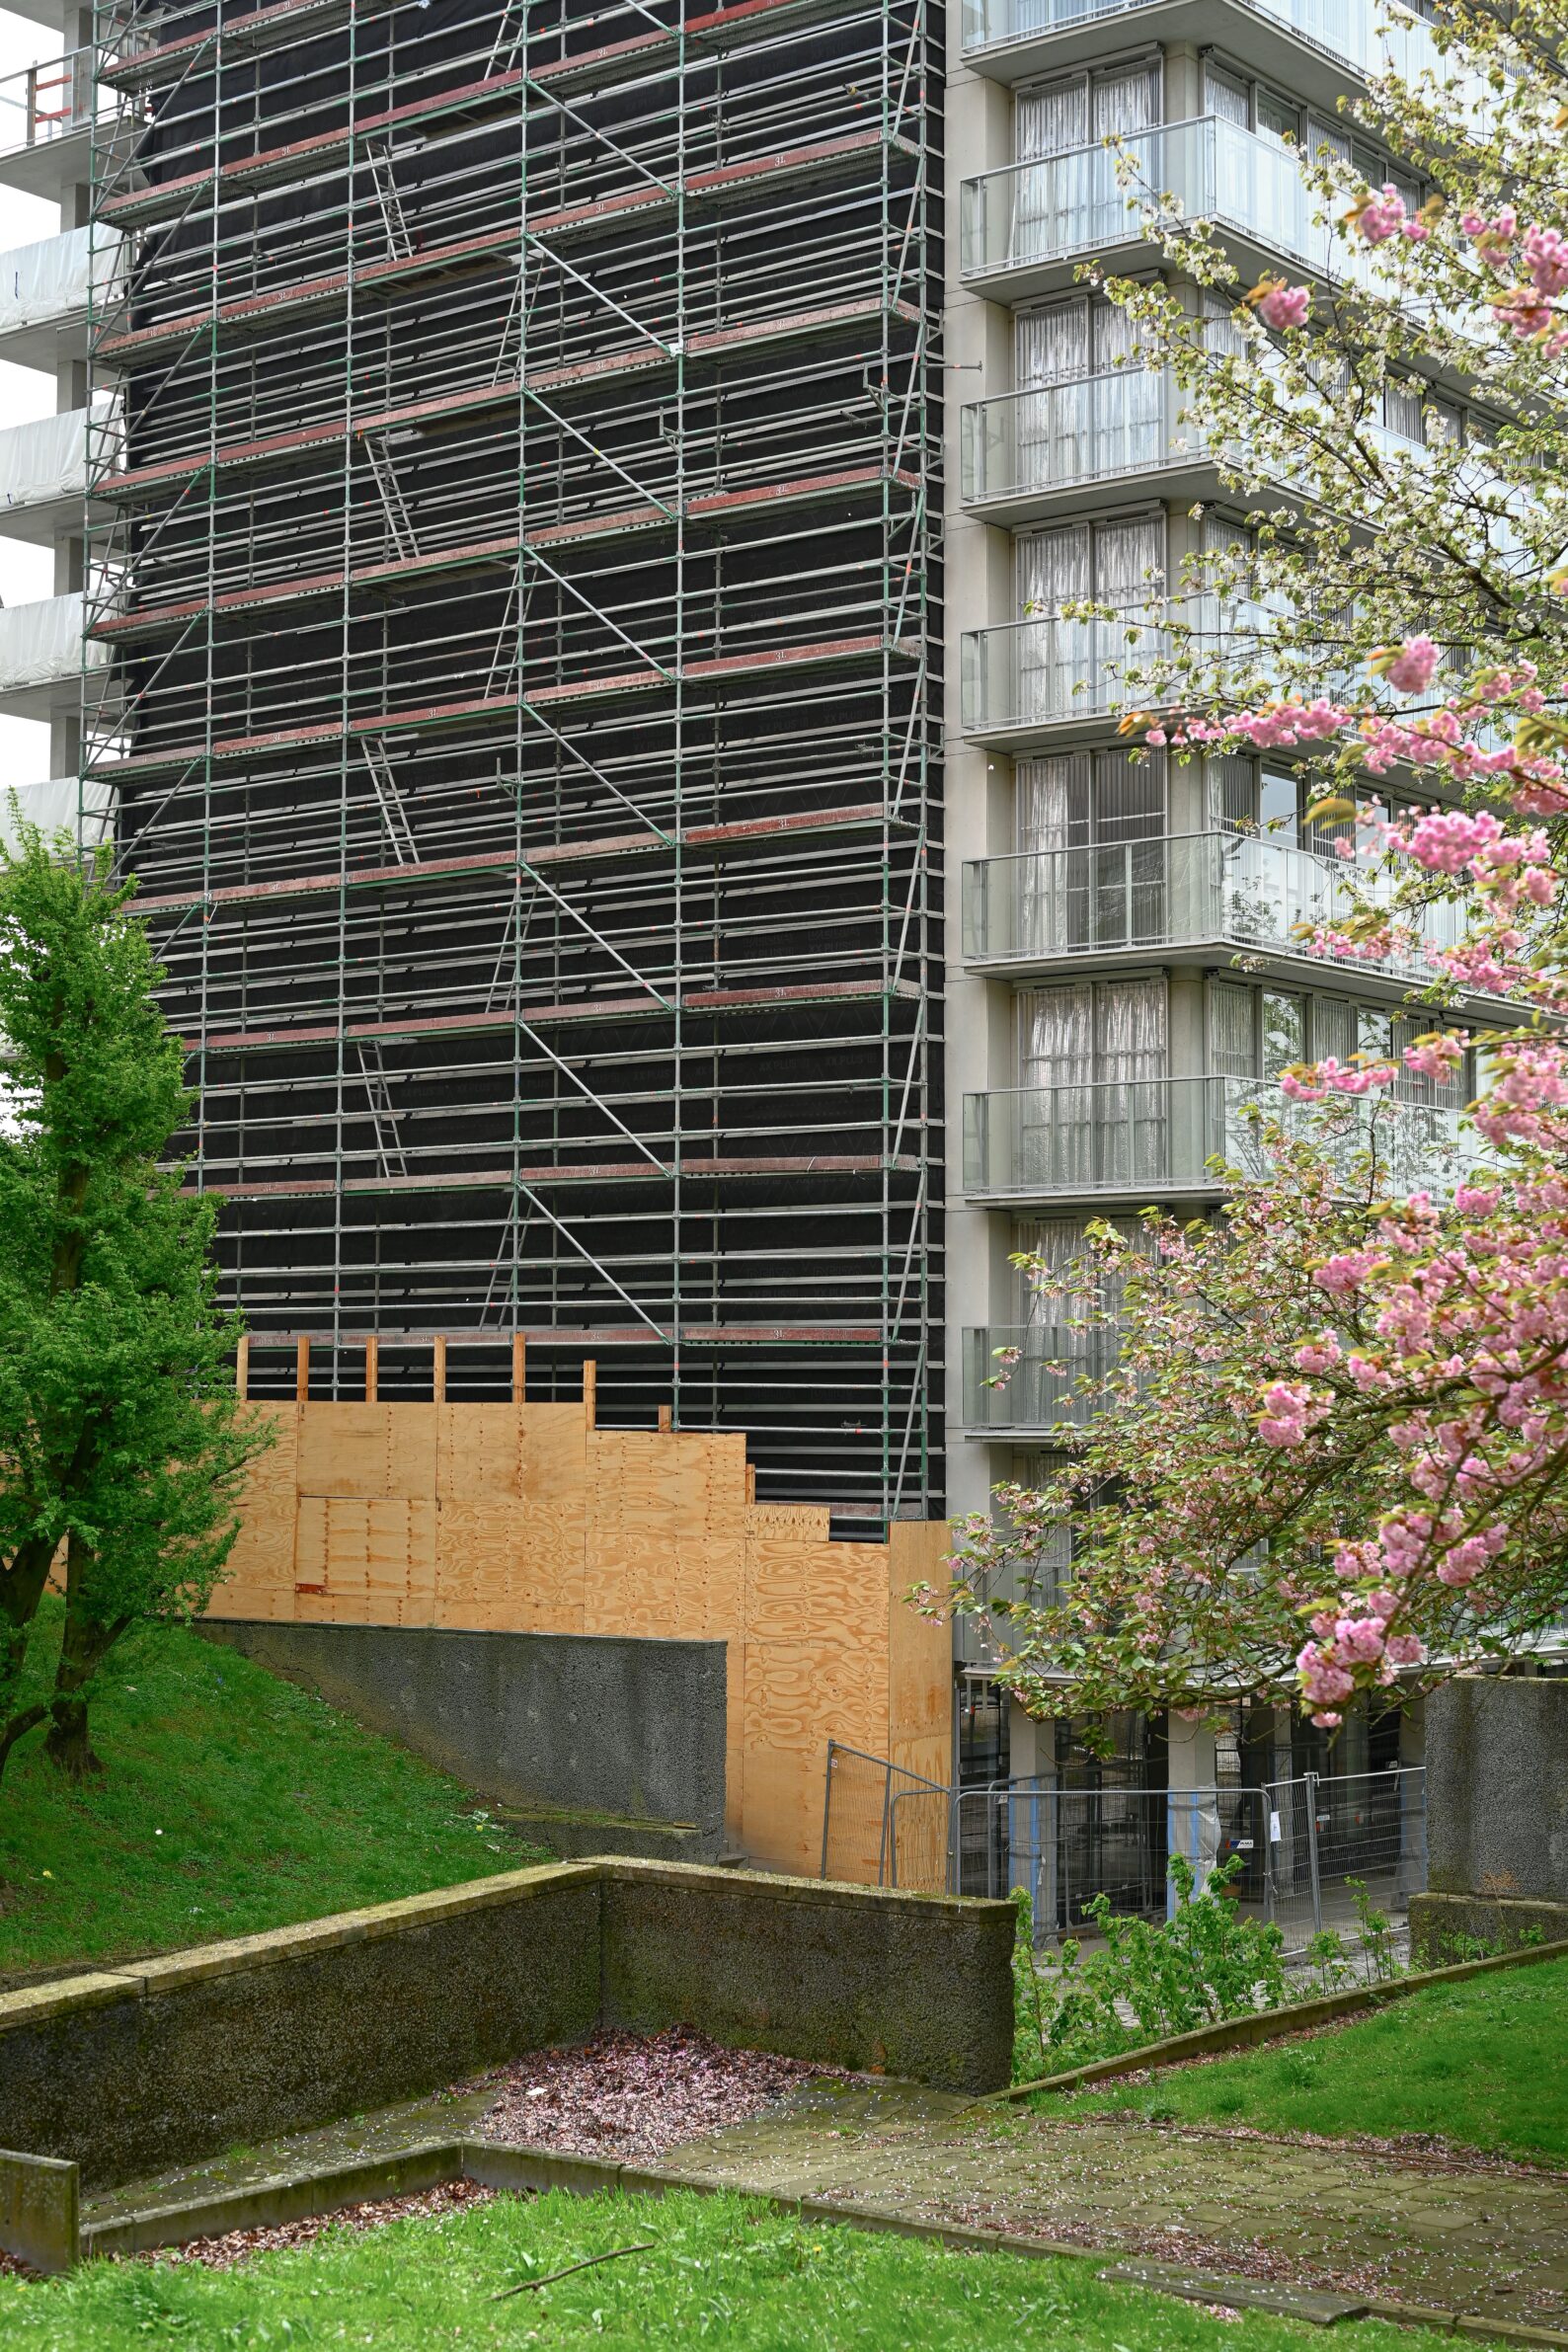
Photography: © Sepideh Farvardin
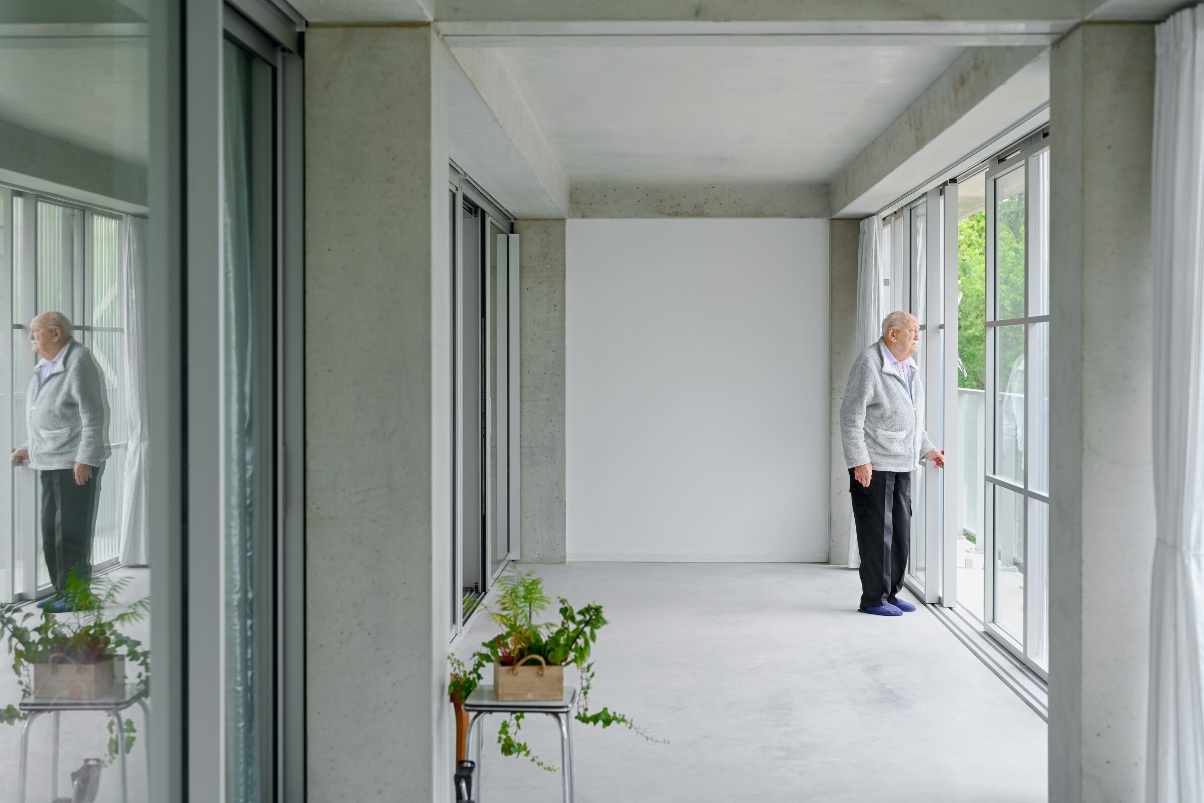
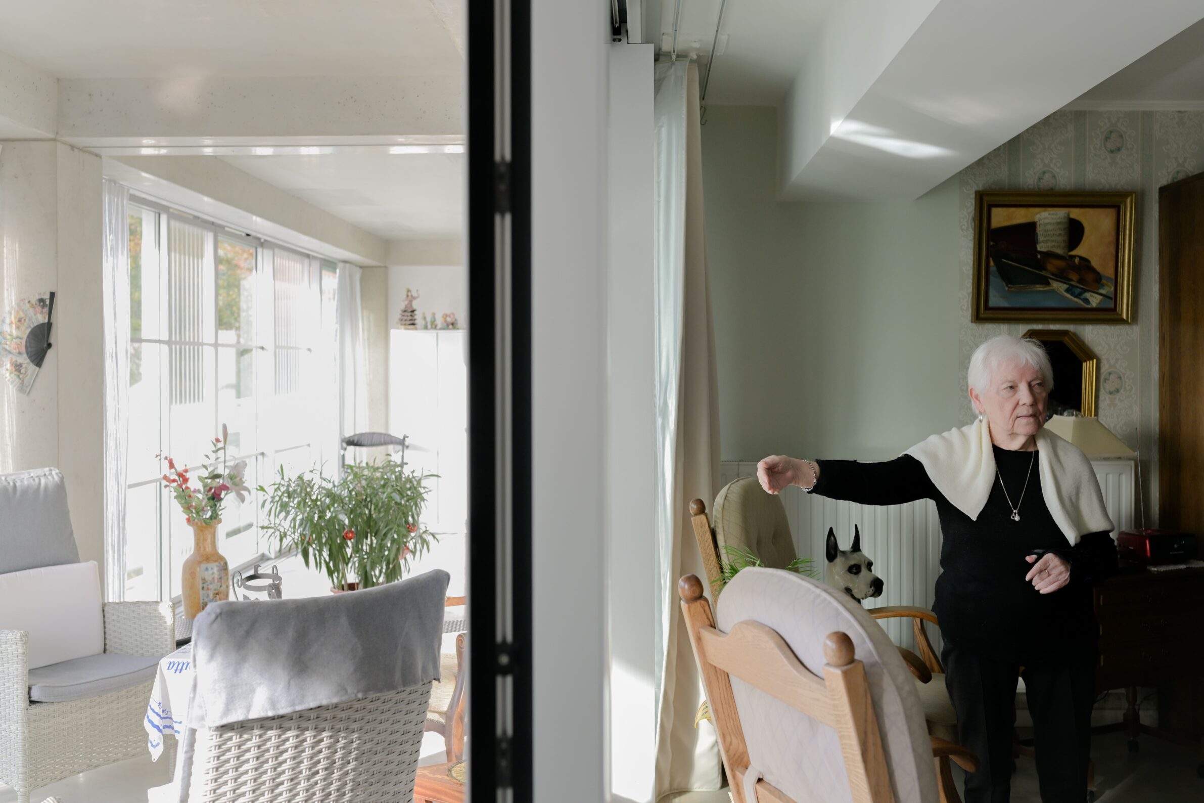
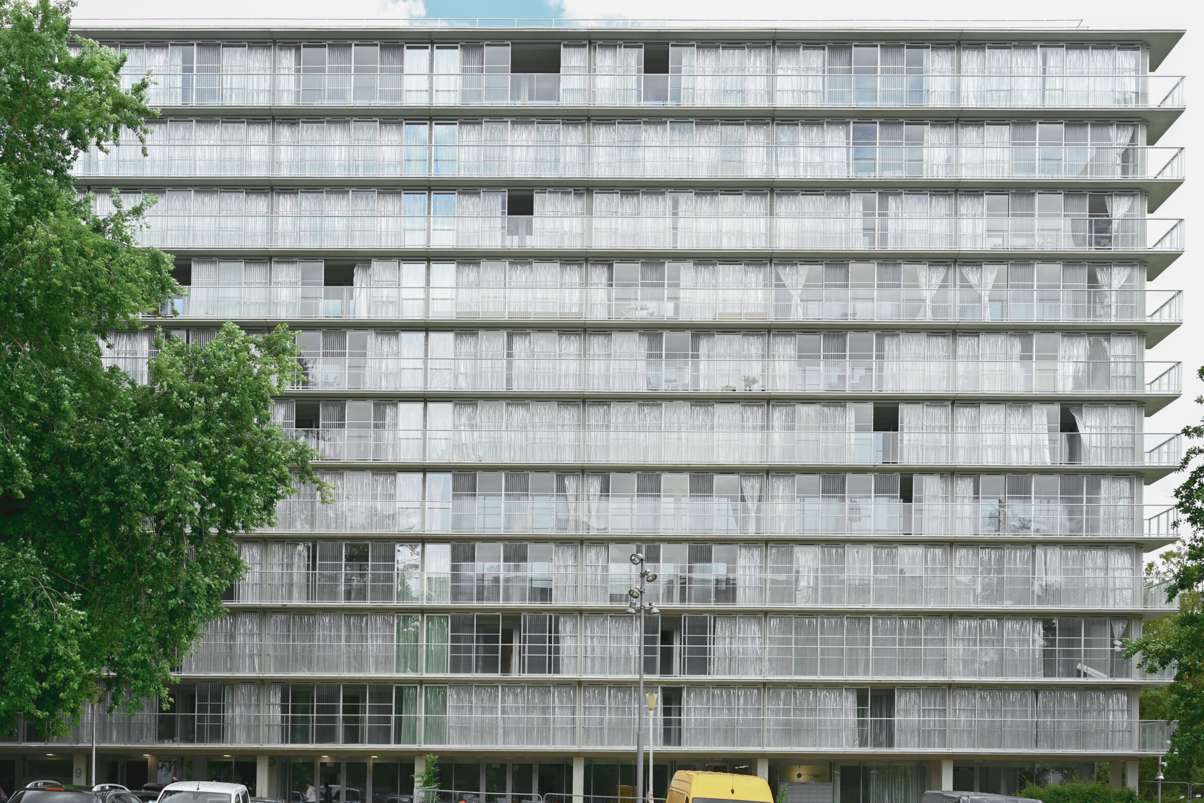
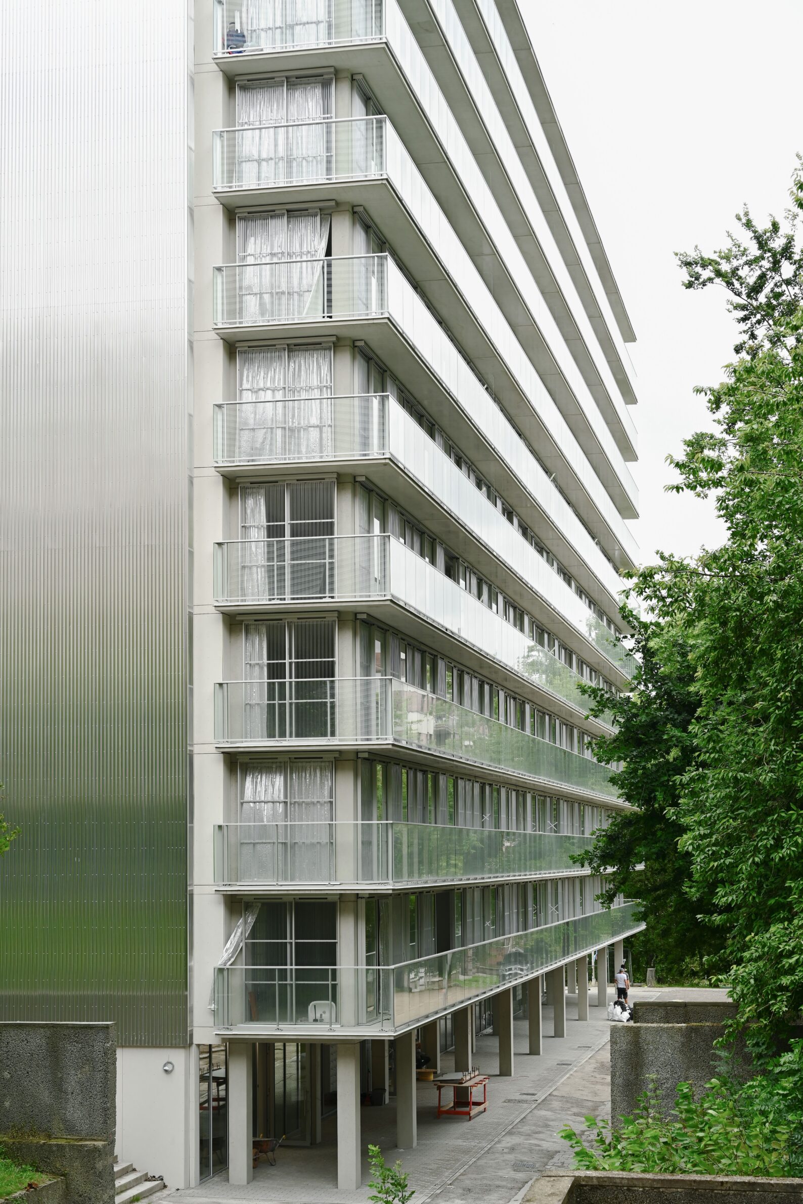
Peterbos 9 asks what social housing renovation can achieve without first removing the people who already live there. The 1970s building in Anderlecht contains eighty apartments and was renovated while occupied, making continuity of everyday life a central condition of the project. Existing technical systems and common interiors are renewed, while a new independent structure along both long façades gives each upper-floor apartment a winter garden. At ground level, extensions introduce additional neighbourhood and social programmes and create new relationships between the tower and its surroundings. Rather than replacing an ageing housing type, the project works precisely on the qualities it lacks, adding space, comfort and environmental performance at a cost significantly lower than new construction. For residents, improvement does not require giving up the familiar environment in which their lives are already established.
Edited by: Klemen Čepirlo; Cover image: © J. Hevia
______
Selections is an editorial series that presents carefully curated architecture, interior, and product design projects. Each article explores a specific theme, question or typology. Sometimes through a collection of projects, sometimes through a single work that deserves closer attention. Rather than aiming for completeness, Selections highlights projects that help us better understand the ideas, values and directions shaping the built environment today.
What do you believe is still worth creating?
You are part of the creative community shaping what comes next. Share your perspective on the ideas, challenges and possibilities that deserve attention now. Selected contributions will be shared through our channels, and every contributor will receive a complimentary Festival Pass.
Selected Works
___
Edited by:
Klemen Čepirlo
Cover image:
© J. Hevia
Be There.

Powered by