


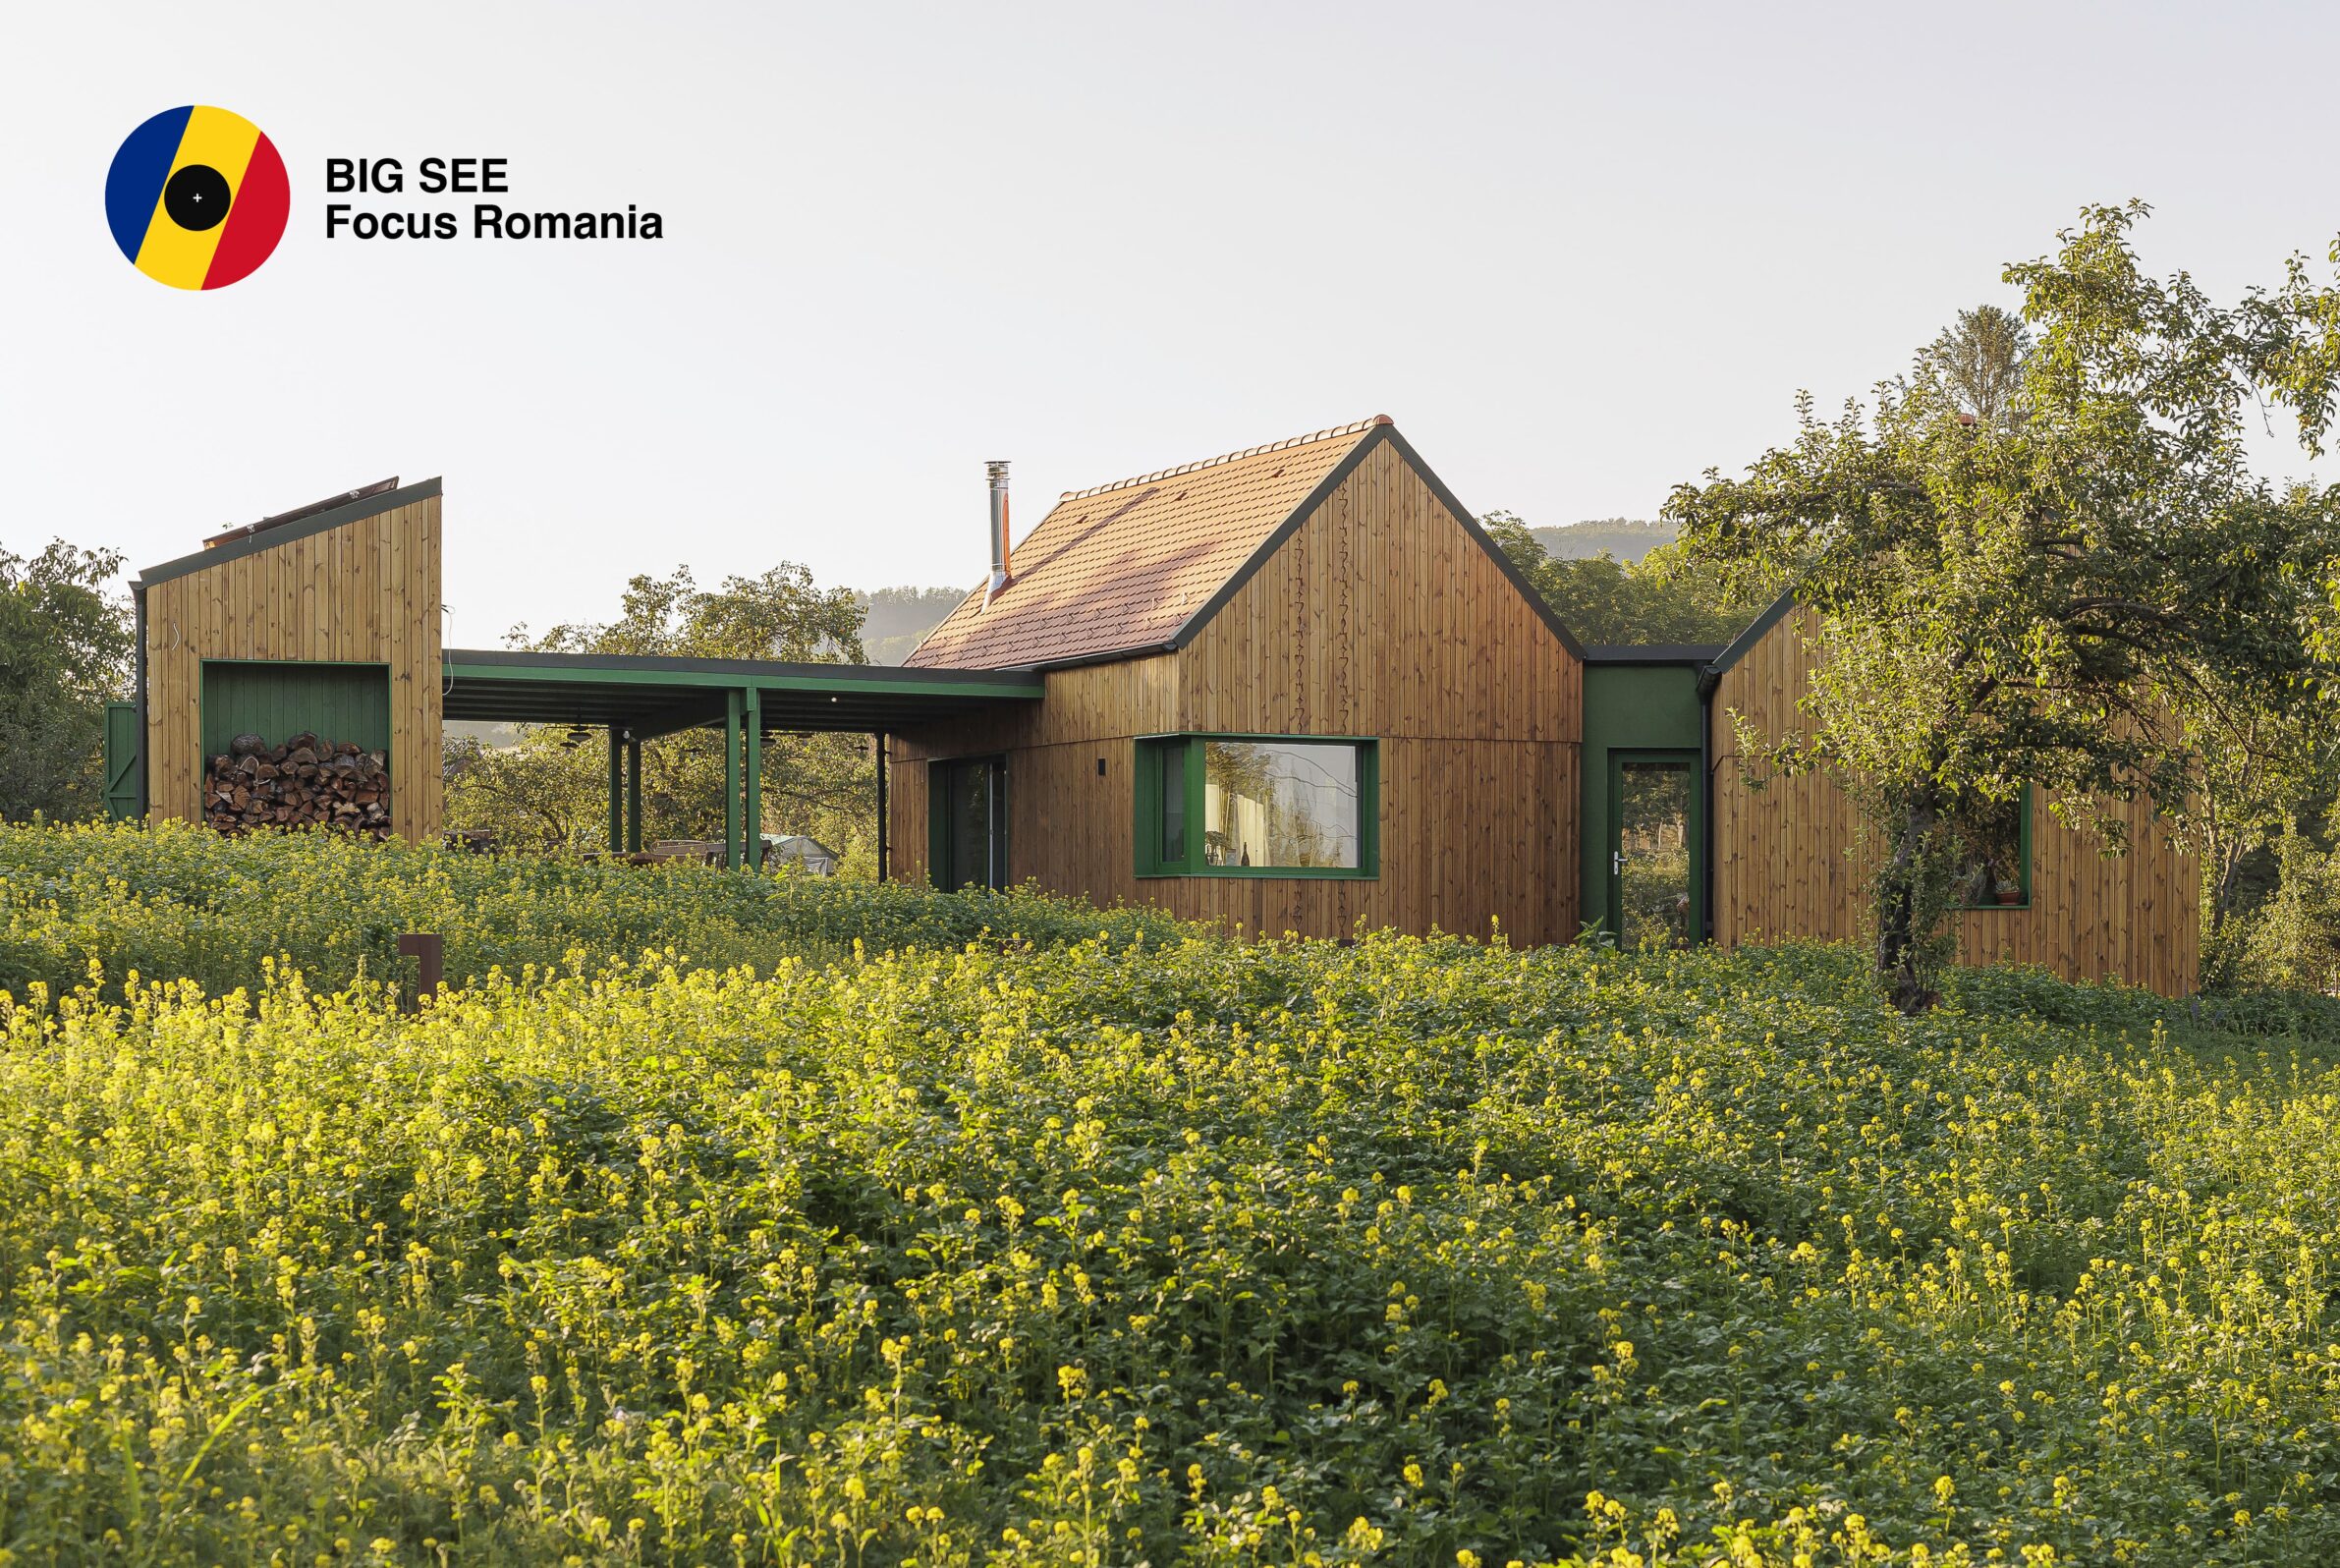
3 Questions for Attila Molnár and Dániel Vass
Q: What ideas or values are central to your architectural practice, and how are they reflected in Holiday Homes in Moldovenești at this stage of your studio’s development?
A: Restraint, balance, a sensitivity to our surroundings and our fellow humans: values we find to be ever more lacking these days, not just in architecture but generally. We see our work as a continuous act of negotiation - not choosing but holding several tensions in dialogue at once.
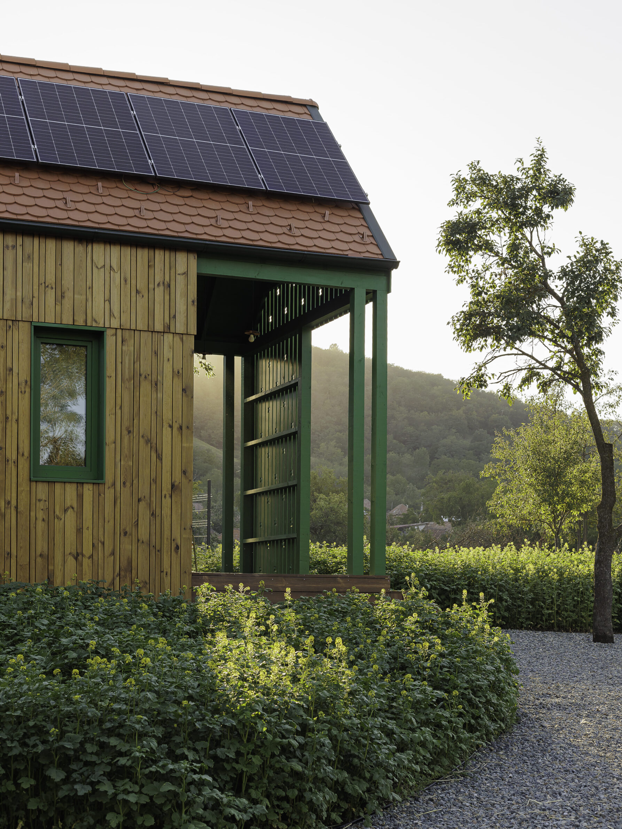
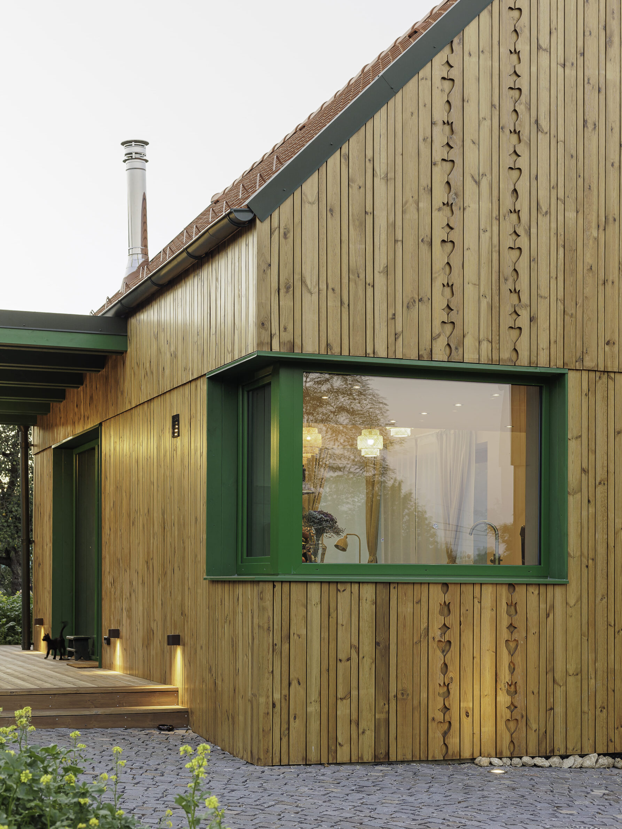
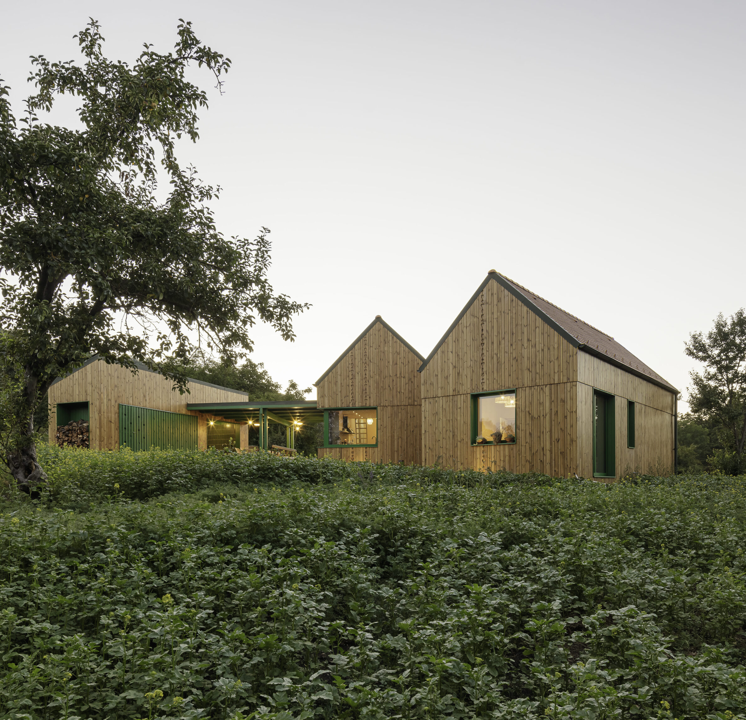
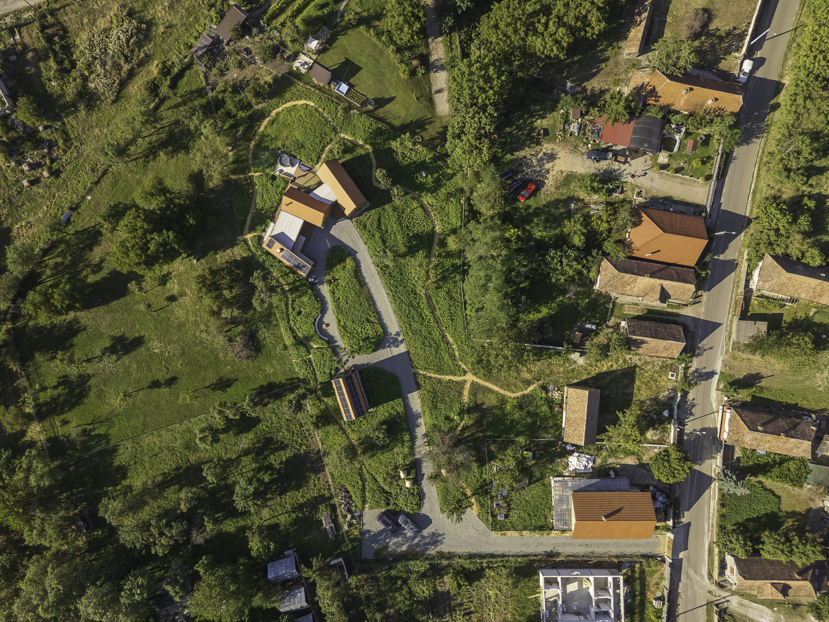
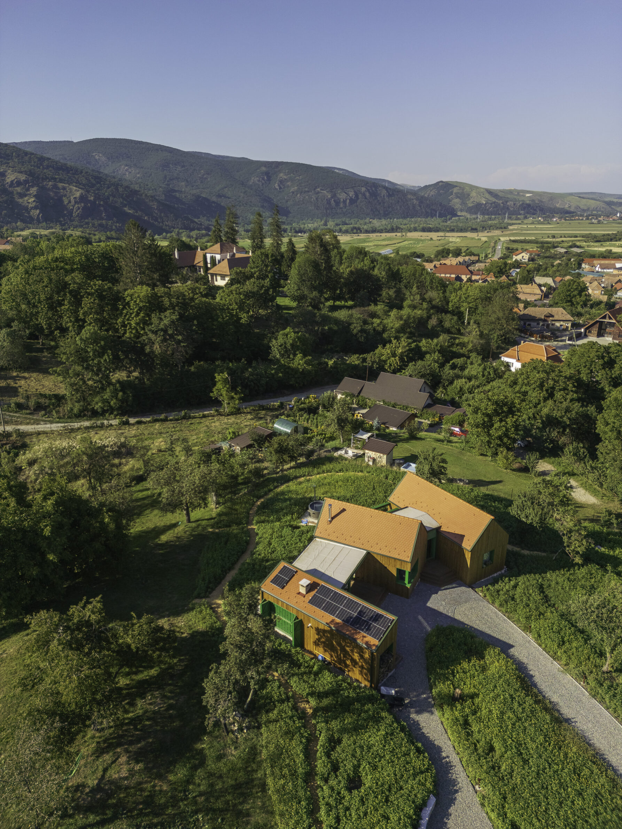
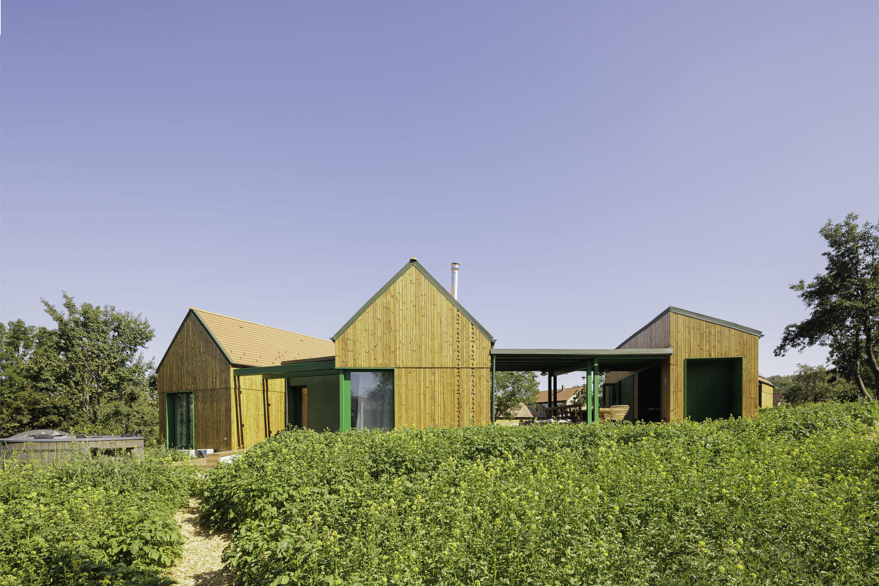
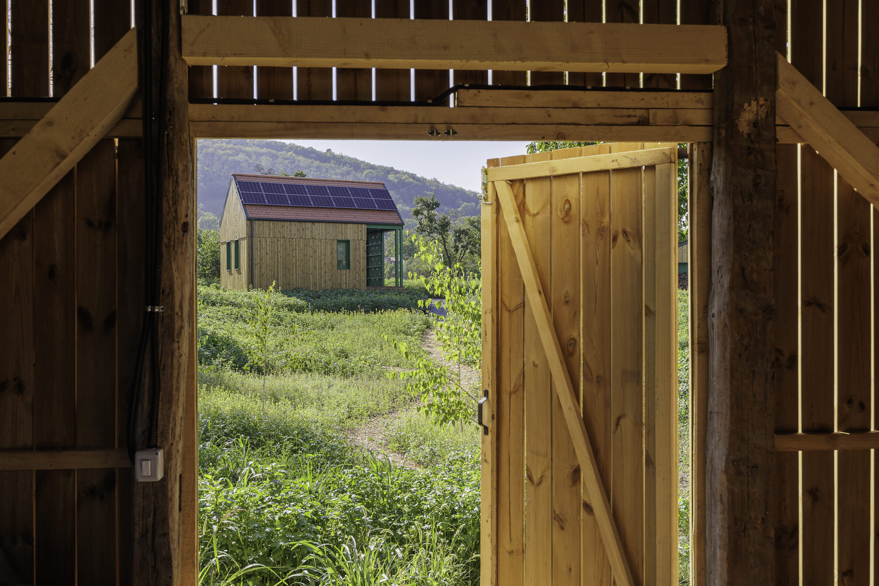
This project became a kind of testing ground for this idea. We deliberately avoided the two easier paths available - either a nostalgic, traditional design that risks feeling hollow, or a confident contemporary statement that asserts itself over its surroundings. Both would have made the same mistake: speaking a language foreign to the place. Instead, we let the place's own contradictions - its improvisation, its lack of a single formal rule - guide the design, treating those constraints not as problems to solve but as material to build with.
This was formative: it helped us define architecture not as personal authorship imposed on a site, but as a considered, reflective response that stays legible and accessible to the community it becomes part of.
“We see our work as a continuous act of negotiation - not choosing but holding several tensions in dialogue at once.”
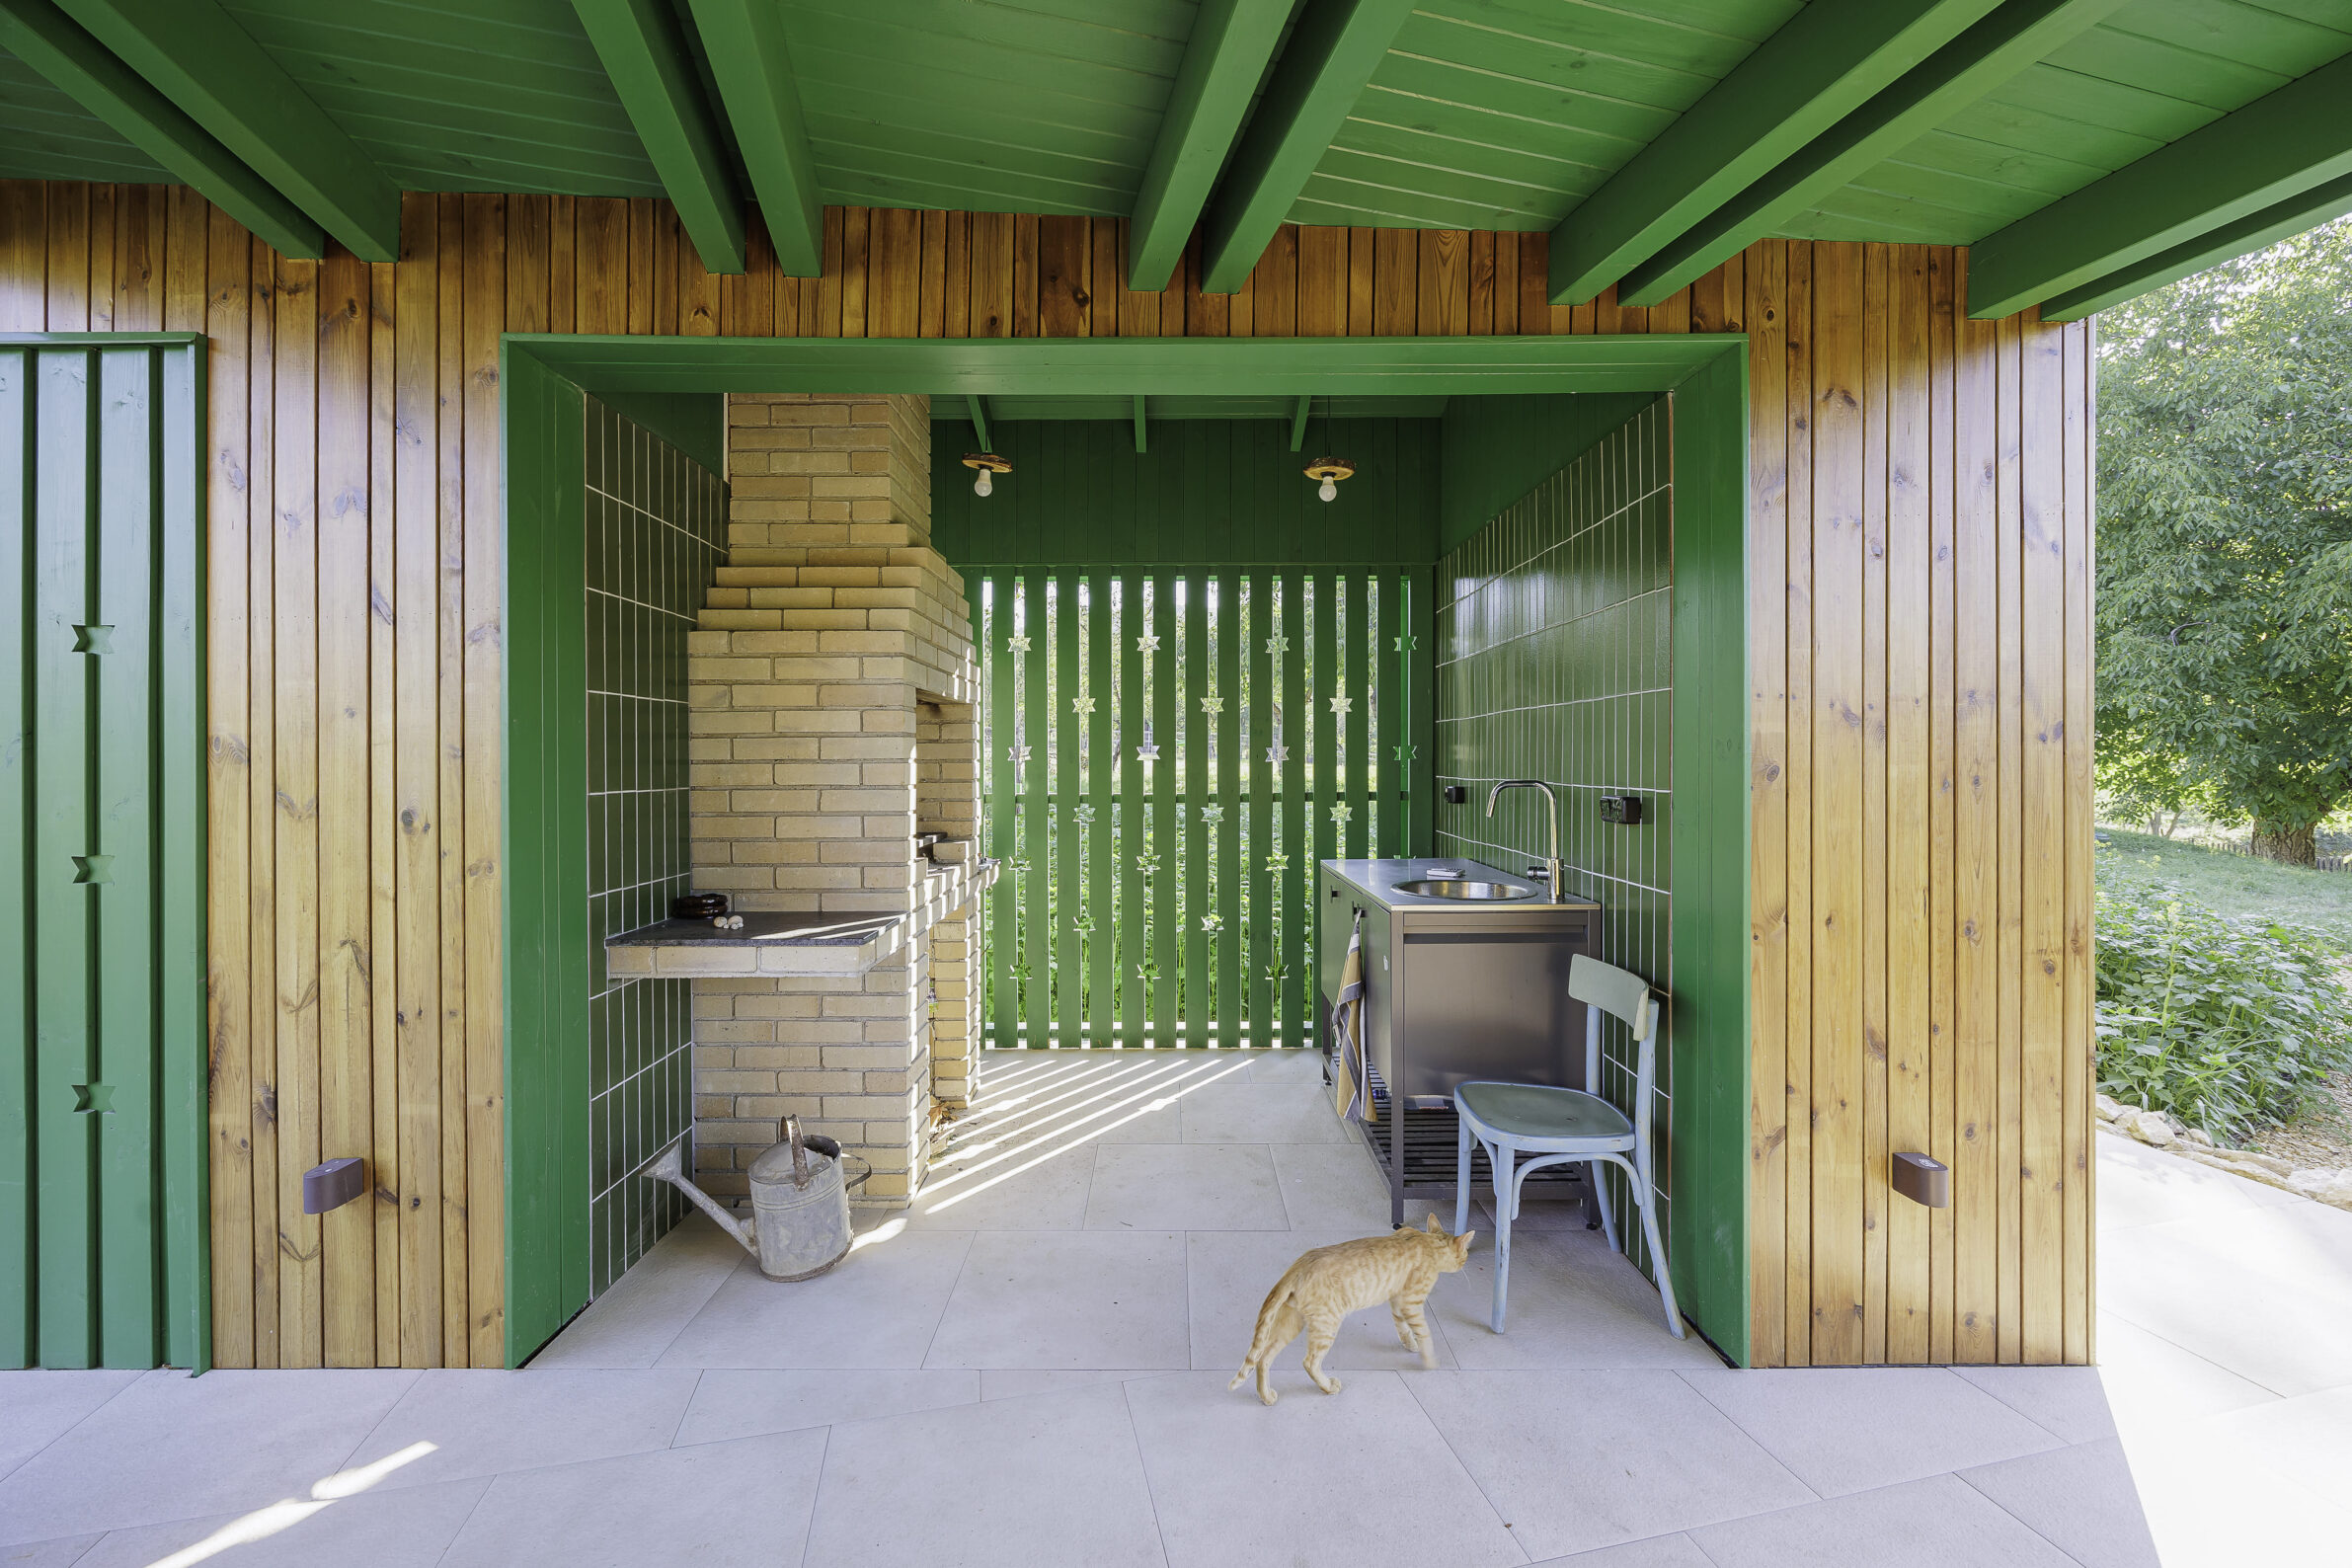
Q: How do you see contemporary Romanian architecture today, and which local conditions, traditions or transformations are shaping its development?
A: Romanian architecture today is still shaped by two ruptures: fifty years of state socialism, which imposed standardized building and severed the continuity with traditional construction, followed by an unregulated market economy that let individualism and imported trends flourish unchecked. This has produced a fragmented built landscape - competing eras, ideas and personal statements, without a shared language.
Beneath that sits an even older layer: a vernacular building culture shaped by a genuinely complex, multi-ethnic, multi-religious society, one that used limited local resources with both discipline and ease. That knowledge survives only in fragments today.
We see contemporary Romanian architecture increasingly defined by the tension between these two conditions - we are less interested in resolving it by picking a side, rather than in working in the space between: staying legible within the local space, treating scarcity and context as generative rather than limiting.
“We are less interested in resolving it by picking a side than in working in the space between: staying legible within the local context, treating scarcity and context as generative rather than limiting.”
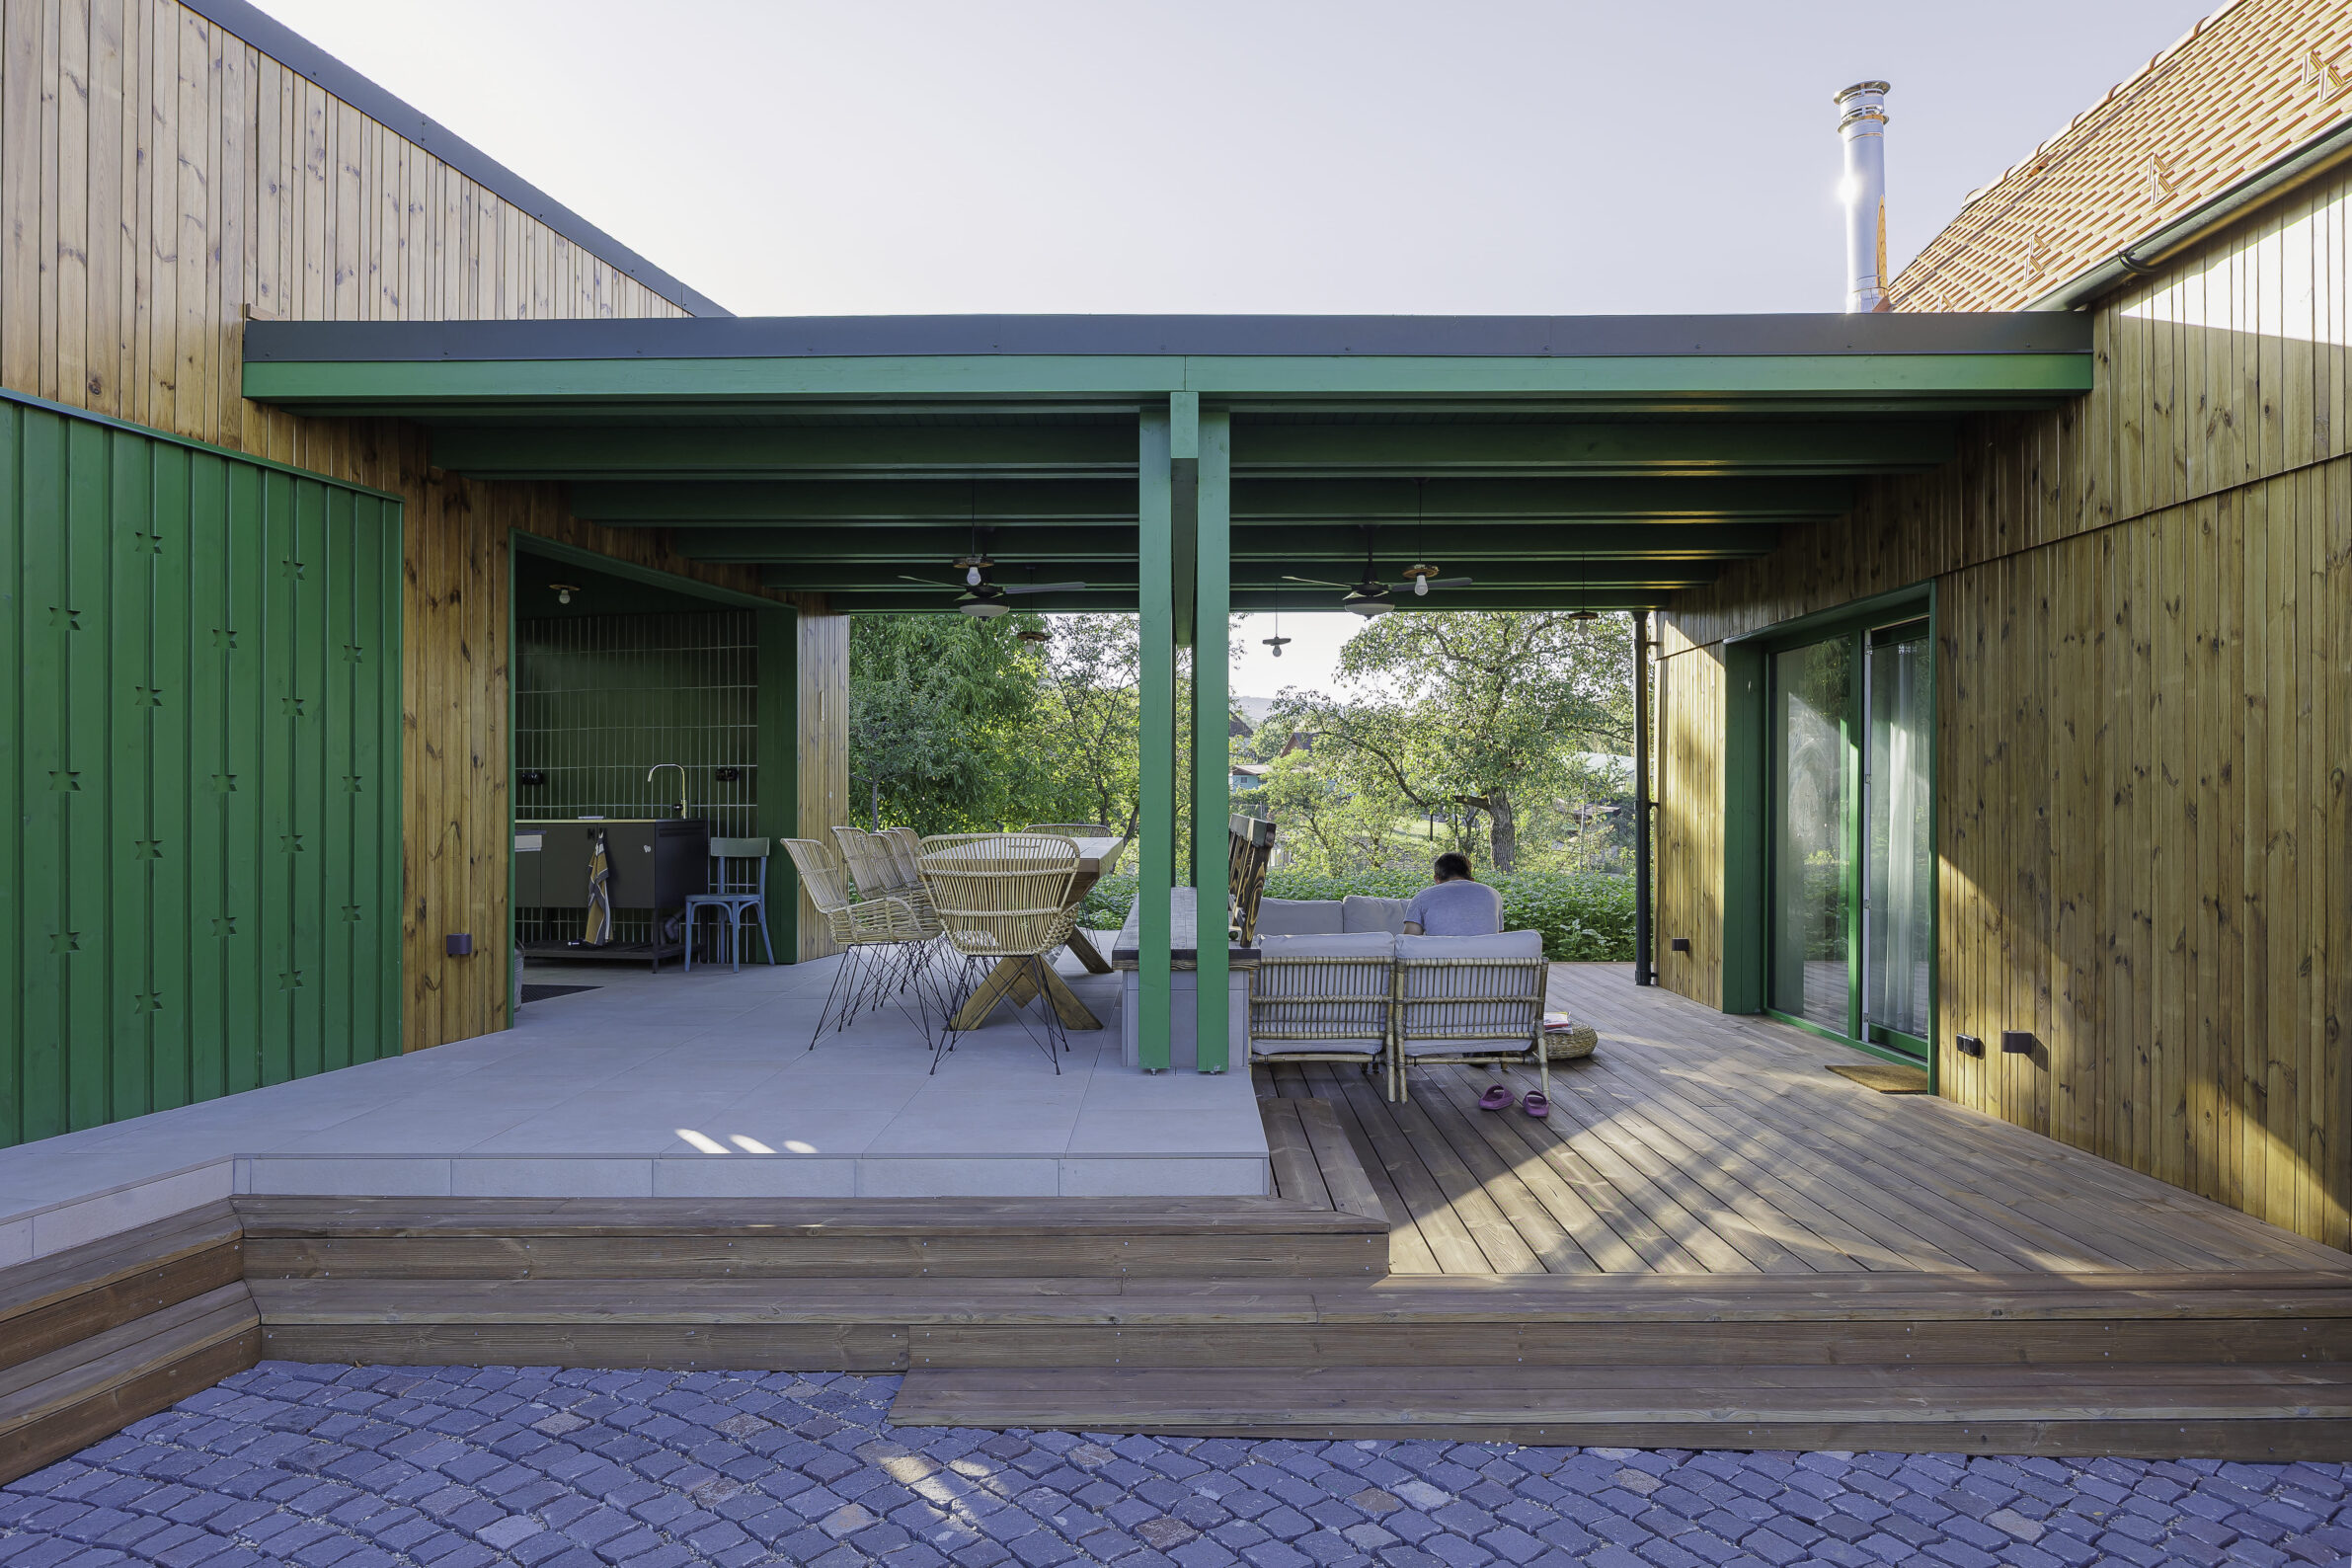
Q: What opportunities and challenges do you believe will define the next chapter of Romanian architecture, and what role do you hope a new generation of practices such as yours will play in shaping it?
A: The next chapter will likely be defined by a gap between opportunity and capacity. A new generation is growing with technical fluency and a real curiosity about what was lost between state socialism and the unregulated market that followed - alongside growing client interest in material honesty and context over spectacle. There's also still somewhat left of a reservoir of vernacular knowledge and culture.
The challenges are structural: a shallow understanding of this lost history, compounded by a weak regulatory framework, still lets individualism shape the built environment as much as design does. There's also a real risk that contemporary design simply replaces one imposed language with another, asserting itself rather than working with what's there.
Our hope is a third path can be normalized - architecture confident enough to be quiet, legible to the communities it's built for, treating local constraint as opportunity.
“Architecture confident enough to be quiet, treating local constraint as opportunity.”
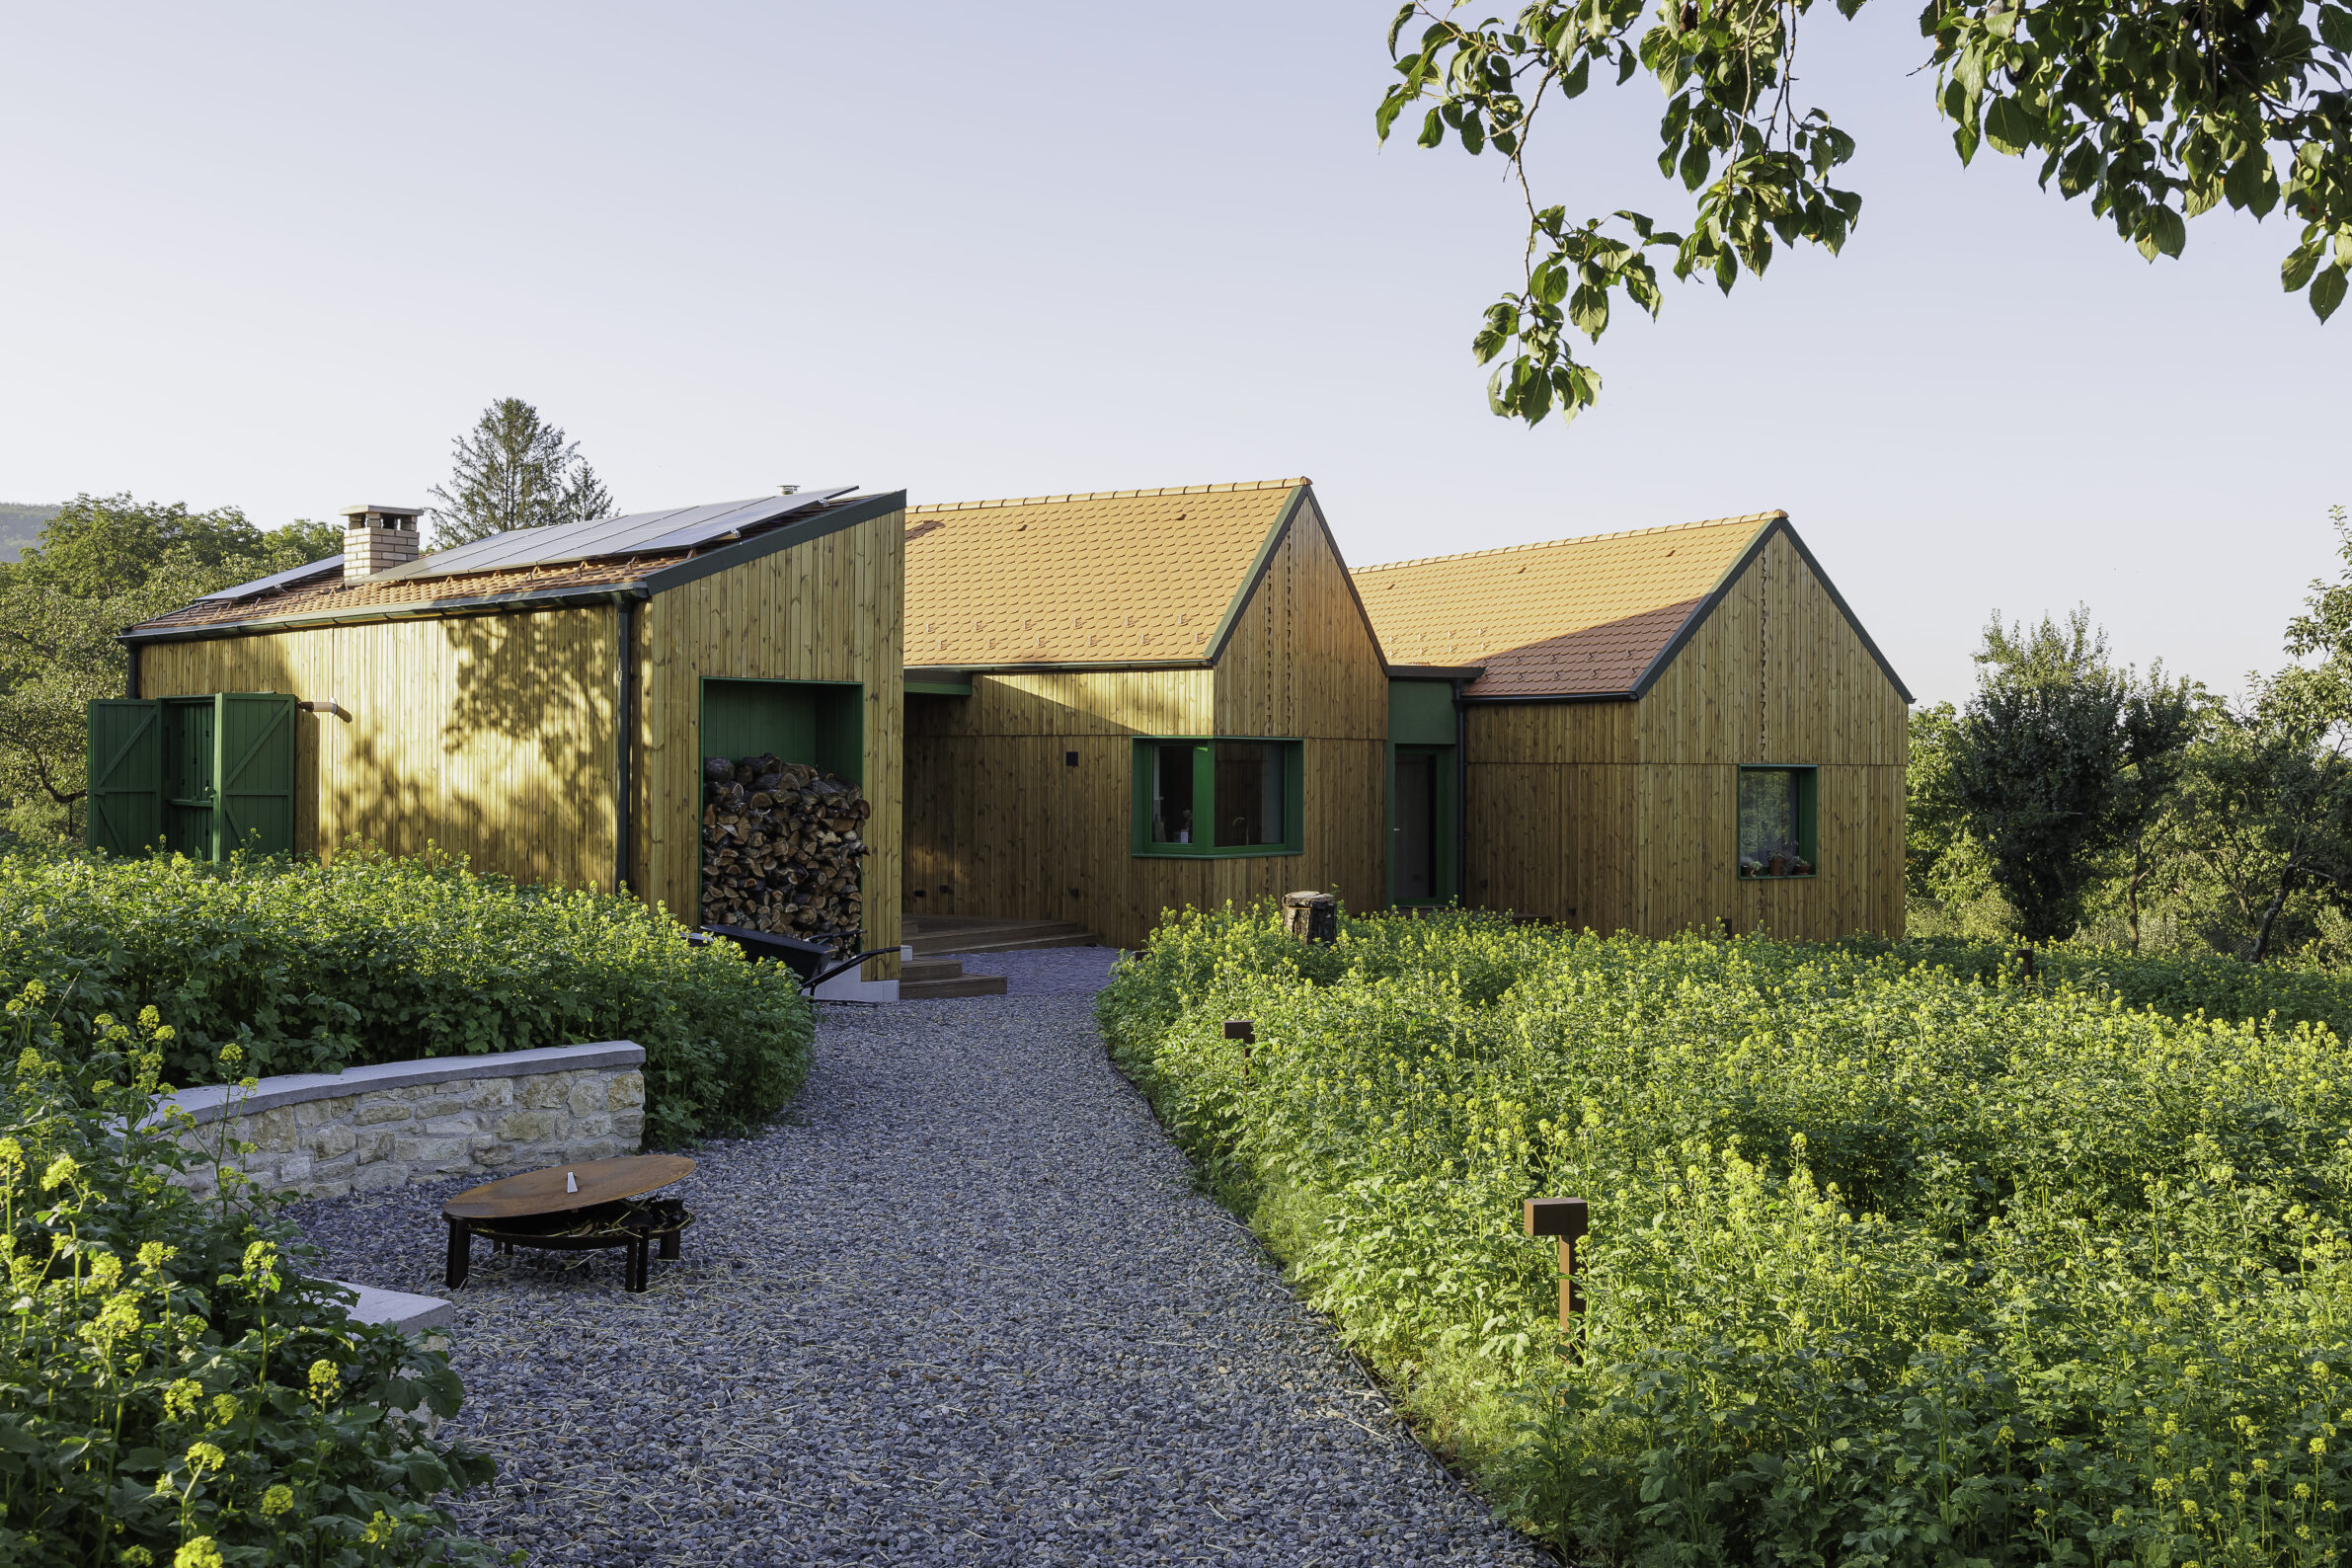
About Transilvania Residence
Situated in a border context between the expanding urban fabric of Câmpia Turzii and open agricultural fields, the project proposes a strategic architectural intervention in this transforming landscape. Located in this hybrid zone, the building benefits from both the agrarian scenery and its connection to the urban network, offering a model of responsible architecture that links form, site, and living. It is a statement on how we can build densely at the city's periphery without sacrificing quality of life, local identity, or architectural expressiveness. The volumetry is, on the one hand, a large-scale reinterpretation of the pitched roof - a deeply recognizable element of the local architectural imagination - resized into an abstract, asymmetrical and sculptural gesture. On the other hand, it responds directly to the requirements and regulations of local zoning codes.
The materiality is reduced to its essentials: a mineral white facade, a matching metallic roof, and window frames in warm tones, all contributing to a calm presence in the landscape. This image supports the idea of simplicity, volumetric clarity, and neutrality within the context.
The floor plan layout offers functional efficiency and adaptability while maintaining a strong focus on orientation, natural light, and the relationship with the landscape. The successive setbacks of the upper floors create a diversity of apartment typologies and a variety of outdoor spaces (loggias, terraces), giving the living experience a personal and intimate dimension within a collective structure. This tense yet promising context thus becomes the backdrop for an architecture that seeks to reconcile local identity with contemporary needs for densification and community. The project's response to this setting is a collective housing model that proposes an alternative approach to density, without sacrificing its connection to the place, light, or community.

Attila Molnár,
Architect and Co-Founder of MVAA

Dániel Vass,
Architect and Co-Founder of MVAA
MVAA / Molnár & Vass Arhitecți Asociați is the brainchild of Attila Molnár and Dániel Vass – a young architecture studio with offices in Brașov and Cluj-Napoca, Romania. After studying together at the Technical University of Cluj-Napoca and at various schools in Germany, Hungary and Belgium, and gaining professional experience in Switzerland, Germany and Denmark, they came together to establish their studio out of a need for balance in a world increasingly defined by extremes. Their work can best be defined as a careful, contextually sensitive approach to design – mediating between old and new, vernacular and contemporary, regional and cosmopolitan. Rather than choosing sides, MVAA seeks a considered middle ground: architecture that stays sensitive to context and place while remaining genuinely of its own time.
Project
Holiday Homes in Moldovenești
Studio:
MVAA
Year of Completion:
2025
Location:
Moldovenești,
Romania
Photography:
viewcatchers
Edited by:
Tanja Završki
Powered by

Be There.

