


Design for children has to negotiate two requirements that can easily conflict: enough control to make an environment safe and understandable, and enough openness for children to invent their own use. A slide has an obvious function; a rock, tunnel, platform or modular block can become something different with every encounter. The distinction matters because play is also a way of testing scale, movement, balance, cause and effect, social relationships and independence.
At scales ranging from neighbourhood landscapes to small domestic objects, the projects gathered here create opportunities for active participation. Some encourage children to climb, hide or construct; others support role-playing, experimentation and everyday routines. Colour and recognisable forms are present, but they are not the central idea. What matters more is how architecture and design provide a framework within which curiosity can operate.
1. A POD for Happiness by Craft Narrative
India, 2024
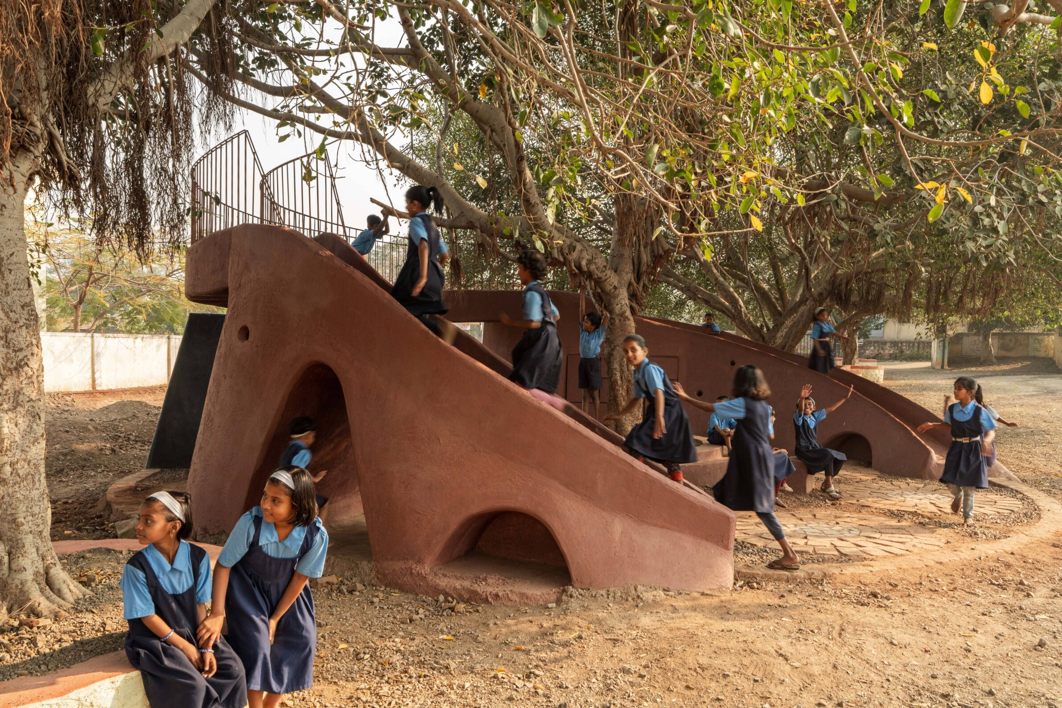
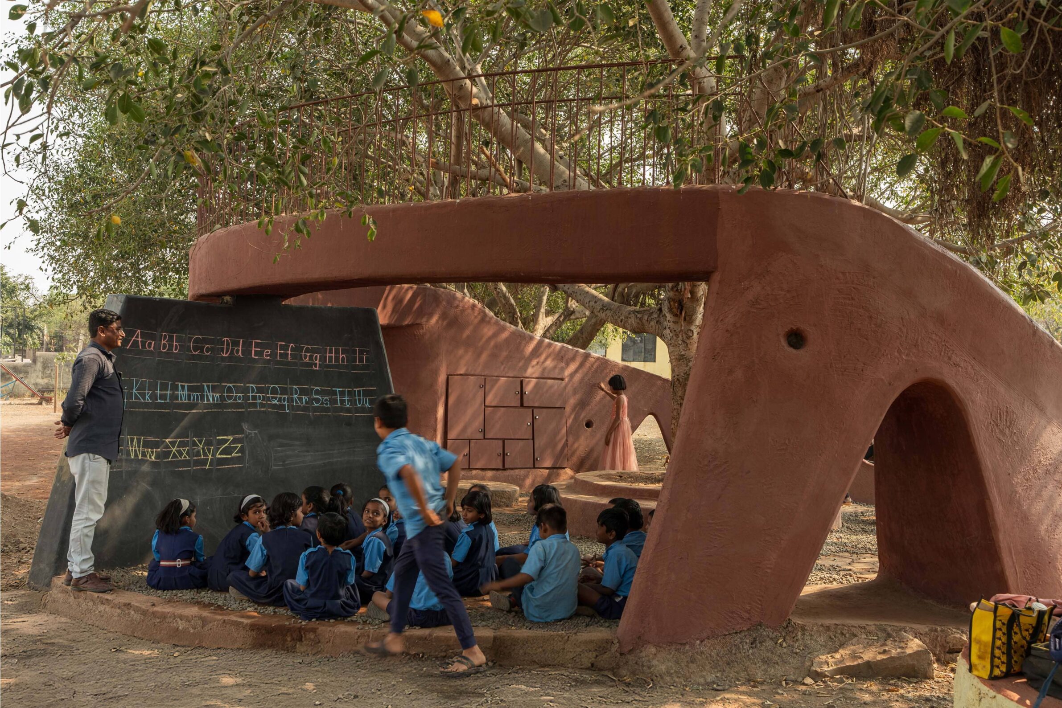
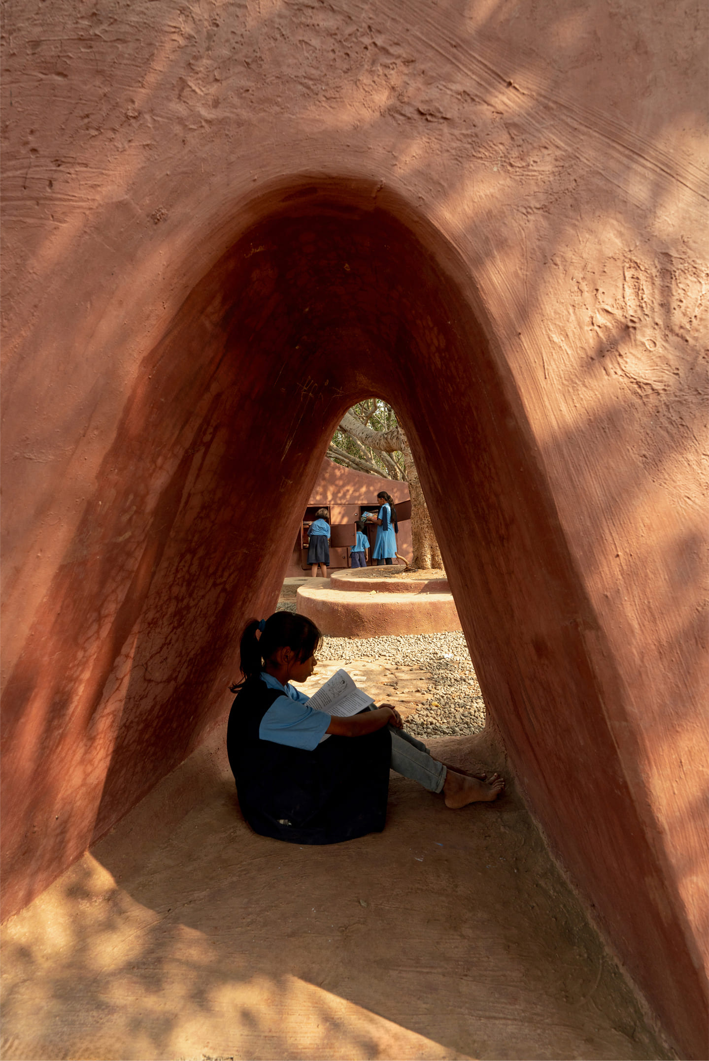
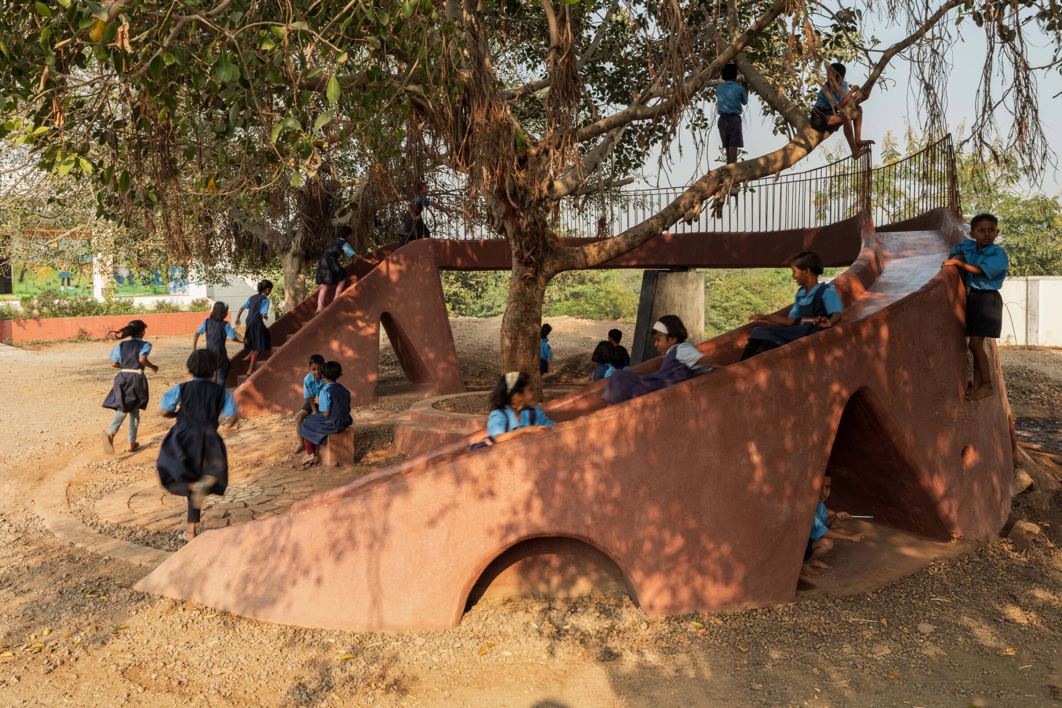
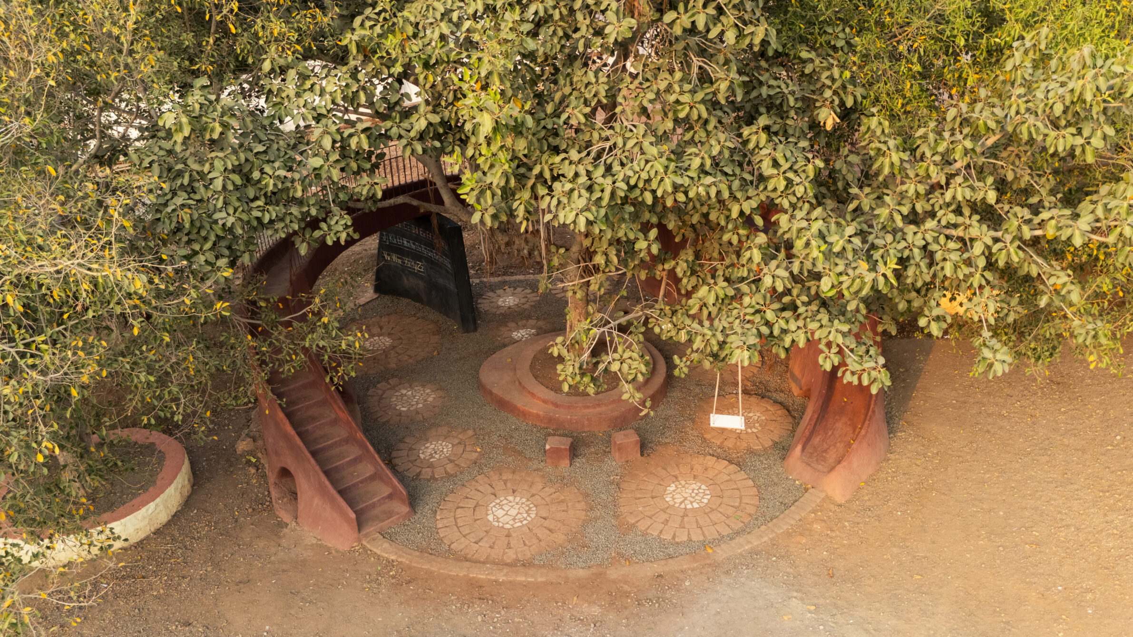
Built within a school campus in Hignigada, Maharashtra, A POD for Happiness turns the area around an existing banyan tree into a shared structure for play, teaching and village life. Its curved ferrocement form links two playgrounds while incorporating climbing surfaces, a slide, swing, raised bridge and cave-like pockets for reading and hiding. Beneath the tree, circular seating supports painting, clay modelling, storytelling and outdoor lessons. After school hours, the same structure becomes a meeting place for villagers and can operate as an amphitheatre during cultural events. Rather than separating learning from play, the project allows both to occupy the same adaptable piece of architecture.
2. Boulder Park by XISUI Design
China, 2024
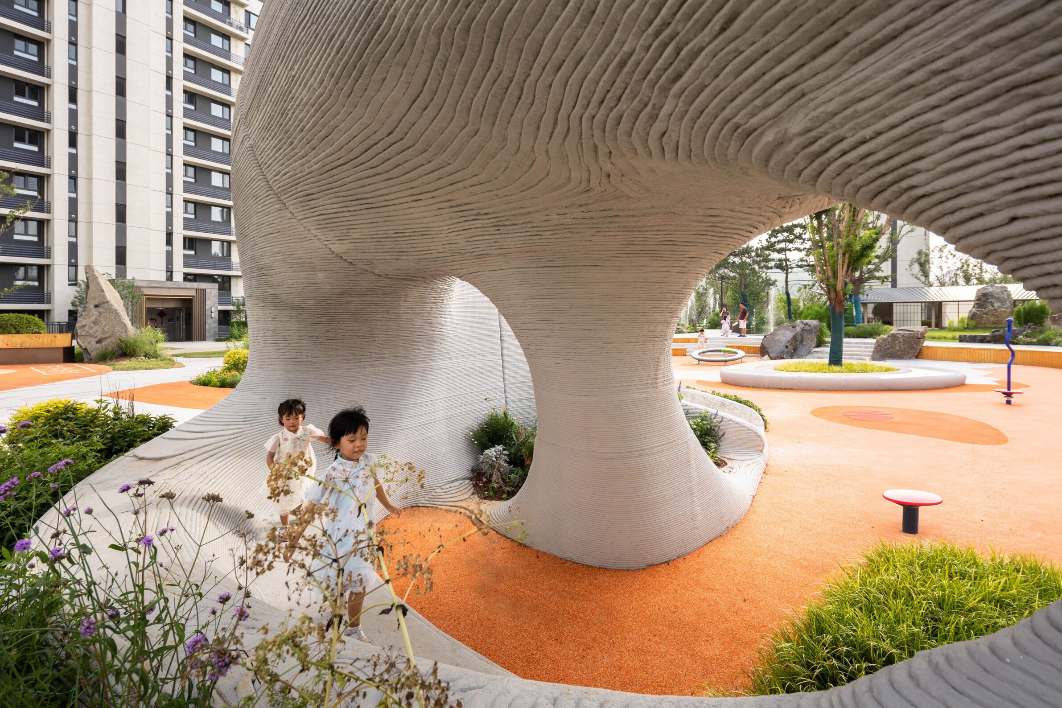
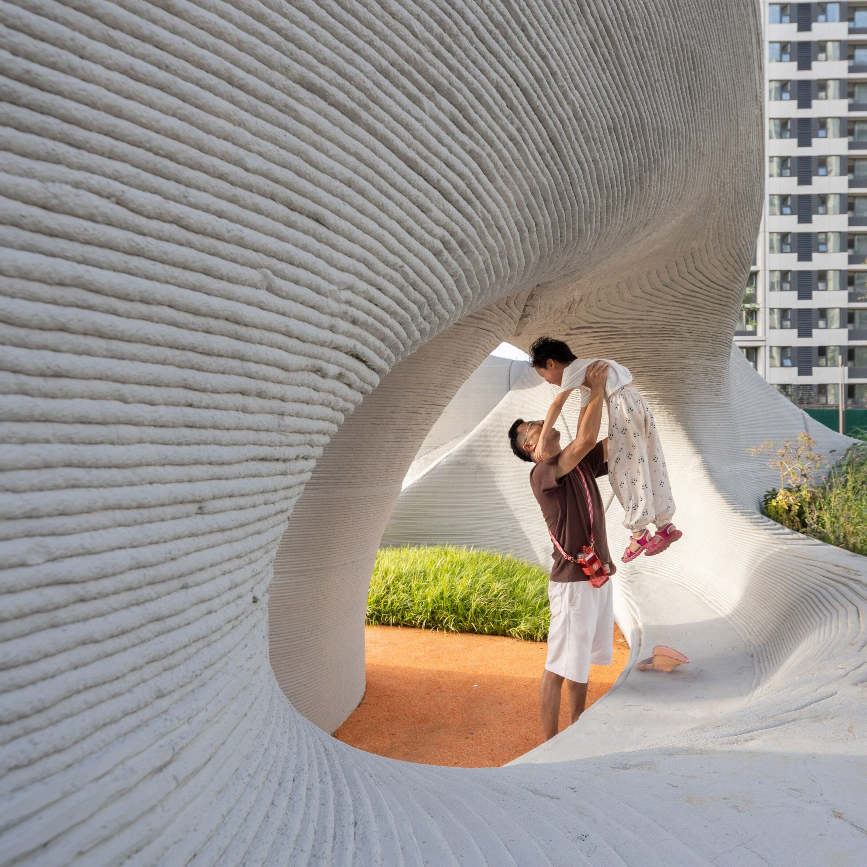
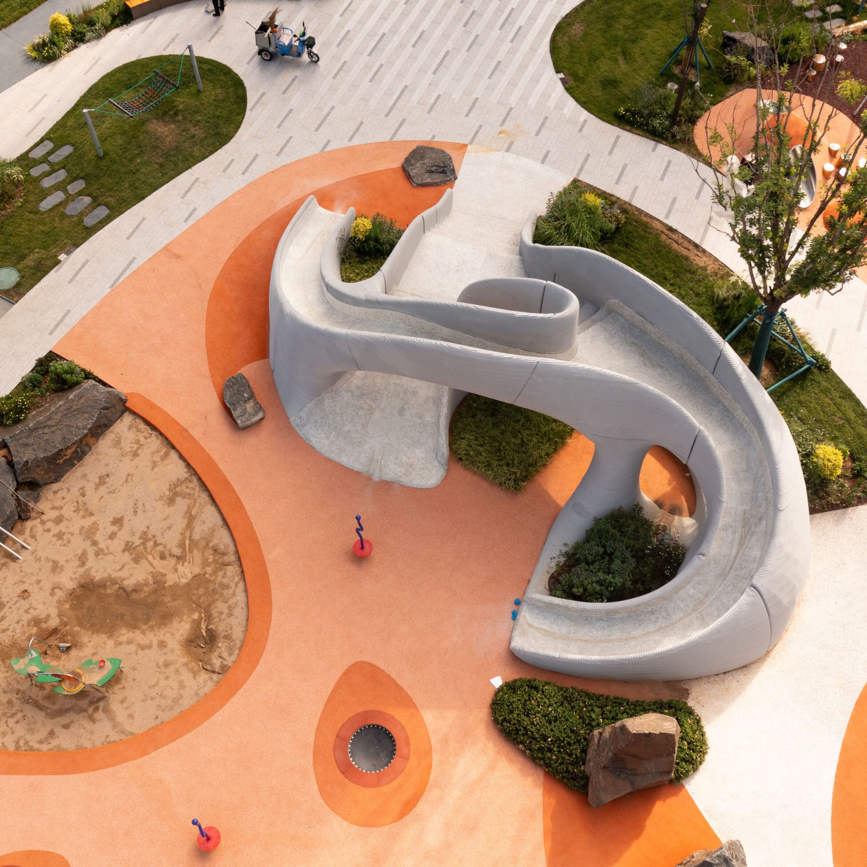
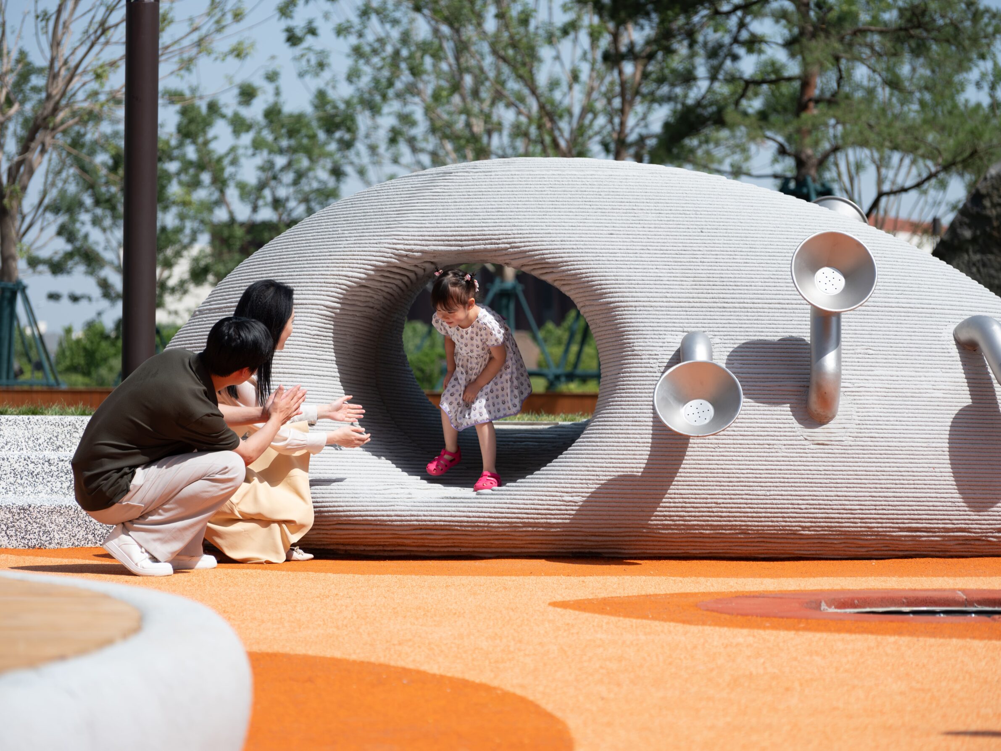
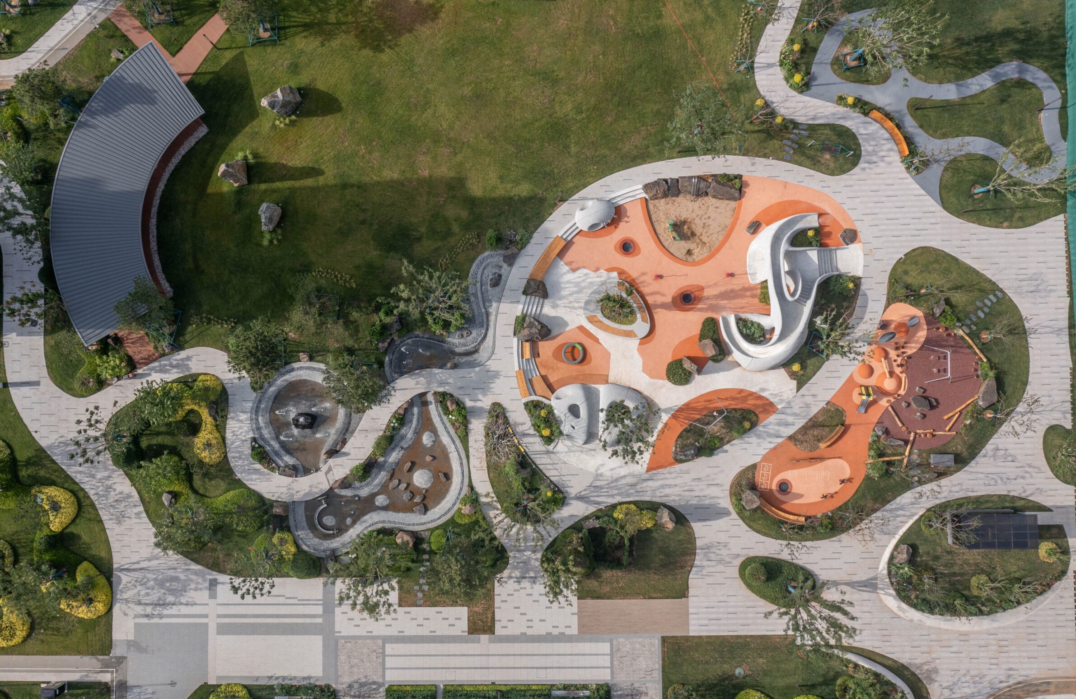
Boulder Park in Jinan uses rocks, water and 3D-printed concrete to create a 13,000-square-metre landscape for physical and exploratory play. Large stones become climbing surfaces and places to rest, while shallow streams introduce fountains, pumps and water devices that children can manipulate directly. The most distinctive structures are concrete-printed caves whose layered surfaces resemble geological formations and accommodate slides, tunnels, climbing ropes and speaking tubes. Their rounded edges respond to safety requirements without reducing the spaces to standard playground equipment. By combining natural elements with open-ended structures, the park gives children different ways to test balance, strength, movement and their relationship with the landscape.
3. Boschetto Reimagined in Nichelino by ULTRAMAT Engineering
Italy, 2025
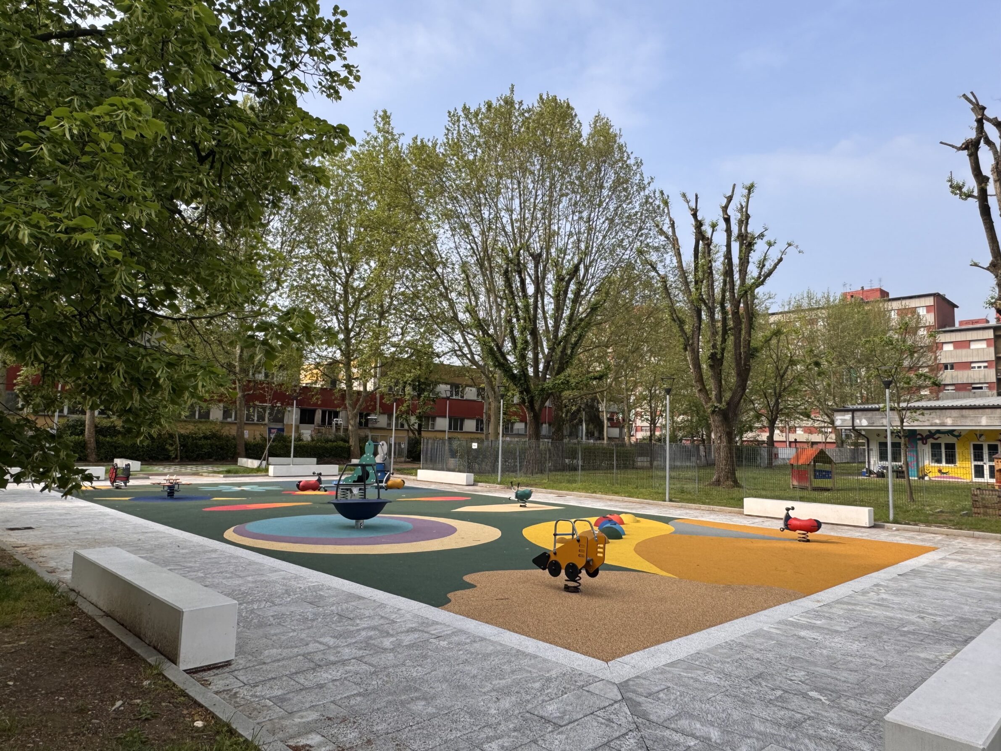
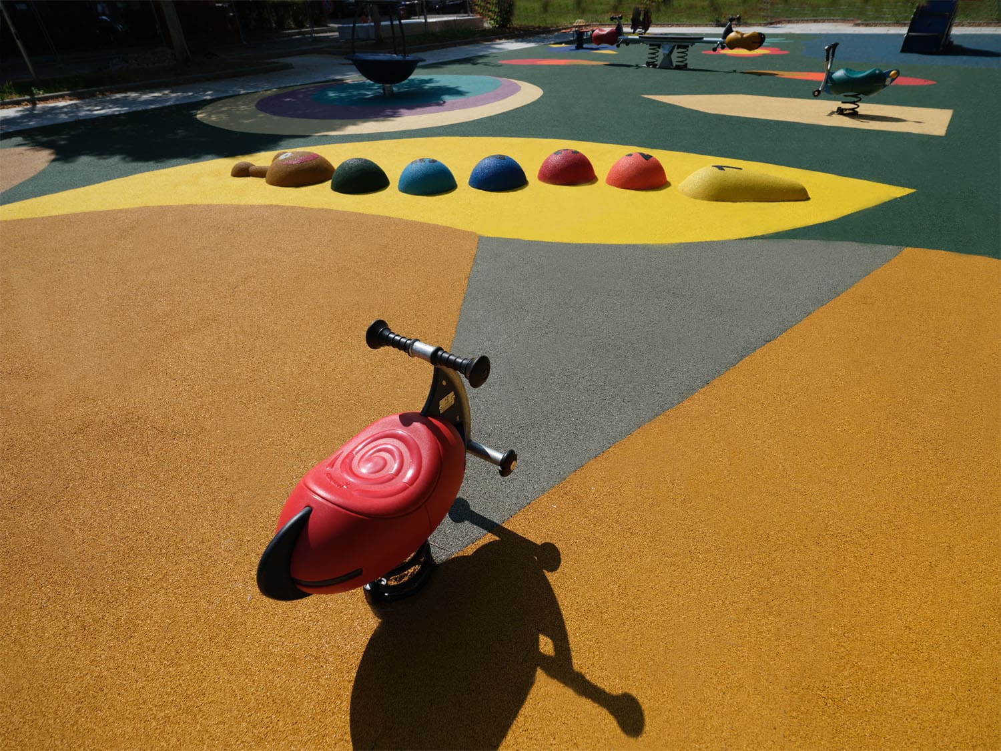
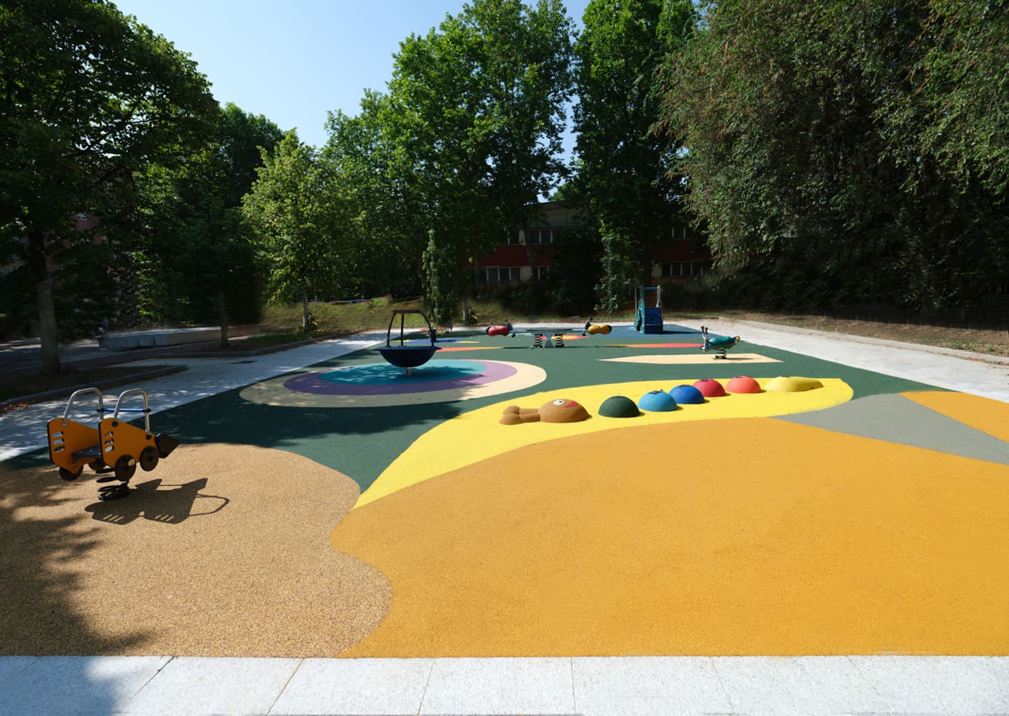
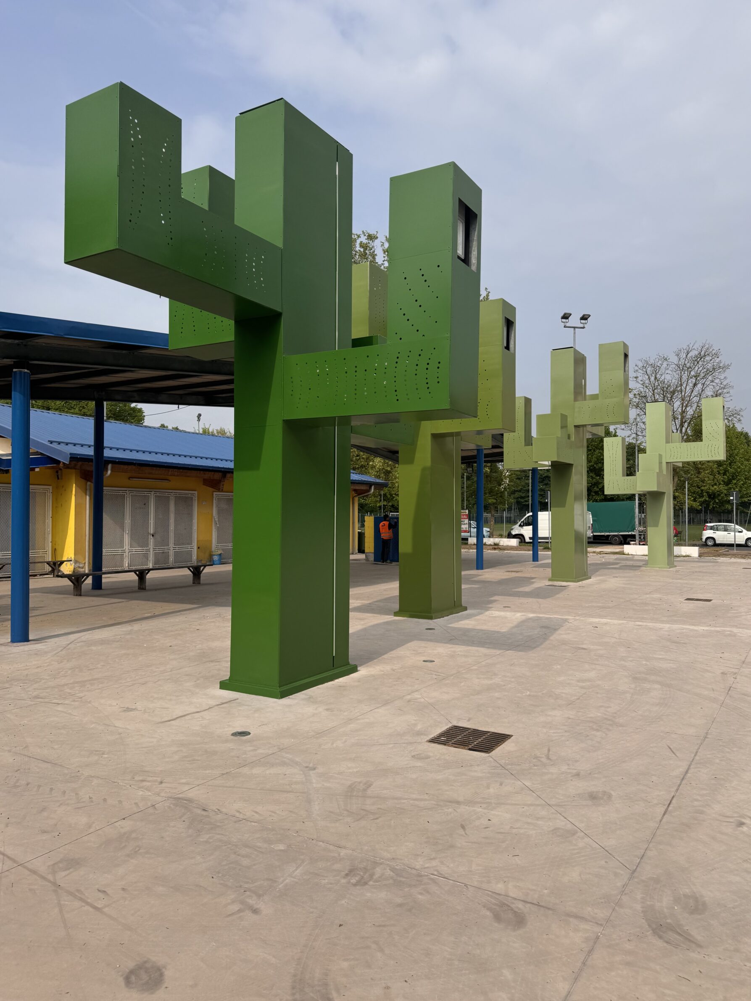
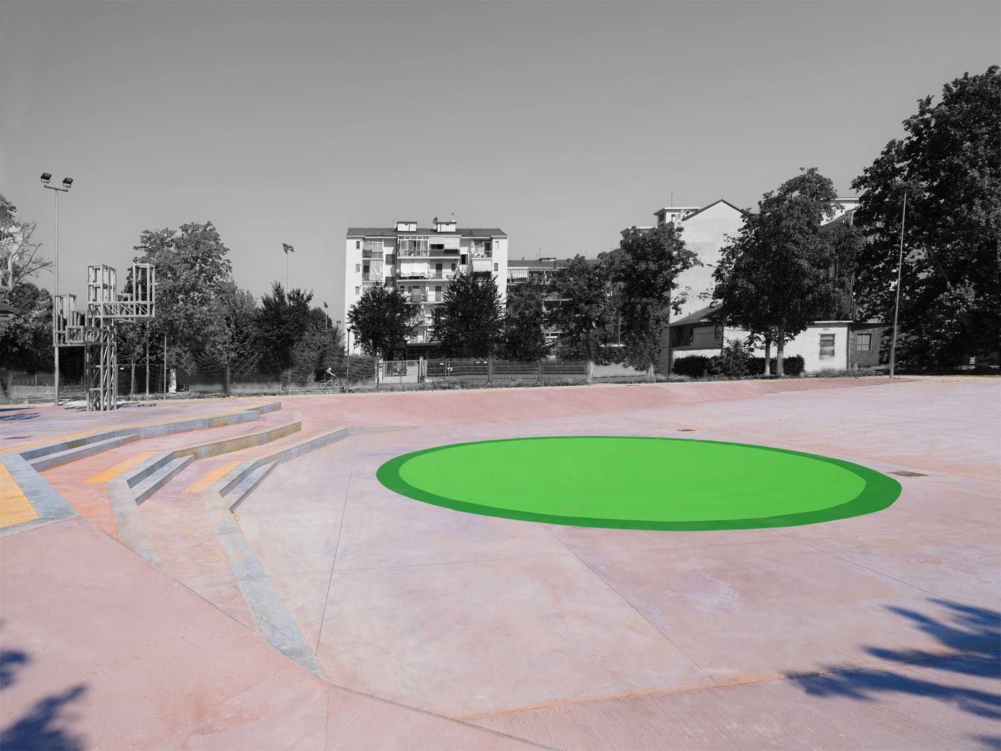
The regeneration of the Boschetto neighbourhood in Nichelino incorporates children’s play into a broader network of public space rather than isolating it within a fenced playground. Two squares, pedestrian and cycle routes, a playing field, fitness area and play spaces reconnect previously fragmented parts of the neighbourhood. Ground graphics introduce games directly into circulation routes, while colourful equipment and totem-like elements give children recognisable points within the larger landscape. The project was developed around everyday users and neighbourhood-scale movement, making play one component of a public environment shared by different generations. Children are therefore present not as a separate user group, but as participants in the wider civic space.
4. Wonderkin Edutainment Center by Manmade Studio
Kuwait, 2023
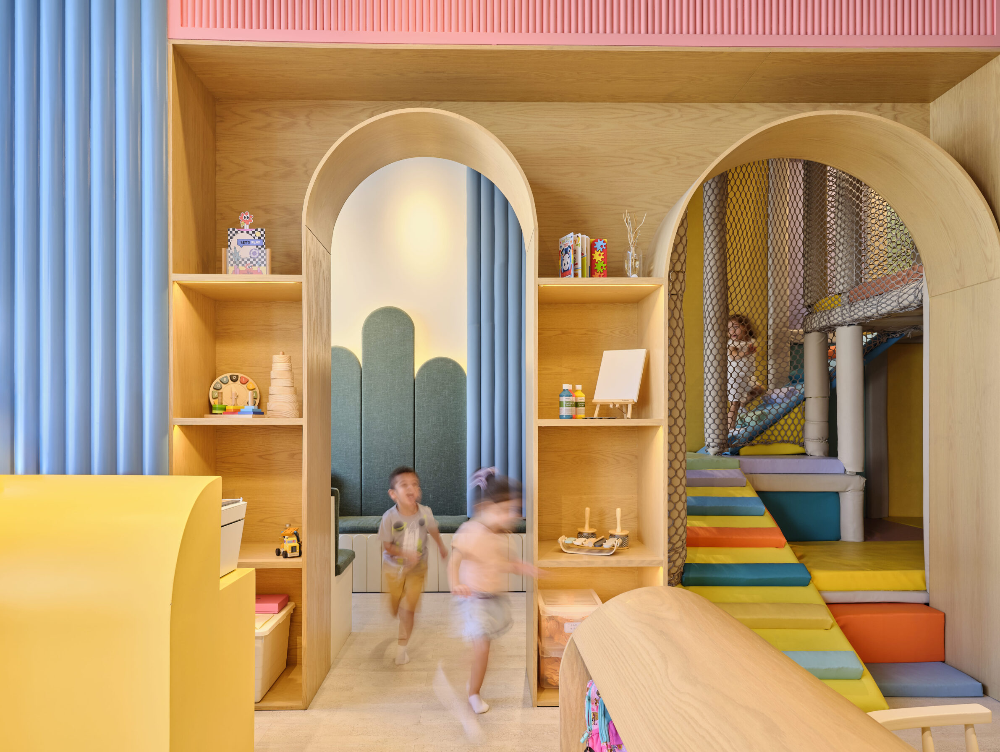
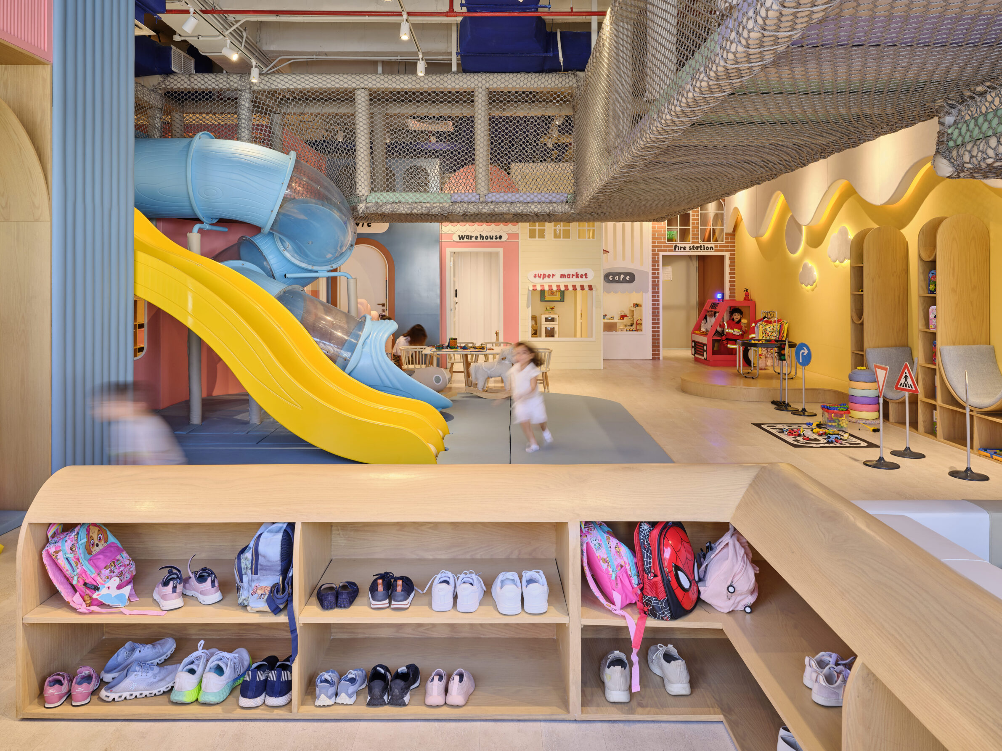
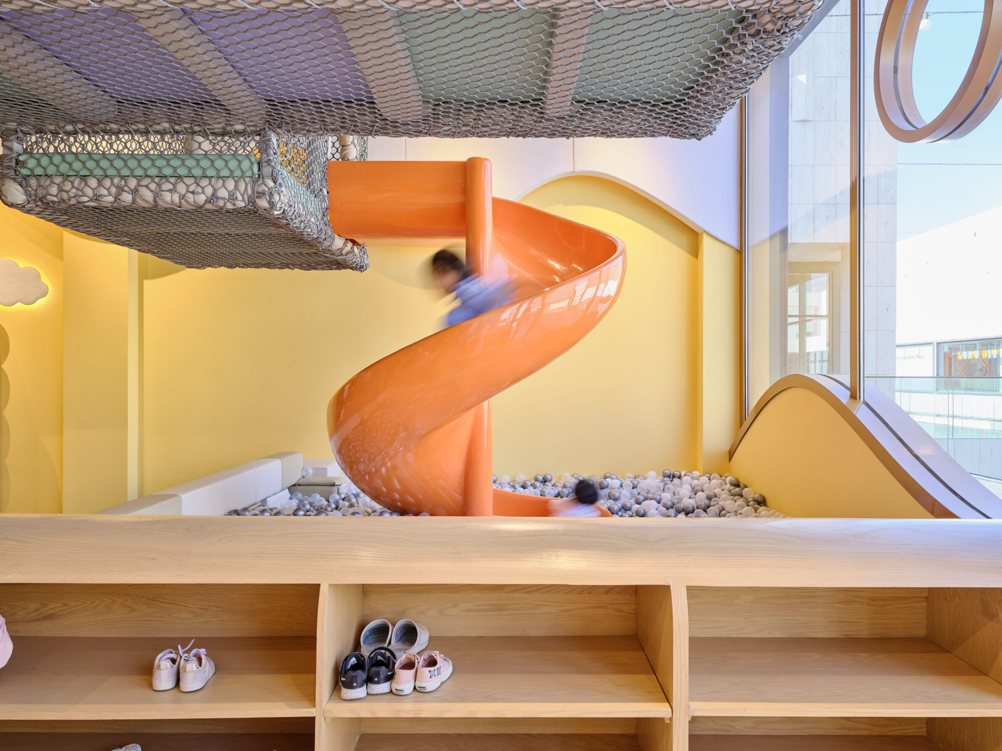
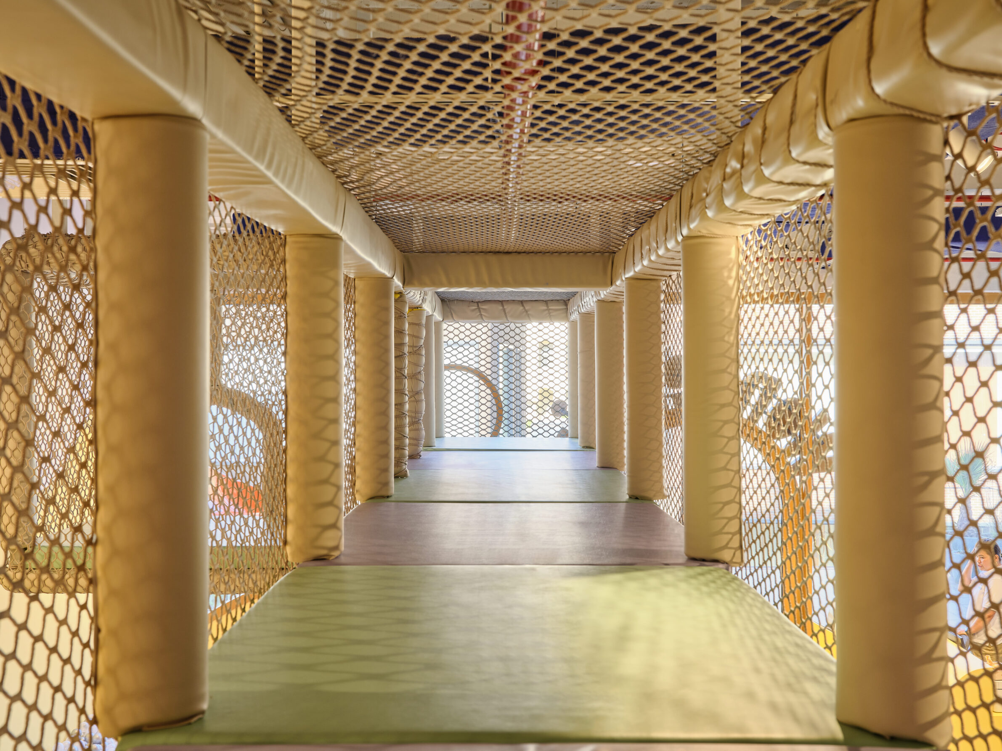
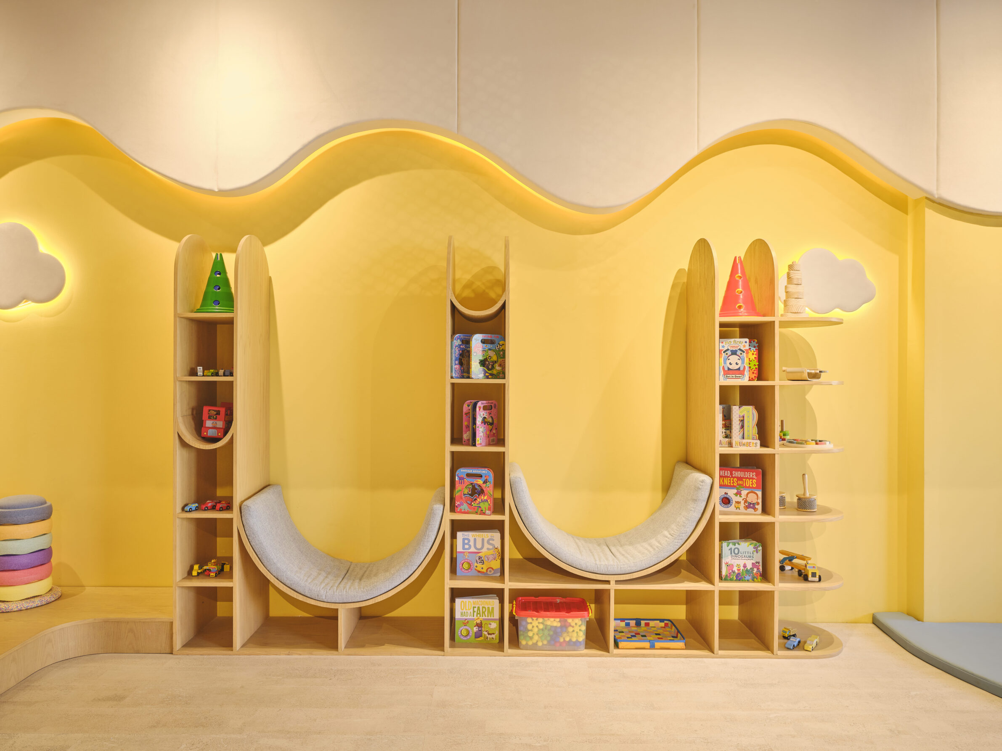
Wonderkin combines physical play with environments for role-playing inside a compact 180-square-metre interior in Hawally. Children move through a soft-play structure of platforms, slides, a rope-net bridge and ball pit, while miniature buildings support imaginary activities as shopkeepers, baristas, firefighters and craftspeople. The interior uses pastel upholstery, timber furniture and cork flooring rather than relying solely on the saturated colours typical of children’s entertainment spaces. Structural bars, columns, floors and railings within the active zone are padded, allowing the spatial complexity required for climbing and crawling to coexist with safety. The result treats movement and imagination as parallel forms of play.
5. 19Changy Baby Changing Table by Mamatoyz, designed by MUCA STUDIO
Turkey, 2024
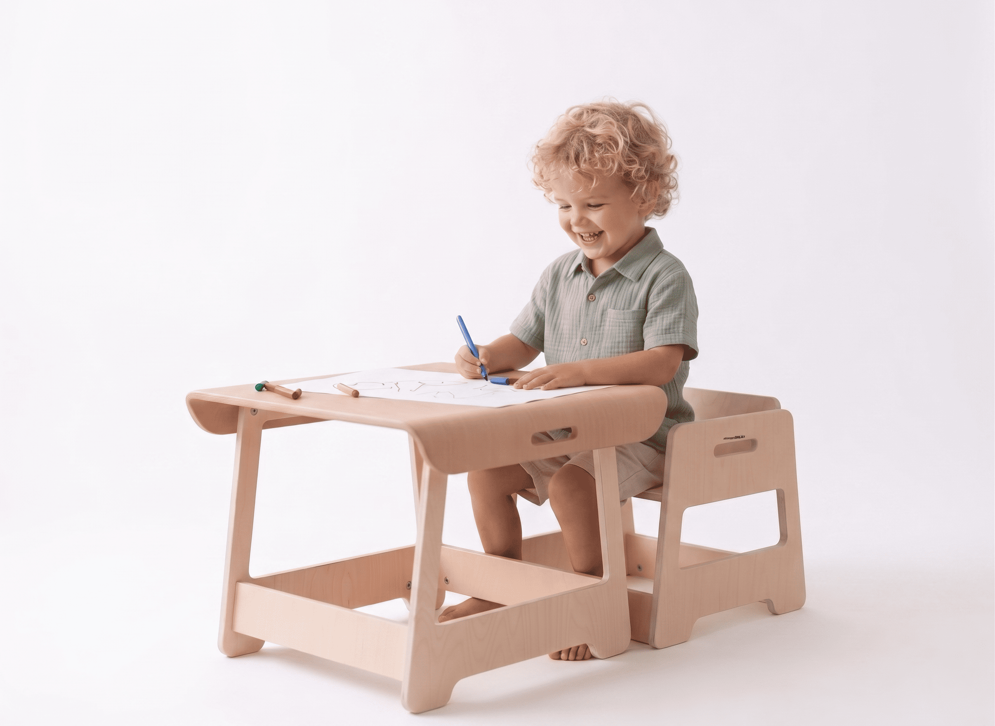
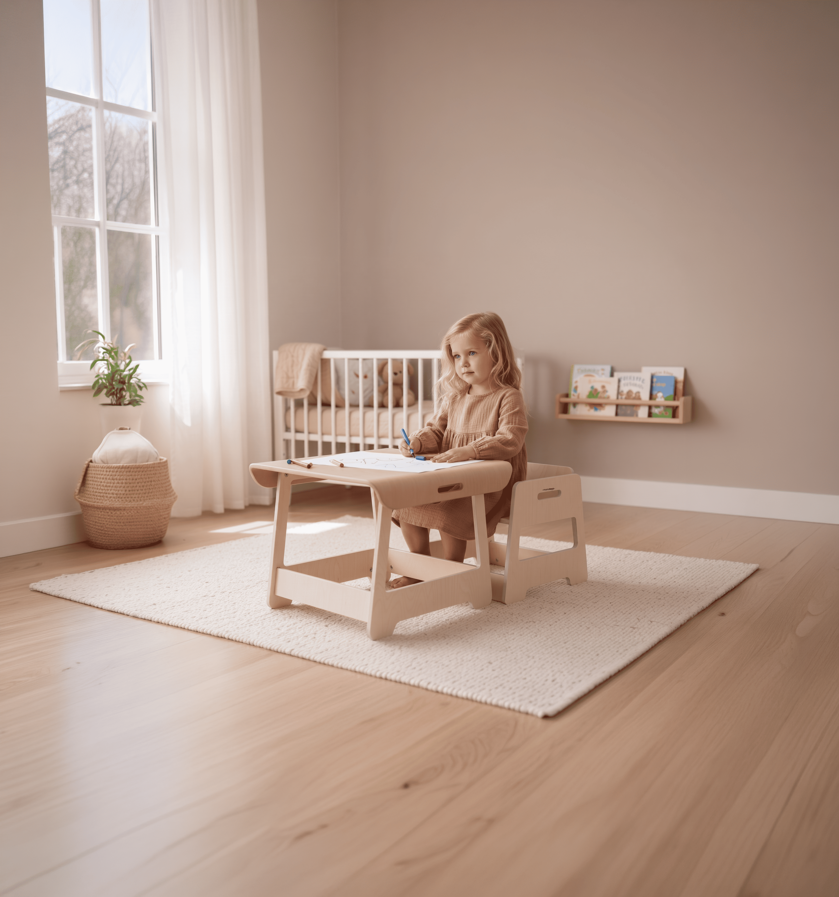
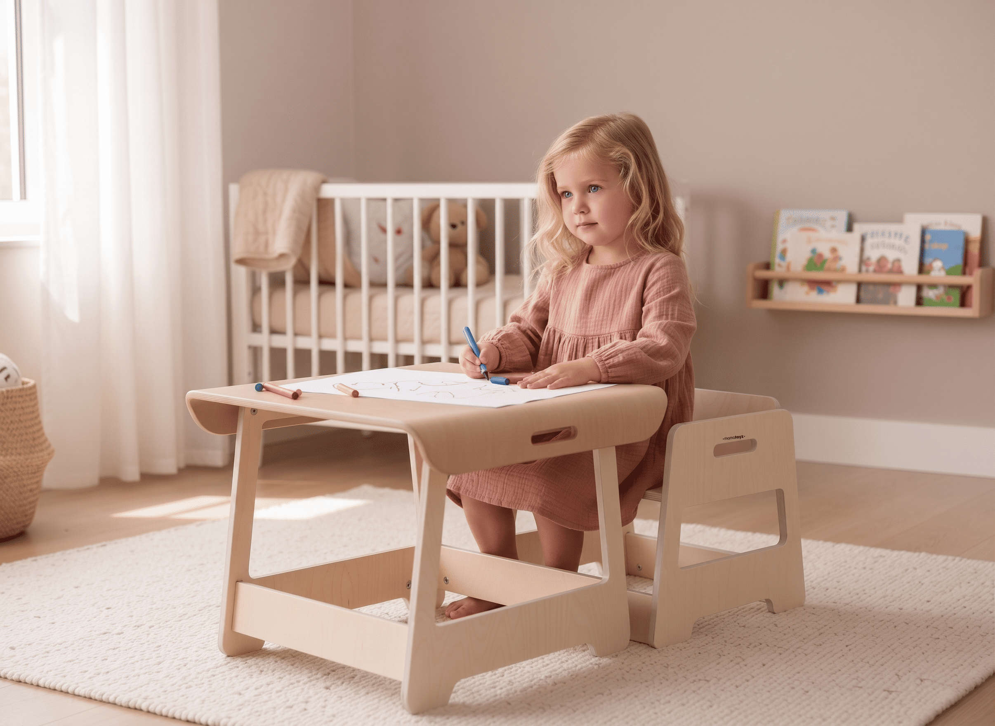
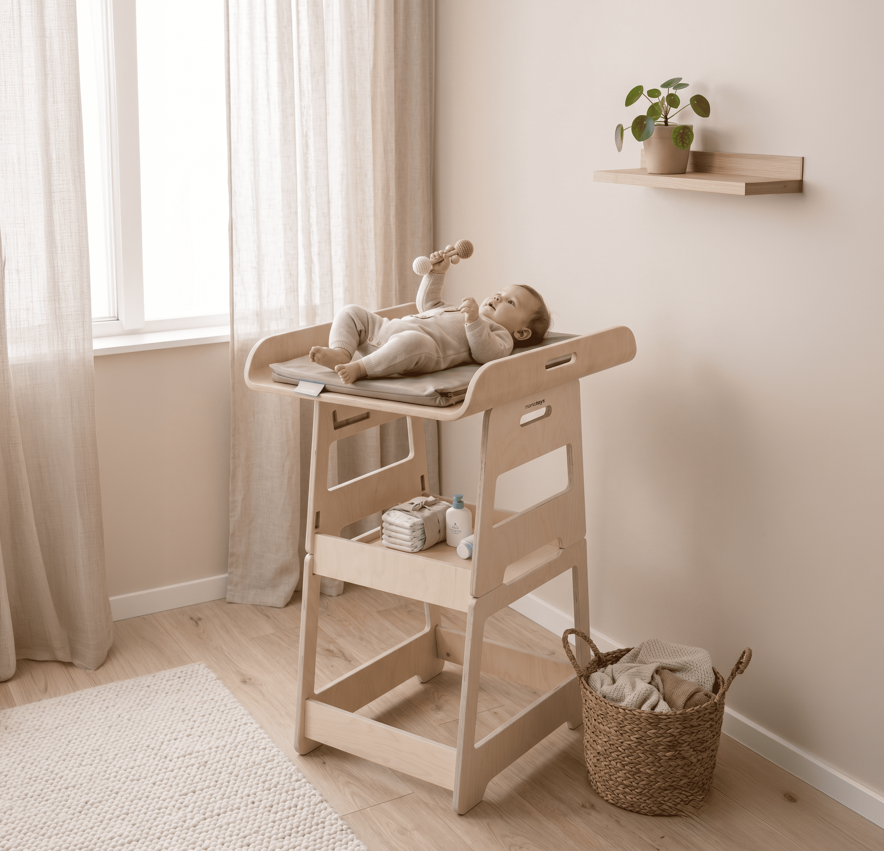
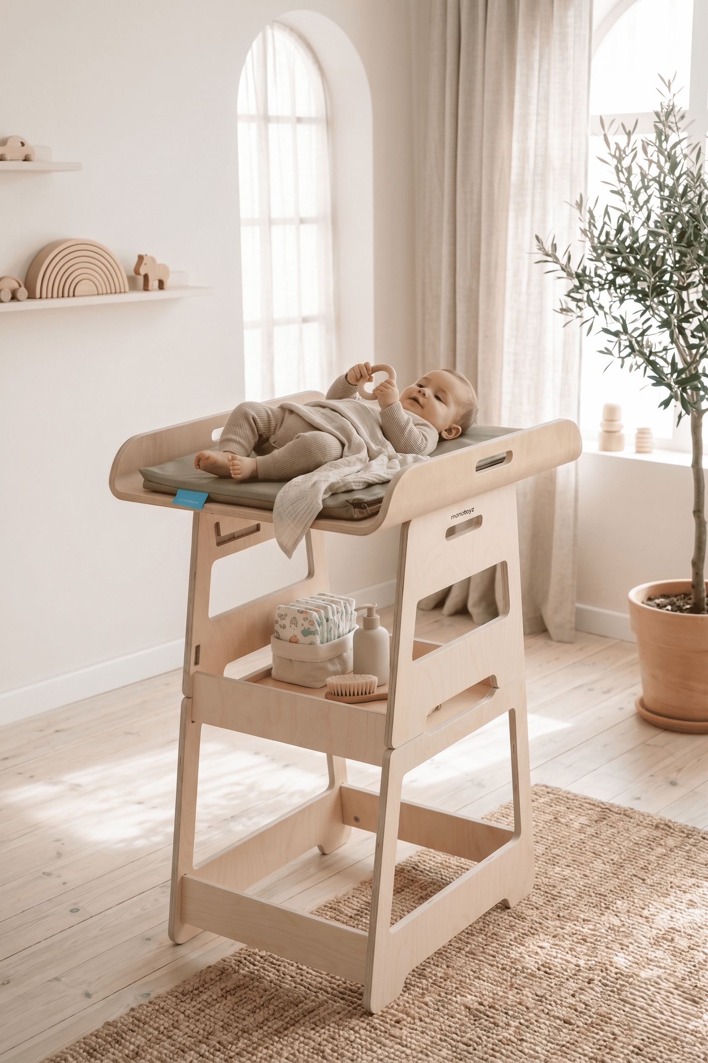
19Changy begins as furniture for the earliest stage of childhood but is designed to remain useful after that stage has passed. The unit functions initially as an ergonomic changing table with integrated storage for everyday care. Once a child no longer needs changing facilities, the same structure converts into an activity table for drawing, play and learning. This transformation avoids assigning a short lifespan to a relatively substantial piece of furniture and gives the child a progressively more active relationship with it. The shift is also conceptual: an object initially operated entirely by the parent becomes a surface that the growing child can occupy independently.
6. CUBORO WAVE by Cuboro AG, designed by Cuboro AG and Sebastian Etter
Switzerland, 2025
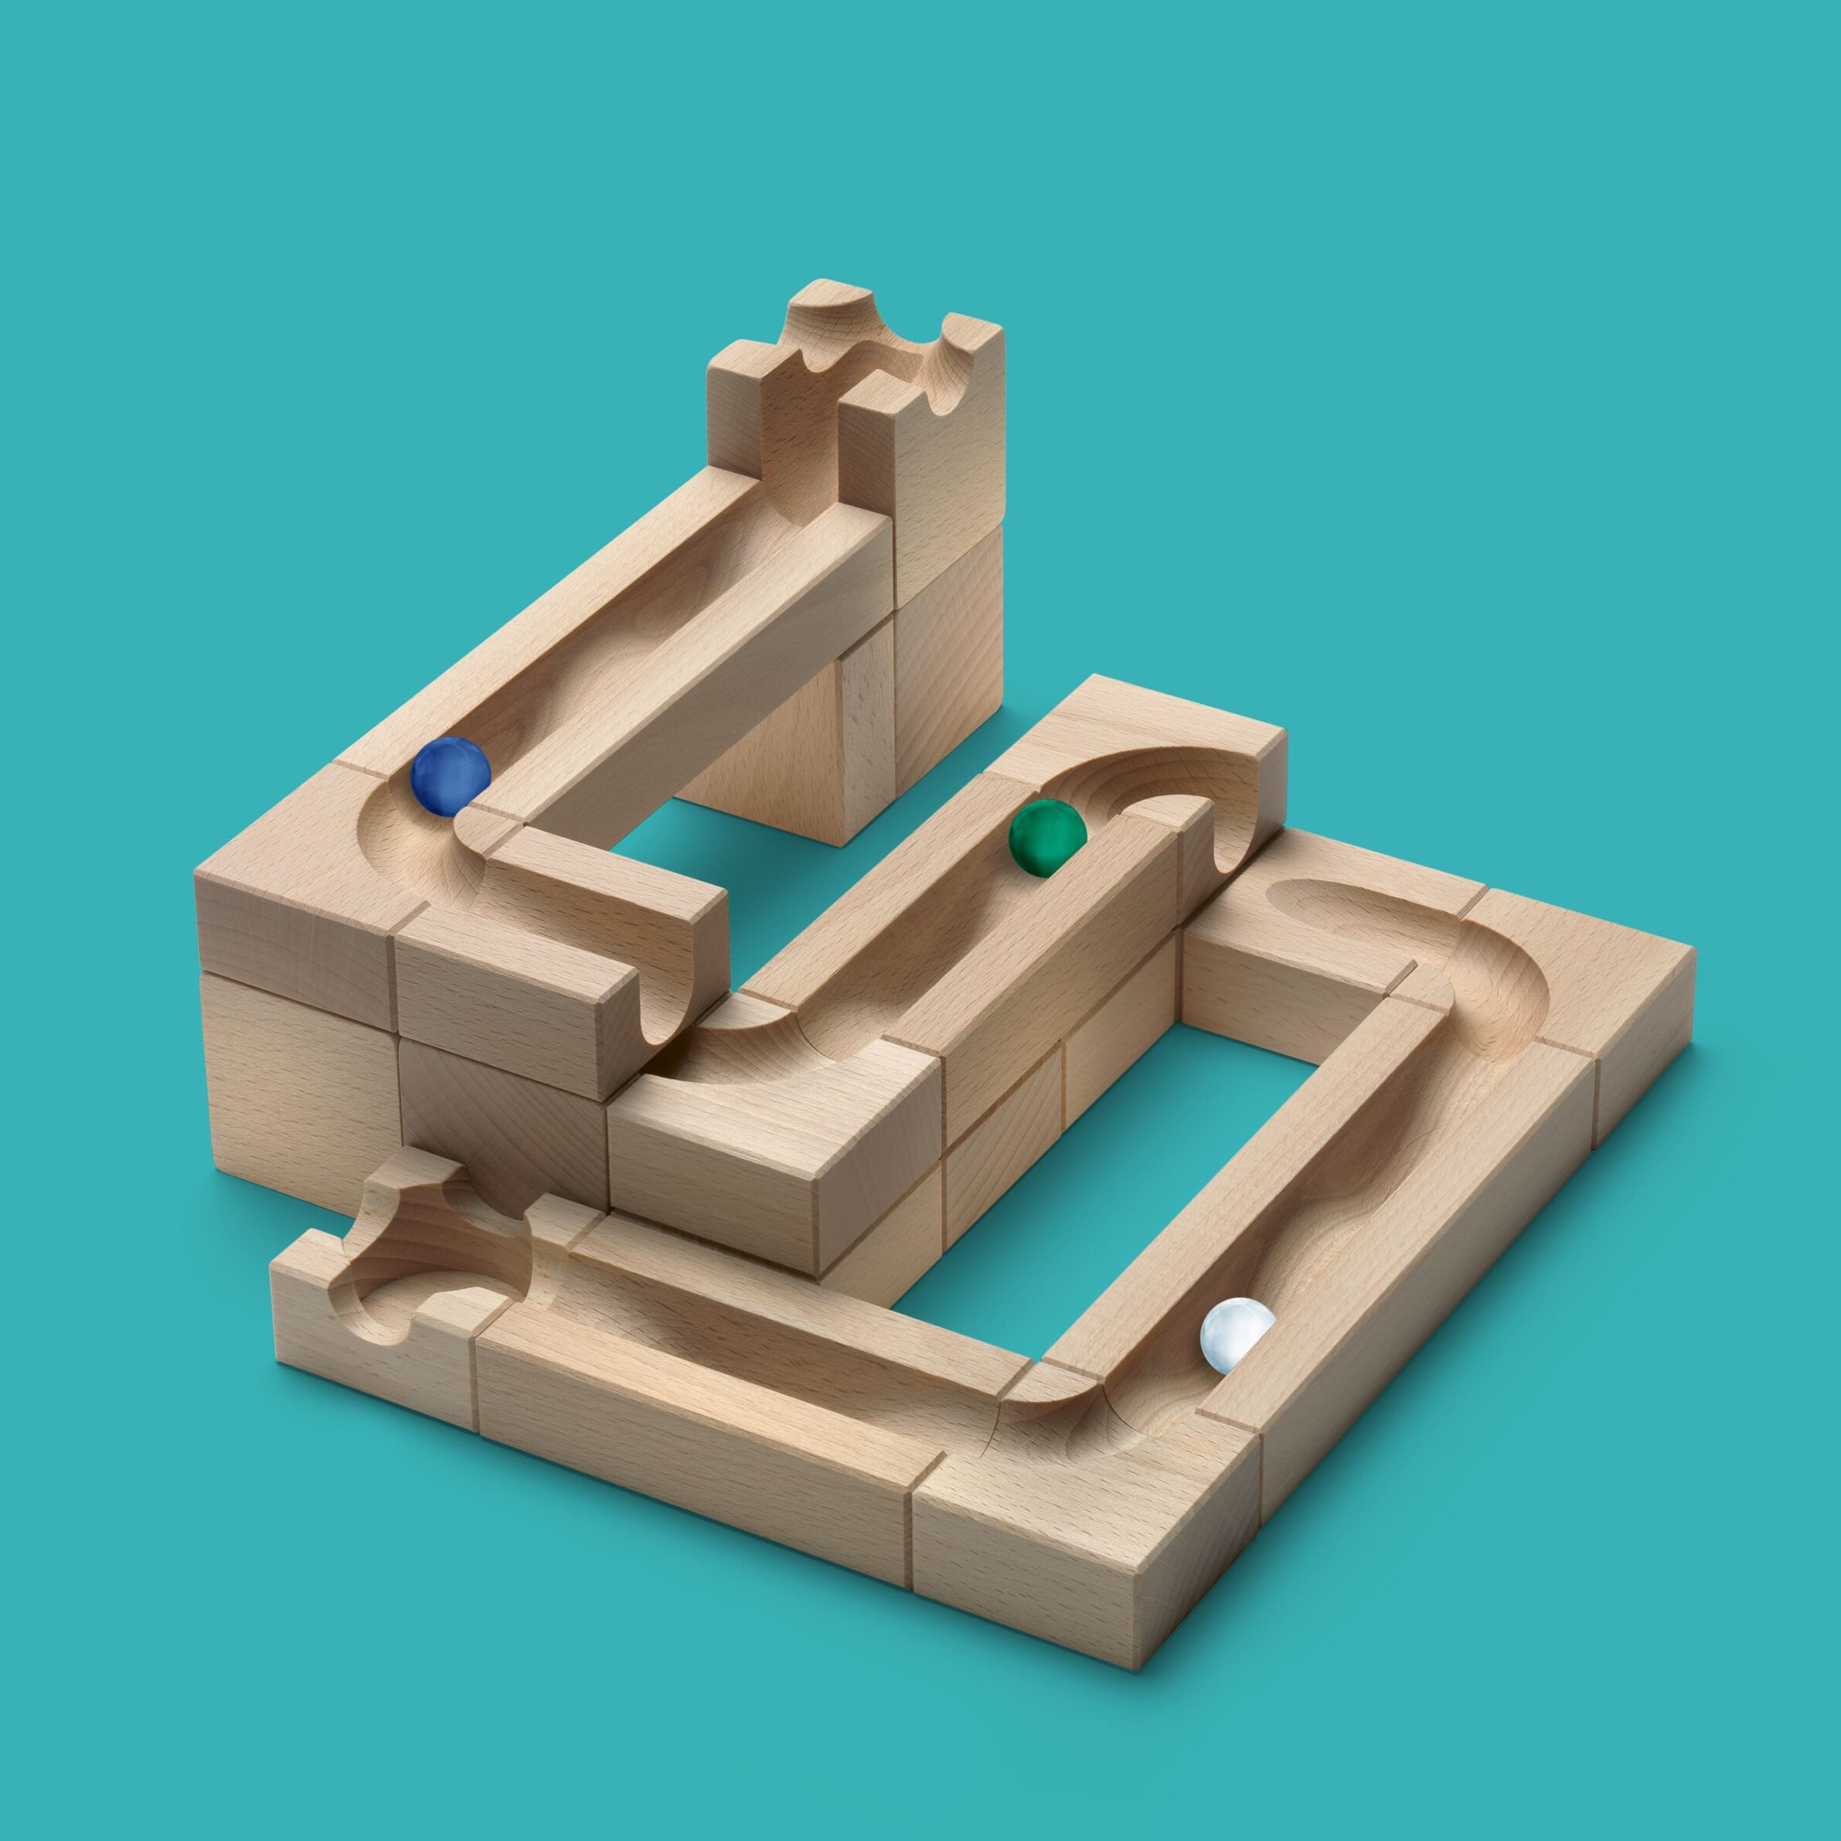
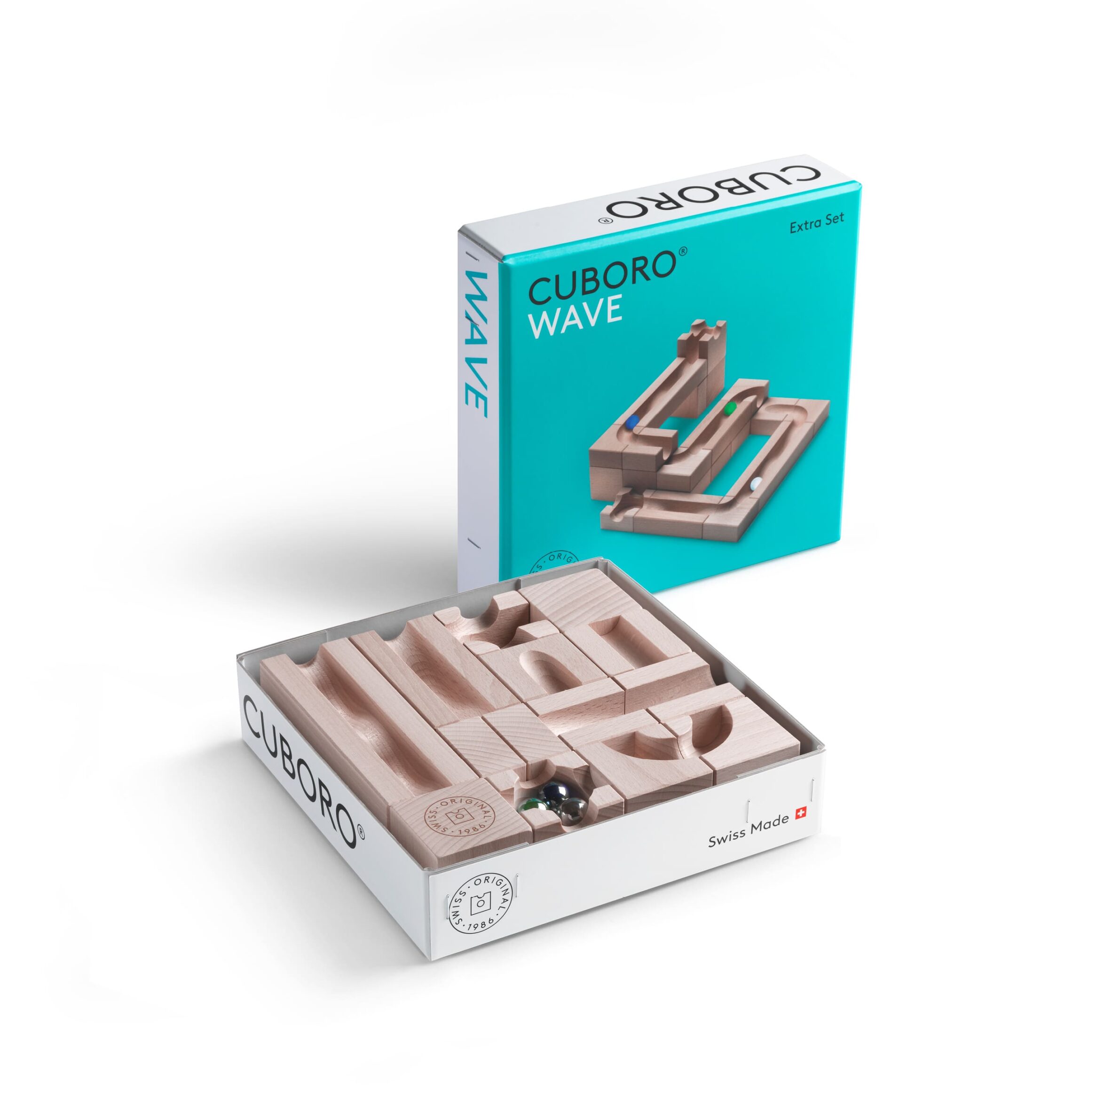
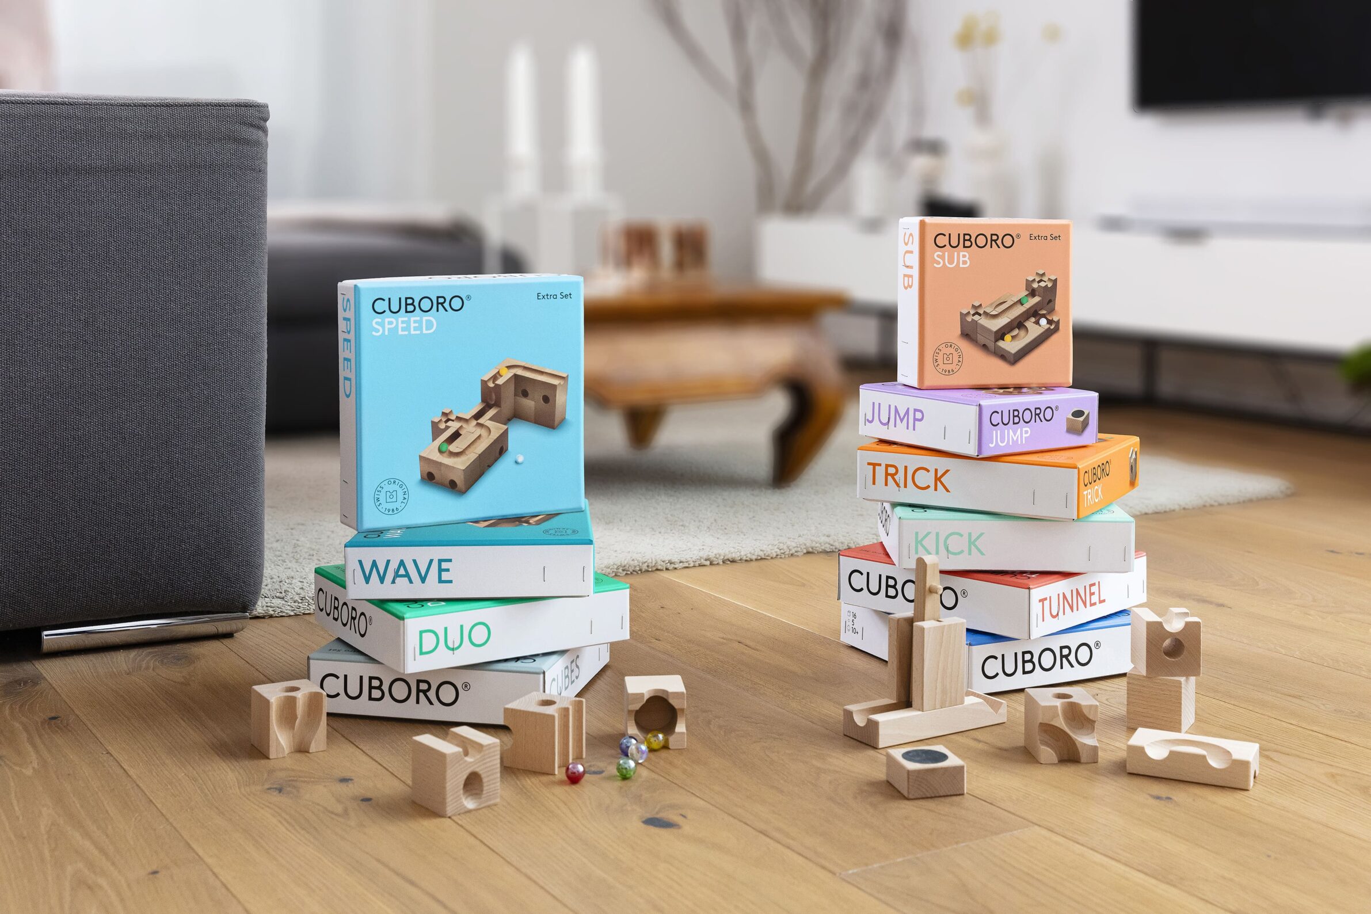
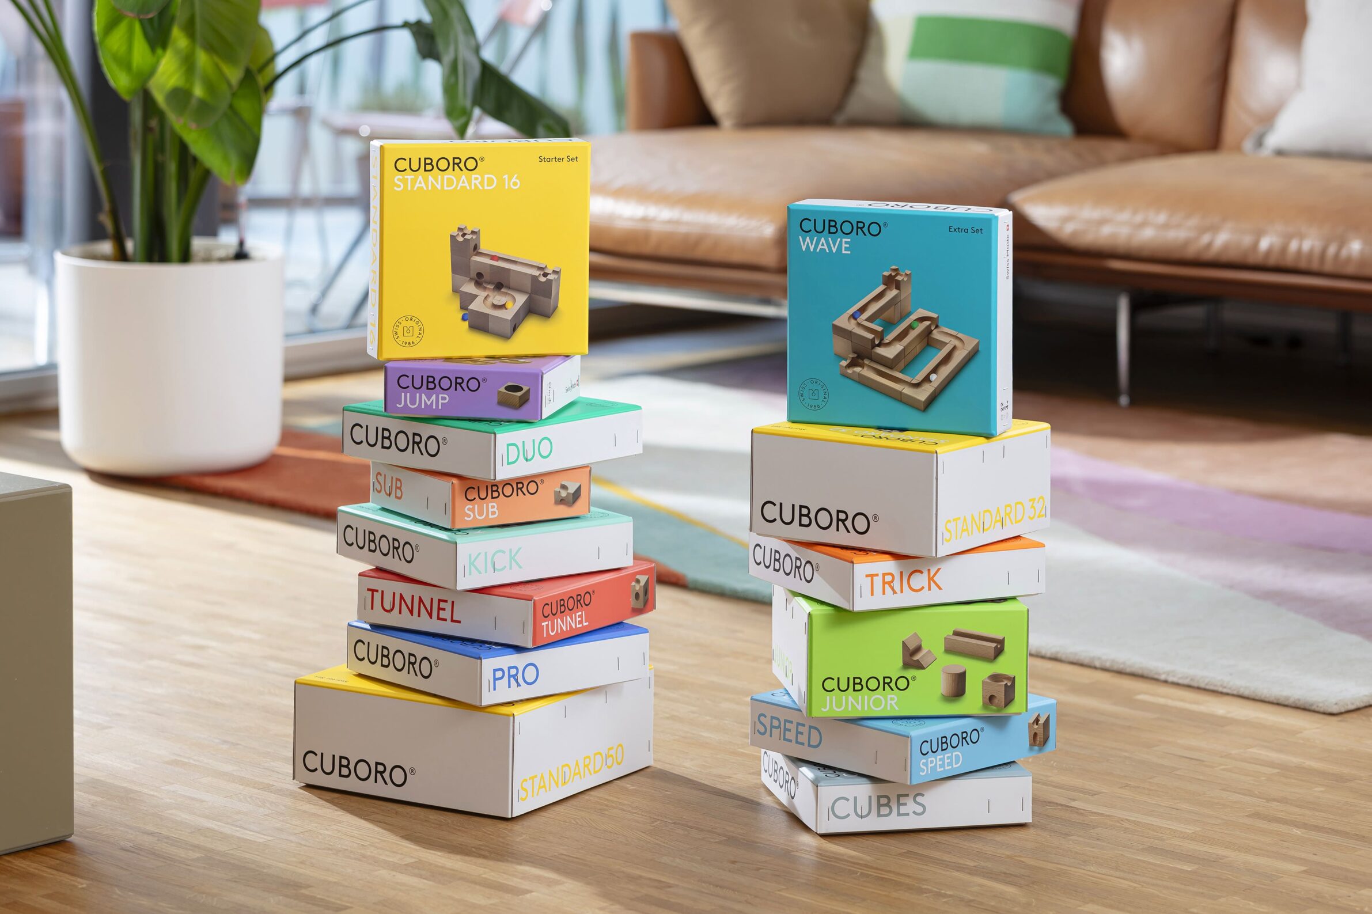
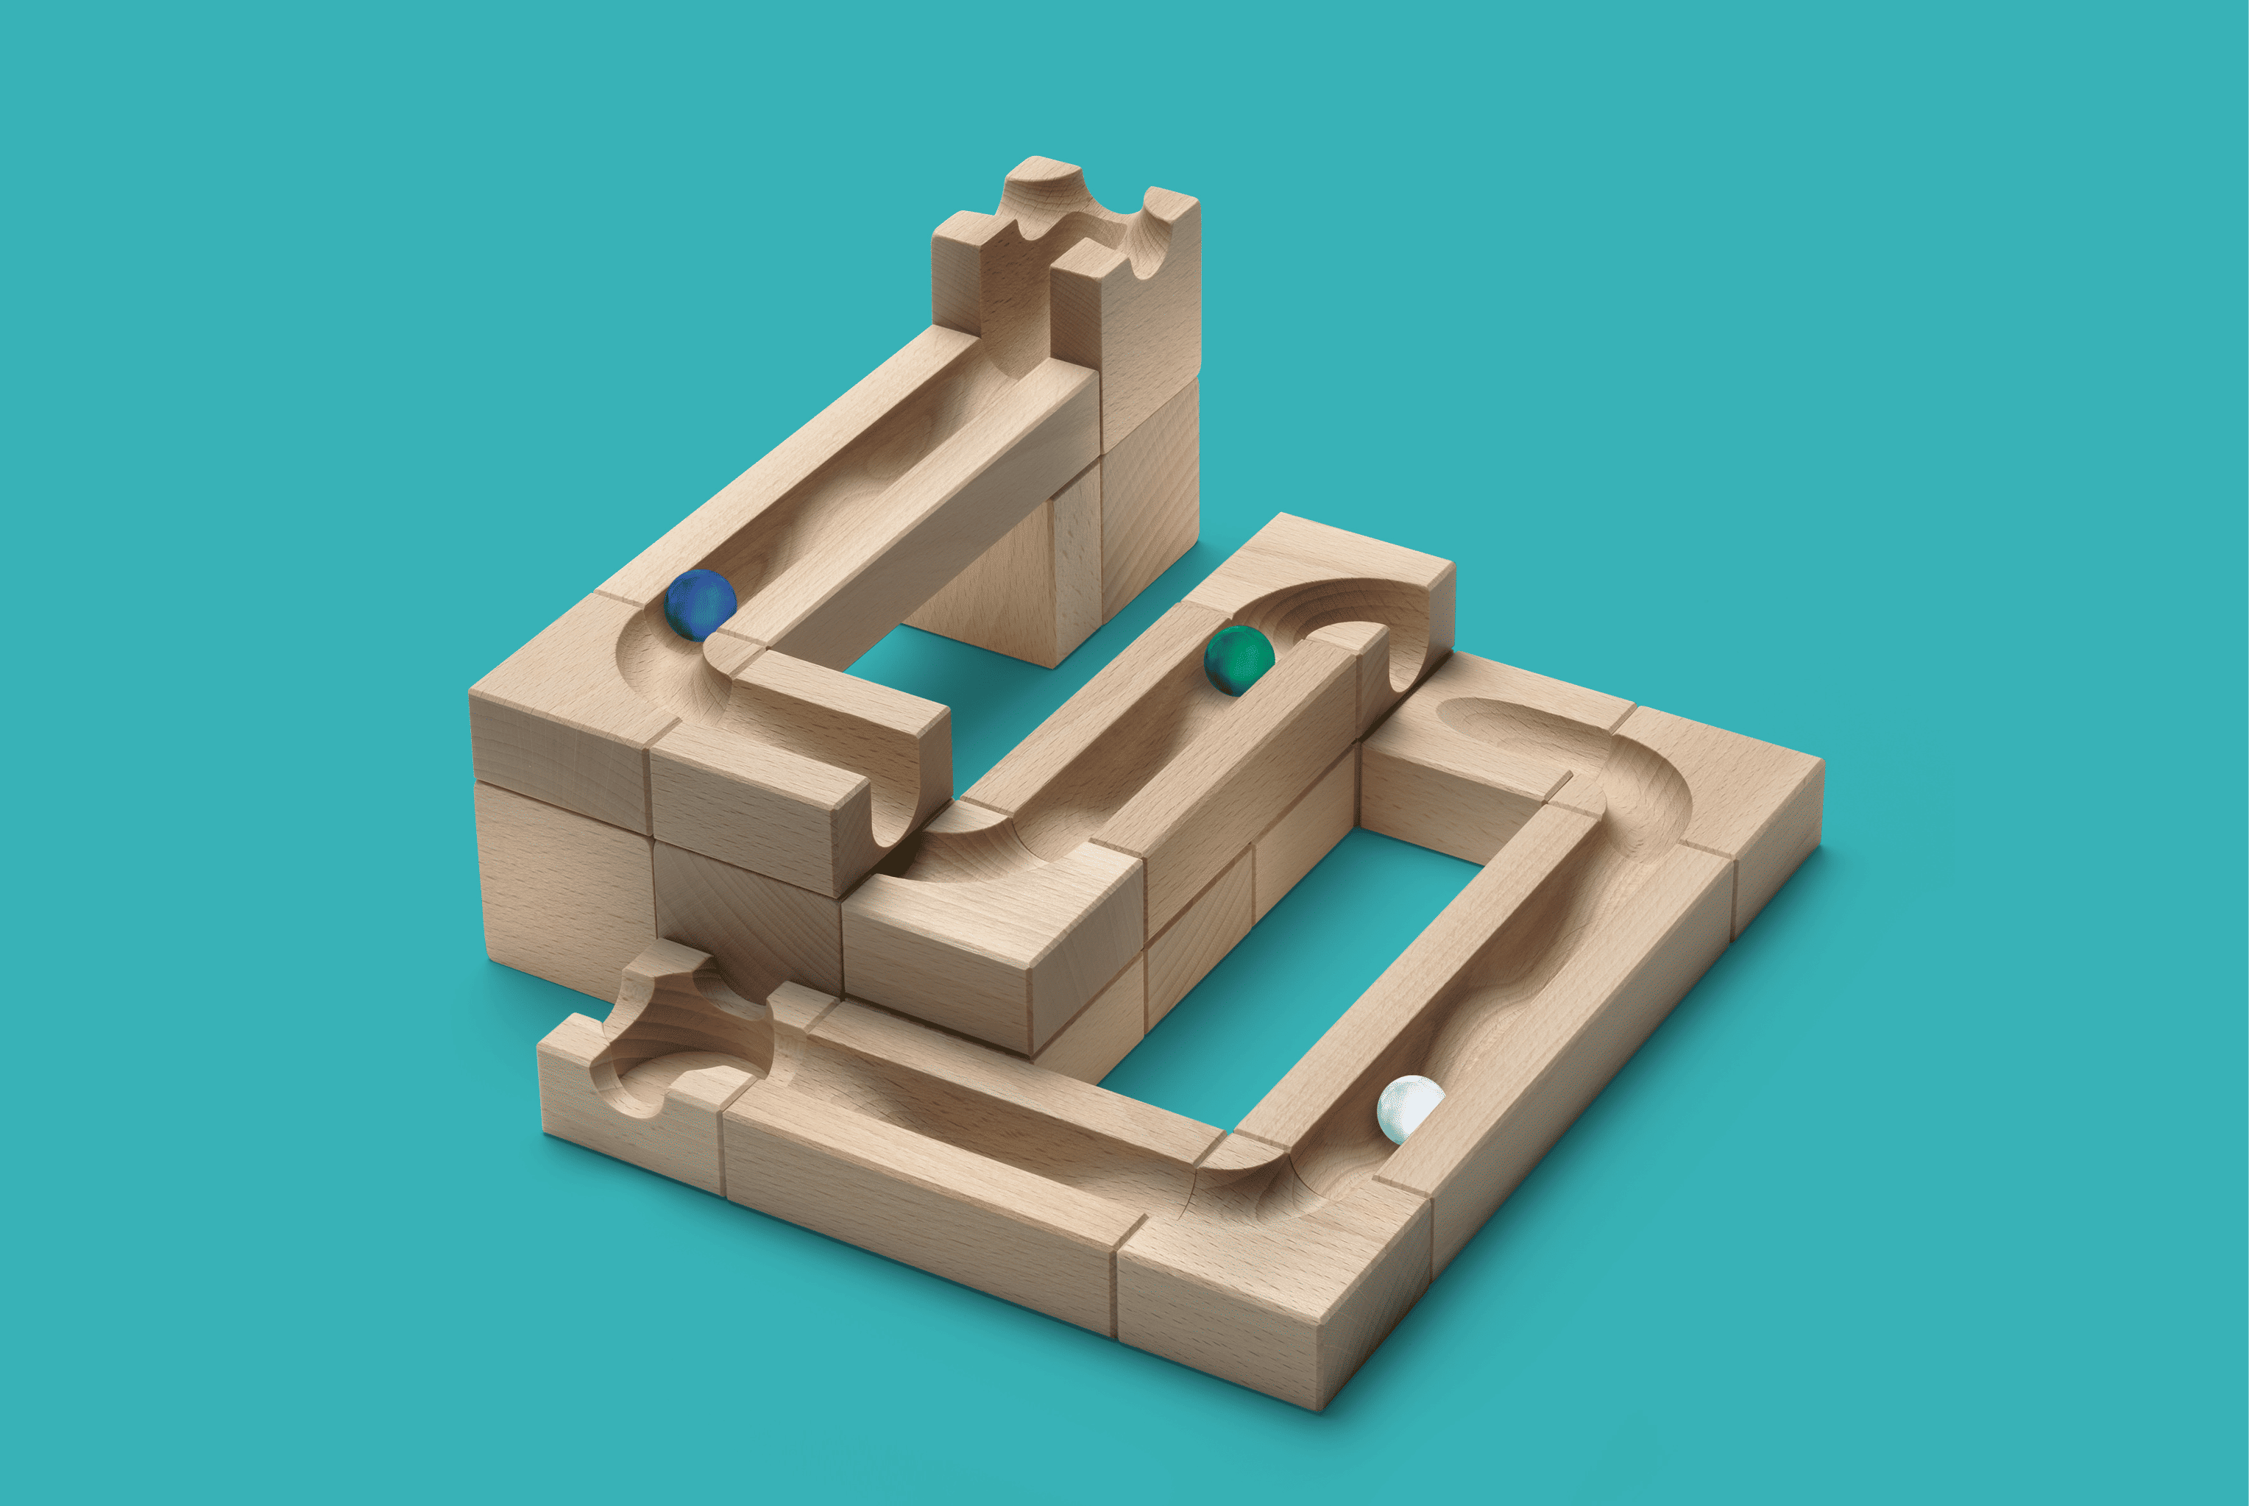
CUBORO WAVE extends the long-running modular marble-run system with curved wooden elements that send a marble through a rhythmic sequence of rises and falls. Children from the age of four can combine these pieces with other CUBORO blocks, constructing routes and testing how changes in height, direction and connection affect movement. The wave form was inspired by the motion of a boat on water and required repeated prototyping to translate that observation into precisely manufactured beech components. The toy provides no single correct configuration: spatial reasoning, concentration and an intuitive understanding of physical behaviour emerge through building, testing, failure and adjustment.
7. Nékojita FuFu by Yukai Engineering
Japan, 2025
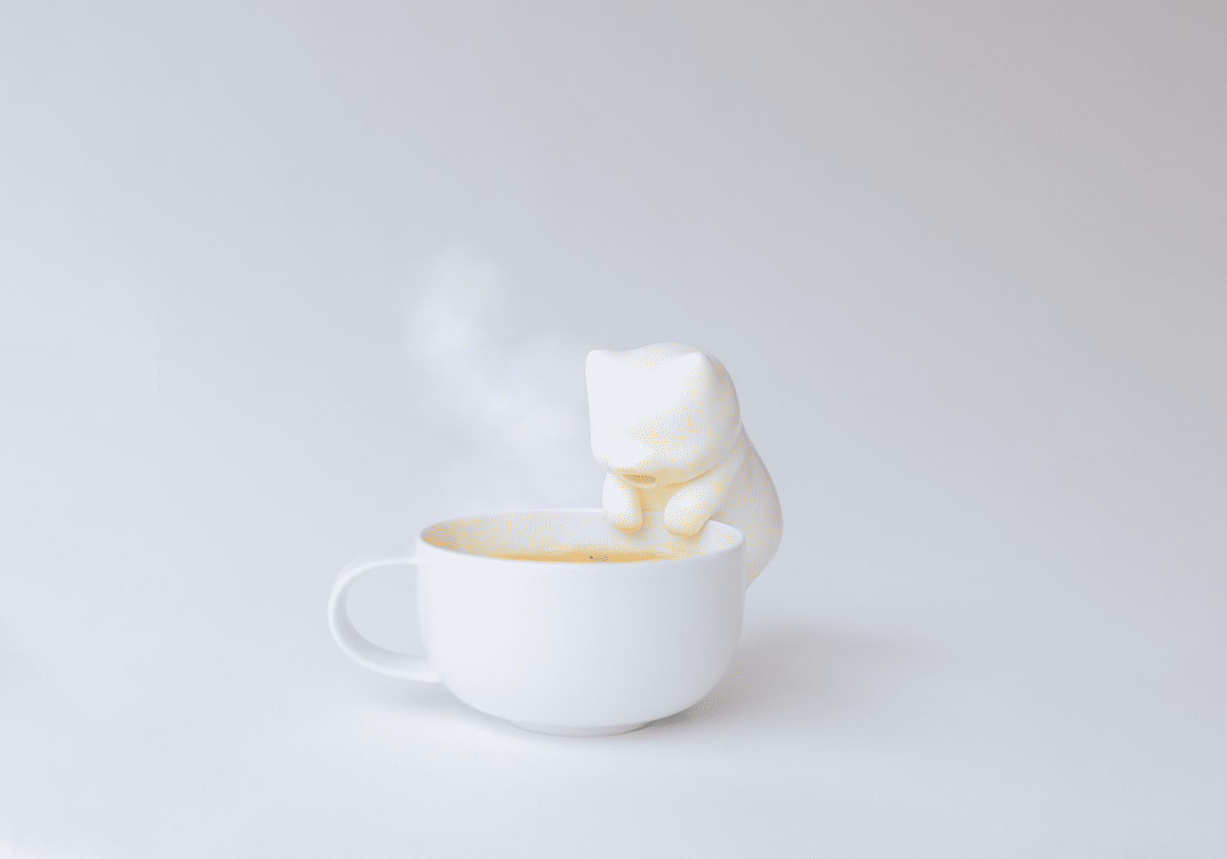
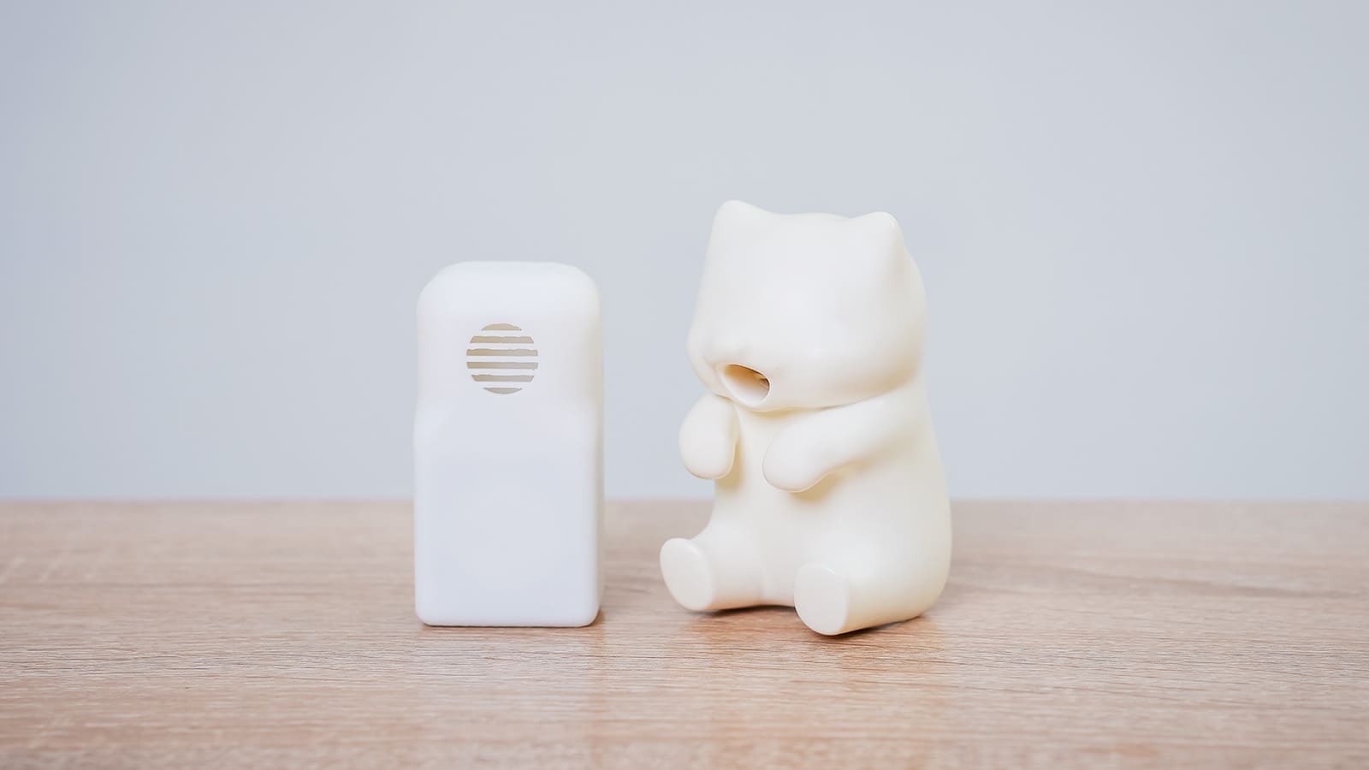
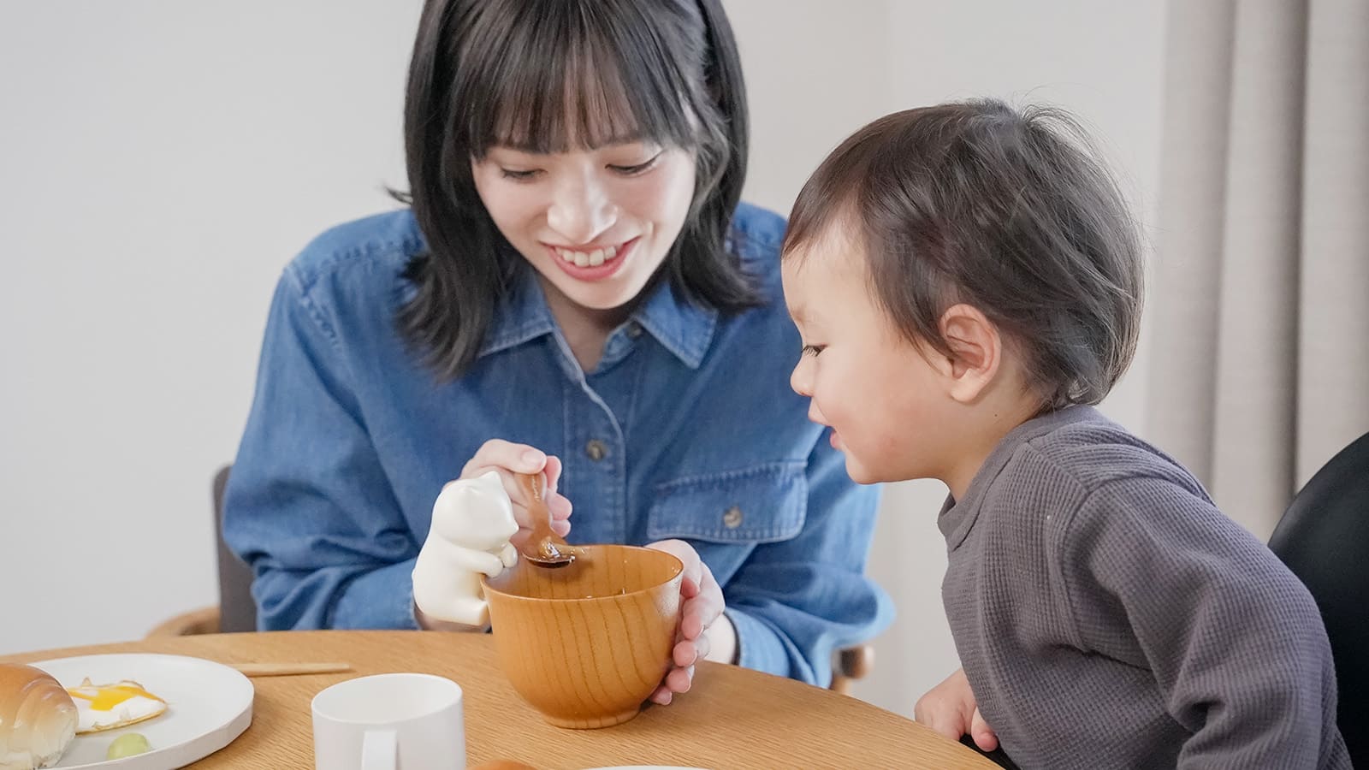
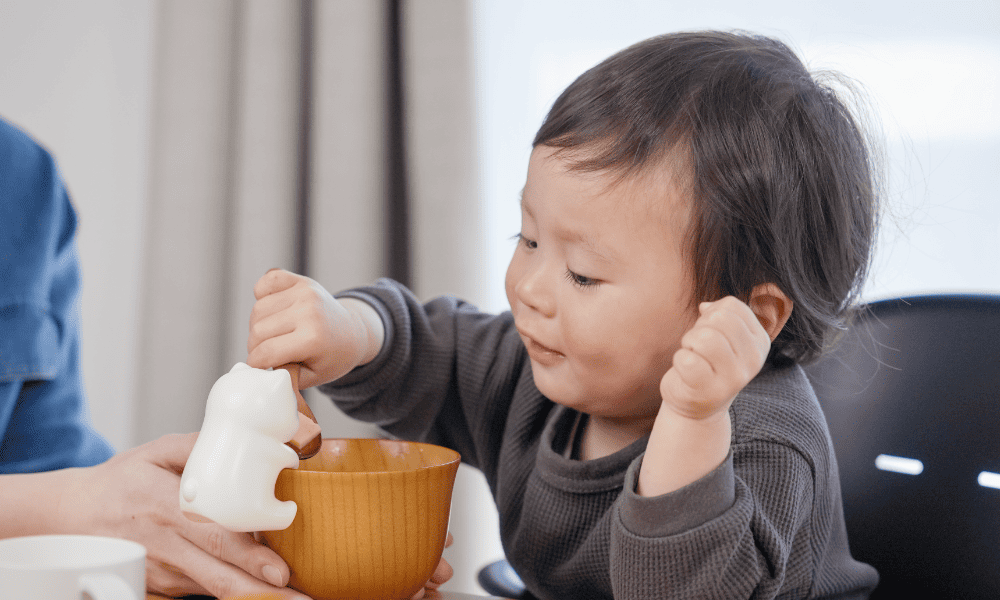
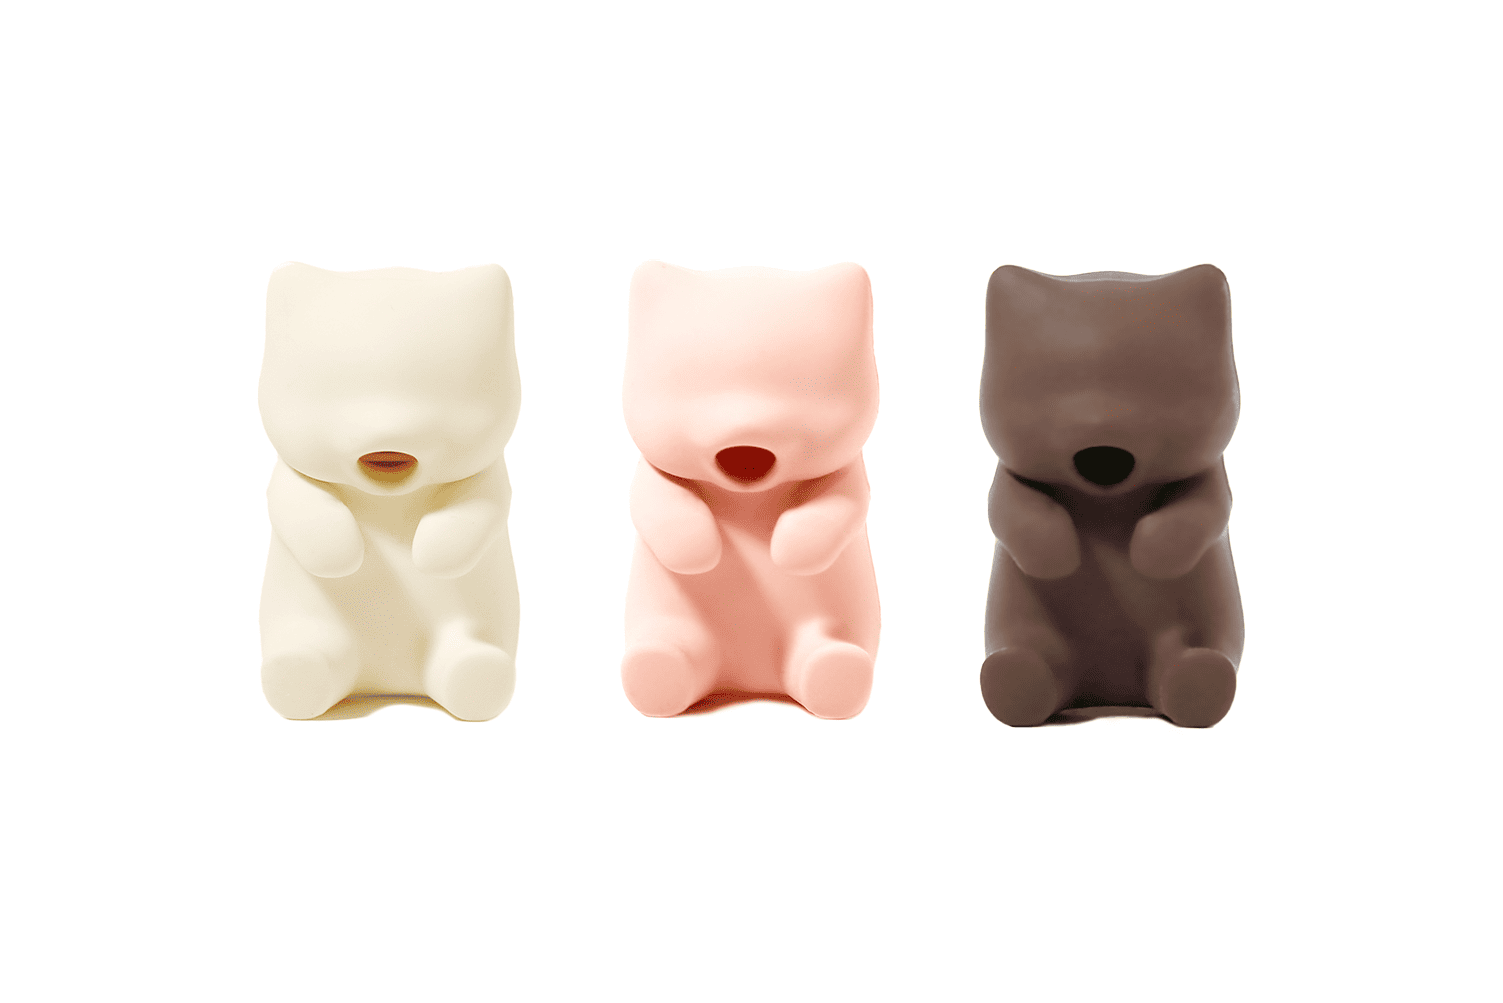
Nékojita FuFu addresses a much smaller moment of childhood: waiting for food to cool. The portable robot attaches to the edge of a cup or bowl and uses an internal fan to blow across hot food or drinks, varying the strength and rhythm of its airflow to imitate human breathing. The idea originated when a member of Yukai Engineering recalled repeatedly blowing on hot baby food for his son. While the product is intended for users of different ages, it can reduce one small parental task and help children eat with greater independence. Its character-like form also turns a practical cooling mechanism into an object with which the user can form a playful relationship.
Children do not need every object or space to explain exactly how it should be used. Development often depends on the opposite condition: enough ambiguity to experiment, repeat an action, alter it and discover what happens next. The projects here create that possibility through gradients, tunnels, water, modular components, role-playing settings and furniture that changes function over time.
Their scales and programmes differ considerably, but the underlying design question is similar. Instead of reproducing adult environments at a smaller size, they respond to the particular ways children move, perceive and learn. A successful child-centred environment can protect without over-controlling and guide without determining every outcome. Its value lies partly in what the designer leaves for the child to complete.
___
Selections is an editorial series in the BIG SEE Magazine presenting carefully curated selections of architecture, interior and product design projects. Each article explores a specific theme, question or typology – sometimes through a collection of projects, sometimes through a single work that deserves closer attention. Rather than aiming for completeness, Selections highlights projects that help us better understand the ideas, values and directions shaping the built environment today.
Powered by

Be There.


Edited by:
Tanja Završki
Photography ©:
Craft Narrative:
Studiof/8
XISUI Design:
Hu Yihao
ULTRAMAT Engineering
Manmade Studio
Mamatoyz / MUCA STUDIO
Cuboro AG / Sebastian Etter
Yukai Engineering