


Leaving everyday life behind is not only a matter of distance. A convincing place to stay changes how the day works: arrival slows down, views are encountered gradually, and the line between room, terrace and landscape becomes part of the experience. The architecture does not need to be spectacular, but it must give guests a different relationship to time, privacy and their surroundings.
These twelve projects range from a lodge at 2,240 metres to a converted Maltese townhouse and a compact prefabricated cabin. Some sink into rock, some gather rooms around courtyards, and others use a single window or terrace to focus attention. What connects them is precision. Each creates distance from routine through concrete spatial decisions rather than a generic image of leisure.
1. Gîte du Volcan by Altitude 80 Architecture and Atelier Épicéa
Réunion, 2024
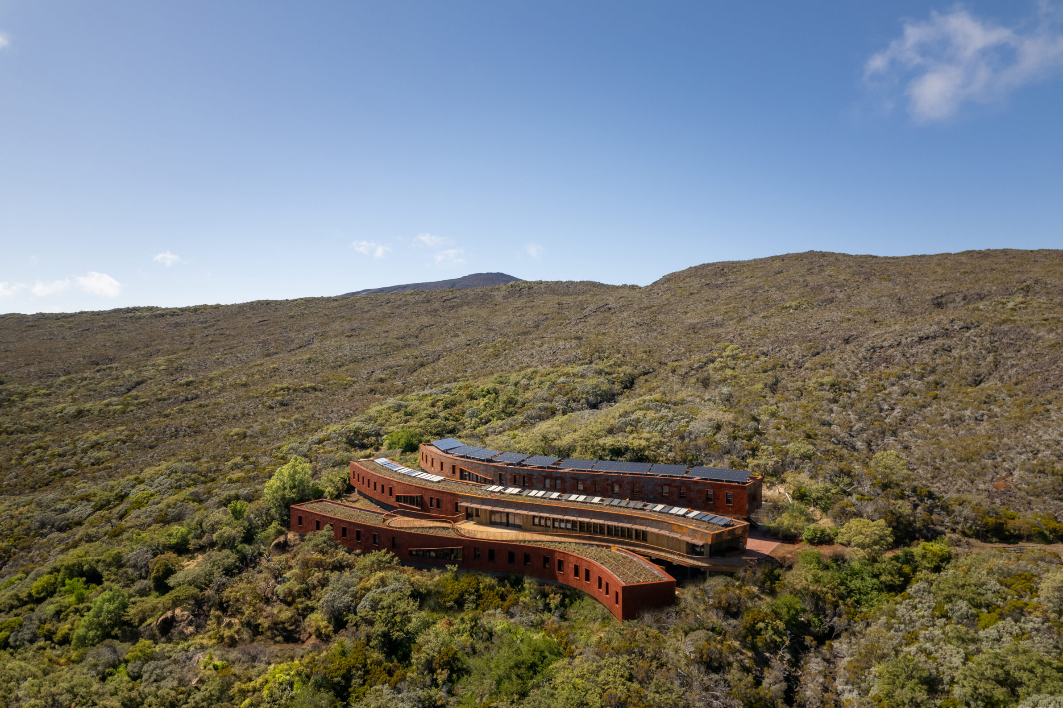
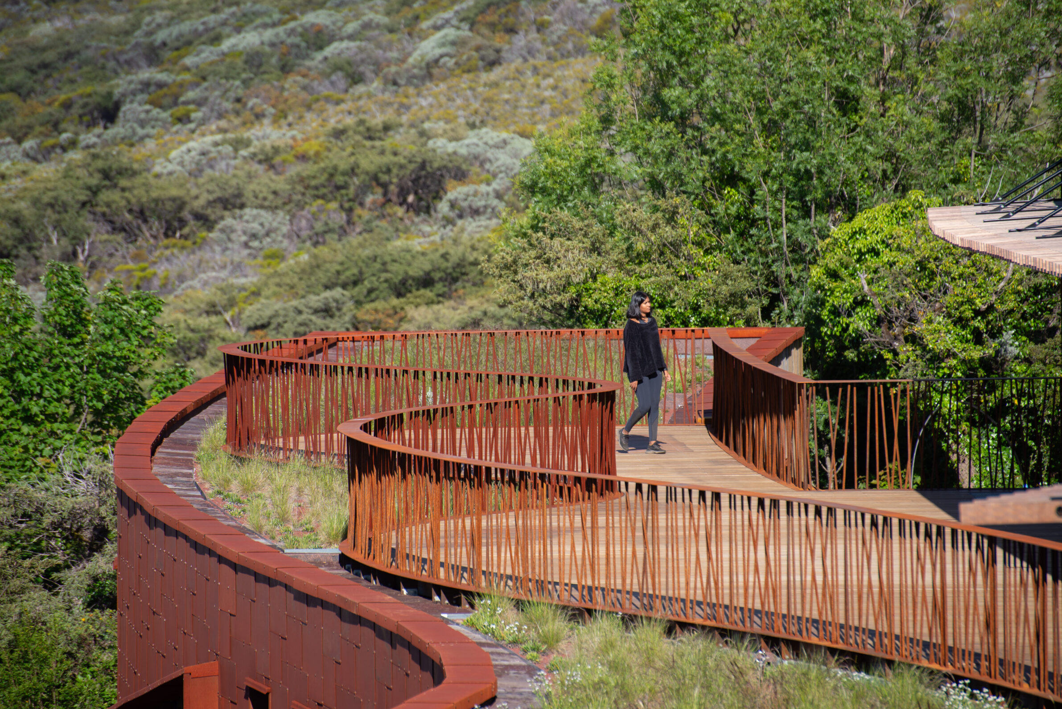
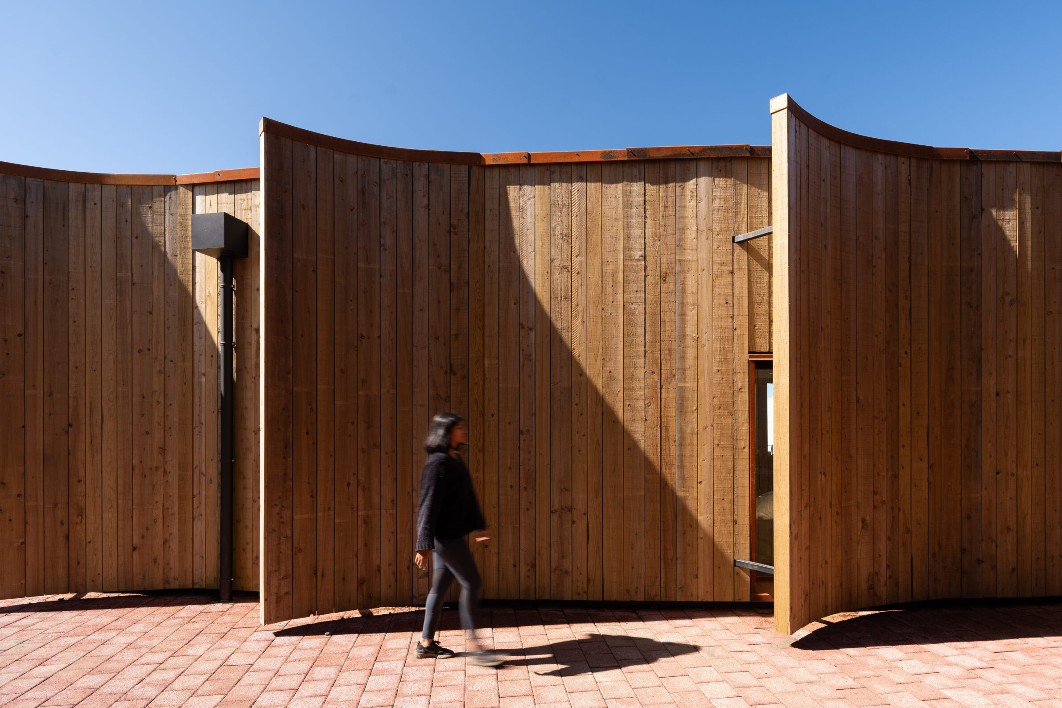
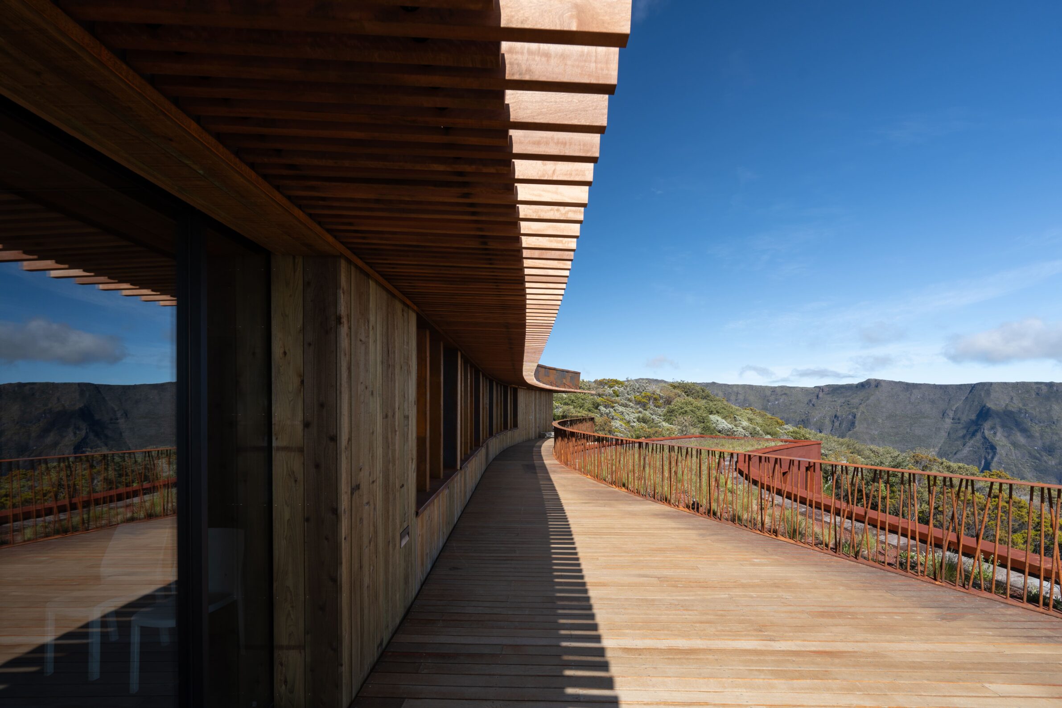
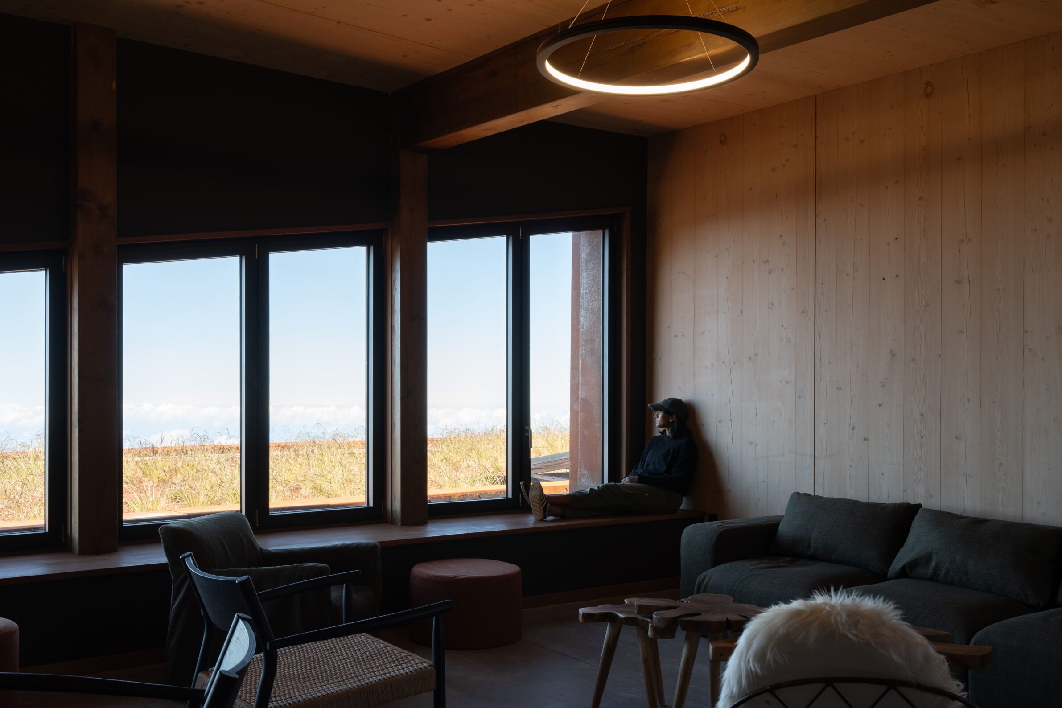
At 2,240 metres above sea level, Gîte du Volcan makes an extreme landscape temporarily inhabitable without trying to domesticate it. Three low, undulating forms follow the volcanic terrain, taking their geometry from corded lava flows and the winding paths across the massif. The autonomous lodge was constructed in the Réunion National Park while the existing accommodation remained operational. Dark exterior surfaces keep the building visually close to the ground, while timber-lined shared rooms and bedrooms provide a warmer interior refuge. The experience depends on the contrast between exposure outside and protection within.
2. Pnoes Tinos Design Holiday Villas by Aristides Dallas Architects
Greece, 2023
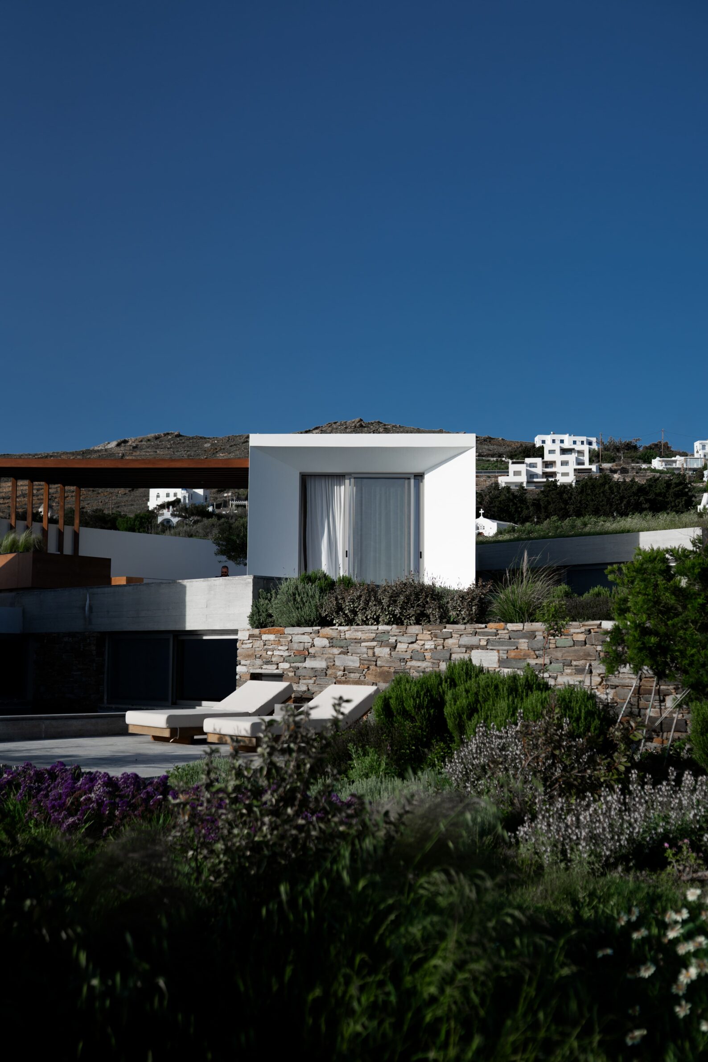
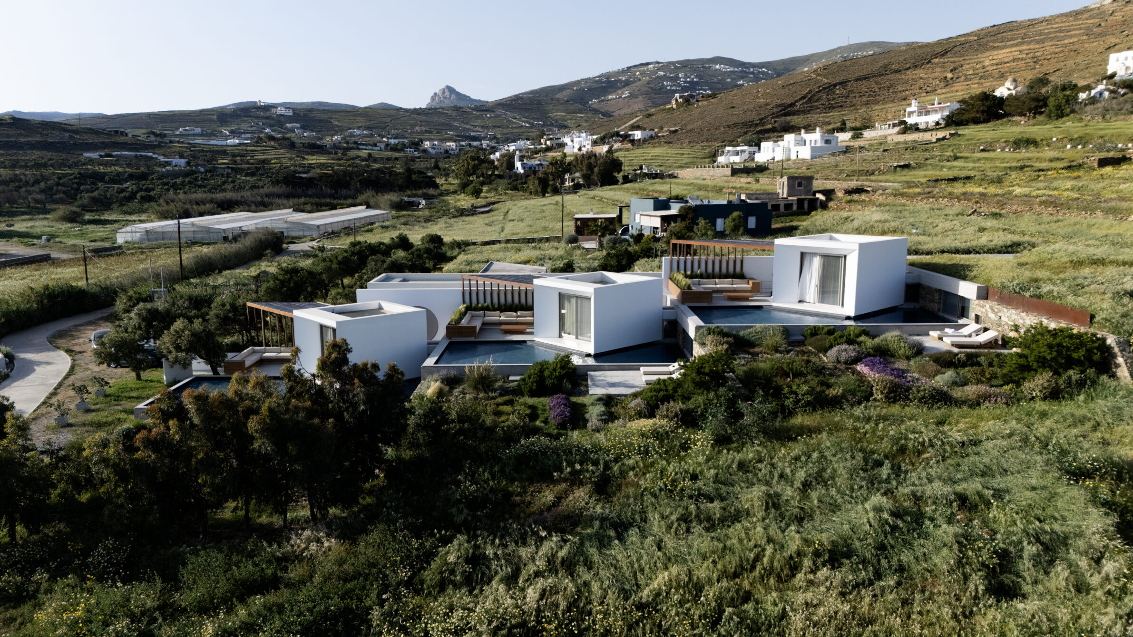
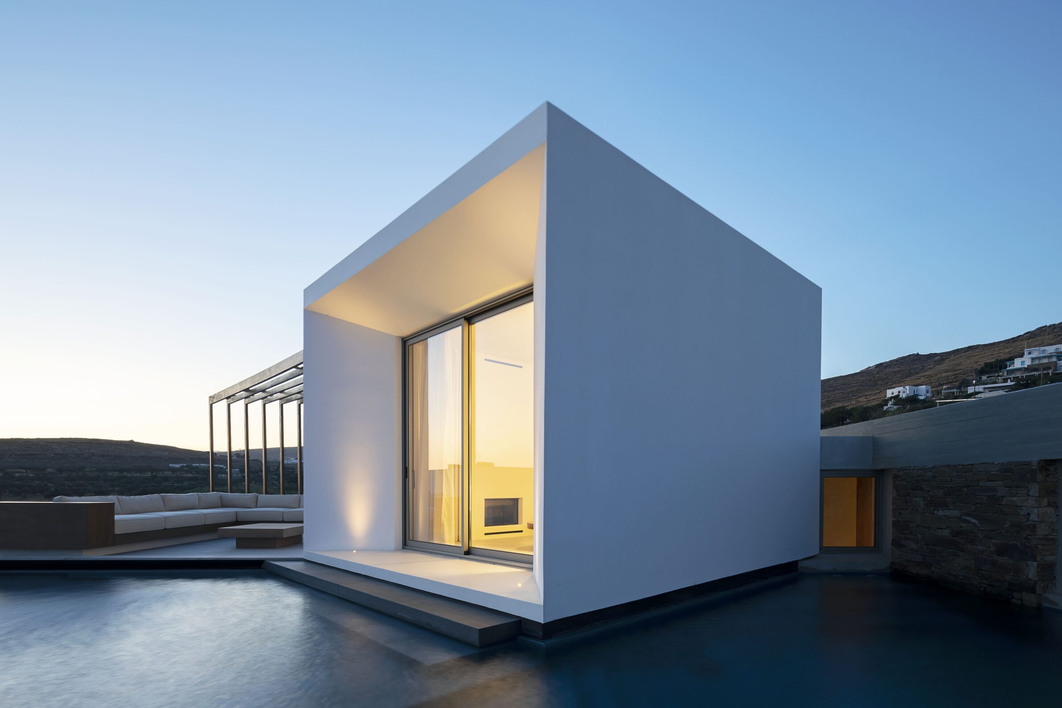
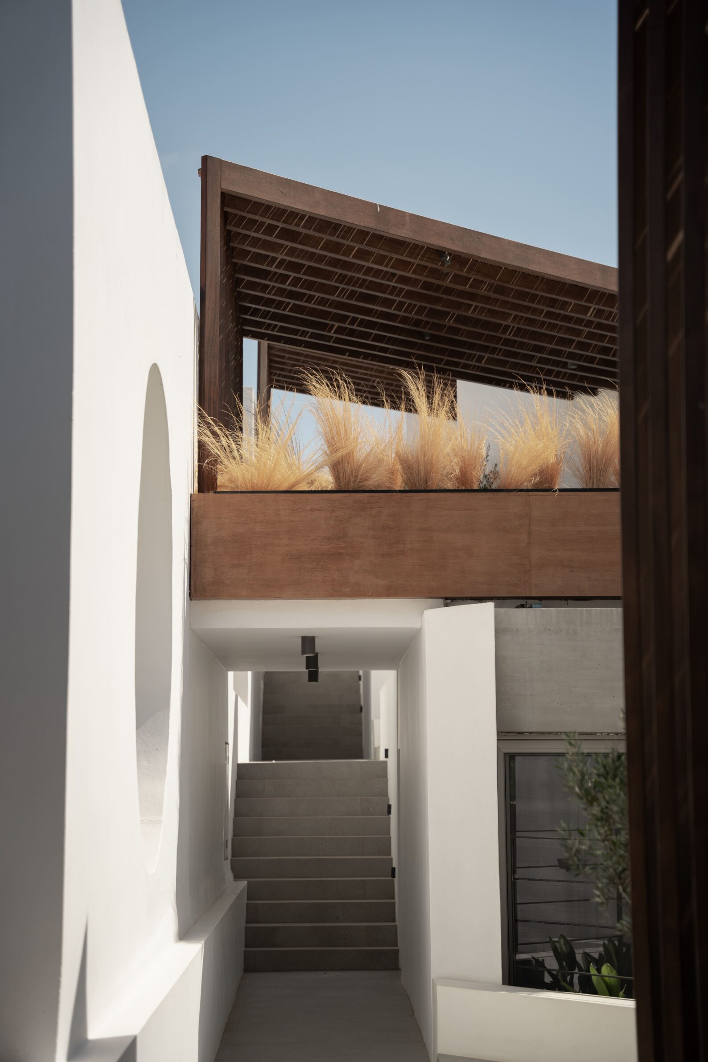
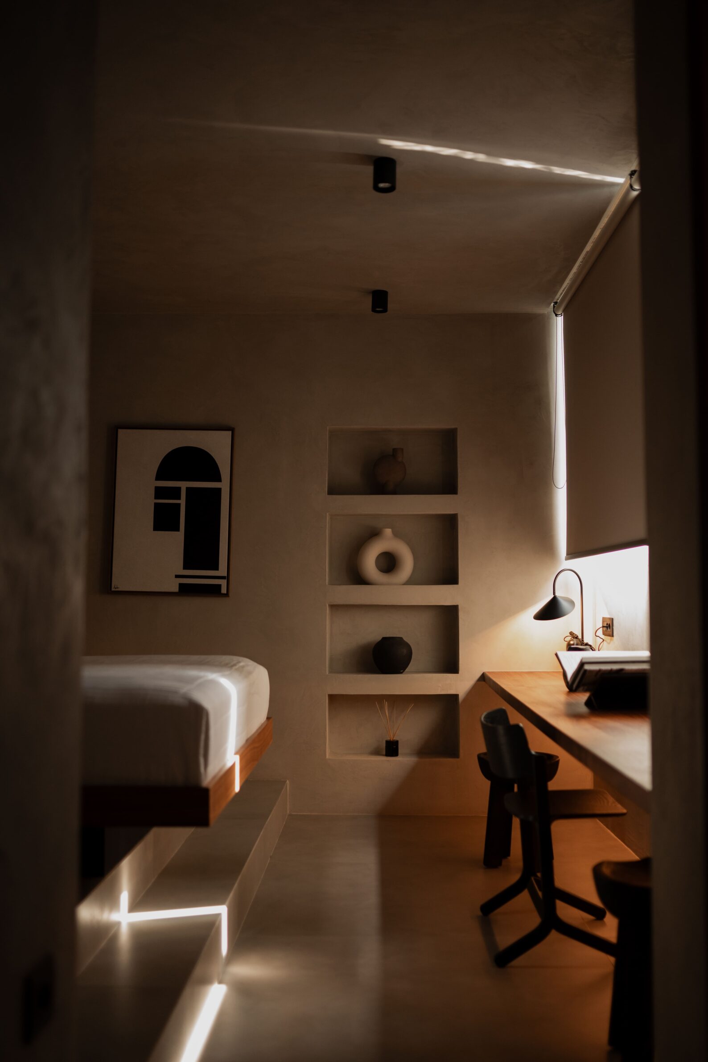
Pnoes Tinos places a group of private villas within the dry, wind-shaped landscape of the Cyclades. Bedrooms are partly embedded in the ground and treated as cave-like rooms, creating shade, privacy and a sense of protection. Living areas open more directly towards private gardens, pools and the island horizon. Instead of reproducing the familiar image of white cubic holiday houses, the project works with heavier, earth-coloured surfaces and carved forms. The distinction between sheltered interiors and exposed outdoor spaces allows the climate to shape how each part of the villa is occupied.
3. Necklace Villa by 1110 Office for Architecture
Japan, 2024
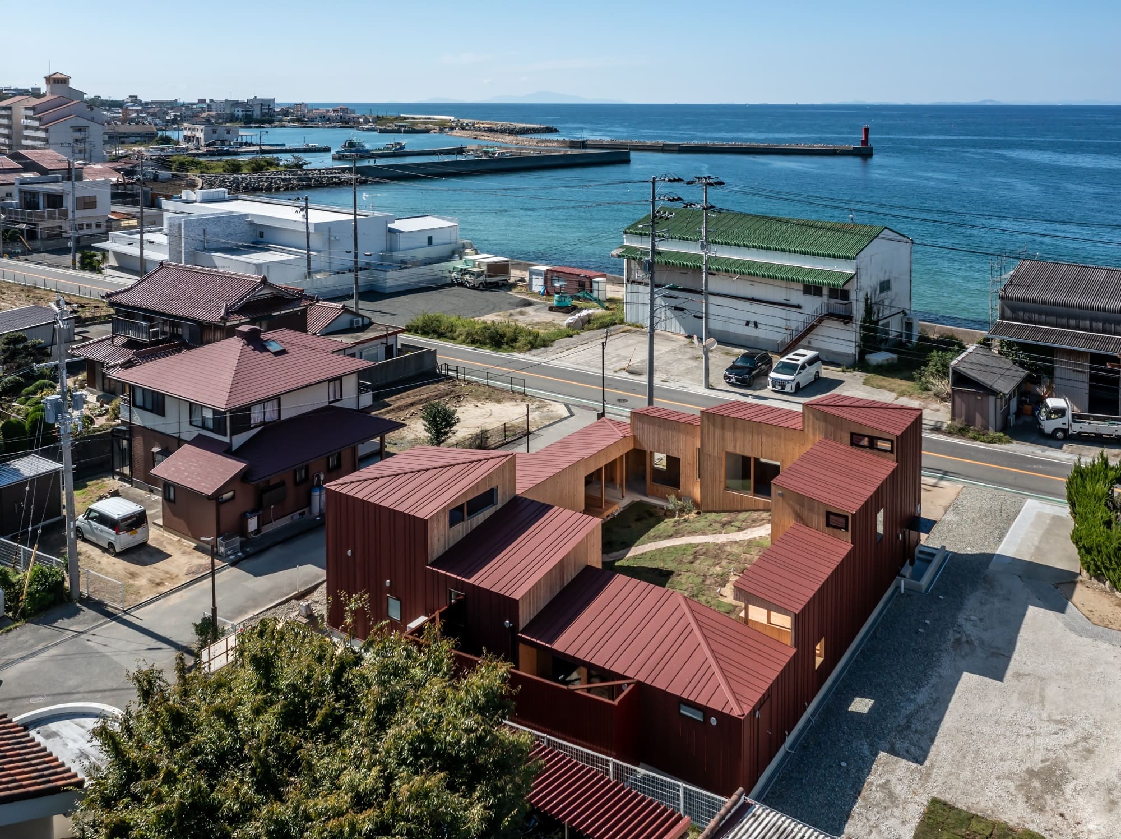

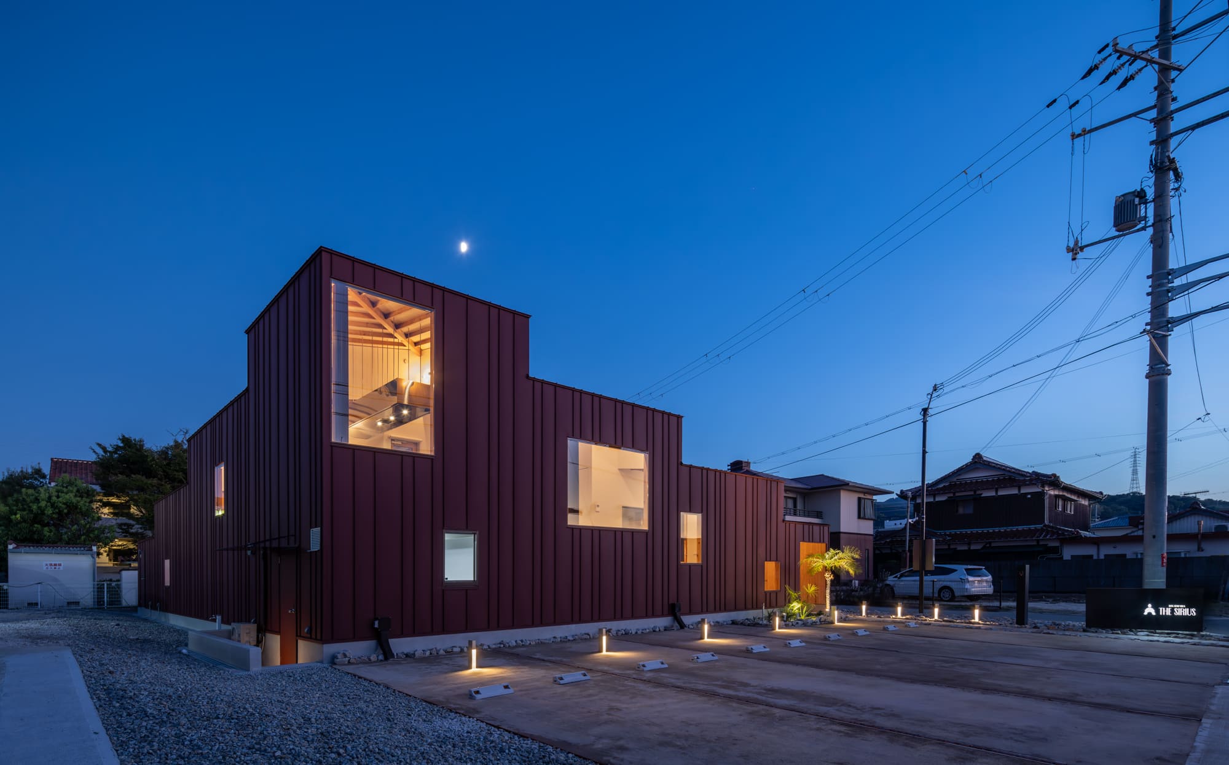
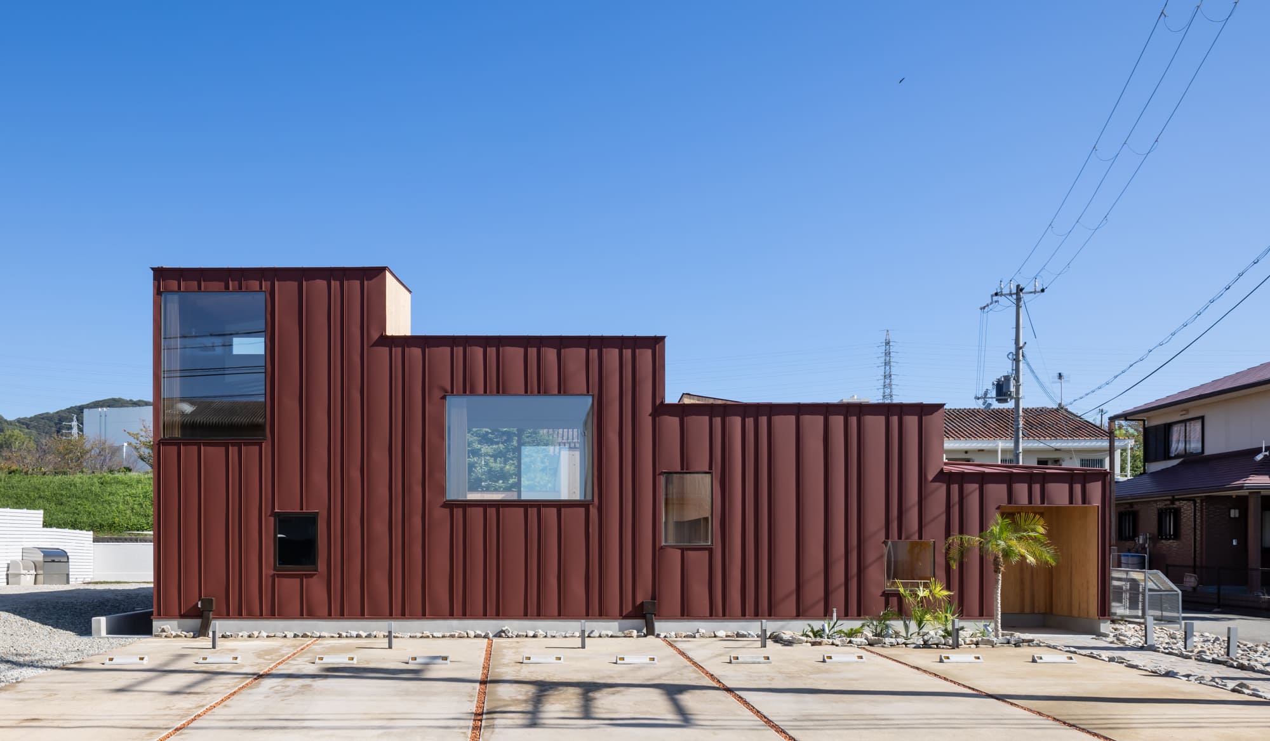
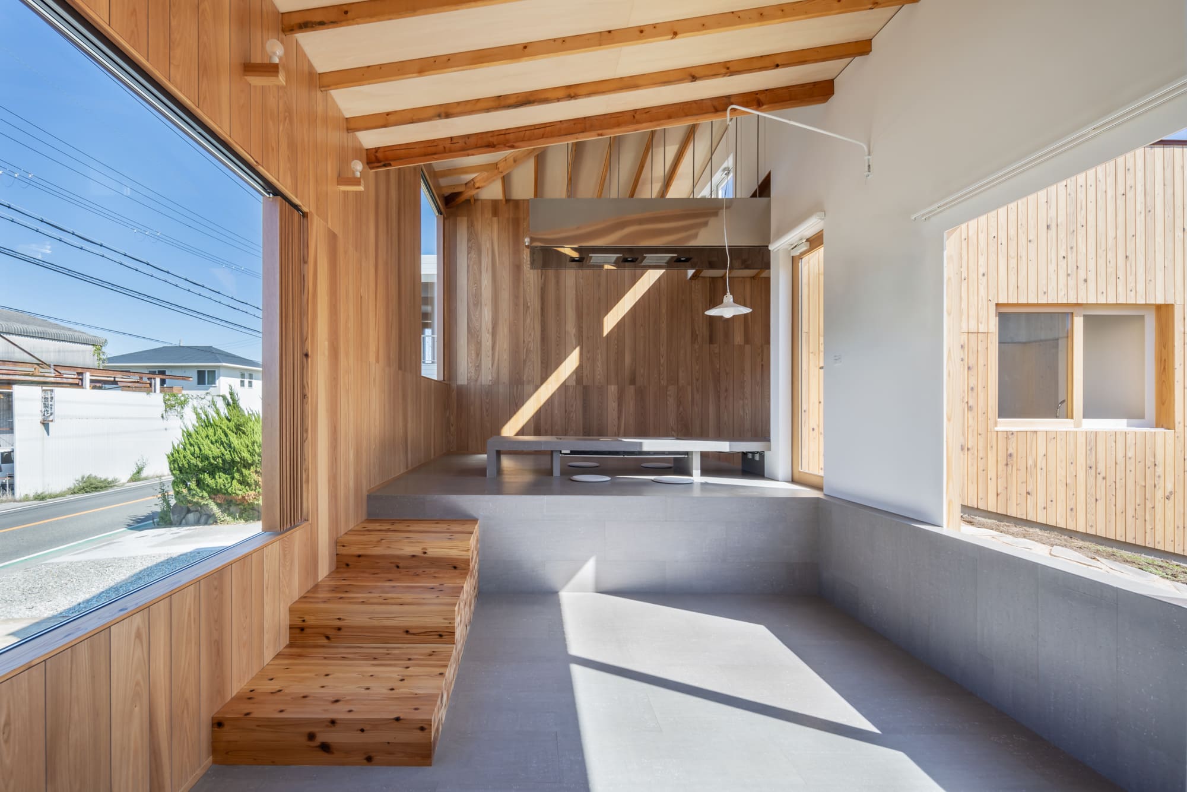
Designed as a sea-facing rental villa for dog owners, Necklace Villa uses its courtyard to create distance from a noisy road and closely spaced neighbours. A sequence of differently scaled volumes follows the site like beads on a necklace, connected through split levels and a continuous interior-exterior route. The gradual changes in floor height allow people and dogs to share the house without relying on fixed partitions. A planted mound extends into the courtyard, while shaded terraces provide separate places for morning and evening use. Large openings frame the sea but also acknowledge the rapidly changing tourist landscape of northern Awaji Island.
4. Hermit Resort by Domain Architects
China, 2025
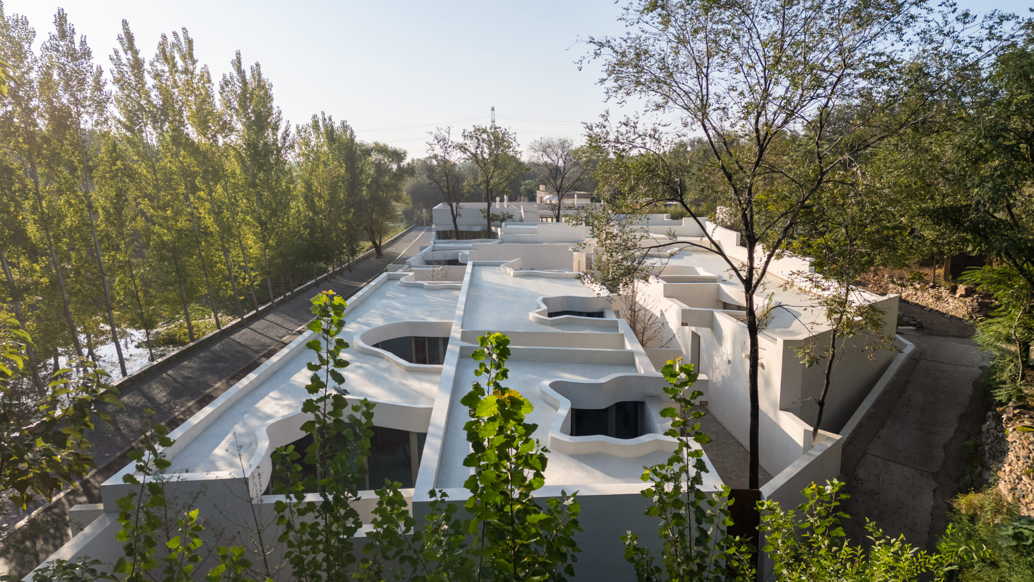
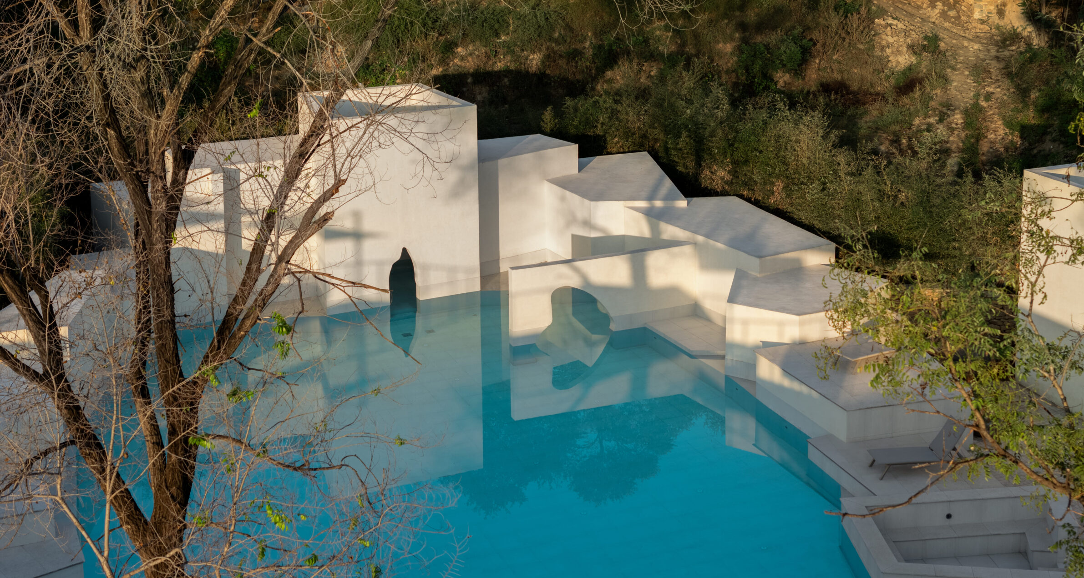
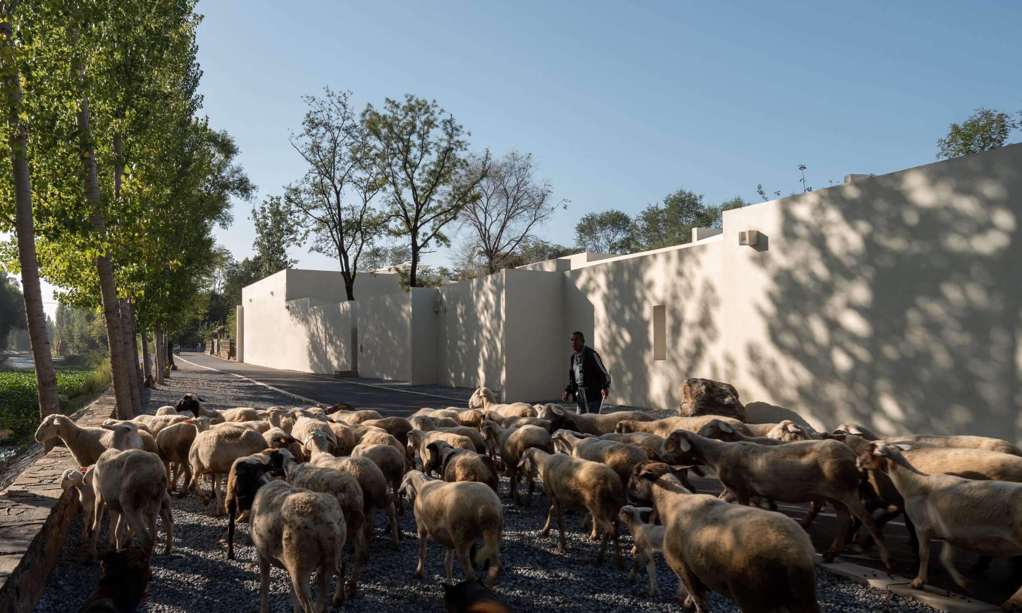
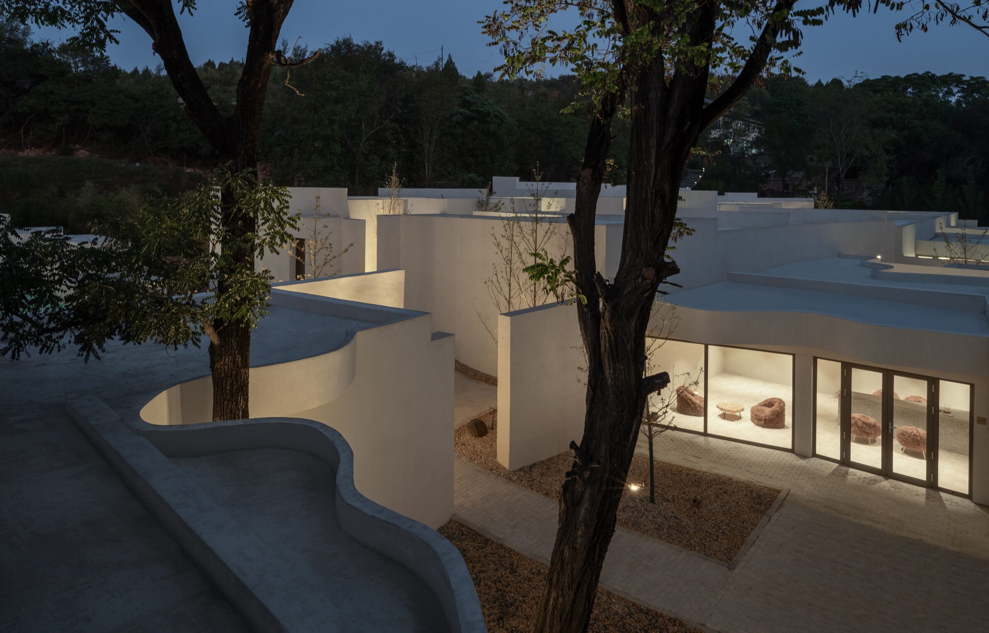
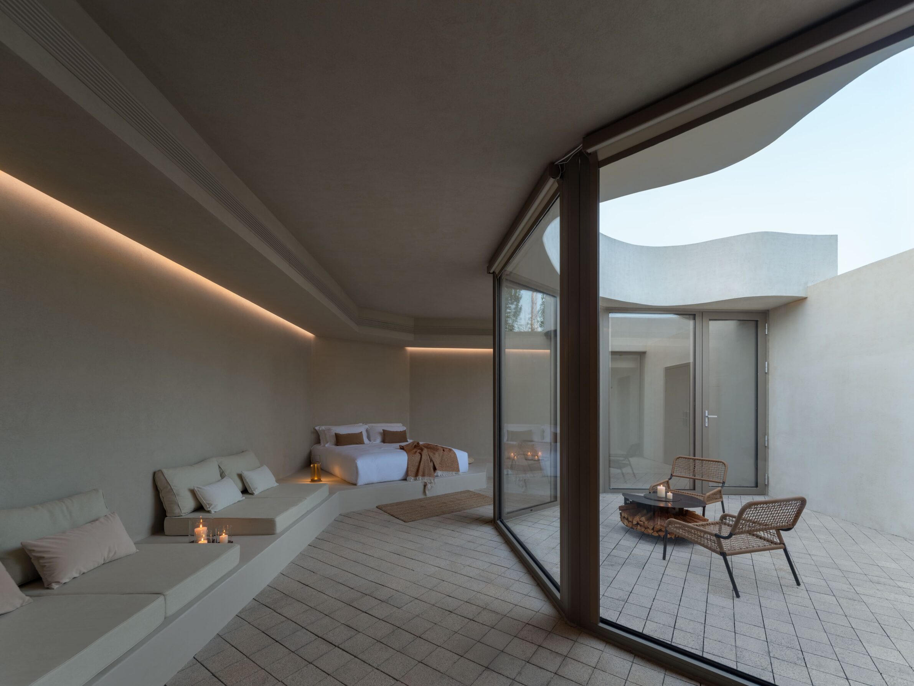
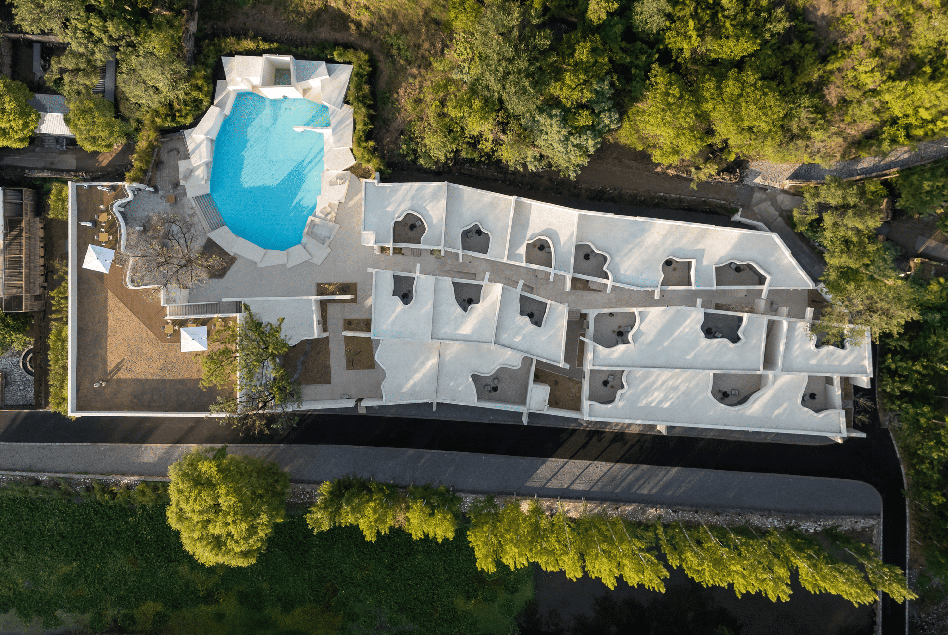
The arrangement of Hermit Resort draws from the nearby Xing Kiln ruins, where groups of kiln chambers were historically positioned in a horseshoe around small working courtyards. The resort translates this pattern into guest rooms that partially enclose their own private outdoor spaces. Rather than placing a courtyard beside a conventional hotel room, the interior wraps around it, making light, weather and planting part of daily movement. Low, pale volumes are dispersed across the site like a small settlement, giving guests individual territory while maintaining a clear relationship with the wider landscape and its archaeological history.
5. Alkyna Lifestyle Beach Resort by AMK Architecture and Design
Greece, 2025
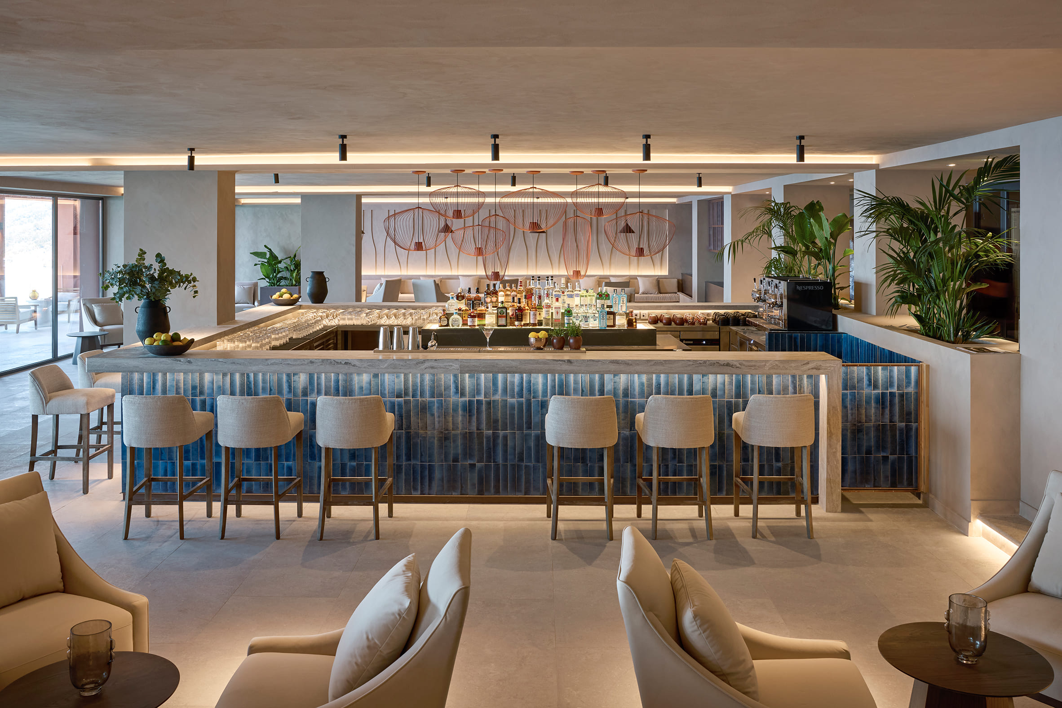
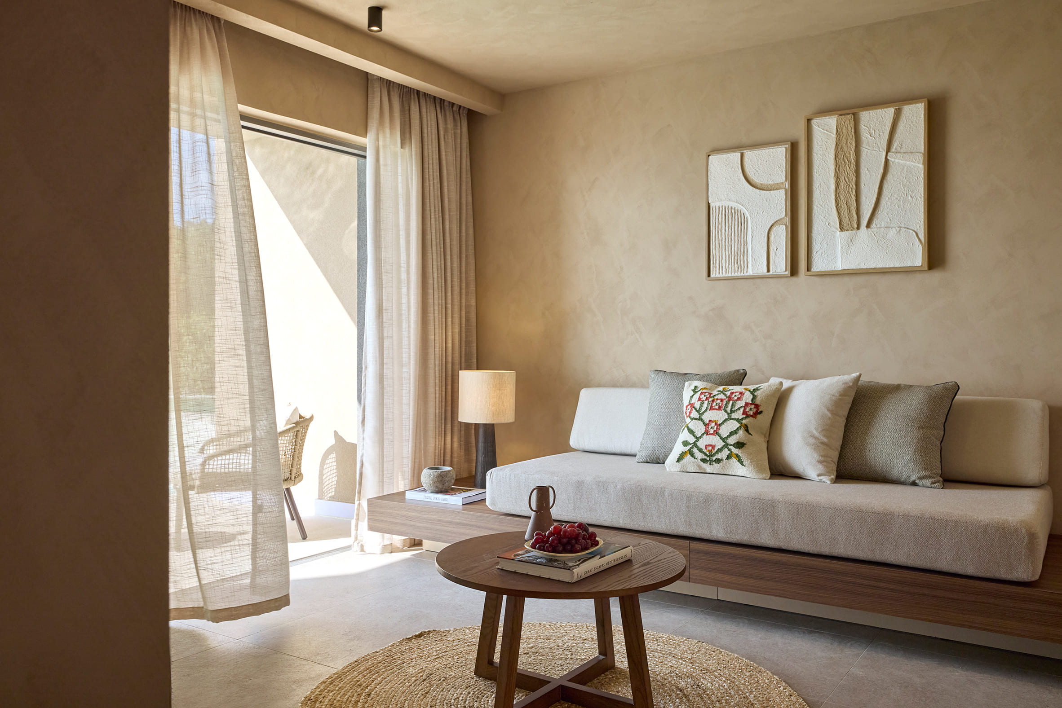
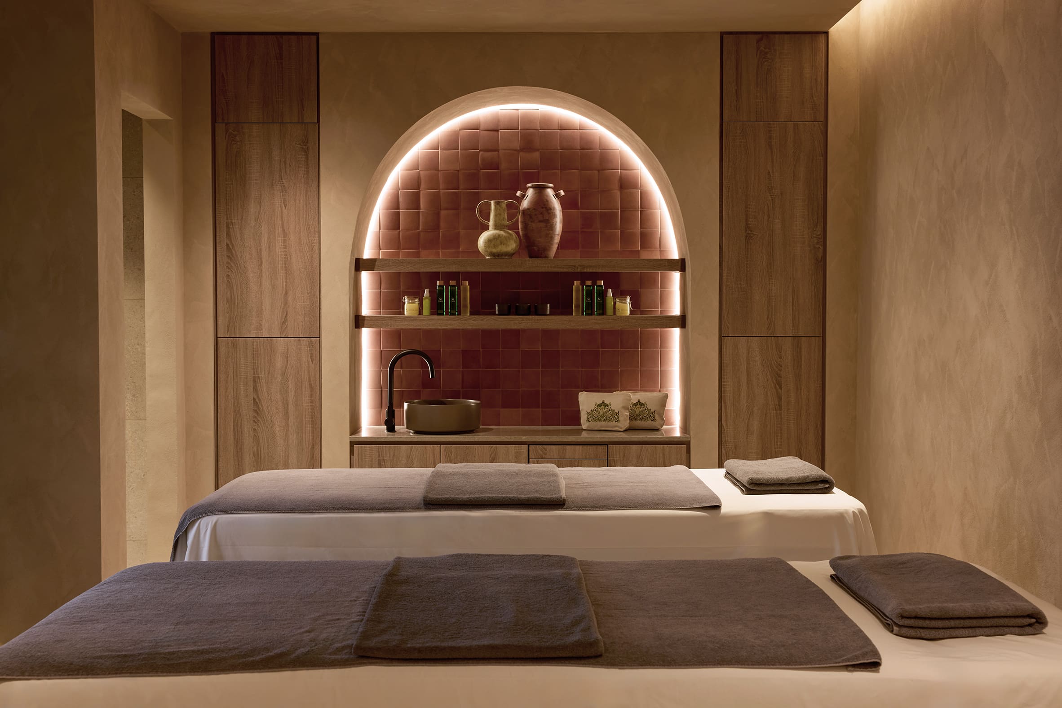
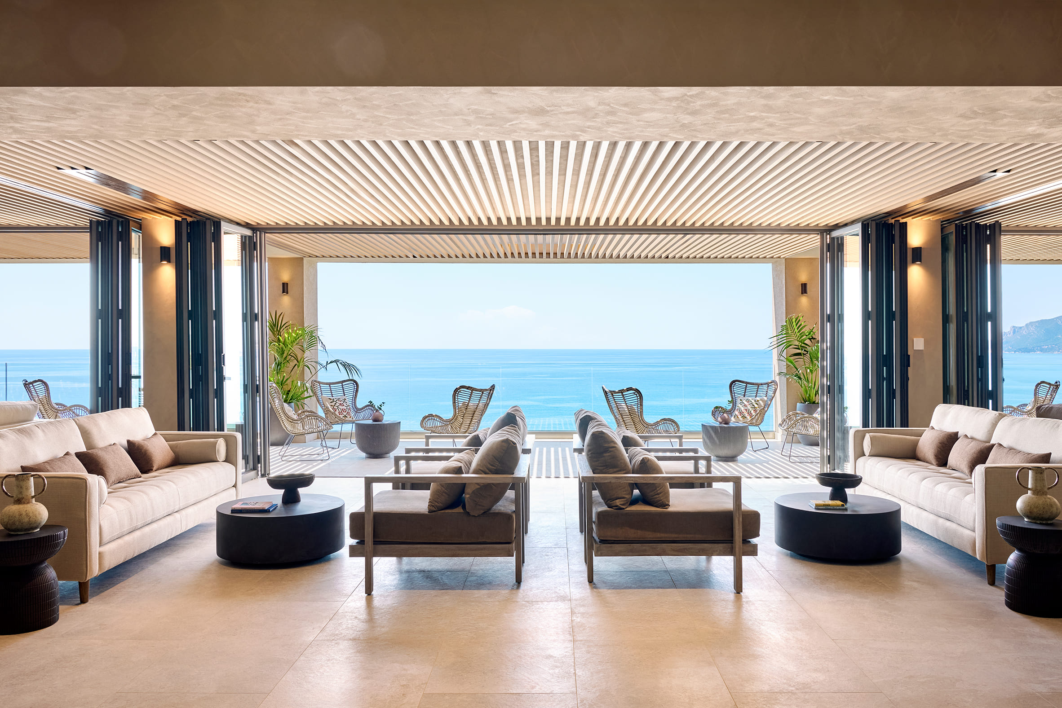
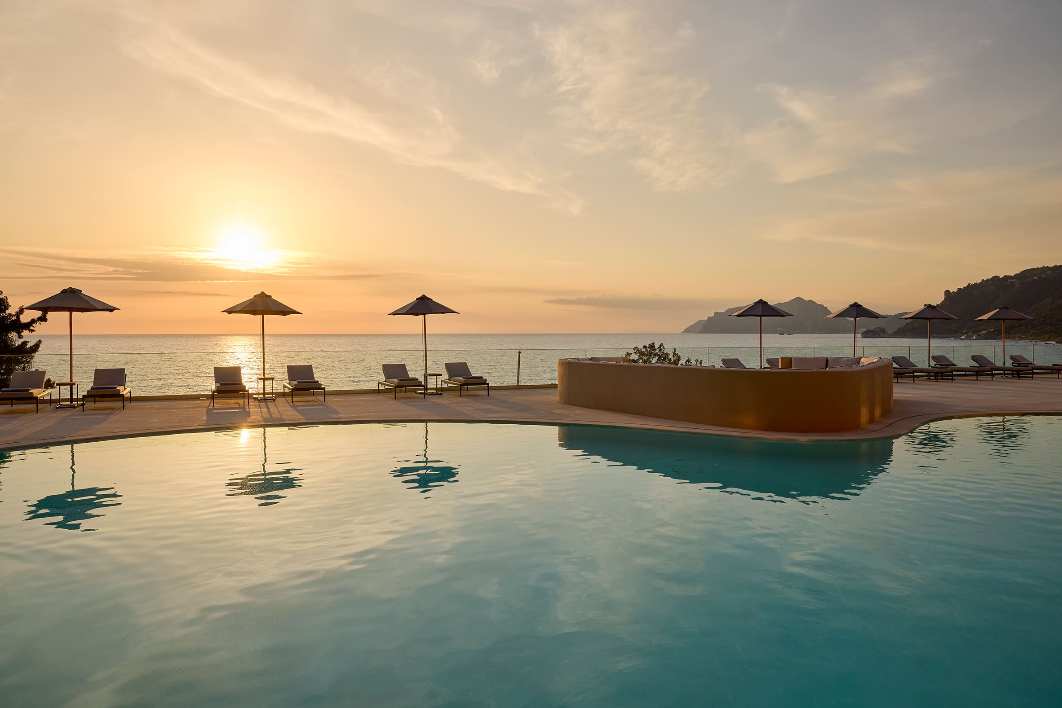
Alkyna transforms a heterogeneous existing hotel complex on Corfu’s steep western coast into a more coherent sequence of rooms, terraces and shared spaces. Public areas descend with the terrain, opening towards the Ionian Sea while retaining sheltered places for retreat. Architecture and interiors are treated as one system: mineral finishes, softened geometries and carefully positioned openings guide movement through changing levels of light, sound and exposure. Rather than adding another isolated object to the cliffside, the renovation reorganises what was already there and uses circulation to connect the resort’s different parts into a legible guest experience.
6. Xanadu Chongchongshan by Wilburban Architects
China, 2024
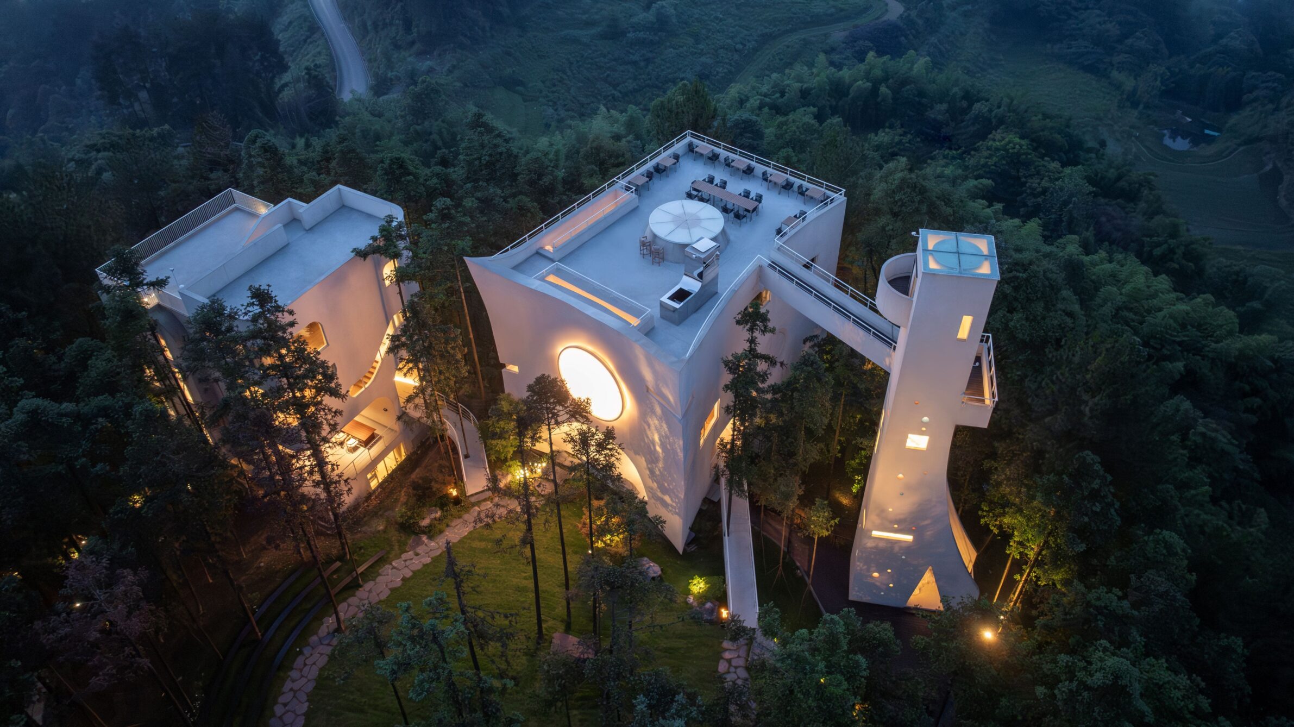
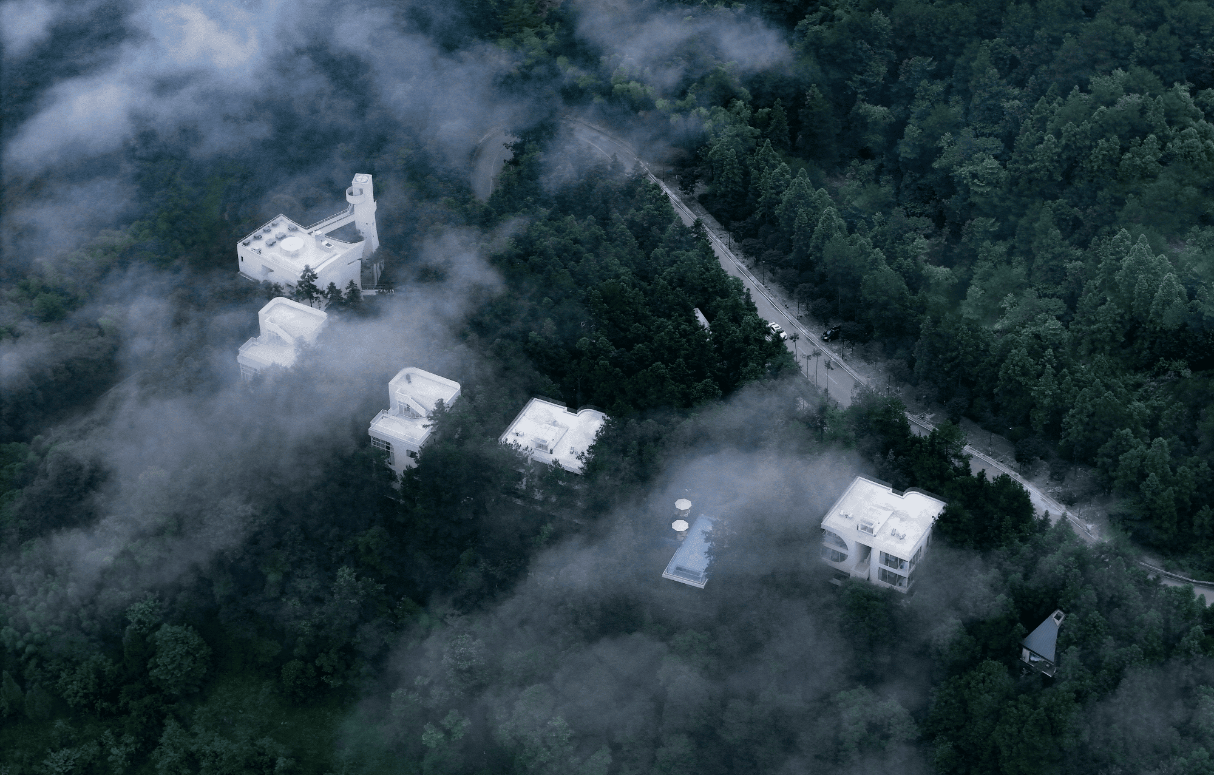
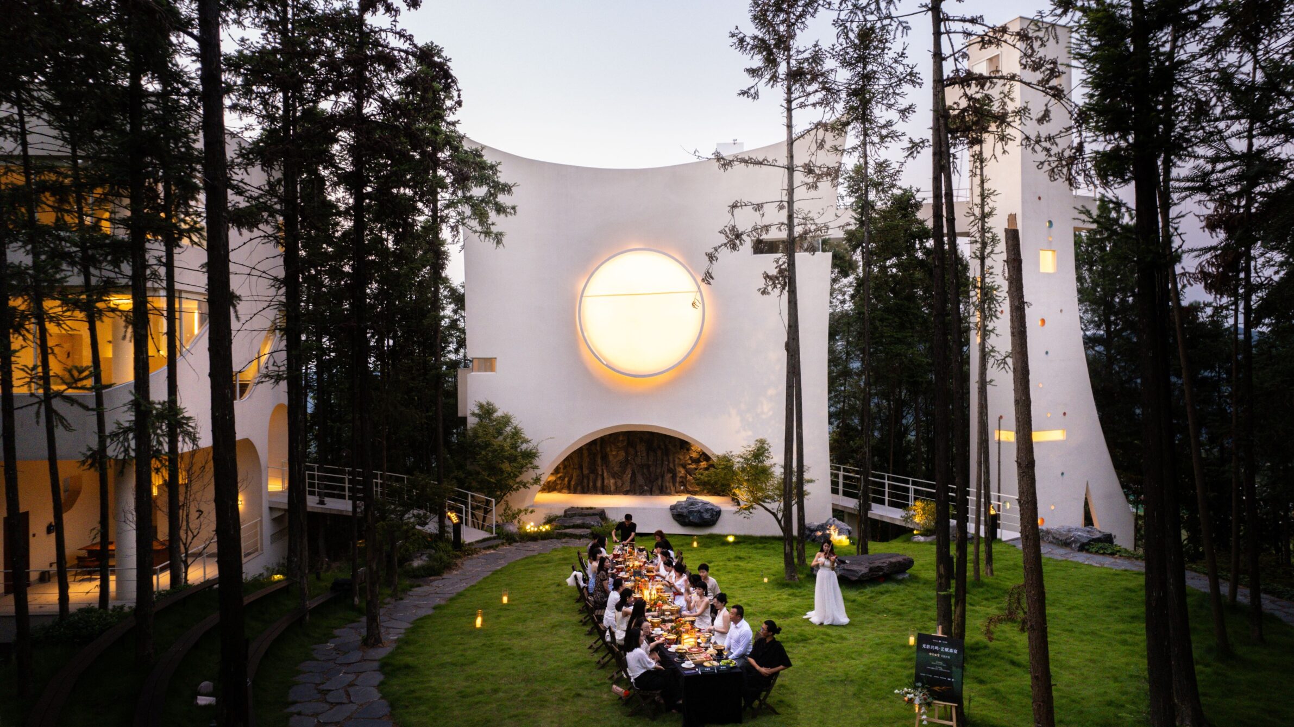
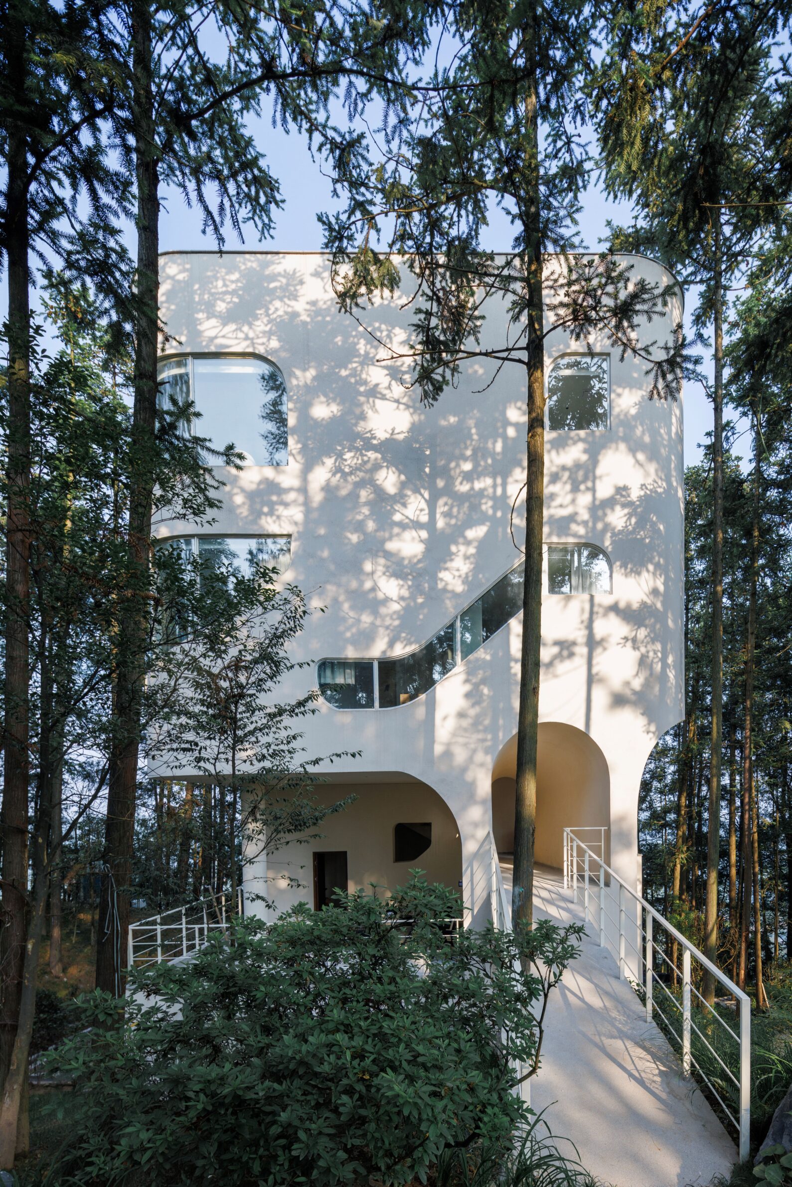
Xanadu Chongchongshan turns movement through a steep forested site into the central part of the stay. Visitors approach along a narrow ridge among tall fir trees before entering through a dim, cave-like passage. This route opens into a high dining hall surrounded by vegetation, then continues through suspended stairs, a spiral tower and a rooftop bridge above the trees. Alternative paths allow the complex to be experienced differently each time, with views appearing at changing heights and distances. Architecture does not simply provide rooms in the mountains; it makes the transition from enclosed forest to open horizon gradual and physical.
7. Casa Bormlisa by Architecture Three Sixty
Malta, 2024
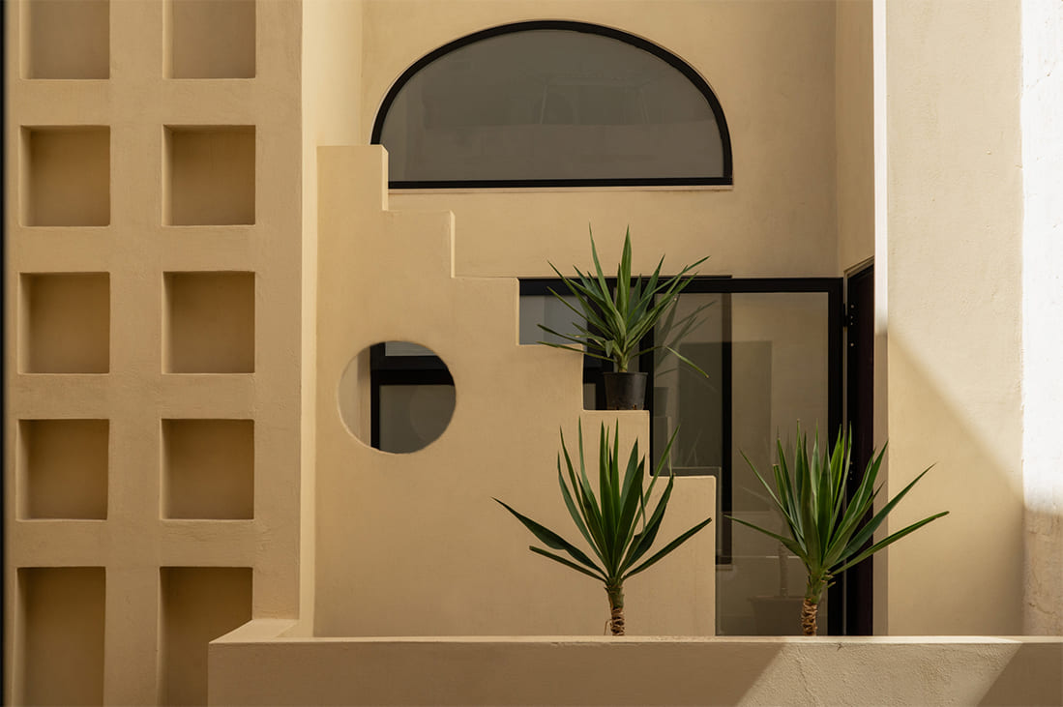
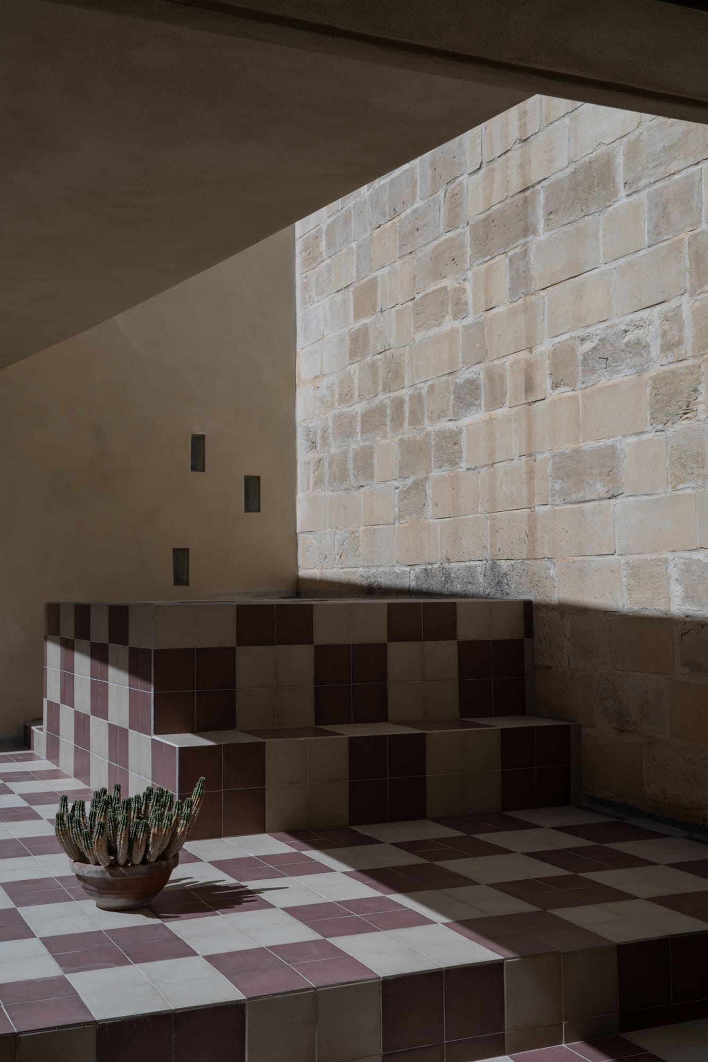
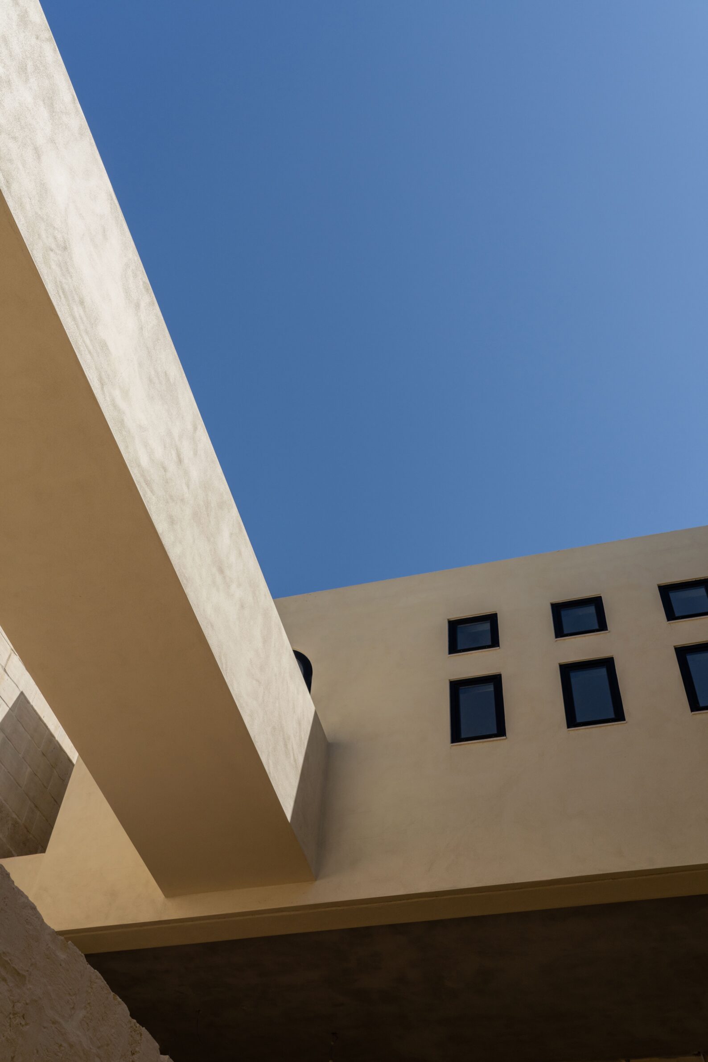
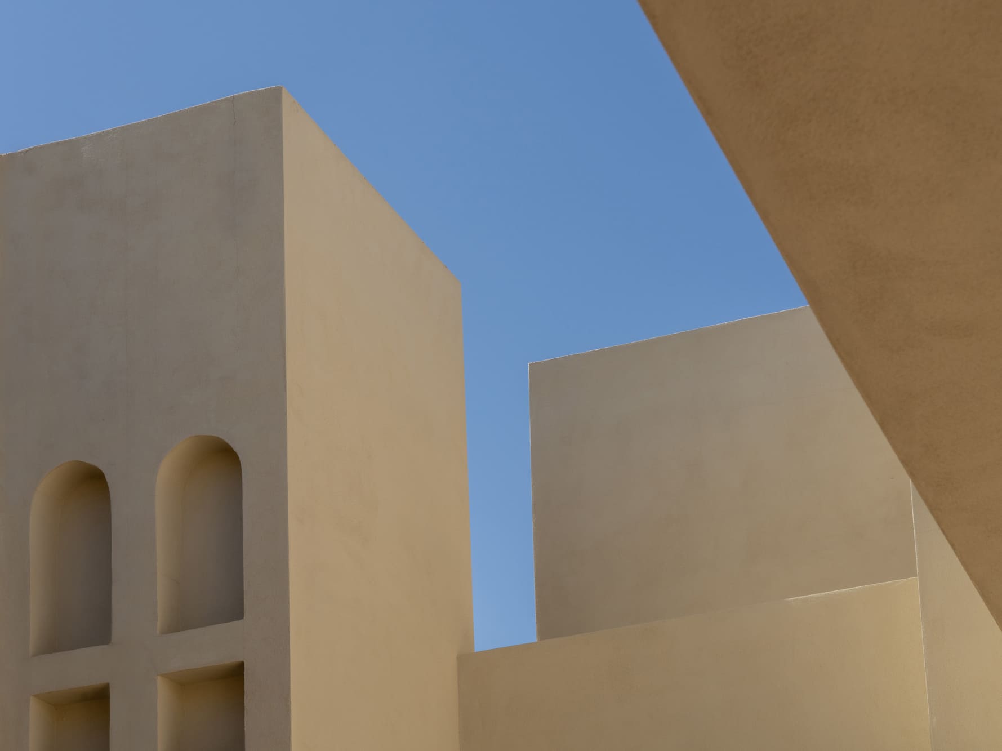
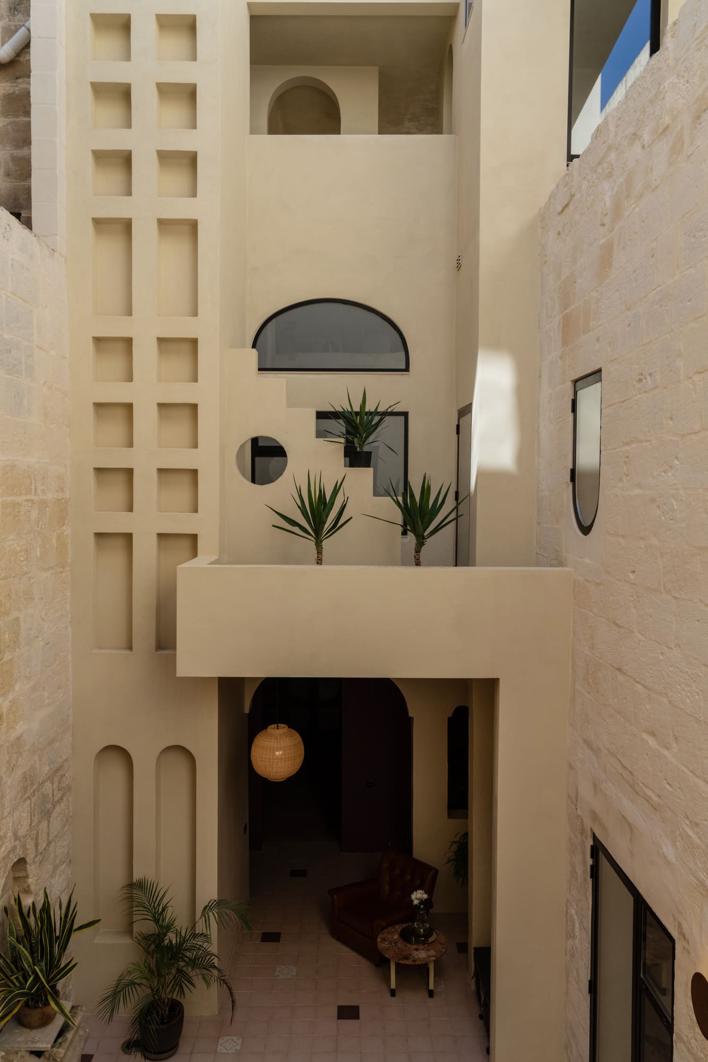
A derelict townhouse in Bormla becomes a family guesthouse through the careful separation of old and new construction. The contemporary extension is suspended above the courtyard and connected to the historic house by a bridge, leaving a deliberate gap that brings light and ventilation into the deep plot. Whitewashed walls, terrazzo floors and exposed timber retain the directness of traditional Maltese interiors without turning the project into a historical replica. Small openings and sculpted forms cast changing shadows across the courtyard, giving each room a different relationship with the shared semi-outdoor space.
8. PEBL Cabins by Hello Wood
United States, 2025
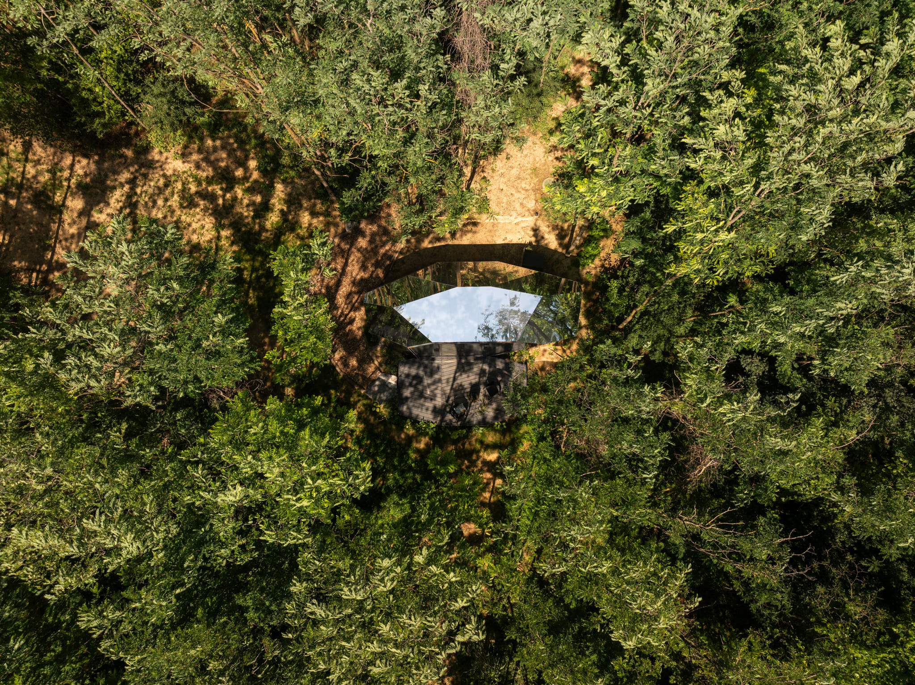
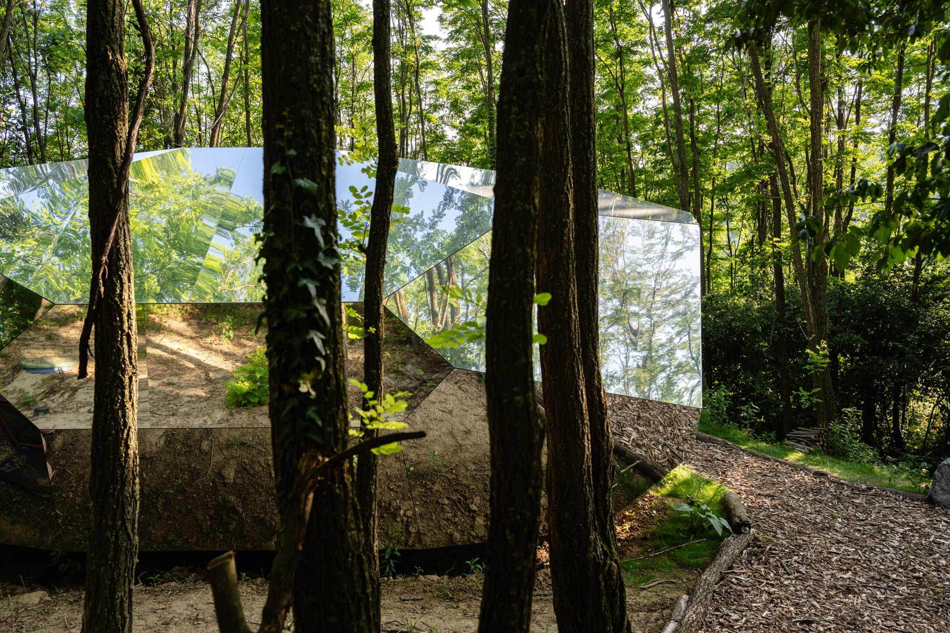
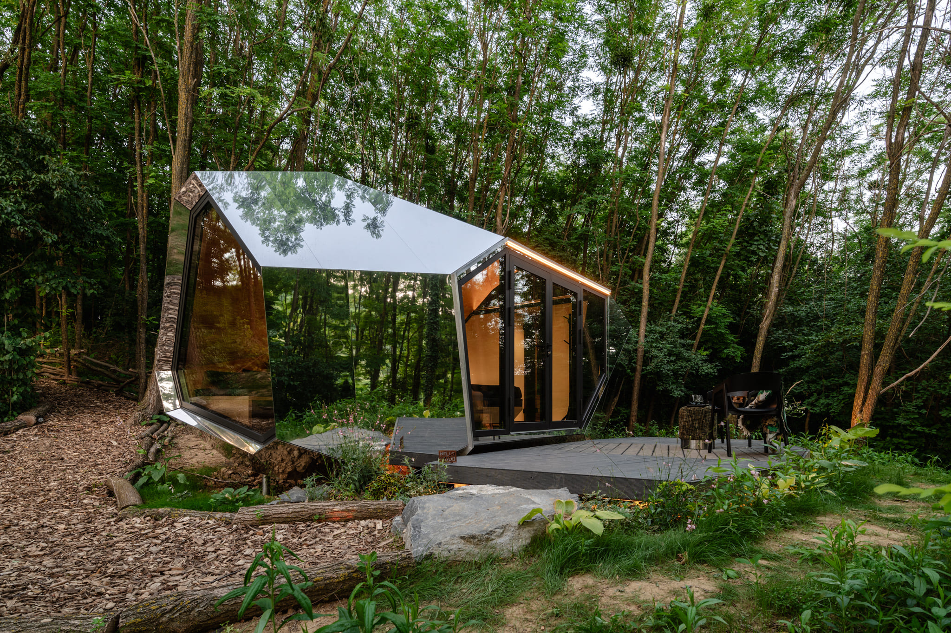
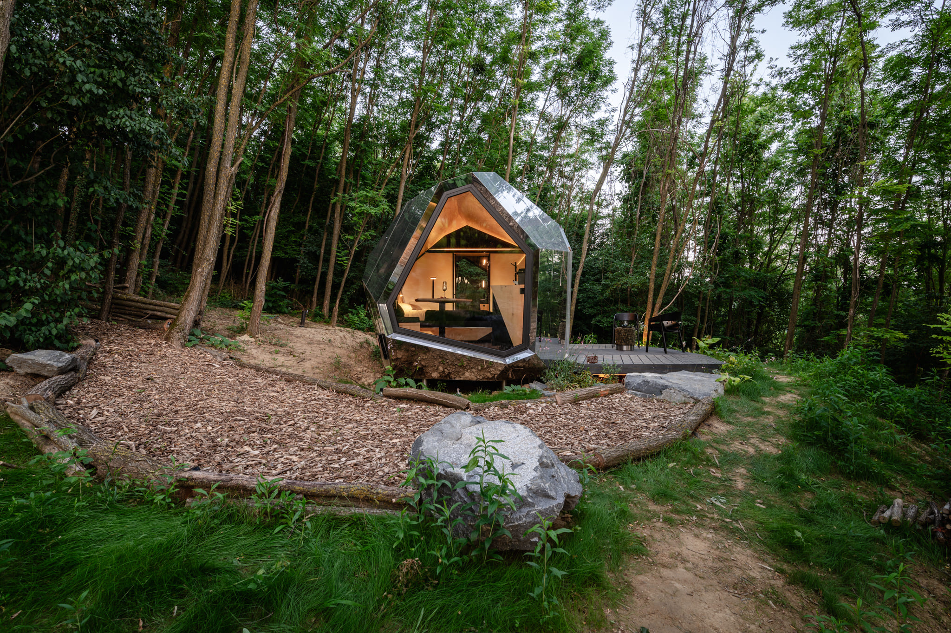
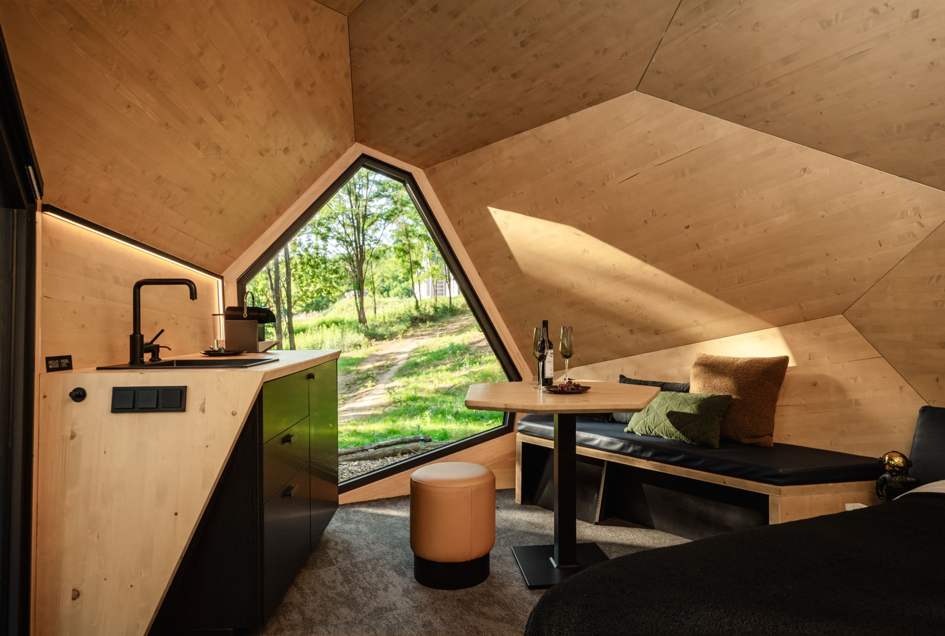
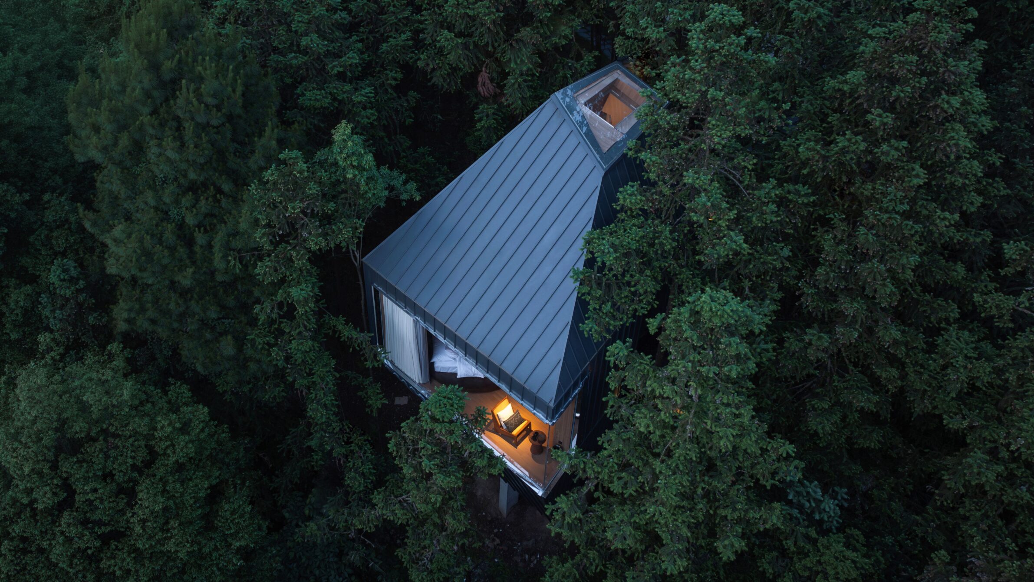
PEBL reduces the holiday room to a compact prefabricated unit that can be placed in both natural and urban settings. Its faceted exterior can be finished in reflective metal, stone or timber, while the interior concentrates sleeping, bathing and small-scale living within a tightly organised plan. Oak surfaces soften the angular shell, and large glazed openings connect the cabin to its immediate surroundings. The units are transportable and designed for rapid installation, allowing hospitality accommodation to be introduced without the construction process of a conventional building. The sense of retreat comes from enclosure, material warmth and a carefully framed view rather than generous floor area.
9. MountainTop Snug Resort by IAPA design
Australia, 2024
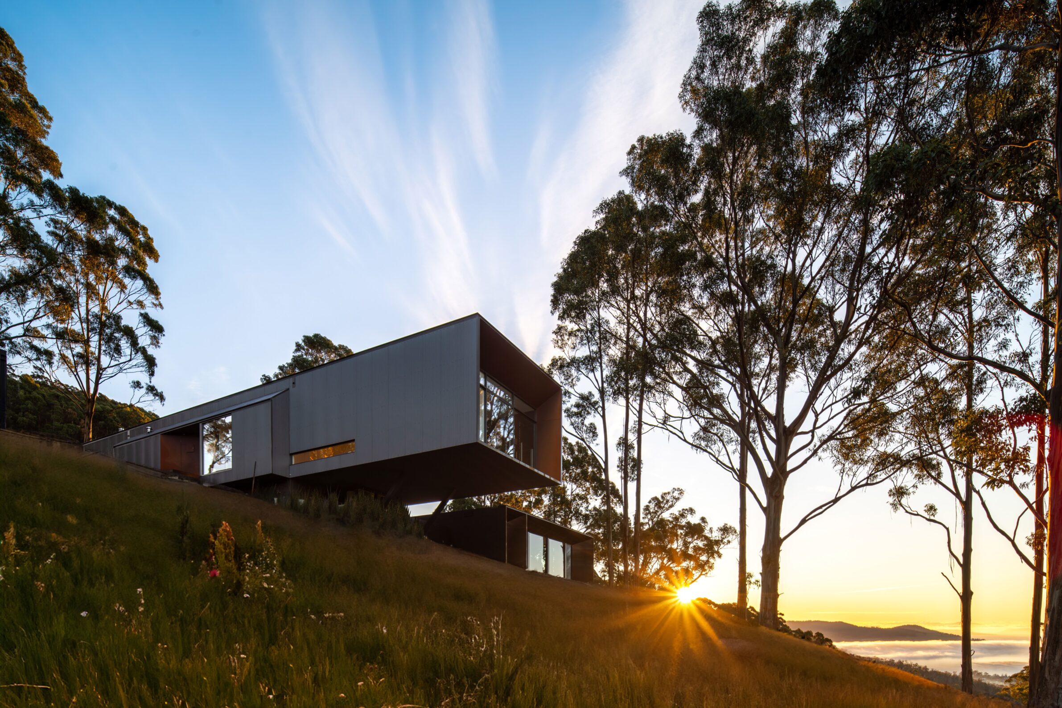
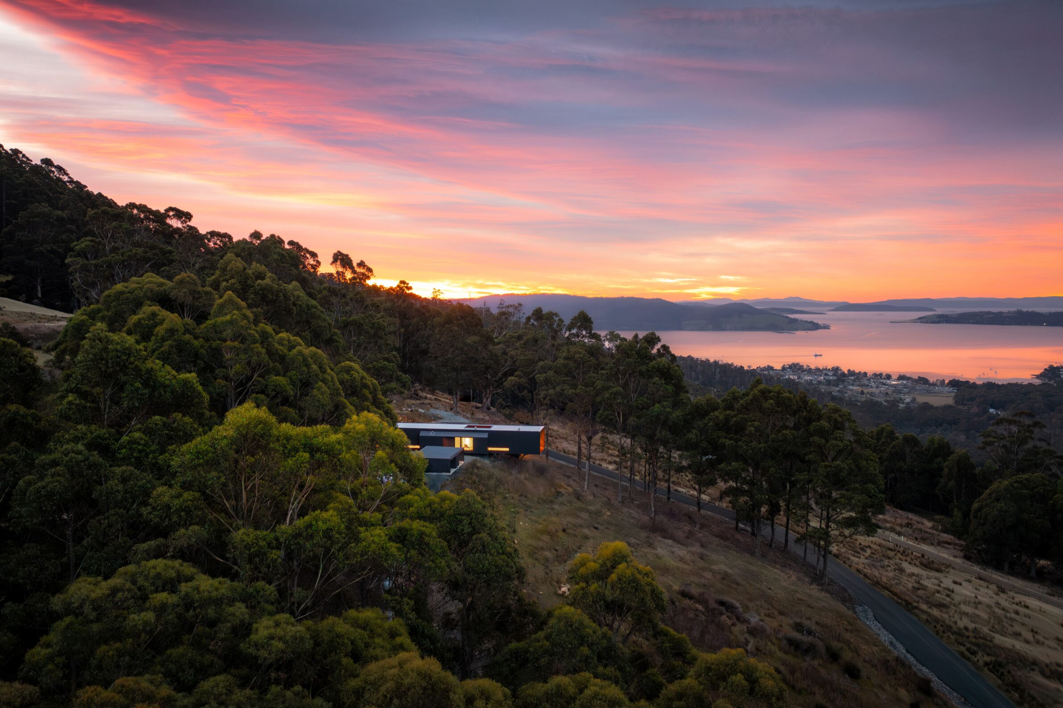
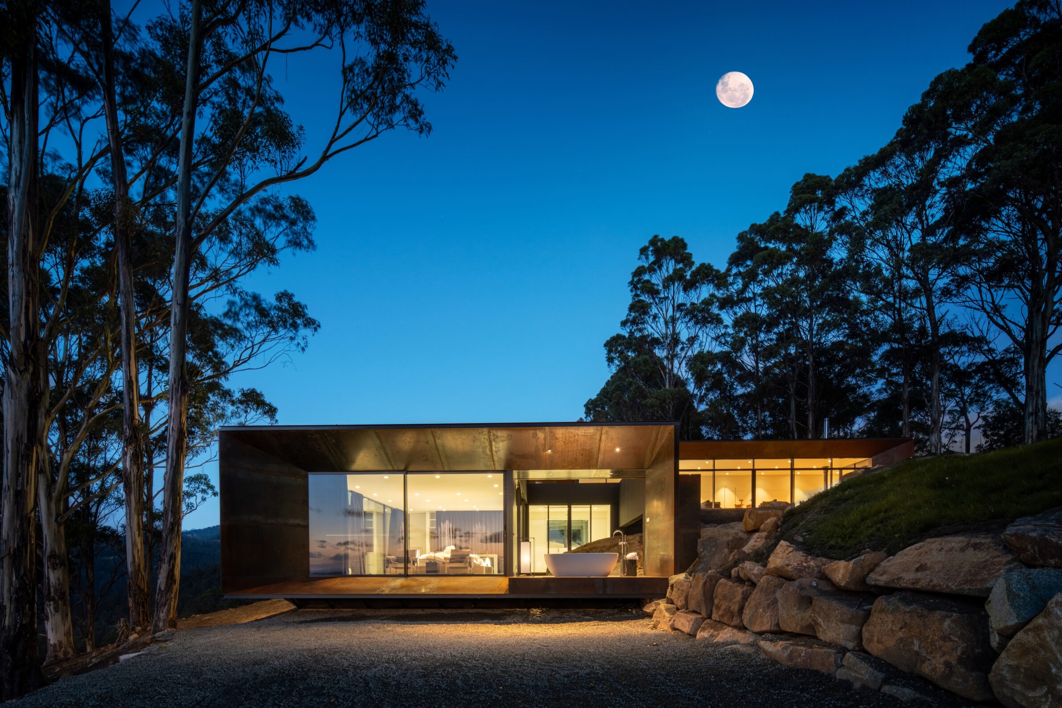
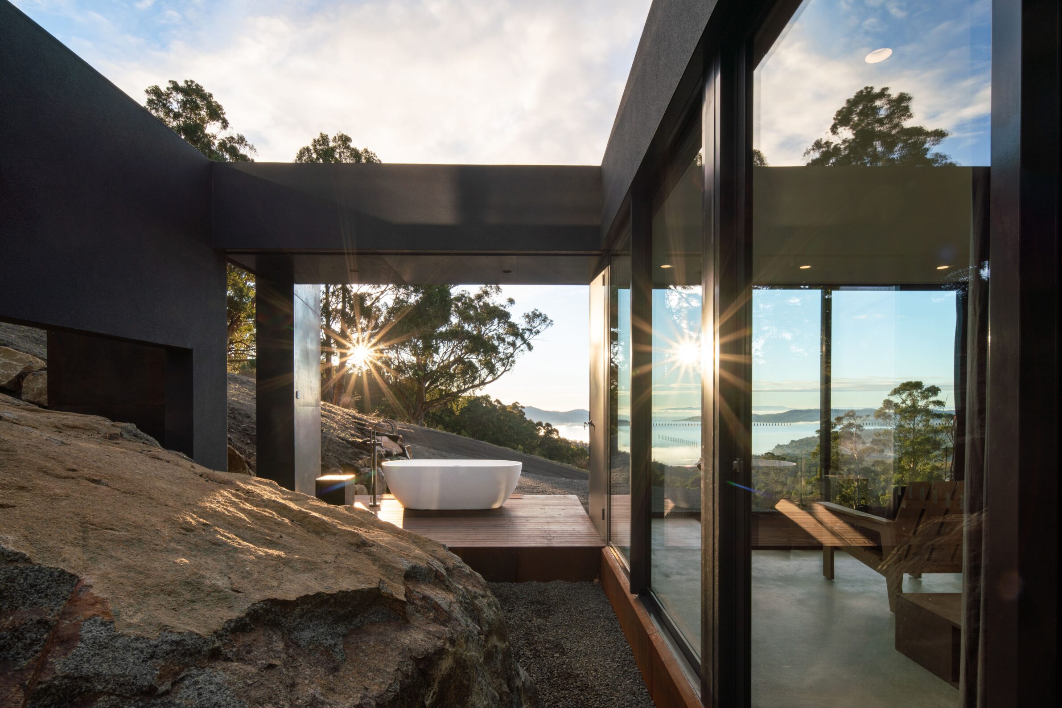
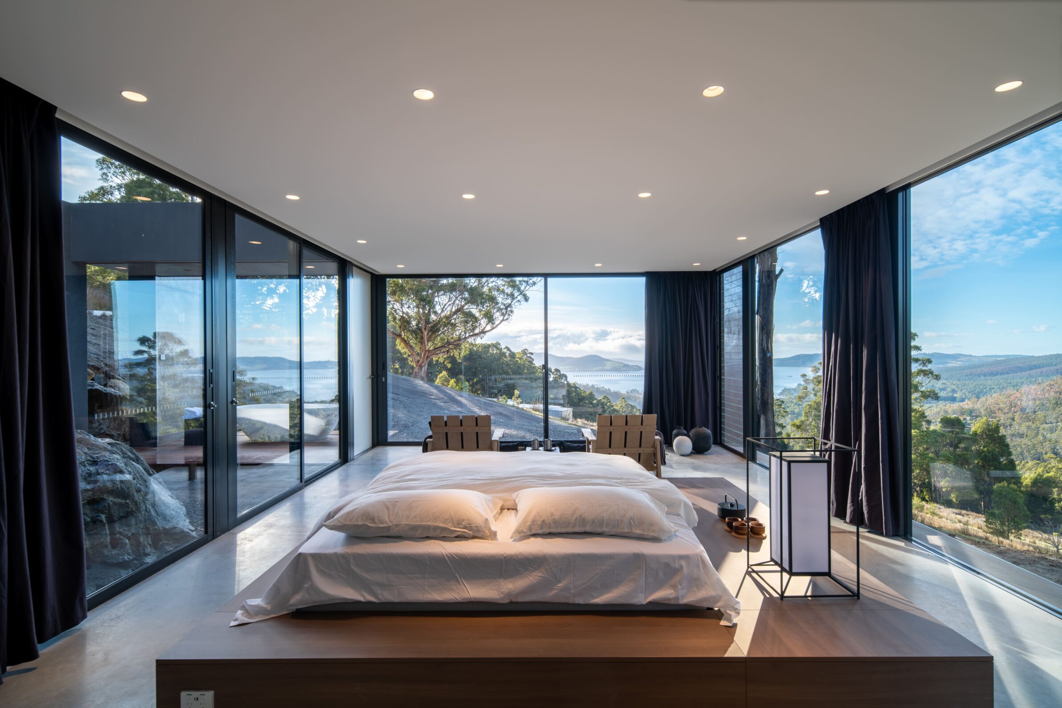
MountainTop Snug Resort is divided into two interconnected volumes descending across a forested hillside near Hobart. The upper structure projects from the highest part of the site, while the lower volume settles beside an existing rock formation. Together they accommodate six to eight guests while allowing different groups to occupy the property with a degree of independence. Large openings frame Snug Beach, Bruny Island and the surrounding peninsulas, while sheltered outdoor areas respond to wind and changing sunlight. The architecture gains its character from how each volume meets the slope rather than from a single dominant façade.
10. Sounder Inn by NEOSSPACE
China, 2023
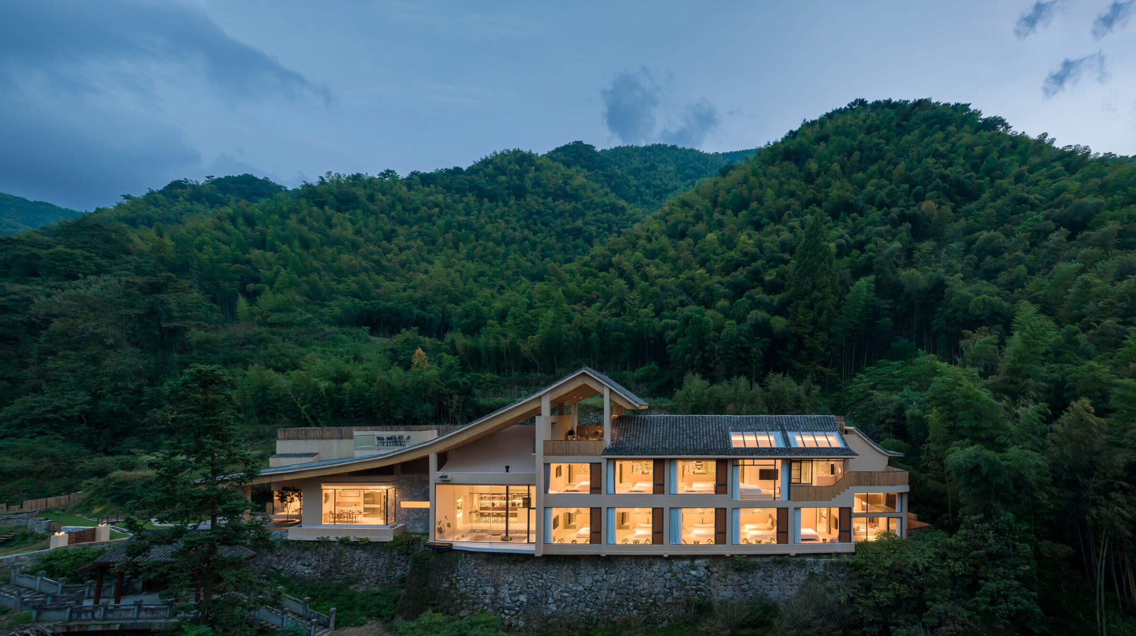
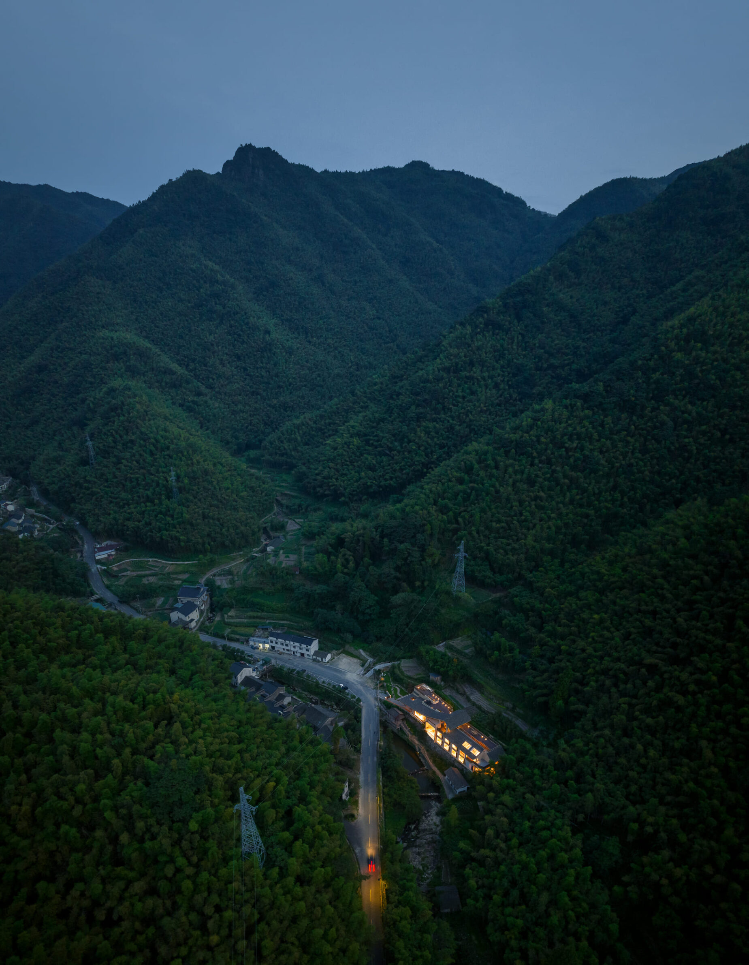
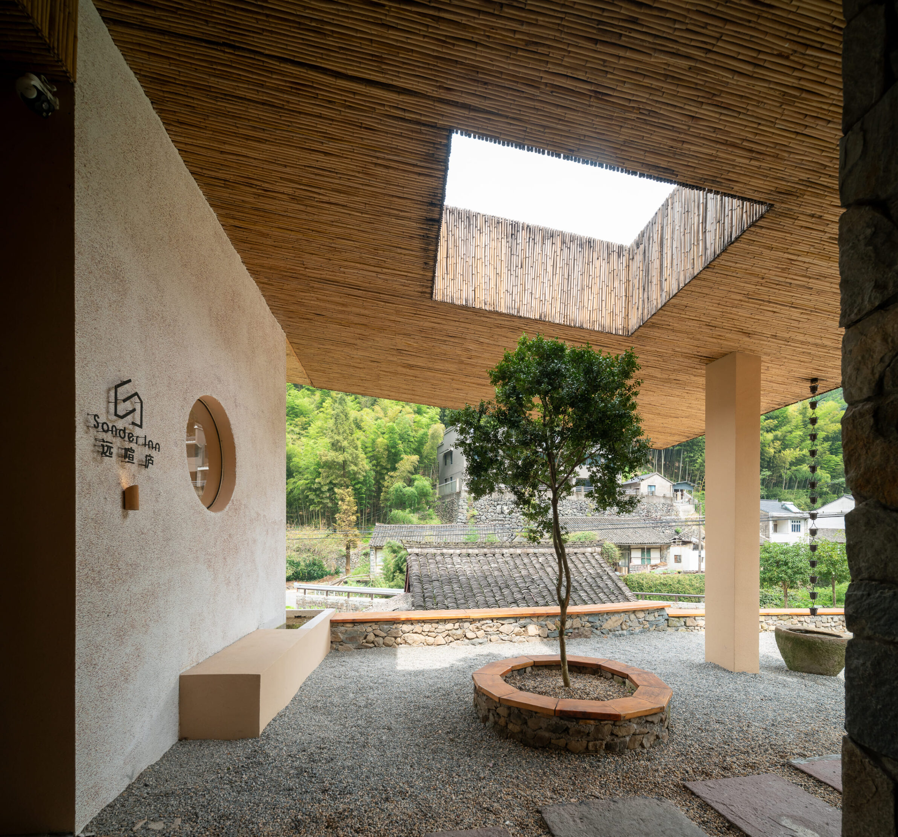
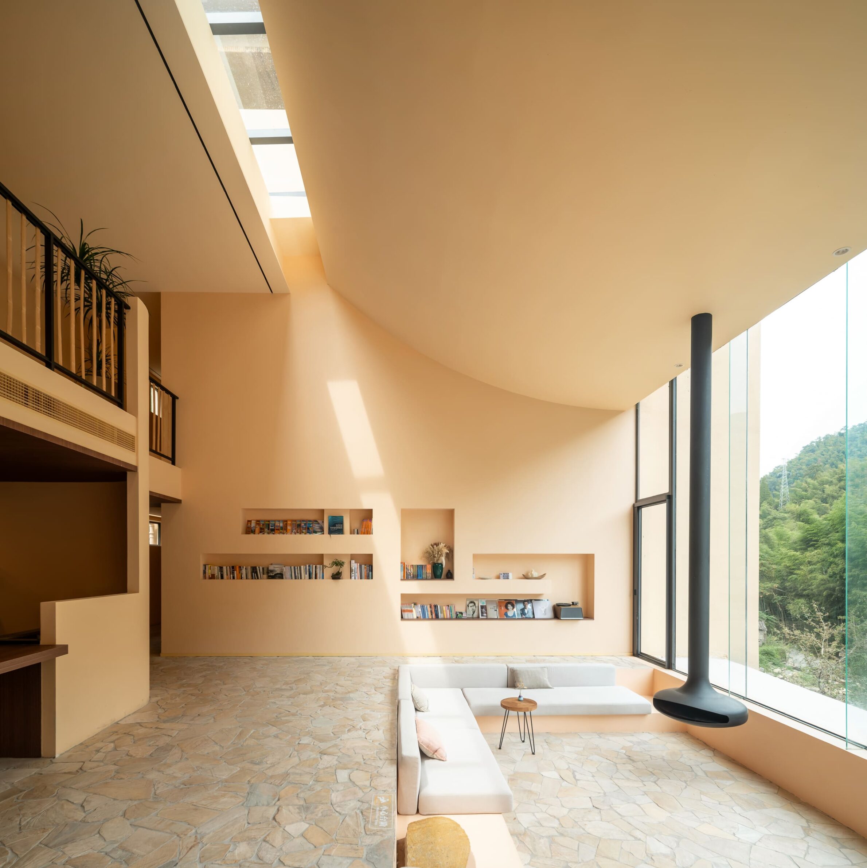
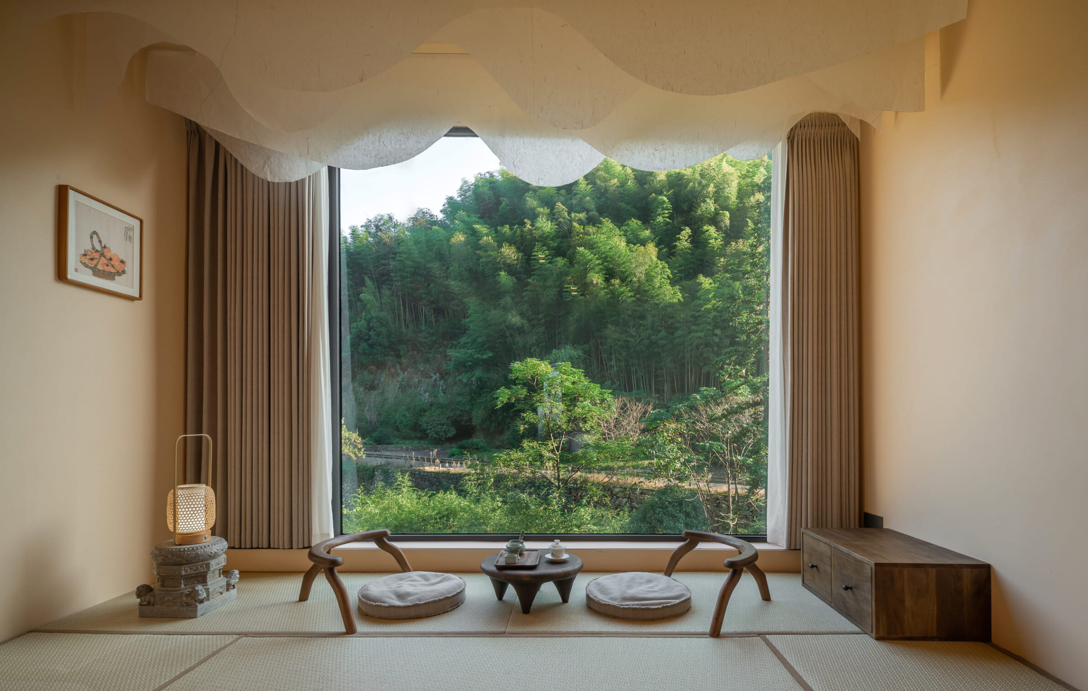
Sounder Inn occupies a valley near Siming Lake, surrounded by mountains, rivers and bamboo forest. Its proximity to the historic village of Guanpei informed an interior built from local stone, timber and reused objects rather than standard hotel finishes. Rough mineral surfaces give the shared rooms weight, while warmer wooden elements define places for sitting, eating and sleeping. Openings maintain contact with the surrounding vegetation without exposing every interior equally. The project treats rural hospitality as an extension of its setting, allowing the materials and scale of the region to shape the atmosphere instead of importing an unrelated language of comfort.
11. Glar Hotel by NOKE Architects
Poland, 2024
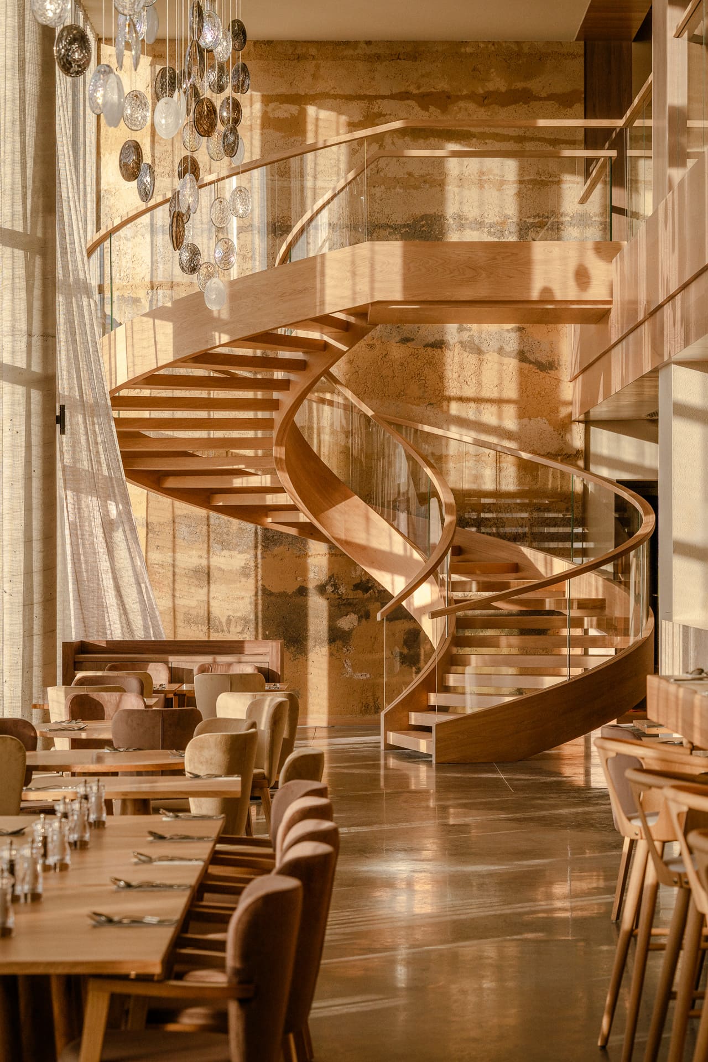
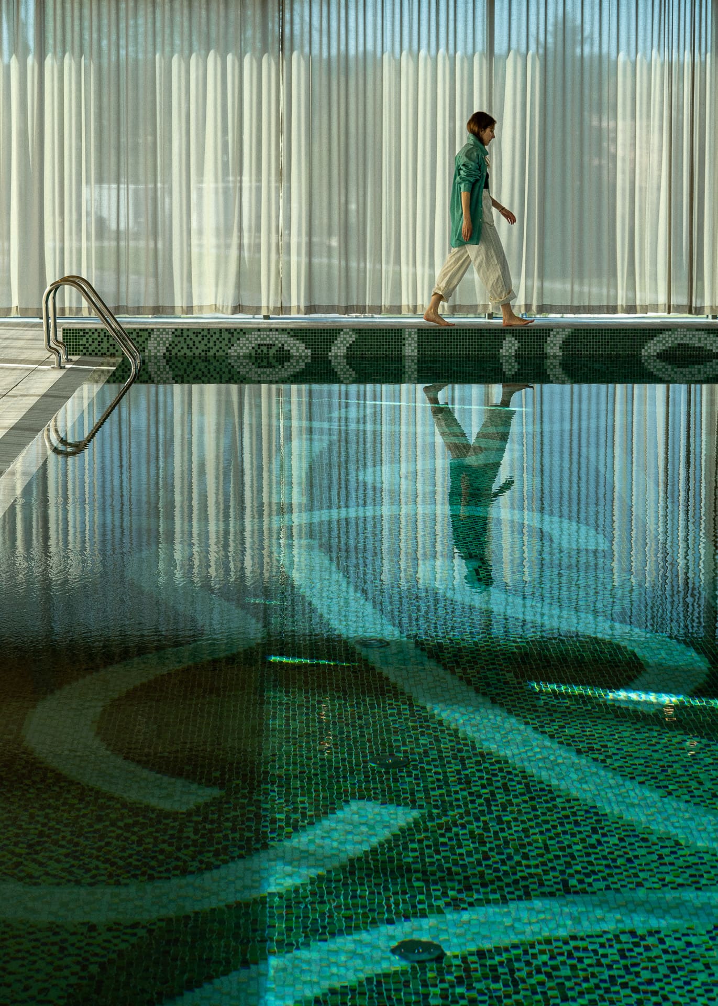
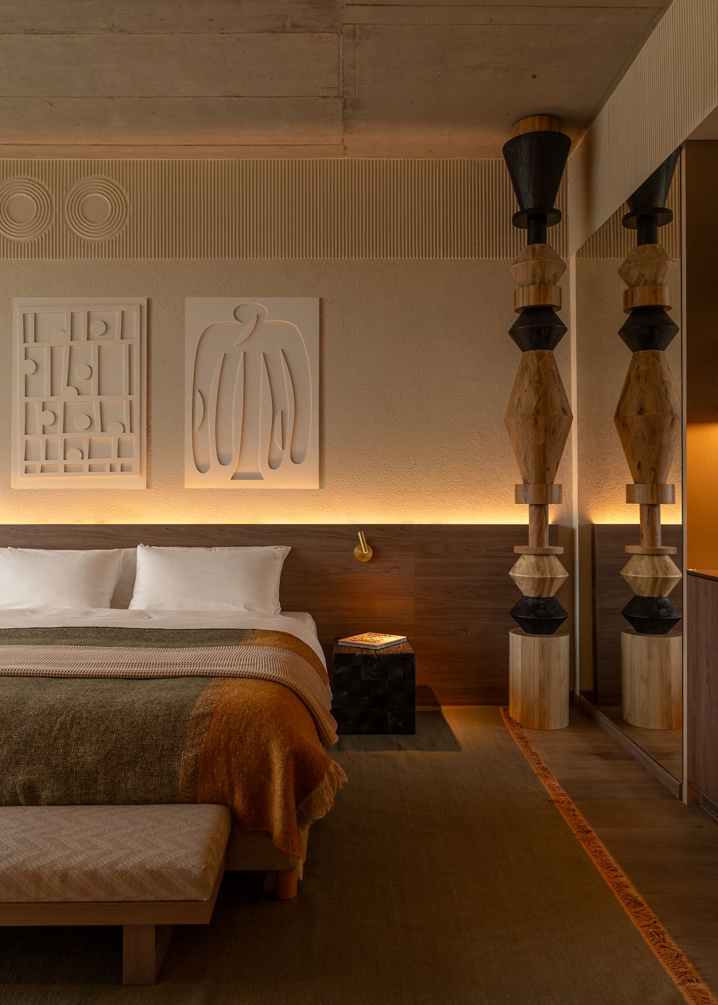
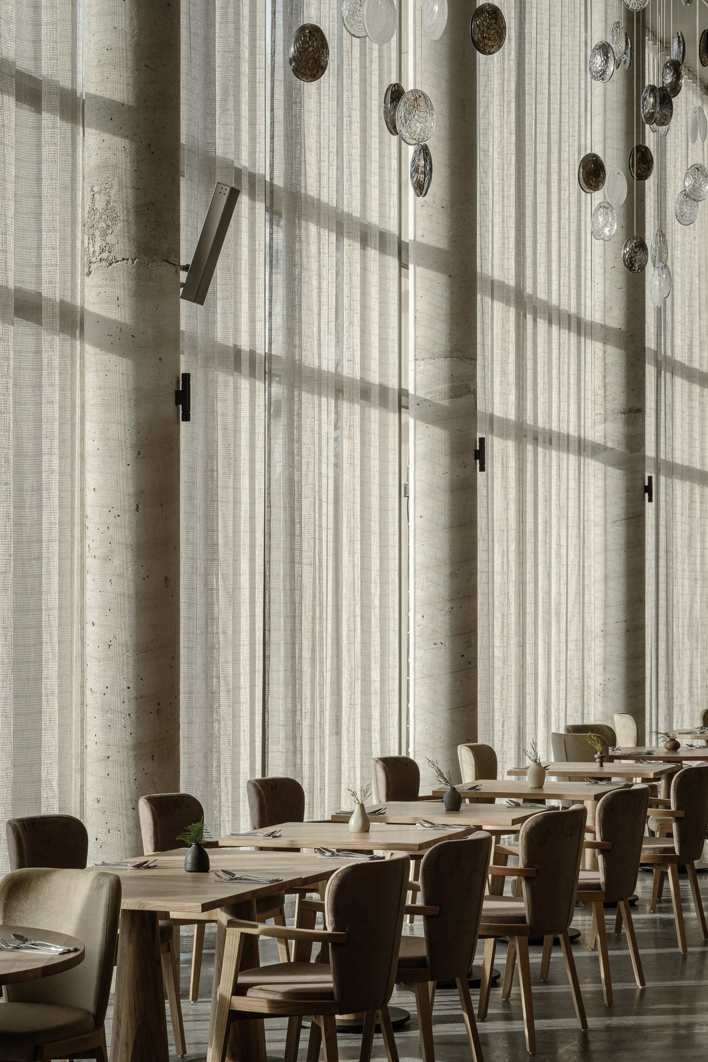
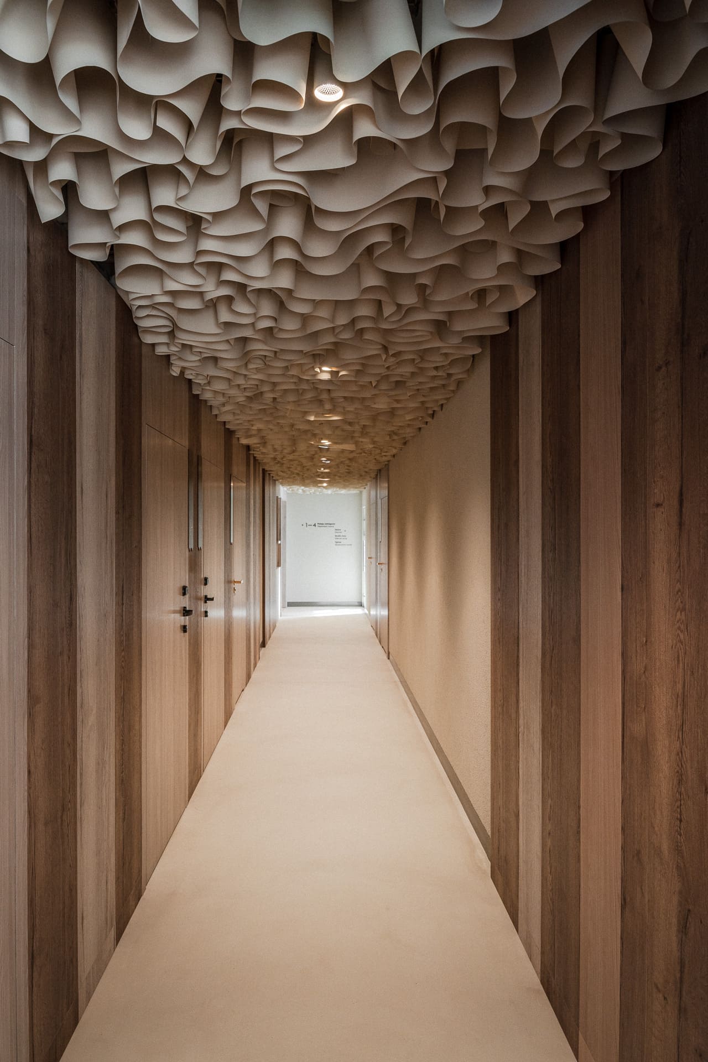
The interiors of Glar Hotel draw from the landscape and archaeological history of Wolin Island. Ceramic, stone and amber beads once used as currency inspired timber totems and lighting elements, while grooved stone basins refer to rocks shaped by Baltic water. Raw concrete ceilings are balanced by coarse plaster, brushed timber, glass and heavily woven fabrics. Eight room configurations respond to different guests, from couples to families and longer stays. The same material language continues through the restaurant, conference areas and spa, giving a large hospitality programme a recognisable connection to the island rather than relying on neutral hotel interiors.
12. Hotel Qgat Addition by BAILORULL
Spain, 2024
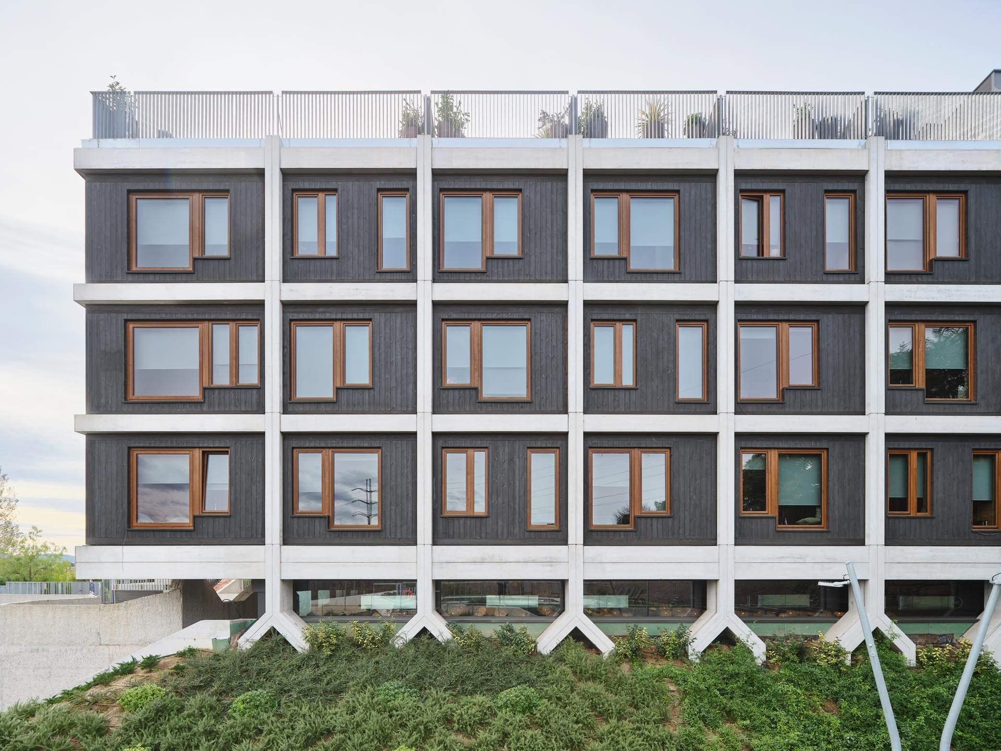
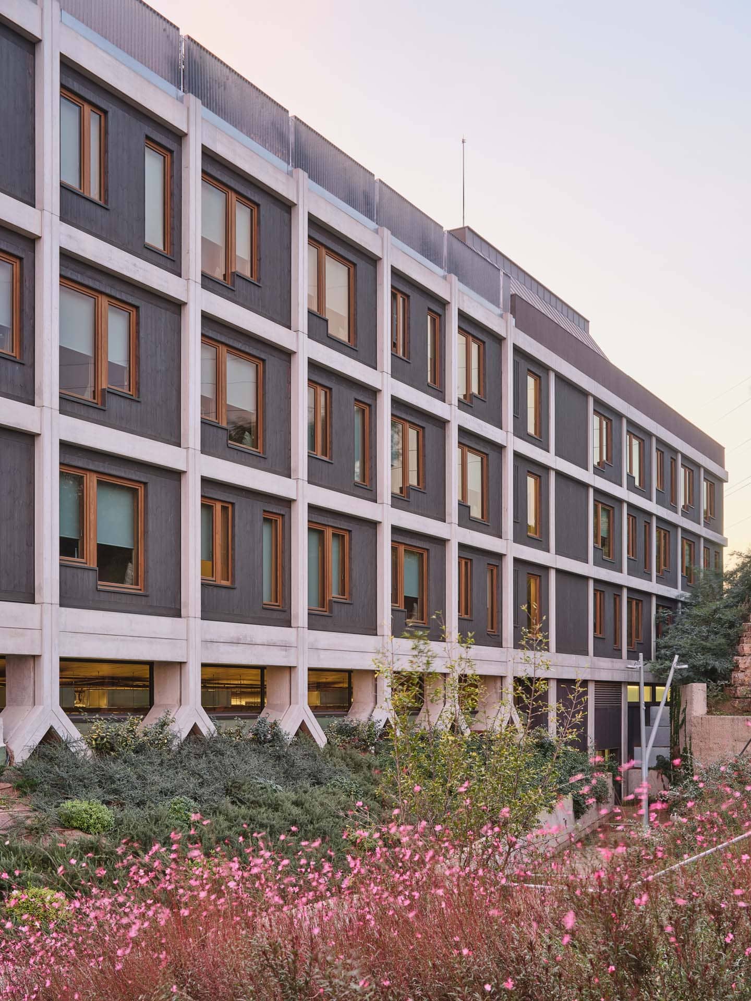
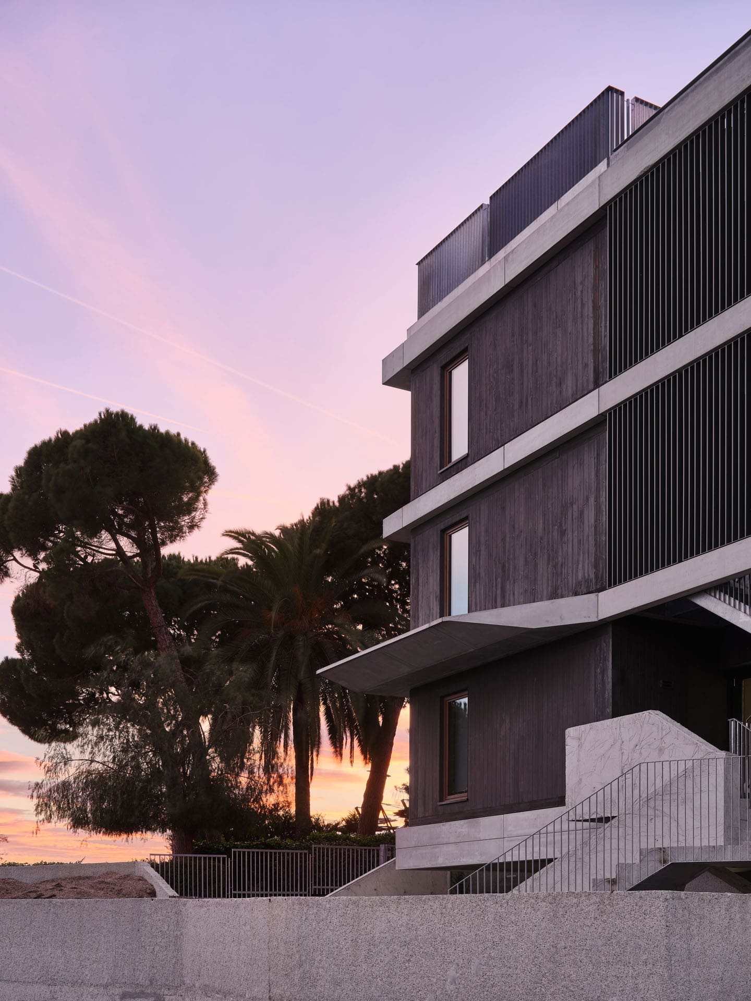
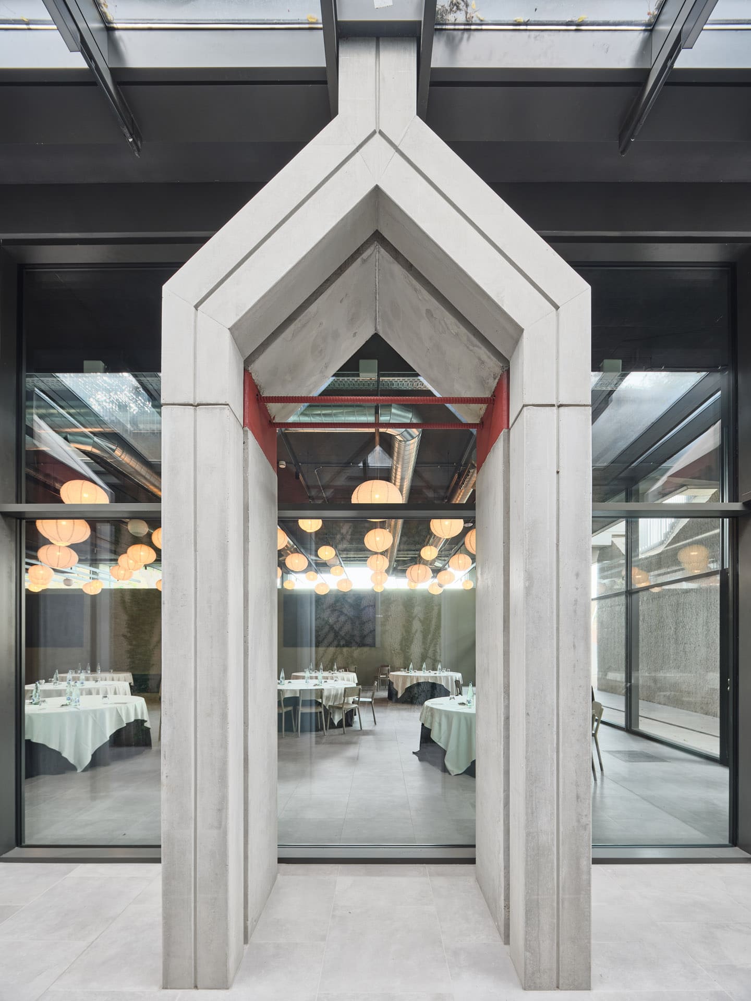
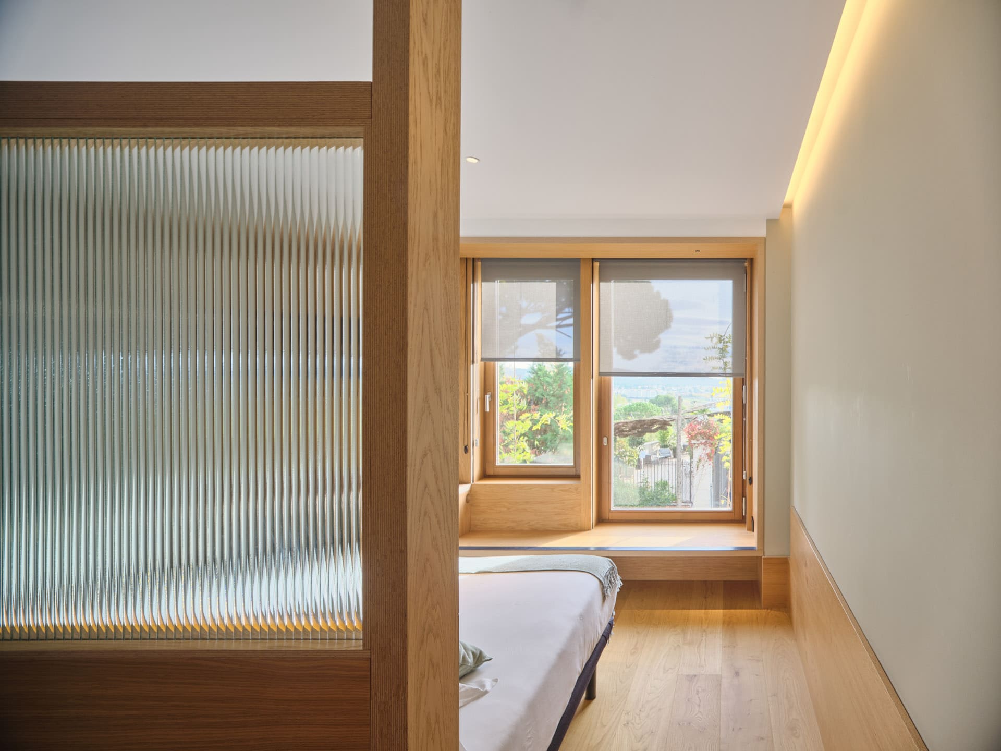
The Qgat extension shows that a break from routine does not always require a remote setting. Set back from the permitted street line, the new volume creates a narrow courtyard that brings daylight into the basement convention spaces. Two different structural systems support the open hall below and the tighter grid of hotel rooms above, and their rhythms remain visible across the façade. Prefabricated timber modules sit within the concrete frame, accompanied by balconies and climbing plants. Inside each compact room, the bed is placed centrally against a timber-and-glass partition, facing the window rather than a party wall and reorganising the entire stay around daylight and the exterior view.
A successful retreat does not depend on isolation alone. Some of these projects are embedded in remote landscapes, while others occupy historic towns, expanding hotels or rapidly developing tourist regions. What separates them from routine is the way they control movement, exposure and attention. A shaded bedroom, a route through a courtyard or a window aligned with a distant horizon can change the pace of a stay more effectively than an abundance of amenities.
Hospitality architecture is often judged through its image, but its lasting quality lies in how clearly it supports time away. These projects provide places to withdraw without disconnecting guests from where they are. Terrain, climate, local materials and existing buildings remain present, giving each stay a setting that cannot be transferred unchanged to another place.
___
Selections is an editorial series in the BIG SEE Magazine presenting carefully curated selections of architecture, interior and product design projects. Each article explores a specific theme, question or typology – sometimes through a collection of projects, sometimes through a single work that deserves closer attention. Rather than aiming for completeness, Selections highlights projects that help us better understand the ideas, values and directions shaping the built environment today.
Powered by

Be There.


Edited by:
Tanja Završki
Photography ©:
Altitude 80 Architecture and Atelier Épicéa:
Loris GAZUT
Aristides Dallas Architects:
Panagiotis Voumvakis, Kirill Samarits,Alexandros Papageorgiou
1110 Office for Architecture
Domain Architects:
Chao Zhang
AMK Architecture and Design:
IOANNA ROUFOPOULOU, HEINZ TROLL
Wilburban Architects:
Wildurban Architect, Guowei Liu , Hanfeng Zou, Anson, EJAY, Chen Li,ZhiBai
Architecture Three Sixty:
Alexandra Pace Studio
Hello Wood:
György Palkó, Márton Bognár
IAPA design:
Jing Qiu
NEOSSPACE:
Bian Lin
NOKE Architects:
Piotr Maciaszek
BAILORULL