


A house in nature works in two directions. From within, it becomes an instrument for looking outward: framing a horizon, bringing trees close to the rooms, directing attention towards a valley, a forest or the sea. Seen from outside, however, the same house becomes part of the view — a new figure against rock, vegetation, snow or open ground.
The projects gathered here approach this exchange through different degrees of exposure and restraint. Some sink into slopes or follow existing contours; others stand deliberately apart from their surroundings. What connects them is the precision of their placement. Architecture does not simply occupy these sites. It establishes a position from which the landscape can be experienced, while accepting that the building itself will become part of that landscape.
1. C-H House by Cavagnaro Rojo Arquitectos
Chile, 2025
Photography: Nicolas Saieh
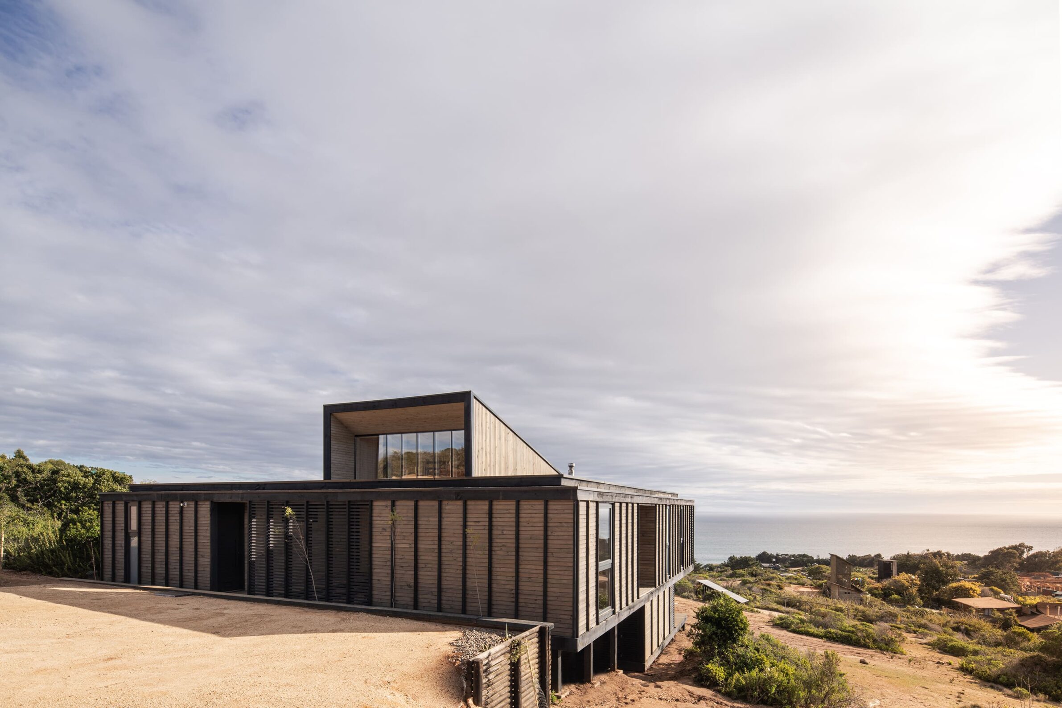
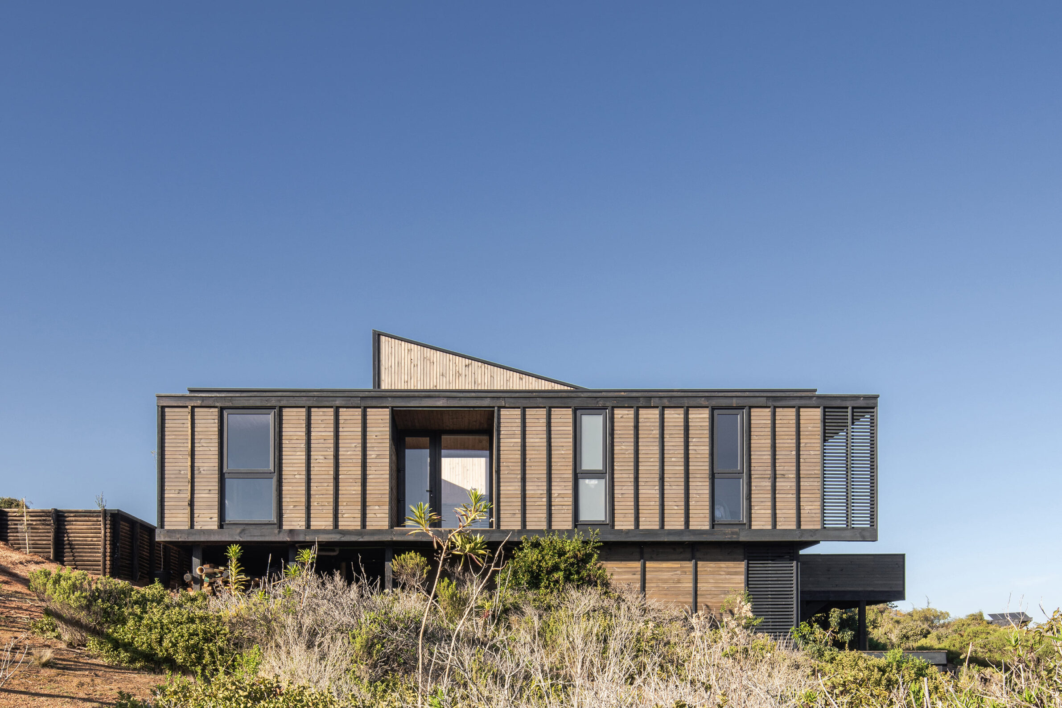
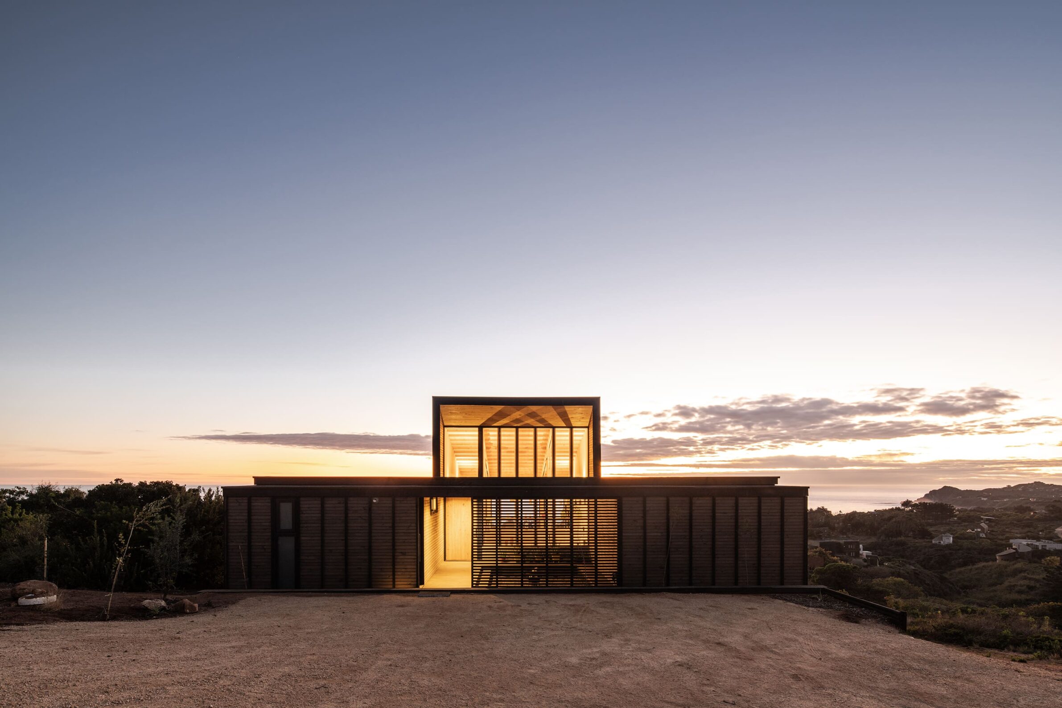
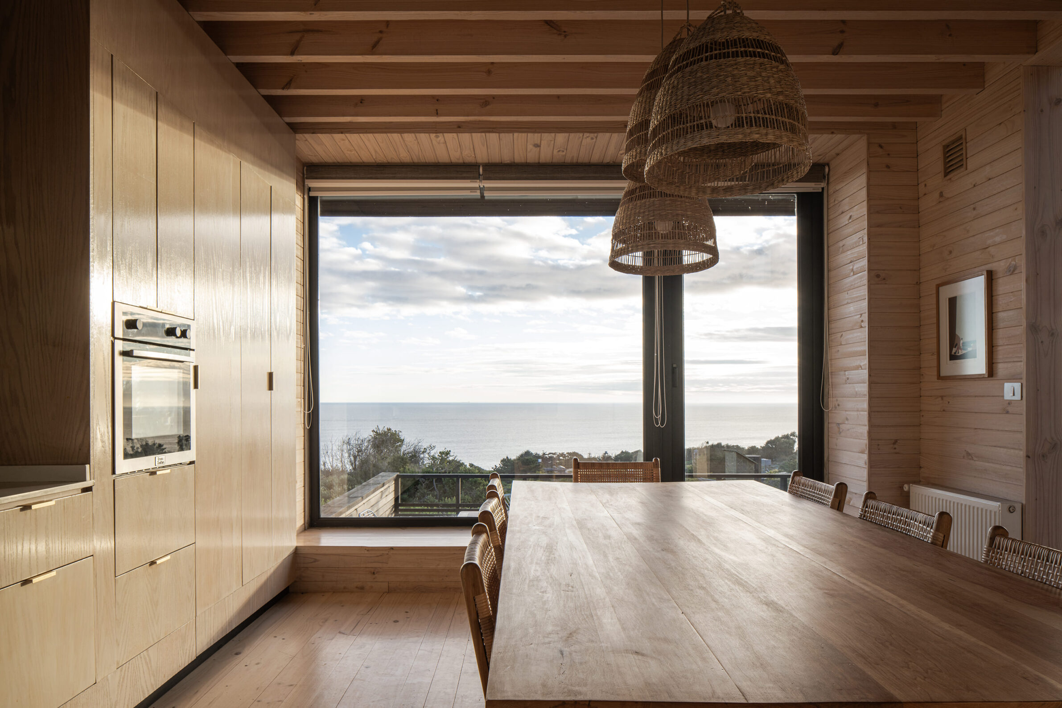
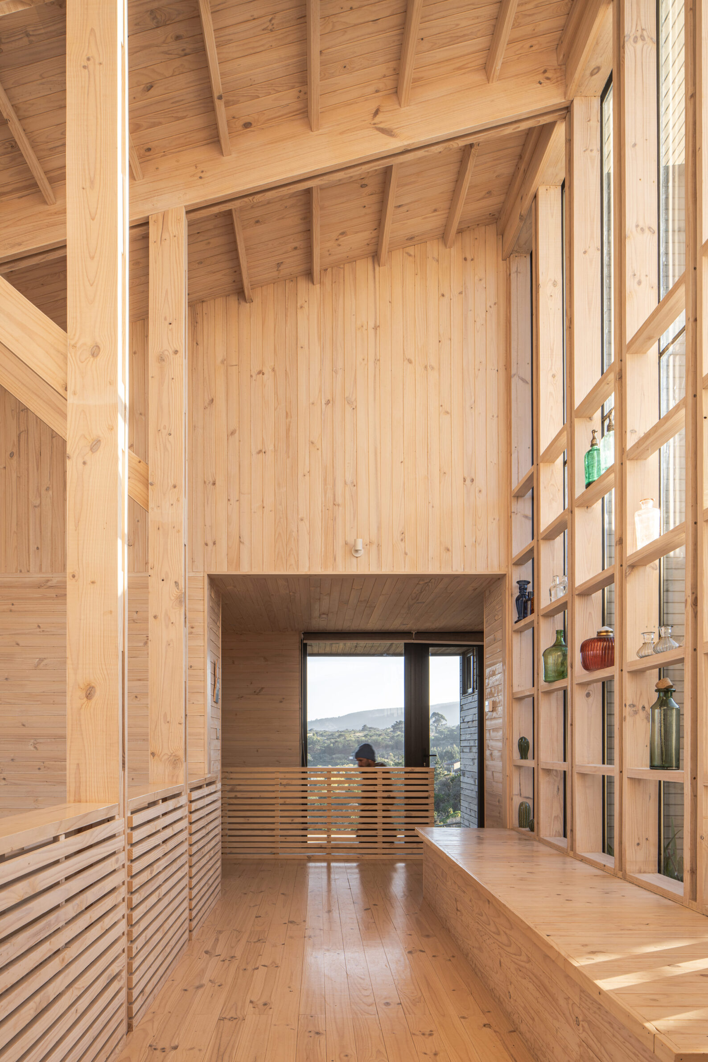
On a moderately sloping site overlooking the ocean at Tunquén, C-H House is organised around a regular 15-by-15-metre plan, with its main living spaces and master bedroom directed towards the sea. An interior patio at the centre provides a sheltered outdoor space protected from southern winds, while maintaining the visual axis through the house towards the horizon. Morning light enters through a large transparent skylight on the eastern façade. Built primarily from radiata pine with steel reinforcement, the house uses a straightforward construction system, but its relationship to the site is carefully controlled: enclosure, courtyard and transparency work together to make the distant ocean a continuous presence within the plan.
2. Cabin in Woods by Ediz Demirel Works
Turkey, 2025
Photography: Egemen Karakaya
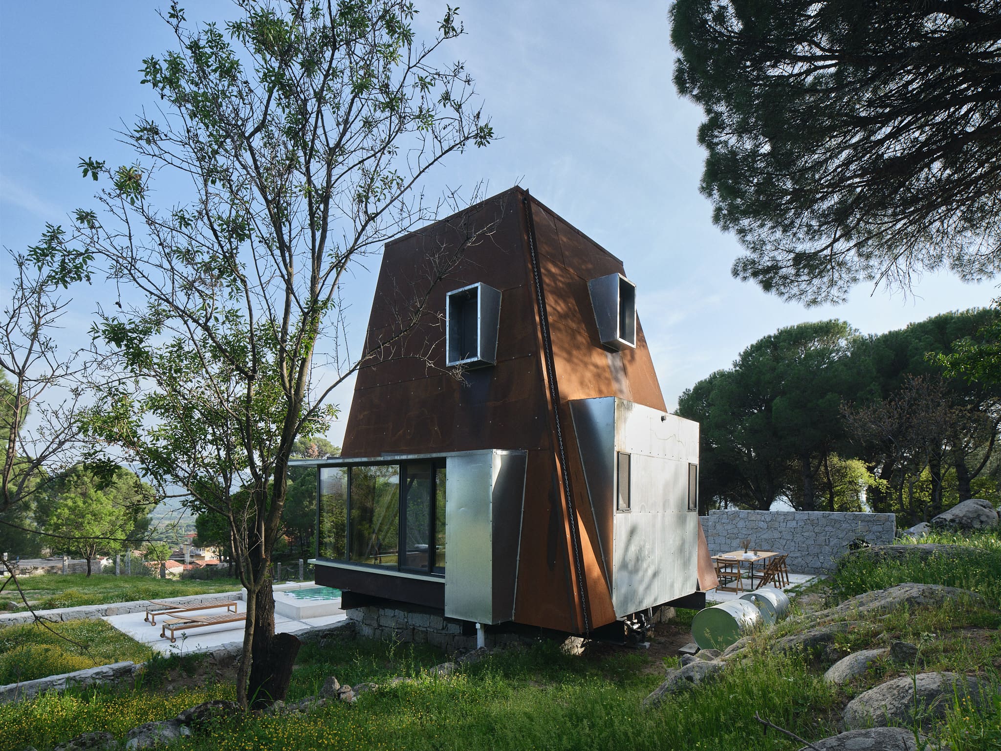
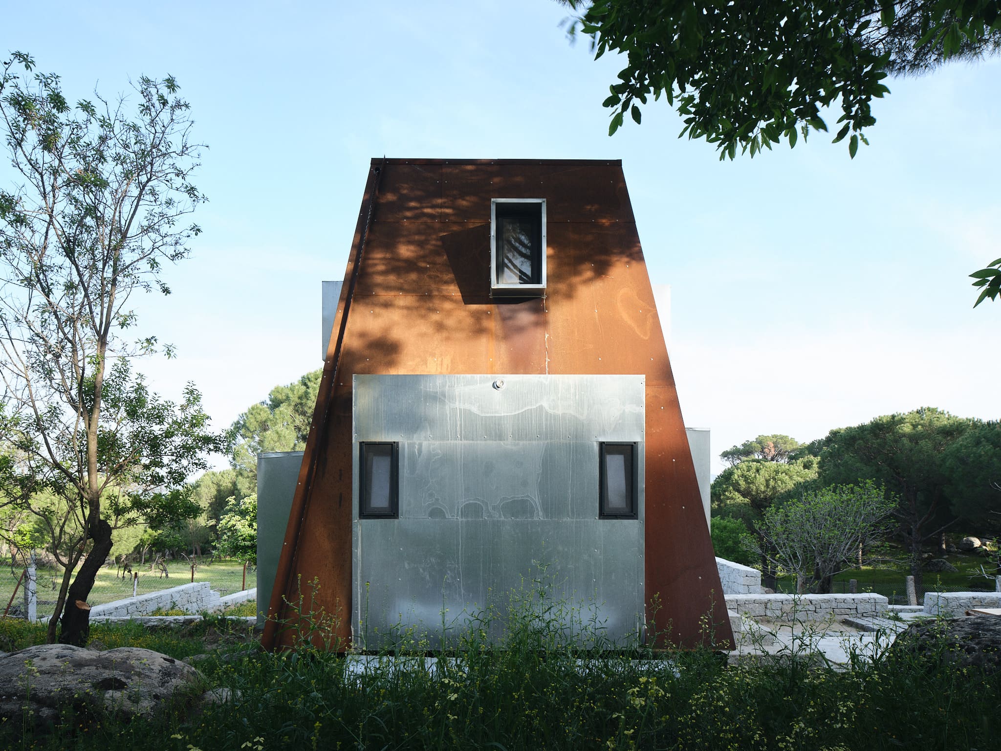
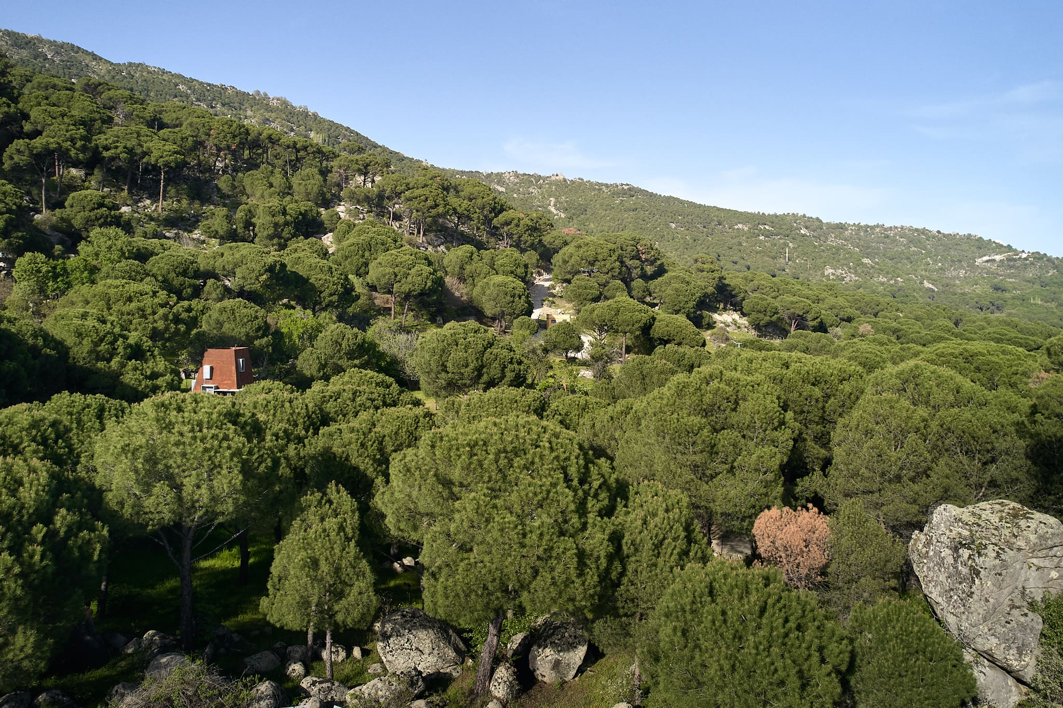
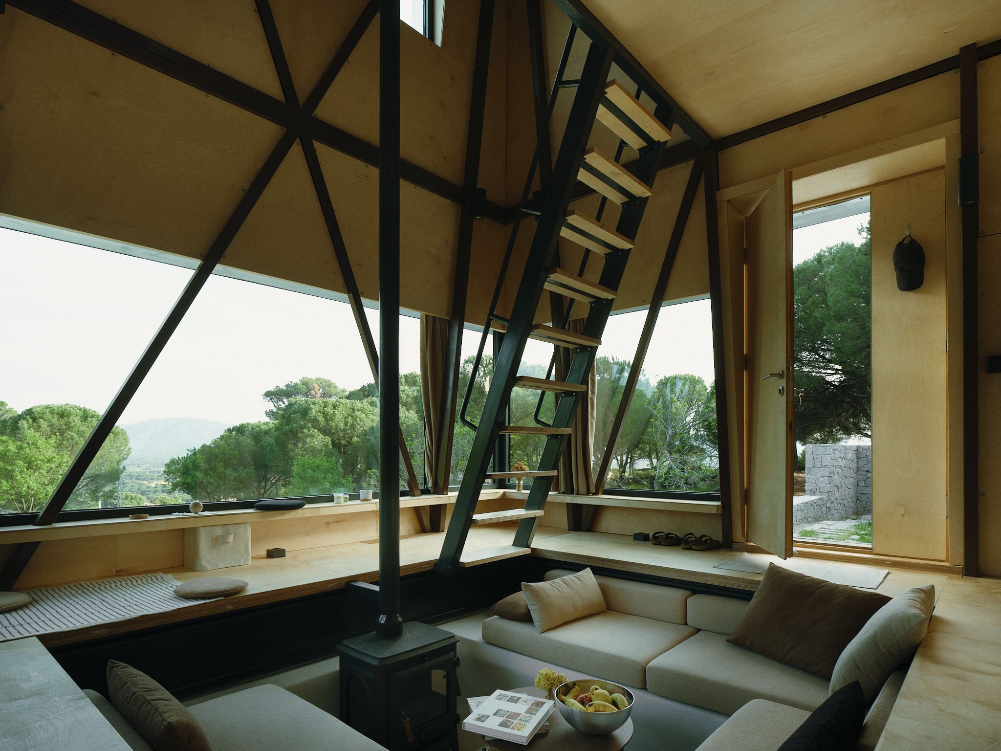
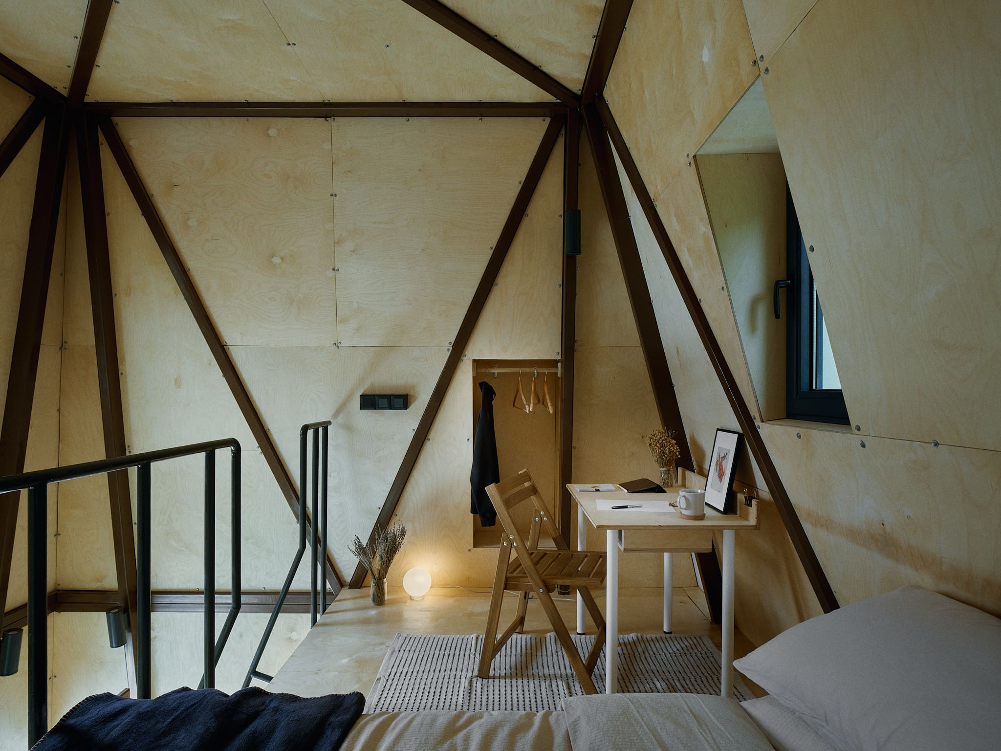
Set on a hill in the Kozak Plateau near Pergamon, Cabin in Woods begins with an existing dry-stone terrace wall from an old vineyard. Its foundation and sunken central space extend this topographic condition, while a prefabricated steel structure and Corten steel shell rise distinctly above it. Rather than trying to disappear, the cabin maintains a deliberate tension between belonging and standing apart. A horizontal cut through the metal shell frames the surrounding landscape as a panorama, while smaller projecting openings create more directed connections between inside and outside. The project demonstrates that sensitivity to landscape does not necessarily require visual camouflage: its strong architectural presence is grounded by an equally precise relationship to the existing terrain.
3. Rumi Ñahui by rtresarquitectos
Peru, 2025
Photography: Vinicios Barros, Asiel Nuñez
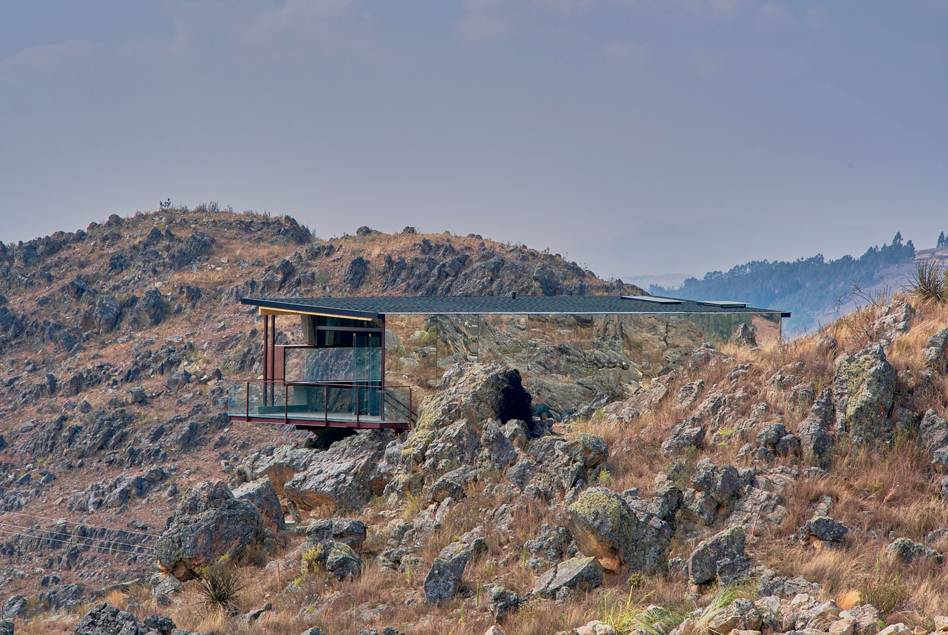
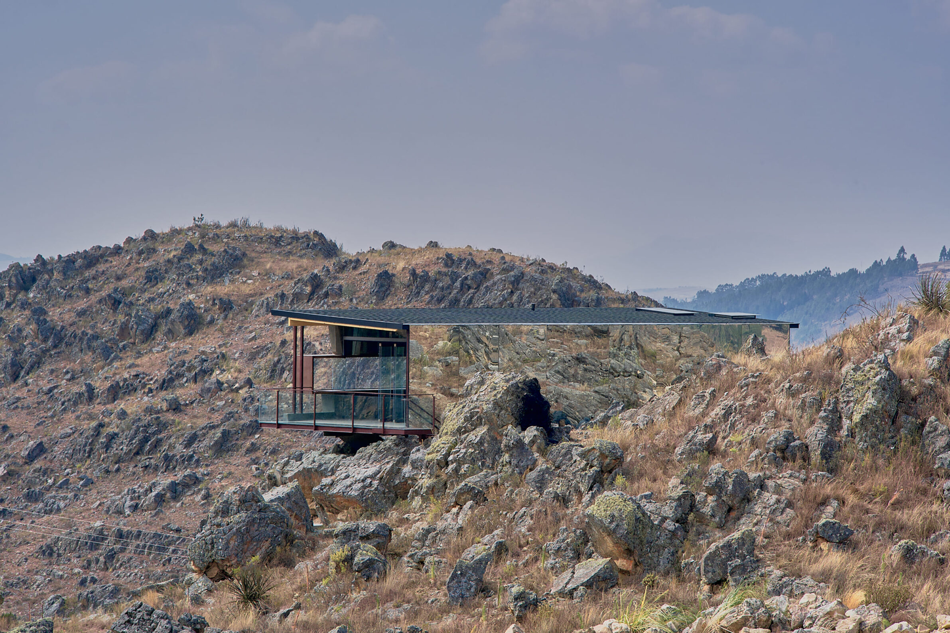
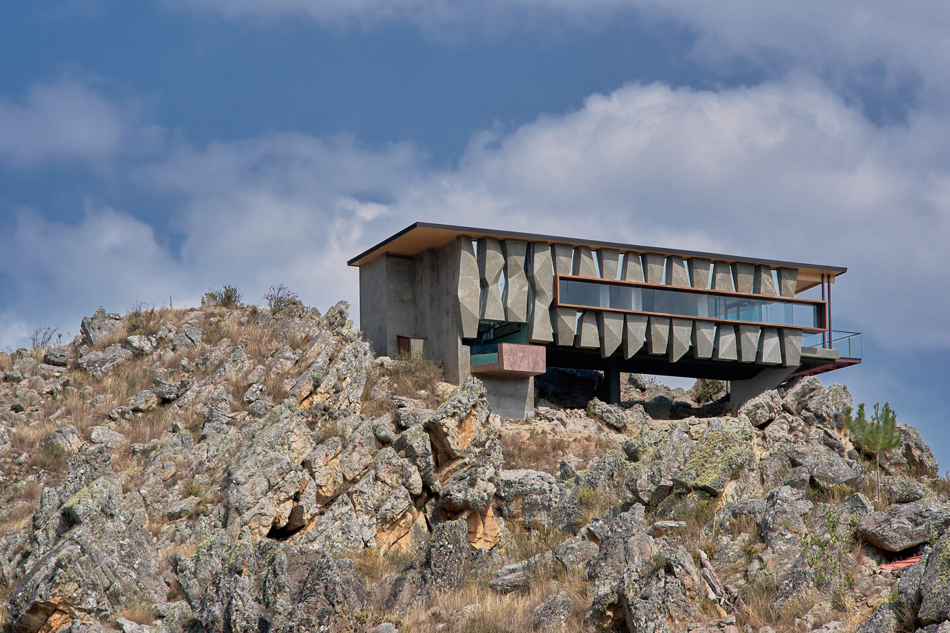
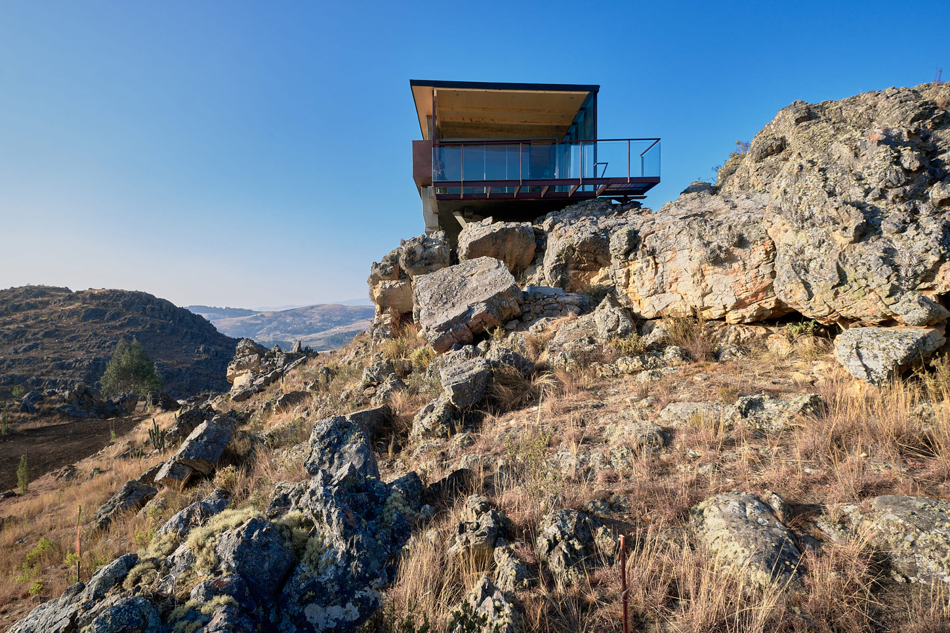
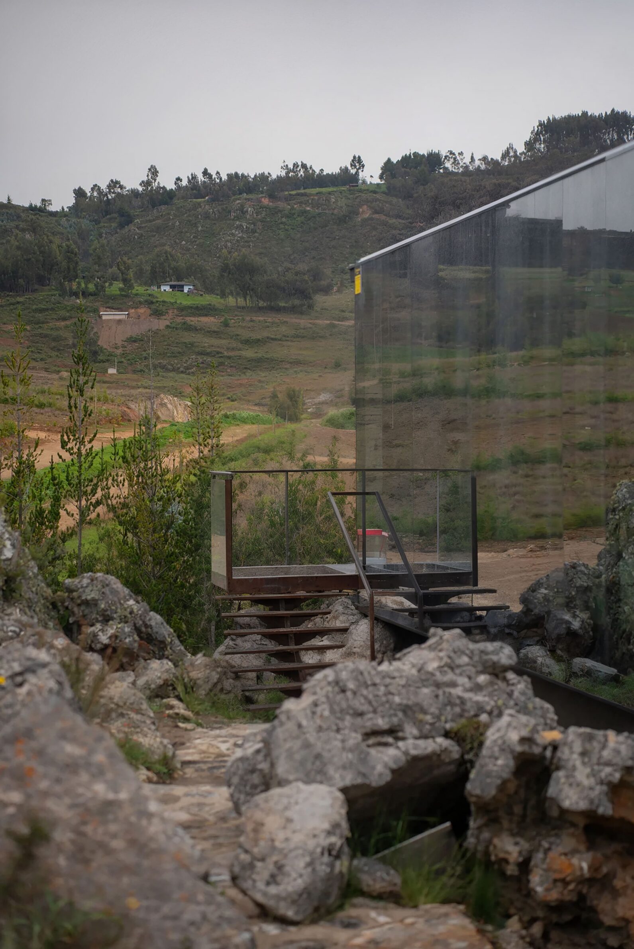
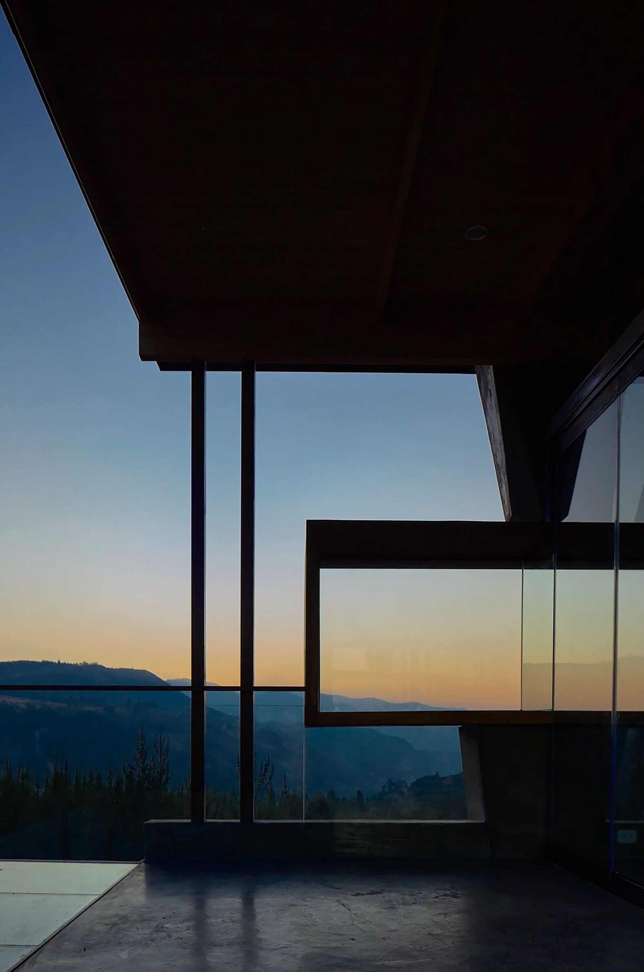
In the cold, windswept Andean landscape of Namora, Rumi Ñahui changes character according to the direction from which it is seen. Faceted elements on the eastern side evoke suspended rocks and protect the cabin from the wind, while the western façade is formed by reflective glass that mirrors its surroundings. Raised above the ground, the compact volume allows the terrain to continue beneath it rather than establishing a conventional footprint. The same duality shapes the experience from inside: a large horizontal opening frames the landscape to the east, while reflective surfaces extend its presence into the interior. The building is clearly an object in the landscape, yet its surfaces, elevation and openings continually shift attention back towards the place it occupies.
4. House in Cot by ARKOSIS
Costa Rica, 2023
Photography: Roberto D’Ambrosio
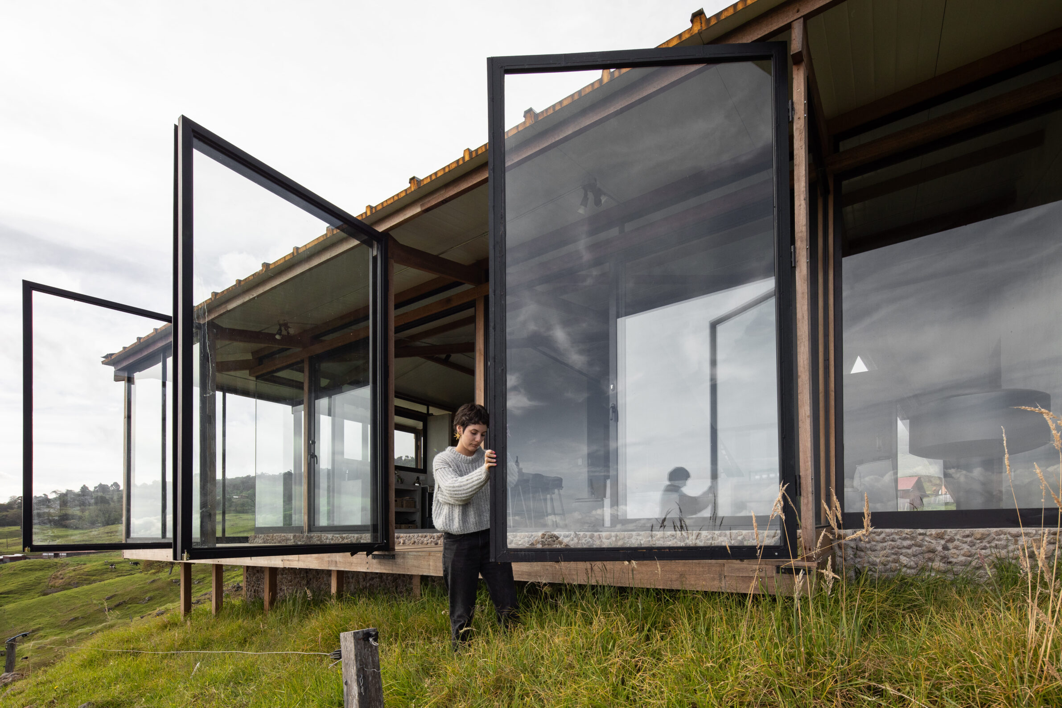
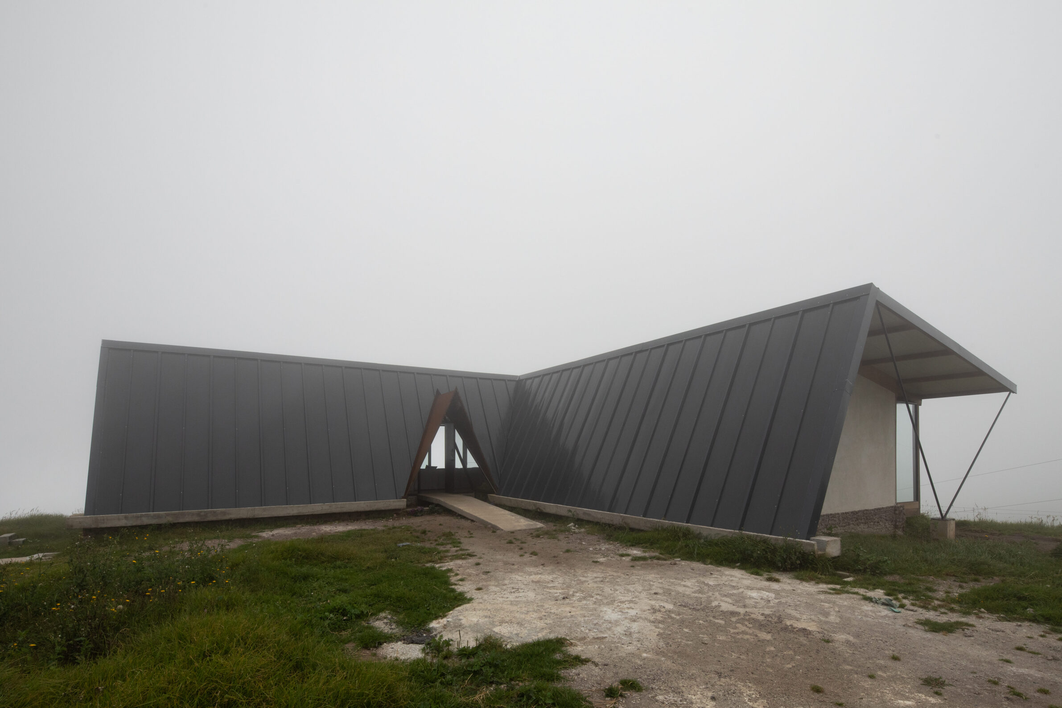
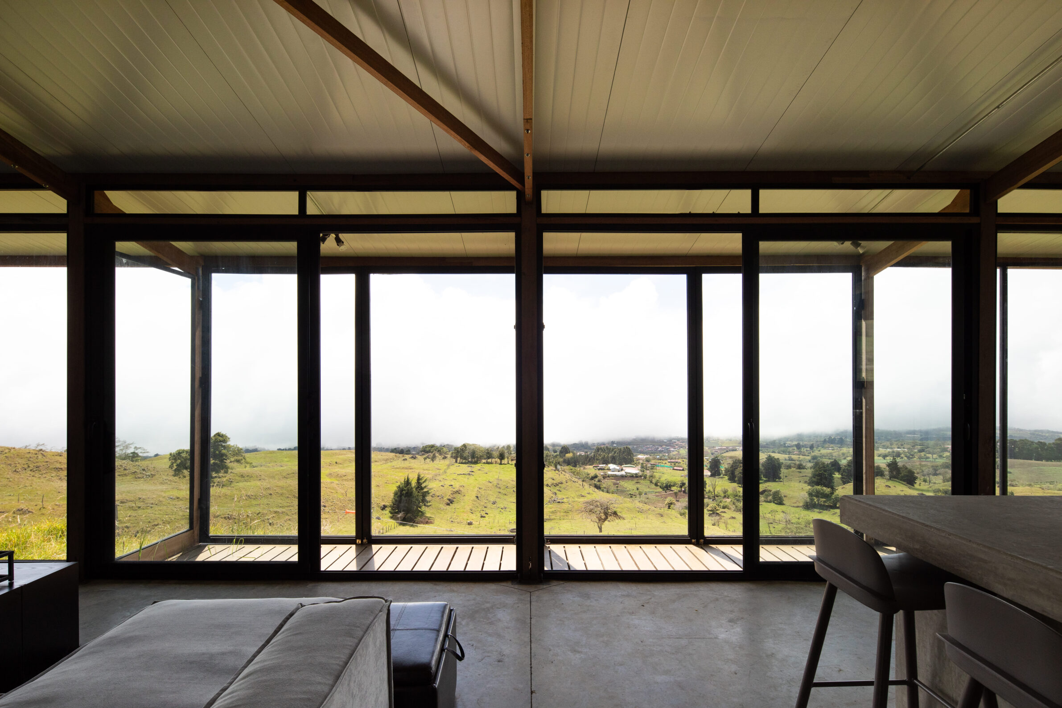
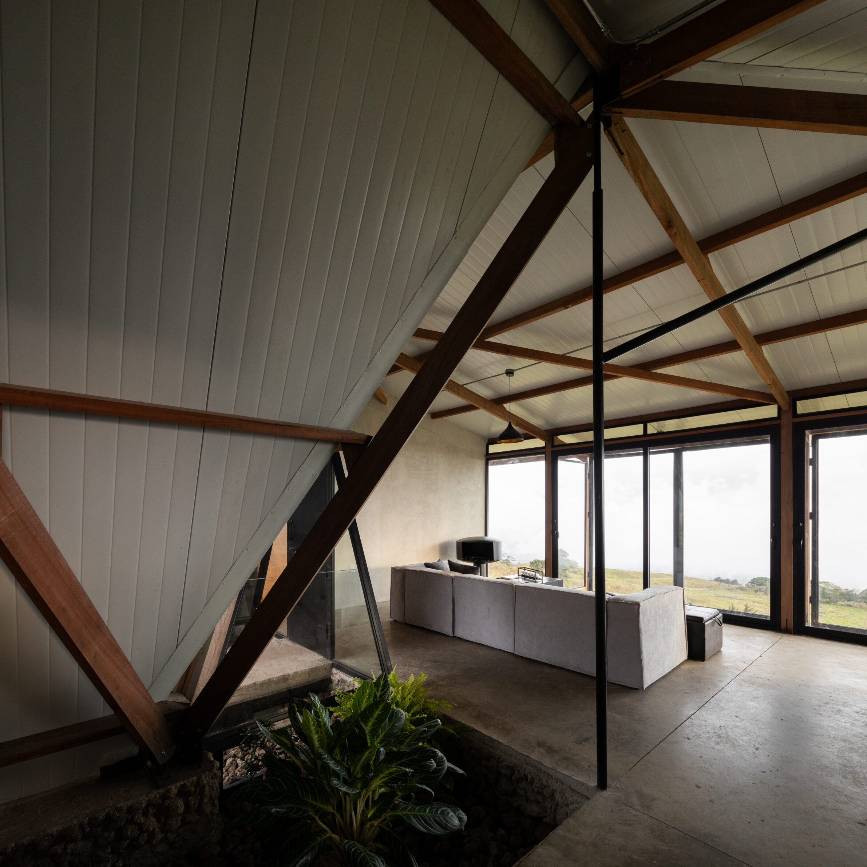
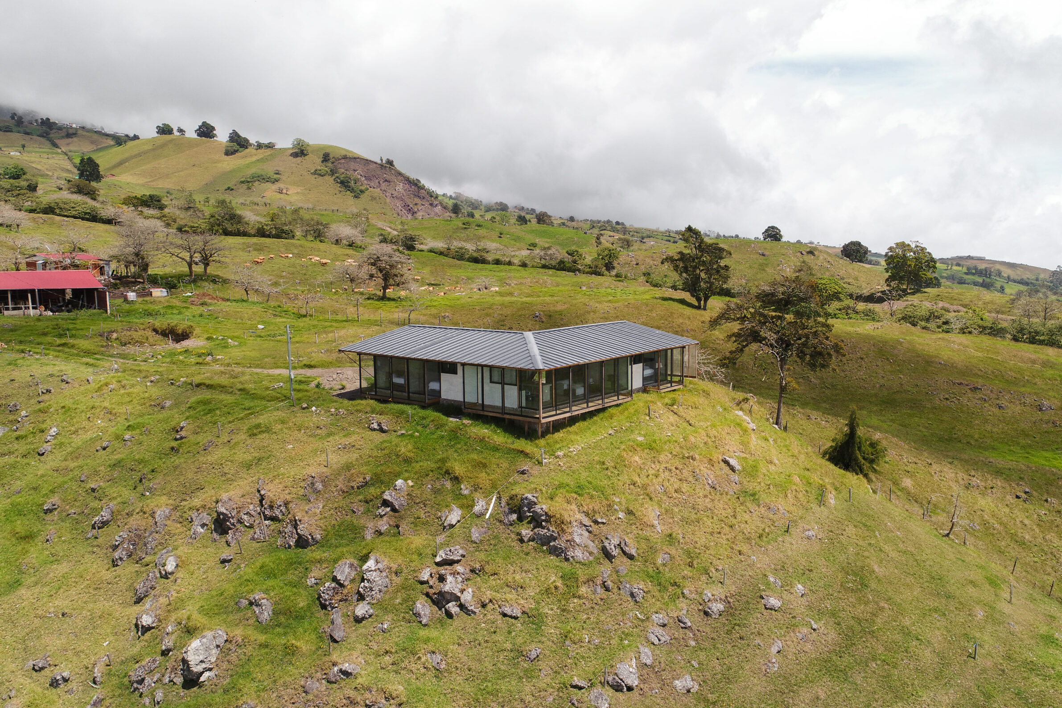
House in Cot occupies an agricultural landscape at 2,010 metres above sea level, exposed to strong winds, changing sunlight and dense fog. Its placement closes two edges of a small plateau, creating an arrival court while directing views from the interior towards the Orosi Valley. The building responds to the fragility and isolation of the site through a deliberately limited palette: volcanic pozzolanic rock excavated on site forms the plinth walls, combined with local sawn timber and lightweight insulating panels. The architecture is therefore both a shelter against demanding climatic conditions and a measured rearrangement of material already present in the landscape. Its simple silhouette places a distinct human marker within a much longer geological setting.
5. Owl’s Shield House by Atelier Schwimmer
Canada, 2025
Photography: Phil Bernard
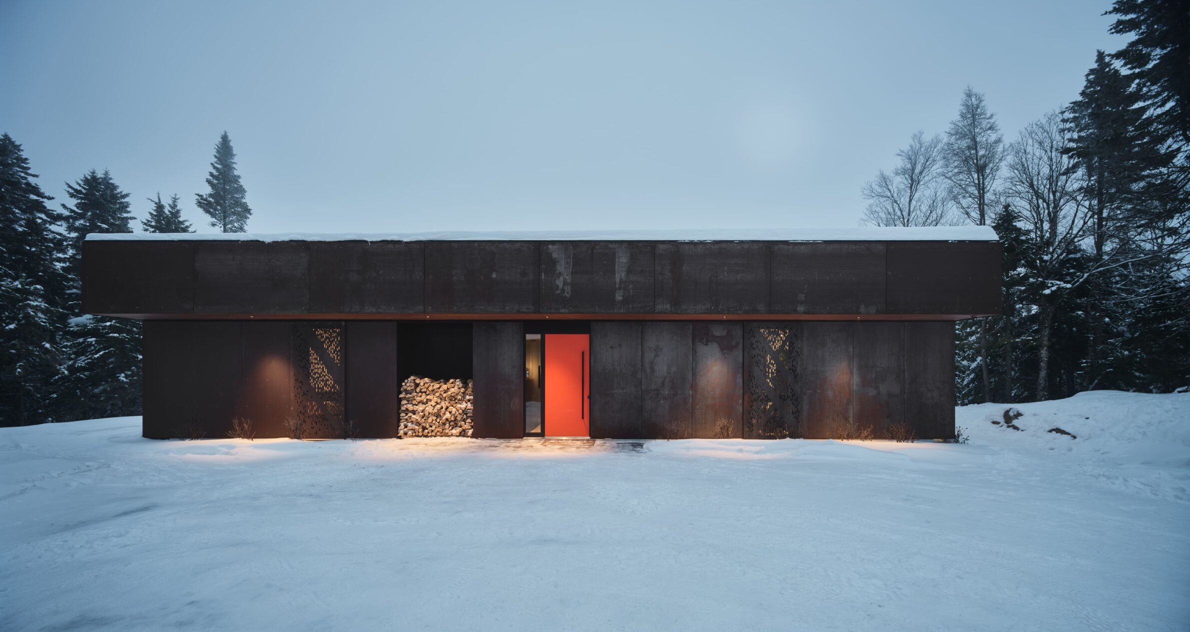
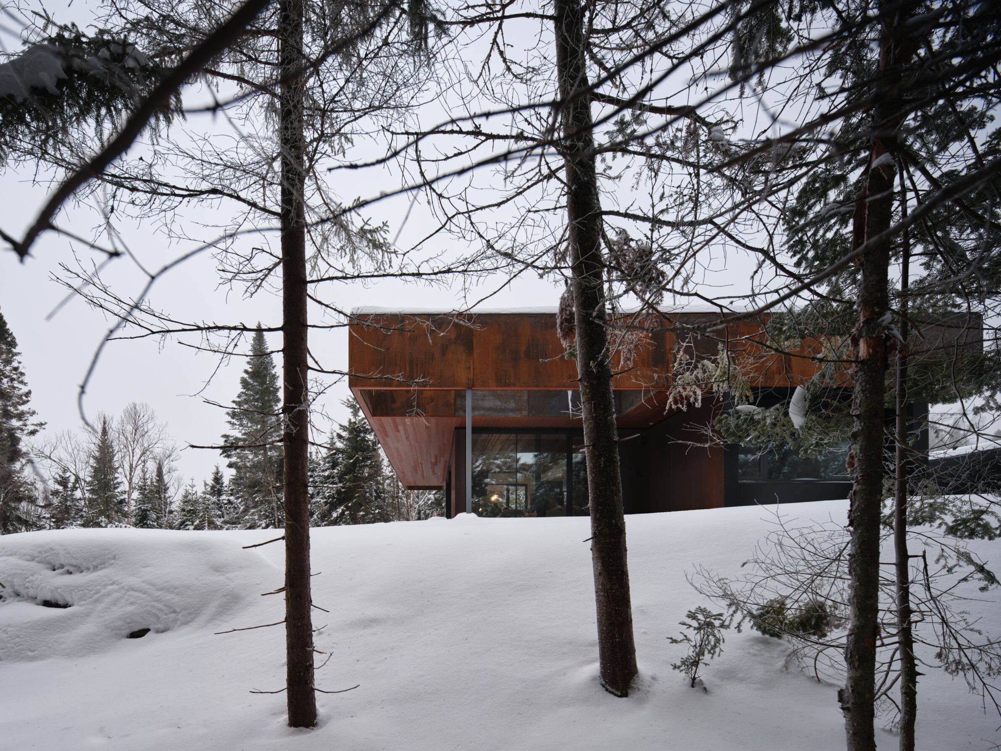
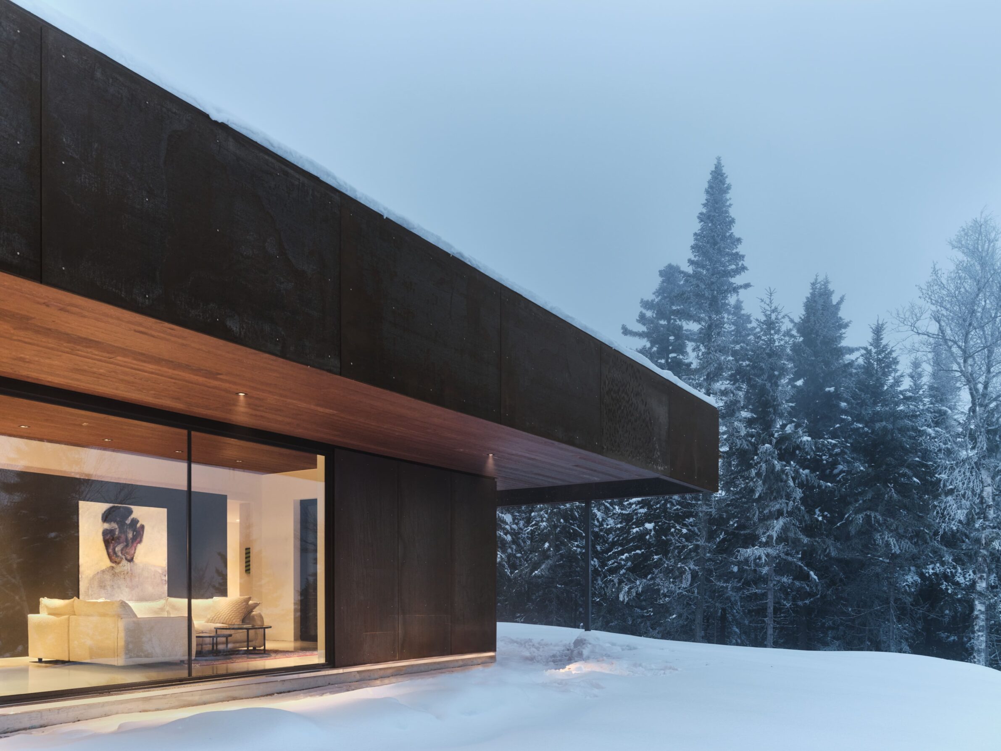
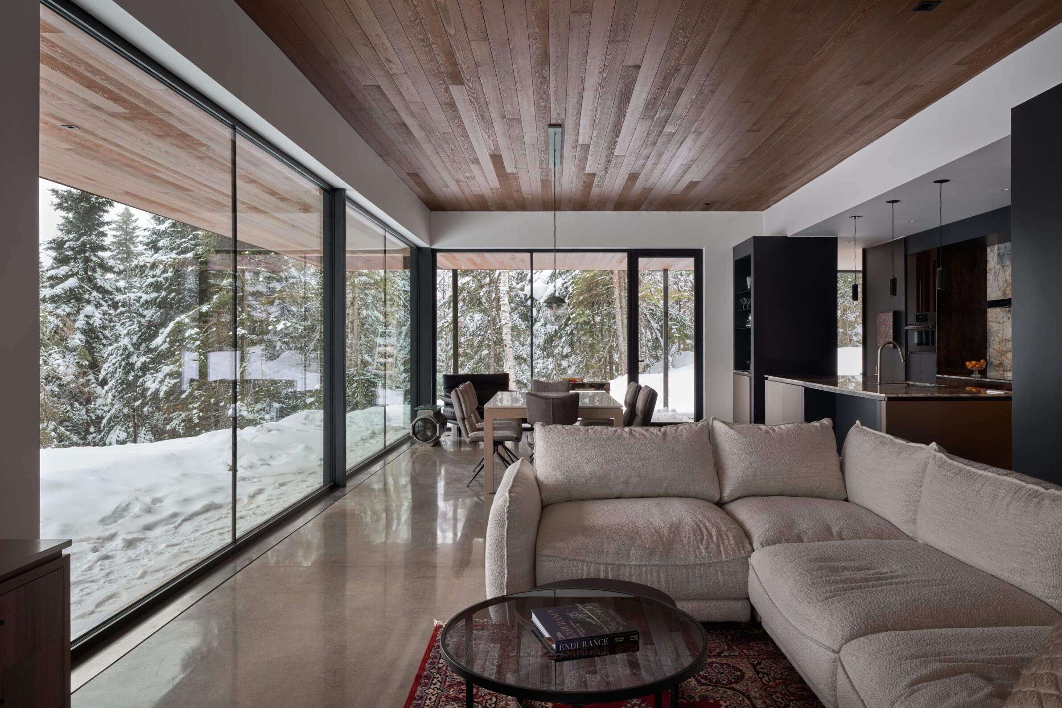
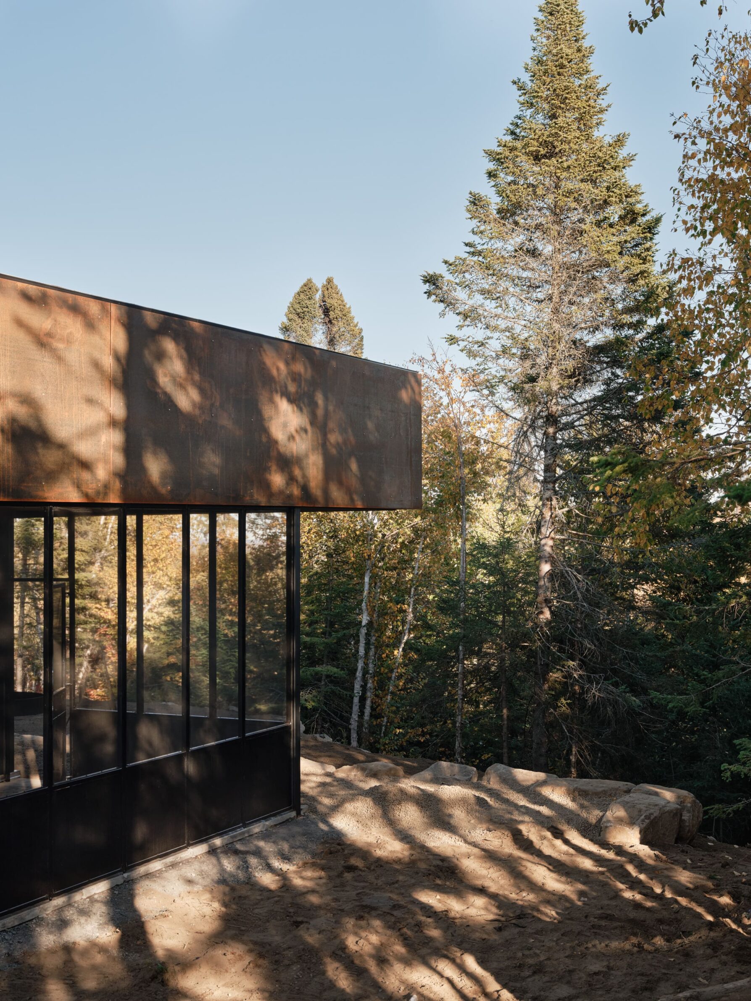
Perched on a rugged hill in the Laurentians, Owl’s Shield House negotiates exposure by giving its two sides very different roles. Towards the road and prevailing winds, the chalet presents a protective, largely closed face; towards the valley, a generous glazed façade opens the interior to the panorama. A cantilevered roof shelters this transparent elevation, while the building’s weathered-steel cladding gradually develops a patina that responds to the browns of rock, earth and vegetation. This contrast between enclosure and openness gives the house its relationship to the site. It is a shelter when approached from behind and a viewing structure from within — a clearly defined architectural edge from which the scale of the surrounding landscape can be experienced.
6. Tinyleaf by GO’C
United States, 2024
Photography: Ben Lindbloom
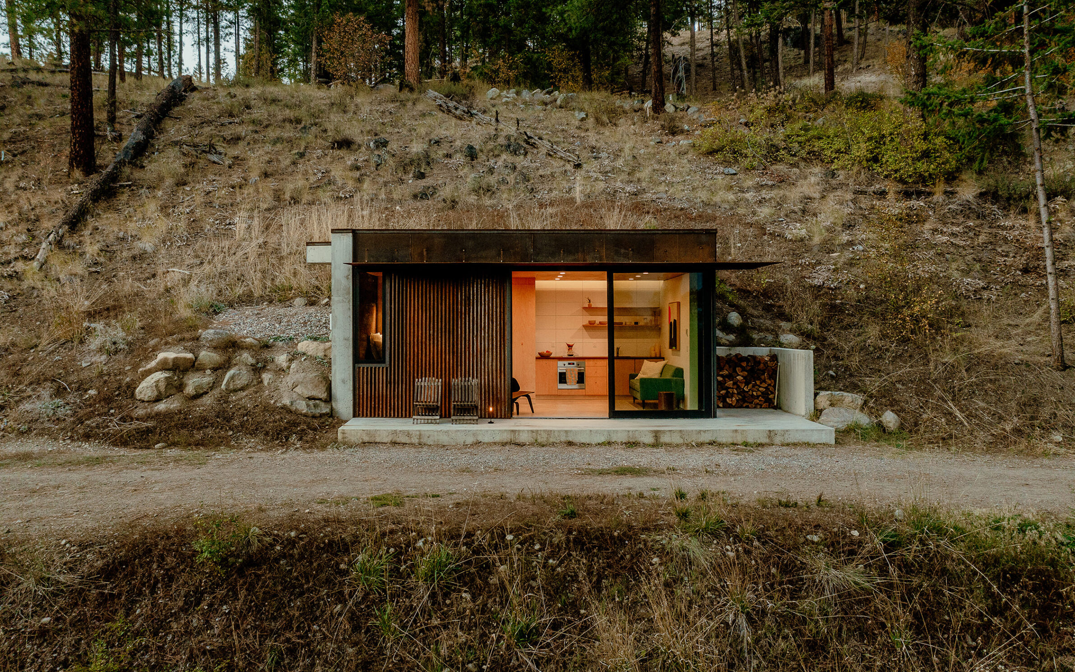
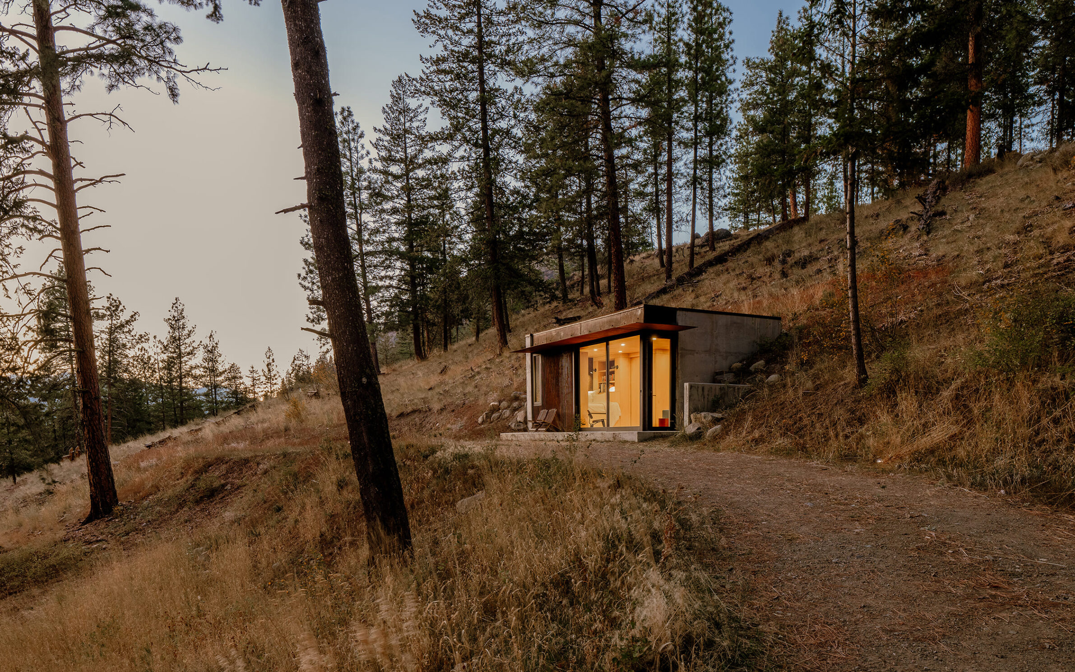
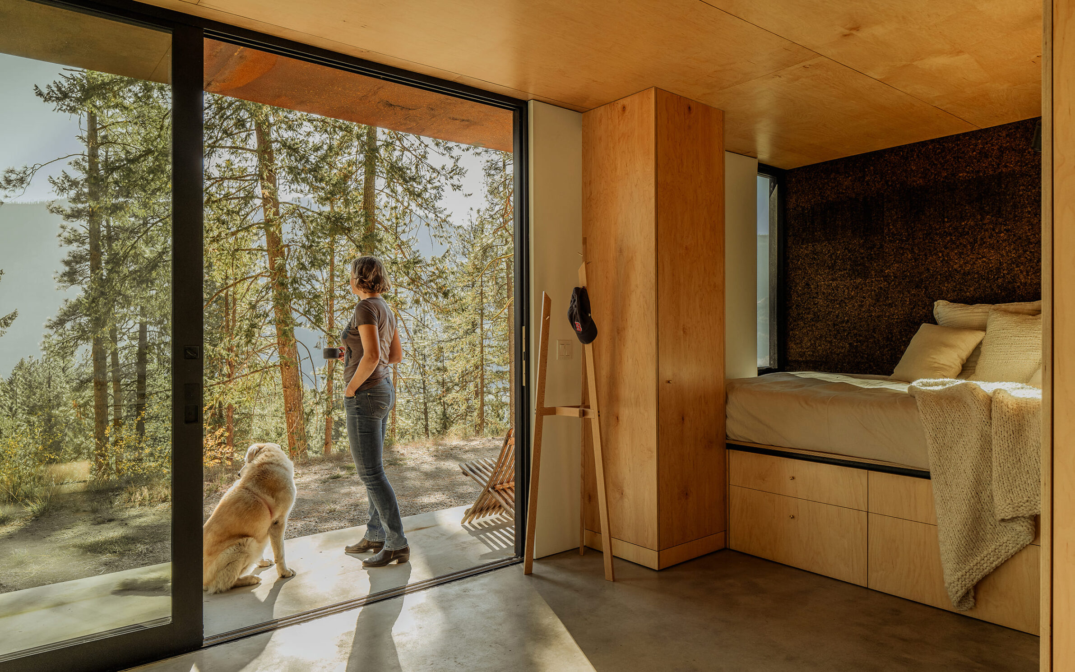
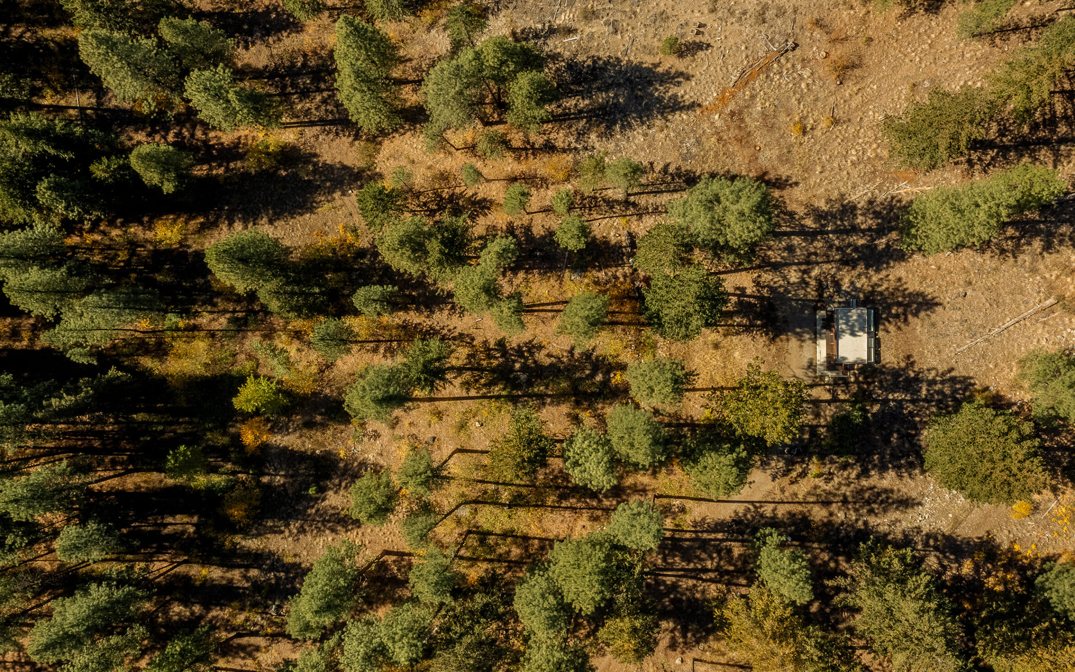
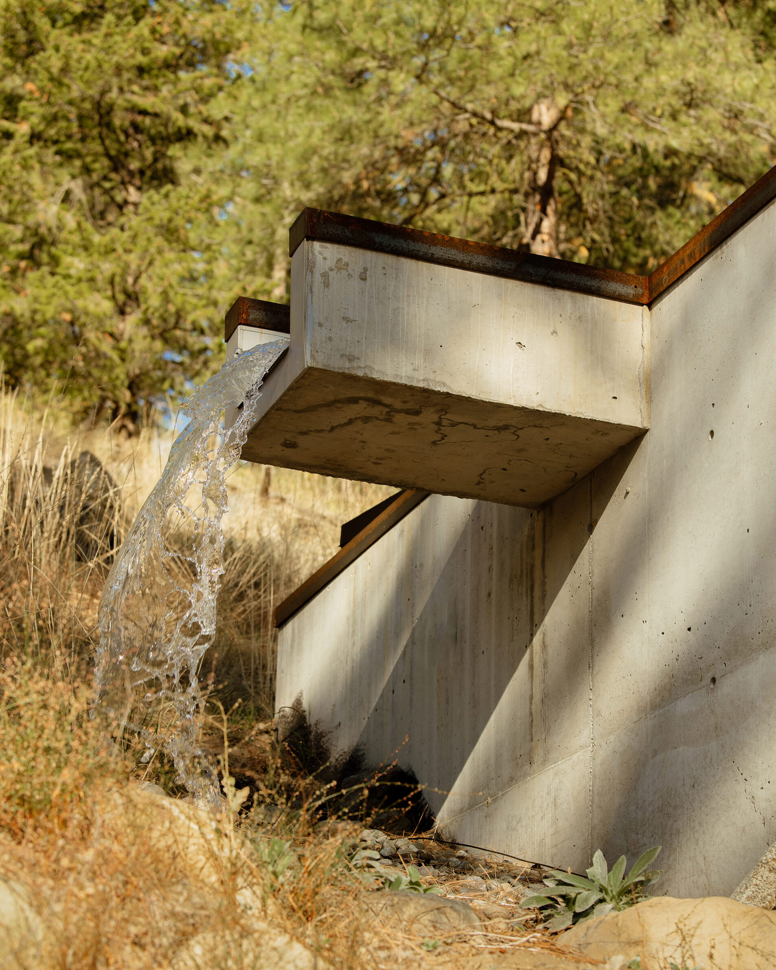
Tinyleaf is embedded into a steep hillside in Mazama, Washington, where its compact footprint is used to intensify rather than limit contact with the landscape. Cast-in-place concrete walls allow the cabin to settle into the topography, while large sliding glass doors across the south façade extend the small interior towards the outdoors. The flat roof becomes another occupied surface and collects snow in winter, further altering the cabin’s appearance with the seasons. Material ageing is part of this relationship: steel cladding and awnings develop earth-toned patinas, while concrete picks up the colours of exposed rock around the site. Rather than reproducing the forms of nature, Tinyleaf gradually acquires some of its tones while remaining a precise insertion into the slope.
7. The Hauts-Bois House by Thellend Fortin Architectes
Canada, 2025
Photography: Charles Lanteigne
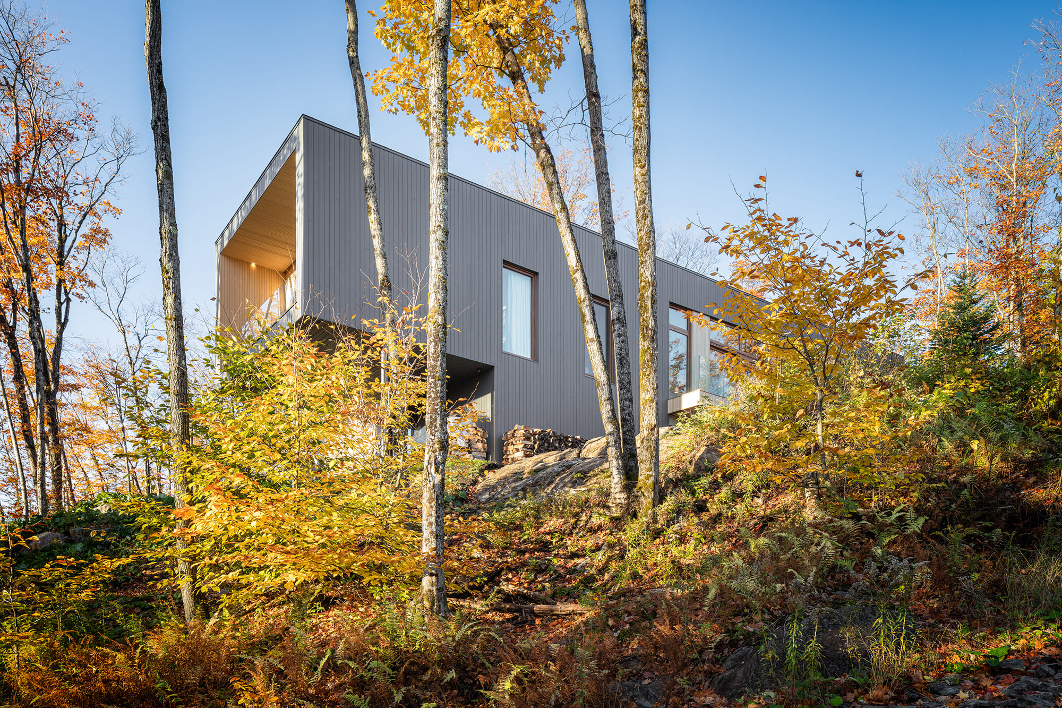
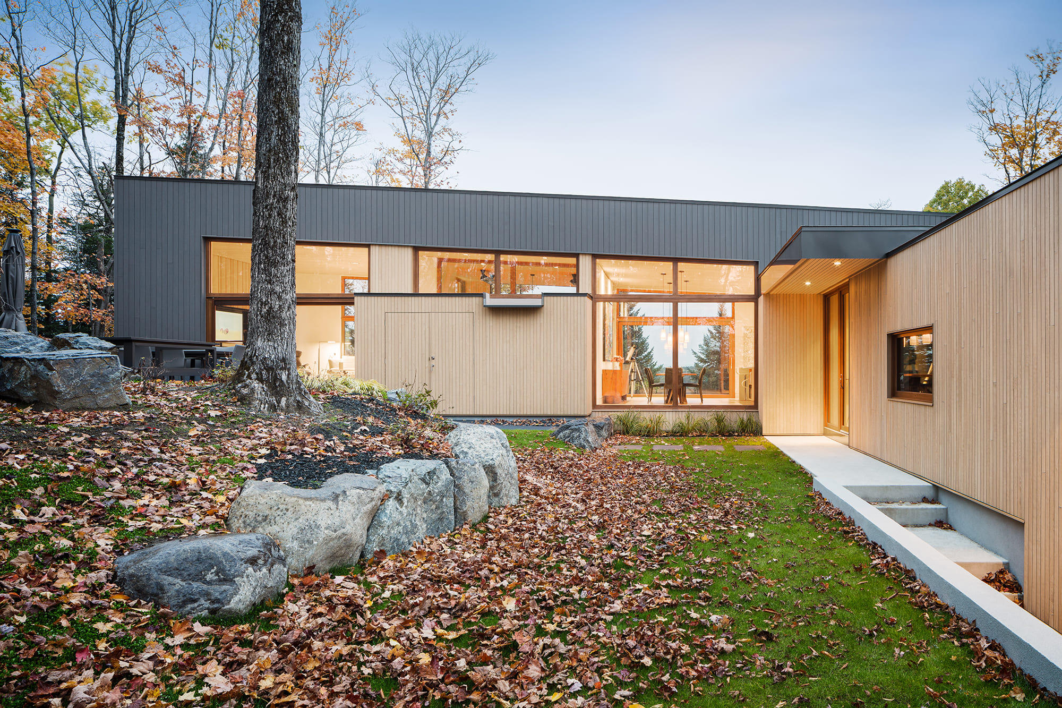
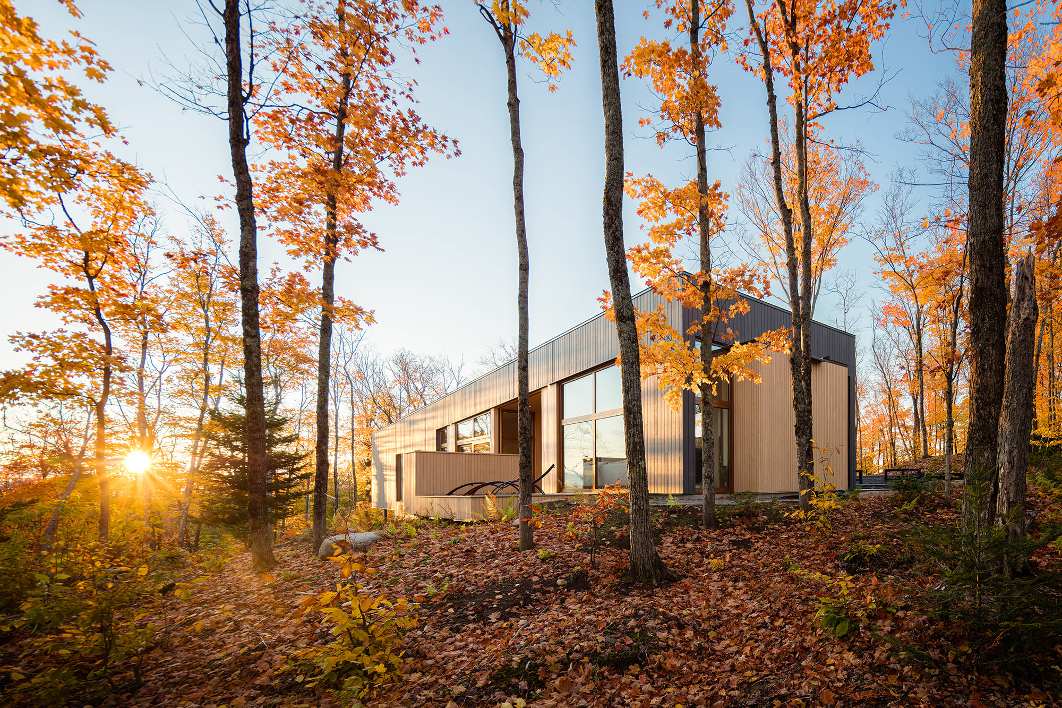
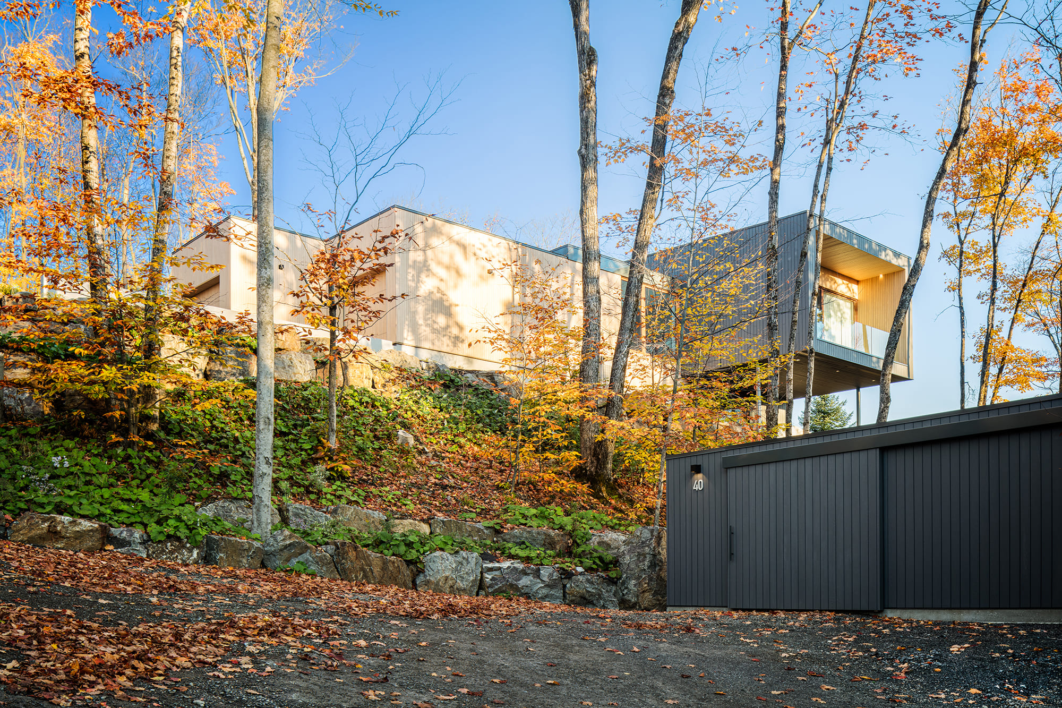
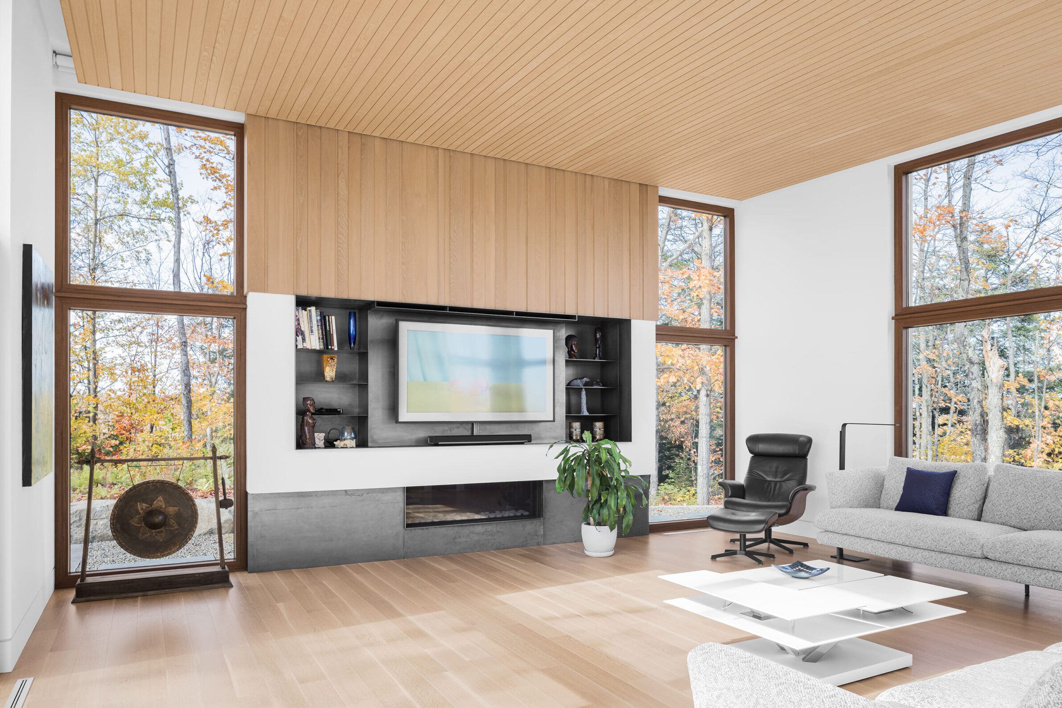
Set in the Laurentian forest, the Hauts-Bois House follows the natural slope rather than establishing a single horizontal datum across it. Changes in floor level maintain direct connections between living spaces and adjacent exterior ground, while the cantilevered main suite makes the building’s presence more explicit over the rugged terrain. The narrow plan is punctuated by picture windows on both sides, producing cross-views through the rooms and repeatedly drawing attention beyond the building. Circulation runs parallel to these openings, turning movement through the house into a sequence of changing views. Inside, a consistent wood tone provides a restrained background to the windows, allowing the surrounding forest — and its seasonal transformation — to become the dominant visual element.
8. Forest Within by inspatia
Japan, 2024
Photography: inspatia
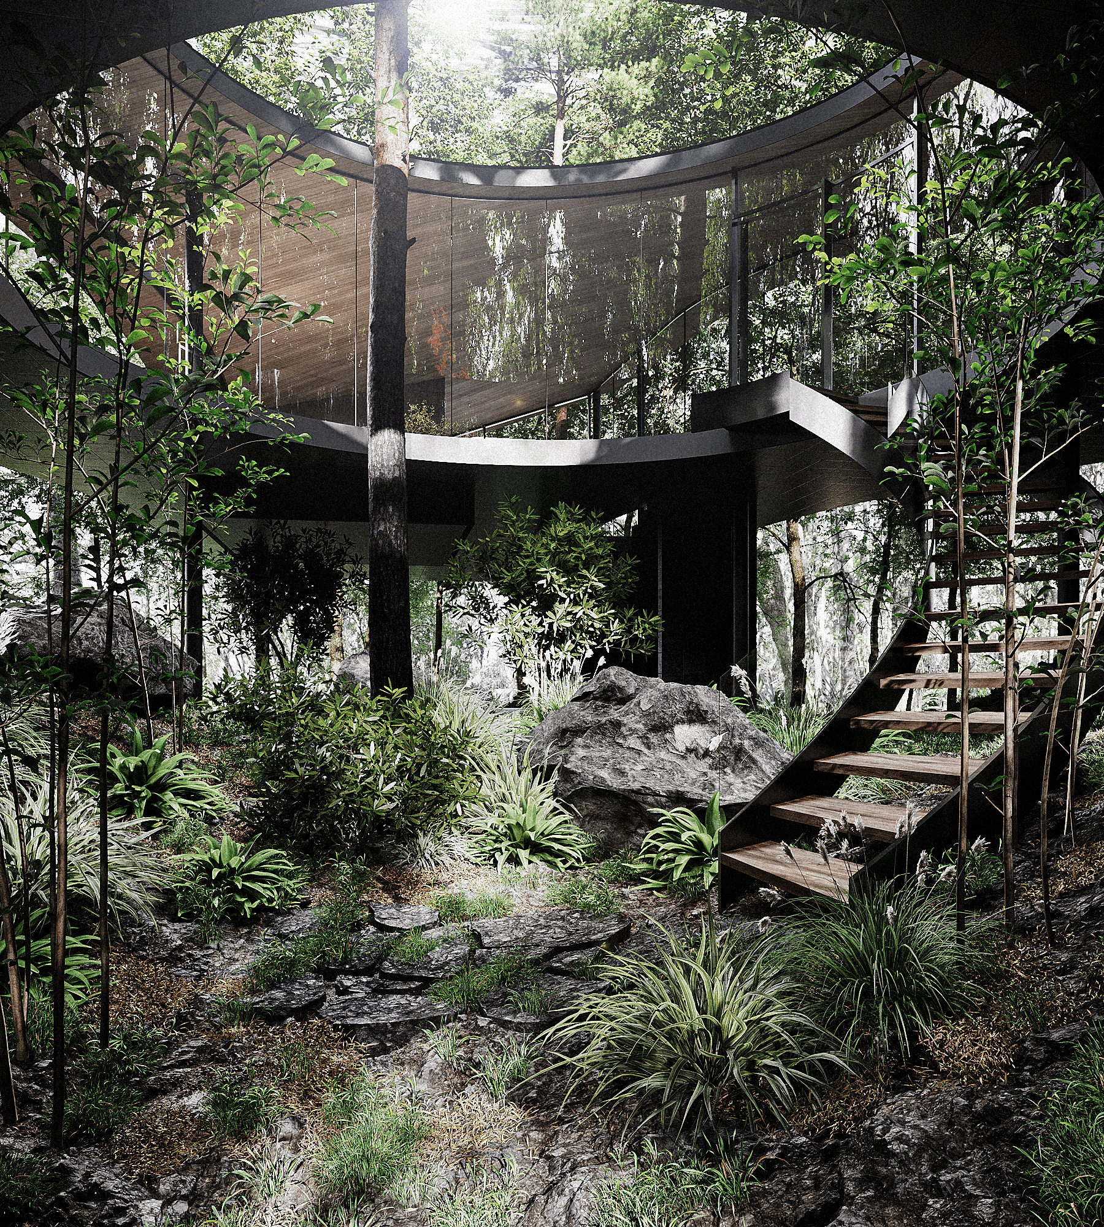
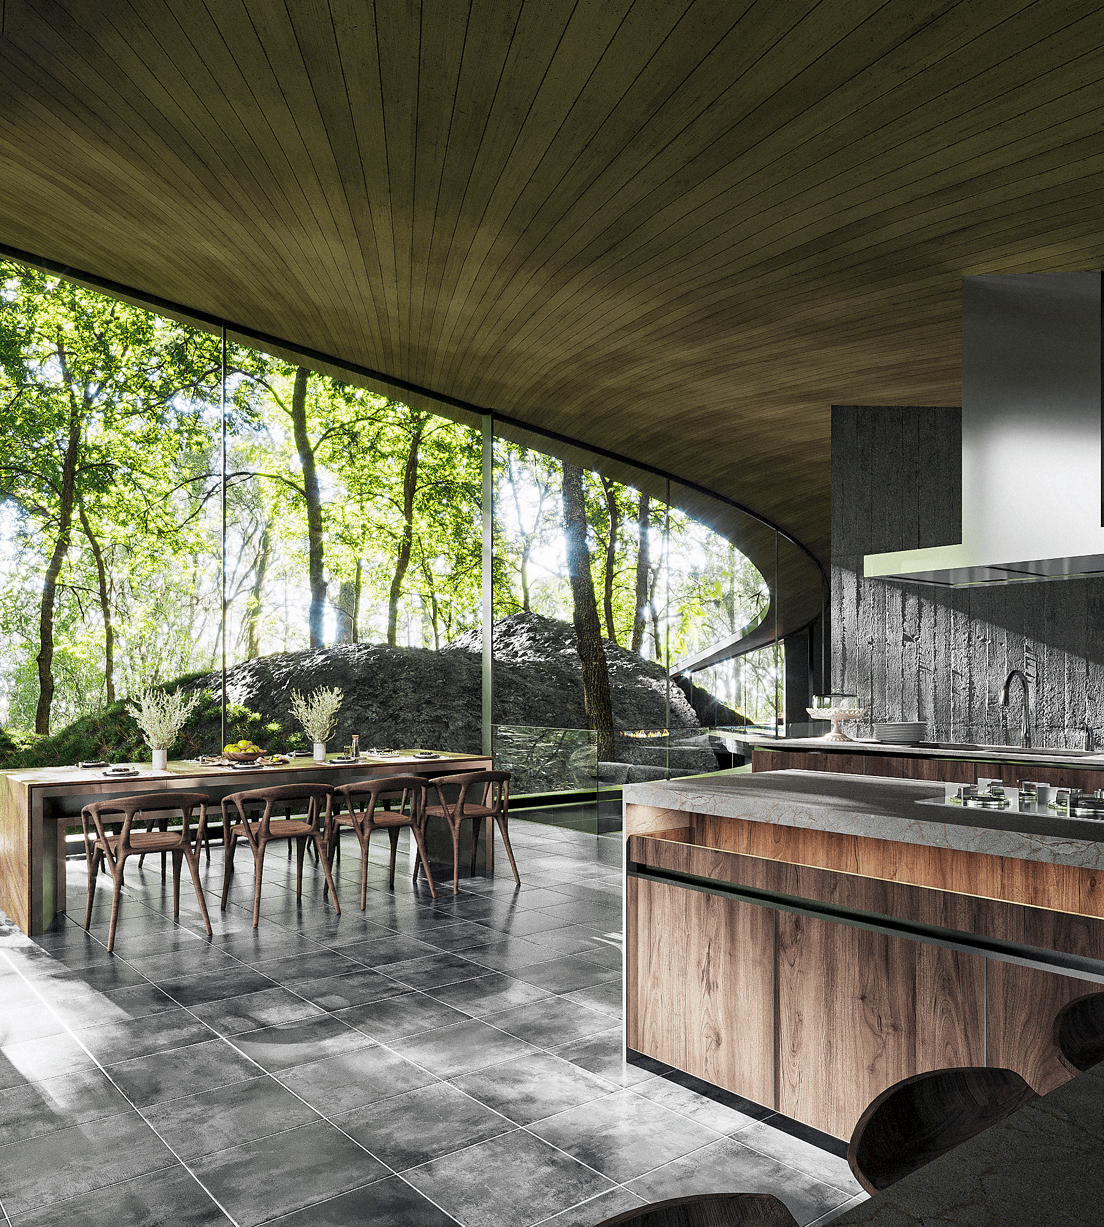
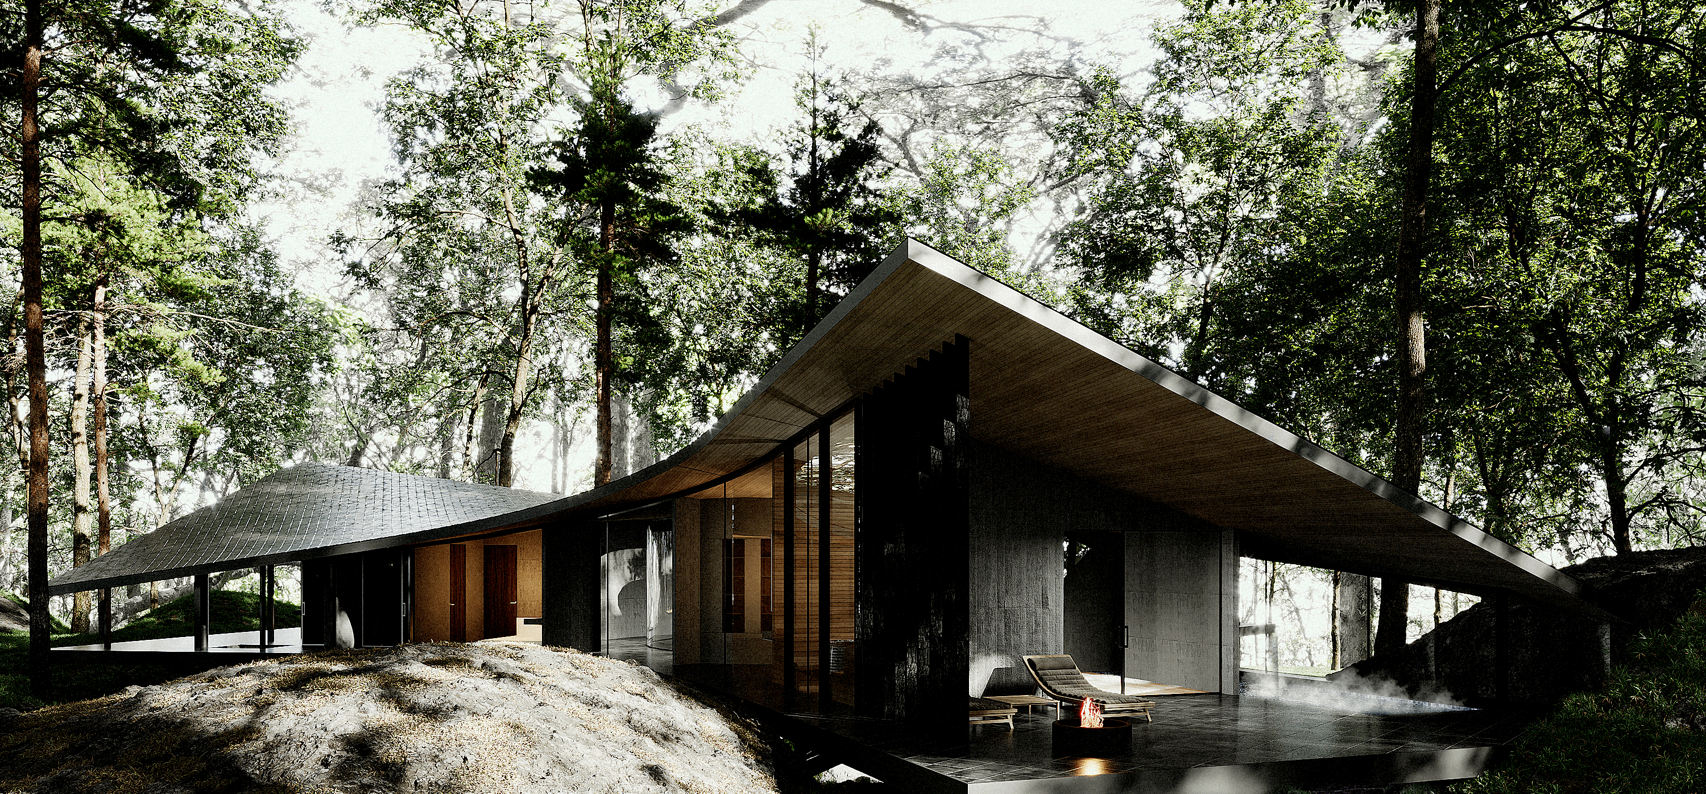
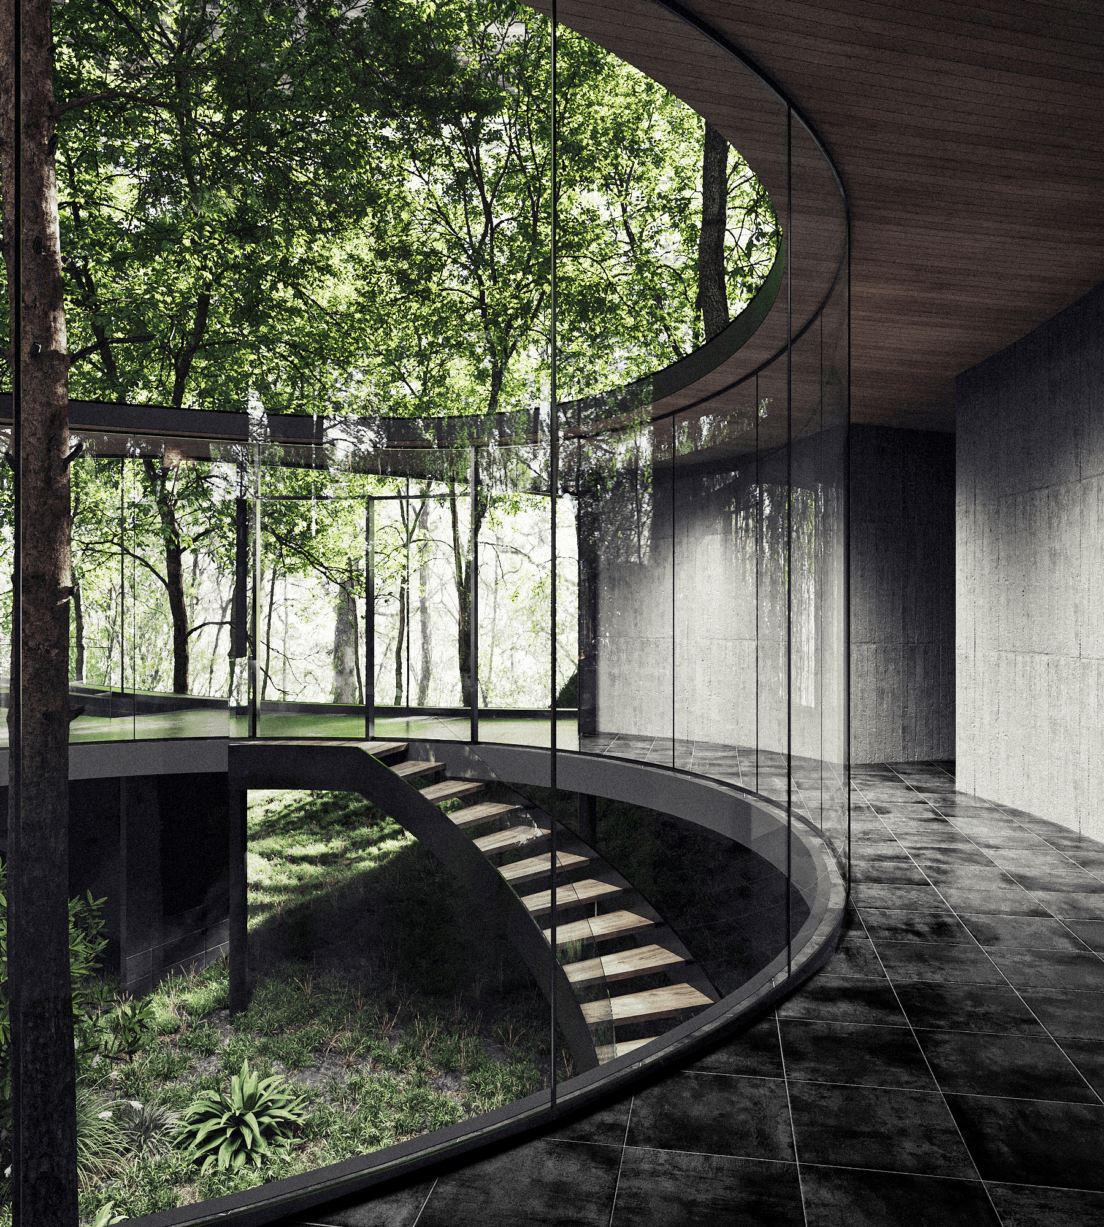
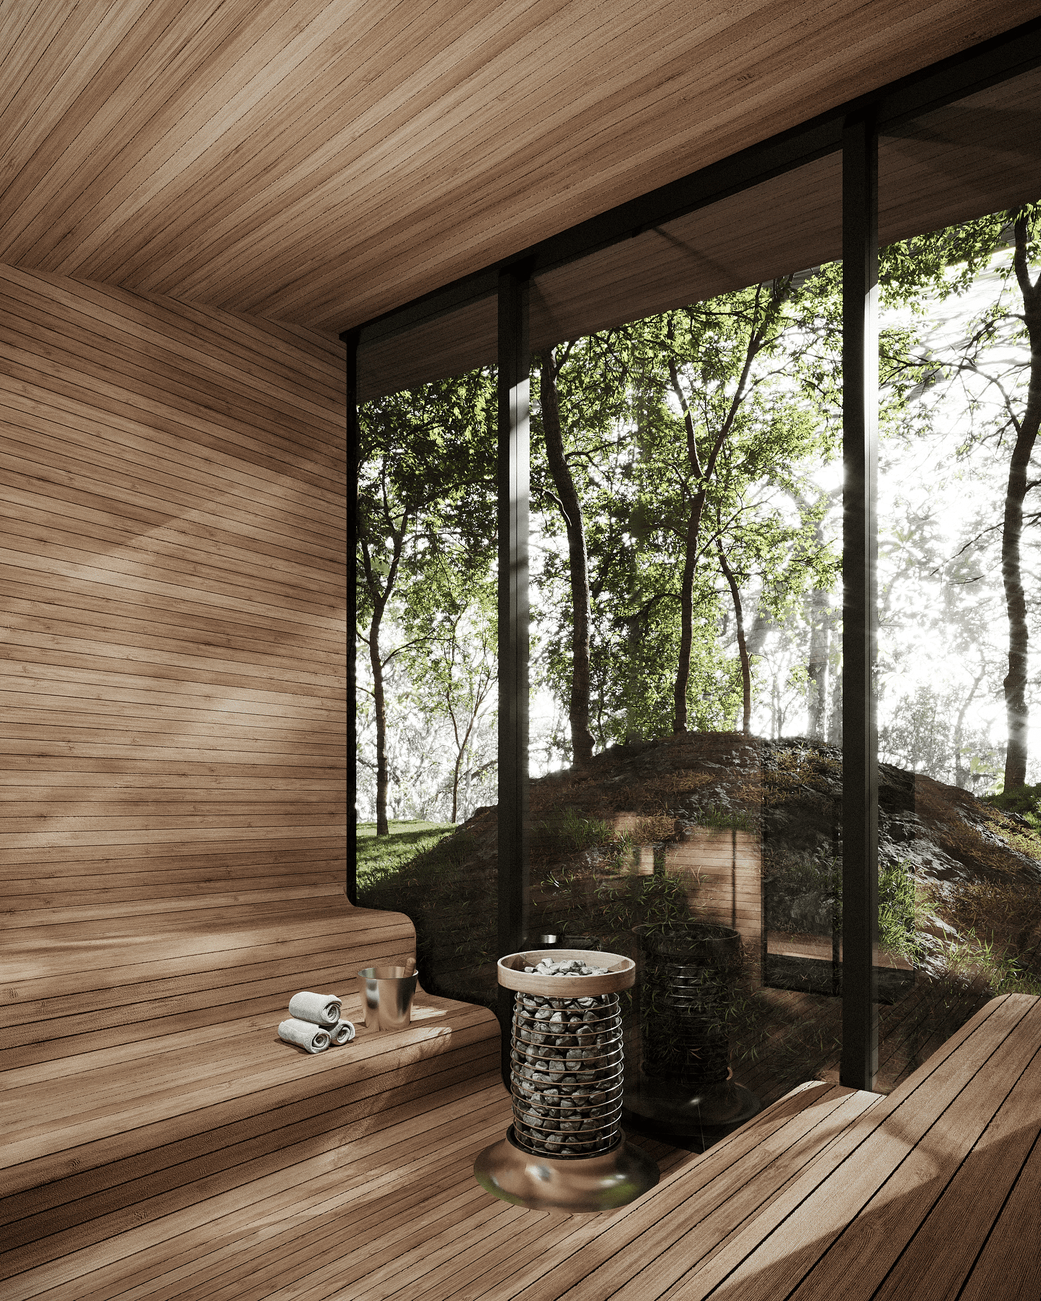
Designed for the forested foothills of Mount Asama in Kitakaruizawa, Forest Within is raised on steel stilts so that the contours and vegetation can continue beneath the proposed building. Three wings form a Y-shaped plan around a circular courtyard known as the Forest Valley, bringing trees into the centre of the composition rather than treating the forest solely as a perimeter view. An engawa-inspired corridor creates a transitional zone around the house, while extensive glazing frames and borrows views of the surrounding woodland. The result is a project conceived less around a single panorama than around immersion: forest appears across the plan, through the courtyard, along circulation routes and beyond the glazed edges.
9. House Douro Wood by MJARC Arquitectos
Portugal, 2025
Photography: Garcês
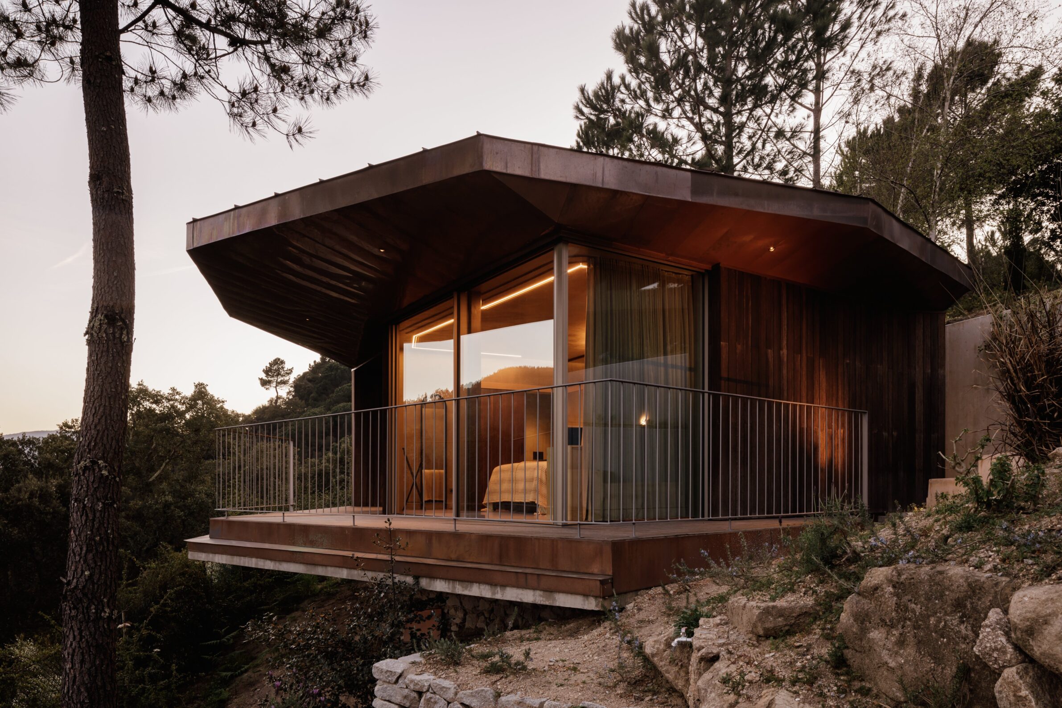
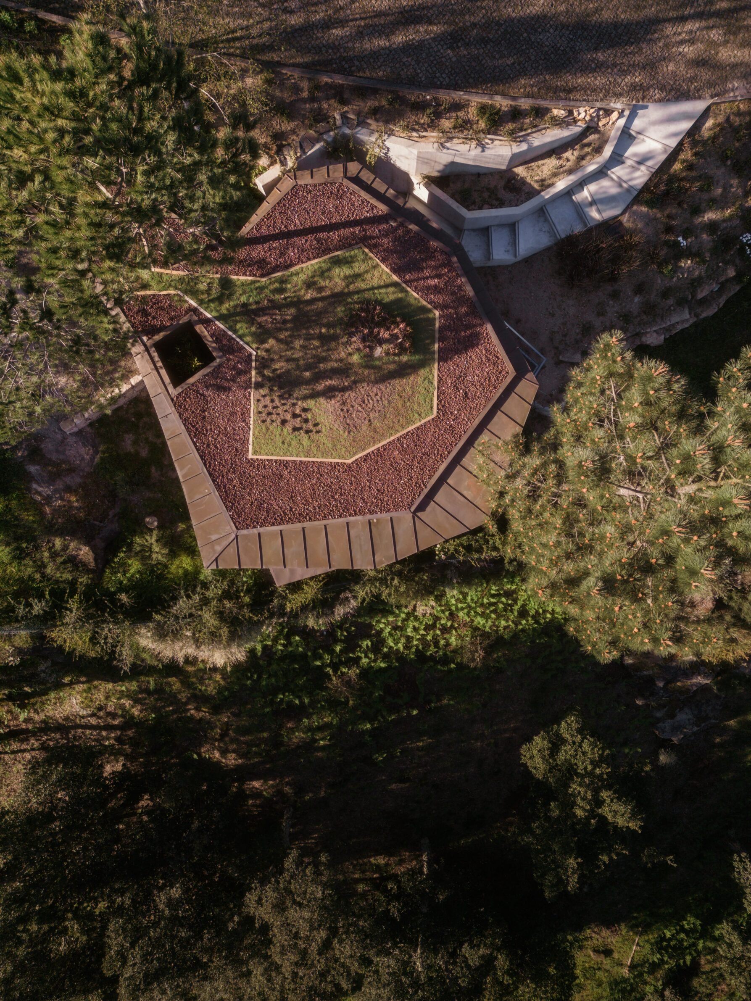
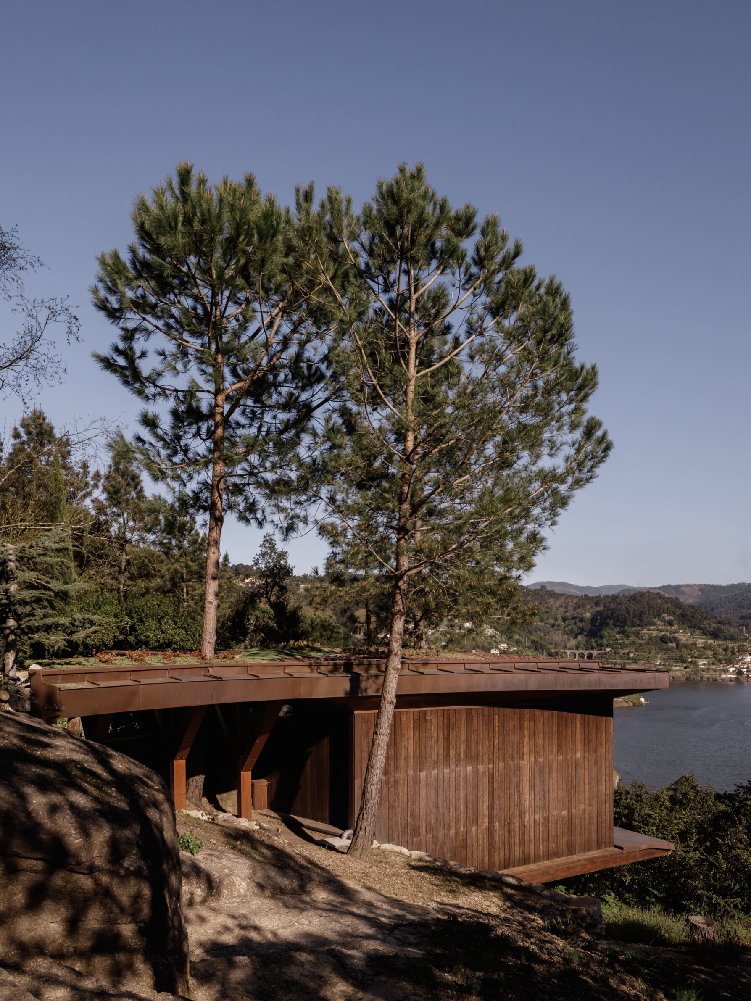
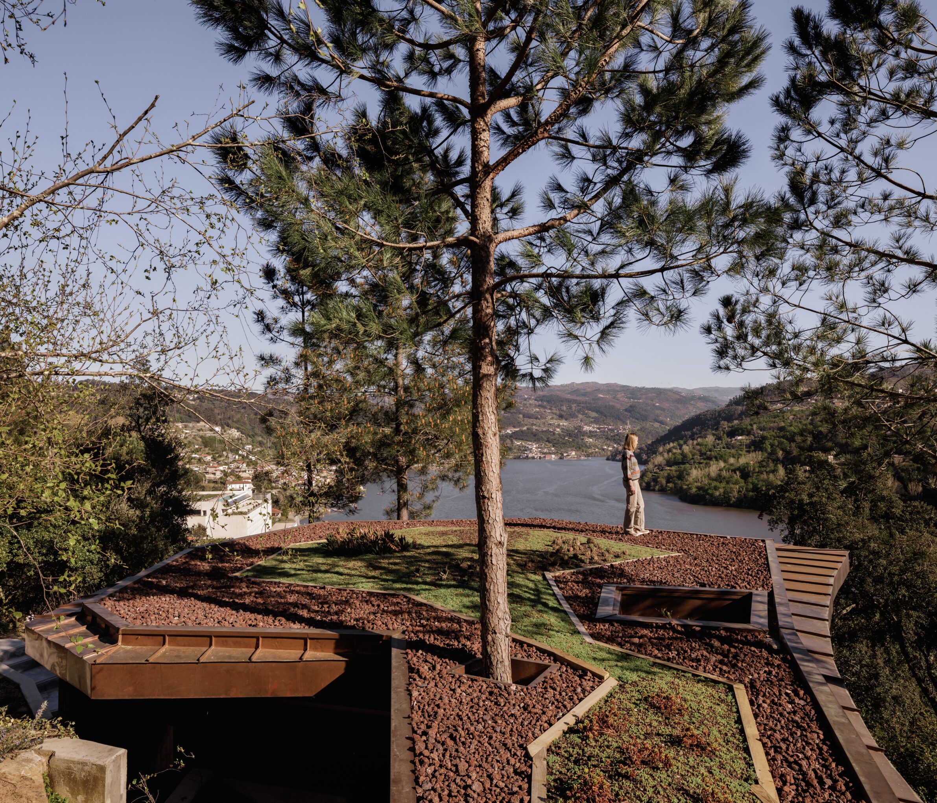
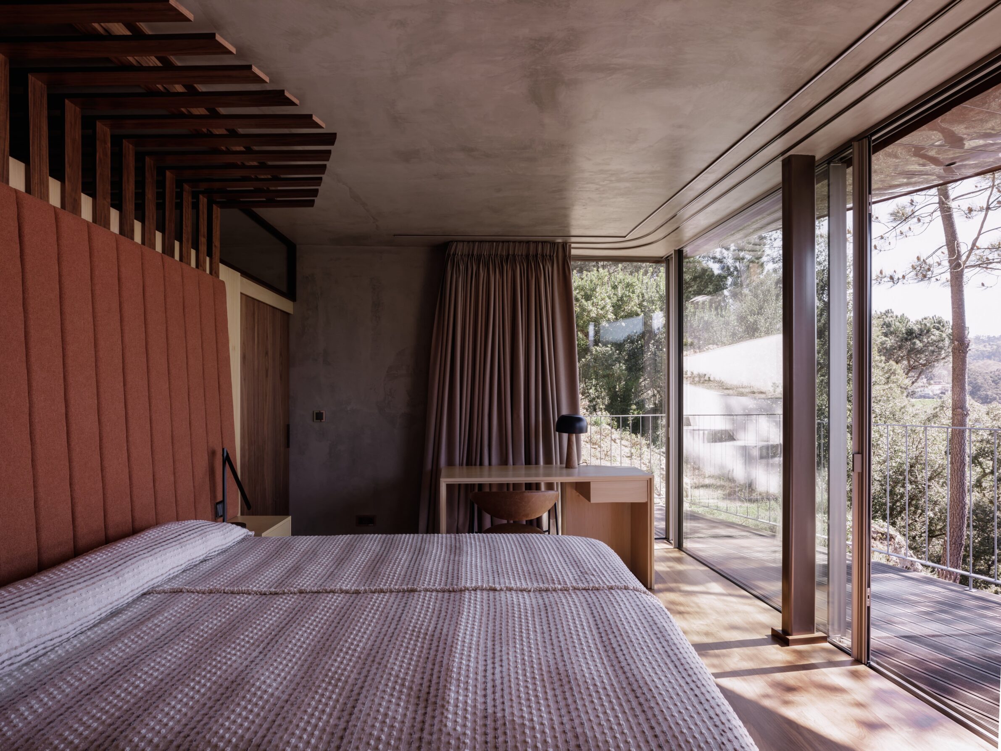
In the Douro Valley, this 60-square-metre vacation house reduces its physical contact with the site by lifting the building above the ground. The strategy avoids significant excavation, preserves the original topography and allows water and wildlife to continue moving beneath the structure. Existing trees are accommodated through openings in the roof rather than removed, making them part of the architectural composition. Wood cladding relates materially and chromatically to the surrounding pine forest, while a planted roof with native species extends vegetation across the building itself. Here, the distinction between placing a house in nature and making room for nature within the house becomes deliberately blurred: existing terrain and trees remain active elements around which the architecture is organised.
10. Two-Family House by Rundell Associates
United Kingdom, 2024
Photography: John Hersey Studio & Tristan Stocker
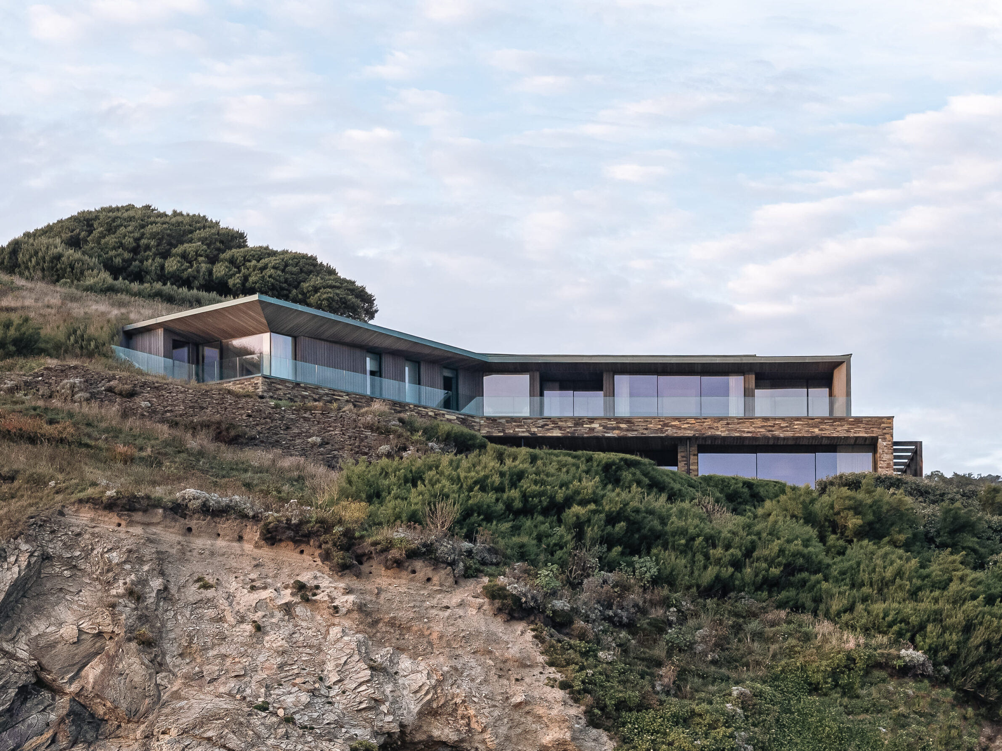
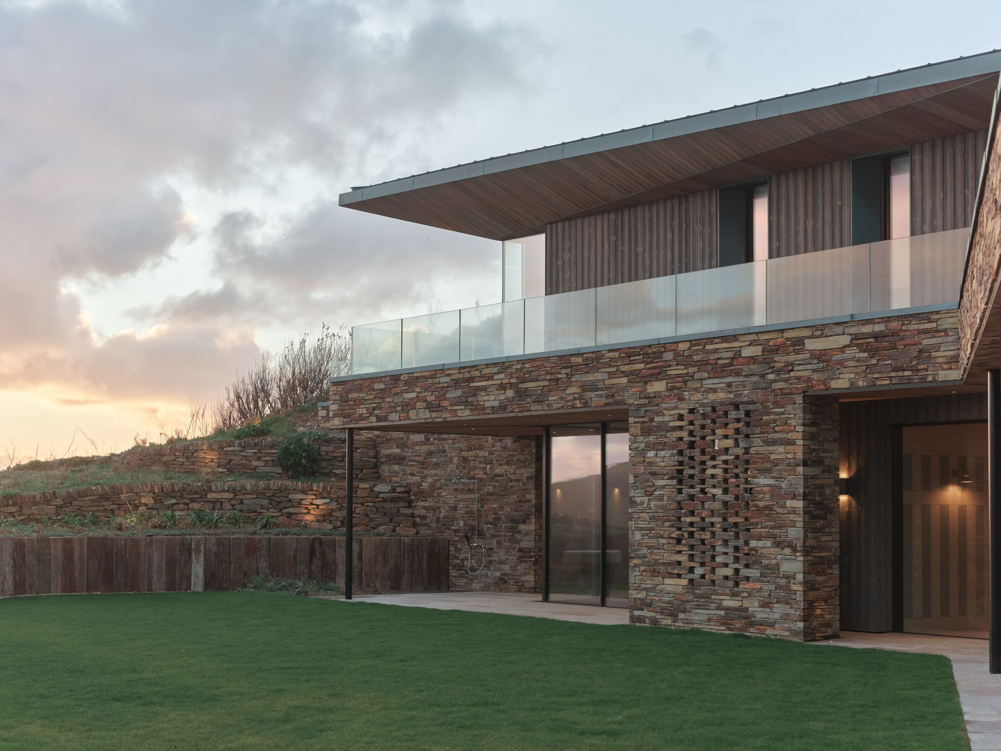
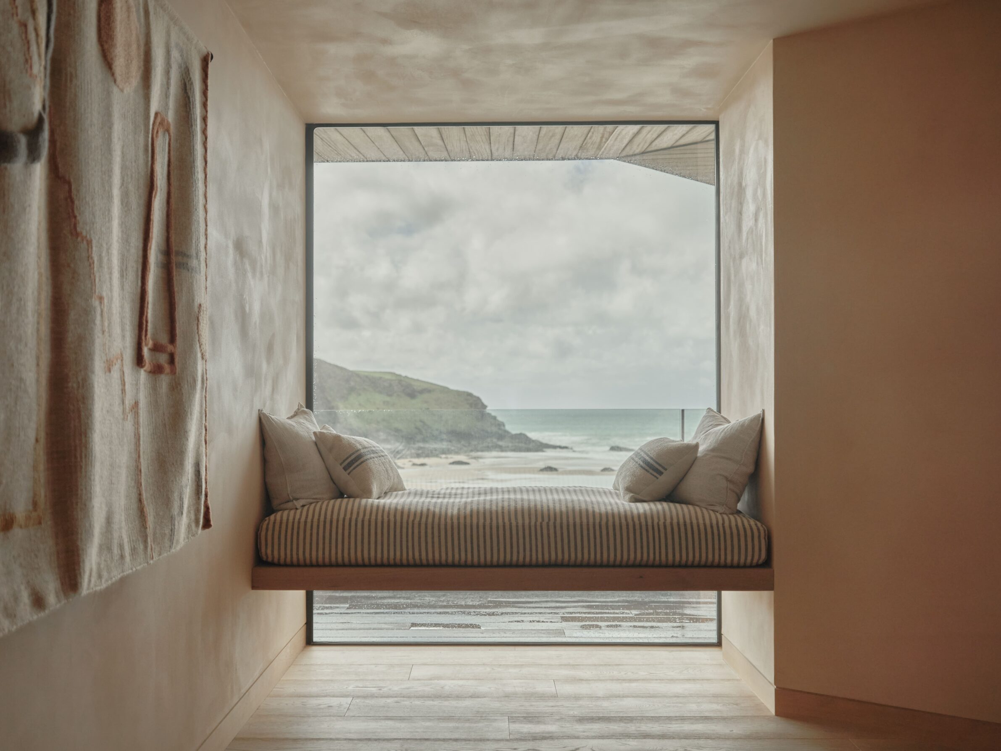
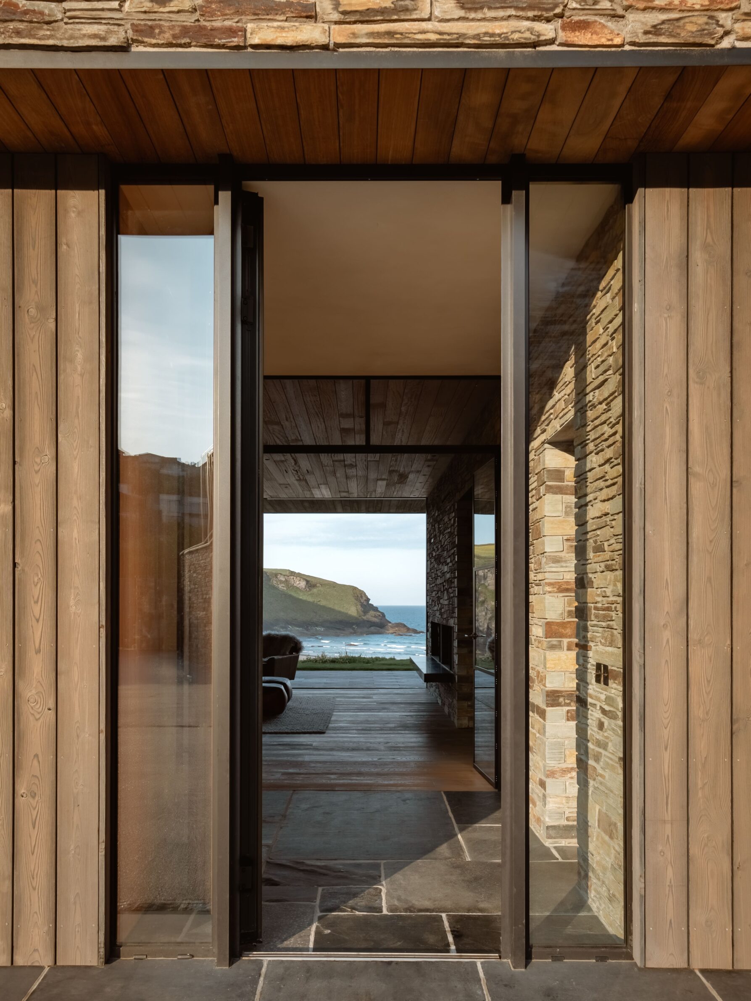
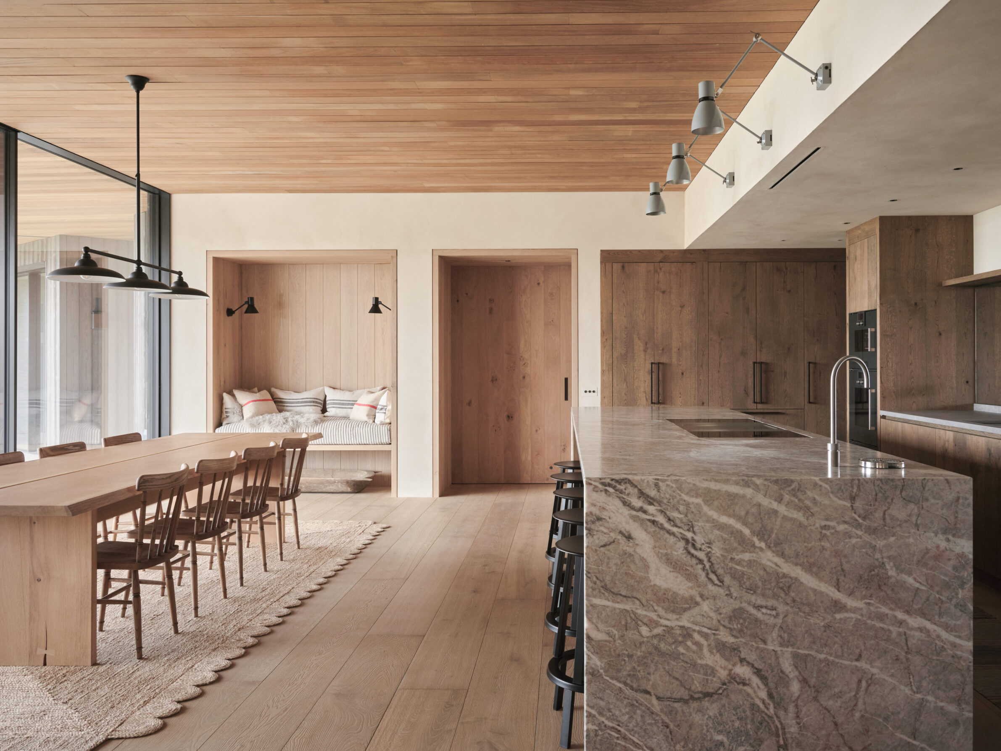
Set into cliffs above a beach on the North Cornish coast, the Two-Family House uses the terrain both to conceal and reveal itself. From outside, the building is sunk deeply into the cliffside, with a local-stone ground-floor plinth anchoring it to a site formerly used as a quarry. Above, a copper-clad overhang is left to weather naturally in the marine environment. From within, the relationship reverses: spaces are carefully angled towards framed views of the Atlantic, the headland, sea and sky. The house therefore operates at two scales at once. Against the cliff it remains comparatively recessive; from its interior, architecture becomes a device for making the enormous coastal landscape immediate and continuously visible.
These houses suggest that building respectfully in nature is not simply a matter of becoming invisible. Architecture inevitably introduces scale, geometry, material and occupation into places that previously existed without them. What matters is the precision of that introduction: where the building touches the ground, where it withdraws, where it opens and where it deliberately remains closed.
The strongest relationship may therefore be neither contrast nor camouflage, but reciprocity. The house gives its inhabitants a position from which to read the landscape differently, through a framed horizon, a tree retained within the plan, or a slope continuing beneath the floor. In return, the landscape gives the architecture its orientation, limits and presence. Once built, each becomes part of how the other is seen.
Edited by: Tanja Završki; Cover image: Vinicios Barros
______
Selections is an editorial series that presents carefully curated architecture, interior, and product design projects. Each article explores a specific theme, question or typology. Sometimes through a collection of projects, sometimes through a single work that deserves closer attention. Rather than aiming for completeness, Selections highlights projects that help us better understand the ideas, values and directions shaping the built environment today.
What do you believe is still worth creating?
You are part of the creative community shaping what comes next. Share your perspective on the ideas, challenges and possibilities that deserve attention now. Selected contributions will be shared through our channels, and every contributor will receive a complimentary Festival Pass.
Selected Works
___
Edited by:
Tanja Završki
Cover image:
Vinicios Barros
Be There.


Powered by
