


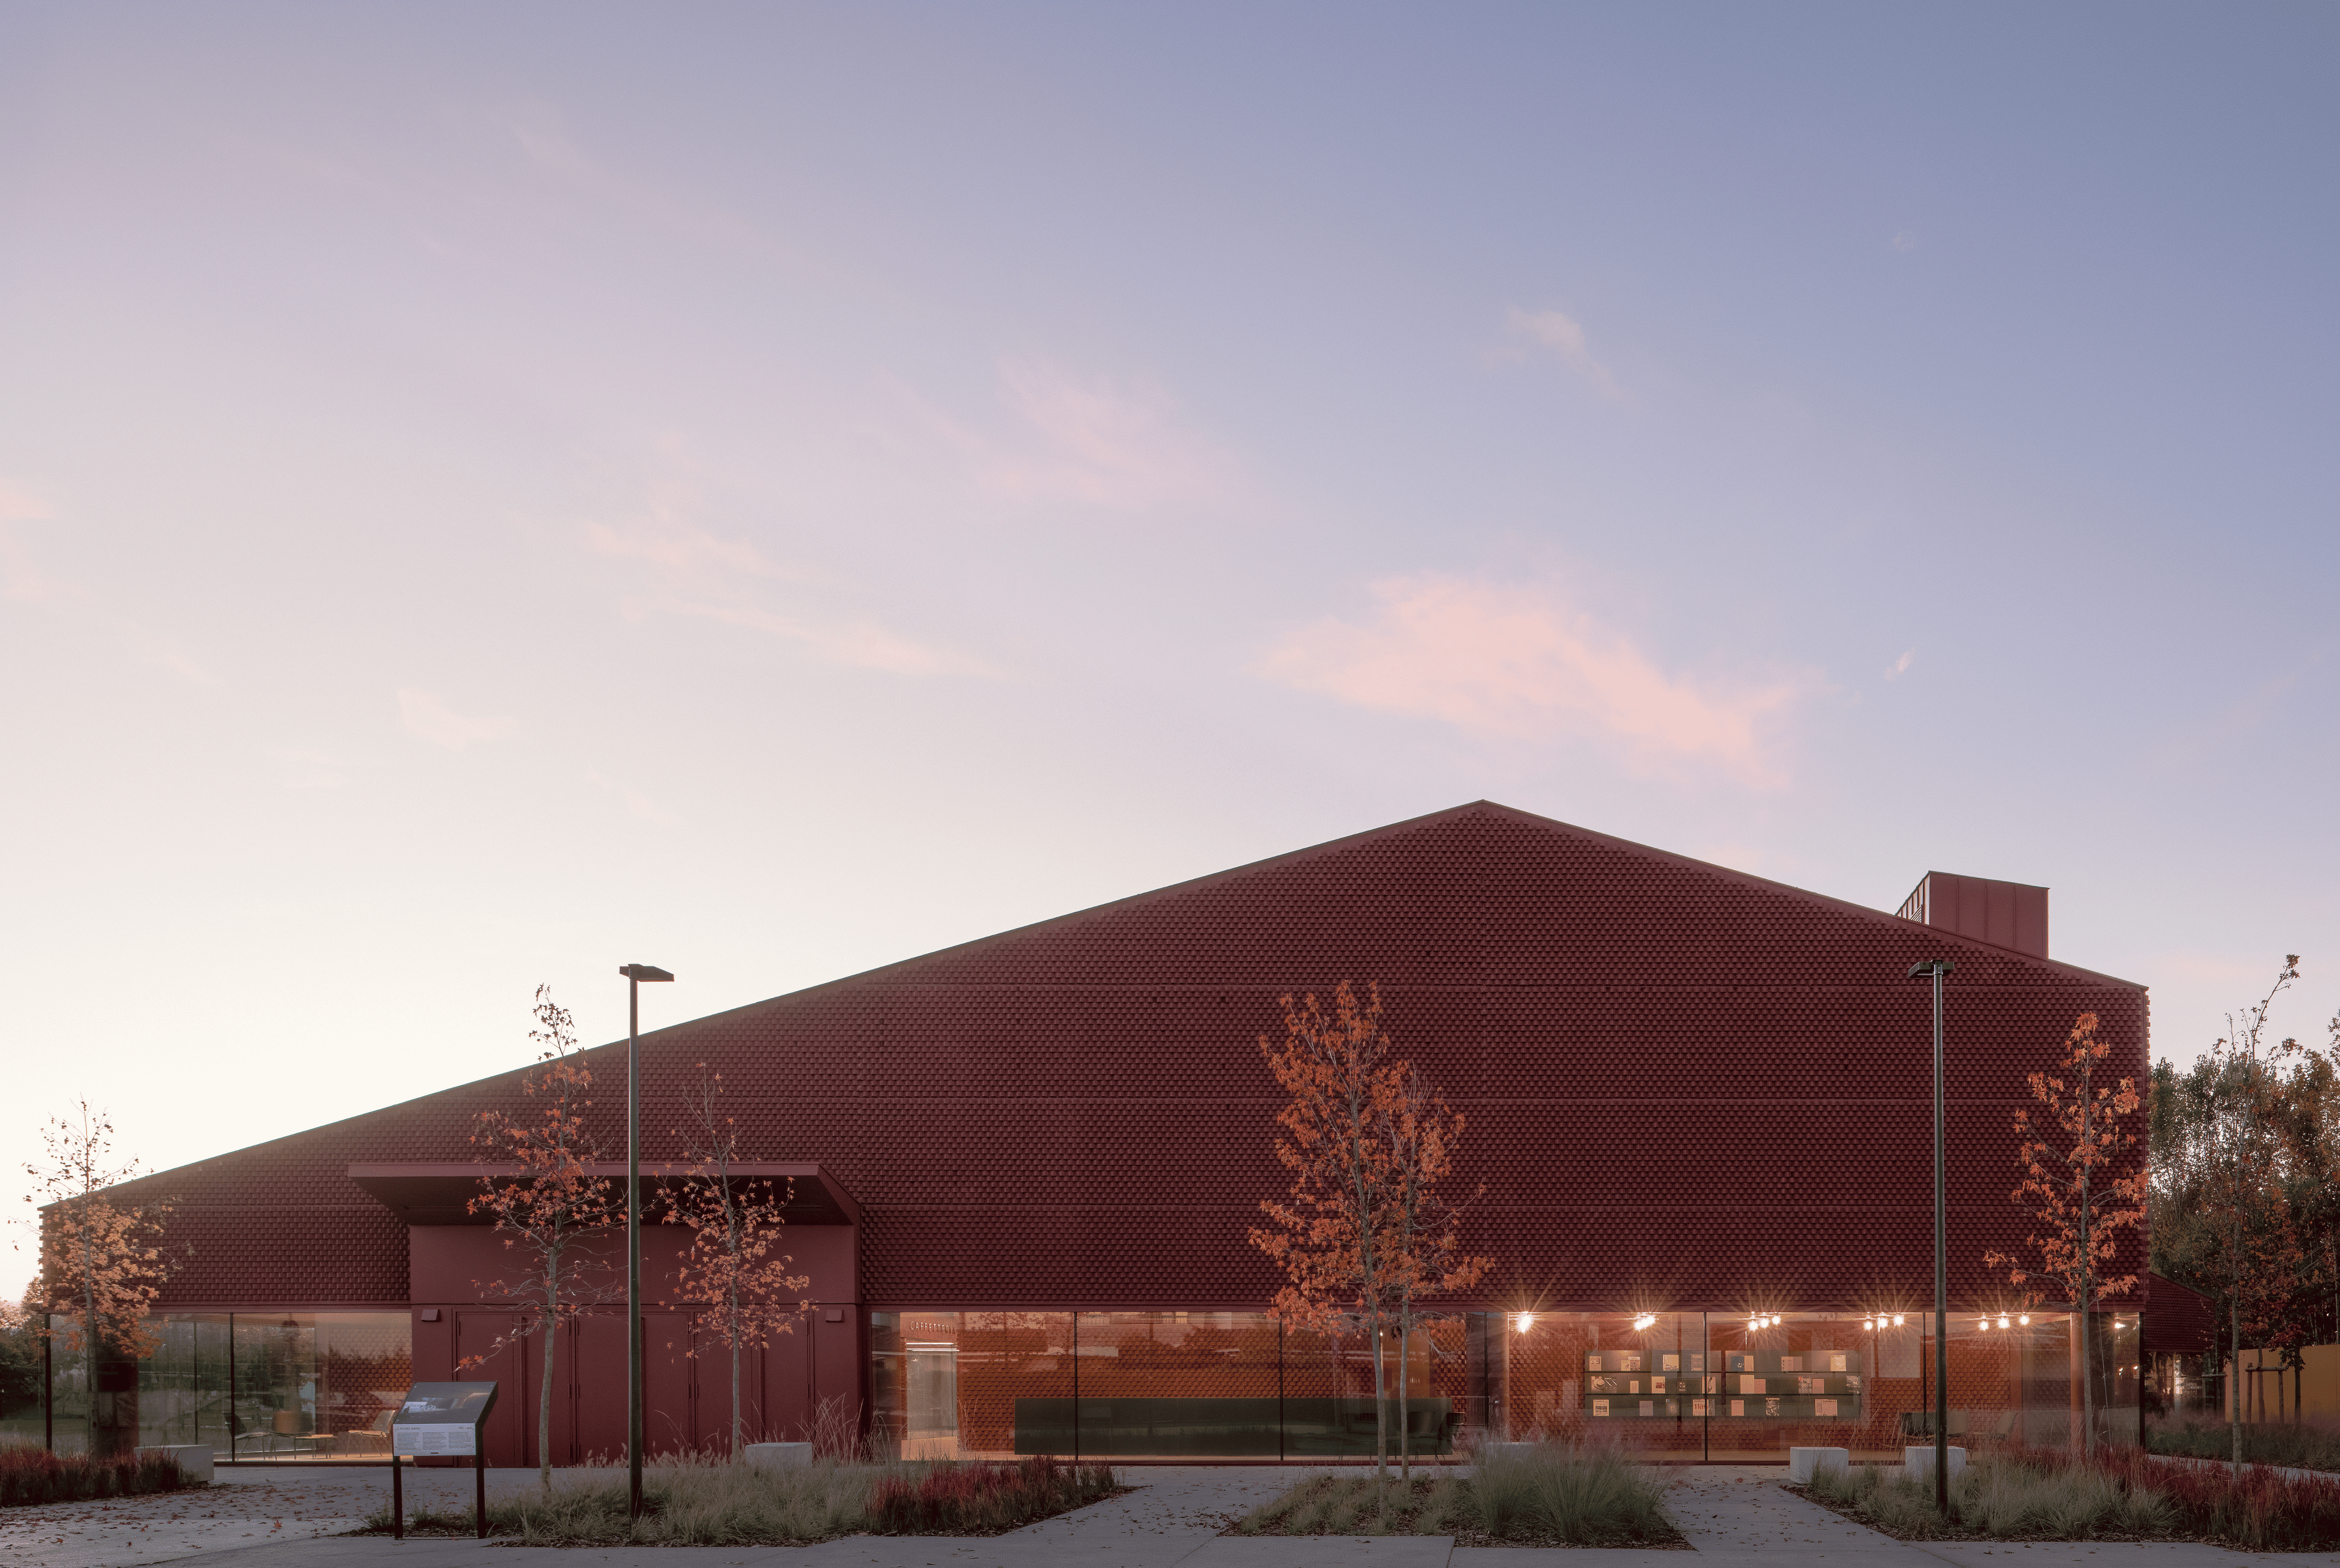
The projects move from open air to enclosed halls. They start with a stage built from recycled plastic in a Cairo park and a restored boatbuilding workshop in Galicia that now shelters an open-air auditorium. They continue through a gallery in Beijing with a concrete slope that doubles as seating, a music venue in an old Lisbon building and a brick-clad auditorium on the edge of a town near Padua. They end with an event venue for the IT industry in Moscow and a producing theatre in Christchurch that keeps its workshops in view of the street. Several of them reuse existing buildings or materials, and most stay open beyond showtimes, with foyers, bars, courtyards and rehearsal rooms that keep them in daily use.
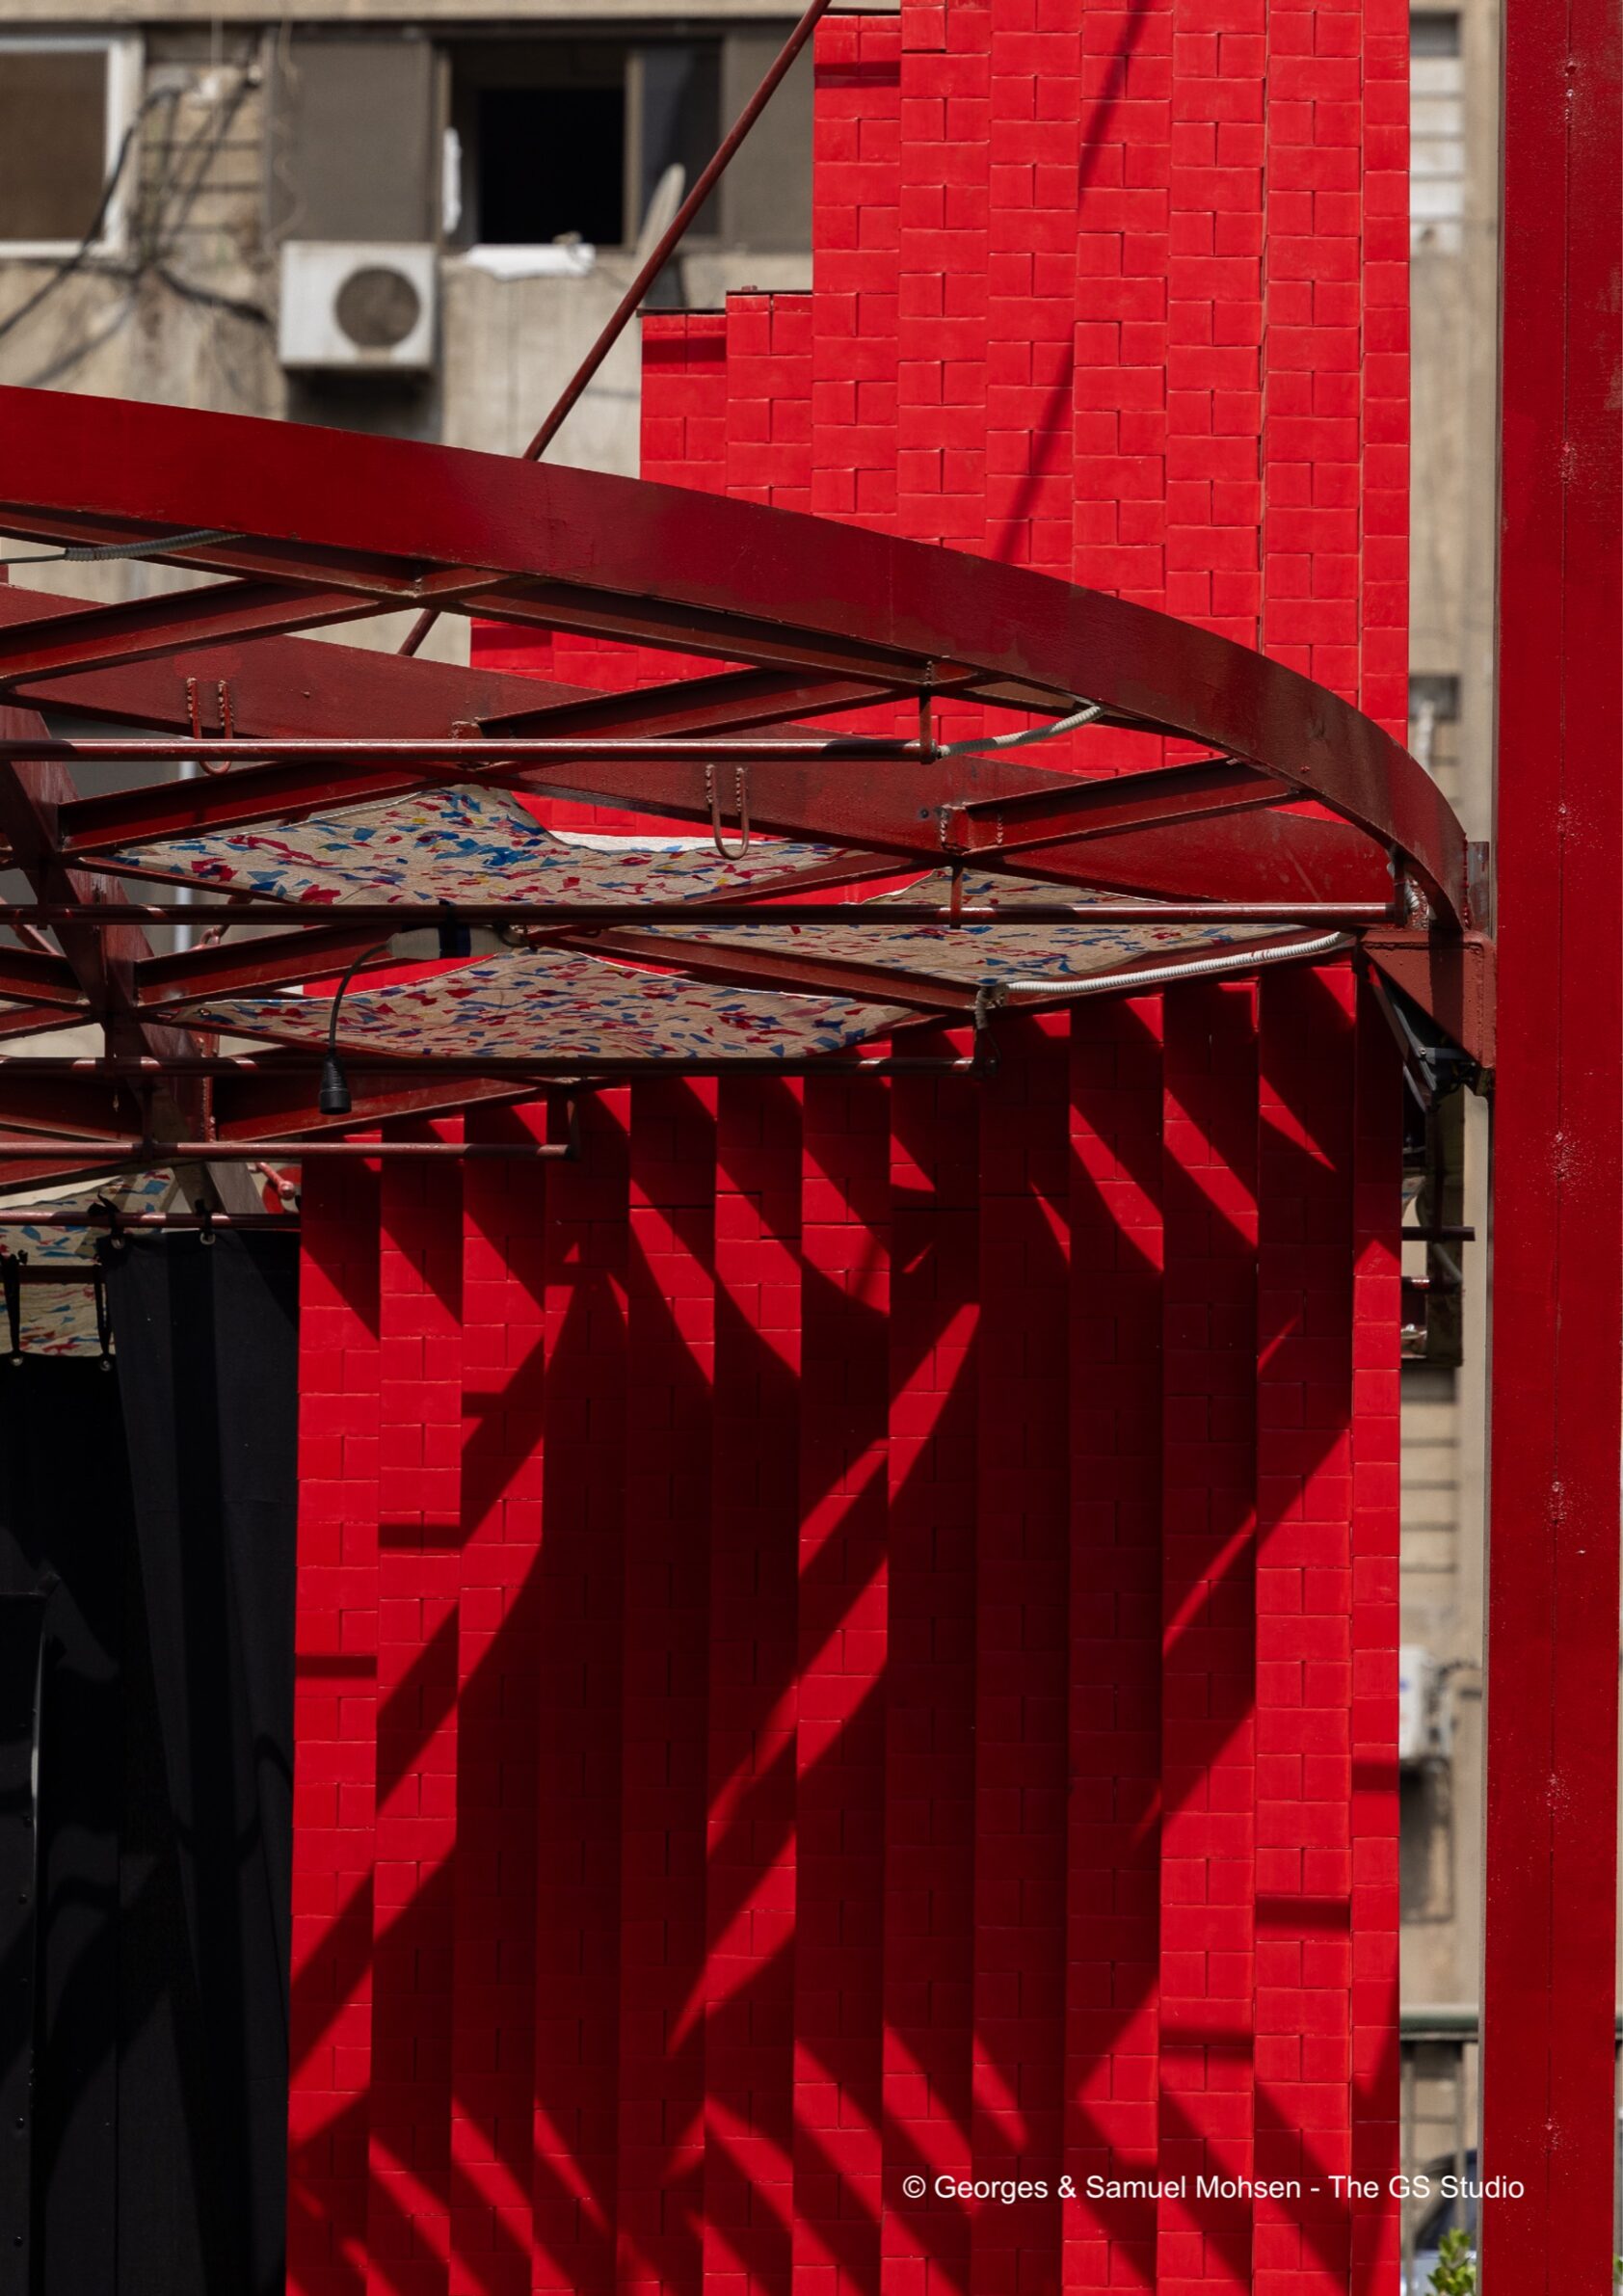
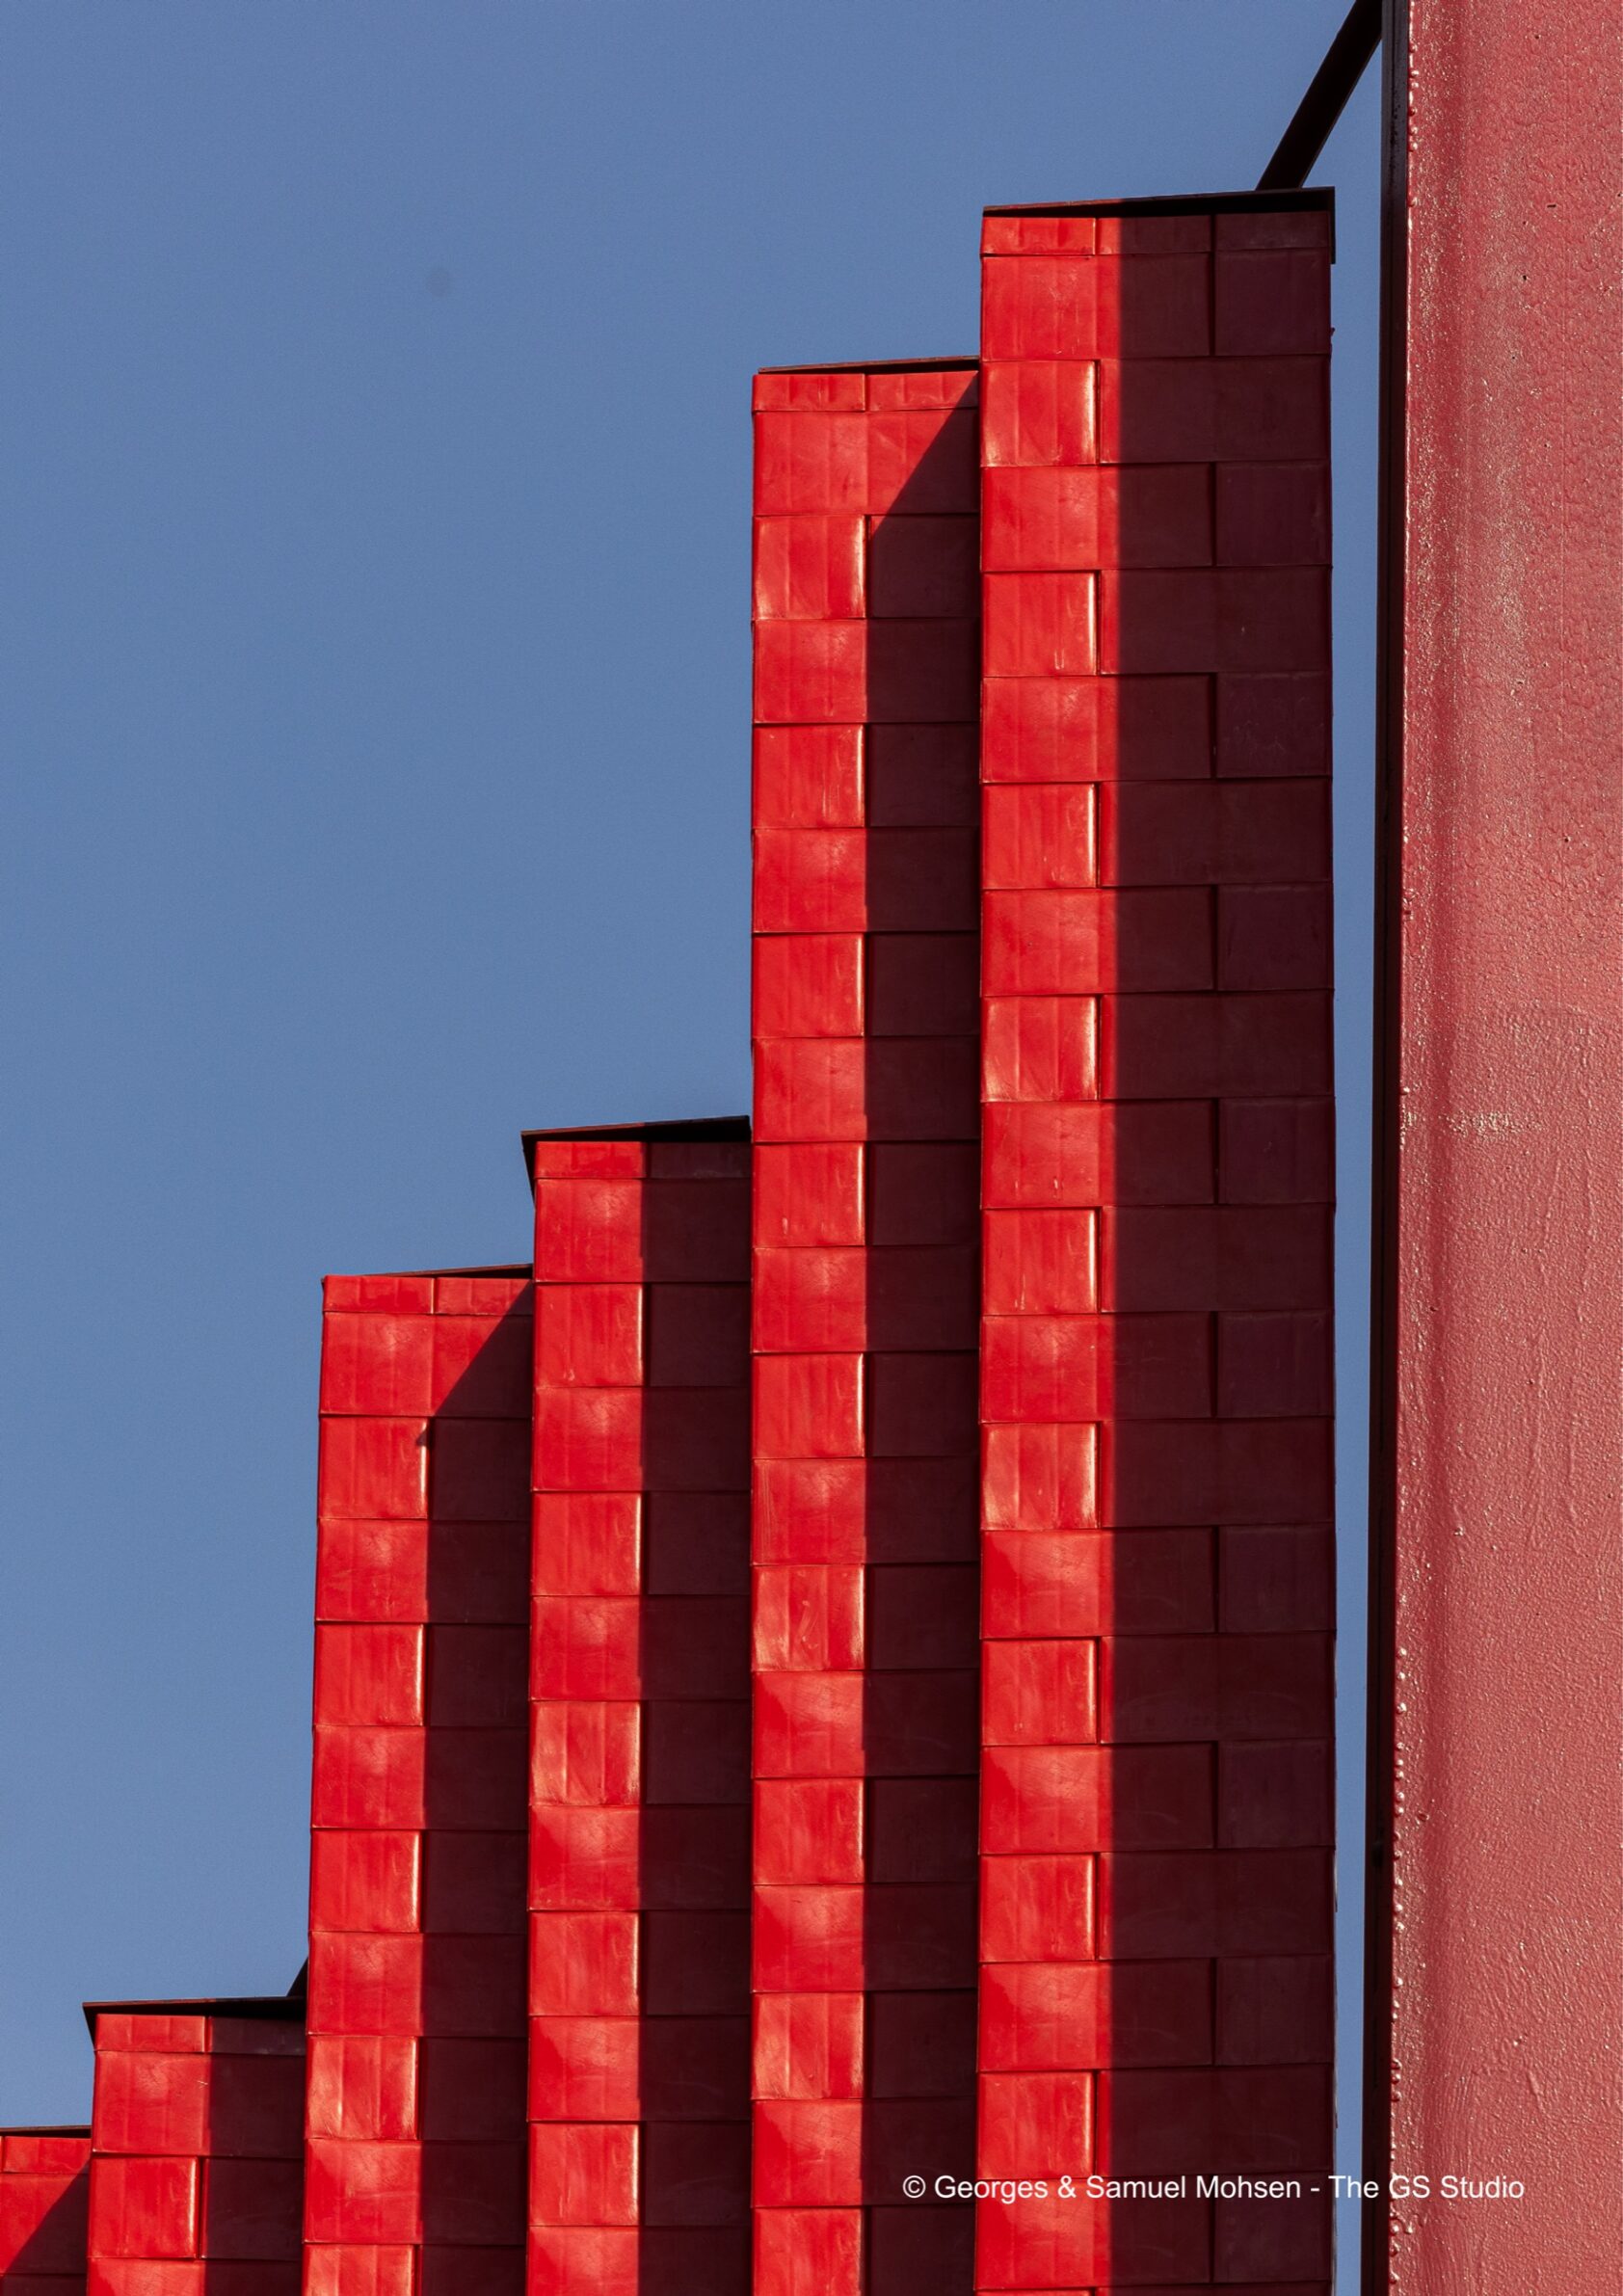
1. Pergola Community Arts Space by CLUSTER
Egypt, 2025
Photography: Georges & Samuel (The GS Studio)
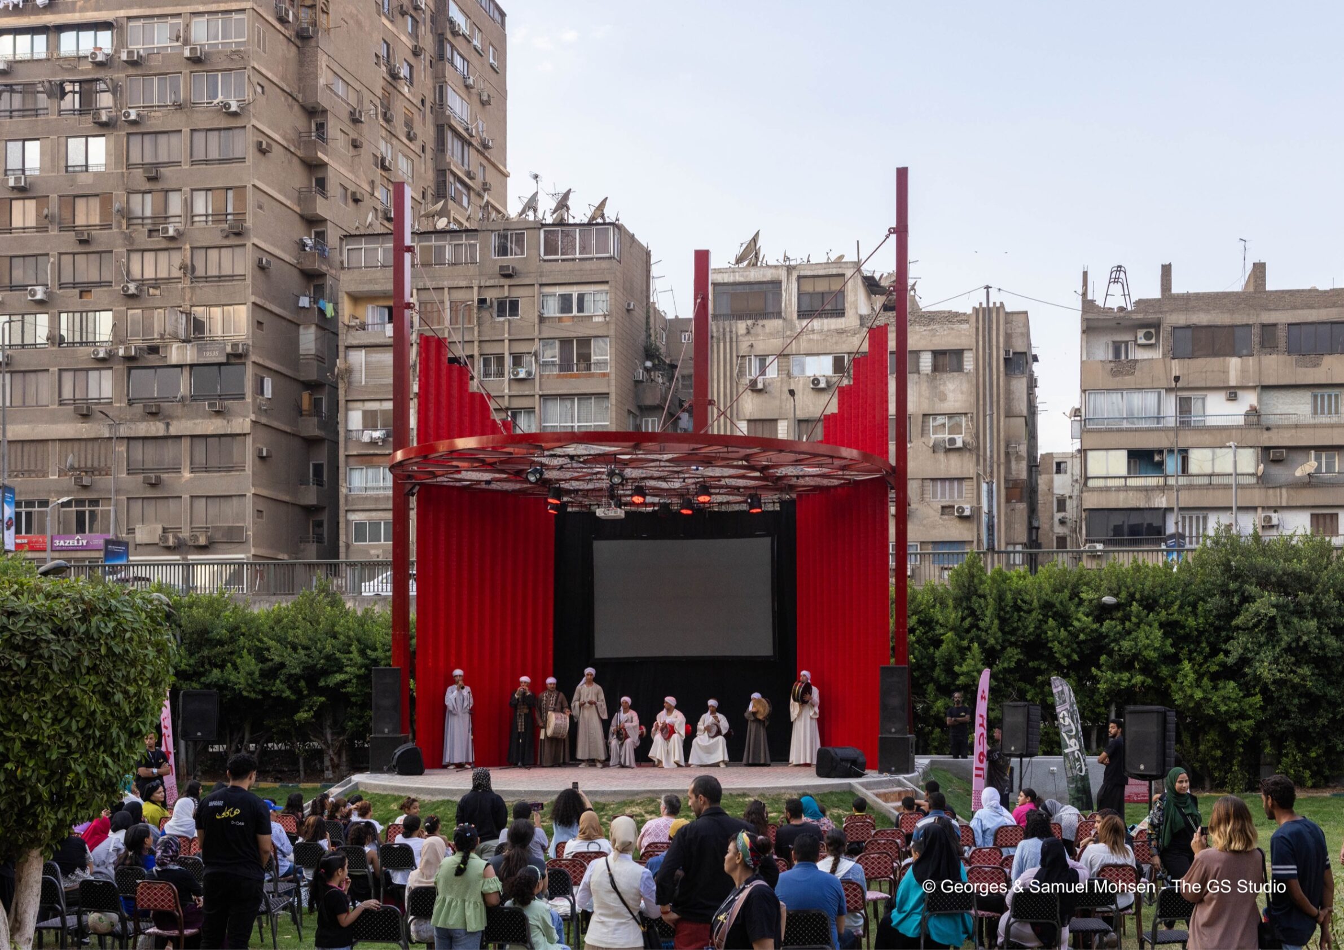
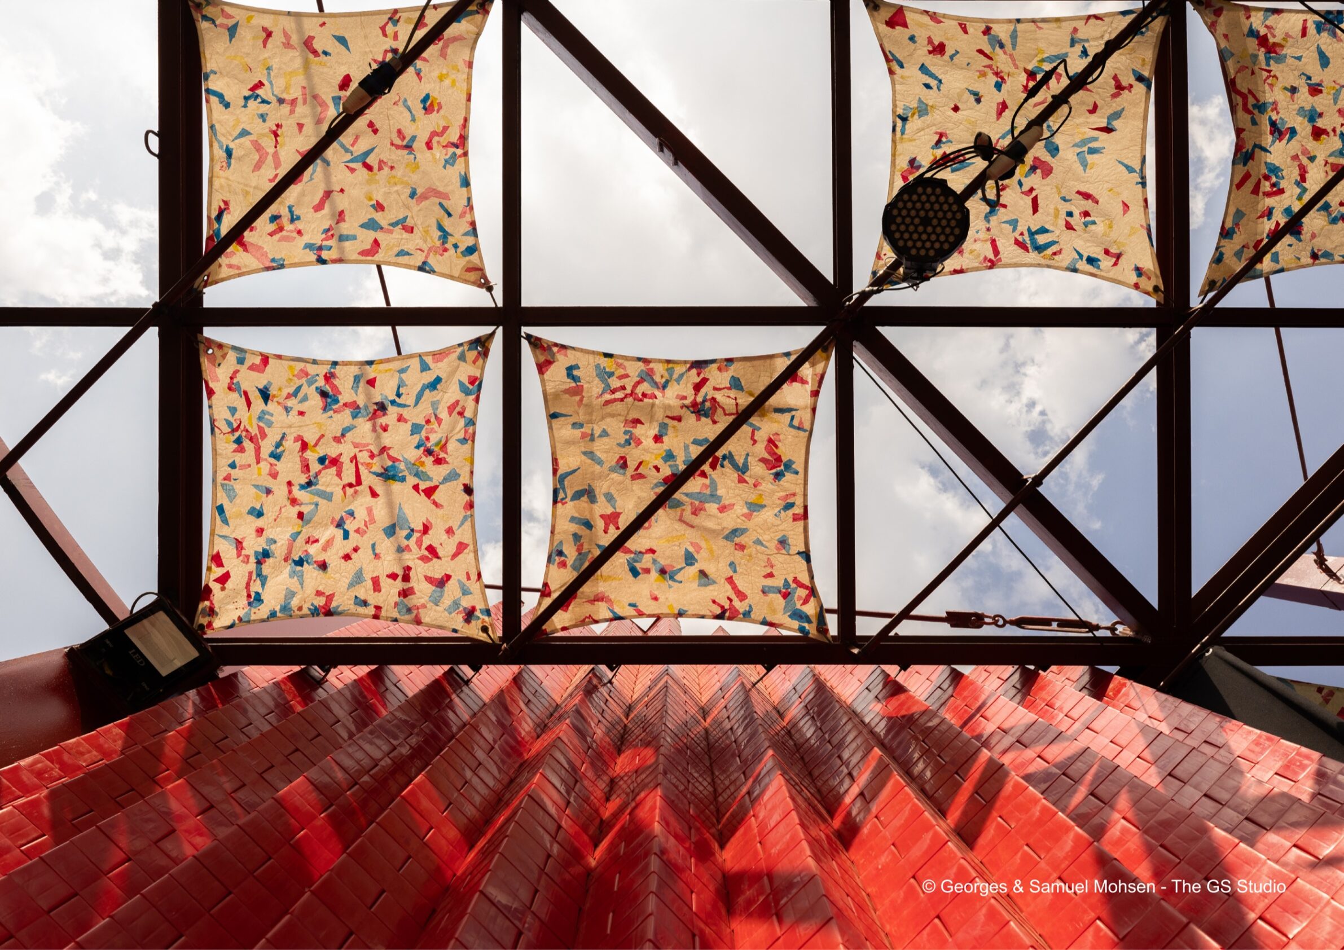
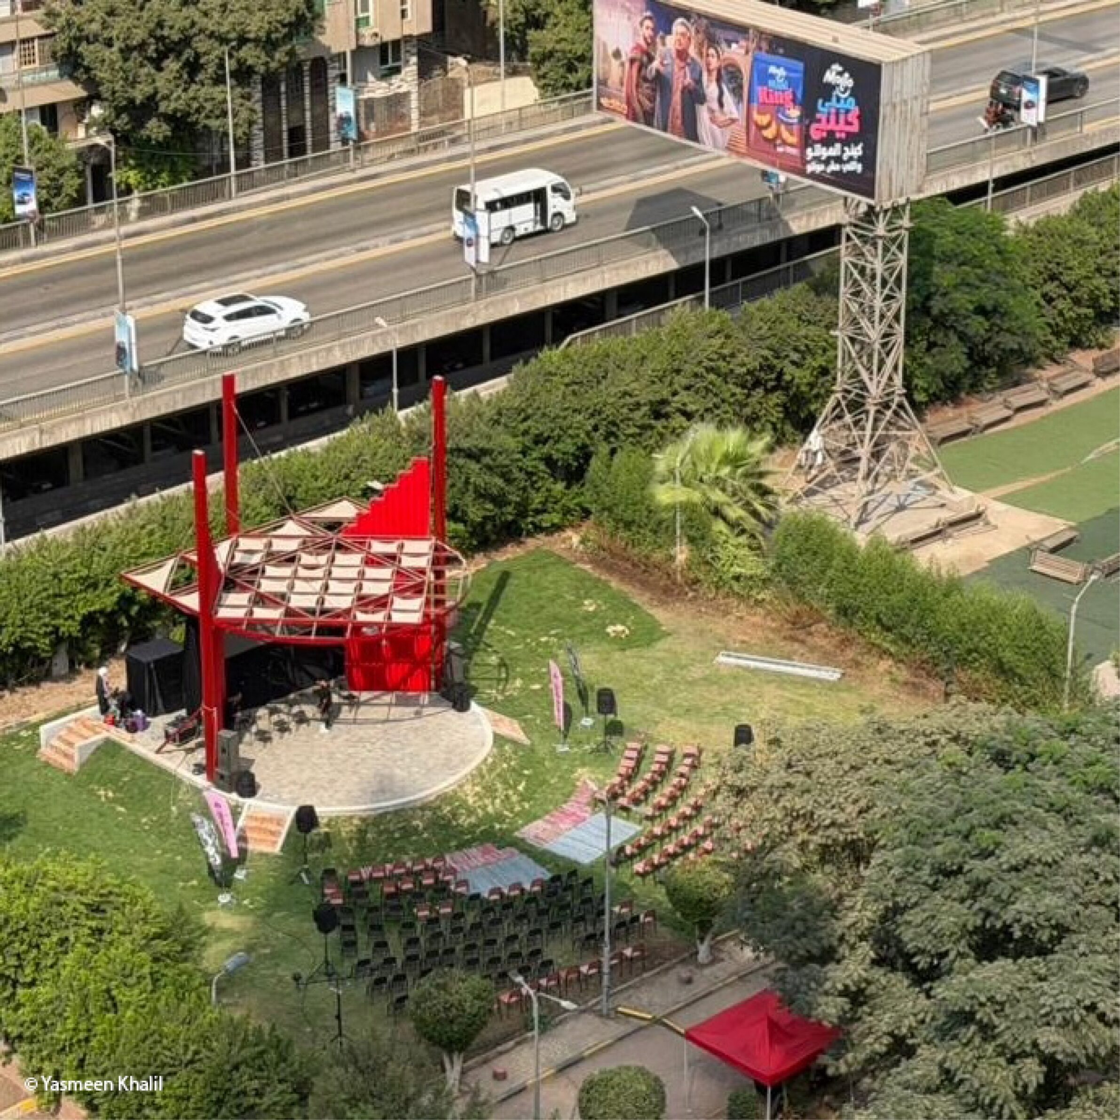
In Agouza Children’s Park in Cairo, a garden overshadowed by large roadside billboards facing a nearby overpass, CLUSTER built an 84 m² open-air stage and gathering space at a scale to match them. The project was developed with THISS Studio and Orient Productions, and its design was tested with local residents through workshops and a public film screening in the park. Almost all materials came from local companies and grassroots initiatives: shading made from recycled plastic sheets, side walls of recycled plastic bricks and recycled plastic floor tiles. The structure is brightly coloured and finished to withstand the weather. Since its opening, CLUSTER has run a free programme of concerts, film screenings, puppet theatre, storytelling and children’s workshops there.
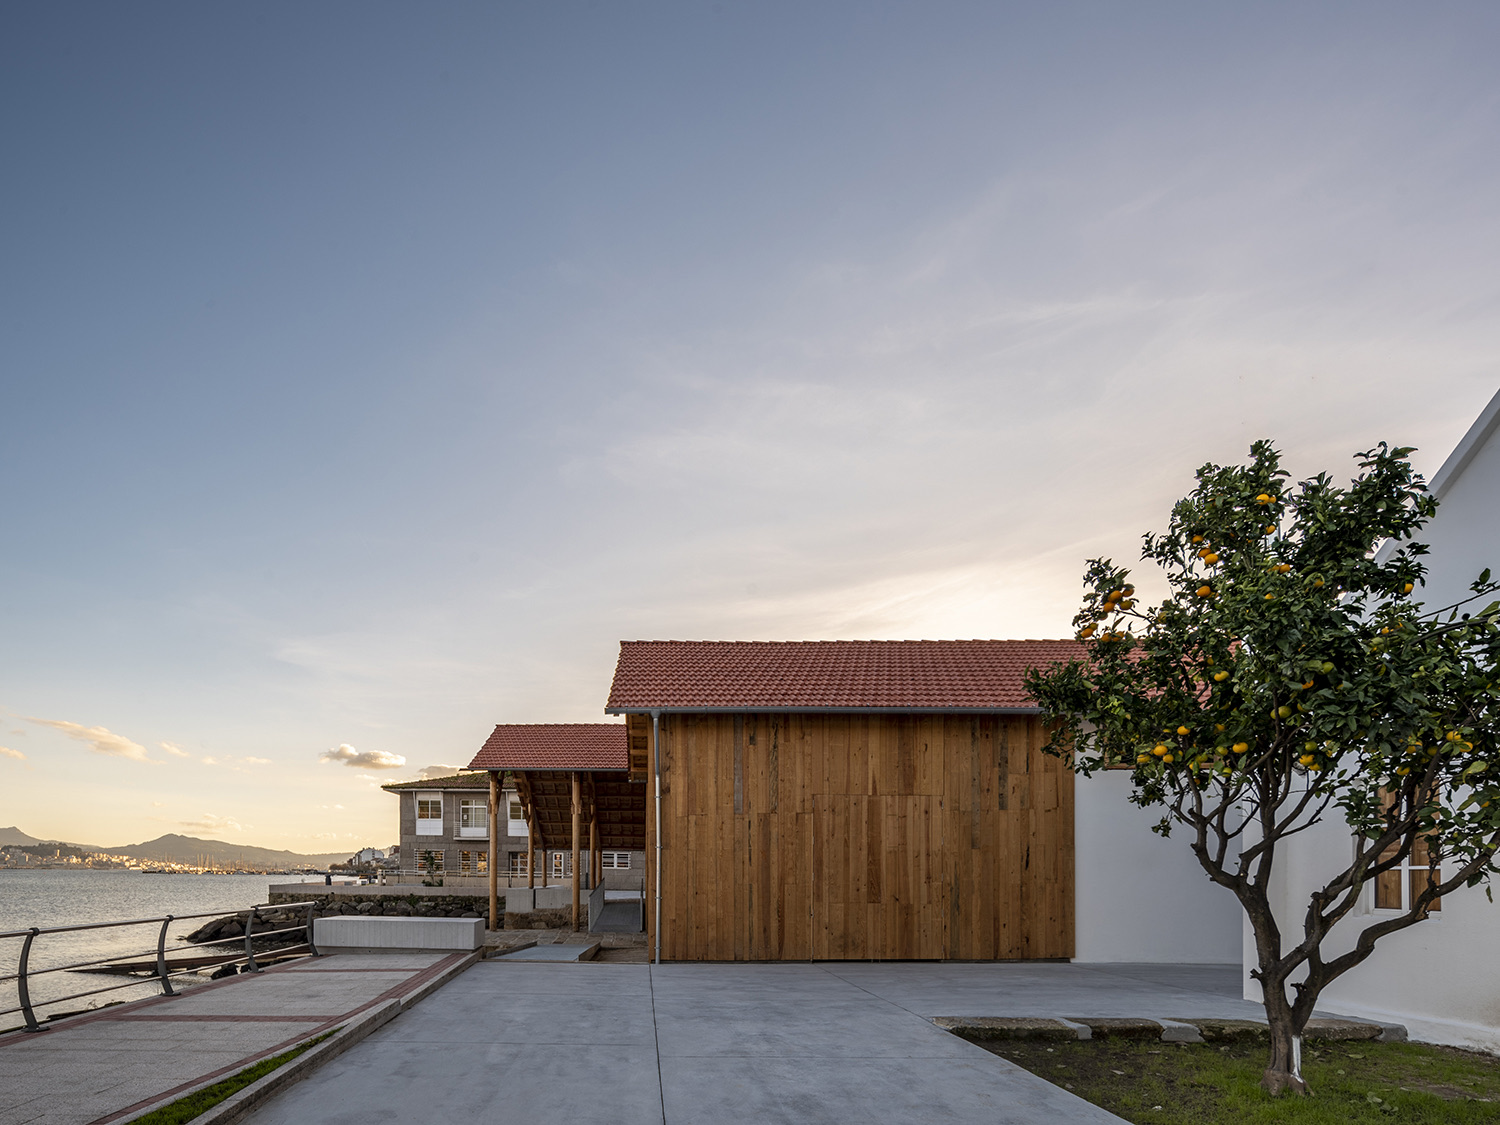
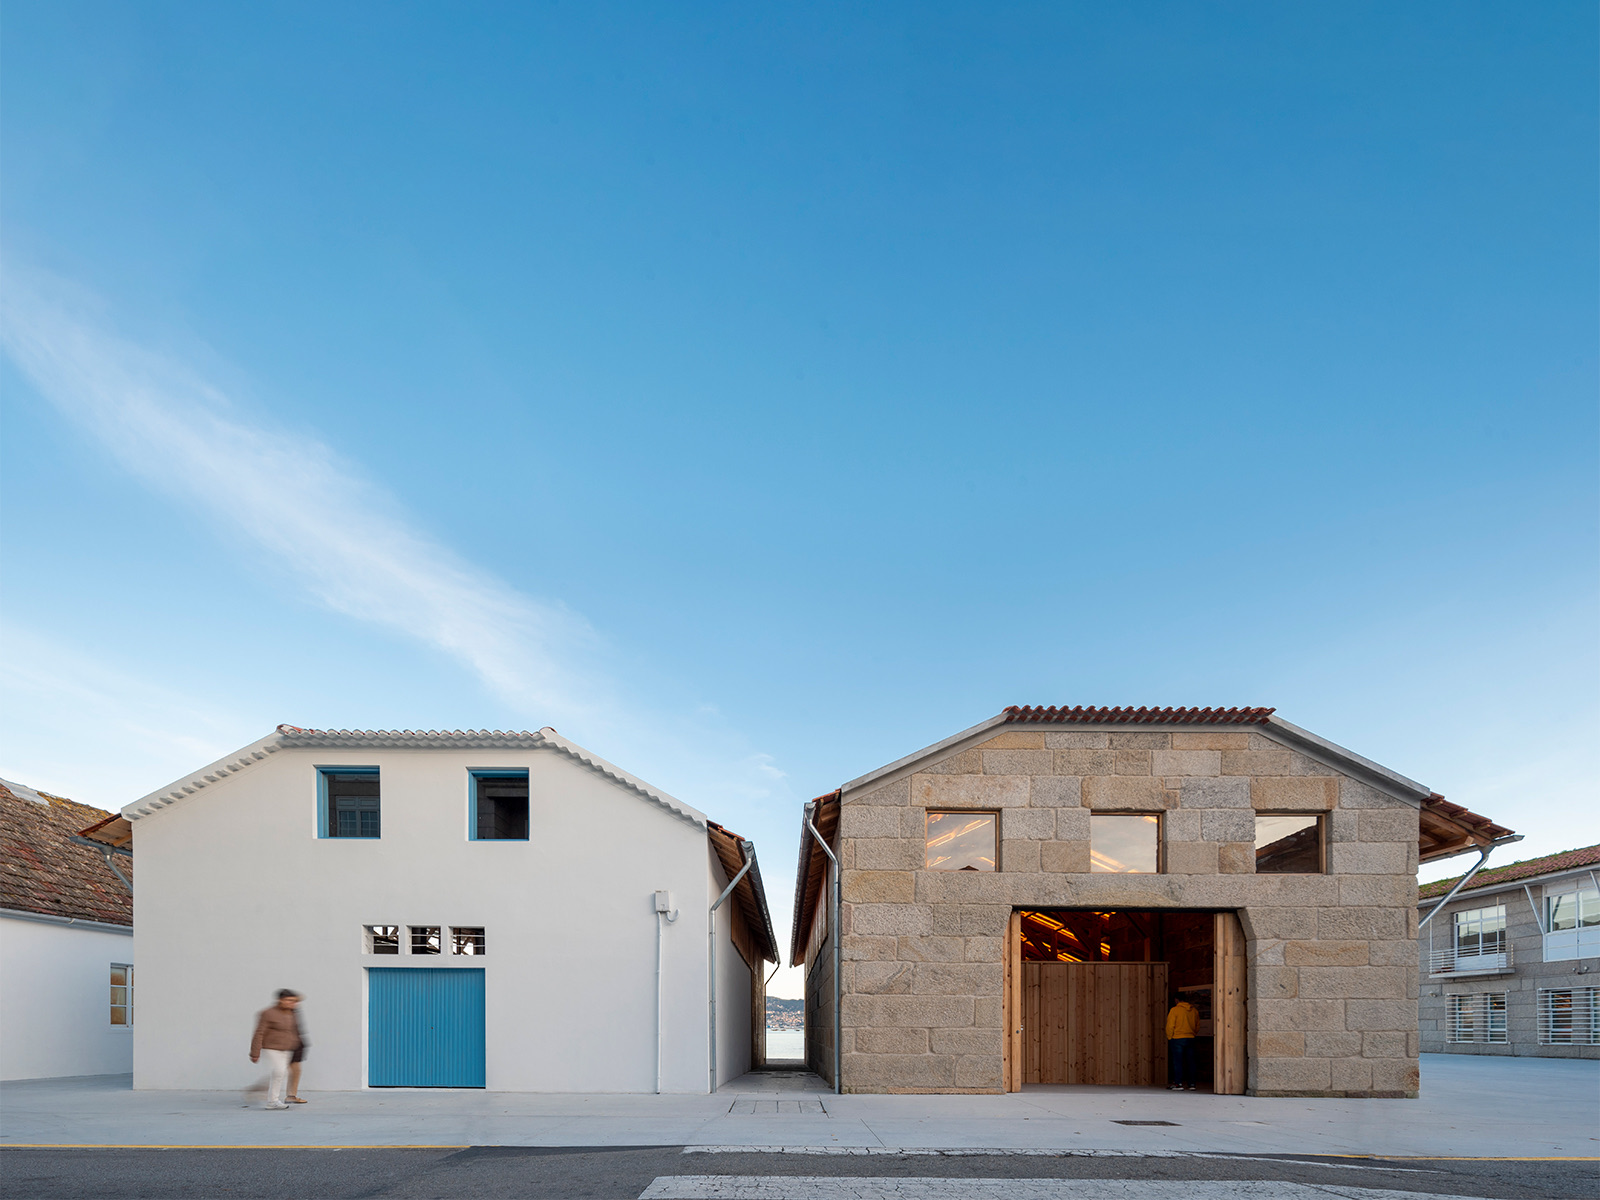
2. Carpinterías de Ribeira de A Seara en Moaña by Fuertes Penedo Arquitectos
Spain, 2025
Photography: Héctor Santos-Díez
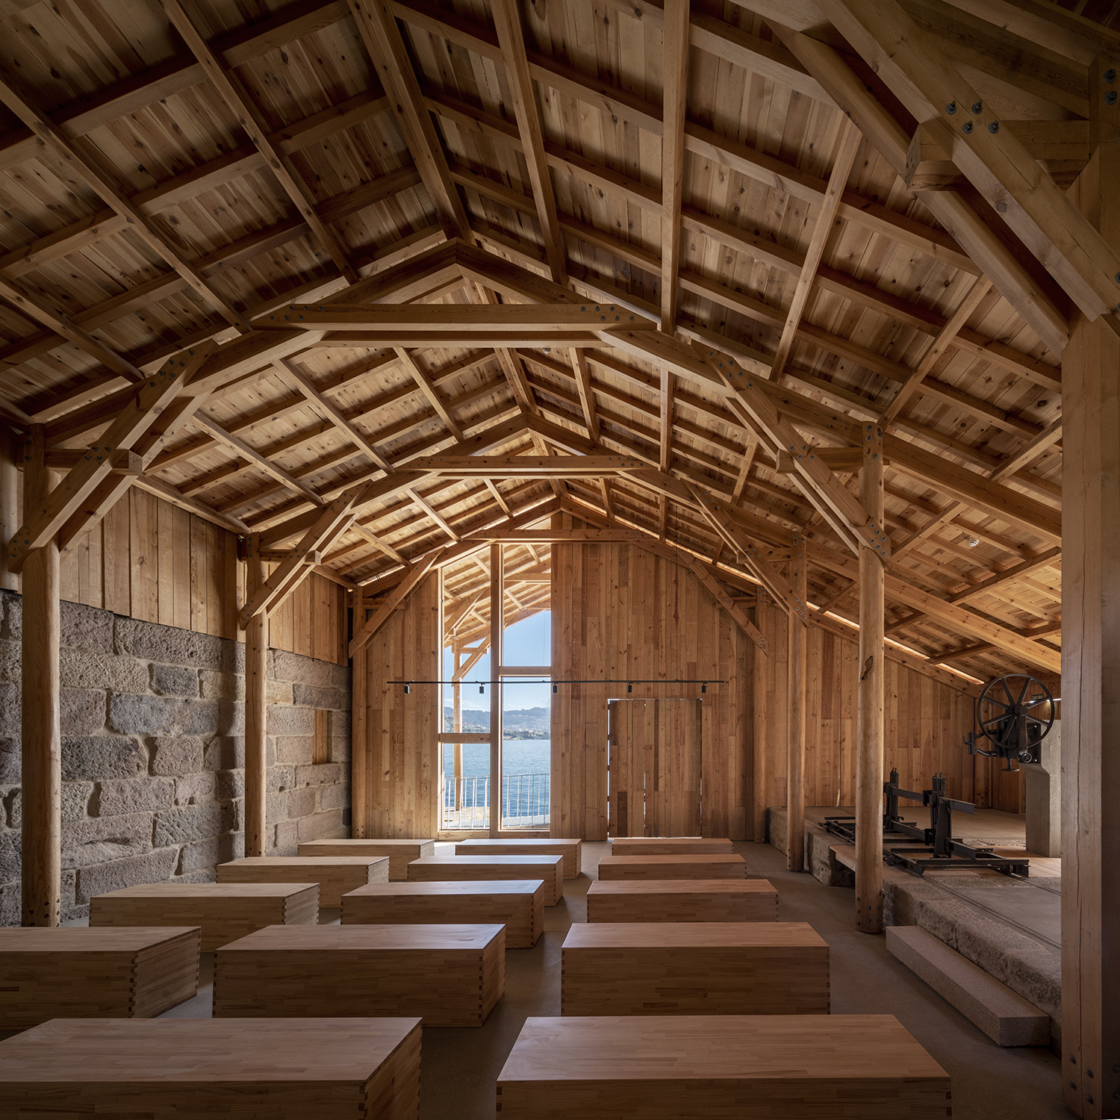
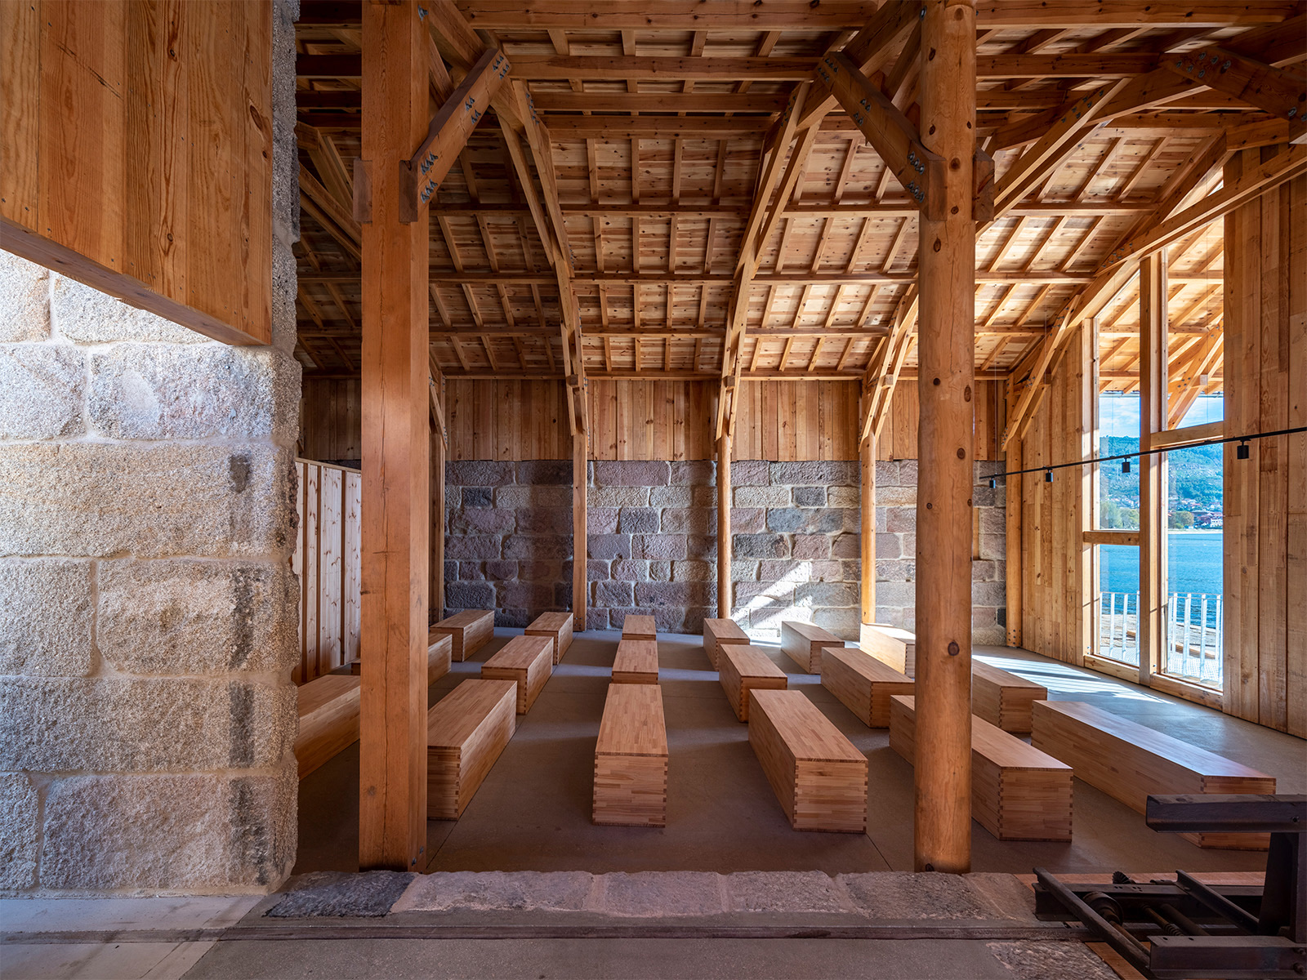
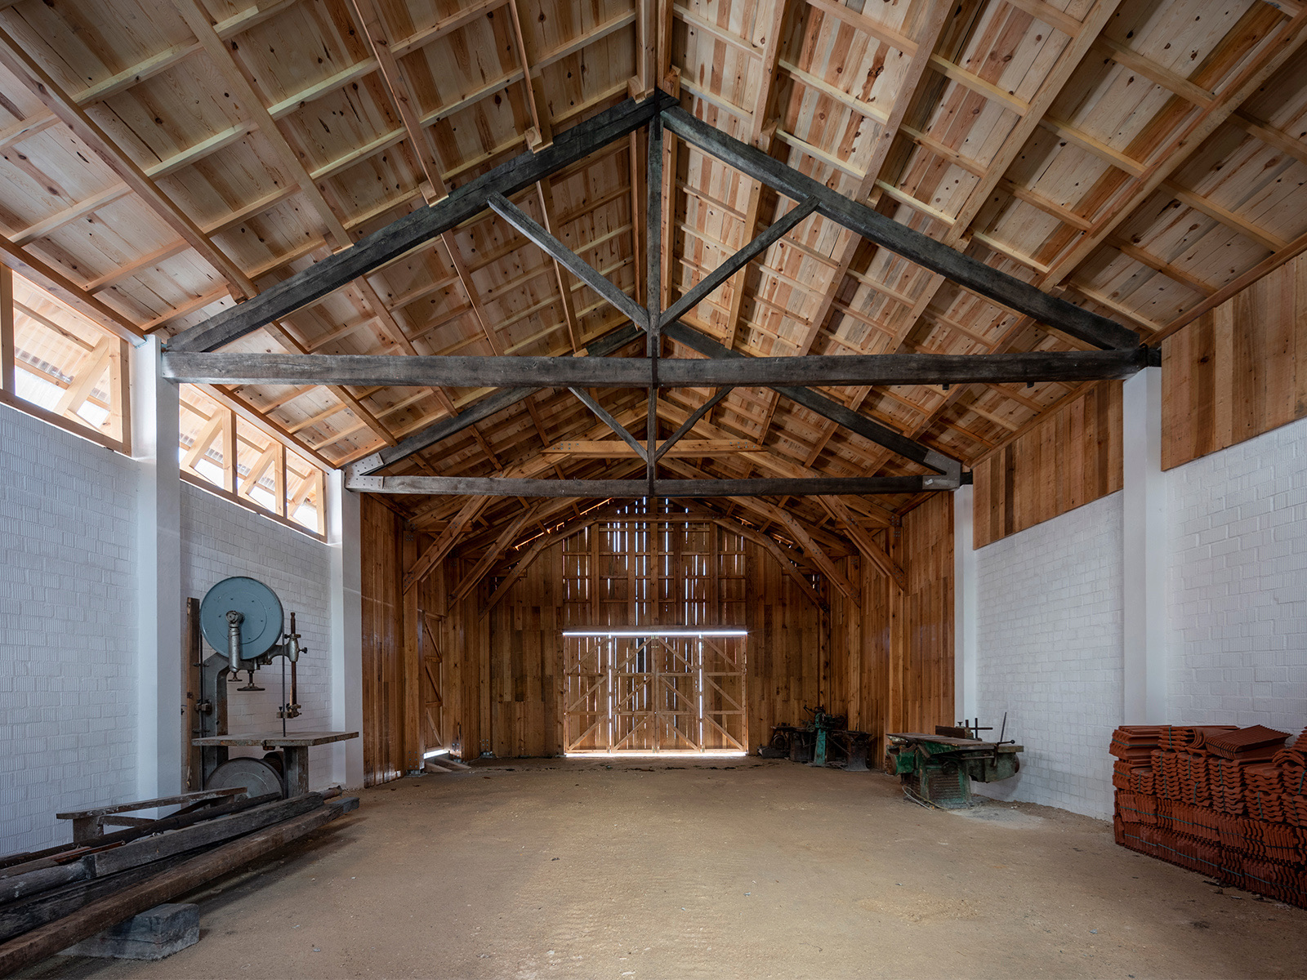
The A Seara workshops in Moaña are among the last surviving traditional boatbuilding yards on the Vigo estuary. After an arson attack in 2017, the town council commissioned their restoration in 2018. Fuertes Penedo Arquitectos kept the historic layout of the two buildings, Carlagho and Casqueiro, removed later additions and restored the timber and granite façades. At Casqueiro, the lost timber structure was rebuilt; at Carlagho, the existing elements were consolidated. All of the existing stone and some of the original trusses were reused. Completed in 2025, the main building now houses a covered open-air auditorium and the second a boat repair workshop, while the new waterfront promenade runs through the complex between the slipways.
3. Ramp Space by SpaceStation
China, 2024
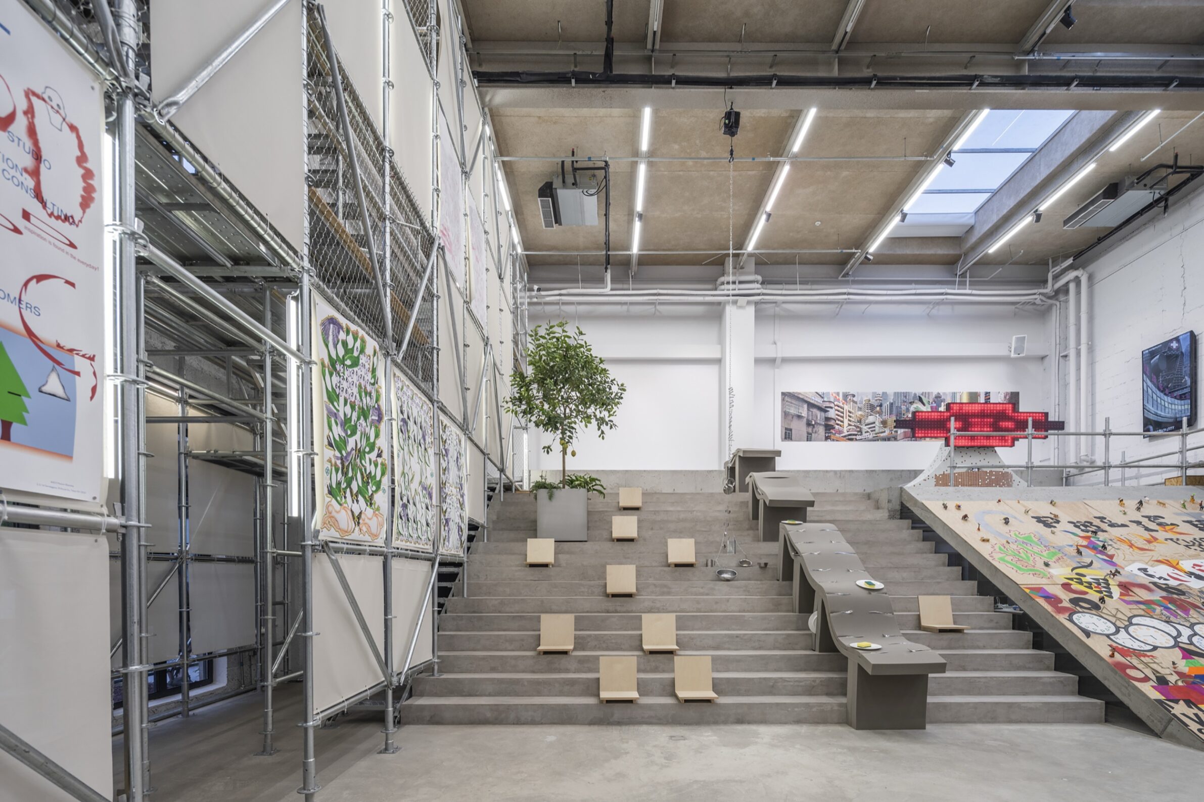
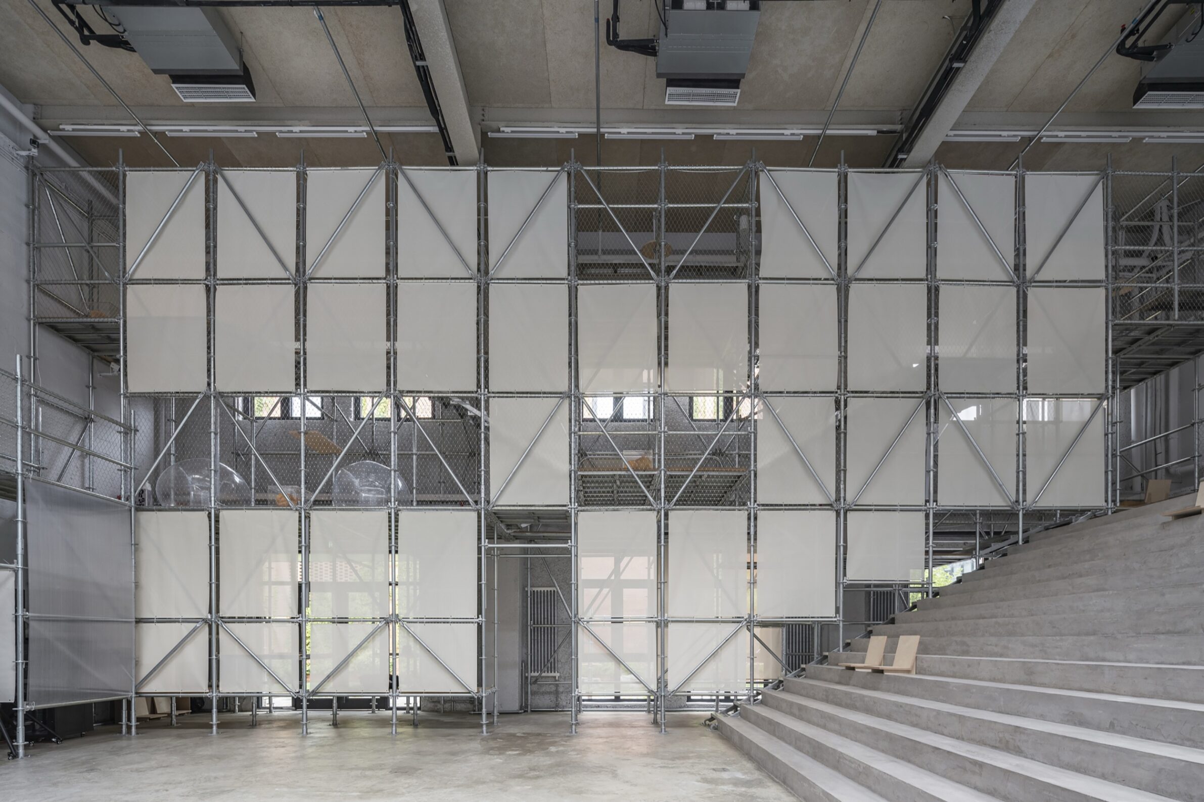
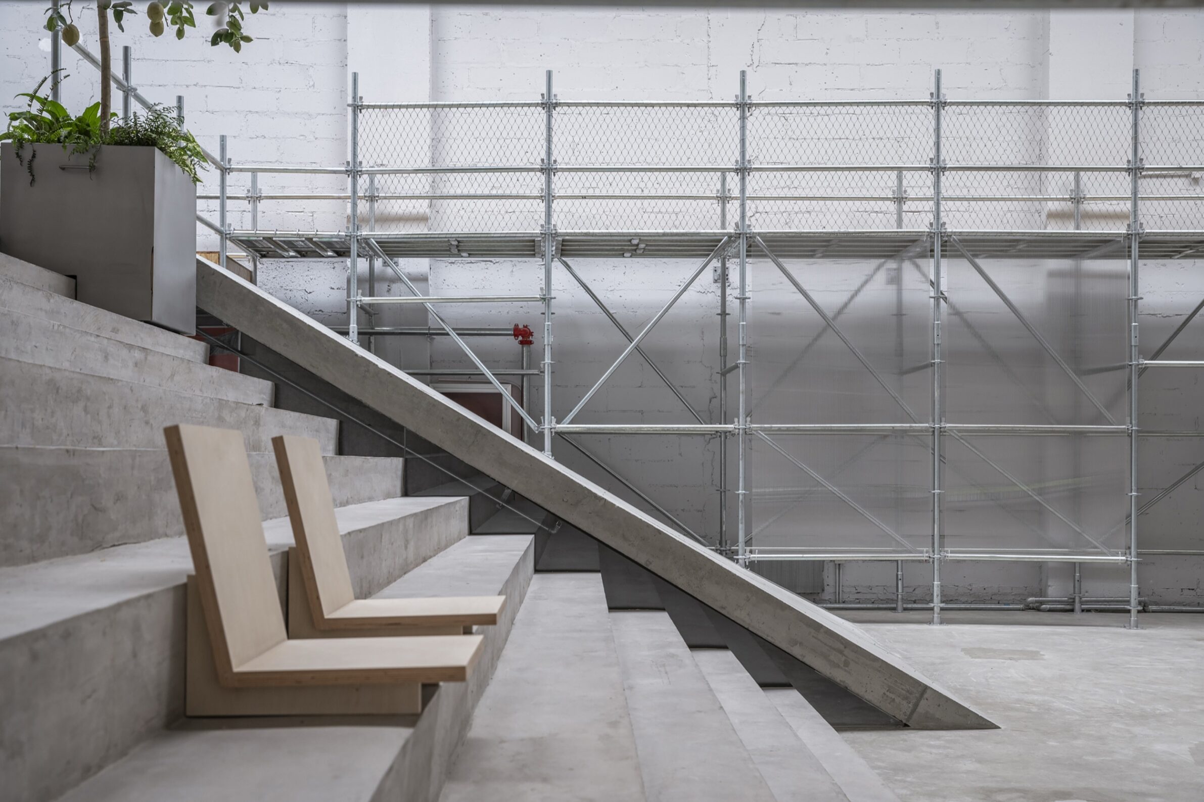
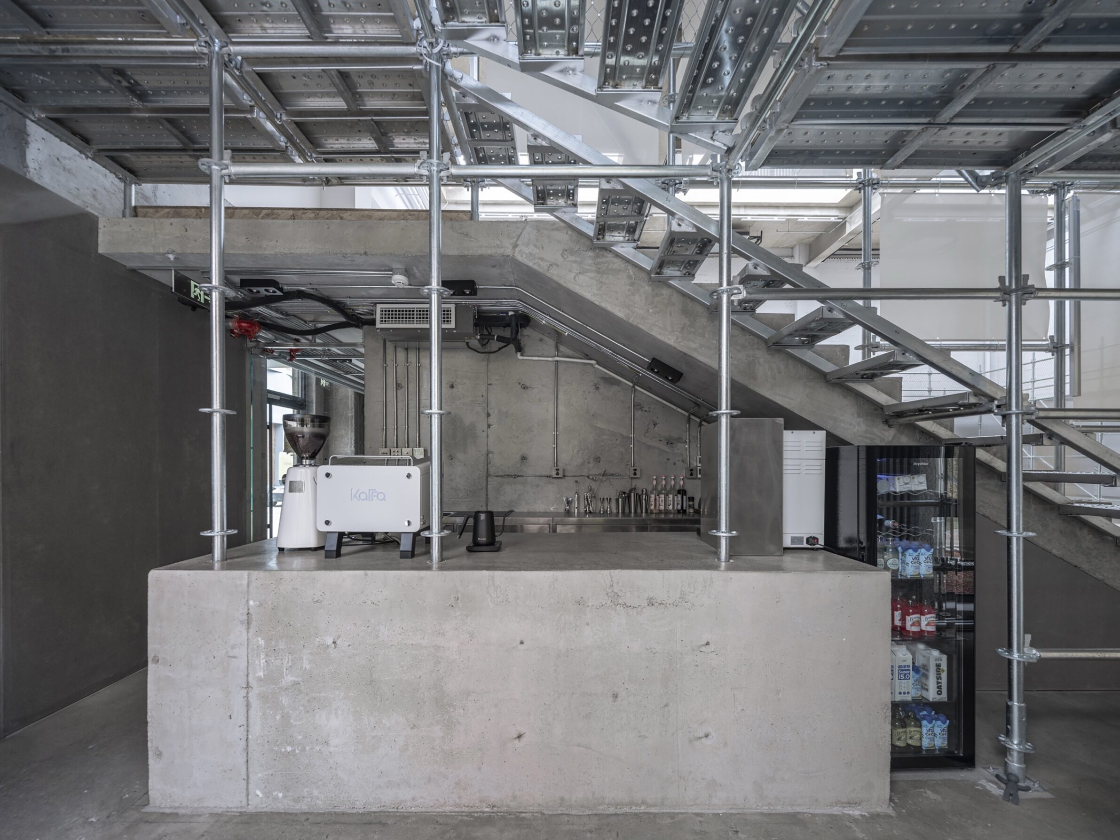
Photography: Jin Weiqi
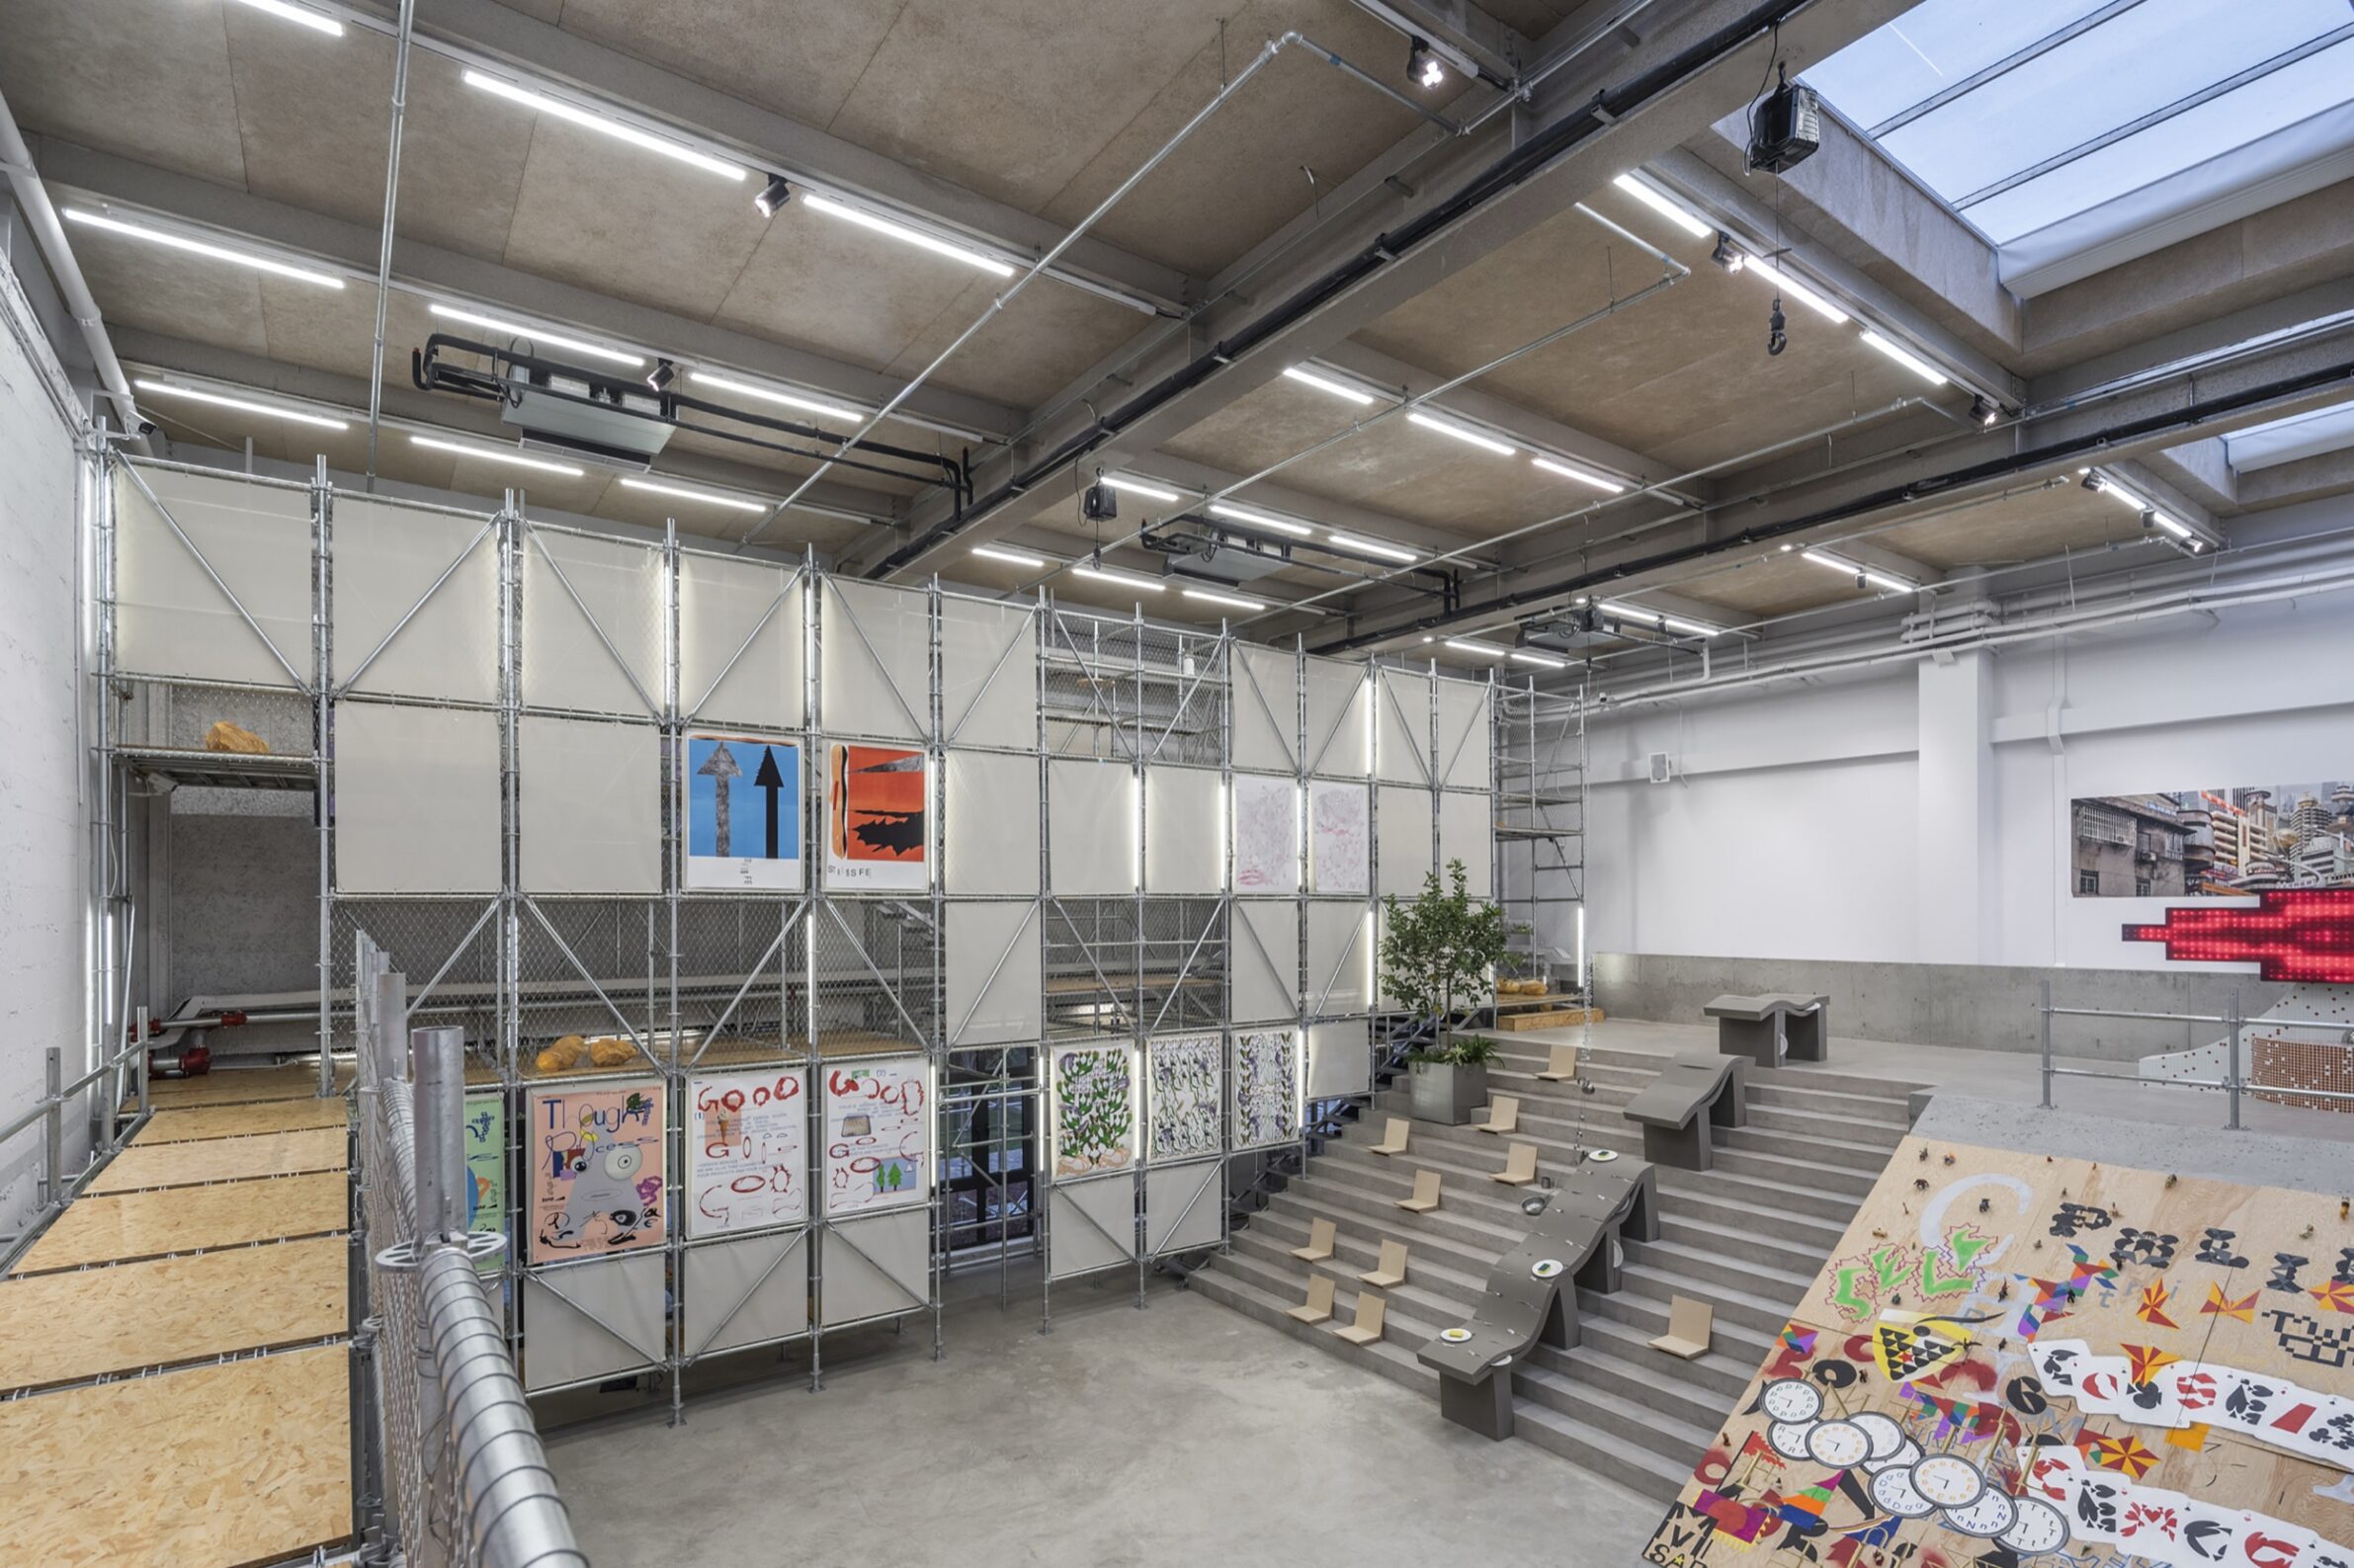
Ramp Space in Beijing is a 367 m² multi-purpose space for exhibitions, pop-up events, retail and offices. SpaceStation, led by Li Ling, kept the original 9-metre ceiling height and raised a concrete slope from the floor. Offices, storage and services are hidden underneath it, and a narrow gap along the slope shows its construction and links the hall to the back of house. Part of the slope is shaped as wide steps, recalling the seating of an ancient theatre or lecture hall. Scaffolding frames much of the hall, dividing it into entrances, passages and a bar while remaining open to change. Skylights replace the scattered window light, and the ceiling was treated to control reverberation for events.
4. Casa Capitão by Miguel Marcelino
Portugal, 2025
Photography: Lourenço T. Abreu (© Archive Miguel Marcelino)
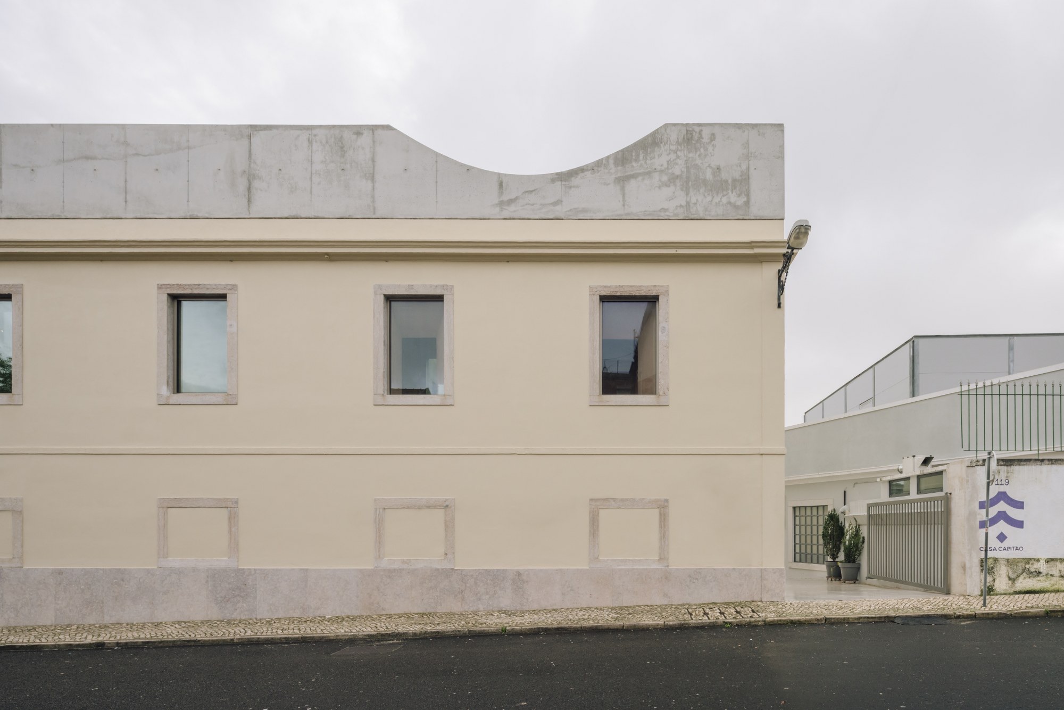
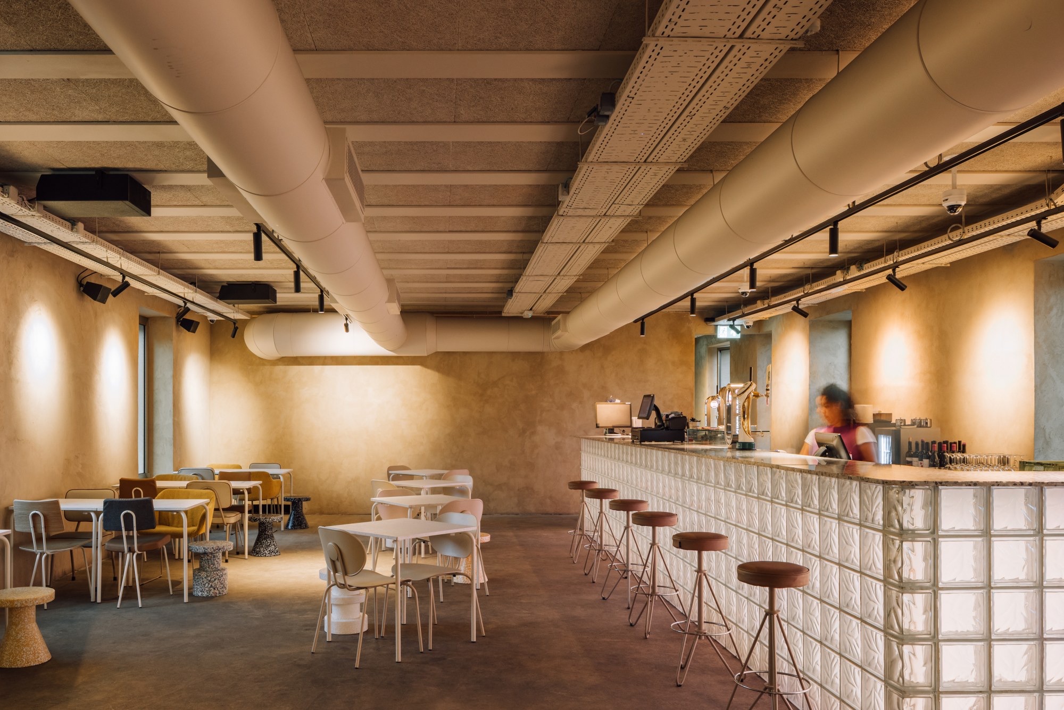
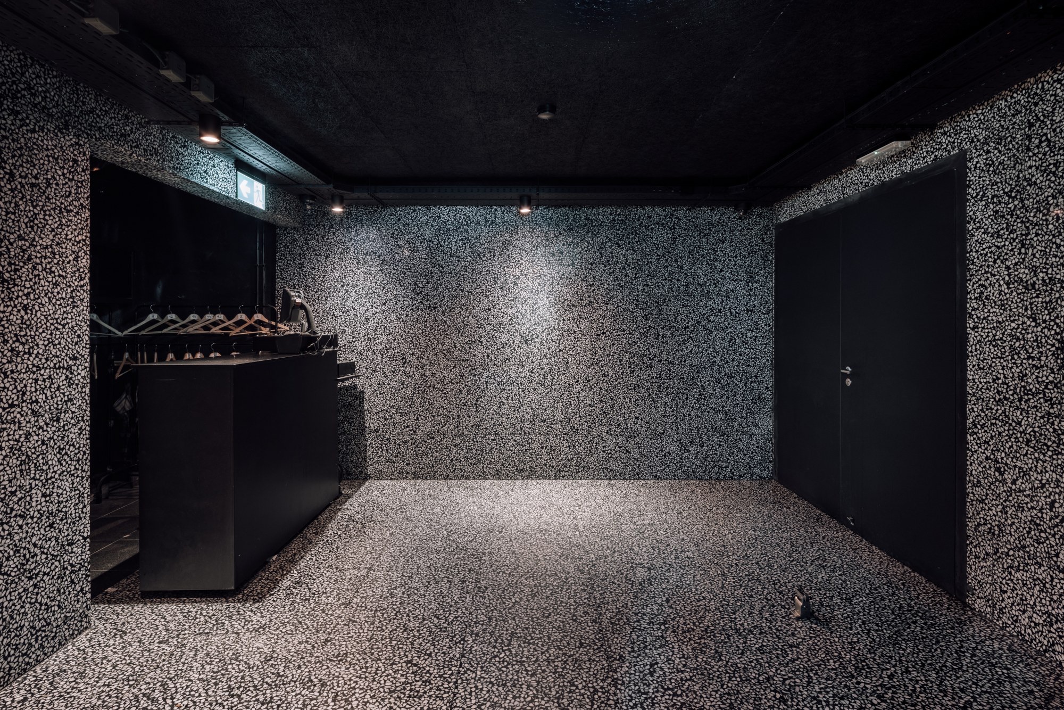
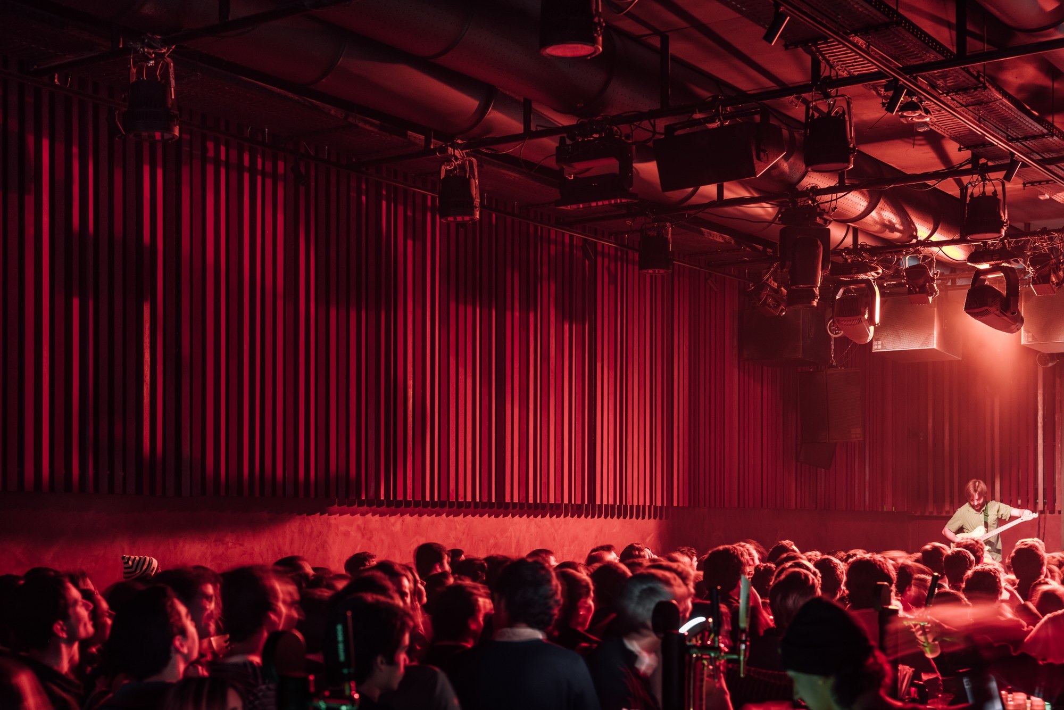
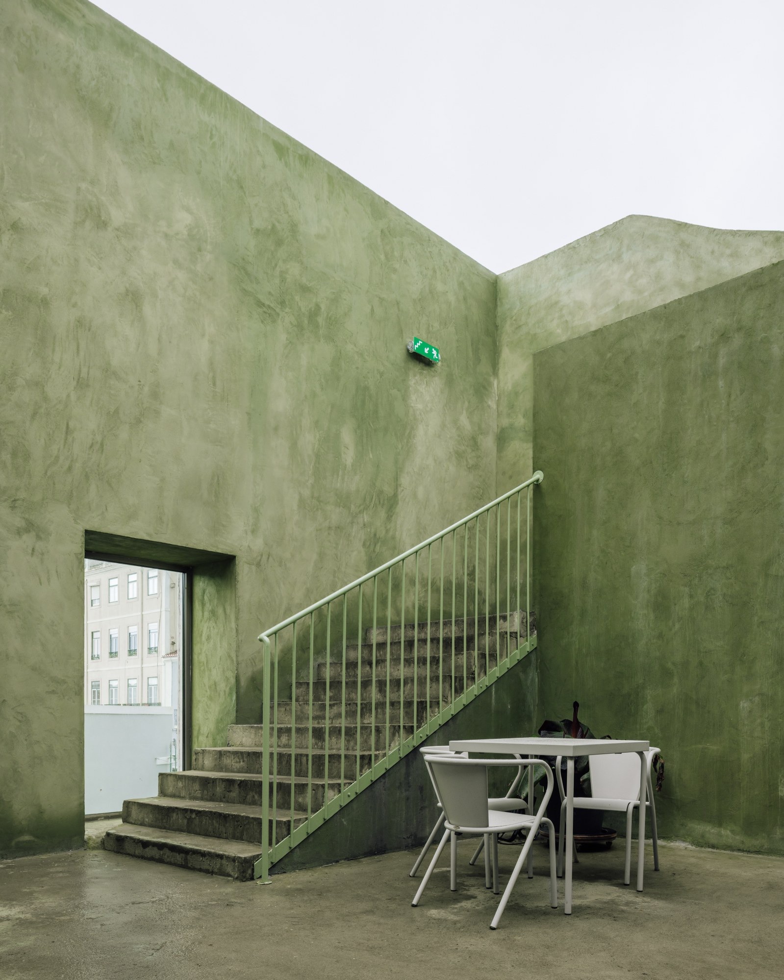
Casa Capitão is a cultural venue for music, food, art and debate in the Beato district of Lisbon. Miguel Marcelino kept the modest late 19th-century building and added a new crown of exposed concrete on top. There is no visible entrance from the street: visitors follow a side passage to a hidden terrace at the back, which connects the venue to the wider complex. From there, a route of passages, stairs and courtyards leads to the concert hall on the ground floor, the bar-restaurant above and a smaller room in the attic, with all circulation in the open air. Each of these spaces, down to the toilets, has its own colour. The building has a gross floor area of 1,156 m².
5. Albignasego Auditorium Theatre by MD41
Italy, 2025
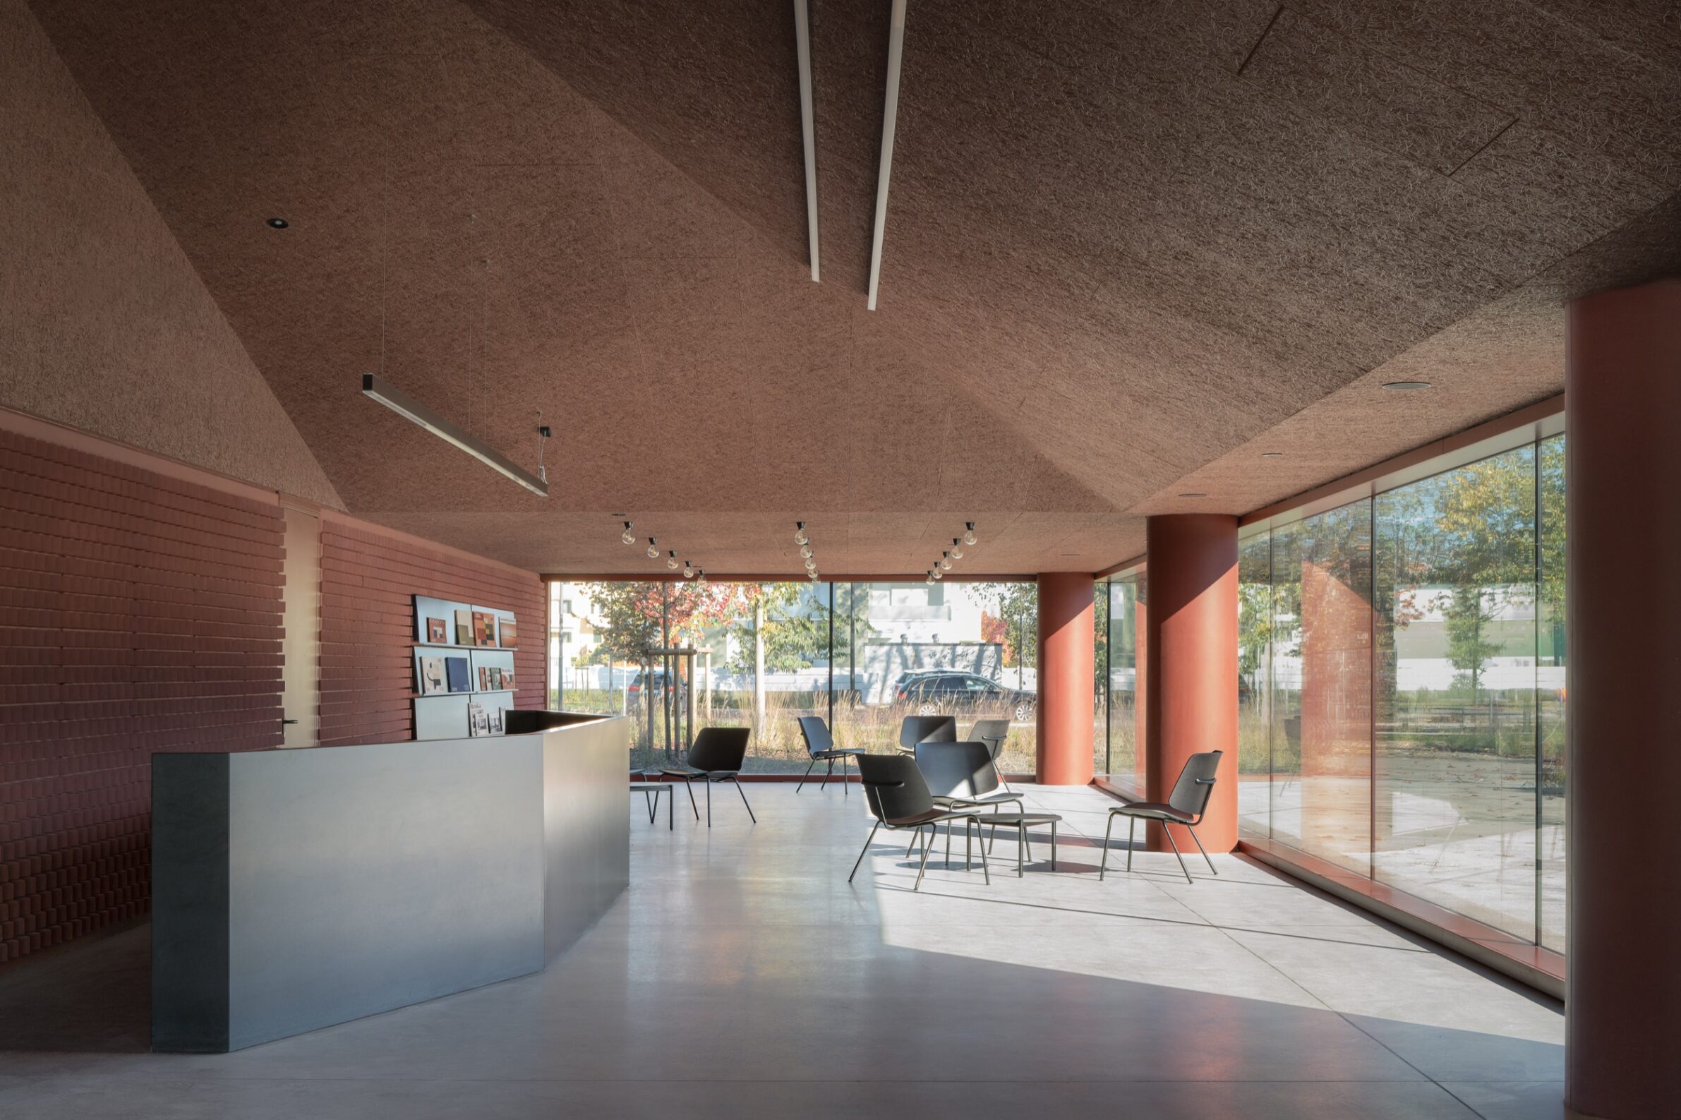
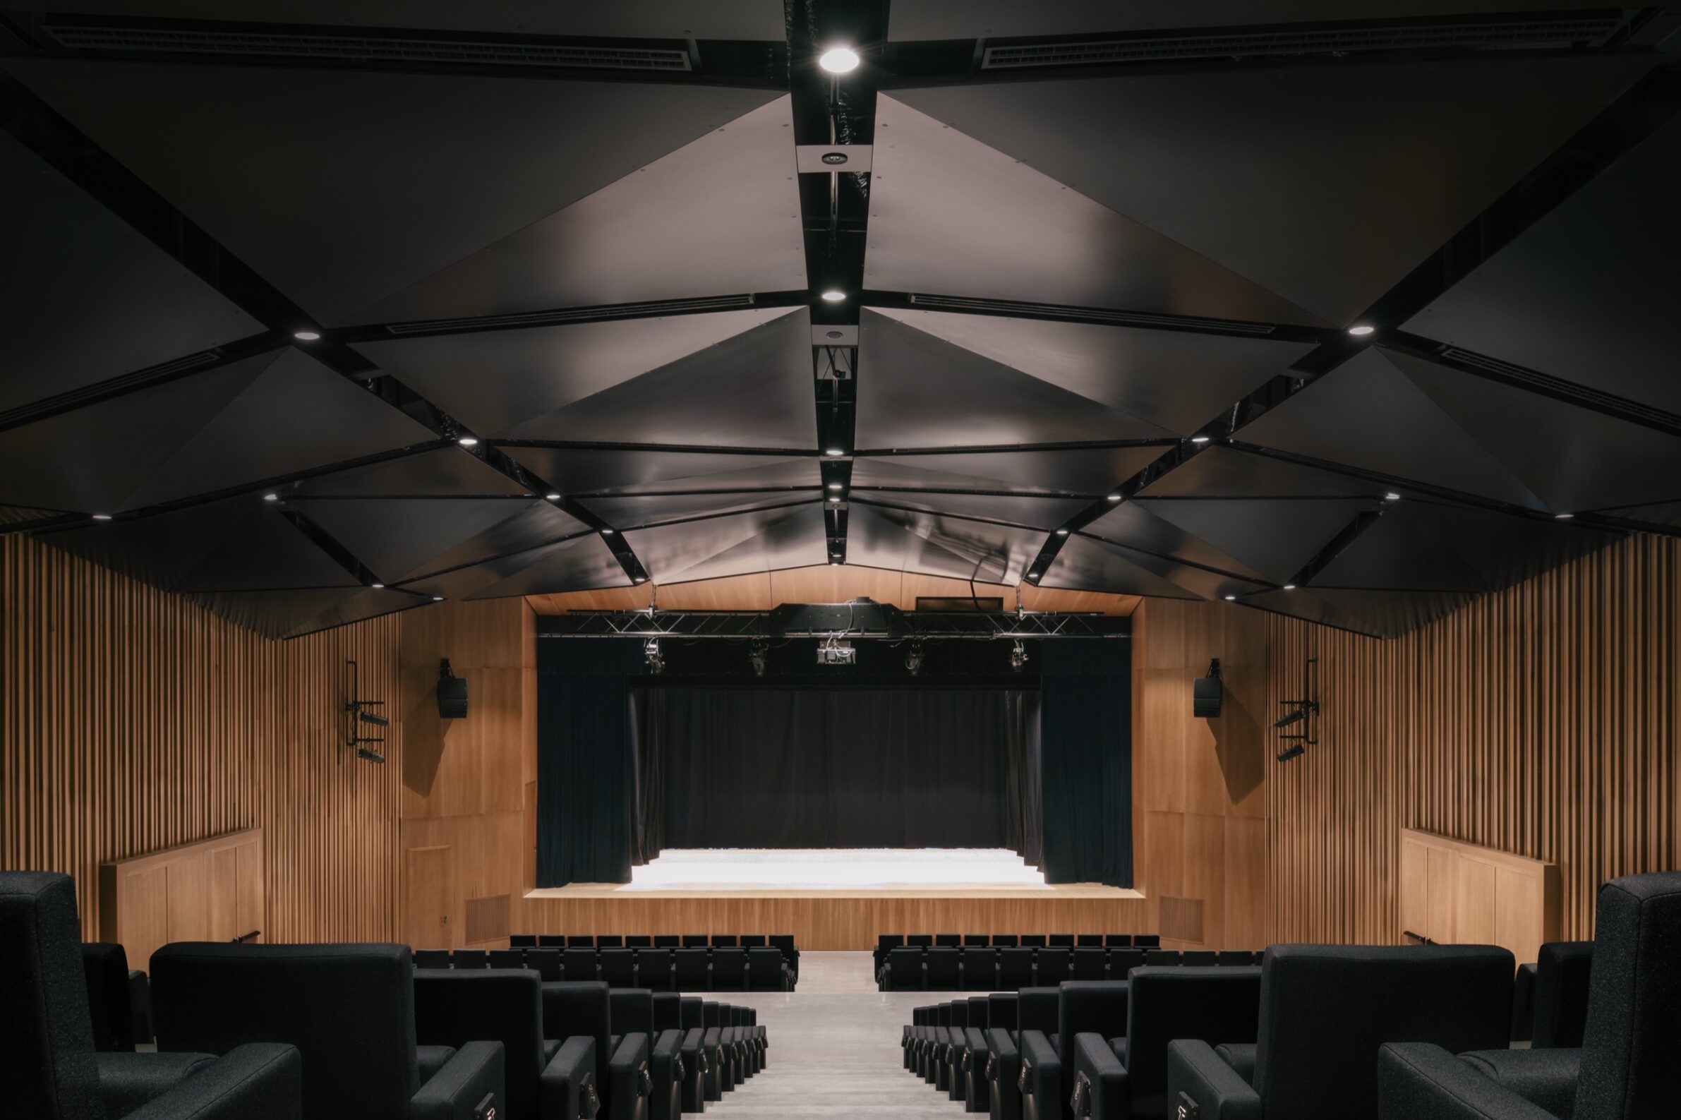
Photography: Tobias Kaser; park: Alessandra Bello
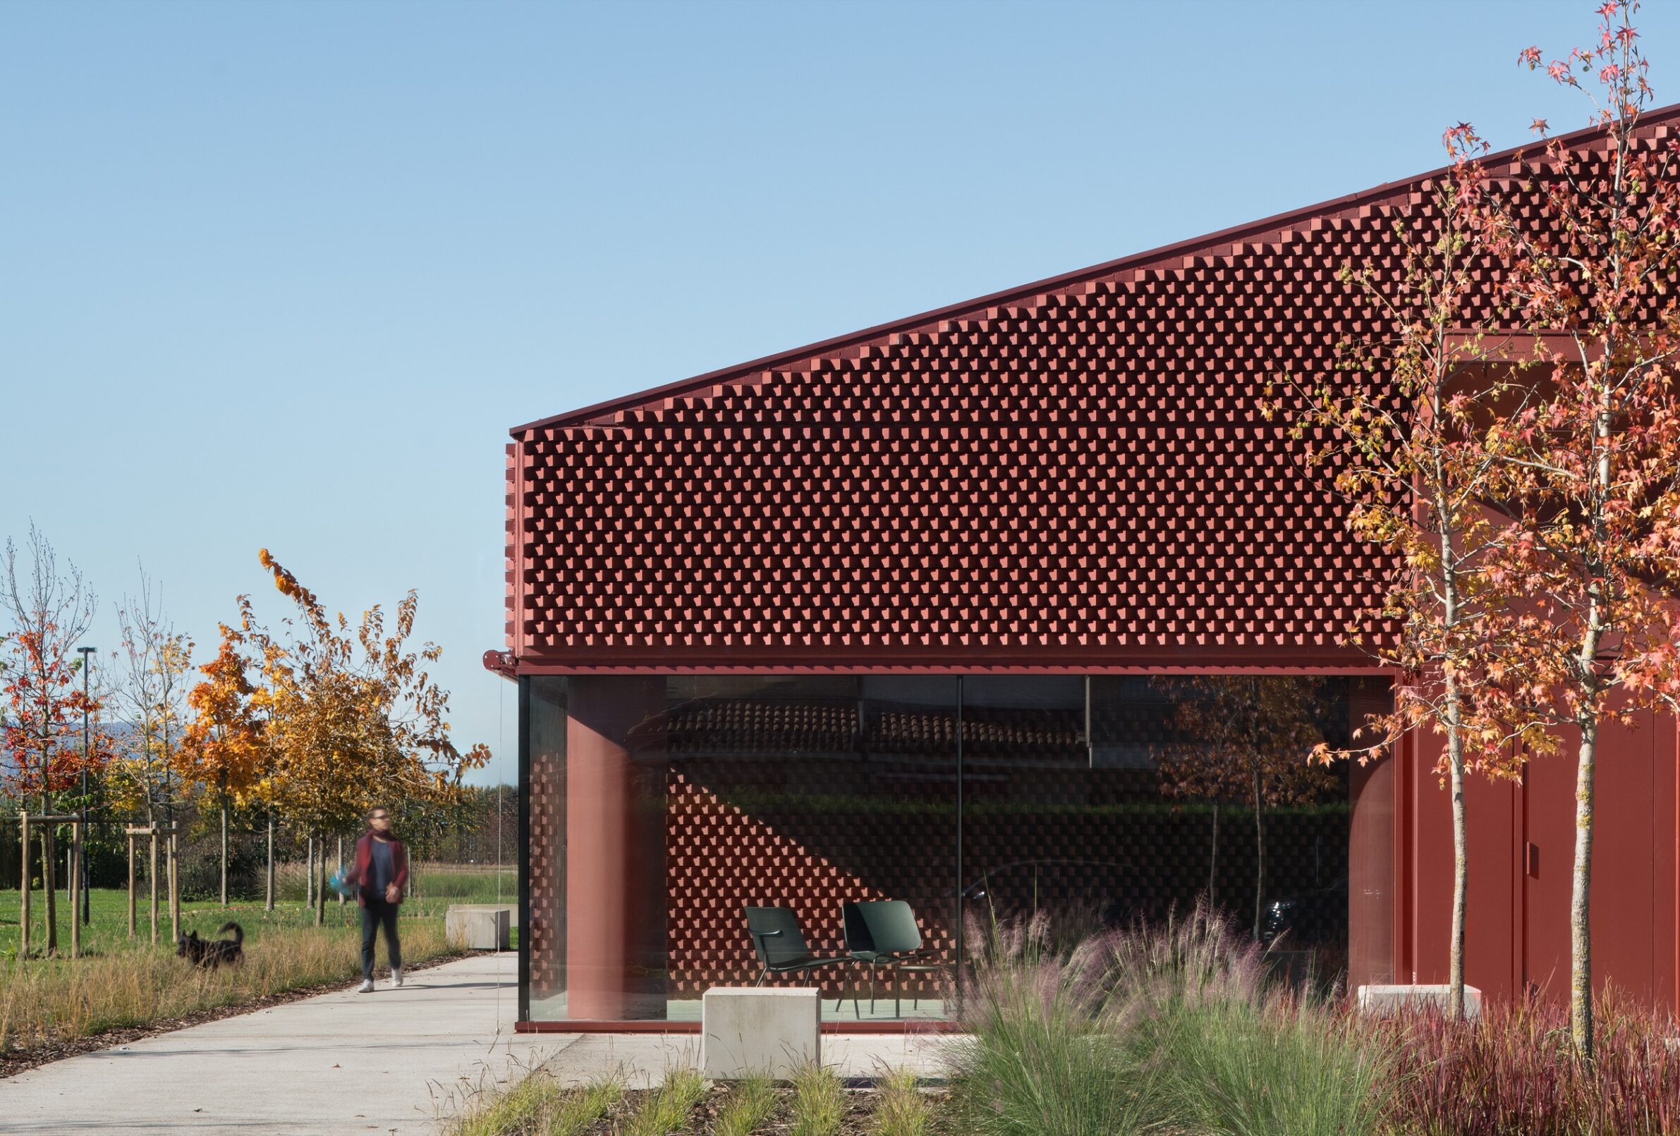
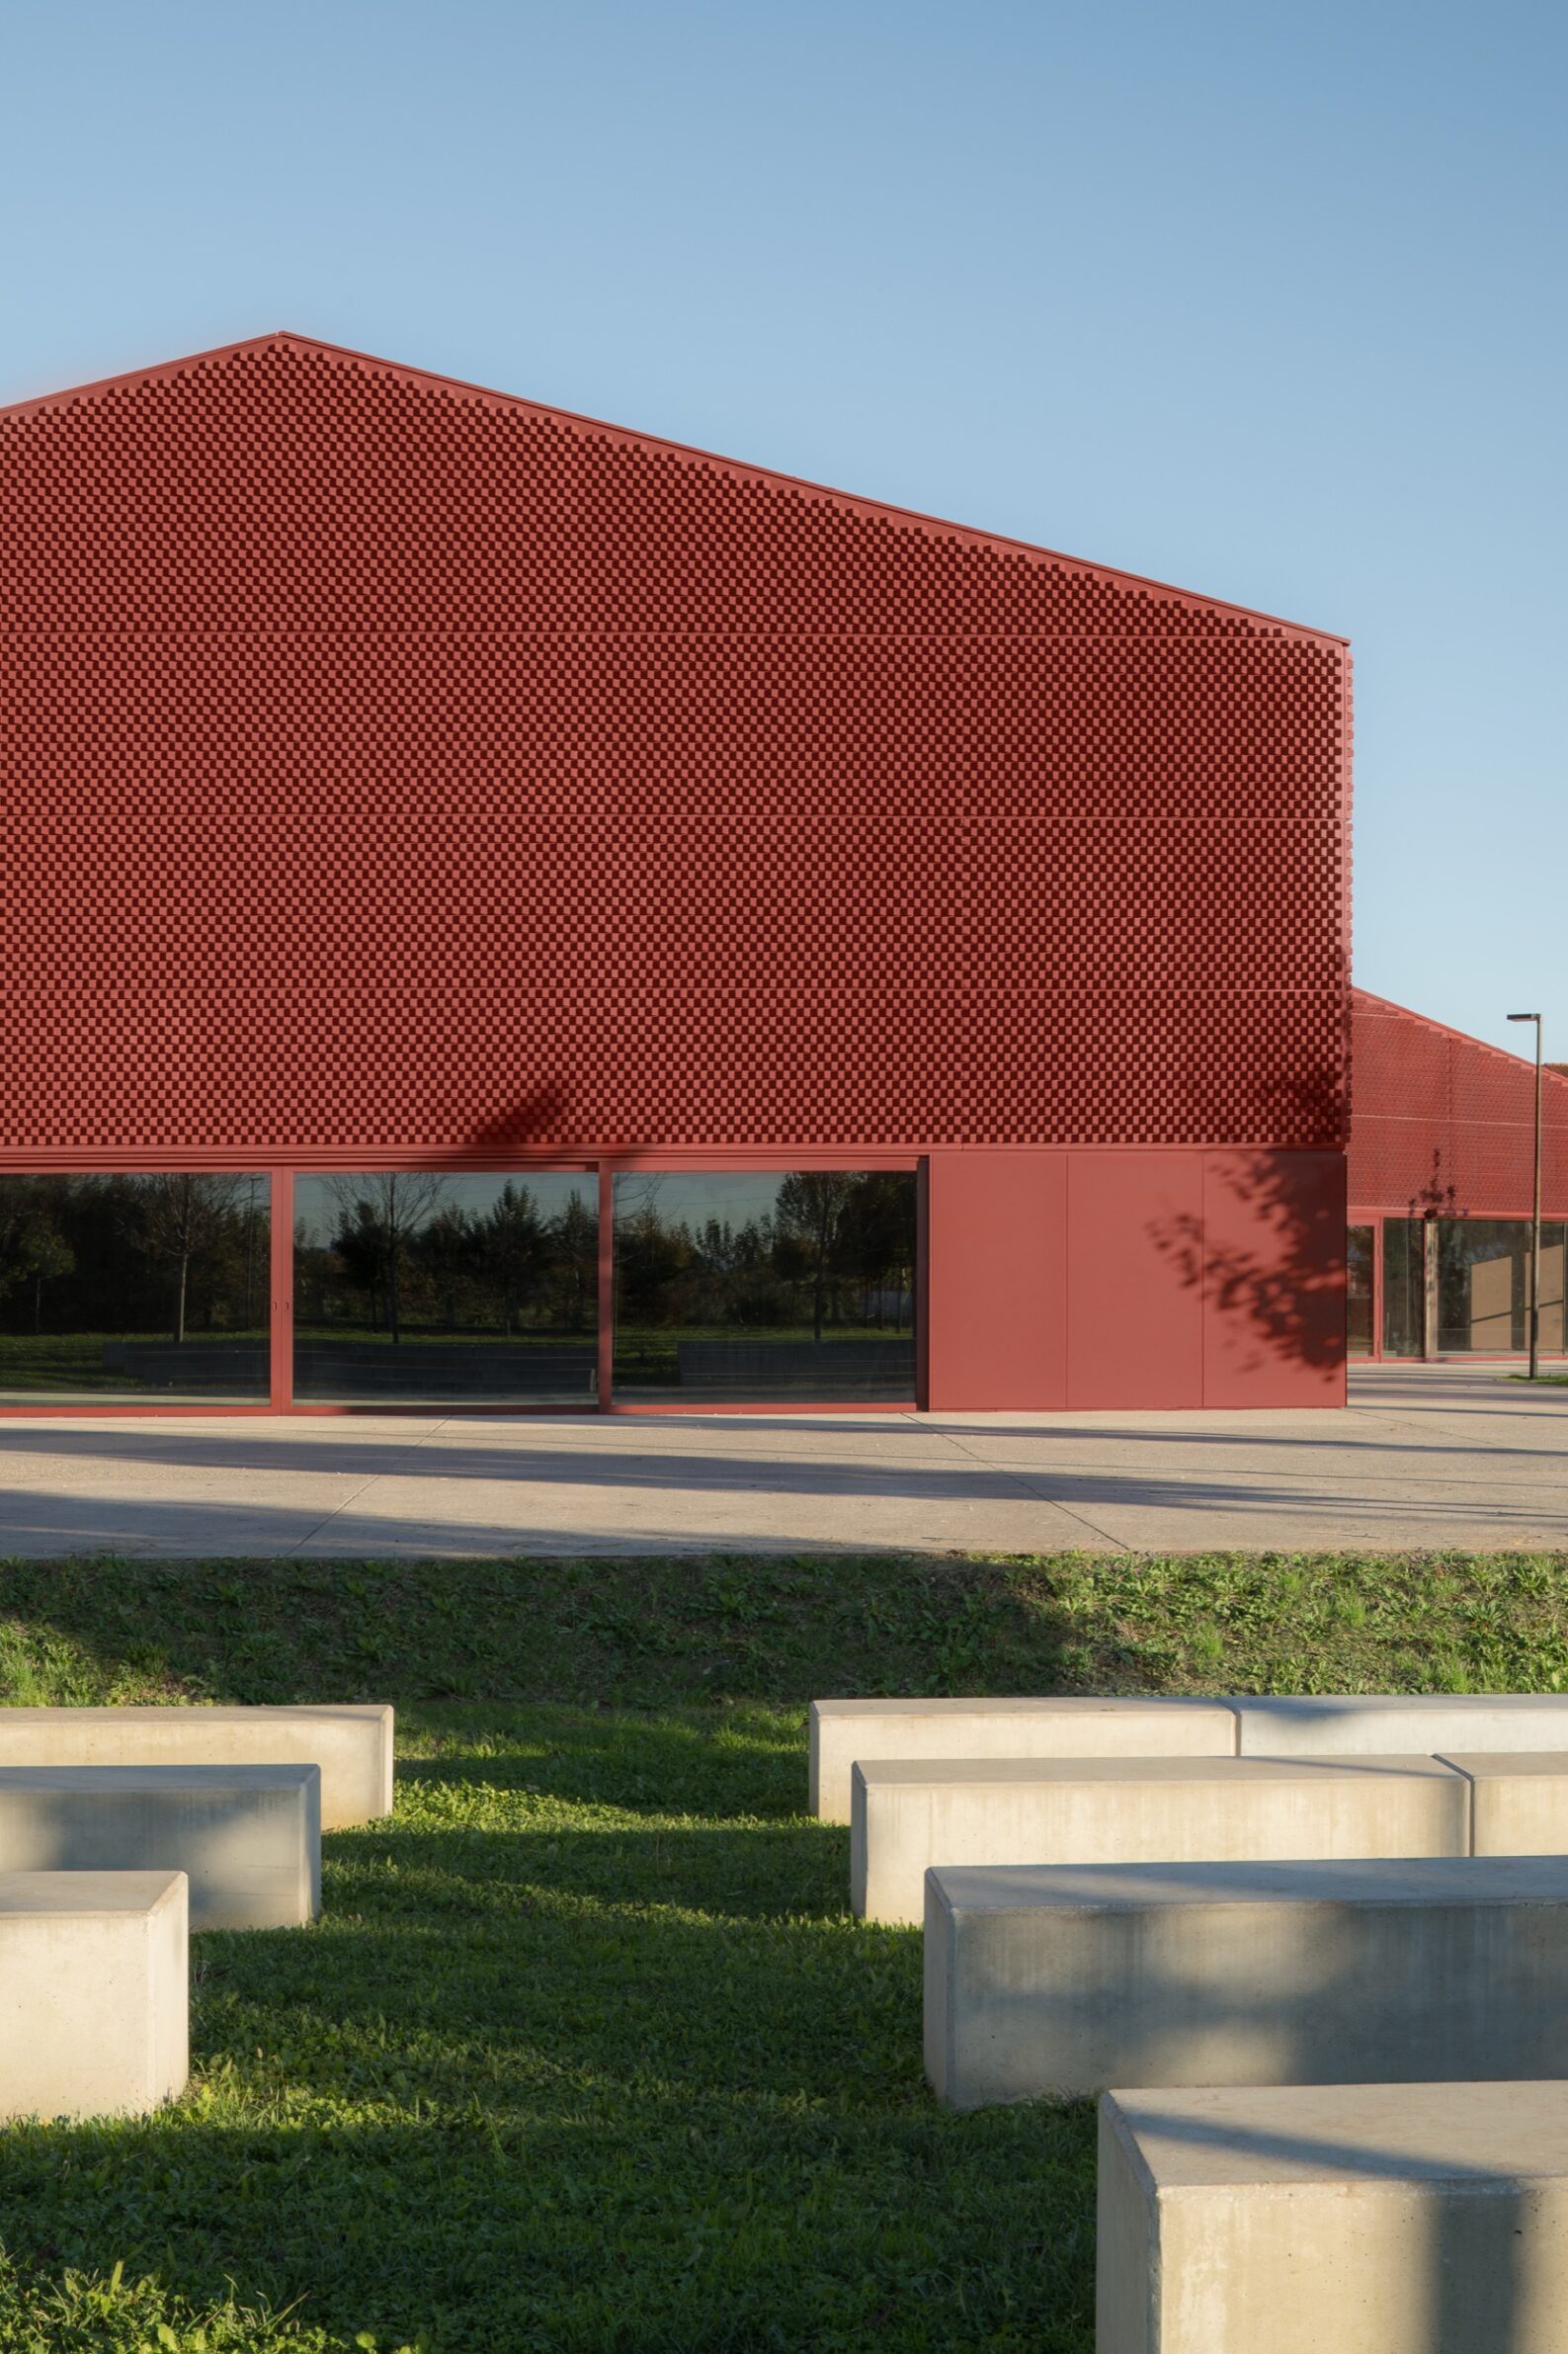
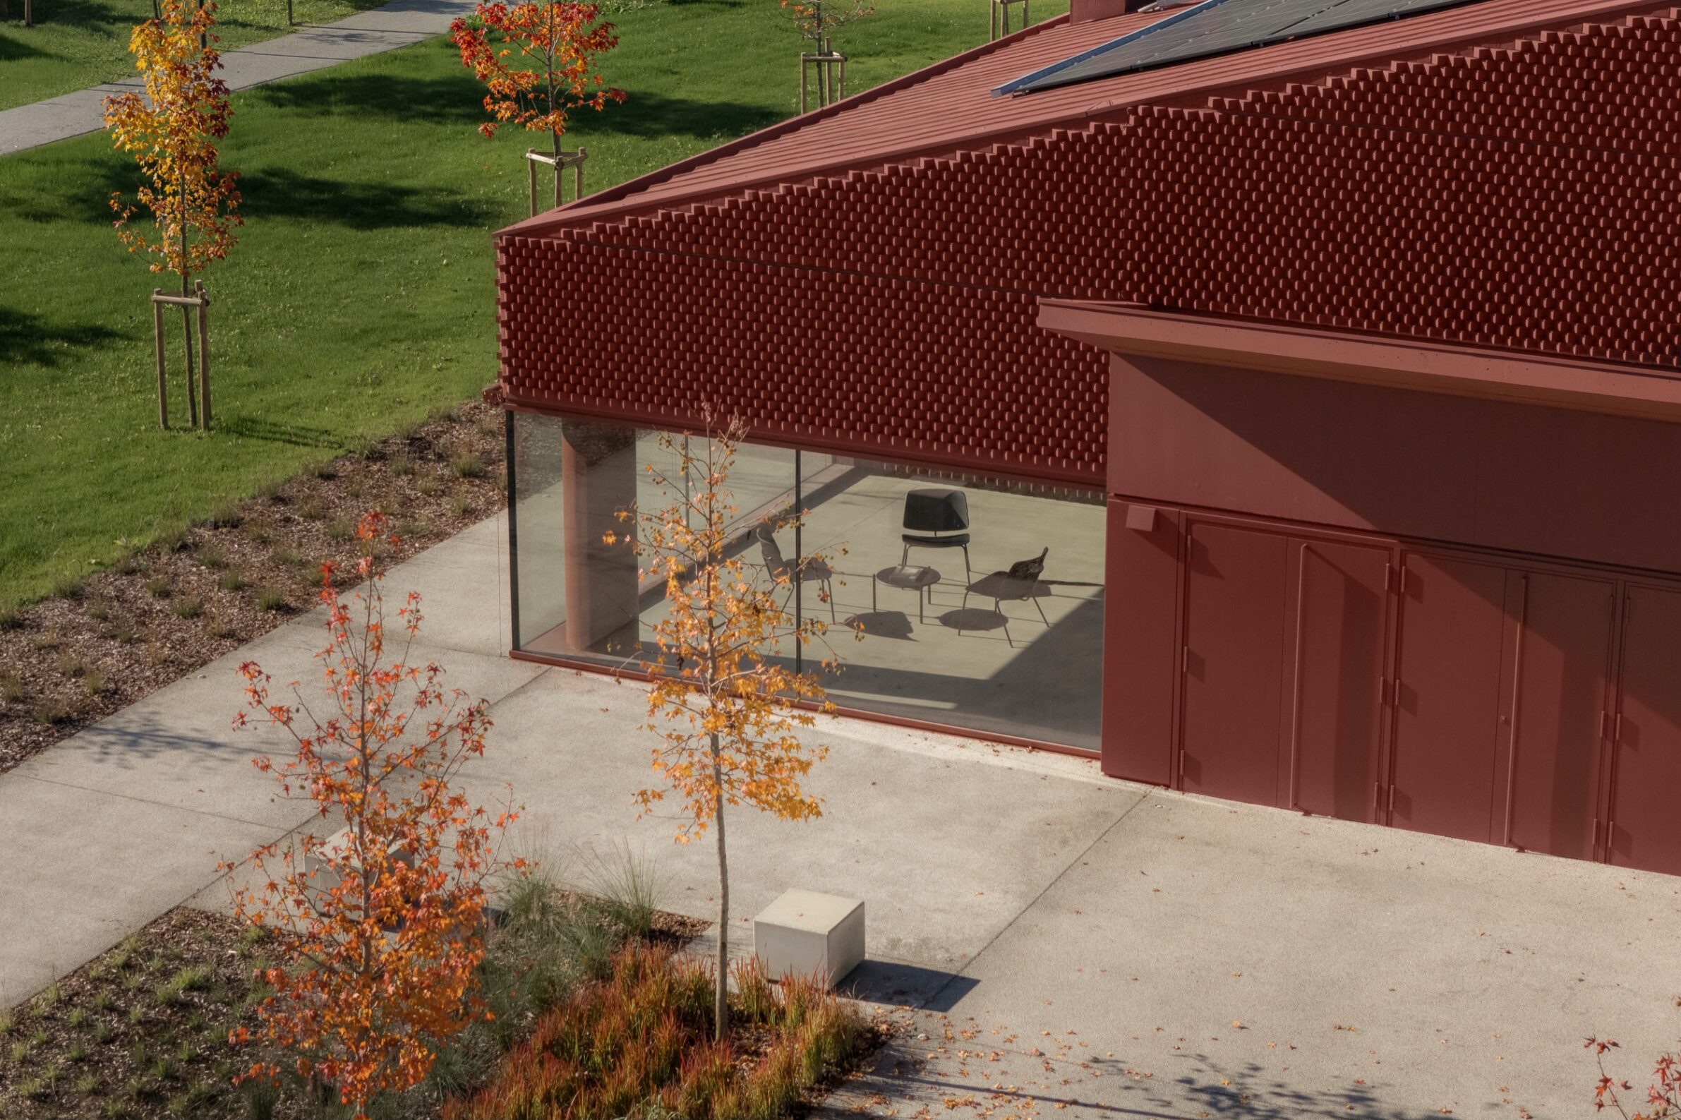
MD41 won the competition for this auditorium in Albignasego, near Padua, in 2018. The 1,500 m² building stands between town and countryside next to a new public park. Its brick-patterned cladding refers to the brickwork of the area’s rural houses. The entrance sequence alternates narrow and open spaces before reaching the main hall, which is lined in tulipwood. The stage can open towards the hall or towards the outside, so performances can also face the park. The foyer works as a social space with a café and separate rehearsal rooms, so the building stays in use outside performance times. The landscape design uses native plant species and continues into the adjacent park.
6. Cyberdom by VOX Architects
Russia, 2024
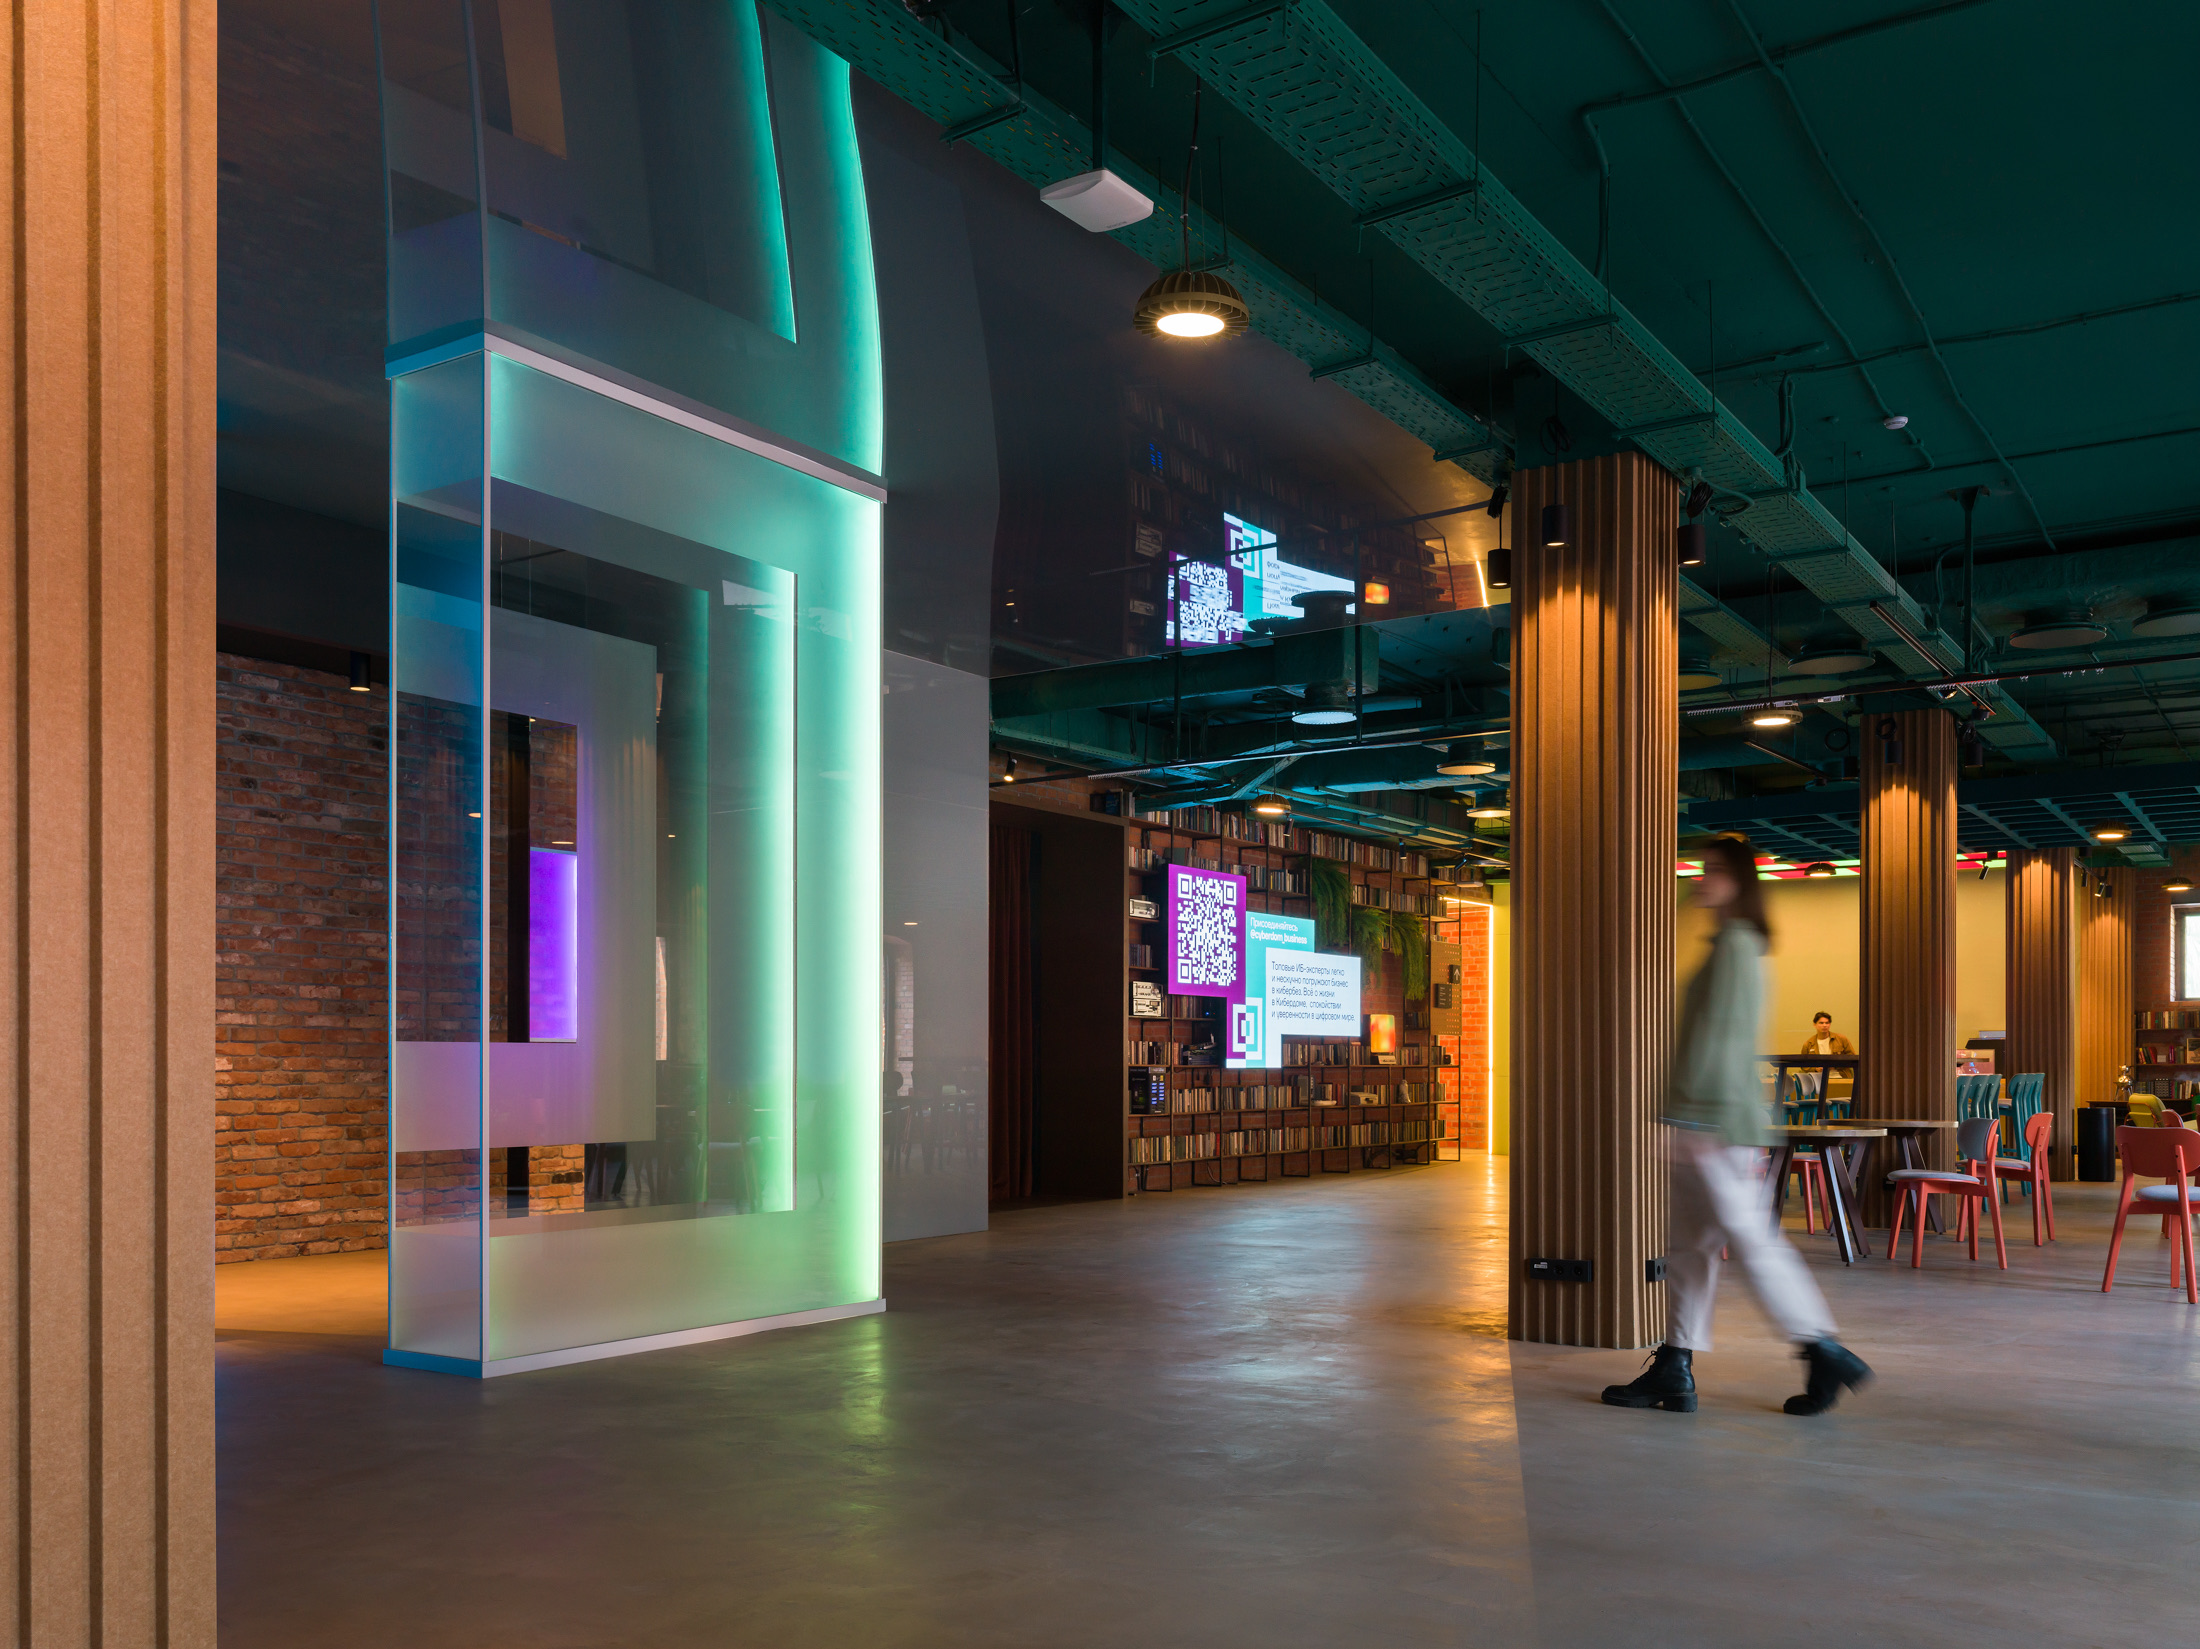
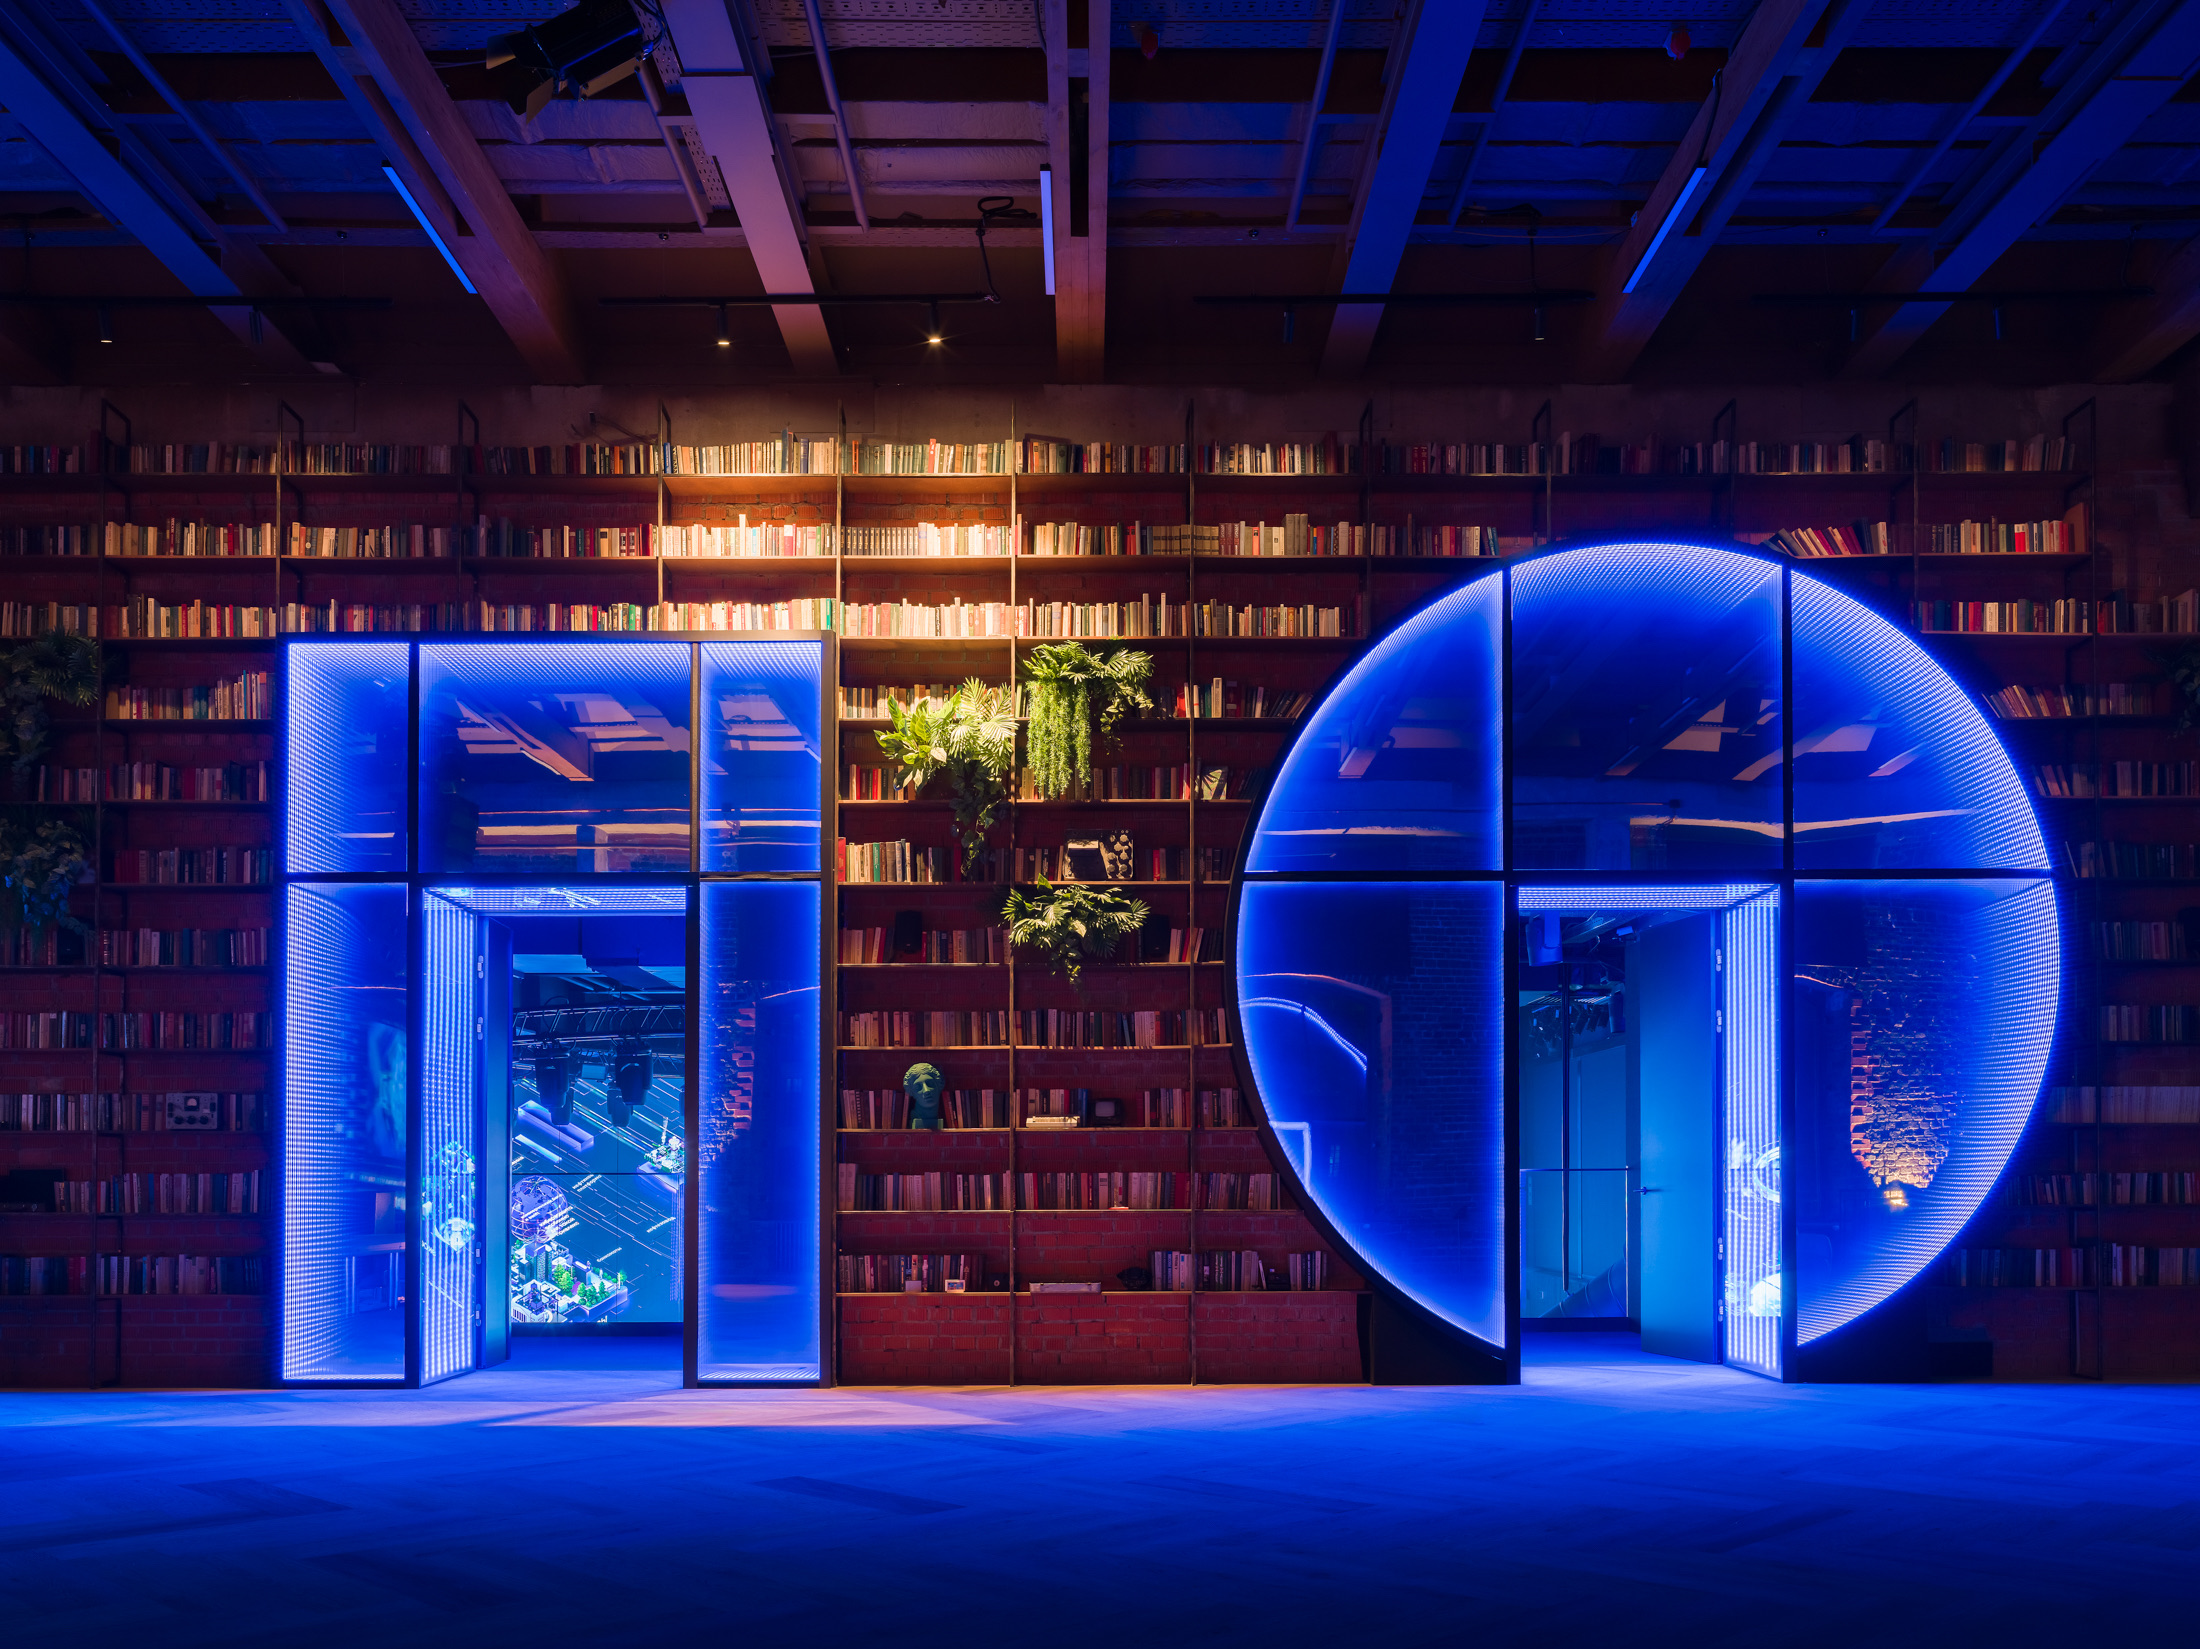

Photography: Dmitrii Chebonenko
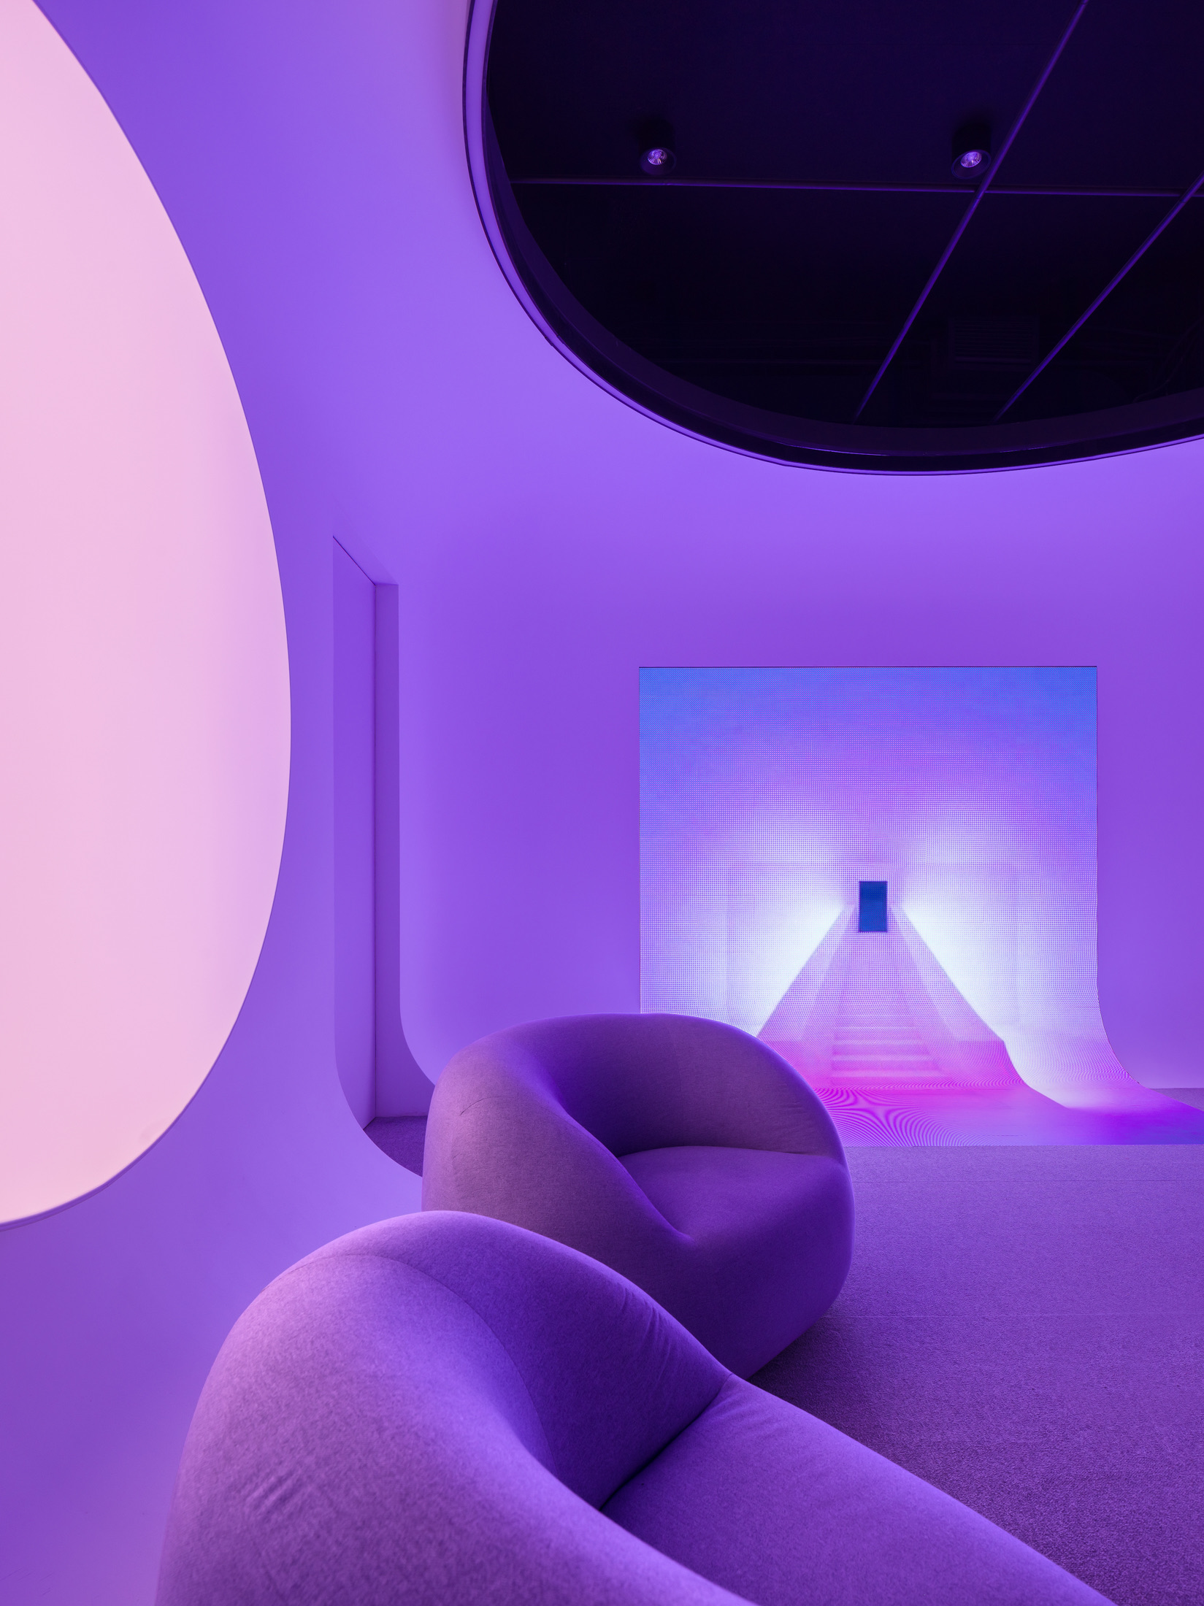
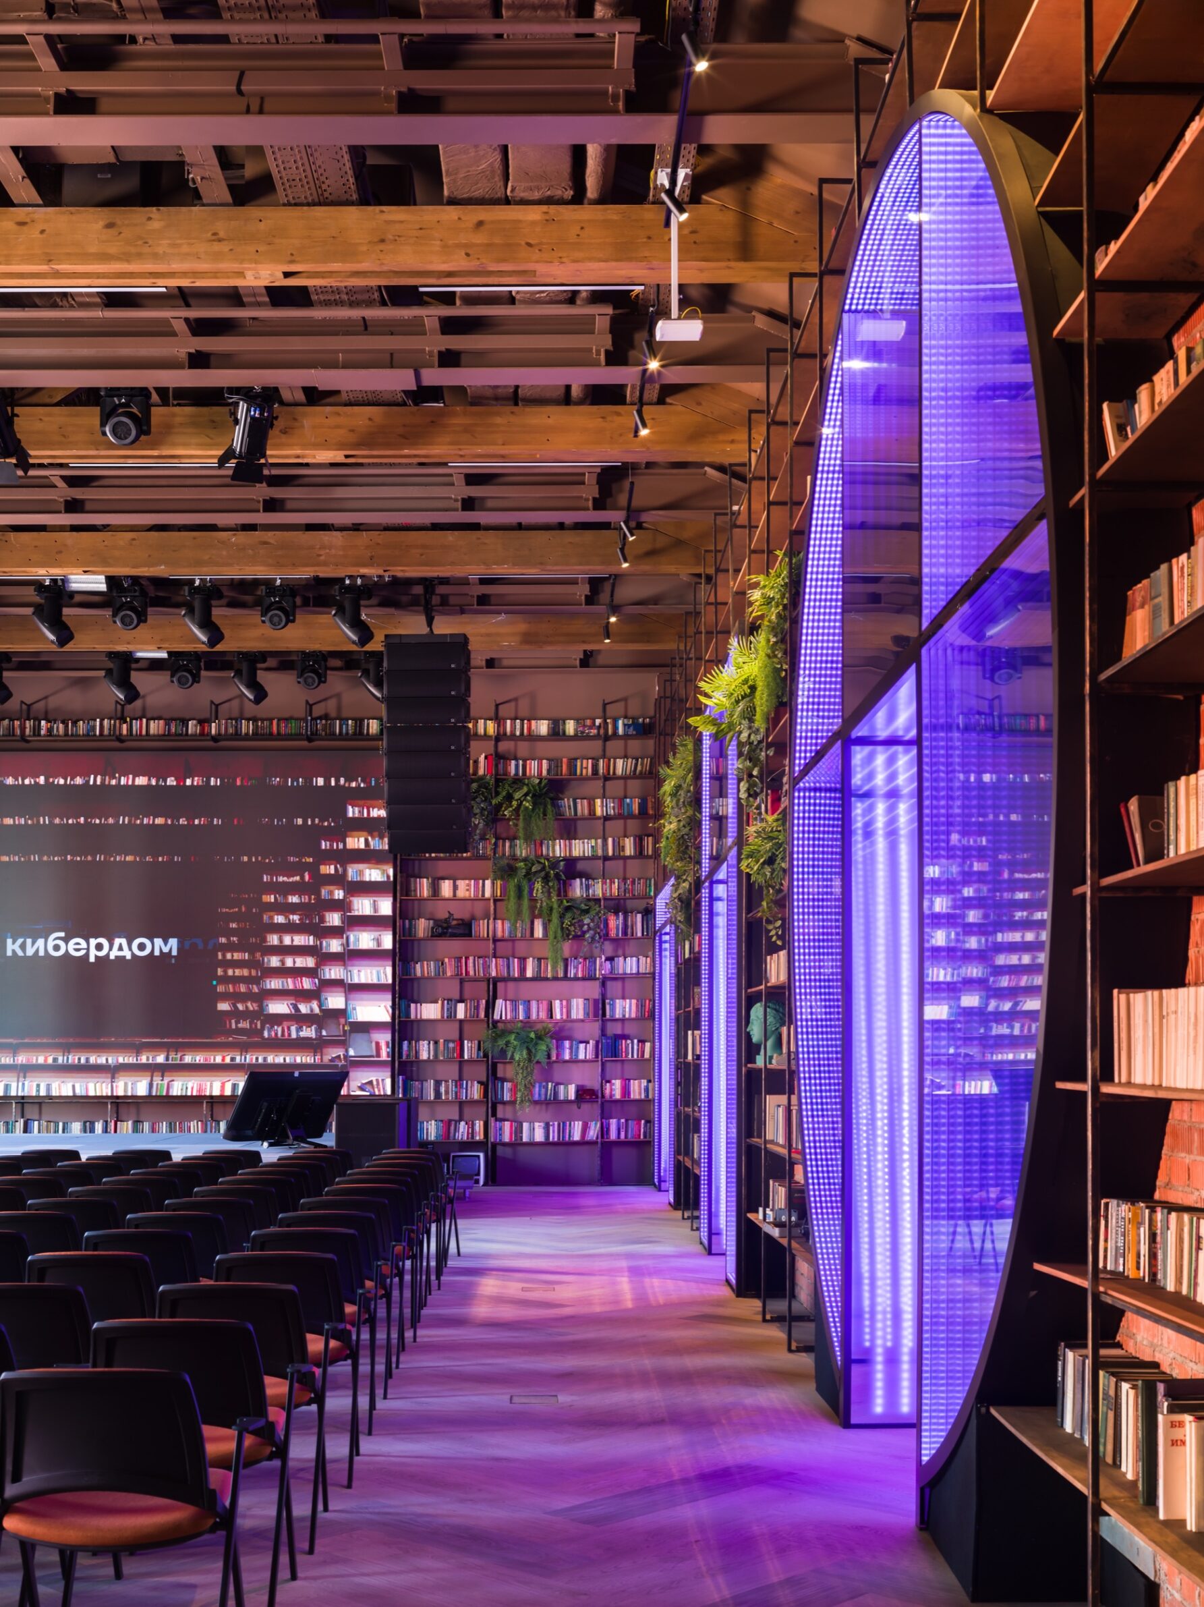
Cyberdom is a 2,500 m² event and education venue for the IT and digital security industry in Moscow, set in a former industrial area where a sealing-wax factory once stood. The building combines a historic brick block with a new white volume. VOX Architects treated the brick half as the analogue world, with a lounge styled like a home library, a café-bar and a 300-person event hall on the first floor. The white volume holds the digital world: a two-storey interactive hall for multimedia shows created with Sila Sveta. Between the two, light portals and infinity mirrors mark the passage from one world to the other.
7. The Court Theatre by Haworth Tompkins
New Zealand, 2025
Photography: Simon Devitt
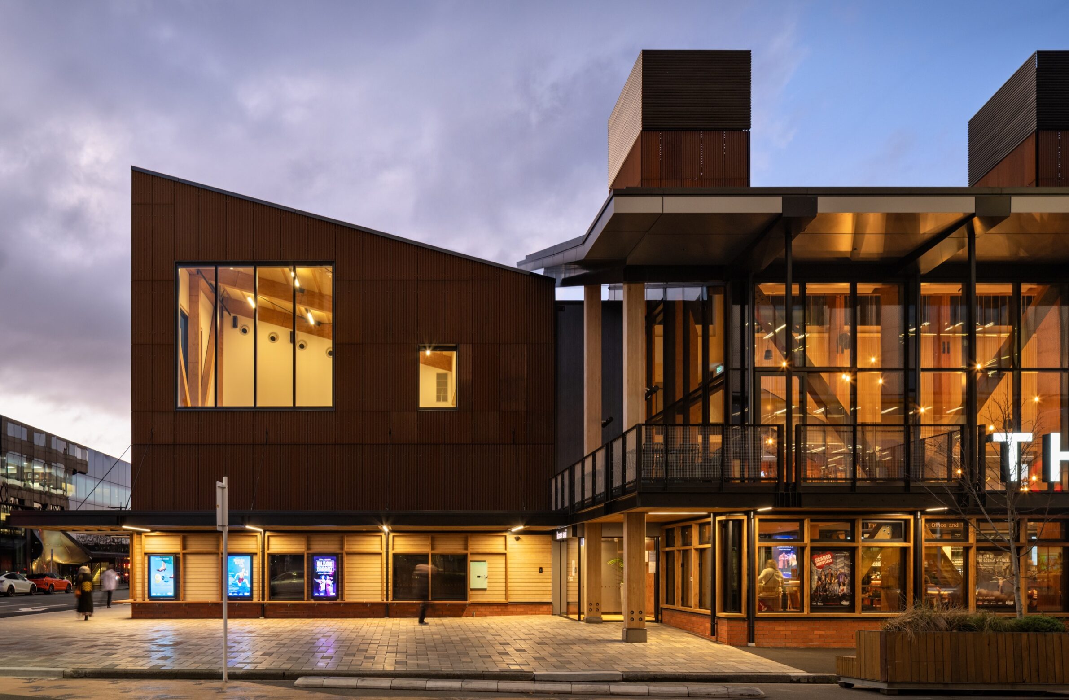
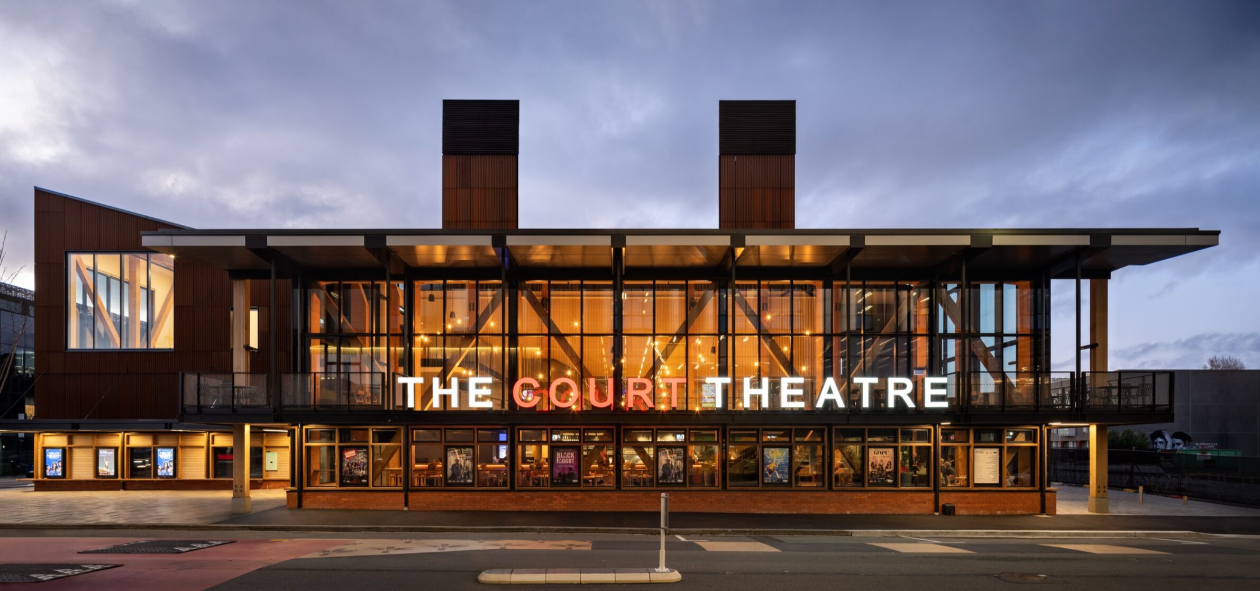
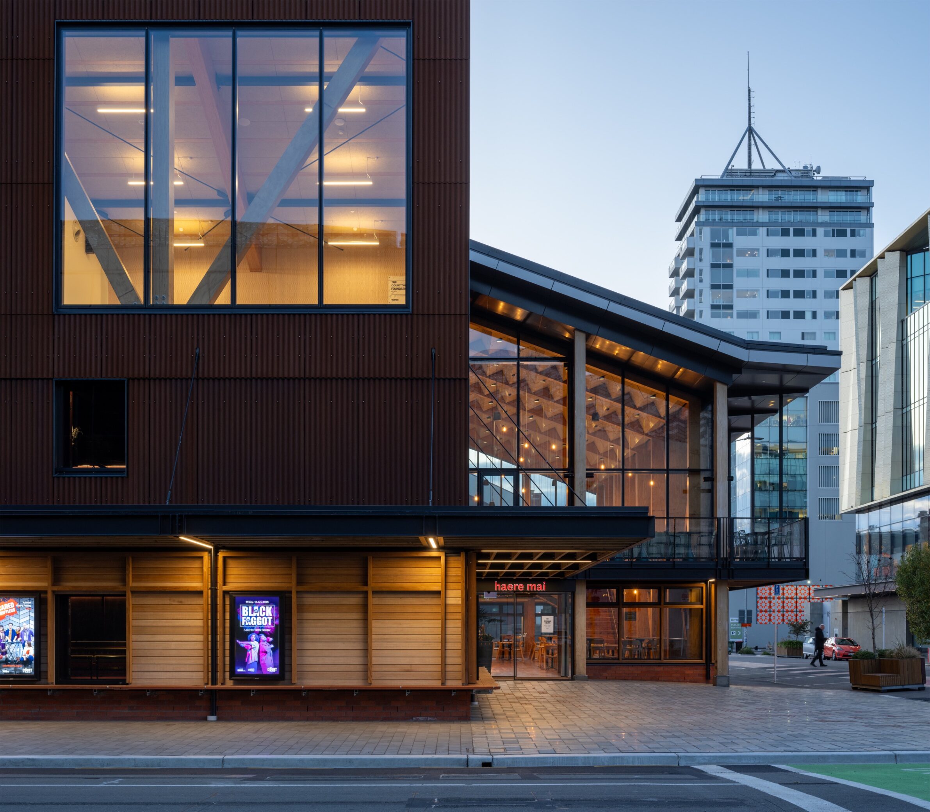
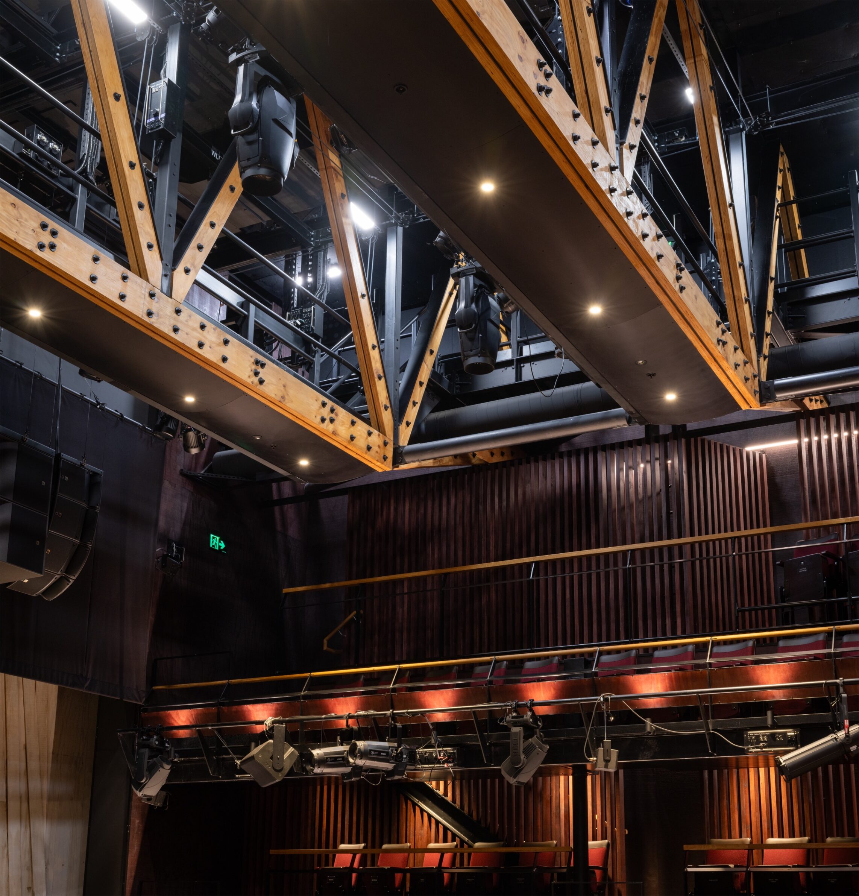
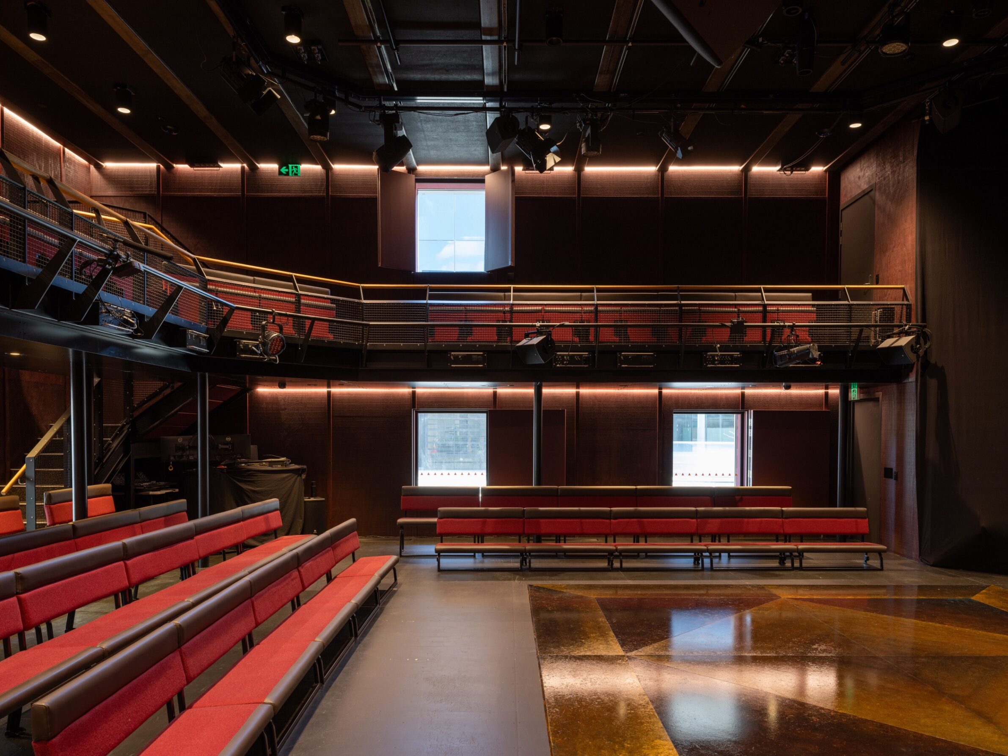
After the 2011 earthquake forced it out of its historic home, Christchurch’s Court Theatre has returned to the city centre. Haworth Tompkins designed the 3,700 m² building with Athfield Architects. As a producing theatre, it keeps set, costume and props workshops, rehearsal and education rooms, a café and a bar under one roof, around a 379-seat main auditorium and a studio theatre for 130 to 150 people. The main hall uses an intimate galleried courtyard layout. Windows on Colombo Street show the scenery and costume workshops from the street. The structure combines engineered timber, steel and concrete, and the auditorium is cooled by passive ventilation.
Edited by: Kristina Beltram; Cover image: Tobias Kaser
______
Selections is an editorial series in BIG SEE Magazine that presents carefully curated architecture, interior, and product design projects. Each article explores a specific theme, question or typology, highlighting projects that help us better understand the ideas, values and directions shaping the built environment today.
What do you believe is still worth creating?
We invite you to share your perspective on this season’s question. Your response will help us understand the ideas, challenges and aspirations shaping today’s creative community. As a thank-you for your contribution, participants will receive a complimentary ticket to the upcoming BIG SEE event.
Selected Works
___
Edited by:
Kristina Beltram
Cover image:
Tobias Kaser
Be There.


Powered by