


Renovation gives a house the possibility of accommodating new ways of living without erasing the architecture that preceded them.
Existing walls, structures, materials and spatial sequences become a framework for transformation, while new interventions introduce another period into the life of the building. The architectural potential of these houses lies precisely in this overlap. Rather than attempting to return a building to a fixed historical state, the projects work with what is already there: opening existing plans, extending old volumes, inserting independent structures or introducing new materials beside historic fabric. Sometimes the distinction between periods is deliberately sharp; elsewhere, old and new are brought into a quieter continuity. In each case, renovation becomes an act of selection, deciding what should remain, what can change and how the two can coexist as part of the same architecture.
1. Carol’s House by Studio 2BA
Romania, 2024
Photography: © Studio 2BA
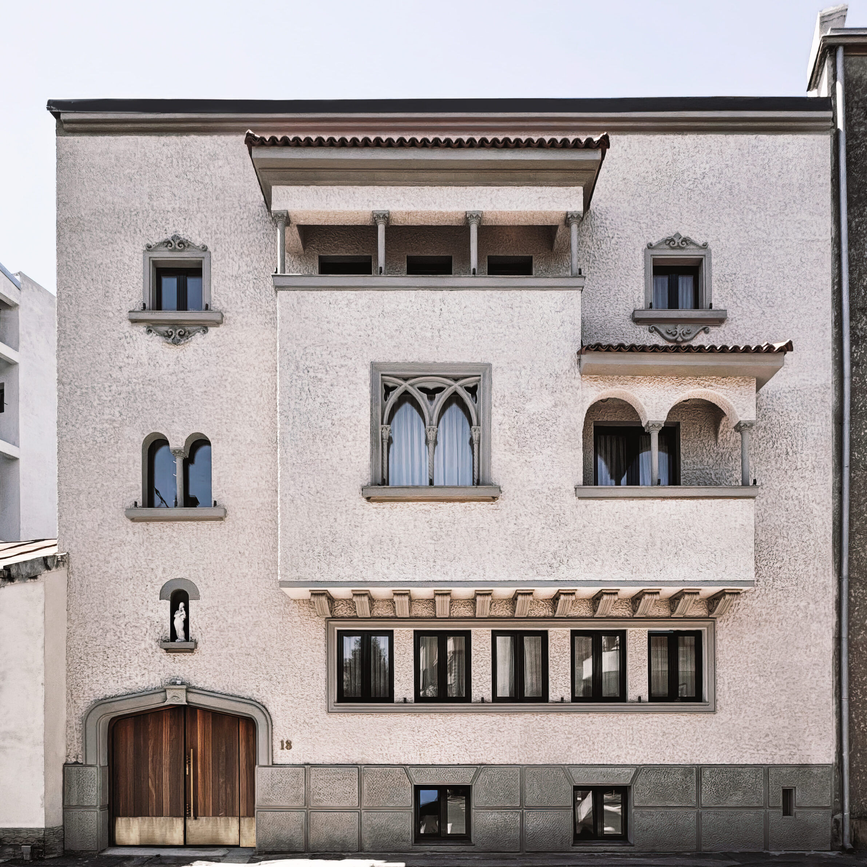
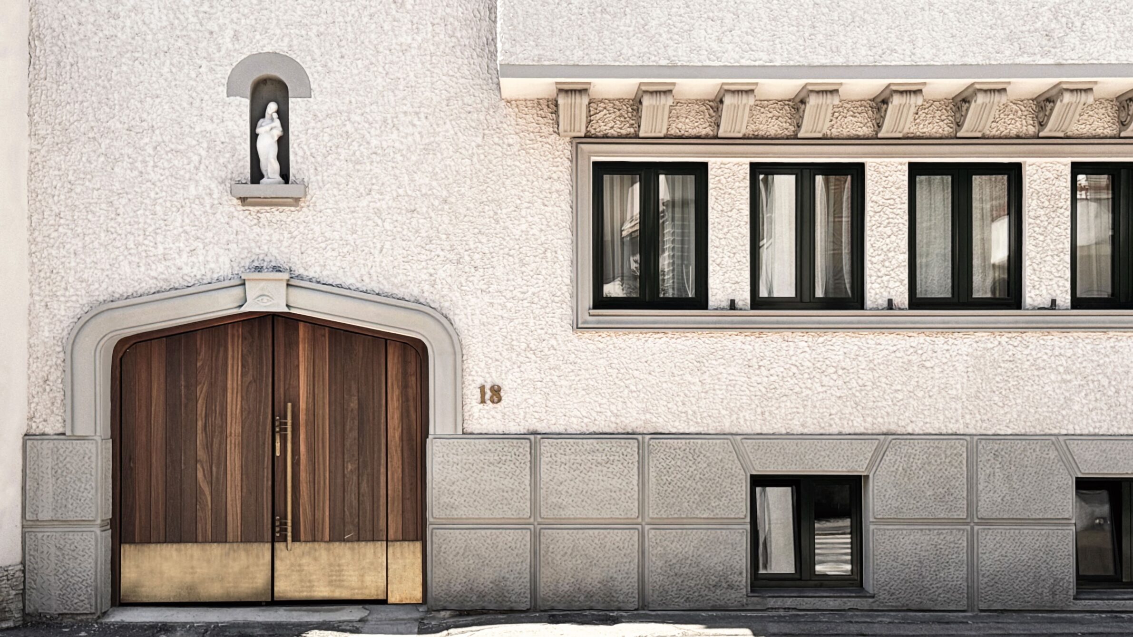
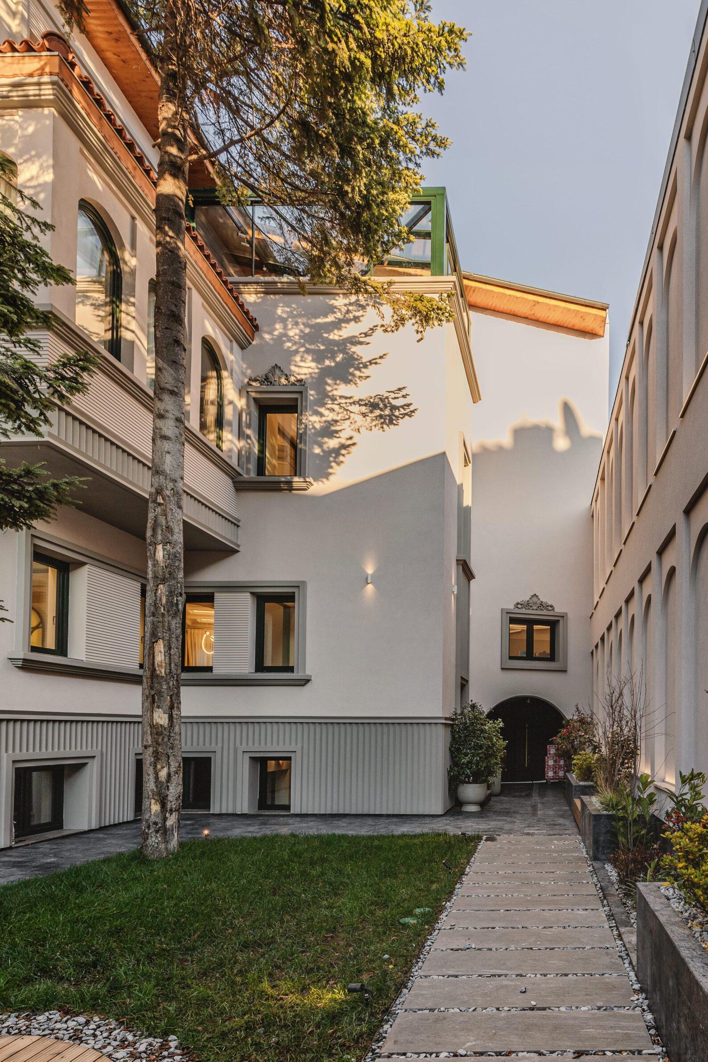
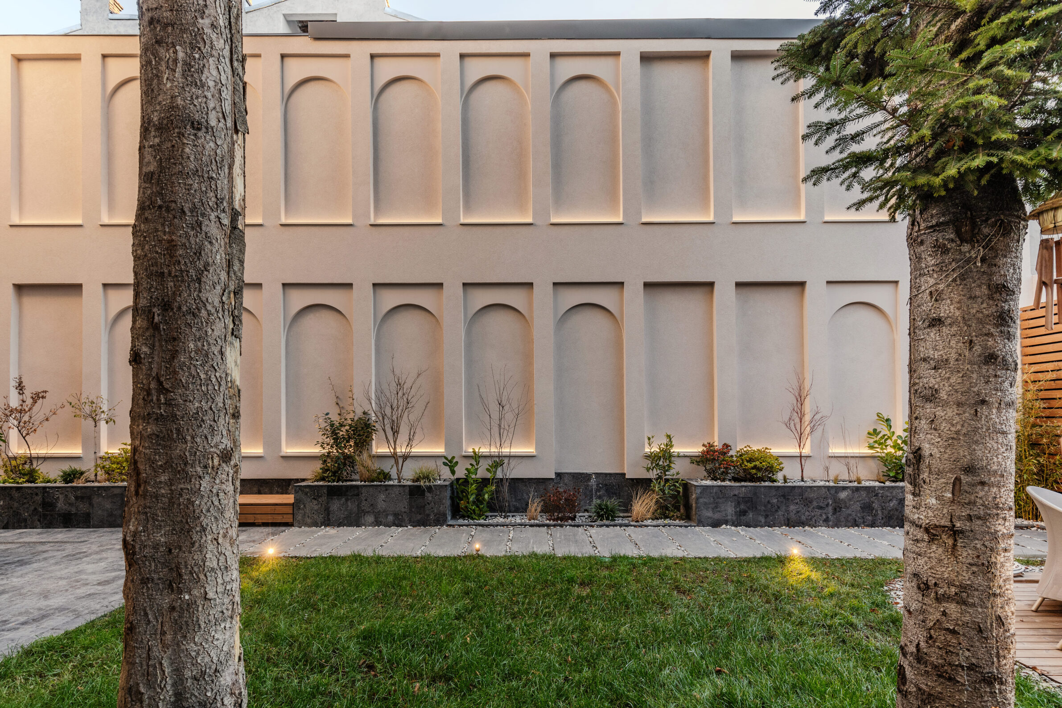
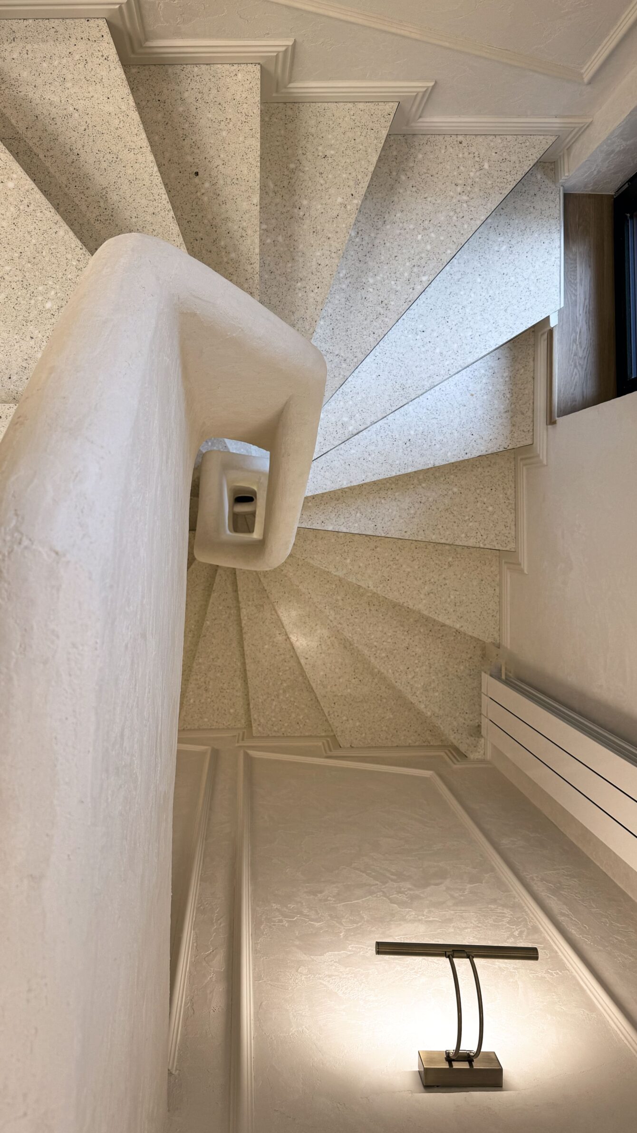
Carol’s House restores a Bucharest residence built in two stages, in 1935 and 1948, after decades of deterioration had compromised both its structure and architectural details. The intervention began with consolidation but remained deliberately restrained in its spatial changes. Original decorative elements were preserved or carefully reconstructed, fragments of mosaic flooring were incorporated into new terrazzo surfaces, and the existing sequence of rooms was adjusted only where contemporary use required better circulation. The rear courtyard and secondary façades received a more substantial reinterpretation, bringing greater coherence to parts of the house that had previously been treated as purely functional. The result relies on continuity rather than contrast: the new work strengthens the existing character while allowing another period of domestic life to settle within it.
2. Casa E.T. by Studio Bocchi
Italy, 2025
Photography: © Marcello Mariana
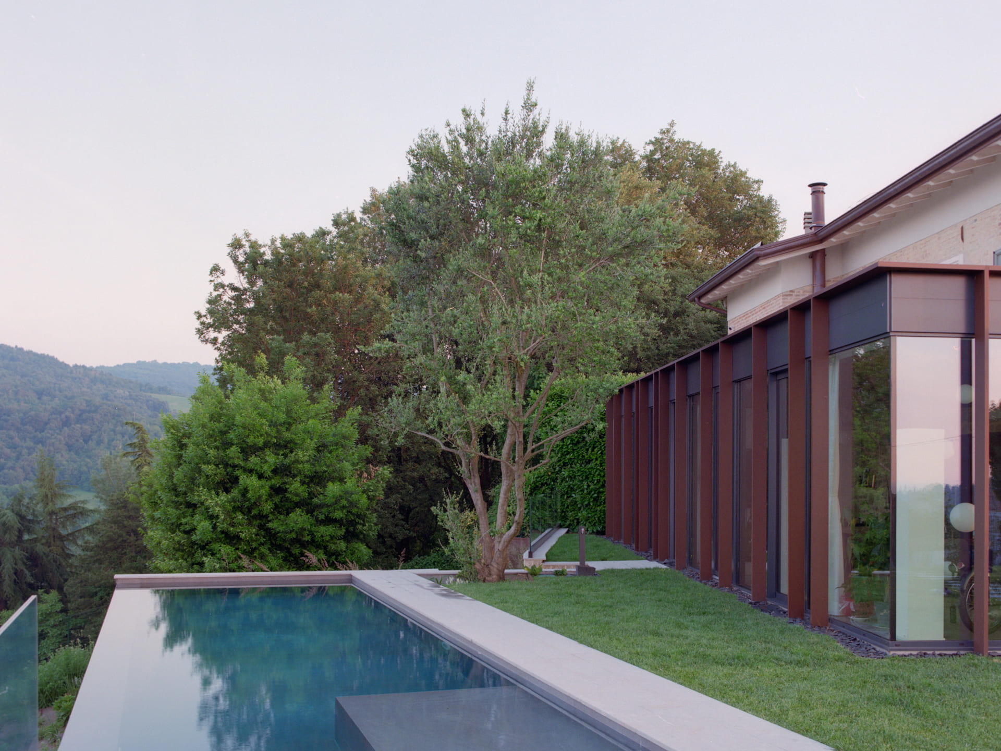
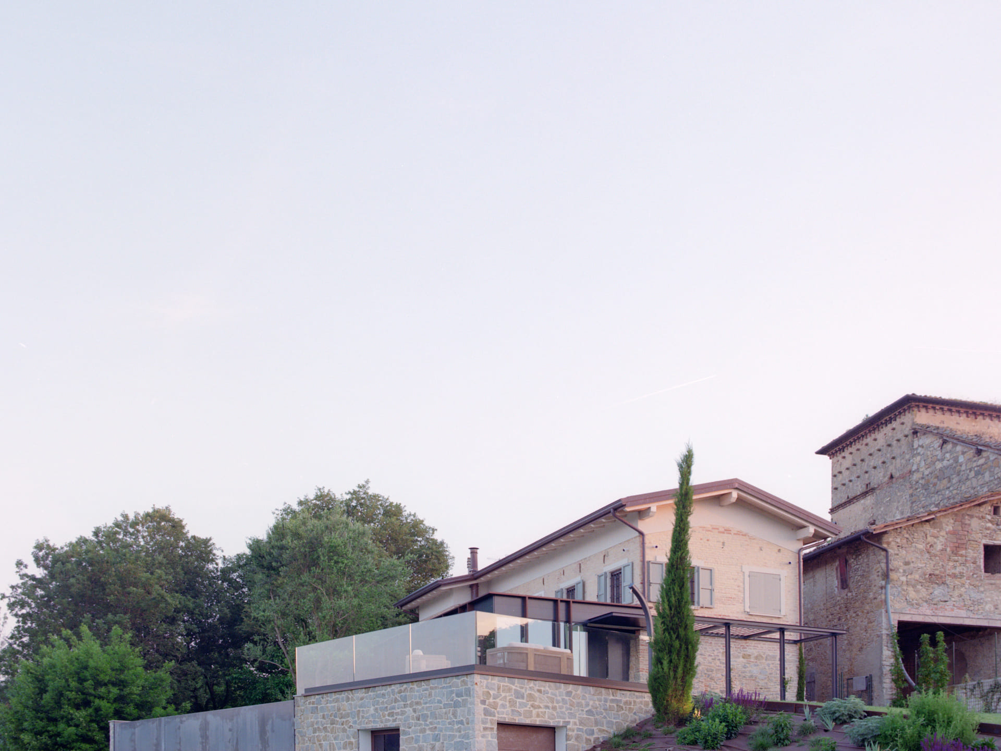
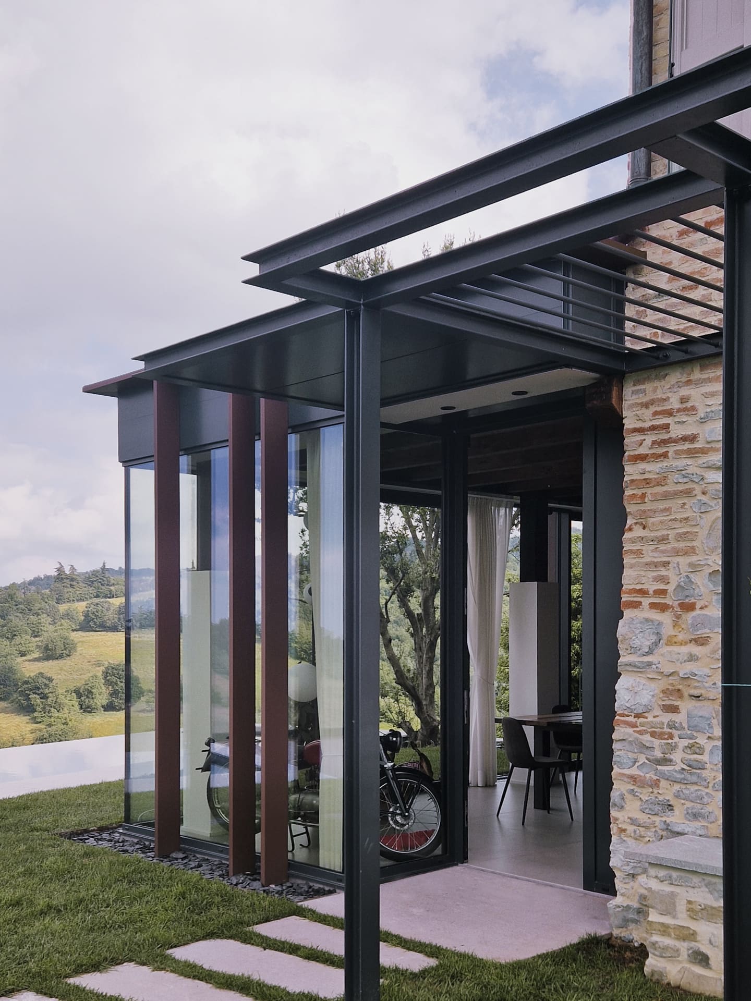
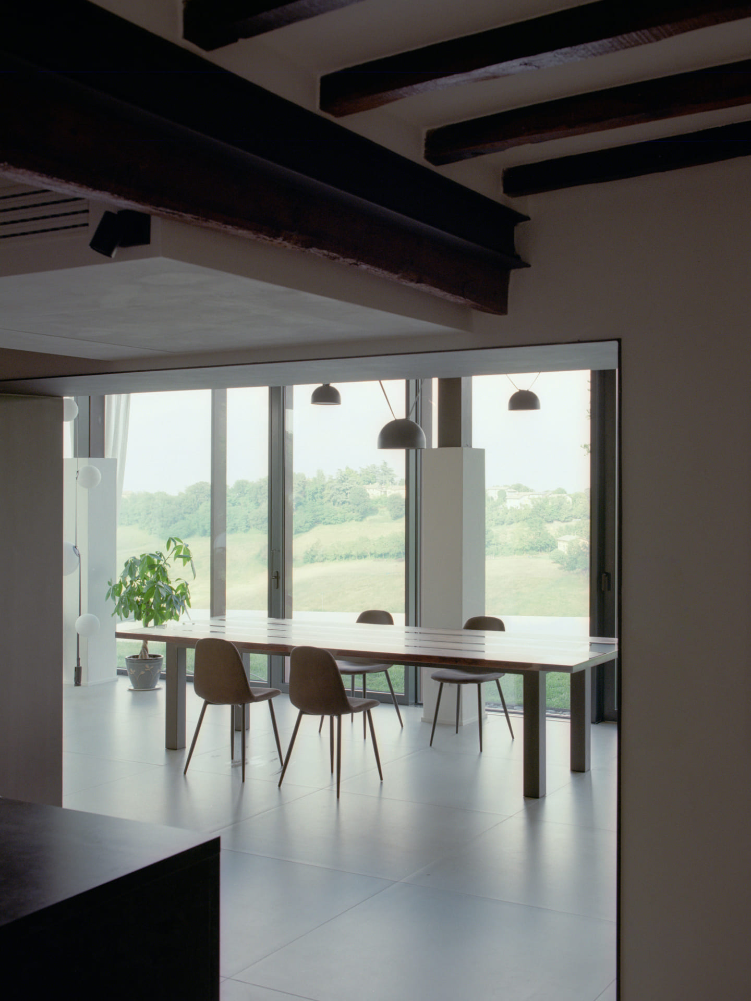
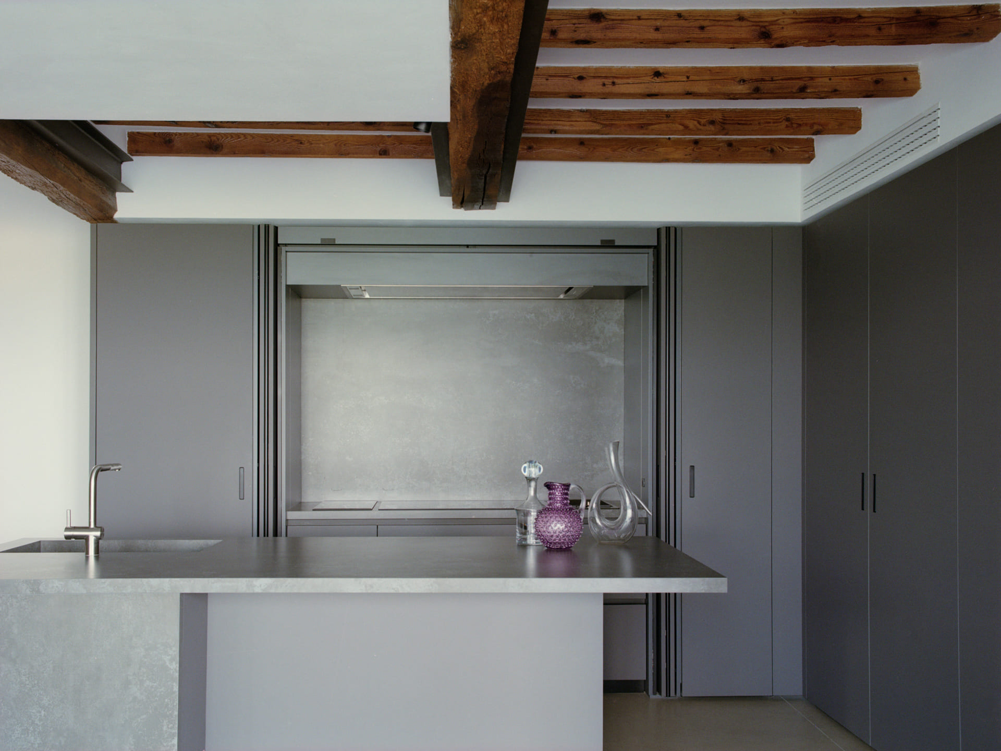
Casa E.T. extends an early twentieth-century stone farmhouse in the hills of Reggio Emilia through a new ground-floor layer deliberately lighter than the existing building. An earlier portico was transformed into living, dining and wellness spaces by retaining its concrete columns, inserting a new metal roof structure and enclosing the volume with continuous glazing. The original stone wall remains visible inside the extension, making the boundary between the two periods part of the interior. Large sheet-metal portals mark new openings through the old masonry, while Cor-ten-toned aluminium elements give the addition its own material identity. Instead of imitating the farmhouse, the project allows stone, glass and metal to remain distinct, using their contrast to make the transformation of the house legible.
3. Gironda Palazzo by Giovanni Mecozzi Architetti
Italy, 2025
Photography: © Giovanni Mecozzi Architetti
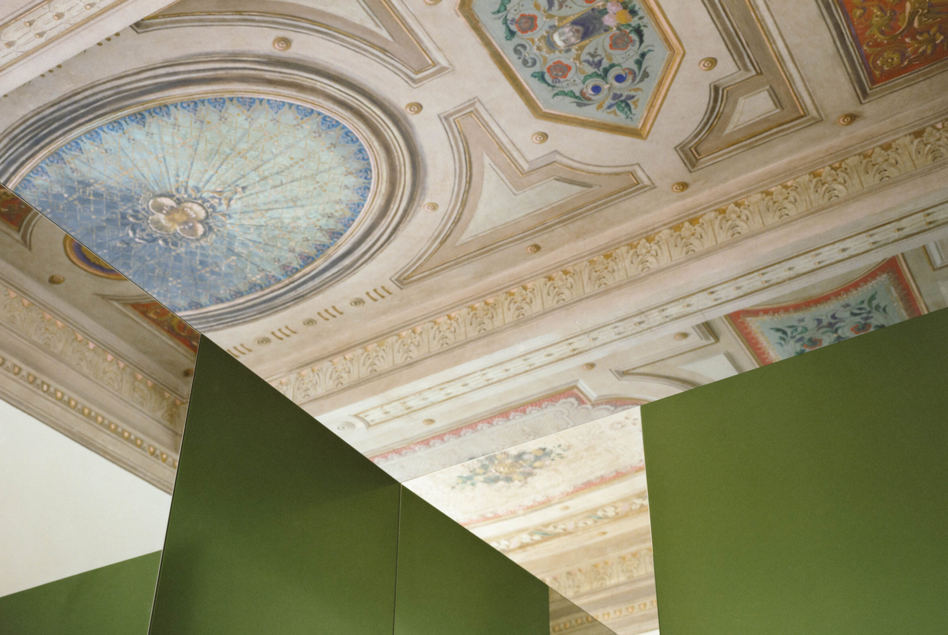
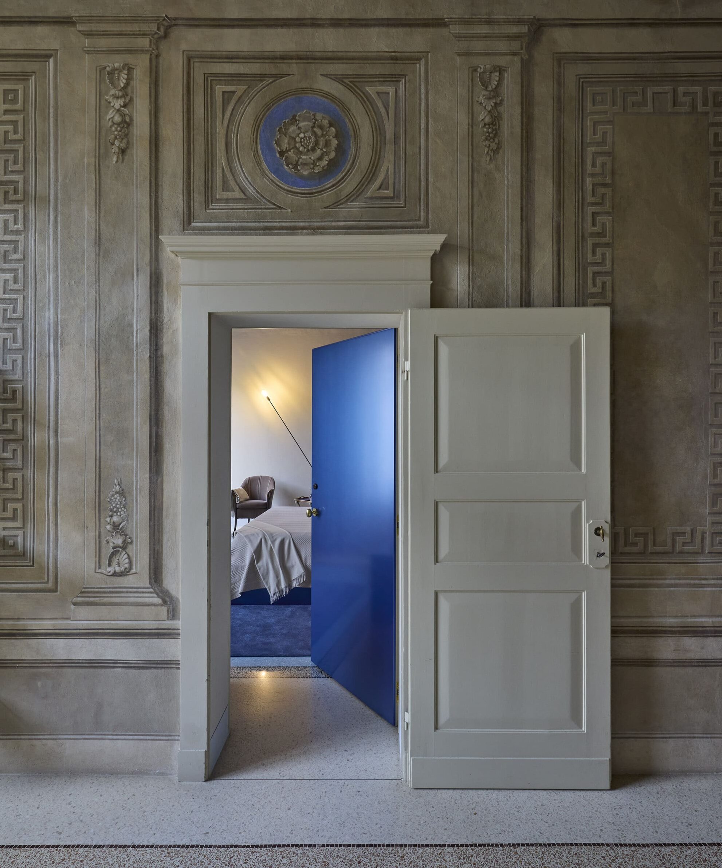
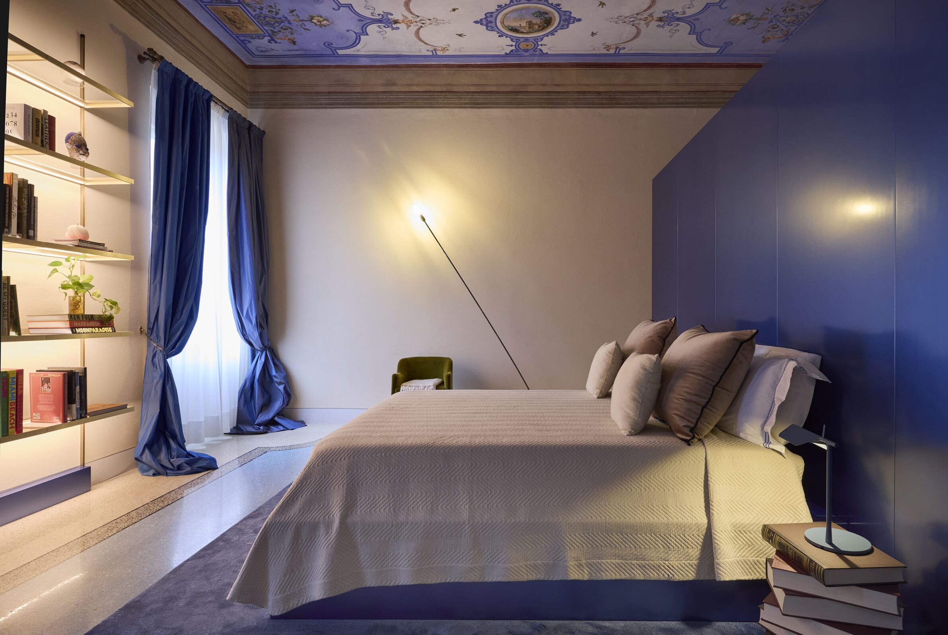
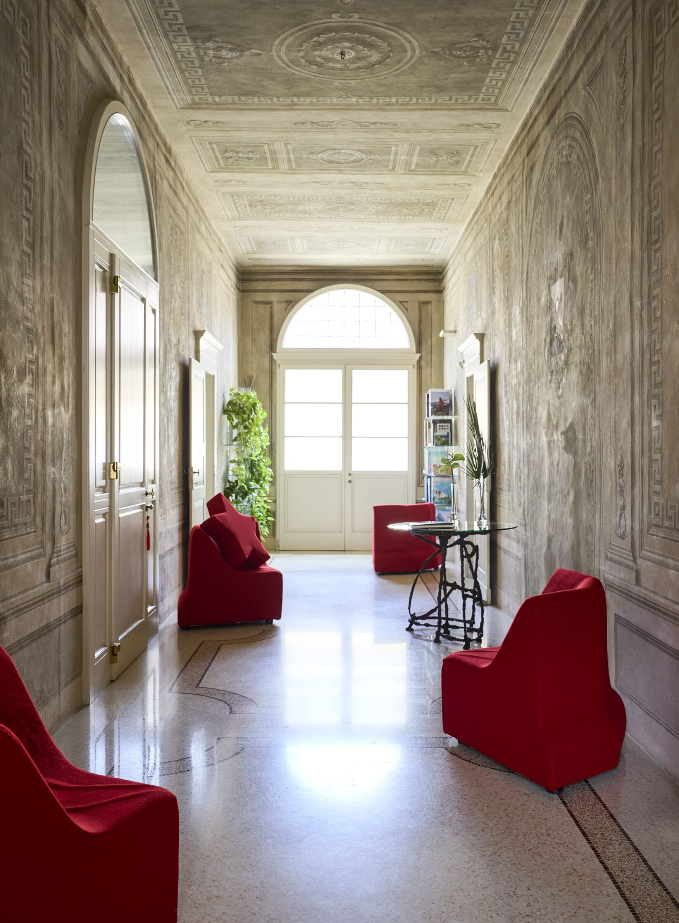
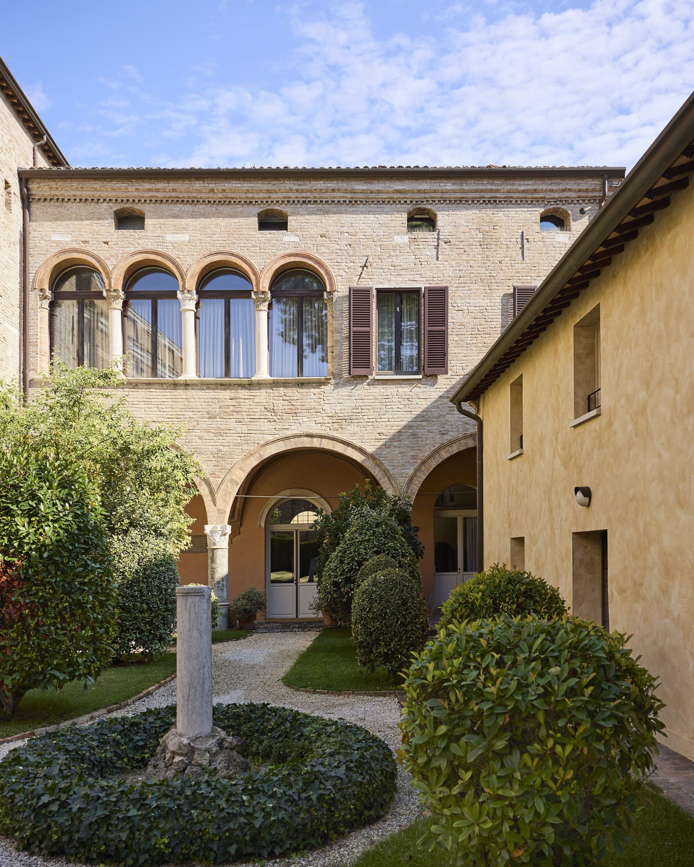
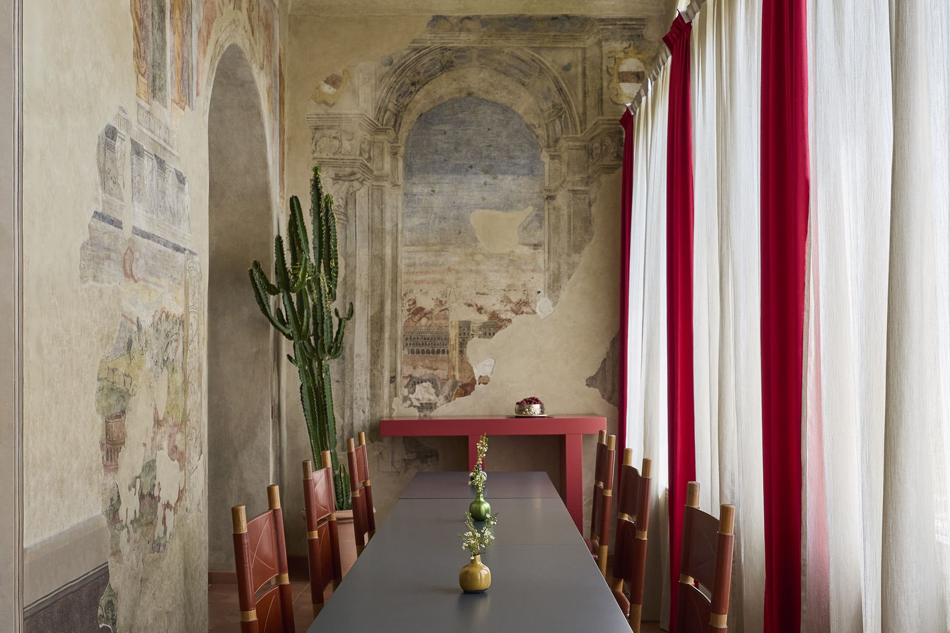
Gironda occupies the noble floor of the fifteenth-century Casa Guaccimanni in Ravenna, where historic rooms contain sixteenth-century frescoes and Neoclassical wooden ceilings. The new residence is introduced largely through self-supporting interior structures and furniture, following a principle of reversibility so that the existing building and its decorative fabric remain untouched. Bathrooms, wardrobes, a sauna, reading areas and other contemporary functions are integrated into these inserted volumes. Their strong colours refer to Ravenna’s Byzantine mosaics, while their abstract geometry establishes a deliberate distance from the historic shell. Rather than forcing contemporary domestic requirements directly into protected fabric, the project creates an independent architectural layer within it. Old and new remain clearly identifiable, but together form a functioning home.
4. Carmélites by Grou Serra
Belgium, 2023
Photography: © Séverin Malaud
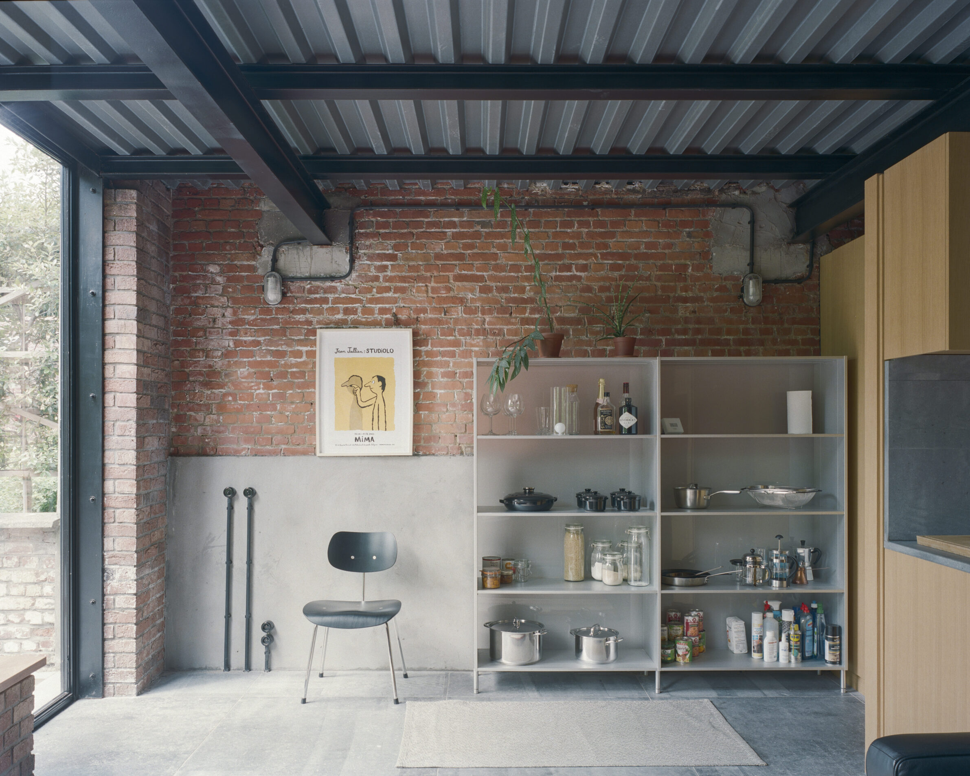
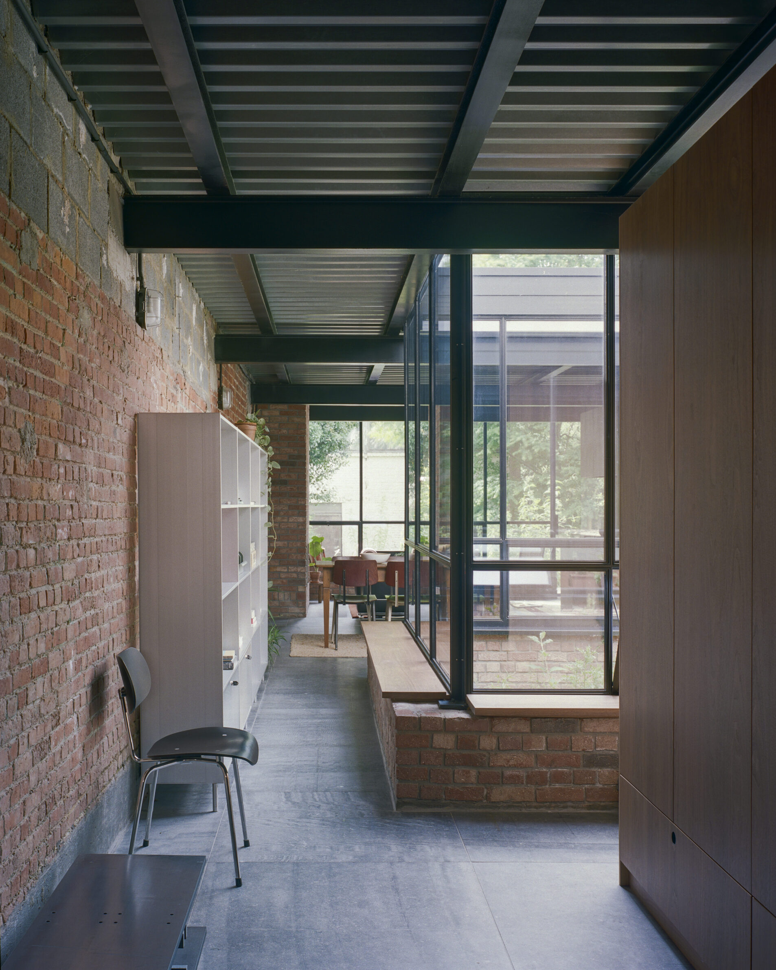
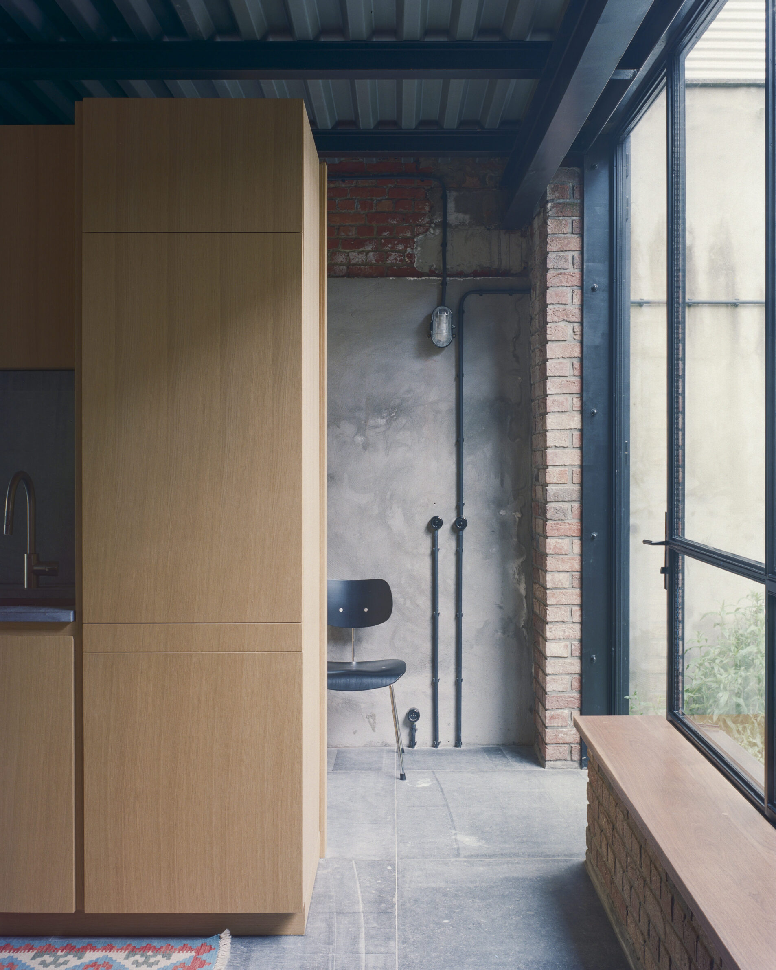
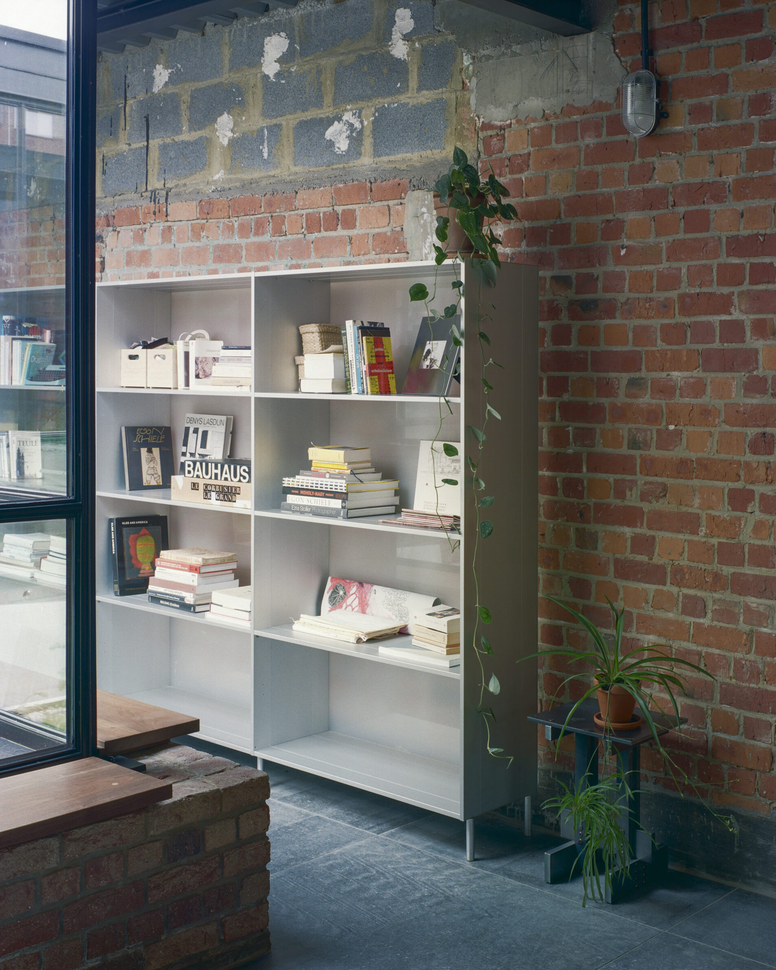
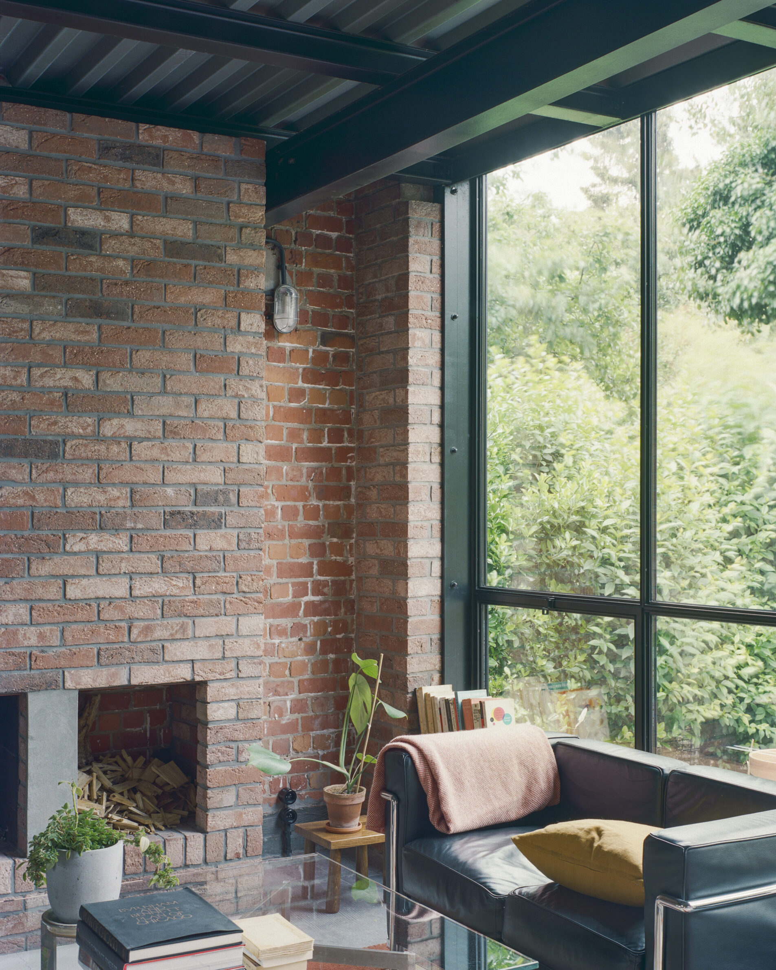
Carmélites converts a former first-floor office in Brussels into a residence organised around a newly created patio. Rather than subdividing the deep existing plan into conventional rooms, the architects open it almost completely and use the courtyard to bring daylight into the centre of the building. The new plan follows a one-metre module, adjusted where existing steel beams interrupt the grid. Materials are left exposed wherever possible: steel, brick, Belgian blue stone, oak and walnut make the different layers of construction immediately readable. Here, transformation does not depend on preserving a historical domestic interior, since none existed. Instead, the project demonstrates the adaptability of the existing structural frame, turning a former workplace into a home through changes in light, circulation and spatial organisation.
5. L10 House by Garmendia Cordero Arquitectos
Spain, 2025
Photography: © Jose Hevia
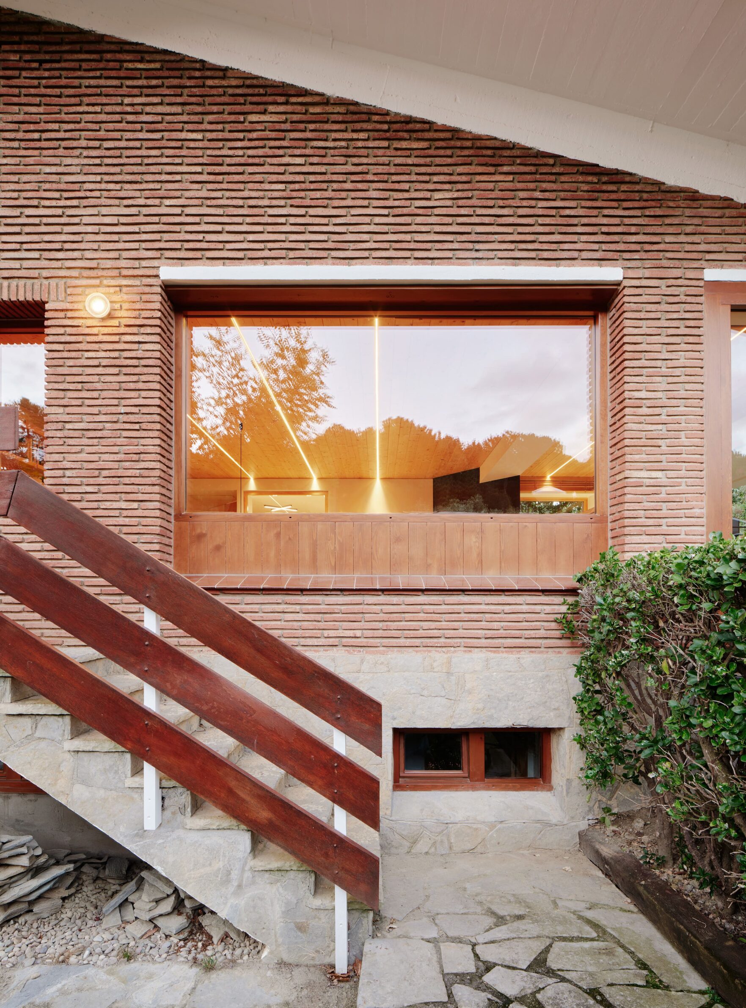
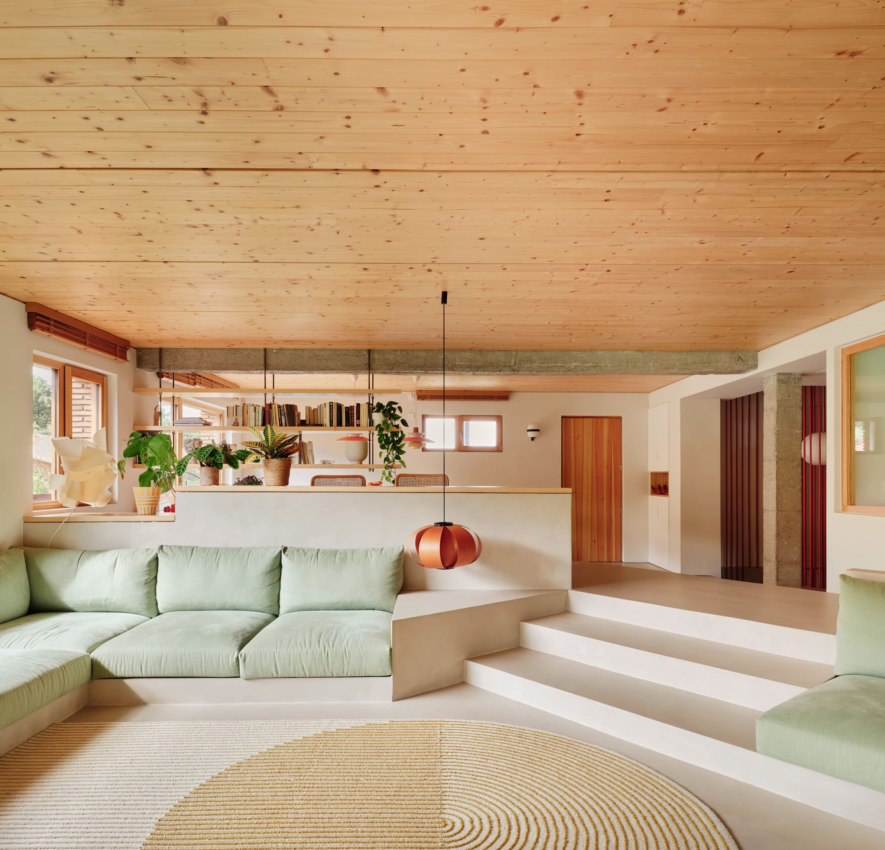
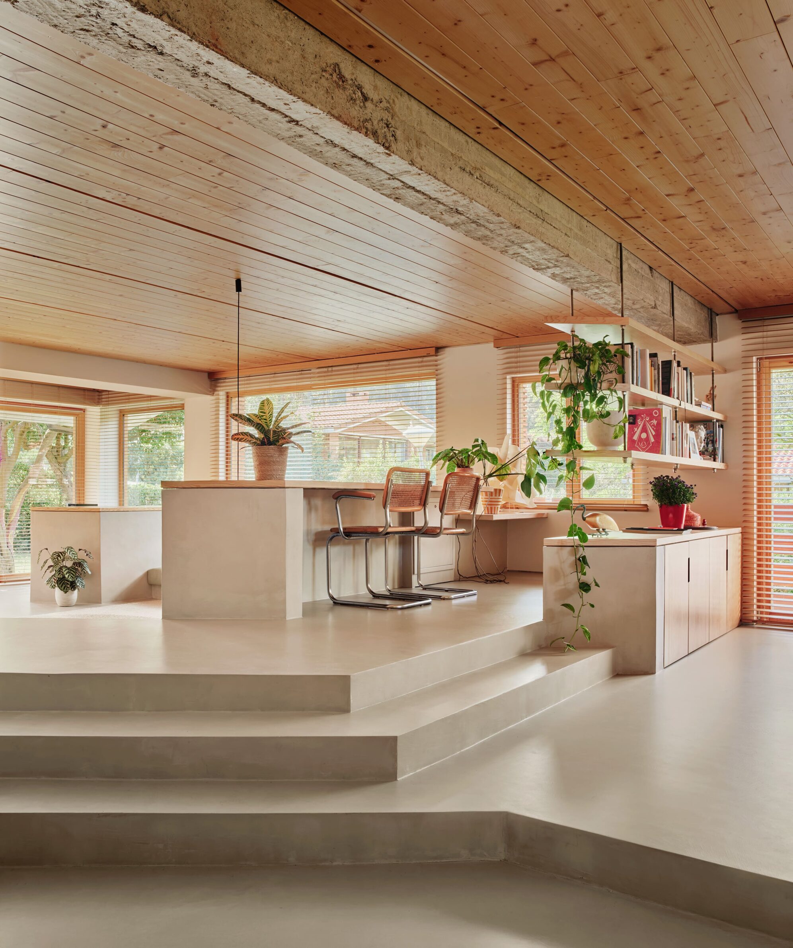
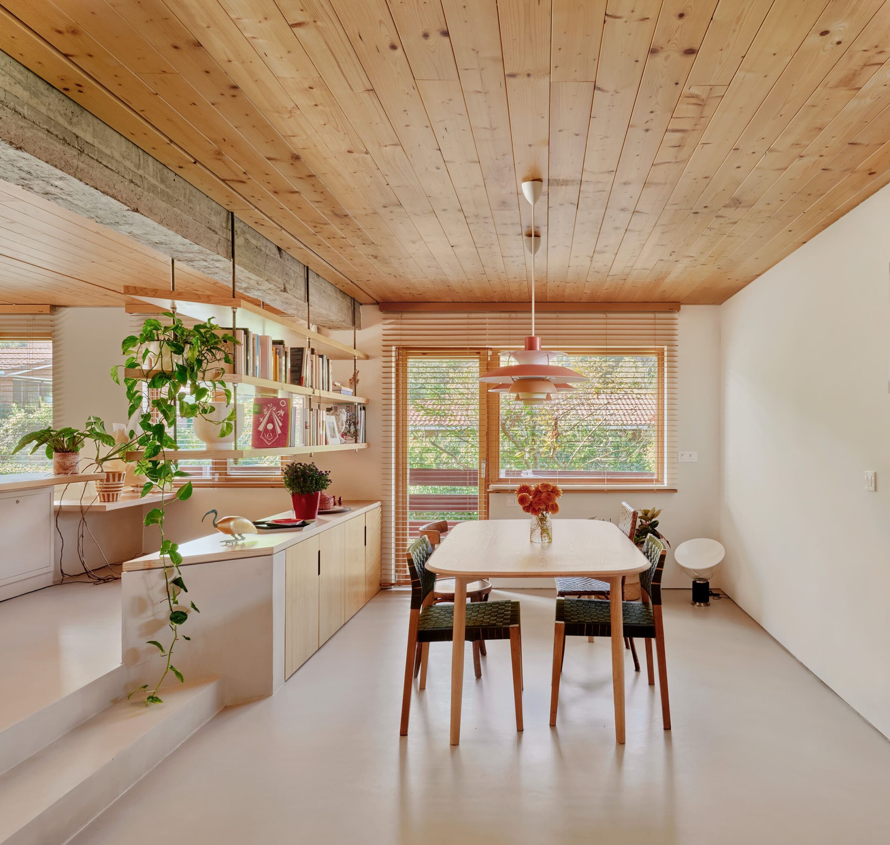
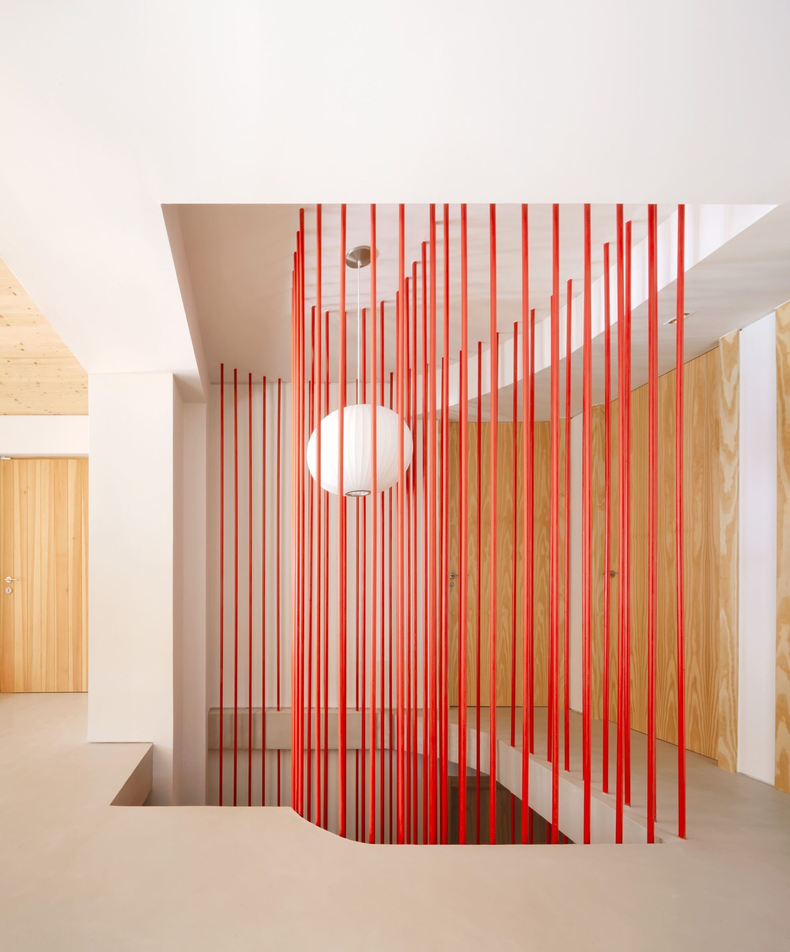
L10 House revisits a 1970s coastal residence in Bizkaia whose original architecture already contained a number of carefully considered spatial decisions. Rather than replacing that logic, the renovation treats it as a durable framework. The previously compartmentalised interior is opened into larger, more flexible spaces, while the main axes of occupation are reoriented within the existing perimeter walls. Changes in level help define different areas without returning to a cellular plan, and the original staircase remains as a connection between the newly continuous living spaces and the bedrooms above. The project distinguishes between the permanence of the architectural shell and the changing requirements of domestic life: the existing house retains its essential presence while a different way of inhabiting it is introduced within.
6. S.Martino by TA Plan Design
Italy, 2023
Photography: © marcello mariana
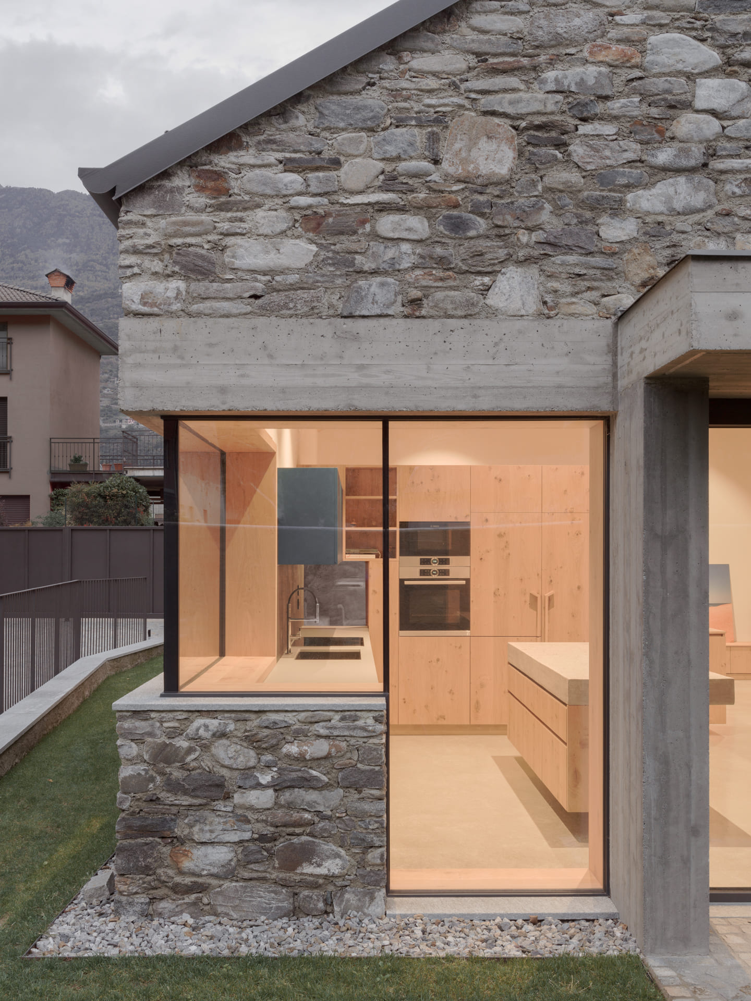
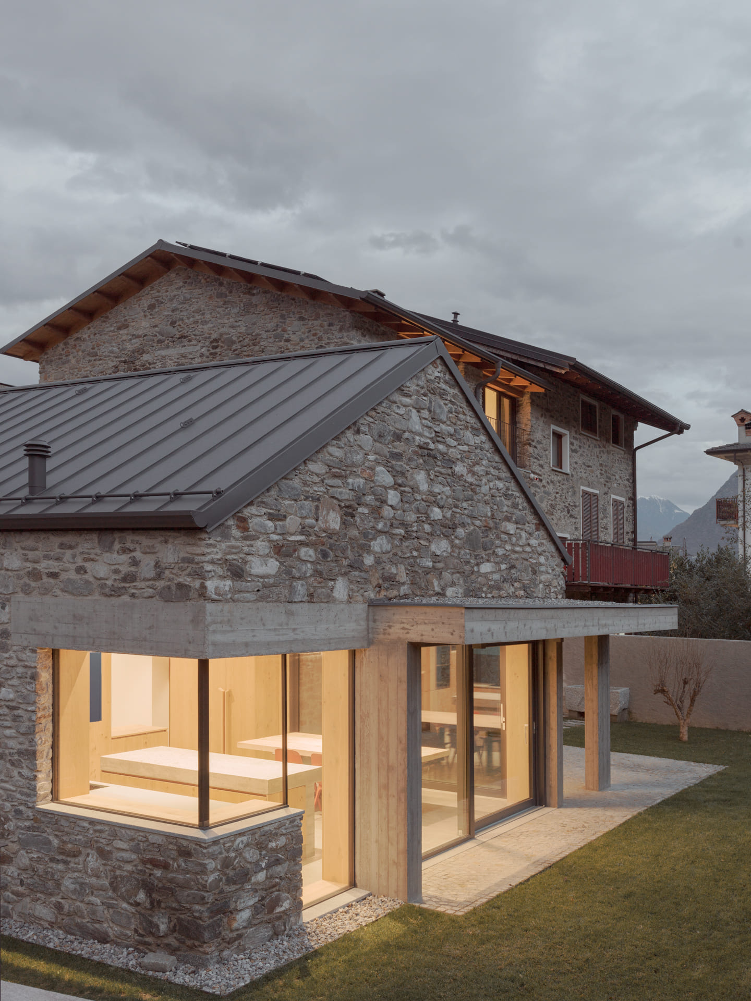
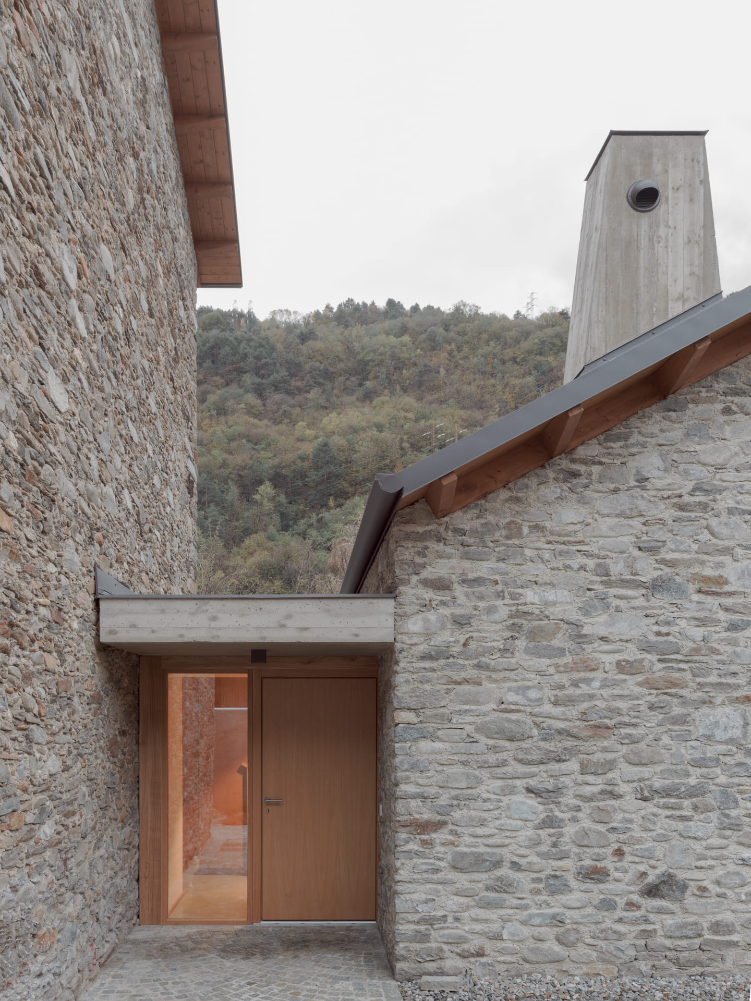
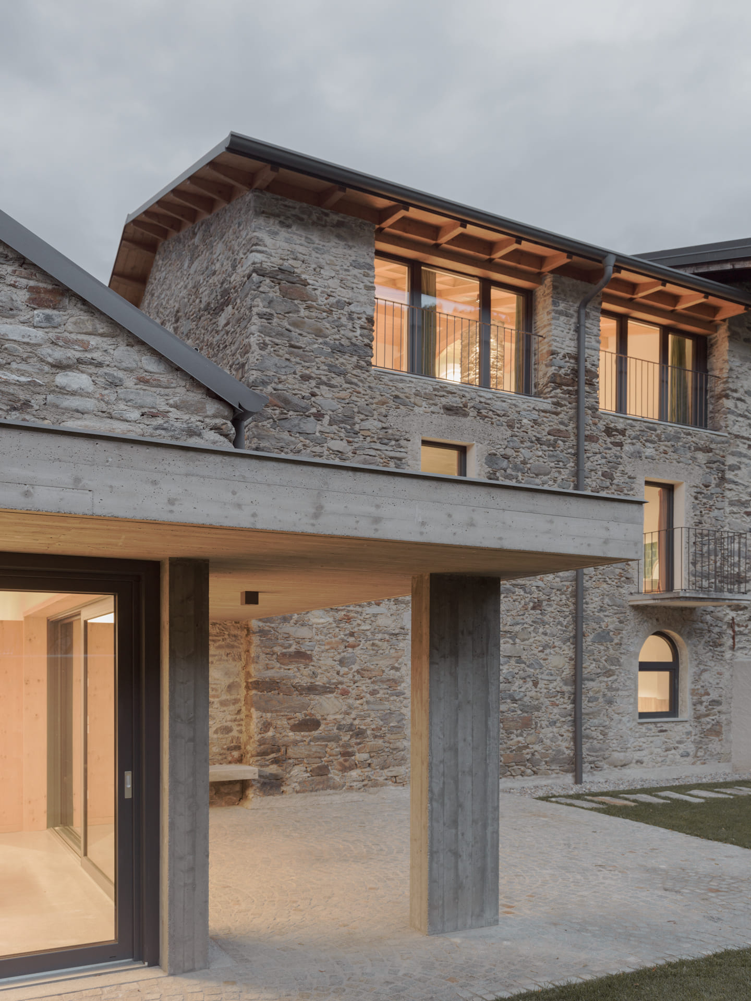
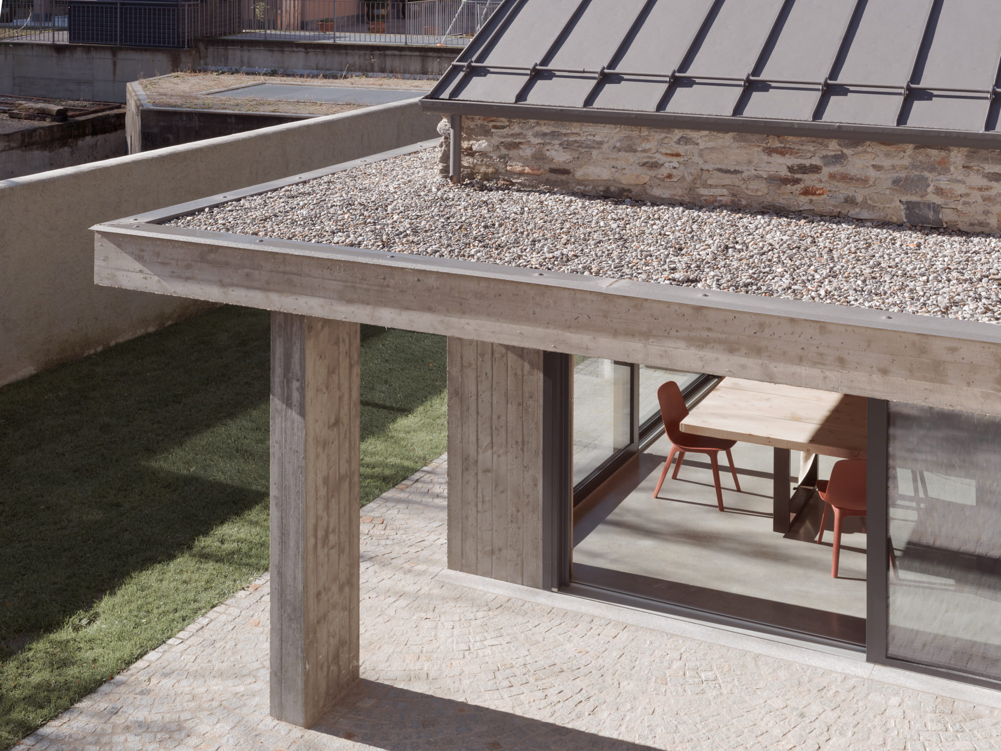
S.Martino approaches the existing residential building as a structure capable of further transformation rather than as a completed object to be preserved unchanged. Renovation and extension alter its spatial and formal relationships while retaining the earlier building as the basis of the new composition. The intervention does not attempt to conceal the fact that the house has changed over time. Existing and added elements remain perceptible, allowing the building to be read as the result of successive architectural decisions rather than as a single, homogeneous construction. This layering gives the house its particular character: the previous structure continues to participate in the new architecture, while the addition provides the space and conditions required by its current occupants.
7. Woodbury Residence by Of Architecture
United Kingdom, 2024
Photography: © Lorenzo Zandri
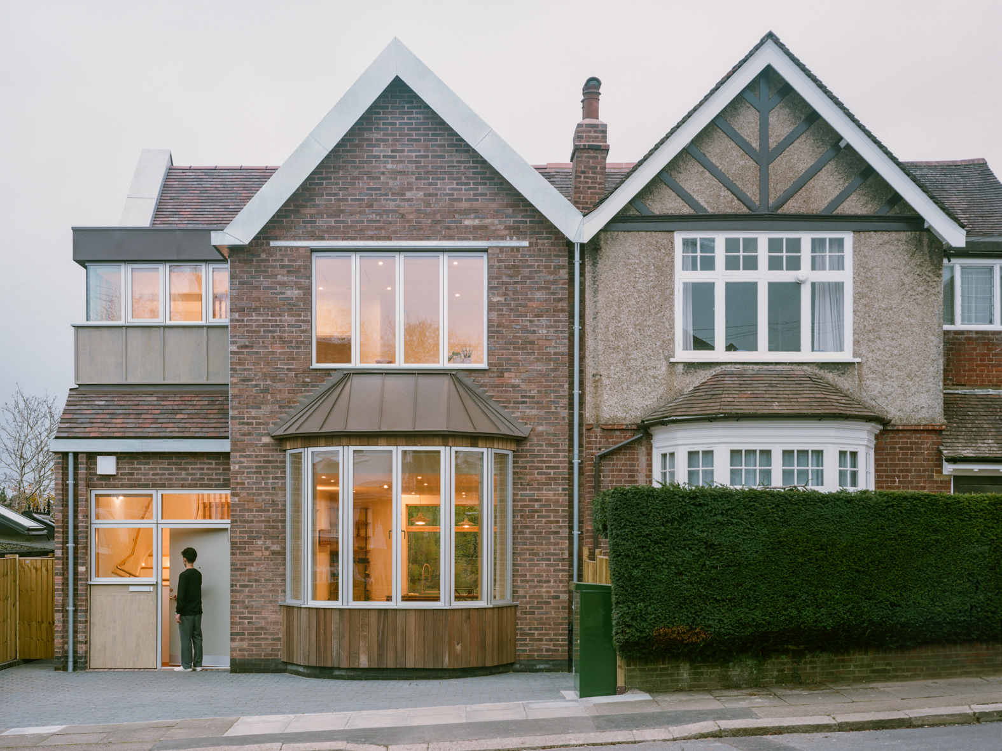
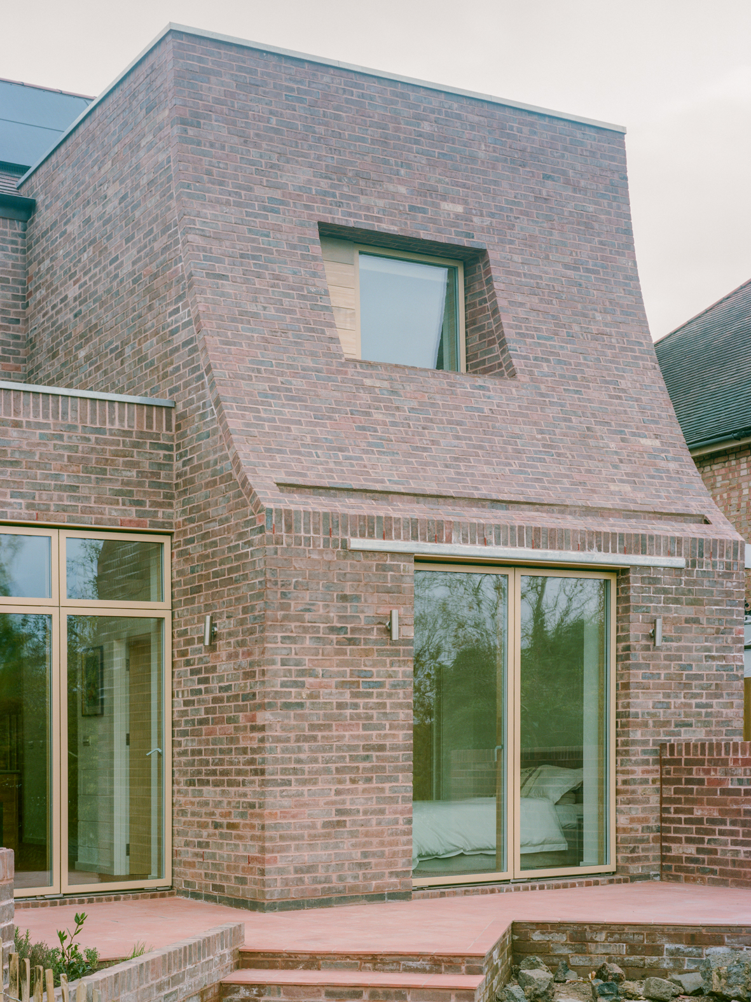
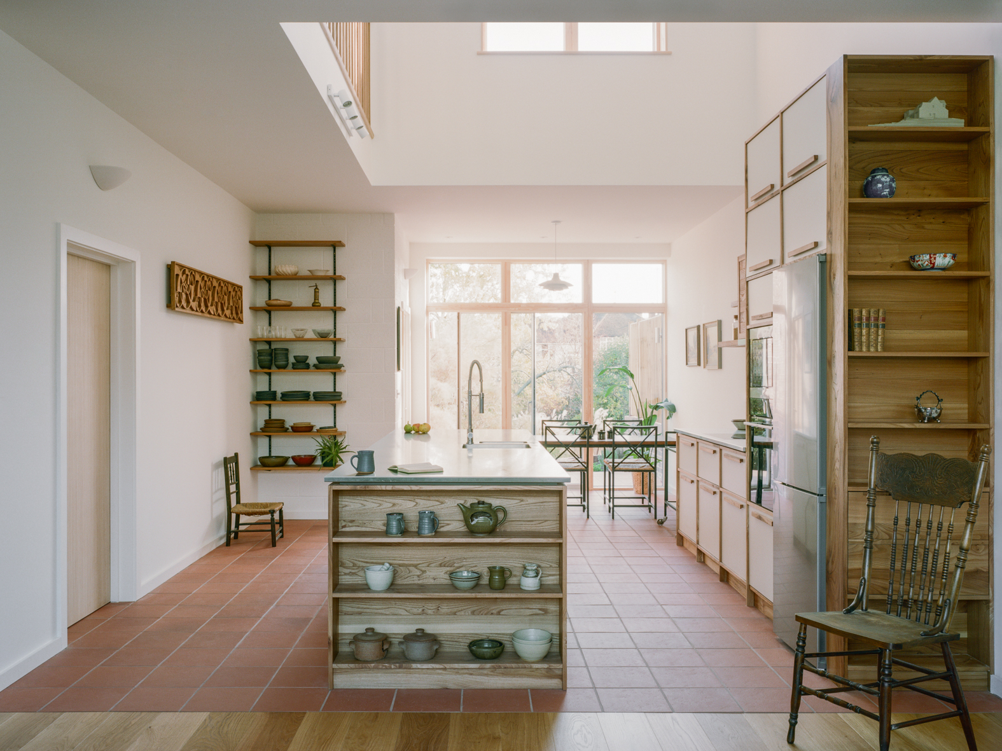
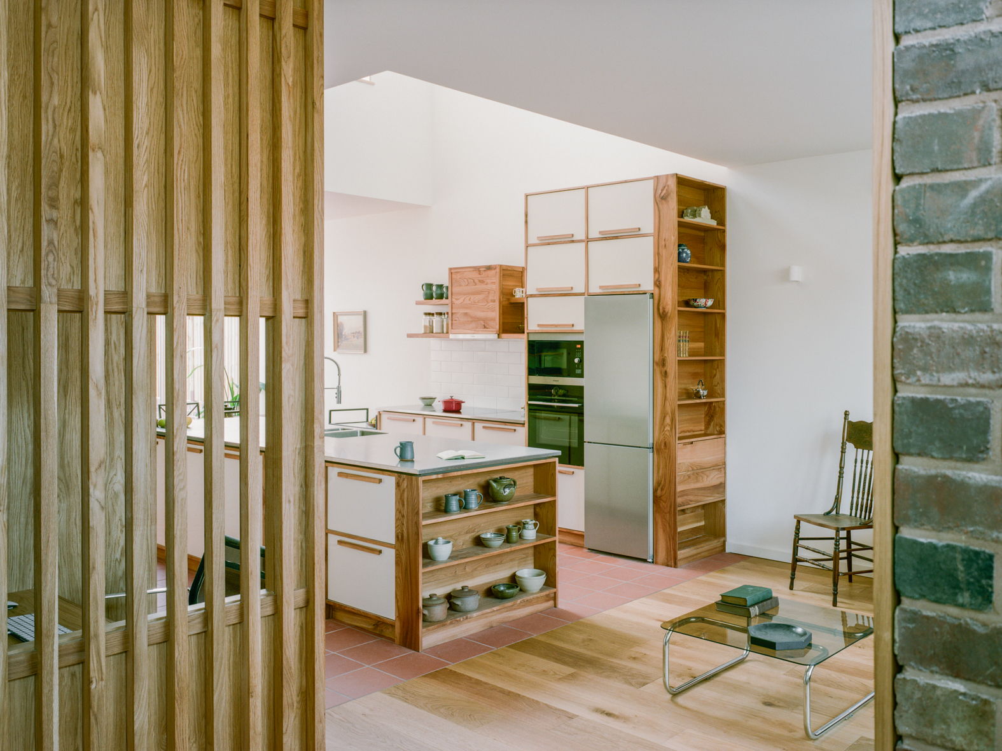
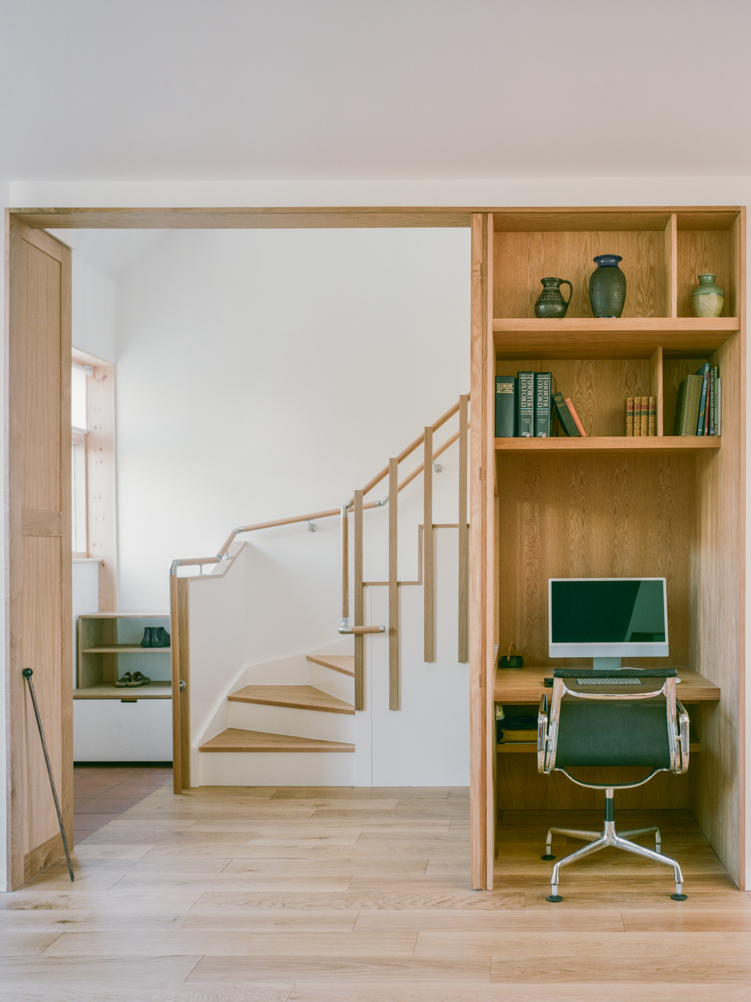
Woodbury Residence transforms a North London house while retaining selected traces of its previous life. Designed as an accessible home for its octogenarian resident, the project uses memory as a starting point without attempting to reproduce the existing architecture literally. Materials and elements from the former house are retained, reused or reinterpreted, while new brickwork, oak elements and a distinctive curved rear roof introduce a clearly contemporary layer. The relationship between old and new is therefore based on recognition rather than replication: familiar fragments remain present, but they are rearranged around different spatial and practical requirements. The result demonstrates how renovation can preserve continuity without freezing a house in its previous state.
8. Kesterson House by BUNSTON
Australia, 2023
Photography: © Tasha Tylee
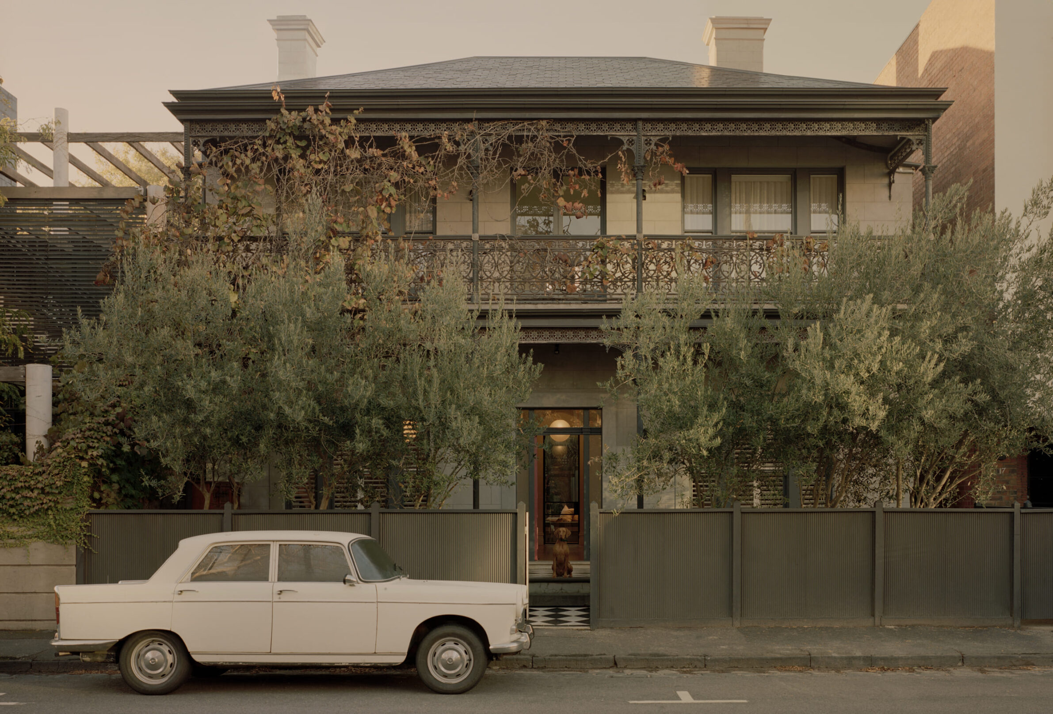
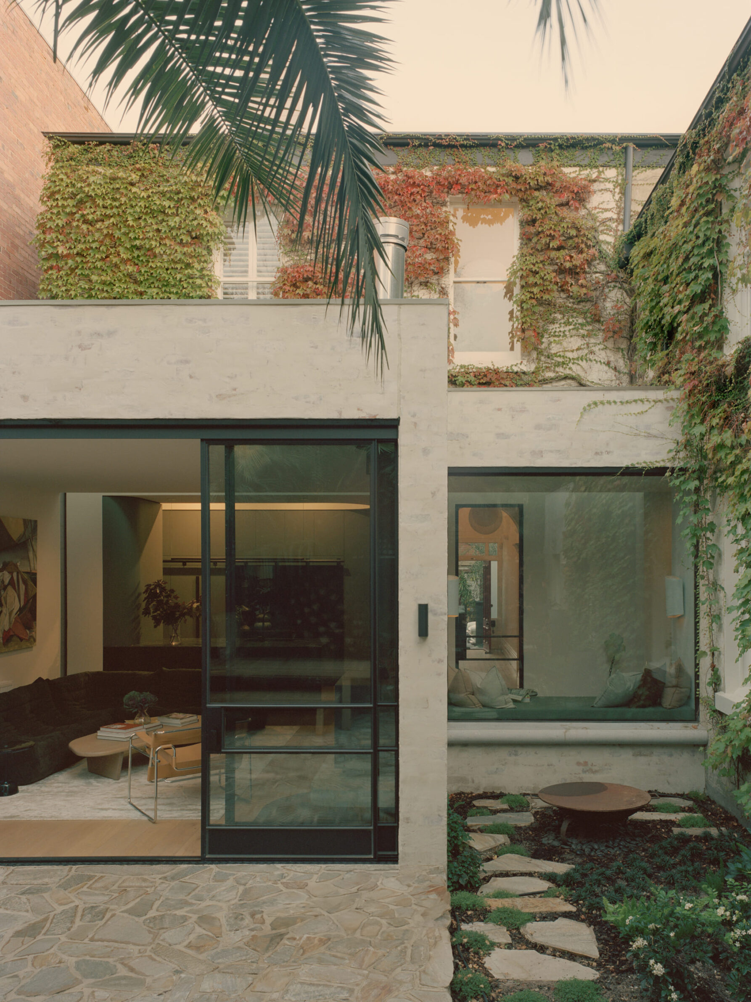
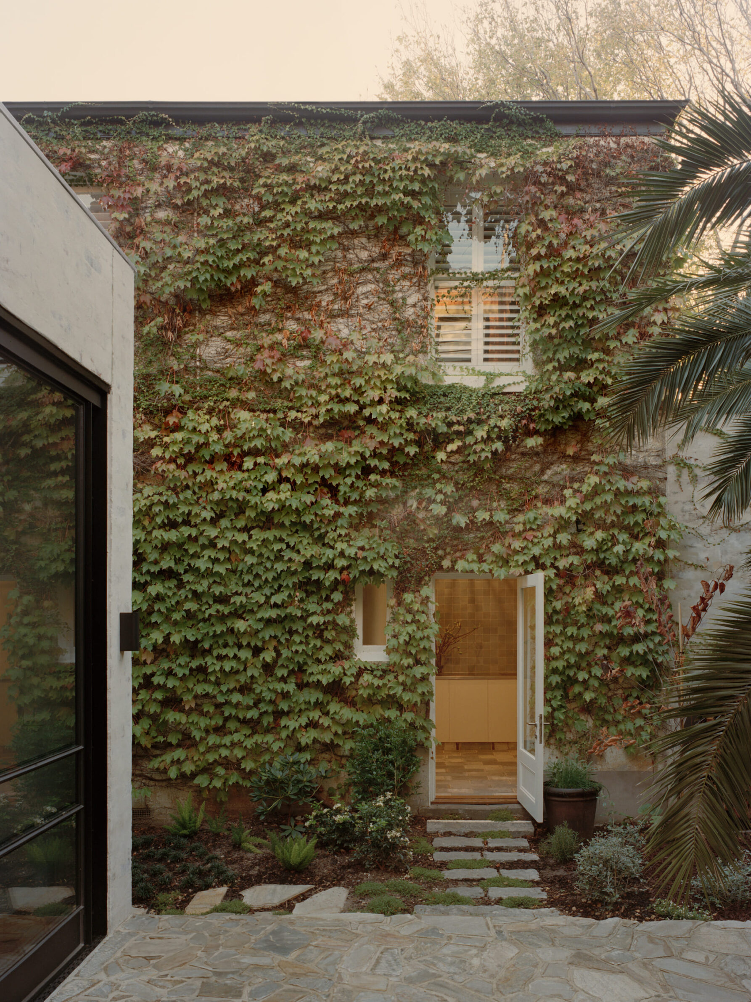
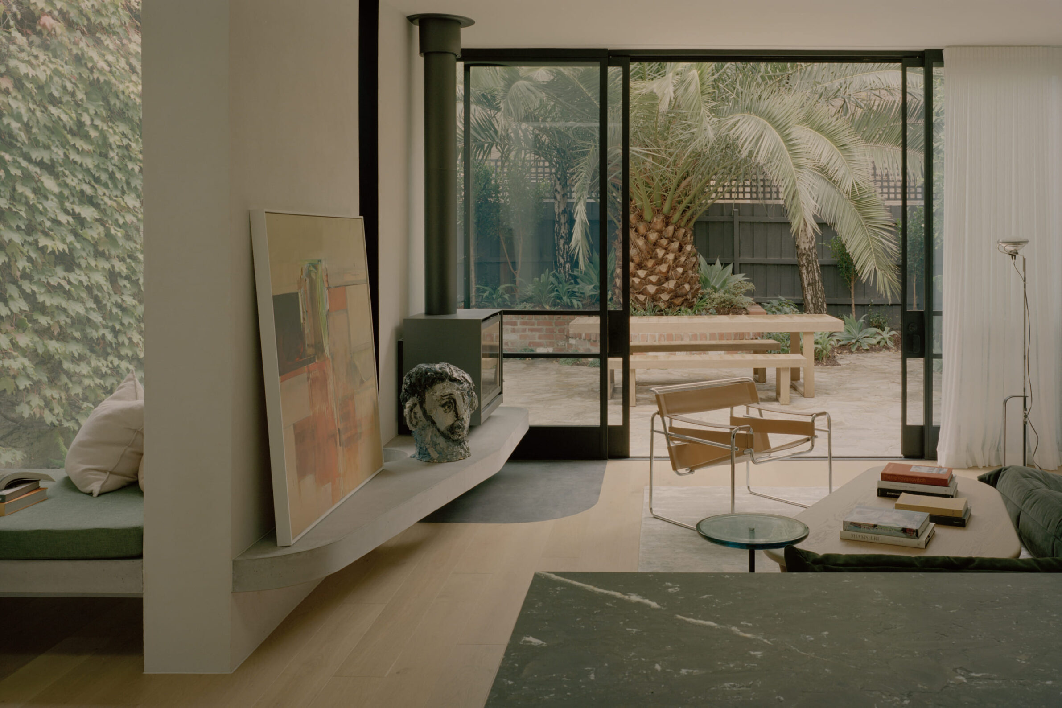
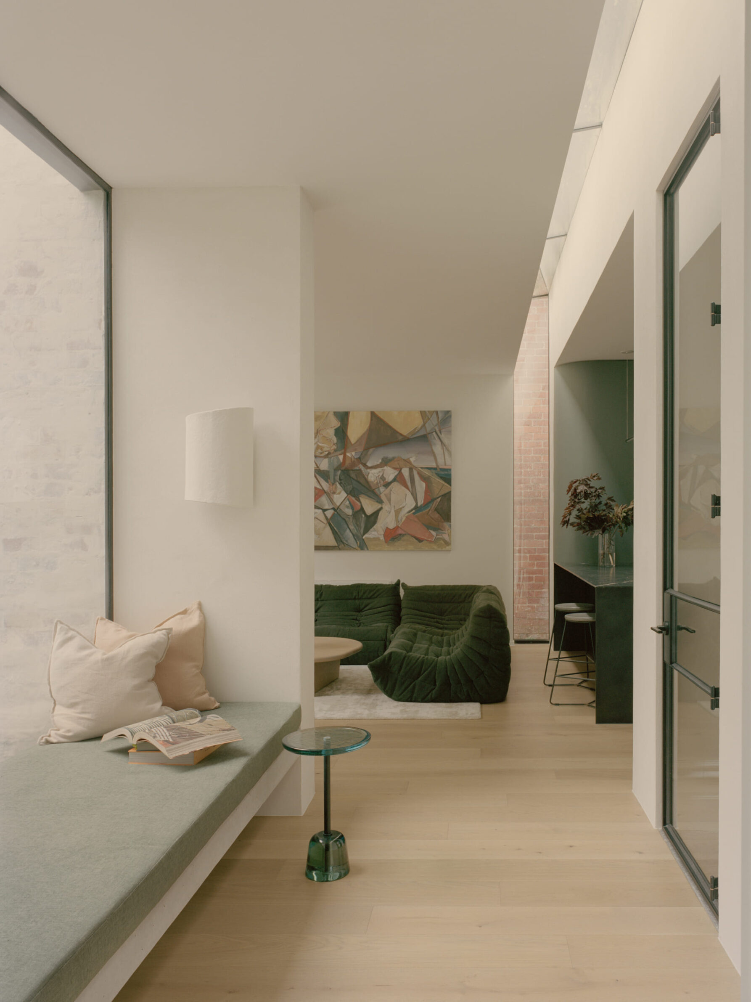
Built in 1875, Kesterson House had spent several decades as an architecture office before being returned to residential use. BUNSTON retained much of the existing building and focused on recalibrating its spaces rather than increasing its size. Former office rooms were reorganised around a central courtyard, the kitchen was moved into the heart of the plan, and a small rear addition was connected to the old house through a glazed strip that brings daylight between the two layers. Existing bricks removed during construction were cleaned and reused on site, while restoration work repaired elements including chimneys and the slate roof. Substantial change is achieved through reorganisation rather than replacement: the historic fabric remains, but the way the building is occupied has been fundamentally reset.
Edited by: Tanja Završki; Cover image: © Dave Wheeler
______
Selections is an editorial series that presents carefully curated architecture, interior, and product design projects. Each article explores a specific theme, question or typology. Sometimes through a collection of projects, sometimes through a single work that deserves closer attention. Rather than aiming for completeness, Selections highlights projects that help us better understand the ideas, values and directions shaping the built environment today.
What do you believe is still worth creating?
You are part of the creative community shaping what comes next. Share your perspective on the ideas, challenges and possibilities that deserve attention now. Selected contributions will be shared through our channels, and every contributor will receive a complimentary Festival Pass.
Selected Works
___
Edited by:
Tanja Završki
Cover image:
© Dave Wheeler
Be There.



Powered by
