


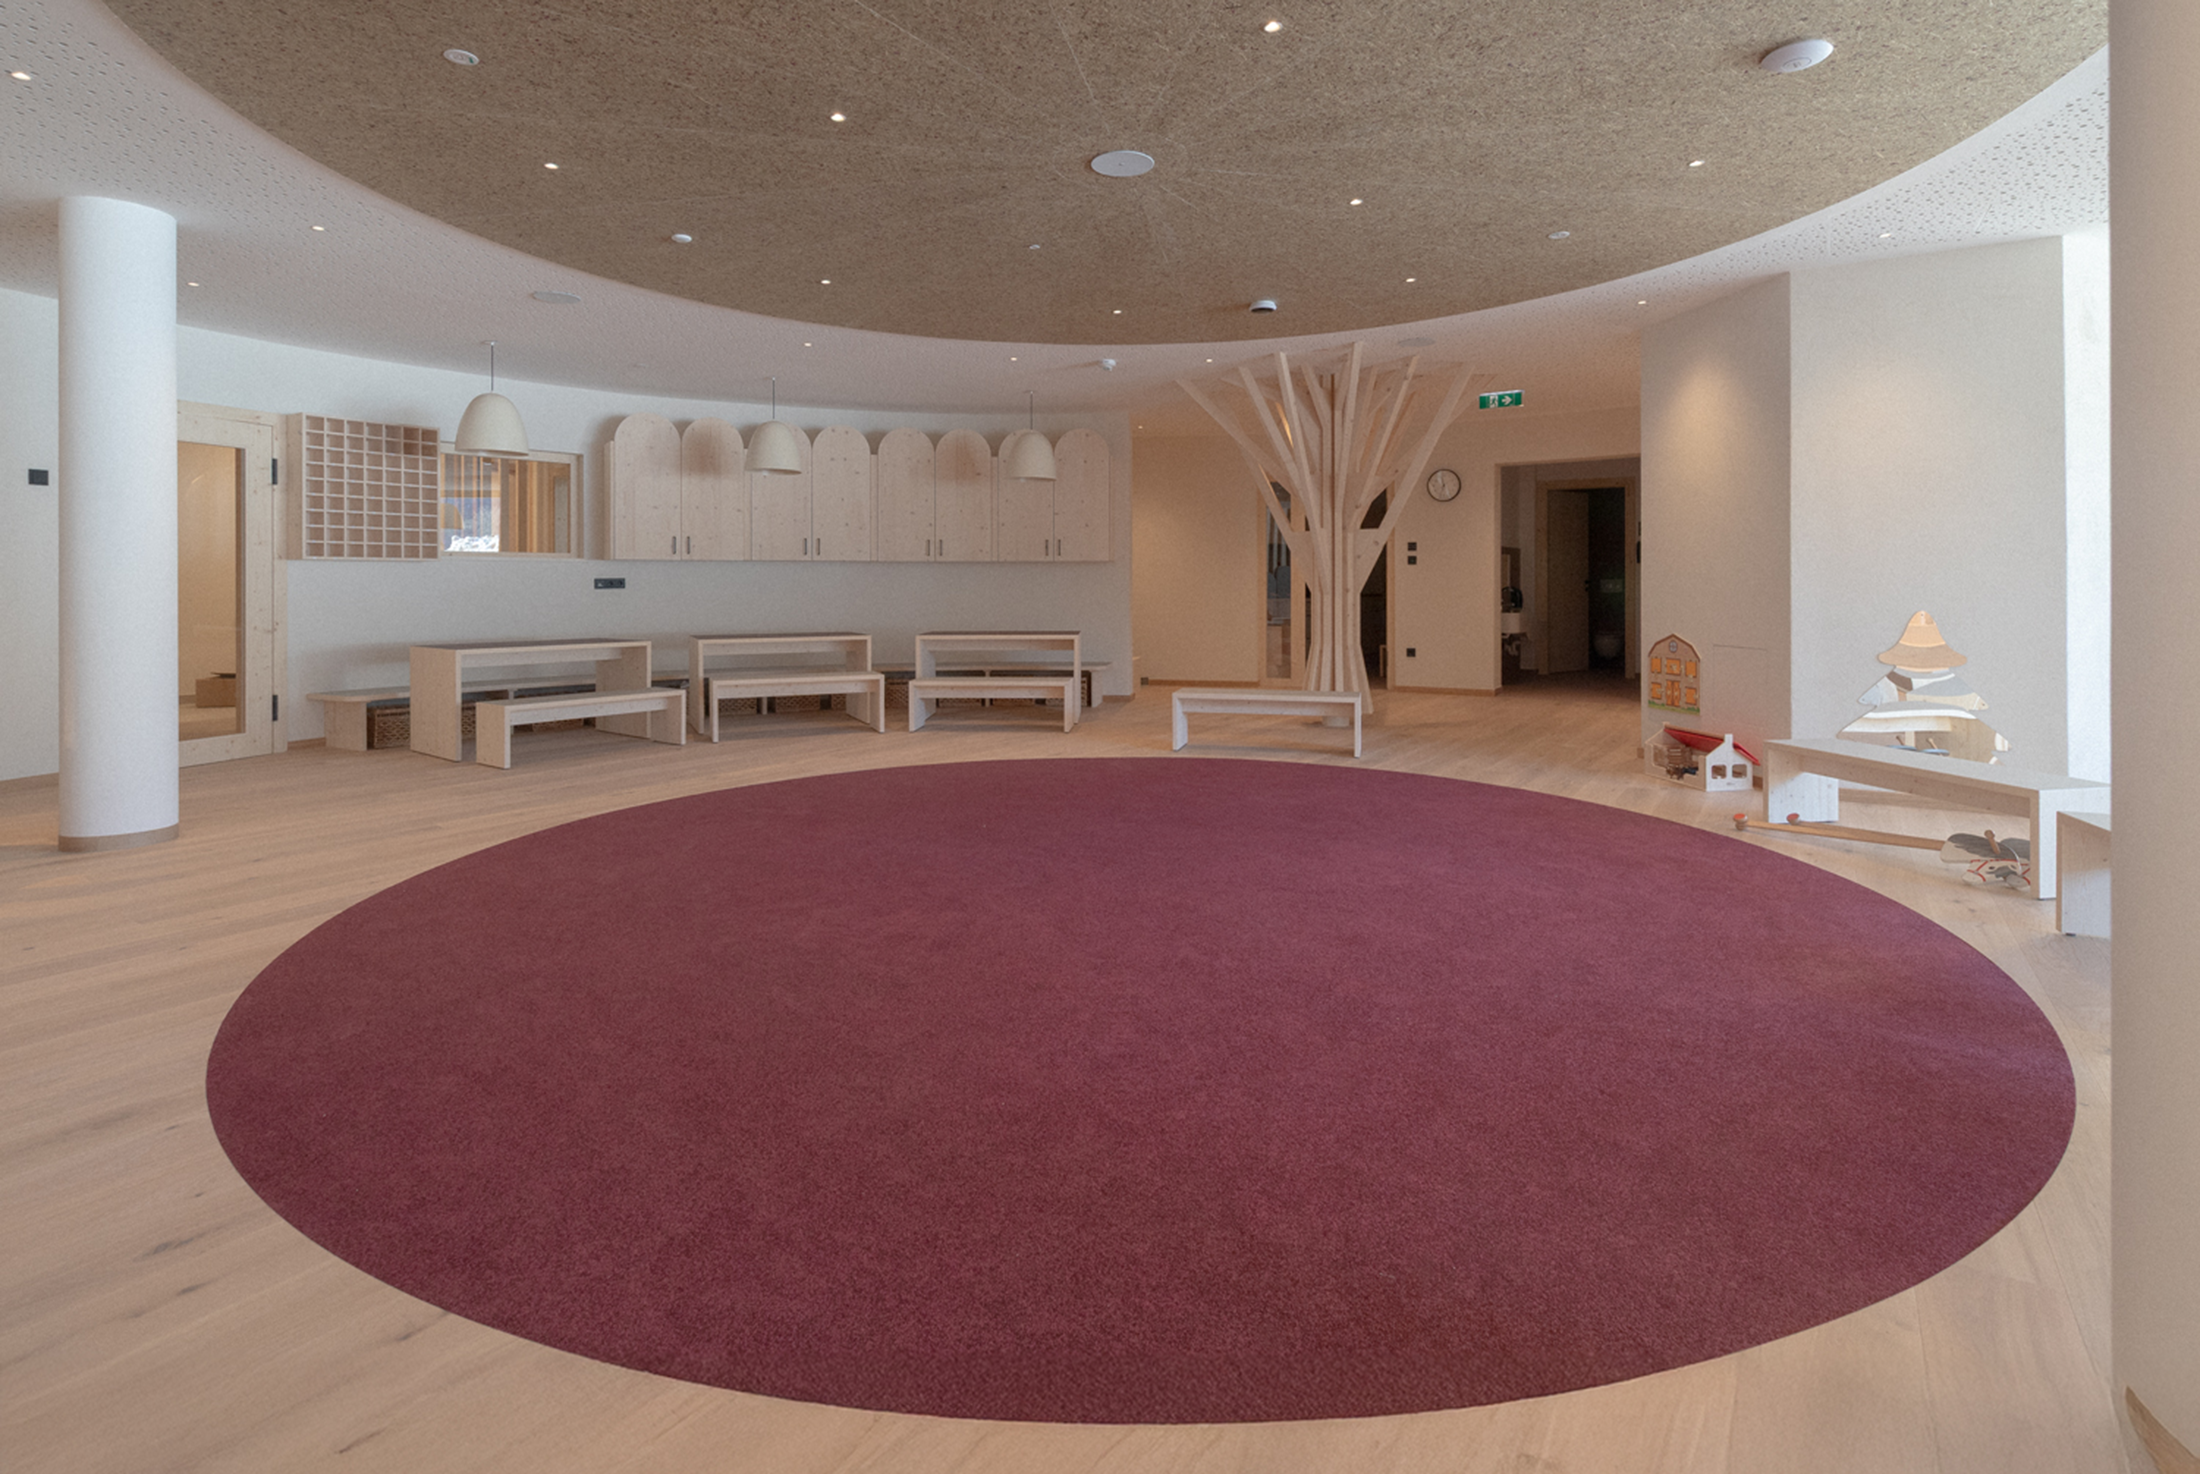
At Neubergerhof, a family-run hotel in the Austrian Alps known for its warm hospitality and strong connection to nature, a 600 m² children’s area was completely reimagined. The new space reflects the hotel’s philosophy of creating places where families feel at ease and close to the surrounding landscape.
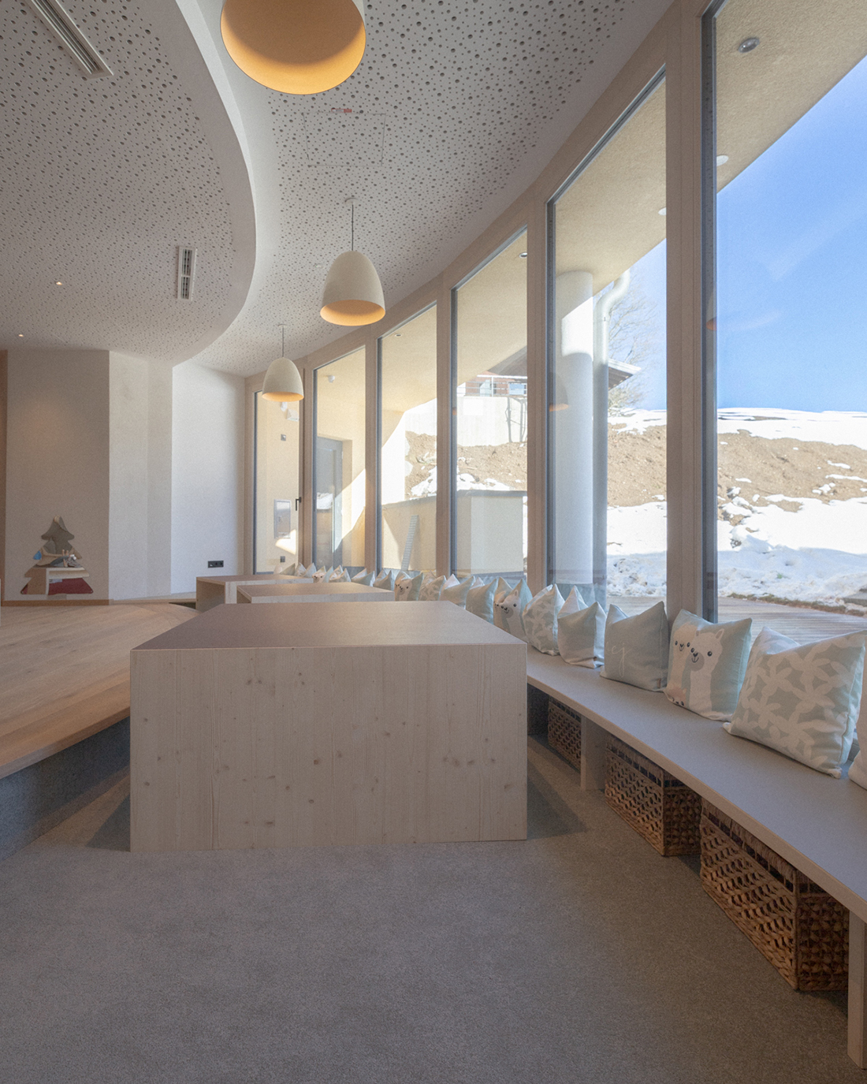
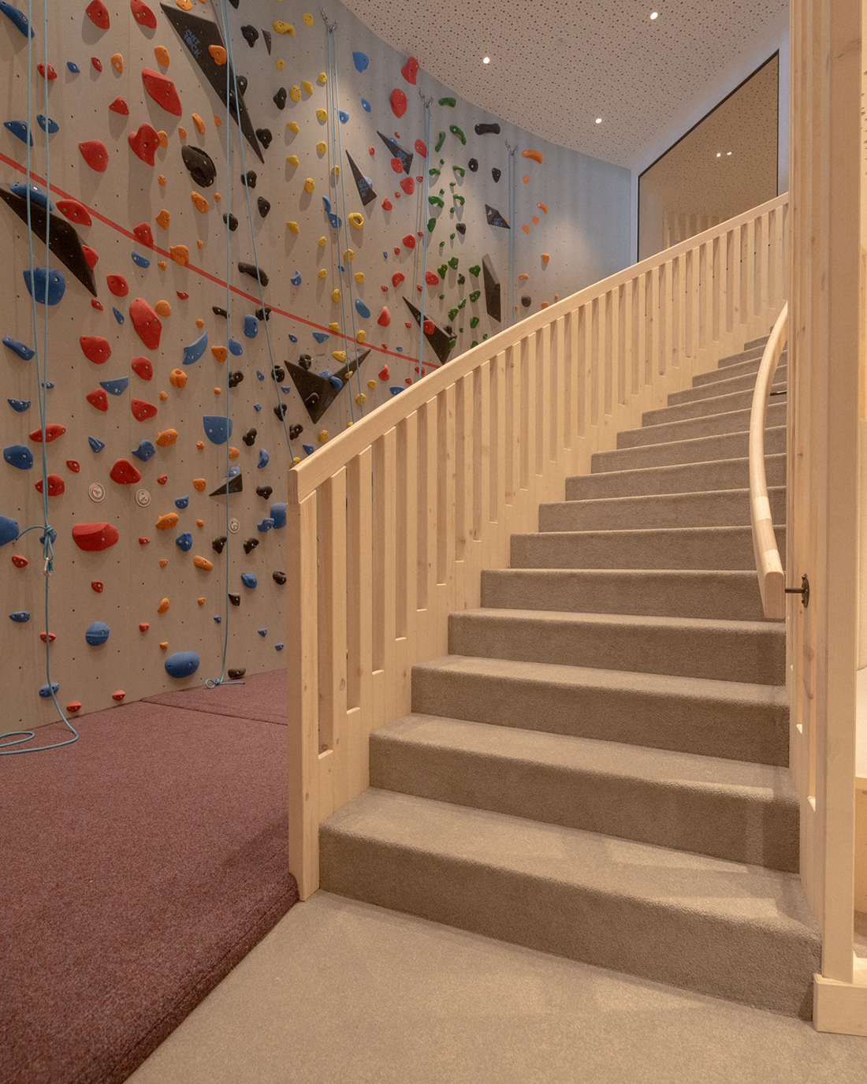
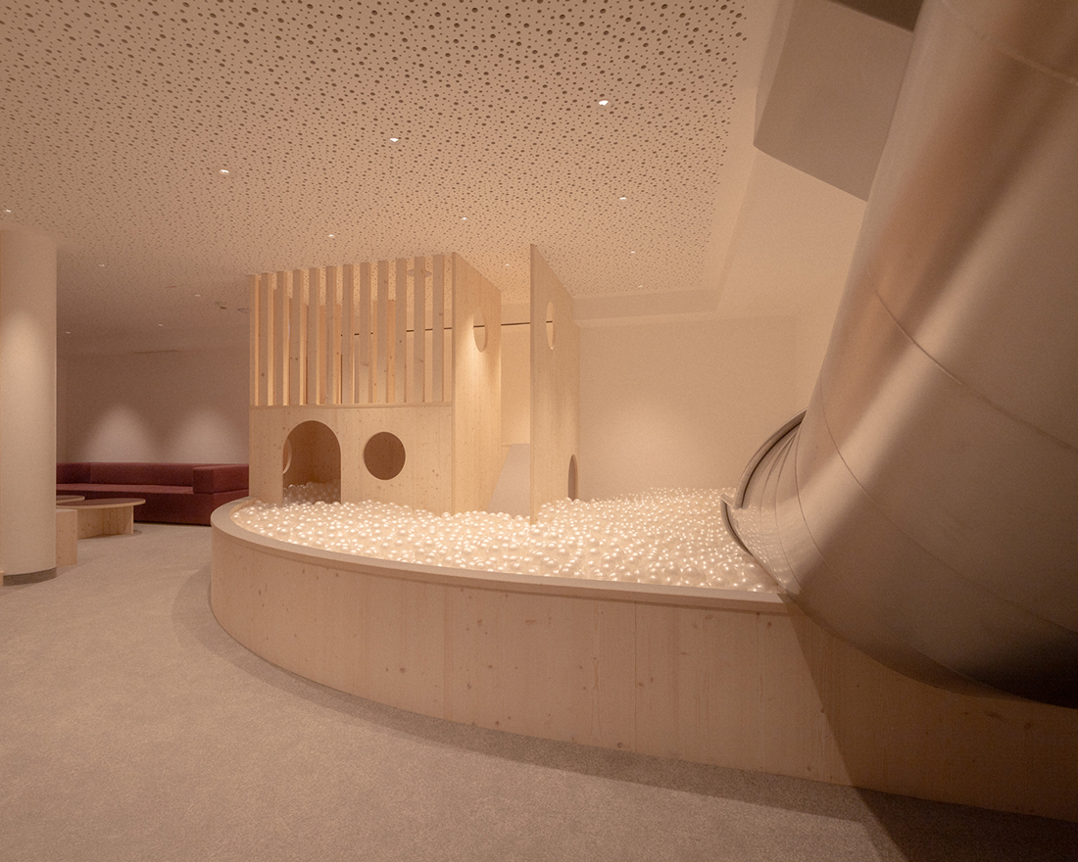
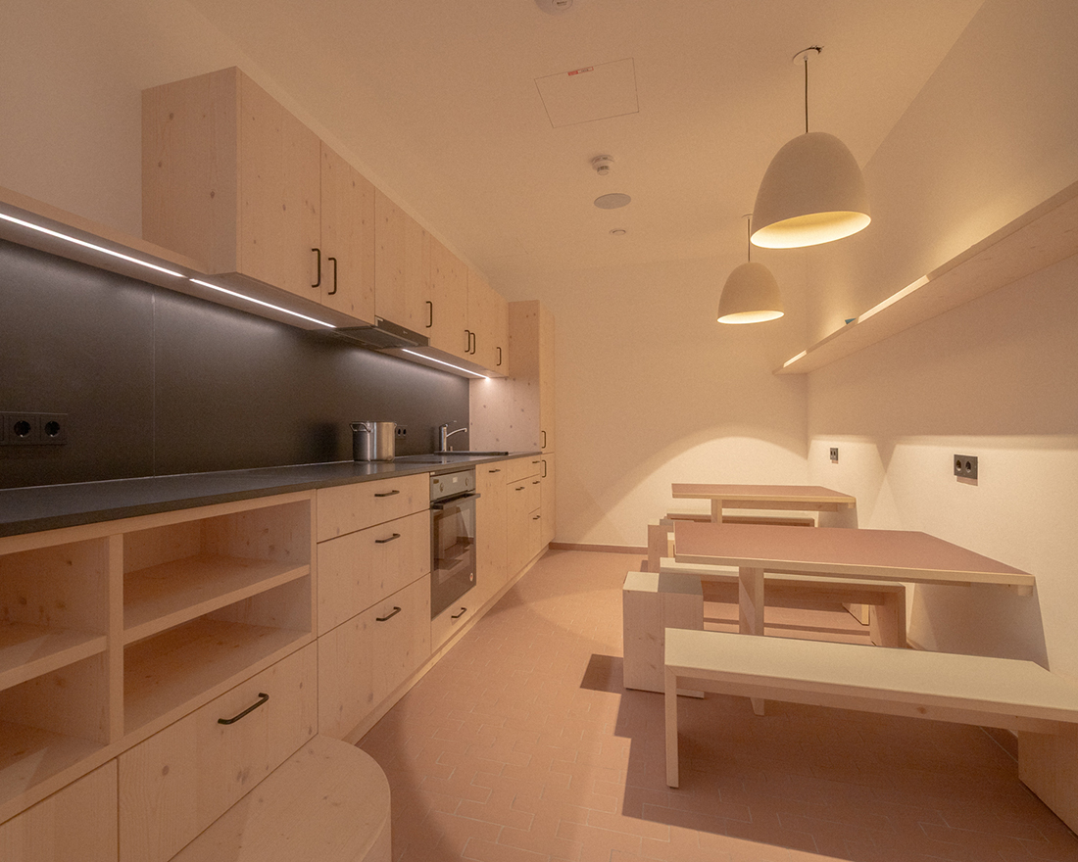
Guided by the building’s circular upper floor, the interior flows naturally between climbing zones, playhouses, kitchen, cinema, gym, and quiet areas. Large windows open the room to the garden and mountain scenery, bringing daylight deep into the space. A continuous acoustic ceiling, soft upholstered wall elements, and vertical wooden slats create a calm, structured atmosphere while maintaining openness.
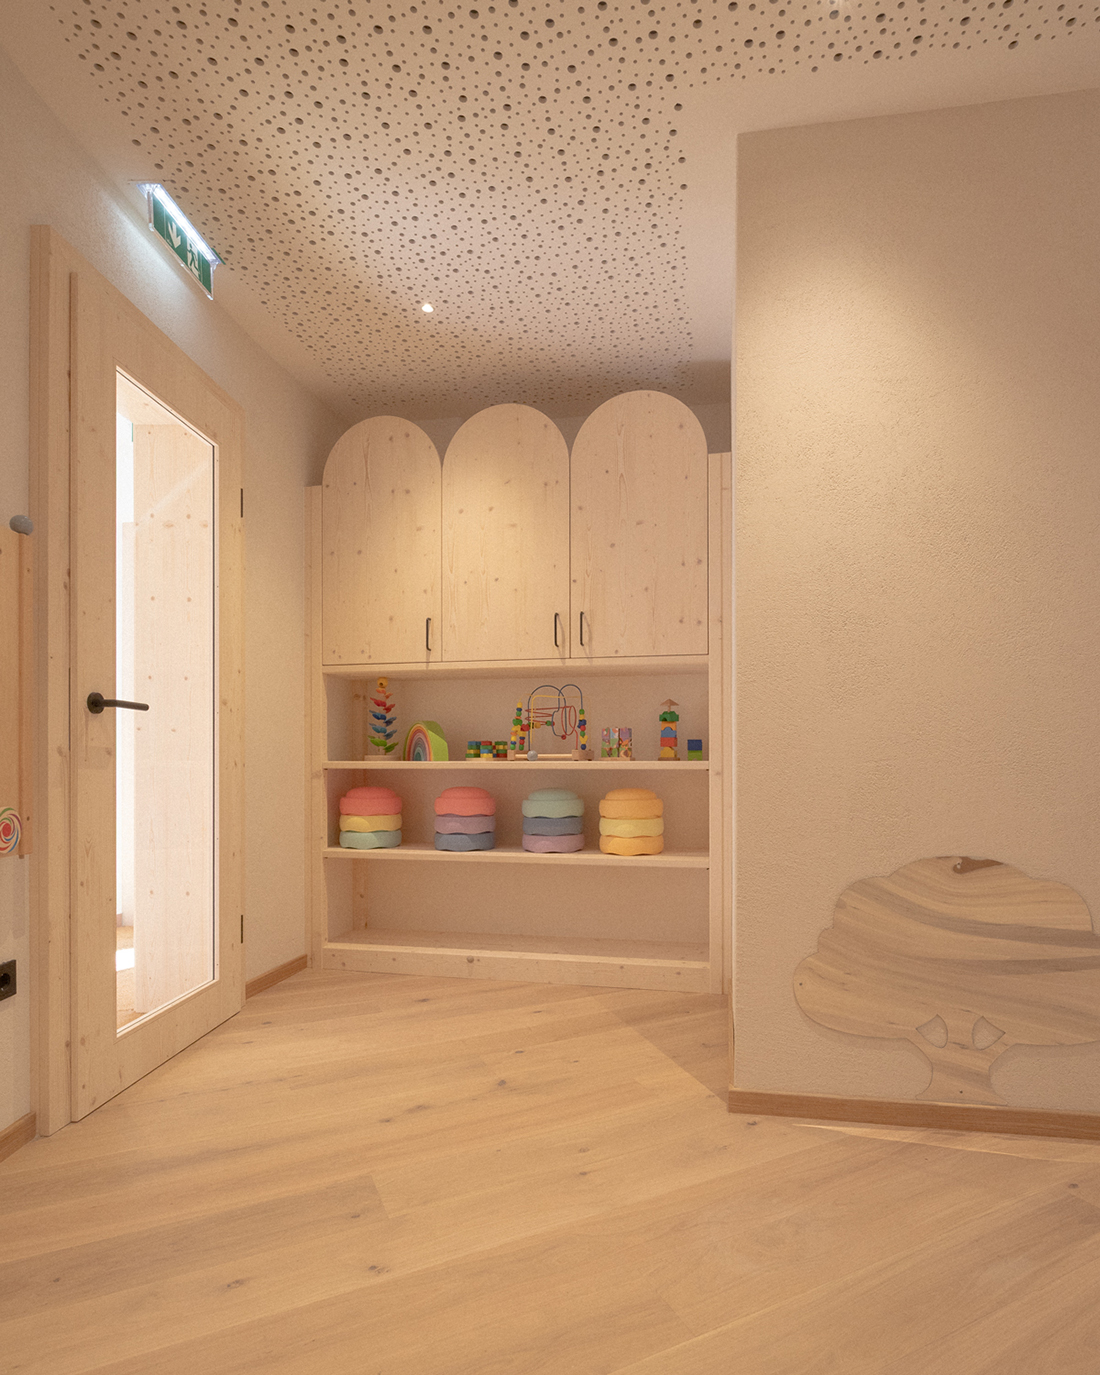
Natural materials, gentle forms, and a reduced color palette echo the hotel’s alpine character. The result is a bright, inviting world that supports imagination, movement and emotional comfort – perfectly aligned with the Neubergerhof’s family‑focused identity.

Details
Interior
IN PRETTY GOOD SHAPE; Michael Schwab
Client
Hotel …mein Neubergerhof **** – Familie Reiter
Year of completion
2025
Location
Filzmoos, Austria
Total area
600 m2
Photos
mike catches light
Partners
Harlander Baumanagement GmbH, Tischlerei Gerhardter, atlantics GmbH, ArtRock Kletterwände GmbH, Ingenieurbüro Sieberer GmbH, Moser Spielgeräte GmbH, Reich Haustechnikplanung GmbH, Momentum Concepts GmbH
Be There.


Powered by
