


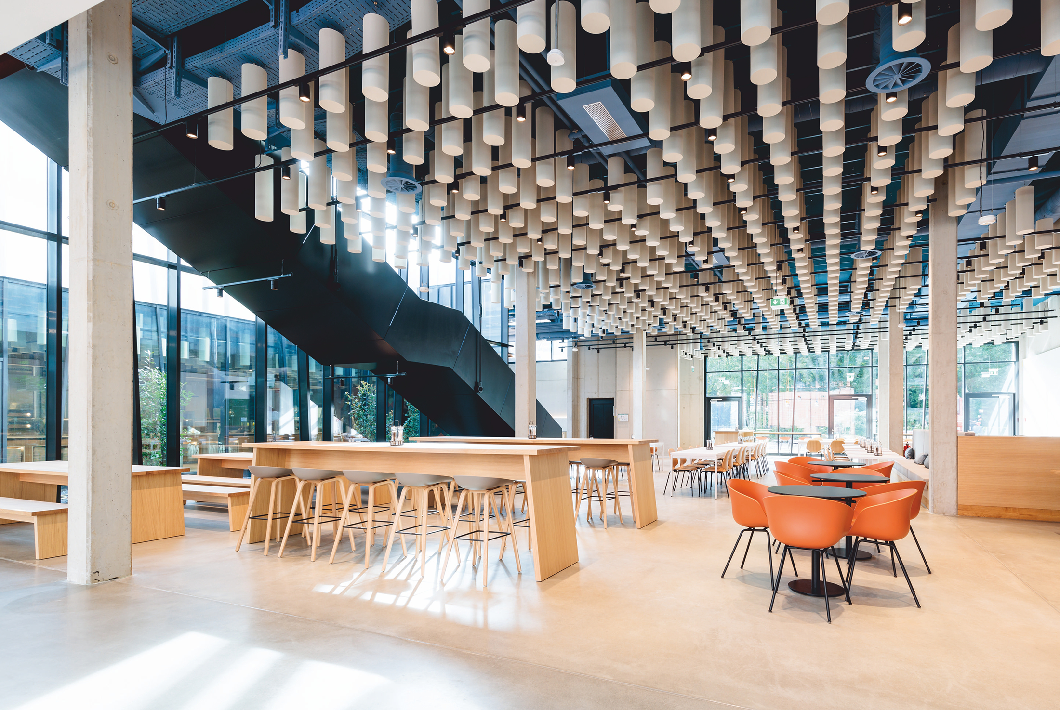
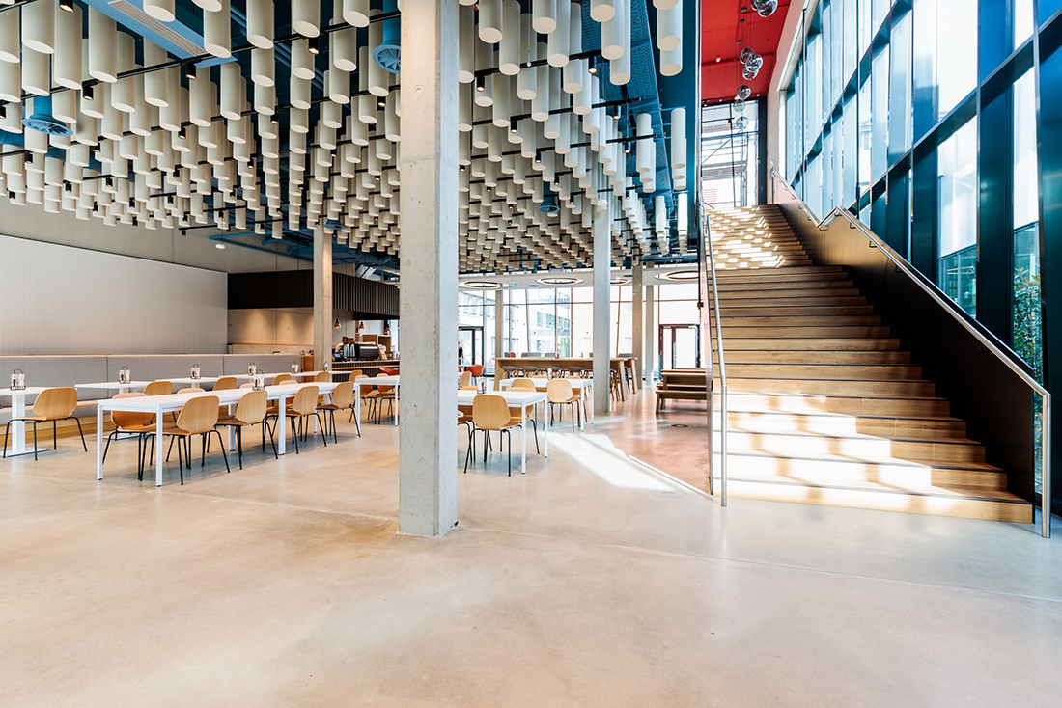
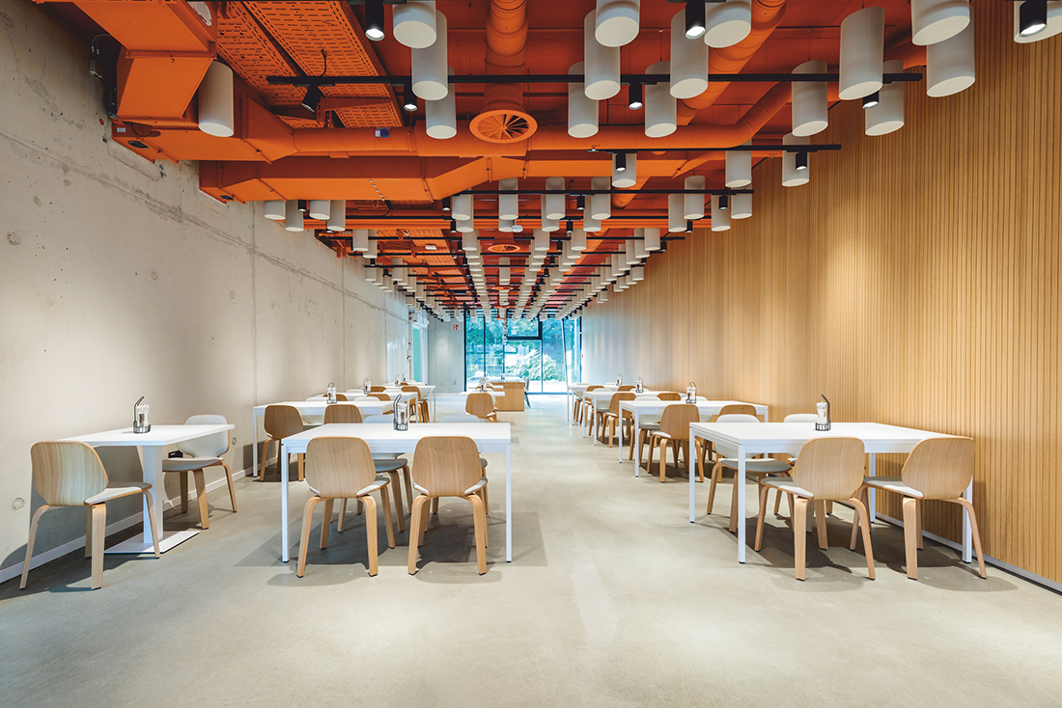
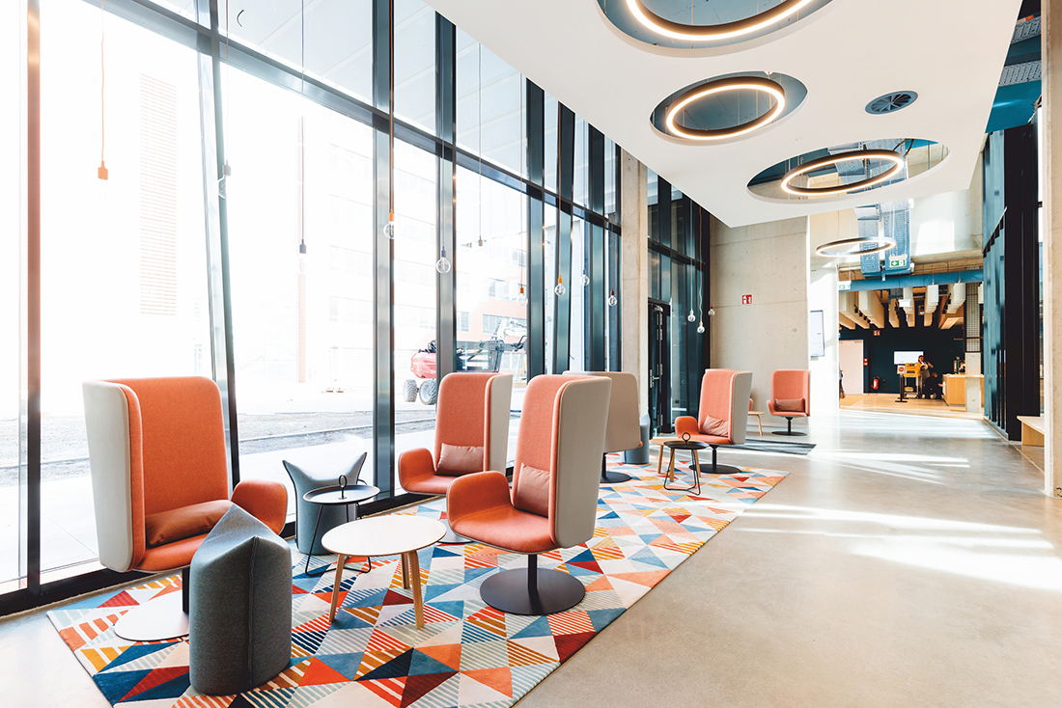
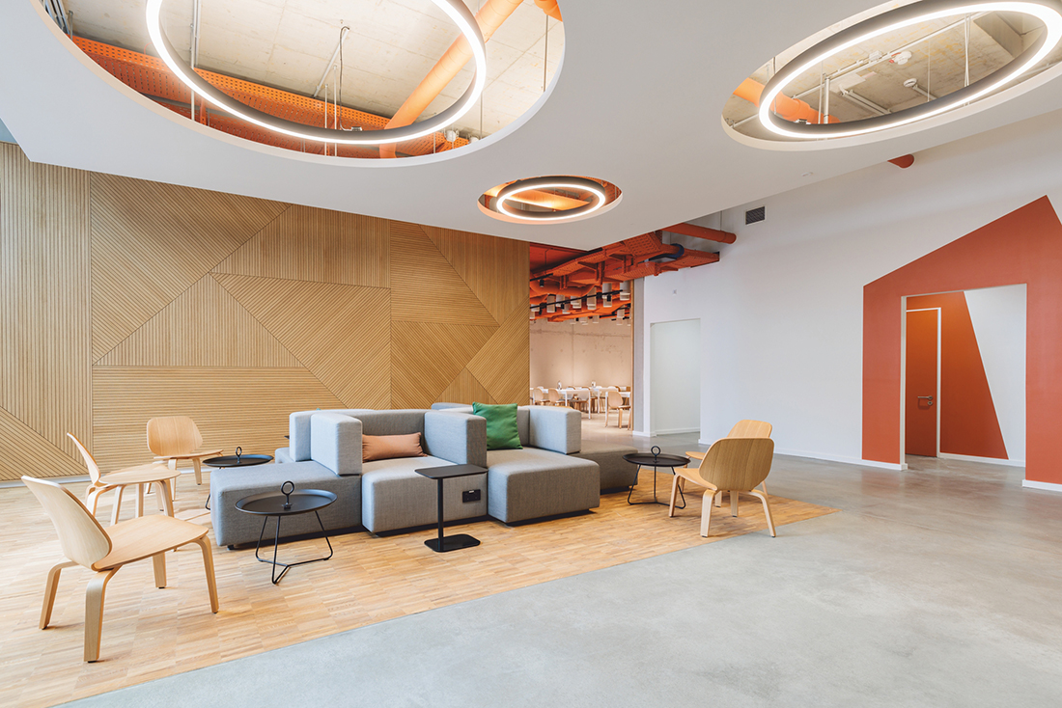
MINT42 – the staff canteen of ALDI SÜD – is more than a restaurant: It merges gastronomy, co-working, and social hub into an open, light-filled concept. Transparency, carefully curated colors, lighting, and acoustics create an atmosphere perceptible even from outside. A monolithic staircase with black side panels stands as a sculptural centerpiece, leading to the upper floor with retreat areas.
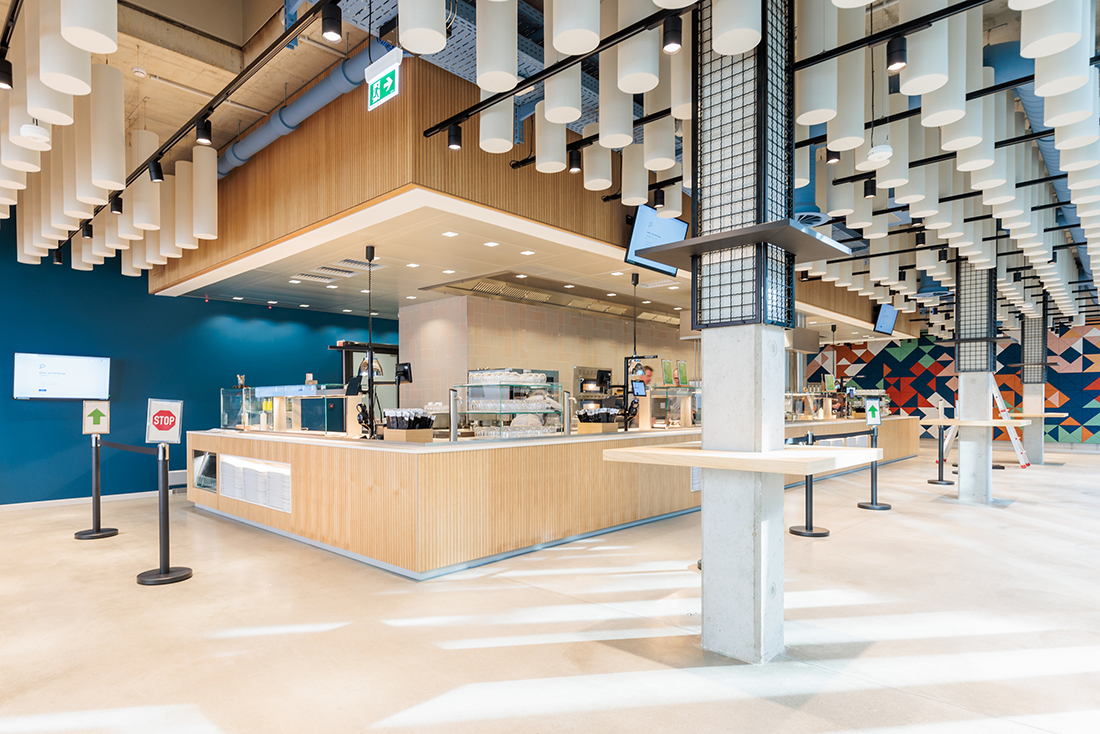
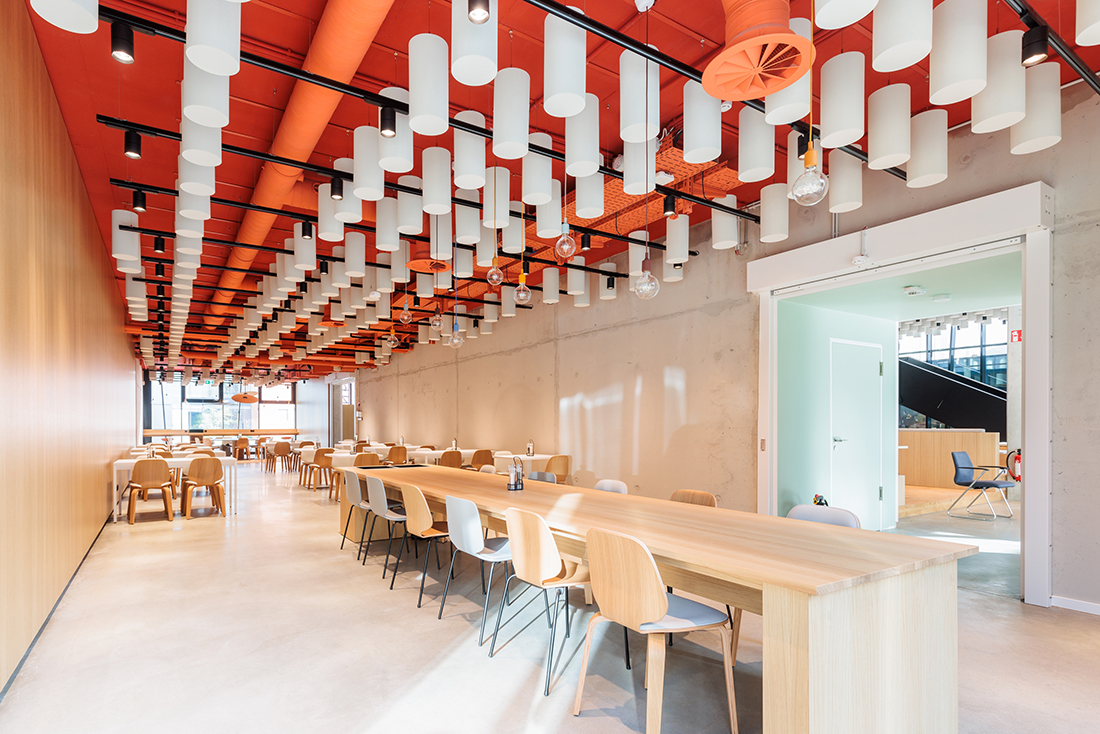
Pantries on both levels and bespoke furniture embody the “New Work” principle: work where you feel best. Accessibility and inclusion are seamlessly integrated. The acoustic challenges of a large, hard-surfaced space were resolved with expressive design elements – cylindrical baffles, slotted absorbers, curtains, and wood-wool panels – combining function and atmosphere. The result is a forward-looking place where working, dining, and meeting harmoniously converge.

Details
Interior
MAY Architectural Design; Christiane May, Andrea Heemeier, Rolf May
Client
ALDI Süd
Year of completion
2023
Location
Mülheim ander Ruhr, Germany
Total area
2.630 m2
Photos
ALDI Süd
Partners
Voecker GmbH
Be There.


Powered by
