


Material contrast gives these eight residential interiors their character. Wood meets metal, smooth surfaces sit alongside textured finishes, and restrained palettes are interrupted by stronger colours. Rather than serving as decoration, these differences become part of how spaces are organised, experienced and inhabited.
Across the selection, materials play different architectural roles. Exposed structures reveal the history of existing buildings, while glass partitions, bespoke furniture and carefully chosen finishes define spaces without necessarily enclosing them. Natural light brings out variations in texture and reflection, and the contrast between warm, tactile surfaces and cooler industrial materials adds depth to the interiors. Some projects use these relationships subtly, while others make them a defining feature of the design.
1. Interior Lysolaje by Amulet architekti
Czech Republic, 2025
Photography: Simona Horáková
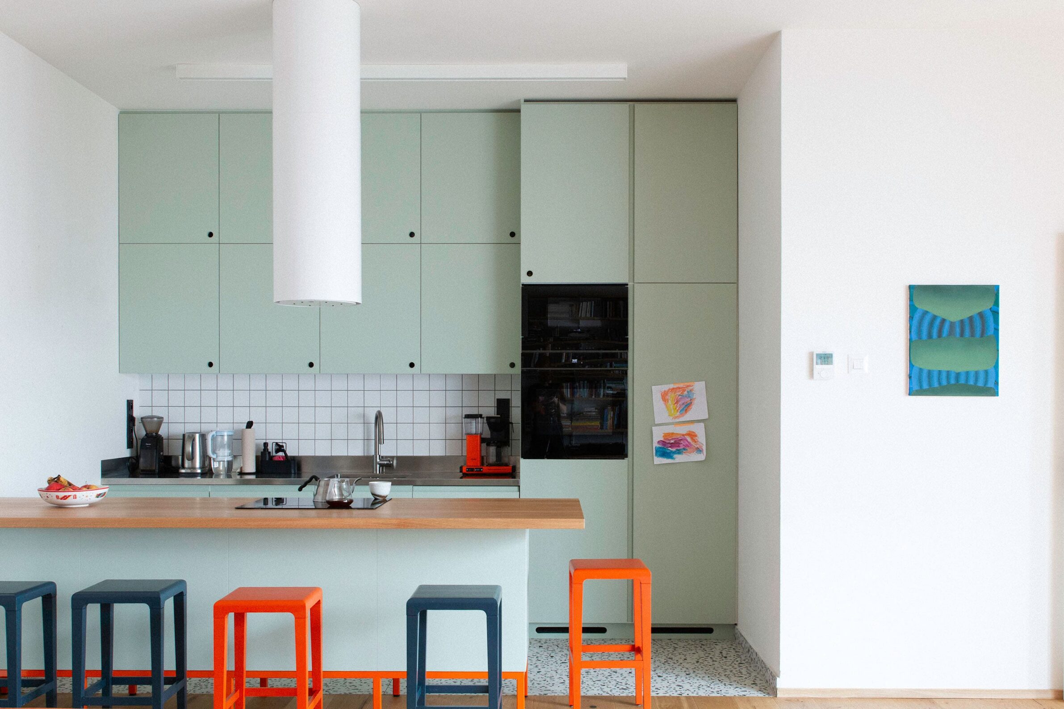
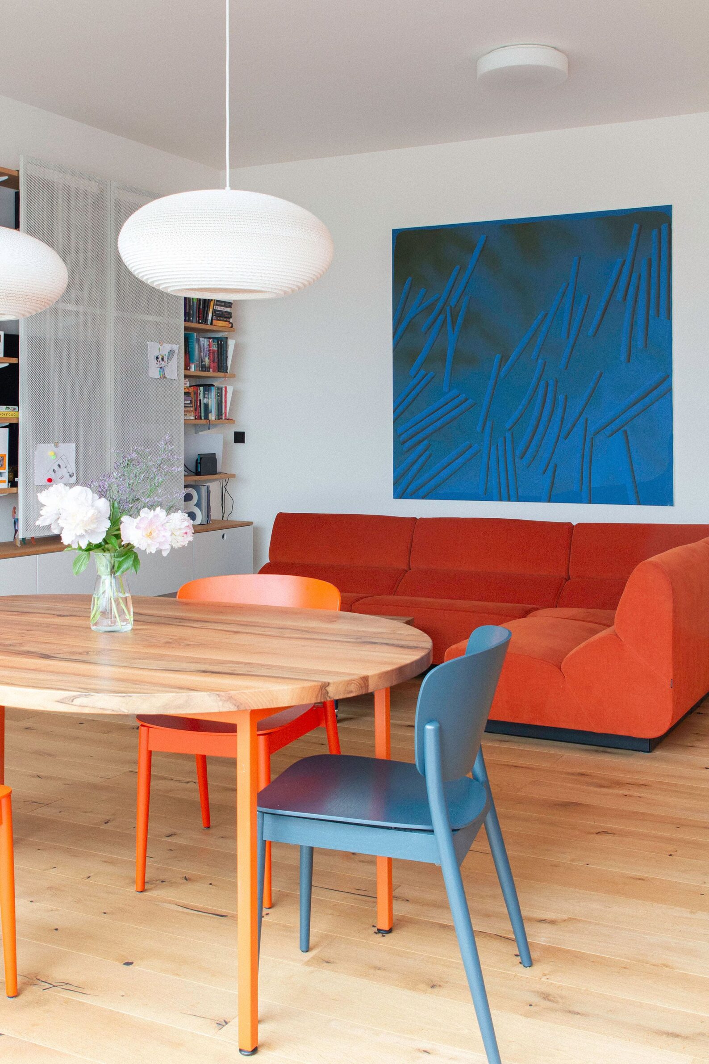
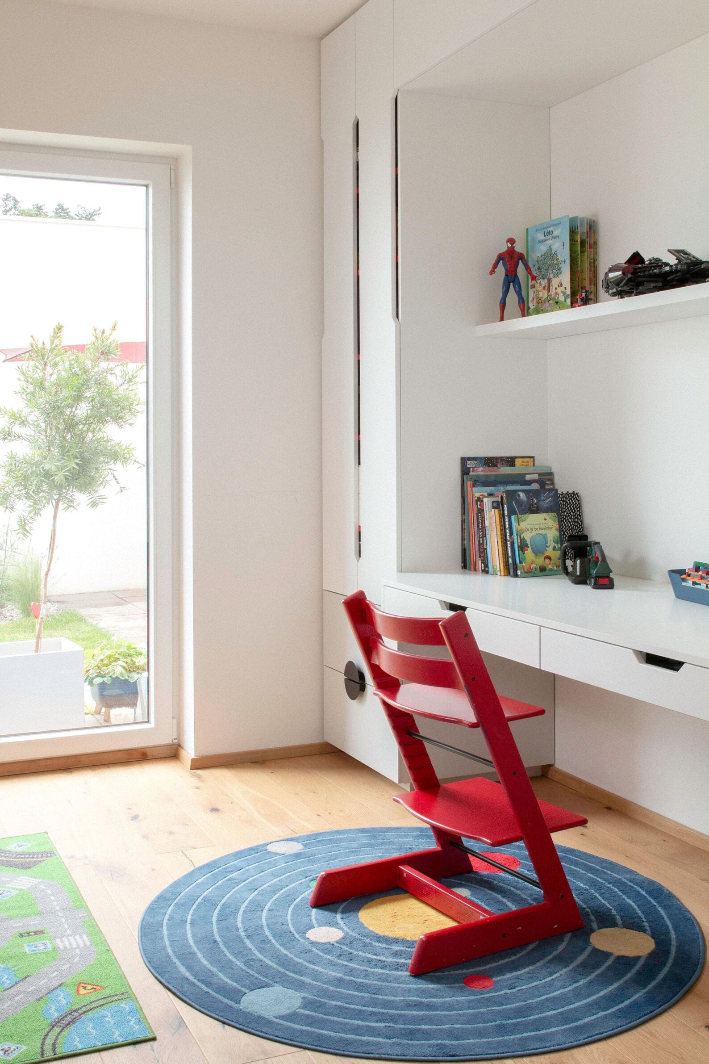
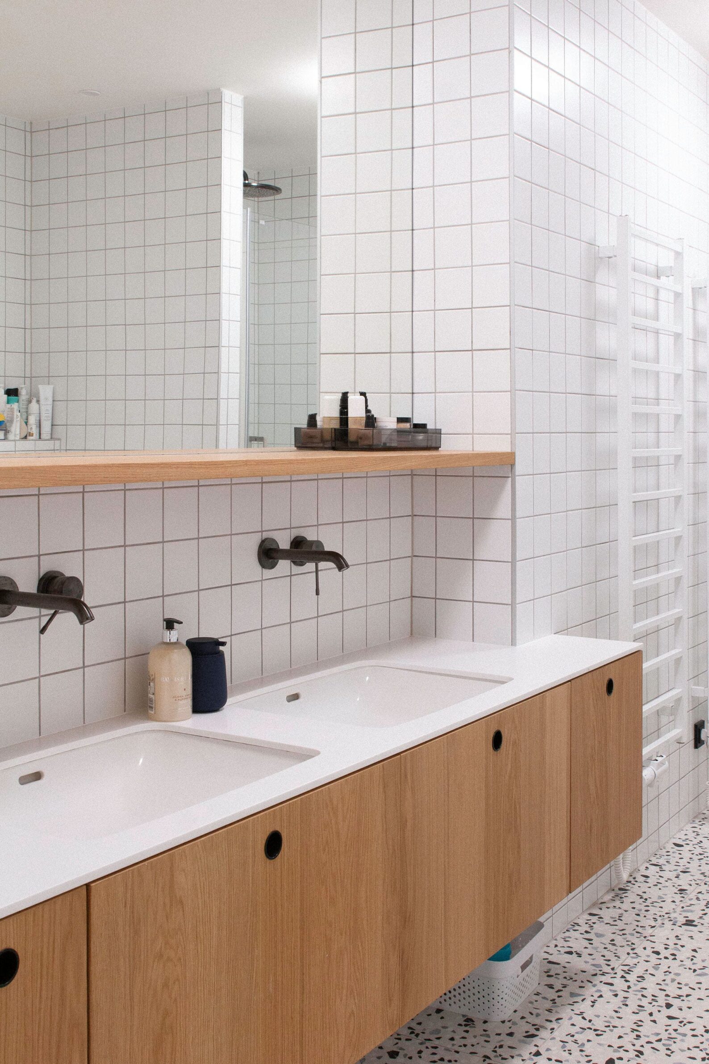
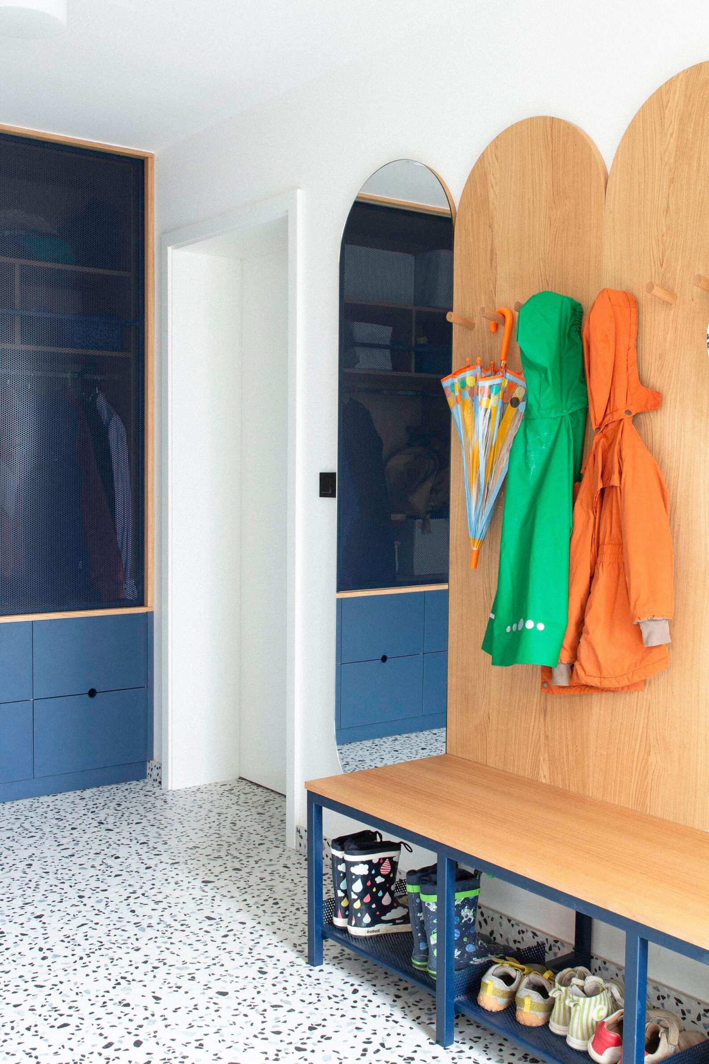
A small adjustment to the original layout sets the basis for this family home in Prague. Rotating the kitchen by ninety degrees creates more space for the living area and improves its orientation. The interior develops around a varied palette of materials, with large-format tiles establishing the colours carried through the furnishings. HPL laminates, lacquered surfaces, wood veneer and solid timber meet welded, powder-coated steel frames, while sliding perforated metal panels serve as wardrobe doors and conceal the television. These contrasts give the rooms a playful but considered character. Bespoke furniture and child-accessible fittings bring a practical dimension to the material choices, adapting the spaces to everyday family life
2. Timeless Apartment in Milan by Andrea Tabocchini Architecture
Italy, 2025
Photography: Martina Simonato
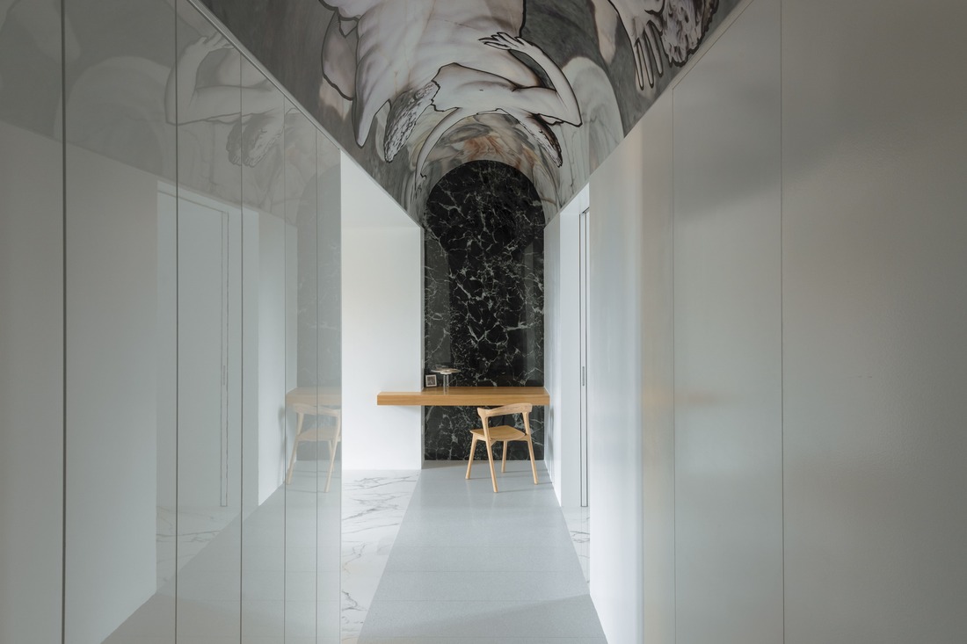
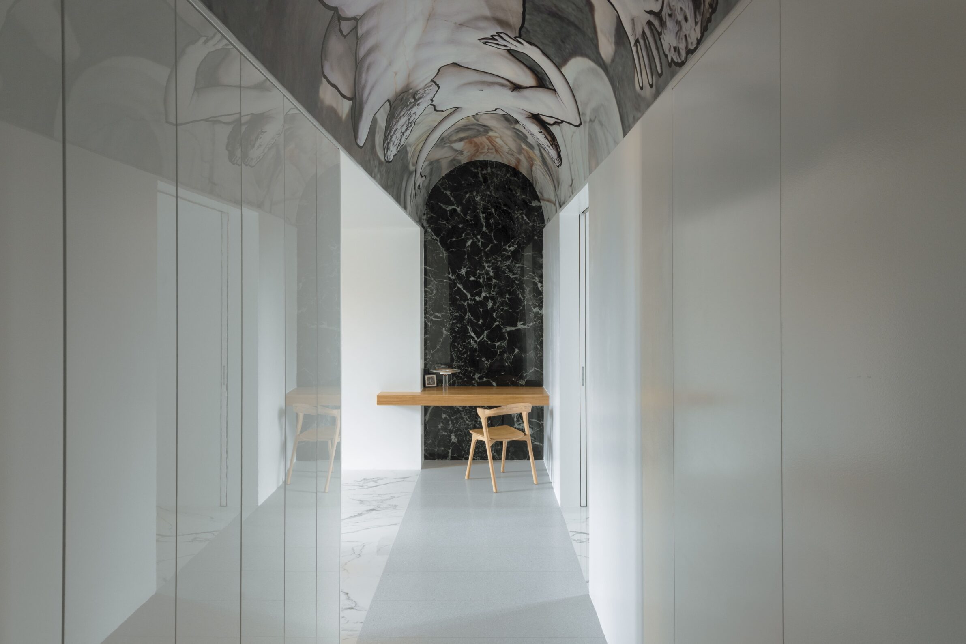
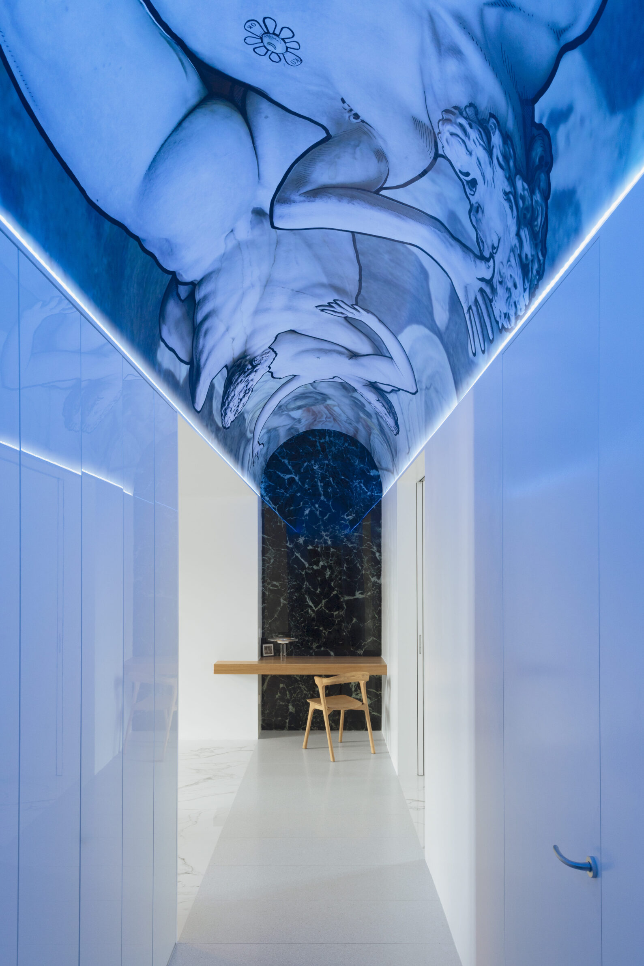
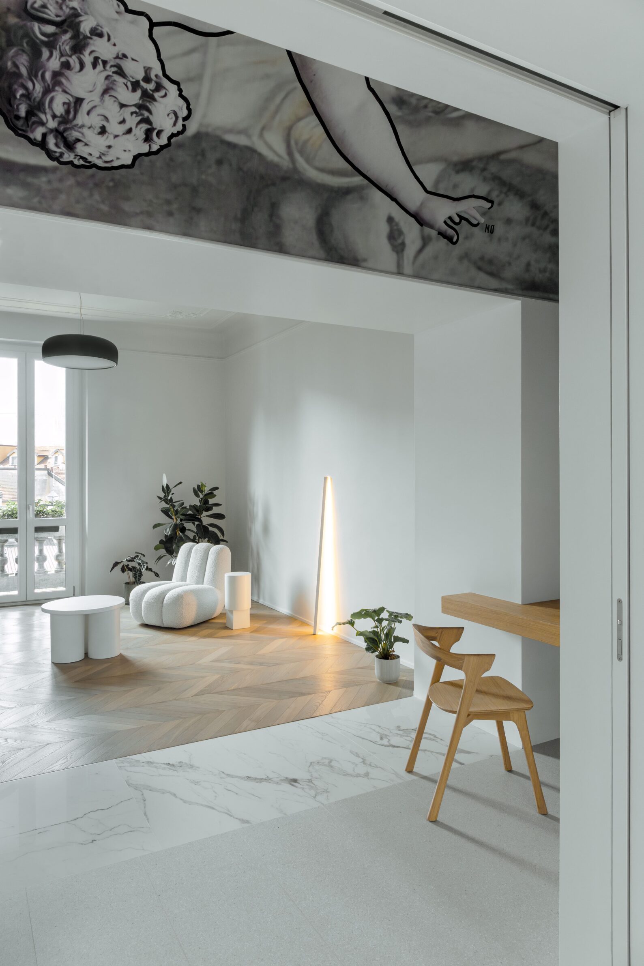
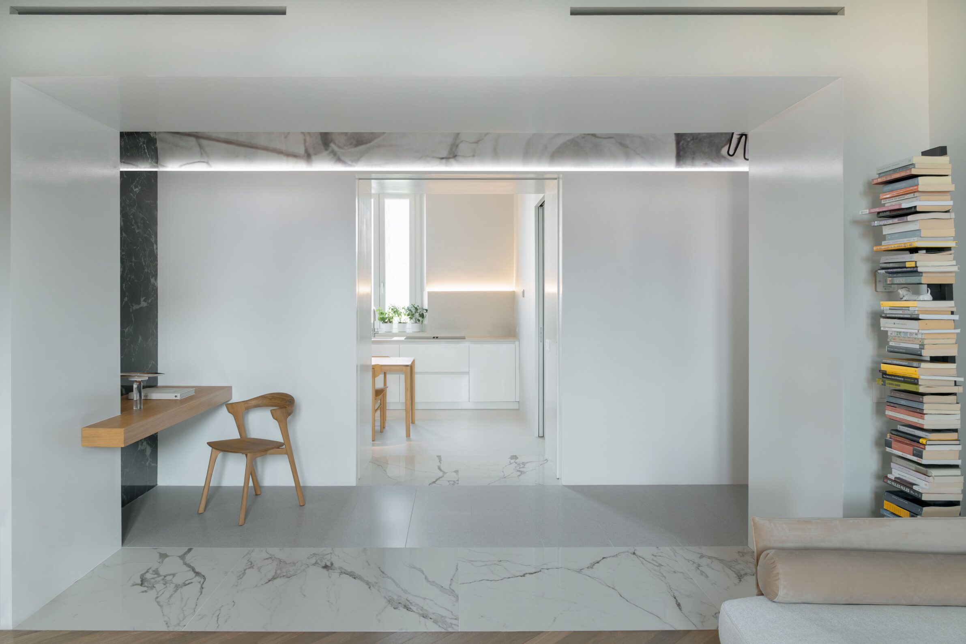
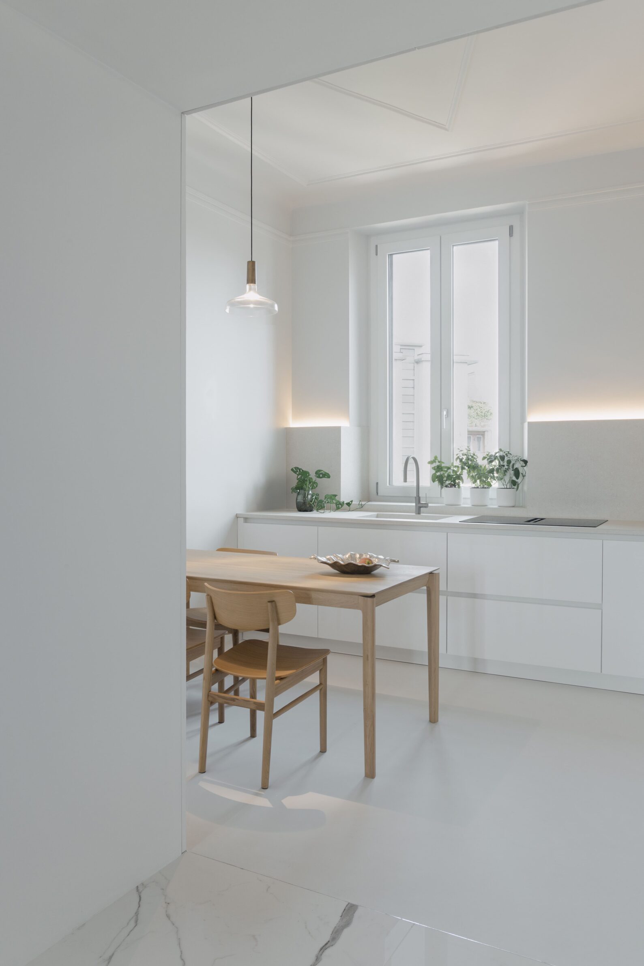
In this Milan apartment, material contrasts emerge from the relationship between historic architectural details and contemporary interventions. The entrance hall becomes a more defined space, where lacquered panels conceal storage and reflect natural light beneath a frescoed ceiling by artist Ozmo. Elsewhere, a floating oak desk is set against a marble wall, while stone thresholds mark transitions between rooms. In the living and dining areas, historic stucco details meet bespoke contemporary furnishings, with lighting integrated into the architecture. The interplay of reflective finishes, warm timber, stone and decorative surfaces introduces subtle contrasts while preserving the character of the existing interior.
3. Twin Pitches by Atelier Baulier
United Kingdom, 2024
Photography: Jim Stephenson
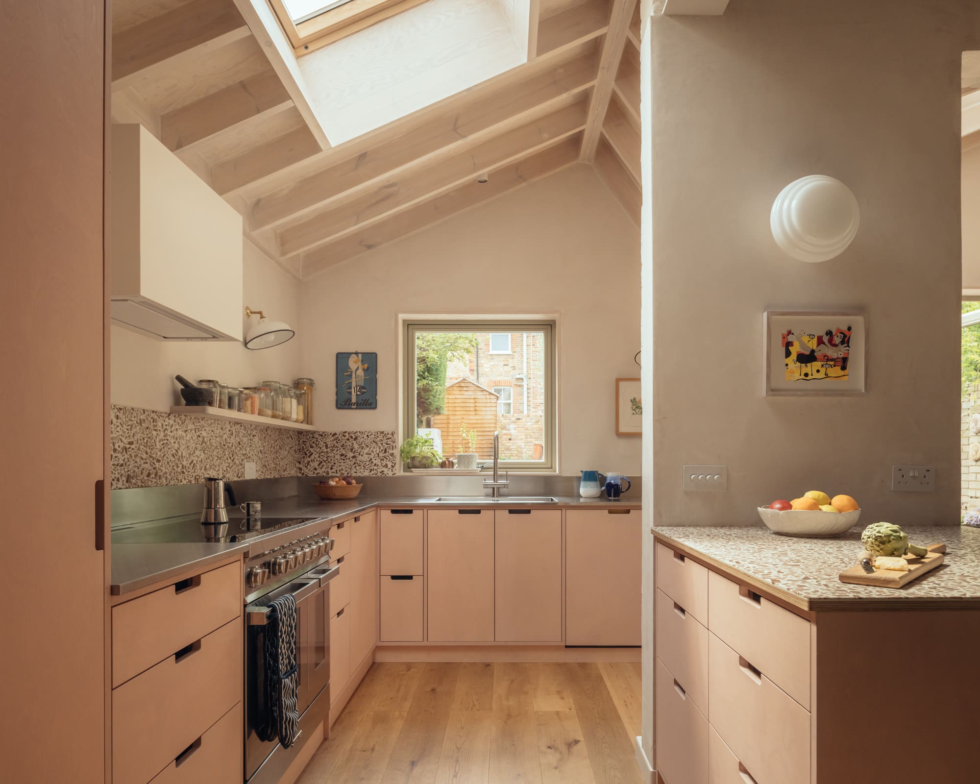
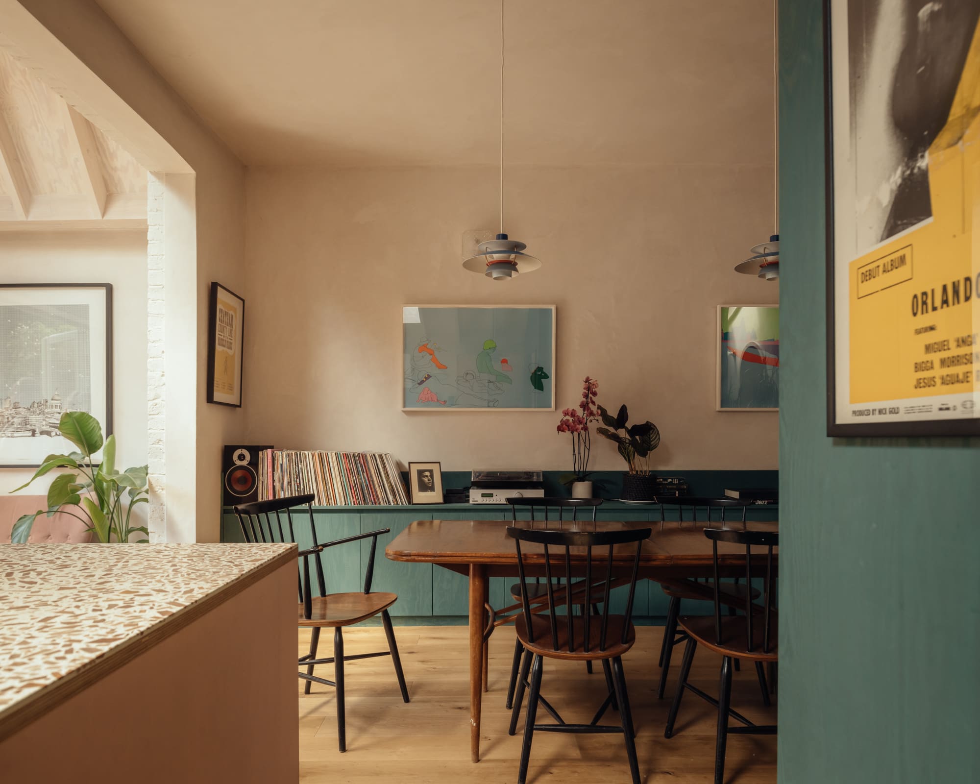
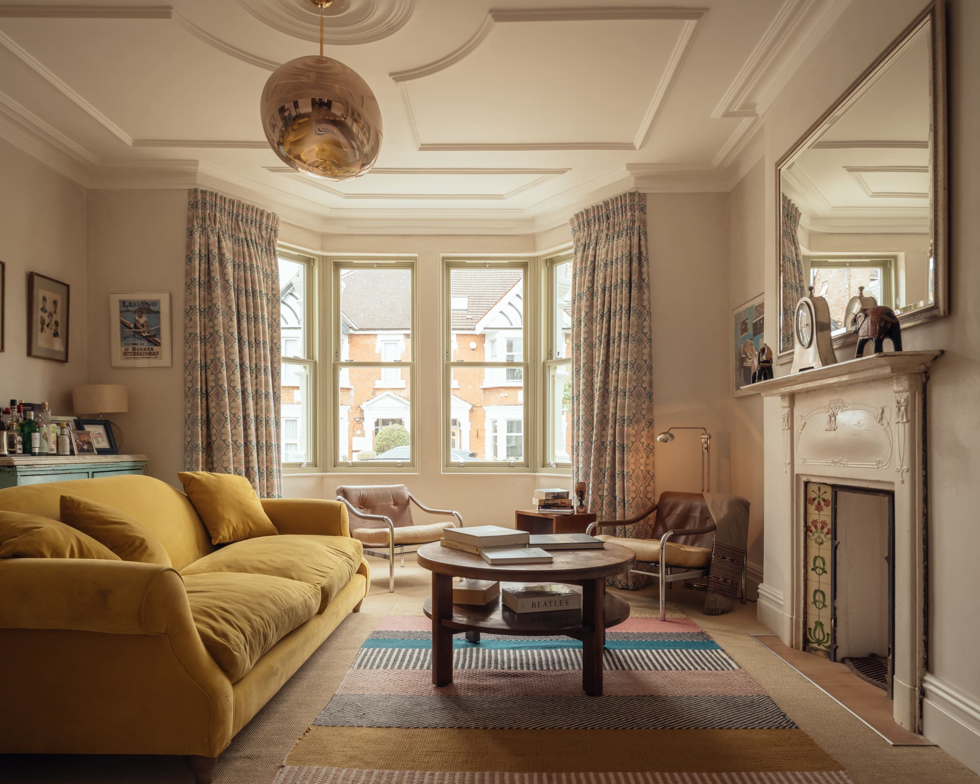
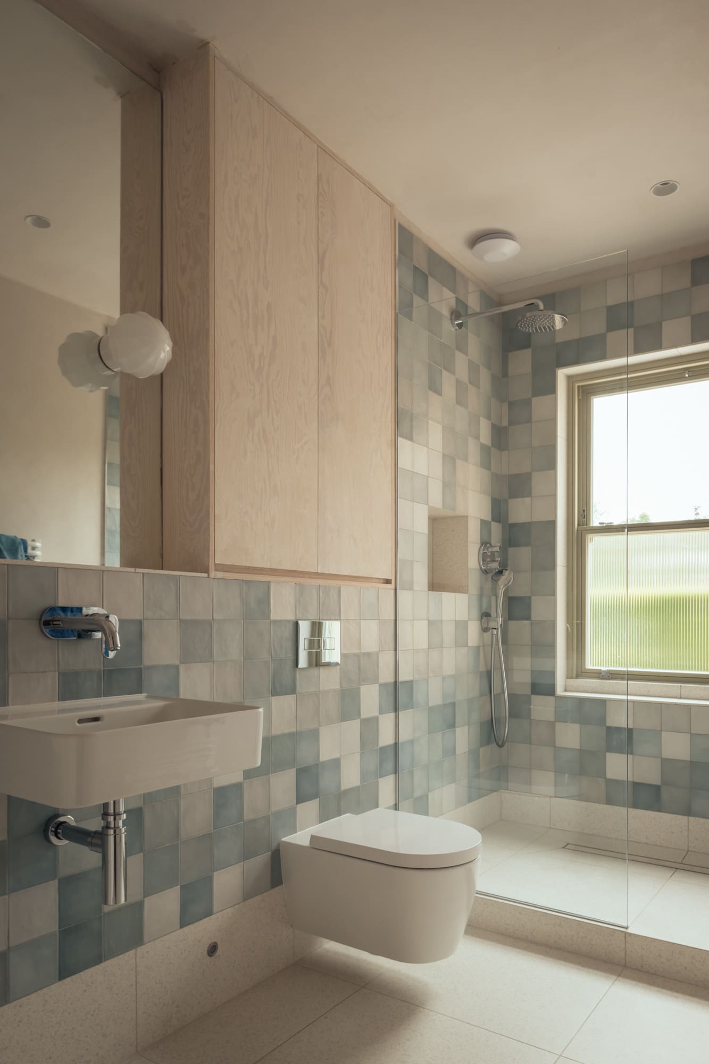
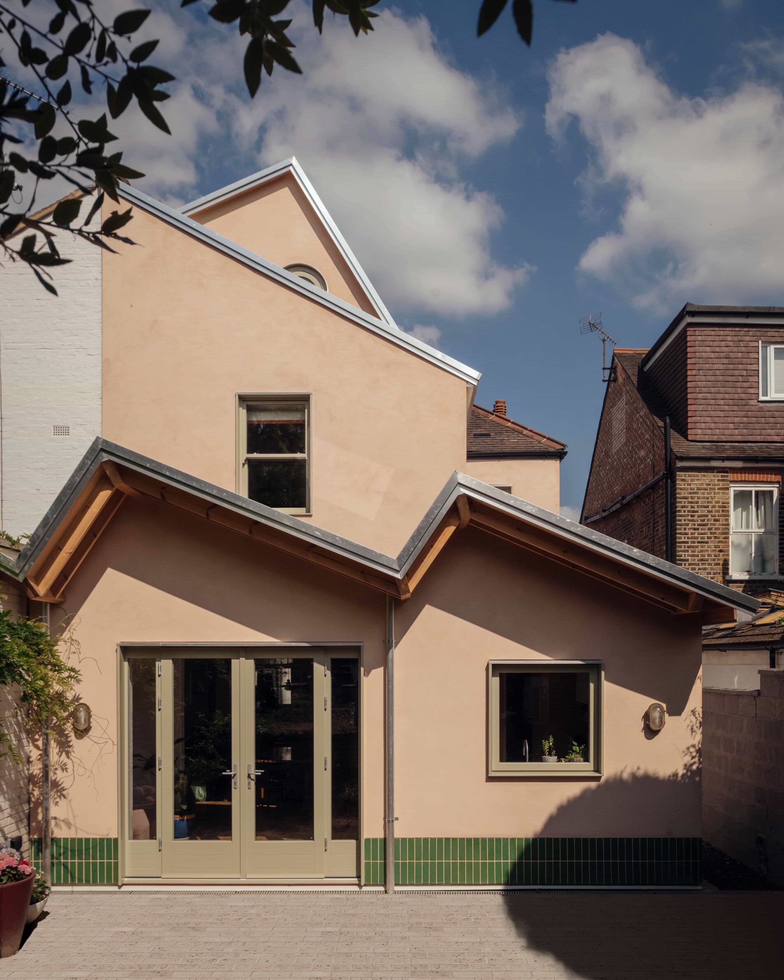
At Twin Pitches, a previously compartmentalised Edwardian house in London is opened up around a new rear extension containing the kitchen and sunroom. Its sawtooth roof and rooflights bring natural light into the living spaces, while exposed ceilings reveal the timber structure. The interior brings together a tactile palette of plywood, raw lime plaster and natural timber, contrasted with more industrial finishes. In the kitchen, cabinetry stained with pink linseed oil meets a stainless steel worktop and recycled timber terrazzo backsplash. Green, yellow and pink accents appear throughout, adding colour to the predominantly natural surfaces. These material contrasts give the renovated home a distinct character while supporting the practical needs of family life.
4. Urban Cabinet Series (1): Domesticities around the Table by Beatriz Arroyo and Lys Villalba
Spain, 2023
Photography: José Hevia
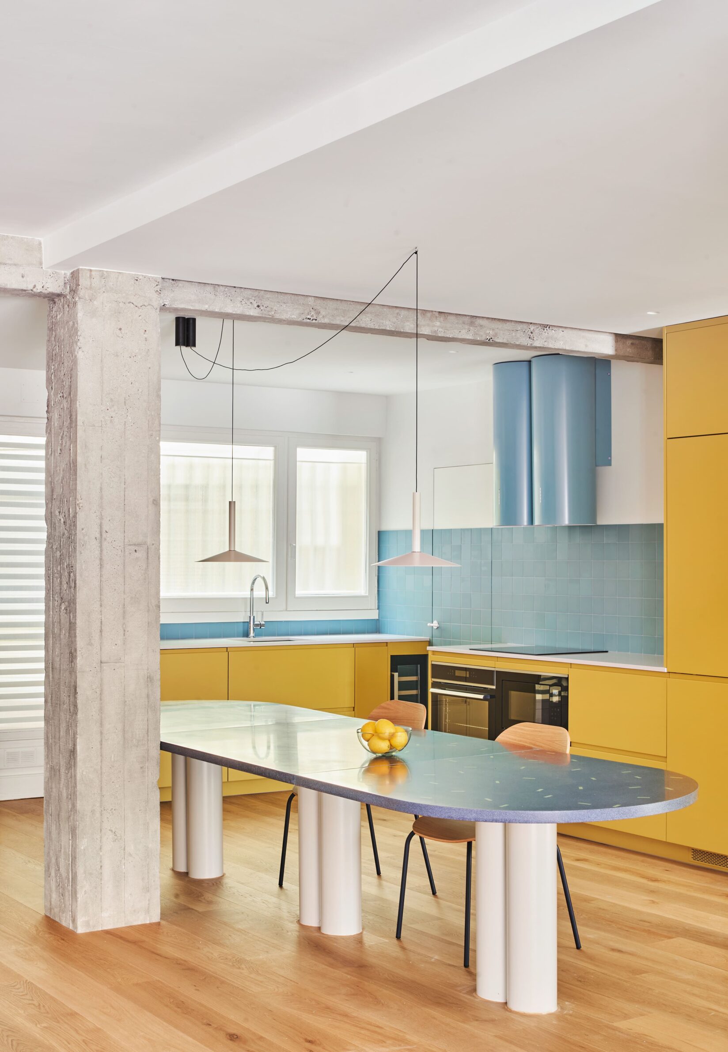
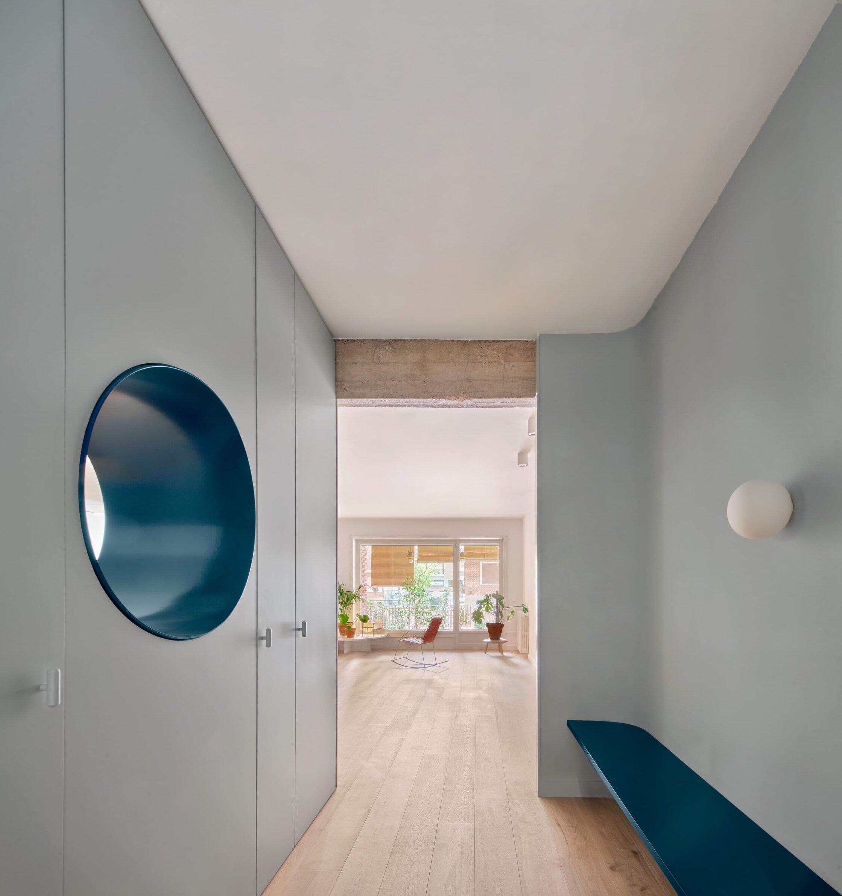
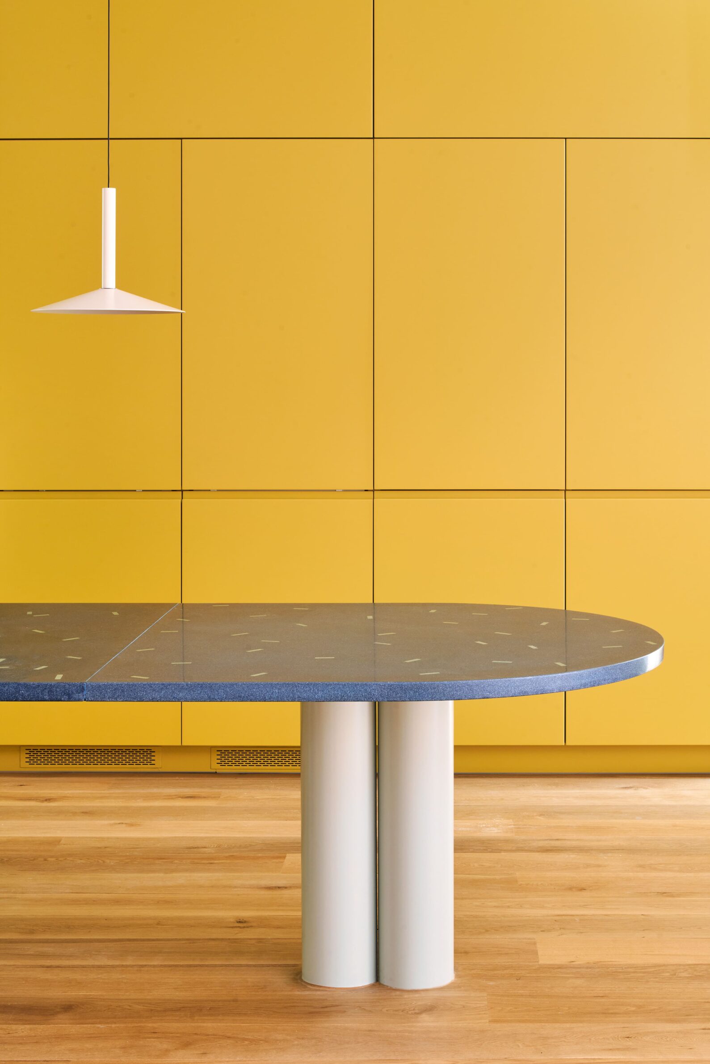
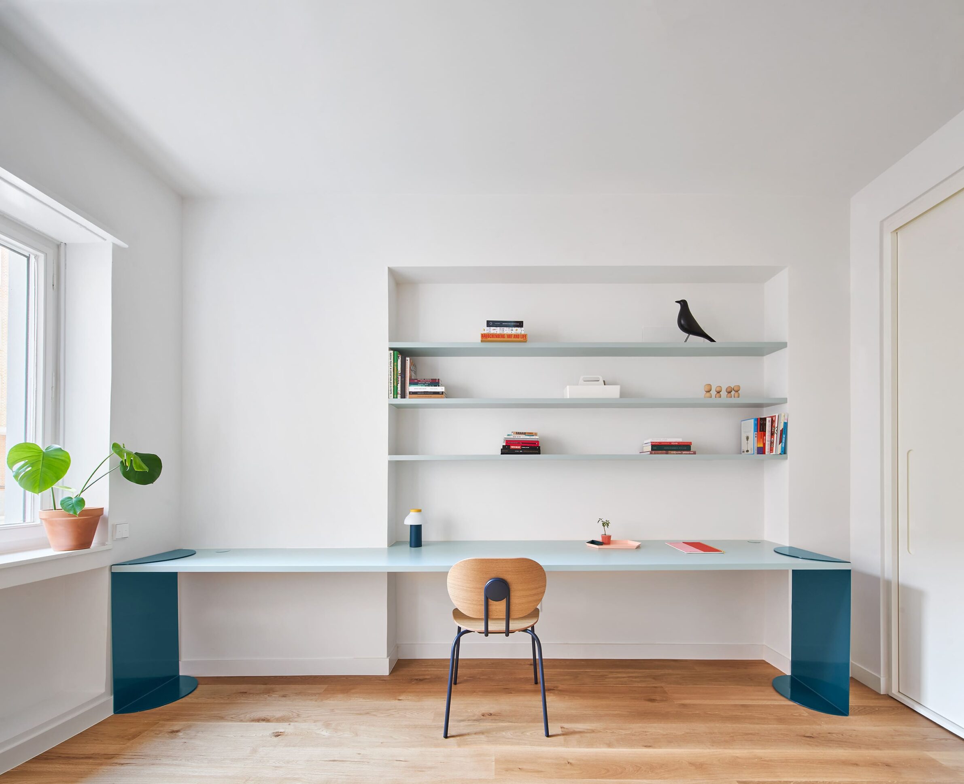
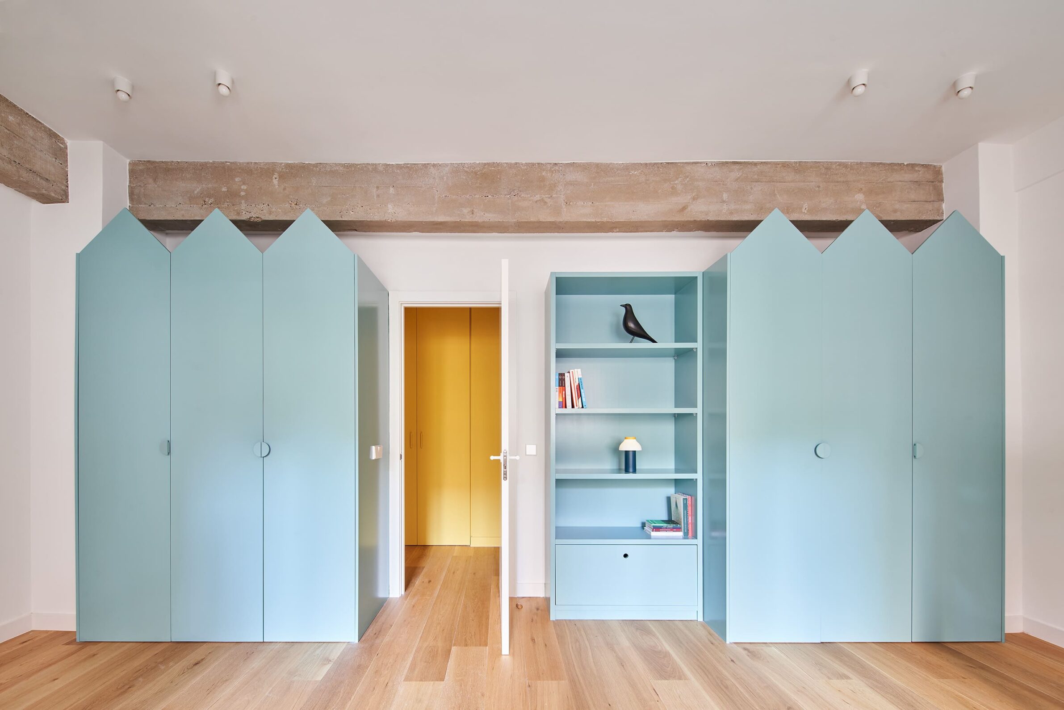
In a 1950s apartment in Madrid, the removal of internal partitions opens up the shared living areas, exposing the existing structure and reconnecting the interior with its terrace. Rather than introducing new divisions, the architects organise domestic life around oversized pieces of furniture. A 3.5-metre table, made from terrazzo tiles with a confetti-like finish and supported by metal cylinders, becomes a central place for everyday activities. Nearby, a reversible cupboard connects the kitchen and entrance hall, while a second communal table pairs a wooden top with folded steel supports. The contrast between handcrafted surfaces and metal structures gives these furnishings an architectural presence, allowing them to define different uses without enclosing the space.
5. Carroll Gardens Townhouse by Ben Herzog Architect PC
United States, 2025
Photography: Bridgit Beyer
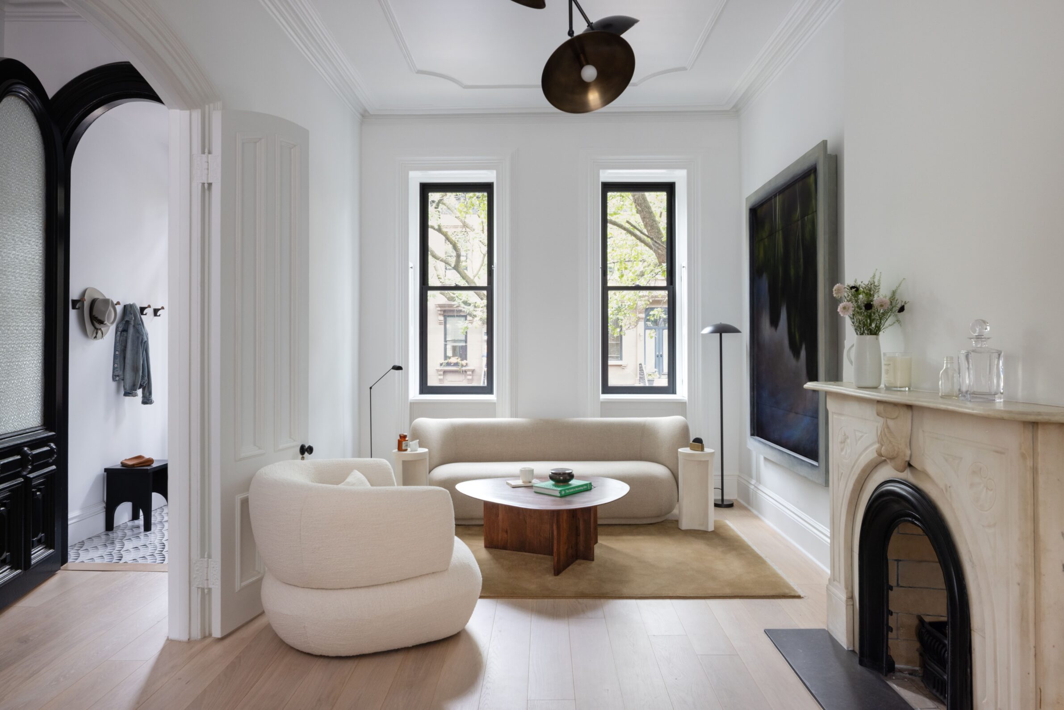
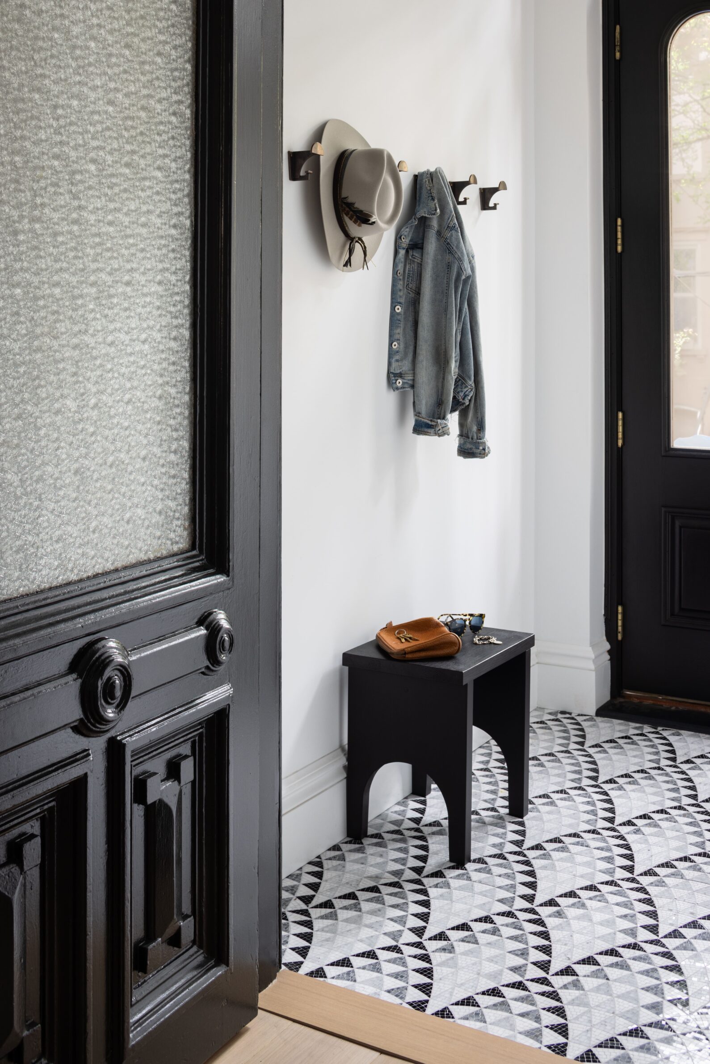
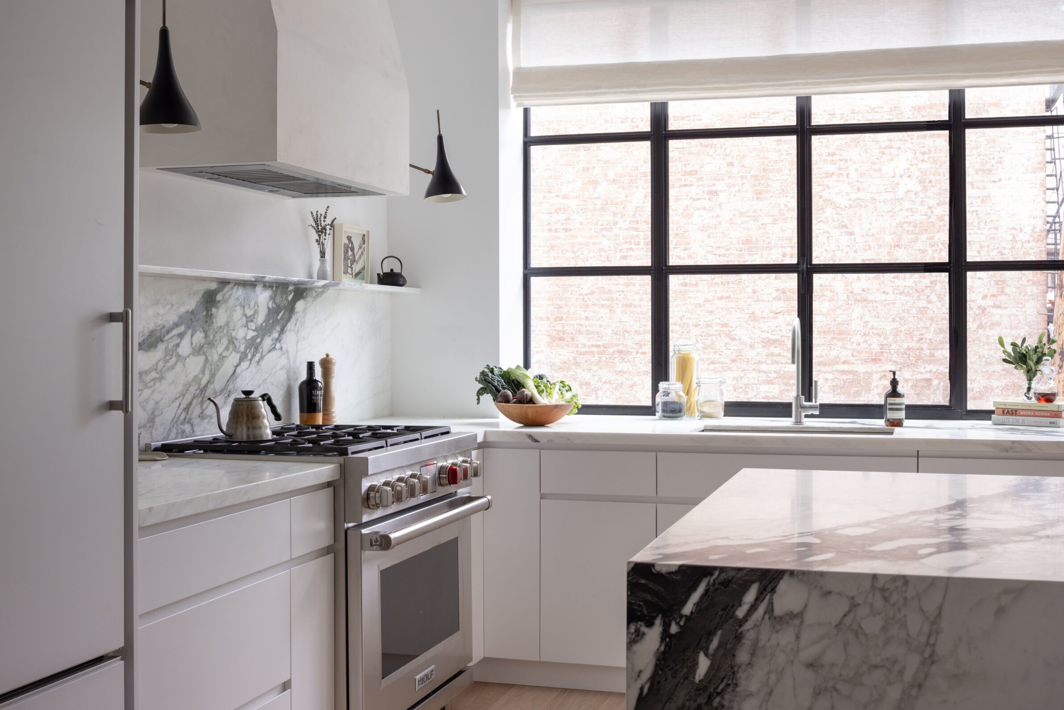
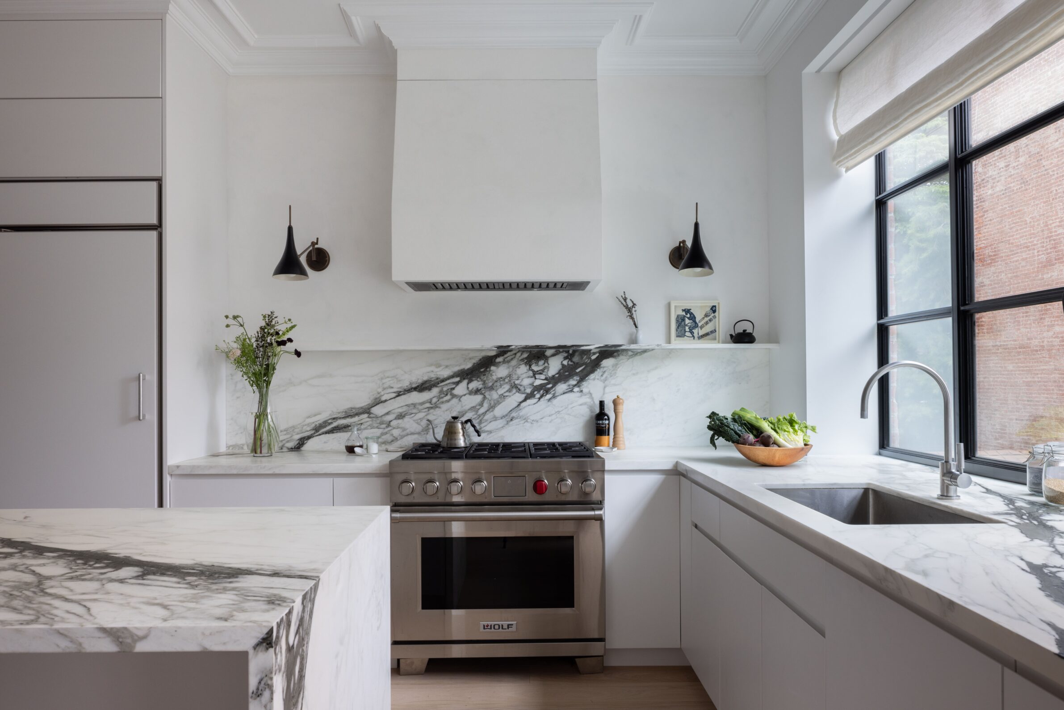
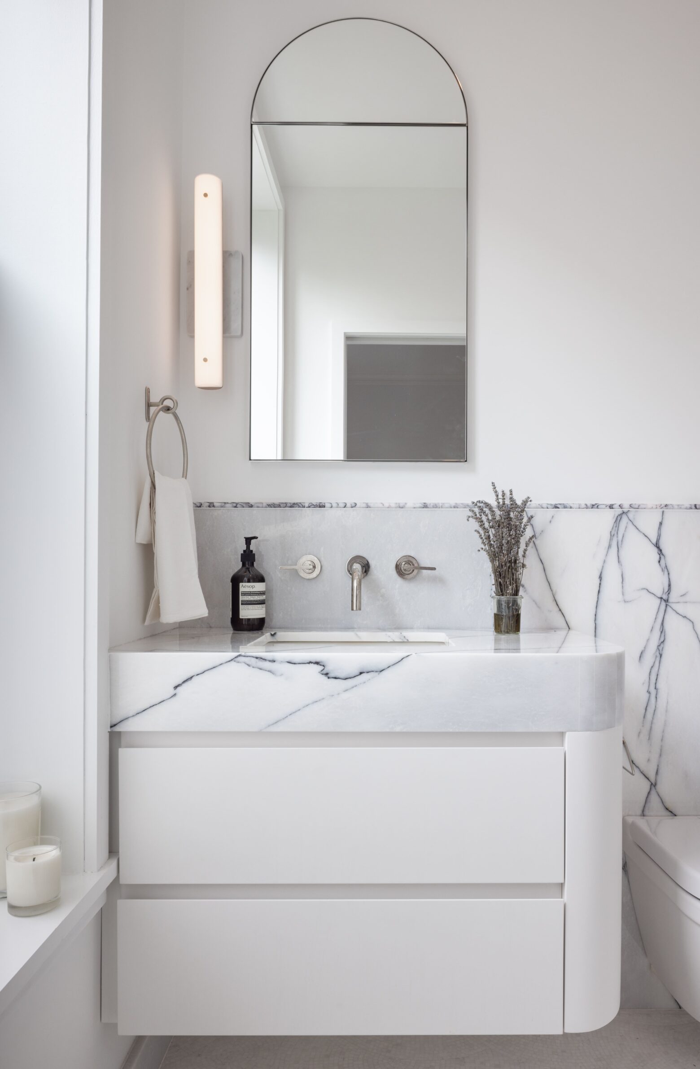
In this Brooklyn townhouse, the renovation preserves the character of the front parlour while adapting the remaining spaces to contemporary family life. The rear kitchen is reorganised around a central island and expansive windows overlooking the garden, while a former separate apartment on the lower level becomes part of the home. Material contrasts are expressed through a restrained, neutral palette rather than bold colour combinations. Painted and limewashed surfaces, stone, tile and steel-framed kitchen windows introduce subtle variations in texture and finish. Original artwork by a member of the homeowners’ family adds a personal dimension to the interior, where carefully layered materials create depth without overwhelming the existing architecture.
6. Espacio B by Dodds Estudio
Argentina, 2024
Photography: Federico Cairoli
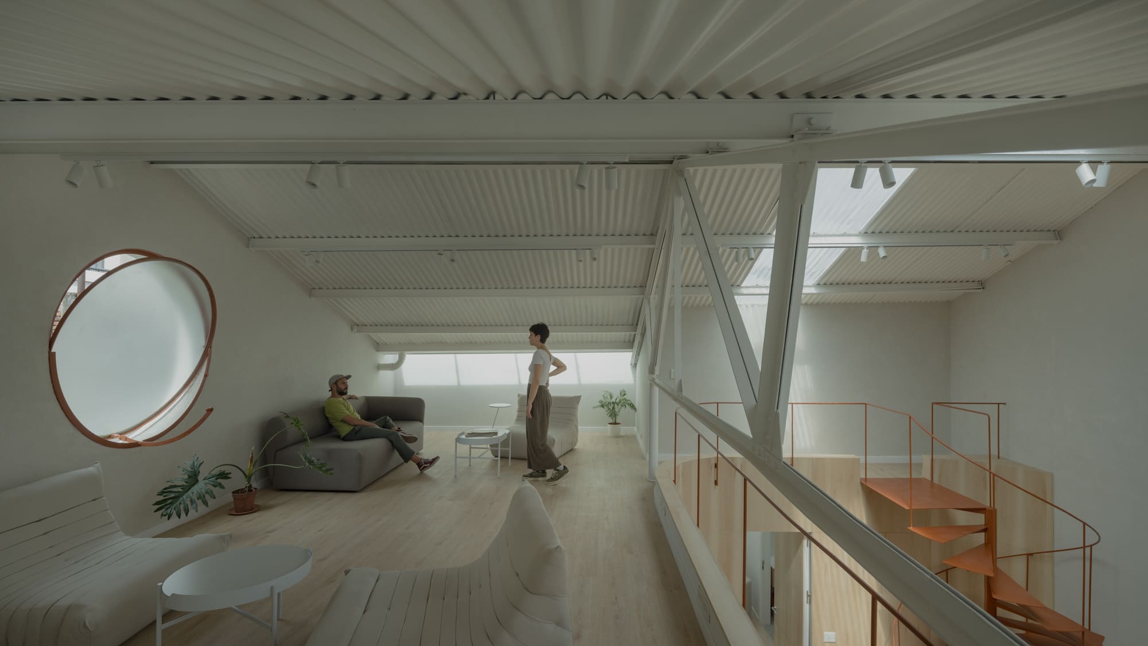
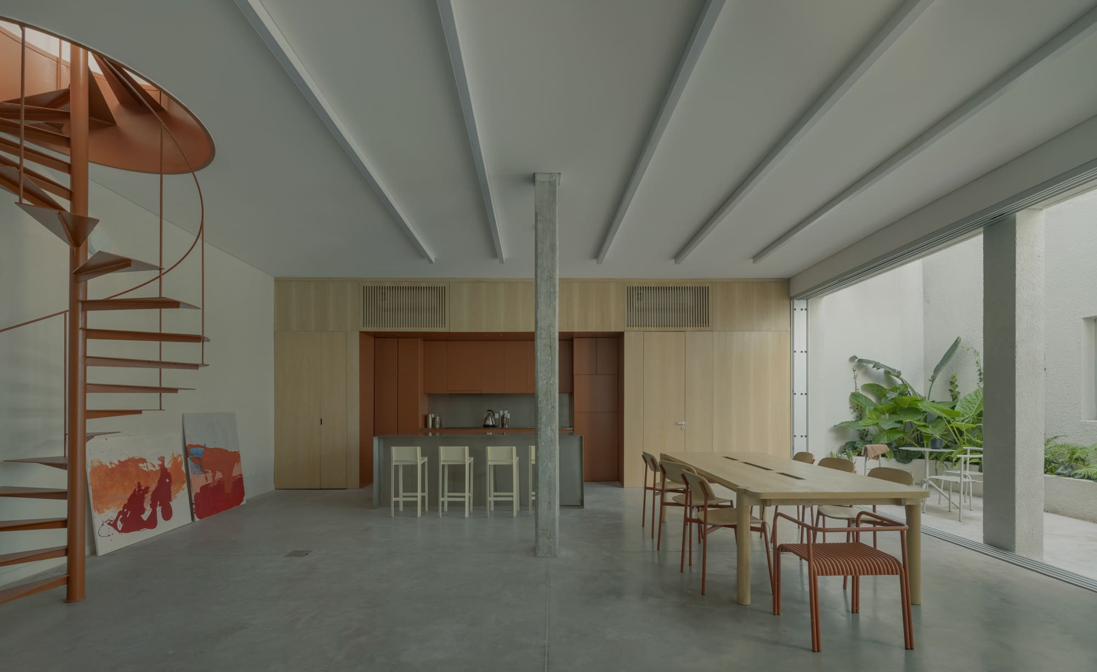
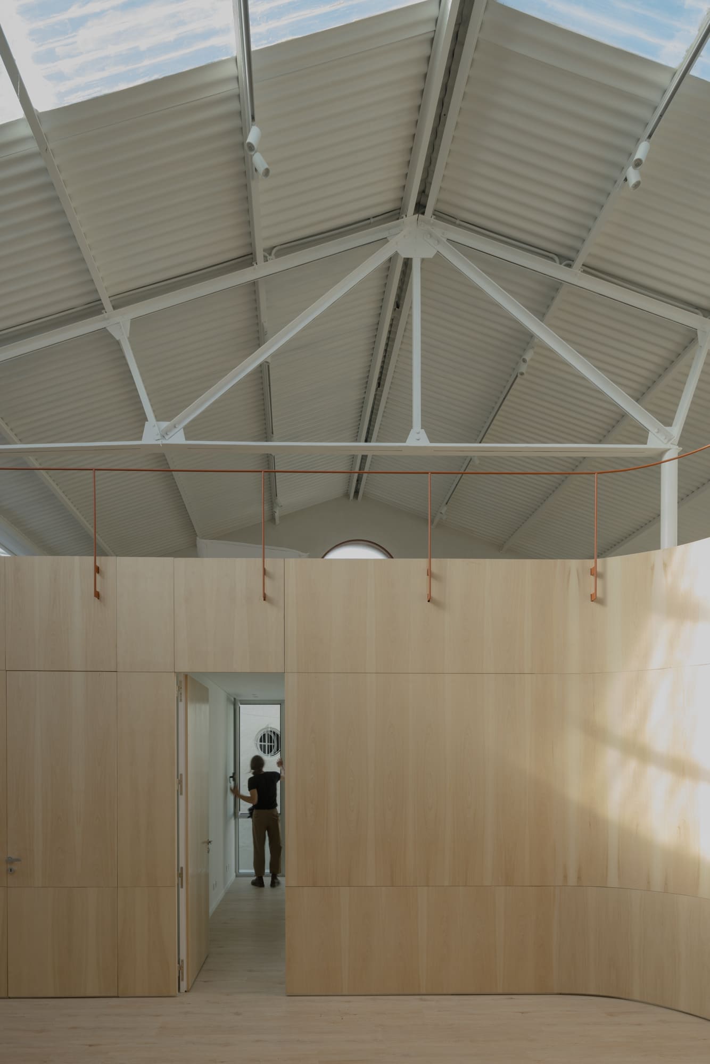
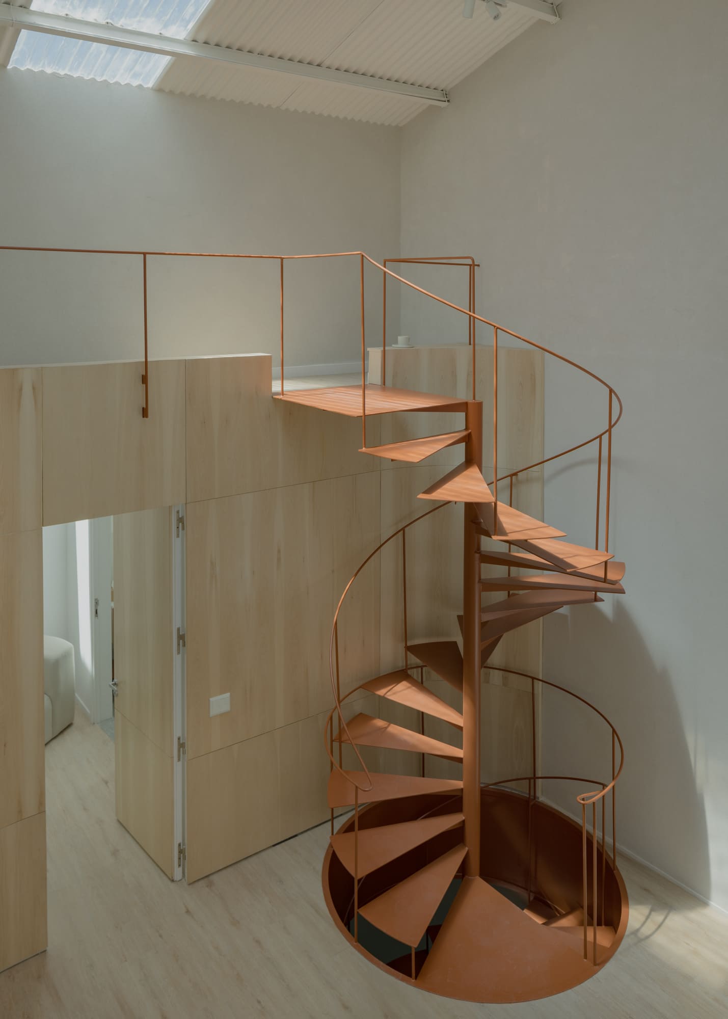
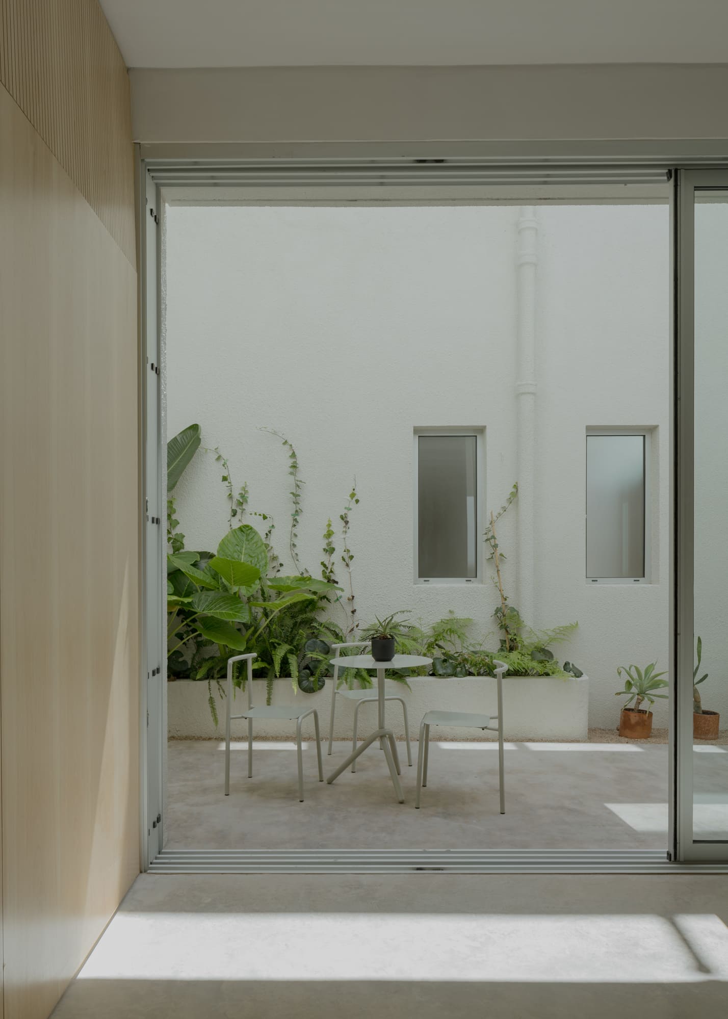
A former industrial warehouse in Buenos Aires has been transformed into a flexible space for living and working, retaining much of its original structure. The removal of walls opens the ground floor towards a landscaped courtyard, bringing natural light and ventilation into the interior. An existing cargo lift opening accommodates a new metal staircase connecting the three levels, while exposed roof trusses and a sheet metal ceiling preserve the building’s industrial character. The material palette brings together concrete, stainless steel, iron and wood, with neutral tones and subtle textures softening the scale of the space. Colour is used selectively to highlight the staircase, railings and furniture, creating contrast between the retained structure and contemporary additions.
7. Fernando’s Flat by Estudio Bher
Spain, 2025
Photography: Javier Bravo
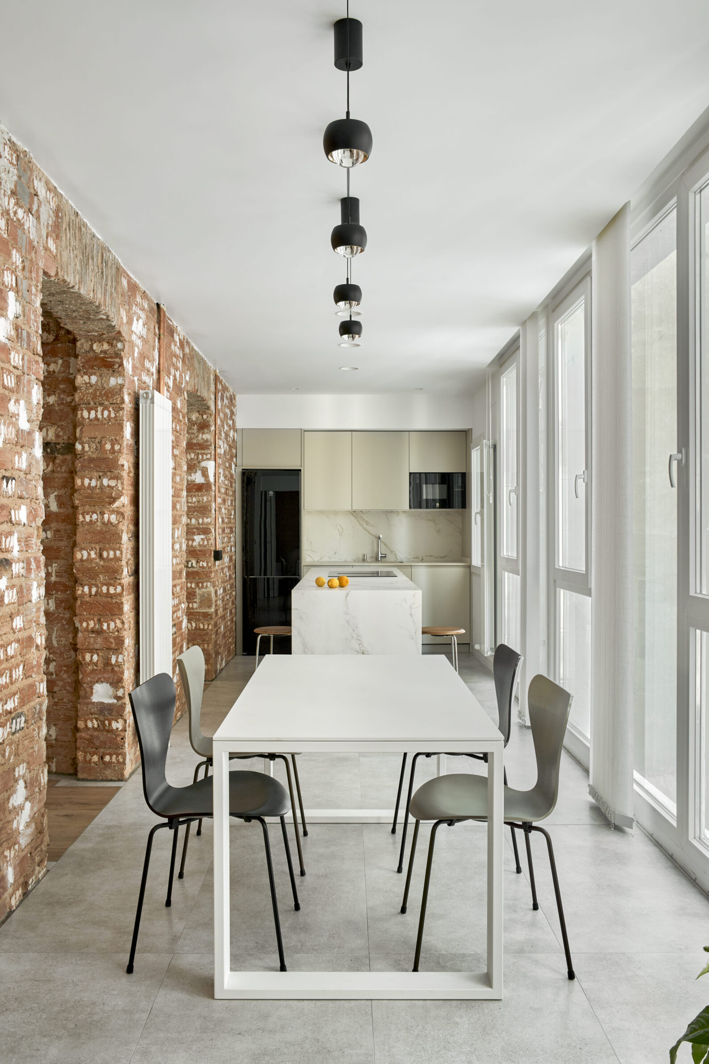
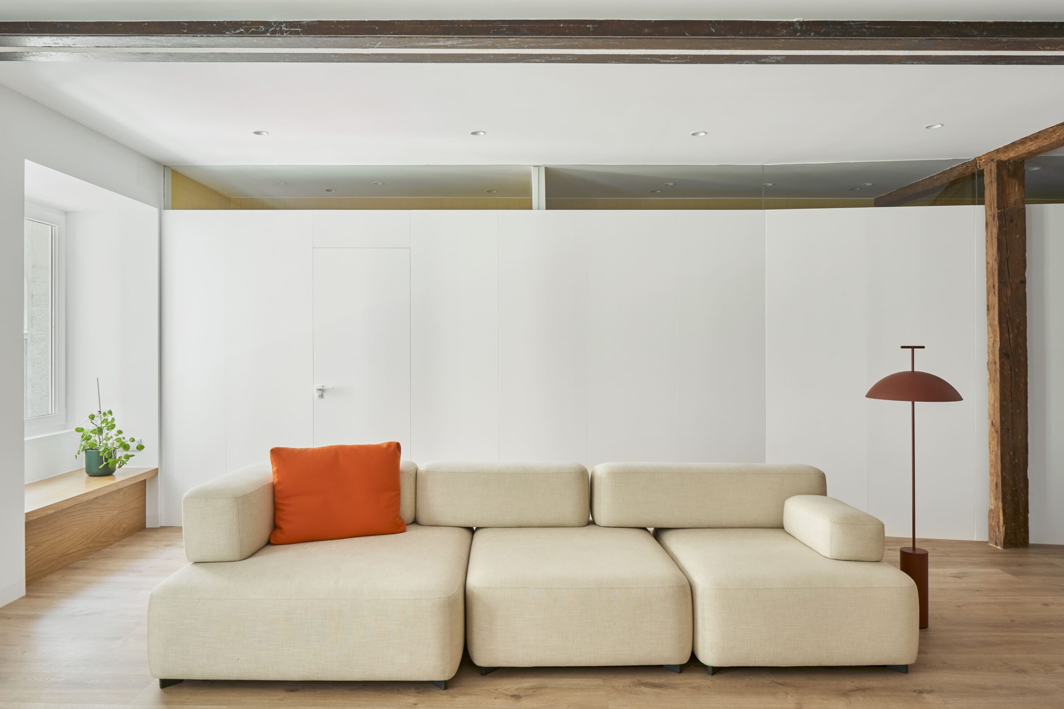
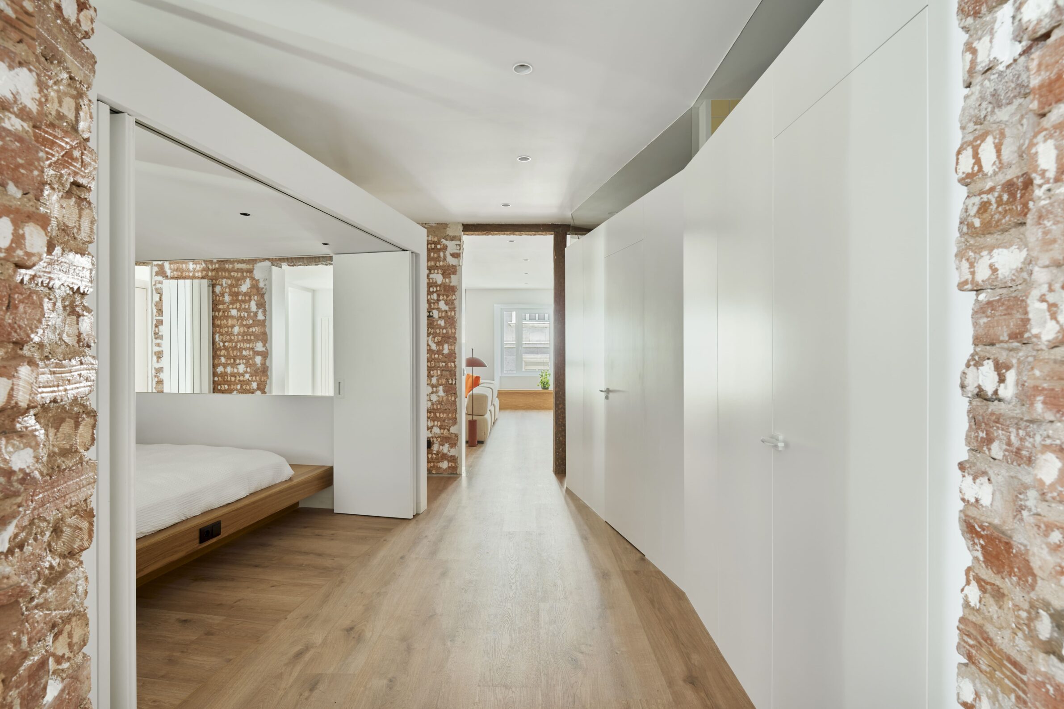
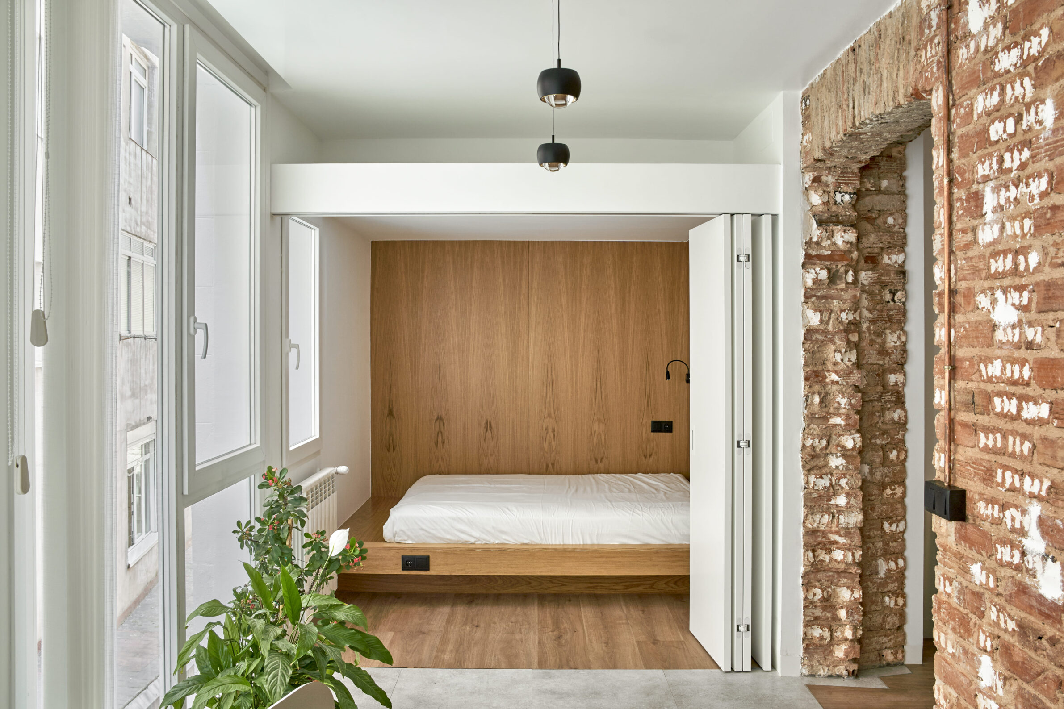
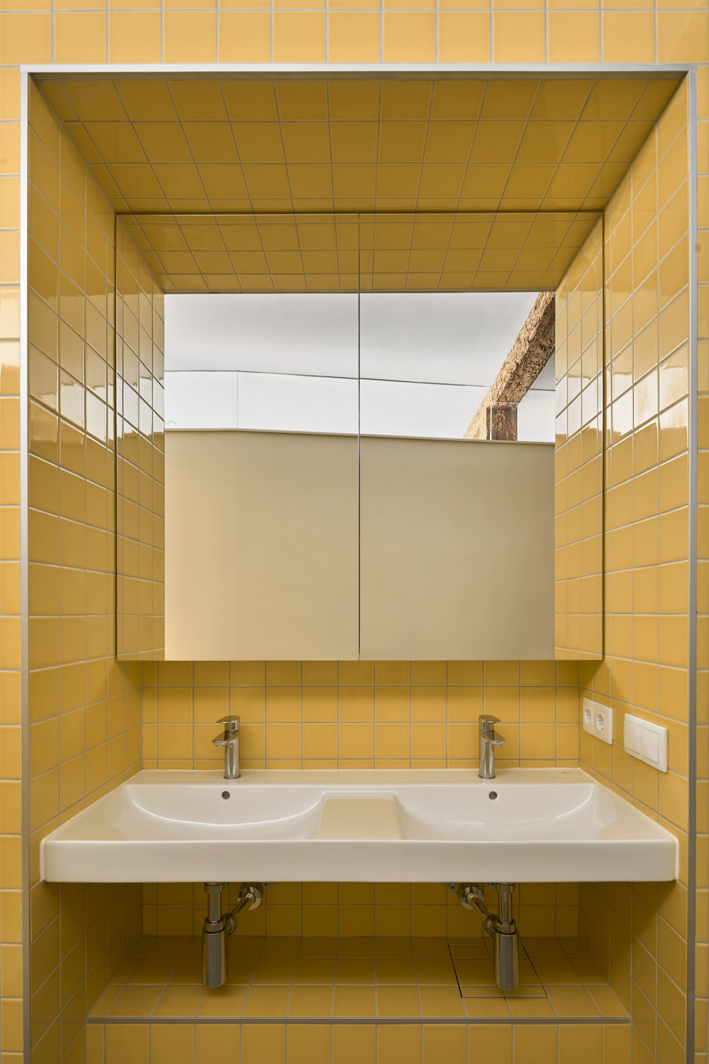
In this apartment in Burgos, the historic structure becomes the defining element of an open and light-filled interior. The architects retain the exposed structural framework while removing conventional divisions, allowing views and daylight to extend from one façade to the other. Living, sleeping and dining areas are arranged in parallel, with bedrooms conceived as furniture rather than enclosed rooms. Service spaces are positioned along the party wall, separated by partitions that remain transparent at the top. The contrast between the weight and material presence of the existing structure and the lightness of the new interventions creates a sense of continuity, while carefully positioned reflective surfaces and transparent elements reinforce the perception of space.
8. Lightweave Apartment by VisionX
Taiwan, 2024
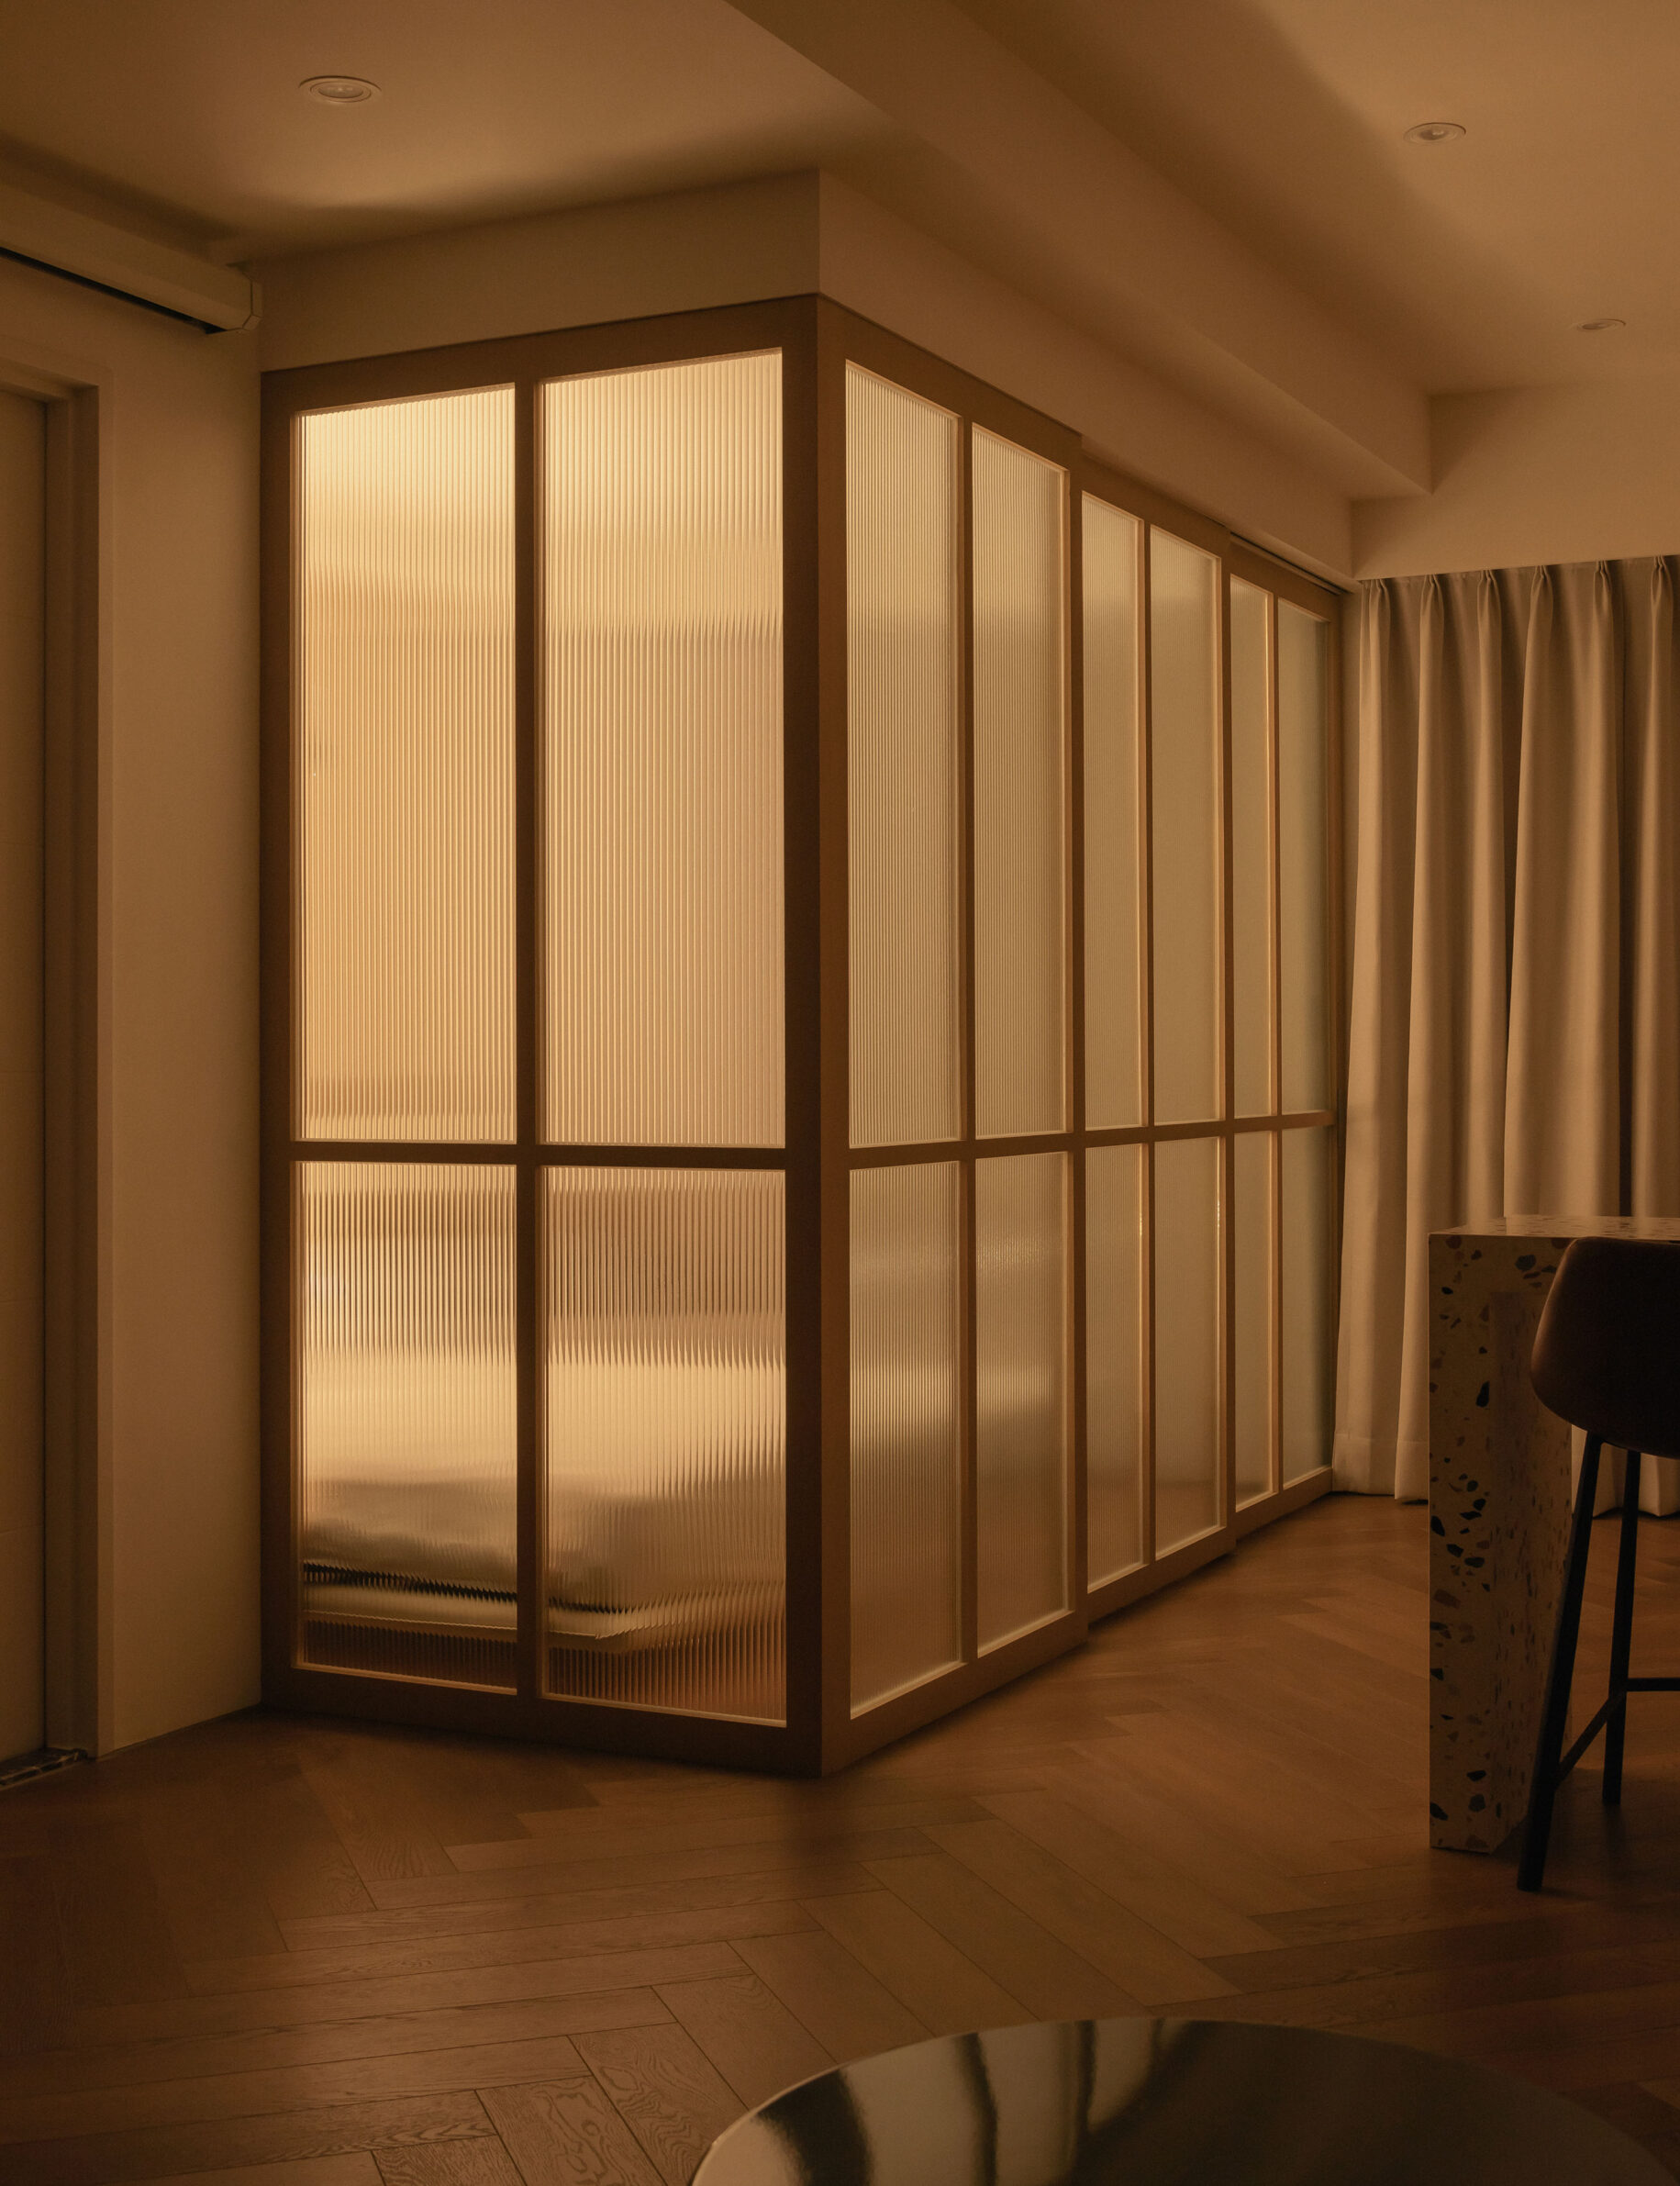
Photography: Gintokki Studio
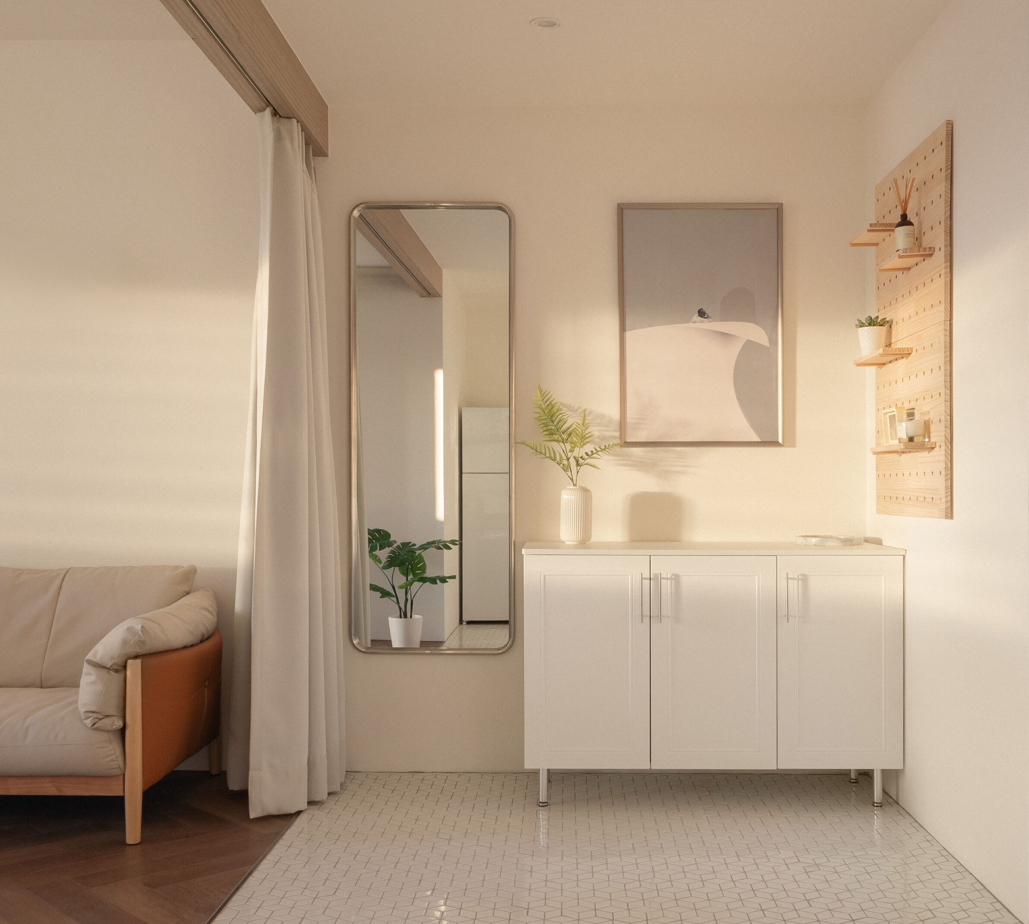
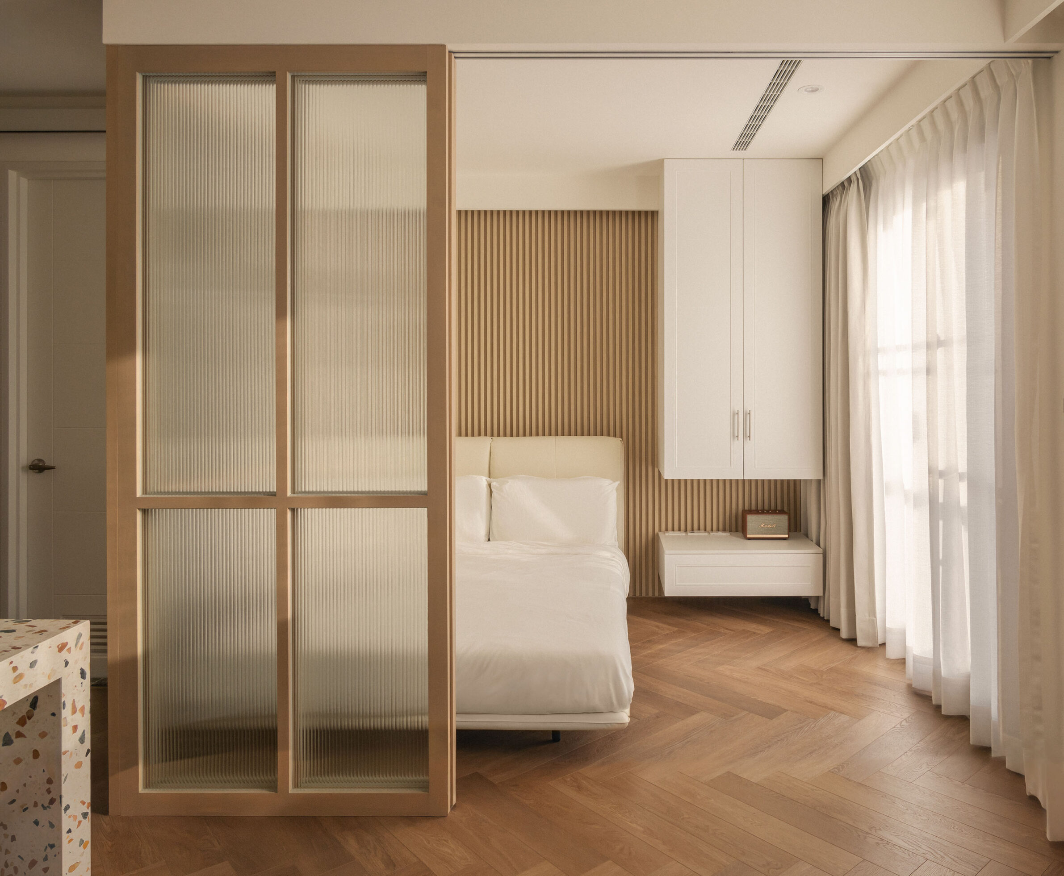
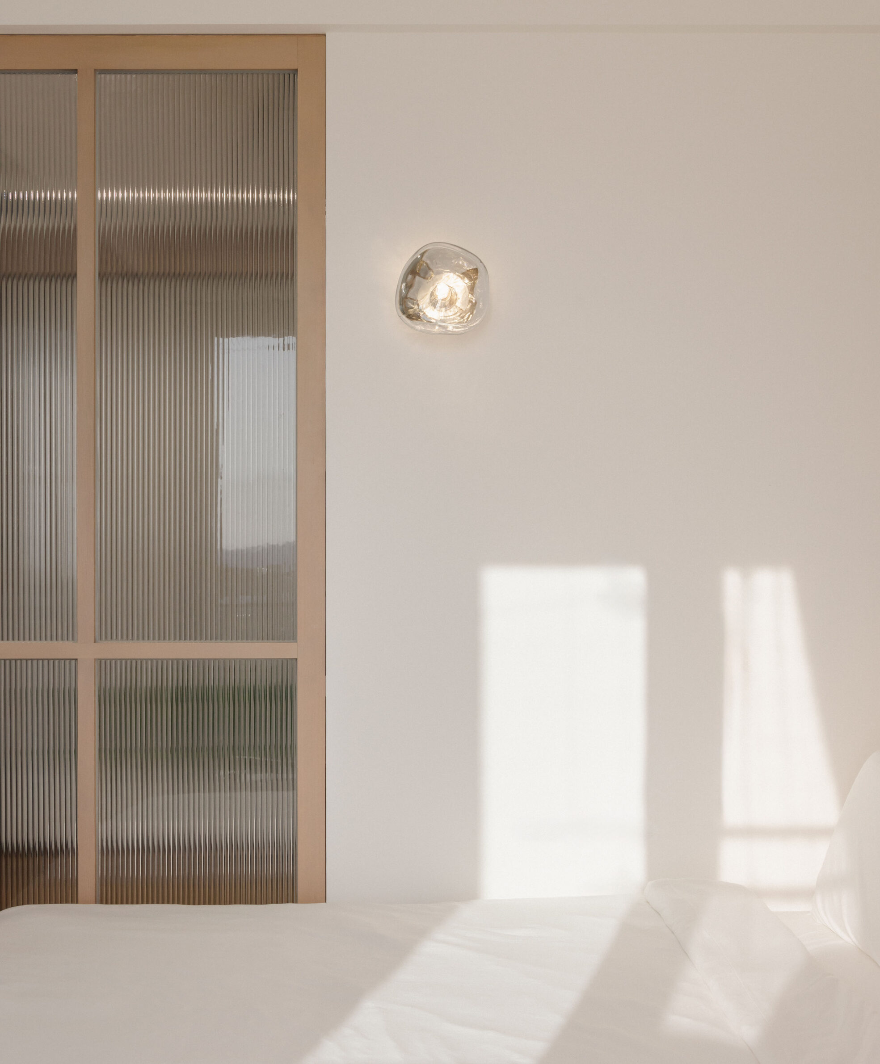
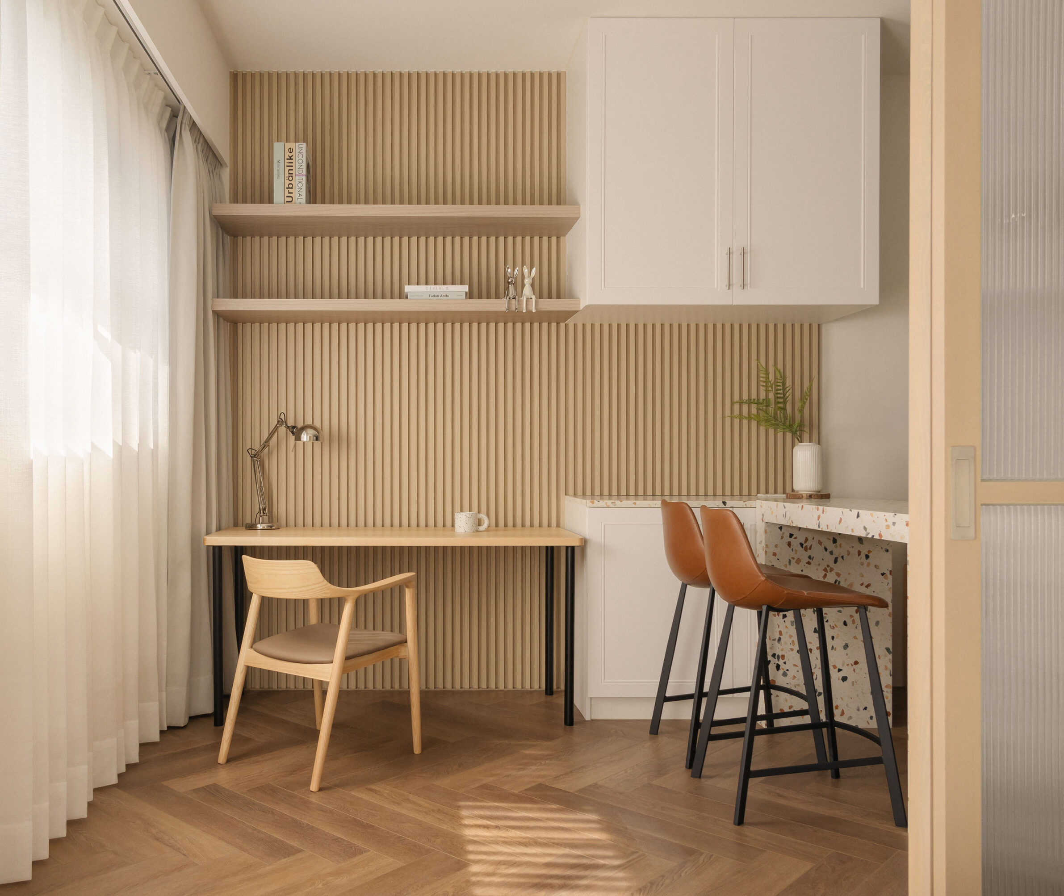
In this 40-square-metre apartment in Taichung, the removal of internal partitions transforms a once compartmentalised layout into an open, flexible living space. Ceiling-mounted rails support fluted glass panels and curtains, allowing areas to be separated without permanently interrupting the flow of light. Material contrasts help define the different zones: white mosaic tiles at the entrance give way to herringbone walnut flooring, complemented by vertical timber slats and white oak joinery. Brushed nickel details introduce a cooler metallic finish, while a terrazzo bar with pink, amber and charcoal aggregates becomes a focal point. The interplay of textured surfaces, transparent partitions and carefully positioned lighting gives the compact interior depth while maintaining a sense of openness.
Edited by: Tinkara Pavlič; Cover image: Martina Simonato
______
Selections is an editorial series in BIG SEE Magazine that presents carefully curated architecture, interior, and product design projects. Each article explores a specific theme, question or typology, highlighting projects that help us better understand the ideas, values and directions shaping the built environment today.
What do you believe is still worth creating?
We invite you to share your perspective on this season’s question. Your response will help us understand the ideas, challenges and aspirations shaping today’s creative community. As a thank-you for your contribution, participants will receive a complimentary ticket to the upcoming BIG SEE event.
Selected Works
___
Edited by:
Tinkara Pavlič
Cover image:
Martina Simonato
Be There.


Powered by