


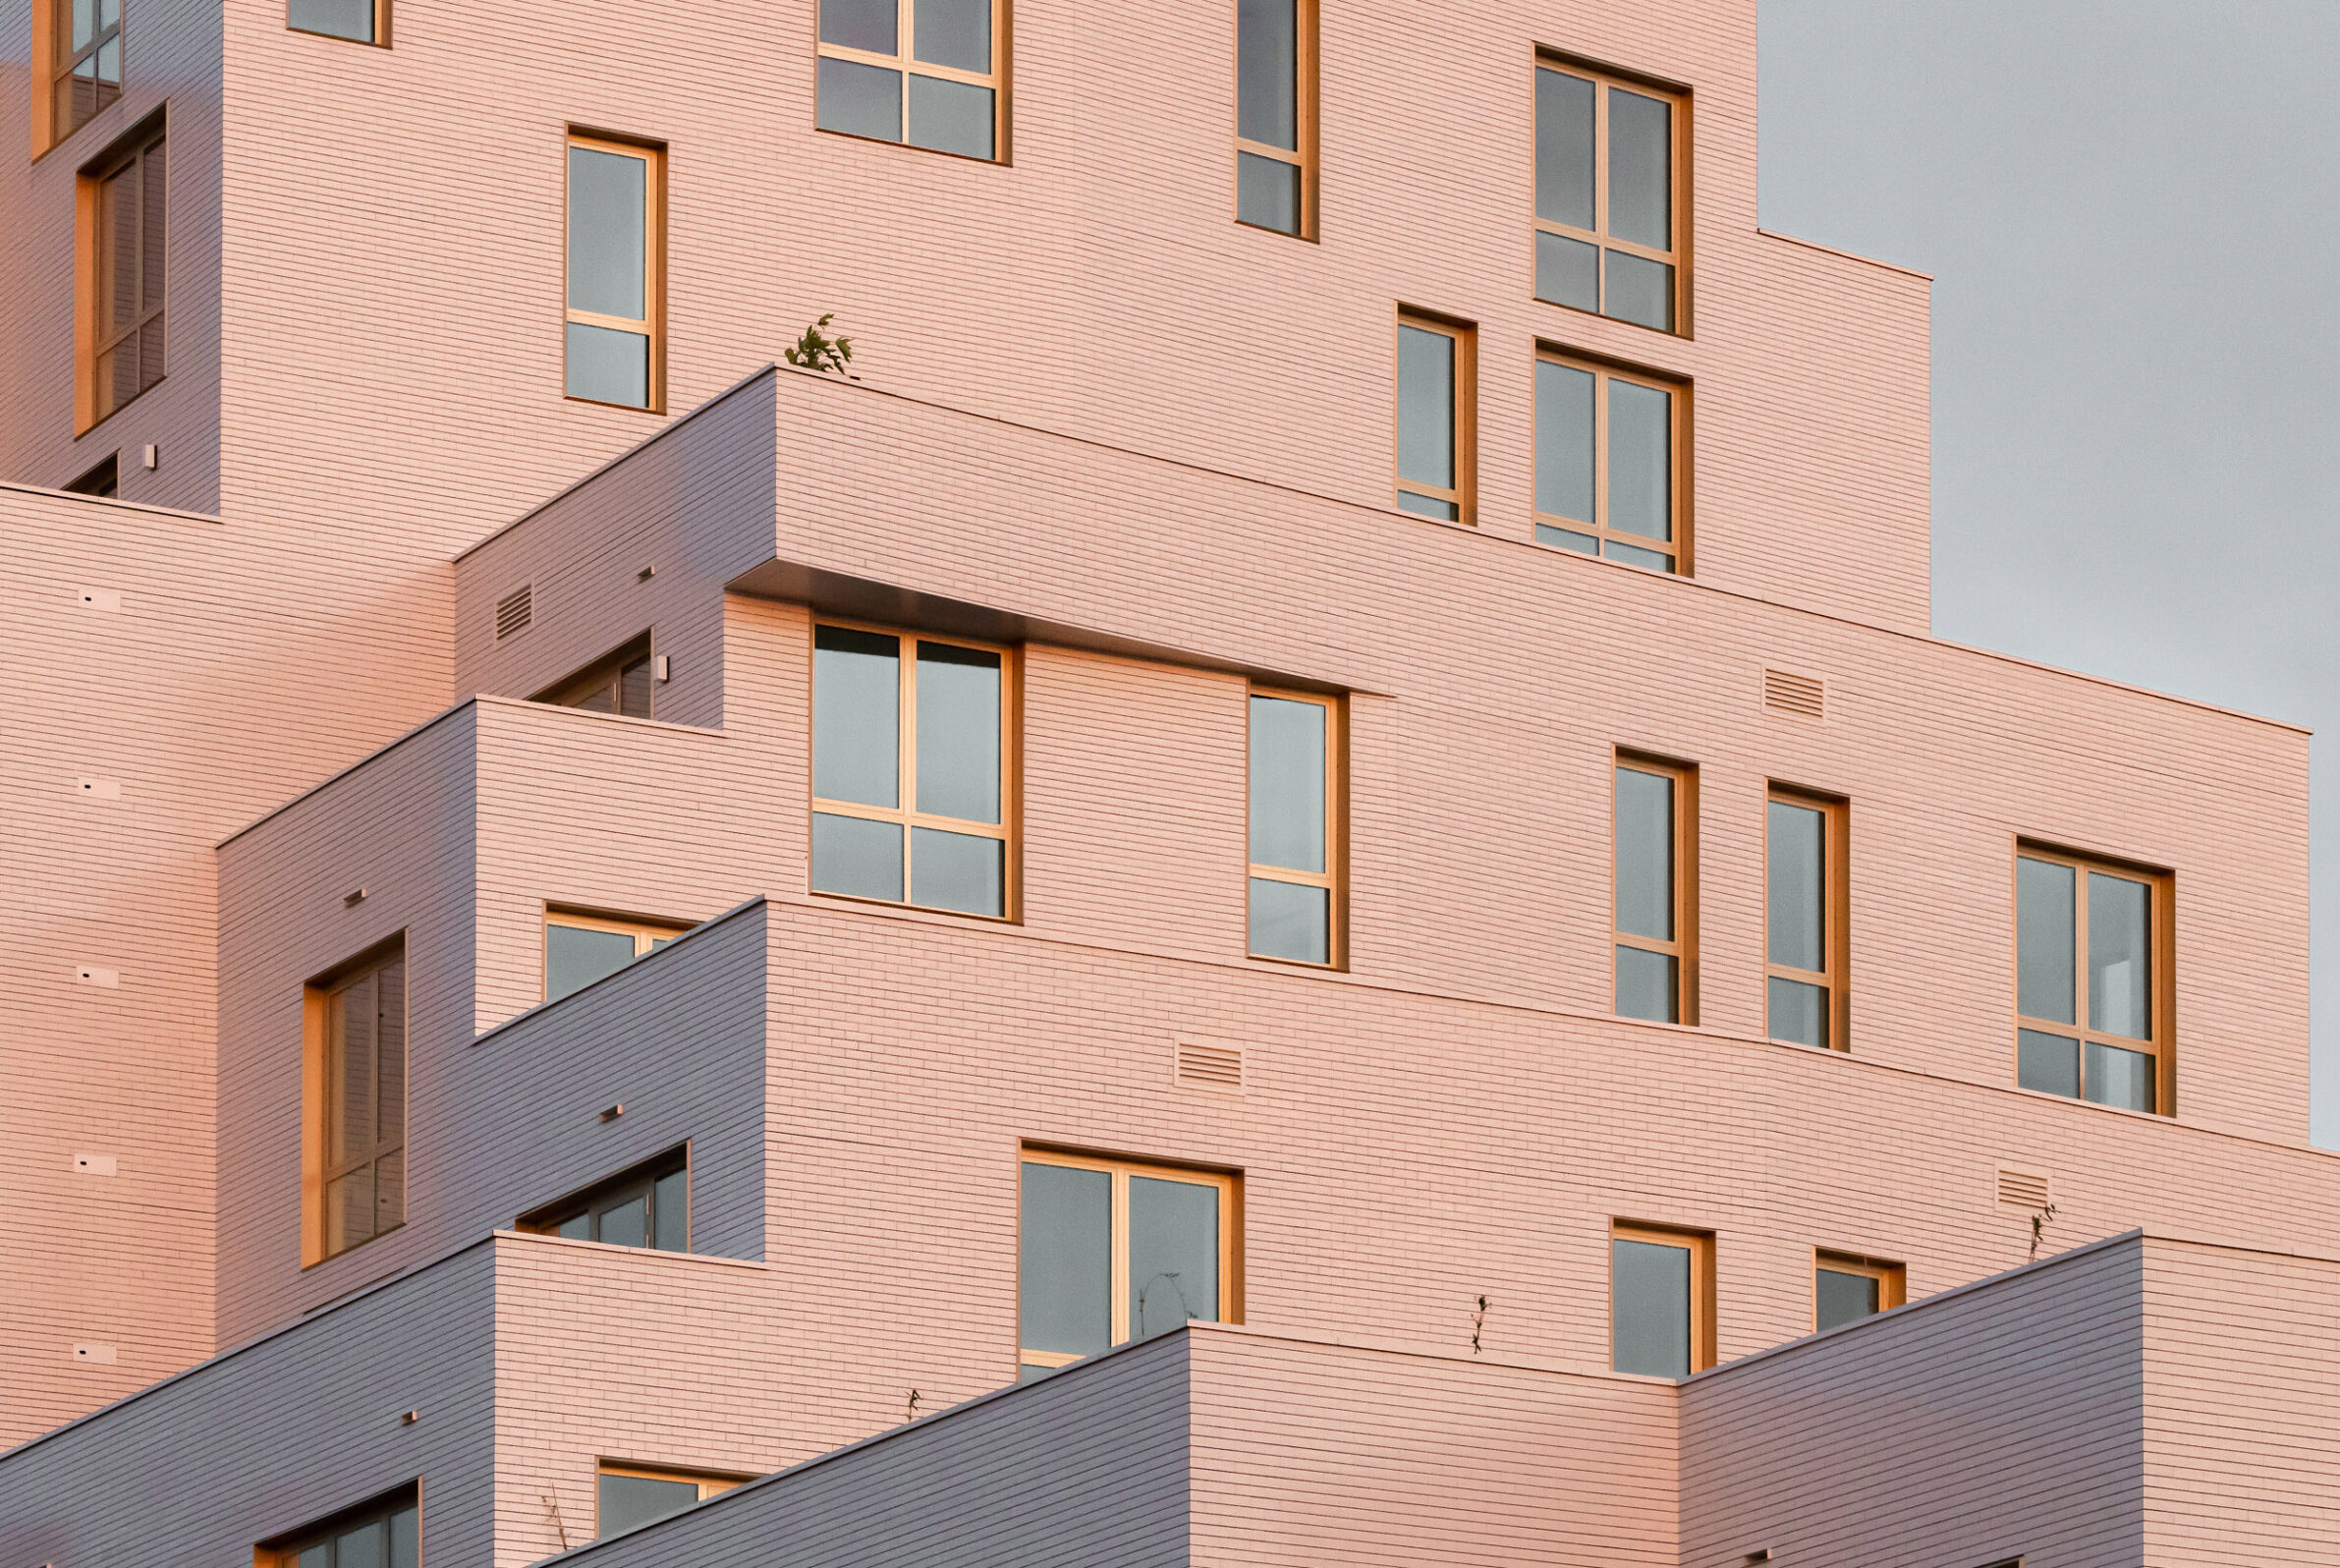
The facade is where a building meets the city. In collective housing, it has to negotiate repetition and individuality, enclosure and openness, technical performance and public presence. Material plays a decisive role in how these relationships become visible.
The projects in this selection approach the facade through different construction logics. In some, material forms a distinct outer skin; in others, masonry or exposed concrete is more closely tied to the fabric of the building itself. What connects them is not a particular system, but the use of material, depth, texture and repetition to give the facade architectural presence.
1. Shoreline by ACME
United Kingdom, 2024
Photography: © Hufton+Crow
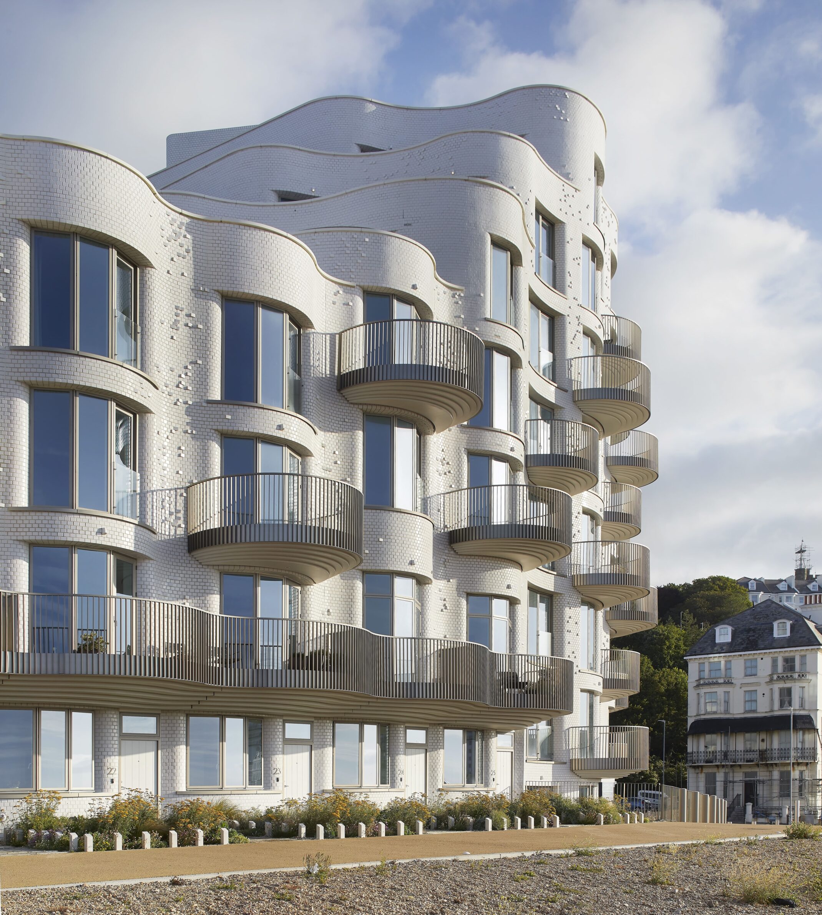
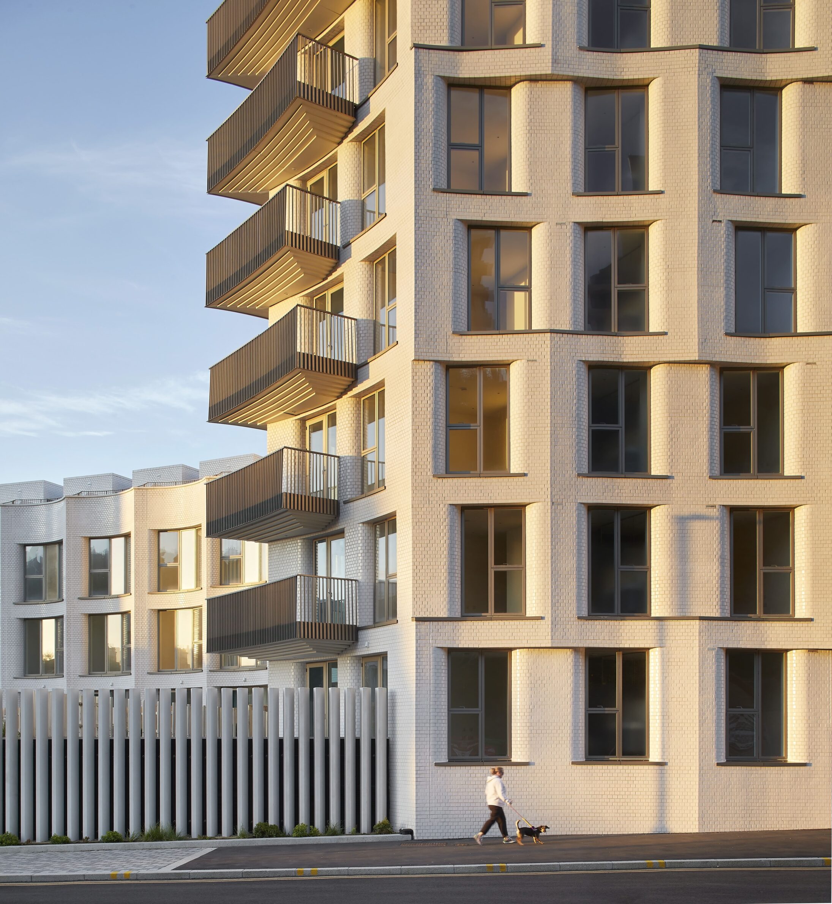
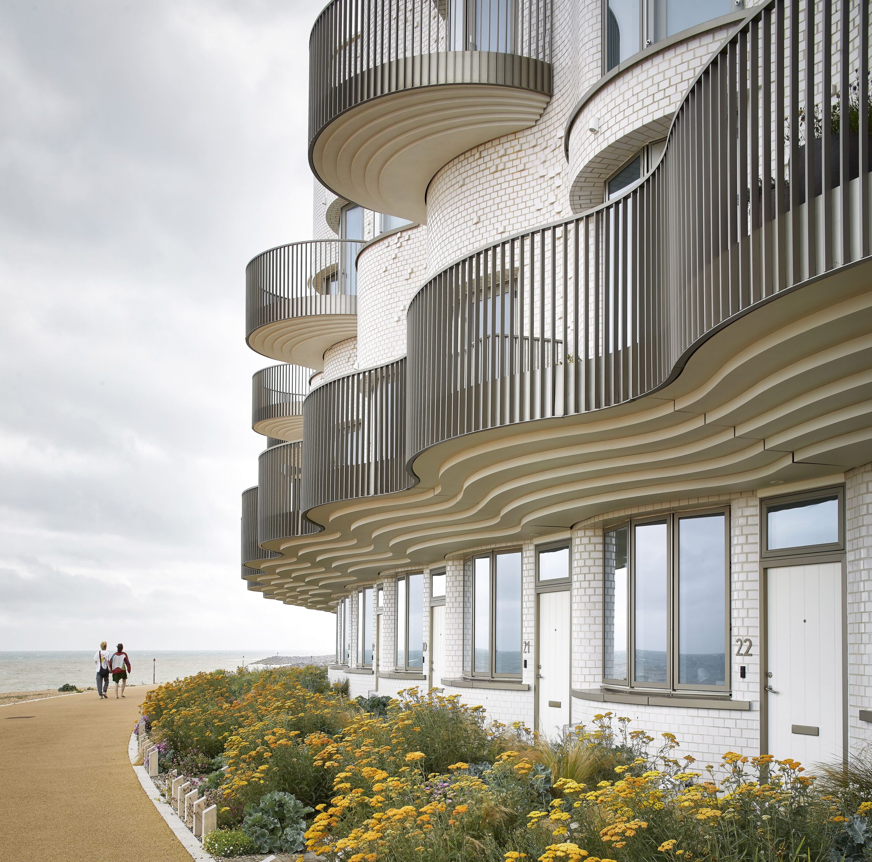
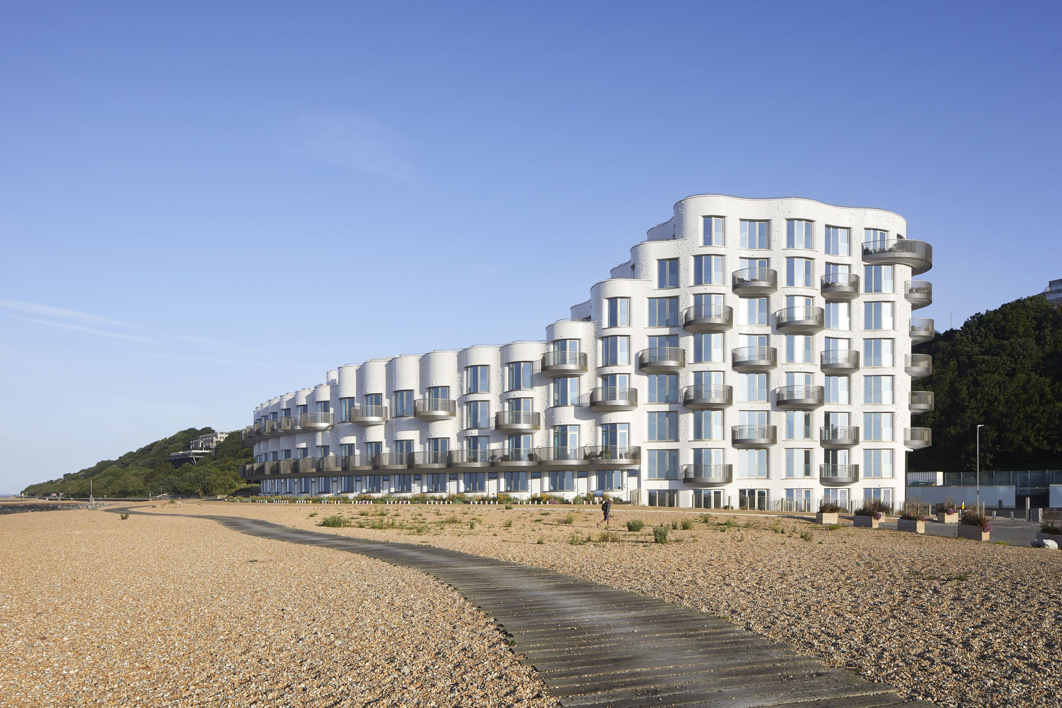
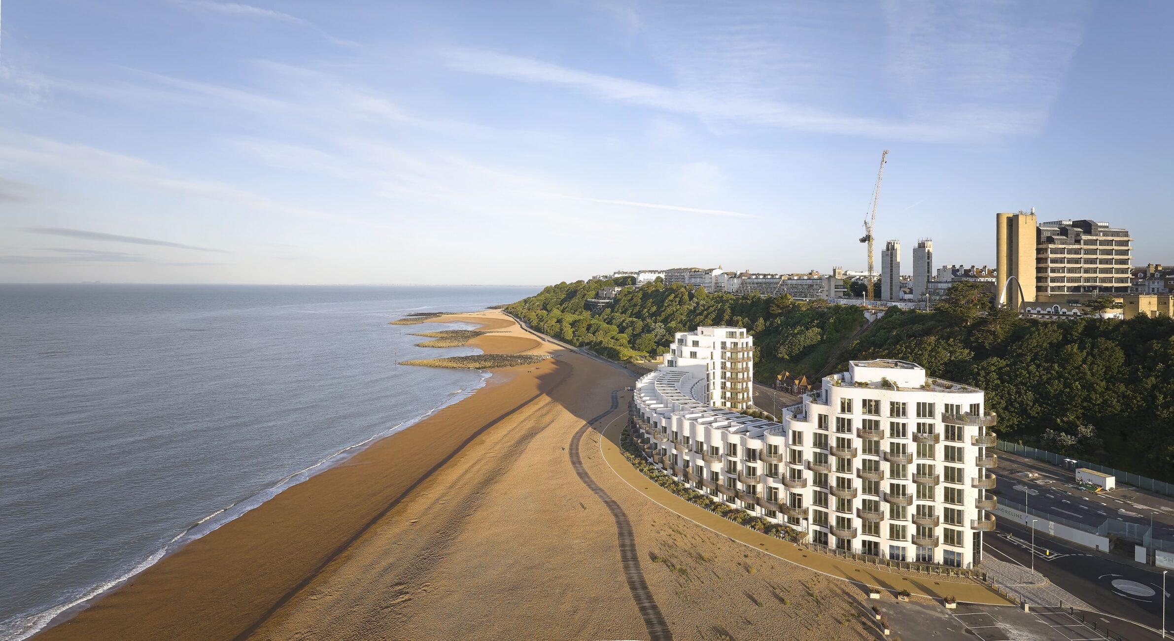
On Folkestone’s exposed seafront, Shoreline uses its façade as both environmental protection and architectural identity. The crescent contains 84 homes and is wrapped in white glazed brick chosen for resistance to marine conditions and for its changing appearance under coastal light. More than twenty-eight special brick profiles were developed so the masonry could follow the building’s curves, while selected bricks project from the concave elevations to give the surface additional relief. The material also refers to the pale stucco of Regency buildings above the Leas without reproducing their historic language. Here, material expression begins with performance: the façade has to withstand salt, wind and weather, but its durability is inseparable from the way the building is perceived against sea and sky.
2. 9 on Nares Apartment Building by TwoFiveFive Architects
South Africa, 2024
Photography: © Paris Brummer
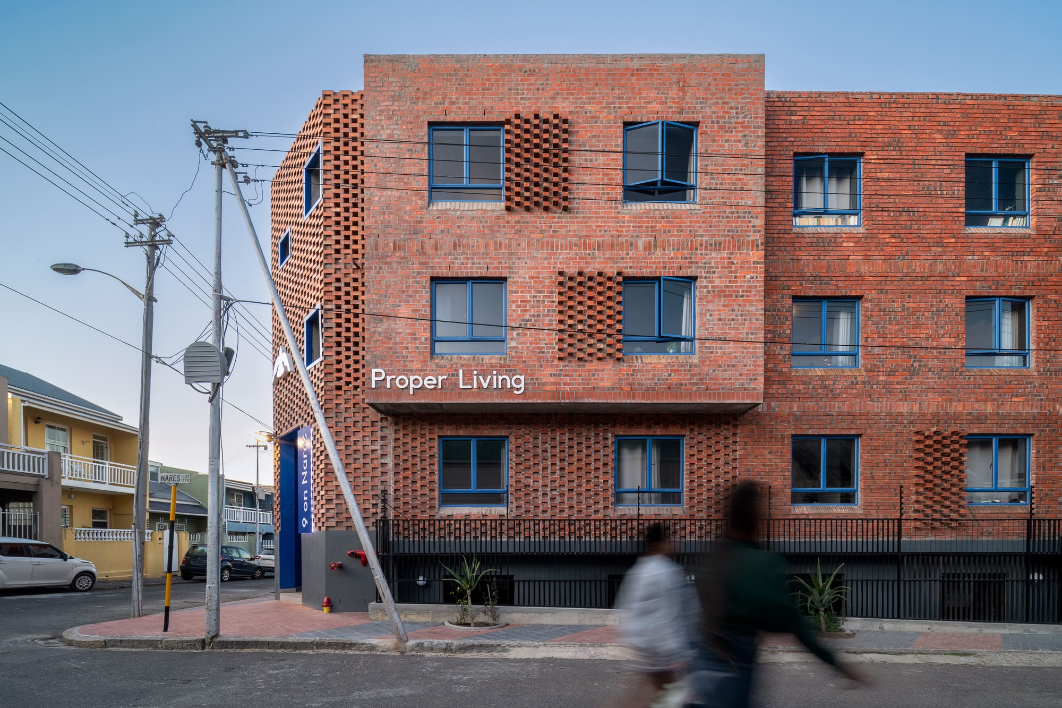
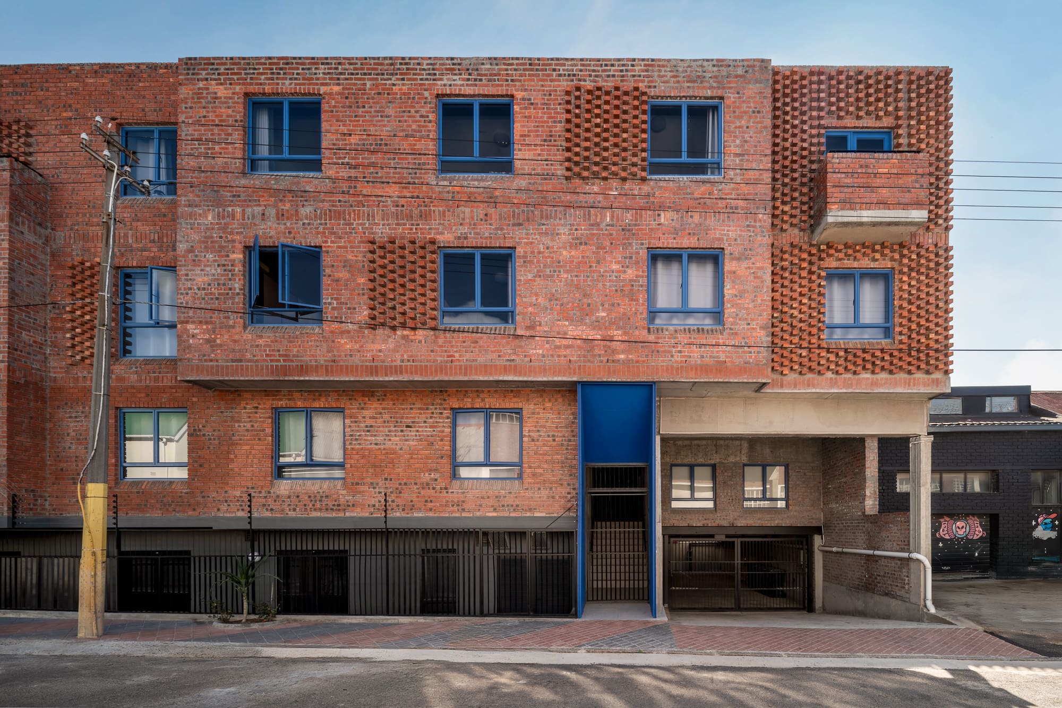
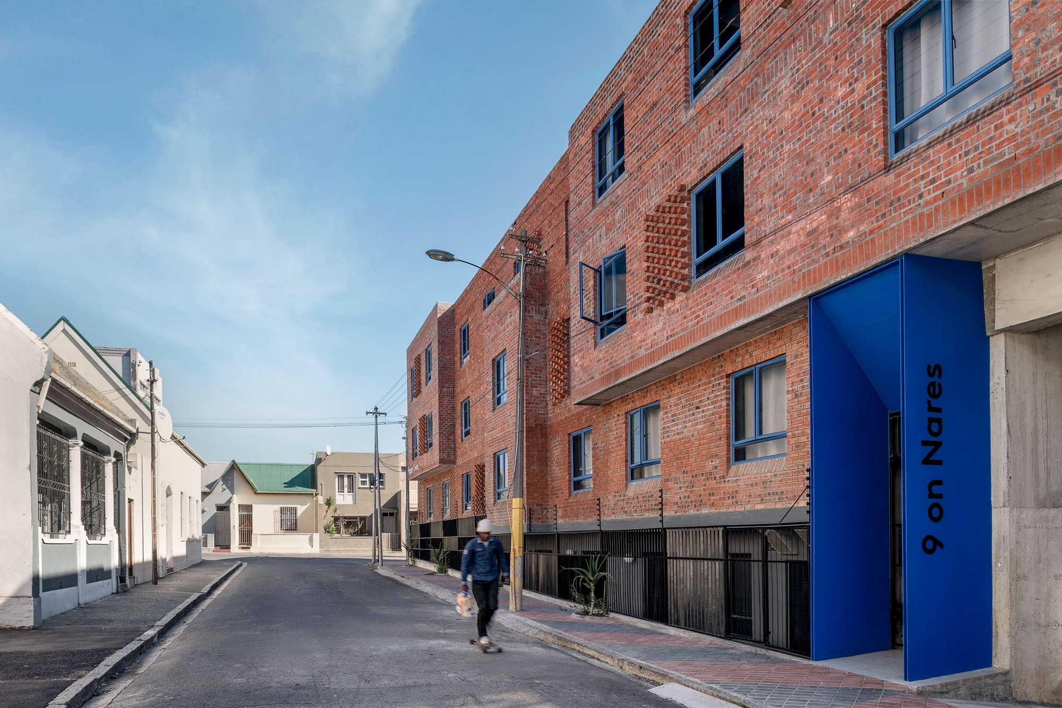
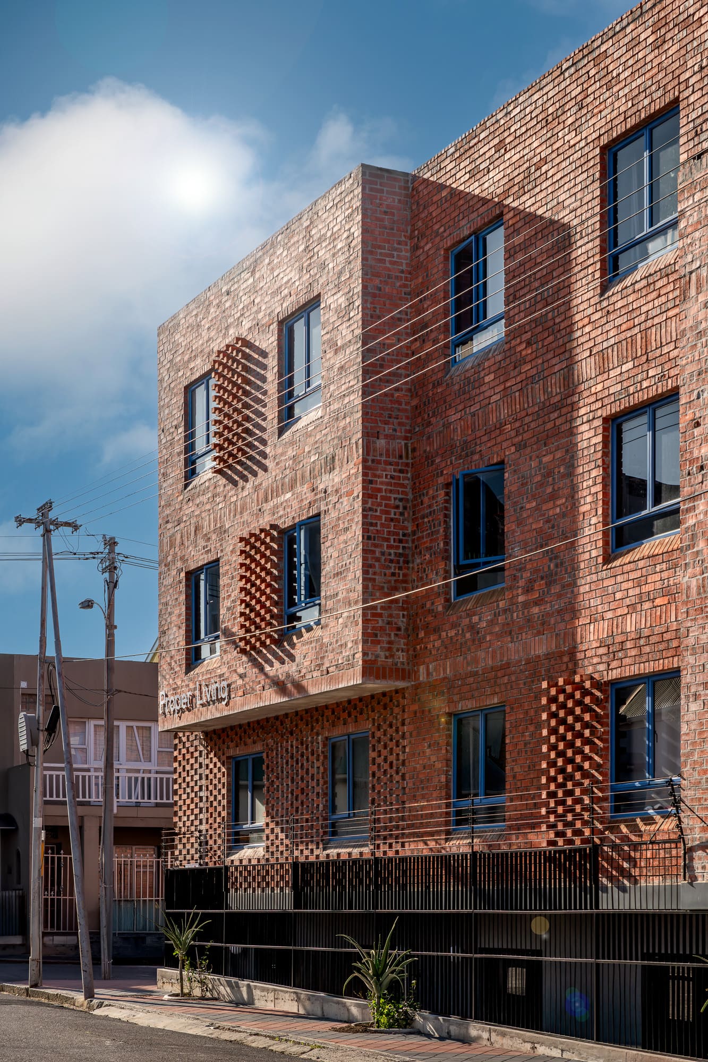
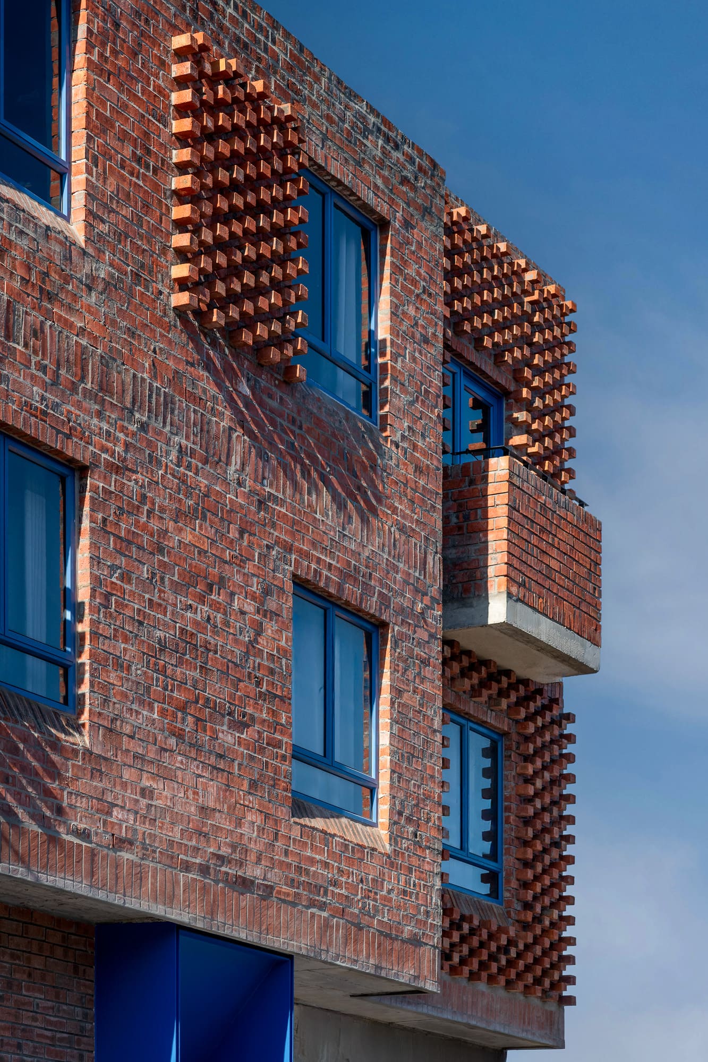
In Cape Town’s Observatory neighbourhood, 9 on Nares turns a budget-conscious brick specification into the main architectural device of a 45-unit apartment building. NFX Imperial bricks, selected for durability, moisture resistance and cost, are arranged in changing bonds and projections that give the façade a continuous pattern of depth and shadow. The architects describe a push-and-pull composition in which one brick treatment transitions into another, allowing hierarchy and variation to emerge from a restricted material palette. Royal blue aluminium frames interrupt the red and brown masonry and make the openings legible within the textured surface. Rather than treating economy as a reason for visual simplification, the project relies on repetition, bond and colour to produce a façade whose character comes directly from an ordinary construction unit.
3. Living on the Graveyard by Prosman de Wit Architecten
Netherlands, 2023
Photography: © Ronald Zijlstra
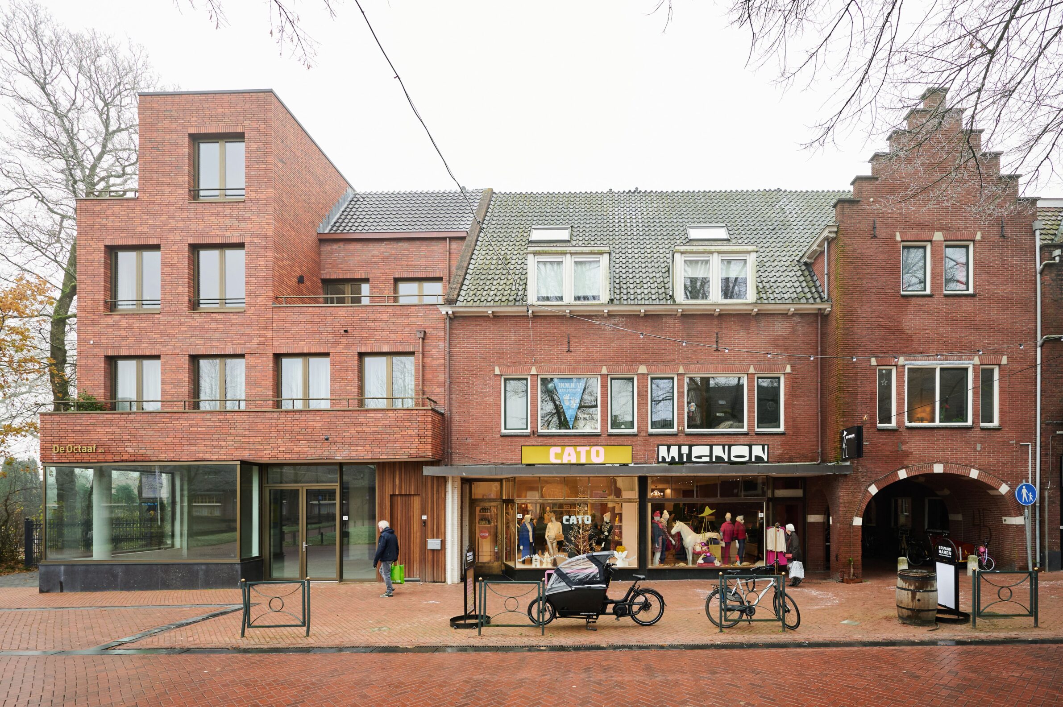
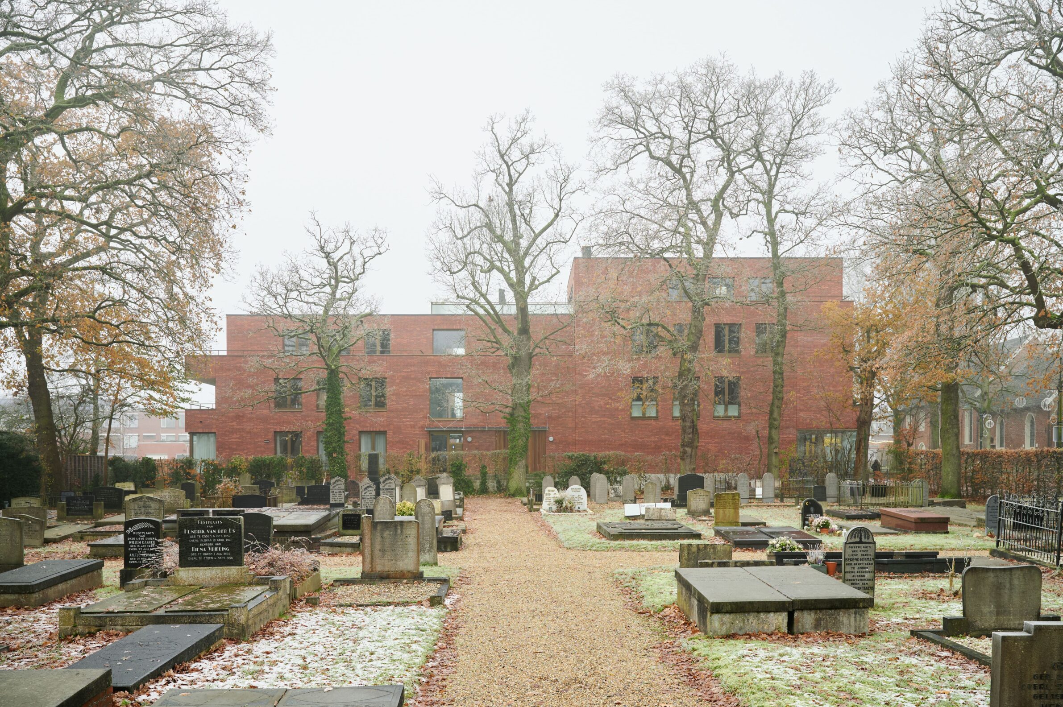
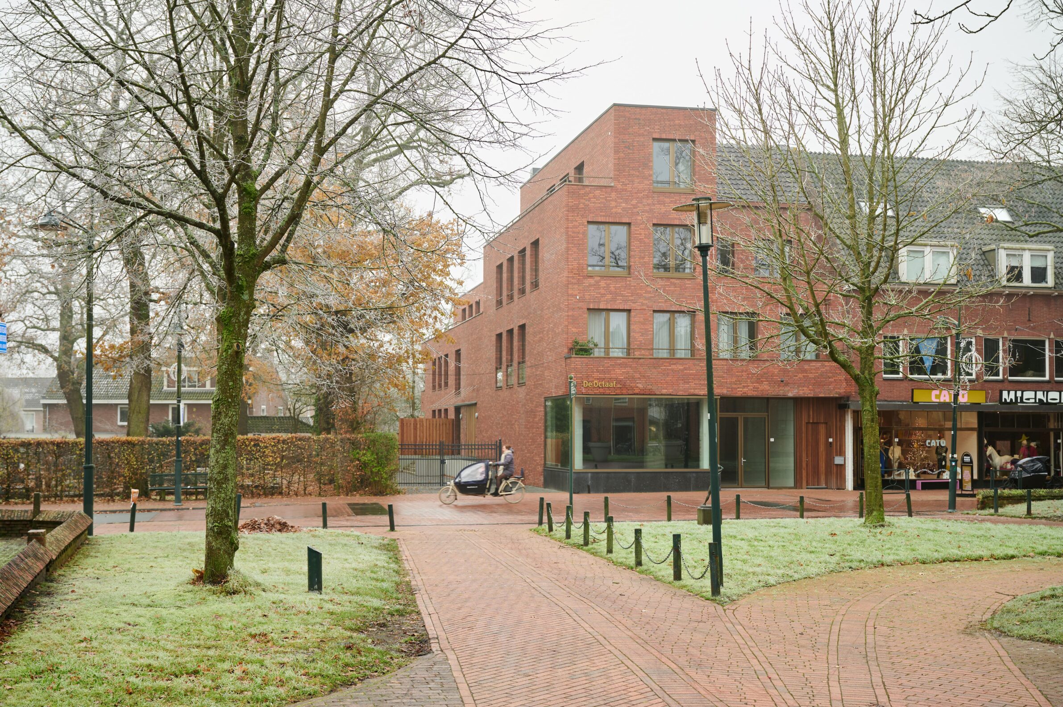
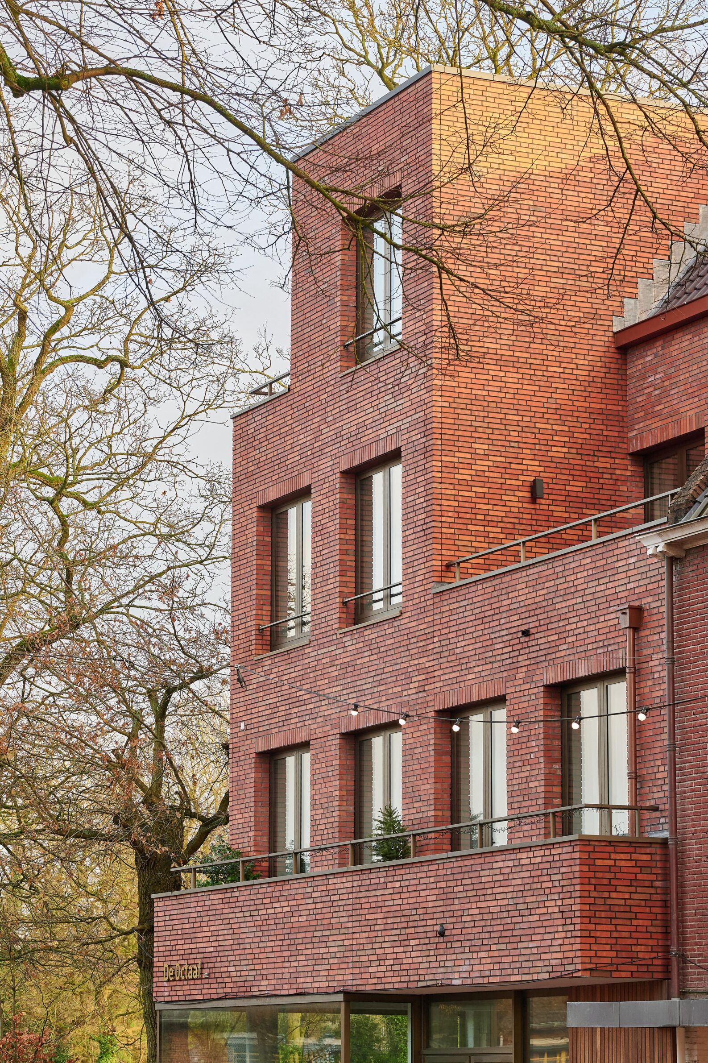
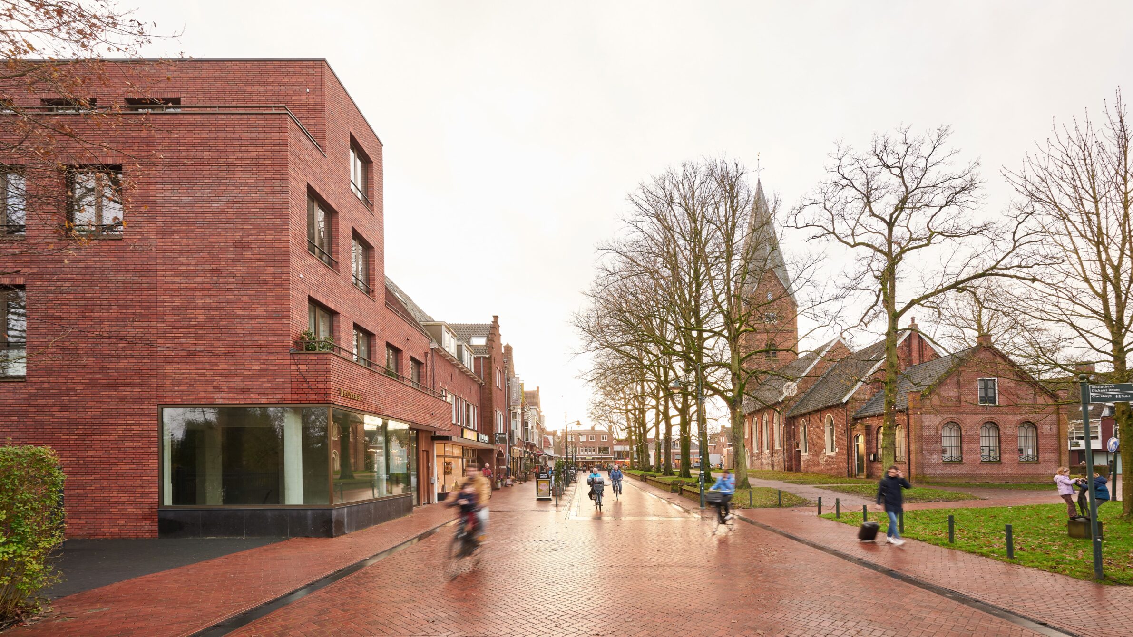
Living on the Graveyard occupies a sensitive position at the beginning of a shopping street in Haren, between a church, a cemetery and a fabric of smaller buildings. Seven apartments, a shop and underground parking are contained within a sculptural volume whose scale and material were developed in relation to this setting. A warm red Groningen brick gives the building a clear local reference, while recessed window frames, brick overlays and shadow joints introduce depth without relying on applied ornament. The openings align with neighbouring buildings and a carefully detailed coping layer gives the upper edge of the façade a precise finish. The result is a building whose material familiarity helps it settle into a small-scale context, while the manipulation of brick around openings gives the envelope its own contemporary identity.
4. Kolonel Miller Housing by Martens Willems & Humblé Architecten
Netherlands, 2024
Photography: © Arjen Schmitz
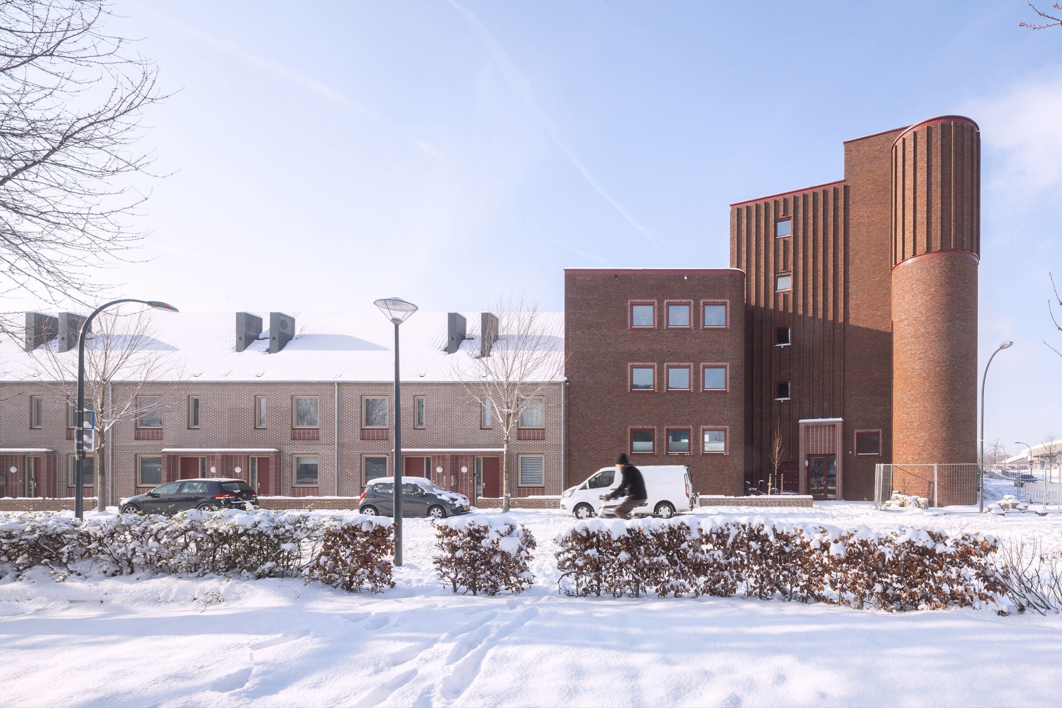
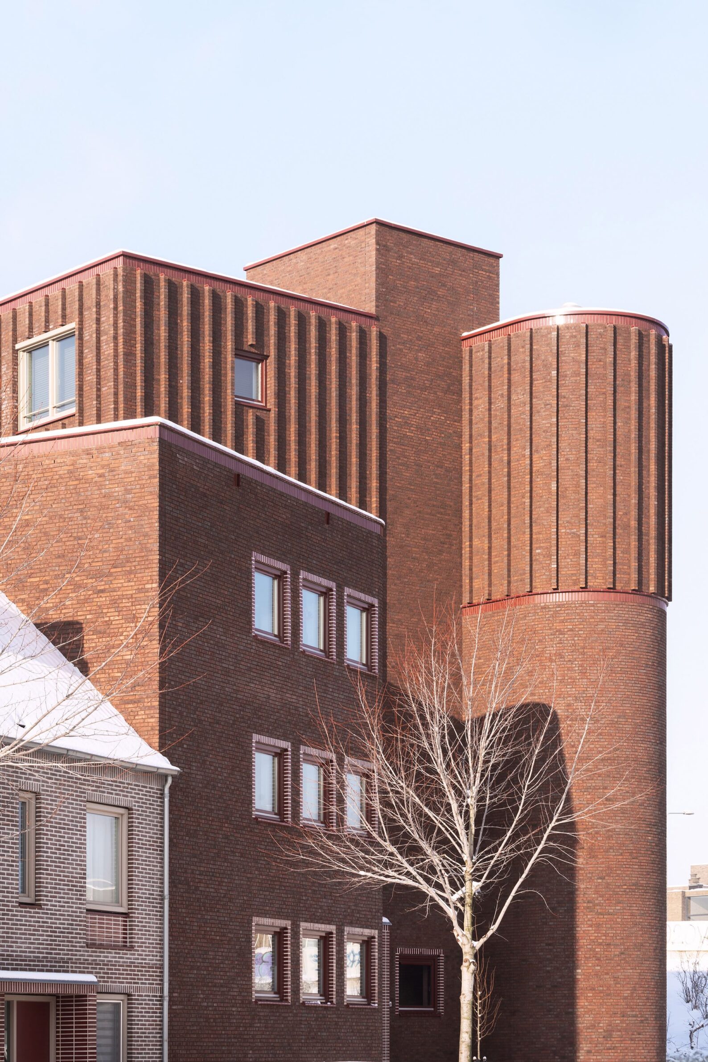
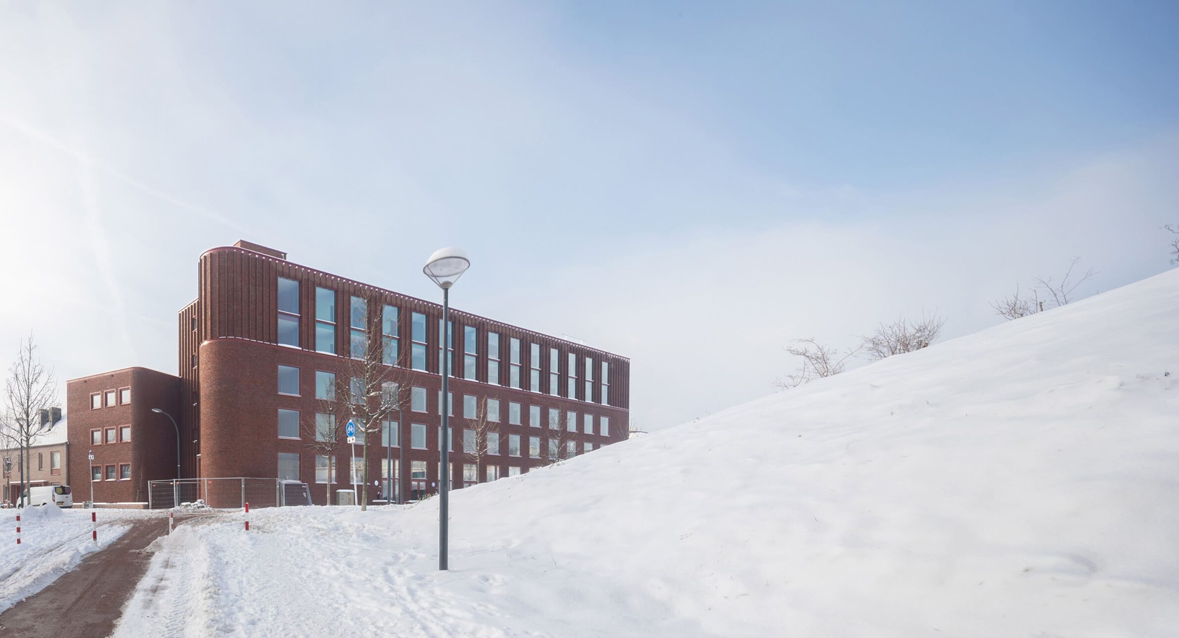
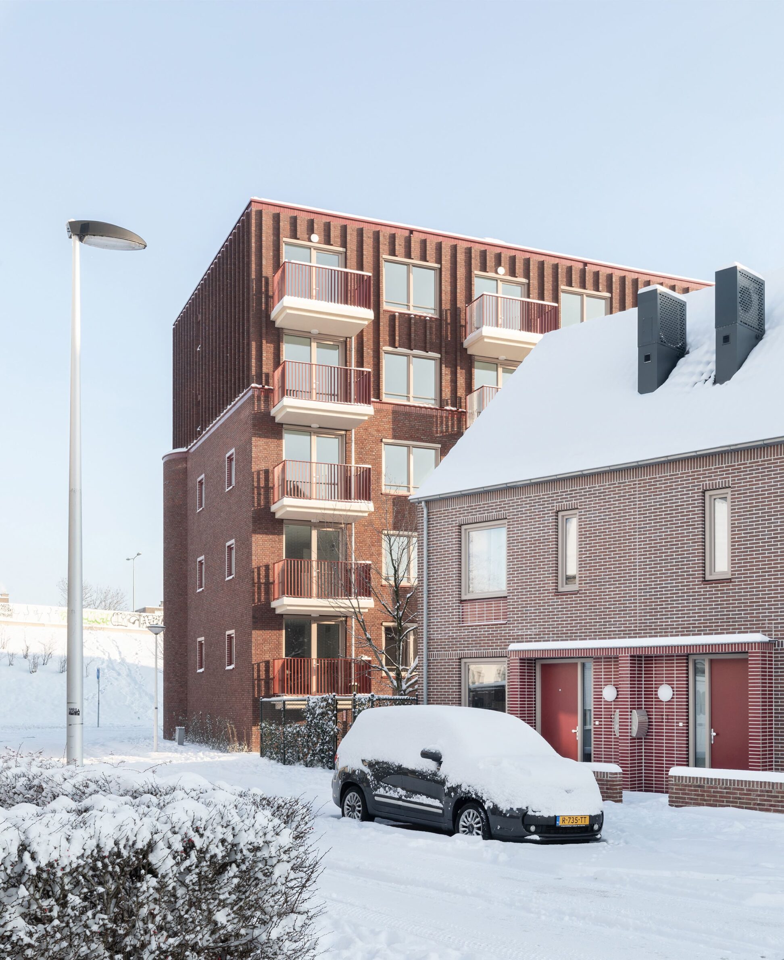
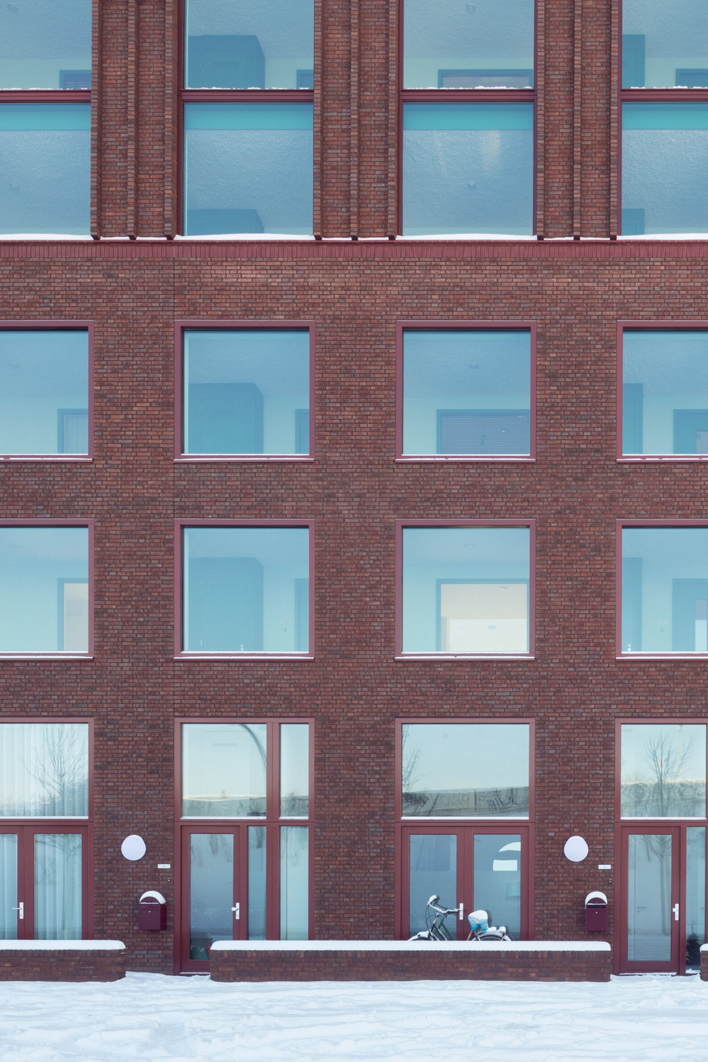
Kolonel Miller Housing stands where Maastricht’s Wyckerpoort neighbourhood meets De Groene Loper, the broad urban boulevard created after the former motorway was placed underground. The apartment building acts as a hinge between several different urban conditions and also forms an acoustic edge protecting the neighbourhood from the nearby ring road. Its red brick relates to surrounding housing, while a different joint colour and accents of red glazed masonry distinguish the new volume from its neighbours. The façade makes the building’s changing geometry visible: the stair pushes outward through the curve, the upper edge develops into a pronounced crown, and galleries facing the road are widened to function as small elevated residential streets. Material continuity is therefore combined with a more sculptural treatment of mass, allowing familiar brick to register differently at pedestrian speed and from the surrounding roads.
5. Social Housing Hertogensite by dmvA architecten
Belgium, 2024
Photography: © Dennis De Smet
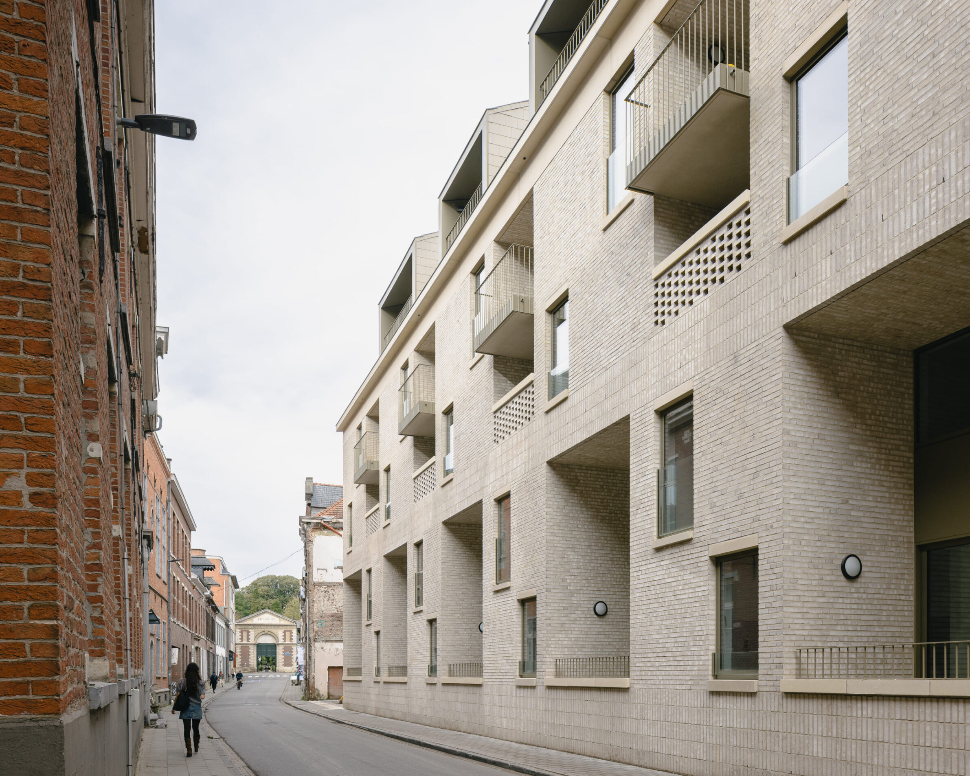
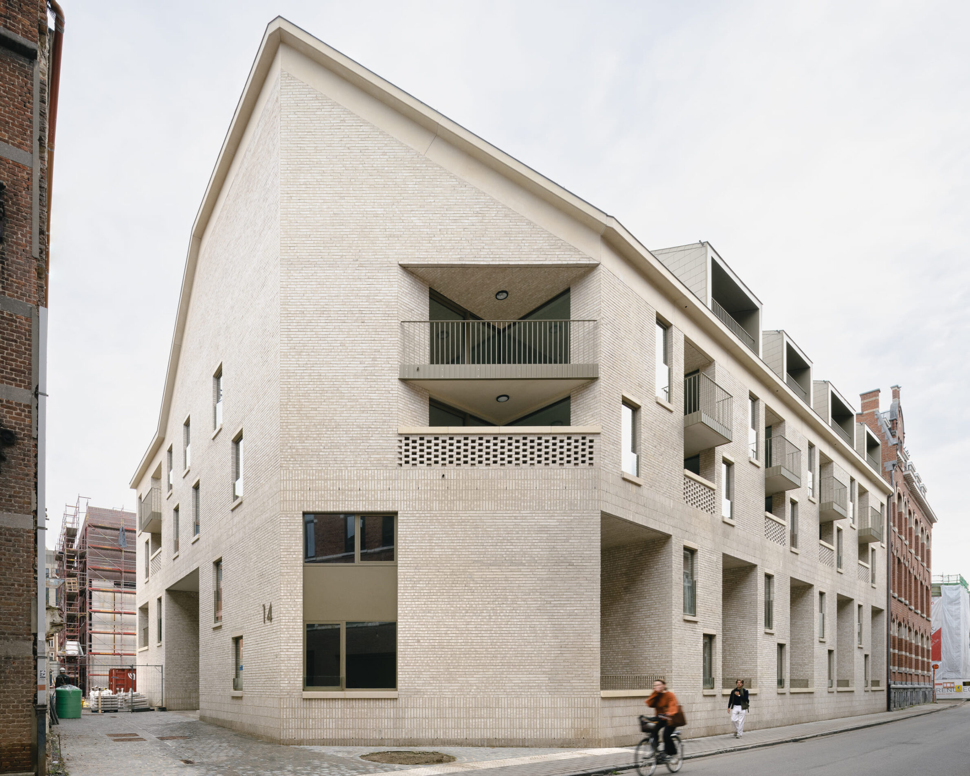
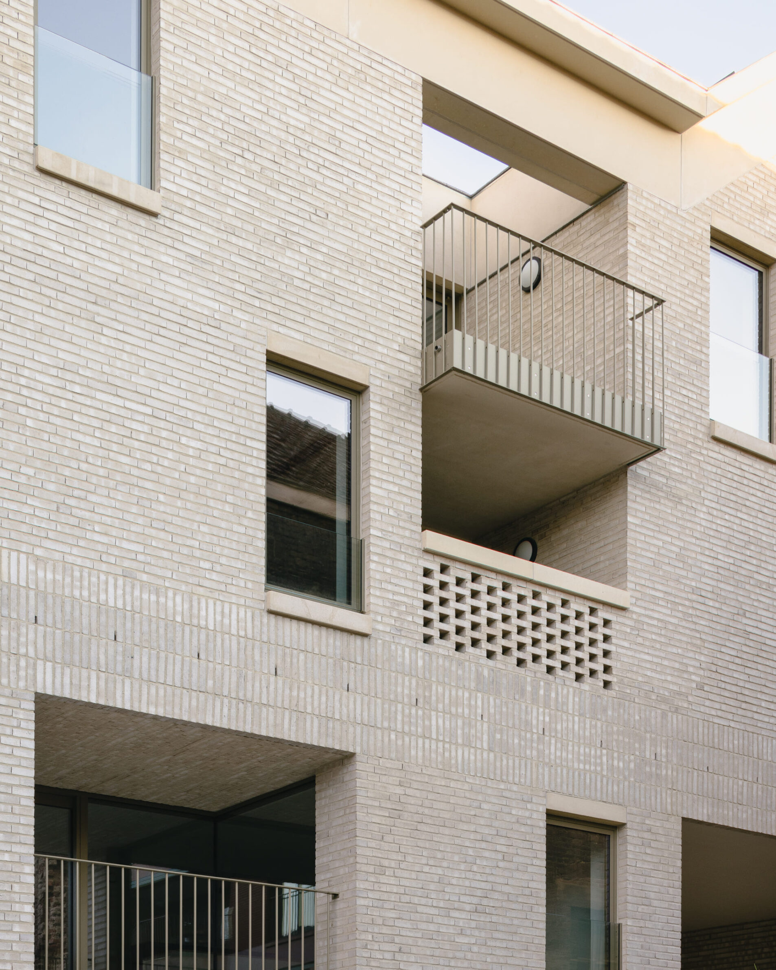
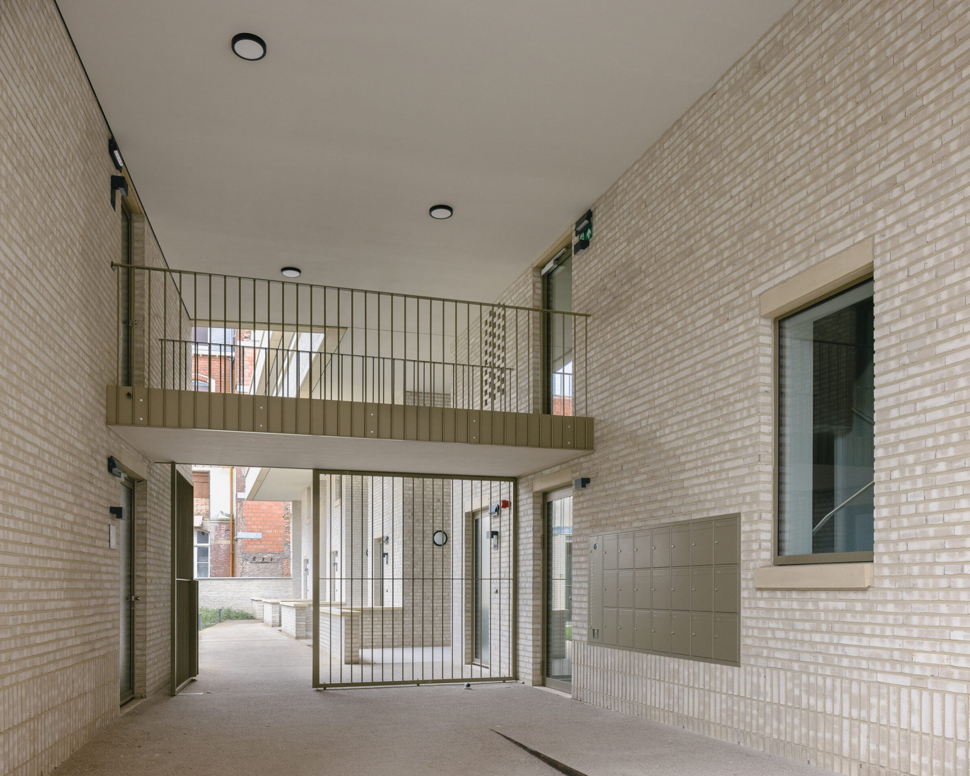
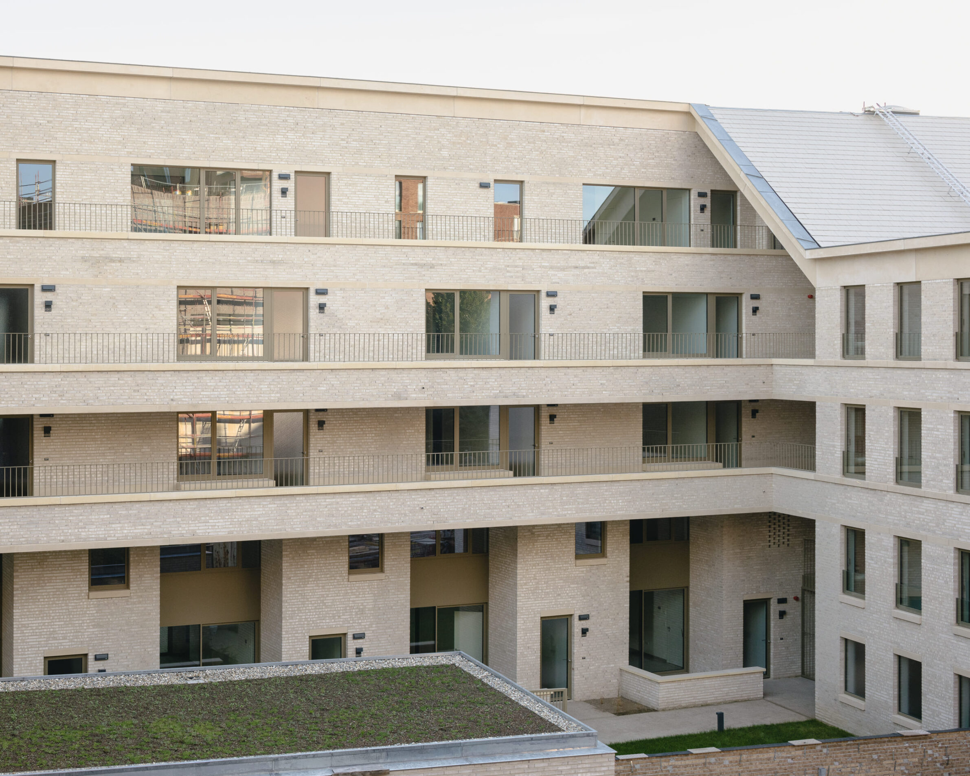
Within Leuven’s Hertogensite redevelopment, this social housing building completes the protected streetscape of Minderbroedersstraat while forming an edge of a new residential courtyard. The façade uses brick masonry as a continuation of the material character of the historic street, but avoids stylistic imitation. Relief, changing bonds and large double-height openings create a tactile surface and give depth to recessed terraces and loggias. Horizontal courses, cornices, sills and lintels in architectural concrete establish a secondary order that refers to the layered façades of neighbouring heritage buildings. A restrained grey palette keeps brick and concrete within the same tonal family, helping the new volume brighten a narrow section of the street. Material, proportion and depth work together here to negotiate between collective housing, heritage and the scale of the public realm.
6. Porseleinen Hof by Orange Architects
Netherlands, 2024
Photography: © Sebastian van Damme
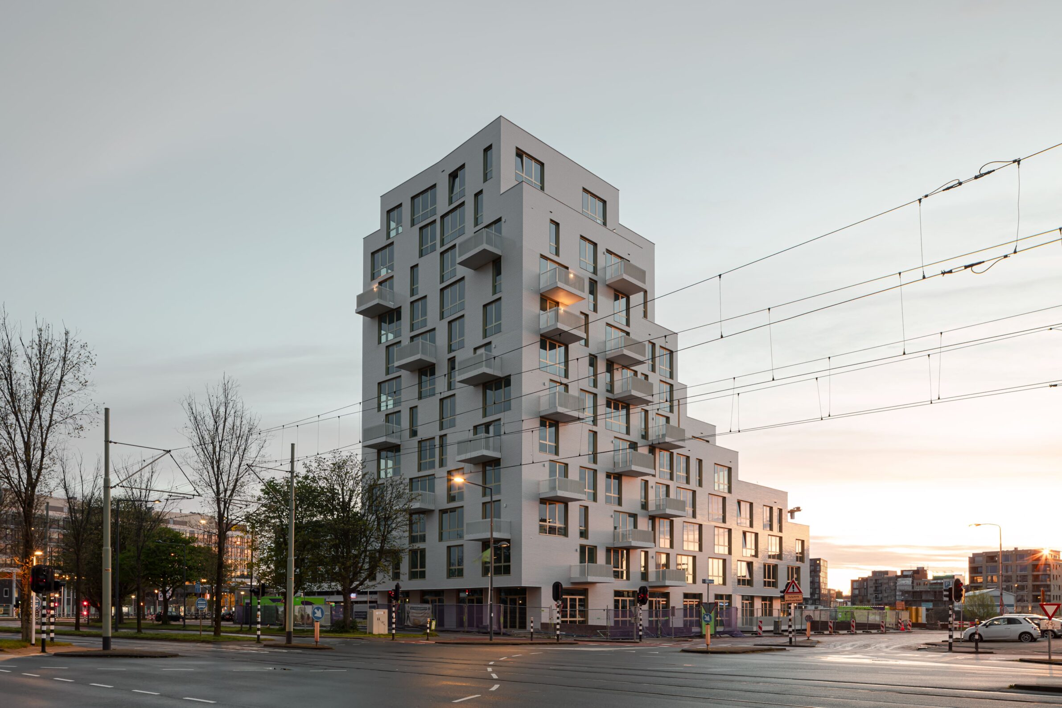
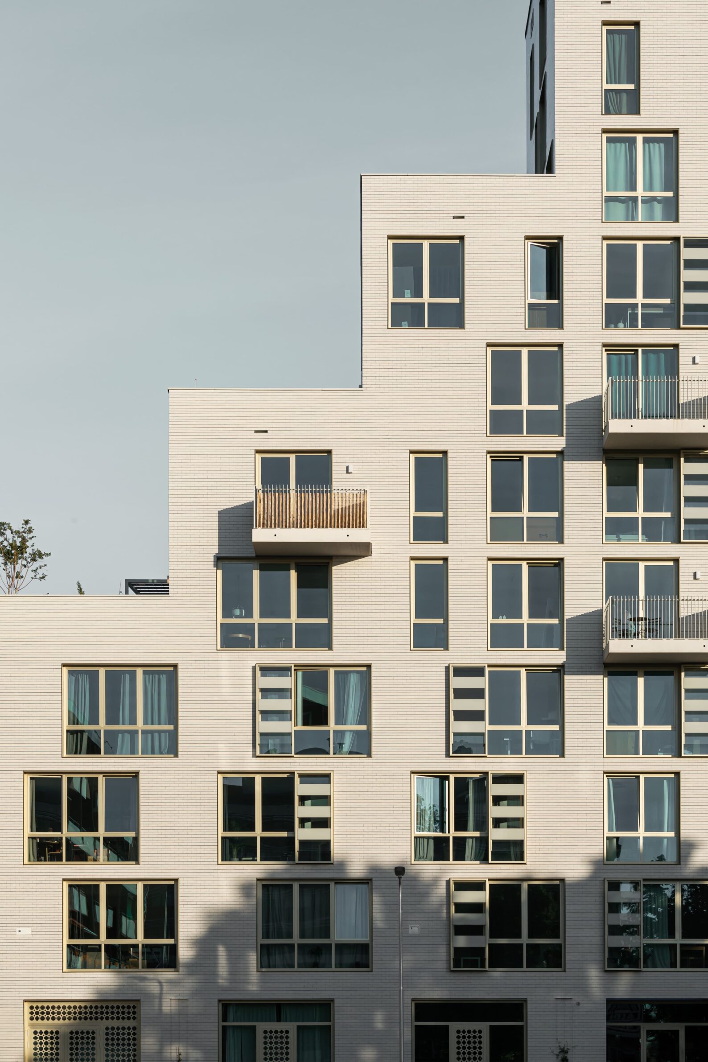
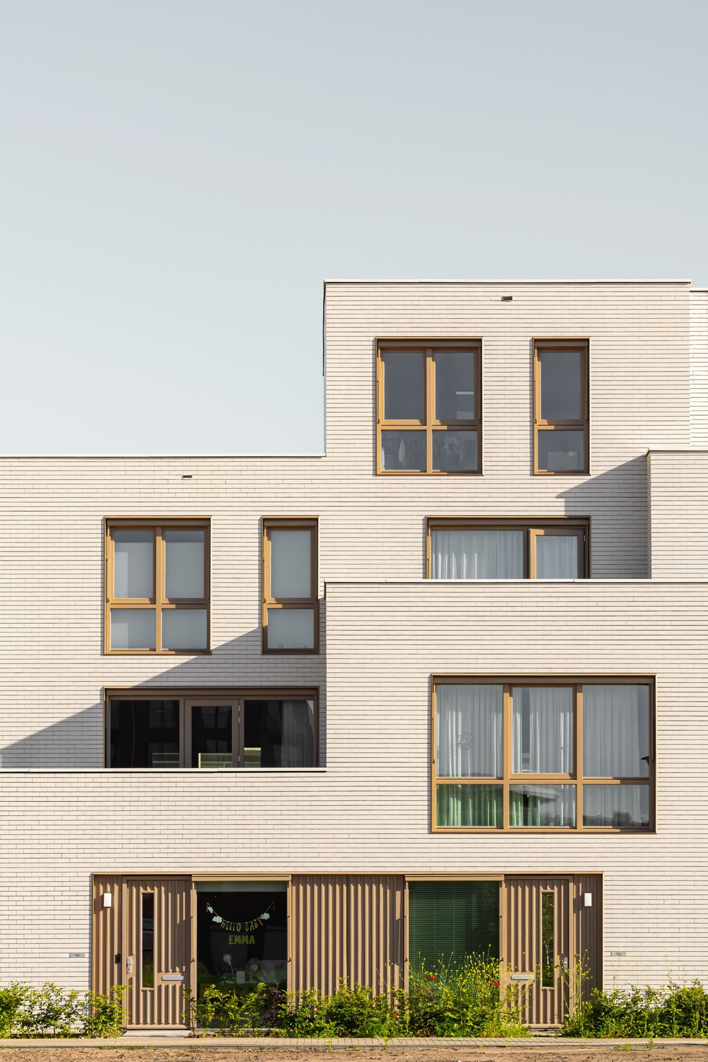
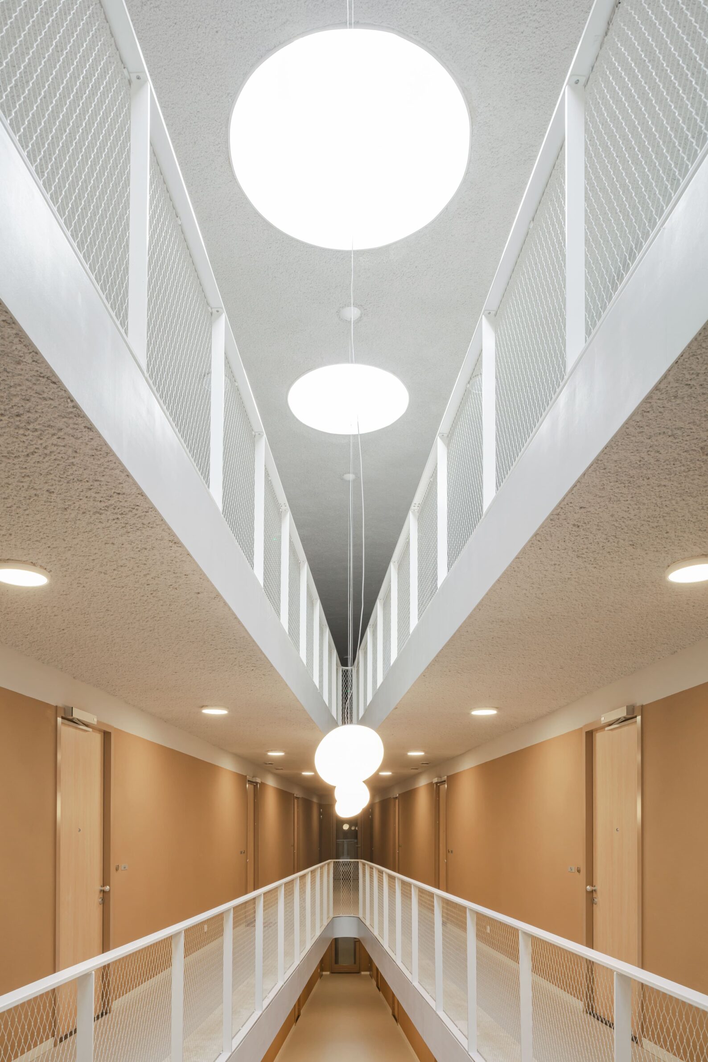
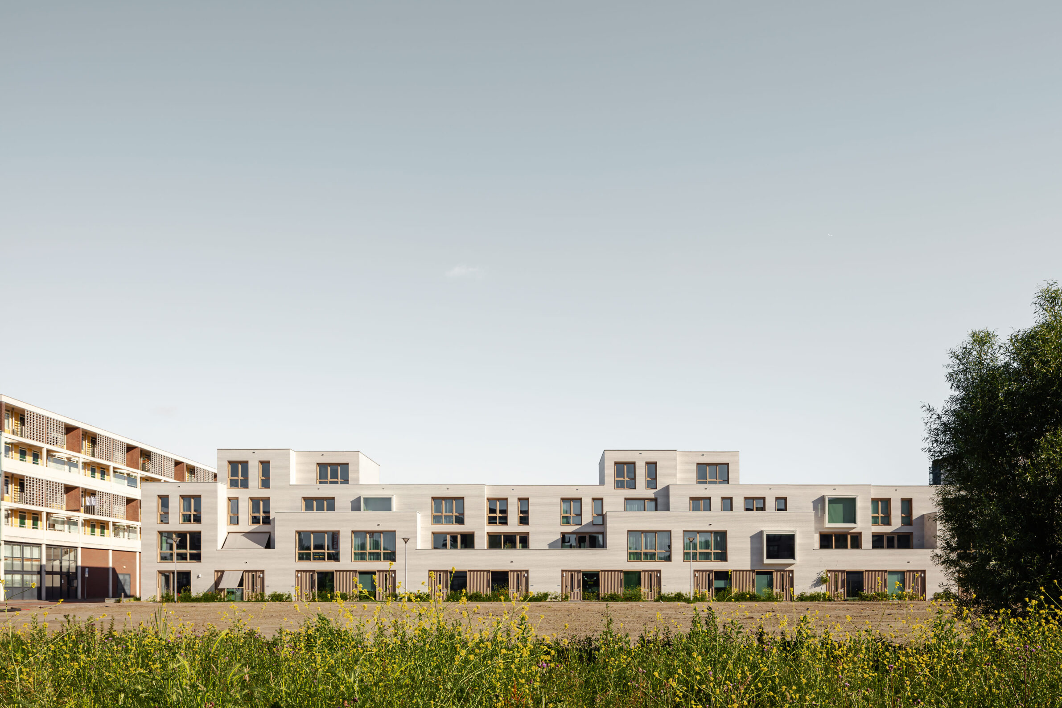
Porseleinen Hof marks the western entrance to Nieuw Delft with a tower and a cluster of ground-accessed family houses conceived as one material ensemble. Both are clad in white ceramic elements, alternating glazed and matte surfaces so the buildings change in appearance with orientation and light. The ceramic tiles are mounted in a demountable façade system that uses less material than full brick construction and allows the cladding to be reused. Behind the non-load-bearing envelope, timber framing further reduces material demand. The tower’s sculptural form, the recesses and bay windows of the lower housing and the shifts between glossy and matte finishes give a consistent palette different readings across the site. Materiality is therefore tied not only to visual identity, but also to the possibility of disassembly and future reuse.
7. WAVE (dot wave) Mixed Use Building by SOSU ARCHITECTS
South Korea, 2023
Photography: © Park Young-chae
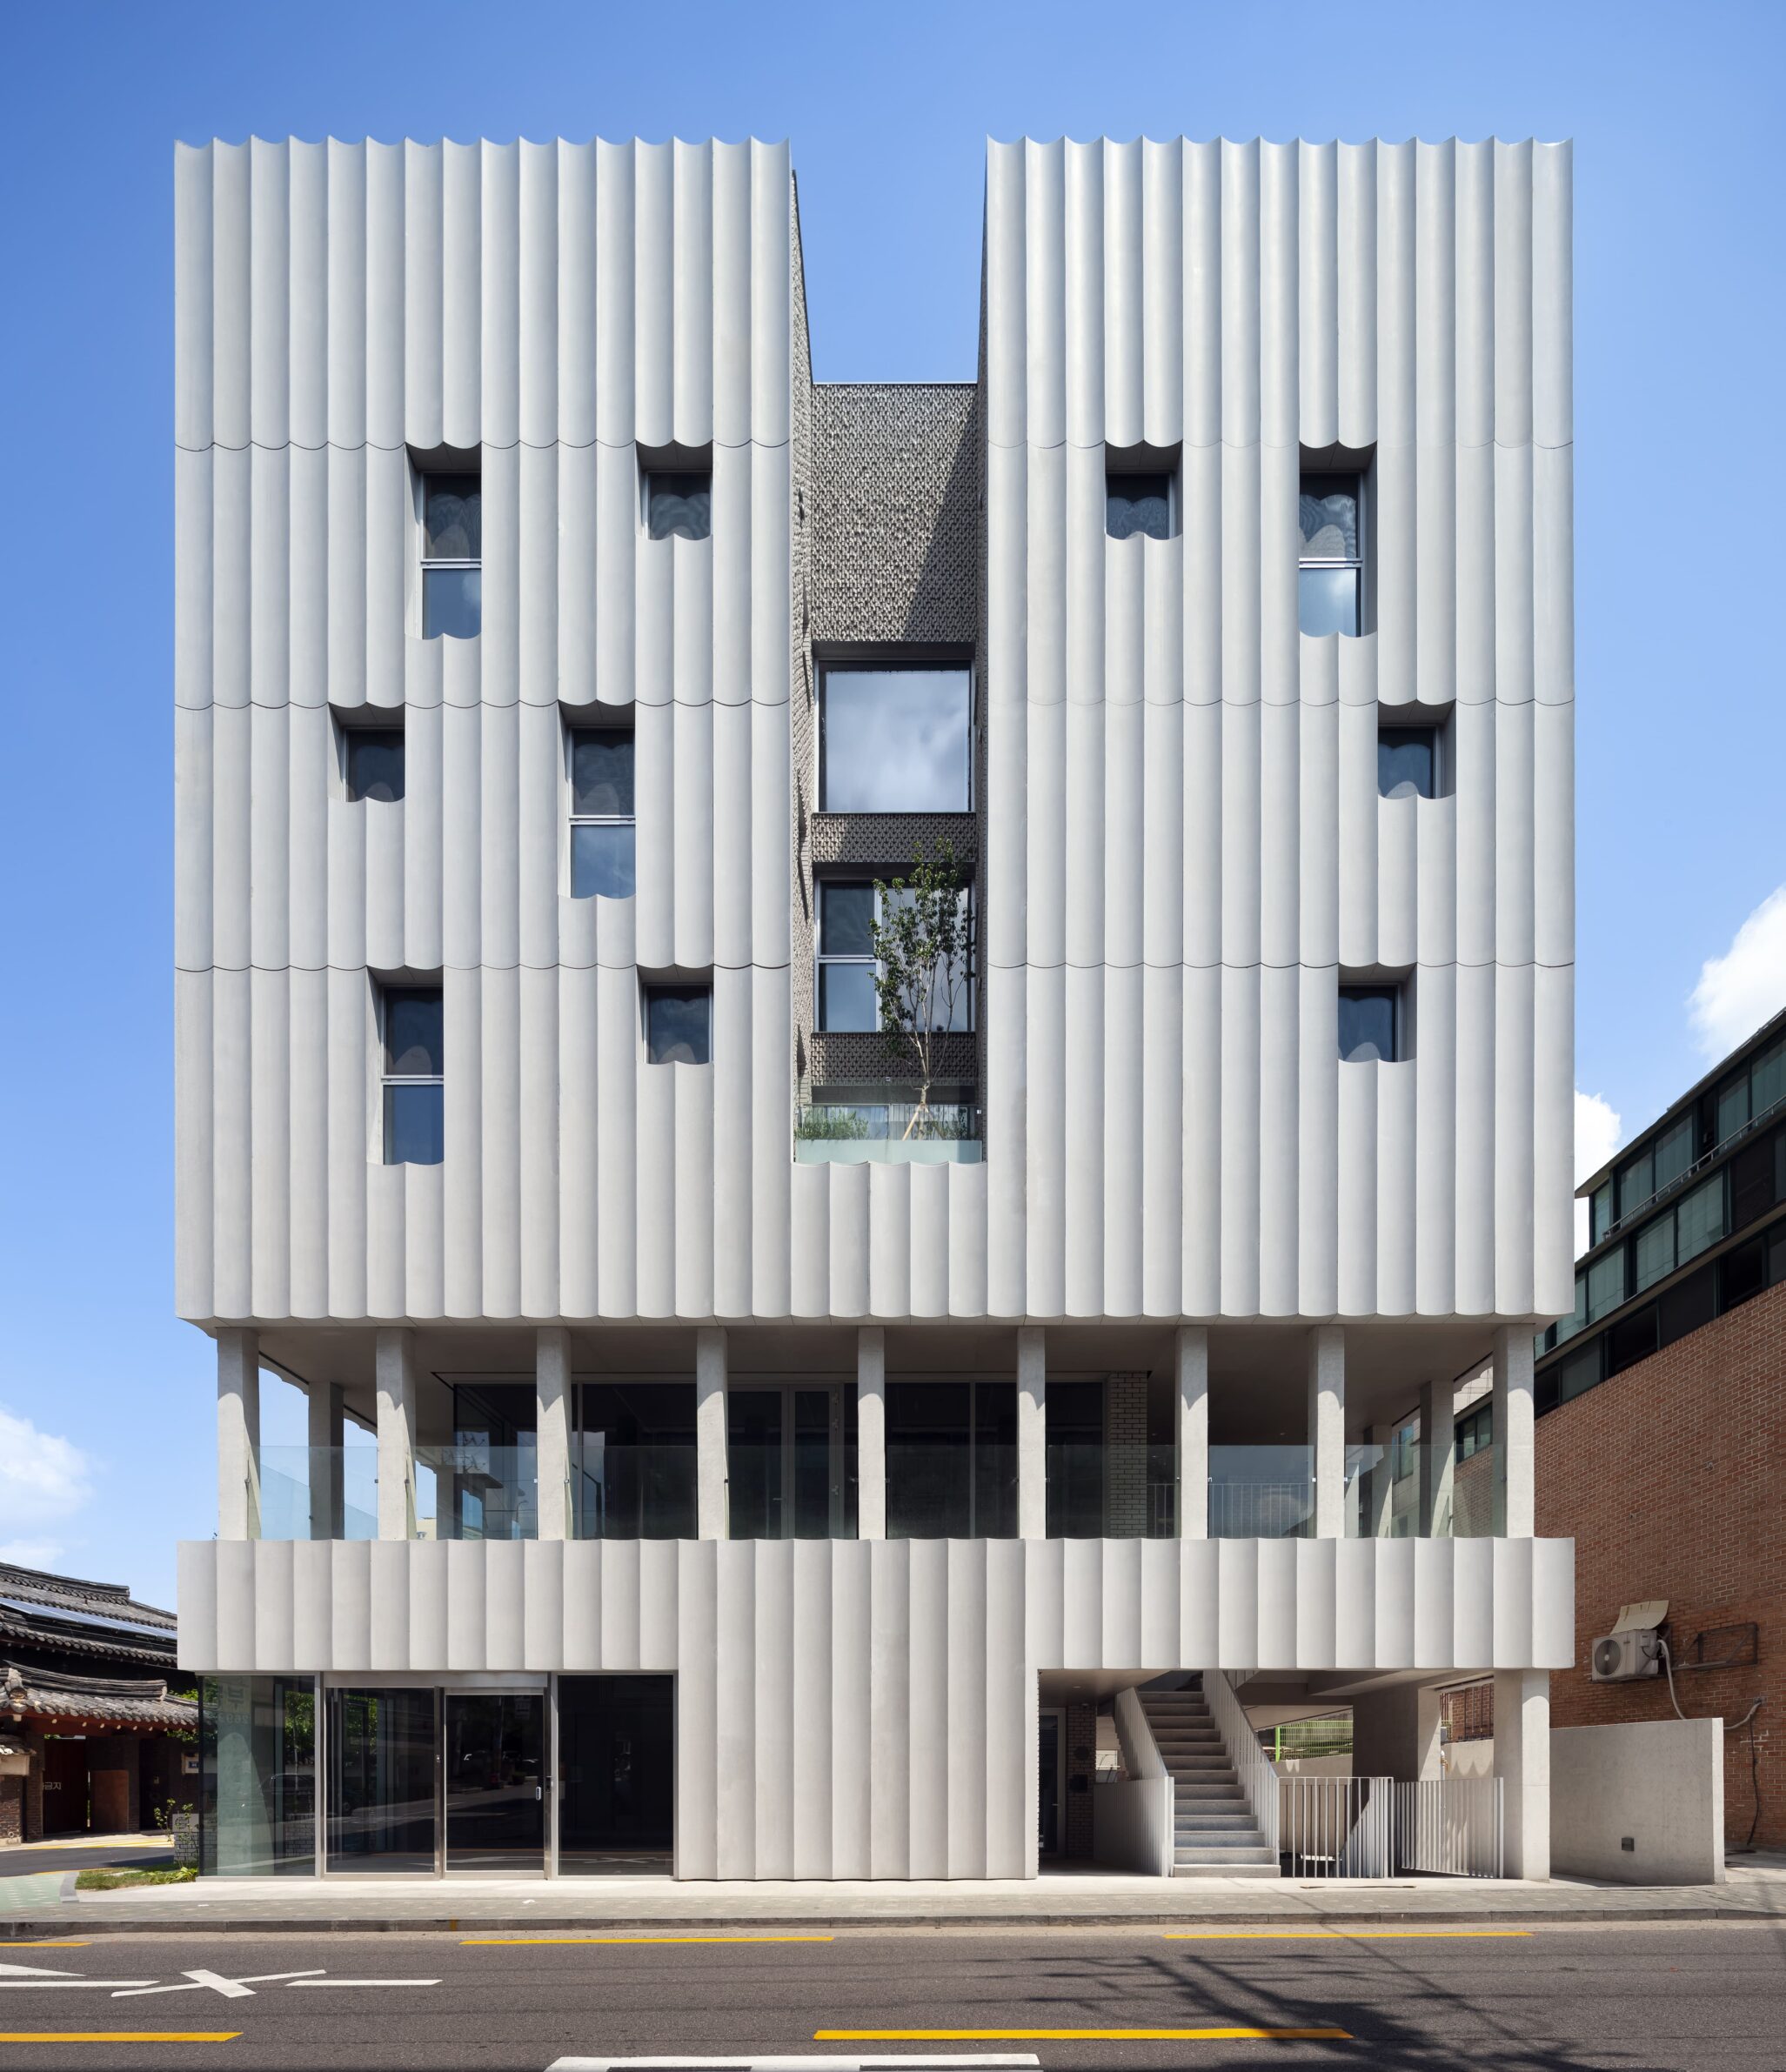
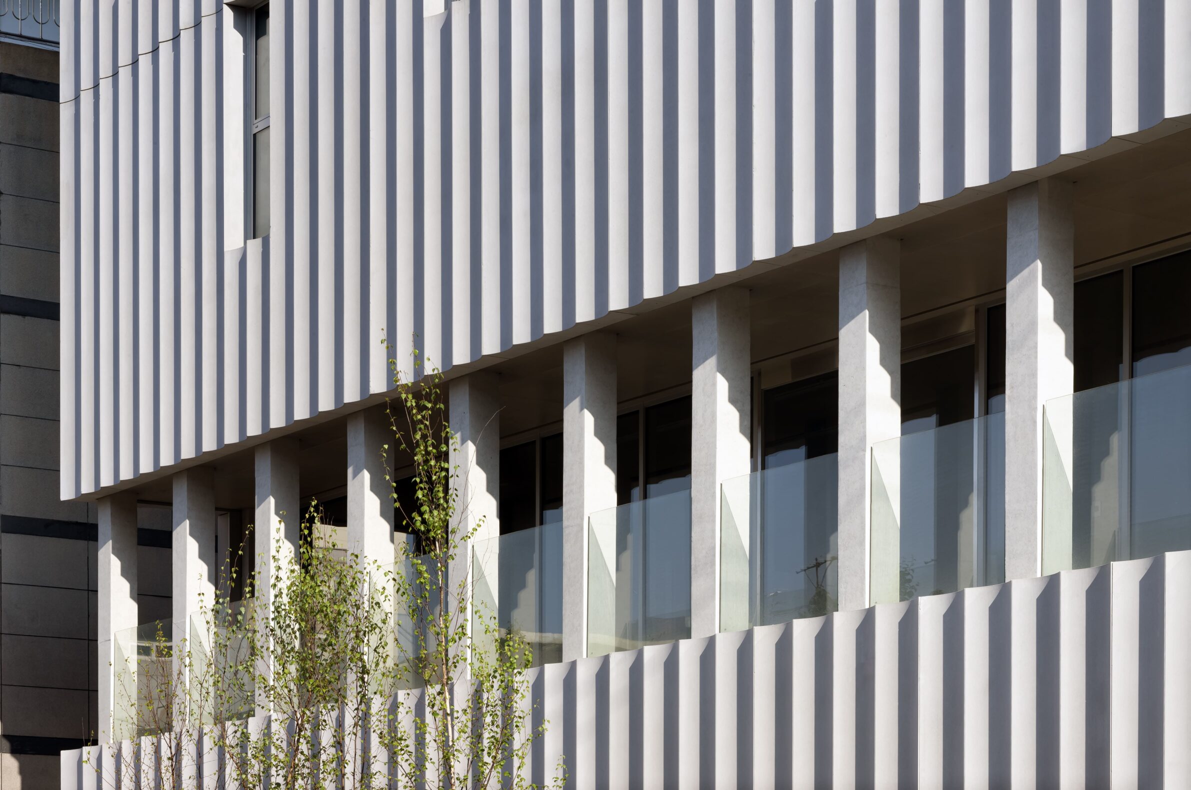
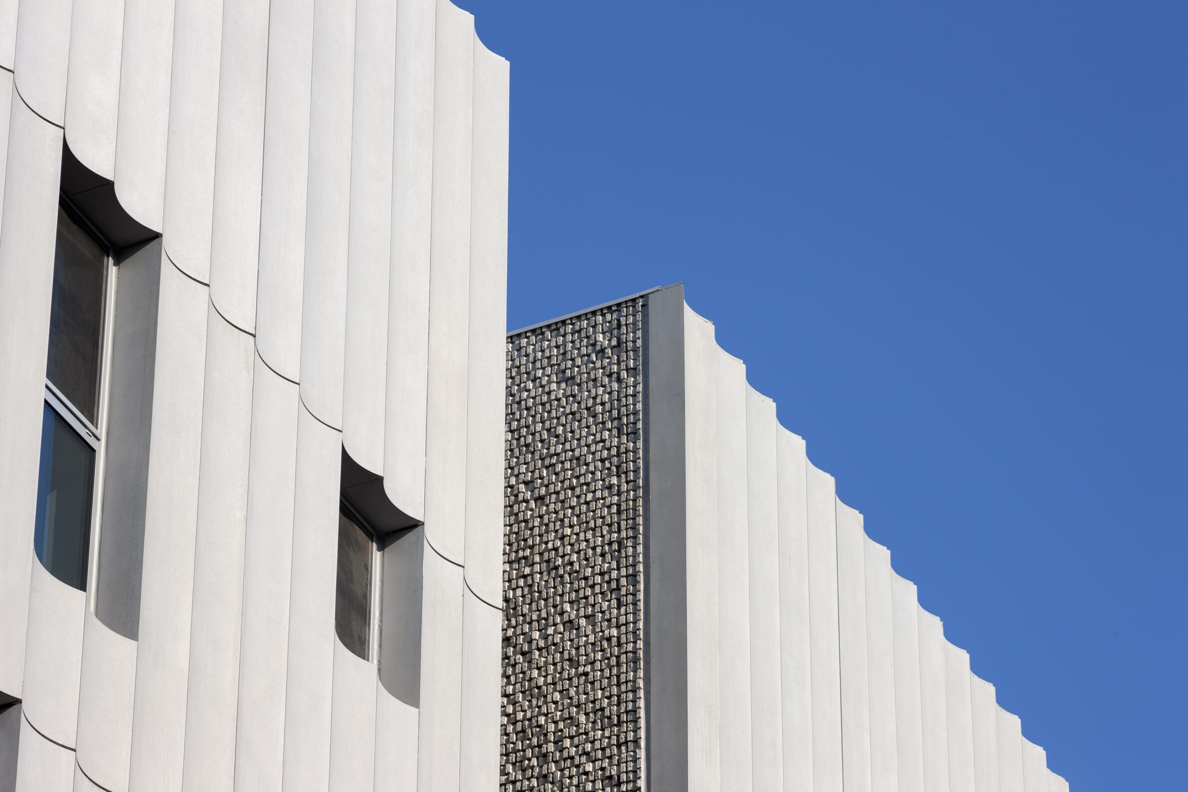
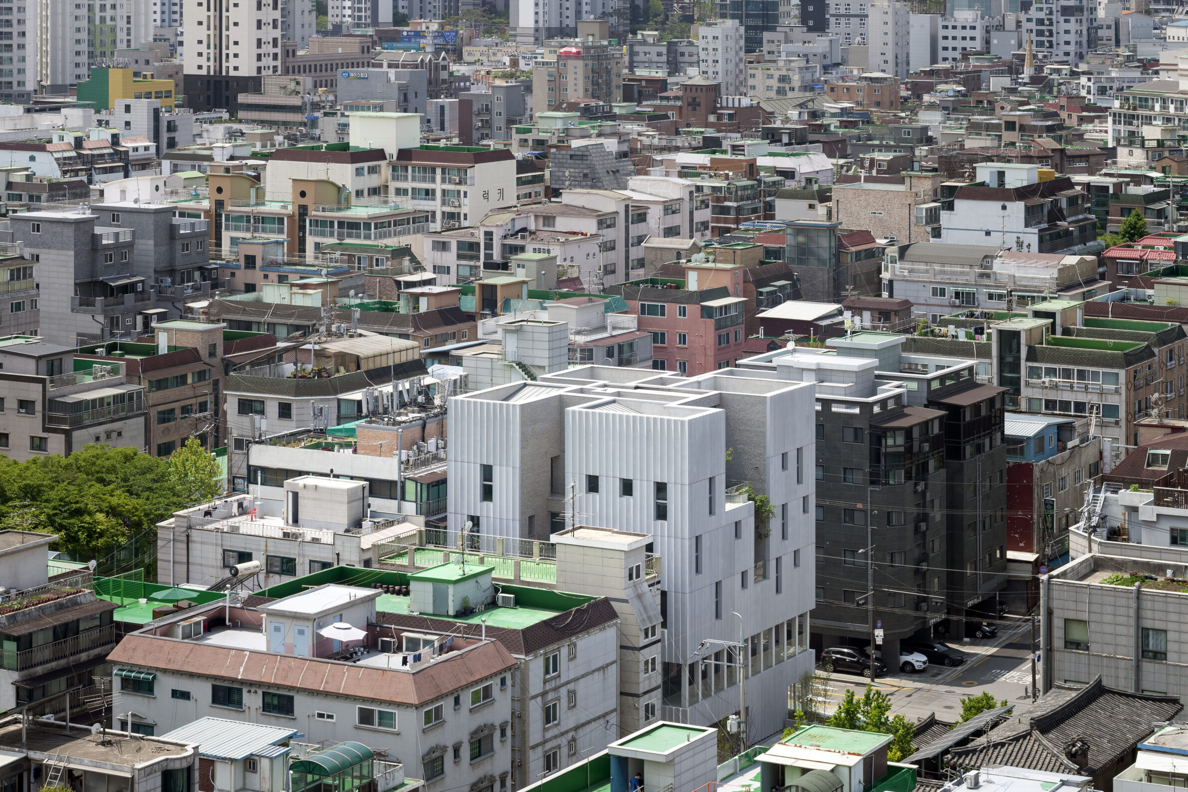
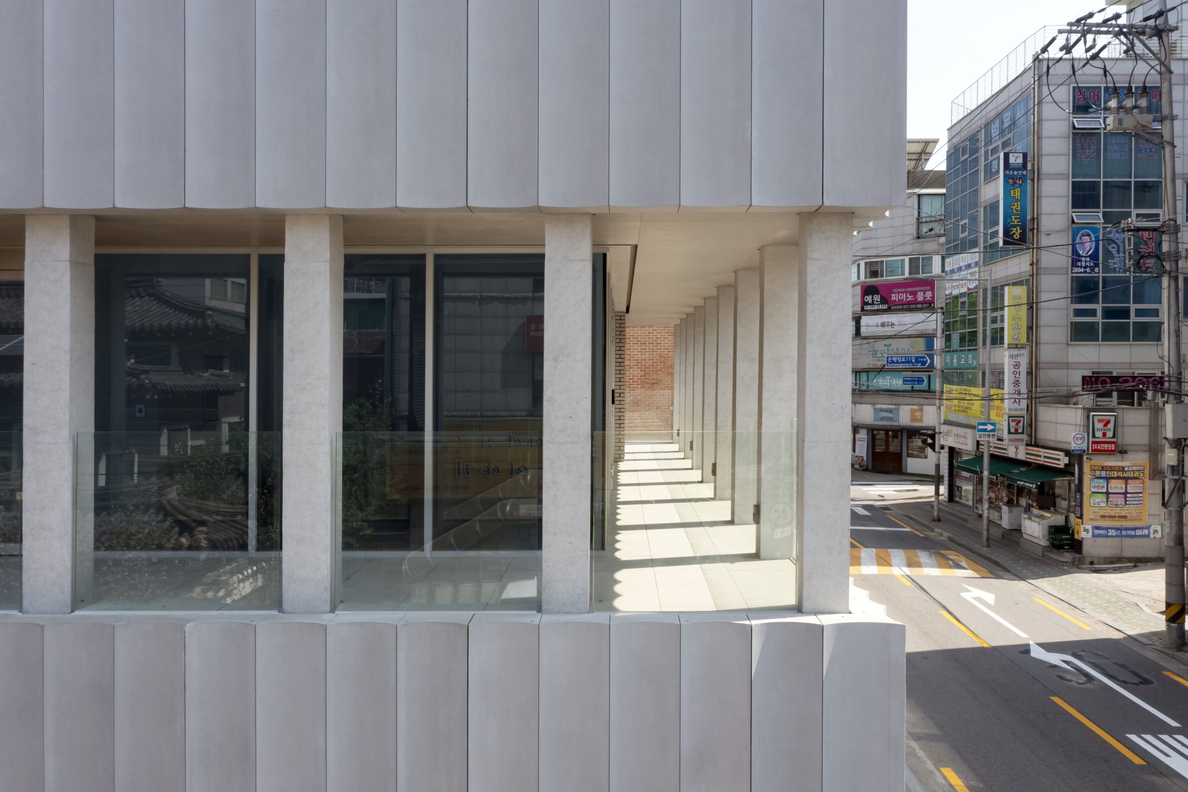
.WAVE introduces a comparatively large mixed-use volume into a Seoul neighbourhood of smaller multi-family buildings. Instead of presenting the permitted mass as a single block, the project cuts horizontal and vertical gaps through it, creating access, light, small gardens and visual distance from neighbouring properties. The façade reinforces this division through a deliberate contrast of materials. Smooth, undulating GFRC panels form the main outer surfaces, while brick is concentrated within the gaps, where its unit texture is more immediately visible. In the sunlit vertical voids, broken brick creates an even rougher surface. As light moves across the curved GFRC and recessed masonry, the elevation changes in depth and shadow throughout the day. The façade is therefore not simply a wrapper around the mixed programme, but a way of making scale, openings and environmental relationships legible from the street.
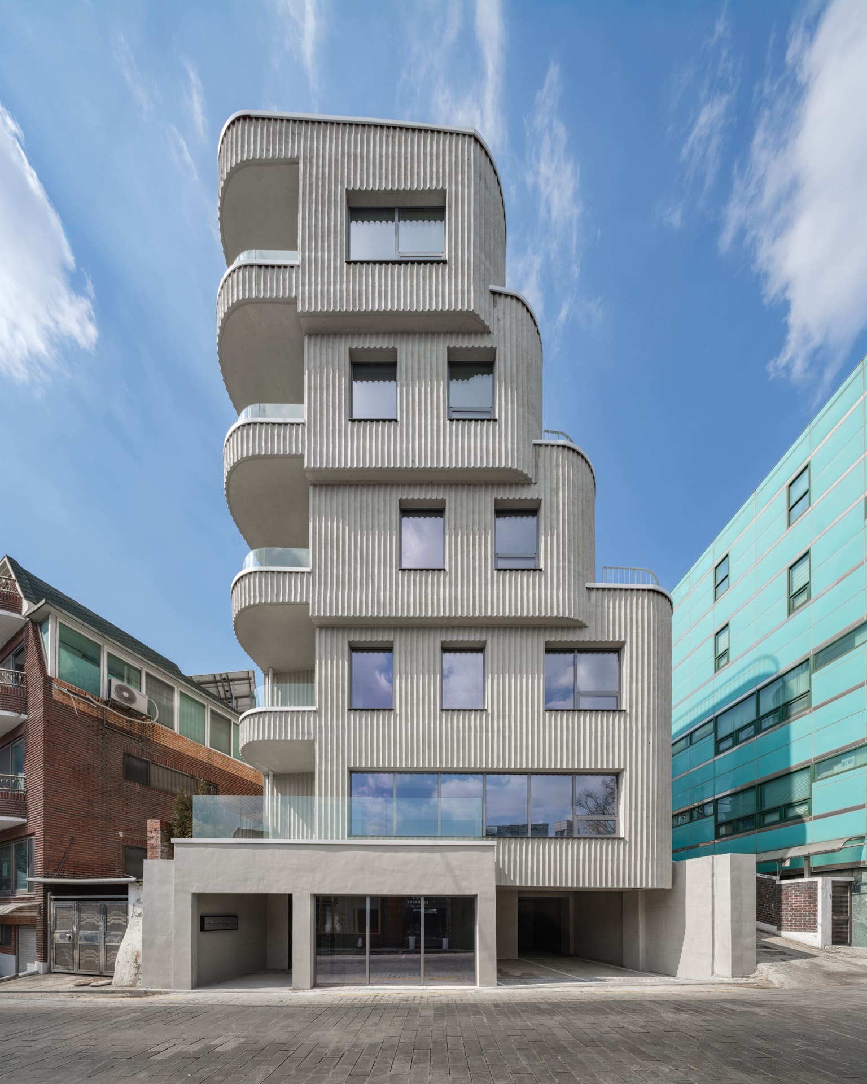
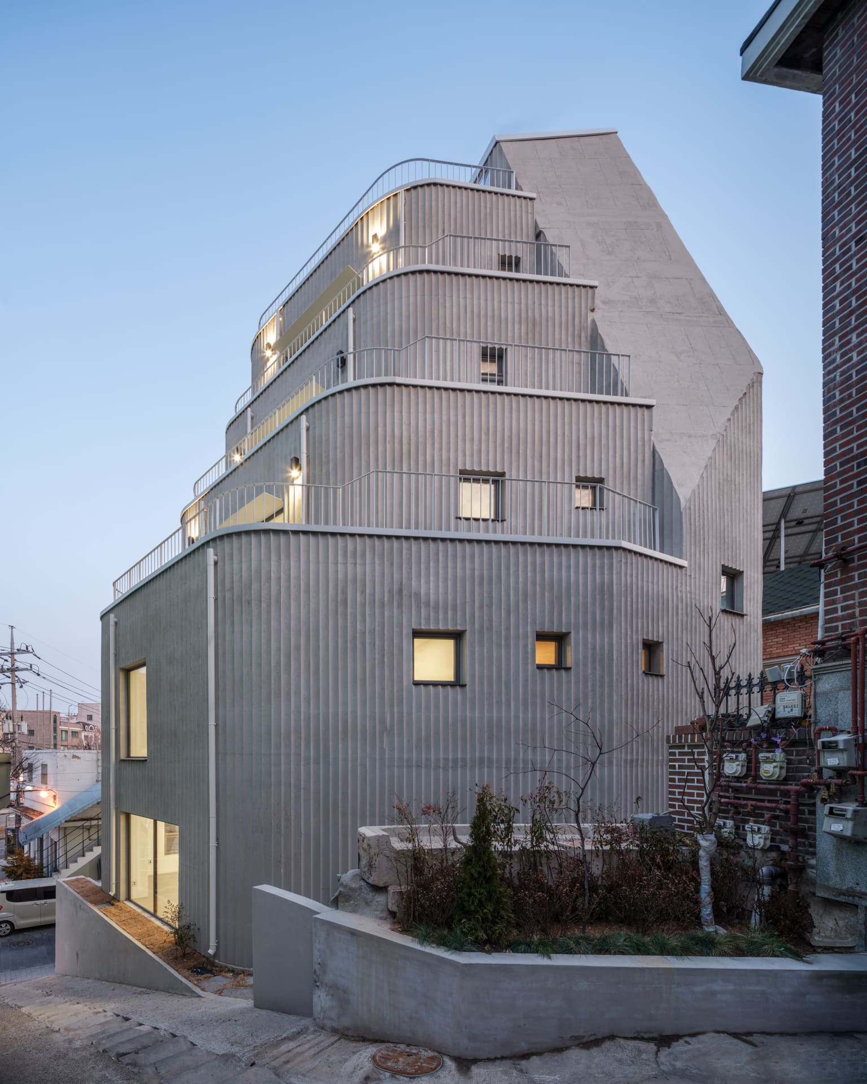
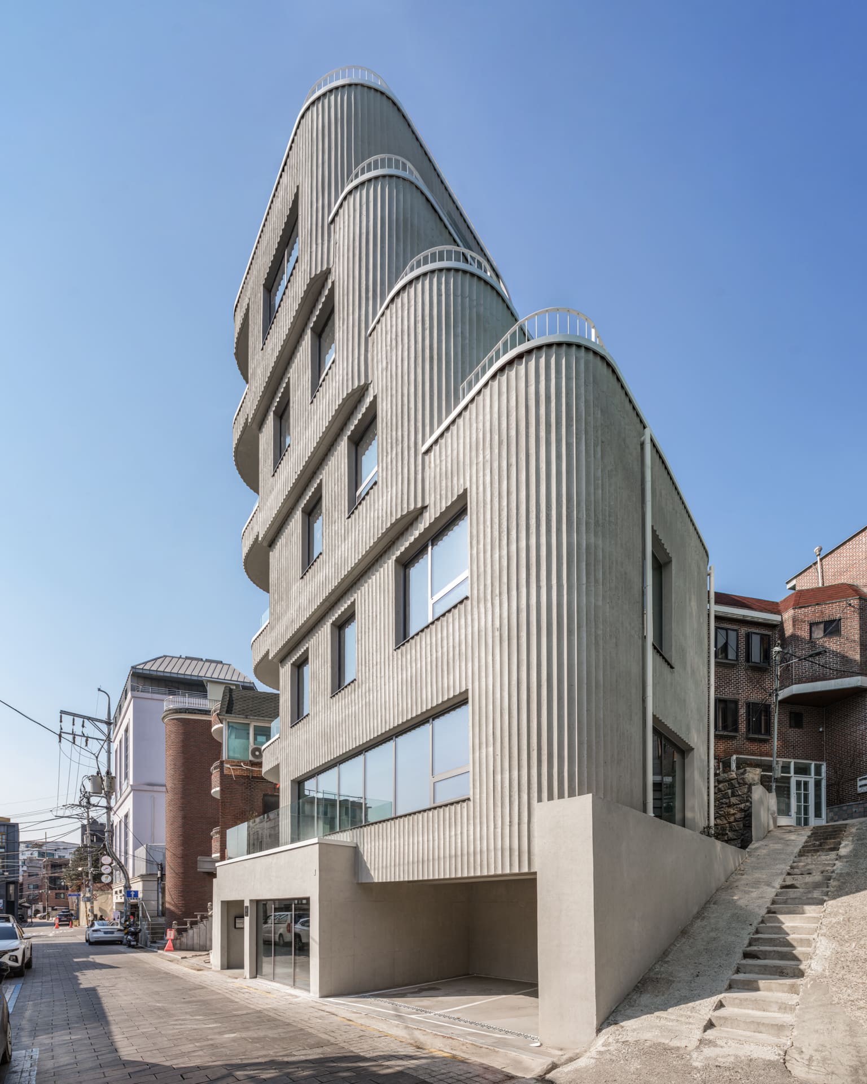
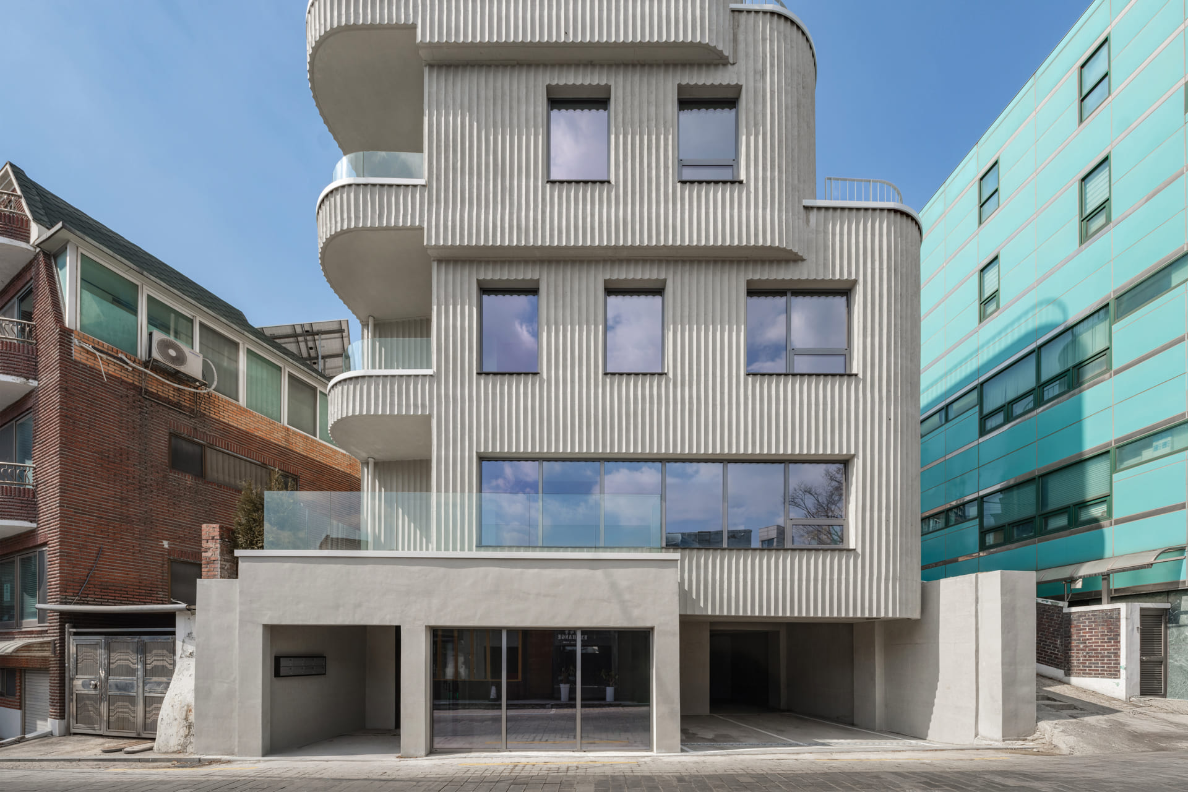
8. STACK by Johanjun Architects
South Korea, 2025
Photography: © Mongsang
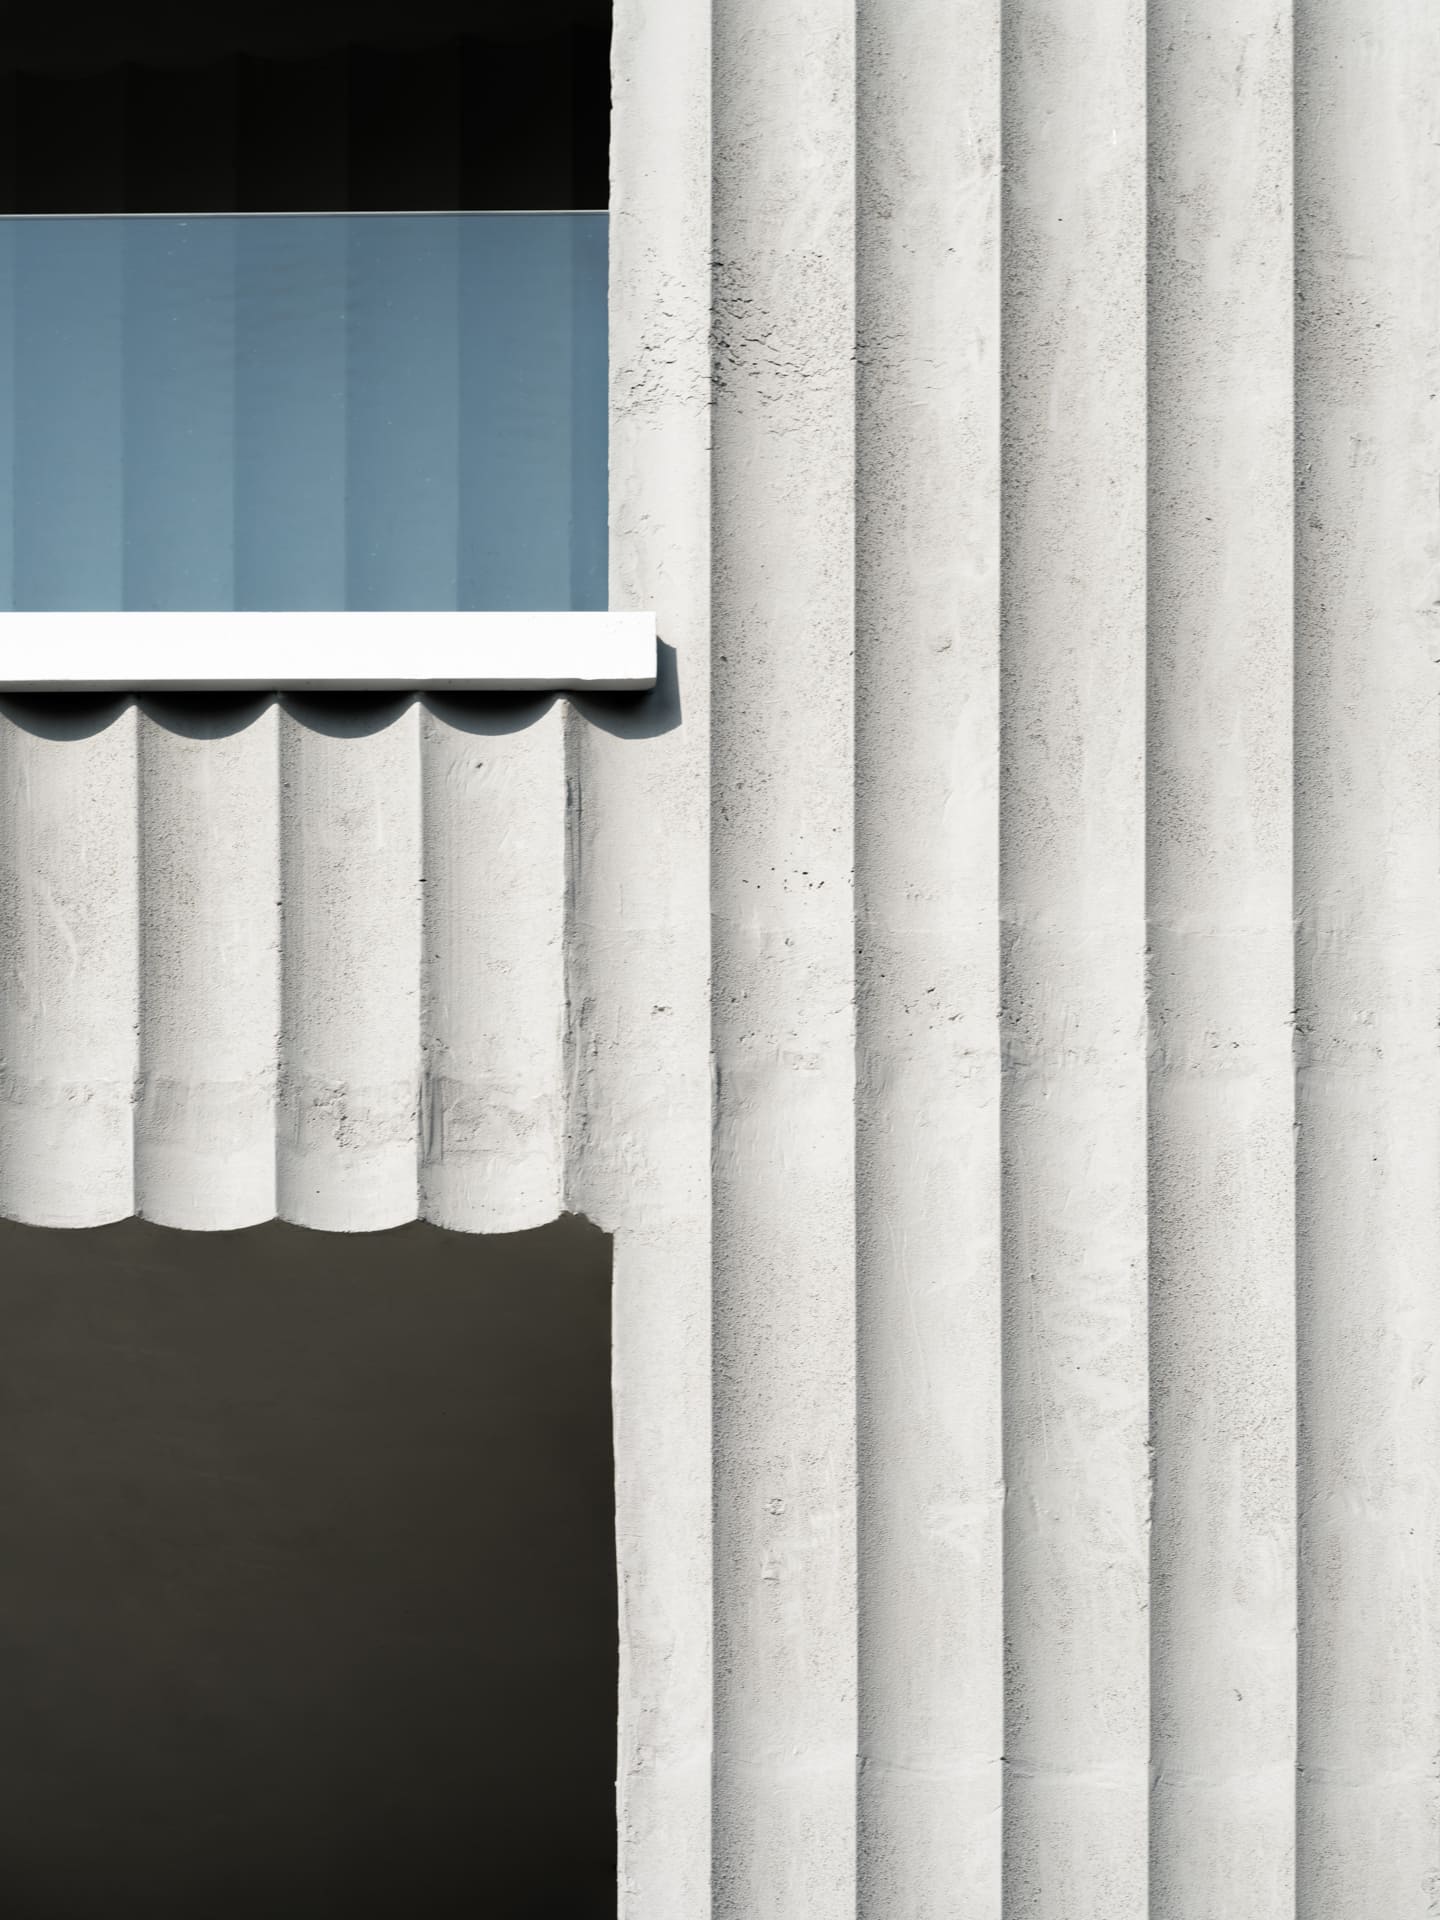
Unlike the predominantly residential projects in this selection, STACK is a small commercial rental building. Its inclusion is based on the way material and mass are used to construct an unusually strong street presence on a sloping site in Seongbuk-dong. The building is conceived as a solid concrete volume, with vertical surface patterning intended to recall a mass carved from the rocky ground of the Bukhansan foothills. Planning restrictions require the upper levels to step back, but the architects make this change visible from the main road by projecting successive masses forward from the third floor upwards. Softened corners allow the front elevation to turn continuously into the side walls, reinforcing the sense of stacked layers. Here exposed concrete is not treated as a neutral structural finish; texture, curvature and massing are combined to make the material the primary carrier of the building’s identity.
9. Destrier Housing Block by Pierre Blondel Architectes
Belgium, 2024
Photography: © Tomás Barberá Ramallo
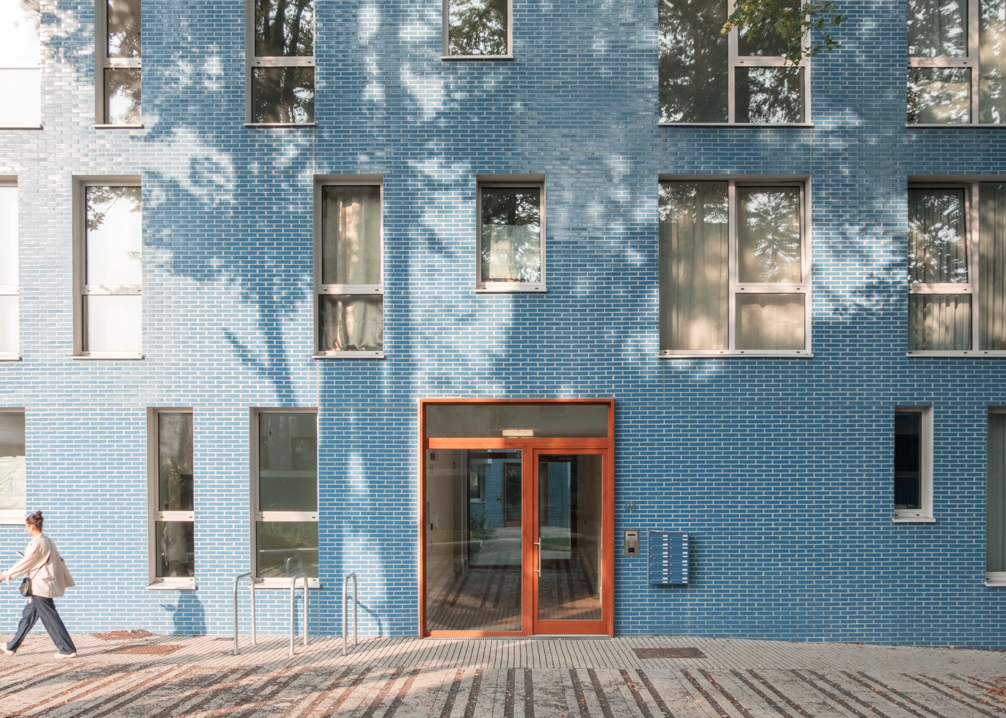
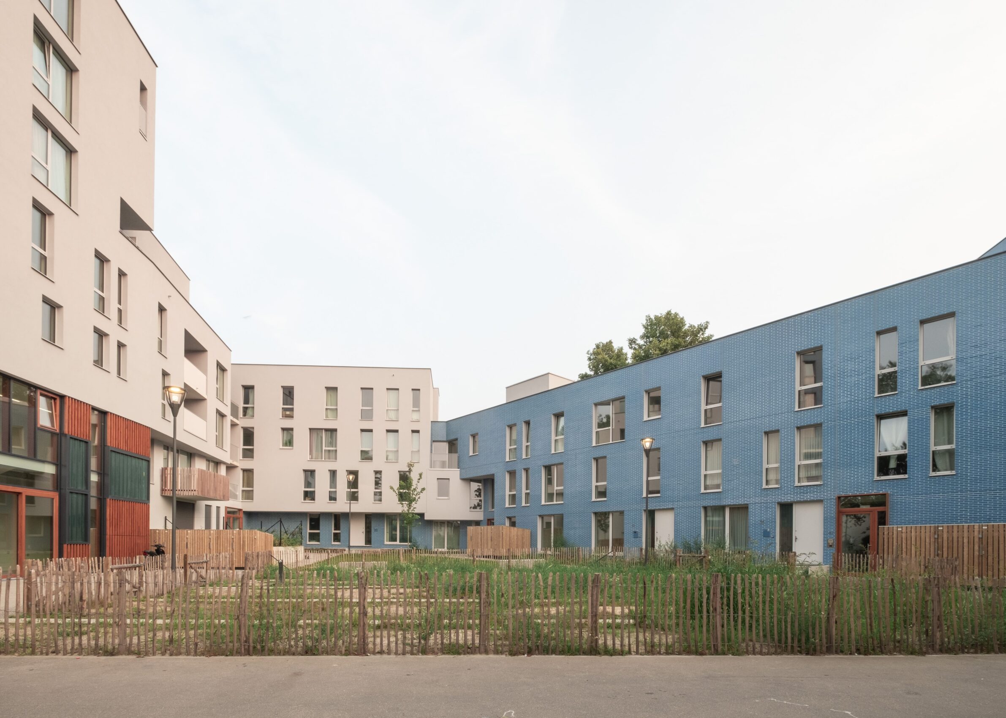
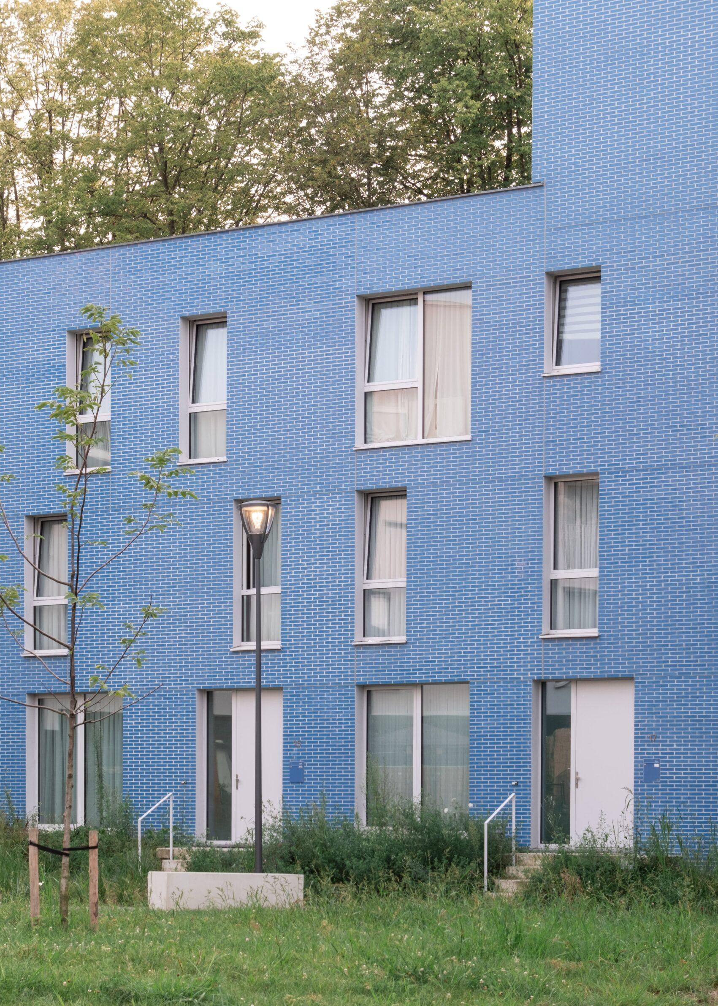
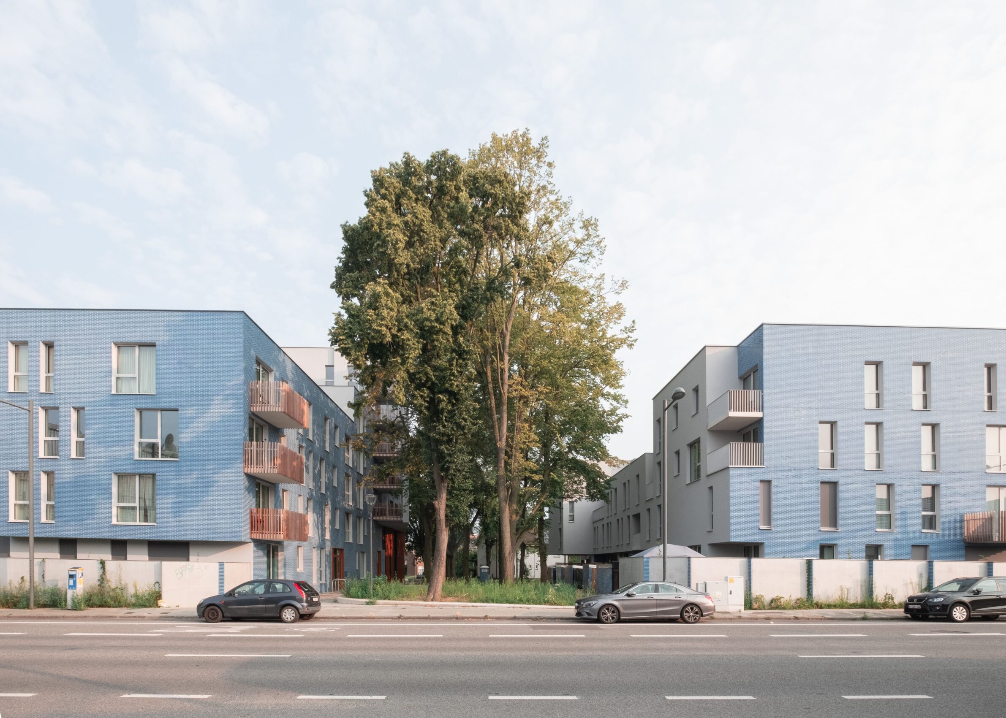
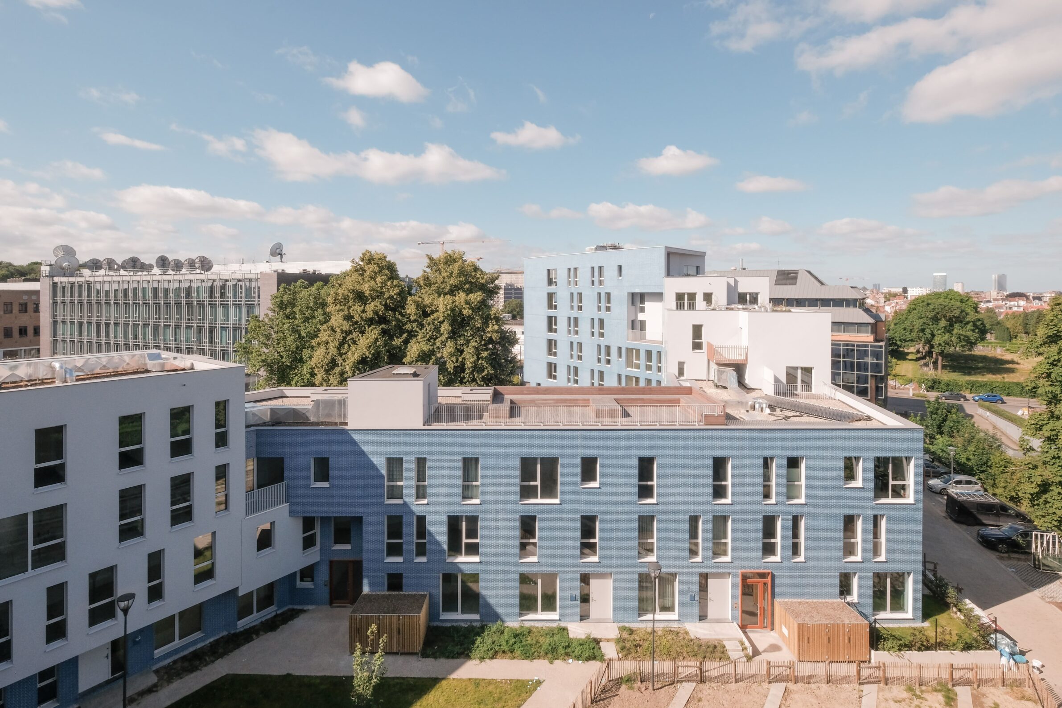
Destrier transforms a long site along Brussels’ Chaussée de Louvain into 130 social and mid-income homes distributed across thirteen adjoining buildings. Rather than reading as a single anonymous block, the project is organised as a folded ribbon that creates openings, planted pockets and connections through the site while breaking the programme into smaller residential clusters. Its material strategy reinforces this relationship between city and periphery. Bright blue glazed facing brick marks one urban condition, while contrasting matte white façades address another, giving the large ensemble distinct identities without fragmenting it into unrelated objects. Reused reglit glass and cement tiles from the previous buildings add another material layer to the redevelopment. At this scale, the façade operates as both a continuous urban edge and a means of differentiating parts of a substantial housing programme.
Edited by: Klemen Čepirlo; Cover image: © Sebastian van Damme
______
Selections is an editorial series that presents carefully curated architecture, interior, and product design projects. Each article explores a specific theme, question or typology. Sometimes through a collection of projects, sometimes through a single work that deserves closer attention. Rather than aiming for completeness, Selections highlights projects that help us better understand the ideas, values and directions shaping the built environment today.
What do you believe is still worth creating?
You are part of the creative community shaping what comes next. Share your perspective on the ideas, challenges and possibilities that deserve attention now. Selected contributions will be shared through our channels, and every contributor will receive a complimentary Festival Pass.
Selected Works
___
Edited by:
Klemen Čepirlo
Cover image:
© Sebastian van Damme
Be There.



Powered by
