


They are arranged roughly by scale, from a 57 m² solar canopy on a Madrid rooftop to a 55,300 m² energy centre in Jingdezhen. Some produce more electricity than they use, through photovoltaic façades, roofs and canopies. Others are wrapped in planting or carry gardens, homes and public paths on top of the infrastructure below. A car park in Pardubice is designed to disappear behind greenery, a tram depot in Zurich supports two residential towers, and a 320-metre building in Vienna works as a noise barrier along the ring road. In each case the technical brief stays intact, while the building takes on a second role for the people around it.
1. Photovoltaic Shade by Ignacio Borrego Arquitectos
Spain, 2024
Photography: Imagen Subliminal (Miguel de Guzmán + Rocío Romero)
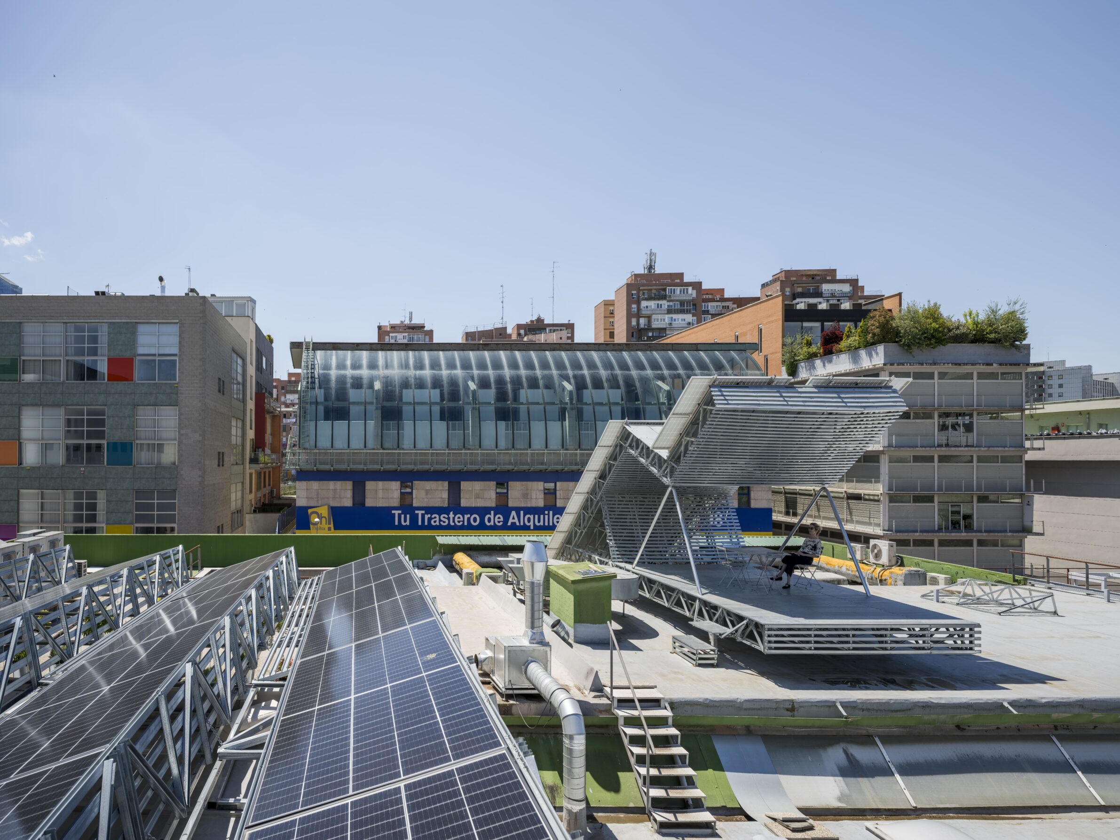
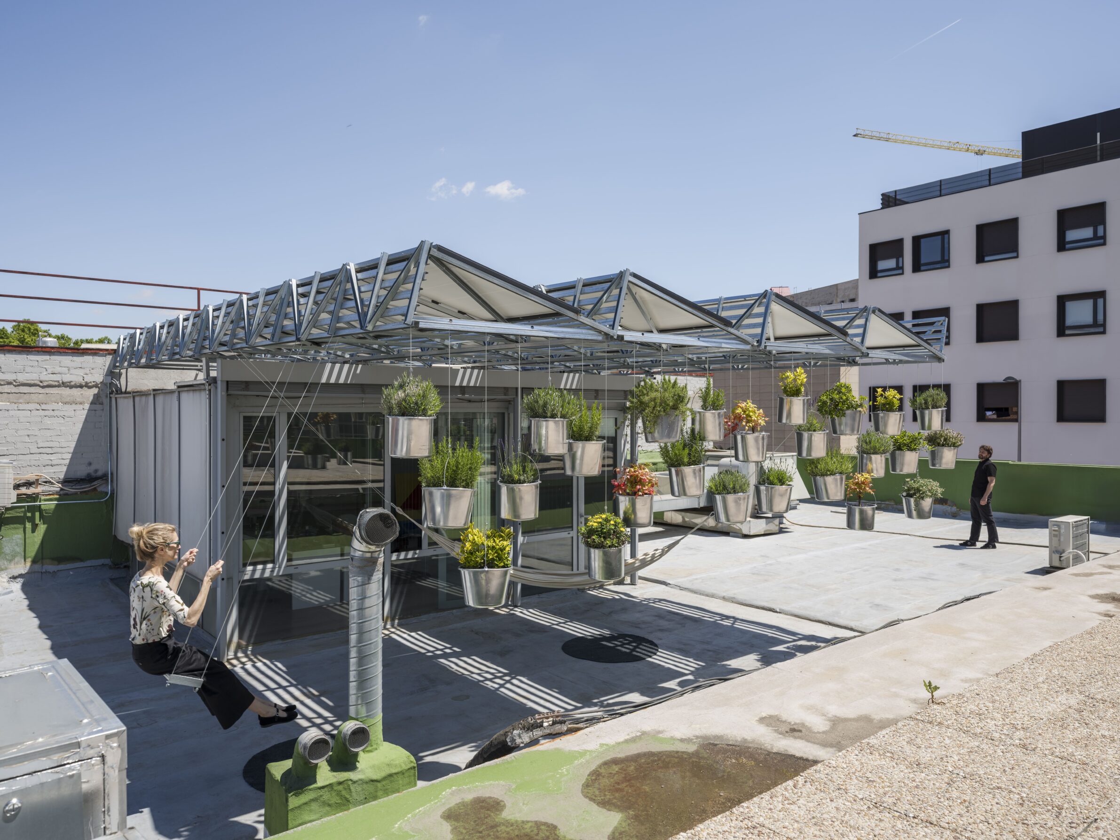
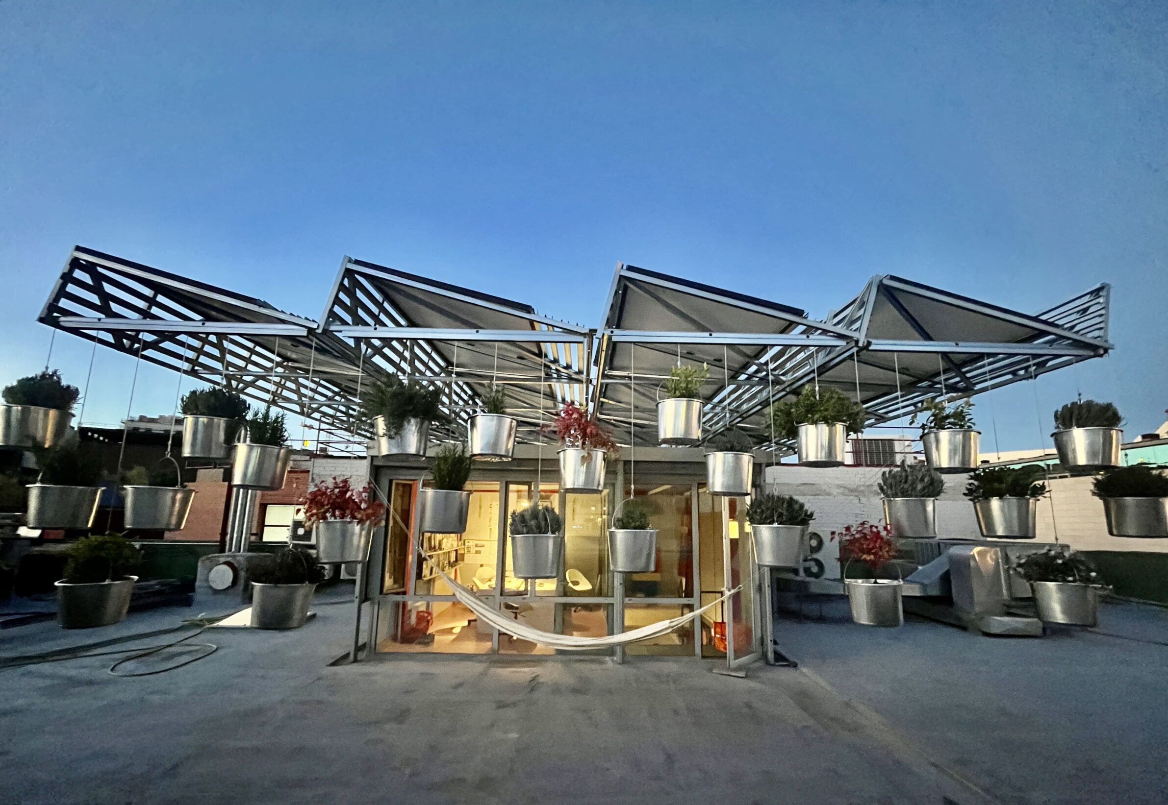
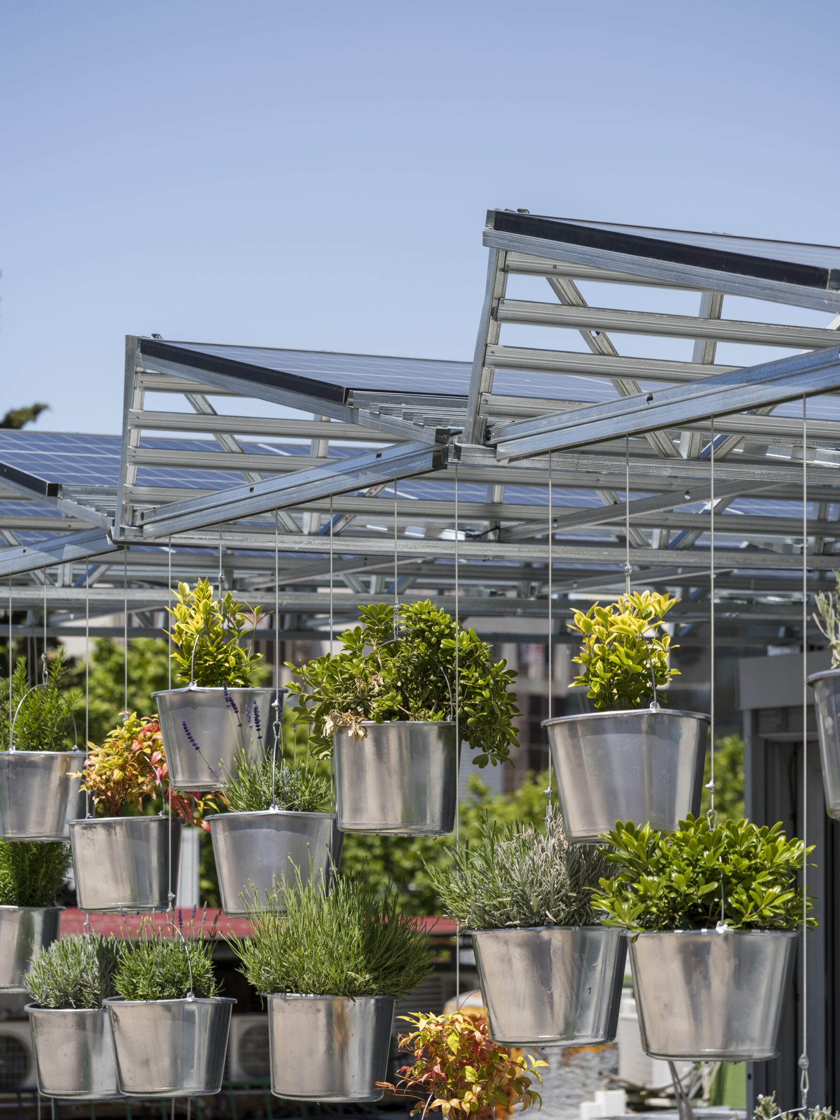
On the roof of an office building in Madrid, Ignacio Borrego Arquitectos built a 57.55 m² canopy over a small existing pavilion. It carries solar panels with an installed power of 8.19 kWp, which supply electricity to the office, and it shades both the pavilion and an outdoor rest area for employees, reducing heat gain on the roof. Four 9-metre trusses rest only at their centre and cantilever 4.5 metres on each side. On one side the structure is anchored to the existing building; on the other, hanging plant pots add humidity and act as a counterweight against wind uplift. The frame uses standard plasterboard profiles screwed together on site, and every joint can be undone. The total budget was €6,500.
2. Traffic Control Centre Chur by COMAMALA ISMAIL
Switzerland, 2024
Photography: Ingo Rasp
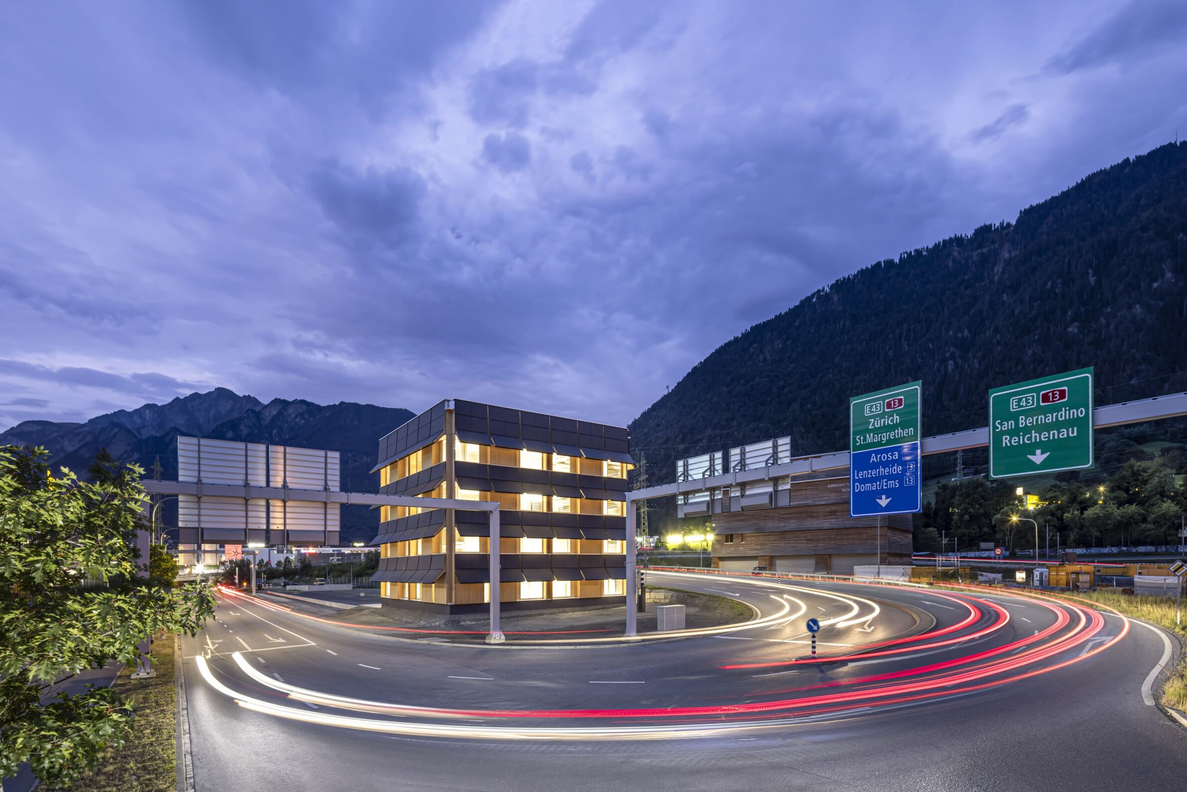
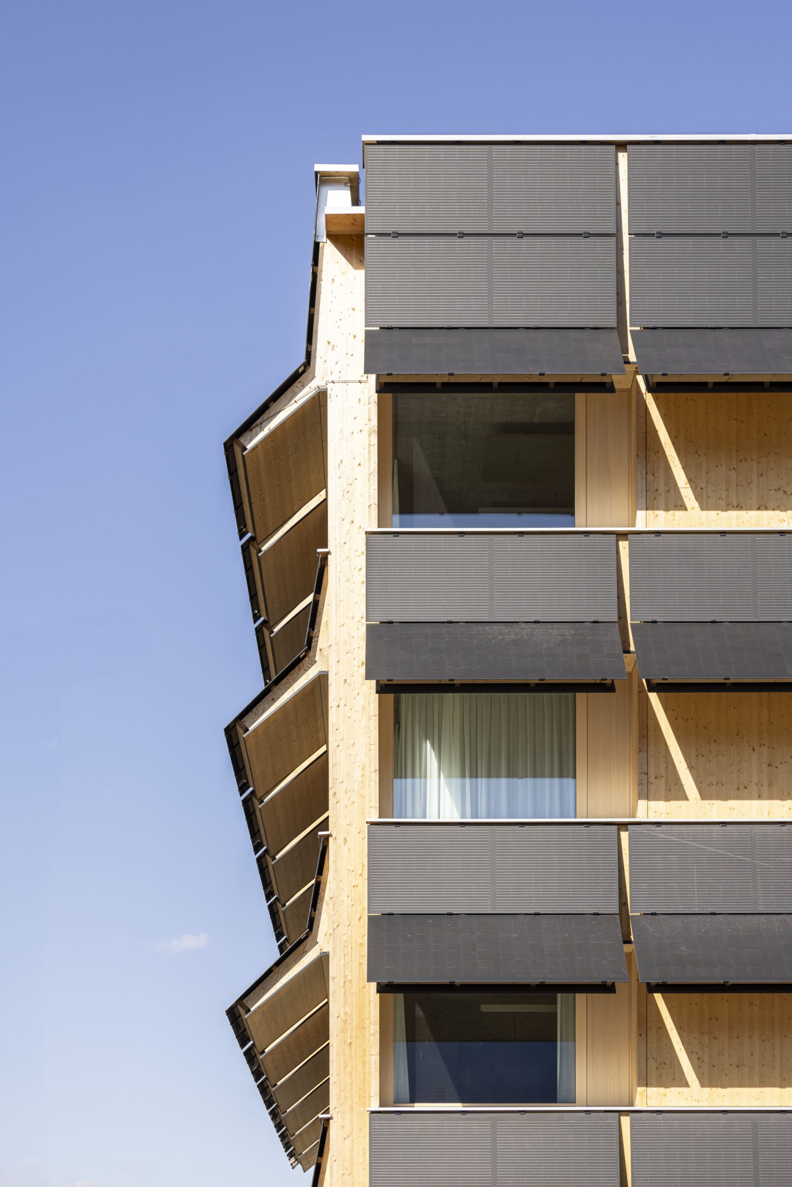
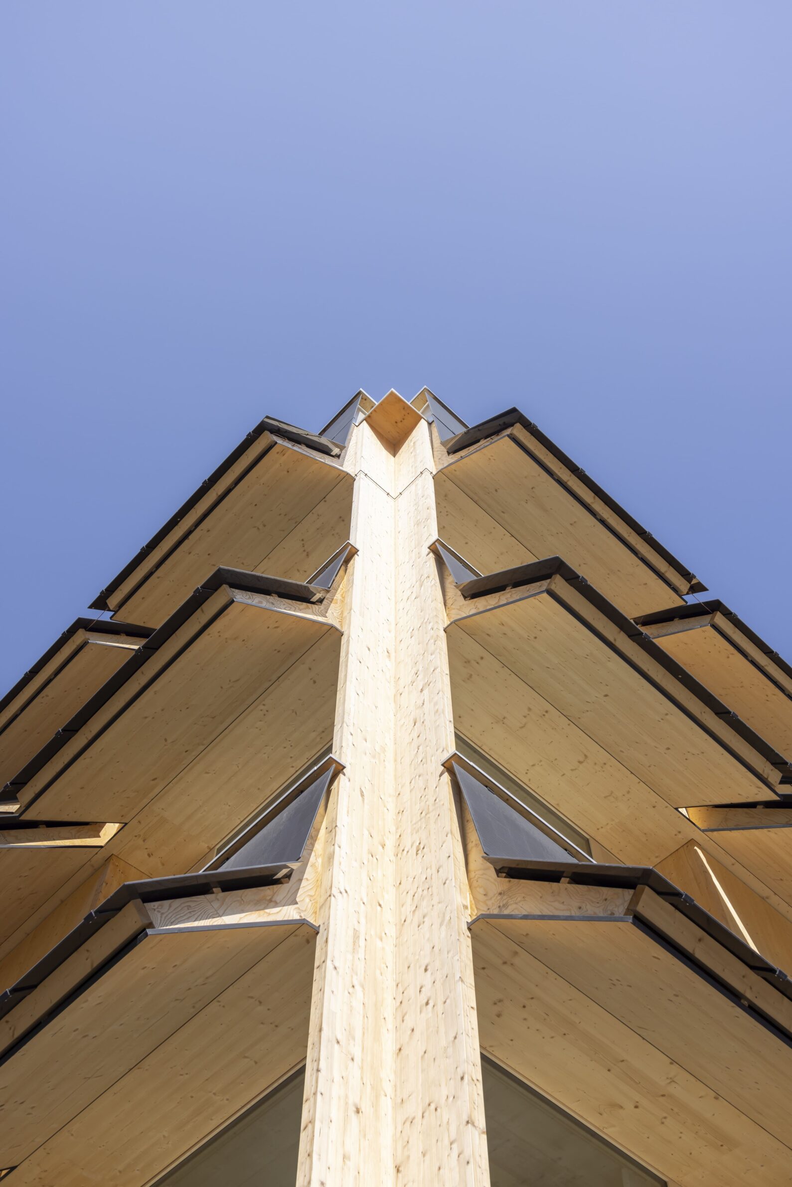
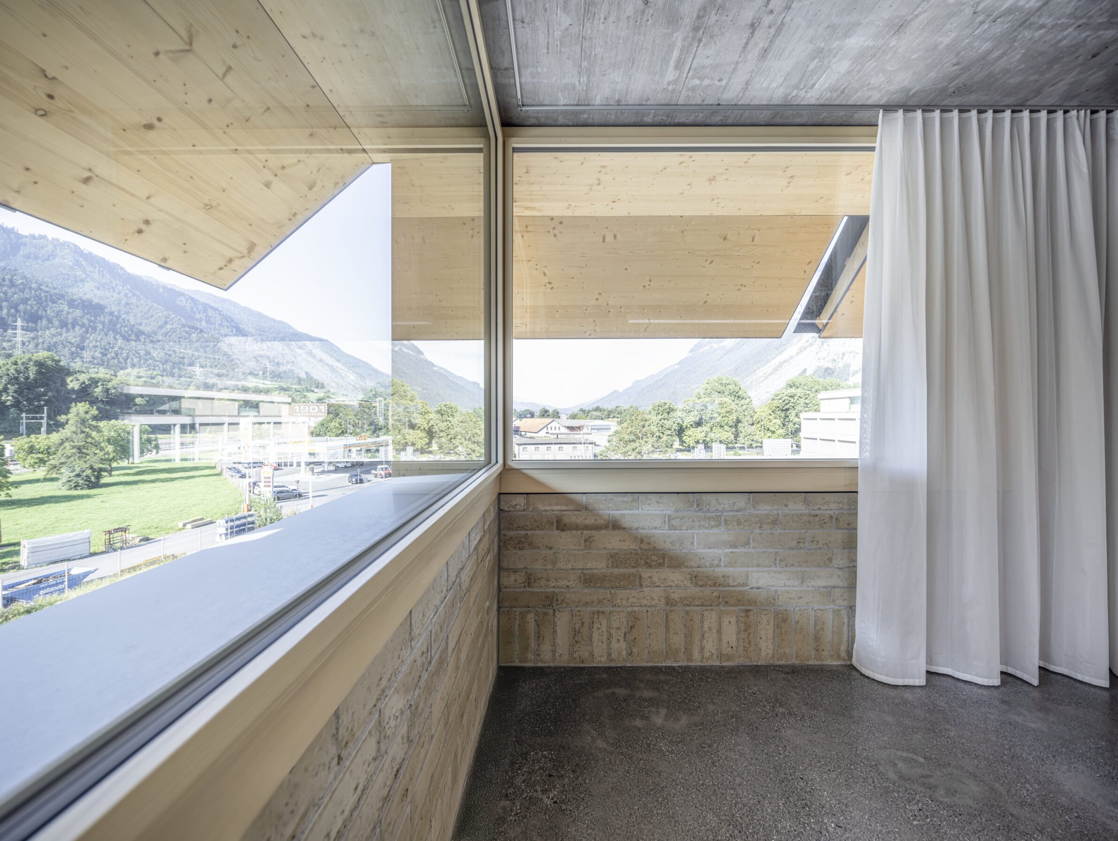
The new traffic operations centre for the Graubünden Cantonal Police stands on a residual plot beside a motorway interchange in Chur, surrounded by roads. The brief called for a net-zero building, along with parking, manoeuvring areas for heavy vehicles and kennels. COMAMALA ISMAIL placed most vehicles underground and kept the building above ground a compact five-storey cube. Concrete is limited to the frame and slabs, made with local Rhine gravel and low-carbon cement, while partitions are of unfired clay blocks. Photovoltaic panels on the roof and projecting façade modules produce around 100 MWh a year, and the façade panels also shade the windows. Services are left exposed, and the open floor plans allow future conversion to other uses.
3. Parking by the Stadium by Dílna
Czech Republic, 2025
Photography: Alex Bykov
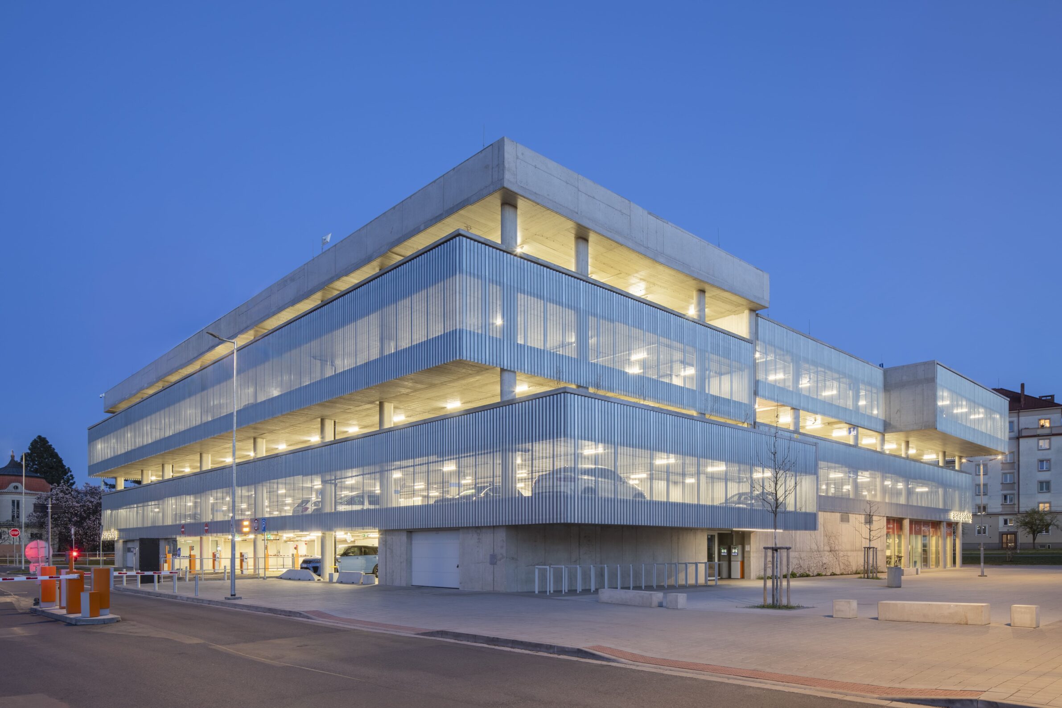
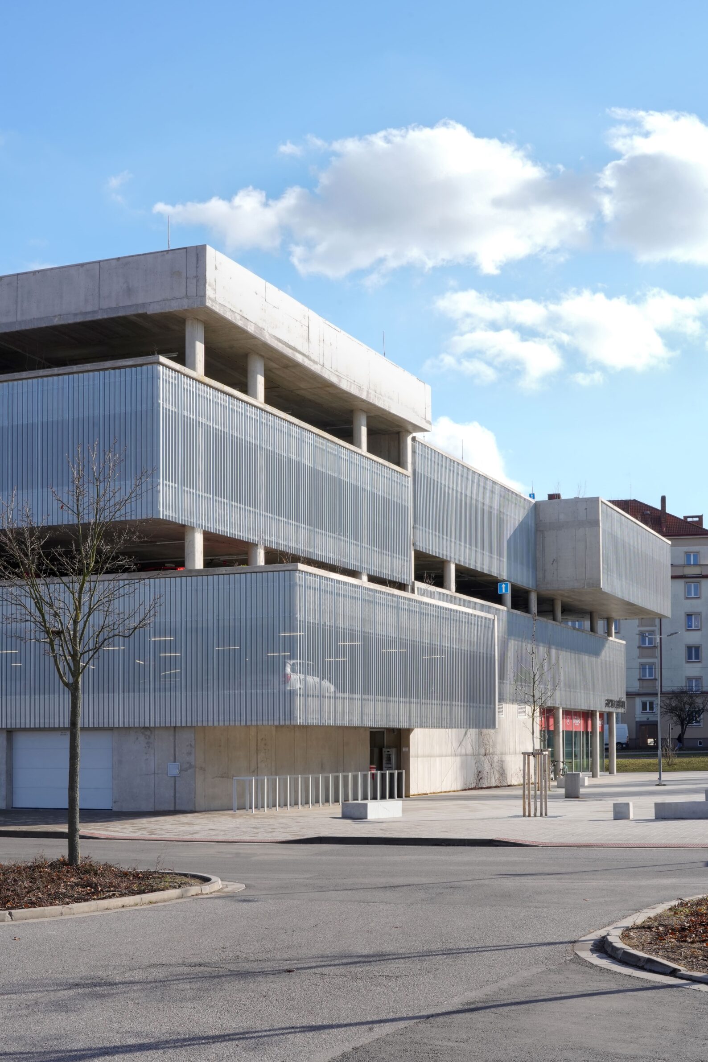
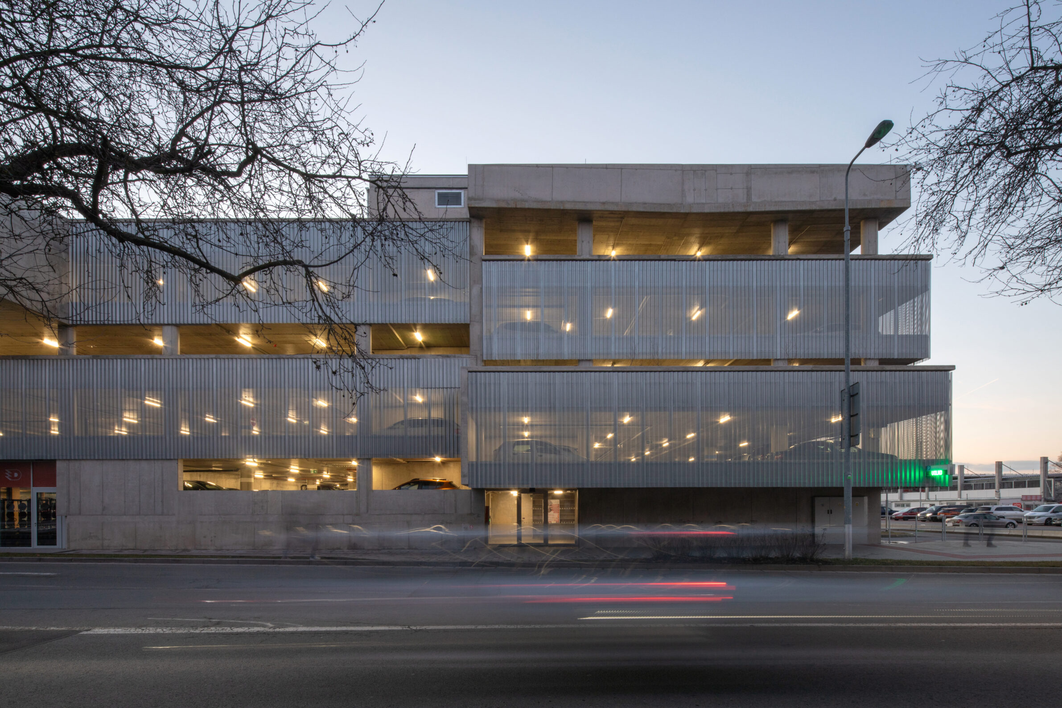
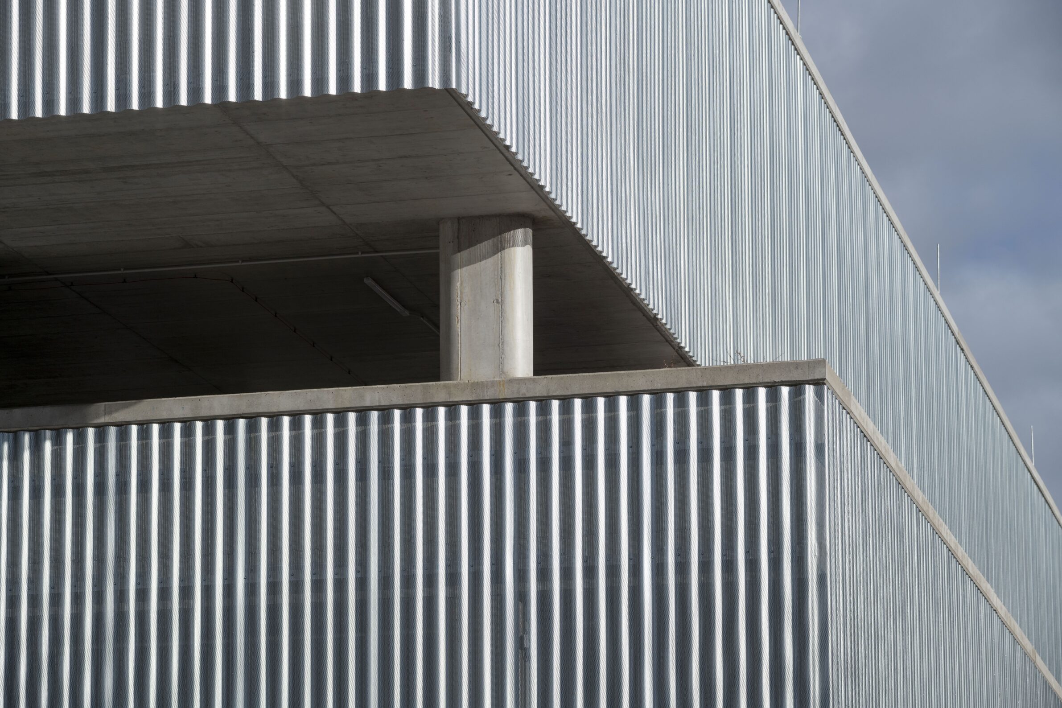
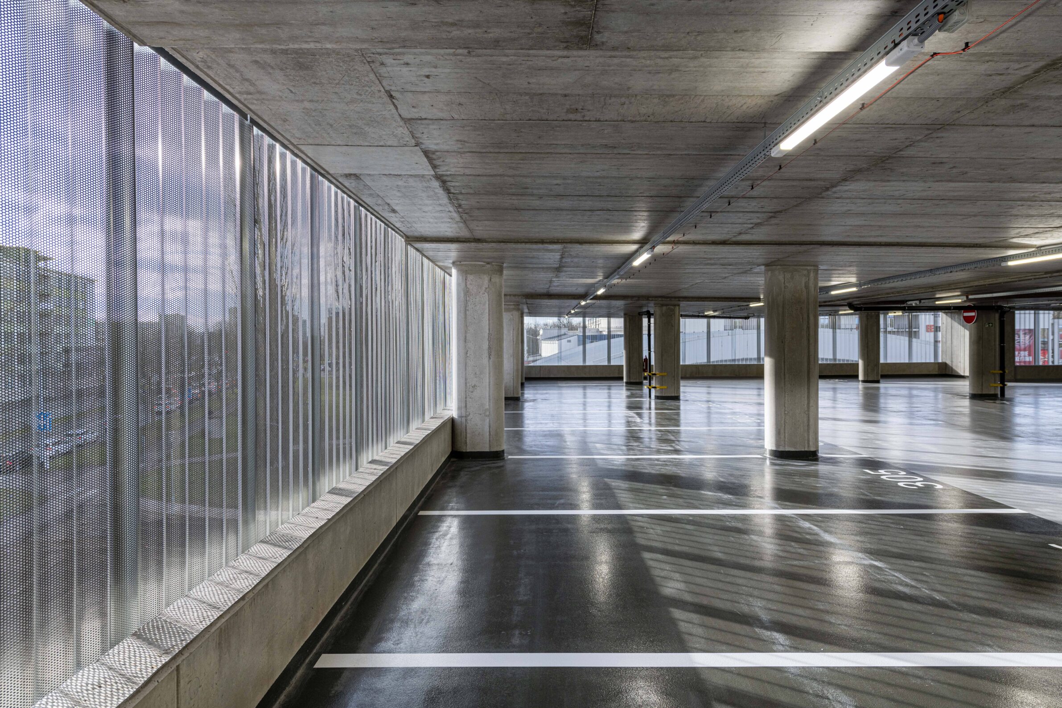
Near the winter sports stadium and the castle park in Pardubice, this multi-storey car park holds 442 cars. Dílna, led by Michal Palaščak, cut the usual concrete block into slabs and shifted the floors against one another. The resulting overhangs are deep planters, and an automated irrigation system fed by a rainwater tank will allow the building to be gradually covered in greenery. The structure is exposed reinforced concrete, and the façade of finely perforated galvanised steel lets the car park ventilate naturally. The ground floor is open and glazed, with rentable spaces including facilities for the local hockey academy: sprint tracks, a shooting range on synthetic ice and a gym.
4. Village in the Third District, Gürtelbogen by ARTEC Architekten
Austria, 2025
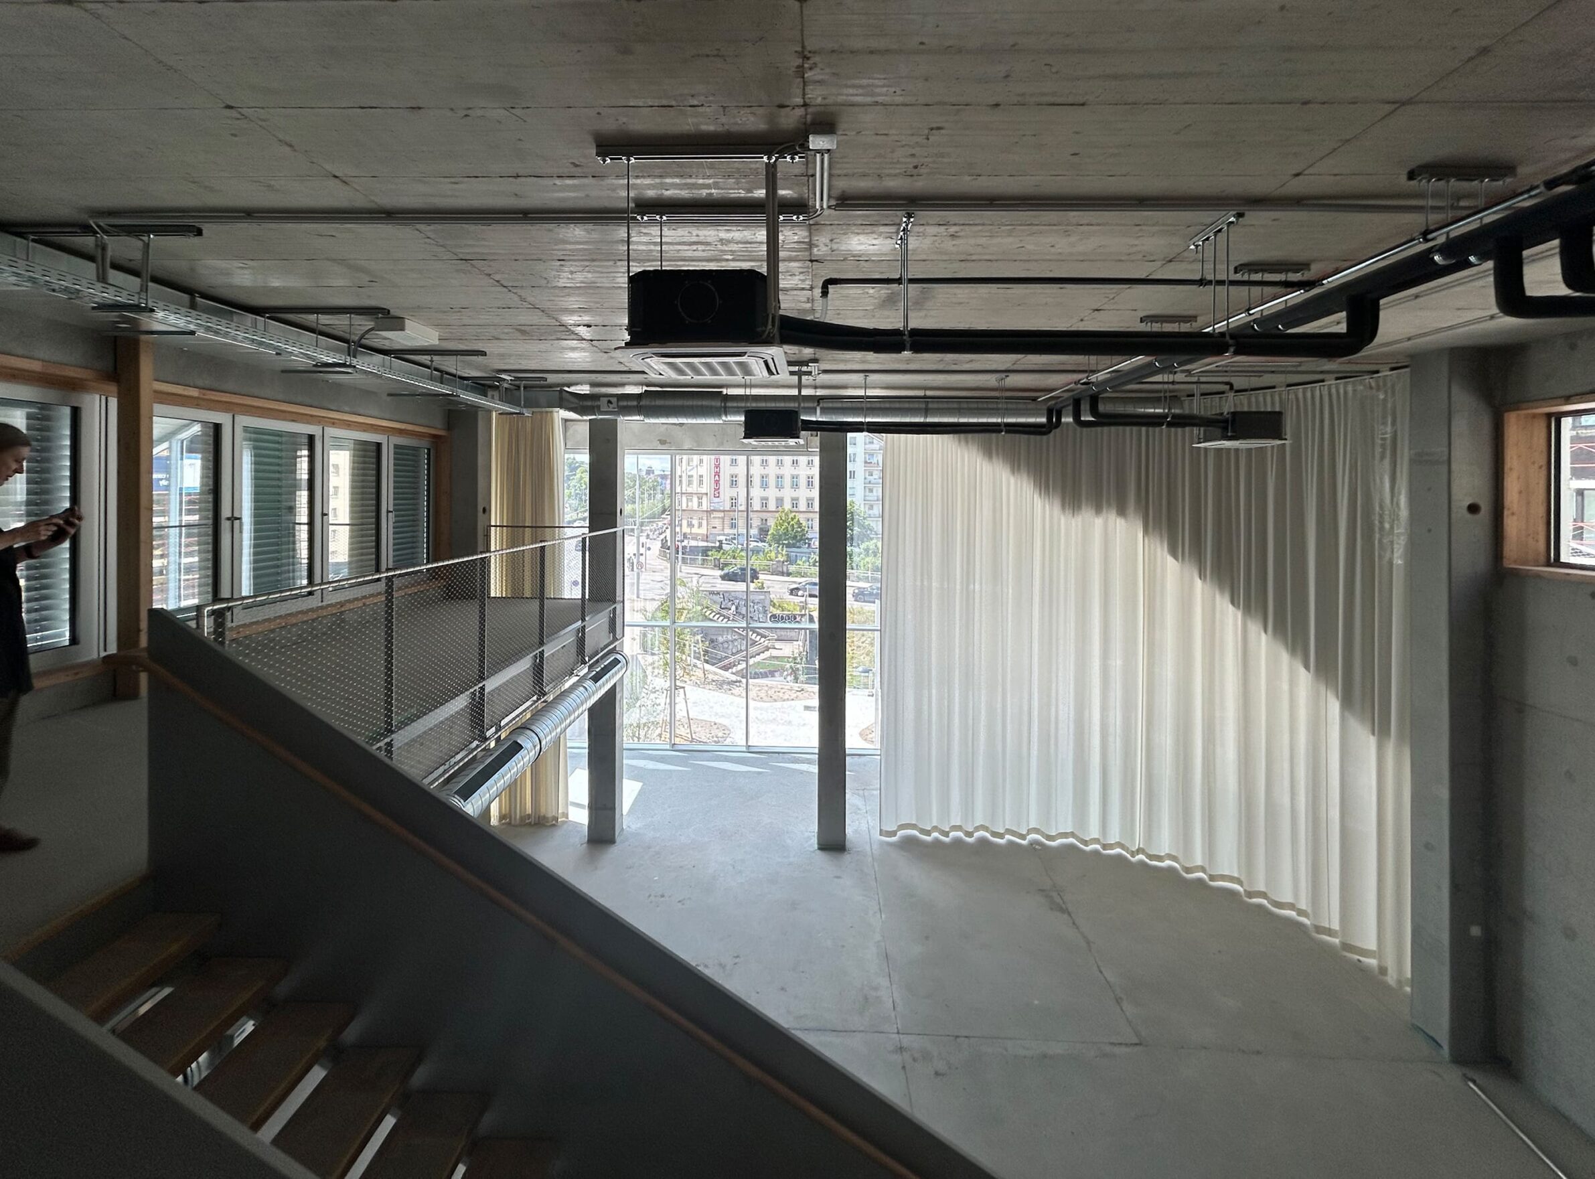
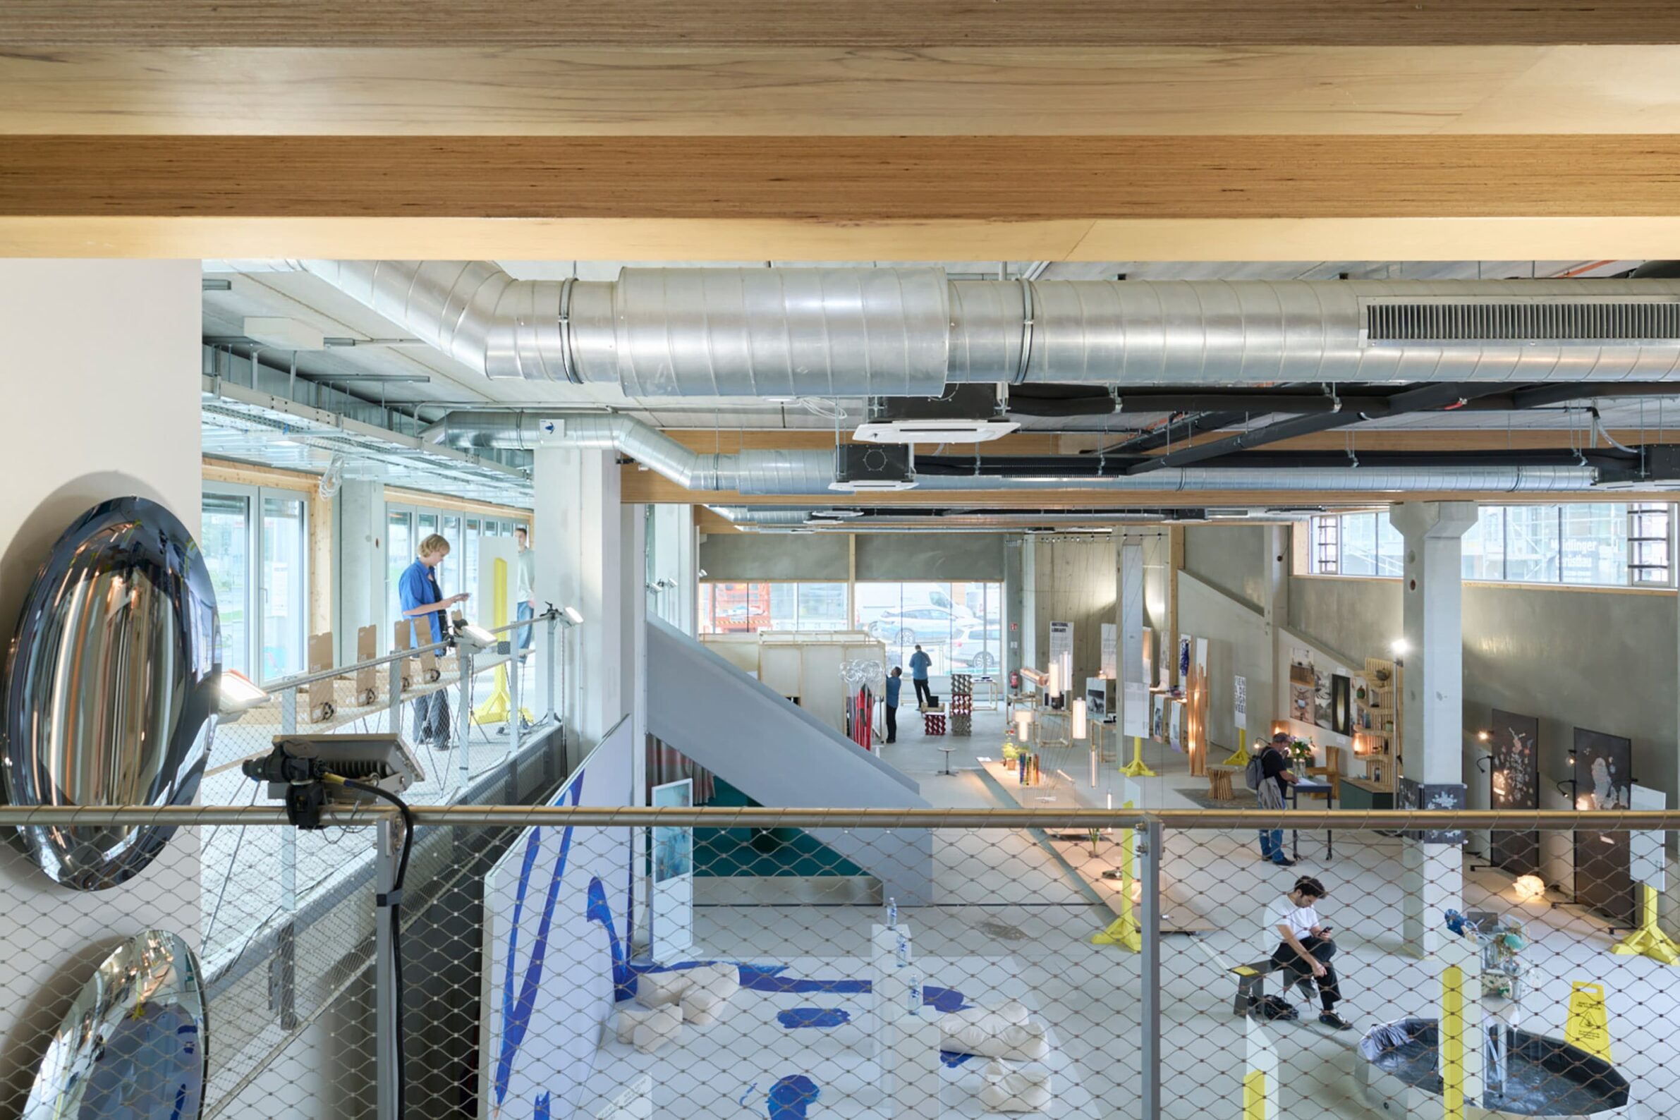
Photography: Lukas Schaller, Richard Manahl; construction site: Sedef Kuecuekandac; model: ARTEC Architekten
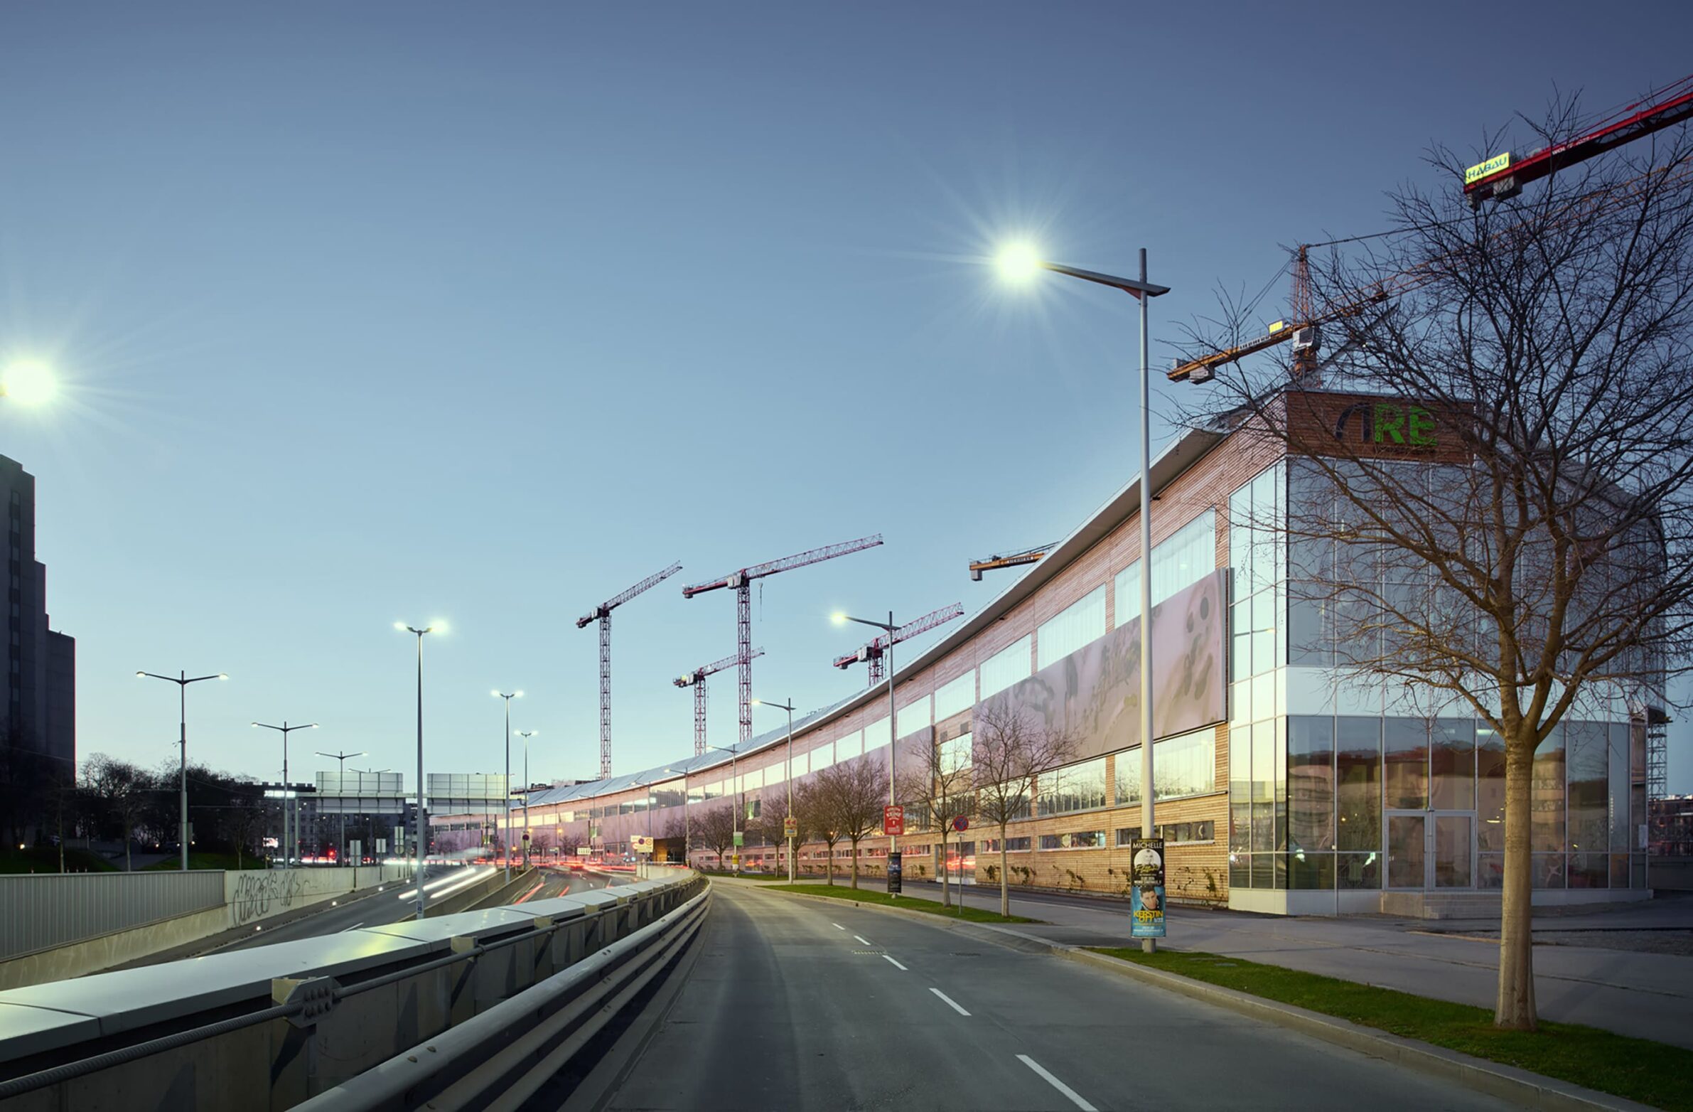
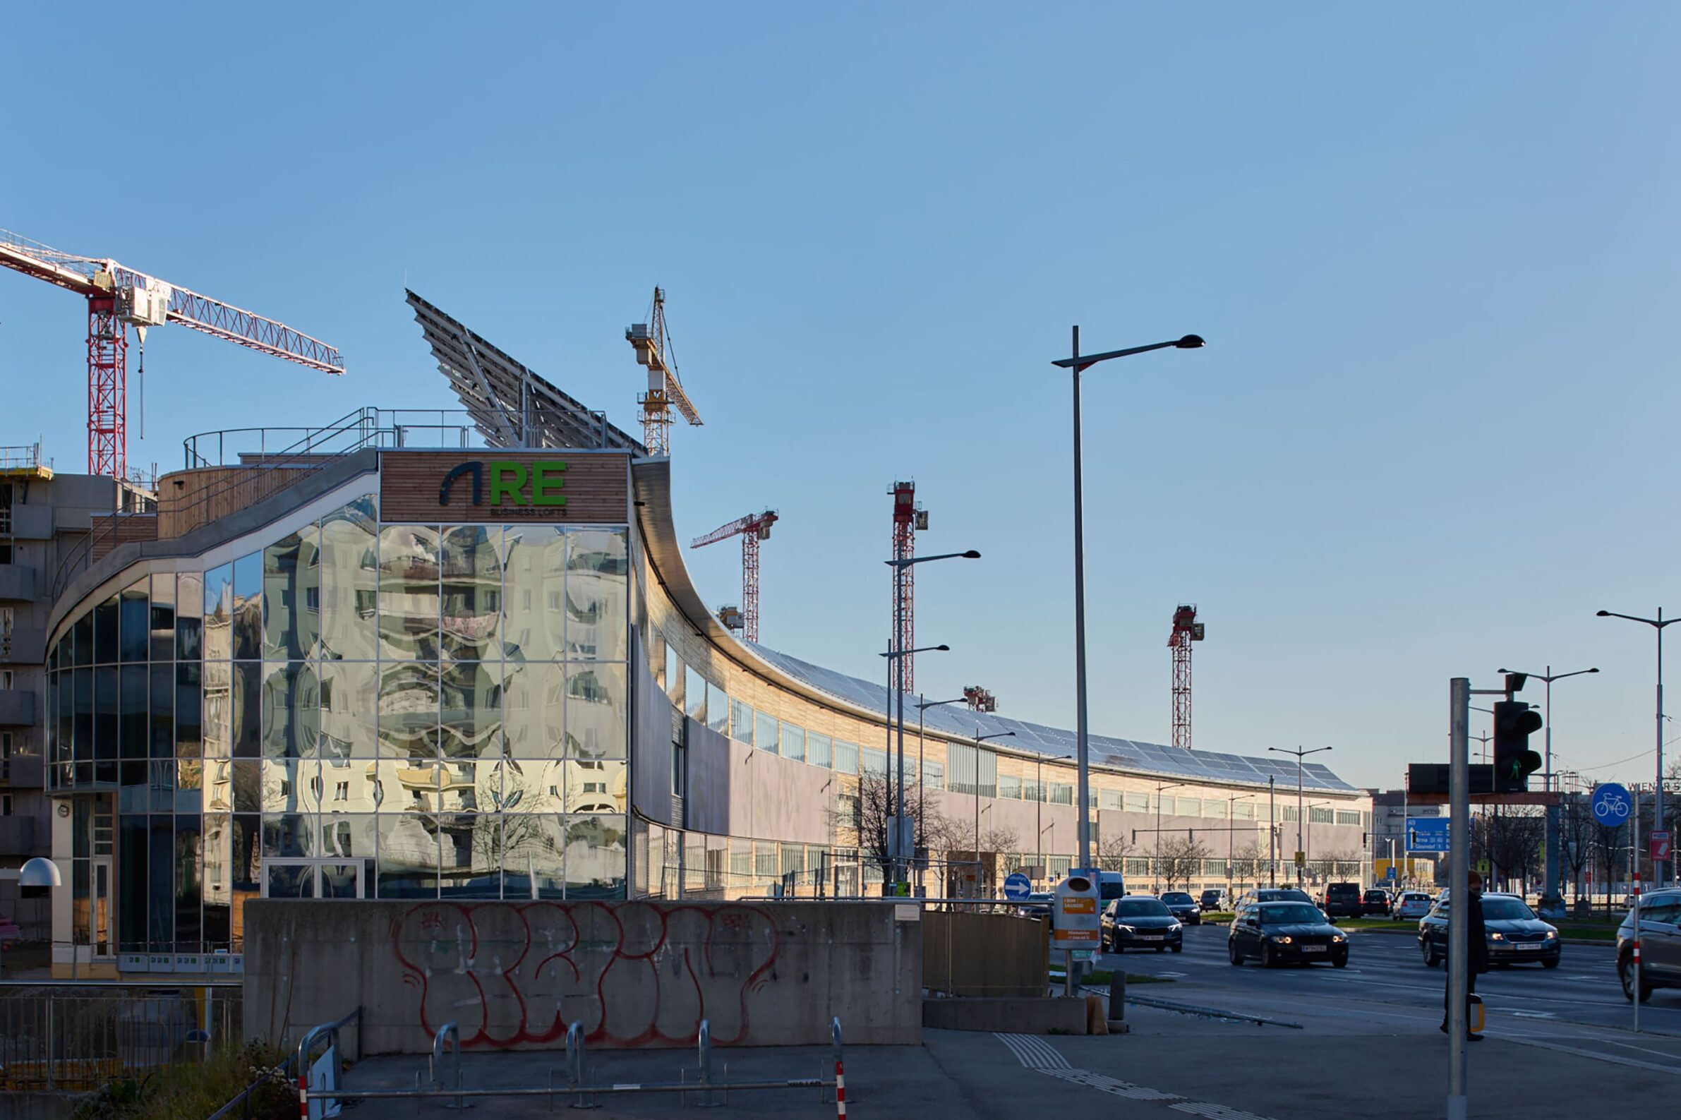
The Gürtelbogen is a curved, 320-metre building that forms the address and edge of the new Village in the Third District in Vienna, and acts as a noise barrier along the Gürtel ring road. ARTEC Architekten designed it with a prefabricated timber structure. Shops and services line an internal shared street on the ground floor, and a wide staircase leads to a roof garden. Towards the Gürtel, the façade has three layers: climbing plants at street level, a display screen at first-floor level and angled solar panels along the roof edge, which are designed to cover the building’s energy needs. The structural grid allows rental units of about 80 m² for offices, commerce and urban production.
5. Depot Hard by Morger Partner Architekten
Switzerland, 2025
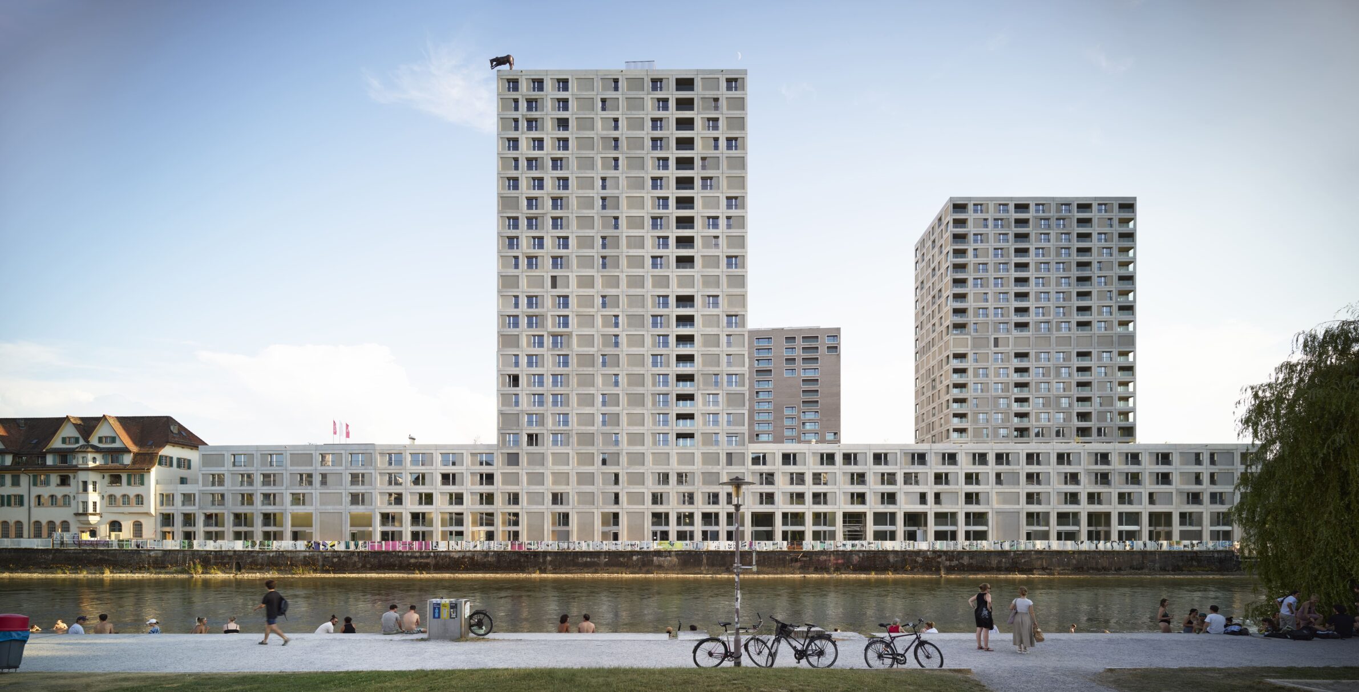
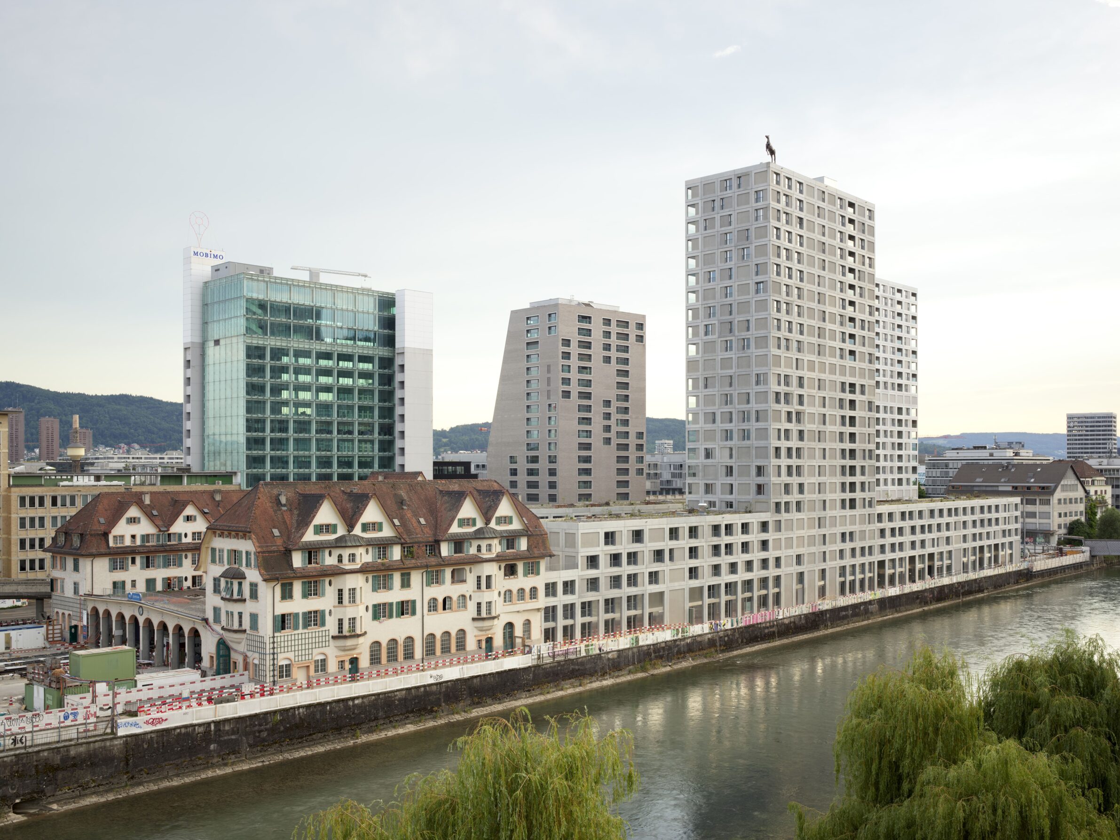
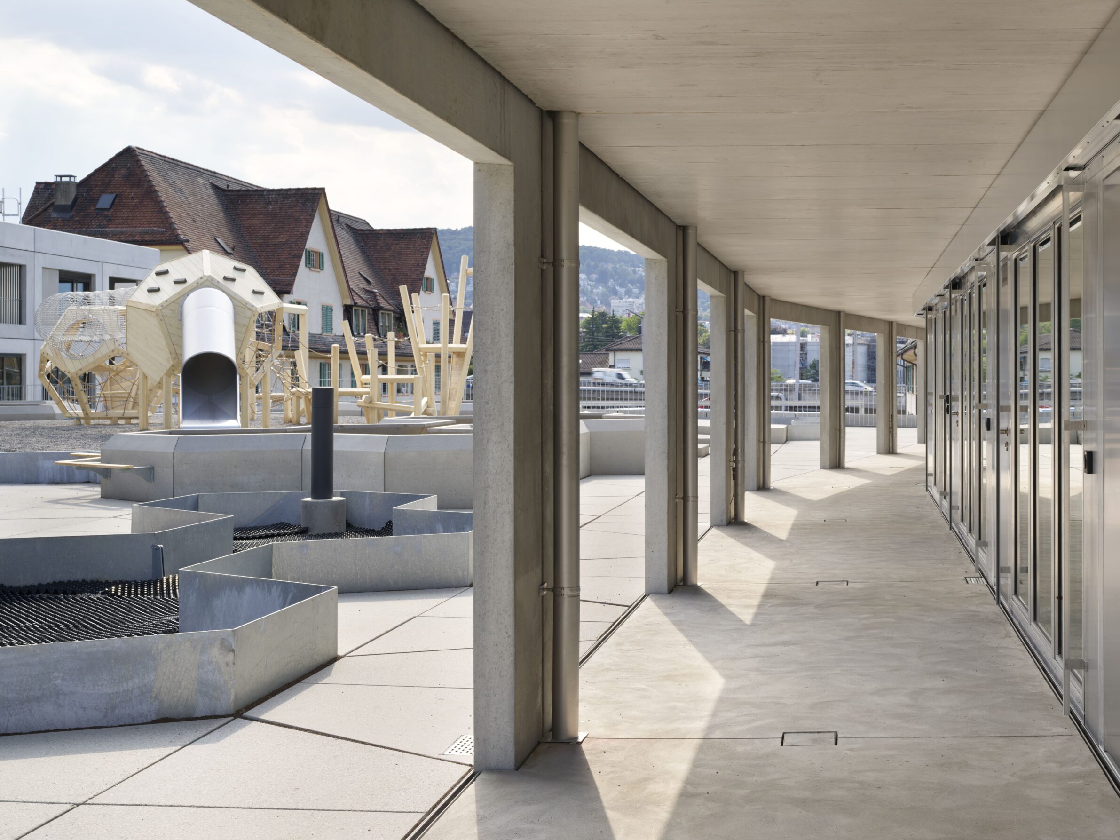
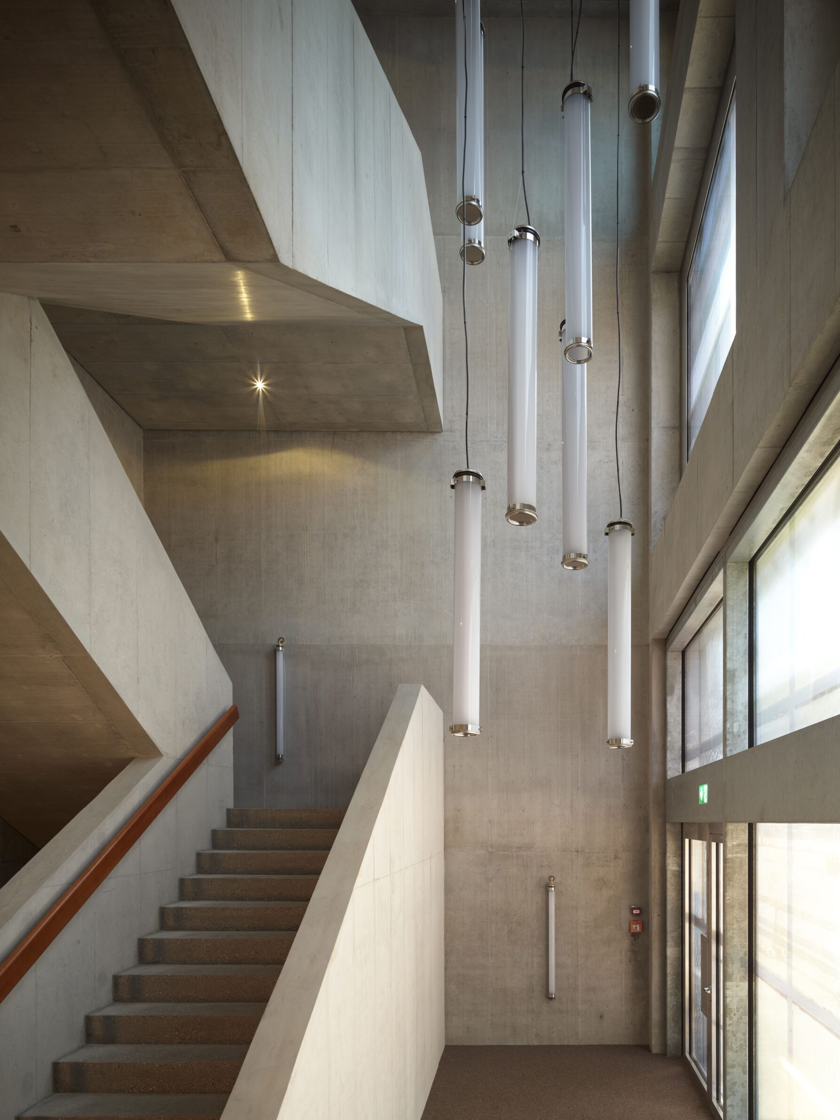
Photography: Roman Weyeneth
At the entrance to Zurich-West, beside the River Limmat, the City of Zurich combined a tram depot with housing. Morger Partner Architekten placed a new 5,880 m² depot hall for 25 trams at the base, surrounded by studios, workshops and commercial units. Two-storey townhouses run along its long sides, and two residential towers of 65 and 68 metres rise above it. On the depot roof, a landscaped semi-public courtyard serves the roughly 550 residents of 197 apartments. The new buildings relate to the listed head buildings of the old depot. Façades use recycled concrete, the towers carry photovoltaic panels, and the townhouse roofs are planted to support local wildlife.
6. Cloud Engine – Jingdezhen Taoxichuan Energy Center by XING DESIGN
China, 2024

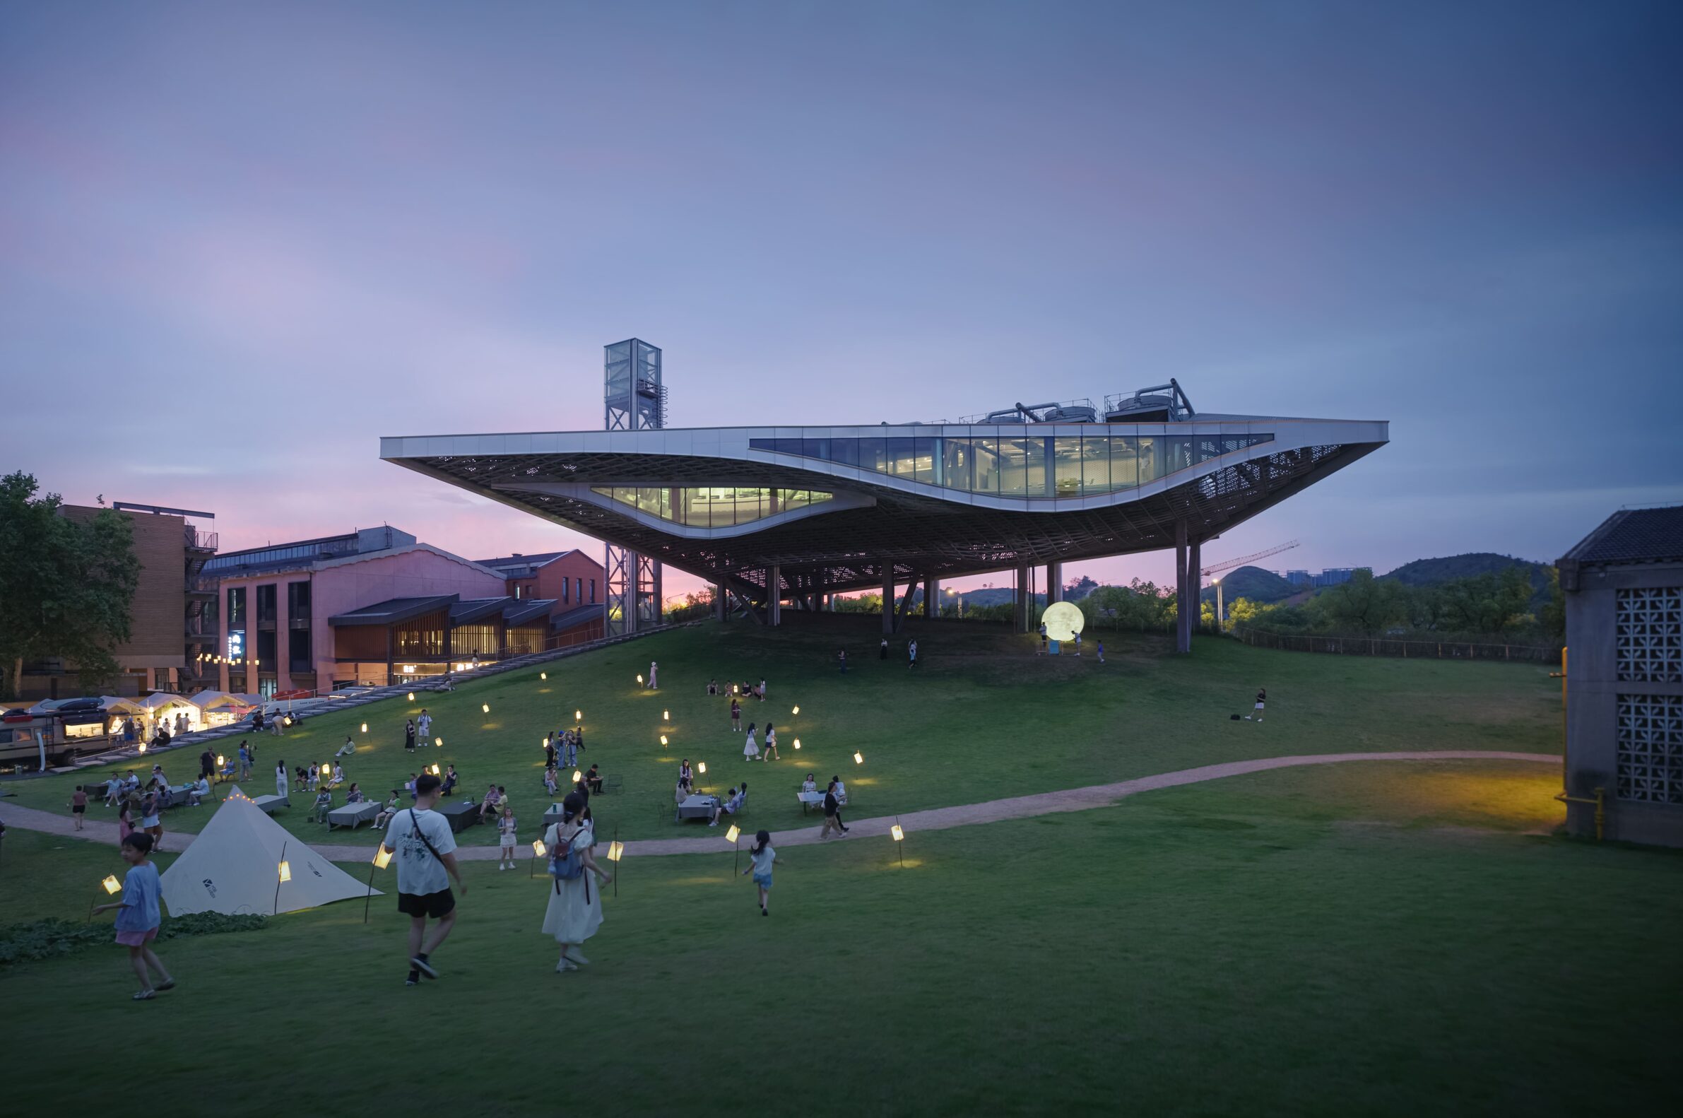
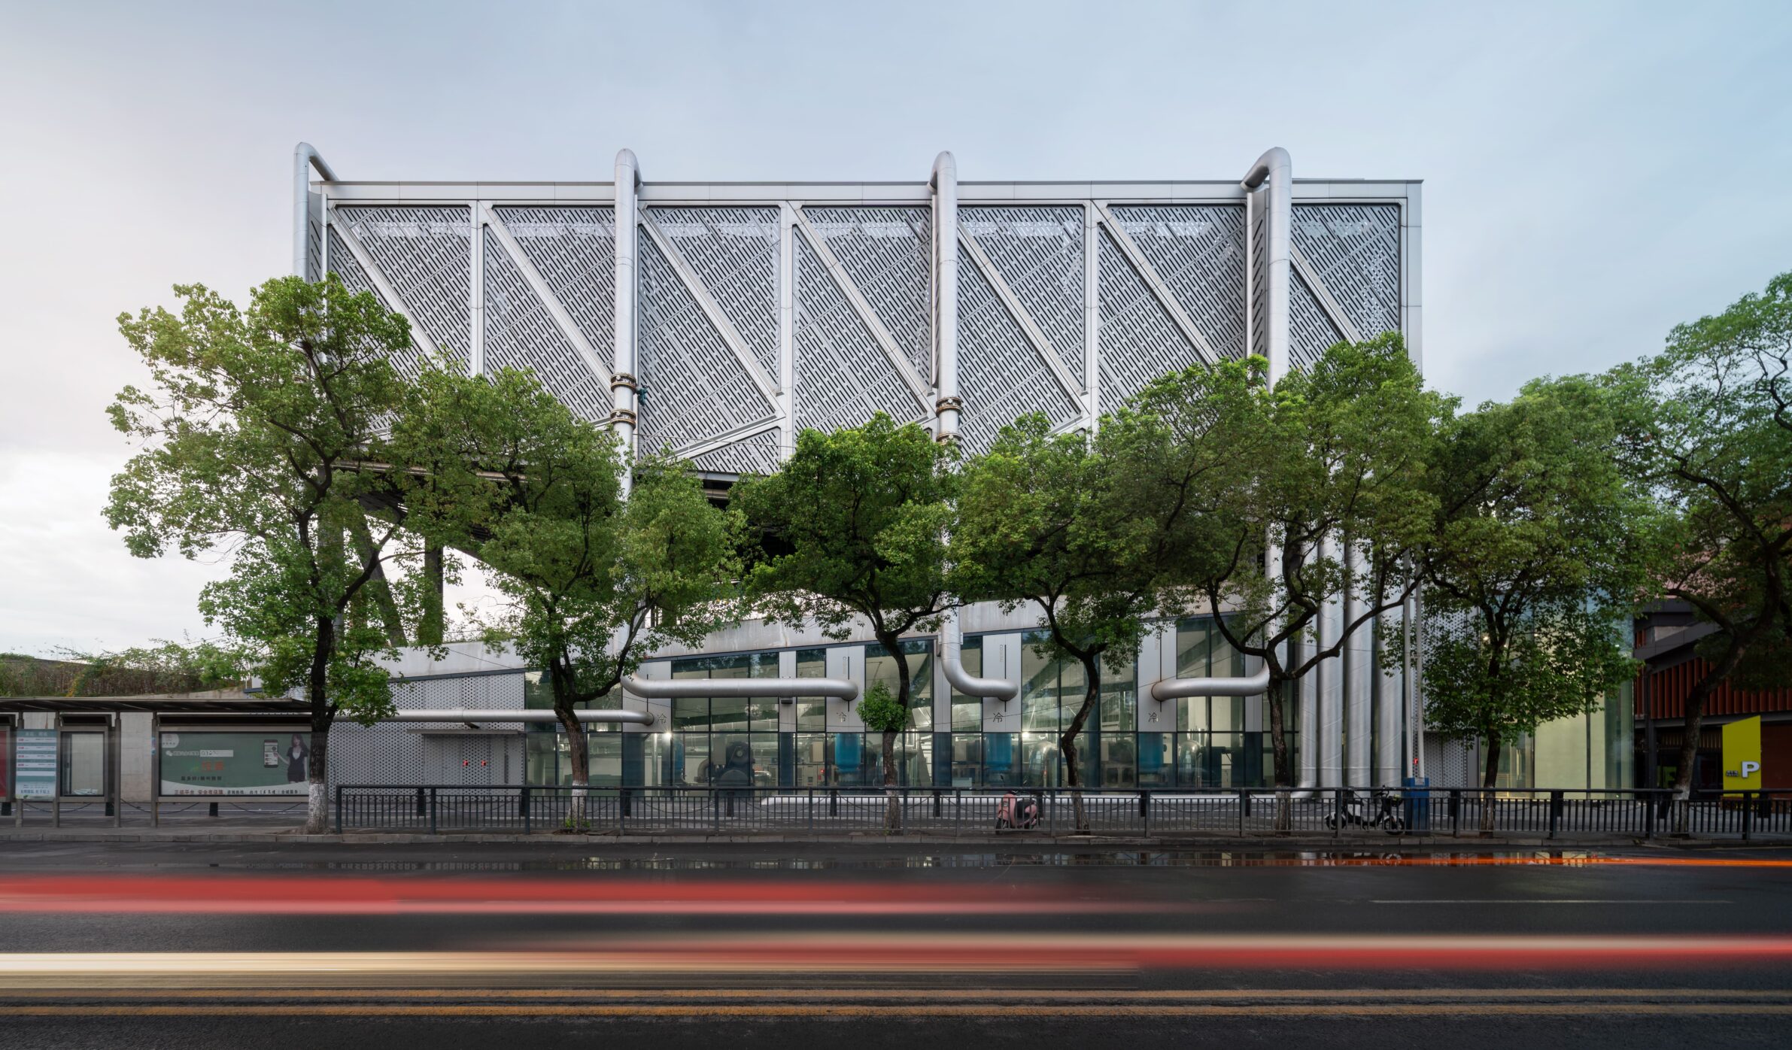
Photography: DawnTideNN, Xu Jun, Schranimage, Li Yi, Inspace, XING DESIGN
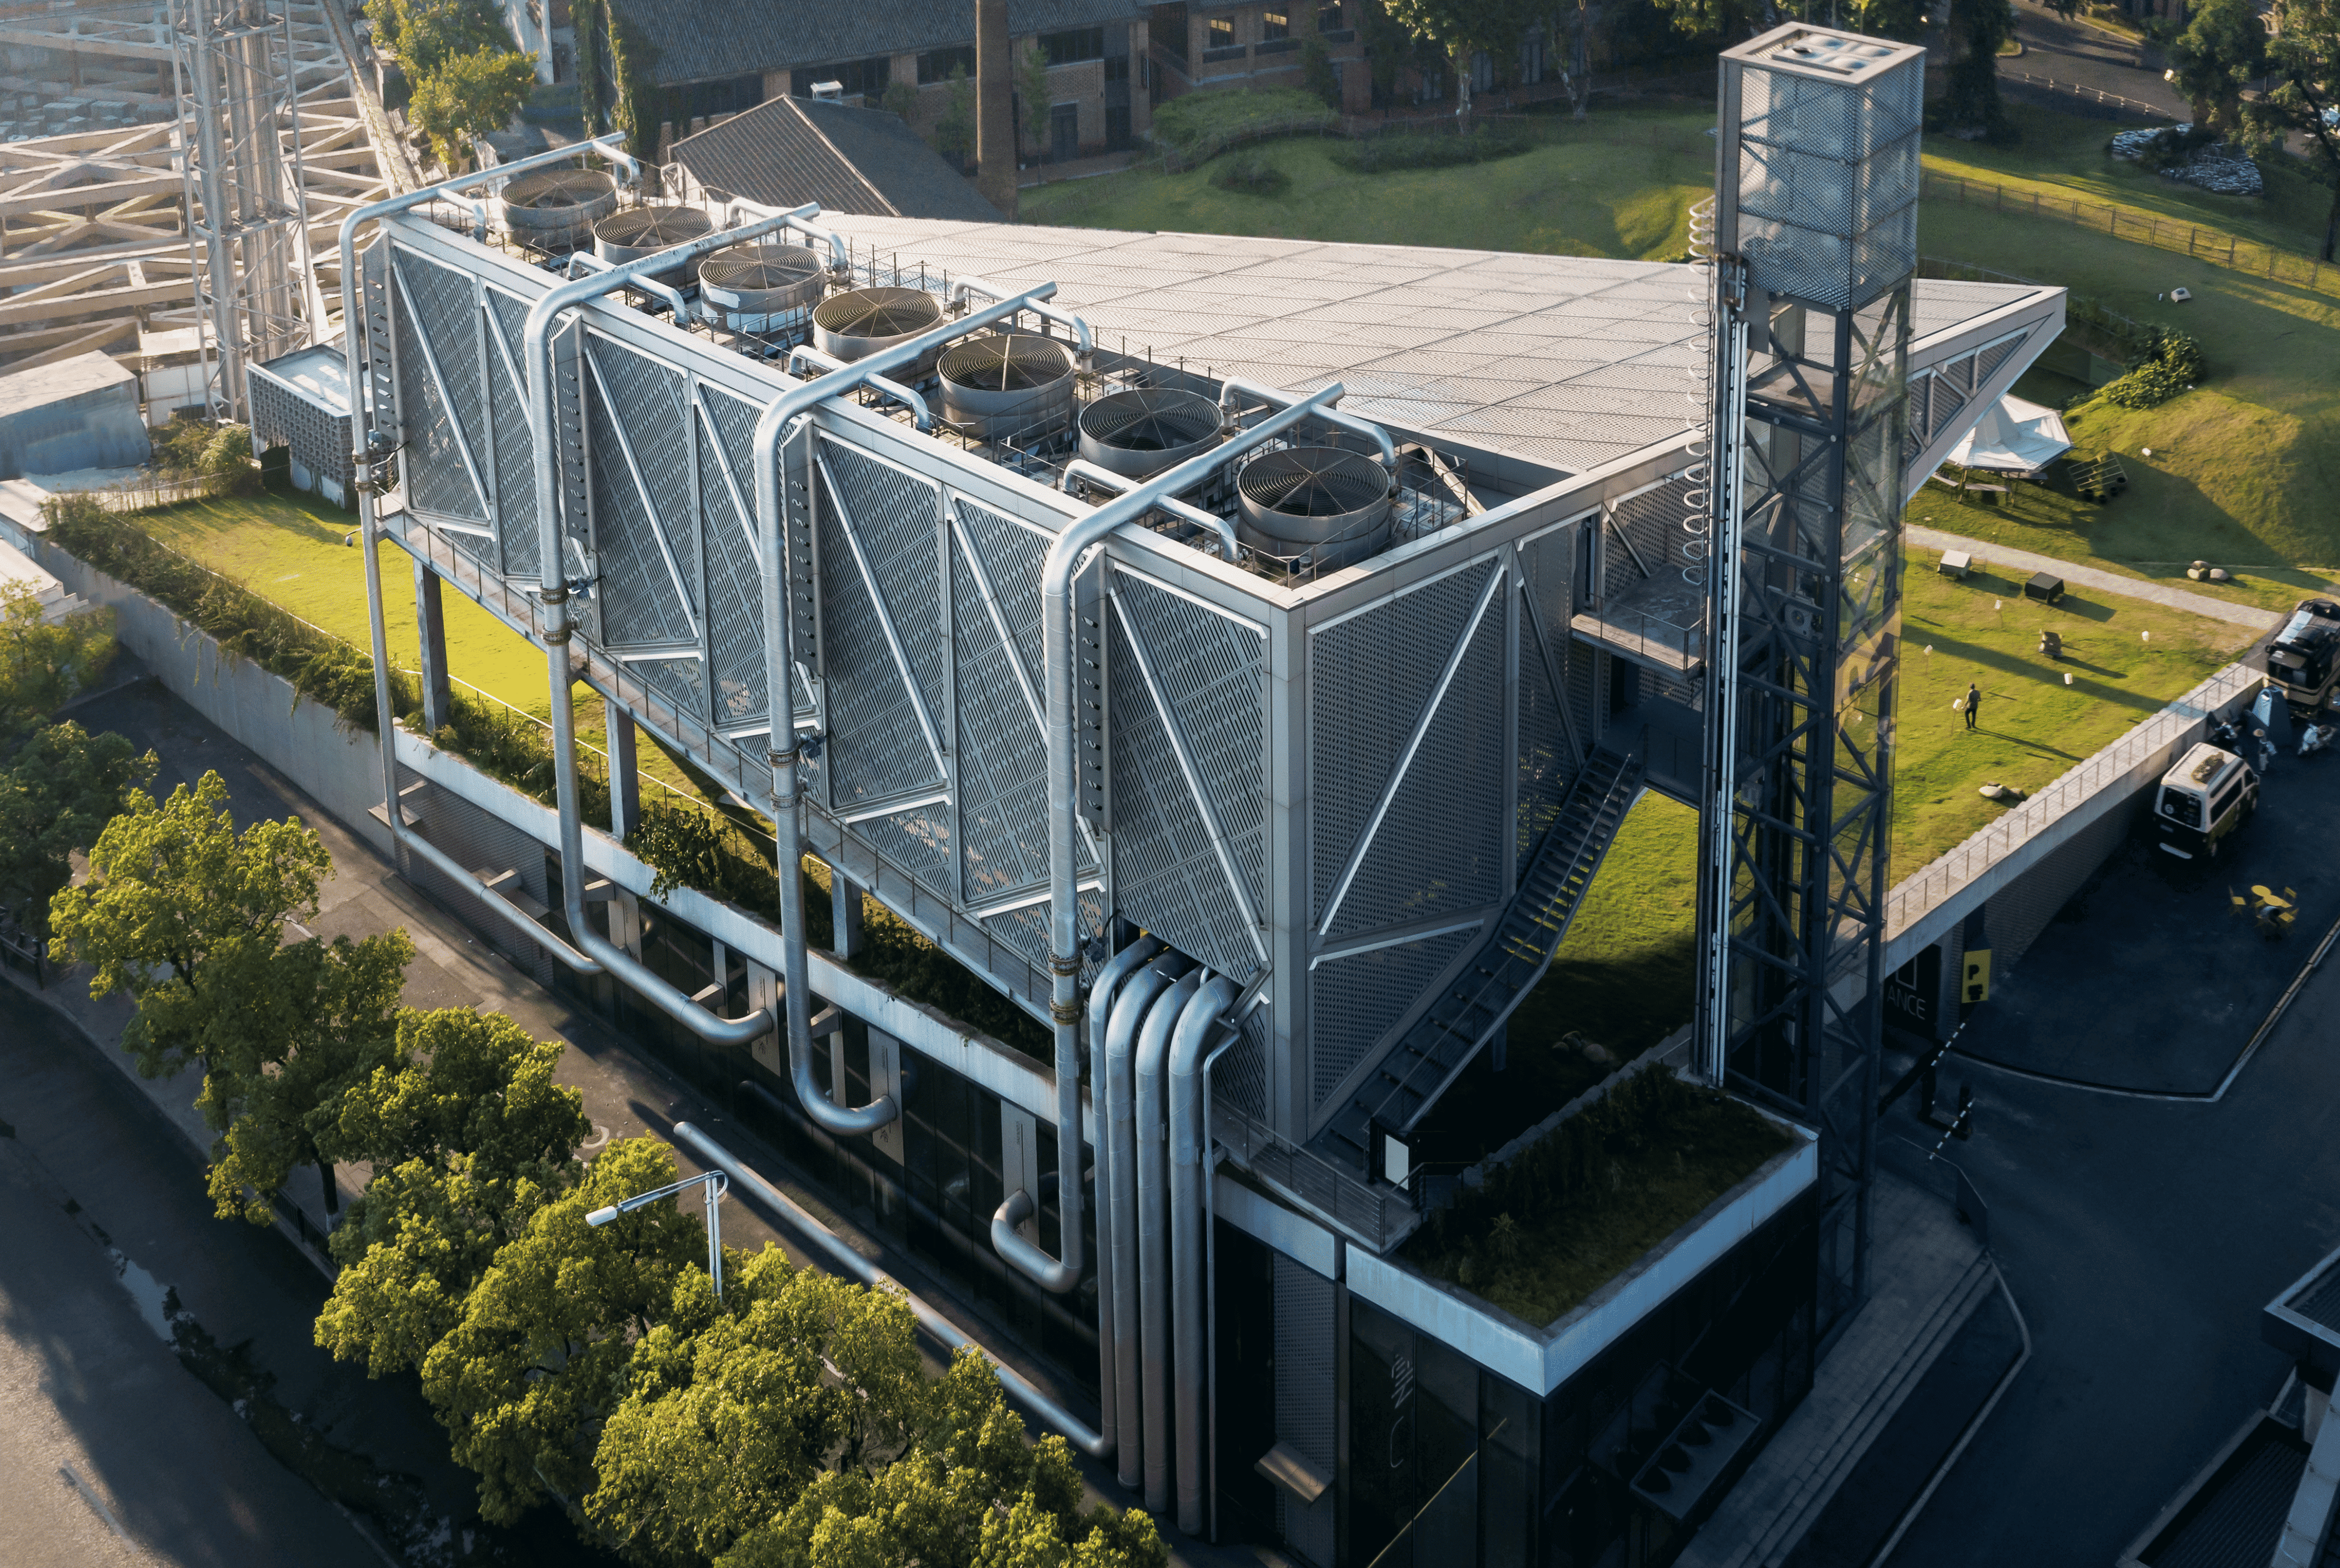
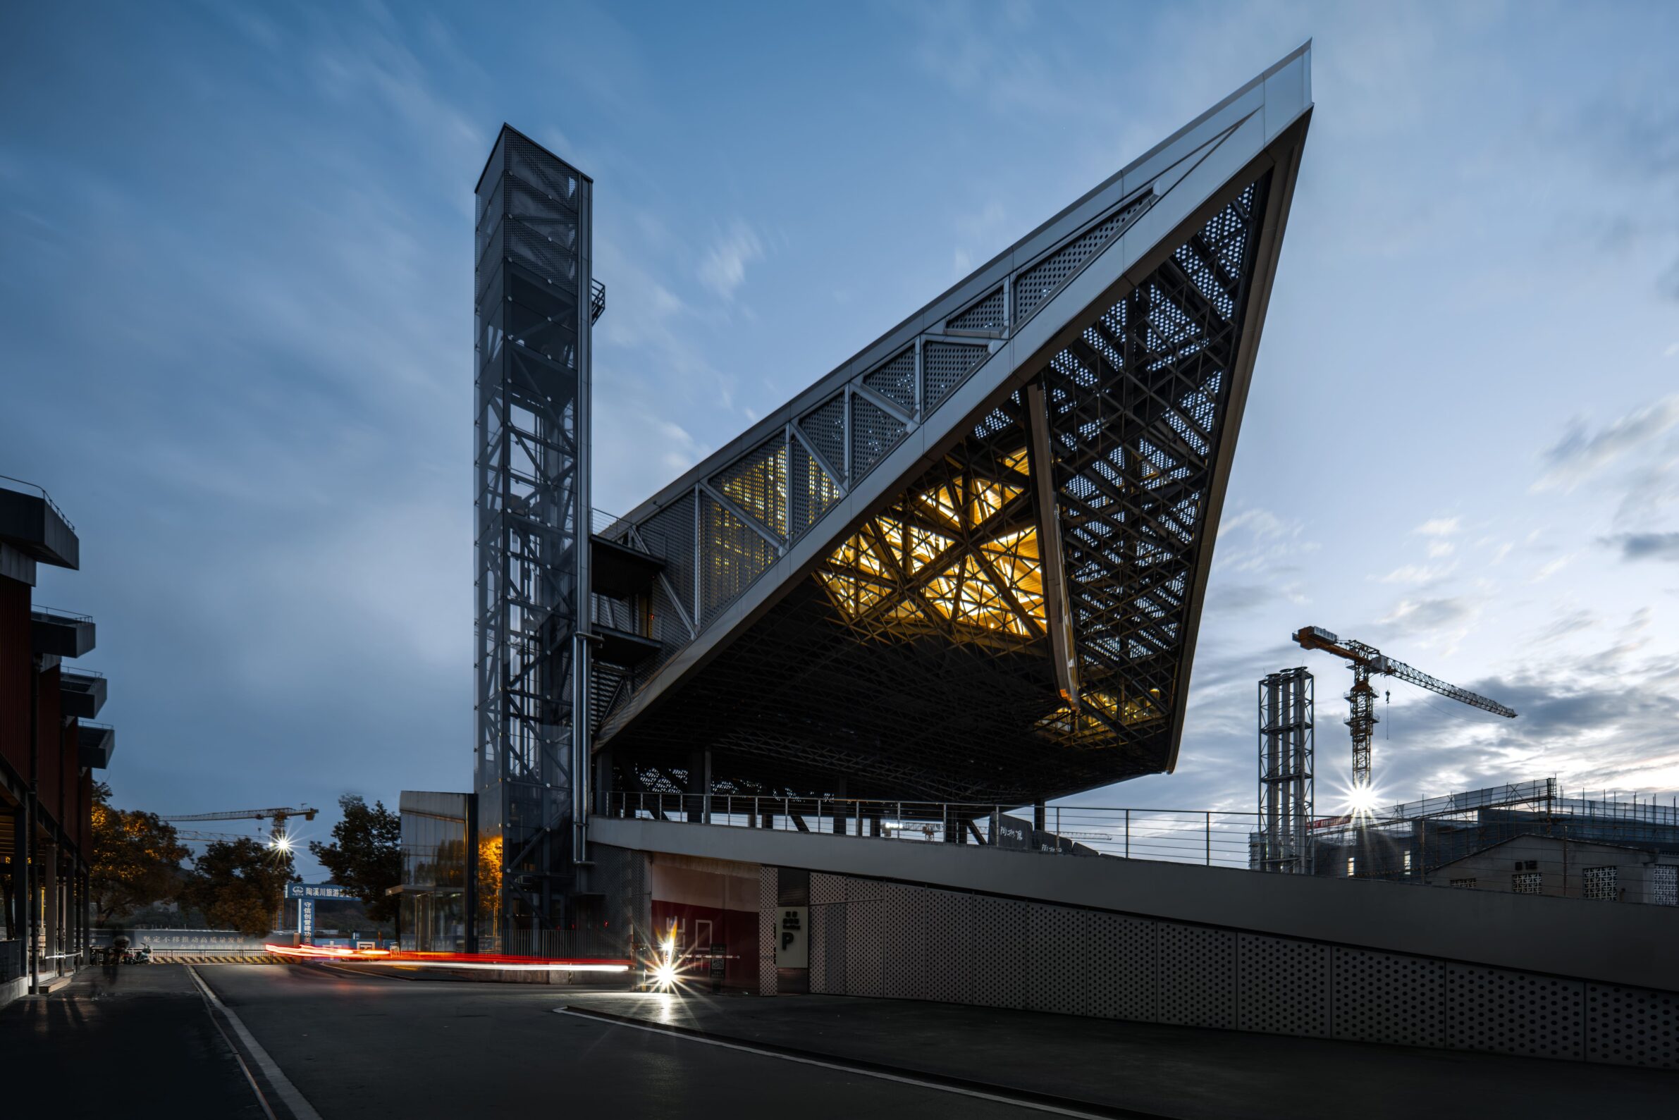
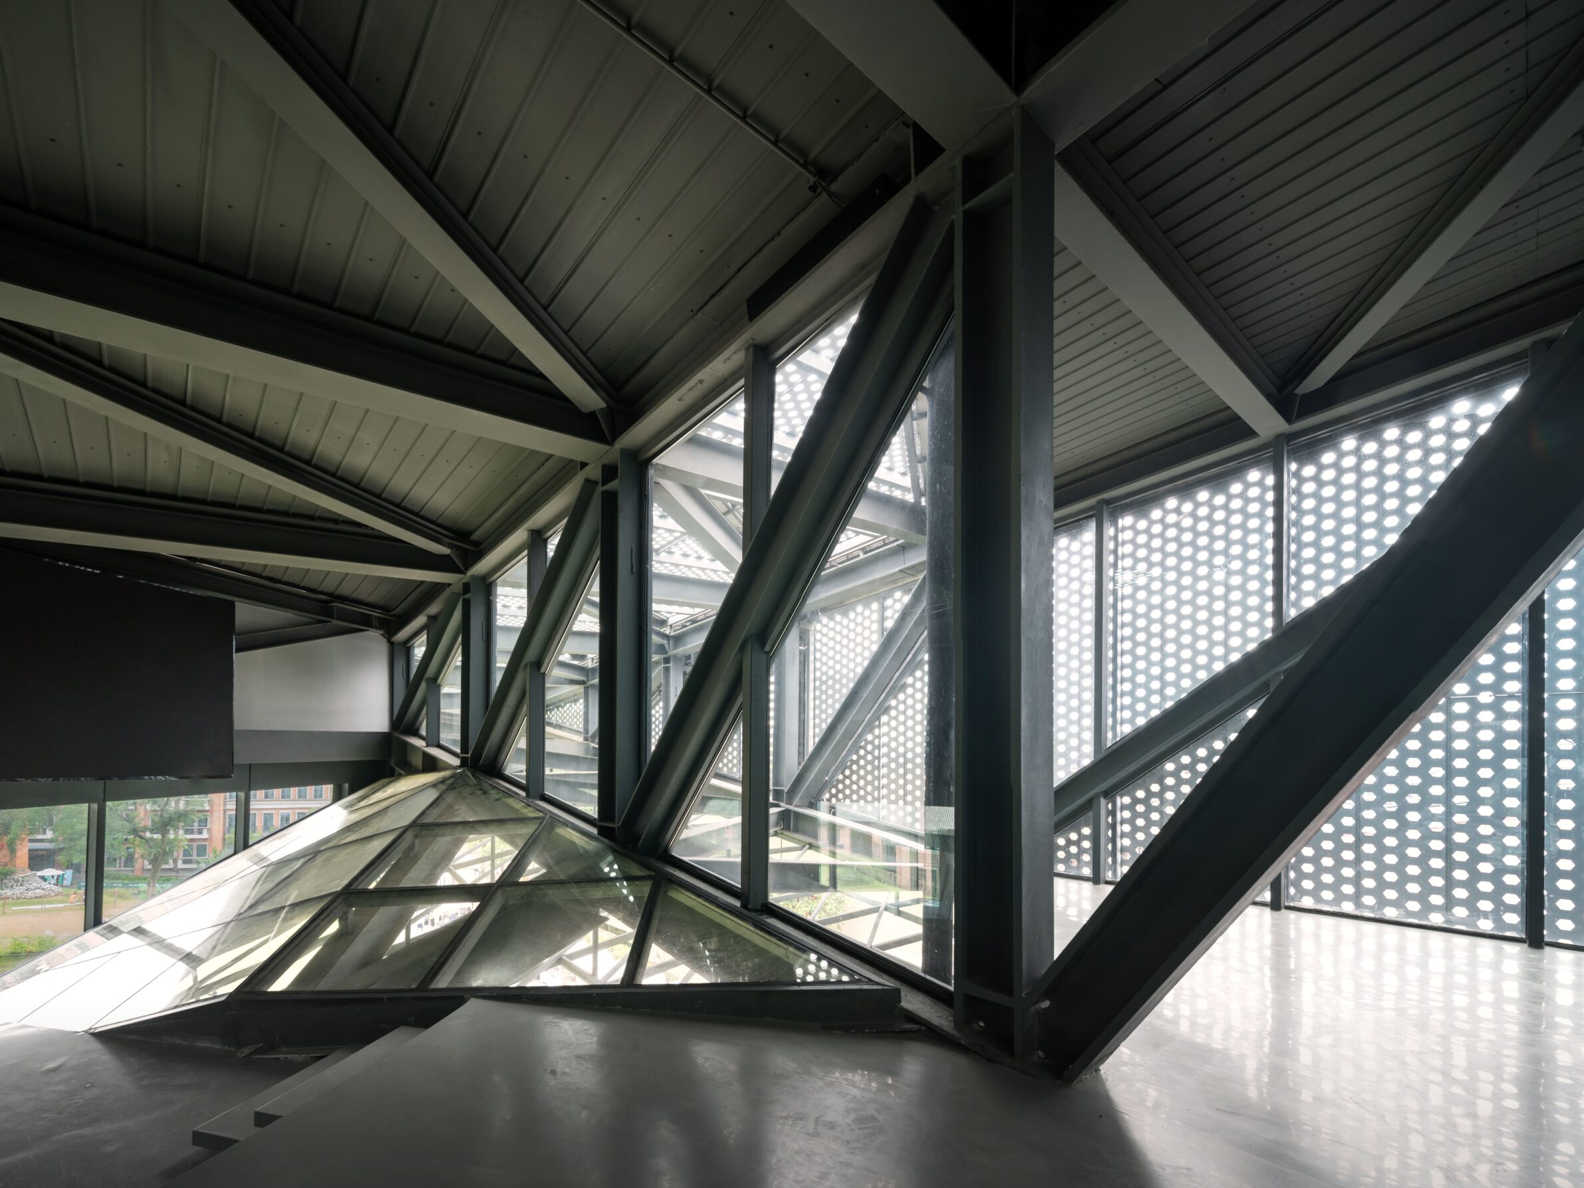
Taoxichuan, a former state ceramics factory in Jingdezhen, has been turned into a creative park. As it expanded, it needed a central plant for cooling, heating, fire water and electricity. XING DESIGN split the energy centre in two. Boiler rooms, cooling units, power distribution and water tanks are buried beneath a grass slope that reads as a lifted corner of the park lawn. The cooling towers and control centre are raised above it in a wedge-shaped volume, creating a shaded area and a natural grandstand below. Towards the street, the equipment and pipes are visible behind soundproof glass. On the park side, wind-driven scales hang beneath the structure. The project covers 55,300 m² of gross built area.
Edited by: Kristina Beltram; Cover image: Schranimage
______
Selections is an editorial series in BIG SEE Magazine that presents carefully curated architecture, interior, and product design projects. Each article explores a specific theme, question or typology, highlighting projects that help us better understand the ideas, values and directions shaping the built environment today.
What do you believe is still worth creating?
We invite you to share your perspective on this season’s question. Your response will help us understand the ideas, challenges and aspirations shaping today’s creative community. As a thank-you for your contribution, participants will receive a complimentary ticket to the upcoming BIG SEE event.
Selected Works
___
Edited by:
Kristina Beltram
Cover image:
Schranimage
Be There.



Powered by
