


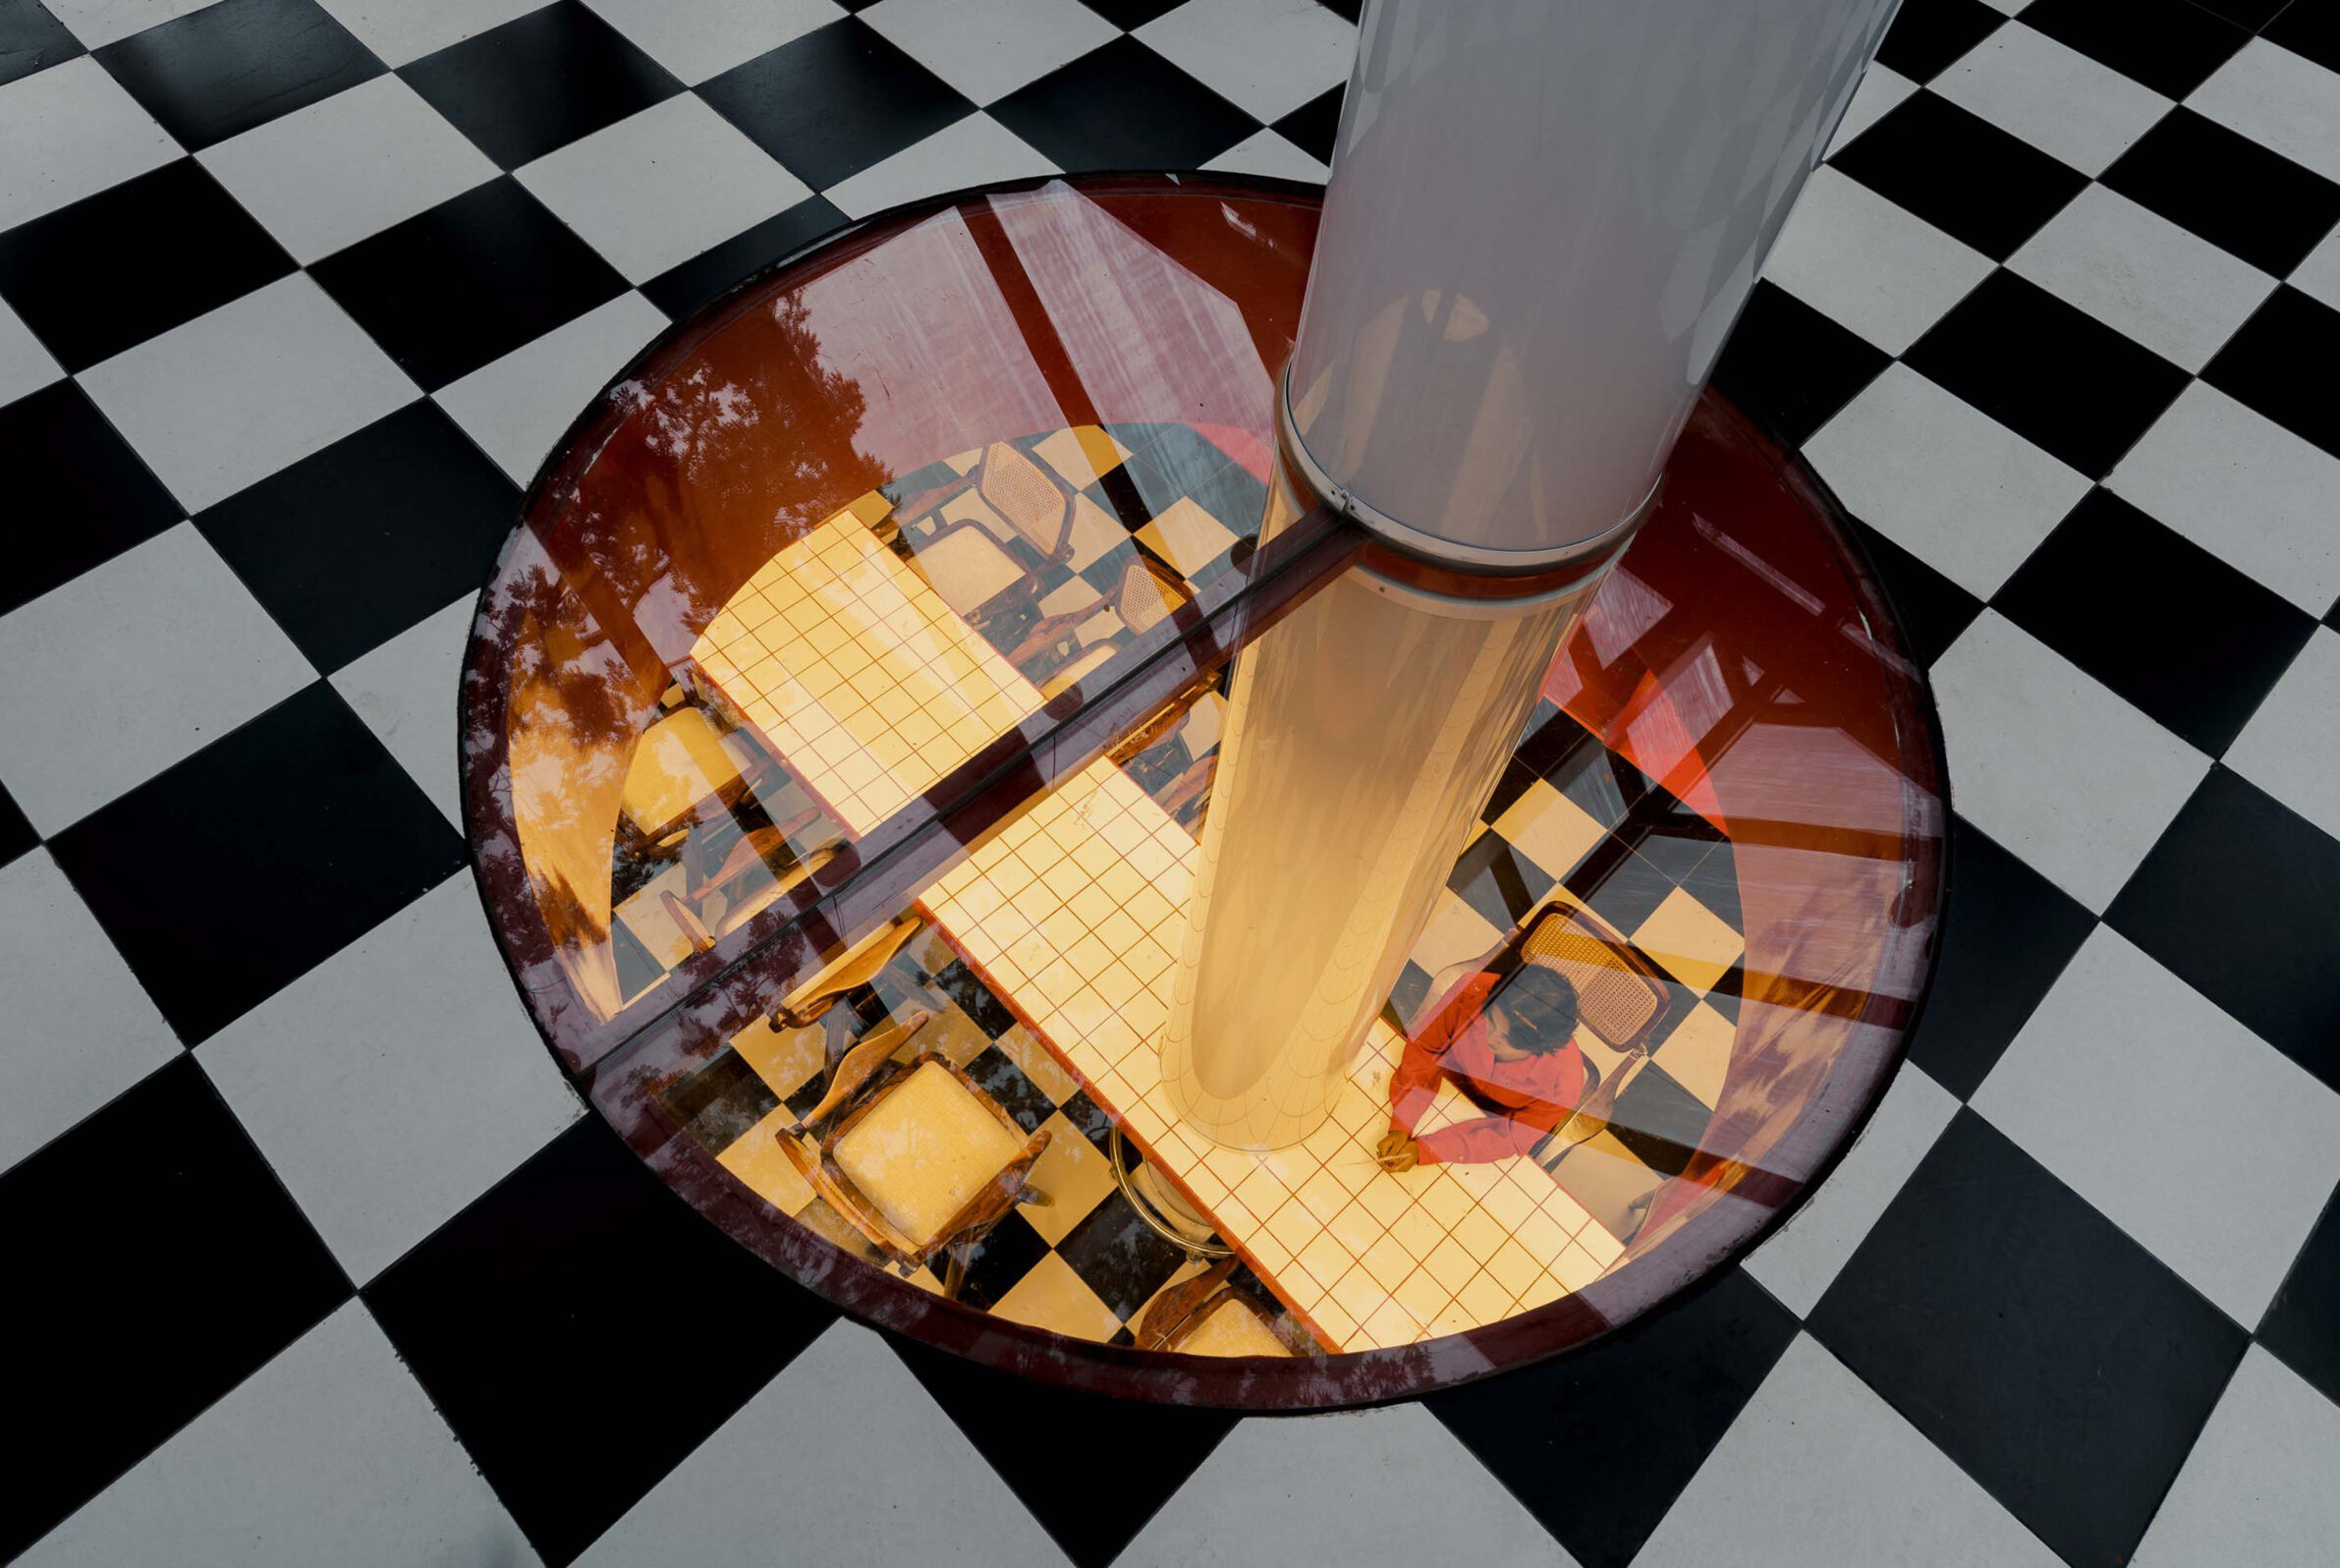
Restaurants make this relationship between architecture and atmosphere unusually visible. The programme may appear simple: preparing food, serving it and providing a place to eat. Yet the spatial conditions surrounding these actions can vary radically. A dining room can contract around a table and concentrate attention, or dissolve its edges towards a kitchen, terrace, street or larger communal space. Light can isolate individual zones or expose the entire room, while materials can absorb attention or become the interior’s dominant character. The projects gathered here occupy very different positions on this spectrum, from controlled fine-dining environments to open, highly social spaces. What connects them is not a shared aesthetic, but the precision with which architecture establishes a particular way of being together. Rather than treating atmosphere as decoration, they construct it through spatial organisation, thresholds, surfaces, structure, light and the relationship between the diner and what happens around them.
1. Pengpeng’er Bistro by UN-GROUP
China, 2025
Photography: Liu Songkai
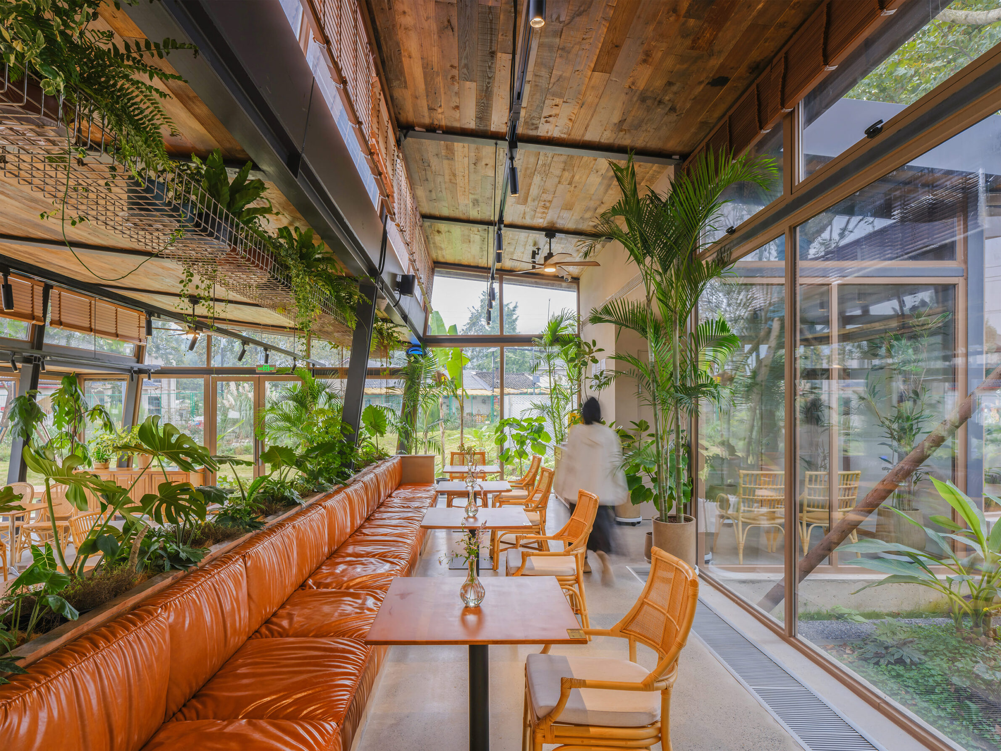
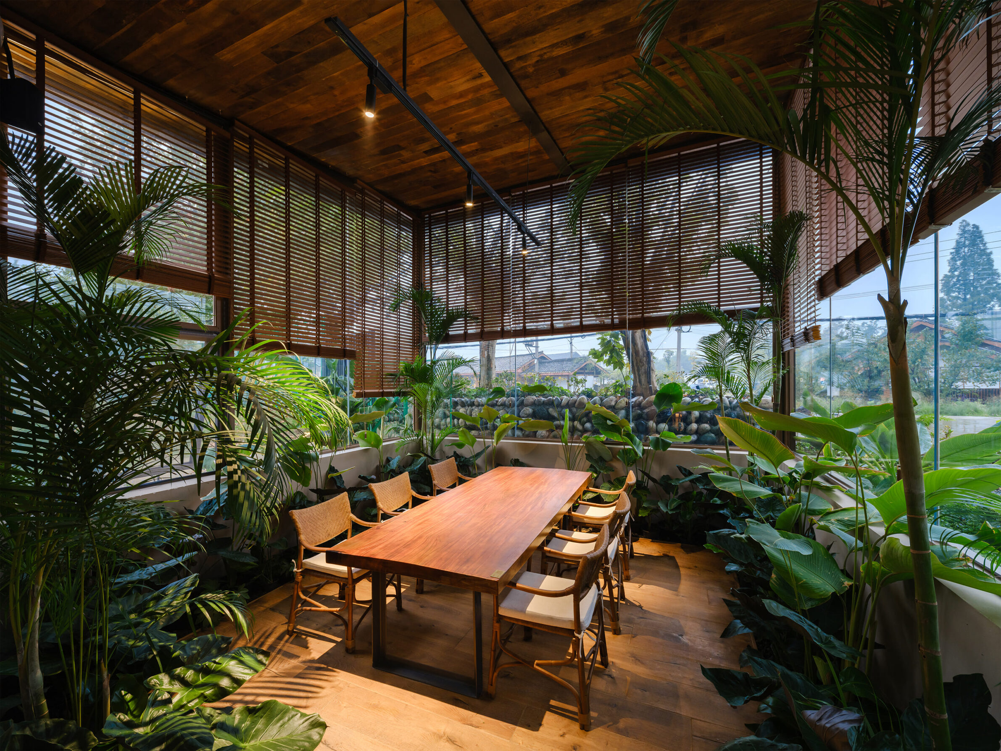
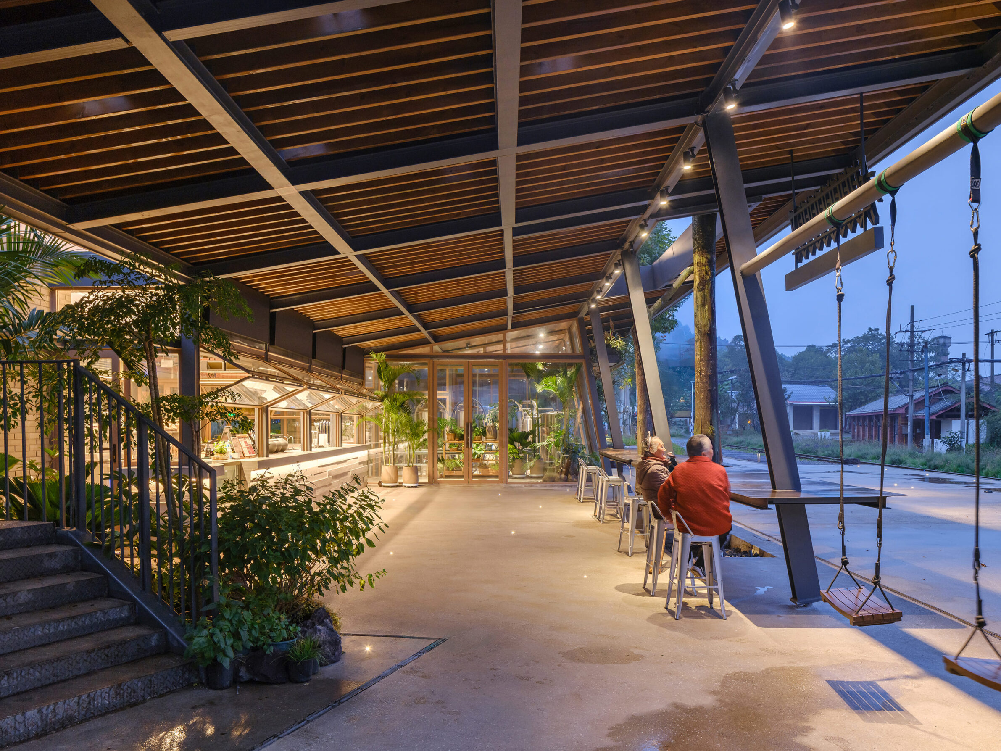
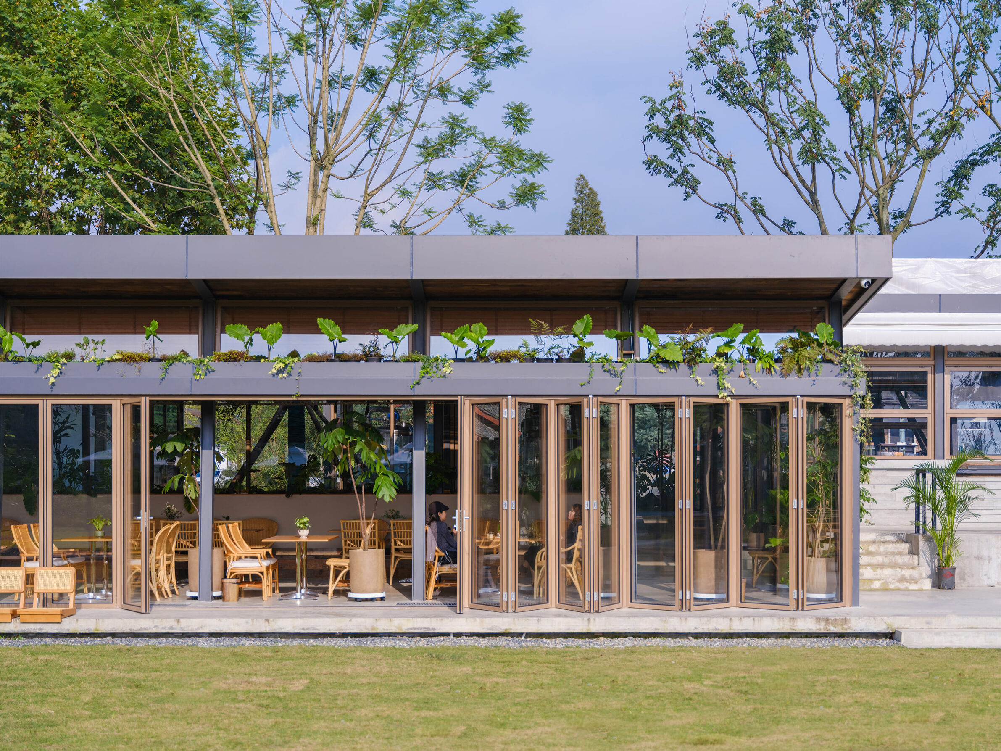
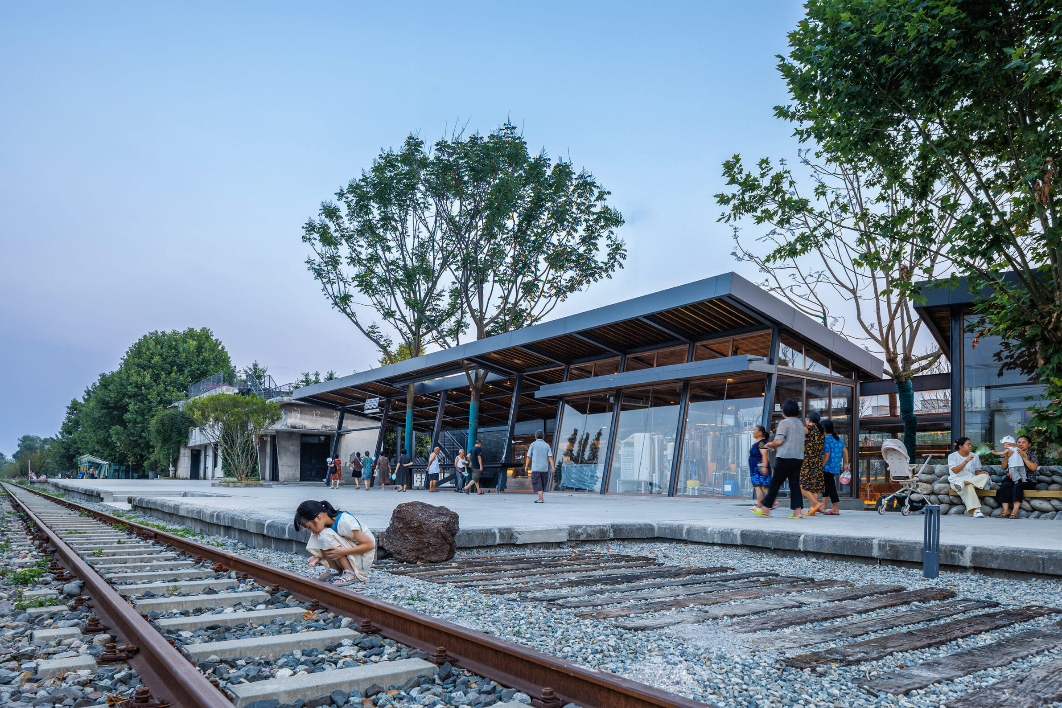
Pengpeng’er Bistro extends alongside the former Guankou railway station beneath a lightweight semi-outdoor canopy. Inclined steel columns support the roof, while a new staircase connects it to the old station without disturbing the historic structure. Glass façades, folding doors and stepped terraces keep the restaurant closely connected to the surrounding park. Warm reclaimed wood, rattan furniture and planting soften the steel and concrete framework and give the sheltered spaces a more domestic scale. Its atmosphere comes from the ambiguity between inside and outside: the canopy is at once a dining room, waiting area and public shelter, while trees, gardens and terraces remain part of the experience of eating. Rather than enclosing visitors within a distinct restaurant interior, the architecture creates a framework in which landscape, movement and everyday social life can overlap.
2. 303 Shirahama Italian by Roito Inc.
Japan, 2023
Photography: Nacasa & Partners
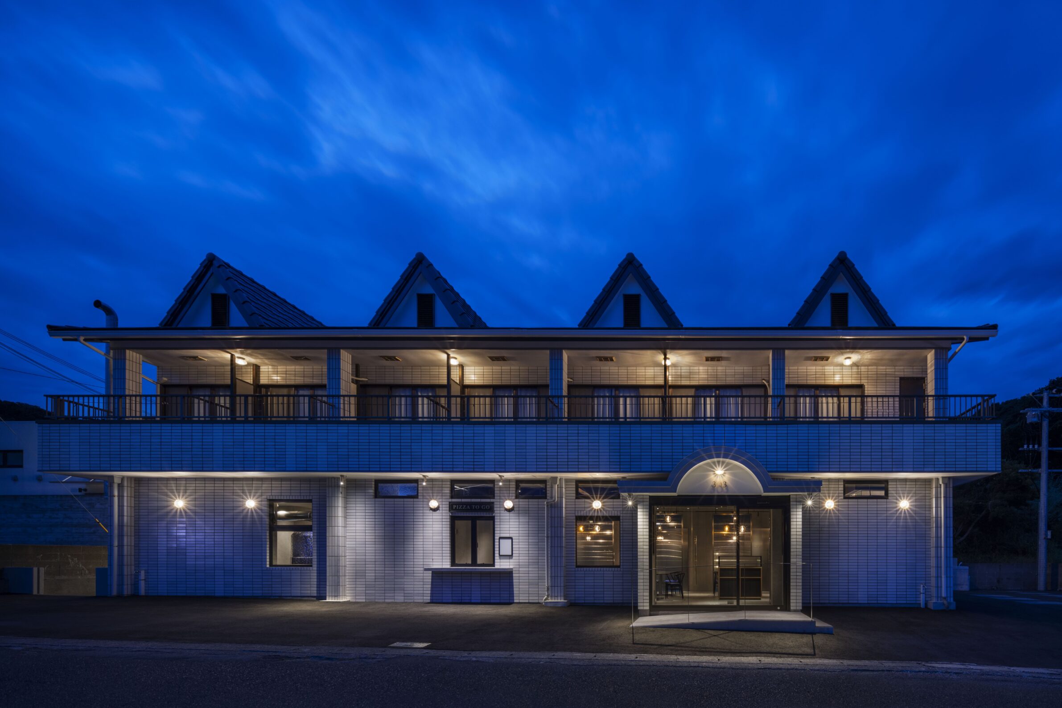
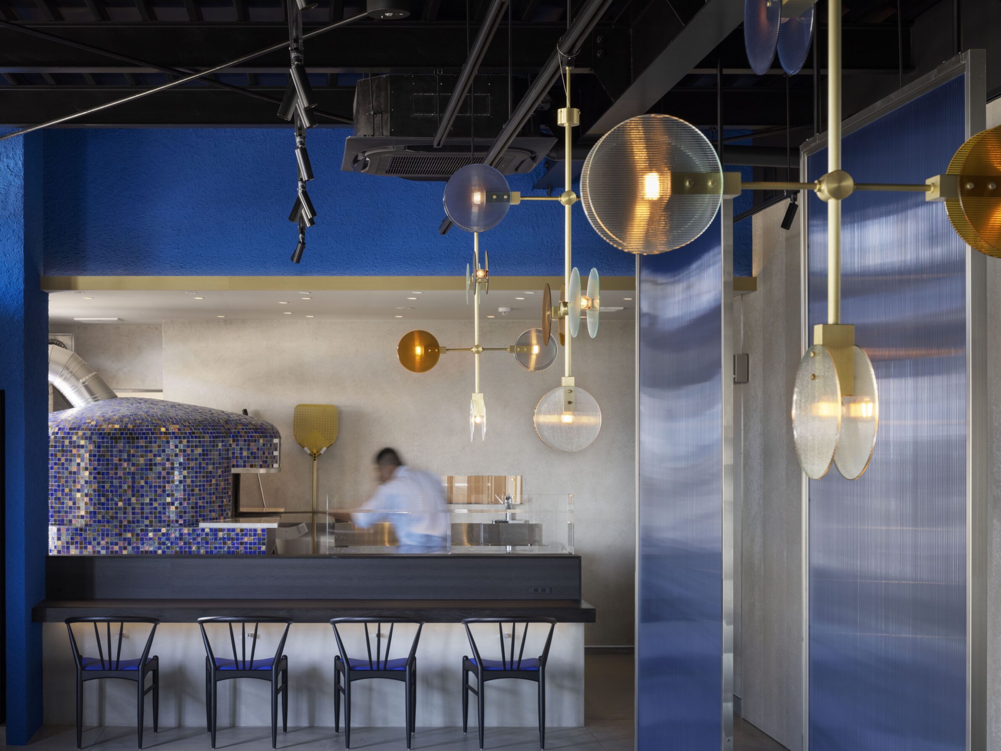
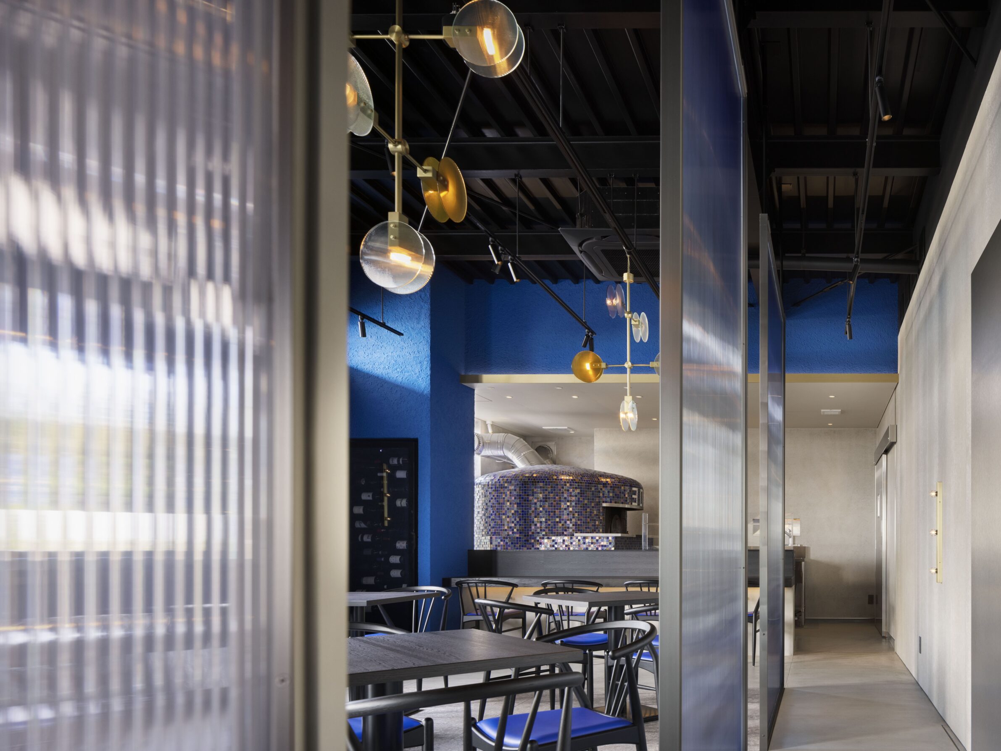
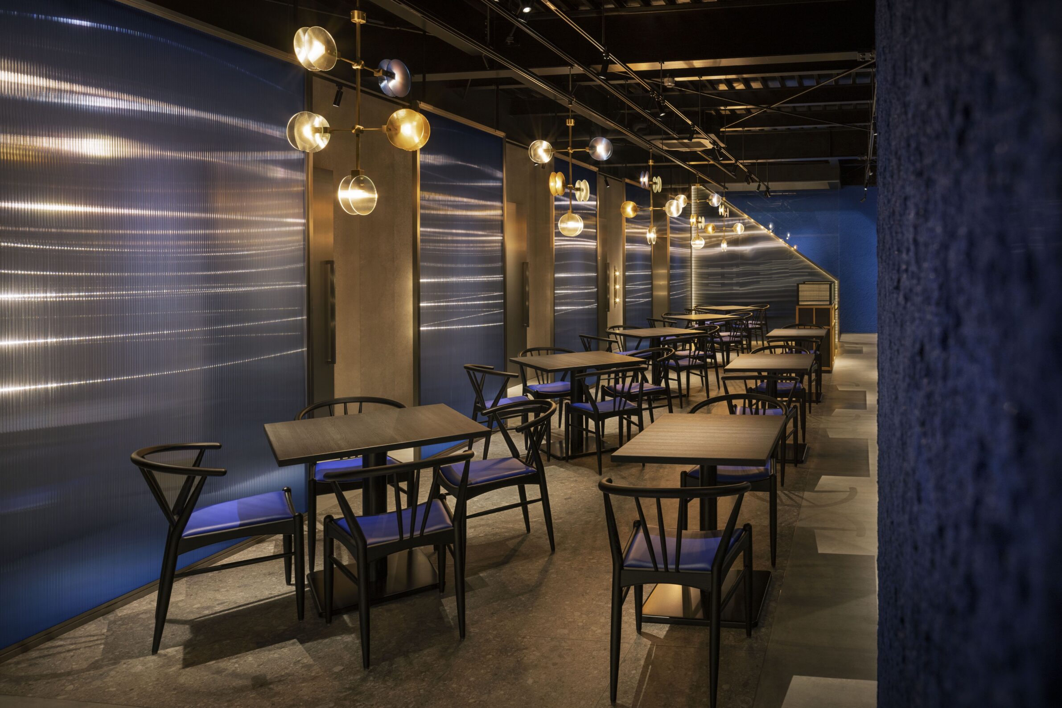
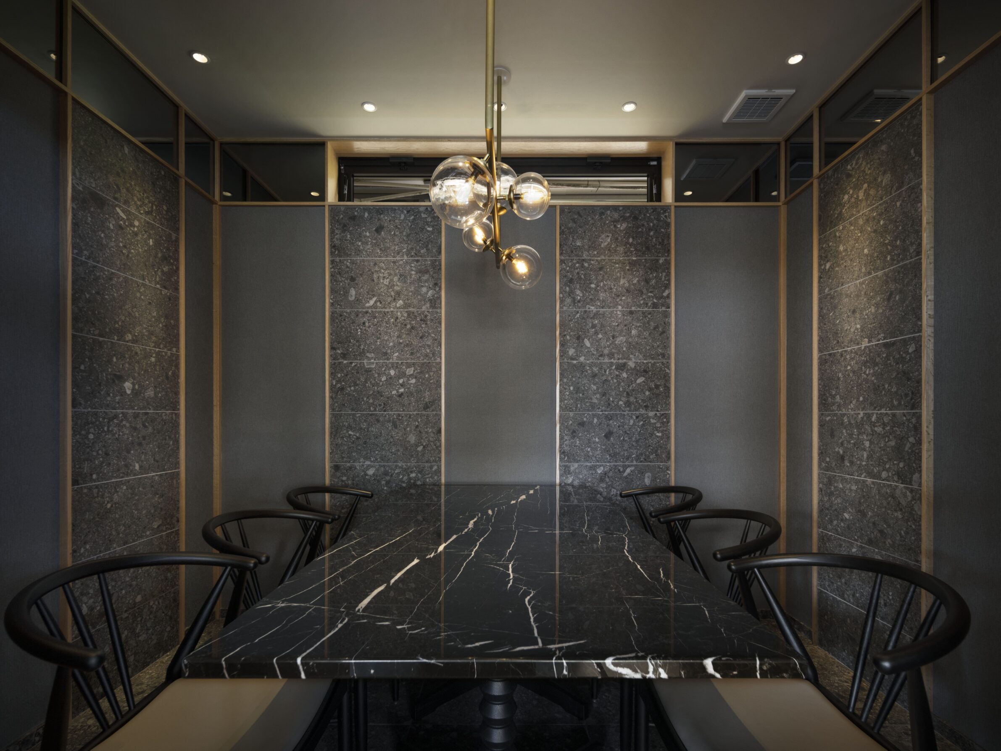
Set in a former family guest house on the coast of Shirahama, 303 develops its interior around light and the presence of the nearby sea. Blue-gradient polycarbonate partitions divide the dining area from a private room, while their corrugated surfaces refract both daylight and artificial light. Brushed stainless steel and ribbed glass extend the same optical quality through the interior, producing reflections that shift across the blue plaster walls during the day. The atmosphere does not depend on a literal representation of the coast; instead, the changing qualities of light and reflection bring something of the sea into the room. The translucent partitions provide spatial definition without creating complete separation, allowing boundaries to remain visually active and the character of the interior to change with the conditions outside.
3. Diner Just Loaf Bangalore by Cochin Creative Collective
India, 2024
Photography: Syam Sreesylam, Naresh Andnayan
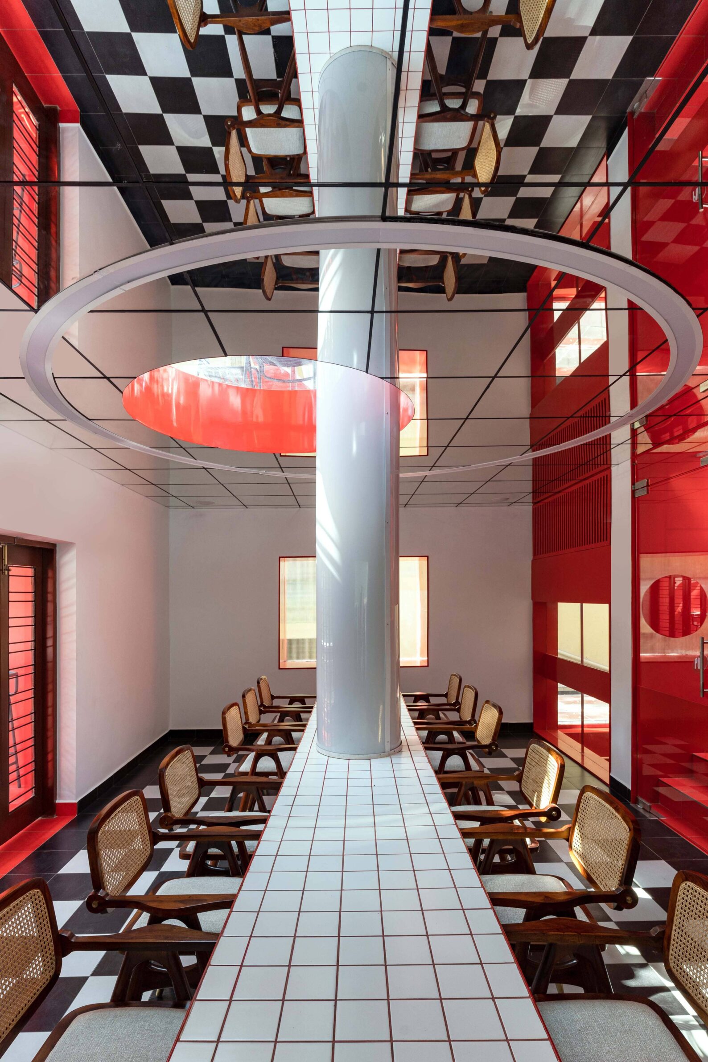
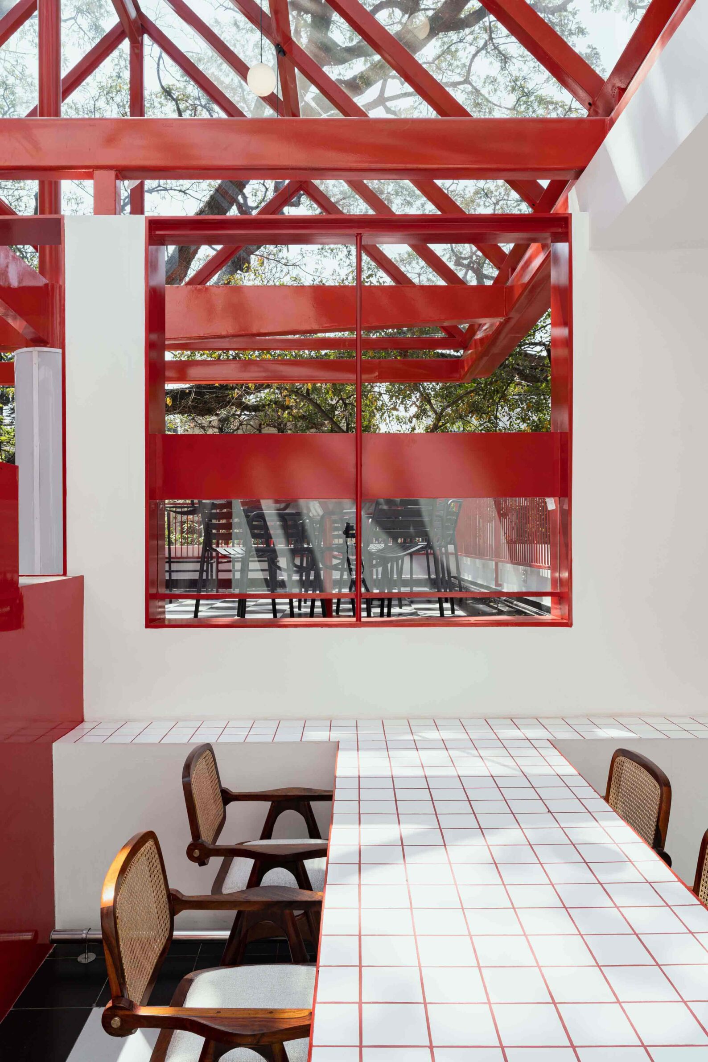
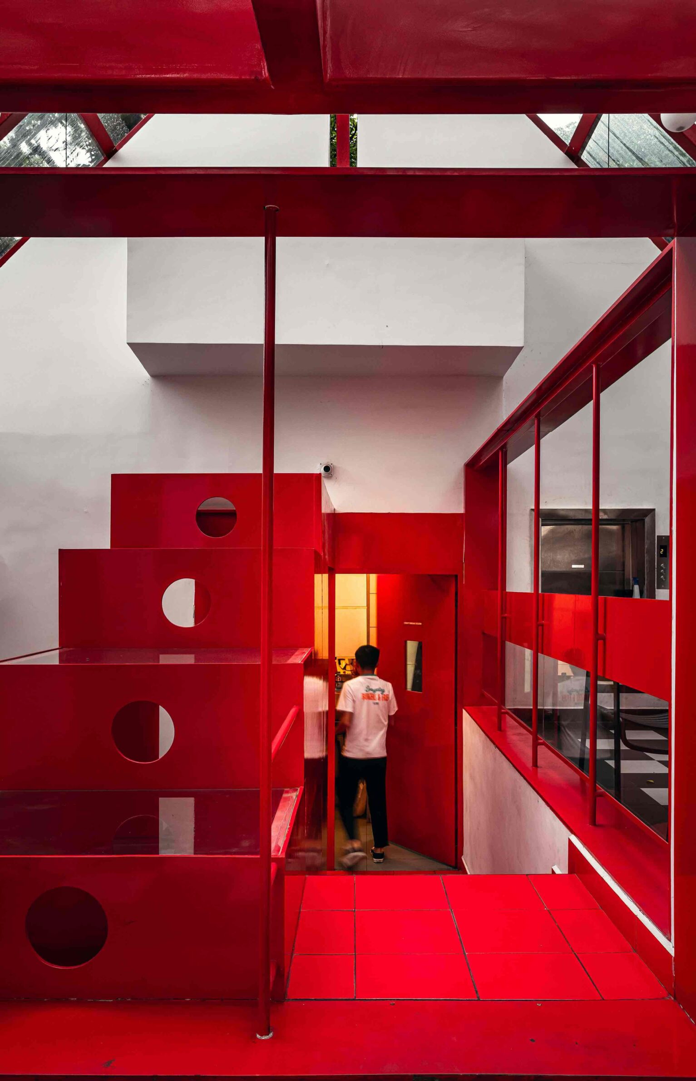
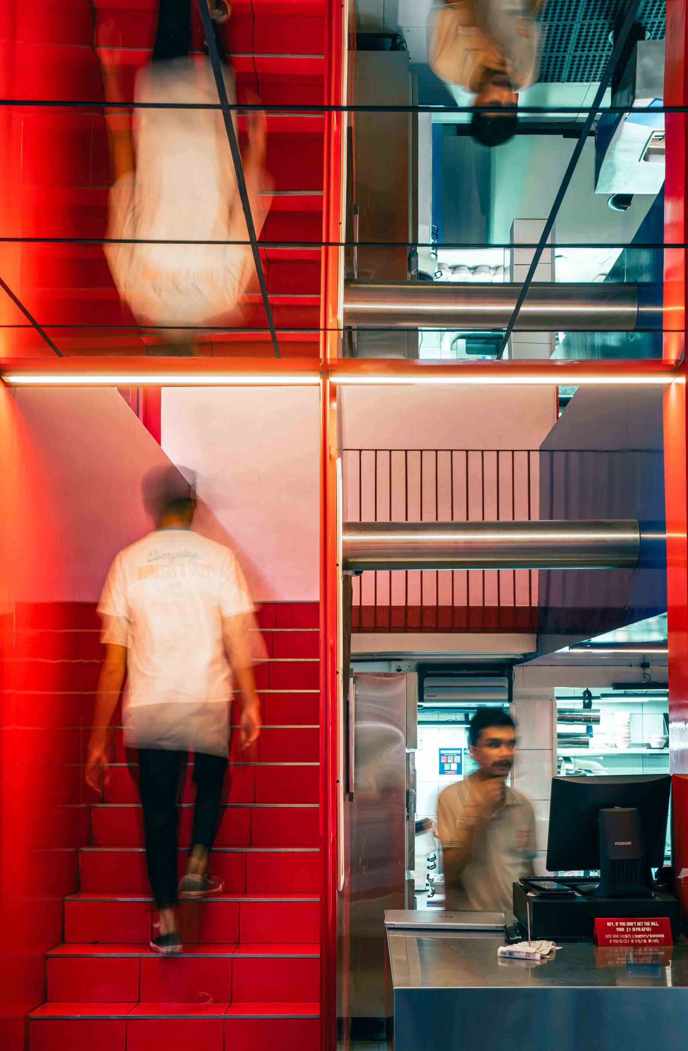
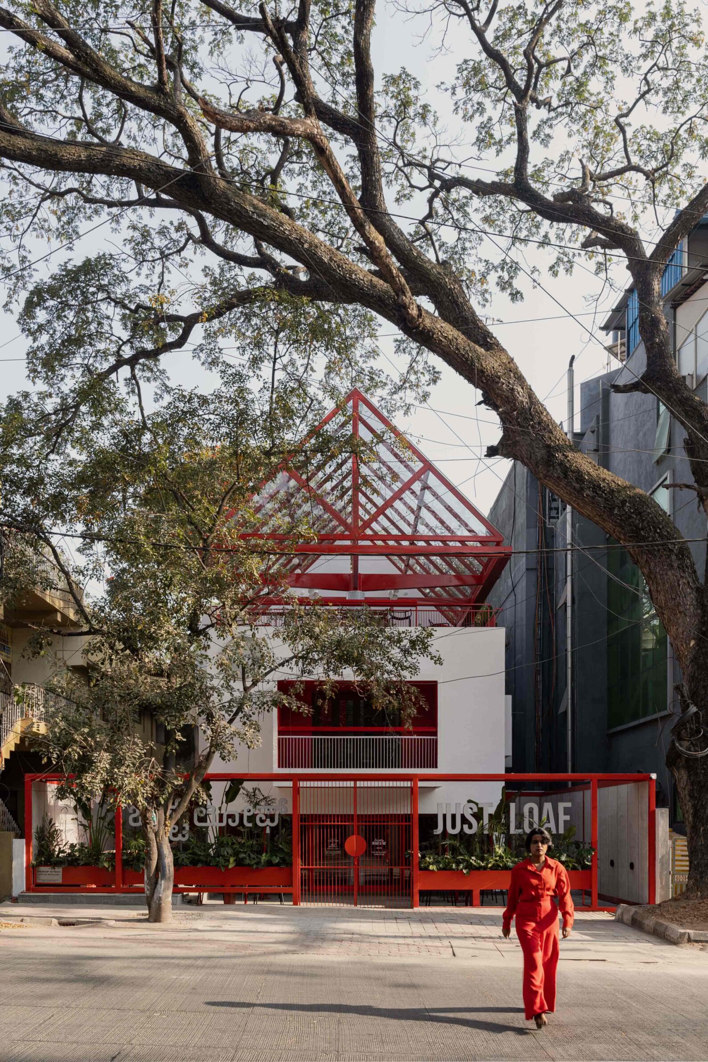
Just Loaf occupies a 40-year-old concrete structure confined by neighbouring buildings, leaving the street in front and the sky above as its principal points of connection. The architects used this condition to organise the restaurant vertically across split levels beneath a new glass roof. Openings through the floor slabs connect the different levels, while a central column links community tables and draws daylight deeper into the building. At street level, a planted threshold and coffee counter extend the activity of the restaurant towards the pavement. These connections make a compact building feel like a single room unfolding upwards: diners remain aware of other levels, the street and the rain tree visible through the roof, while changing daylight moves through the vertical voids. Atmosphere emerges not from enclosure, but from the continuous visual relationship between people, interior space and the conditions outside.
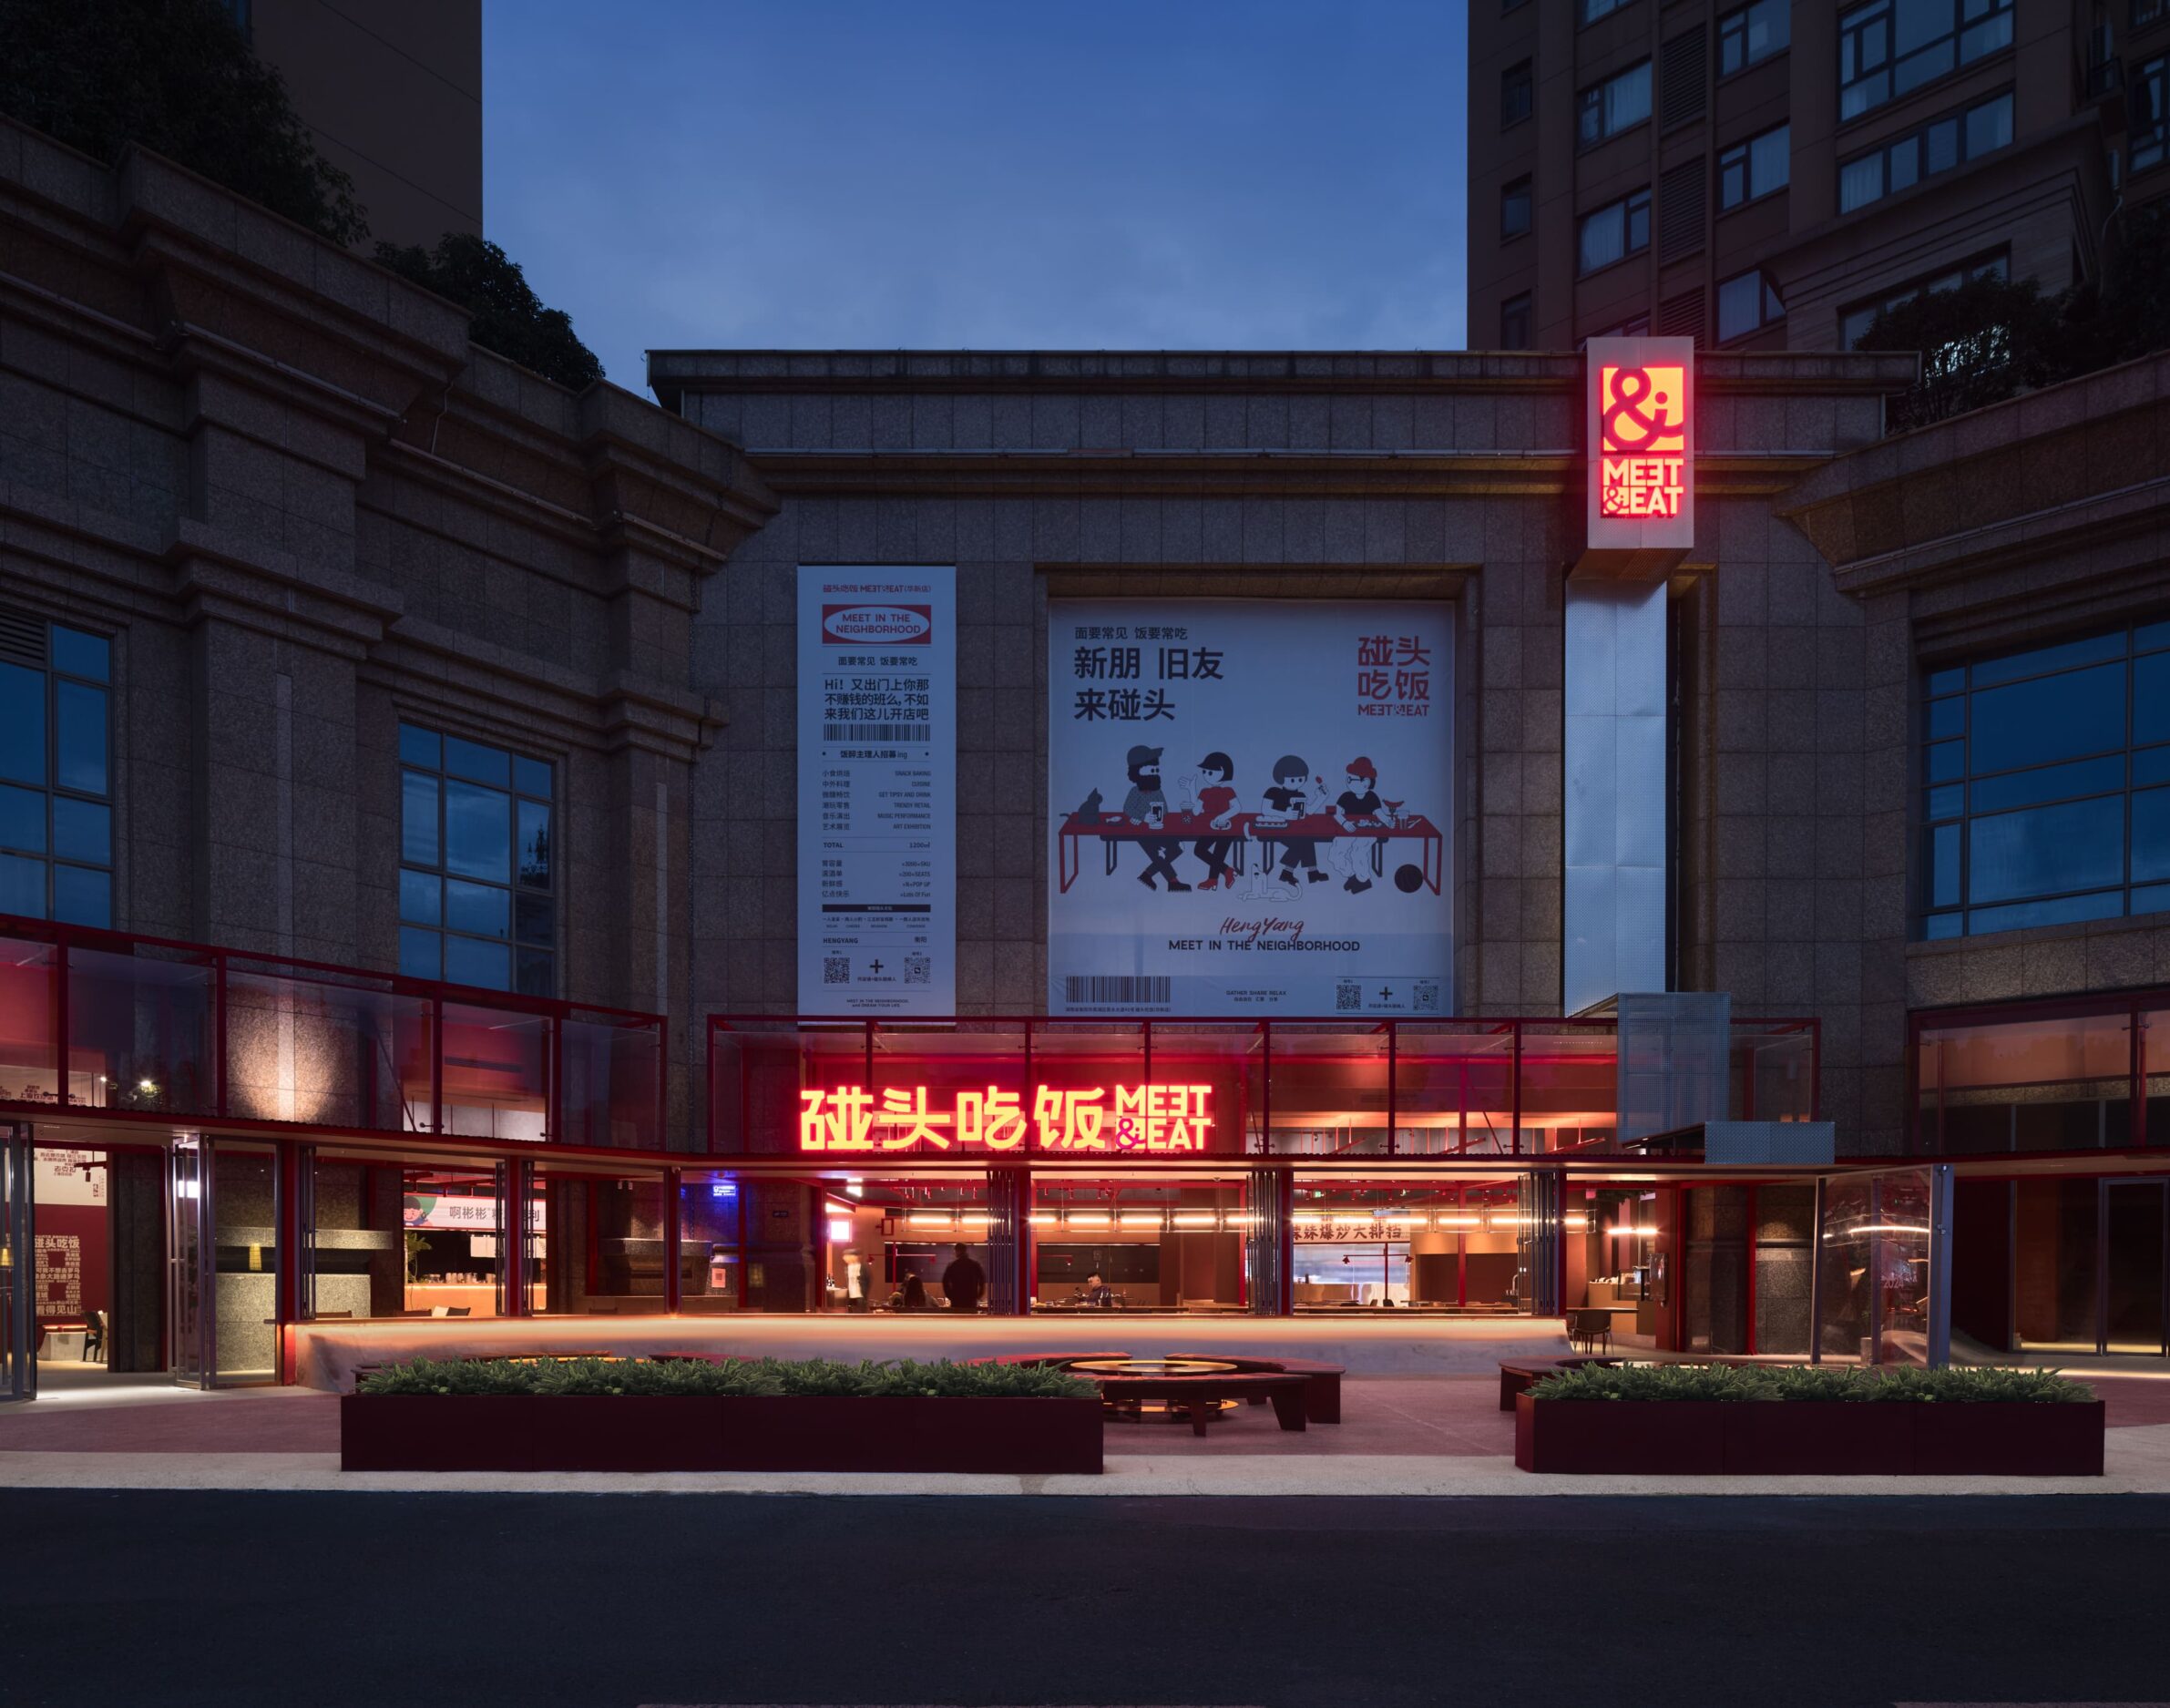
4. MEET&EAT Hengyang Store by LEL DESIGN STUDIO
China, 2024
Photography: yuuuunstudio
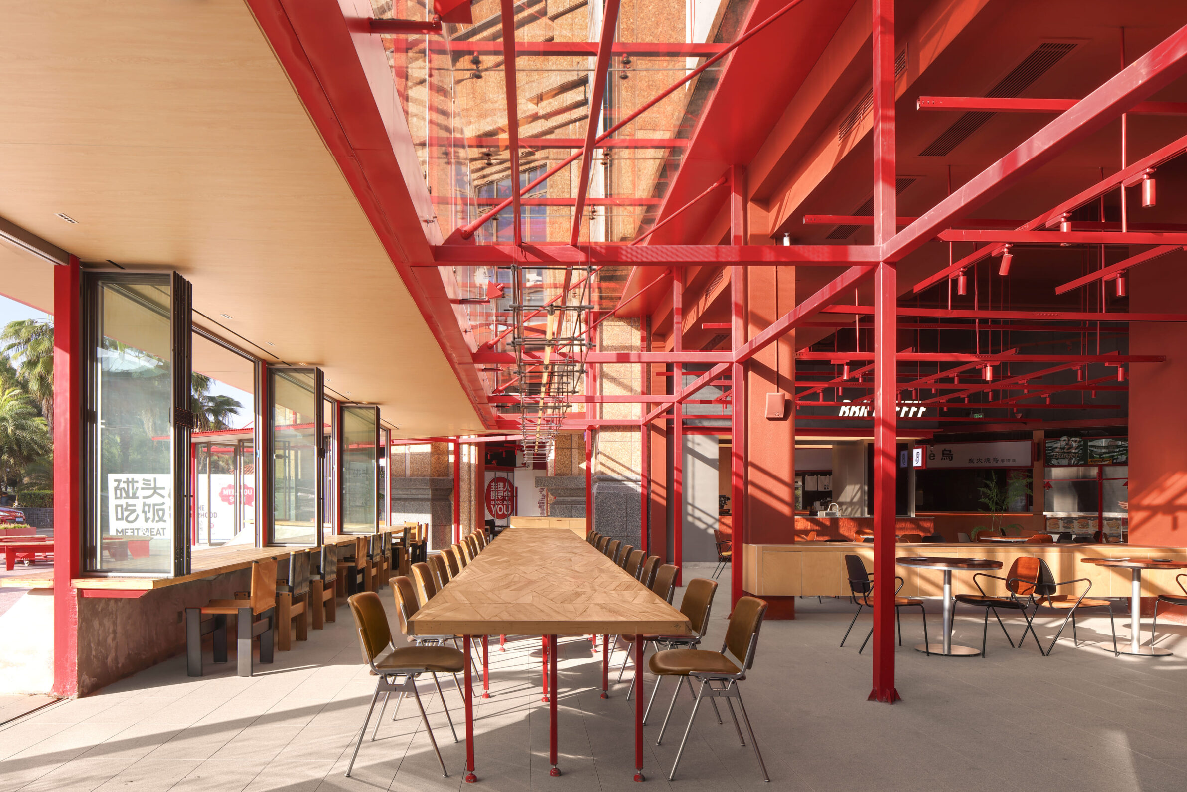
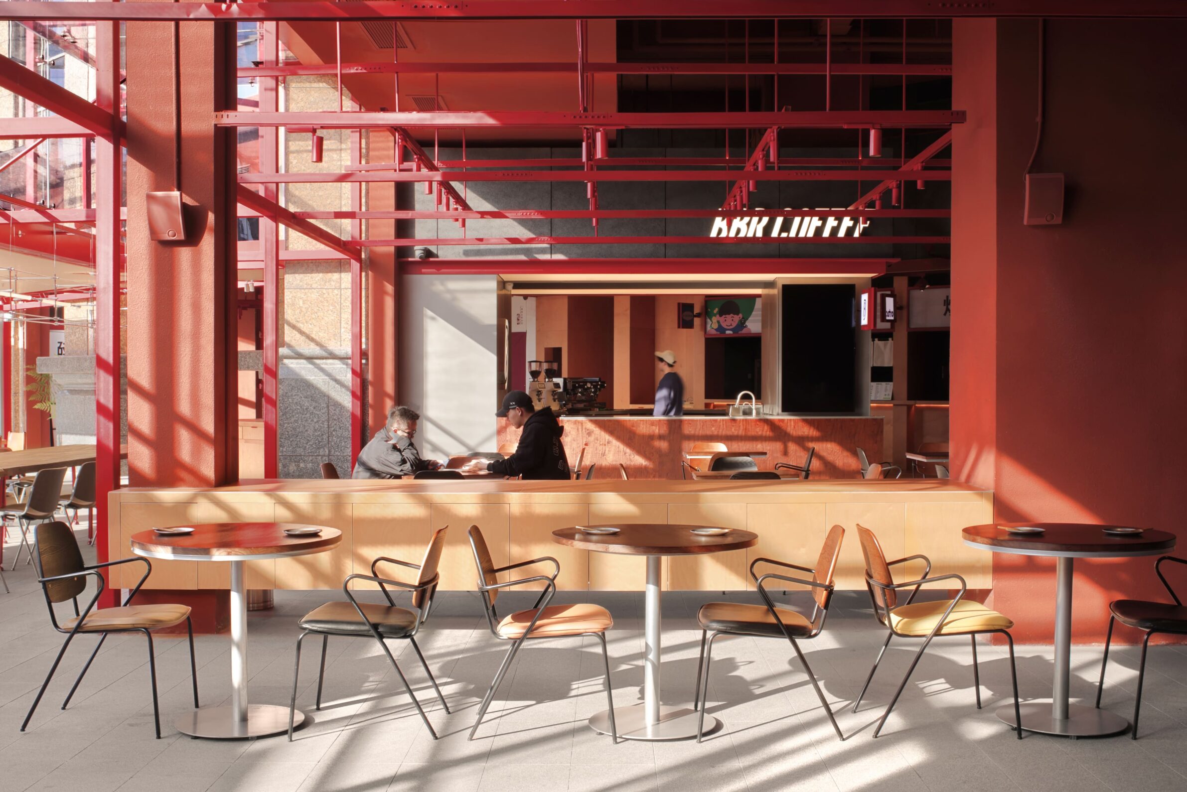
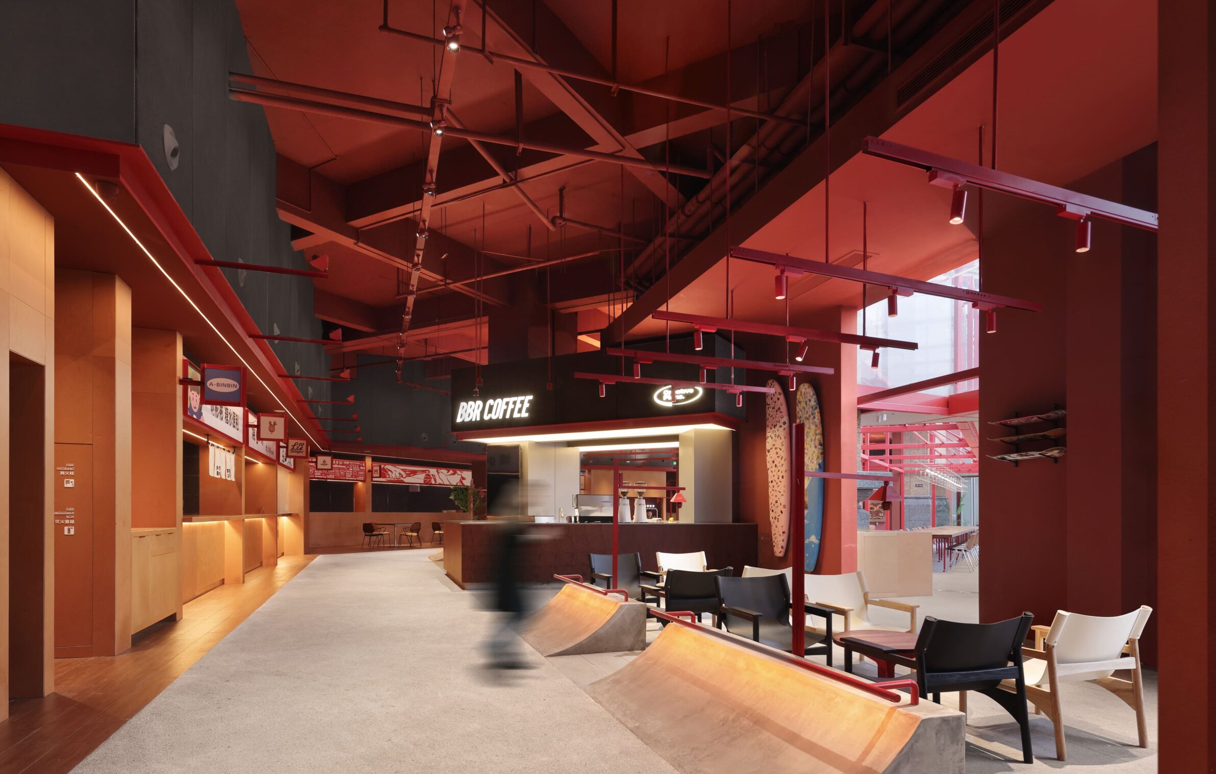
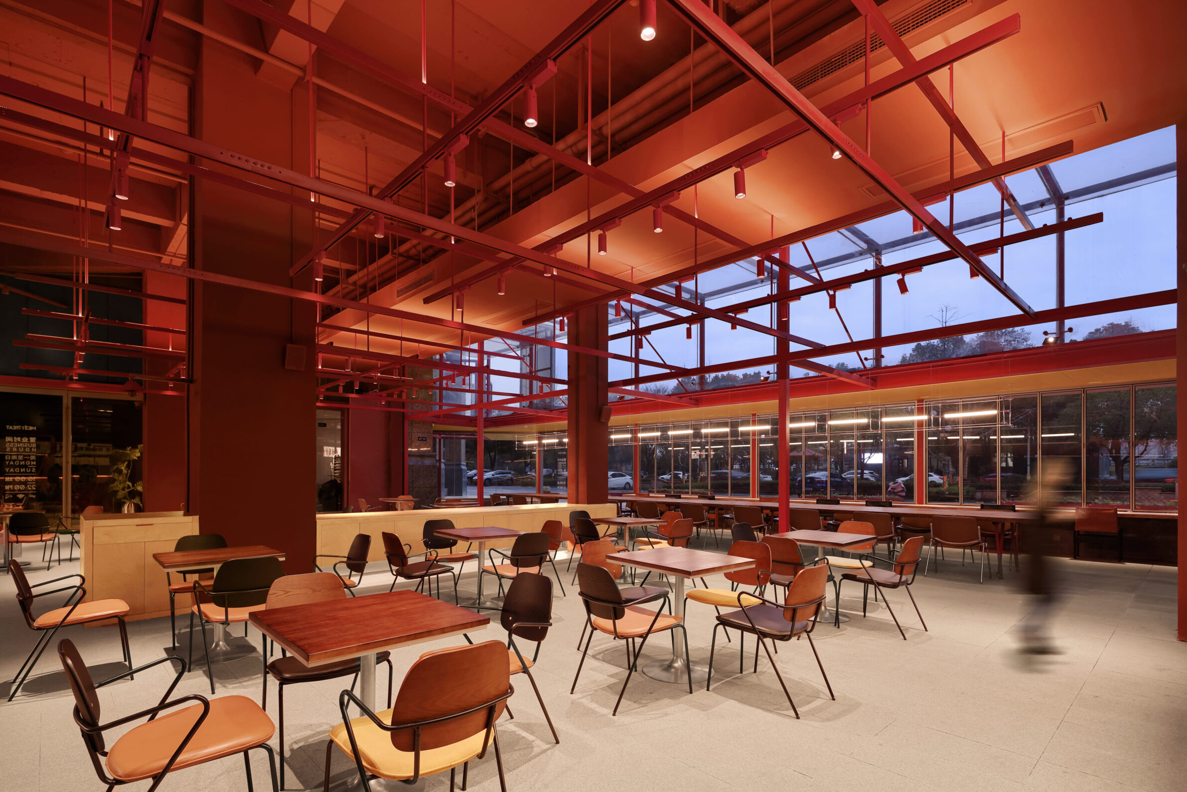
MEET&EAT approaches dining at the scale of an urban interior. A 40-metre-long red steel framework crosses the boundary between inside and outside, forming an entrance plaza, supporting outdoor seating and organising circulation through the restaurant. When the folding façade is opened, the dining hall, plaza and street become part of one continuous space. Inside, an indoor street, food stalls, shared tables and event areas create a loose framework that can accommodate different forms of occupation. Here, atmosphere is generated by openness and activity: the architecture does not concentrate attention around an individual table, but encourages movement, encounters and overlapping uses. A meal can take place alongside a market, gathering or event, giving the restaurant some of the qualities of a public space and allowing its character to change throughout the day.
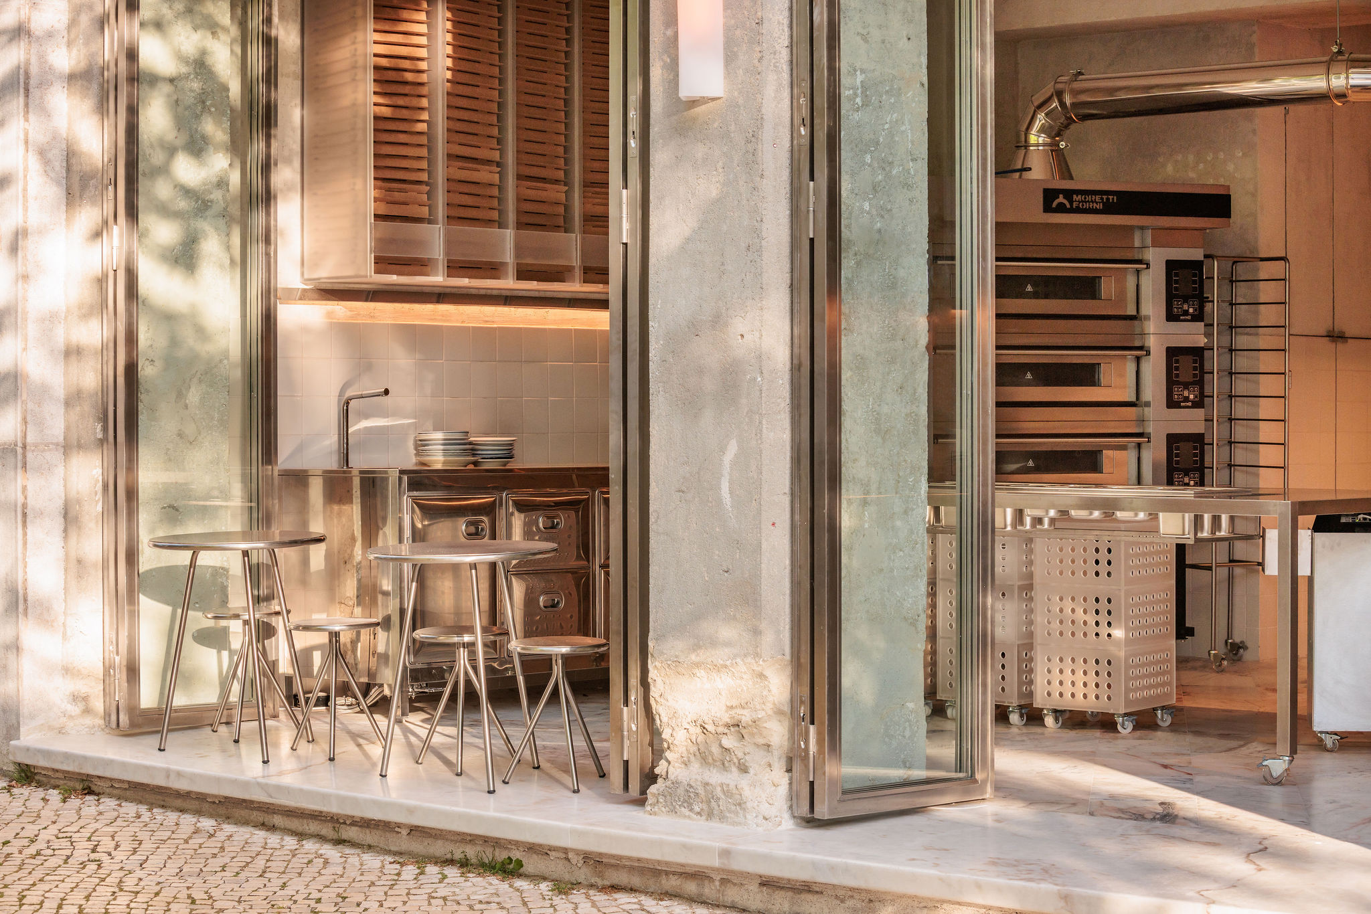
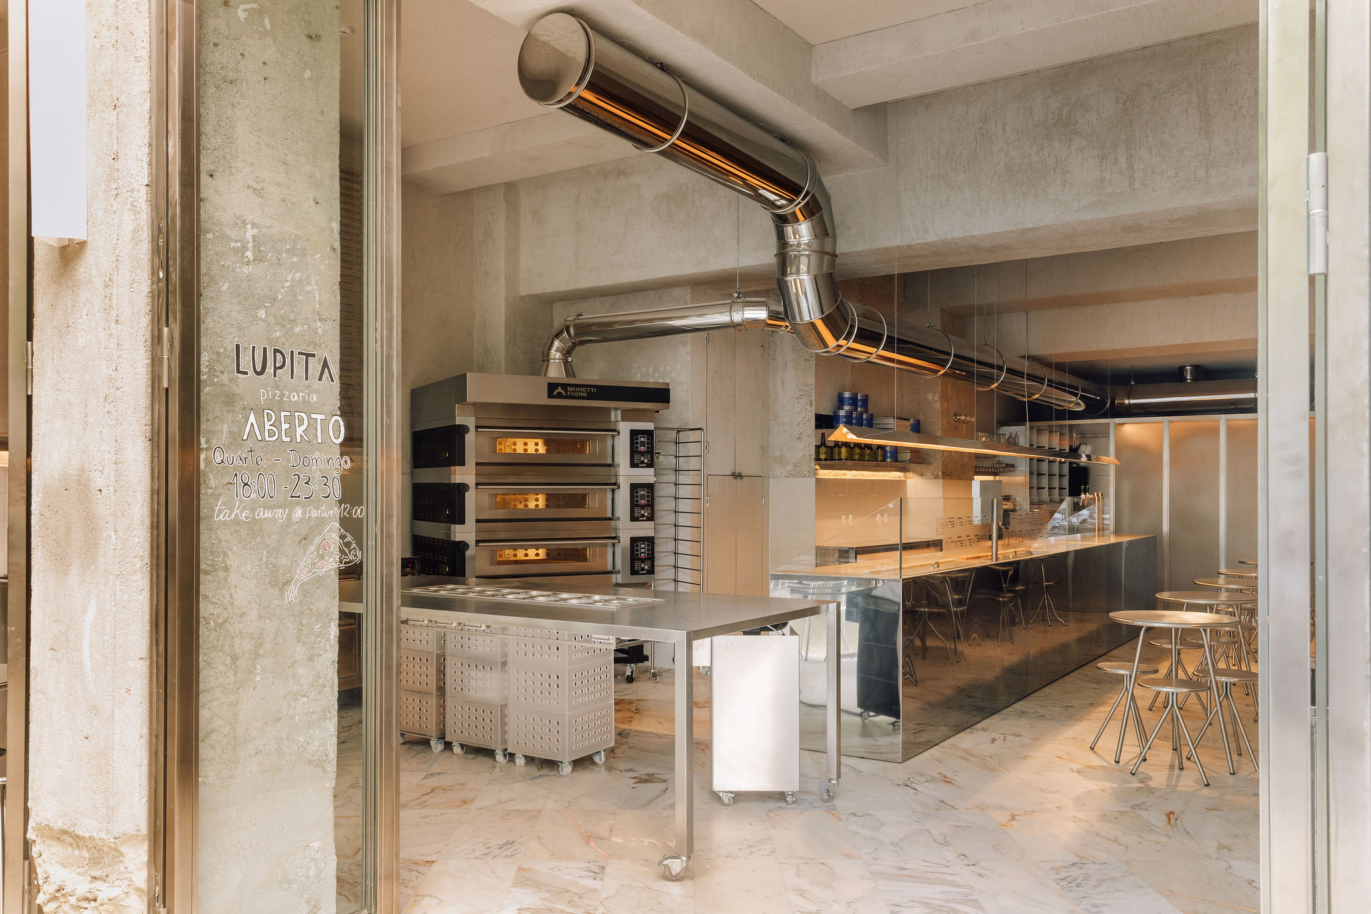
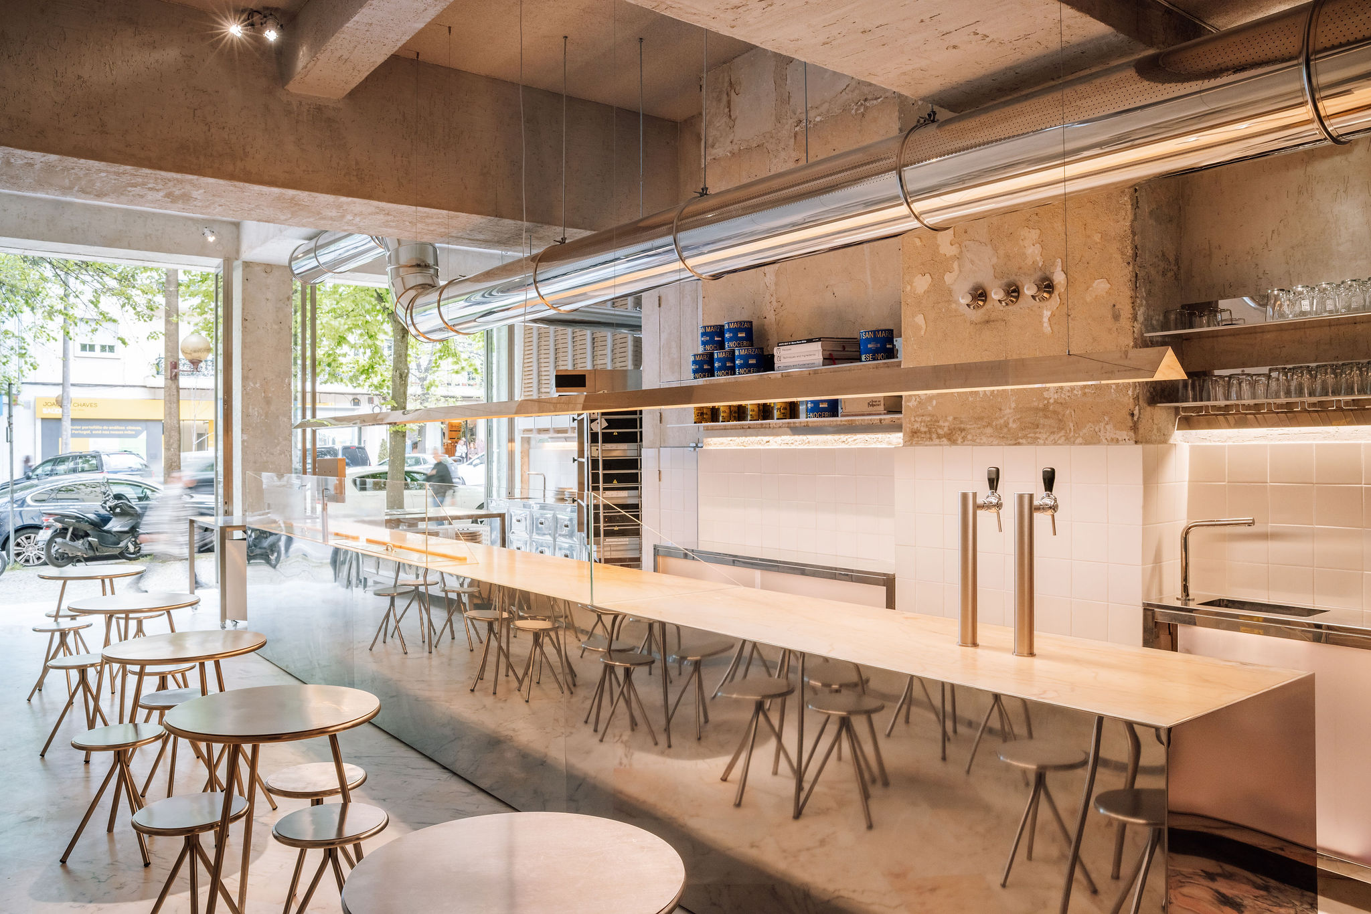
5. Lupita Alvalade by XXXI.studio
Portugal, 2025
Photography: Francisco Nogueira
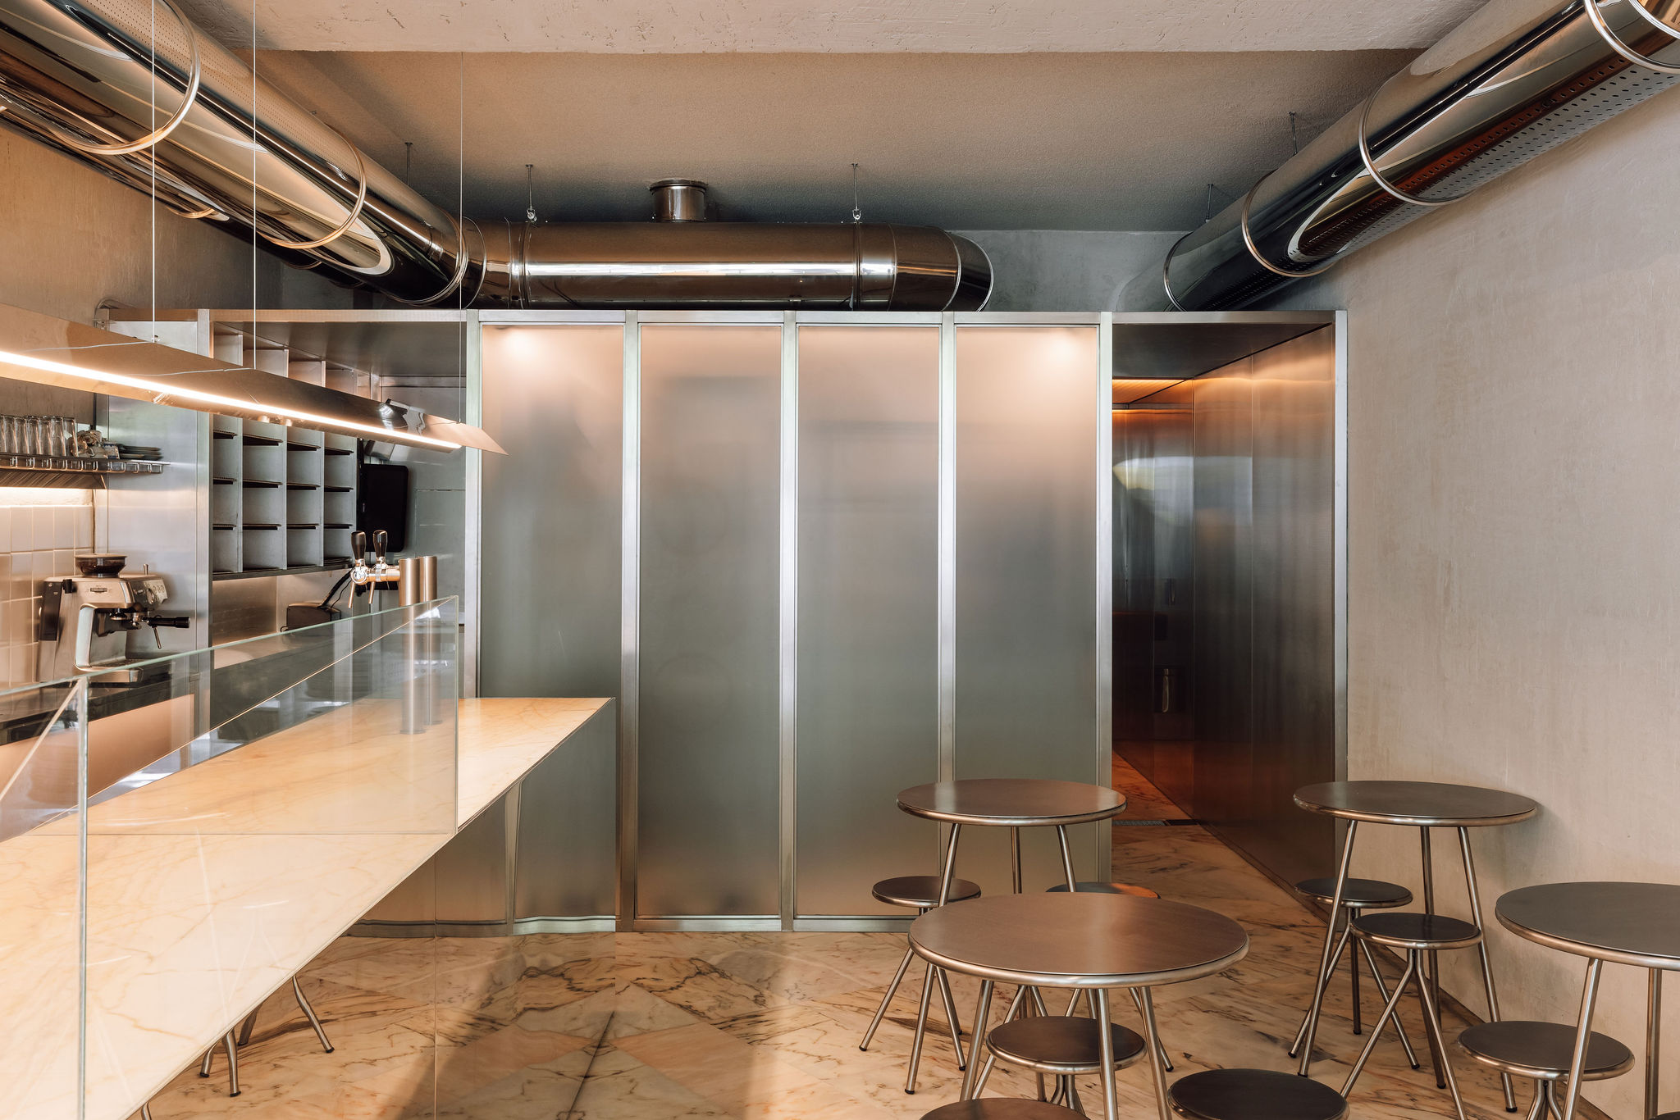
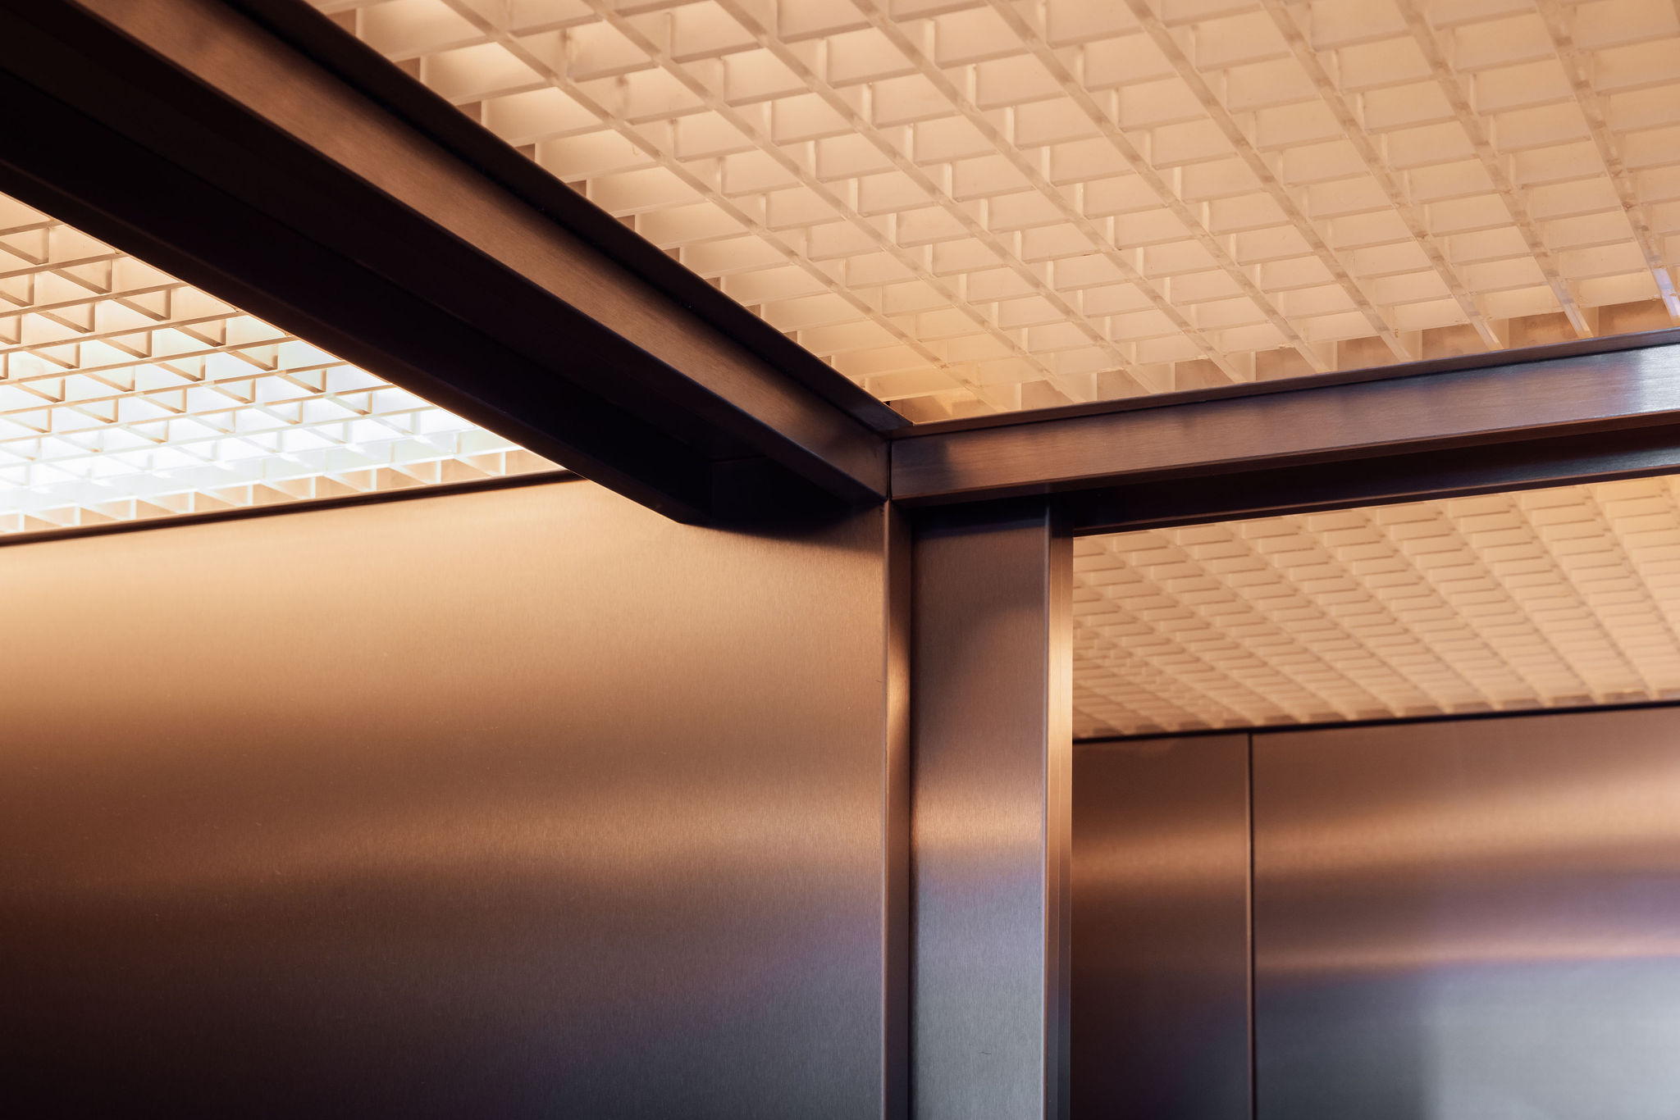
At Lupita Alvalade, the organisation of the restaurant begins with the production of pizza. Stainless steel counters are positioned according to workflow, seating inside is limited and the entire preparation process remains visible to customers. Pre-production and storage are moved into a neighbouring unit, leaving the main space focused on the direct relationship between kitchen and guest. The façade can open completely towards the street, where additional tables and stools continue the restaurant onto the pavement. There is little separation between making, serving and eating. Instead of constructing atmosphere through decorative layers, the project allows movement, sound, food preparation and passing street life to become its main contents. The architectural intervention is restrained, but precisely because of this, the activity of the restaurant becomes unusually present within the space.
6. MUNI by IVY Studio
Canada, 2024
Photography: Alex Lesage
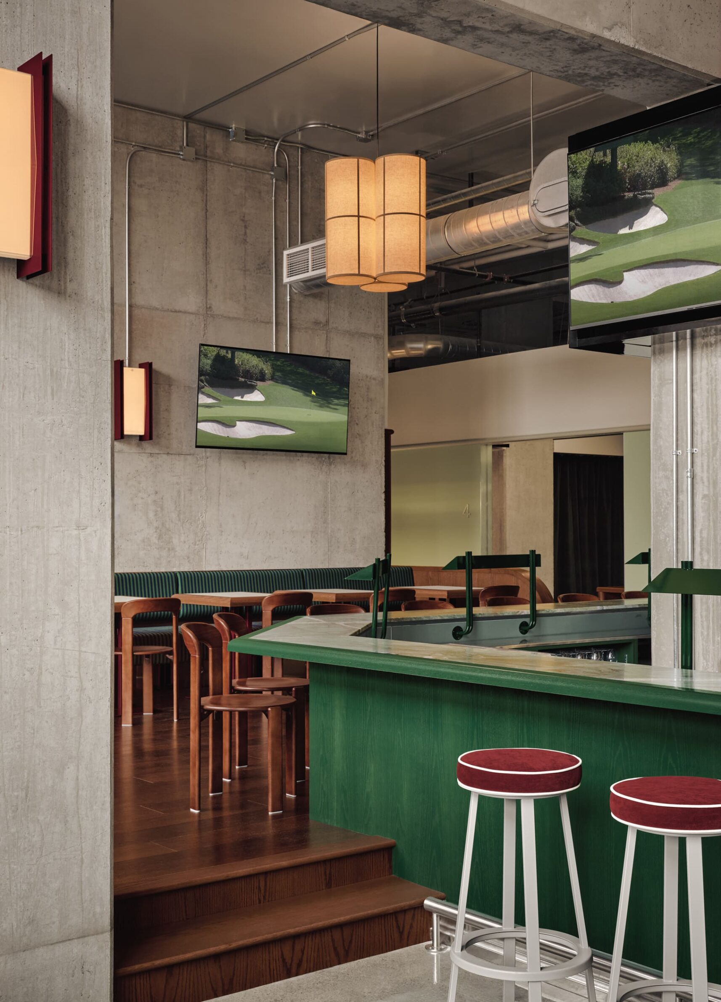
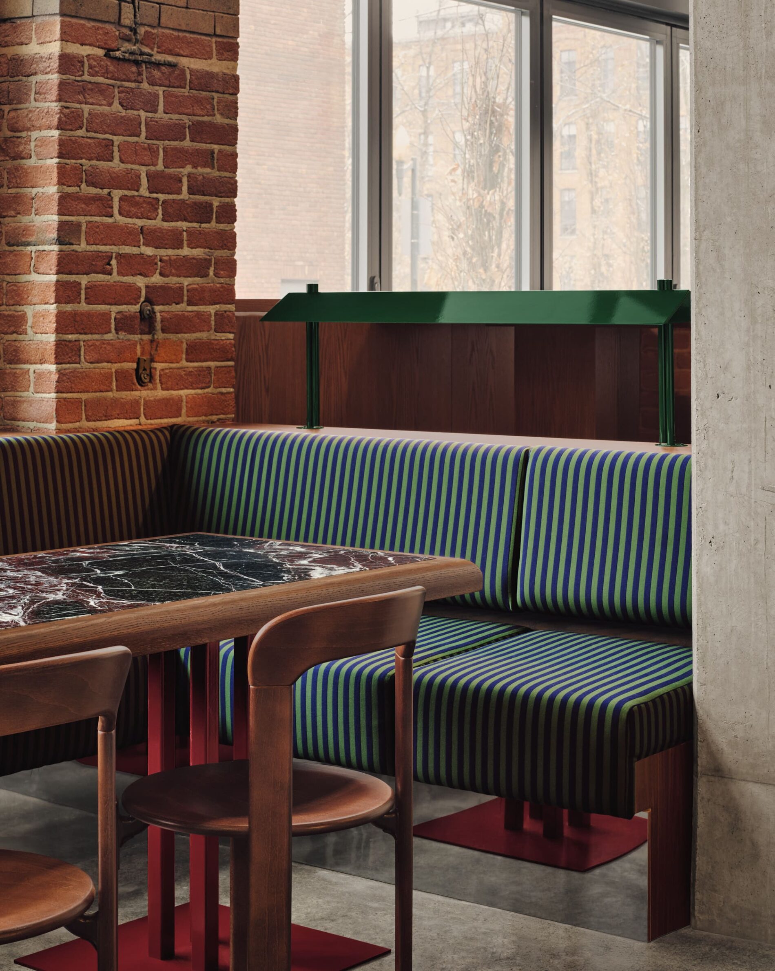
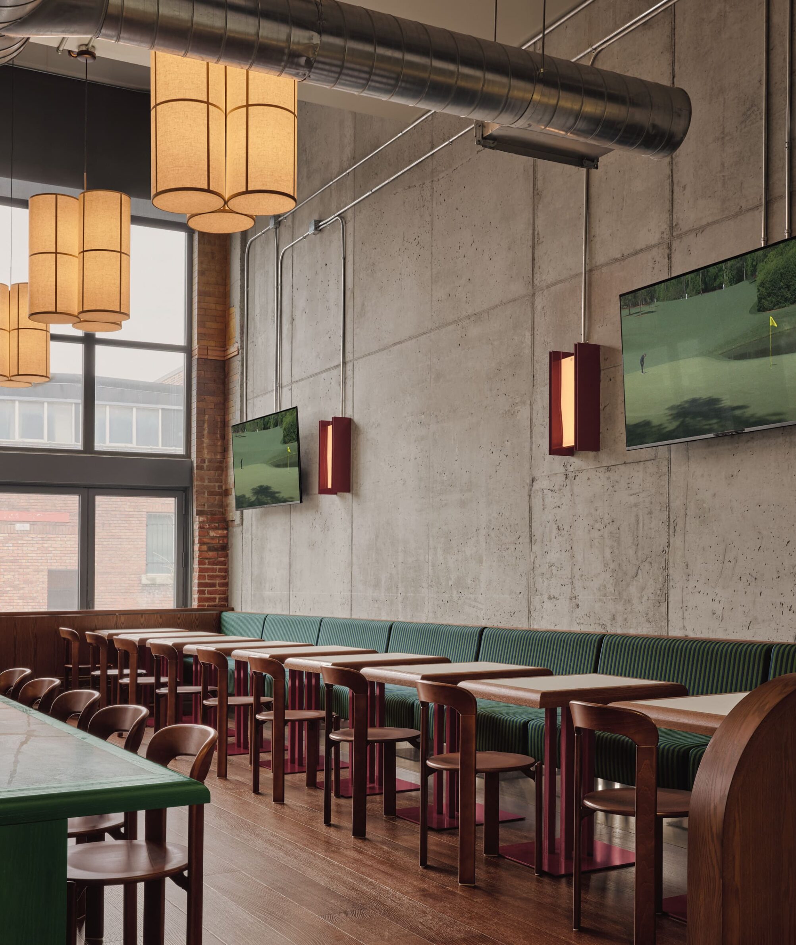
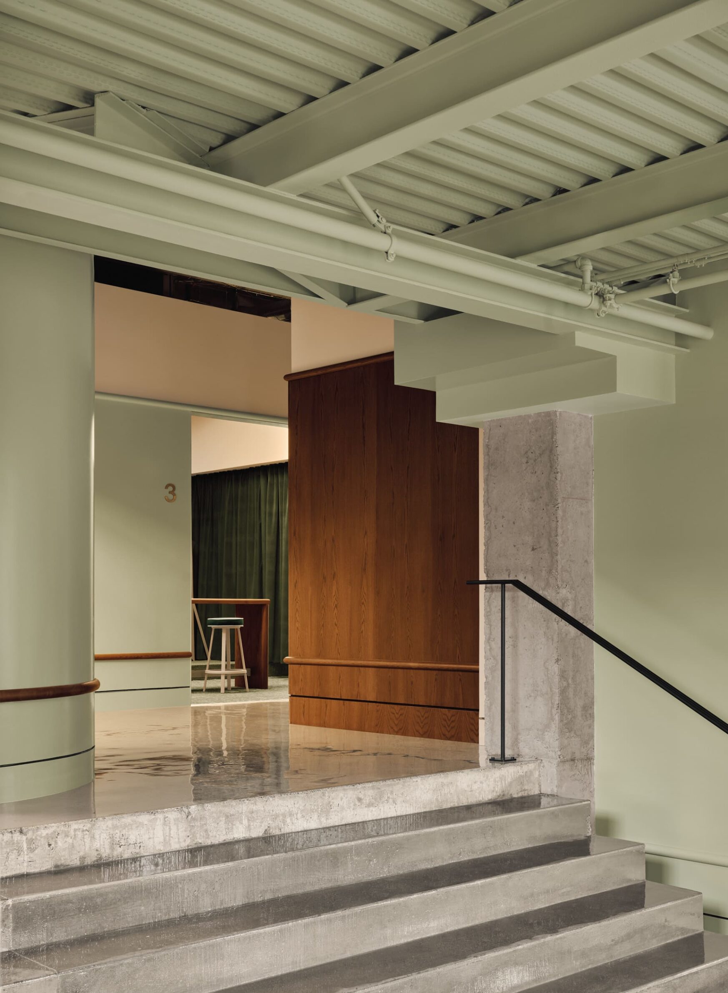
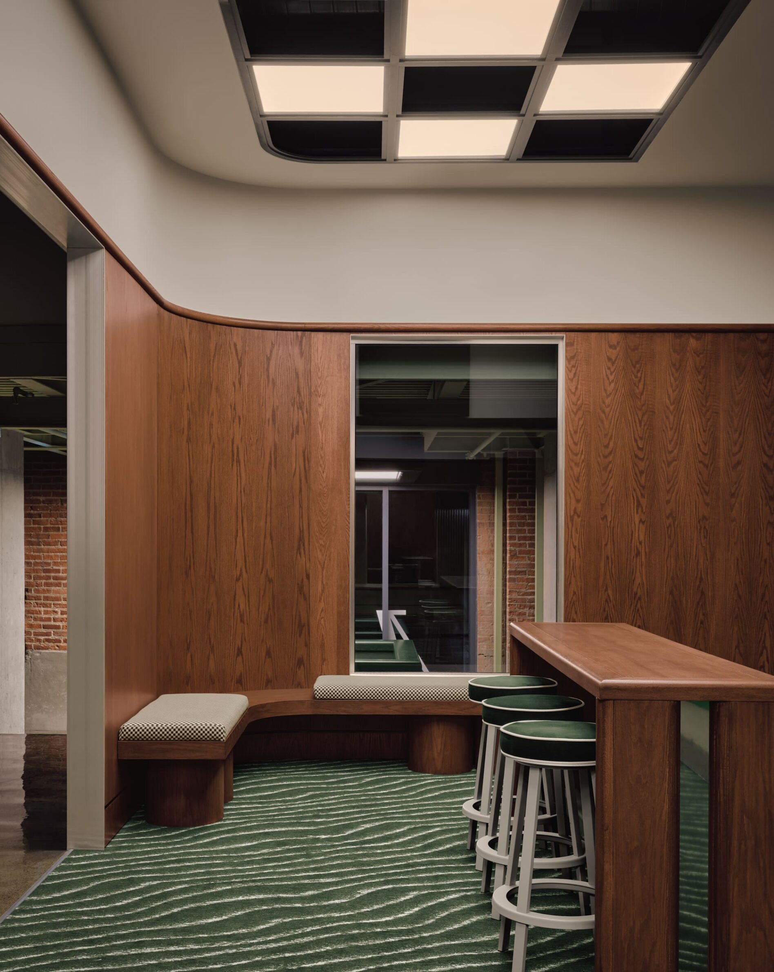
MUNI occupies part of Montreal’s historic Nordelec building, where concrete floors, exposed steel and brick walls retain the character of the former industrial structure. Within this shell, the programme shifts between a restaurant and bar and a sequence of semi-private golf simulator lounges. Oak veneer, deep greens, burgundy accents, curtains and upholstered seating introduce warmer and more intimate surfaces, while a central corridor connects the different environments. Rather than establishing a single atmosphere throughout, MUNI works through changing degrees of sociability and enclosure. Guests move from the shared energy of the restaurant and bar towards spaces that resemble private living rooms. The contrast between the industrial shell and these softer interiors reinforces that transition, allowing the experience to become more intimate without completely separating it from the larger club.
7. Santokki by Tadu Arquitetura
Brazil, 2025
Photography: Arthur Duarte
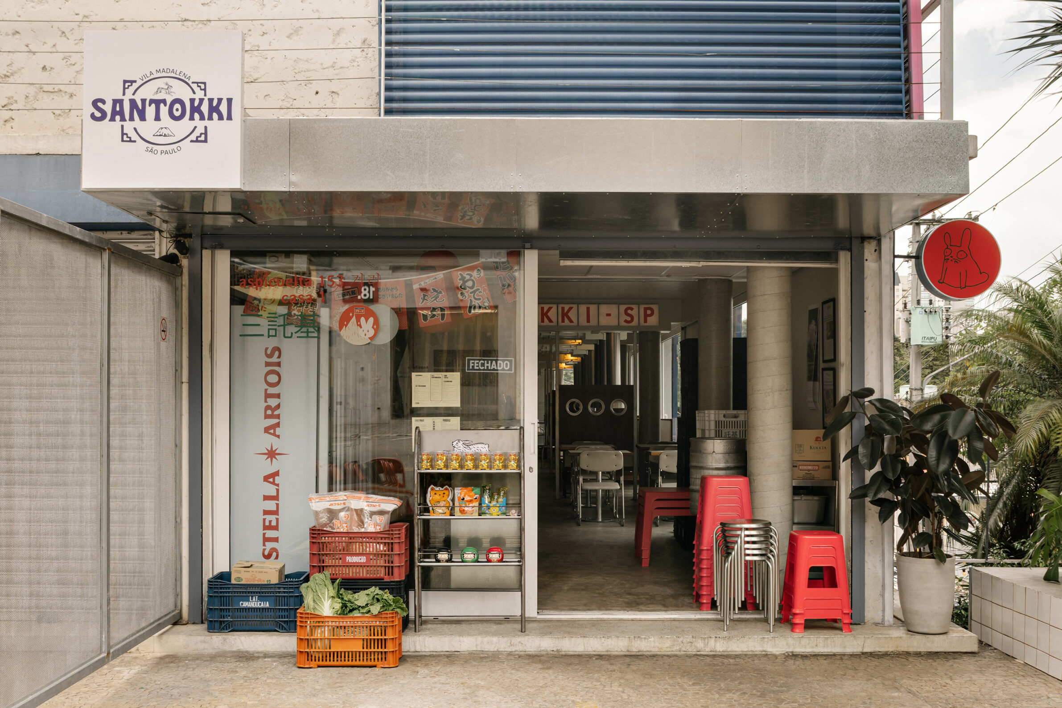
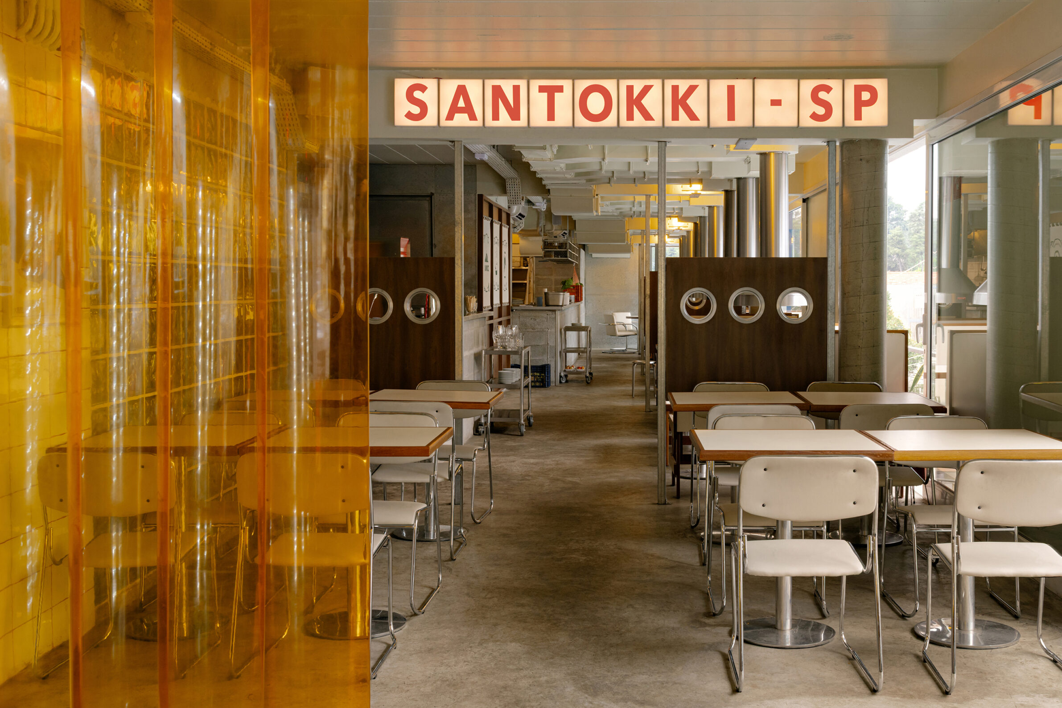
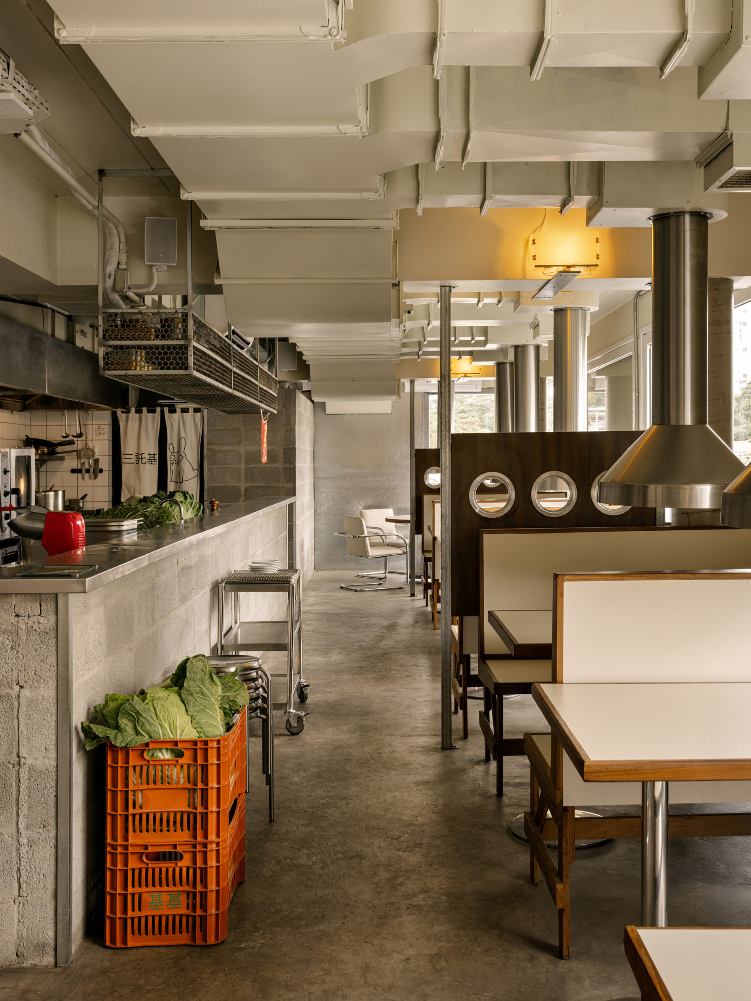
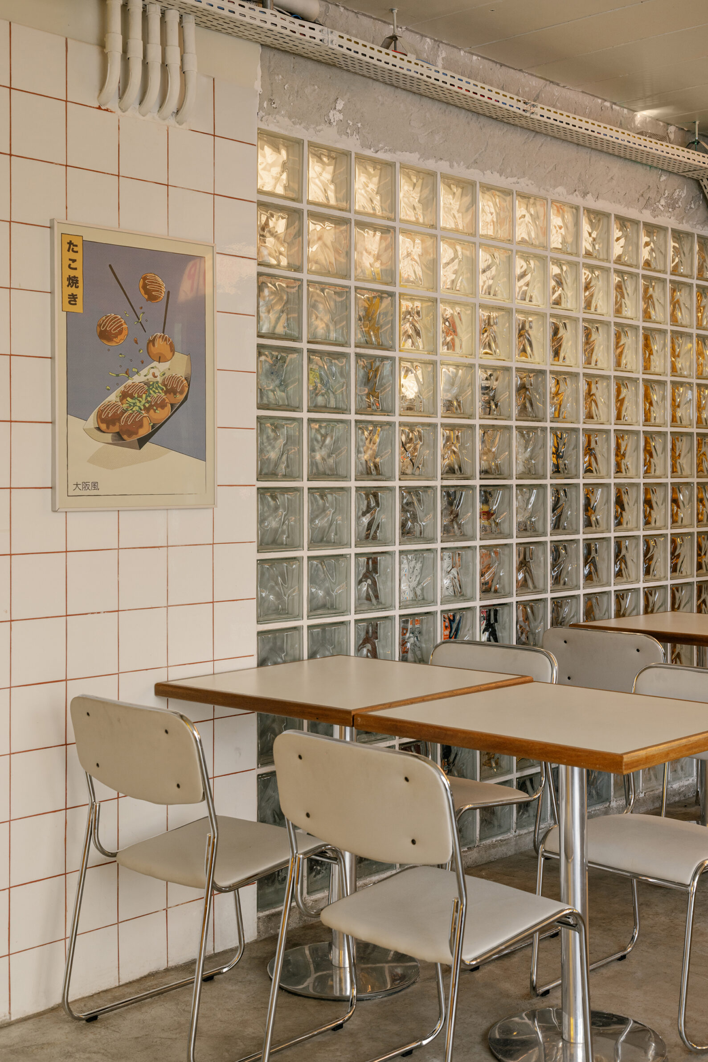
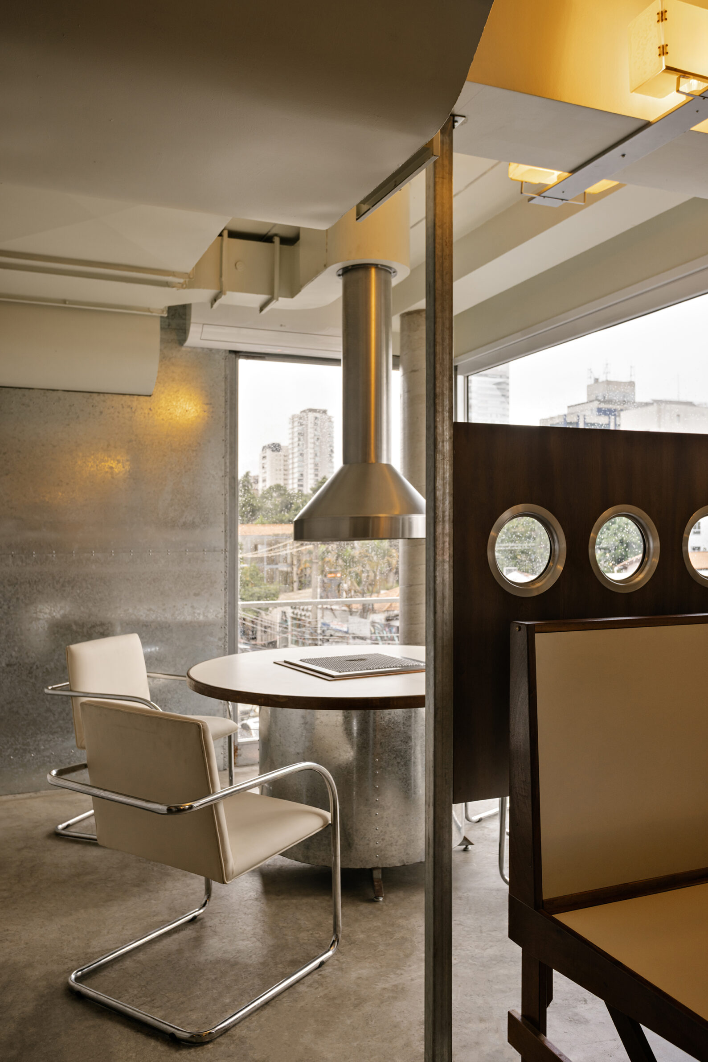
Santokki divides its rectangular plan into seven spatial situations, beginning with informal tables on the pavement and continuing through a foyer, bar, main dining room, open kitchen and private room. Wood and steel panels with large circular openings, curtains and glass blocks subdivide the restaurant while maintaining visual relationships between its different parts. In the main dining area, exposed extraction systems and building services become part of the architecture surrounding the Korean barbecue tables. The result is not one continuous mood, but a sequence of atmospheres with different degrees of exposure and privacy. Moving deeper into the restaurant changes the relationship between the diner, other guests and the surrounding activity. Architecture becomes a way of calibrating how people eat together, from the openness of the pavement to the concentration of a private table.
8. Restaurant MIG by Studio Fluid
Serbia, 2023
Photography: Jovana Rakezic
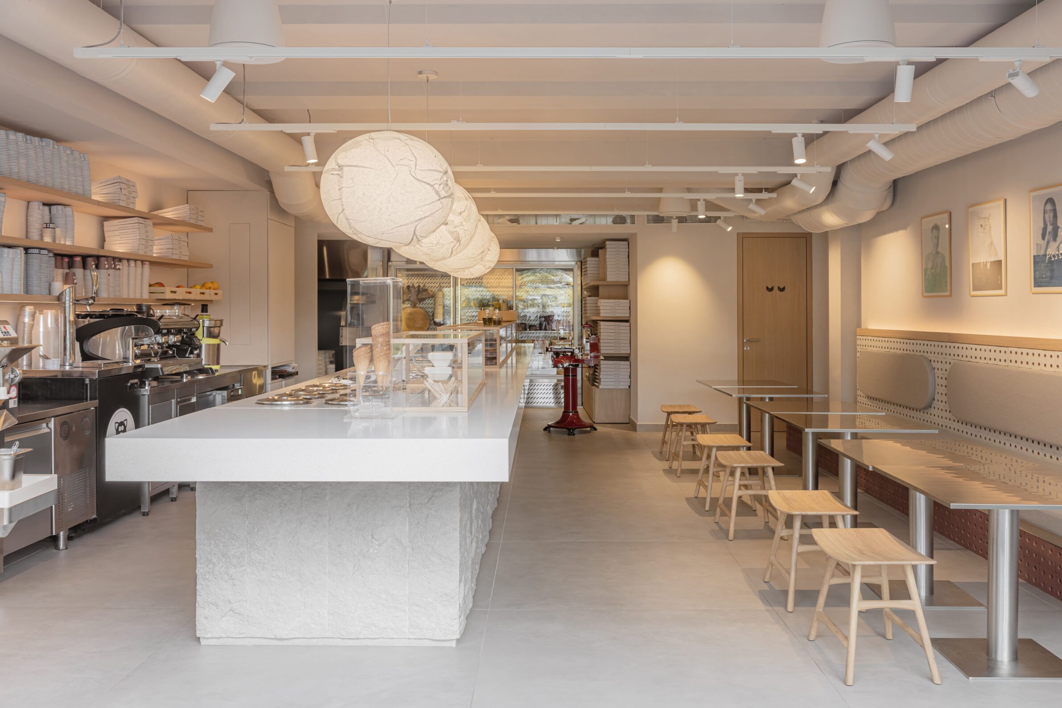
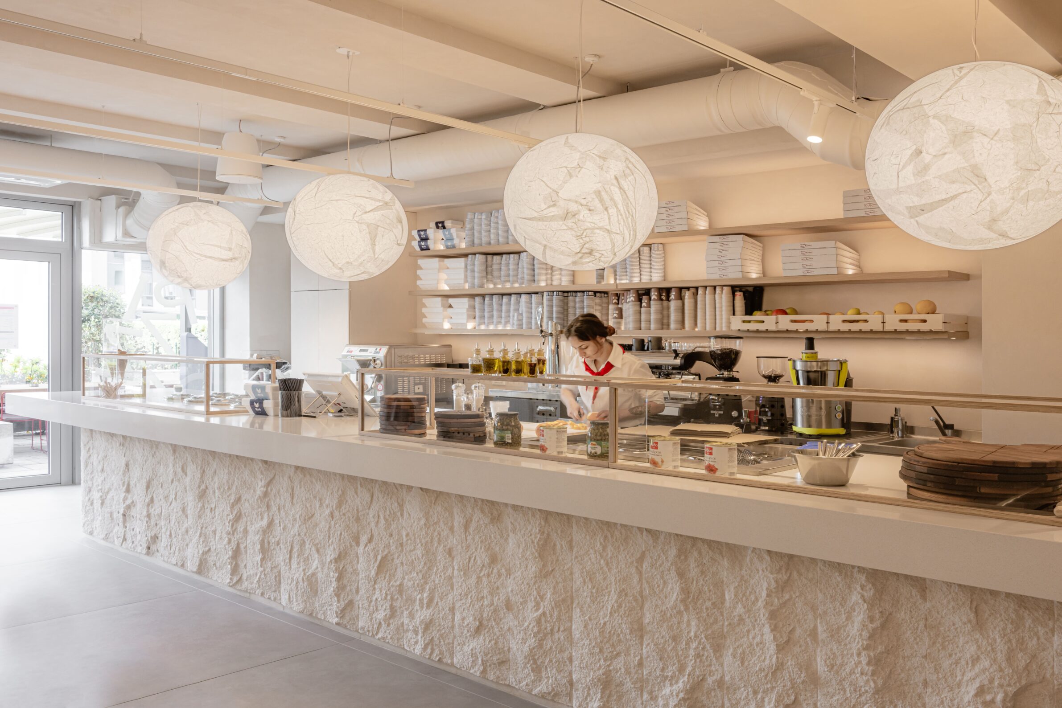
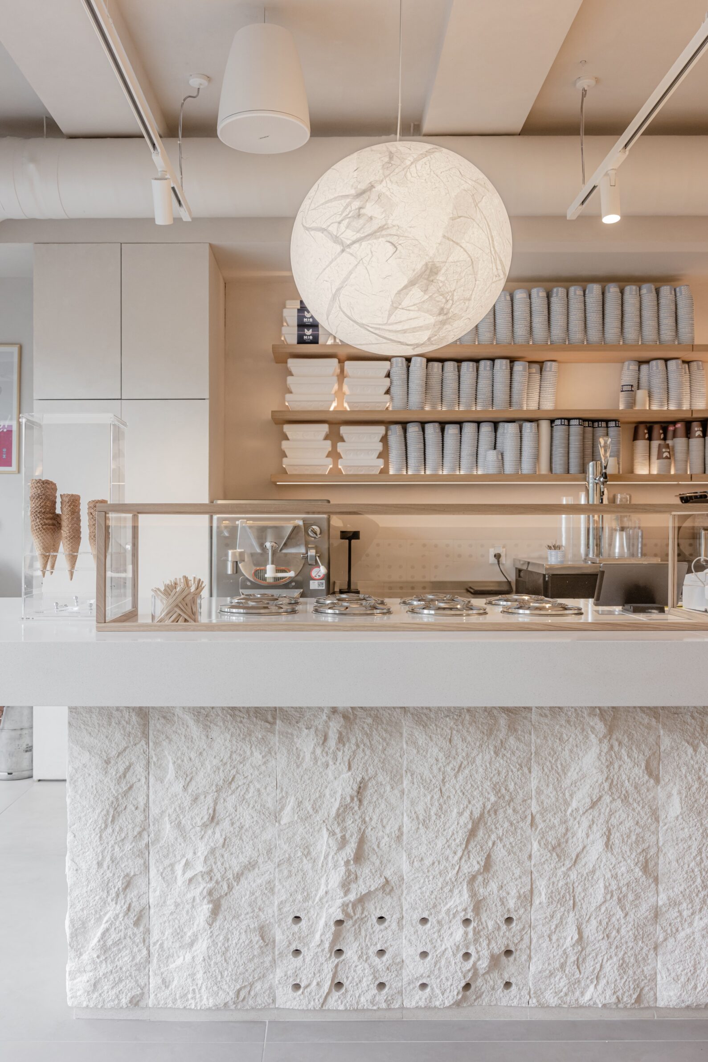
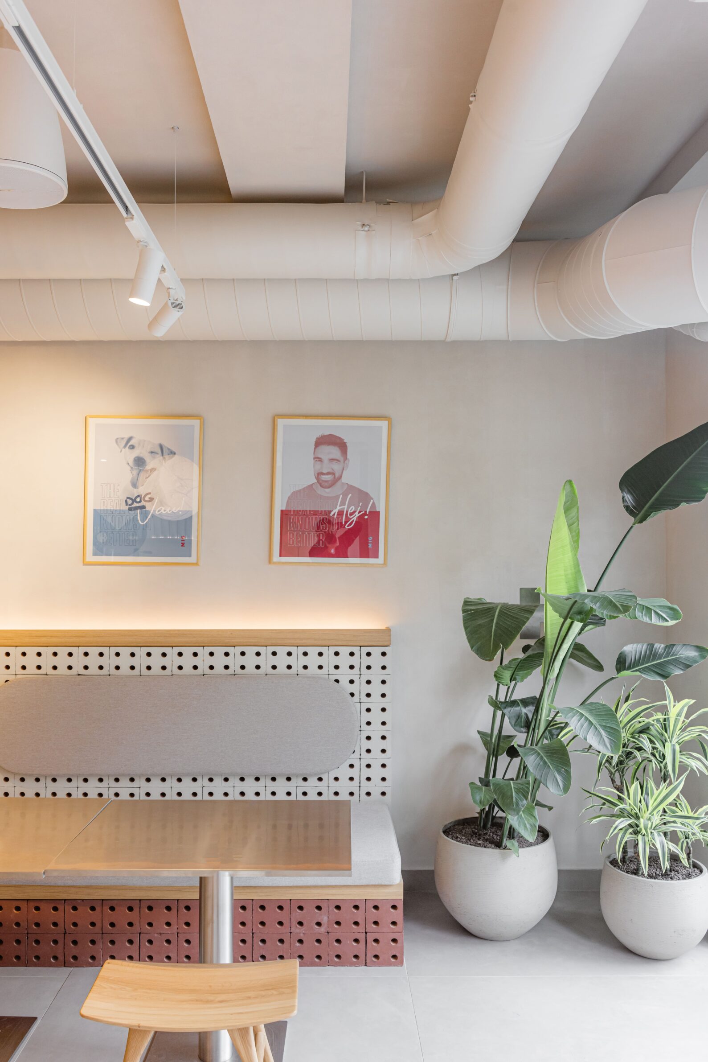
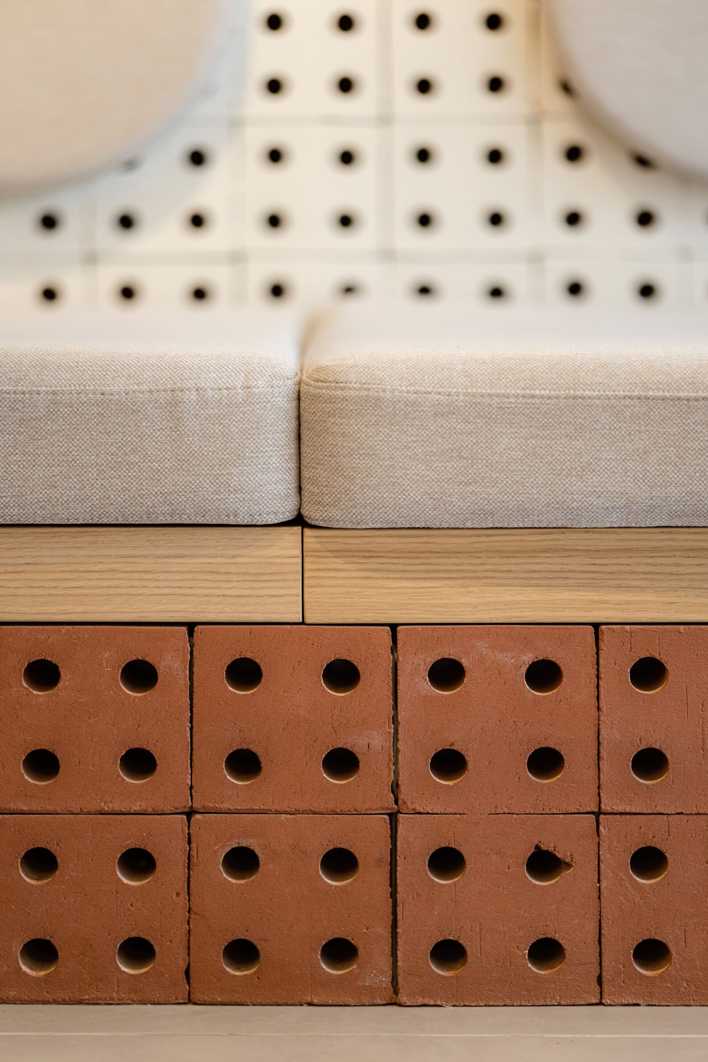
The compact interior of Restaurant MIG is organised around a multifunctional counter that brings food preparation and customer space into direct contact. Opposite it, a continuous bench and six tables form an adaptable seating zone, while the small plan is kept visually clear and free of unnecessary partitions. A restrained palette provides the background for stone, terracotta, wood, stainless steel, textiles and paper, which introduce variation through texture rather than strong formal gestures. Its atmosphere follows directly from this clarity: the limited floor area creates proximity between cooks, staff and guests, while the open counter makes preparation part of the dining experience. Instead of disguising the constraints of the room, the architecture uses them to create a setting that feels immediate and precise, with material detail bringing warmth to an otherwise highly functional arrangement.
9. Pizzeria 22K by destilat
Austria, 2024
Photography: Jürgen Grünwald
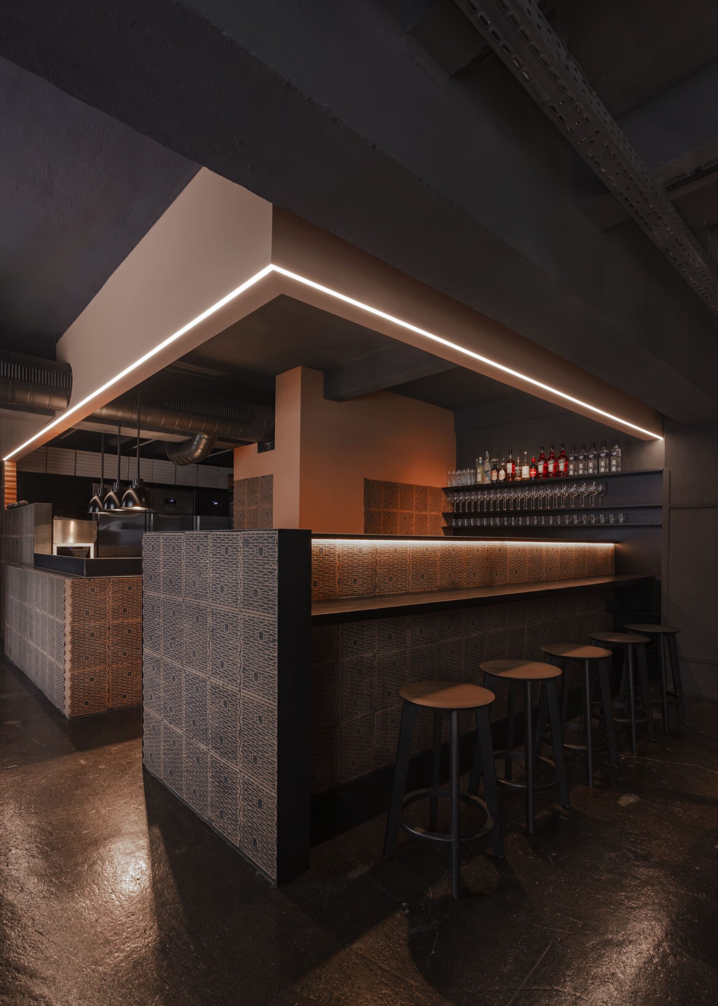
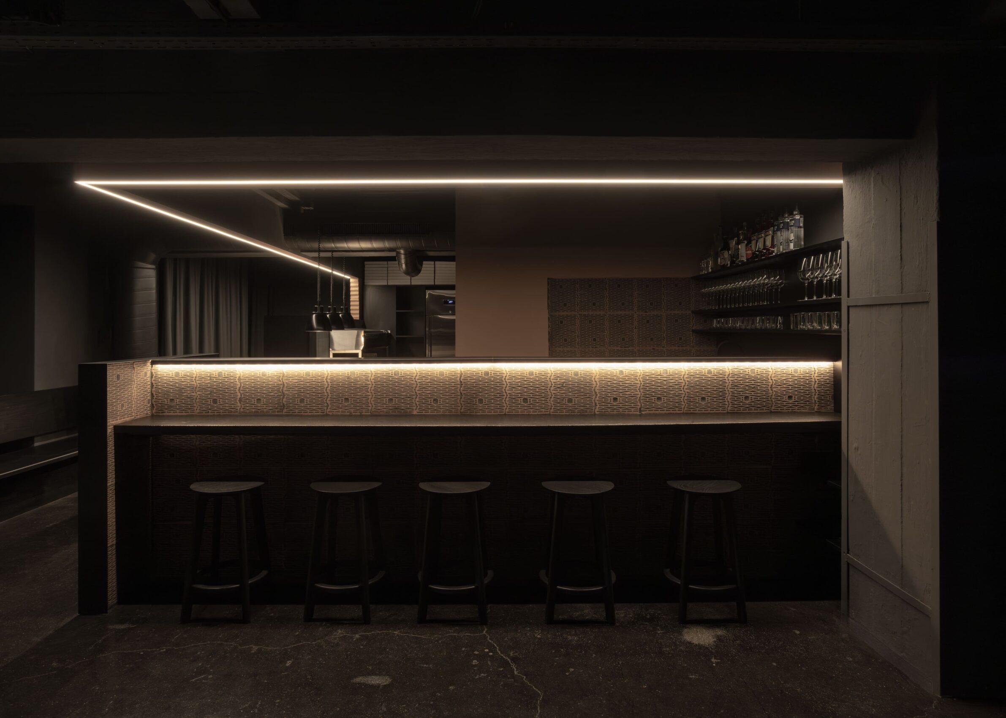
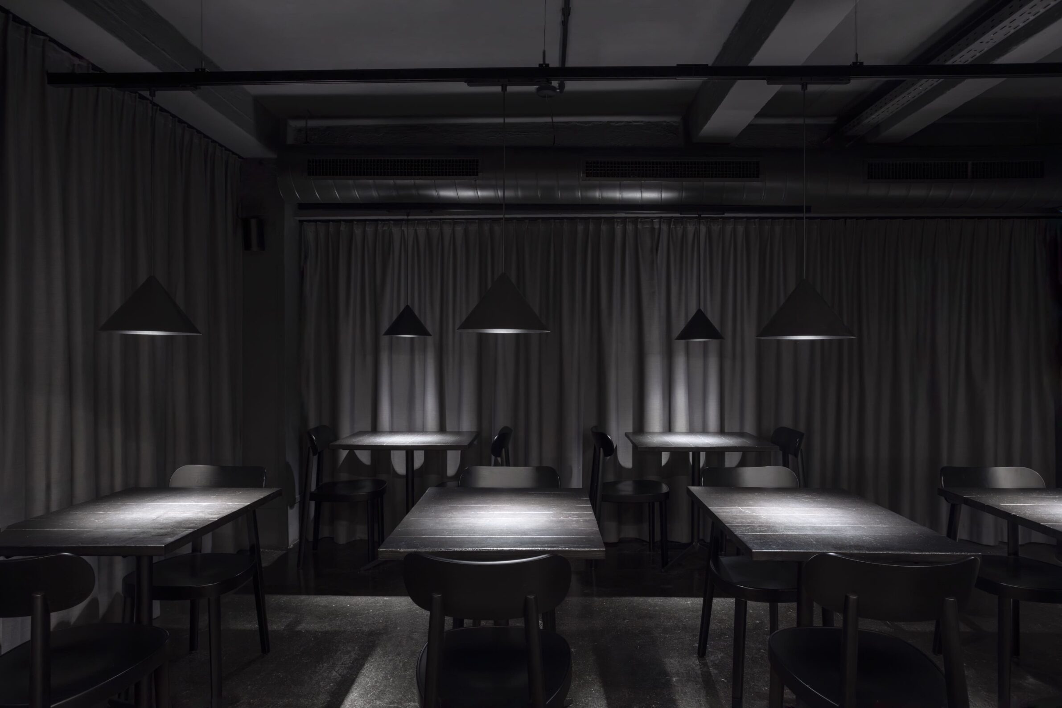
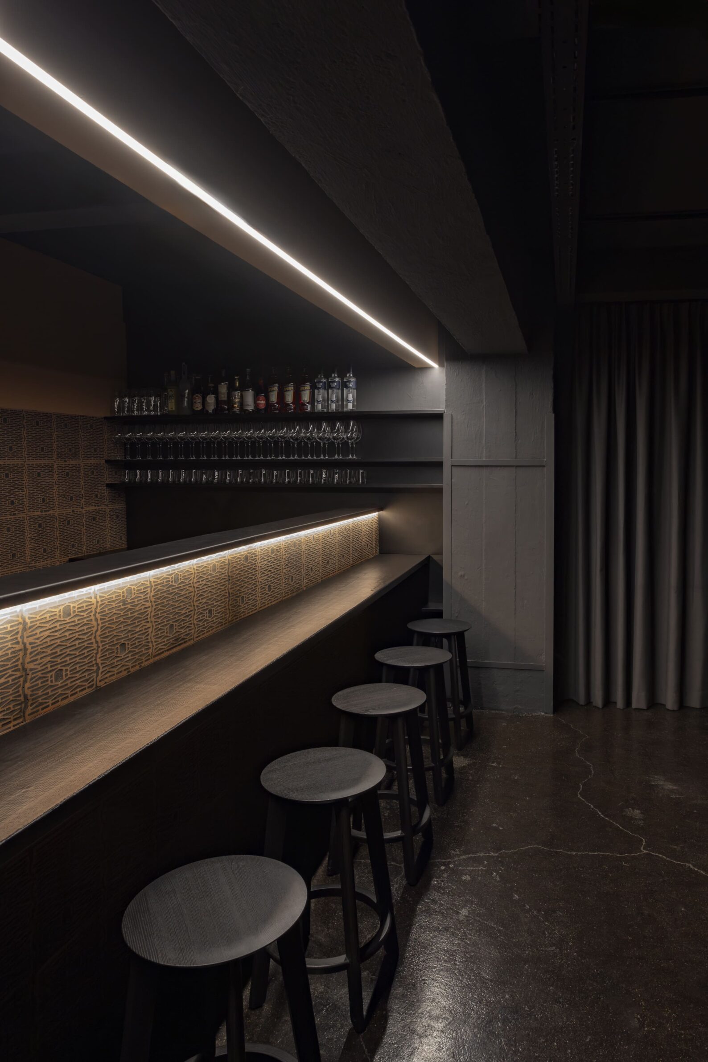
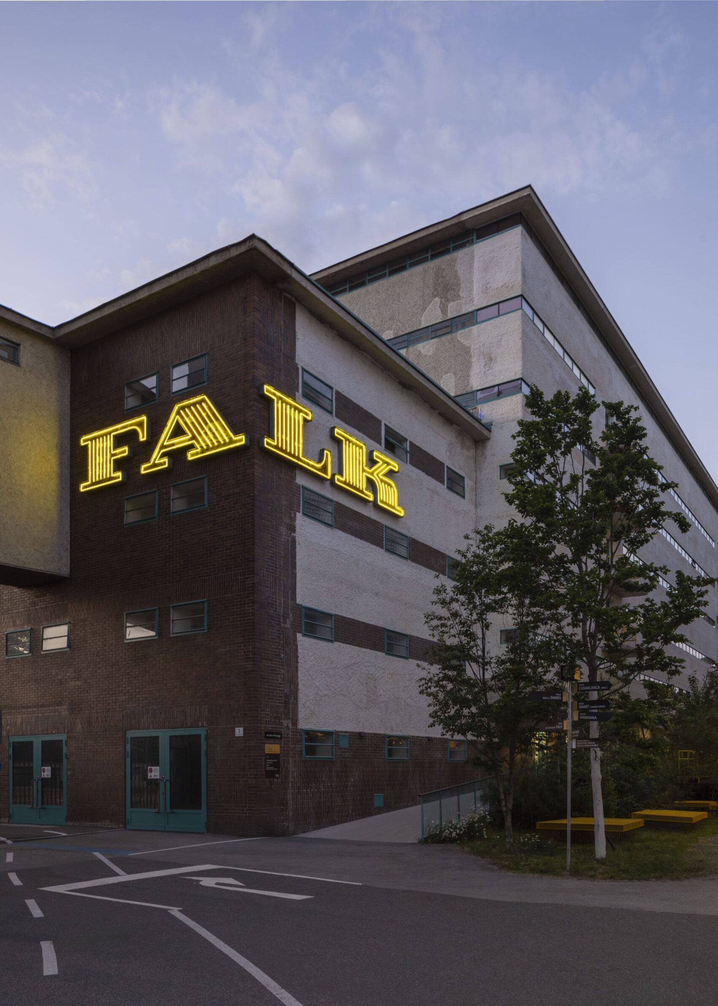
Pizzeria 22K occupies a 50-square-metre room within Peter Behrens’ listed tobacco factory in Linz. Since the protected floor plan could not be changed, the intervention is concentrated in its surfaces and furnishings. The room is enveloped in deep black, while new timber elements are charred using the Shou Sugi Ban technique. Against this dark background, a bar built from red plane bricks becomes the principal spatial and material focus. Rather than attempting to make the small interior appear larger, the design intensifies its enclosure. Dark surfaces reduce visual distraction and bring greater attention to texture, light and the central bar. Within the scale of the surrounding industrial monument, the pizzeria creates a much smaller spatial world, showing how atmosphere can be strengthened through concentration rather than openness.
10. Imok Smoke Dining by Project Mark
South Korea, 2023
Photography: Cho Dong-hyun
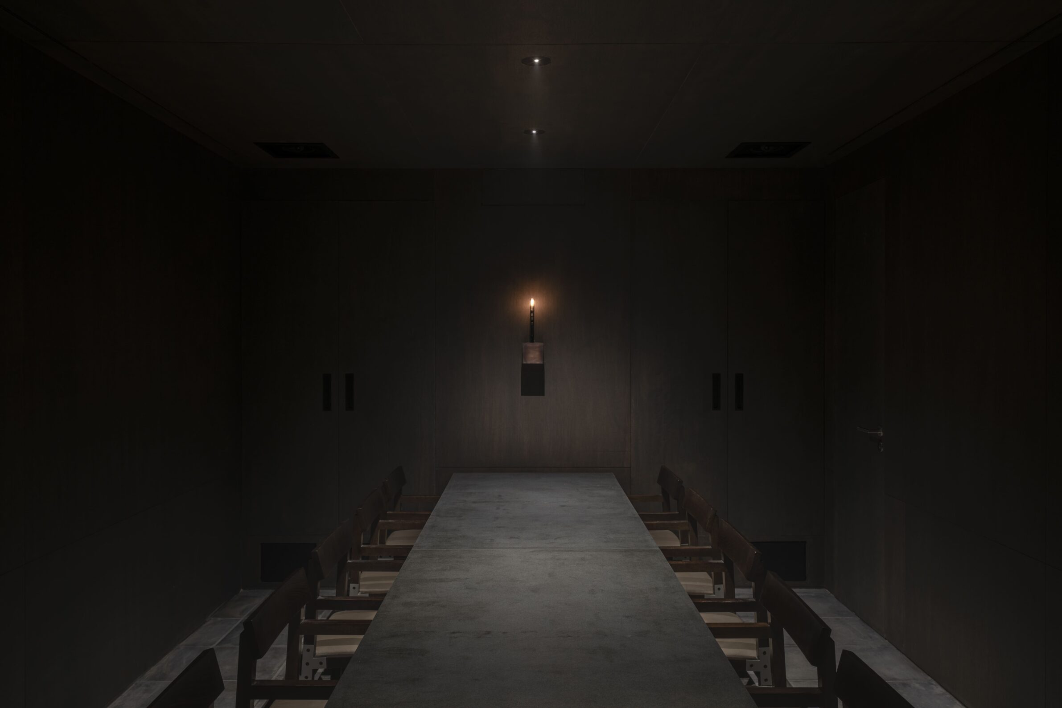
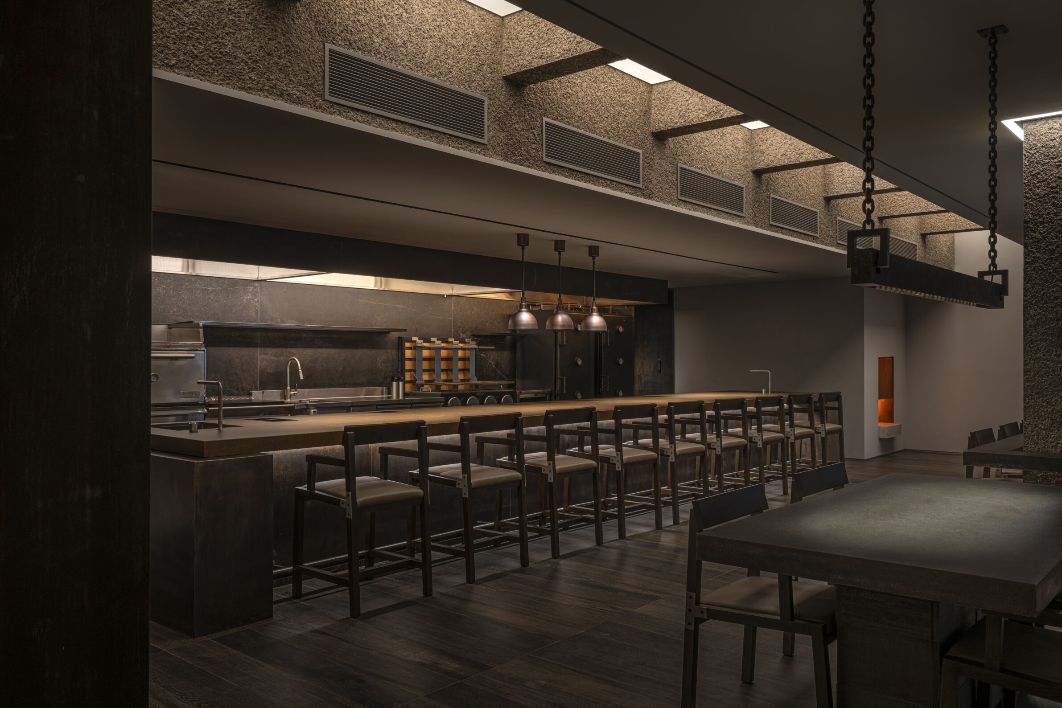
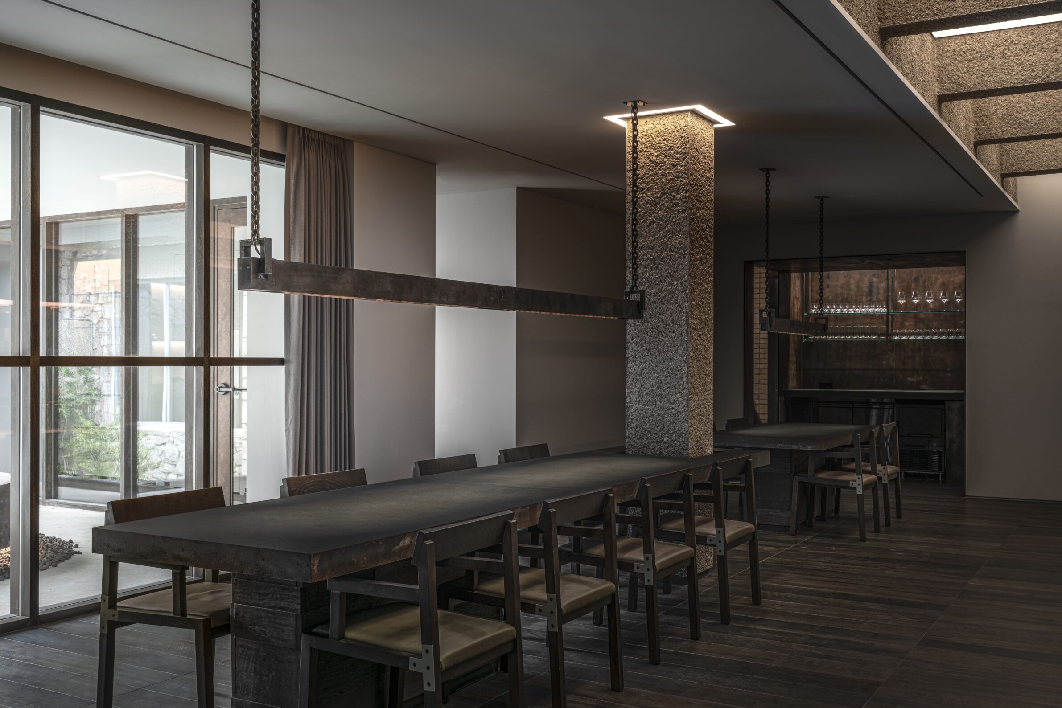
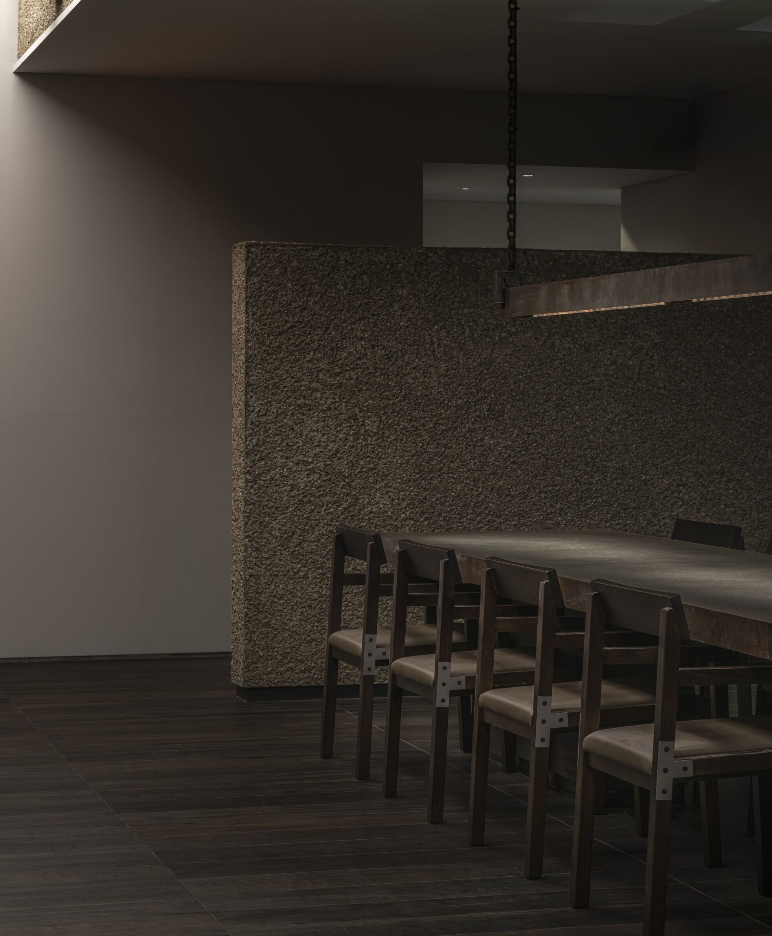
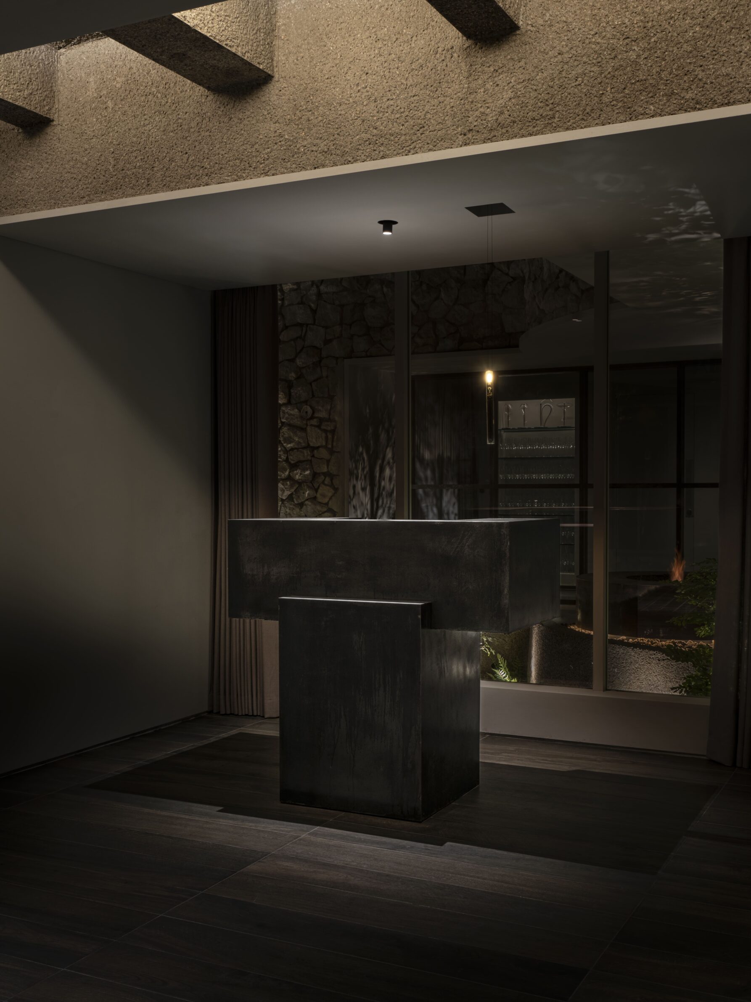
Imok Smoke Dining transforms a former public bathhouse into a sequence of dark, controlled spaces. The existing concrete planes and columns suggested the enclosed character of a bunker, which is reinforced by a heavy rusted entrance door and a palette of brown, charcoal, red-brown and grey. From the entrance, guests move towards a top-lit lobby and sunken garden before reaching the dining areas. Fire appears repeatedly along this route through fireplaces, red lighting, digital candle-like sources and an outdoor fire pit. Here, atmosphere is constructed through progression: darkness gives individual sources of light greater intensity, while the gradual movement from enclosure towards the garden and fire establishes a deliberate rhythm of arrival. The architecture separates the meal from the city outside and slows the transition towards the table, turning circulation, light and material into part of the dining experience.
Atmosphere in these projects is not a visual effect added to architecture, but something built through spatial decisions. Light, material, proportion, thresholds, circulation and degrees of openness determine how closely people gather, how exposed or protected they feel, and how strongly the act of eating connects to what happens around it.
The range is deliberately wide, from spaces shaped by daylight, landscape and public life to interiors defined by concentration, darkness and controlled sequences. What they reveal collectively is that there is no single architecture of dining. Atmosphere emerges from how precisely a space supports a particular way of being together.
Edited by: Klemen Čepirlo; Cover image: Syam Sreesylam
______
Selections is an editorial series that presents carefully curated architecture, interior, and product design projects. Each article explores a specific theme, question or typology. Sometimes through a collection of projects, sometimes through a single work that deserves closer attention. Rather than aiming for completeness, Selections highlights projects that help us better understand the ideas, values and directions shaping the built environment today.
What do you believe is still worth creating?
You are part of the creative community shaping what comes next. Share your perspective on the ideas, challenges and possibilities that deserve attention now. Selected contributions will be shared through our channels, and every contributor will receive a complimentary Festival Pass.
Selected Works
___
Edited by:
Klemen Čepirlo
Cover image:
Cochin Creative Collective – Syam Sreesylam
Edited by:
Klemen Čepirlo
Cover image:
Cochin Creative Collective – Syam Sreesylam
Be There.


Powered by
