


Public space is not made public simply by being accessible. It becomes public when people have reasons to enter, stay, meet and return.
The projects in this selection start from specific conditions rather than abstract ideas of public space. Some recover land that had become unusable or dominated by cars. Others work with existing commerce, village routines, institutional boundaries or the simple need for shade and somewhere to sit. In each case, the question is practical: what is preventing people from using this place together?
The answers are equally concrete. A path reconnects separated levels. A roof makes a market usable throughout the day. A shop is kept rather than displaced. A threshold becomes a place to pause. A bench, a platform or a patch of shade gives people permission to stay. Together, the projects show public space as something produced through access, comfort, use and the possibility of encounter.
1. Zubitegi Kirol Parkea by BEAR Architects
Spain, 2022
Photography: © Luis Díaz Díaz
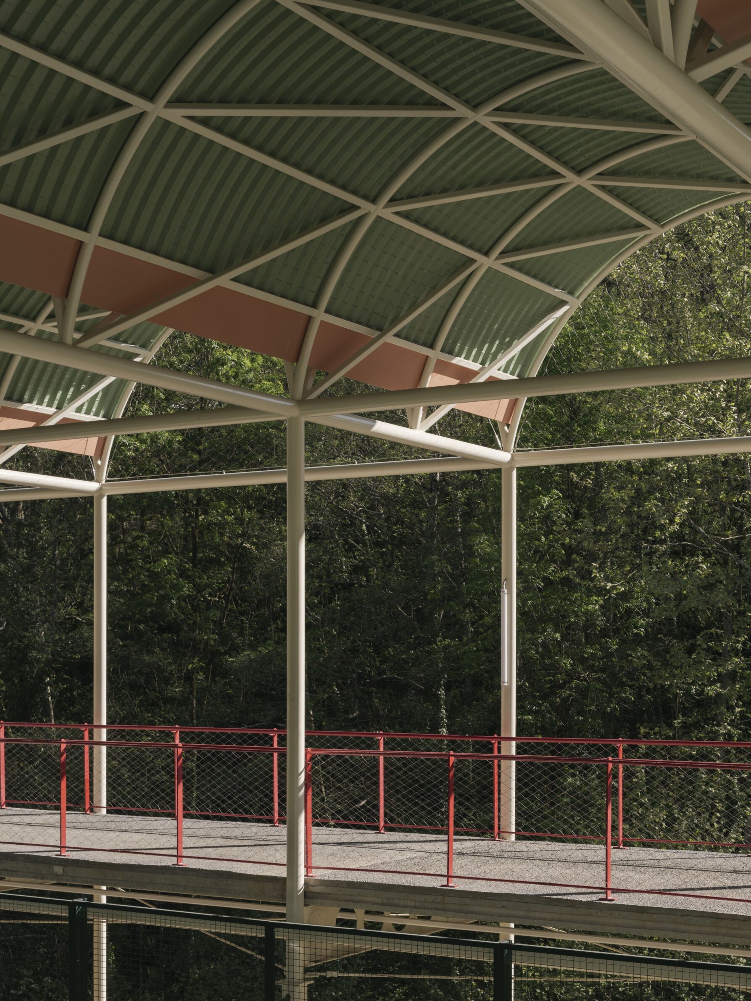
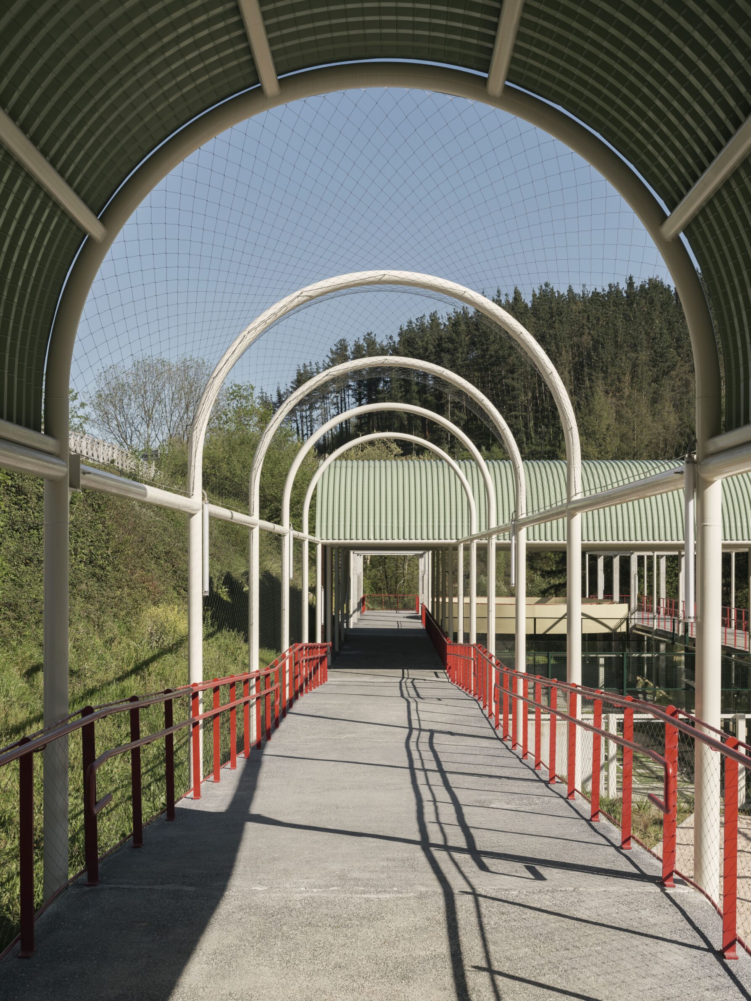
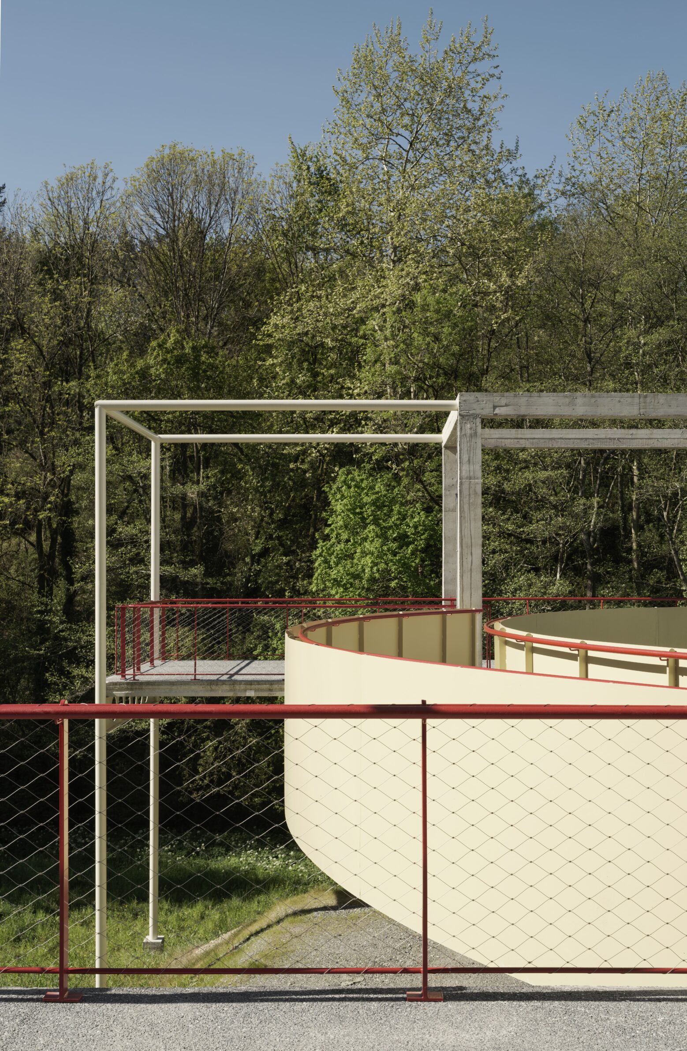
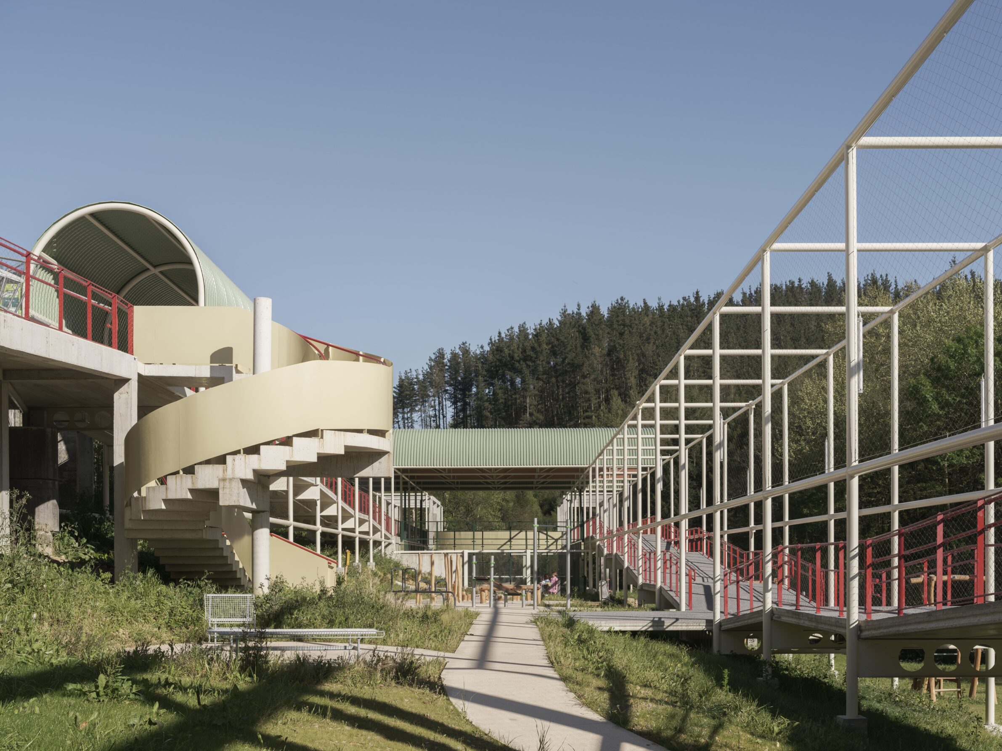
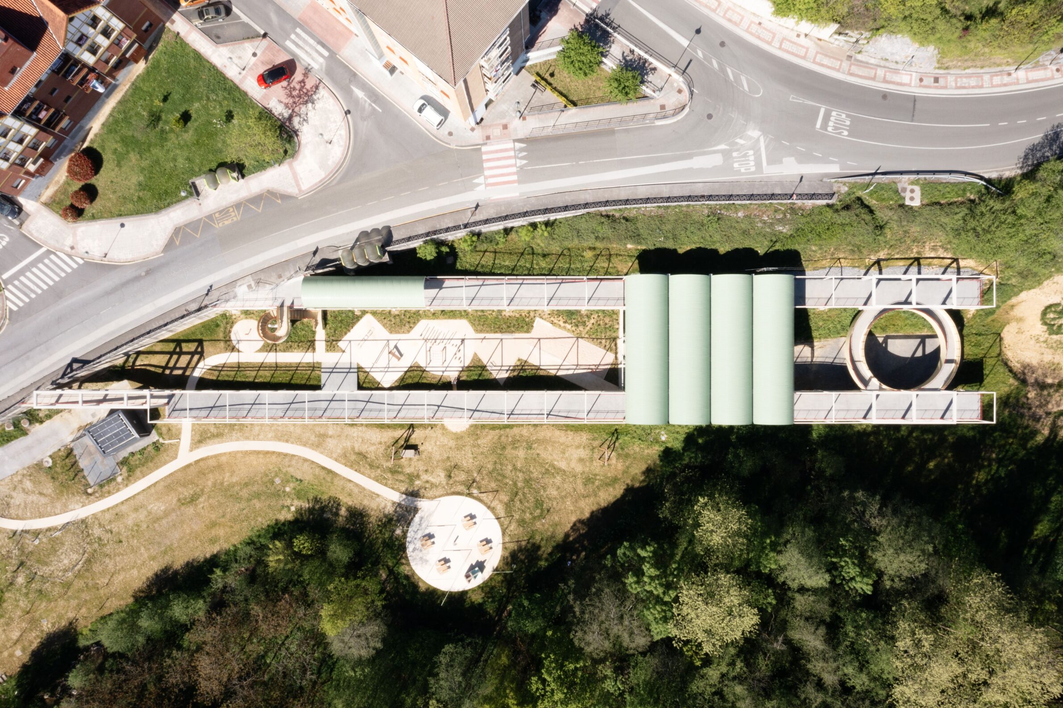
The southern edge of Mallabia had been left degraded by a former open wastewater treatment plant. BEAR Architects approached the site as open infrastructure rather than as an enclosed sports building: an accessible network of paths reconnects the area with lower Mallabia and Ermua, while leisure and sports uses are distributed through a structure intended for free and intensive use. The project also repairs the edge of the Zubitegi stream, strengthens its flora and fauna and limits further disturbance through reduced earthworks, reuse of demolished material as aggregate, shallow foundations and modular dry construction. The result is less a building than a piece of ground made usable again.
2. Market Square – Realengo Park by Helena Meirelles arquitetura, Carlos Zebulun, Juliana Ayako, Larissa Monteiro and Messina Rivas
Brazil, 2024
Photography: © Federico Cairoli
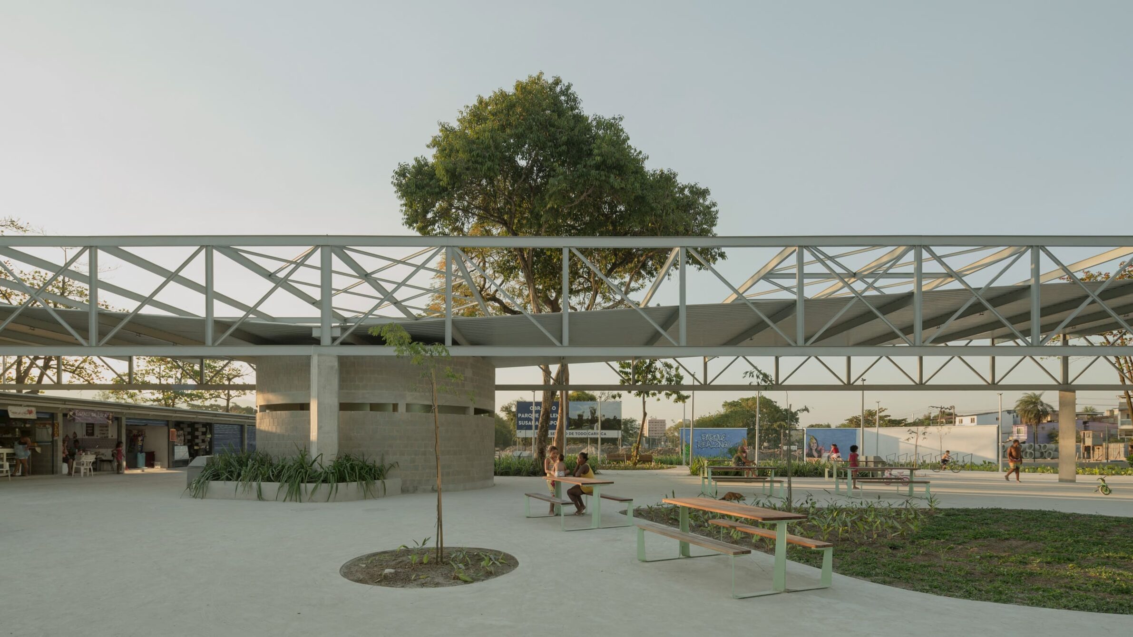
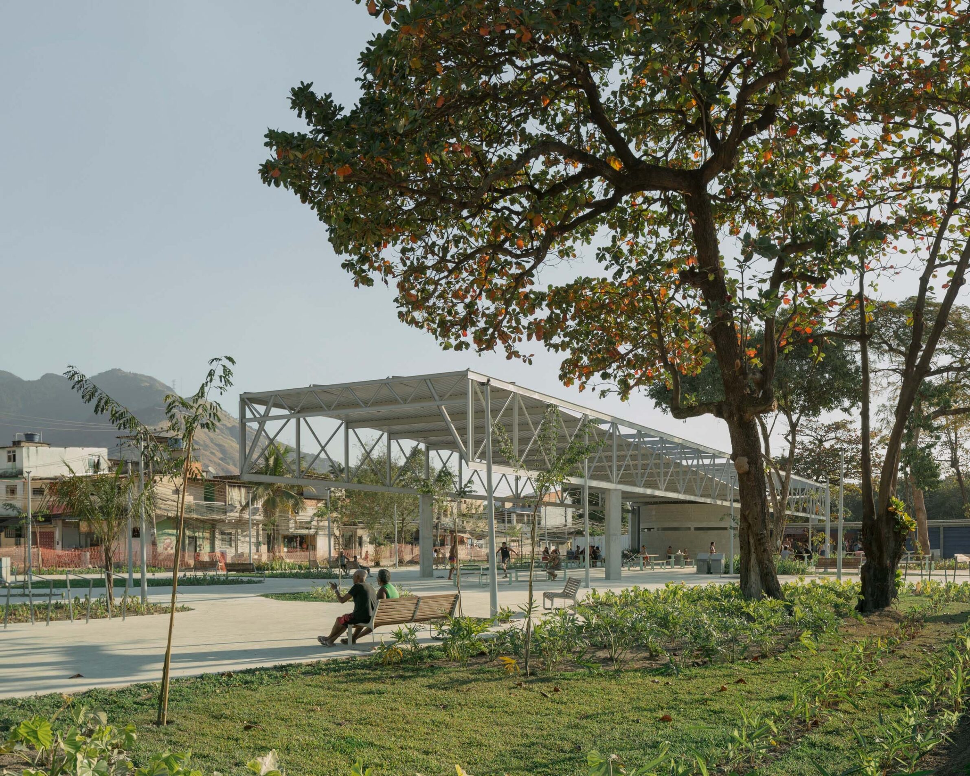
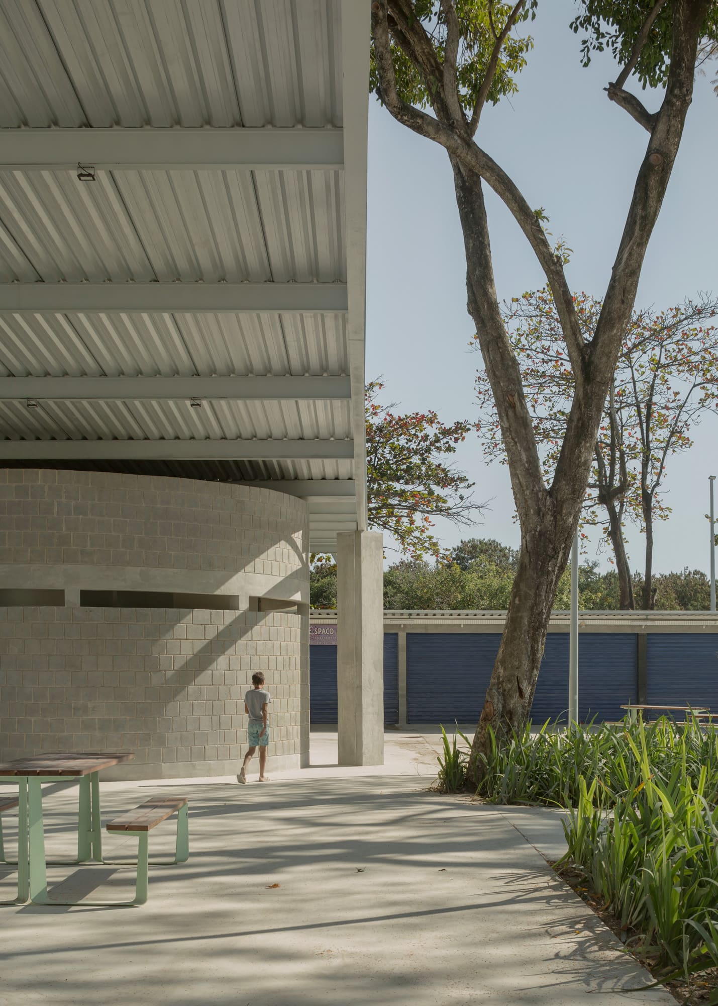
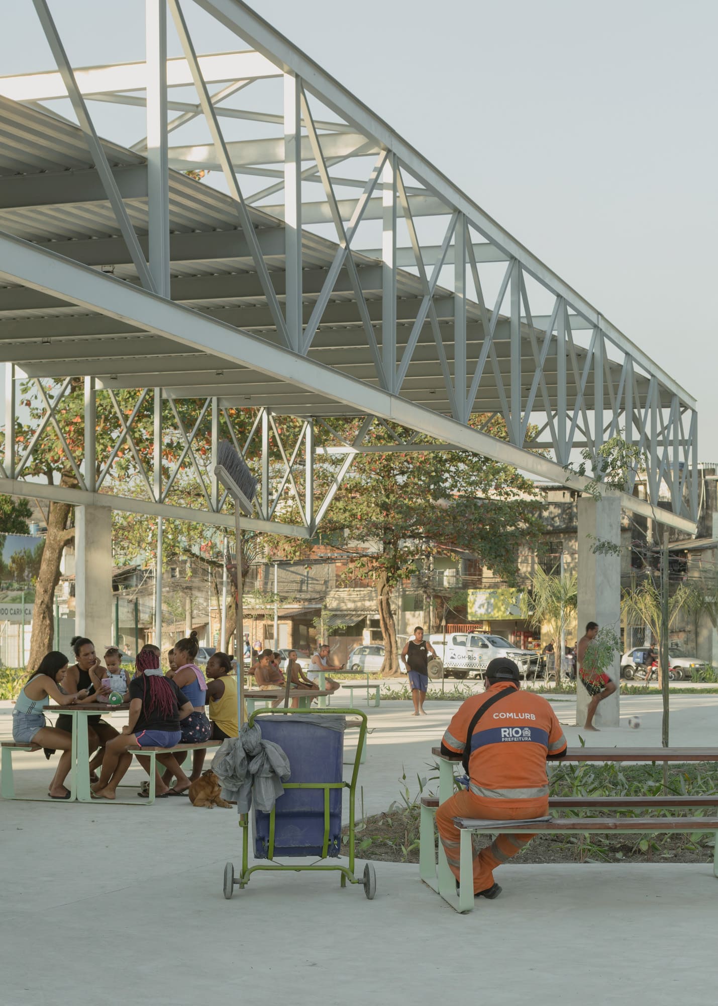
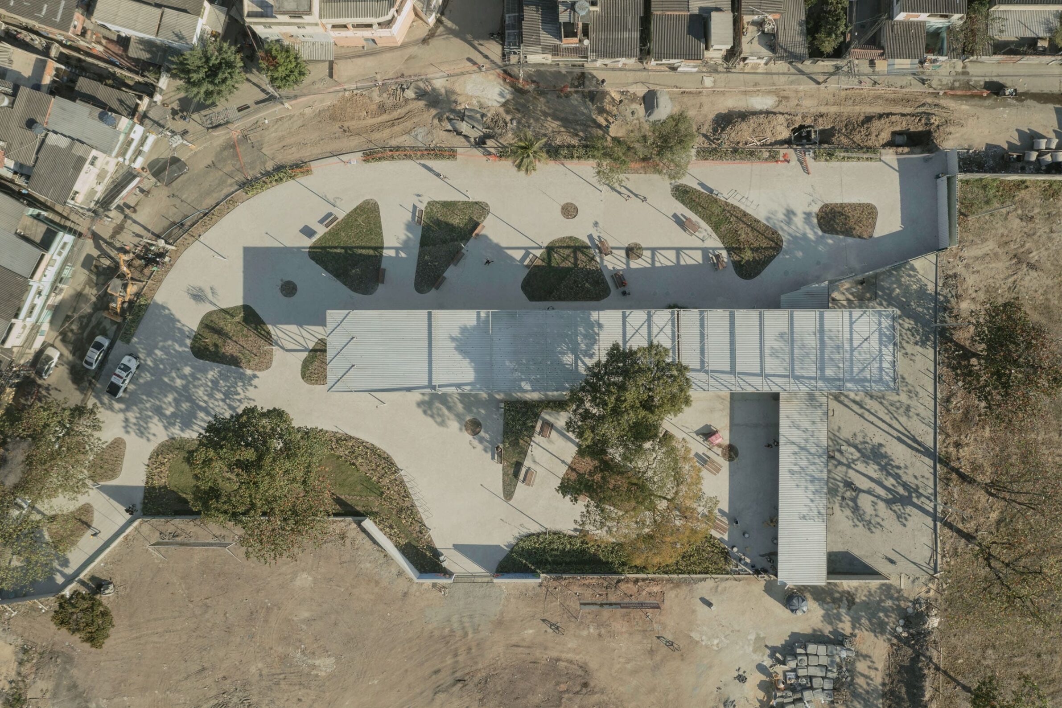
The edge of Realengo Park already supported small shops that were important to local residents, but they occupied the corner so tightly that only a narrow passage remained. The new Market Square keeps this activity in place rather than clearing it away. Two linear buildings intersect to form a broad entrance deck and a shopping gallery, with eleven shops for the existing businesses. A long roof provides shade and defines a generous porch towards the park, while the open space beneath it can take on different uses over time. A public bathroom supports both the shops and the square. Here, the public project grows around everyday commerce instead of replacing it.
3. Tabian Market by Continuation Studio
China, 2025
Photography: © Wu Qingshan
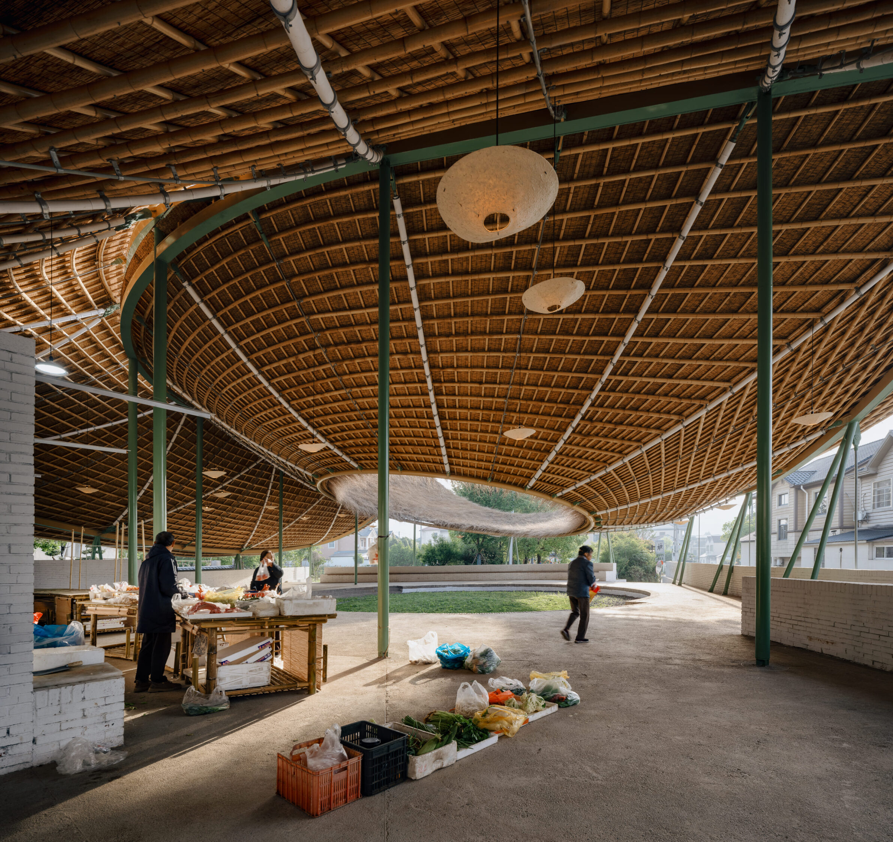
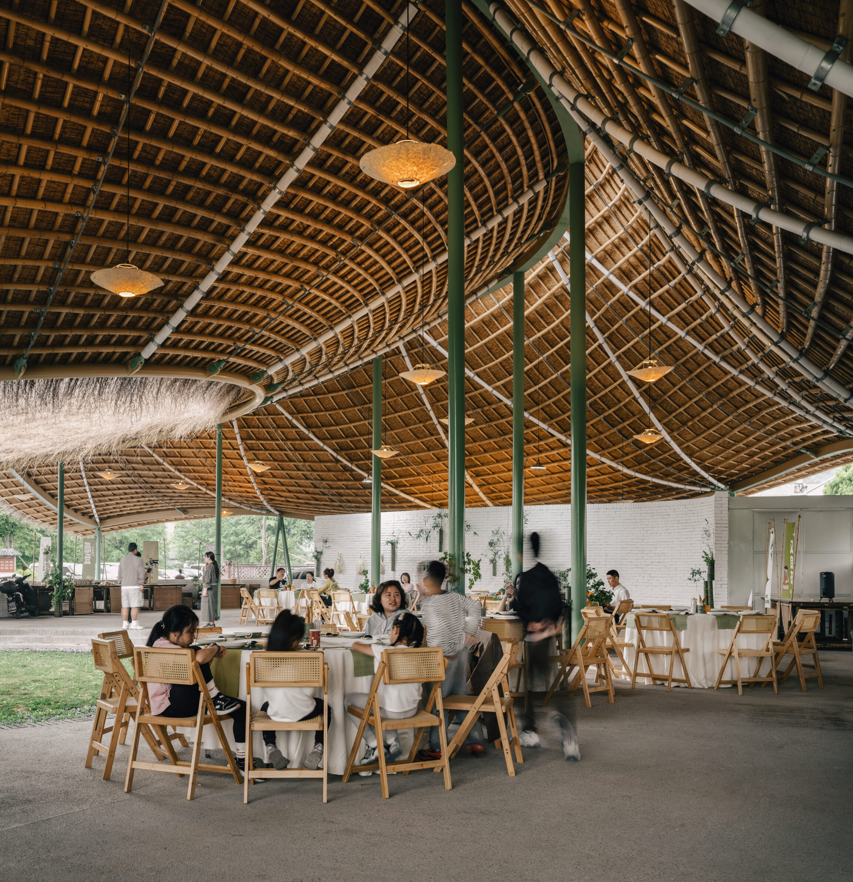
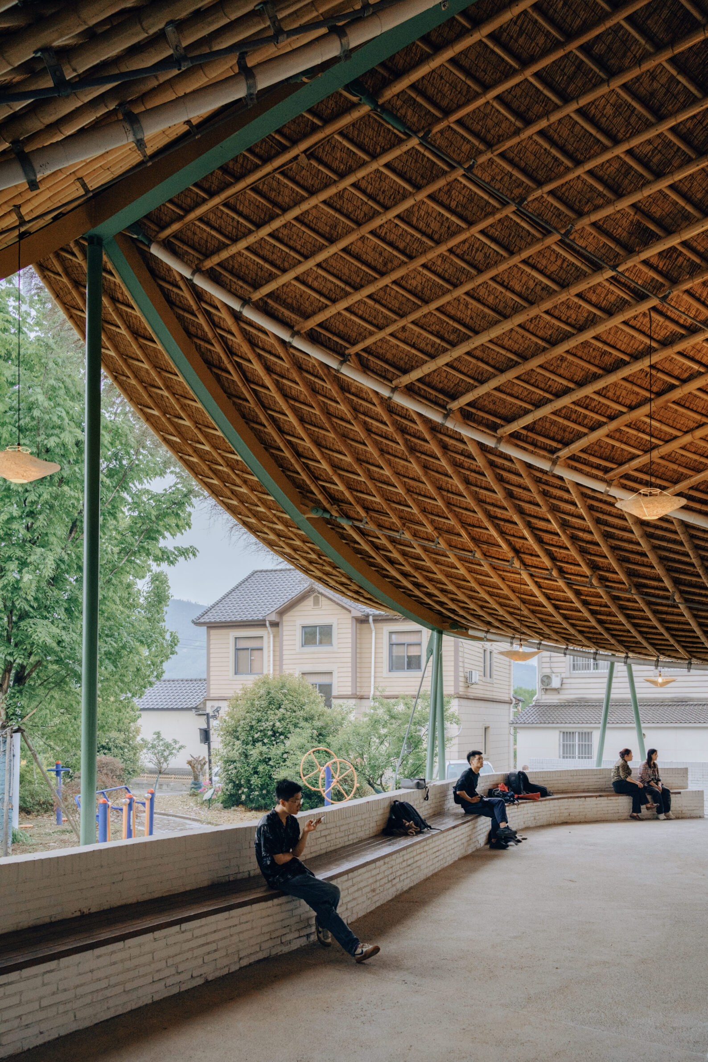
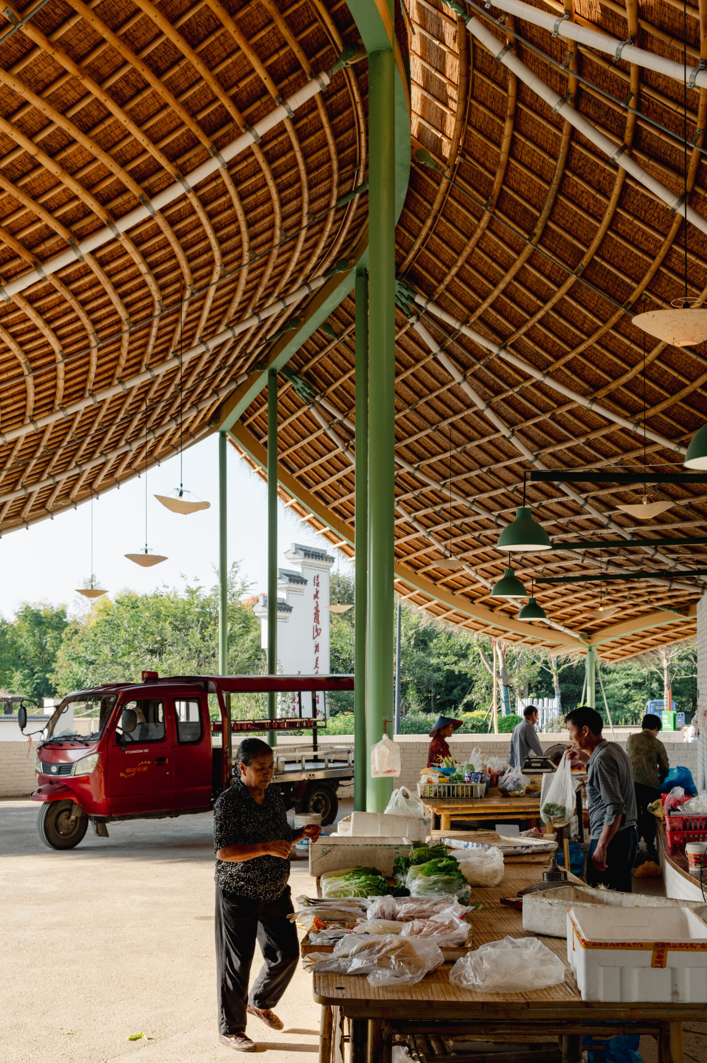
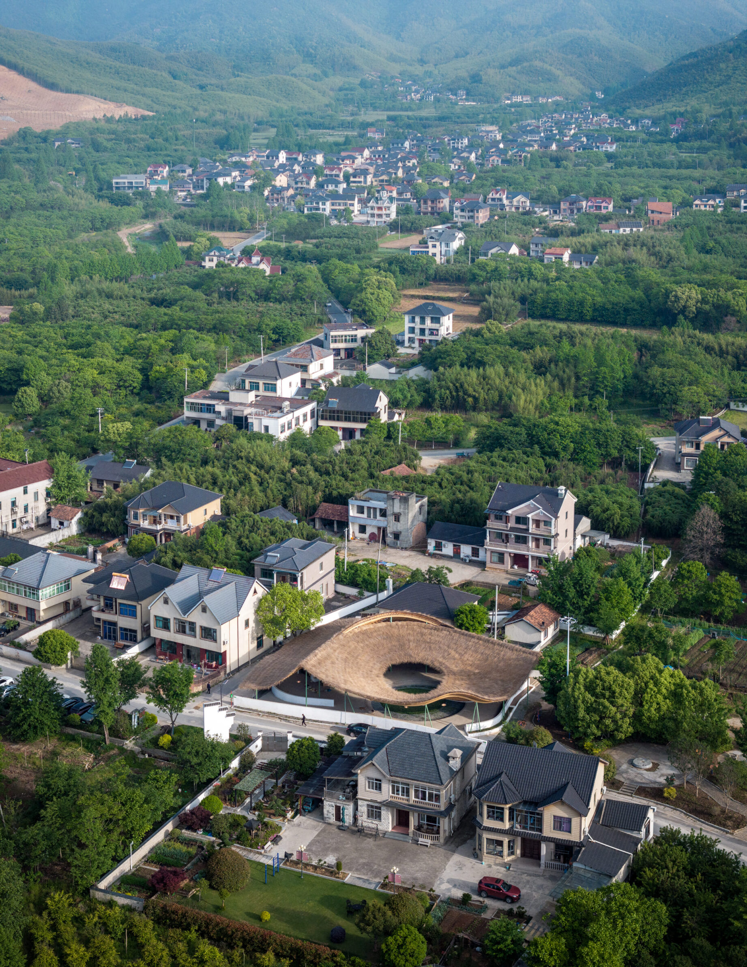
Qingshan Village was changing as younger residents returned and new patterns of rural life emerged, but it lacked a shared space able to support both daily routines and larger gatherings. Tabian Market is organised as an open village commons through which existing paths continue naturally. Multiple entrances allow people to pass through, stop, buy vegetables, rest in the shade or gather for meals and performances. A low plinth contains stalls, toilets and recycling facilities, while a light catenary canopy of locally sourced bamboo and tensioned steel provides shade and ventilation without enclosing the space. Parts of the bamboo cladding are renewed during the village’s annual Repair Festival, making maintenance part of the market’s shared life.
4. Piazza Aldo Moro by navarrini architetti e associati
Italy, 2024
Photography: © Fabio Bascetta
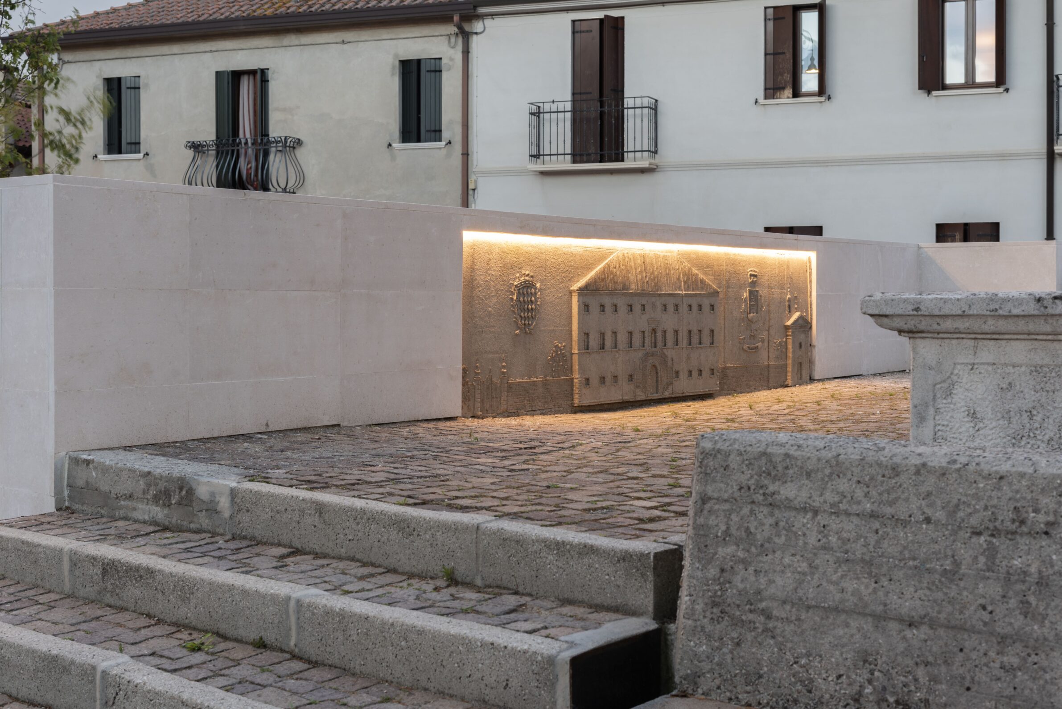
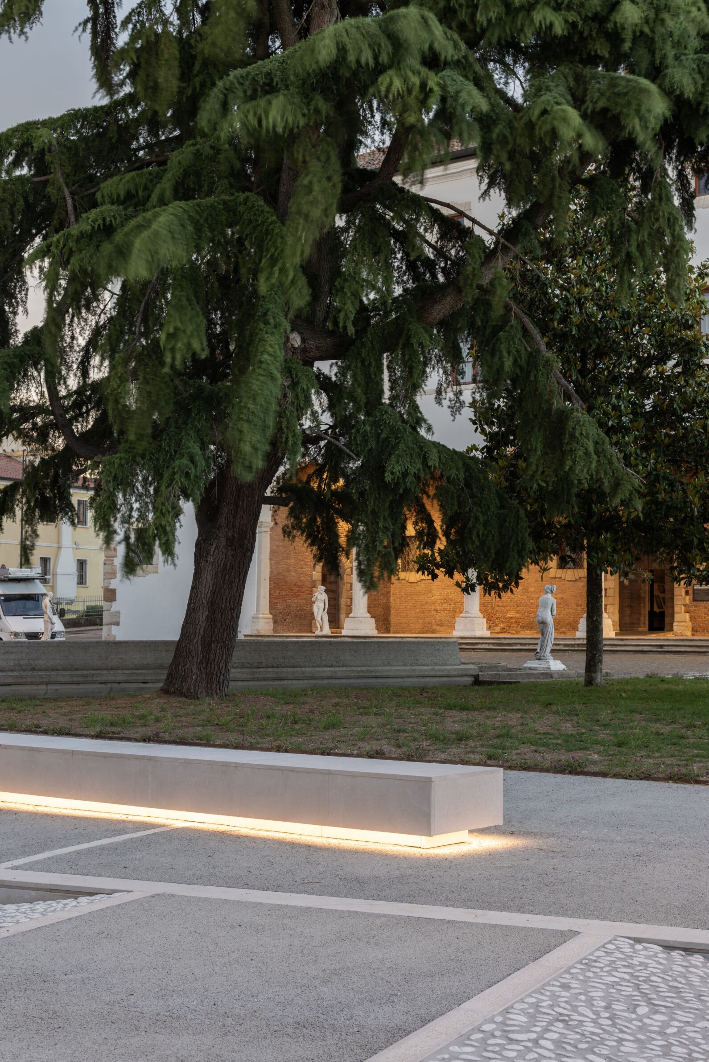
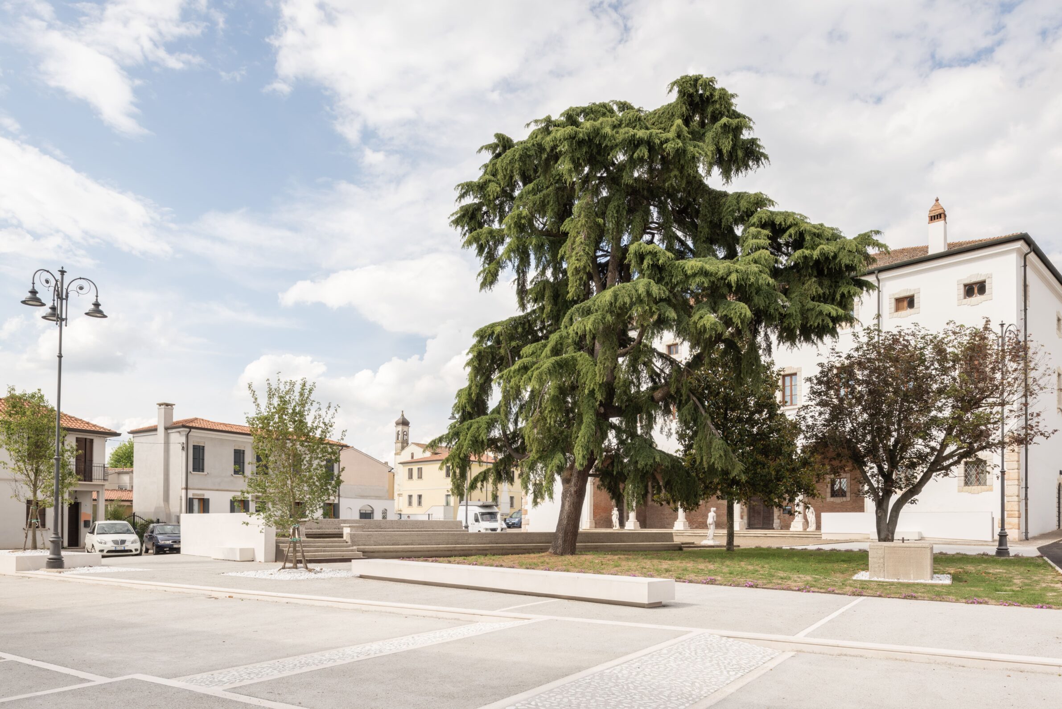
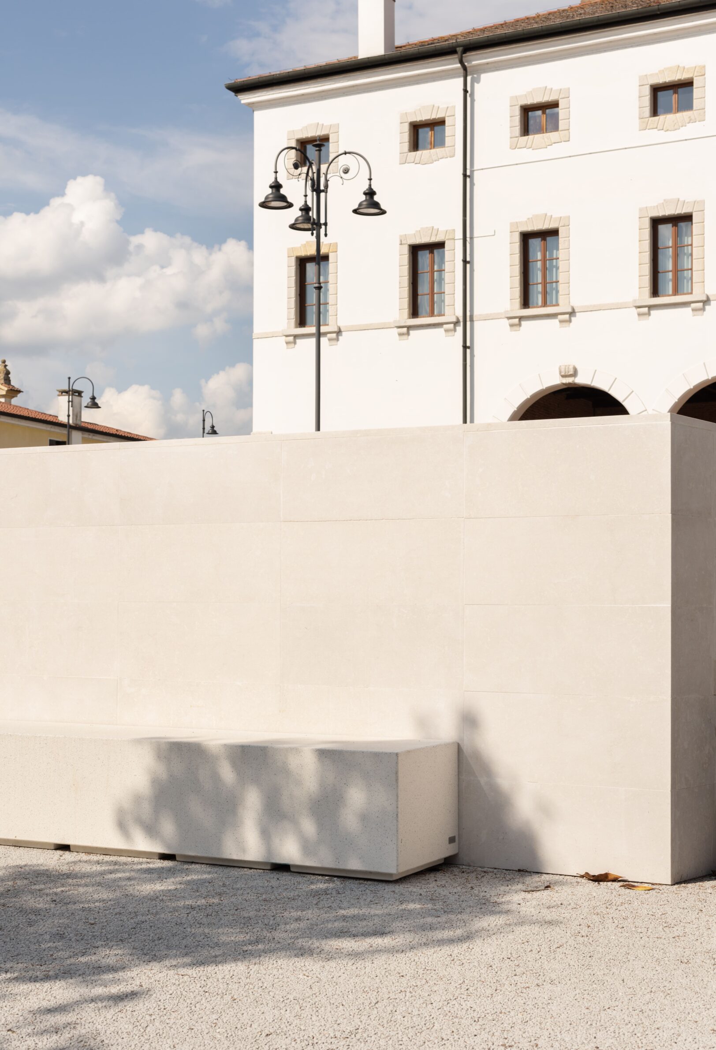
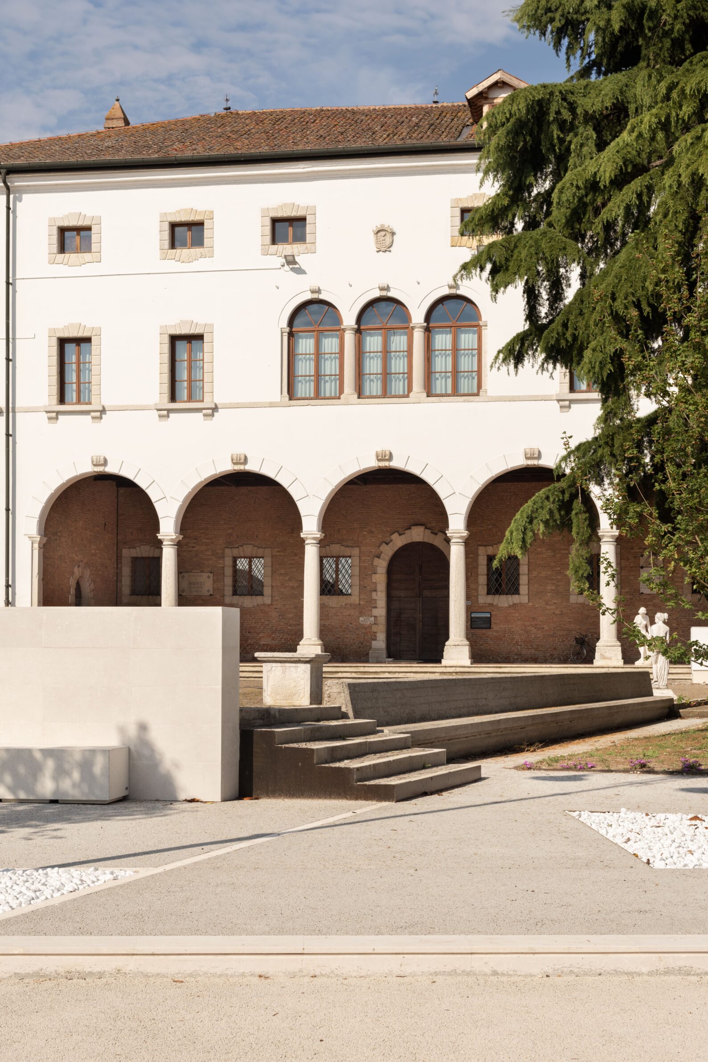
Piazza Aldo Moro was shaped by a road layout that prioritised cars and broke the square into separate pedestrian and vehicular zones. The project works with the existing structure rather than replacing it wholesale. When the road is closed to traffic, the pedestrian edge can extend into it, allowing the square to operate as a larger continuous surface. New draining architectural concrete reduces impermeable ground and heat accumulation, while a restrained monochromatic paving field and a small number of monolithic elements simplify a space already crowded with material and formal gestures. The intervention is modest, but it changes the balance of the square by making pedestrian use less secondary and more adaptable.
5. Riells Square by Comas-Pont arquitectes
Spain, 2024
Photography: © Adrià Goula
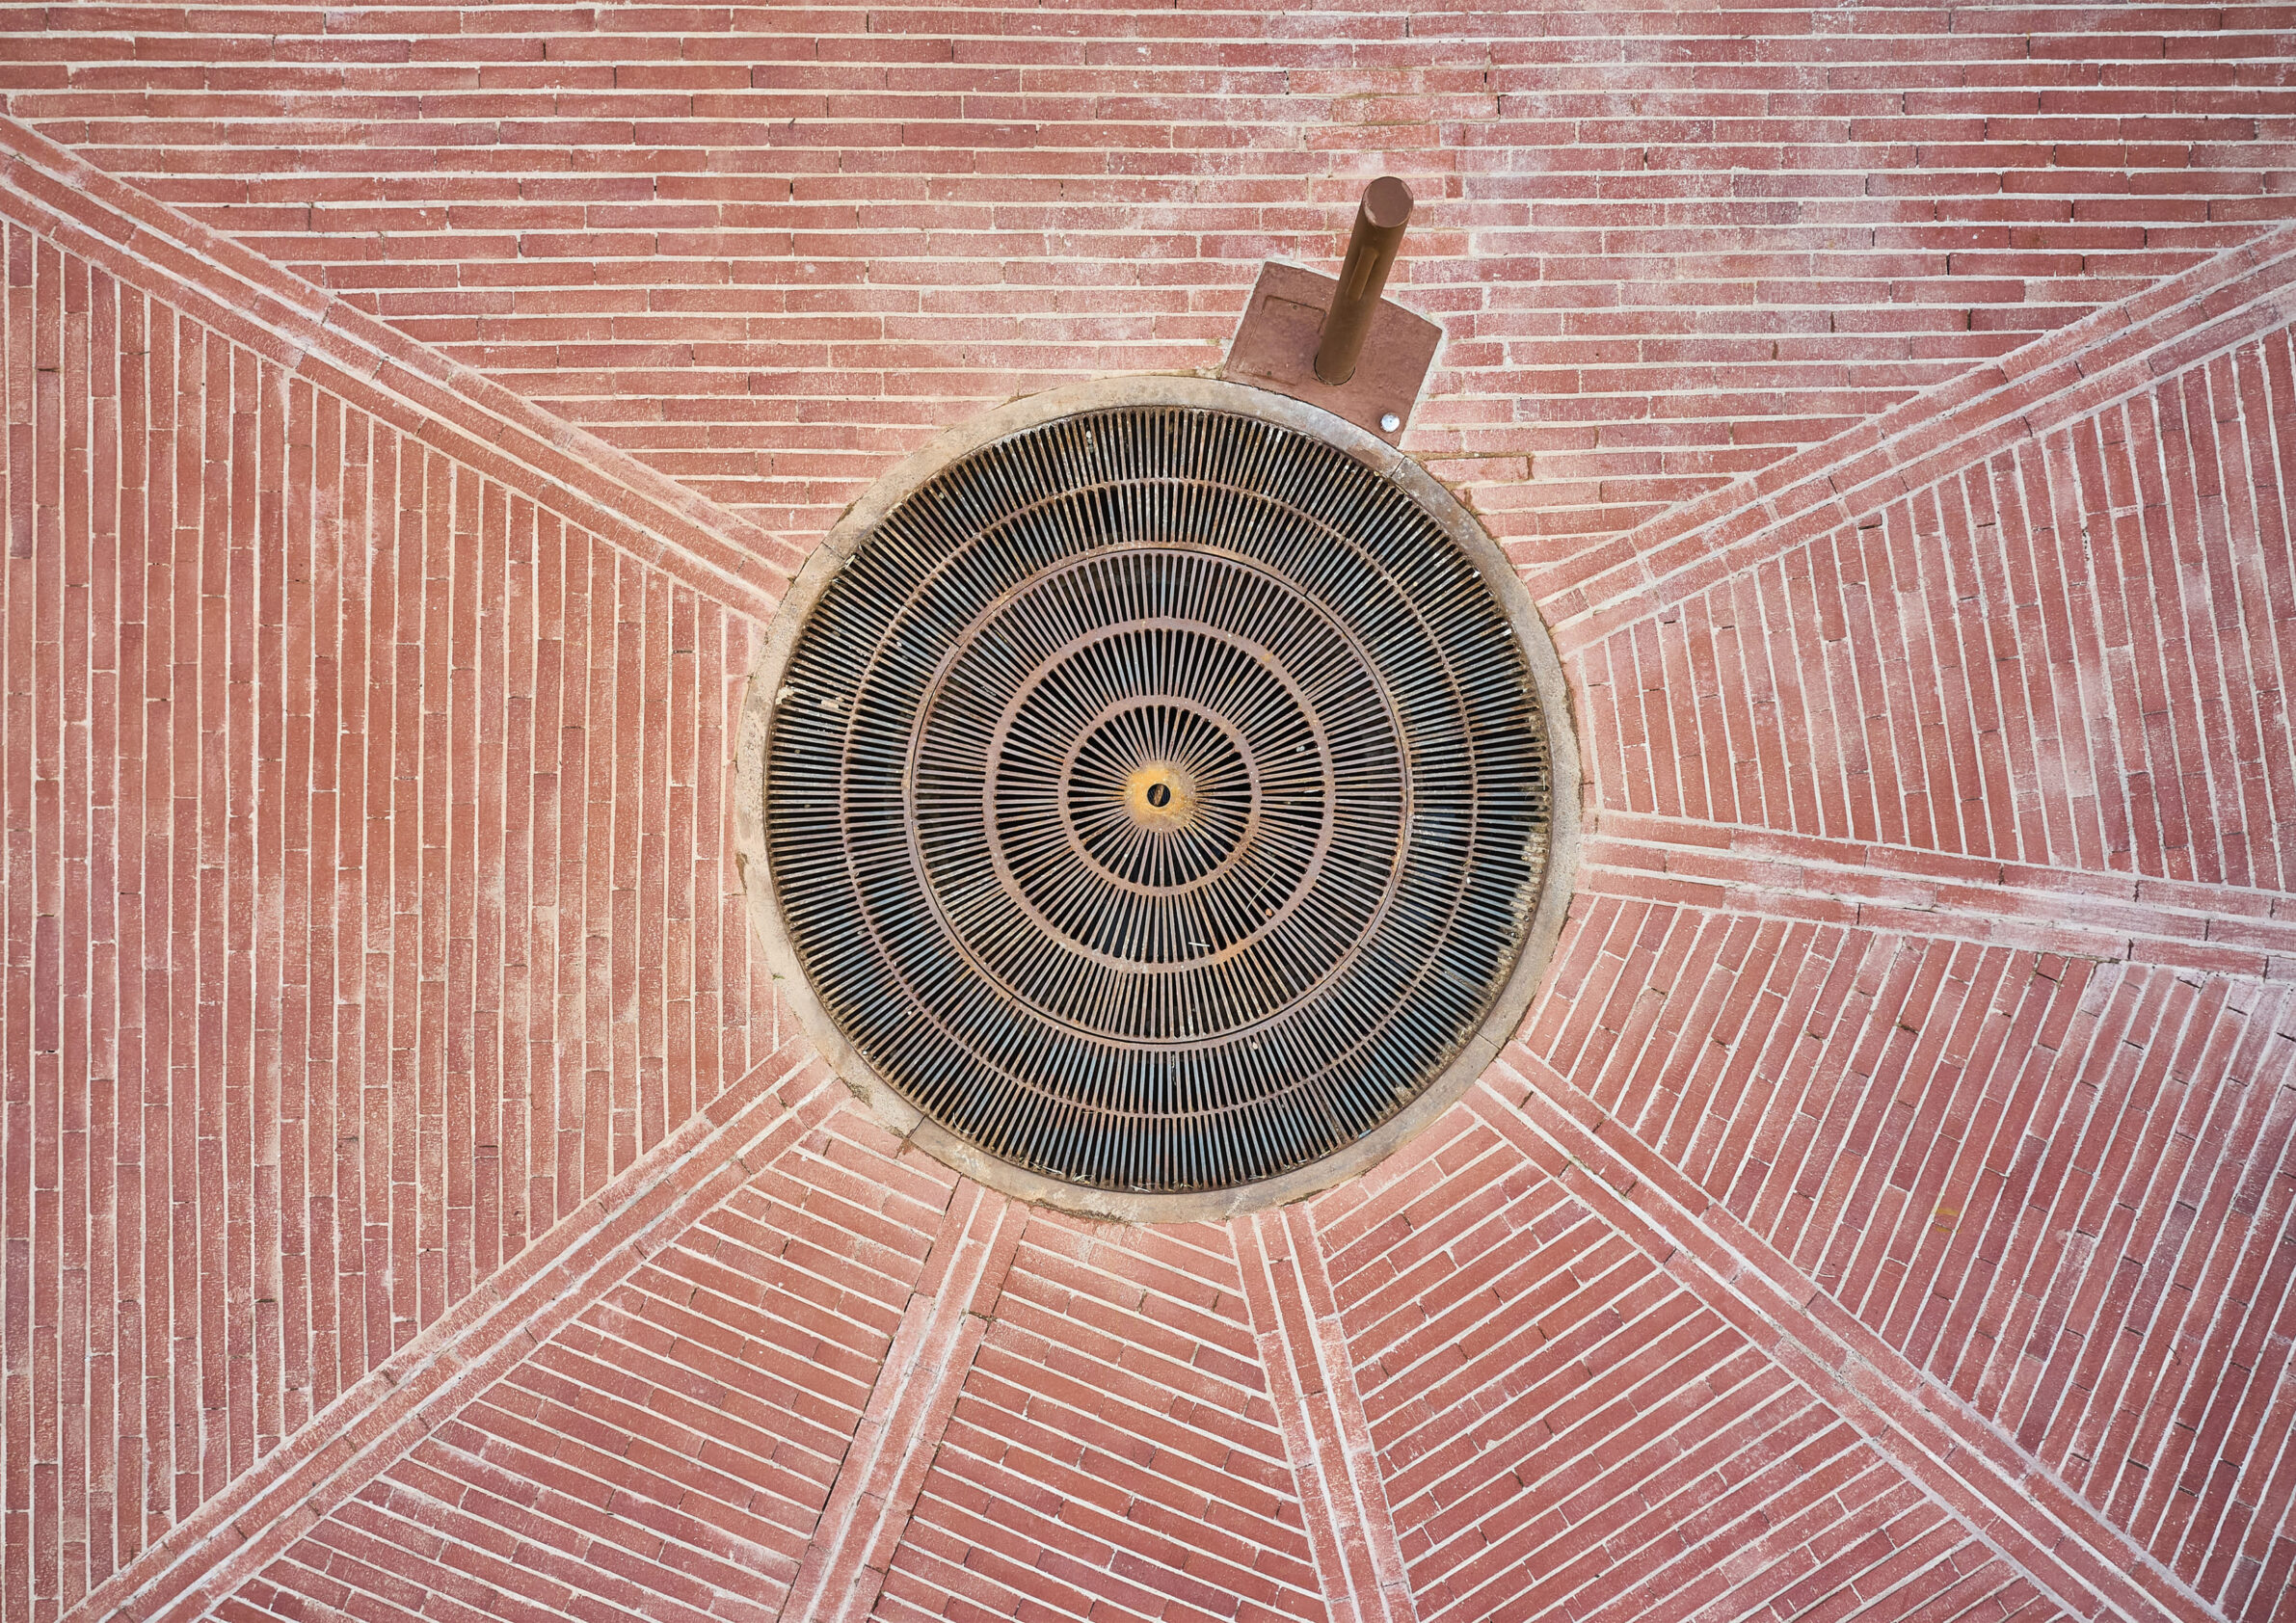
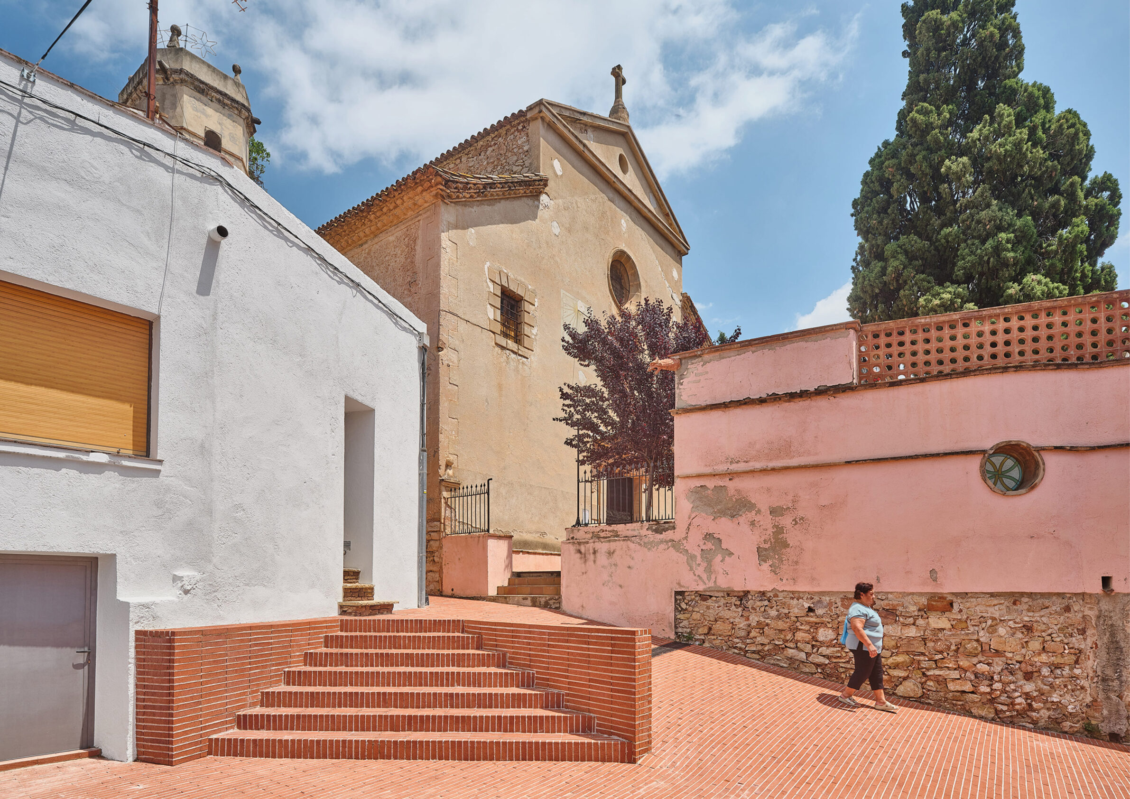
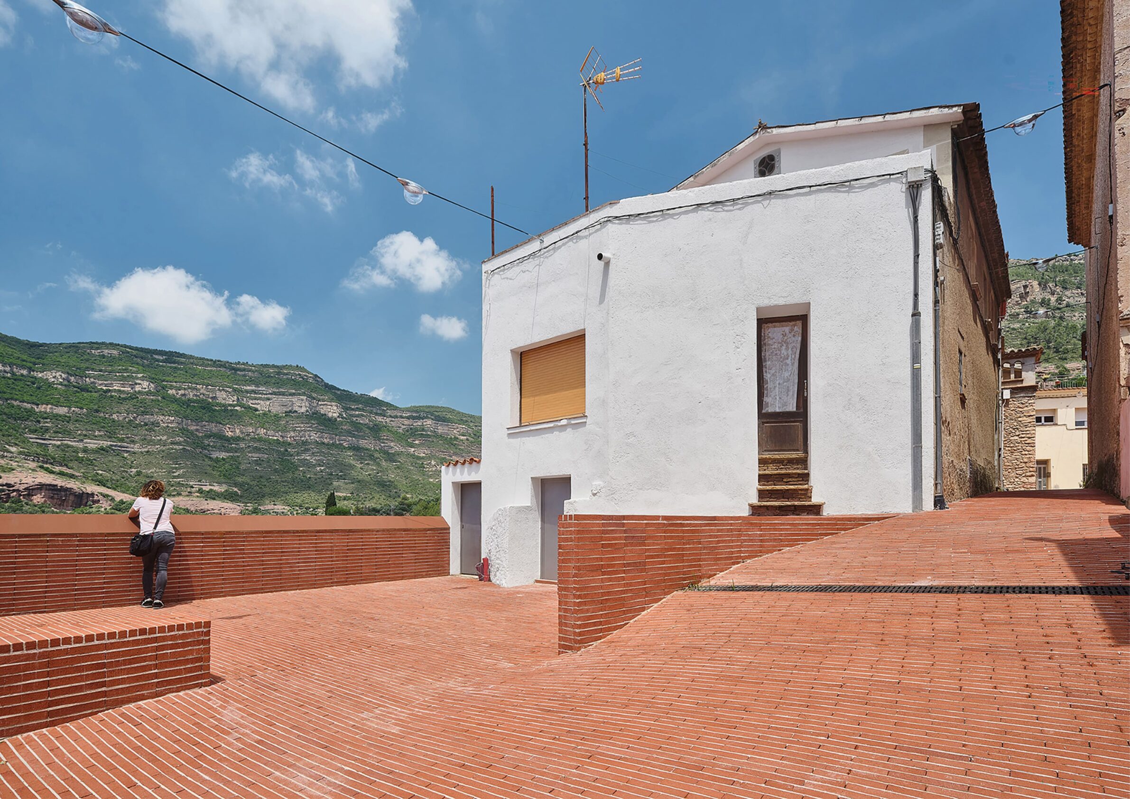
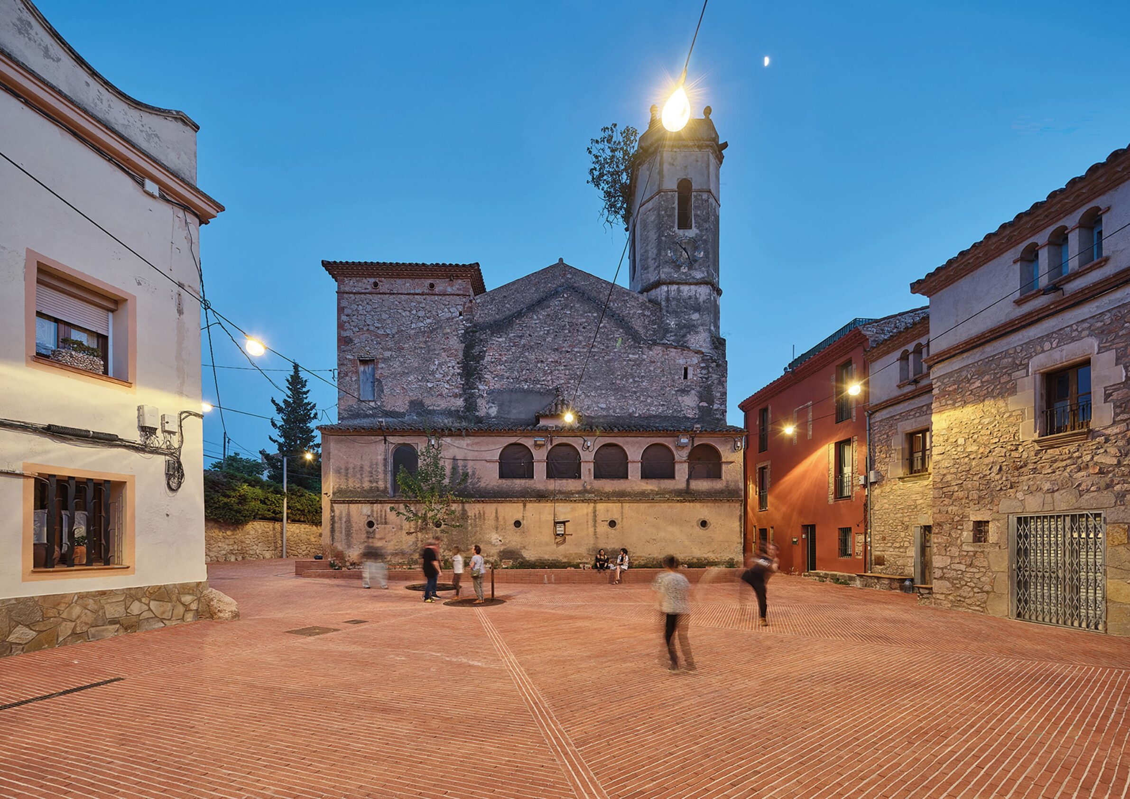
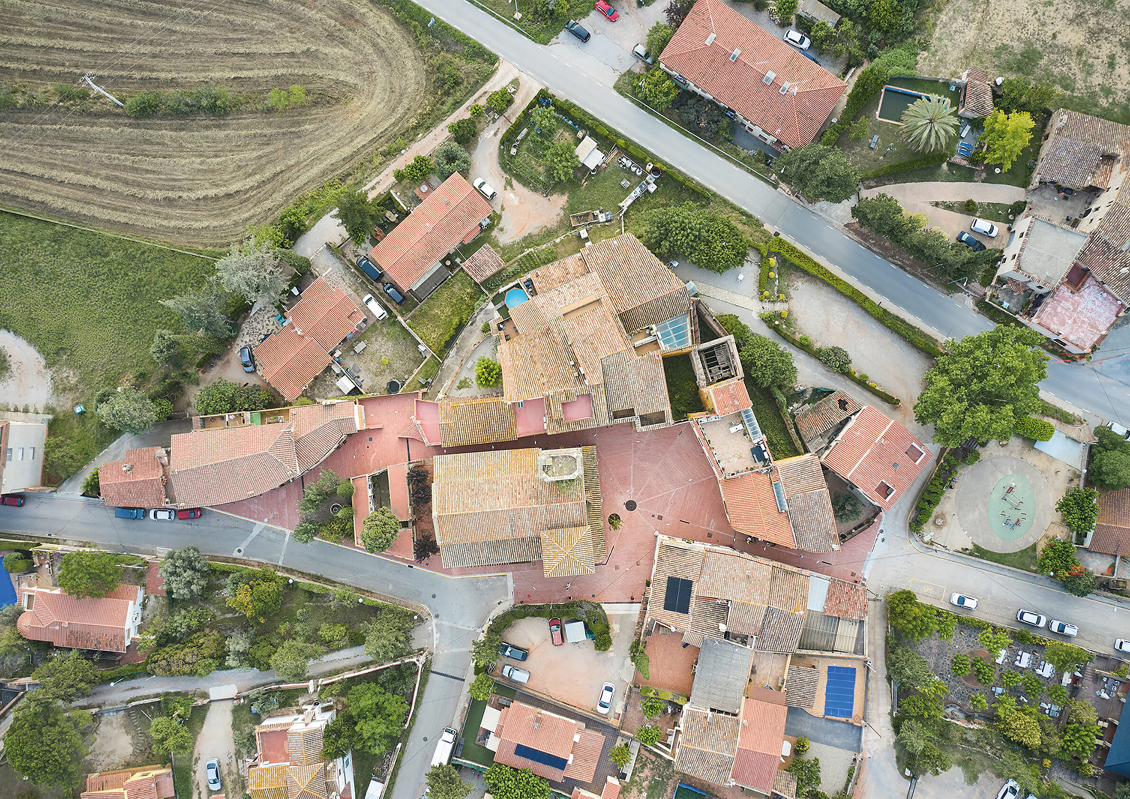
The historic centre of Riells del Fai was dominated by vehicle movement around the eleventh-century church of Sant Vicenç. The redesign removes this hierarchy by organising the area as a single-level, accessible public surface. Reddish fired brick relates the paving to the surrounding cliffs and soil, while a bench, a tree and a fountain provide basic reasons to stop. The project also brings a historic well back into the spatial logic of the square, using water as an organising element rather than leaving the structure hidden below ground. At the edge, a stepped staircase resolves the change in level and frames views towards the Cingles d’en Bertí. The square becomes useful again by making ordinary occupation easier.
6. Belvedere della Turba by Moncada Rangel
Italy, 2024
Photography: © Alberto Moncada
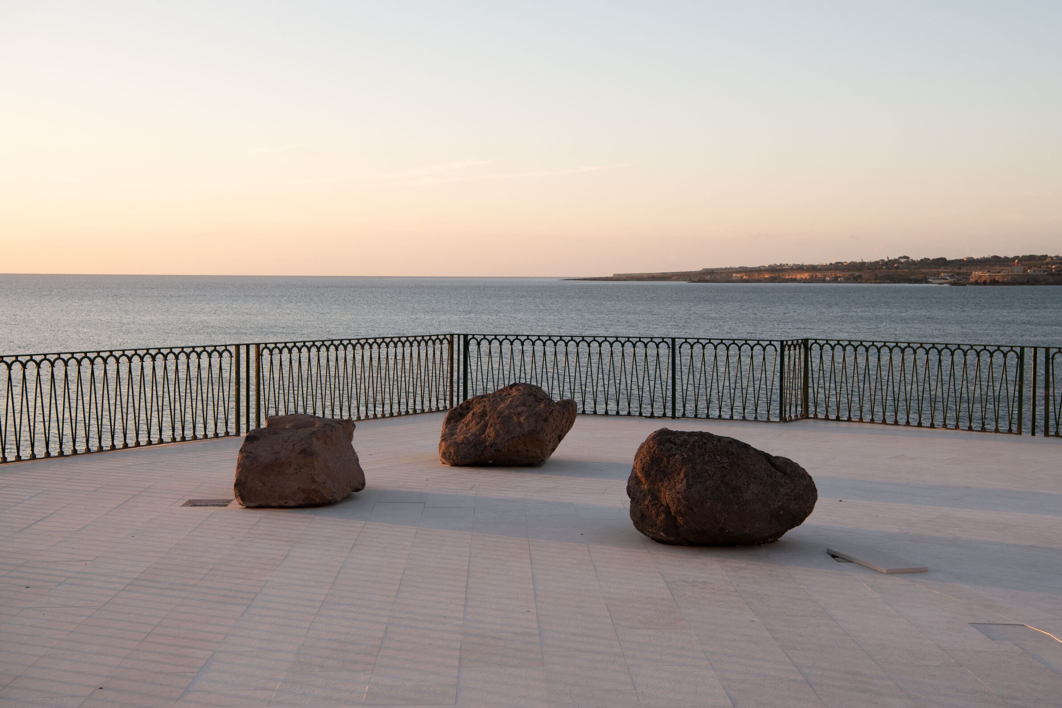
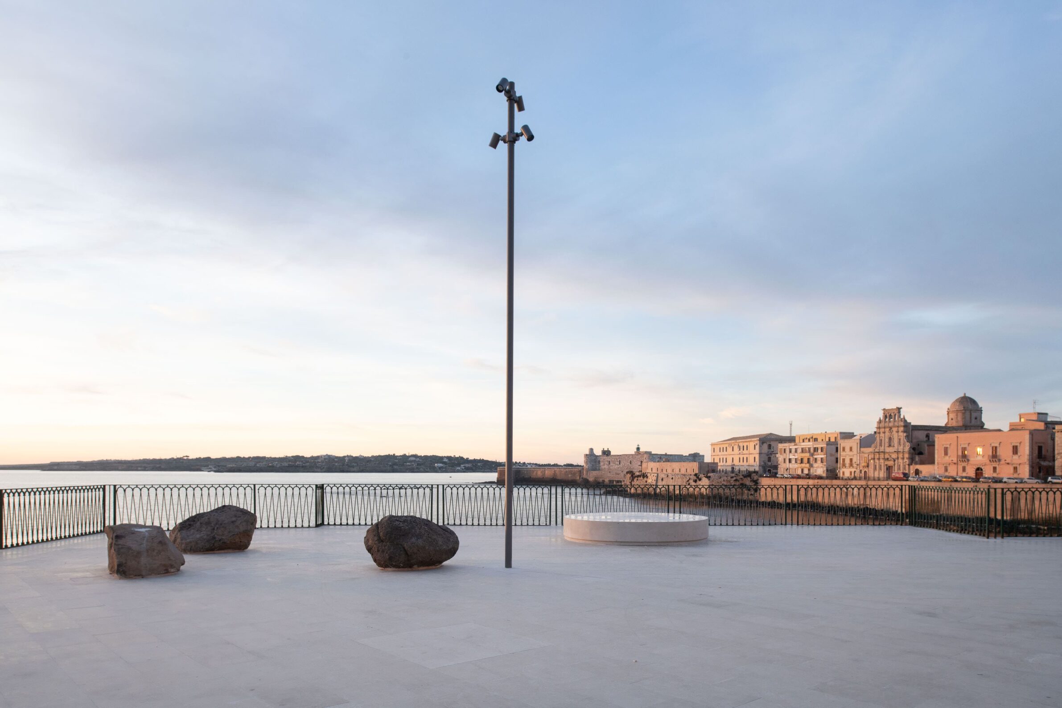
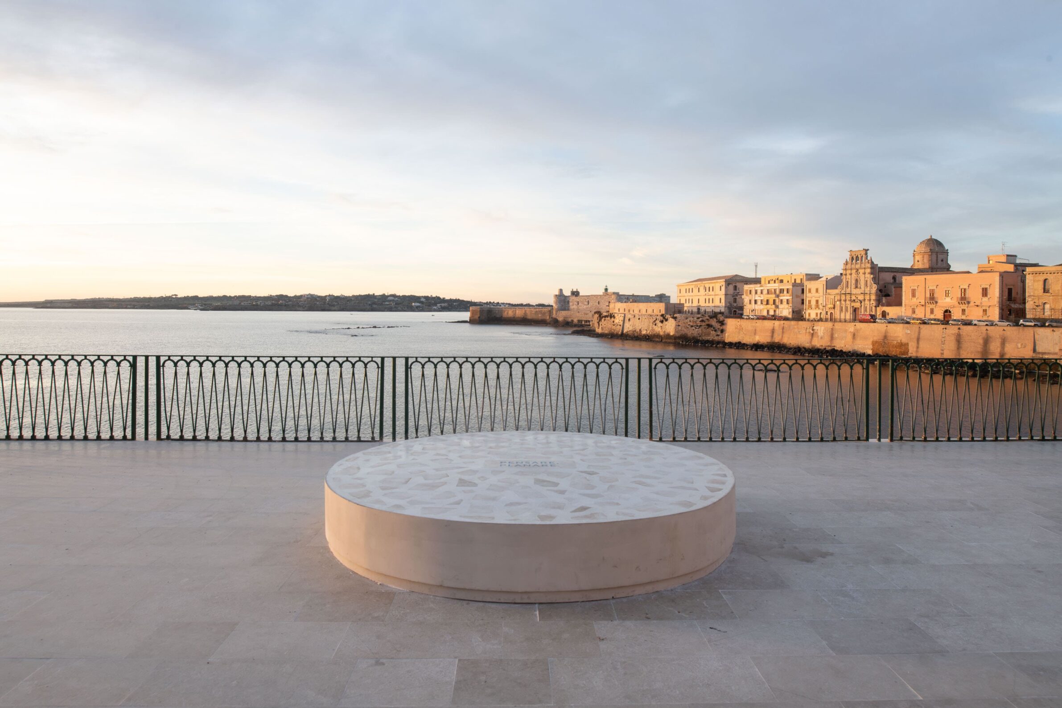
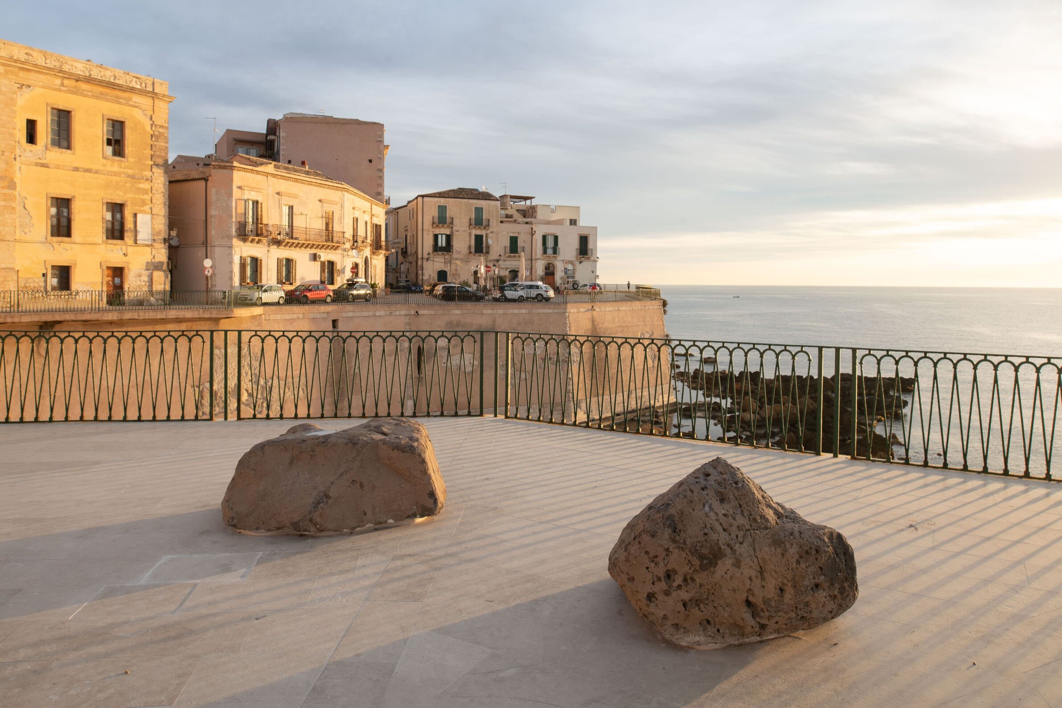
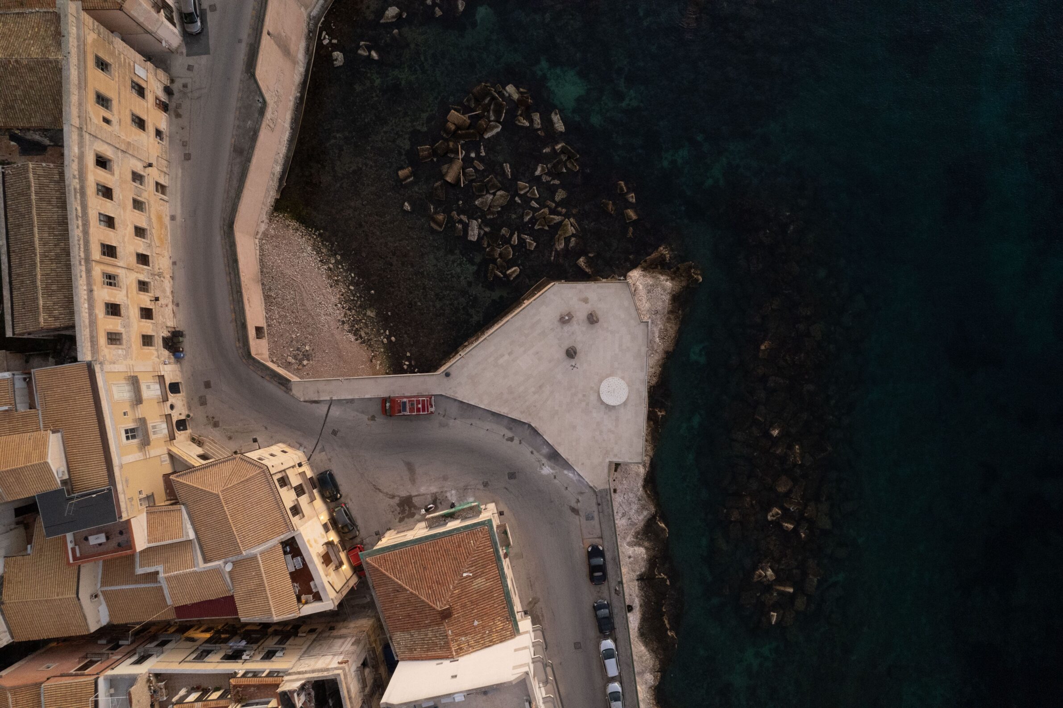
A small waterfront site on Ortigia had become an informal car park despite its direct relationship with the Mediterranean. Moncada Rangel removes the cars and works with a deliberately limited set of elements. Three found rocks serve as informal seats or tables, while a circular podium can support performances, conversation or simply a higher position from which to look at the sea. Irregular limestone paving follows the existing shape of the former bastion, with small geometric inserts marking possible ways of occupying the ground. A planned cantilevered staircase will reconnect the site with the beach below. The project does not fill the space with programme; it gives people simple ways to use what was already there.
7. Raw Threshold by Al Borde
United Arab Emirates, 2023
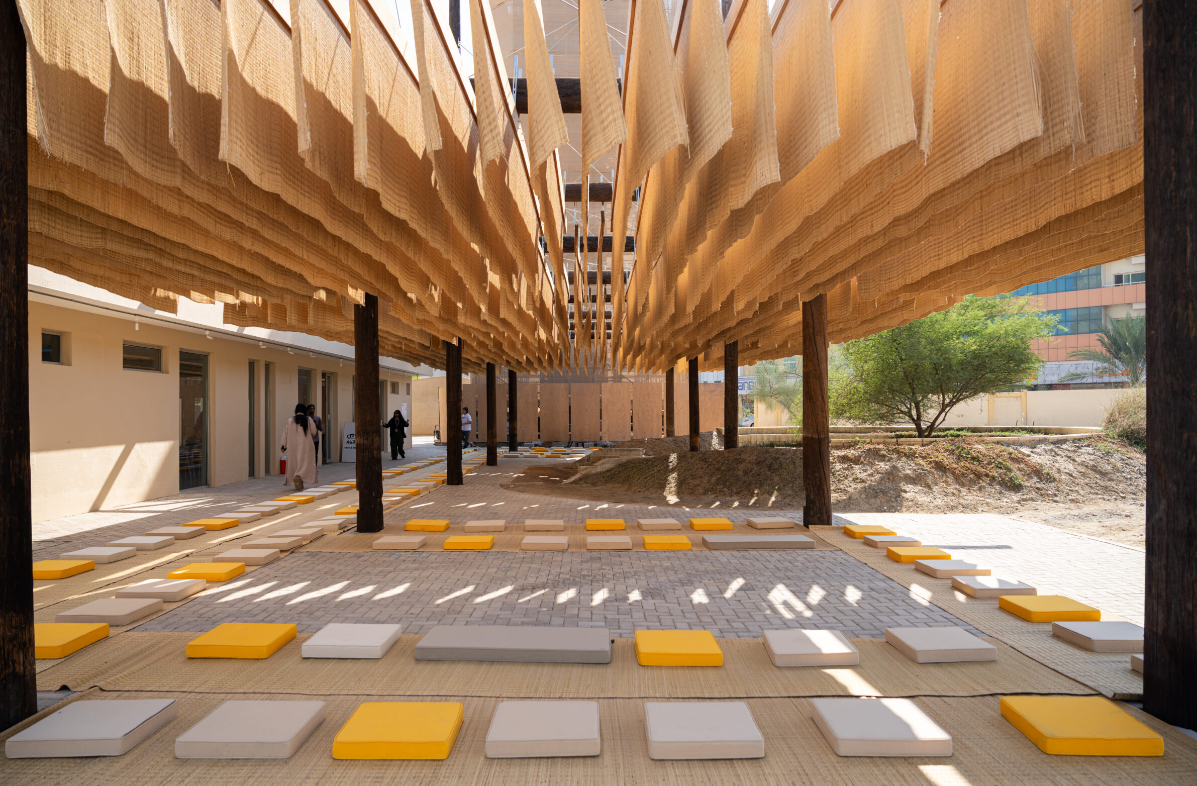
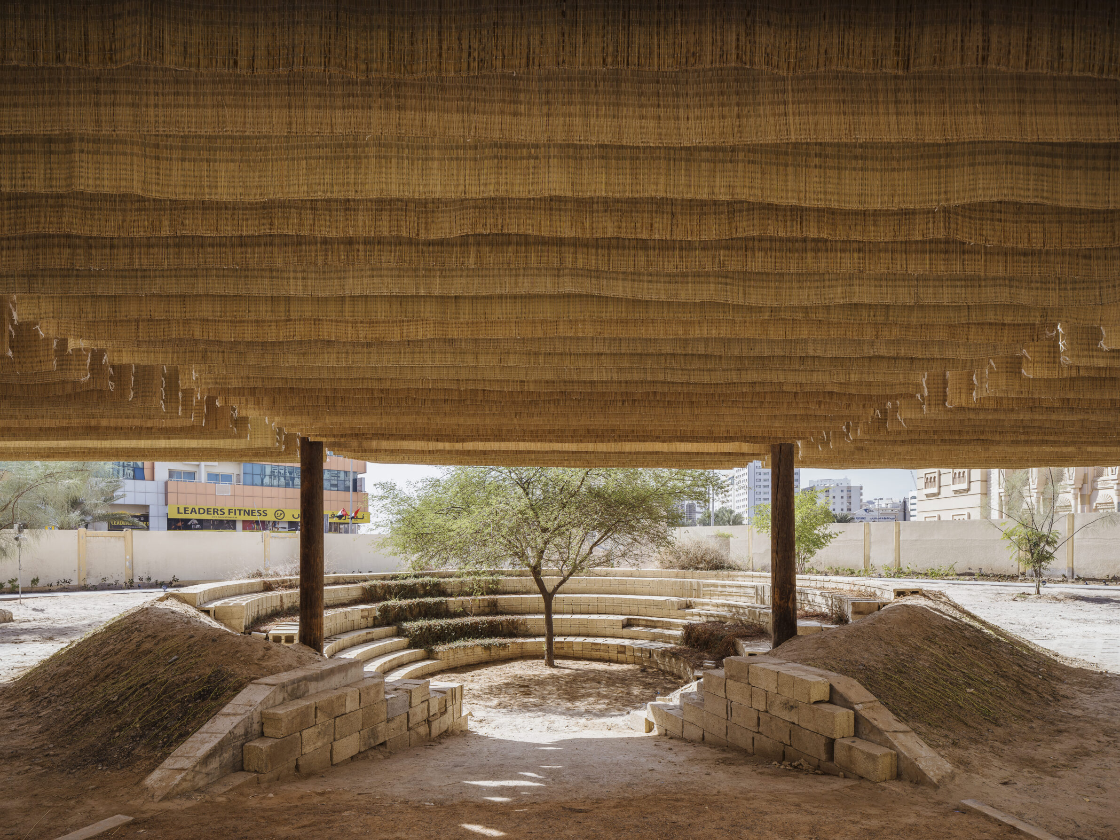
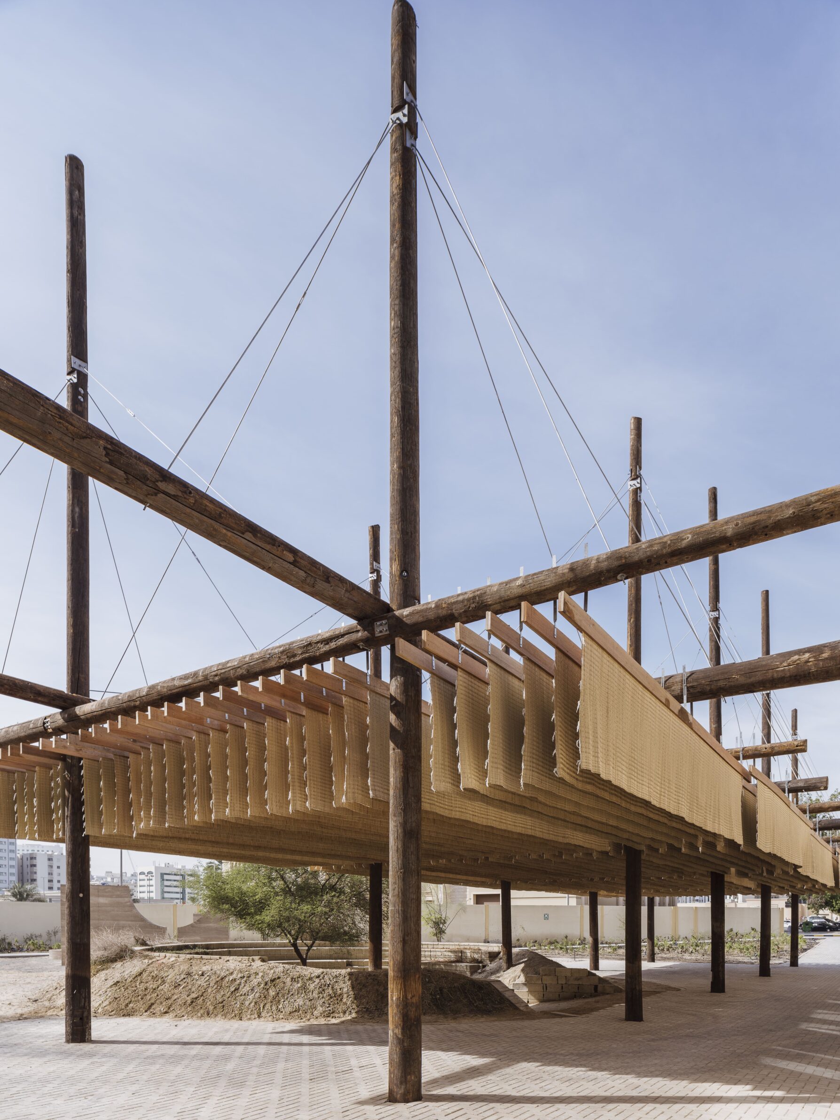
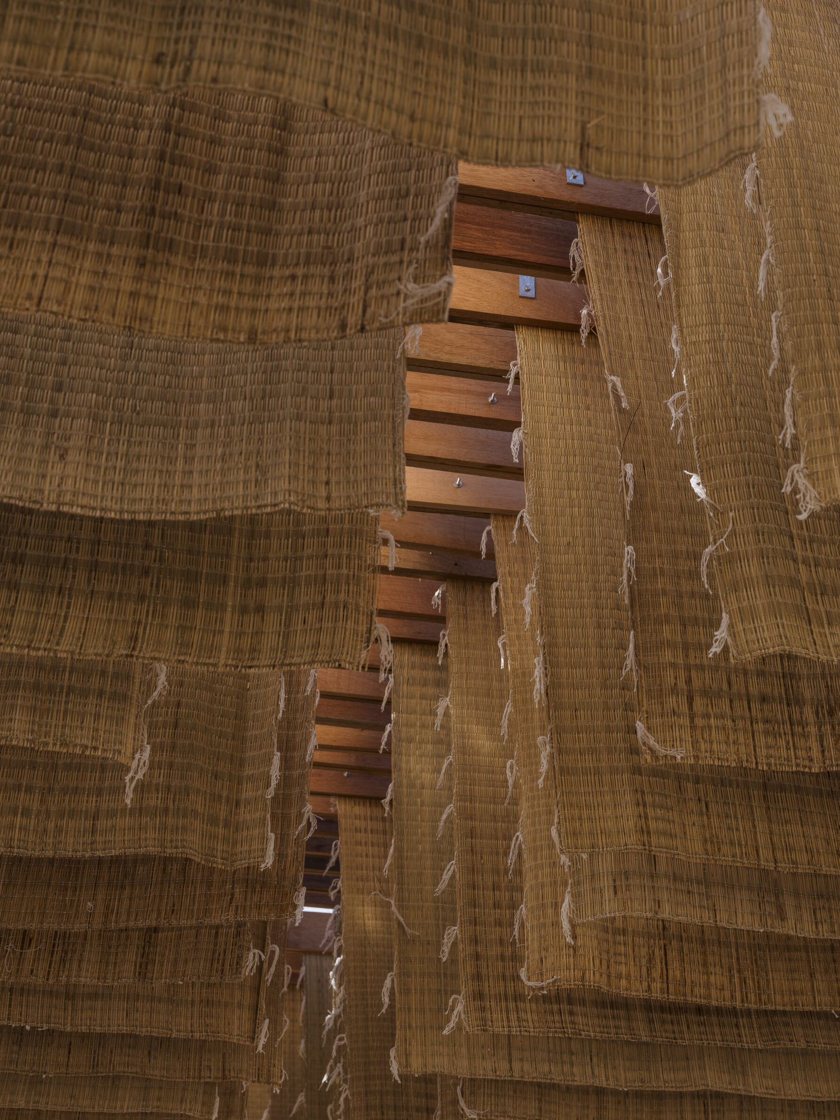
Photography: © Danko Stjepanovic, © Ahmed Osama
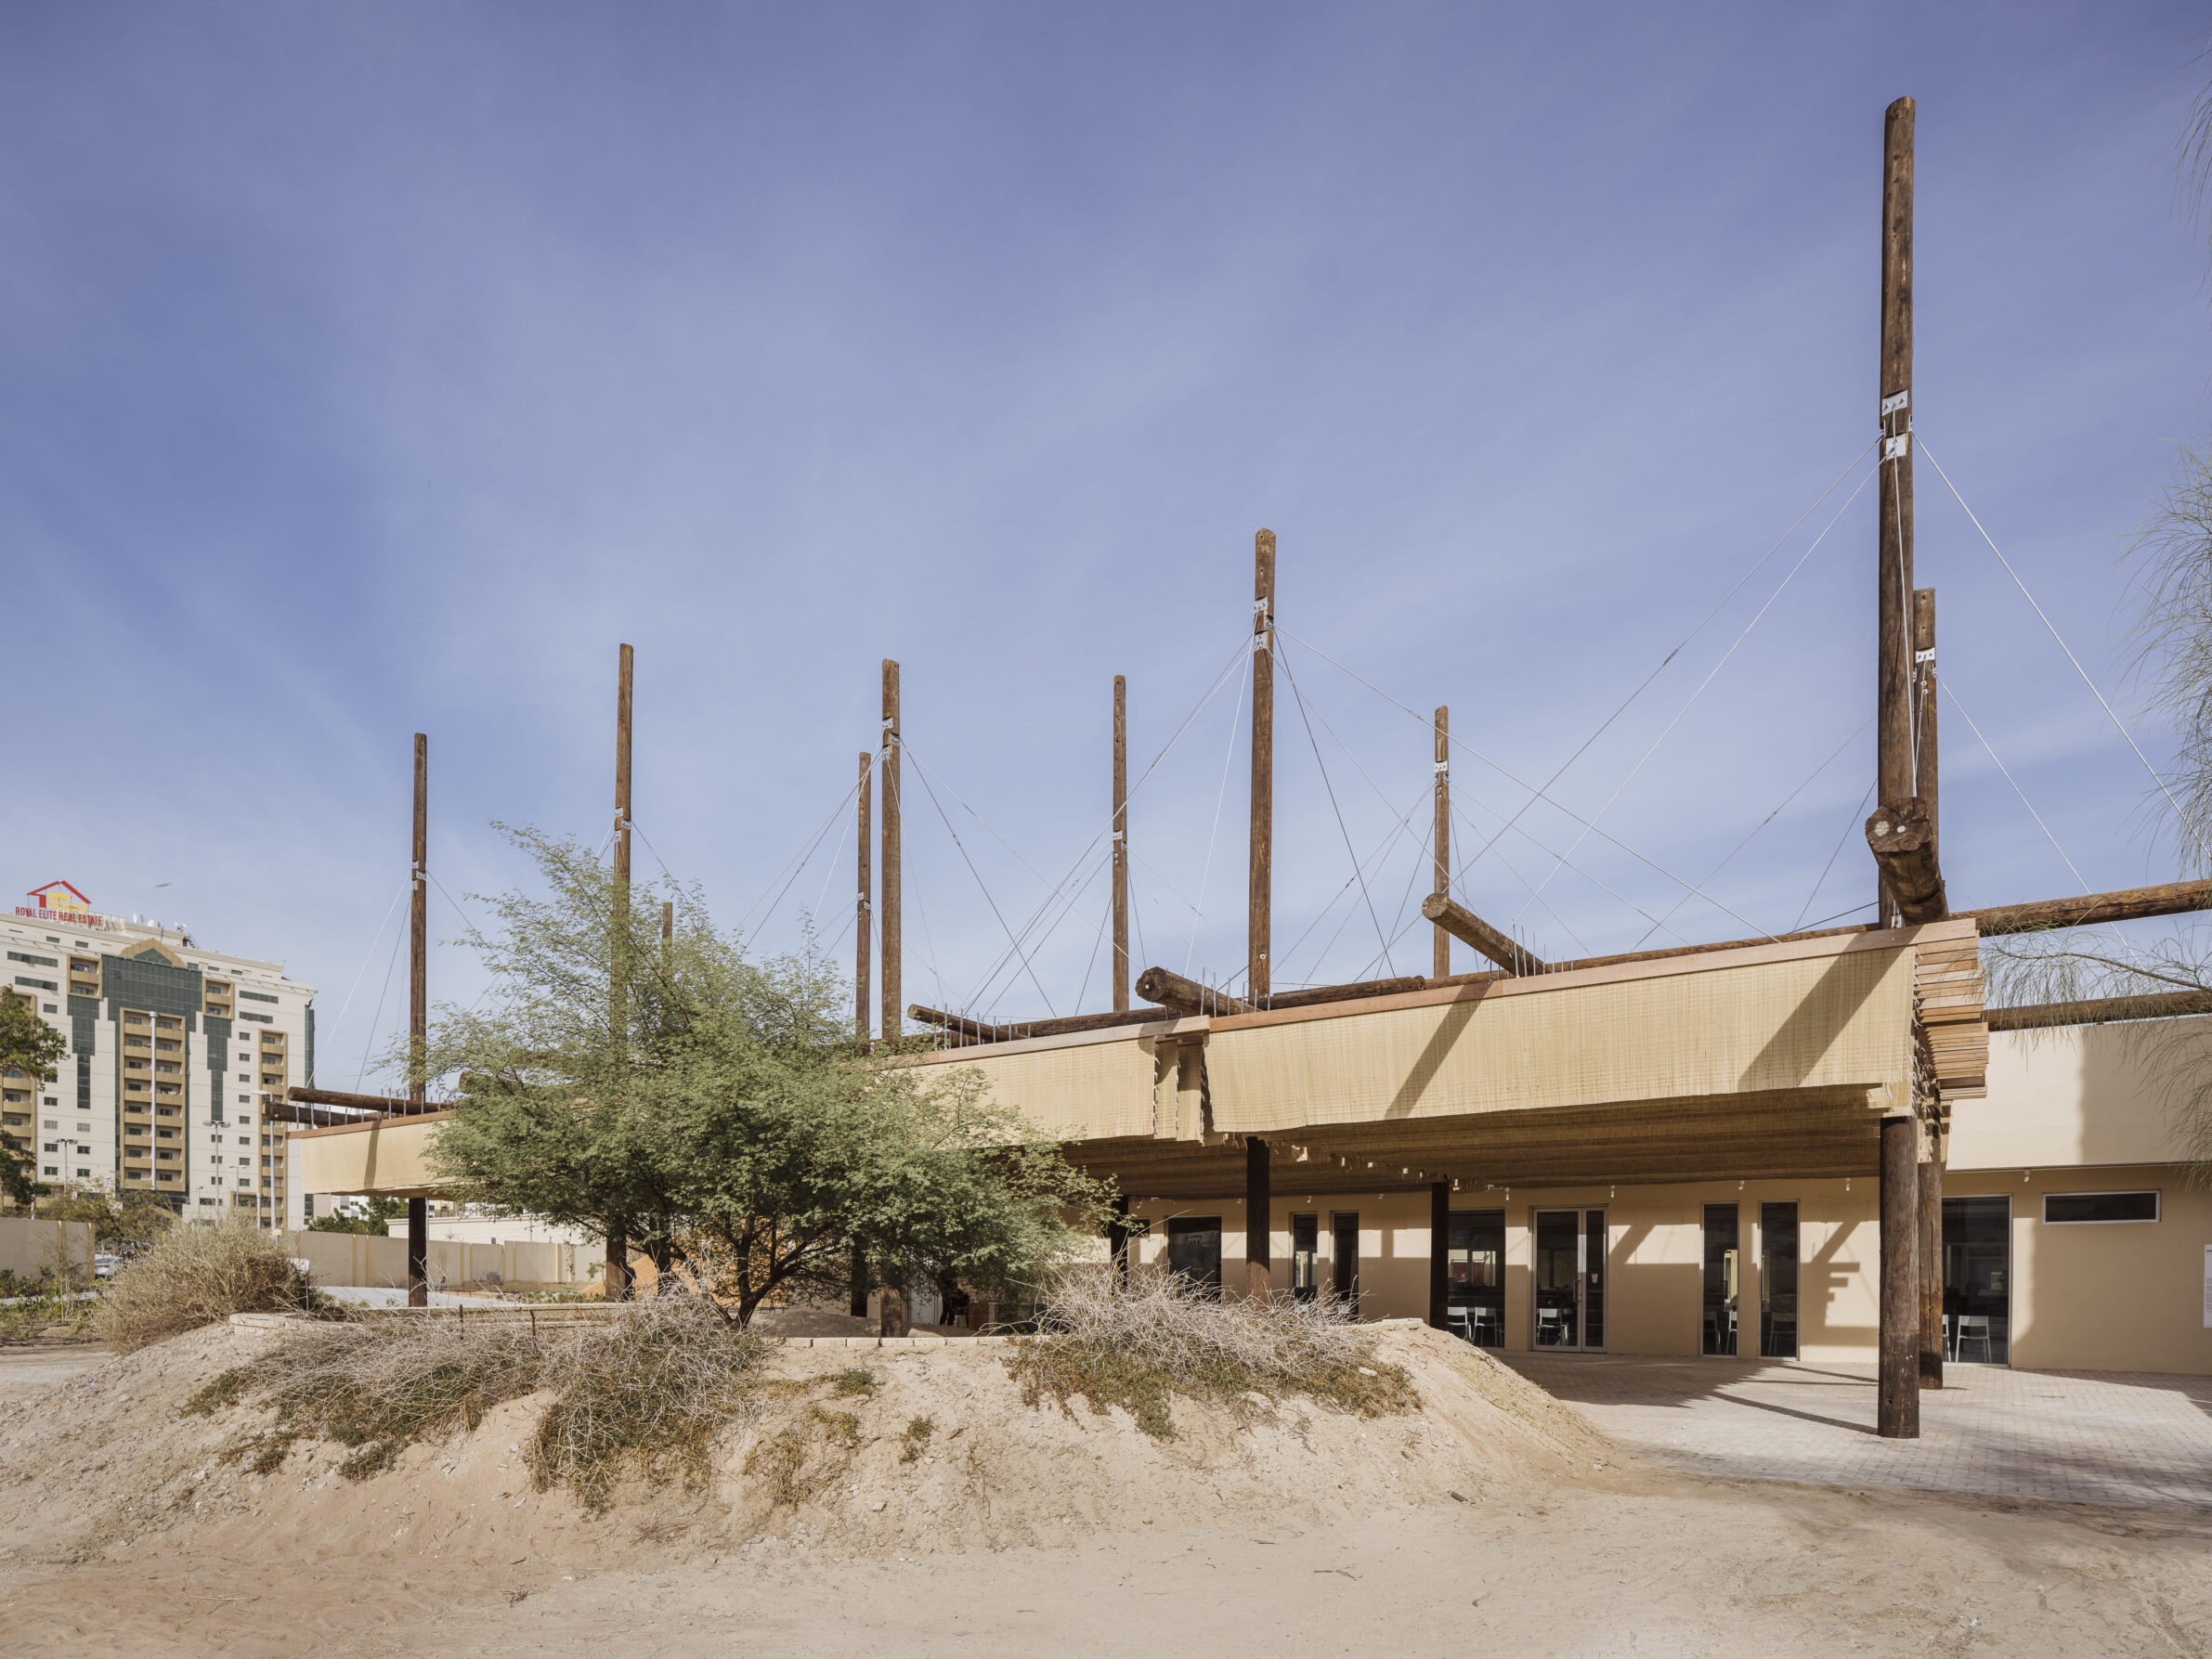
When the former Al Qasimiyah primary school became a venue for the Sharjah Architecture Triennial, its old perimeter condition no longer matched its new public role. New pedestrian entrances from the north and west meet at a platform, where Al Borde created a shaded threshold between the street and the former school grounds. The structure is made from preserved timber utility poles that had been removed from service by the local authority, with palm mats suspended above to provide shade. Both components can later be dismantled and reused. The intervention solves a simple but important problem: before a place can become public, people need to understand where to enter, feel invited to cross the boundary and have a reason to pause once they do.
8. An Alternative Parliament for London by Urban Radicals
United Kingdom, 2024
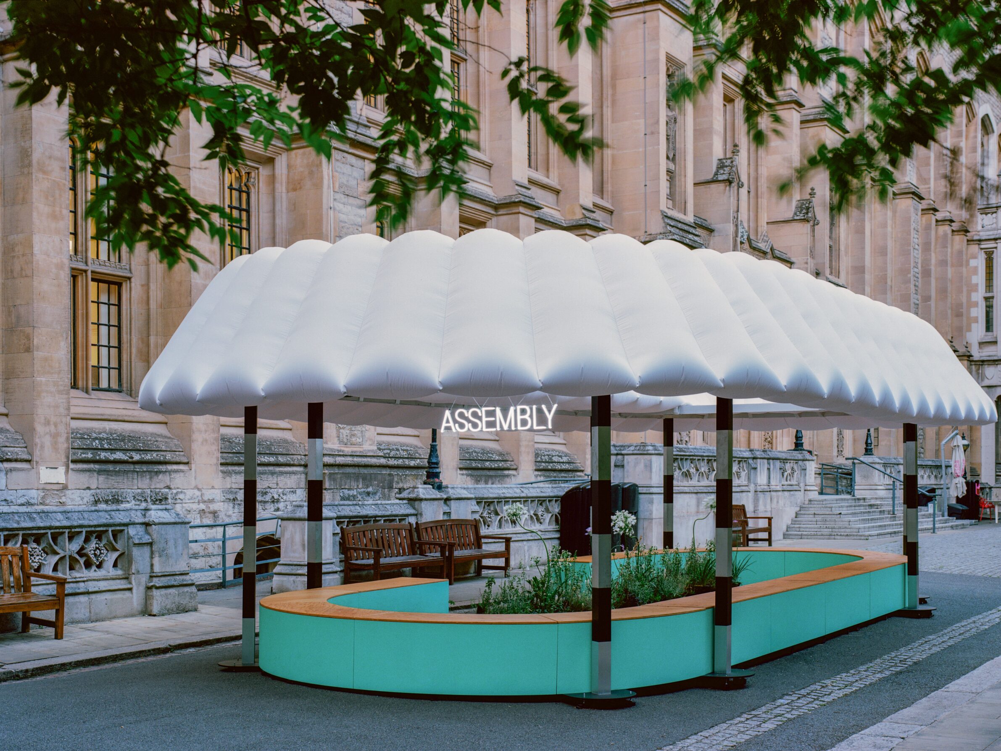
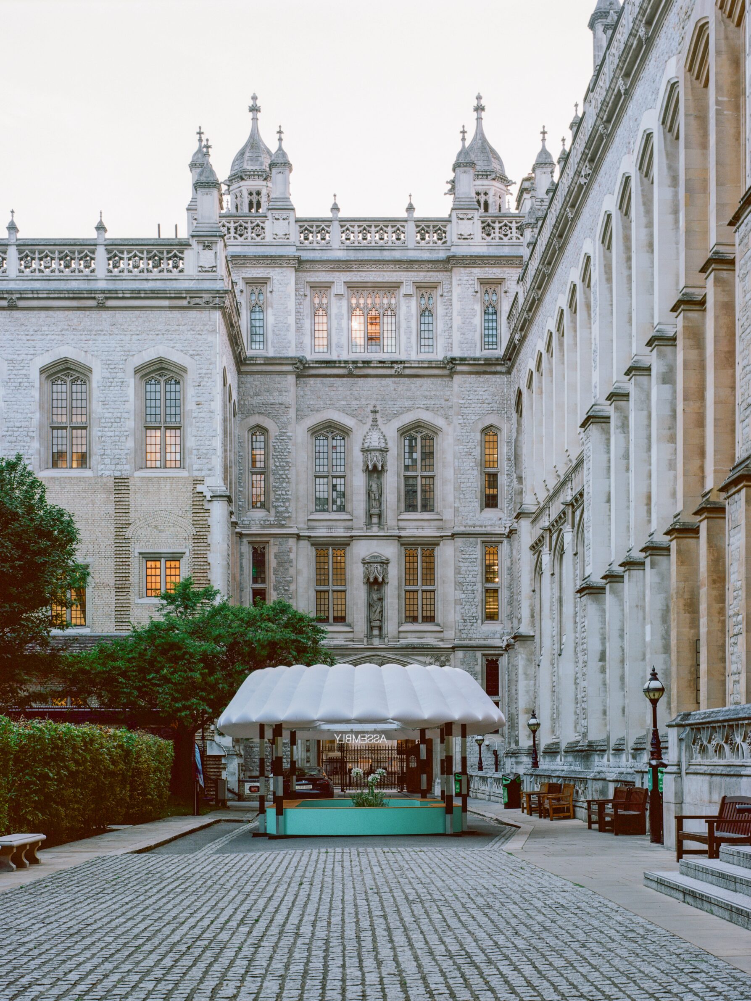
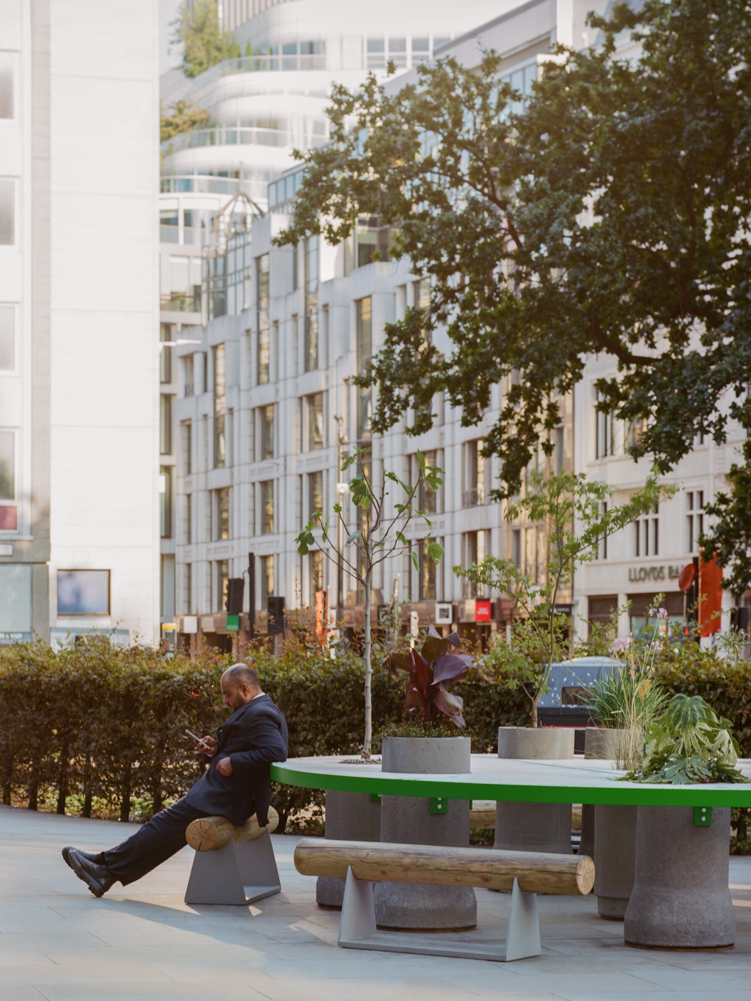
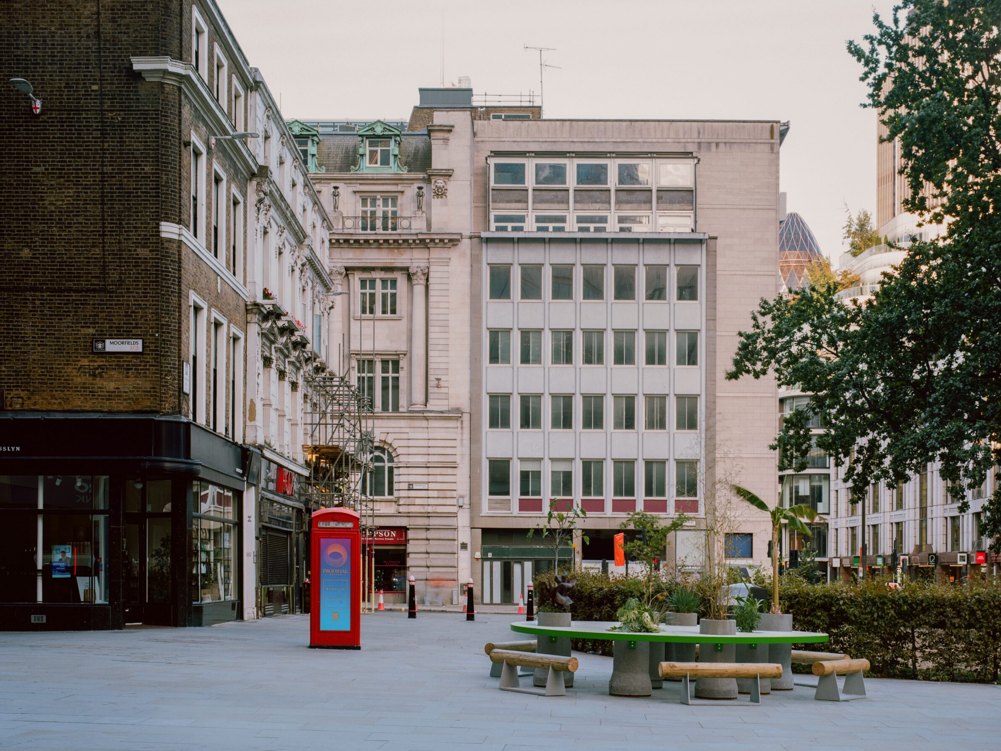
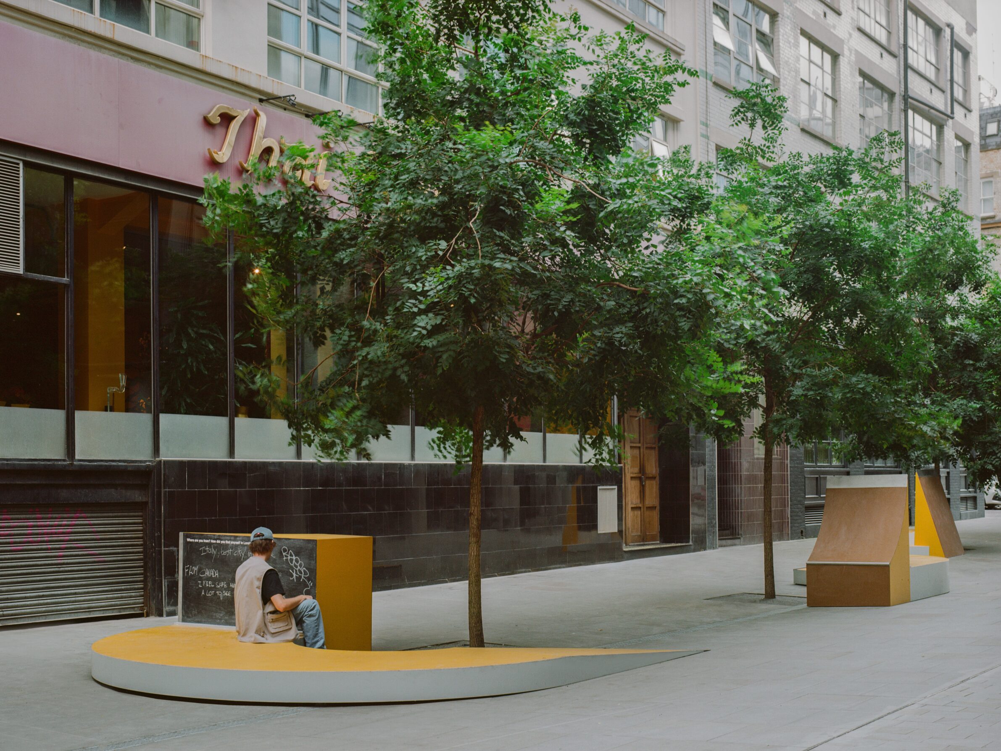
Photography: © Lorenzo Zandri
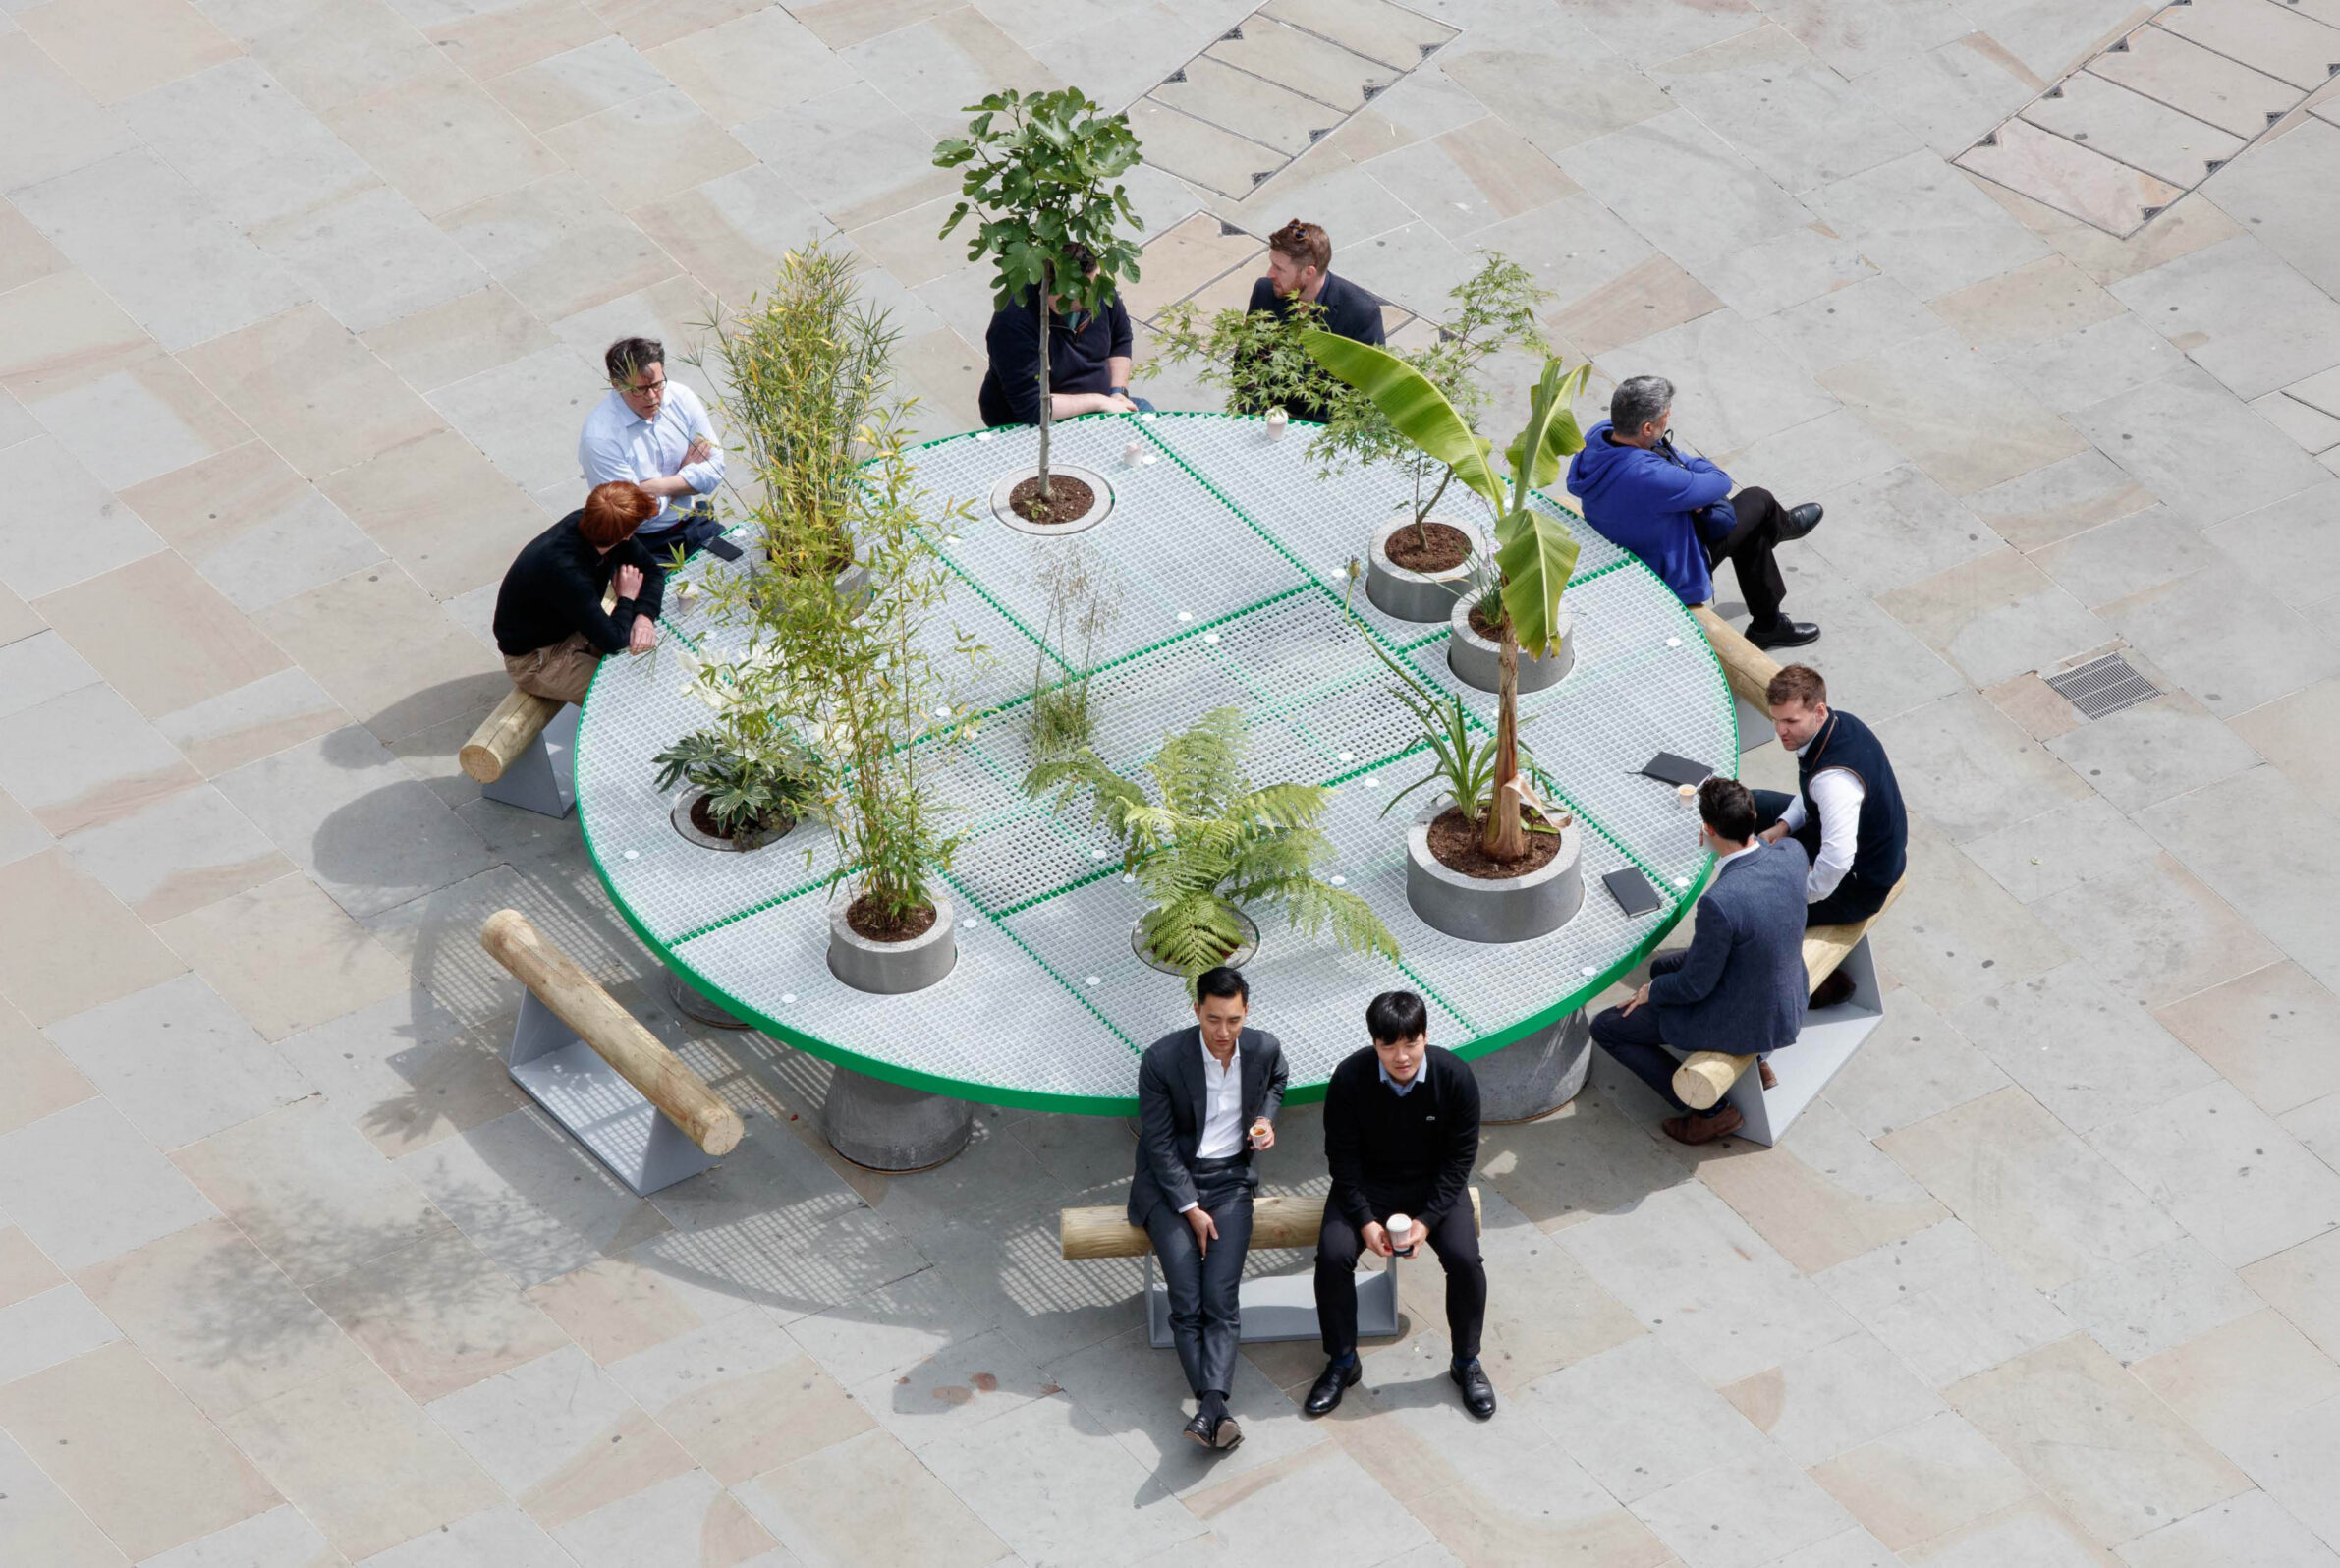
The project asks what happens when forms of public discussion normally contained inside institutions are moved into the street. Urban Radicals placed four small platforms across the City of London, each supporting a different scale of exchange: Speaker’s Plinths for individual expression, a Voicing Pod for conversation and broadcasting, a Roundtable for shared discussion, and an Assembly space for debates, performances and screenings. Their forms are direct responses to these uses rather than variations on a single object. The pieces were also designed for a life beyond the original installation and have since been rehomed. Instead of treating public space as neutral background, the project equips it for speaking, listening and gathering.
Edited by: Klemen Čepirlo; Cover image: An Alternative Parliament for London by Urban Radicals, © Luke O’Donovan
______
Selections is an editorial series that presents carefully curated architecture, interior, and product design projects. Each article explores a specific theme, question or typology. Sometimes through a collection of projects, sometimes through a single work that deserves closer attention. Rather than aiming for completeness, Selections highlights projects that help us better understand the ideas, values and directions shaping the built environment today.
What do you believe is still worth creating?
You are part of the creative community shaping what comes next. Share your perspective on the ideas, challenges and possibilities that deserve attention now. Selected contributions will be shared through our channels, and every contributor will receive a complimentary Festival Pass.
Selected Works
___
Edited by:
Klemen Čepirlo
Cover image:
An Alternative Parliament for London by Urban Radicals, © Luke O’Donovan
Be There.


Powered by
