


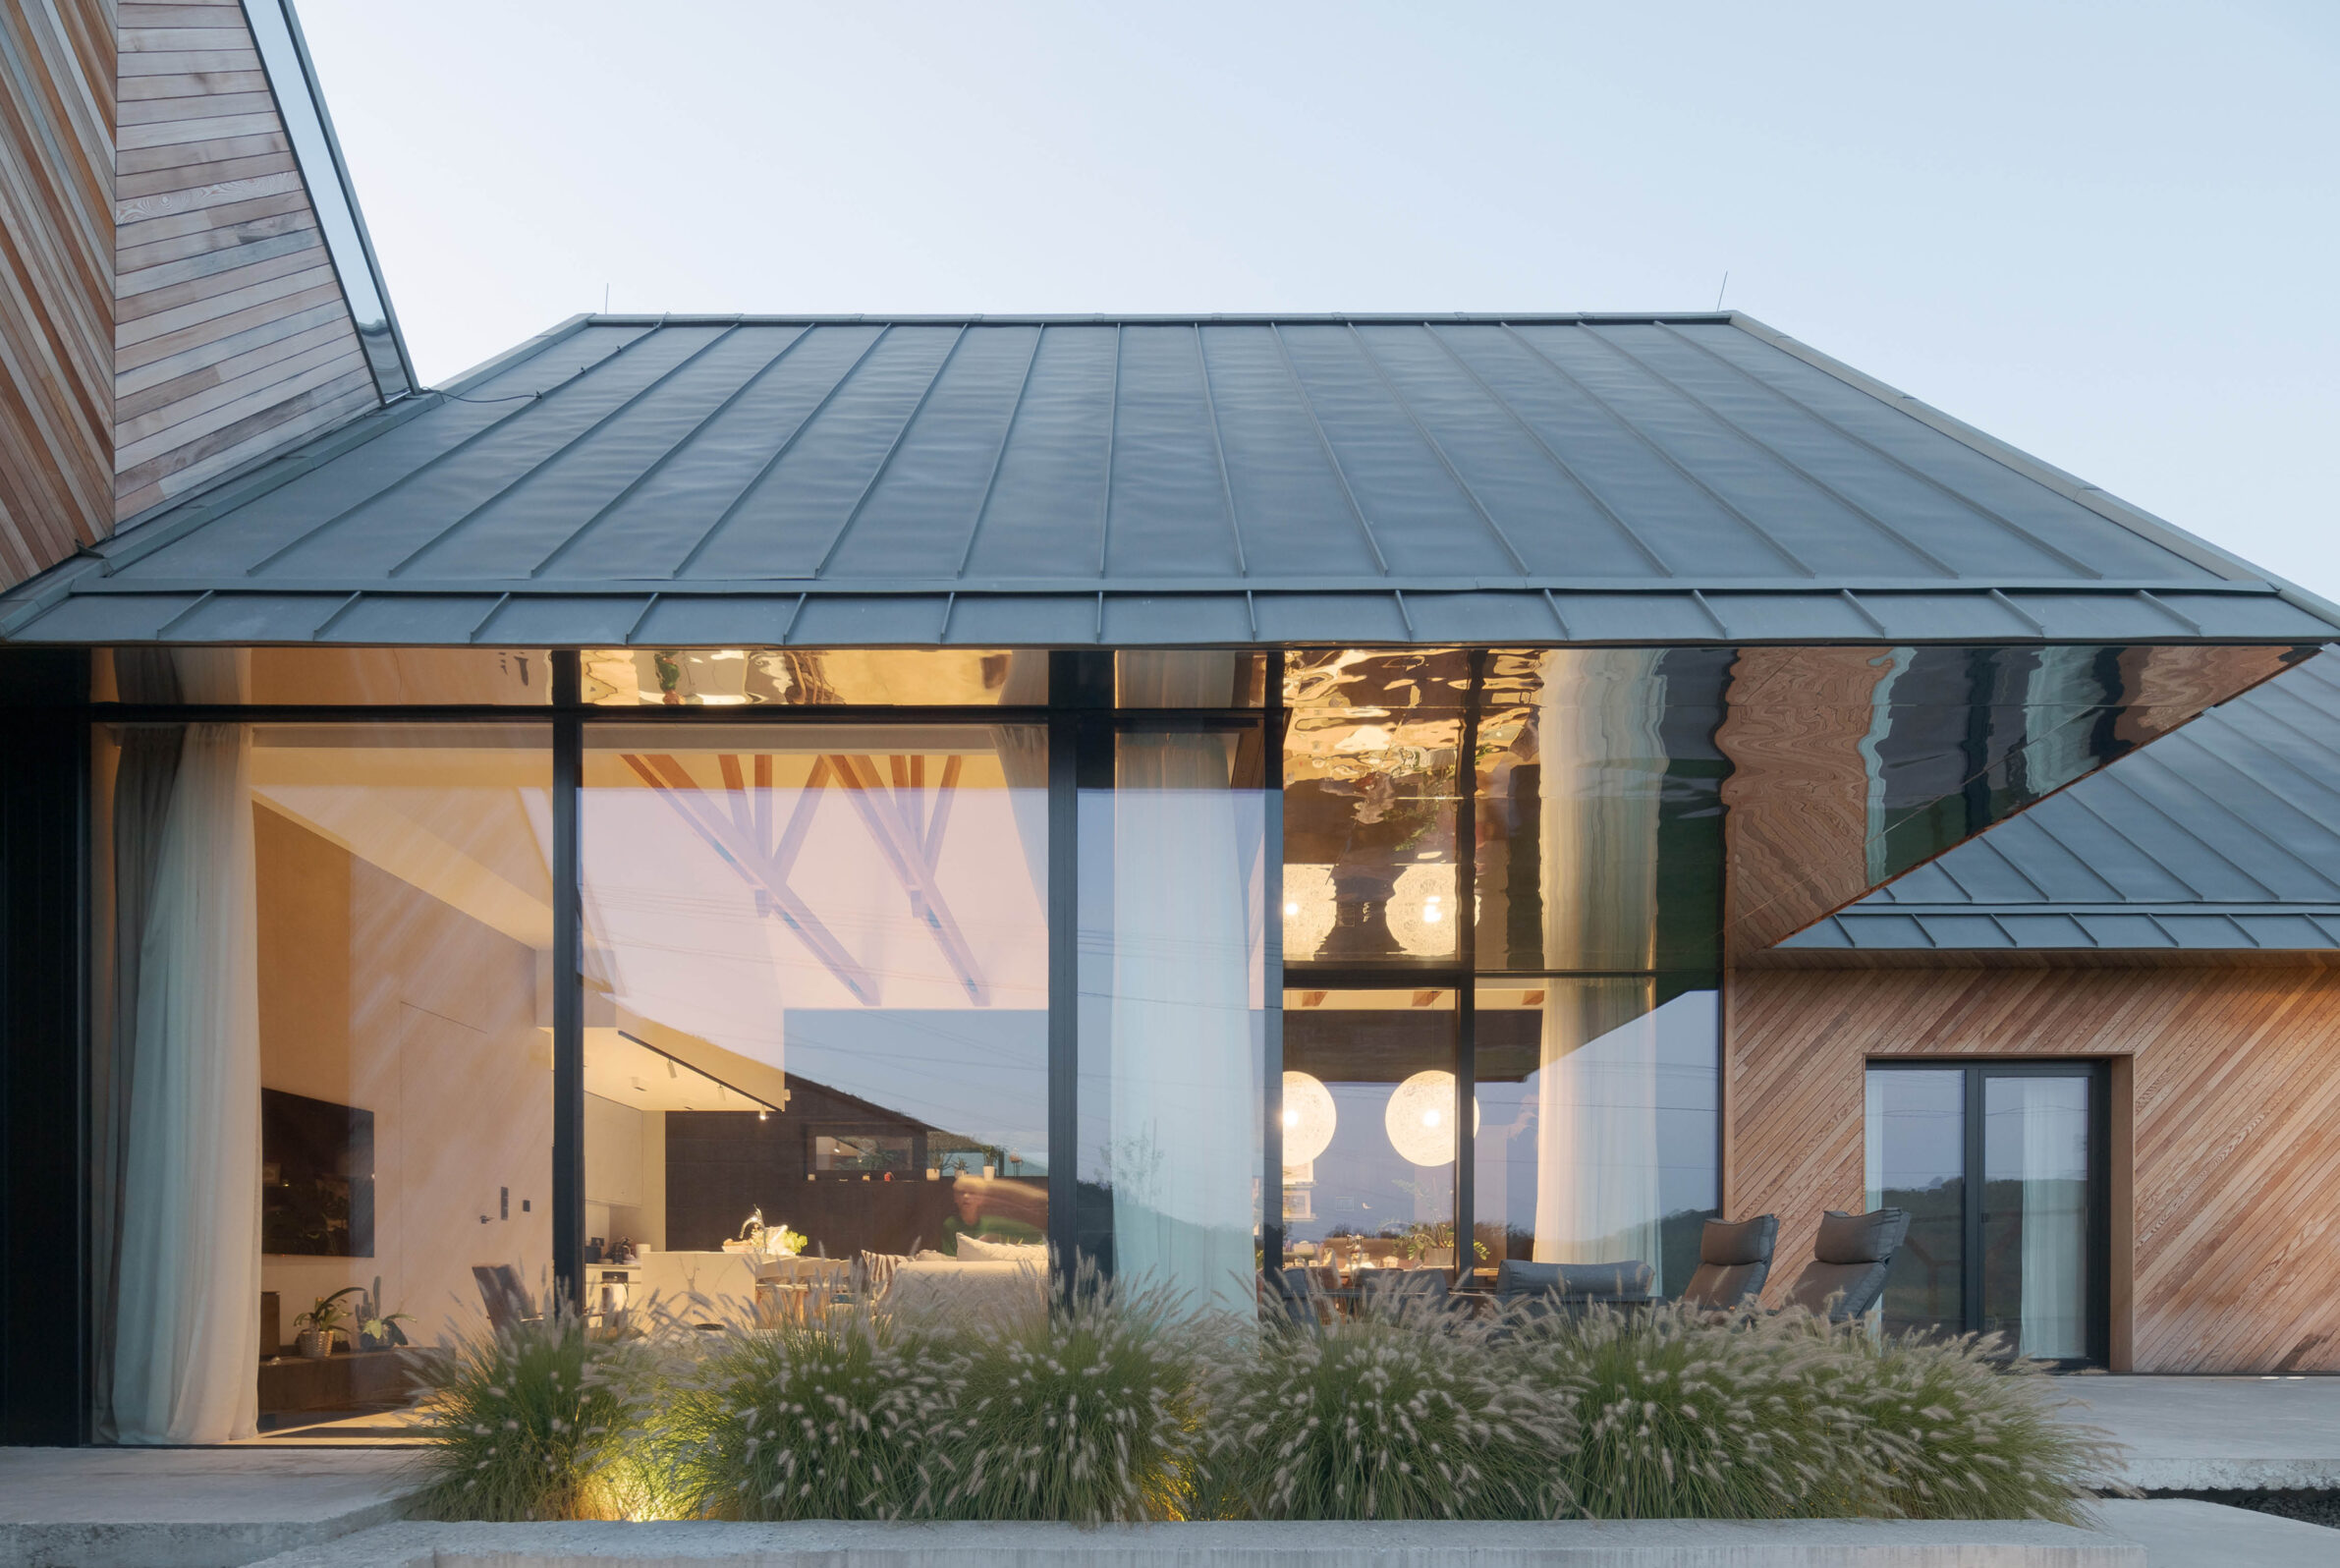
Timber becomes especially expressive when it is placed beside materials with a different weight, temperature or degree of transparency. Glass can make a timber structure appear lighter, metal can sharpen its edges, while concrete, brick and stone bring out the grain and warmth of the wood through contrast.
In these houses, timber is more than an applied finish. It forms structure, envelopes rooms, lines interiors and establishes the dominant material atmosphere. Its character becomes clearer through what surrounds it: broad panes of glass, polished steel, dark metal, masonry or a heavy concrete base. Some combinations are deliberately sharp, others almost seamless, but each uses material contrast to give wood greater spatial and visual presence.
1. Model House 3AE by 3AE
Czech Republic, 2023
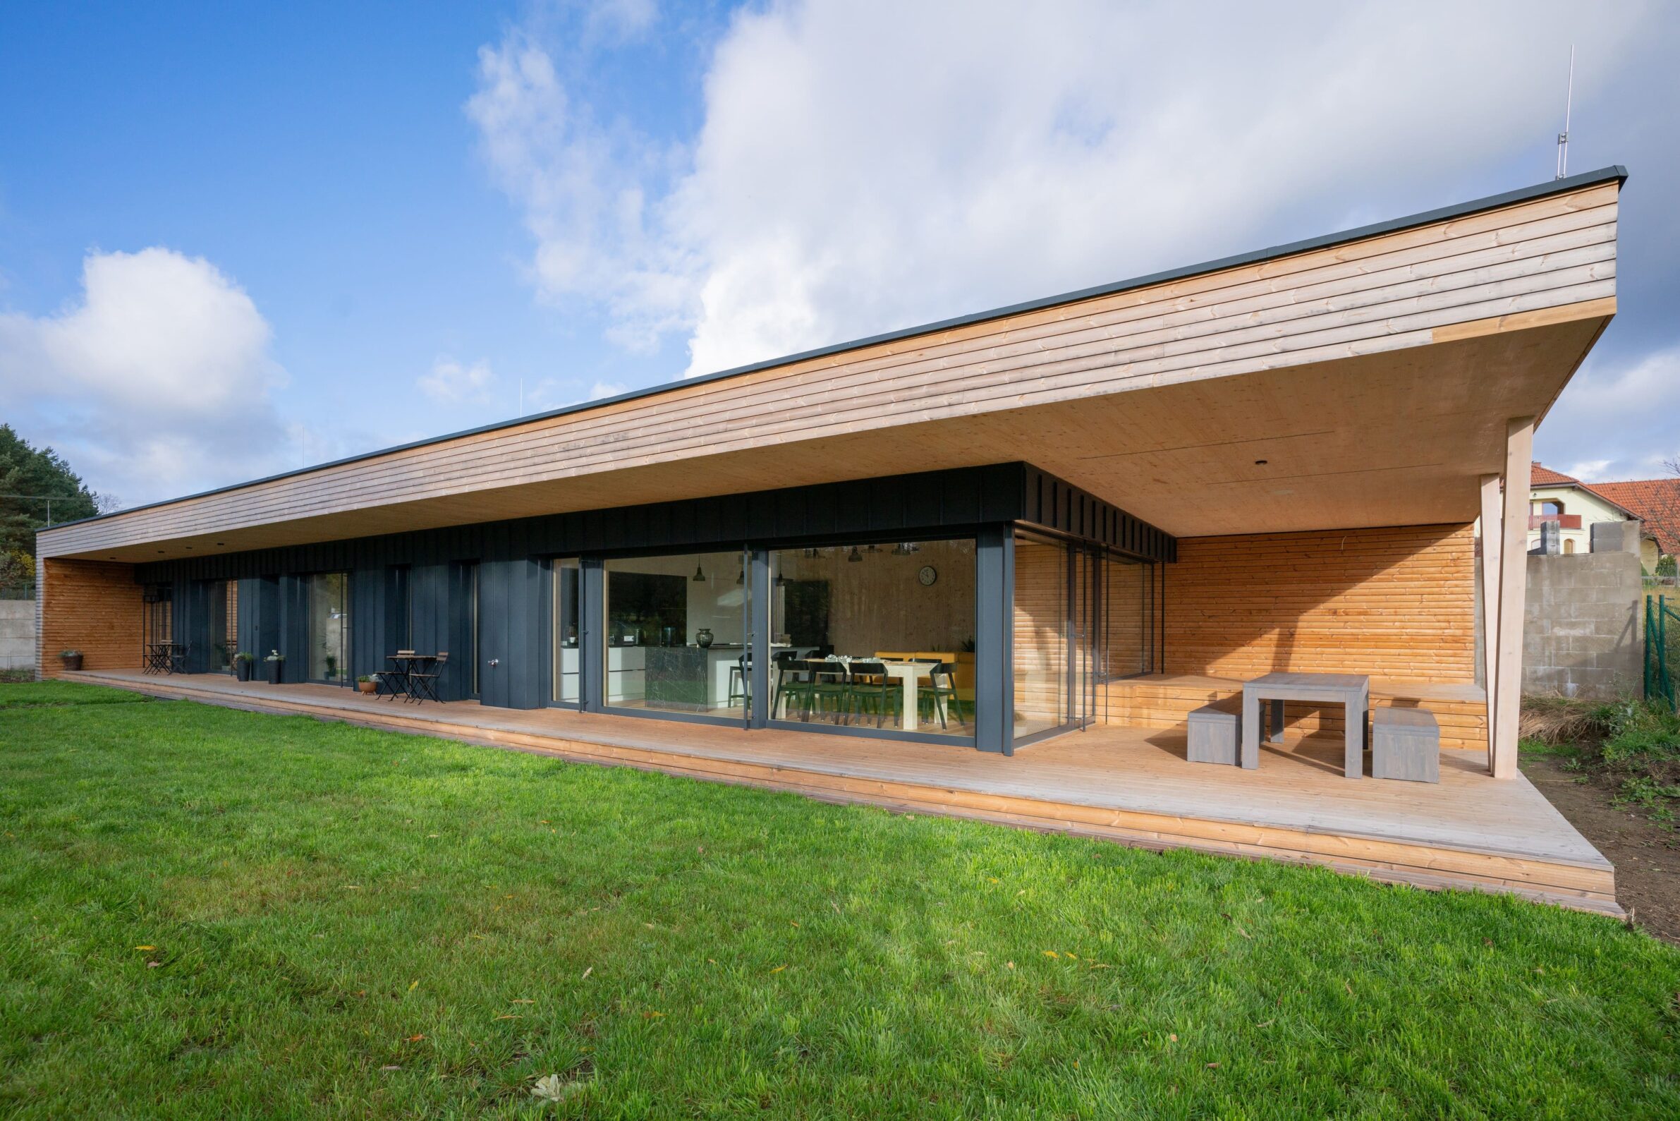
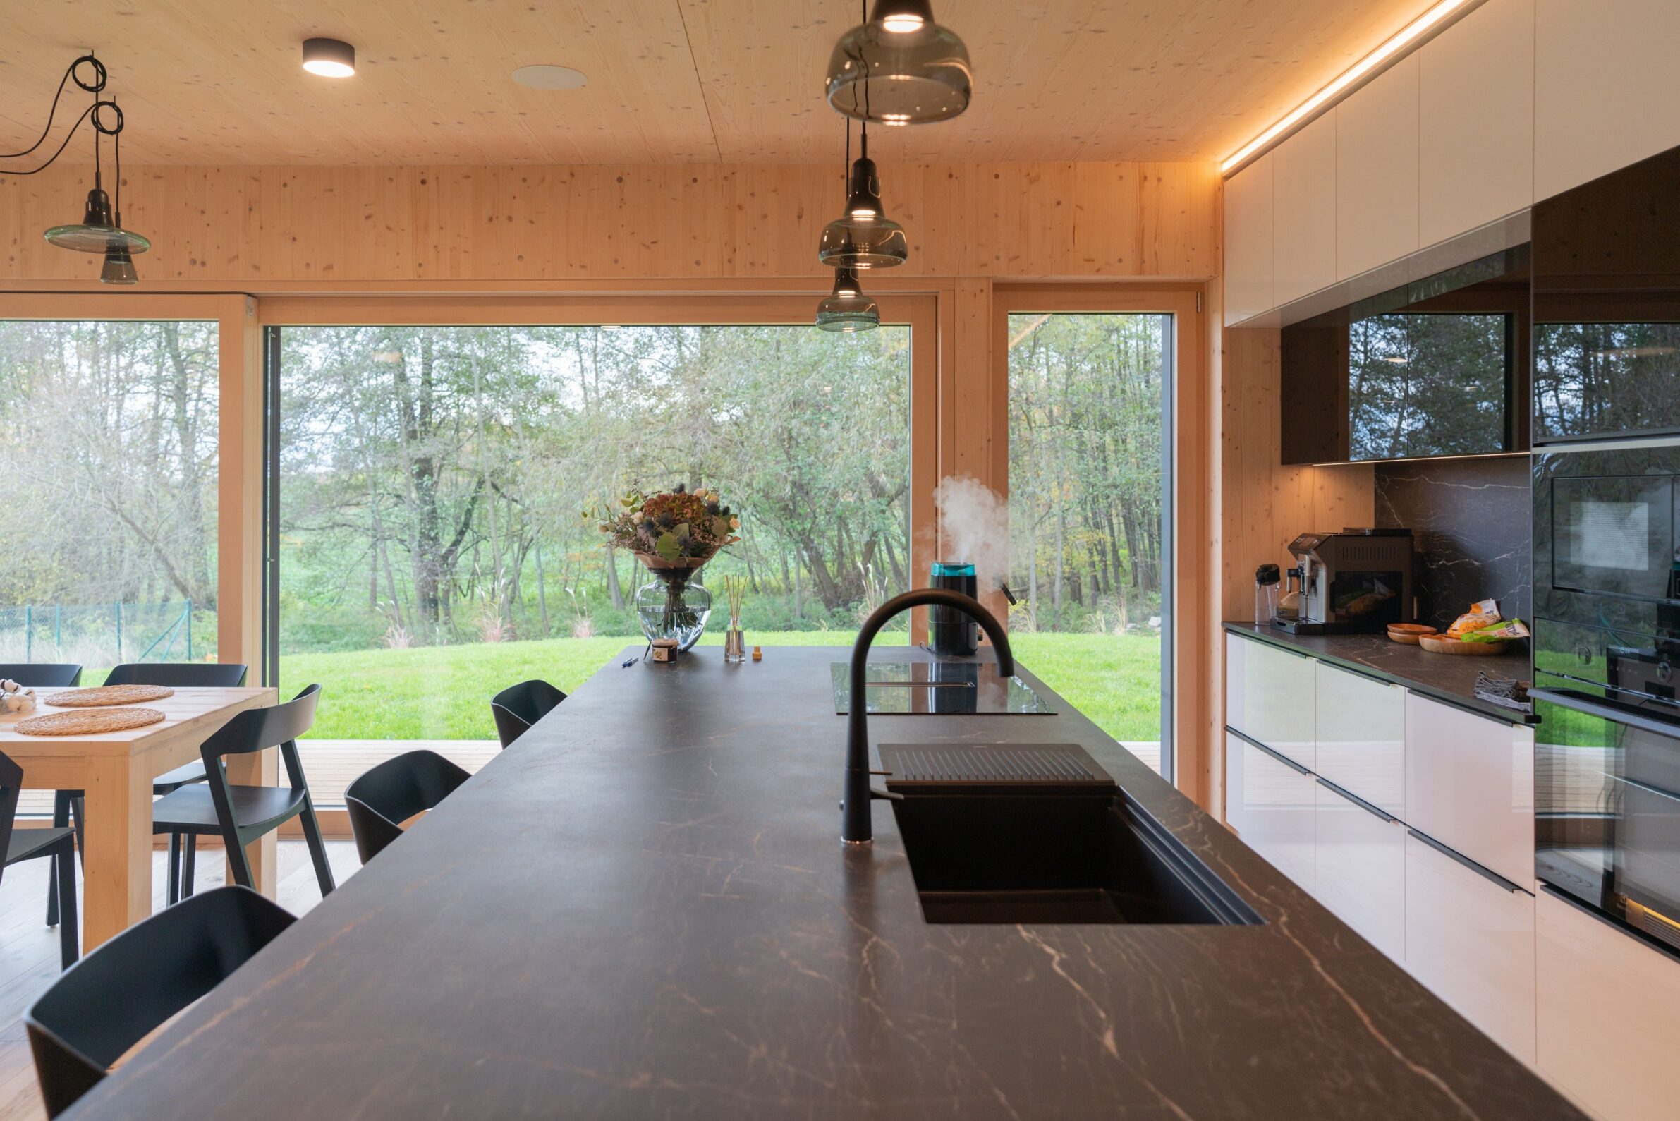
Photography: © 3AE
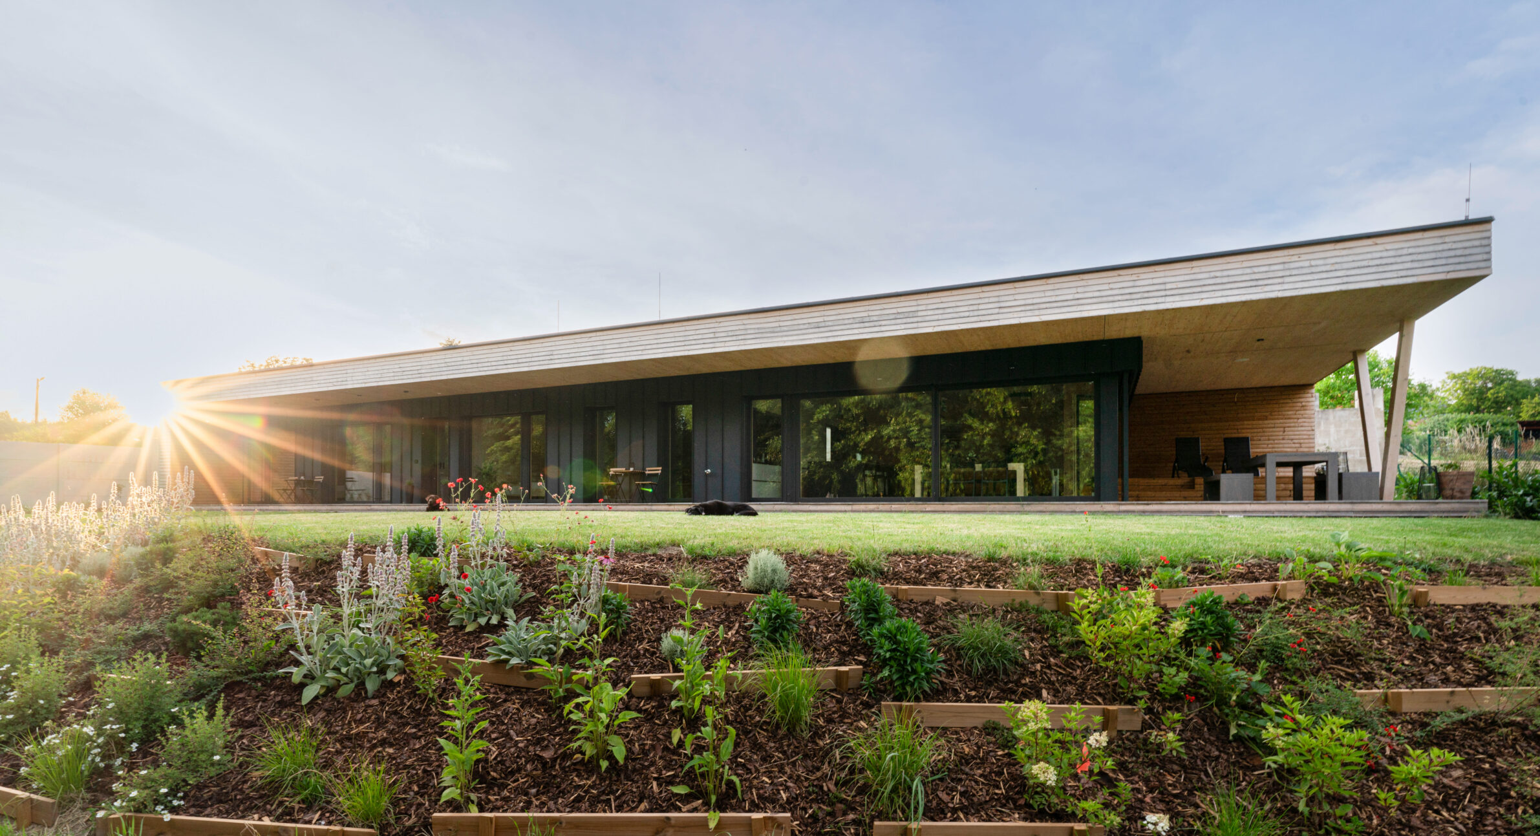
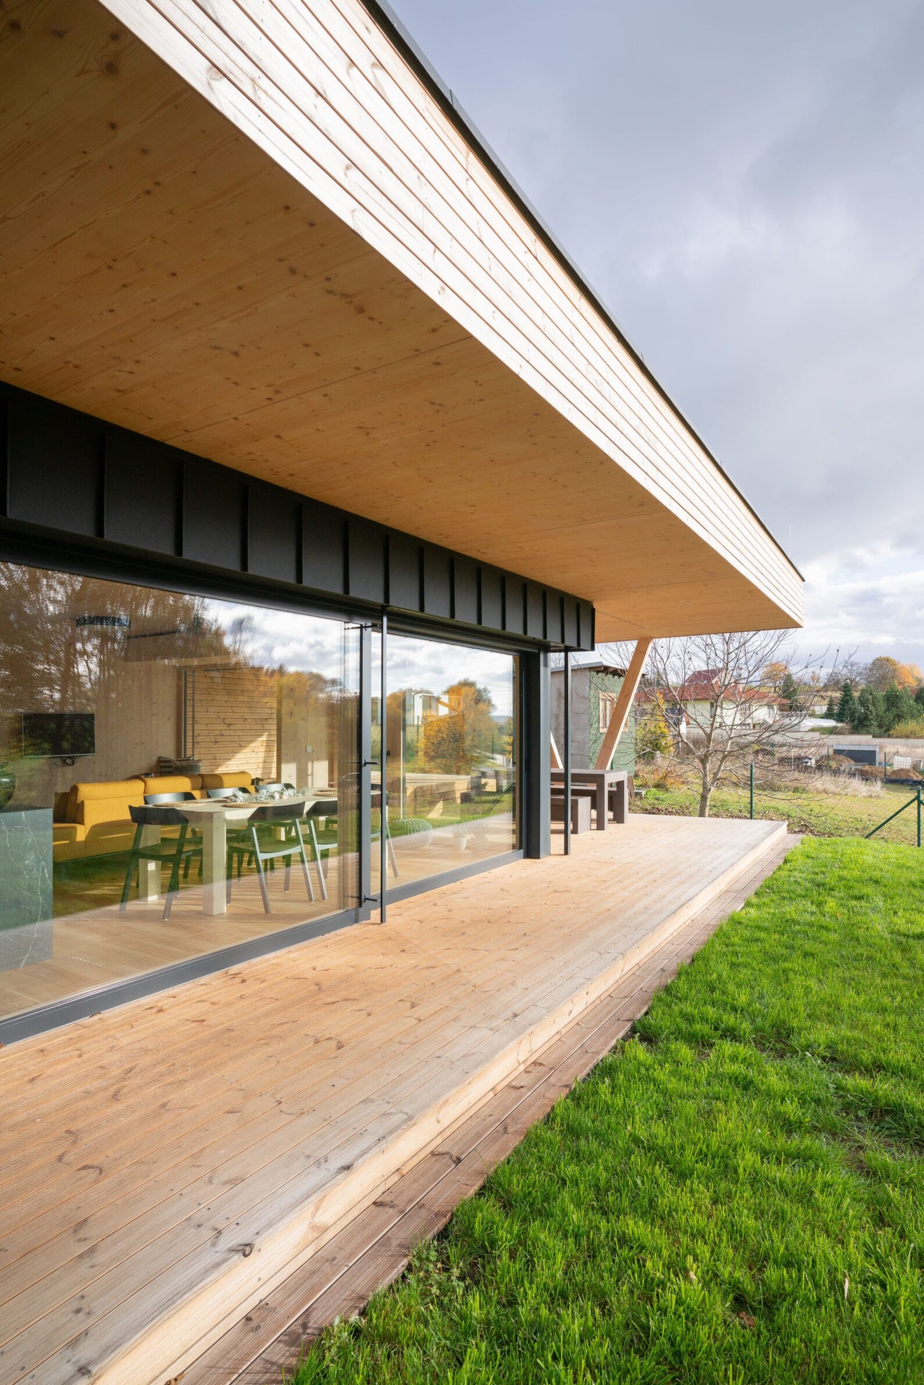
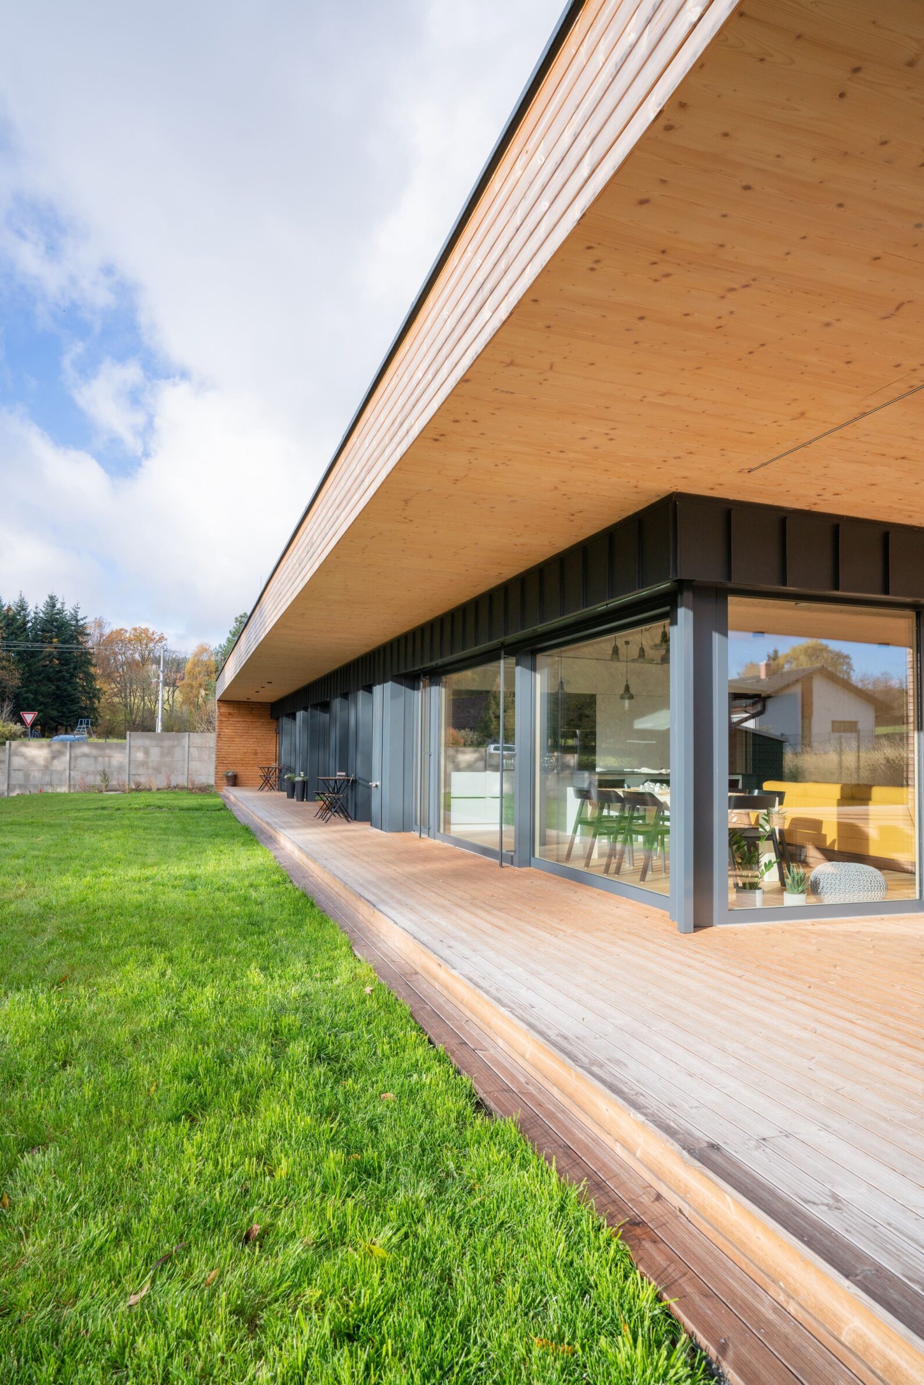
Model House 3AE was conceived as a full-scale demonstration of living with mass timber. Its load-bearing walls are formed from solid cross-laminated timber panels, while the roof uses prefabricated timber elements from the same system. Much of this construction remains visible inside, allowing the material itself to establish the atmosphere of the house. Large glazed surfaces open the low, elongated volume towards its terrace and garden, while wood-aluminium windows, hybrid stone surfaces and a green roof introduce a more technical material layer around the exposed timber. The contrast is quiet but precise: warm structural surfaces remain dominant while glass and engineered elements sharpen the contemporary character of the house.
2. Casa 258 by Cornetta Arquitetura
Brazil, 2024
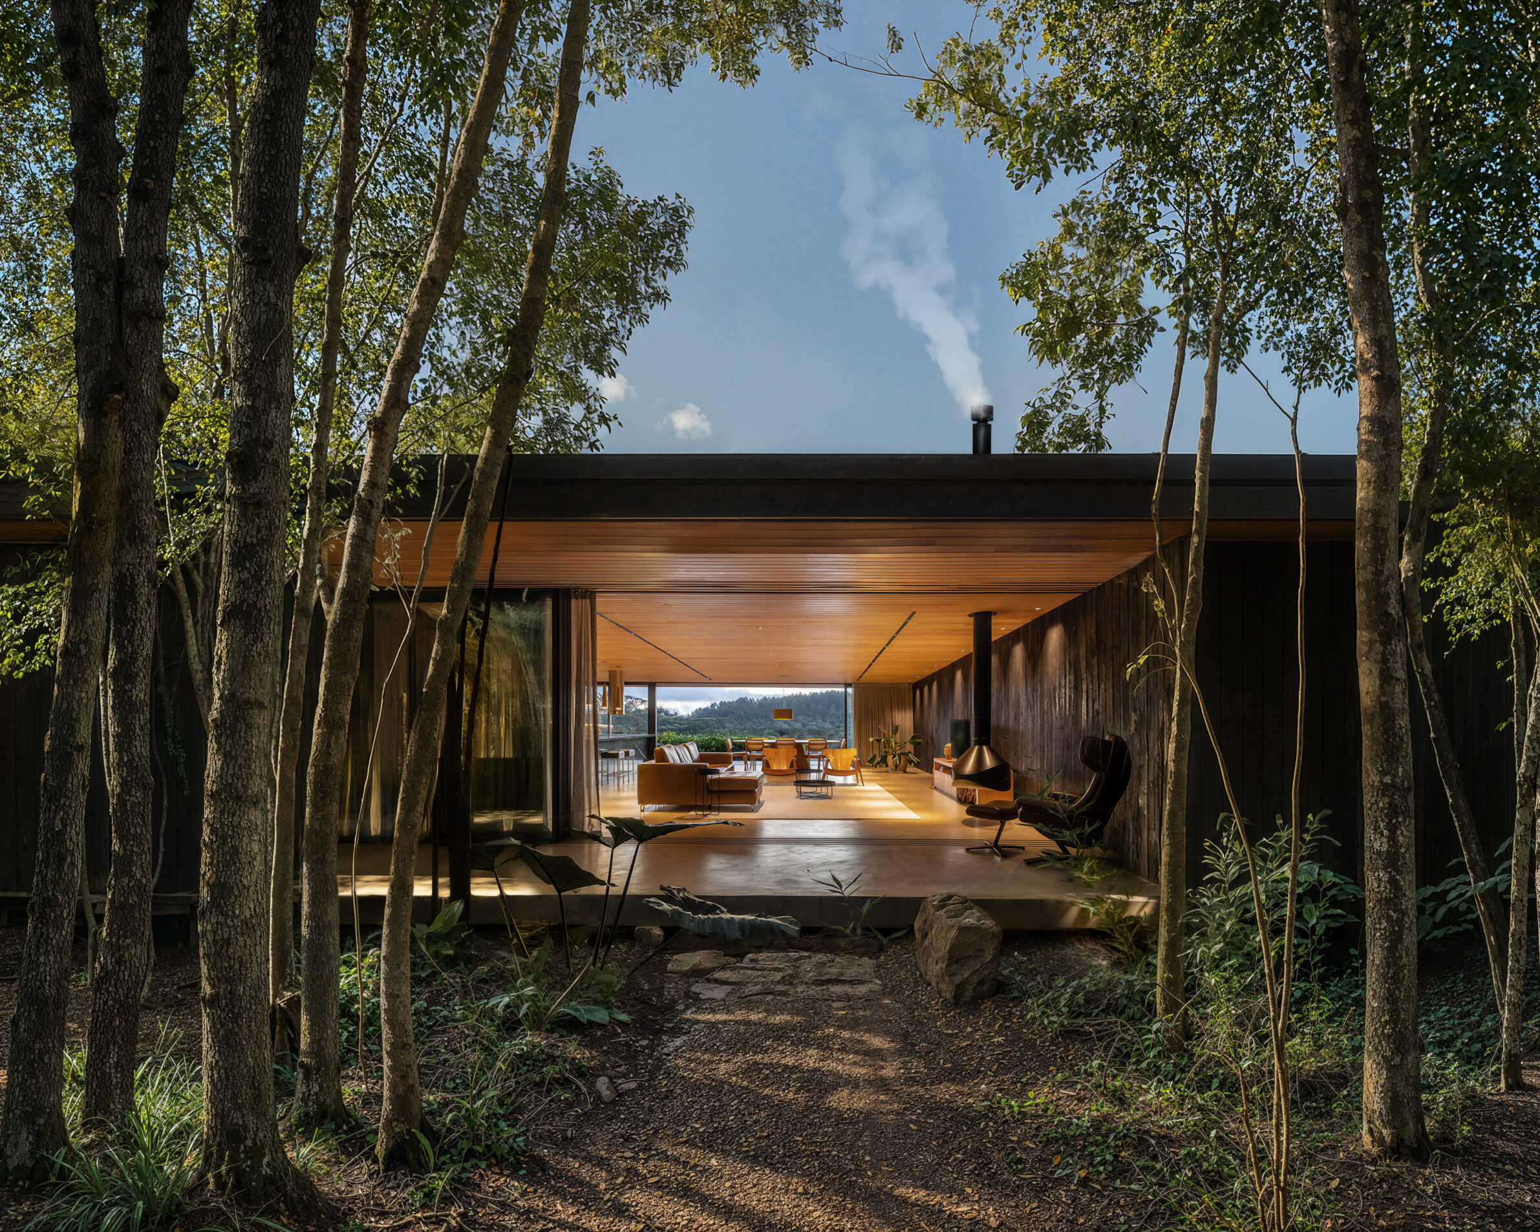
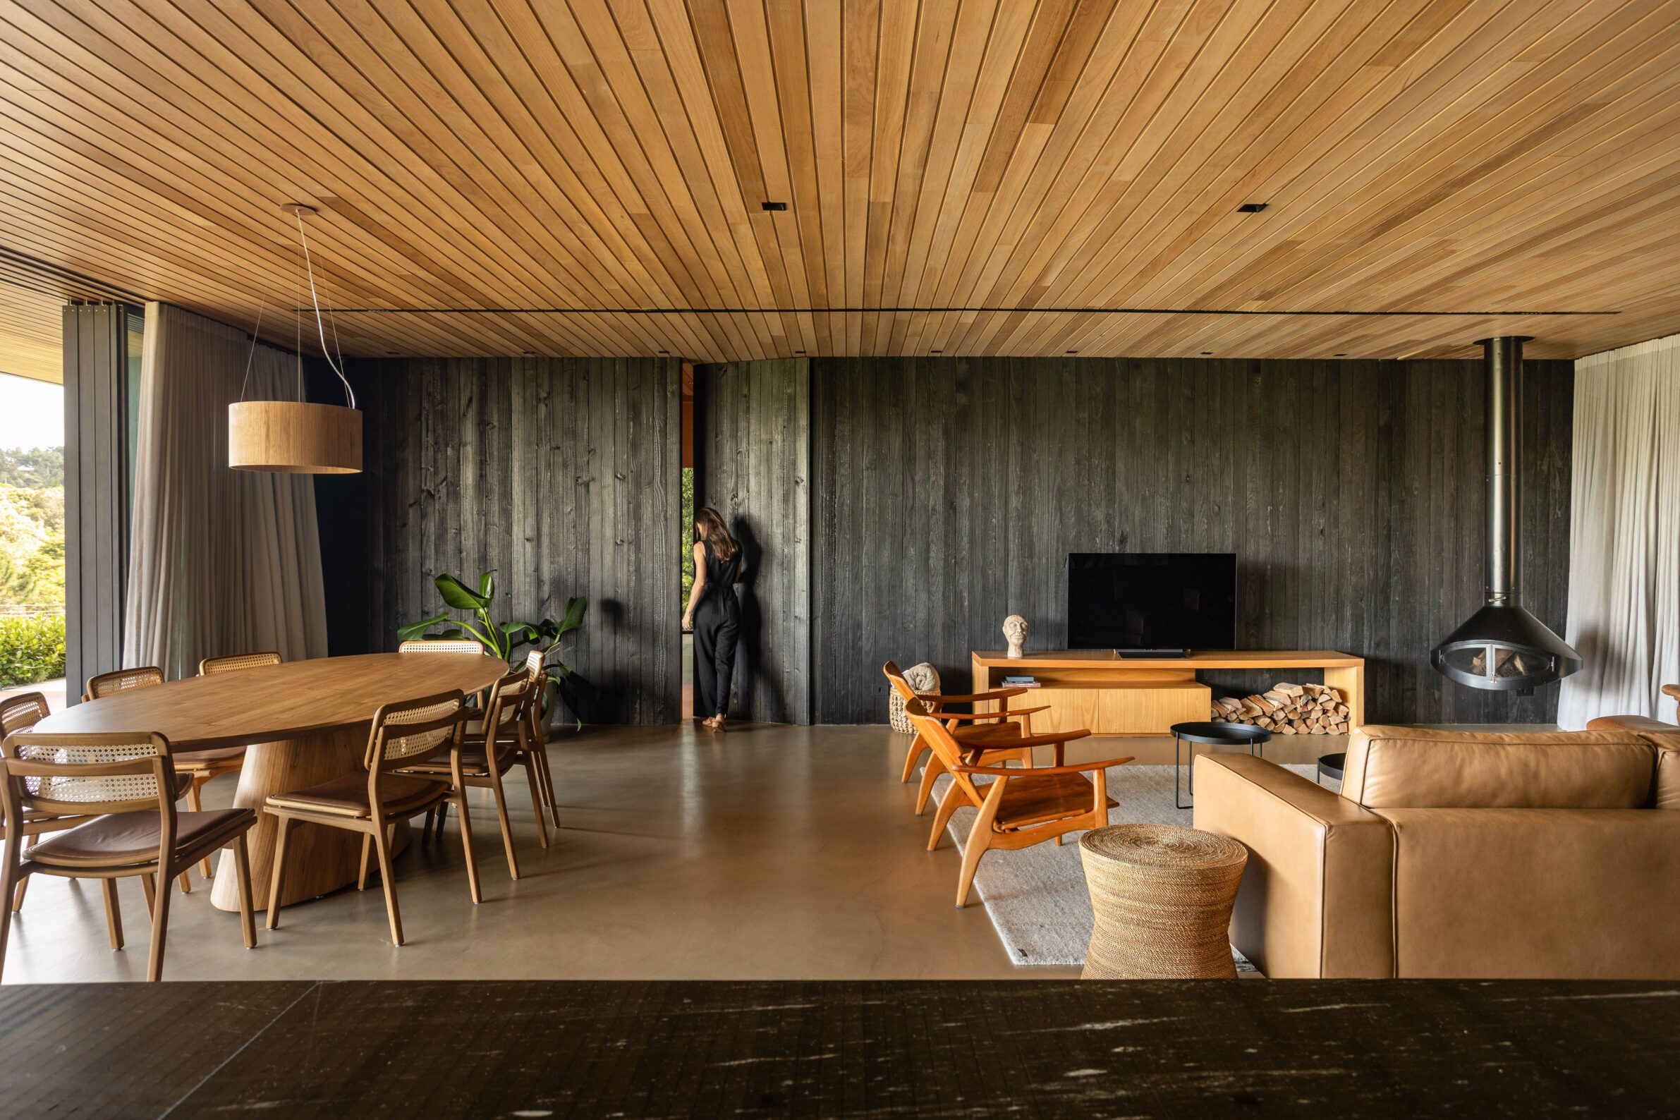
Photography: © João Paulo Soares
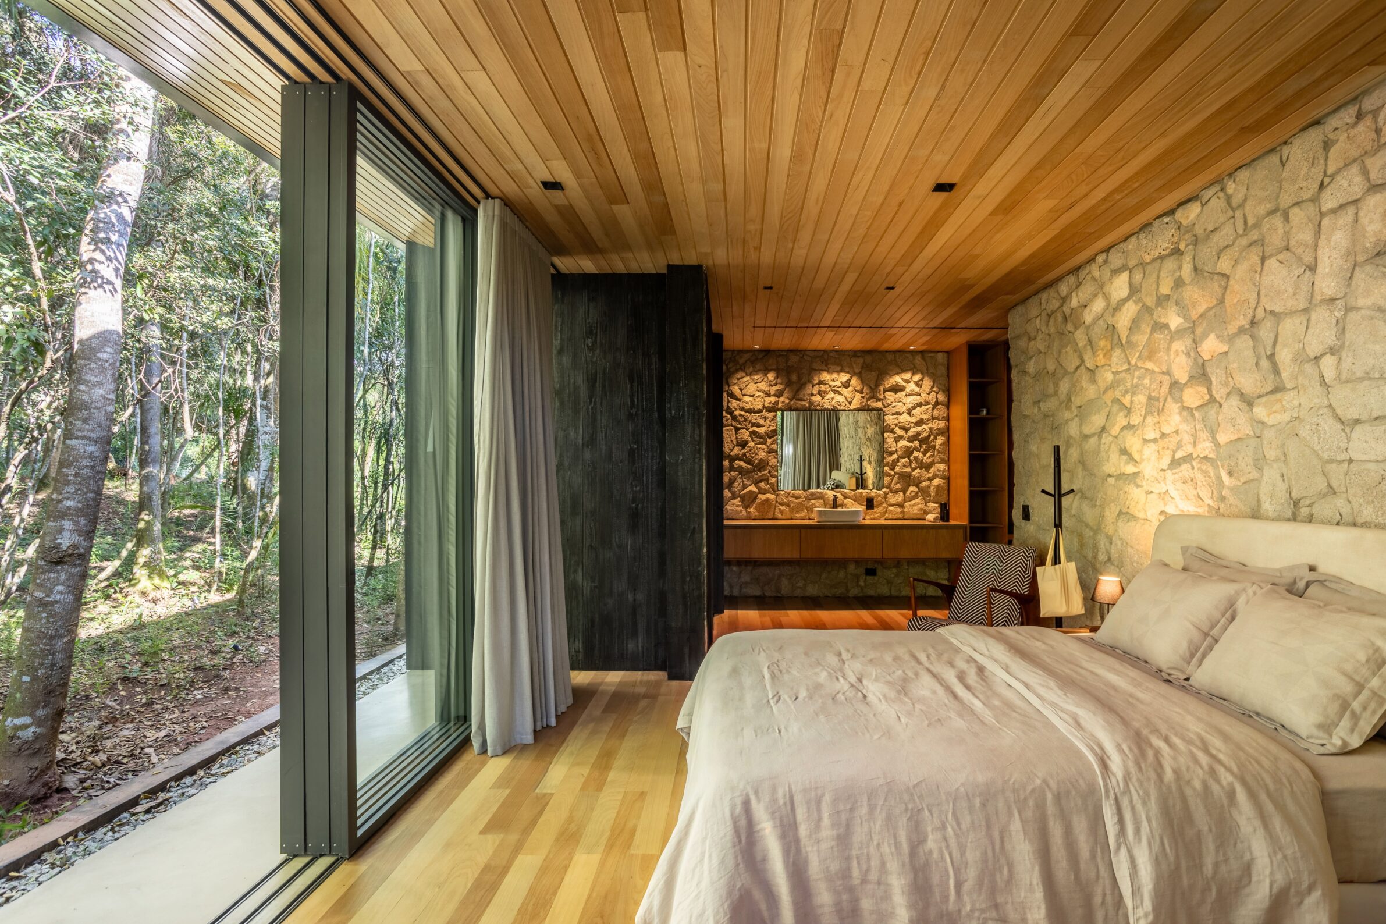
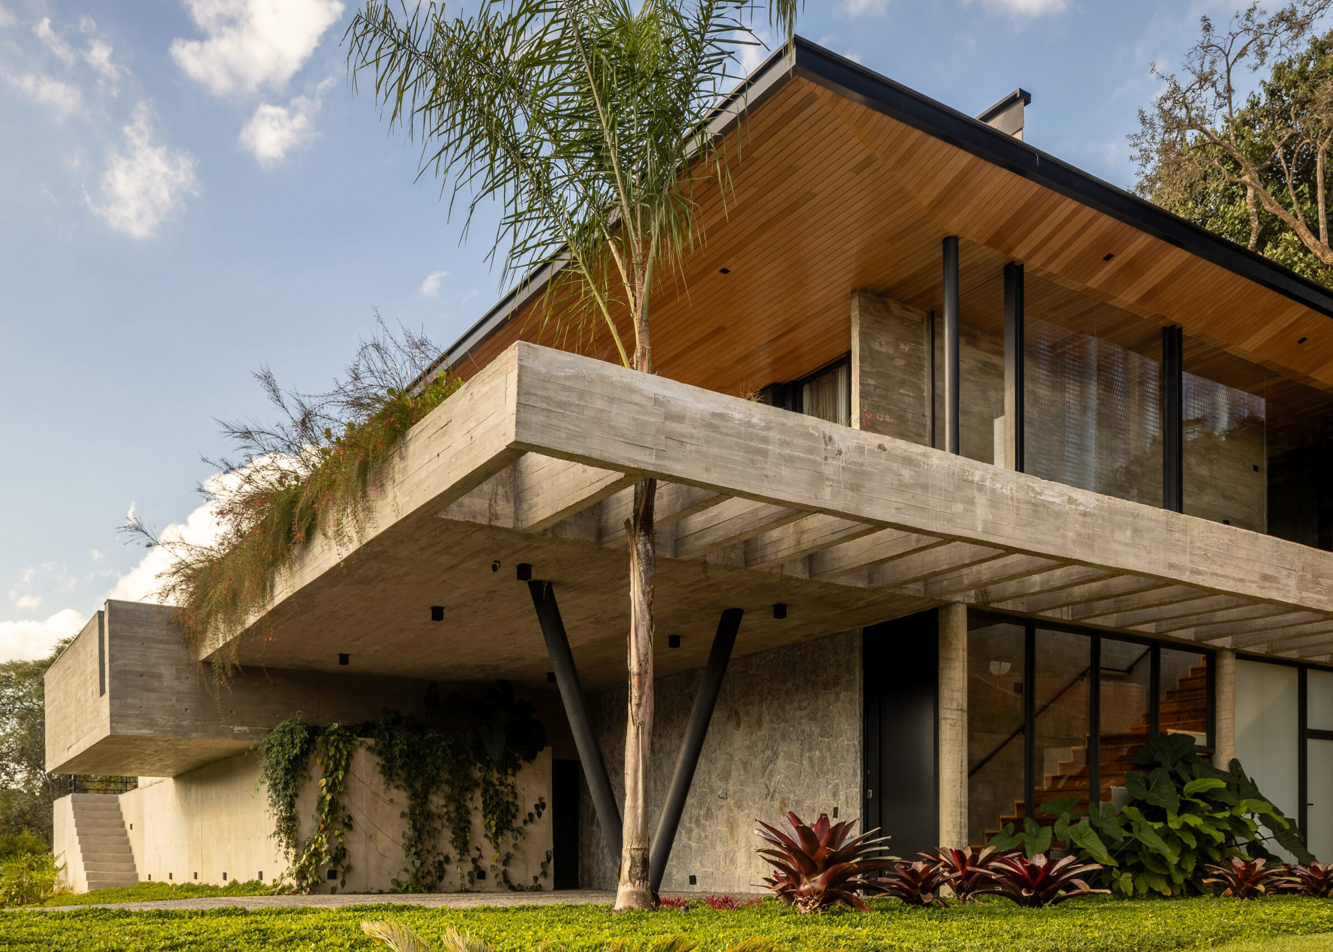
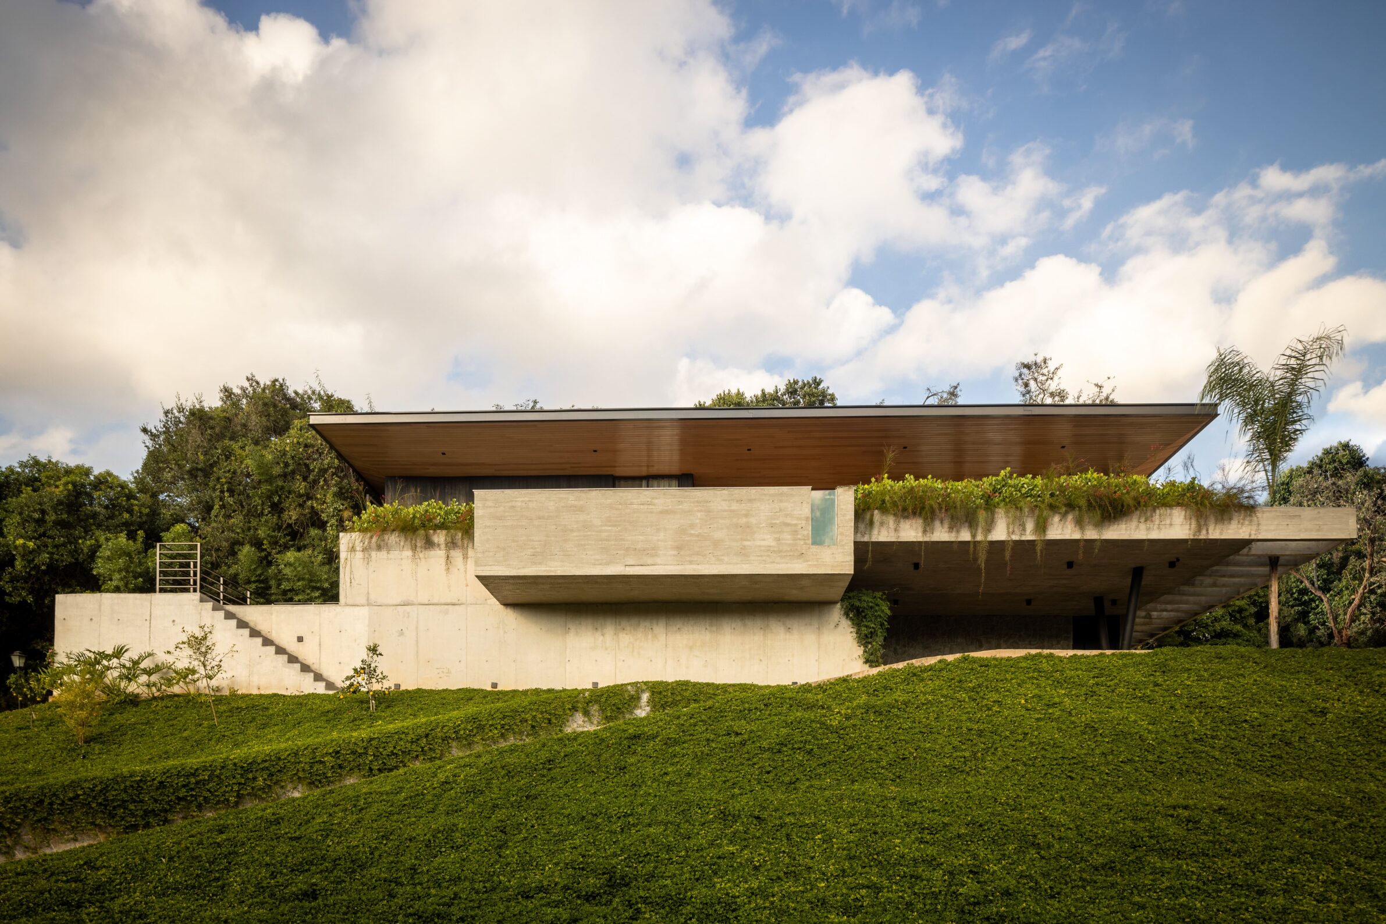
Casa 258 is organised as a deliberate contrast between a heavy base and a much lighter pavilion above. The lower floor is built entirely from exposed concrete and split stone, anchoring the house into its sloping site and acting as a retaining structure. Above it, a slender metal-and-timber volume opens towards both the preserved forest and the distant valley. Charred pine panels divide the rectangular plan into private and shared areas, while floor-to-ceiling glazing gives the living spaces an almost continuous relationship with the surroundings. Timber gains much of its presence through this juxtaposition: against concrete it feels lighter and warmer, while beside glass it becomes the element that gives enclosure and intimacy to an otherwise highly transparent pavilion.
3. Aquatree Resort Healing Cabin – Deep Tranquility by UAO Design
China, 2024
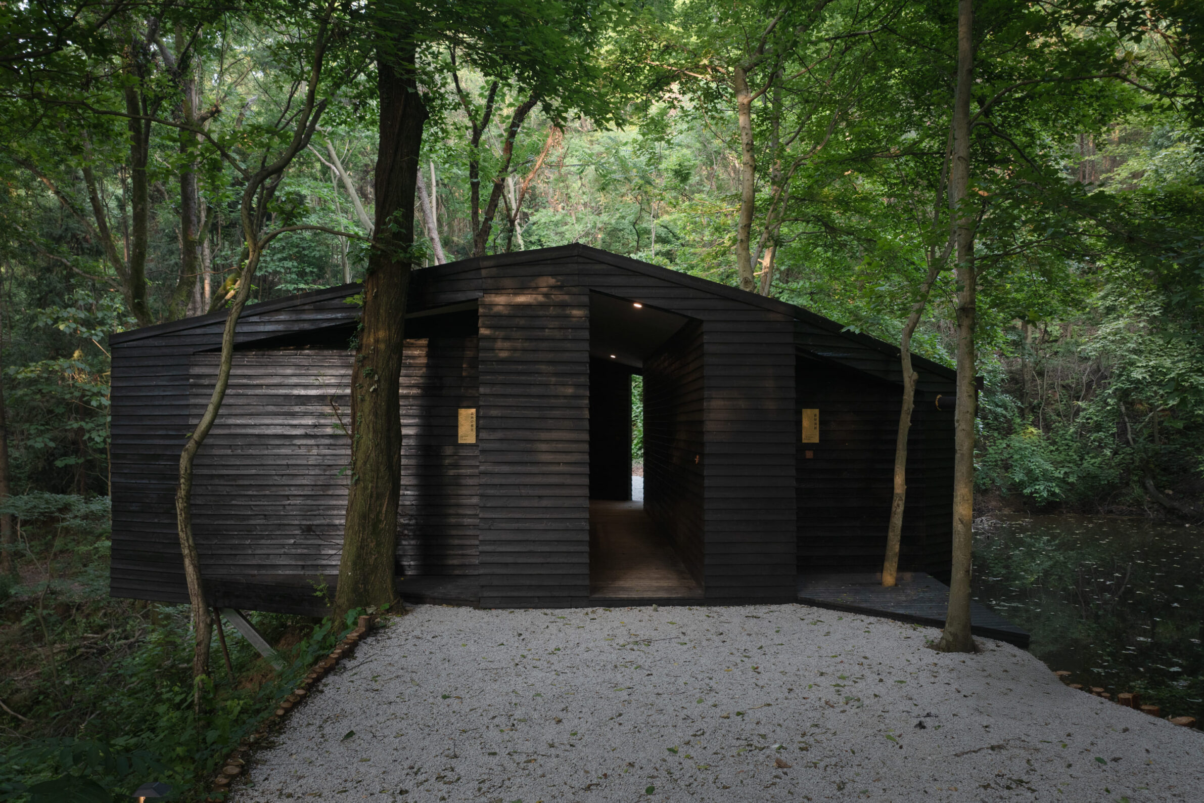
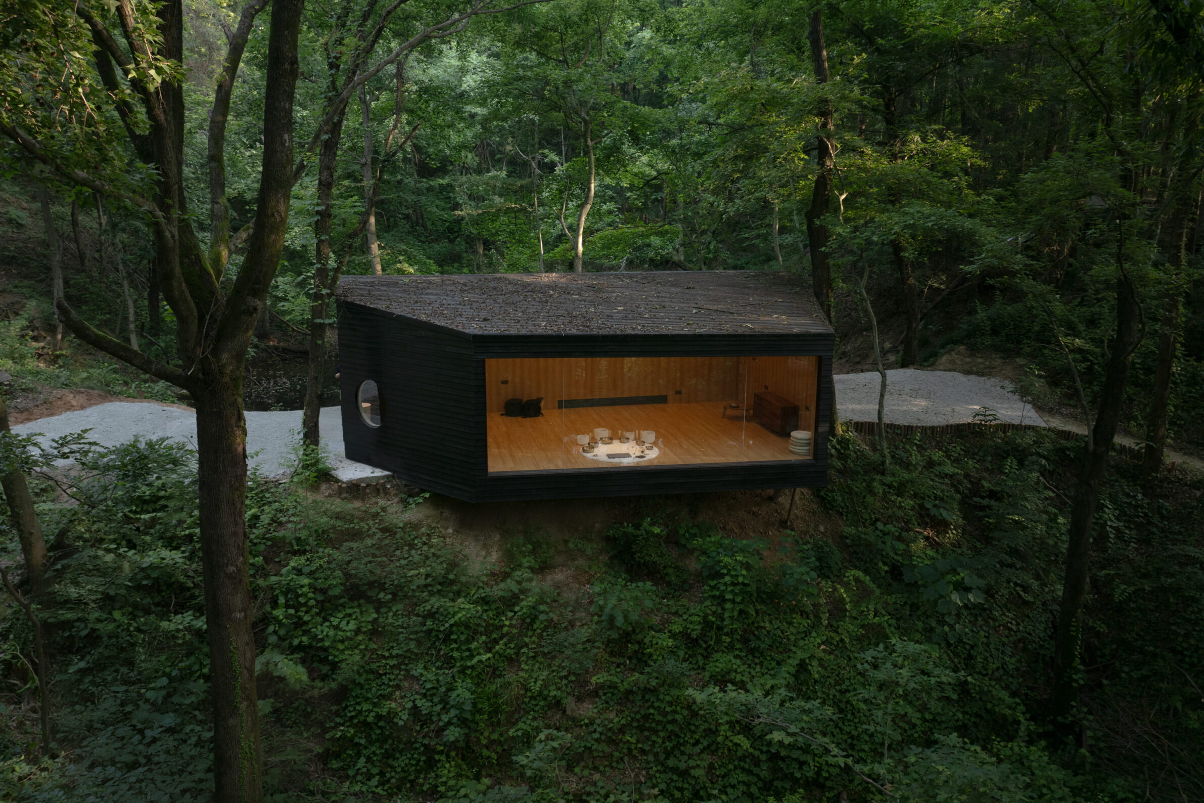
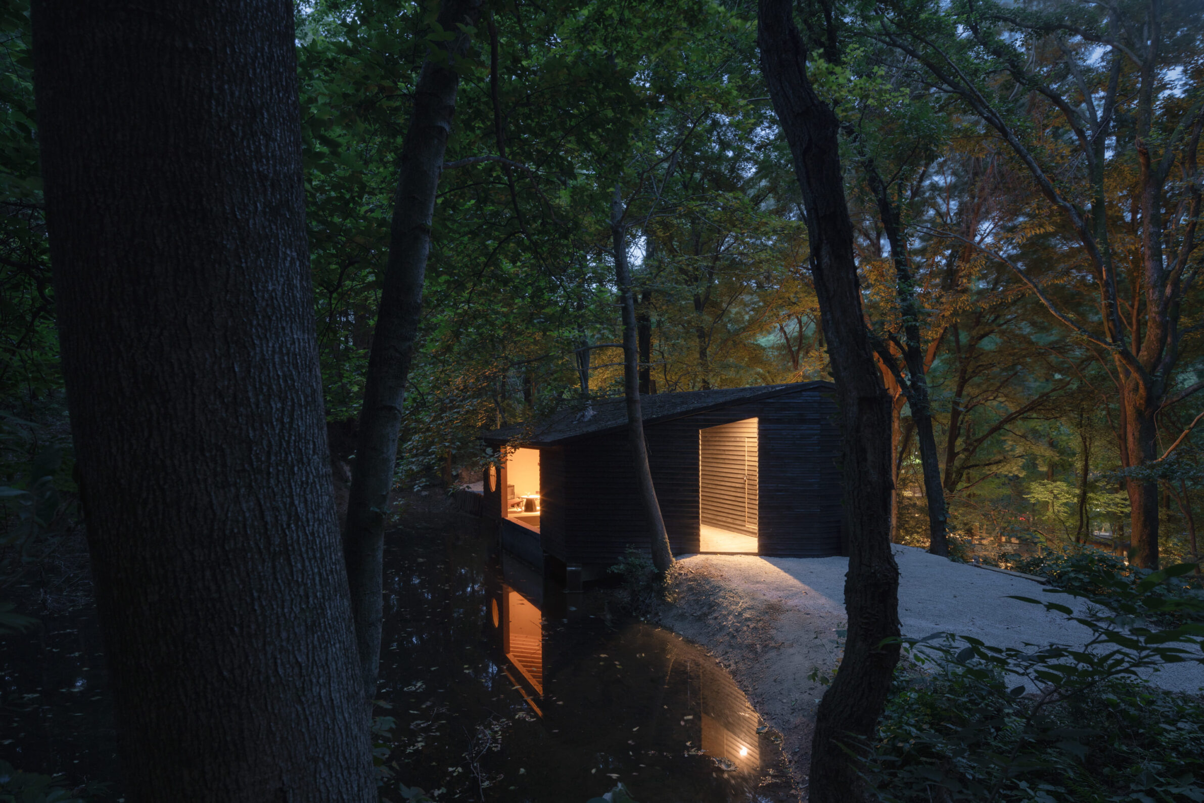
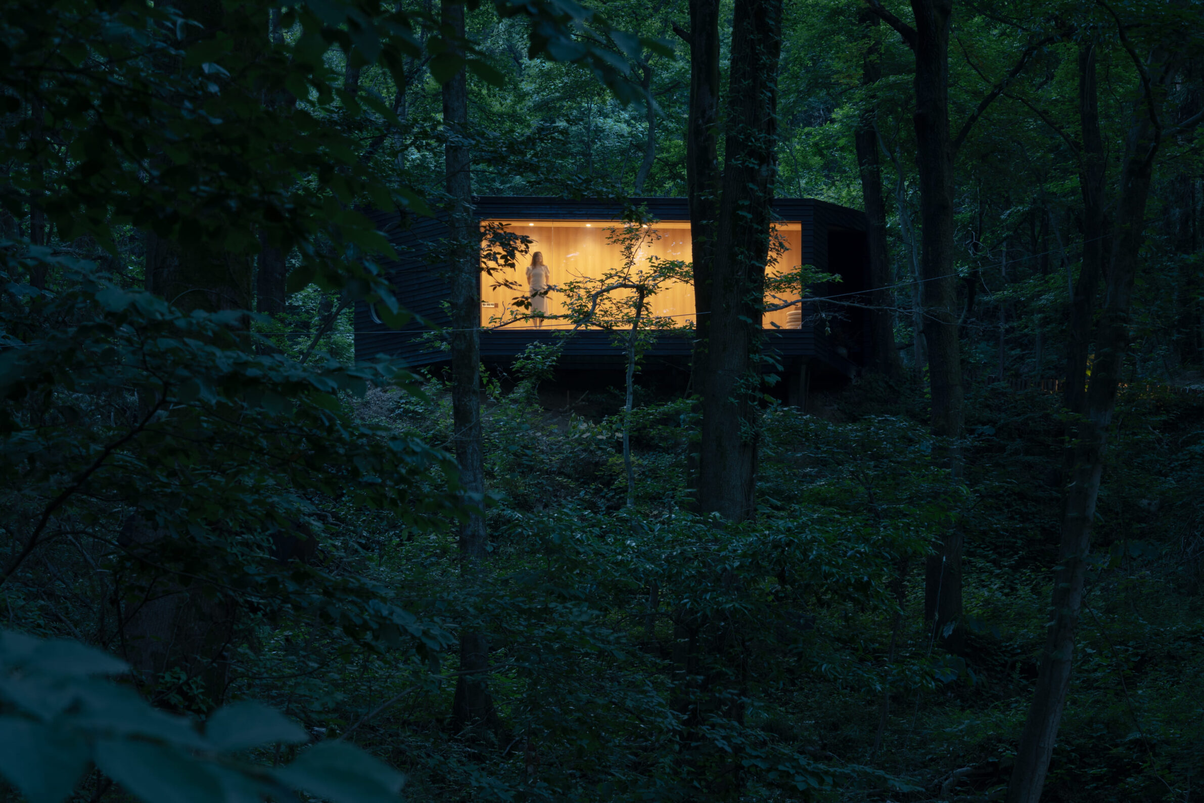
Photography: © Naturespace Photography Studio / JiaRan
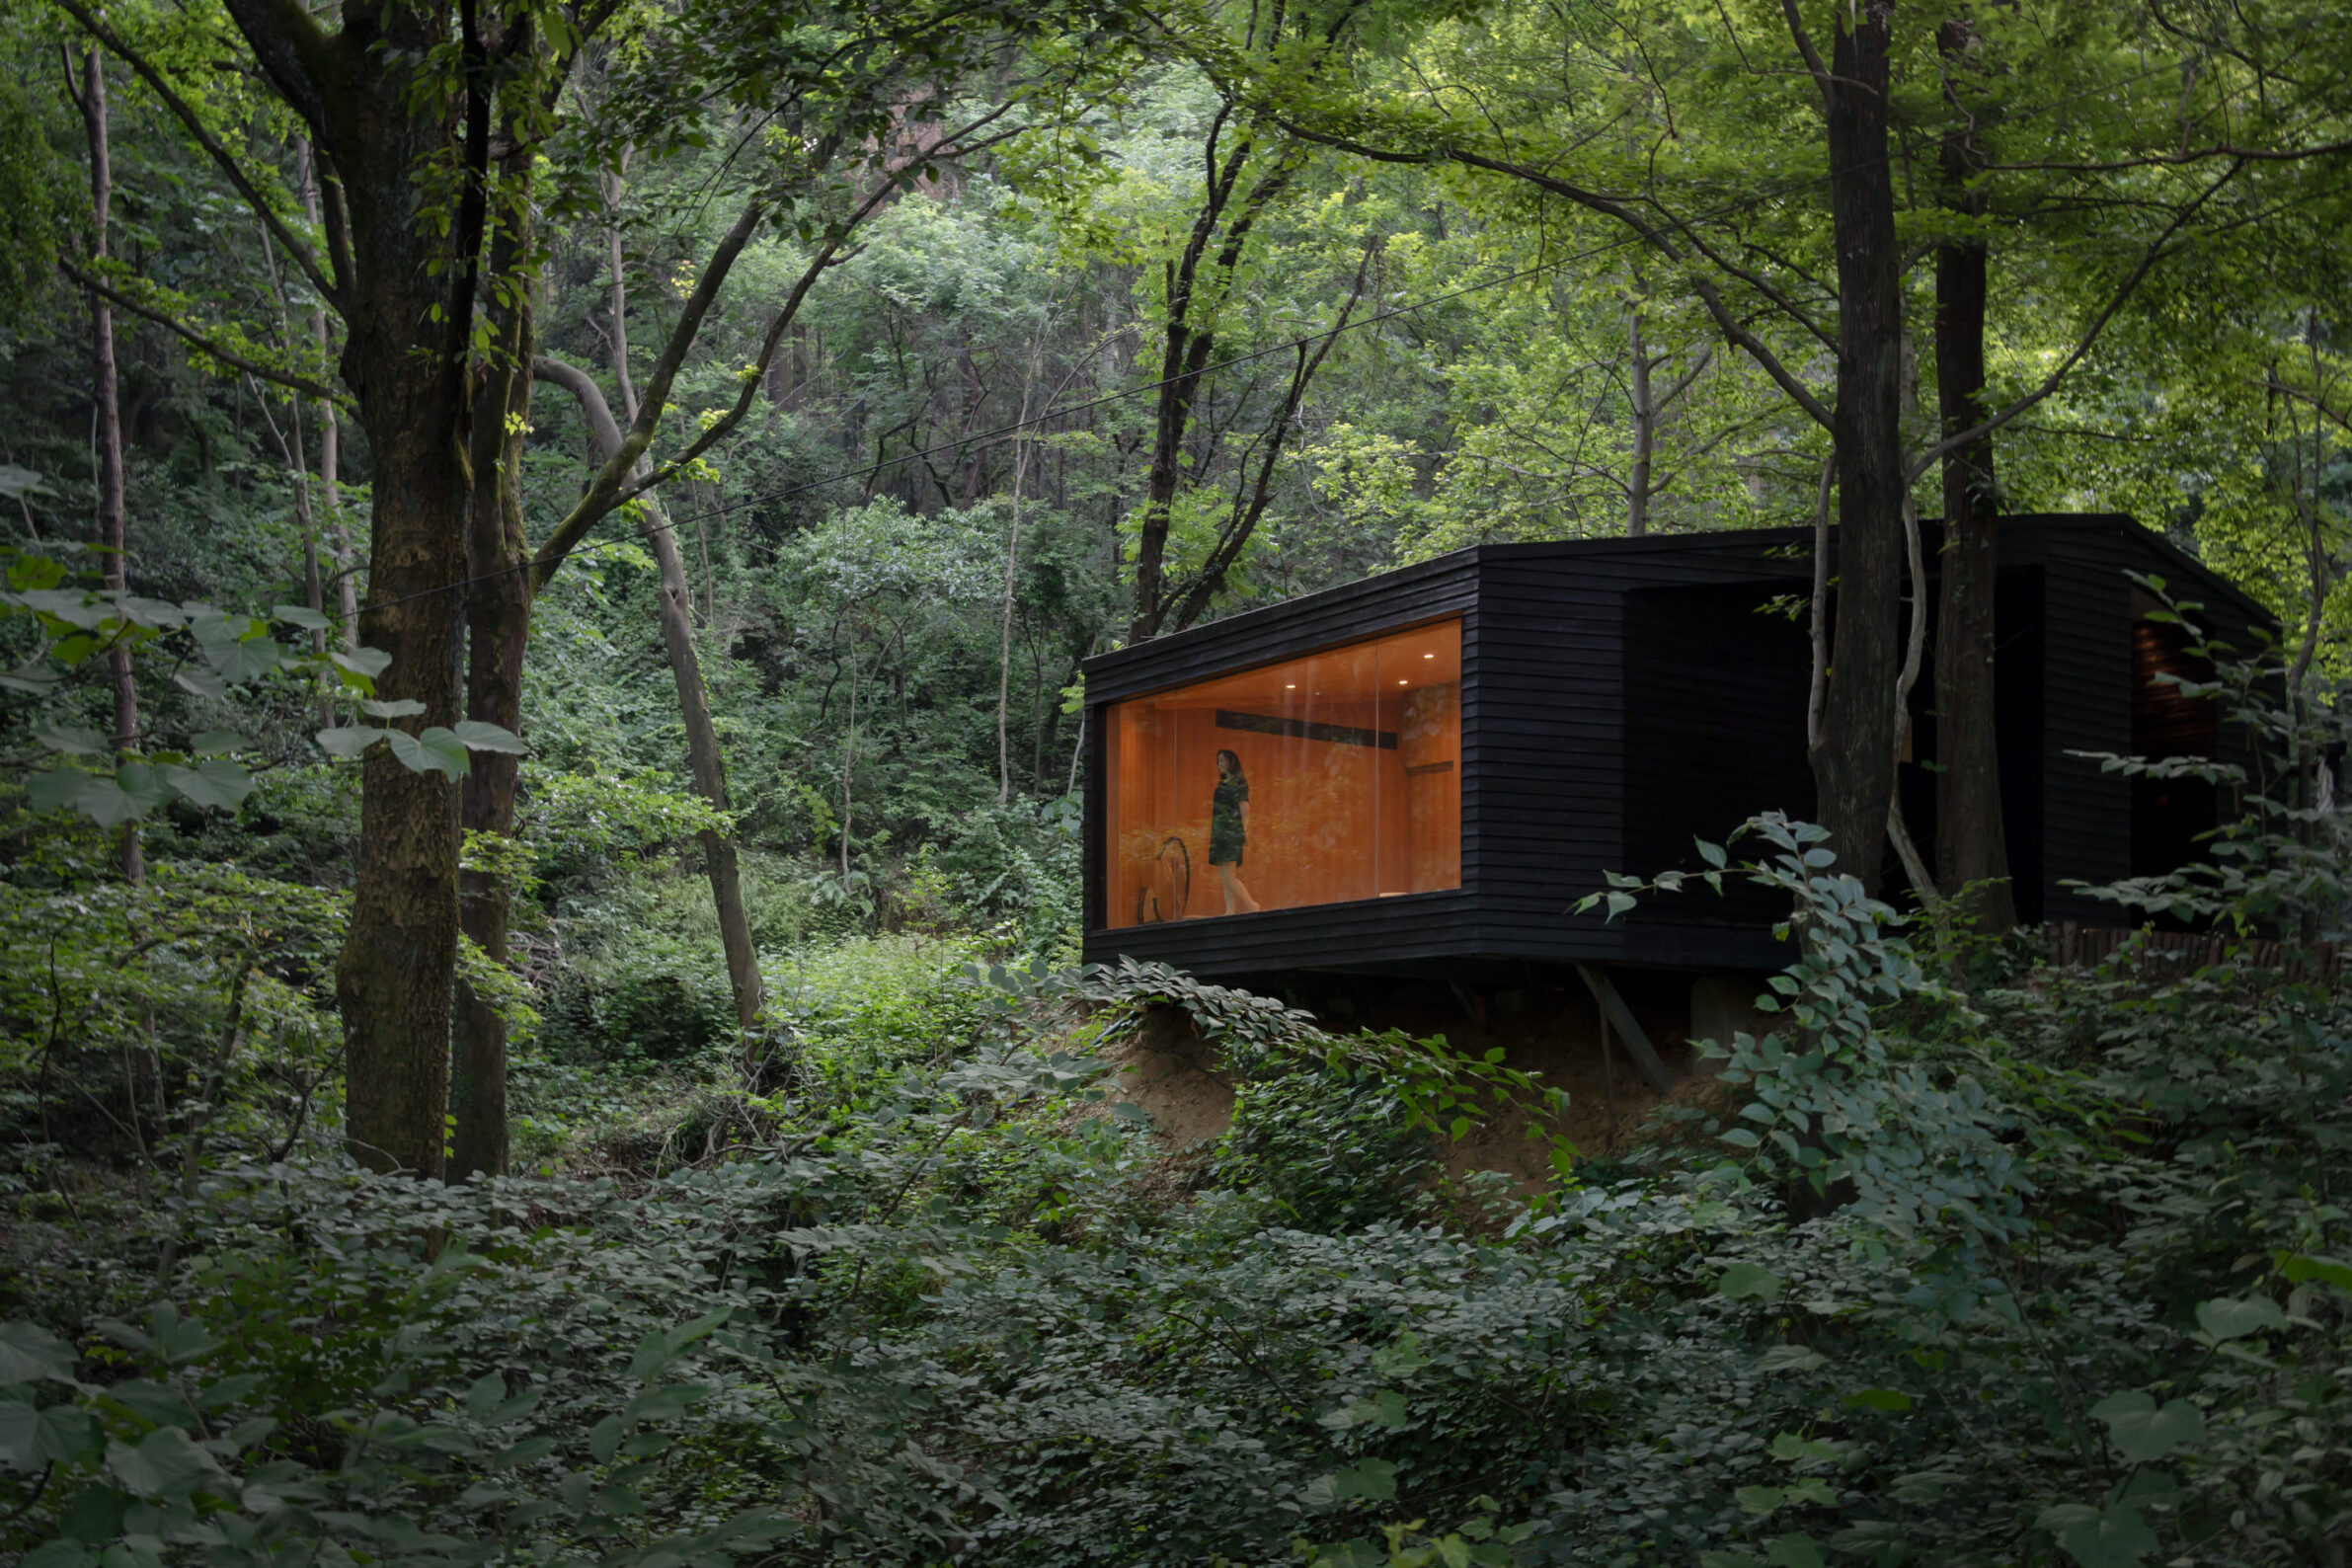
Set between two ponds in a dense forest on Mulan Mountain, the Aquatree Resort Healing Cabin combines the visual warmth of charred timber with a deliberately lean steel structure. The exterior is wrapped in black burnt cedar boards, allowing the small volume to recede among the trees, while broad areas of glazing frame the forest and water with very little visual interruption. Inside, timber boards line the healing room, while brick masonry and washed stone distinguish the bathing area. The material composition therefore shifts from dark wood and steel on the exterior to timber, masonry, glass and mineral surfaces within, using contrasting textures to reinforce the different atmospheres of the cabin.
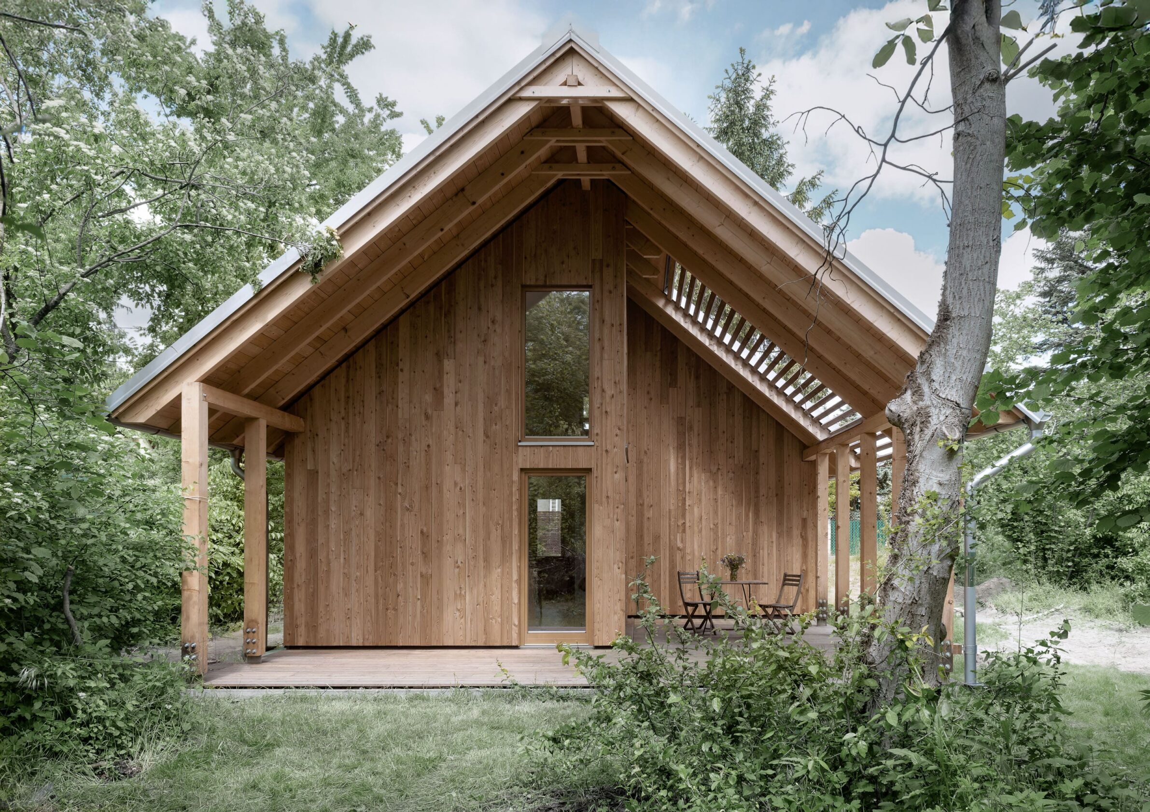
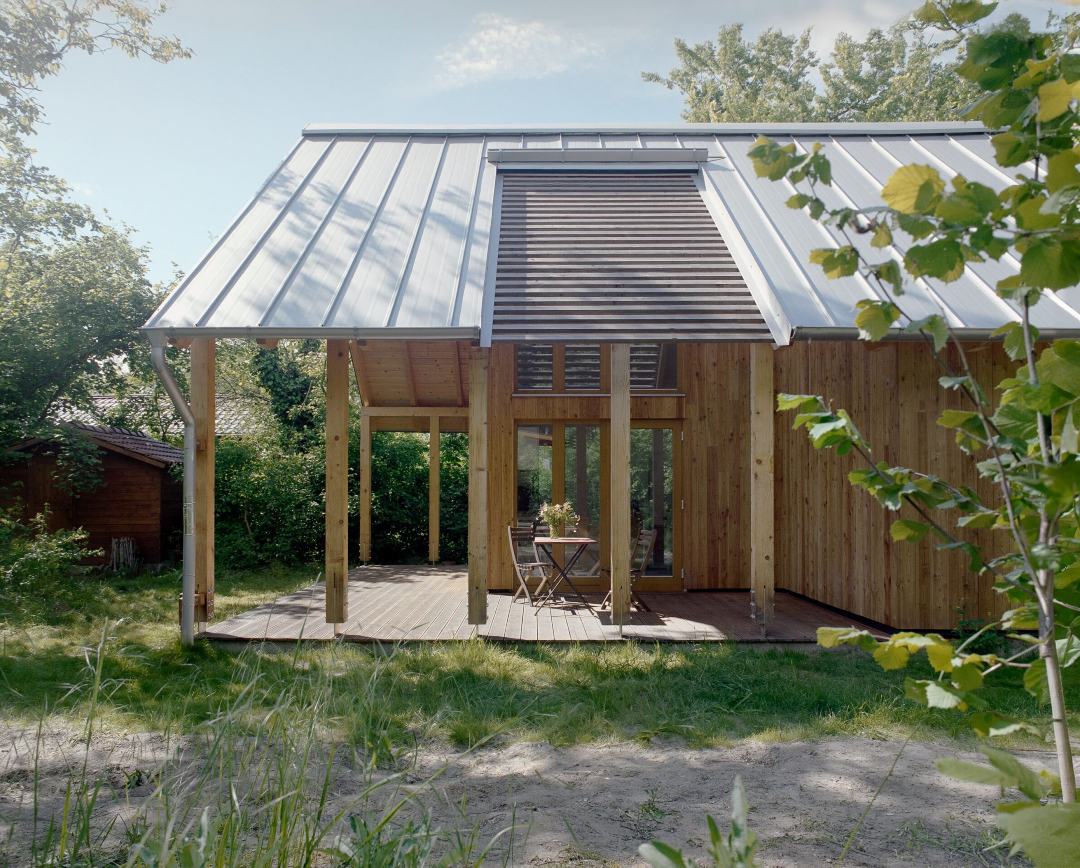
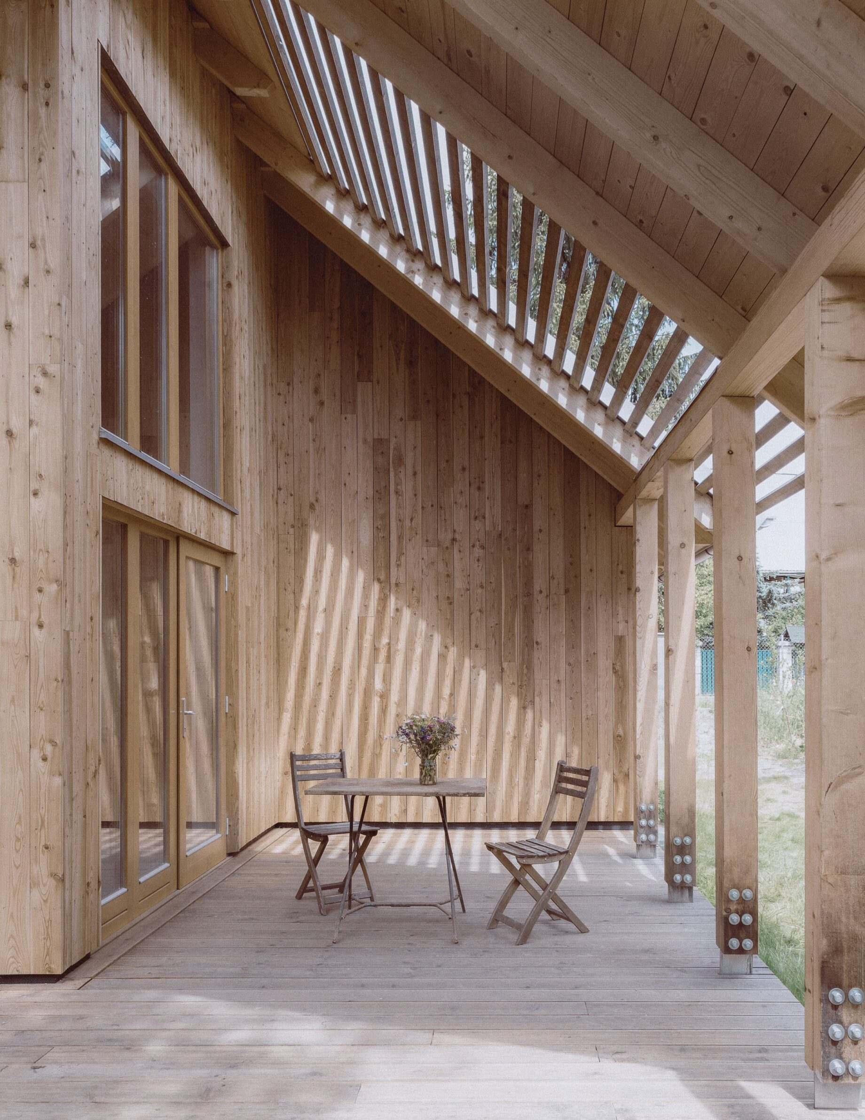
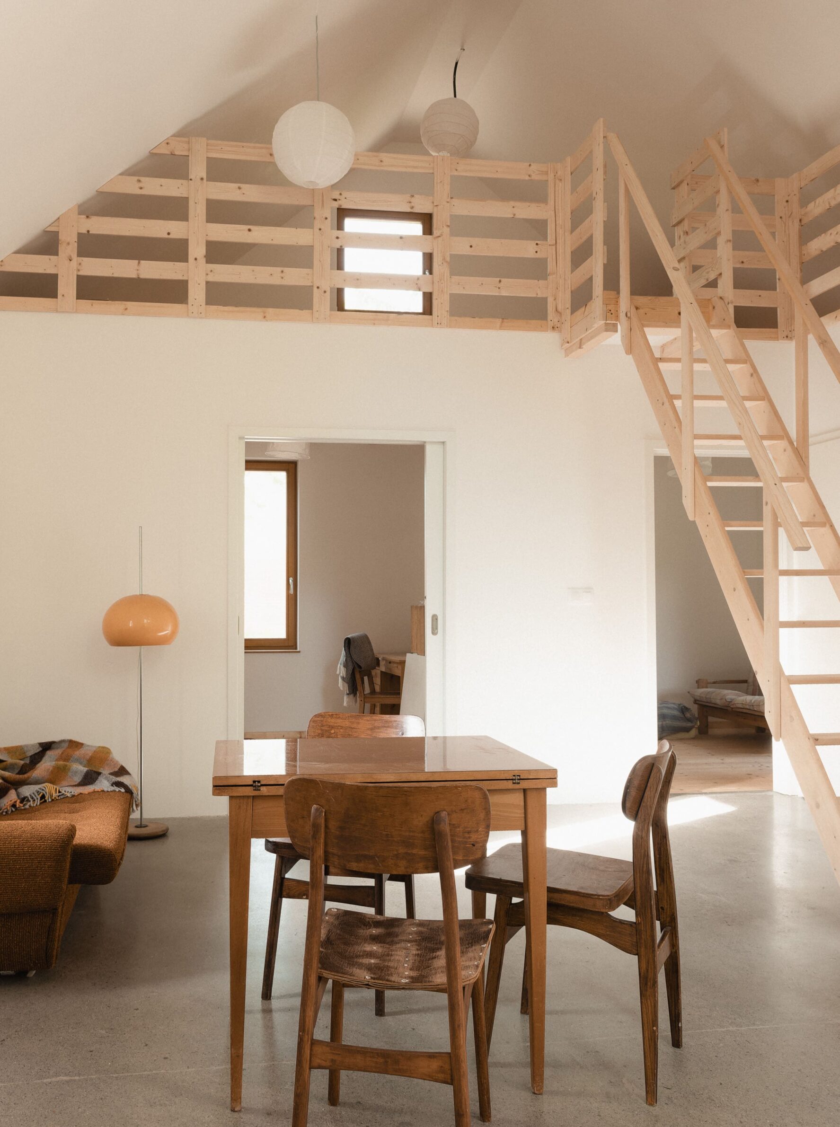
4. Sustainable Weekend-House at the Danube by Equinox International
Hungary, 2024
Photography: © Ákos Rajnai, Ilka Guba
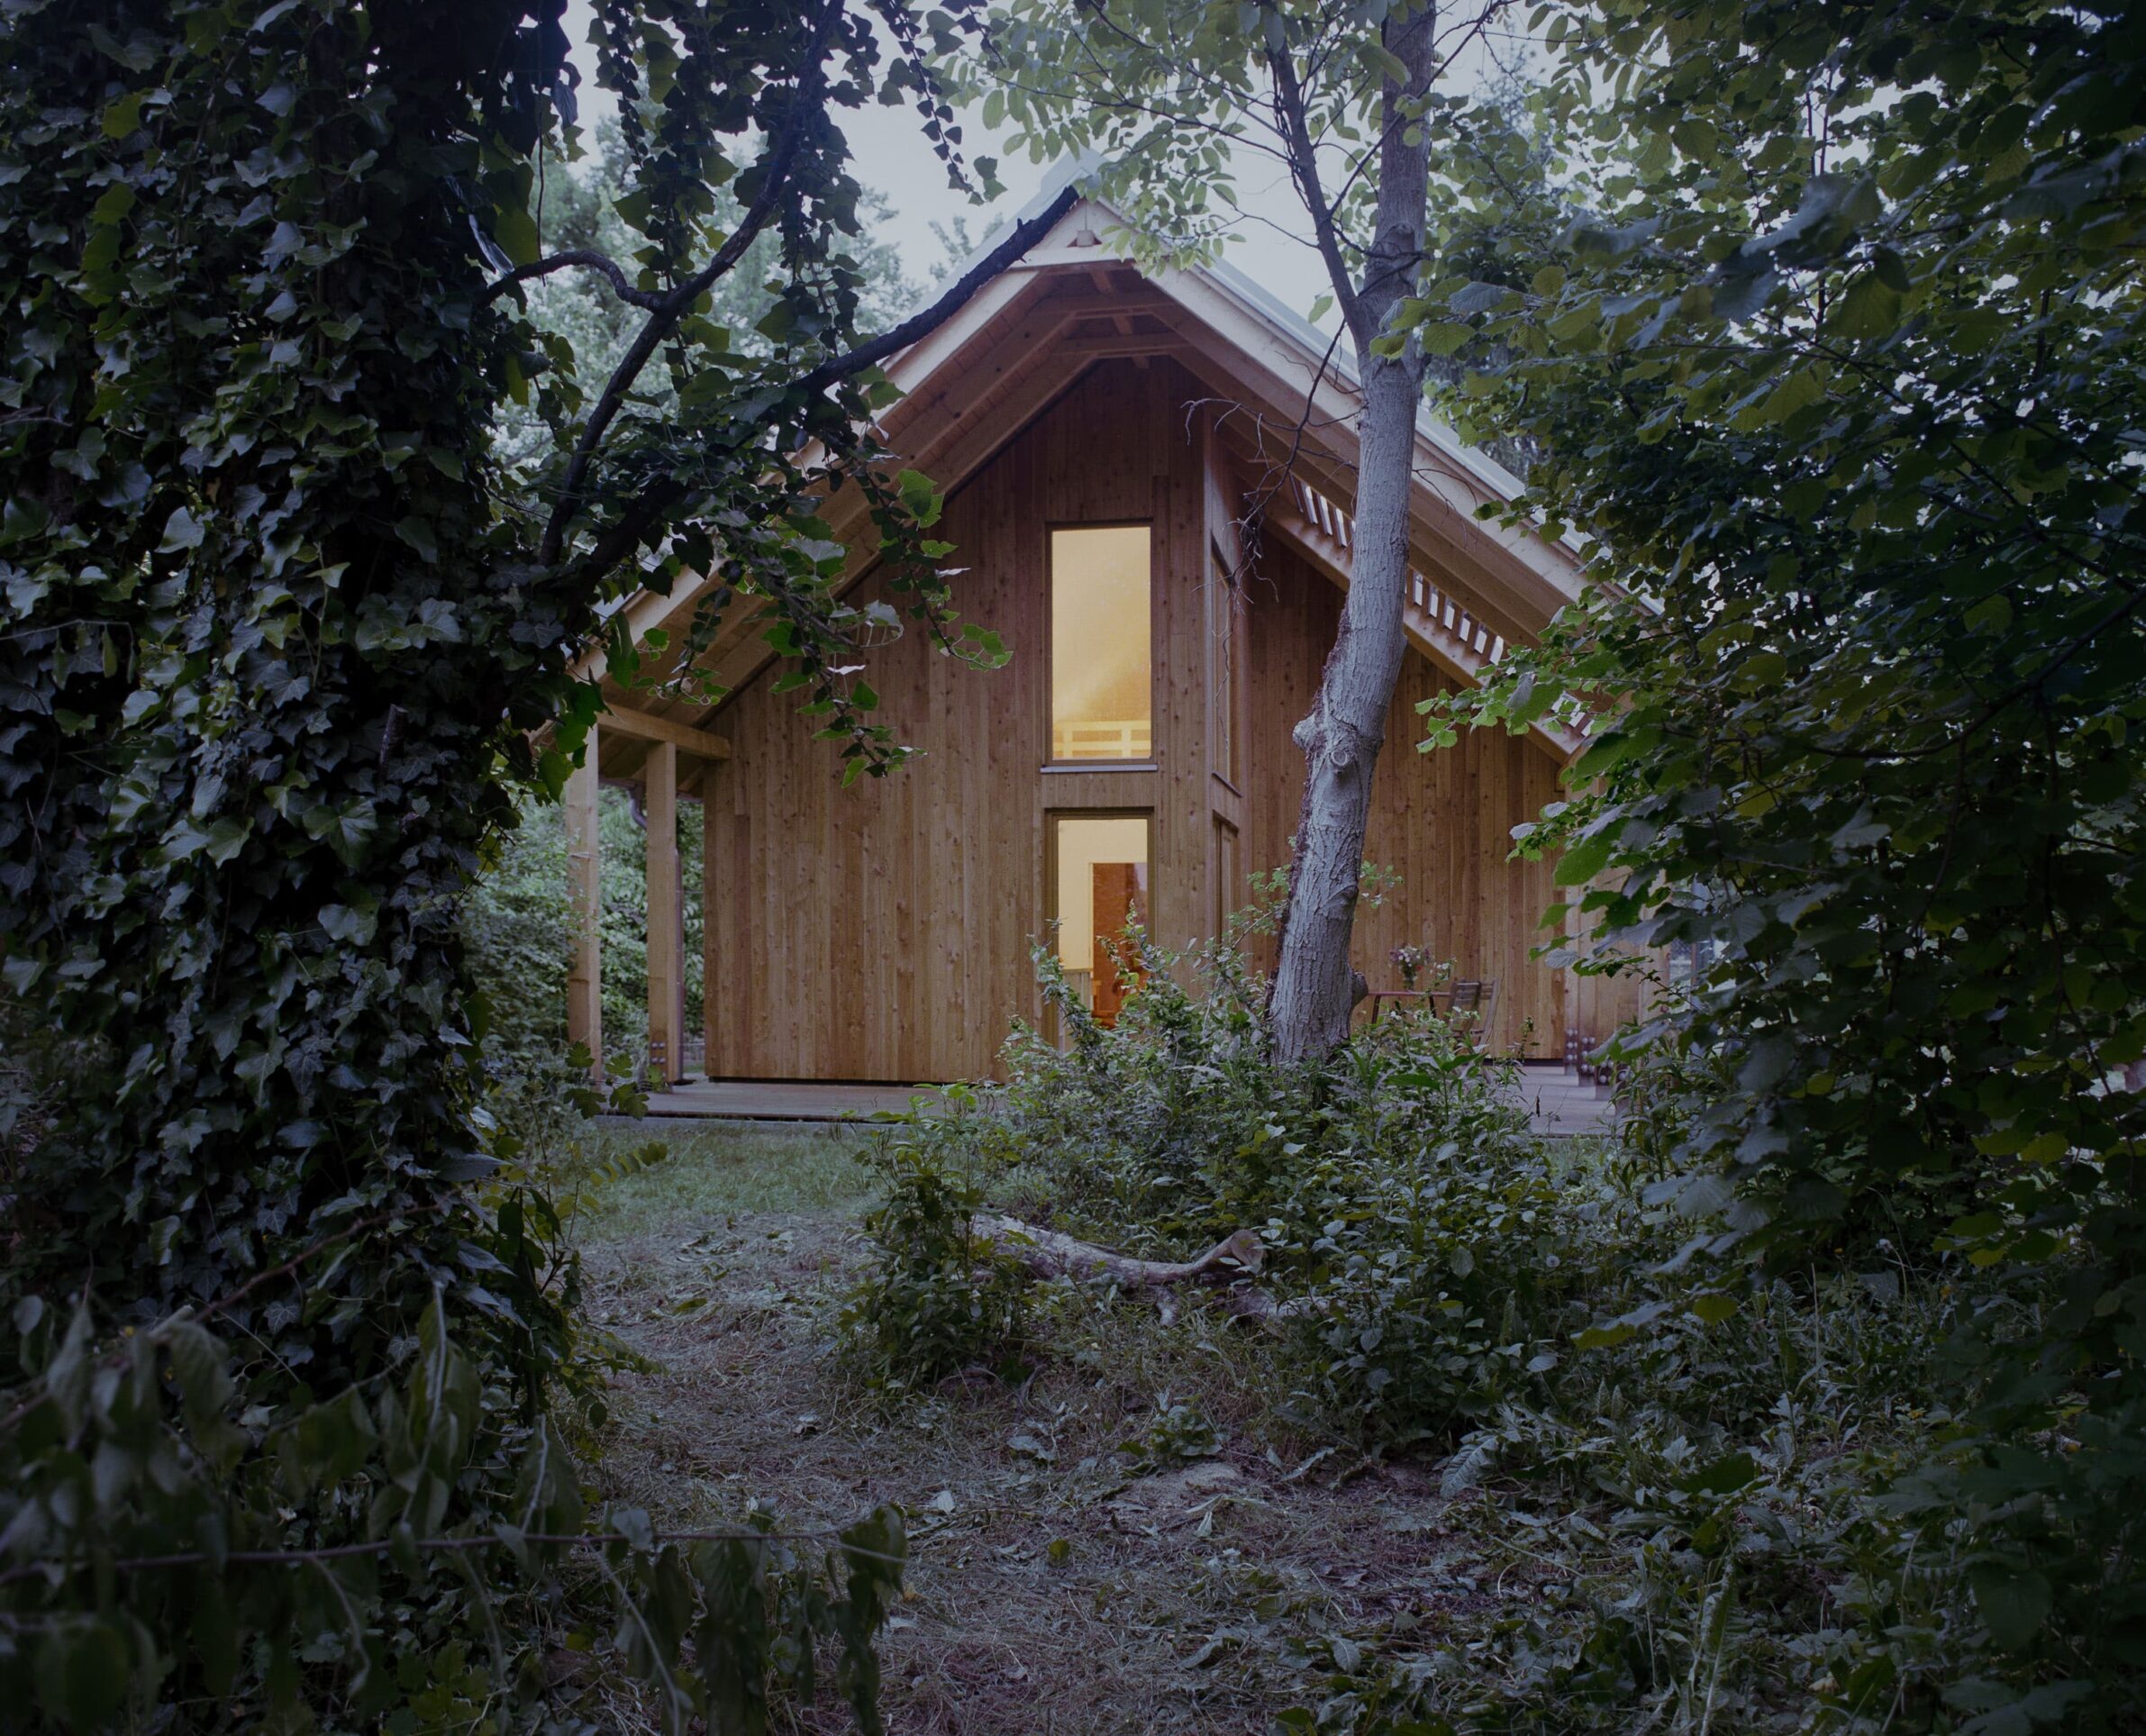
This compact weekend house in Szigetmonostor is a pilot project for Equinox’s prefabricated timber construction system. Wood-frame walls are manufactured in advance, while the roof is built using traditional timber techniques, combining industrial efficiency with familiar methods of construction. The modest interior programme expands into a generous L-shaped terrace directly connected to the kitchen, allowing the small house to operate well beyond its enclosed footprint. Here, timber is less about visual excess than about providing a coherent structural and spatial framework. Glazing and open terrace edges lighten the envelope, while the relationship between the wooden construction and exterior living areas gives the house a straightforward, almost elemental material character.
5. Triple House by Superhelix Pracownia Projektowa
Poland, 2024
Photography: © Bartłomiej Drabik
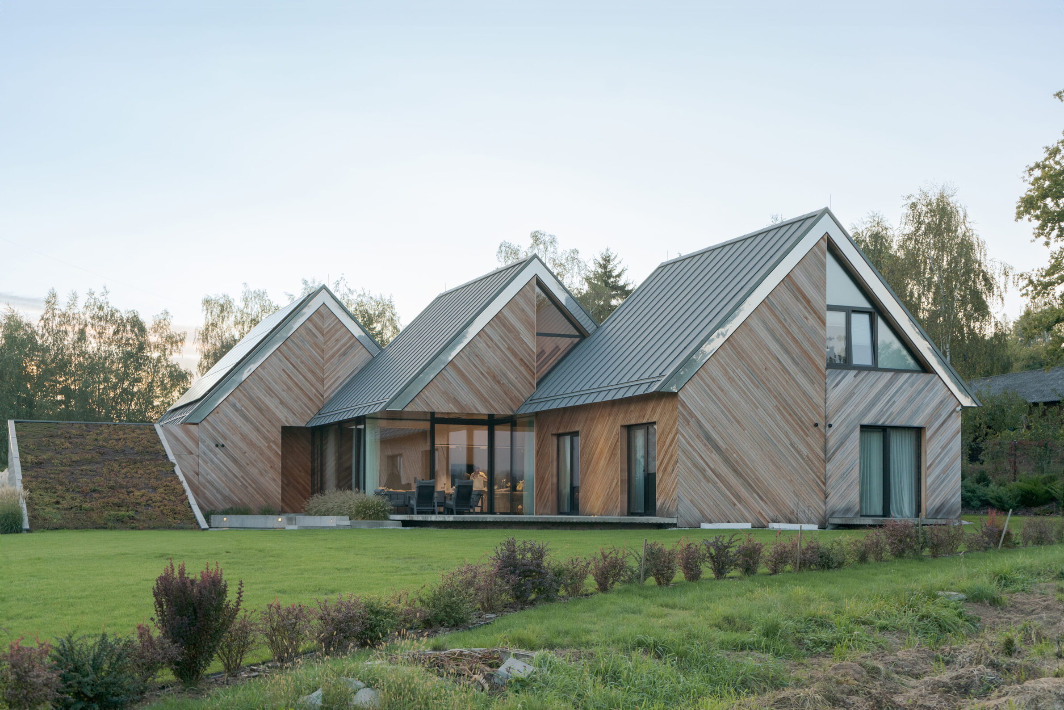
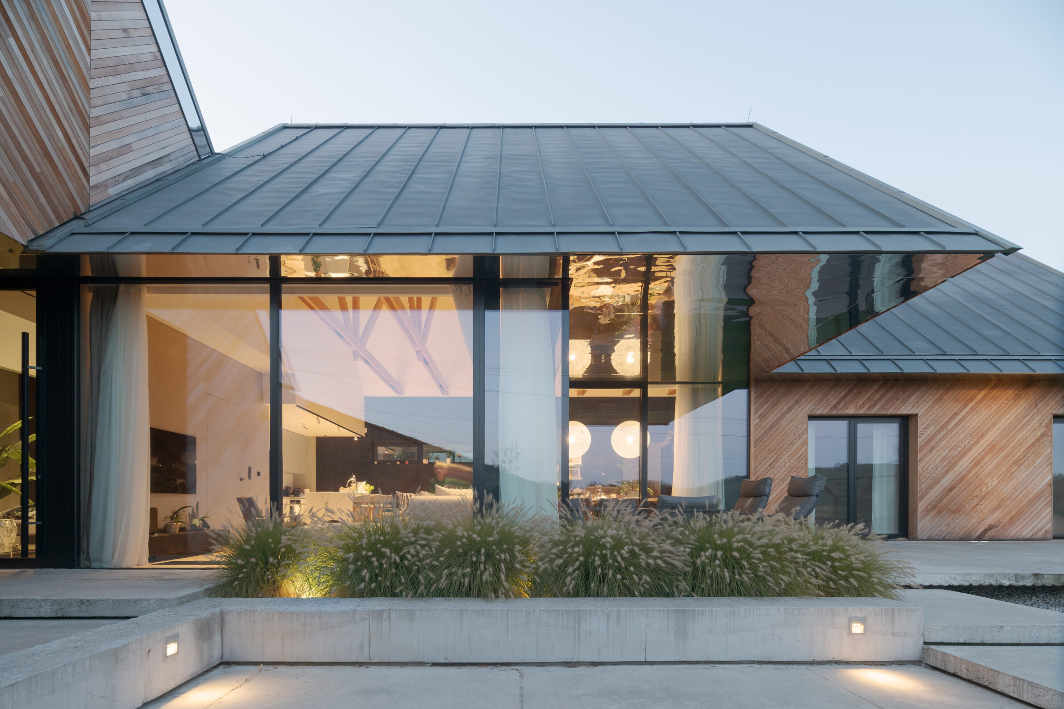
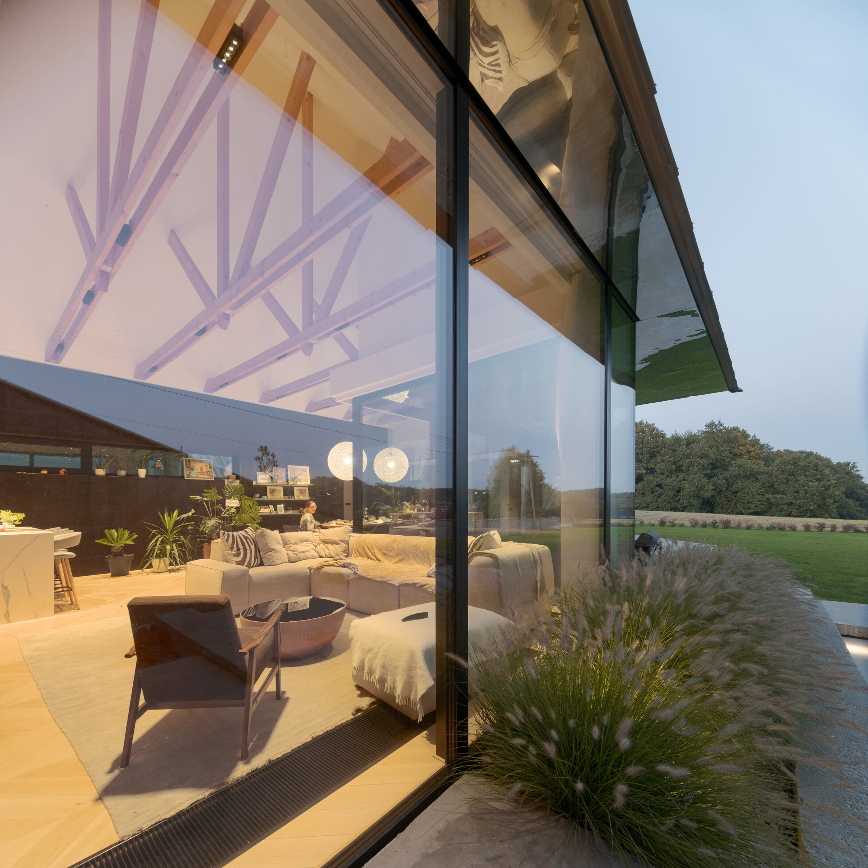
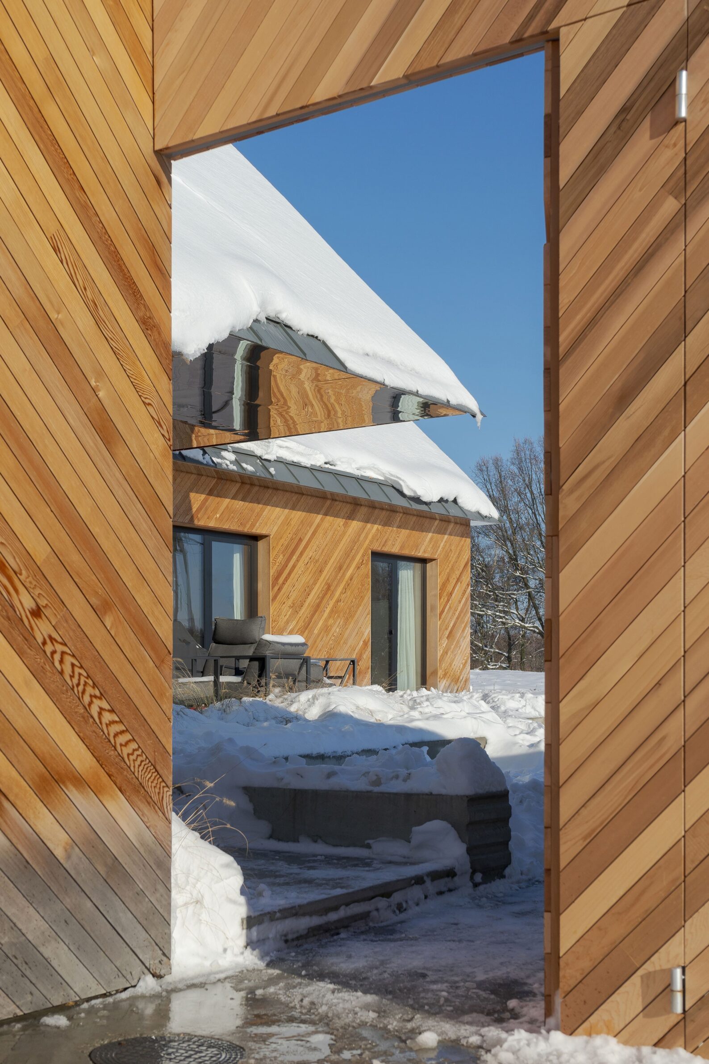
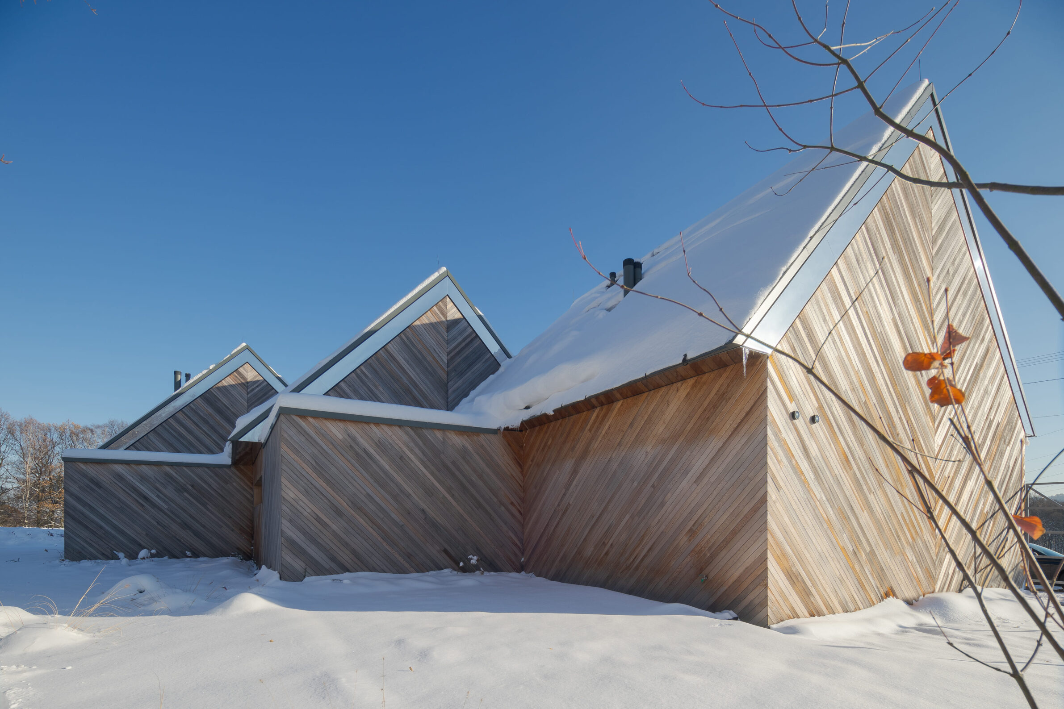
Triple House uses material contrast to emphasise its three-part composition. Brick and reinforced concrete form the conventional structural base, while western red cedar gives the exterior much of its visual identity. Titanium-zinc sheet metal introduces a cooler, more precise surface, and polished stainless steel beneath the eaves and on parts of the gables reflects light back onto the sheltered terraces. At the centre of the house, three-metre-high mullion-free glazing opens the living, kitchen and dining area directly to the garden. The warmth and grain of cedar are therefore repeatedly set against glass and metal, producing an exterior that changes with daylight and weather as the materials age differently.
6. Dutchmoor Valley Guesthouse by SEEK
United States, 2023
Photography: © Angie McMonigal Photography
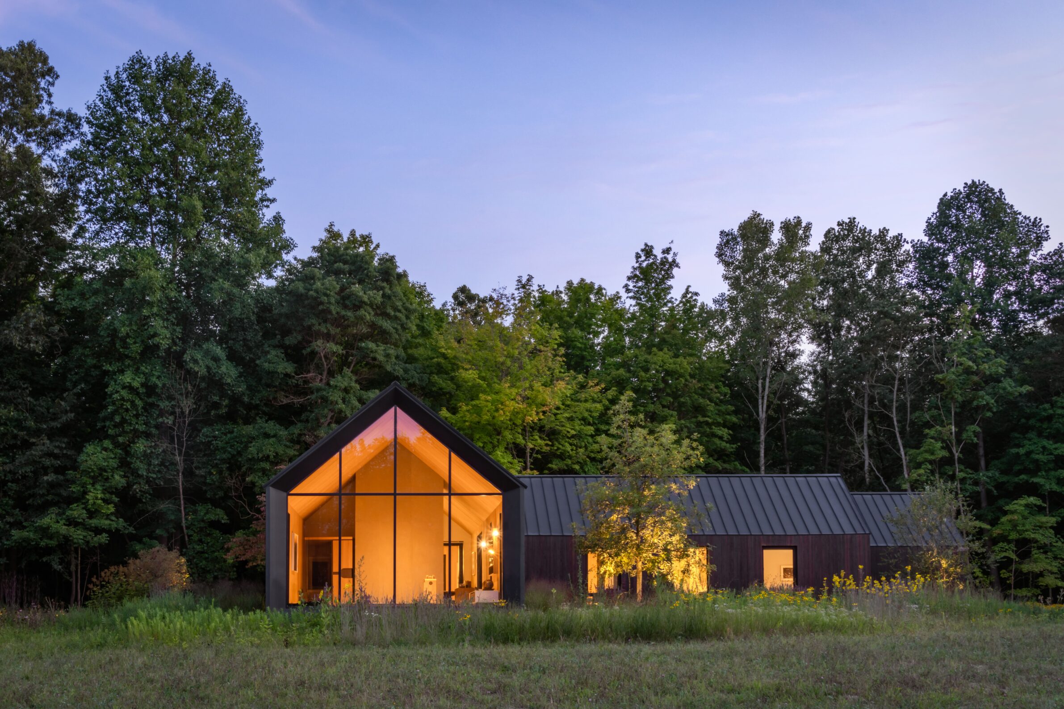
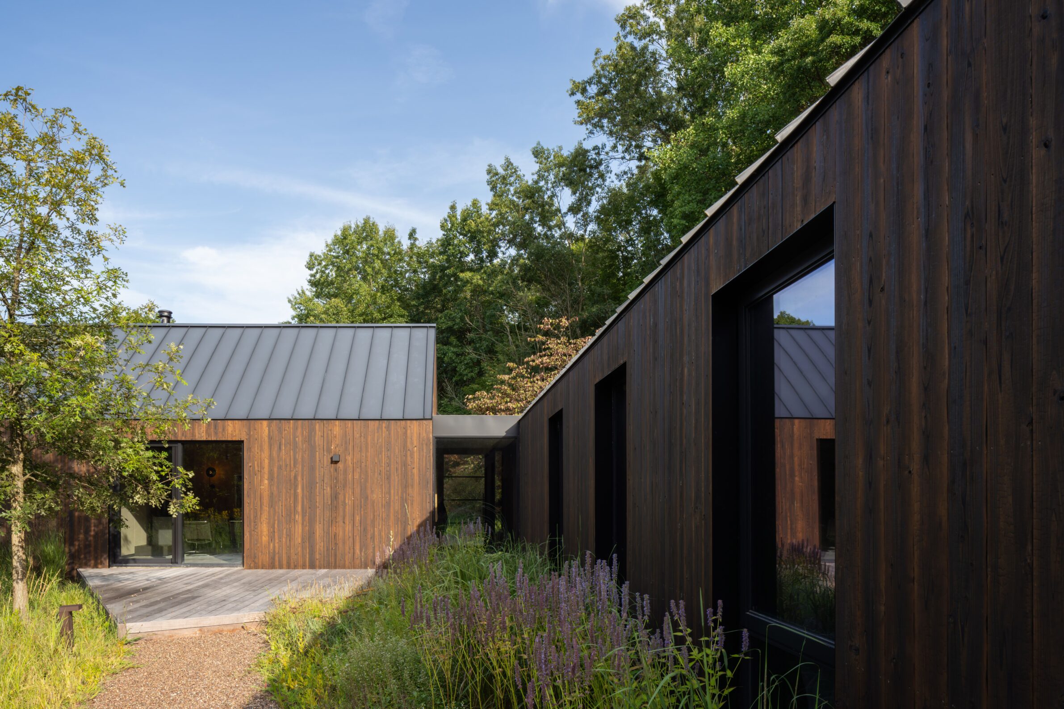
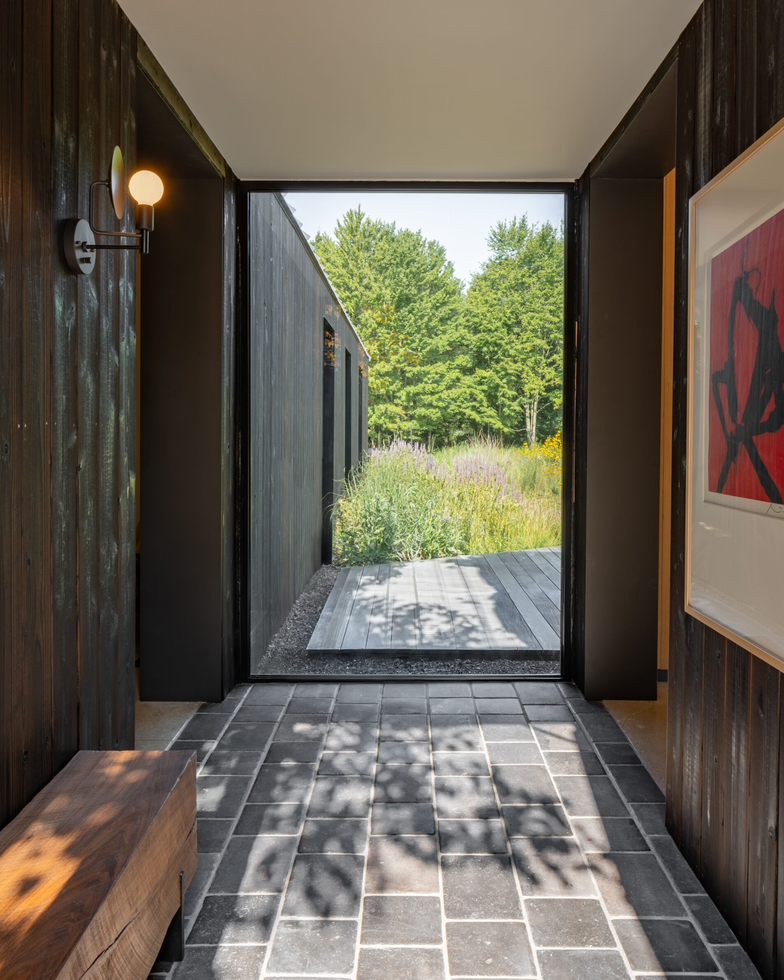
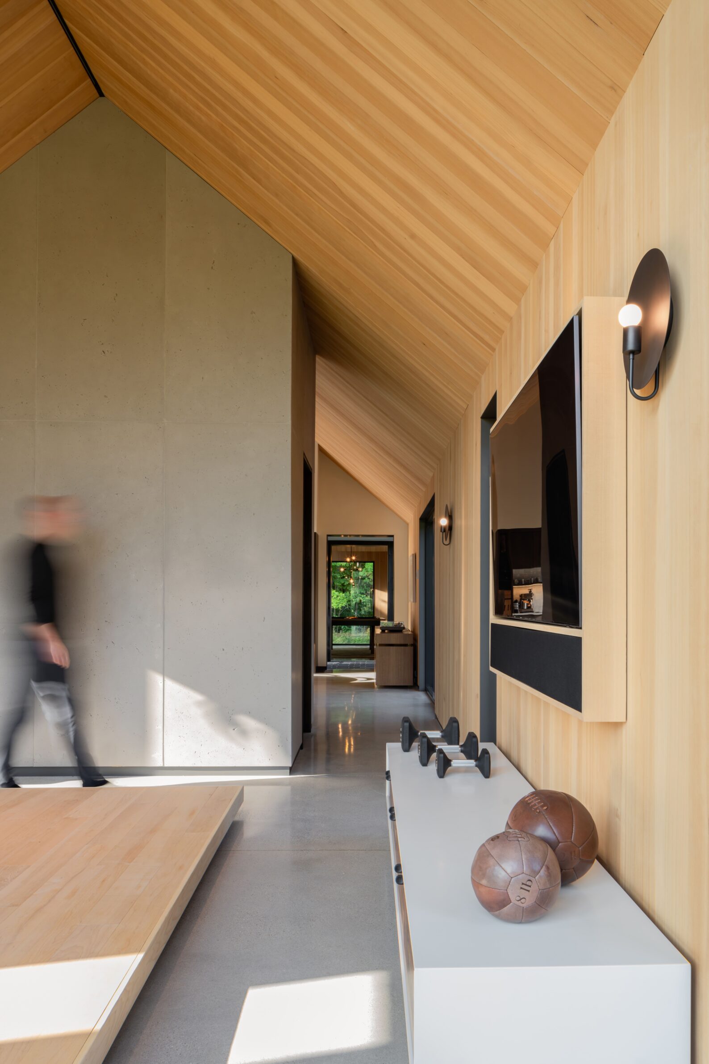
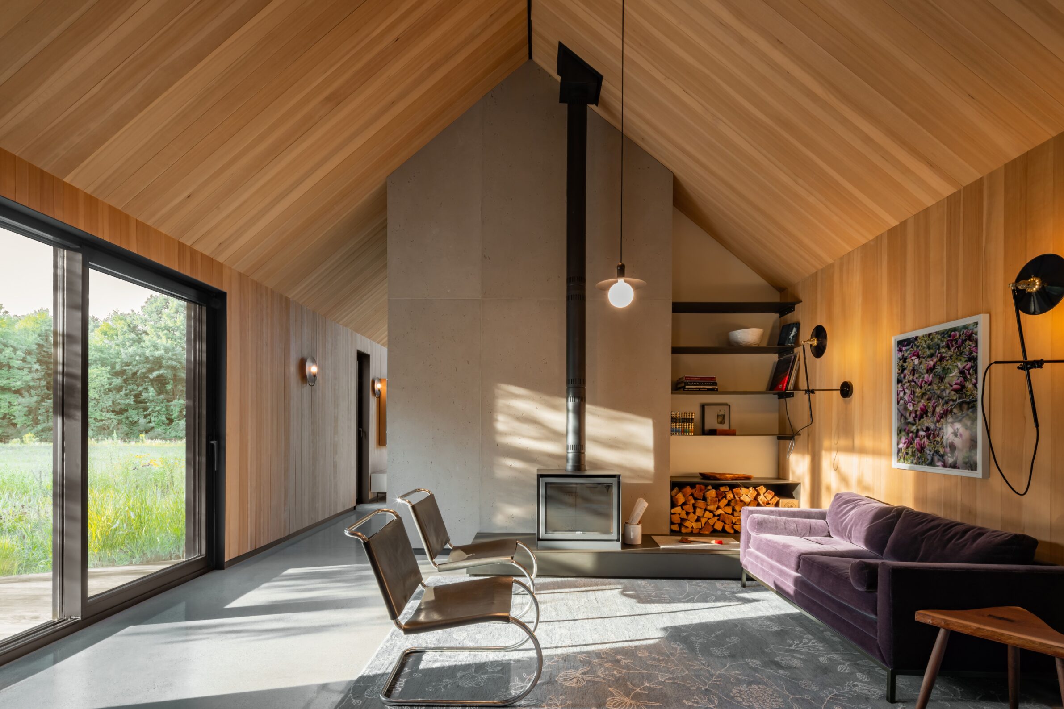
Dutchmoor Valley Guesthouse reinterprets the familiar form of agricultural sheds through a refined combination of timber and glass. Three gabled volumes contain the bedroom, fitness and multipurpose programmes, while transparent passageways occupy the spaces between them. These glazed links turn circulation into a threshold between the enclosed rooms and the surrounding farm landscape. Timber lines the interiors, introducing warmth to the simple gabled forms, while the exterior siding provides a more durable protective layer. The contrast between solid timber-lined rooms and transparent connectors gives the house its rhythm: enclosure and openness alternate as one moves from one volume to the next.
7. Single-Family Timber House in Brettstapel Construction by SYMBIOS Architektur
Austria, 2016
Photography: © Ivana Mirek
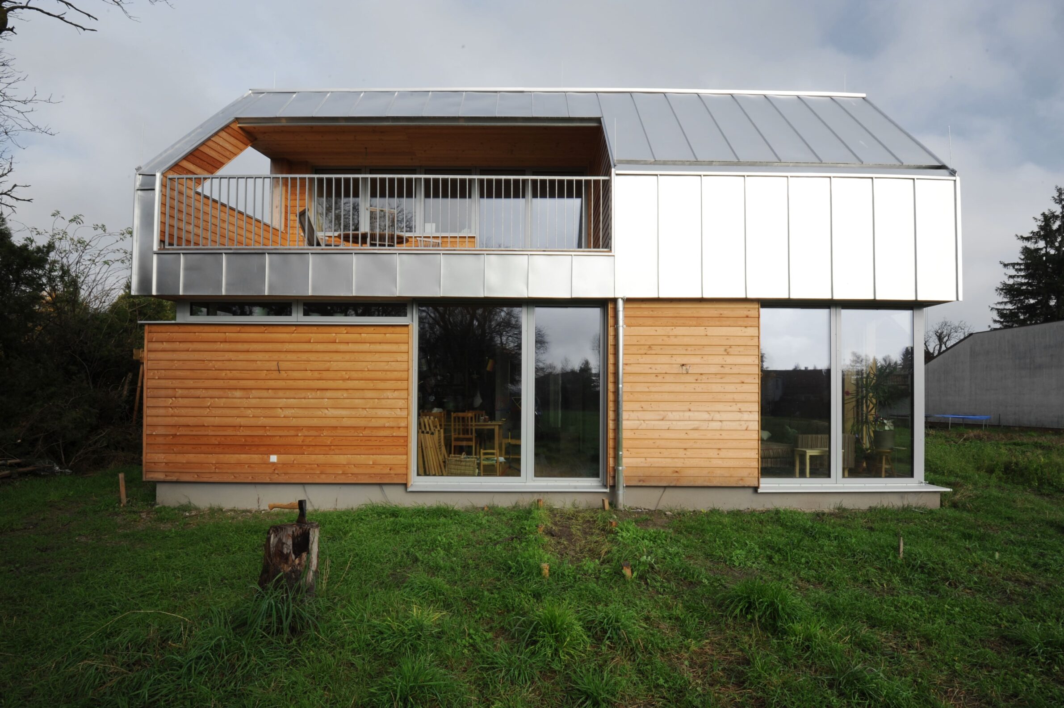
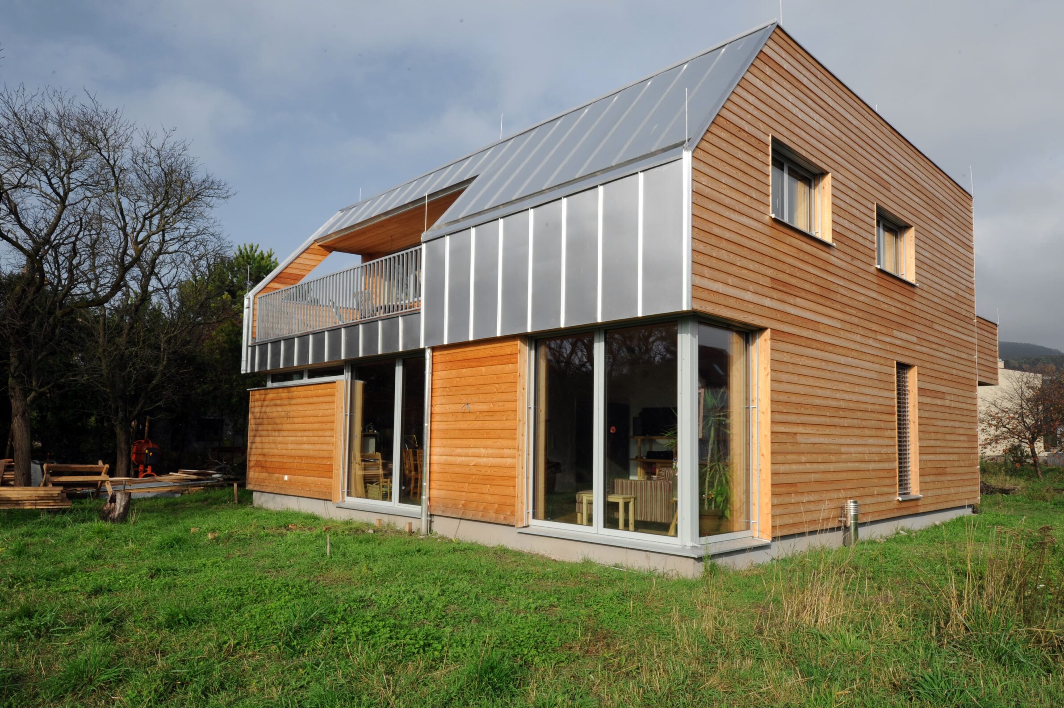
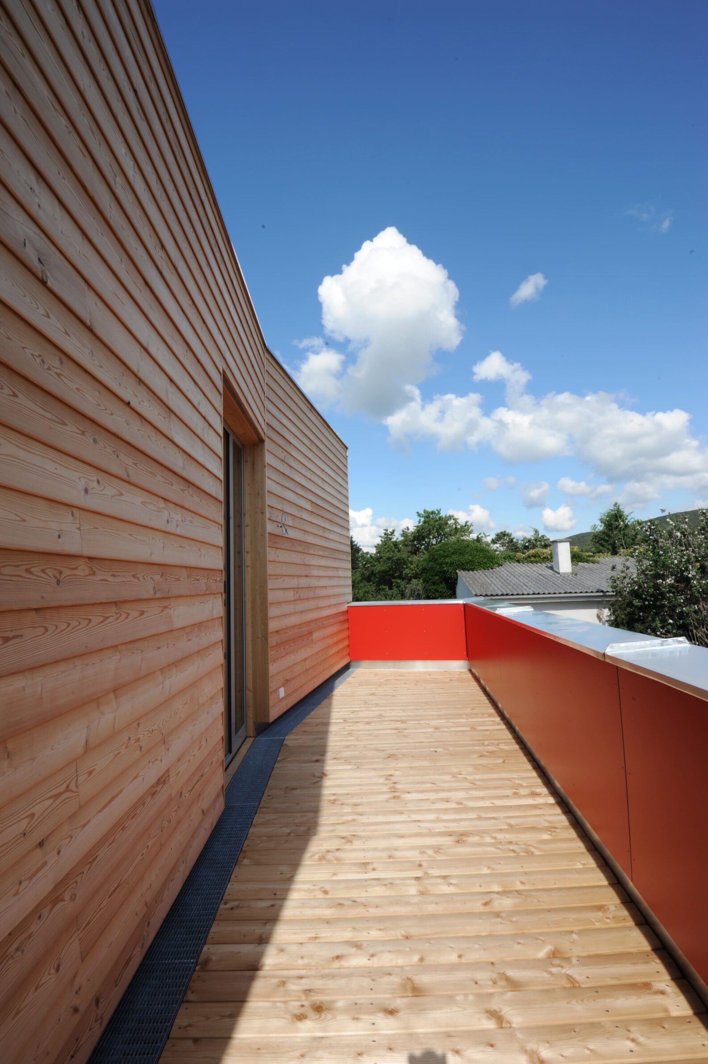
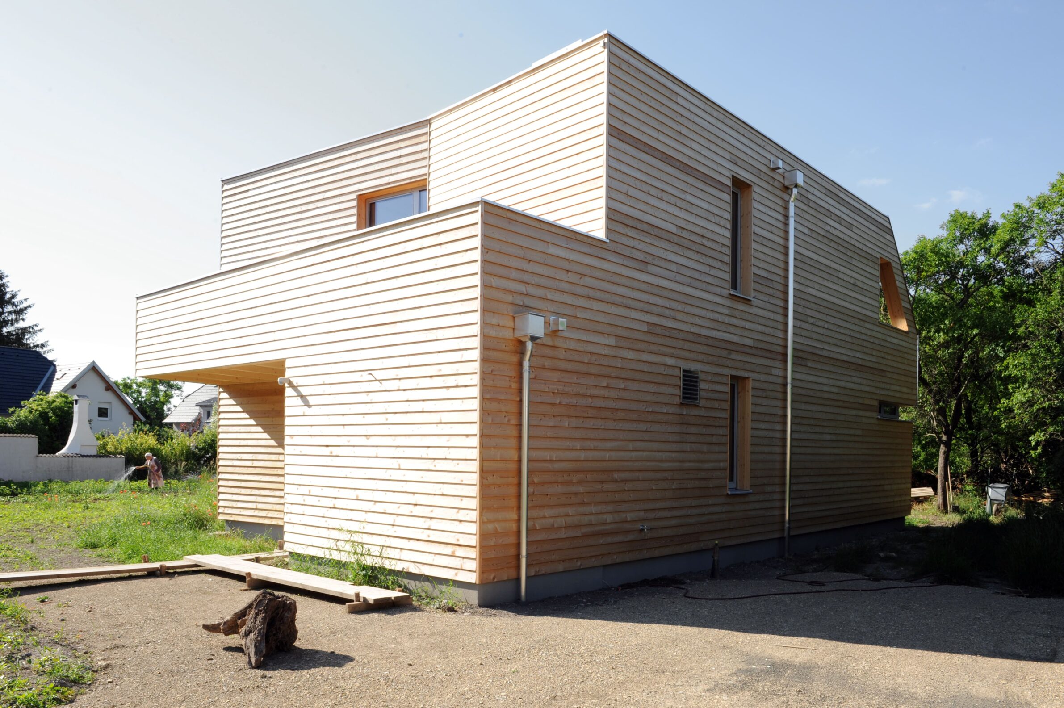
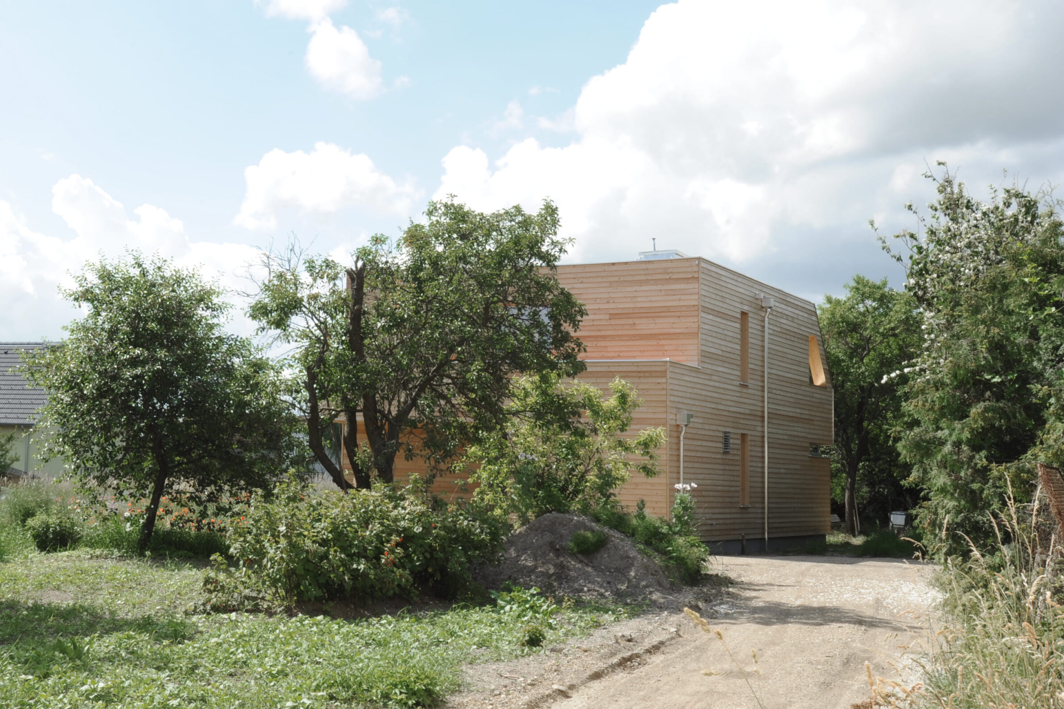
This house near Bad Vöslau makes timber both its structural logic and its dominant visible material. Built with dowel-laminated solid timber and timber-frame construction, the structure uses oak dowels and almost entirely avoids metal fasteners. Untreated larch boards form the ventilated façade, while large glazed openings extend the principal living spaces towards the long garden and surrounding landscape. The simplicity of the palette strengthens the architectural idea: substantial timber walls provide enclosure and tactile warmth, while glass cuts through them to carry views from north to south. Solar and photovoltaic technology is concentrated on the flat roof, leaving the timber envelope visually clear and allowing its gradual weathering to become part of the house’s expression.
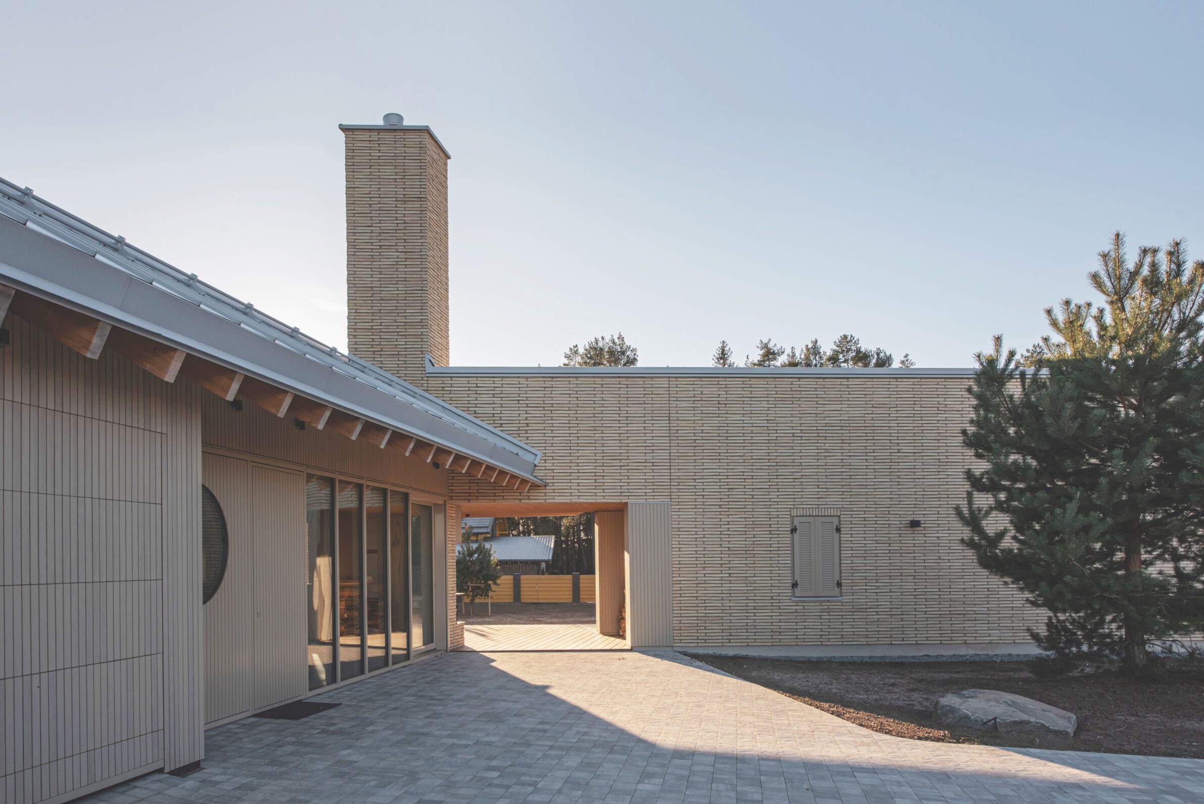
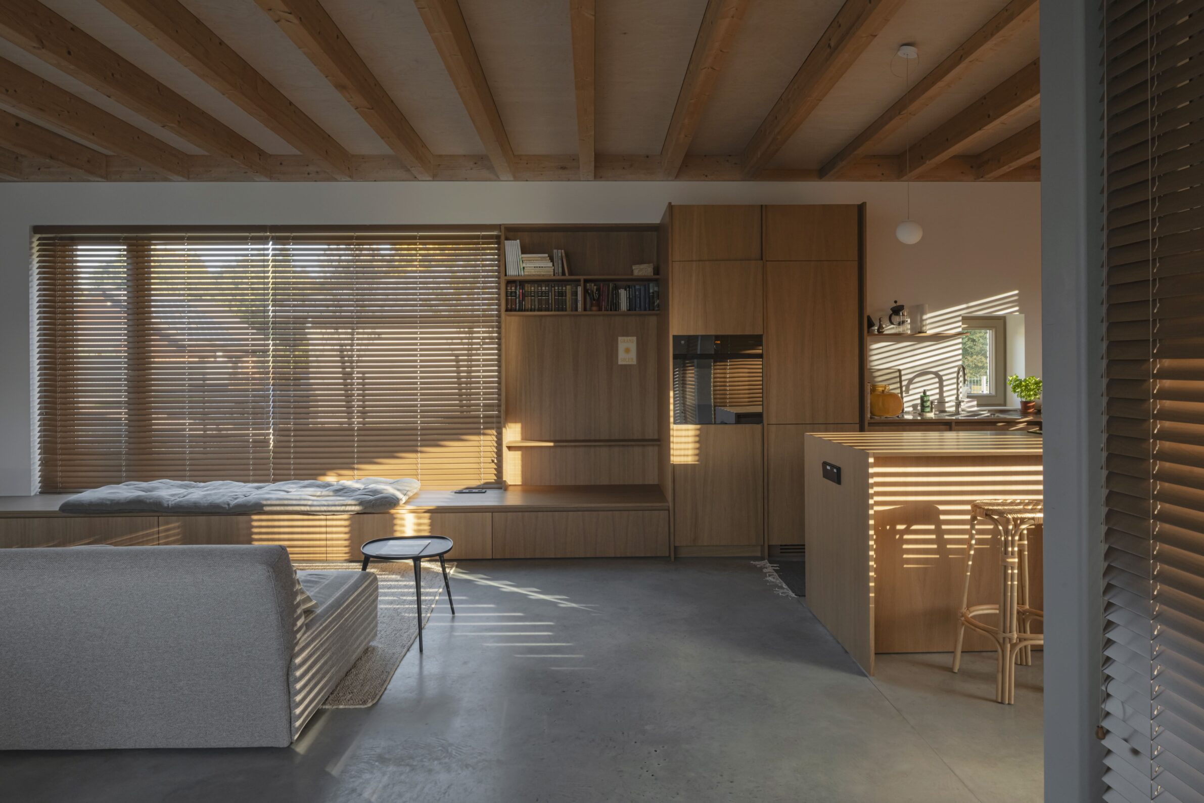
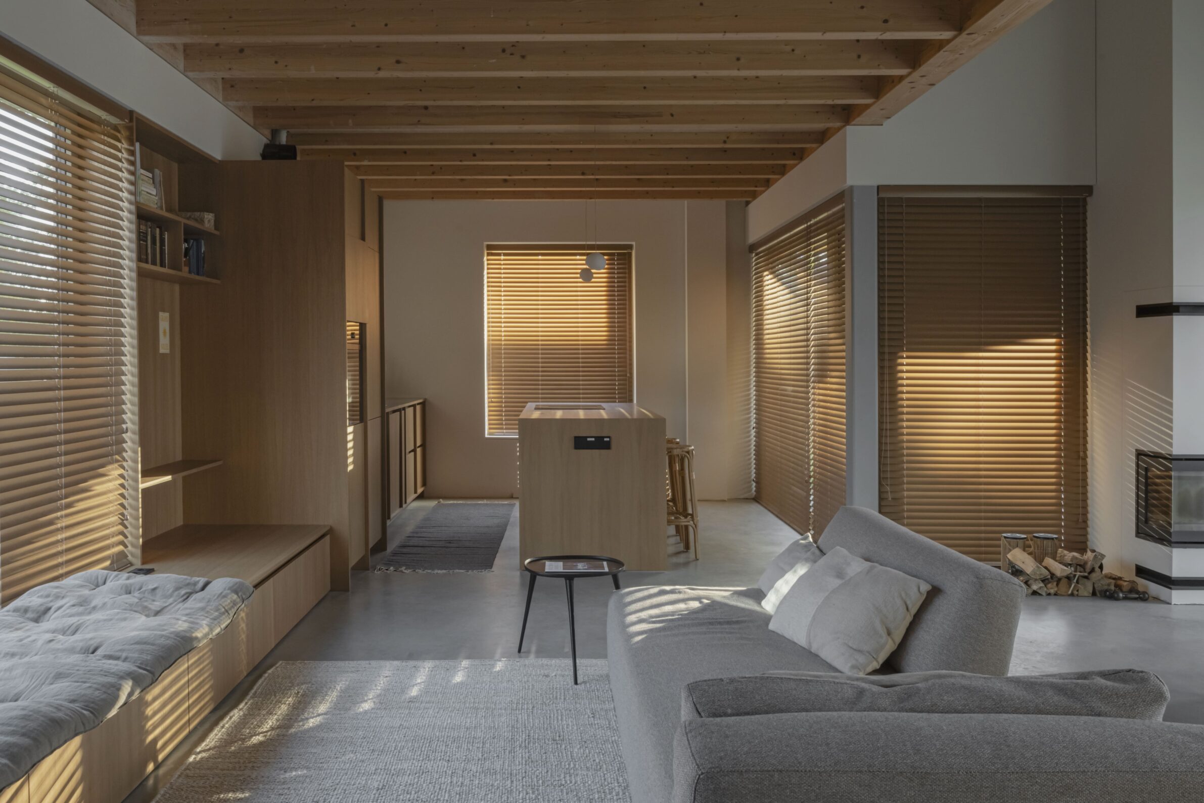
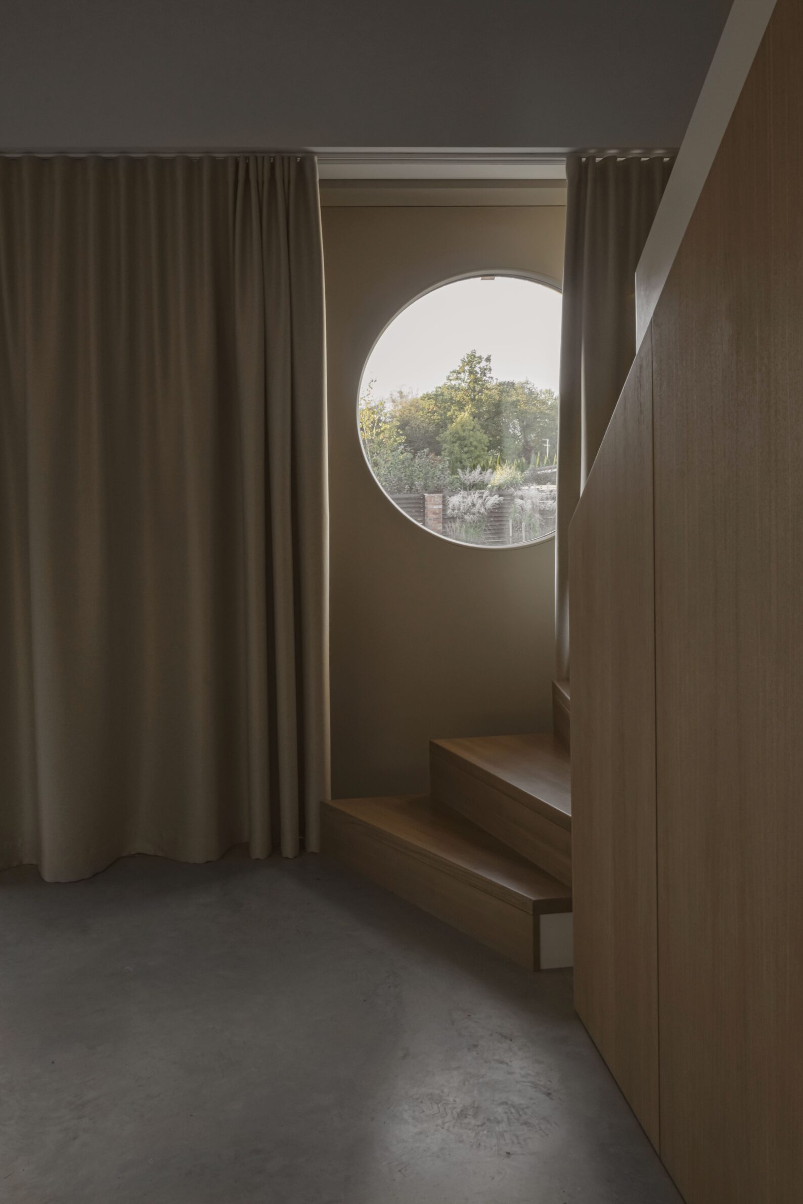
8. Audra House by KSFA + i.B ARCHSTUDIO
Lithuania, 2025
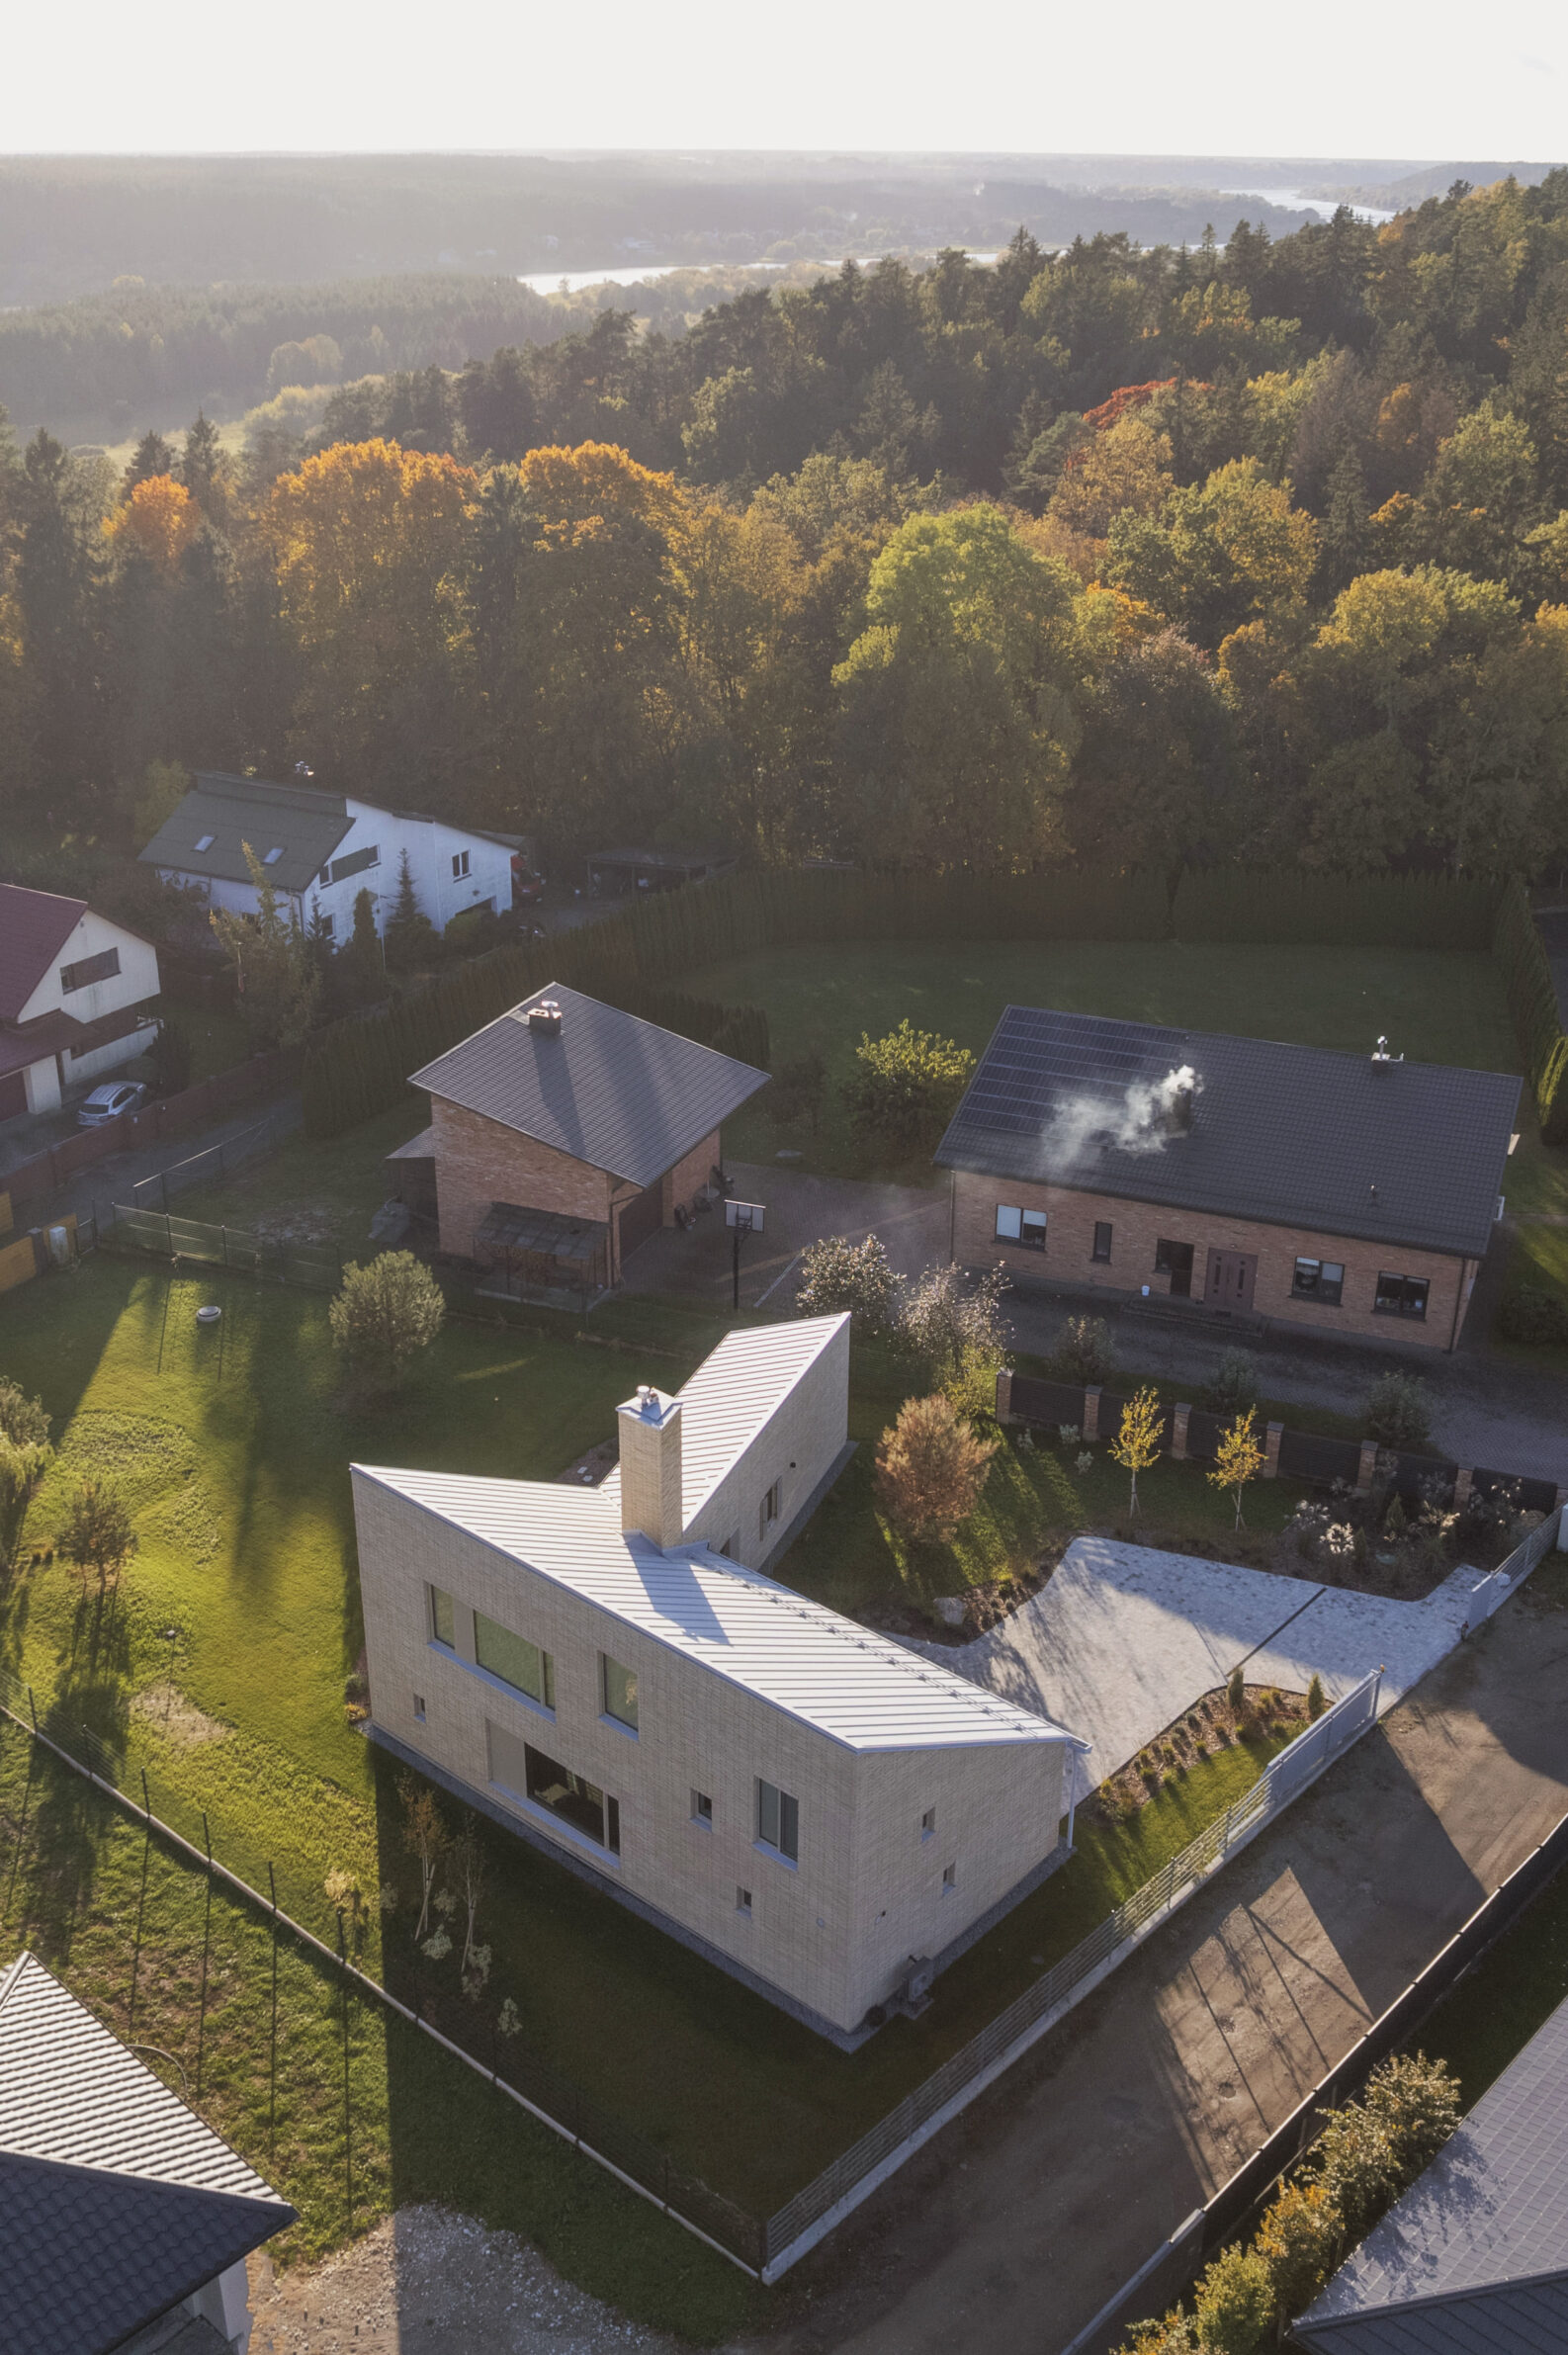
Photography: © Lina ADi
Audra House sits within a pine forest near the Nemunas River and uses its material palette to connect domestic space with this wooded setting. Renewable materials sourced around the Baltic Sea are combined with handmade bricks from southern Lithuania, bringing together lighter, crafted surfaces and the weight and texture of masonry. Living, working and leisure spaces open towards terraces and the garden, allowing natural light and surrounding vegetation to become part of the material composition. Rather than relying on timber alone, the project gains character from the relationship between wood, brick, glazing and landscape. The result is warm without being rustic: natural materials remain clearly legible while contemporary detailing keeps the composition restrained.
9. Villa B24 by Havarc
Sweden, 2025
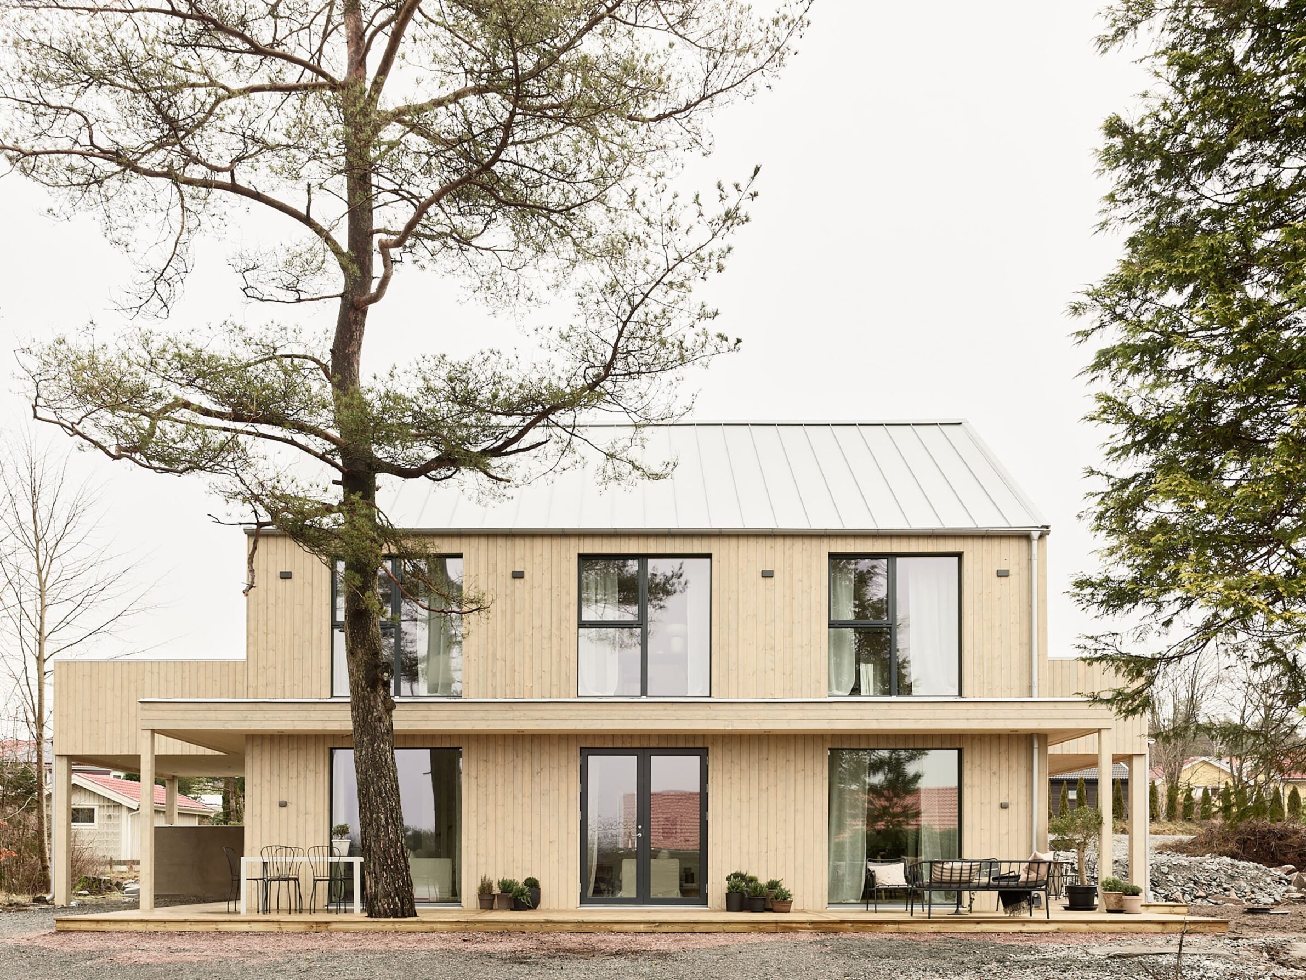
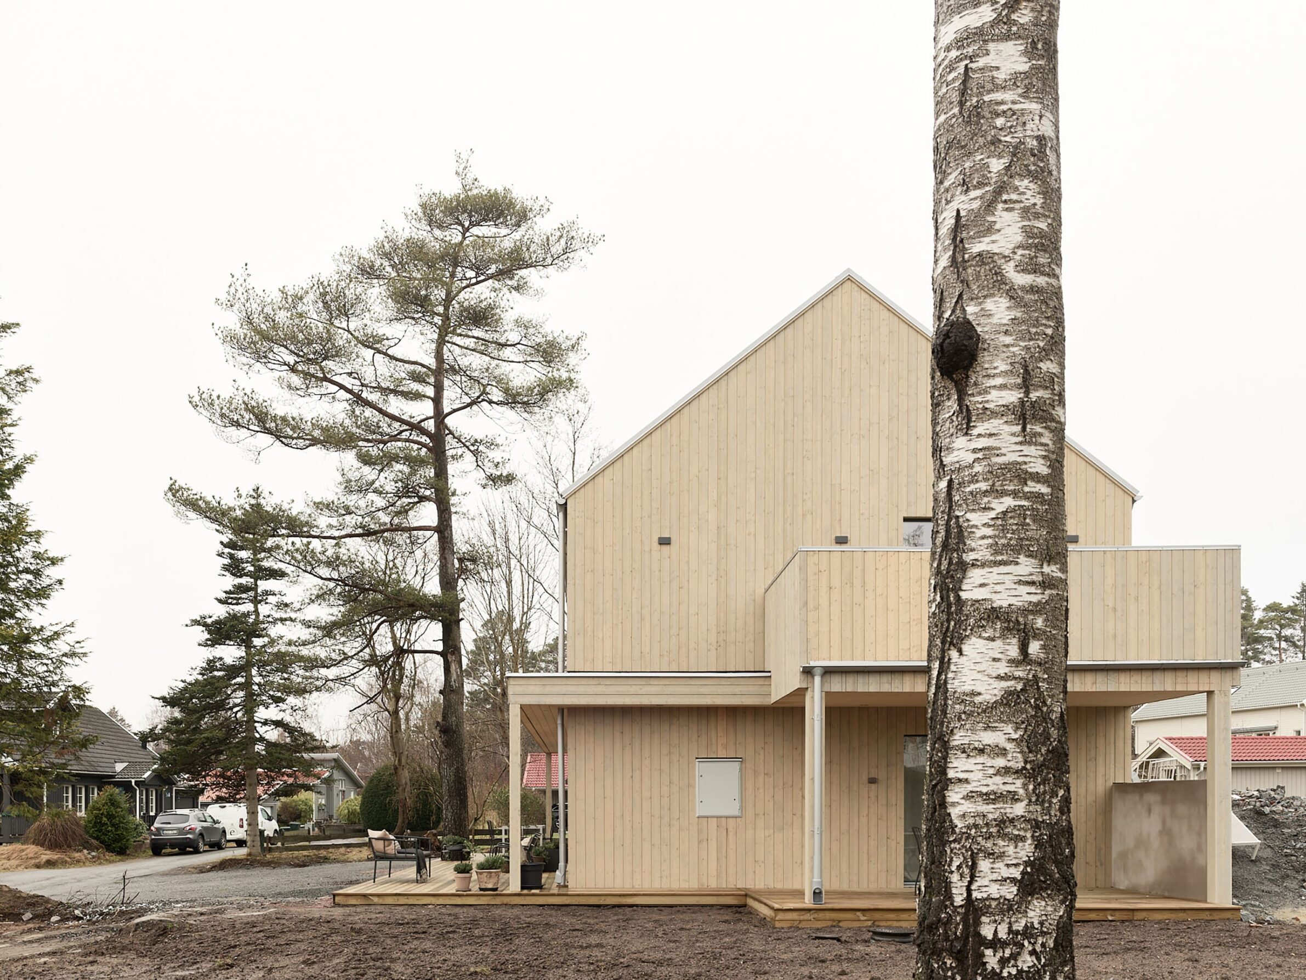
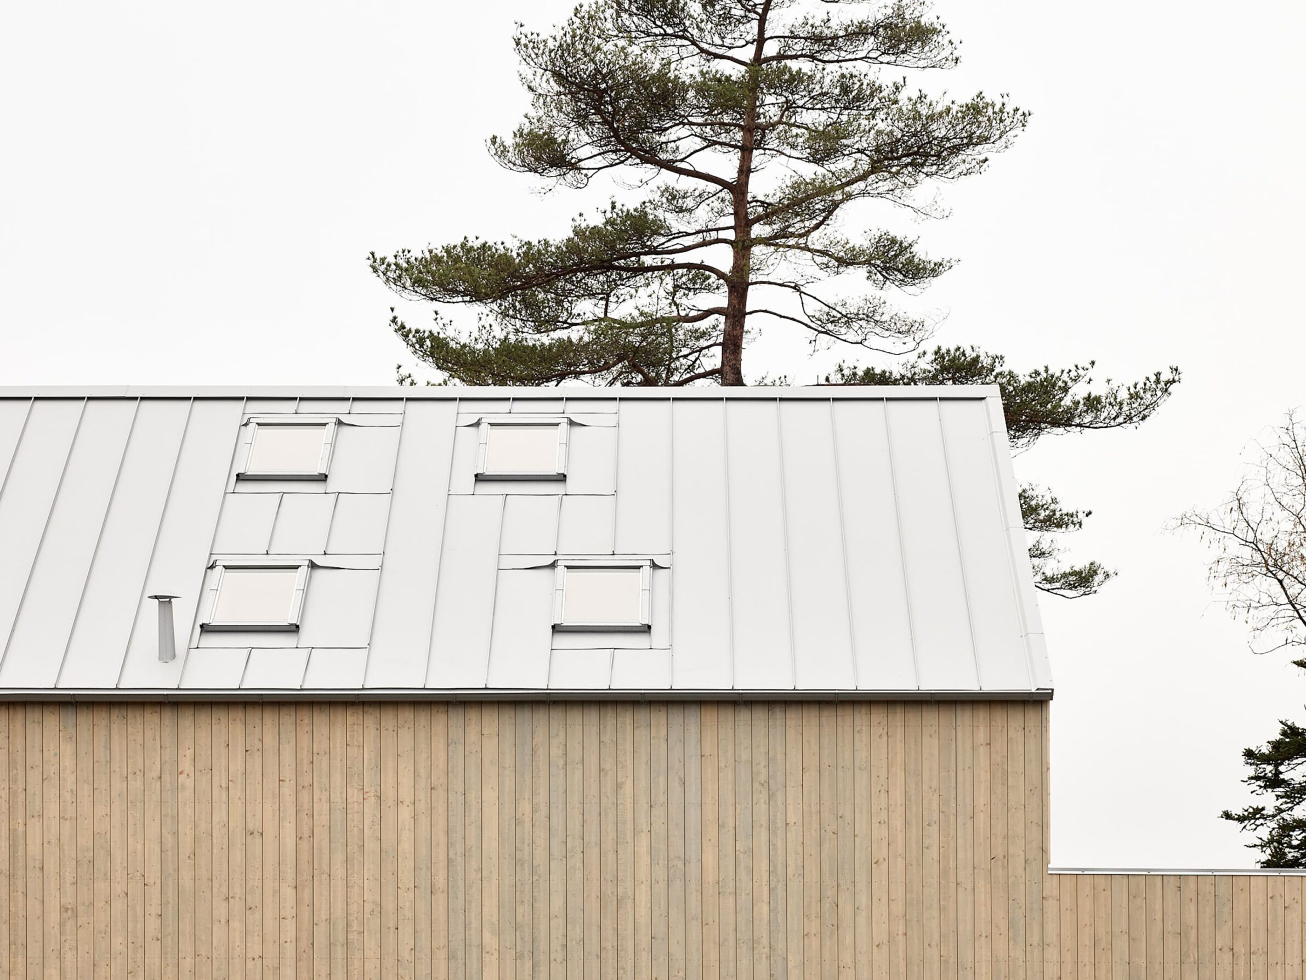
Photography: © Havarc
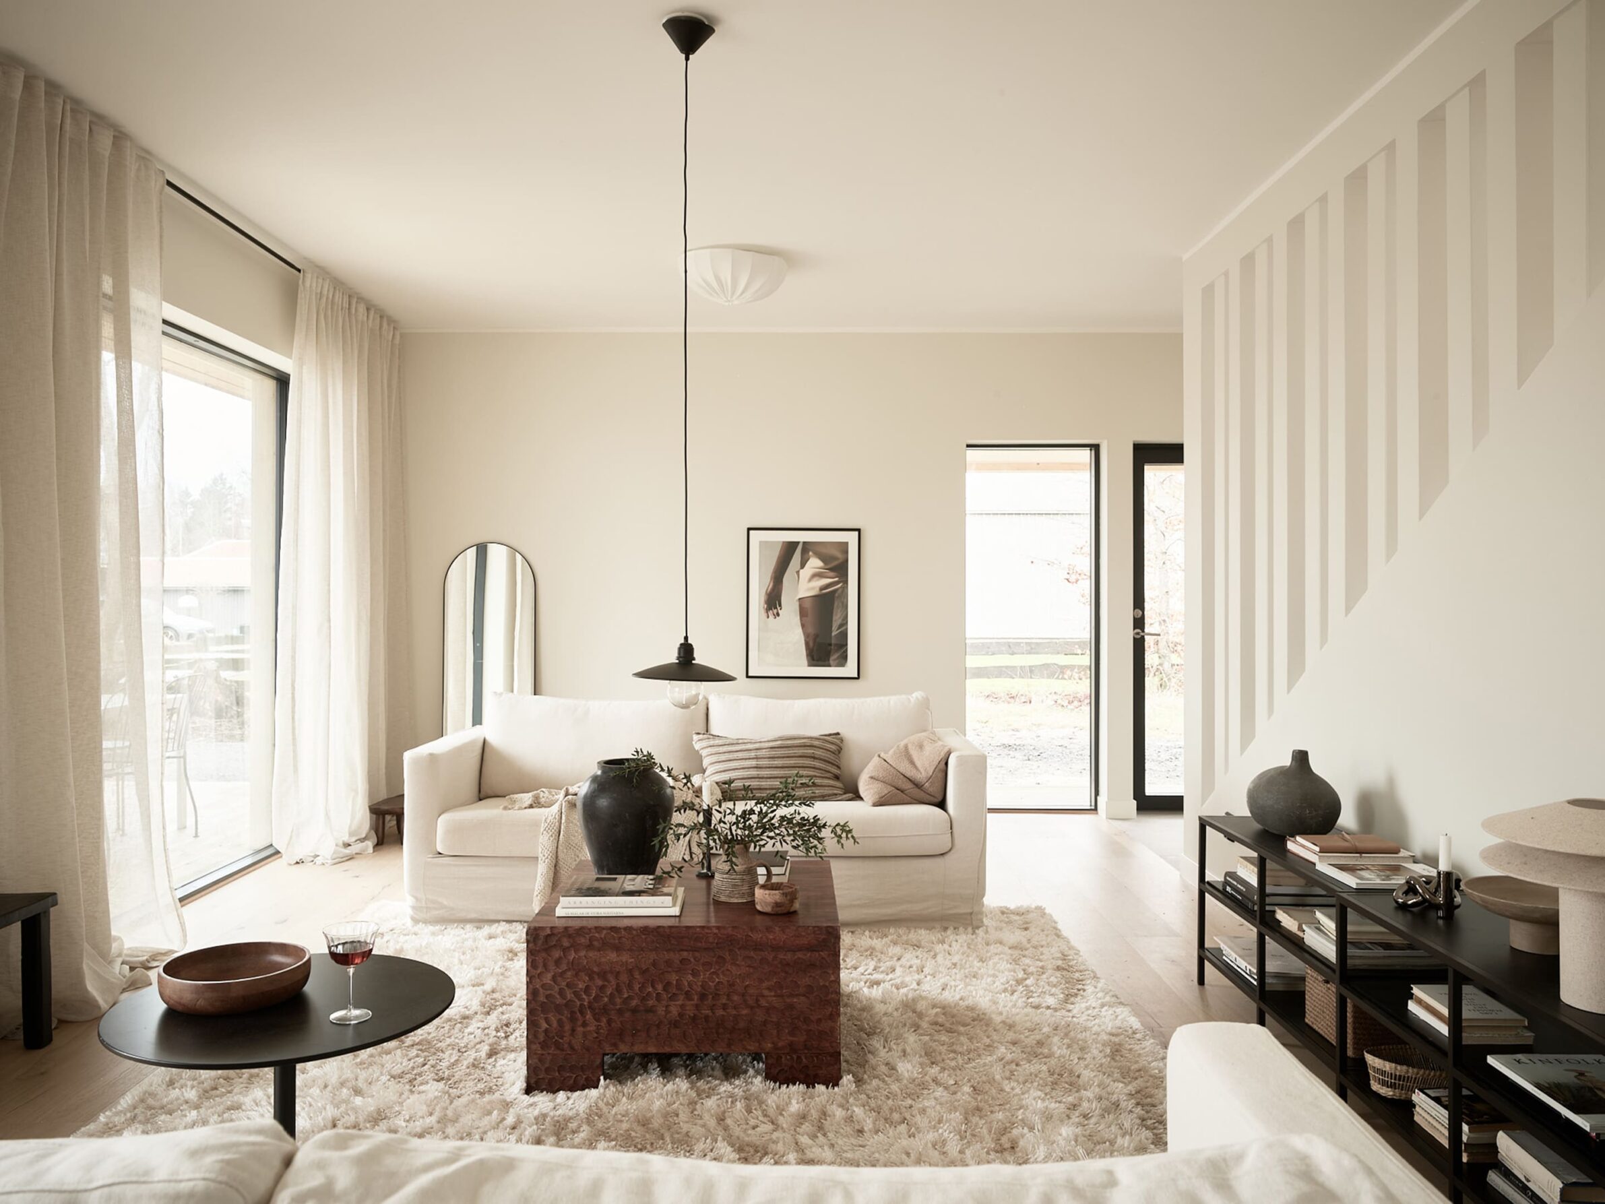
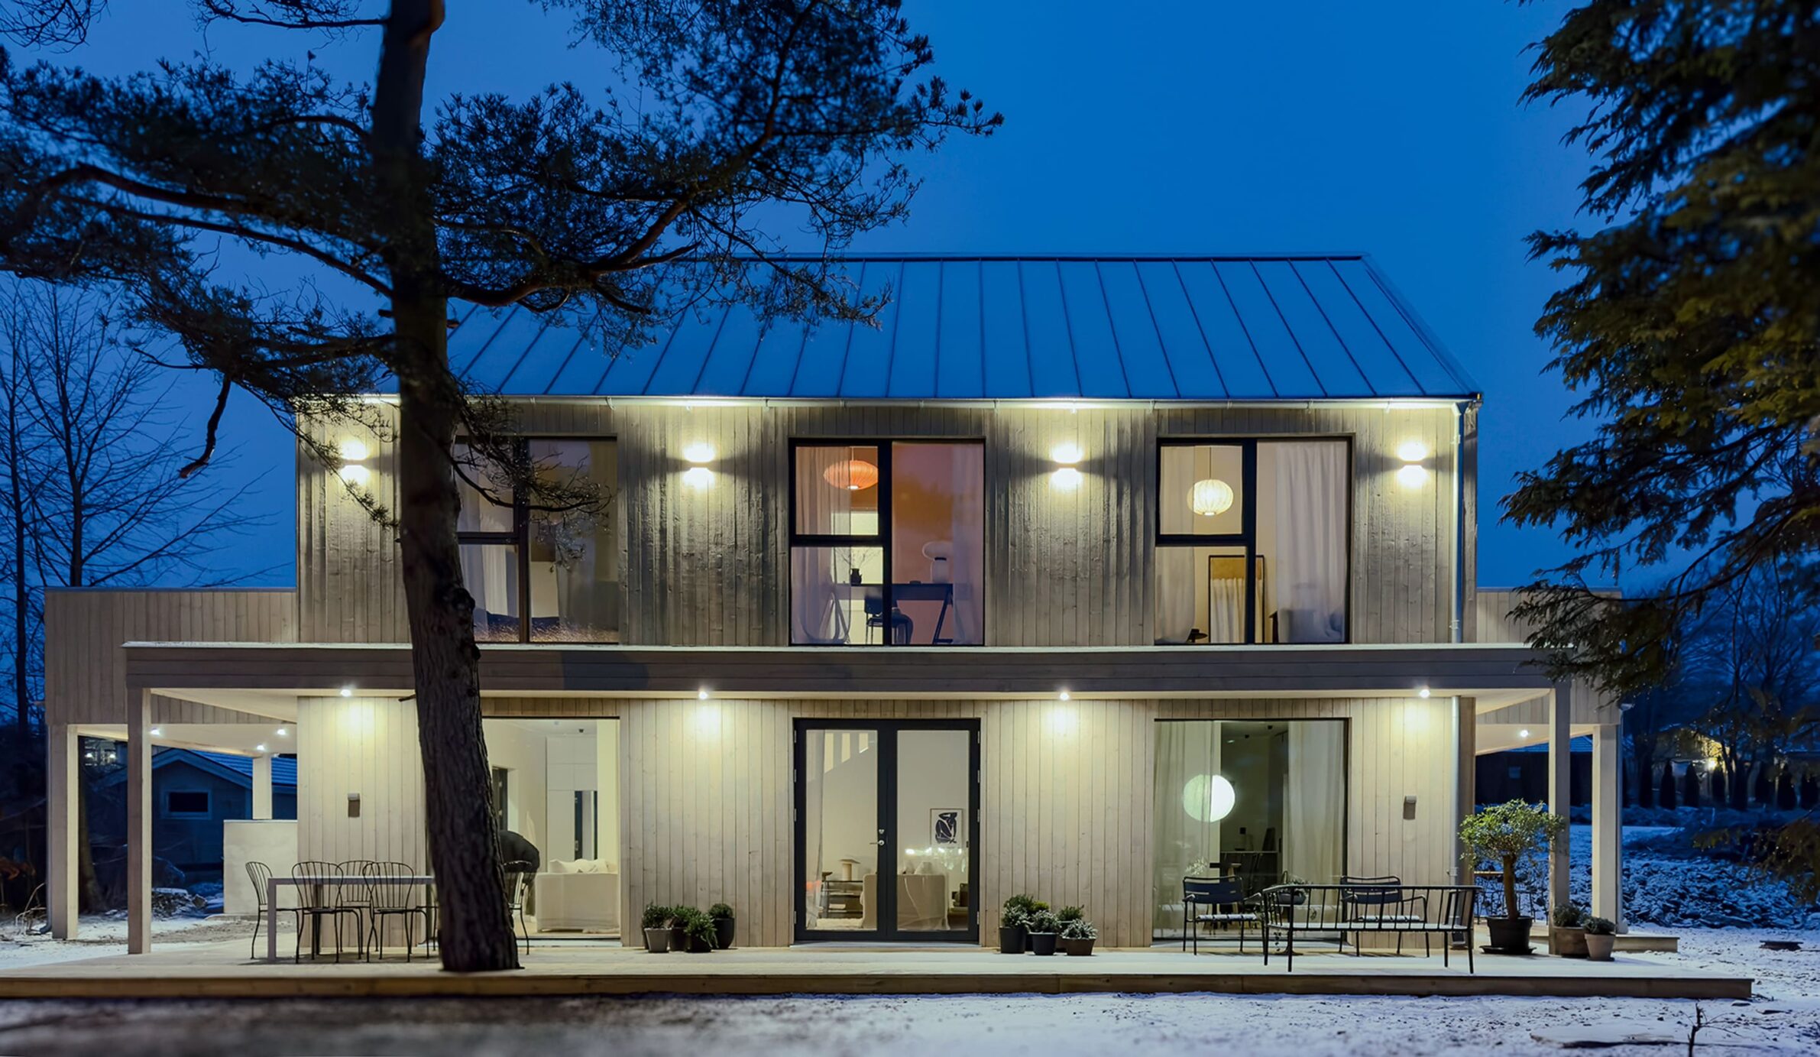
Villa B24 uses a darker exterior expression to set up a contrast with the warmer timber surfaces inside. The house presents a restrained outer shell towards its surroundings, while large glazed openings bring daylight deep into the interior, where natural wood becomes a dominant element. The shift between the darker exterior, broad areas of glass and warmer interior surfaces gives the house much of its character. Rather than extending one material language continuously from outside to inside, the project uses contrast to distinguish protection from occupation: the exterior is controlled and graphic, while the interior relies on timber grain and natural tones to establish a softer domestic atmosphere.
10. House in Hamadayama by Satoru Ito Architects and Associates
Japan, 2025
Photography: © Satoru Ito Architects and Associates
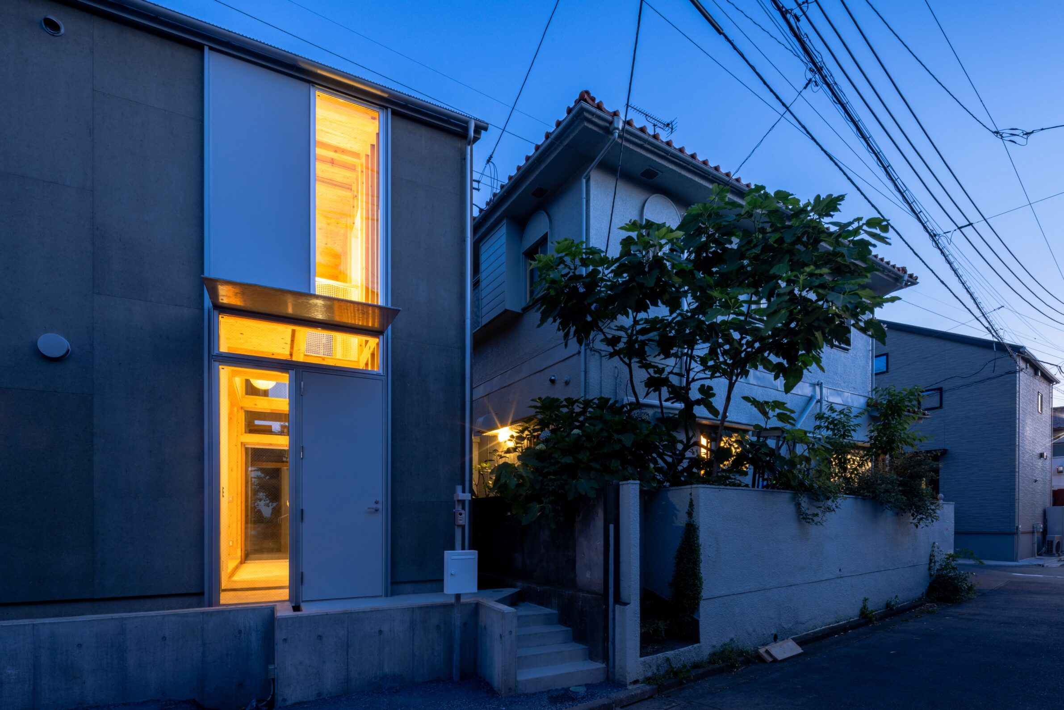
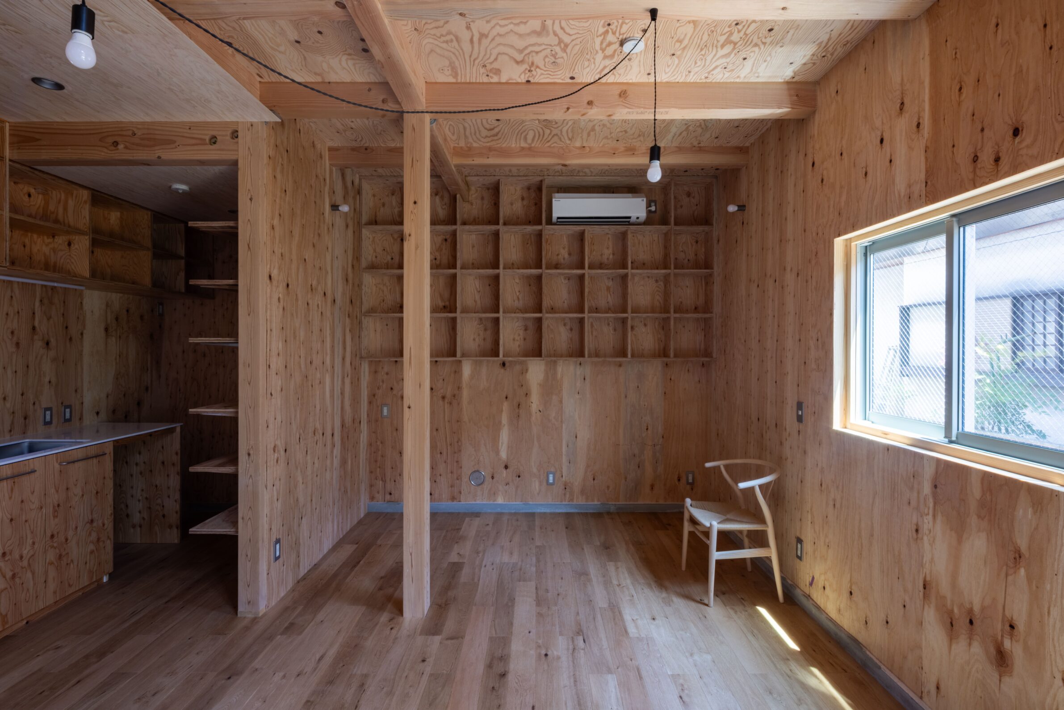
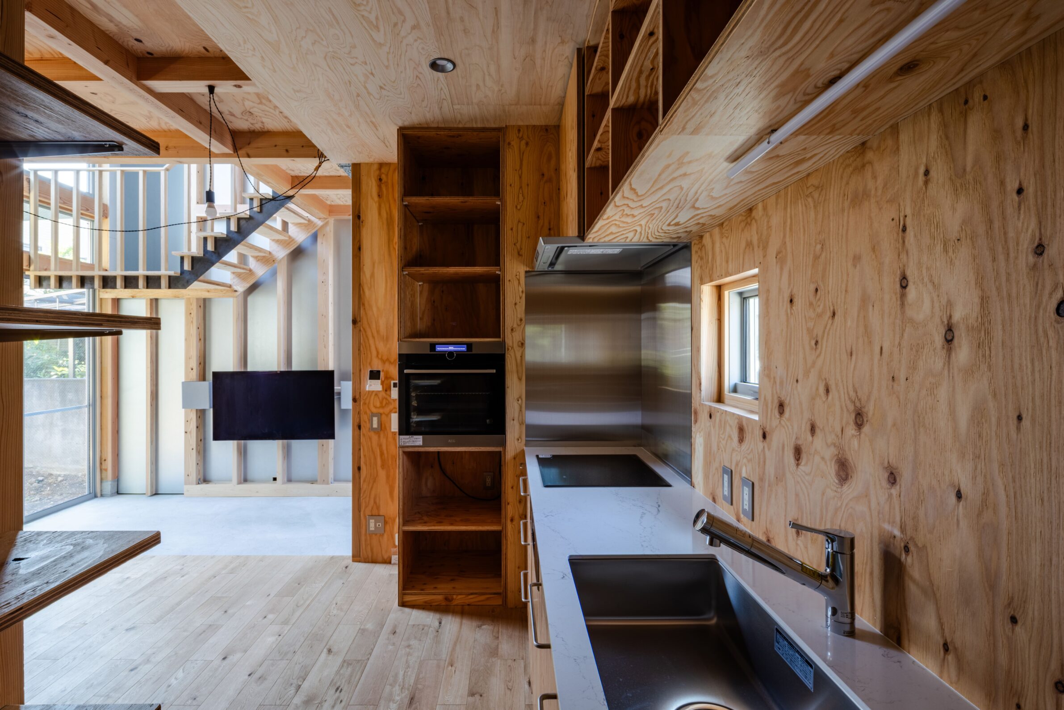
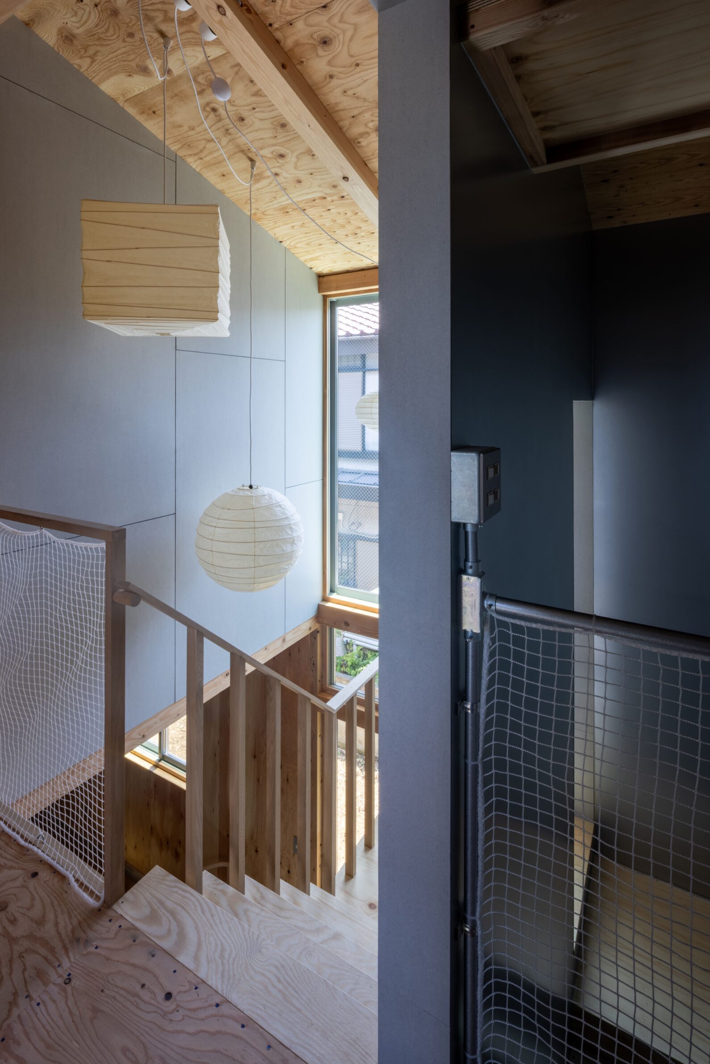
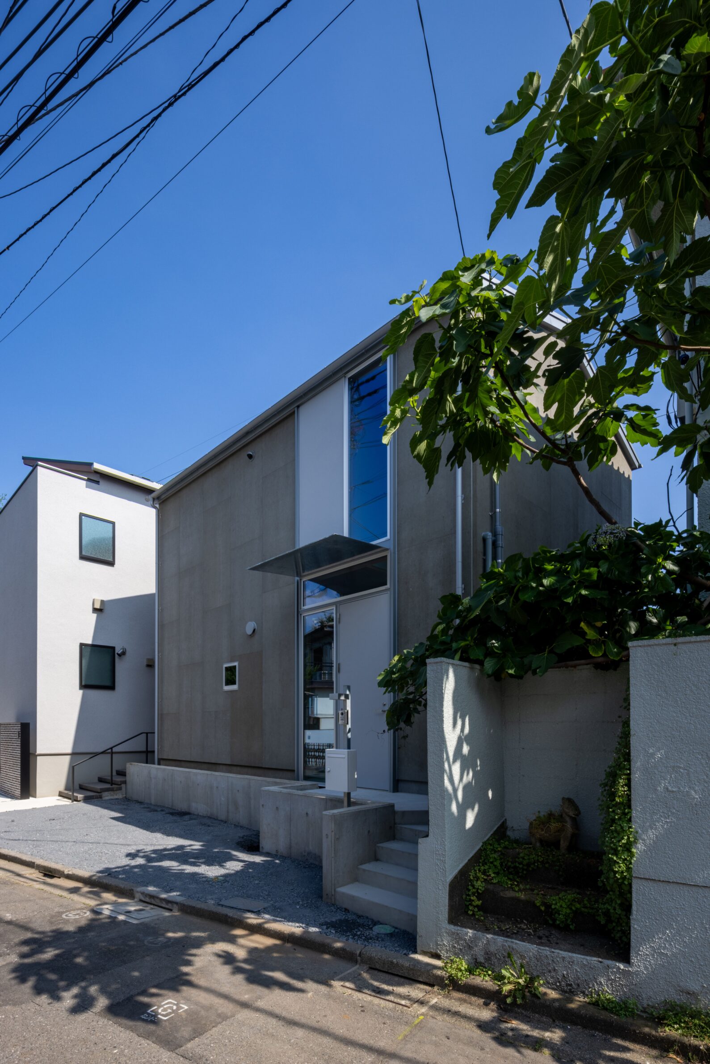
House in Hamadayama brings timber into direct dialogue with large glazed openings and darker, more mineral surfaces. Wood introduces a warm structural rhythm through an interior characterised by strong contrasts between solid planes and expansive windows. The glazing maintains a close relationship with the surrounding urban context, while the timber elements provide a more tactile and domestic scale within this openness. Rather than allowing wood to produce a uniformly warm interior, the house places it beside cooler and darker surfaces, making its colour, grain and structural presence more pronounced. The result is a composition in which timber mediates between the intimate interior and the city immediately beyond.
Edited by: Tanja Završki; Cover image: © Bartłomiej Drabik
______
Selections is an editorial series that presents carefully curated architecture, interior, and product design projects. Each article explores a specific theme, question or typology. Sometimes through a collection of projects, sometimes through a single work that deserves closer attention. Rather than aiming for completeness, Selections highlights projects that help us better understand the ideas, values and directions shaping the built environment today.
What do you believe is still worth creating?
You are part of the creative community shaping what comes next. Share your perspective on the ideas, challenges and possibilities that deserve attention now. Selected contributions will be shared through our channels, and every contributor will receive a complimentary Festival Pass.
Selected Works
___
Edited by:
Tanja Završki
Cover image:
© Bartłomiej Drabik
Be There.


Powered by