


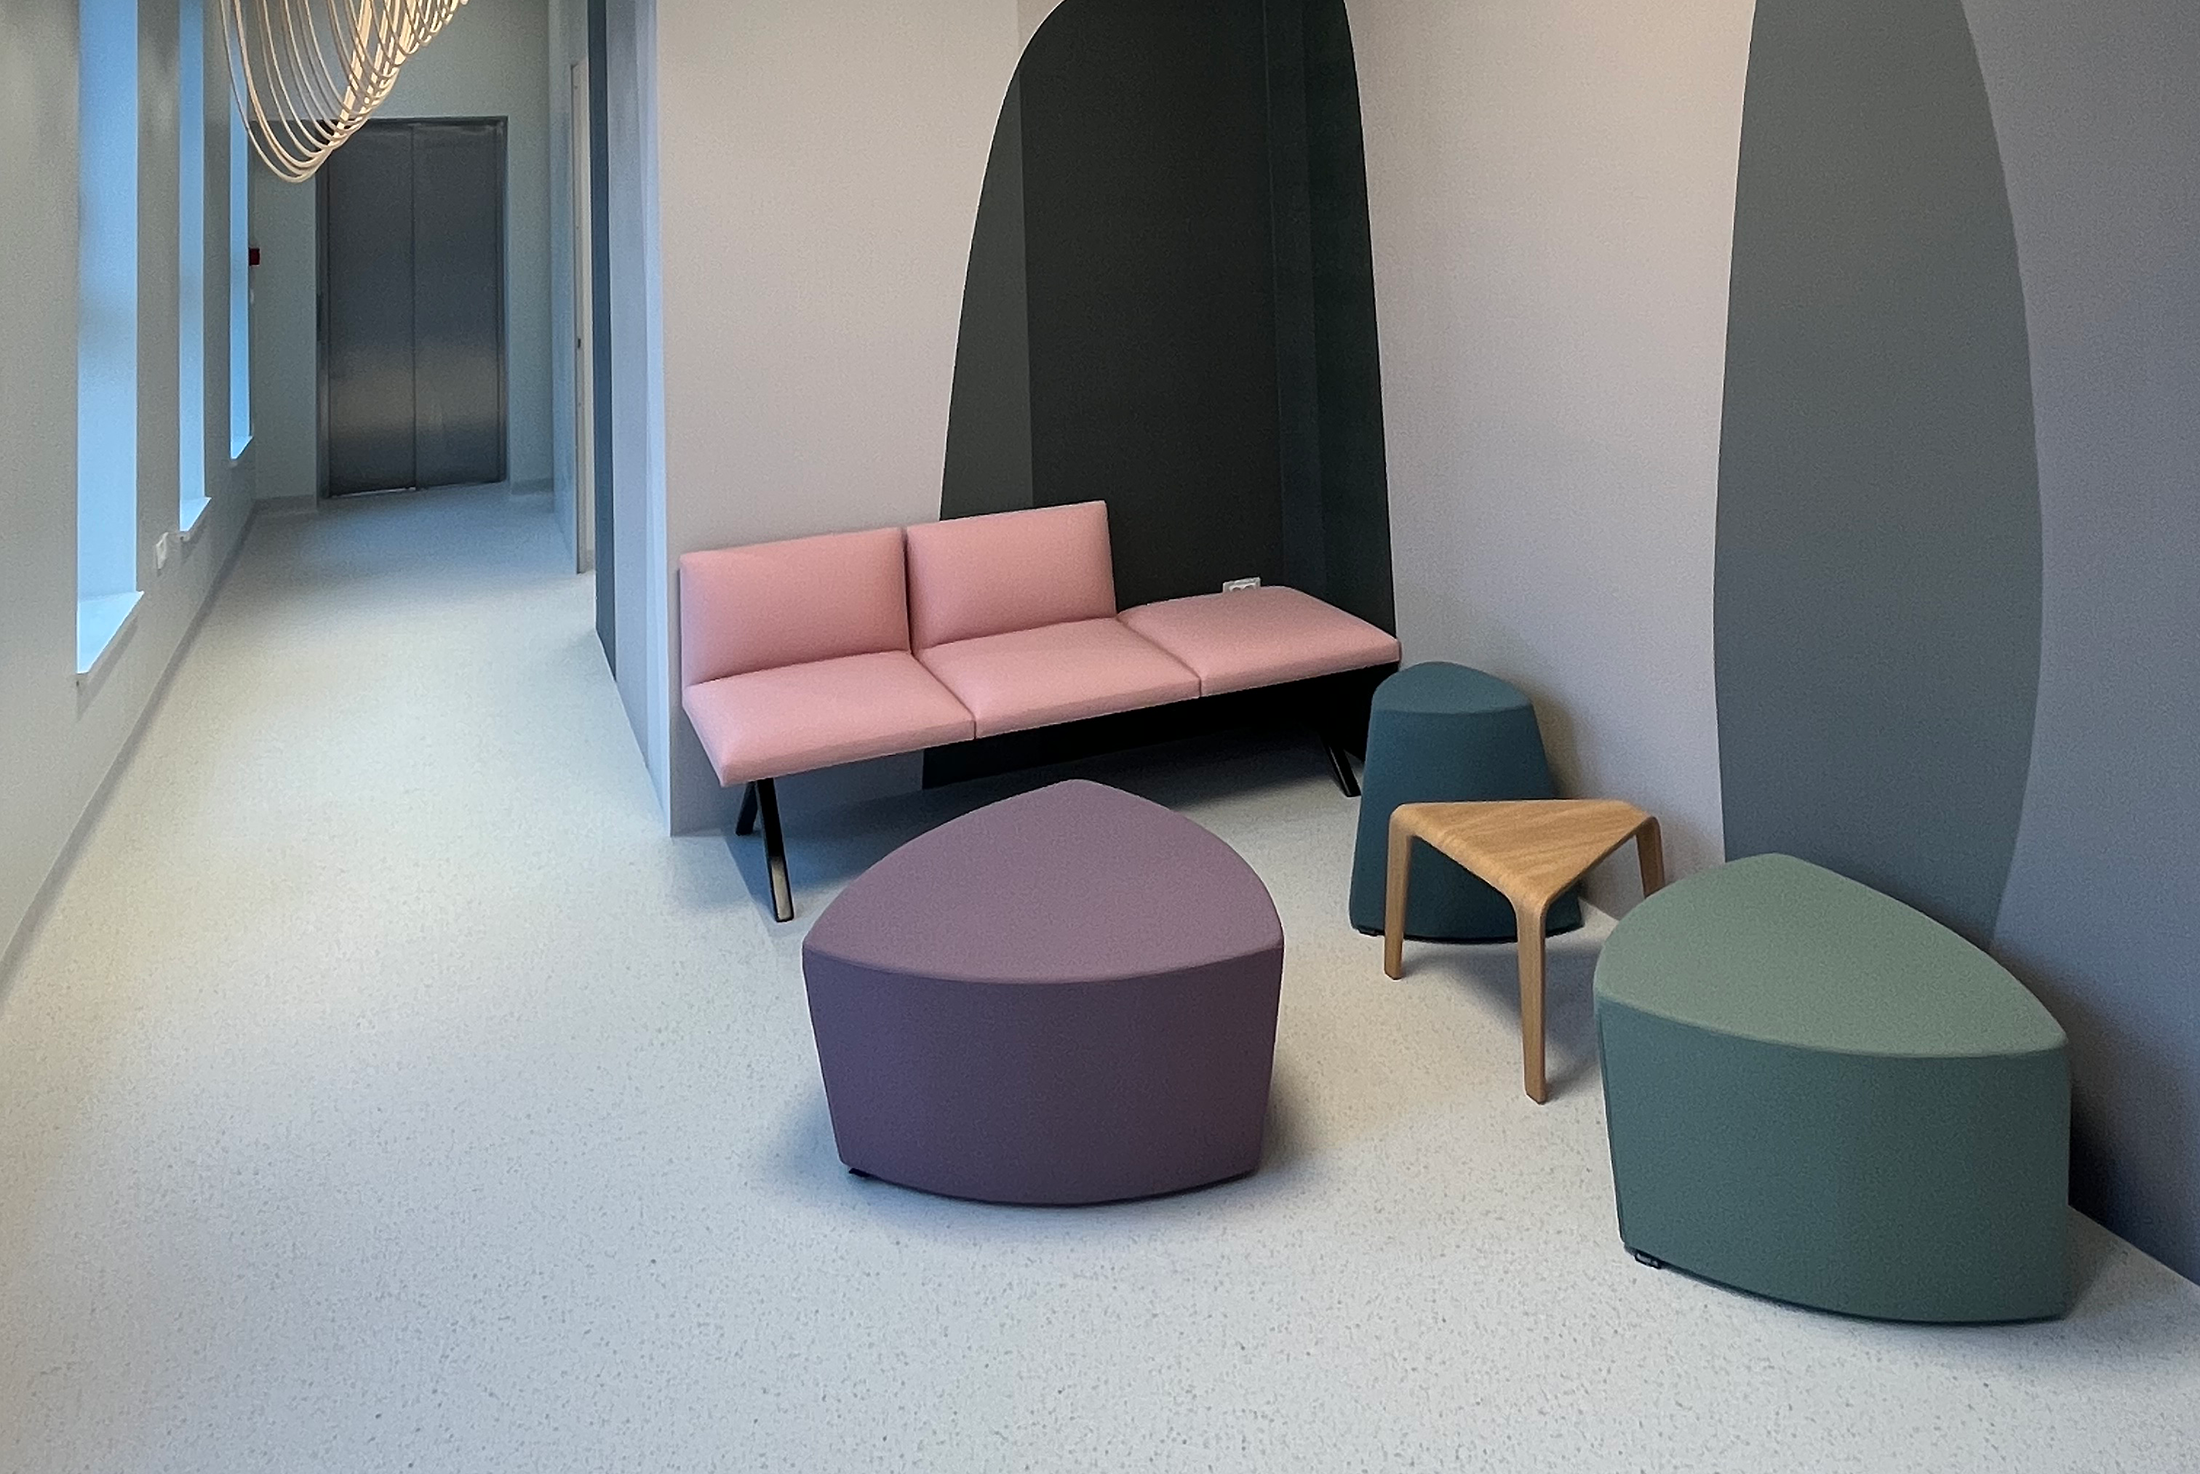
The new pediatric department of the Helena Children’s Clinic, located in the complex of the historic Zagreb building “Uljara”, is part of the BBD Clinic – the Regional Center for Intestinal and Bladder Dysfunction in Children. I have been collaborating with the Helena Clinic, the leading private pediatric institution in the entire region, for many years.
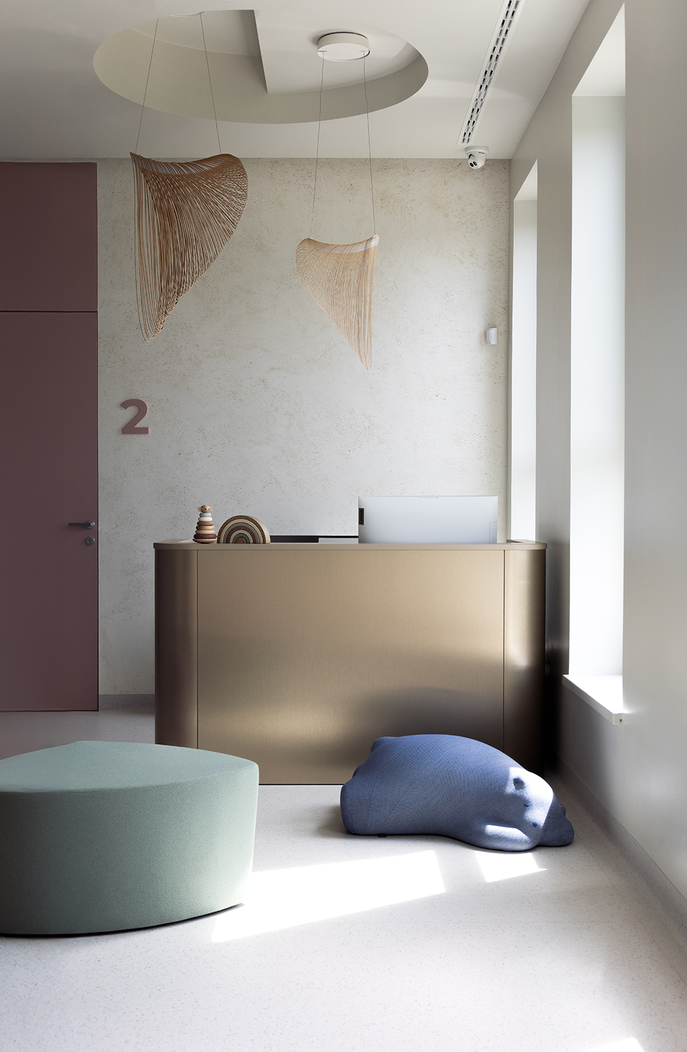
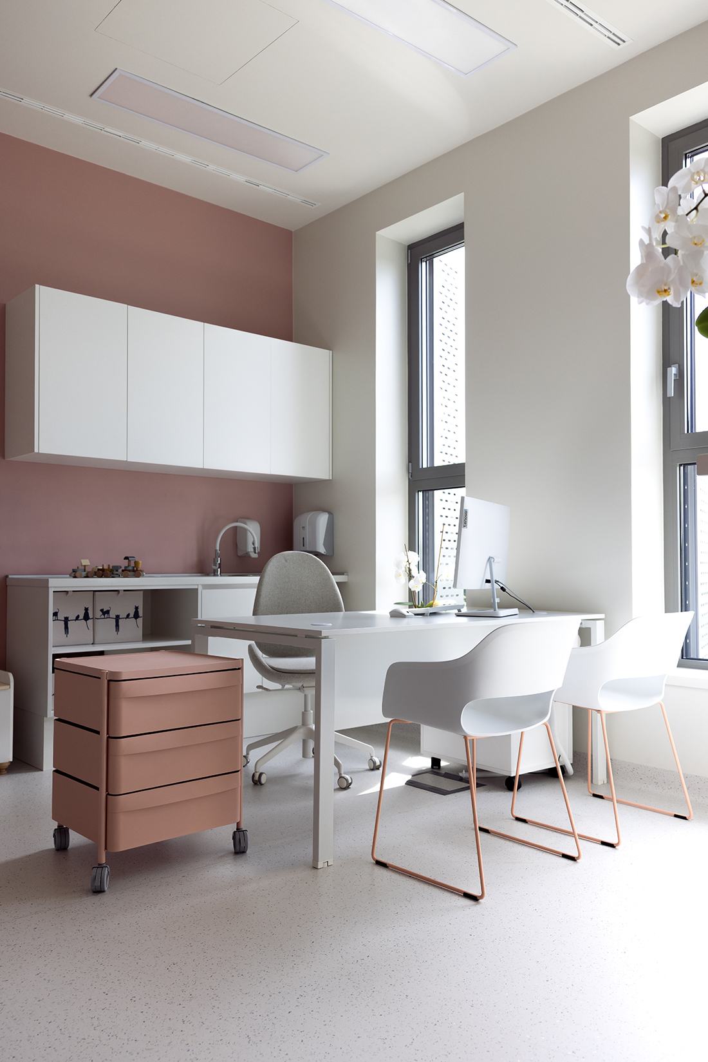
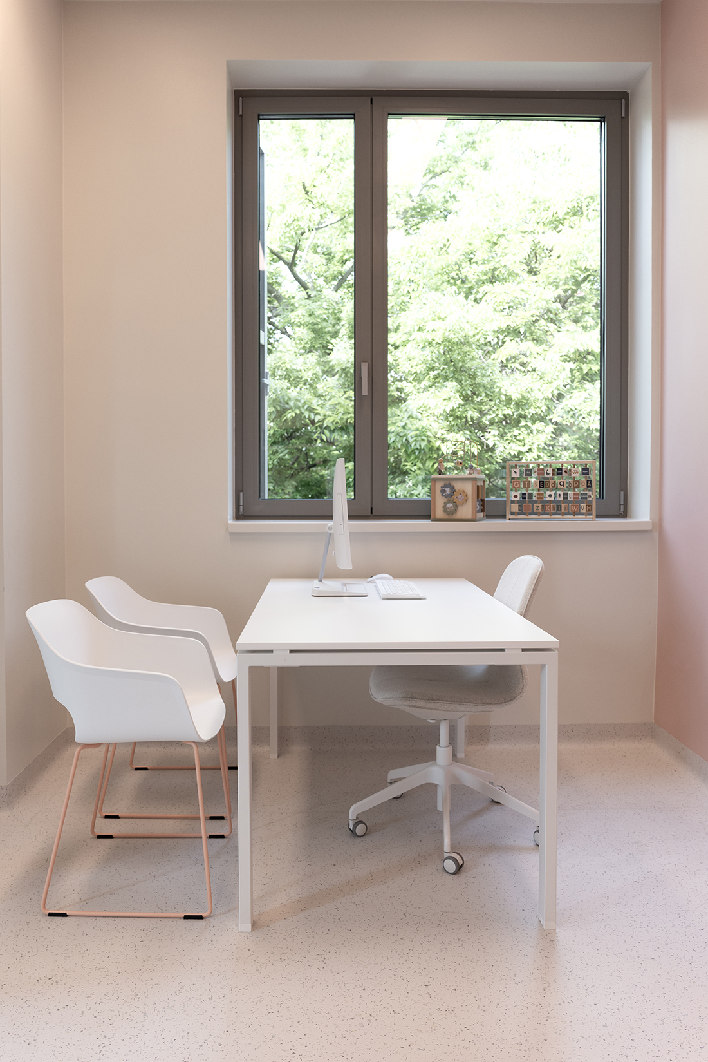
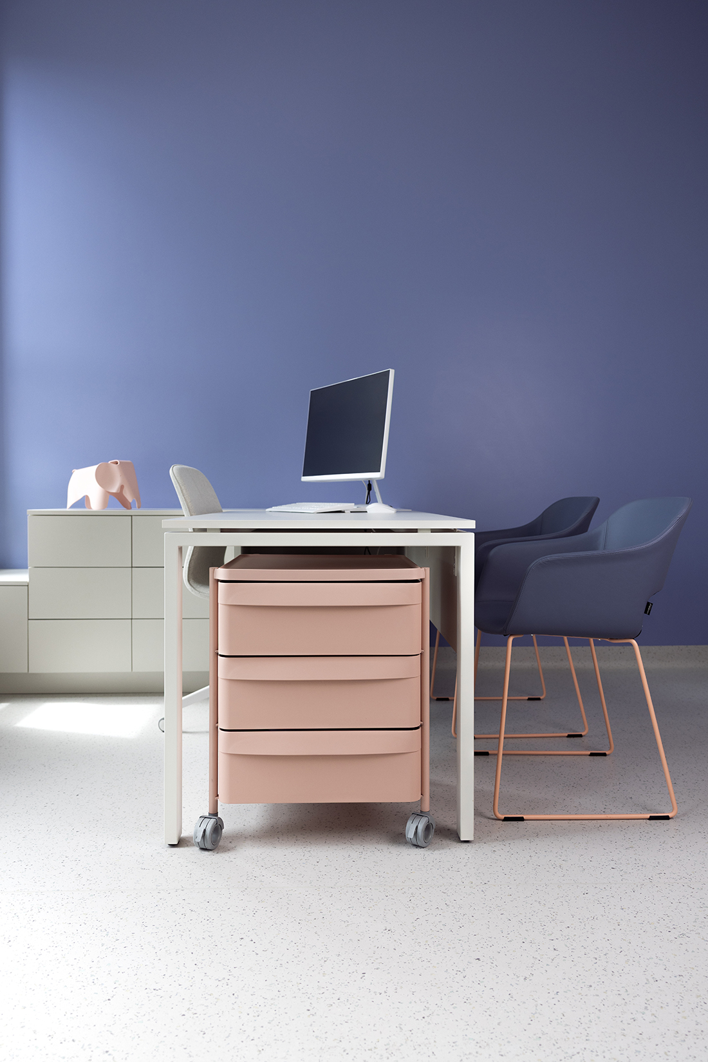
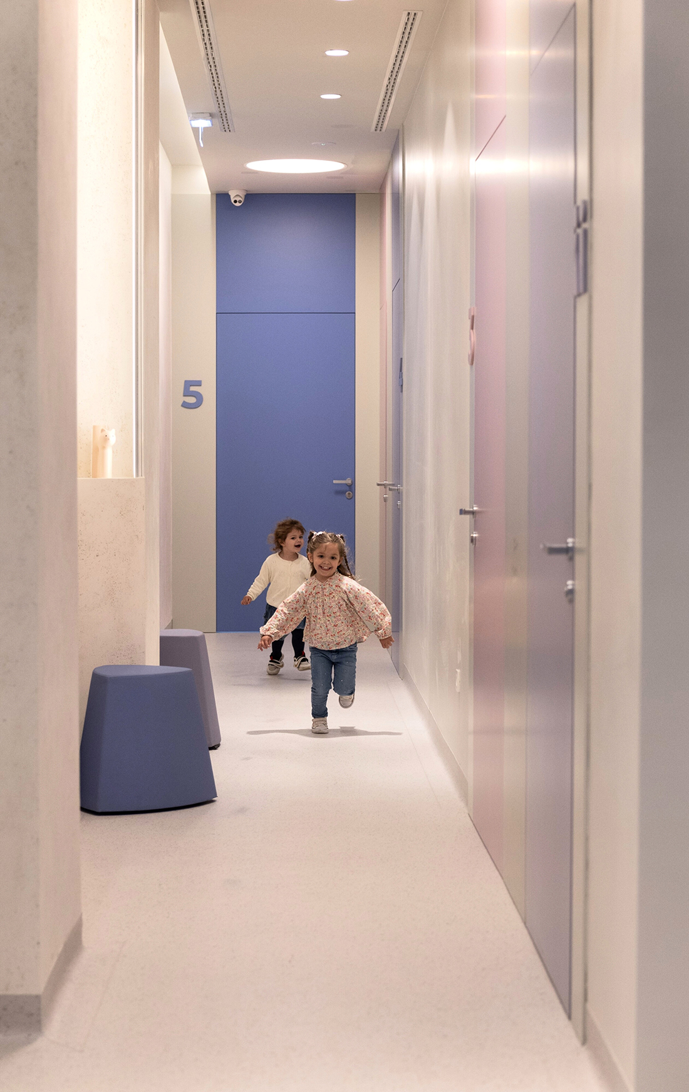
Helena is recognized for its innovative and empathetic approach to treating children, and was founded with a vision of healthcare that combines top-level medicine, parent education, and emotional support for children in a safe, warm, and encouraging environment. The goal was to create a space that does not feel like a typical “hospital” to children. Instead, I wanted to design an environment that feels familiar, calming, and stimulating. I found inspiration in nature – in the textures of wood, organic lines, and serene, pastel-colored surfaces that evoke a sense of warmth and safety. In such a space, parents relax, and children feel welcomed and trusted.
The biggest challenge was to combine medical functionality with the sensitivity of children’s perception of space. The vision was clear – to create an environment in which the space has a therapeutic effect. The design was not decoration, but a tool – every aesthetic element also serves a functional purpose. Colors help with orientation, wallpapers have therapeutic and acoustic effects, and the furniture is designed to be both visually appealing and ergonomically suitable.


Sandra Meštrović
Details
Interior
Ured Ovlaštene Arhitektice Sandra Meštrović; Sandra Meštrović
Client
HELENA PEDIATRIC CLINIC
Year of completion
2025
Location
Zagreb, Croatia
Total area
180 m2
Photos
Borna Meter, Holden Kekez
Partners
Graphic Design: Ijan Prelac
Suppliers: Themelia; Ana Bilan Maravić, 2rpi studio; Renata Zorić
Be There.


Powered by
