


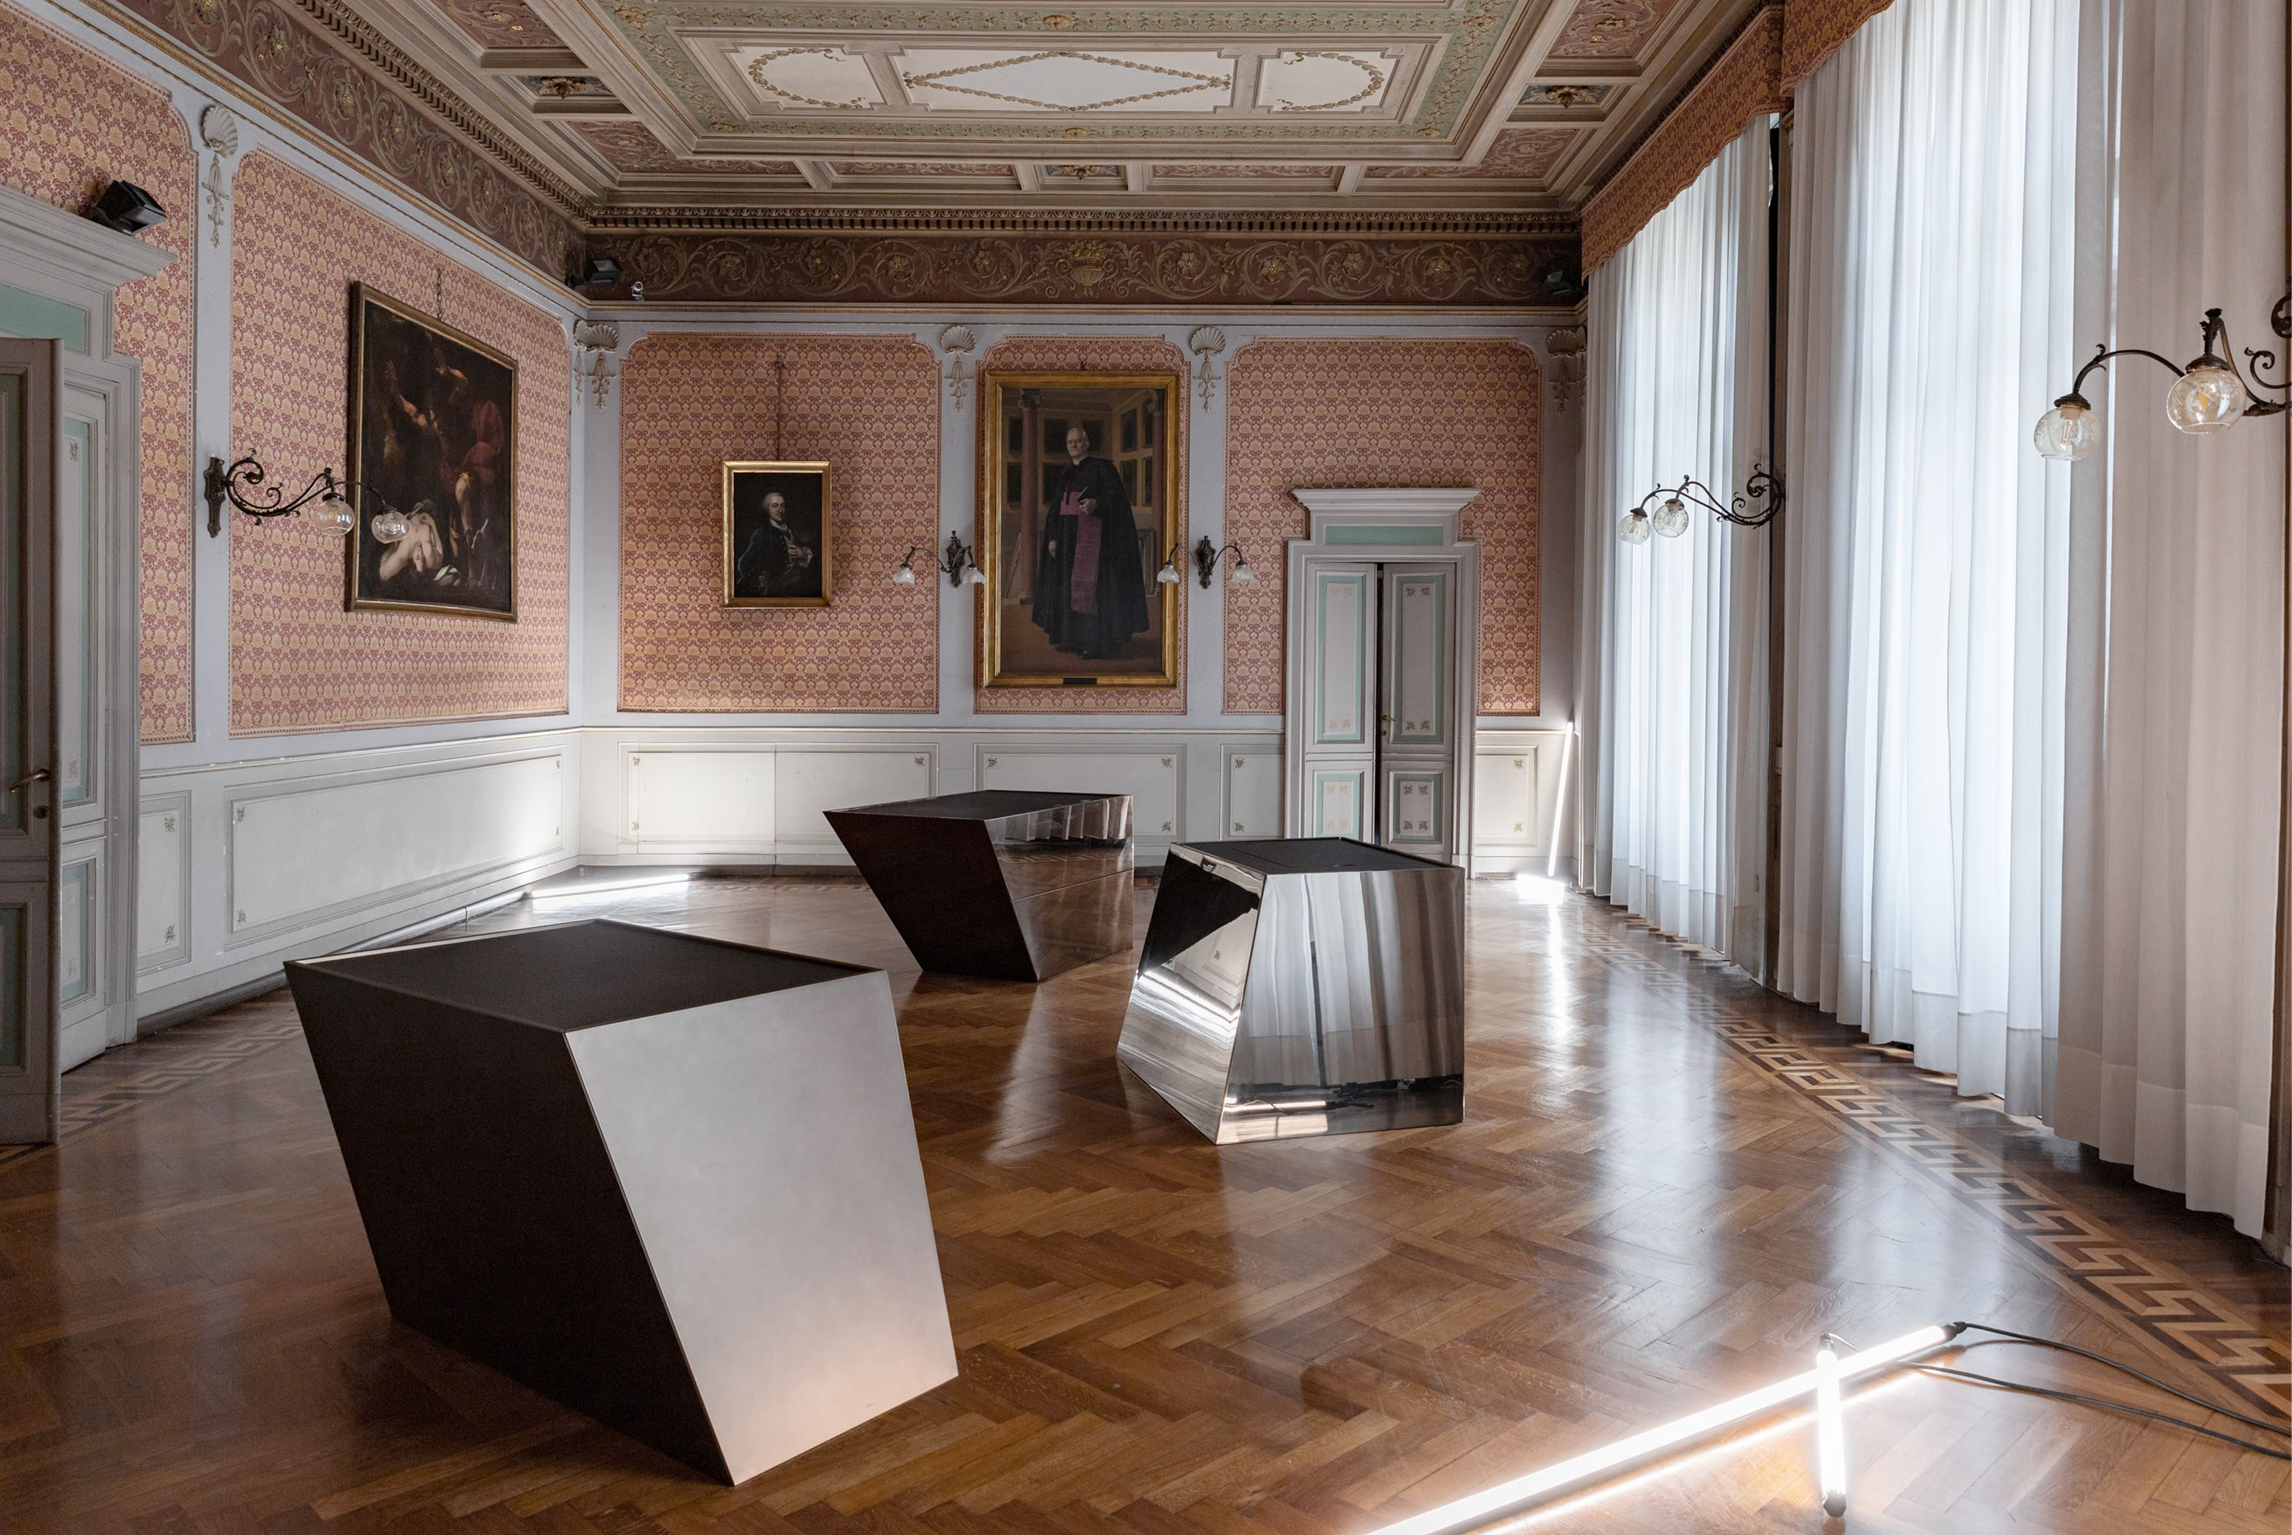
Furniture gains architectural character through considered construction, distinctive materials and its relationship with the surrounding space.
Solid volumes and open recesses establish rhythm, while concealed kitchens, functional doors and independent islands shape how interiors are organized and used. Timber, coloured concrete and textured aluminium give familiar elements a distinct material presence, while layered mirrors and iridescent surfaces respond to changing light. These details transform functional objects into defining elements of the interior.
1. Avenue Cabinets Night by MD House, designed by ruga.perissinotto and Sciuto Architetti
Italy, 2025
Photography: ruga.perissinotto, Sciuto Architetti
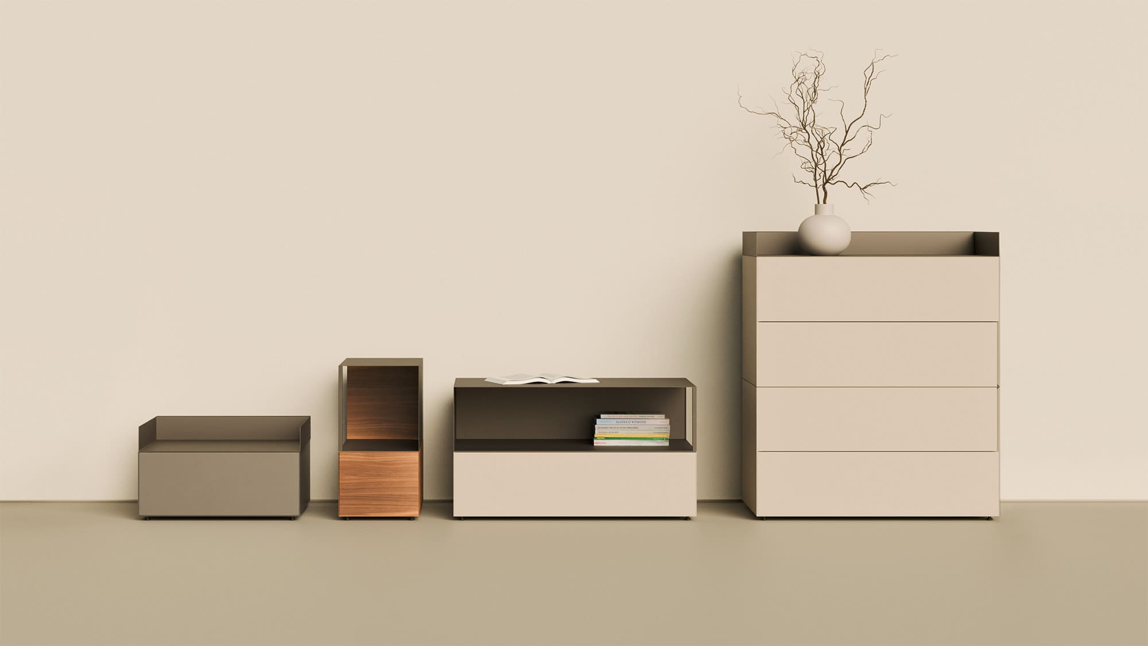
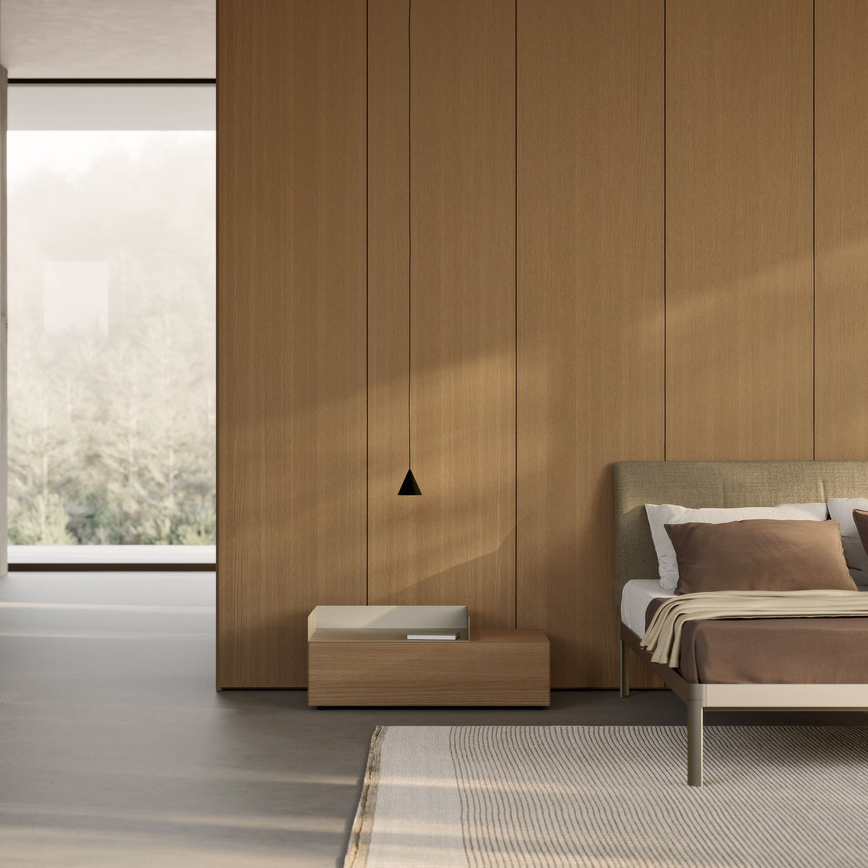
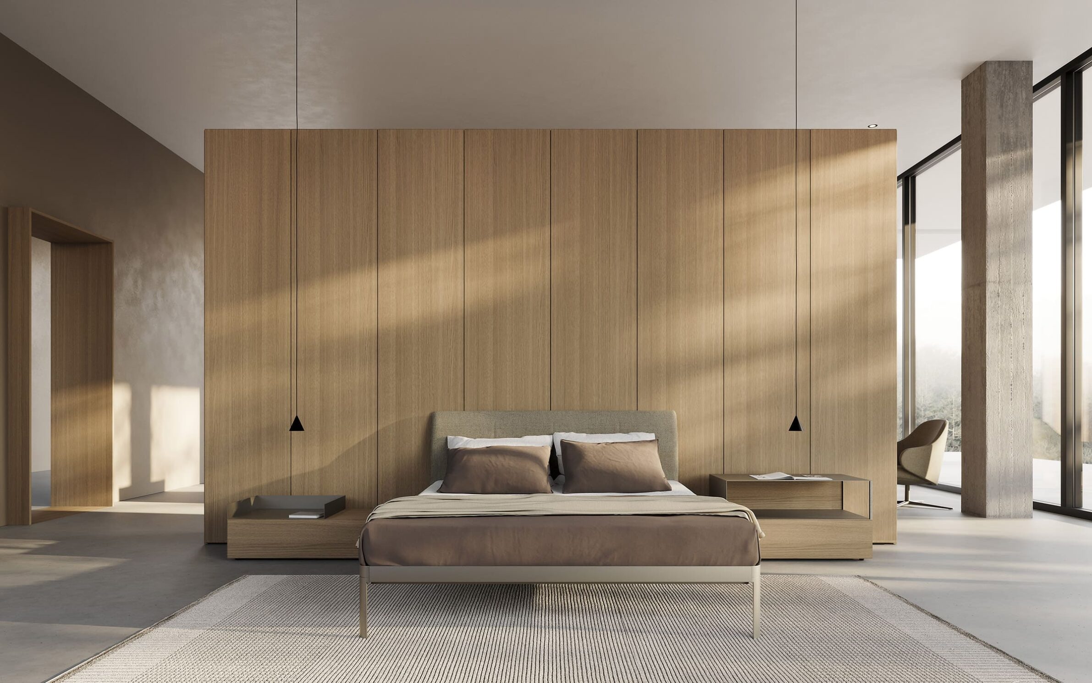
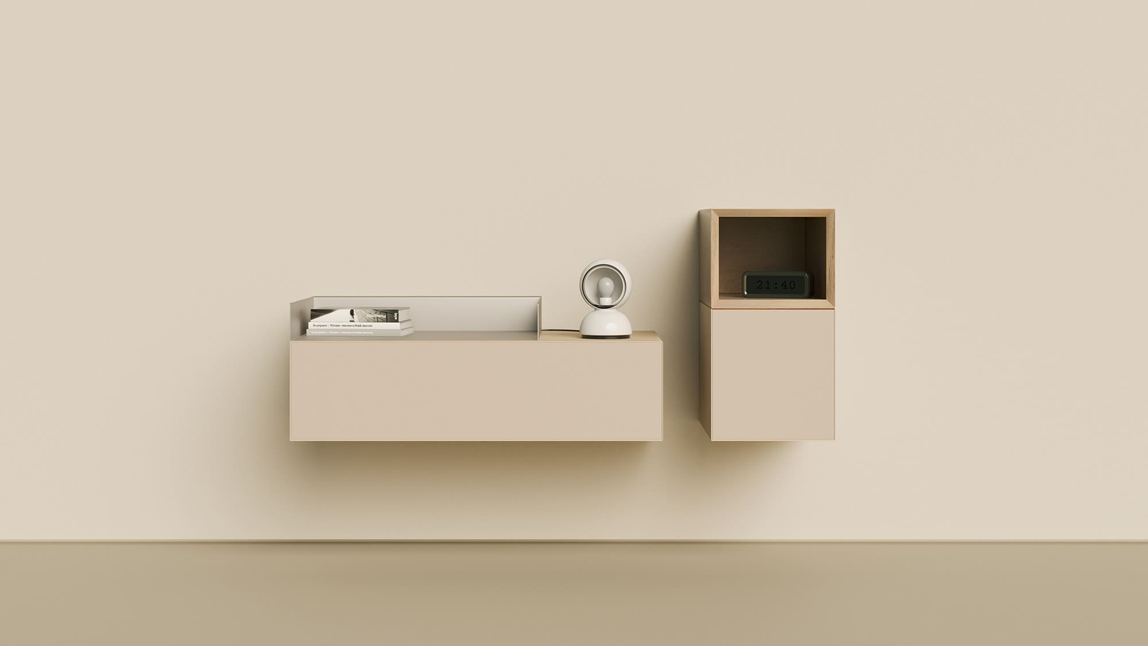
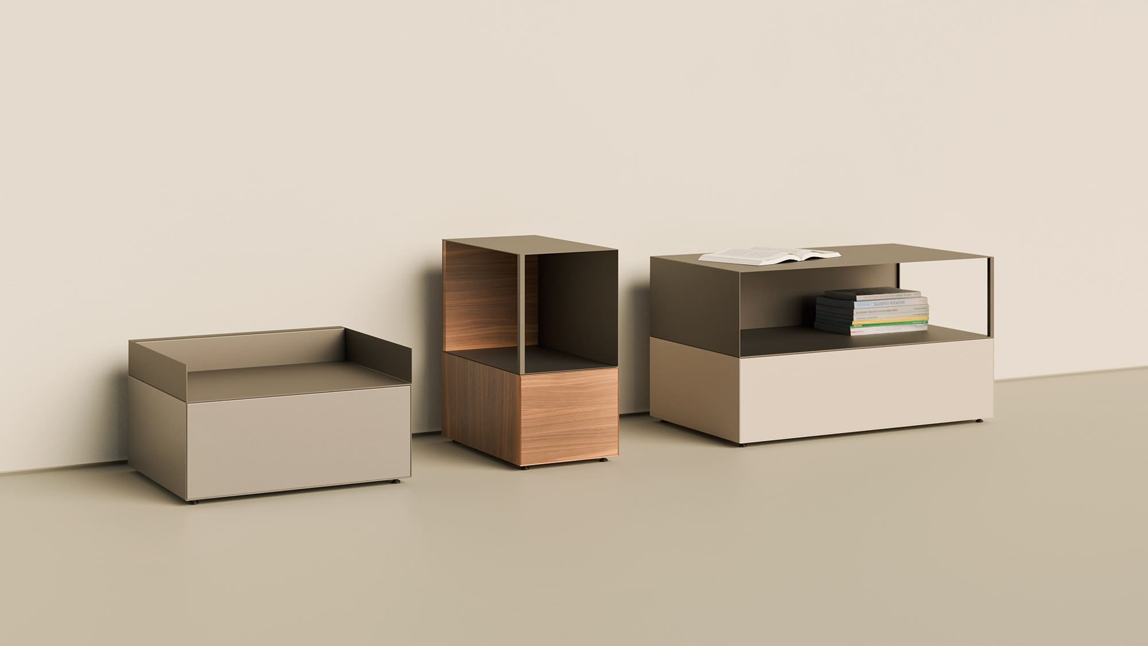
Avenue Cabinets Night builds bedroom storage around a sequence of solid volumes and open recesses. The system can form bedside units or chests of drawers, combining wood or lacquered boxes with open metal elements. Both the body and fronts use 45-degree edge cuts, giving each volume a precise outline. Magnetic connections attach the open compartments to adjacent units, while optional integrated lighting adds depth to their recesses. Finishes continue inside and out, making the opened furniture part of the material composition. A low adjustable foot or a taller metal base changes how the storage meets the floor and how much space remains visible beneath it.
2. Pop-up Kitchen PIA by Dizz Concept
Croatia, 2014
Photography: Dizz Concept d.o.o.
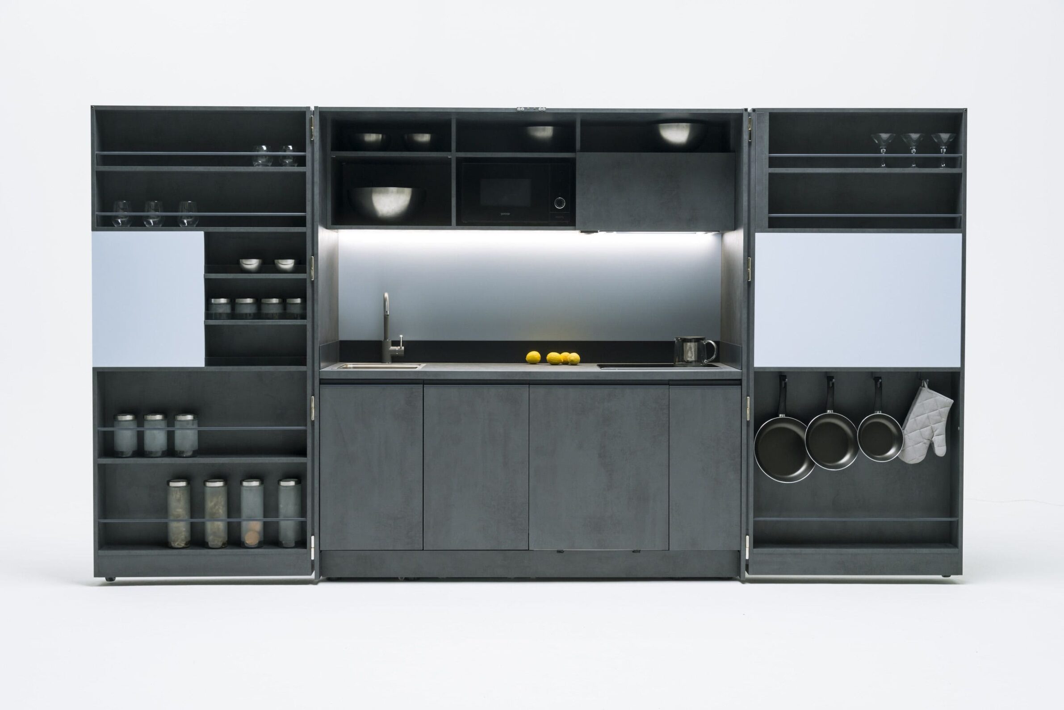
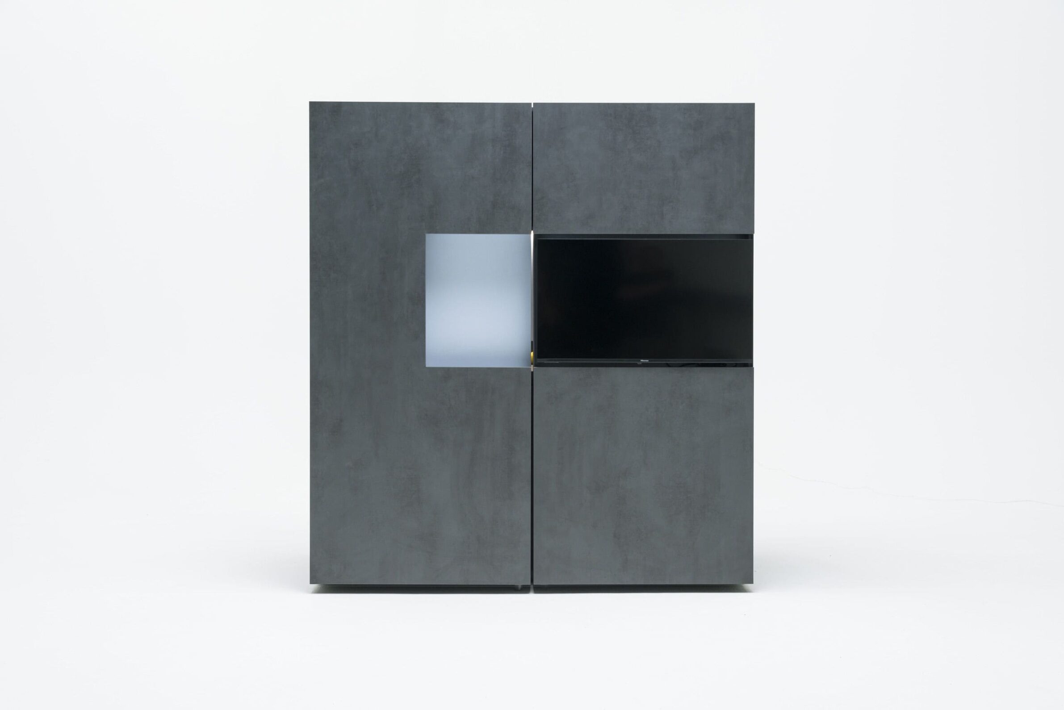
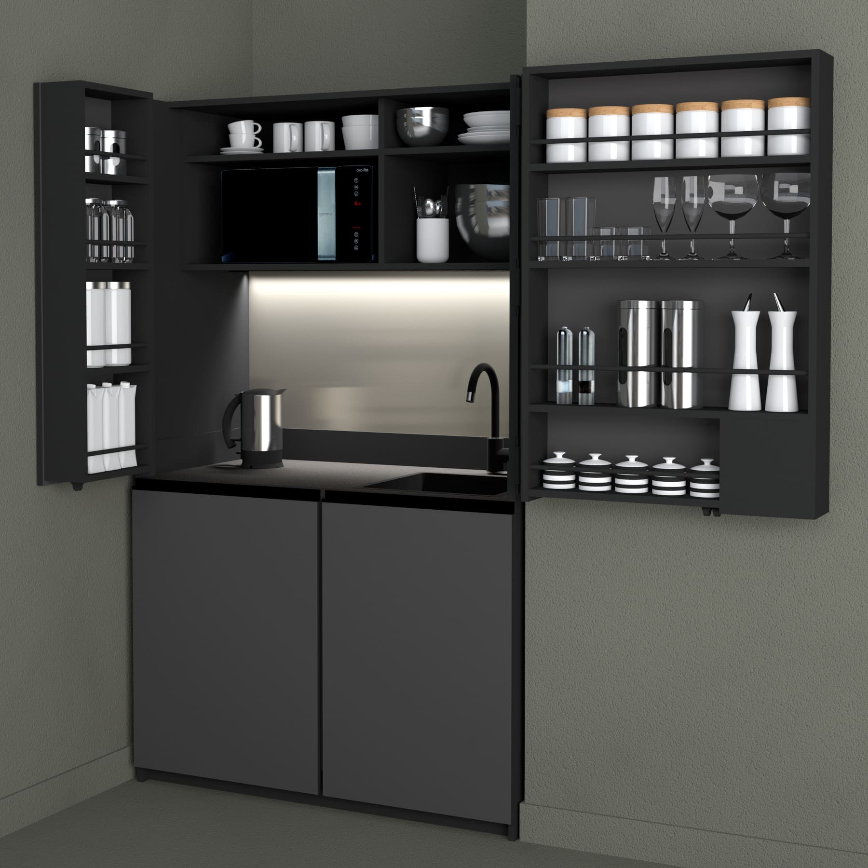
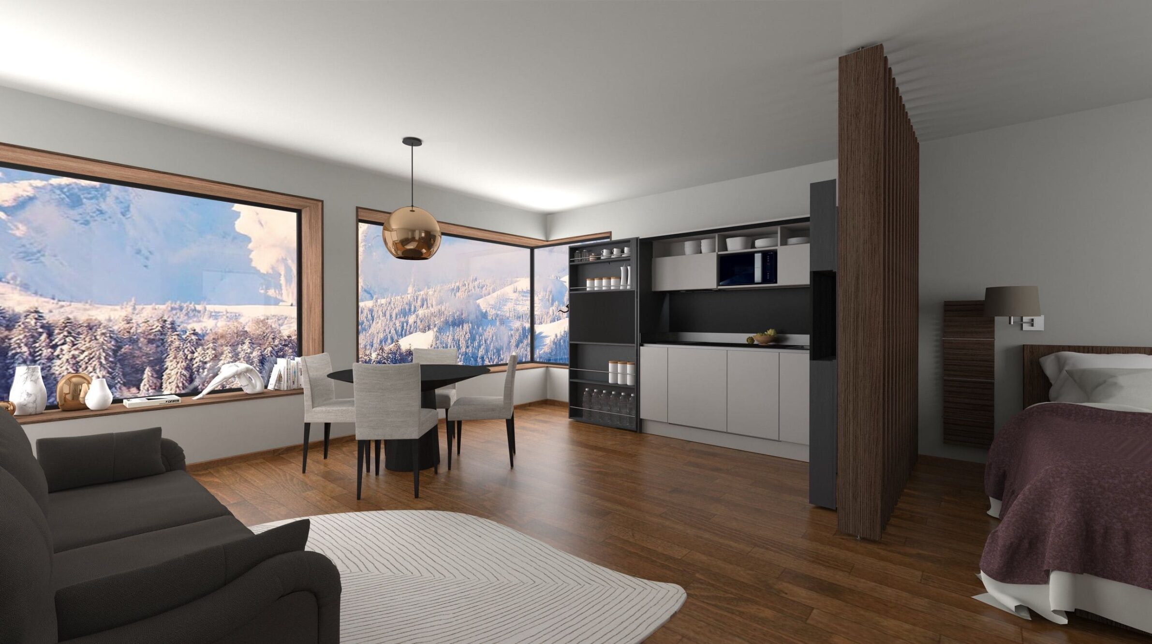
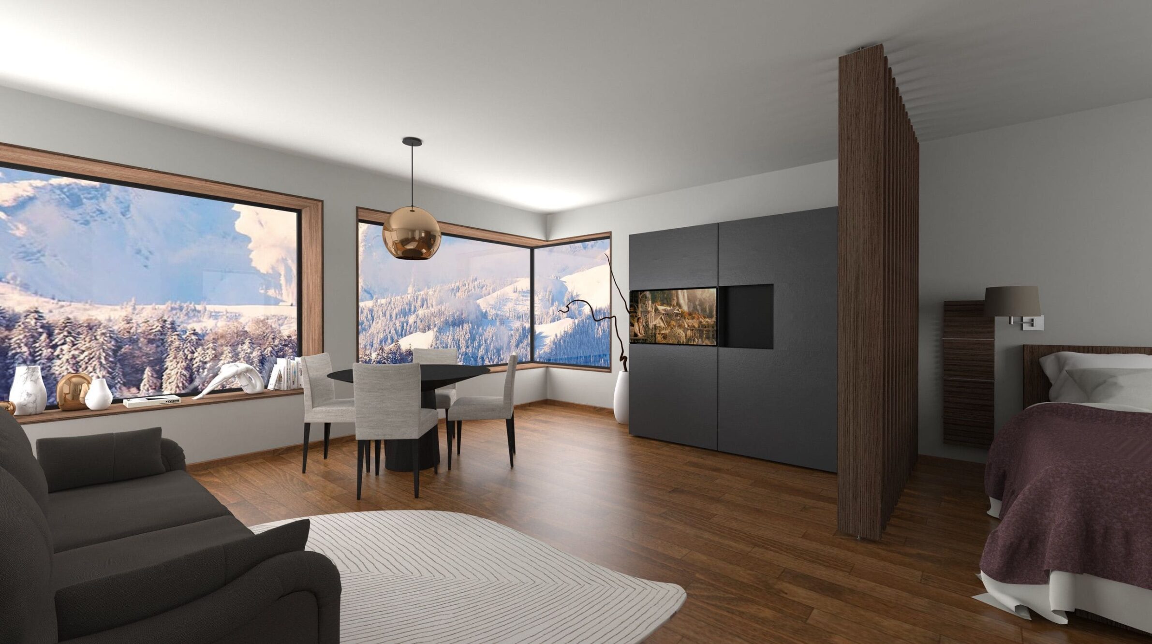
PIA allows a small room to alternate between living space and a working kitchen. Closed, Dizz Concept’s cabinet presents a broad front with an integrated television; opening its doors reveals the appliances, worktop and storage. The doors are fifteen centimetres deep, so they carry utensils, ingredients and tableware into reach as they swing out. A refrigerator and dishwasher sit below, with an extractor, lighting and sockets incorporated above the counter. The depth of the enclosing panels makes the closure itself useful. PIA concentrates the kitchen within one piece of furniture, giving compact interiors a different character when cooking is finished.
3. Impexa Limitless Edition Kitchen Suite by TM Italia, designed by MC+ Design Studio
Italy, 2026
Photography: VivaioCreativo
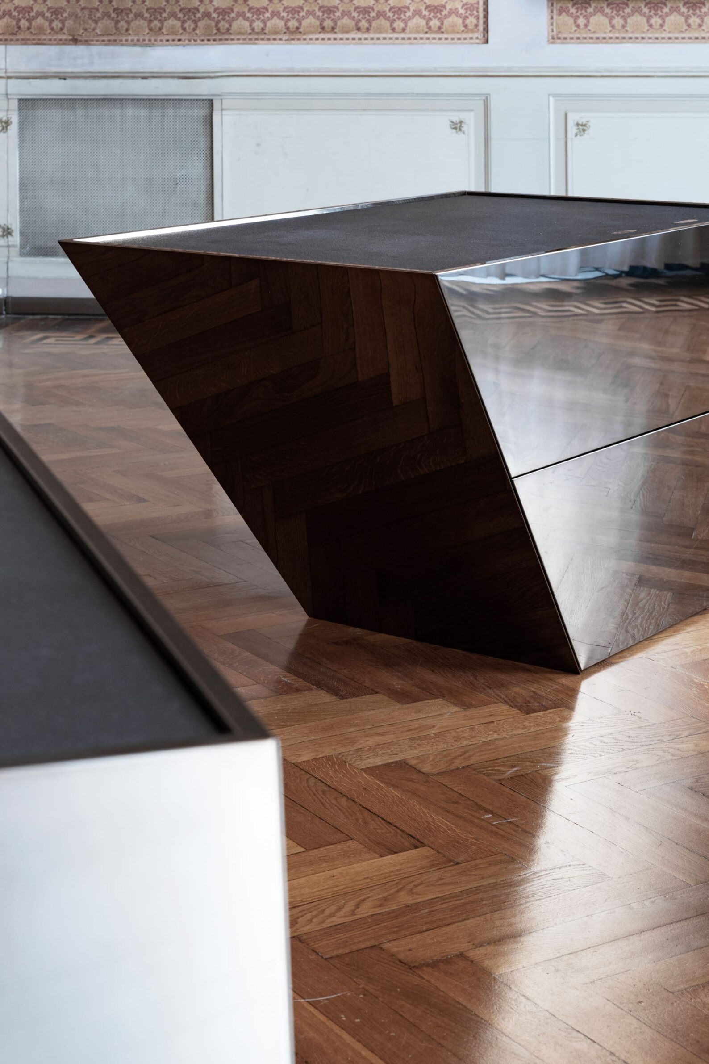
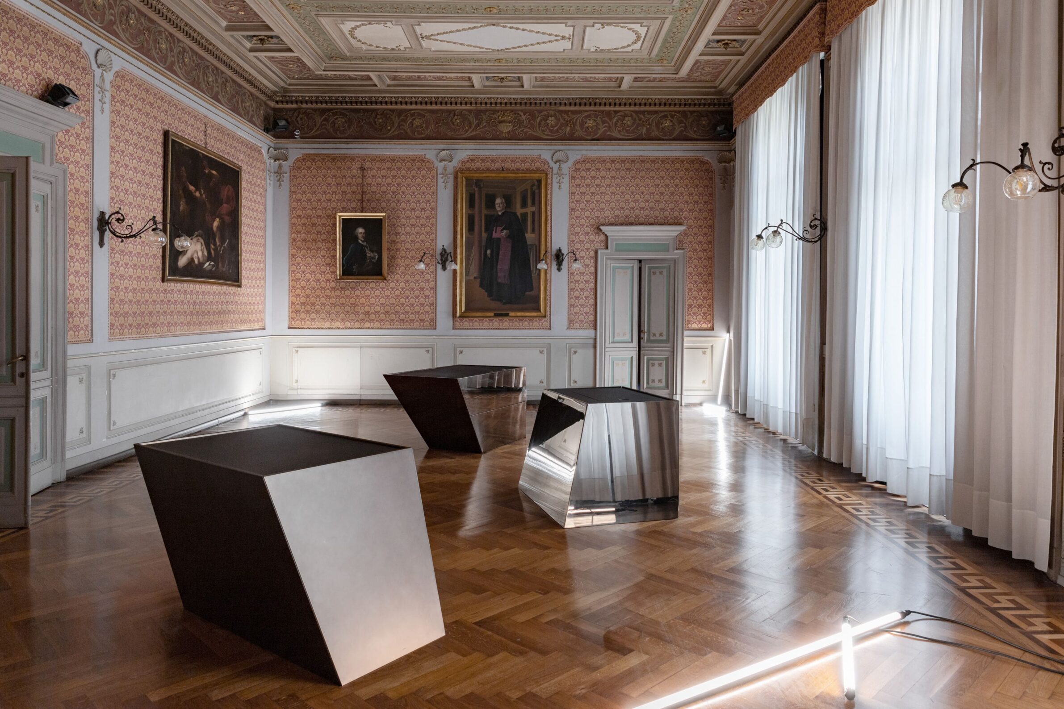
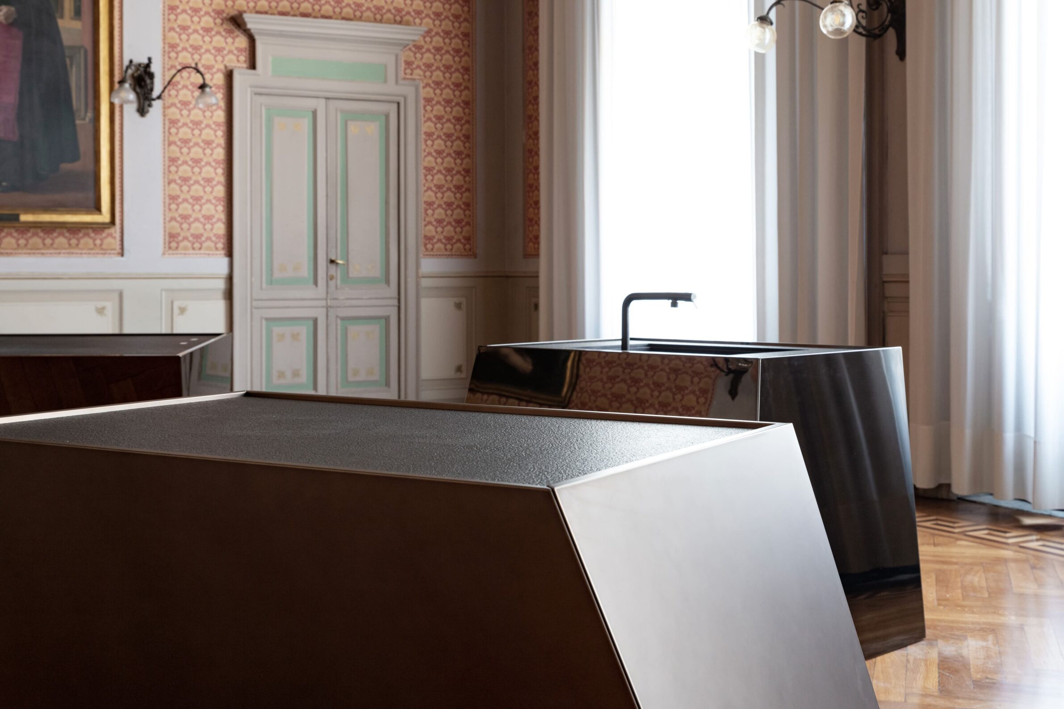
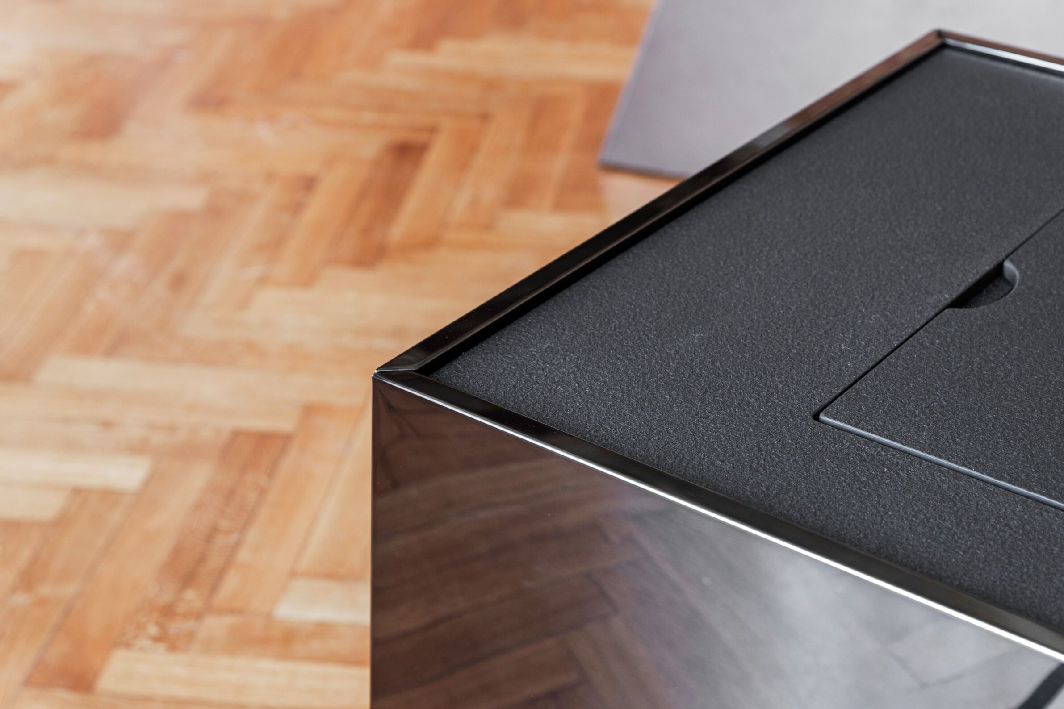
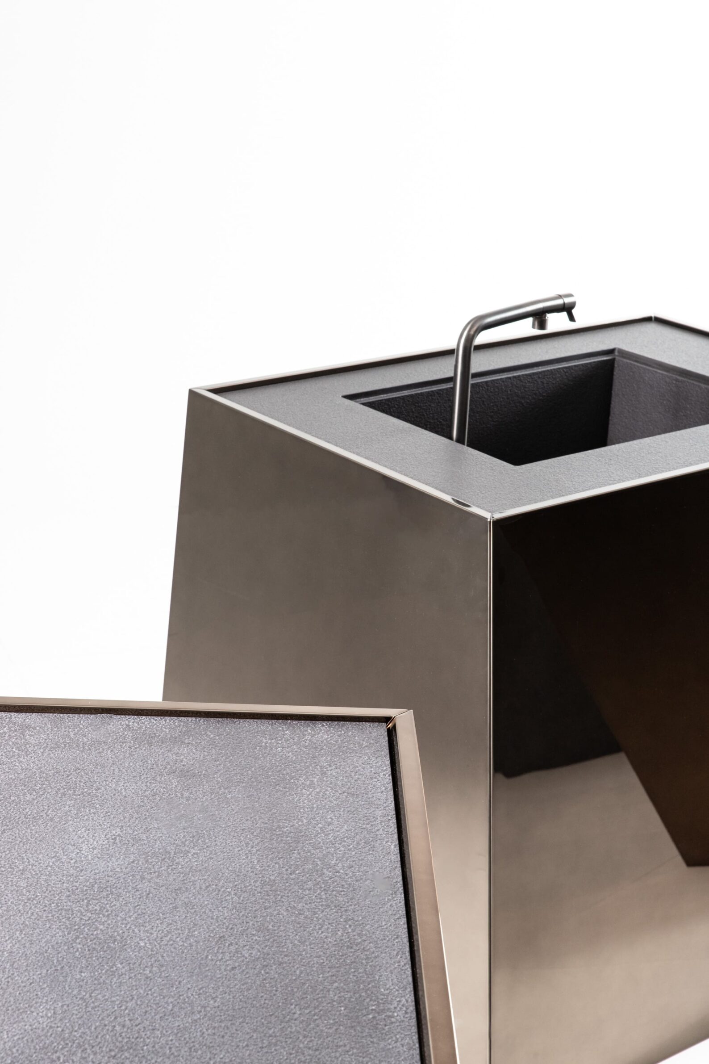
Impexa places the kitchen at the centre of domestic space as three separate volumes for washing, cooking and preparation. MC+ Design Studio gives each island an irregular outline, with no right angles between the vertical faces. The gaps between them make circulation part of the arrangement. The Limitless Edition expands the material palette through lacquer, timber veneers, metal and textured finishes. Dark ceramic worktops have a surface that recalls cooled lava, while concealed induction leaves the cooking plane uninterrupted. Each module holds a distinct function, allowing the kitchen to be experienced as a group of objects encountered from several sides.
4. OUT 250-C90-C90-F60/1 by Alpes Inox
Italy
Photography: Alpes Inox
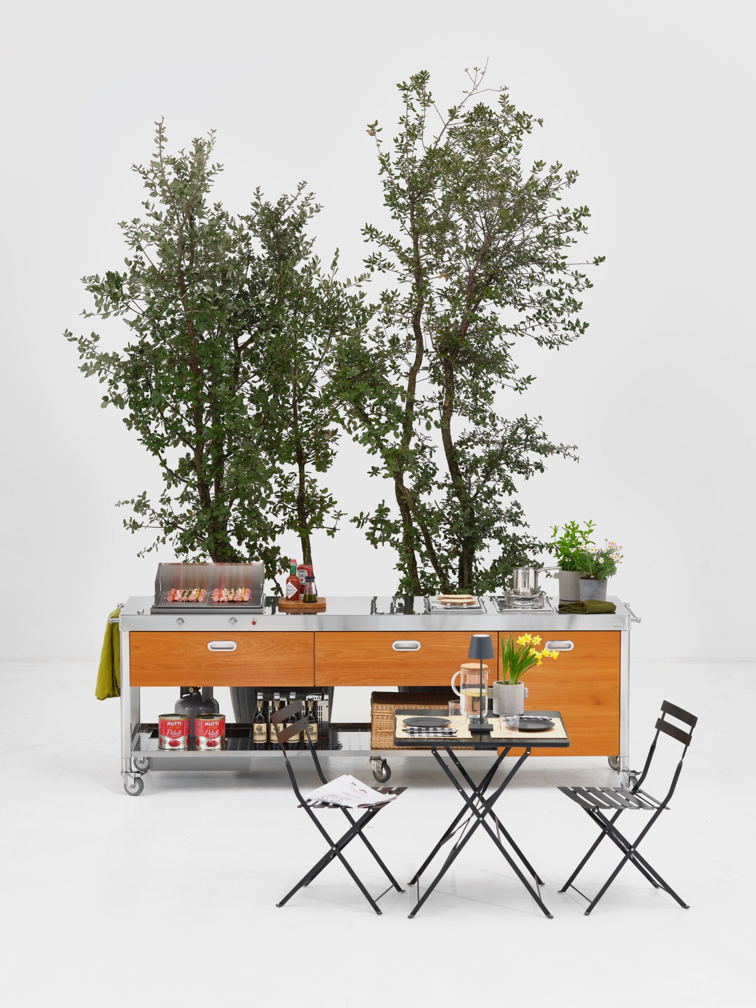
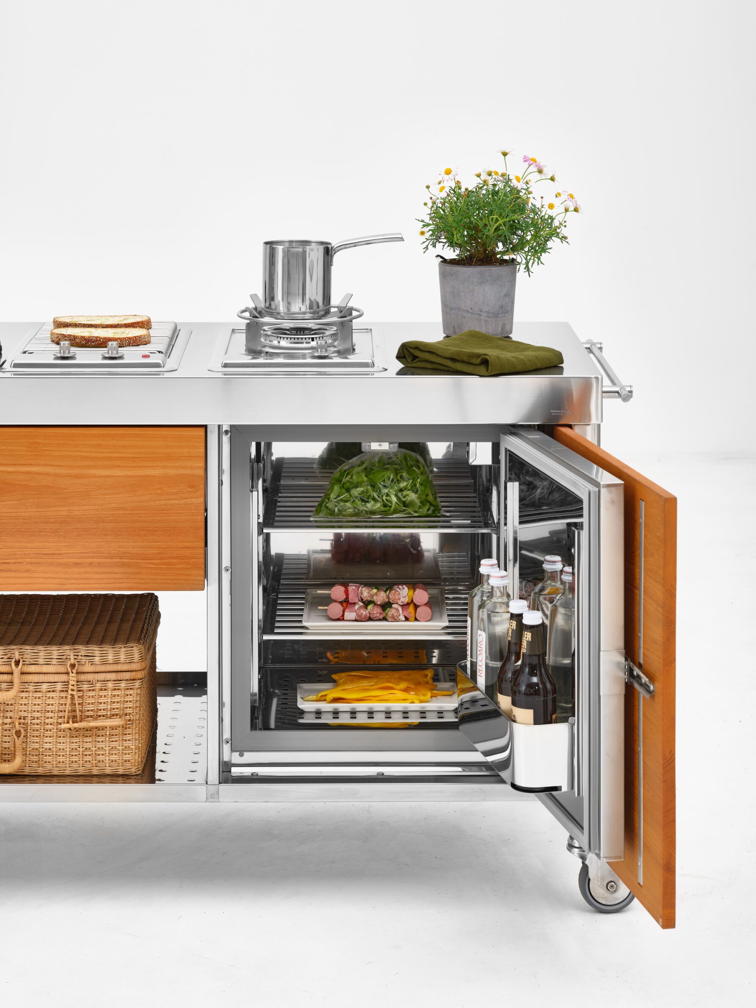
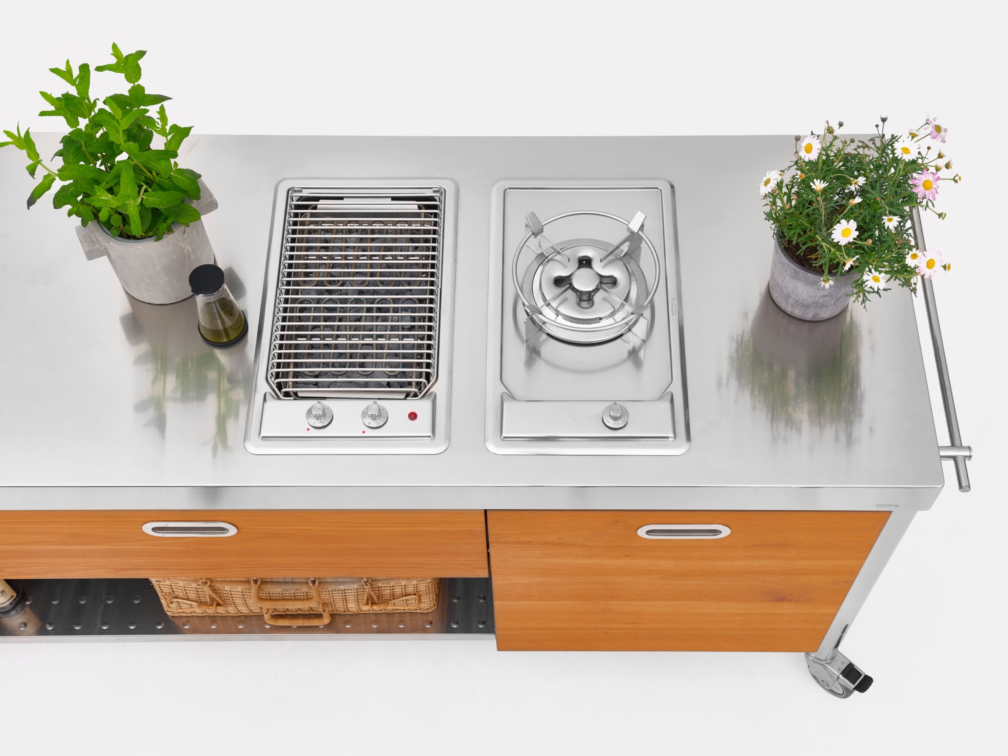
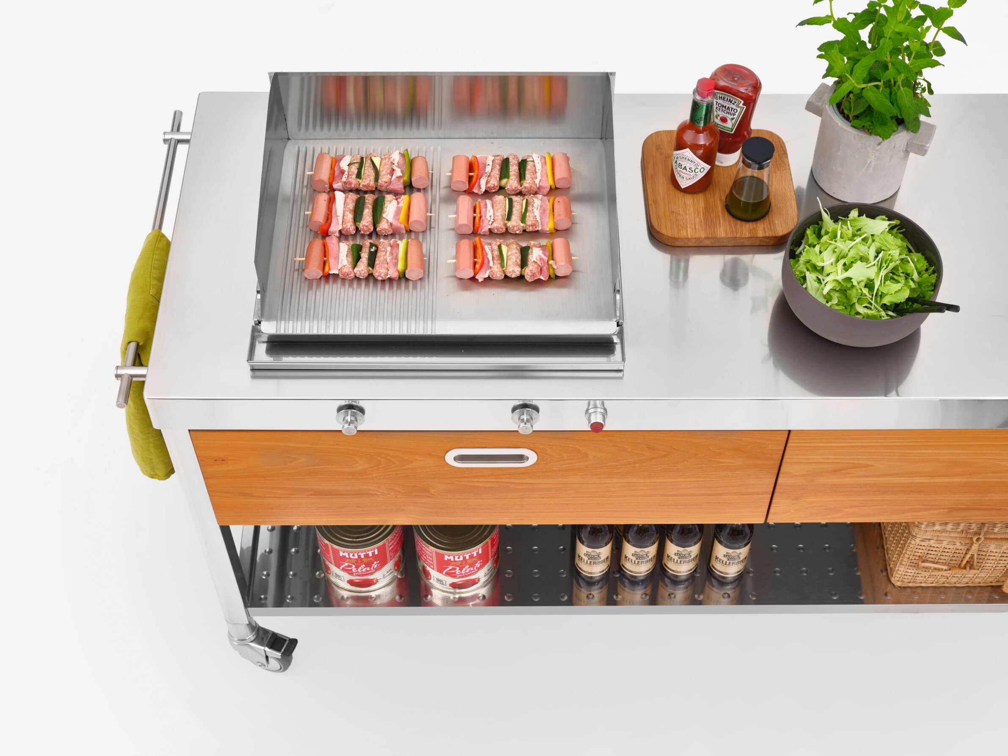
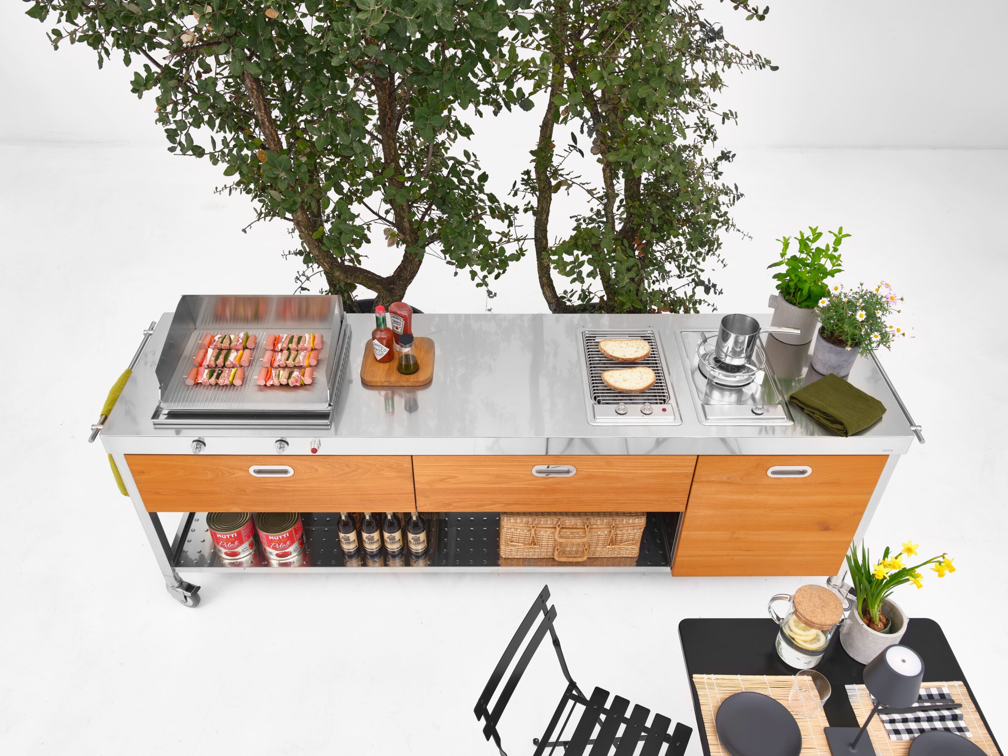
Alpes Inox takes the kitchen beyond the house as a freestanding piece of furniture. The OUT 250-C90-C90-F60/1 gathers different cooking methods within a 250 cm stainless-steel structure, pairing a plancha with an electric grill and a gas hob. Teak drawer fronts break up the metal body, while a dedicated gas-cylinder compartment keeps the equipment organised beneath the cooking surface. A separate bay provides space for a refrigerator. Doors, drawers and appliances can be configured to suit the setting, allowing the unit to define a working edge within a terrace or garden. Its character comes from the visible relationship between the steel framework and timber storage.
5. Layers by Mogg, designed by Alessandro Di Prisco
Italy, 2026
Photography: Ezio Manciucca, Tiziano Sartorio
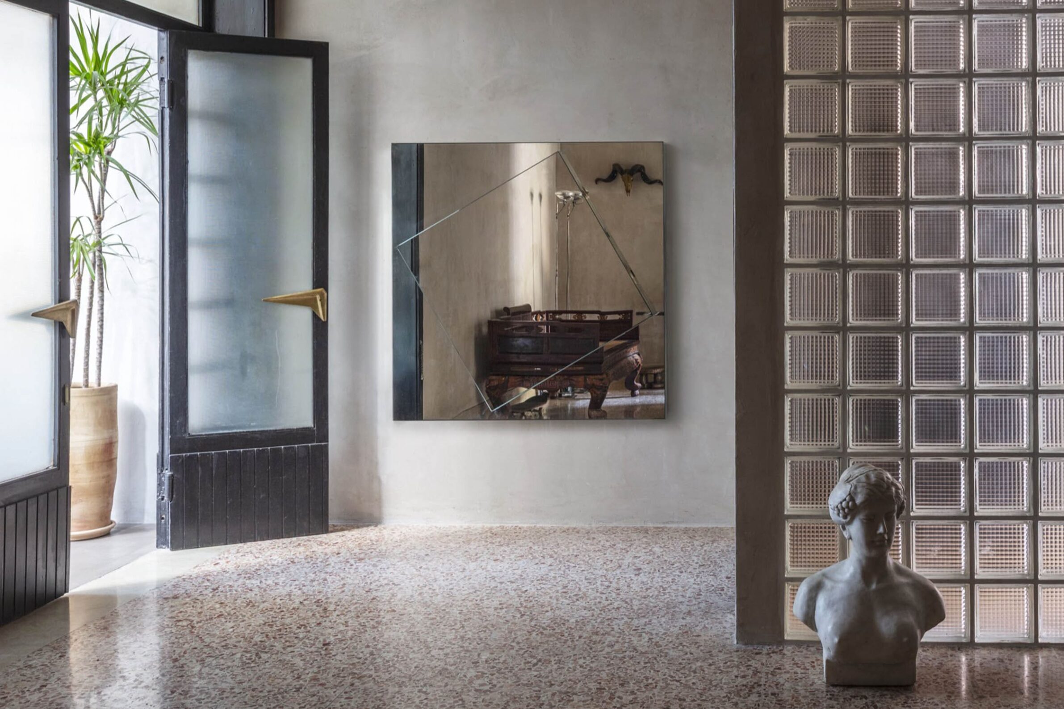
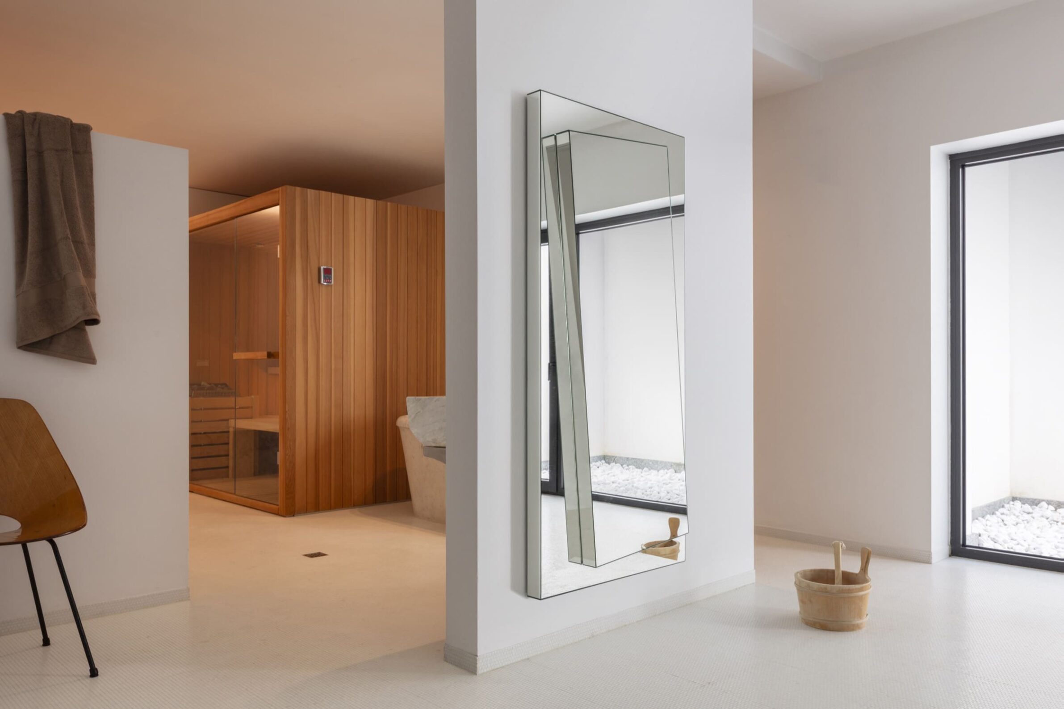
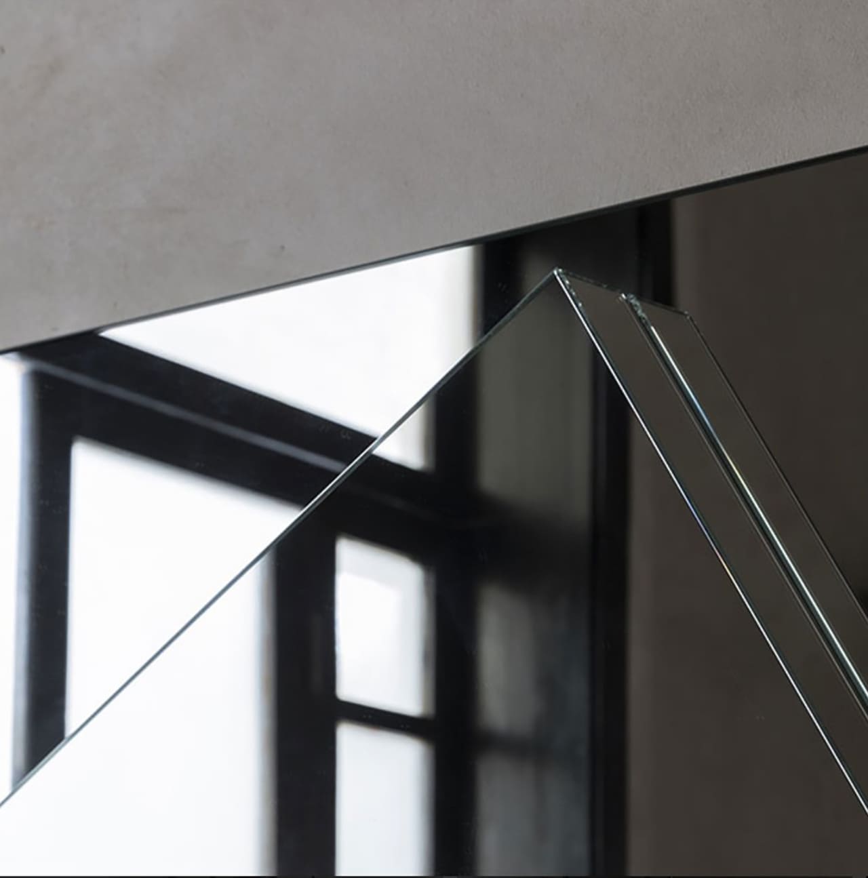
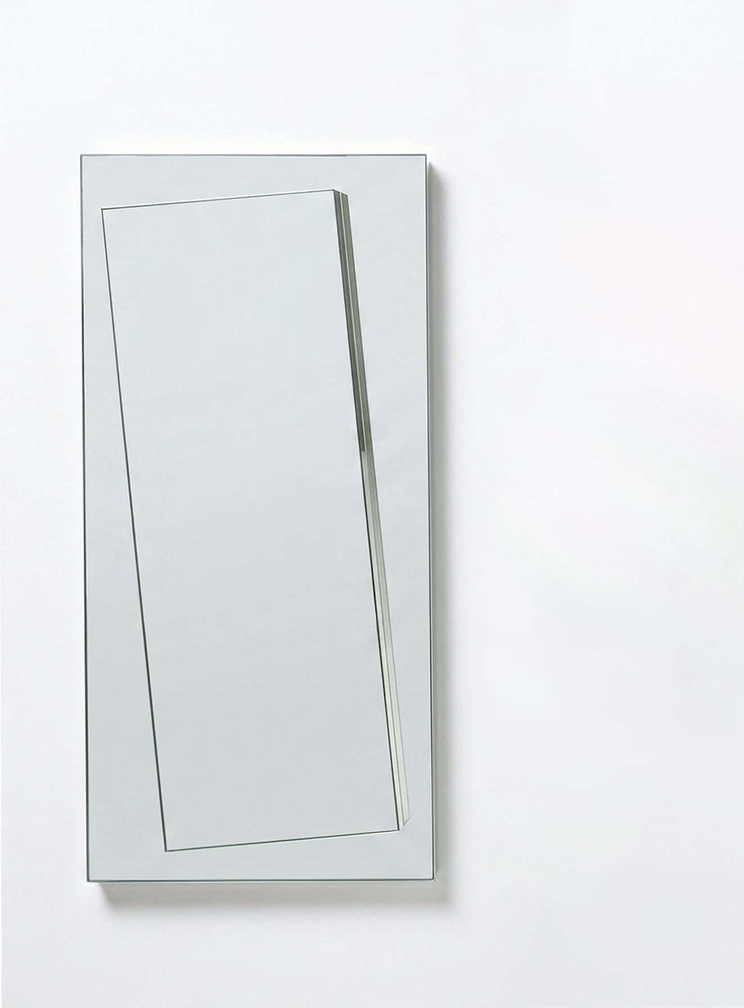
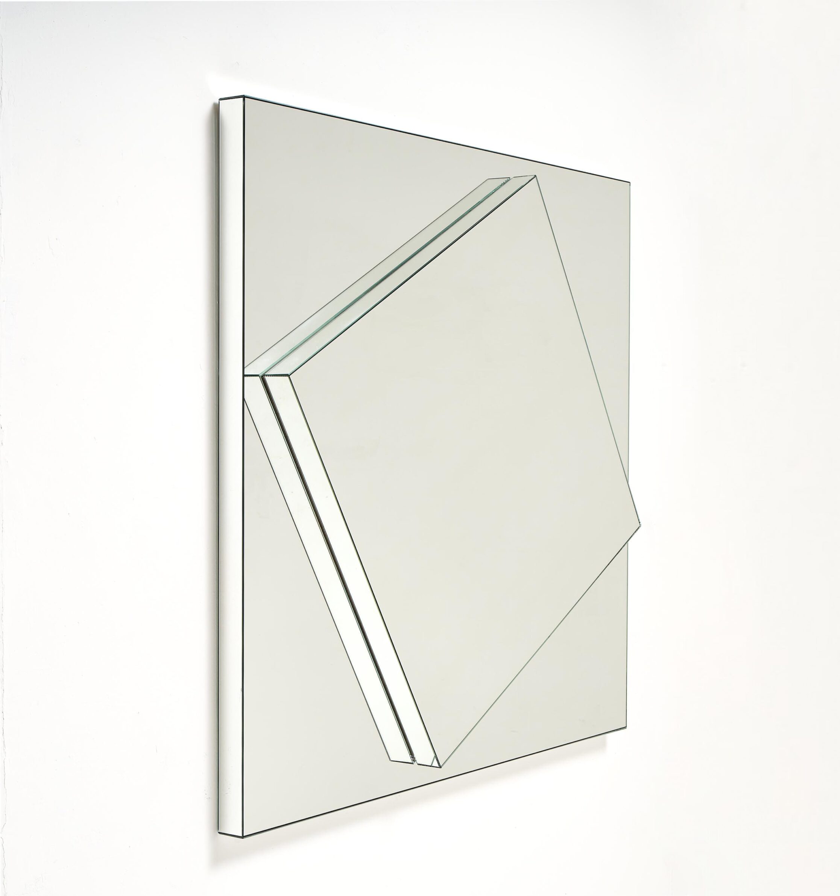
Layers changes a room through reflection and the apparent weight of its own form. Alessandro Di Prisco composes the mirror for Mogg from two overlapping, rotated volumes, with their surfaces fully mirrored. The offset blocks interrupt a single continuous view, breaking the reflected interior into different planes that shift as the viewer moves. Available as a square or a tall rectangle, the piece has a depth of 12.5 centimetres, giving it a physical presence beyond that of a flat mirror. Its architectural effect lies in the meeting of mass and reflected space: the object has a substantial outline, while its surroundings become part of its visible surface.
6. Spectrum Console by Scapin Collezioni, designed by Scapin LAB
Italy, 2025
Photography: Eller Studio, Scapin Collezioni
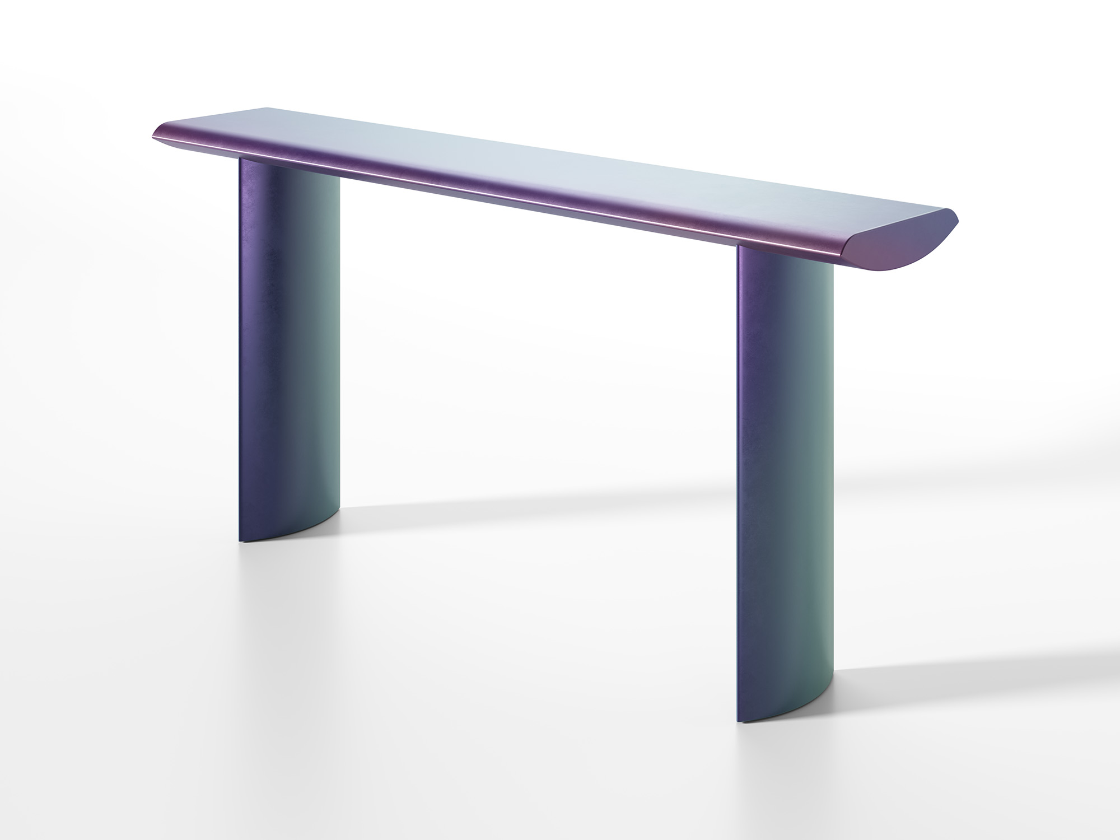
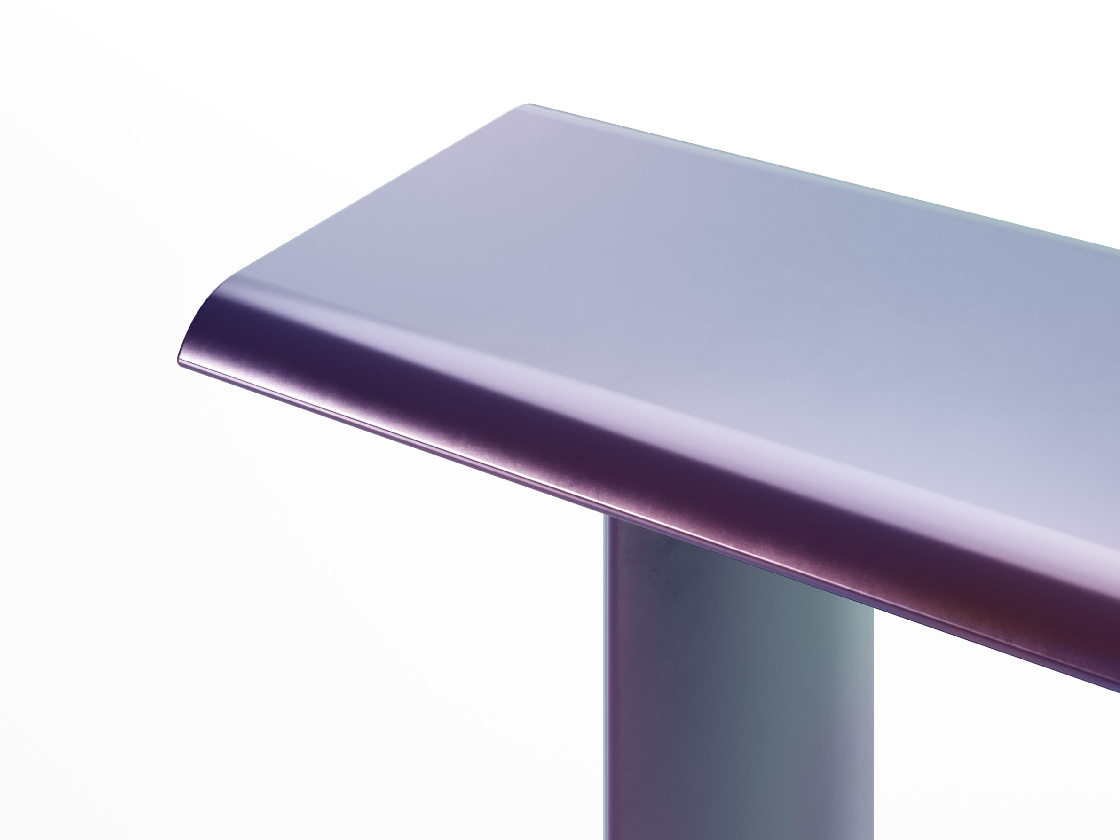
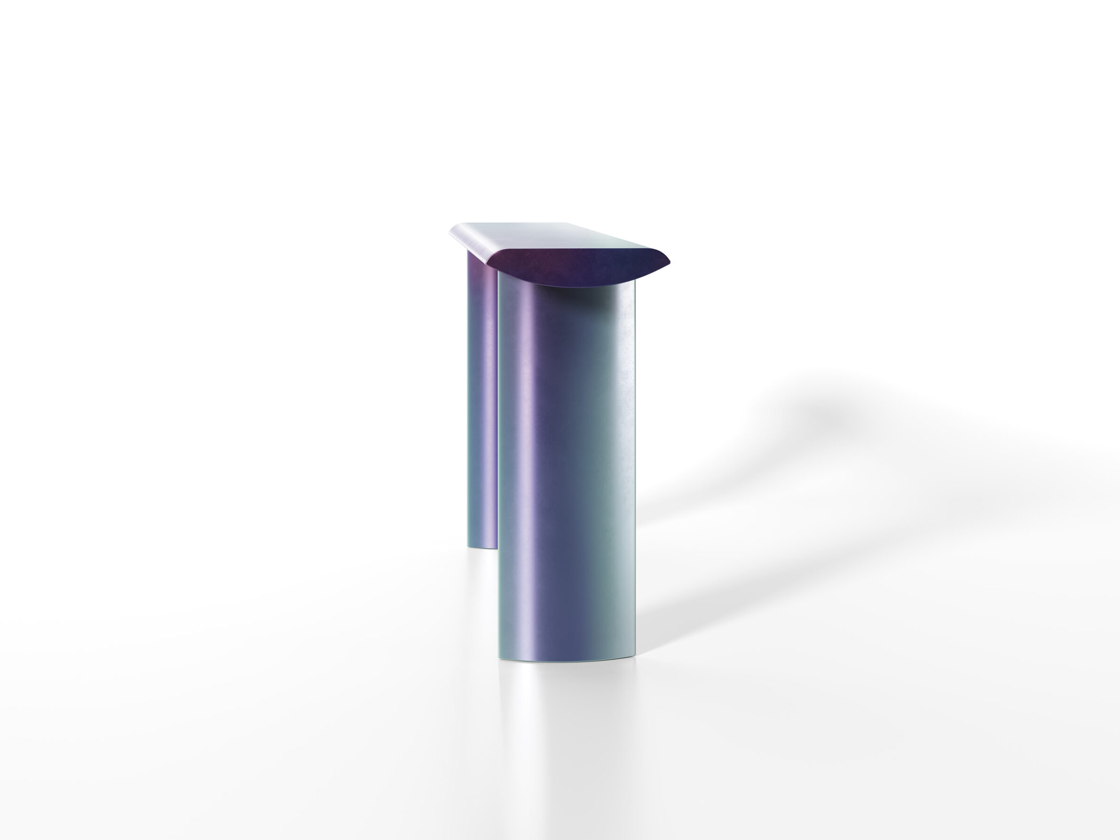
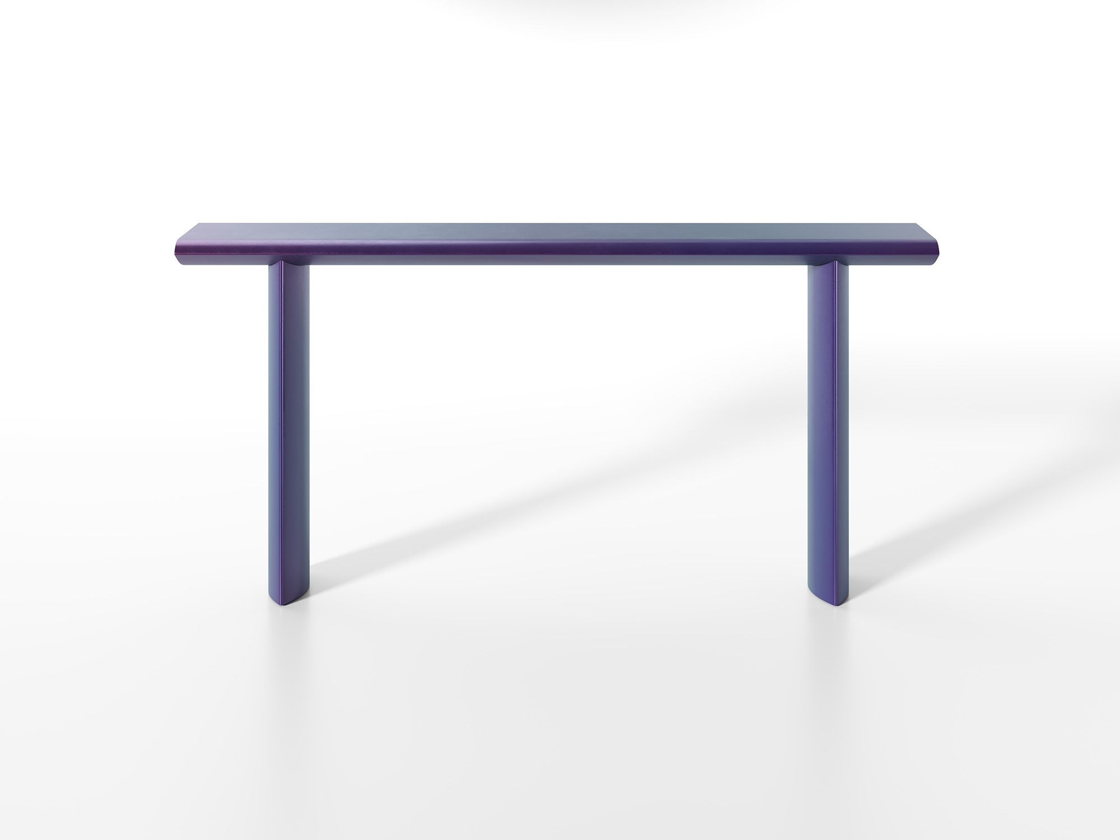
The shallow depth of Spectrum allows it to sit along a wall while giving an entrance or living room a pronounced horizontal presence. Scapin LAB stretches the console into an aerodynamic silhouette, 180 centimetres wide and 38 centimetres deep. Its purple-green iridescent finish changes with the viewing angle and the light falling across it, so movement through the room becomes part of the object’s appearance. The long profile remains readable as the colour shifts. Alternative oak, walnut and lacquer finishes change the material emphasis, allowing the same form to establish a different relationship with the surfaces and furnishings around it.
7. Orme Pedestal Basin by Kast
United Kingdom, 2025
Photography: Kast
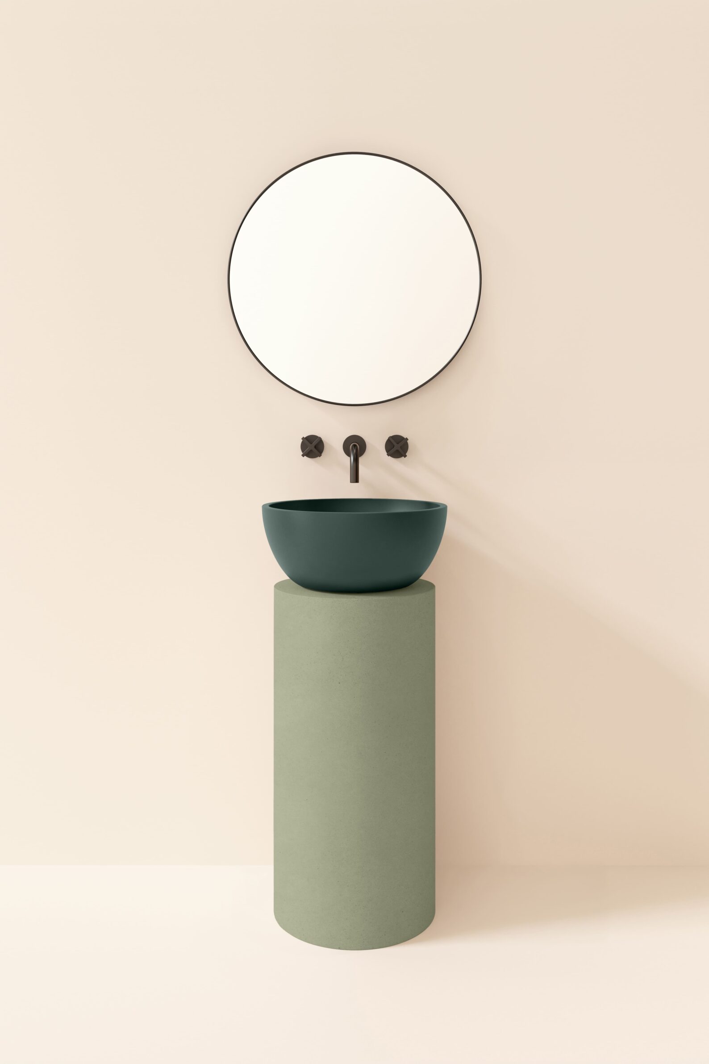
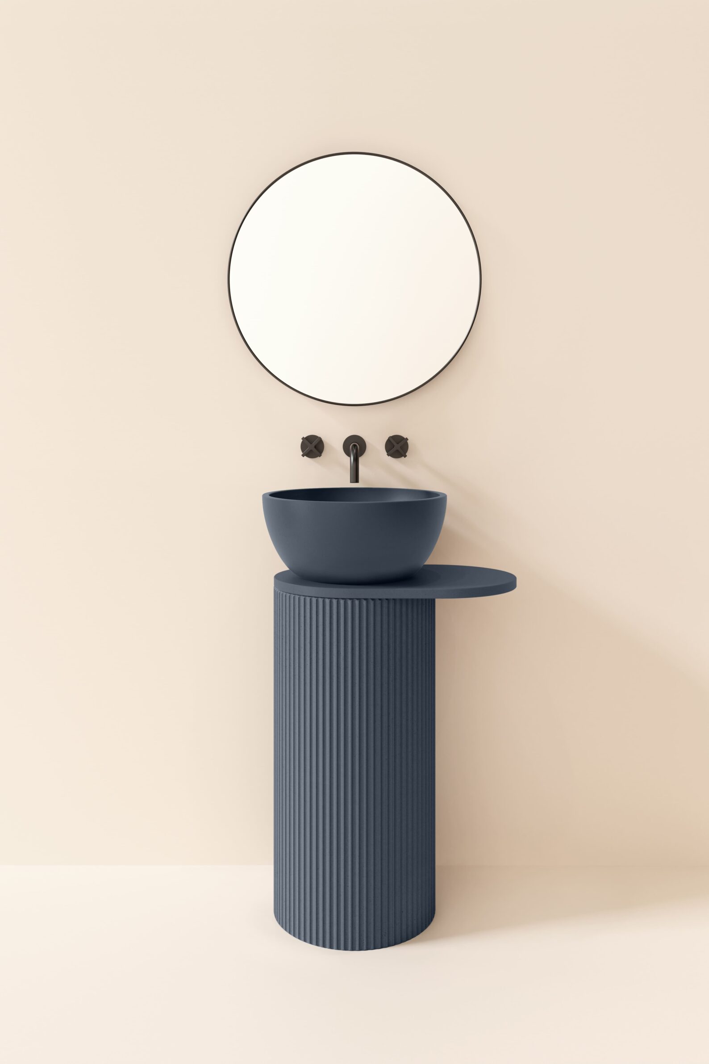
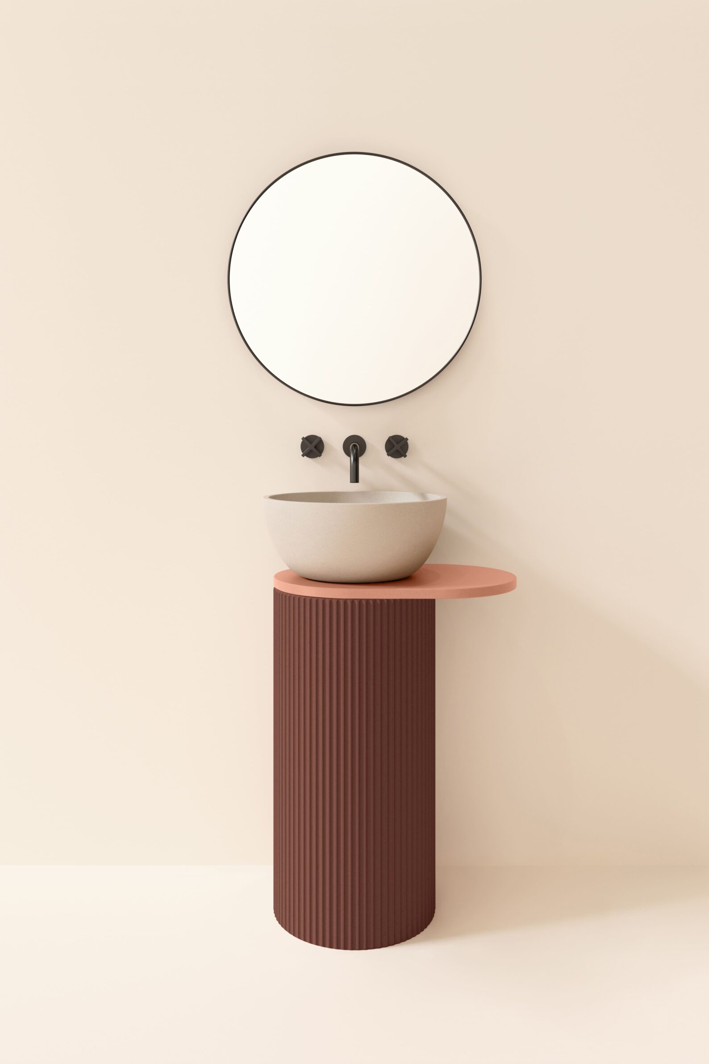
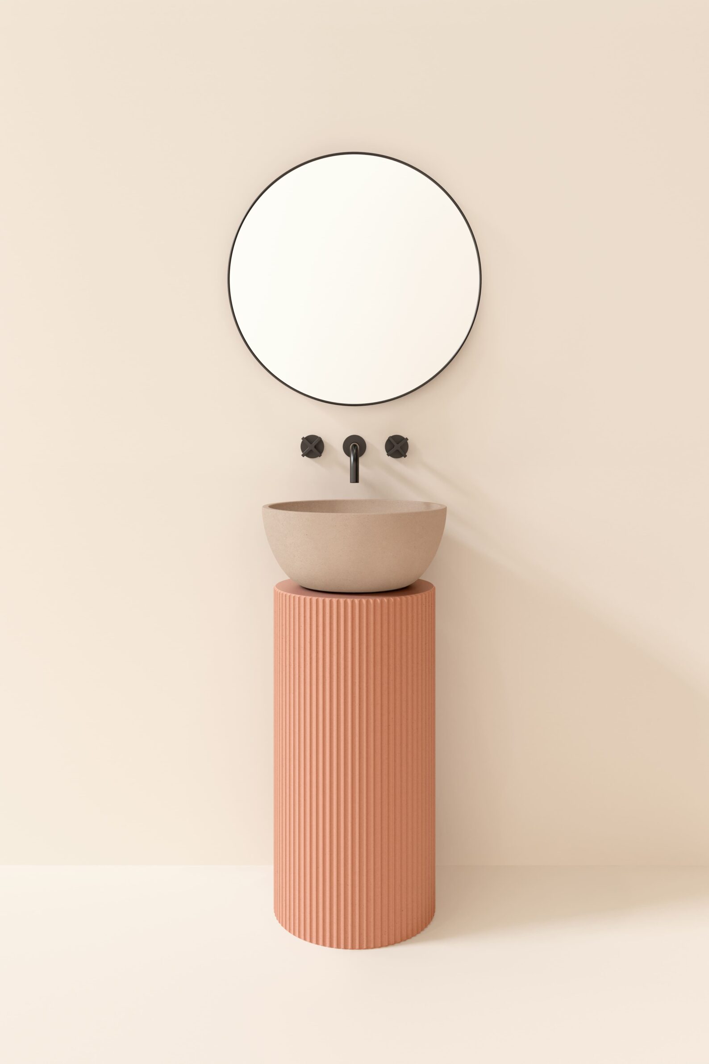
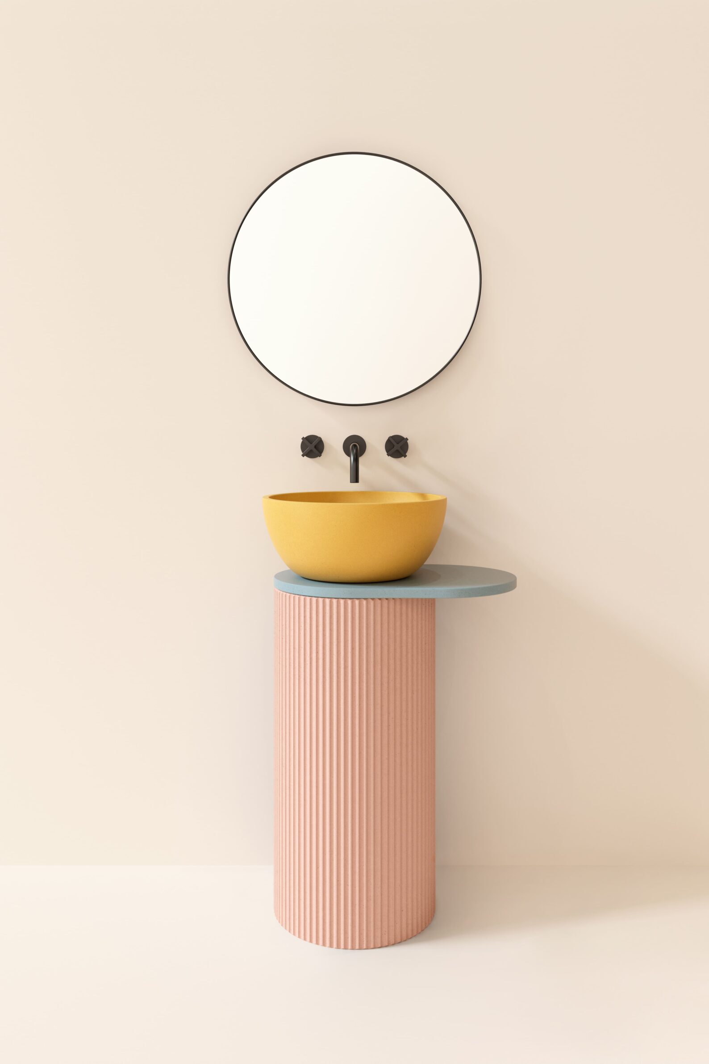
Orme concentrates the wash area into a rounded bowl and a concrete pedestal. Kast offers smooth and ribbed bases, allowing texture to change the way light describes the vertical form. An optional shelf projects to the left or right, bringing a small surface for everyday objects into the composition. Bowl, pedestal and shelf can each take a different colour from the collection’s palette of twenty-eight, making the relationship between the components visible. Cast to order in the UK, the basin gives the bathroom a distinct material focus. Its practical elements remain legible as separate shapes, with colour and surface treatment setting the character of the whole.
8. Folio Collection by Varied Forms, designed by Benjamin Peak
United Kingdom, 2025
Photography: Varied Forms
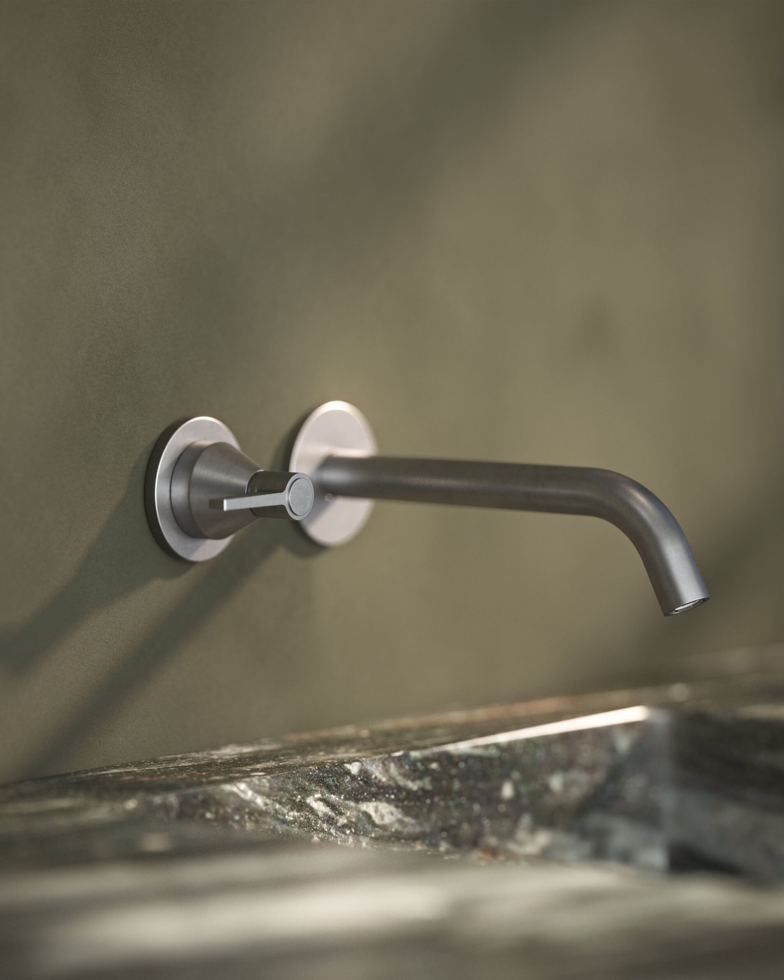
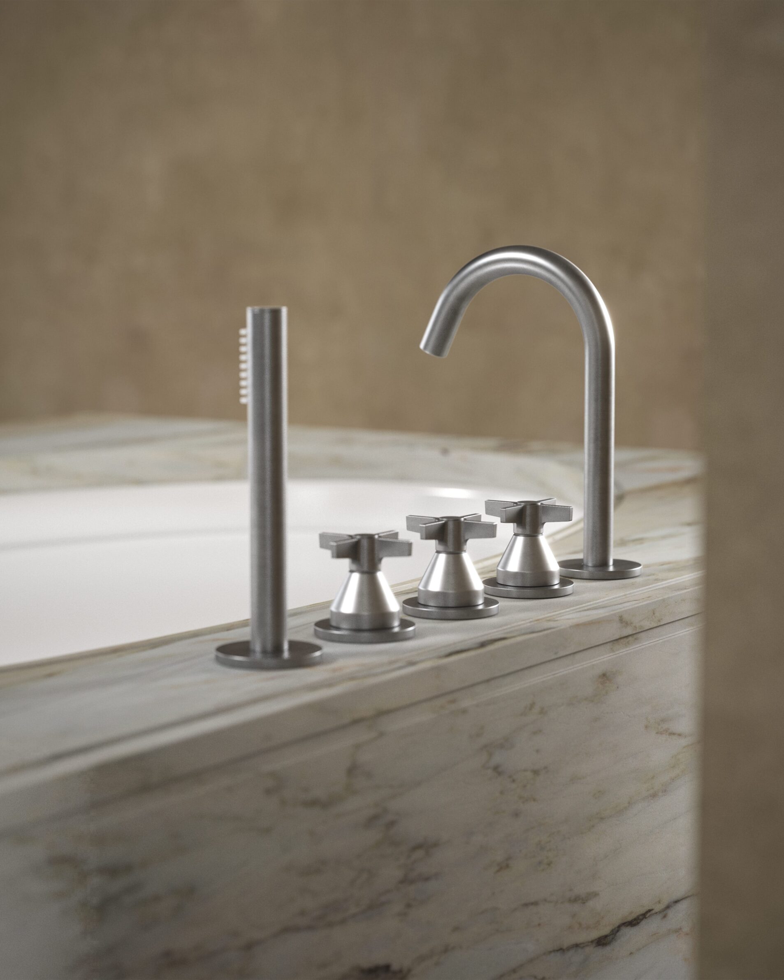
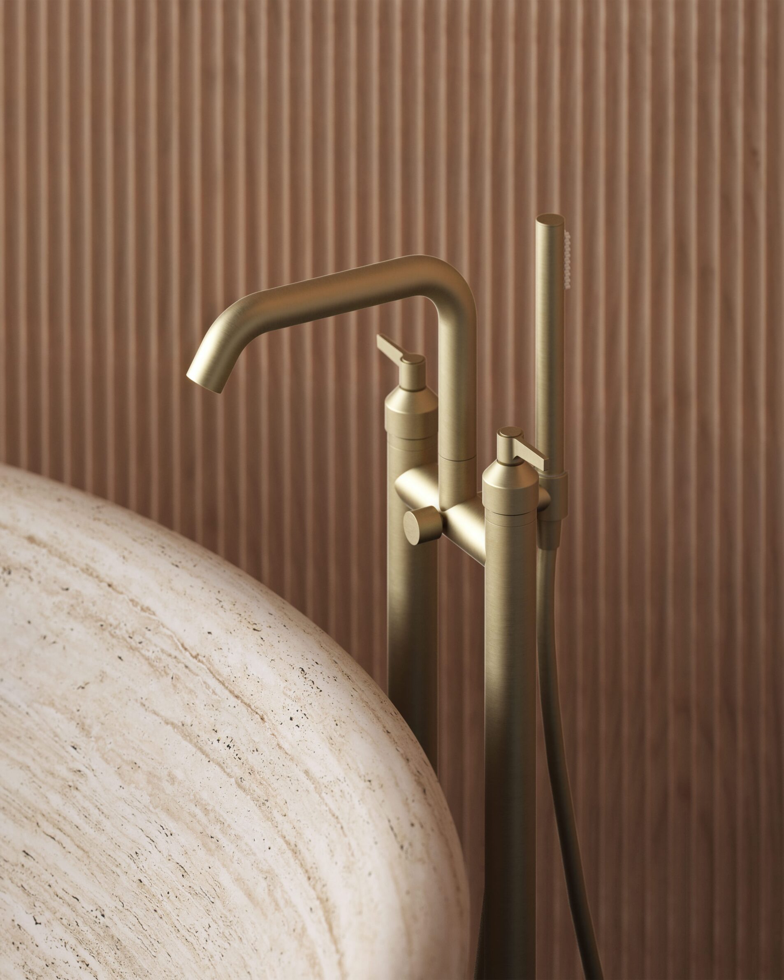
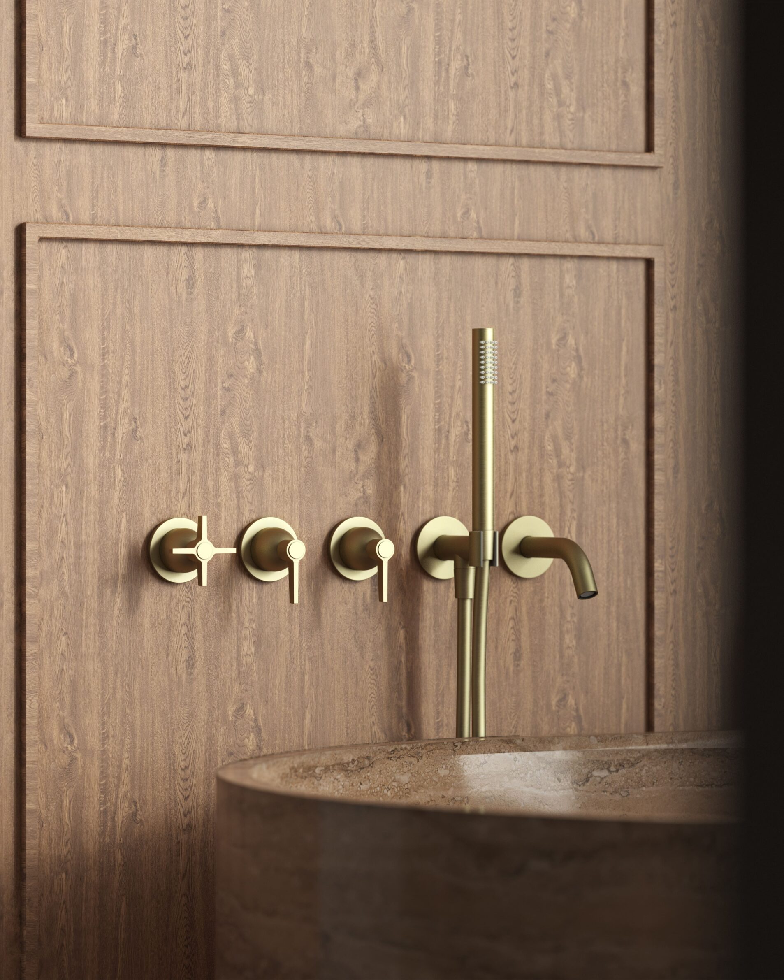
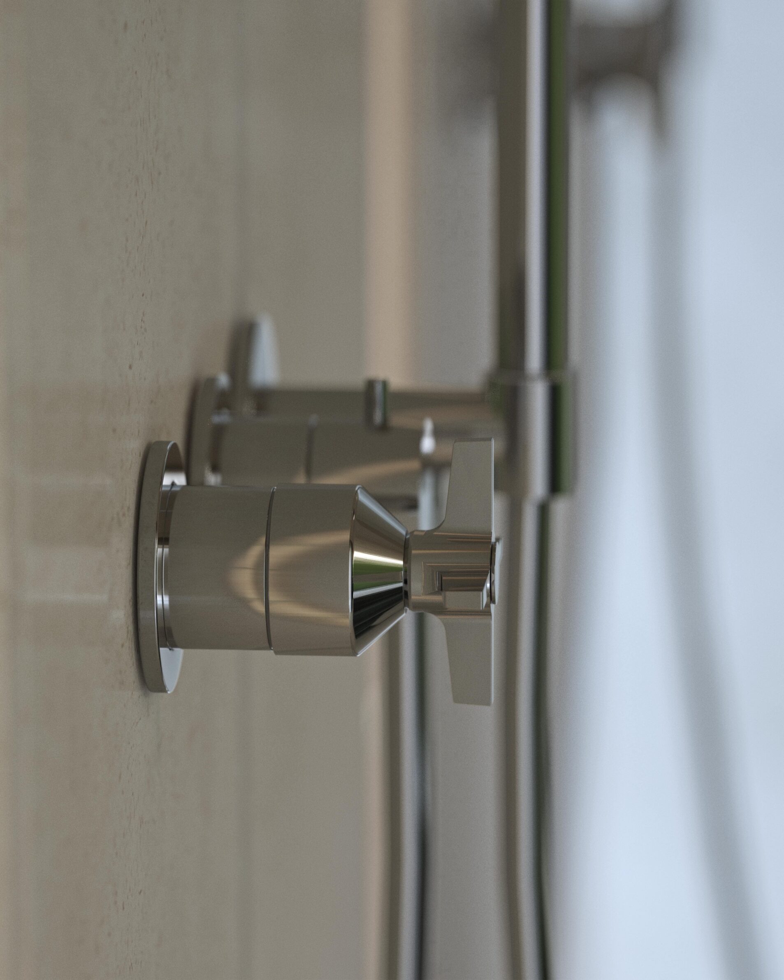
Folio gives bathroom fittings a consistent vocabulary of curves, shoulders and bevelled edges. Benjamin Peak’s collection for Varied Forms draws on familiar tap silhouettes, then separates them into components that can be recombined. Three handle bases, Slope, Dome and Chamfer, can be paired with Lever or Cross handles, changing both the profile and the way the fitting is grasped. Made in northern Italy, the solid brass components bring weight to these small points of contact. The collection connects the room through repeated details, while allowing the taps to respond to the proportions of an individual basin or bathing area.
9. Kami Collection by MORE, designed by Marc Sadler
Italy, 2026
Photography: Marc Sadler
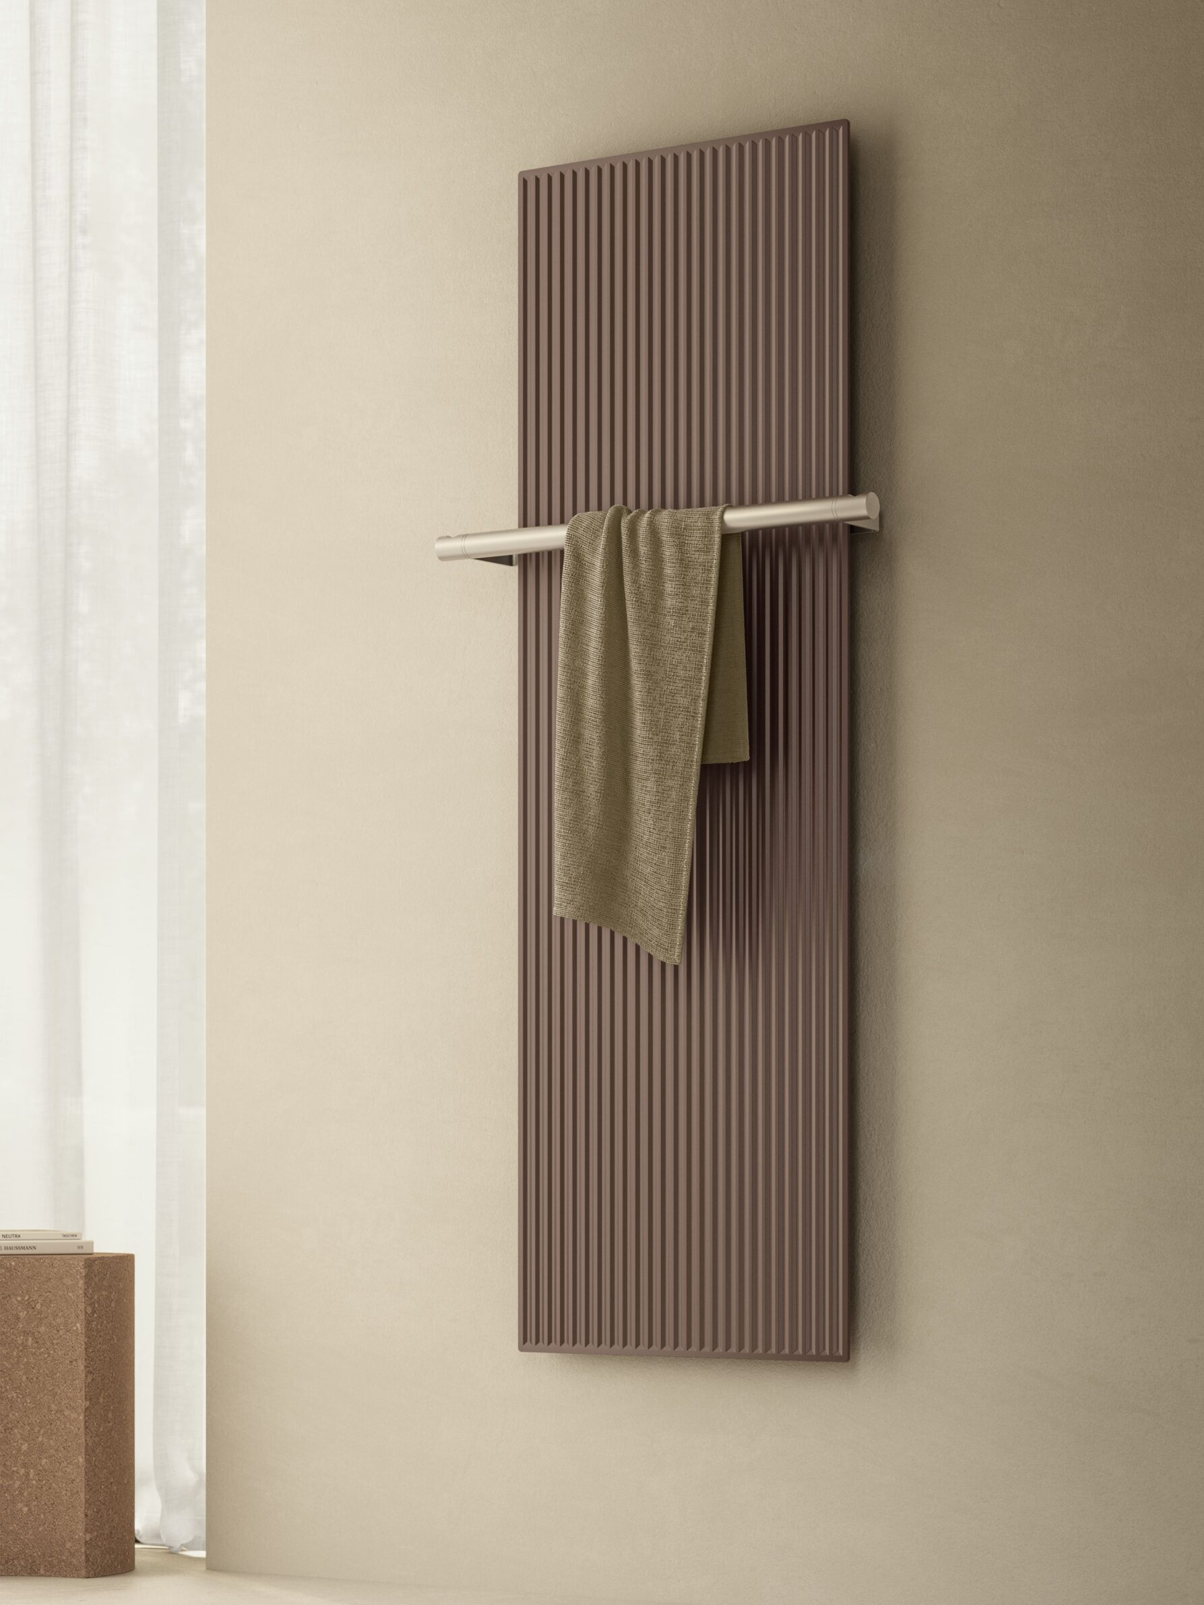
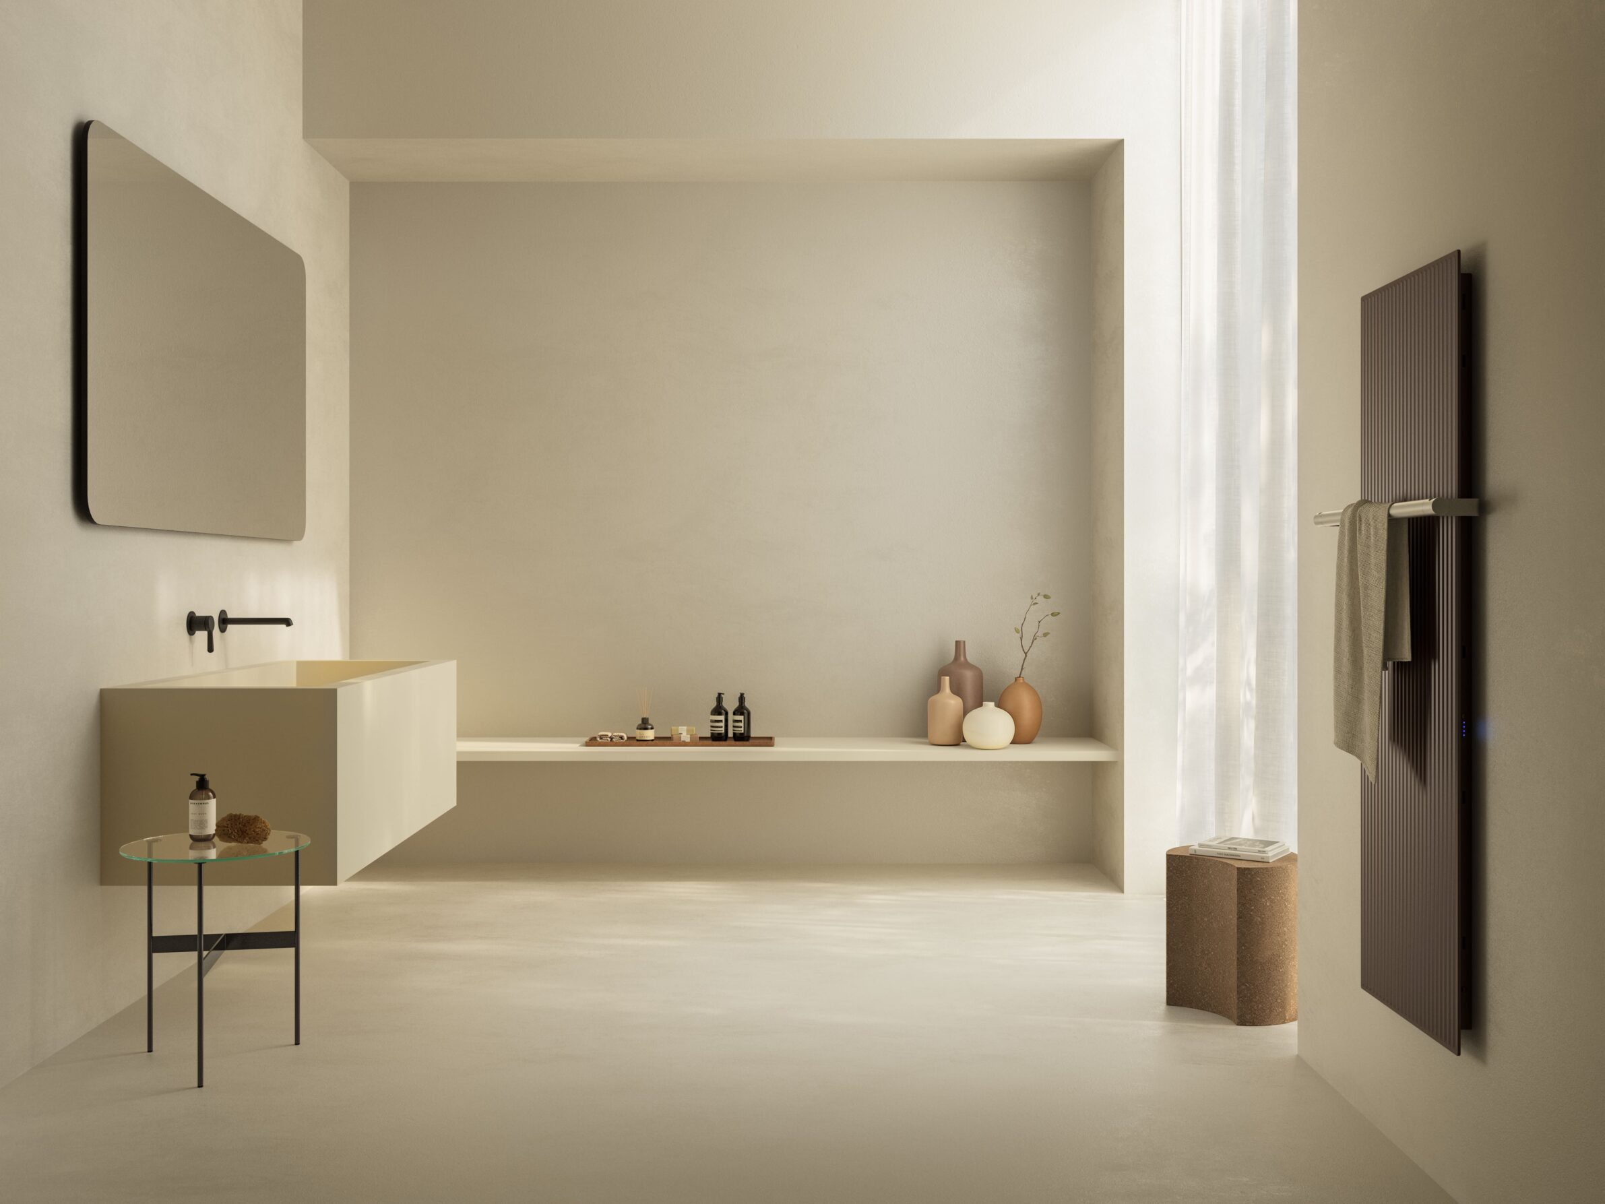
With Kami, the radiator becomes a defined surface within the room. Marc Sadler’s aluminium panels for MORE use smooth, ribbed or pyramidal textures to change how the heating element catches light and casts shadow. The 52 mm depth keeps the panel close to the wall, while its narrow vertical format gives it a clear proportion. An integrated rail allows accessory bars to move in height or combine in different arrangements. Smooth or knurled metal accessories and a walnut bar introduce further tactile differences. Controls are incorporated into the panel, linking the treatment of the surface with the practical adjustments of everyday use.
Edited by: Tinkara Pavlič; Cover image: VivaioCreativo
______
Selections is an editorial series in BIG SEE Magazine that presents carefully curated architecture, interior, and product design projects. Each article explores a specific theme, question or typology, highlighting projects that help us better understand the ideas, values and directions shaping the built environment today.
What do you believe is still worth creating?
We invite you to share your perspective on this season’s question. Your response will help us understand the ideas, challenges and aspirations shaping today’s creative community. As a thank-you for your contribution, participants will receive a complimentary ticket to the upcoming BIG SEE event.
Selected Works
___
Edited by:
Tinkara Pavlič
Cover image:
VivaioCreativo
Be There.


Powered by