


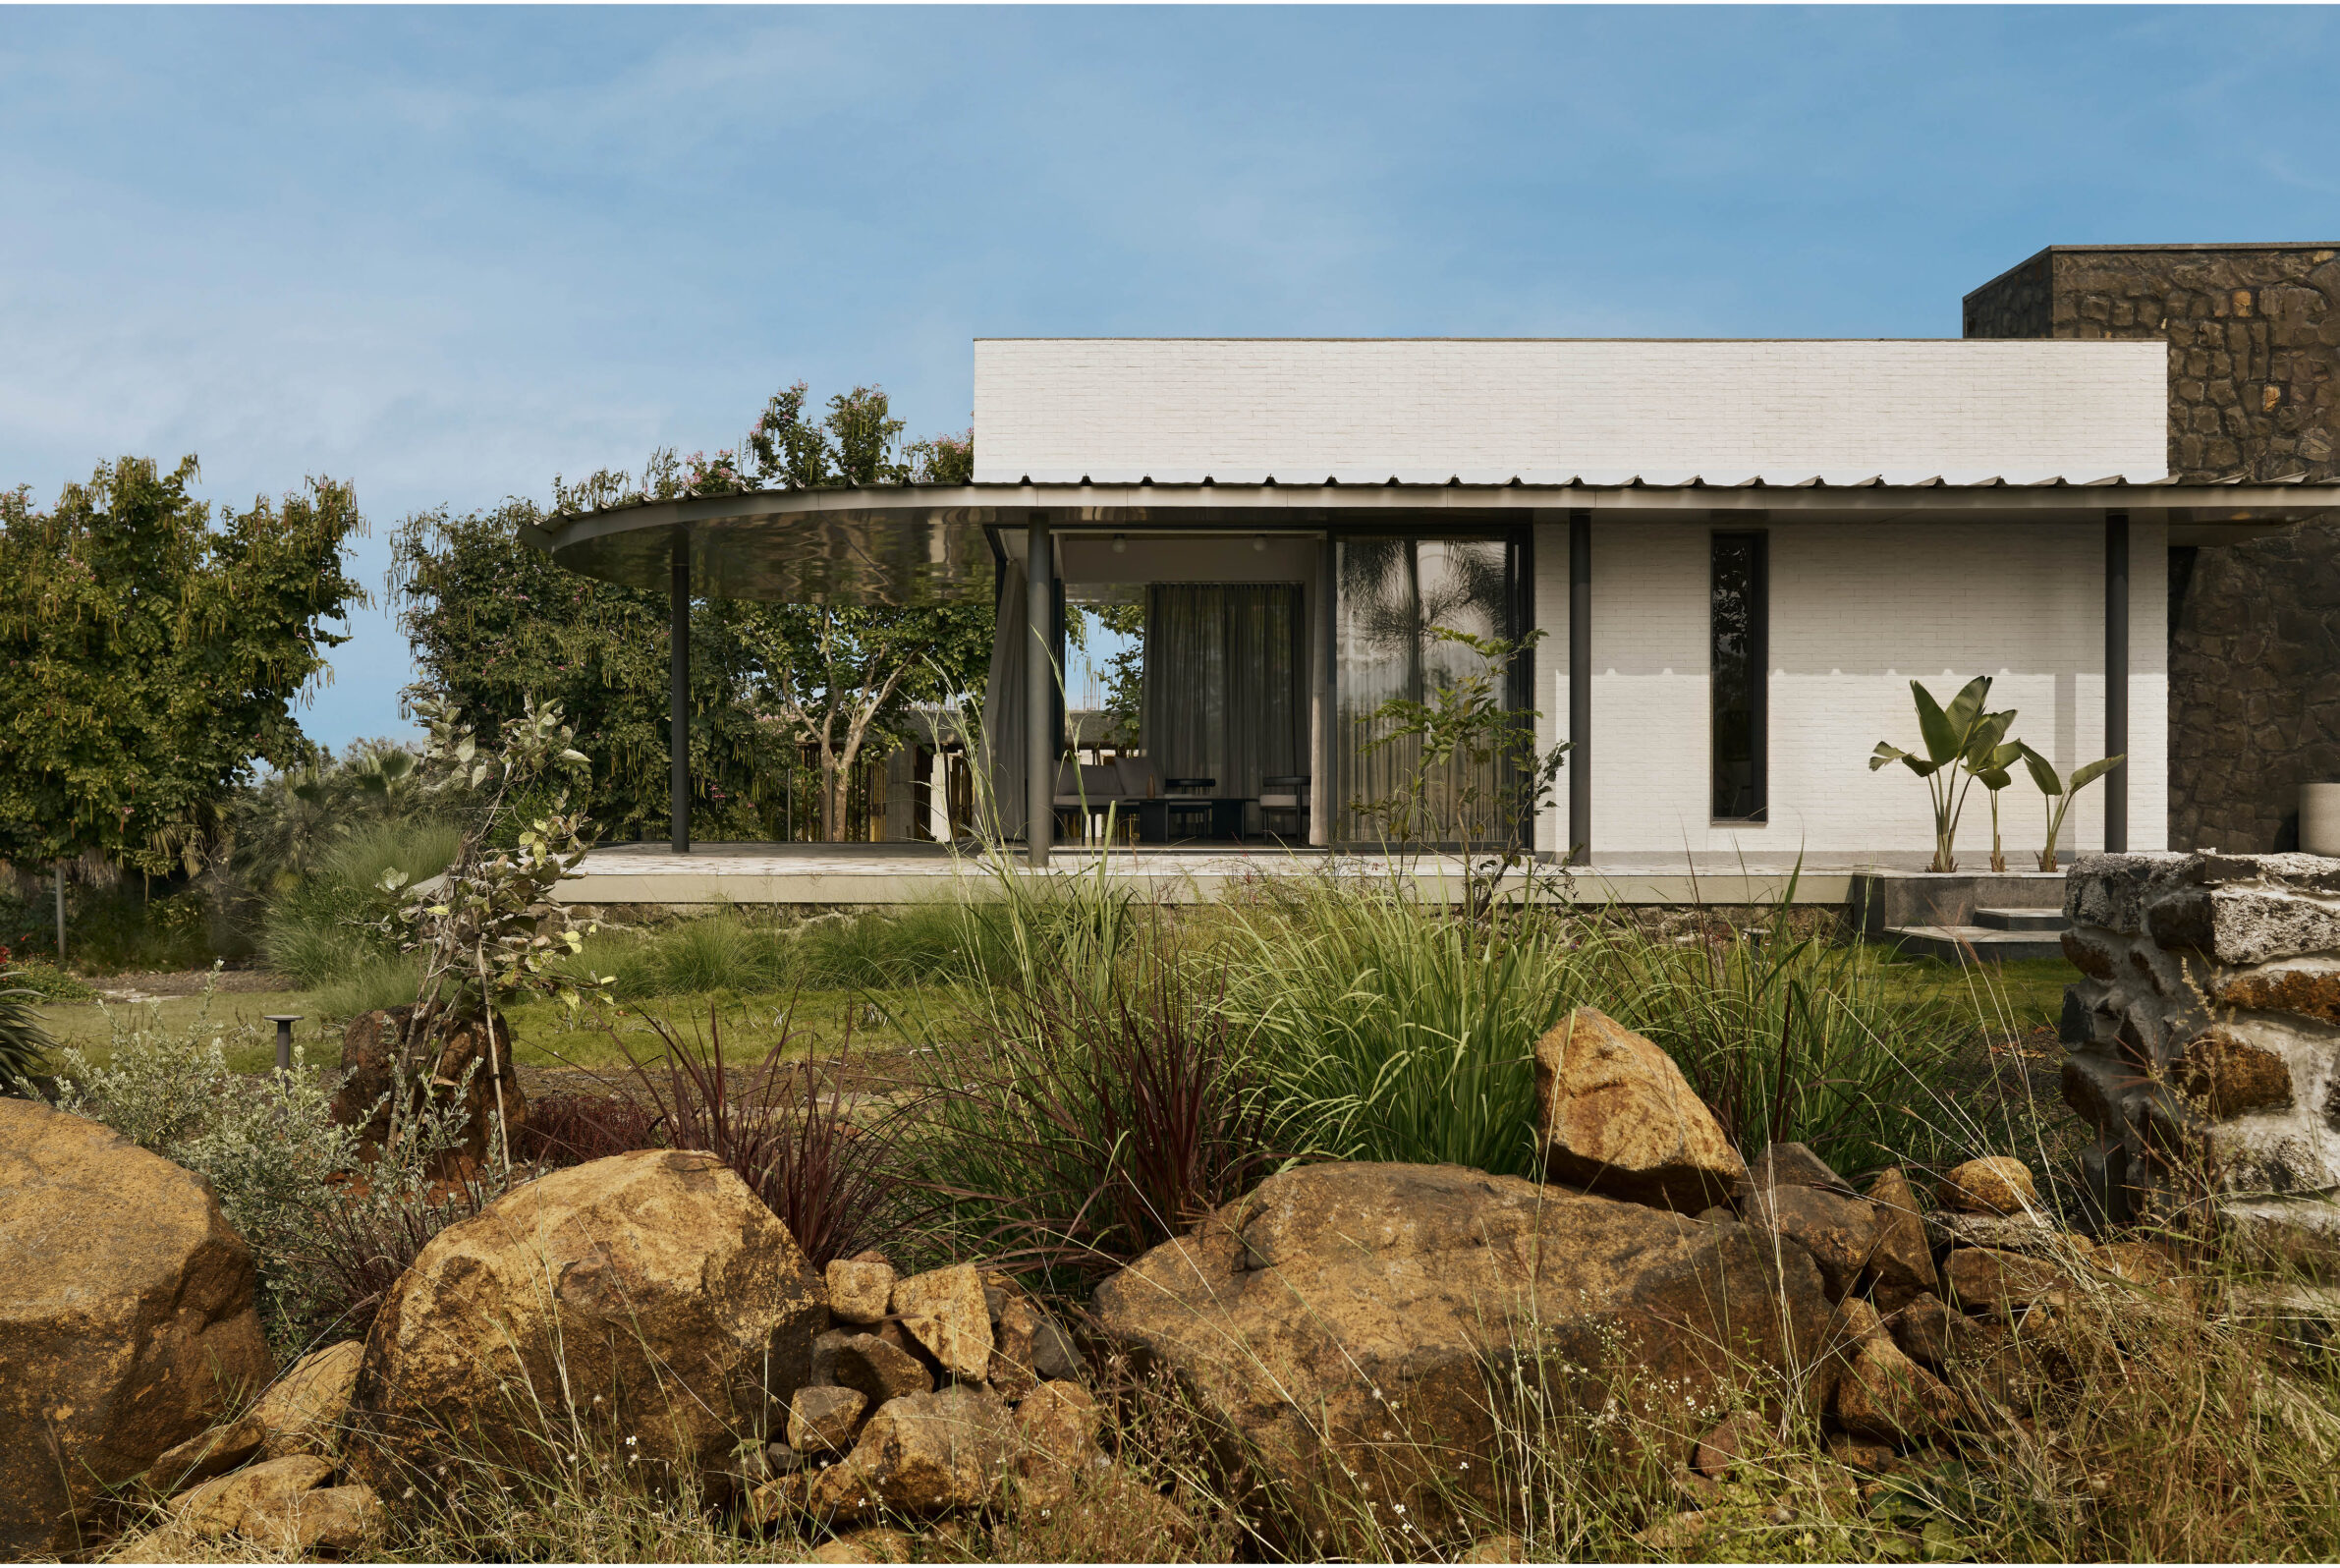
A flat roof can do more than define the silhouette of a house. Extended beyond the glazed enclosure, it becomes a canopy, terrace or horizontal frame that allows domestic space to continue outward without a clear architectural break.
In these houses, the boundary between interior and exterior is rarely reduced to a façade. Roof planes extend over terraces, floors continue towards gardens and pools, courtyards enter the plan, and large openings make landscape part of everyday circulation. The spaces created between enclosure and exposure are neither completely inside nor outside. Sheltered by broad horizontal planes, they allow architecture to spread across the site while maintaining a close relationship with vegetation, water, light and changing views.
1. Woonhuis Weert by De Nieuwe Context
The Netherlands, 2024
Photography: © Riccardo De Vecchi
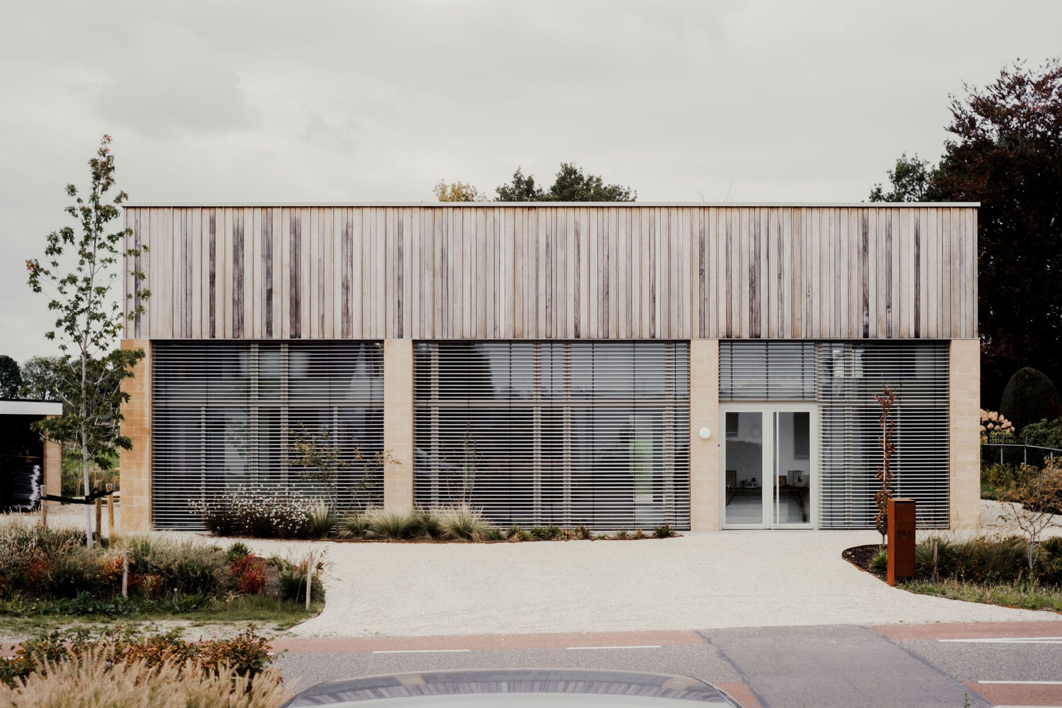
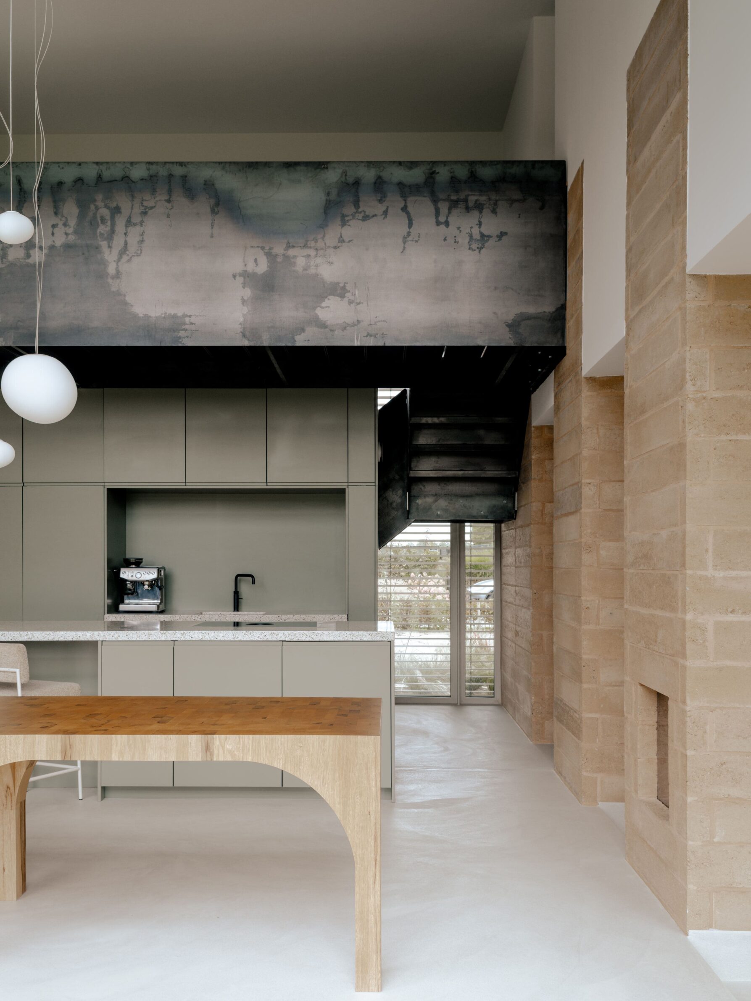
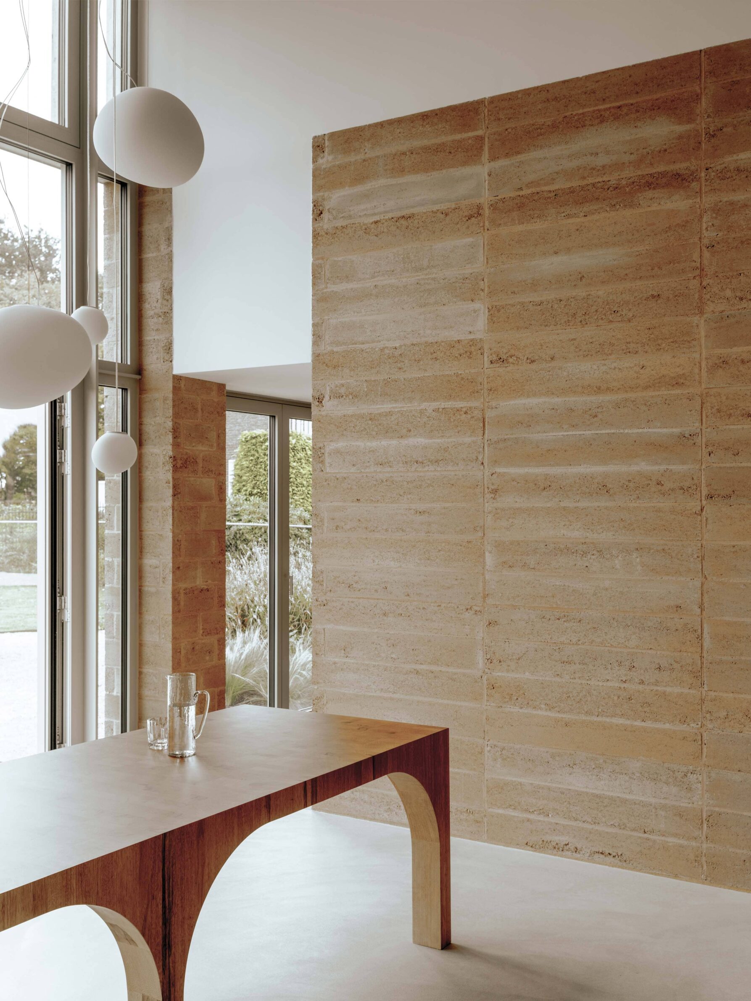
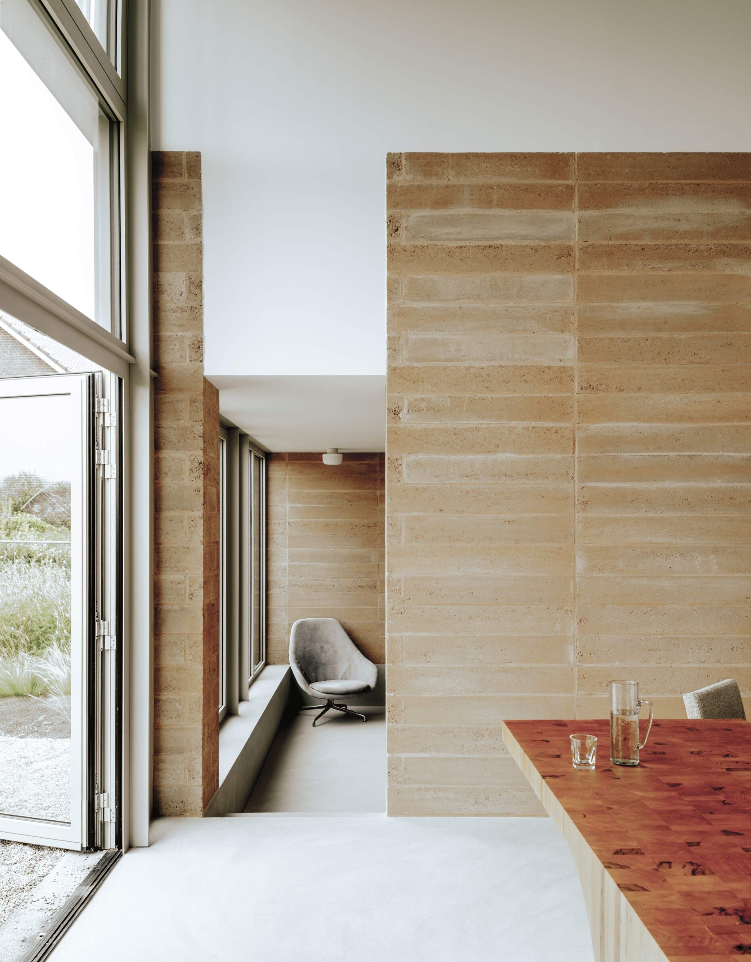
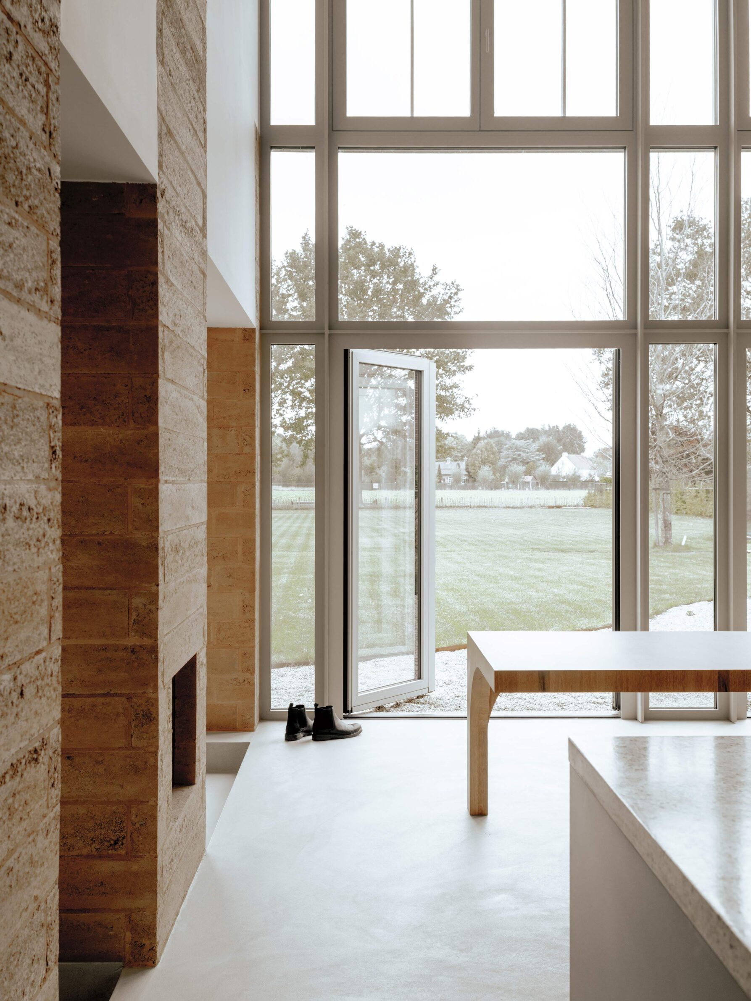
Woonhuis Weert translates the elongated proportions of the traditional regional farmhouse into a contemporary house closely tied to the surrounding agricultural landscape. Its horizontal organisation directs the main living spaces towards unobstructed views across the fields, while expansive glazing at the rear reduces the distinction between the open interior and the land beyond. Sunken seating areas reinforce the low, continuous character of the spaces and bring the occupants visually closer to the garden. Timber and clay blocks contribute to a material palette that continues the muted colours of the setting. Rather than treating the landscape as a view beyond the house, the project draws it into the experience of the interior.
2. Villa Anchored in Forest Landscape by Derksen | Windt Architecten
The Netherlands, 2024
Photography: © Jordi Huisman
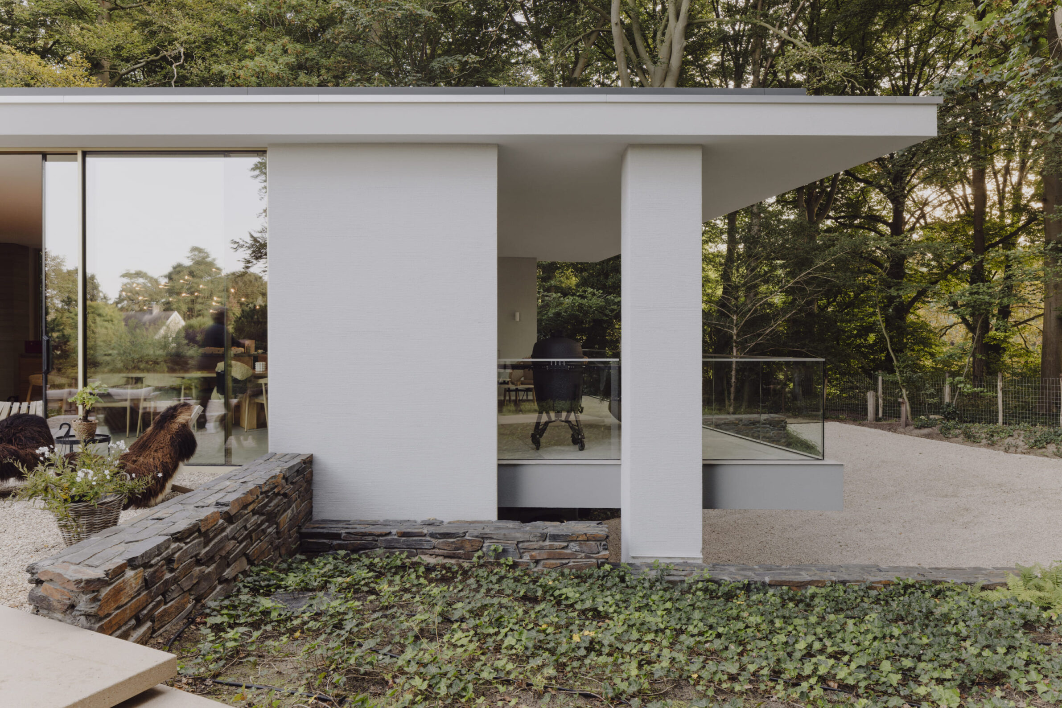
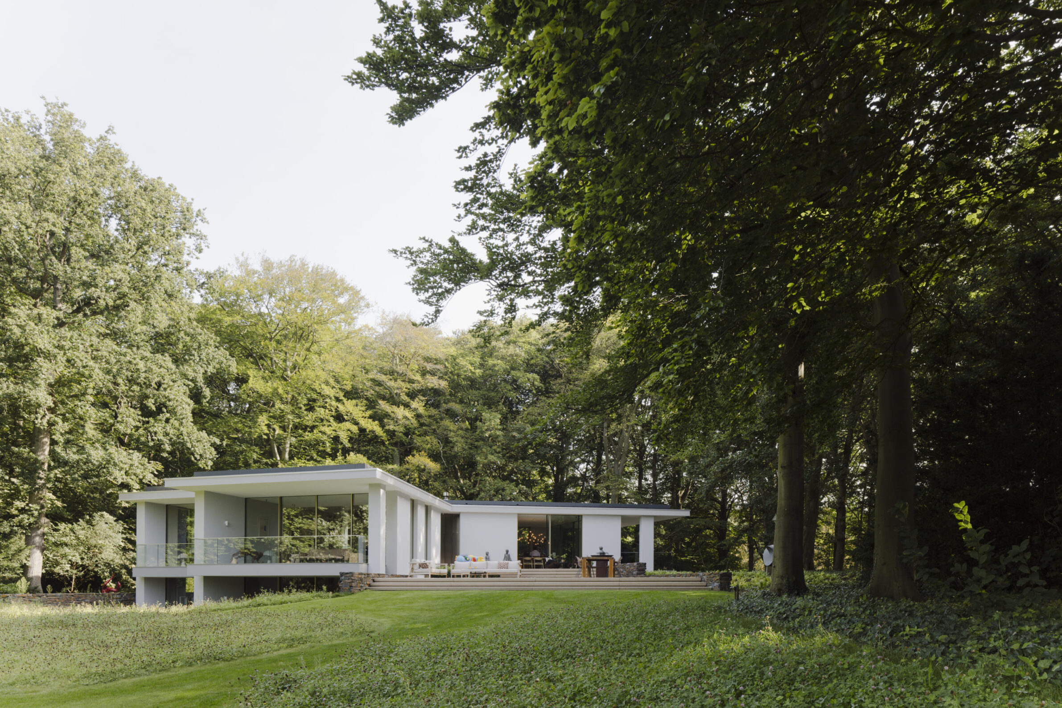
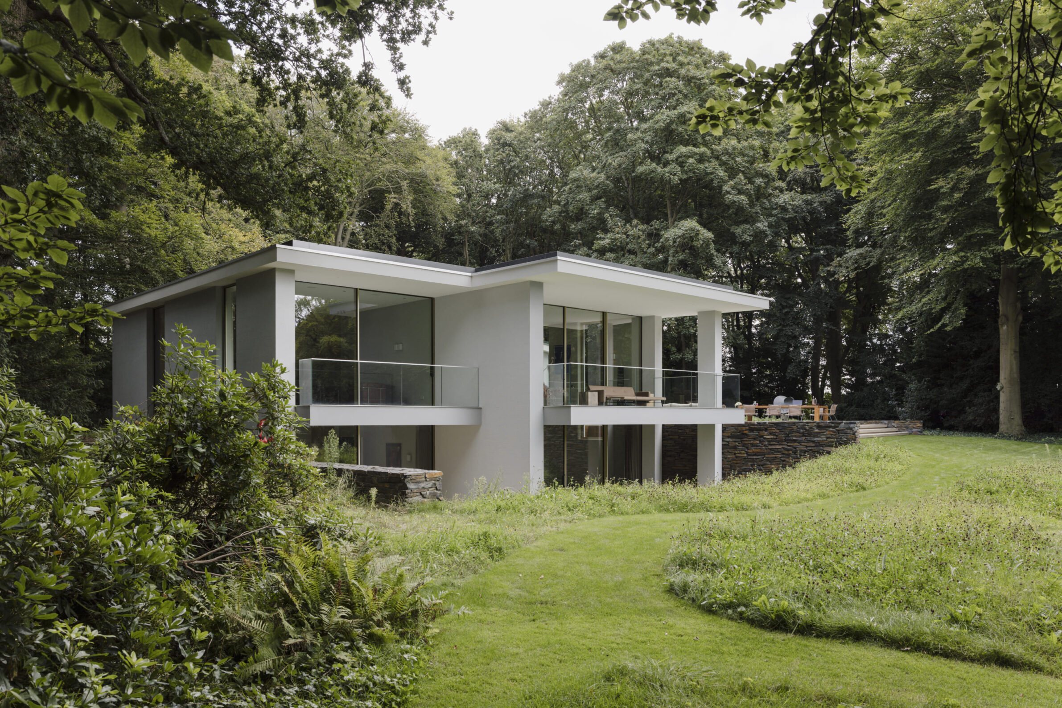
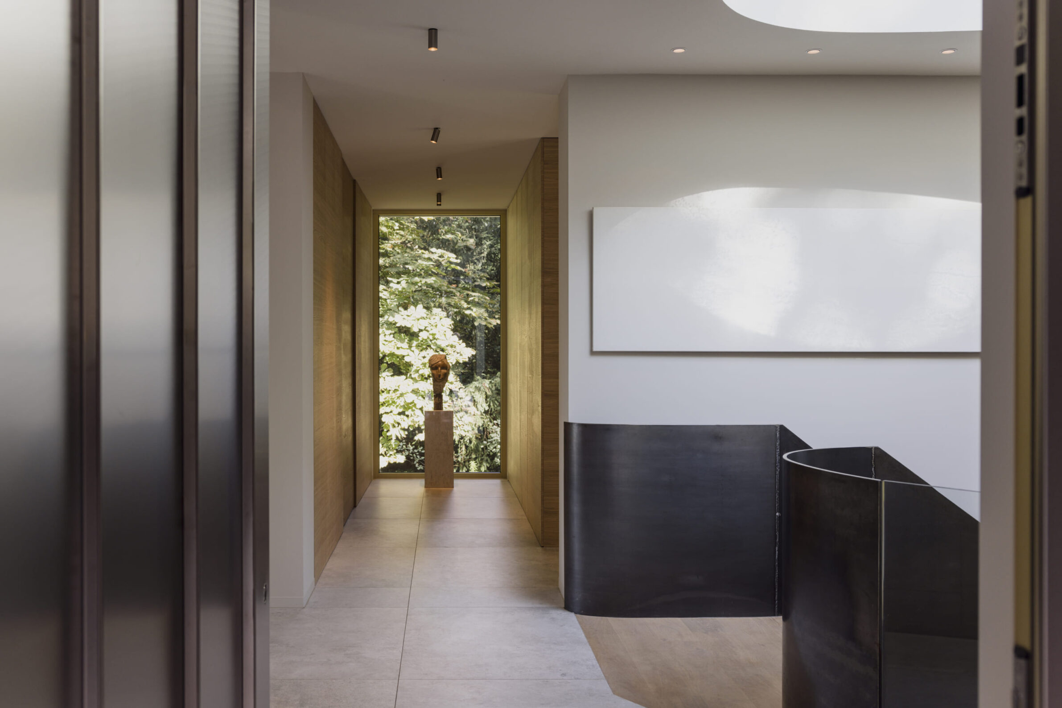
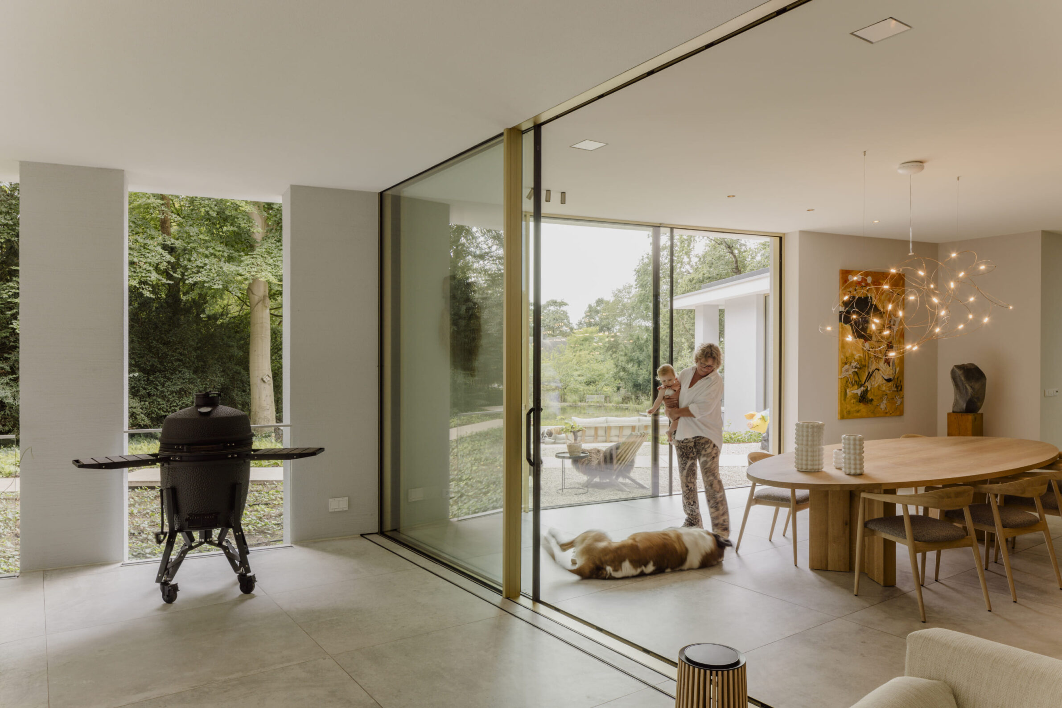
Set within mature woodland, the villa is conceived as a collection of sheltered places rather than a closed object. The house is partially sunk into the terrain, with private rooms below and living spaces above, where the roof acts as a broad protective plane over spaces oriented towards the forest. Walls, fireplaces and openings frame different views between the trees rather than producing a single panoramic façade. Interior spaces maintain direct relationships with exterior areas, with minimal transitions between the two. The result is an architecture in which enclosure and openness alternate beneath a continuous horizontal roof, allowing the forest to remain present throughout the house.
3. Wongwian Yai Residence by HAA Studio
Thailand, 2025
Photography: © Rungkrit Charoenwat
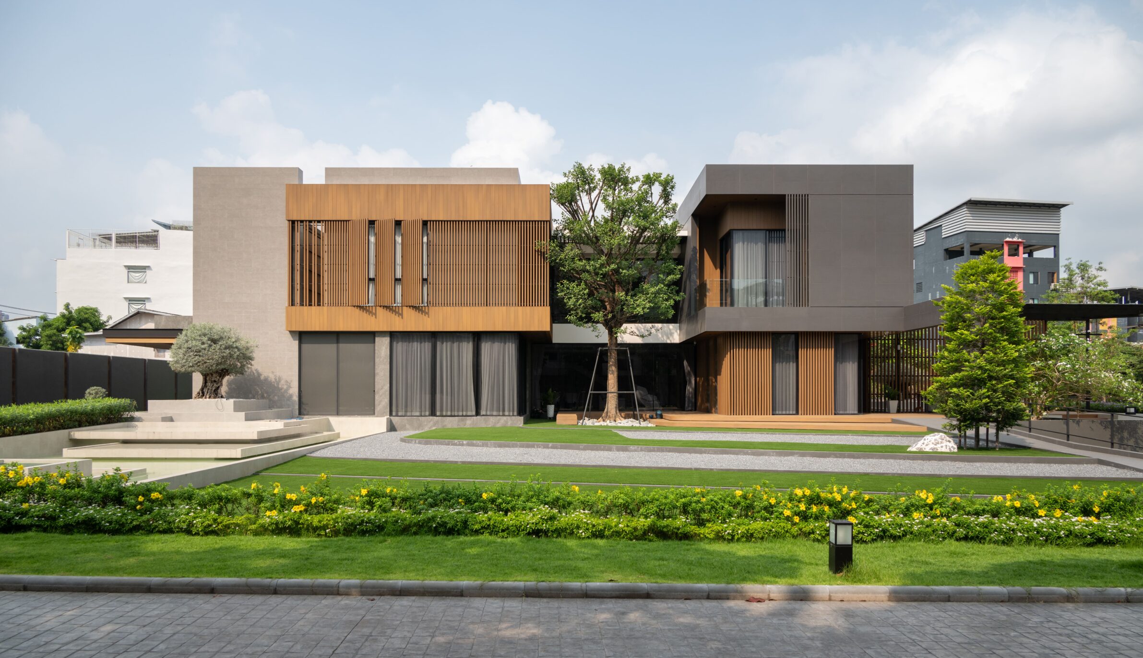
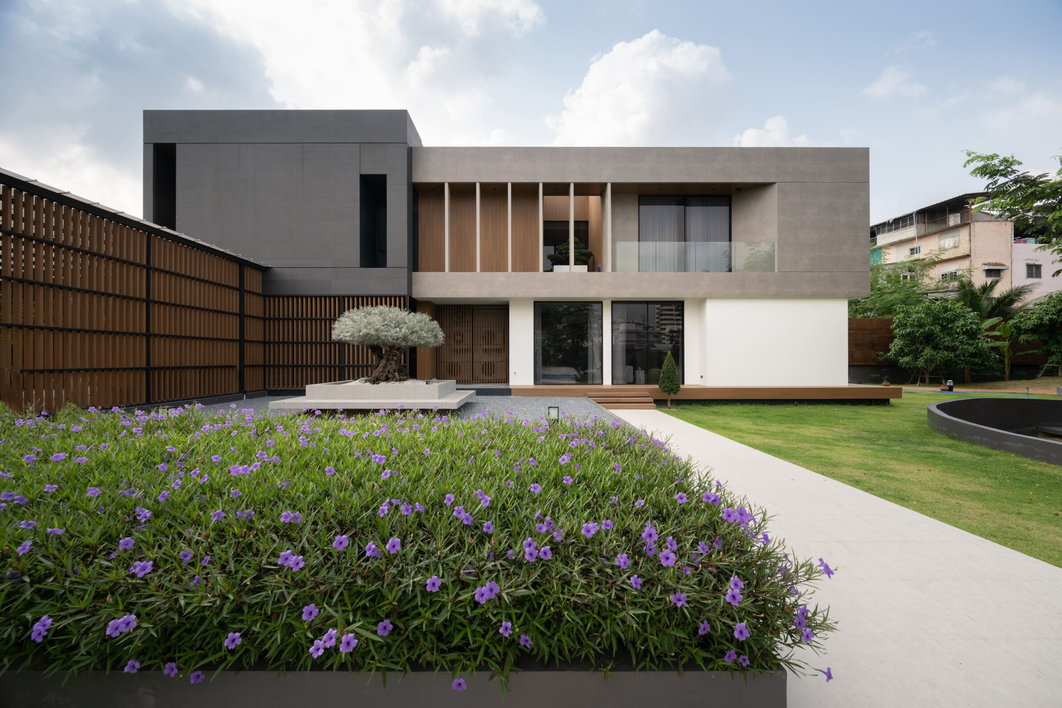
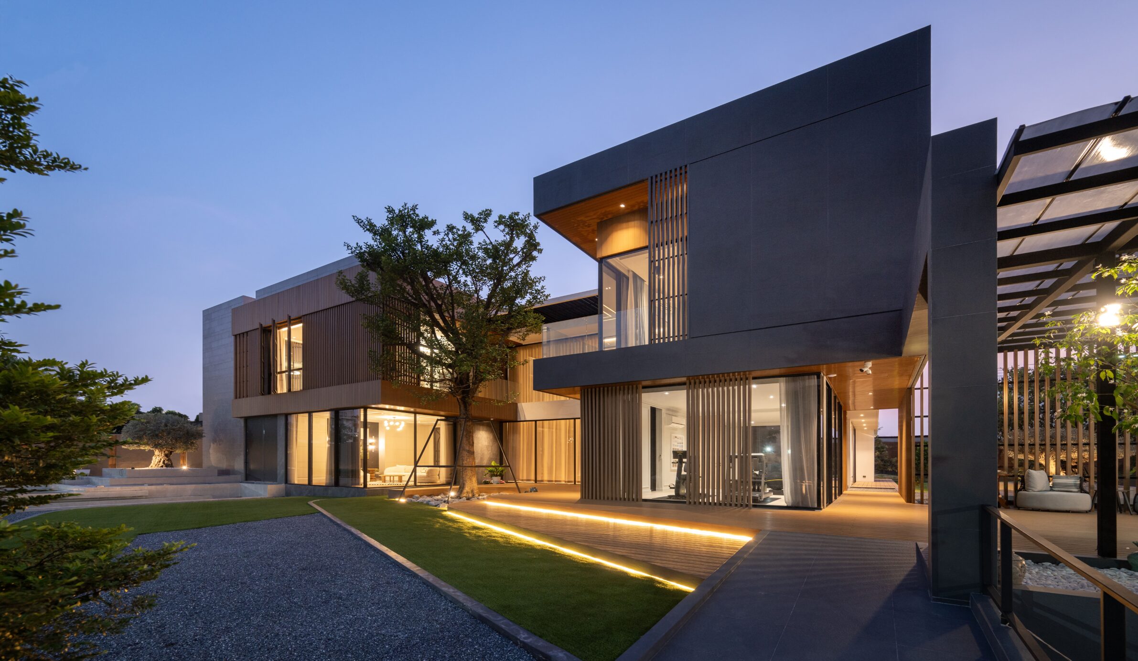
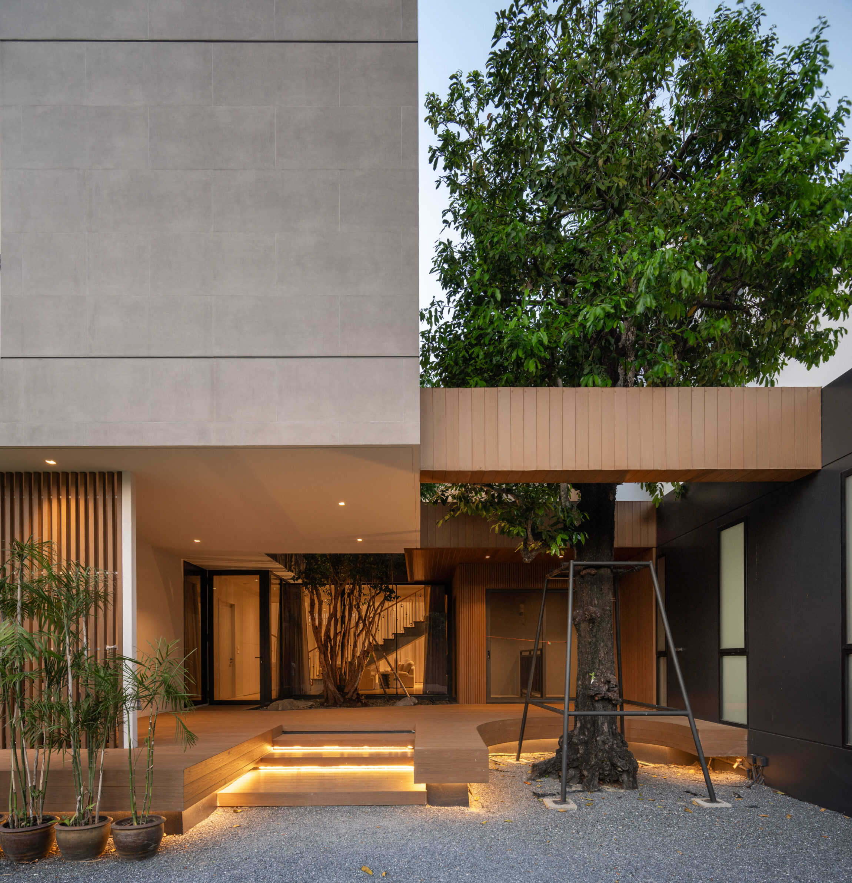
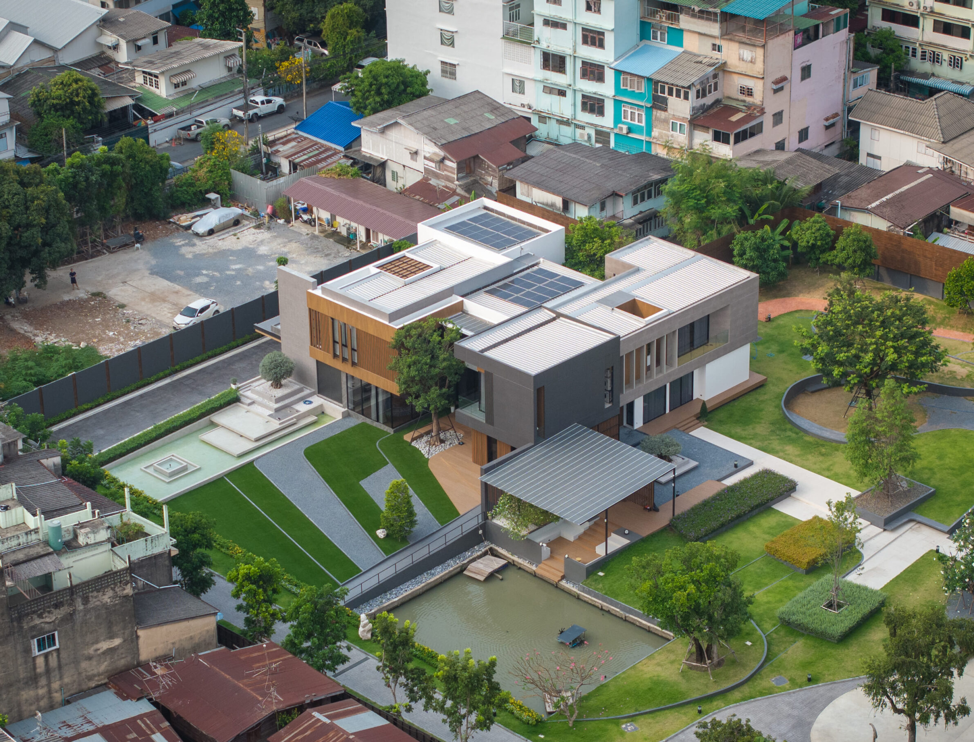
Wongwian Yai Residence uses courtyards to bring landscape into the centre of a large multigenerational house in Bangkok. Two main volumes are joined around a central court that functions as shared family space and visual connection between the interiors, garden and an older house preserved on the ancestral property. The double-height living space opens towards a deck shaded by mature trees, while smaller internal courts introduce additional daylight, ventilation and controlled views. Instead of separating house and garden into two distinct zones, the project distributes exterior space through the plan. Courts, decks, planting and water gradually shift the atmosphere from the surrounding city towards a protected domestic landscape.
4. FR Residence by Anastasia Arquitetos
Brazil, 2024
Photography: © Anastasia Arquitetos
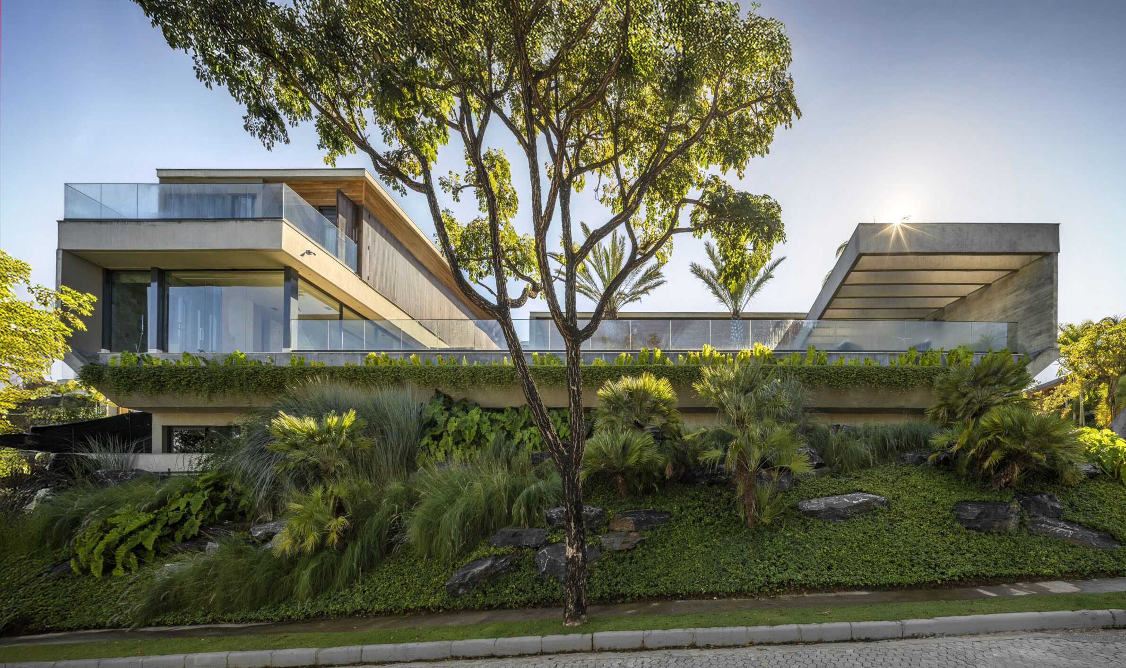
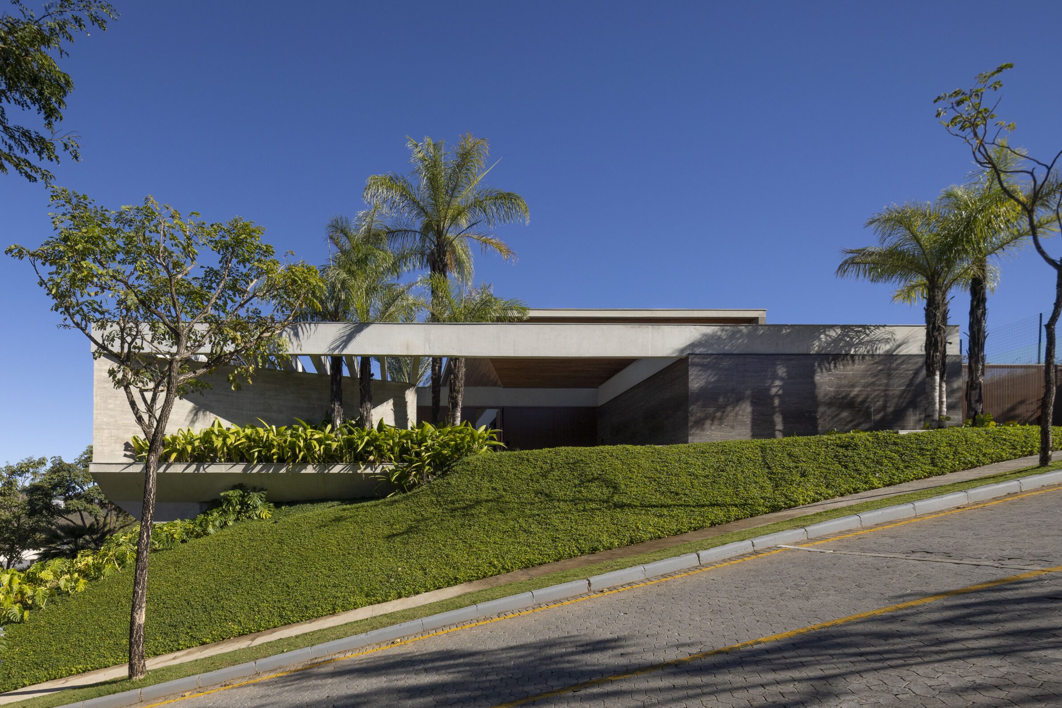
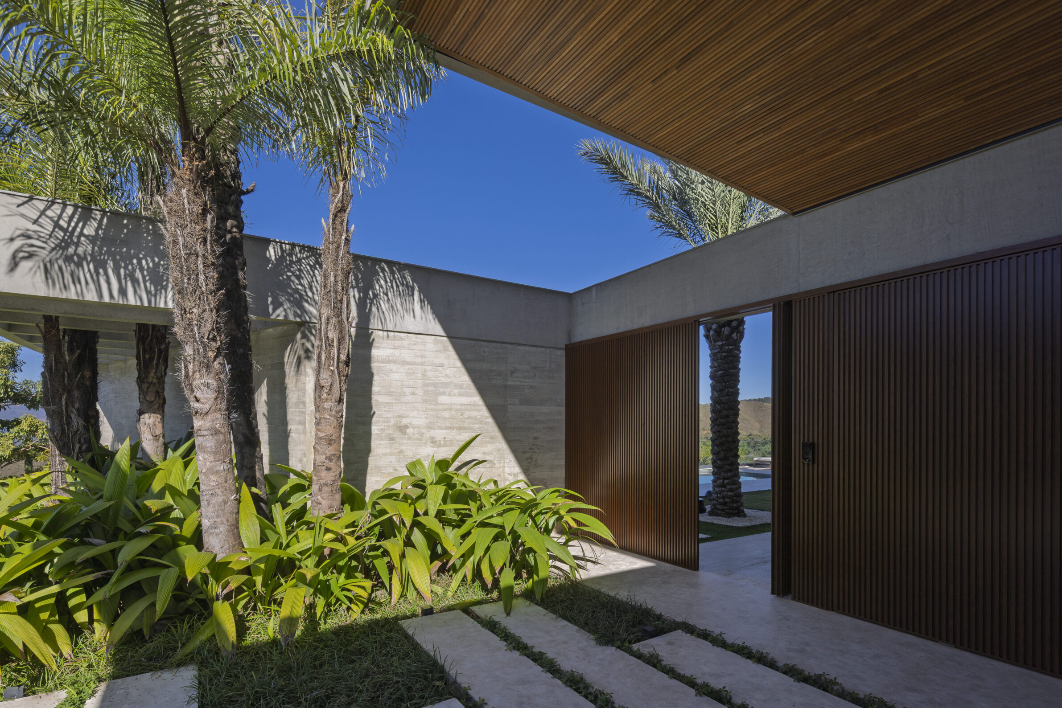
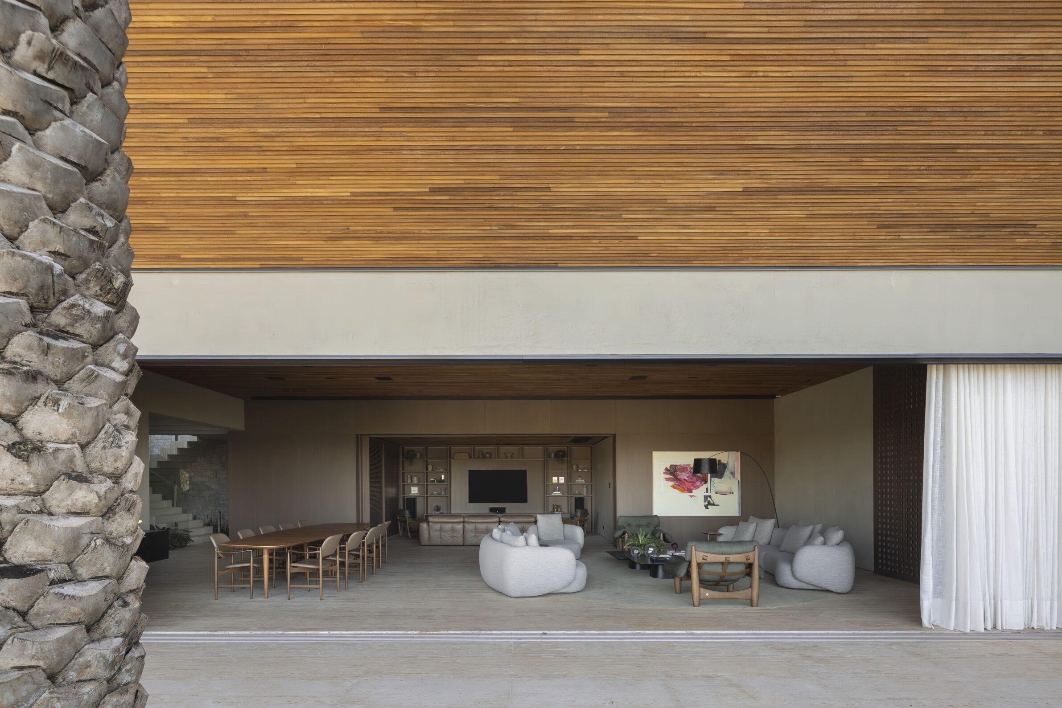
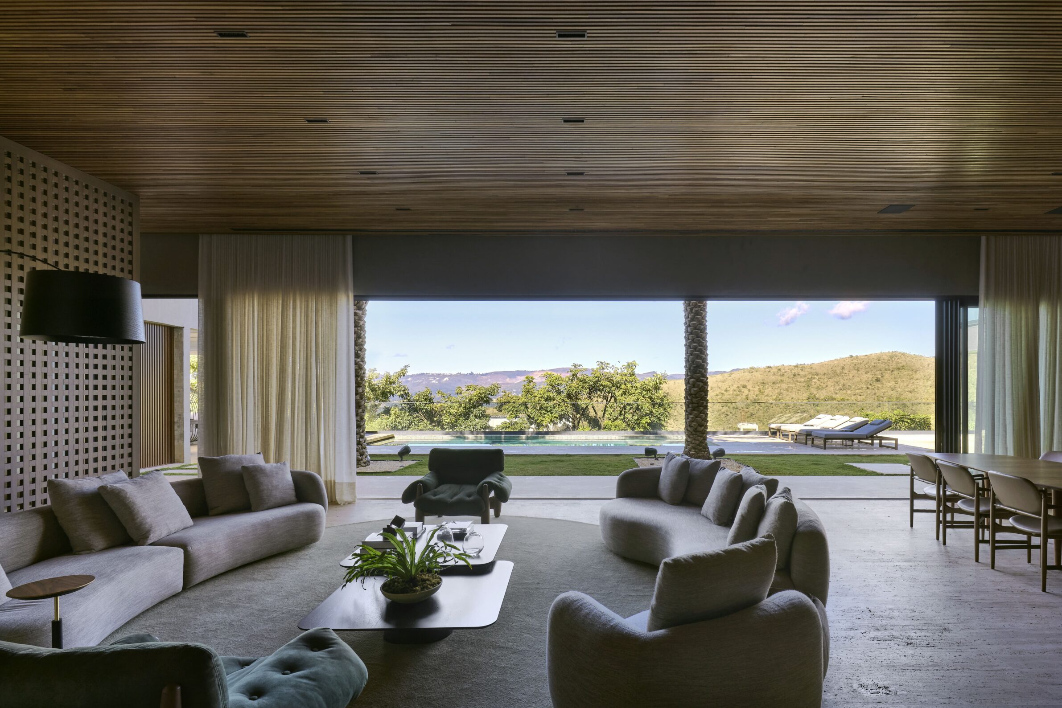
FR Residence uses the slope of its site to establish direct, level connections between the social spaces and the surrounding landscape. The street-facing side is deliberately closed, but entering the house immediately reveals distant mountain views. Exposed concrete gives the architecture a strong horizontal structure, while the principal openings turn towards the landscape. Broad roof planes and deep overhangs protect the interiors from direct sun while allowing the main living areas to remain extensively glazed. Wood, stone and vegetation soften the concrete framework, but the central gesture remains clear: a sheltered horizontal plane beneath which domestic space can open almost completely towards terraces, garden and horizon.
5. Dione House by Studio Andre Lenza
Brazil, 2025
Photography: © Edgard Cesar
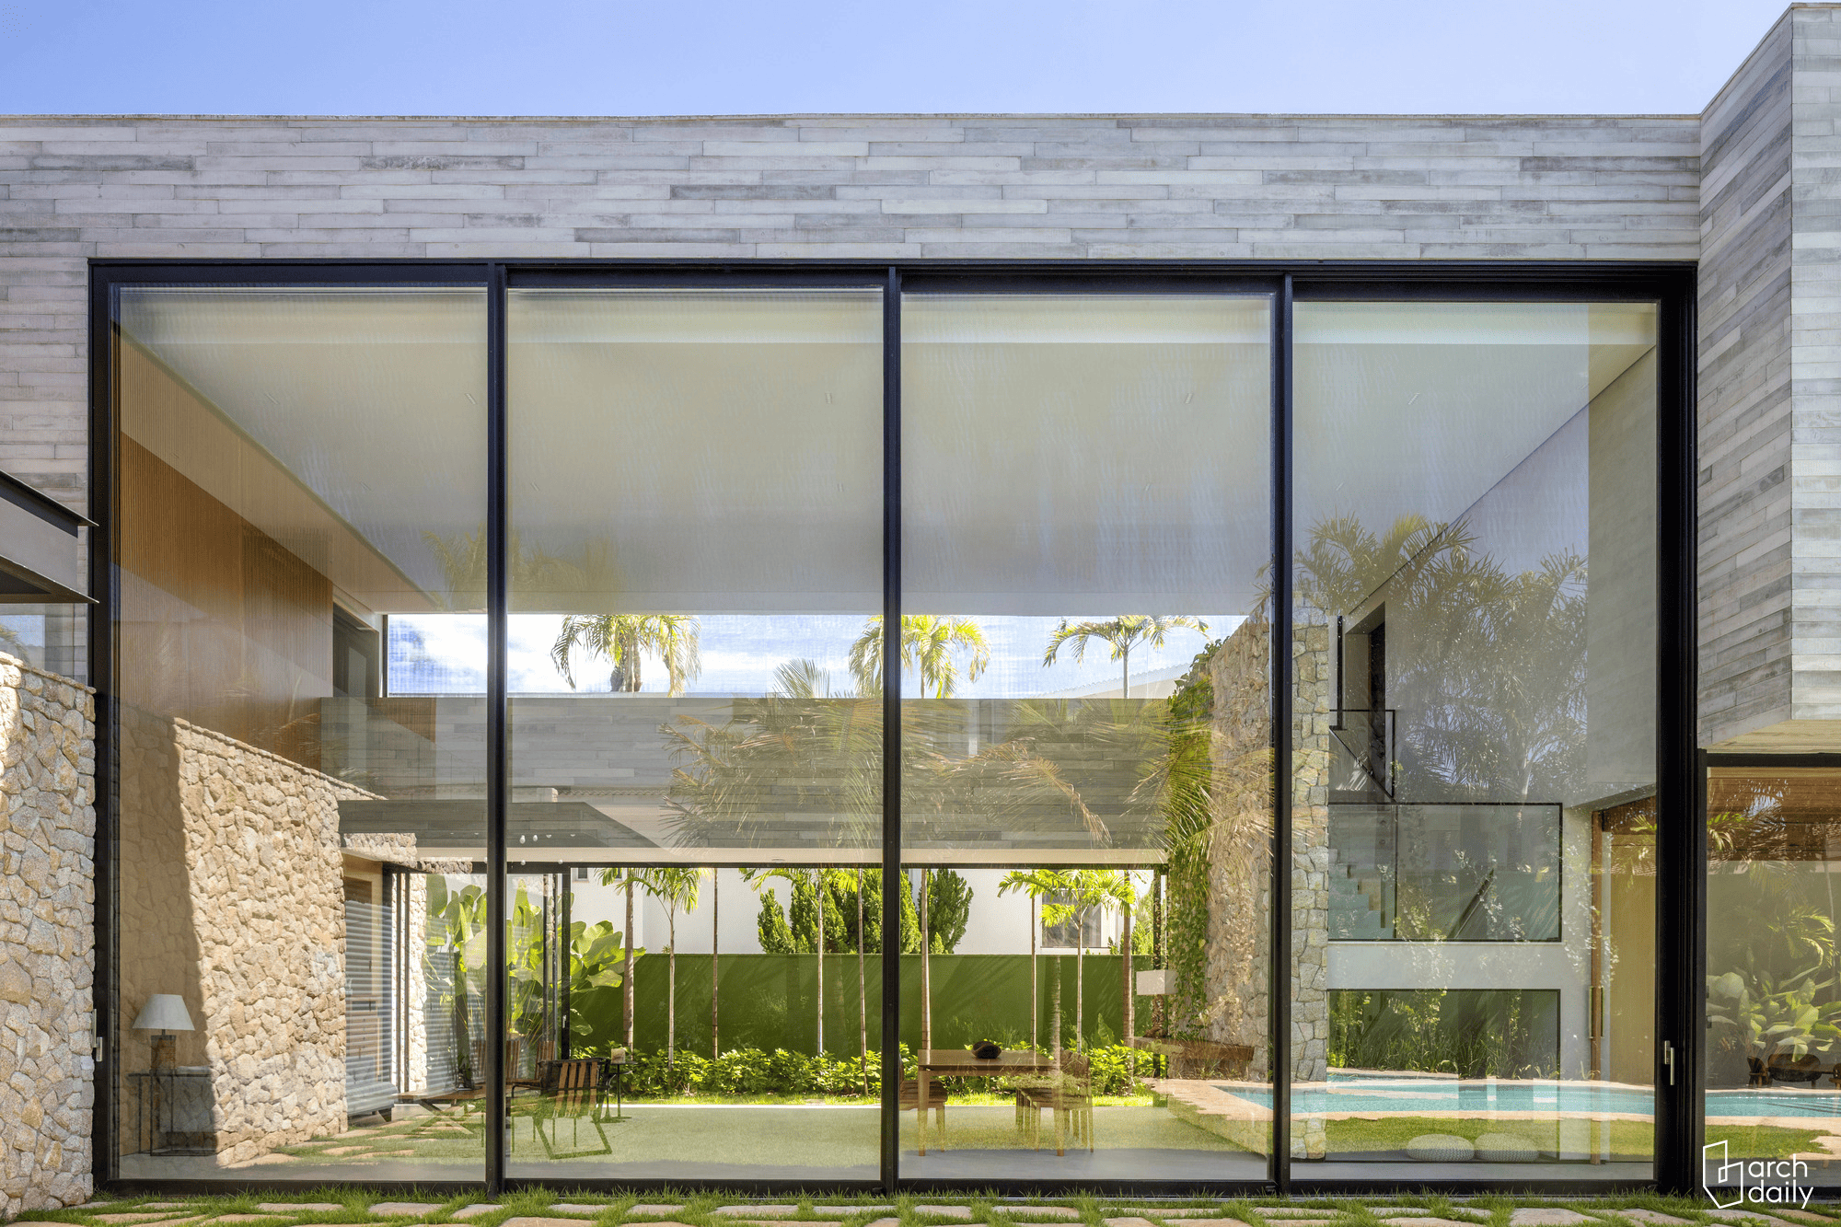
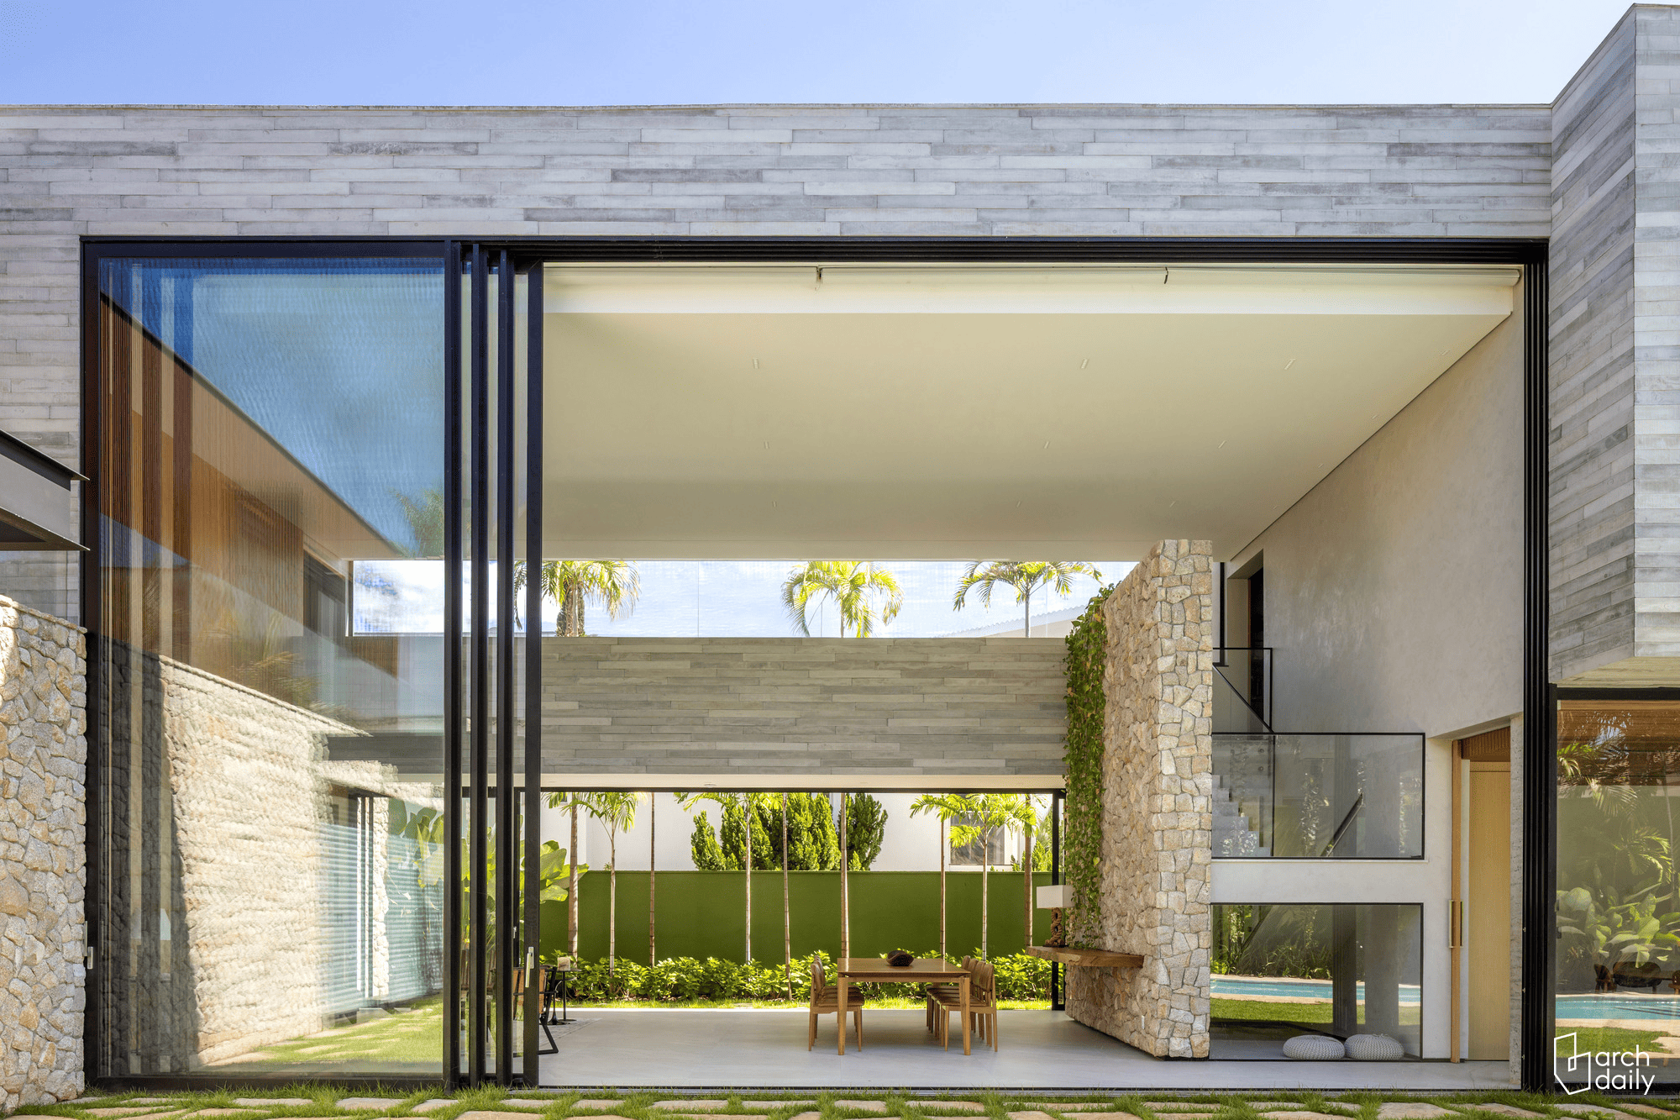
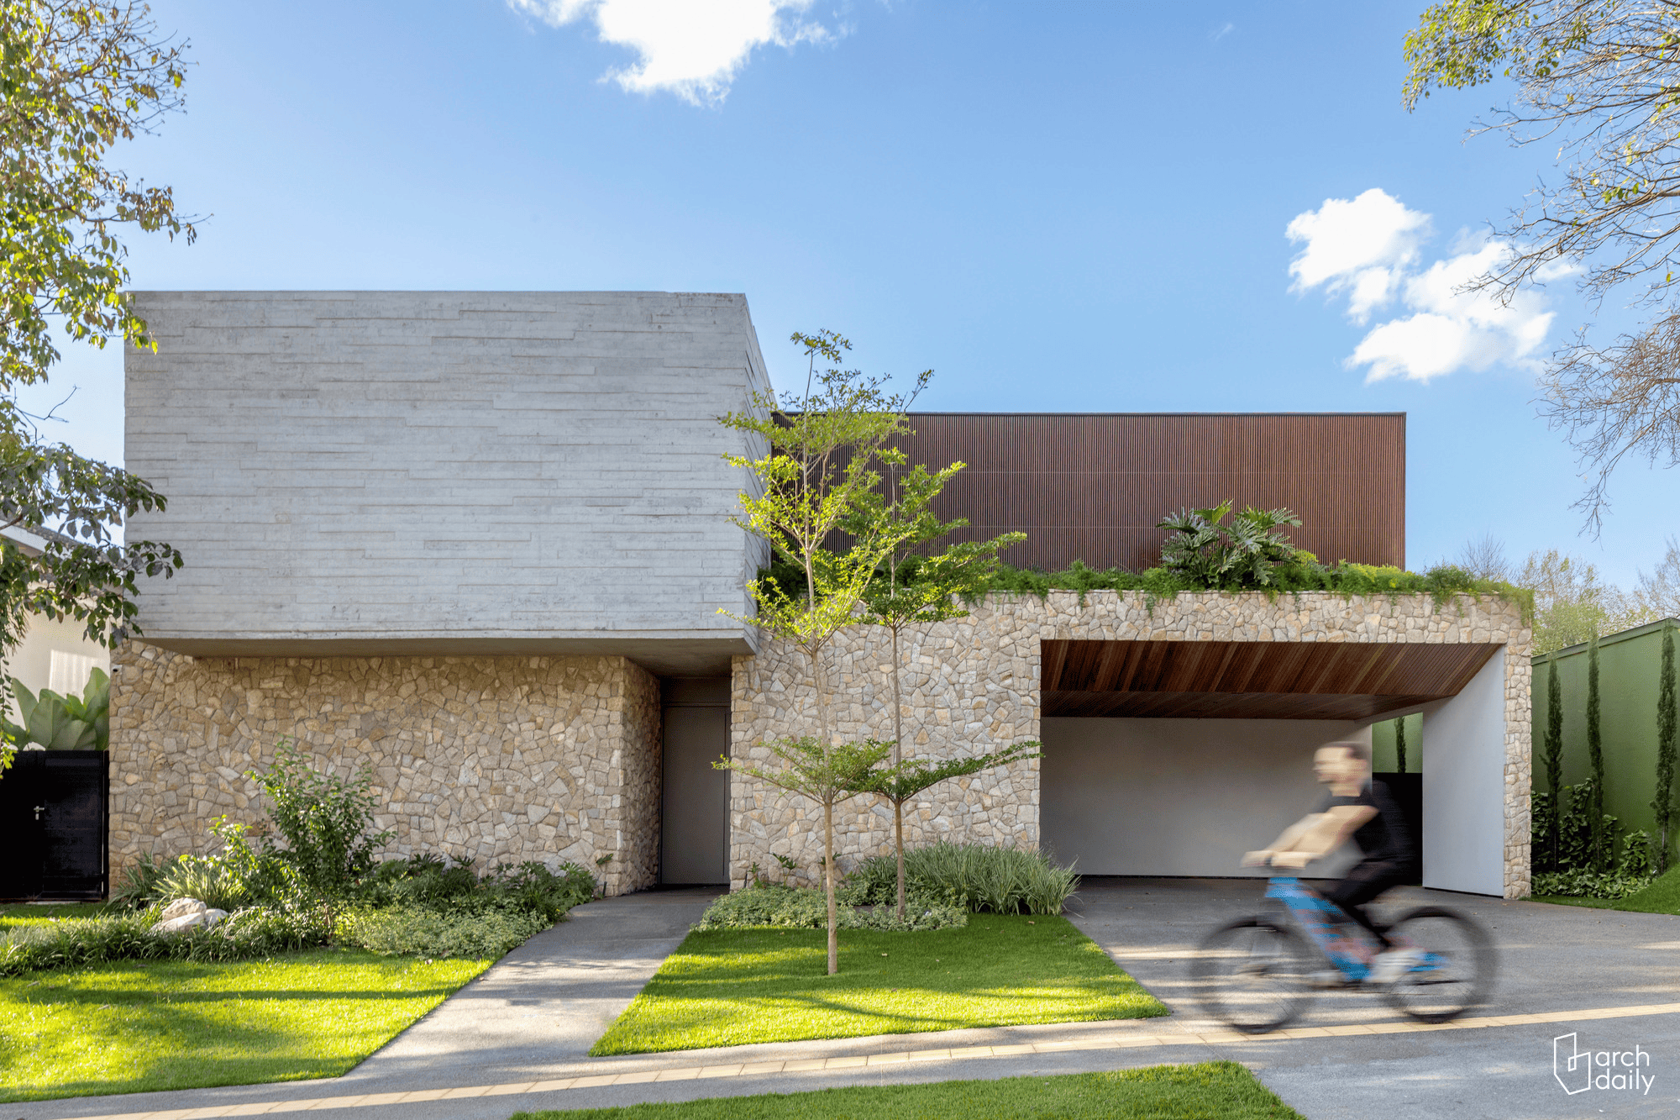
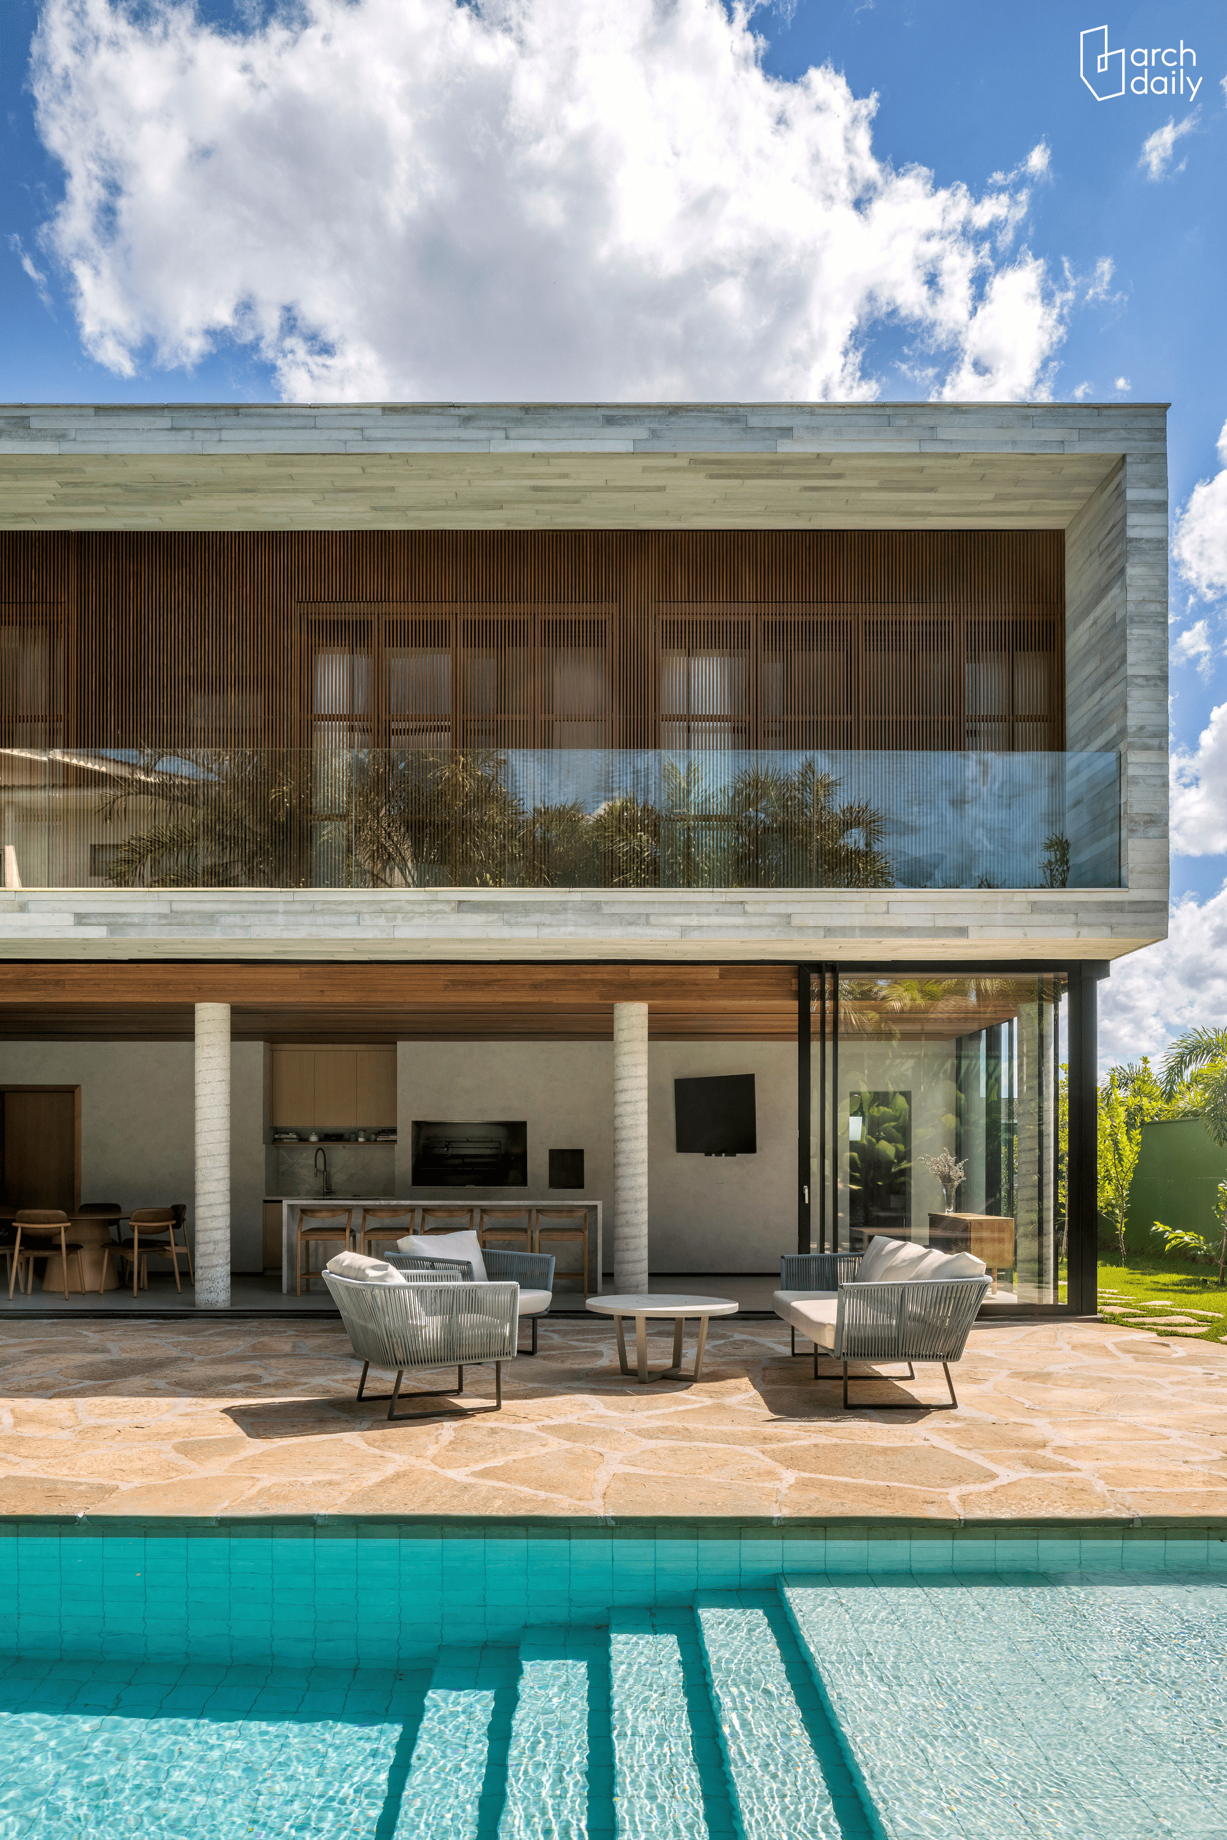
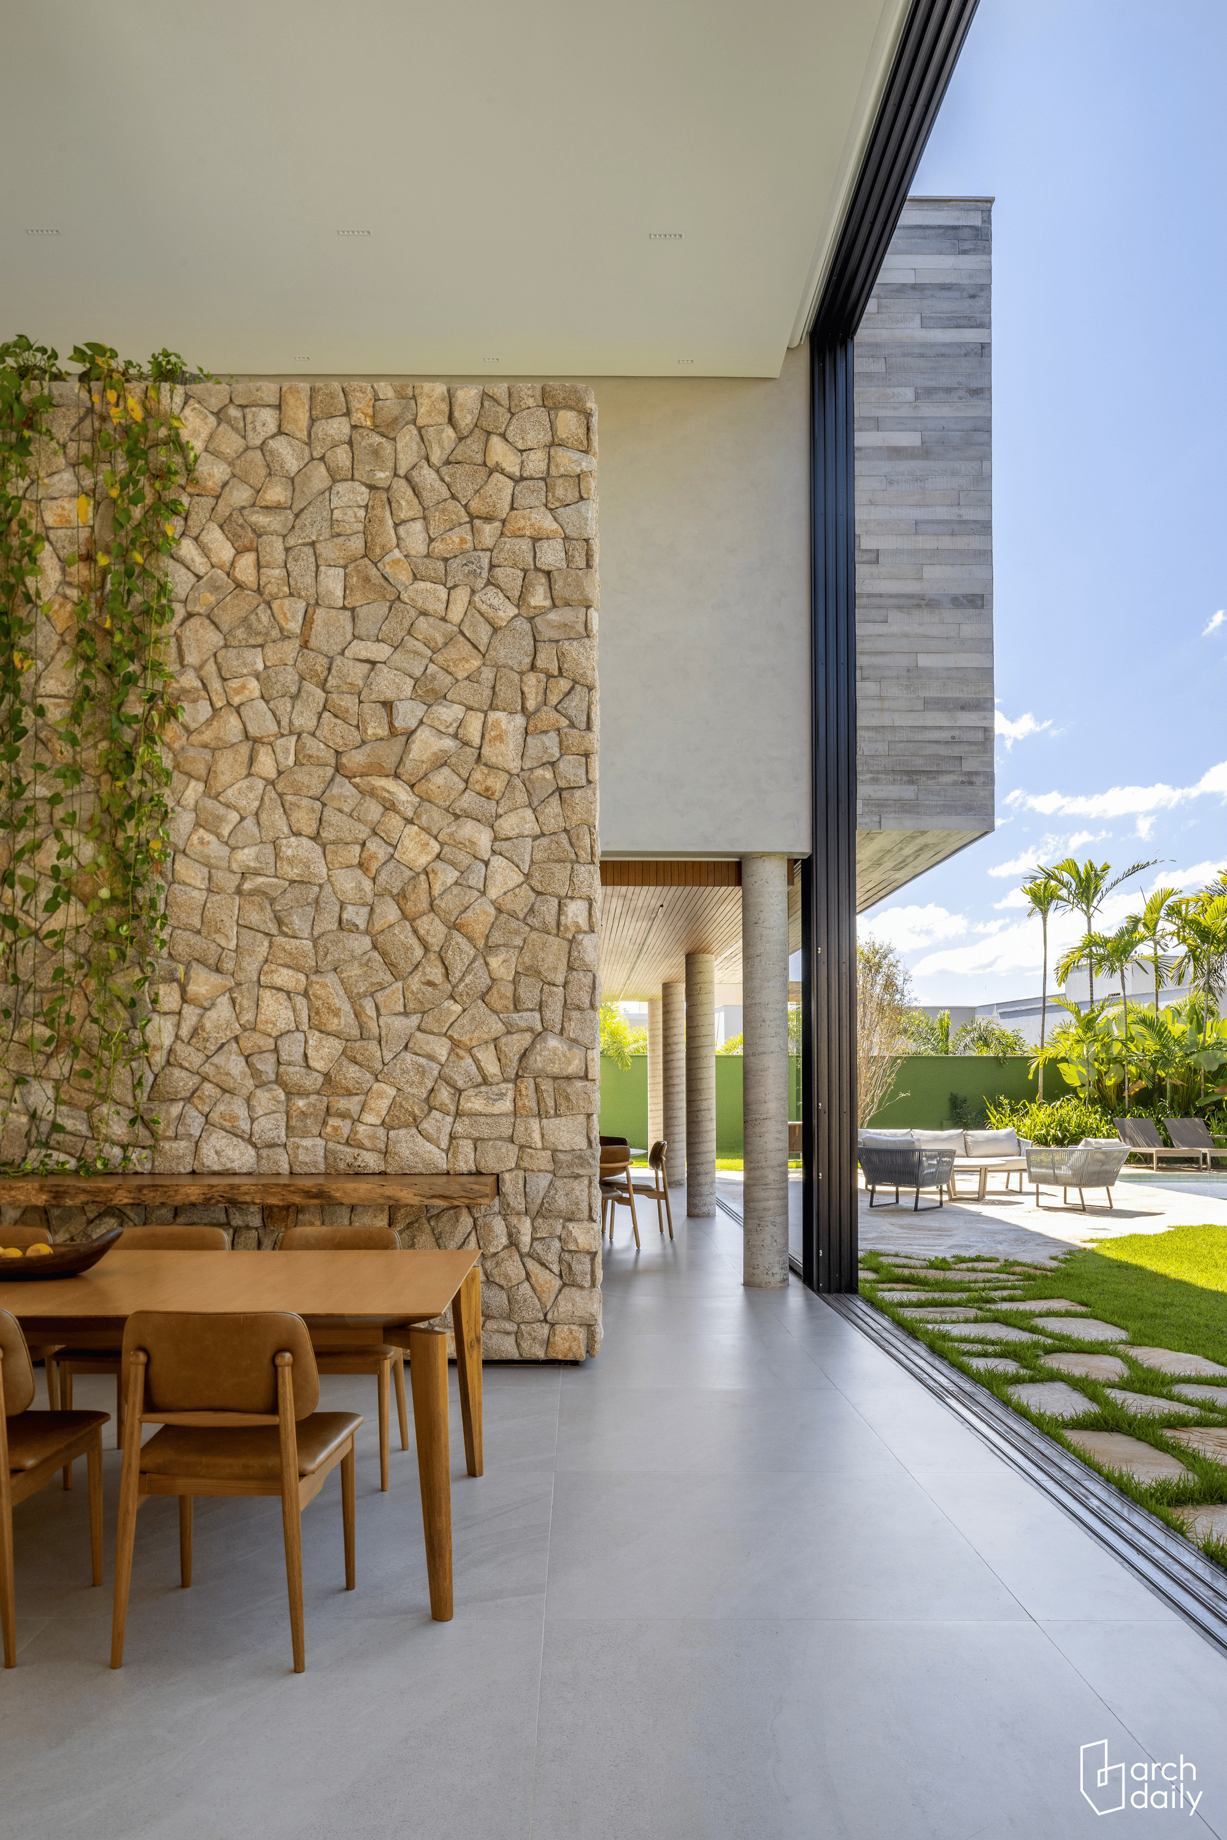
Dione House is organised around the possibility of opening domestic life towards the garden. The L-shaped residence turns away from the street and towards an internal landscape containing a pool and generous planted areas. Living, dining, kitchen and play spaces occupy the ground floor and maintain direct contact with this exterior zone, allowing movement between inside and outside to become part of everyday life. Local stone continues between the pool surroundings and selected interior surfaces, reinforcing the continuity between the two. The architecture does not simply frame the garden through glass; materials, circulation and daily activities extend across the boundary, making the outdoor space an active part of the house.
6. Pavilion House by The Architecture Company (TAC)
India, 2024
Photography: © Yadnyesh Joshi
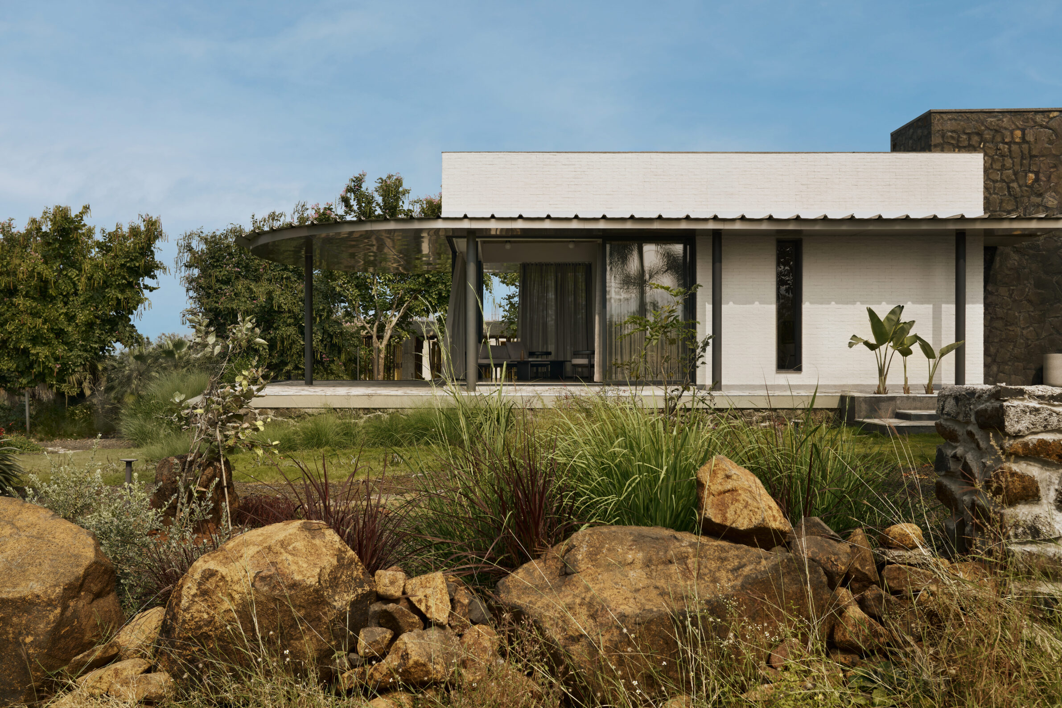
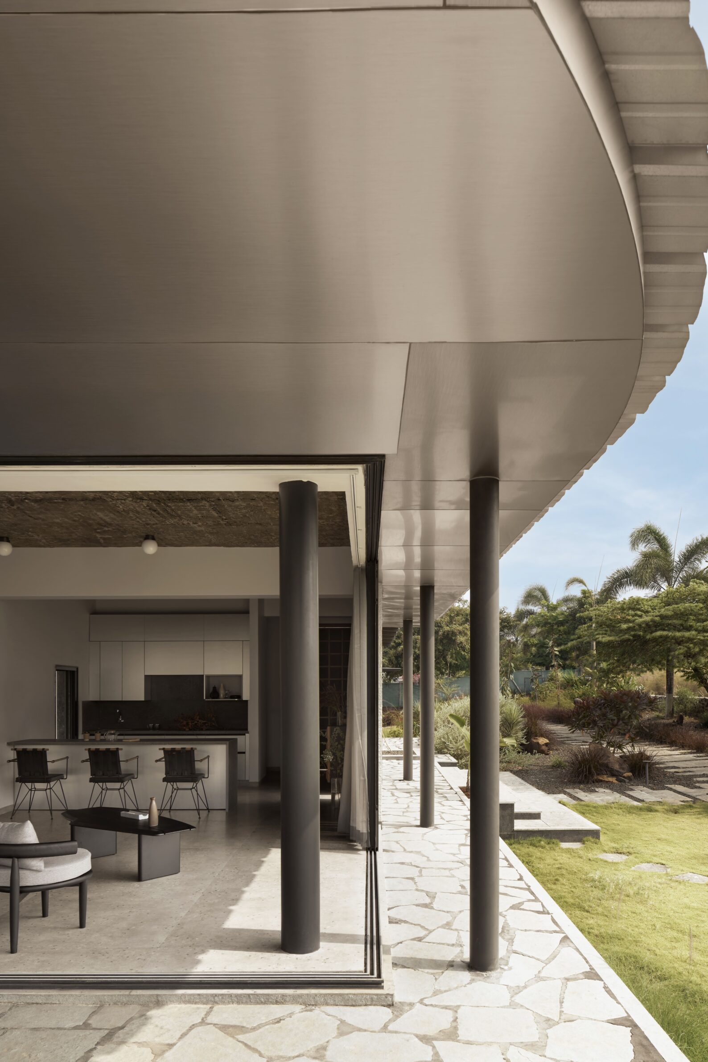
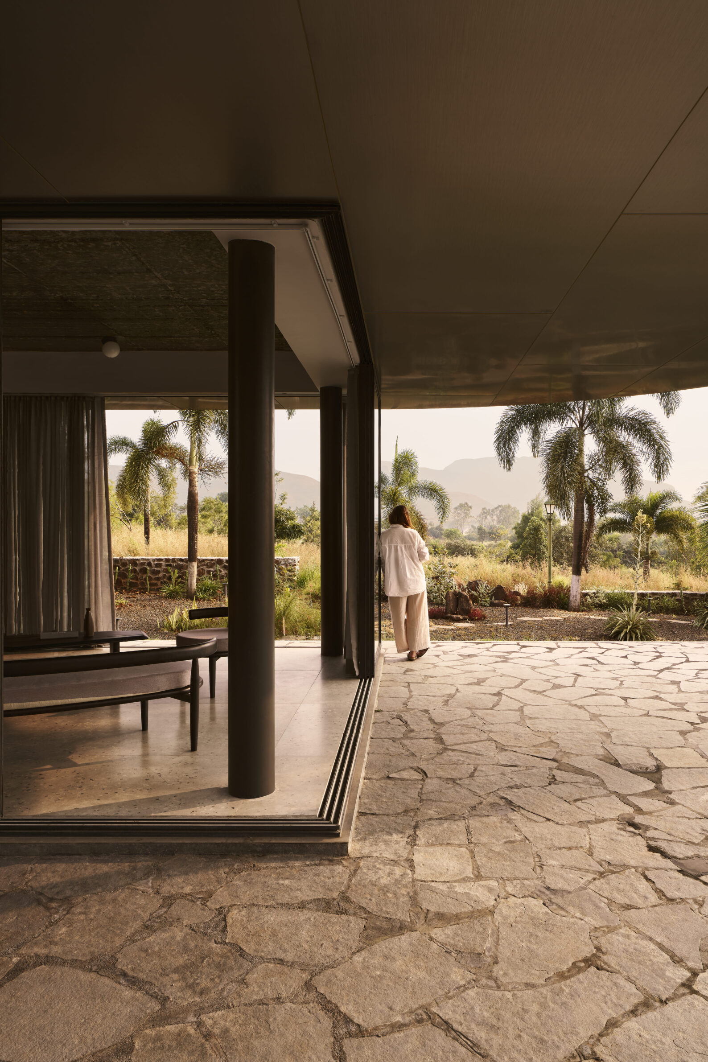
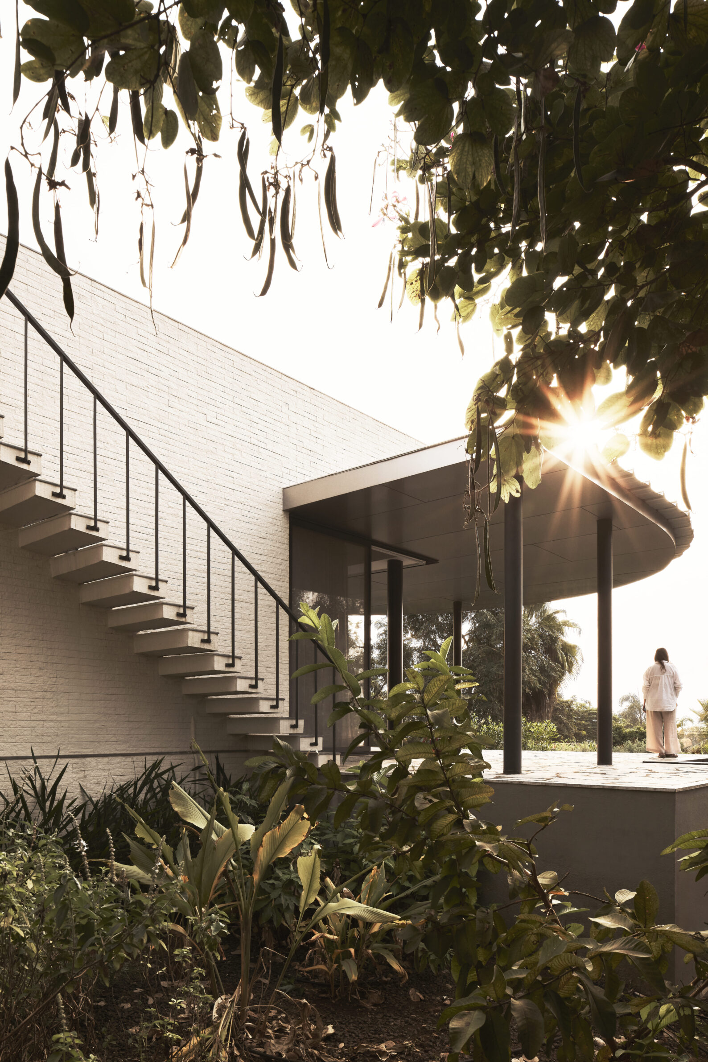
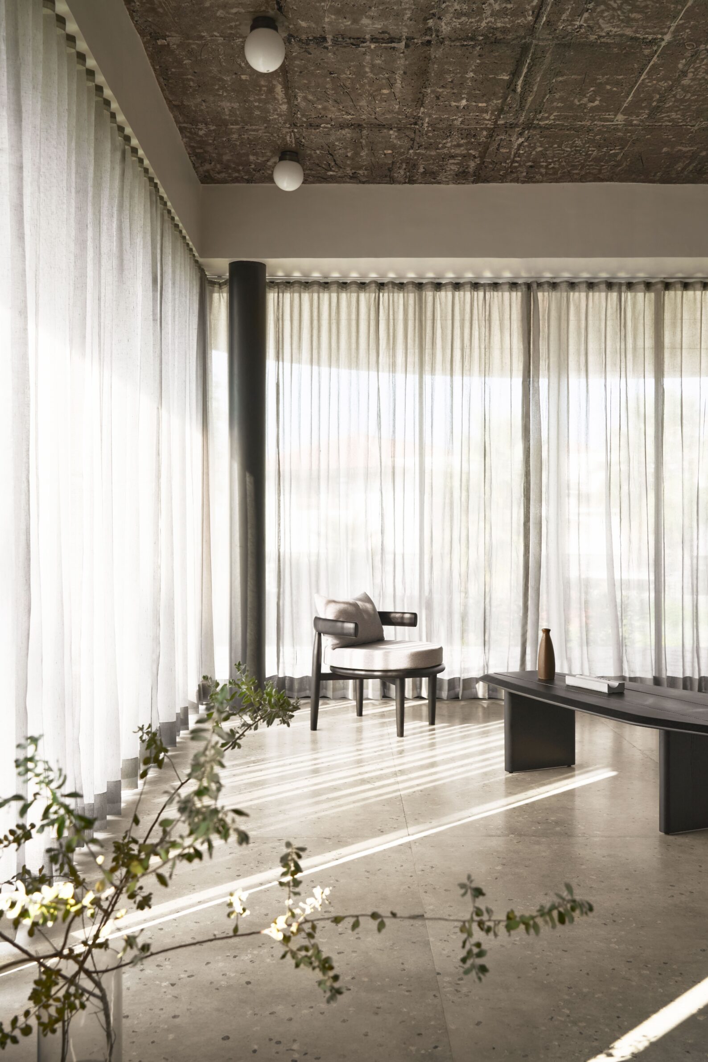
At Pavilion House, the relationship between roof and exterior space is particularly explicit. A flat, accessible roof covers the tall main living volume and establishes a continuous sequence from the open kitchen through the living room towards the pool deck and landscape beyond. Large areas of glazing strengthen the physical and visual connection with the surrounding site. On the western side, the roof extends over the terrace to provide afternoon shade, creating a protected outdoor living area that reads as a continuation of the interior. The long horizontal plane becomes the element that holds kitchen, living room, terrace, pool and landscape within one architectural composition.
7. Entreverdes House by 24 7 Arquitetura
Brazil, 2024
Photography: © Adriano Pacelli
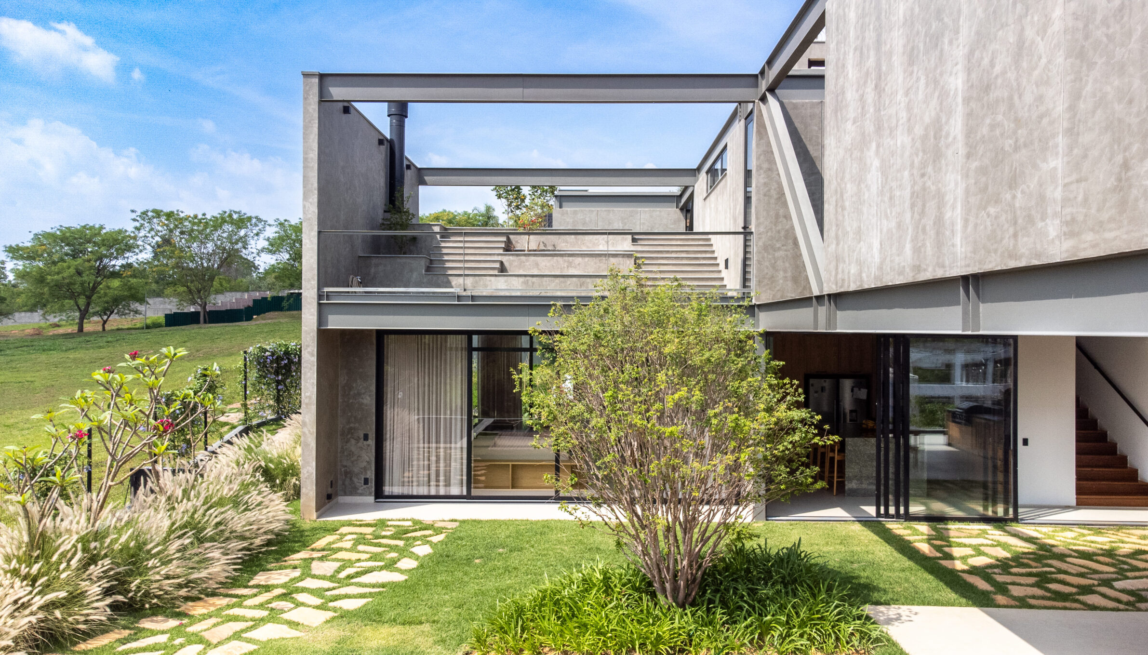
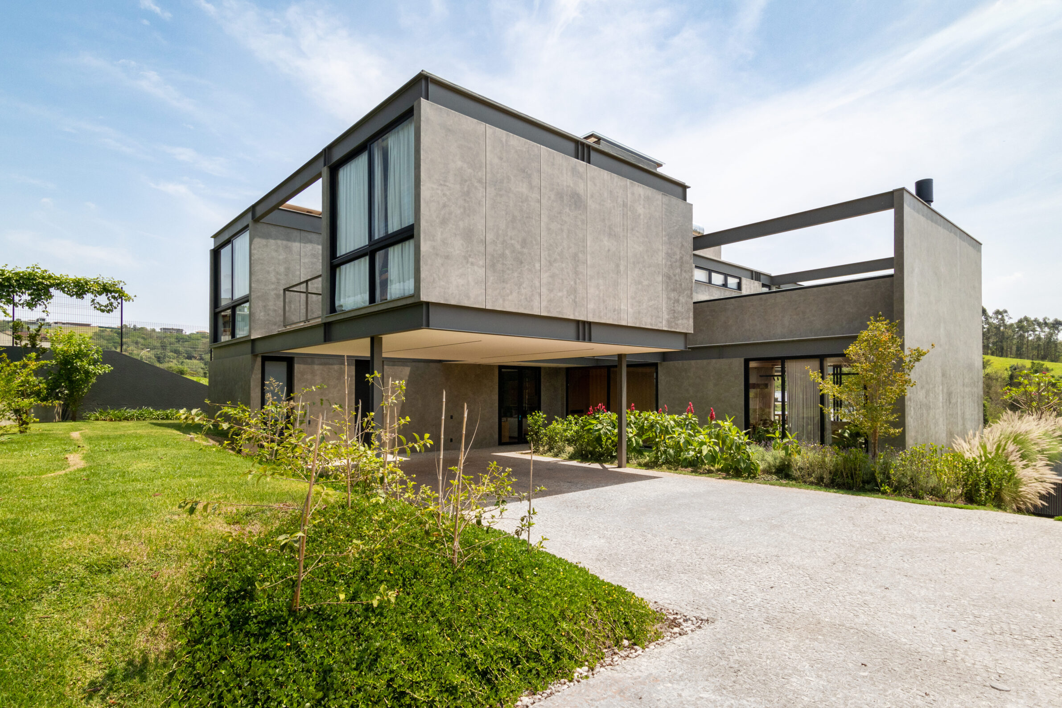
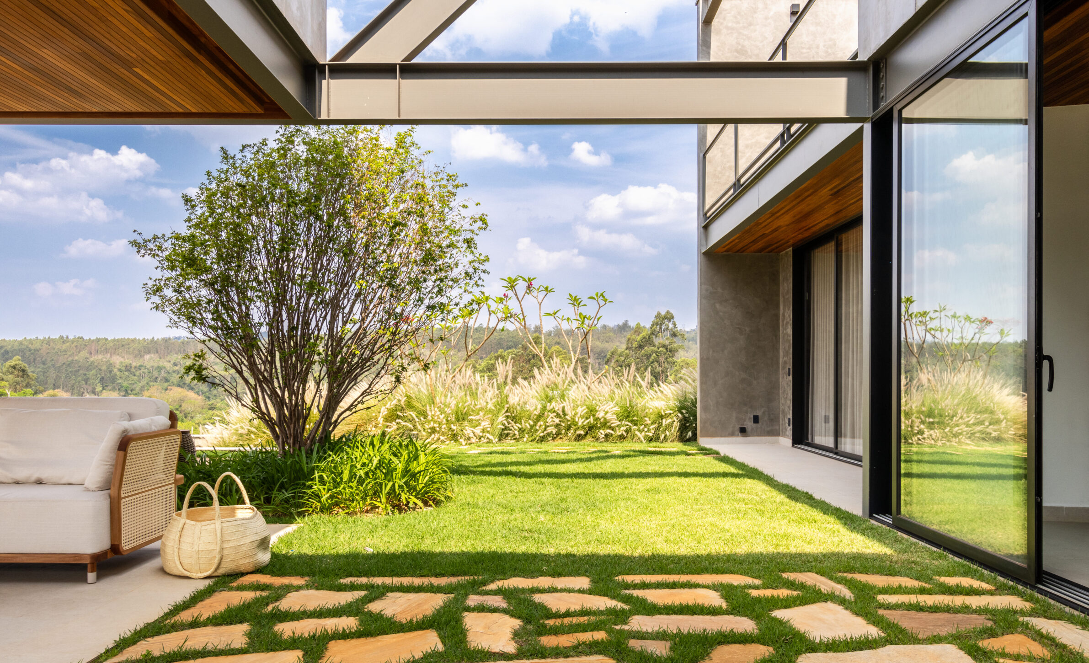
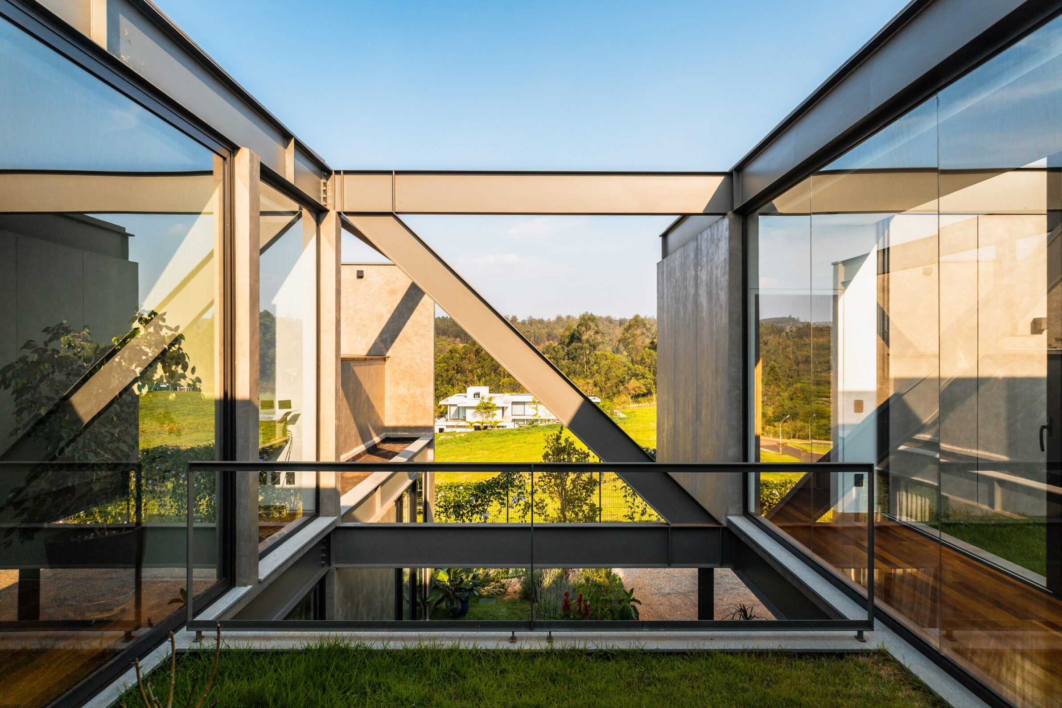
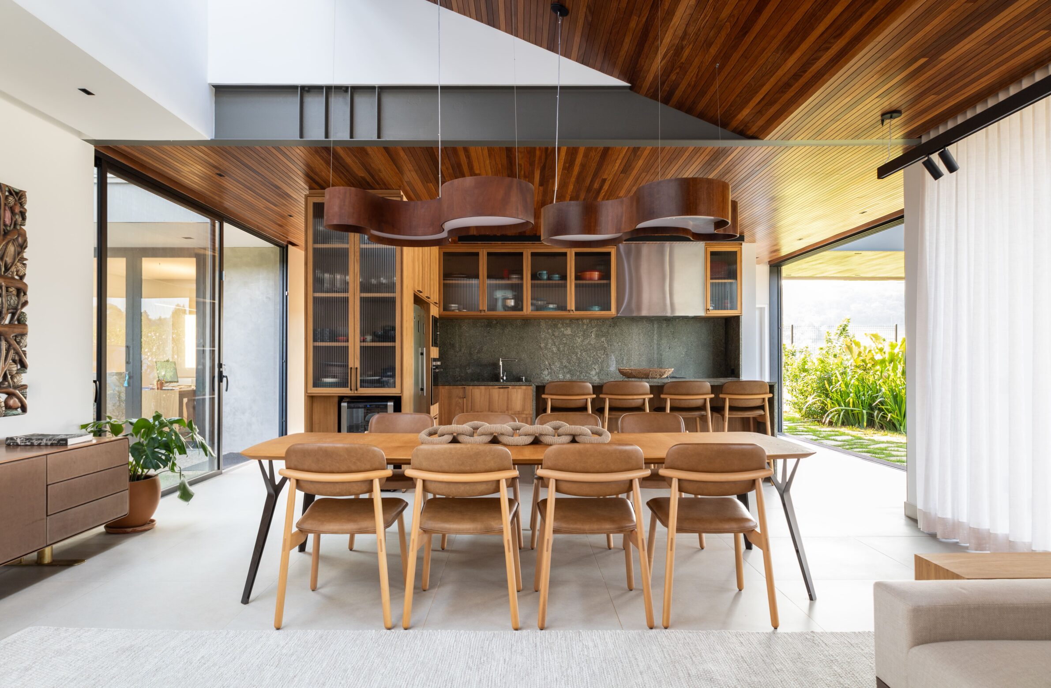
Entreverdes House uses the pronounced slope of its site to strengthen its relationship with the surrounding forest. The main living level is positioned above the street, bringing the social spaces closer to the tree canopy and allowing greenery to become a constant backdrop to everyday life. Large openings connect the interior to terraces and leisure areas, while lateral voids beside the living room bring daylight and ventilation deeper into the plan. A green roof, planted surfaces and exterior circulation further dissolve the distinction between building and terrain. Outdoor space is not treated as an addition around the house but distributed through the architecture itself, allowing vegetation and built space to remain continuously intertwined.
8. House NM by CFDS Architecture
Portugal, 2024
Photography: © Pedro Machado
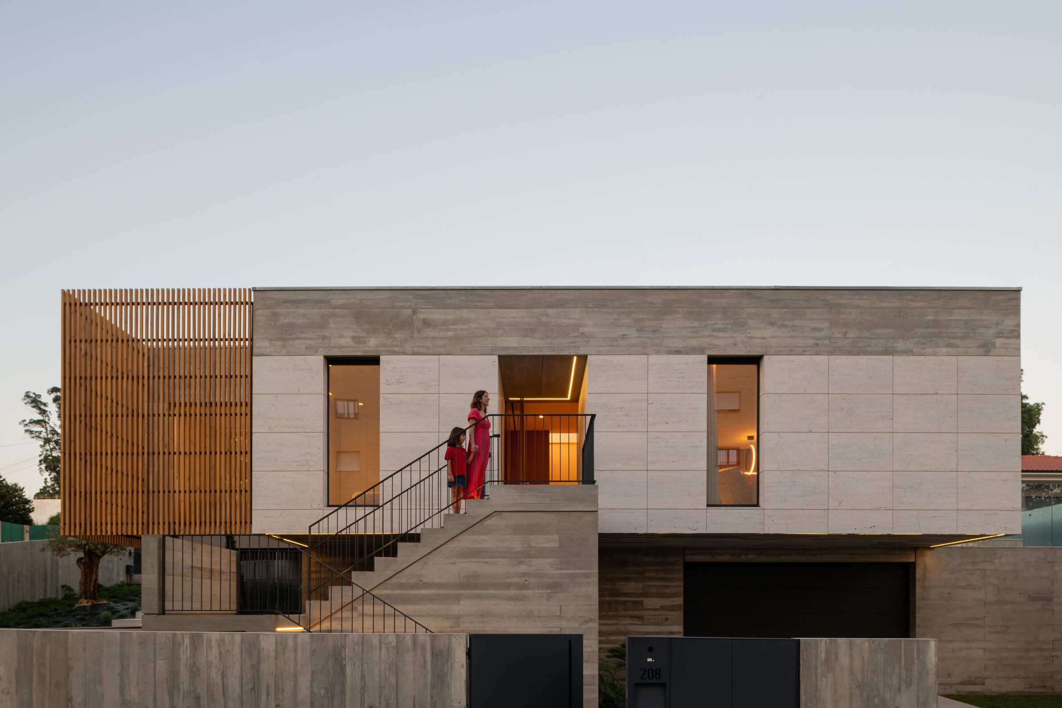
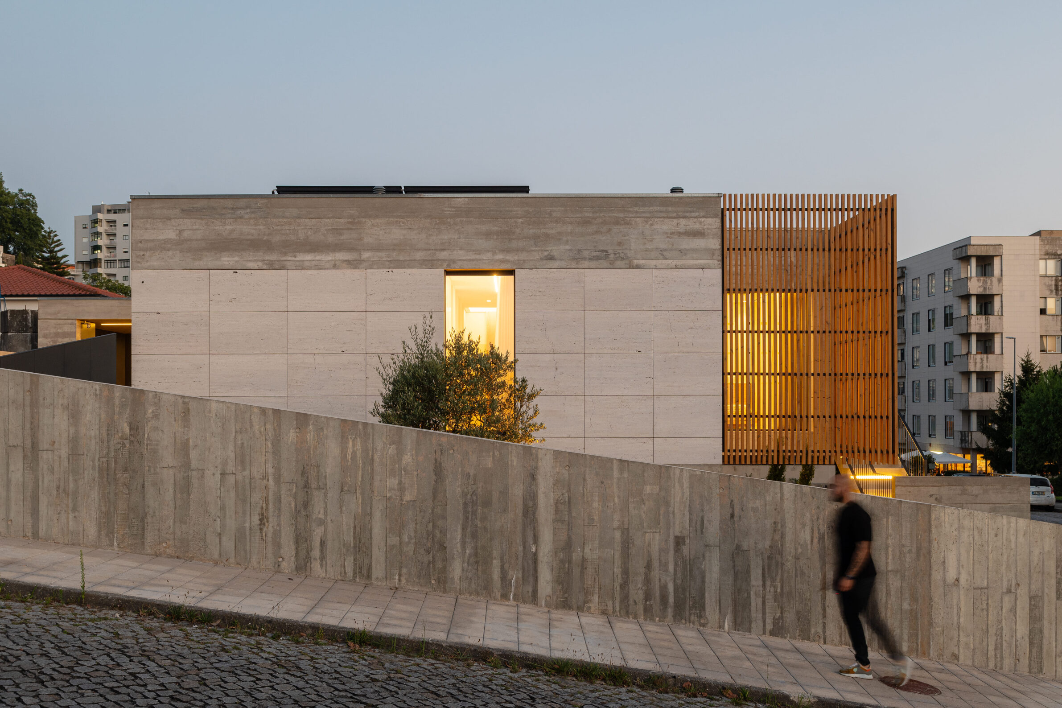
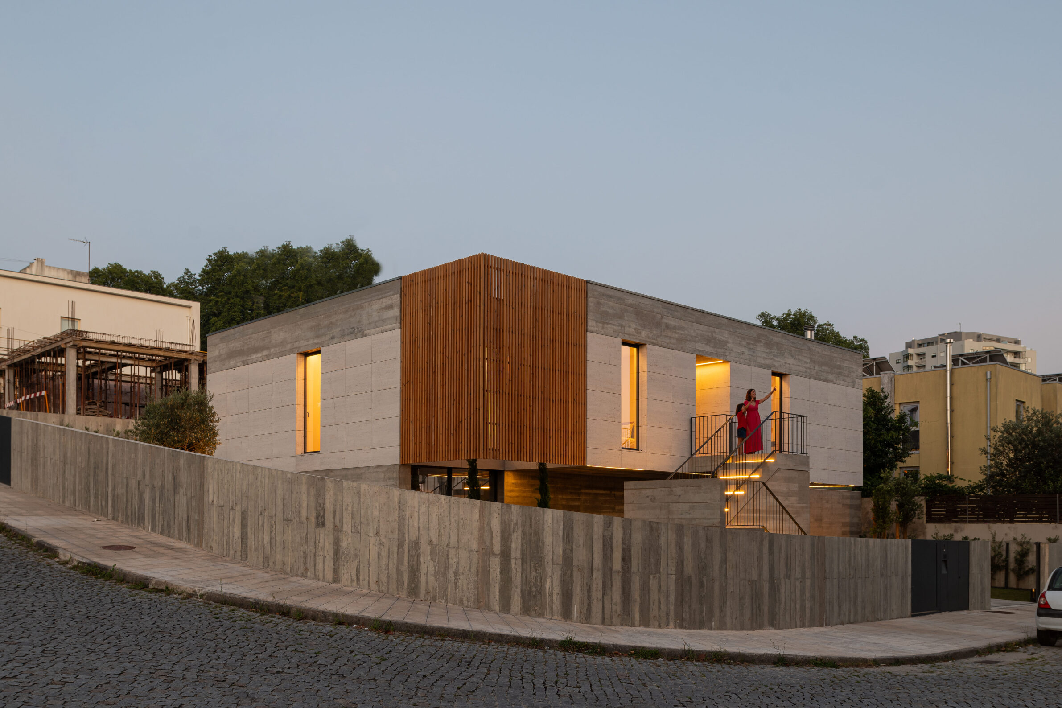
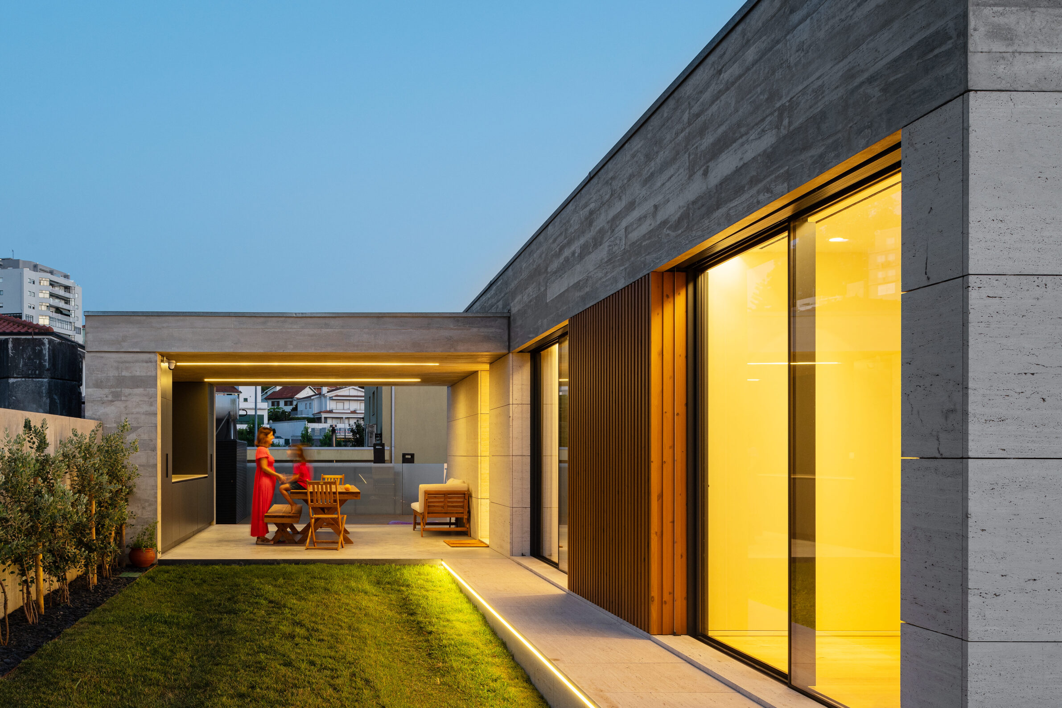
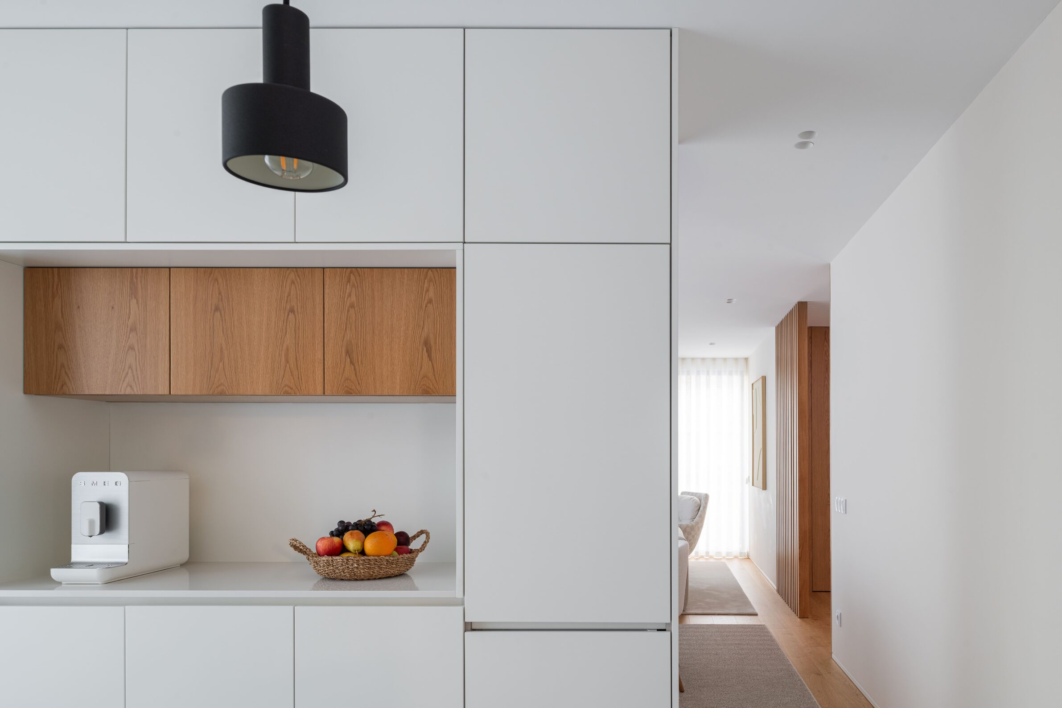
House NM settles into sloping terrain through a composition of strong horizontal volumes and natural materials. Exposed concrete, stone and timber establish a substantial architectural frame, while broad glazed openings pull the surrounding landscape into the interior. The contrast between heavy surfaces and transparency gives the house much of its character: walls anchor it to the site, but the principal living spaces remain visually open and directly connected to terraces and vegetation. The restrained material palette continues between inside and outside, reducing the sense of a separate façade layer. The house is experienced as a sequence of sheltered spaces extending gradually towards the terrain.
9. Taquari House by Estúdio Empena
Brazil, 2023
Photography: © Estúdio Empena
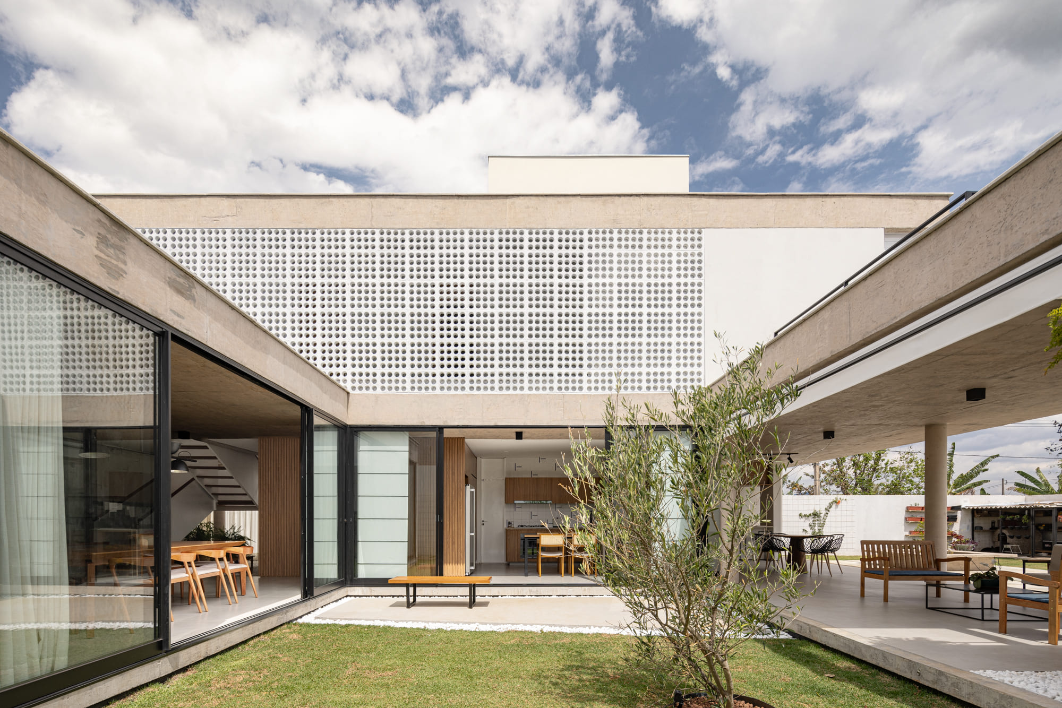
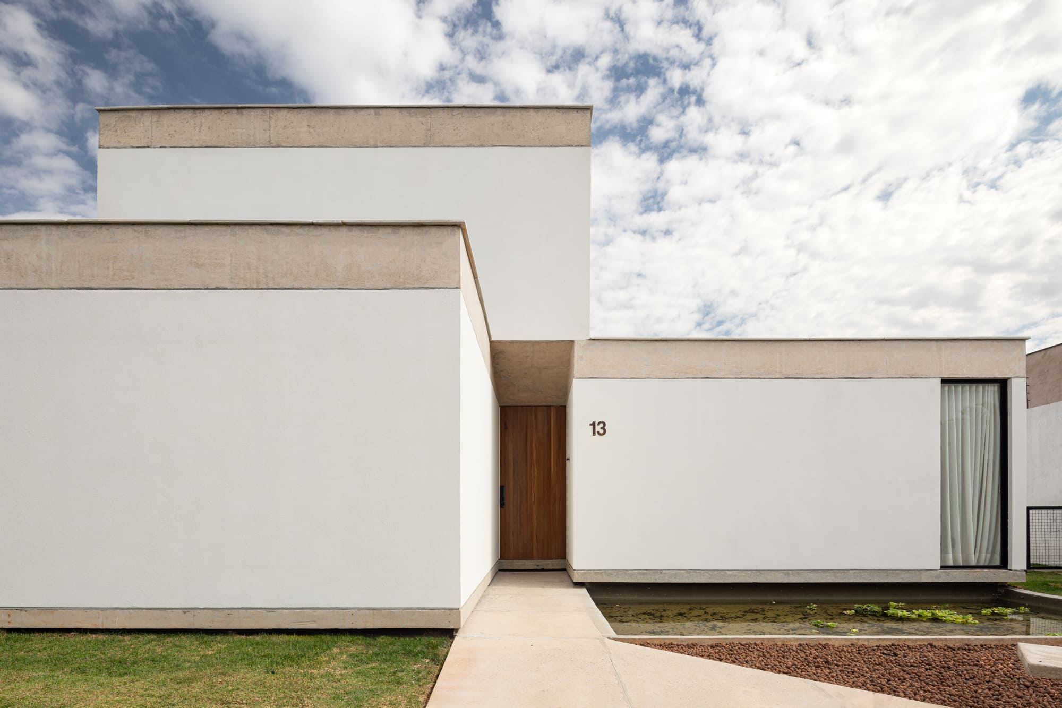
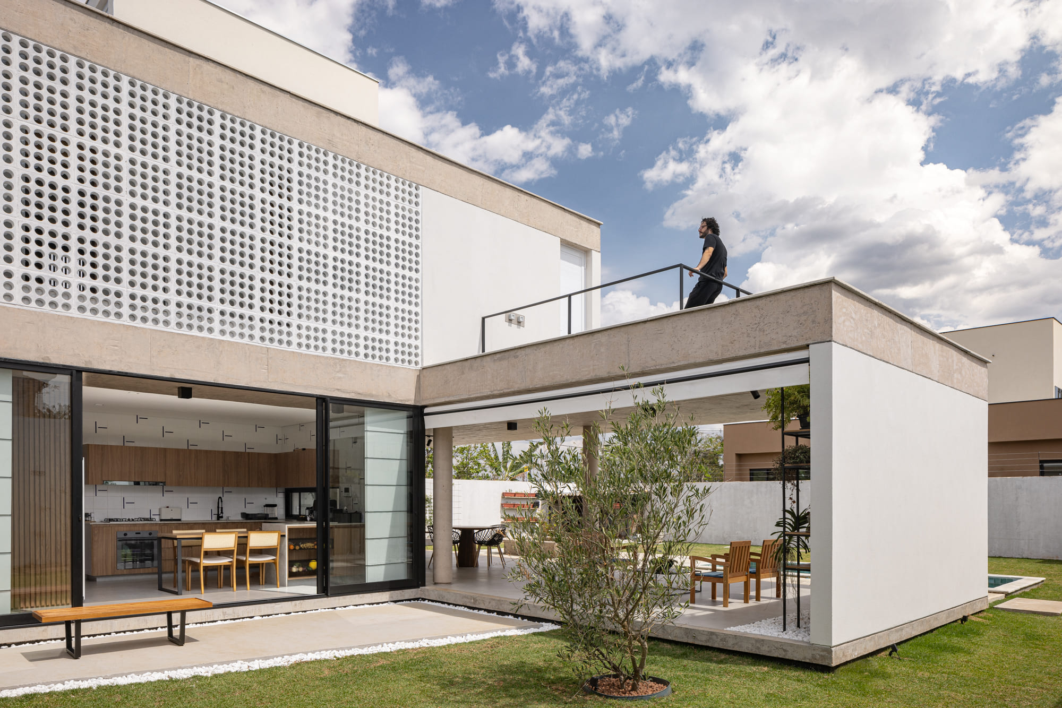
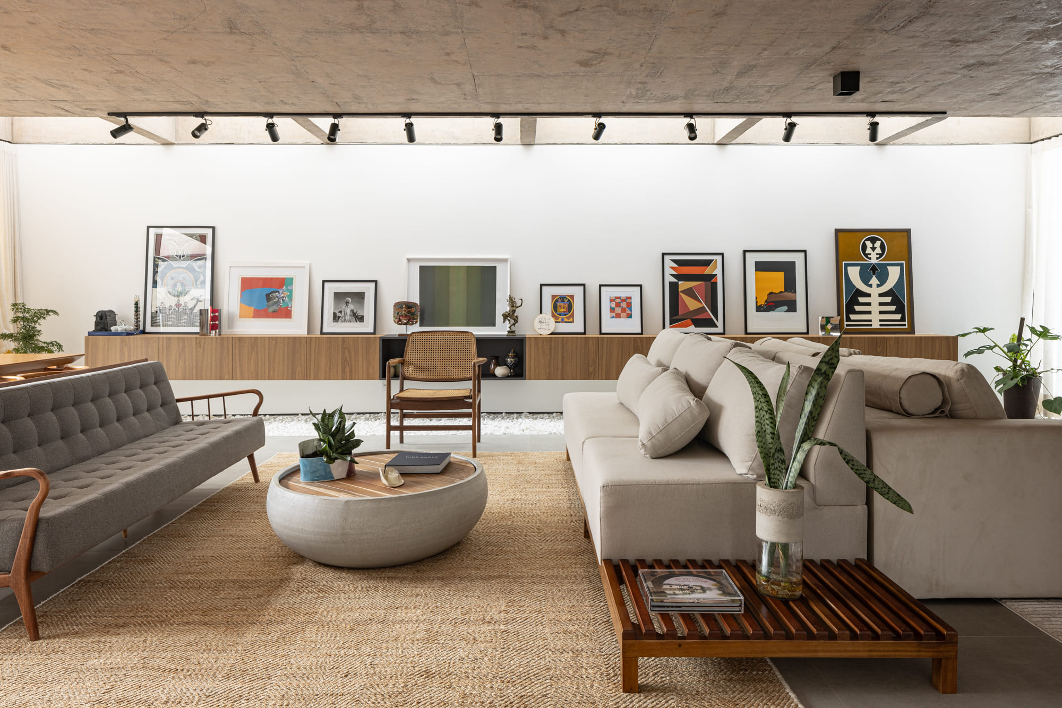
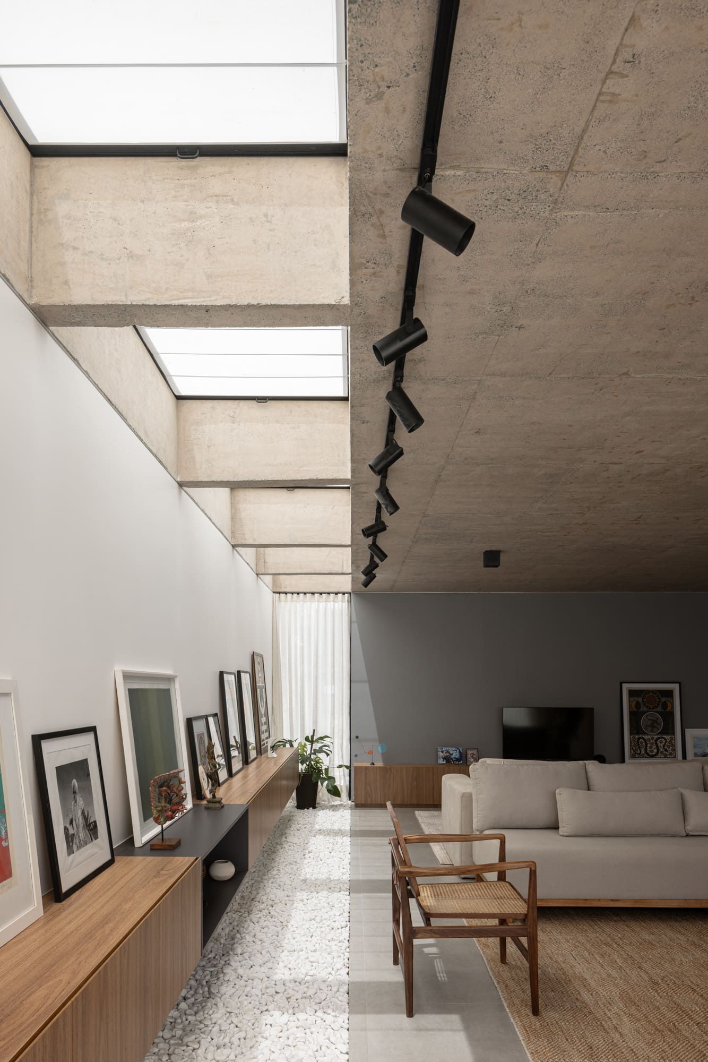
Taquari House brings exterior space into the plan rather than placing it only around the perimeter. On the ground floor, living room, kitchen and garage are distributed along an axis interrupted by two courtyards: an internal court containing the staircase and an exterior court that gives the kitchen the character of a veranda. This organisation spreads planting, light and open space through the house while maintaining privacy from the surrounding streets. The reinforced-concrete structure remains deliberately straightforward, allowing the voids between built areas to become equally important. Indoor and outdoor spaces alternate along everyday routes, so the garden is repeatedly encountered rather than framed through a single opening.
10. JL Dam House by Garbin Arquitetos
Brazil, 2025
Photography: © @franparente
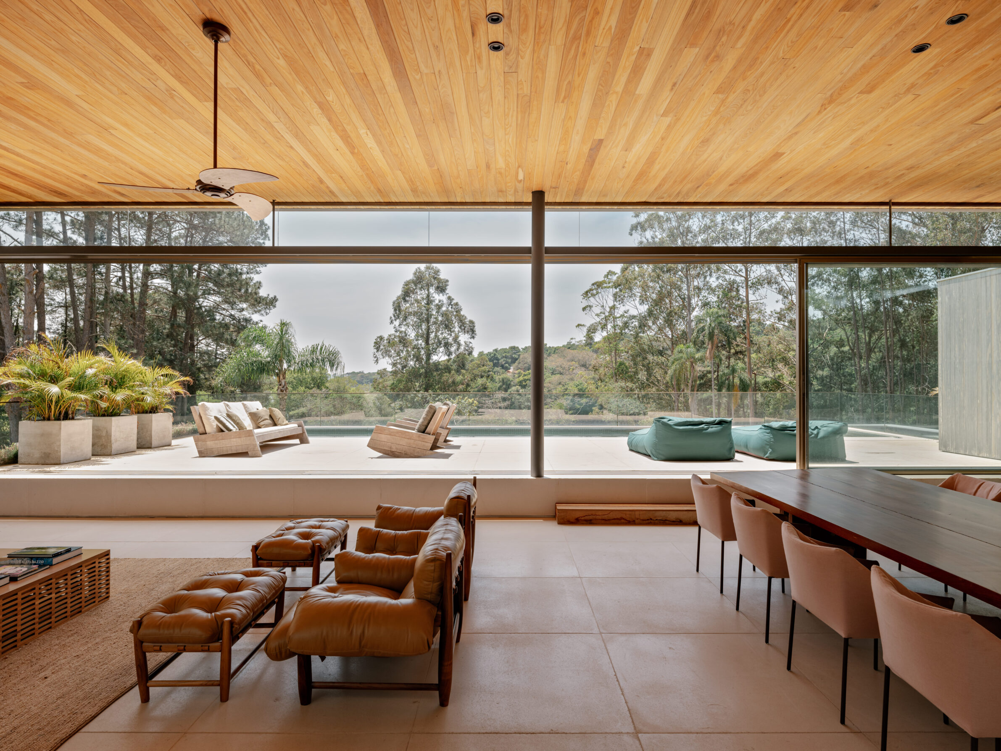
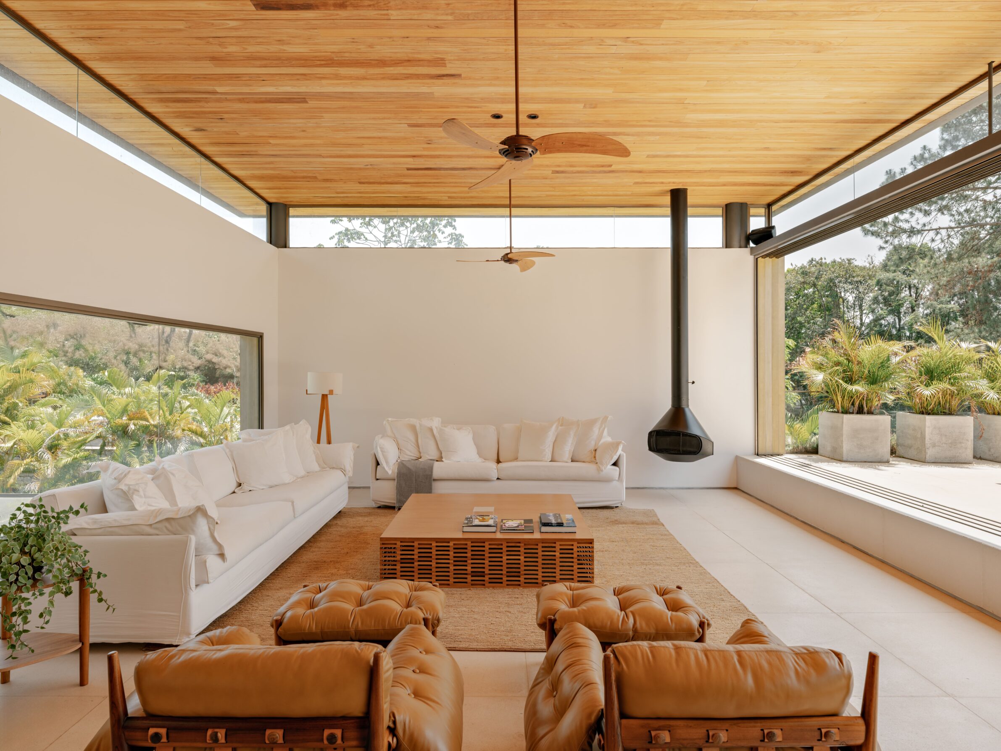
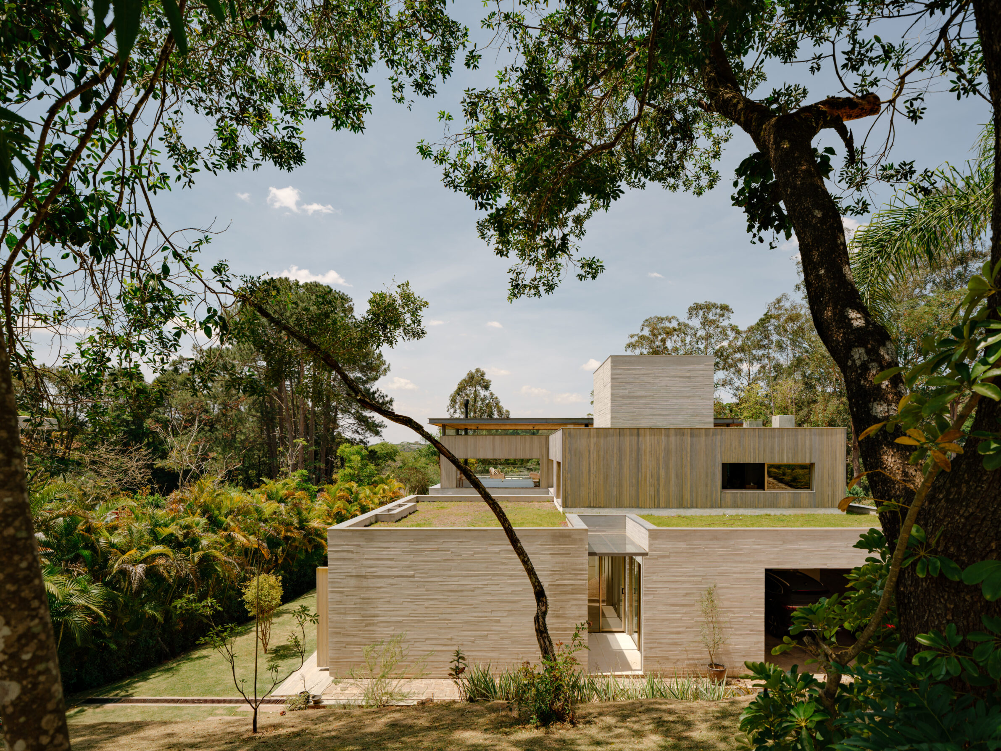
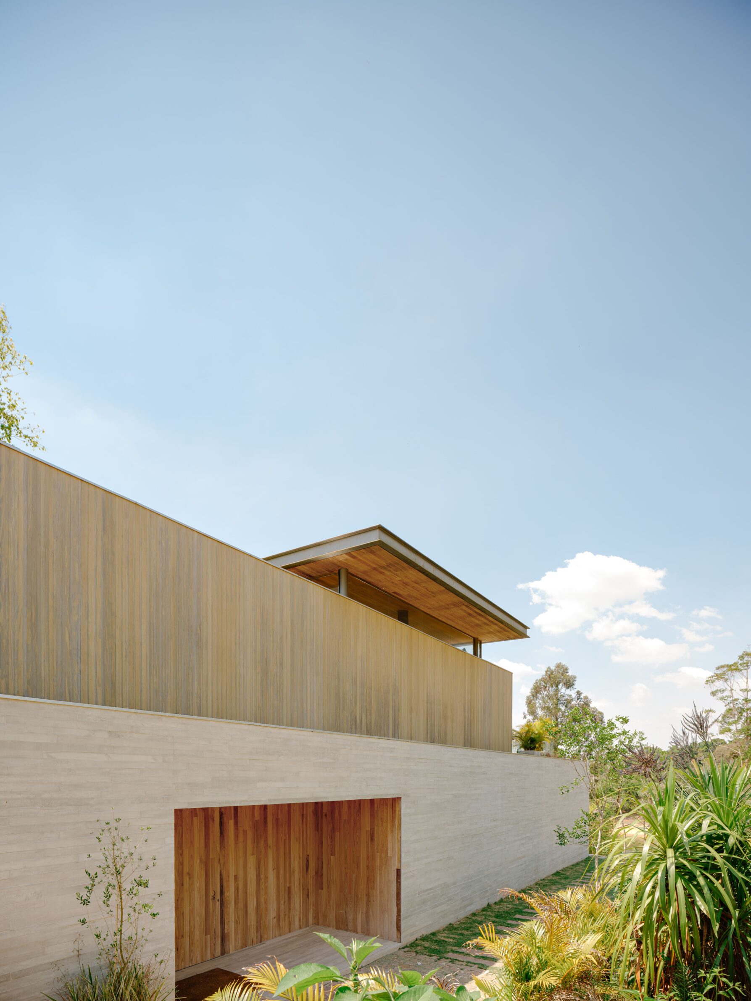
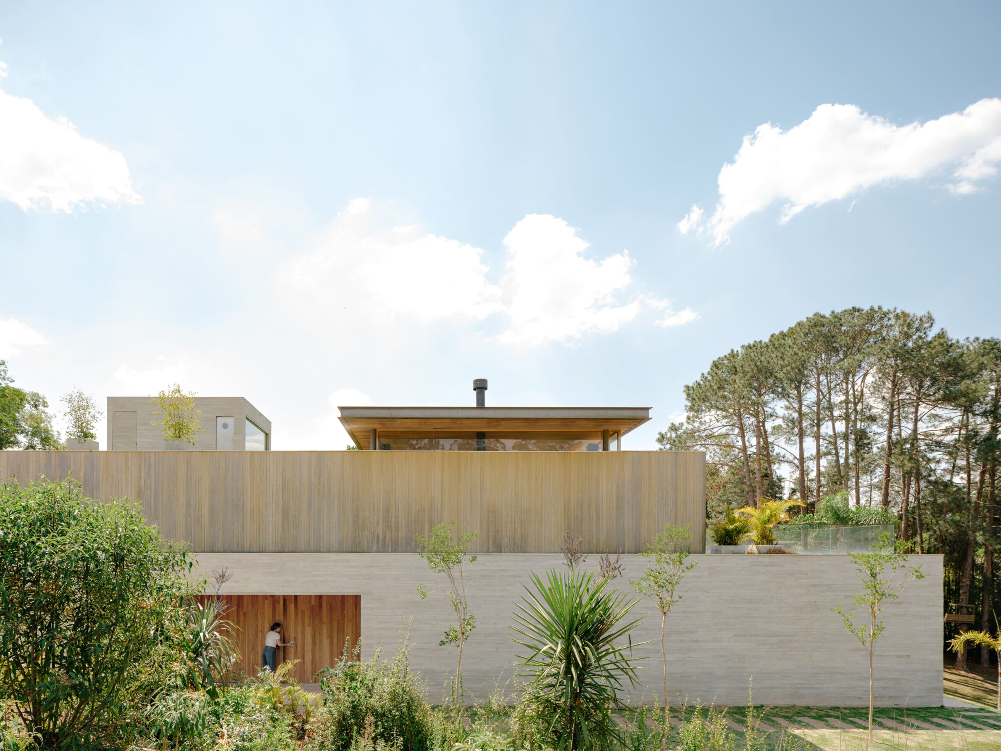
Built on a steep site overlooking a reservoir, JL Dam House organises its relationship with the landscape across two levels. The upper social floor contains an integrated living room and kitchen with wide openings towards the water, while a pool positioned at the edge of the slab visually aligns its surface with the distant reservoir. Below, the bedrooms open directly onto the garden and descending terrain. A restrained material palette and continuous flooring strengthen the connection between sheltered interiors and open terraces. The house maintains two forms of contact with the site: an elevated panoramic relationship from the social spaces and a more immediate connection to ground and vegetation from the private rooms.
11. Dom Wśród Drzew by Wrzeszcz Architekci
Poland, 2024
Photography: © Przemysław Turlej (exterior photography), © Patryk Lewiński (interior photography)
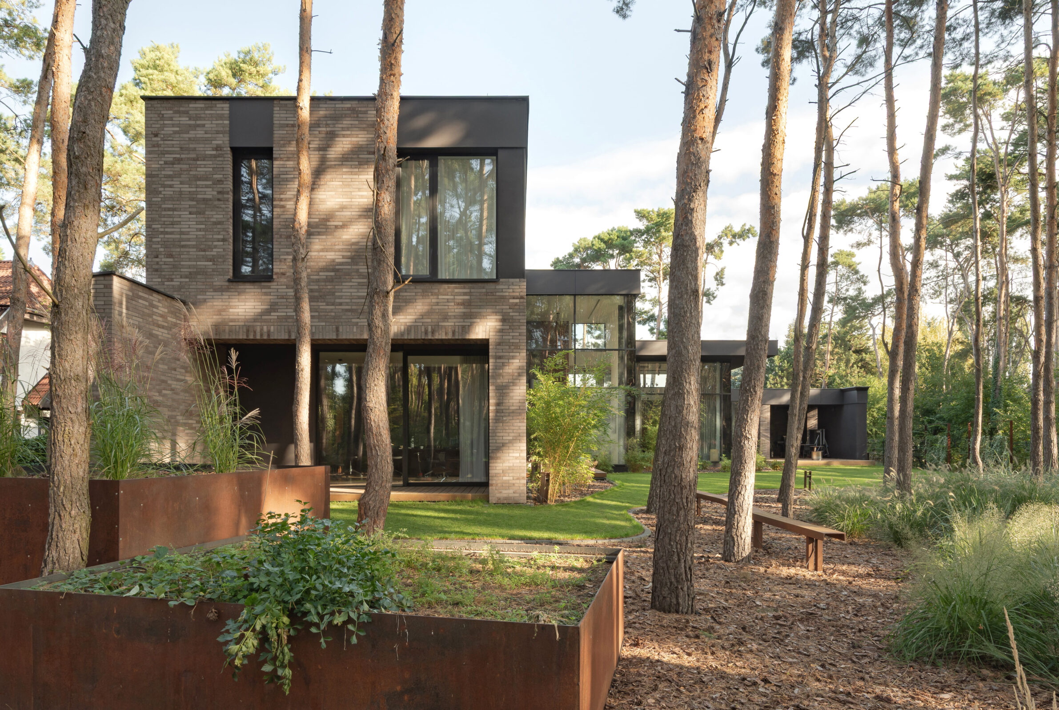
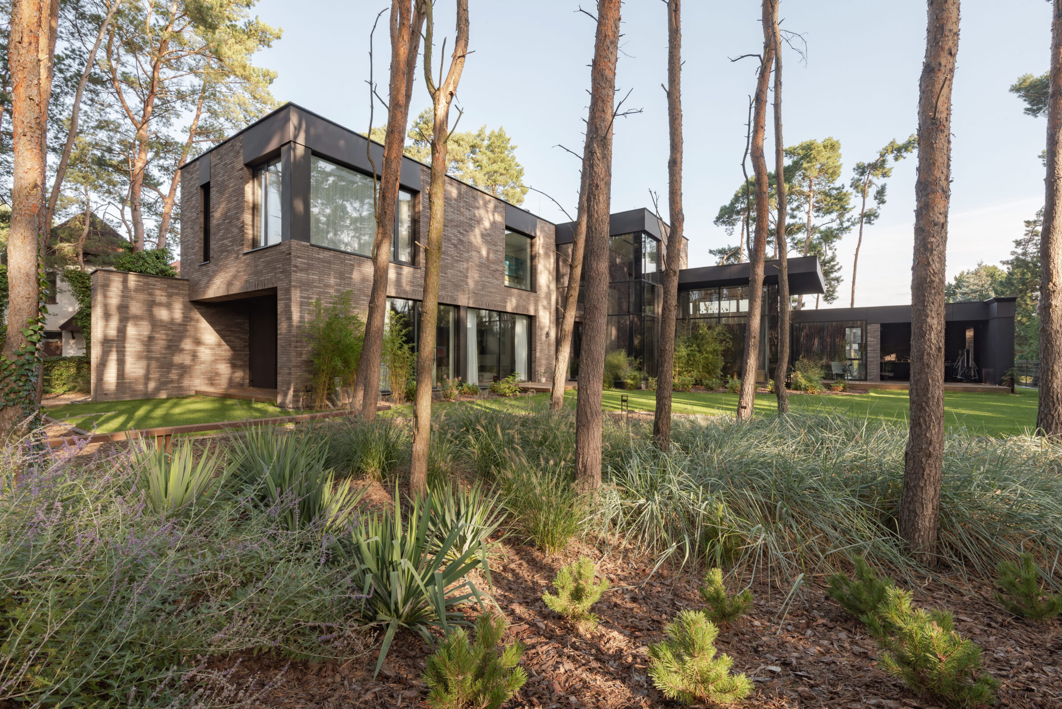
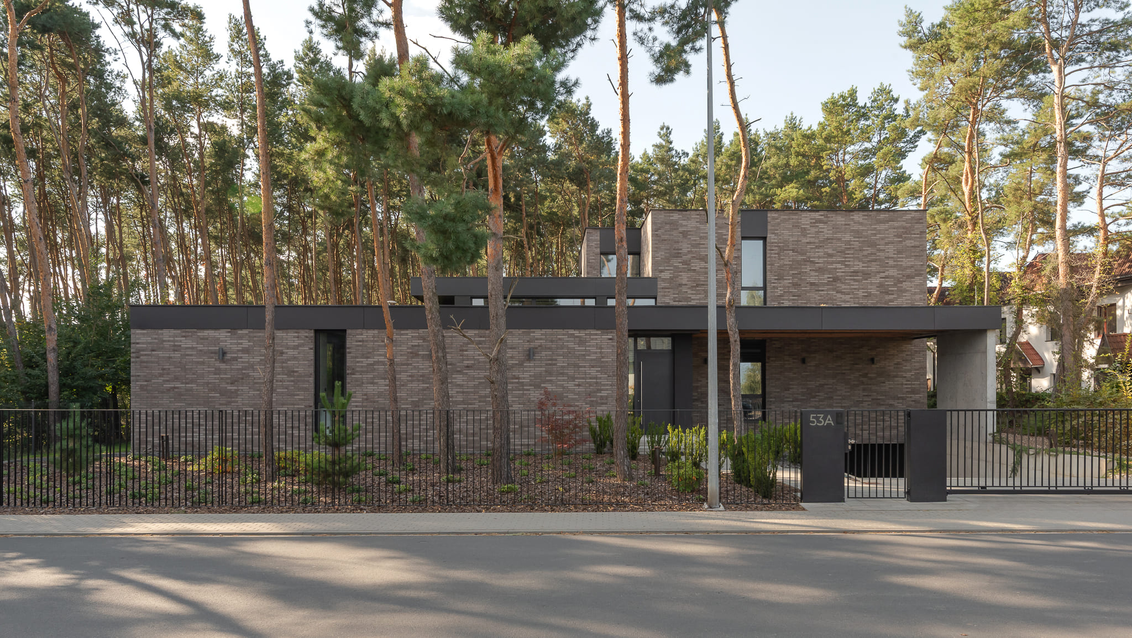
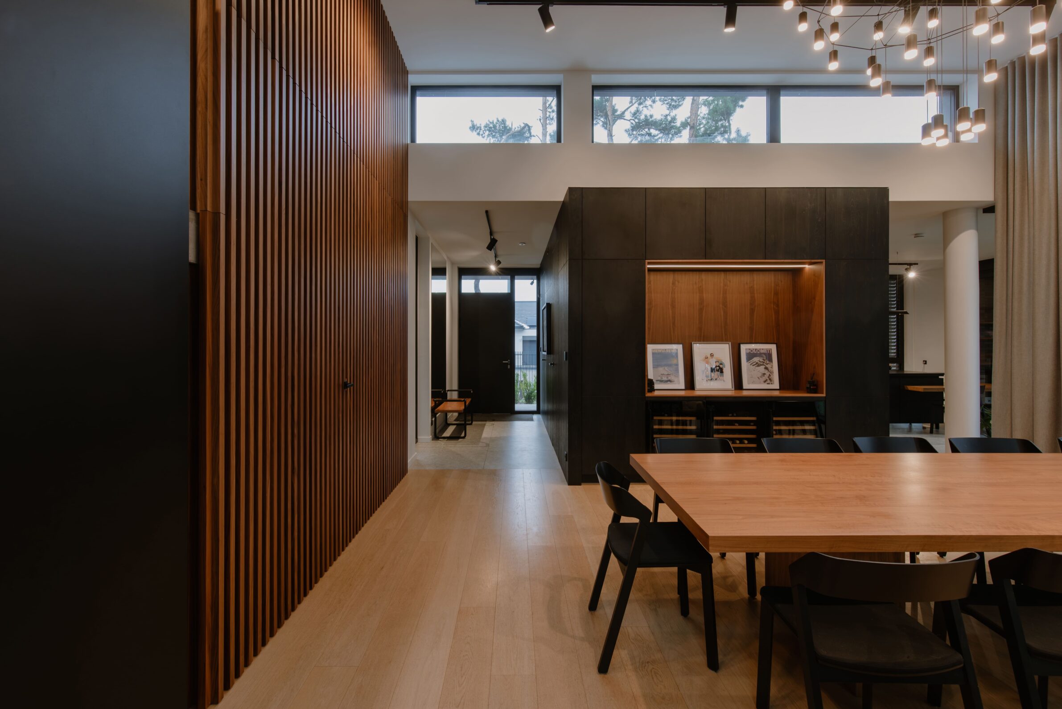
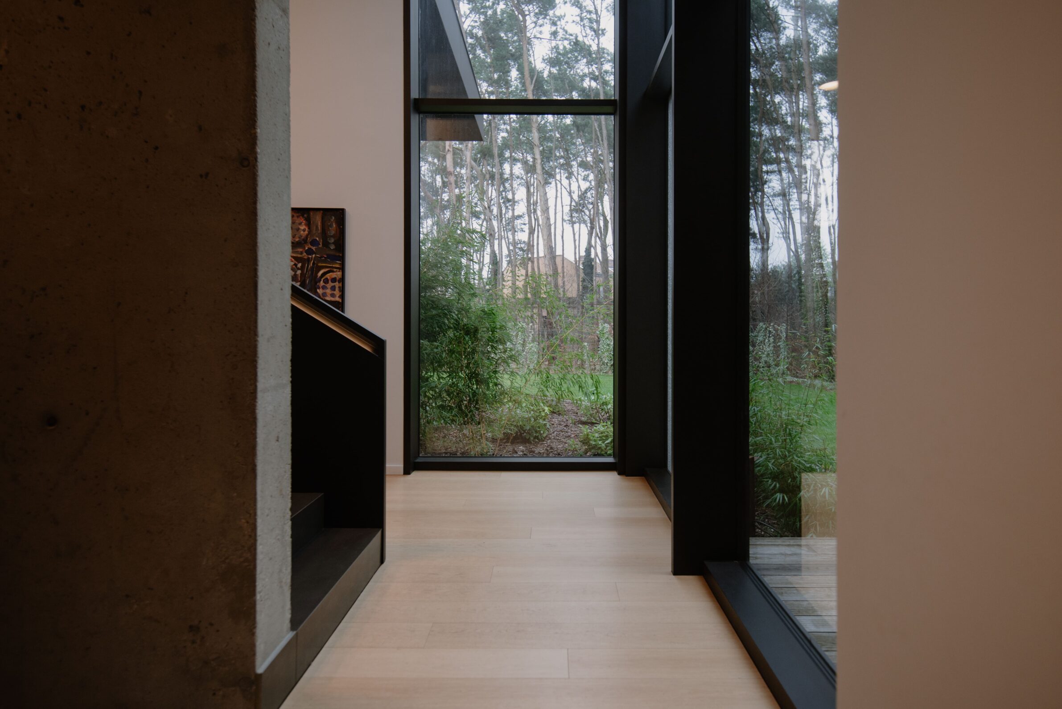
Dom Wśród Drzew is organised as a pavilion among tall trees, with horizontal roof planes corresponding to different interior heights and uses. The ground floor contains the shared spaces of the house, while several terraces extend these rooms into different parts of the garden. Large glazed surfaces are possible partly because the existing trees provide natural shade, allowing living areas to open broadly towards the private woodland. The kitchen connects directly to an outdoor cooking terrace, while the living room faces into the trees. Rather than producing one uniform indoor-outdoor edge, the project creates several thresholds shaped by roof height, glazing, terrace and vegetation.
12. Casa VILO by KLM Architects
Argentina, 2025
Photography: © KLM Architects
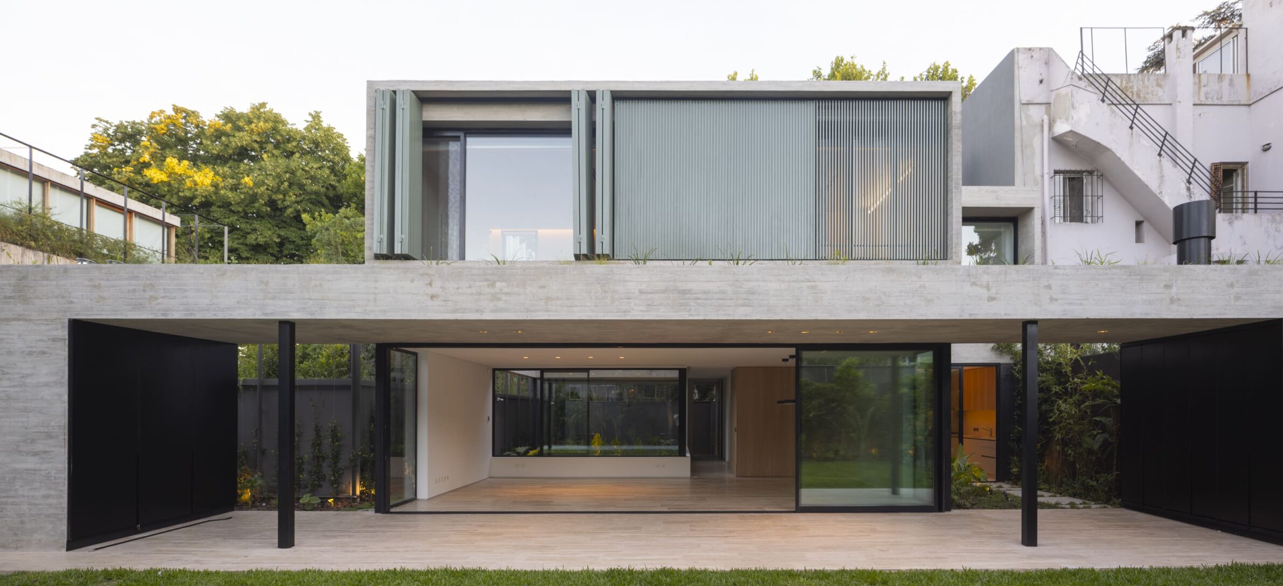
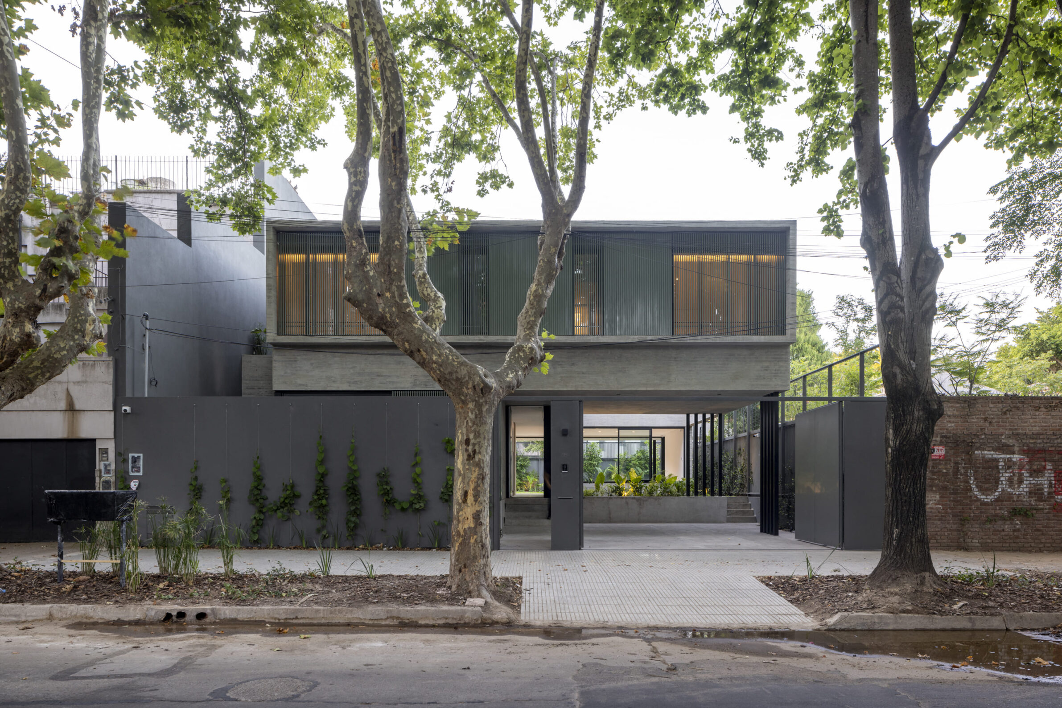
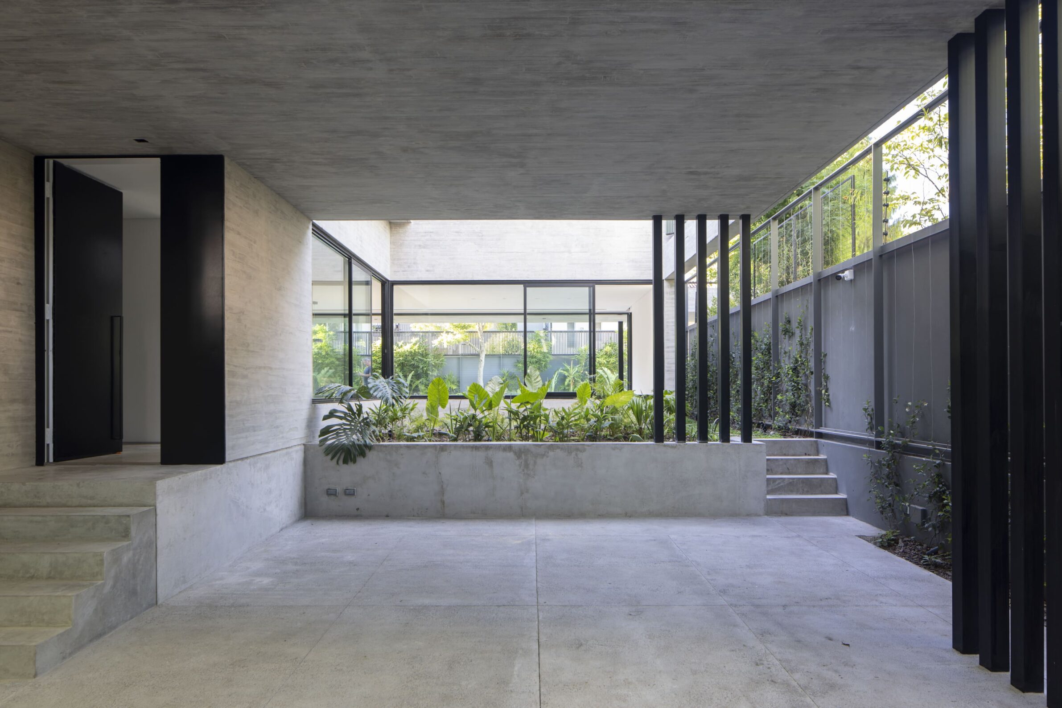
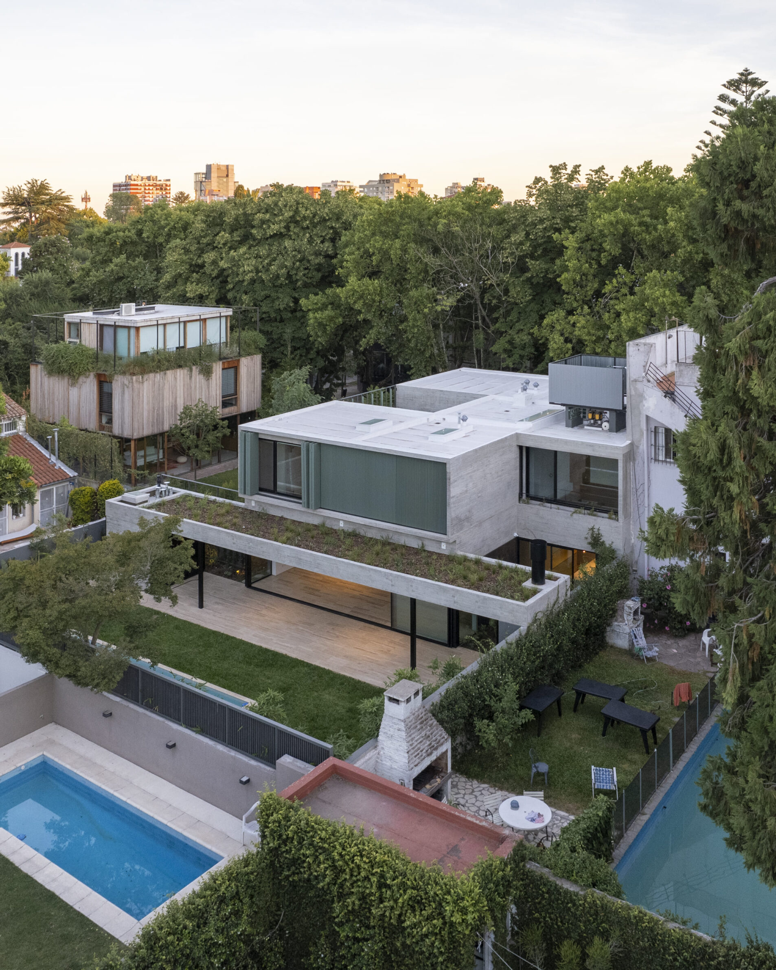
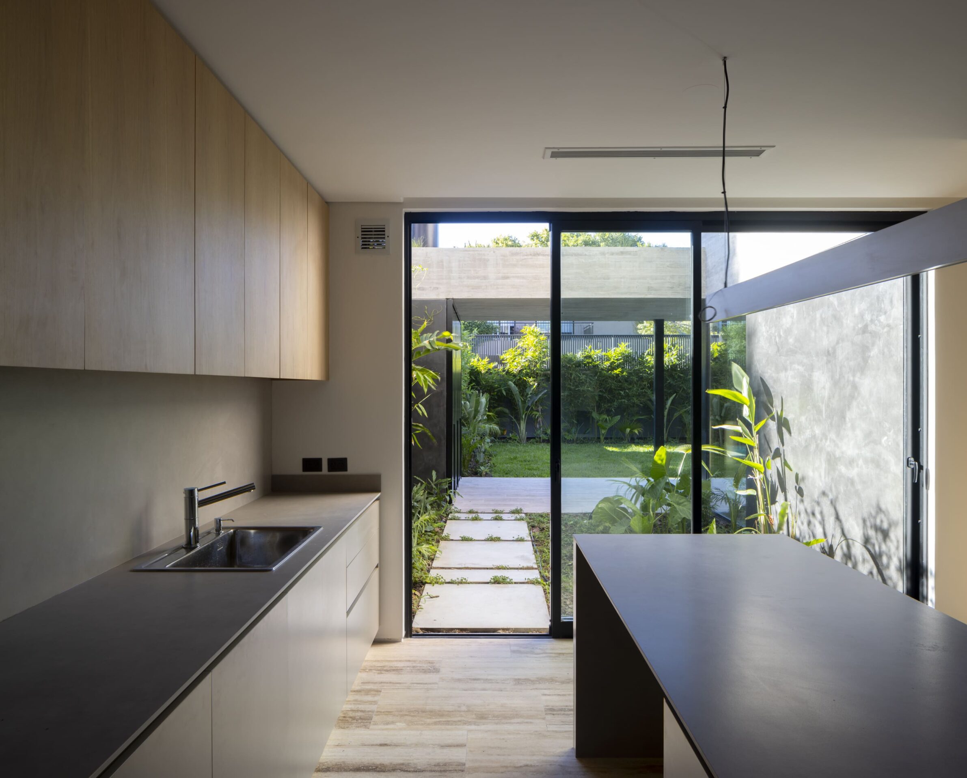
Casa VILO develops the transition between interior and exterior as a sequence rather than a single threshold. The house moves through uncovered, semi-covered and enclosed spaces, with a gallery acting as an intermediate zone that helps reconcile the irregular geometry of the site. A central courtyard organises the ground floor, while the fully glazed living and dining space looks directly towards the garden and swimming pool. The kitchen connects to a second patio, allowing daylight and ventilation to pass across the plan. Sliding and folding screens adjust shade, privacy and openness throughout the day, while courtyards and covered exterior areas ensure that garden and house remain continuously present to one another.
Edited by: Tanja Završki; Cover image: © Yadnyesh Joshi
______
Selections is an editorial series that presents carefully curated architecture, interior, and product design projects. Each article explores a specific theme, question or typology. Sometimes through a collection of projects, sometimes through a single work that deserves closer attention. Rather than aiming for completeness, Selections highlights projects that help us better understand the ideas, values and directions shaping the built environment today.
What do you believe is still worth creating?
You are part of the creative community shaping what comes next. Share your perspective on the ideas, challenges and possibilities that deserve attention now. Selected contributions will be shared through our channels, and every contributor will receive a complimentary Festival Pass.
Selected Works
___
Edited by:
Tanja Završki
Cover image:
© Yadnyesh Joshi
Be There.



Powered by
