


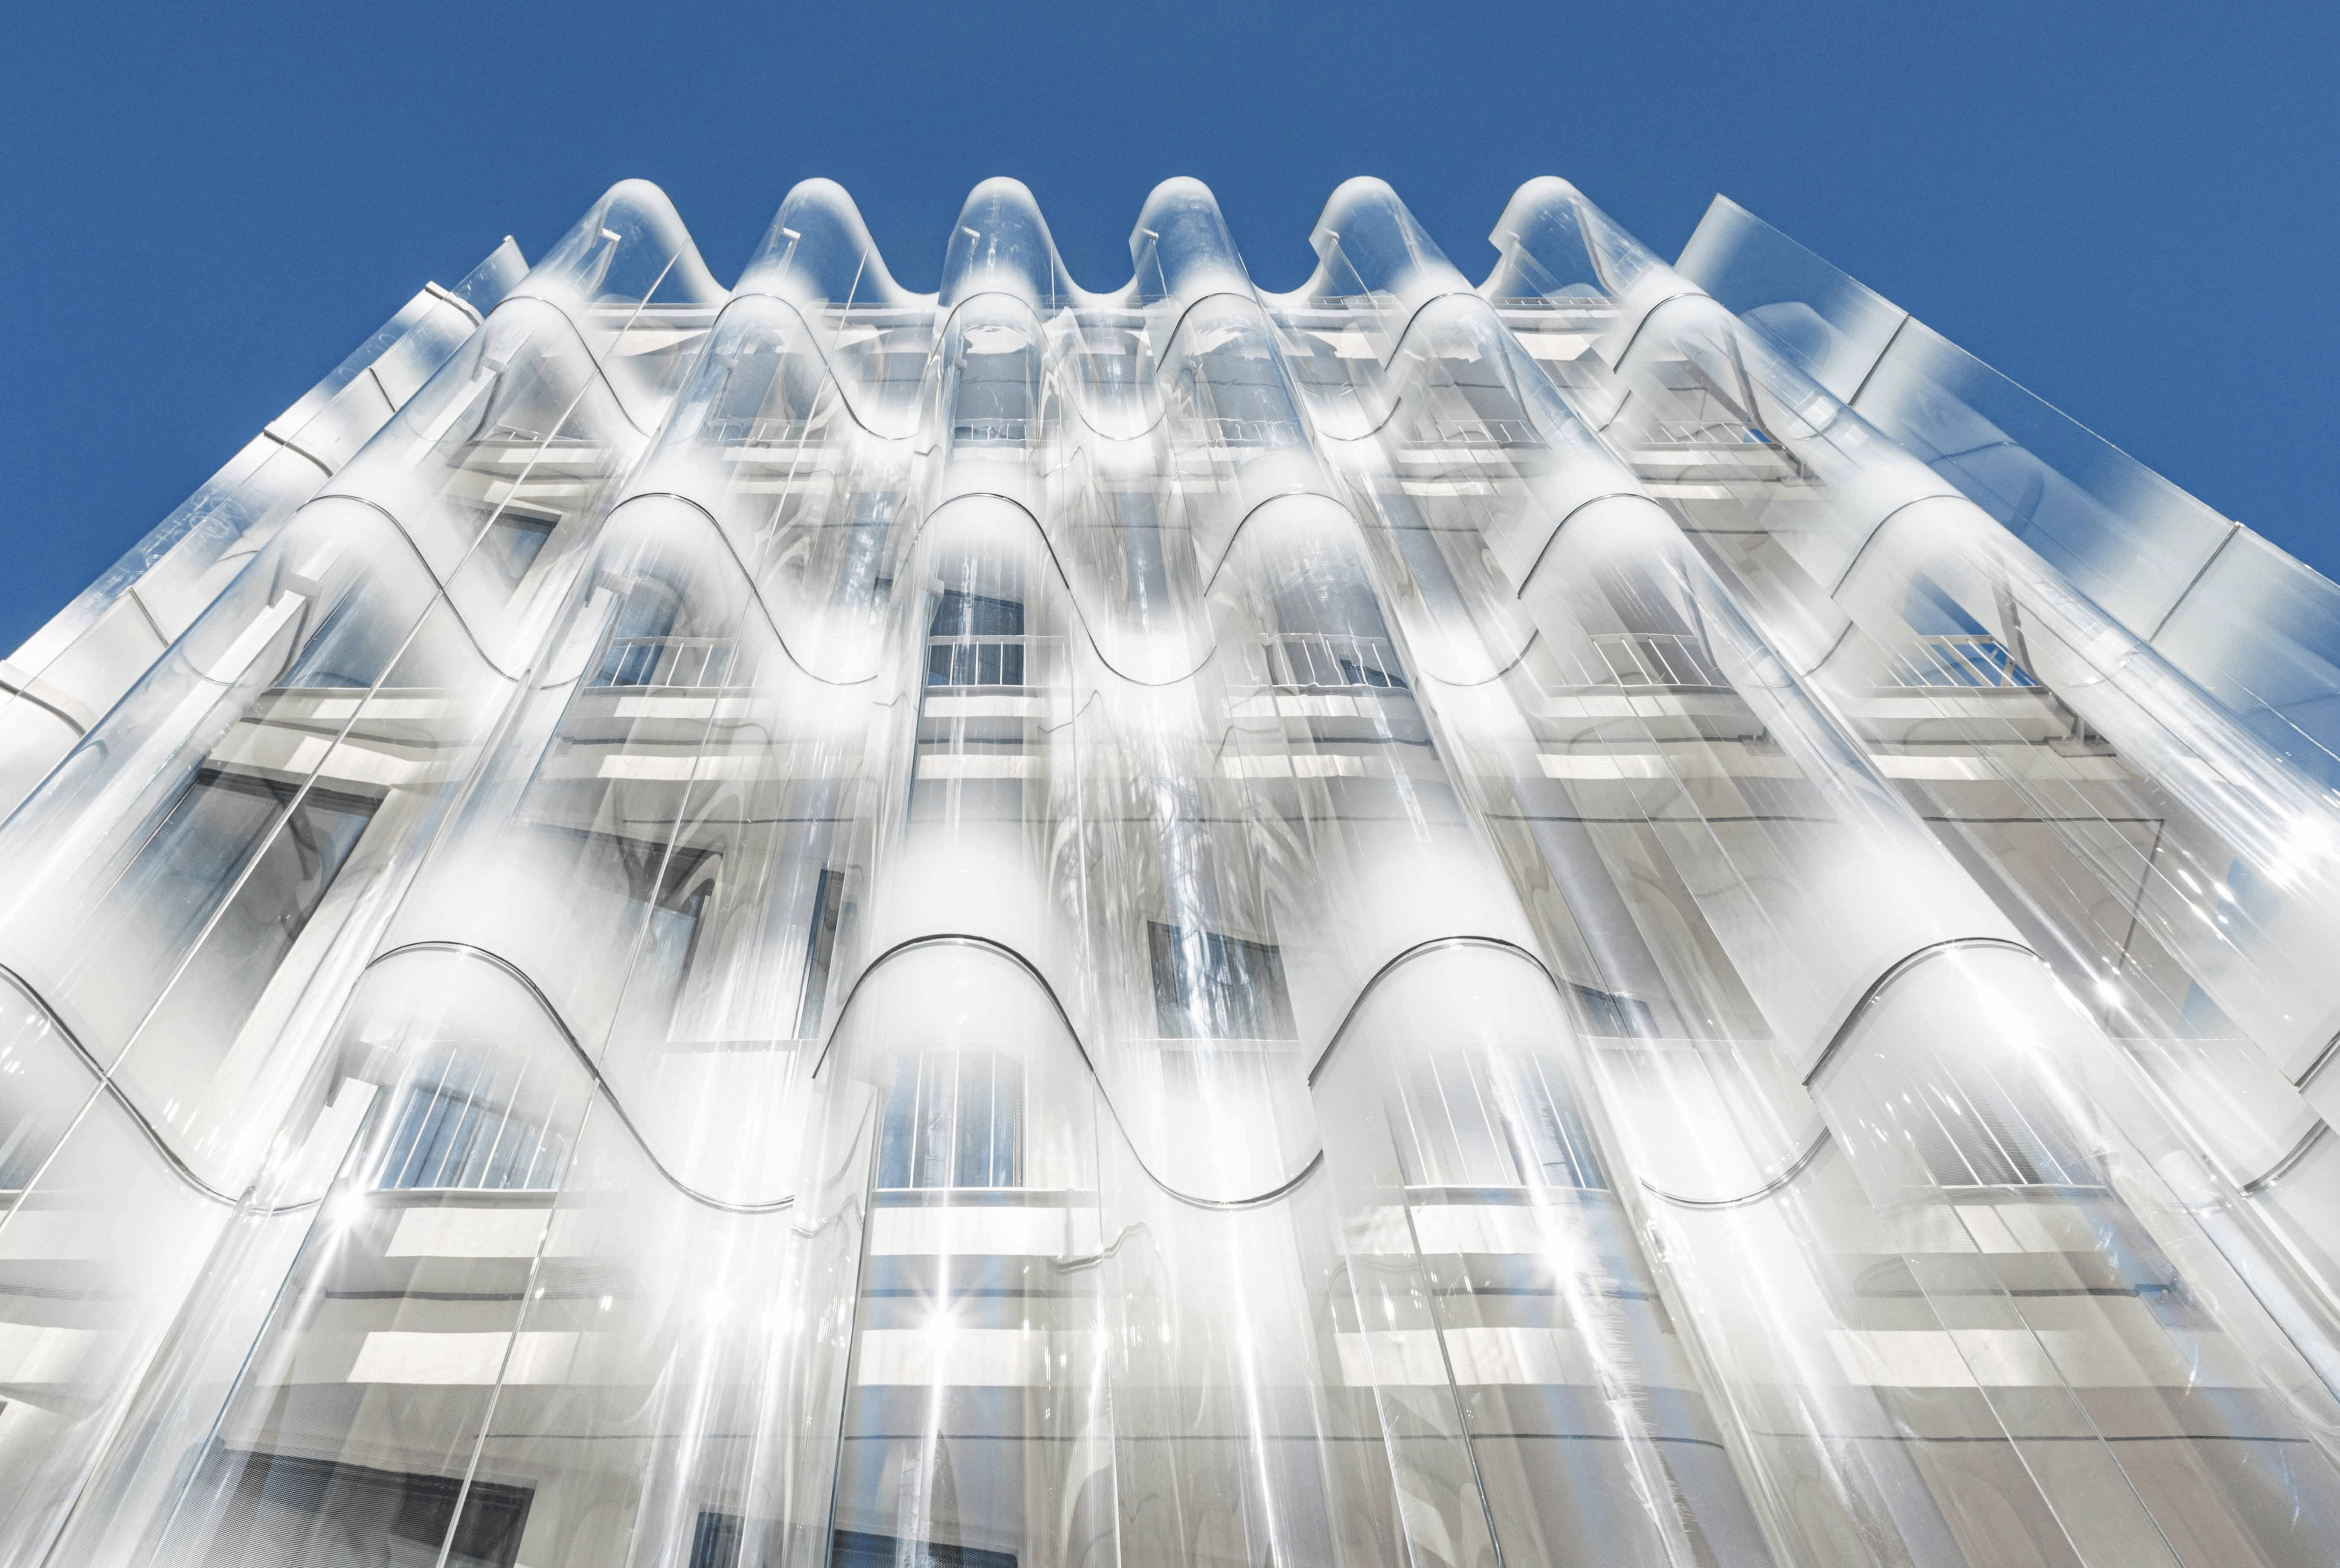
In dense cities, most people know most buildings only from outside. The façade is where private use meets public space: it filters light, noise and views for those inside, and gives the street its rhythm, scale and material for those outside. The projects gathered here treat that surface as more than cladding. Glass is folded, timber is taken ten storeys up, branches are woven, brick is cut to three lengths, concrete is twisted into a mesh.
They differ in size, budget and setting, yet each answers the same question, which one of the architects puts plainly: how should a building face the street? Some open up, some hold back, and several do both on different sides. Seen together, they suggest that a façade works best when it is designed from both directions at once, for the room behind it and for the city in front.
1. West Glow by Society of Architecture + Yerin Kang
South Korea, 2023
Photography: Haesue Shin (texture on texture)
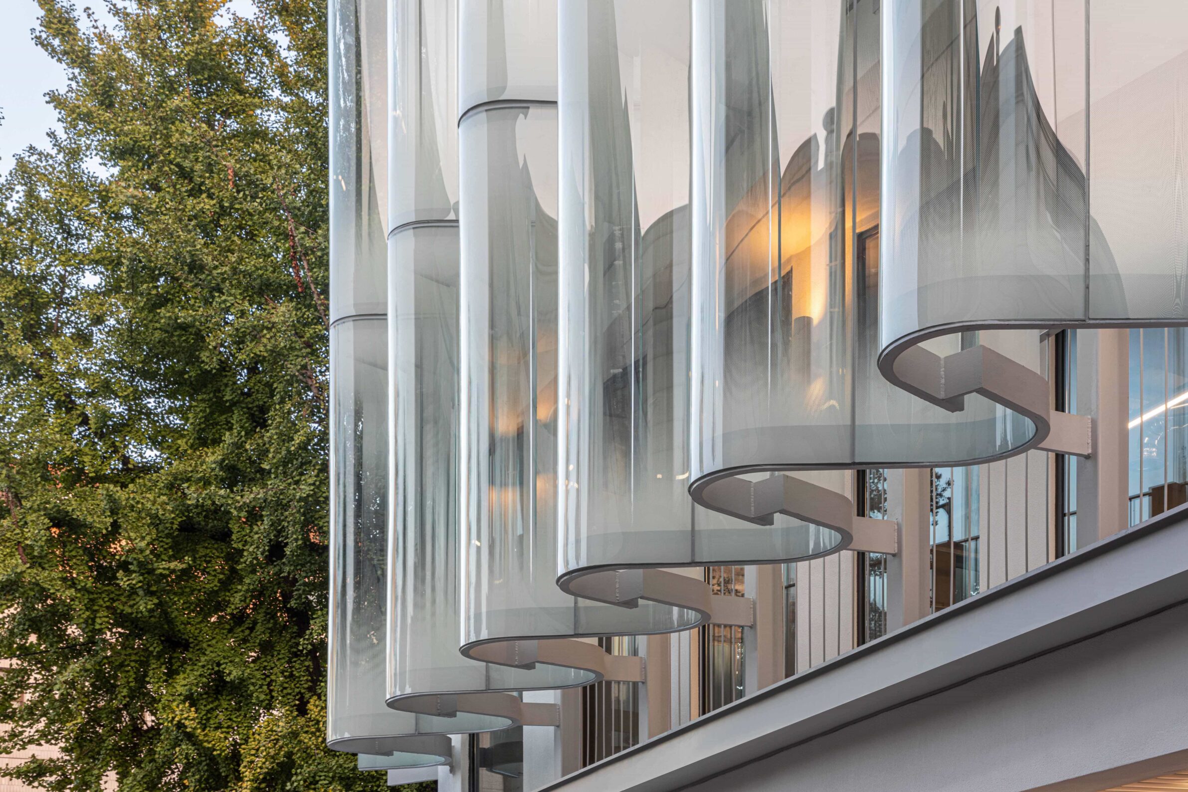
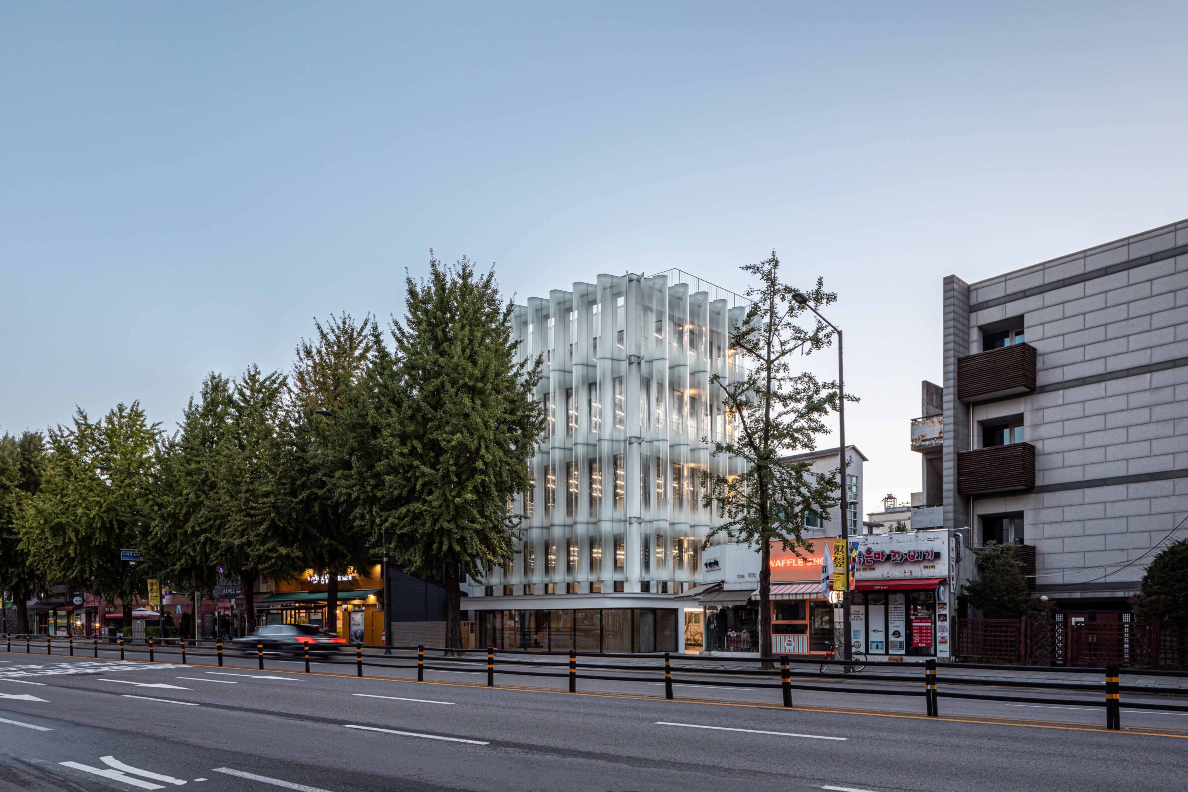
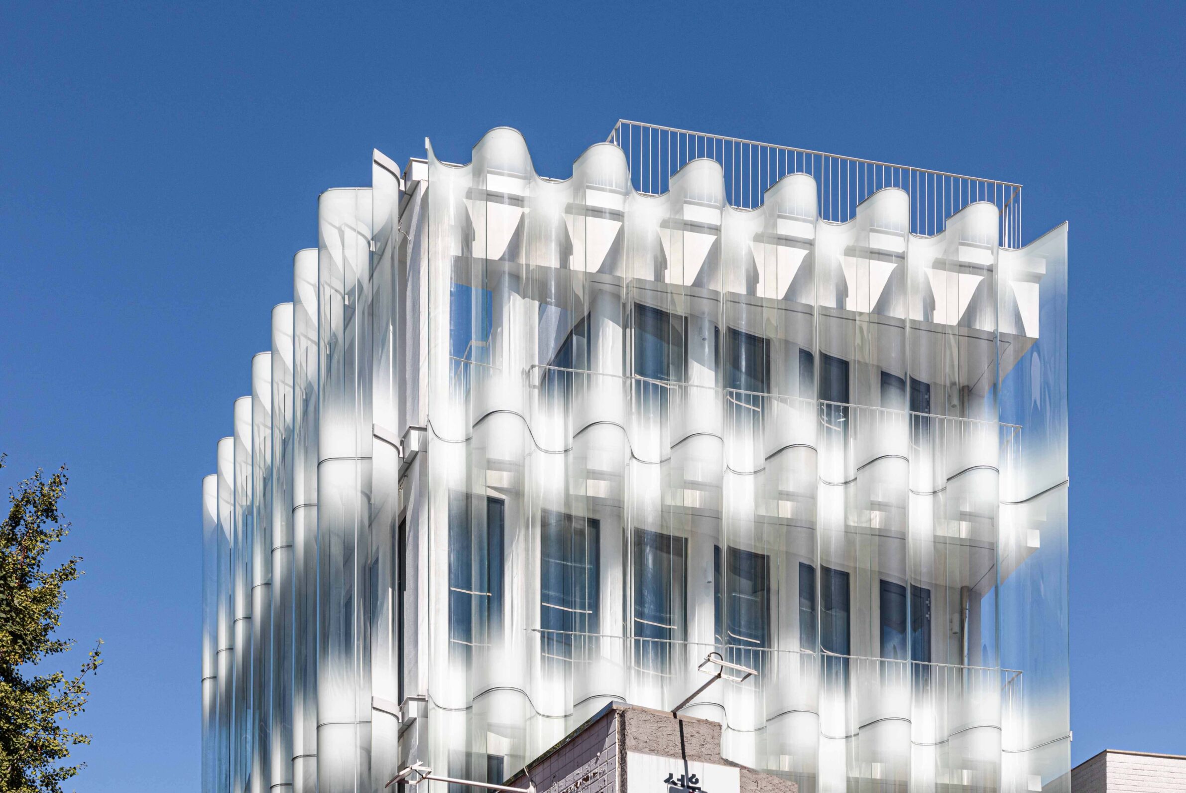
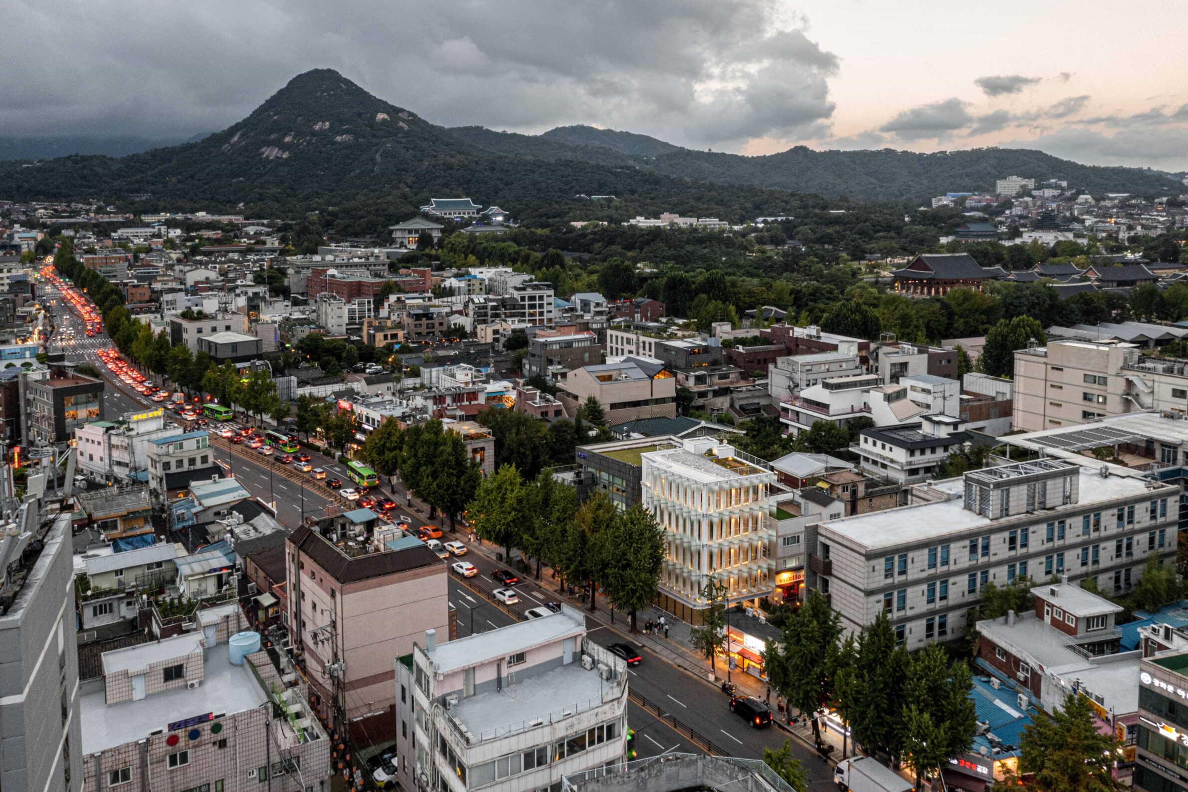
On Jahamun-ro, an old road through Seoul’s Seochon area that is six to seven lanes wide, each side of the street is seen from the other as one continuous panorama. This small commercial building fills the full width of its plot with a single façade language, wrapped in an L around the corner of a side road. A skin of laminated tempered glass, in panels 3.8 metres high, stands independently in front of the structural, insulated wall. It folds in and out by about 60 centimetres in repeating curves, each a third of a circle with a 30-centimetre radius. A ceramic frit gradient at the top and bottom of each panel hides the steel brackets behind.
2. Yushima Building by Tenhachi Architect & Interior Design
Japan, 2024
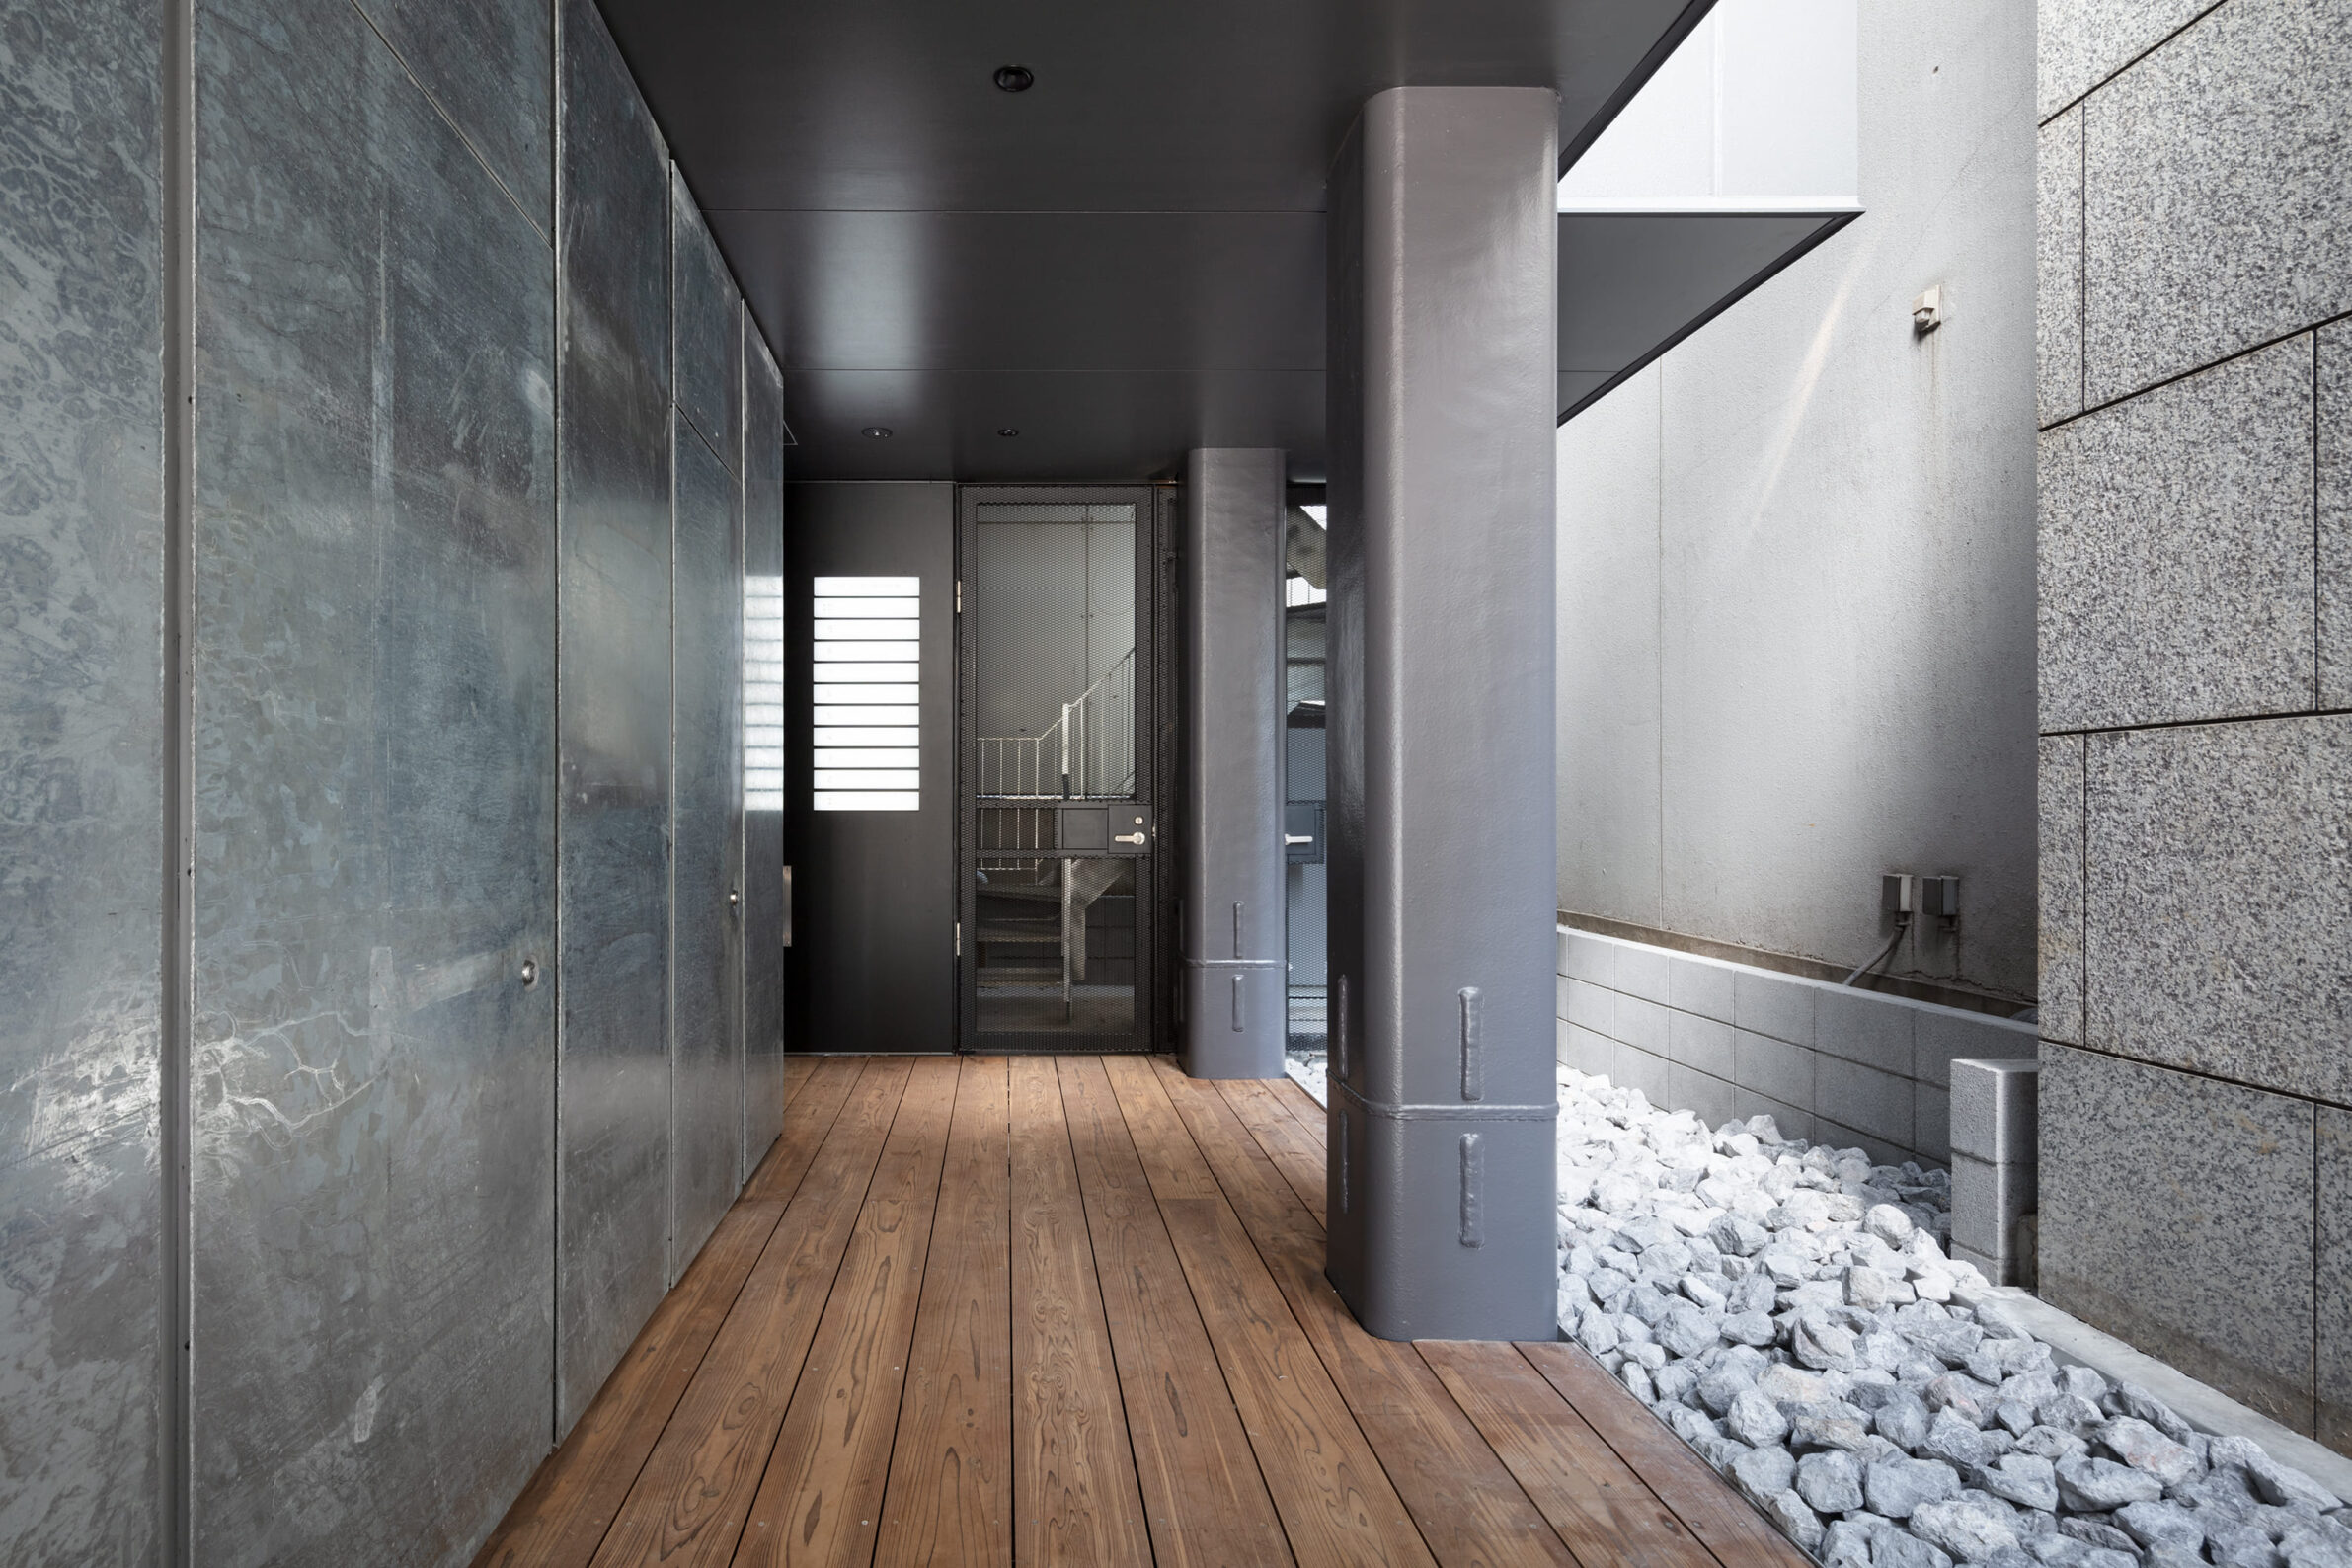
Photography: Takumi Ota Photography
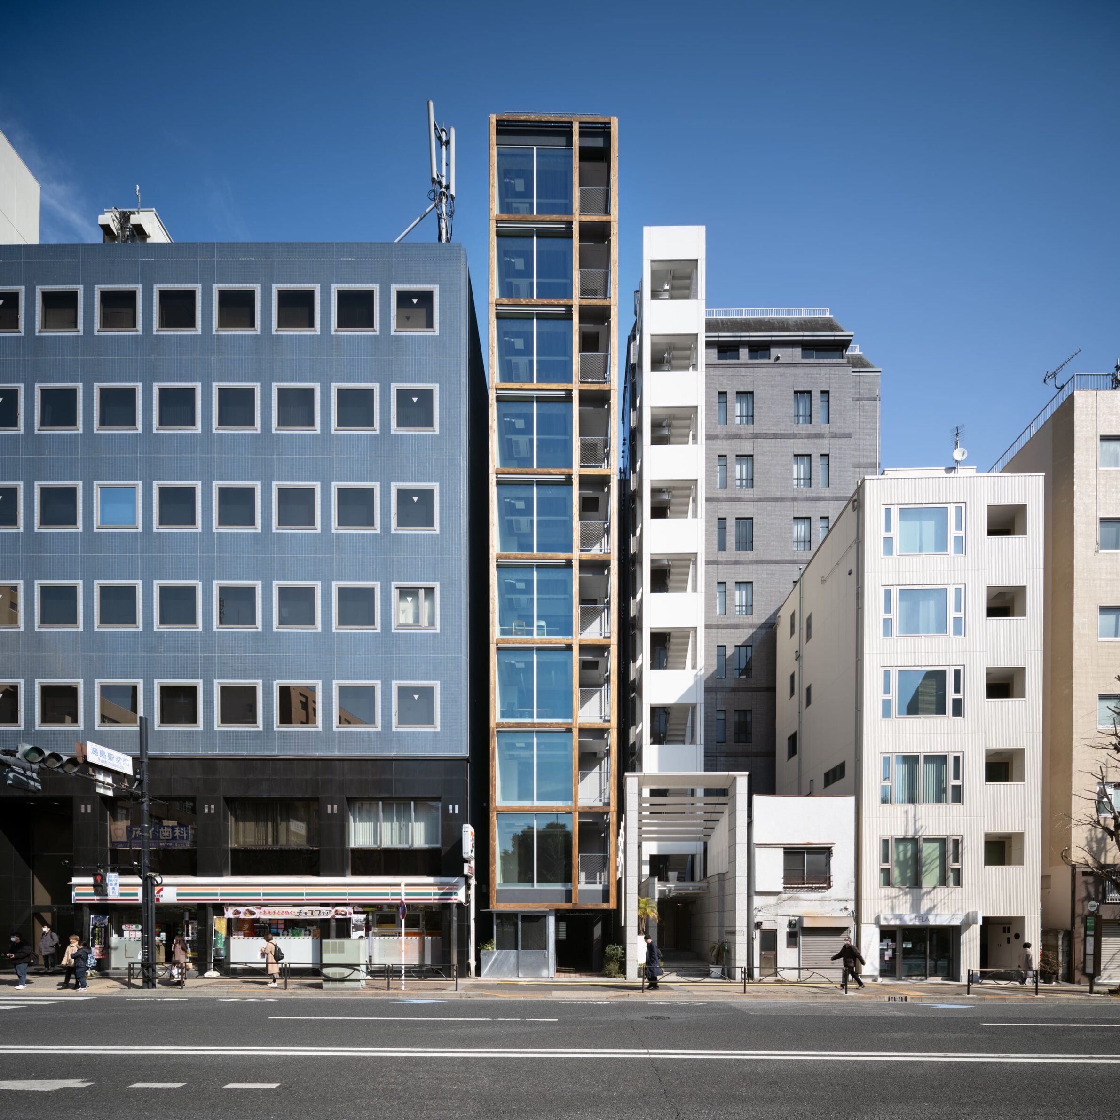
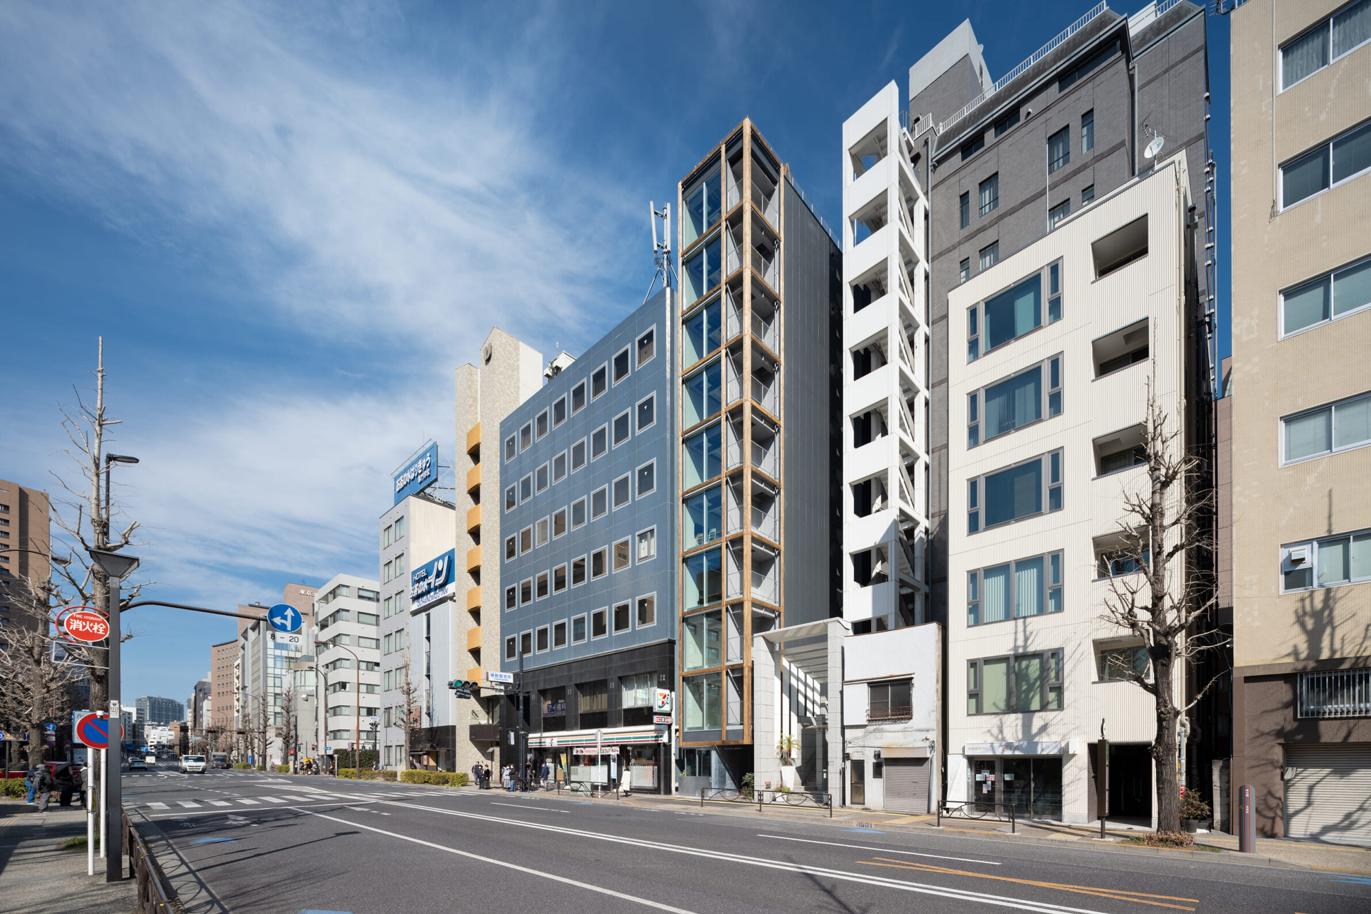
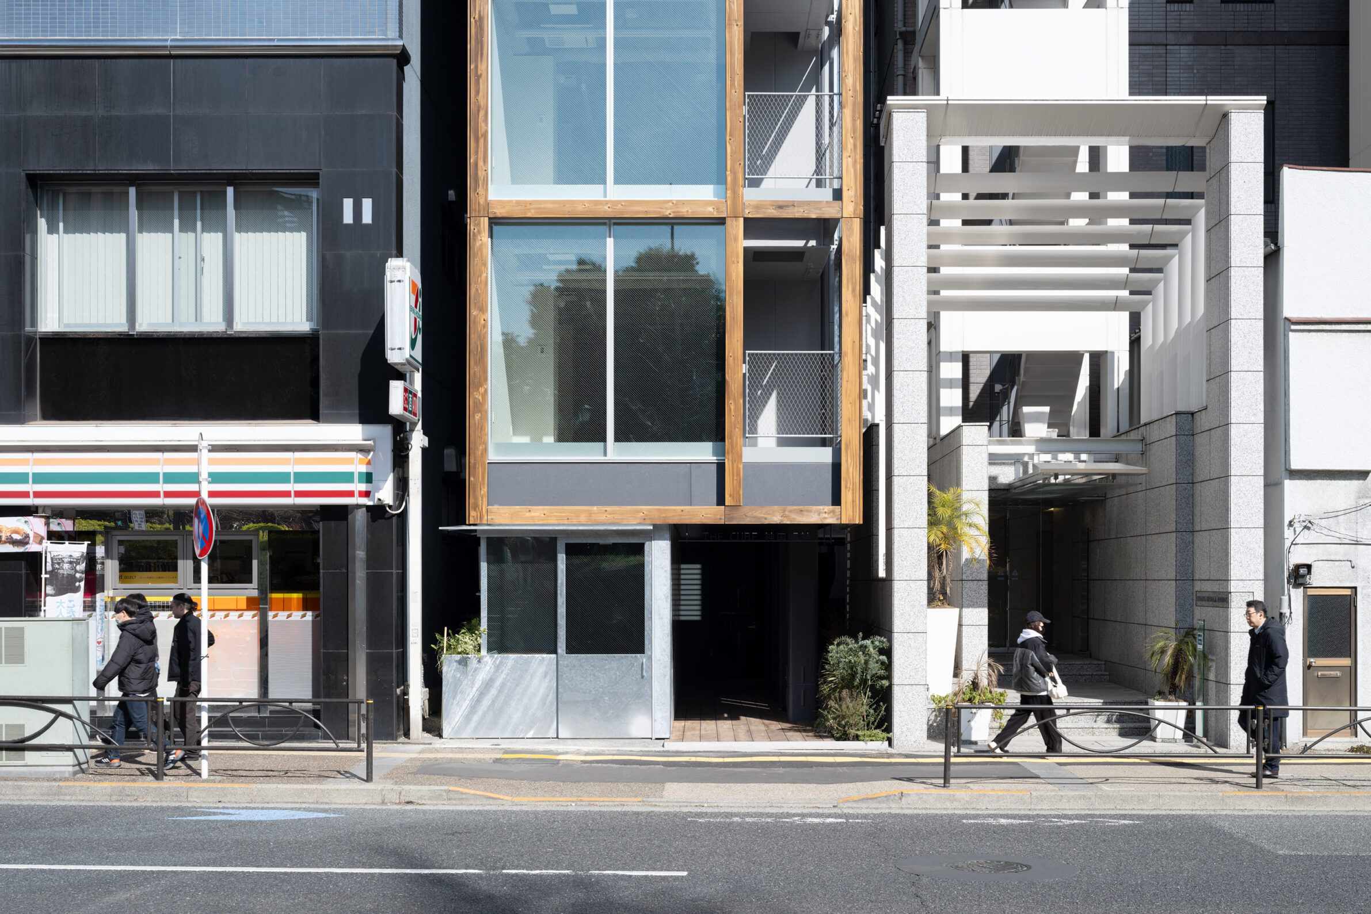
In central Tokyo, facing the historic Nakasendo route and overlooking Yushima Seido, this ten-storey office building stands on a plot just 5.2 metres wide and 14.5 metres deep. A shop opens to the street at ground level, with offices above. The architects wanted a composed façade that would suit a district layered with history, and shaped it as a timber grid that runs to the top of the building, not only across the lower floors. The timber is Fran Wood, a durable Japanese product that needs no coating and is expected to change in appearance over time. A rigid steel frame keeps the narrow floors free of shear walls and bracing.
3. Arghavan (Cercis) Commercial Project by 13 Degrees Architecture Studio
Iran, 2023
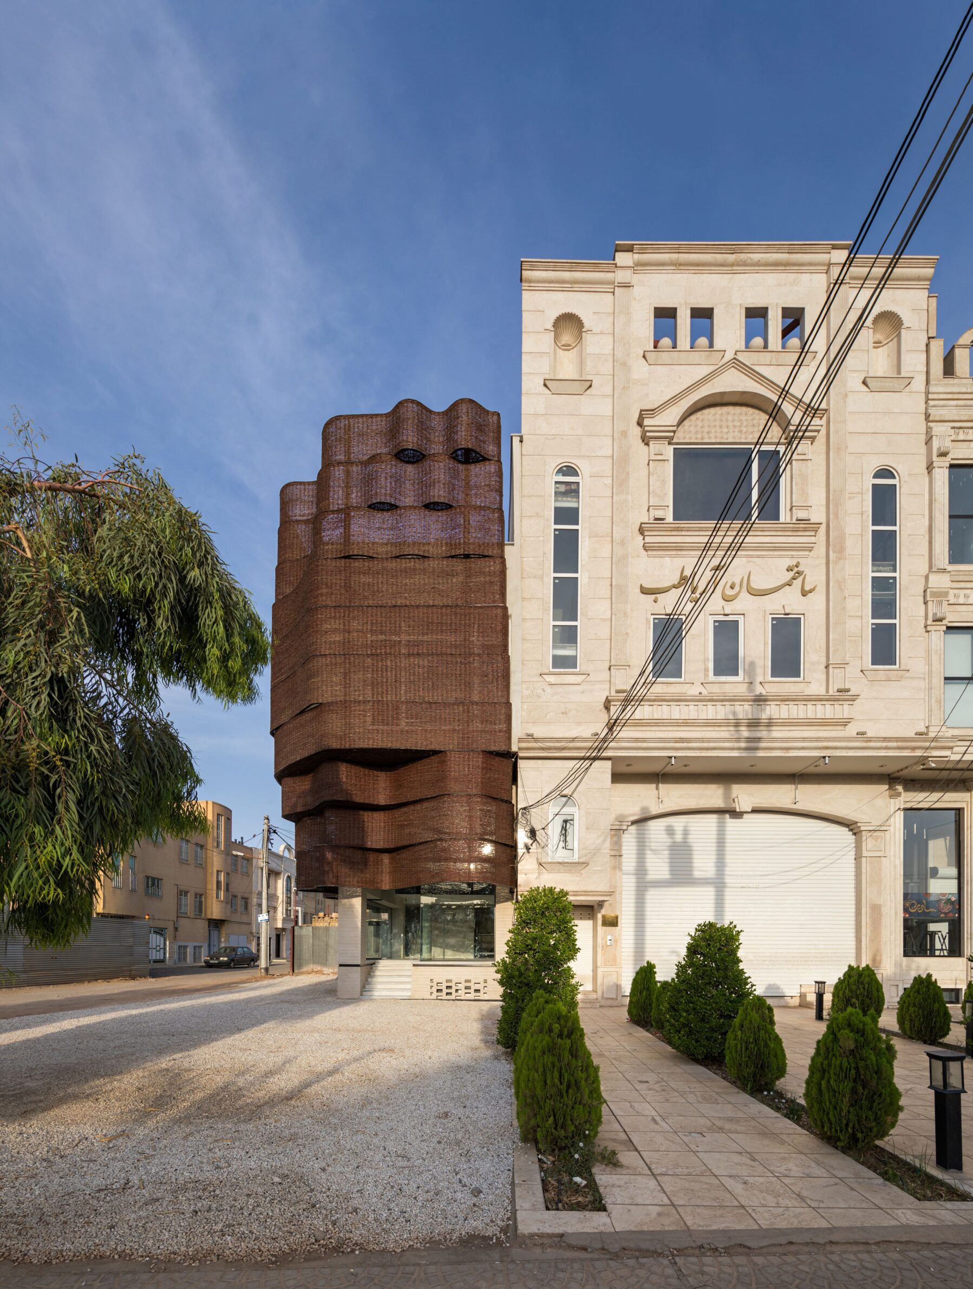
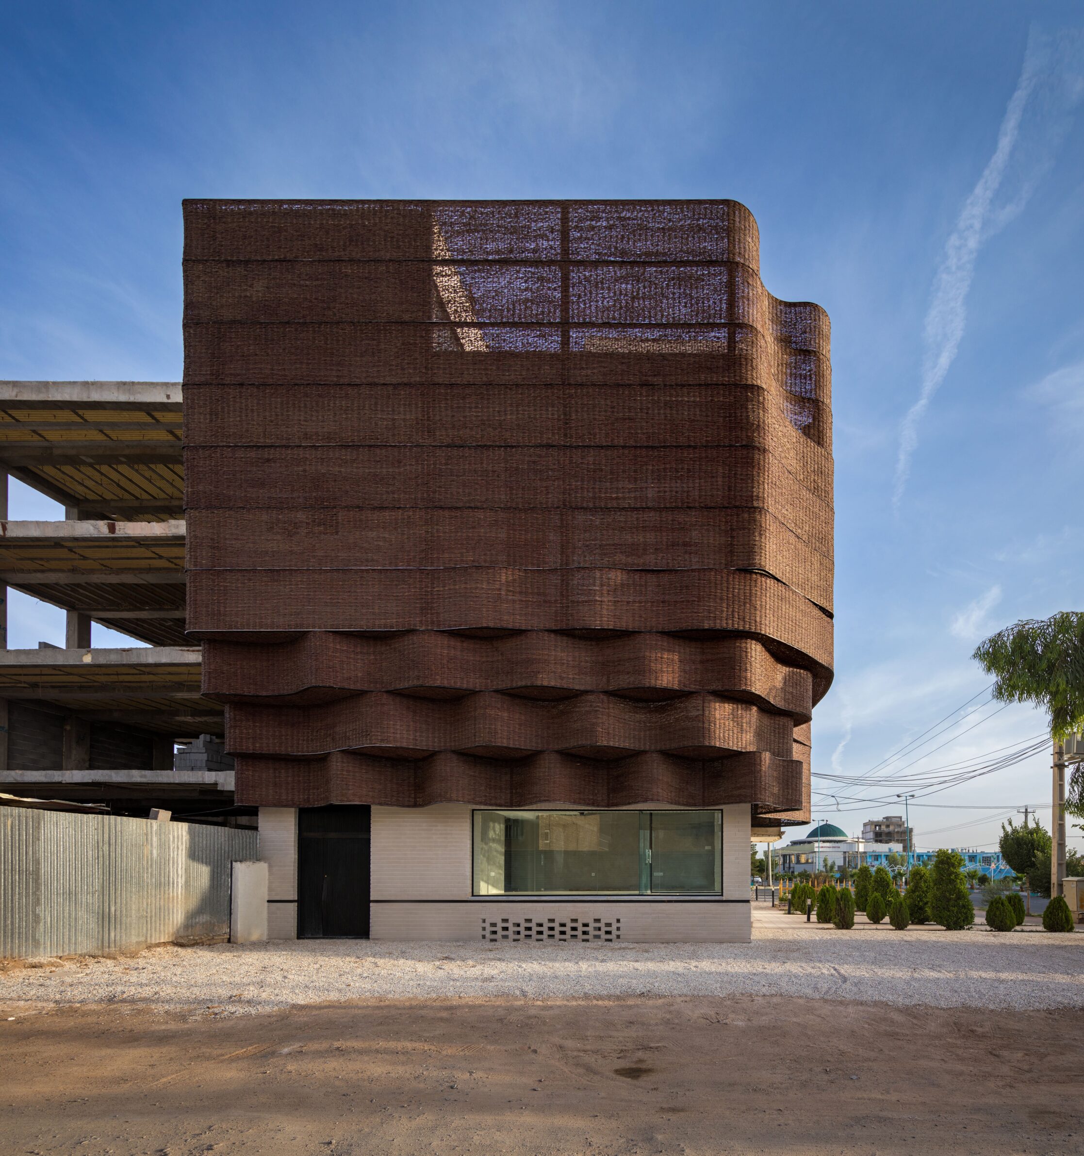
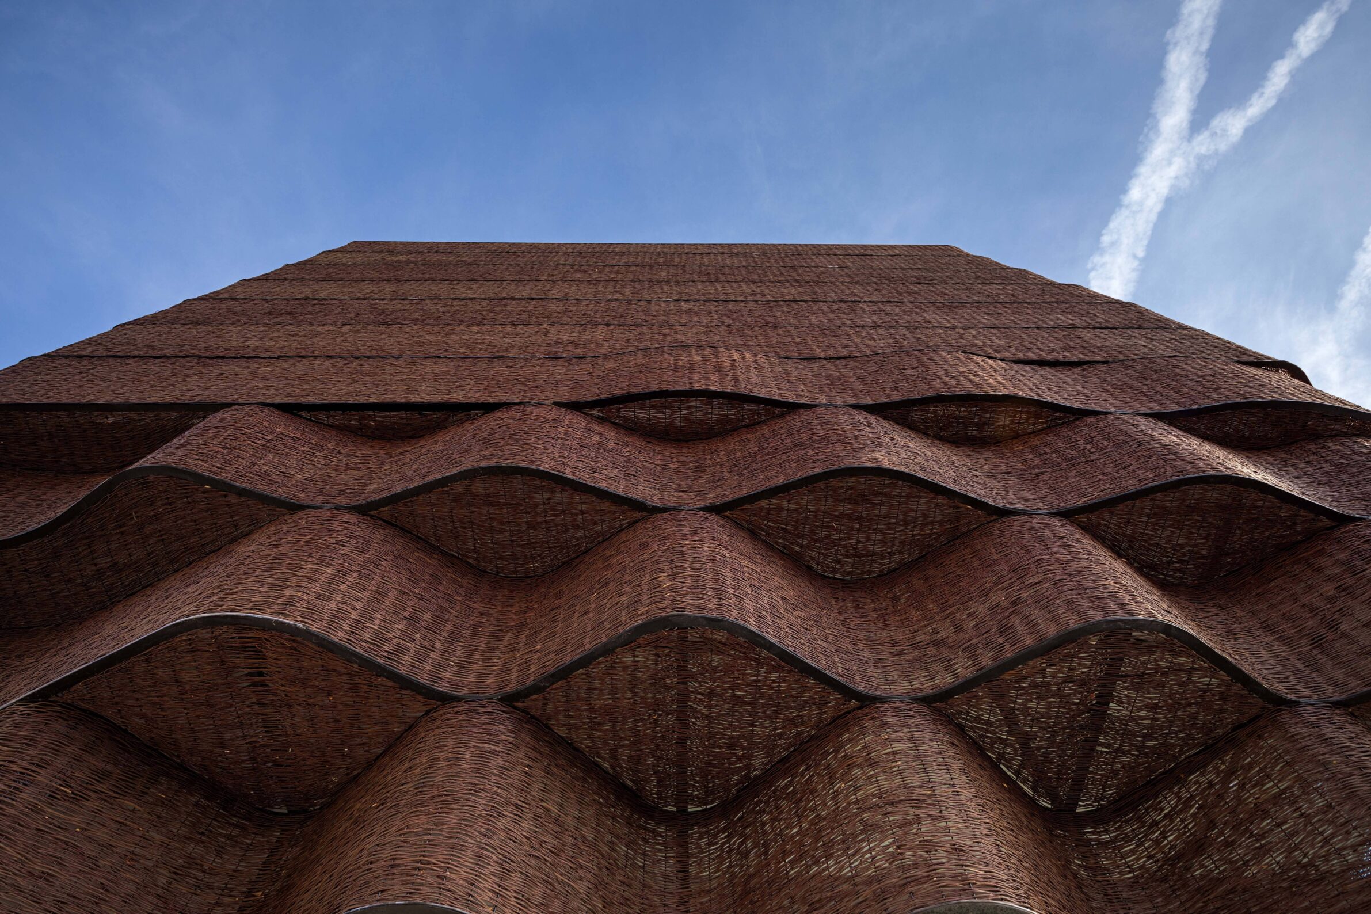
Photography: Mohammad Hassan Ettefagh, Atefe Alemrajabi, Mohammadreza Alemrajabi
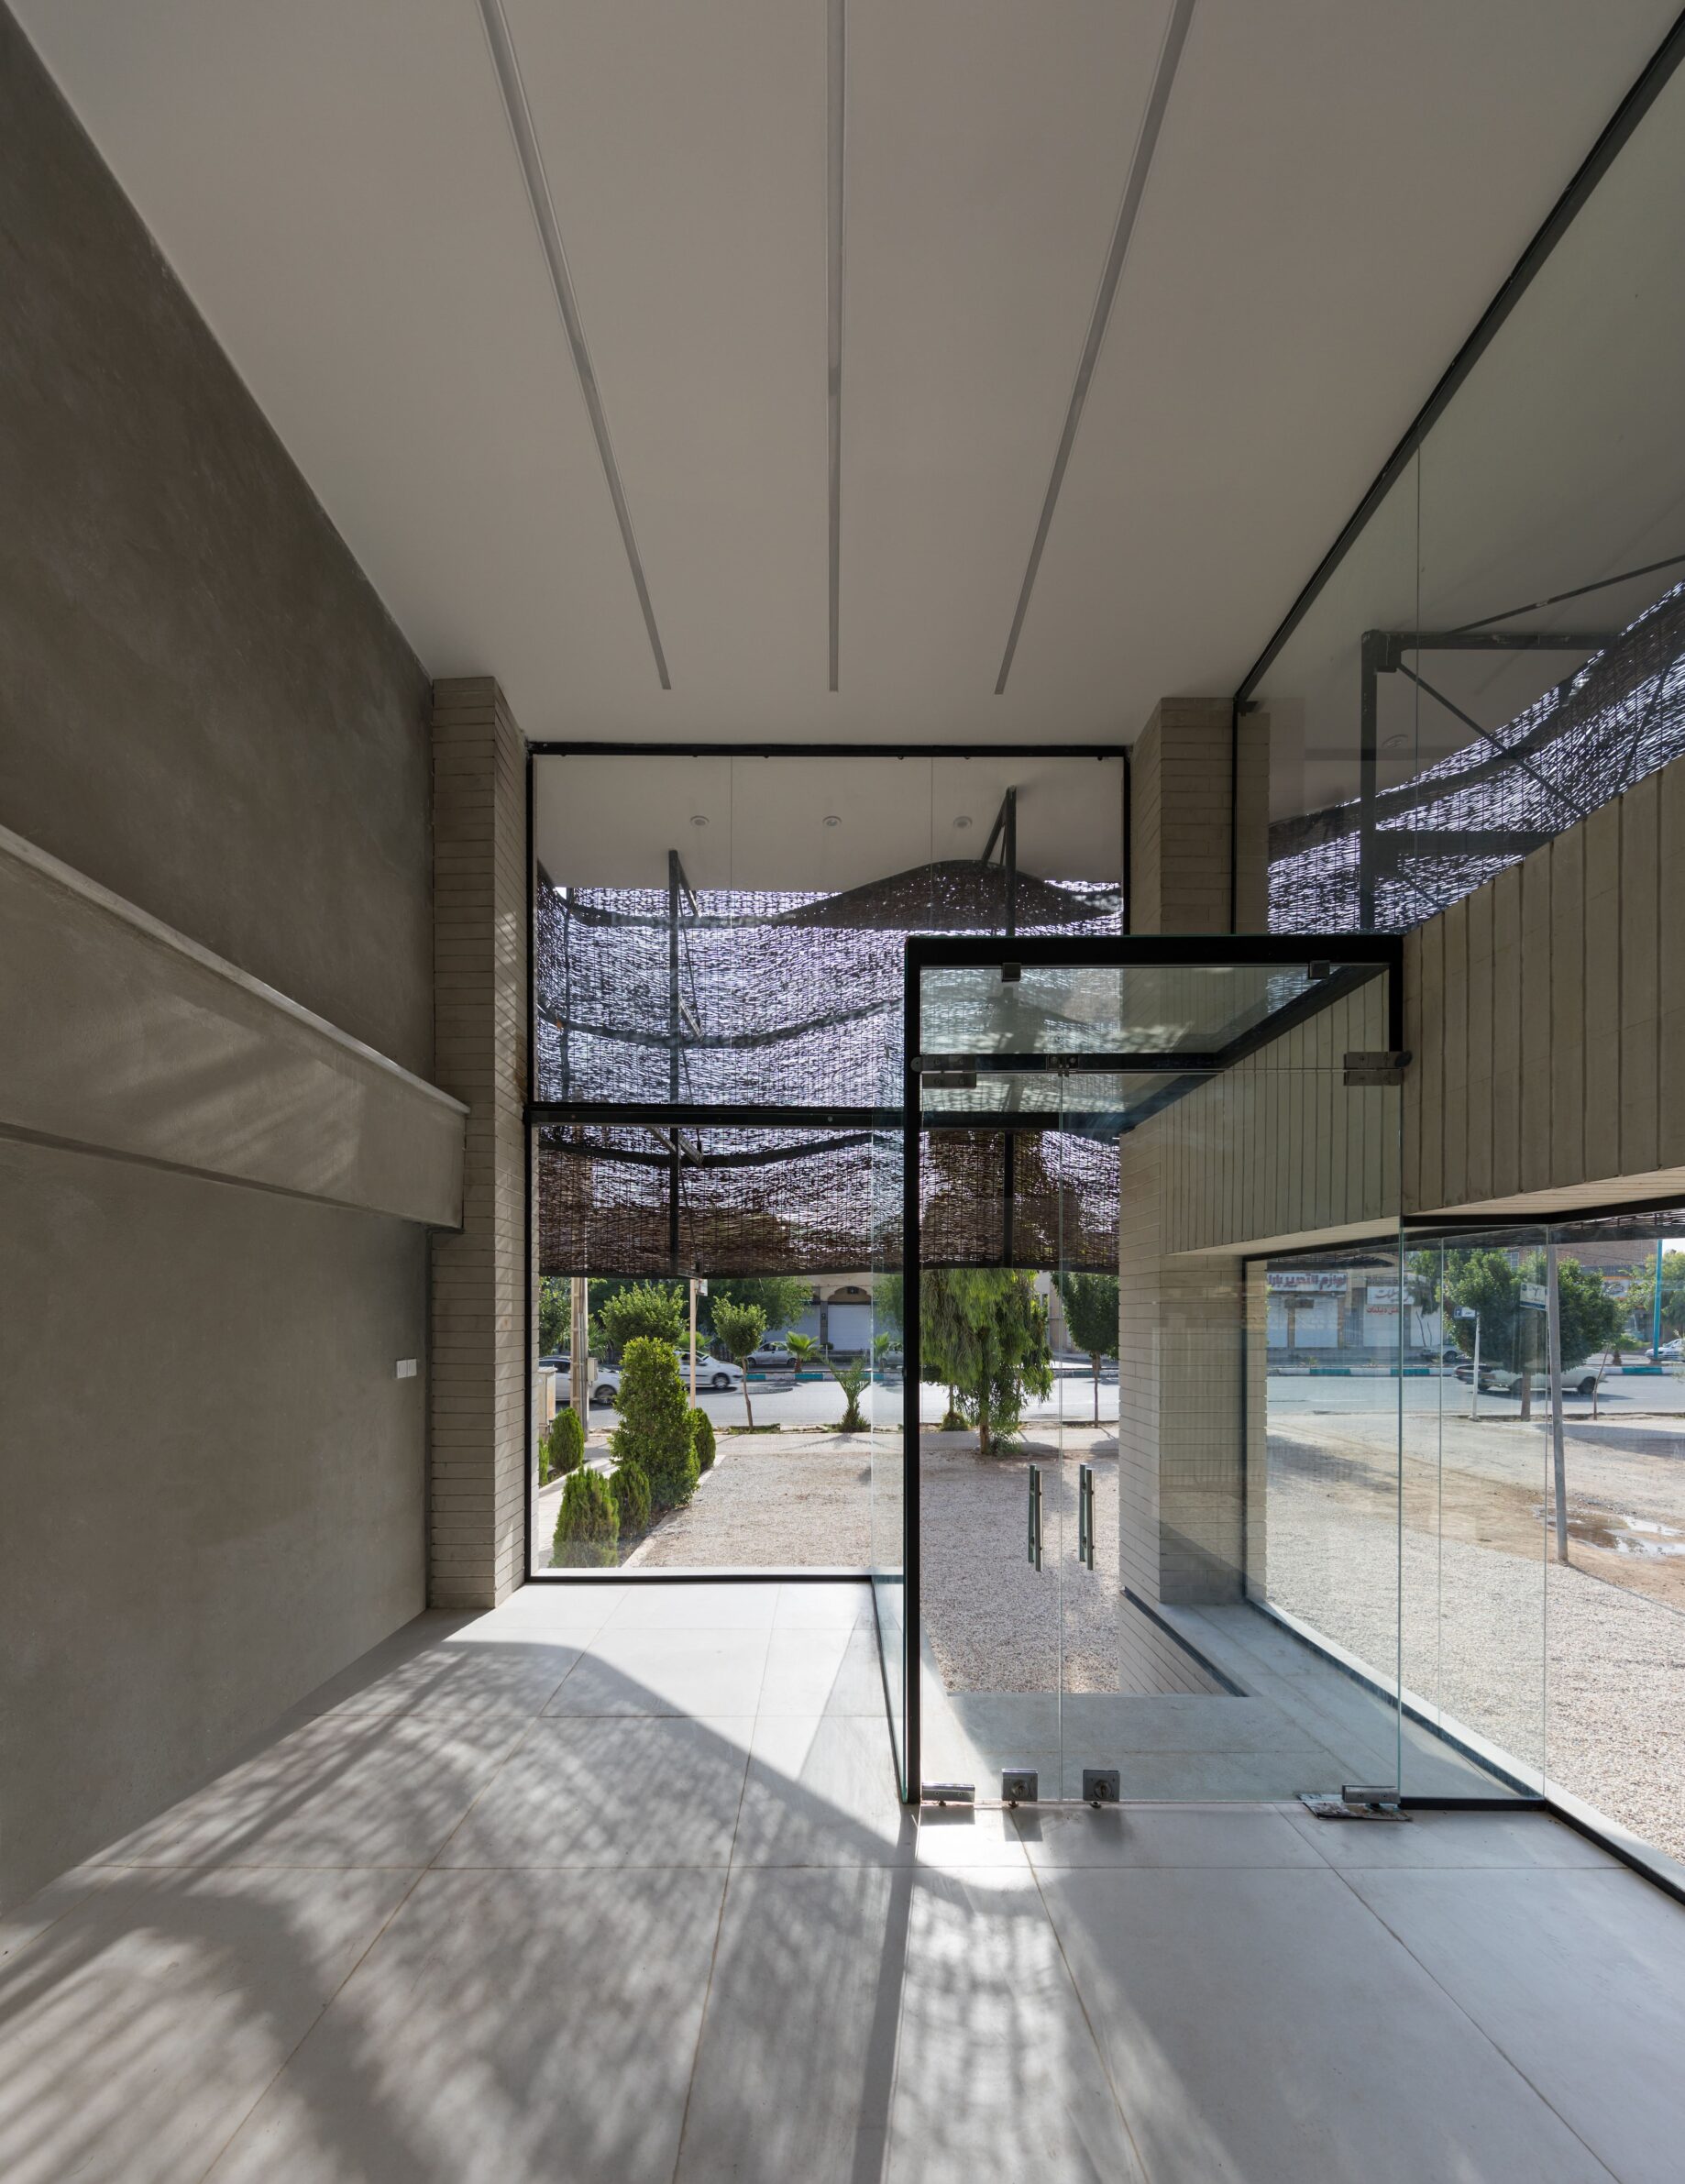
In Yazd, the studio took on this commercial building after its structure had already been built, and with structural weaknesses that called for the lightest possible envelope. The answer was wicker: discarded branches of the Cercis tree, called arghavan in Persian, woven by craftsmen into a façade. The studio had used the technique before for shelters and canopies, and here extended it across a whole building as a documented, repeatable method. The woven shell is porous, so the interior lighting shows through and animates the street front. By the studio’s account, material costs went to the discarded branches and execution costs mainly to the wages of craftsmen, especially weavers.
4. PROJECT YP by AGIT STUDIO
South Korea, 2023
Photography: Kyungsub Shin, PHSG
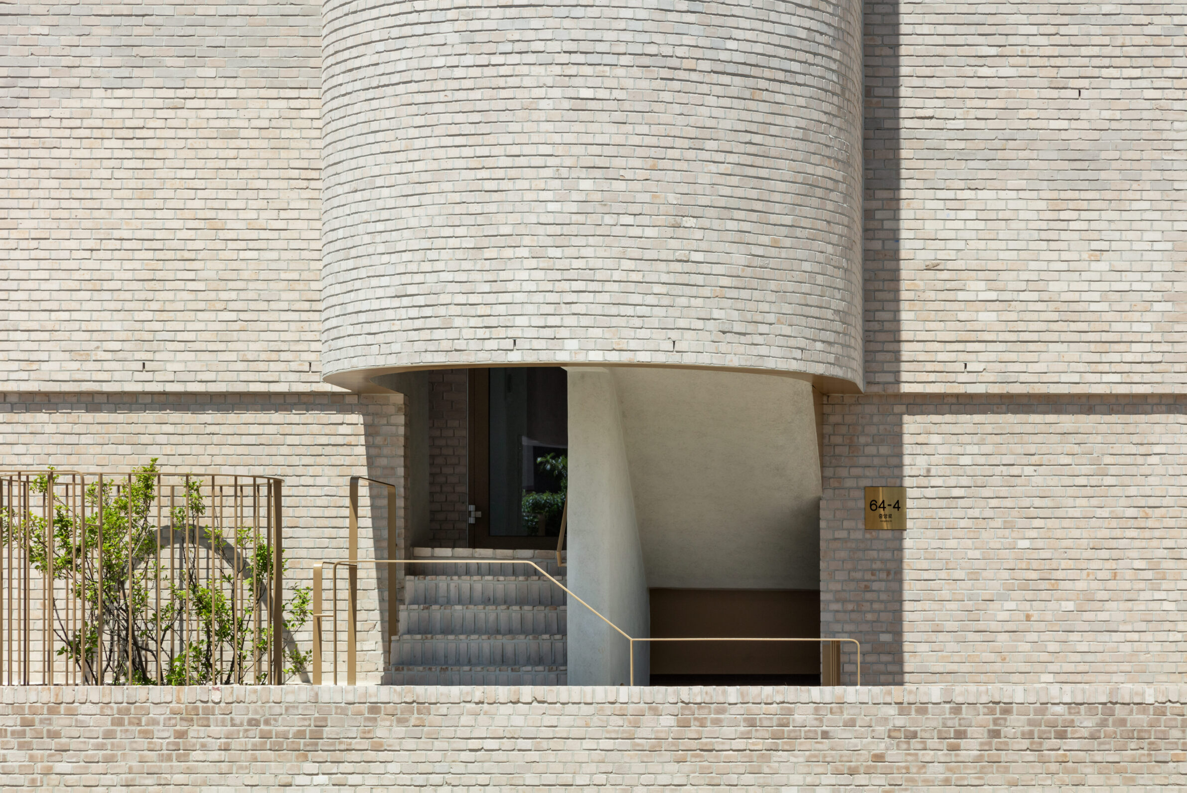
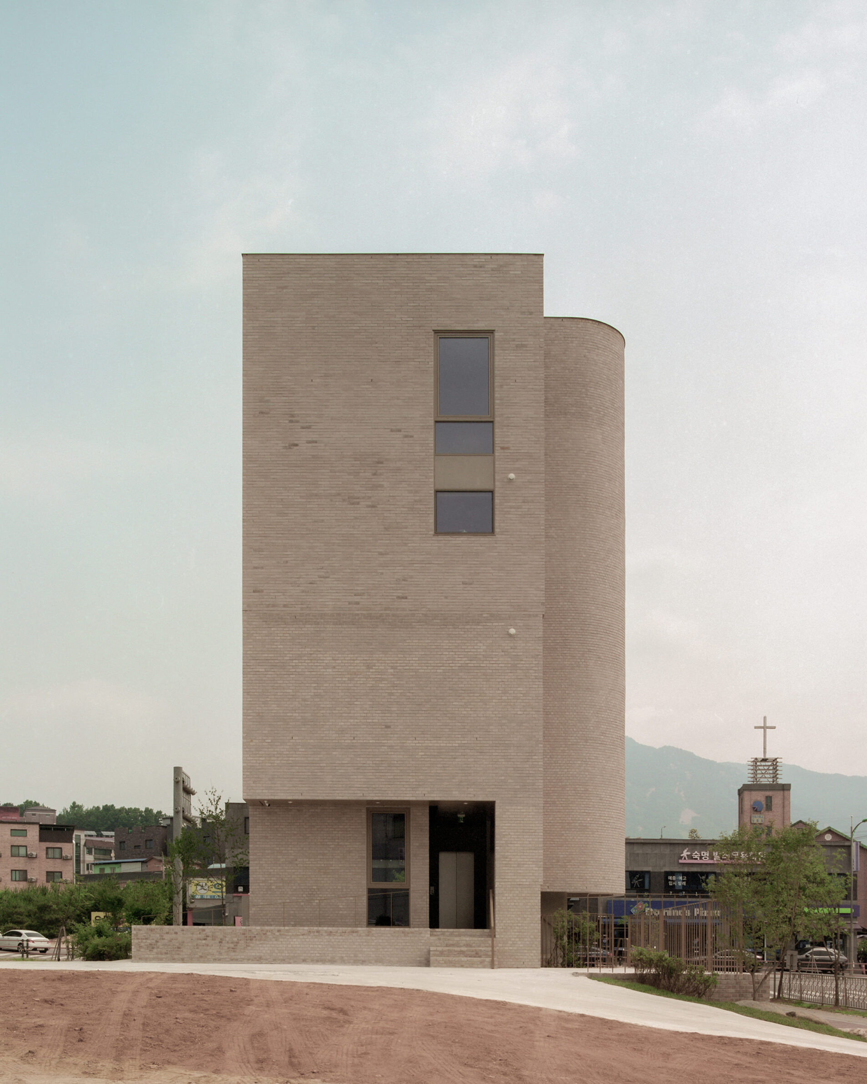
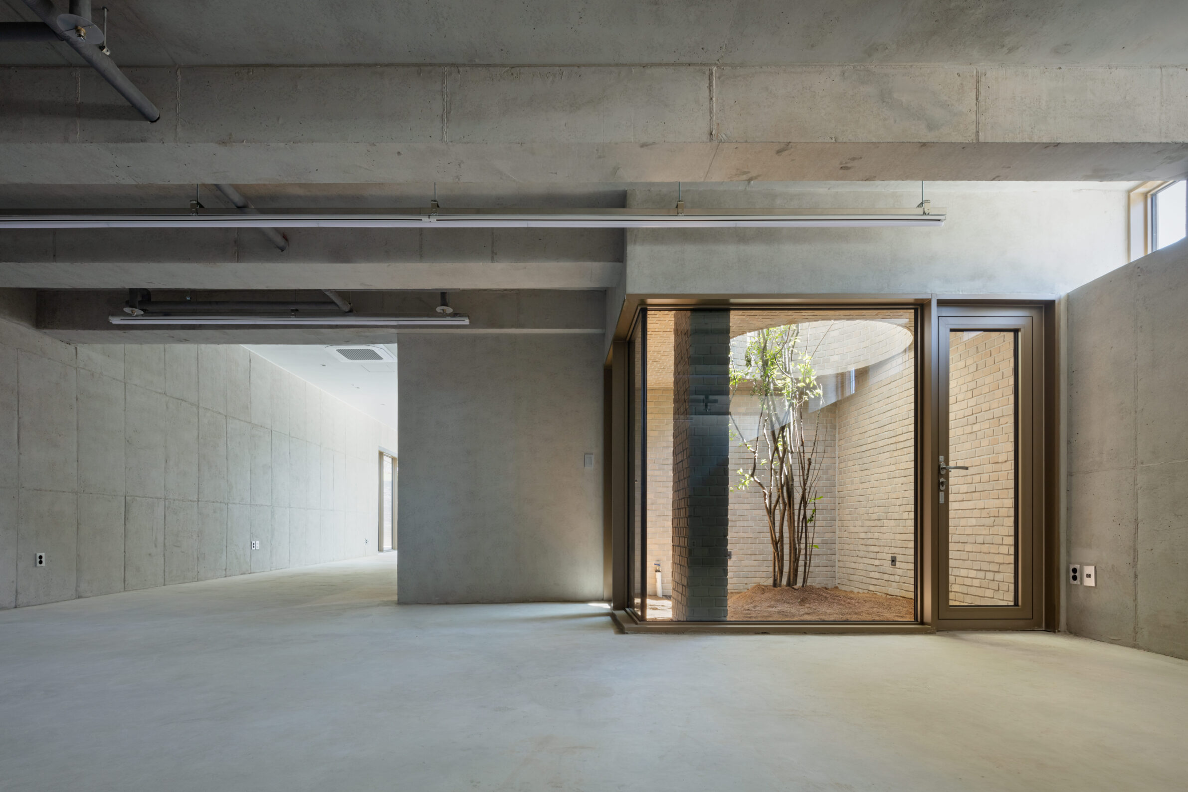
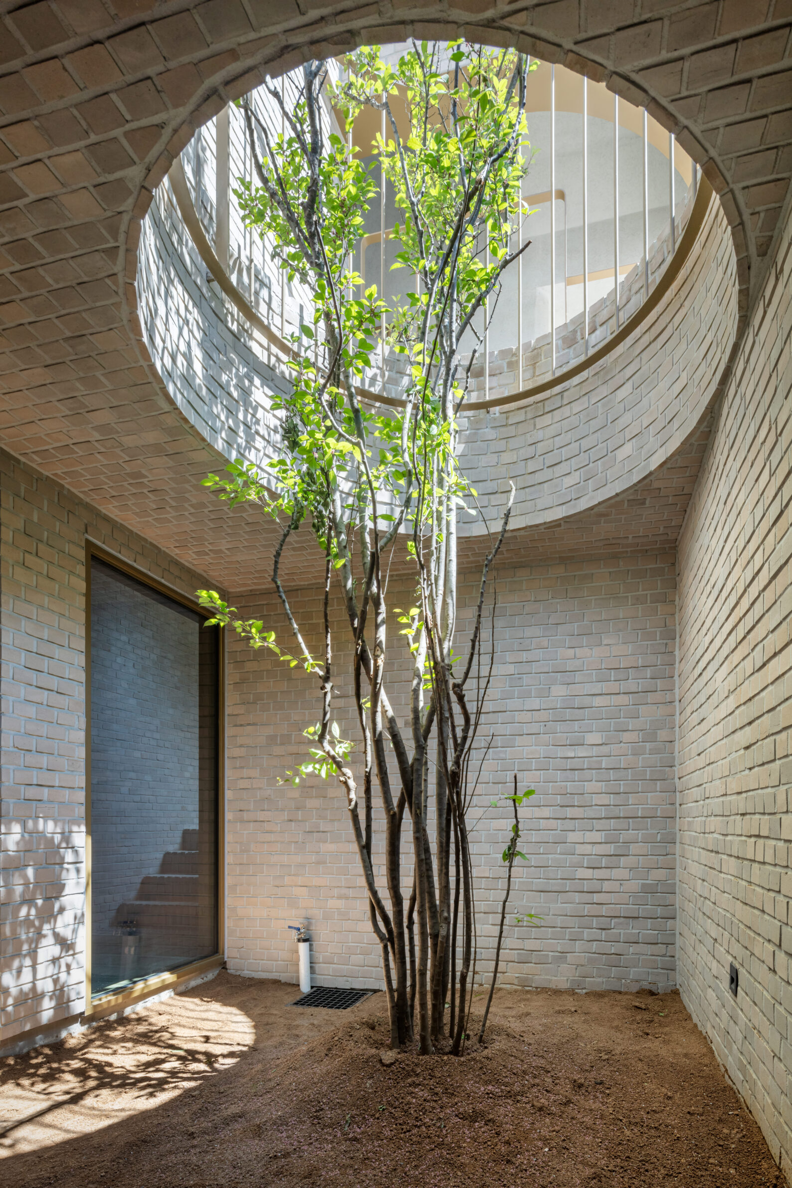
Near Yangpyeong Station, this building occupies a long, irregular plot at a major intersection, in a fragmented downtown with no clear front. With building coverage limited to 20 percent, the architects set out to make a simple mass that could establish its own presence. The exterior is brick throughout, articulated only by variations of a single brick: cut to one-third, one-half and full length, with each size applied to one of the building’s three volumes. Above ground, a flat-slab structure leaves each floor as one open space. Below, a basement organised around a sunken courtyard brings daylight deep into the building.
5. Raw House by Order Matter
South Korea, 2025
Photography: Simone Bossi
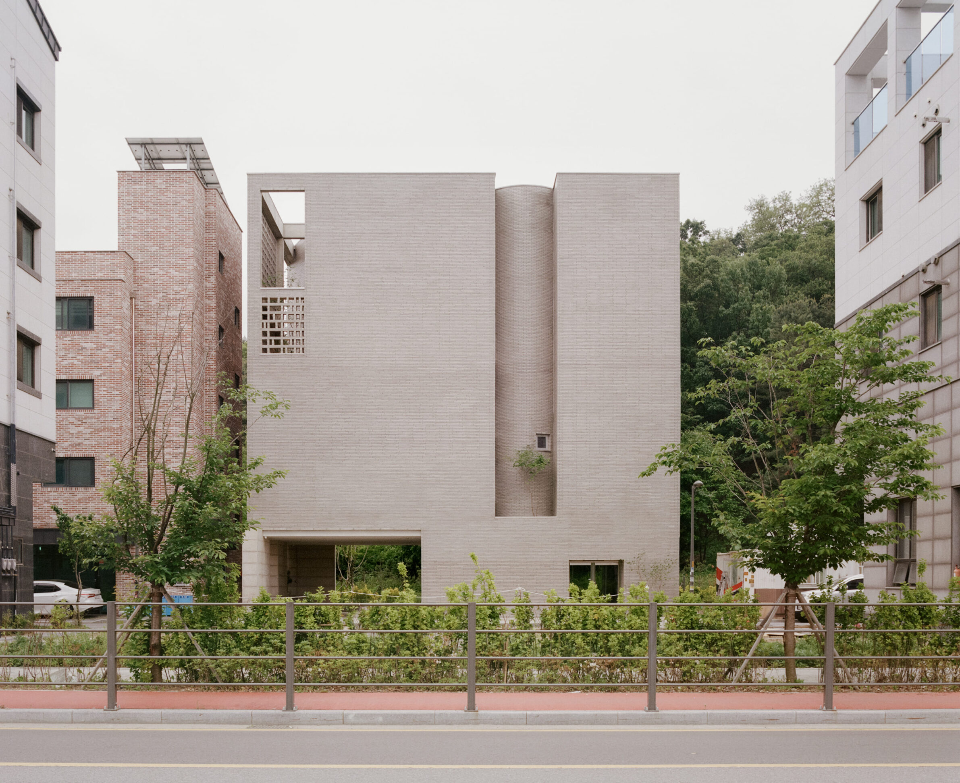
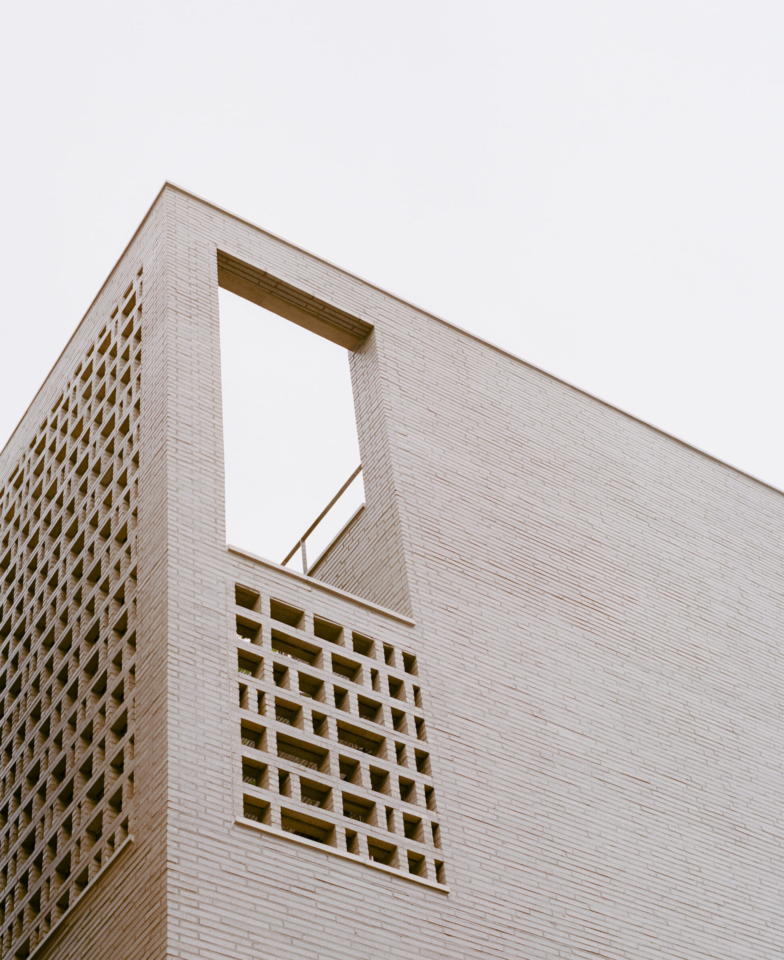
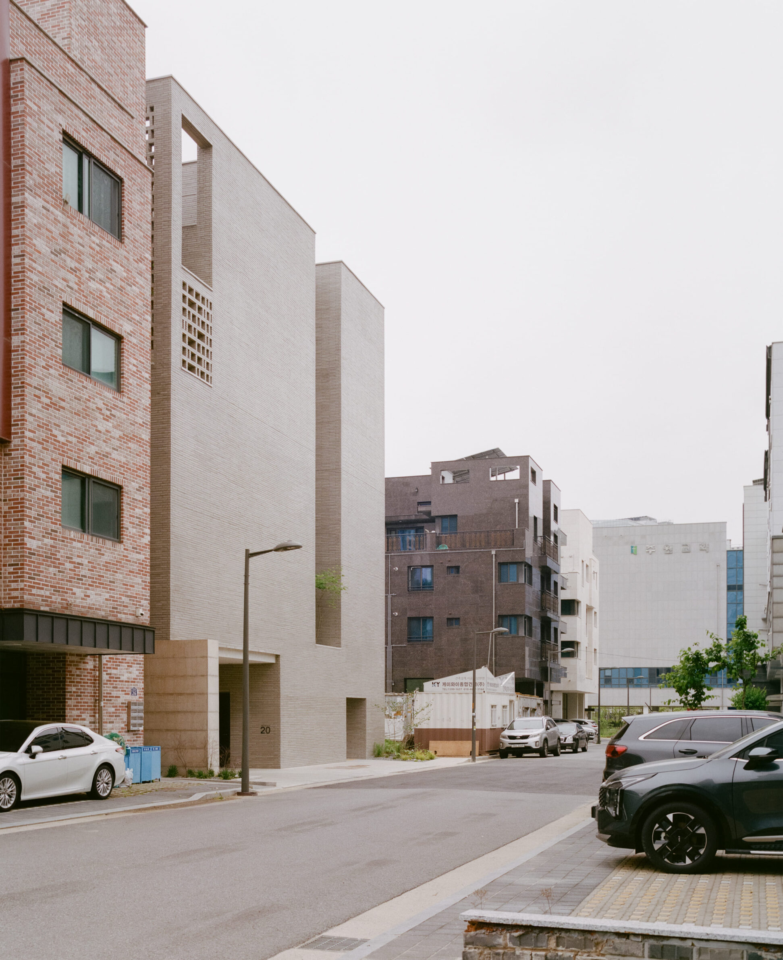
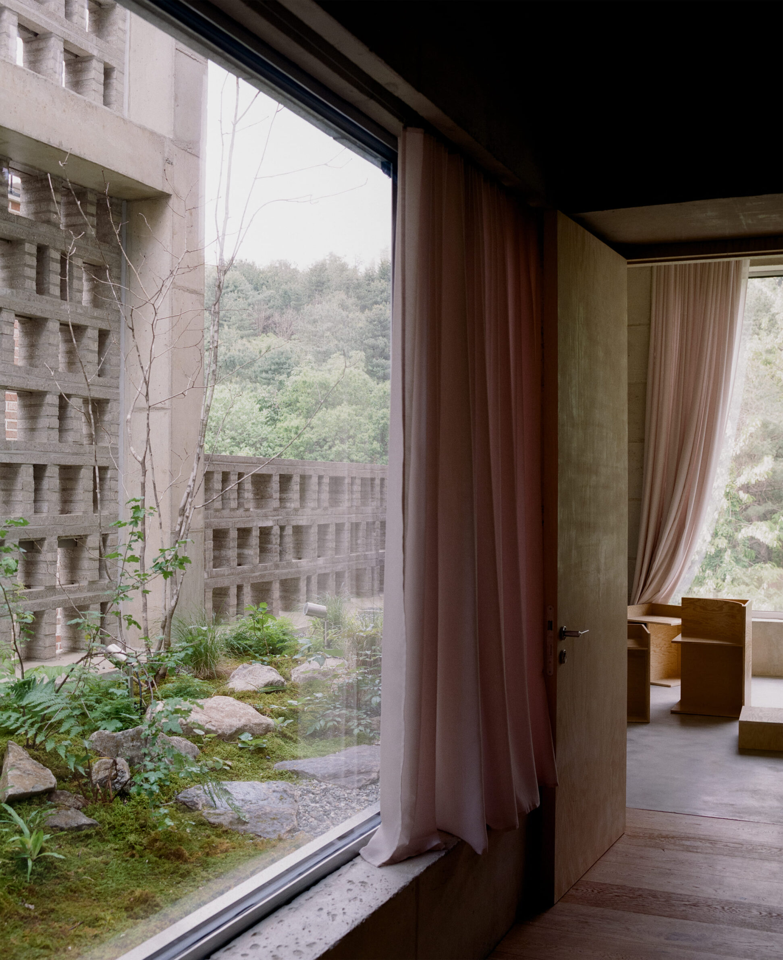
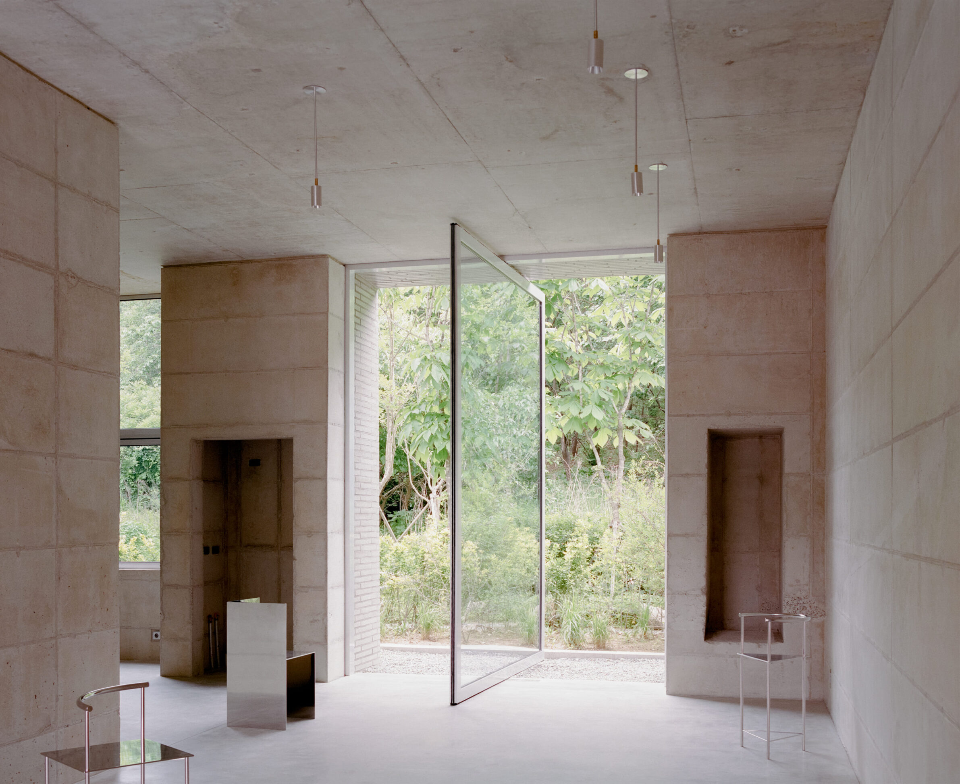
On the east side of Seoul, this mixed-use building holds a café, flats and a penthouse that doubles as an office, and it faces its two sides differently. The south façade opens living areas to full sun and framed views of a wooded hillside. The north façade, toward the street, is more reserved and buffers the private rooms behind it. A semicircular stair landing reads as a marker on the street side and allows a north-facing opening that brings in light without loss of privacy. Materials are left raw: in-situ concrete cast in Euroform formwork, precast concrete brick slips on the façade, stone and lacquered plywood.
6. Hover Space by Thirdspace Architecture Studio
India, 2024
Photography: Andre J Fanthome, Suryan and Dang
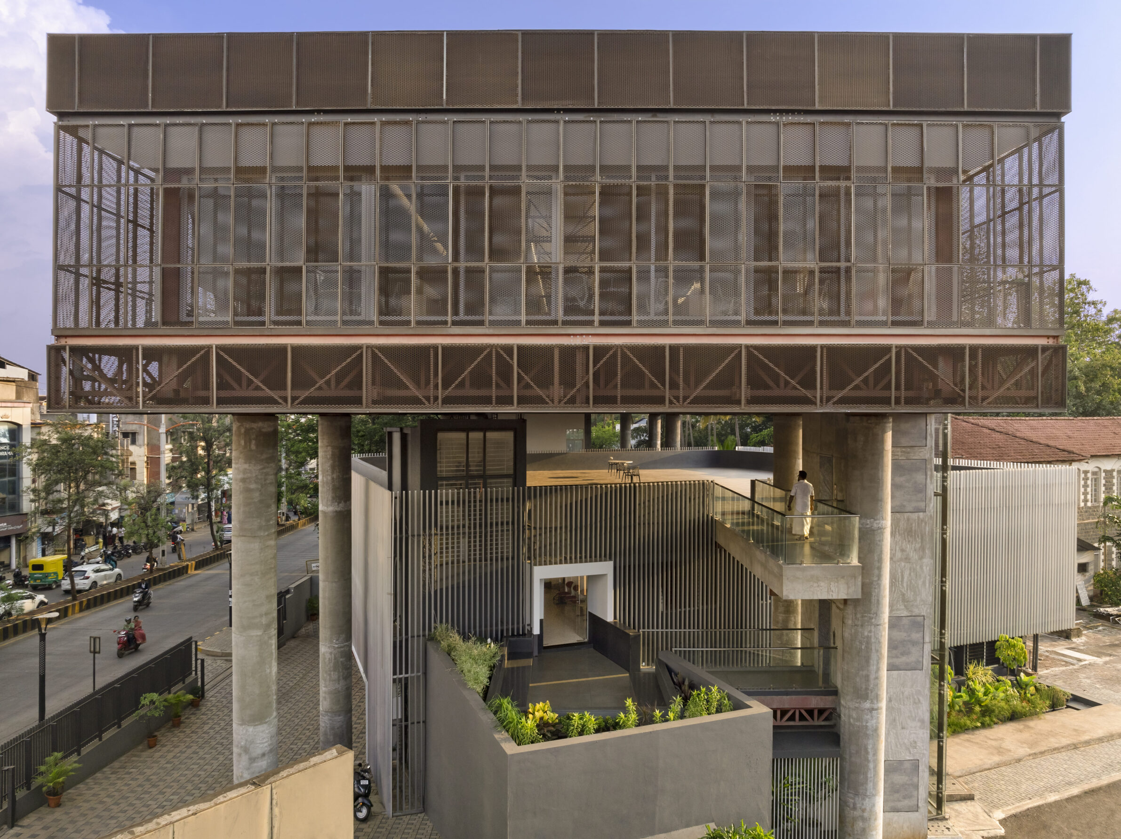
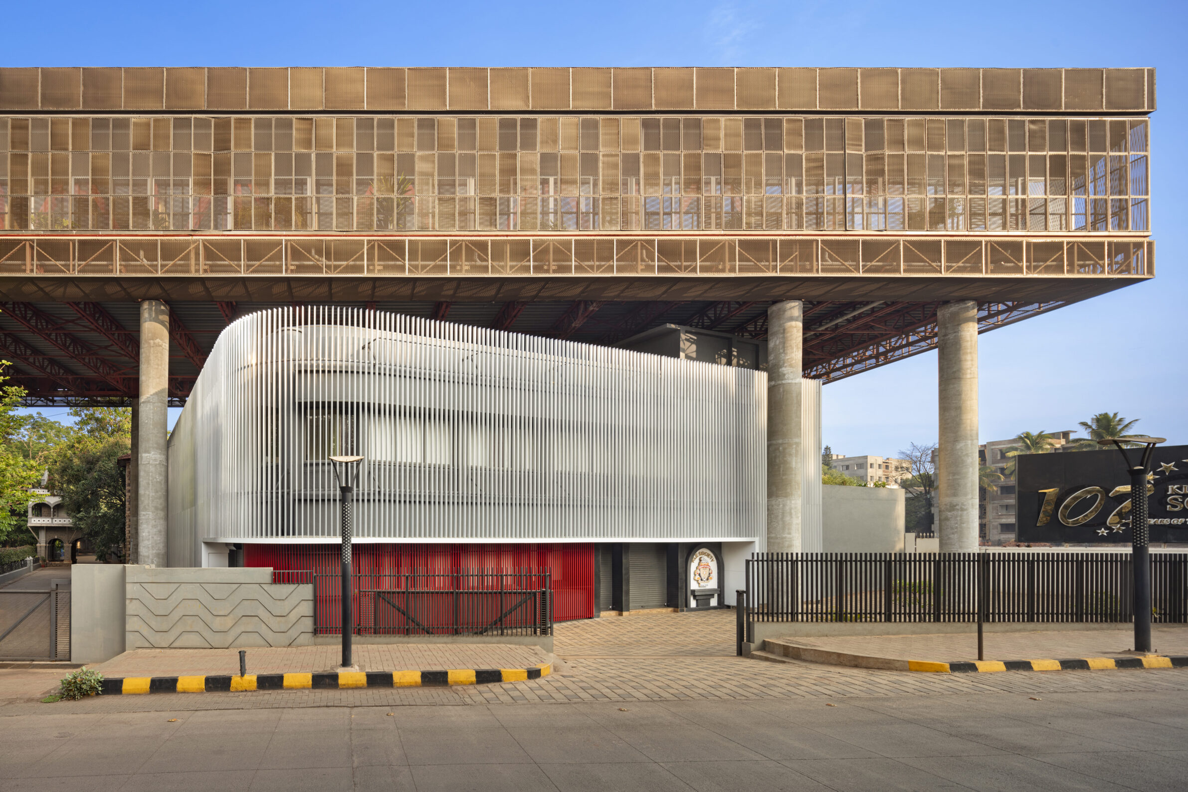
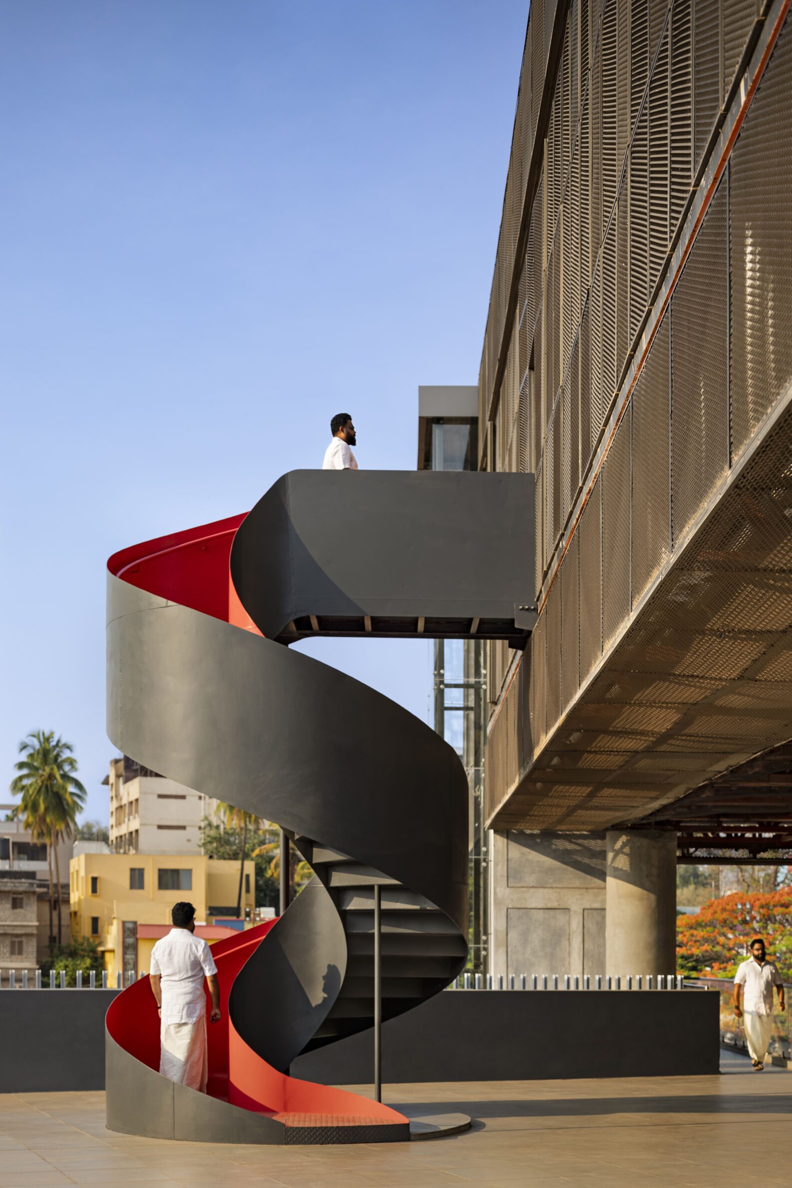
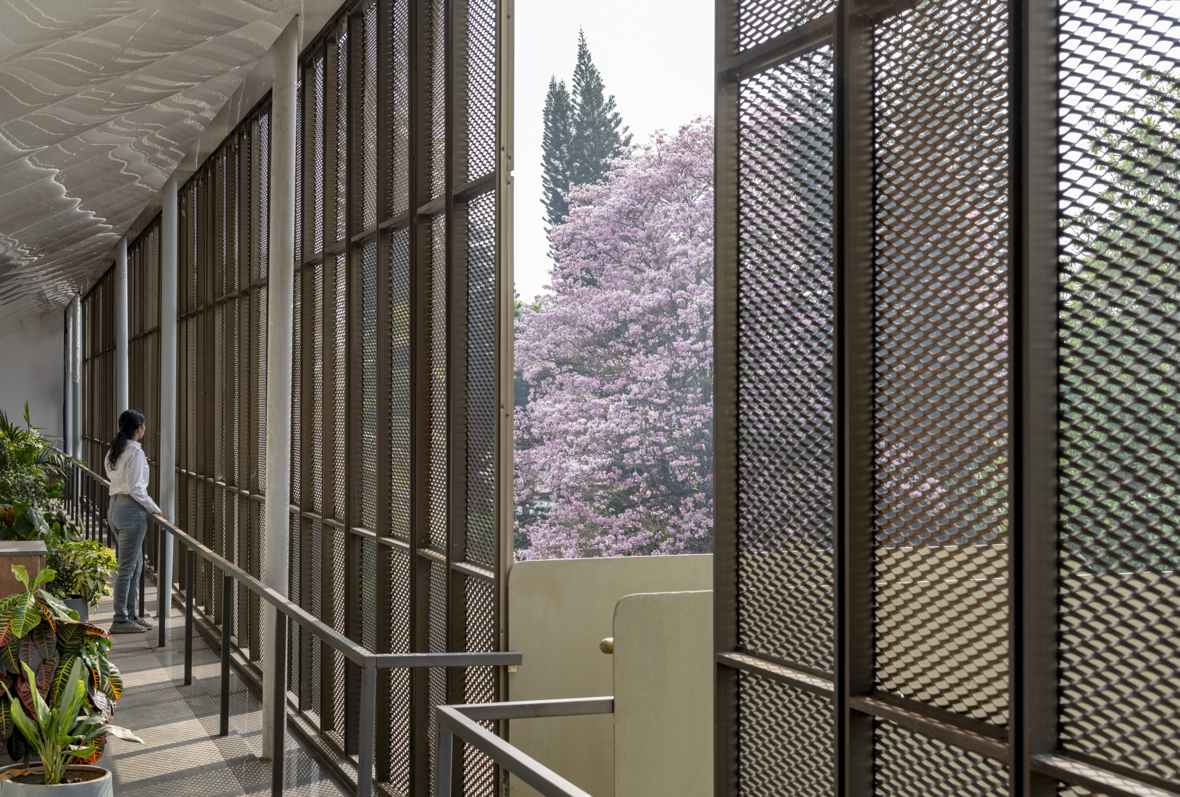
In Belagavi, an educational charity needed more room above its 50-year-old, two-storey head office, without disturbing the offices at work below. The extension floats over the old building between two full-floor-height trusses, painted deep red and carried on eight cylindrical concrete columns. Toward a major city road it reads as a long screened box, partly hidden by foliage. Its façade is built in layers: a continuous verandah wraps the column-free office floor as a climatic buffer and social space, and an expanded aluminium mesh skin with operable vertical fins filters the sun on the east and west sides. A triple-height portal beneath it frames the tree-lined avenue of the century-old campus.
7. Marie Curie by Proof of the sum
Netherlands, 2023
Photography: Marcel van der Burg
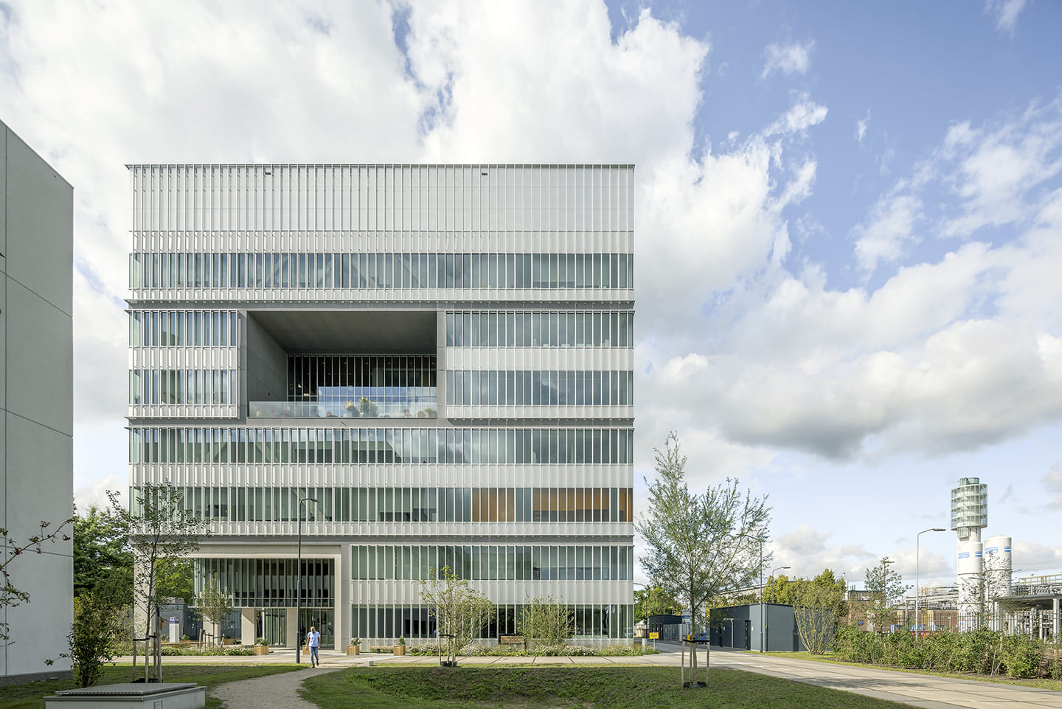
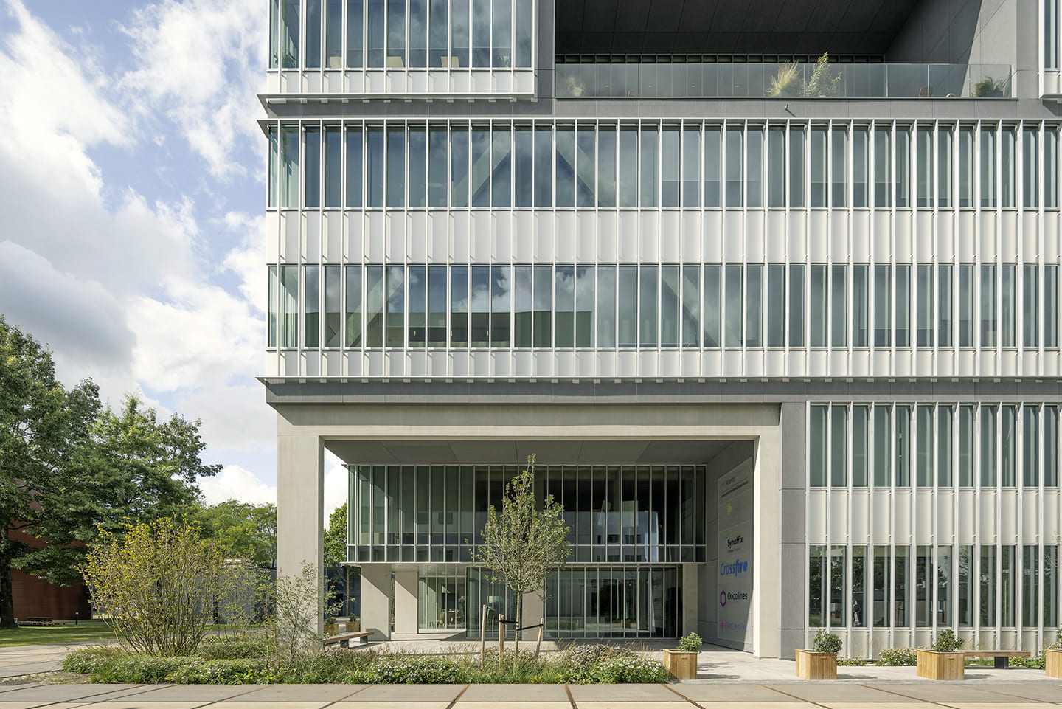
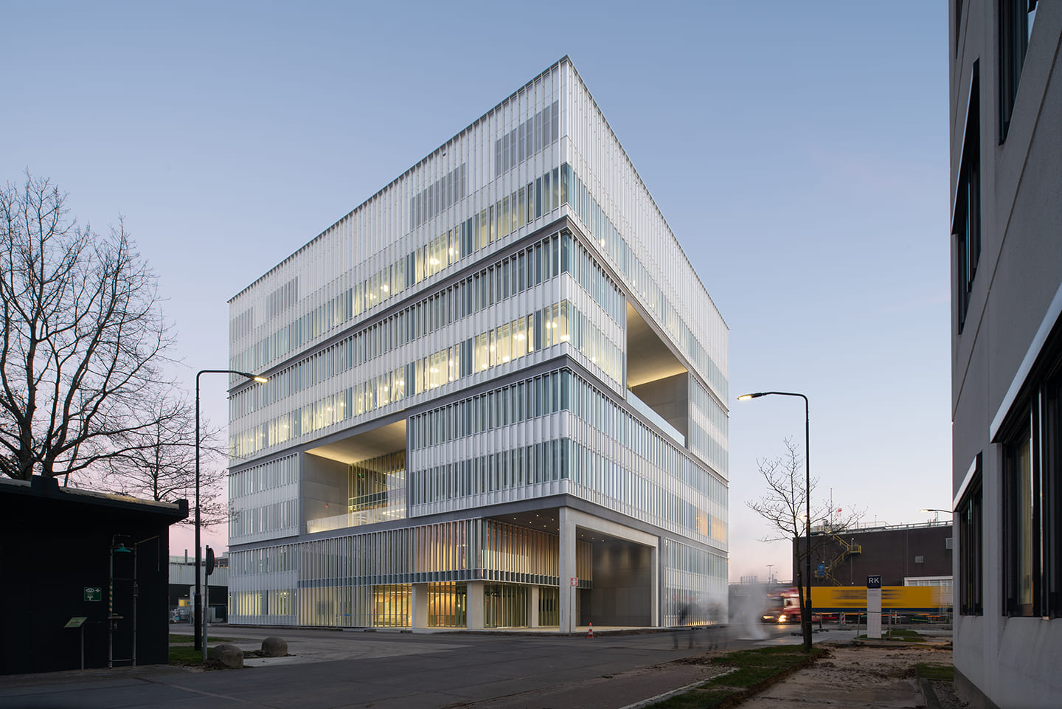
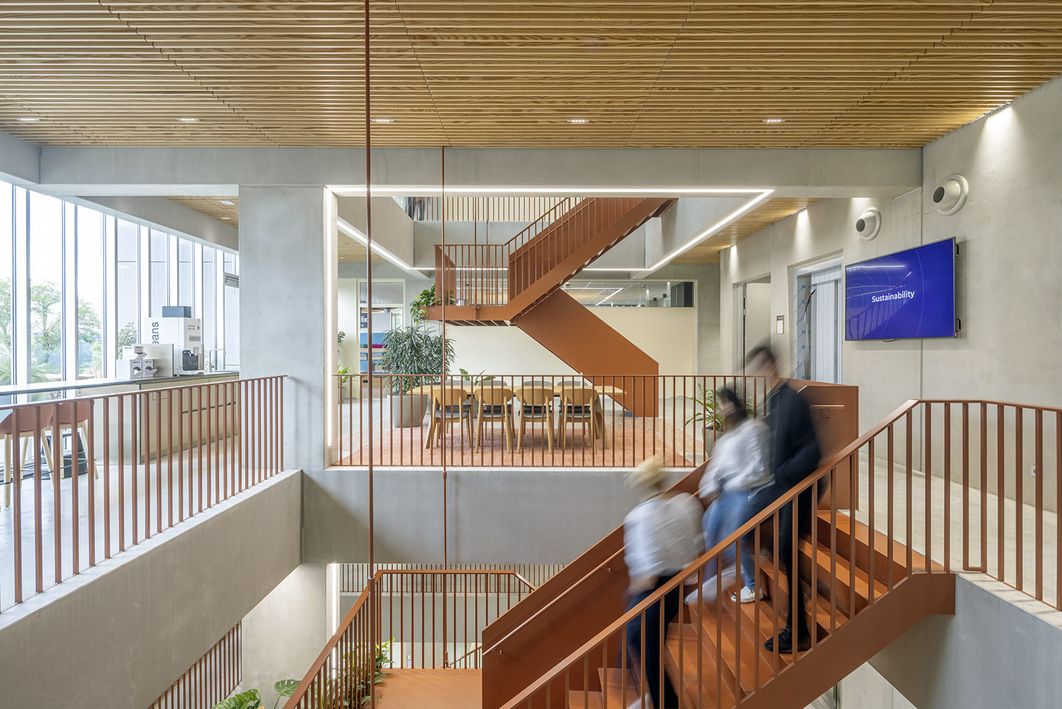
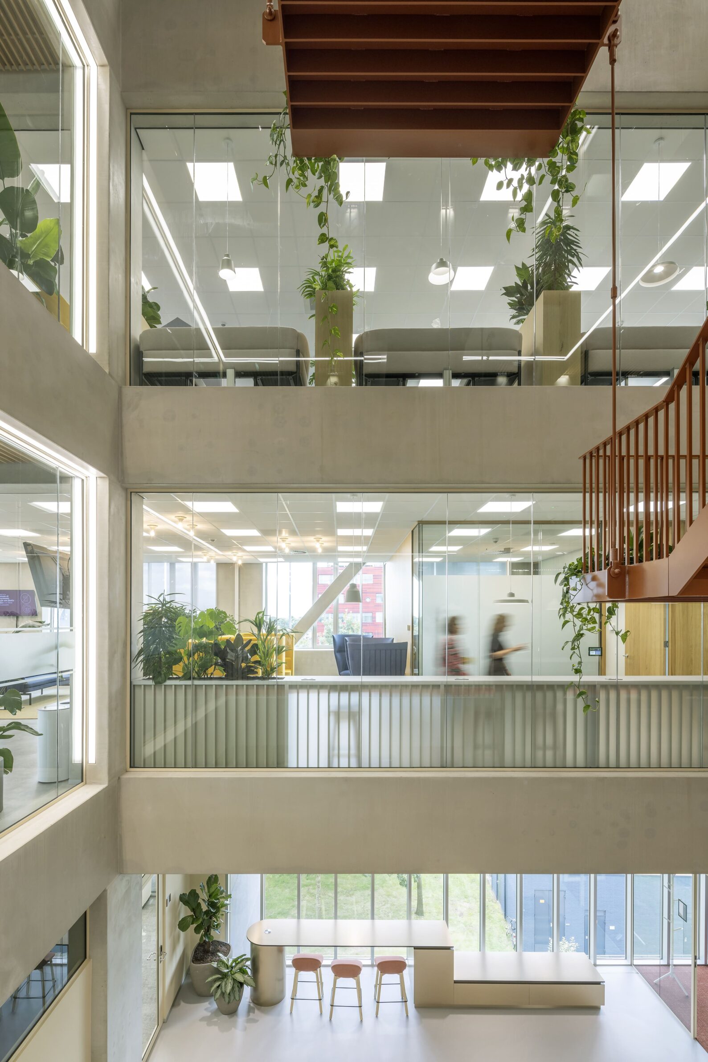
At the heart of Pivot Park in Oss, this building of about 12,000 square metres houses laboratories and offices for several companies working in drug discovery and life sciences. Laboratories are usually closed, technical spaces. Here large glazed façades bring daylight deep into labs and offices and open views across the campus, while shared terraces extend the central atrium outward. Behind the glass, an exposed concrete structure is set against terracotta tones, wood finishes and planting. Labs and offices are organised as modular units that can grow, shrink or change over time, and the building serves as a recognisable landmark for the campus.
8. Aurore Pavilion by Sisto Studios
France, 2024
Photography: Nicolas Sisto
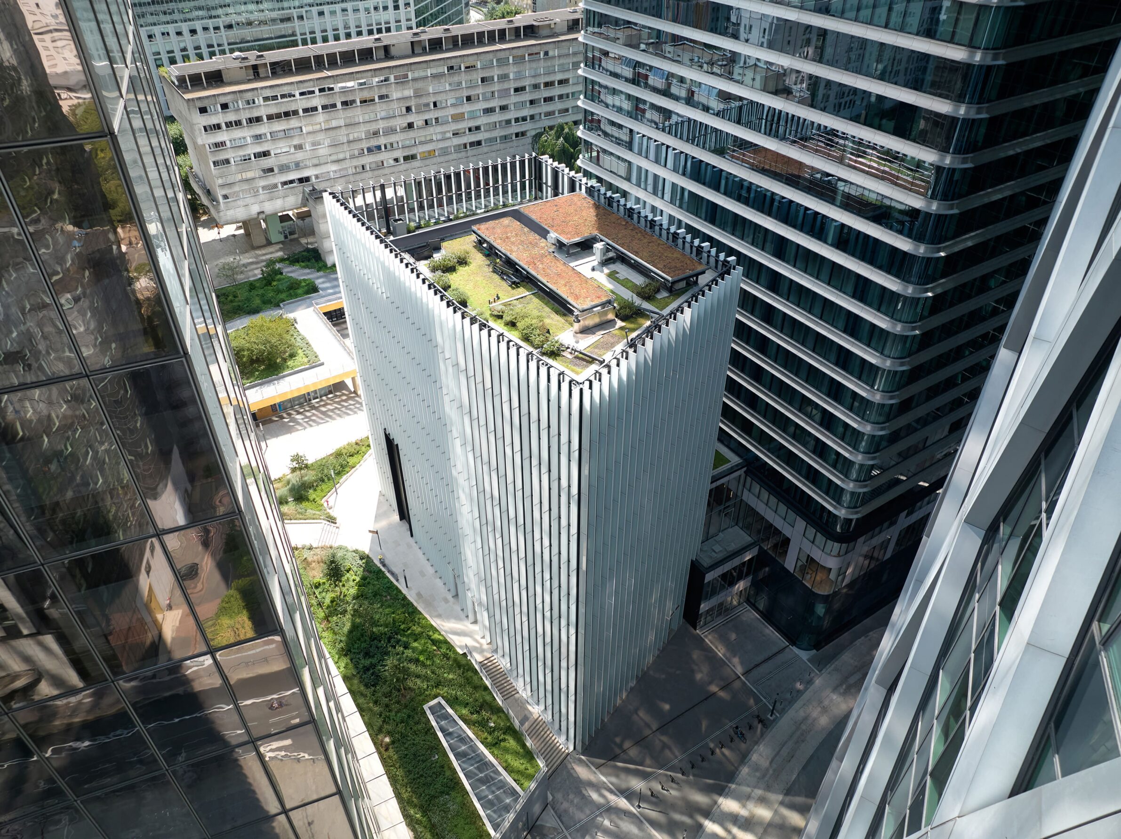
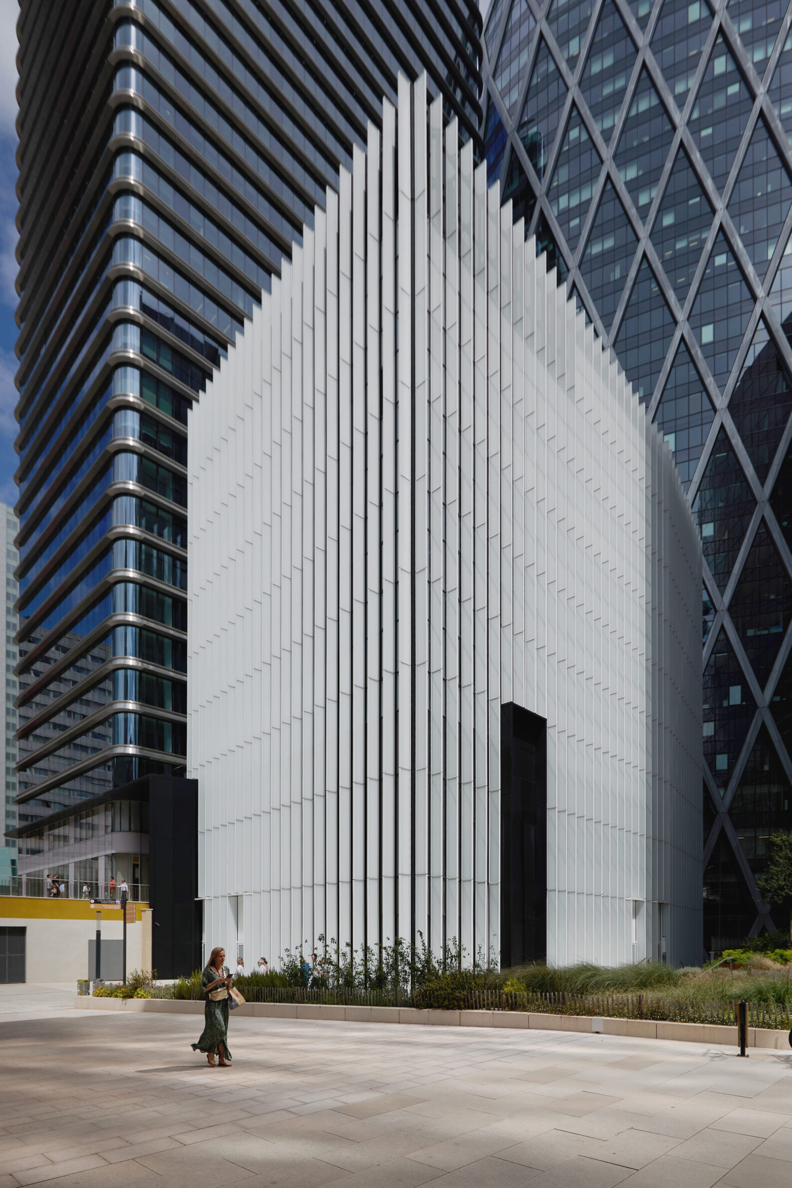
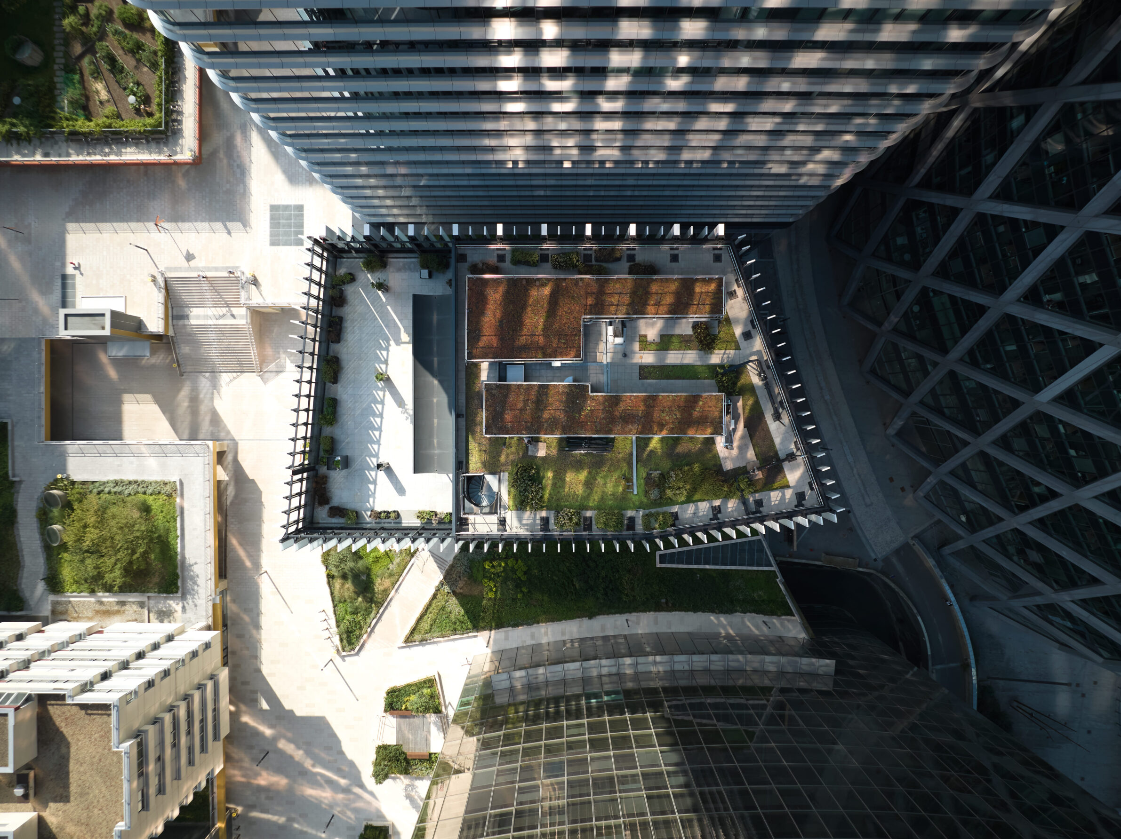
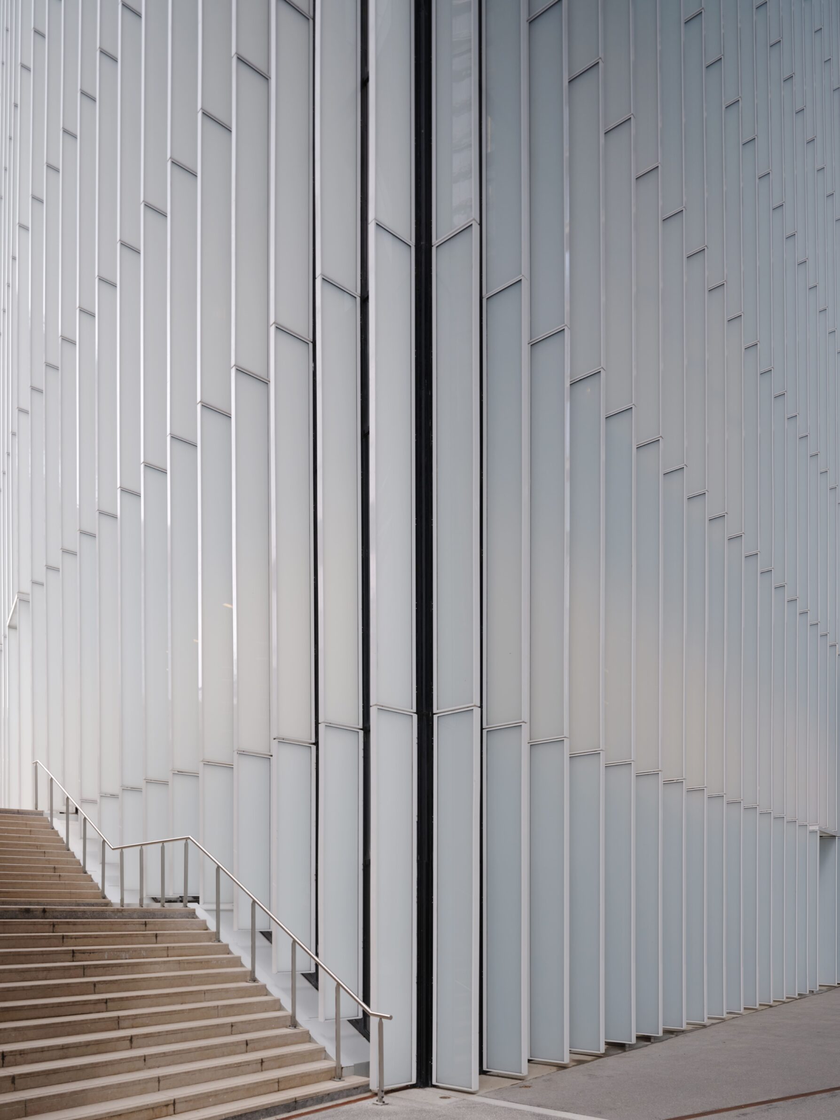
At La Défense, where towers stand on raised slabs and, in the architects’ words, turn inward from street-level life, this ten-storey pavilion sits in front of the renovated Tour Aurore, surrounded by three towers of 100 to 200 metres. It is wrapped in vertical slats of frosted glass that filter light and views, making the building reflective by day and transparent by night. A steel structure with a 15-metre span reduces vertical supports and frees the façade. None of its corners is a strict right angle. The public can move through and around it, from Place de l’Iris to Place des Reflets and up to the rooftop, along an internal street linking pavilion and tower.
9. Les Jetées / Bogen by PietriArchitectes
France, 2023
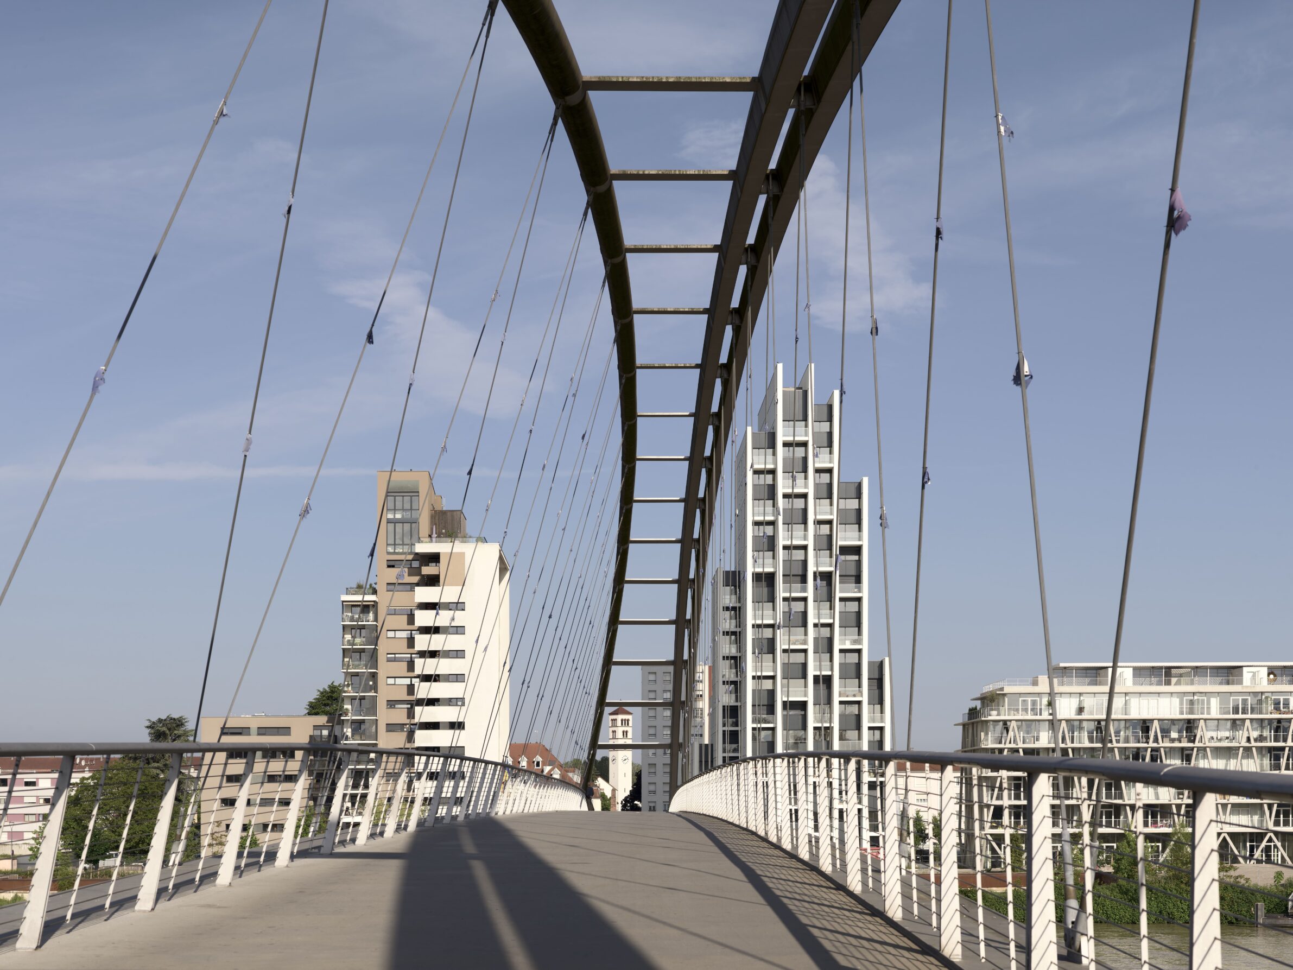
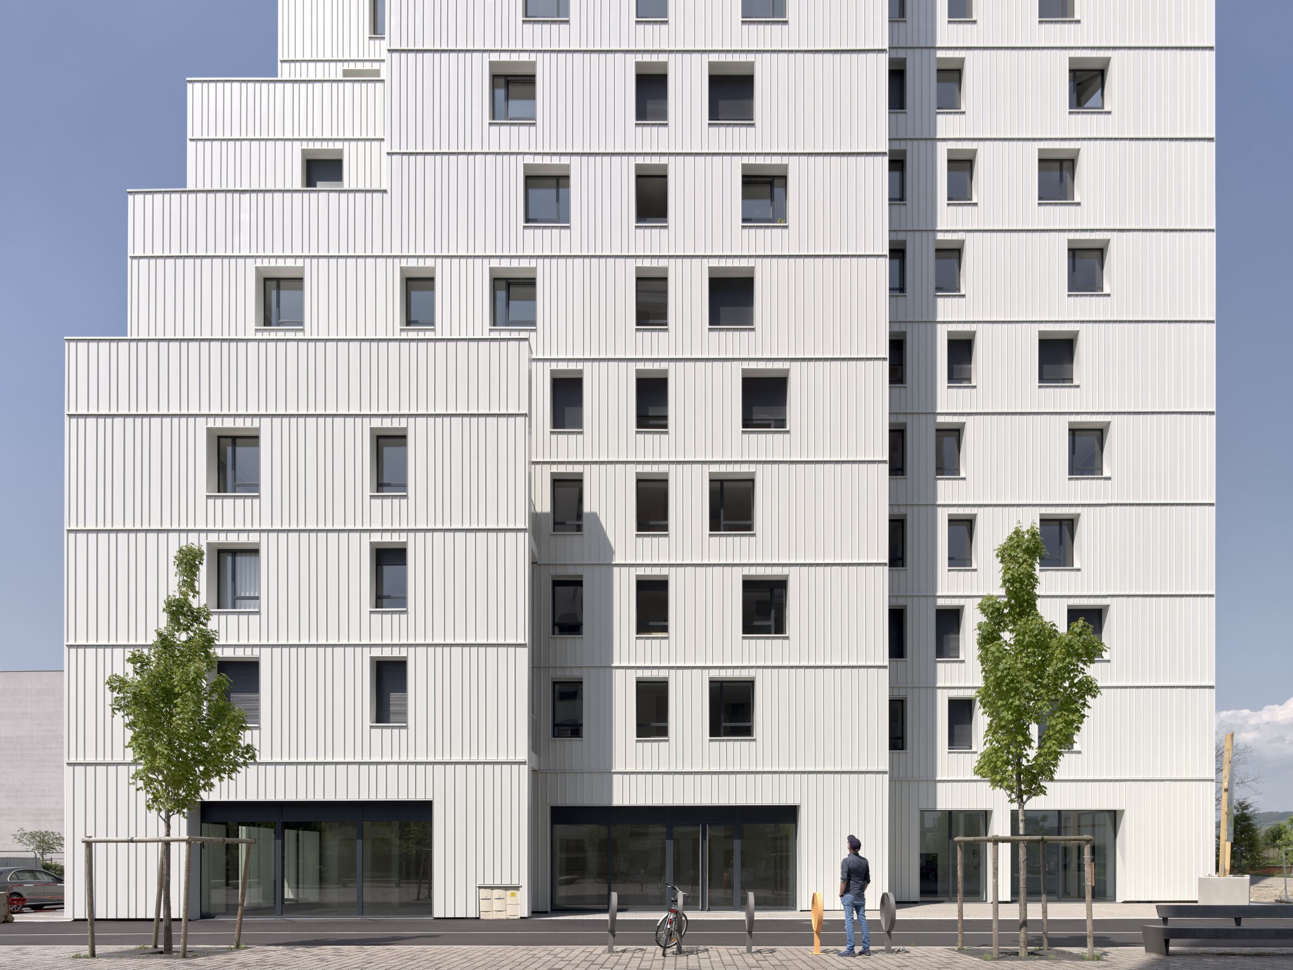
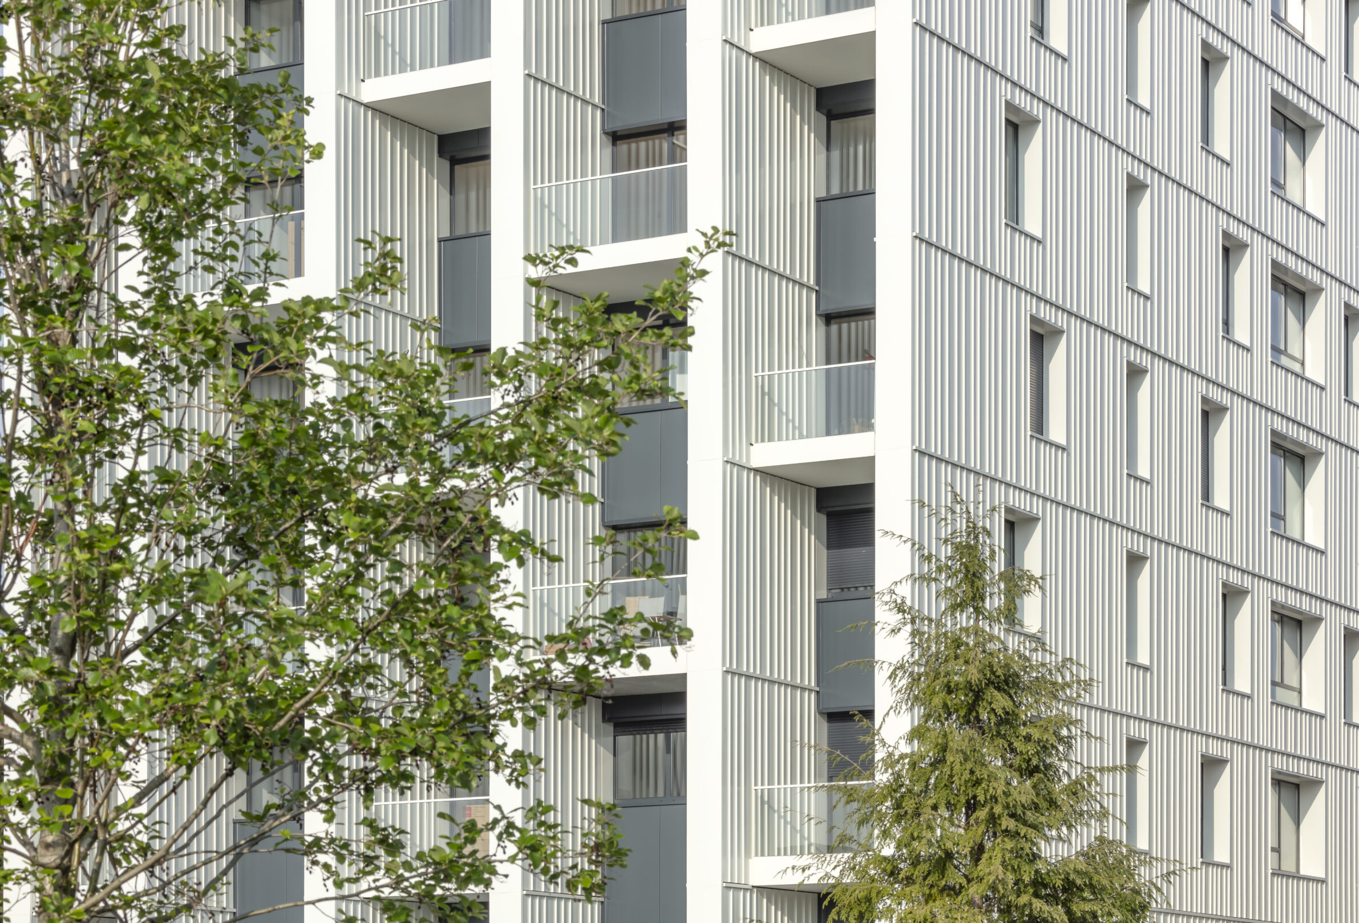
Photography: Yohan Zerdoun, Luc Boegly, Christophe Rihet
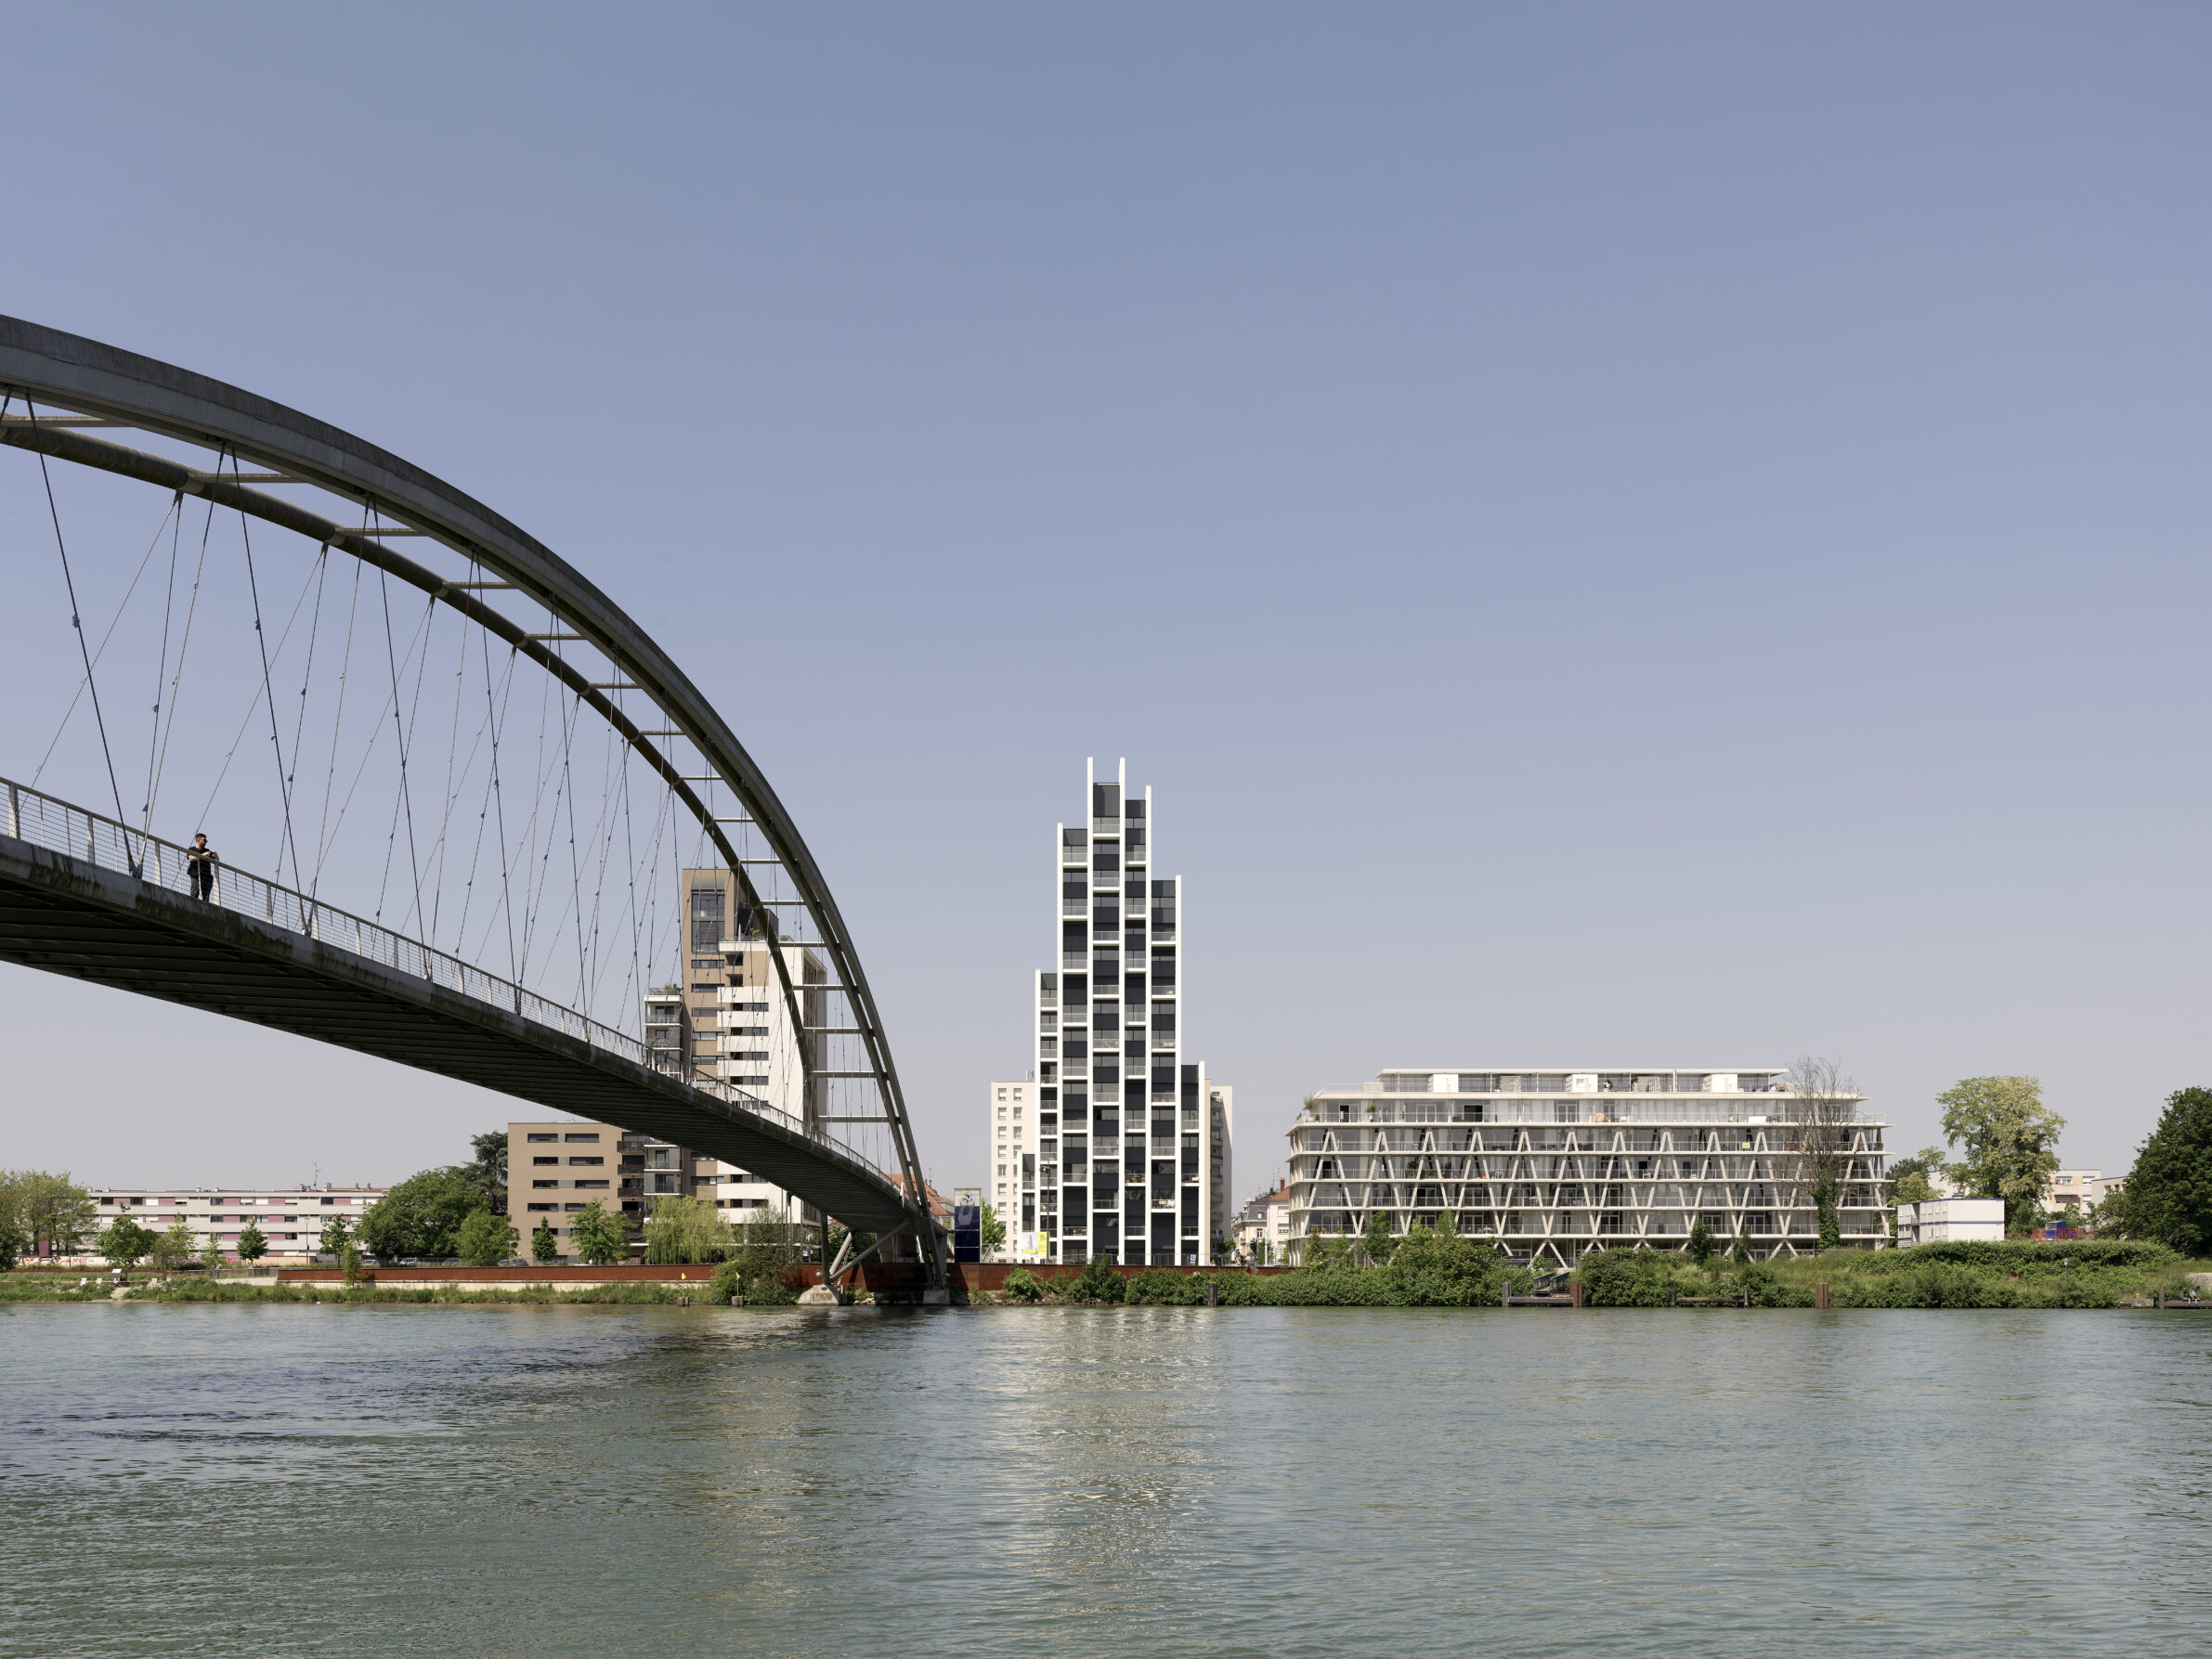
In Huningue, where France, Germany and Switzerland meet, the Les Jetées district extends the town centre to the banks of the Rhine. Bogen, a 16-storey tower with 71 apartments, stands at the entrance to the Trois Pays footbridge. Its façades are composed as vertical strata: white metal cladding on the north and south sides, dark grey on the east and west, with glass balcony railings and black aluminium joinery. Every apartment has a planted private outdoor space designed as a loggia, and the offset of the tower’s blades gives each one an open view. A largely glazed ground floor holds shops, and the side façade accompanies pedestrians from the centre to the river.
10. Alta Tower by Hamonic+Masson & Associés
France, 2023
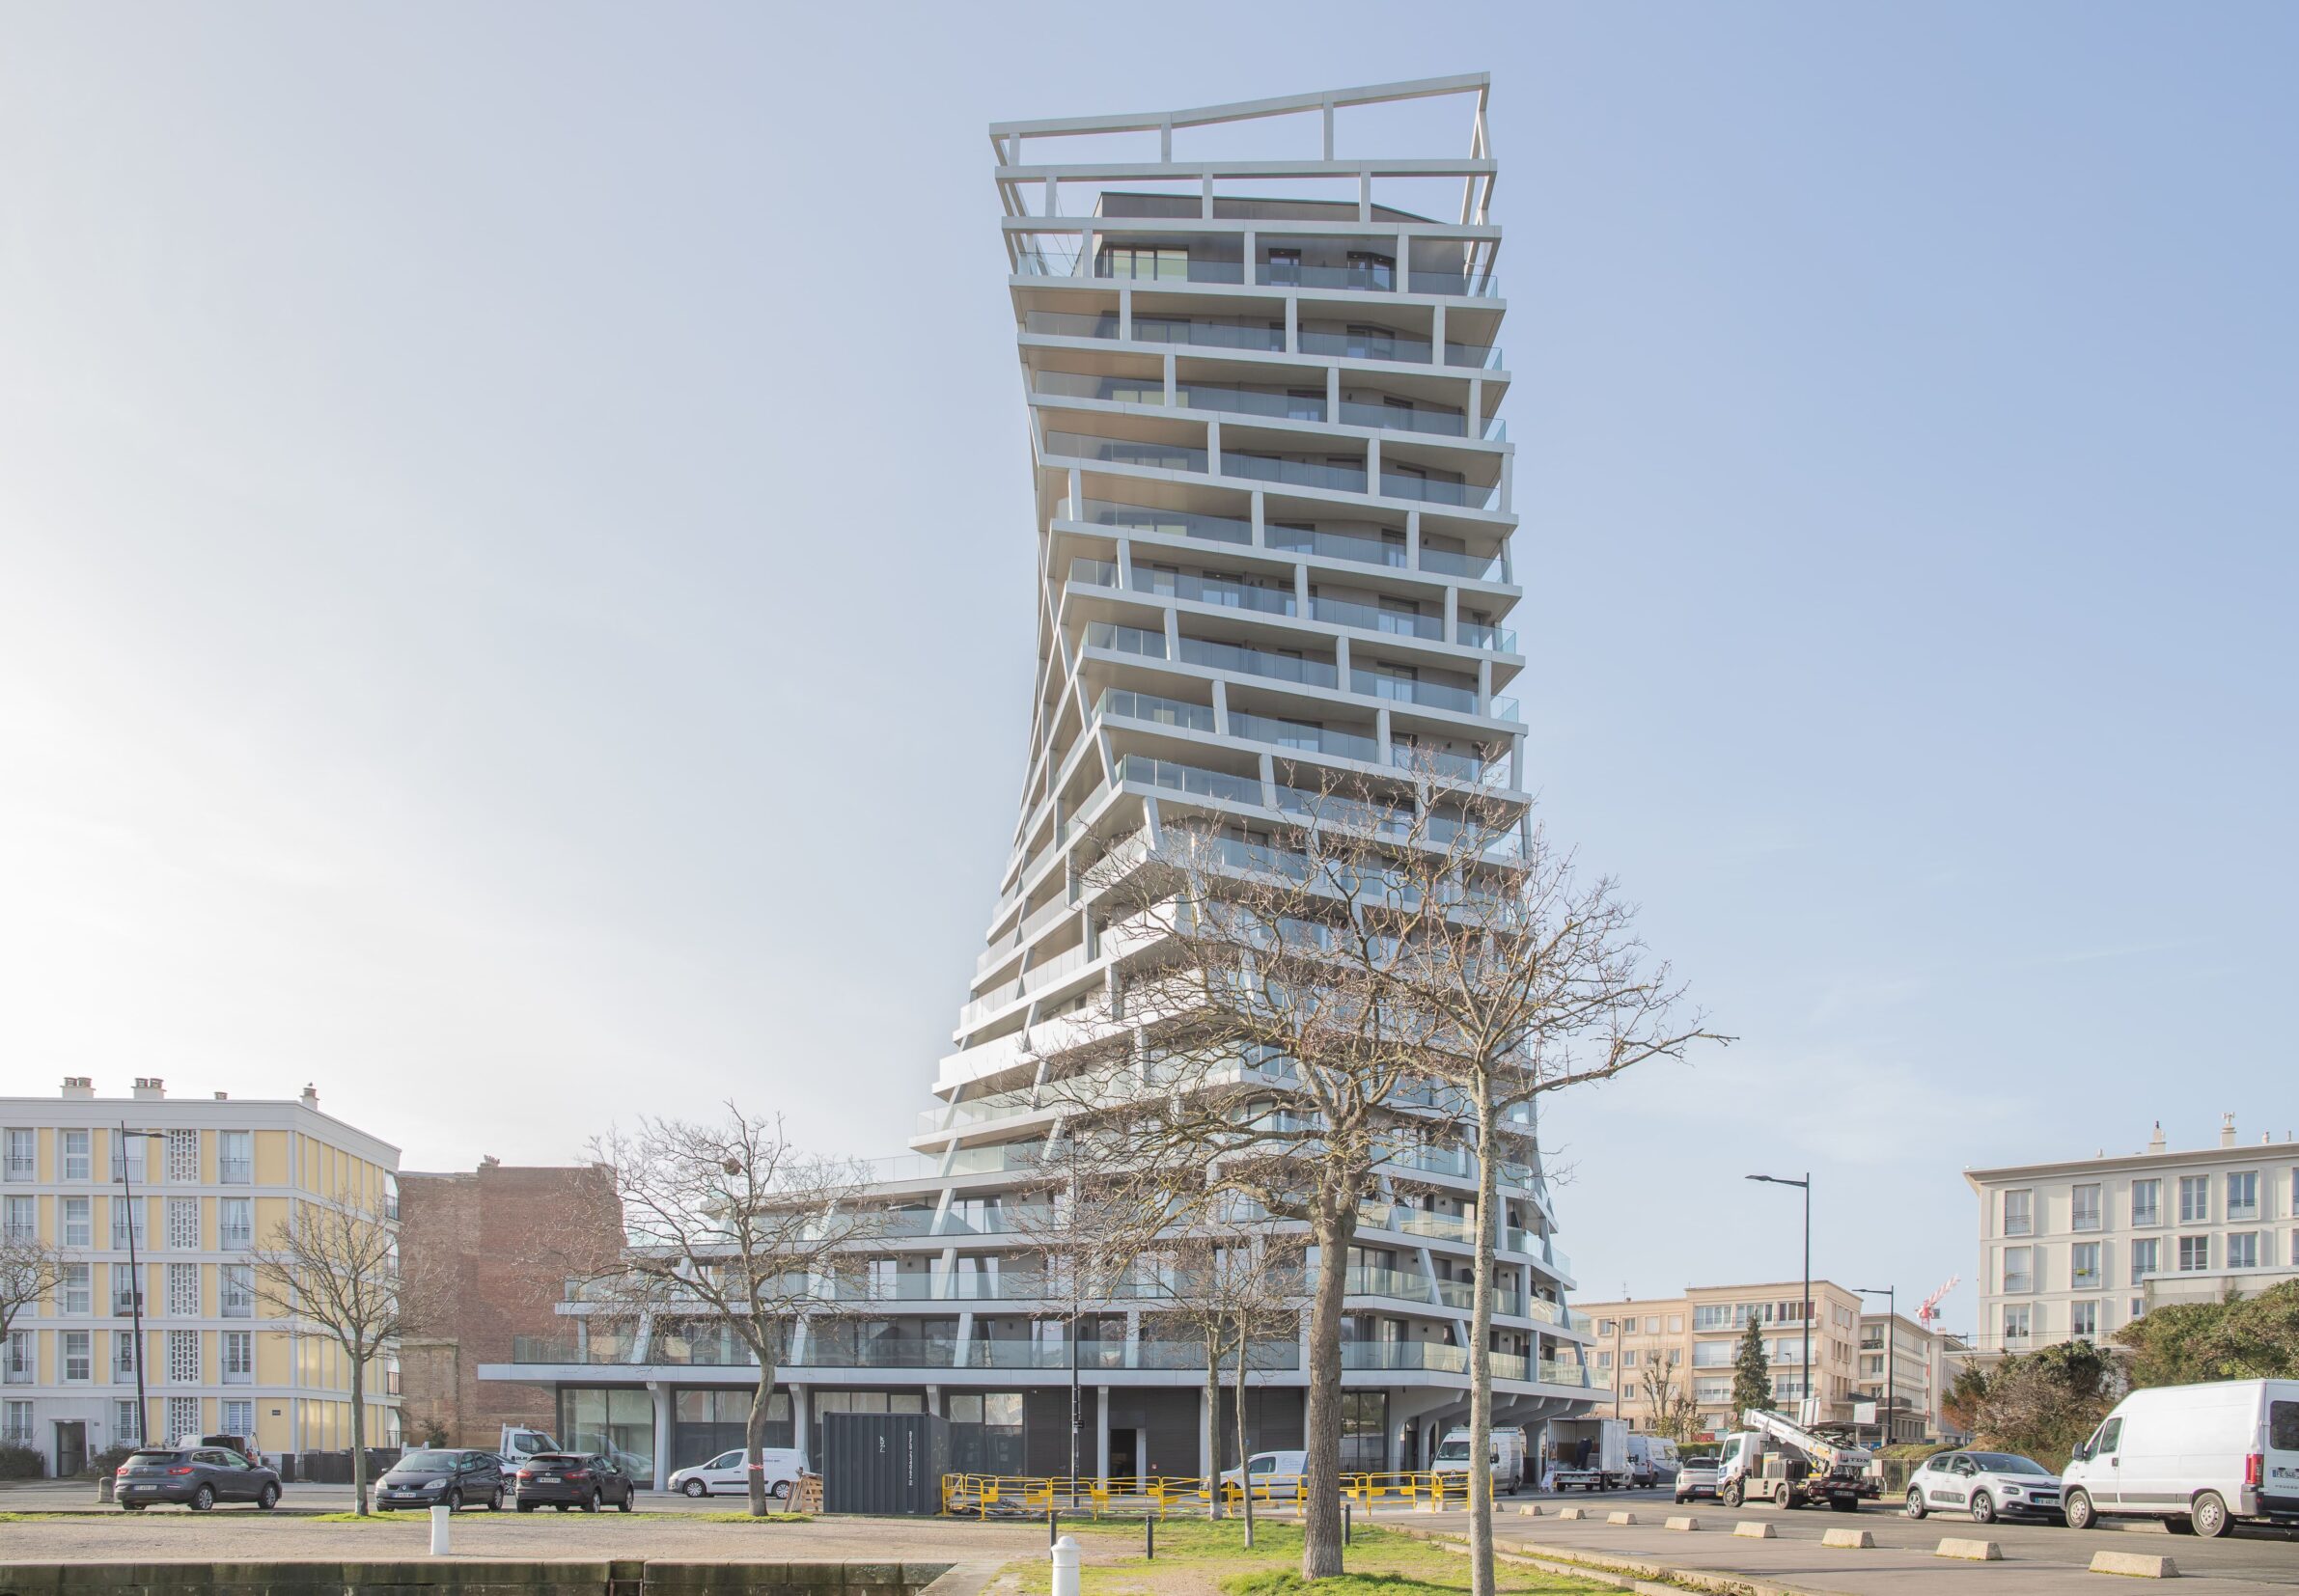
Photography: Hamonic+Masson & Associés, Clément Bonnérat
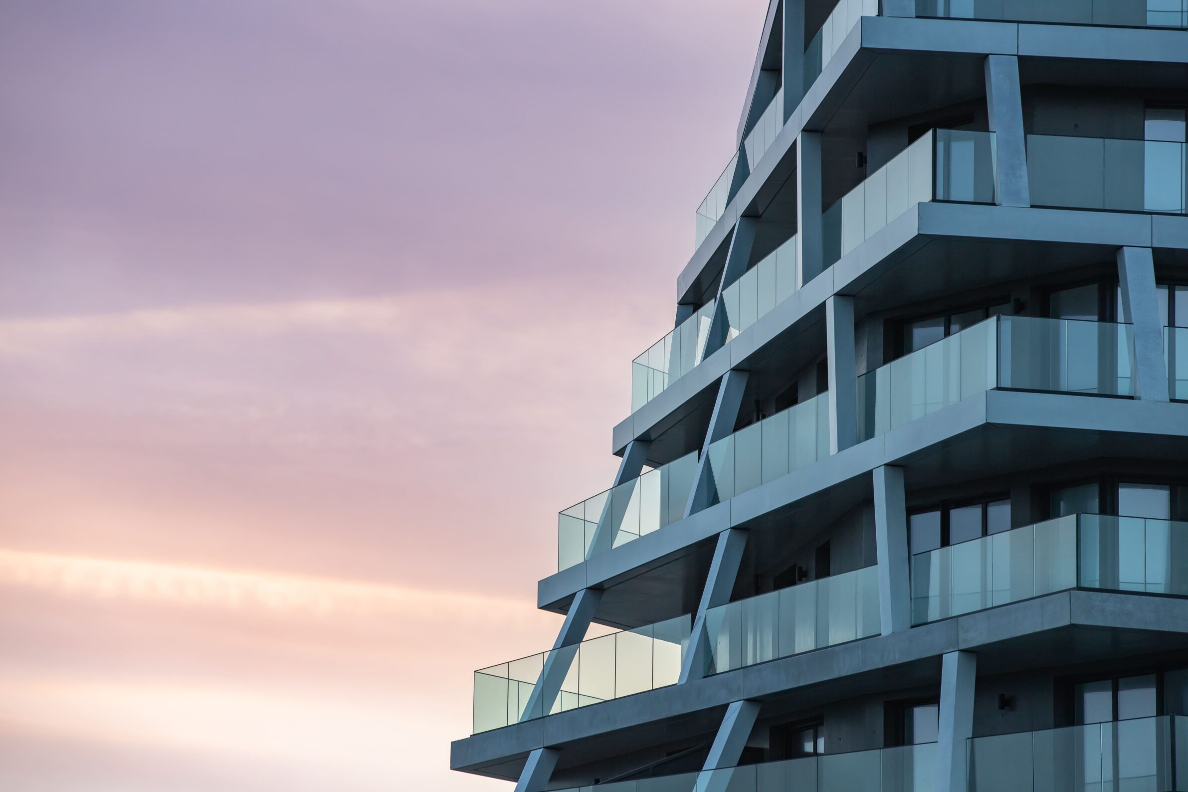
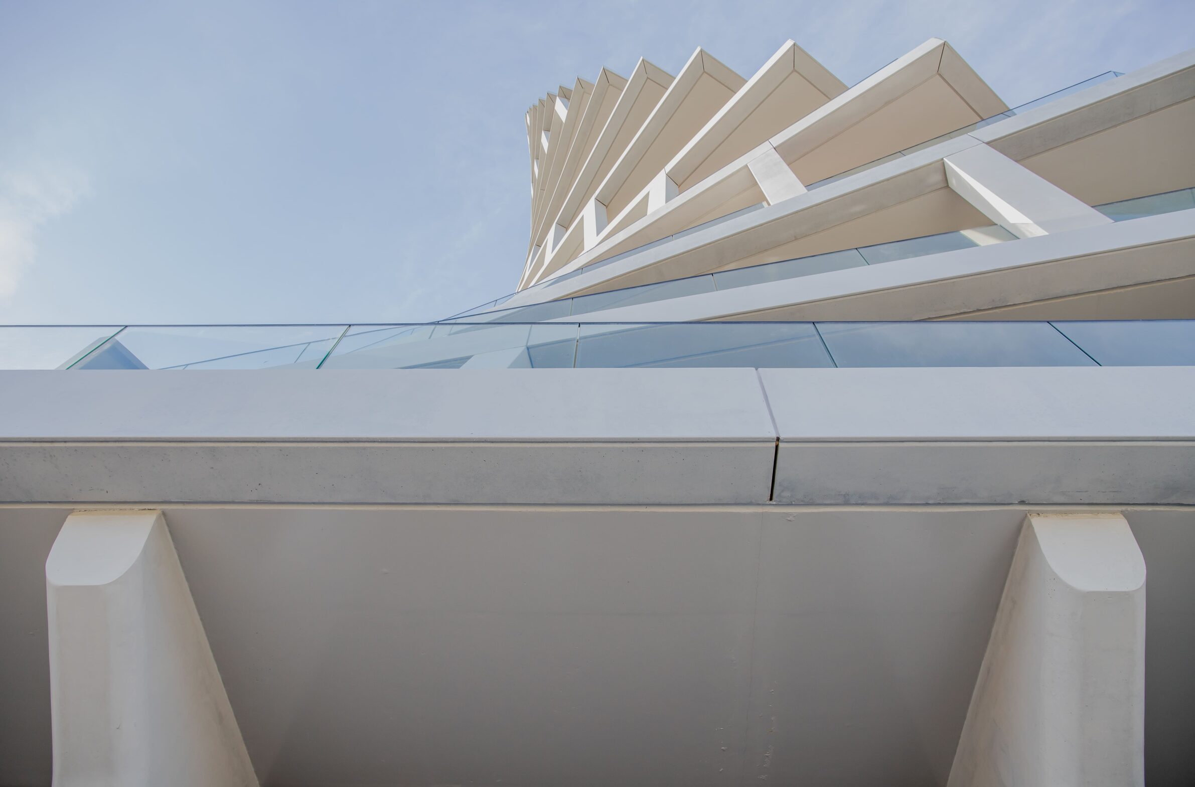
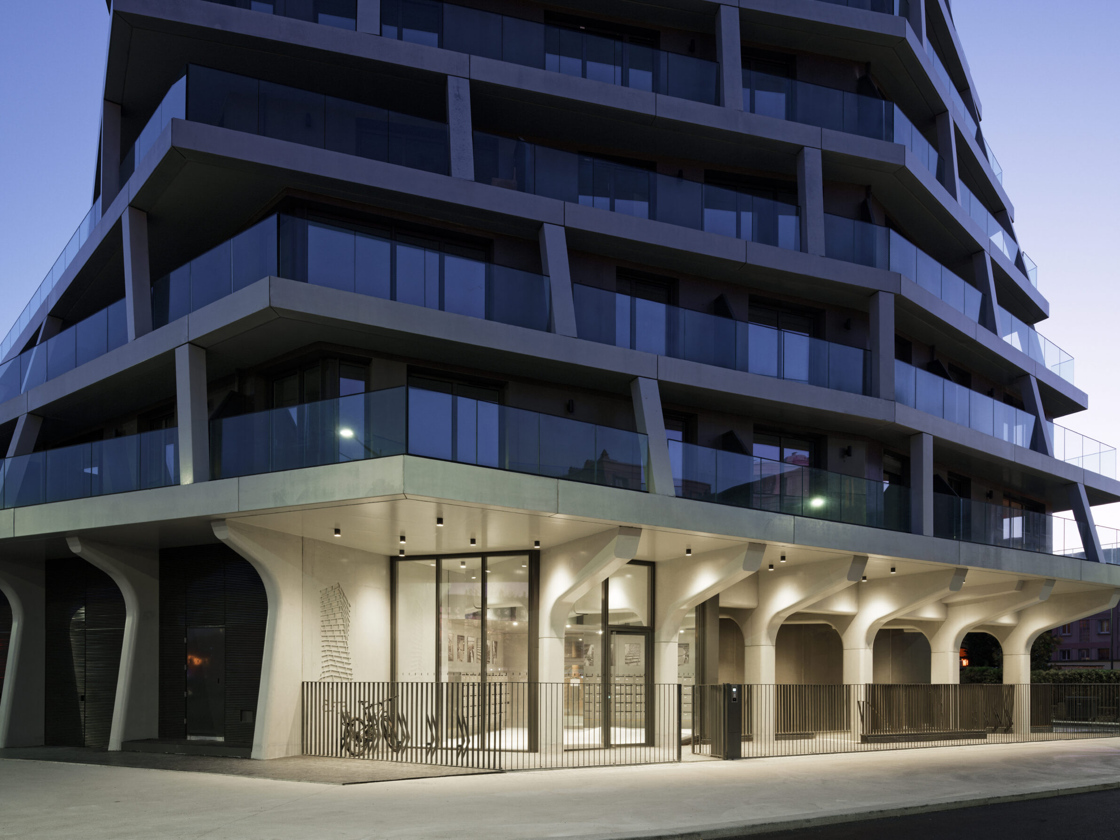
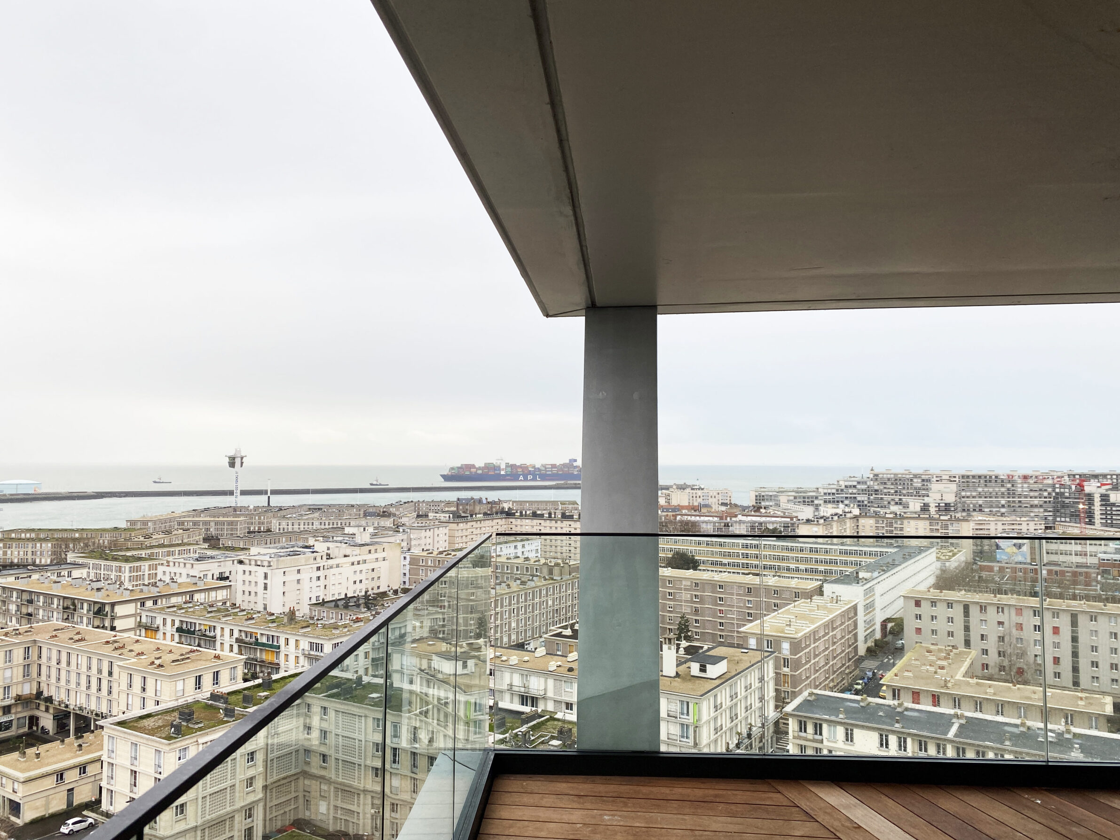
In Le Havre, the 55-metre Alta Tower rises at the junction of the two urban grids of Auguste Perret’s reconstruction plan, in the UNESCO-listed centre and close to Oscar Niemeyer’s Volcan. The architects describe it as combining Perret’s grid and order with Niemeyer’s form, with concrete as the material common to all three. A mesh of precast concrete wraps the building and follows its twist, with pivoting balconies and inclined posts, each prefabricated column different in angle and size. The cantilevered balconies rely on post-tensioned floors, a method rarely used in housing. The tower holds 63 flats, all with outdoor space and views over the city and port, and a 65-place crèche.
Edited by: Kristina Beltram; Cover image: Haesue Shin (texture on texture)
______
Selections is an editorial series in BIG SEE Magazine that presents carefully curated architecture, interior, and product design projects. Each article explores a specific theme, question or typology, highlighting projects that help us better understand the ideas, values and directions shaping the built environment today.
What do you believe is still worth creating?
We invite you to share your perspective on this season’s question. Your response will help us understand the ideas, challenges and aspirations shaping today’s creative community. As a thank-you for your contribution, participants will receive a complimentary ticket to the upcoming BIG SEE event.
Selected Works
___
Edited by:
Kristina Beltram
Cover image:
Haesue Shin (texture on texture)
Be There.


Powered by
