


The exterior of a house reflects more than its architectural form. From coastal settings and compact residential plots to wooded landscapes, these homes respond to their surroundings through distinctive volumes, materials and carefully considered openings. Each design establishes its own balance between privacy, openness and connection to the outdoors.
Roof profiles, cantilevered structures, timber cladding, concrete surfaces and expansive glazing contribute to the architectural character of these homes. While some projects reinterpret existing buildings, others adapt to challenging terrain or preserve natural features, using light, orientation and transitions between interior and exterior to shape both the appearance and everyday experience of the house.
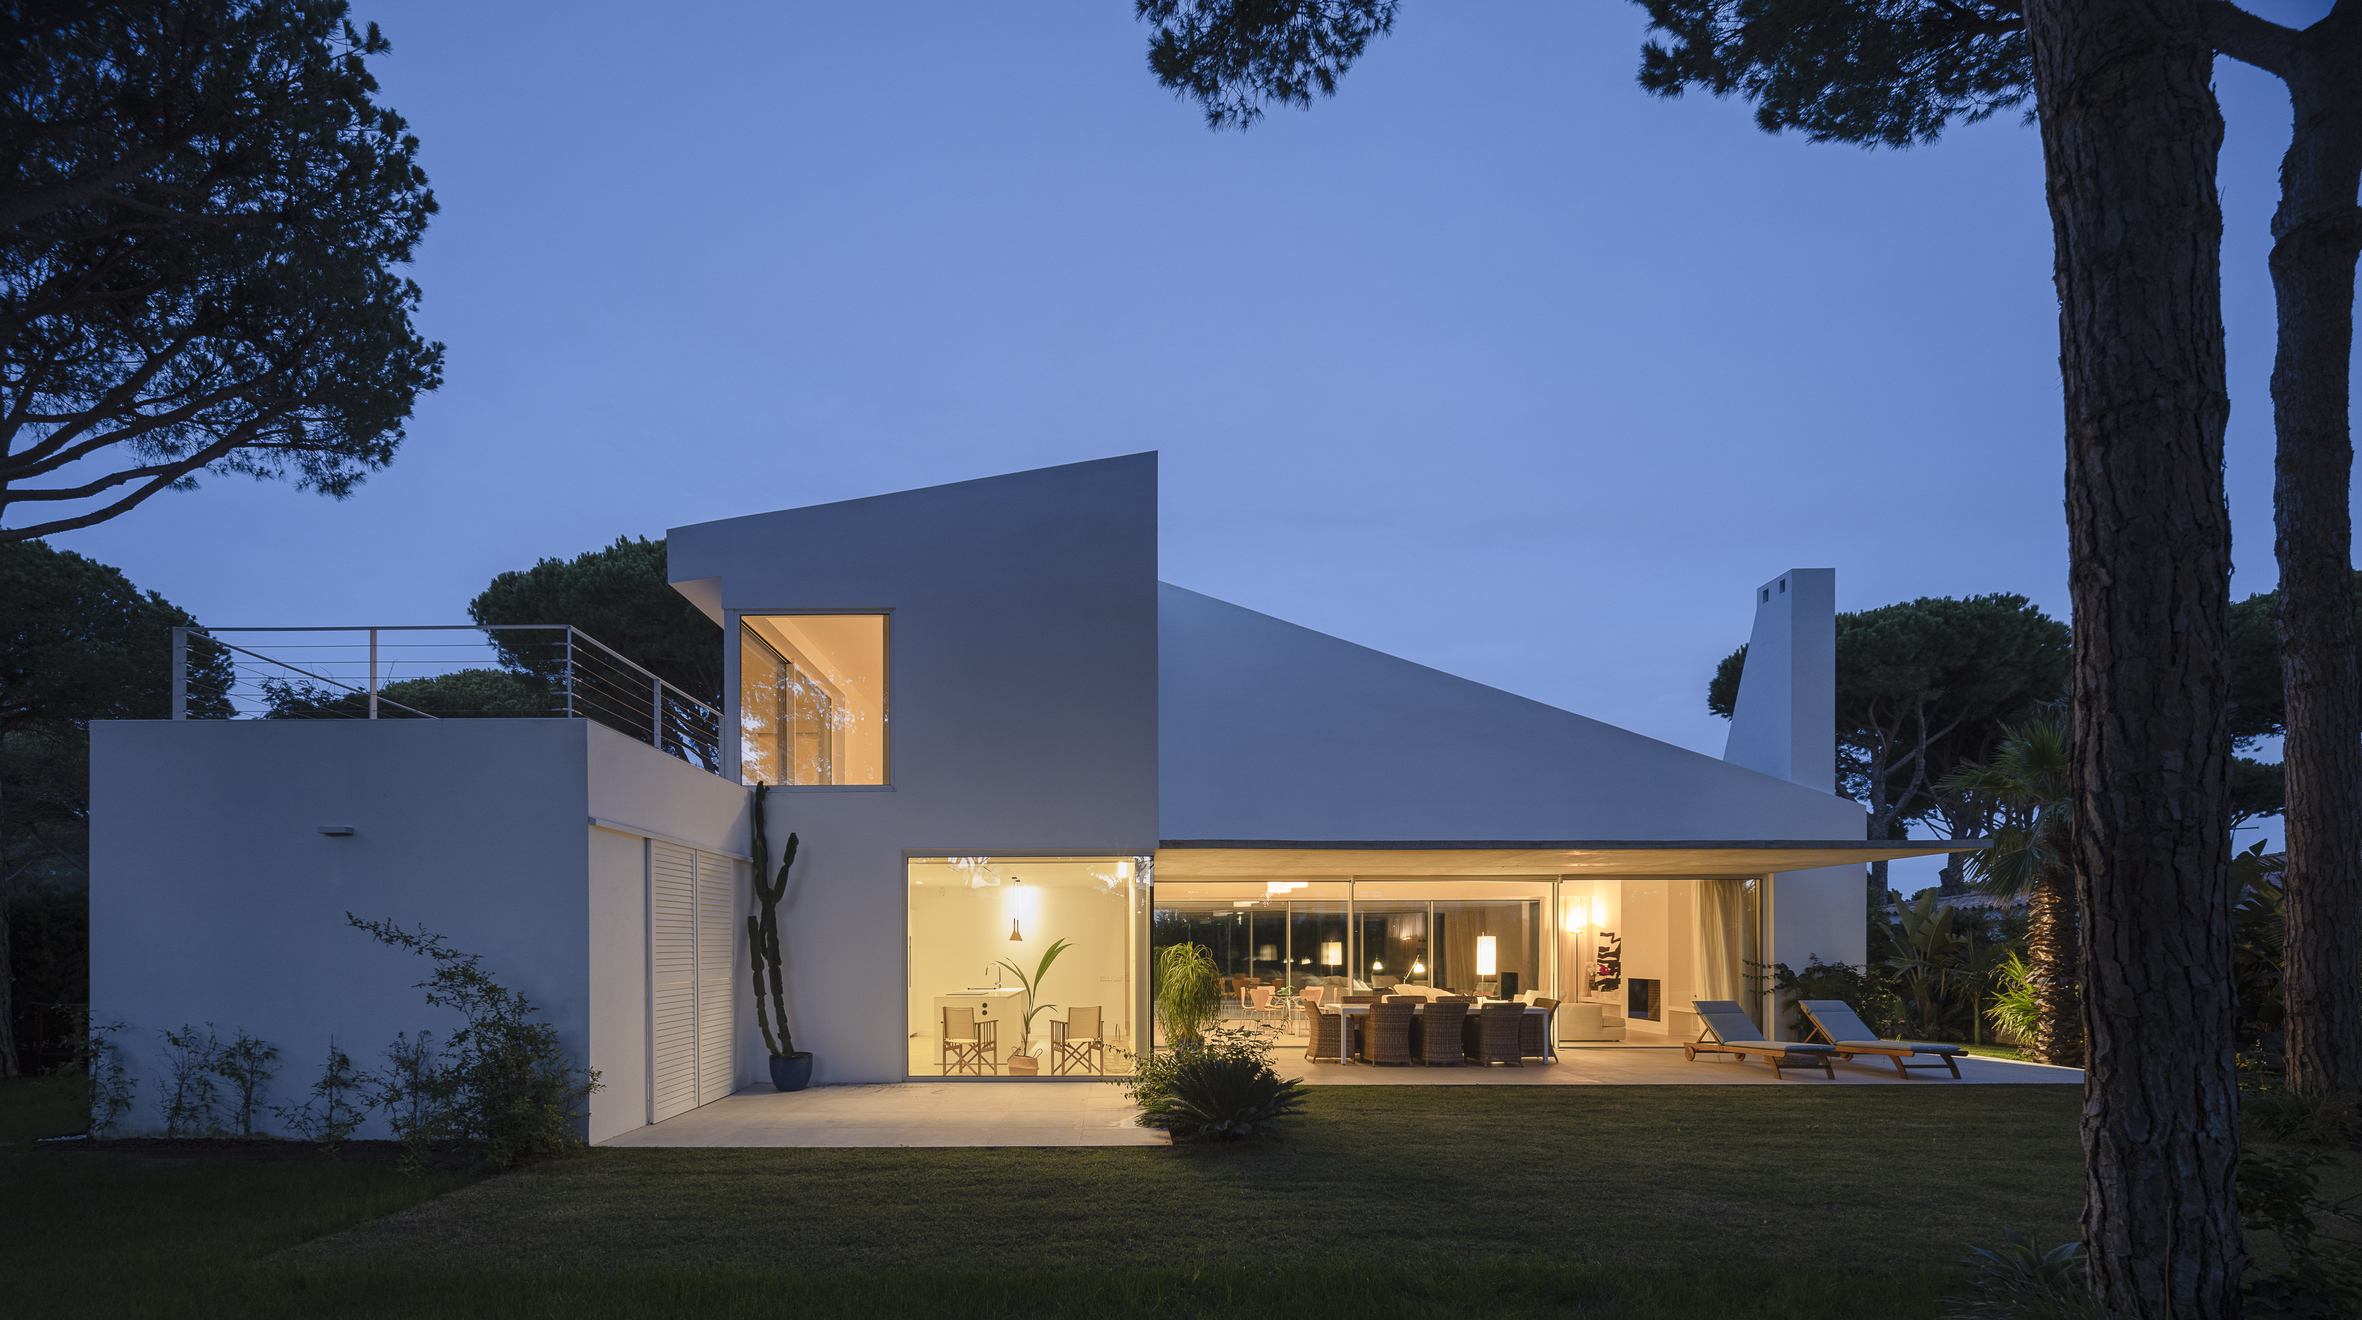
1. House Reimagined for Another Architect by DL+A Arquitectos
Spain, 2024
Photography: Fernando Alda
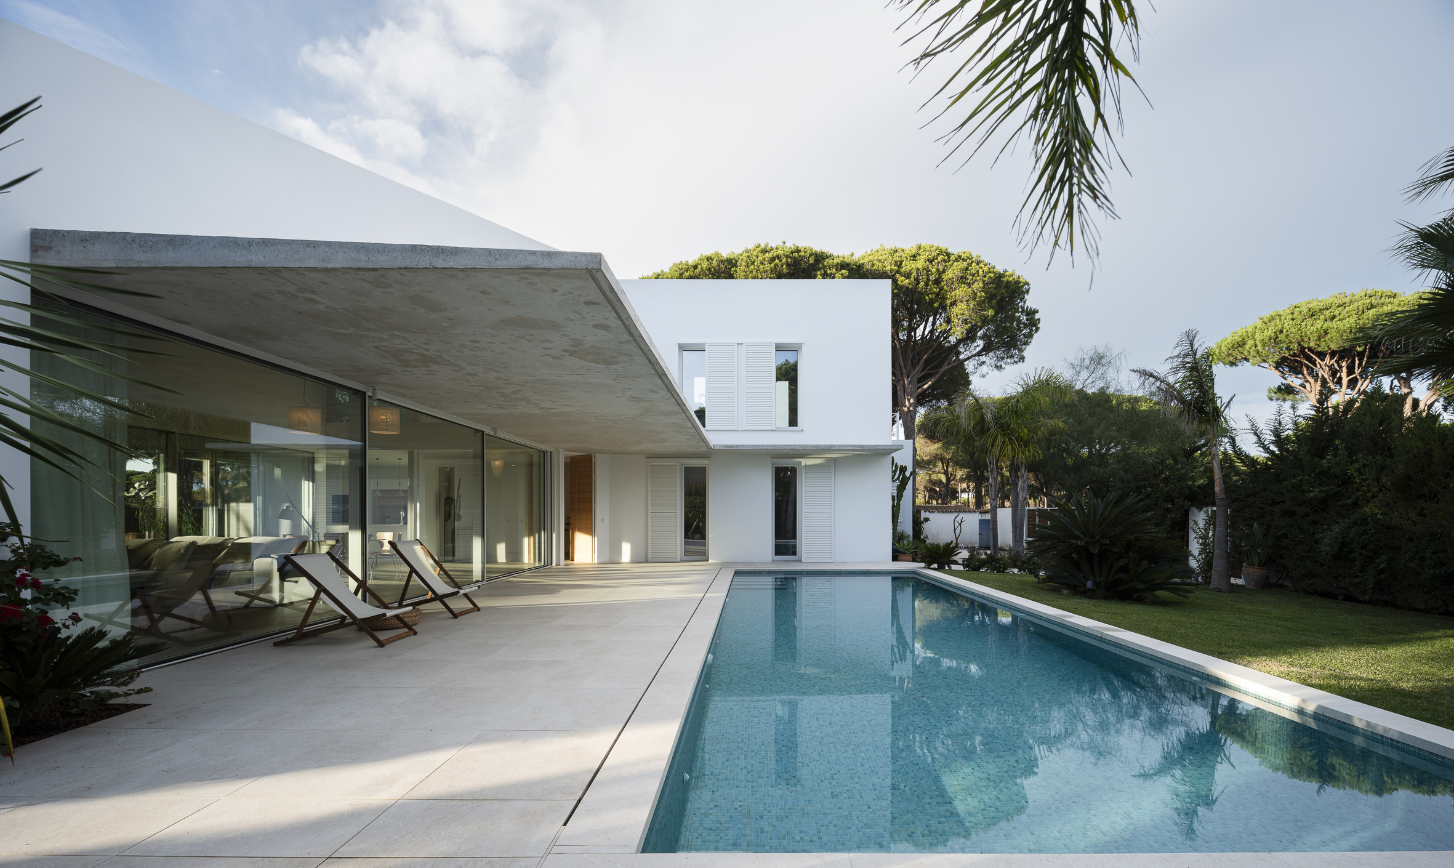
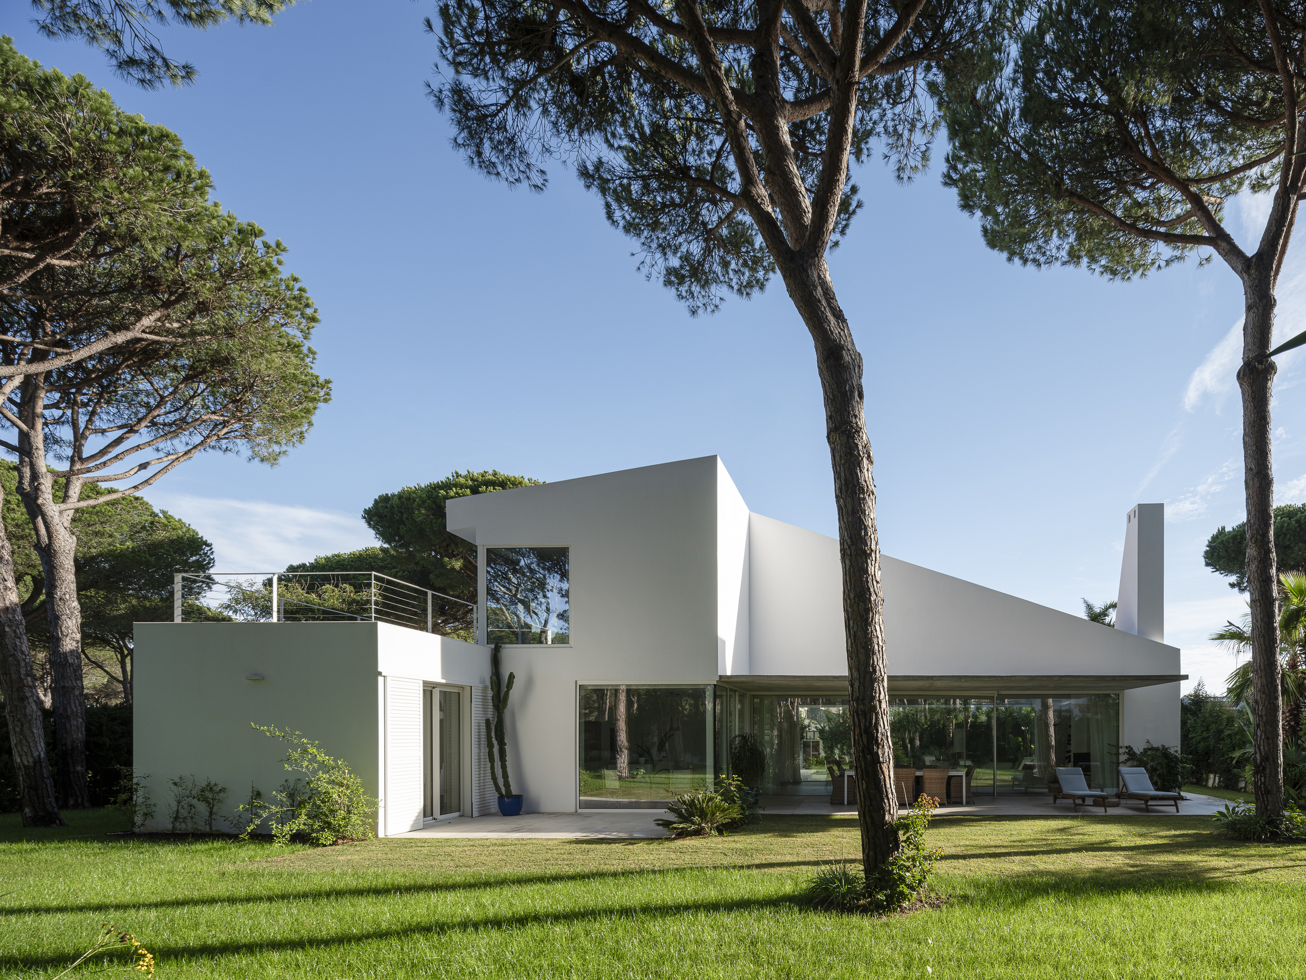
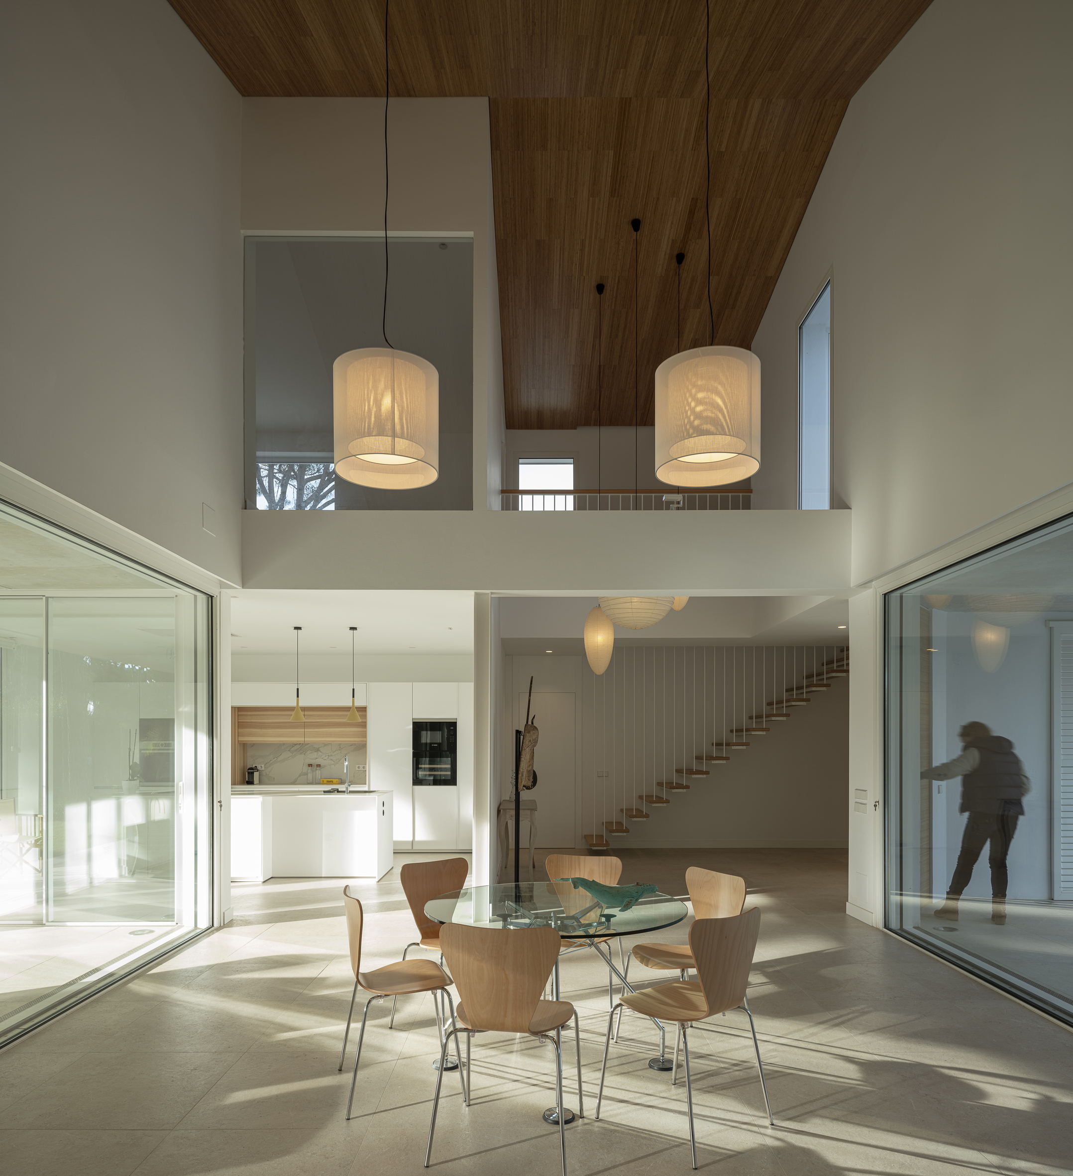
Rather than replacing an ageing house in Roche, Cádiz, DL+A Arquitectos works with its existing structure to give the residence a new architectural identity. The renovation is most clearly expressed in the relationship between the house and its garden. Large glazed openings extend the living and dining spaces towards the swimming pool, while projecting concrete cantilevers provide shade and frame views of the surroundings. Local materials connect the contemporary exterior to its setting. The design also responds to Cádiz’s contrasting easterly and westerly winds, considering natural ventilation and thermal comfort as part of the architectural approach. Through structural reuse and carefully positioned openings, the project transforms the existing house into a more open, climate-responsive living environment.
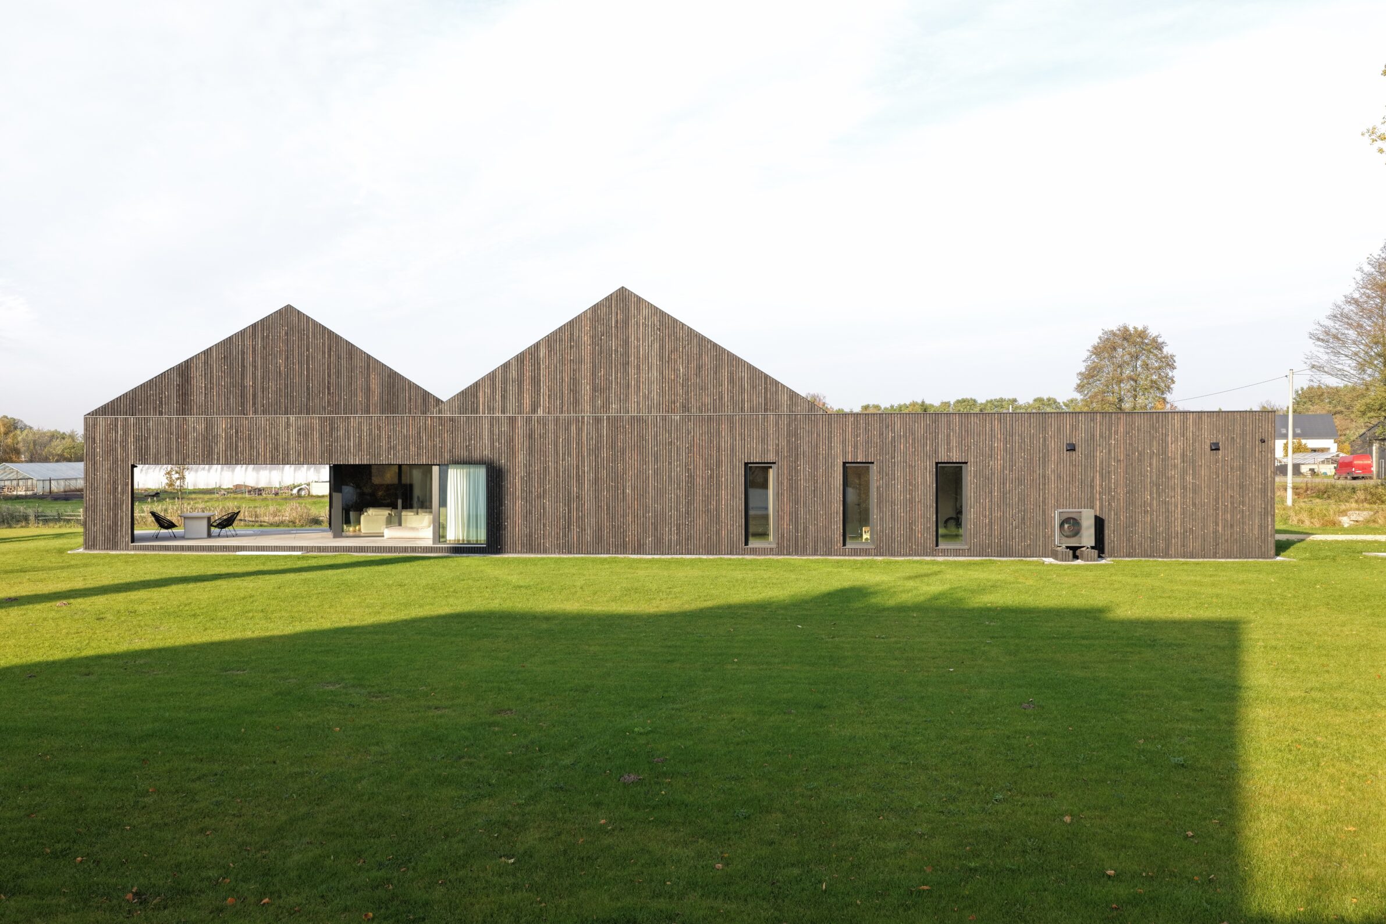
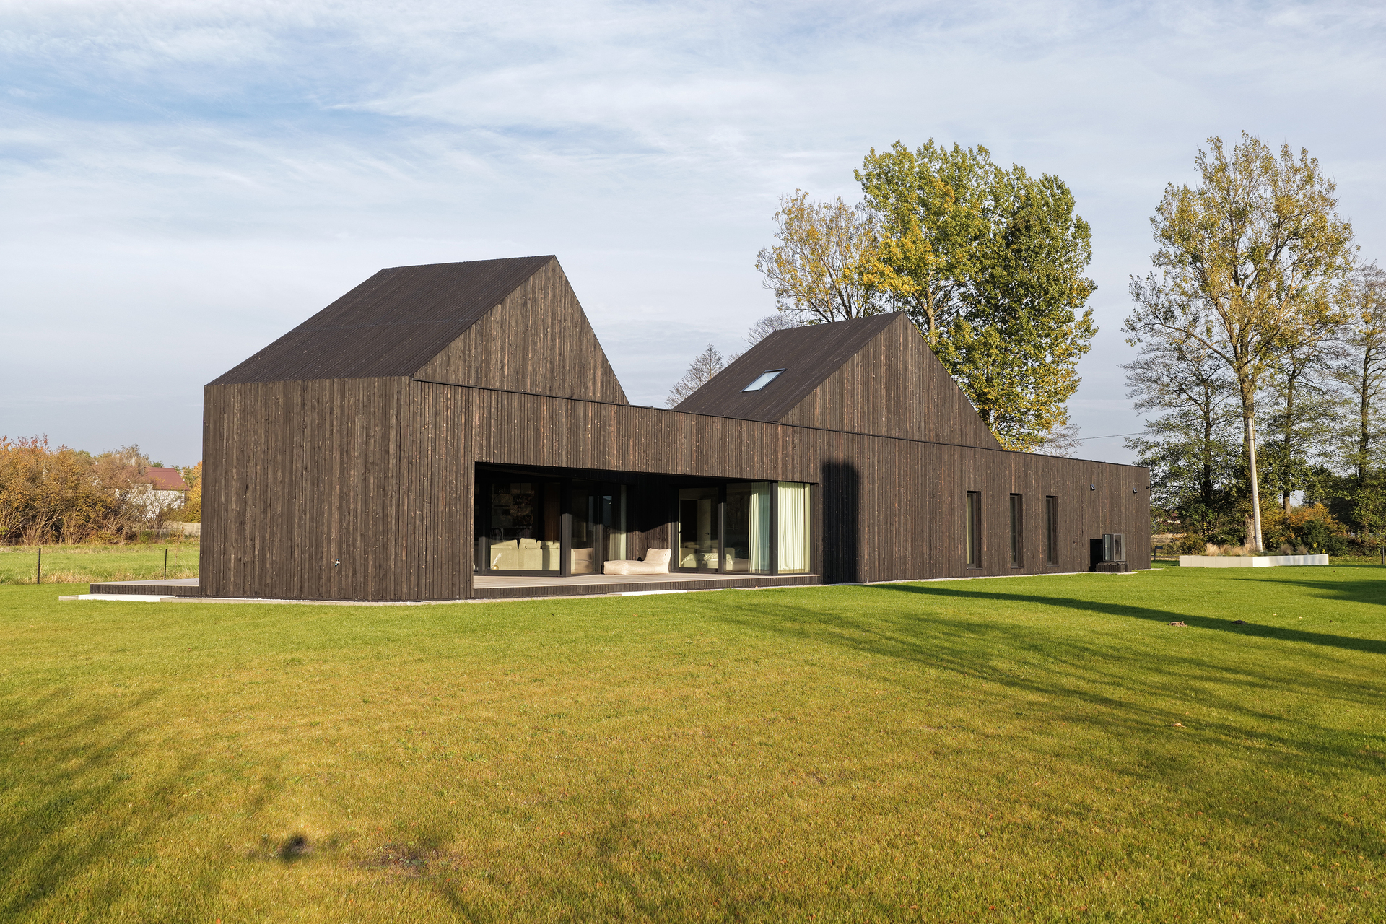
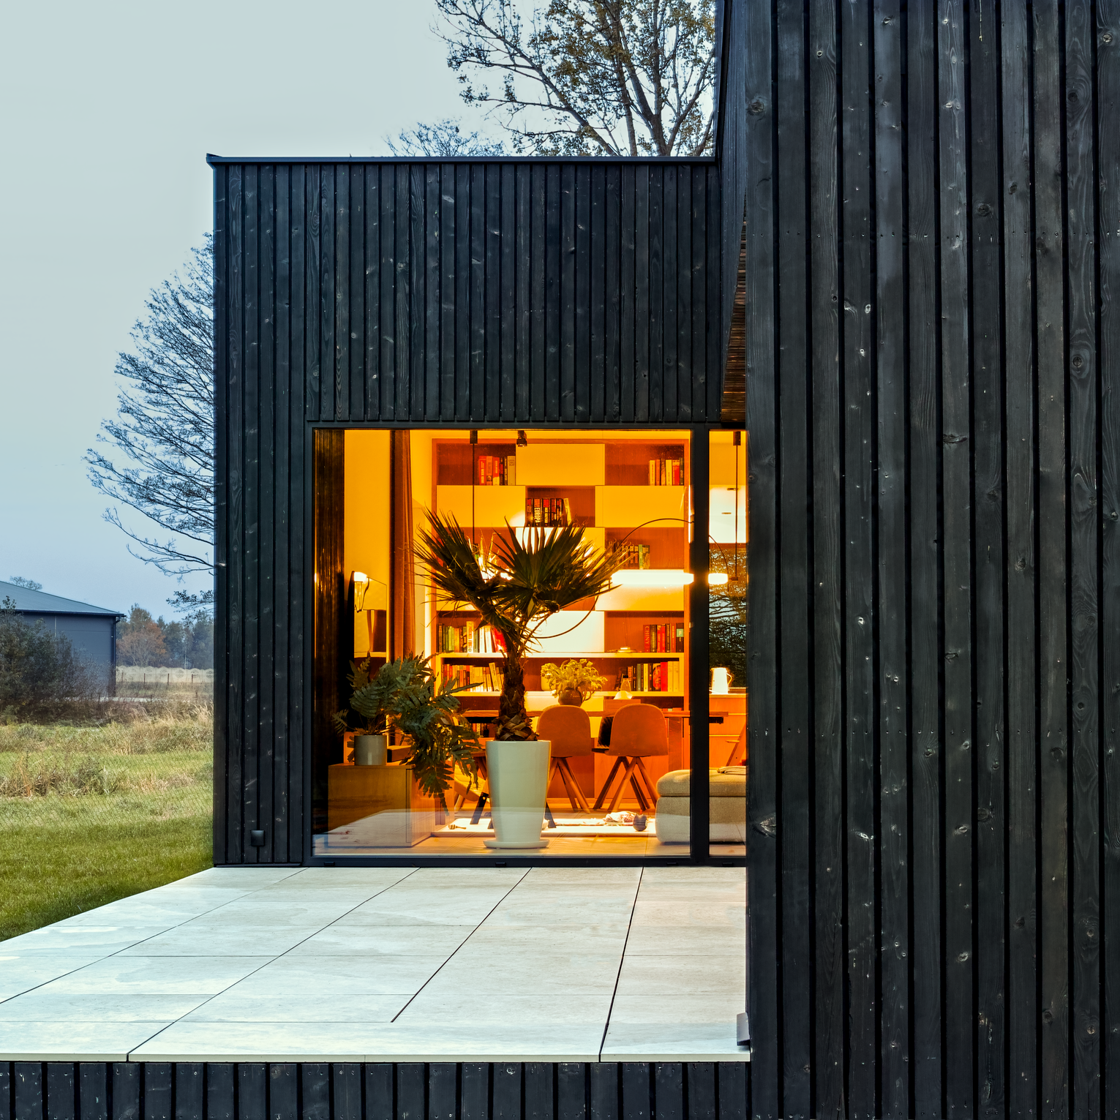
2. Dom w Kopcu (Mound Hollow House) by Grupa Verso
Poland, 2024

Photography: Piotr Markowski
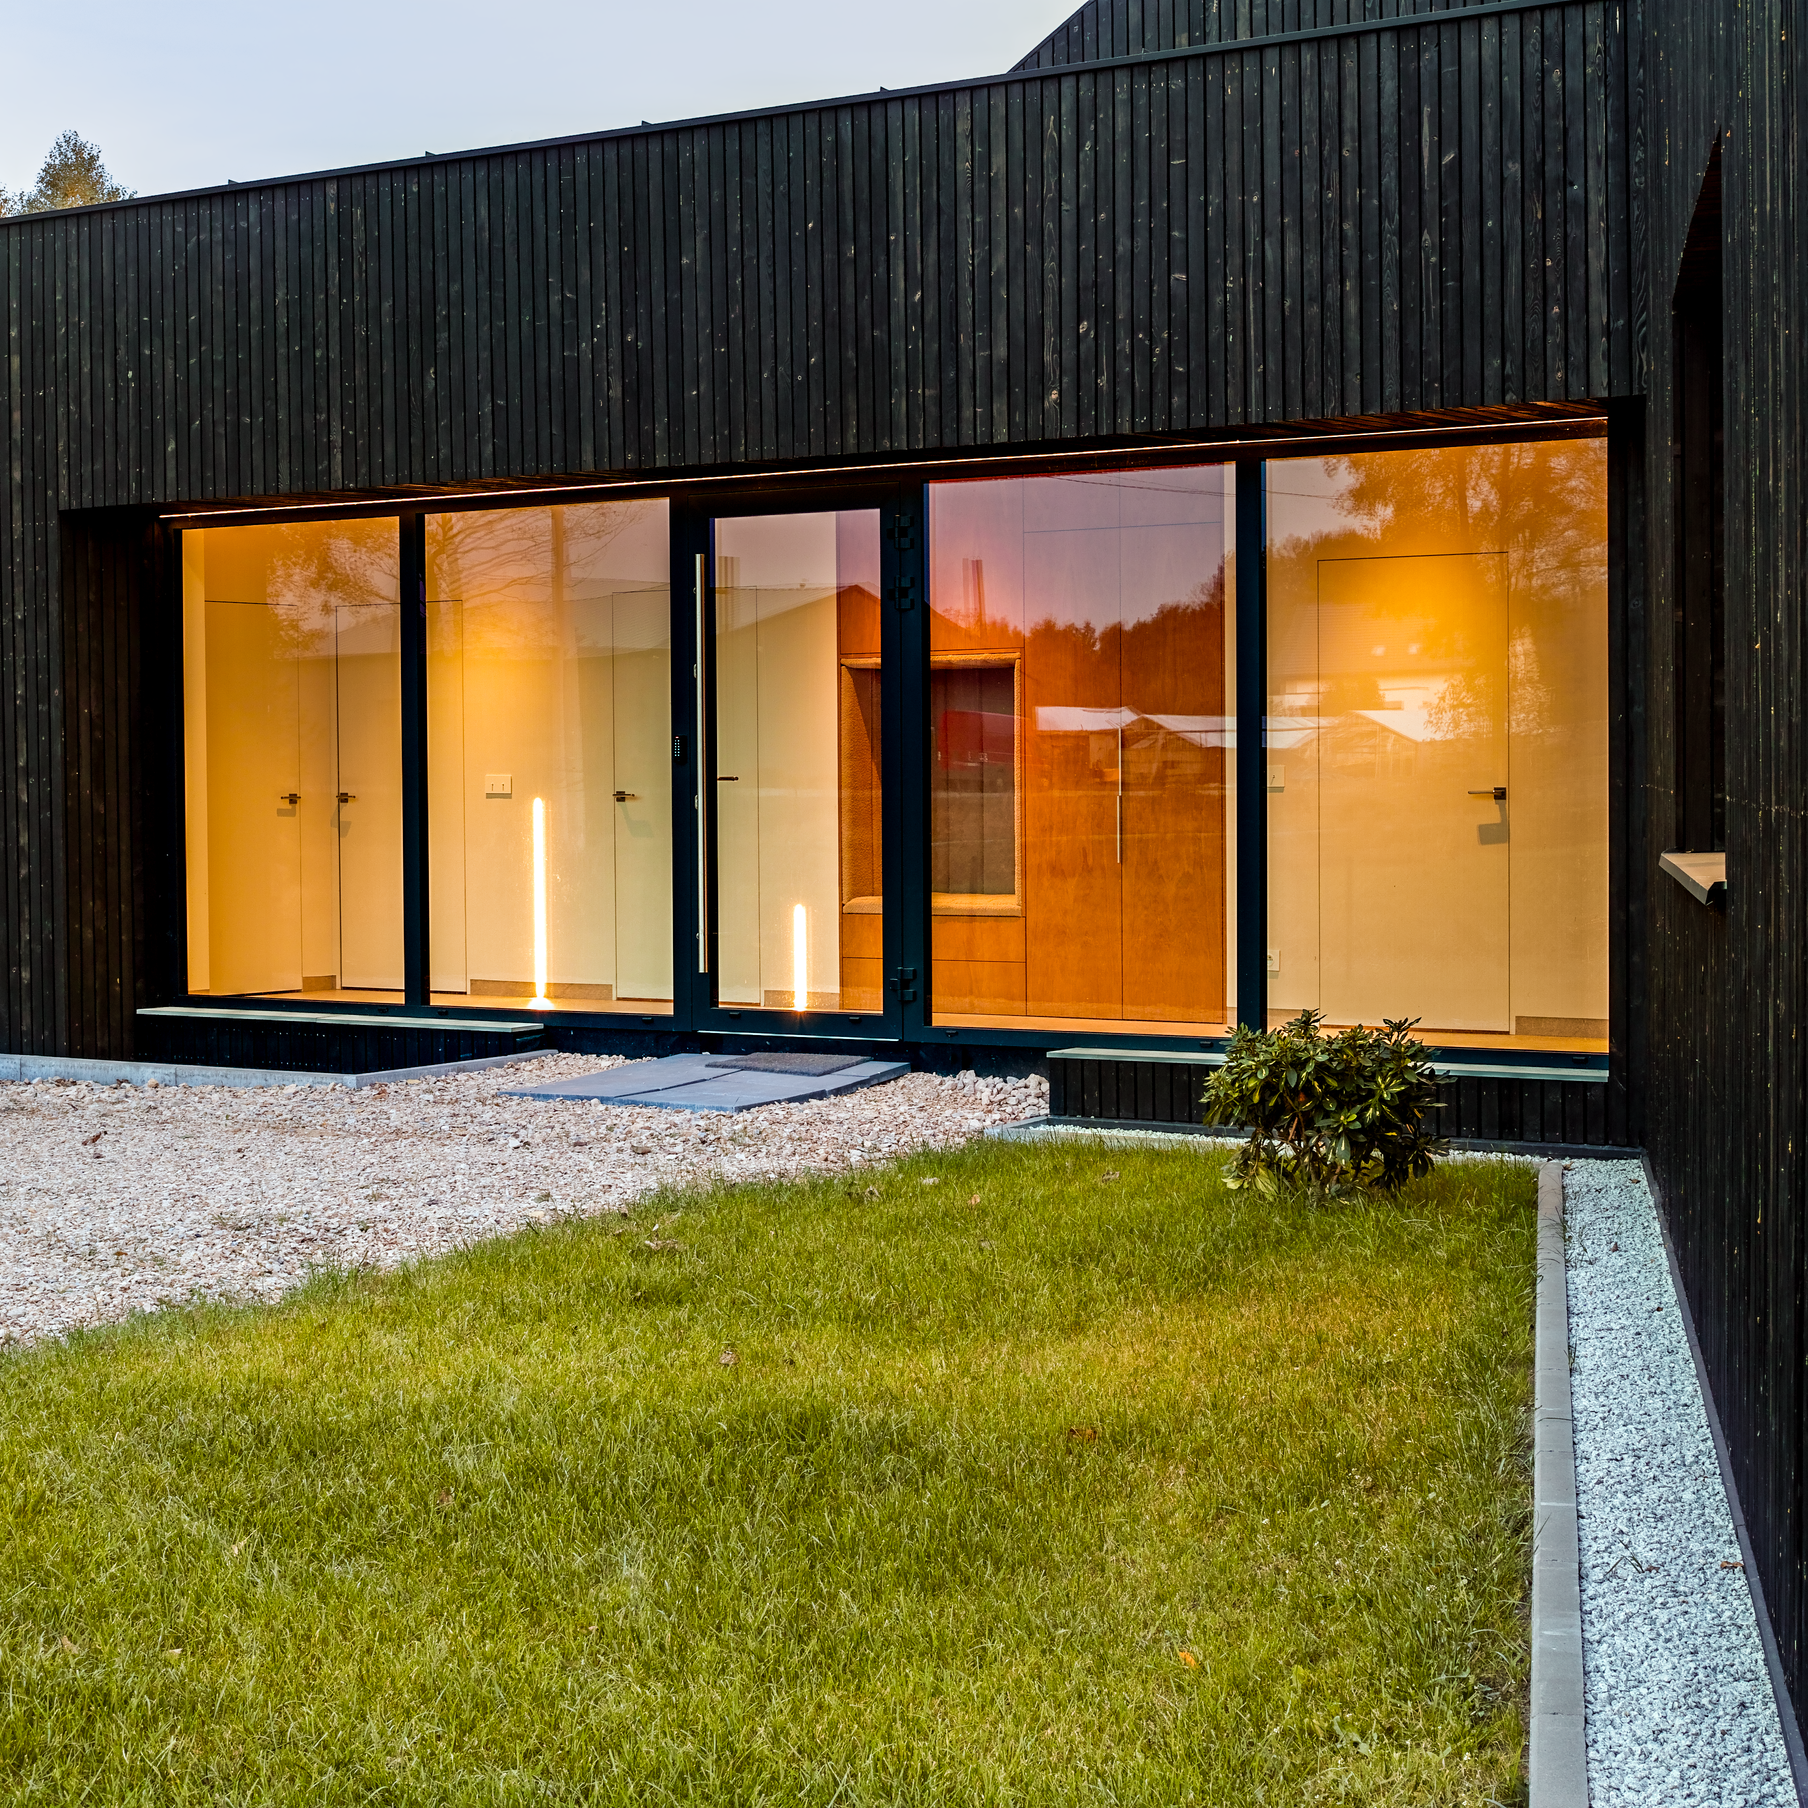
Dom w Kopcu is defined by a composition of pitched roofs and dark timber surfaces that establish a distinct architectural silhouette within its natural surroundings. Designed by Grupa Verso, the house combines restrained geometry with carefully considered openings, balancing privacy and openness. Vertically arranged charred timber boards give the exterior a textured, almost monolithic appearance, contrasted by expansive glazing that brings light and views into the living spaces. Large glass openings connect the interior with a spacious terrace and garden, extending everyday activities outdoors. The interplay between solid surfaces, transparent façades and the varied rooflines creates a contemporary residential exterior shaped by material, proportion and its relationship with the landscape.
3. Arbour House by Patkau Architects
Canada, 2023
Photography: James Dow
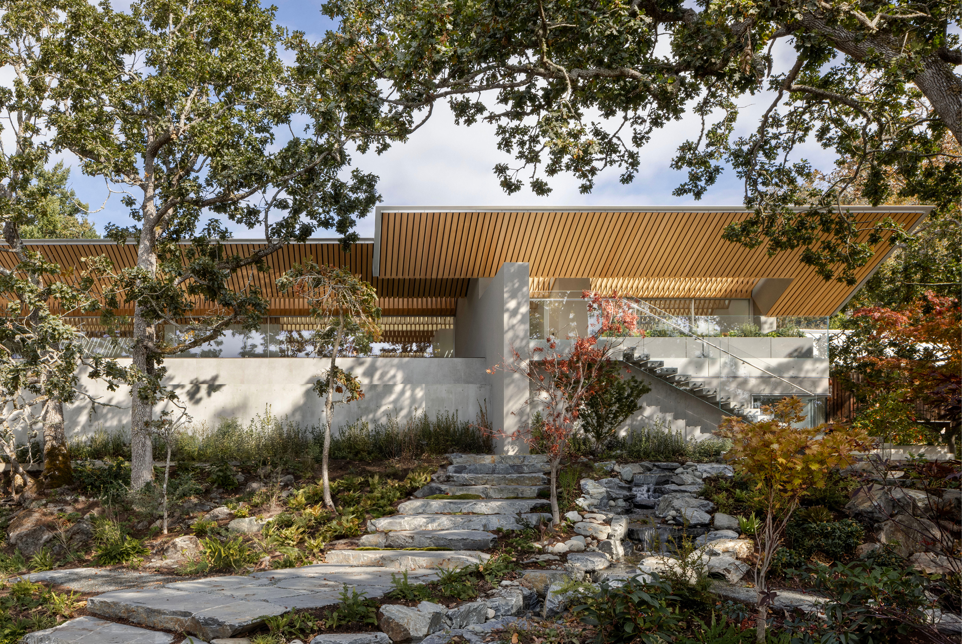
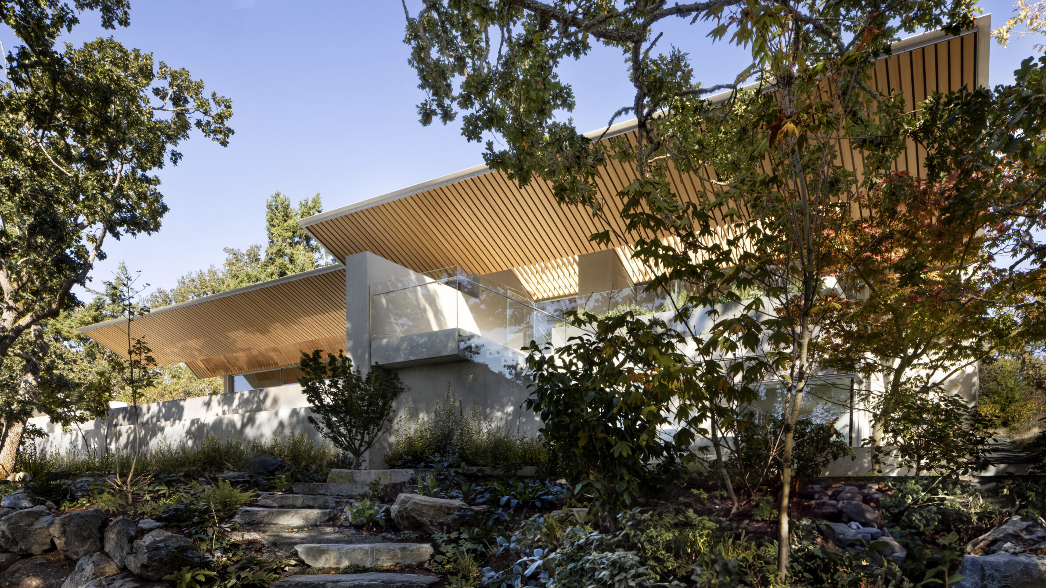
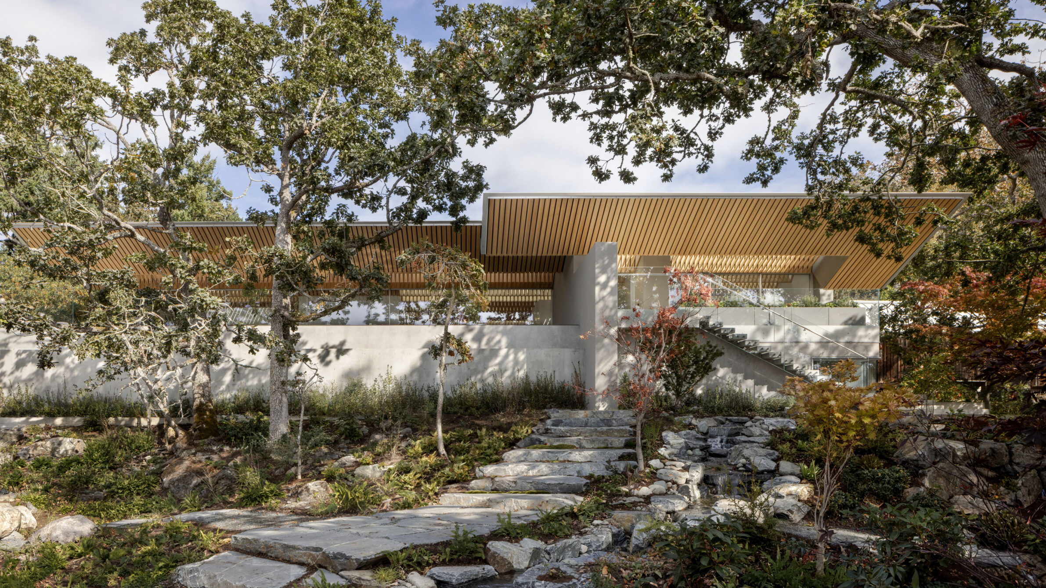
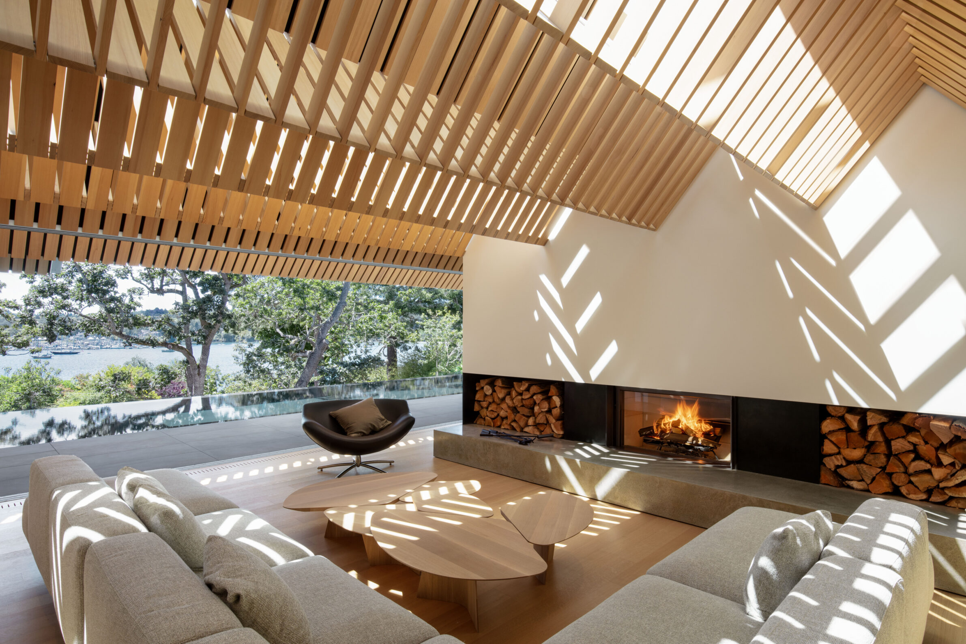
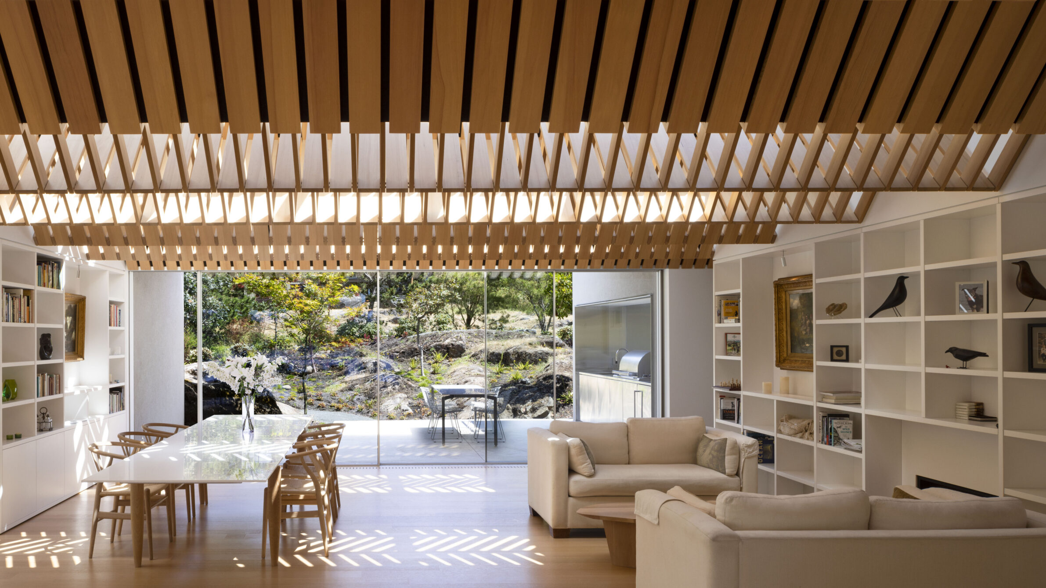
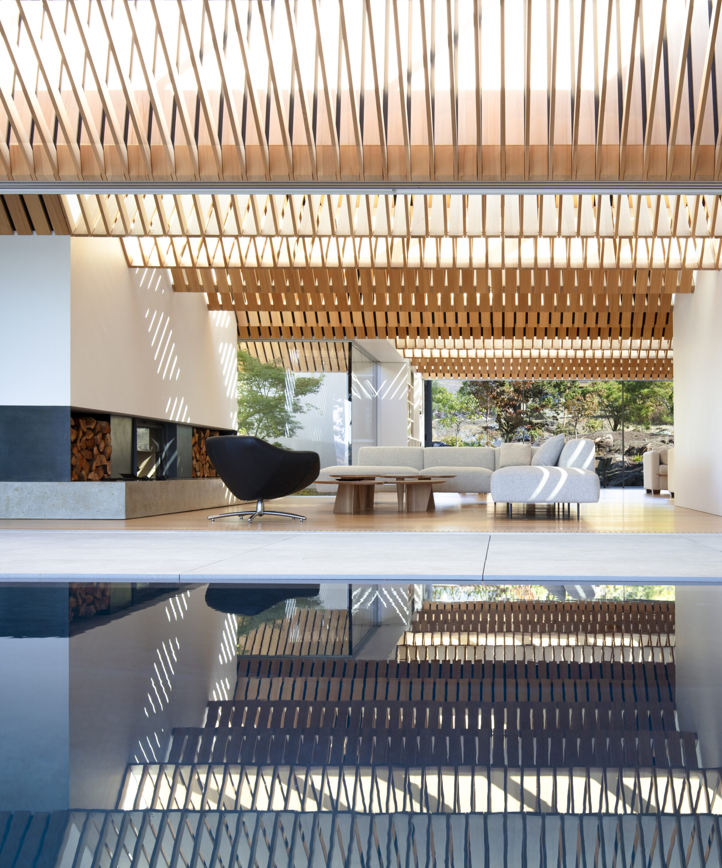
Overlooking Cadboro Bay in Victoria, Arbour House responds to its sloping coastal site through a low, carefully positioned form that preserves the surrounding Garry oak trees. Patkau Architects shape the residence around sunlight, views and direct connections to the landscape. Expansive glazing opens the living spaces towards the bay, while deep roof overhangs provide shelter and moderate solar exposure. Beneath the roof, a pleated timber structure made from western hemlock filters daylight entering through operable skylights, creating shifting patterns of light and shadow. The interplay of timber, glass and open outdoor spaces establishes a close relationship between the house and its natural setting, allowing the coastal landscape to become part of everyday living.
4. Catribana House by STUDIO-LPP
Portugal, 2024
Photography: Francisco Ascensão
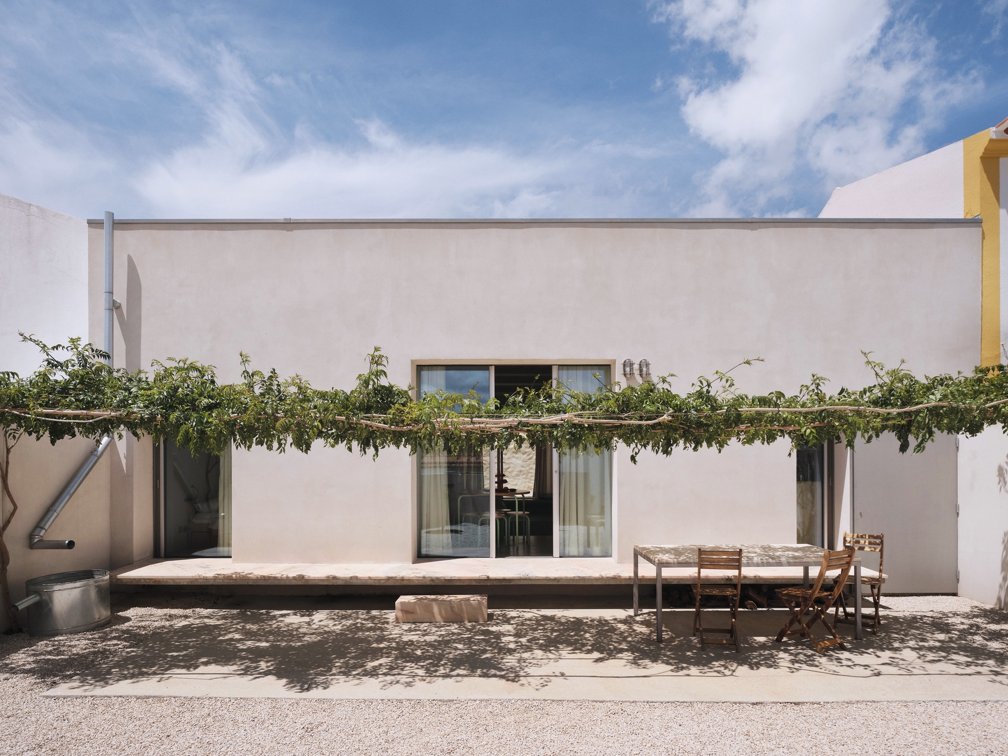
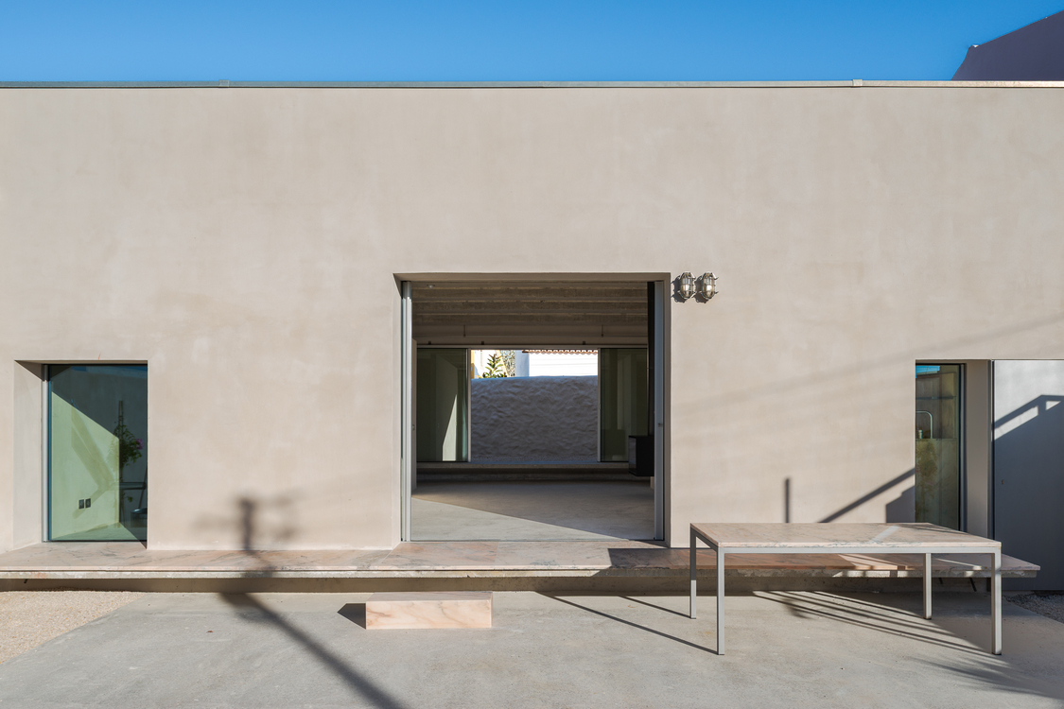
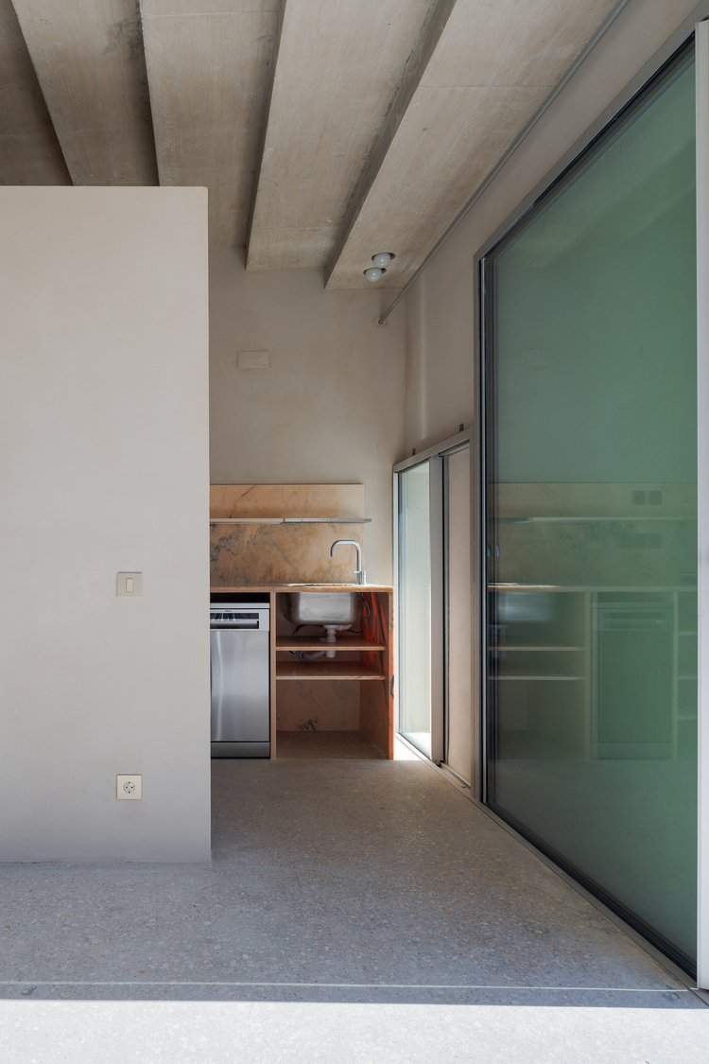
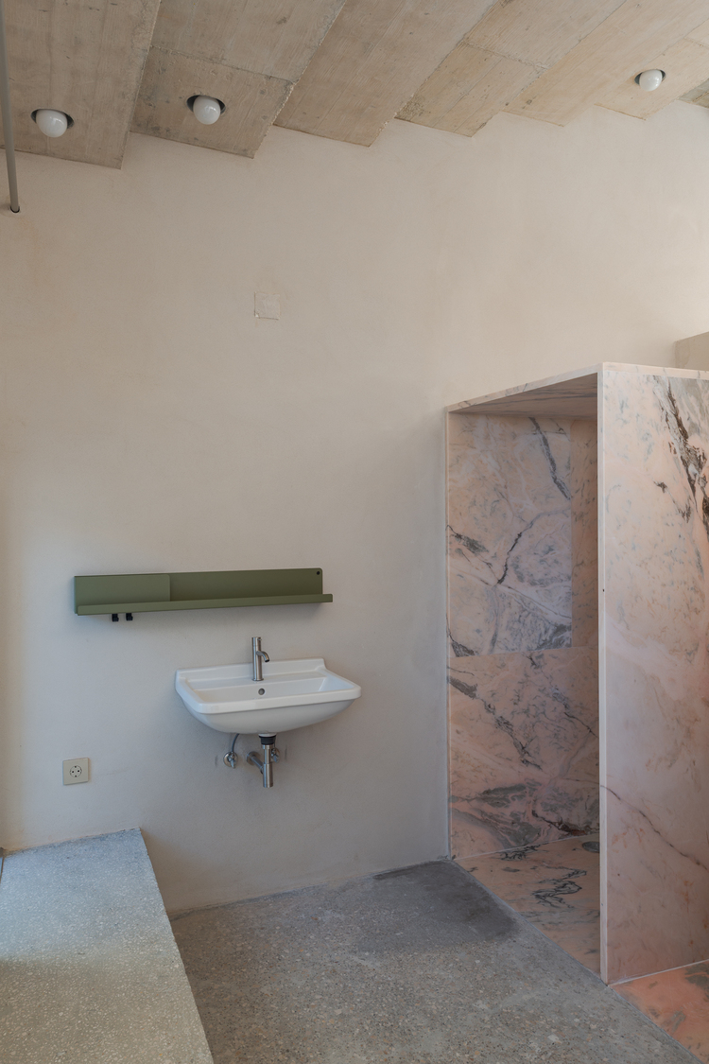
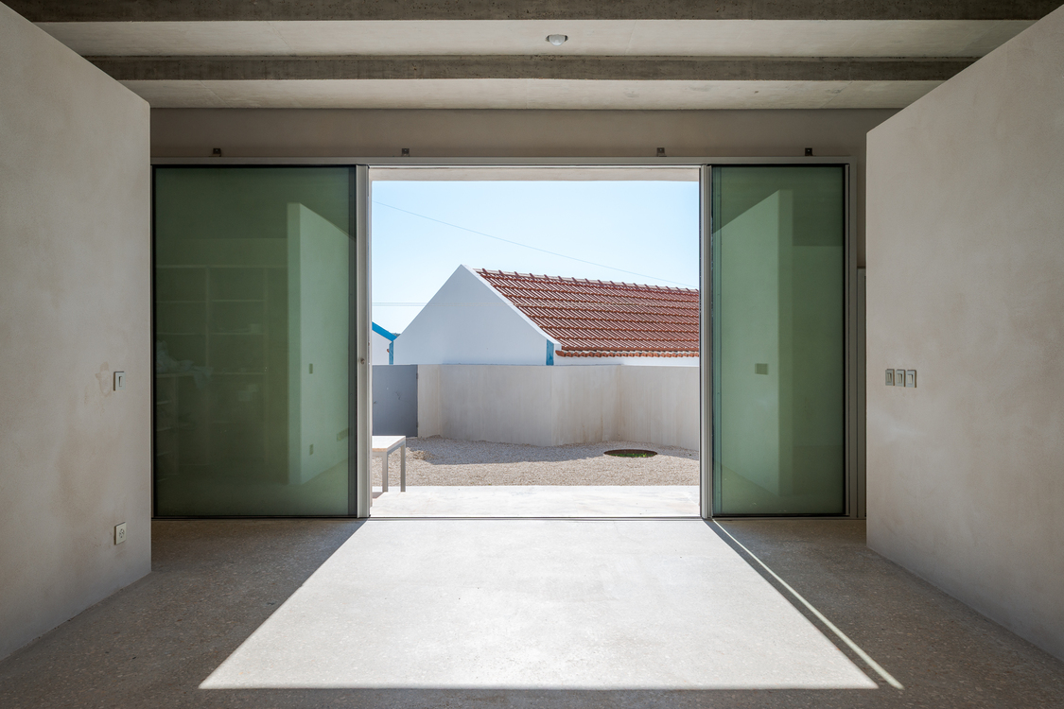
On a compact plot near Portugal’s Atlantic coast, Catribana House turns a prescribed pitched roof into the defining element of its architectural form. The tiled roof establishes a clear silhouette above lime-plastered walls, while the building steps away from an existing dry-stone boundary to create a private courtyard. Three staggered levels organise the entrance garden, interior and northern patio, allowing occasional views towards the Serra de Sintra. Exposed concrete defines the horizontal surfaces, contrasting with natural lime plaster that subtly changes colour throughout the day. Rather than relying on decorative elements, the exterior is shaped by the precise placement of openings, structural simplicity and the relationship between the house and its surrounding built environment.
5. Whispering Stones by Swatt + Partners
USA, 2023
Photography: Tim Griffith
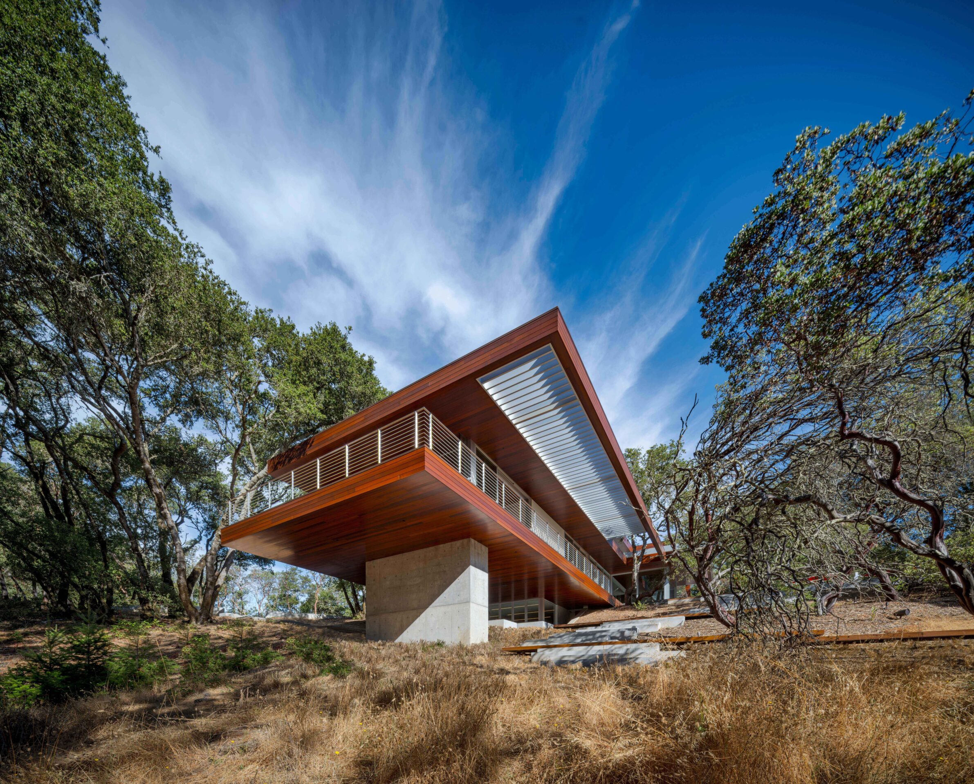
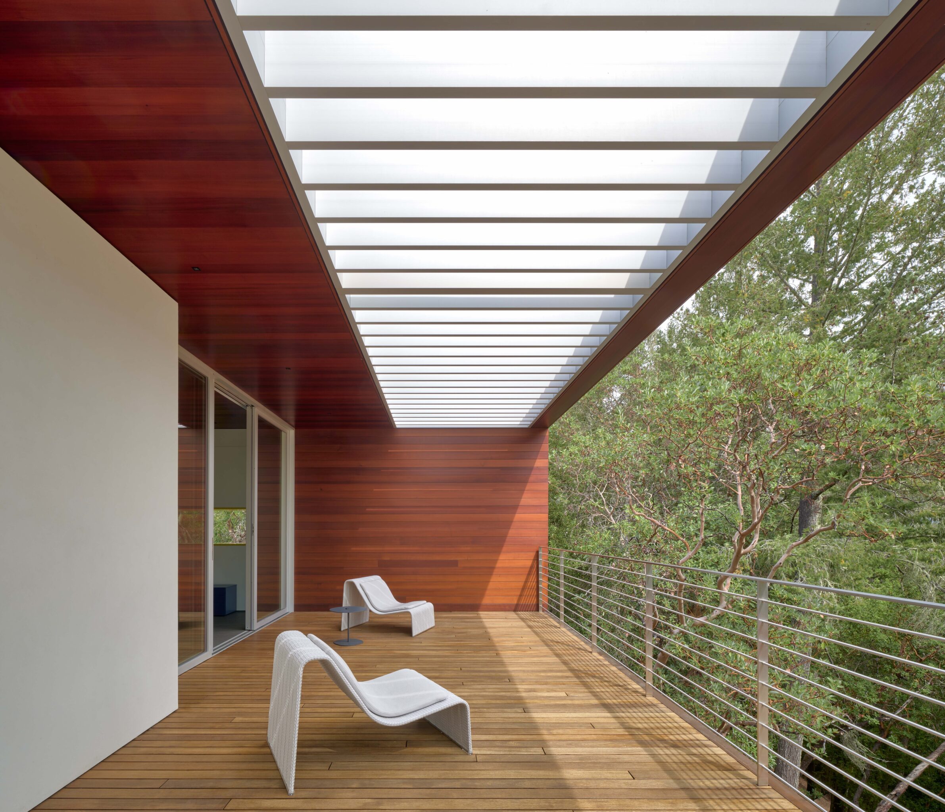
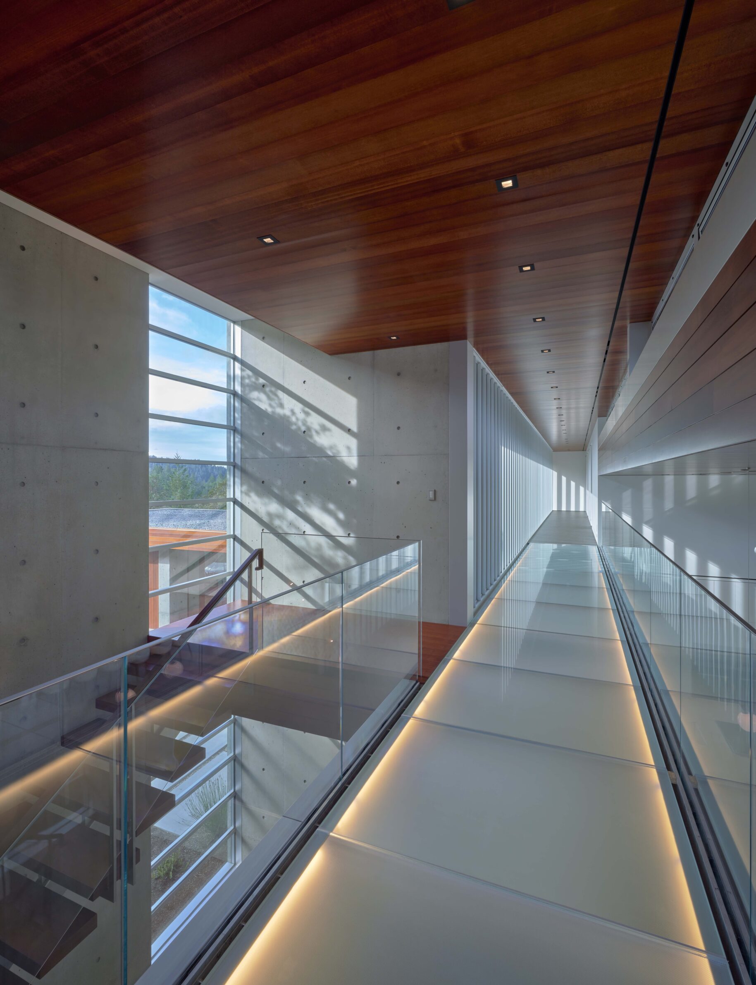
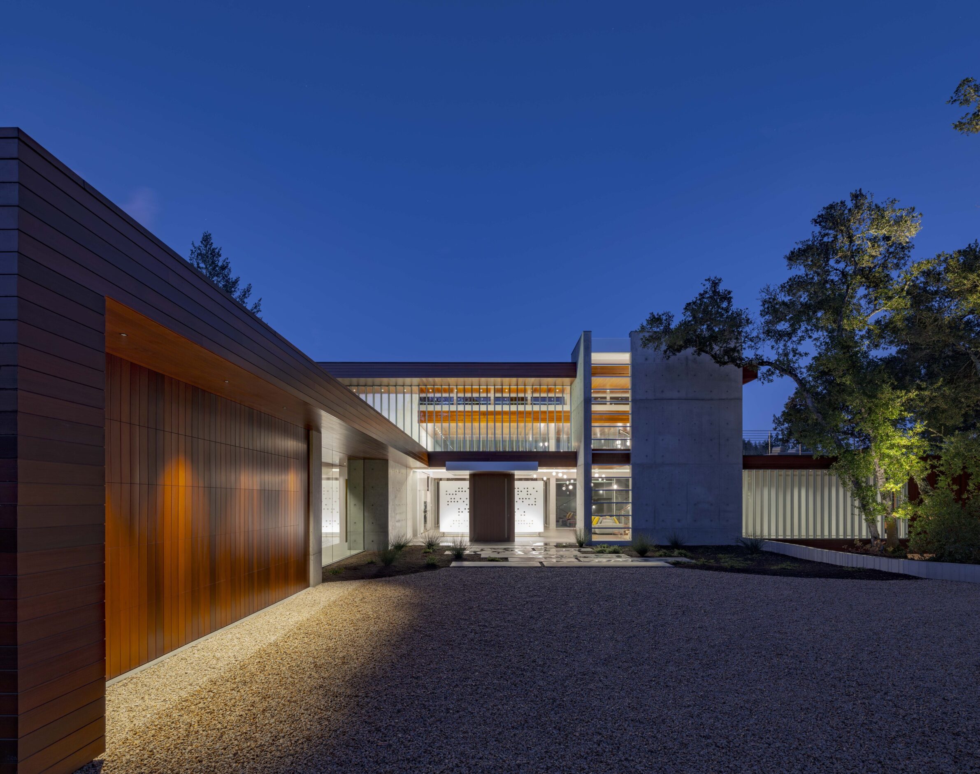
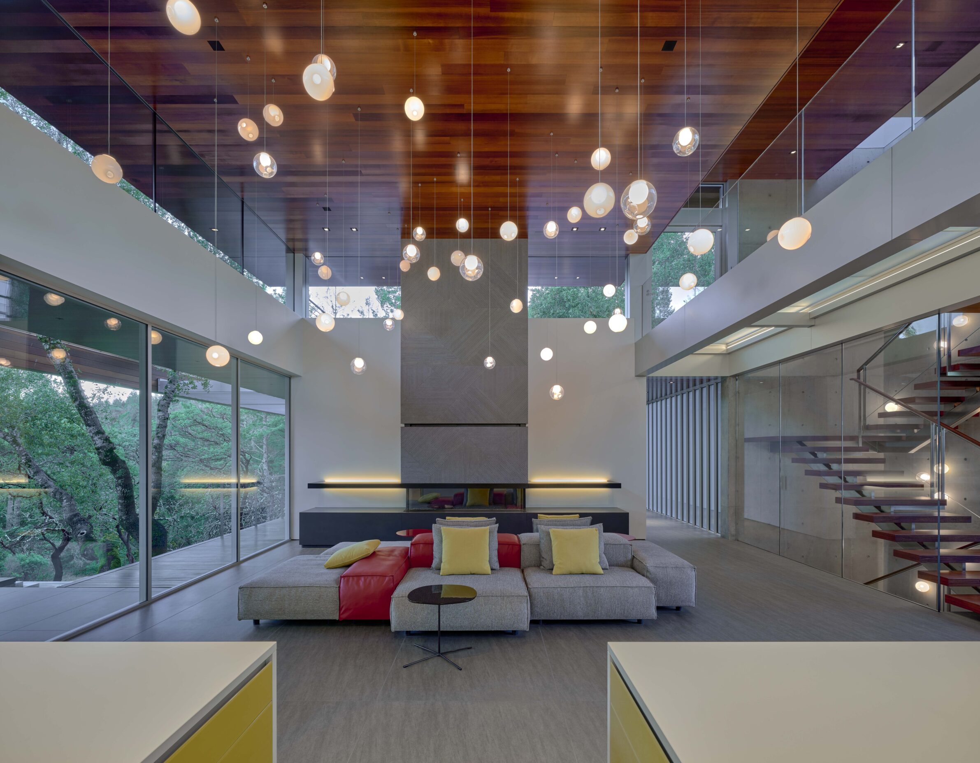
Positioned along a ridge above the vineyards of Healdsburg, Whispering Stones uses a precise, horizontal form to engage the sloping landscape while preserving existing trees. The three-level house extends across the terrain, alternating between grounded concrete elements and cantilevered volumes that project over the hillside. Board-formed concrete retaining walls guide the approach, while Western Red Cedar, glass and metal elements establish a material contrast with the surrounding vegetation. Deep window fins, projecting roof planes and trellises control sunlight, casting changing shadows across the façades. Shaded terraces beneath the cantilevers connect the interior with the landscape, giving the exterior a strong geometric character while maintaining a close relationship with its natural setting.
6. House in Mosteirón by Trespes Arquitectos
Spain, 2024
Photography: Iván Casal Nieto
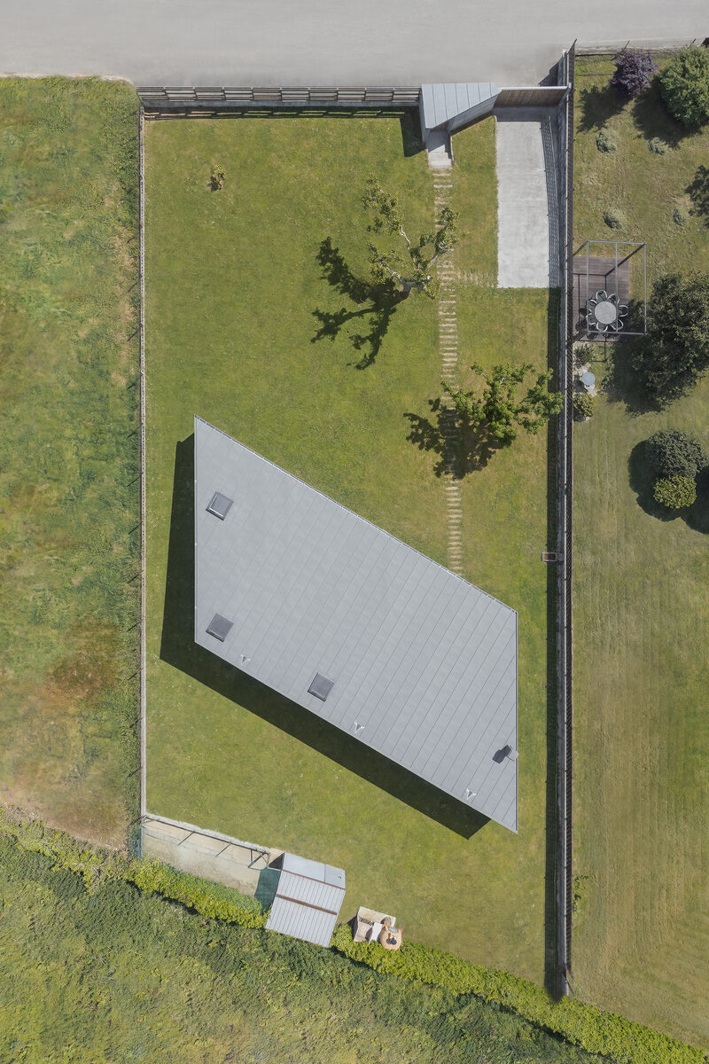
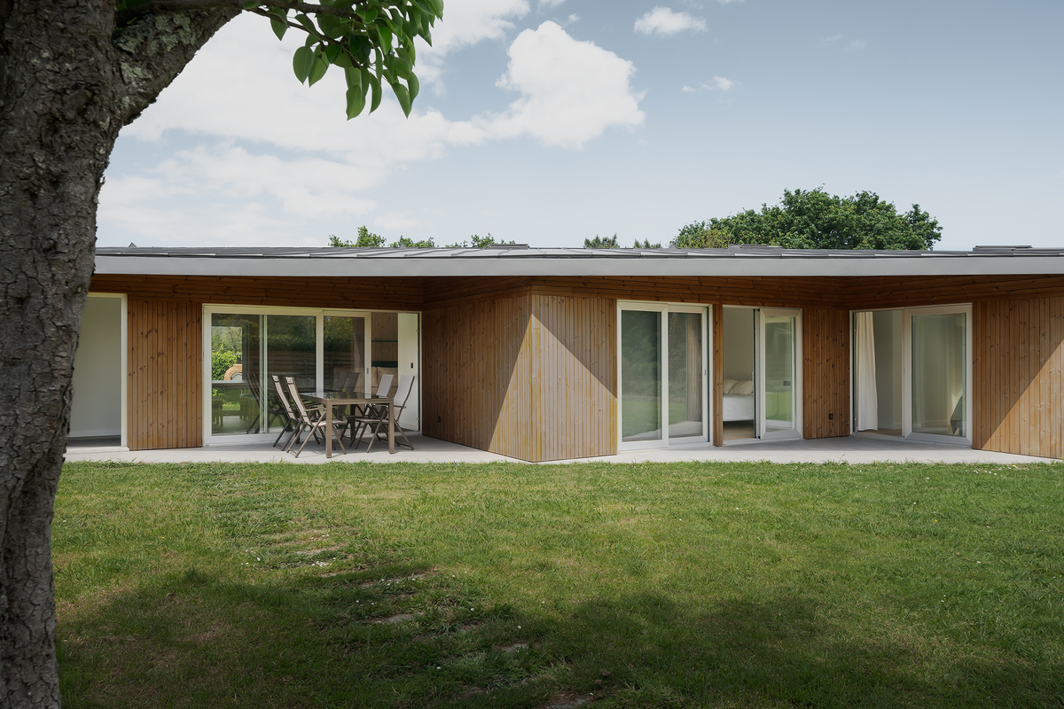
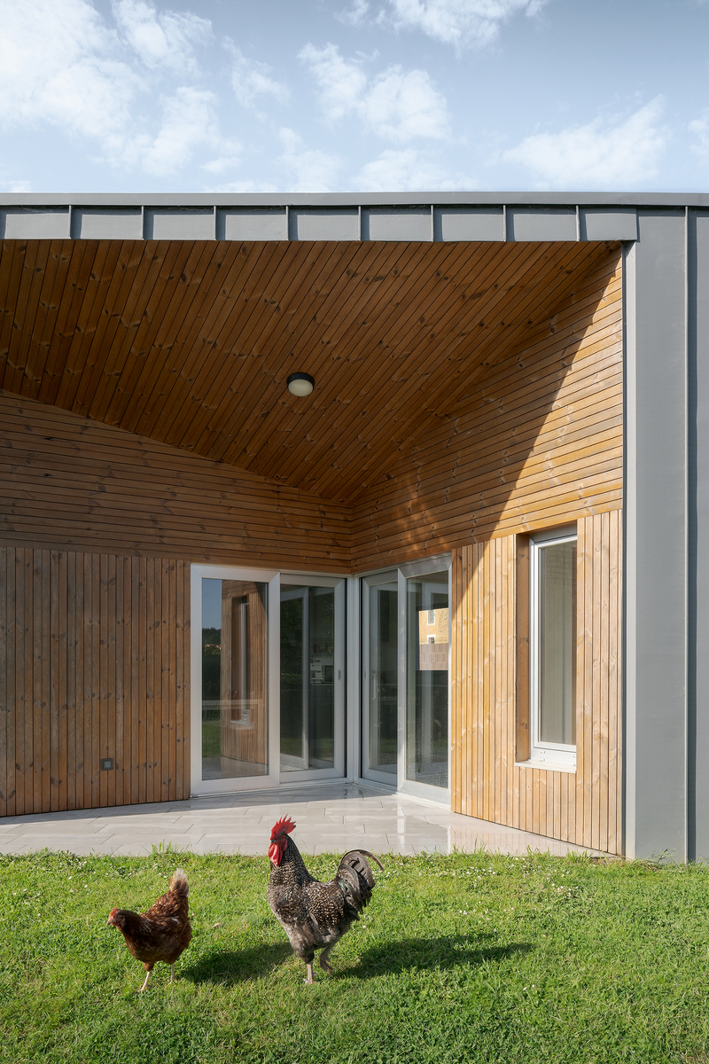
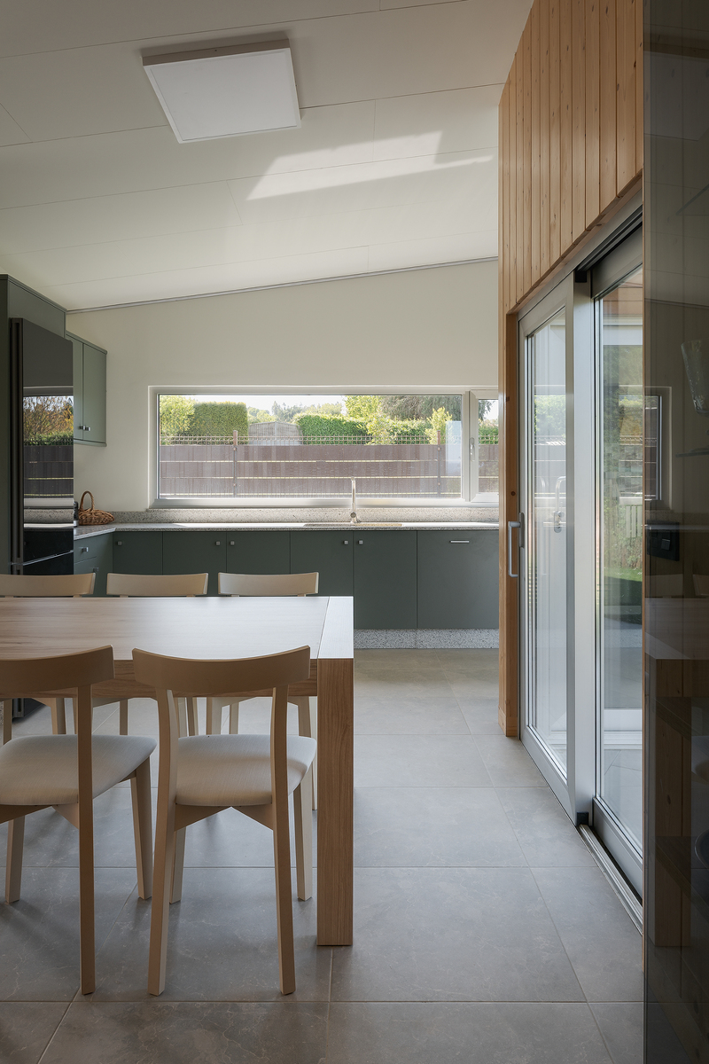
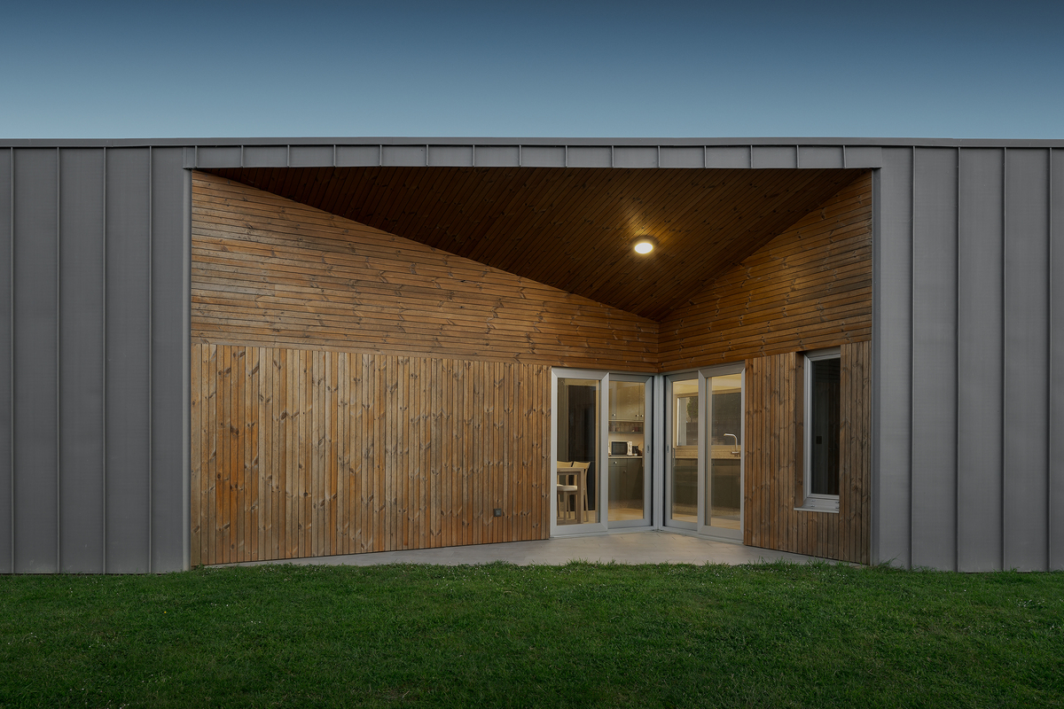
House in Mosteirón uses a continuous pitched roof and precise geometric cuts to define its architectural form and relationship with the outdoors. Set on a nearly flat plot in Sada, Spain, the house features a rhomboidal layout with recessed arcades that create sheltered transitions between interior spaces and the garden. Zinc cladding extends across the roof and exterior walls, establishing a unified appearance, while thermally treated timber introduces warmth and texture within the recessed areas. A lightweight timber structure rests on reinforced concrete foundations, supporting the building’s compact geometry. The arrangement of openings and covered outdoor spaces controls sunlight, encourages cross ventilation and connects daily activities with the surrounding garden, where existing trees have been preserved.
7. Infinity Edge Residence by Tropical Tones
India, 2024
Photography: Syam Sreesylam
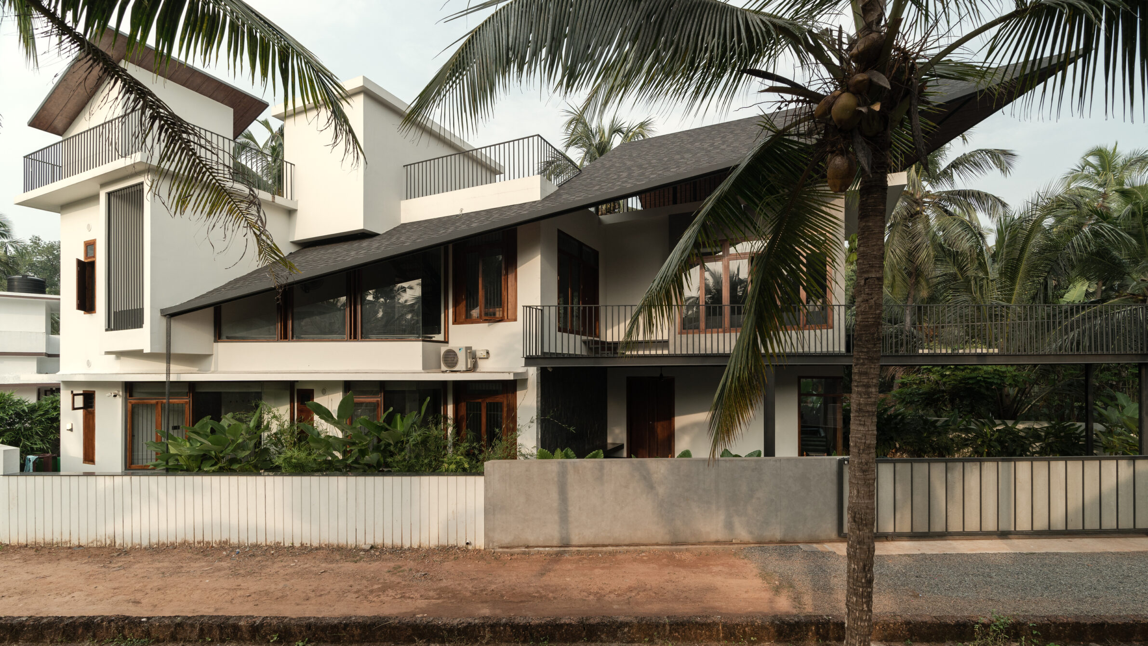
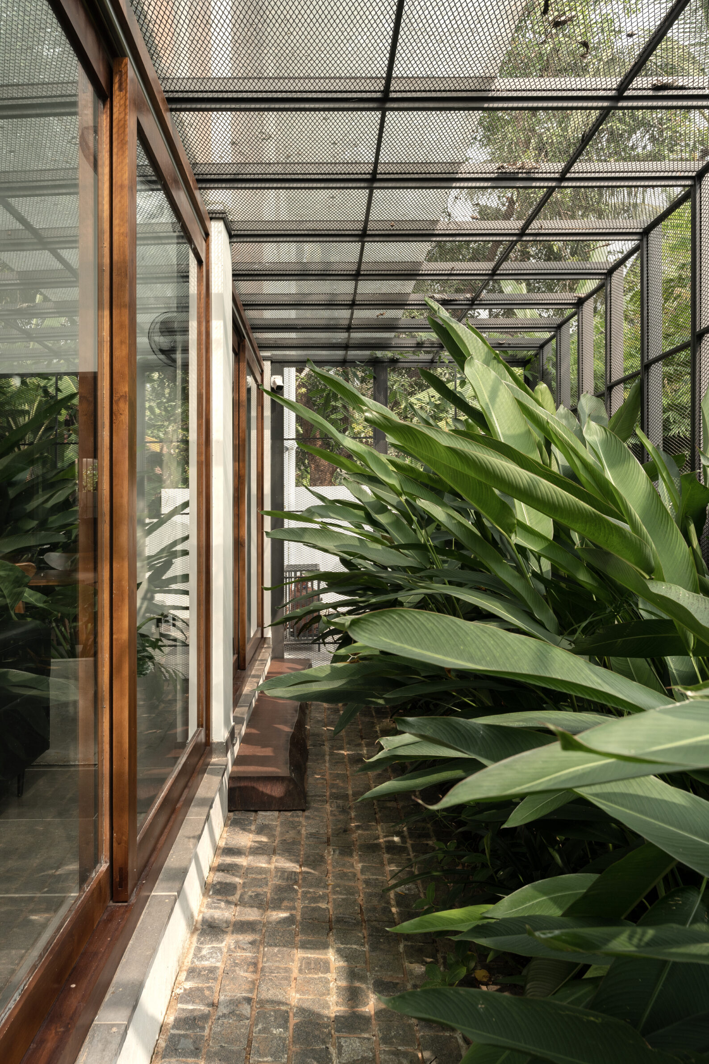
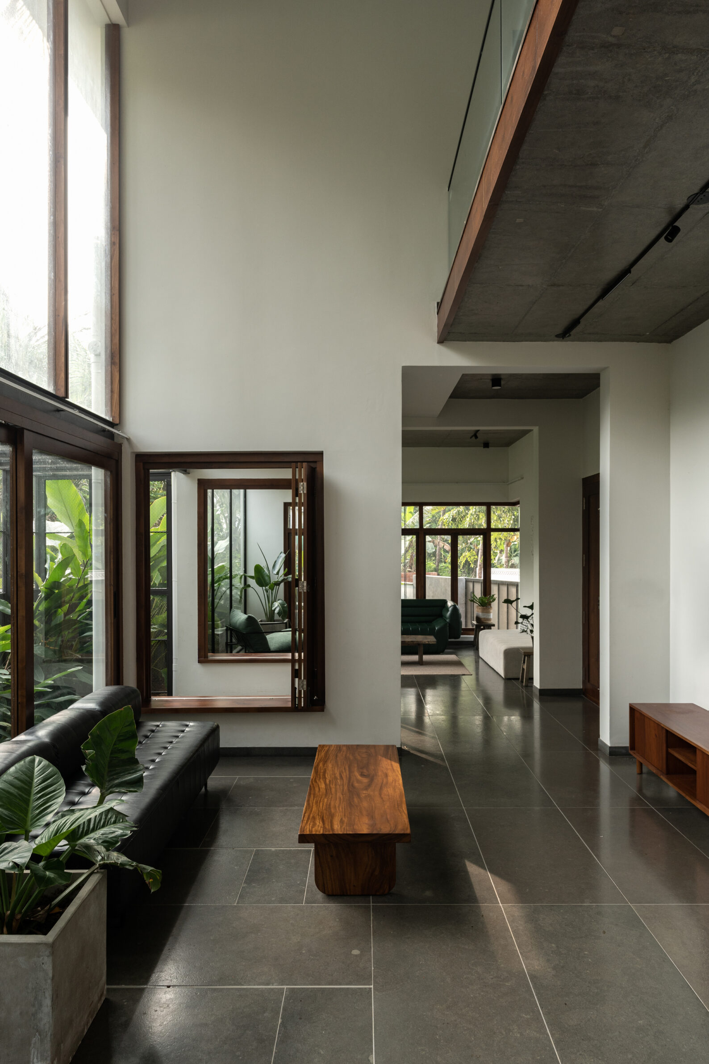
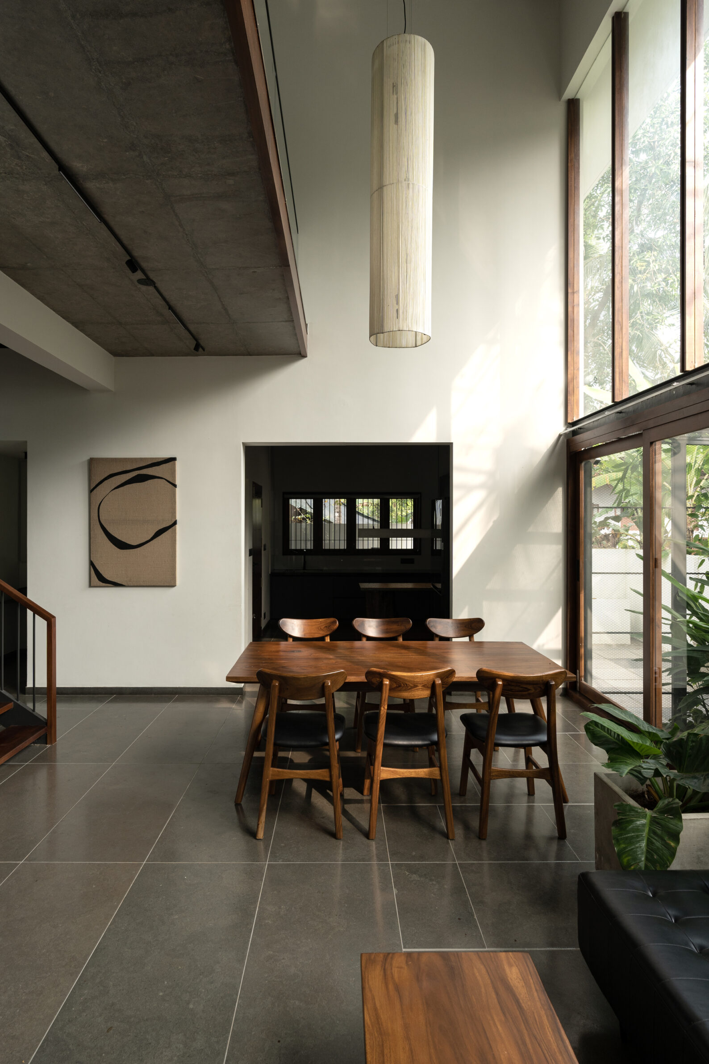
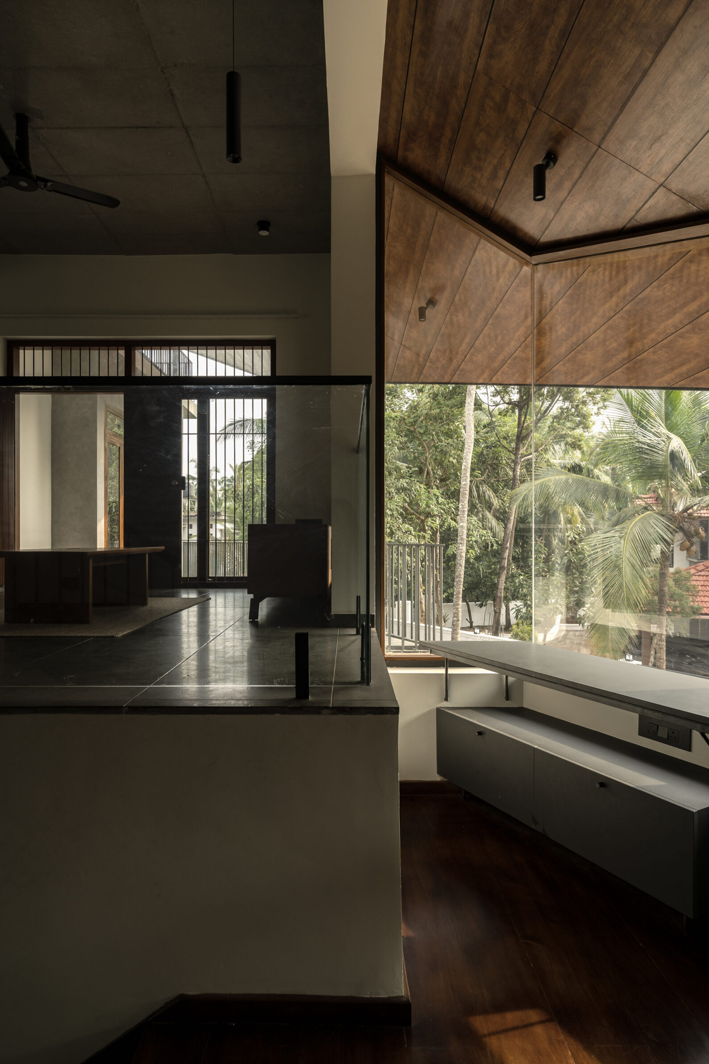
Infinity Edge Residence responds to an irregular trapezoidal plot in Kerala, using the site’s sharp angles to define the building’s form and spatial organisation. Rather than treating the limited plot as a constraint, Tropical Tones incorporates landscaped side yards and sheltered outdoor spaces into the architectural composition. Double-height glazed surfaces bring natural light into the living areas, while wooden folding windows balance openness, privacy and ventilation. Natural limestone, polished concrete and warm timber tones establish a restrained material palette suited to the tropical setting. An upper-level deck extends towards the edge of the property beneath a shingle-covered truss roof, providing additional outdoor living space. Carefully positioned openings capture coastal breezes and connect the house to its surroundings.
8. The House of Forking Paths by Voluar Arquitectura
Spain, 2023
Photography: Imagen Subliminal (Miguel de Guzmán, Rocío Romero)
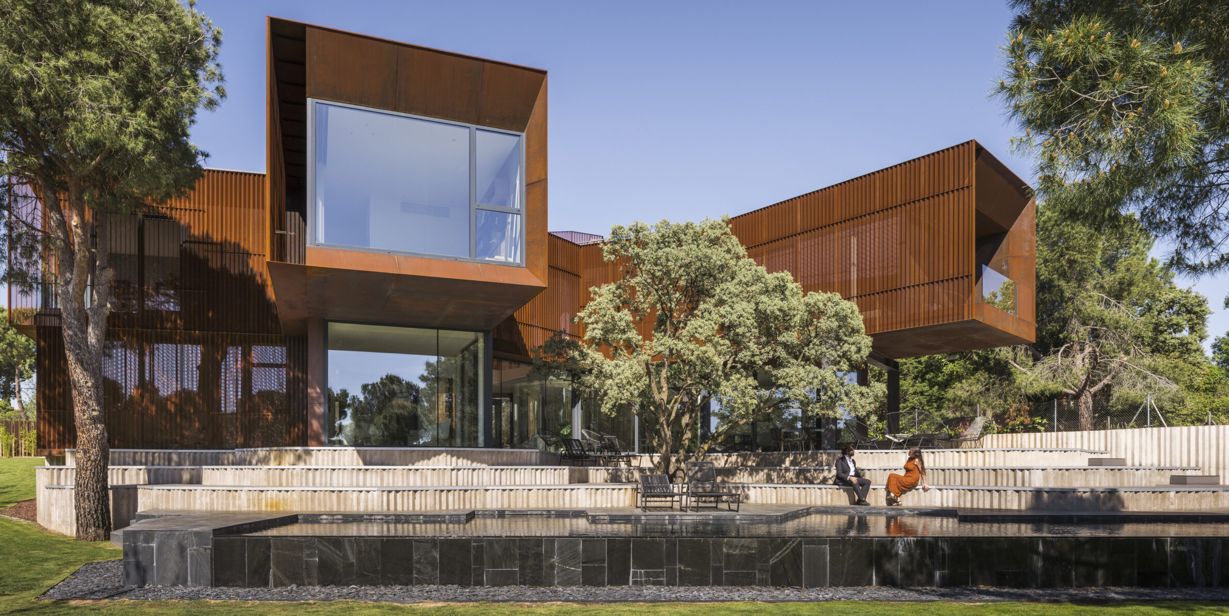
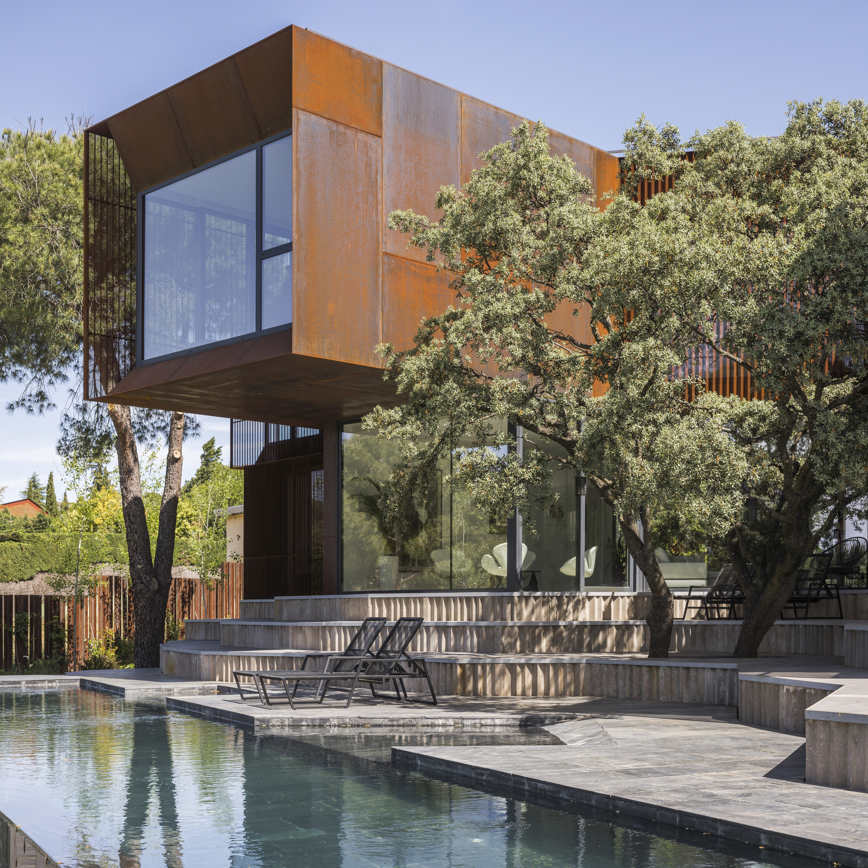
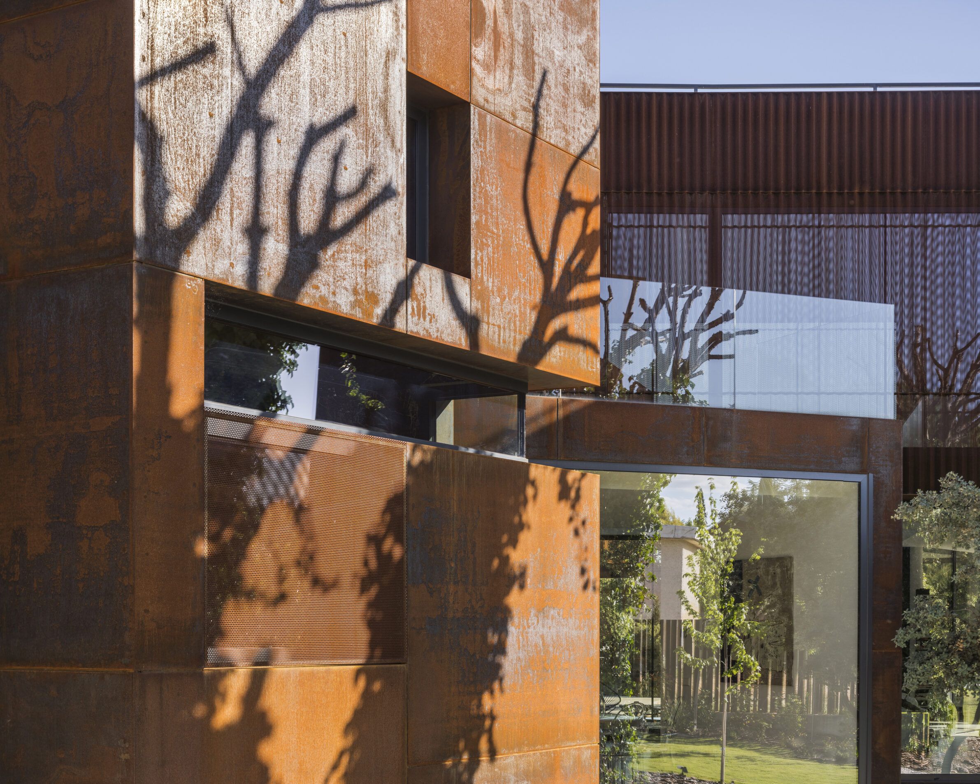
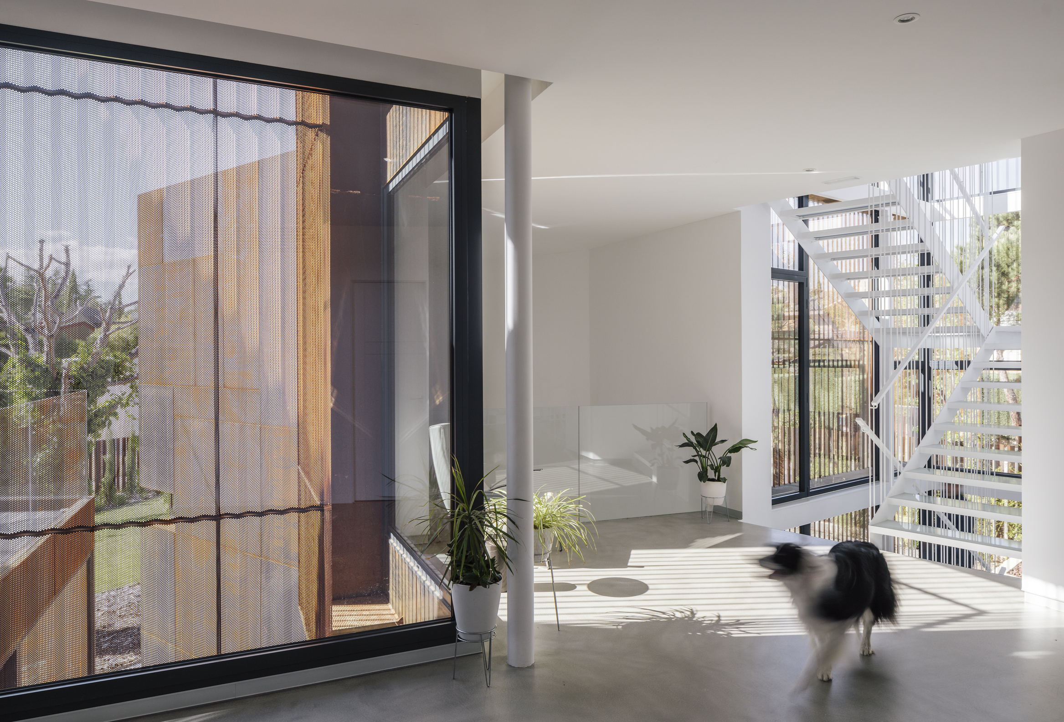
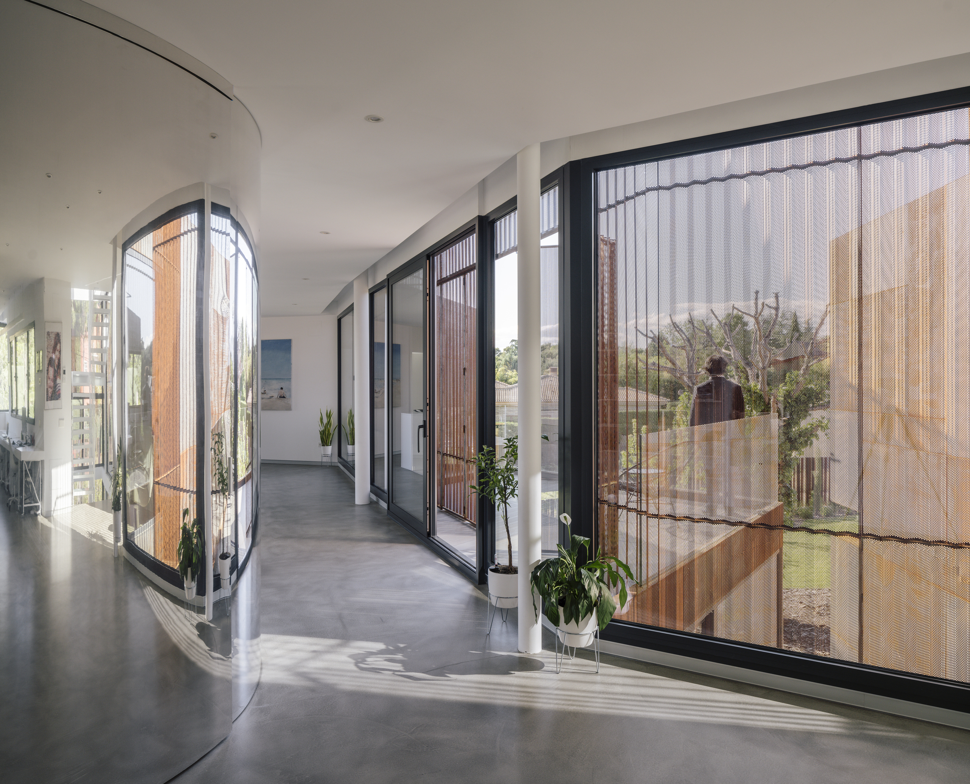
The House of Forking Paths takes its architectural form from the surrounding landscape, with branching volumes that extend between existing trees on a wooded site near Madrid. Voluar Arquitectura arranges simple rectangular spaces into an irregular composition that closes towards the street and northern winds while opening south towards the garden and nearby forest. Weathering steel cladding gives the exterior a textured surface that gradually changes colour over time, while expansive glazing reflects the surrounding vegetation and connects interior spaces with the outdoors. The arrangement of volumes, openings and intersecting pathways creates shifting perspectives and patterns of light and shadow, allowing the house to reveal different aspects of its architecture as one moves around it.
Edited by: Tinkara Pavlič; Cover image: James Dow
______
Selections is an editorial series in BIG SEE Magazine that presents carefully curated architecture, interior, and product design projects. Each article explores a specific theme, question or typology, highlighting projects that help us better understand the ideas, values and directions shaping the built environment today.
What do you believe is still worth creating?
We invite you to share your perspective on this season’s question. Your response will help us understand the ideas, challenges and aspirations shaping today’s creative community. As a thank-you for your contribution, participants will receive a complimentary ticket to the upcoming BIG SEE event.
Selected Works
___
Edited by:
Tinkara Pavlič
Cover image:
James Dow
Be There.



Powered by