


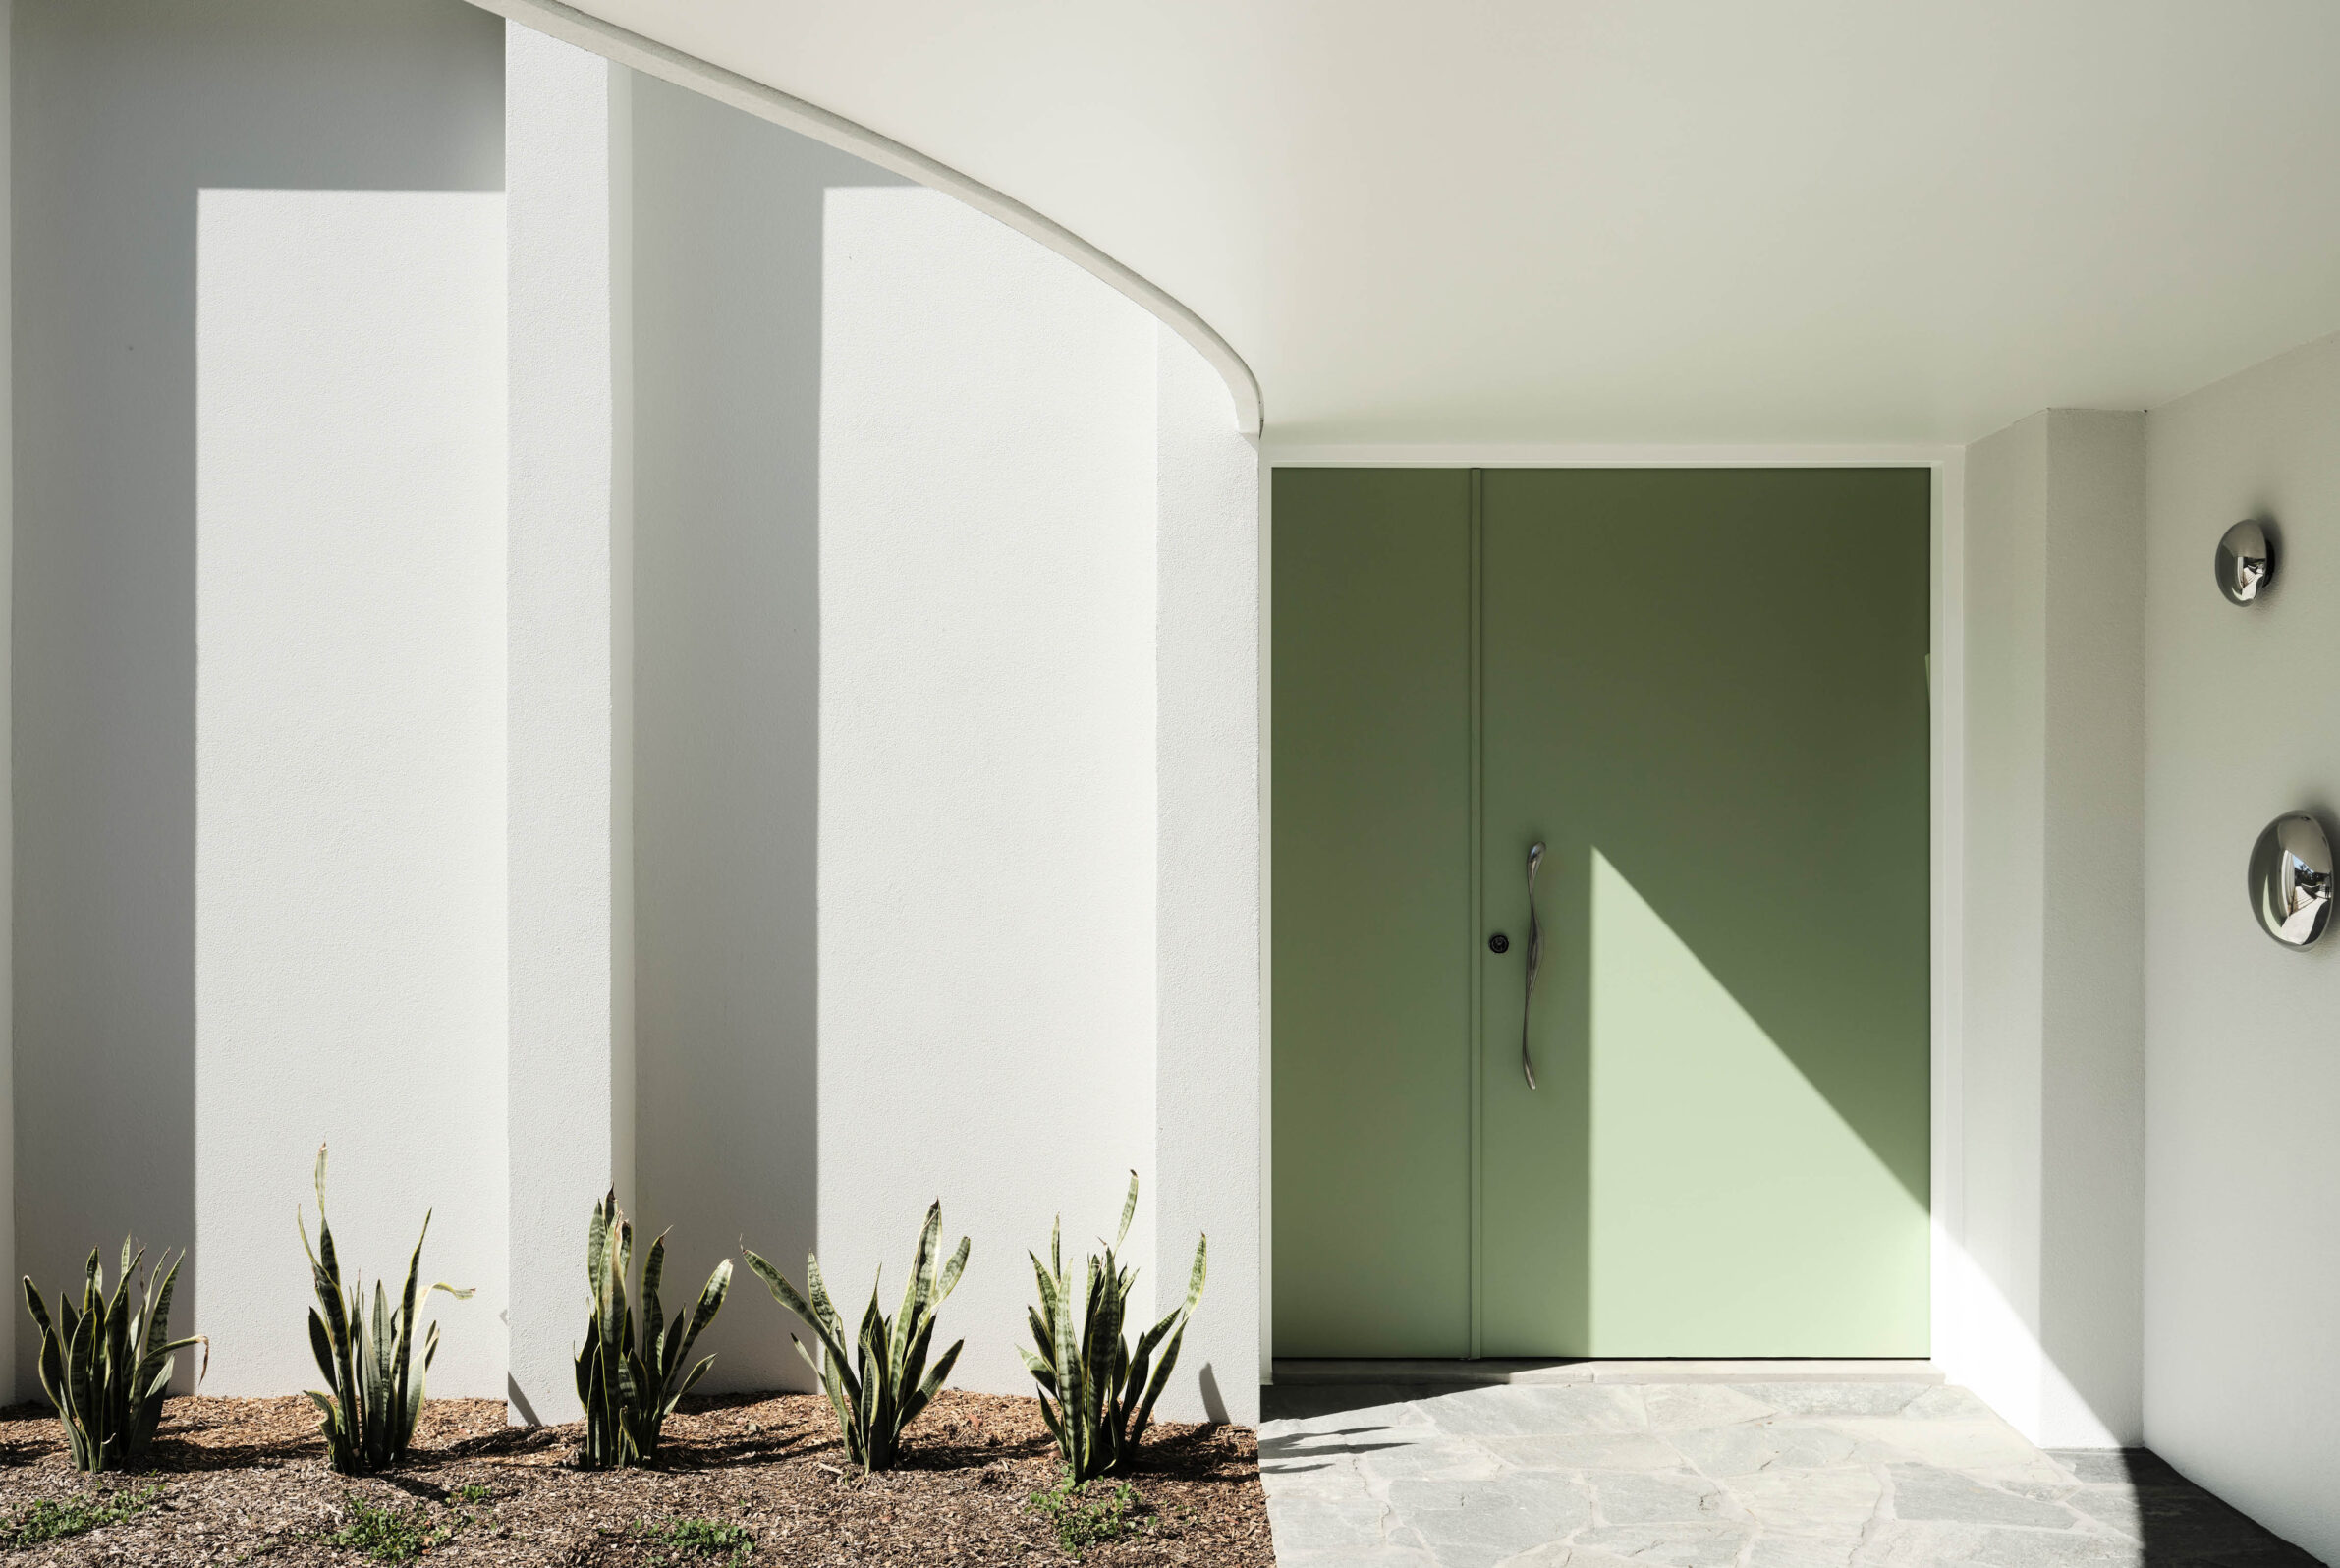
A single curve can change the character of an entire house. Set against straight walls, grids and planar roofs, one rounded element introduces softness, movement and a clear point of architectural emphasis.
Domestic architecture is often organised through orthogonal logic: walls meet at right angles, floors establish clear planes, and volumes are assembled through repetition and alignment. A curve interrupts this order. It redirects movement, catches light differently, softens an edge or gives a roof a more continuous relationship with the landscape.
In these eight houses, curved geometry is not used as an overall formal language. Instead, it appears selectively — as a vault, a rounded façade, a roofline, a spiral stair or a soft edge within a predominantly rectilinear composition. Because it is used with restraint, the curve becomes more legible and often becomes the element that gives the house its identity.
1. Highlands House by Other Architects
Australia, 2023
Photography: © Clinton Weaver
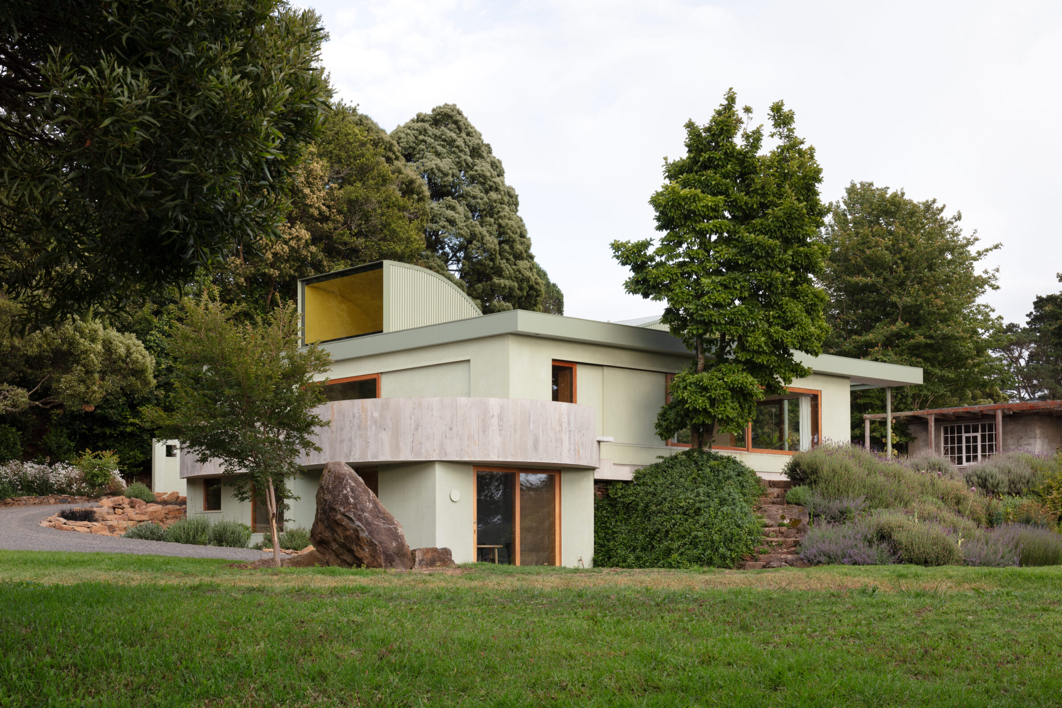
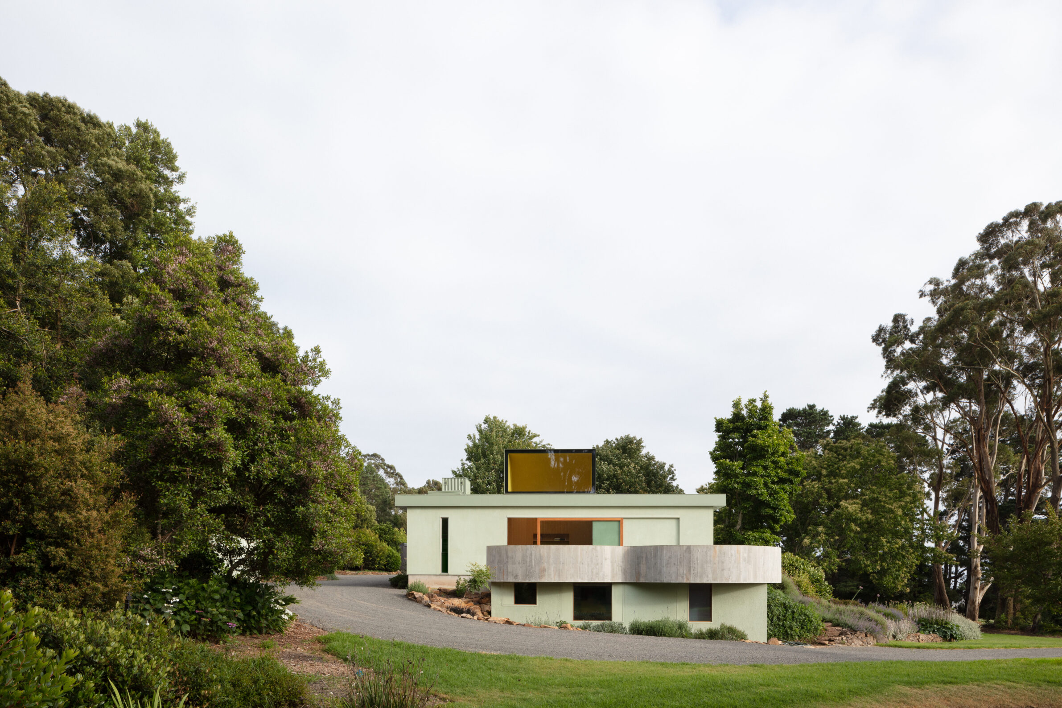
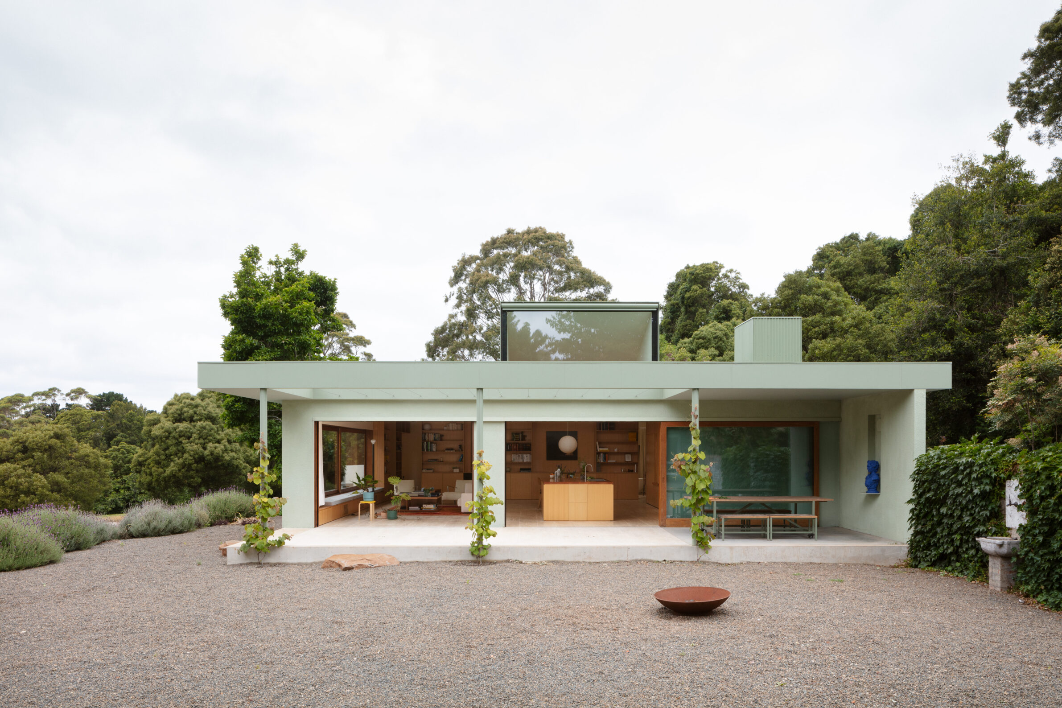
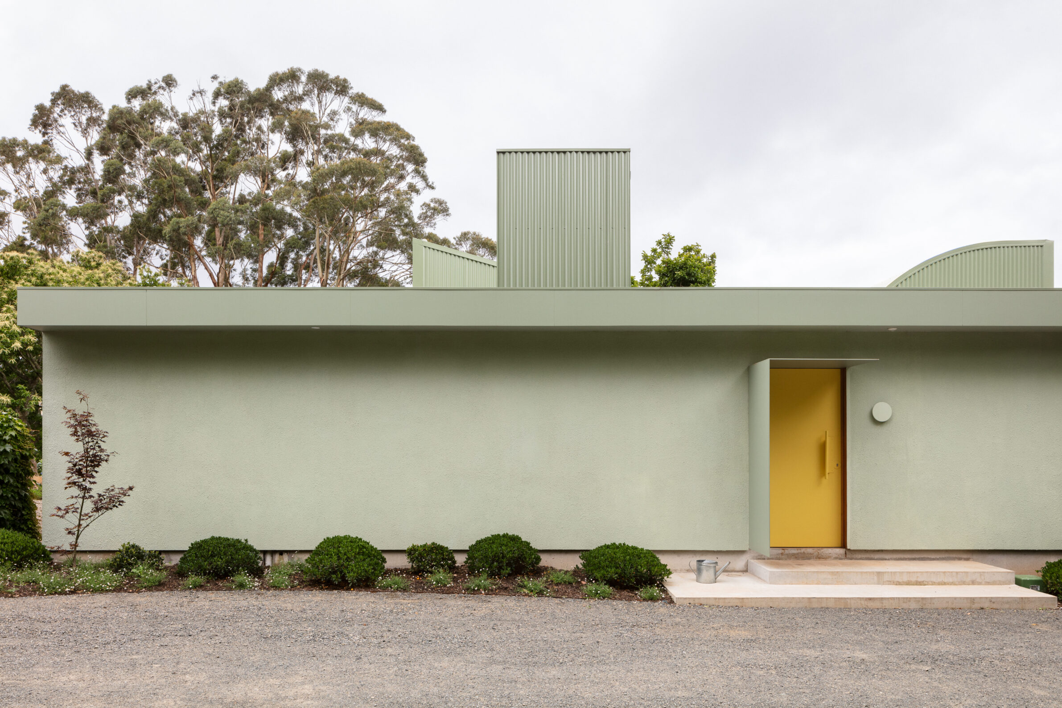
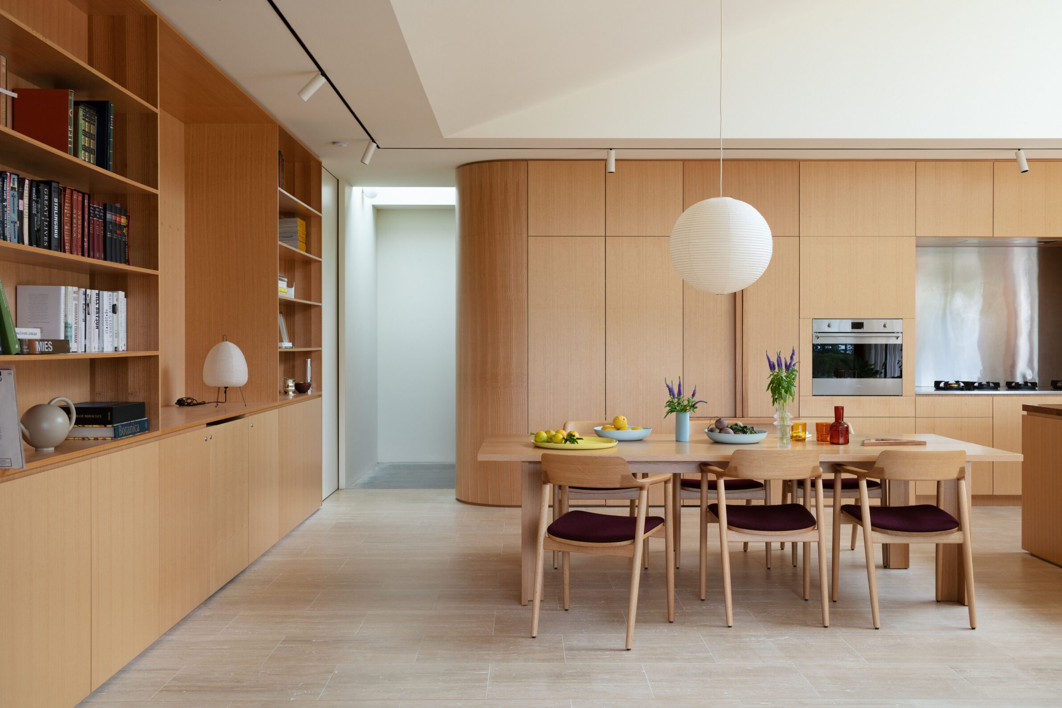
Highlands House is conceived largely as a single open room, with living and sleeping spaces organised through furniture, framed openings and roof apertures rather than conventional partitions. Within this low, horizontal pavilion, one curved element becomes especially distinctive: a vaulted pop-up above the bedroom. The rounded form introduces a softer geometry into an otherwise restrained composition and opens the sleeping area towards the sky and tree canopy. Its yellow interior intensifies morning light and gives the bedroom a specific atmosphere without separating it from the larger room. The curve is small in scale, but architecturally significant: it turns a simple roof intervention into a spatial marker and gives the house an element of playfulness within its otherwise calm, rectilinear order.
2. Grouse House by ITN Architects
Australia, 2023
Photography: ©Nigel Grigg
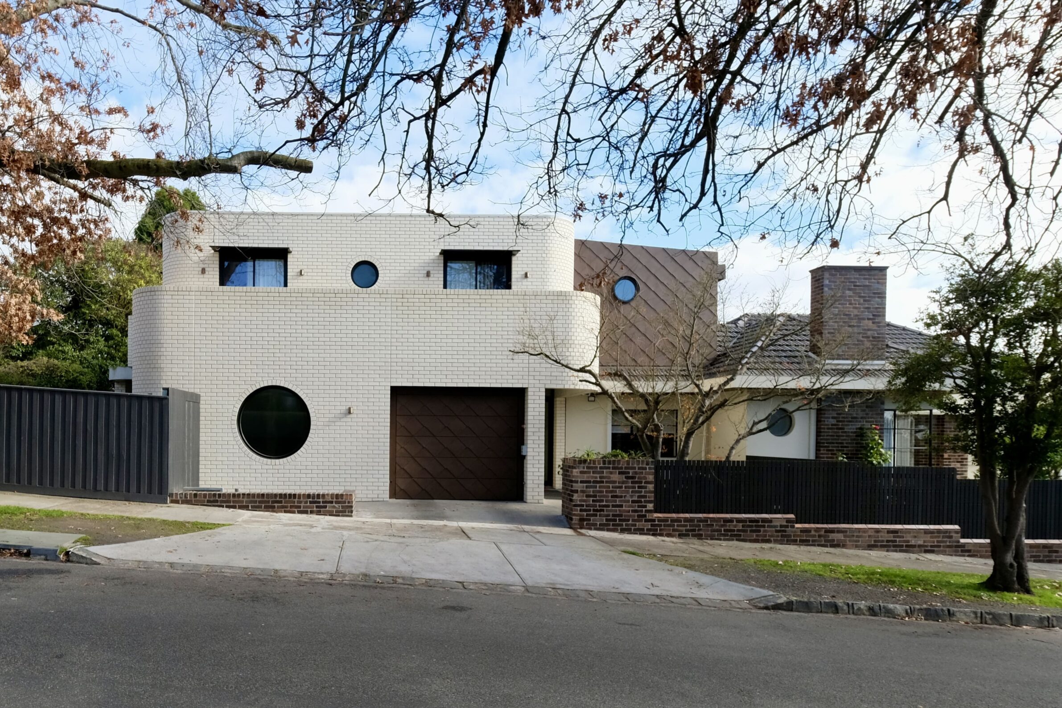
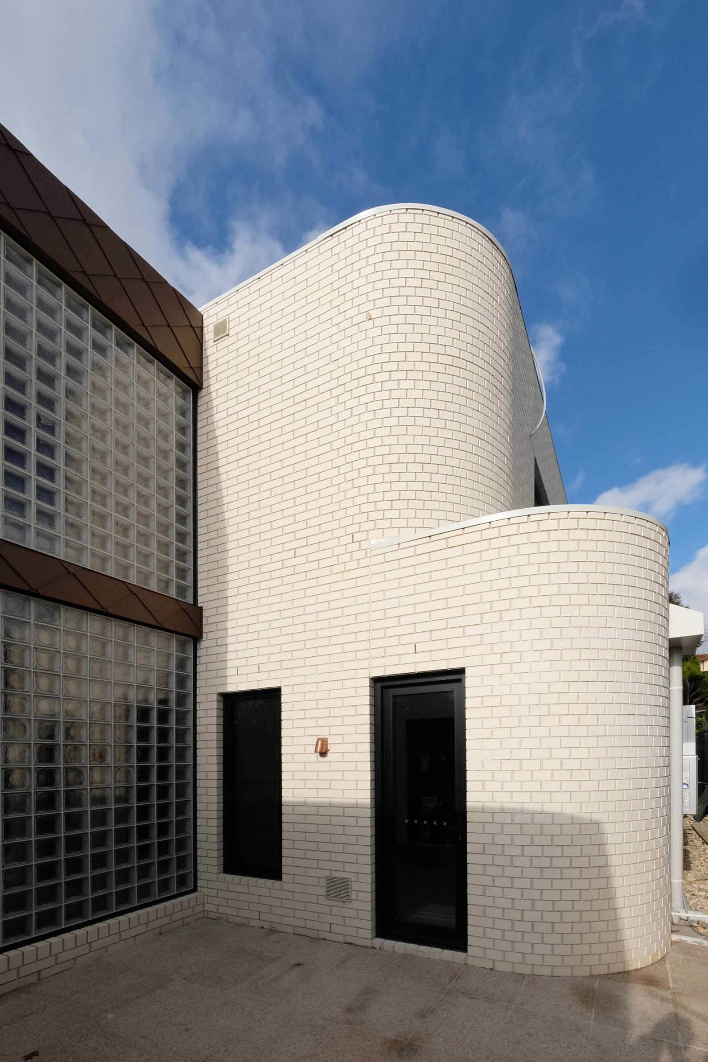
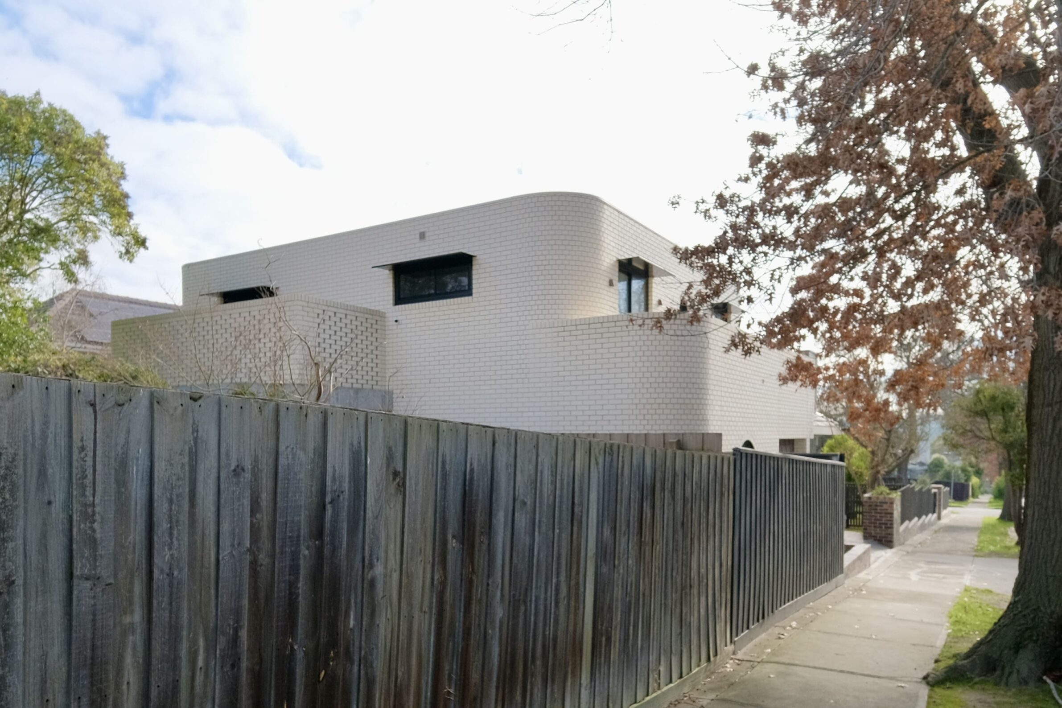
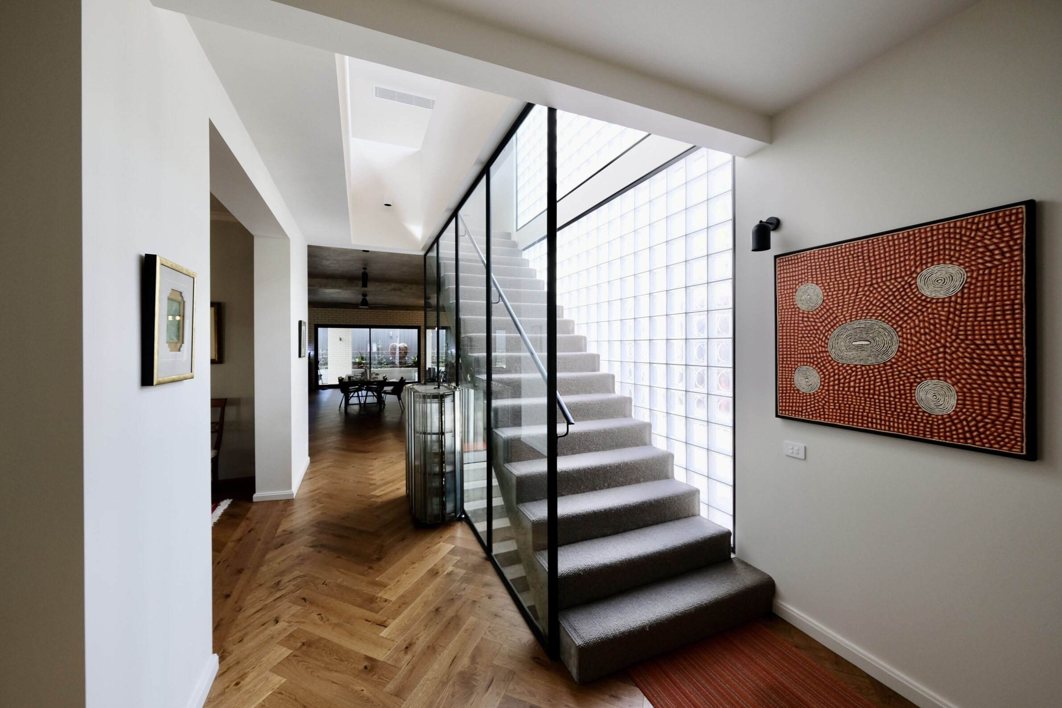
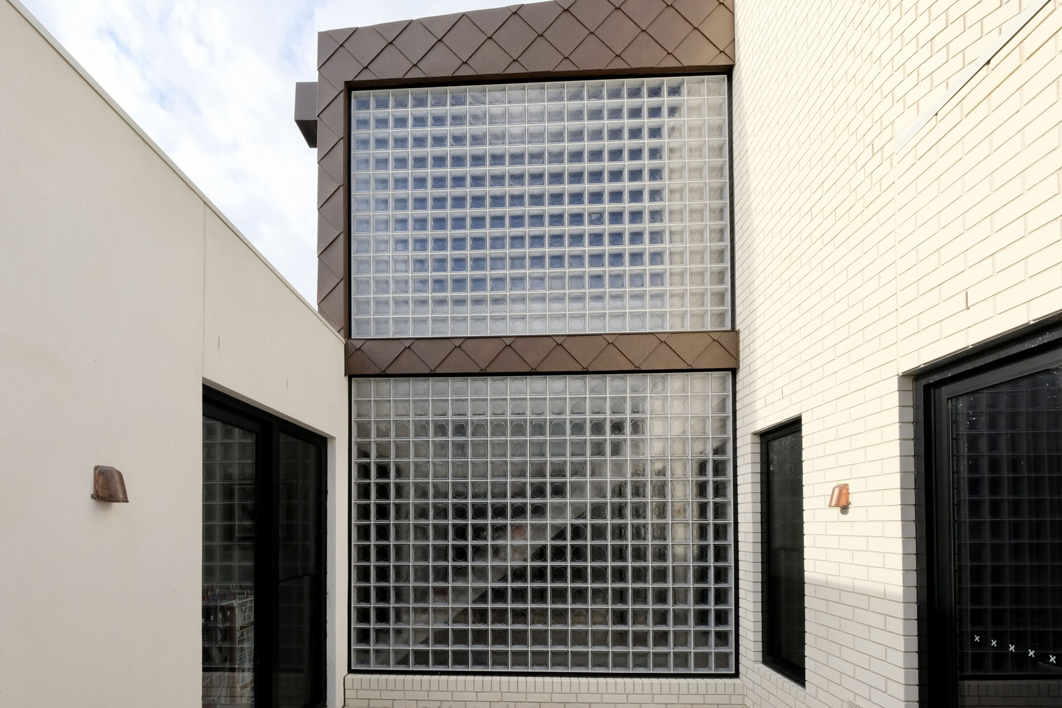
Grouse House extends a 1938 Art Deco residence with a new three-level addition that remains visually distinct from the original house while responding to its character. White brick walls, aged copper trim and a tightly organised composition establish a strong geometric language, but the project is softened by curved transitions and rounded edges associated with the existing Art Deco vocabulary. Rather than treating the extension as an abrupt contemporary contrast, the design uses form to mediate between old and new. The curved elements therefore perform more than a stylistic role: they give continuity to two different periods of the house and reduce the rigidity of what might otherwise read as a purely rectilinear addition.
3. Abóbada House by Obra Arquitetos
Brazil, 2023
Photography: © Nelson Kon
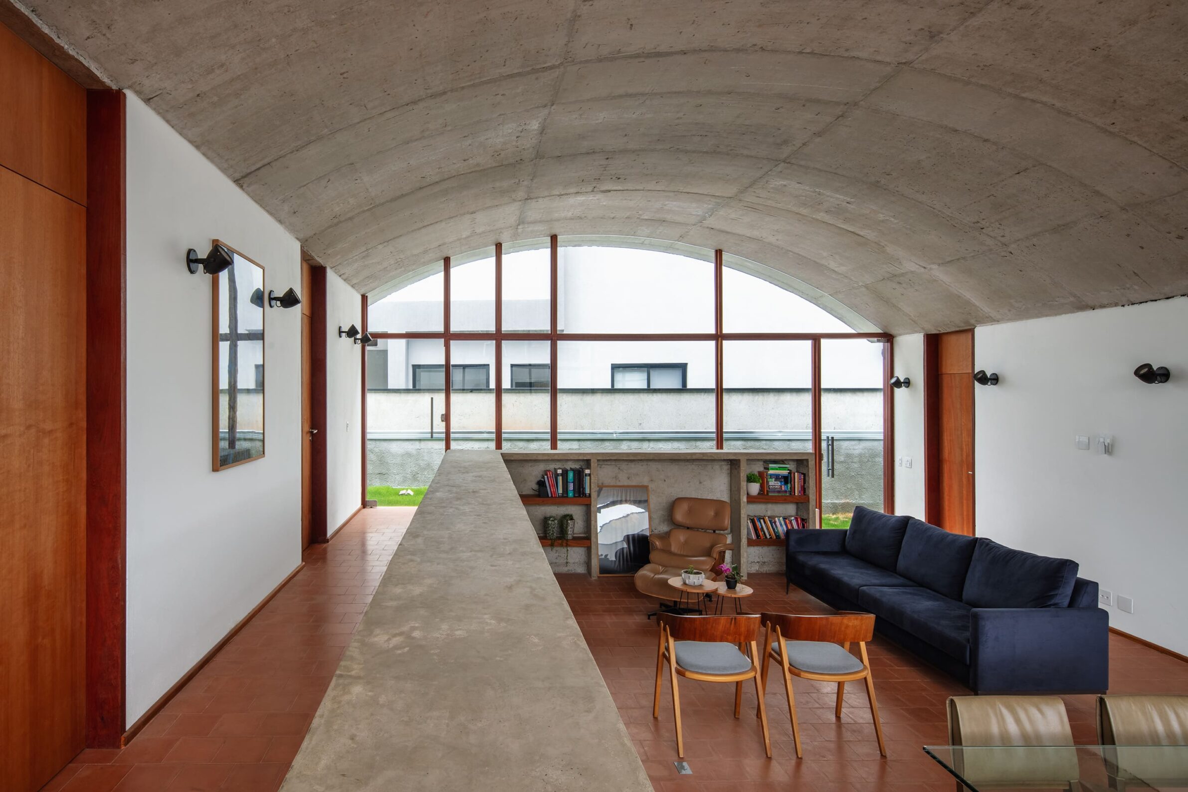
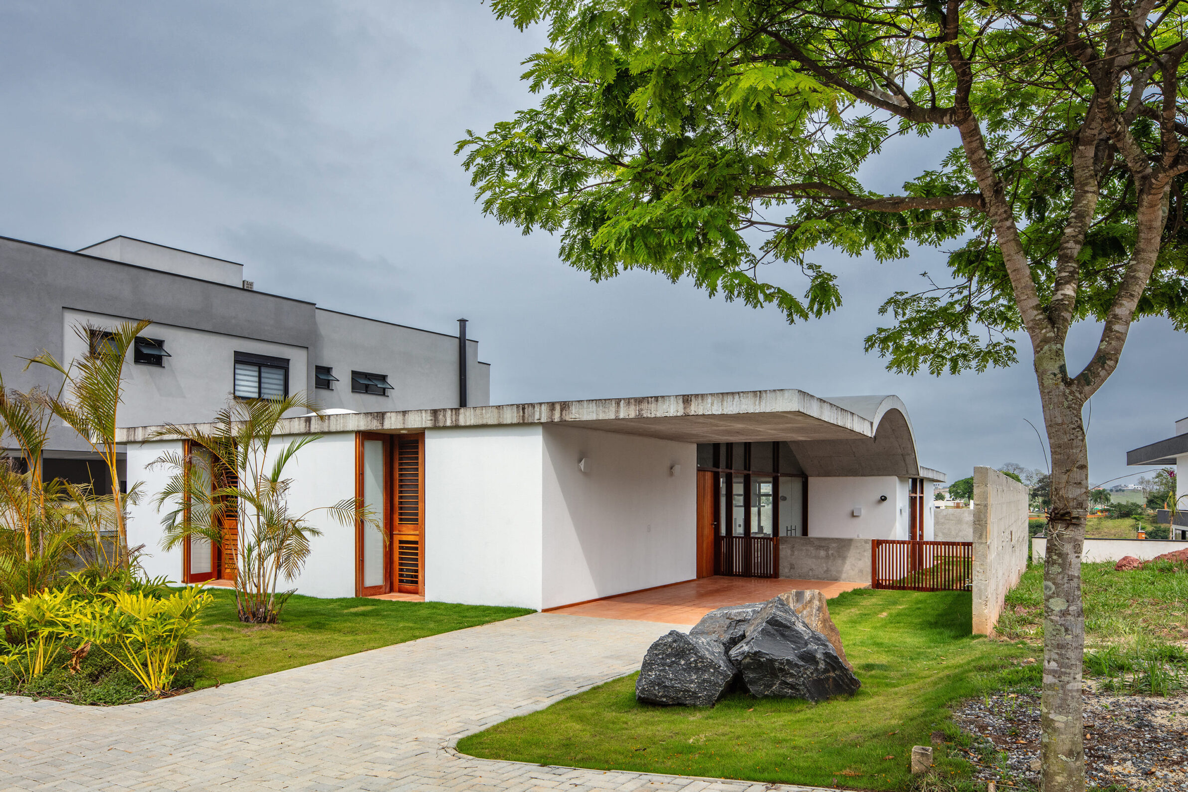
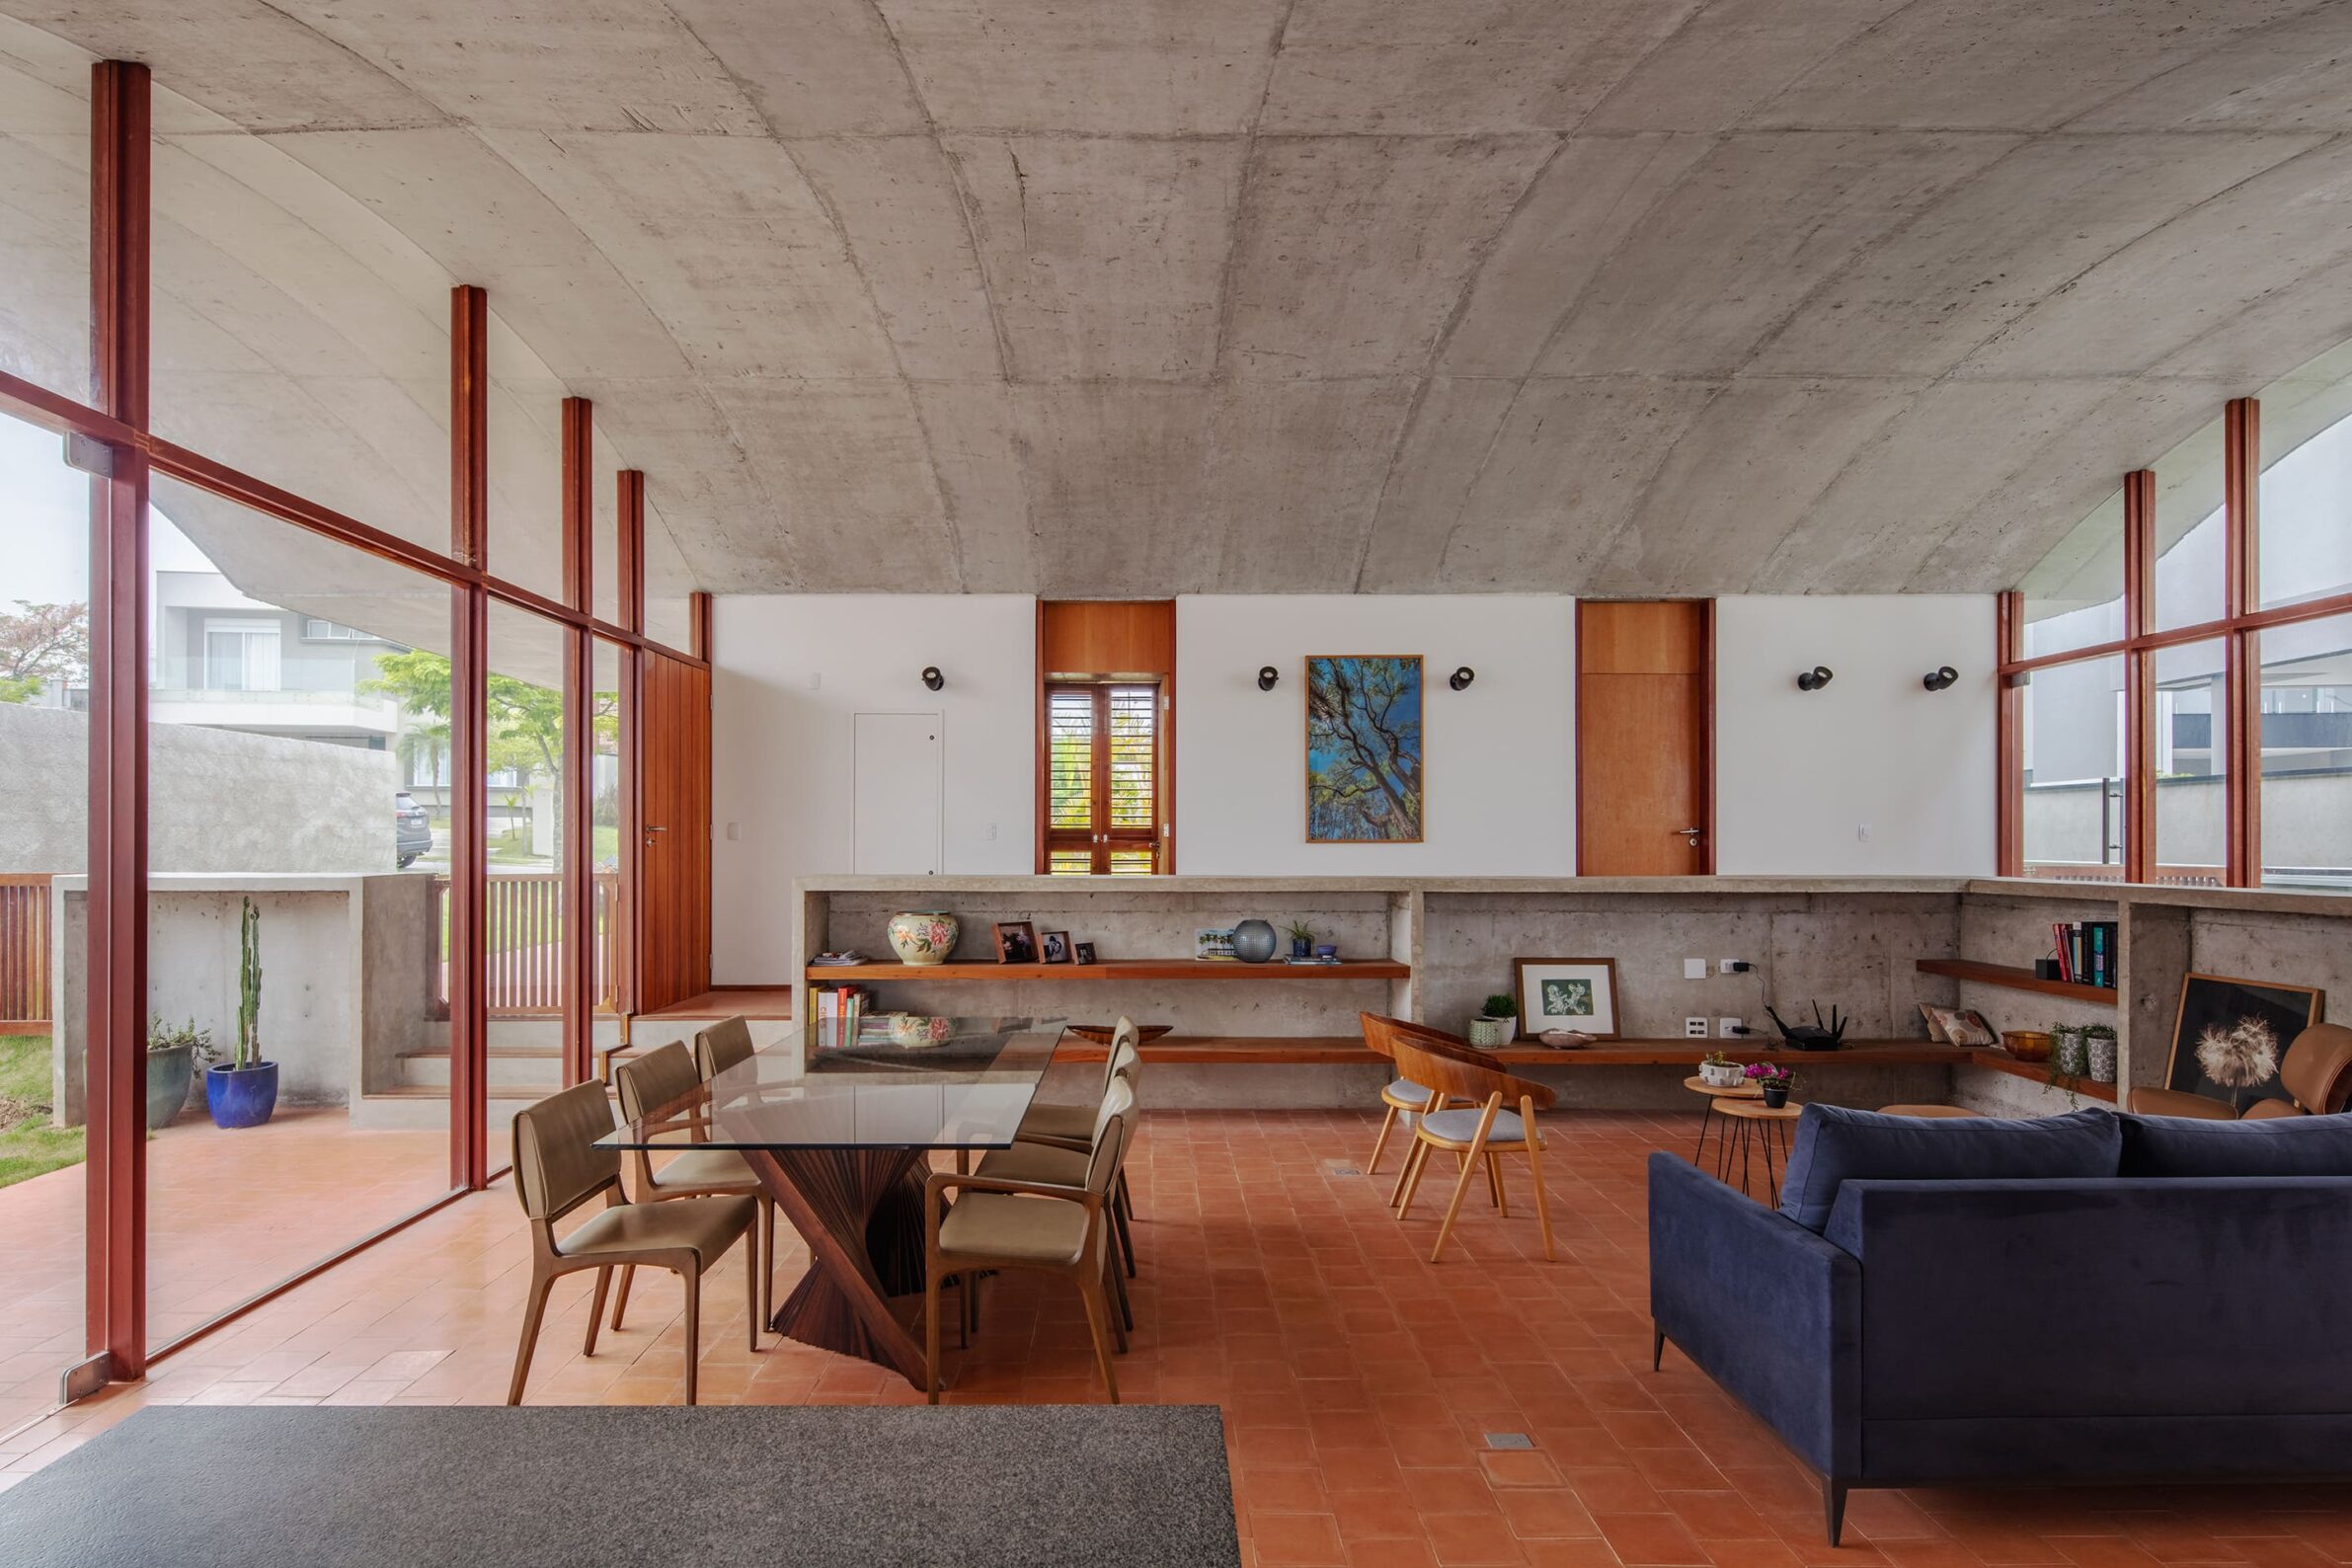
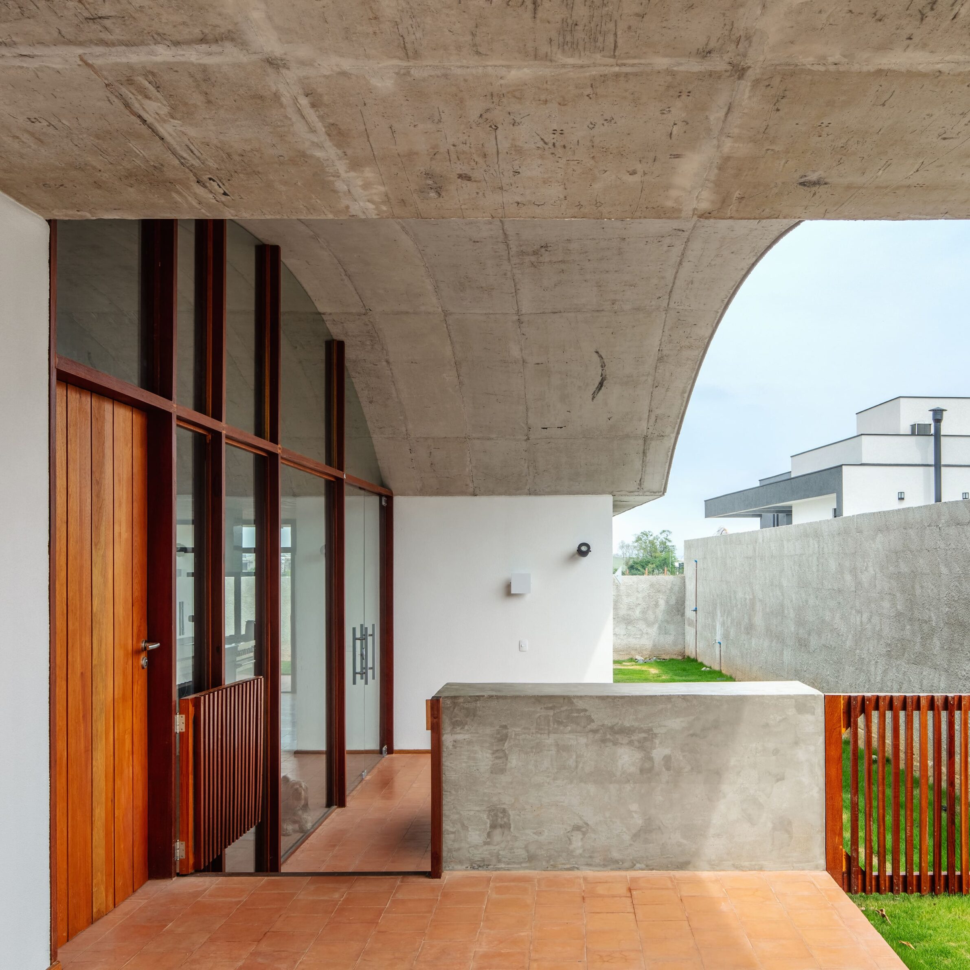
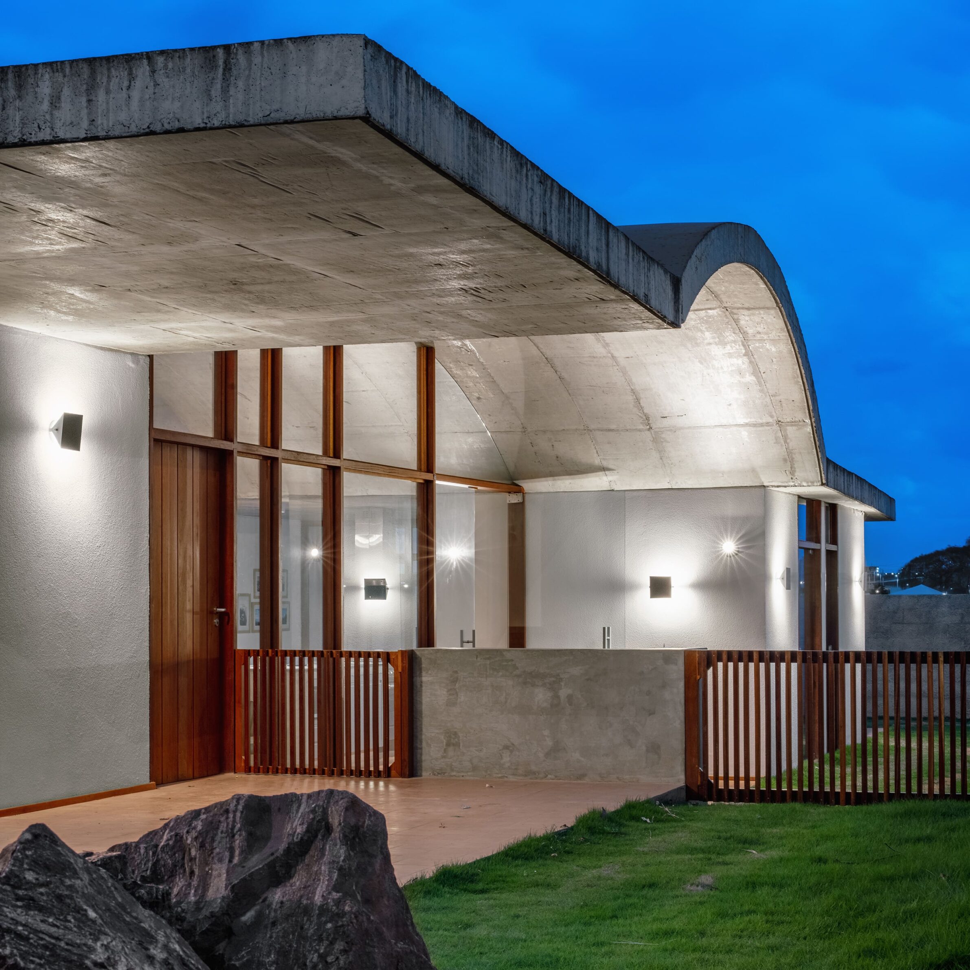
Abóbada House makes the curved element the spatial centre of the entire plan. Three rectilinear volumes contain bedrooms, service spaces and a larger suite, while the shared living area emerges between them beneath a broad vault. This vaulted roof unifies the kitchen, dining and living spaces into one continuous collective room. Its geometry contrasts clearly with the orthogonal blocks around it, making the communal zone immediately legible both spatially and formally. The curve is therefore not an ornamental gesture but a structural and organisational one: it identifies the heart of the house, gives it a different scale and changes the way the central space is perceived. A single continuous arch becomes the architectural device that distinguishes shared life from the more cellular rooms around it.
4. Covva House by Bon Studio
Colombia, 2024
Photography: © Mateo Soto
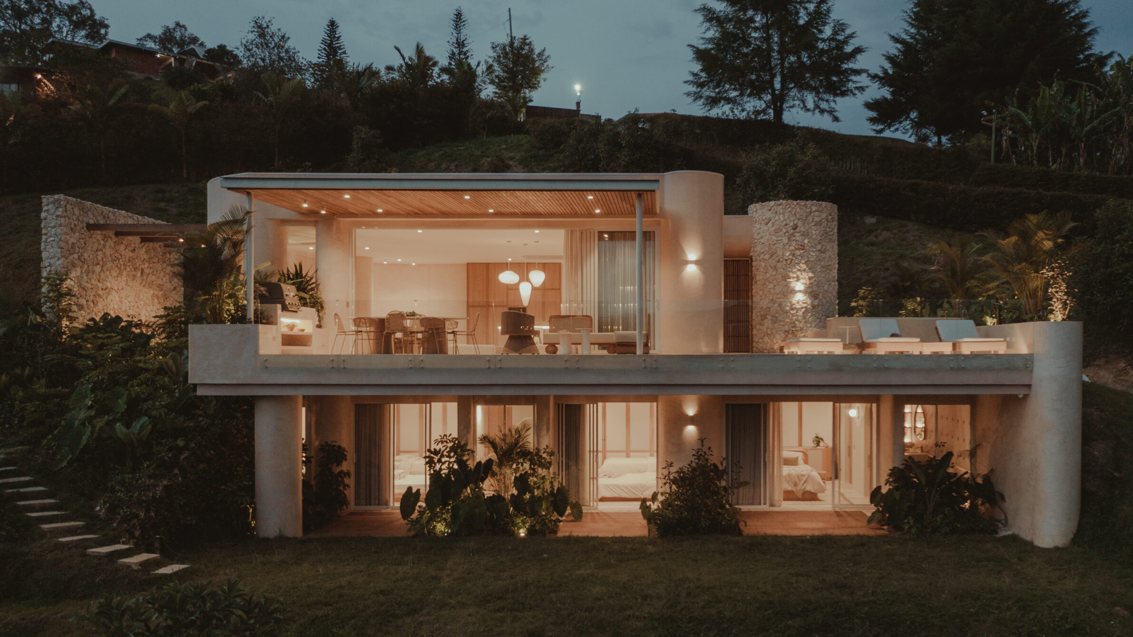
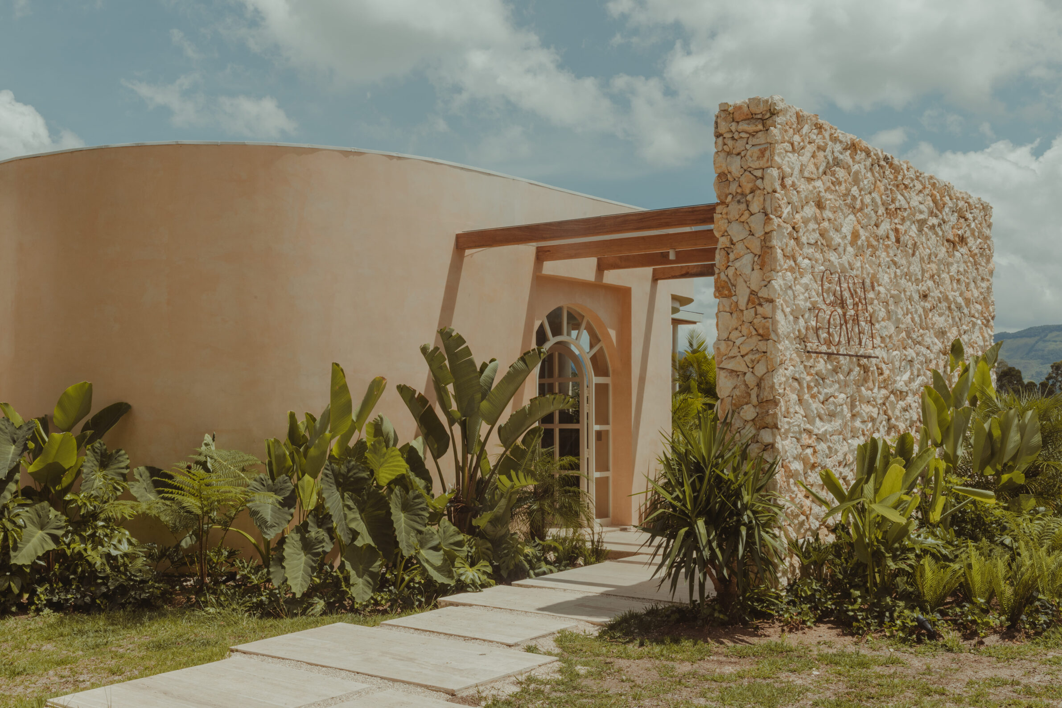
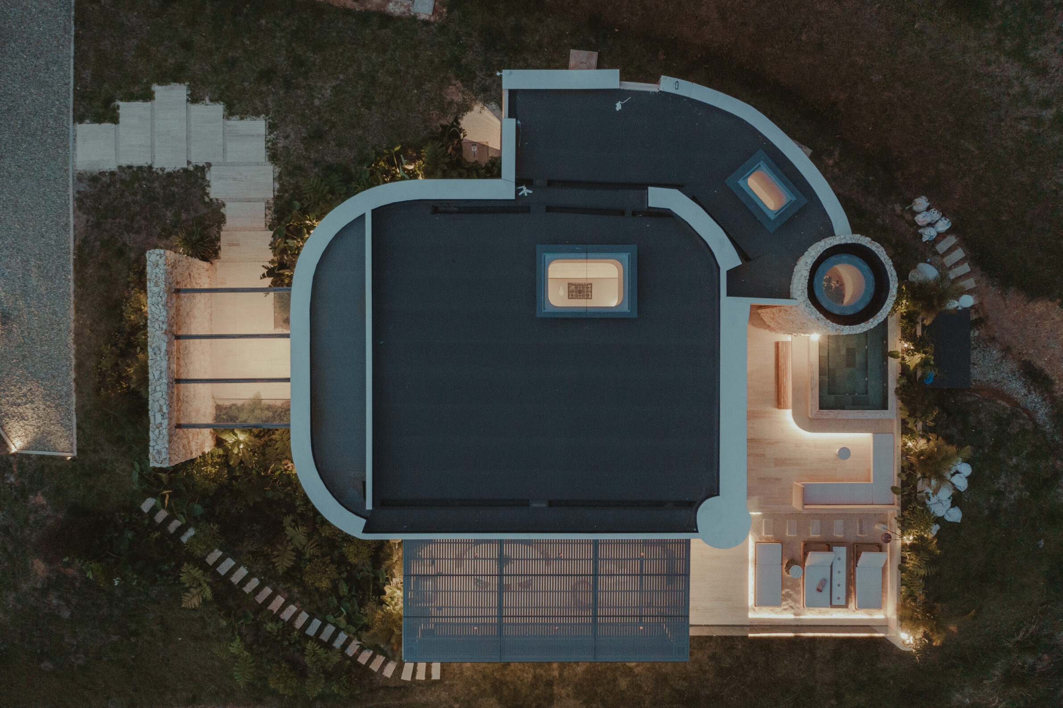
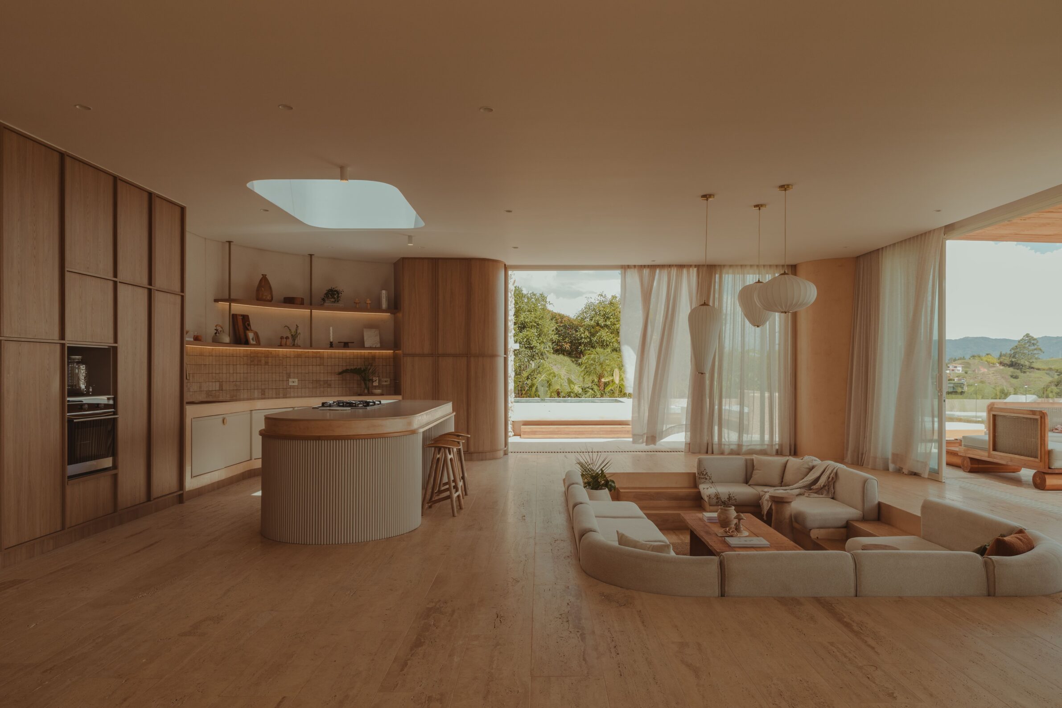
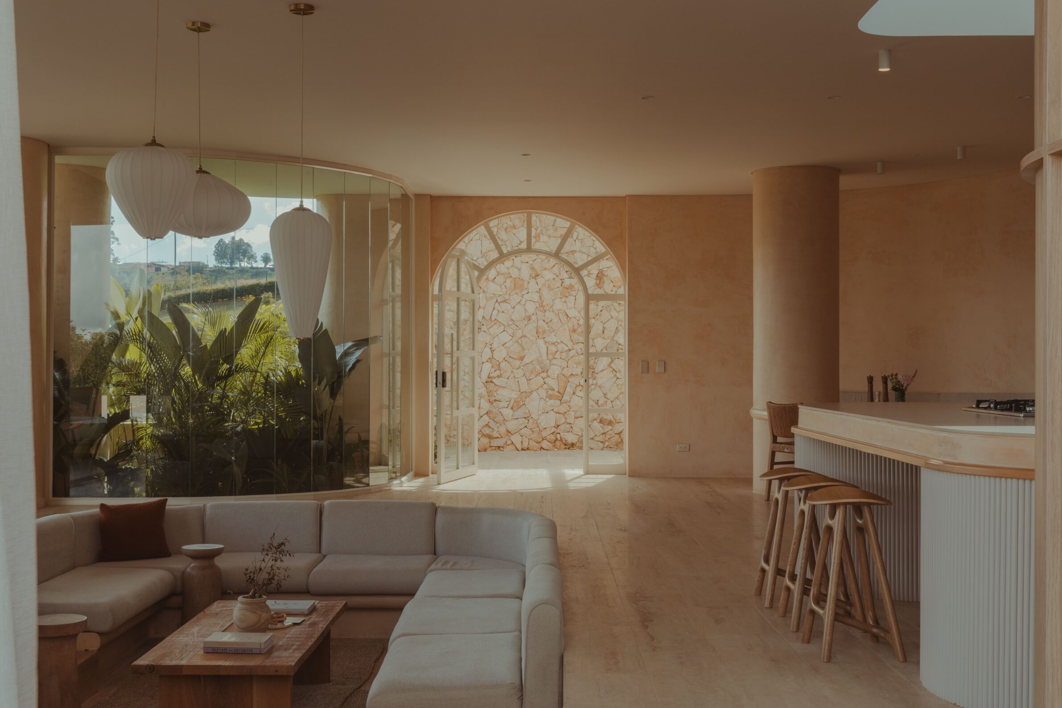
Covva House develops a more fluid relationship between architecture and landscape. Its two levels organise private and shared spaces while opening towards views of the surrounding reservoir, and its form departs from rigid orthogonality through softened, continuous edges. Natural stone, timber and light-toned surfaces reinforce this sense of calm and continuity. Here, curvature is less an isolated object than a way of moderating the transition between rooms, terraces and landscape. Against more linear architectural elements, rounded forms introduce a slower spatial rhythm and a sense of enclosure without heaviness. The result is a house in which softness becomes part of the experience of movement: geometry guides rather than simply contains.
5. Brown Hill House by Eldridge Anderson Architects
Australia, 2023
Photography: © Ben Hosking
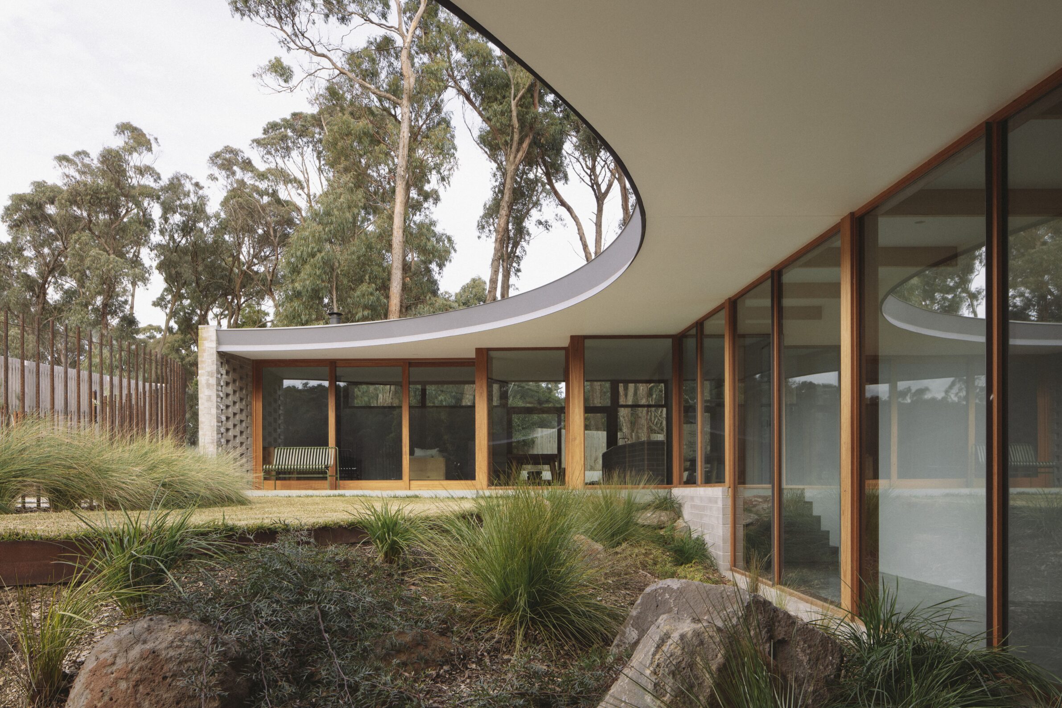
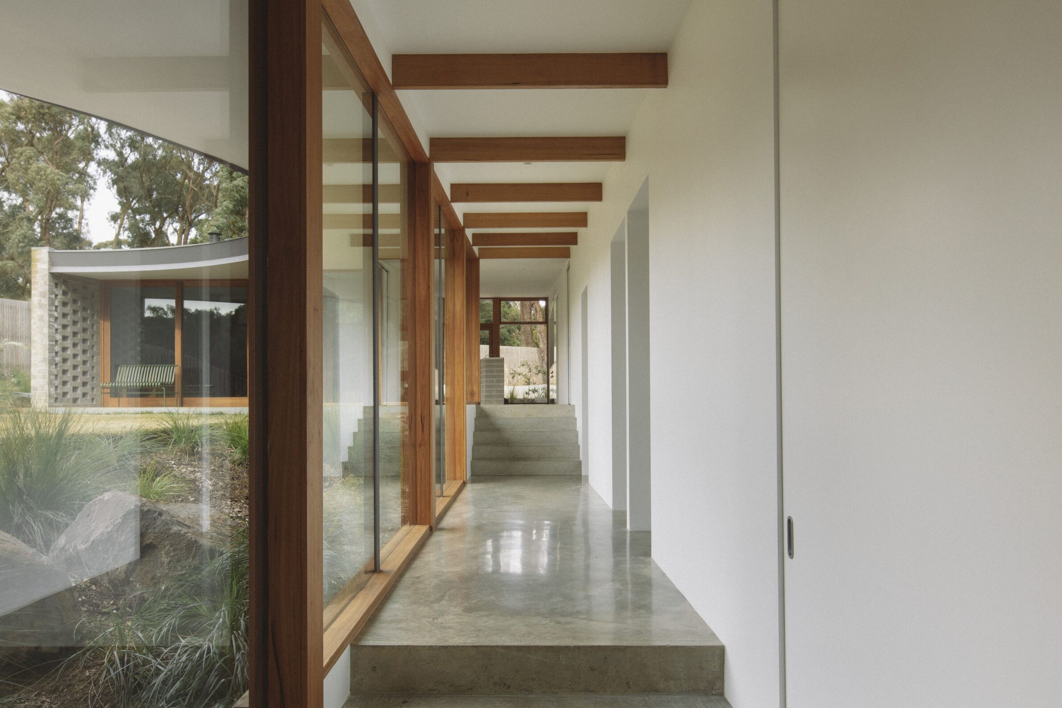
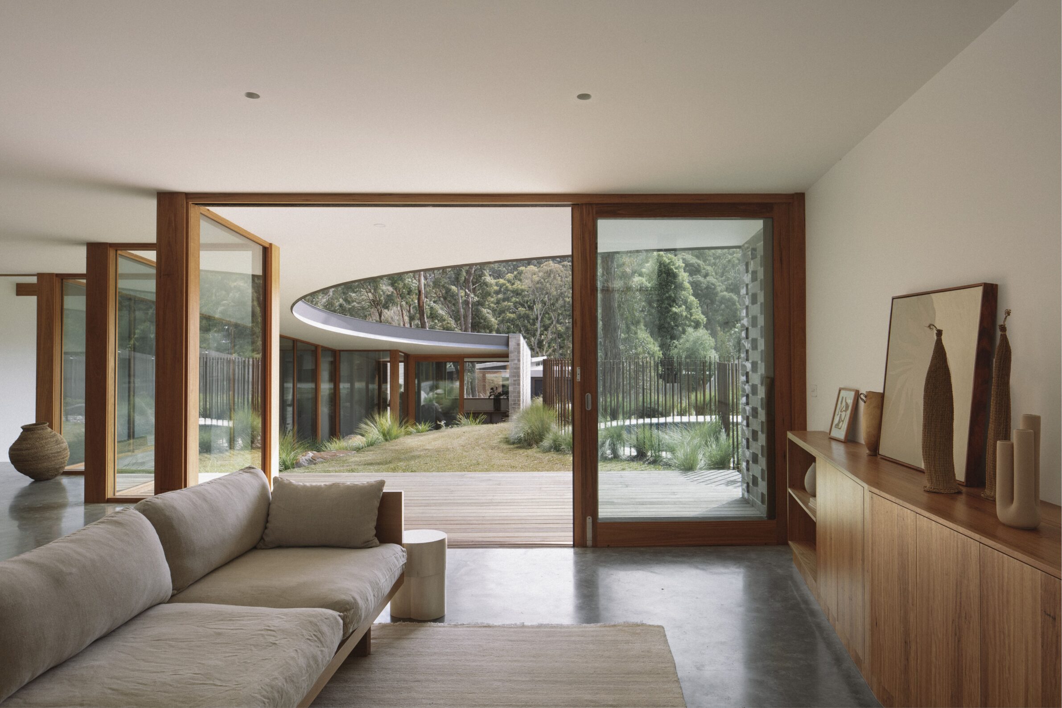
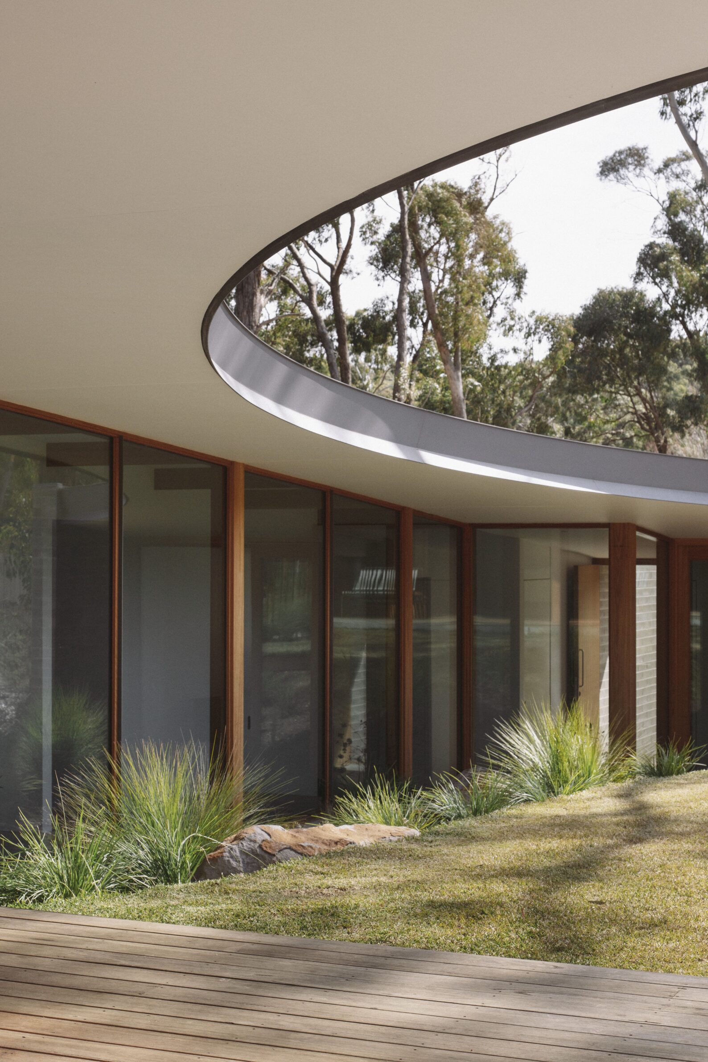
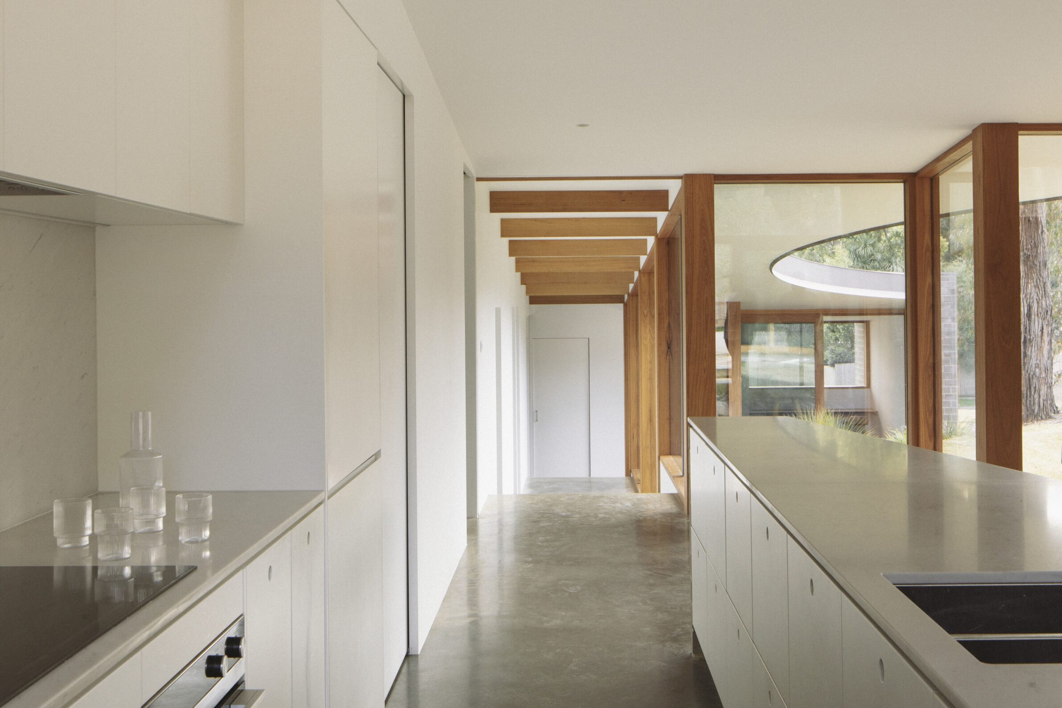
Brown Hill House is formed from robust, rectilinear volumes that step with the natural fall of the site, but its most characteristic gesture is a curved roofline that bends around the existing gum trees. The roof follows the slope while mediating between the house and the landscape, giving the otherwise solid composition a lighter and more responsive upper edge. Around the central courtyard, a custom curved steel eave rotates through multiple planes to frame the open space. This precise curved element contrasts with concrete brick walls and clearly defined floor plates below. The house therefore gains much of its character from the meeting of two logics: heavy, linear walls establish order, while the roof introduces movement and adapts that order to the trees already occupying the site.
6. Nabi House by Todot Architects and Partners
South Korea, 2025
Photography: © Choi Jinbo
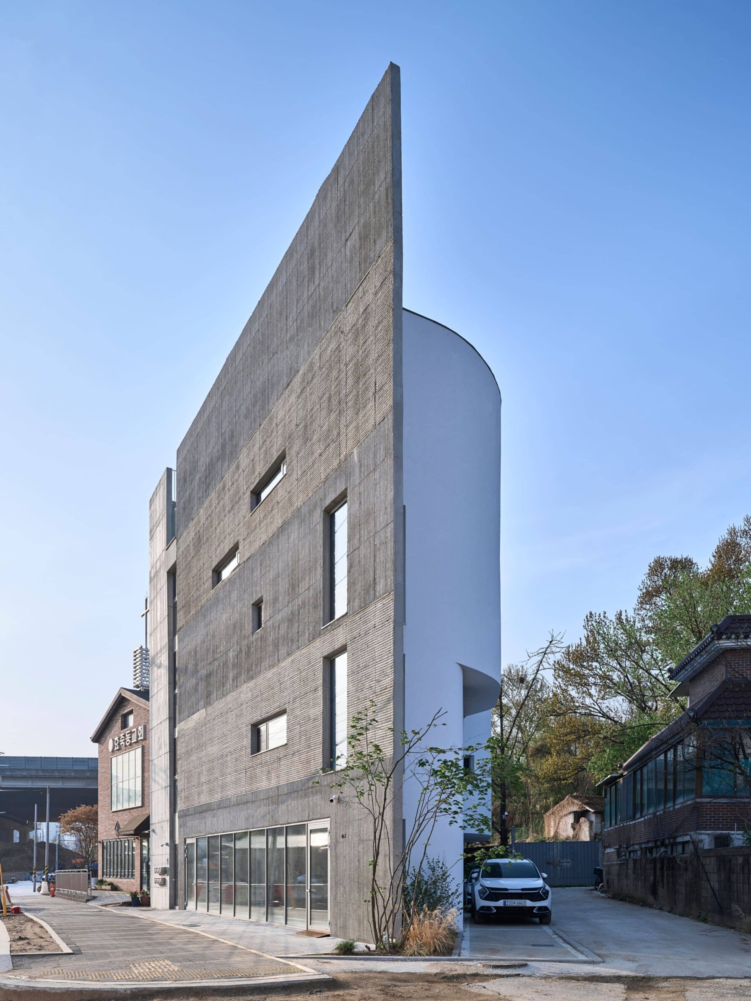
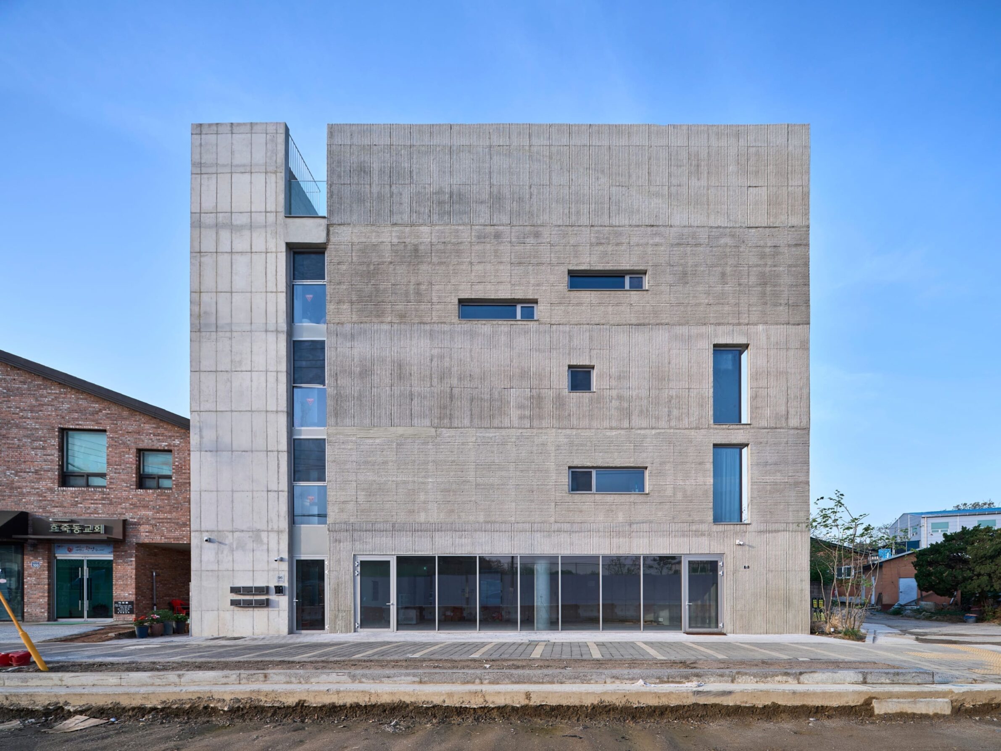
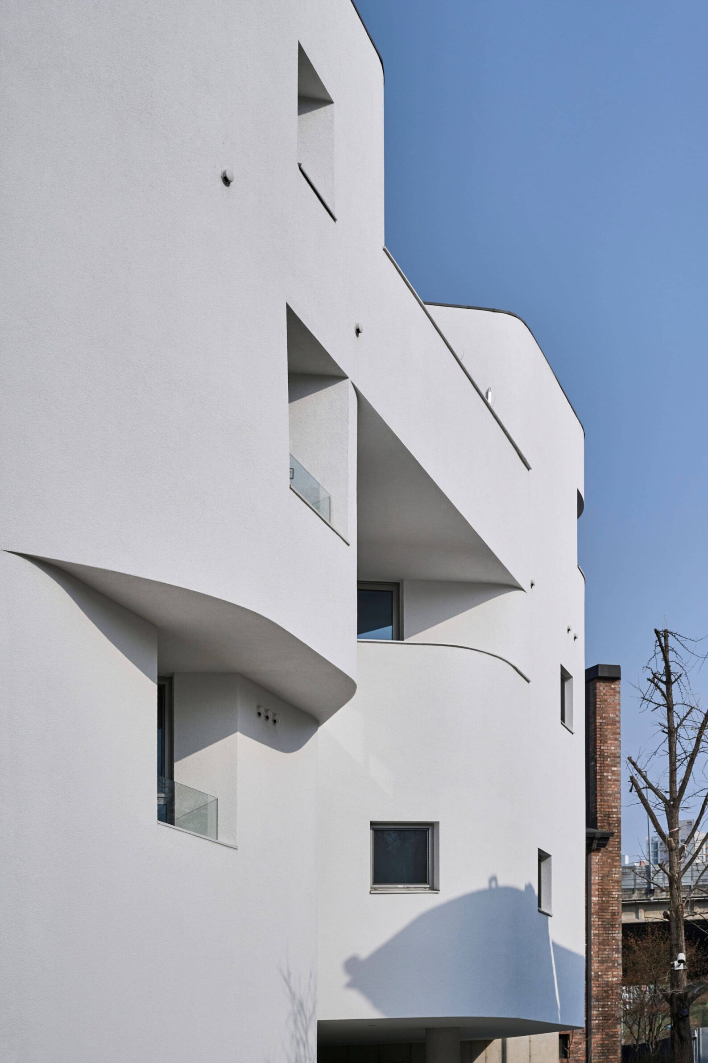
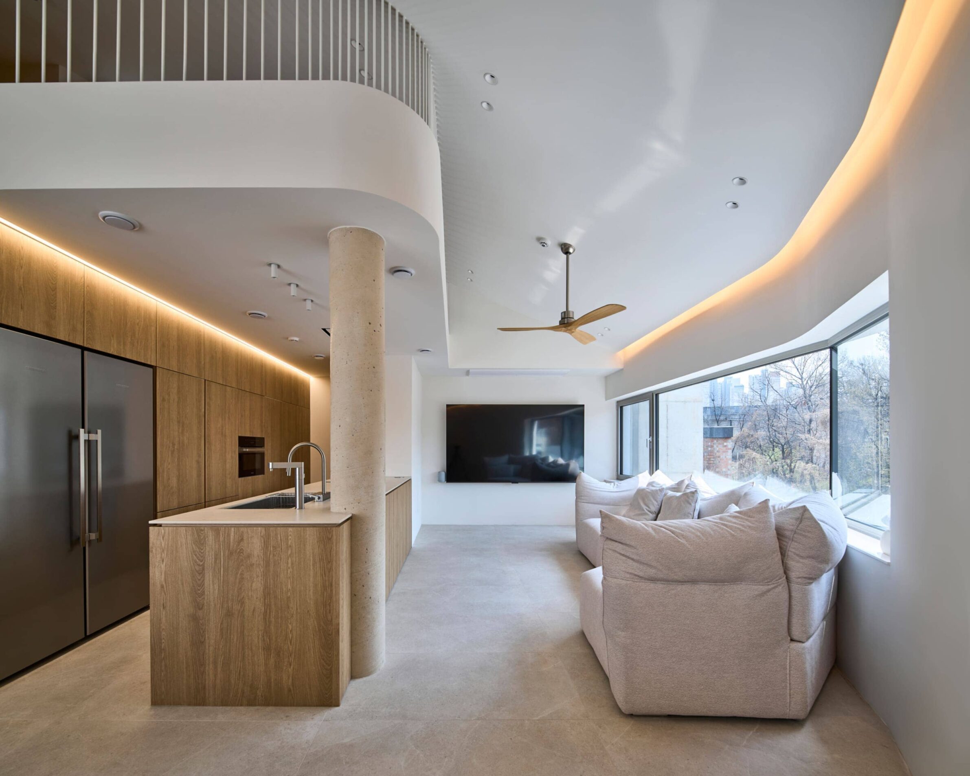
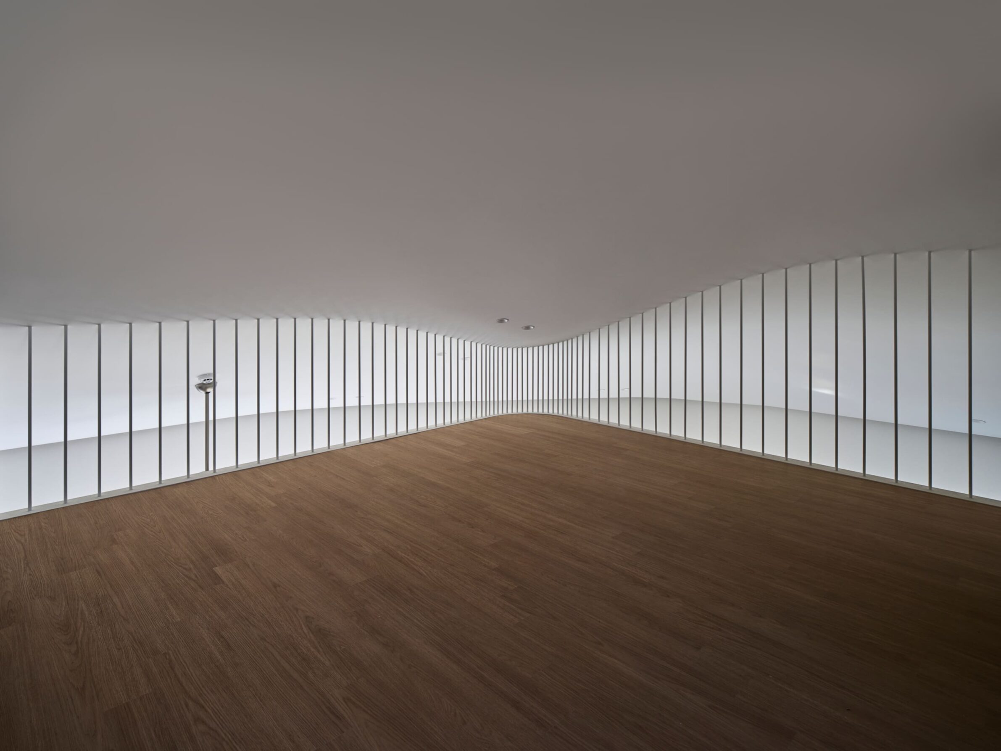
Nabi House uses curvature to distinguish the protected side of the building from the one facing the forest. On the north and east, rough concrete walls form a firm L-shaped edge towards traffic and the surrounding city. To the south and west, however, the building changes character: gently curving volumes are stacked floor by floor, opening towards vegetation. These rounded masses create verandas, protective eaves and softer transitions between interior and exterior. The contrast is deliberate. The house responds to the harder urban edge with straight, defensive planes, while its forest-facing side adopts a more organic geometry. The architects compare these forms to cocoons attached to branches — an image that captures how the curves give the building a noticeably softer and more inhabitable expression.
7. St. Ives House by Common Office
Australia, 2023
Photography: © Dave Wheeler
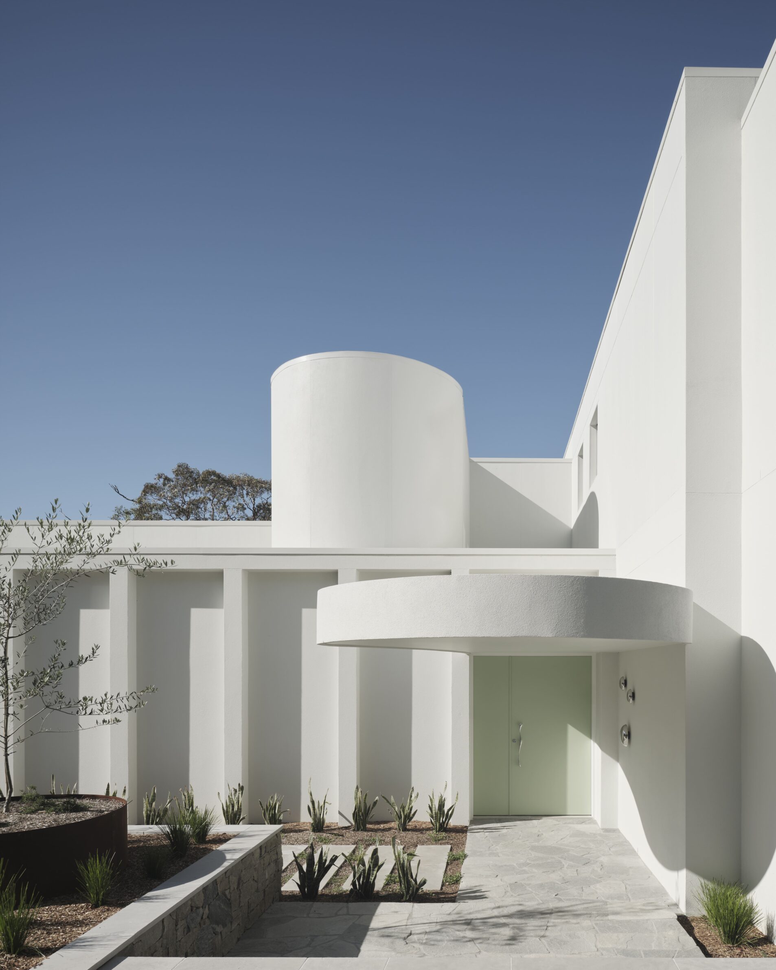
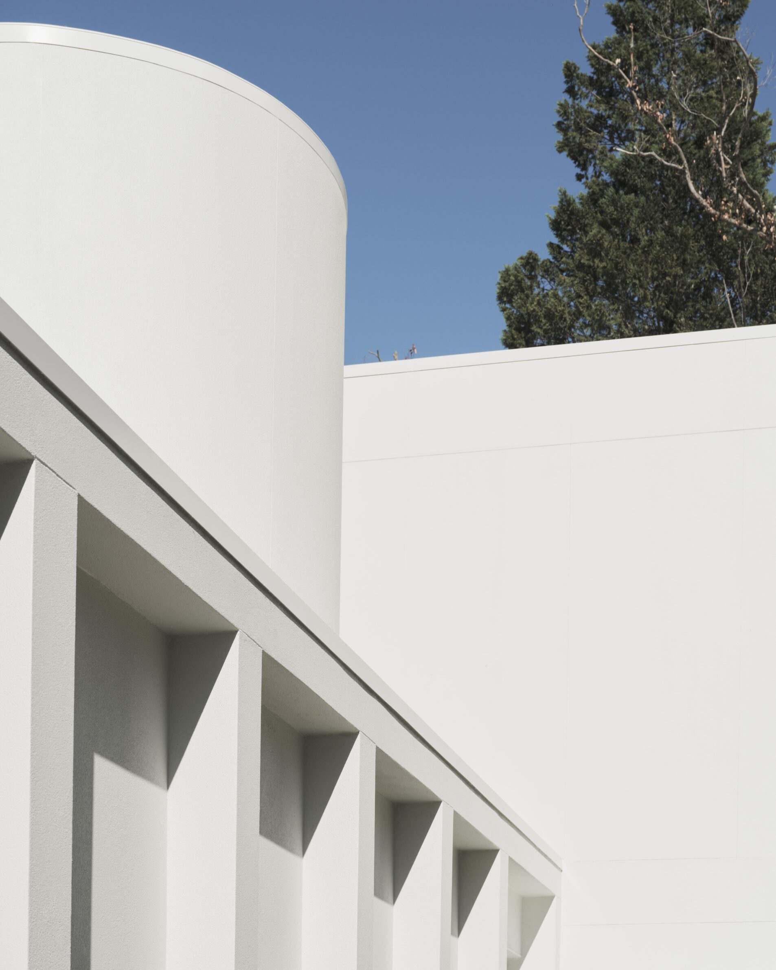
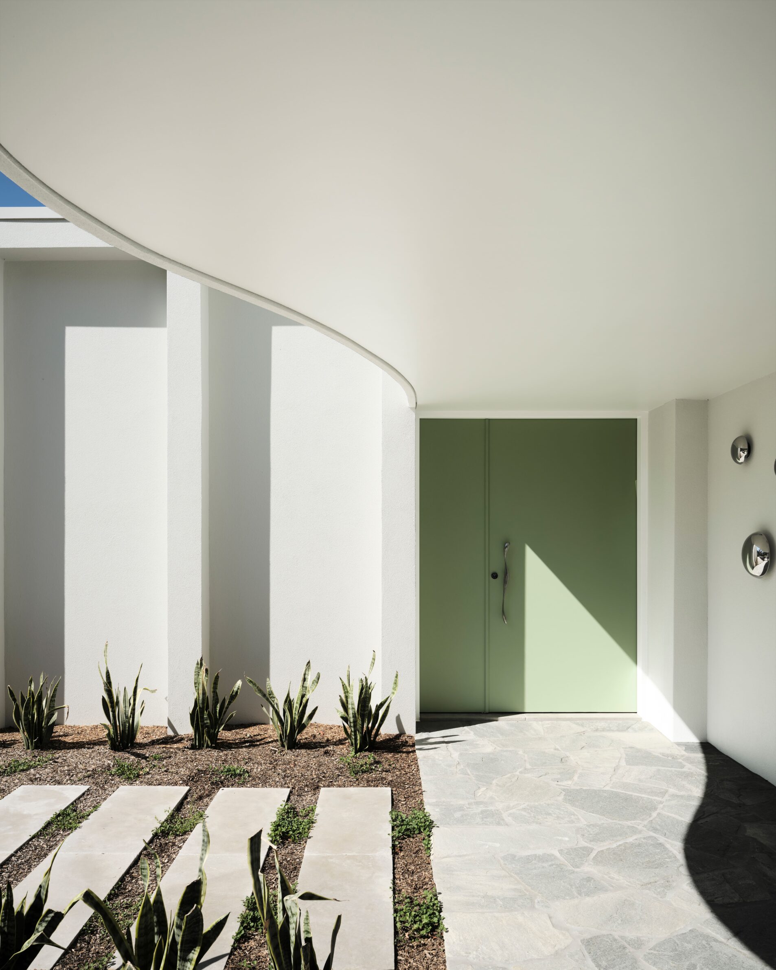
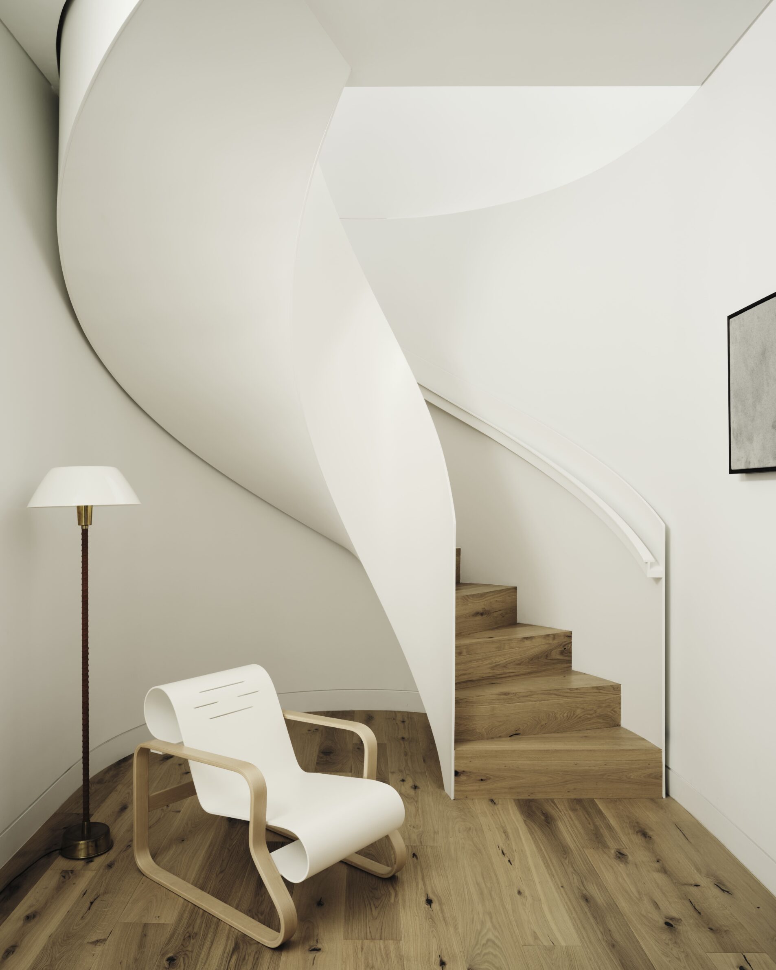
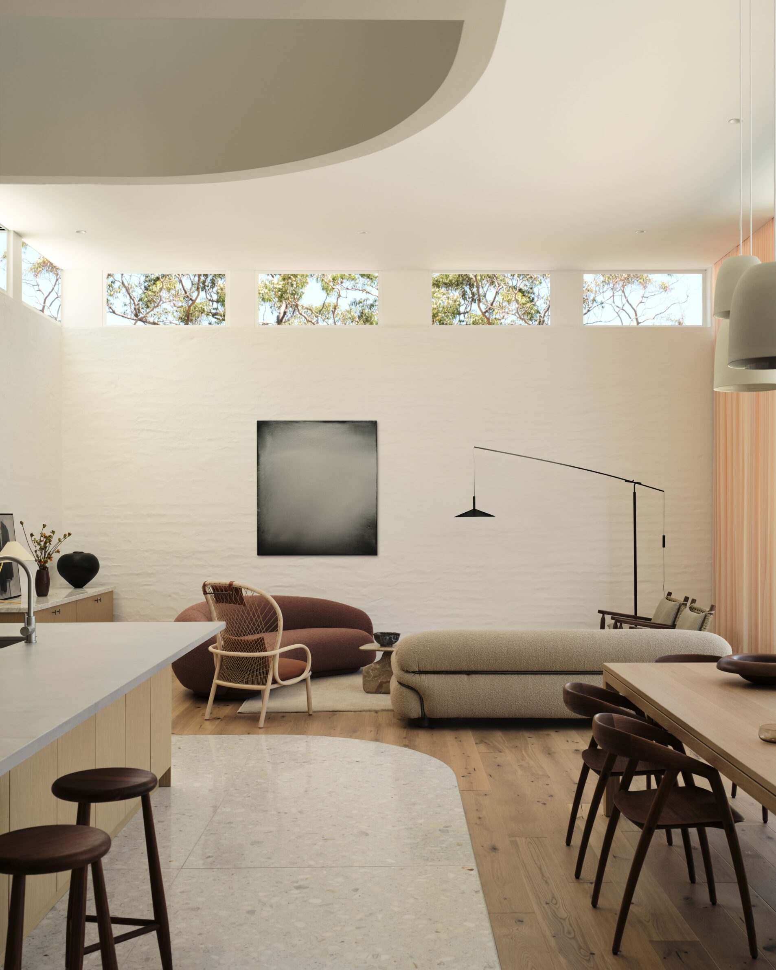
St. Ives House is predominantly composed of plain, white geometric volumes. A large double-height living space occupies the eastern side of the house, while bedrooms, offices and garages are stacked in a more utilitarian volume to the west. Within this strongly orthogonal arrangement, the spiral staircase becomes a concentrated moment of curvature. It connects the stacked spaces while offering glimpses towards the national park beyond, giving movement through the house a different geometry from the rooms it serves. Its circular trajectory stands out precisely because the broader composition is so controlled and rectilinear. The curve here is not used to shape the exterior massing, but to animate circulation, introducing rotation and softness into an architecture otherwise based on planes, volumes and long straight openings.
8. The Houberg Estate by Dieter BLOK architectuur + Sanne Eekel
The Netherlands, 2024
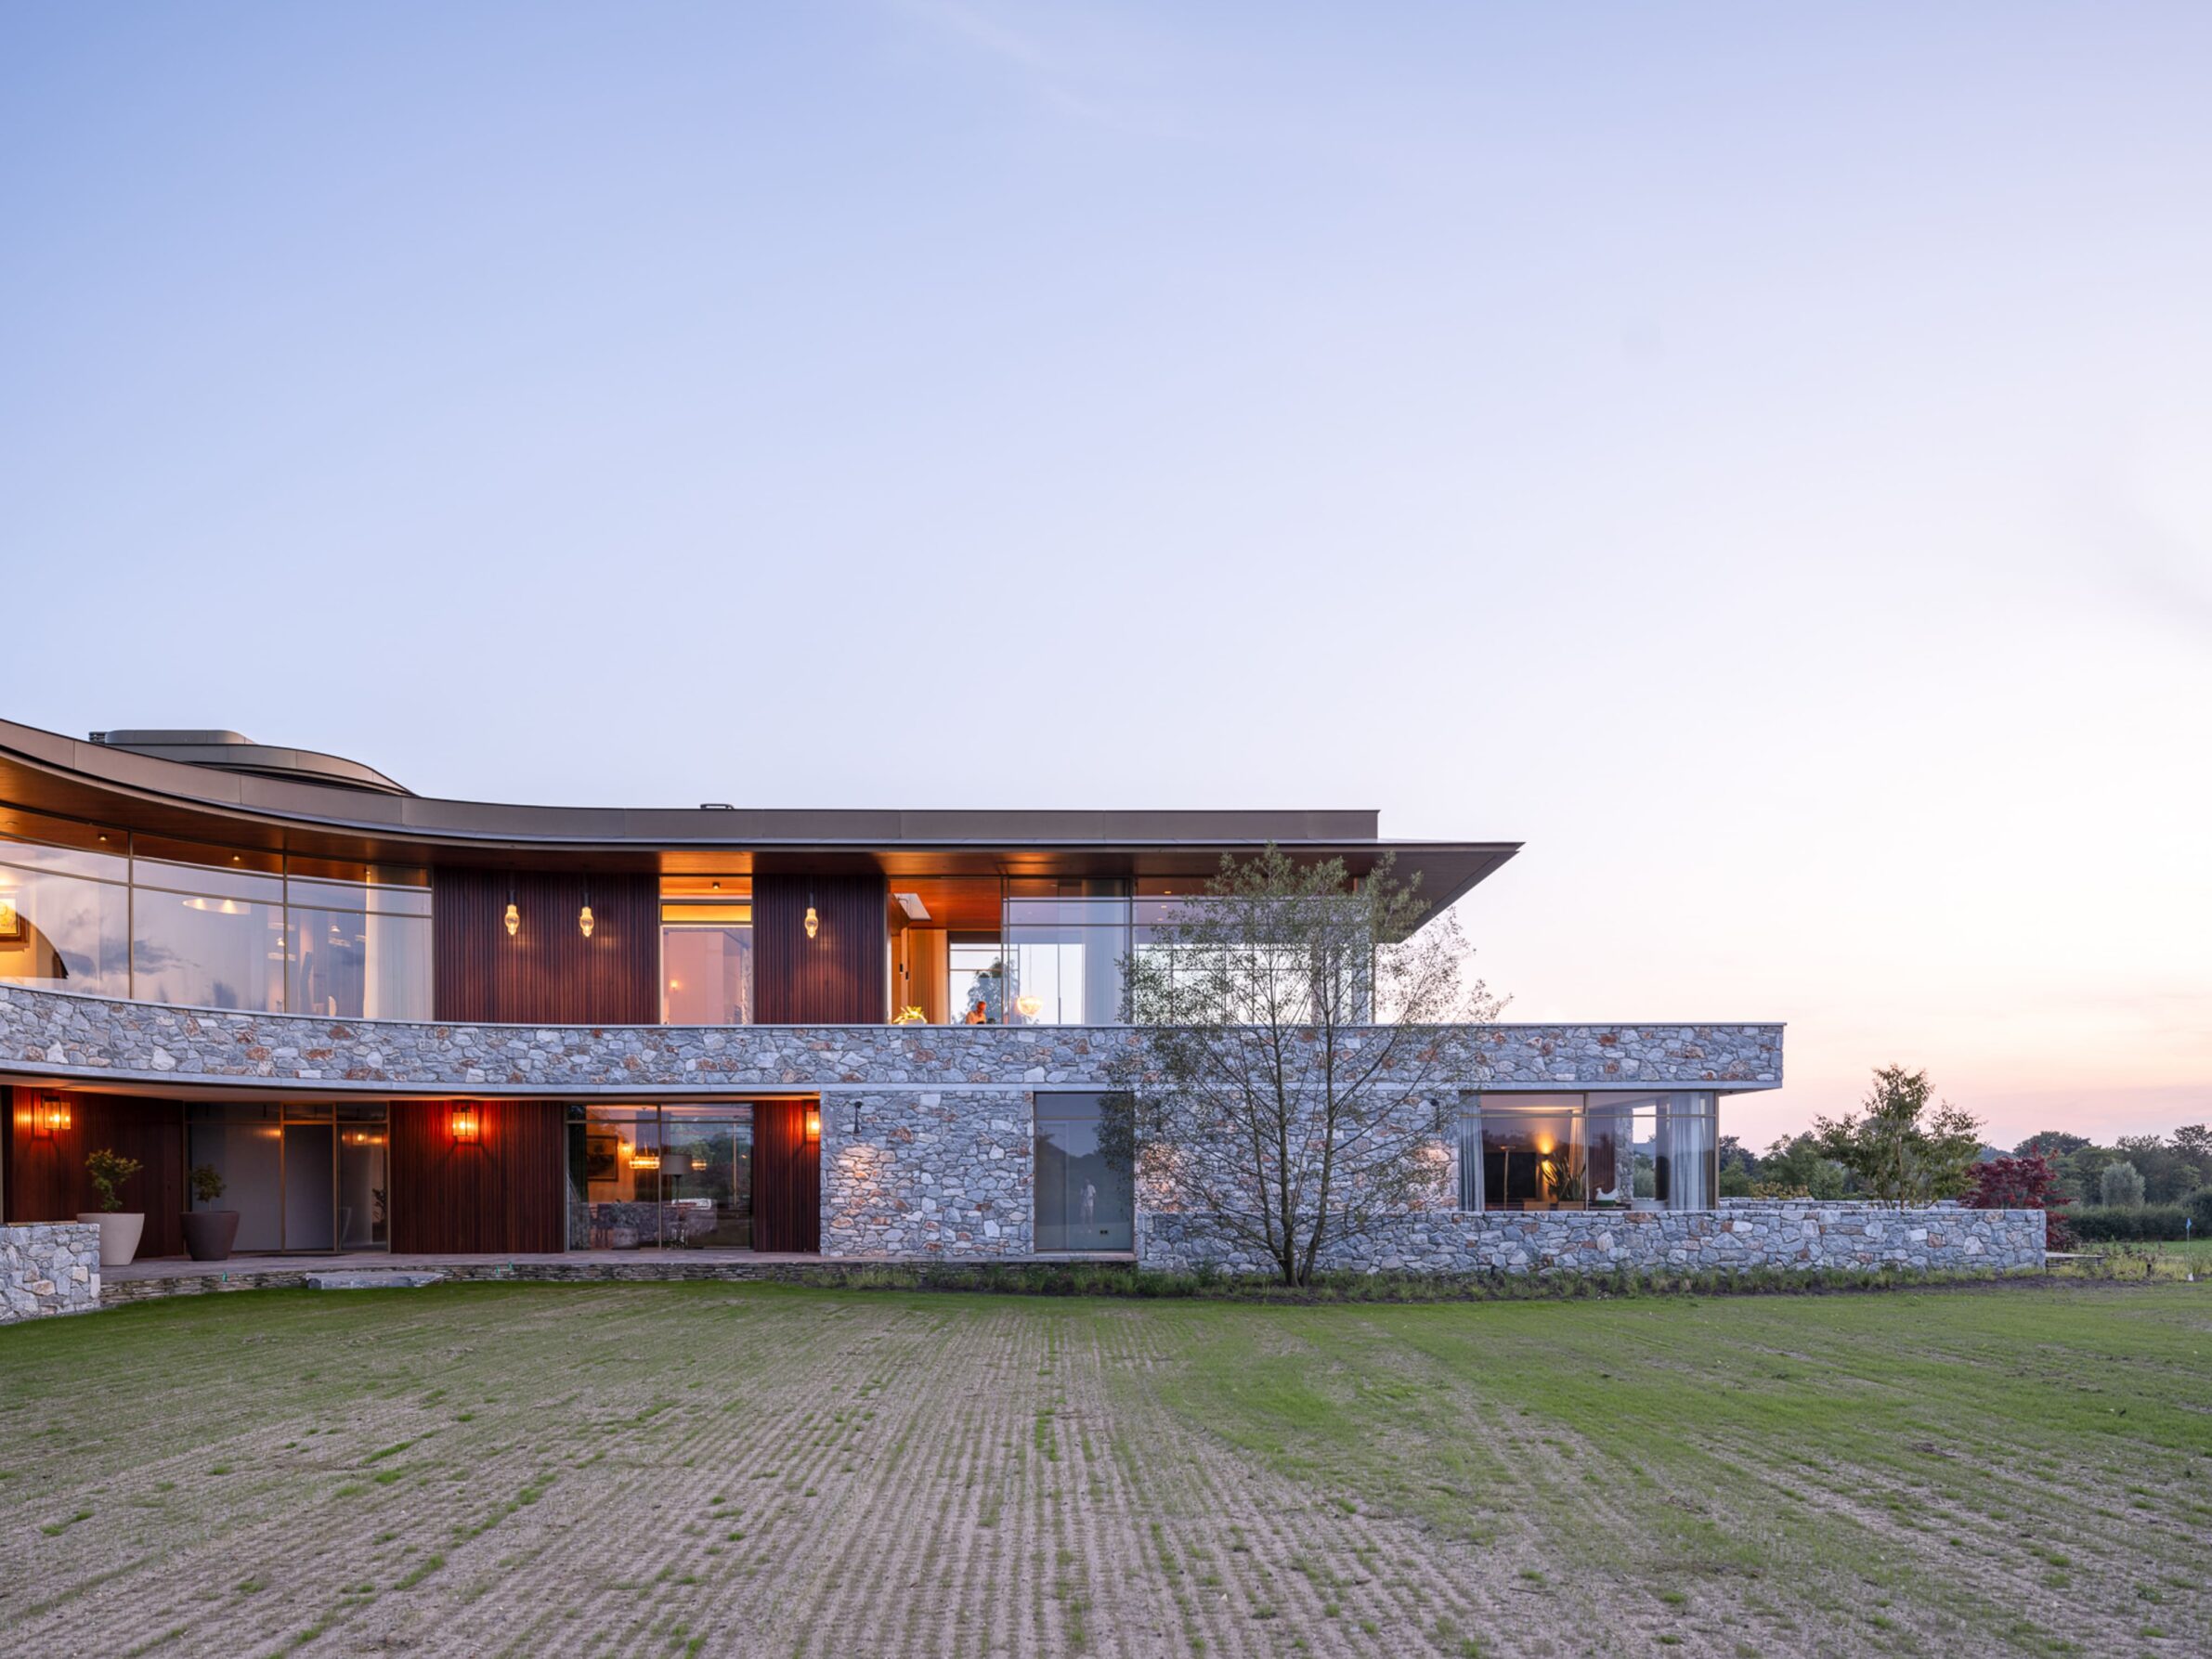
Photography: © Ossip
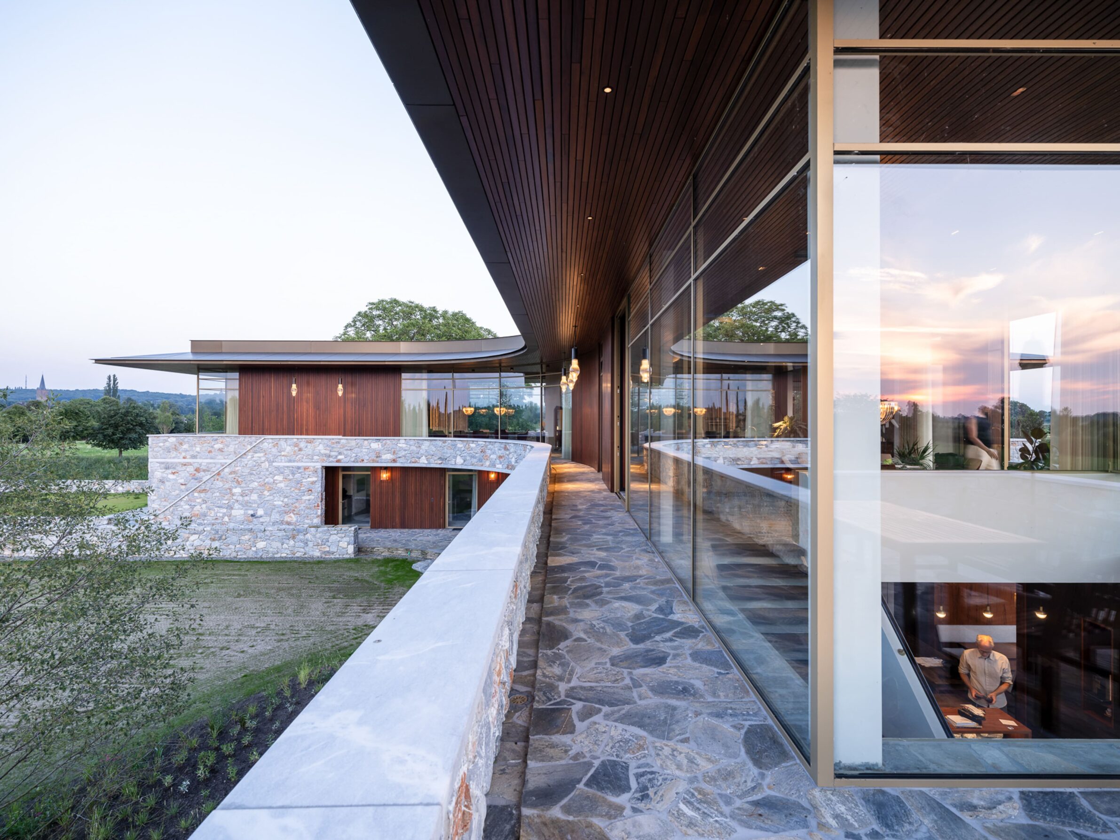
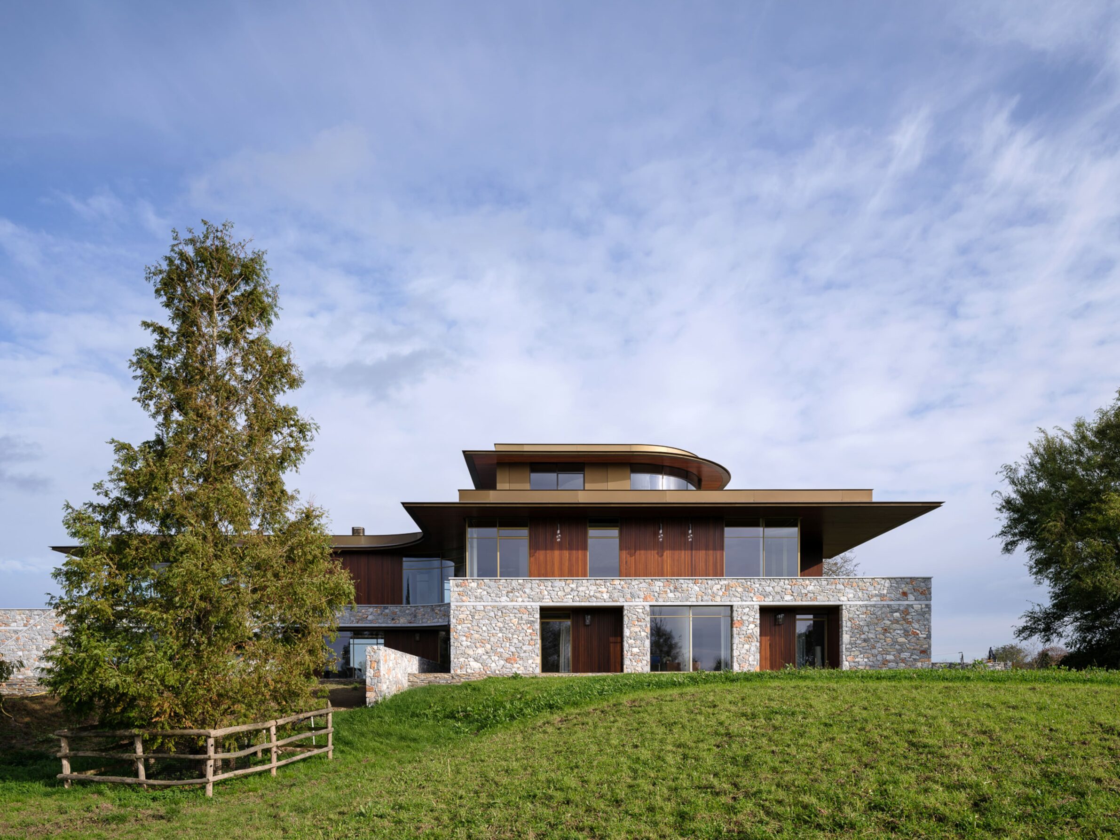
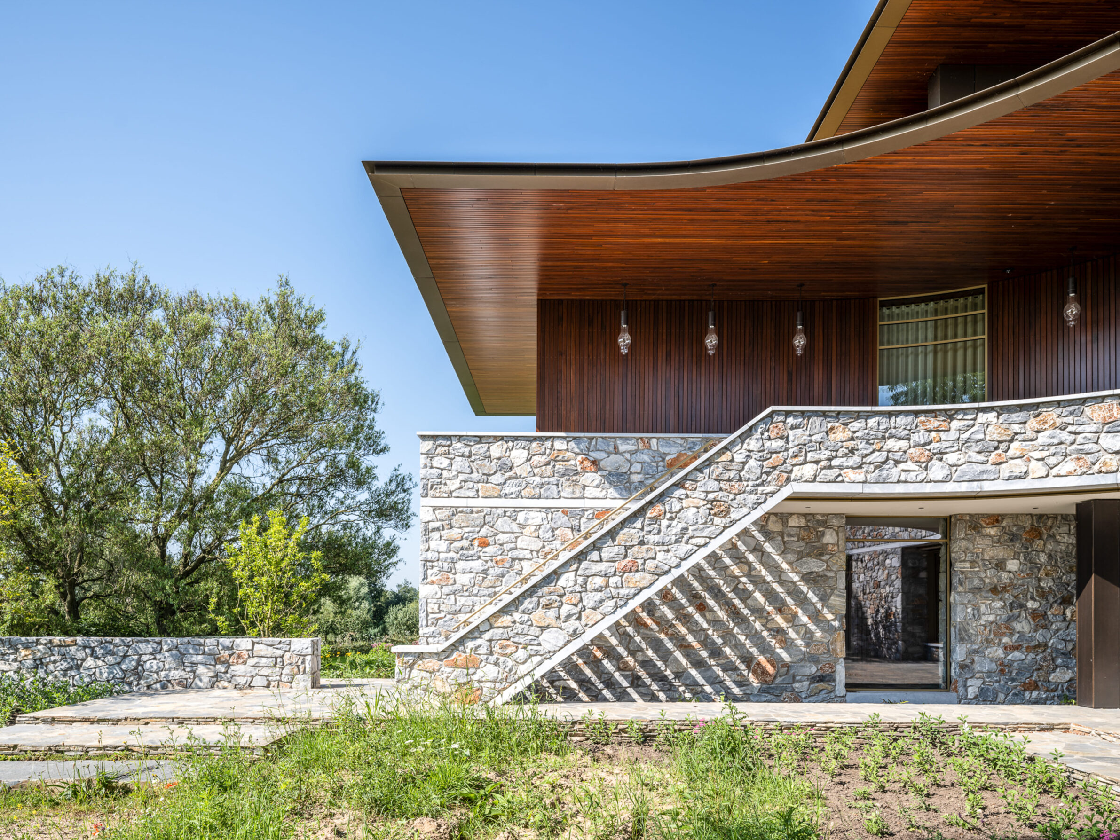
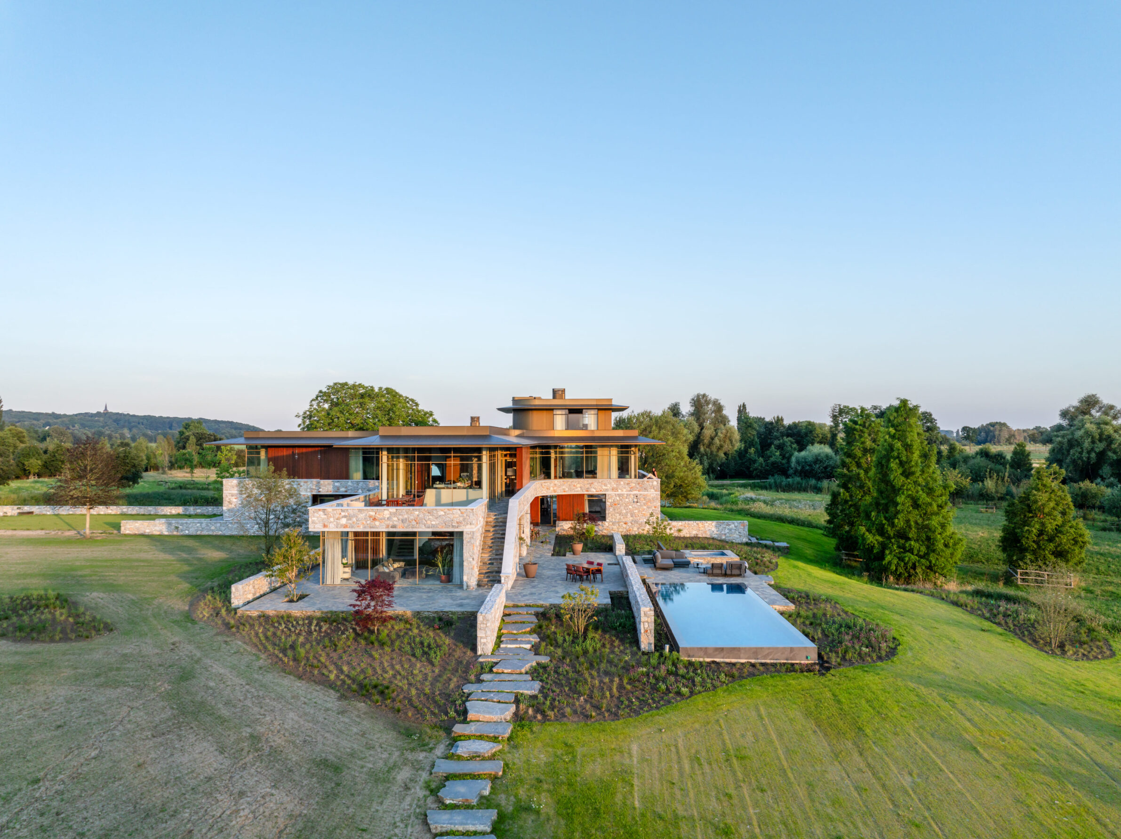
The Houberg Estate places a lightweight timber-and-glass pavilion above a robust stone base in an expansive river landscape. Its most recognisable feature is the broad curved roof that extends over verandas on every side of the house. Rather than sitting as a conventional cap above the building, the roof guides movement around the plan and connects three wings oriented towards different parts of the landscape. Below it, large glazed façades maintain long views, while the continuous overhang creates a sheltered zone between interior and garden. The curve gives coherence to a large residence that might otherwise fragment into separate wings. It also softens the transition from architecture to landscape, replacing a hard perimeter with a continuous, sheltering edge.
Edited by: Tanja Završki; Cover image: © Dave Wheeler
______
Selections is an editorial series that presents carefully curated architecture, interior, and product design projects. Each article explores a specific theme, question or typology. Sometimes through a collection of projects, sometimes through a single work that deserves closer attention. Rather than aiming for completeness, Selections highlights projects that help us better understand the ideas, values and directions shaping the built environment today.
What do you believe is still worth creating?
You are part of the creative community shaping what comes next. Share your perspective on the ideas, challenges and possibilities that deserve attention now. Selected contributions will be shared through our channels, and every contributor will receive a complimentary Festival Pass.
Selected Works
___
Edited by:
Tanja Završki
Cover image:
© Dave Wheeler
Be There.


Powered by
