


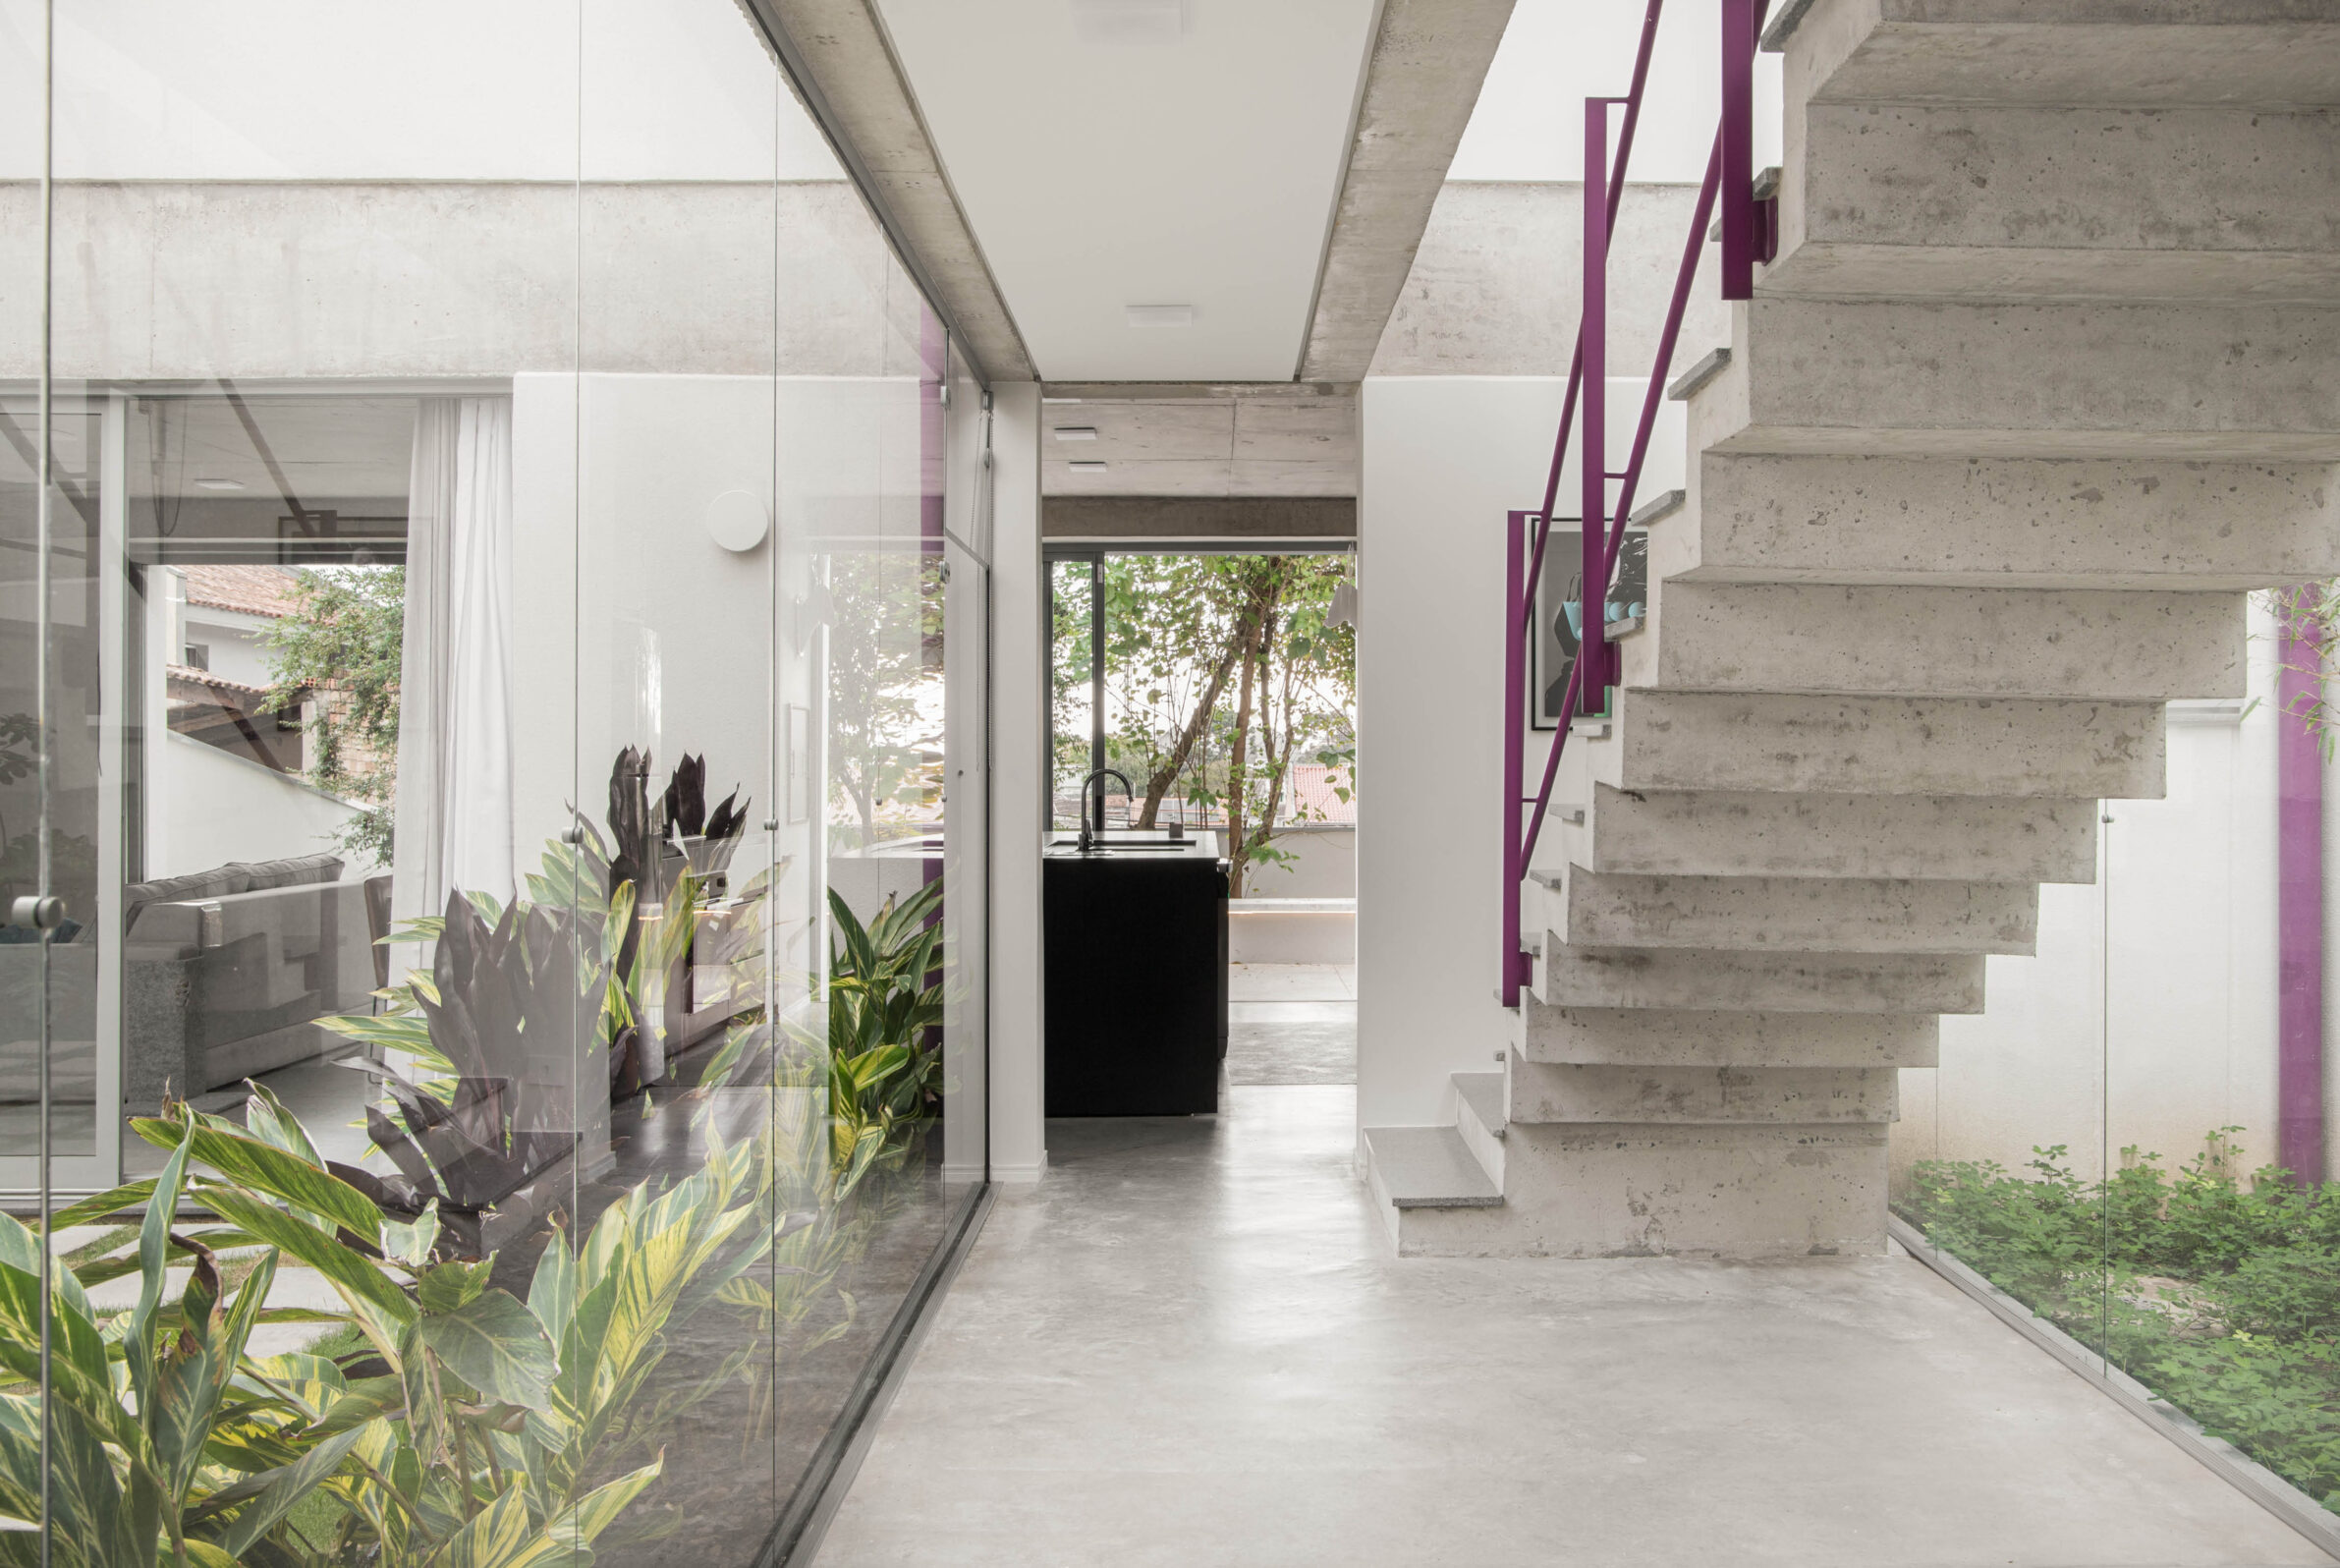
Concrete gives a house weight, permanence and a strong physical presence, yet some of its most compelling uses emerge when that solidity is interrupted.
Openings, courtyards, cantilevers and glazing turn heavy walls and slabs into devices for framing light, landscape and movement. In these houses, concrete performs very different architectural roles. It can form a monolithic enclosure, establish privacy, anchor a building into a slope or become a structural framework around more transparent spaces. Its surface ranges from raw formwork and bush-hammered finishes to warmer tones placed beside timber and thatch. What connects the projects is the tension between mass and openness: concrete defines boundaries and carries weight, while architecture works to make those boundaries permeable through views, daylight, vegetation and direct connections to the exterior.
1. House in Tama by Cheng Hao Chung Architect
Japan, 2024
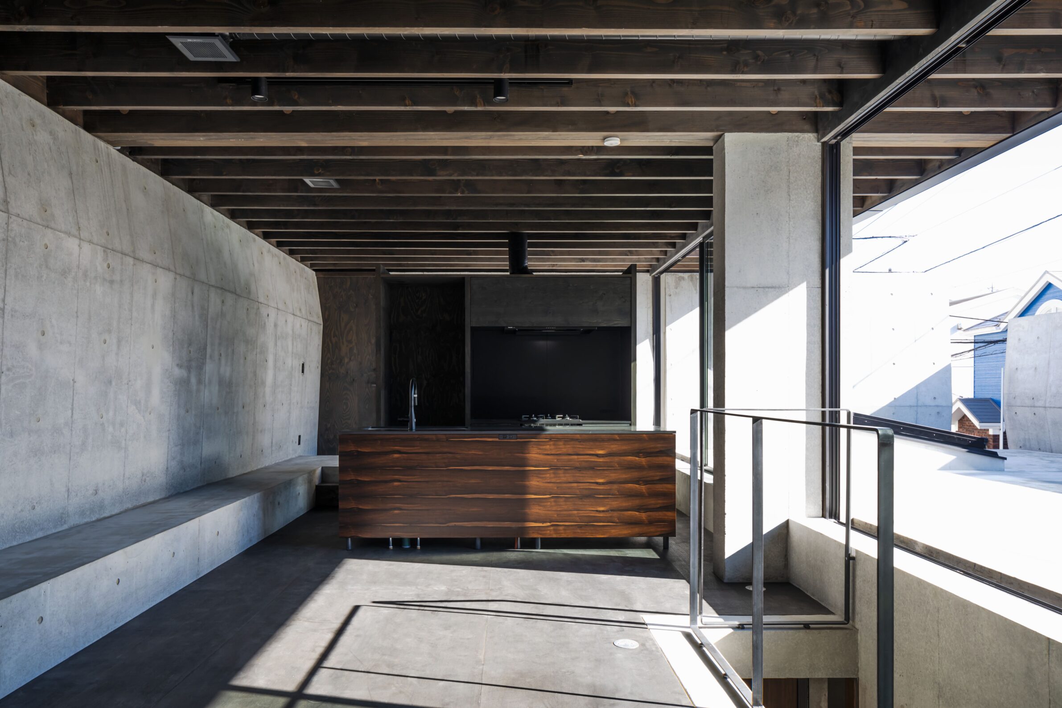
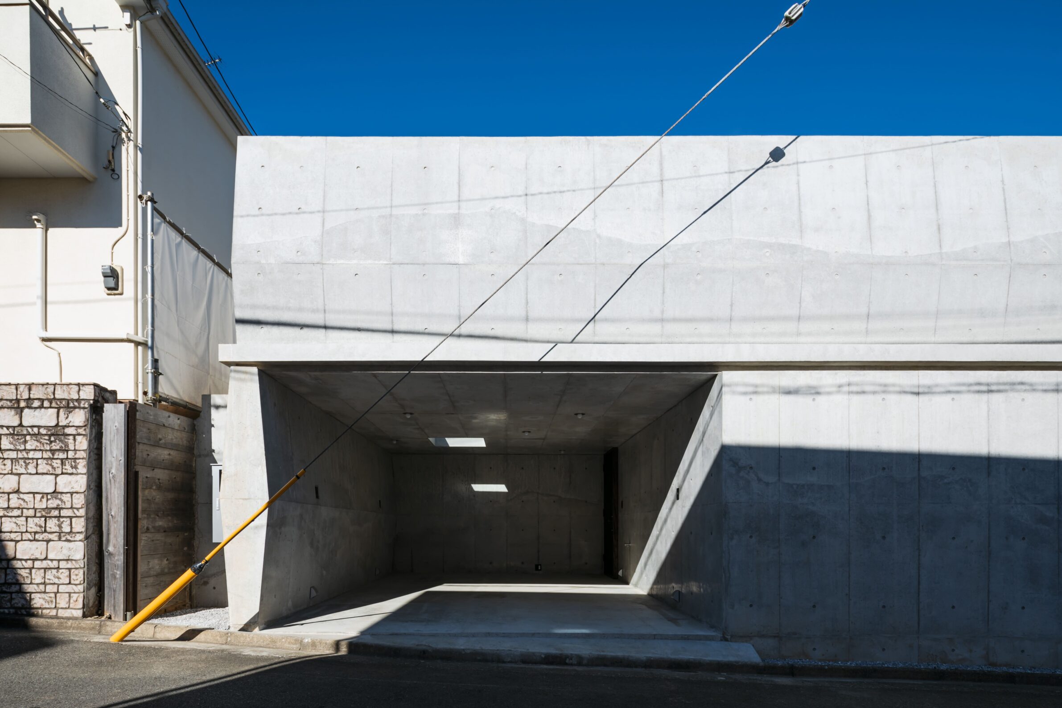
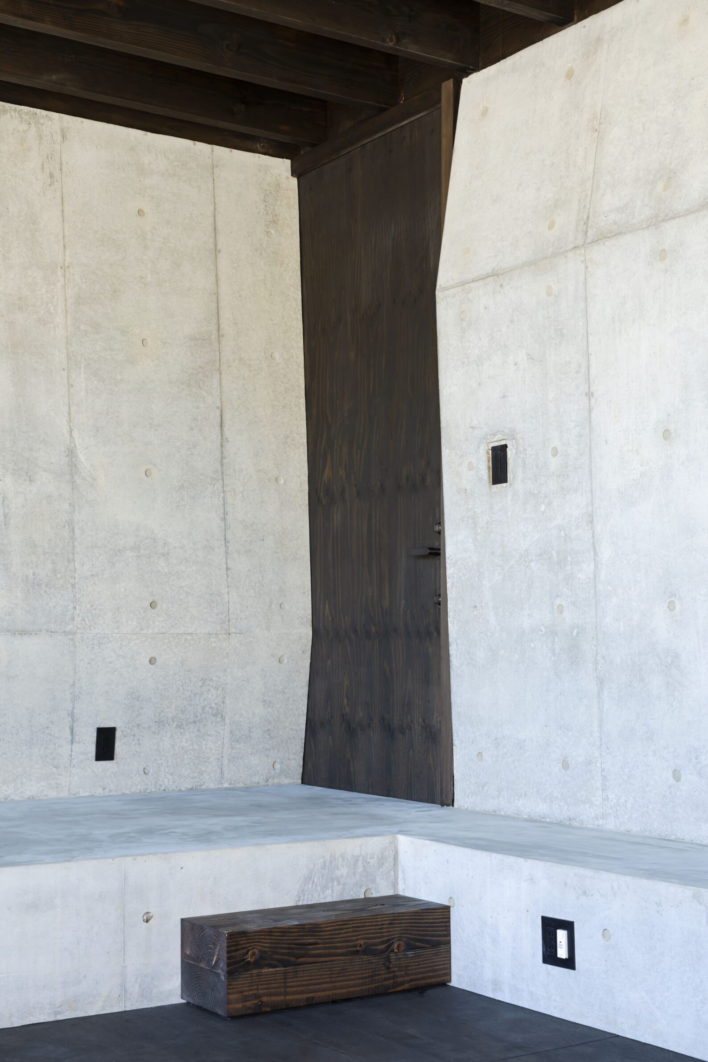
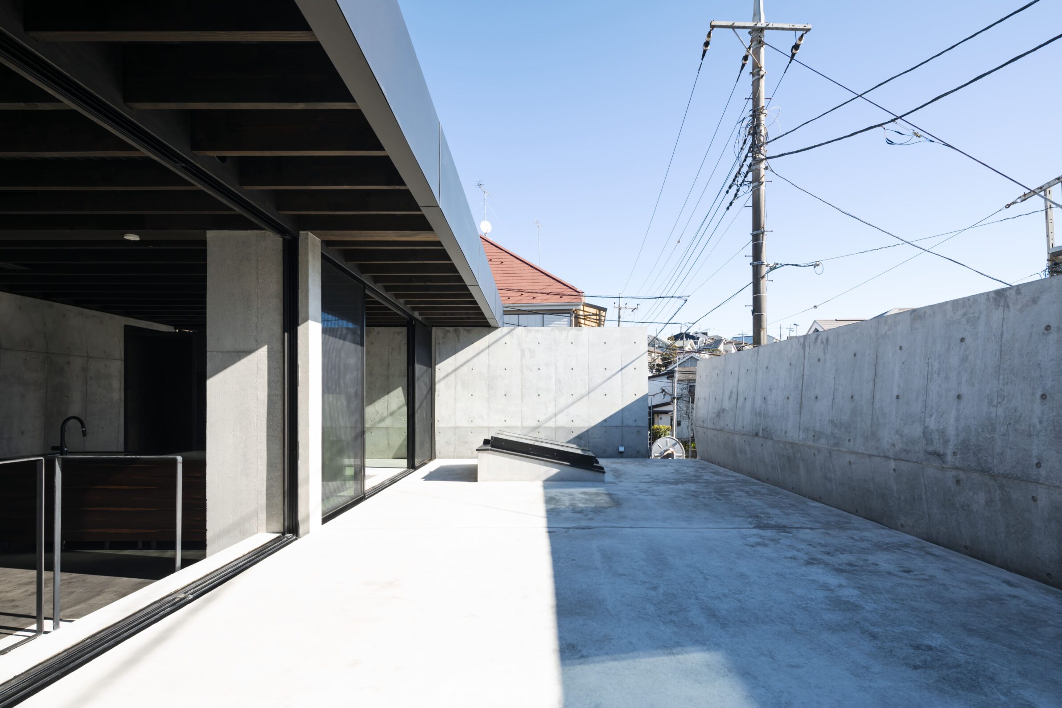
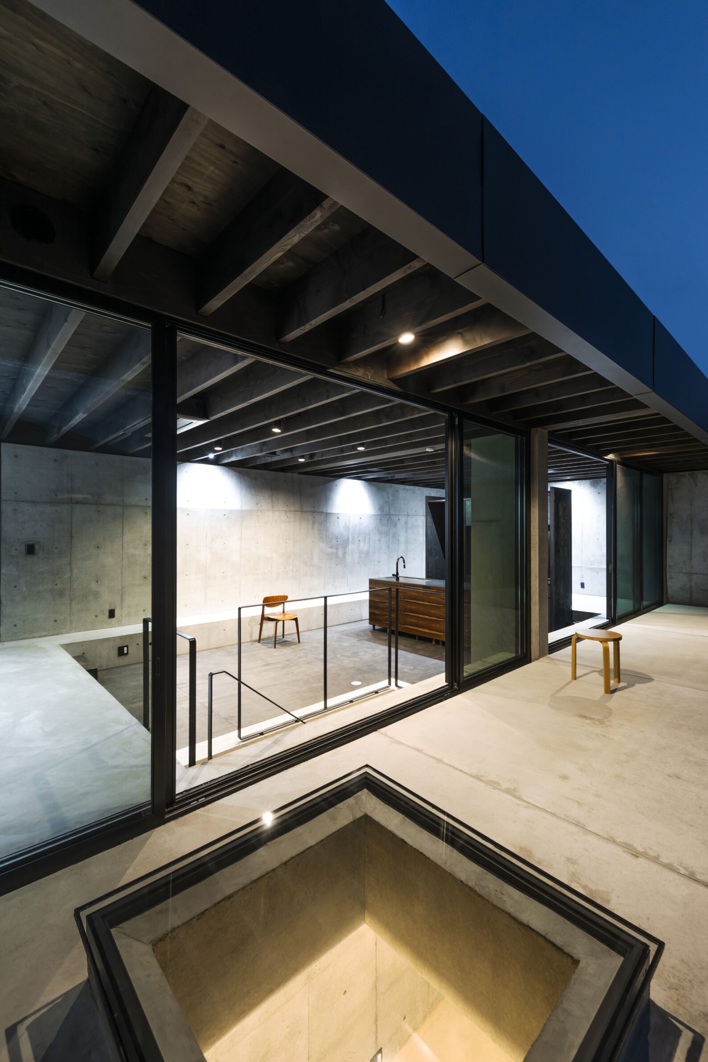
Photography: © Sobajima Toshihiro
Mueonga is formed by two intersecting circles in a wooded landscape outside Seoul. Rather than organising rooms along conventional corridors and façades, the circular geometry creates a continuous space in which orientation gradually becomes less certain. The two centres of the composition have different roles: one lies outside as a place from which to observe the sky, while the other introduces daylight into the interior meditation space. The form recalls elementary circular structures such as igloos, gers and tulou, yet its overlapping geometry produces something distinctly contemporary. Conceived as both a hideaway and a place for meditation, Mueonga moves furthest from the conventional domestic image: the house is experienced less as a collection of rooms than as one continuous spatial condition.
2. House LD by SEA Arquitectos SLP
Spain, 2022
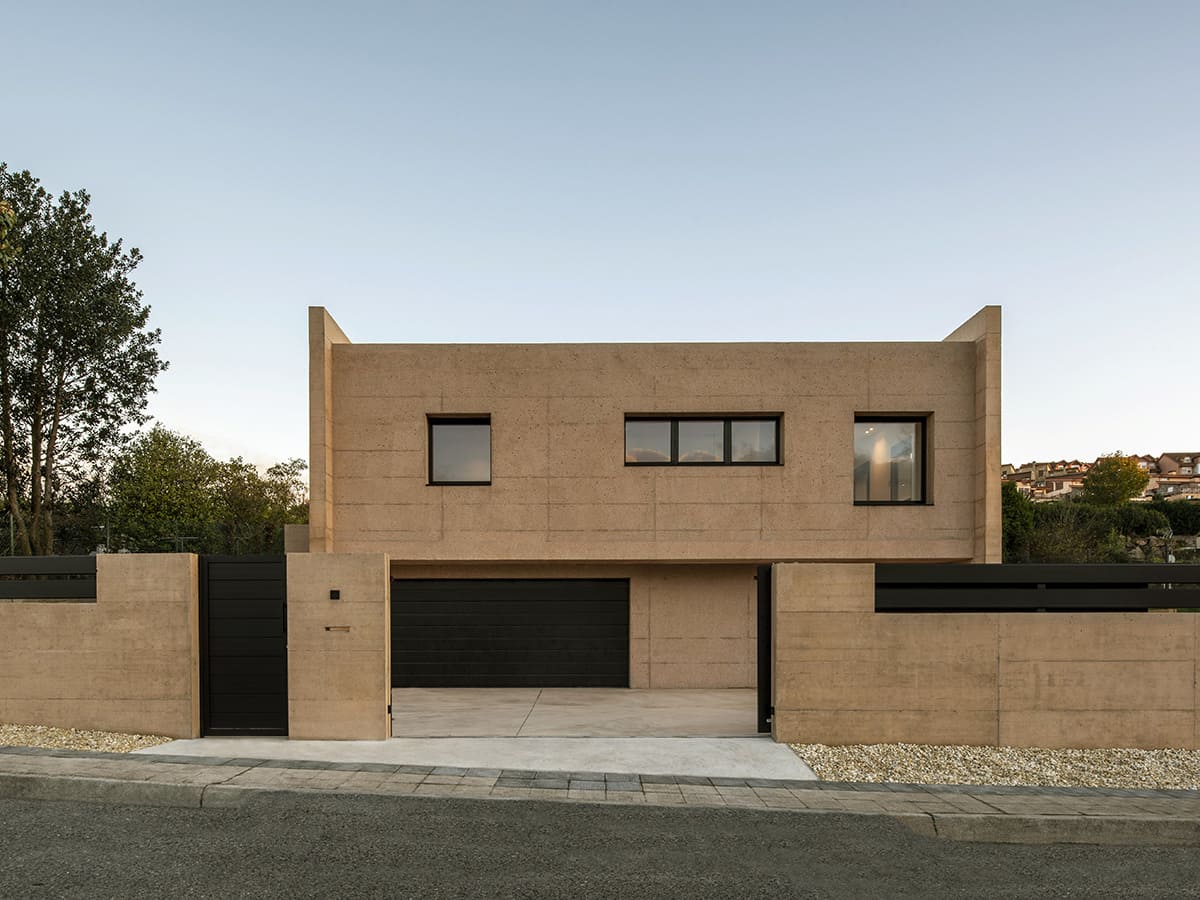
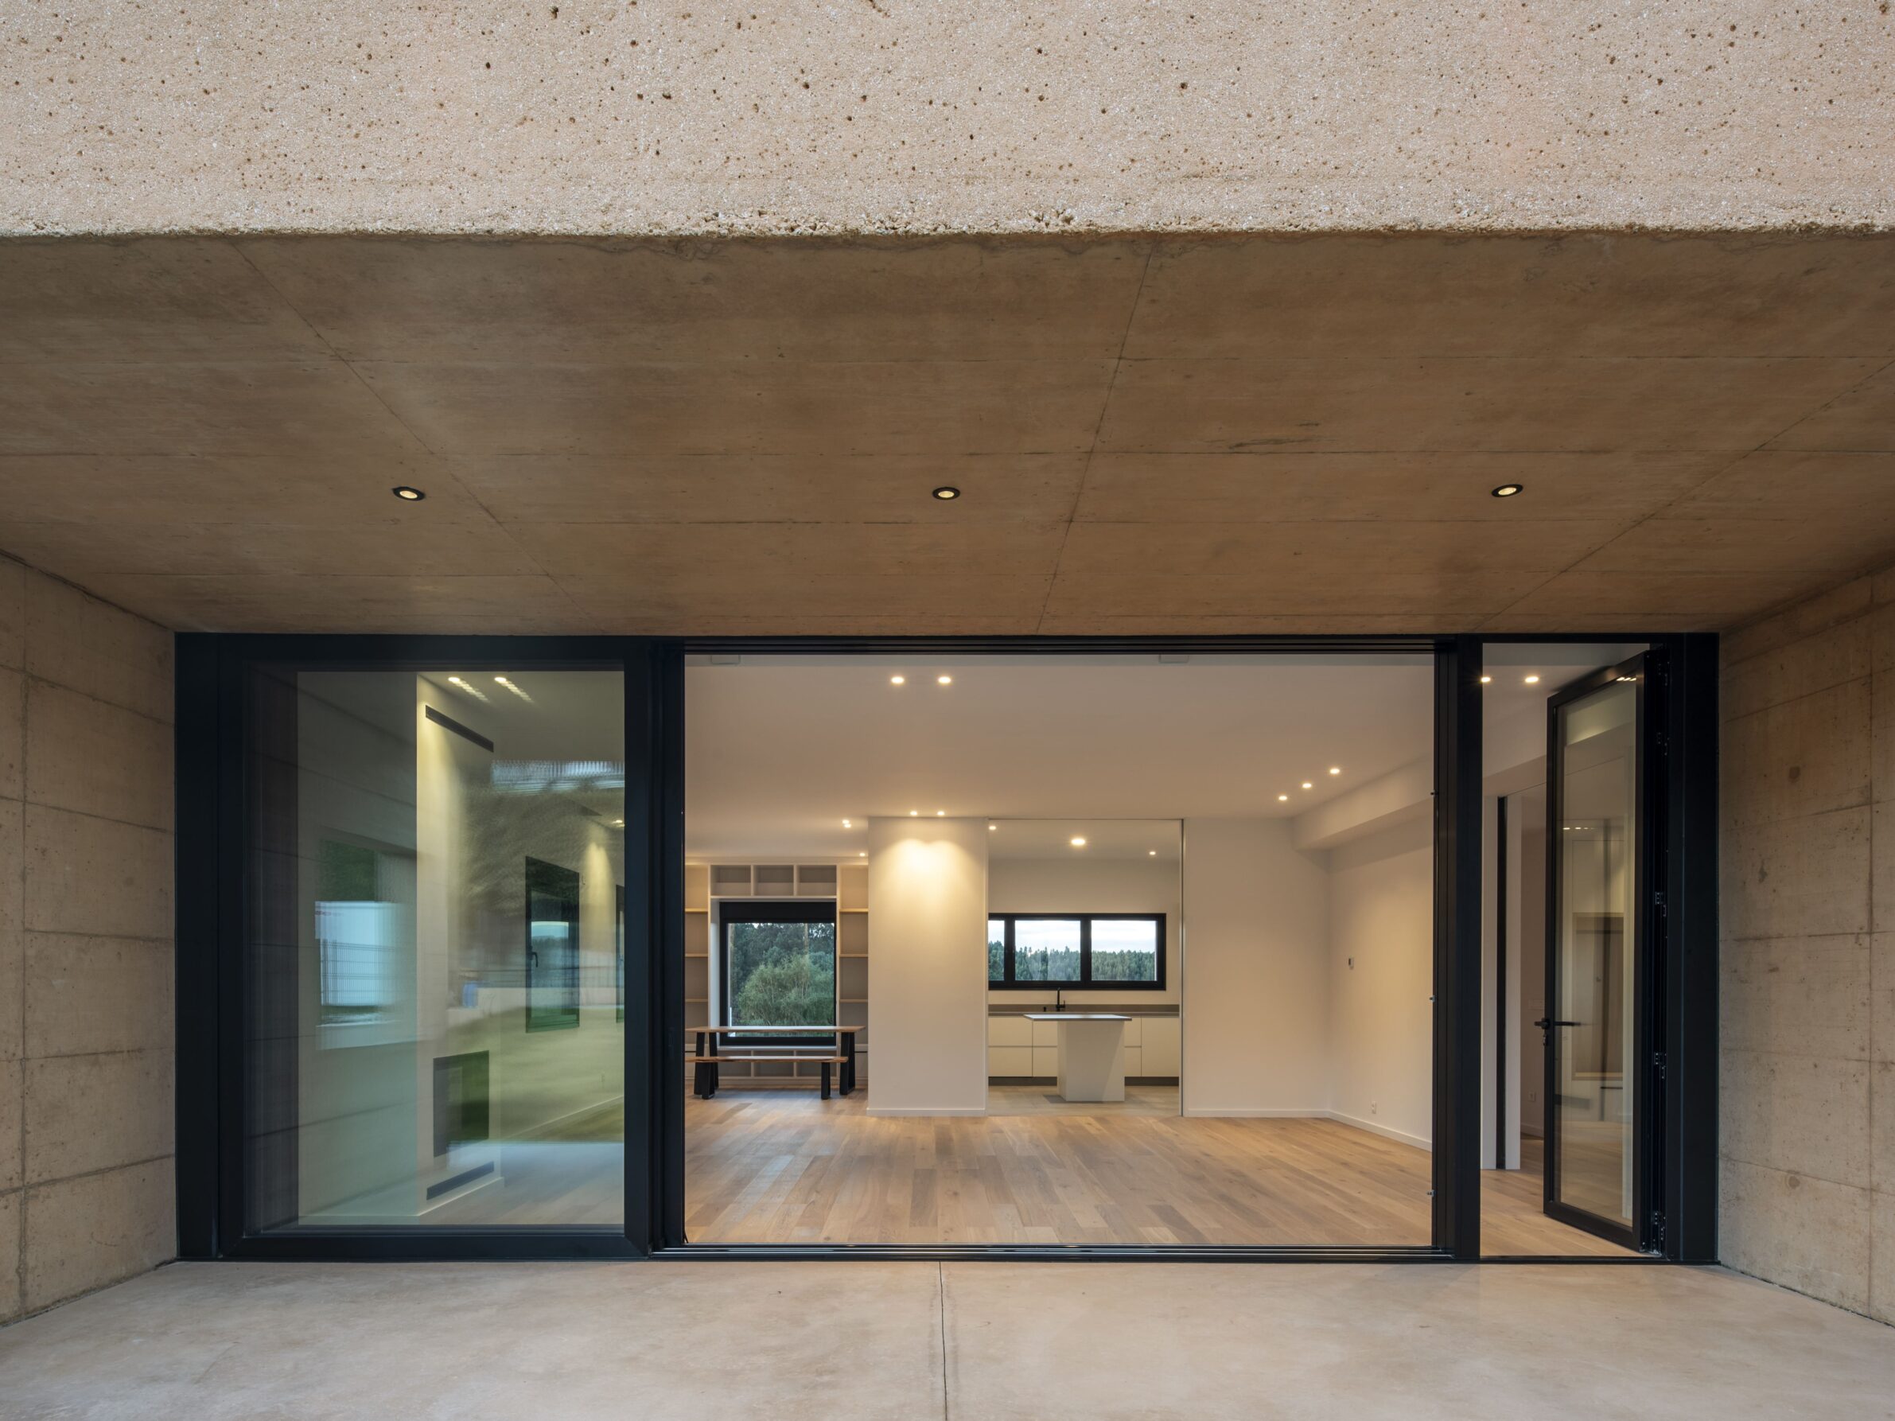
Photography: © Héctor Santos-Díez
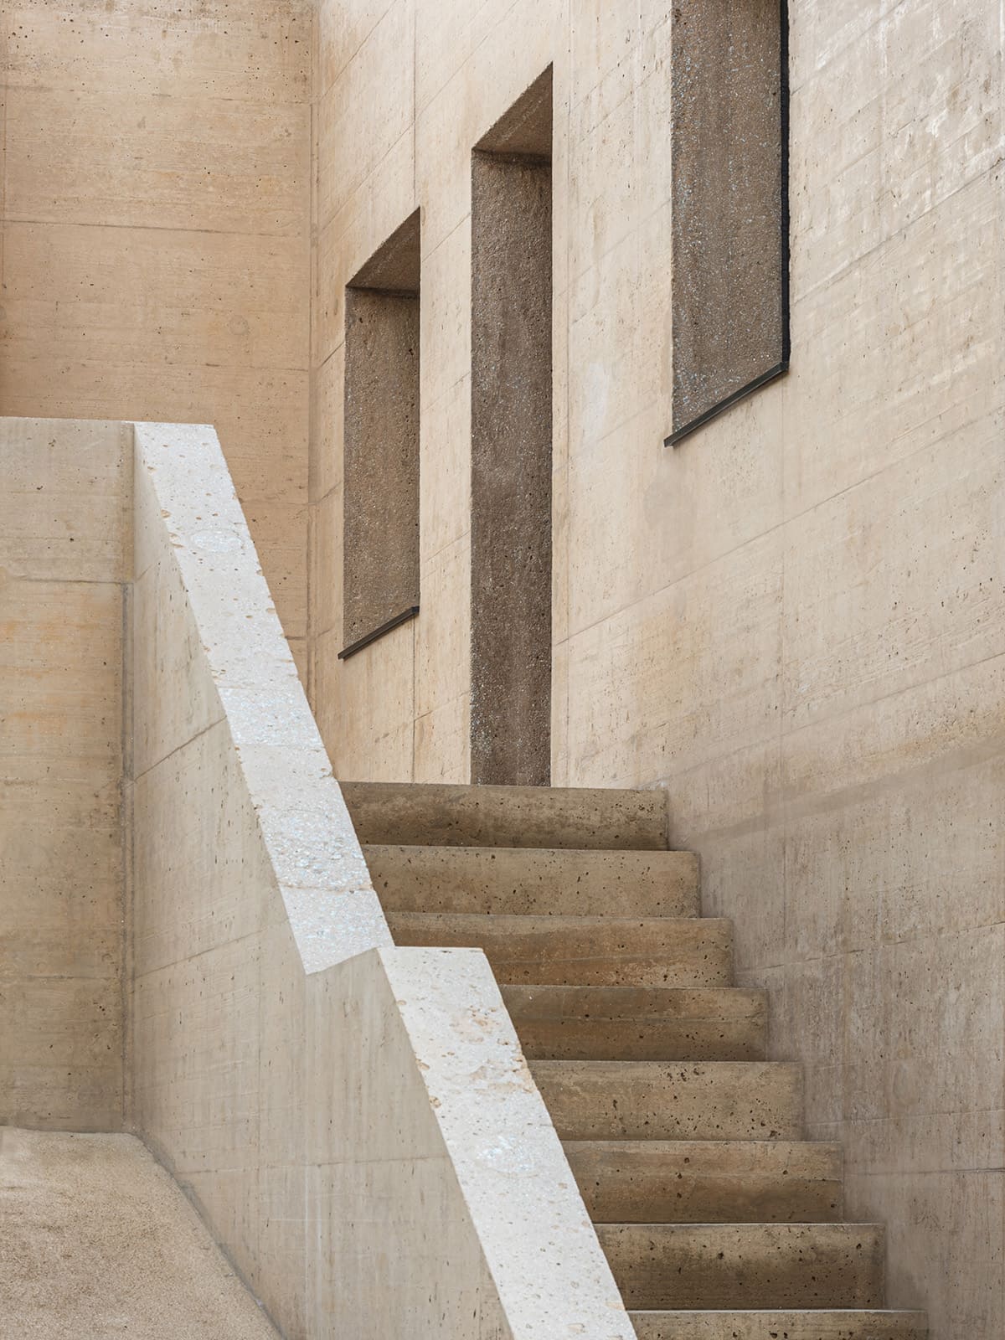
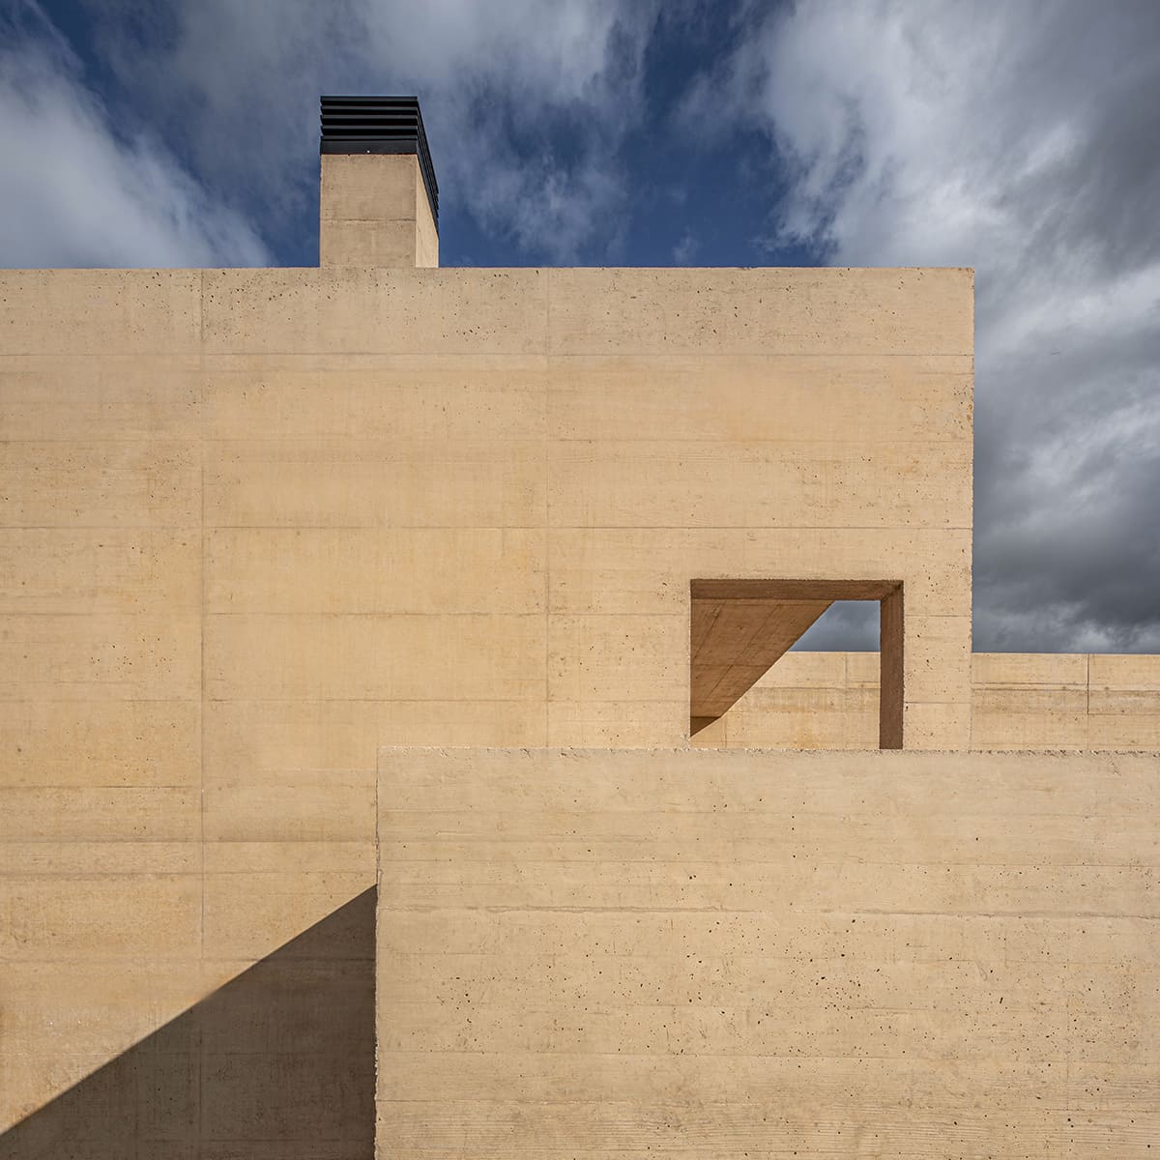
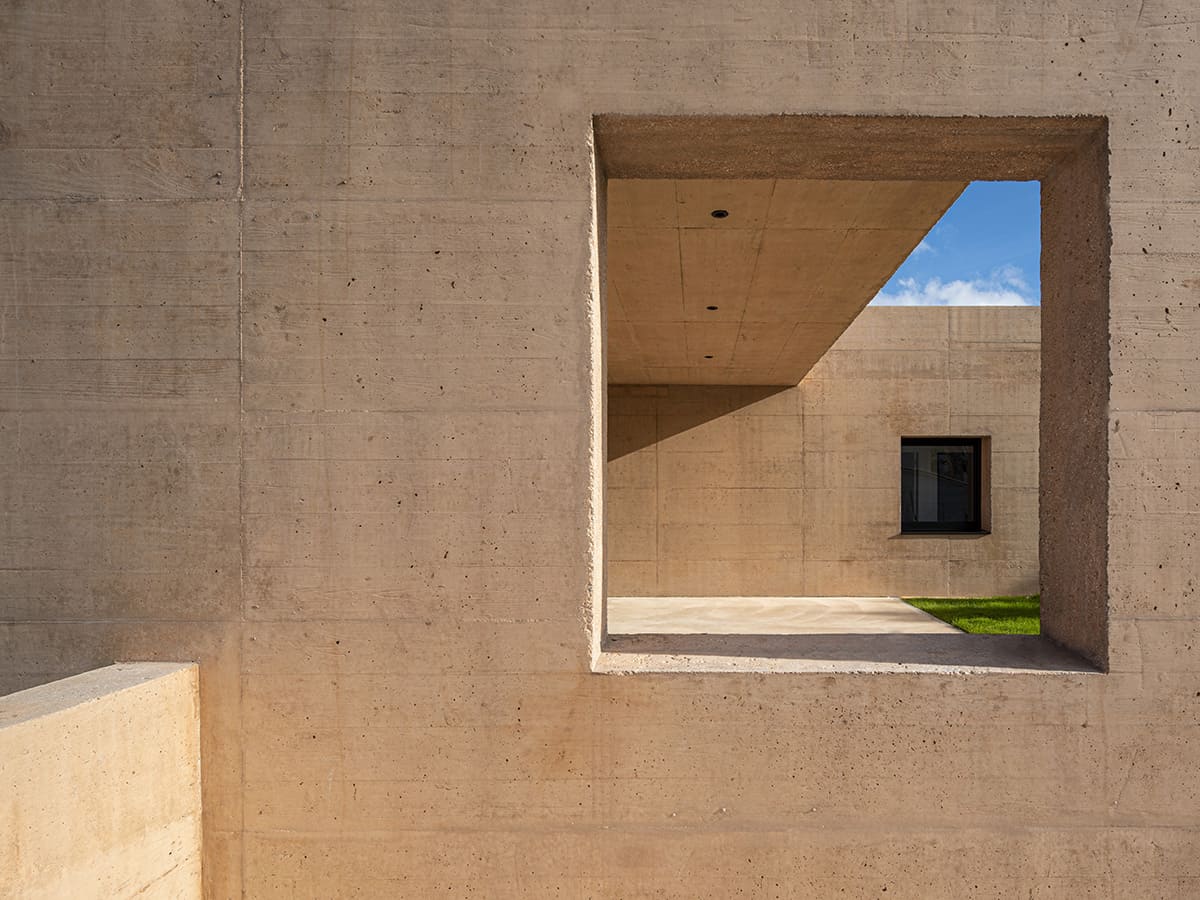
On a steep site overlooking A Coruña, House LD is shaped by two opposing environmental conditions: expansive northern views and strong north-easterly winds. An L-shaped plan turns the house into both lookout and shelter, protecting a south-facing porch, garden and swimming pool while opening the living spaces towards the distant landscape. The main level is raised above the sloping ground, allowing the interior and pool terrace to occupy a continuous plane. Within this composition, the solidity associated with concrete reinforces the horizontal geometry of the house, while large openings reduce its sense of enclosure. Architecture becomes a negotiation between exposure and protection, with mass used to establish shelter and orientation rather than isolation from the surroundings.
3. Villa BEC by Andrea Pelati Architecte
Switzerland, 2022
Photography: © Karina Castro
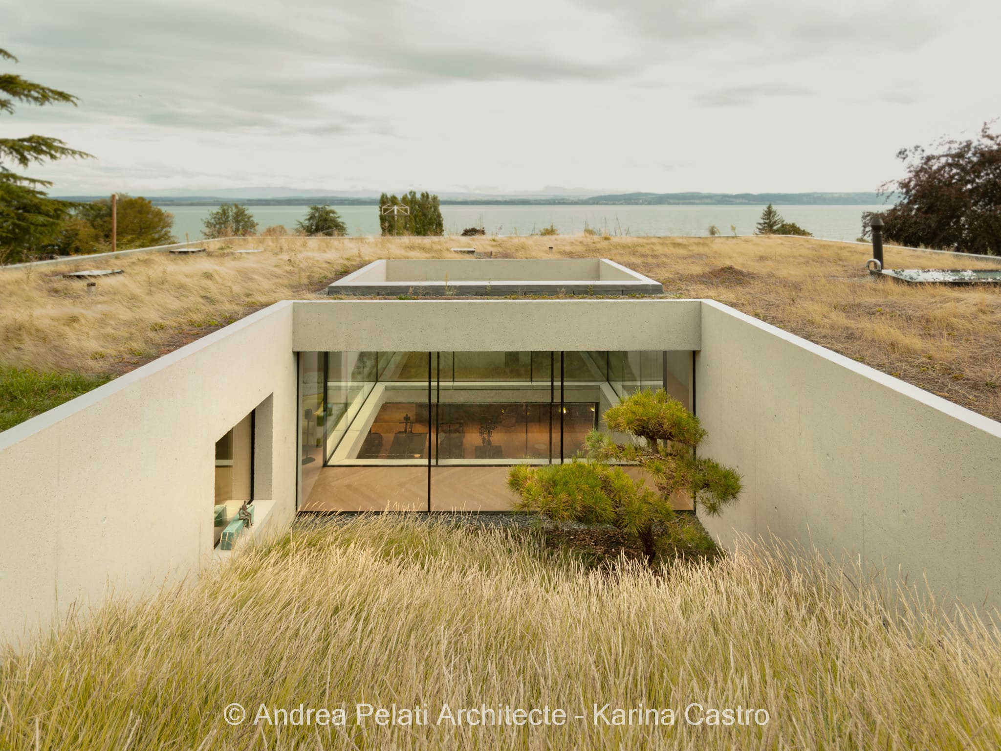
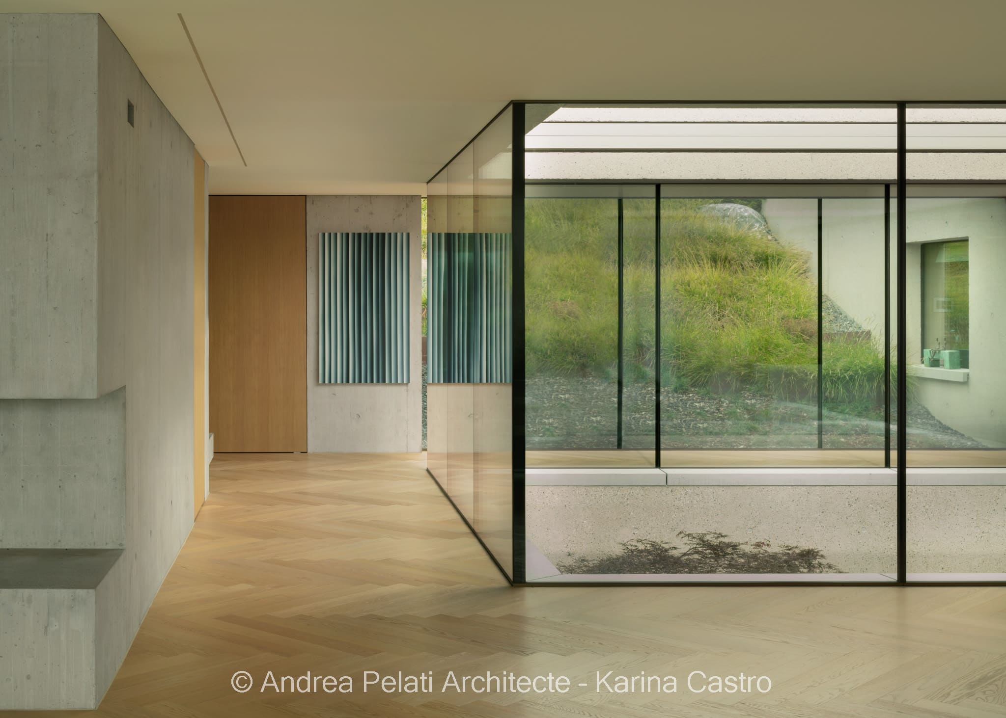
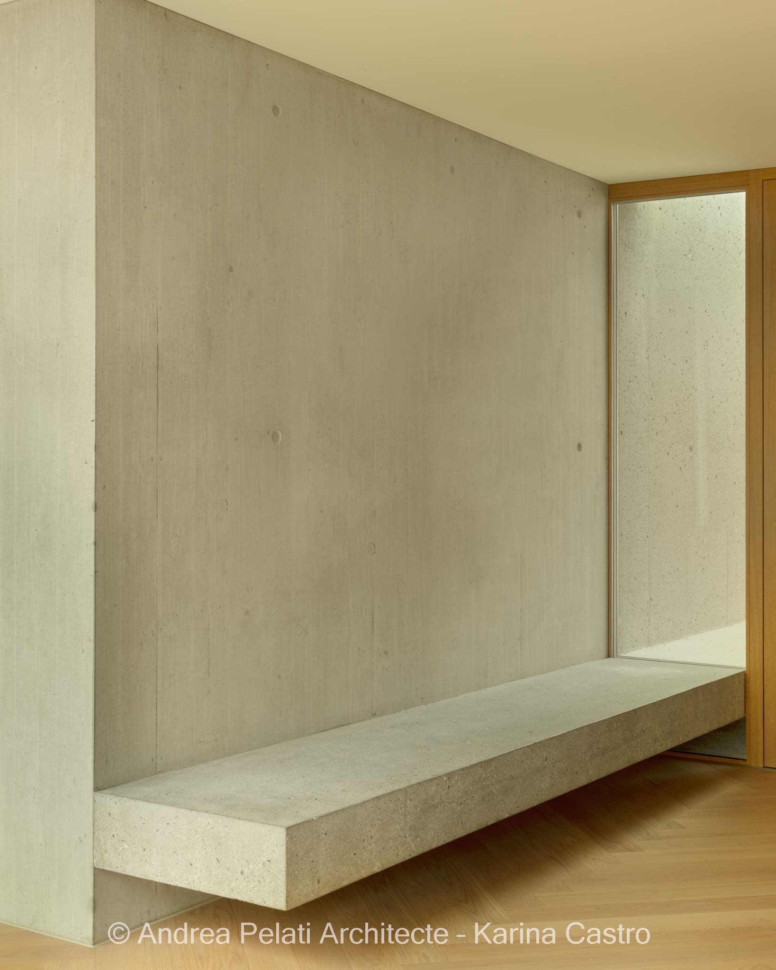
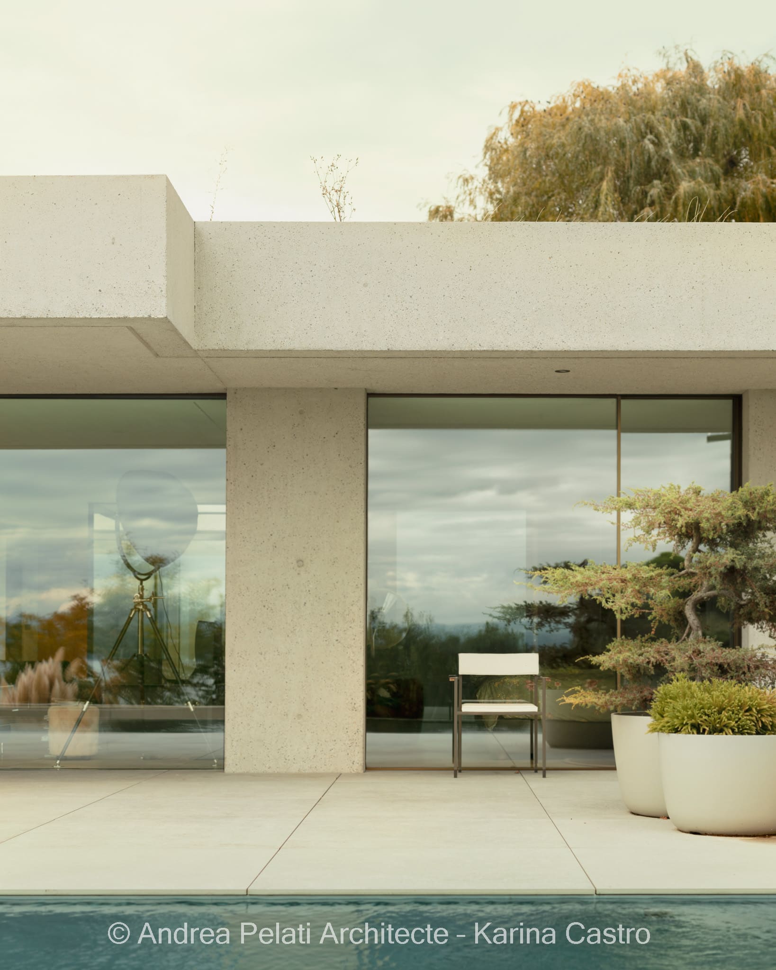
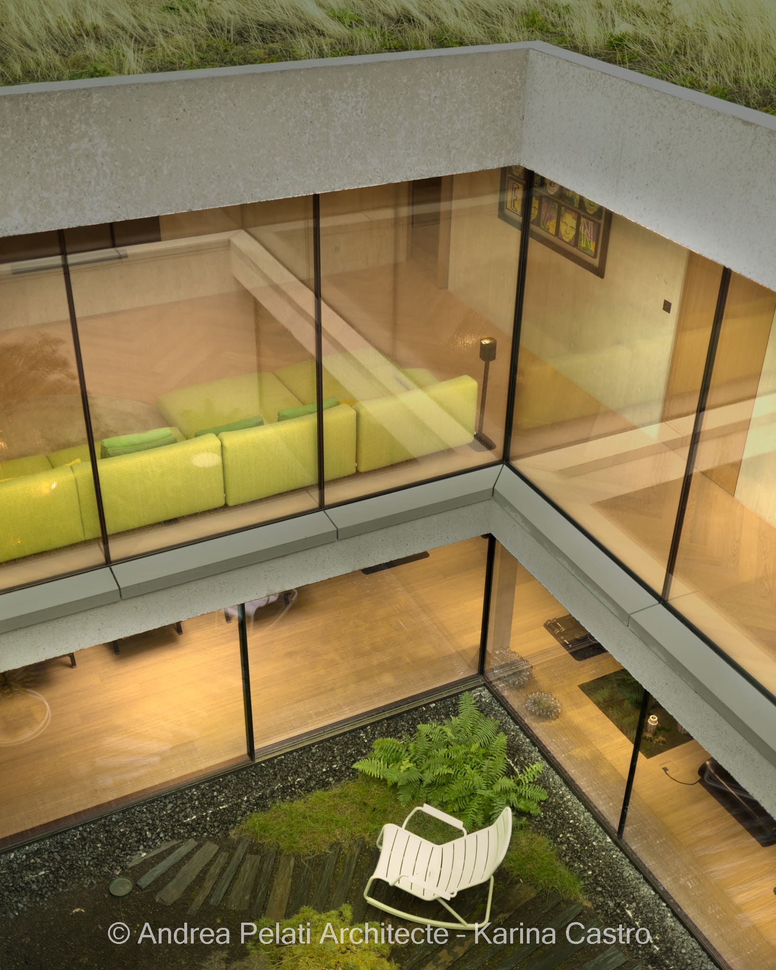
Villa BEC makes concrete the dominant material of both construction and atmosphere. Set into a slope above Lake Neuchâtel, the house appears to emerge from the terrain, with the garden reading almost as an elevated continuation of the site above the living spaces. The building is constructed entirely in reinforced concrete: inside, formwork textures remain exposed, while the exterior is bush-hammered to intensify its mineral character. A split-level patio cuts through this mass and brings daylight to a secluded garden on the lower floor. Extensive glazing on the main living level provides the counterpoint, opening the heavy concrete structure towards the lake and Alps. Oak and anodised aluminium introduce softer material contrasts without diminishing the concrete’s architectural presence.
4. From Inside Looking Out by K-Thengono Design Studio
Indonesia, 2024
Photography: © Indra Wiras
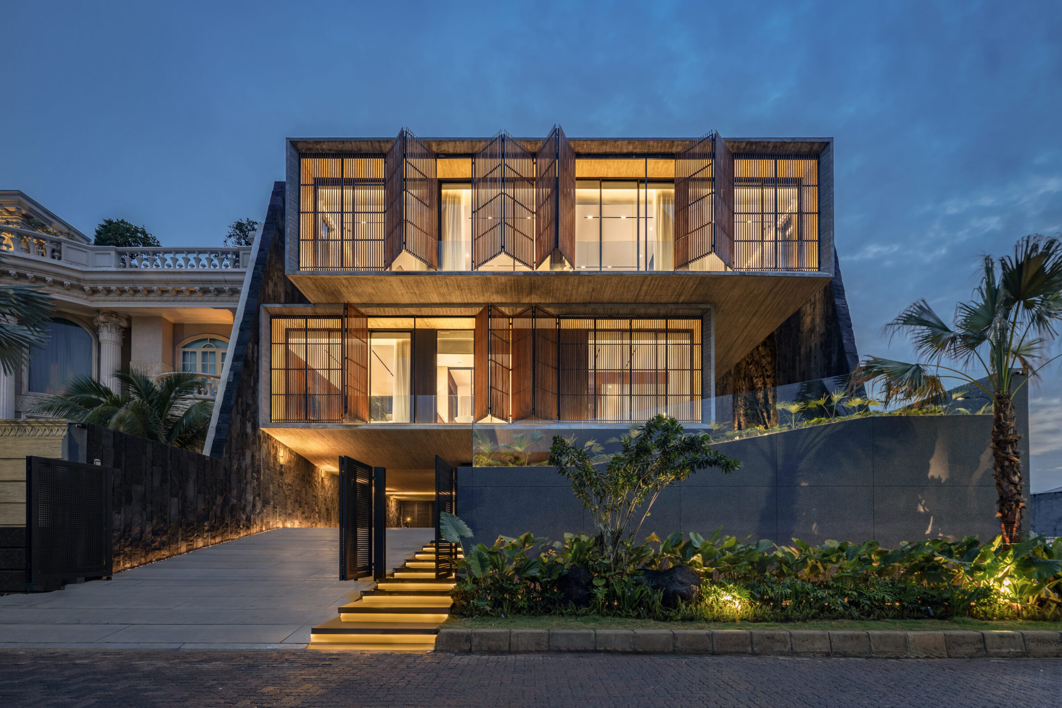
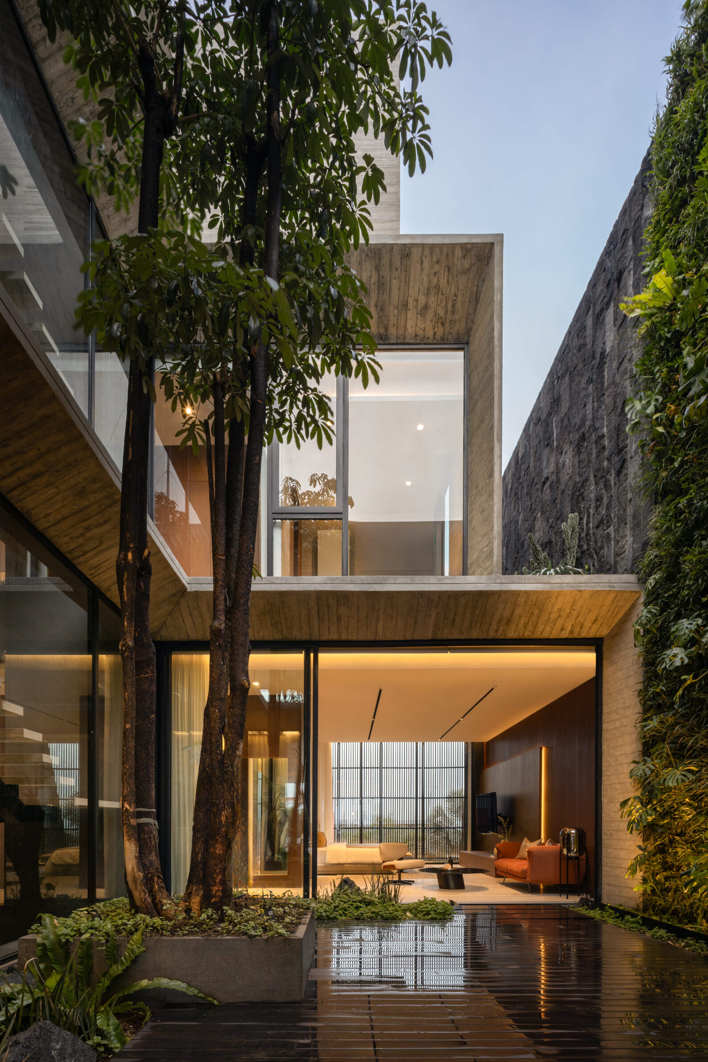
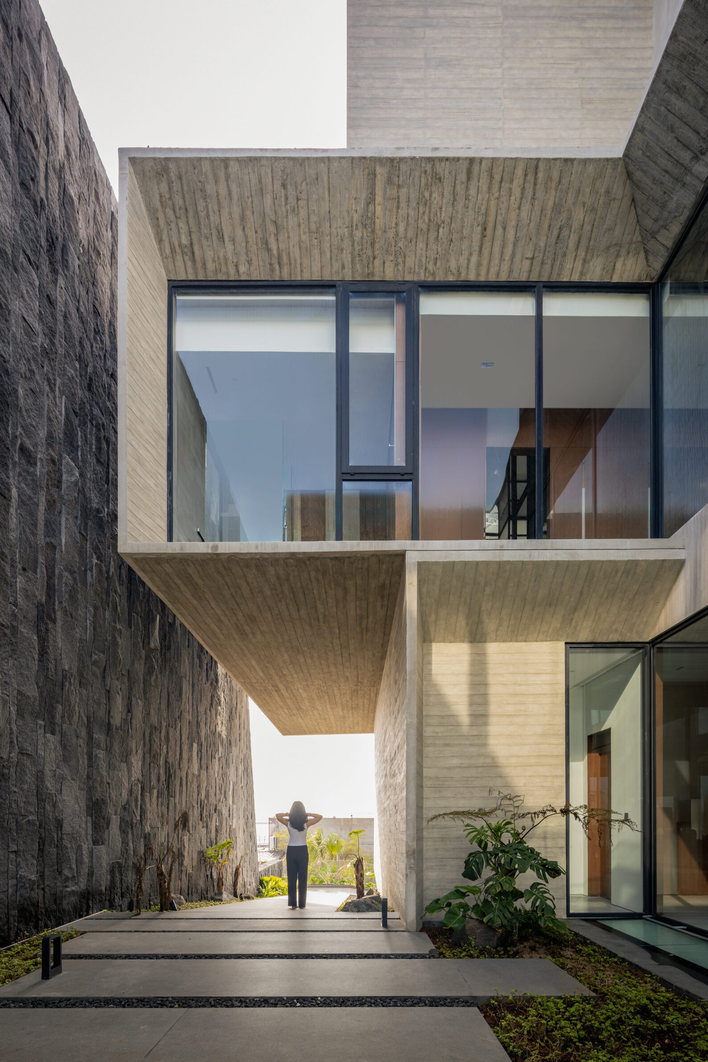
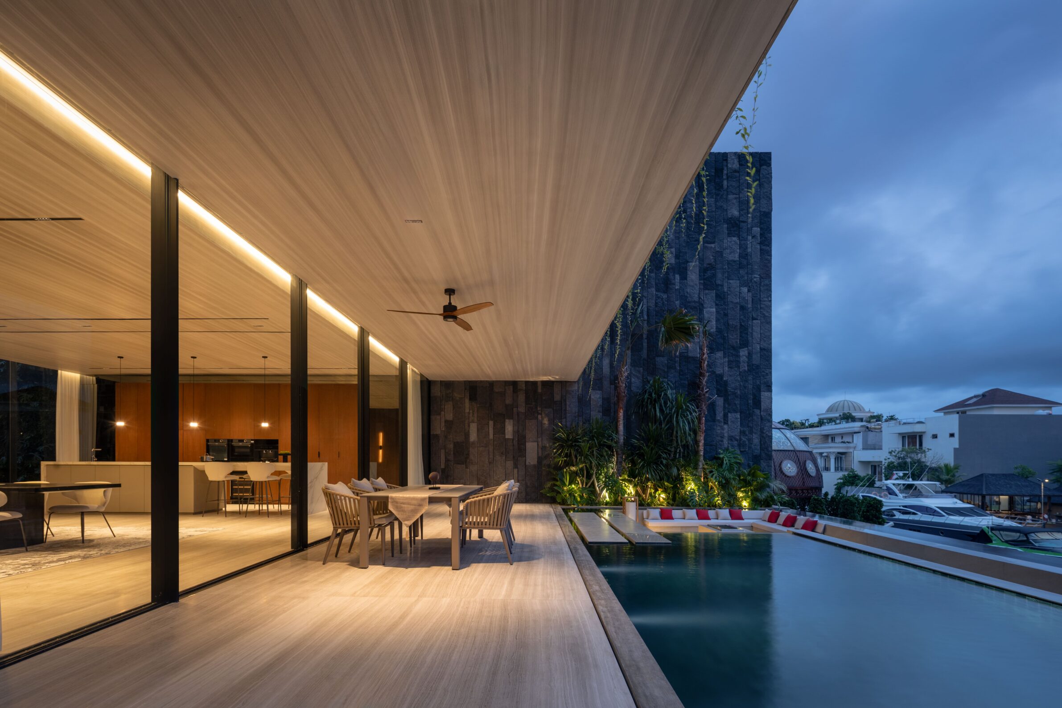
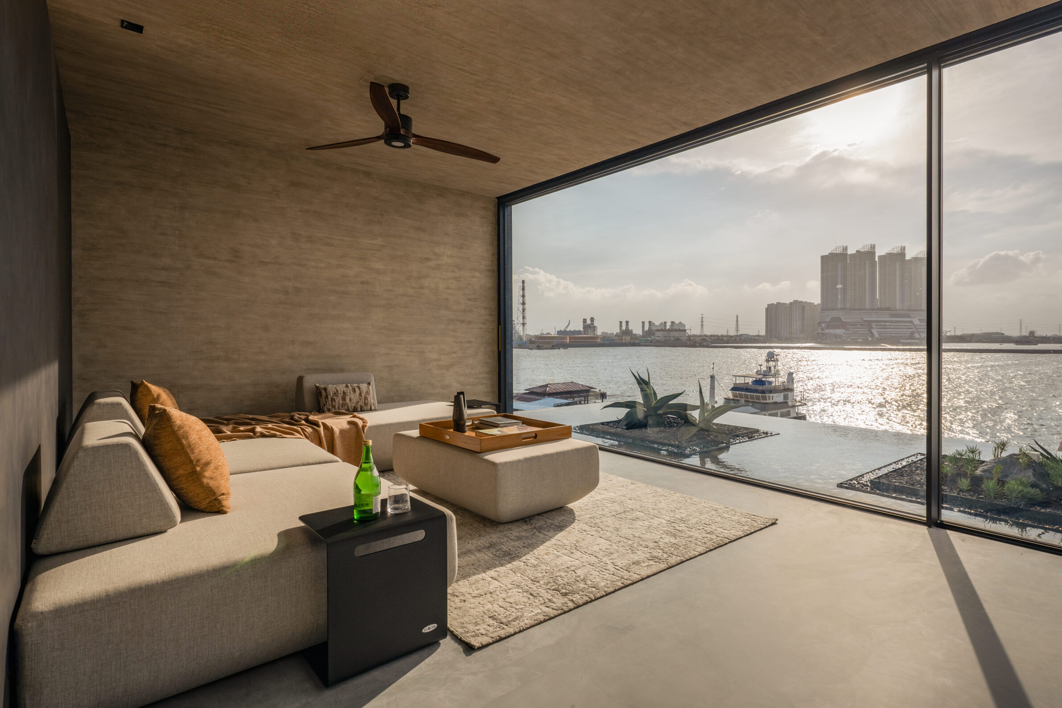
From Inside Looking Out is organised as two substantial four-storey blocks separated and connected by a central circulation zone. Rather than allowing these volumes to become a single closed mass, the architects divide the space between them into two courtyards: an entrance court and a private garden. This void becomes as important as the built form, bringing daylight and ventilation deep into the residence. On the street-facing side, balconies are screened with folding timber panels that moderate afternoon sun and privacy, adding a lighter layer to the more substantial architecture behind them. At the top of the house, the volume shifts towards views of the sea and sunset, accompanied by a reflecting pool. Solidity is repeatedly opened by courtyards, screens, water and long outward views.
5. Casa Lucy in the Sky with Diamonds by YVA Arquitetura
Brazil, 2025
Photography: © Mahani Siqueira
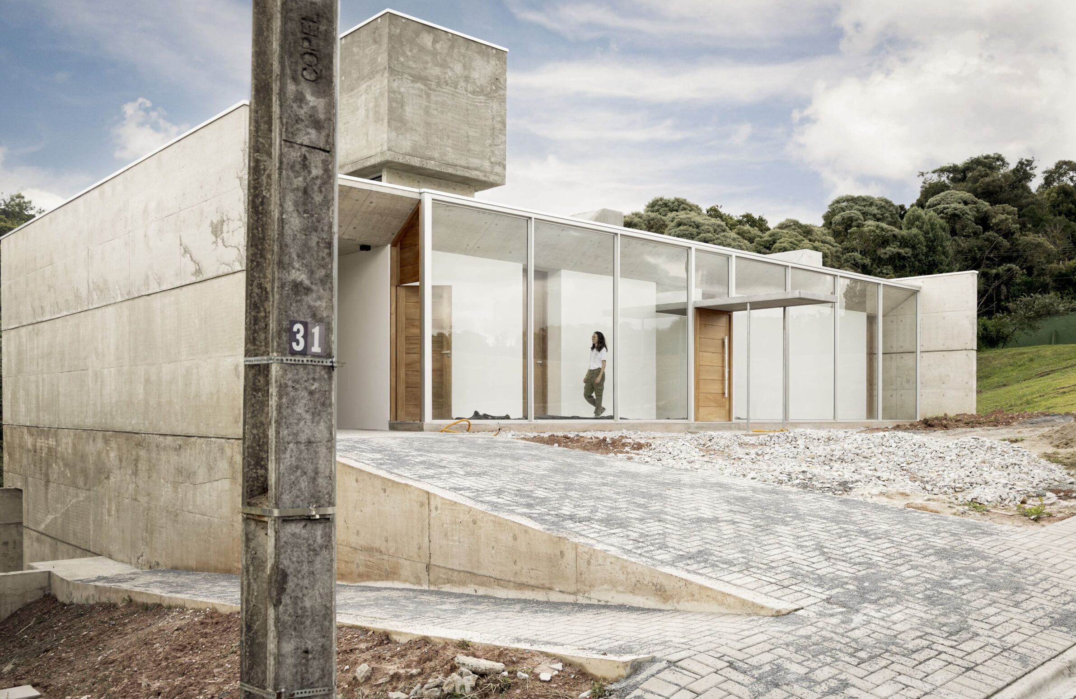
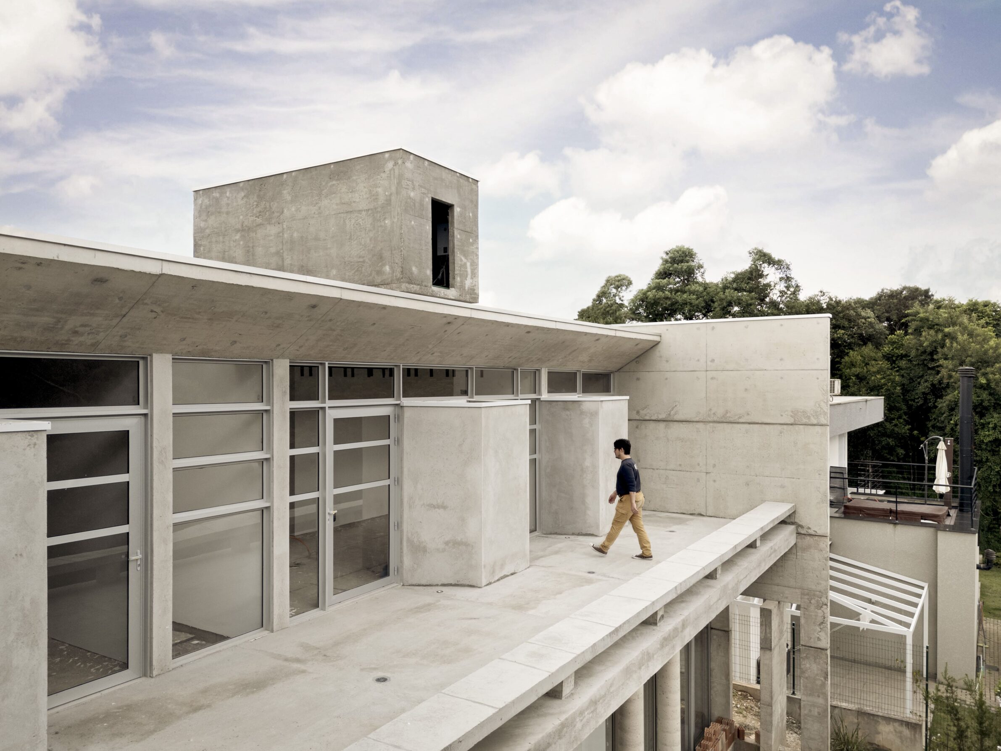
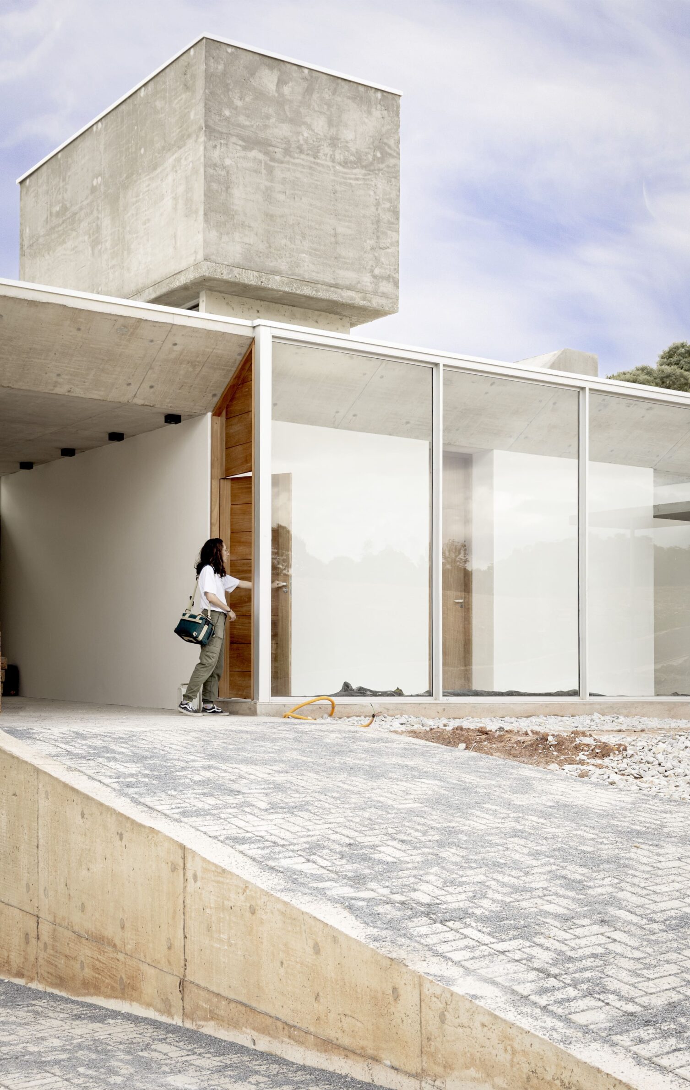
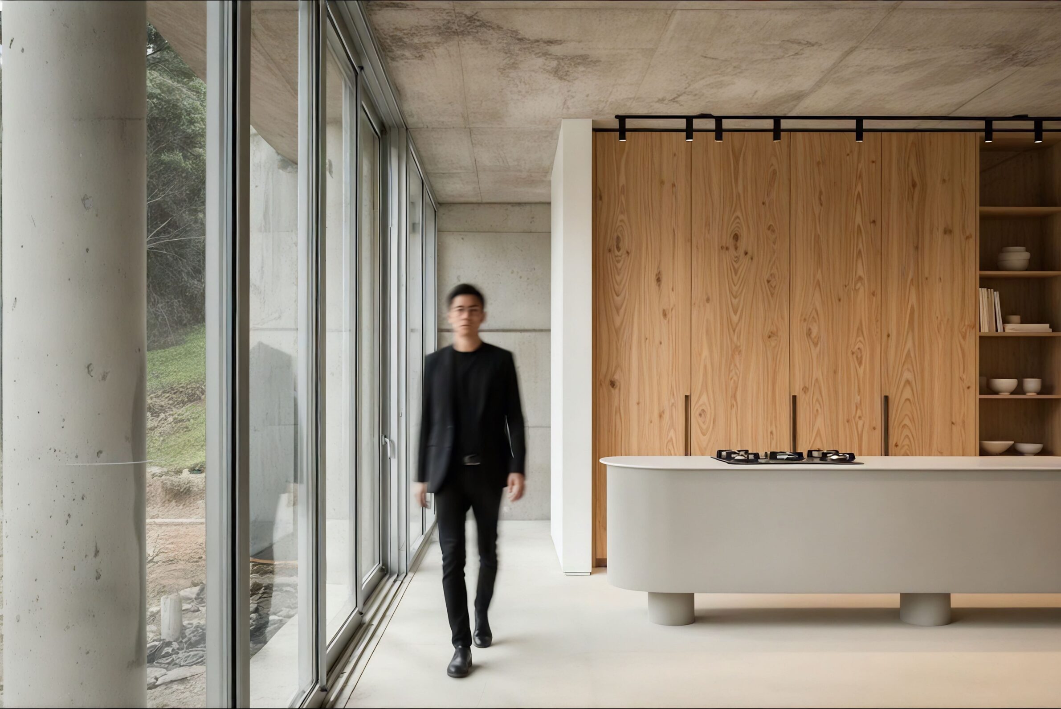
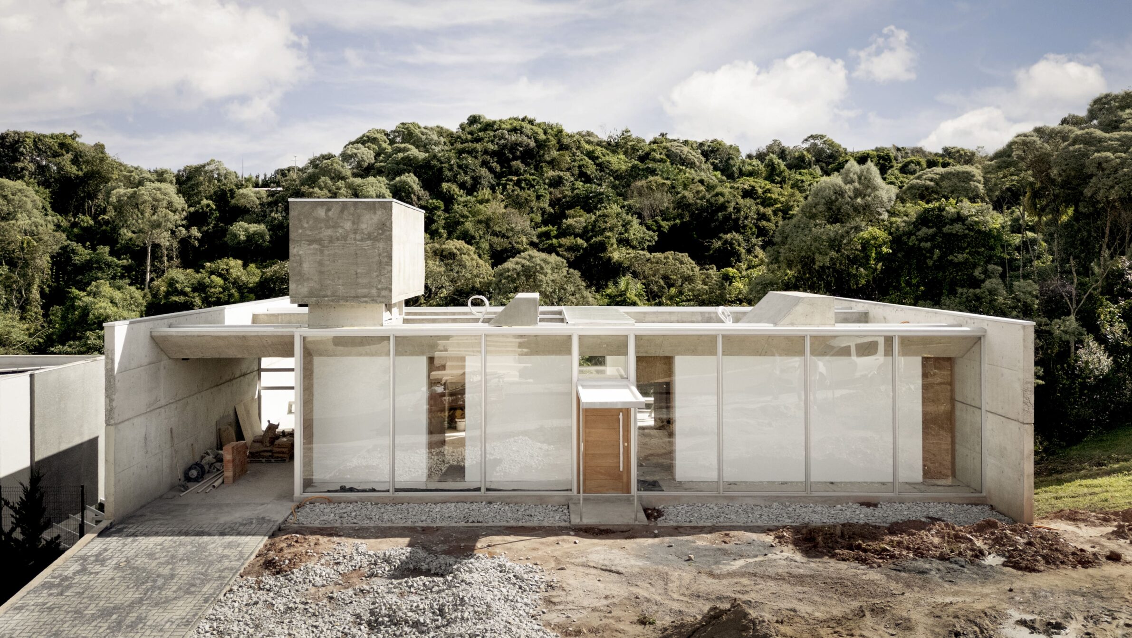
Casa Lucy uses exposed concrete to establish both privacy and a strong horizontal relationship with its steep site. The house is arranged on two levels facing a protected woodland at the rear: bedrooms occupy the upper floor, while the social spaces below maintain direct contact with the garden. Exposed-concrete side walls define the edges of the house and shield it laterally, while concrete pergolas mark the stair that leads down towards the forest. At the lower level, a four-metre-high living space opens widely through movable glazed panels beneath a flat slab supported by inverted beams. The result combines the firmness of concrete boundaries with an interior sequence increasingly opened towards trees, garden and landscape.
6. JK House by Simon de Burbure Architects
Belgium, 2024
Photography: © Thomas De Bruyne @cafeine
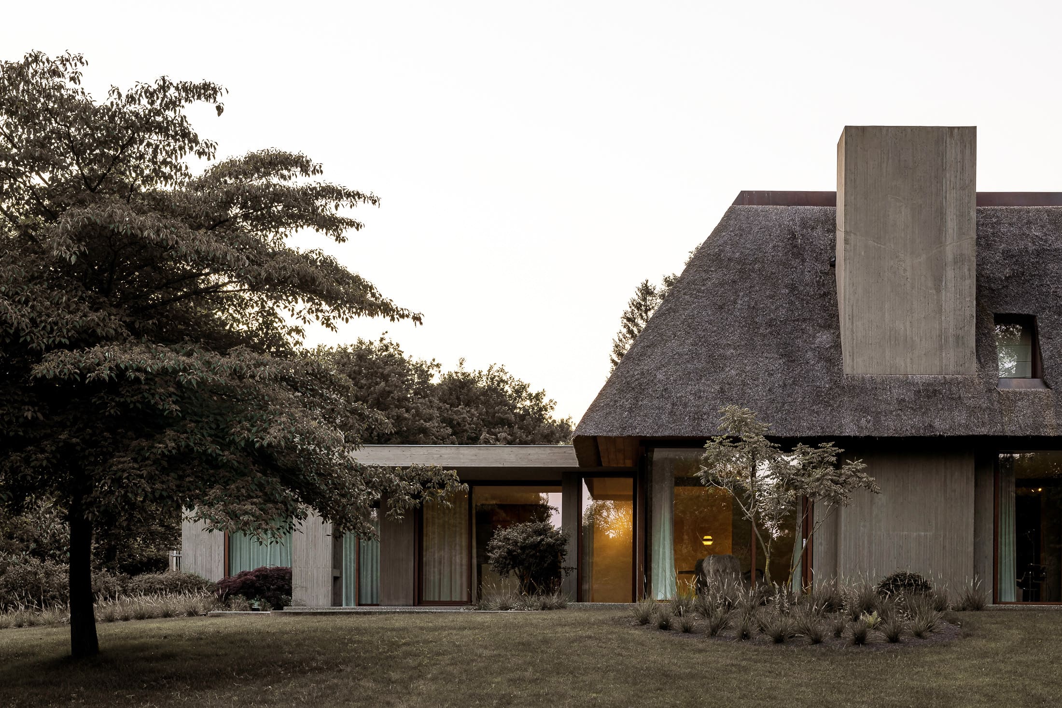
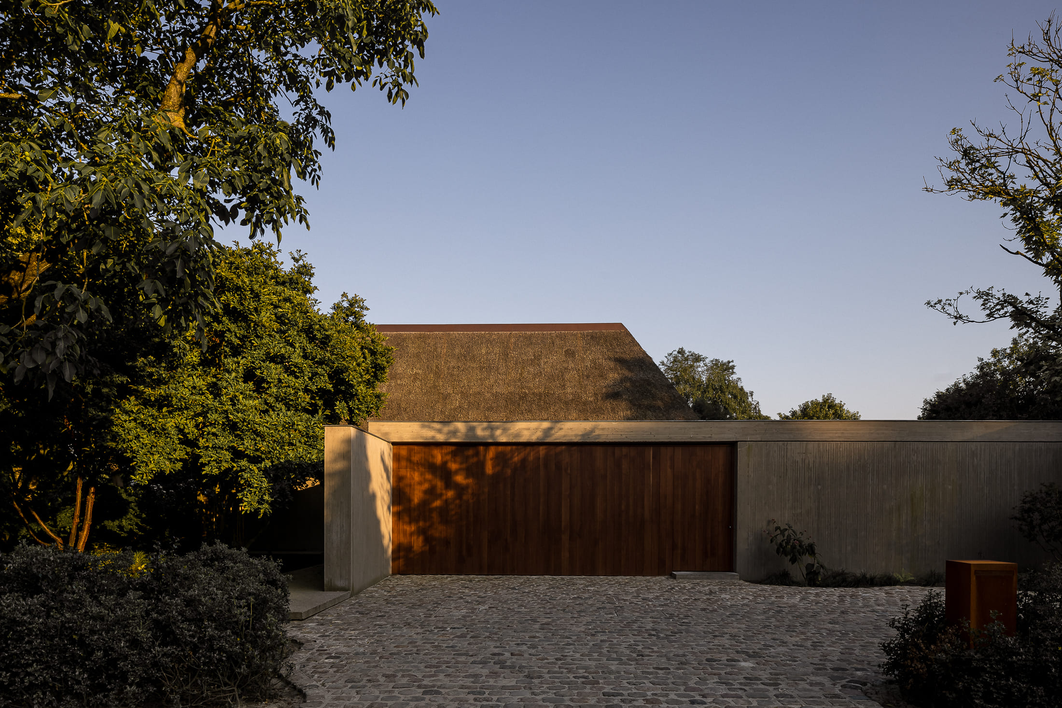
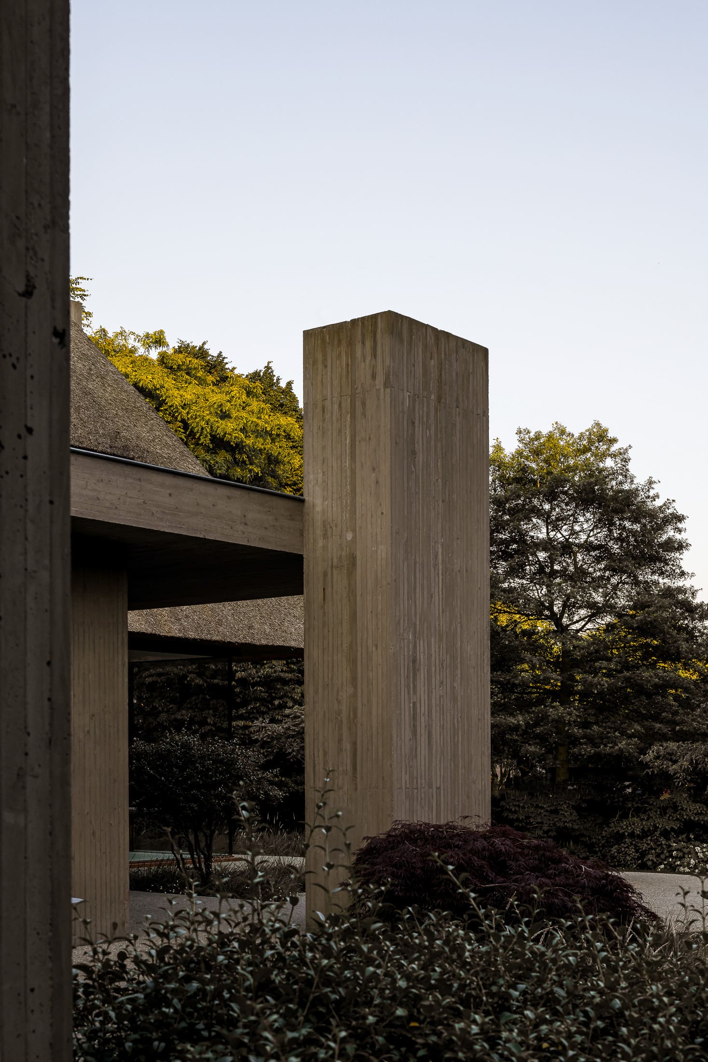
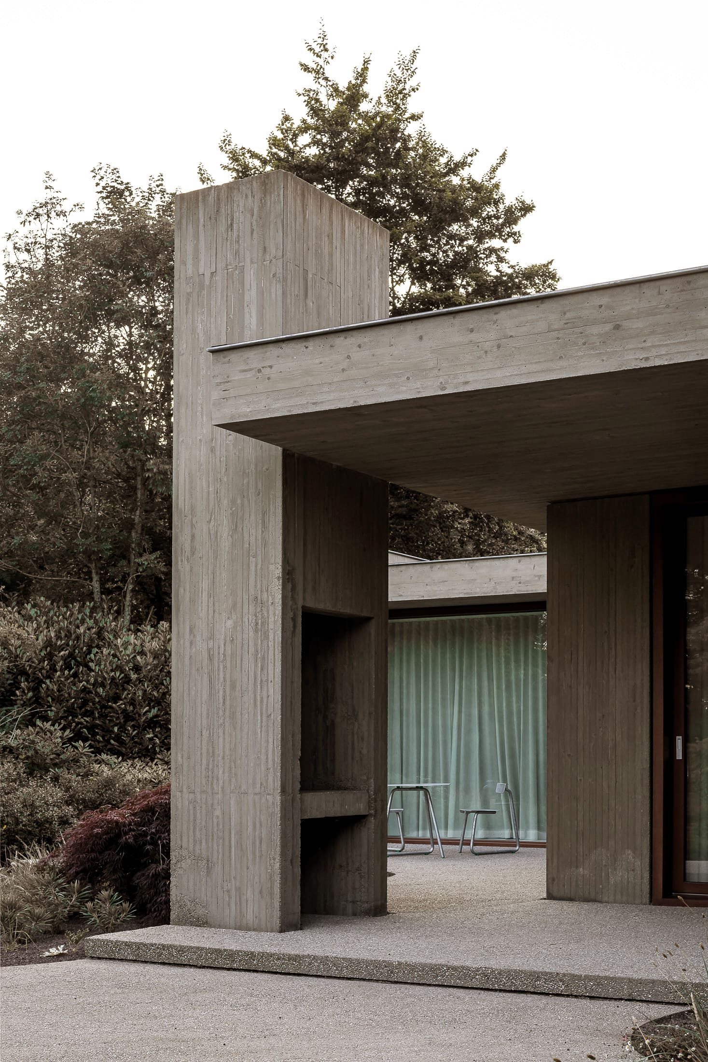
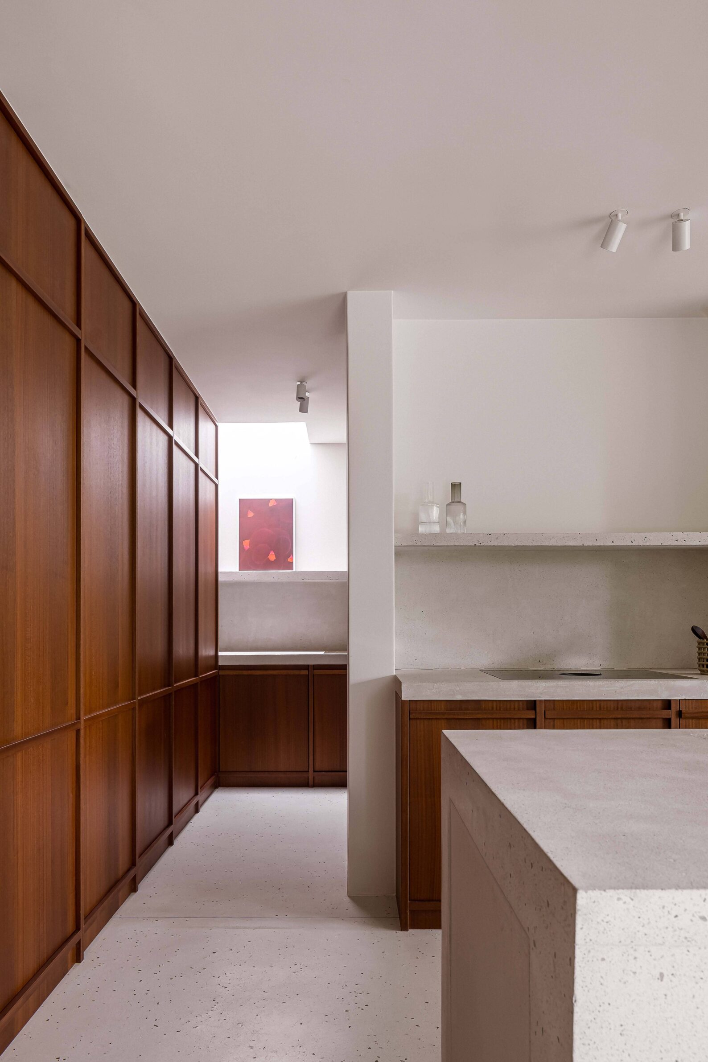
JK House places concrete within an unusually tactile material combination of thatch and timber. Low concrete volumes form the base of the house beneath a precisely aligned thatched roof, while a broad Afzelia timber door marks the otherwise closed entrance façade. The concrete itself is carefully calibrated: fine plank formwork reduces the scale of its surface texture, and its tone was adjusted towards the reddish-brown colour of the timber rather than conventional grey. Inside, exposed concrete beams appear against white plaster and Sapelli joinery, while large openings reconnect the restrained material palette with the surrounding mature garden. Concrete retains its mass and structural clarity, but warmth, texture and vegetation soften its presence, demonstrating how the material can participate in a domestic atmosphere without losing its solidity.
7. Casa Umbral by Taller Estilo Arquitectura
Mexico, 2025
Photography: © Manolo R. Solis
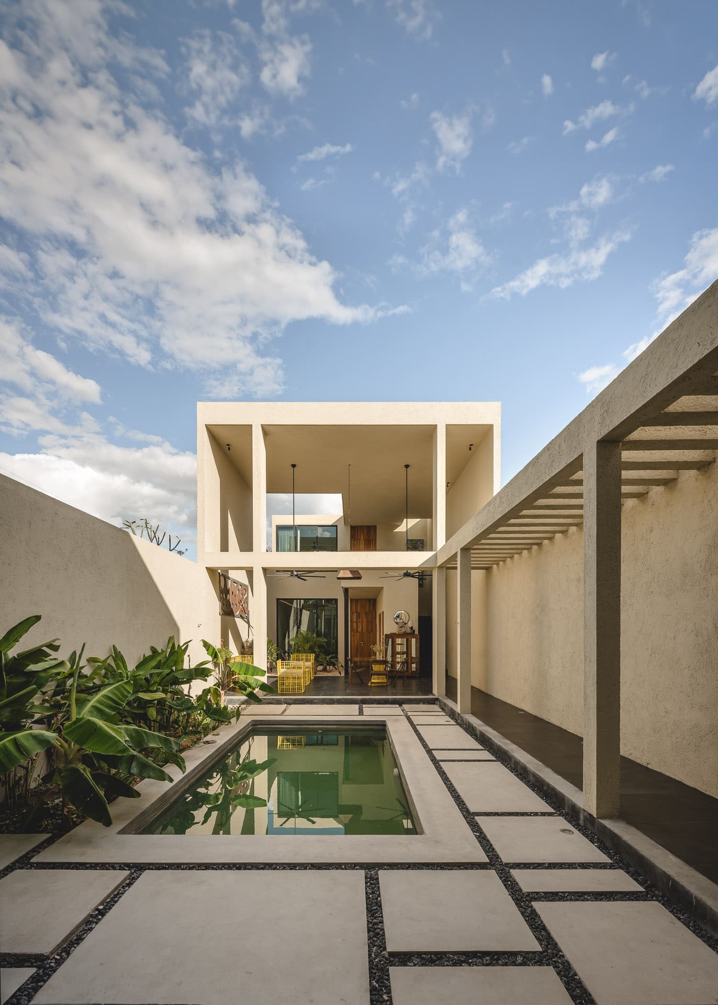
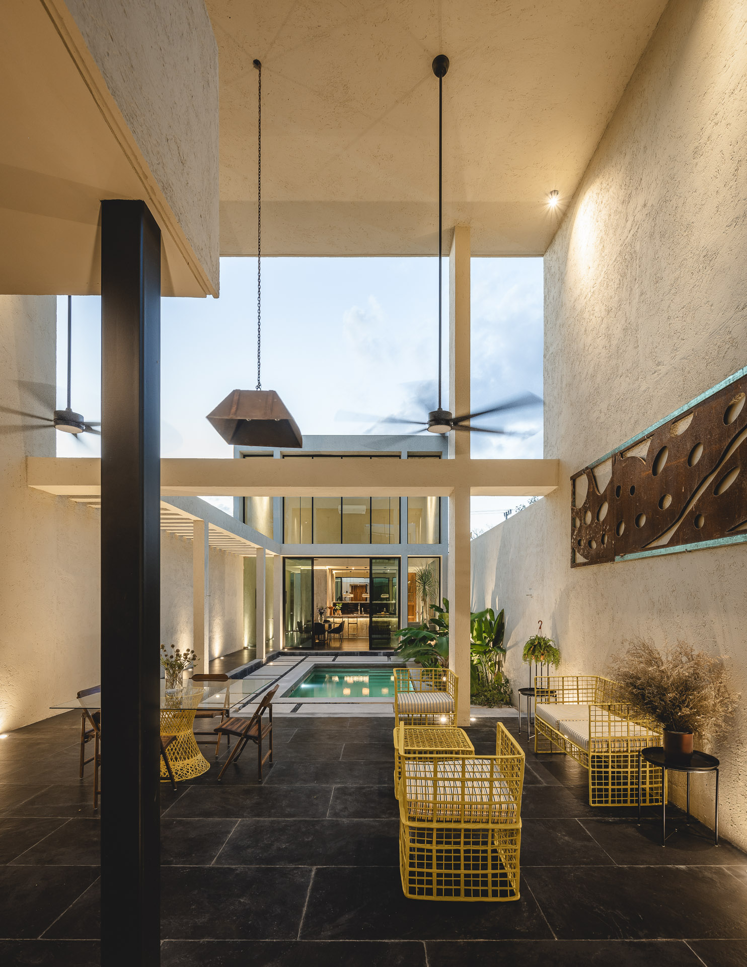
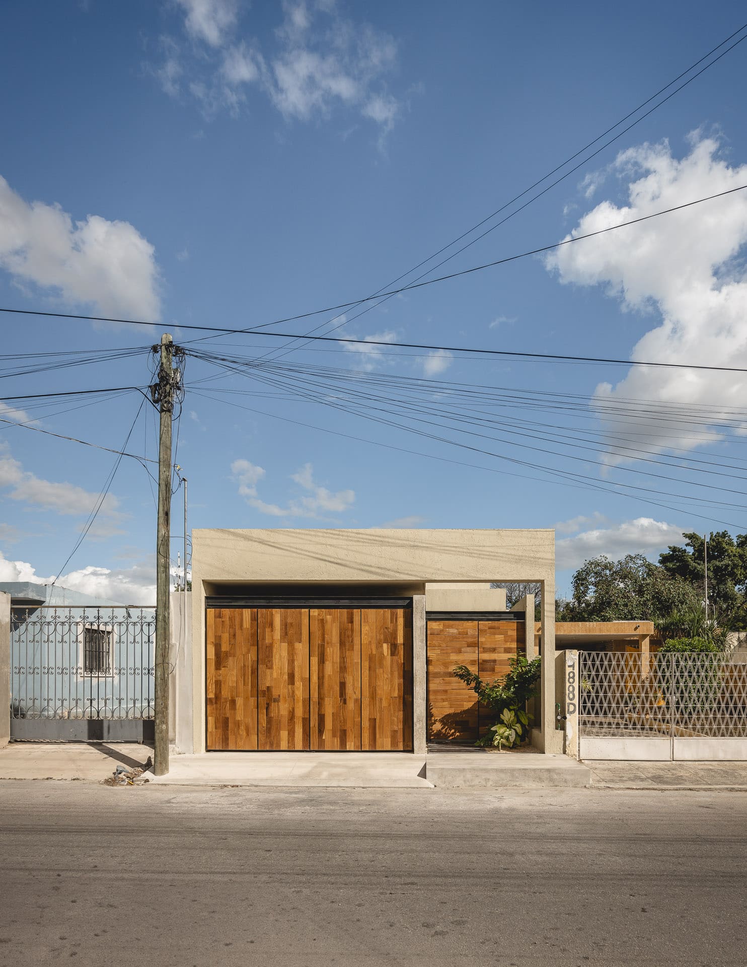
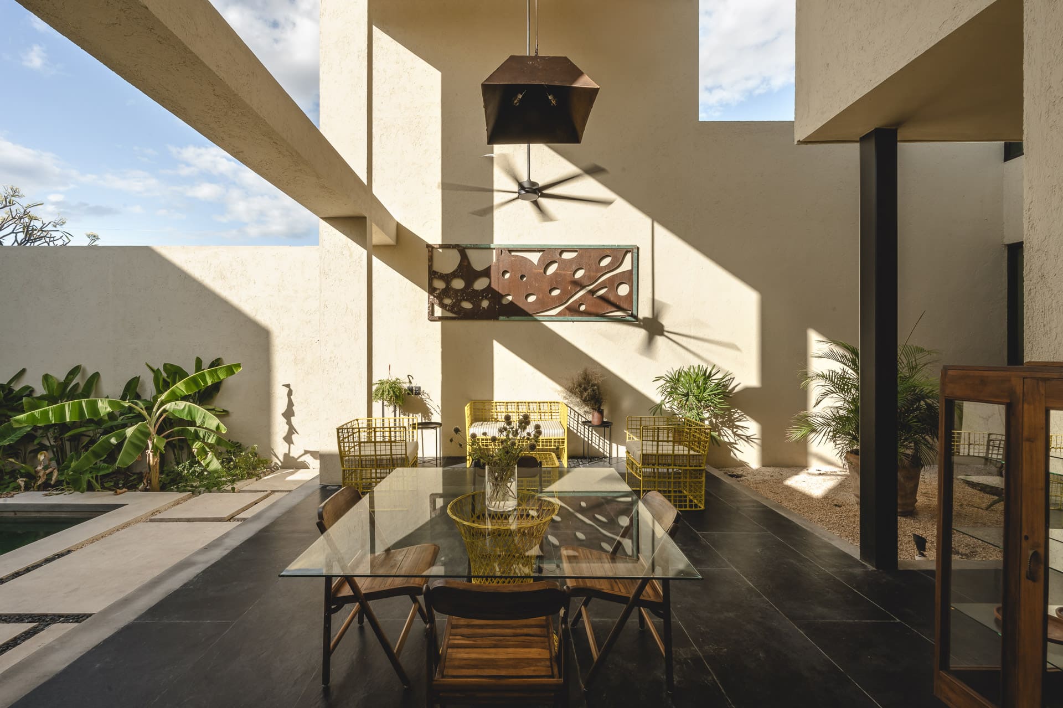
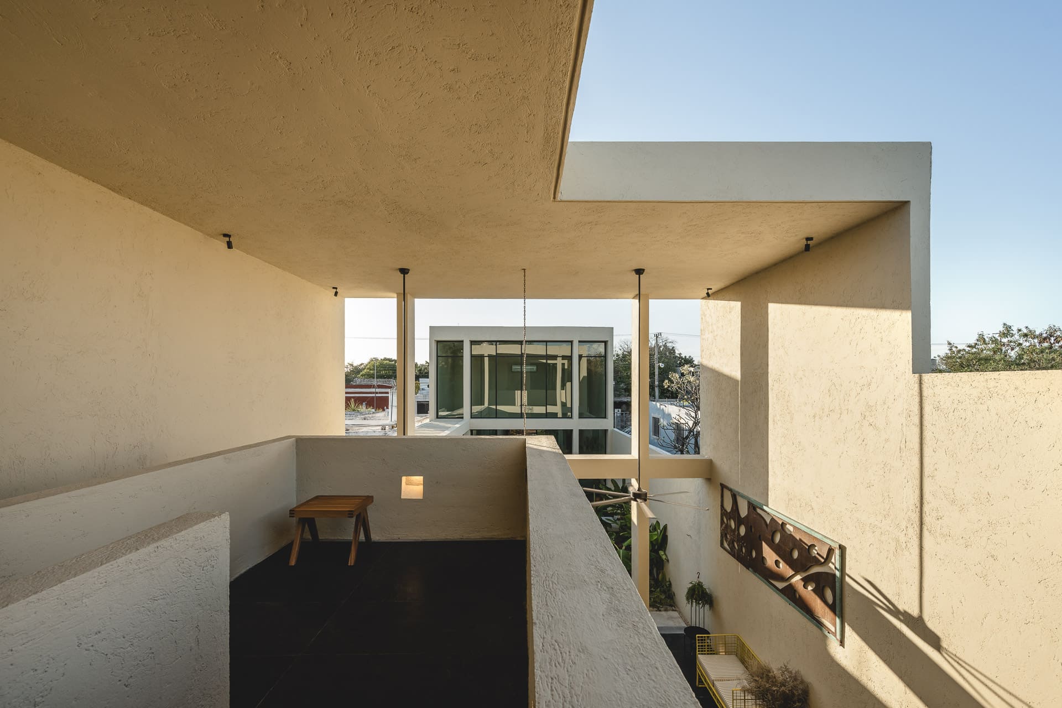
Casa Umbral uses exposed concrete to construct a deliberate sense of threshold and protection. On a narrow site in Mérida, the house is organised as two principal volumes connected by a contemporary portico and a sequence of patios. Concrete walls with visible formwork define the entrance and inner façade, creating a strong boundary between the street and the more sheltered domestic world within. Their weight is gradually countered by water, vegetation, double-height spaces and filtered daylight, so that the experience of the house shifts from enclosure to openness as one moves inward. Here, concrete is not treated as a neutral shell but as an architectural device that gives physical expression to privacy, transition and retreat.
8. João e Maria House by Nommo Arquitetos
Brazil, 2023
Photography: © Mahani Siqueira
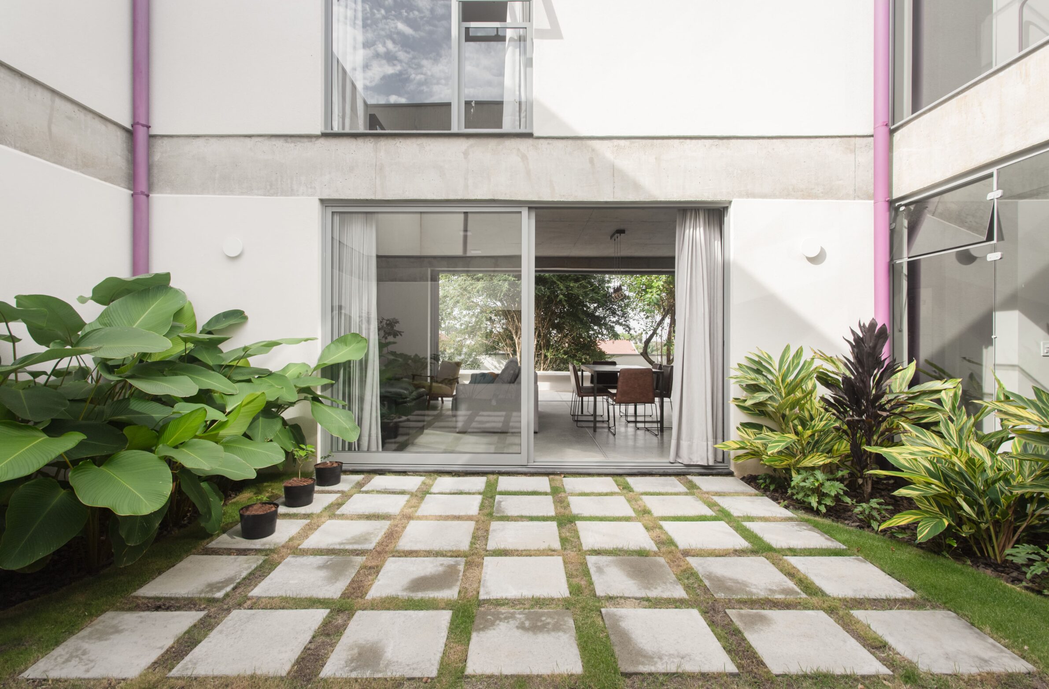
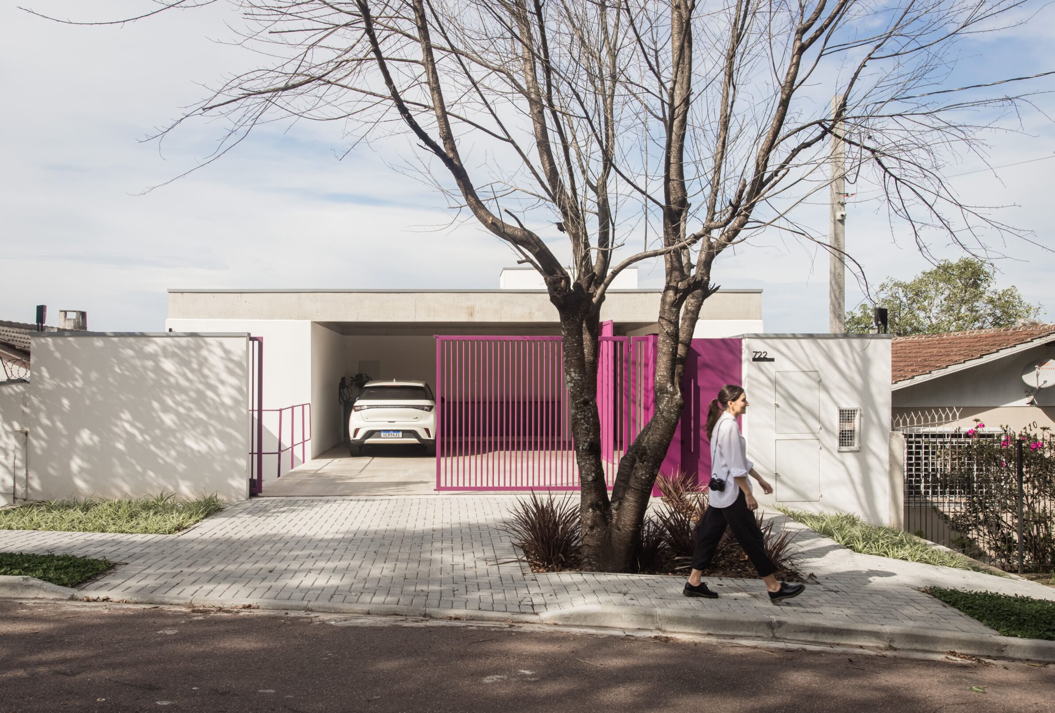
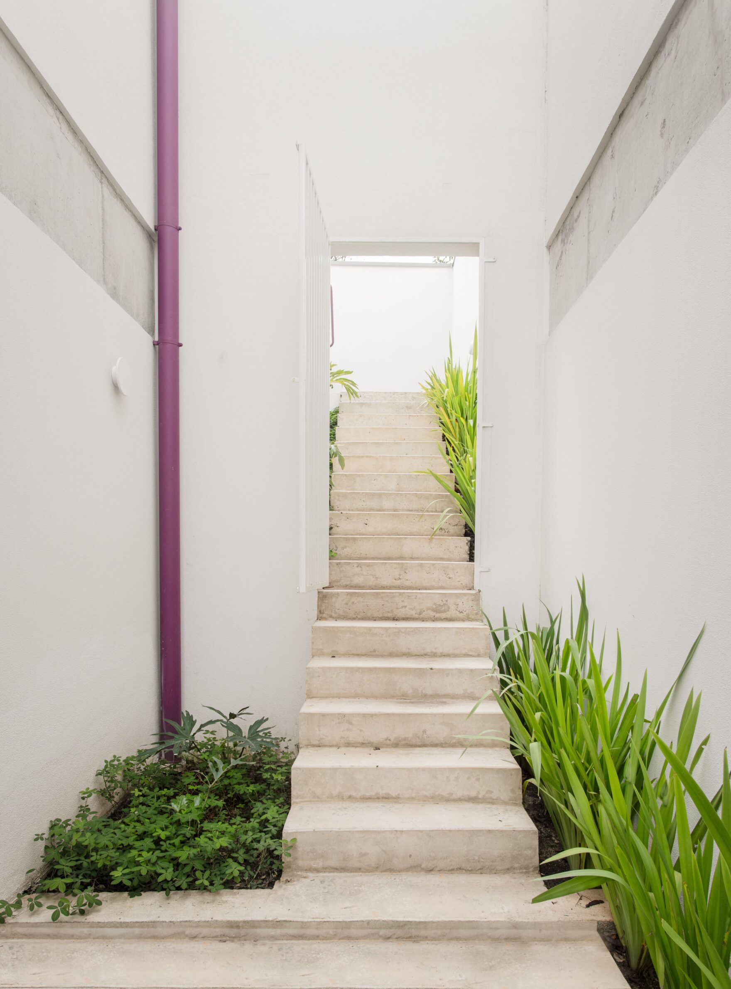
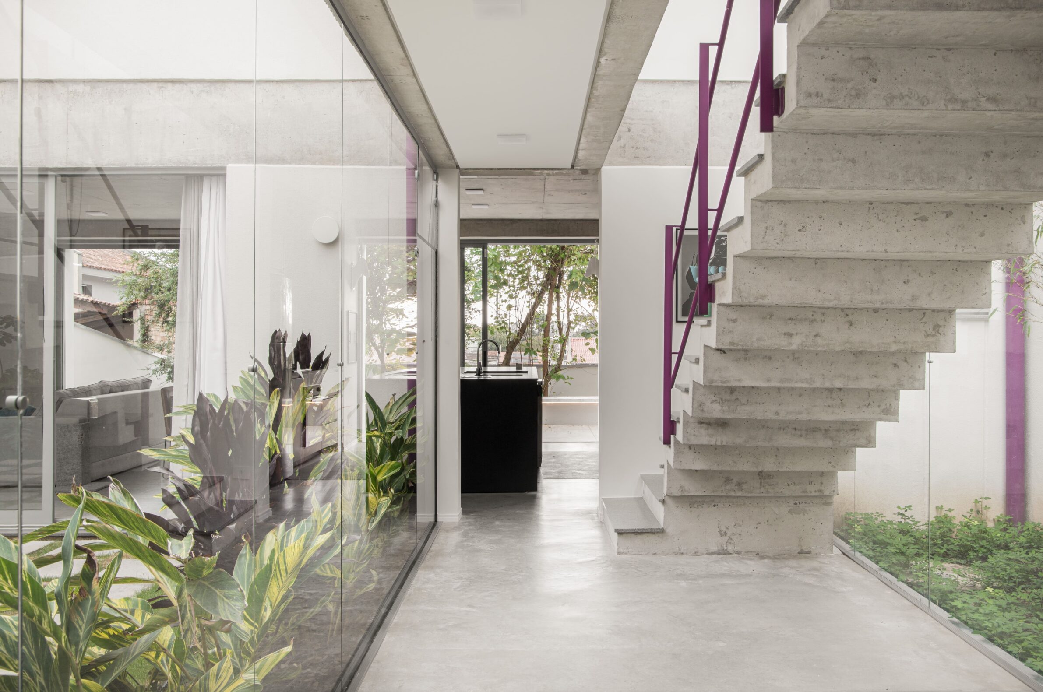
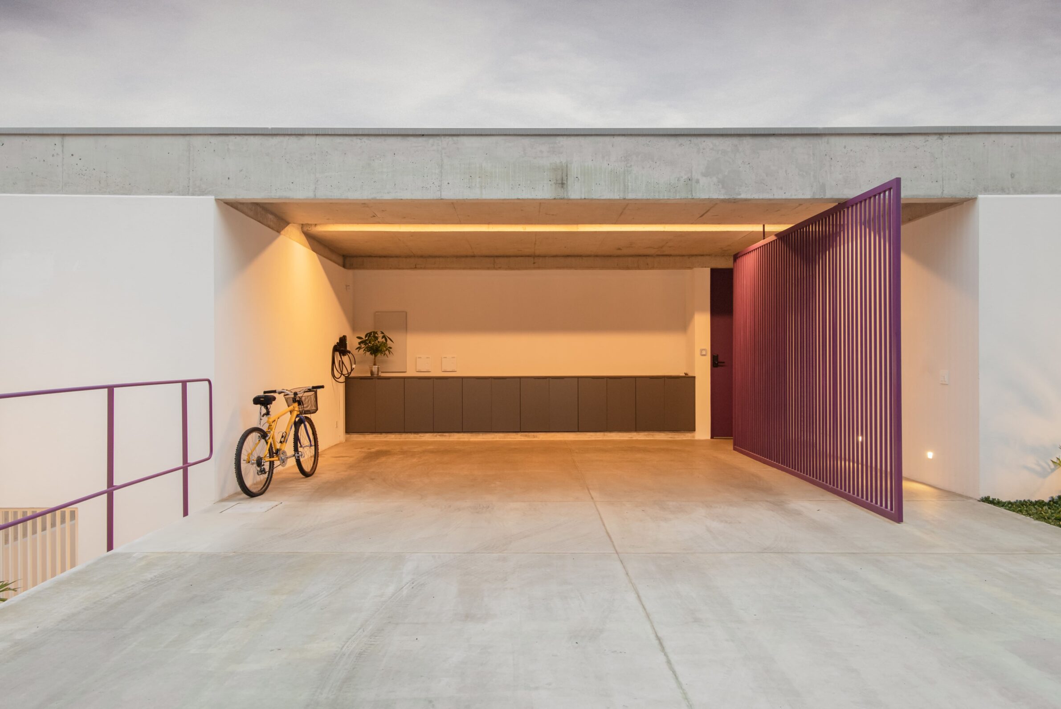
João e Maria House works with a steep site through a sequence of levels, patios and exposed structural elements. A large semi-buried volume anchors the house into the terrain, while internal courtyards bring daylight and ventilation deep into the plan and preserve visual connections between spaces that are otherwise independently accessed. Exposed beams and slabs cut across the predominantly white volumes, making the structural framework legible and giving the house a stronger material presence. From the street, the residence appears almost single-storey; from the rear, its full two-level organisation becomes visible. The project therefore shifts continually between solidity and void, enclosure and openness, using structure, level changes and framed views to connect the interior with preserved vegetation and the original garden.
Edited by: Tanja Završki; Cover image: © Mahani Siqueira
______
Selections is an editorial series that presents carefully curated architecture, interior, and product design projects. Each article explores a specific theme, question or typology. Sometimes through a collection of projects, sometimes through a single work that deserves closer attention. Rather than aiming for completeness, Selections highlights projects that help us better understand the ideas, values and directions shaping the built environment today.
What do you believe is still worth creating?
You are part of the creative community shaping what comes next. Share your perspective on the ideas, challenges and possibilities that deserve attention now. Selected contributions will be shared through our channels, and every contributor will receive a complimentary Festival Pass.
Selected Works
___
Edited by:
Tanja Završki
Cover image:
© Mahani Siqueira
Be There.



Powered by
