


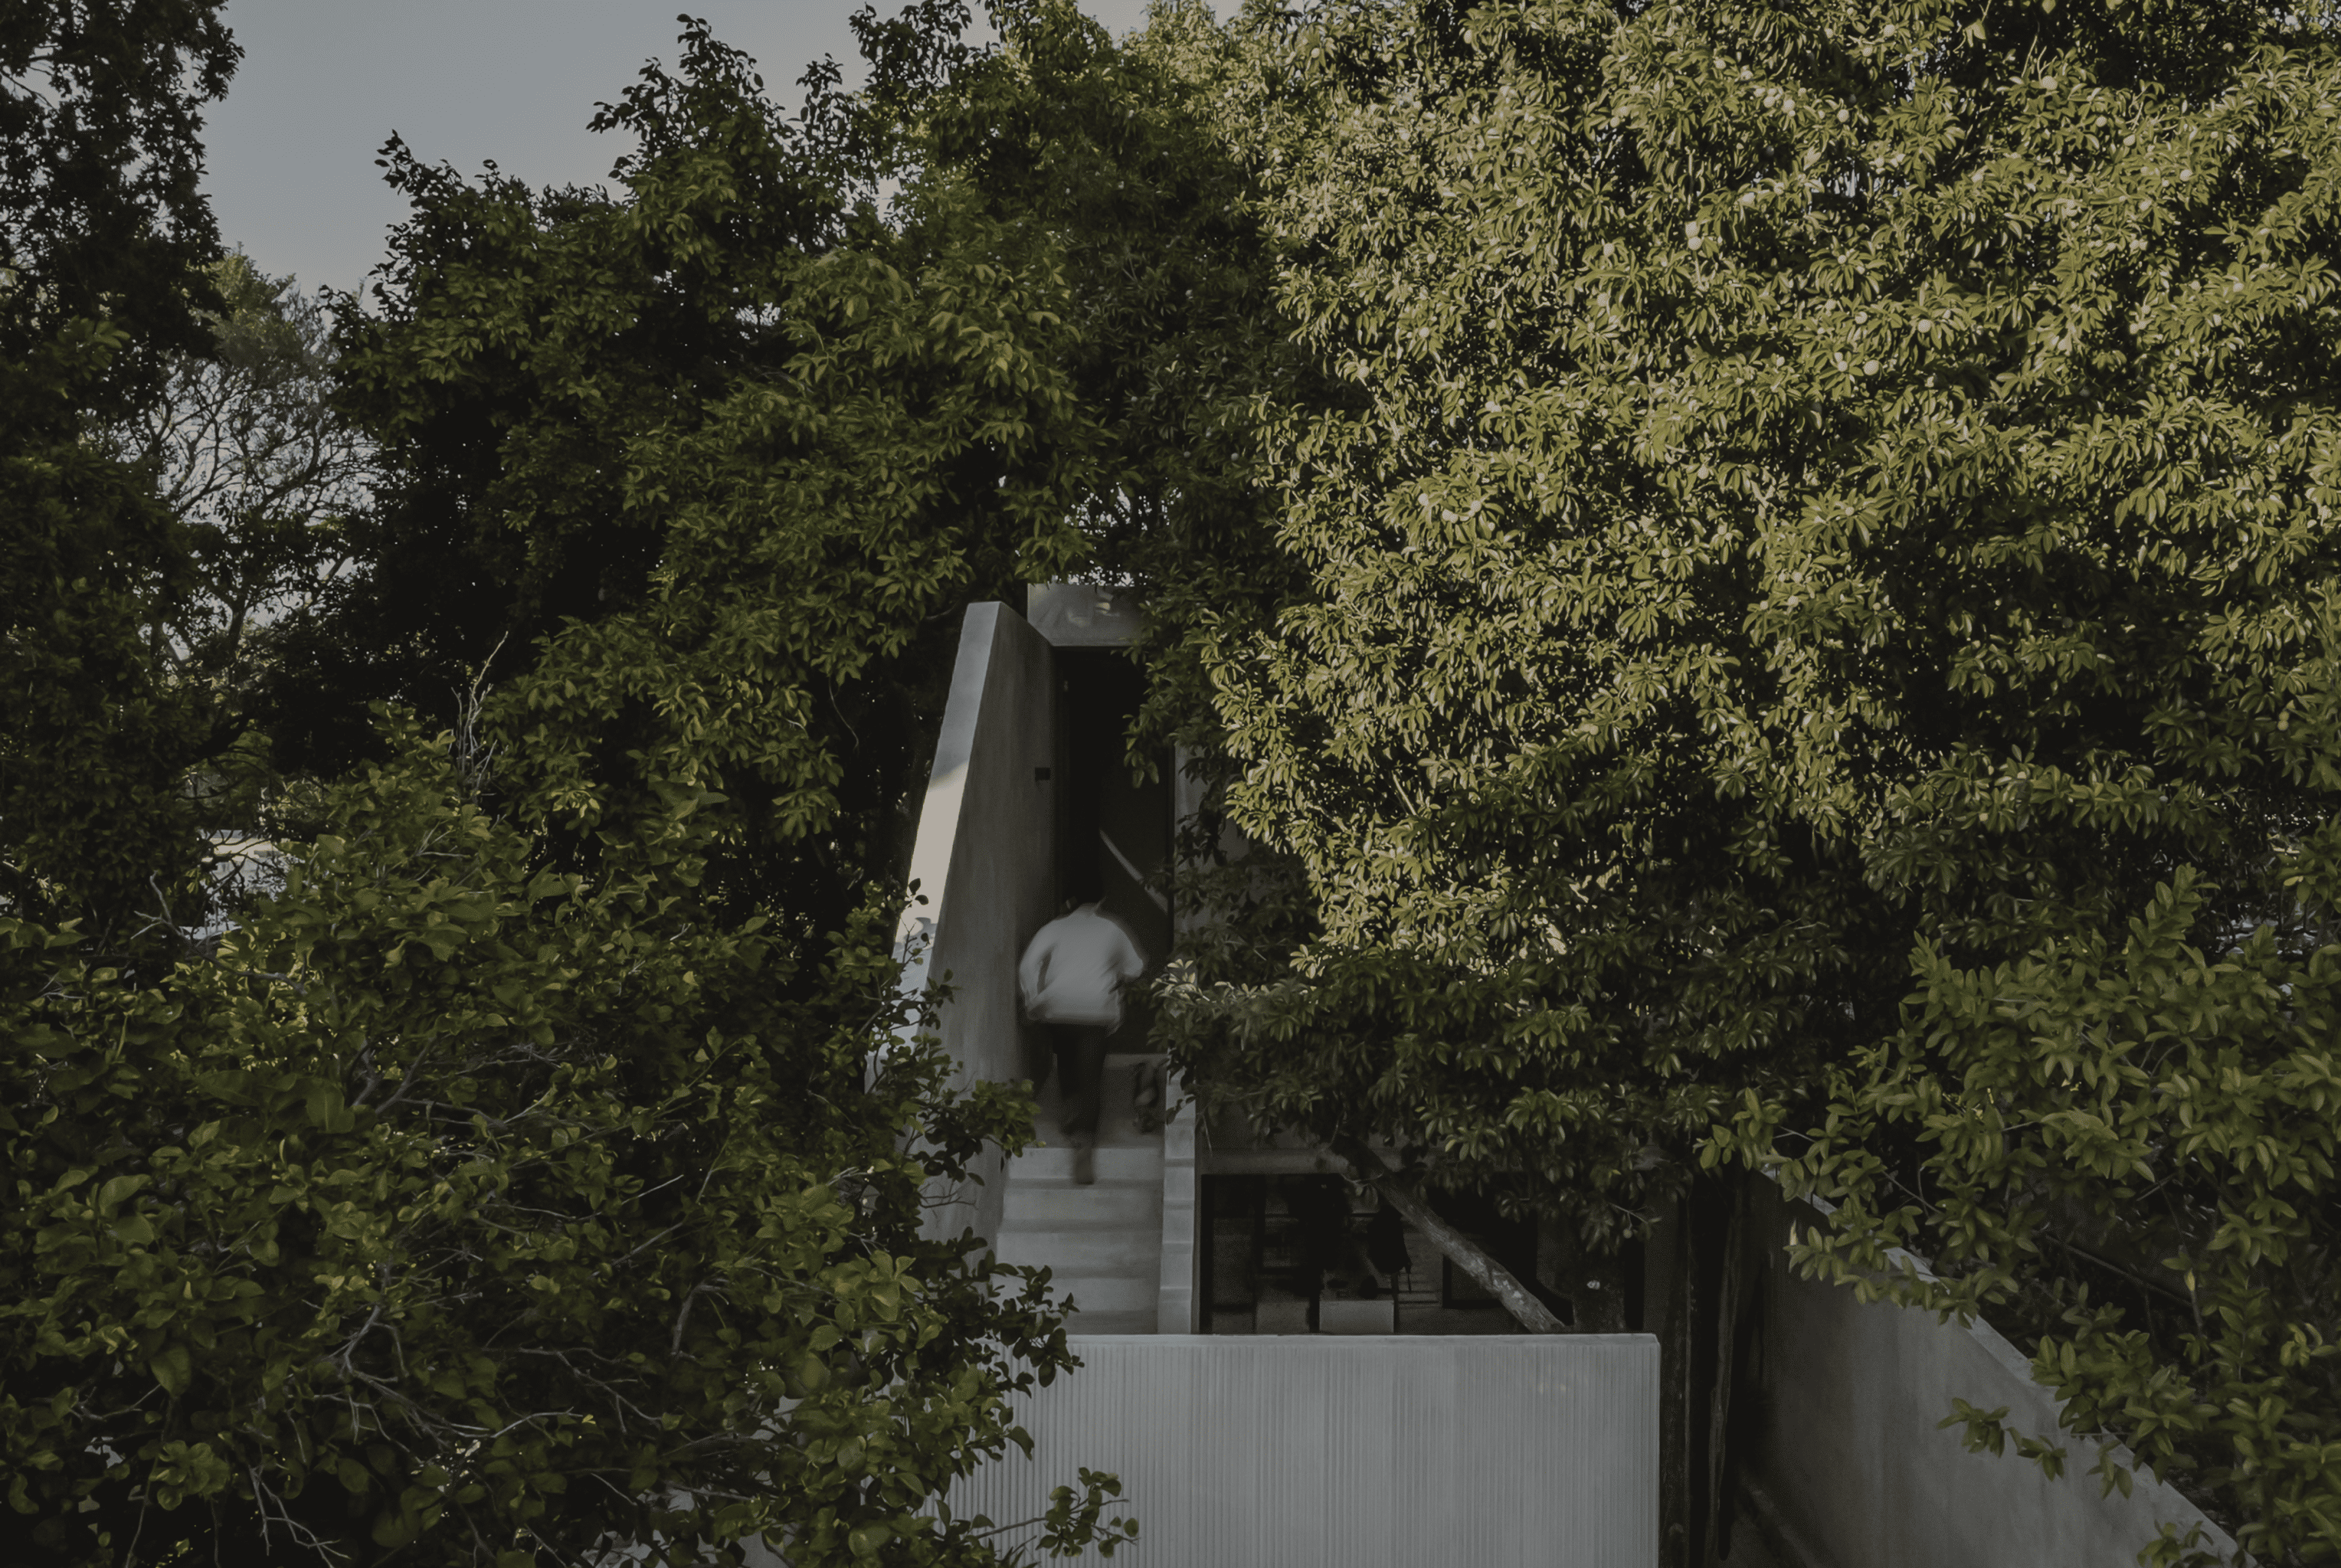
Concrete is easy to admire and hard to defend without reservation. Cement production remains one of the larger sources of industrial CO2 emissions, so any contemporary appreciation of concrete carries that weight with it. The material hasn’t become innocent; architects have simply grown more selective about where and how they use it.
Even so, concrete can produce one of the clearest sensations of shelter in architecture. A shaded concrete room can feel cooler before you even step inside it, thanks to matte surfaces, deep openings and the absence of glare. That effect is almost never the work of concrete alone. Timber gives it warmth and a scale closer to the body. Planting softens its edges. Courtyards bring in air, shade and movement. Few pairings age as convincingly as concrete and vegetation: one weathers, the other grows, and over time the architecture starts to feel less imposed and more inhabited.
1. El Tirón by FMT Estudio
Mexico, 2023
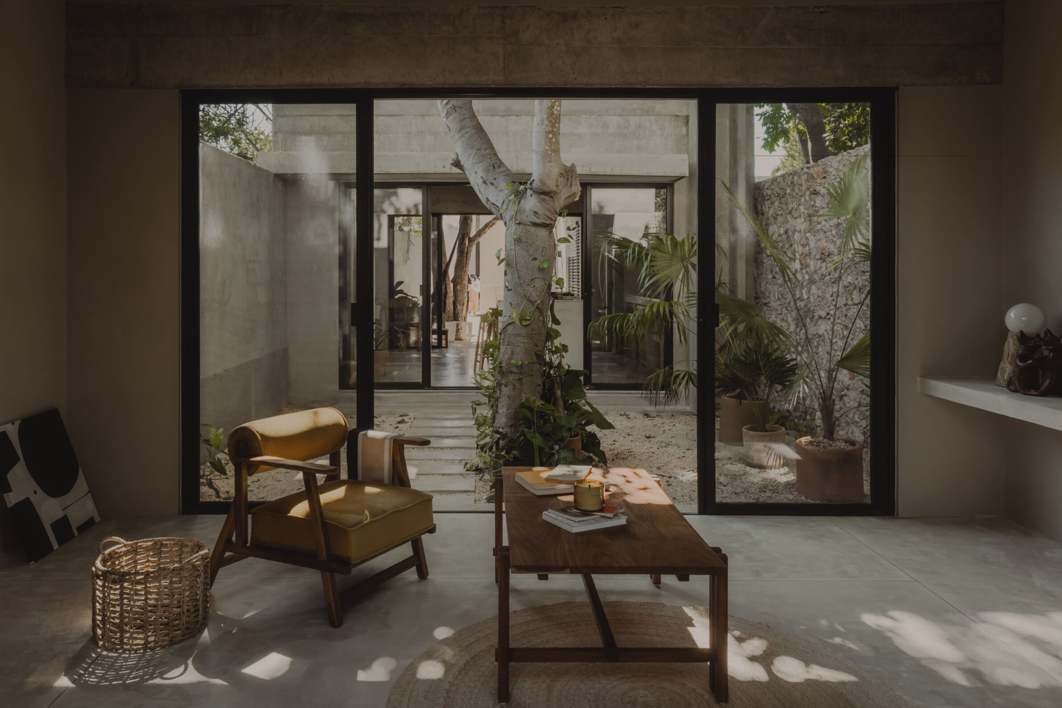
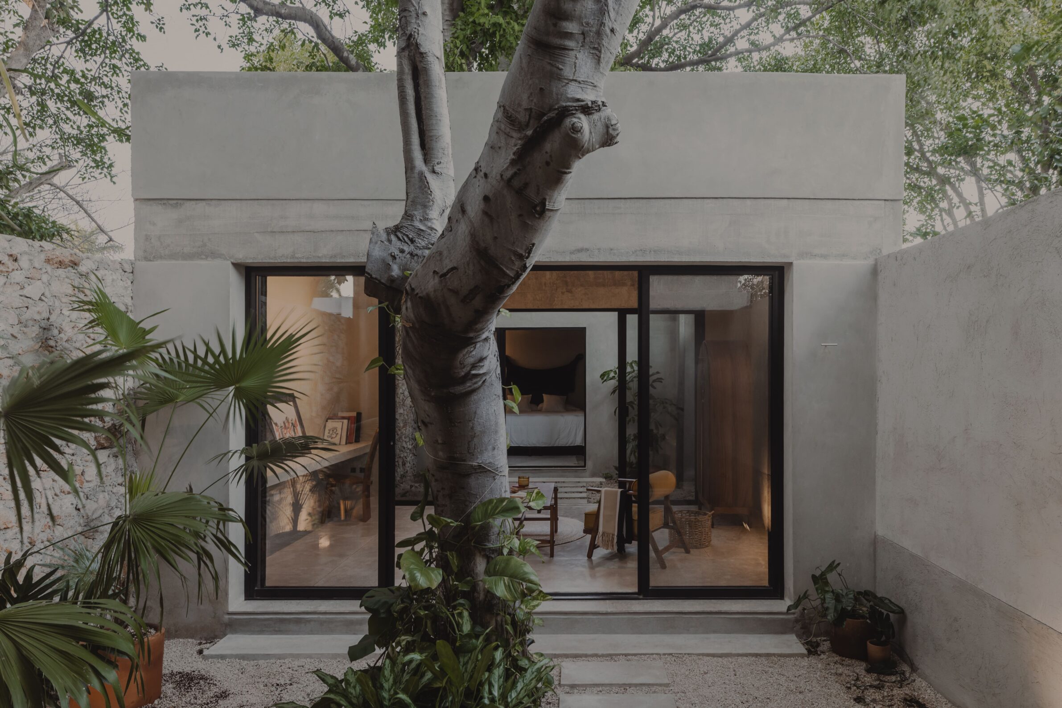
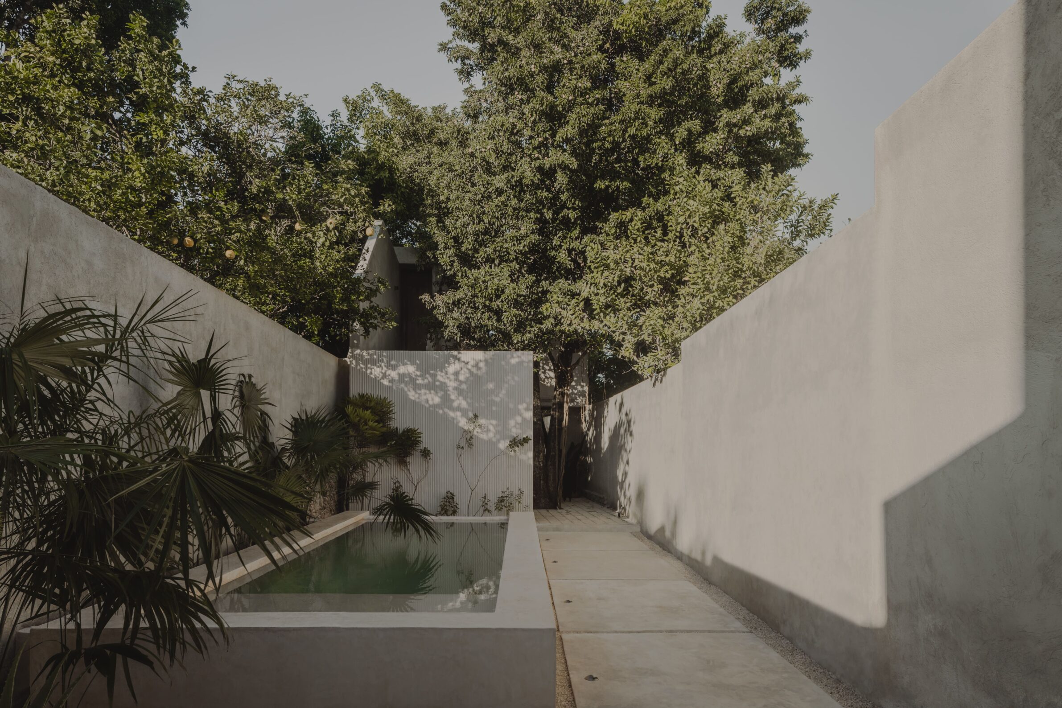
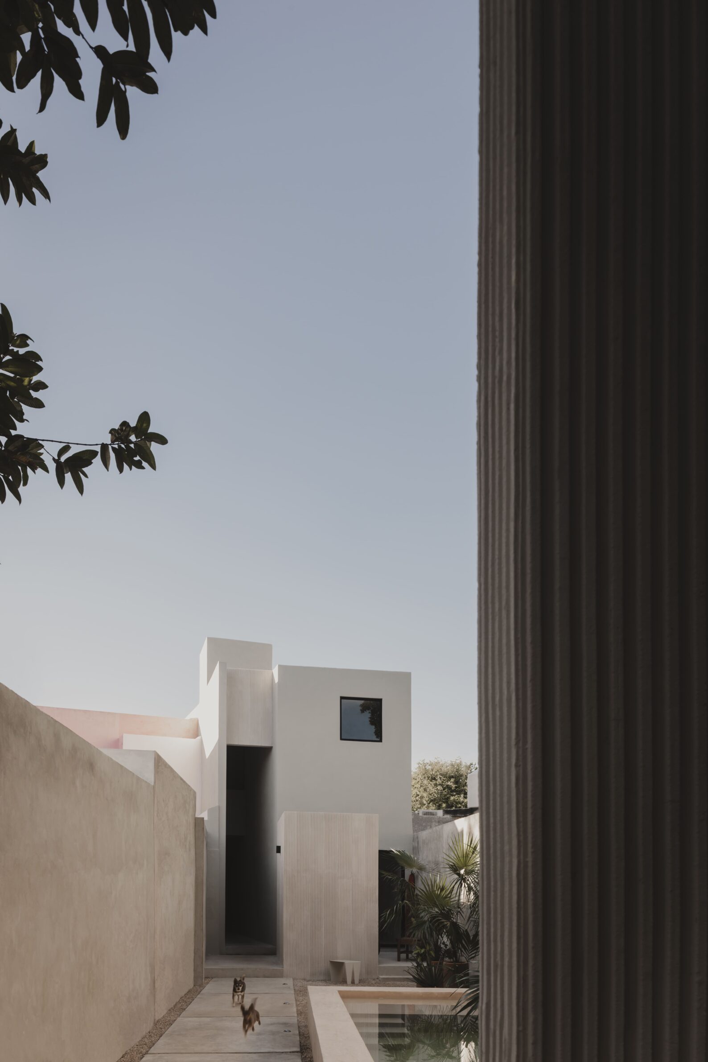
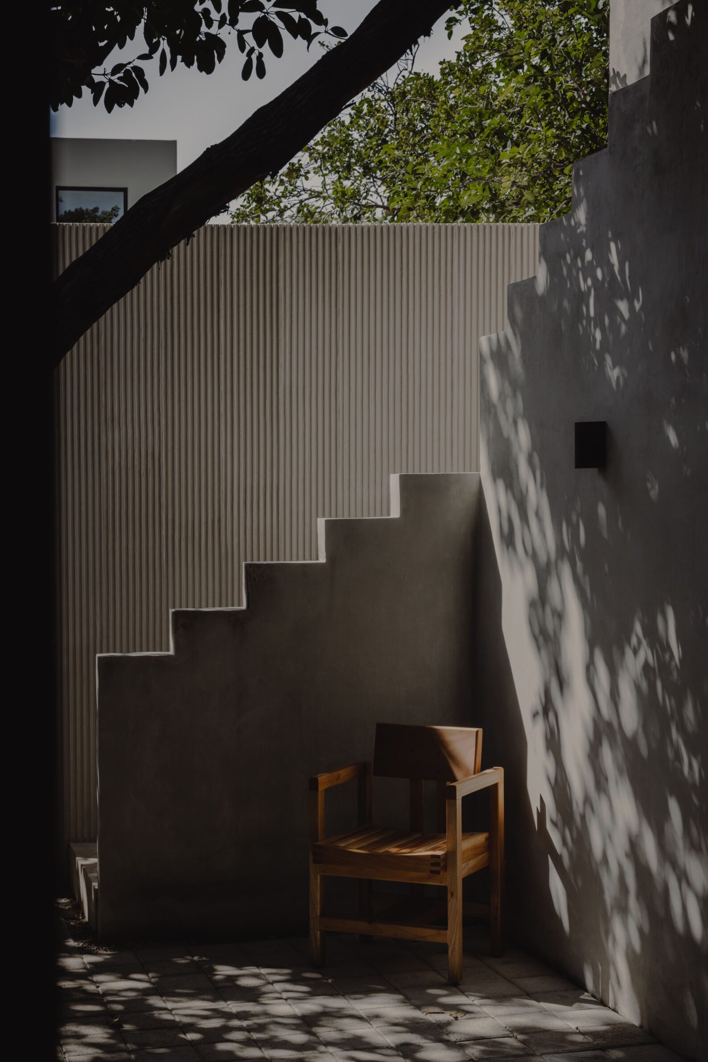
The house is arranged as a long sequence of rooms, patios and passages on a narrow plot dense with mature trees. Rather than clearing the site, the architects split the program into separate volumes that weave around the existing vegetation. A concrete frame ties the composition together, and a ribbed concrete wall encloses one patio before continuing toward the pool. Inside, a staircase wraps around a large zapote tree on its way to the kitchen, the social heart of the rear house. Concrete doesn’t seal the space here — it links it; the interweaving with plant life and the constant movement between inside and outside keep it from ever feeling static.
2. Frame House in Minorca by NOMO STUDIO
Spain, 2018
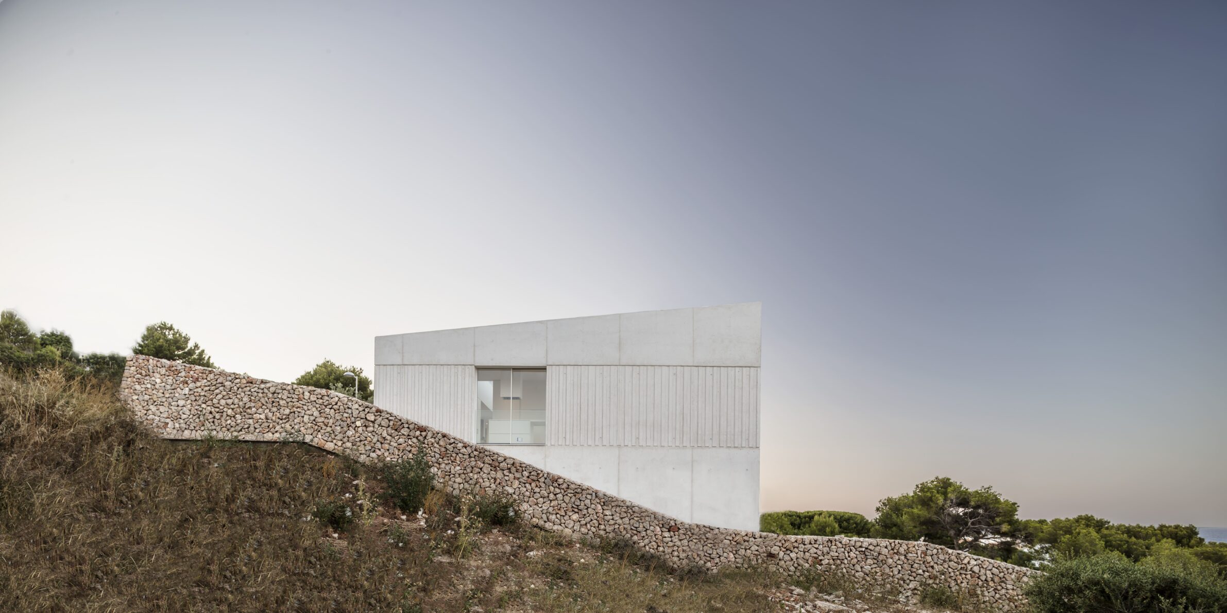
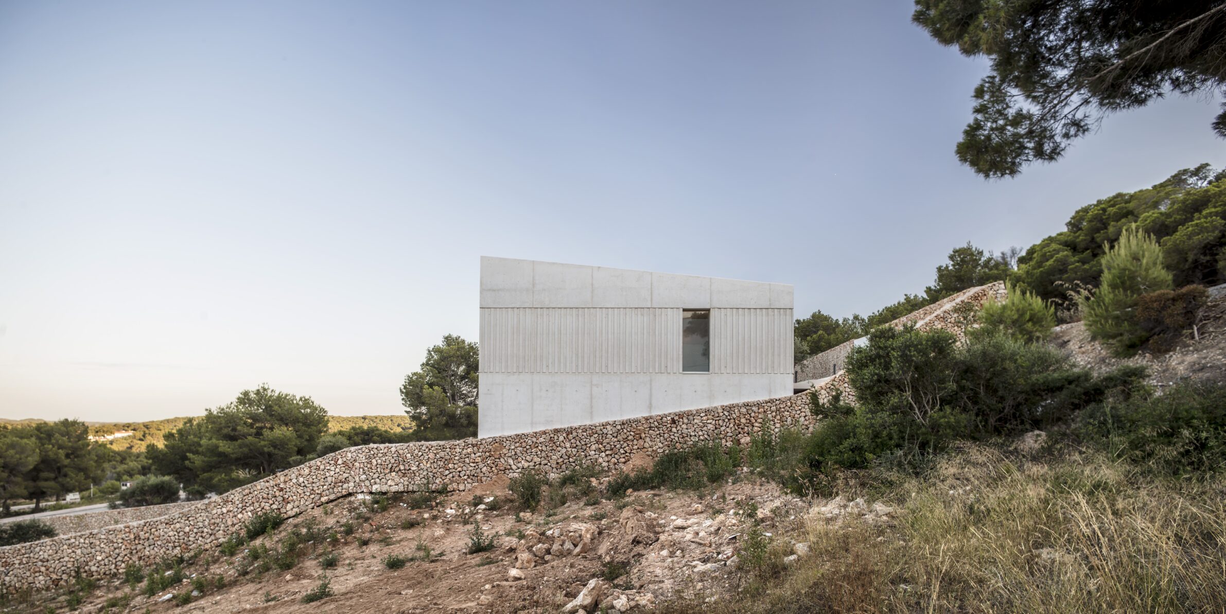
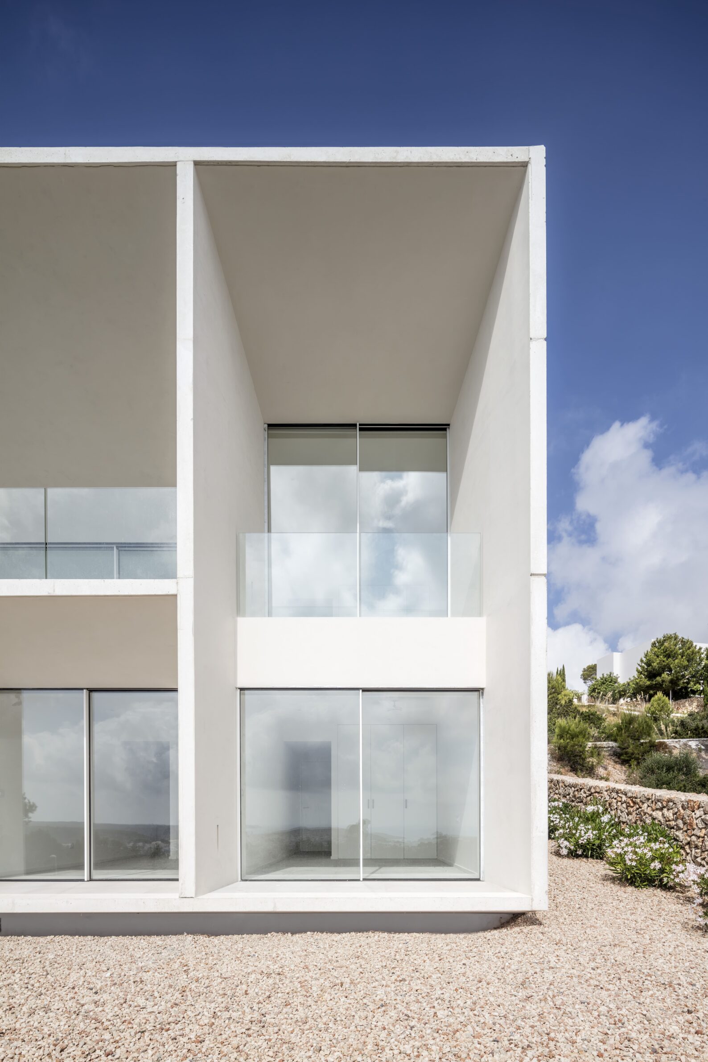
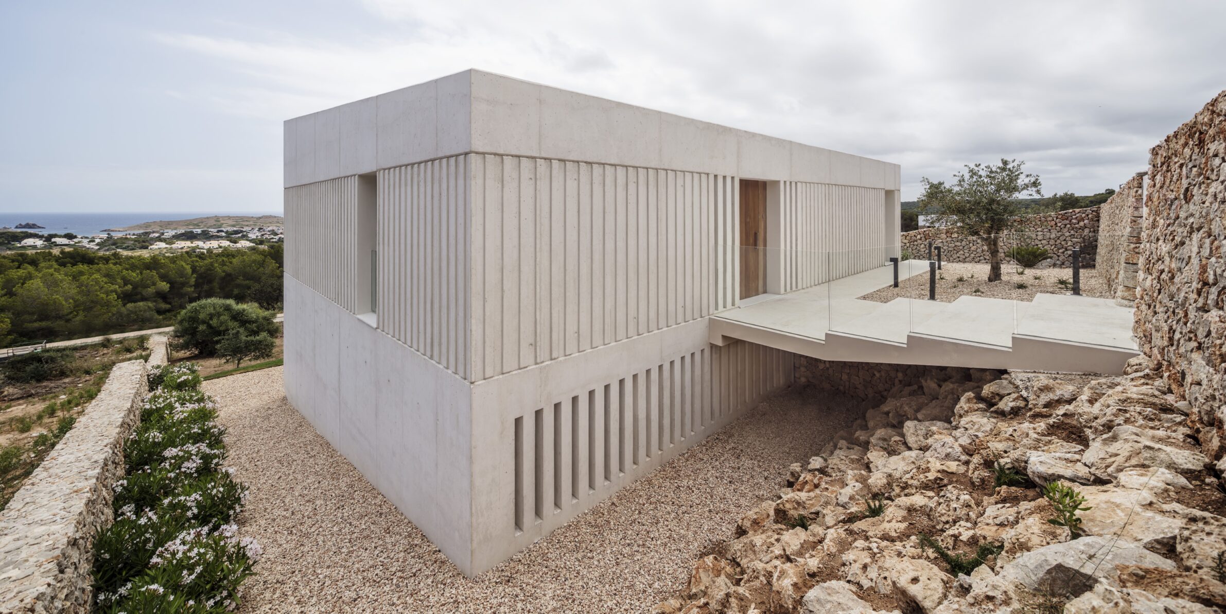
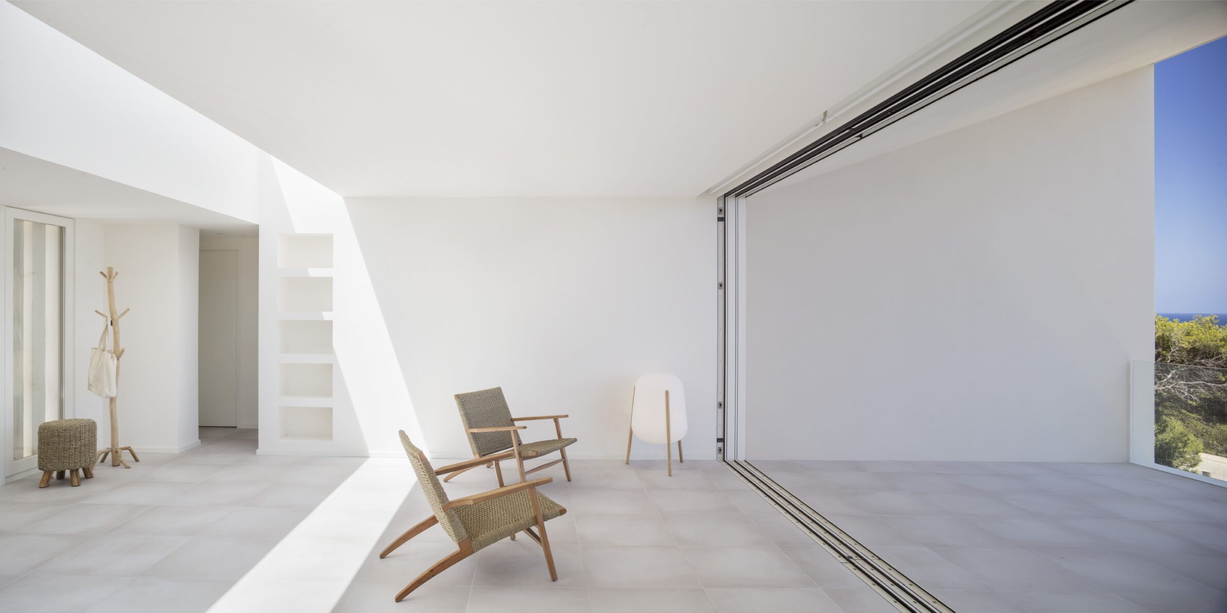
On a steep site above the sea, the house flips the usual domestic layout to protect its view: shared living spaces sit on the first floor, bedrooms below, and the main bedroom at the top. The exposed concrete structure gives the house a clear order while leaving room for large openings, terraces and sheltered outdoor spaces between its frames. Concrete isn’t a sealed envelope here but a scaffold through which the coastal landscape stays constantly present — weight and permanence on one side, openness toward the horizon on the other.
3. A House that Embraces Its Vegetable Garden by sukchulmok + BRBB Architects
South Korea, 2025
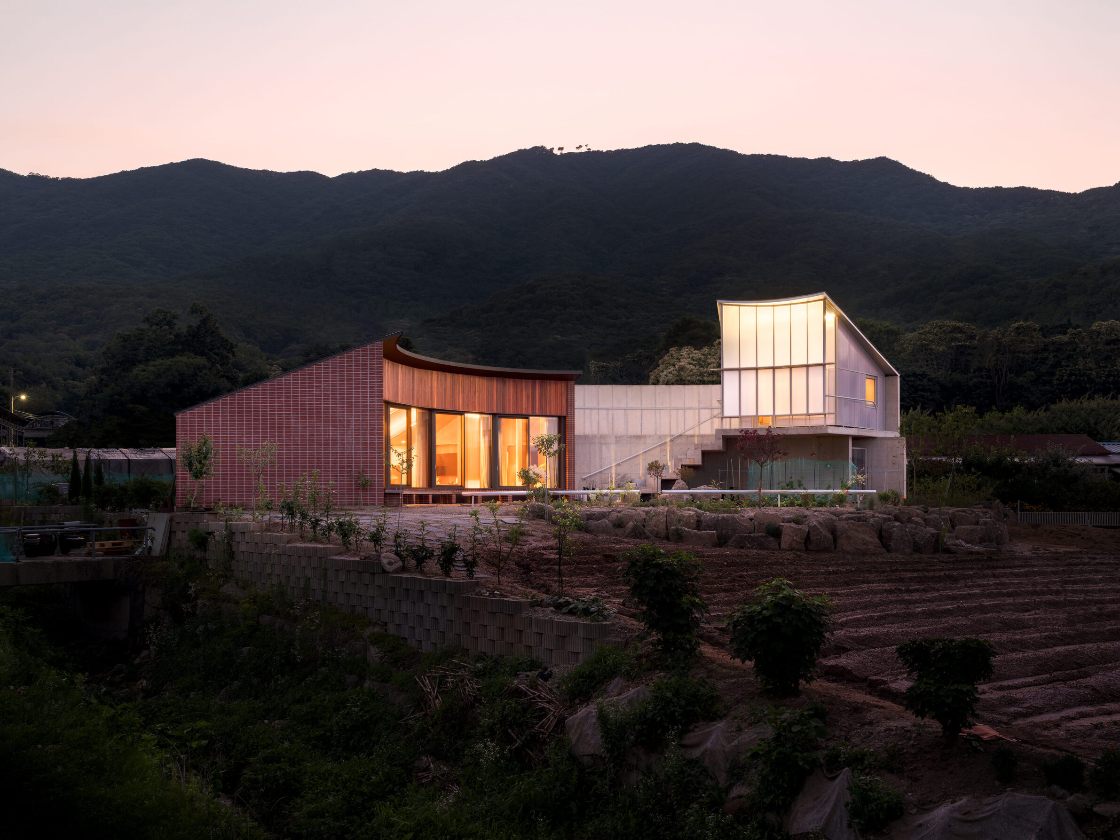
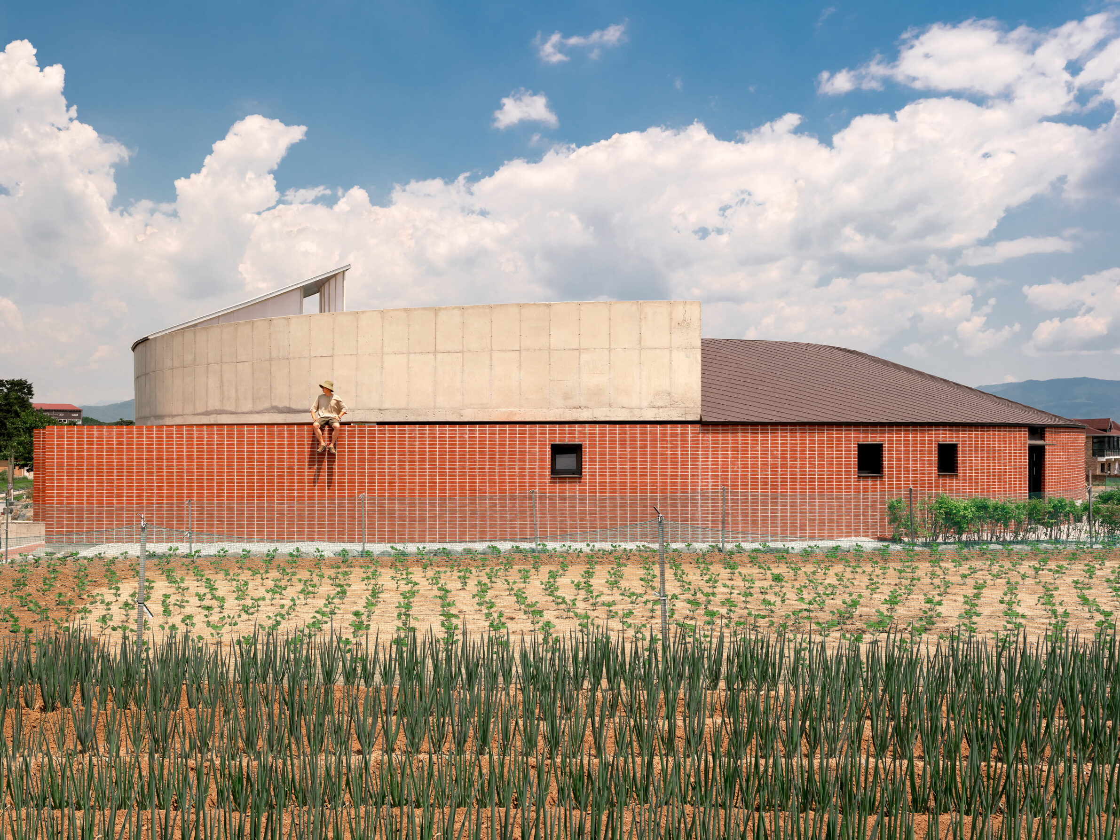
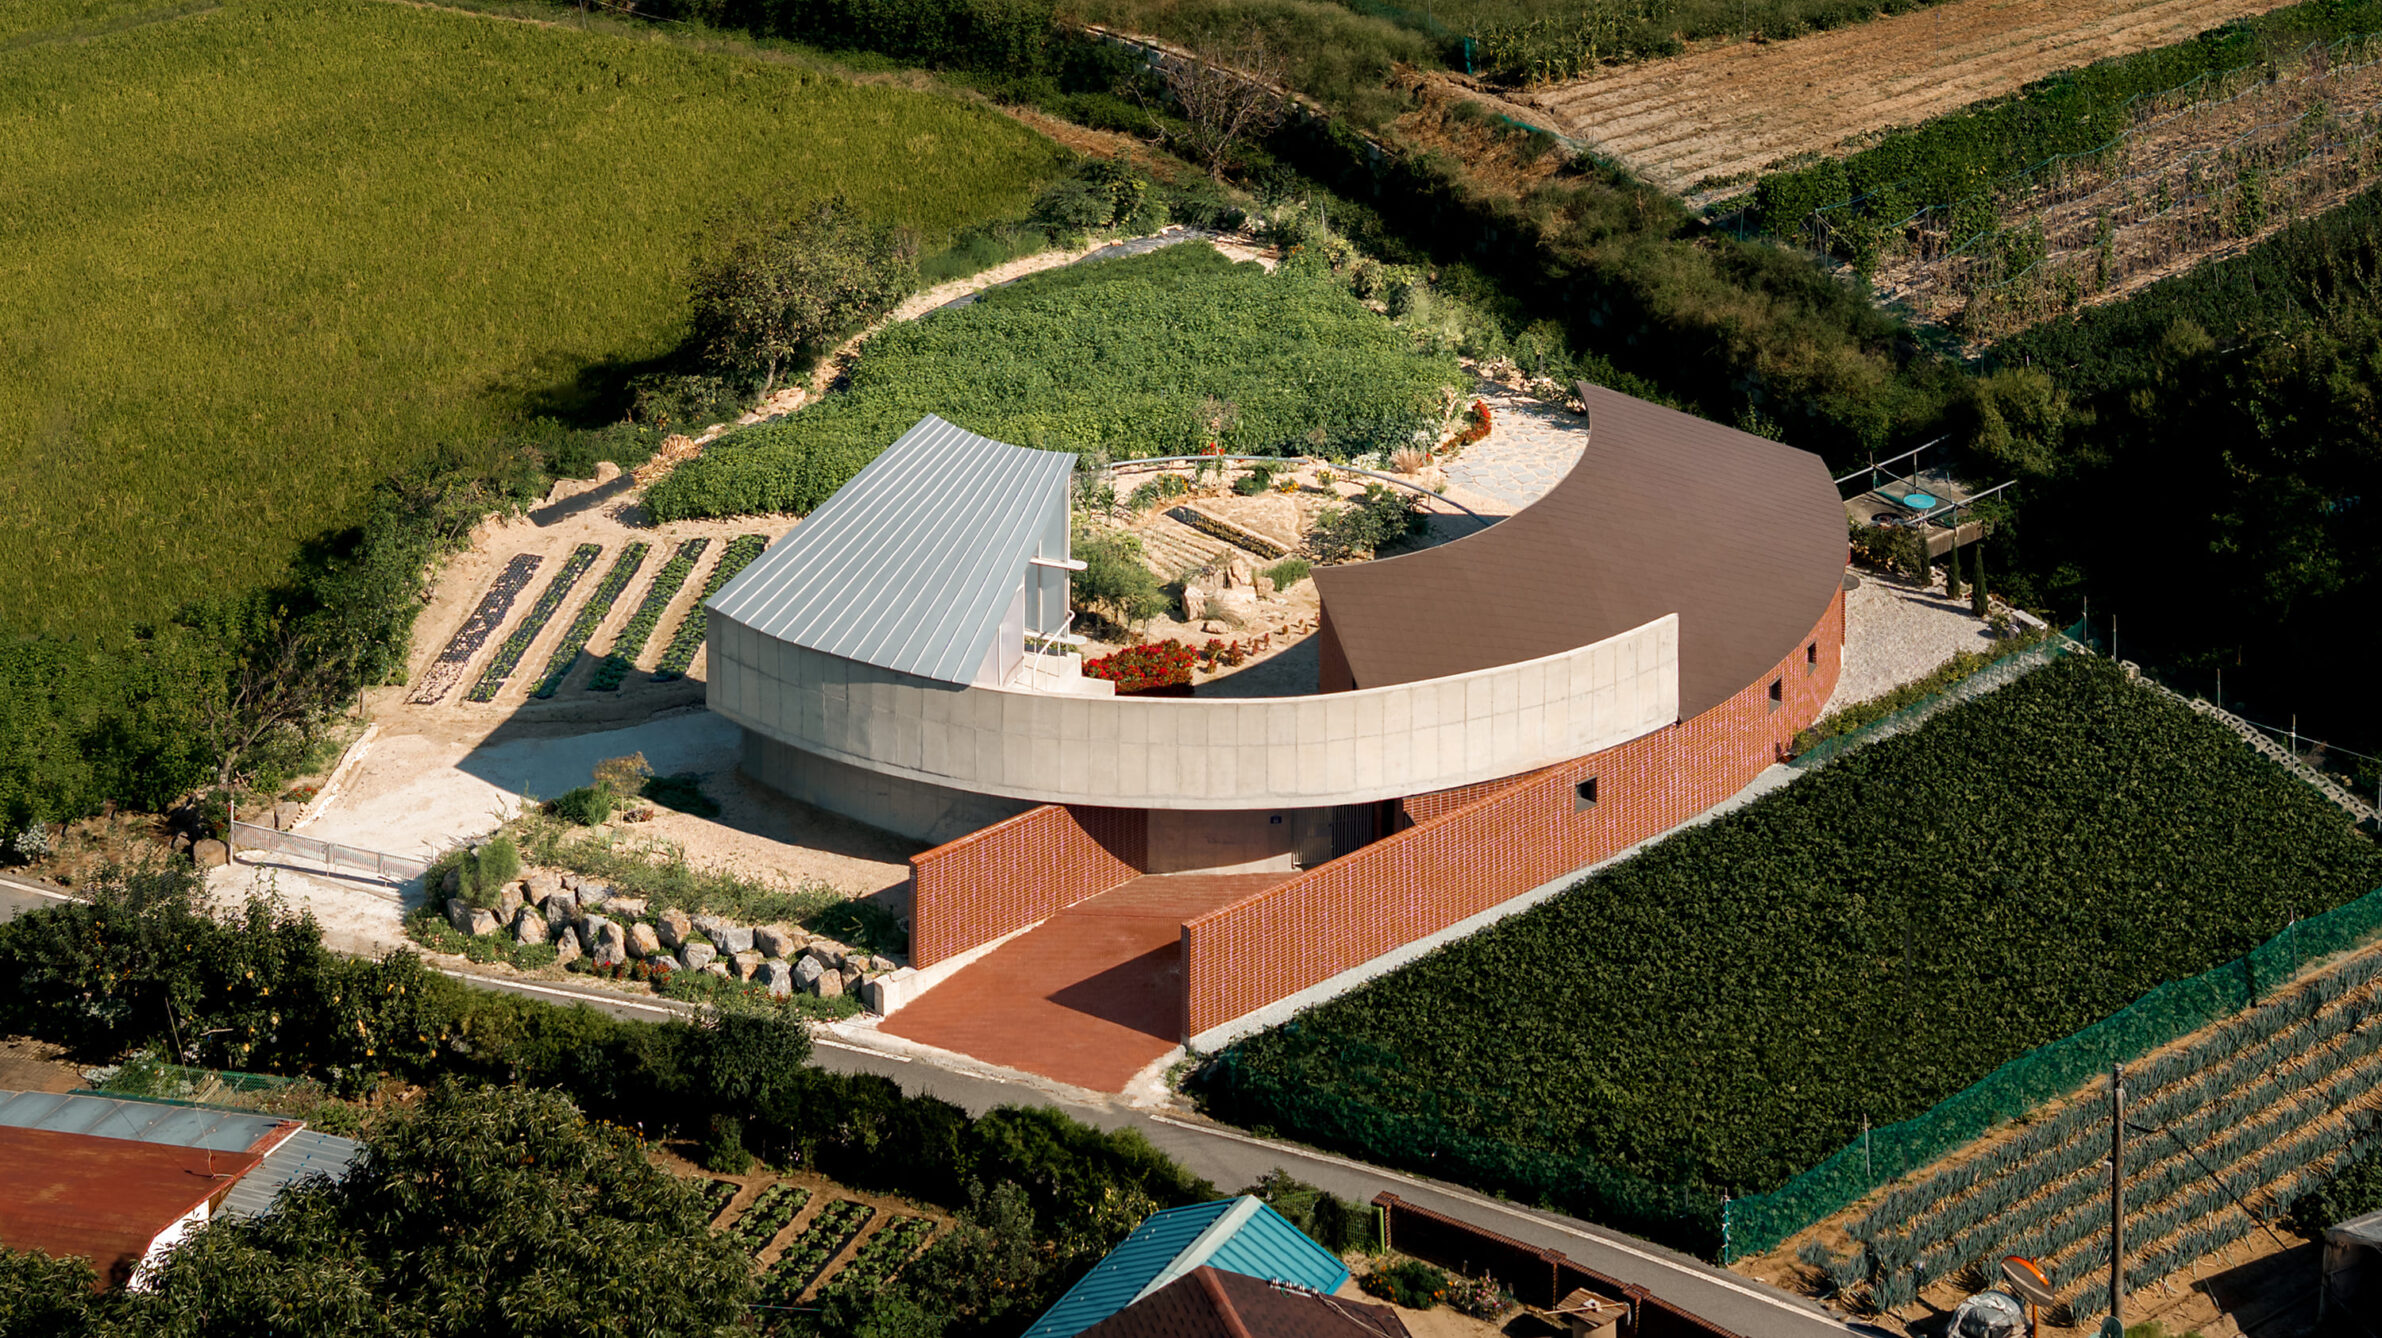
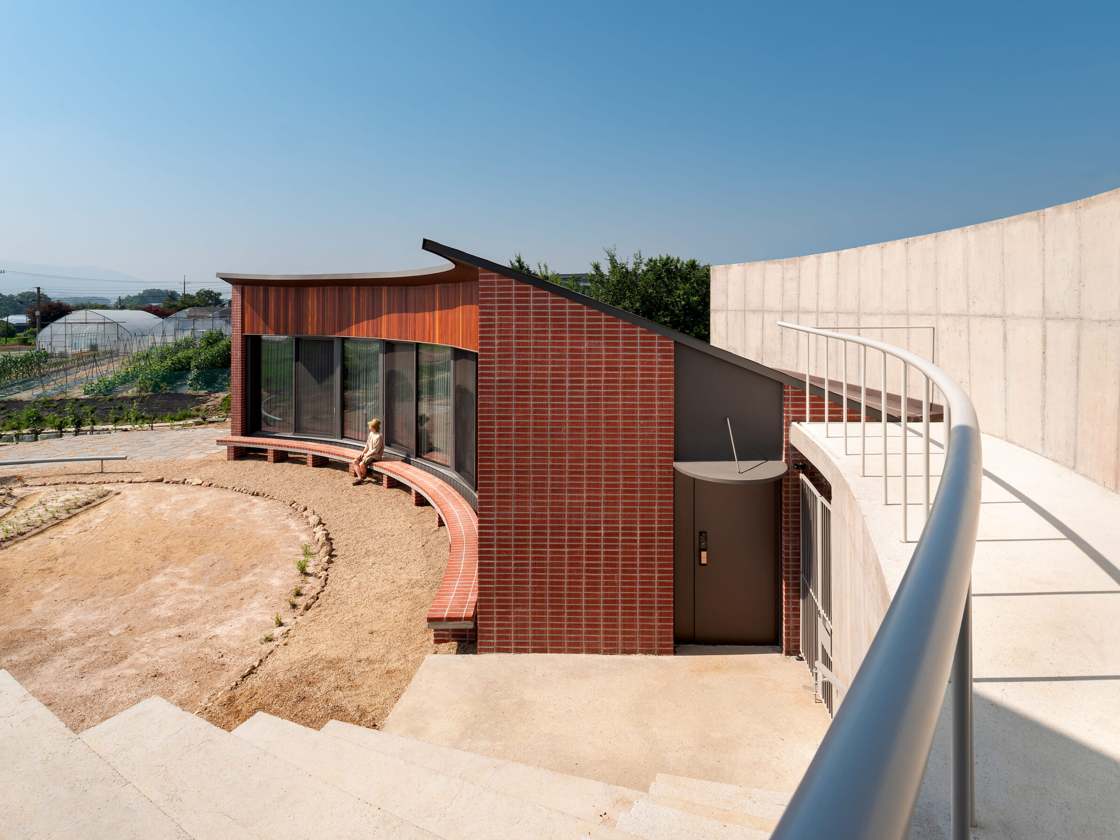
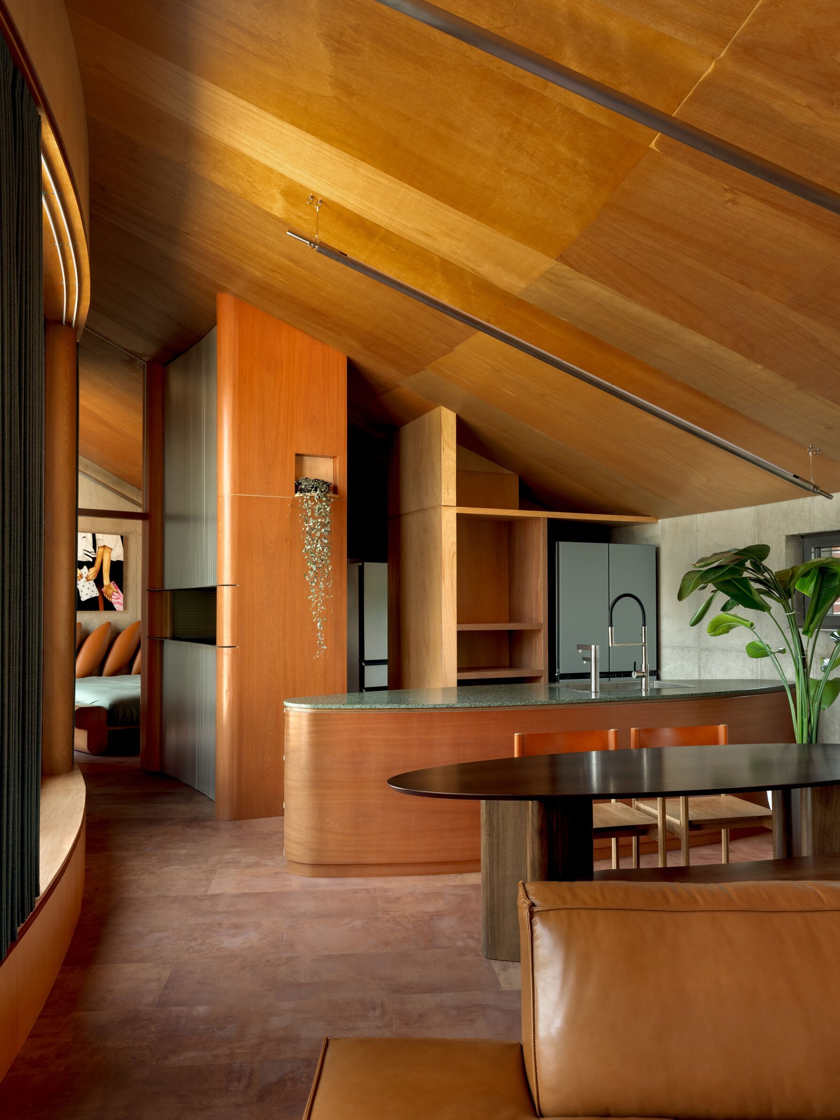
The house is made up of intersecting volumes in concrete, brick, timber and translucent polycarbonate, gathered around an actively cultivated vegetable garden. A broad concrete shell curves toward the field, protecting domestic life while keeping a close visual connection to the land. Inside, extensive timber surfaces give the rooms a much warmer, more tactile feel than the exterior suggests. The contrast doesn’t hide the concrete — it draws a line between protection and occupation: the mineral outer layers hold privacy and durability, while wood marks the spaces closest to daily use.
4. Risk House 34 by RUUM ARQUITECTOS
Mexico, 2024
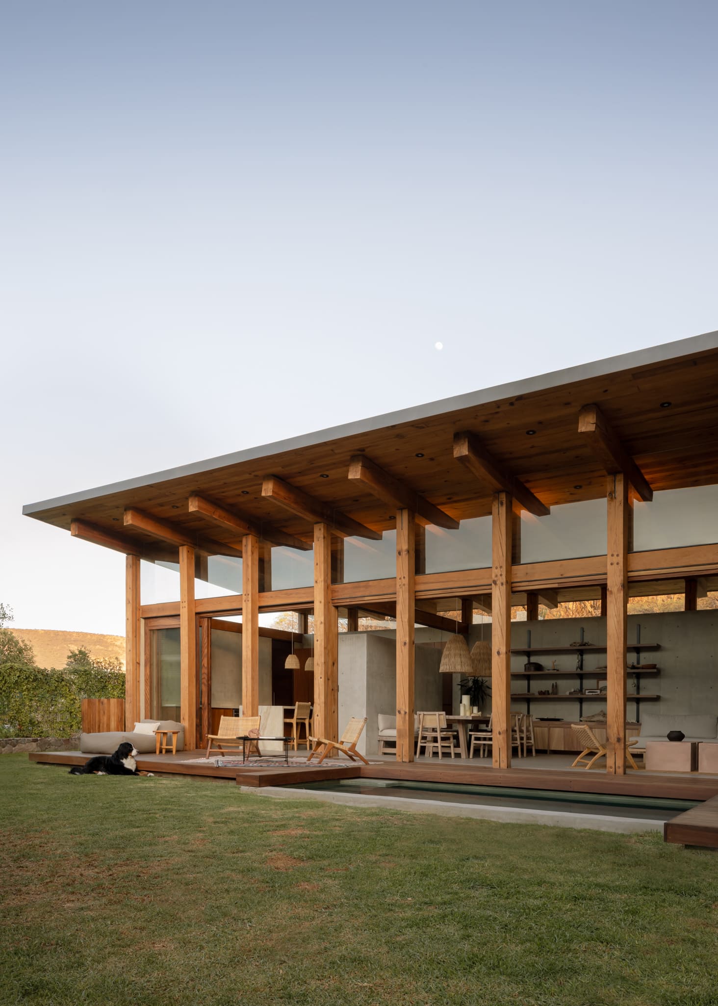
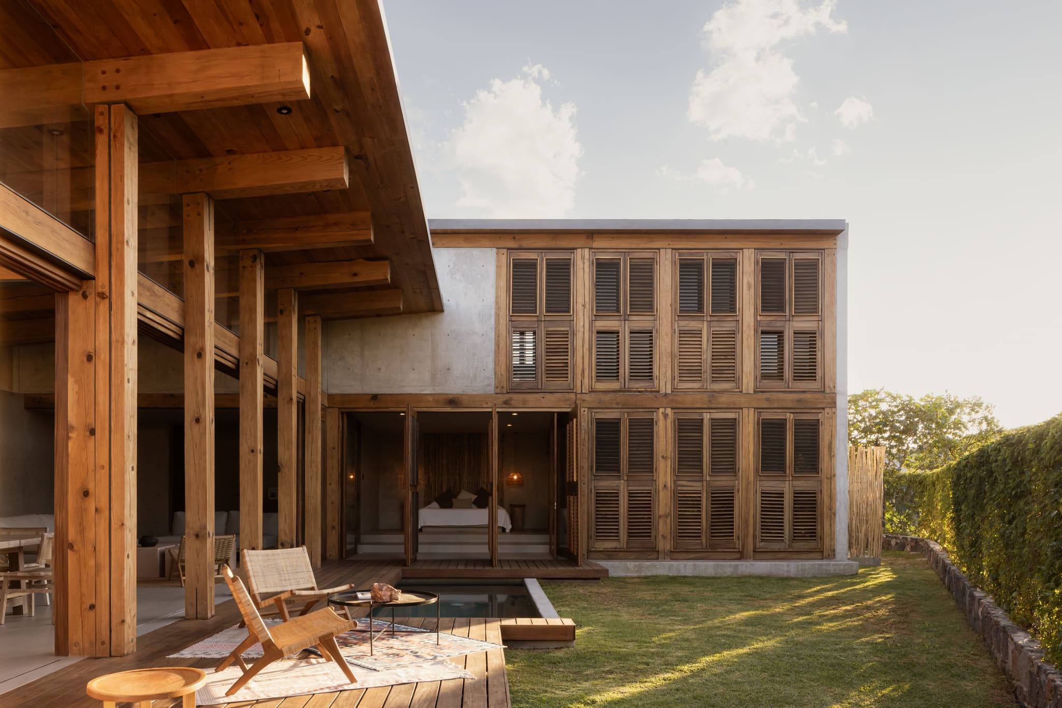
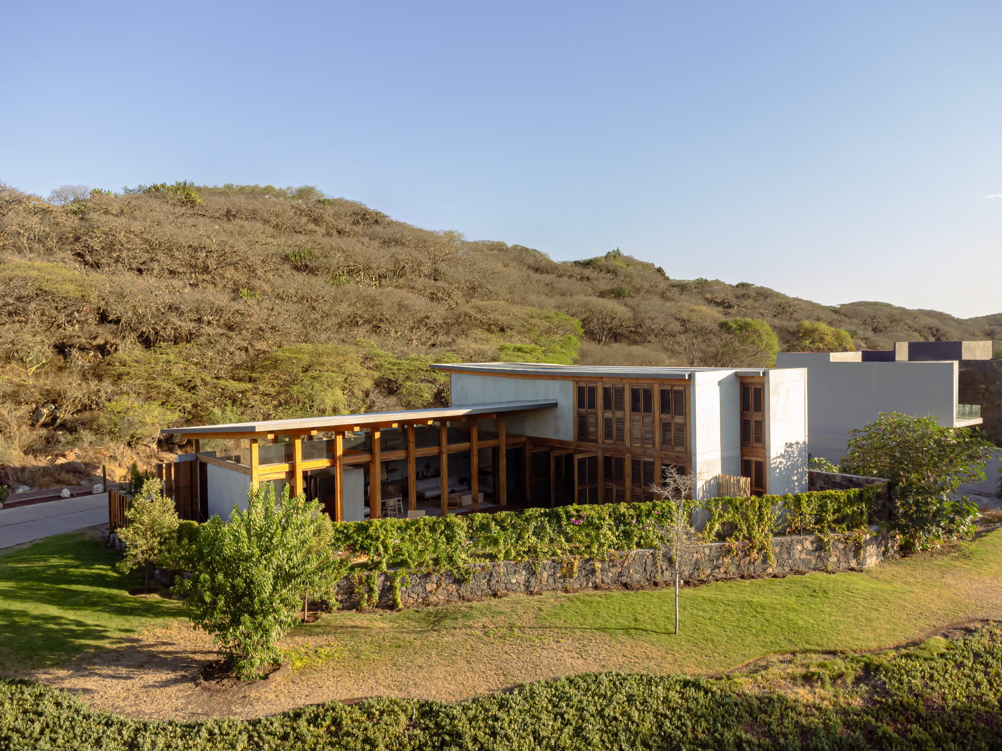
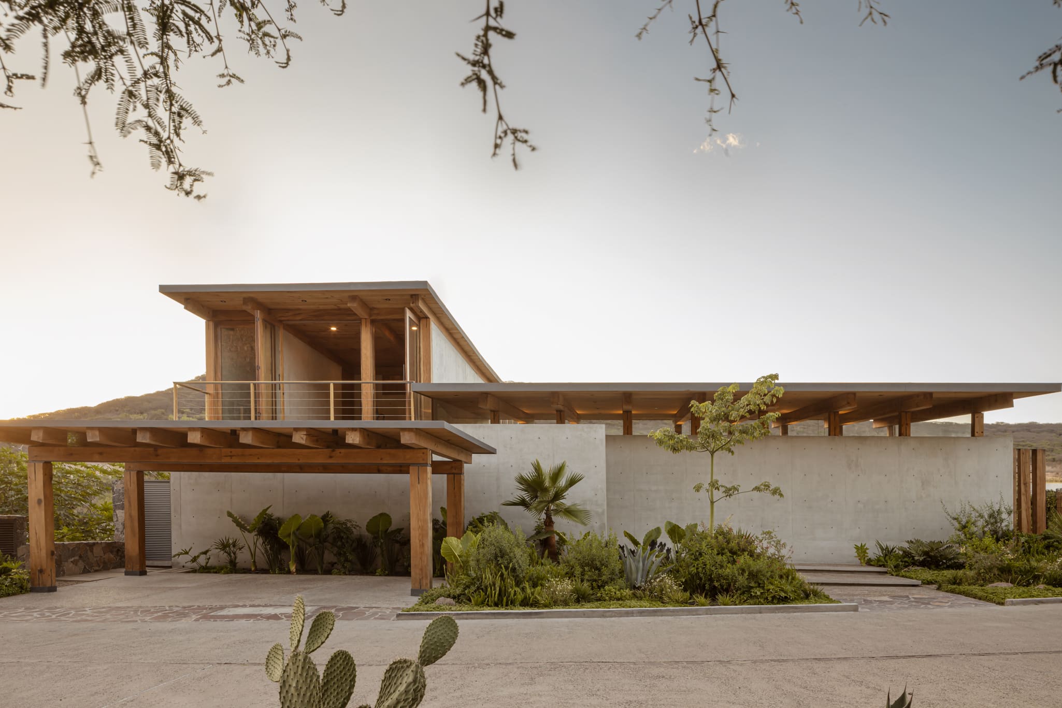
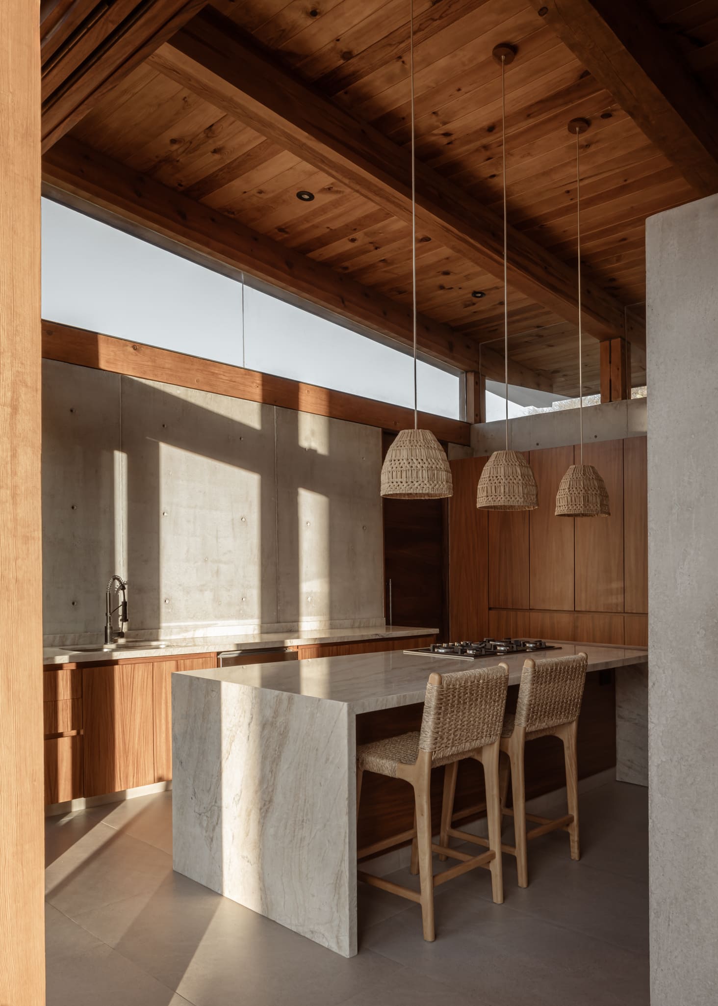
The house pairs concrete’s apparent permanence with an extensive system of timber columns, beams, ceilings and built-in elements. Wood isn’t confined to furniture or decorative lining here — it forms a second structural order inside the heavier one, running from the outdoor shelter straight into the main living spaces. Warm surfaces lower the visual weight of the house, while deep overhangs and covered transitions cast shade along its open edges. The two materials stay clearly distinct, but neither is secondary: concrete provides mass and enclosure, timber brings rhythm, touch and a domestic scale — so a large urban house reads as protected rather than severe.
5. CASA DLCA by 0studio Arquitectura
Mexico, 2024
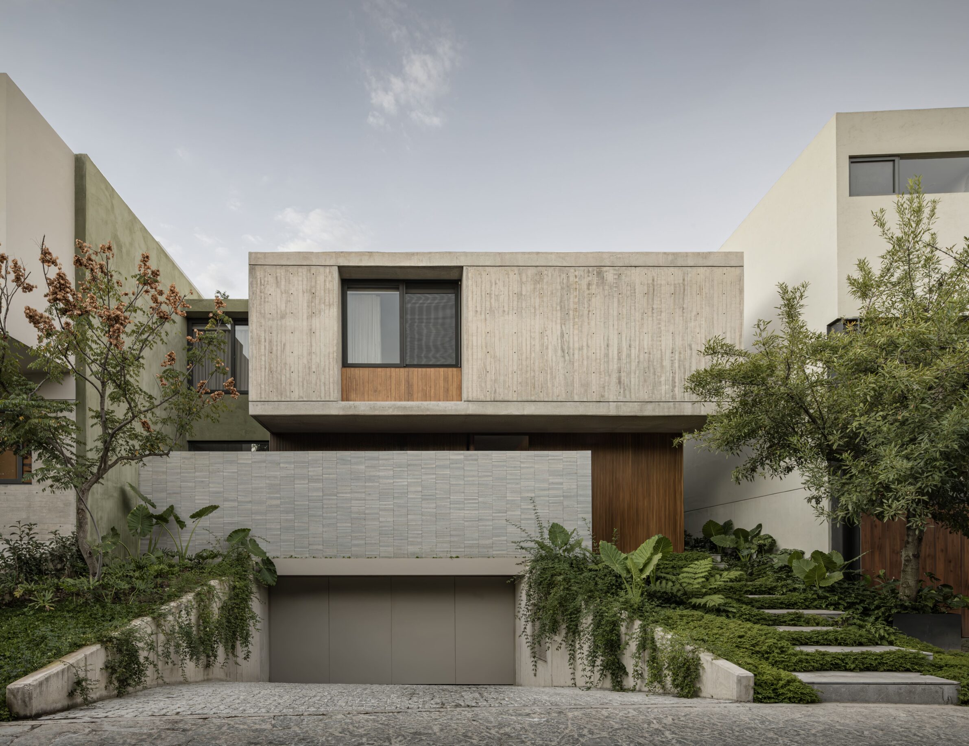
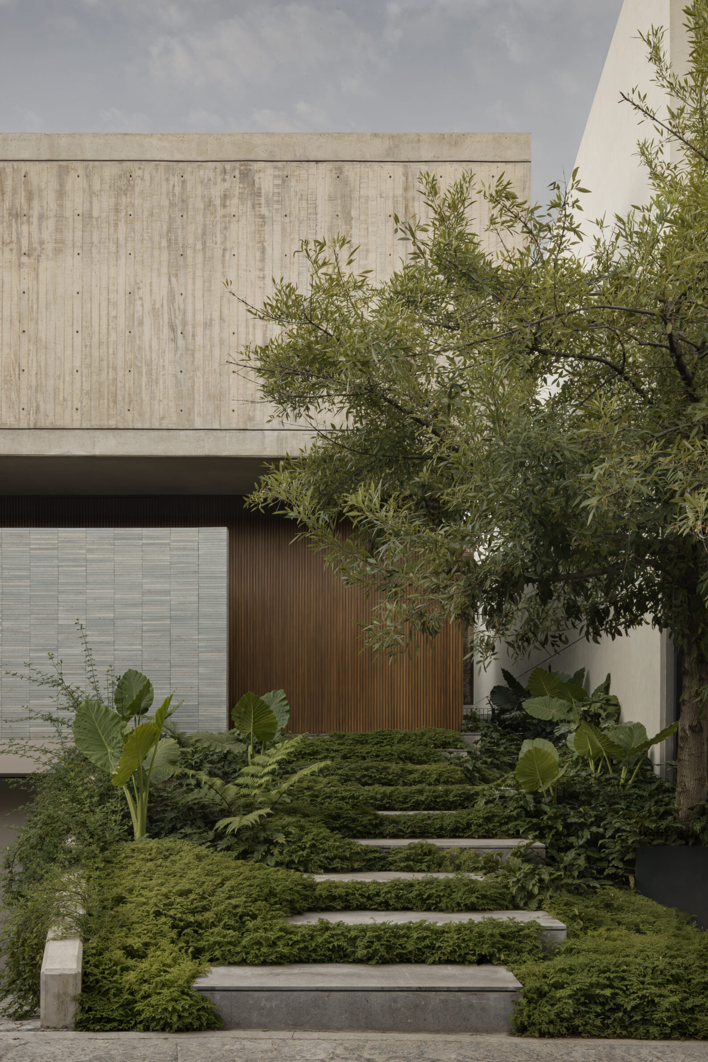
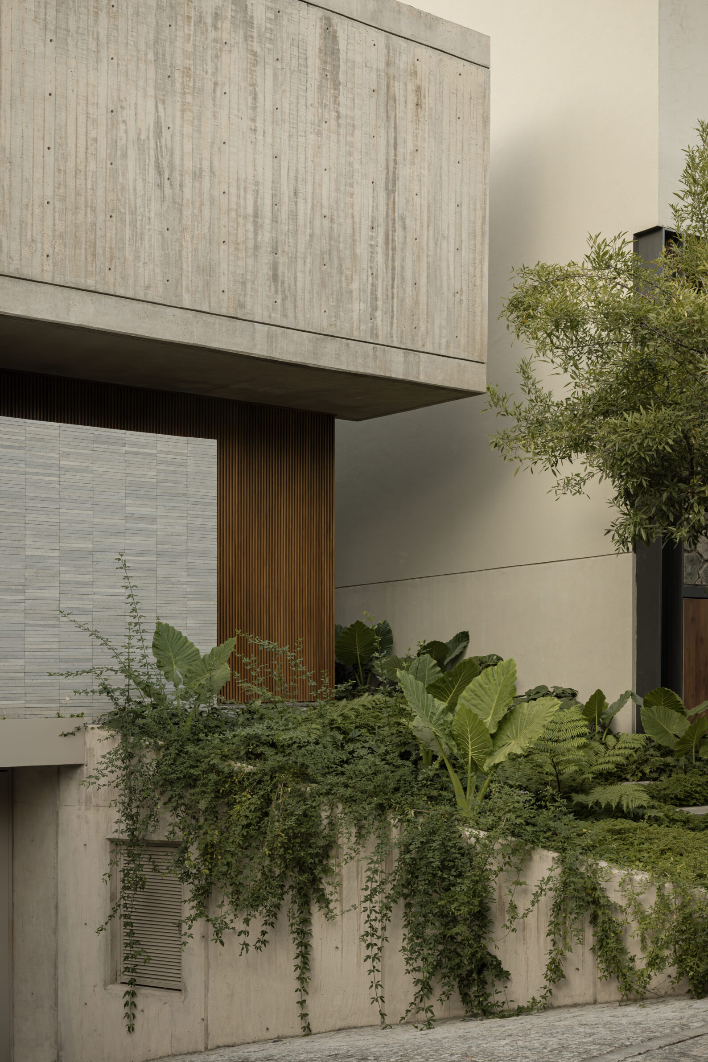
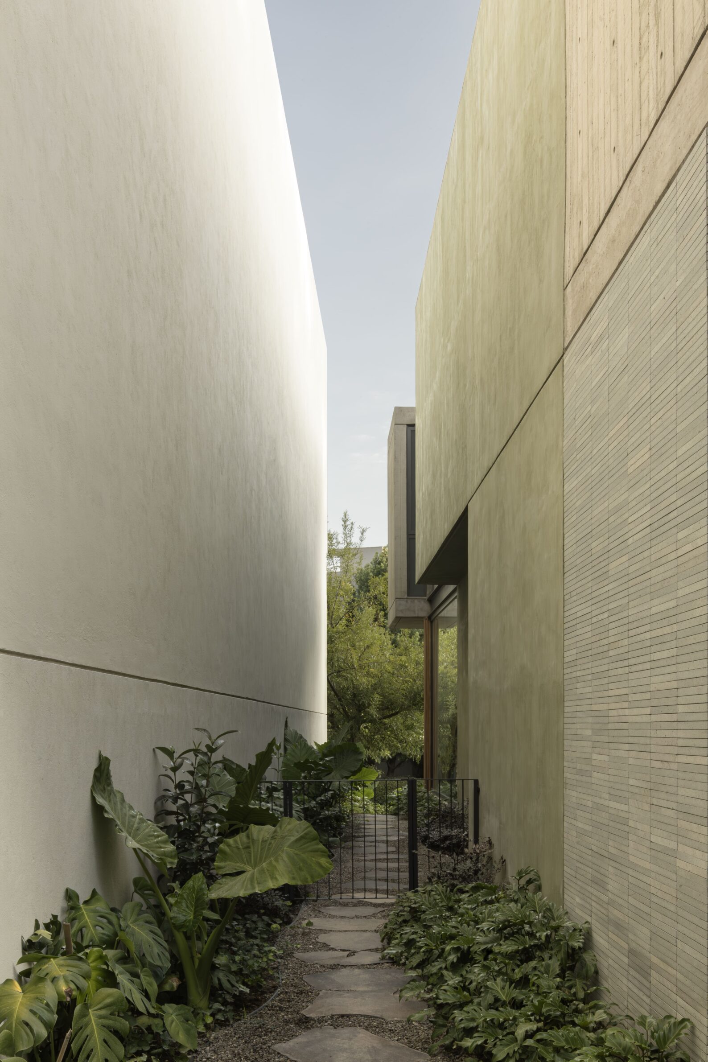
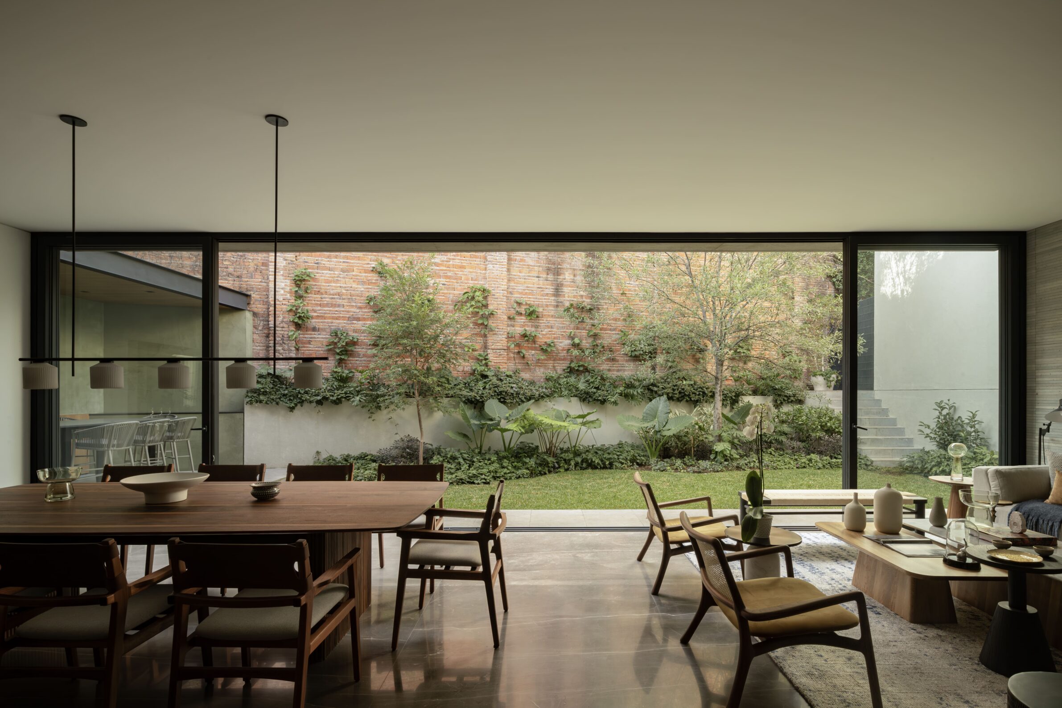
Toward the street, the house presents a concrete monolith, while timber cladding and large openings soften the ground floor and the rooms facing inward. At its center, a triple-height patio pulls daylight and ventilation through the whole house, with a tree standing beside the main stair. The open social floor extends toward this patio and the garden through floor-to-ceiling glazing, pulling attention away from the solidity of the facade. Concrete gives the three-story house its strong geometric order; wood, green stucco and vegetation are what make that order livable. The project is most convincing exactly where these materials meet, especially where enclosure gives way to planted, naturally lit space.
6. Casa Aguilar by Taller Segovia Molina
Mexico, 2024
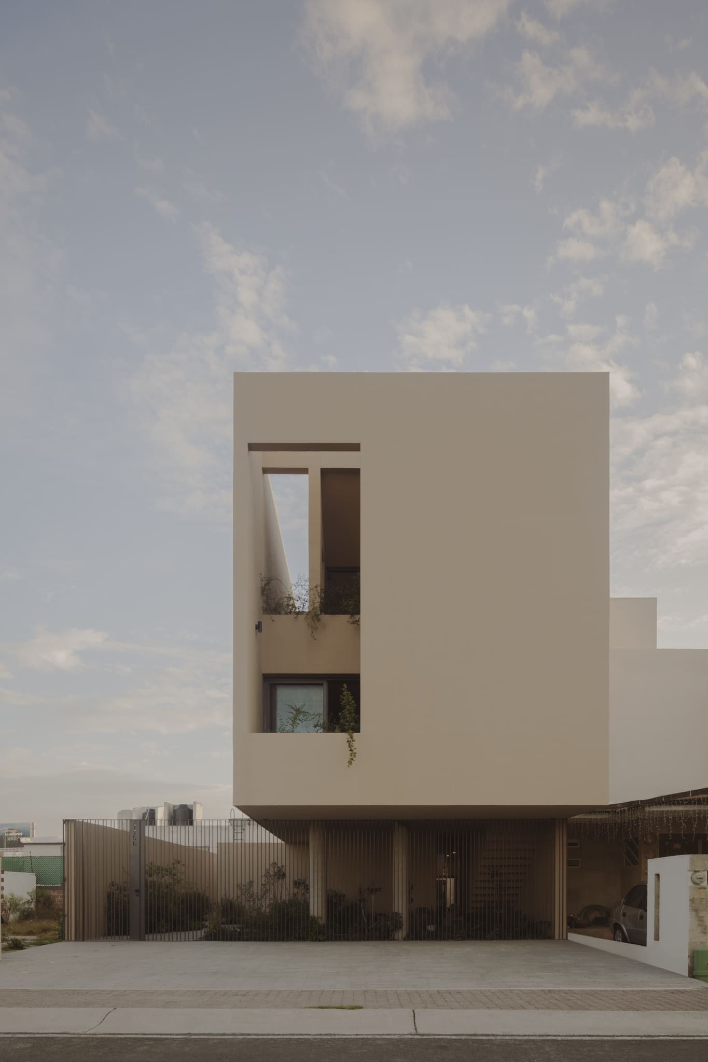
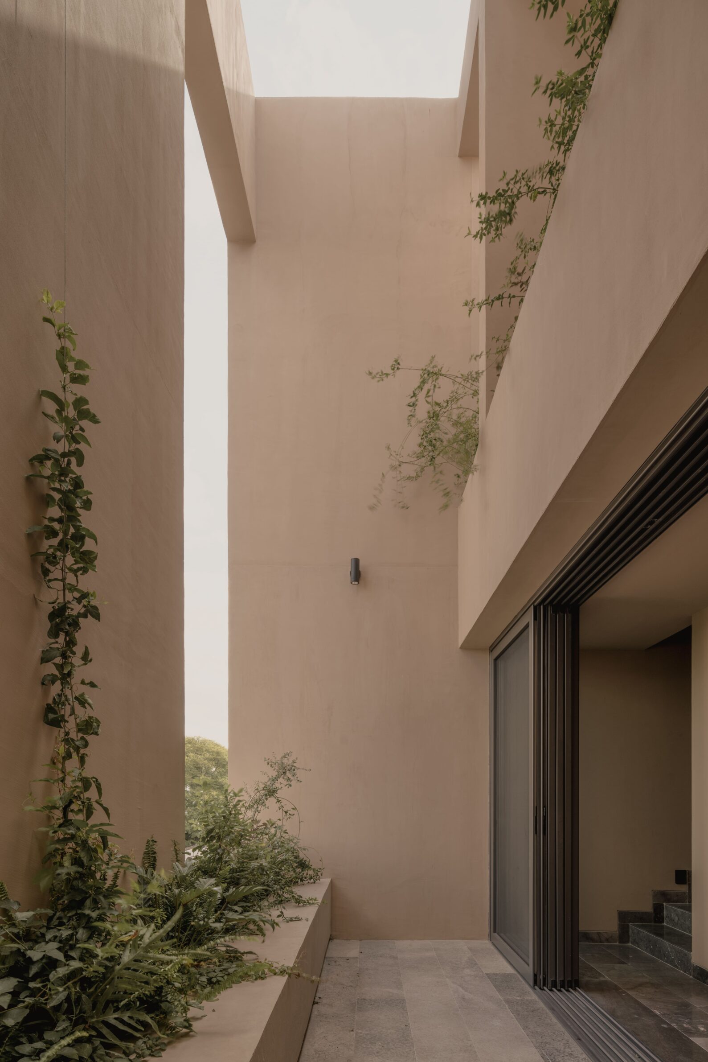
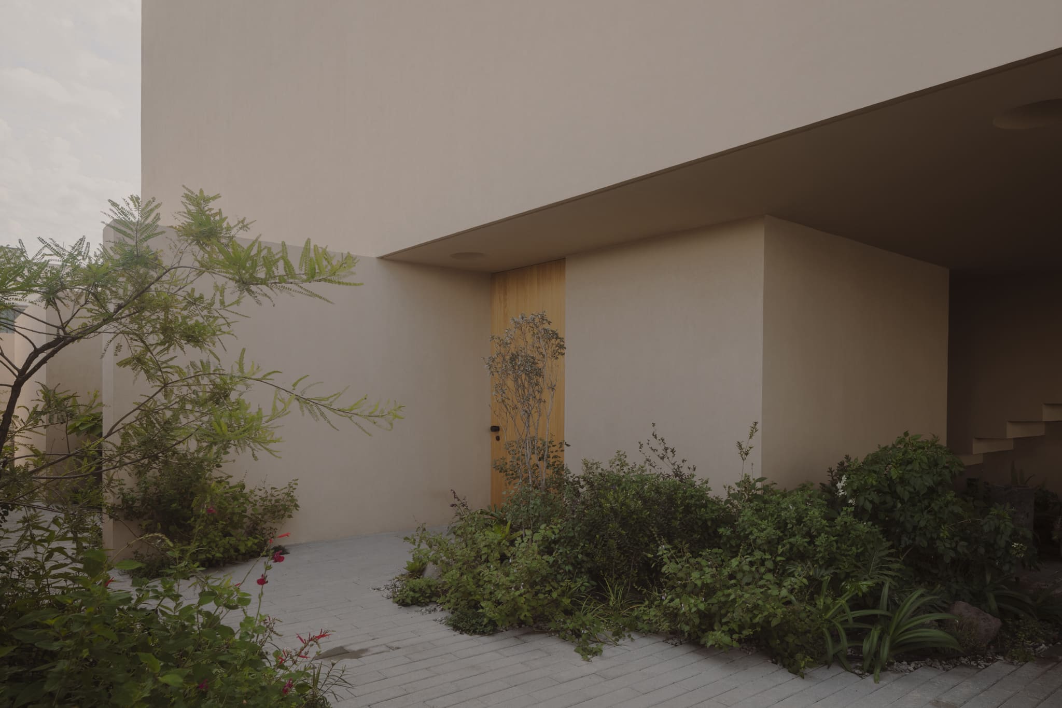
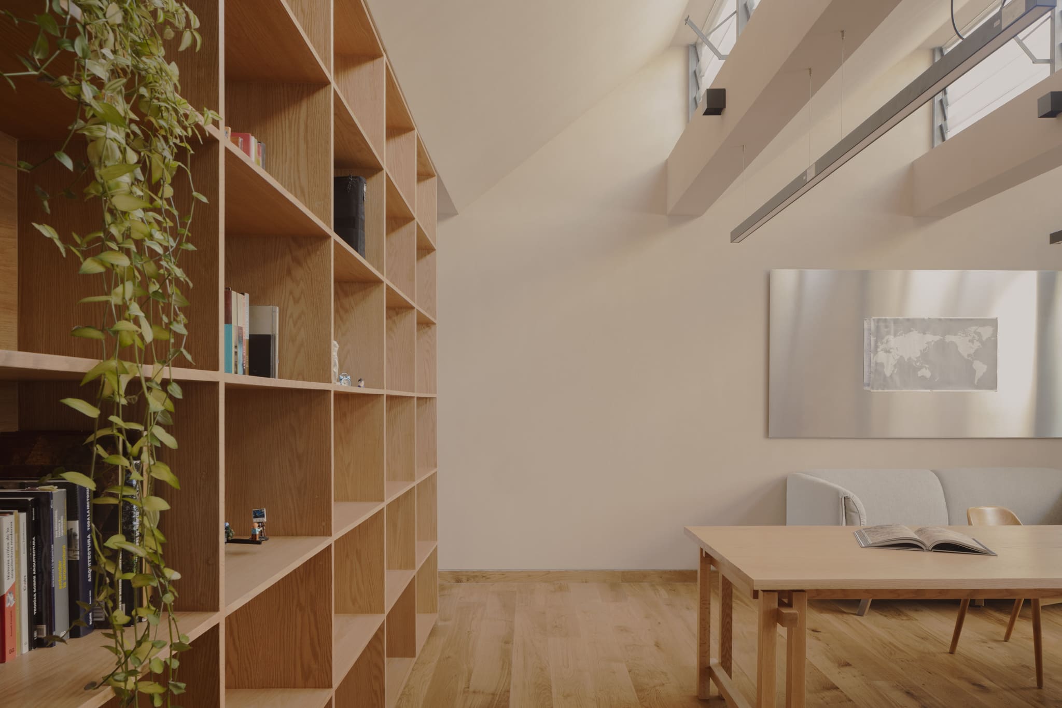
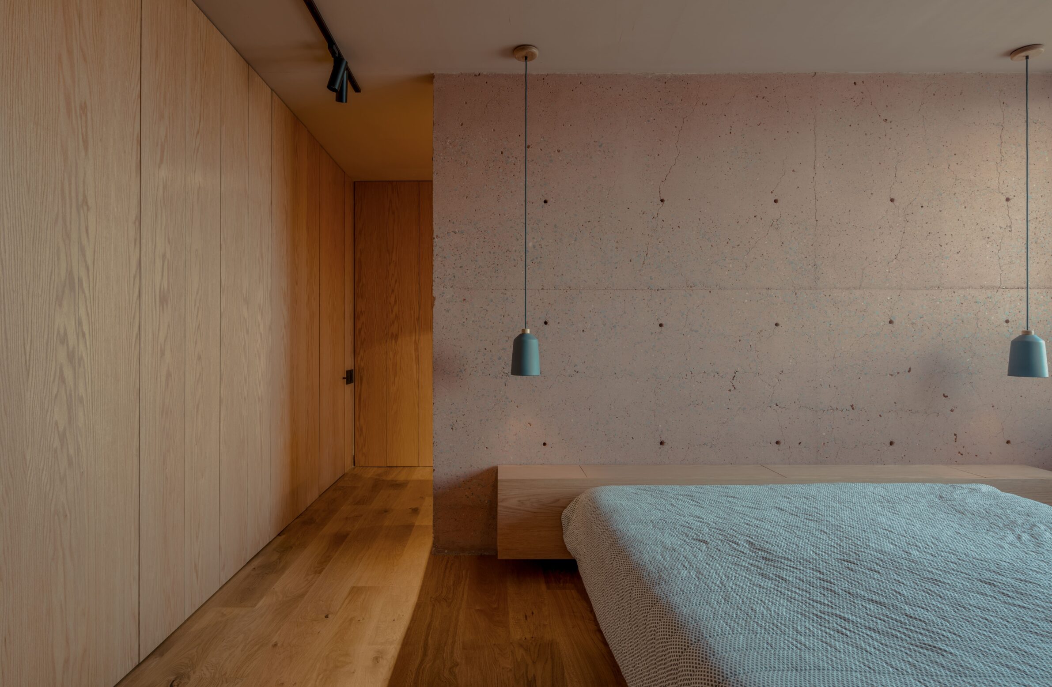
A solid outer shell limits views from the densely built surroundings and turns domestic life inward, toward a series of internal patios. These planted openings rise through all three floors, filtering natural light into the center of the house and creating sheltered outdoor spaces within it. The concrete envelope does two opposing jobs at once: it holds privacy and weight at the perimeter, while framing moments of openness, greenery and shifting daylight inside. The house builds its atmosphere not through broad exposure to the street but through controlled views and shaded courts — concrete makes the retreat possible, and the patios keep that retreat from feeling closed off or cut off from nature.
7. Detached House by Patrick Reuter Architecture
Switzerland, 2024
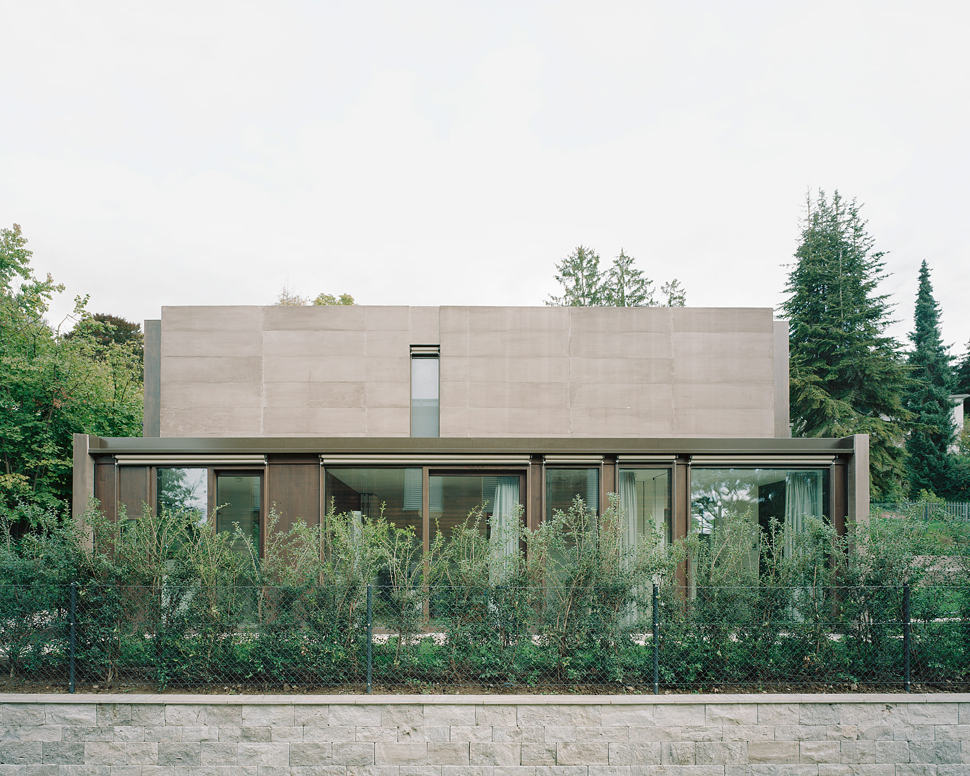
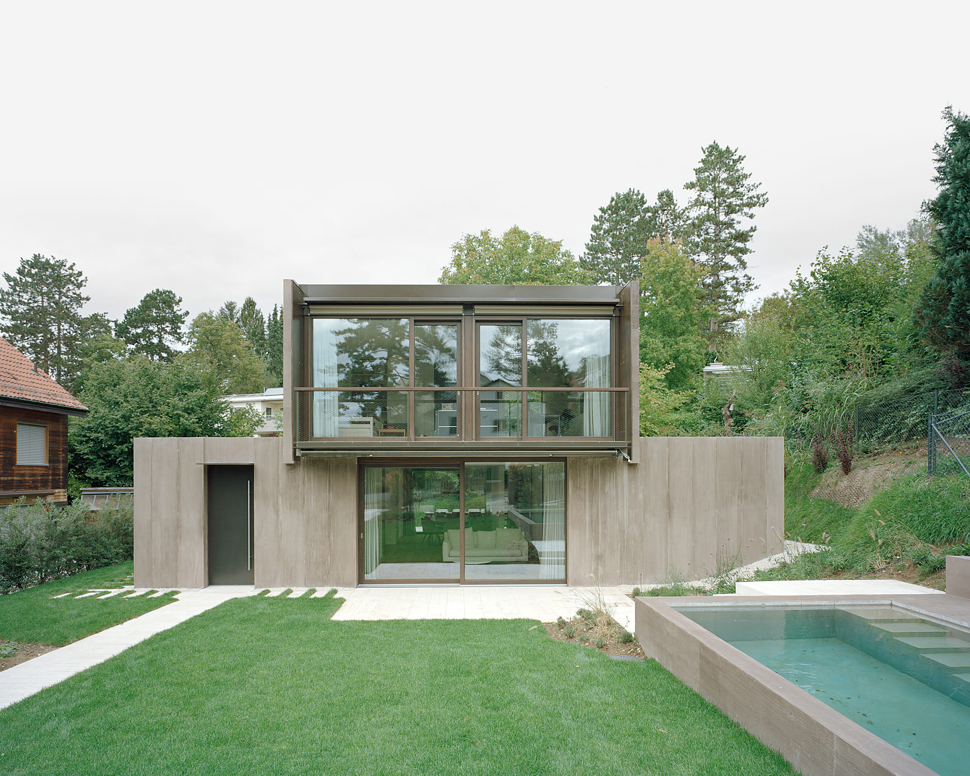
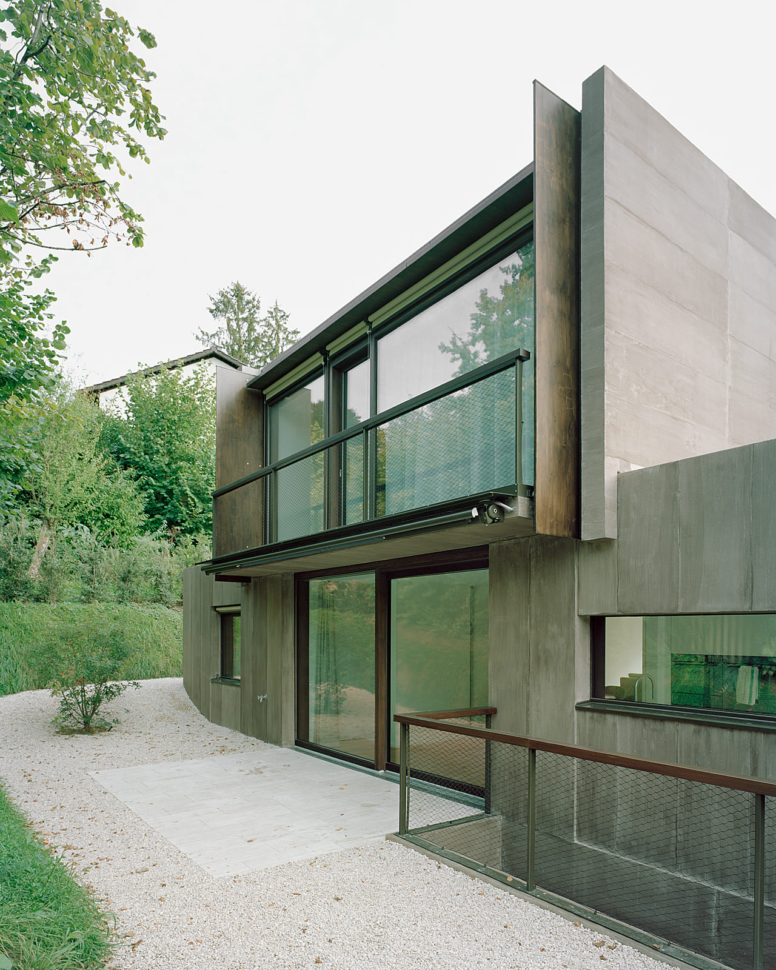
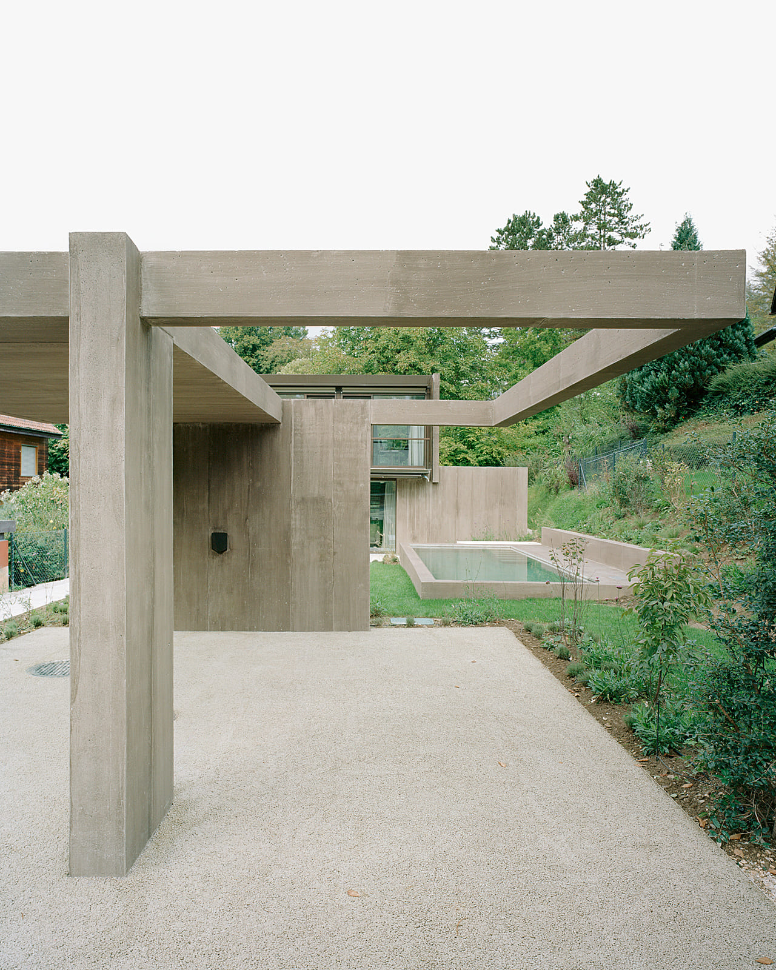
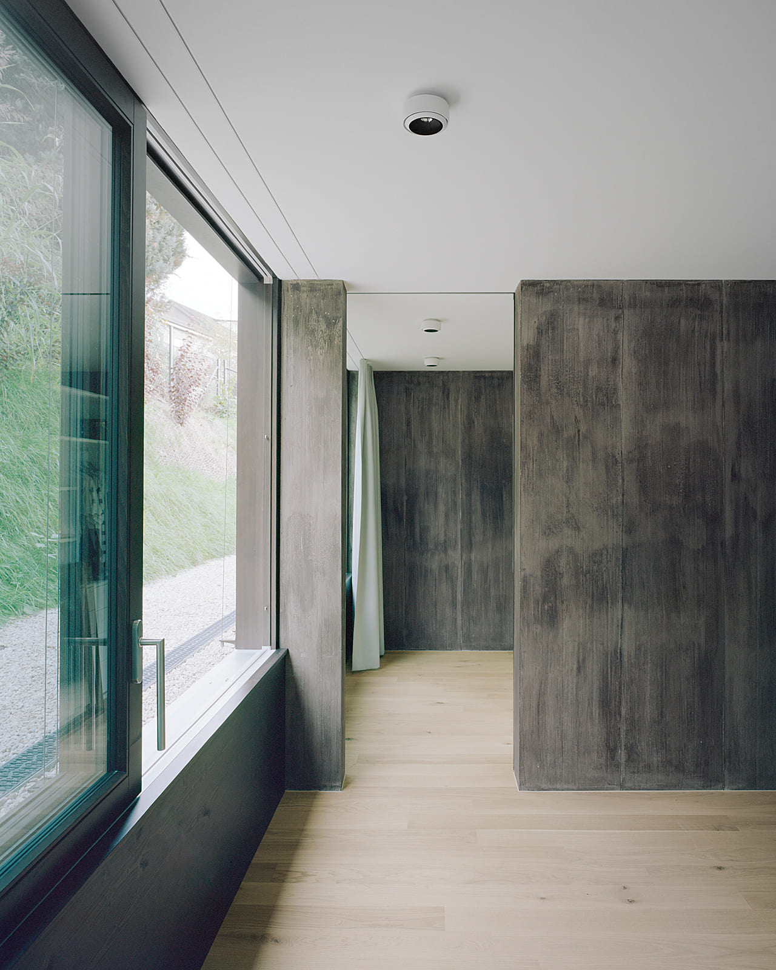
On a narrow, gently sloping plot in Basel, a continuous living space glazed at both ends links the front and rear gardens; sliding and folding doors let the adjoining rooms join or separate from it. Load-bearing concrete walls, set at right angles across the two floors, organize the house through a steady alternation of solid and open. The main room is structurally defined by these heavy walls yet stays largely empty, giving it both calm and flexibility. Concrete doesn’t build an inward-looking bunker here — it holds the edges so that views, movement and the garden can pass straight through the center.
8. House G by Karlen + Clemente
Argentina, 2025
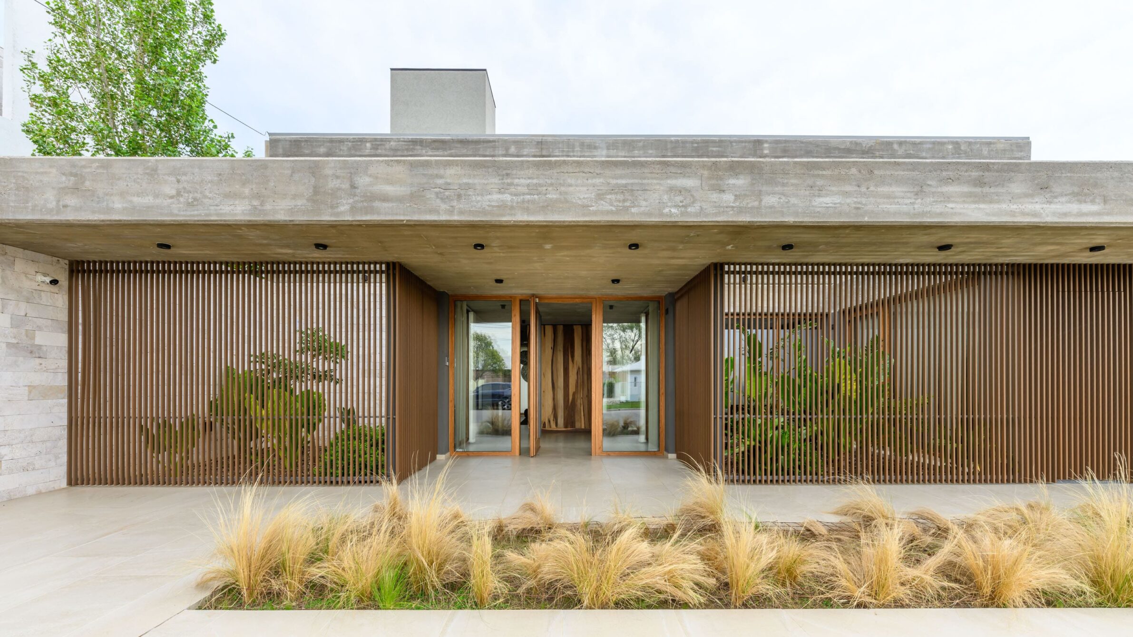
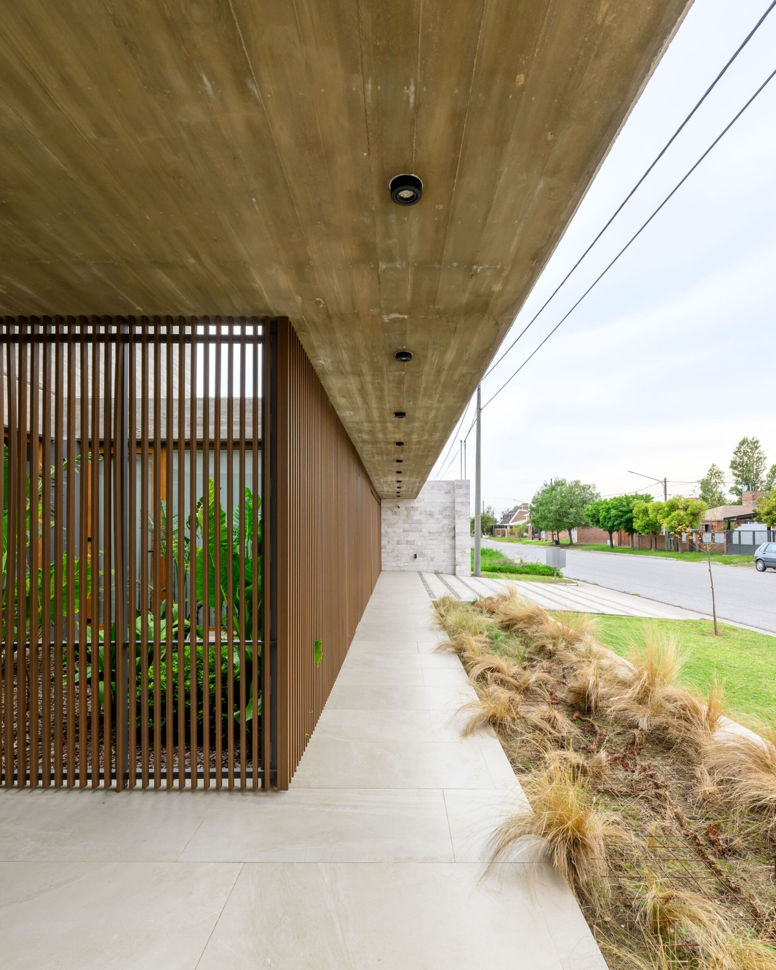
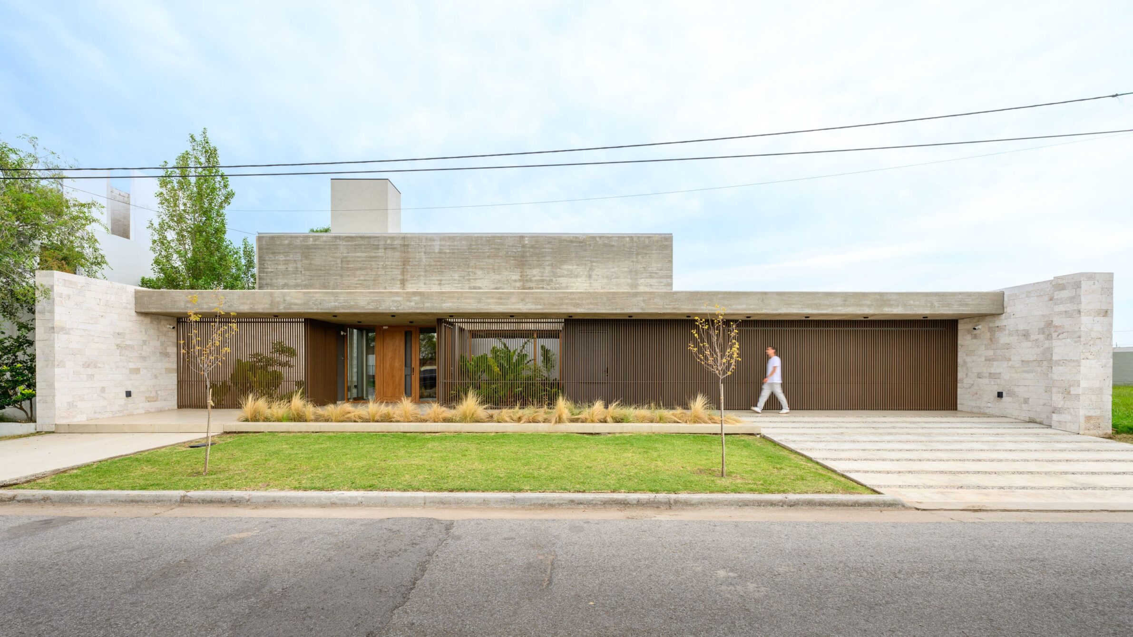
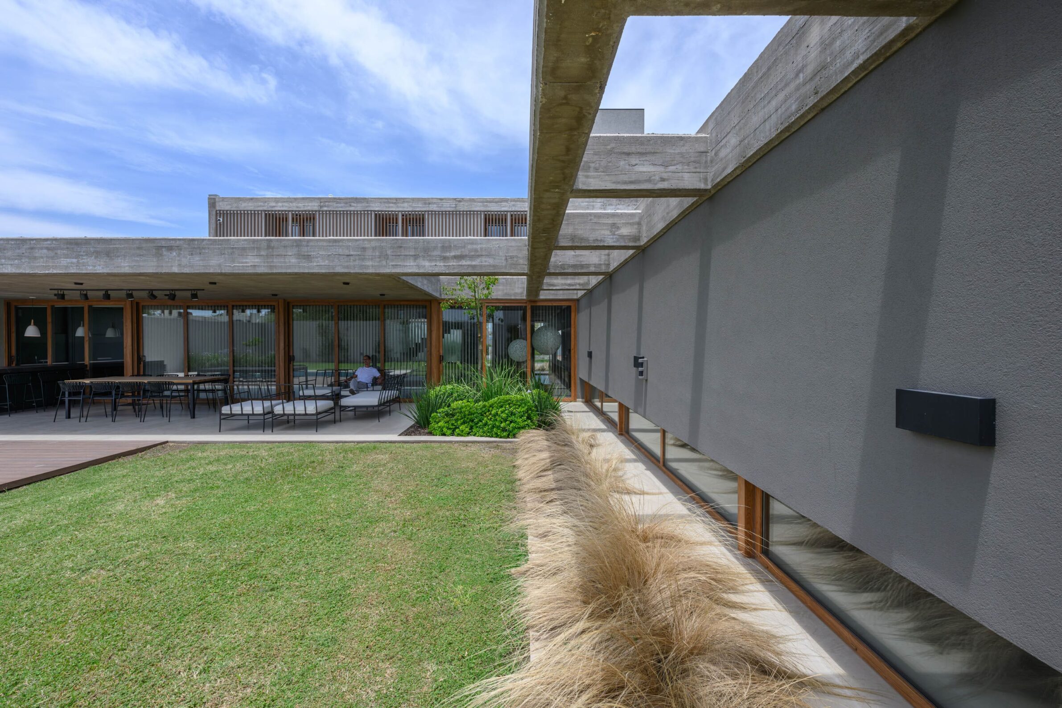
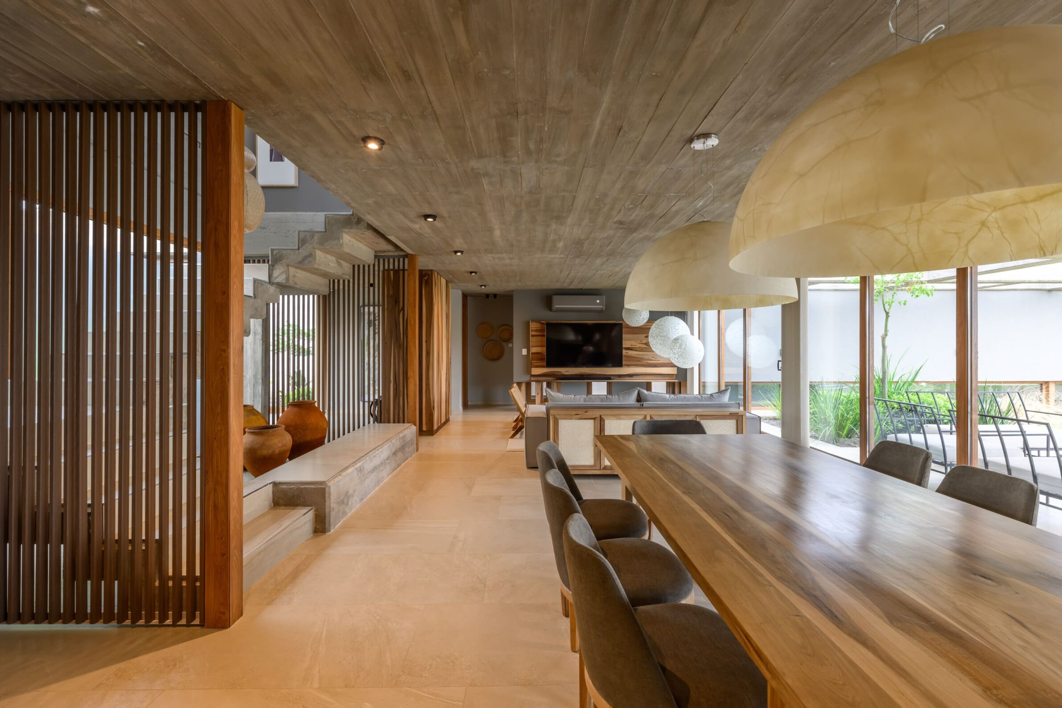
The house stretches its built mass along the street frontage and releases a large central patio as the focus of family and social life. It stays guarded toward the neighborhood but opens wide toward the north-facing garden at the back. Concrete forms the protective perimeter and structural presence of the house; timber ceilings, cabinetry and interior surfaces give the shared rooms a softer character. The patio is essential here — it places daylight and planting right next to the heavier construction and eases the transition between street, interior and backyard. Concrete feels less isolated once it becomes the boundary of a lived-in garden rather than the house’s only visual subject.
9. House of Espinheira by Partner4Build
Portugal, 2025
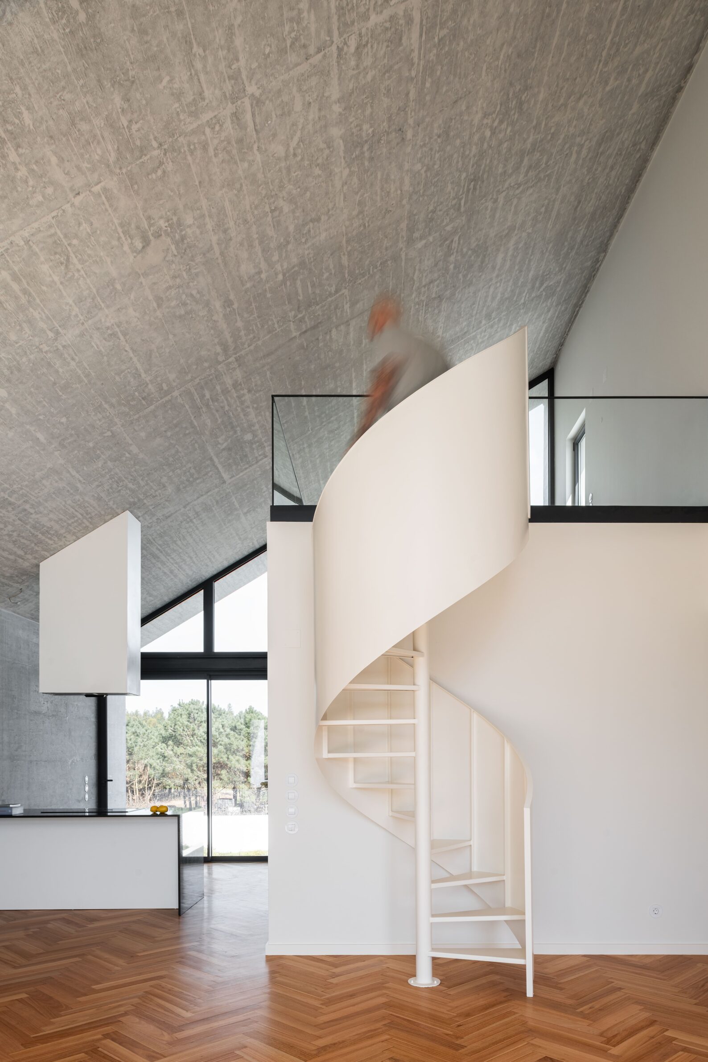
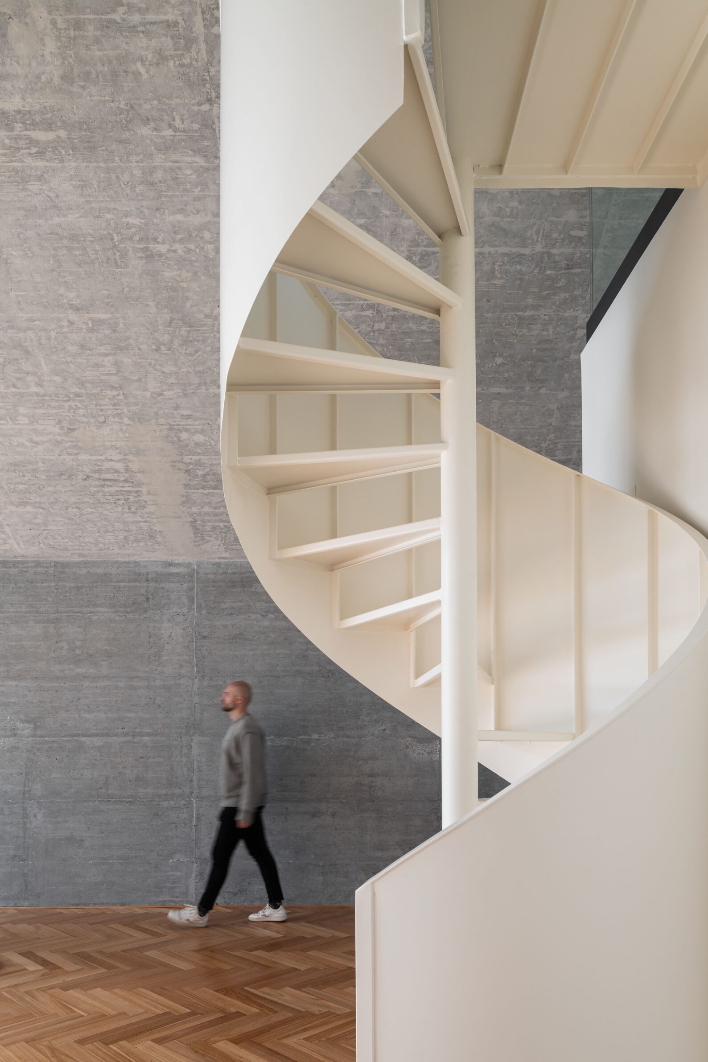
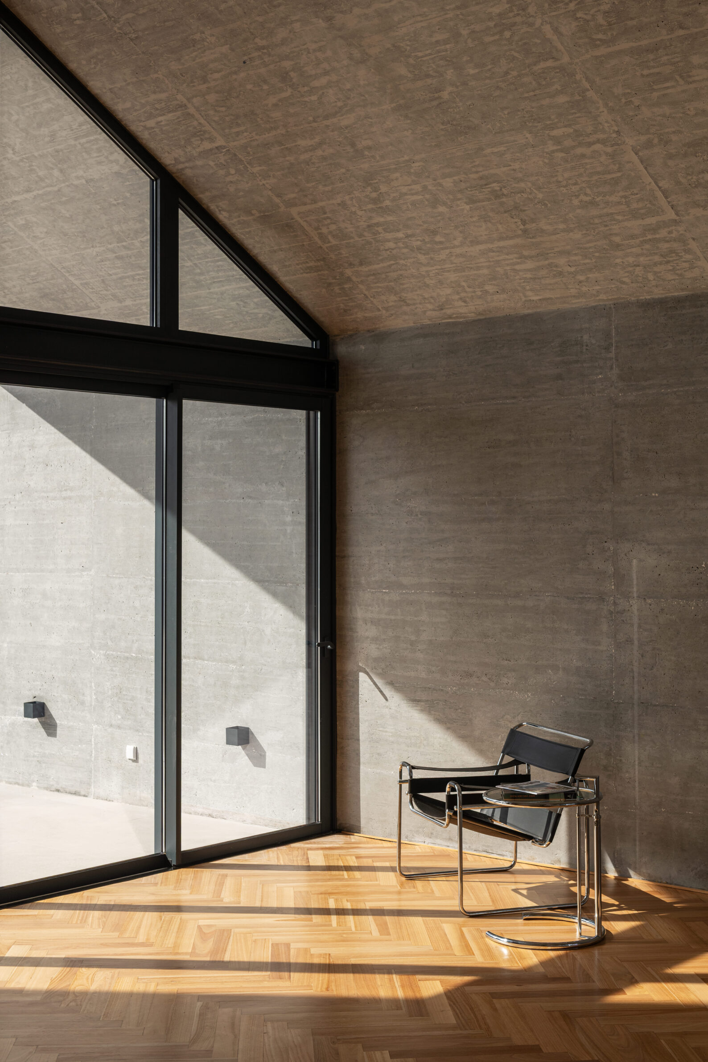
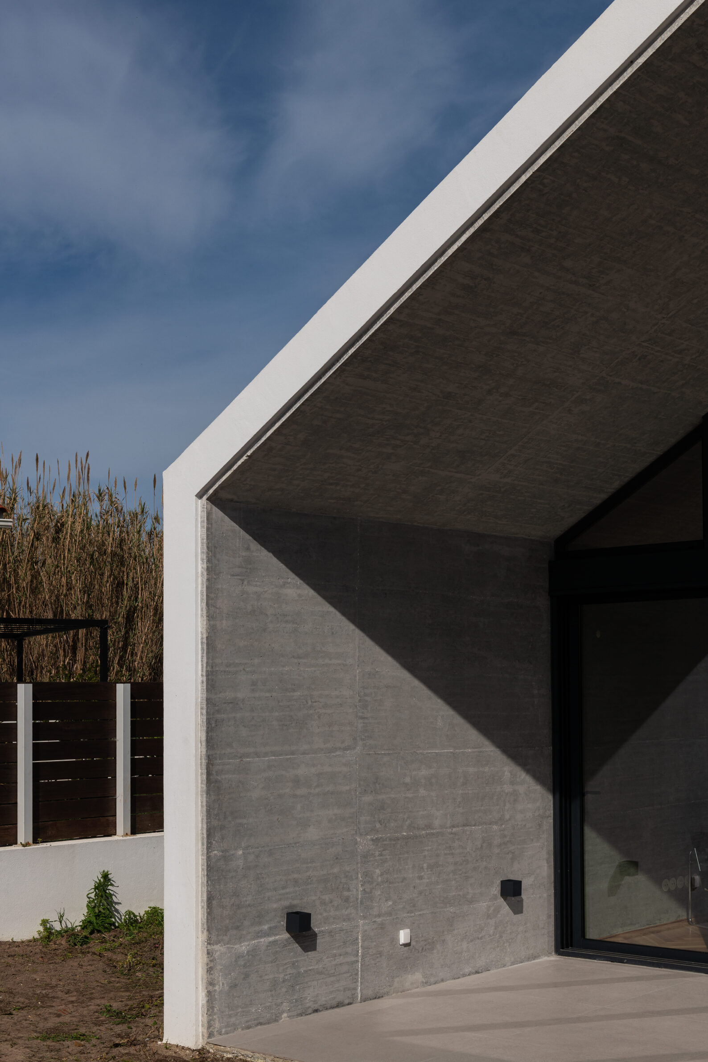
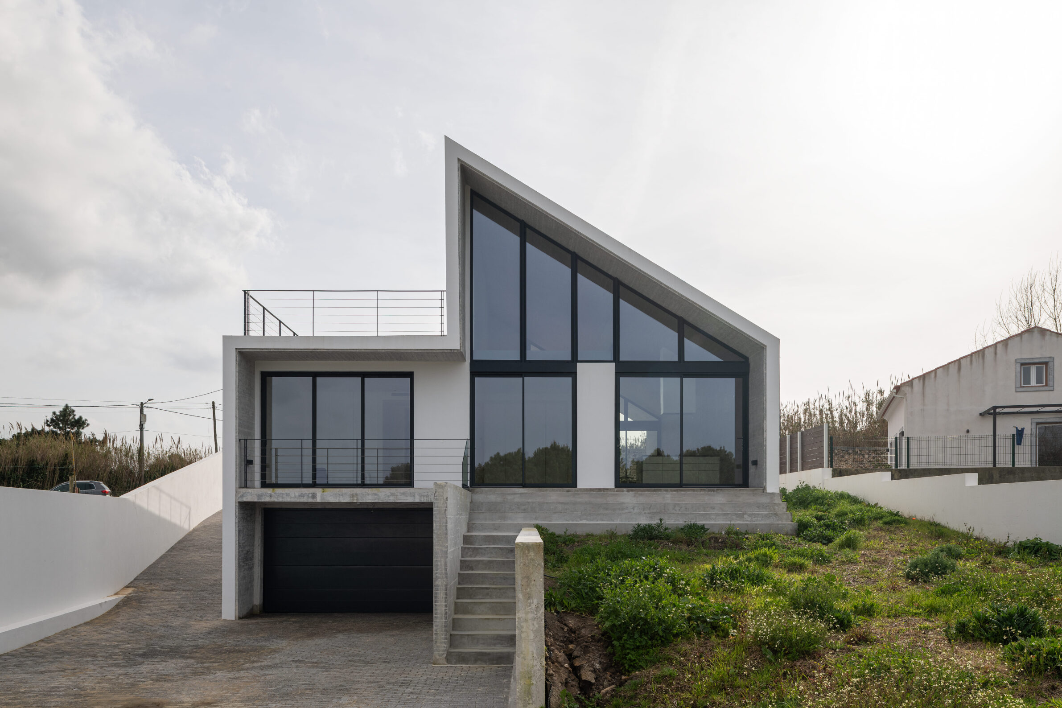
The house grows out of a folded form built for structure and weather protection. Concrete surfaces run from the exterior into parts of the interior, keeping the construction legible throughout. Timber is concentrated around the kitchen, staircase and other points of close daily contact, adding warmth without covering up the building’s mineral character. The relationship between the two materials also clarifies the spatial hierarchy: concrete defines the durable shell and its angular geometry, timber accompanies movement and occupation. Glass openings cut through the heavier planes and bring daylight to their junctions, keeping the folded composition from reading as closed.
10. SJ House by ME Arquitetura
Brazil, 2024
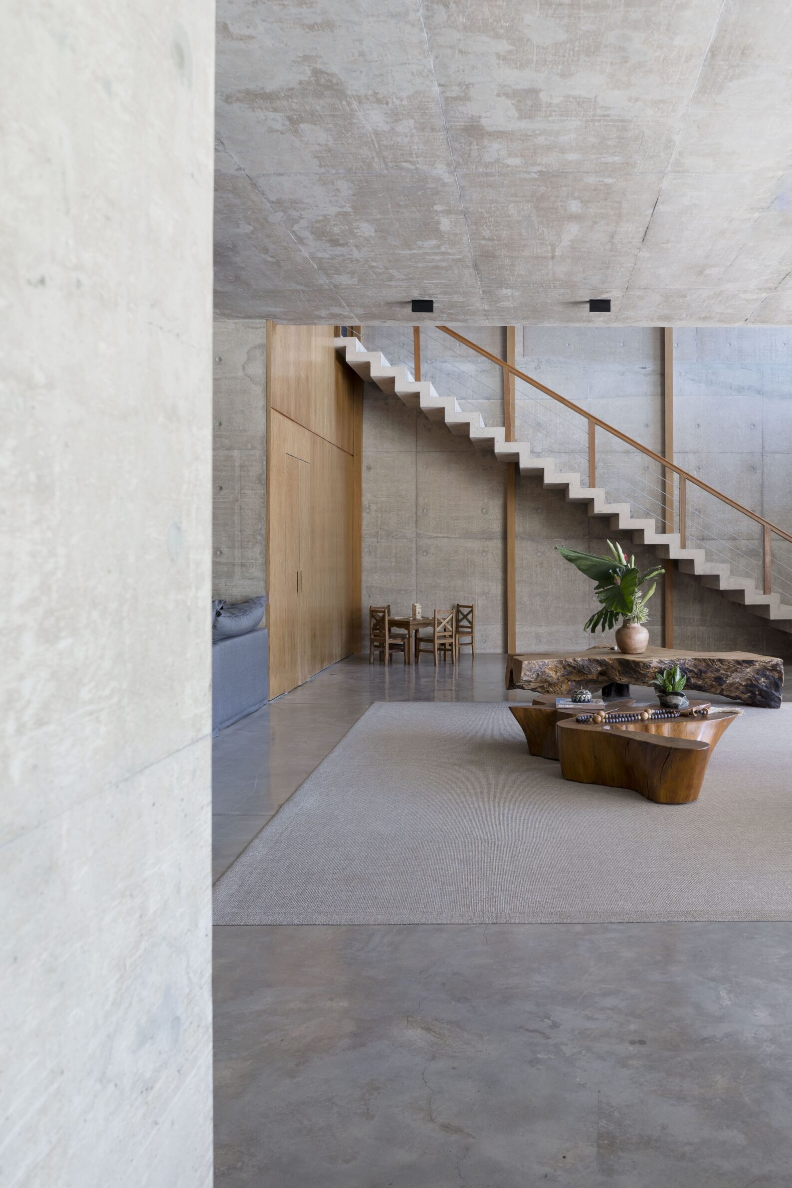
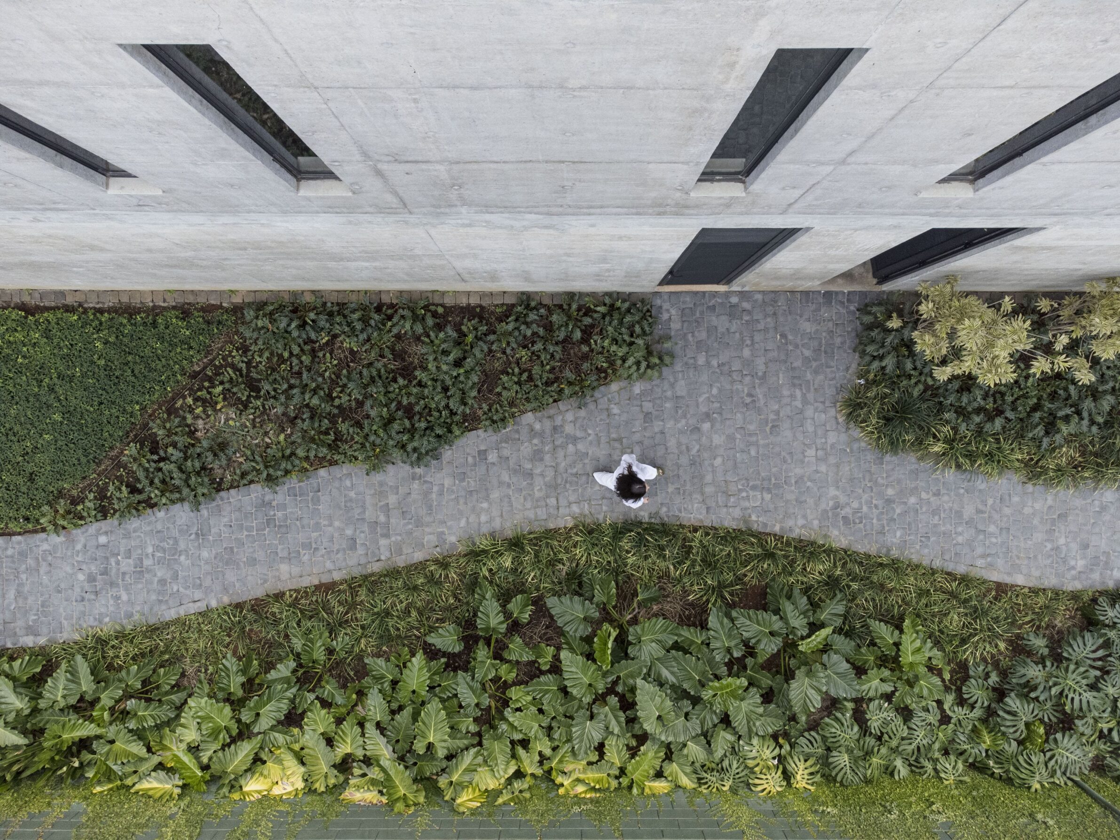
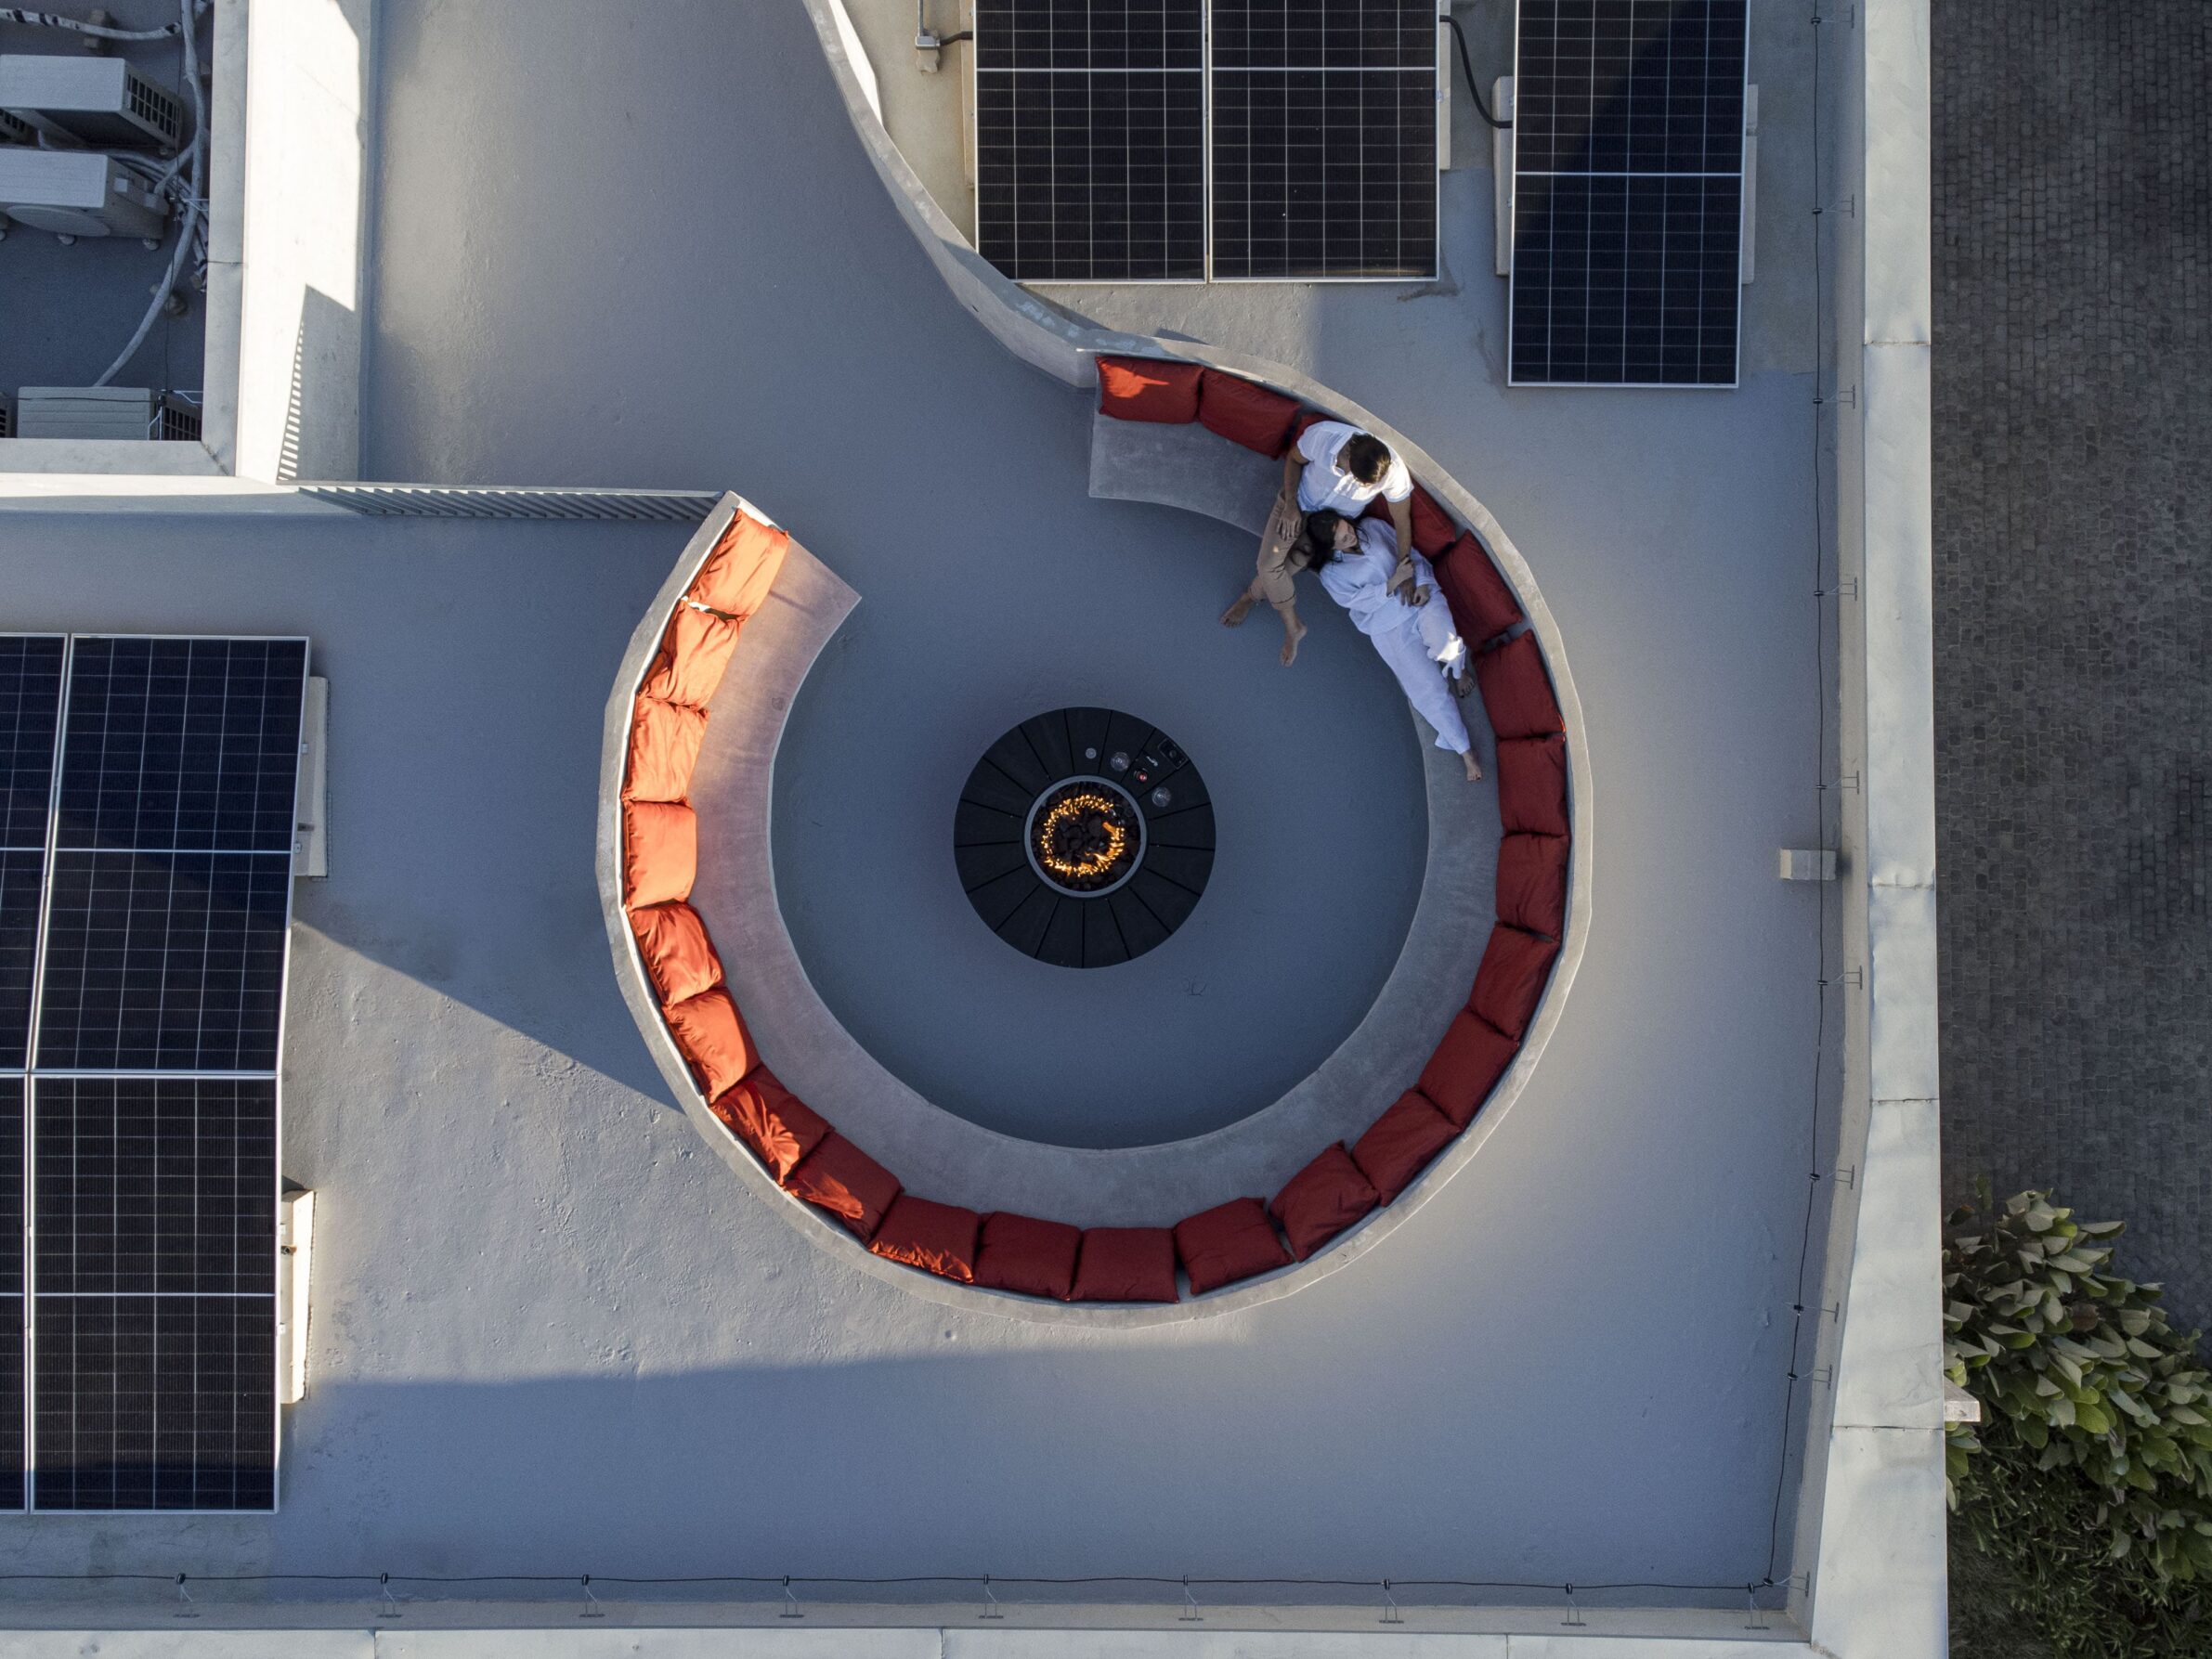
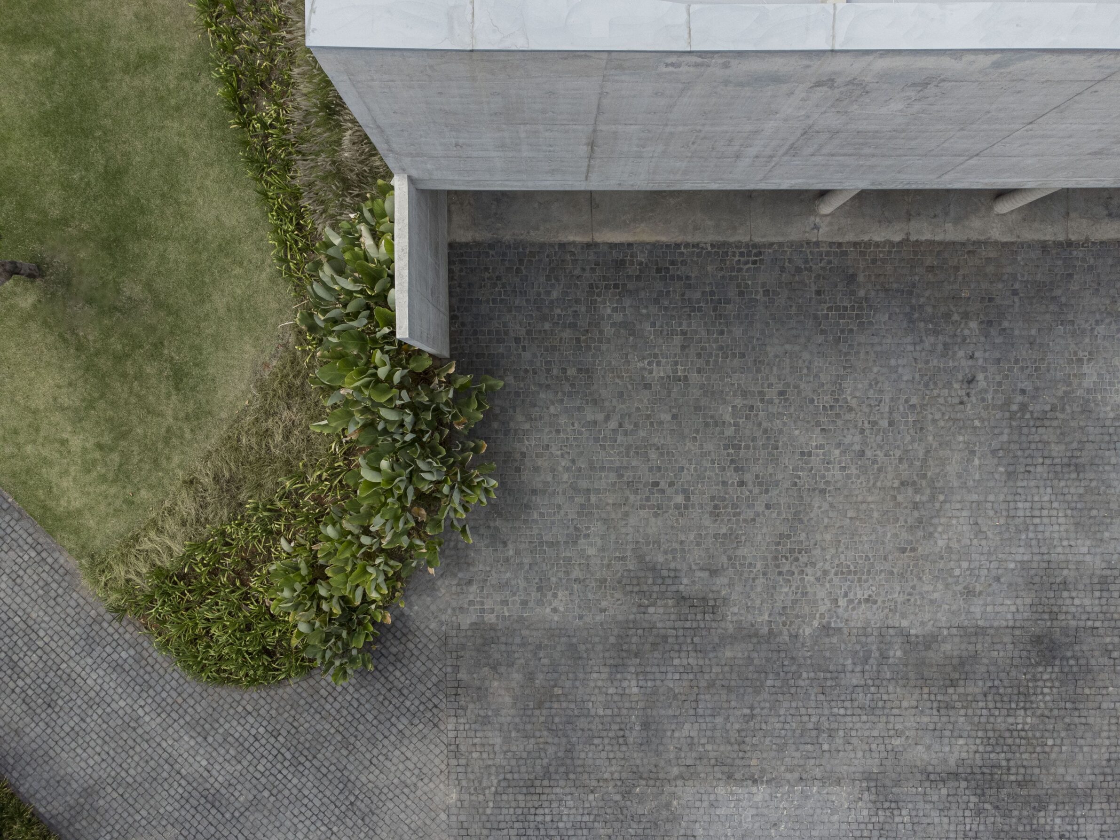
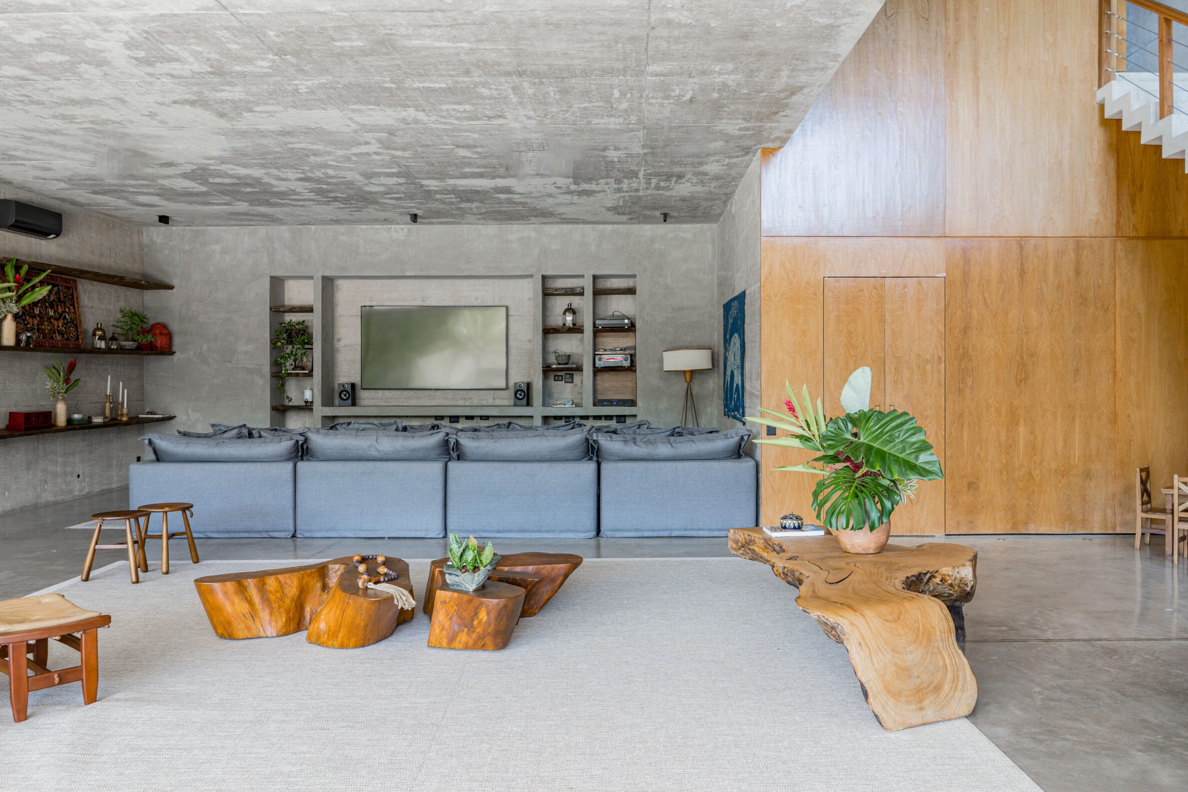
Built as a weekend country house, SJ House is made almost entirely of concrete, with a deliberately narrow material palette. Floors, walls, columns and ceilings form one continuous mineral environment, while timber appears selectively in the kitchen and bedrooms to mark the more intimate parts of the program. The house shows both the appeal and the risk of a near-monomaterial approach. Its exposed surfaces create clarity, shade and a strong link between structure and space, but comfort depends entirely on the interruptions: timber surfaces, planting, furniture, views out to the garden. Concrete is the background here; what’s placed against it is what makes that background livable.
None of these projects settles the argument around concrete, and none tries to. Their value is in showing that concrete’s character isn’t fixed by its rawness alone. It shifts with the depth of a shaded opening, the span of a structure, the warmth of a neighboring timber surface, and the amount of space a house gives over to plants, air and weather.
Concrete is most convincing when it stops trying to represent progress on its own. It works as a frame, a wall, a floor, a bench, a sheltered edge — used where mass and continuity earn their keep, then balanced against materials that are pleasant to touch and landscapes that keep changing. Its relevance doesn’t come from calling it timeless, but from using it deliberately, and building it well enough to justify its weight.
___
Works is an editorial series in the BIG SEE Magazine presenting carefully curated selections of architecture, interior and product design projects. Each article explores a specific theme, question or typology – sometimes through a collection of projects, sometimes through a single work that deserves closer attention. Rather than aiming for completeness, Works highlights projects that help us better understand the ideas, values and directions shaping the built environment today.
Powered by

Be There.


Edited by:
Tanja Završki
Photography ©:
FMT Estudio:
Zaickz Moz
NOMO STUDIO
sukchulmok +
BRBB Architects:
Hong Seokgyu
RUUM ARQUITECTOS:
Ariadna Polo Garfías
0studio Arquitectura:
Rafael Palacios
Taller Segovia Molina:
Zaick Moz
Patrick Reuter Architecture:
Rasmus Norlander
Karlen + Clemente:
Gozalo Viramonte
Partner4Build:
ME Arquitetura