


3 Questions for Sergiu Tirziu
Q: What ideas or values are central to your architectural practice, and how are they reflected in Transilvania Residence at this stage of your studio’s development?
A: At the core of our practice is the belief that architecture should emerge from a genuine understanding of people, place, and context. We value clarity, rigor, and a close relationship between architectural expression and everyday life. Rather than imposing a predetermined image, we see each project as an opportunity to transform its specific conditions into a coherent architectural identity.
Transilvania Residence reflects these principles at an important stage in the development of our studio. Its scale and complexity allowed us to bring together ideas we have been developing through our previous work, while also challenging us to think more deeply about landscape, community, materiality, and long-term value. The project represents our ongoing search for an architecture that is contemporary and distinctive, yet rooted in its place and capable of remaining relevant over time.
“Architecture should emerge from a genuine understanding of people, place, and context.”
Q: How do you see contemporary Romanian architecture today, and which local conditions, traditions or transformations are shaping its development?
A: We see contemporary Romanian architecture as a balance between local identity and the changes taking place in society. After years of rapid and often unplanned development, architects today are increasingly concerned with the quality of the built environment, the relationship with the landscape, sustainability, and the way people live.
Romania also has a rich architectural heritage, from traditional houses and local building methods to modernist architecture. We believe these references should not simply be copied, but understood and reinterpreted in a contemporary way.
In Transylvania, the connection between architecture, landscape, and traditional forms is particularly strong. This context continues to influence our work and encourages us to create architecture that feels contemporary while remaining connected to its place and local character.
“We see contemporary Romanian architecture as a balance between local identity and the changes taking place in society.”
Q: What opportunities and challenges do you believe will define the next chapter of Romanian architecture, and what role do you hope a new generation of practices such as yours will play in shaping it?
A: We believe the next chapter of Romanian architecture will be shaped by the need to build better, not simply more. Rapid development, growing cities, environmental challenges, and the need to improve the quality of existing buildings will create both challenges and opportunities for architects.
For a new generation of practices, we see an opportunity to bring a more responsible and open approach to architecture, while remaining connected to the local context. We hope to contribute through projects that are well thought out, carefully designed, and able to respond to both present needs and future changes.
For us, the role of a young practice is not only to propose new forms, but to show that good architecture can be practical, sustainable, and relevant to its place. We believe that, over time, this approach can contribute to a stronger contemporary identity for Romanian architecture.
“For us, the role of a young practice is not only to propose new forms, but to show that good architecture can be practical, sustainable, and relevant to its place.”
About Transilvania Residence
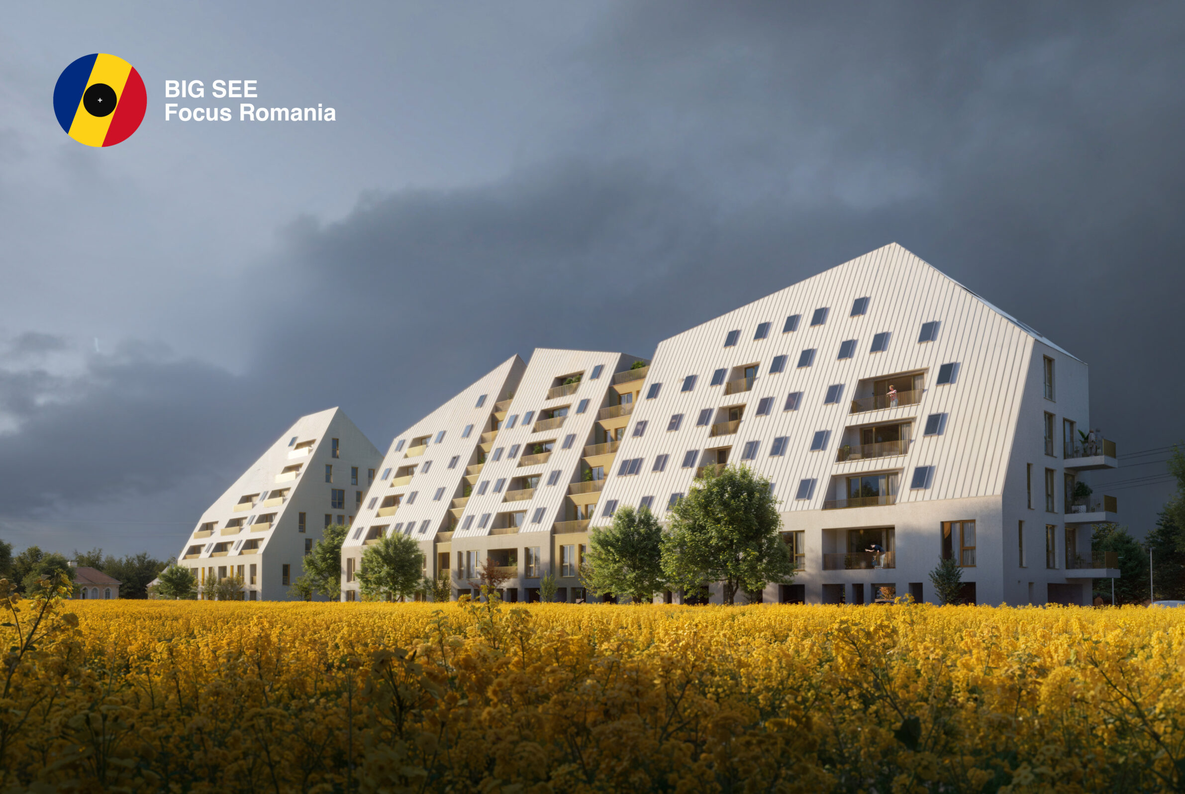
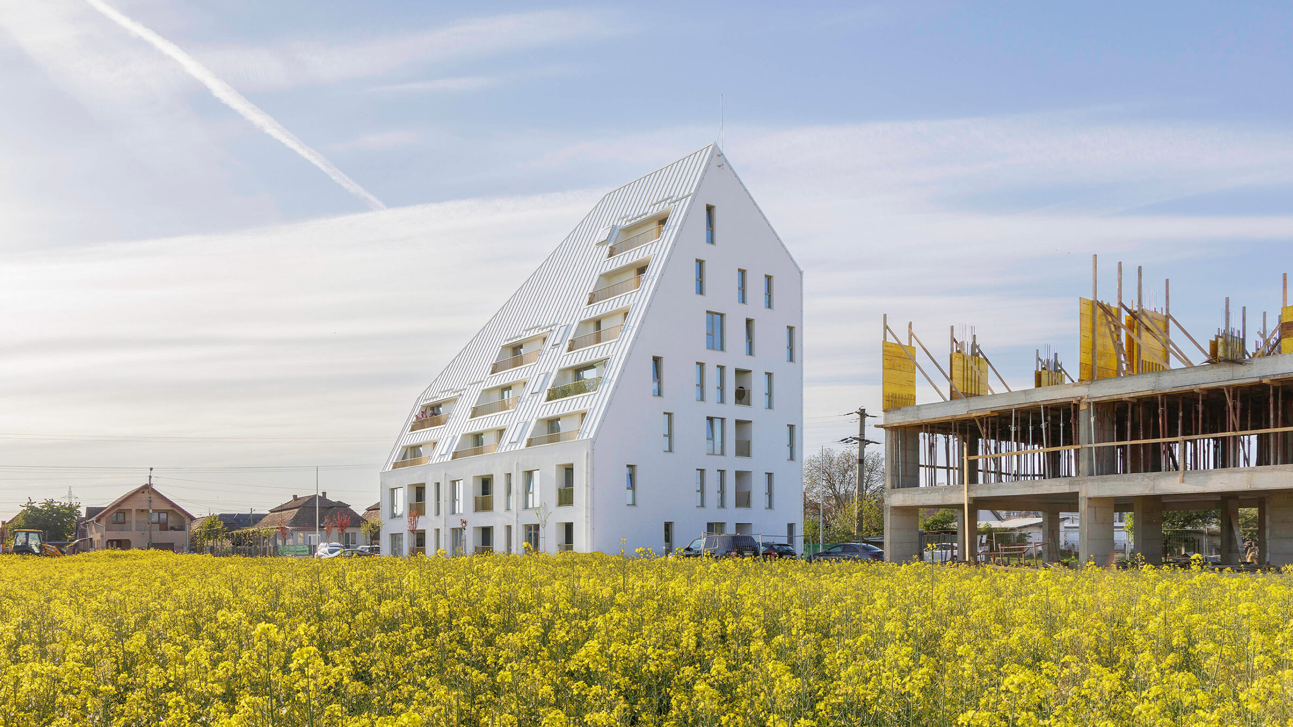
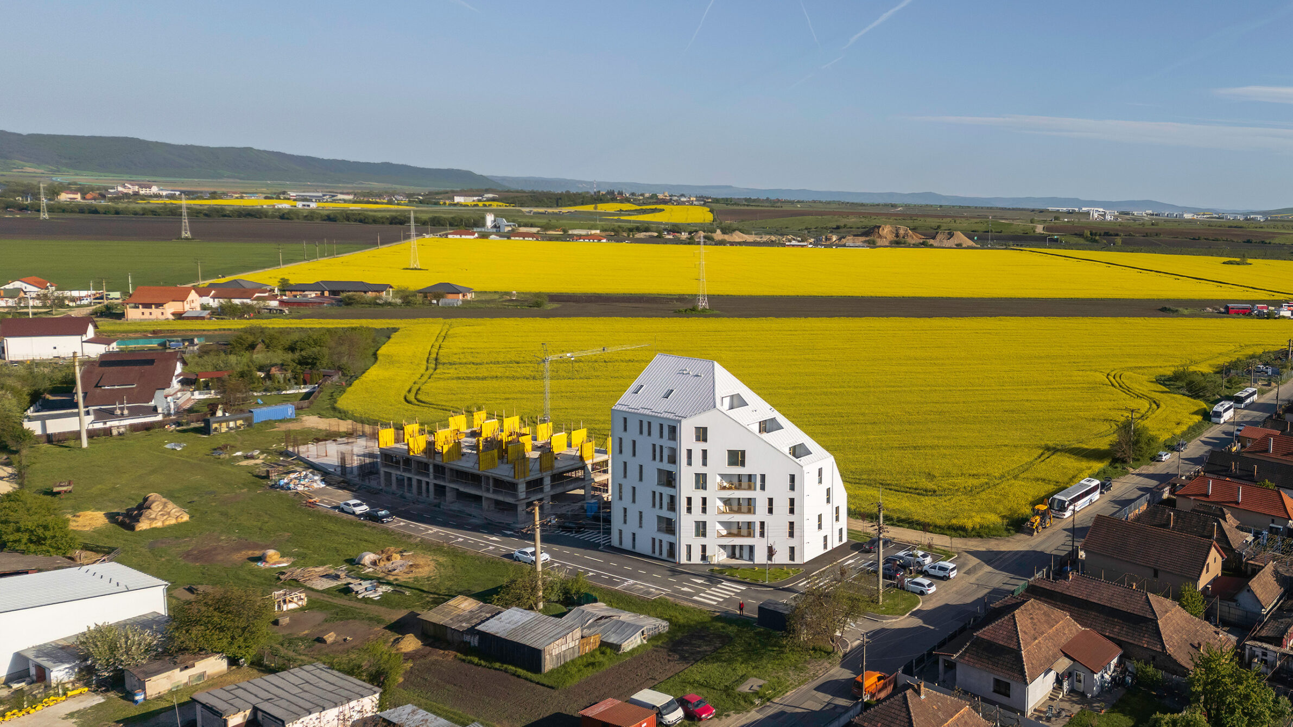
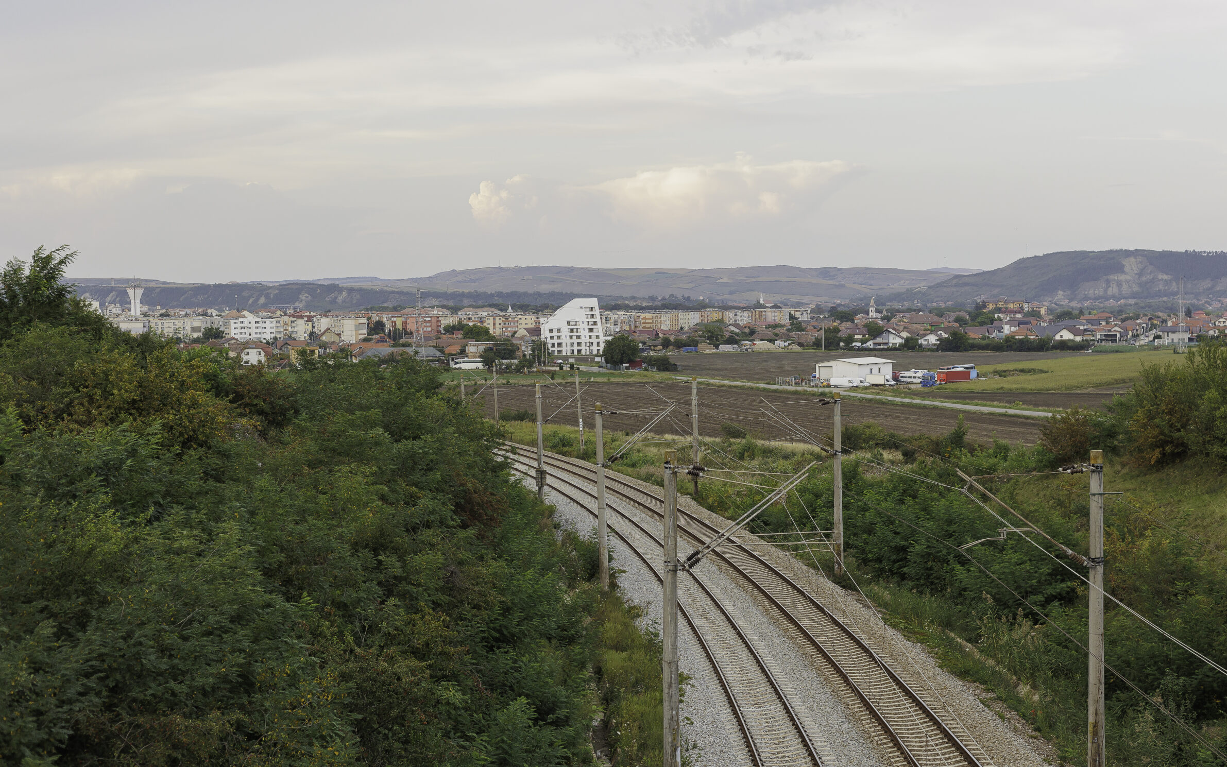
Situated in a border context between the expanding urban fabric of Câmpia Turzii and open agricultural fields, the project proposes a strategic architectural intervention in this transforming landscape. Located in this hybrid zone, the building benefits from both the agrarian scenery and its connection to the urban network, offering a model of responsible architecture that links form, site, and living. It is a statement on how dense development can be achieved at the city's periphery without sacrificing quality of life, local identity, or architectural expressiveness.
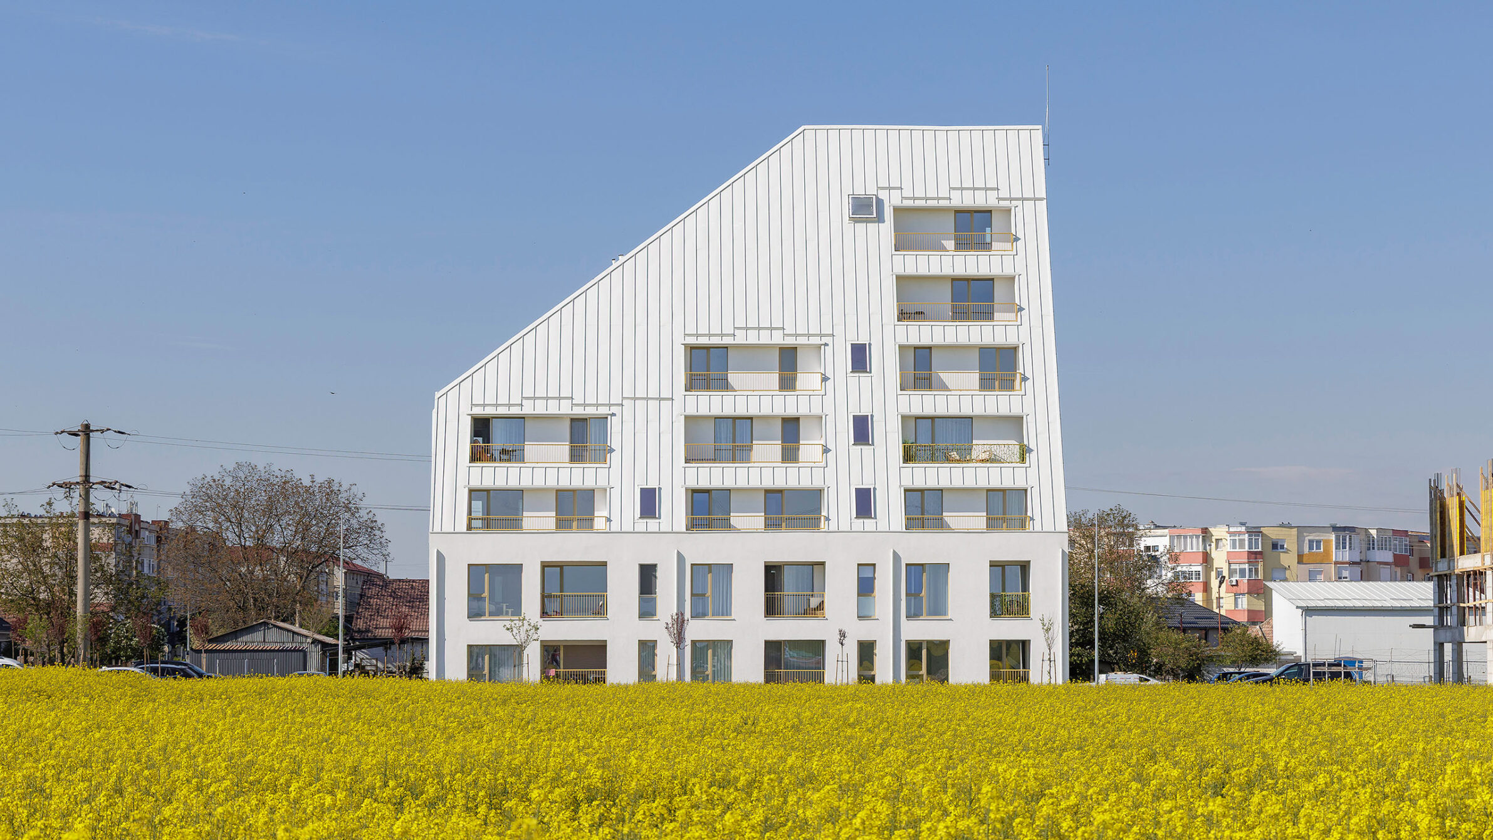
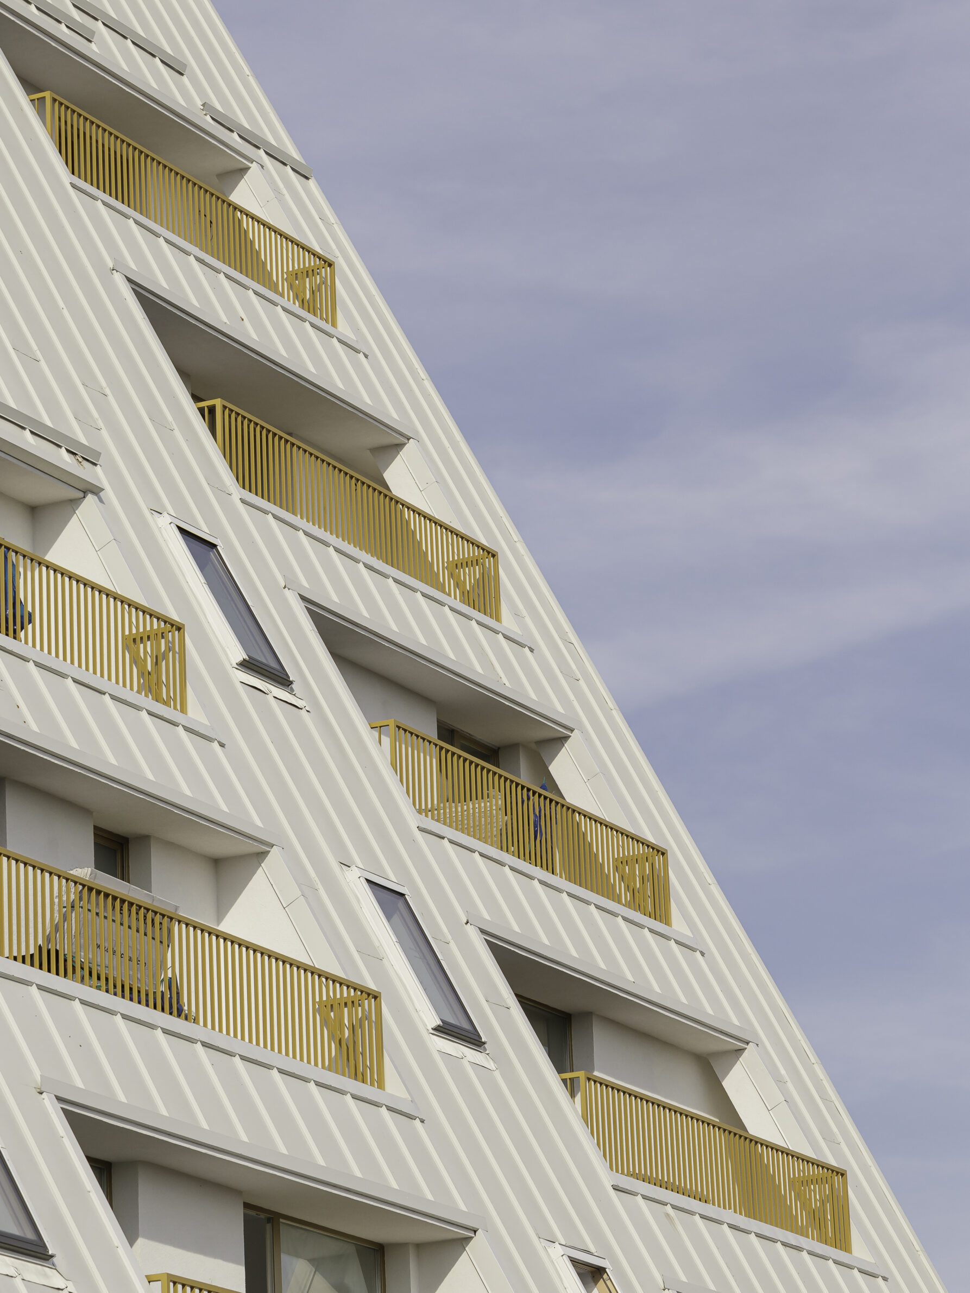
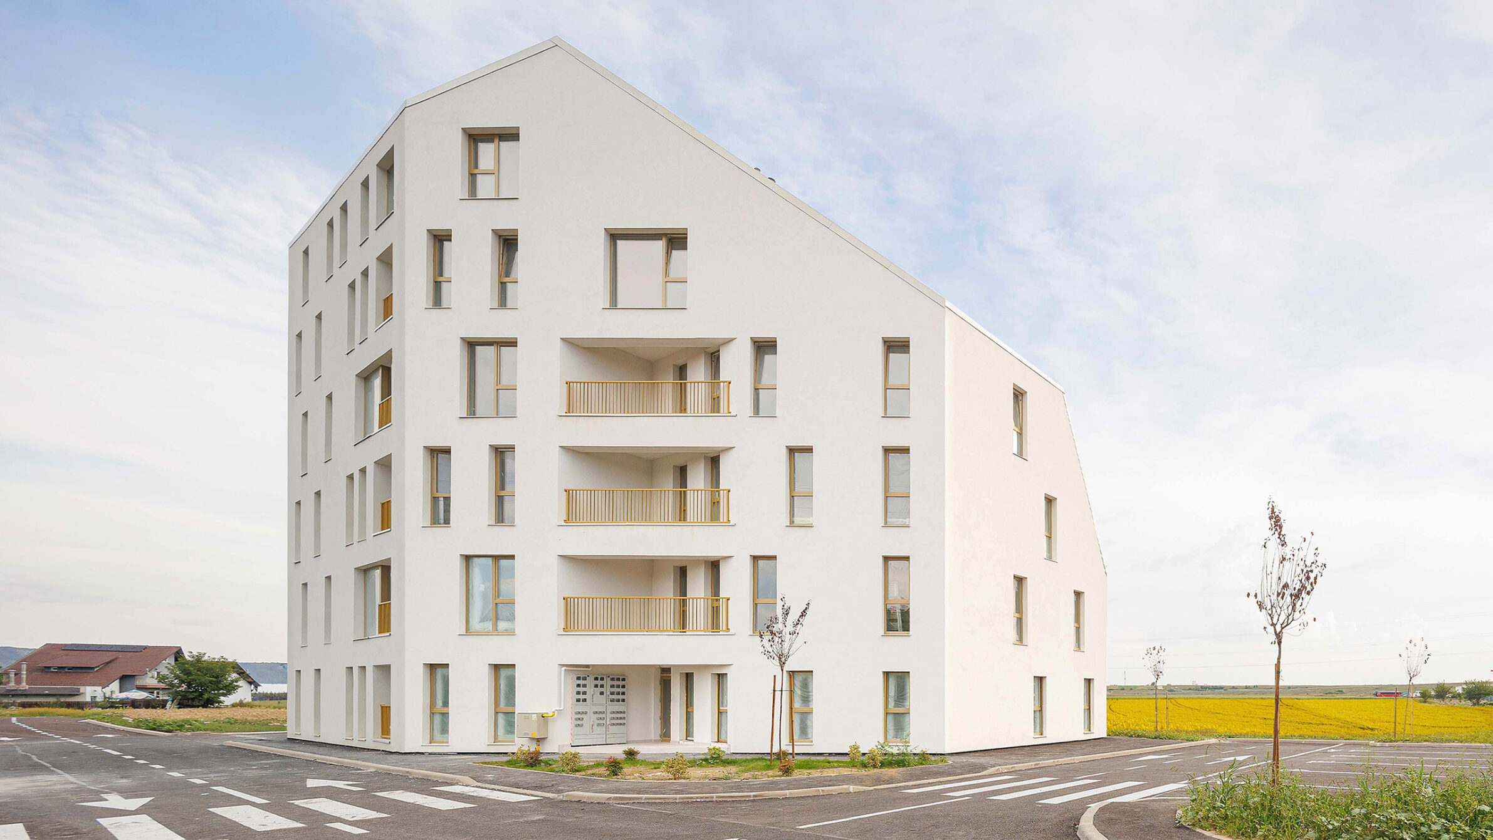
The volumetry is, on the one hand, a large-scale reinterpretation of the pitched roof, a deeply recognizable element of the local architectural imagination, resized into an abstract, asymmetrical and sculptural gesture. On the other hand, it responds directly to the requirements and regulations of local zoning codes. The materiality is reduced to its essentials: a mineral white facade, a matching metallic roof, and window frames in warm tones, all contributing to a calm presence in the landscape. This image supports the idea of simplicity, volumetric clarity, and neutrality within the context.
The floor plan layout offers functional efficiency and adaptability while maintaining a strong focus on orientation, natural light, and the relationship with the landscape. The successive setbacks of the upper floors create a diversity of apartment typologies and a variety of outdoor spaces (loggias, terraces), giving the living experience a personal and intimate dimension within a collective structure.
This tense yet promising context thus becomes the backdrop for an architecture that seeks to reconcile local identity with contemporary needs for densification and community. The project's response to this setting is a collective housing model that proposes an alternative approach to density, without sacrificing its connection to the place, light, or community.
Sergiu Tirziu,
Lead Architect
at Format 4 Architects
Format 4 Architects is an architecture and design studio based in Cluj-Napoca, bringing together a multidisciplinary team working across architecture, urban planning, and interior design. We believe valuable architecture begins with understanding the people, context, and objectives behind each project. Through a careful analysis of the site, client’s needs, and investment goals, we develop clear concepts and architecture with a distinct identity. Our portfolio includes residential, commercial, industrial, office, and mixed-use projects, from individual houses and interiors to complex developments. Regardless of scale, we approach each project with rigor, seeking a balance between functionality, architectural expression, sustainability, and long-term value. Our work has been recognized in national and international competitions, reflecting our commitment to contemporary, responsible, and thoughtfully crafted architecture.
Project
Transilvania Residence
Studio:
Format 4 Architects
Year of Completion:
2025
Location:
Câmpia Turzii,
Romania
Photography:
viewcatchers
Edited by:
Tanja Završki
Powered by

Be There.

