


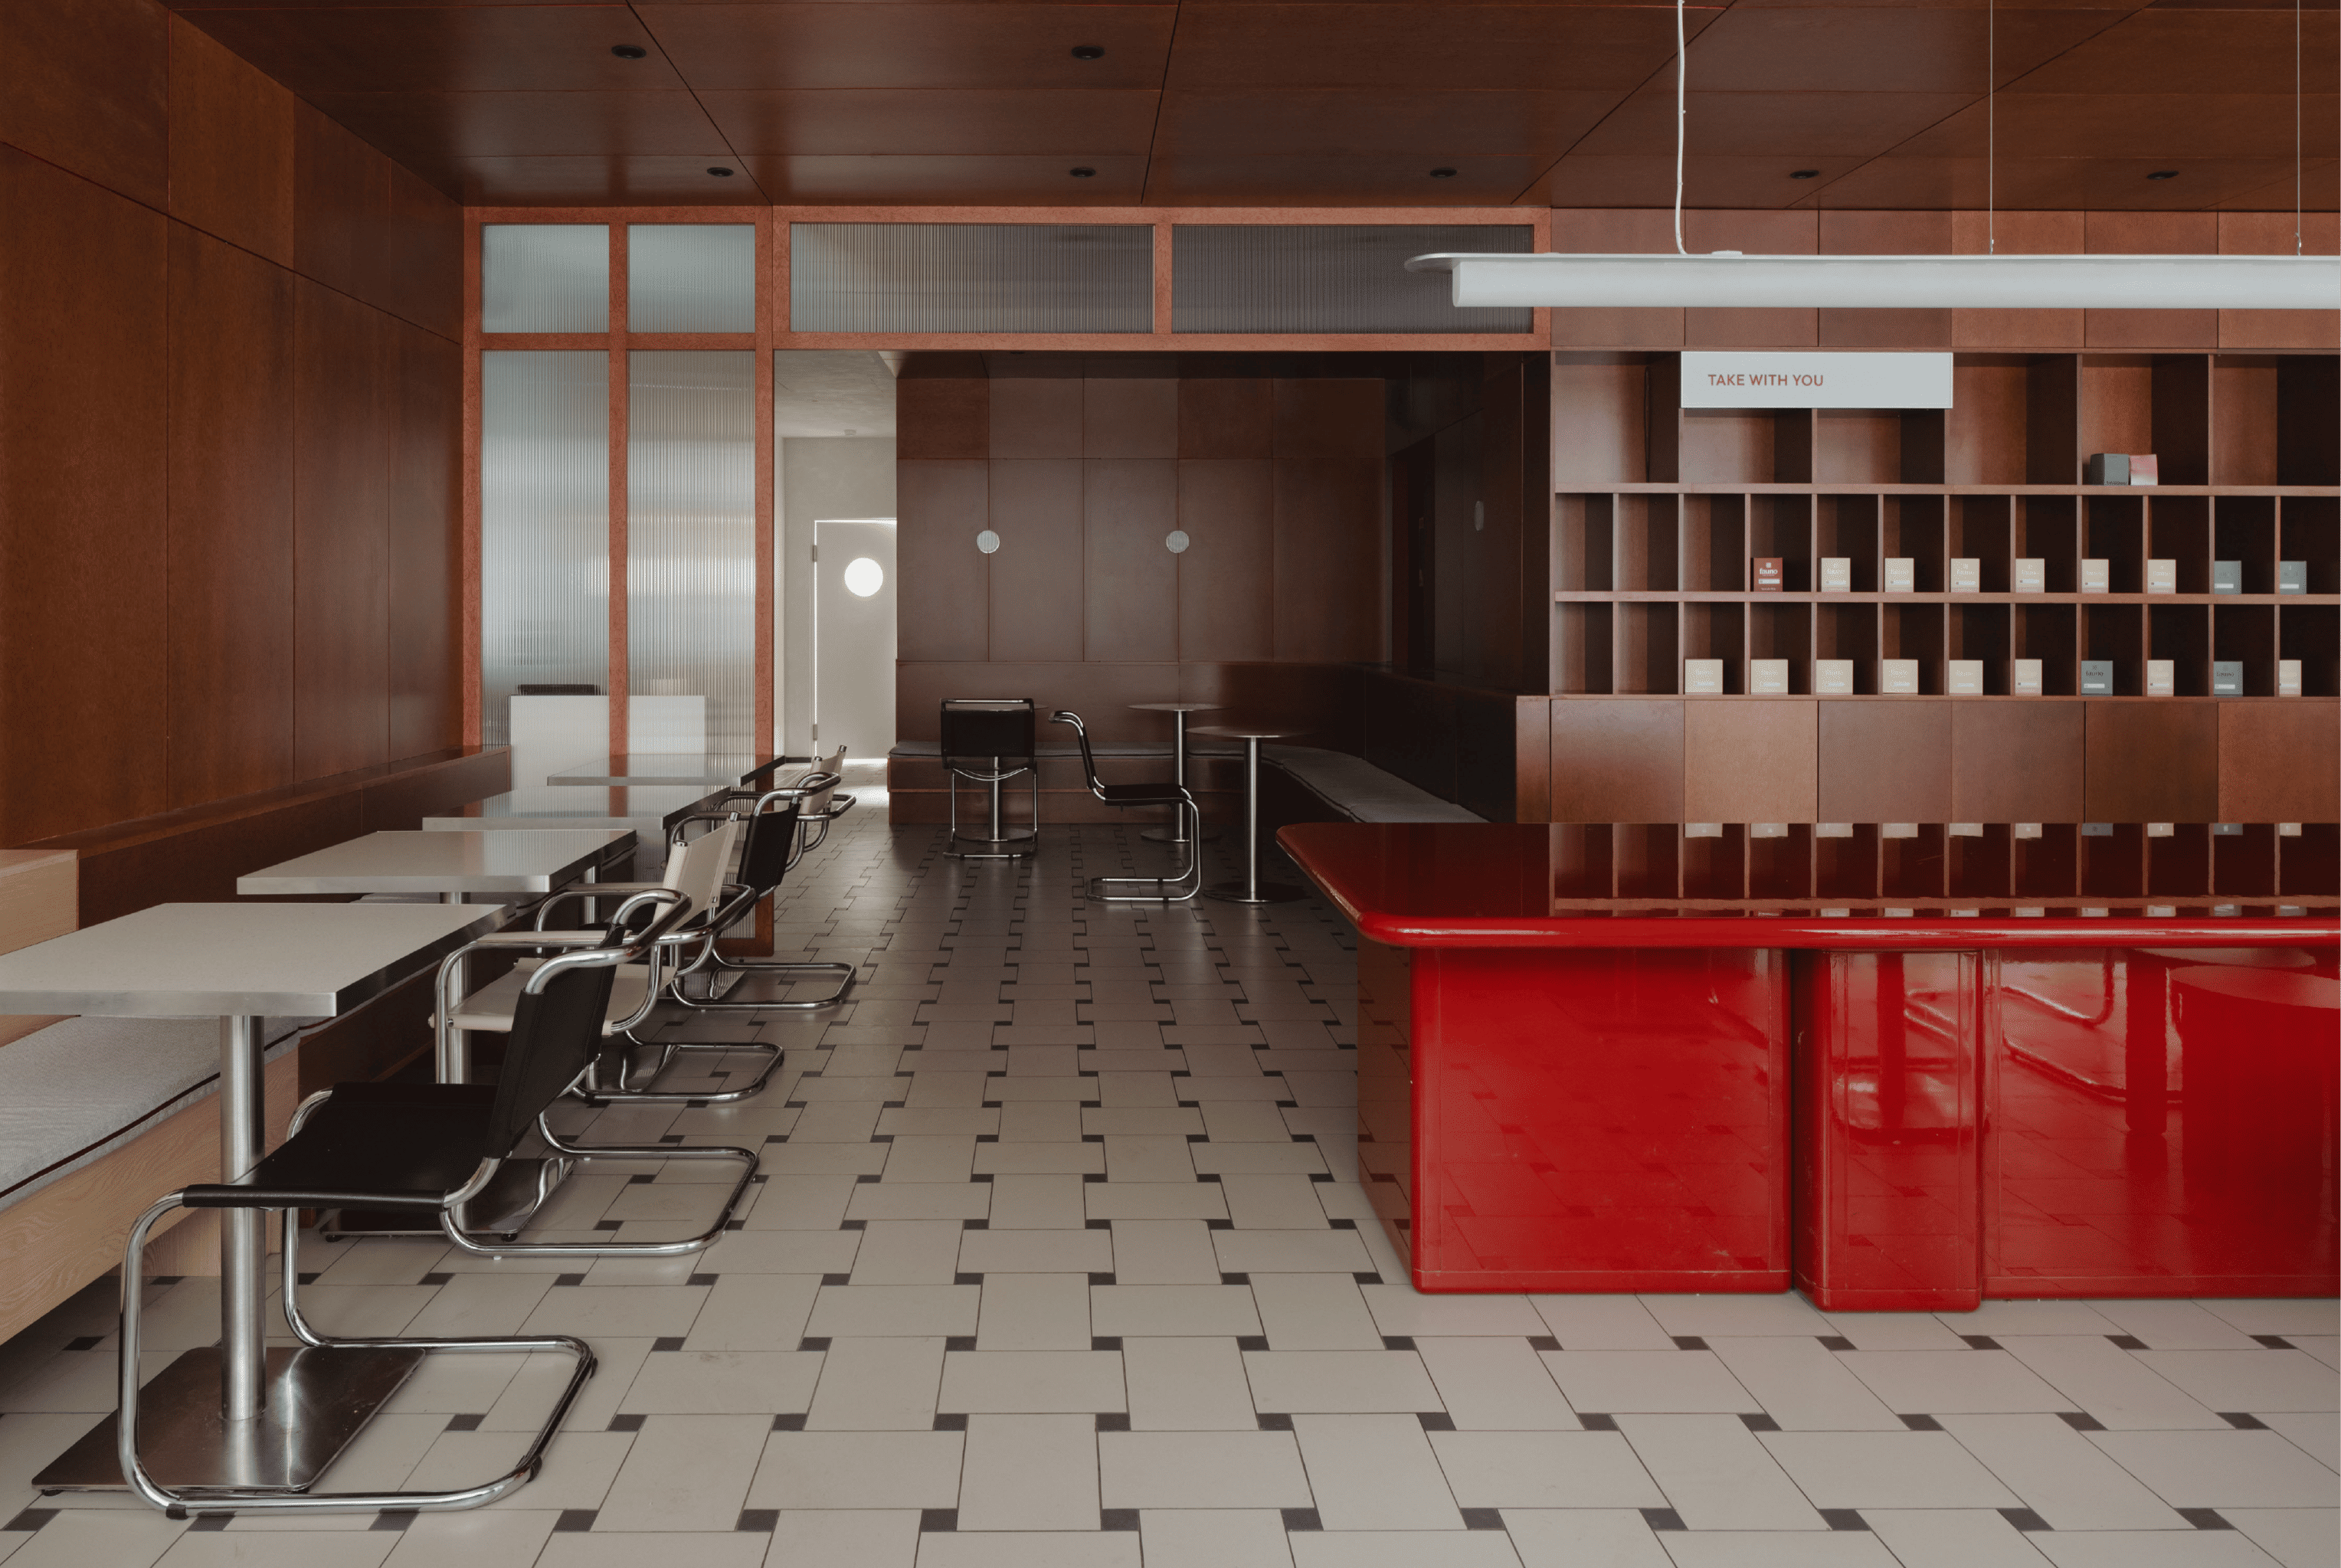
Light, material and visible preparation turn these cafés and bakeries into brief departures from the surrounding city.
A café is a small interruption in the day. Most visits are short, which makes spatial clarity especially important: where the counter sits, what is visible during preparation, where one stands and where one lingers. When a space is reduced to a handful of decisive moves, coffee and food stay in the foreground instead of competing with an overloaded interior.
These nine projects create distance from routine in different ways. Some place a lit counter or an open bakery at the centre; others introduce a garden, expose old walls, or build atmosphere from a tightly restricted palette. Their interiors are not empty, but edited. Preparation, service, light, and occupation are arranged in a clear order, so that the everyday act of buying coffee or bread briefly comes loose from everything around it.
1. DEMER Busan Station Store by design by 83
South Korea, 2025
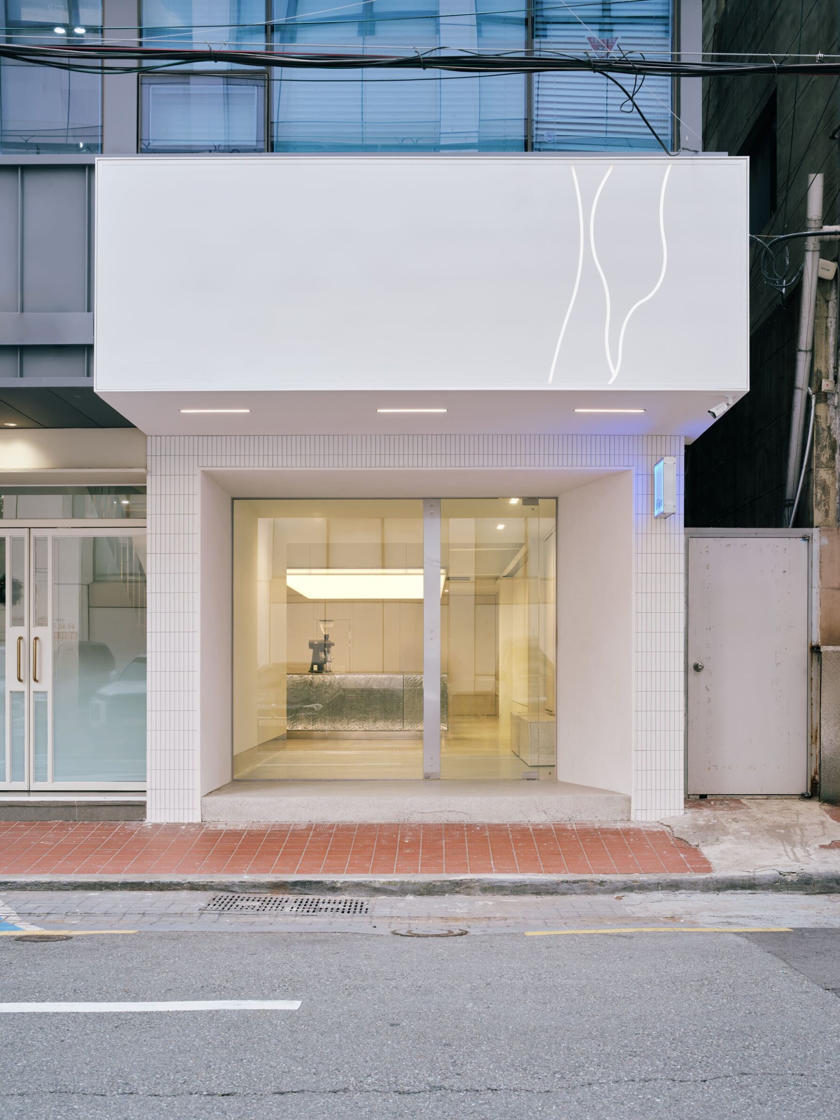
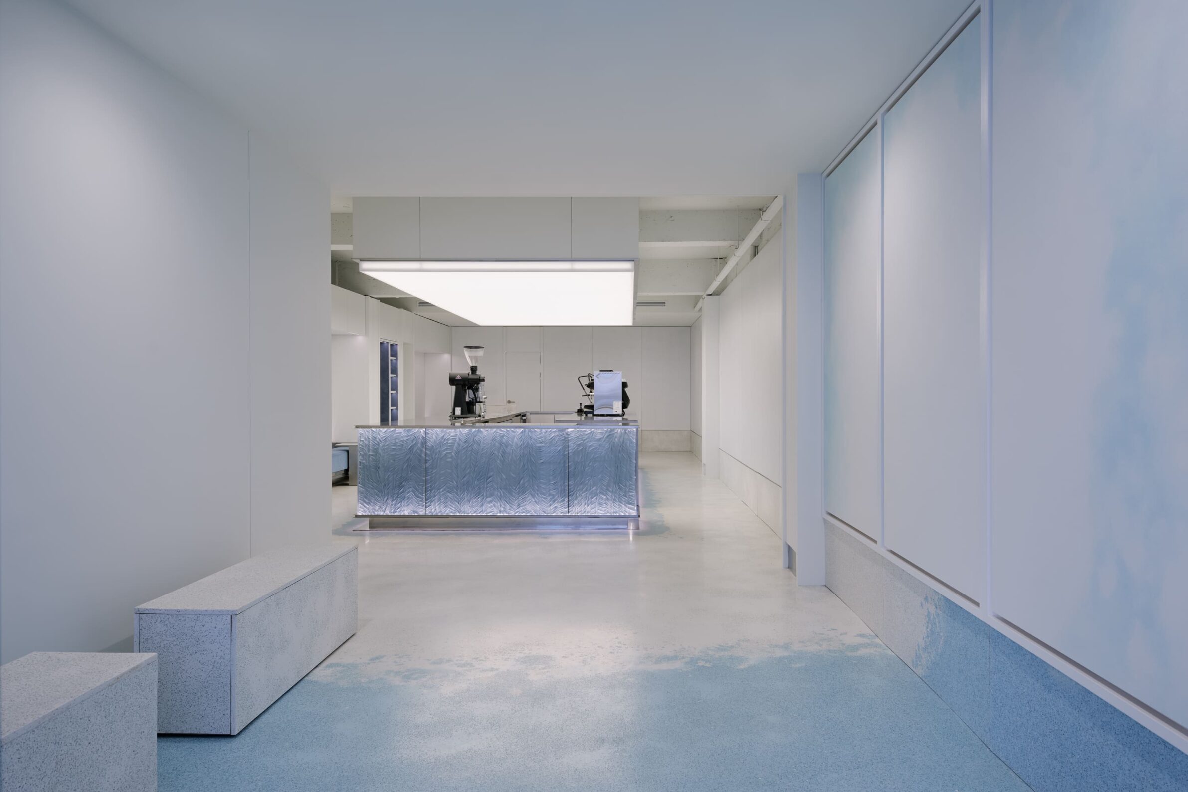
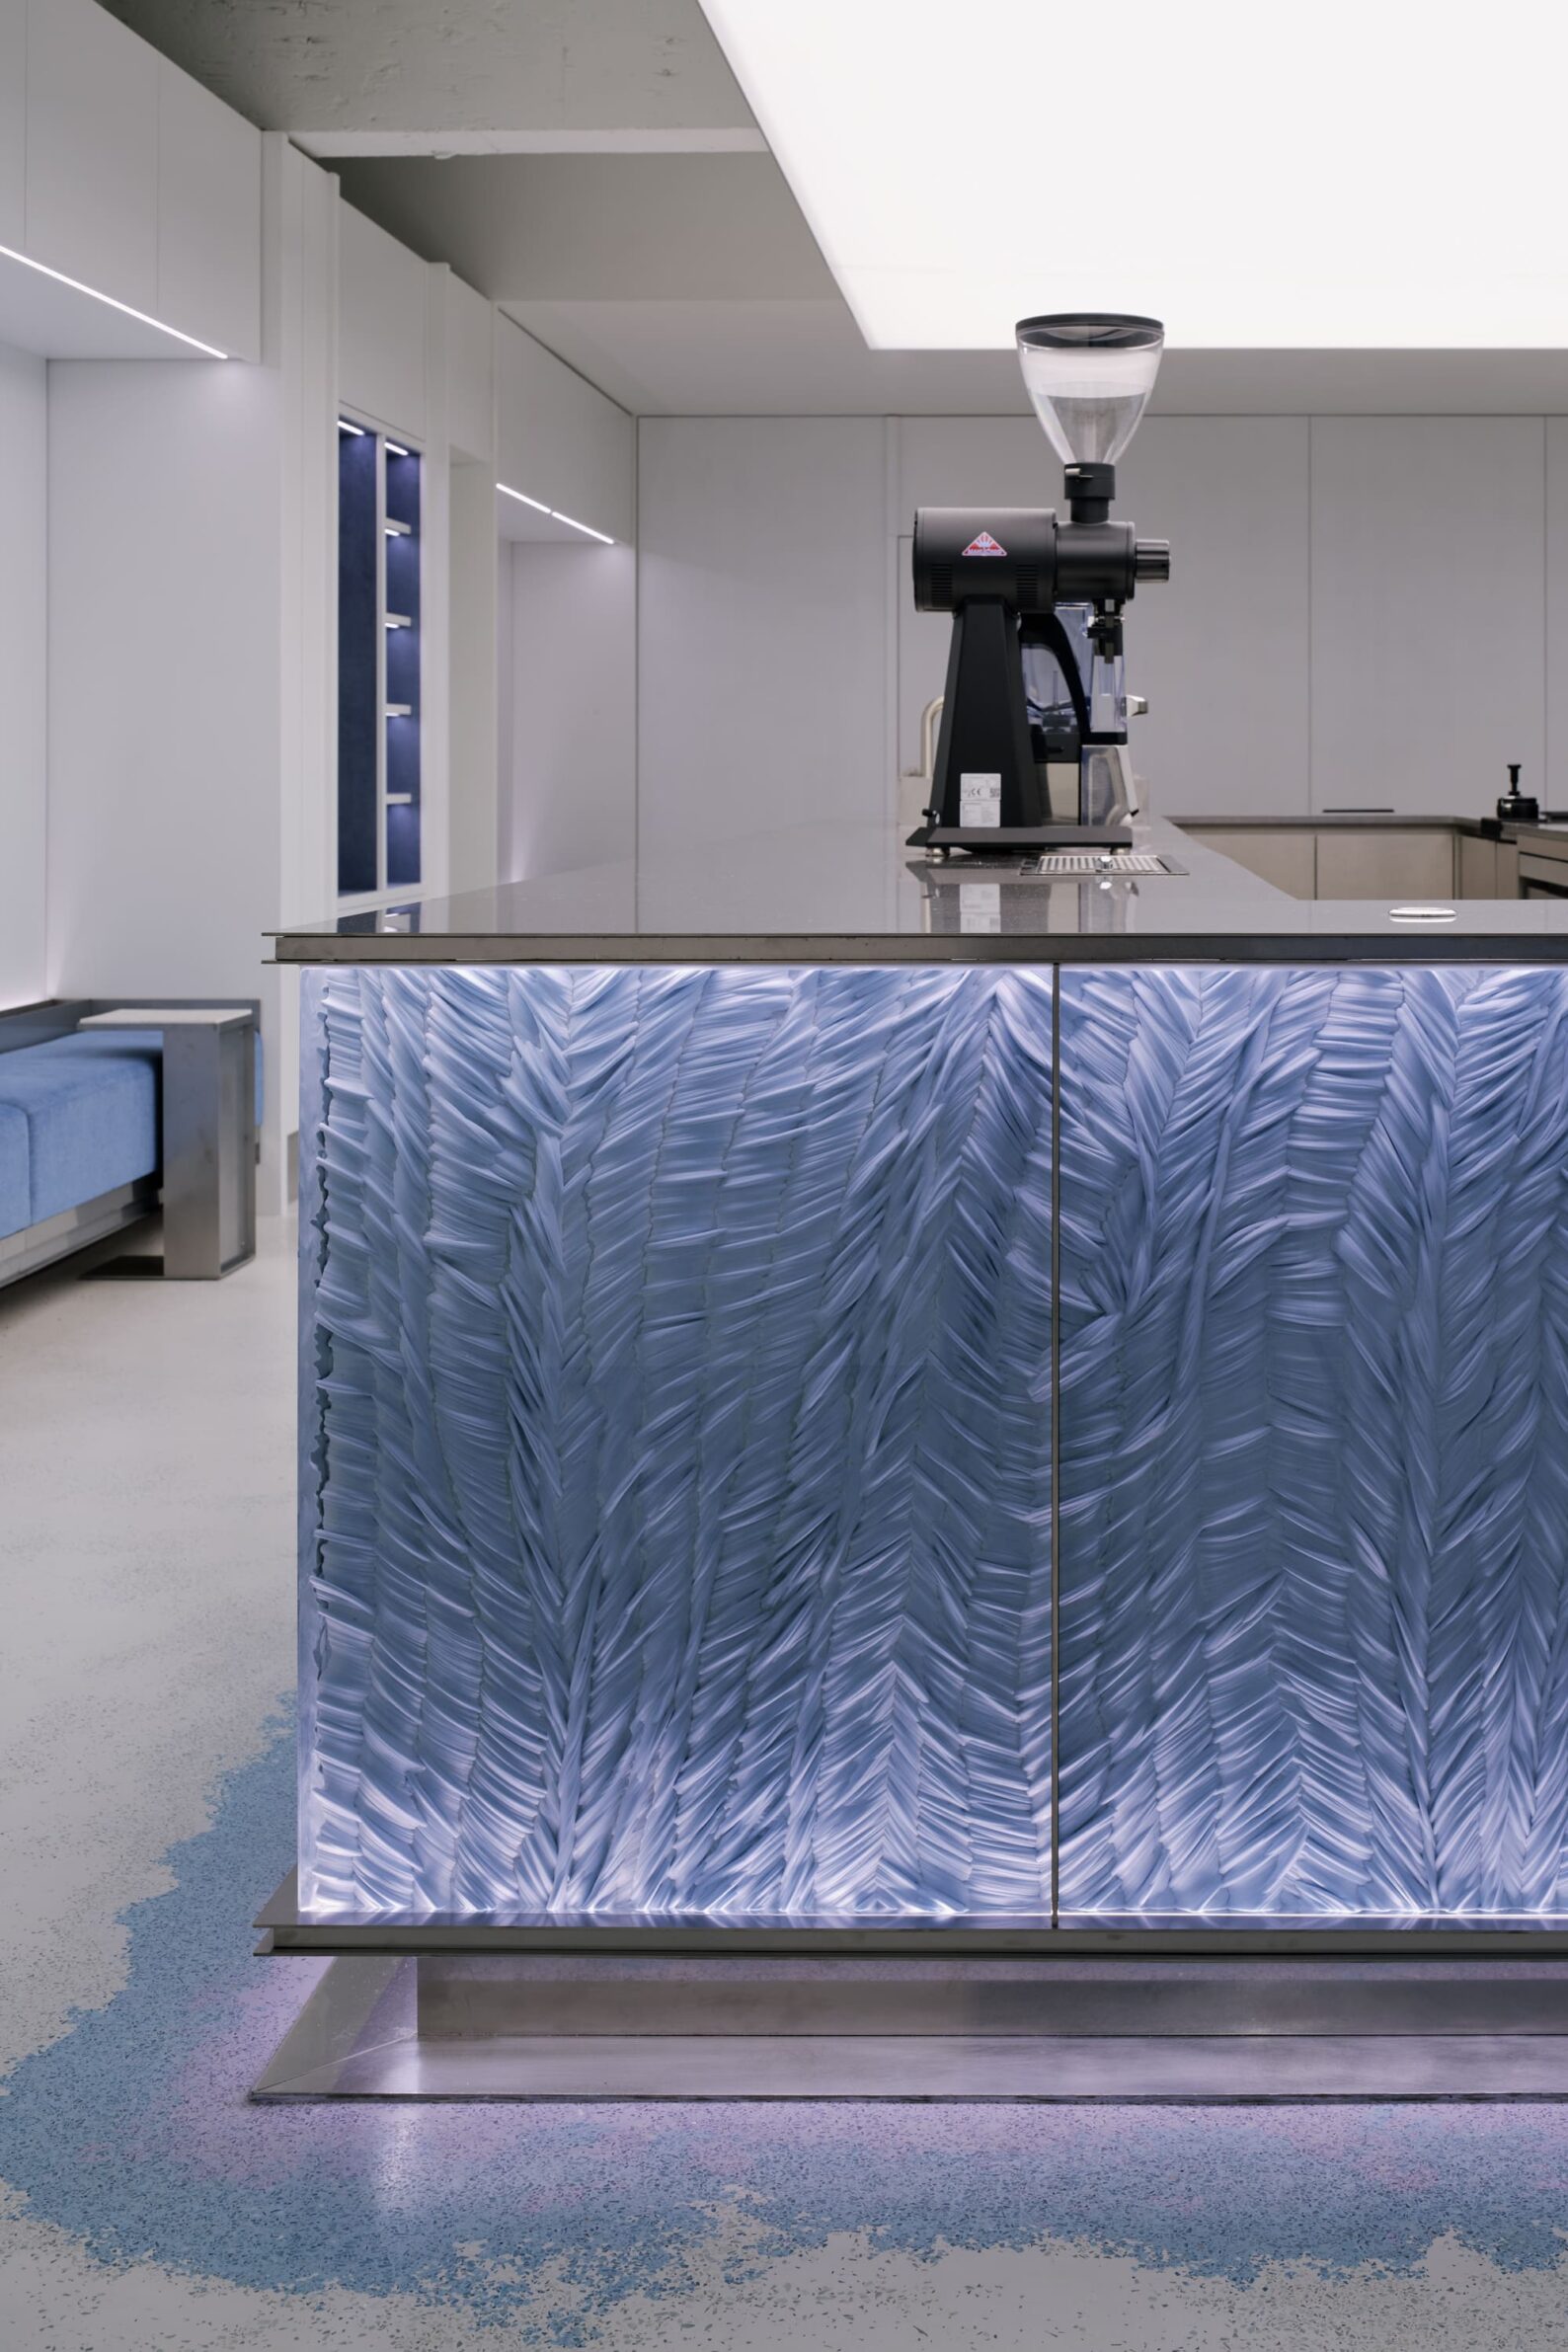
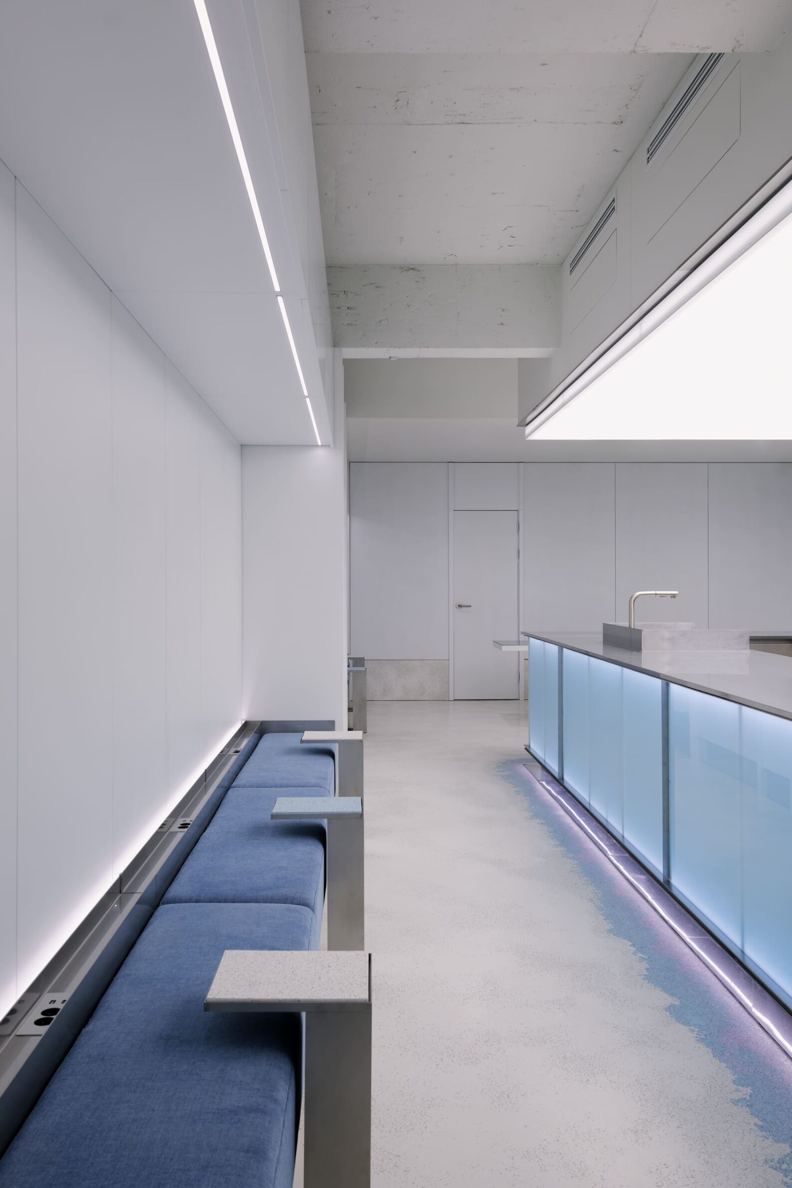
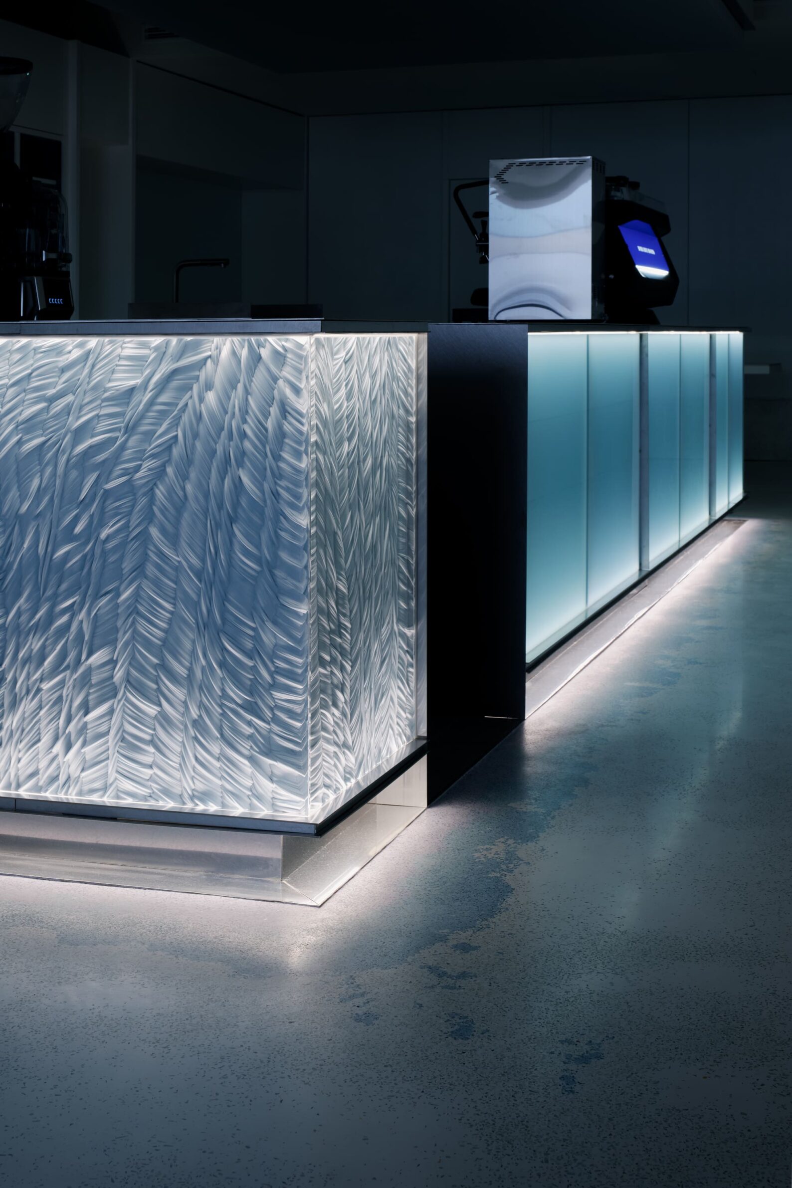
The barista is the visual centre of this restrained white interior near Busan Station. A large Barrisol fixture hangs above the counter, while translucent acrylic and Jesmonite panels let the counter itself glow from within. Blue traces of light spread across pale epoxy-terrazzo flooring, its fluorescent fragments still visible once the main lighting is dimmed. Stainless steel frames, compact seating, and continuous white wall panels keep the remaining elements in the background. Rather than depicting the sea literally, the project works with reflected and diffused light, directing attention toward the counter and the making of coffee.
2. METAL HANDS Coffee Youyi Store, Garden Branch by SA Architects
China, 2025
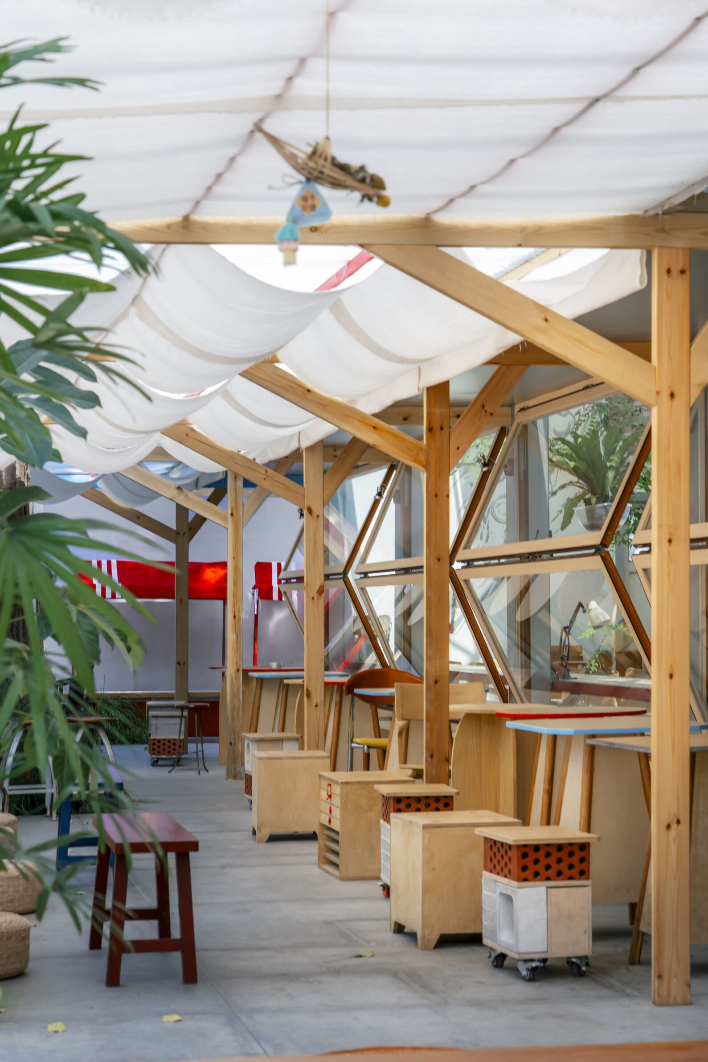
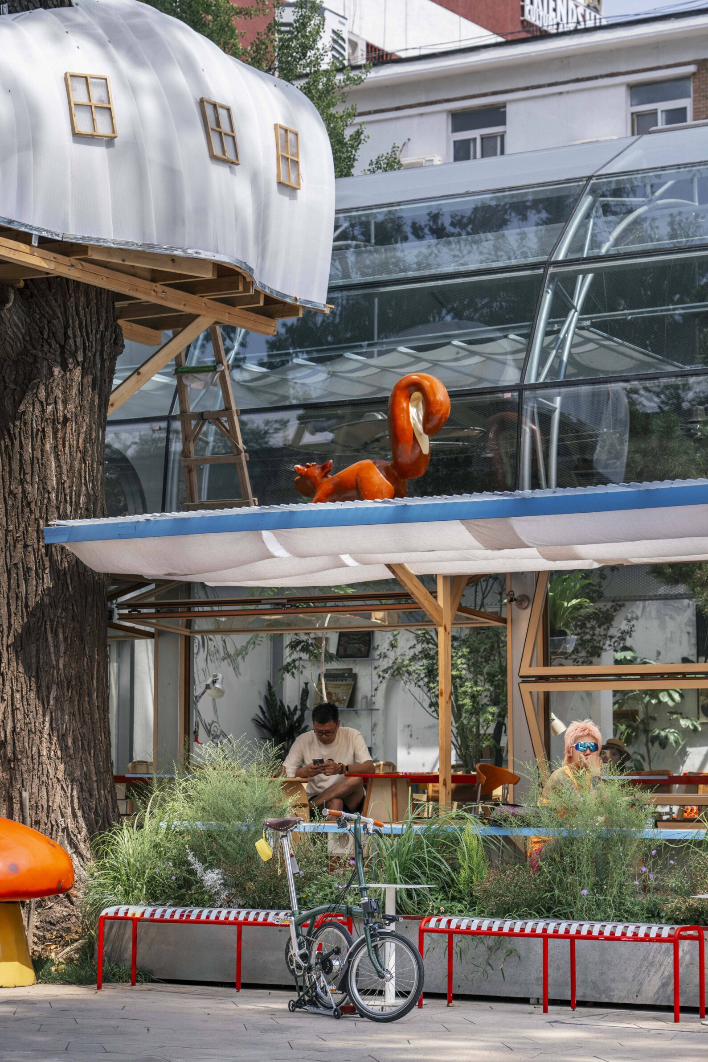
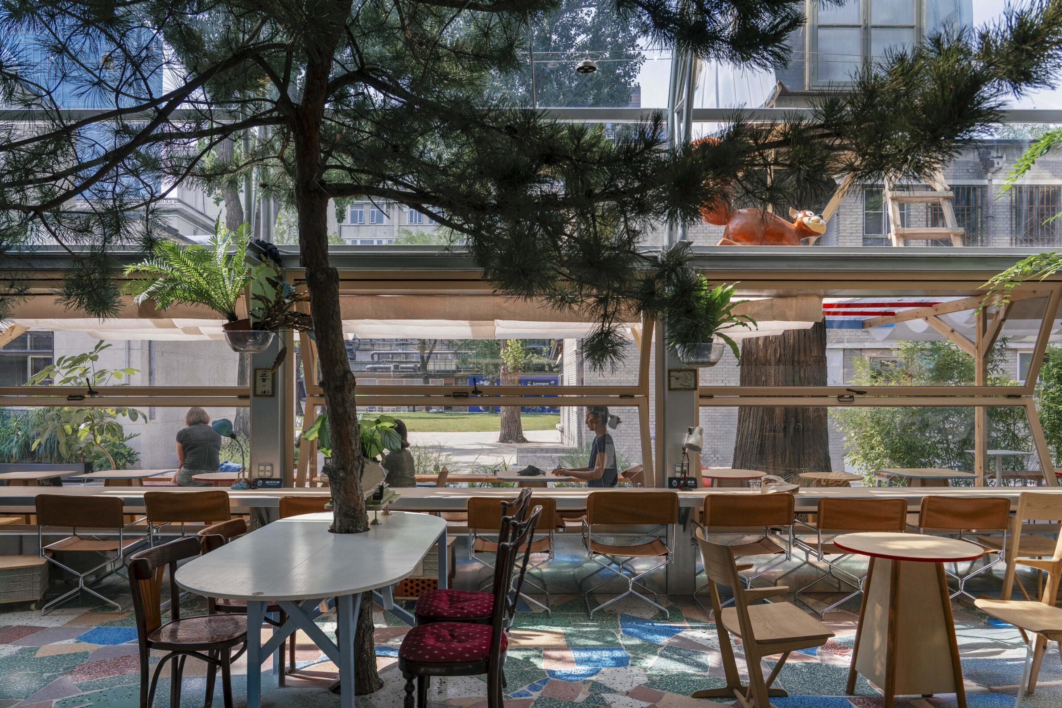
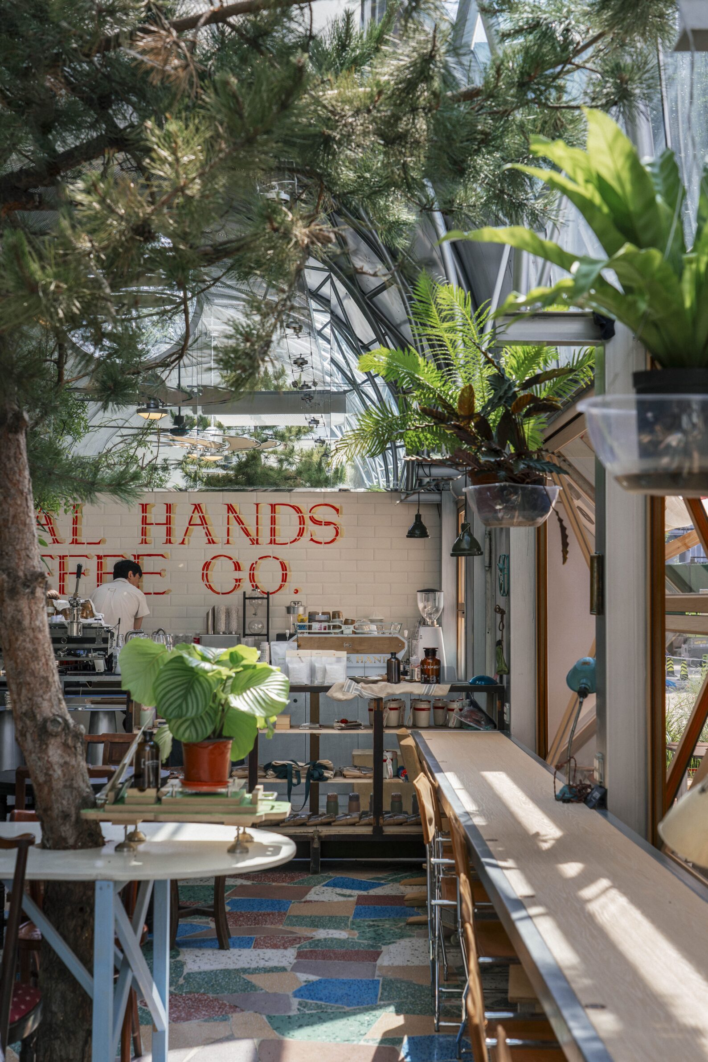
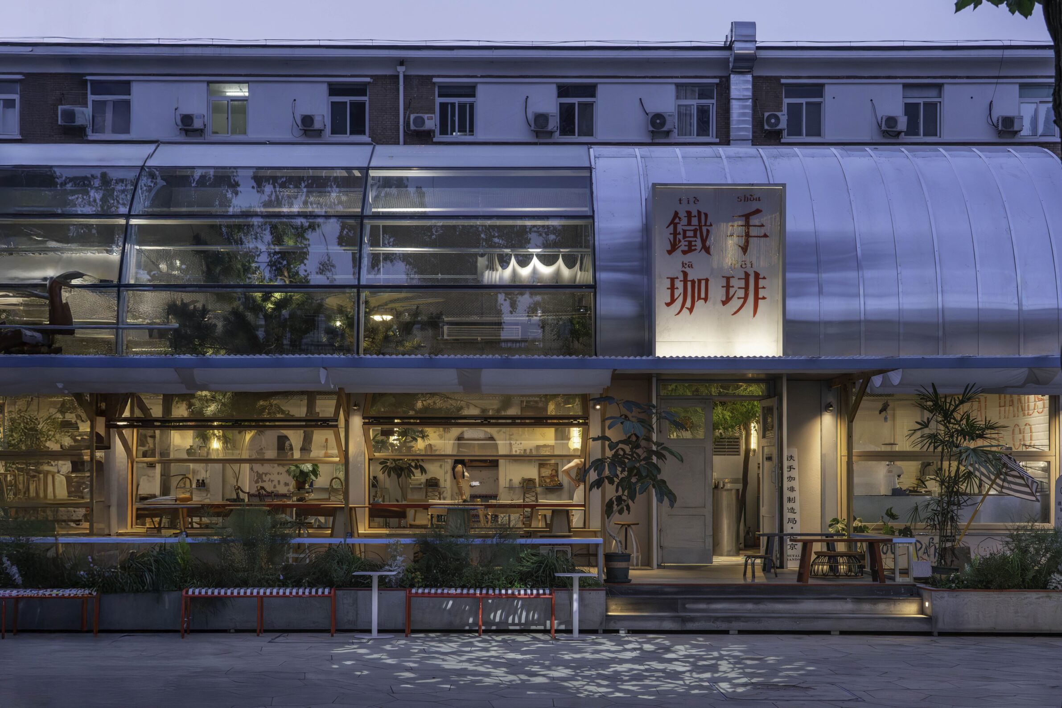
An abandoned equipment room in the garden of Beijing’s historic Youyi Store has become a café organised around mature trees. The roof and side walls were opened, and a curved glass structure now draws the canopy, daylight, and moving shadow into the seating area. Aluminium mesh, adjustable louvres, and limited glazing control the summer sun, while fans and planting improve airflow. The brighter public zone contrasts with an enclosed service area, where a stretch of the original brick façade remains visible. The result reads less as an interior inserted into the city than as a sheltered garden room within it.
3. Mich Mich Bakery by entre escalas
Brazil, 2024
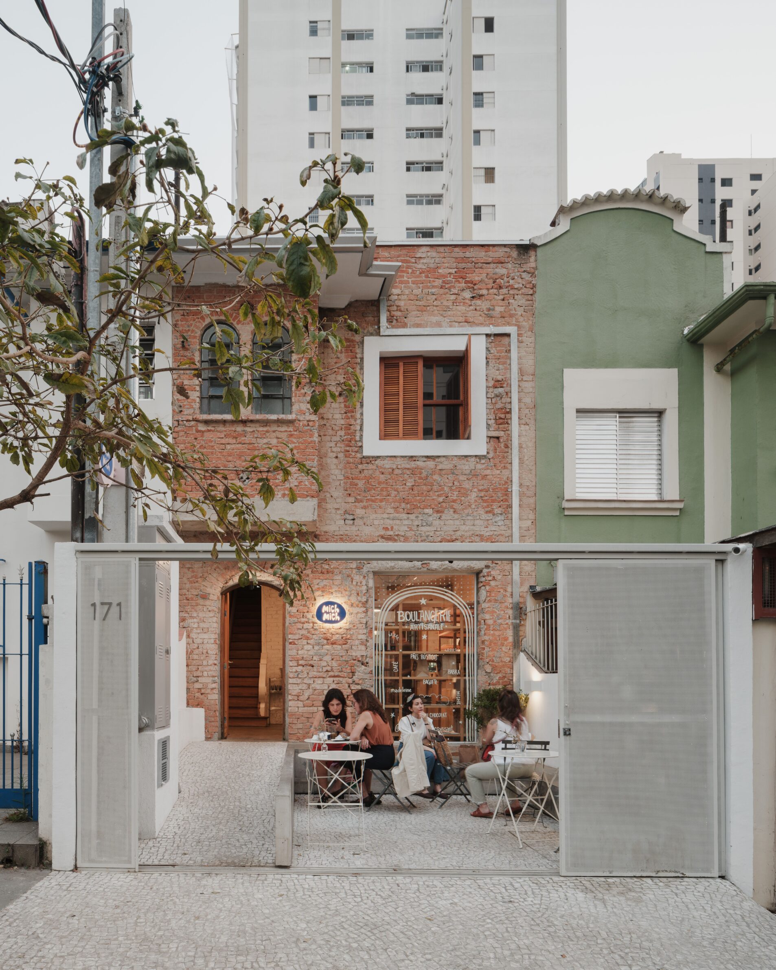
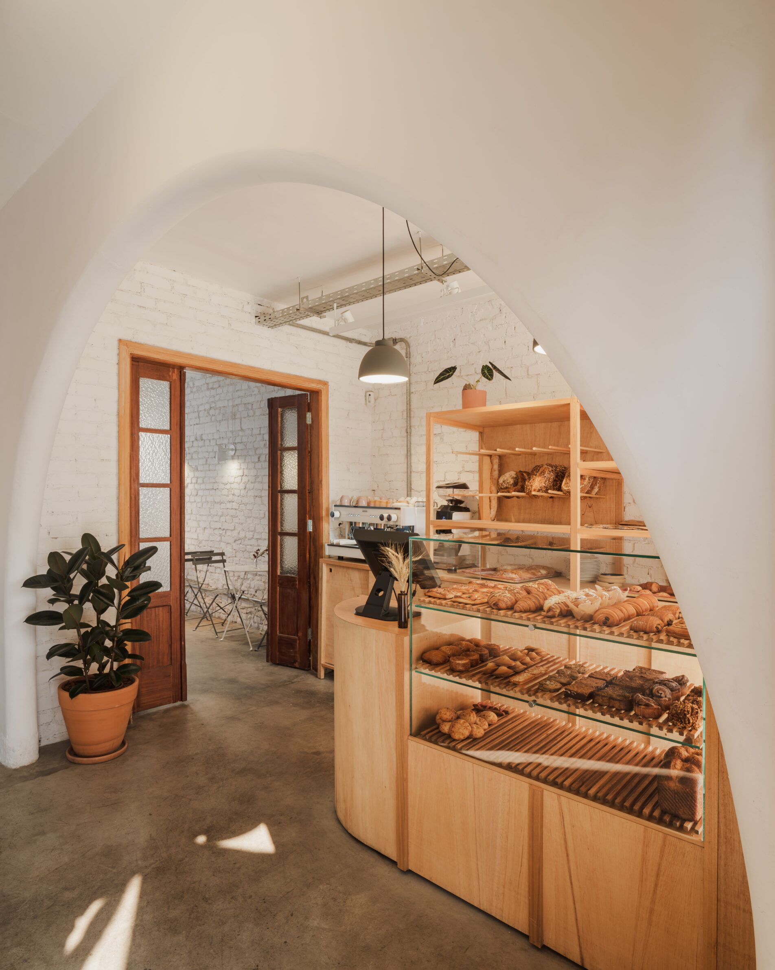
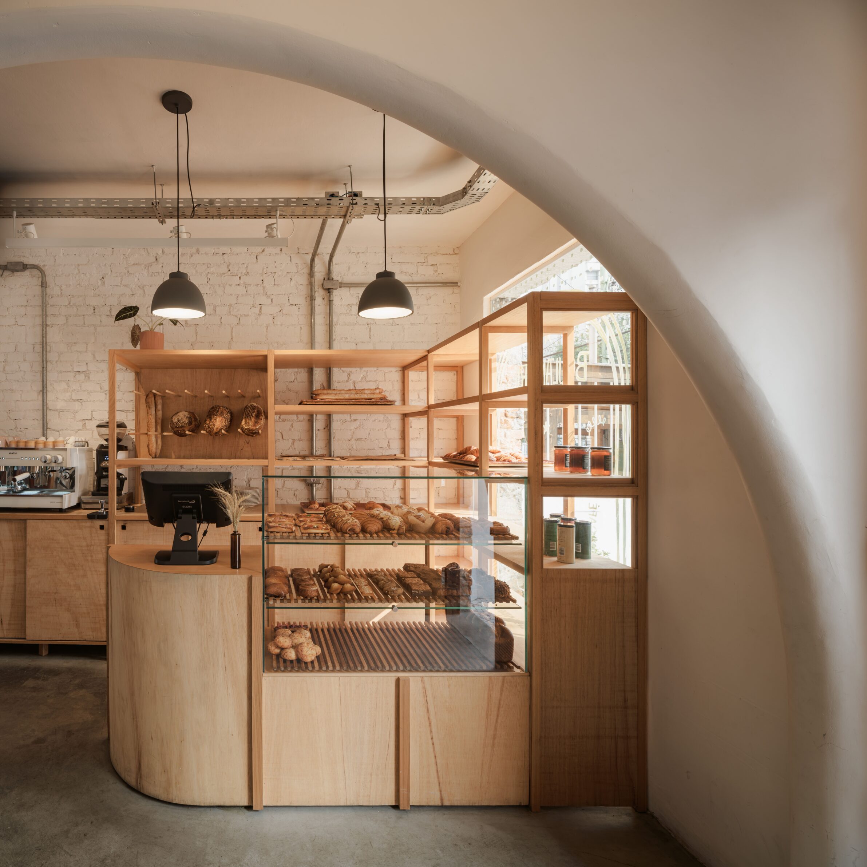
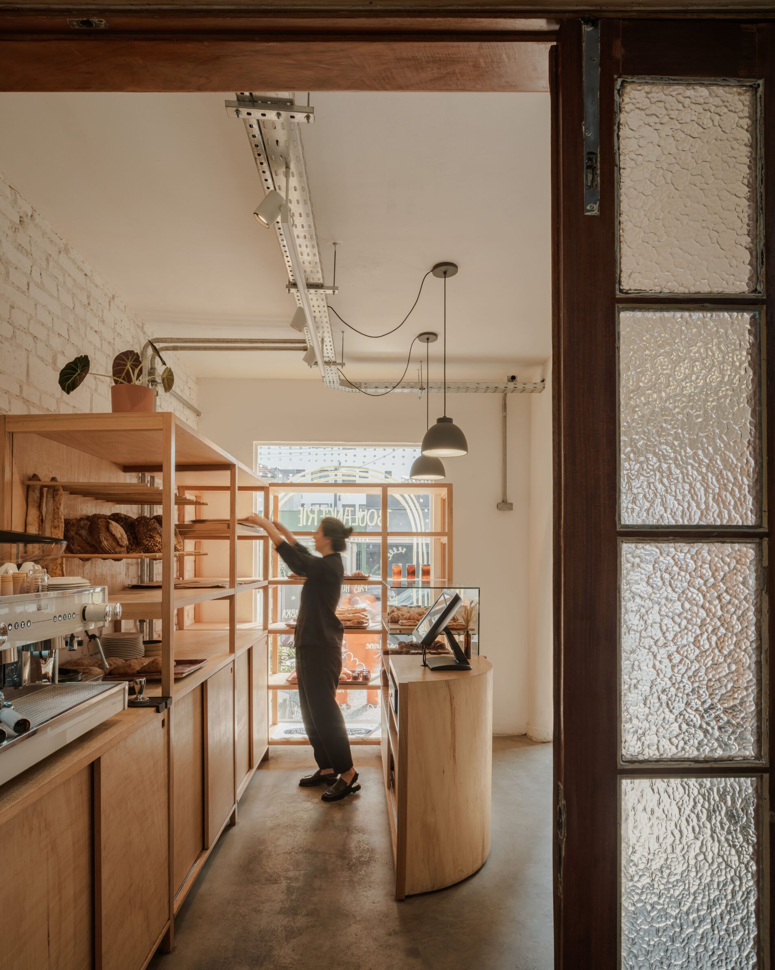
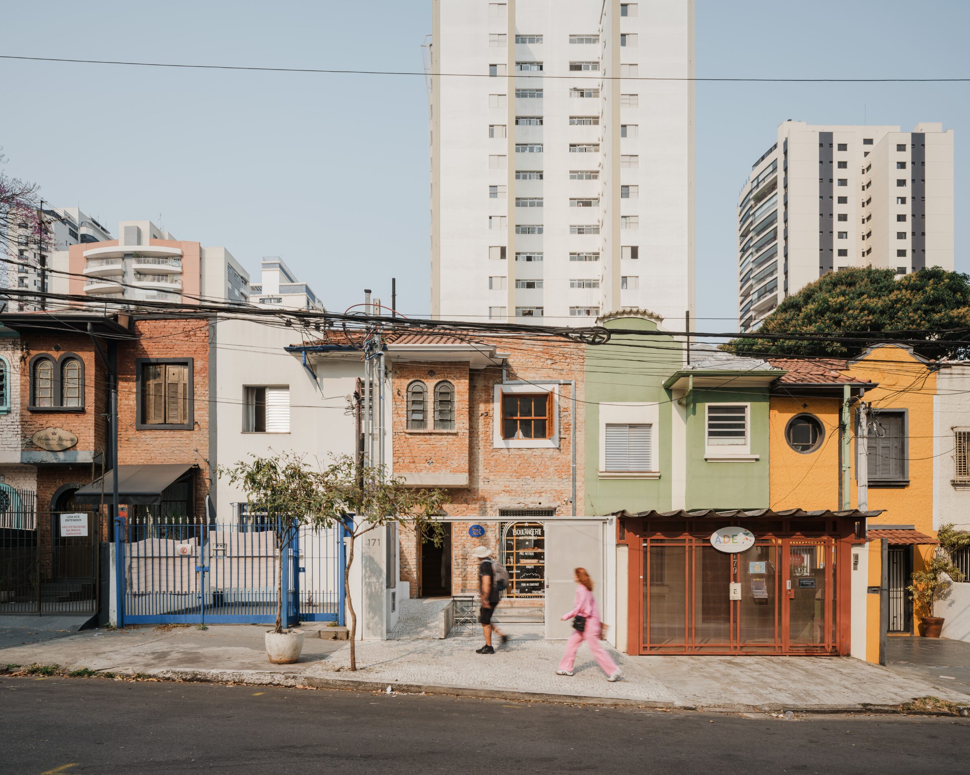
A modest semi-detached house in São Paulo has been converted into a bakery that keeps production visible from the public rooms. New openings link the entrance terrace, central hall, and rear courtyard, while an earth-toned glazing of glass and metal opens a view into the kitchen. The original doors, stairs, railings, and arches remain, and stripped plaster reveals the house’s structural brickwork and patina. A timber counter presents bread baked on site, and Portuguese mosaic paving continues from the pavement into the outdoor areas. The bakery is experienced at once as shop and workshop, with making set alongside serving rather than hidden behind it.
4. 106 Café by bufen atelier
China, 2023


106 Café is assembled from a series of distinct objects rather than treated as one continuous interior. A purple volume clad in weathered steel grating projects from the existing façade and conceals the entrance, while a large folding window opens the room to the street. Inside, a cylindrical structure of corrugated metal houses the kitchen. Stainless steel defines the working bar, and locally sourced green Twilight marble runs across counters, tables, and washbasins. A triangular fixture of steel profiles and coloured acrylic hangs overhead, and locally made timber furniture softens the harder materials. Each component keeps its own identity, yet together they support a compact, legible bar.
5. Chernyi Cooperative Coffee Roasters by FREYA Architects
Serbia, 2023
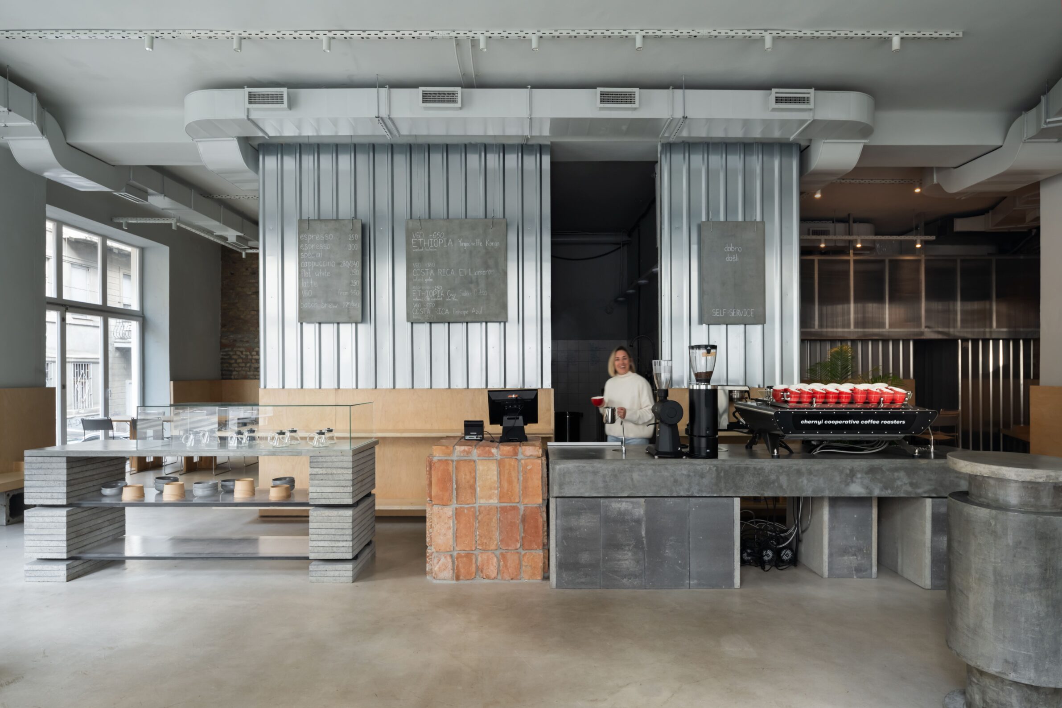
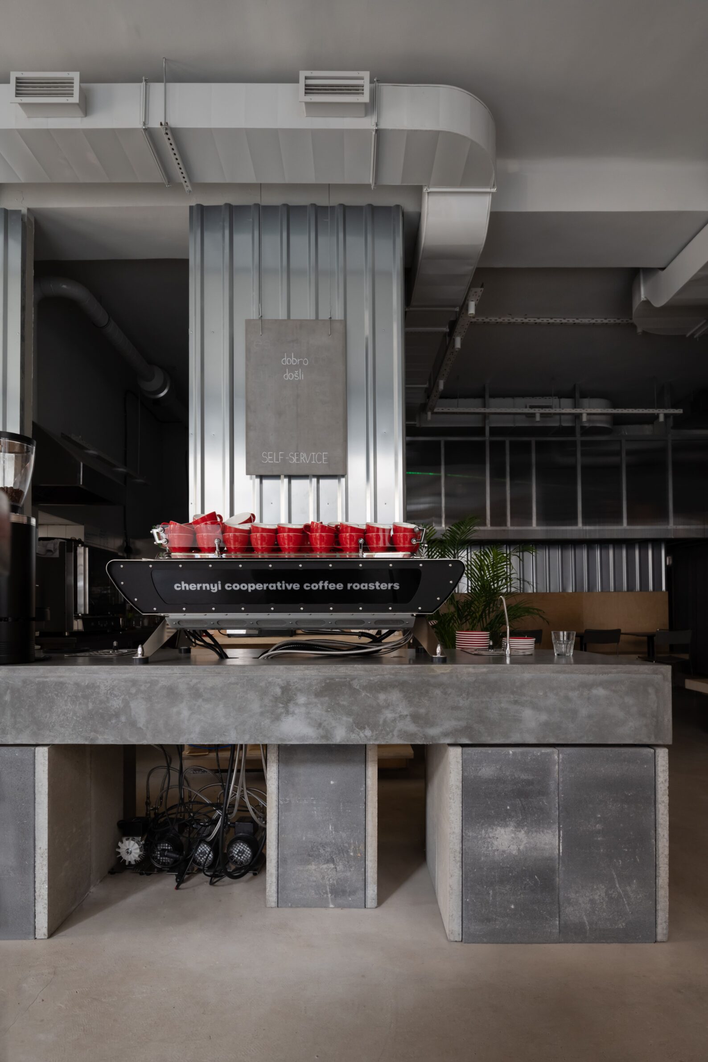
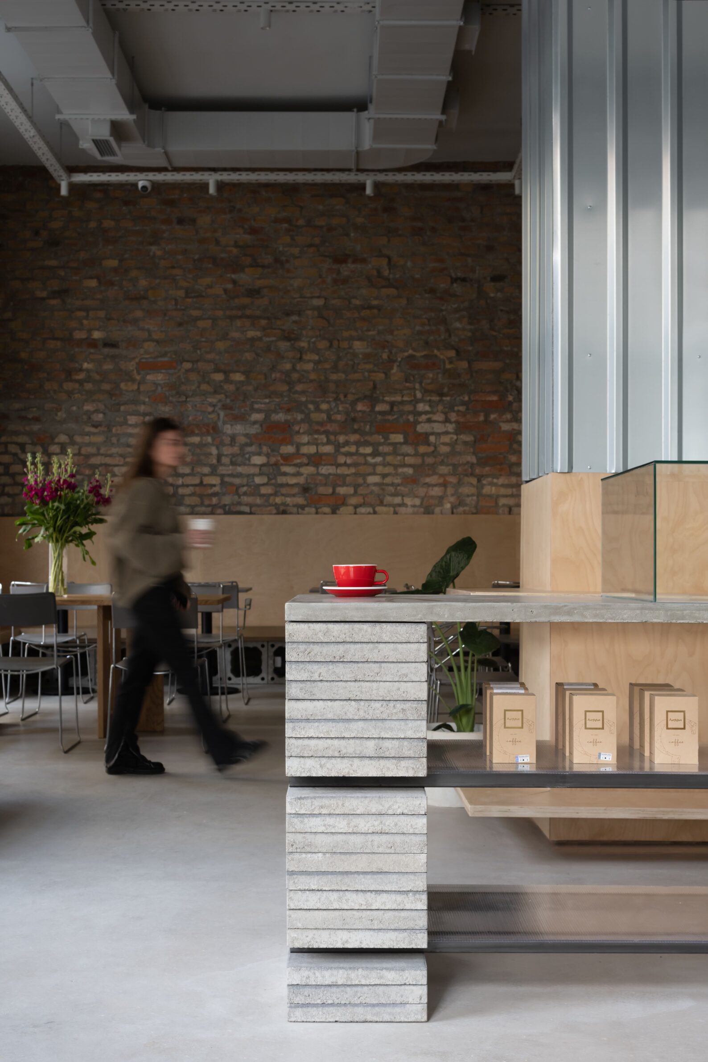
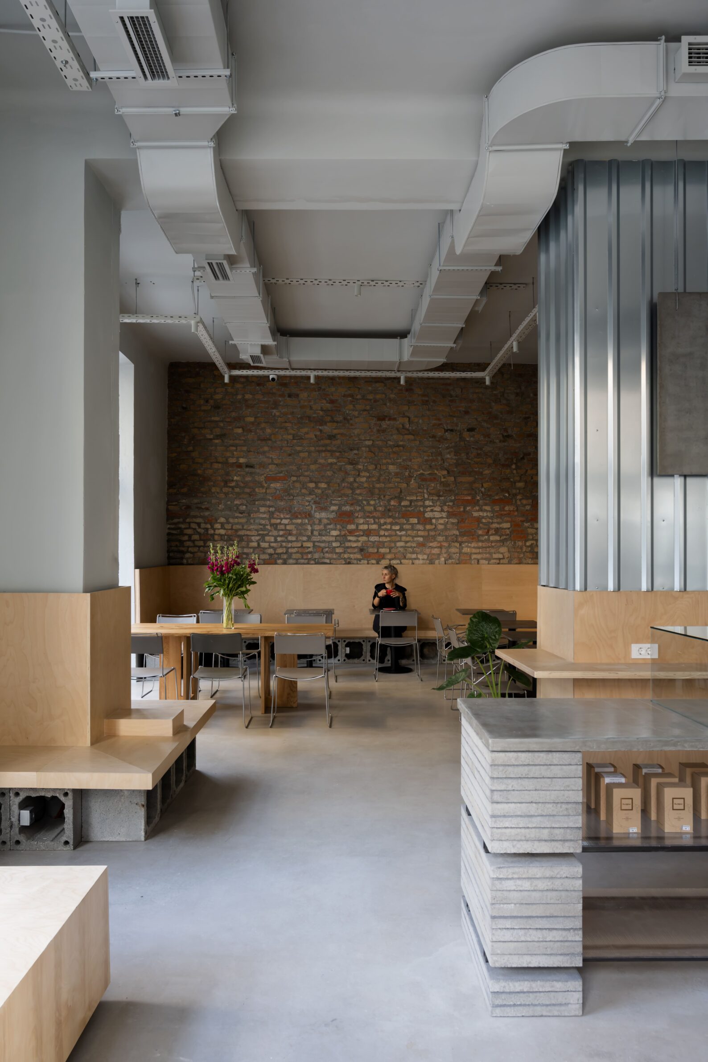
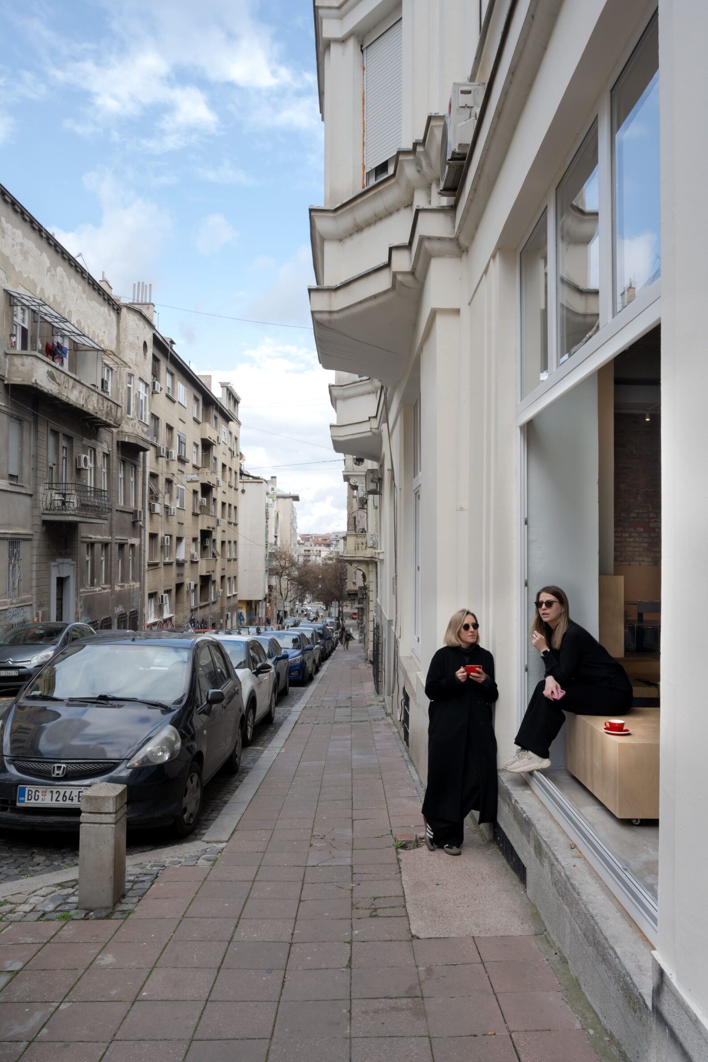
Belgrade’s Brutalist architecture supplies both material and formal reference for Chernyi Cooperative Coffee Roasters. Construction elements are used directly: chimney blocks form seating, paving slabs frame the pastry case, perforated cable trays become light fixtures, and bricks removed during the renovation reappear around the till. The café splits into three zones for different lengths of stay: a street-facing strip for a quick coffee, a bright room for conversation, and a darker back room for longer visits. A ribbon-like bench ties the zones together, while restored full-height windows return daylight and the original proportions of the 1921 building.
6. Moden Café by Georgios Apostolopoulos Architects
Greece, 2025
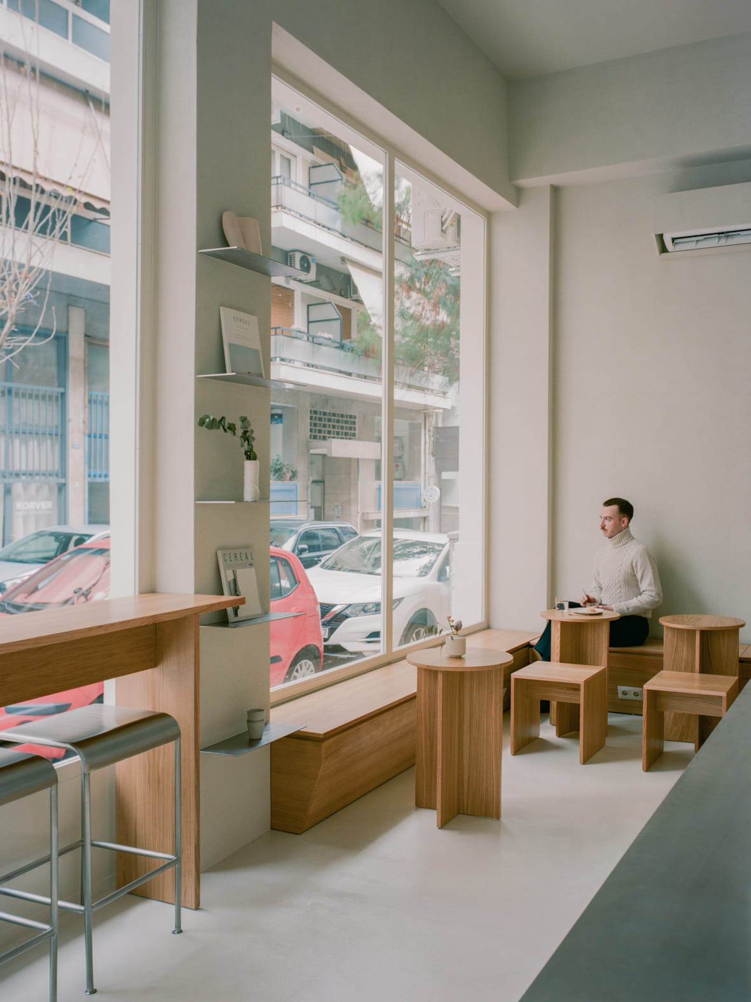
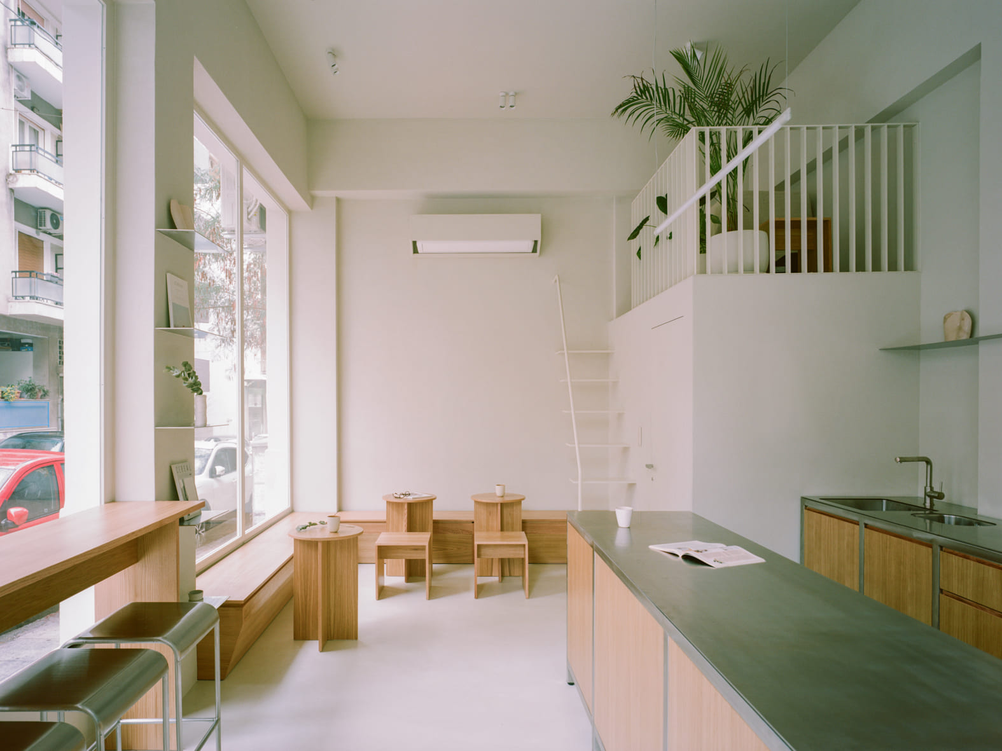
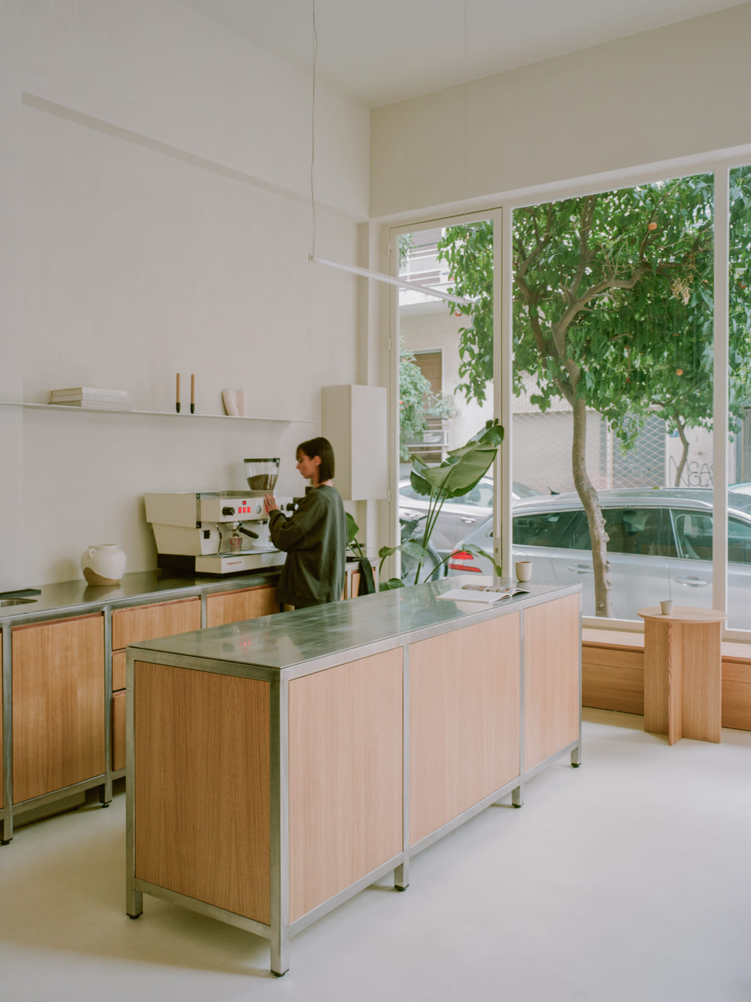
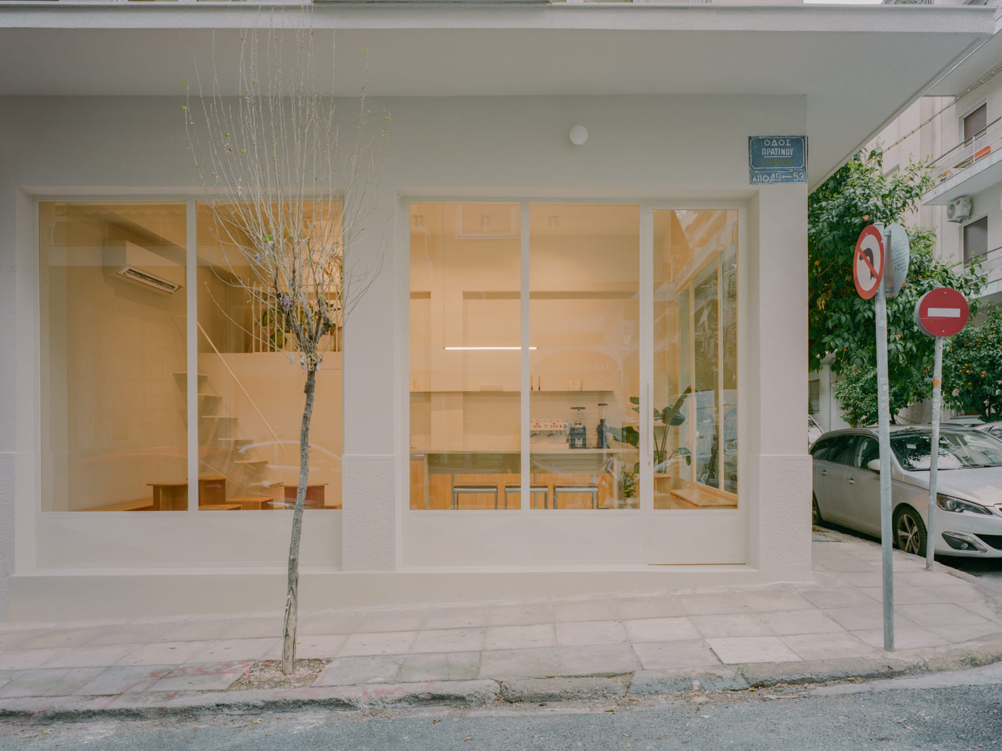
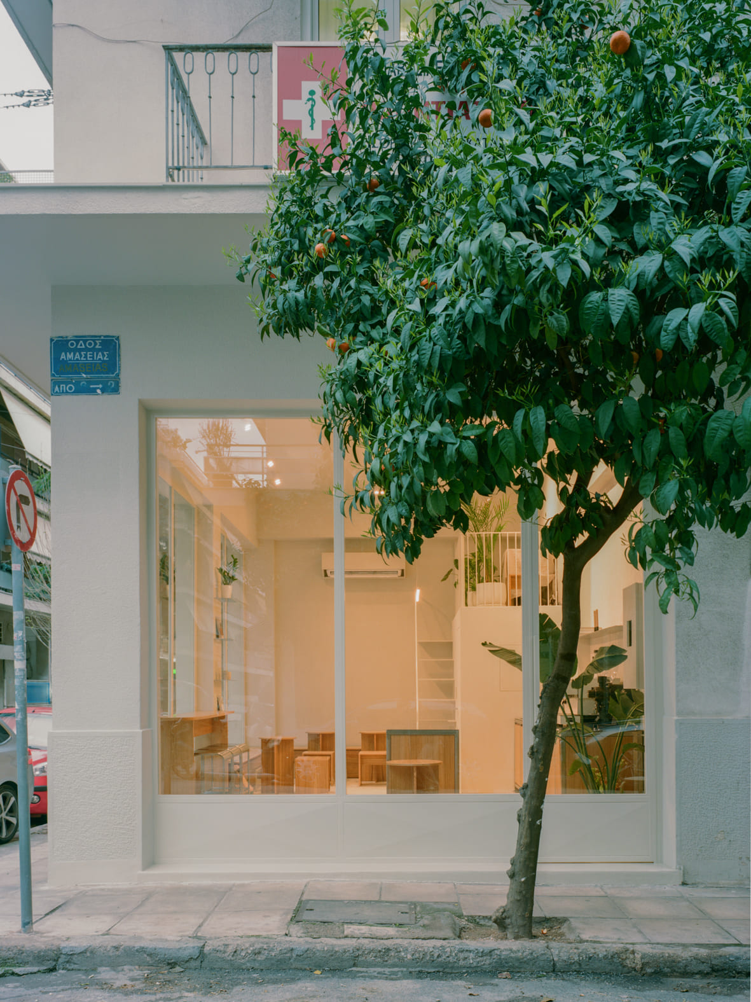
In a compact ground-floor space in Athens, kitchen and bar form an open stage for making coffee and serving pastries. Benches line three sides of the rectangular room, directing attention to the work at its centre rather than splitting the café into separate seating groups. Textured, pale-toned walls and floors evoke flour and dough without resorting to literal decoration, while stainless steel and oak lend the fitted elements precision and warmth. A fully opening façade connects the café to the street and floods the monochrome interior with daylight, letting a small room feel calm without turning closed-off or overworked.
7. Minji Cake Bakery by TTDESIGN.vn
Vietnam, 2024
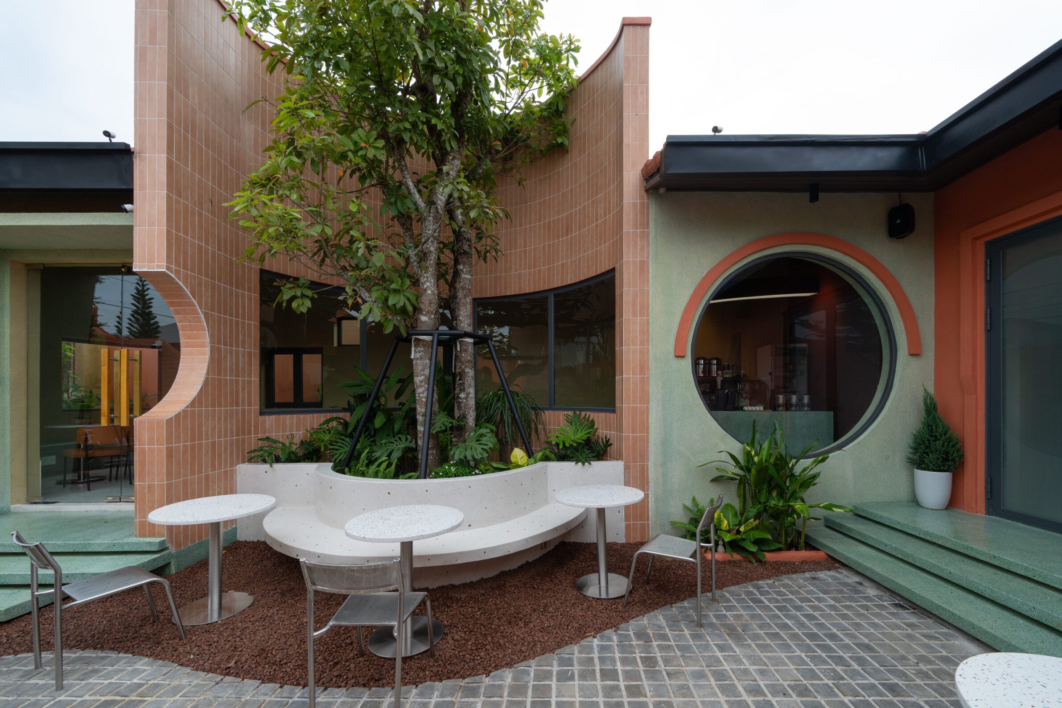
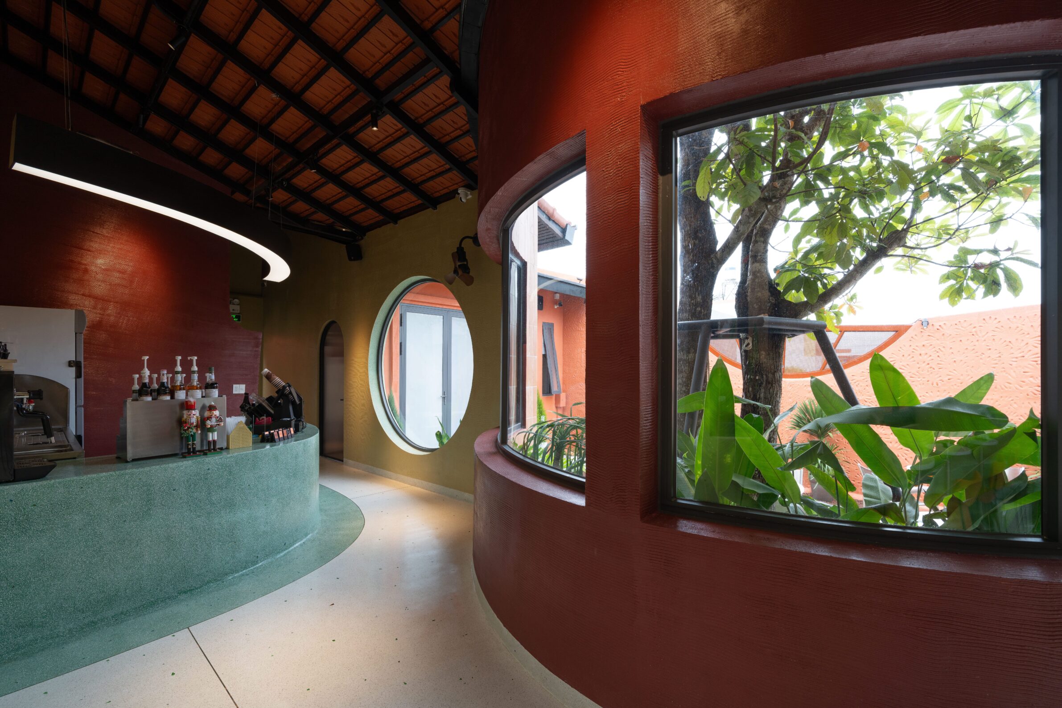
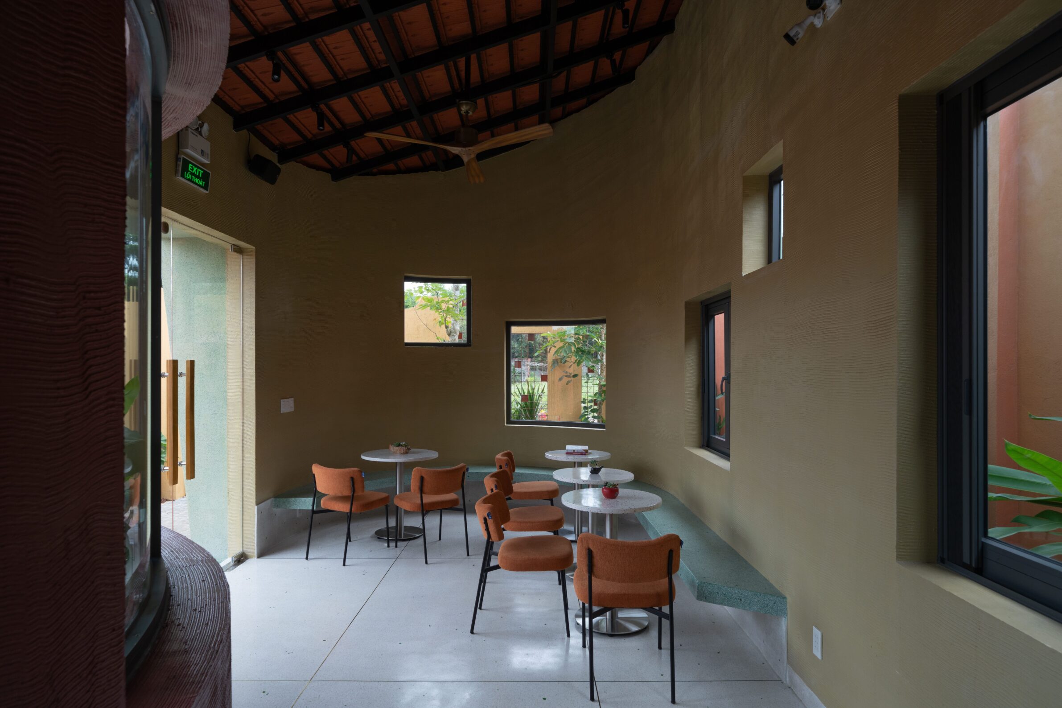
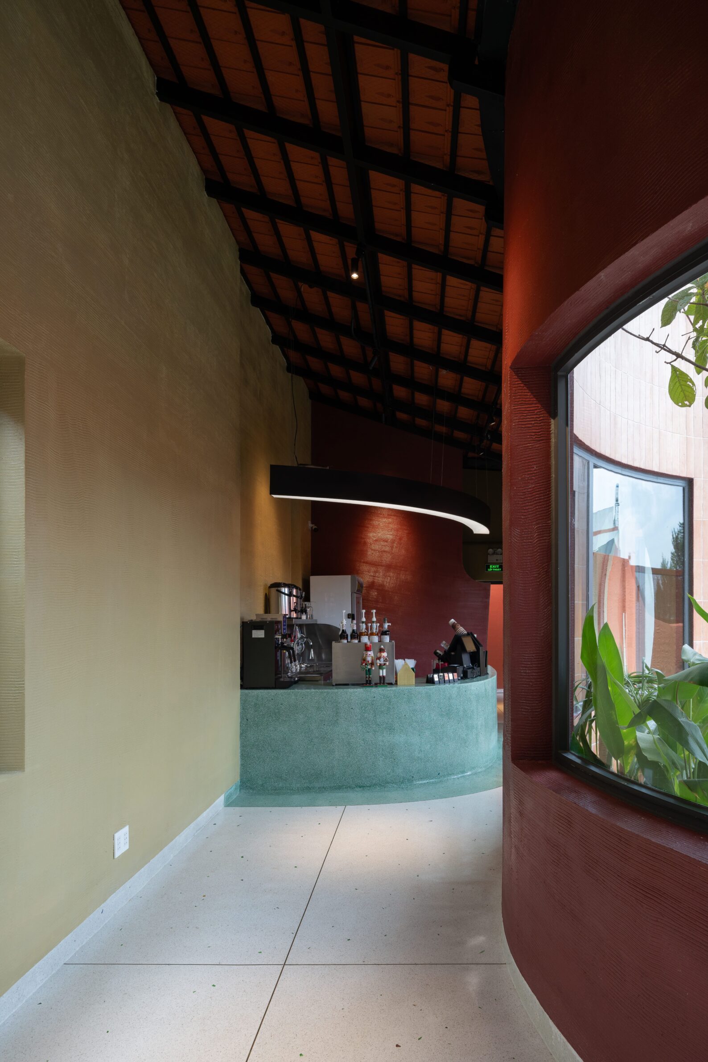
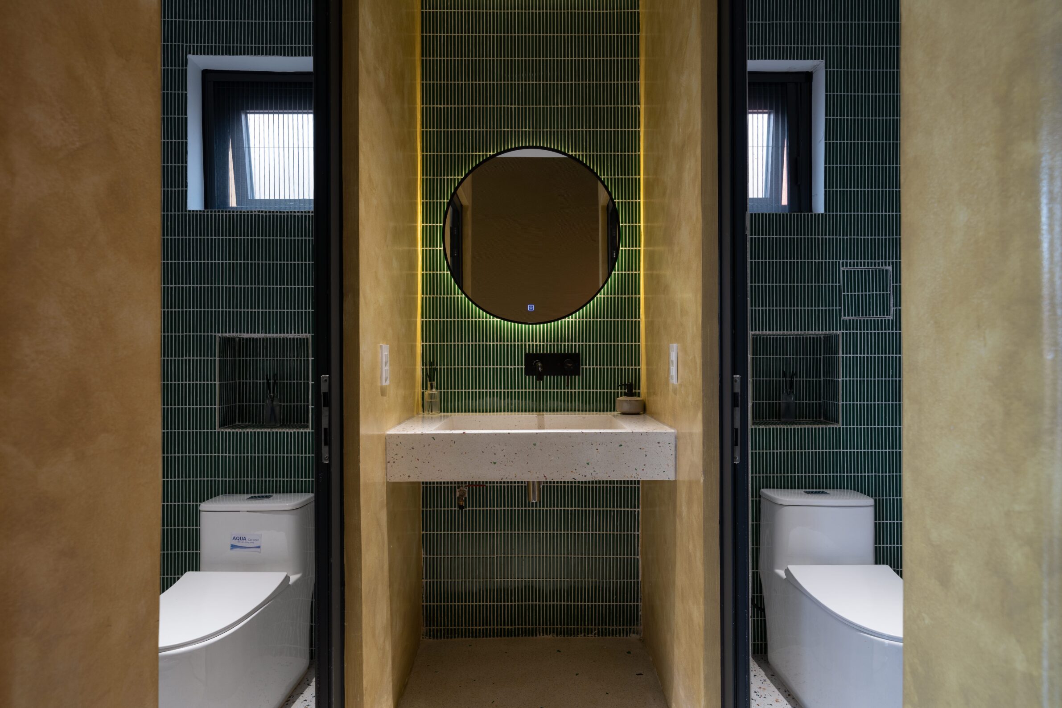
Minji stands at the edge of a rubber forest in Đức Linh, where red basalt soil and dense vegetation shape its material palette. A broad tiled roof links a family house to the bakery and café, curving around existing trees. Circular, gently undulating forms create sheltered outdoor rooms that separate the private domestic quarters from the areas used by customers. Brick, terracotta, clay tiles, and textured surfaces tie the building to the colour and roughness of the ground. Light is concentrated at select points, leaving the rest more subdued, and gives the small bakery a measured passage between enclosure, courtyard, and forest.
8. Aaark Café by KIDZ
Russia, 2025
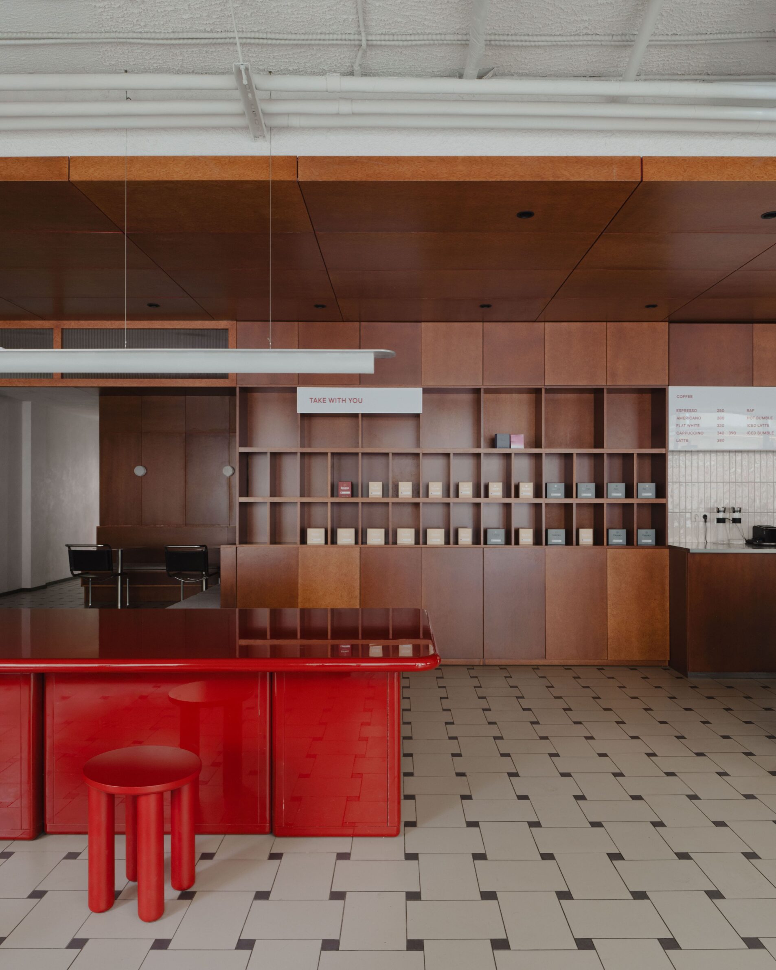
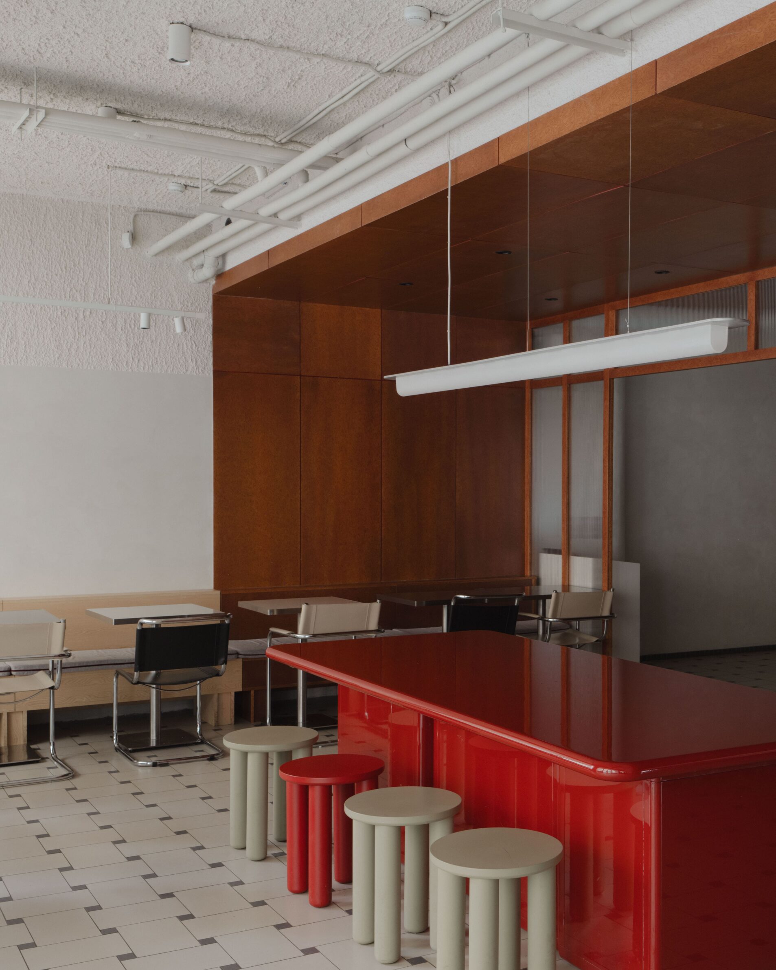
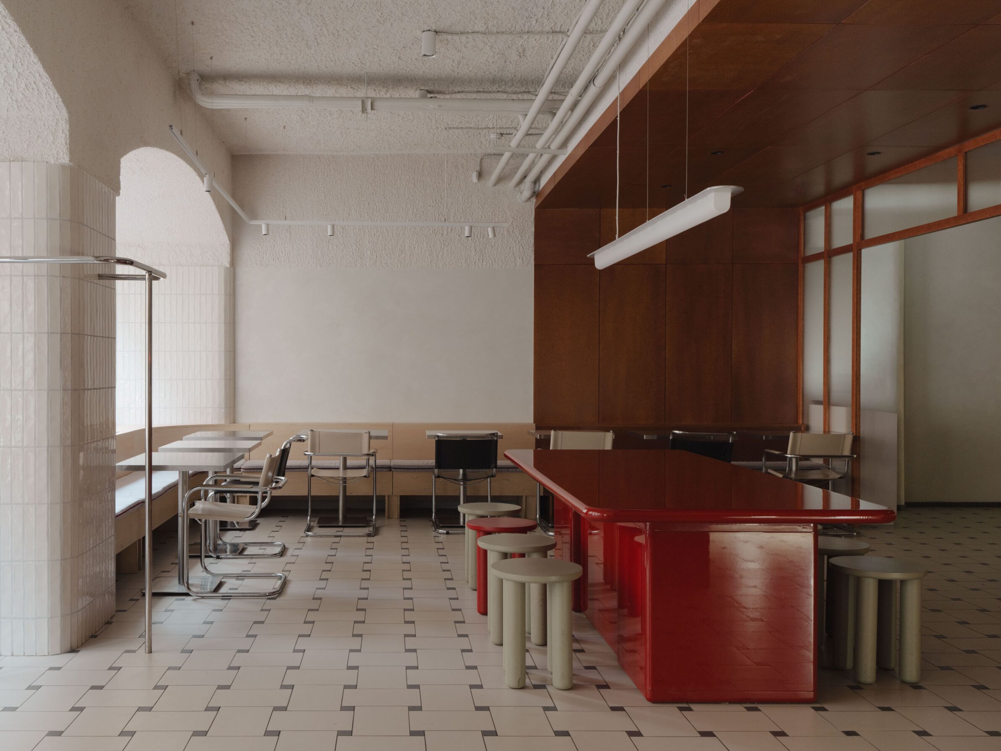
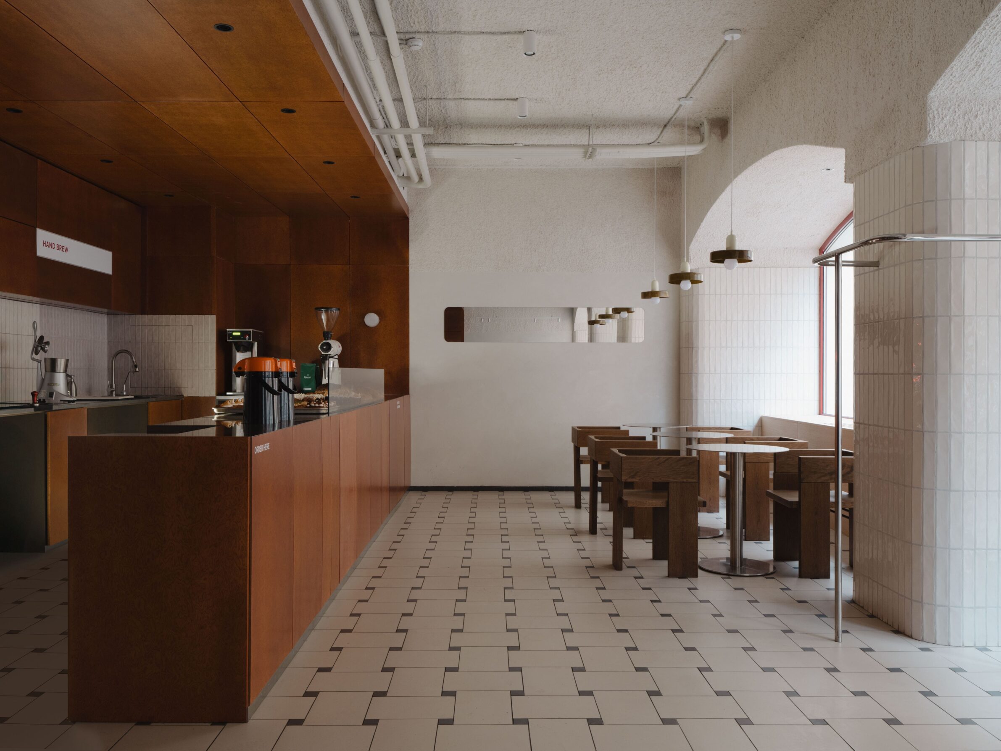
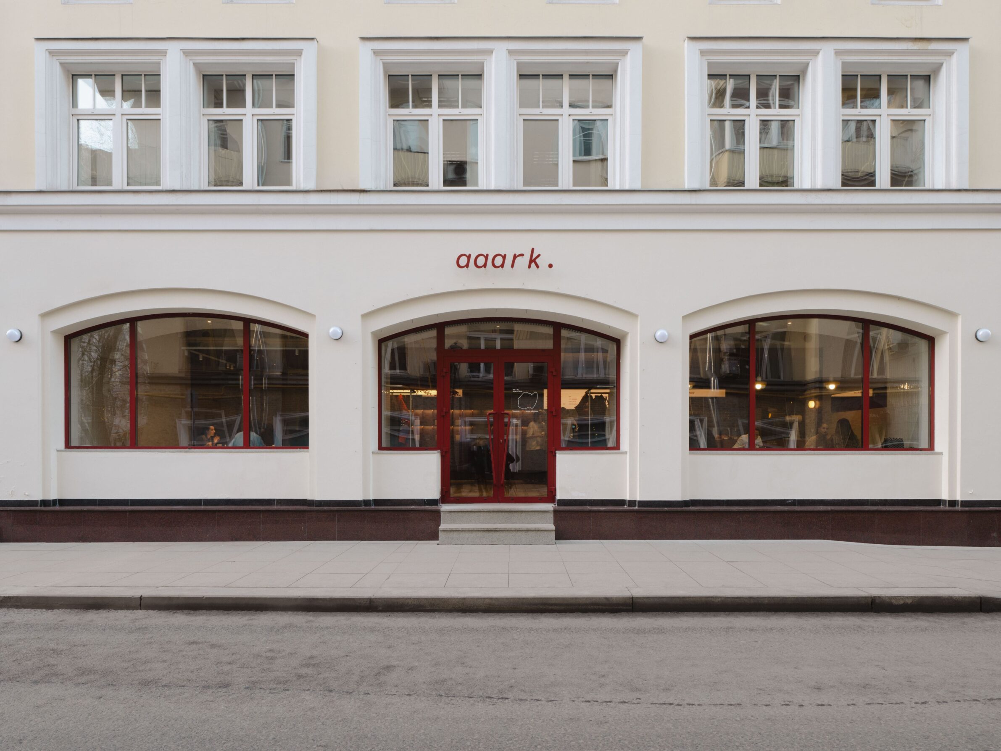
Aaark translates the components of a focaccia into the organisation of its Moscow interior. Pale textured plaster and light timber form the “crumb,” the brighter part of the café. Dark veneer panels stand in for the “crust,” their deliberately uneven staining recalling different degrees of baking. Glossy red details close the composition: narrow joints run between the dark panels, and a large scarlet communal table anchors the centre of the room. References to mid-century Italian furniture and lighting support the concept without tipping the café into a themed interior. Individually cut floor tiles and carefully tested veneers give the restrained palette a more tactile, handmade quality.
9. Prosvet Café–Bakery by KIDZ
Russia, 2025
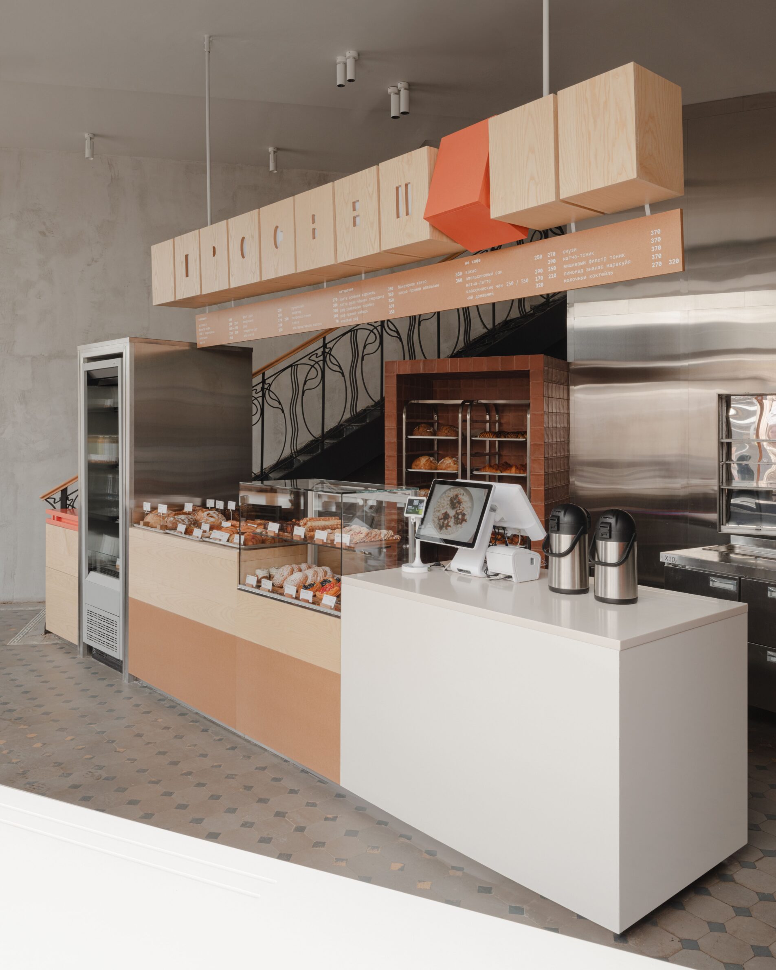
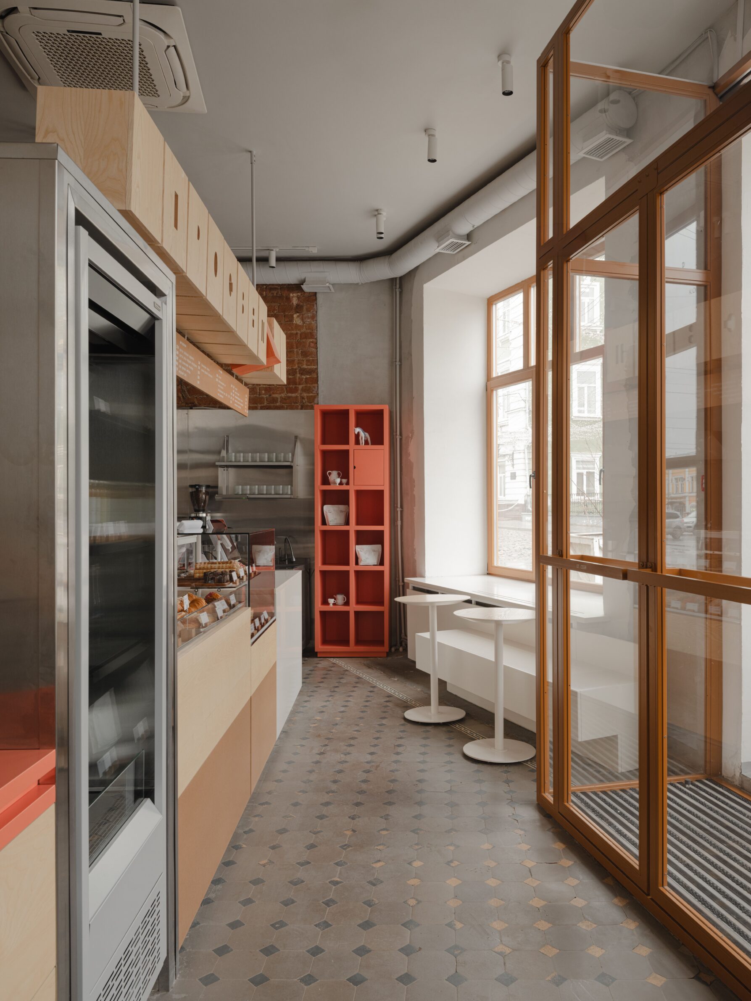
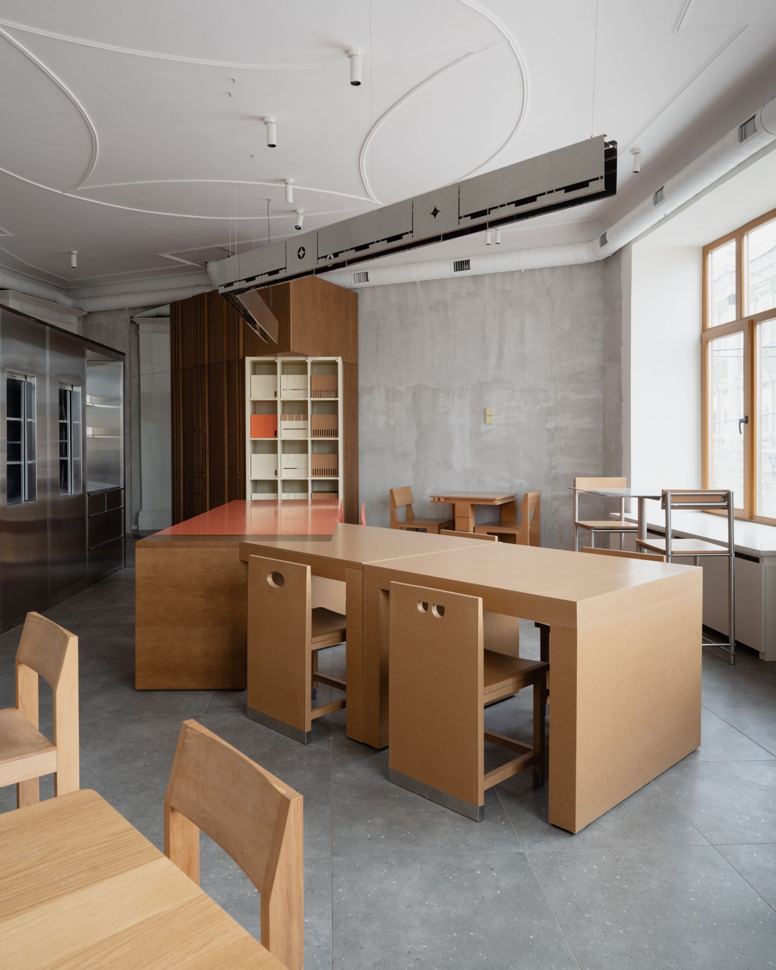
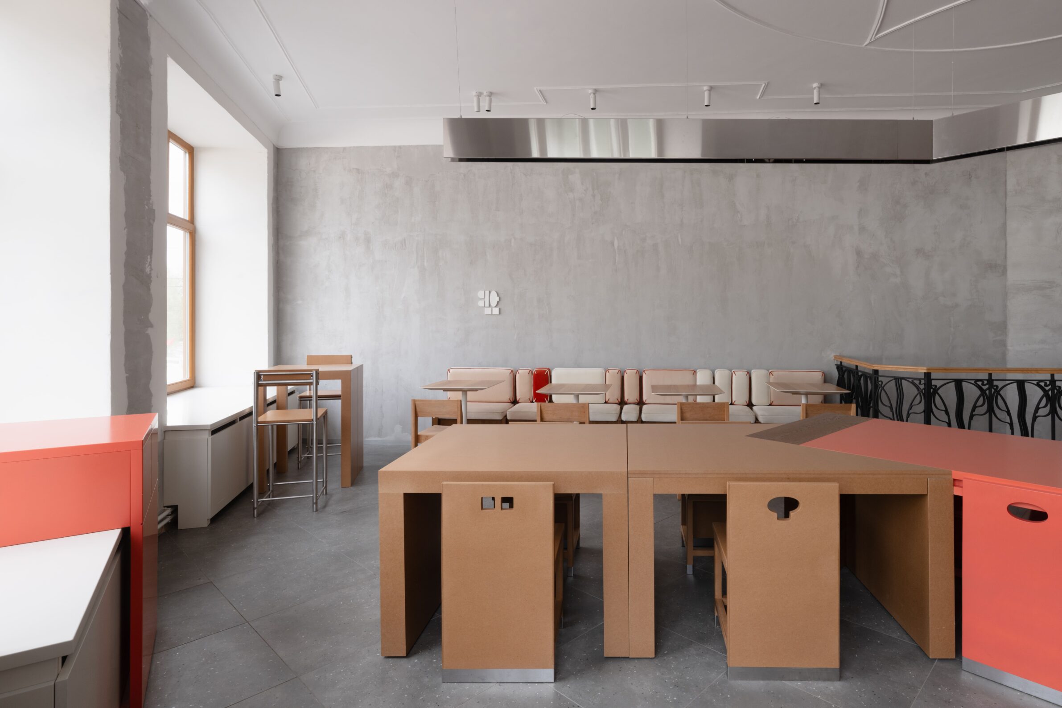
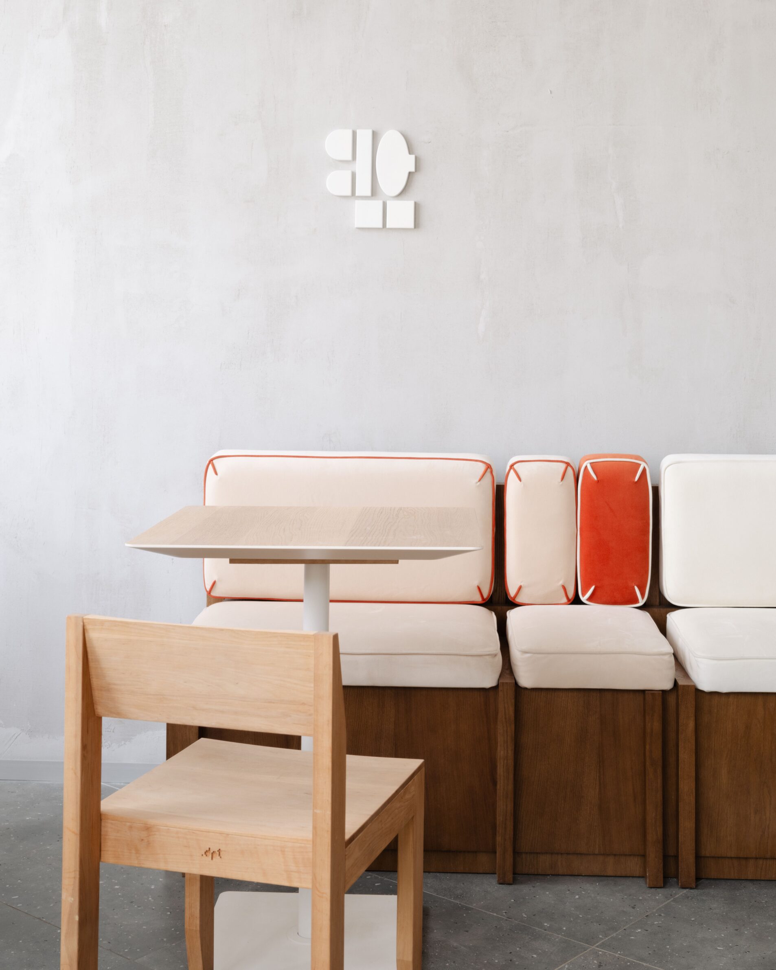
Prosvet works with the irregularity of a historic building in Vologda rather than covering it in a uniform new finish. Uneven walls, cement plaster, brickwork, and glazed façade tiles remain visible beside precise furniture volumes and a clear axial layout. Terracotta links the existing masonry to the café’s graphic identity, while timber, tile, and handmade ceramics bring a sense of production and craft into daily use. Forms drawn from the lettering of the Prosvet logo recur in the furniture, signage, and chair backs. The local context comes through material and construction rather than through direct folkloric motifs or nostalgic imitation.
The most effective cafés do not remove visitors from everyday life by pretending to be somewhere else. They shift the pace through more immediate means: a threshold that slows entry, a counter that exposes preparation, a quieter light level, a seat set beneath trees. Even a brief visit becomes spatially distinct once these decisions are made clearly.
Across the projects, reduction does not amount to neutrality. White surfaces can carry blue light; construction elements can recall a city’s architecture; brick and tile can tie a bakery to its soil and history. What matters is hierarchy. When a room knows what deserves attention, coffee, bread, and the people making them stay at its centre.
___
Works is an editorial series in the BIG SEE Magazine presenting carefully curated selections of architecture, interior and product design projects. Each article explores a specific theme, question or typology – sometimes through a collection of projects, sometimes through a single work that deserves closer attention. Rather than aiming for completeness, Works highlights projects that help us better understand the ideas, values and directions shaping the built environment today.
Powered by

Be There.


Edited by:
Tanja Završki
Photography ©:
design by 83:
Donggyu Kim
SA Architects:
UK Studio
entre escalas:
Pedro Kok
bufen atelier
FREYA Architects:
Ilya Ivanov
Georgios Apostolopoulos Architects:
Lorenzo Zandri
TTDESIGN.vn
KIDZ:
Varvara Toplennikova