


Temporary architecture does not have time to become background. It arrives in a familiar place, briefly changes how people move through it and disappears before its presence becomes routine. This short life can be a limitation, but also a useful discipline. A project must be assembled quickly, understood without lengthy explanation and, ideally, dismantled without leaving behind unnecessary waste.
Small budgets do not automatically produce good temporary architecture, just as an expensive structure is not necessarily more effective. What matters is how directly limited resources are used. Standardised components, borrowed industrial materials, lightweight assemblies and participation can achieve more than a complicated building system. The strongest interventions do not simply provide an image for a festival. They give people a reason to stop, enter, listen, meet or reconsider something they usually pass without noticing.
1. Pabellón La Fuente by Abarca Palma Arquitectos
Chile, 2023
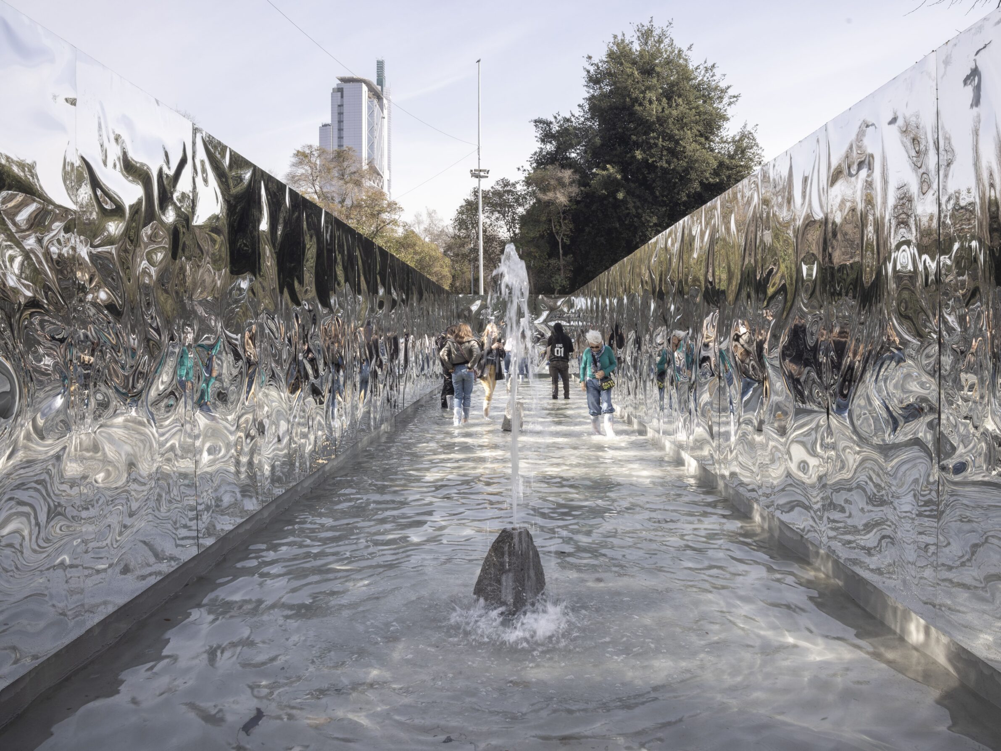
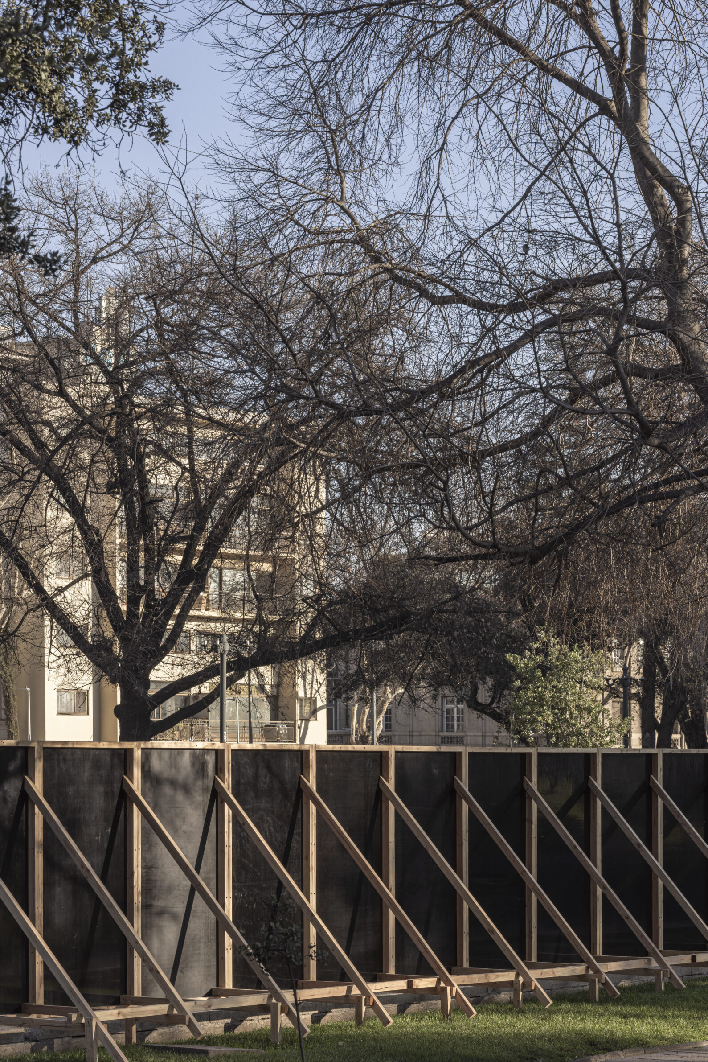
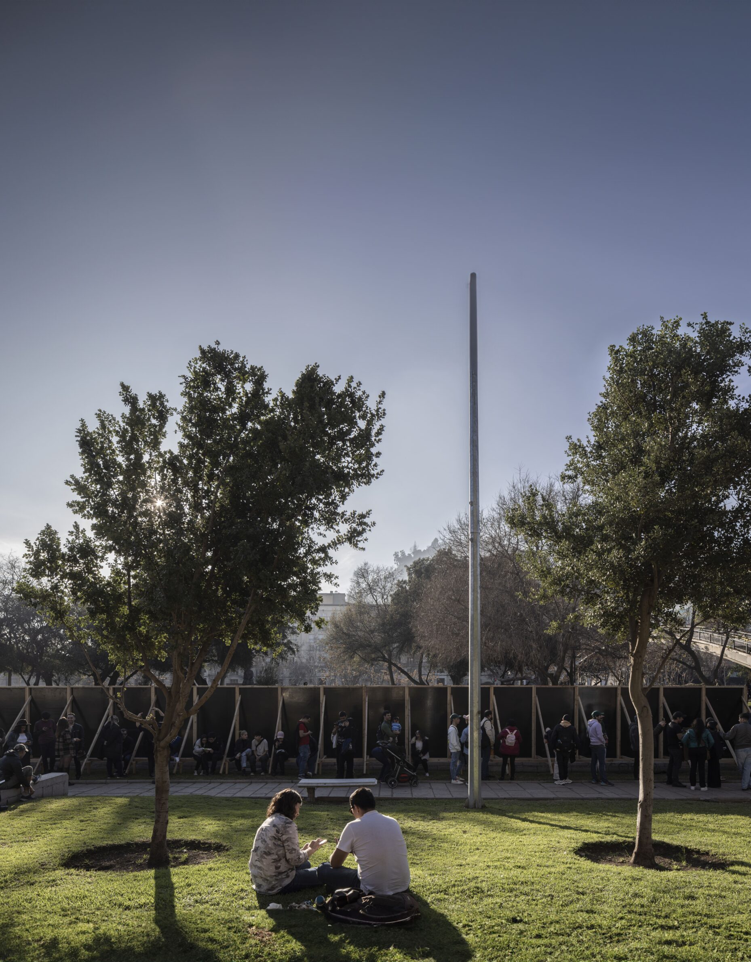
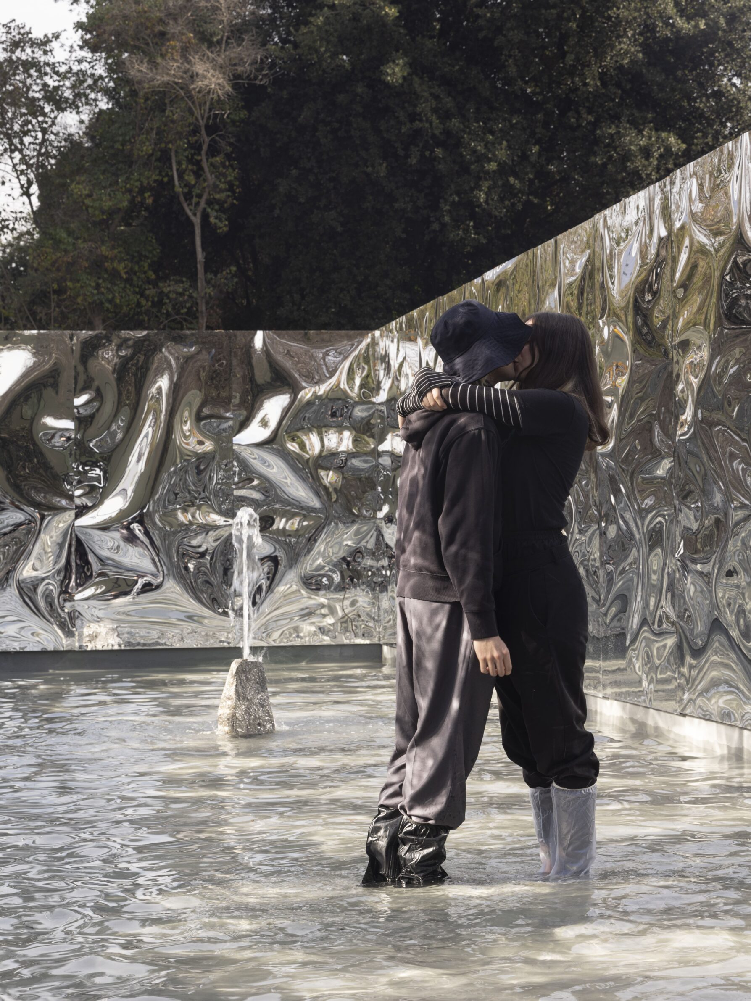
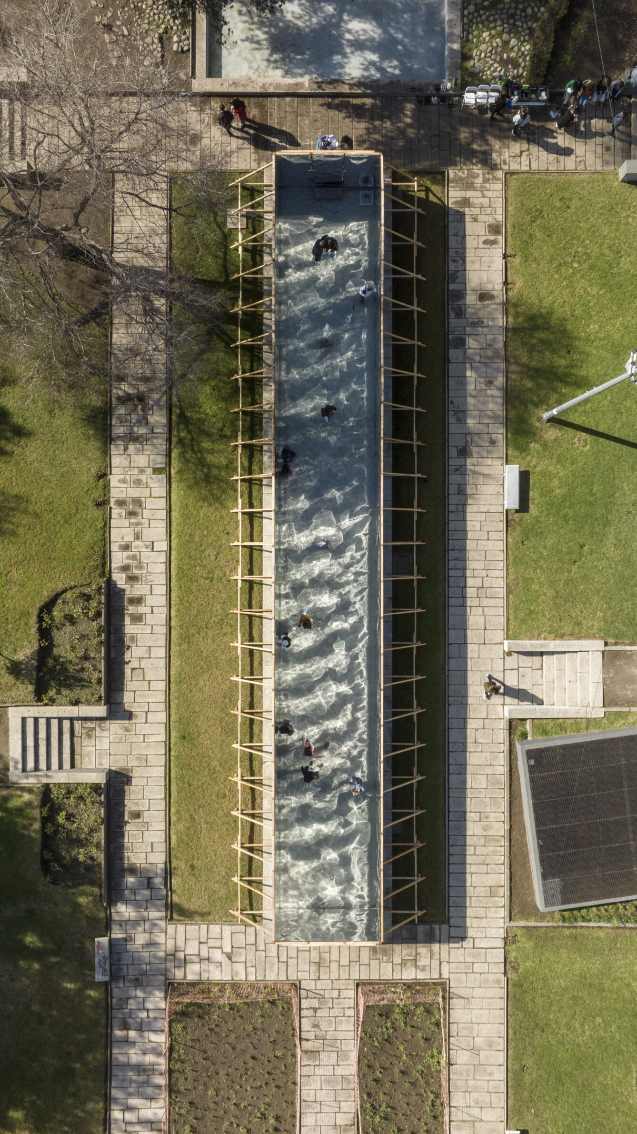
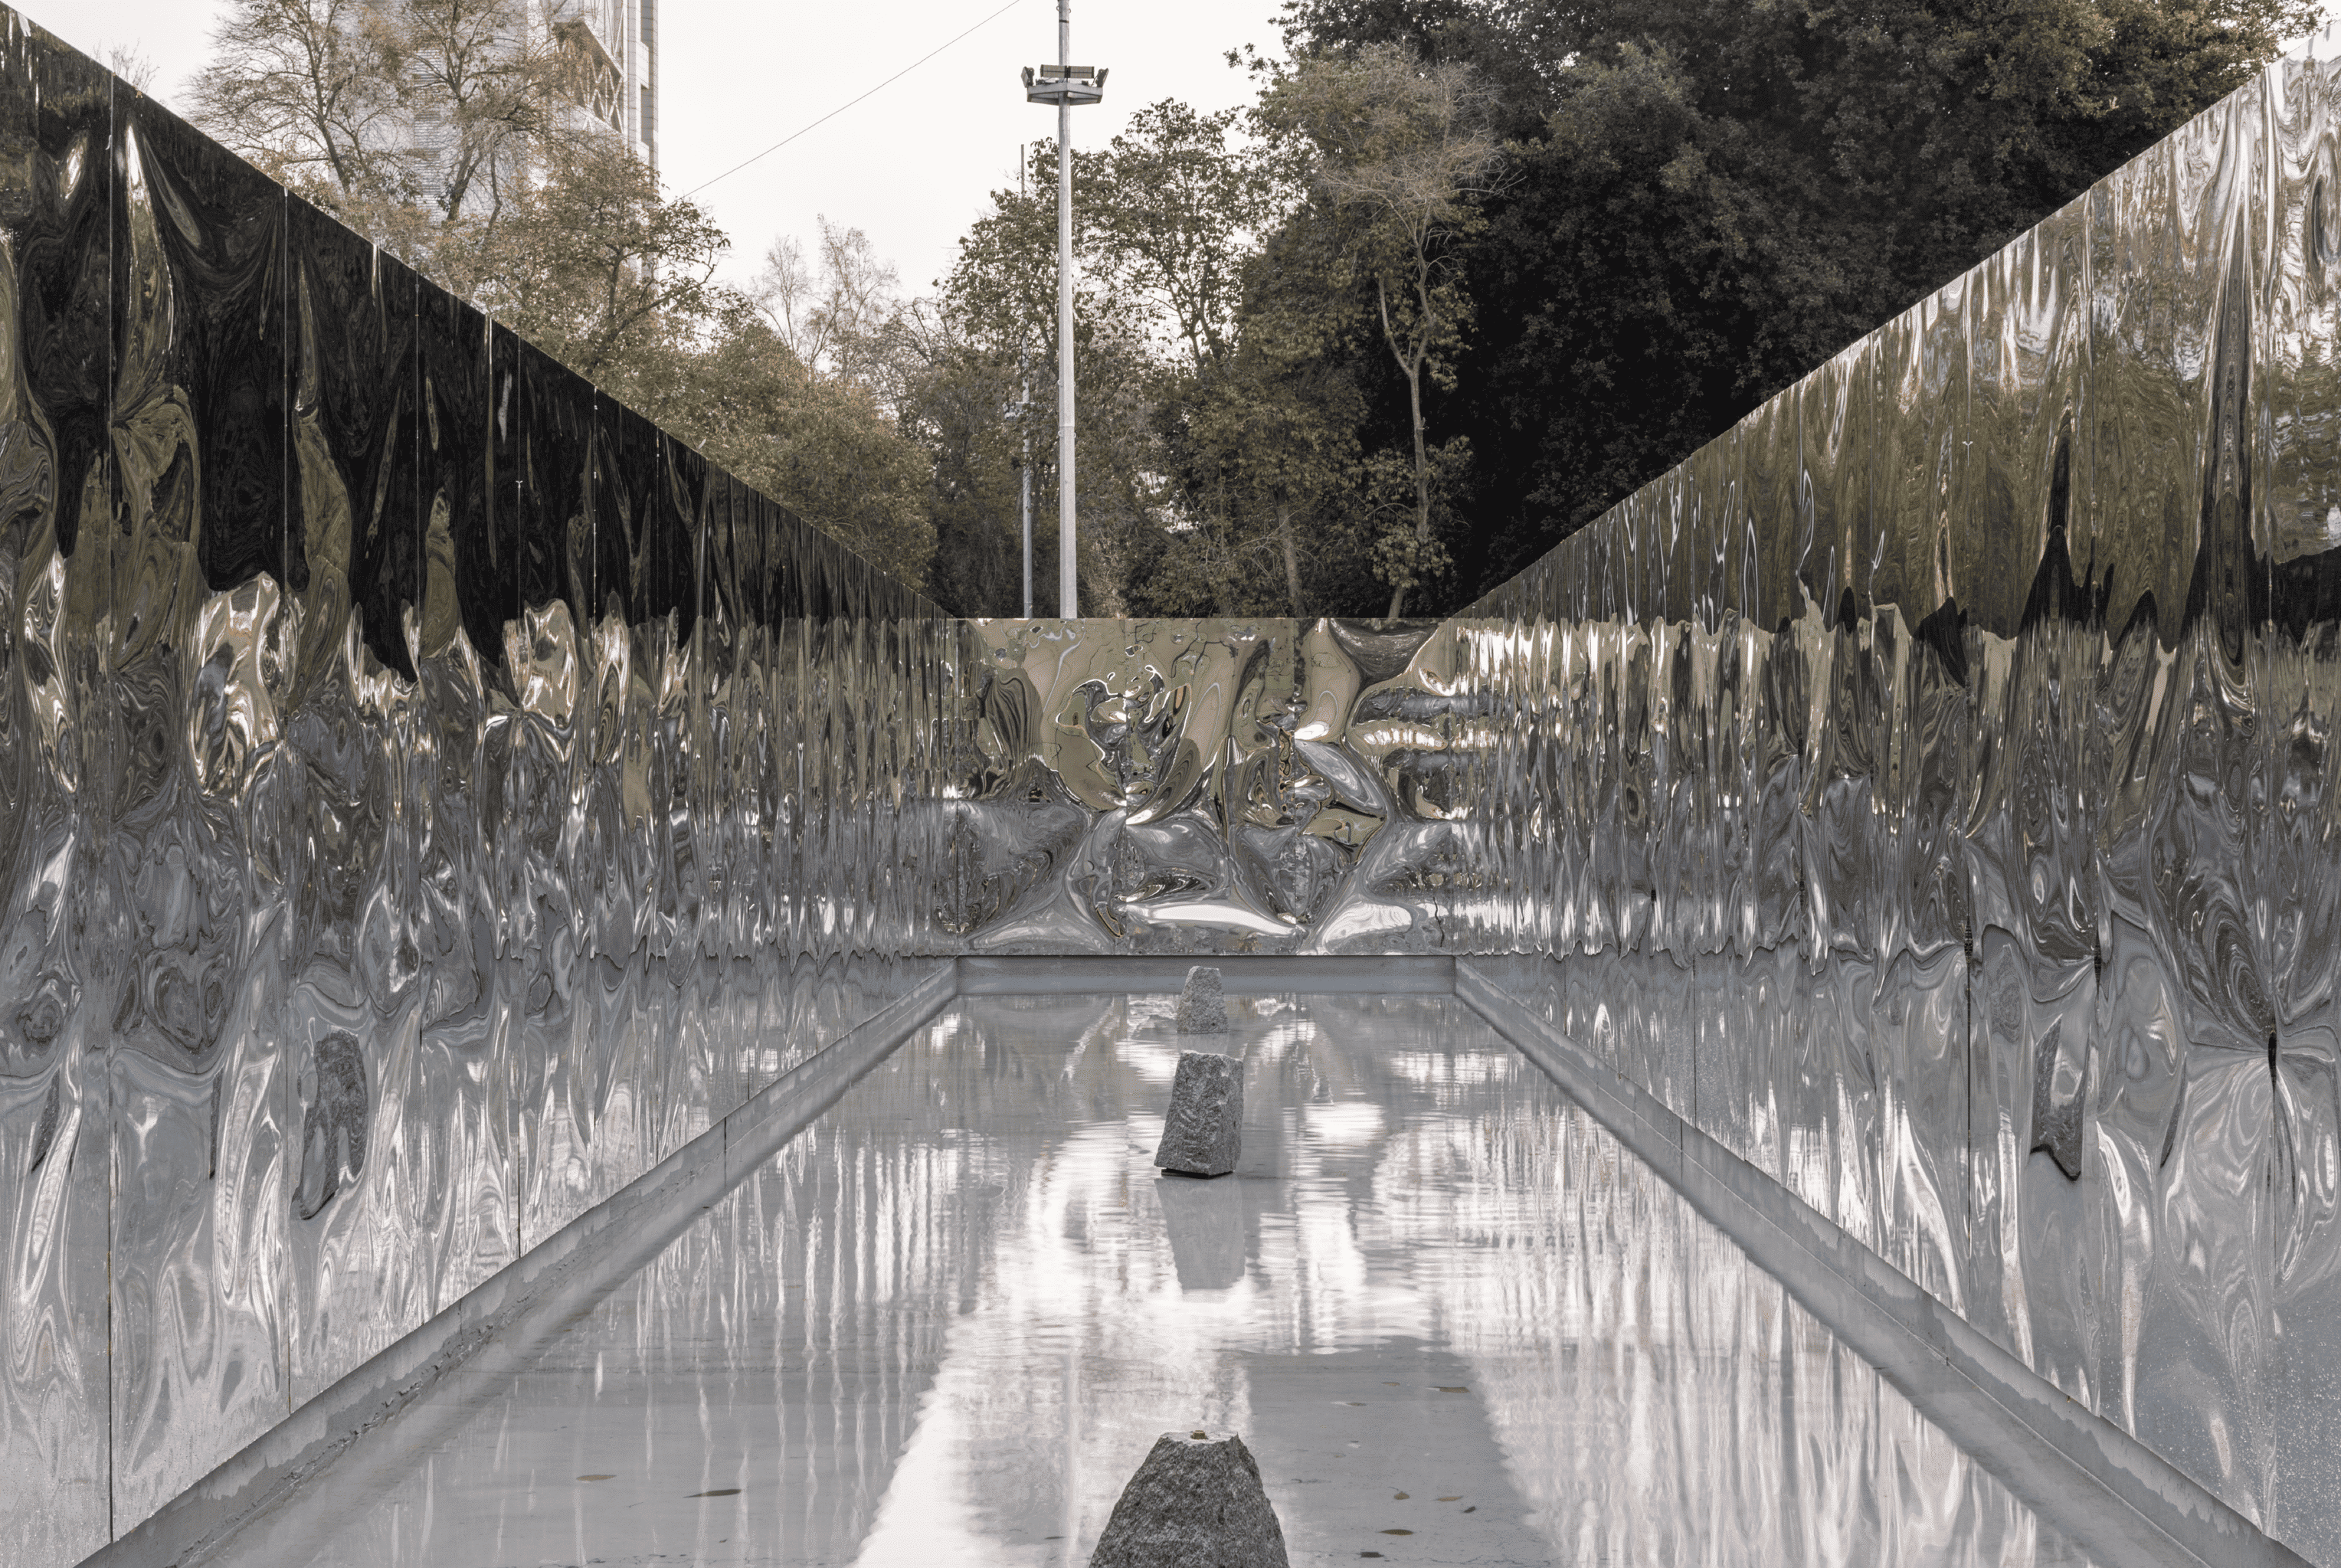
Pabellón La Fuente temporarily enclosed an existing ornamental fountain in Santiago’s Balmaceda Park, turning a familiar landscape feature into an interior entered through water. Fifty prefabricated modules were made from standard plywood panels, Oregon pine frames and mirrored acrylic, then assembled around the fountain in approximately eight hours. Reflections of visitors, sky and moving water distorted across the flexible surfaces, making the experience dependent on weather and occupation. After the pavilion was dismantled, three newly carved granite monoliths remained in the fountain, restoring elements that had disappeared from the original 1931 design.
2. MOA Museum of Distraction by Atelier GOM
China, 2024
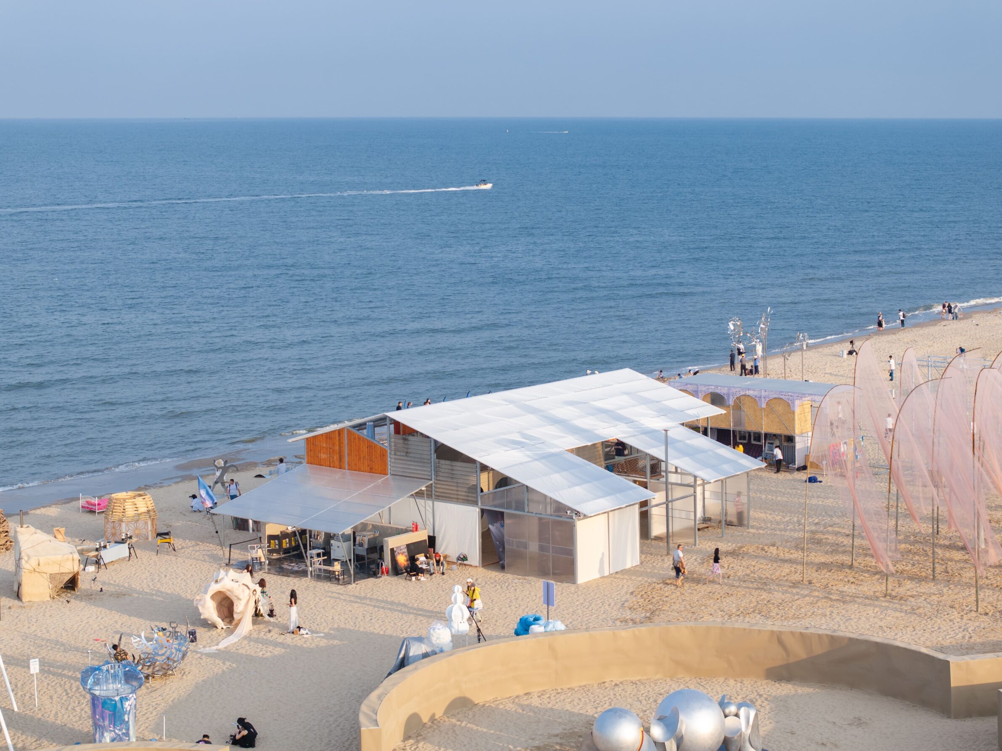
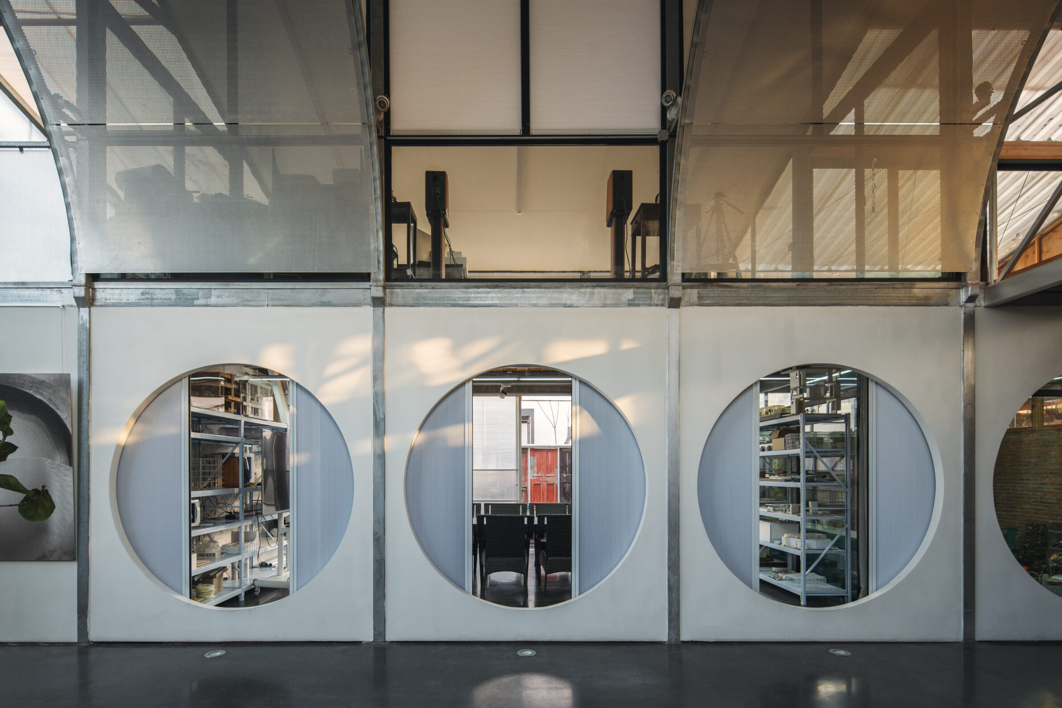
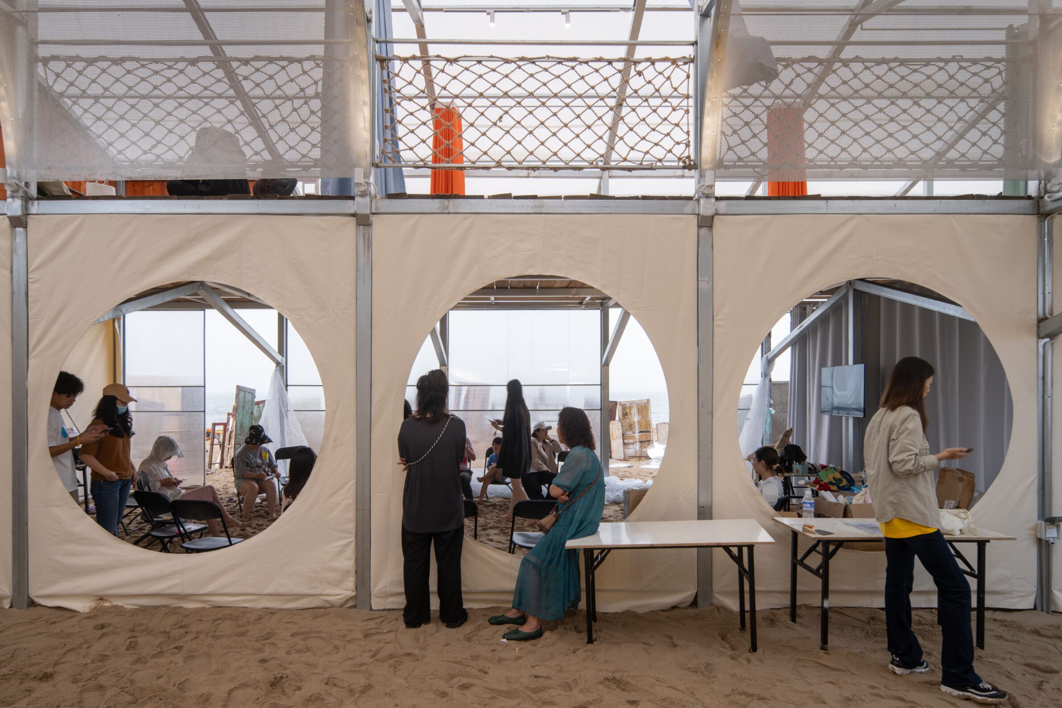
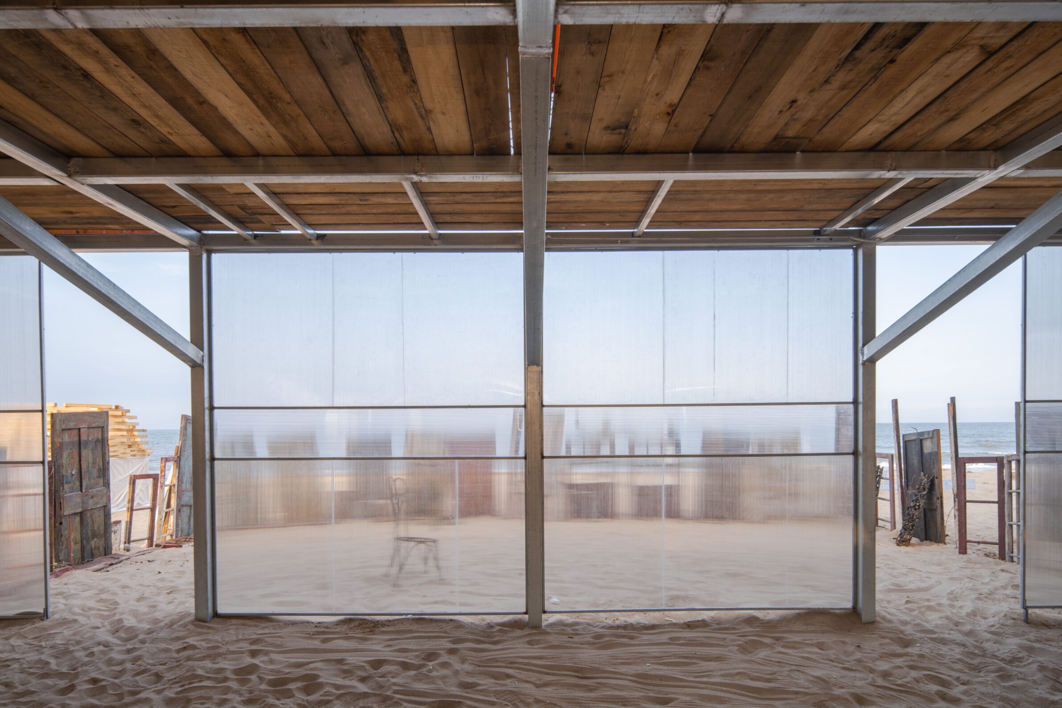
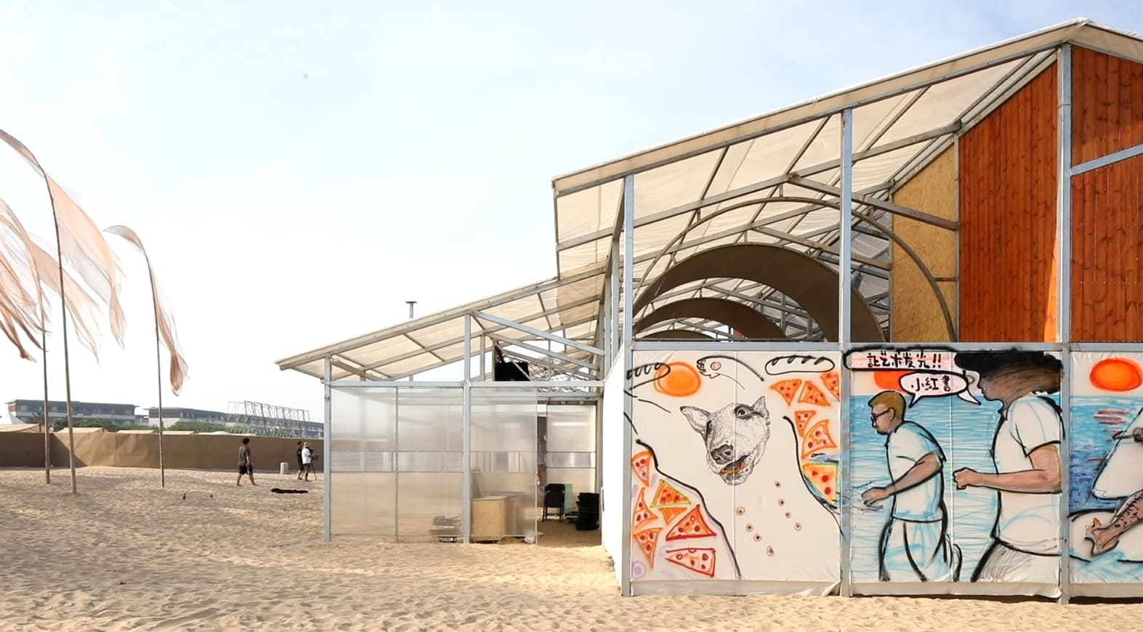
When Atelier GOM’s studio in Shanghai’s West Bund Art Zone faced demolition, selected parts were removed and transported to the Aranya Theater Festival in Qinhuangdao. Curved steel beams, doors, stairs, timber flooring, ceiling mesh, mirrors, metal curtains and other components were reassembled as a temporary venue for artists, performances and exhibitions. The project treated relocation as part of the cultural programme: the building itself became a record of displacement, carrying pieces of a disappearing art district into a new setting. Reuse was therefore not hidden as a technical solution but made visible as the principal subject of the museum.
3. Temple (The Last Cheeseburger) by Michael Cook Architecture & Design with G2-Studio
France, 2025
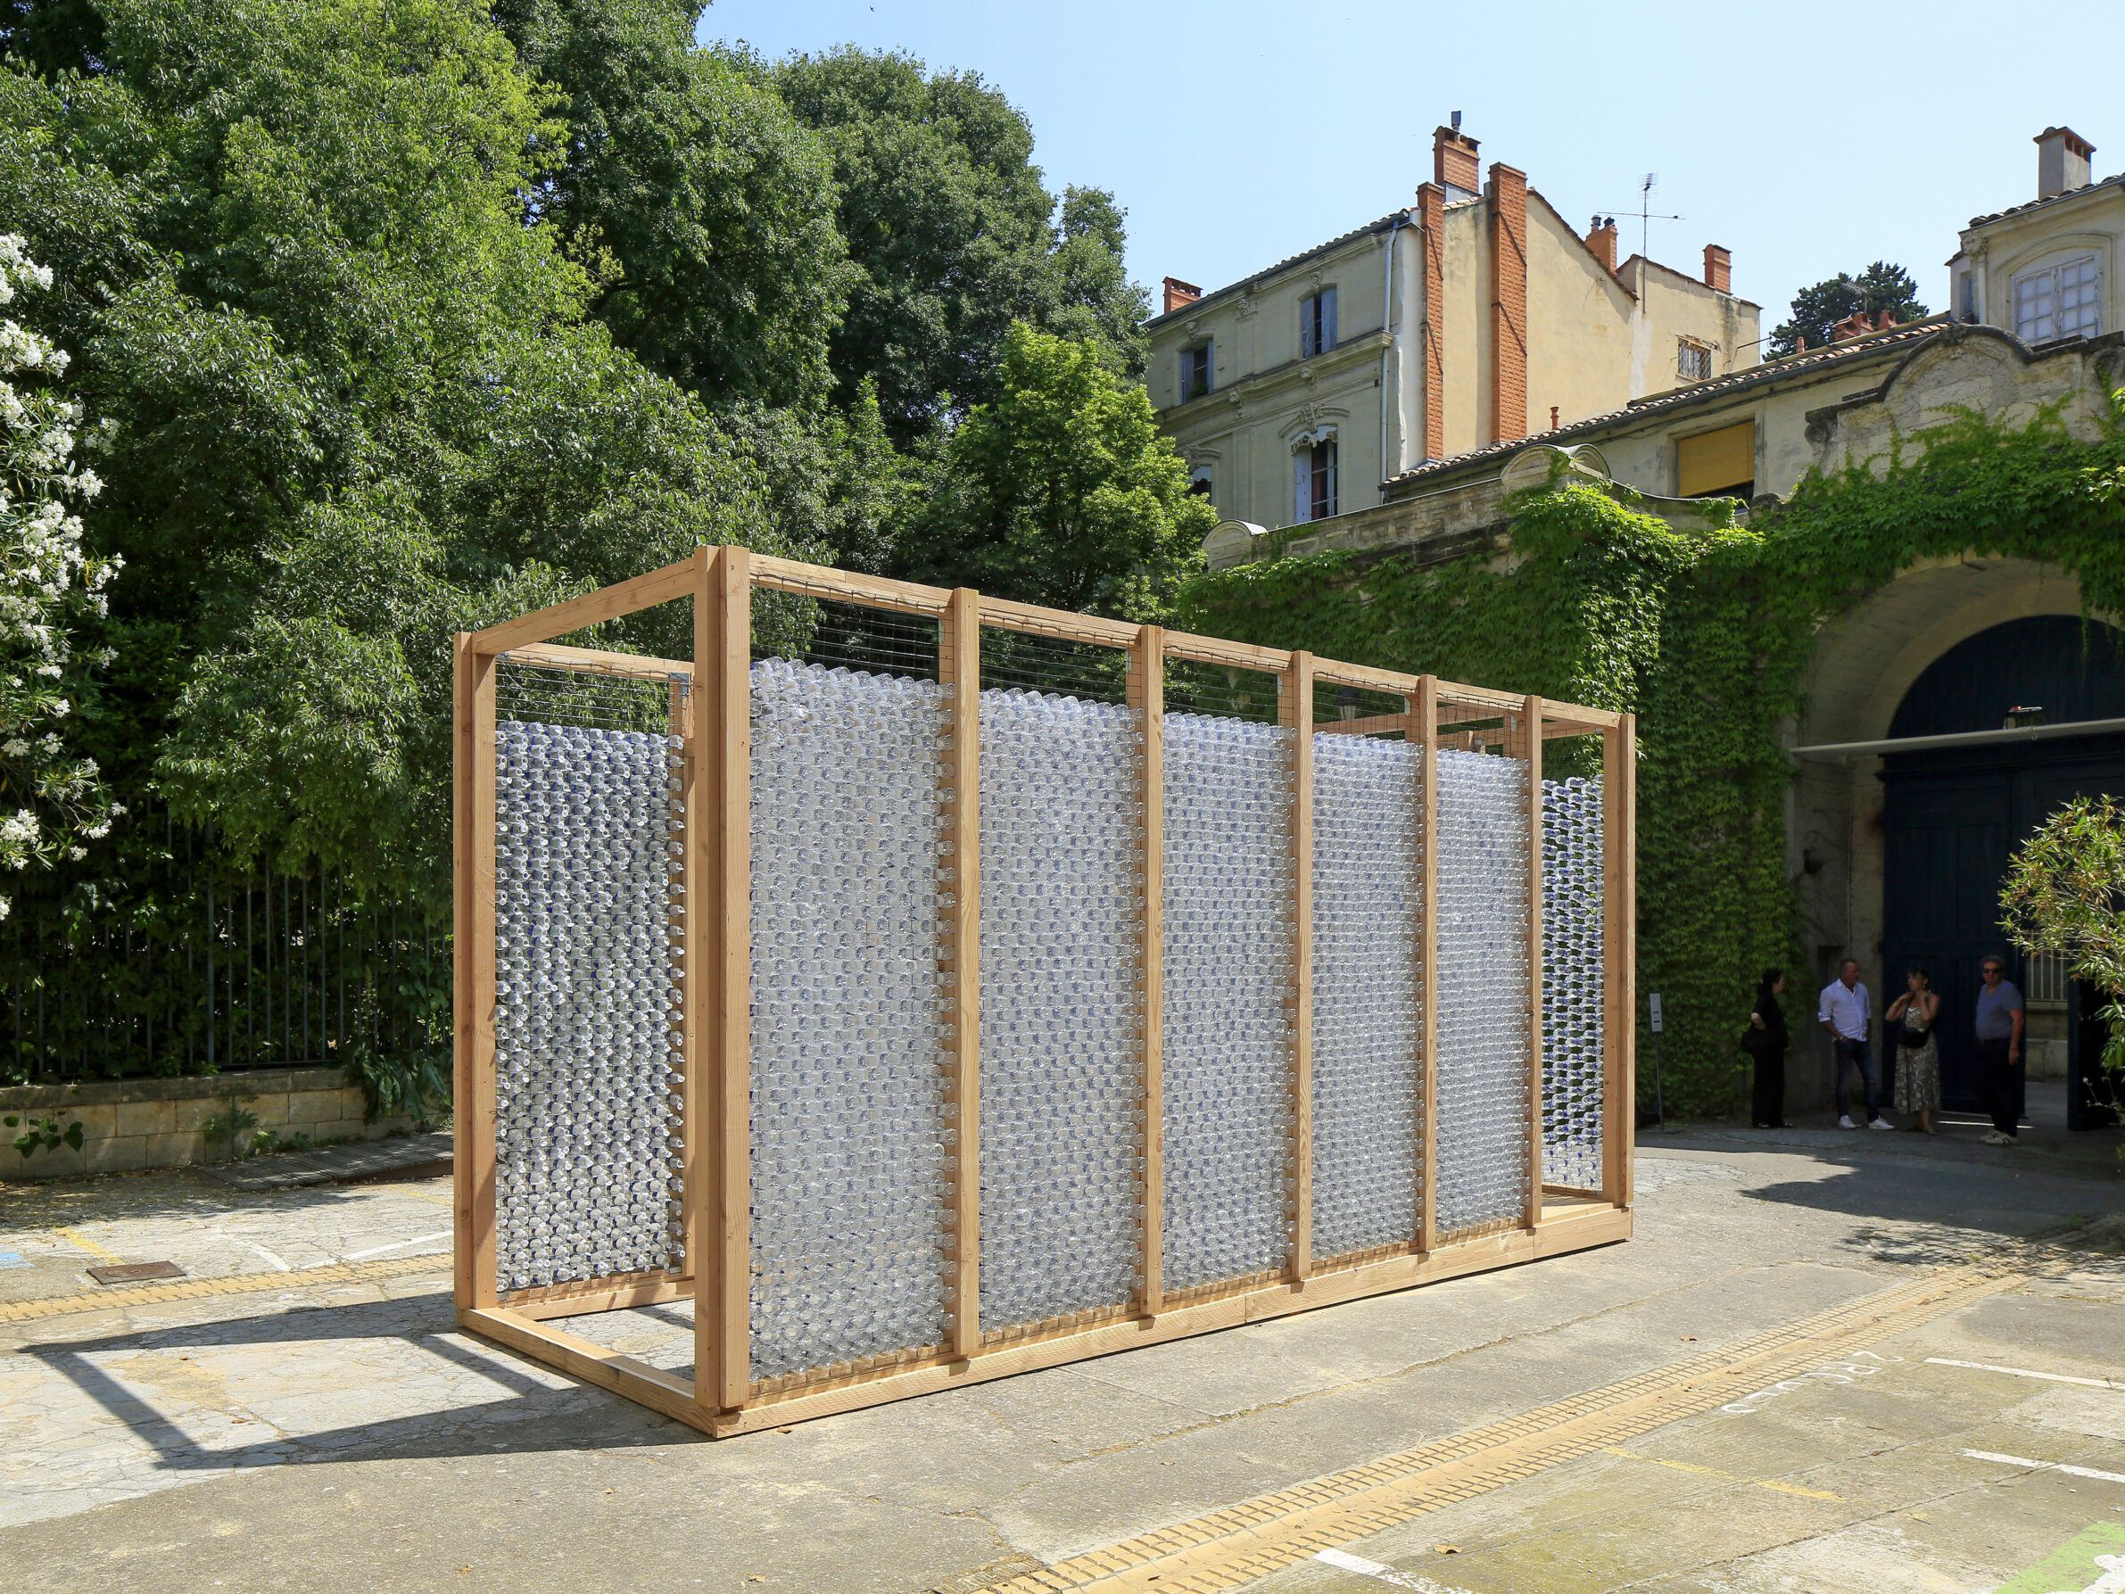
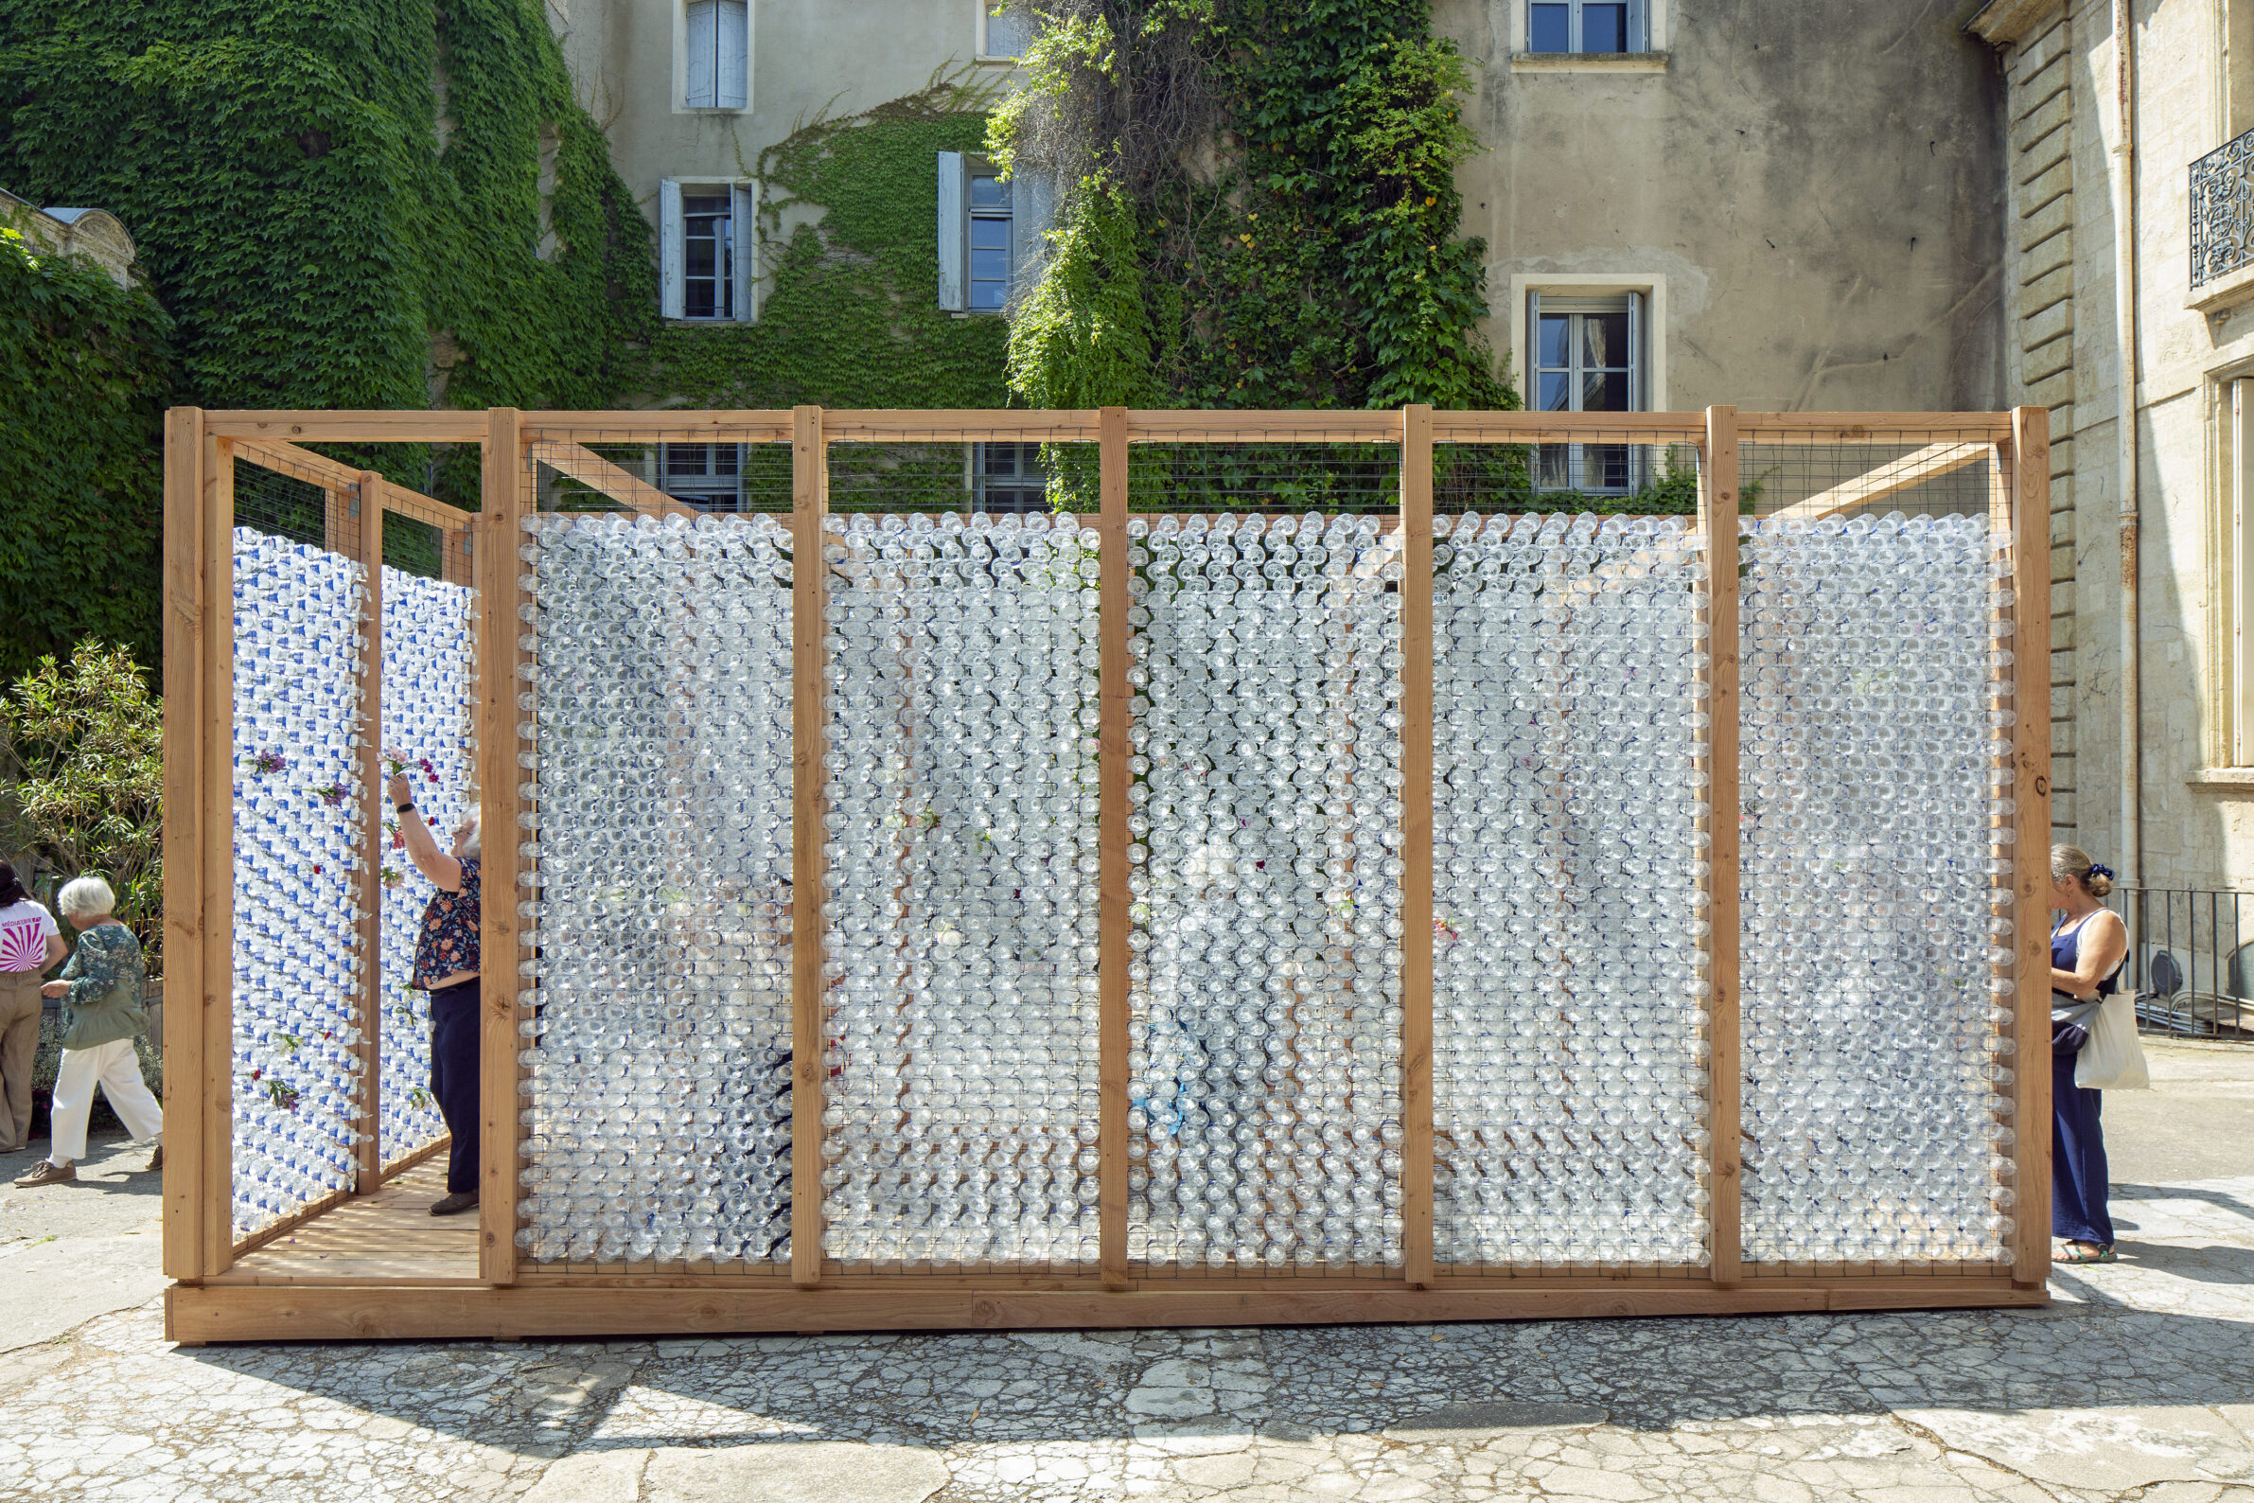
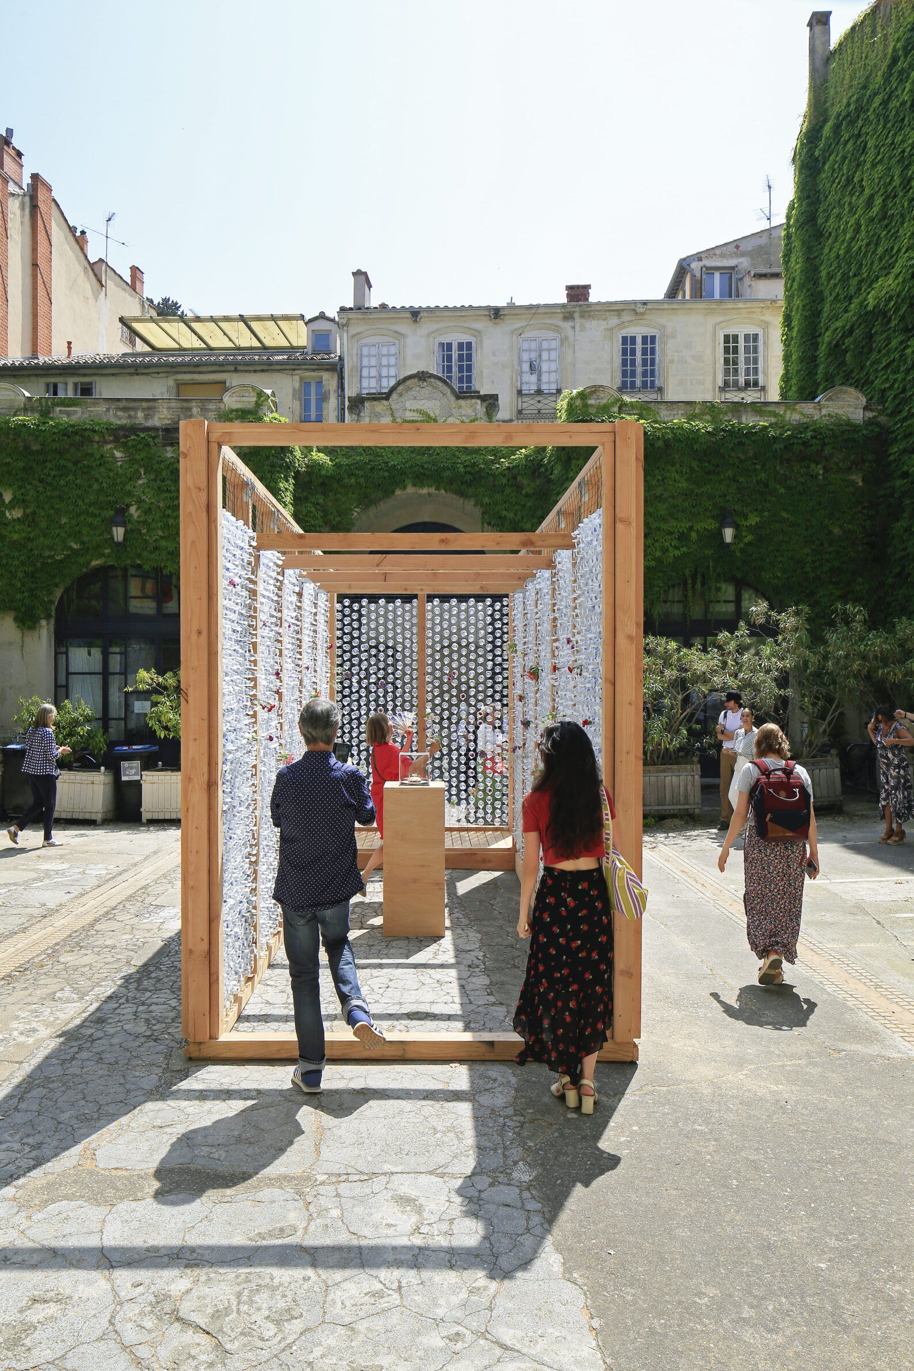
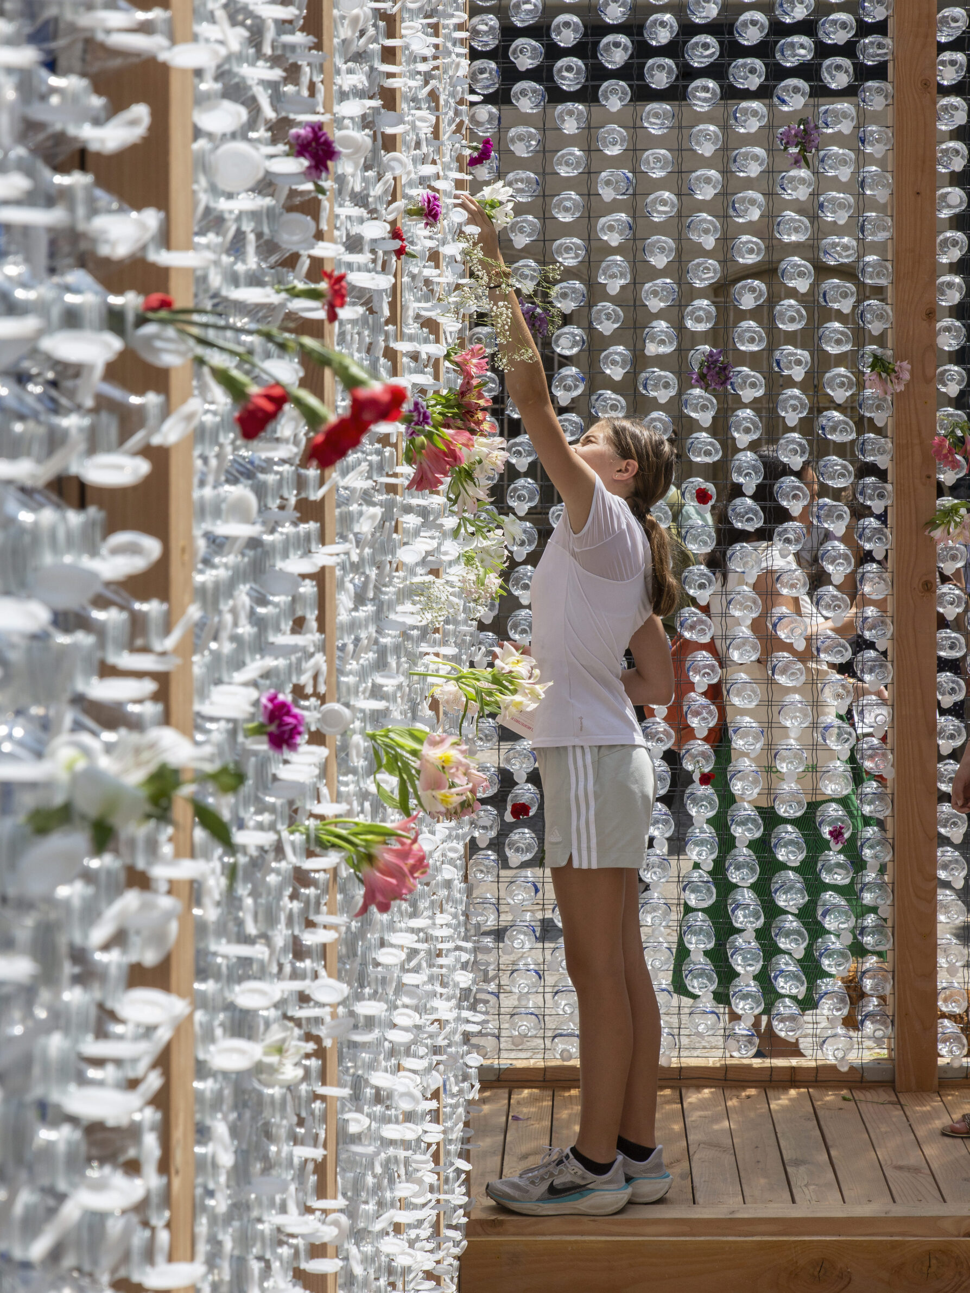
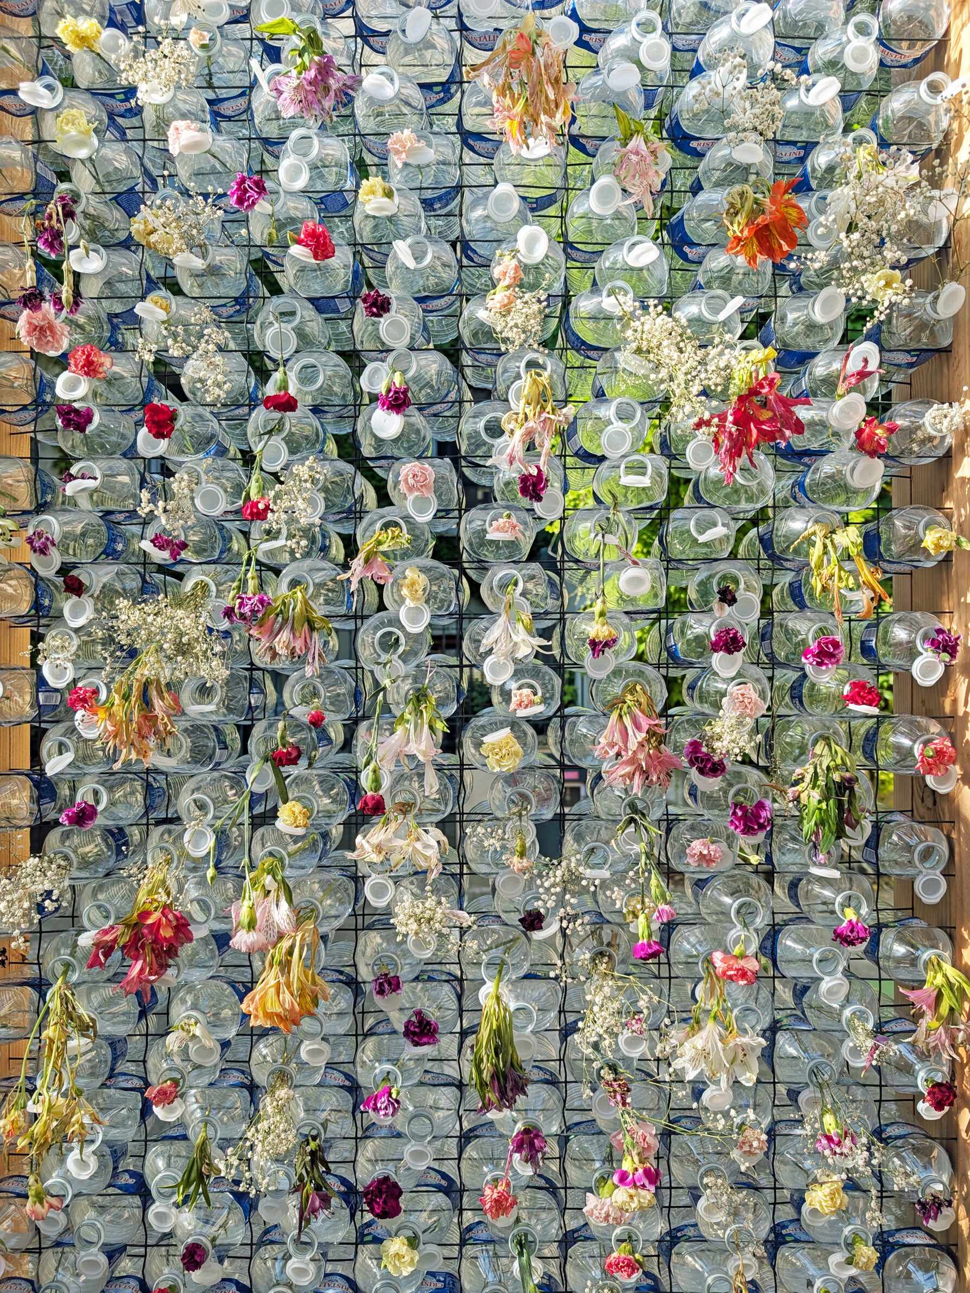
A simple Douglas fir frame and 5,000 recycled plastic bottles turned the courtyard of Montpellier’s Hôtel de Grave into a temporary monument to consumption. The number of bottles represented the approximate quantity of water used to produce a single cheeseburger. Suspended between layers of metal mesh, they formed translucent walls around a burger displayed in an acrylic case. Visitors could place flowers inside the empty bottles, gradually changing the installation over the course of the festival. The project translated an abstract environmental figure into a space that could be entered, understood and physically altered by its audience.
4. Off-Season Pavilion by KOSMOS Architects
Spain, 2024
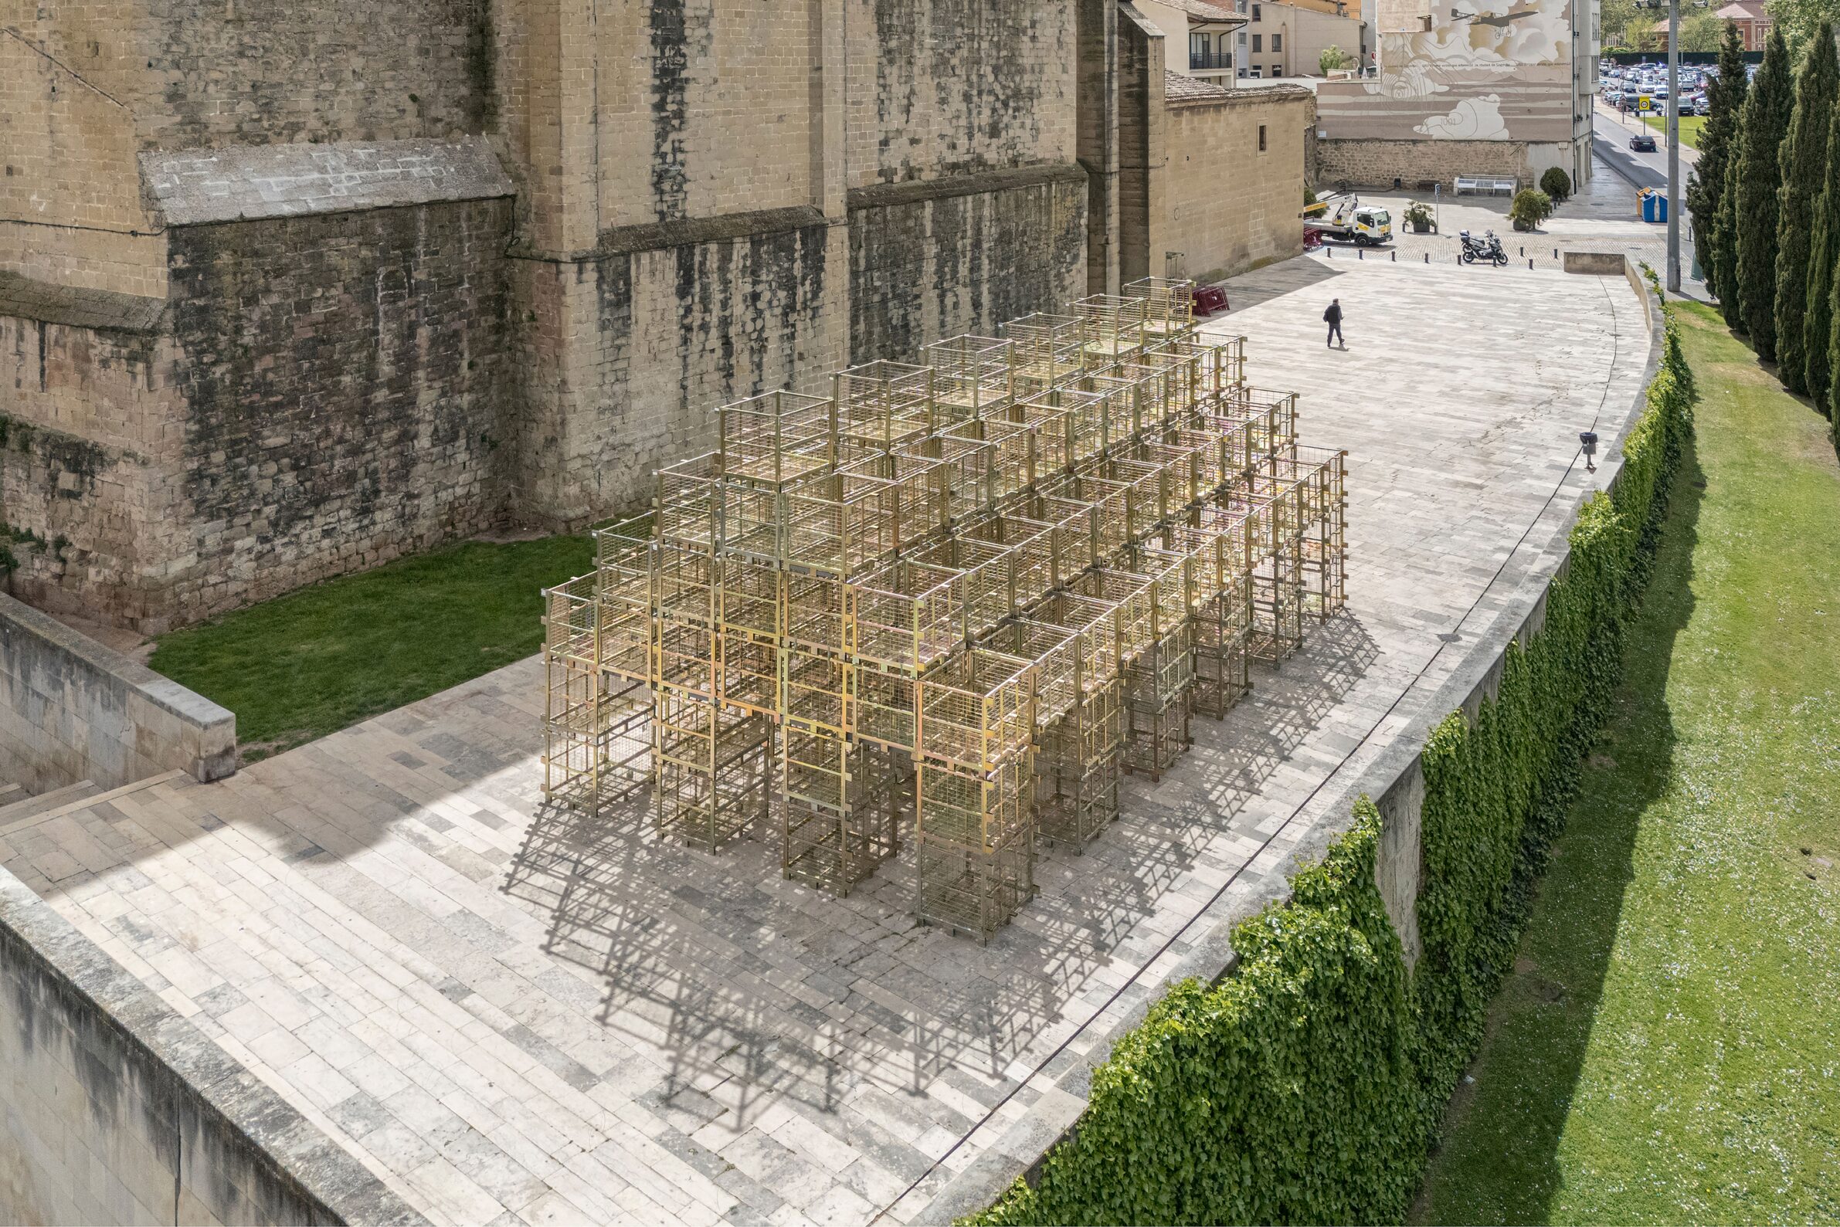
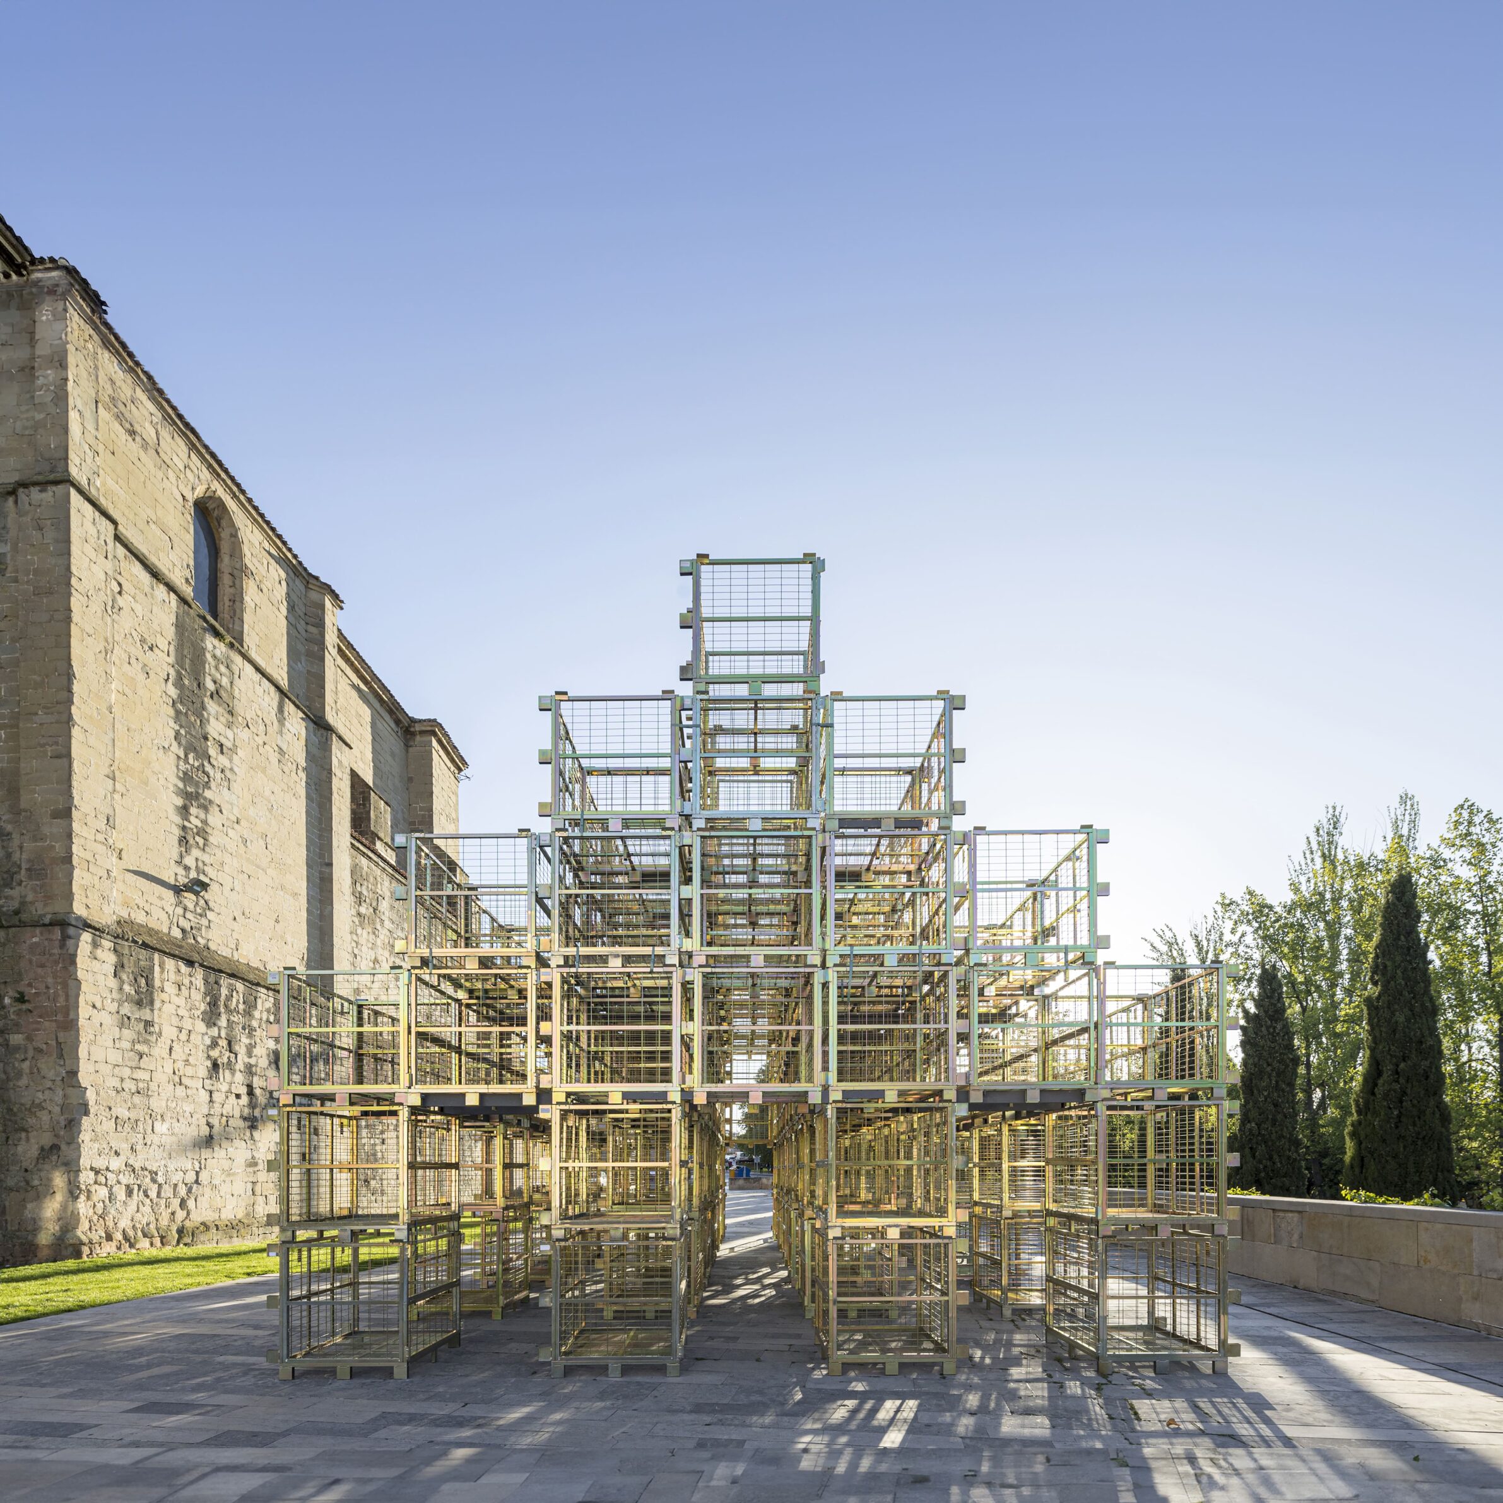
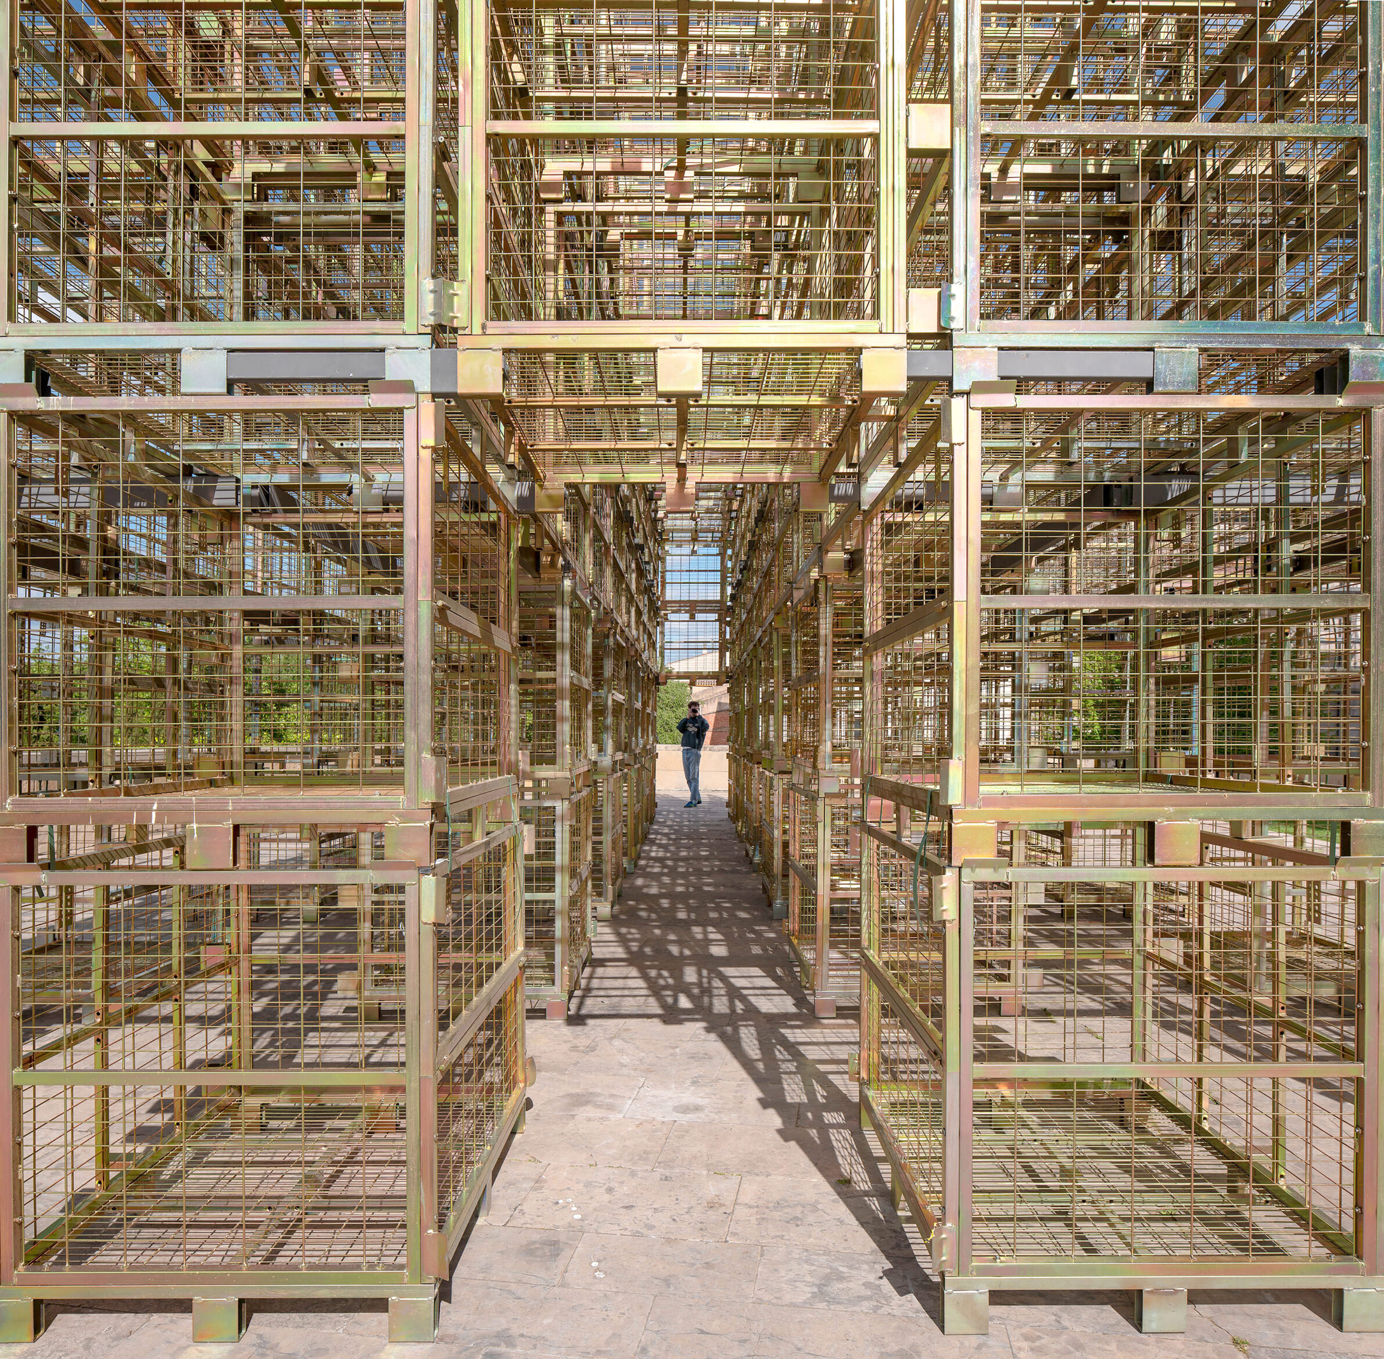
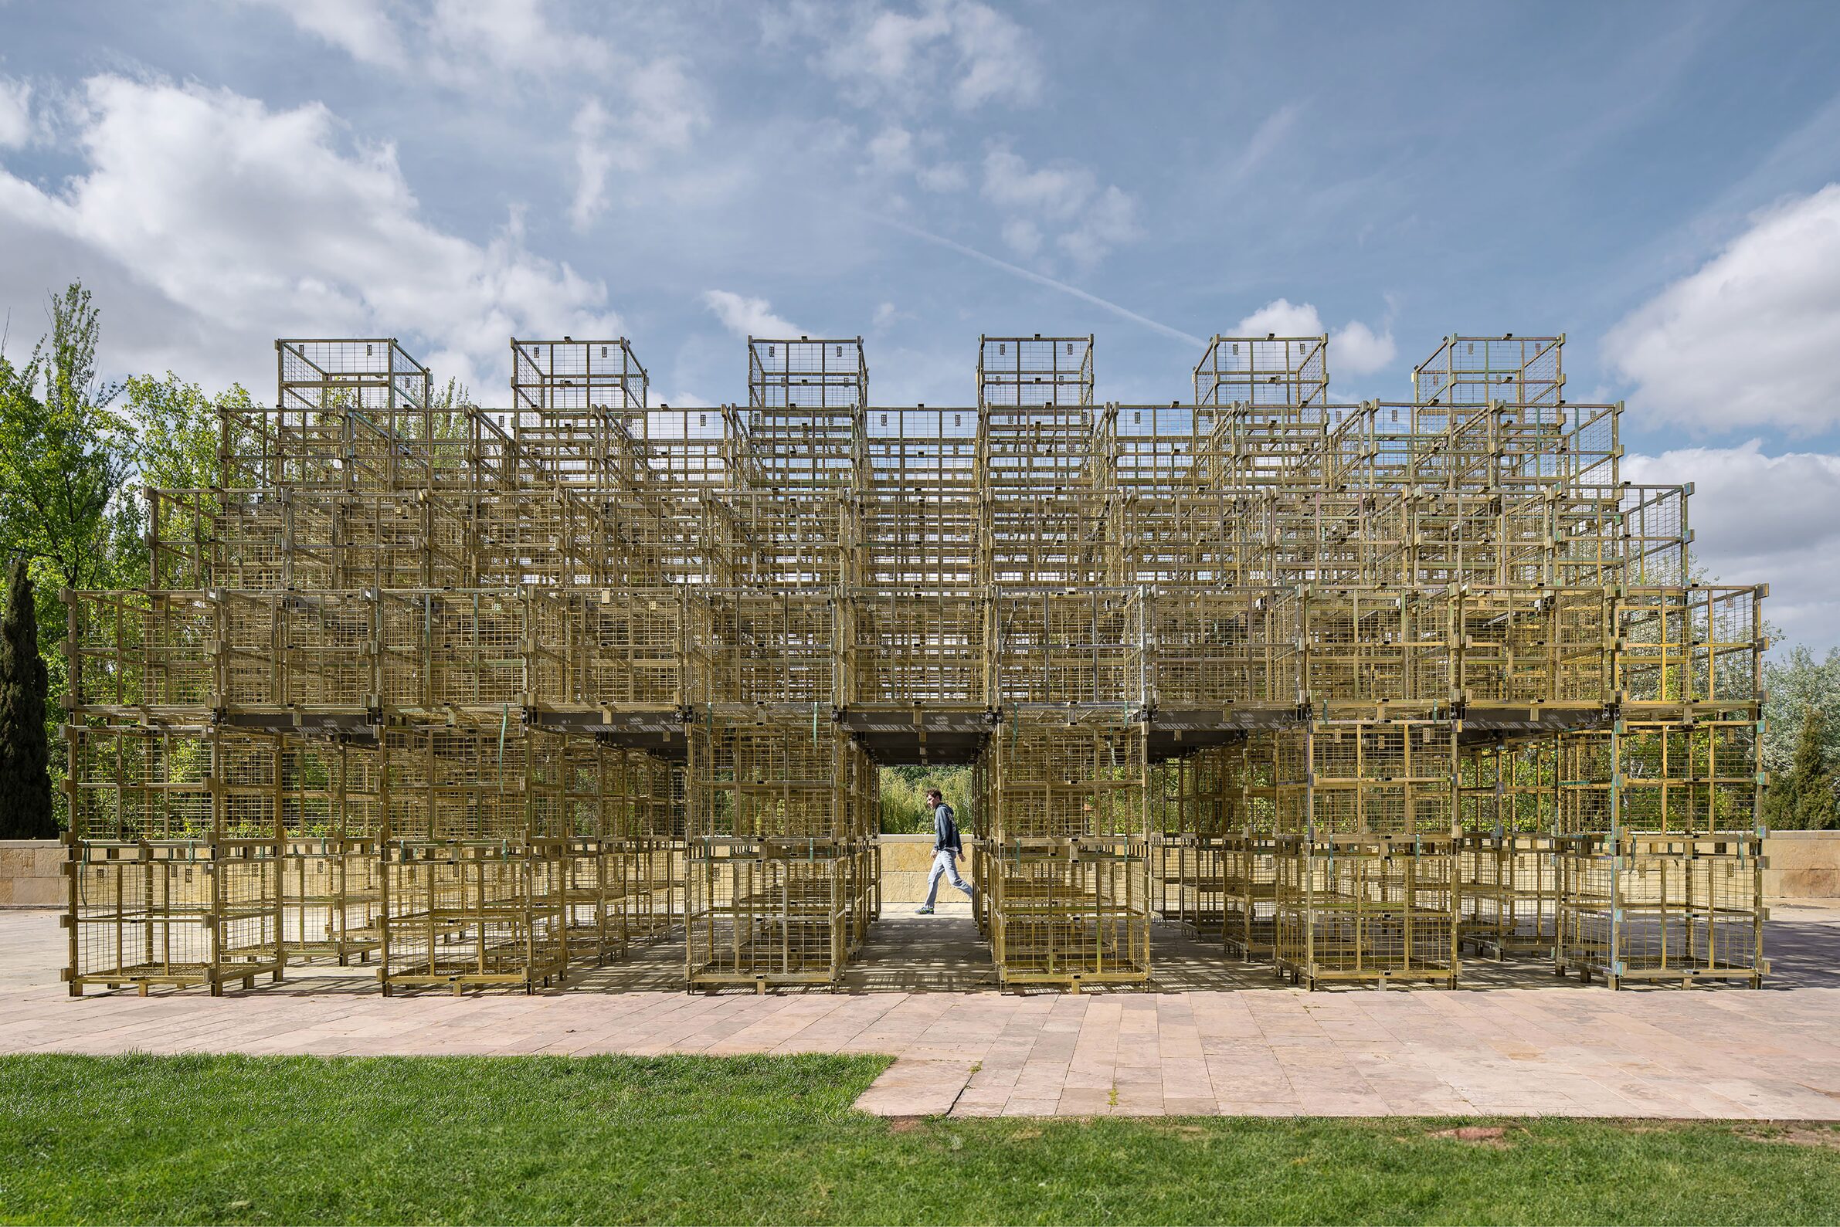
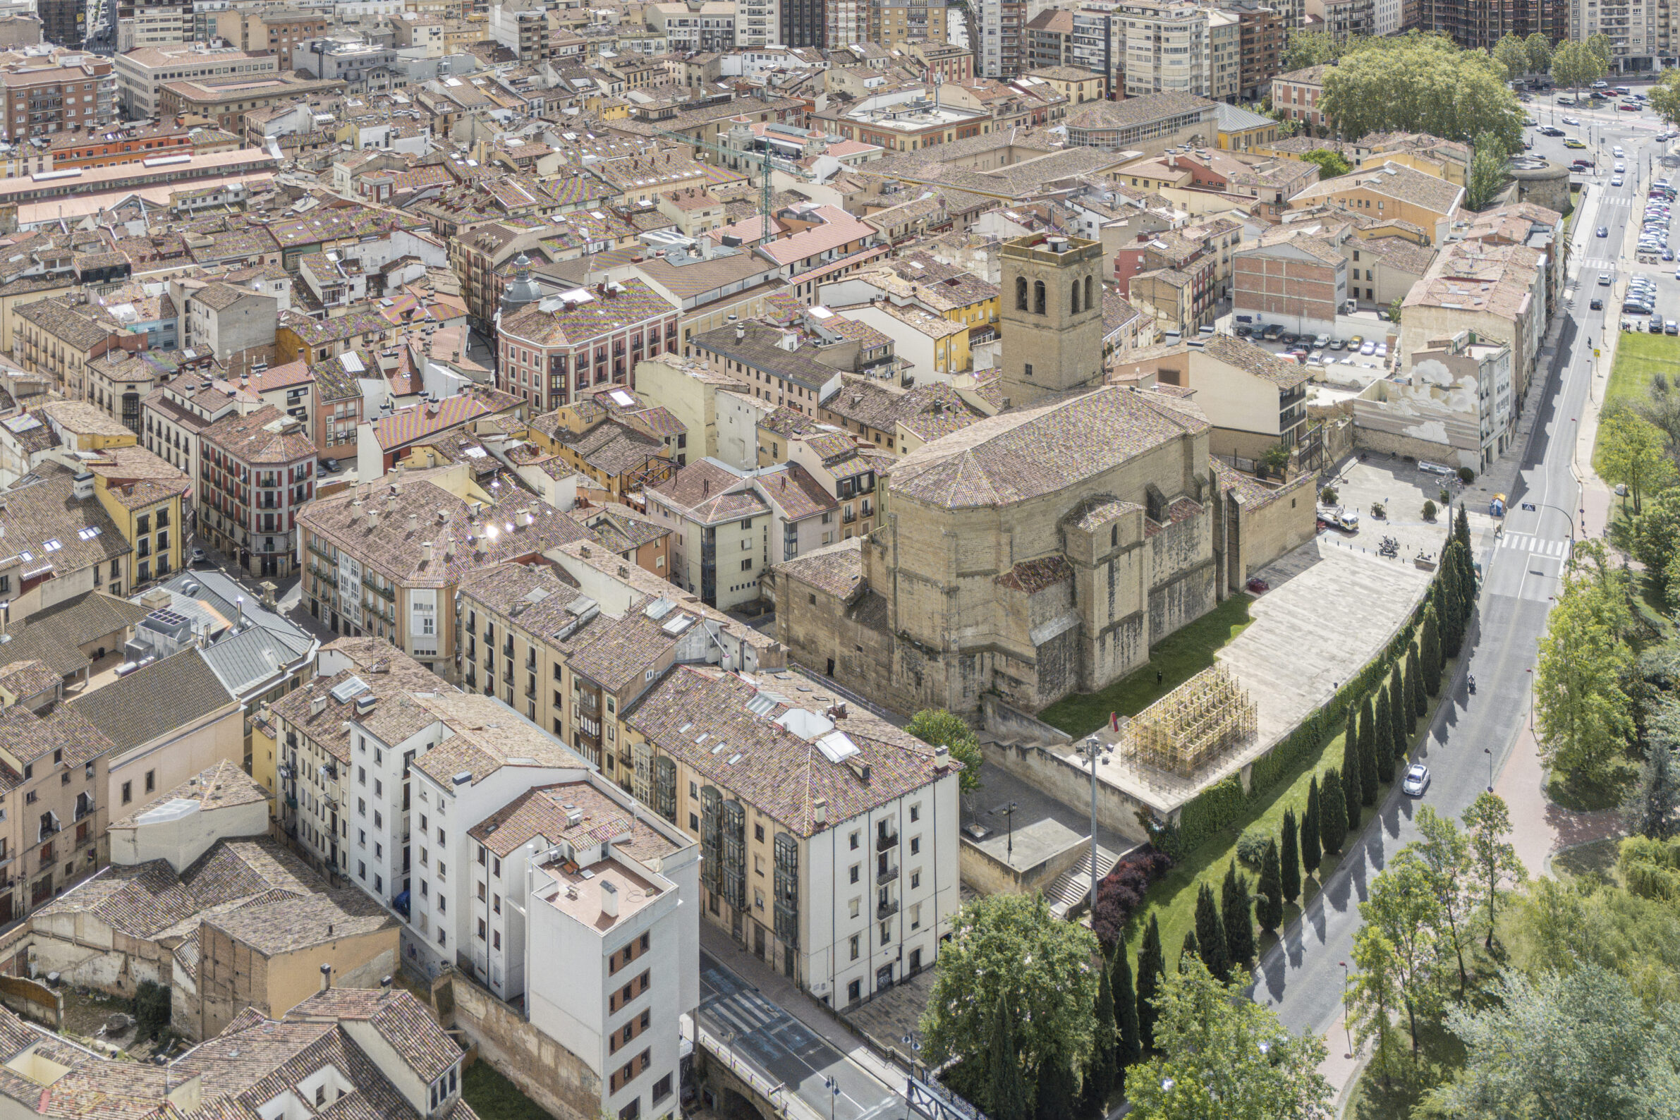
Rather than bringing new construction materials to Logroño for the Concéntrico festival, KOSMOS borrowed large metal cages normally used to store wine bottles. These containers sit empty during part of the production cycle, allowing them to be temporarily reassigned without preventing their later return to the wineries. Stacked into a stepped structure beside the Church of Santiago el Real, they formed a shaded meeting place that recalled both an agricultural shed and a basilica. The open mesh created partially defined rooms and changing patterns of light, showing how an ordinary piece of local infrastructure could briefly support public life.
5. Shapes of Rain by Stefano Mori Architecture
Austria, 2023
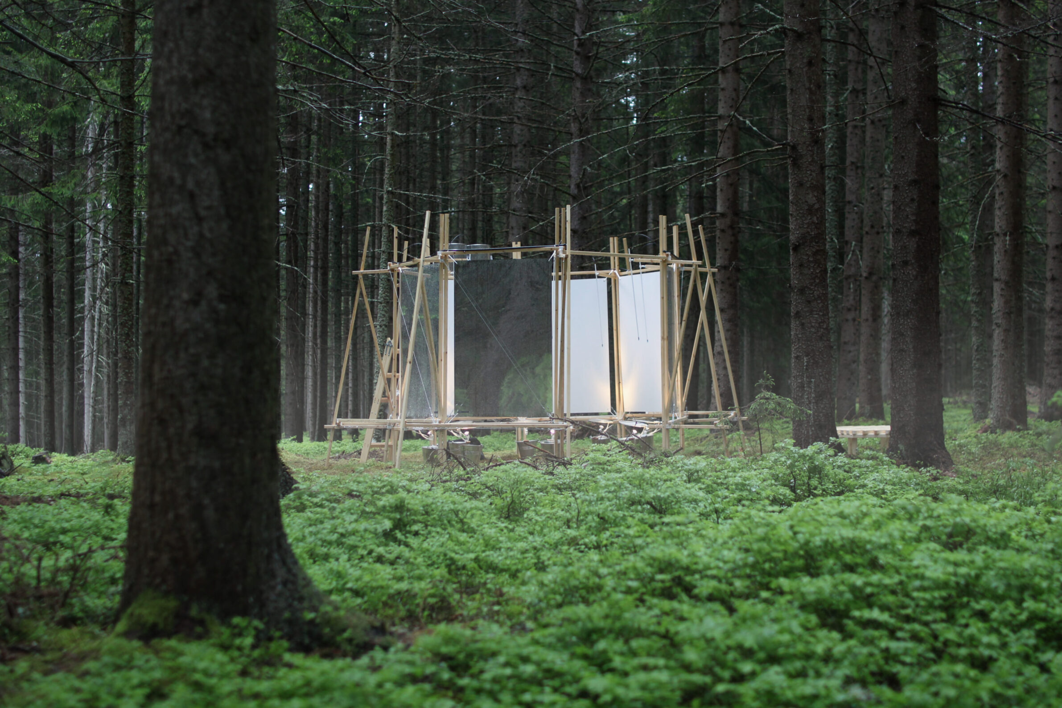
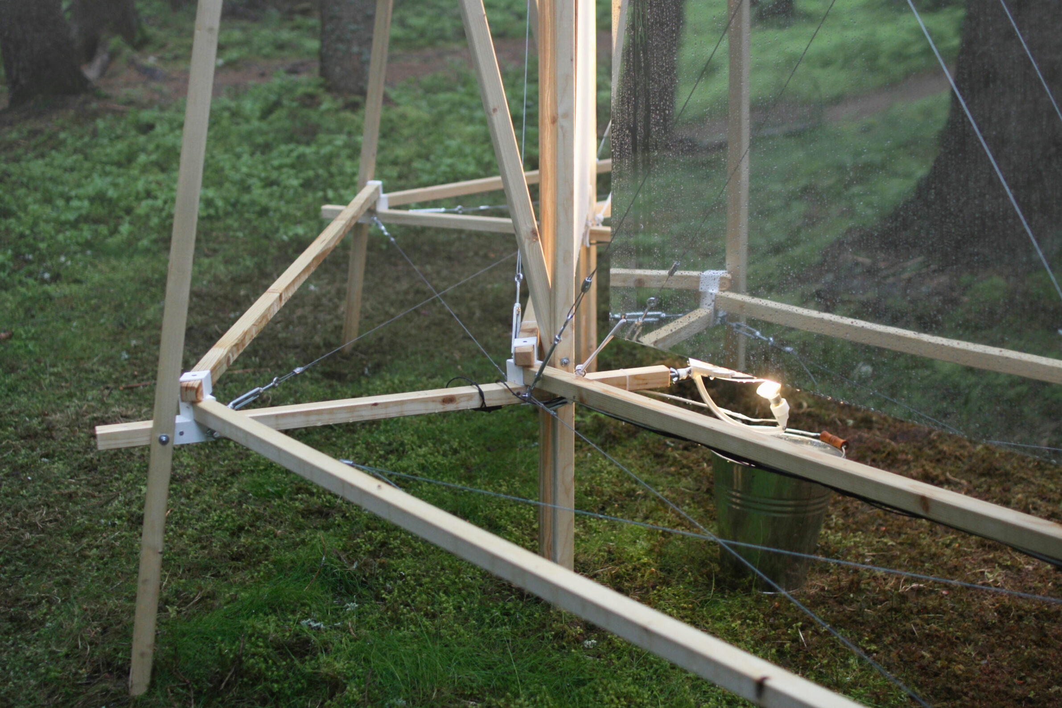
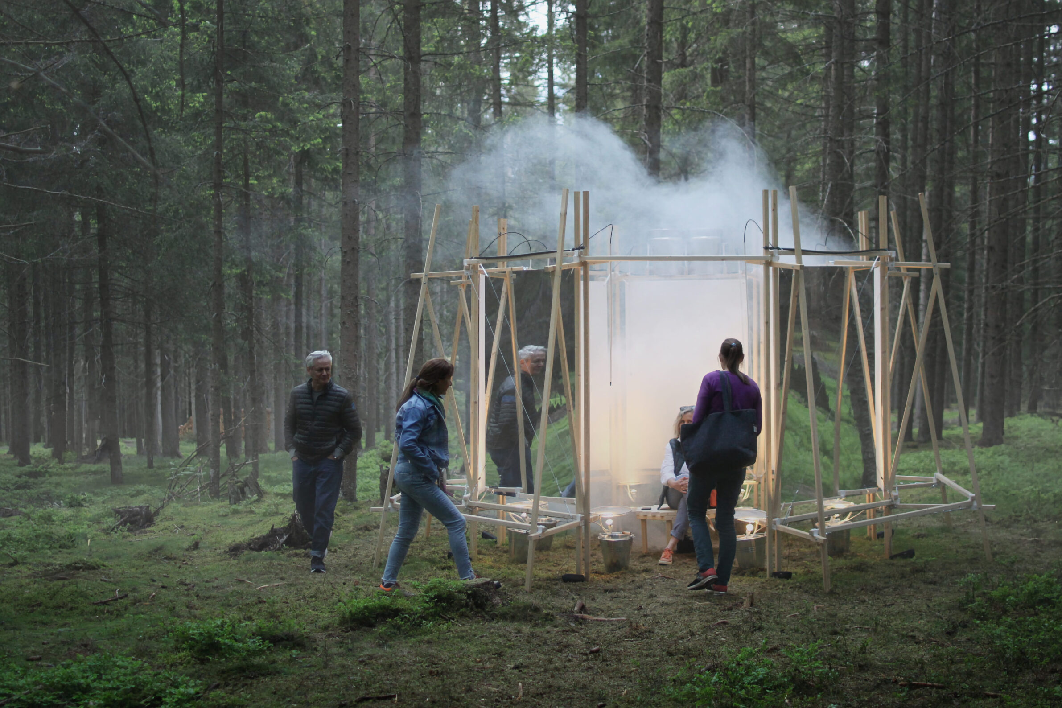
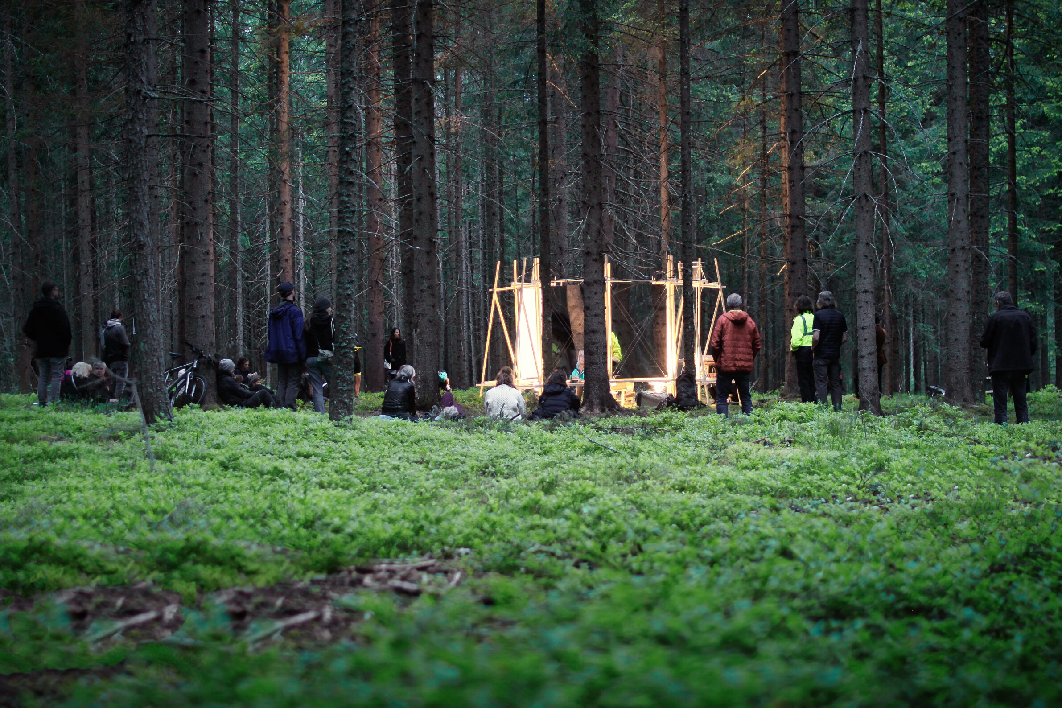
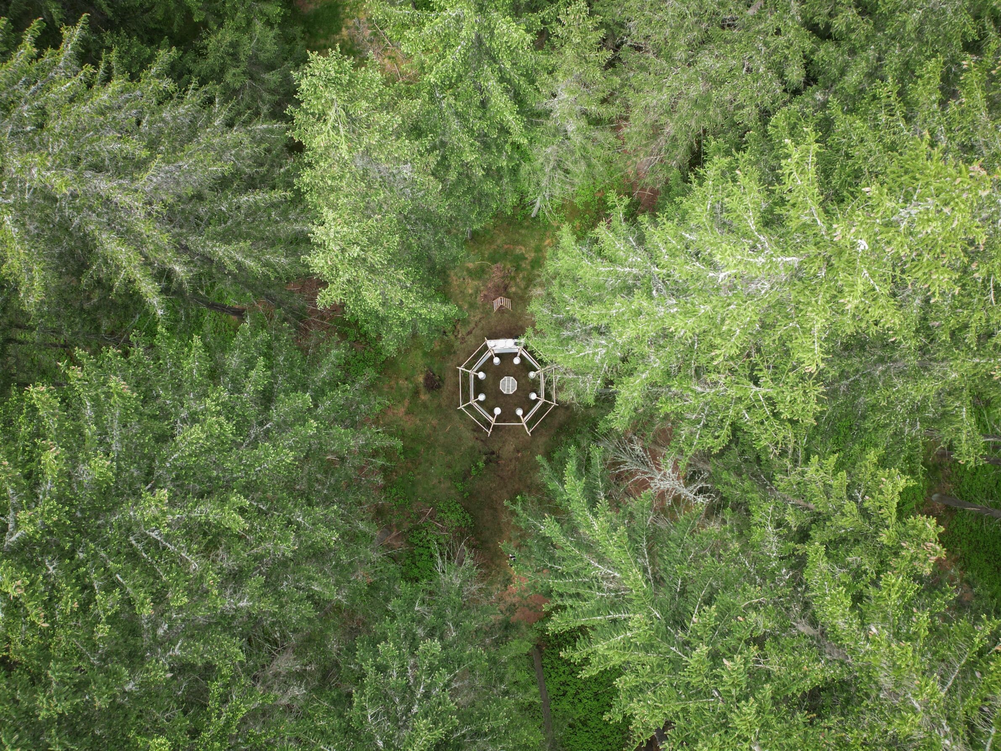
Shapes of Rain invited visitors to experience rainfall as sound, light and movement rather than as weather to be avoided. Adjustable drippers released water onto transparent drumheads illuminated from below, while contact microphones and small speakers amplified and spatialised the sound of each drop. A simple timber frame supported the three interconnected systems, and mirrors visually extended the installation into the surrounding Passeggen forest. Presented during the Supergau festival, the structure required visitors to move through and around it, concentrating attention on an everyday natural event that enclosed buildings usually keep at a distance.
6. SoftPower by Gregory Orekhov
France, 2025
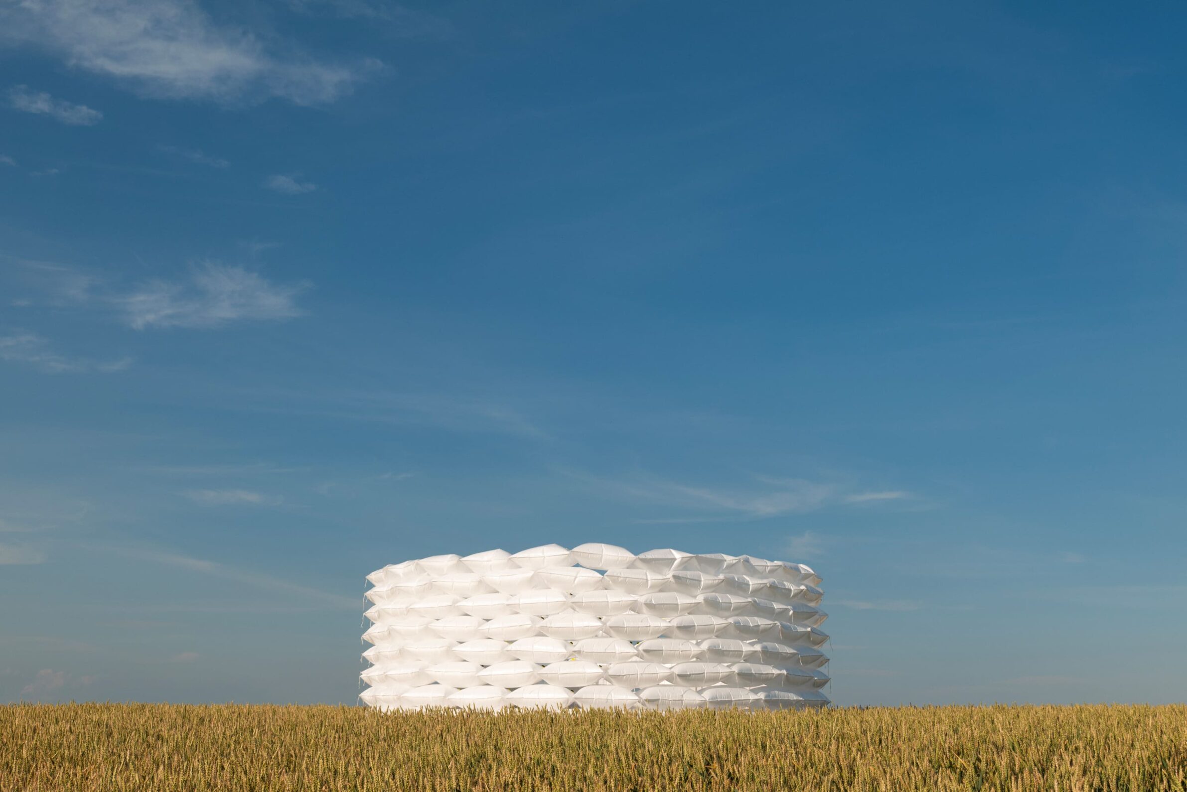
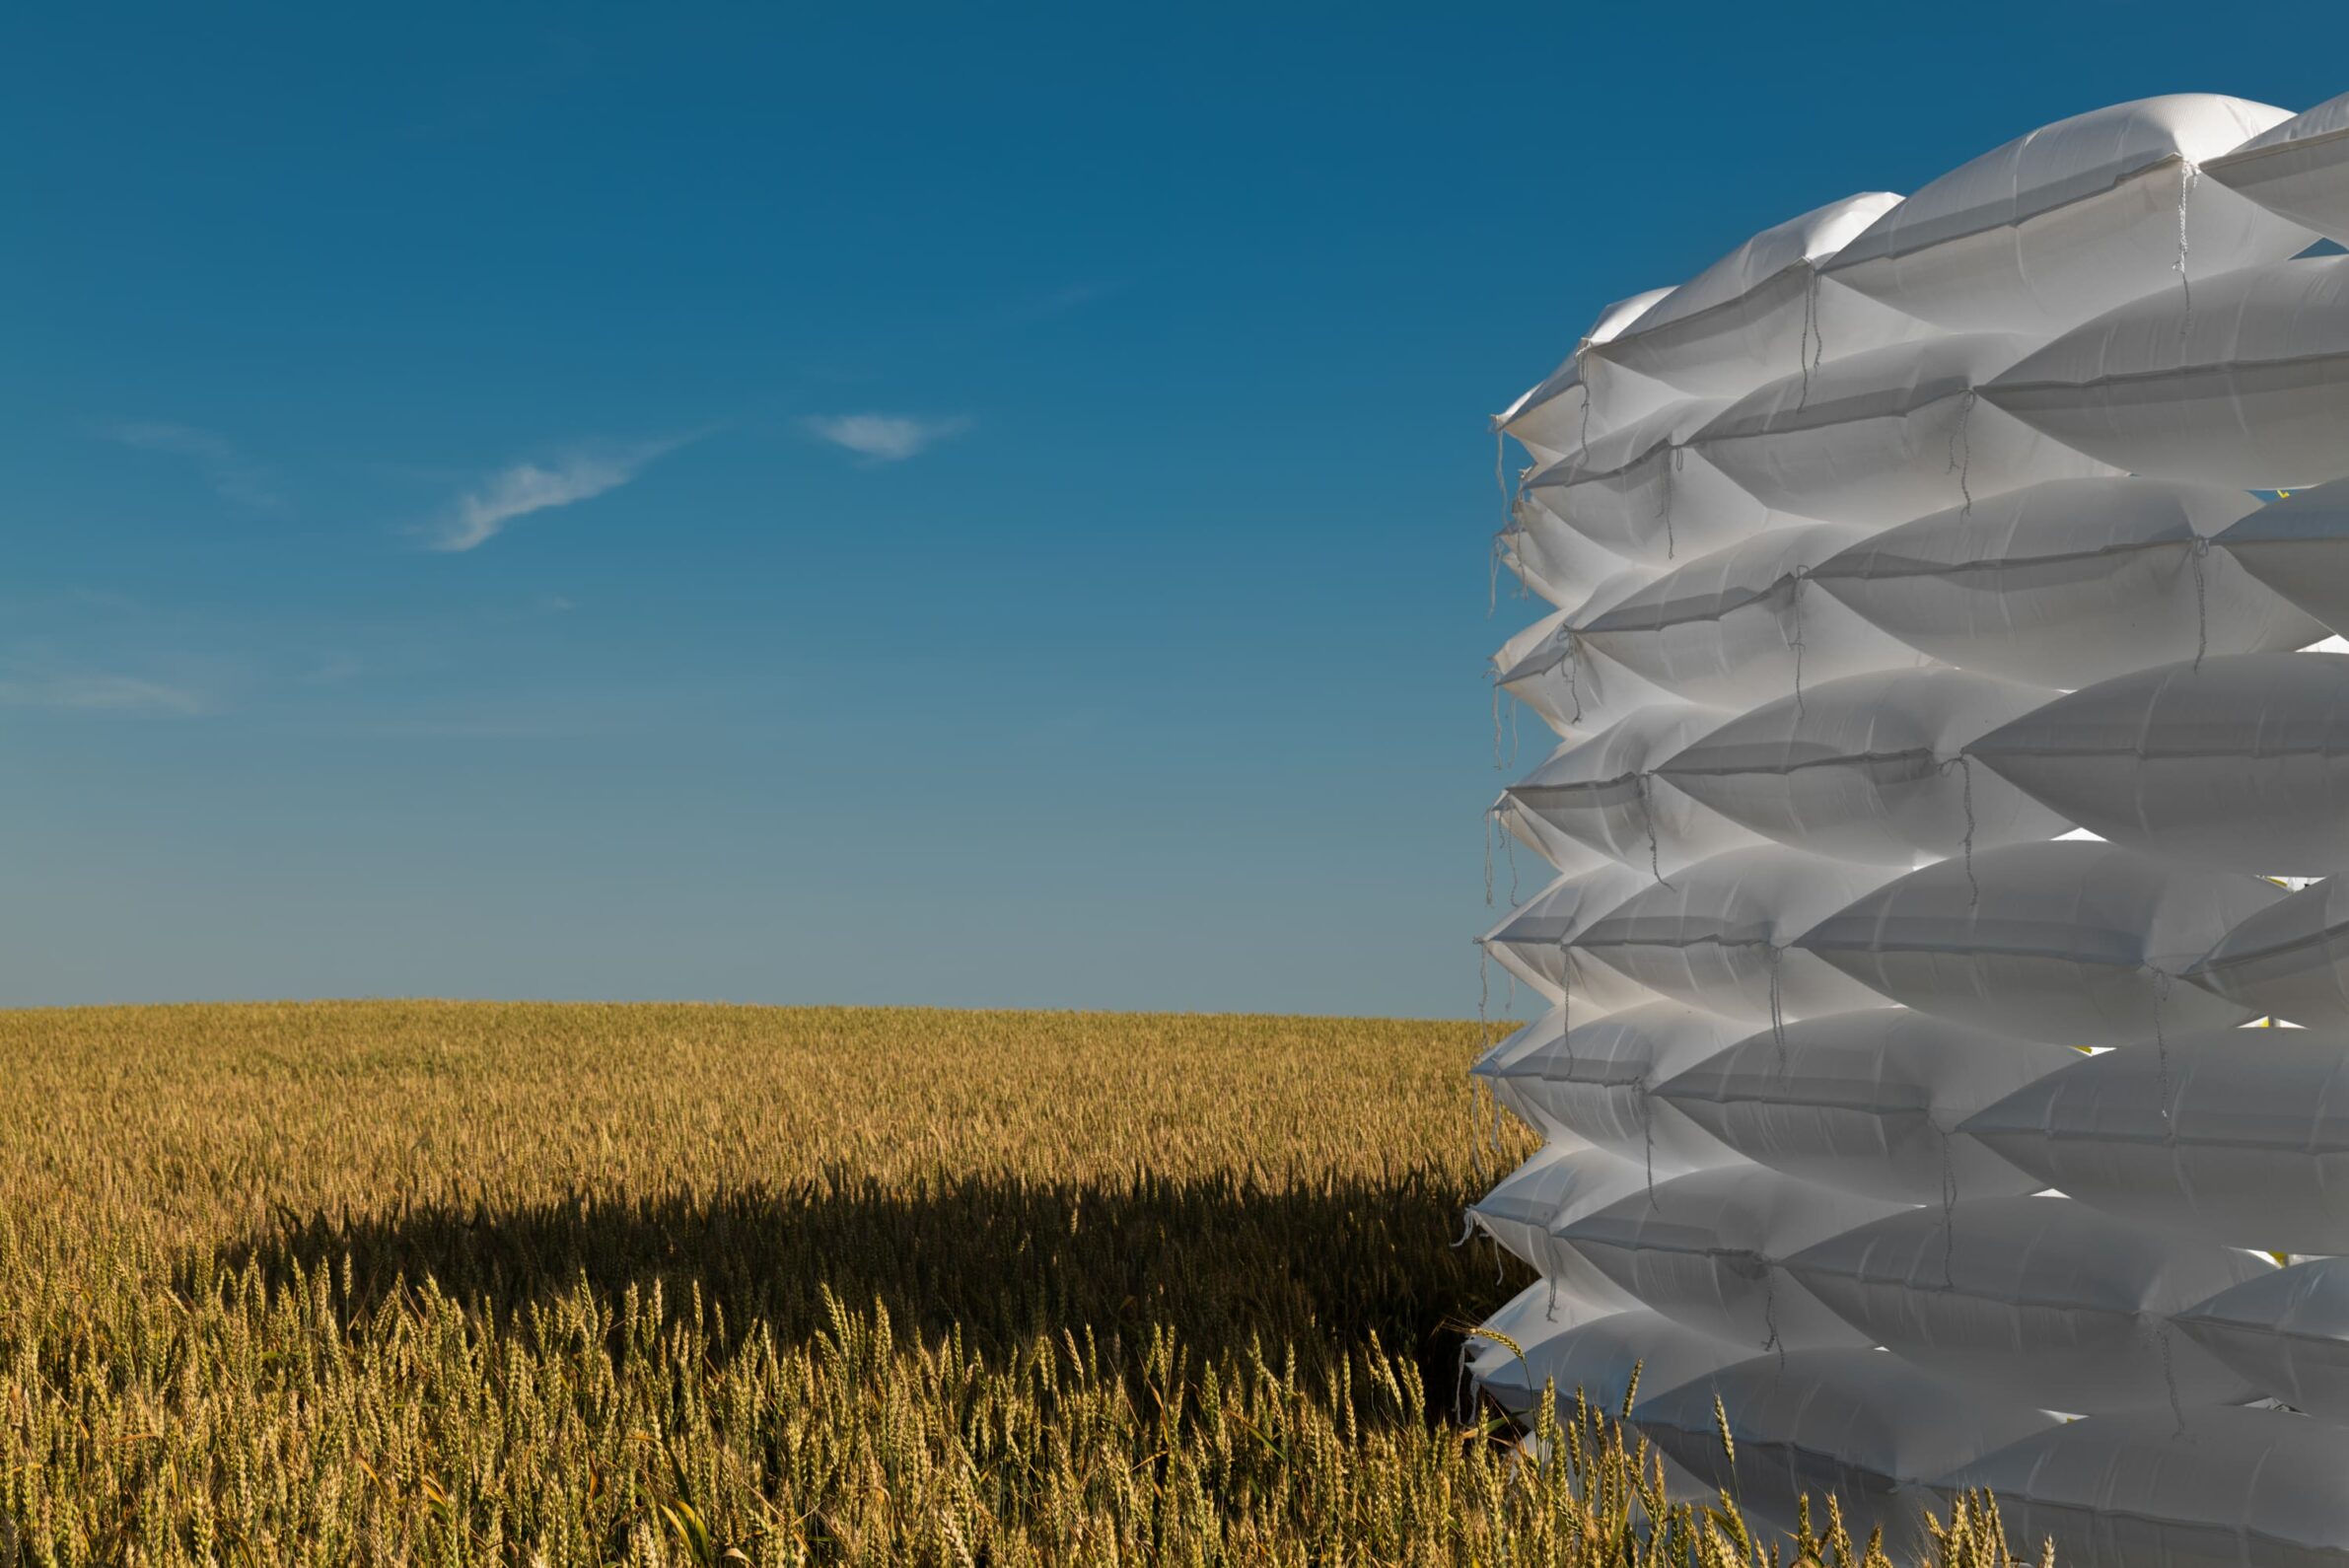
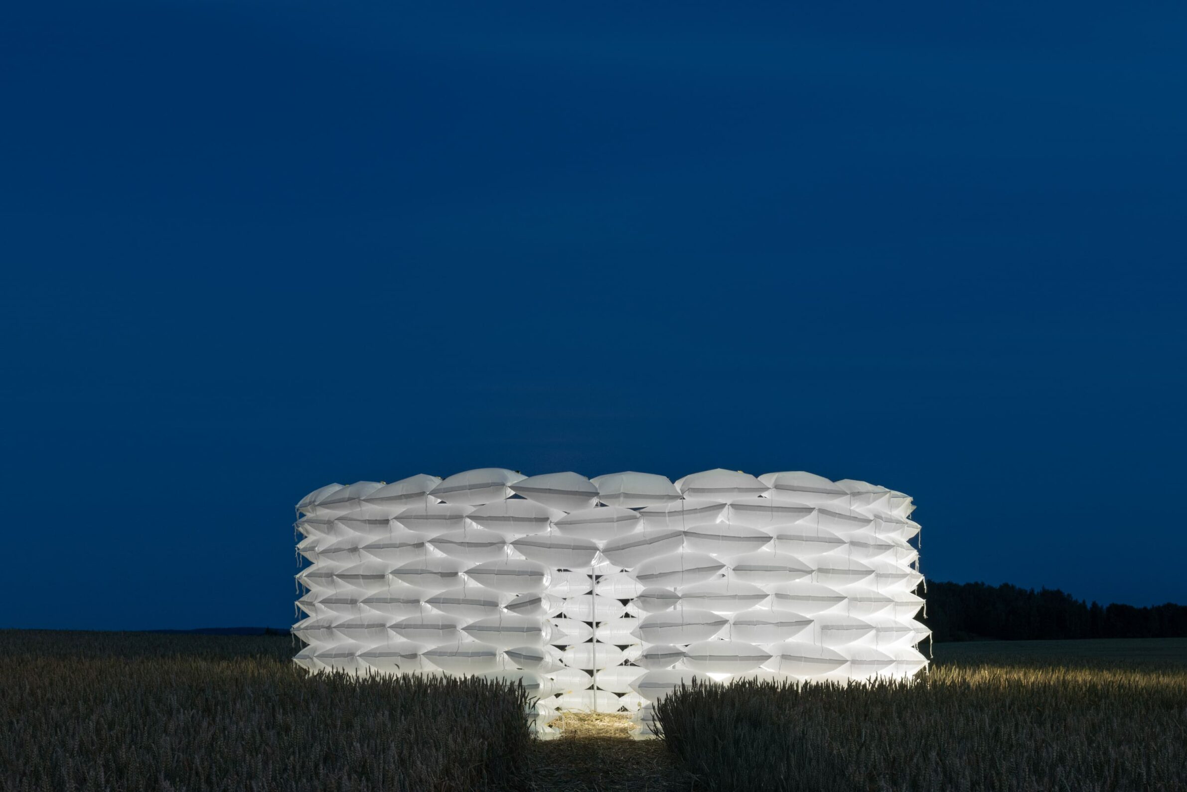
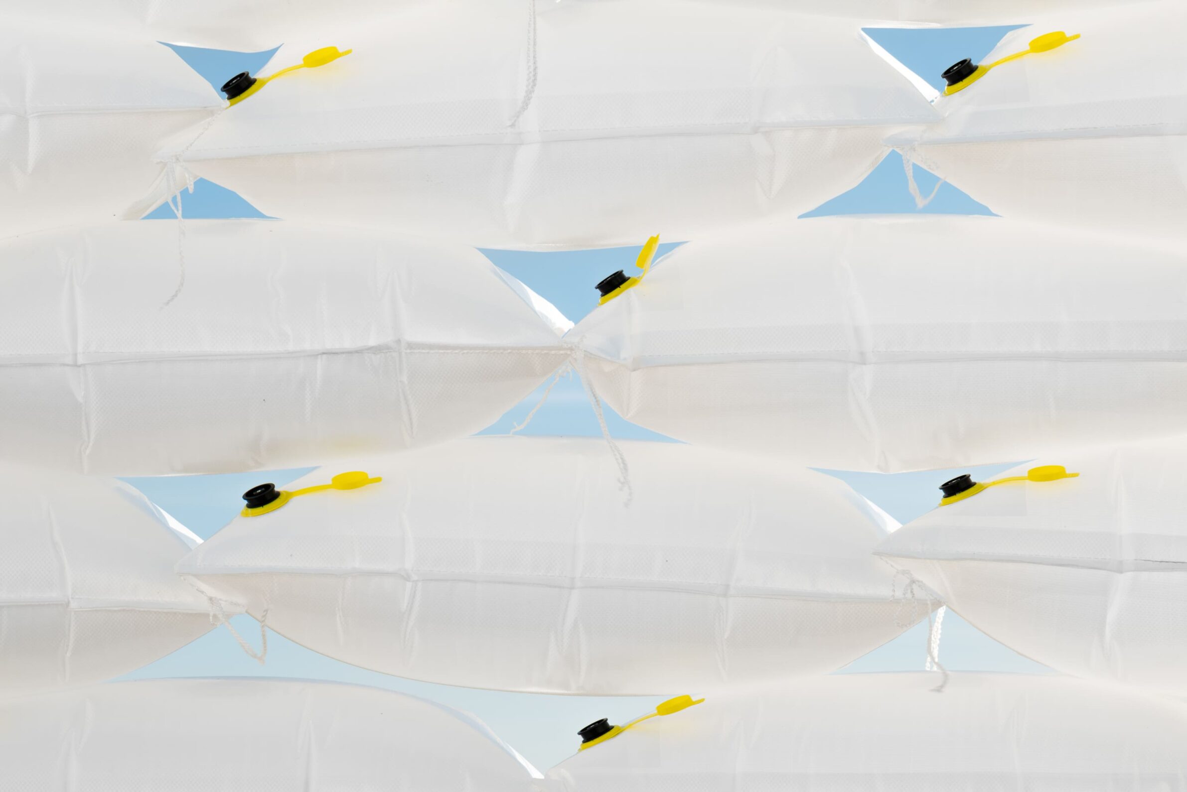
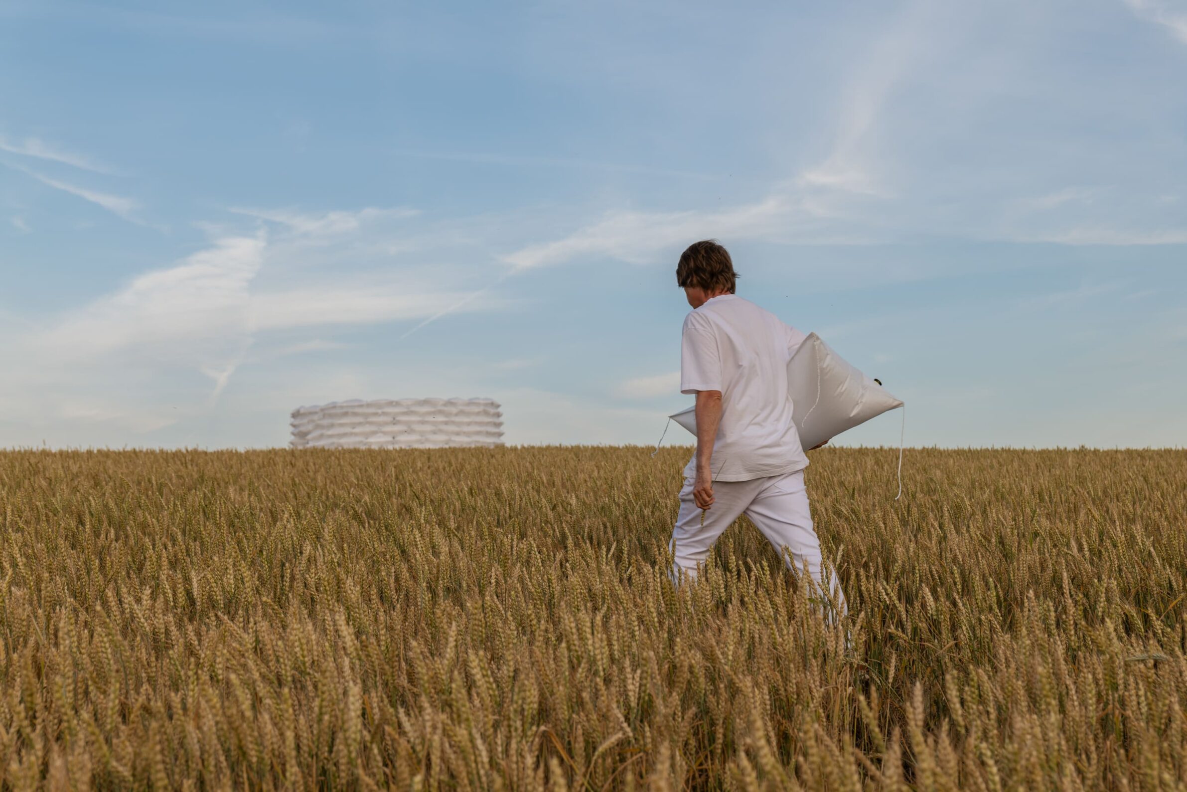
SoftPower borrowed the recognisable form of sandbags but removed the material that gives them weight. Large air-filled elements were stacked into a circular enclosure seven metres wide and three metres high. Instead of forming a defensive wall, they created a soft, temporary room that visitors could enter. The reversal was immediate: an object associated with conflict, disaster and emergency protection became a place for stillness. The installation relied on a simple visual association rather than extensive explanation, using inflation and repetition to transform the meaning of an ordinary protective structure.
7. Aichermagazin Pavilion by Schnell&co architektur and Atelier Sunder-Plassmann
Germany, 2024
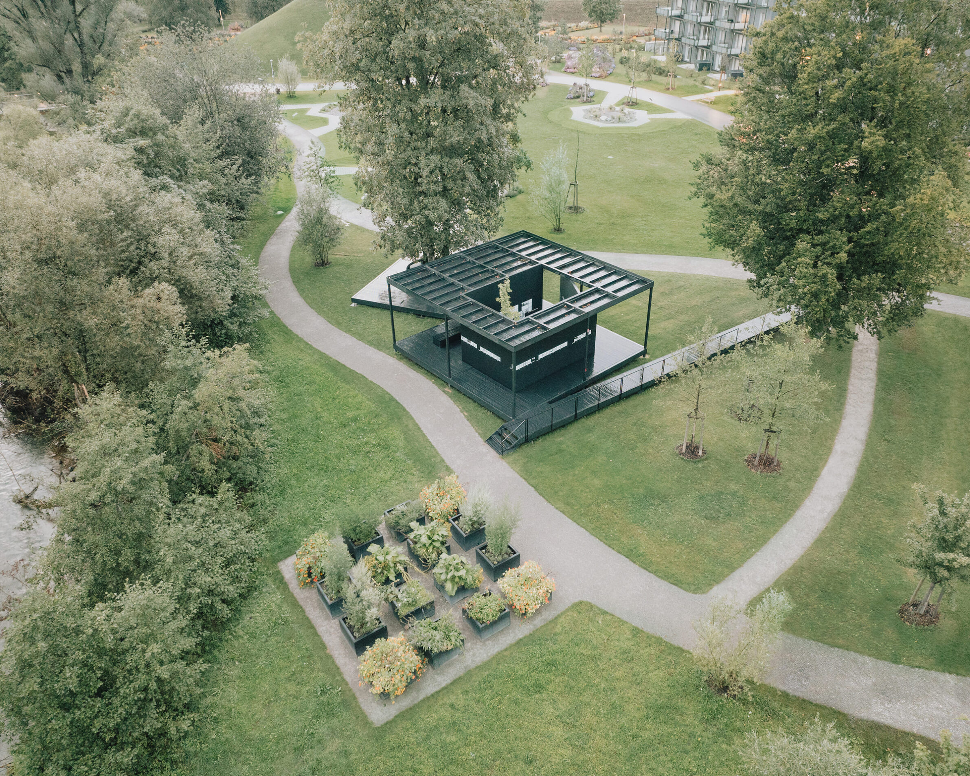
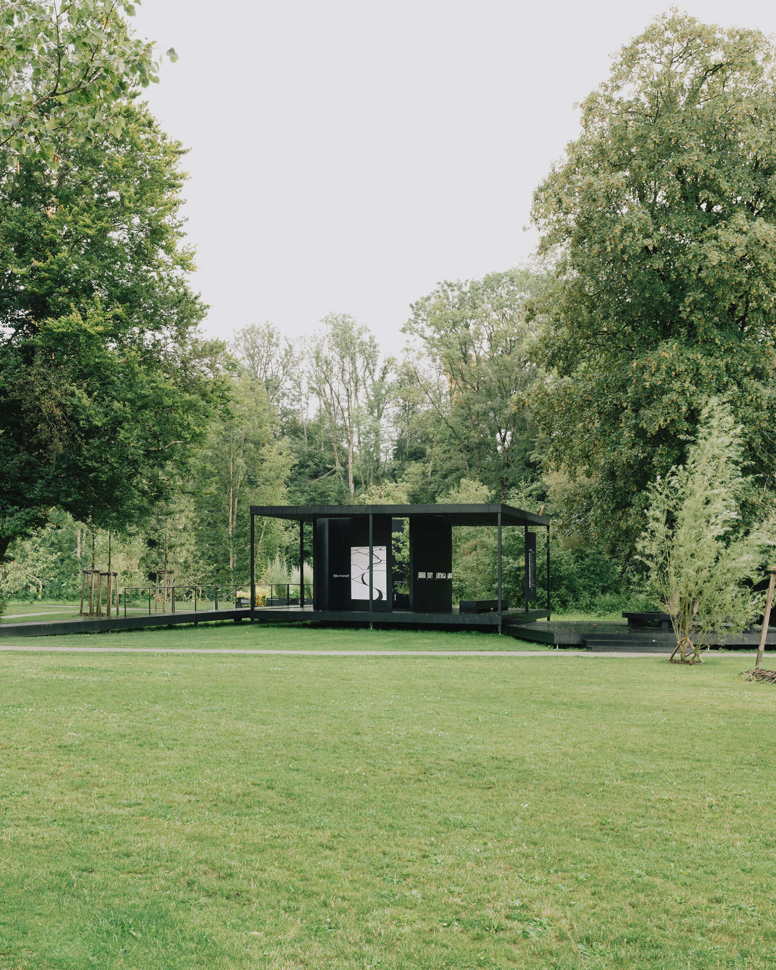
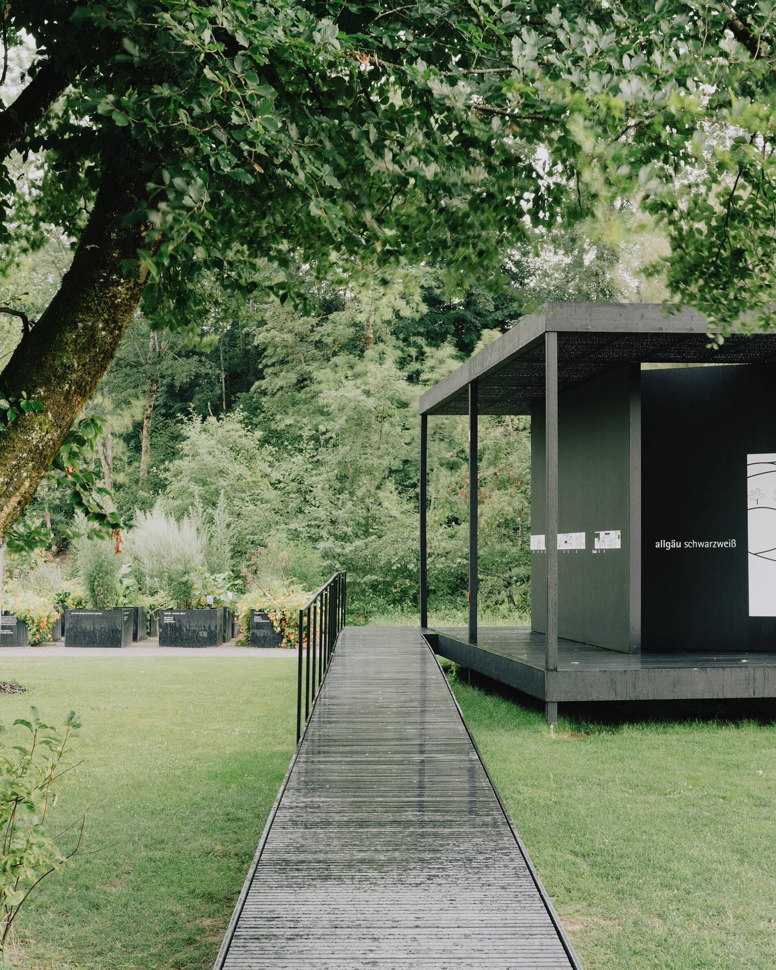
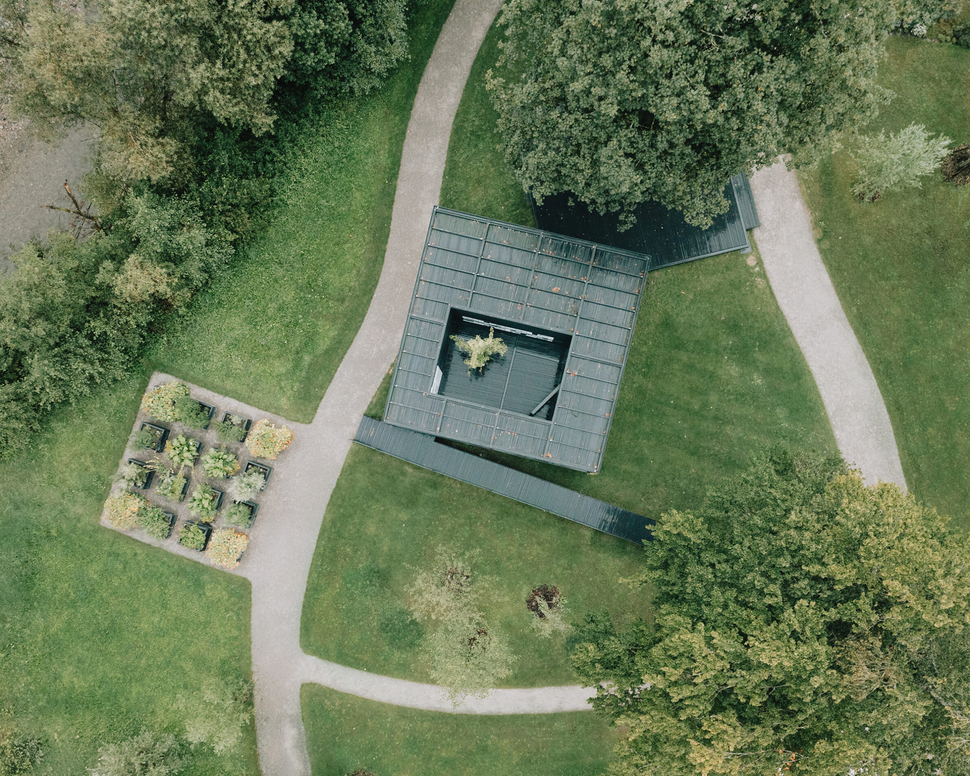
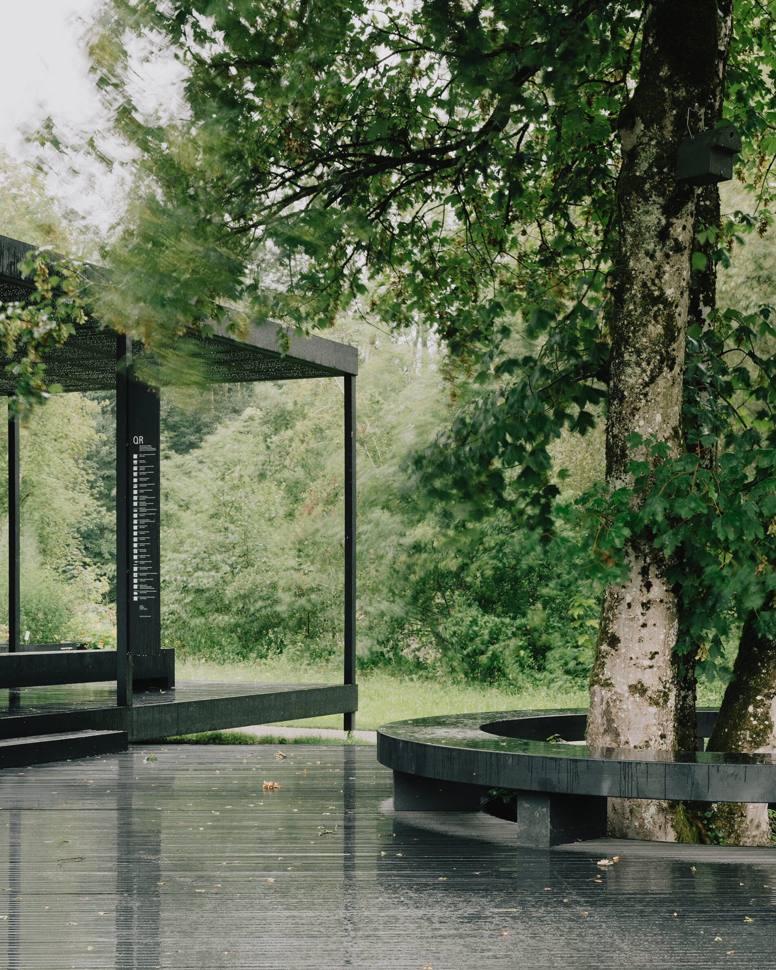
The Aichermagazin was designed as a public exhibition space for the work of graphic designer Otl Aicher. Its black-painted timber cube stands on slender supports and is surrounded by a pergola, while open-grid floors and ceilings allow weather to pass through. With no conventional entrance, door or opening hours, the exhibition remained continuously accessible. First erected in Isny in 2022, the structure was later dismantled and moved to the 2024 State Garden Show in Wangen im Allgäu. Its relocation extended the pavilion’s usefulness while allowing the same exhibition to enter a new landscape and reach another public.
8. Unforgettable by Lorenzo Guzzini and Riccardo Rossini
Italy, 2024
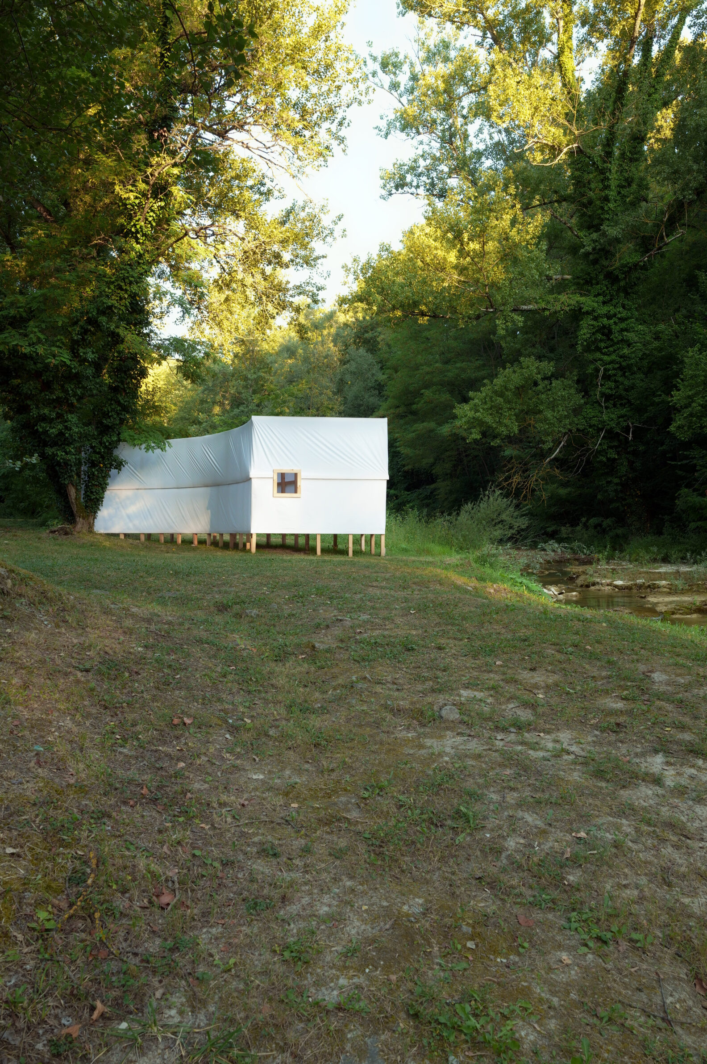
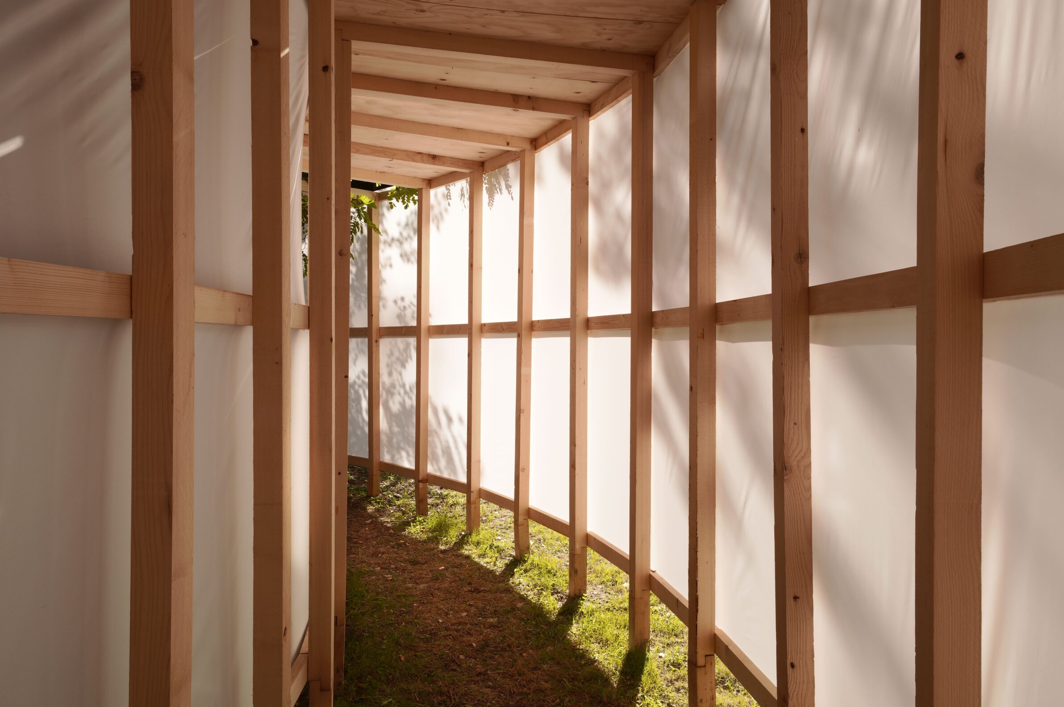
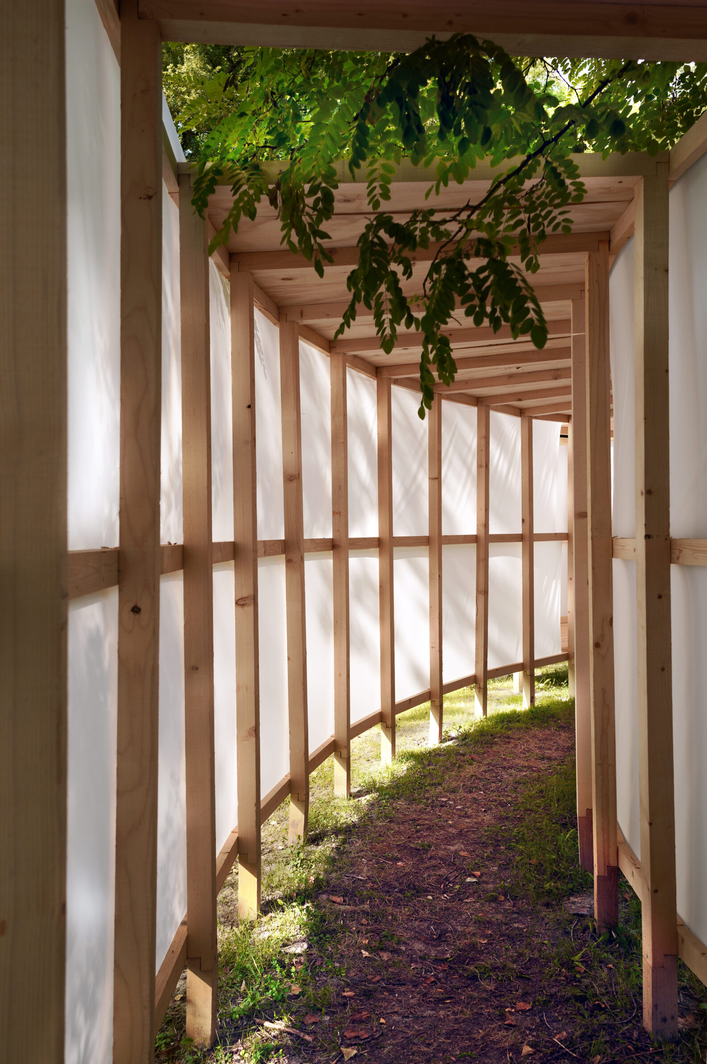
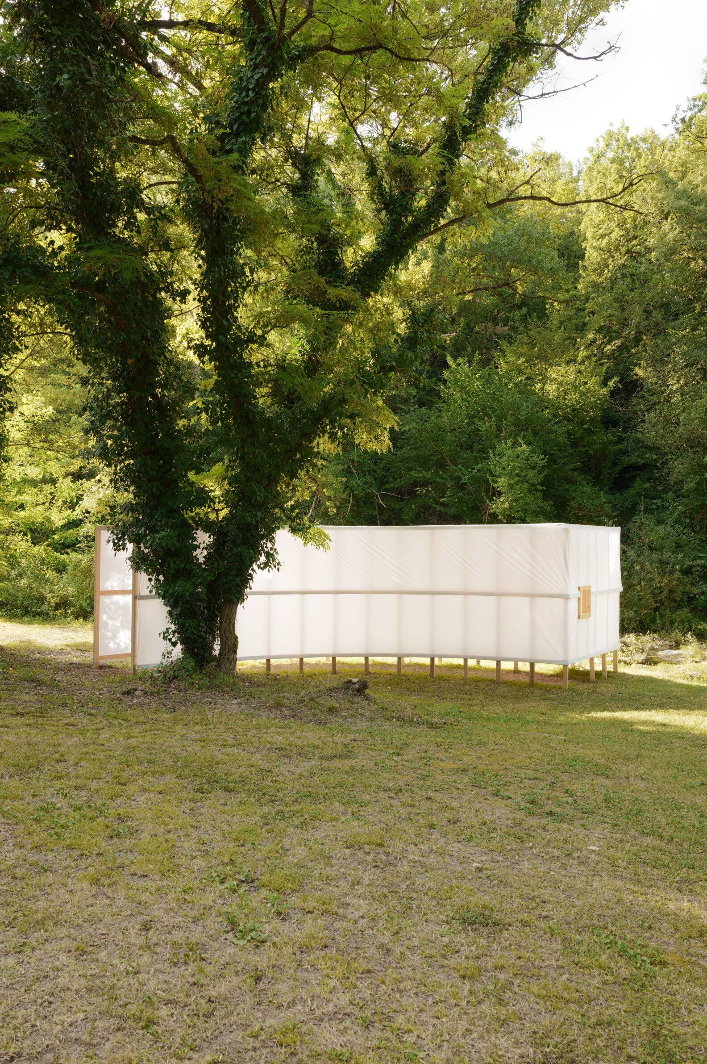
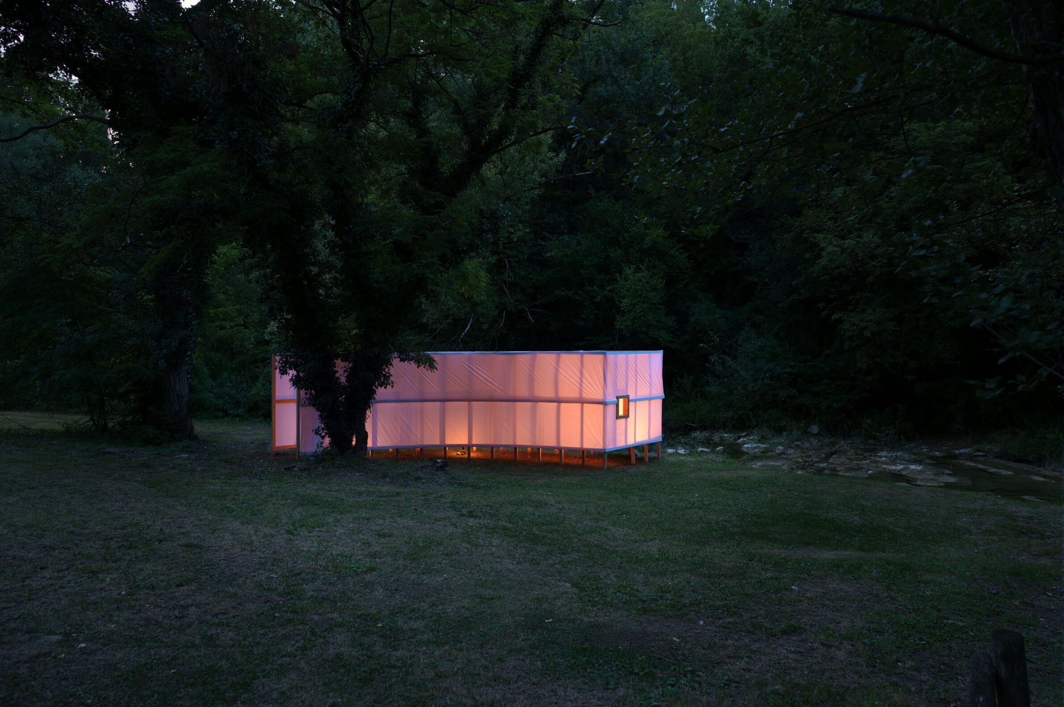
Unforgettable was built for the FE.M. Festival of Micro Architecture beside the confluence of the Meta and Auro rivers, where they form the Metauro. A lightweight timber frame wrapped in white fabric creates a curved corridor and a small room raised slightly above the ground. The fabric softens the sound of the nearby water, while the bend briefly removes visual orientation. At the end, a small square opening precisely frames the meeting of the two rivers. Beside it, the corridor widens around a bench facing the tree canopy; when visitors rest their heads against it, the structure carries the stronger sound of the water below. Built from a limited set of materials, the pavilion creates its effect through movement, framing and sound rather than technical complexity.
Temporary architecture is most useful when its limited duration is considered from the beginning. Components can be borrowed, prefabricated, moved or returned to another use; participation can replace expensive technical effects; and a small structure can concentrate attention more effectively than a permanent building. Temporariness should reduce commitments, not excuse waste.
What remains is not always the structure itself. It may be a restored fountain element, a group of components travelling to another site, a changed understanding of rainfall or a courtyard briefly occupied in an unfamiliar way. These projects matter because they interrupt ordinary behaviour. Their physical presence is limited, but the encounter does not necessarily end when they are removed.
___
Selections is an editorial series in the BIG SEE Magazine presenting carefully curated selections of architecture, interior and product design projects. Each article explores a specific theme, question or typology – sometimes through a collection of projects, sometimes through a single work that deserves closer attention. Rather than aiming for completeness, Selections highlights projects that help us better understand the ideas, values and directions shaping the built environment today.
Powered by

Be There.


Edited by:
Tanja Završki
Photography ©:
Abarca Palma Arquitectos:
Pablo Casals-Aguirre
Atelier GOM
Michael Cook Architecture & Design with G2-Studio:
photoarchitecture.com, Michael Cook
KOSMOS Architects
Stefano Mori Architecture
Gregory Orekhov:
Nikita Subbotin
Schnell&co architektur and Atelier Sunder-Plassmann:
Mikael Blomfelt
Lorenzo Guzzini and Riccardo Rossini:
Lorenzo Guzzini