


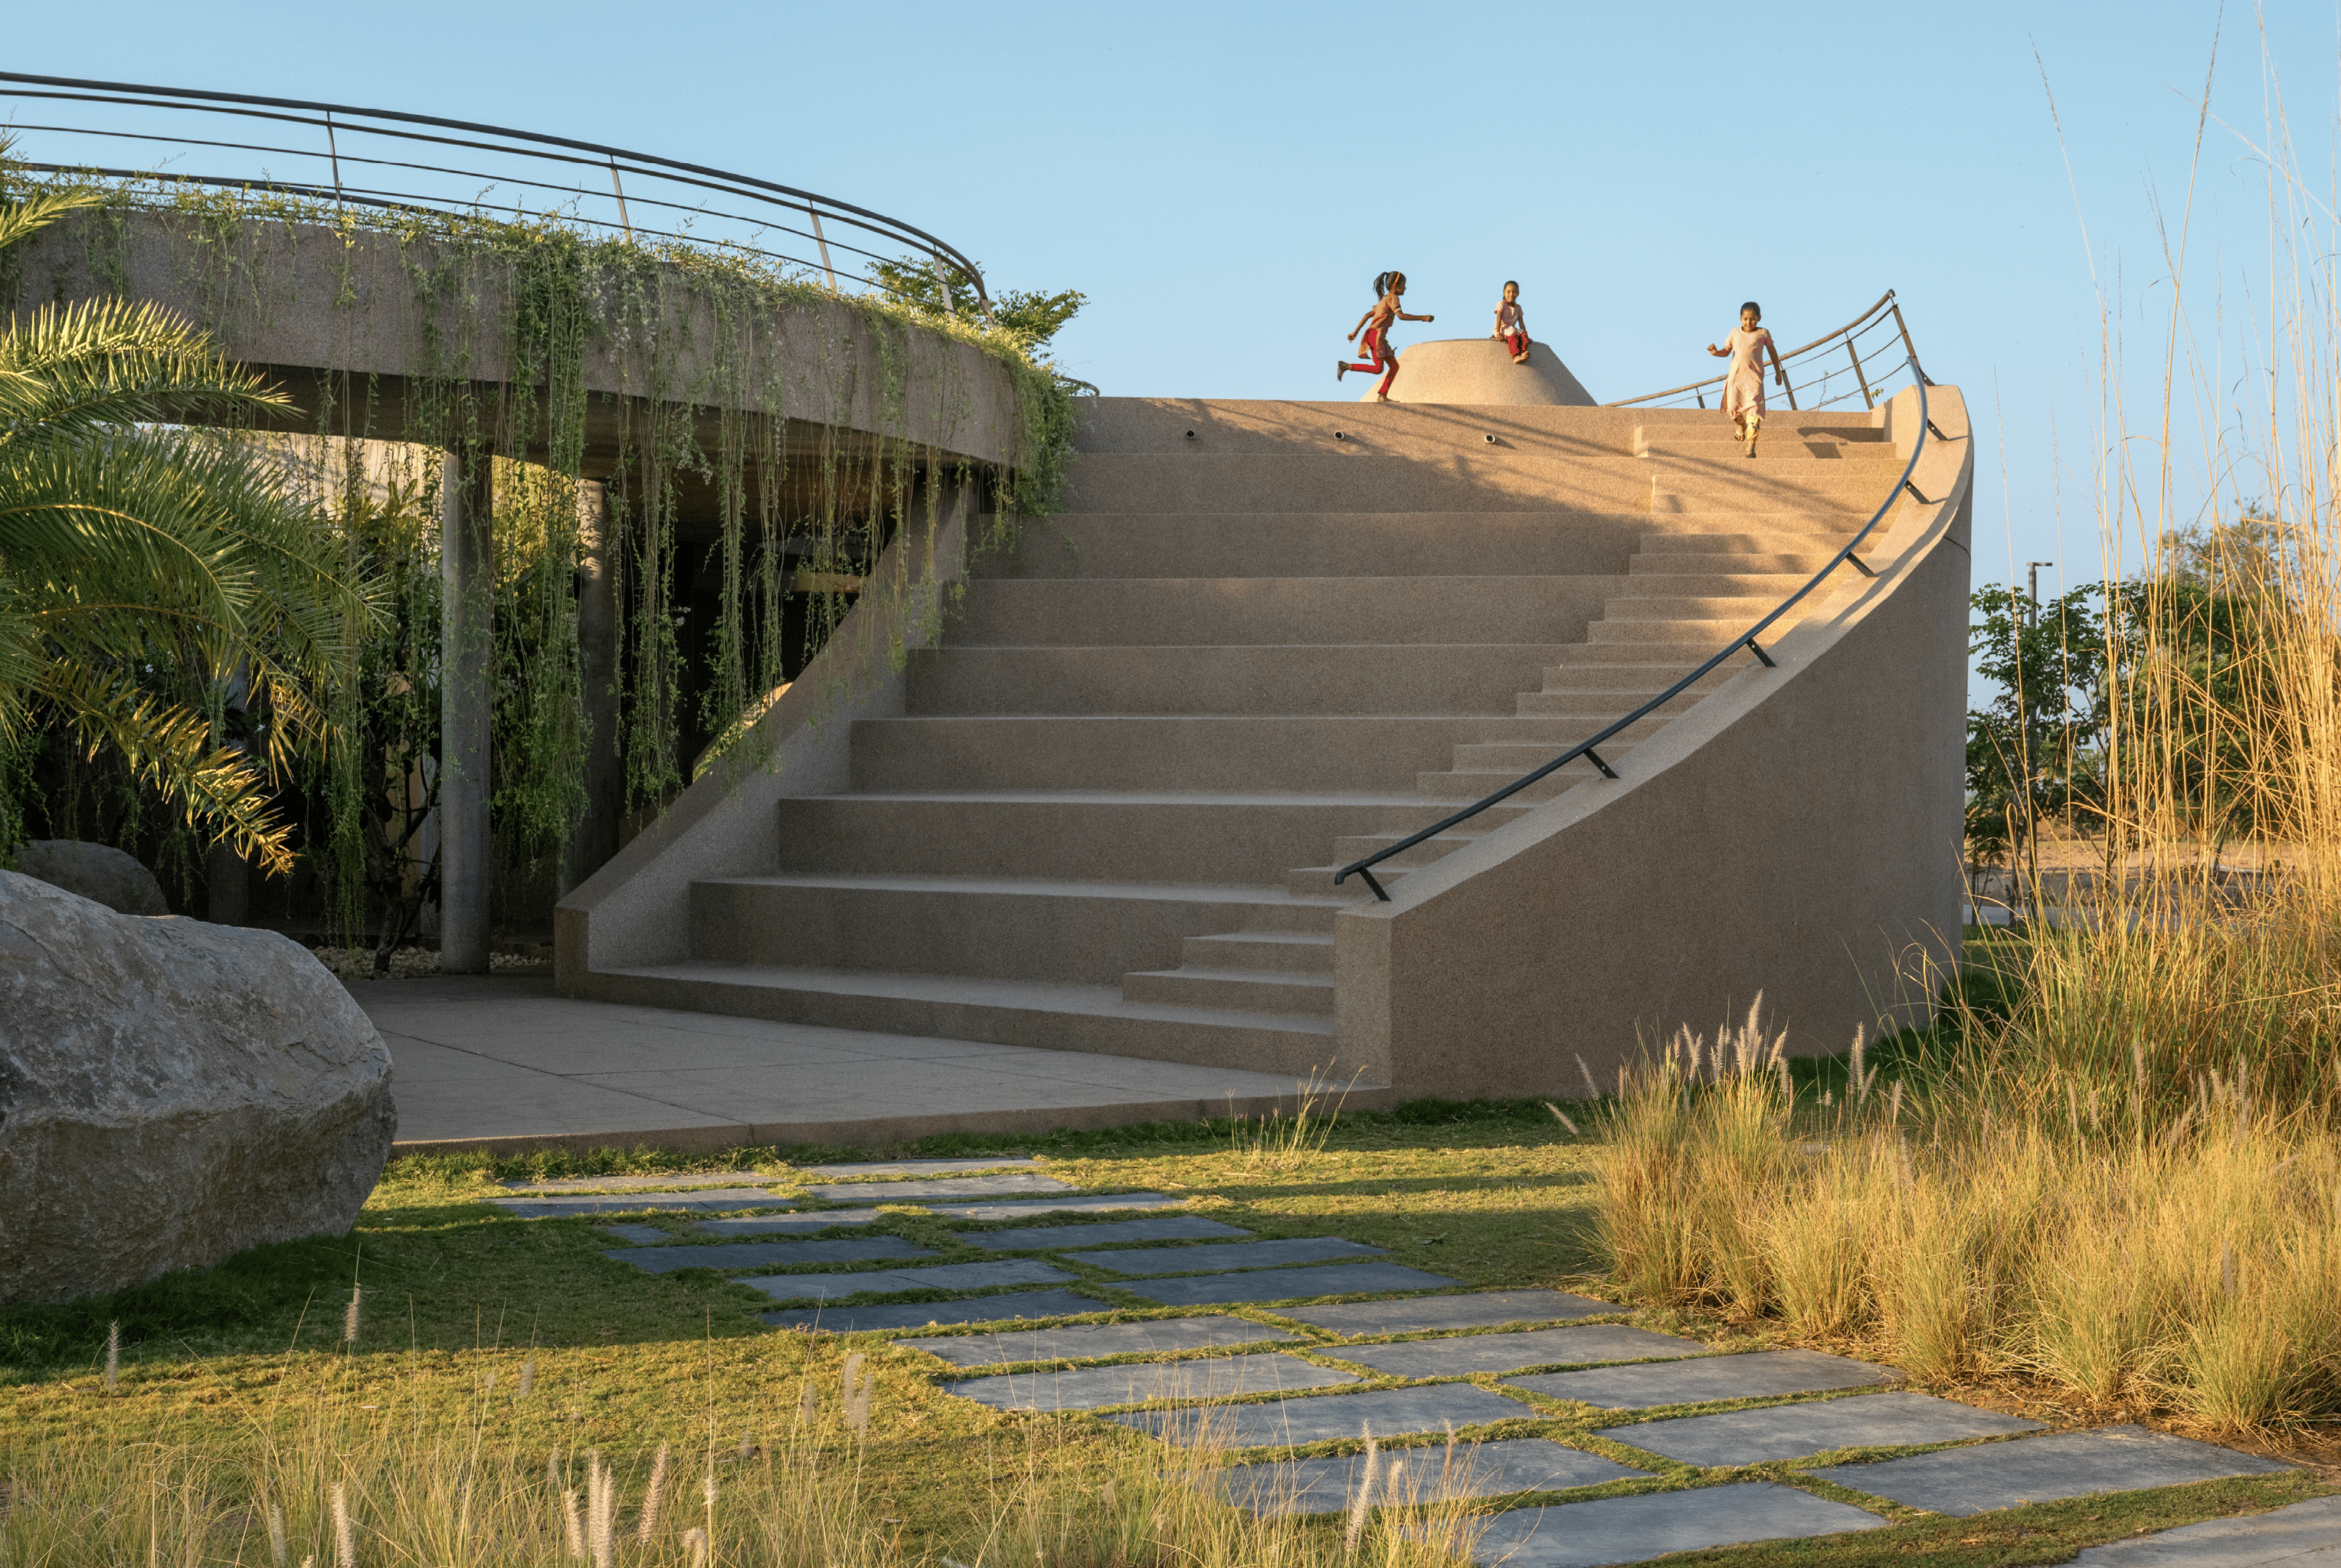
Community architecture begins with needs that private buildings do not have to address. It must be understandable to different ages, accessible to people with different abilities and open enough to accommodate activities that may not yet be known. Its success depends less on a fixed image than on whether people can enter easily, remain comfortably and recognise the space as something they are entitled to use.
The projects in this selection operate at very different scales. Some provide facilities that cities often overlook, such as safe places for breastfeeding mothers or after-school support for children. Others combine affordable housing with healthcare, turn academic buildings into public meeting grounds or create workshops where employment and communal life can develop together. What connects them is a clear understanding that shared space is not left over after the main programme has been resolved. It is the programme.
1. She Block Breastfeeding Centers for Mothers on the Move by Aangan Collaborative LLP
India, 2024
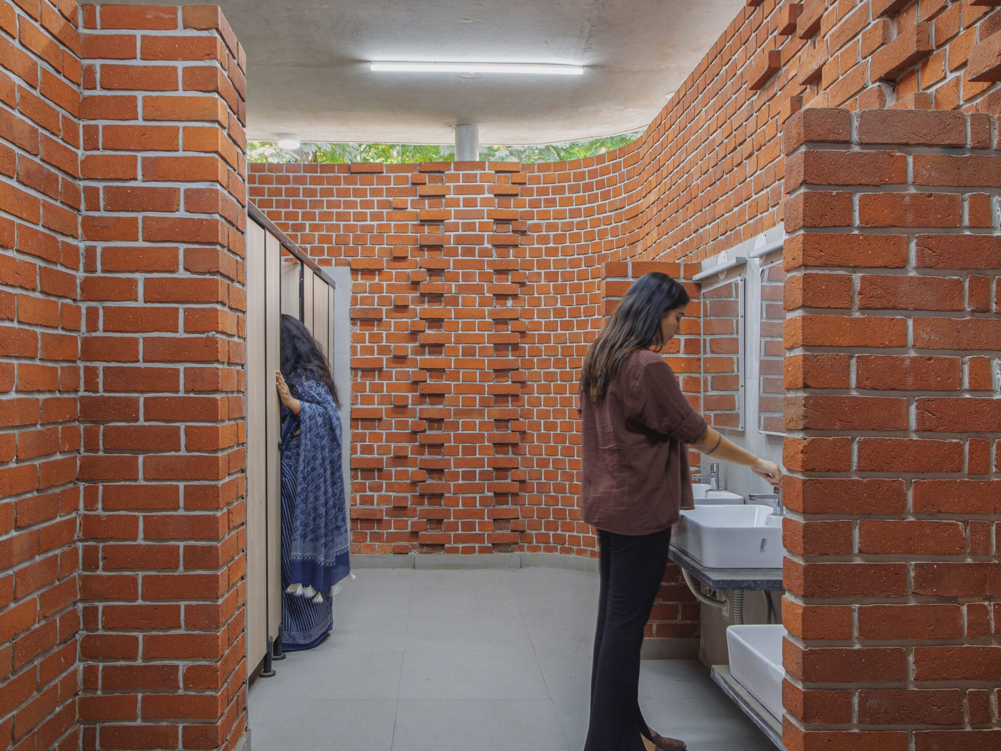
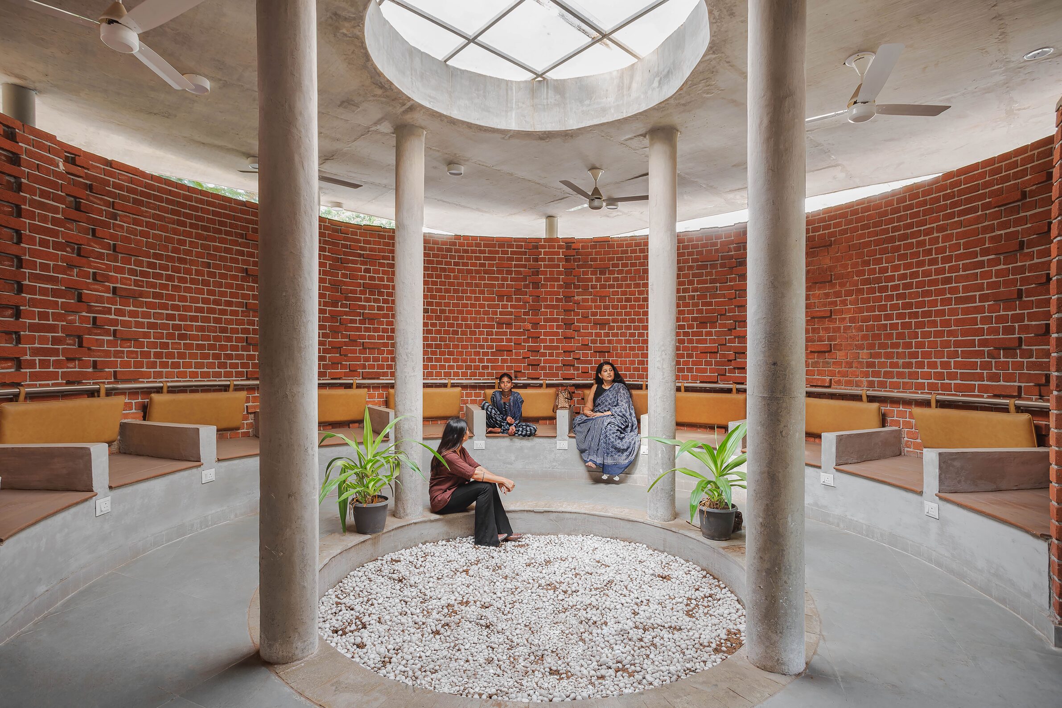
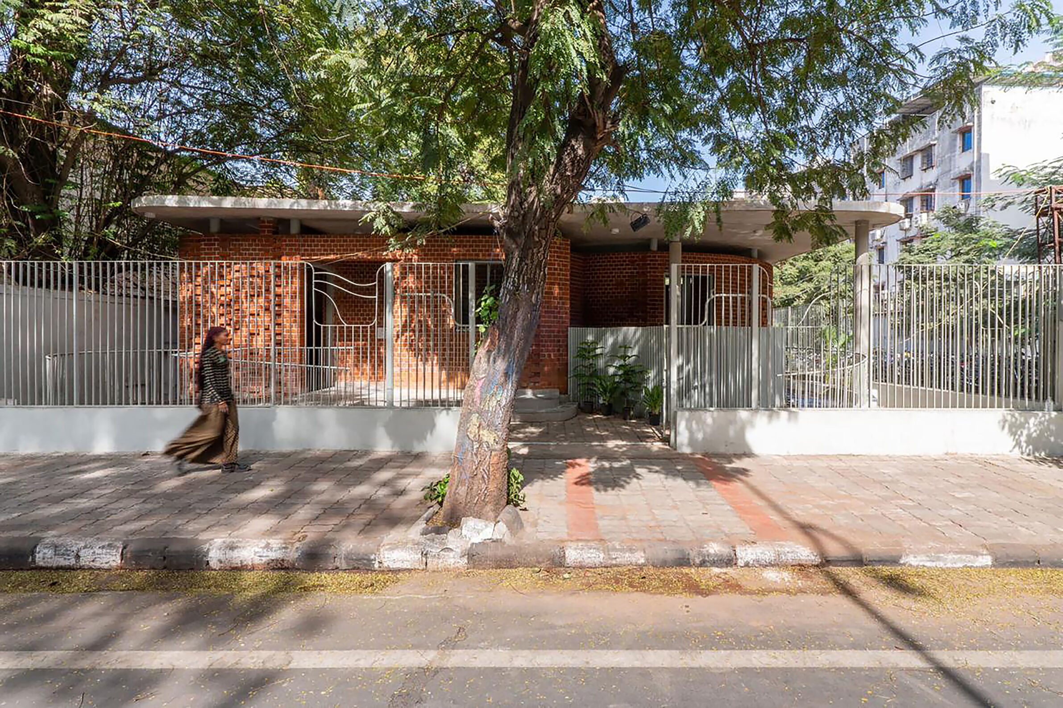
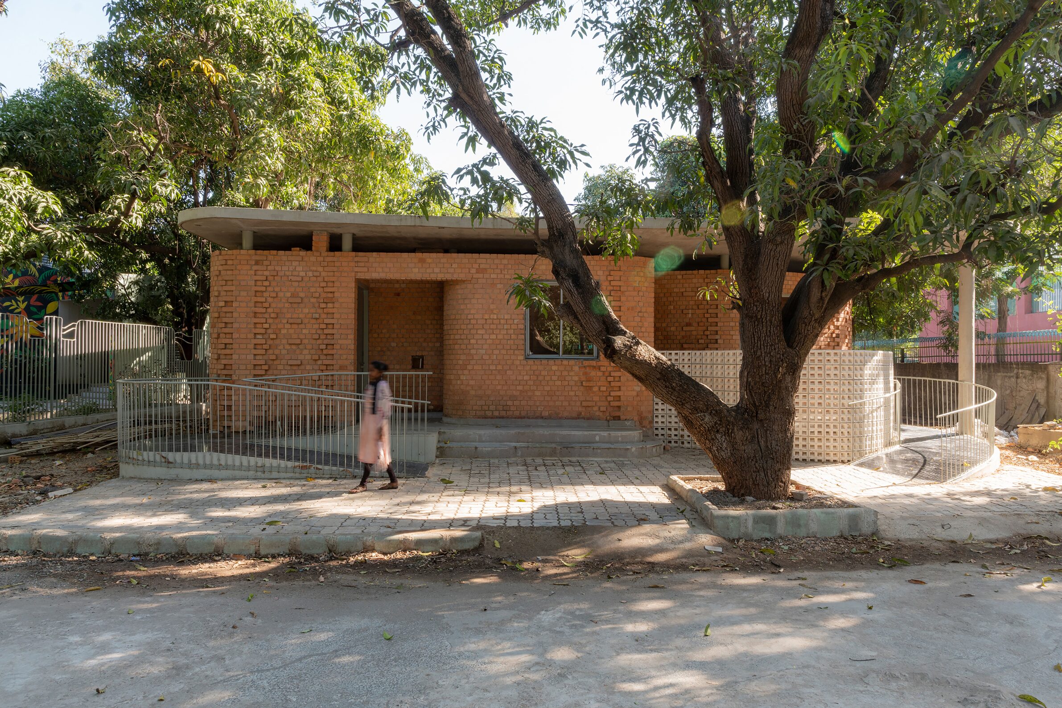
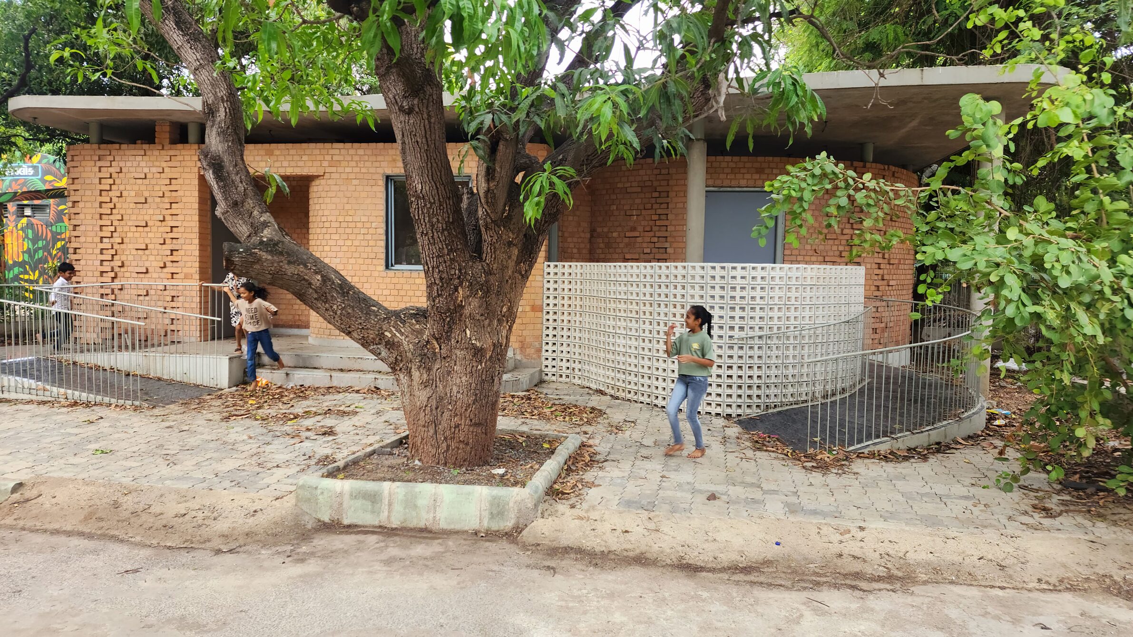
She Block introduces dedicated breastfeeding facilities into the public infrastructure of Surat. Distributed across several urban locations, the centres provide mothers in transit with seating, privacy, breast-pump connections, changing surfaces, child-friendly toilets and small play areas. Curved forms and naturally lit courtyards avoid the institutional character commonly associated with municipal amenities, while different brick tones give each centre an individual presence within a recognisable shared system. The project addresses a routine need that is frequently absent from transport planning and public space, treating care for mothers and young children as a civic responsibility rather than a private inconvenience.
2. El Oasis by debartolo architects
United States, 2025
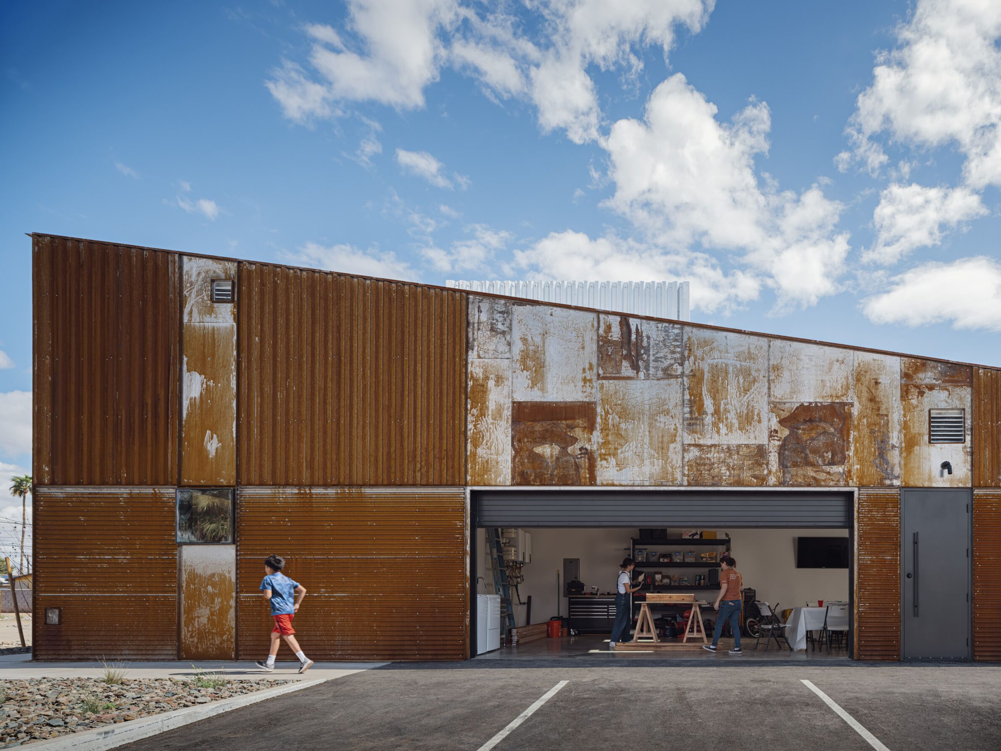
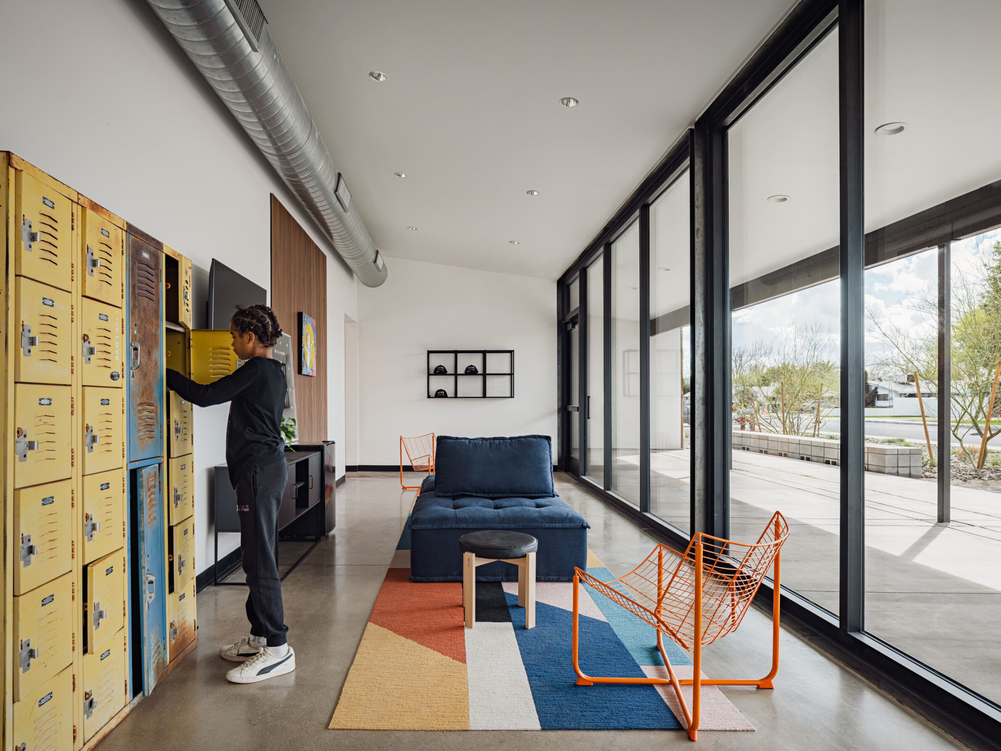
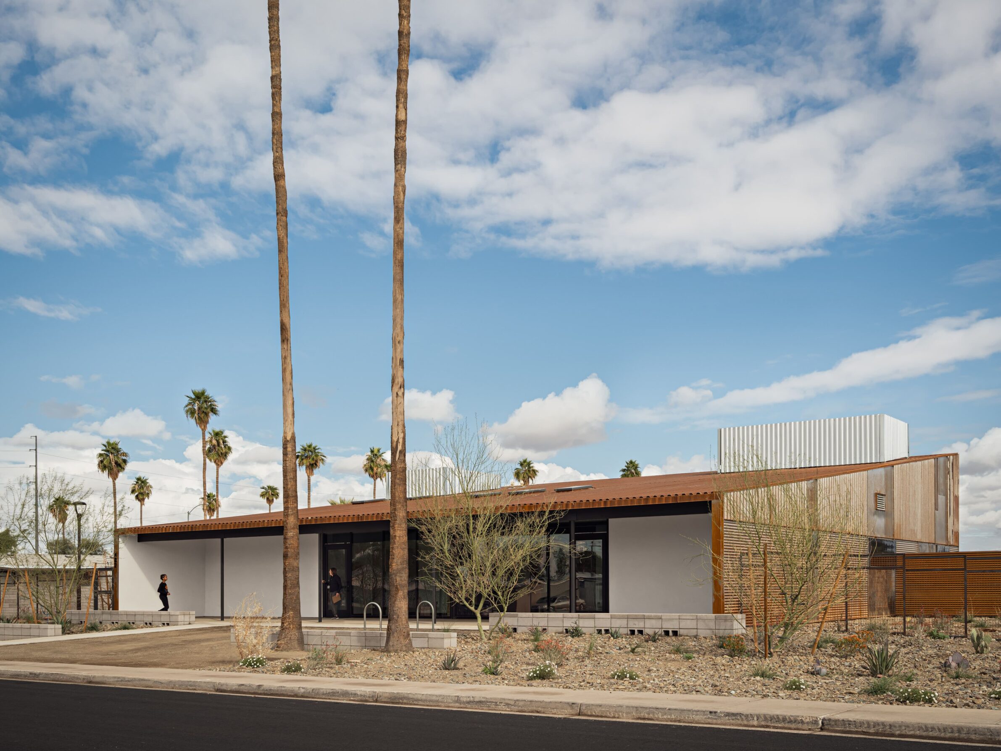
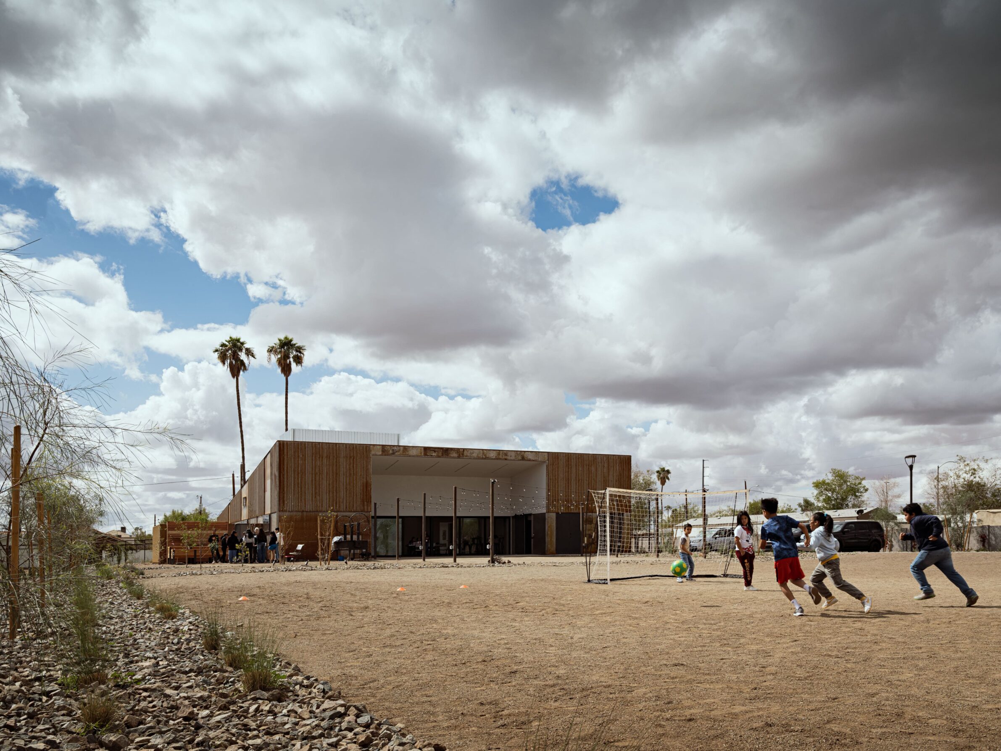
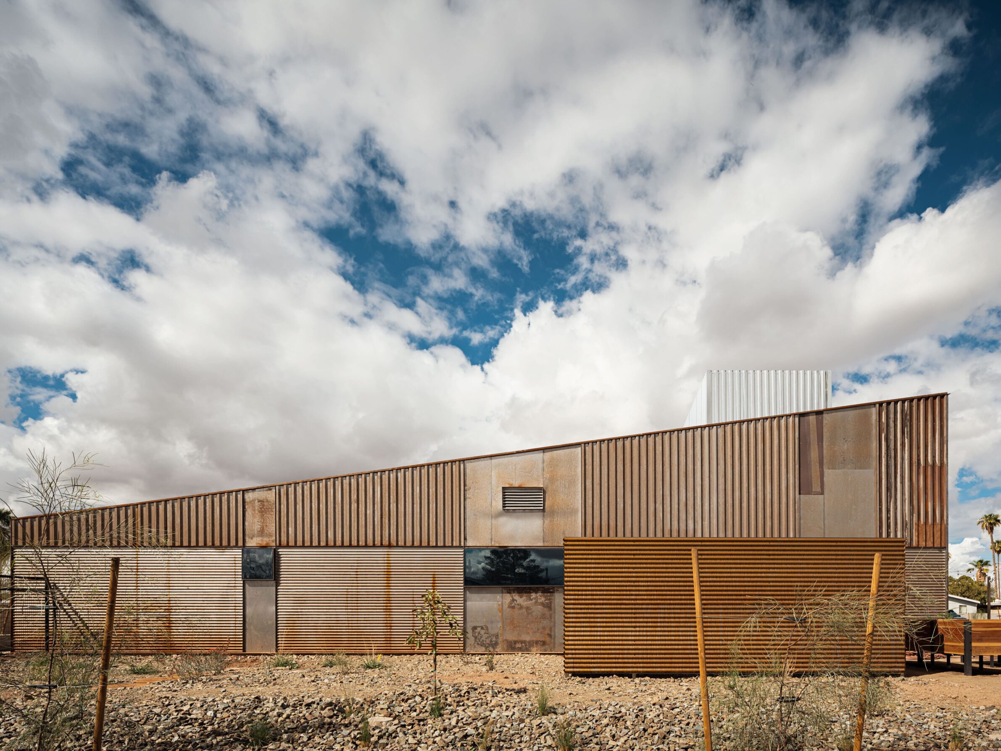
El Oasis is an after-school centre developed for families living within walking distance of its Chandler neighbourhood. The building provides young people with facilities and support that may not otherwise be readily available, but its role extends beyond daily education. Families can use it for birthdays and quinceañeras, while outdoor areas accommodate films, concerts and community events. The simple volume opens northwards for softer daylight and protects its interiors from the intense Arizona sun. Reclaimed corrugated and flat metal panels give the economical timber construction durability and a material connection to its surroundings, allowing the centre to feel established without appearing imposed.
3. Centre for Inclusive Growth and Competitiveness for TAPMI by The Purple Ink Studio
India, 2024
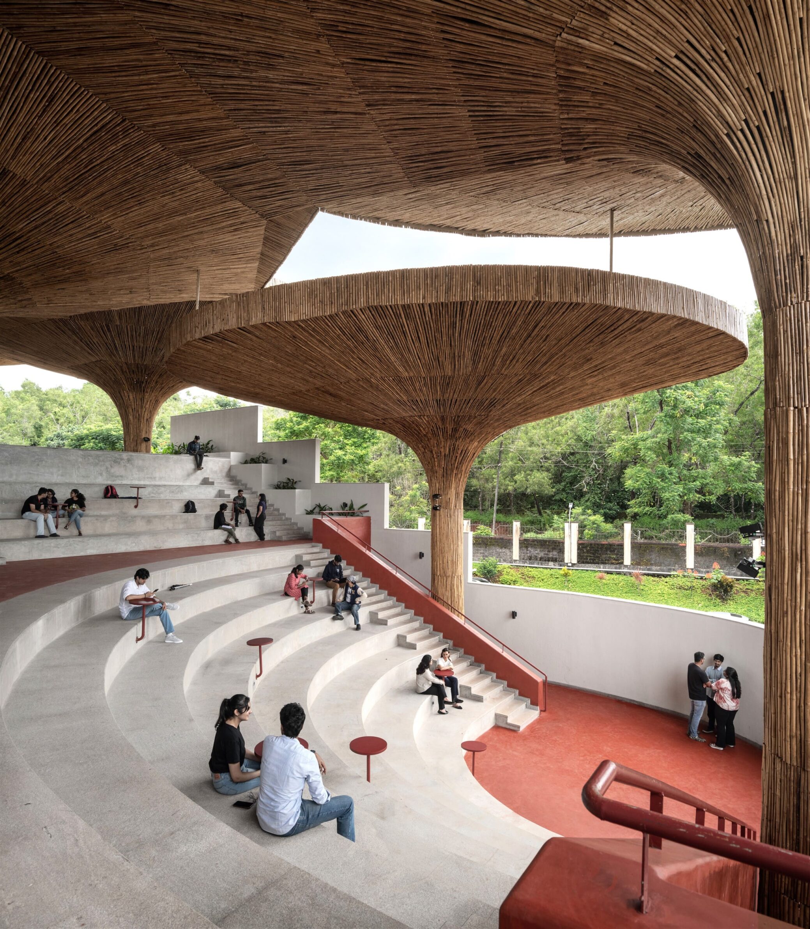
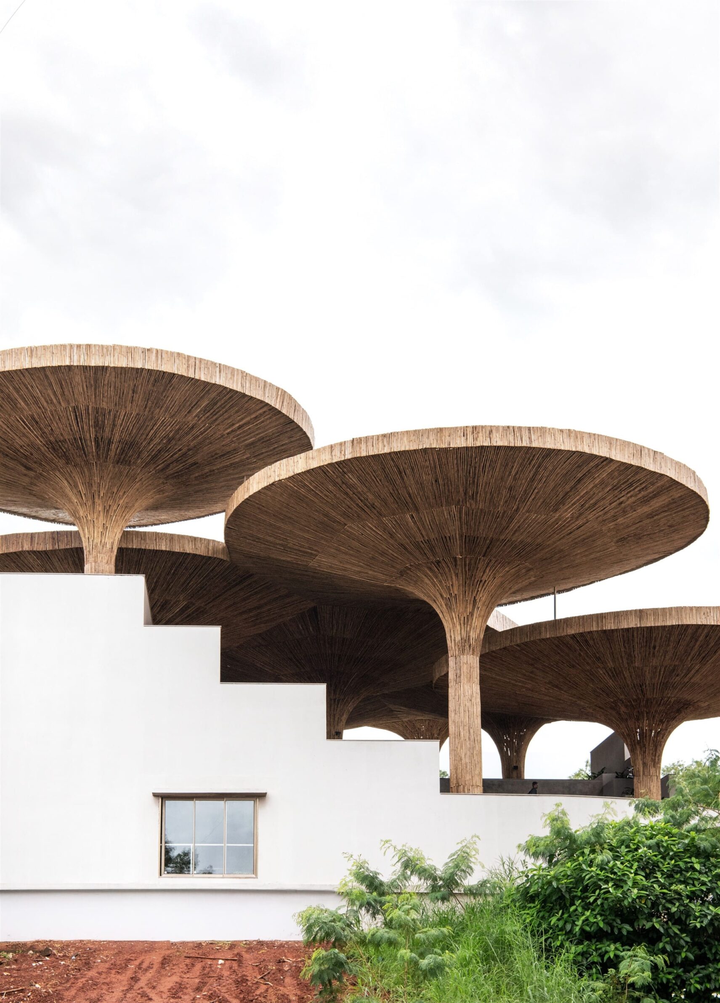
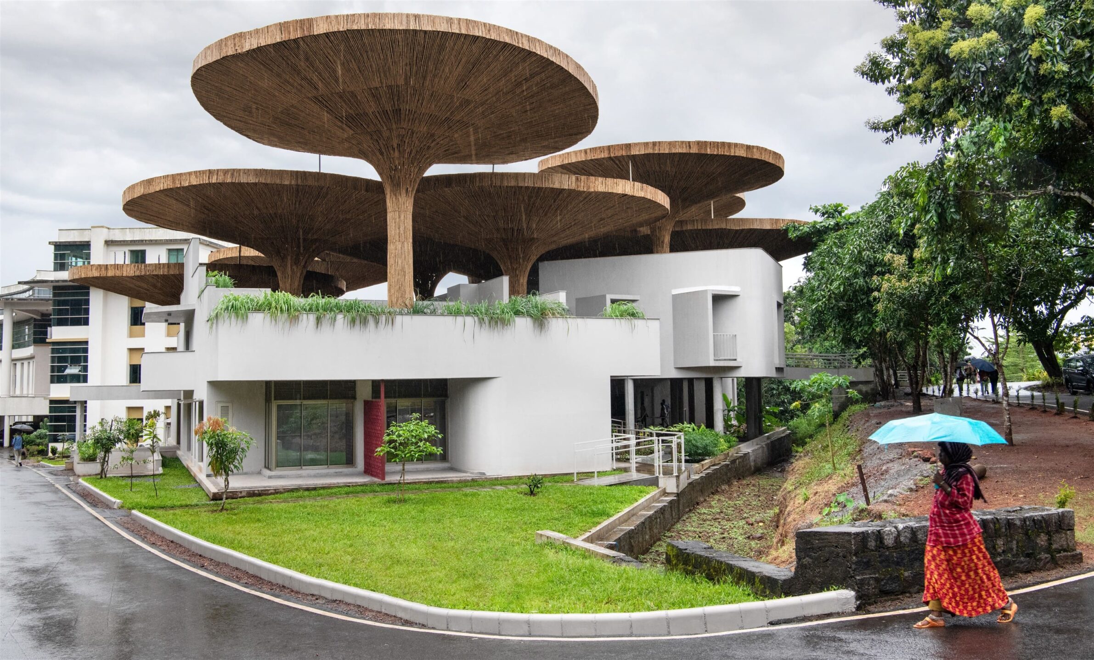
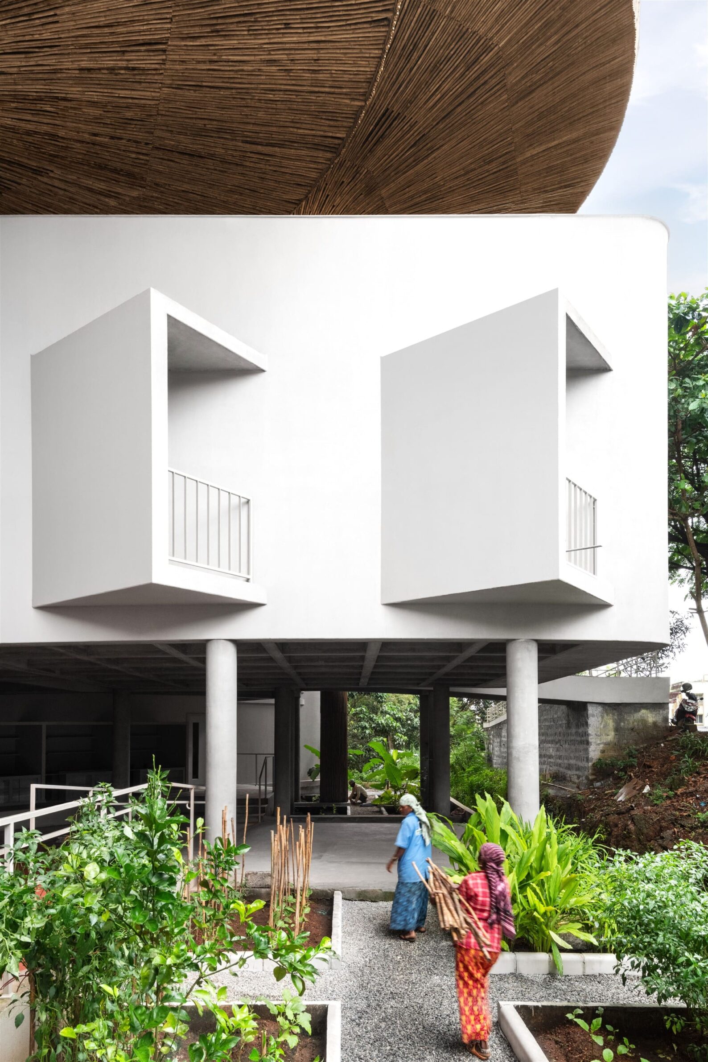
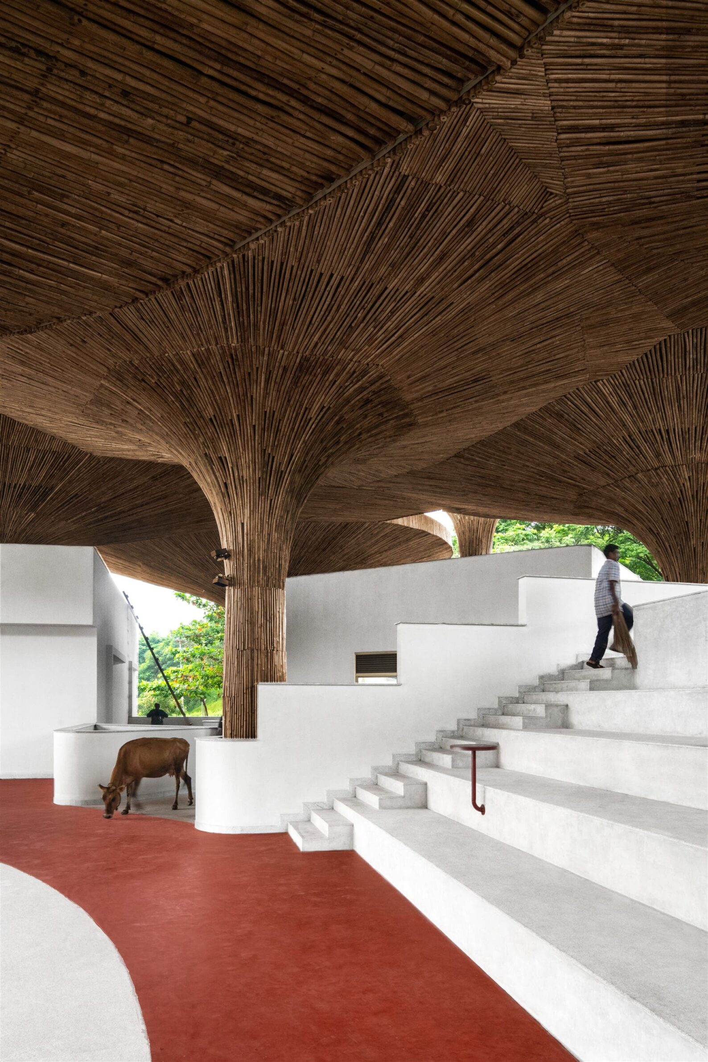
The TAPMI Centre is conceived without a conventional entrance or main door. Ramps, bridges and stepped ground allow people to approach it from several directions, weakening the boundary between the academic campus and the wider community. At its centre, the Angala amphitheatre meets the adjacent road and supports teaching, discussion and informal gathering beyond scheduled hours. A covered terrace makes the building usable during Manipal’s heavy rains, while bamboo parasols, red oxide floors and productive planting connect the new programme with local materials and skills. The centre works less as an enclosed institutional block than as a piece of shared campus landscape.
4. Wohnen am Pfarrplatz by Lendarchitektur and Scheiberlammer Architekten
Austria, 2023
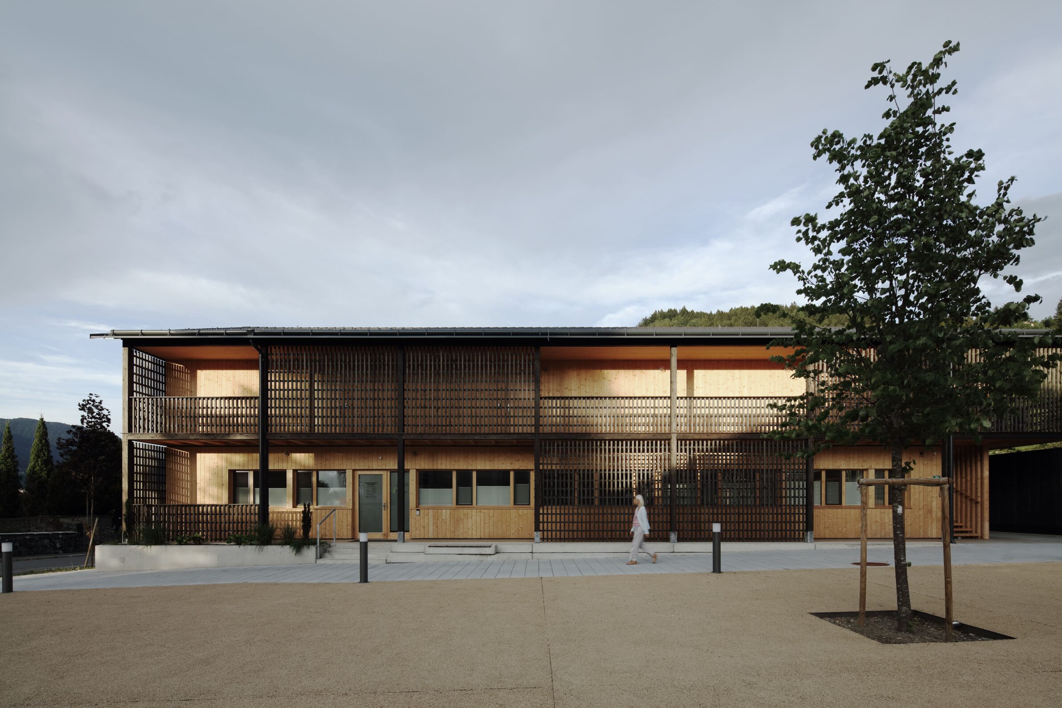
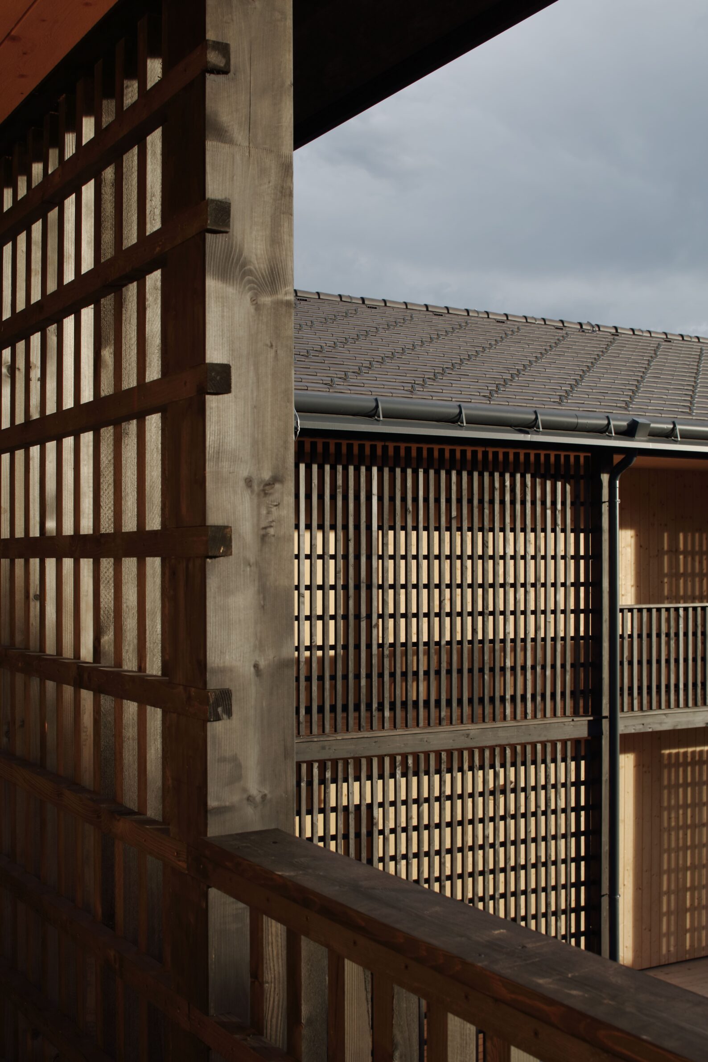
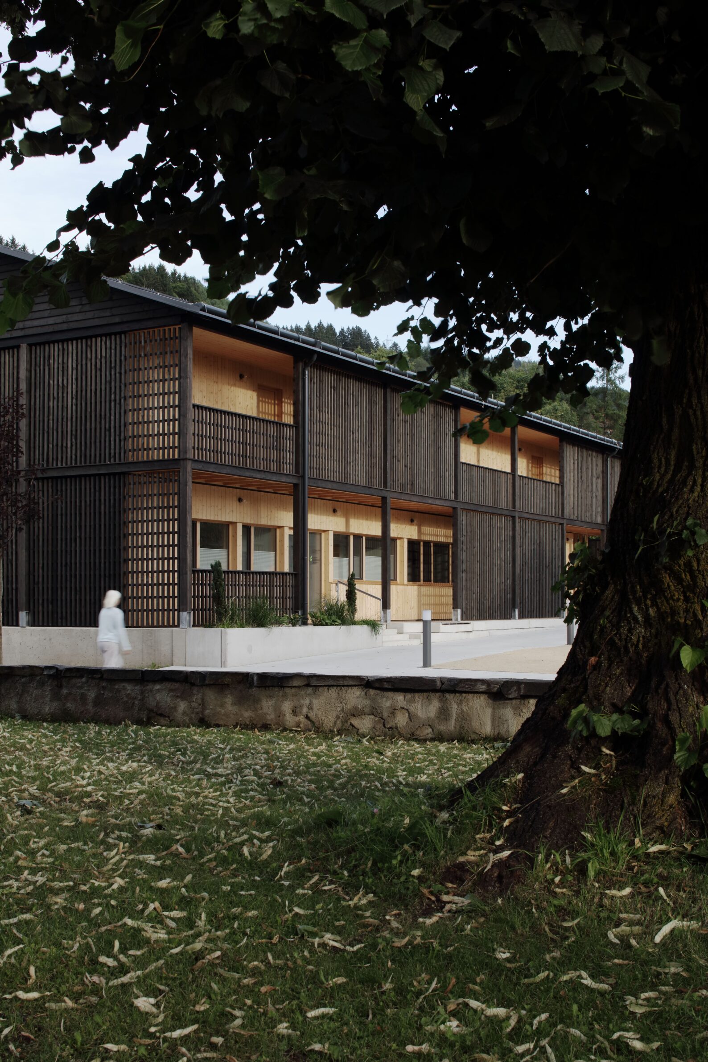
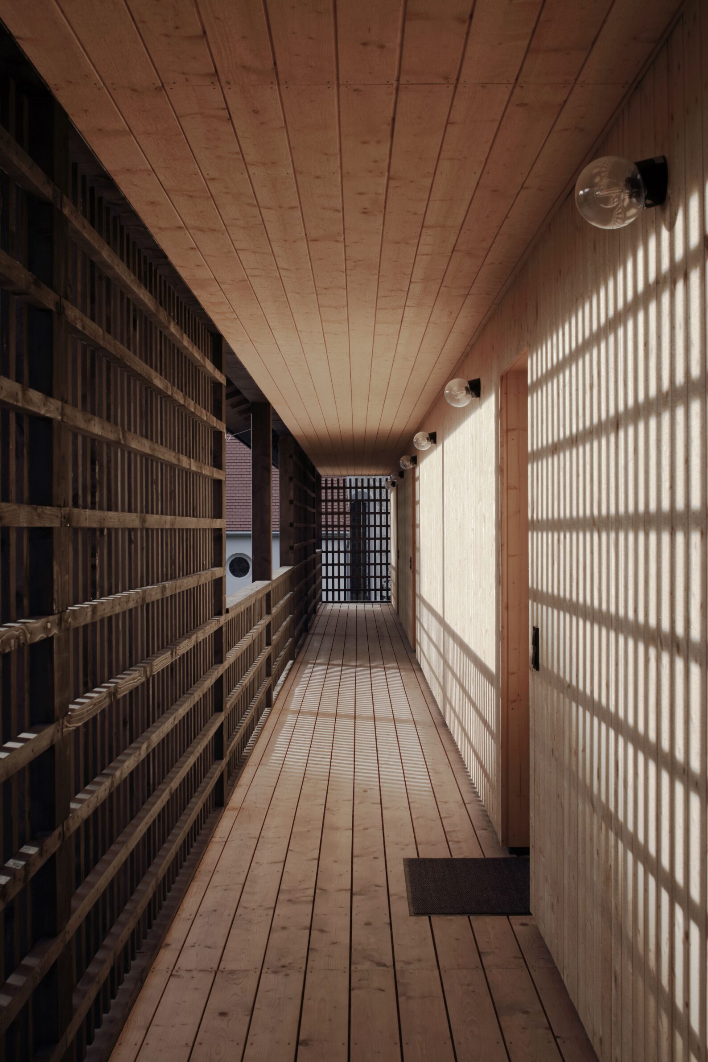
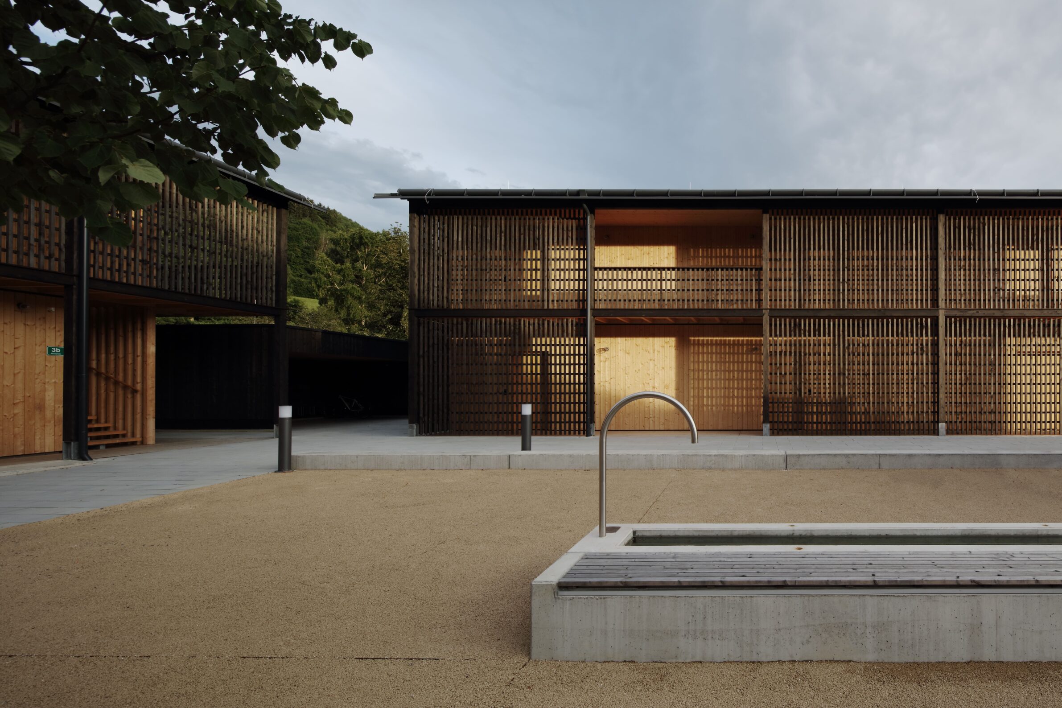
New residential buildings and a restored parish house form an open square around the existing church in Teufenbach. The development combines affordable, intergenerational housing with relocated medical services, bringing everyday care, dwelling and public life into the village centre. Simple pitched volumes and timber details draw from regional construction without turning the project into a historical reconstruction. Its social contribution lies as much in the space between the buildings as in the apartments themselves: the ensemble strengthens an existing civic centre rather than creating an isolated residential compound, helping residents of different ages remain close to services and communal activity.
5. L’atelier d’artisans by Semper Vera
Madagascar, 2023
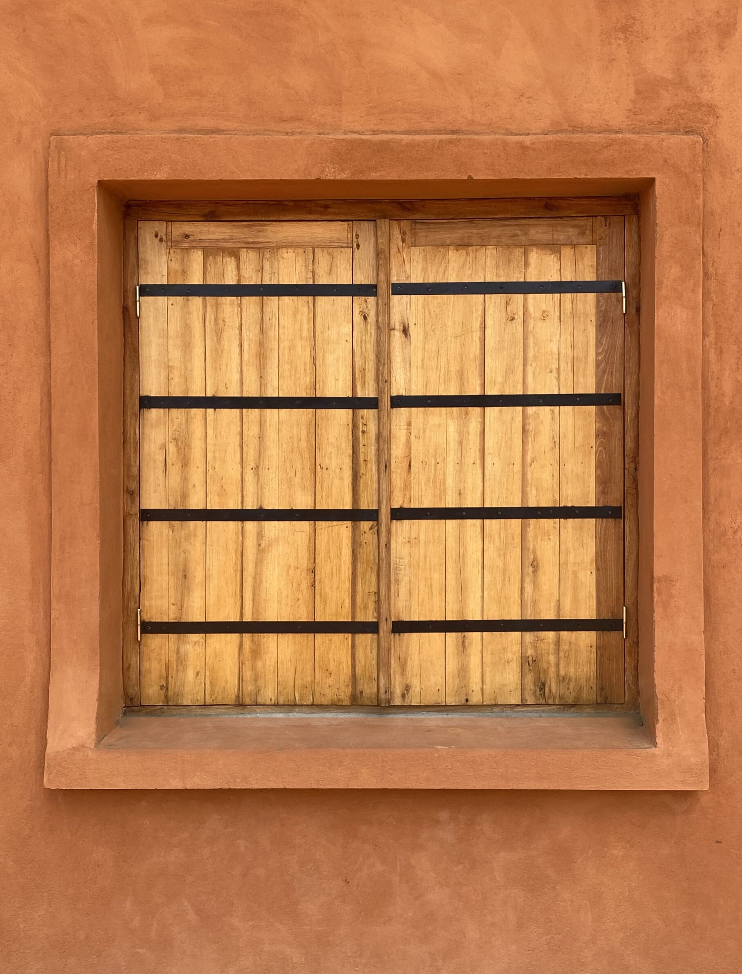
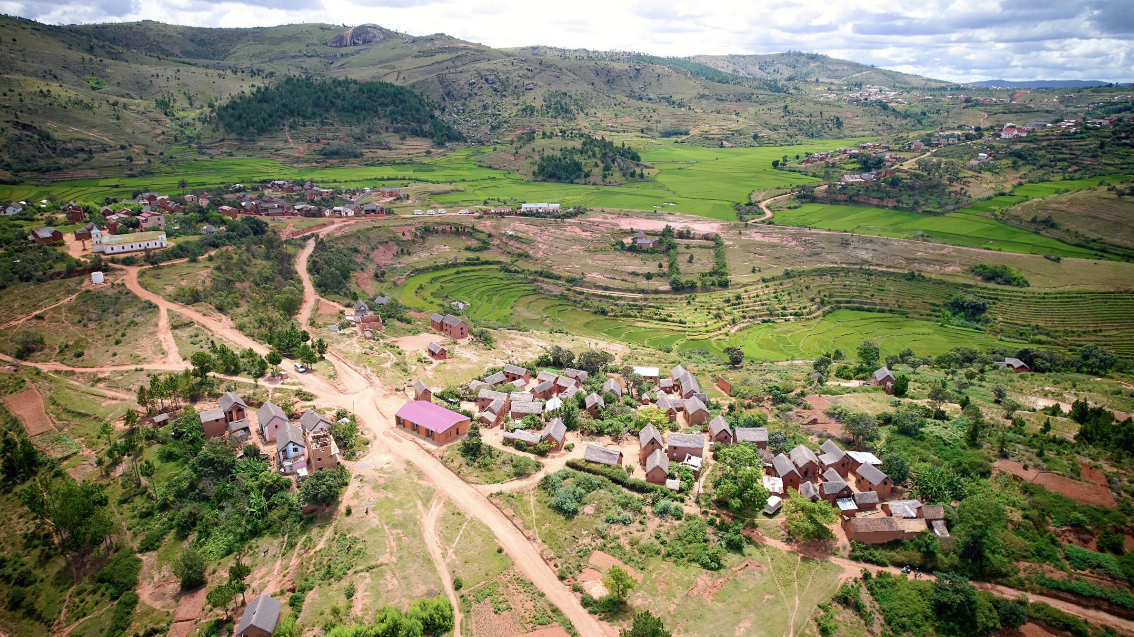
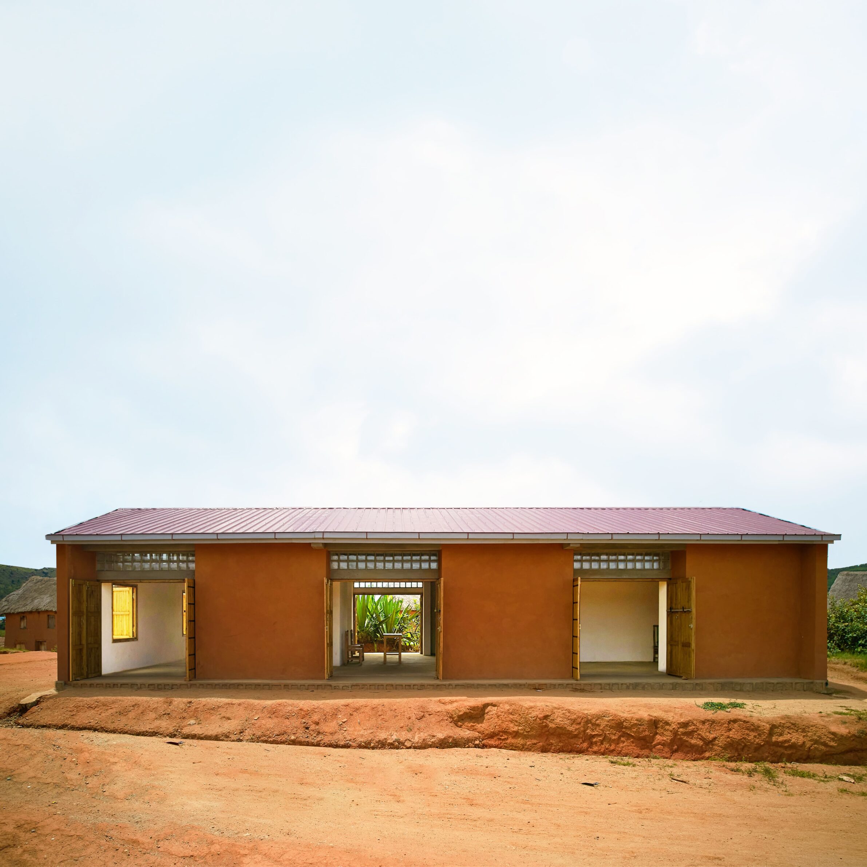
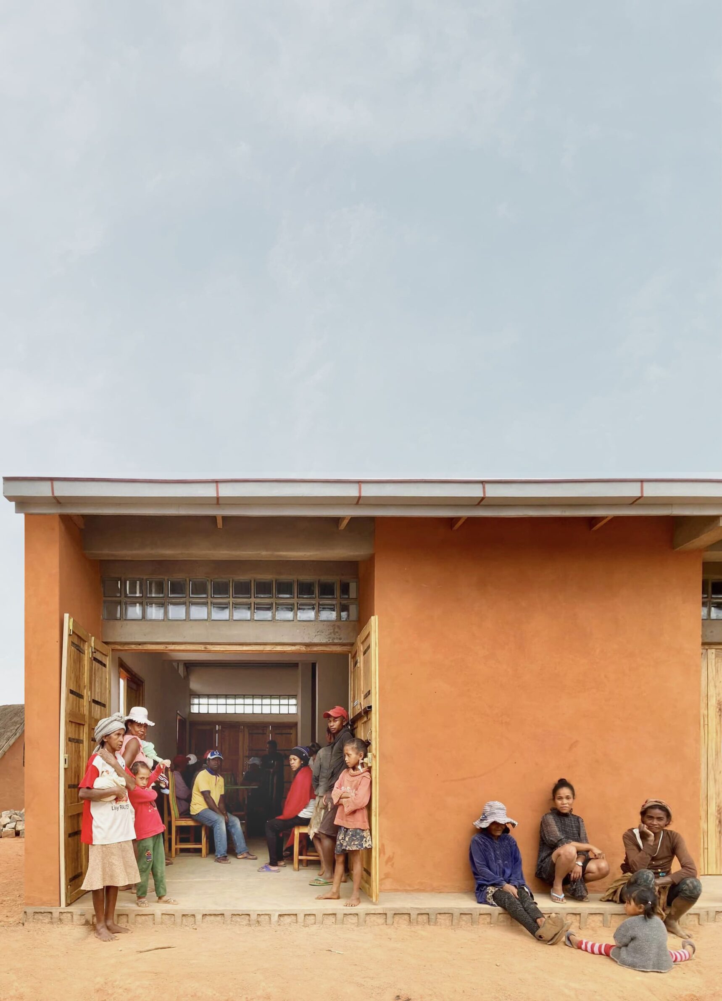
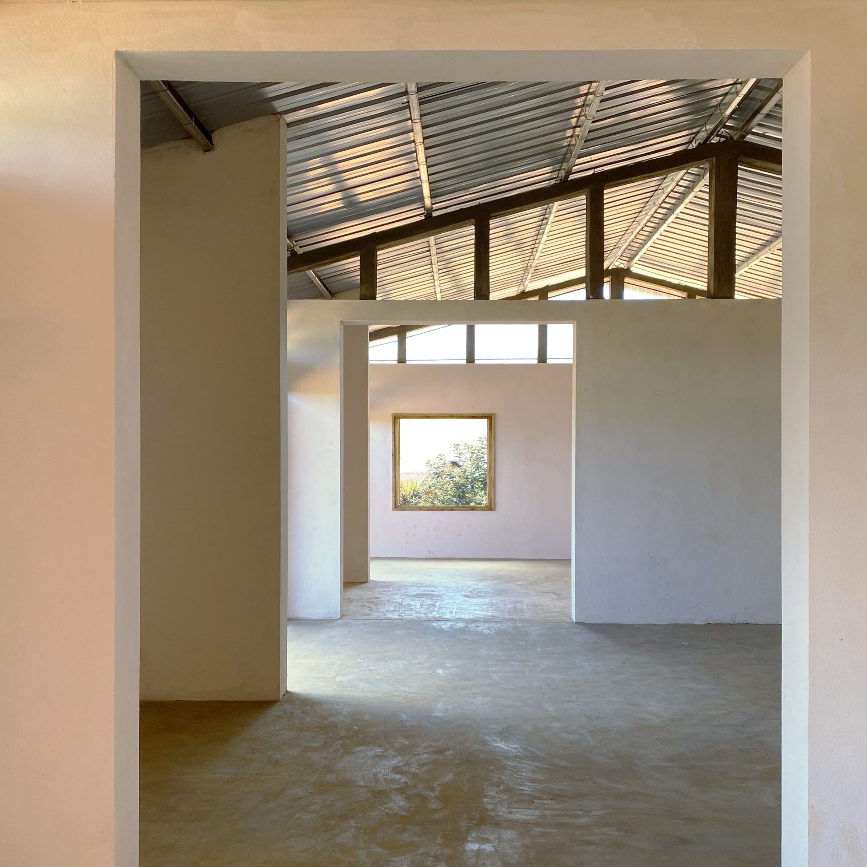
L’atelier d’artisans provides the village of Idilana with a sewing and craft workshop, community centre and flexible place for gathering. Large timber doors open the building fully, allowing work, meetings and celebrations to expand according to need. Earth from the site is mixed with cement for the façade finish, giving the structure the deep red colour of surrounding buildings. Massive blocks provide thermal stability, while repeated openings support ventilation during the hot season. The straightforward plan can be reorganised as activities develop, making the building both a place of employment and a shared resource rather than assigning production and community life to separate facilities.
6. Cistern Conversion into Multi-Purpose Space by Estudio Úbeda Valero and Roque Carlos Valero
Spain, 2025
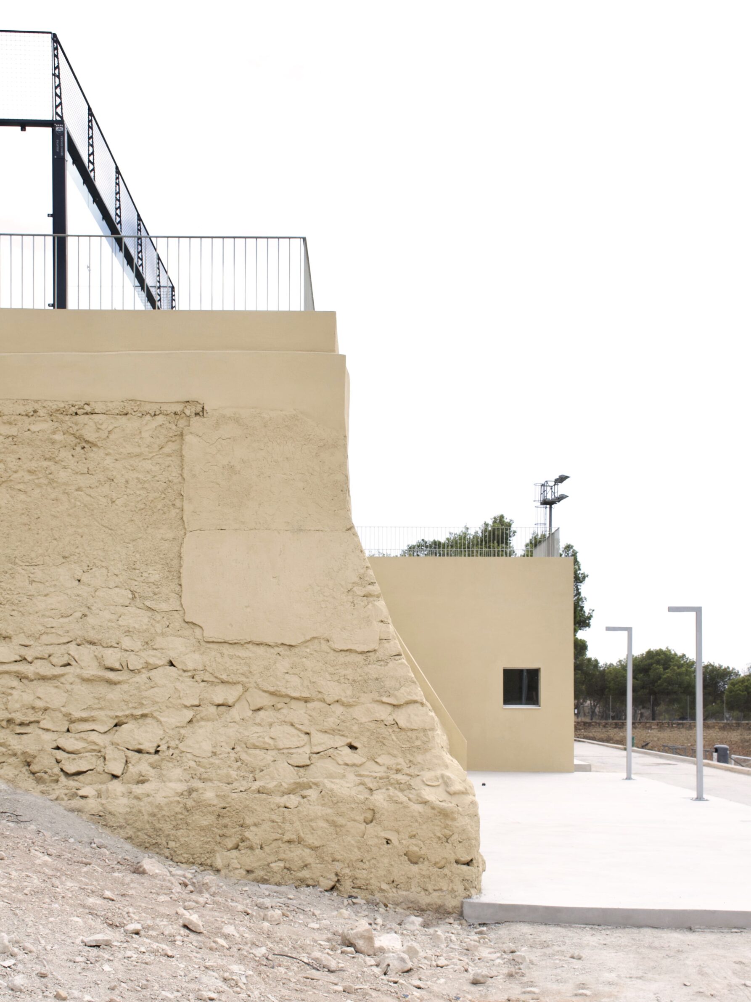
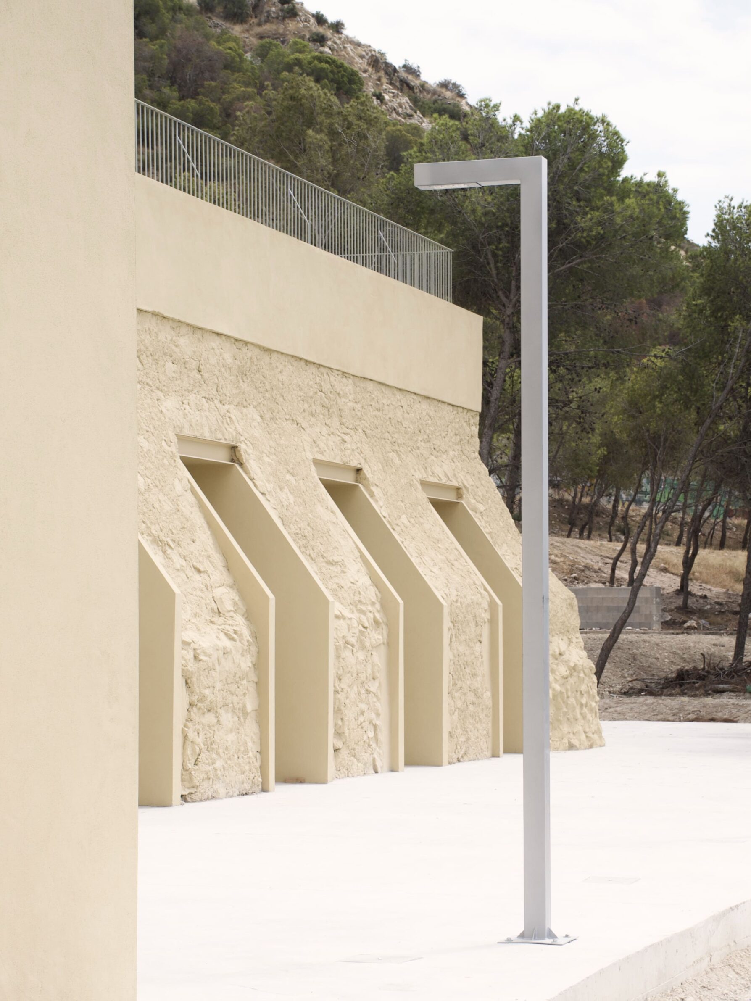
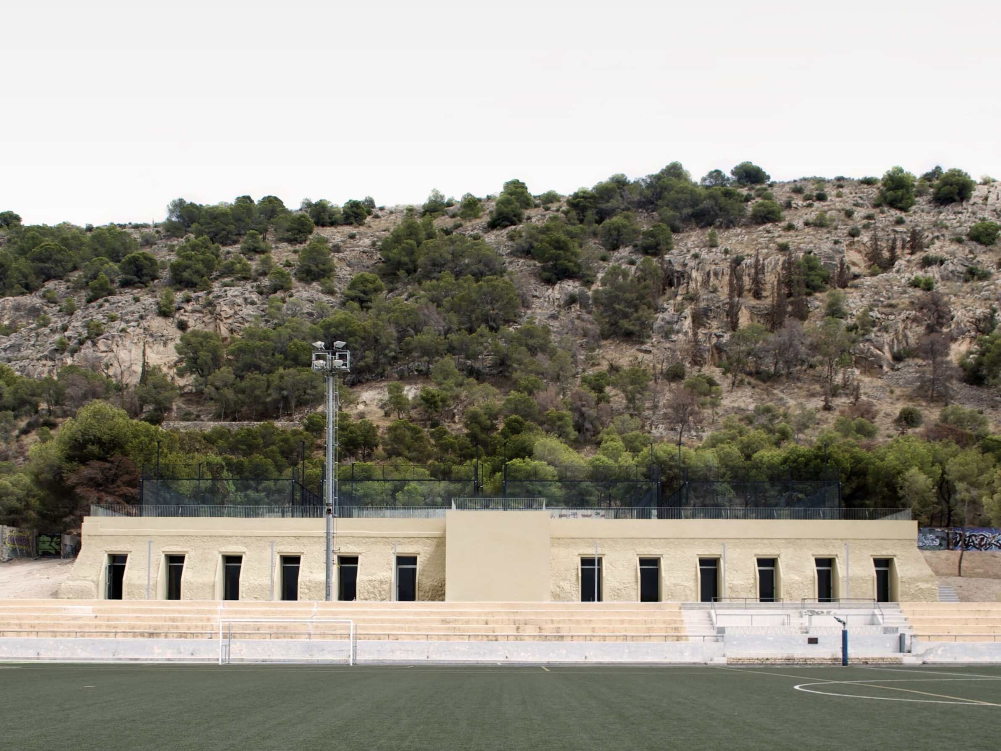
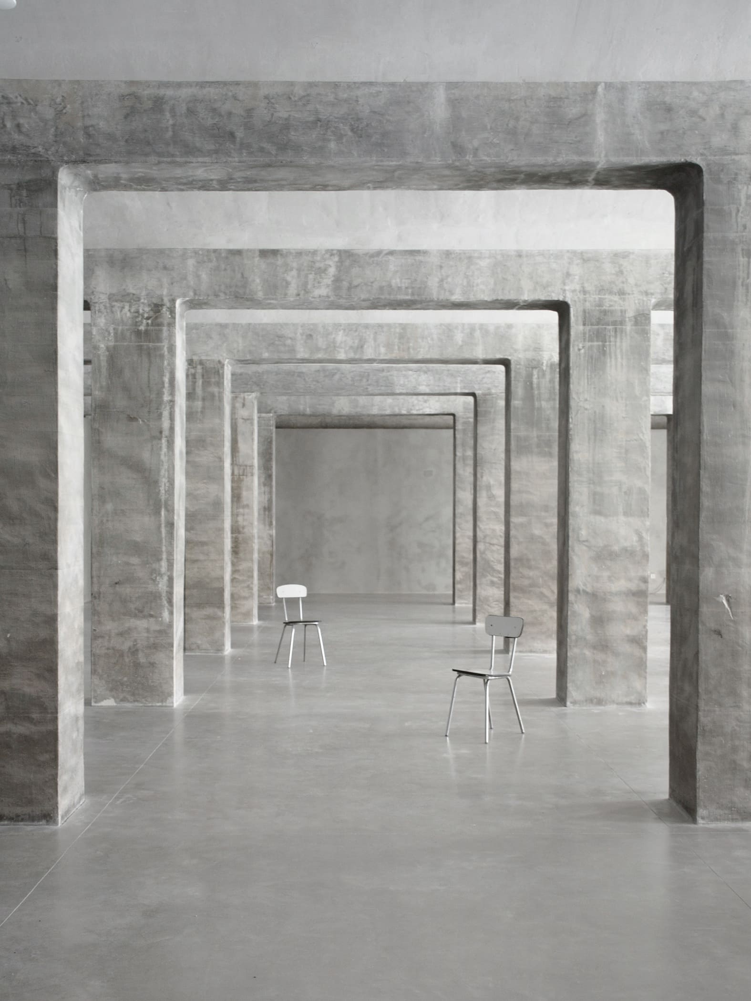
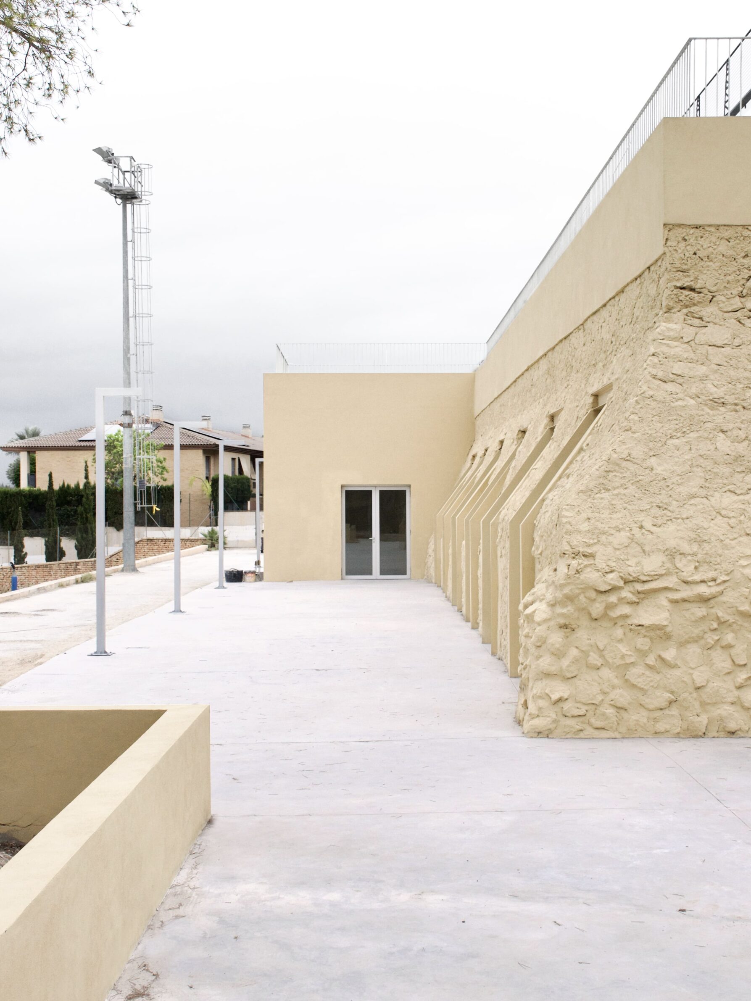
Two semi-buried cisterns at a school in Alicante had remained unused for more than fifty years after the introduction of the public water supply. Their conversion recovers both the interiors and the roof surfaces for contemporary school activities. New apertures bring daylight into the heavy concrete volumes, while lightweight, reversible insertions contain services and define different uses without disrupting the original structure. These elements behave more like furniture than permanent rooms, allowing the large spaces to support changing educational and collective programmes. The project gains new capacity from infrastructure that was already present instead of adding another building to the campus.
7. The Lea Shell by UA Lab
India, 2023
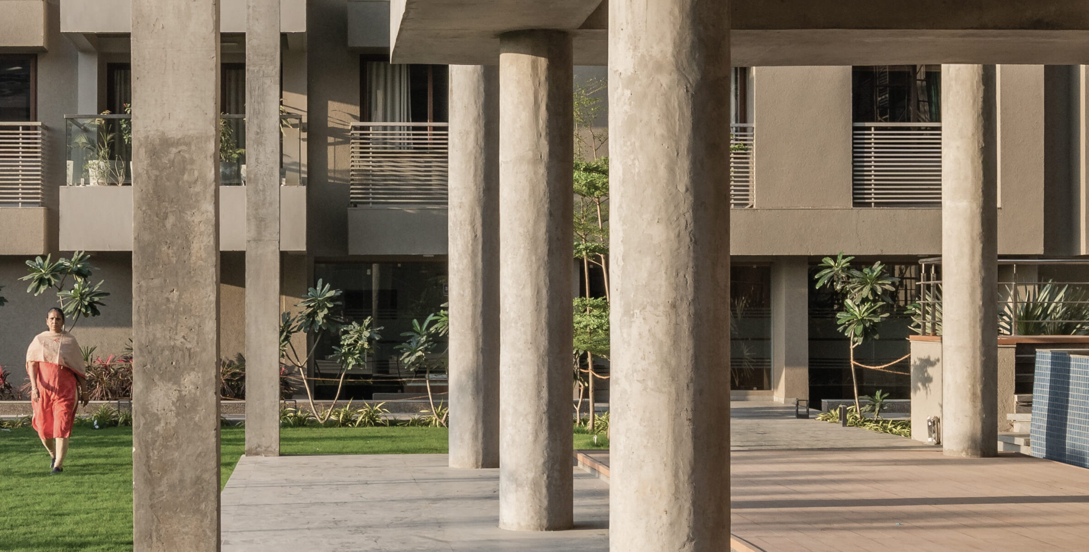
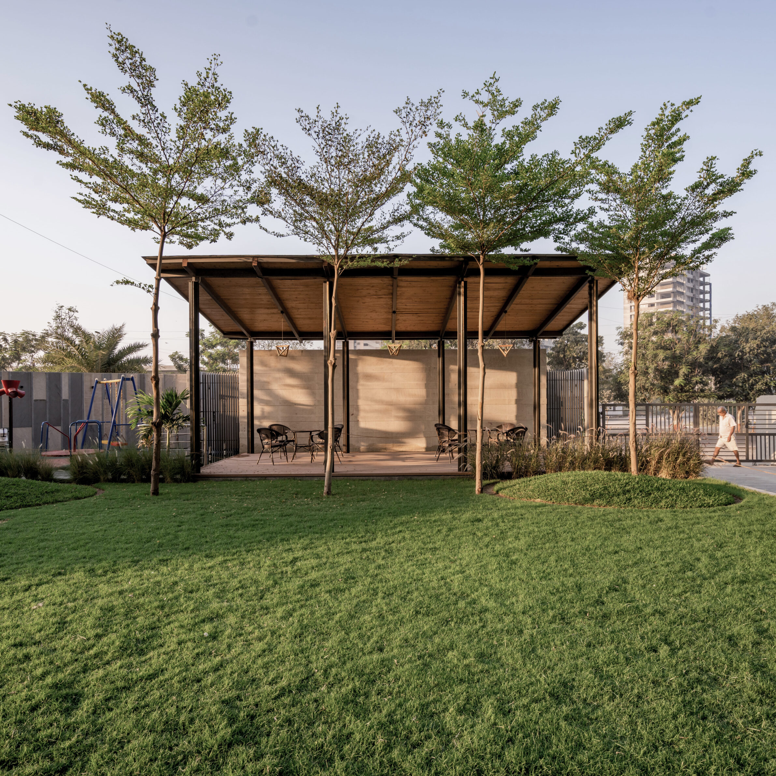
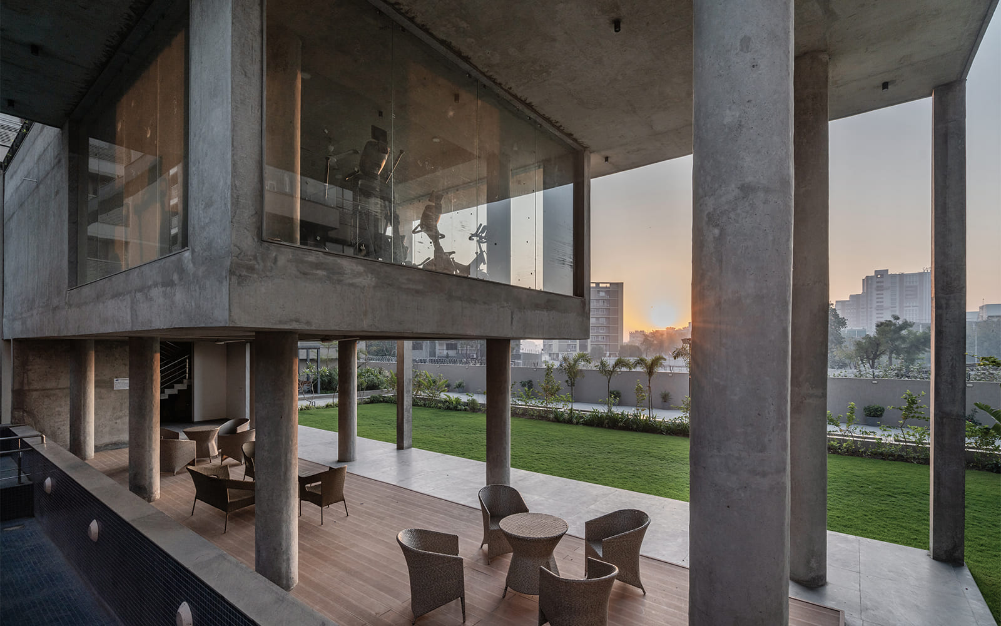
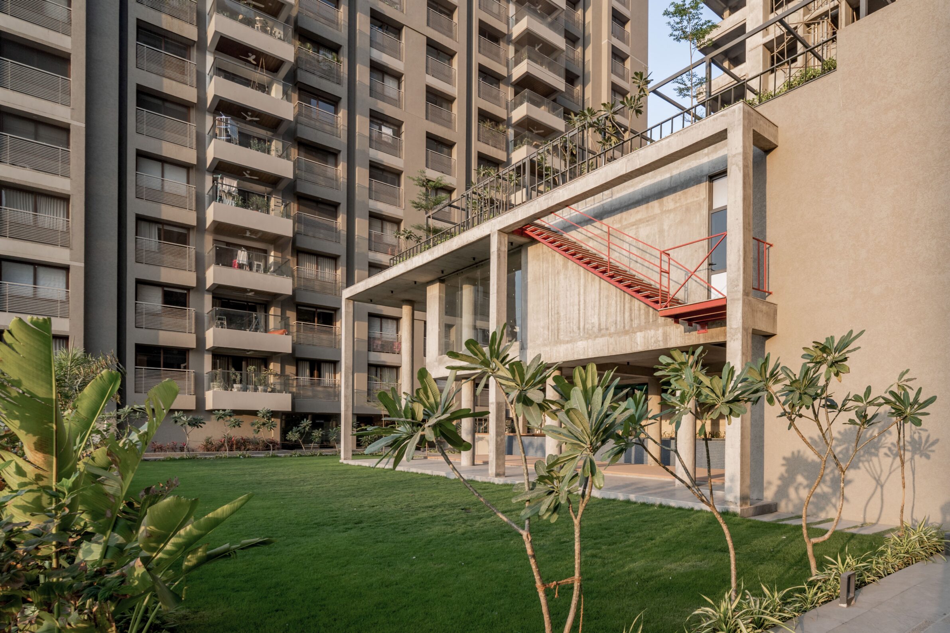
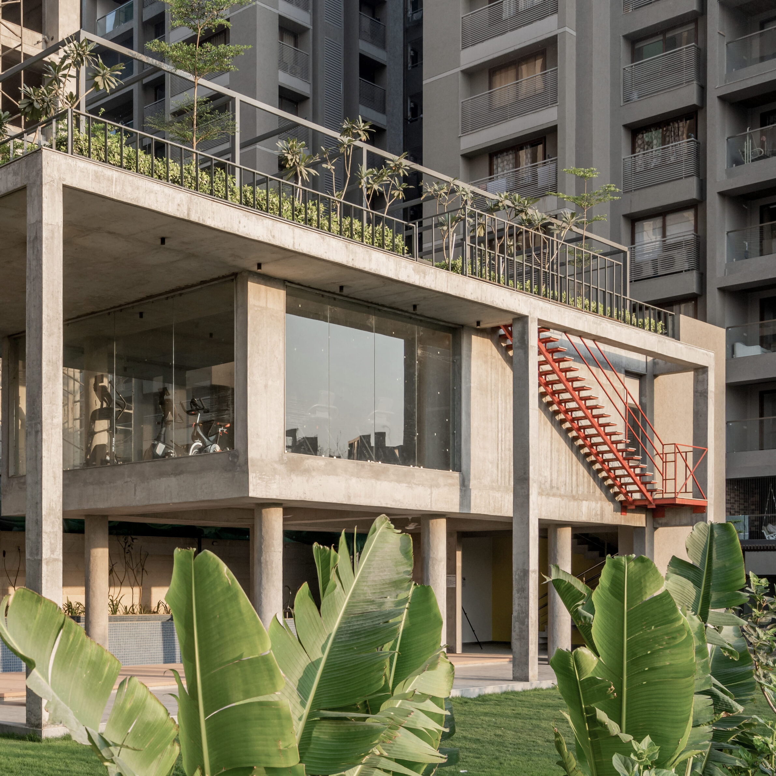
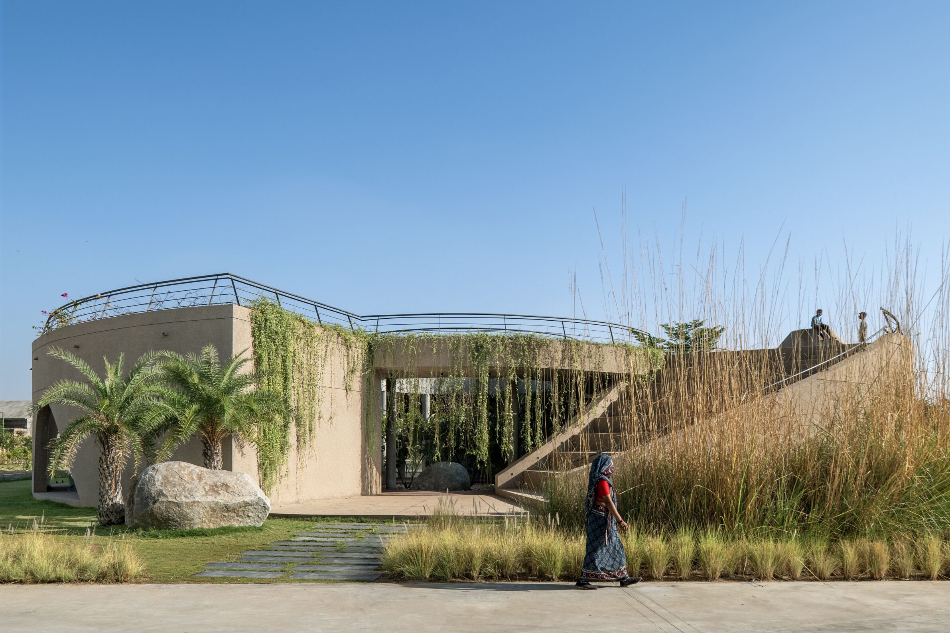
The Lea Shell forms the social centre of a dense residential development in Ahmedabad. Paths, pocket gardens, shaded seating, play areas and planted mounds extend between the housing blocks, giving families several scales of outdoor space rather than one undifferentiated lawn. Around fifty trees provide shade, while seating pavilions allow smaller groups to gather without becoming disconnected from the larger community. At the centre, an exposed-concrete shell combines free-standing circular columns, double-height space and an upper solid volume. Its open ground floor supports different activities while maintaining views towards greenery, water and the children’s play area.
8. Habitat 0 Community Club by RA Design Studio
India, 2024
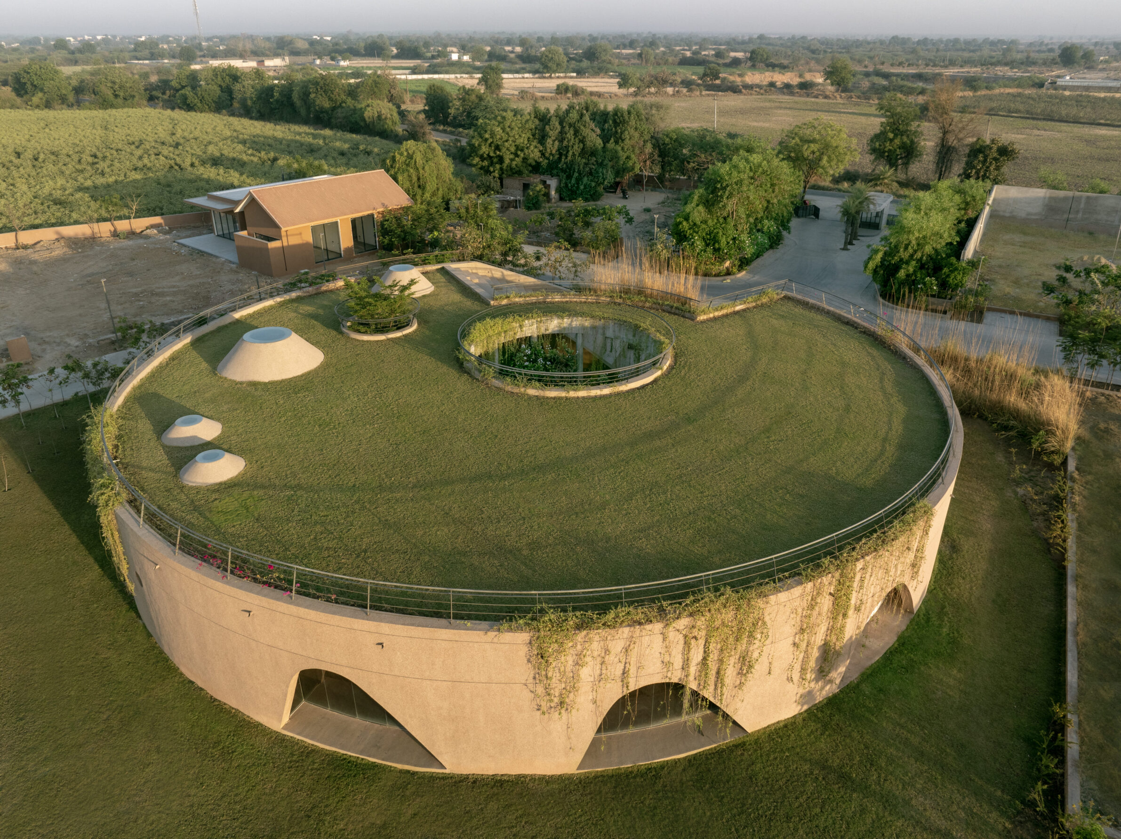
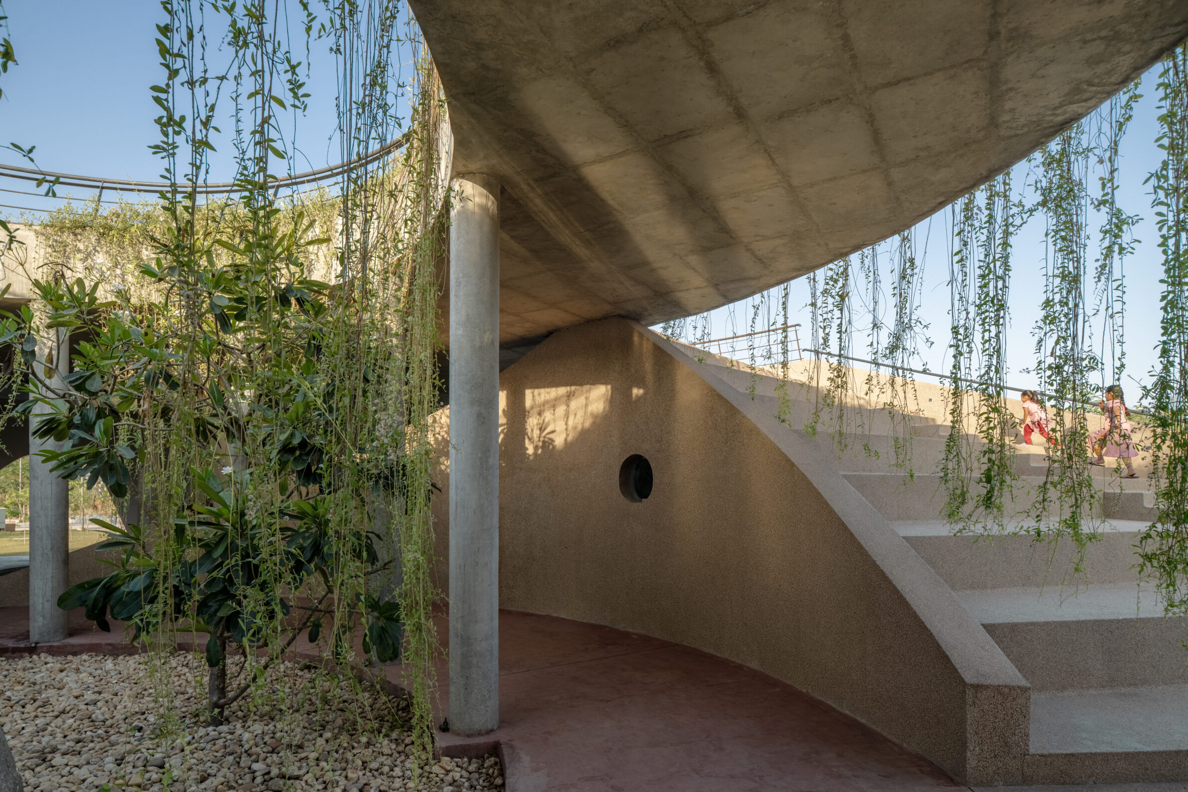
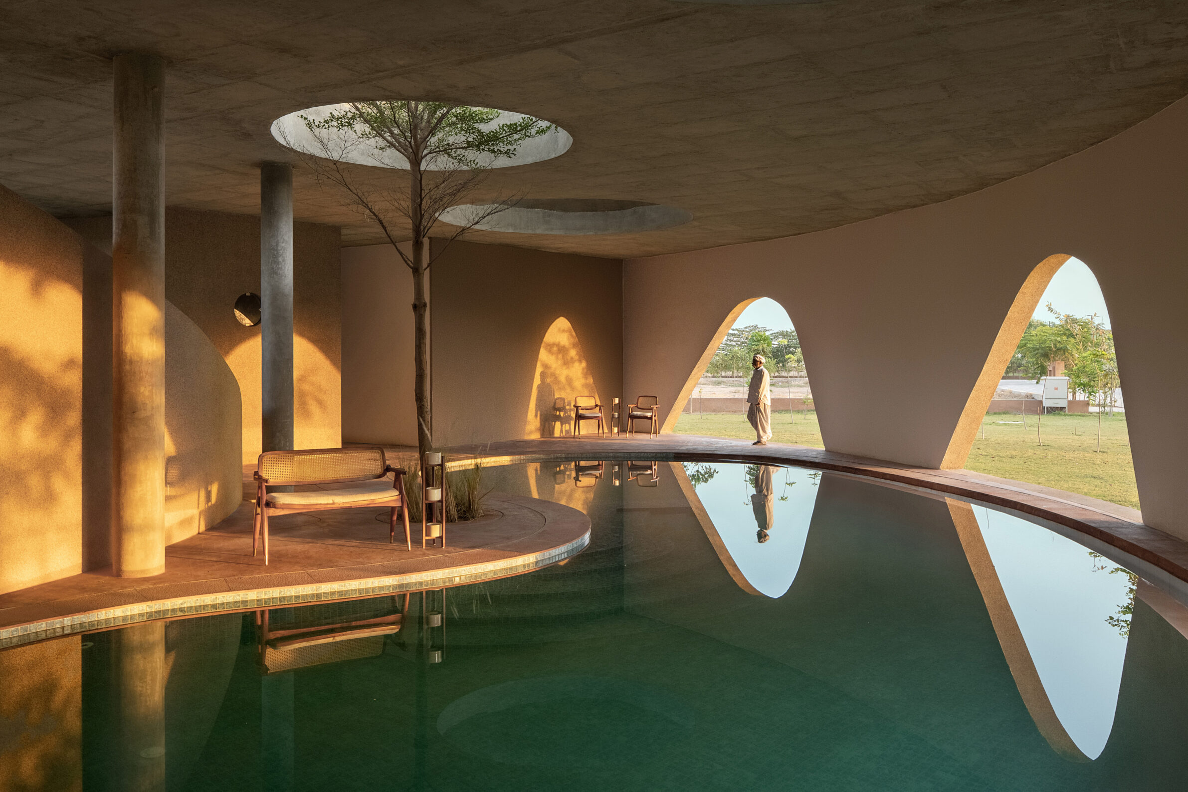
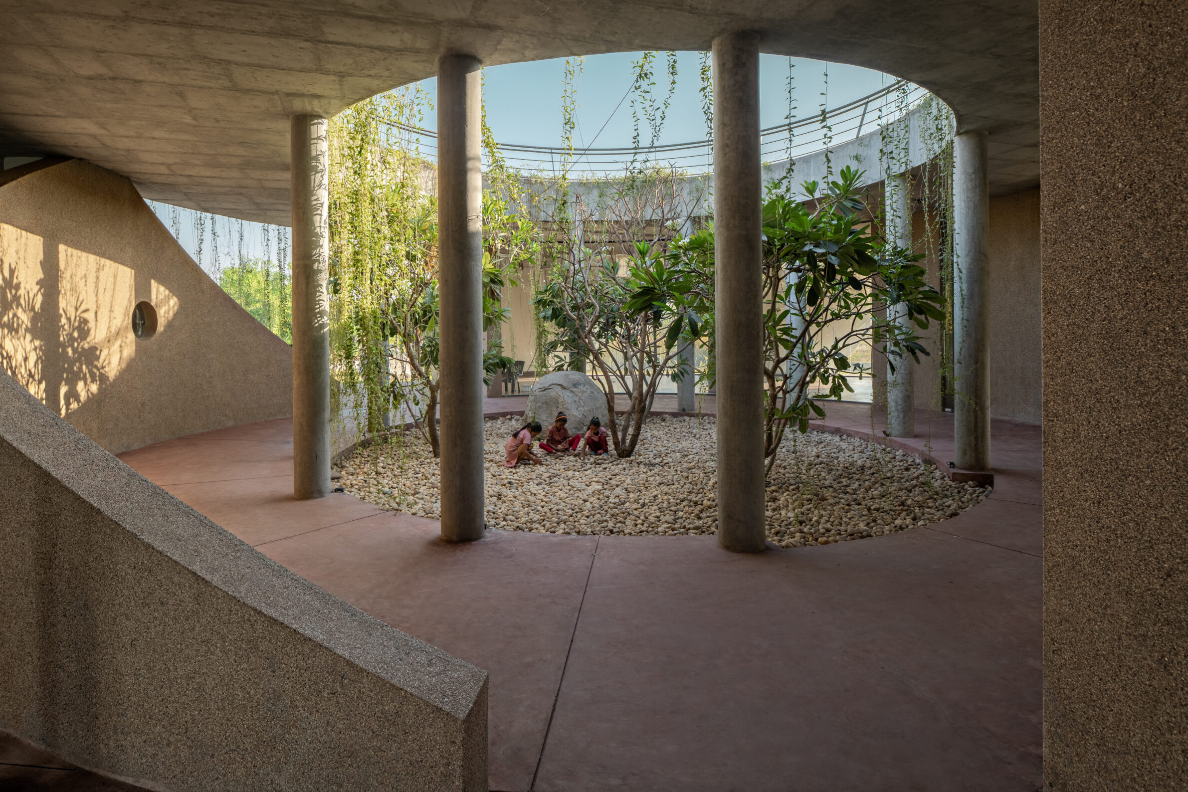
Habitat 0 is organised radially around a circular courtyard within a vacation-home community. Shared rooms open towards both the central garden and the surrounding landscape, creating a sequence in which residents can move between collective activity, sheltered circulation and more private occupation. The circular plan avoids a dominant front or rear, giving each part of the club a direct relationship with greenery and allowing movement to continue naturally around the centre. Although it serves a private residential development rather than a wider civic population, the project demonstrates how communal facilities can be positioned as the spatial focus of a neighbourhood instead of being placed at its edge.
Community cannot be produced by architecture alone. A courtyard remains empty without reasons to use it, and an open building is not automatically accessible if its programme excludes the people around it. These projects are strongest where spatial decisions are tied to specific forms of support: childcare, education, employment, healthcare, affordable housing or places for residents to organise their own activities.
They also show that collective space need not be monumental. It can take the form of a shaded bench, an open workshop, a room inside a former water tank or a square formed between modest residential buildings. Its importance comes from repeated use. When architecture makes ordinary encounters easier — and care, learning or participation more available — it becomes part of the social infrastructure of a place.
___
Selections is an editorial series in the BIG SEE Magazine presenting carefully curated selections of architecture, interior and product design projects. Each article explores a specific theme, question or typology – sometimes through a collection of projects, sometimes through a single work that deserves closer attention. Rather than aiming for completeness, Selections highlights projects that help us better understand the ideas, values and directions shaping the built environment today.
Powered by

Be There.


Edited by:
Tanja Završki
Photography ©:
Aangan Collaborative LLP:
Neesarfotografy- Mr. Tarun Hirapara and Vreidarch studio – Ar. Shivam Vasava
The Purple Ink Studio:
SURYAN//DANG
debartolo architects
Lendarchitektur and Scheiberlammer Architekten:
Christian Brandstätter
Semper Vera:
Ymagoo
Estudio Úbeda Valero and Roque Carlos Valero
UA Lab:
Inclined Studio
RA Design Studio:
vinay panjvani