


An unusual form is easy to notice, but much harder to make habitable. A curved wall can complicate furniture, an oversized opening can reduce privacy, and a dramatic volume can become little more than an image. The more relevant question is not how strange a house looks, but whether its departure from familiar geometry creates another way of moving, meeting, withdrawing or relating to the surroundings.
Across these eight projects, form is not treated as a neutral container. It bends around trees, rises into a symbolic gate, encloses courtyards, merges walls with ceilings and distributes domestic life across separate structures. Some of these decisions grow from climate or landscape; others reinterpret cultural and architectural references. What connects them is a willingness to reconsider the expected relationship between room, roof, wall and route.
1. Carapace House – A Living Shell by Achyutam Designs
India, 2024
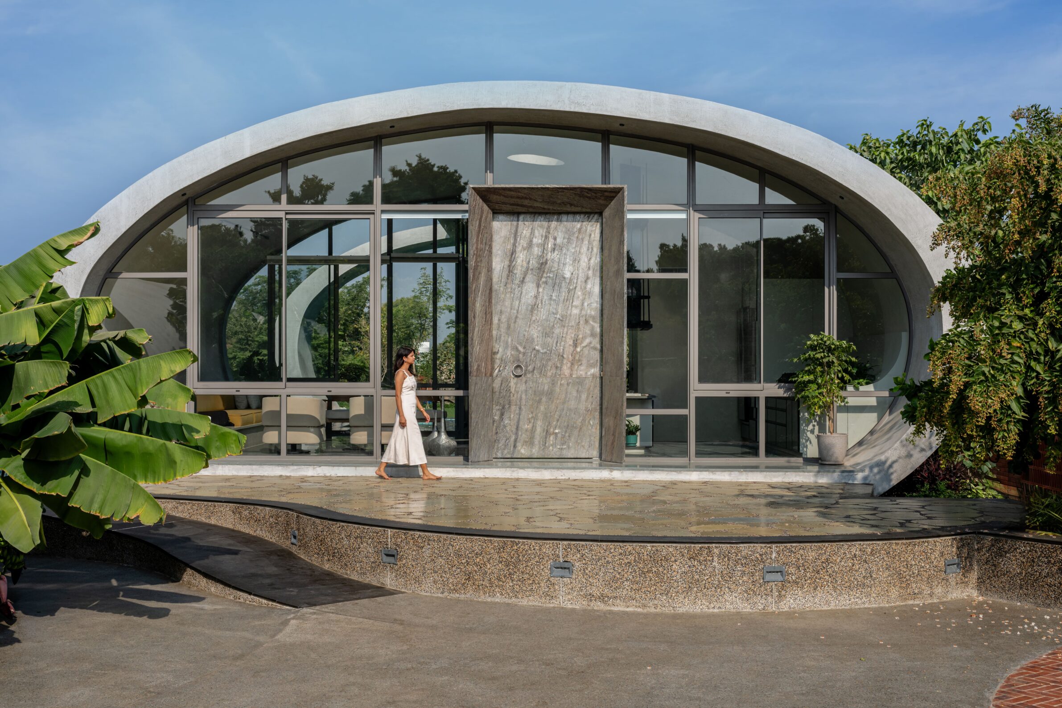
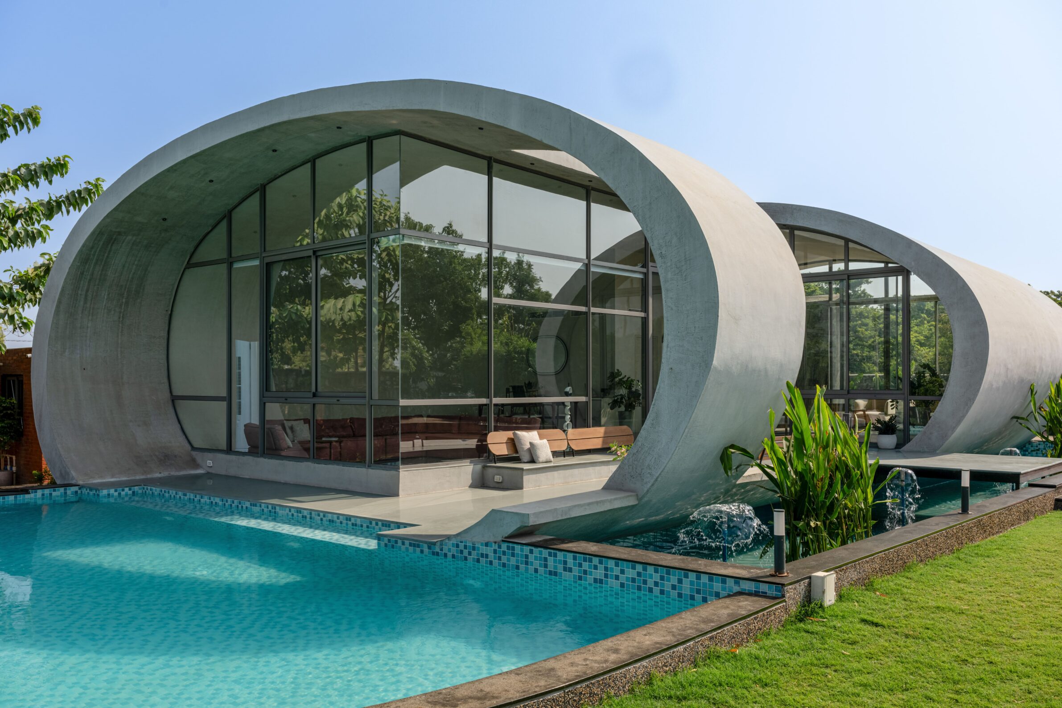
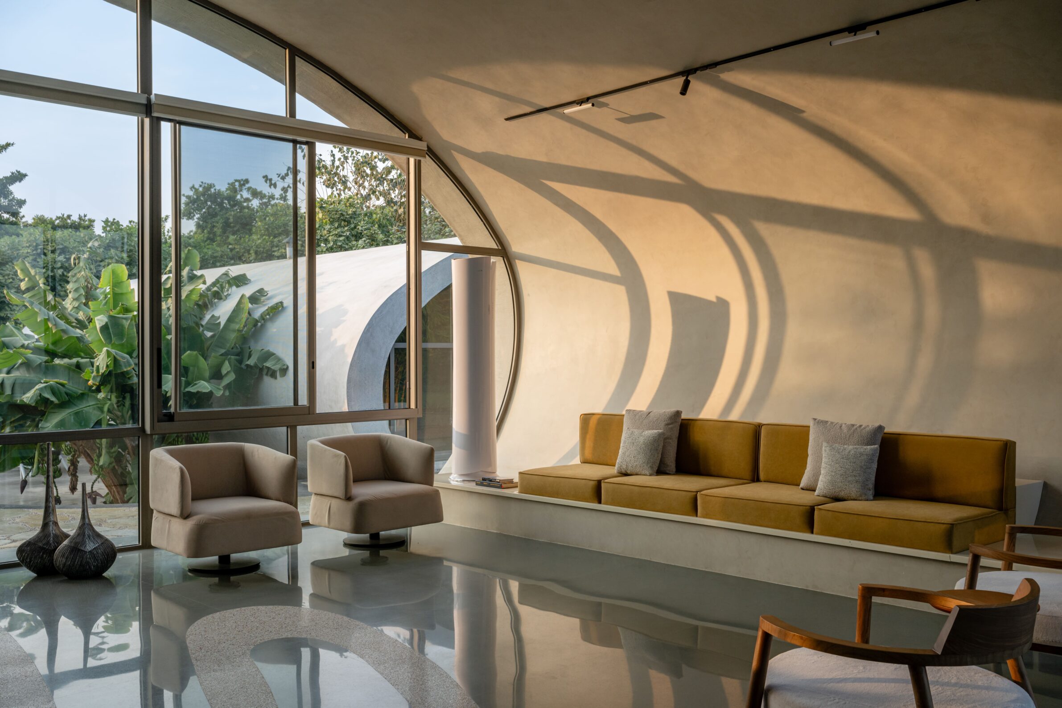
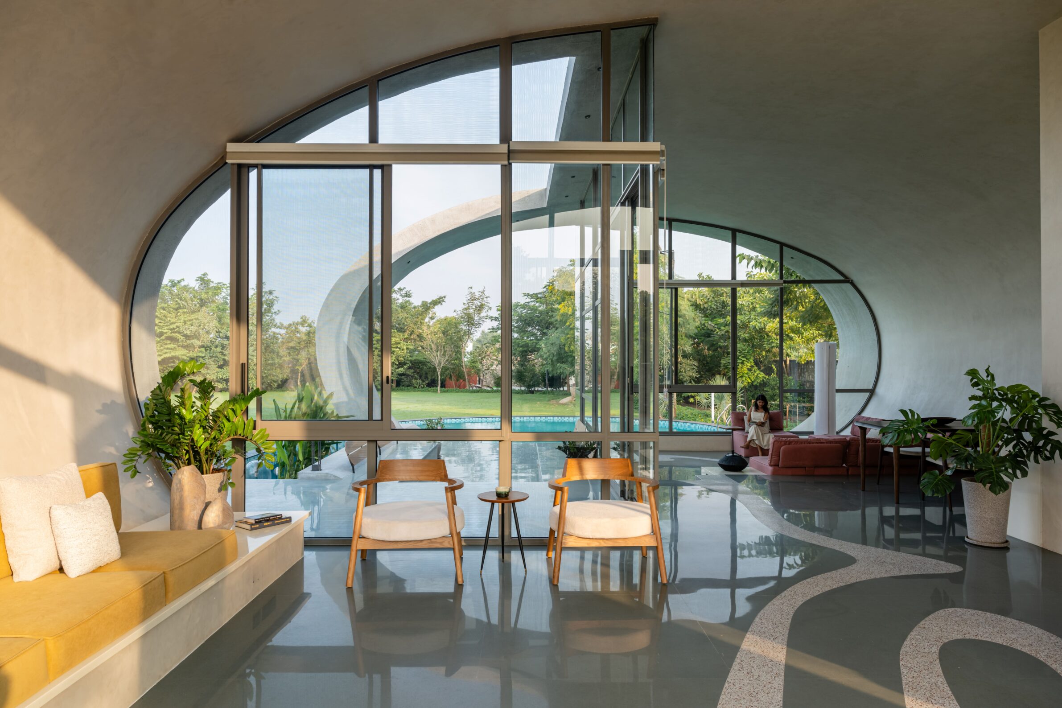
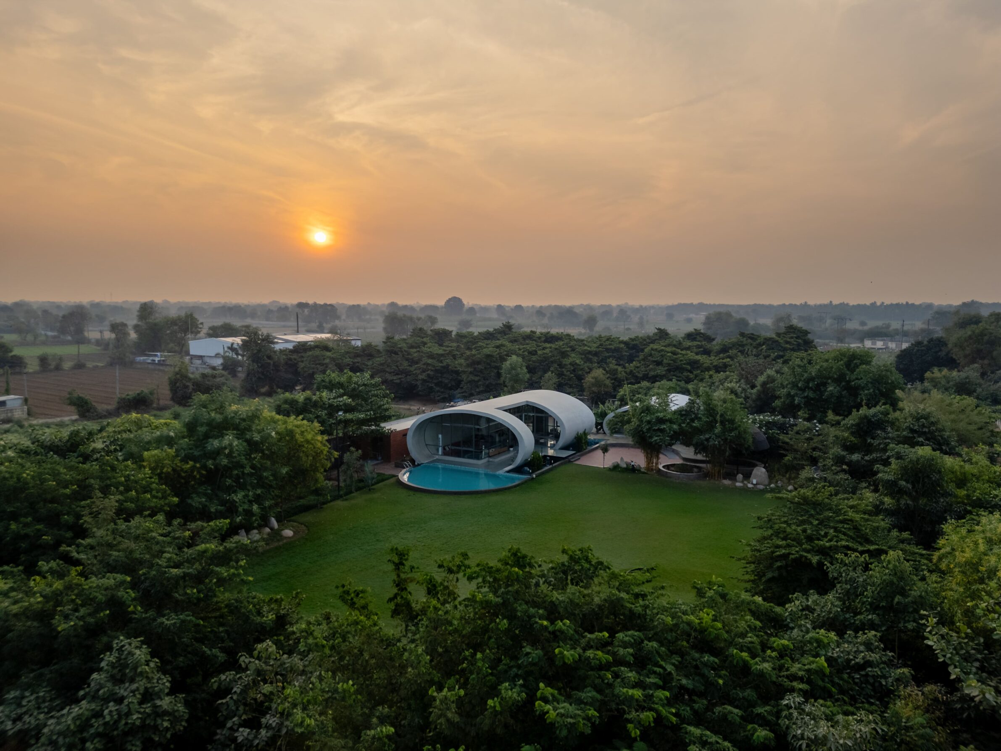
Carapace House replaces the familiar composition of vertical walls and a separate roof with two near-oval concrete shells. One contains the shared living areas, while the other accommodates two bedrooms. Their tubular forms eliminate conventional corners and create interiors in which enclosure and structure appear as one continuous surface. Skewed cuts open the shells towards gardens and establish arcing thresholds between inside and outside. The unusual geometry is therefore not limited to the exterior image: it changes how rooms are entered, how views unfold and how the house is divided between collective and private life.
2. HO-UN House by IROJE KHM Architects
South Korea, 2025
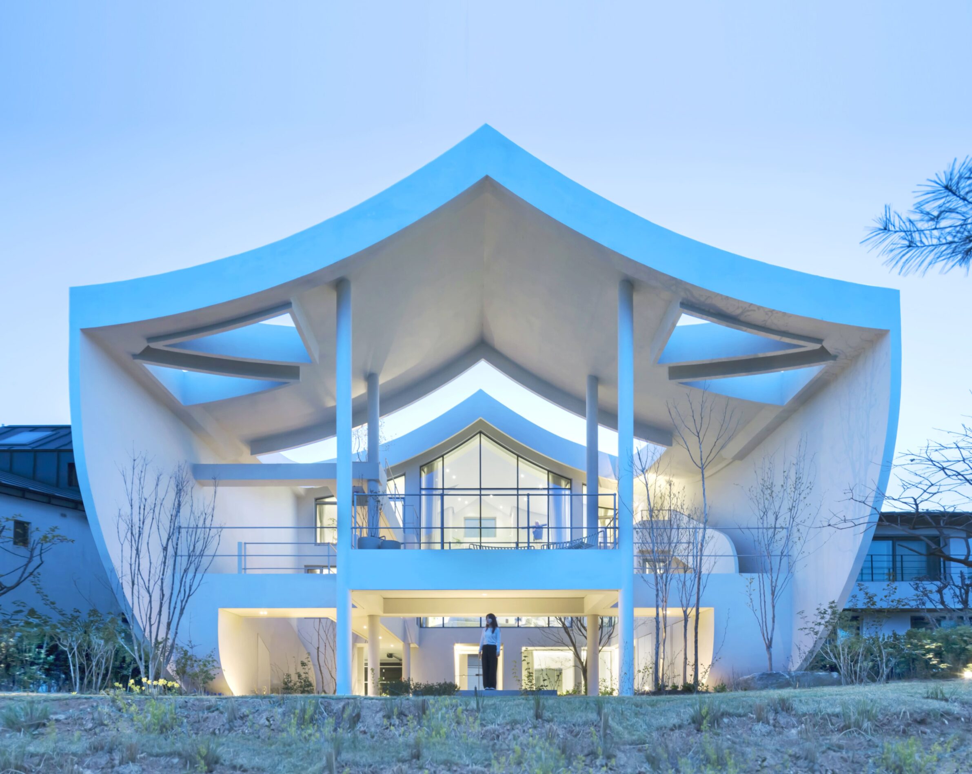
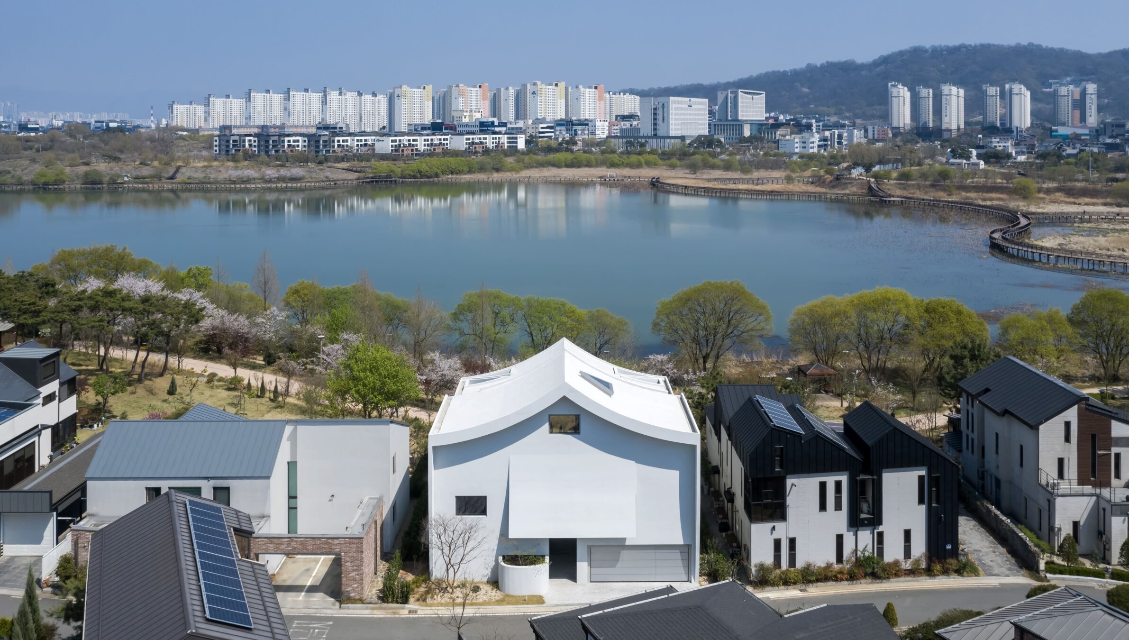
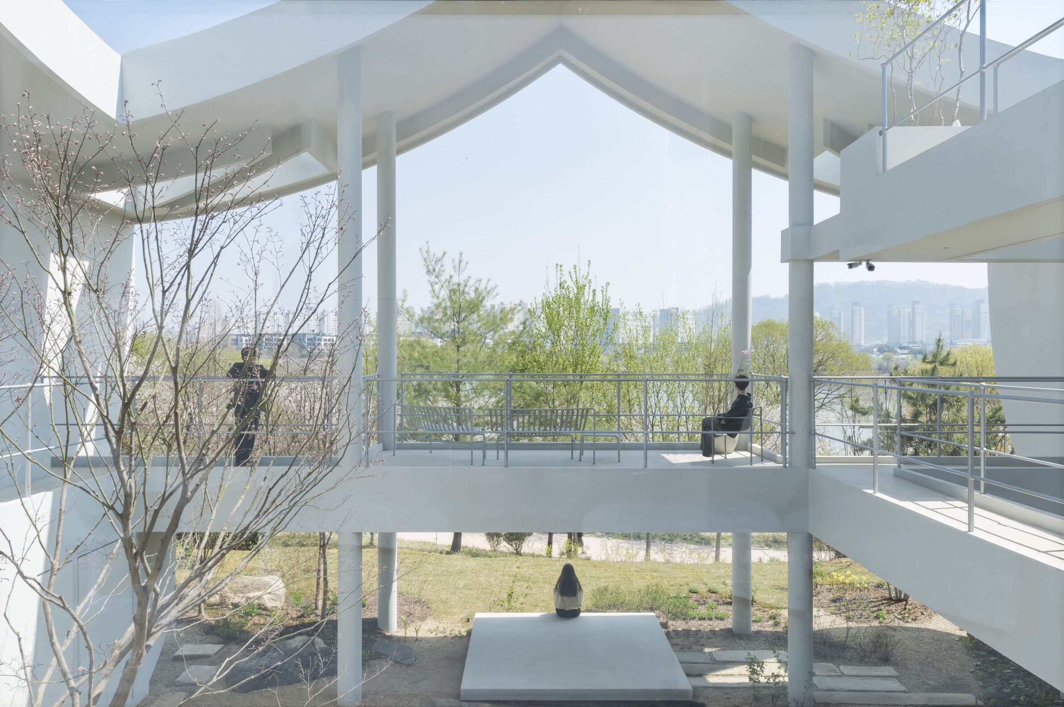
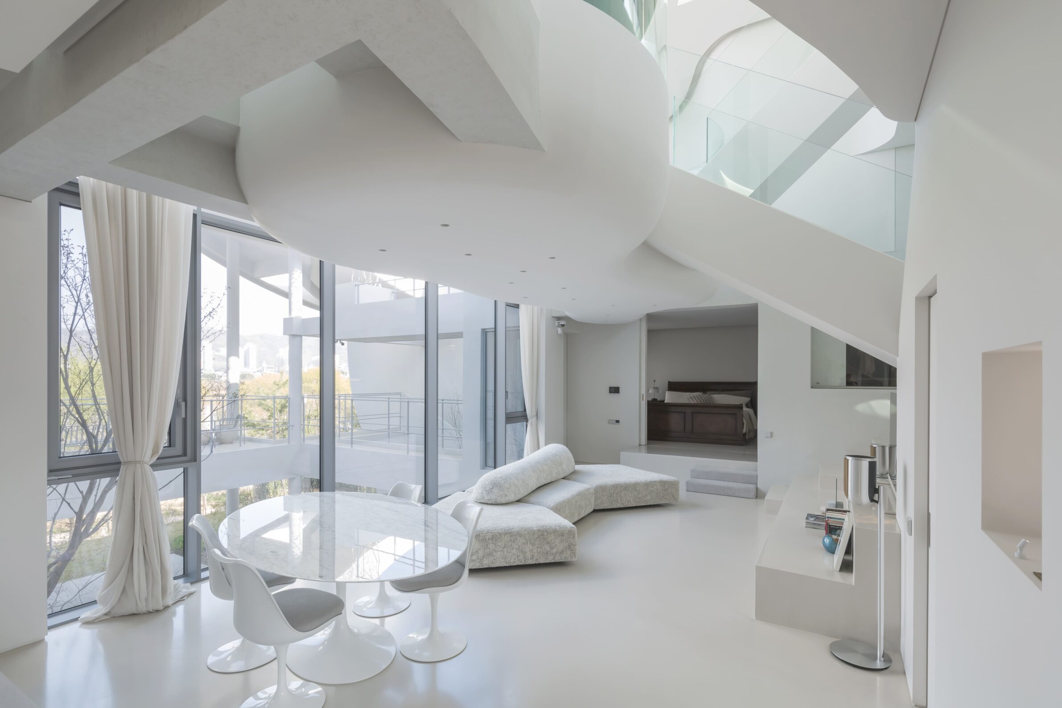
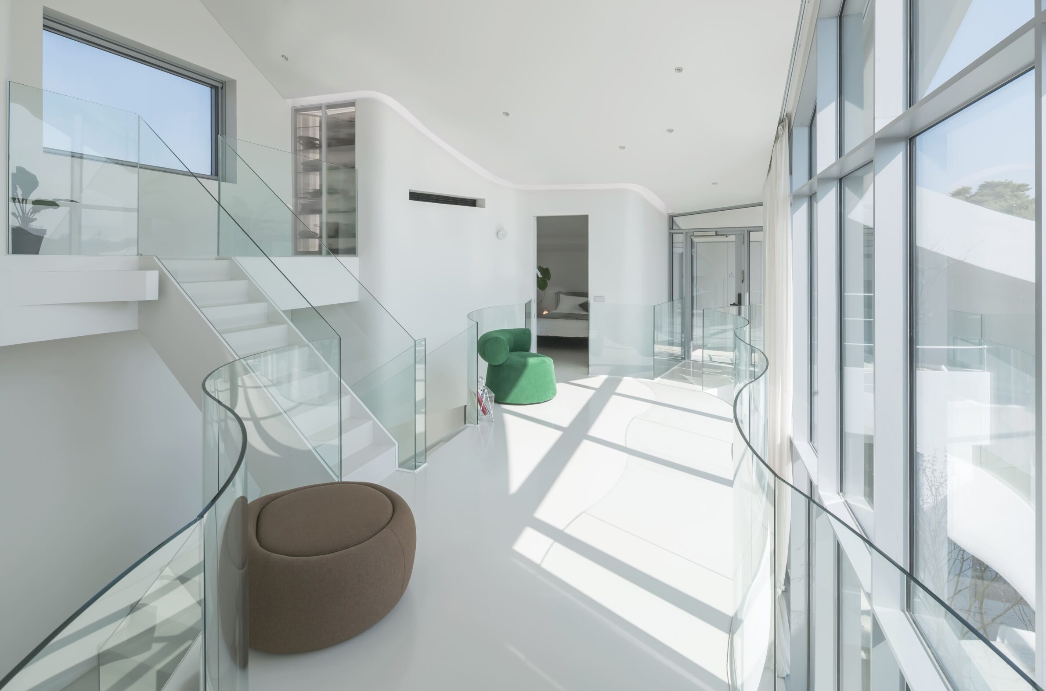
HO-UN House is organised around the “Gate of Life”, a large sculptural opening inspired by the numaru of traditional Korean architecture. Positioned between an inward-looking courtyard and the surrounding landscape, it acts as threshold, screen and viewfinder, framing the lake, sky and city while limiting direct exposure from outside. Curved white roofs and projecting volumes give the residence an almost ceremonial profile, but its form is tied to everyday movement between protected rooms, open terraces and the central court. Tradition is not reproduced literally; its spatial principles are translated into an unmistakably contemporary domestic structure.
3. Oak House by MUKA Arquitectura
Spain, 2024
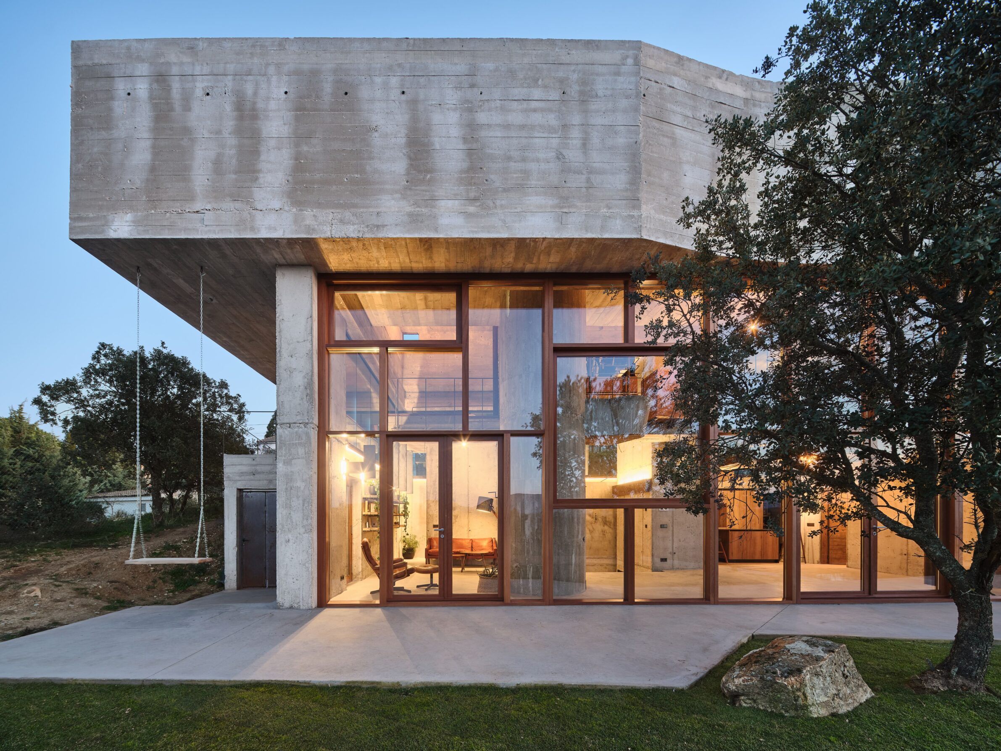
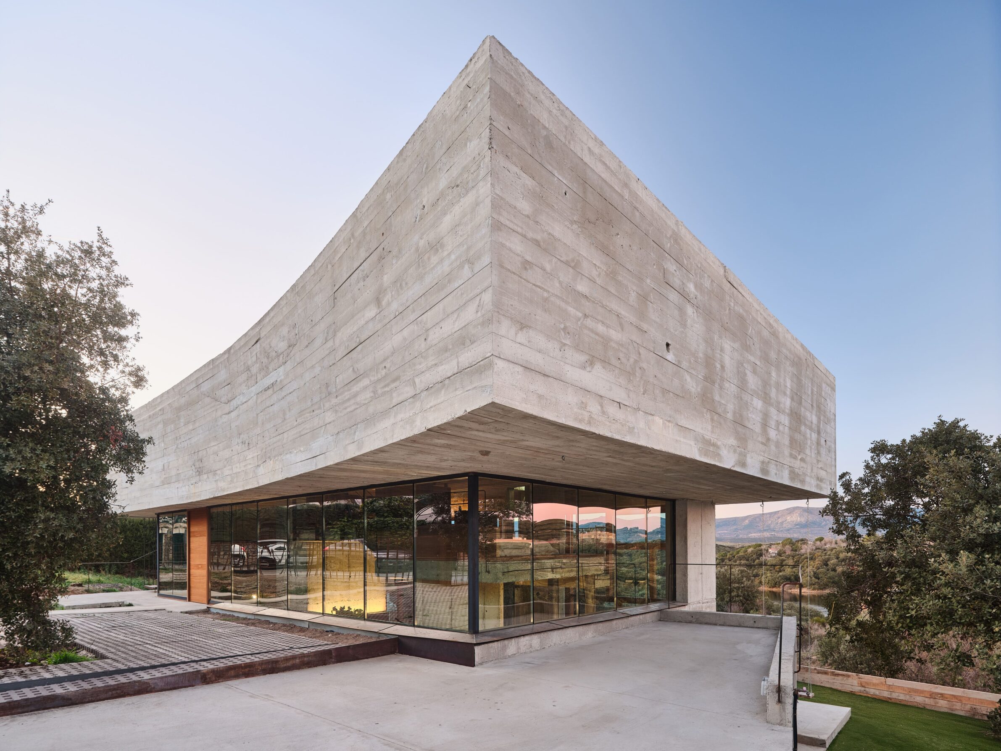
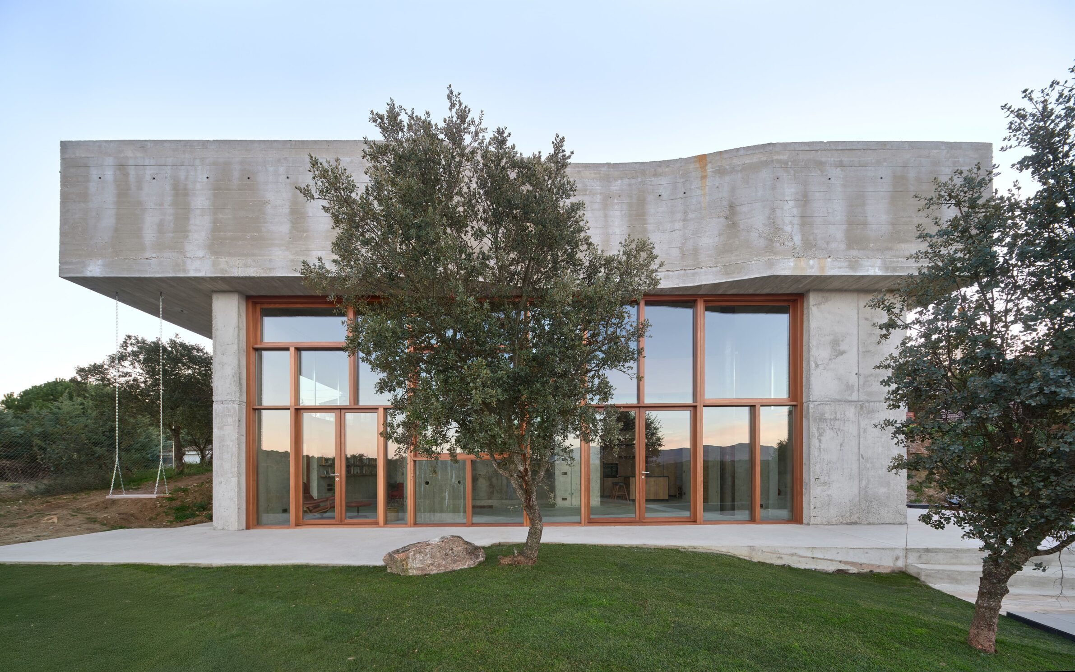
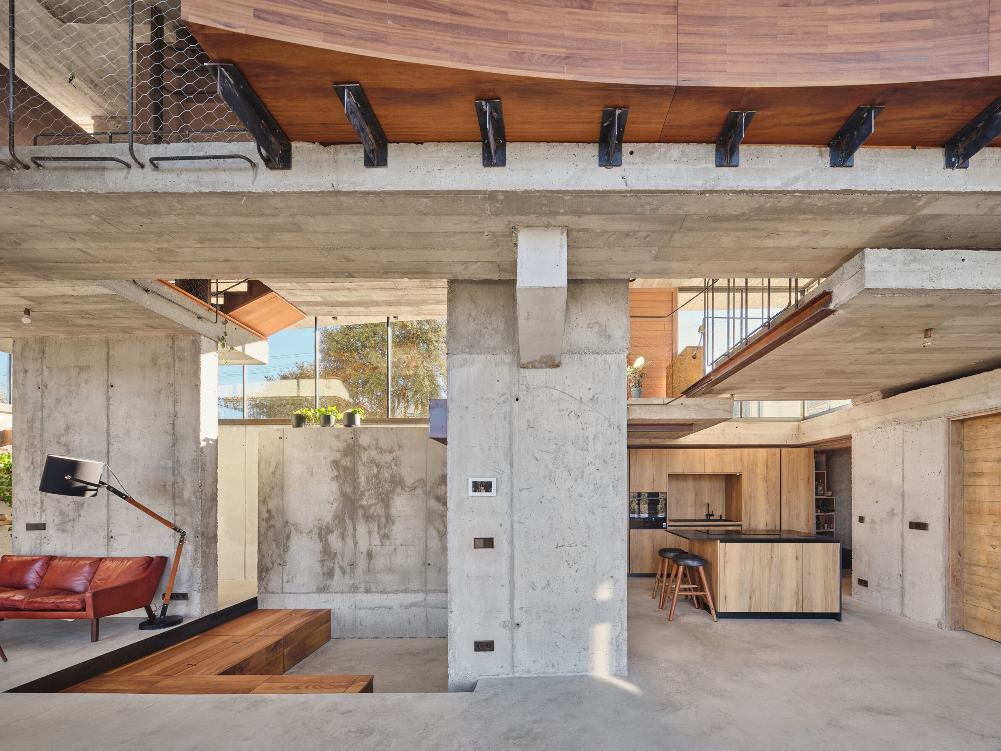
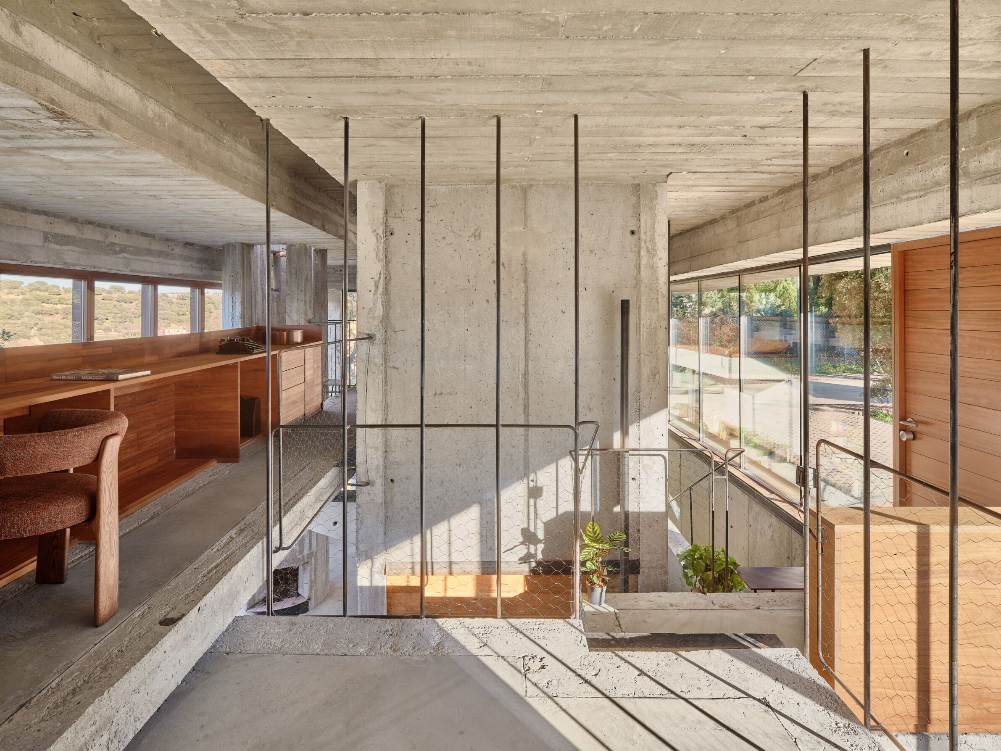
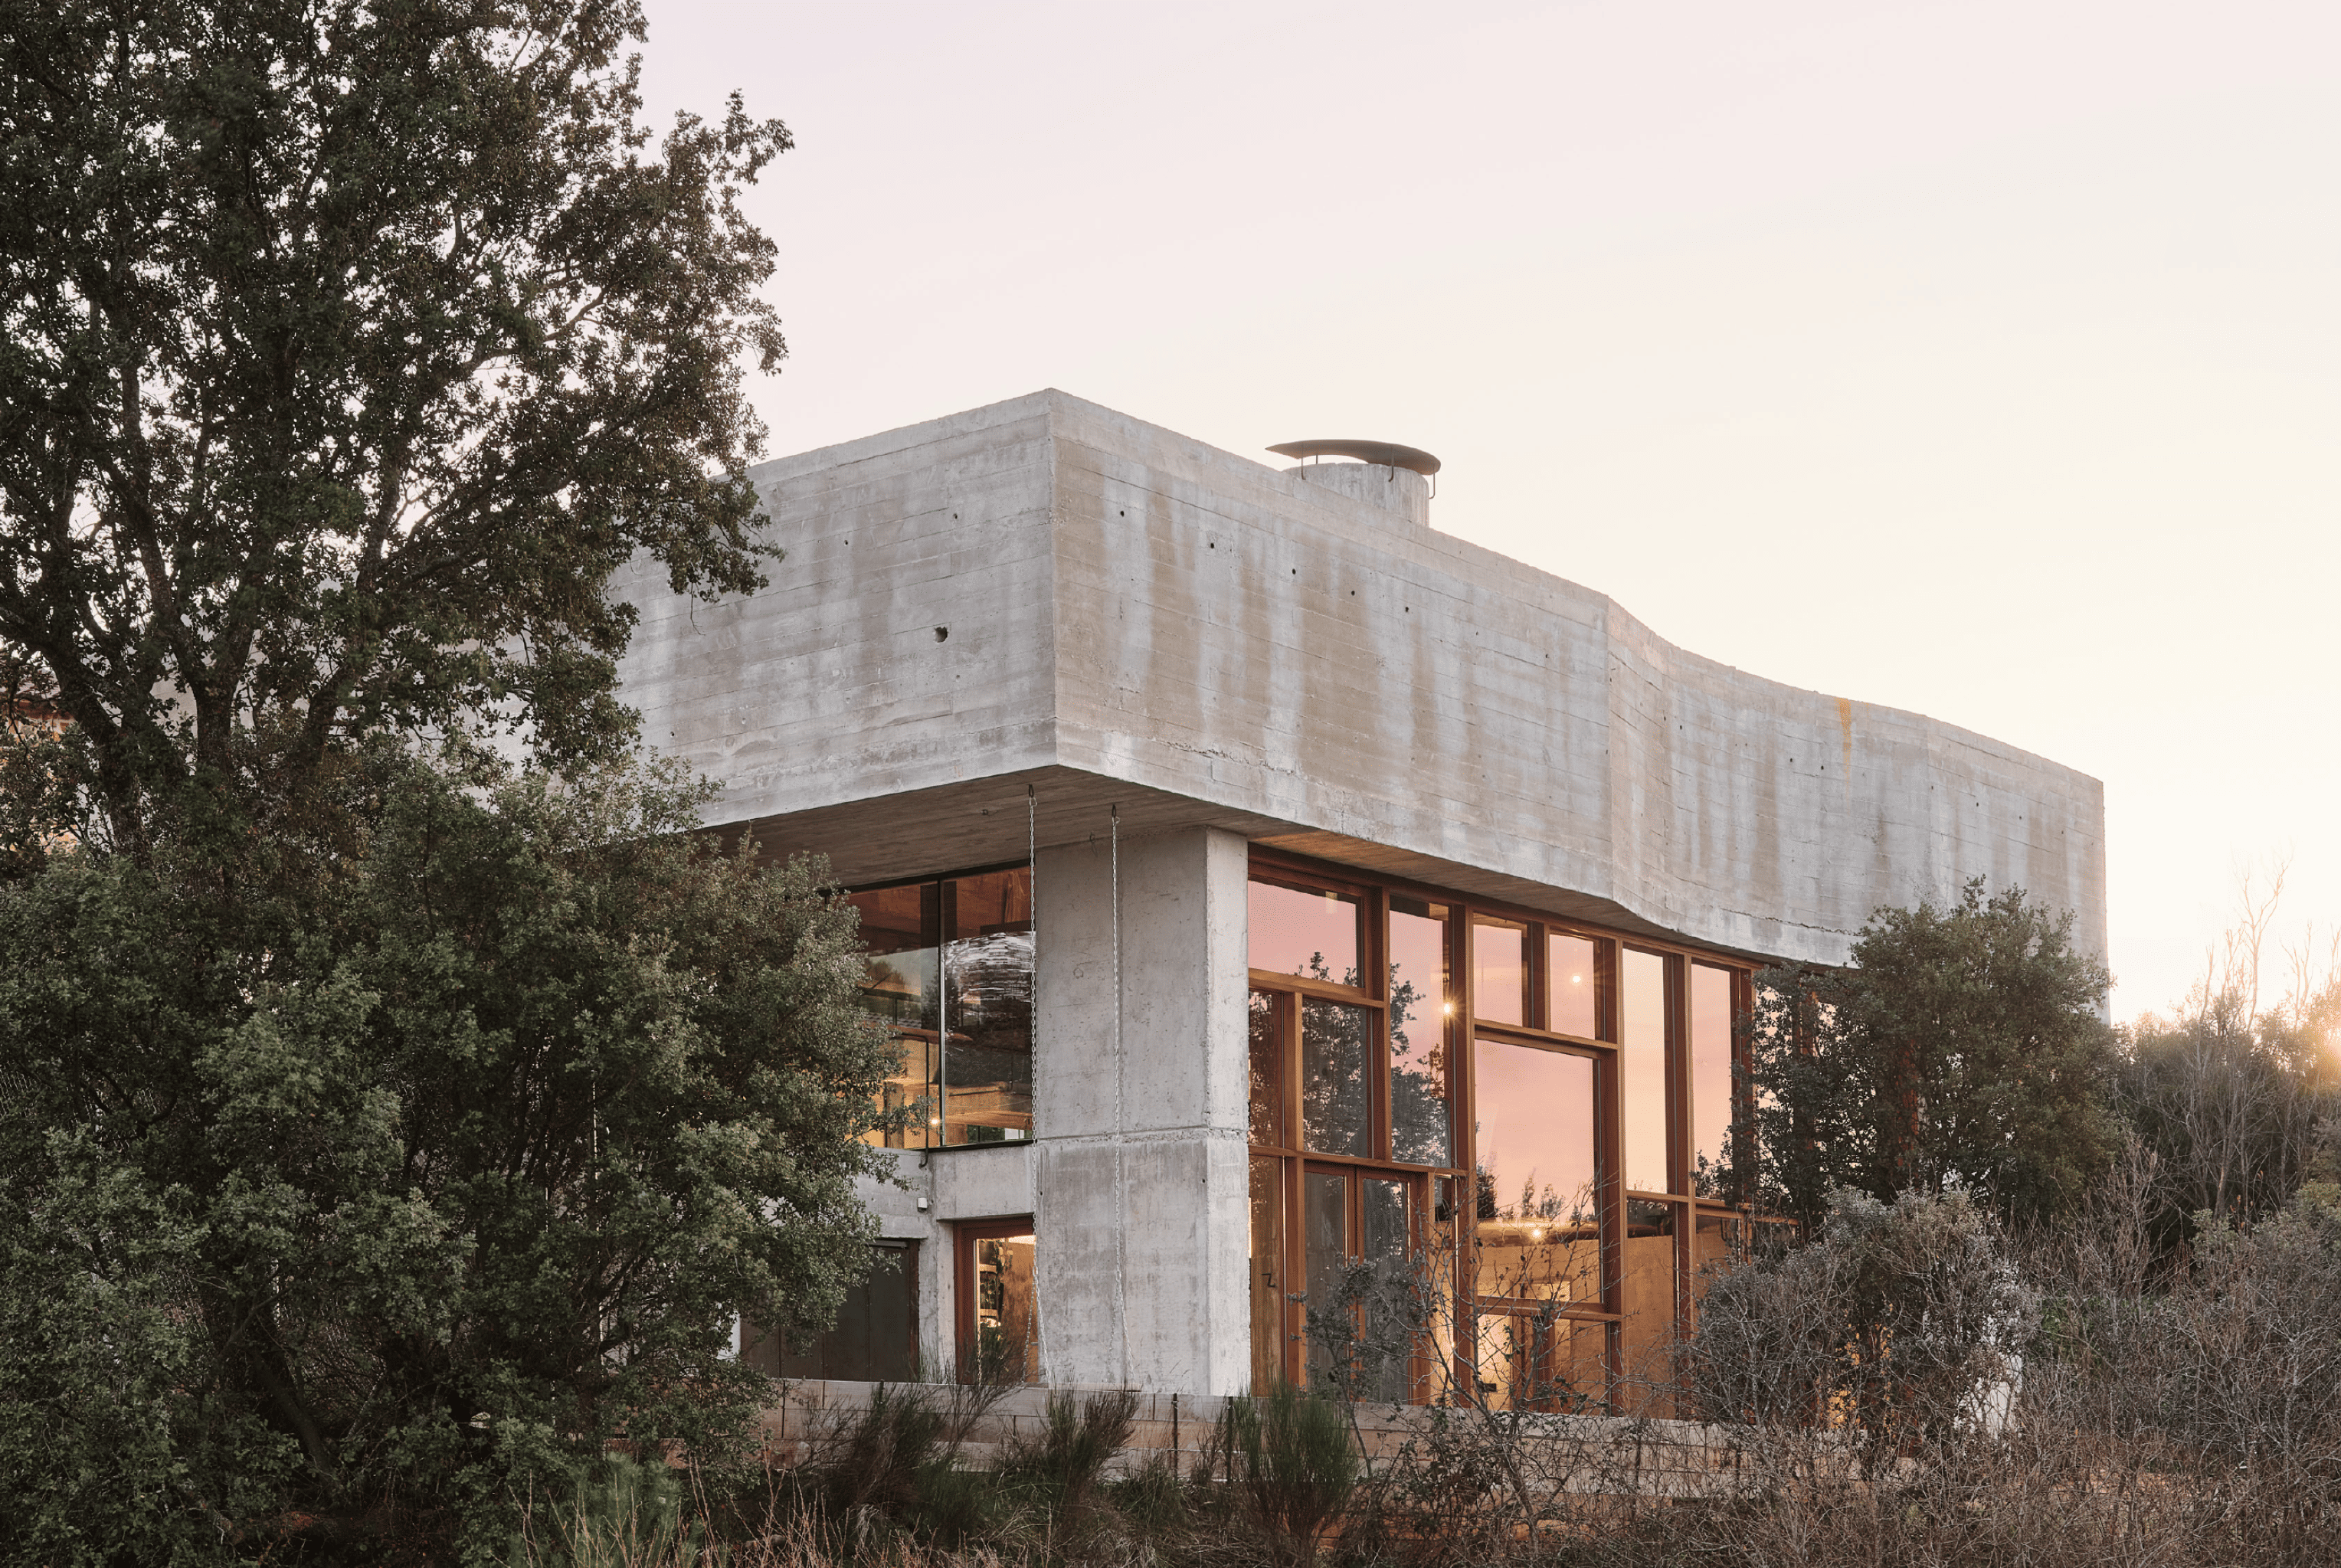
Two existing oak trees and a view towards the Pedrezuela Reservoir determine the irregular geometry of Oak House. The plan bends where a straight façade would have collided with one of the trees, making the building’s apparent distortion a visible record of what occupied the site first. Inside, concrete platforms rise through the house in an ascending spiral, moving gradually from reception and shared areas towards the bedroom and dressing room. Different levels remain visually connected through a double-height glazed façade. Instead of placing conventional rooms within an unusual envelope, the project turns the entire interior into a continuous journey through increasing levels of privacy.
4. The House of Courtyards by Studio VDGA
United Arab Emirates, 2023
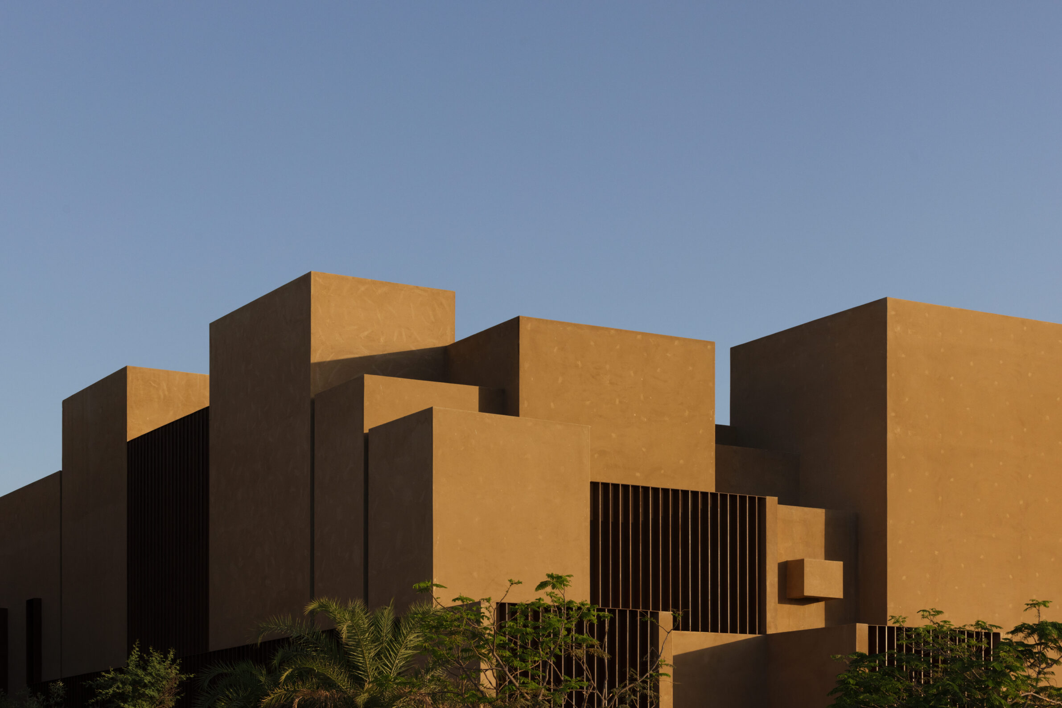
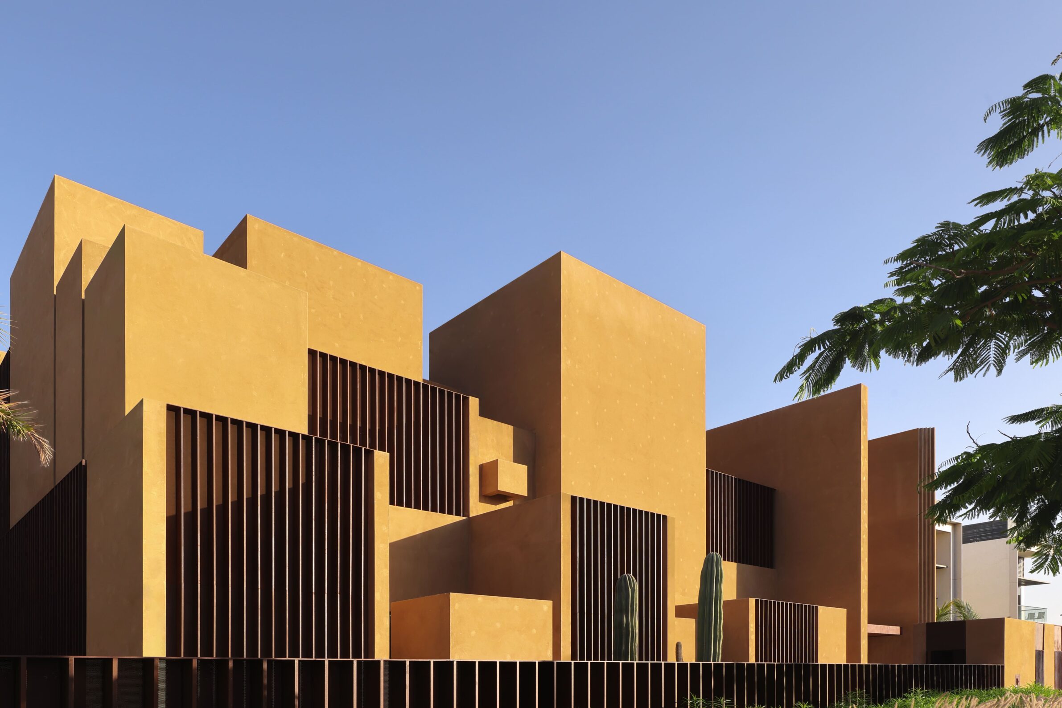
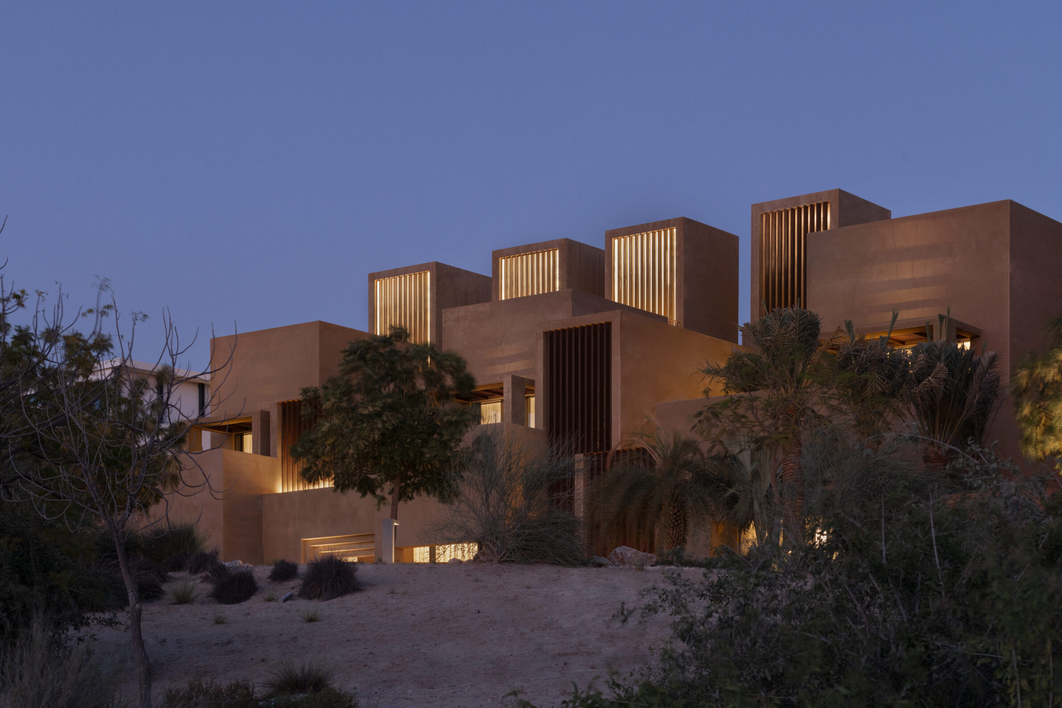
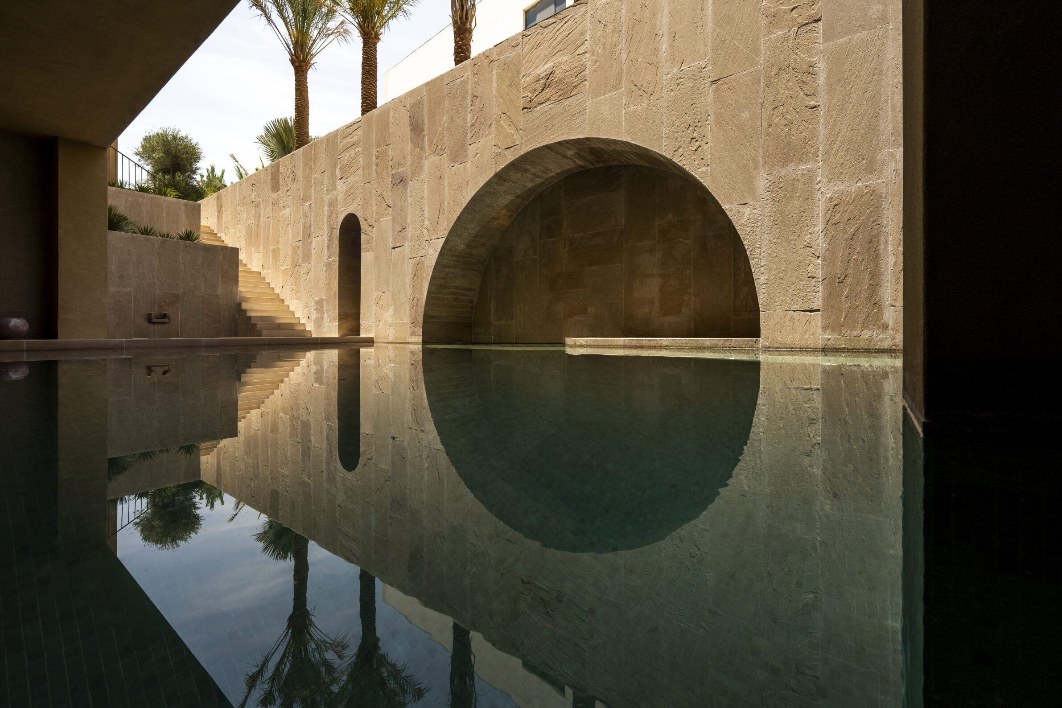
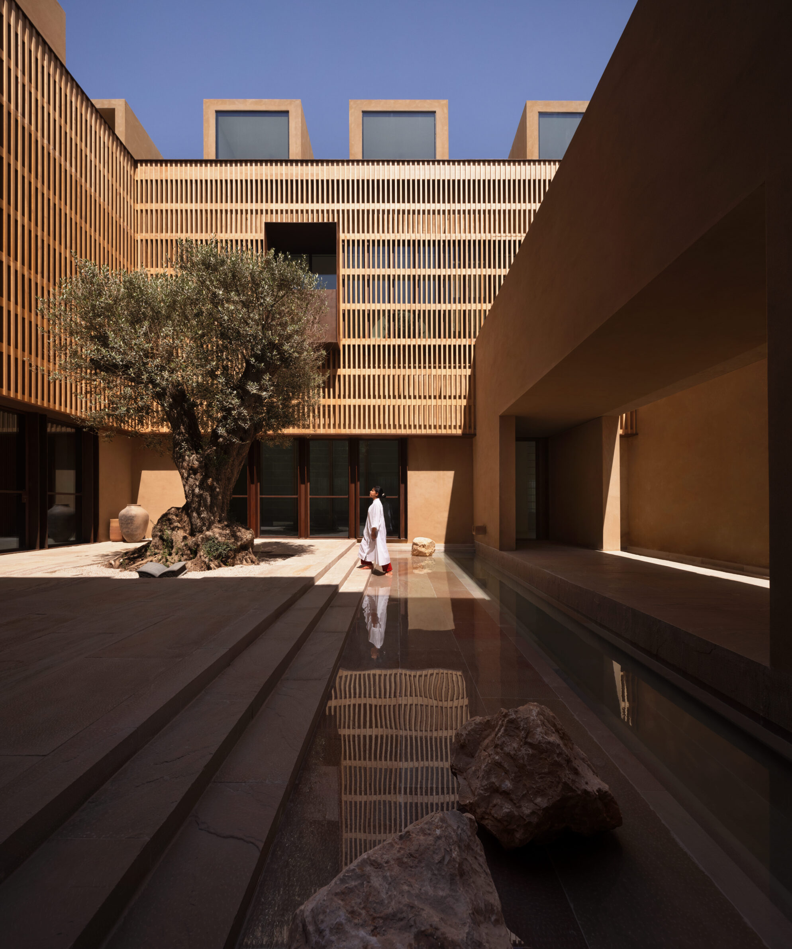
The House of Courtyards breaks its extensive programme into a dense composition of walls, towers, shaded voids and water. Its massing draws from desert architecture, using projecting volumes to shade one another and reduce heat on exposed surfaces. Courtyards interrupt the 4,000-square-metre plan, bringing controlled daylight and outdoor space into rooms that might otherwise feel deeply enclosed. High walls offer protection, while openings towards the north, east and west allow selected parts of the house to remain visually porous. The result is neither a single object nor a sequence of ordinary rooms, but an inhabited terrain of solids and gaps.
5. Fort House by SPAN Architects
India, 2024
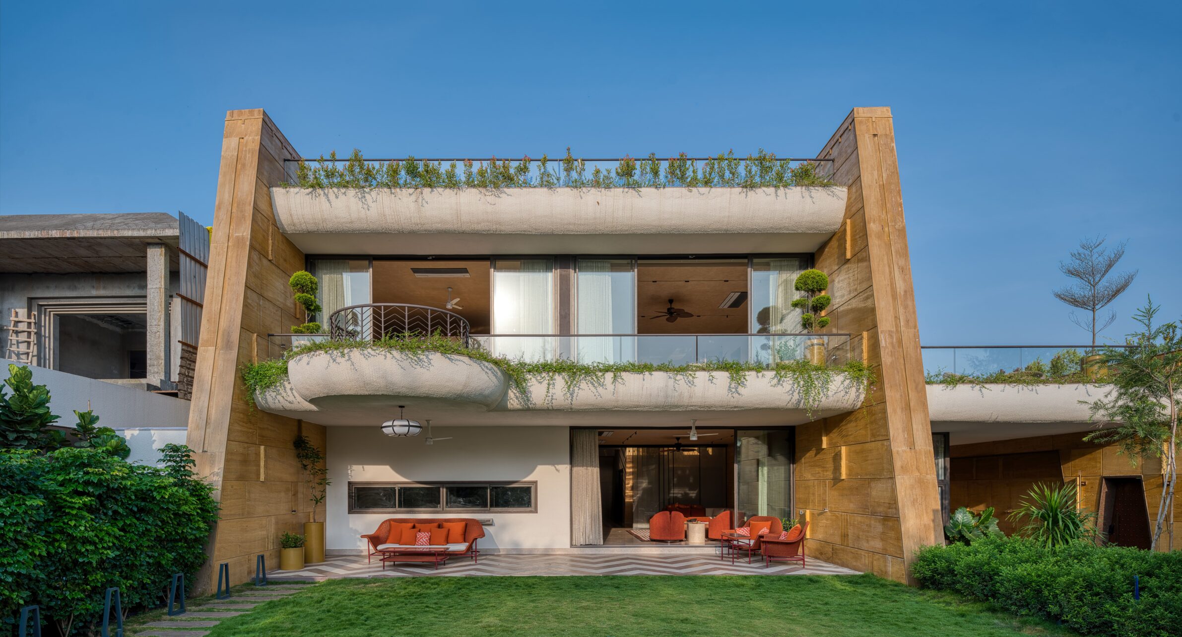
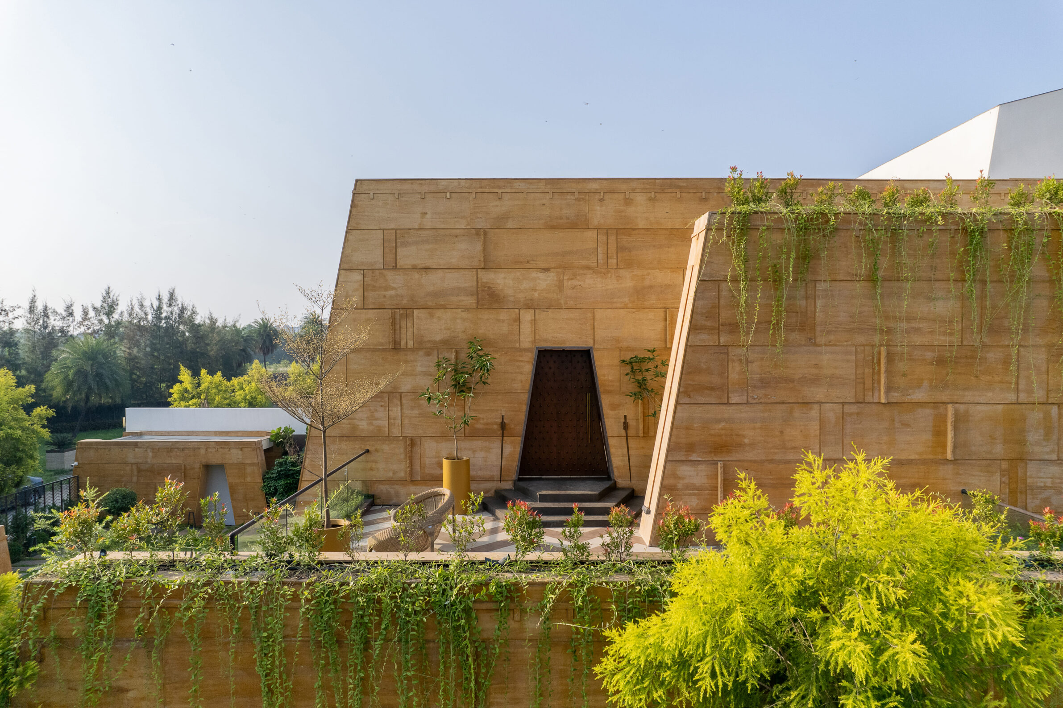
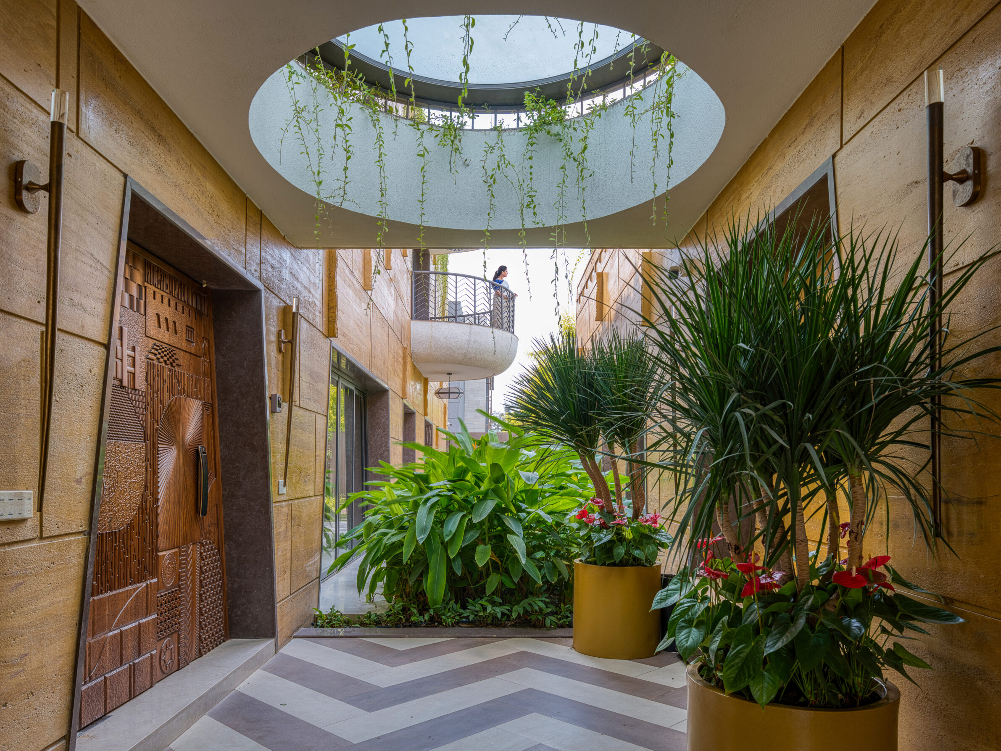
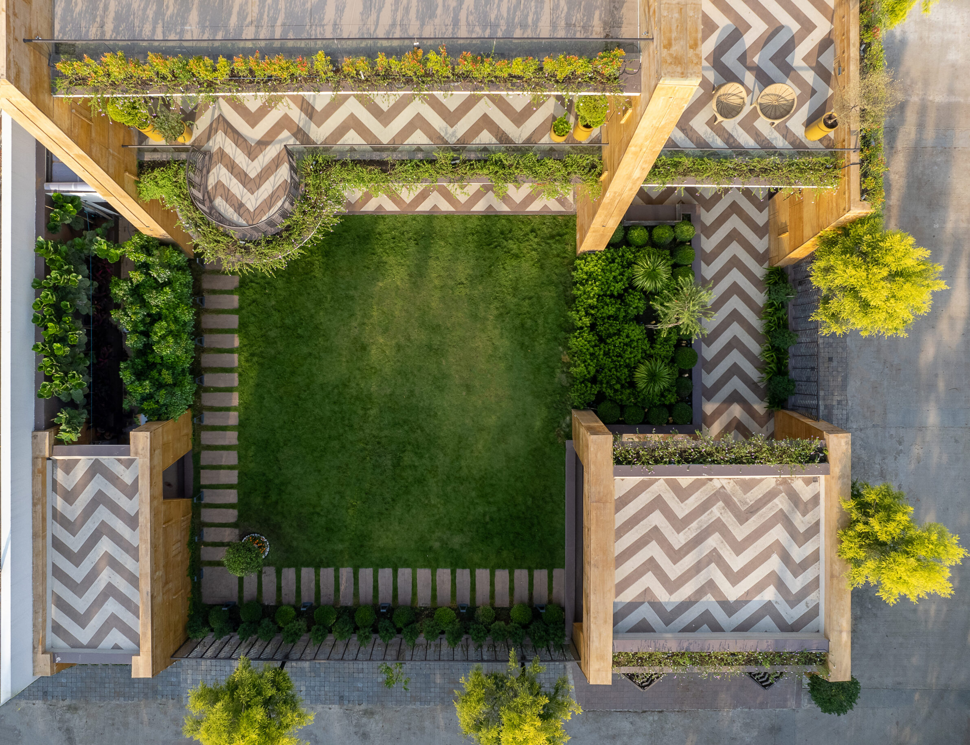
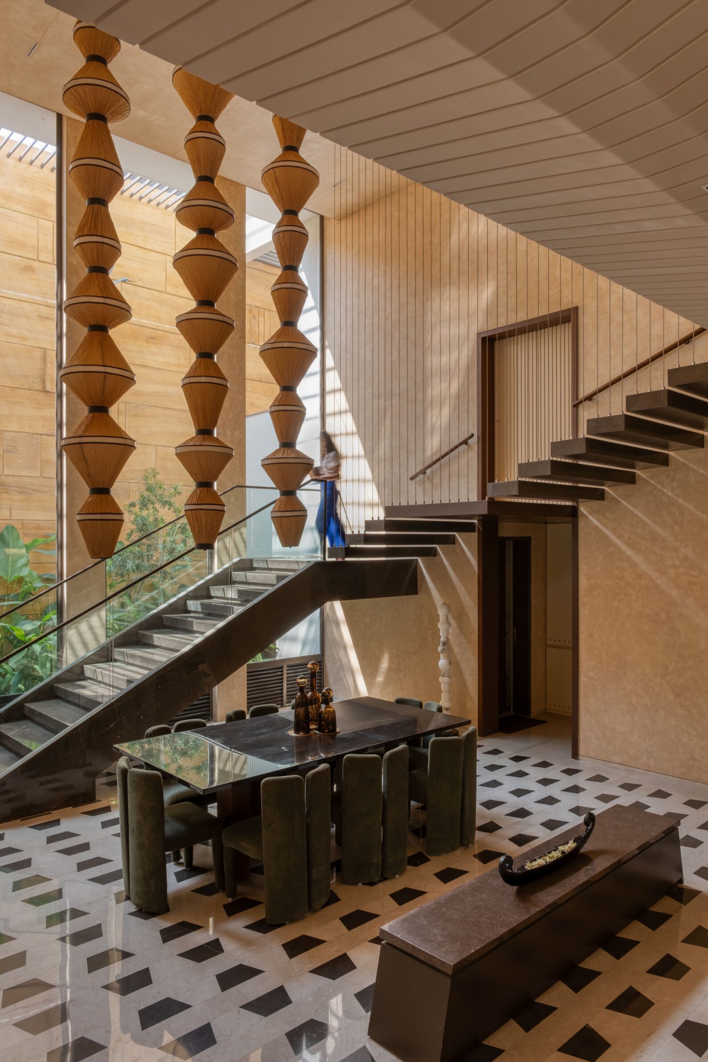
Fort House translates the language of defensive architecture into a contemporary residence. Thick and tapered walls, deep-set openings and yellow sandstone surfaces give the building the weight of a fortified structure. From the street, the exterior appears largely closed and monumental; inside, double-height living spaces open towards a courtyard and garden. The contrast makes the unusual volume practical: heavy walls provide shade and privacy at the perimeter, while the centre is organised around daylight and shared family life. Rather than simply borrowing decorative references from historical forts, the project tests how solidity and controlled exposure can shape a modern home.
6. Winkelhaus by estudio kmmk
Switzerland, 2026
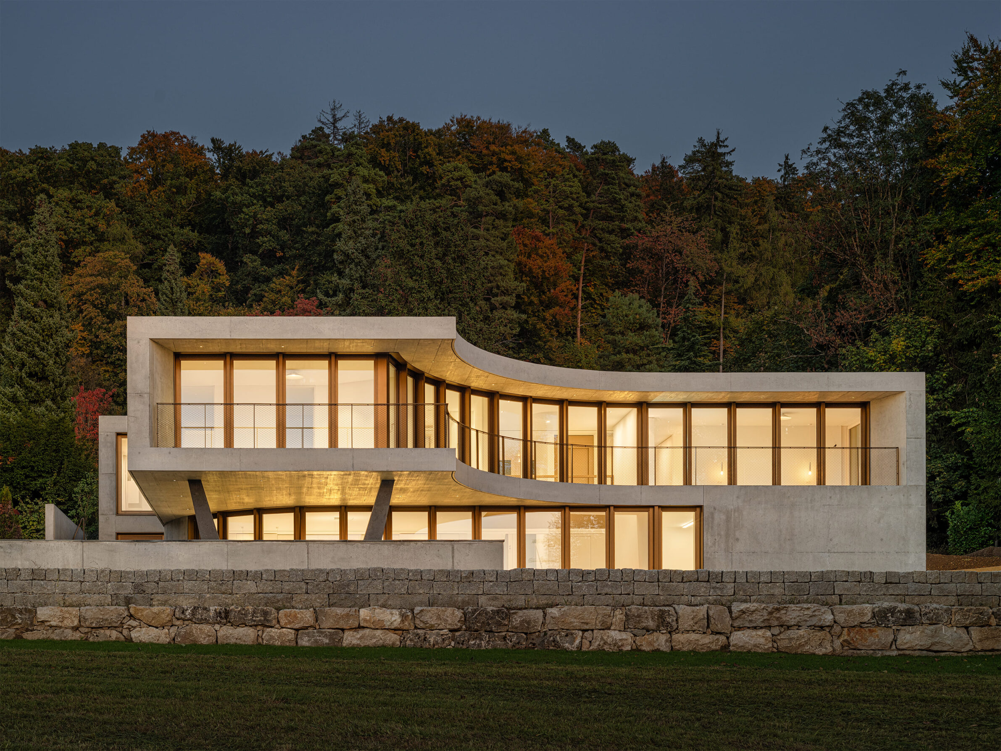
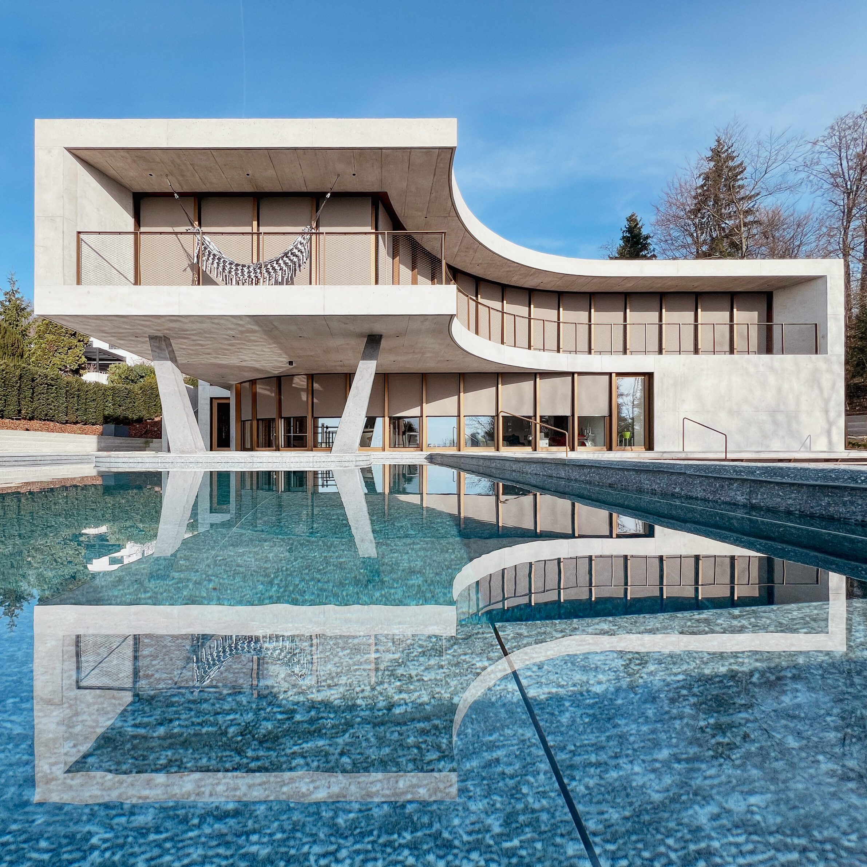
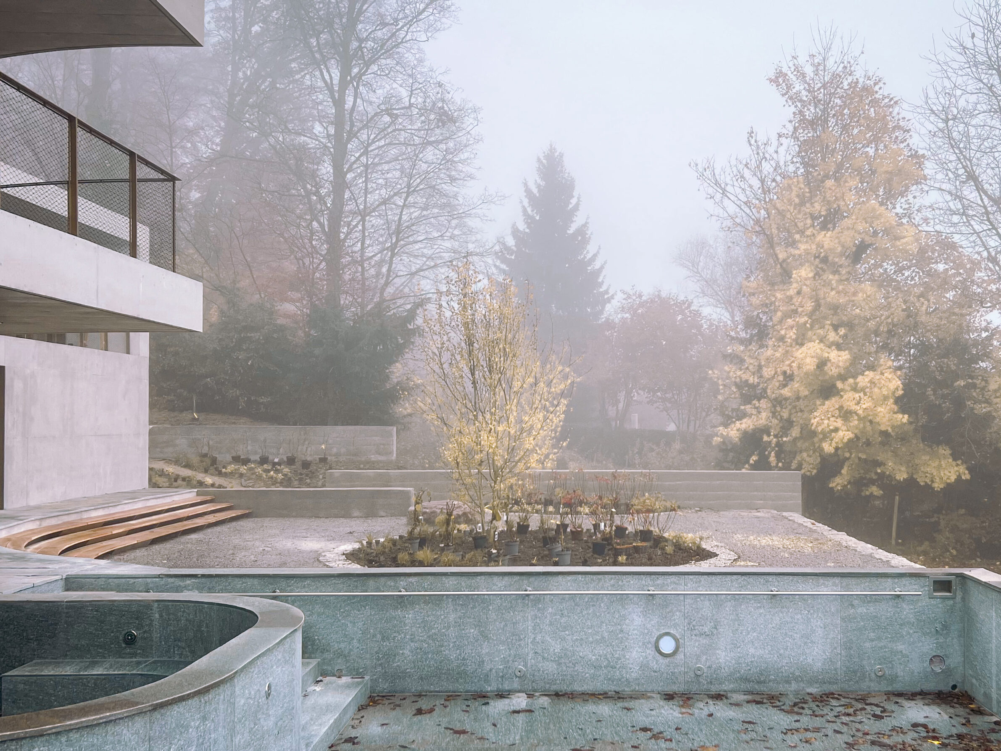
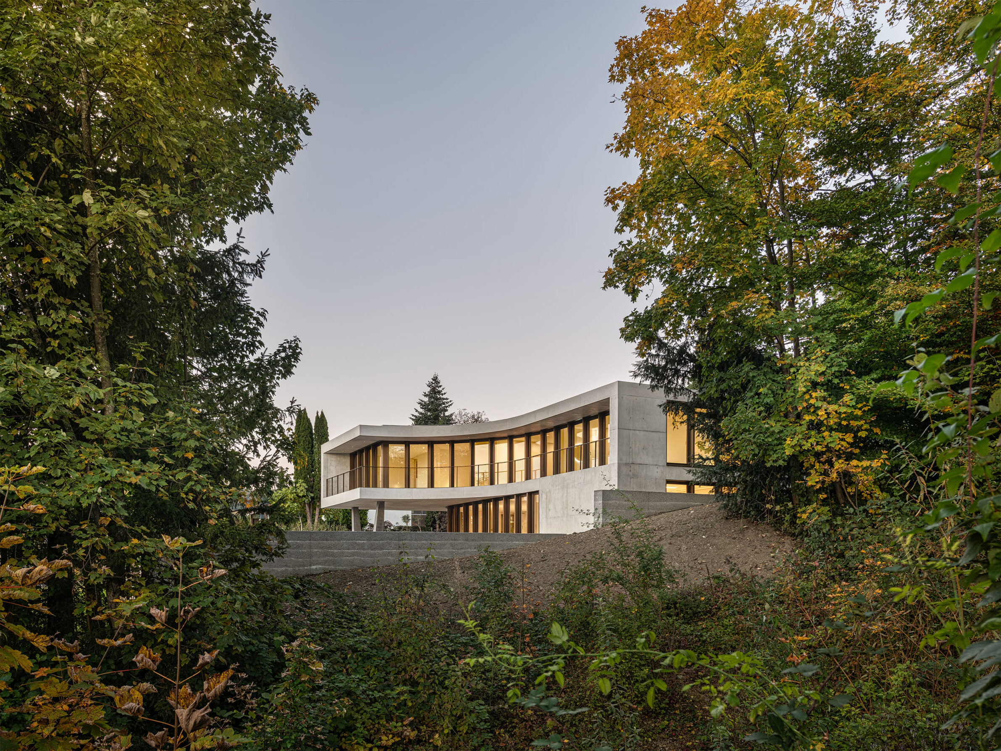
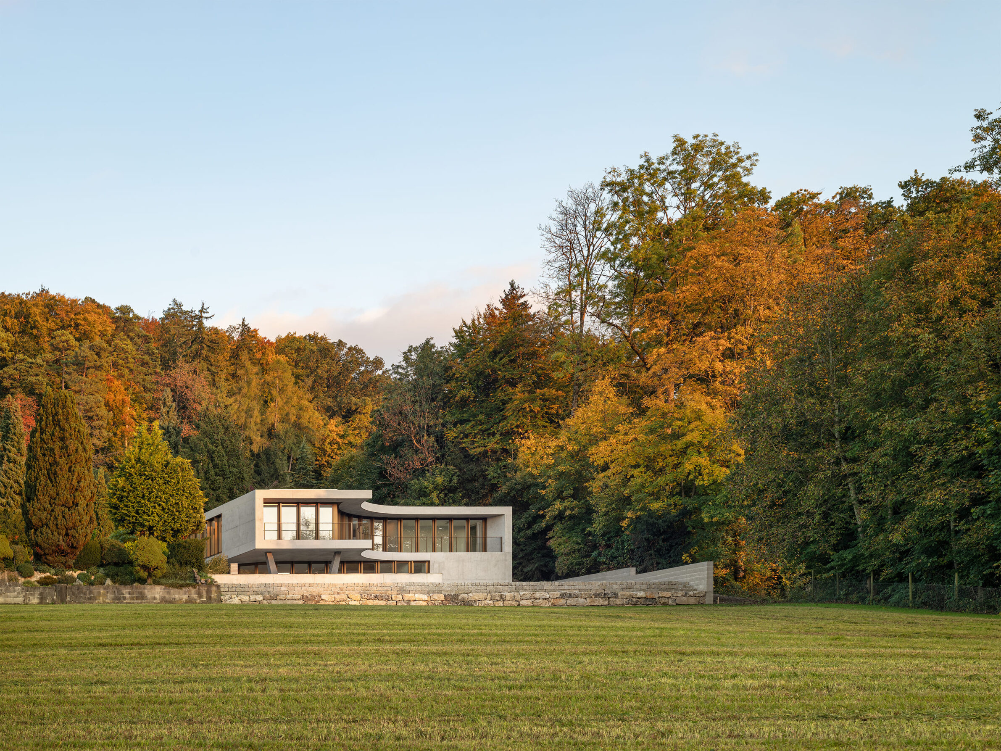
Winkelhaus curves between a neighbouring forest and the open valley below. Instead of selecting one primary orientation, its long concrete form bends gently so that rooms can address both conditions. The curve continues through the plan, producing changing sightlines and preventing the residence from being read as a single frontal object. Openings follow the sweep of the building, keeping the landscape present throughout the interior and allowing its appearance to change with season and weather. Here, unusual form does not resist the site; it is used to gather several directions and views into one continuous domestic arrangement.
7. Hudson L-House by Steven Holl Architects
United States, 2024
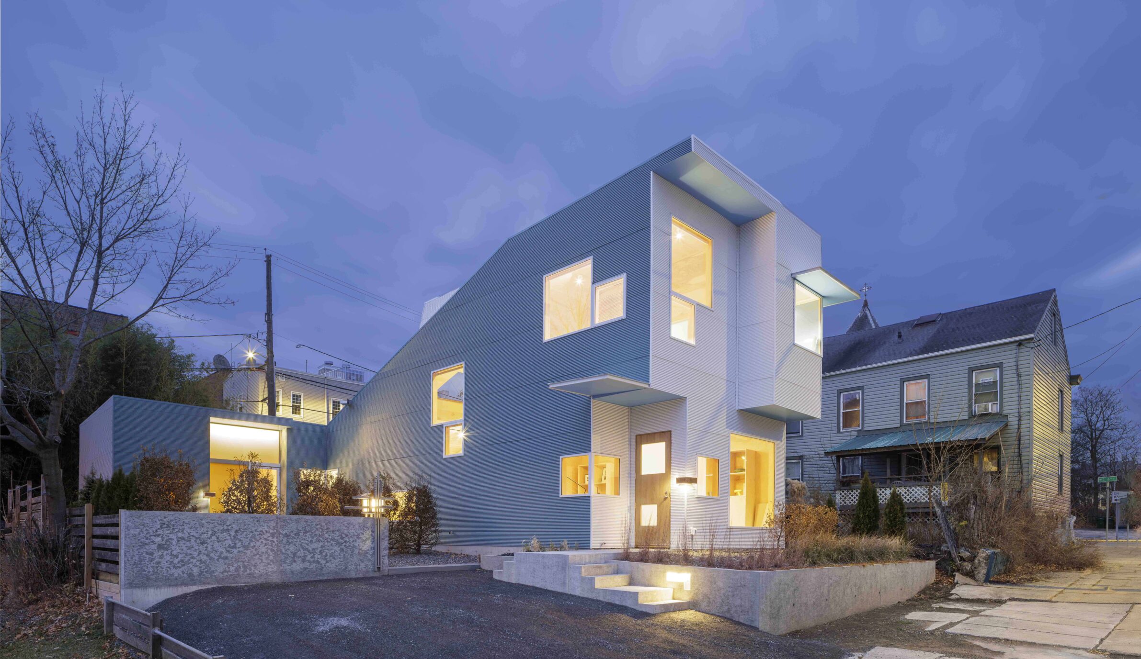
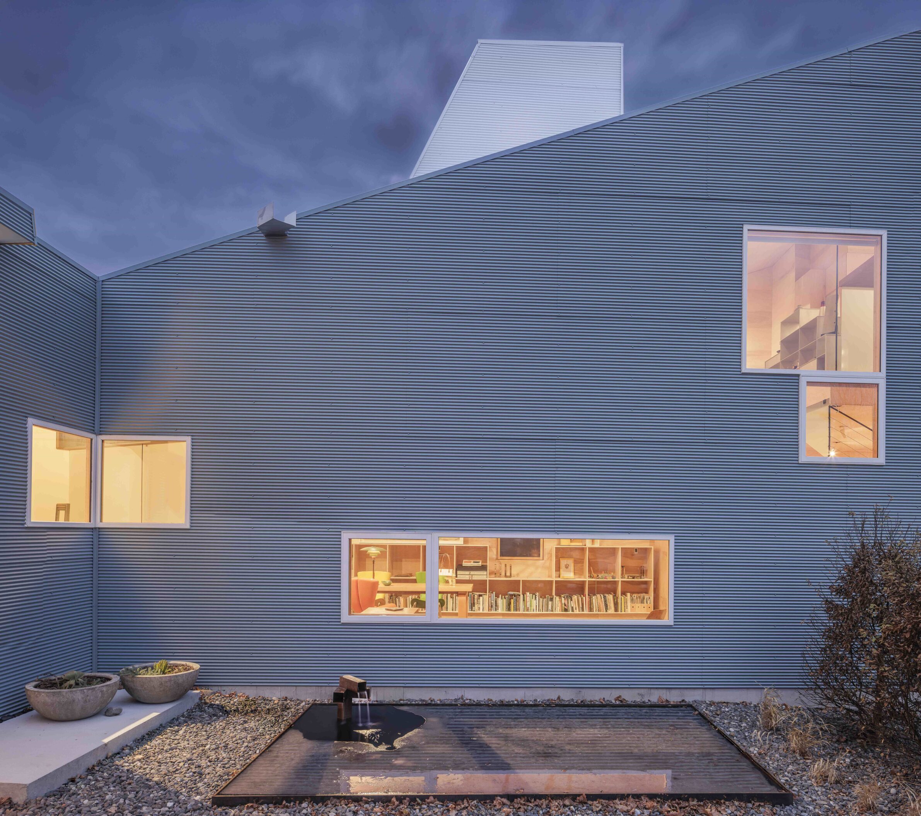
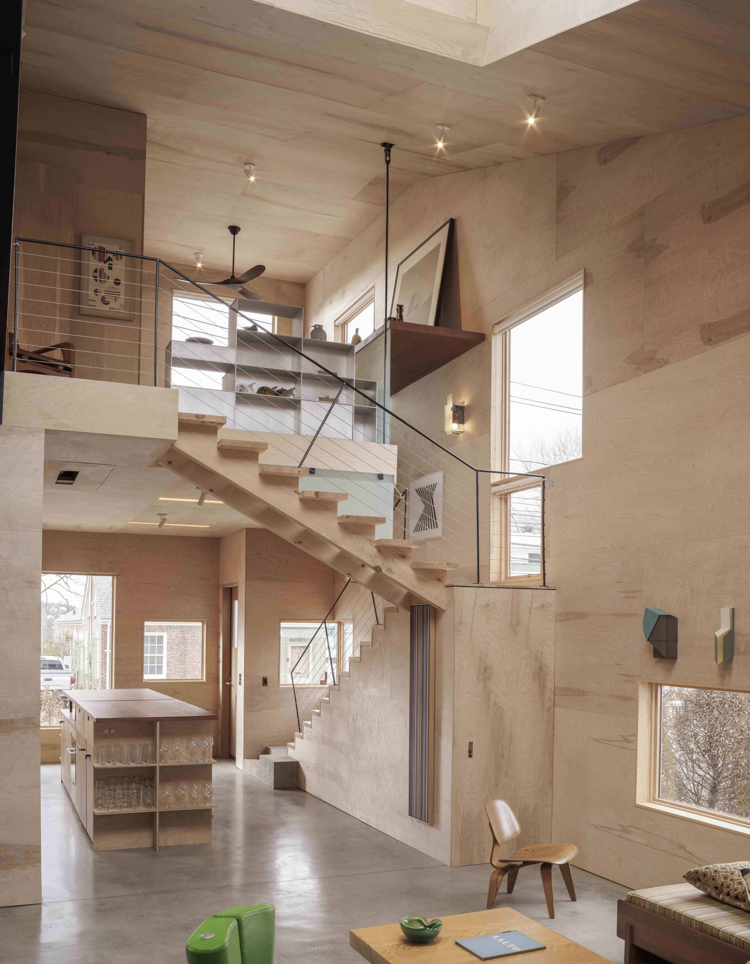
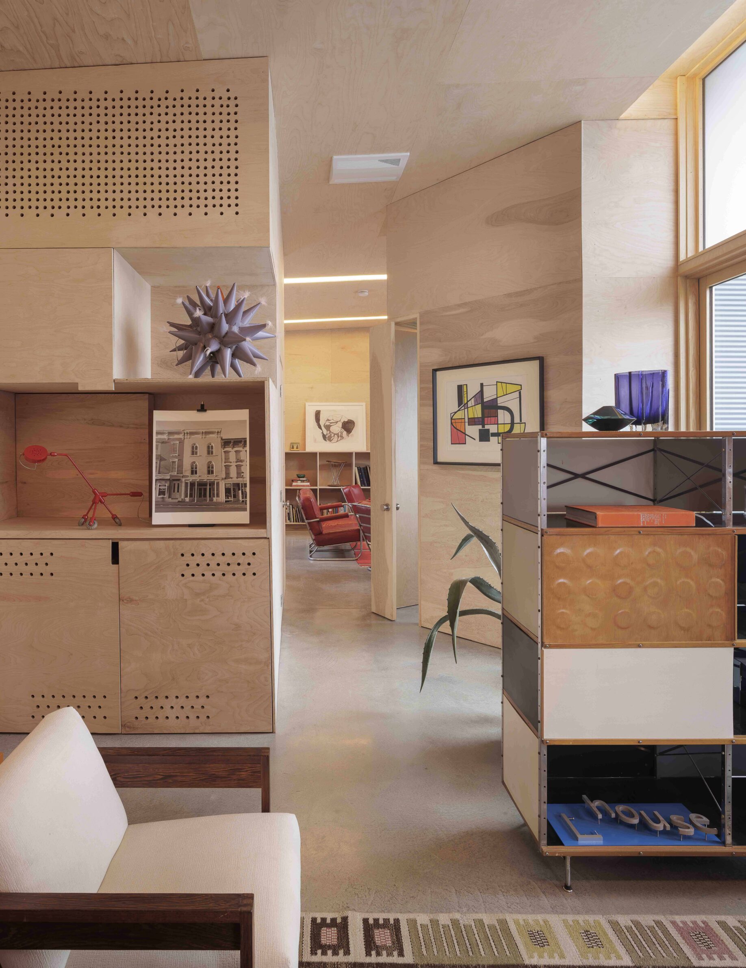
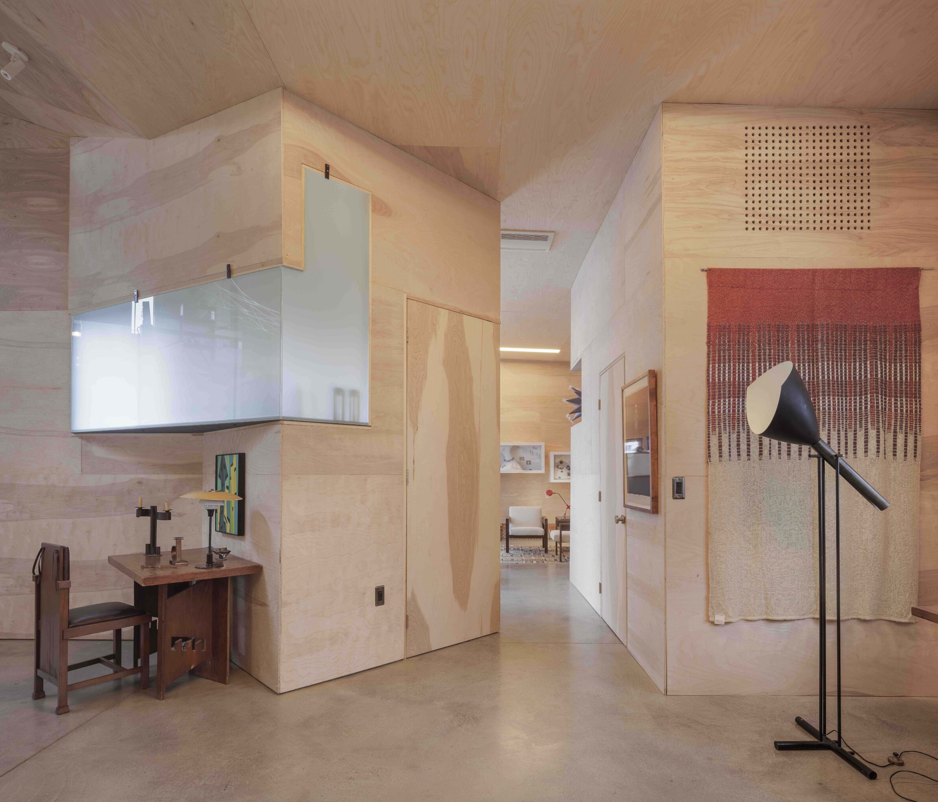
The geometry of Hudson L-House is reduced to a single bent line. Clad in narrow corrugated aluminium, the L-shaped volume completes the street edge while enclosing a south-facing garden within the urban plot. Living and working spaces occupy its two ends, allowing the courtyard to become the shared centre between domestic and professional life. Inside, timber surfaces provide a quiet background for a collection of modern furniture. A catwalk leads towards a raised roof element that brings in additional light and provides access to distant views. A simple letter becomes a compact system for separating, connecting and framing different forms of occupation.
8. Itaúna House by Siqueira + Azul Arquitetura
Brazil, 2017
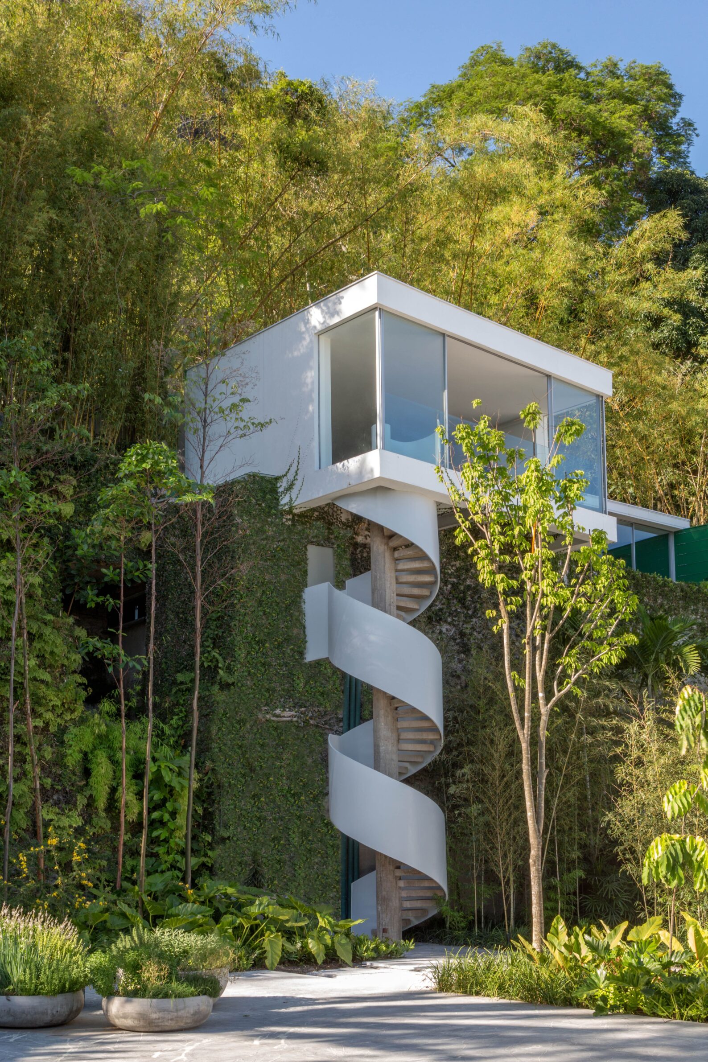
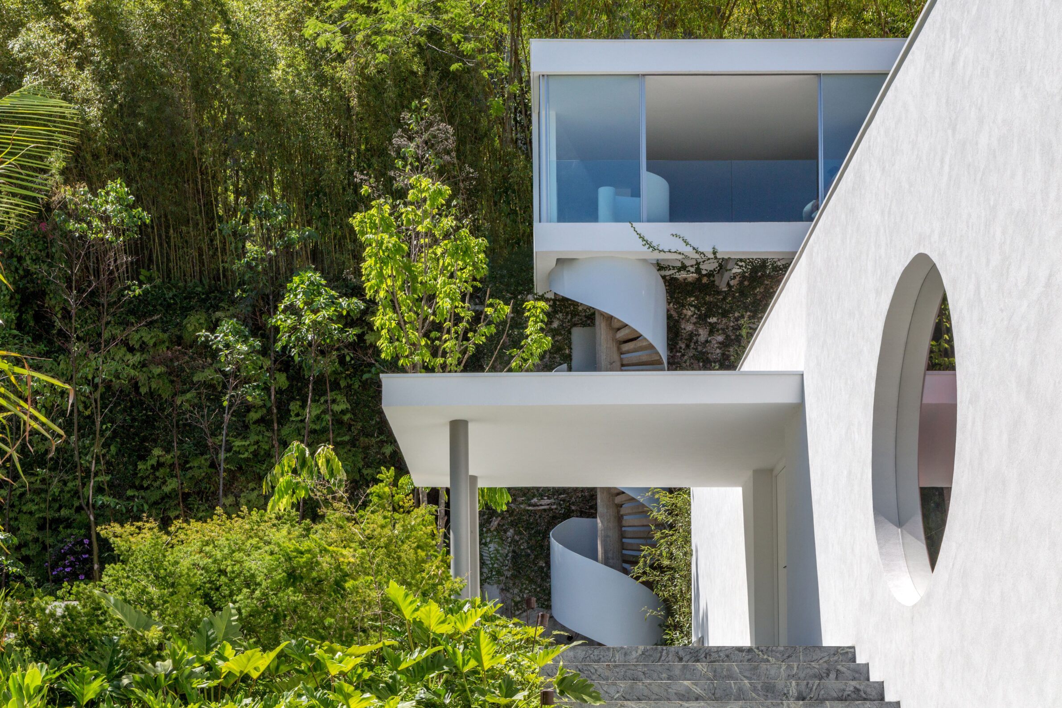
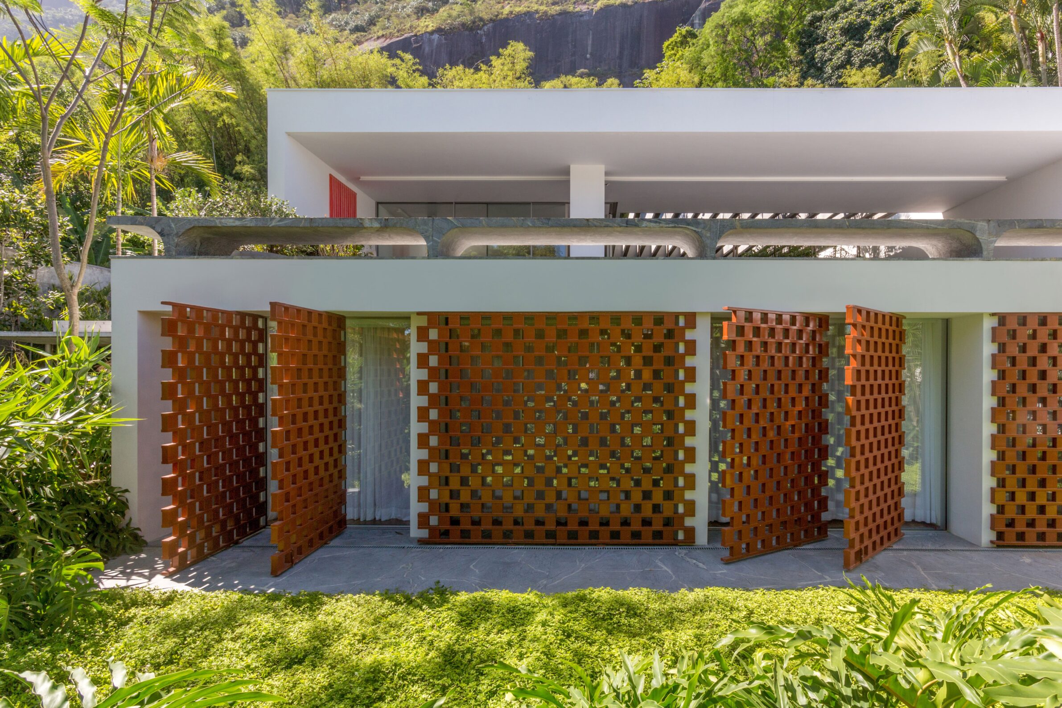
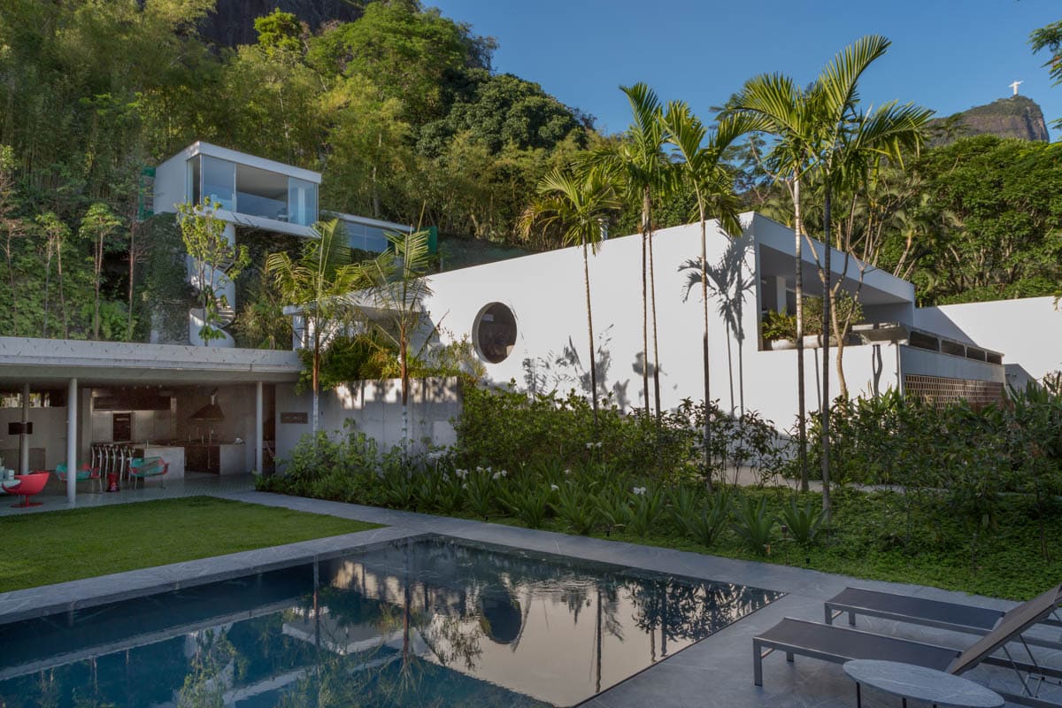
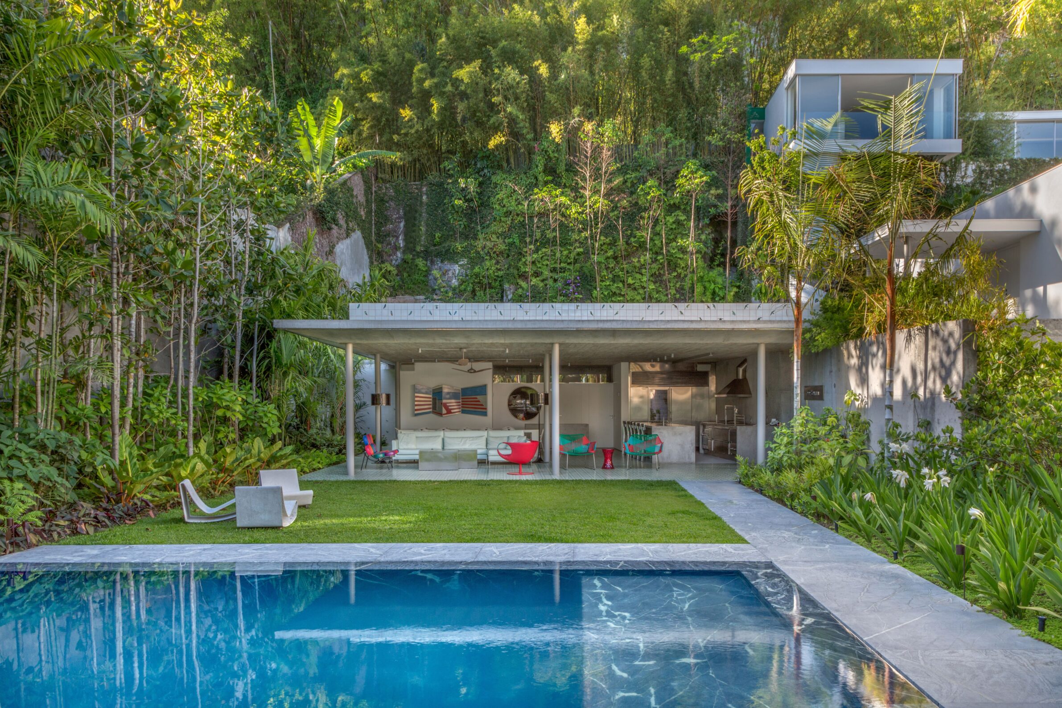
Itaúna House expands an existing Oscar Niemeyer residence by treating the property as a group of connected structures rather than one complete volume. The acquisition of the adjoining plot allowed a new garden, pool and leisure pavilion to be introduced around the original building. The most expressive addition is a broad plane that appears to hover between water and vegetation, extending the inhabited space without adopting the mass of a conventional annex. Passages, stairs and walkways connect three separate constructions, while large pivoting façade panels alter their degree of enclosure. Domestic life is distributed across a small architectural landscape rather than contained within one house.
These projects show that an unexpected form becomes meaningful when it changes more than the silhouette. A shell can remove the distinction between wall and roof; a bend can preserve a tree; a massive perimeter can protect an open courtyard; an elevated plane can connect rooms that belong to different periods. Geometry becomes a practical instrument for establishing privacy, direction, climate and contact.
Their success does not lie in rejecting the ordinary house at any cost. Each begins with a specific condition that the familiar box could not address as precisely: a landscape facing several directions, a desire to separate work from living, an inherited structure or a cultural idea of the threshold. The unusual volume is strongest when it is not the final objective, but the consequence of searching for another way to live.
___
Selections is an editorial series in the BIG SEE Magazine presenting carefully curated selections of architecture, interior and product design projects. Each article explores a specific theme, question or typology – sometimes through a collection of projects, sometimes through a single work that deserves closer attention. Rather than aiming for completeness, Selections highlights projects that help us better understand the ideas, values and directions shaping the built environment today.
Powered by

Be There.


Edited by:
Tanja Završki
Photography ©:
Achyutam Designs:
Vinay Panjwani
IROJE KHM Architects:
Sergio Pirrone
MUKA Arquitectura:
Adrià Goula
Studio VDGA
SPAN Architects:
Umang Shah & Ridham Gajjar
estudio kmmk:
archibatch / fredemontanha
Steven Holl Architects
Siqueira + Azul Arquitetura