


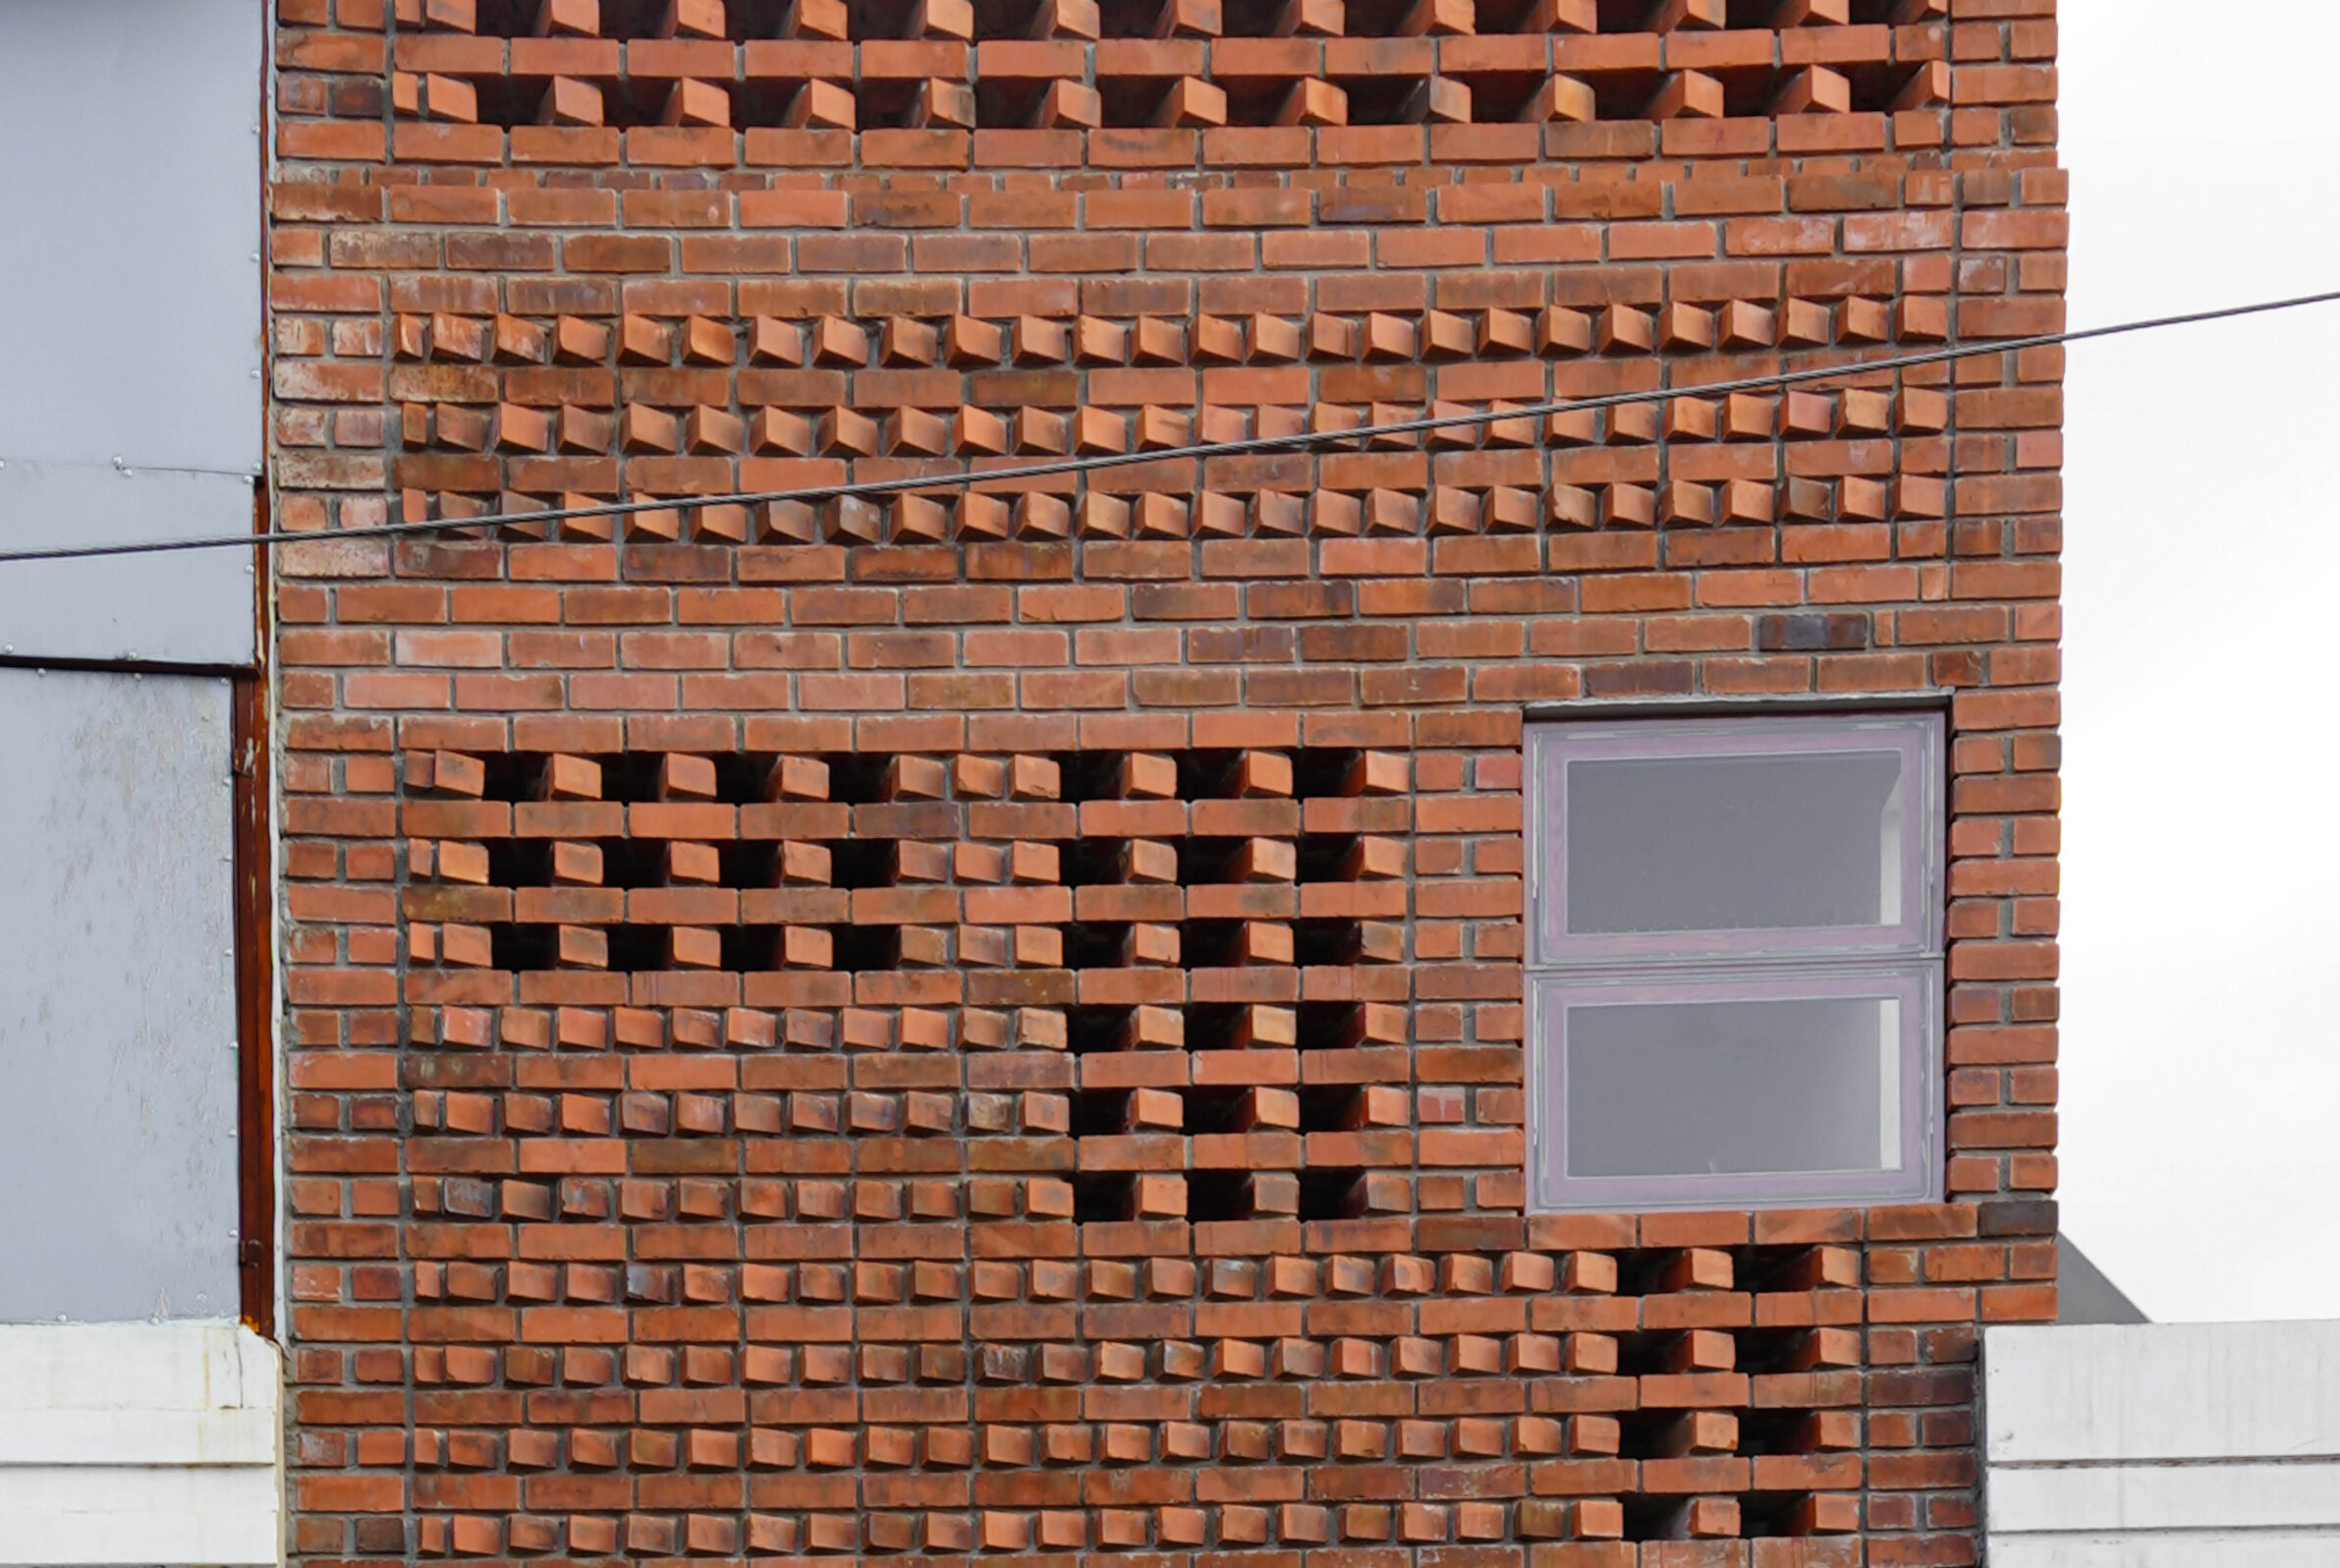
Brick carries an unusual continuity in architecture: one of its oldest building materials remains capable of producing distinctly new spatial and constructive solutions.
Its basic unit is familiar and repetitive, but the way bricks are bonded, spaced, turned or layered allows the material to perform in very different ways: as a solid wall, a porous screen, a vault, a textured envelope or a climatic filter. Across different climates and building traditions, brick appears here in terracotta jaalis, exposed masonry, compressed earth blocks and carefully composed volumes, proving how much architectural range can still come from a simple modular element. Innovation lies not in replacing a familiar material, but in using its properties with greater precision to structure space, control light and ventilation, and give architecture depth, texture and permanence.
1. PH Helguera by OADD arquitectos
Argentina, 2023
Photography: © Bruto Studio
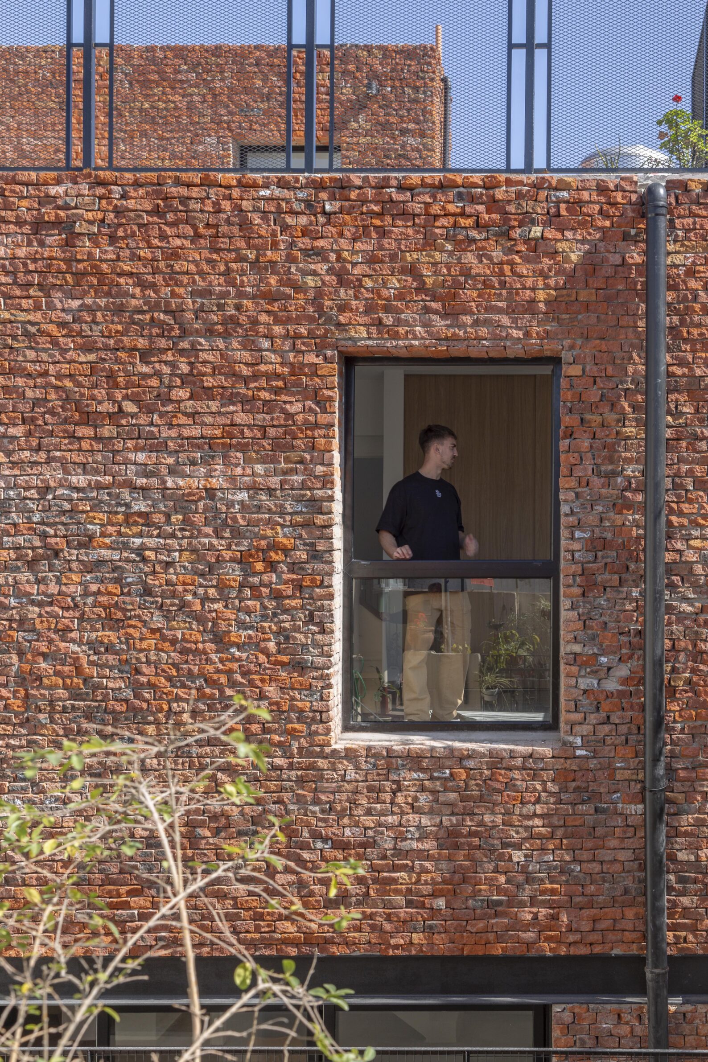
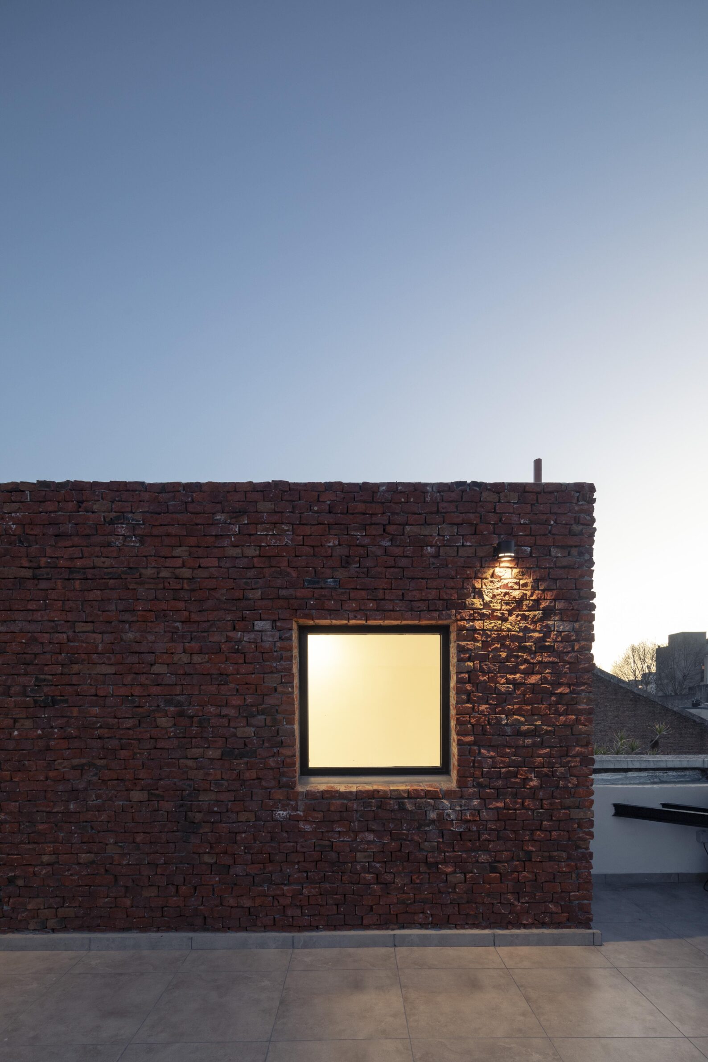
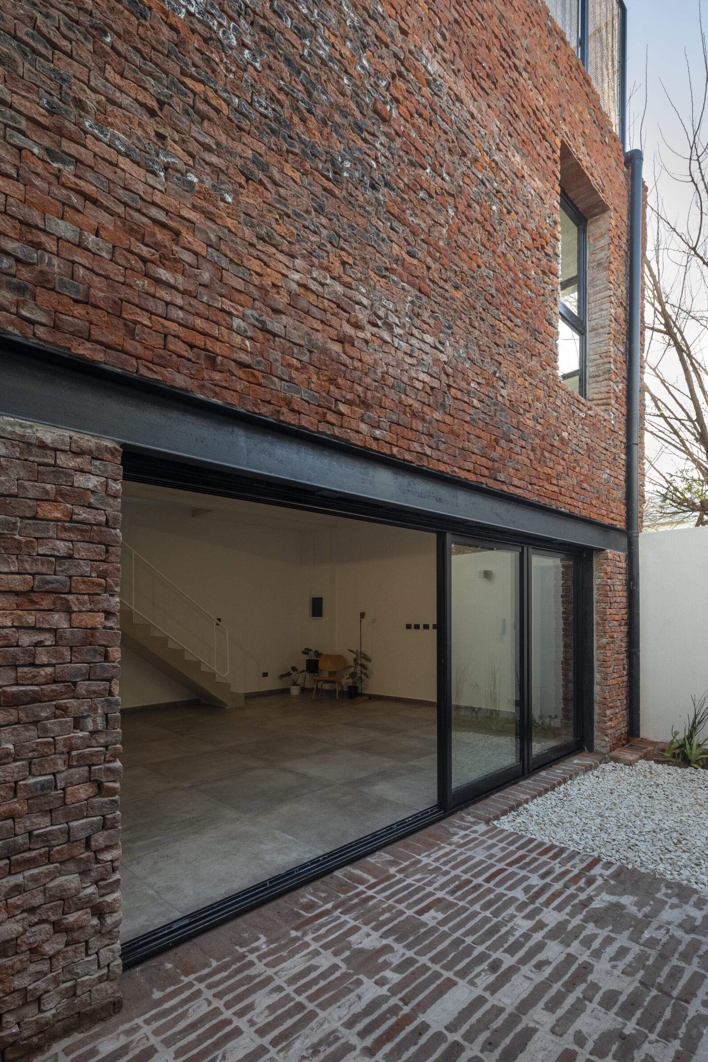
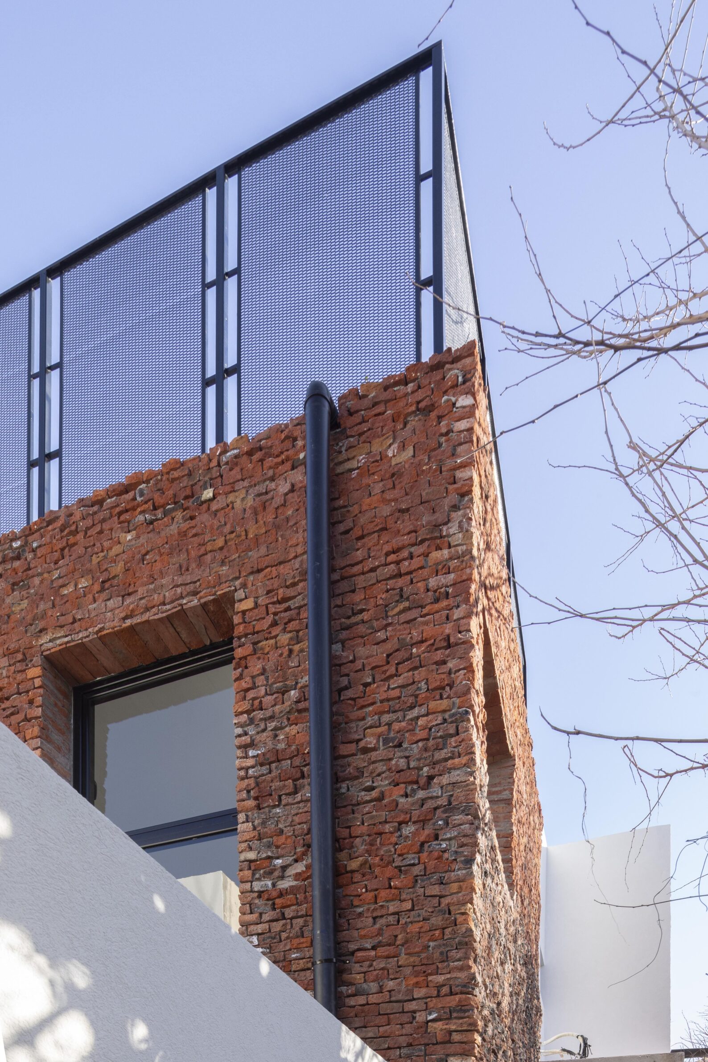
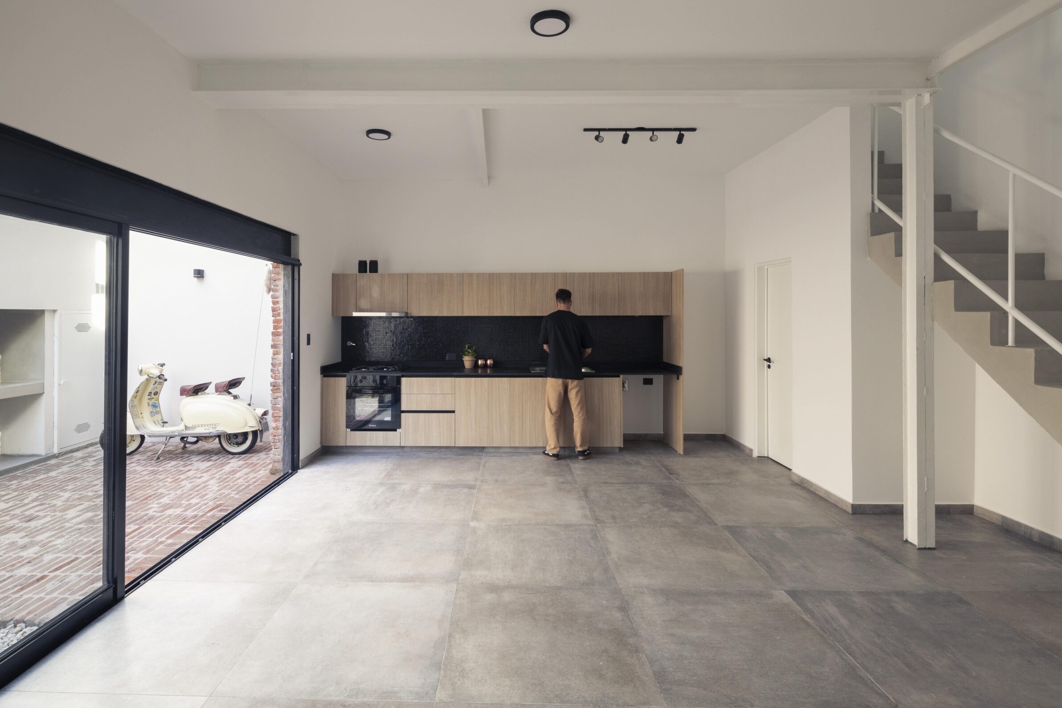
PH Helguera transforms a former carpentry workshop in Buenos Aires into a house organised around a longitudinal patio. The project begins with the old brick walls of the existing building and makes their material character the basis of the new architecture. Rather than concealing the masonry, the architects emphasise its stereotomic quality and the elemental act of stacking individual units. The resulting rough, intensely coloured exterior envelope is contrasted with smooth white surfaces inside. Brick therefore connects two moments in the life of the building: it carries the physical presence of the former structure while becoming part of a substantially altered domestic environment. Here, innovation comes through reinterpretation, existing masonry is not treated as a historical fragment, but as material from which a new architectural language can develop.
2. Teresformasi by 6IX Design Office
Malaysia, 2025
Photography: © 6IX Design Office
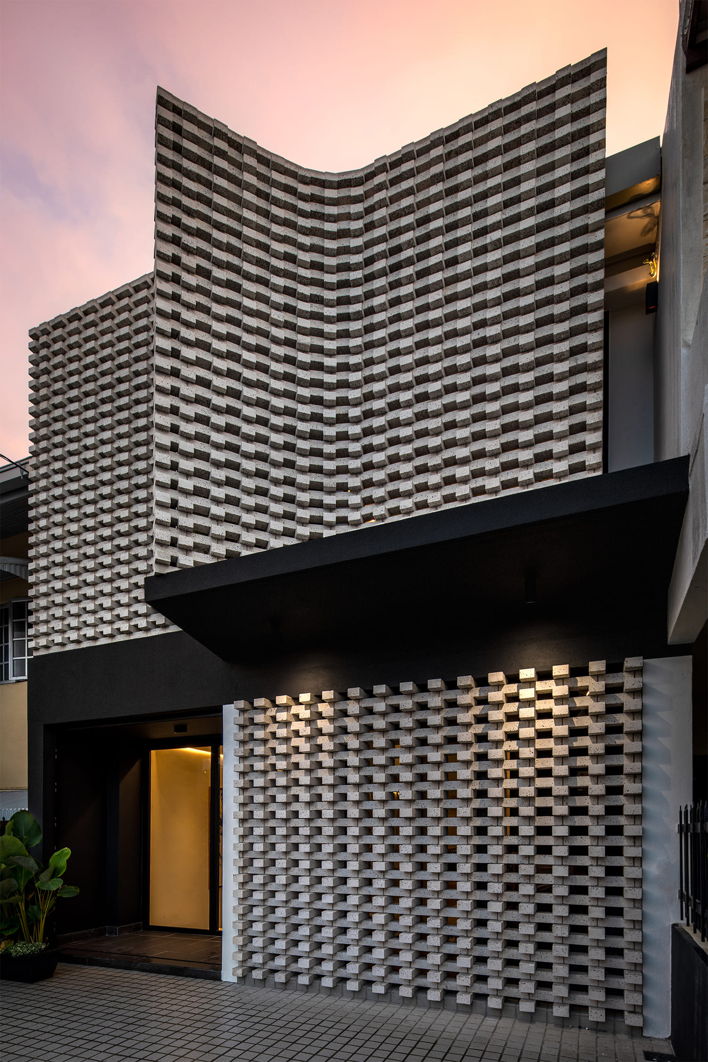
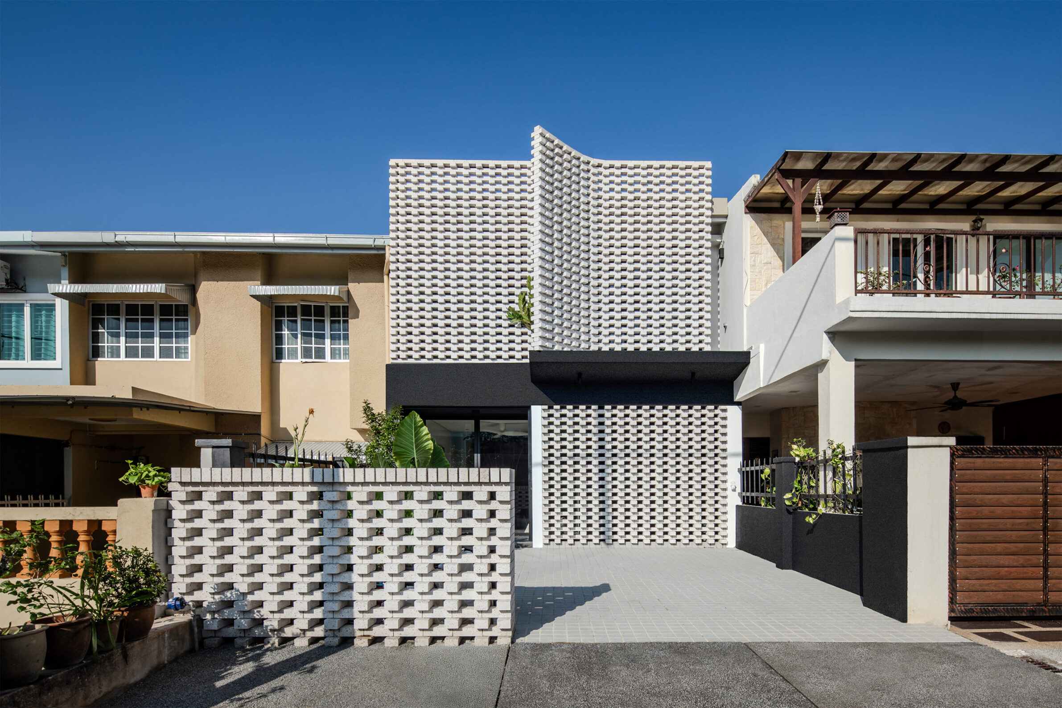
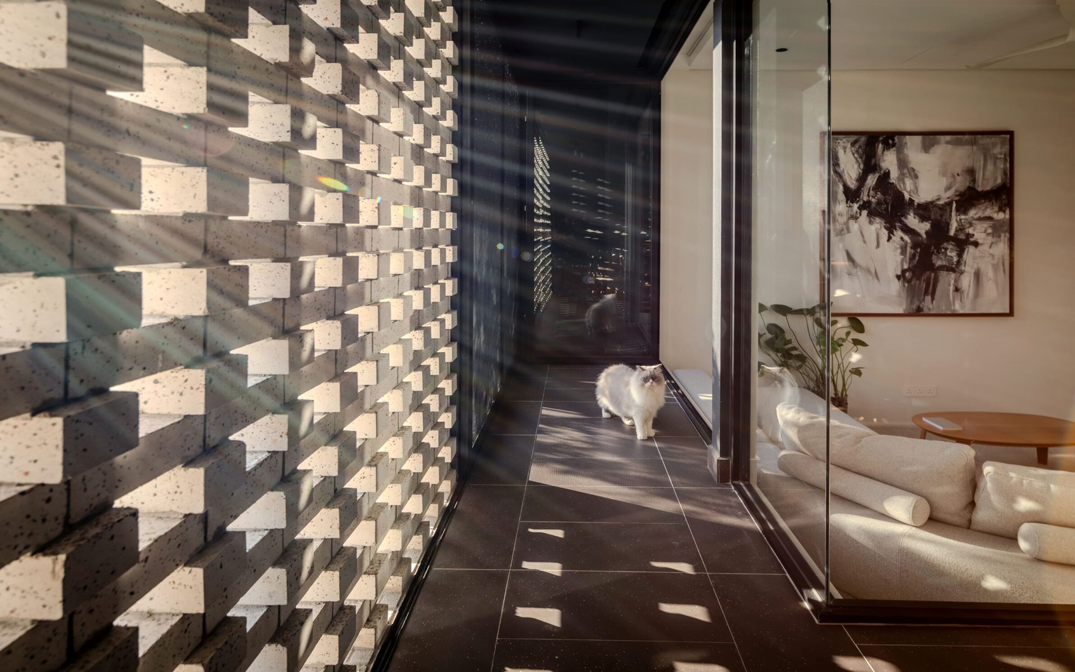
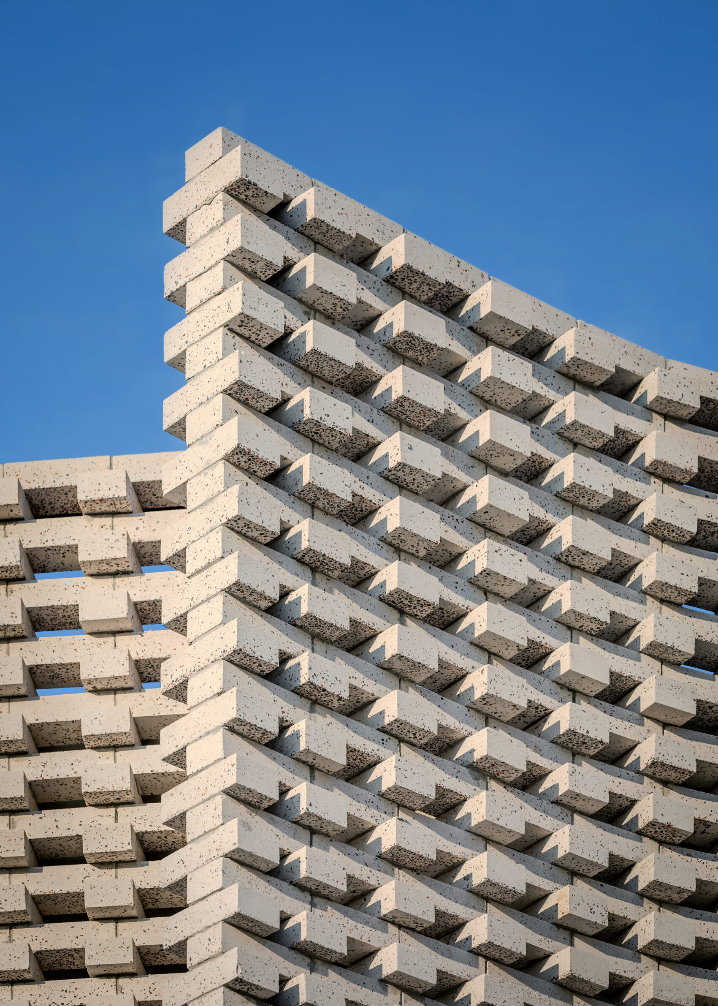
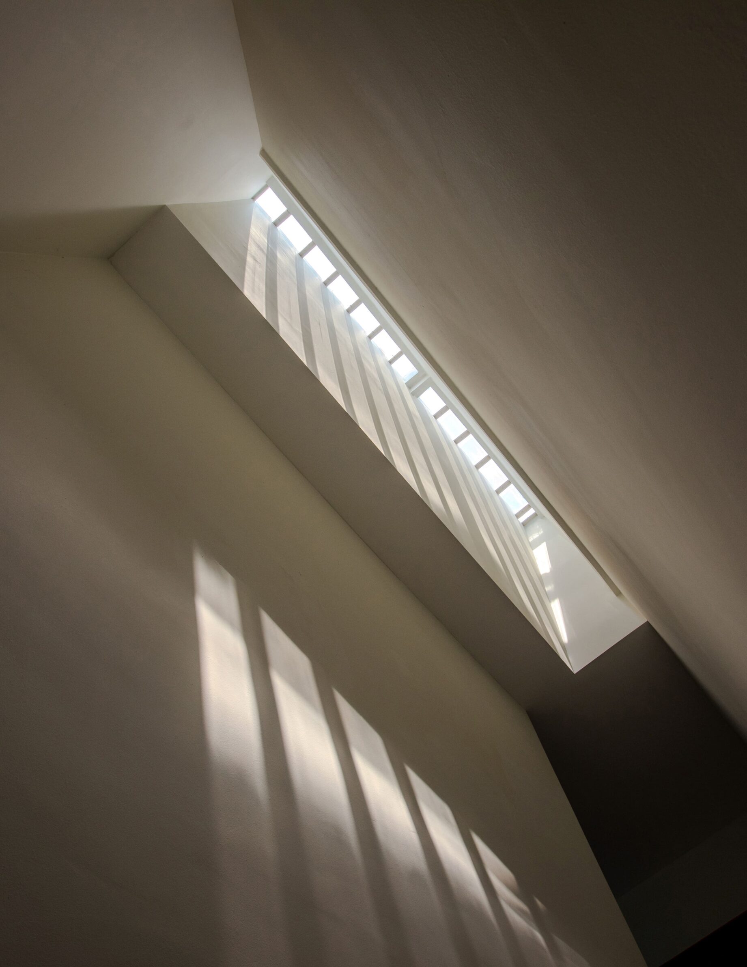
Teresformasi reworks a modest 1980s terrace house on the eastern edge of Kuala Lumpur for contemporary family life. A central void brings daylight and natural ventilation deep into the narrow plan, while a restrained palette of brick, timber and concrete maintains a connection with the original building. Brick is particularly effective in this context because it belongs comfortably to both sides of the transformation: it carries the familiarity and solidity associated with the existing terrace house while participating in a more open spatial organisation. Instead of using material novelty to announce the renovation, the project works with established materials and changes the way they are experienced through light, openness and new relationships between communal spaces. The result demonstrates how an ordinary masonry language can remain relevant as the domestic typology around it evolves.
3. Brick House by Lattes Salinas Arquitectos
Argentina, 2022
Photography: © Lattes Salinas Arquitectos
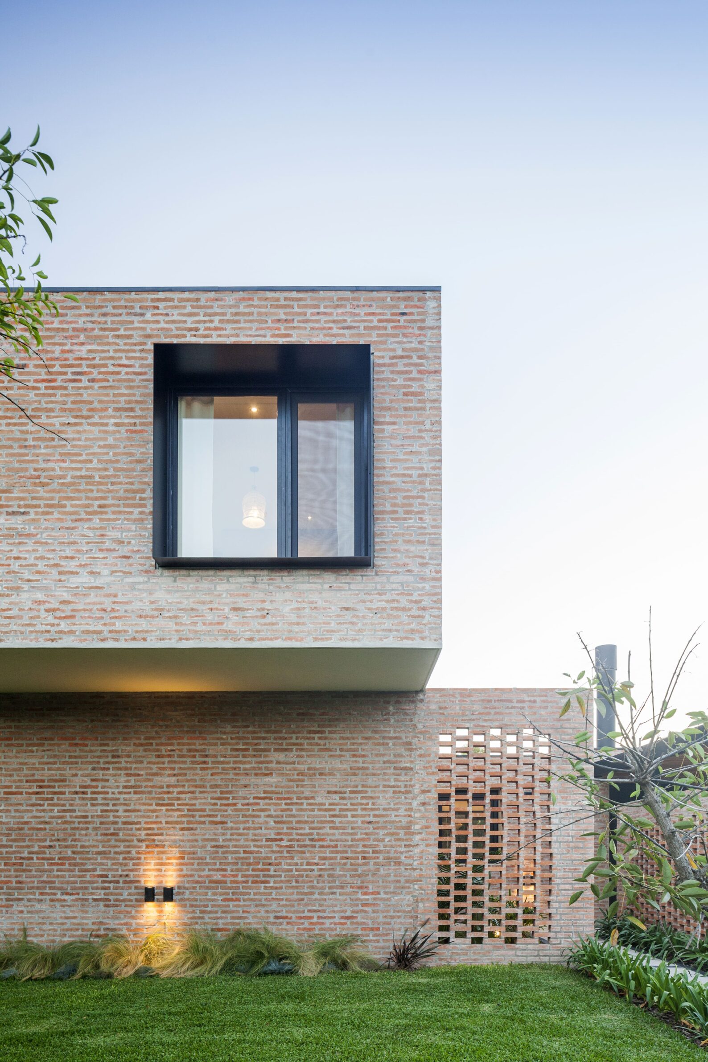
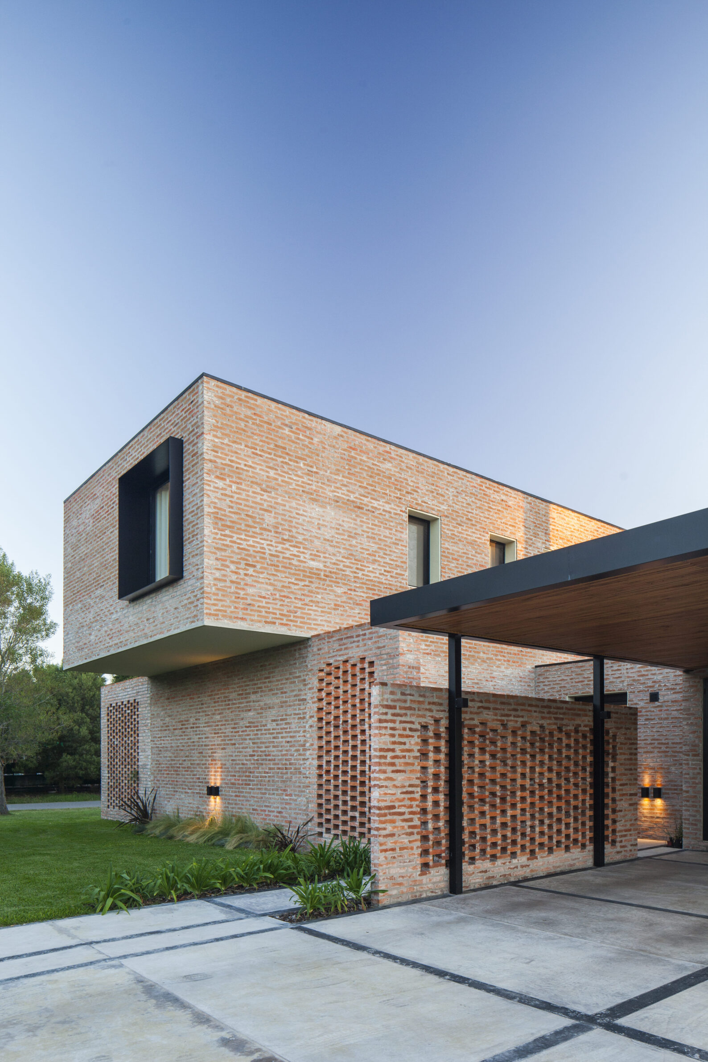
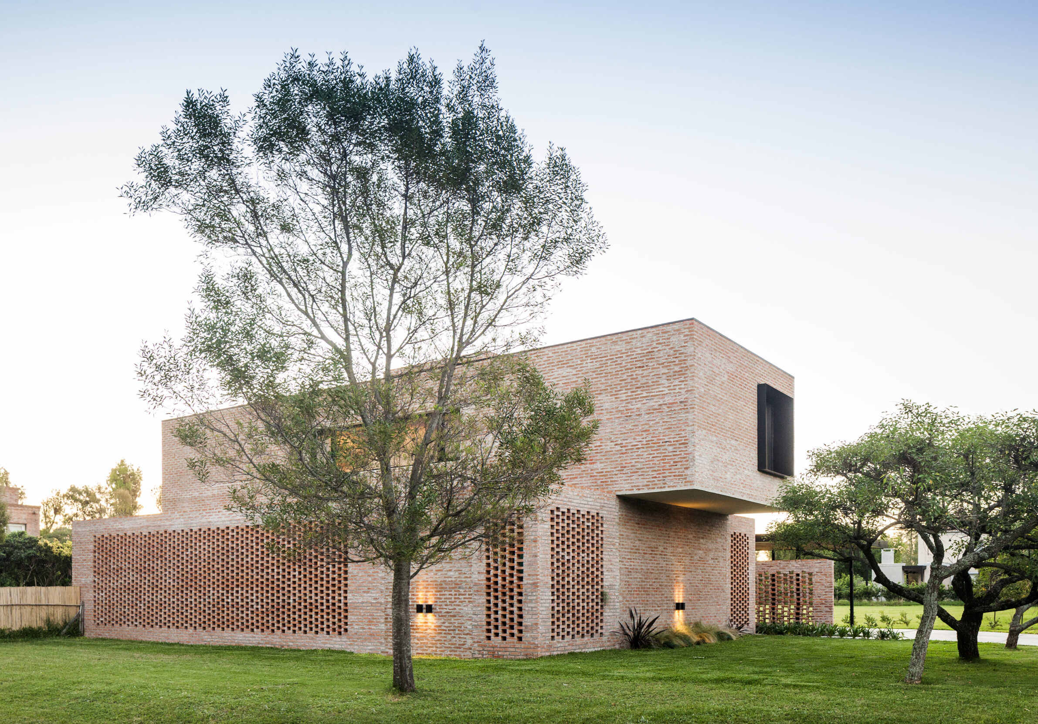
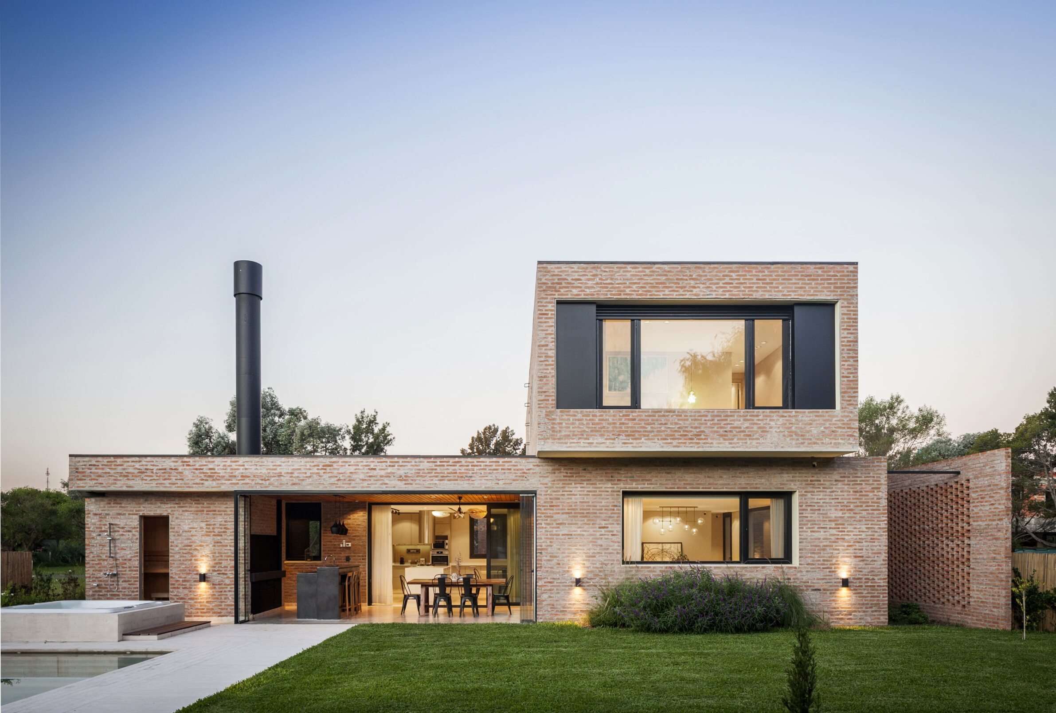
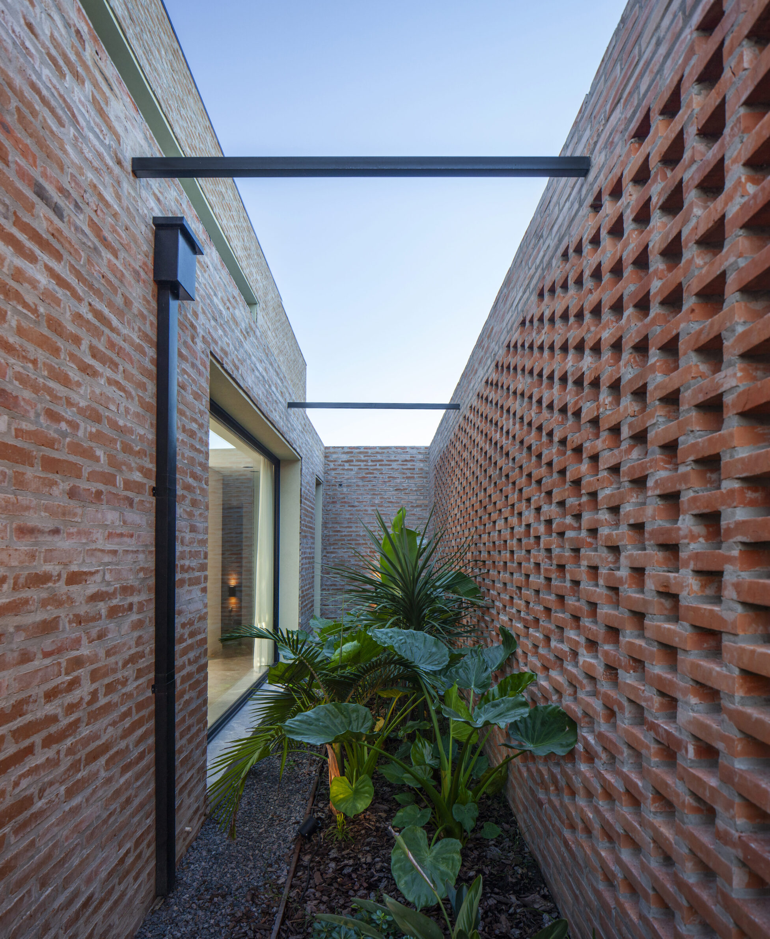
Brick House in Pilar uses common brick cladding to give a composition of clean, geometric volumes a distinct material identity. The house is organised through strong horizontal and rectangular forms, including an upper volume whose cantilevers define the front and rear façades. Against this precise geometry, the repeated scale of individual bricks introduces texture, depth and variation. The material does not require an elaborate formal gesture to become expressive: its effect comes from covering large architectural planes with a small, familiar unit. This relationship between repetition and volume gives the house both solidity and visual detail. Common brick, one of the most conventional construction materials, becomes the surface through which an otherwise abstract composition gains scale and tactility.
4. Madhura House by Design Kacheri
India, 2023
Photography: © Arjun Krishna Photography
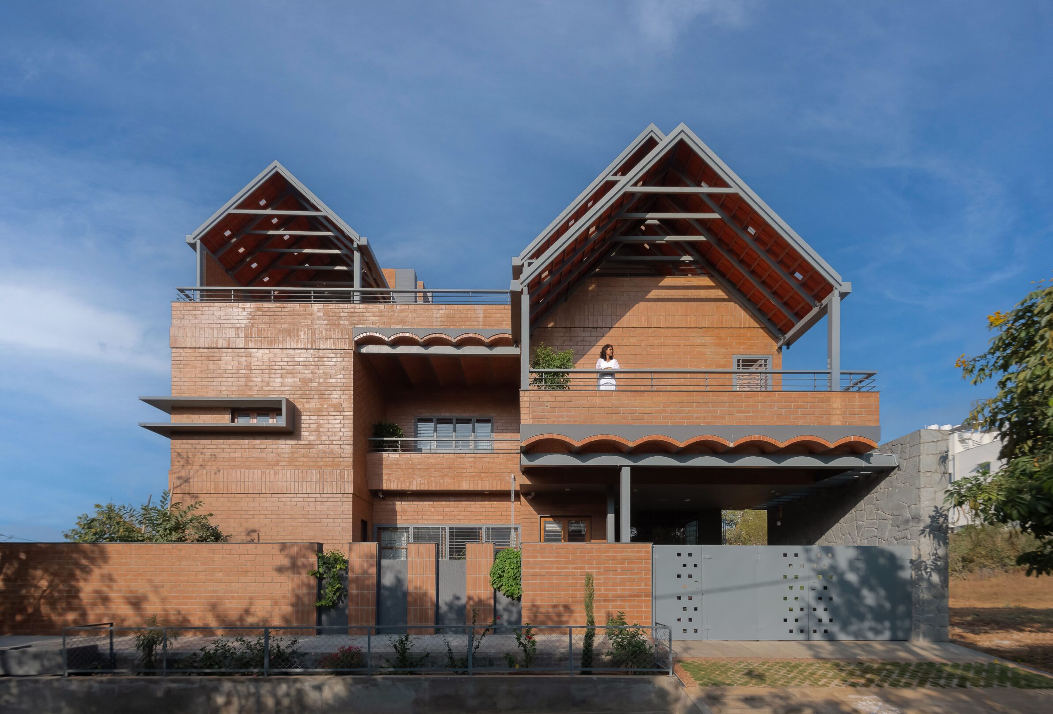
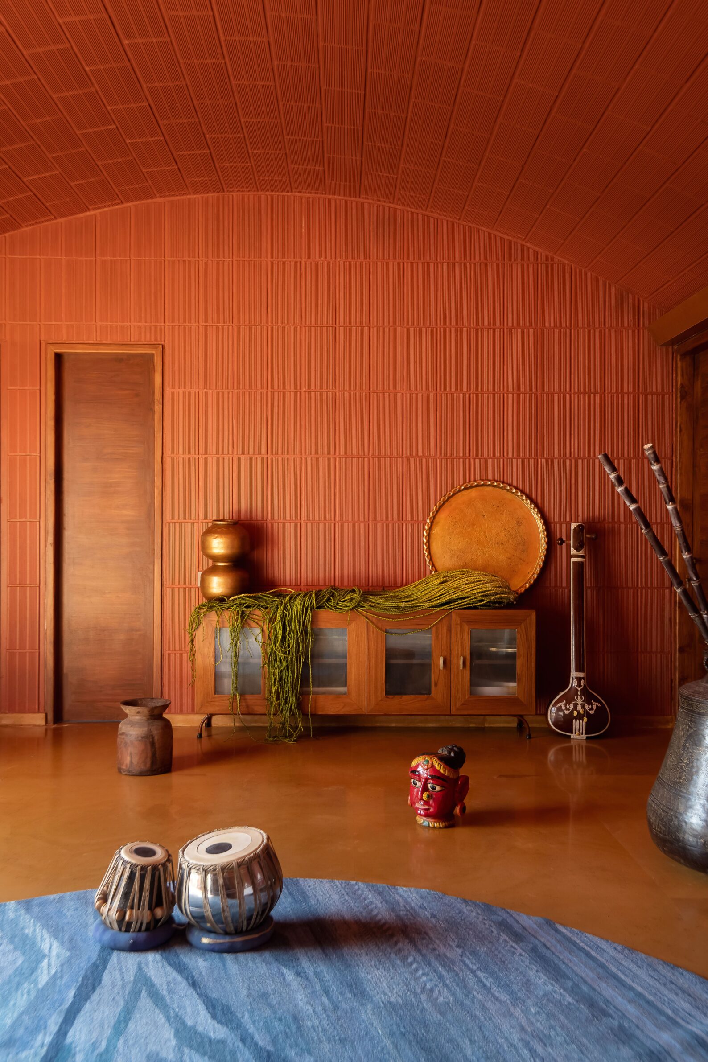
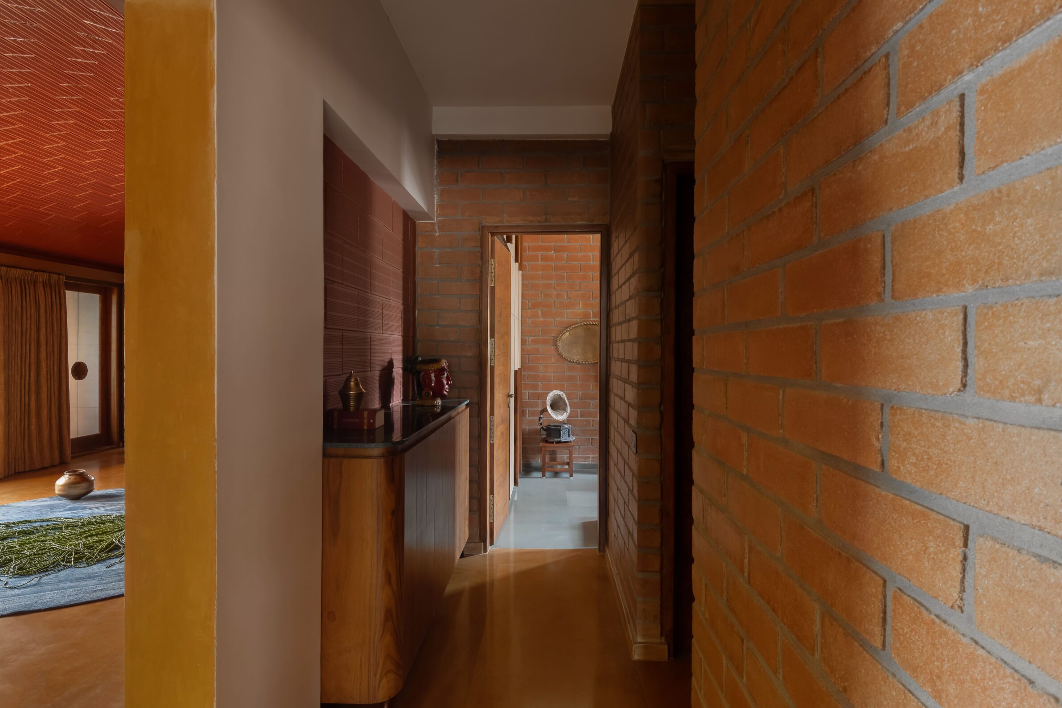
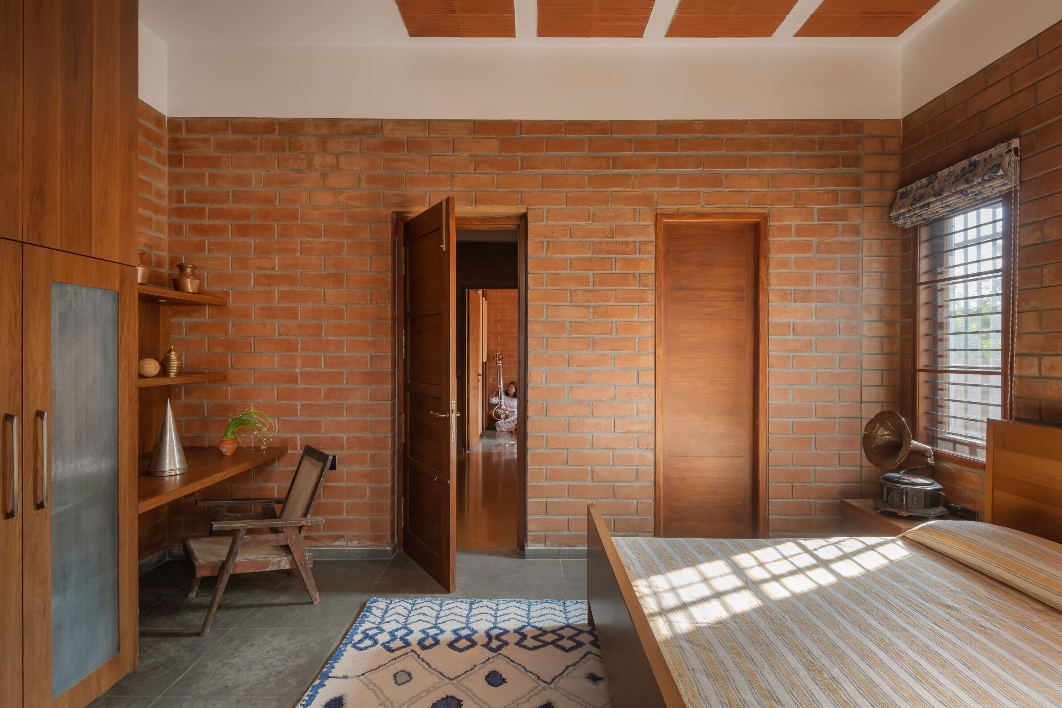
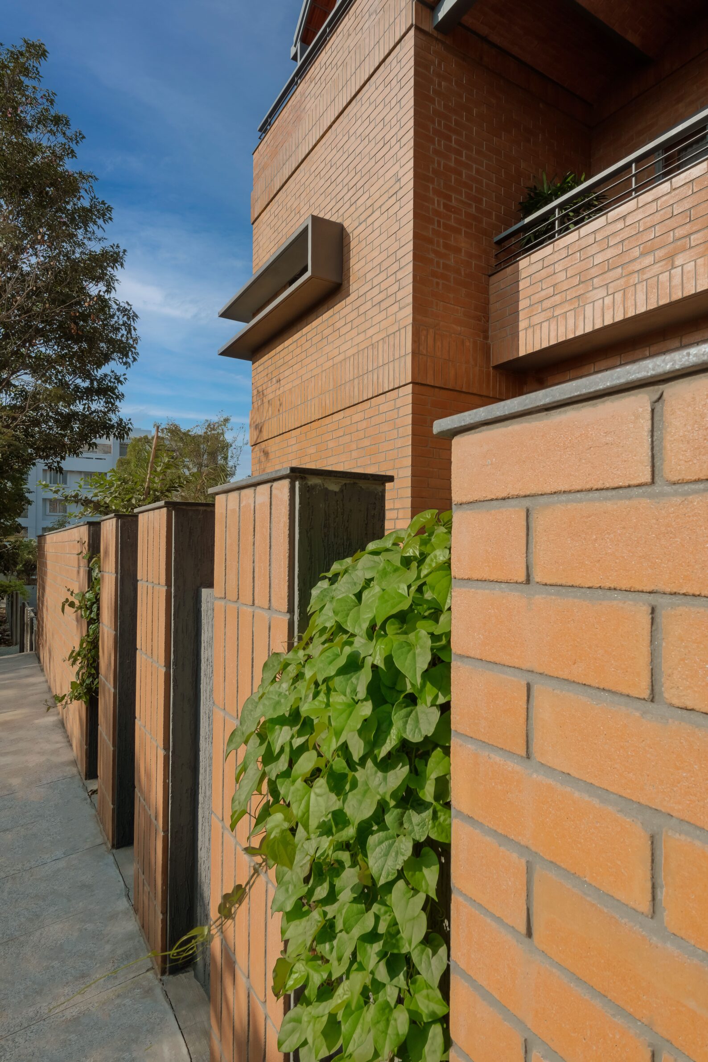
Madhura House translates memories of ancestral homes in Kampli into a new urban residence in Bengaluru. Brick and terracotta are used not as a single façade treatment but through several construction techniques. Brick jack arches and vaulted roofs reduce reliance on conventional concrete slabs, while hollow terracotta blocks provide thermal insulation. Terracotta jaalis form permeable screens around the courtyard and stairwell, bringing daylight and ventilation into the house while maintaining privacy. These elements are combined with compressed earth blocks, stone and oxide surfaces to create a material language rooted in regional building traditions. The innovation lies in the range of roles given to fired earth: it spans, filters, shades and insulates. Traditional forms and materials are therefore retained not as imagery, but as working architectural devices adapted to a dense urban setting.
5. Namana House by Wright Inspires
India, 2023
Photography: © Studio f/8 – Mr. Dinesh
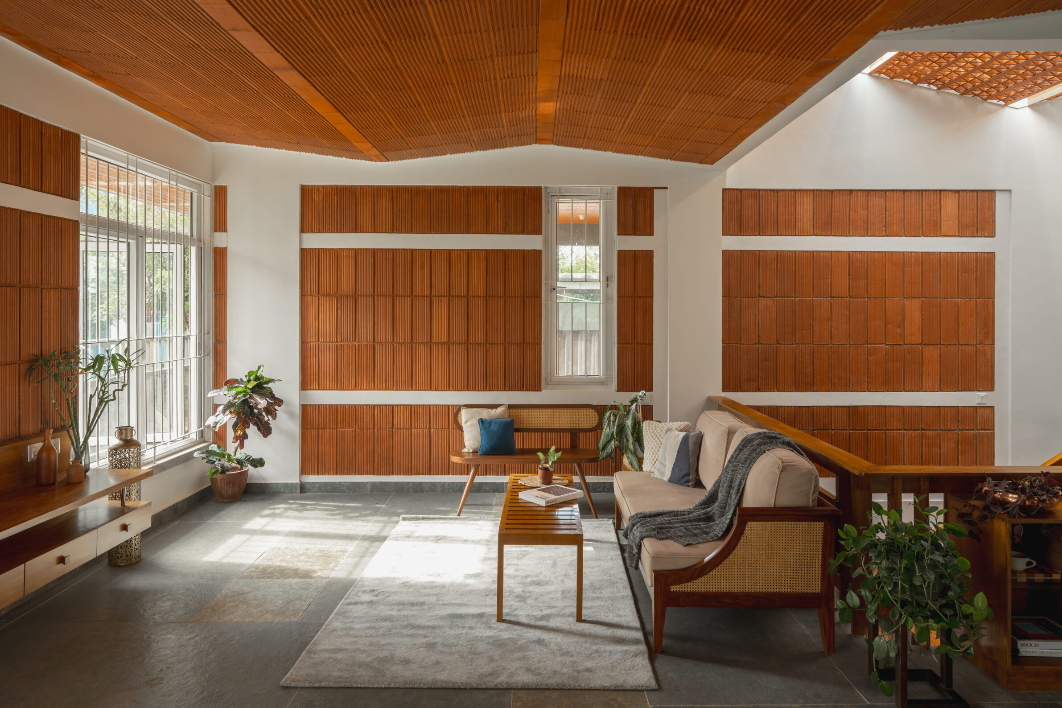
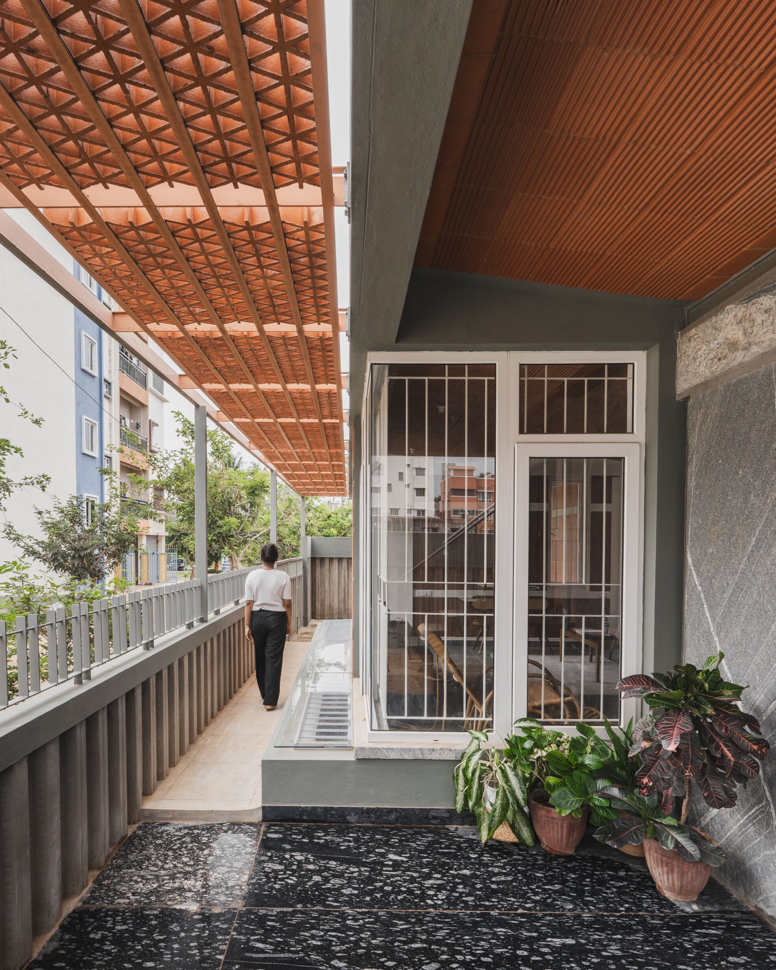
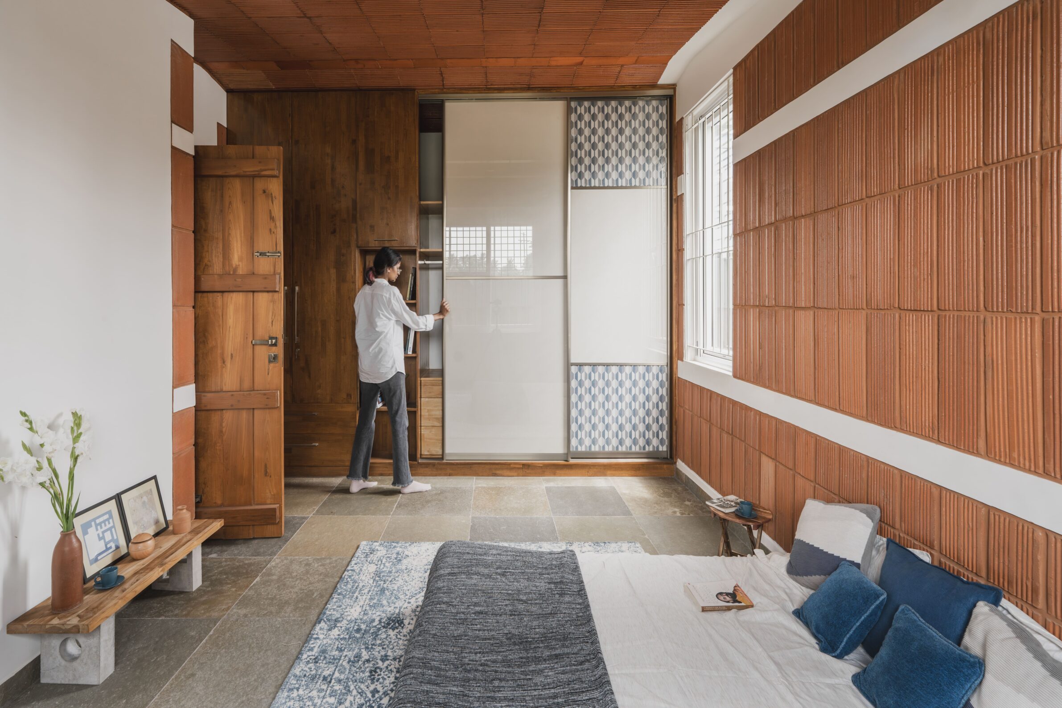
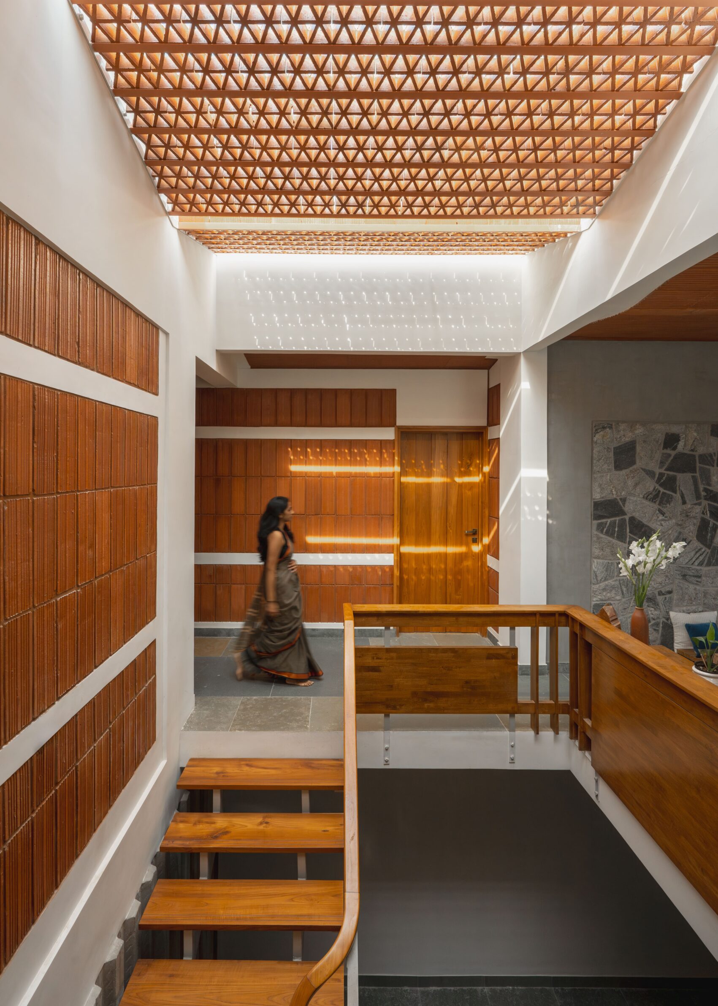
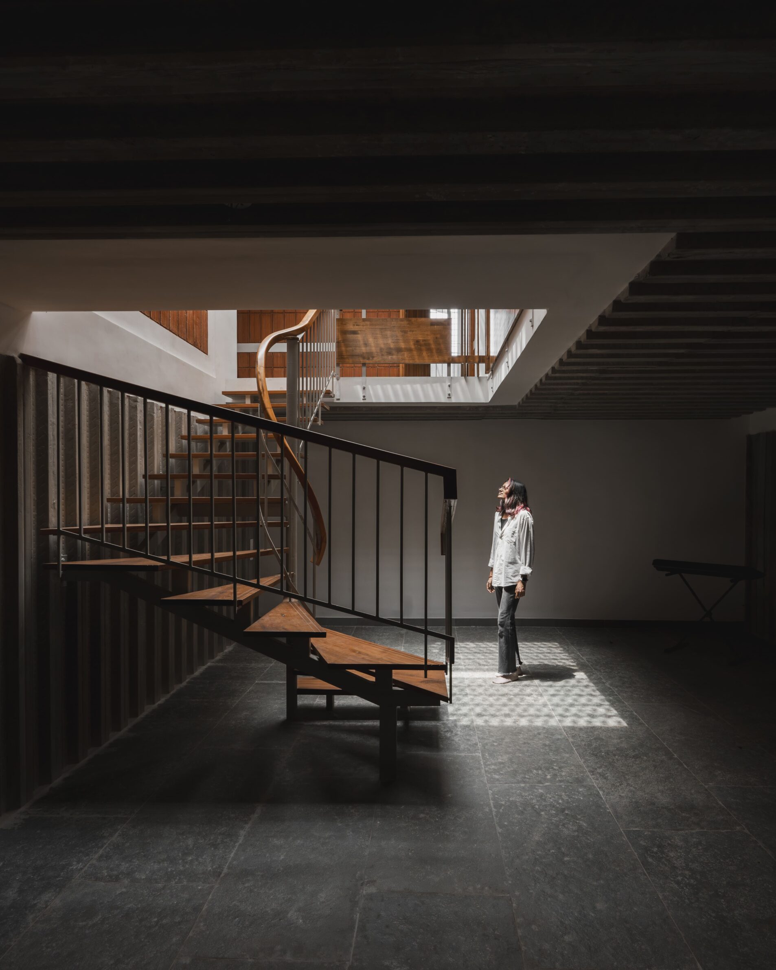
Namana House uses terracotta elements to negotiate between enclosure and openness in a compact single-storey residence. A terracotta jaali detail filters sunlight into the house, transforming a masonry element into a permeable surface through which light and air can pass. Rather than treating the wall as an absolute boundary, the repeated openings give it an environmental role while producing changing patterns of light across the interior. The house combines this porous terracotta layer with stone floors and other tactile materials selected for their climatic as well as visual qualities. Brick and terracotta therefore operate at the threshold between architecture and atmosphere: their modular character makes it possible to construct surfaces that provide protection while remaining open enough to daylight and ventilation.
6. The 300 Square Feet House by HnP Architects
India, 2023
Photography: © cut.idam
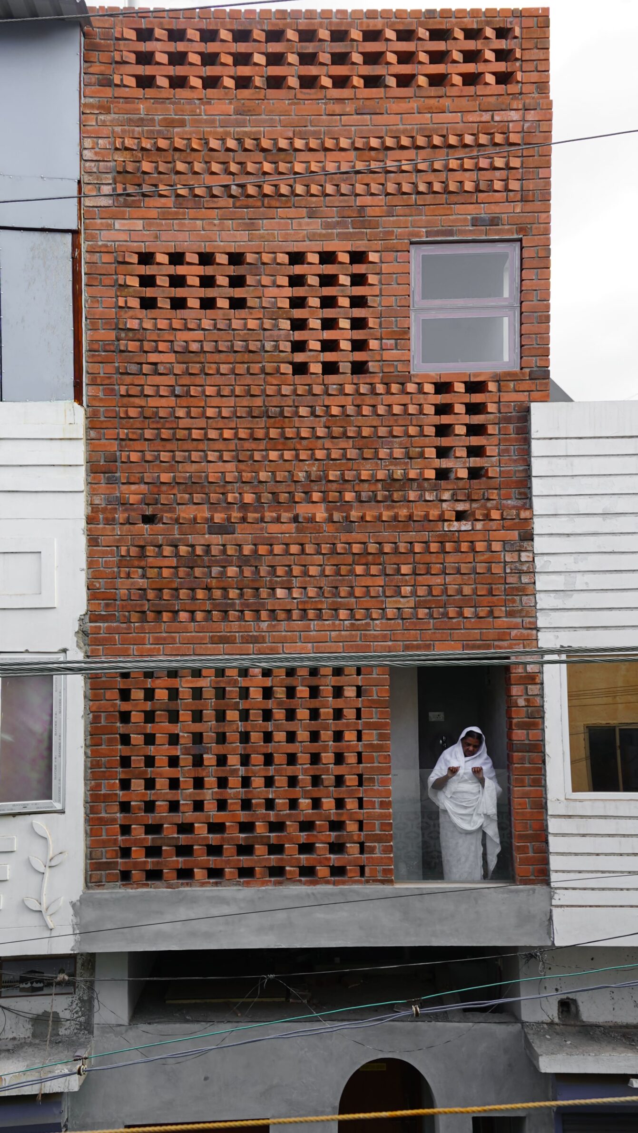
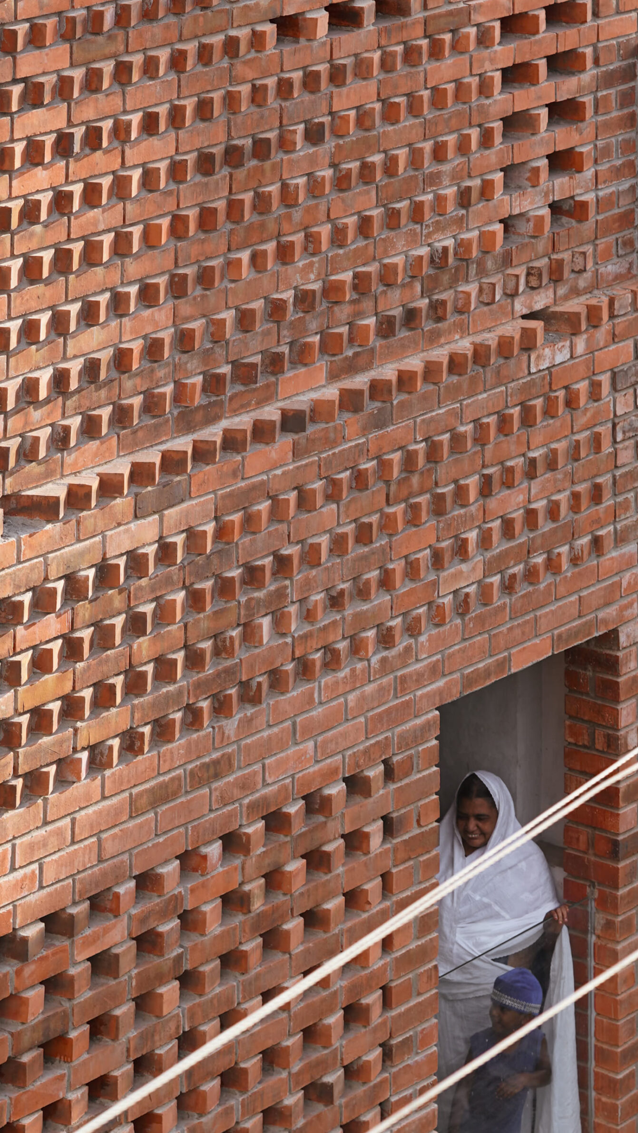
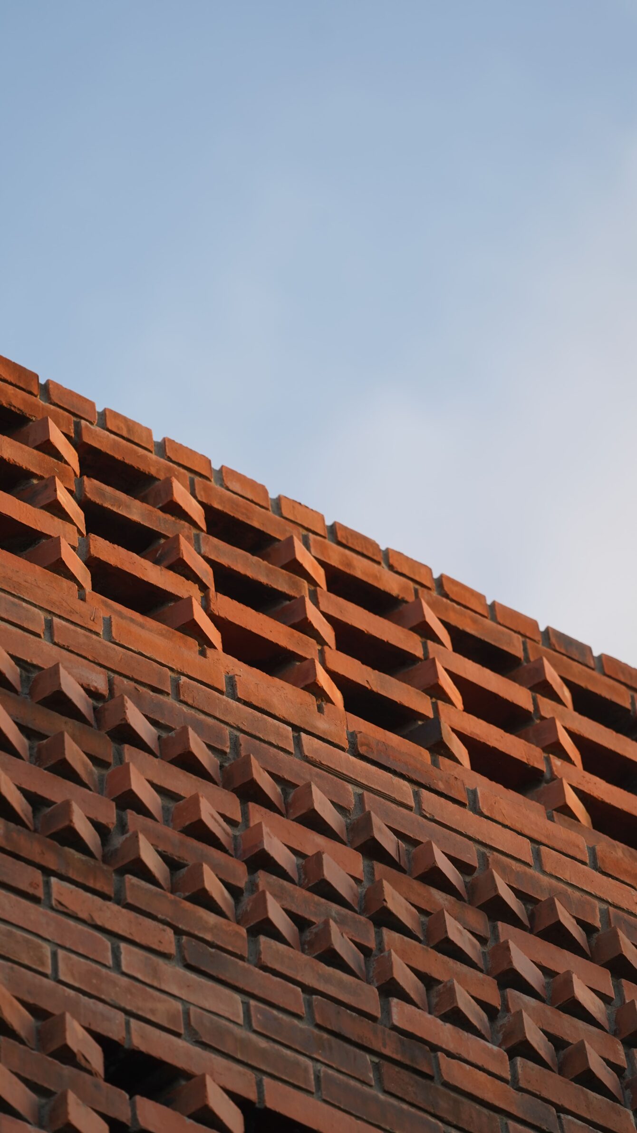
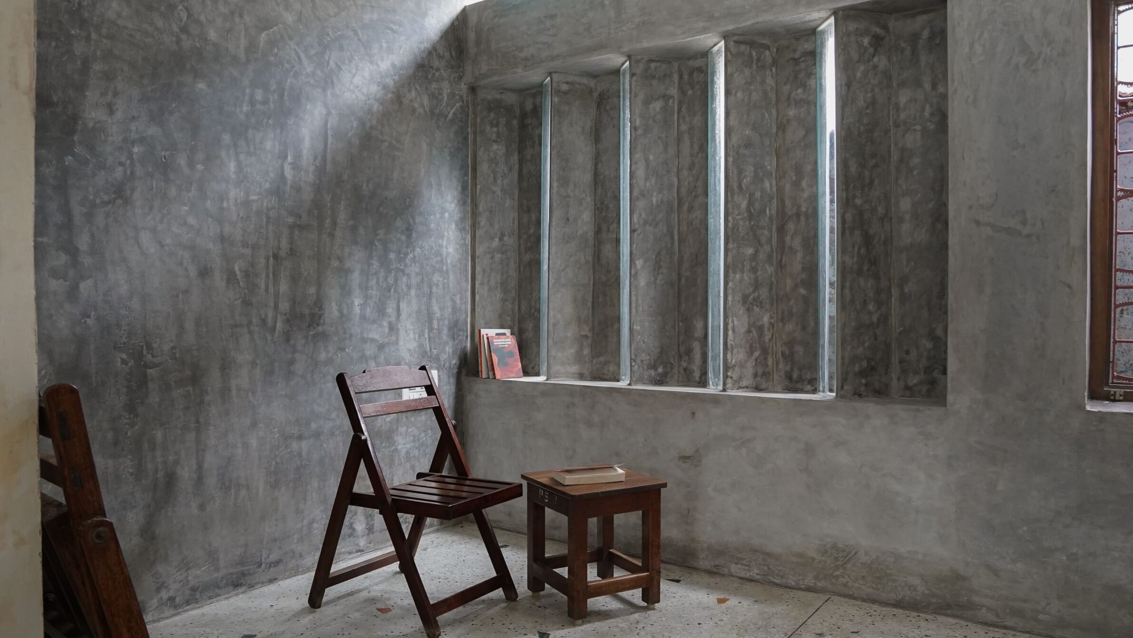
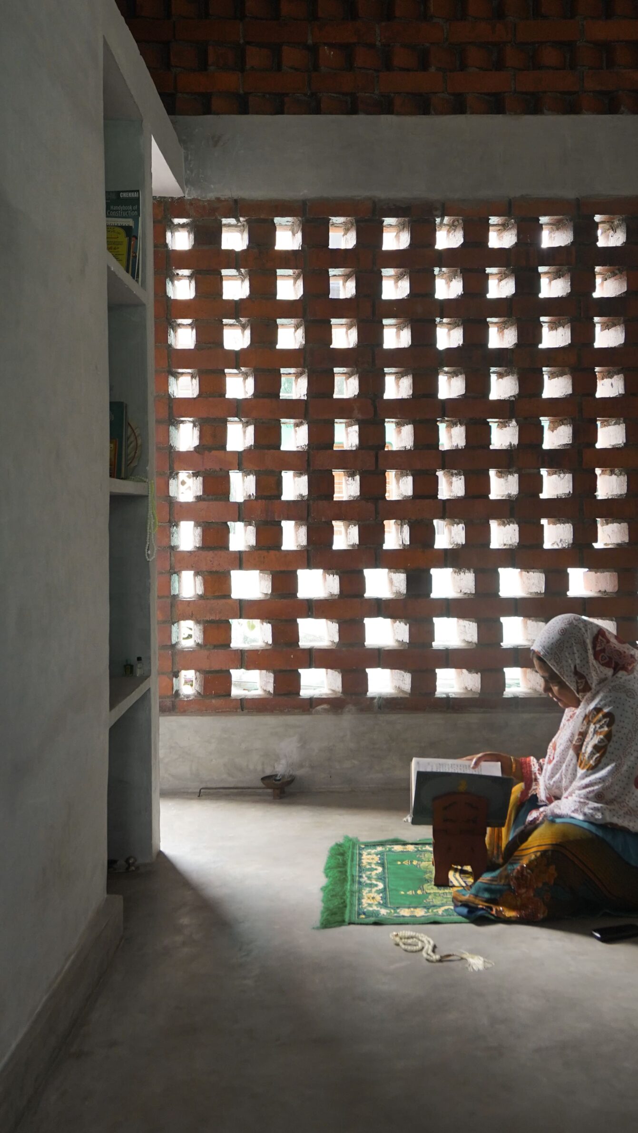
On a plot measuring only 12 by 22 feet in Tiruchirappalli, The 300 Square Feet House uses basic building materials as the finished architectural expression. Exposed brick walls are left visible alongside lime plaster, terrazzo, cement oxide floors and reclaimed timber, reducing the distinction between construction and finish. A brick jaali on the exterior introduces porosity into the narrow street-facing elevation, supporting natural ventilation while maintaining a degree of enclosure. This is particularly significant on such a constrained urban site, where every surface has to perform more than one task. Brick provides enclosure, texture and environmental moderation without requiring an additional decorative layer. Its economy is both material and spatial: a conventional building unit becomes a finished surface and a device for bringing air and filtered light into an exceptionally compact house.
7. Adakpame Guesthouse by Studio NEiDA
Togo, 2023
Photography: © Studio NEiDA
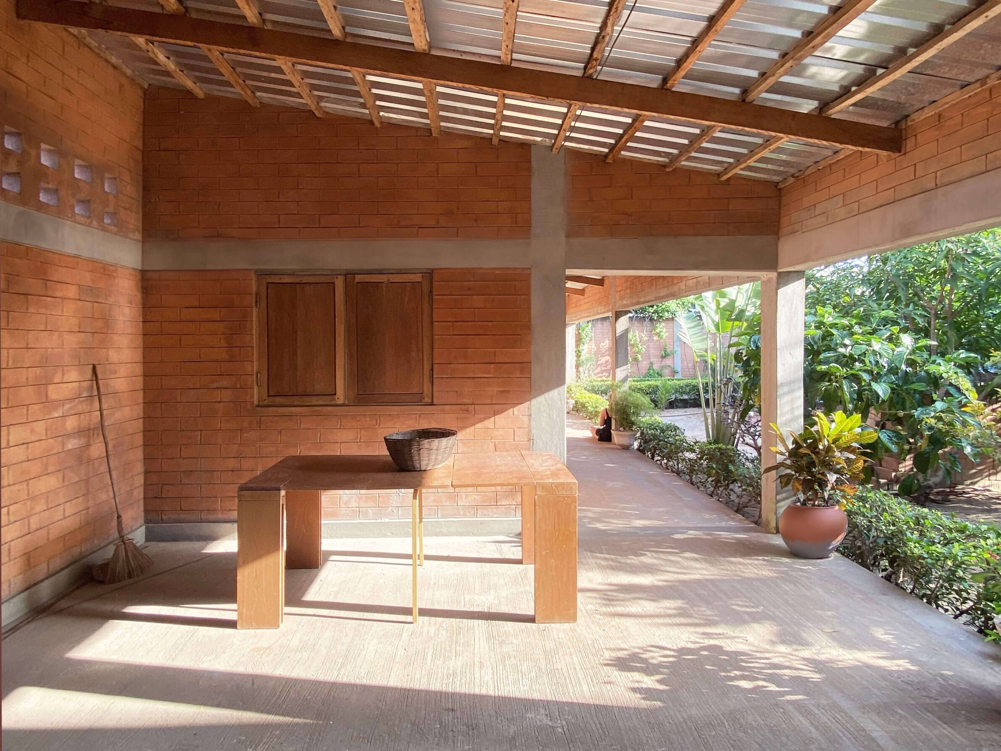
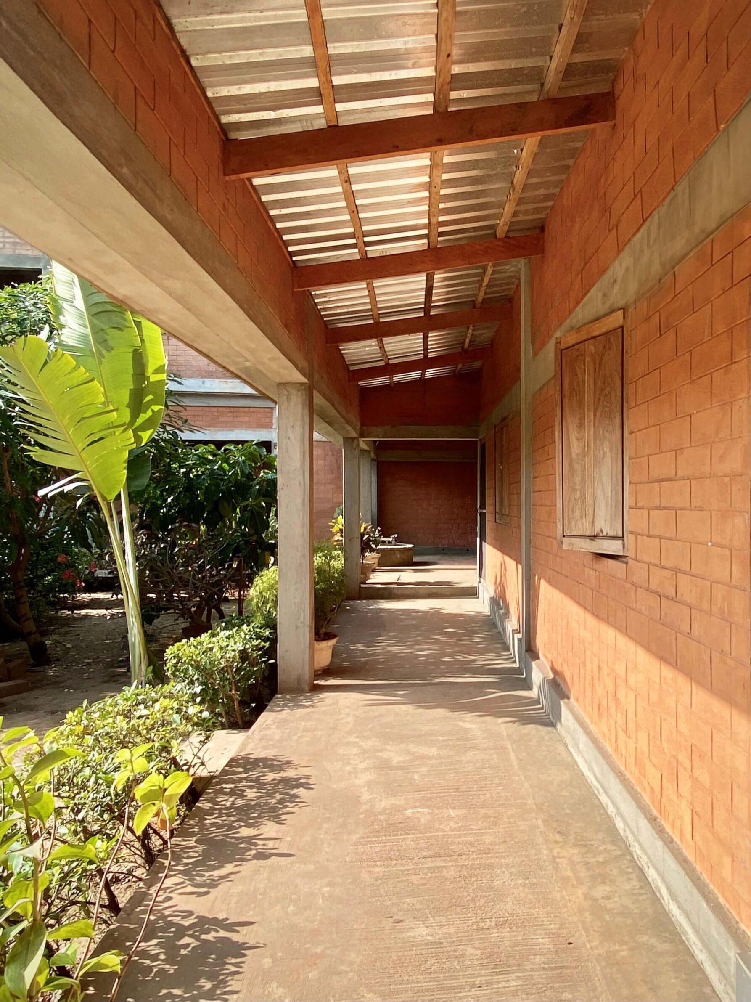
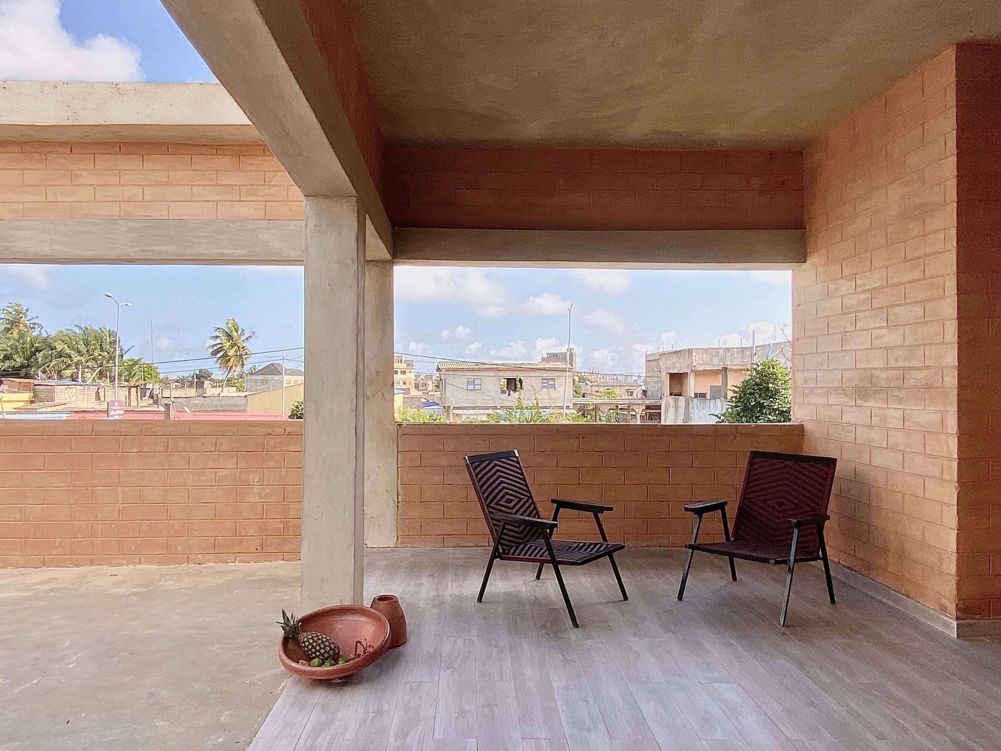
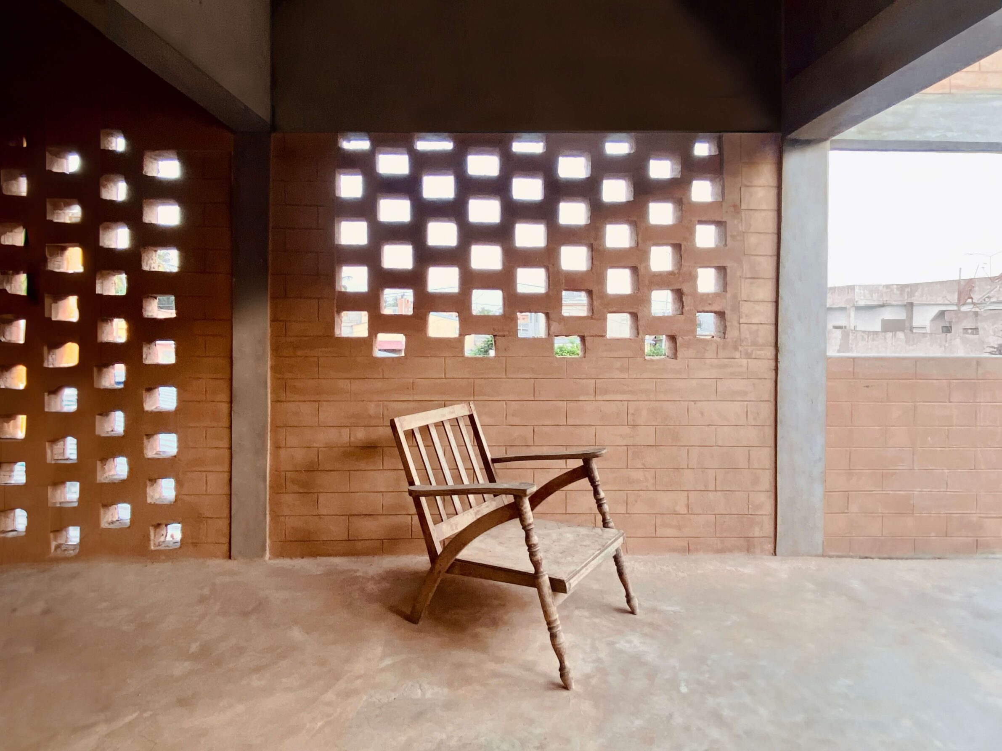
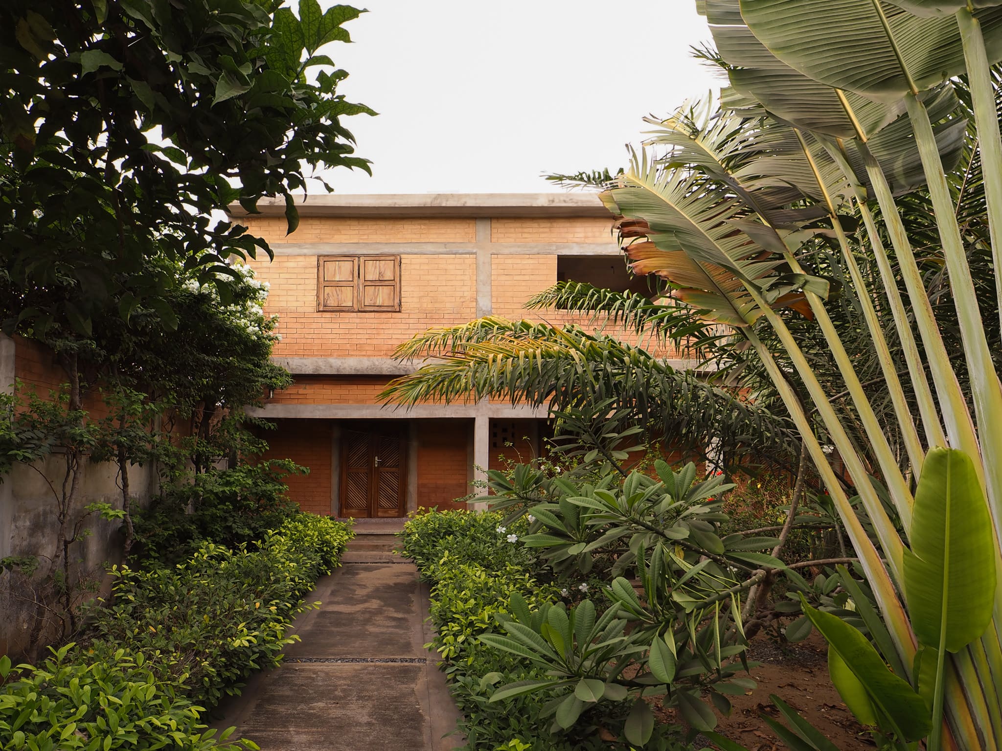
Adakpame Guesthouse expands the idea of brick by returning to earth as its primary material. The courtyard house in Lomé is built from compressed earth blocks made with local clay, manually pressed on site and dried in the sun before assembly. The masonry sits on a simple in-situ concrete base, while the rooms are arranged around a central garden and naturally cross-ventilated. A mixture of raw earth and lime protects the block walls from weathering and gives them a smoother finish. The project combines an elemental construction process with a carefully considered climatic strategy: locally produced blocks provide the enclosure, while the plan, covered galleries and openings manage shade, rainfall and airflow. Here, innovation is closely tied to resource awareness — developing architecture from an abundant local material through a construction process that remains direct and legible.
8. Noah’s Nest by Archiro VietNam
Vietnam, 2024
Photography: © Archiro VietNam
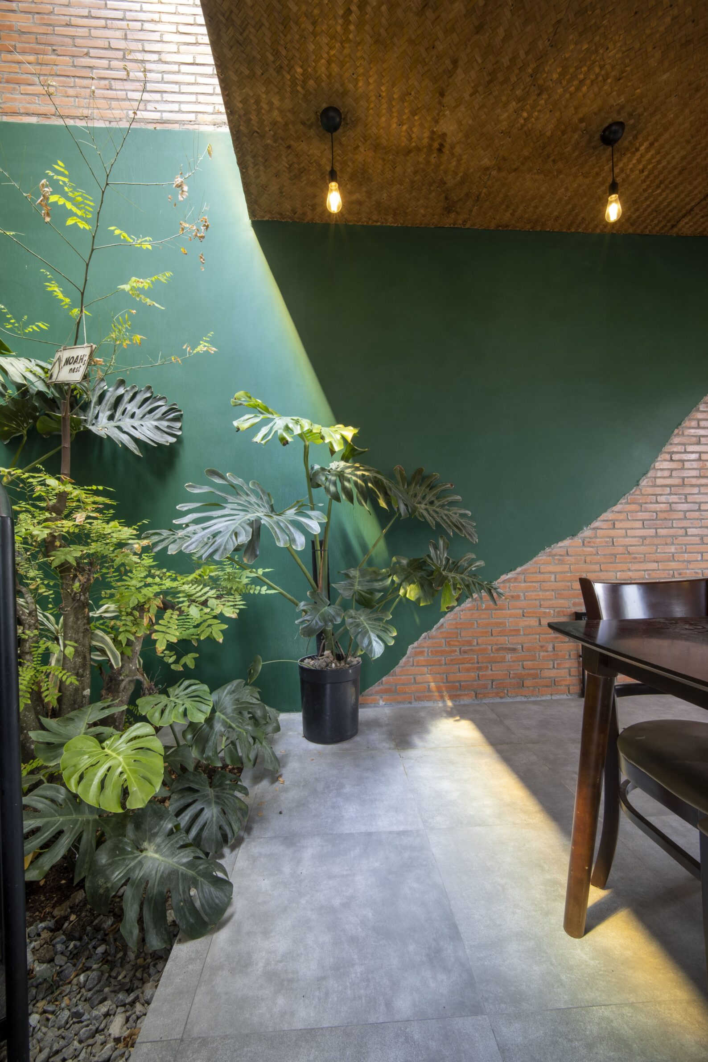
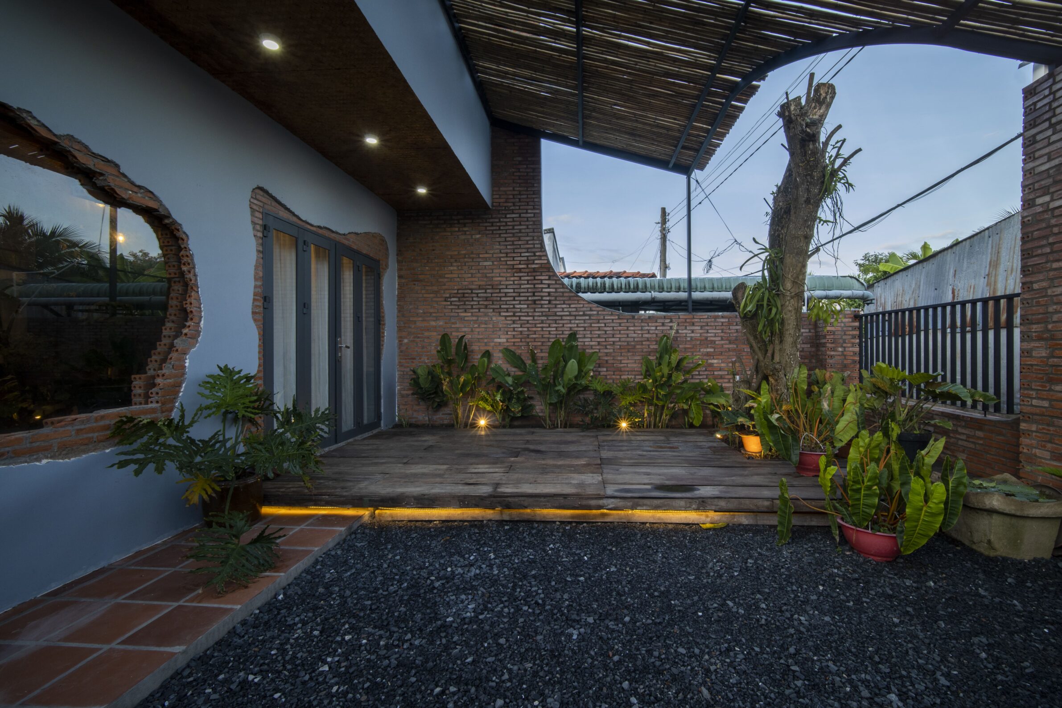
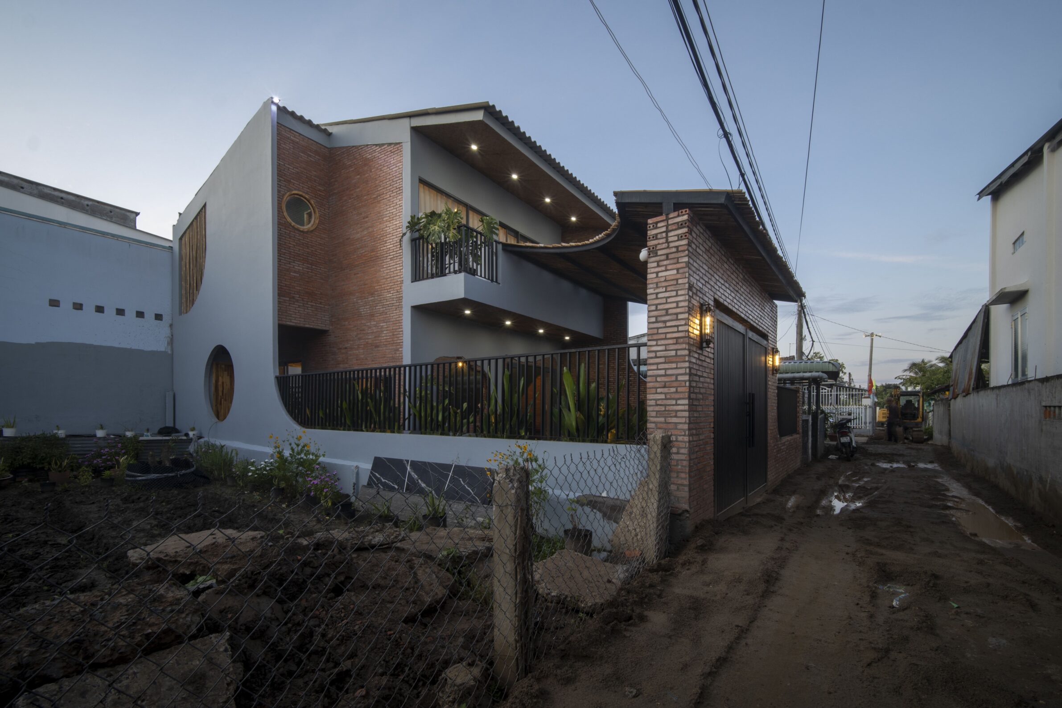
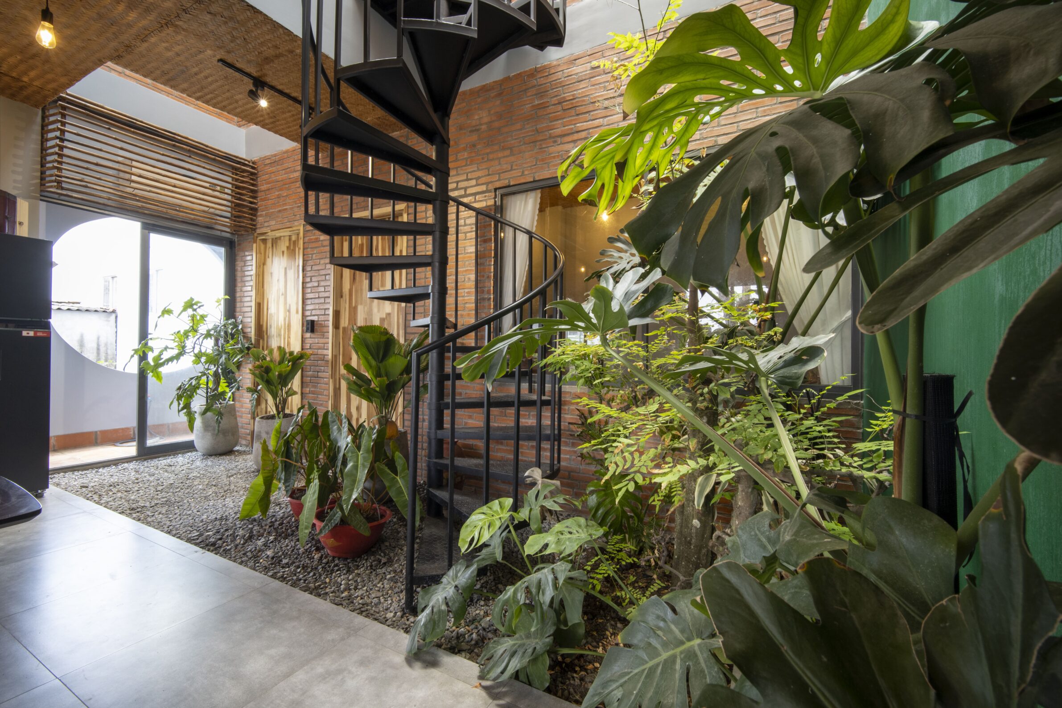
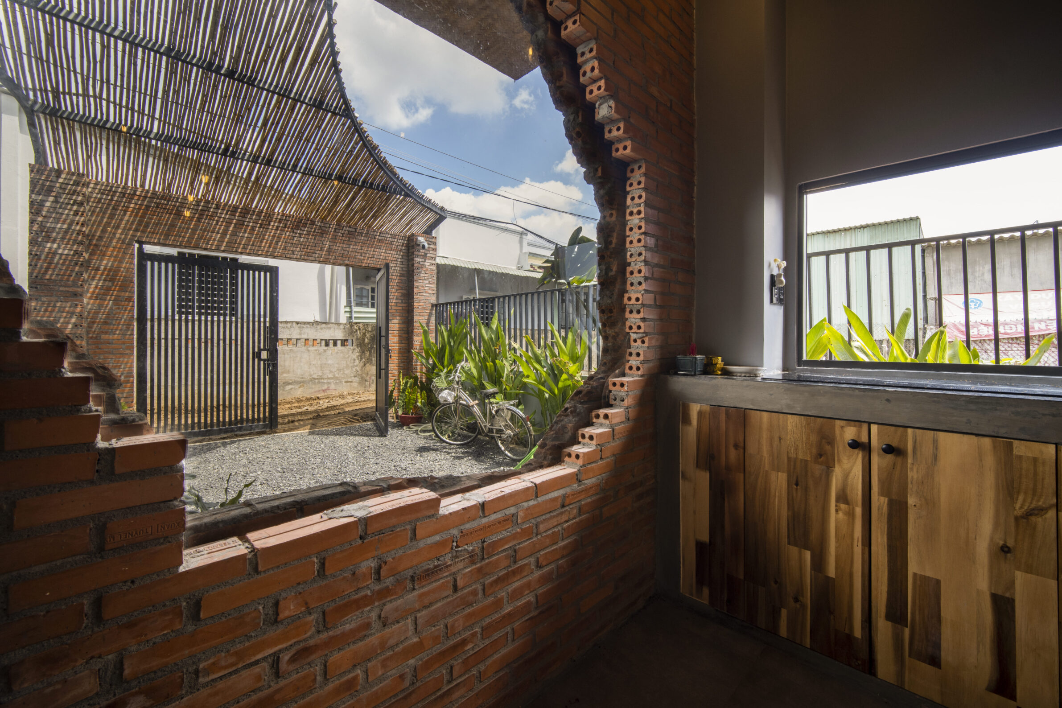
Noah’s Nest uses exposed brick as part of a broader material connection to the agricultural history of Tiền Giang in the Mekong Delta. Brick appears alongside bamboo, tầm vông, rice-straw panels and decorative stone mortar, bringing established local materials into a house with a contemporary spatial organisation. During construction, the architects worked with local craftsmen to develop the exposed brick walls, using regional knowledge while refining their assembly for the project. The resulting masonry is deliberately visible, allowing the repetitive logic and texture of construction to become part of the architectural expression. A central atrium supports natural airflow and connects the house with planted areas, while the unfinished character of some walls reinforces the idea of the home as something that can continue to evolve. Brick becomes a link between local craft, economy and a changing way of living.
9. Kumudu Villa by Kith Studio
Vietnam, 2024
Photography: © Thadshan Yoges
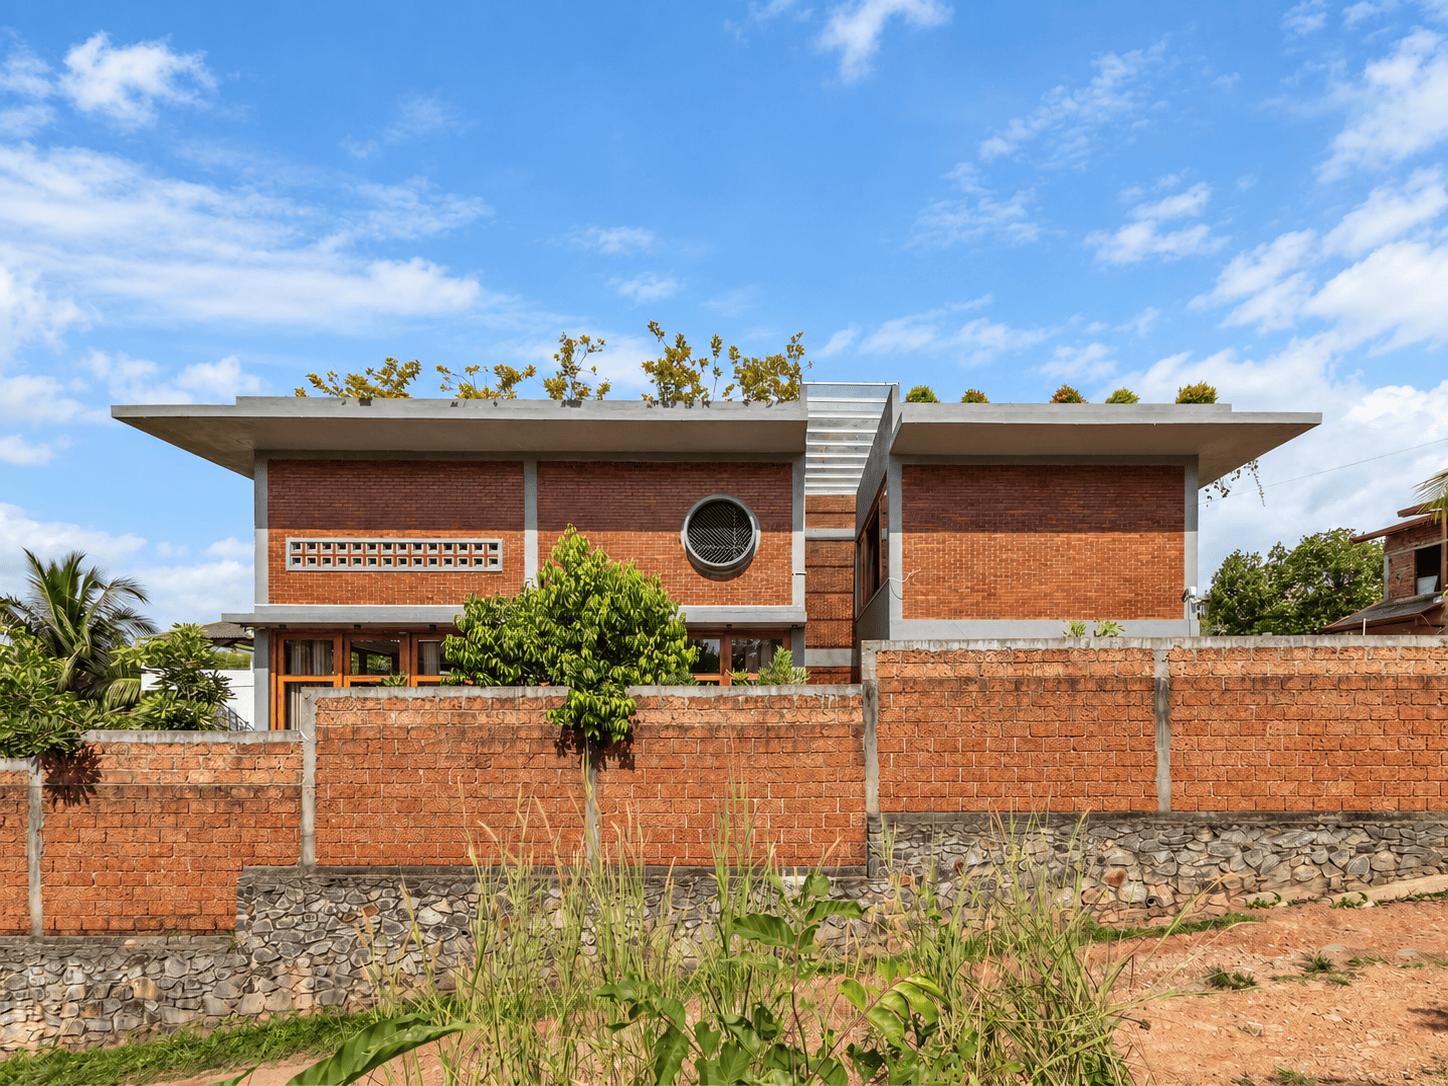
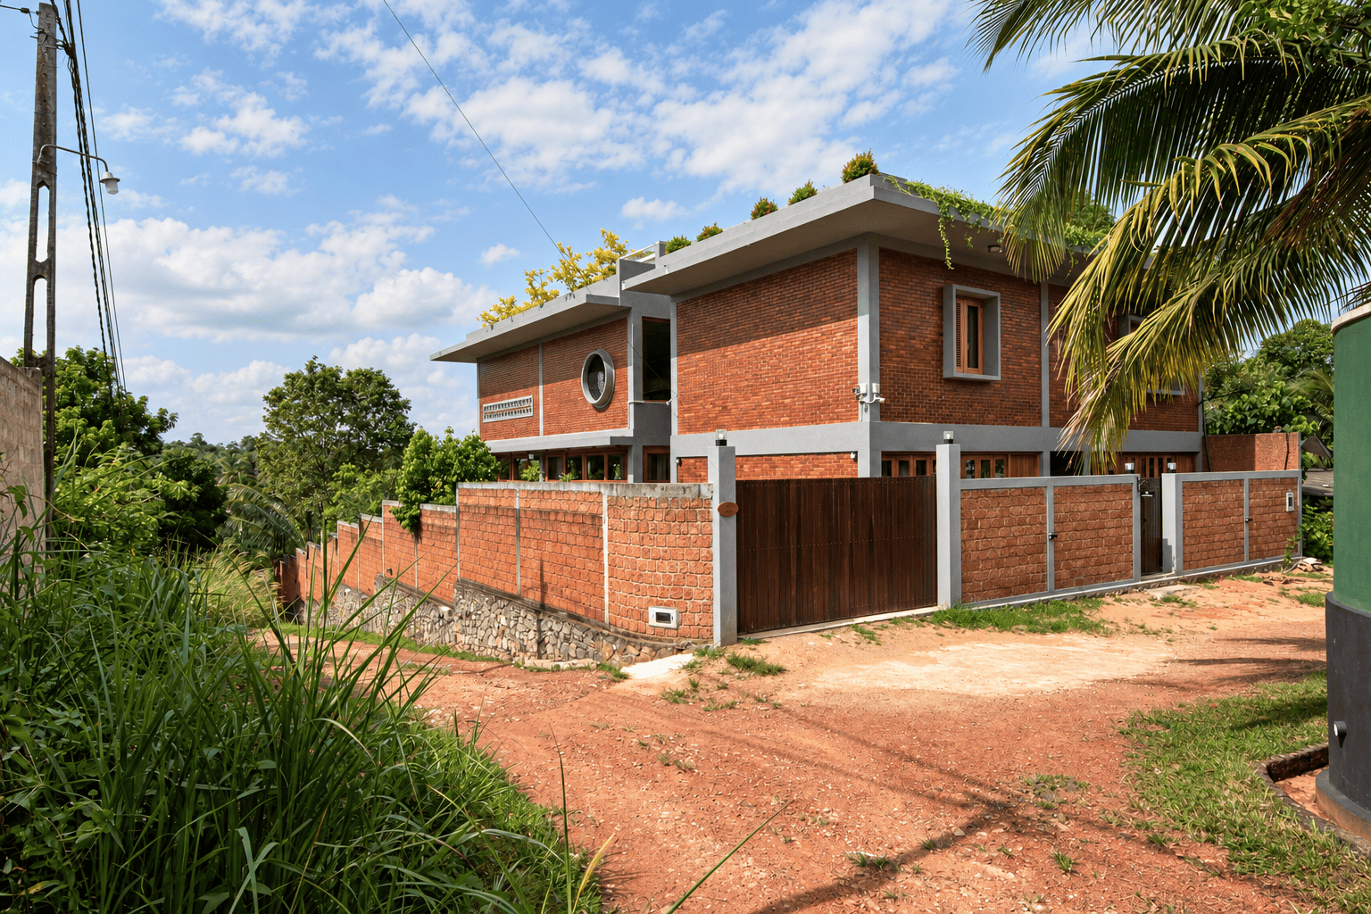
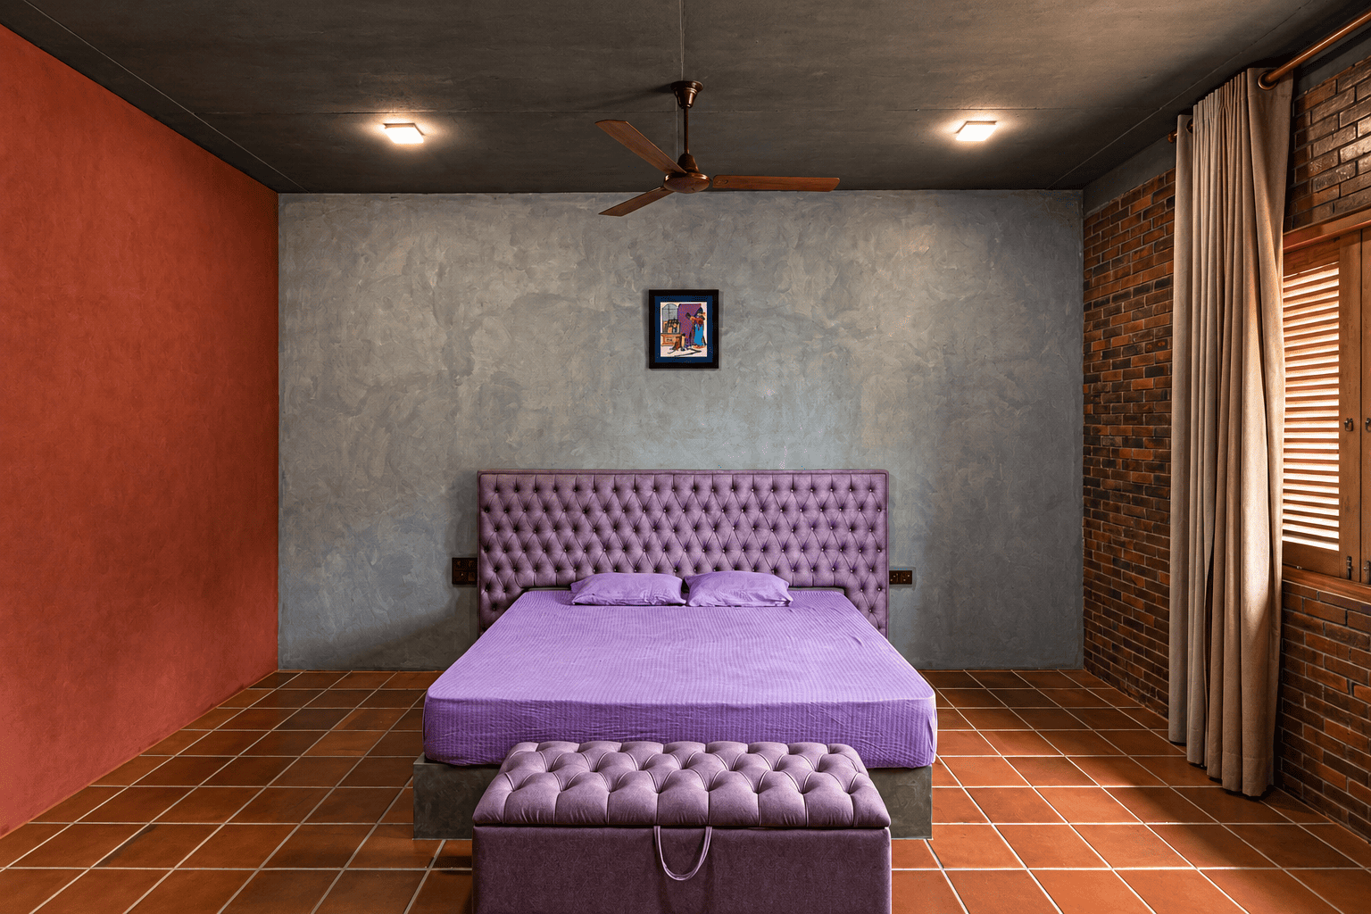
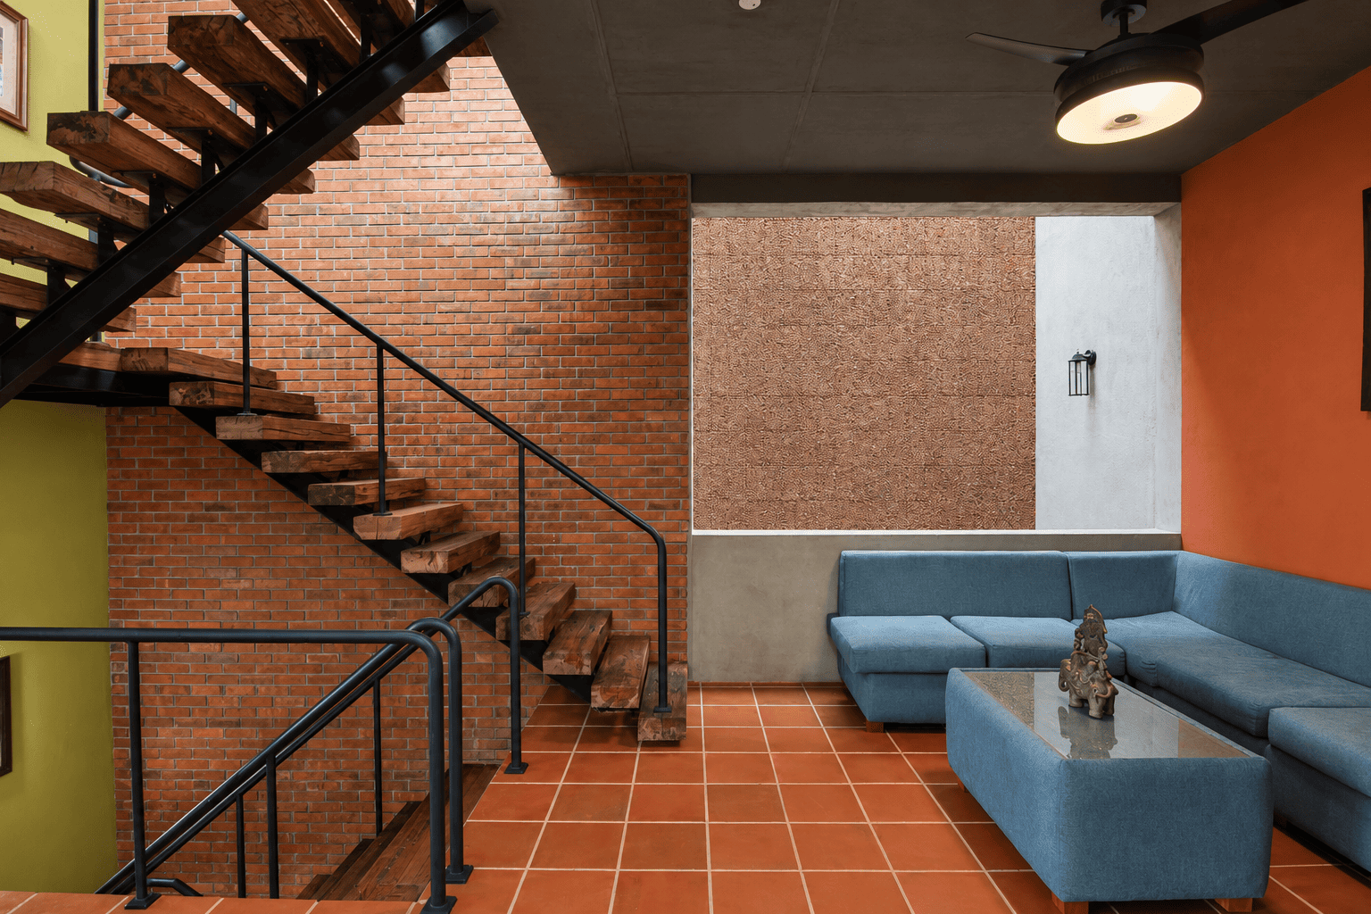
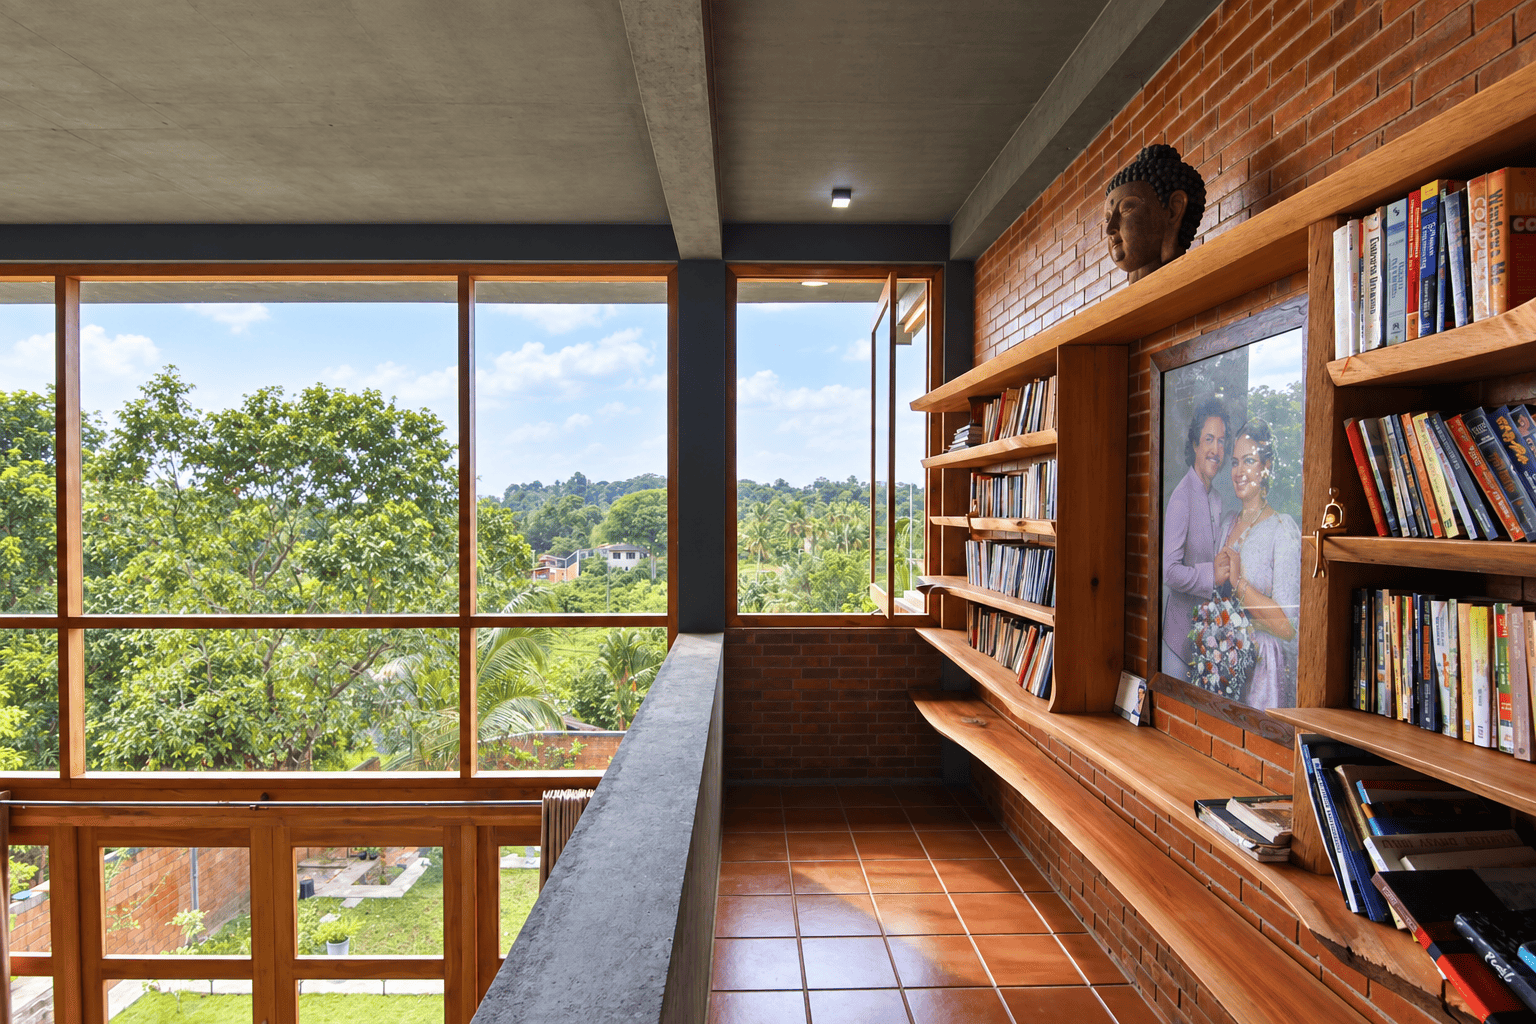
Kumudu Villa is composed of interlocking rectangular volumes whose strong geometry is softened by a restrained palette of exposed brick and natural teak. Brick gives the exterior depth, texture and a sense of permanence, while timber doors and windows introduce a warmer counterpoint to the heavier masonry surfaces. The project draws on the directness of Neo-Brutalist architecture, but adapts this language to a tropical Sri Lankan setting through material warmth, framed openings and a close relationship with surrounding greenery. Here, brick is used in a familiar, almost elemental way, yet its application across precise contemporary volumes gives the material a distinctly current architectural expression.
Edited by: Tanja Završki; Cover image: © cut.idam
______
Selections is an editorial series that presents carefully curated architecture, interior, and product design projects. Each article explores a specific theme, question or typology. Sometimes through a collection of projects, sometimes through a single work that deserves closer attention. Rather than aiming for completeness, Selections highlights projects that help us better understand the ideas, values and directions shaping the built environment today.
What do you believe is still worth creating?
You are part of the creative community shaping what comes next. Share your perspective on the ideas, challenges and possibilities that deserve attention now. Selected contributions will be shared through our channels, and every contributor will receive a complimentary Festival Pass.
Selected Works
___
Edited by:
Tanja Završki
Cover image:
© cut.idam
Be There.



Powered by
