


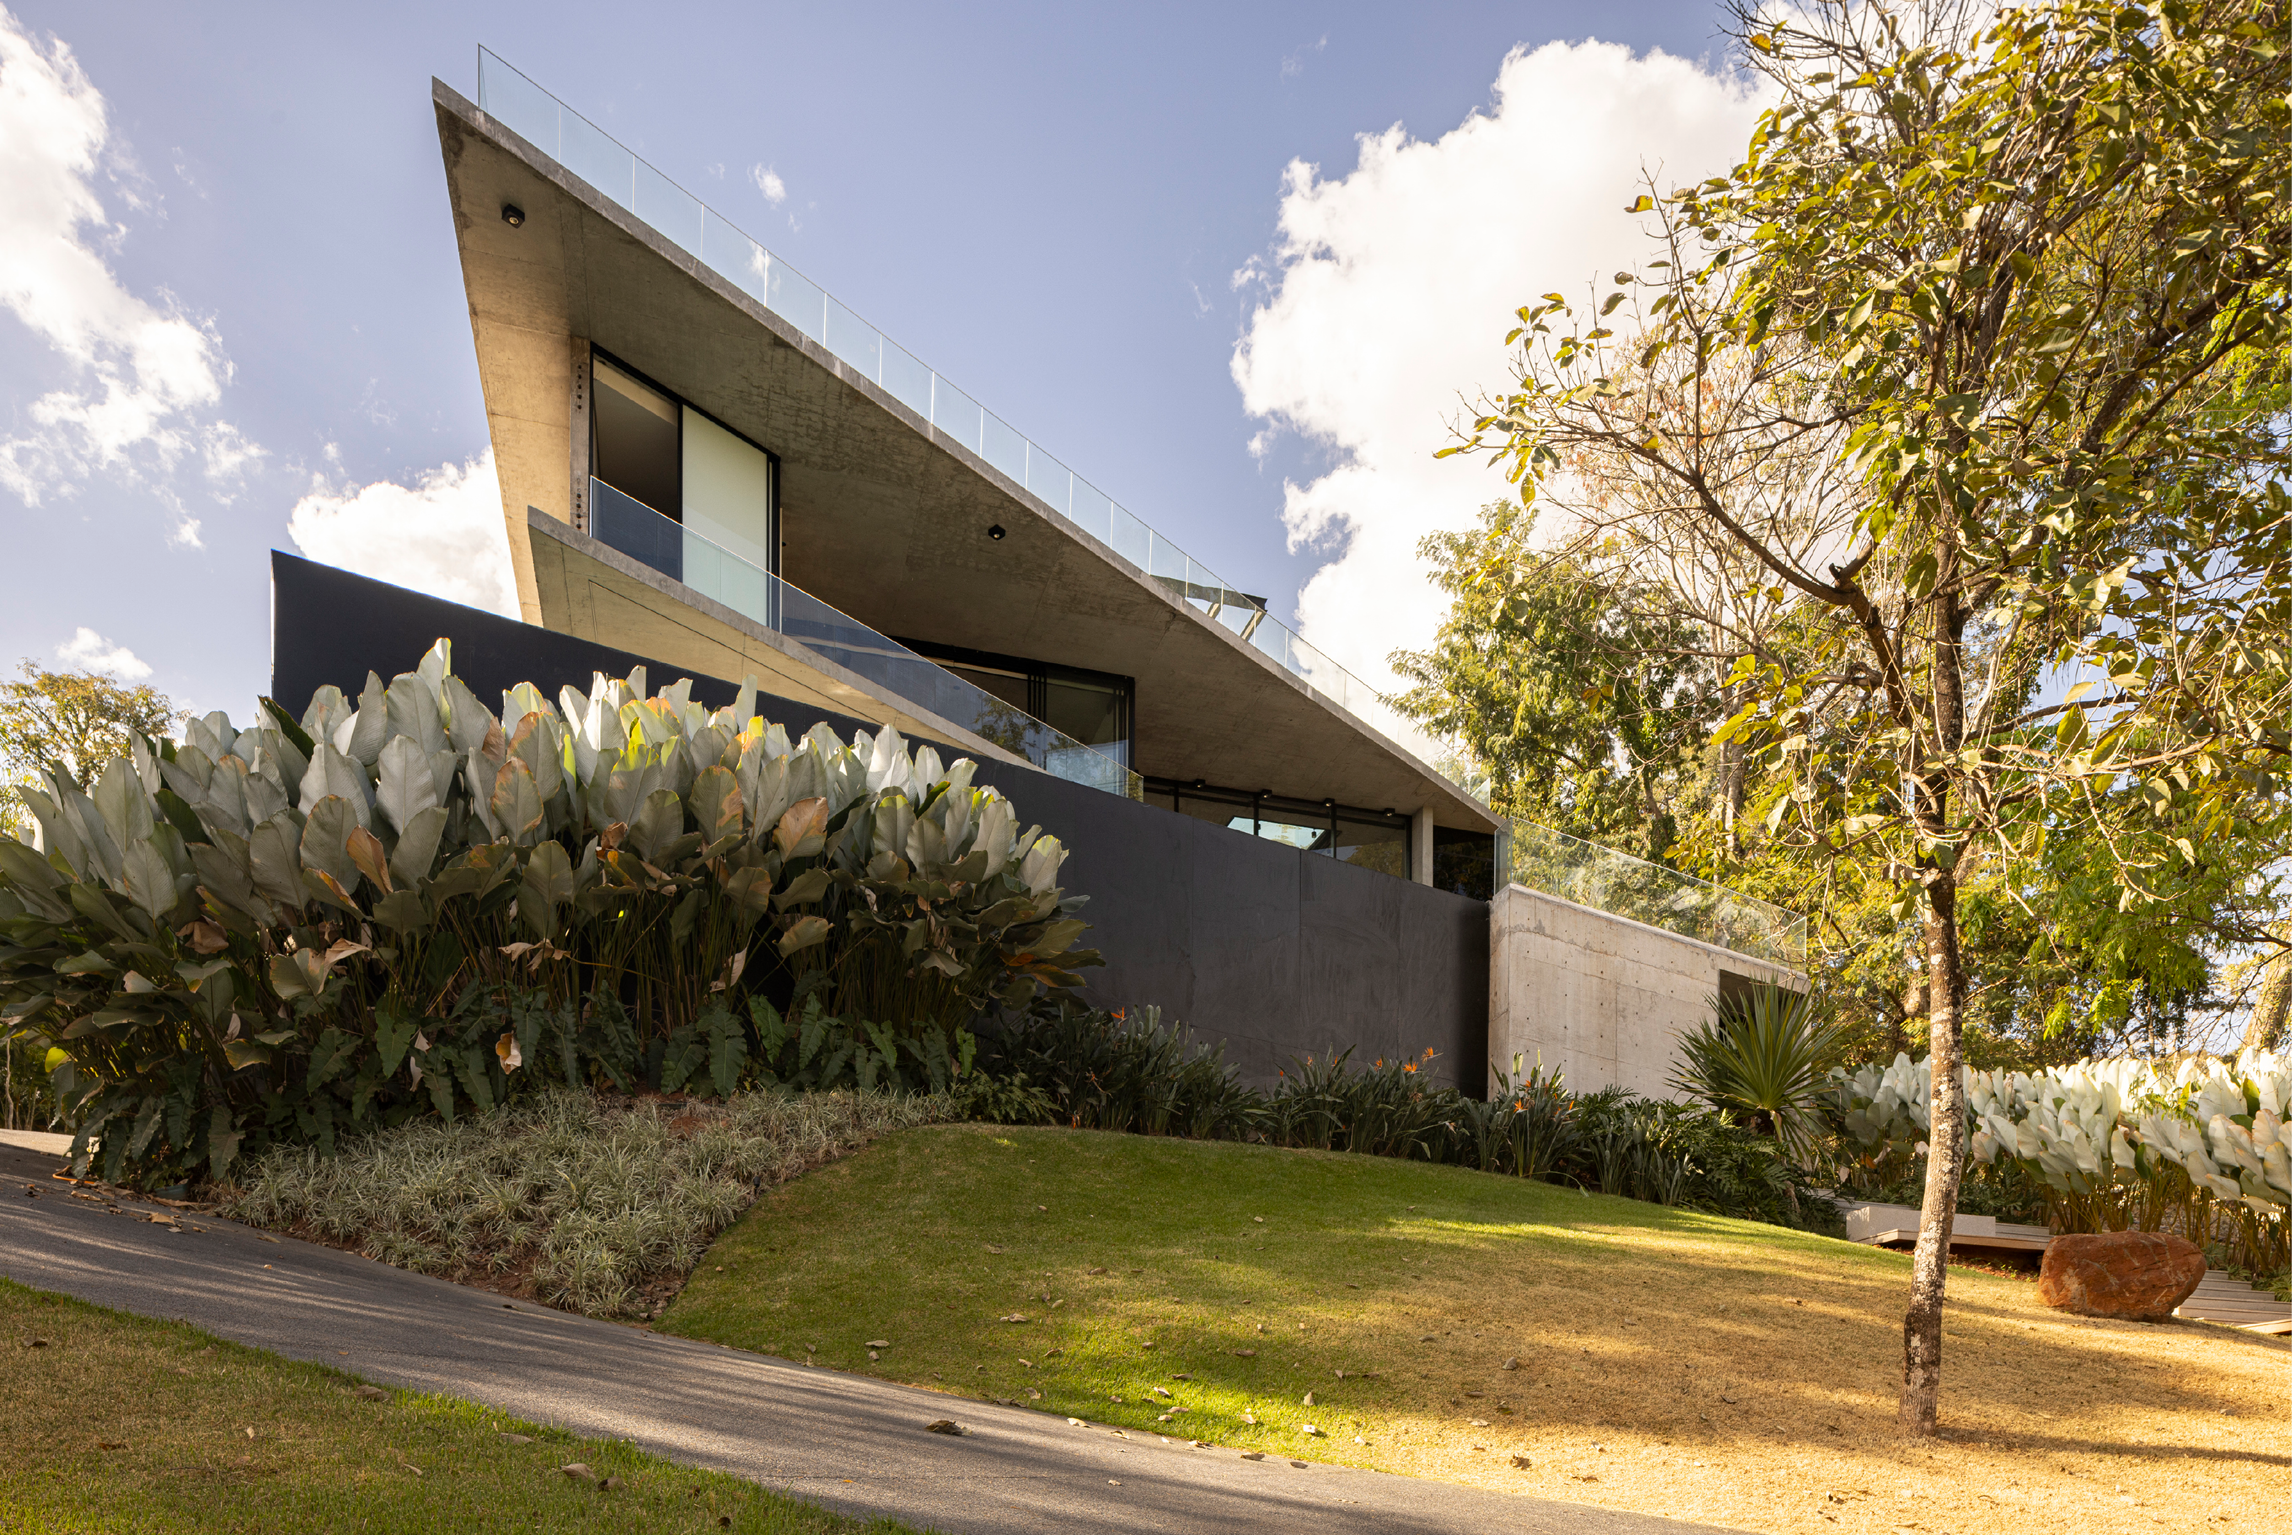
Strong geometric compositions establish architectural identity through intersecting planes, shifted volumes and structural contrasts.
The arrangement of solid masses and open spaces determines how buildings respond to their sites and surroundings. Cantilevered concrete slabs, stacked rectangular volumes and sharply defined rooflines create distinct relationships between horizontal and vertical elements. Deep recesses and carefully positioned openings introduce light and shadow, emphasizing the depth of each composition. These architectural decisions give form a clear structural and spatial expression.
1. Rehabilitation and Extension Lipova by atelier dePLANO
Romania, 2023
Photography: Marius Vasile
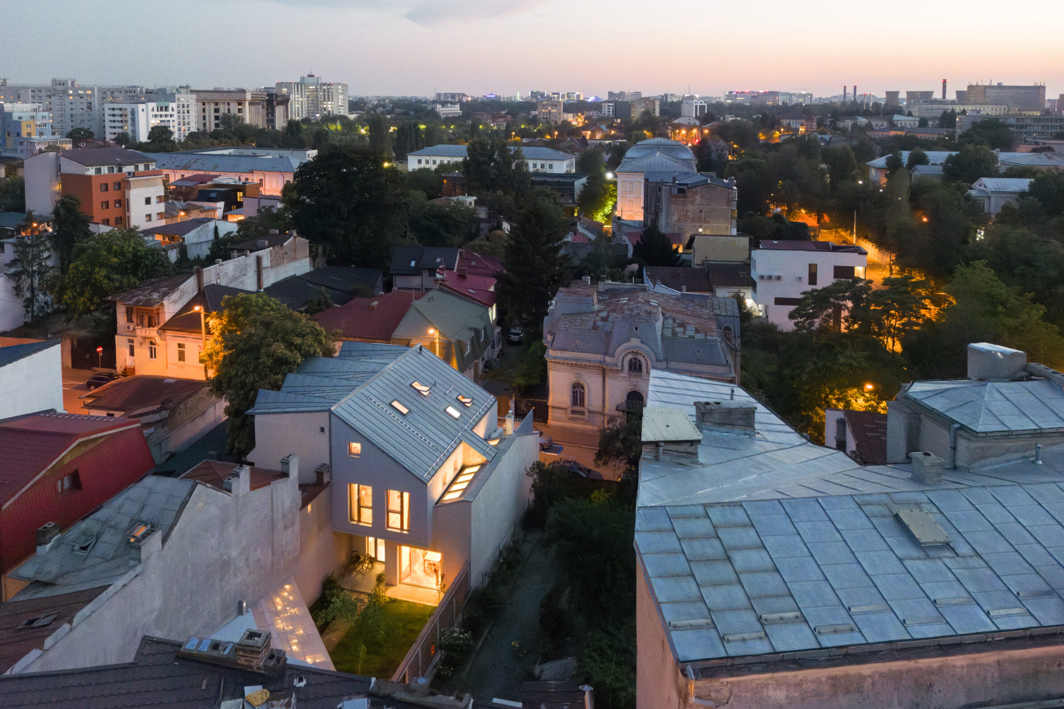
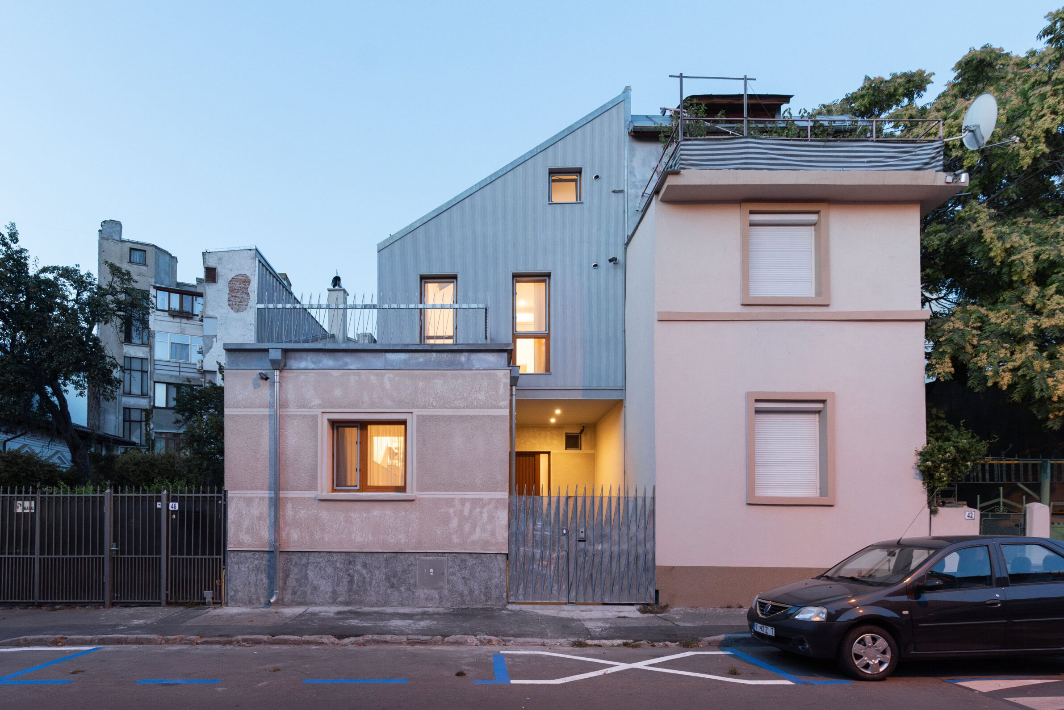
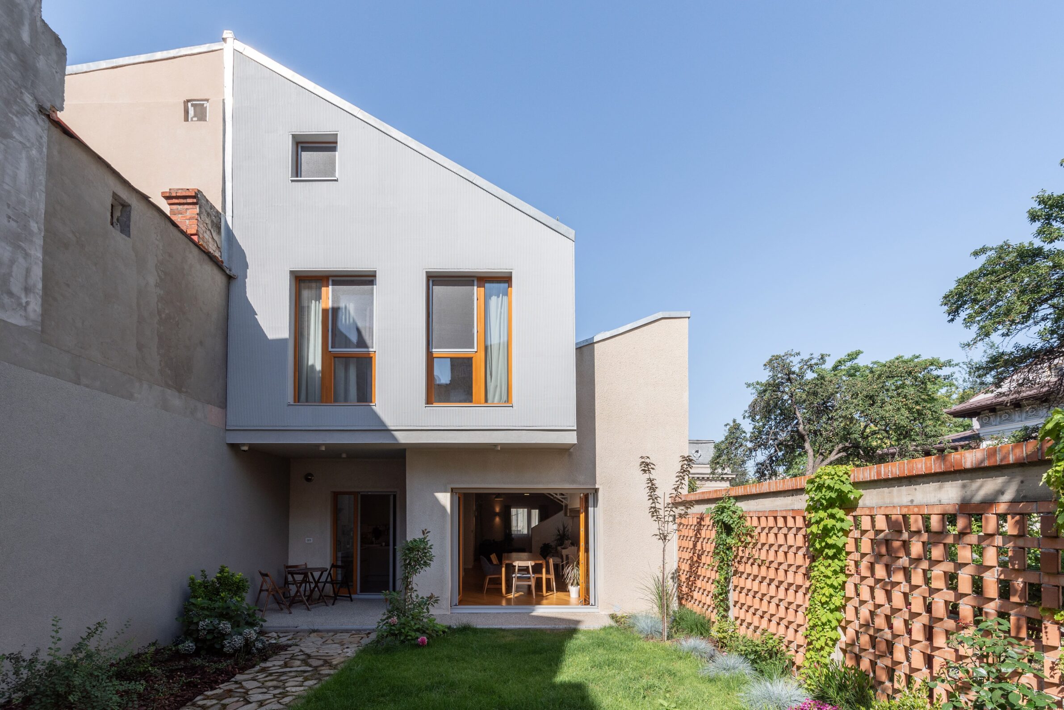
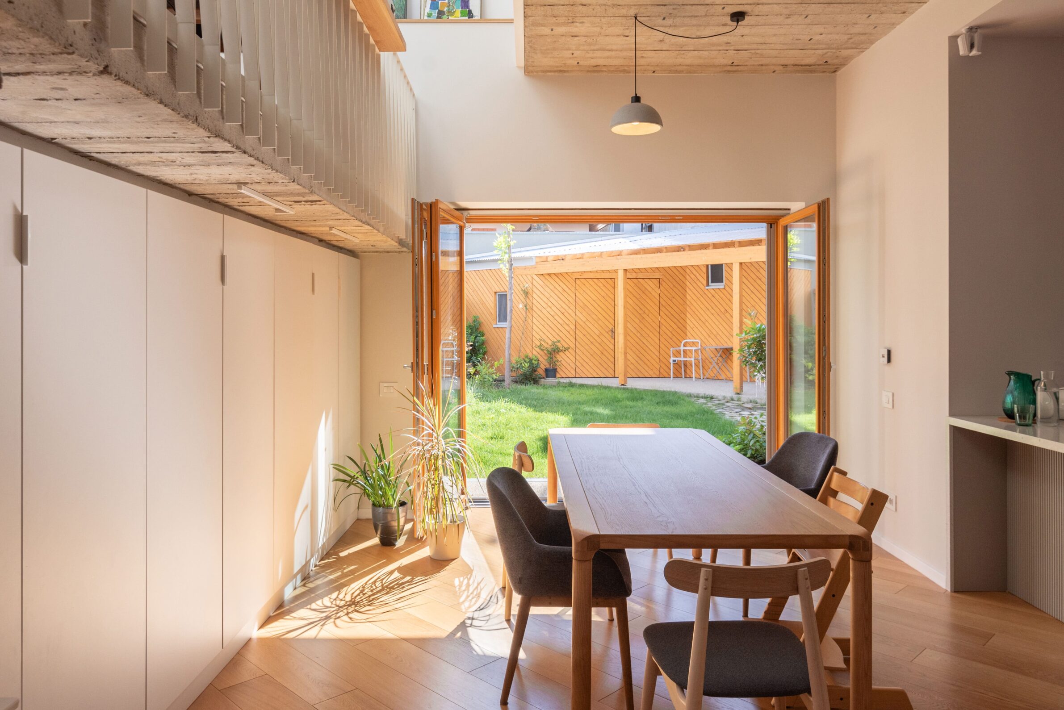
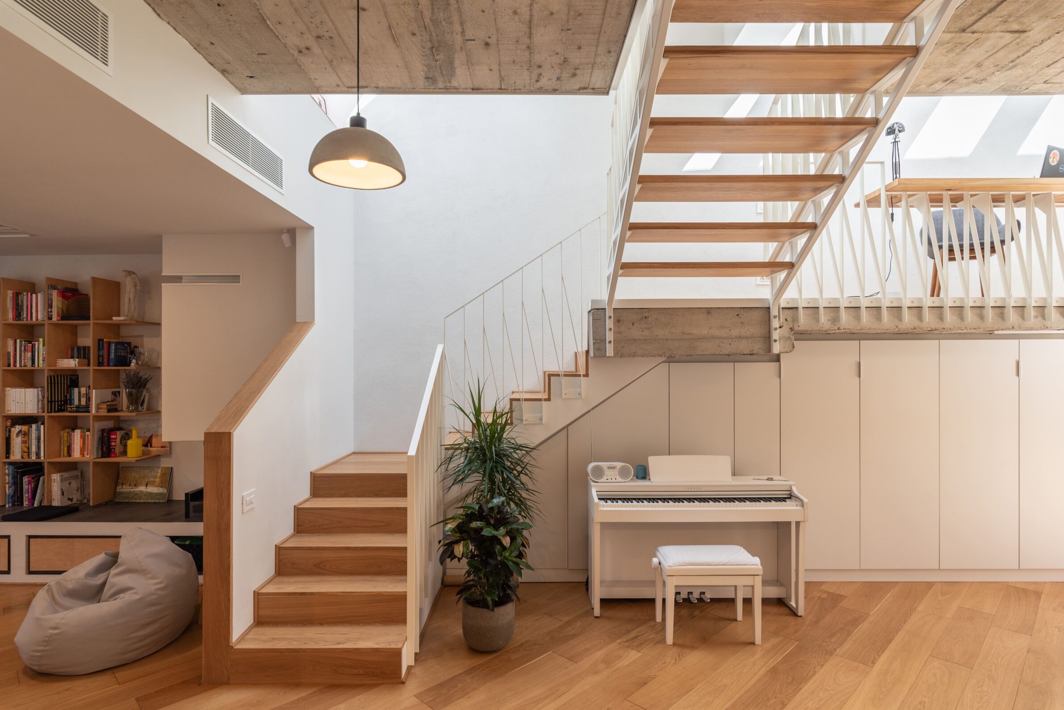
In Bucharest, the renovation and extension of a narrow existing house transforms challenging urban constraints into a distinct geometric composition. atelier dePLANO introduces an independent upper volume, carefully positioned in relation to the neighbouring blind walls to bring natural light into the previously enclosed interior. The new structure is set back to accommodate a strip of skylights, while a mezzanine creates a spatial connection between the two levels. At the rear, a triangular garden pavilion follows the irregular boundaries of the plot, preserving space for planting. The resulting arrangement of stacked volumes, setbacks and angular elements gives the building a clear architectural identity shaped by its constrained urban setting.
2. Kalbornia Mazury by Boris Kudlička with Partners
Poland, 2023
Photography: Sebastian Rzepka
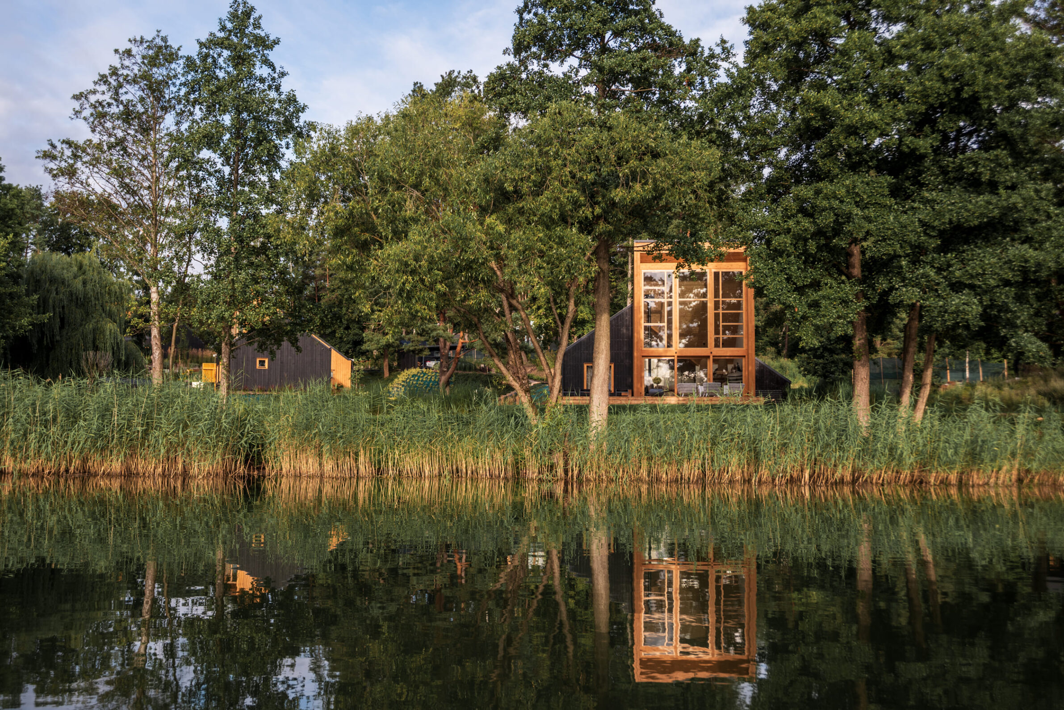
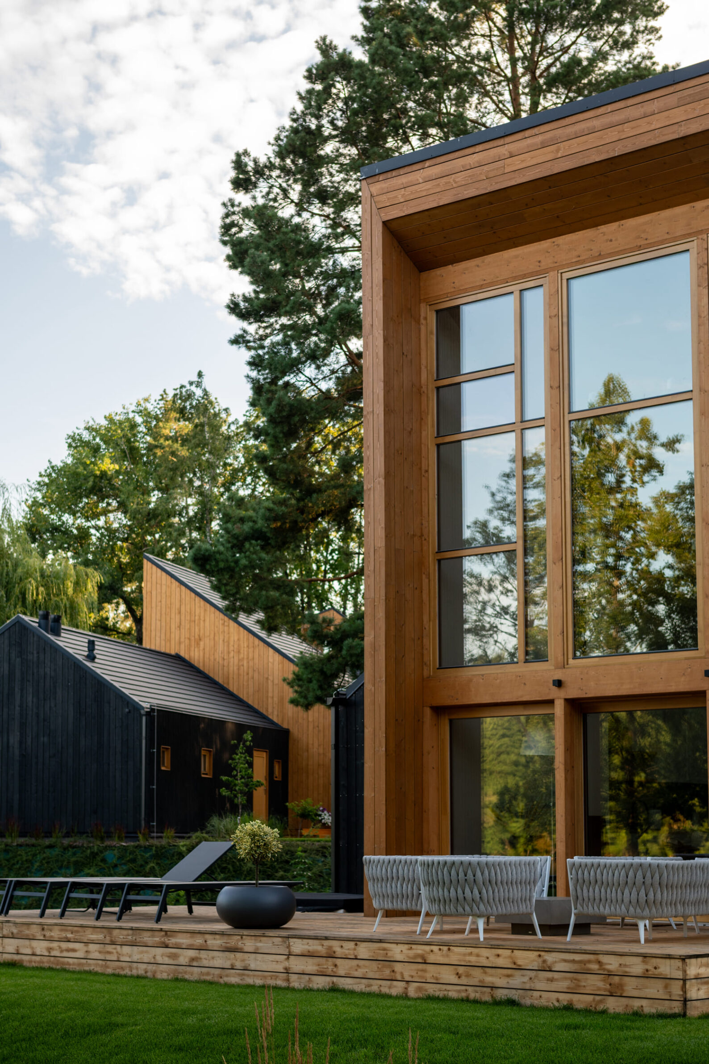
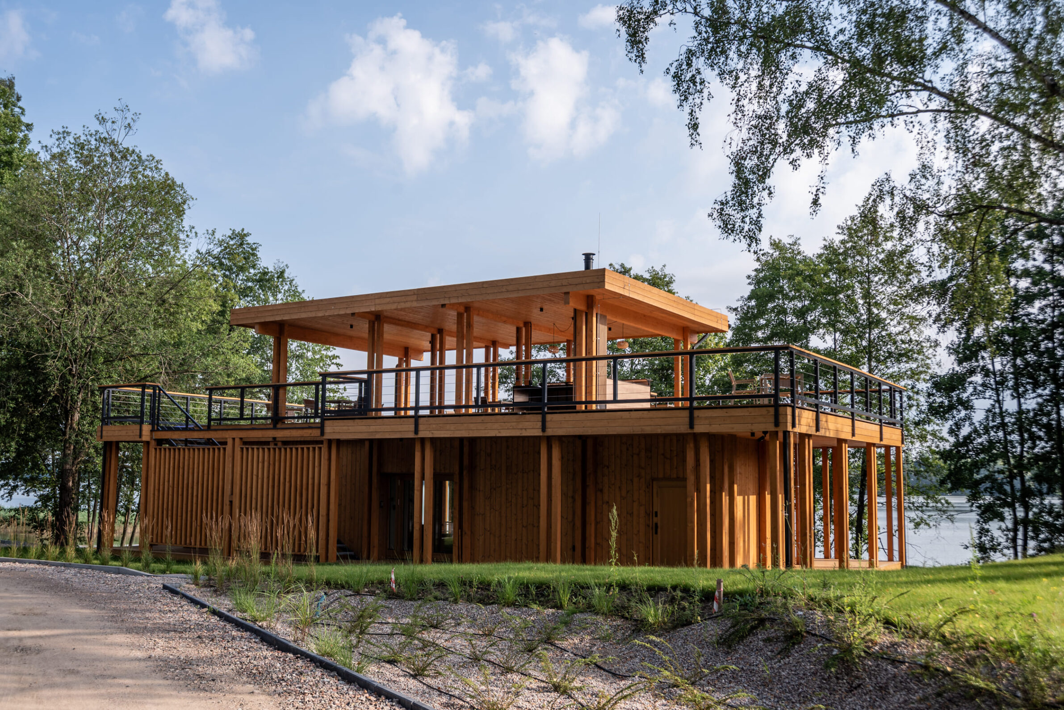
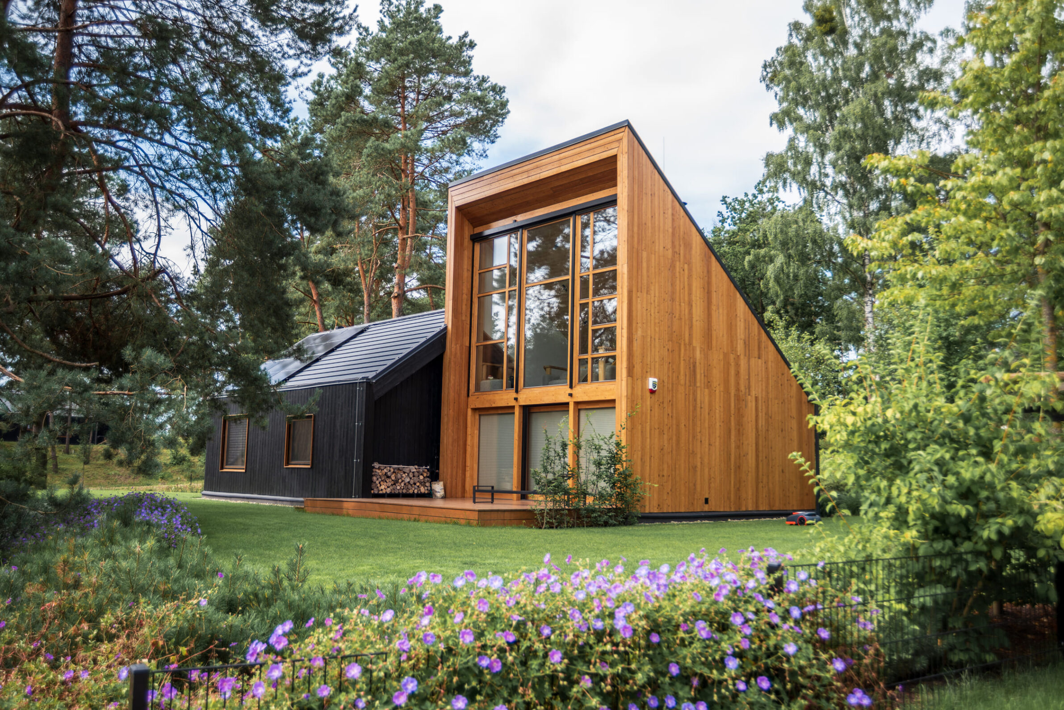
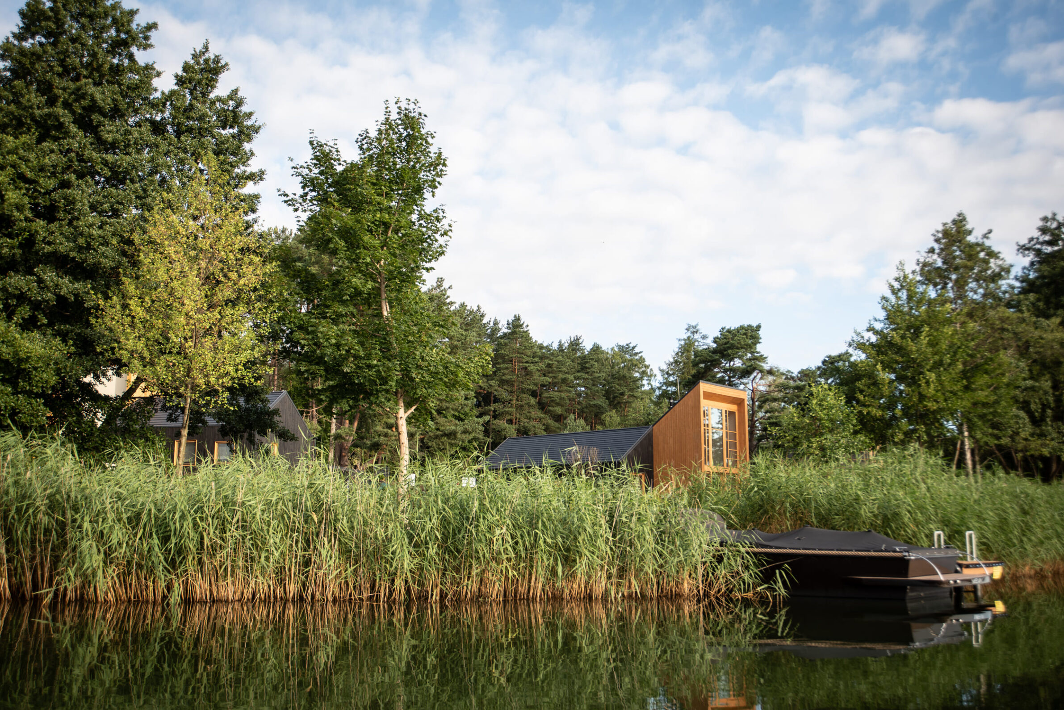
Set within the wooded landscape of Poland’s Masurian Lake District, Kalbornia Mazury is organized around a contrast between two clearly defined architectural volumes. Boris Kudlička with Partners separates the open living areas from the more private accommodation, expressing their different functions through material and form. A light timber-clad volume contains the main living spaces, where expansive glazing opens towards the lake and surrounding vegetation. In contrast, the bedrooms and bathrooms occupy a darker, more enclosed block. The juxtaposition of these elements creates a restrained geometric composition, while the proportions of the glazing and the positioning of the volumes establish a direct relationship between the architecture and its natural setting.
3. Concrete House by Dayala e Rafael arquitetos associados
Brazil, 2024
Photography: Joana França
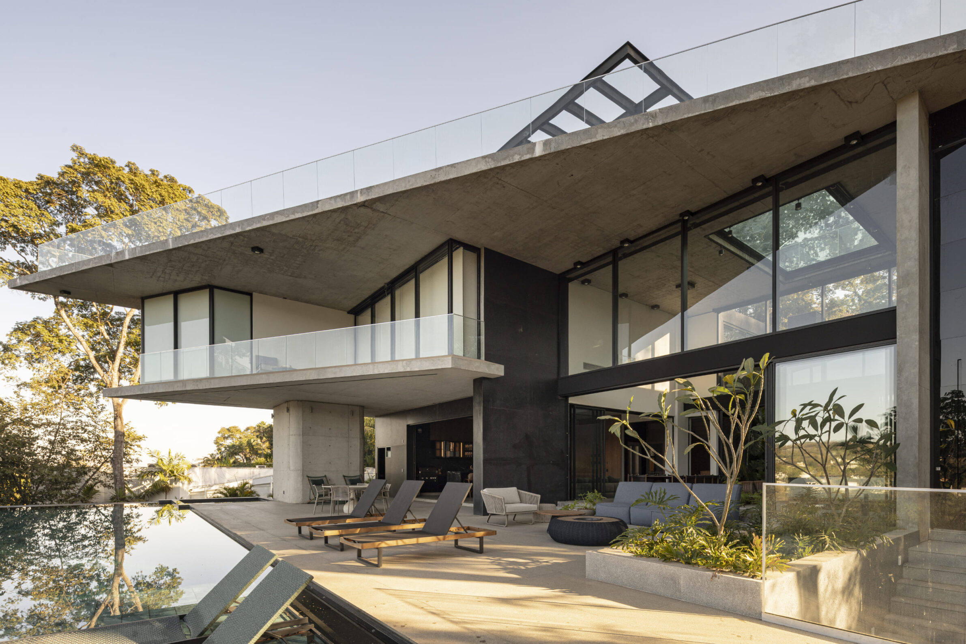
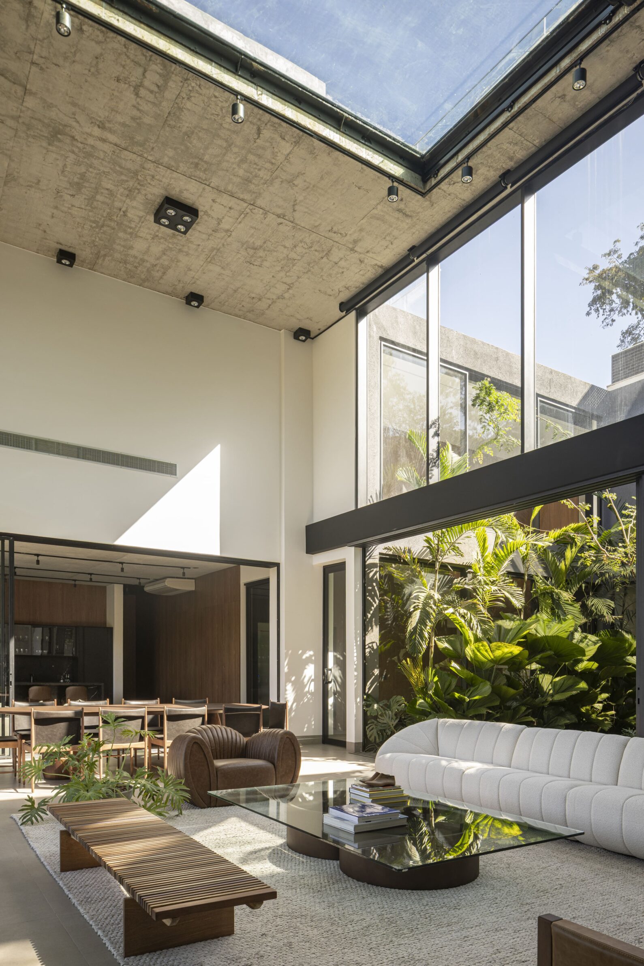
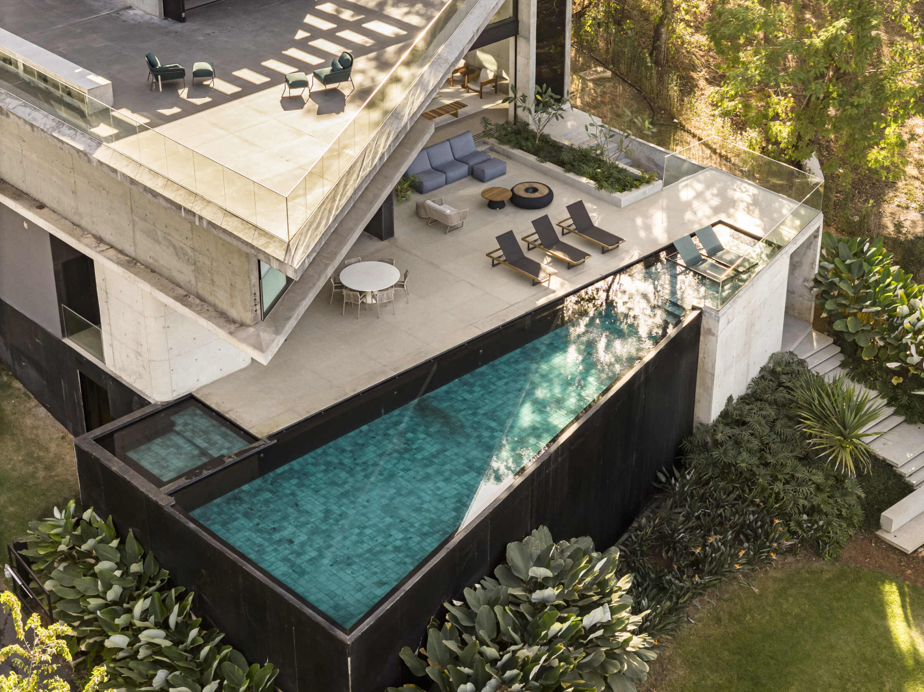
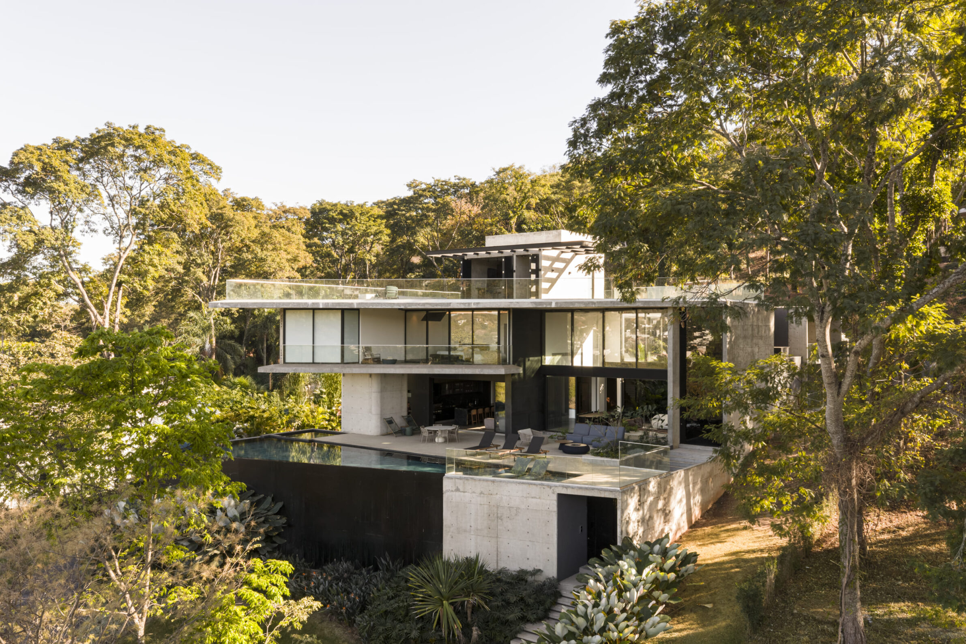
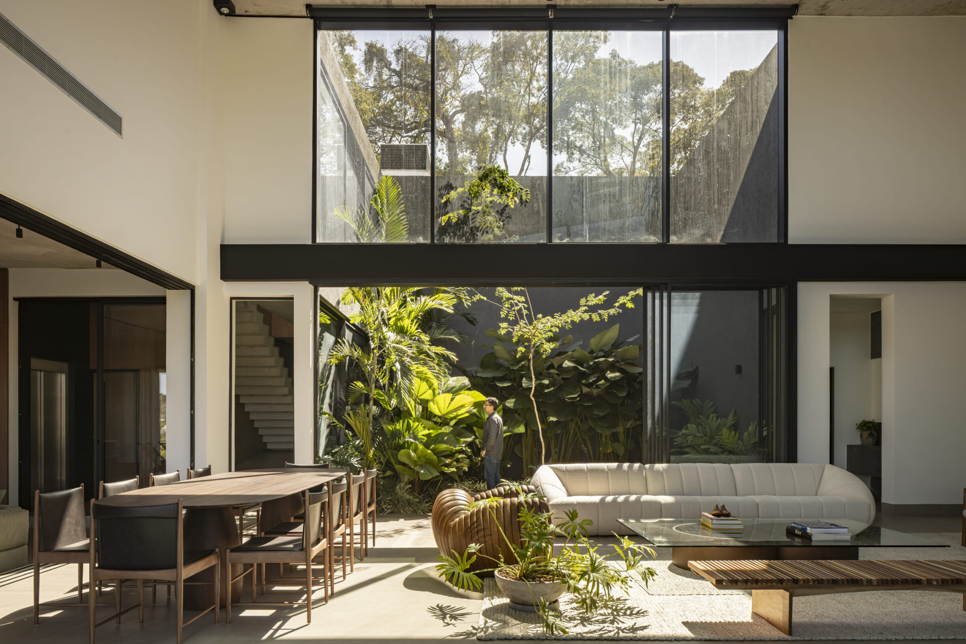
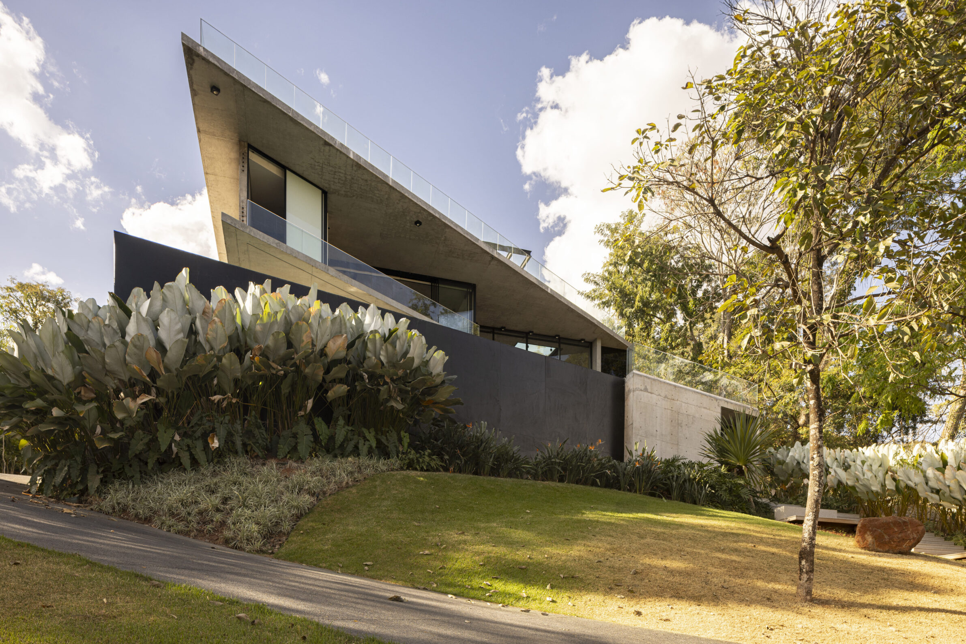
Located on a steeply sloping site in Goiânia, Concrete House uses structural geometry to establish a strong relationship between architecture and terrain. The residence is arranged across two levels, with an enclosed upper volume projecting above the more open social spaces below. Post-tensioned concrete slabs and reinforced concrete pillars allow for extensive cantilevers and large spans, reducing the number of visible supports. Exposed concrete defines the main horizontal planes, while brushed granite introduces texture to selected vertical surfaces. A projecting roof extends over the lower living areas, creating shade and emphasizing the contrast between solid mass and open space. The composition is defined by the proportions and intersections of its structural elements.
4. Echo Mountain Retreat by Tomecek Studio Architecture
United States, 2023
Photography: Parrish Ruiz de Velasco, Tomecek Studio Architecture
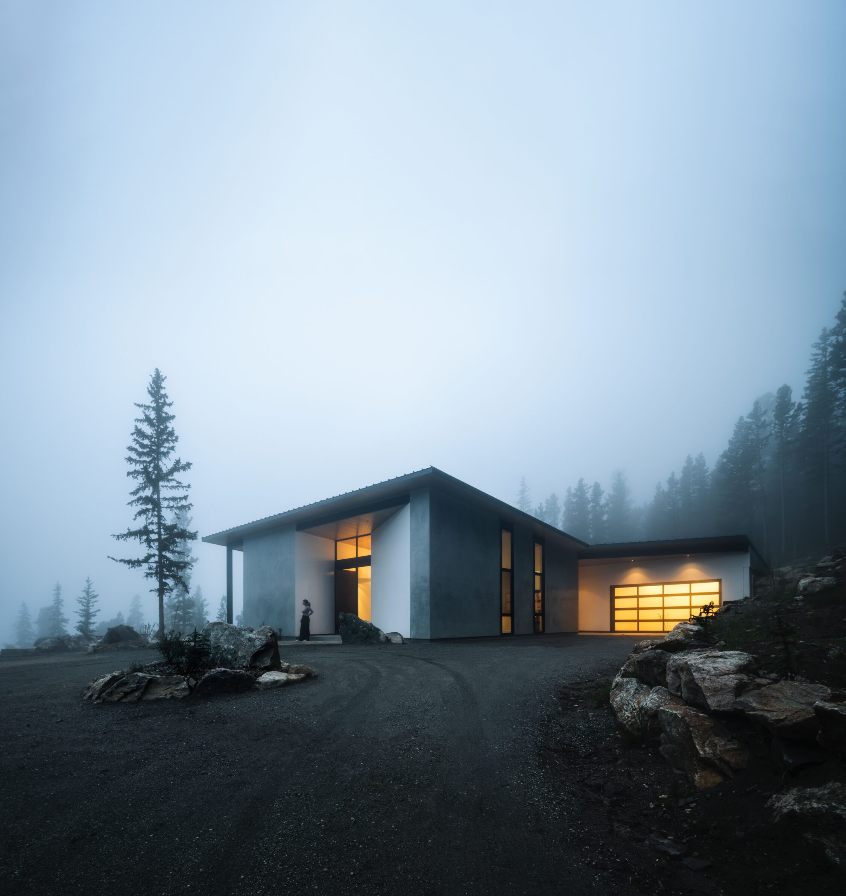
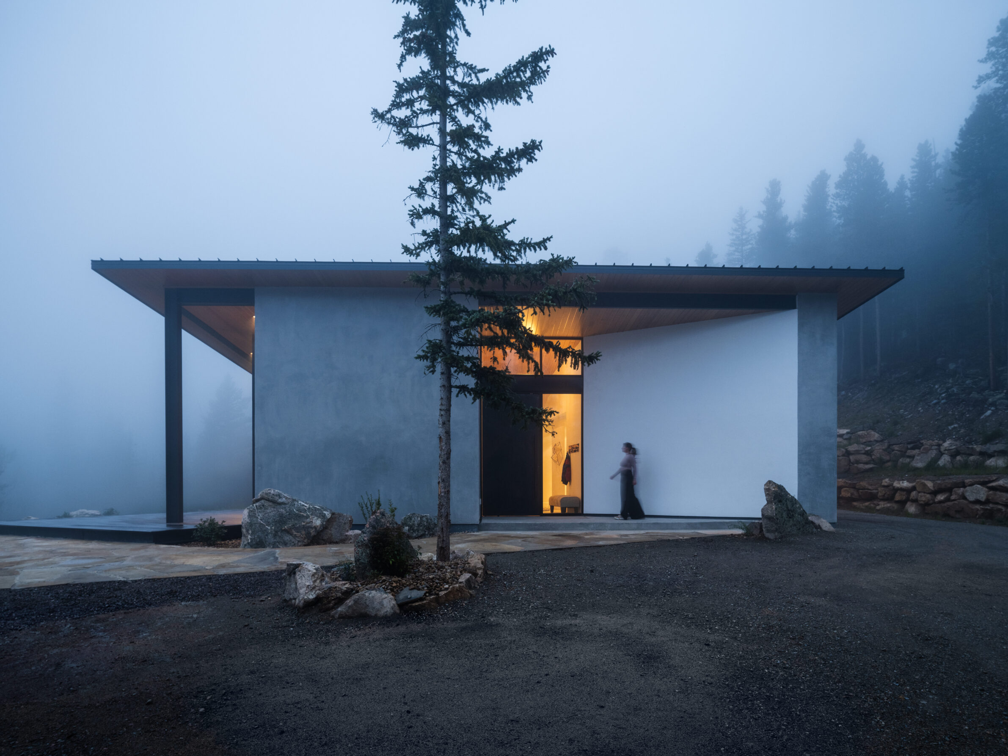
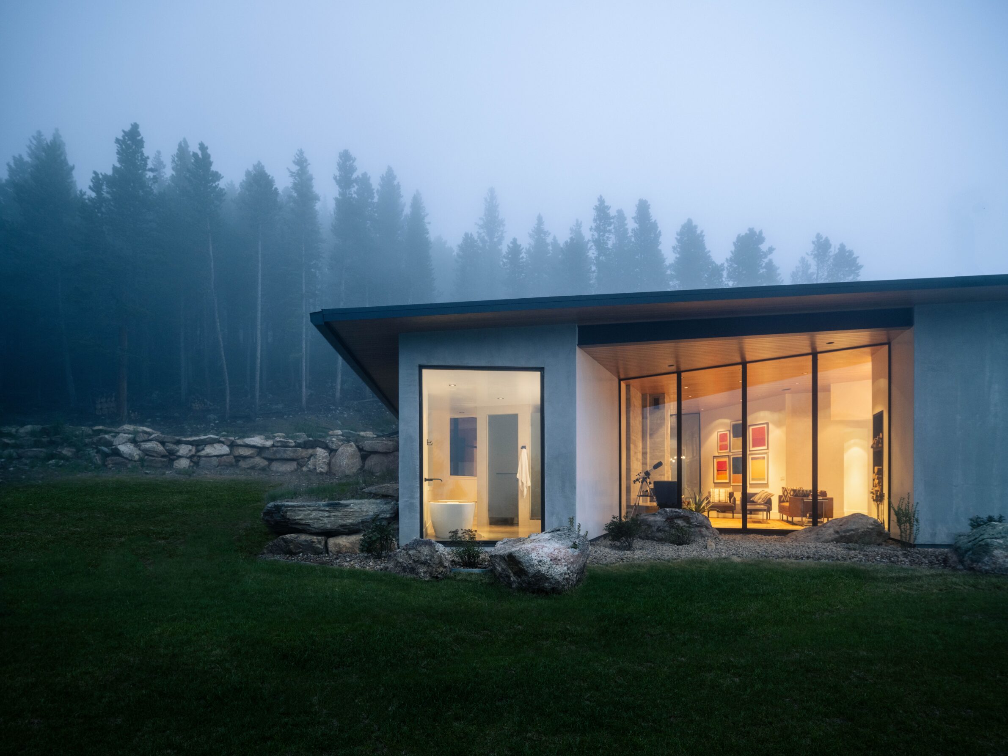
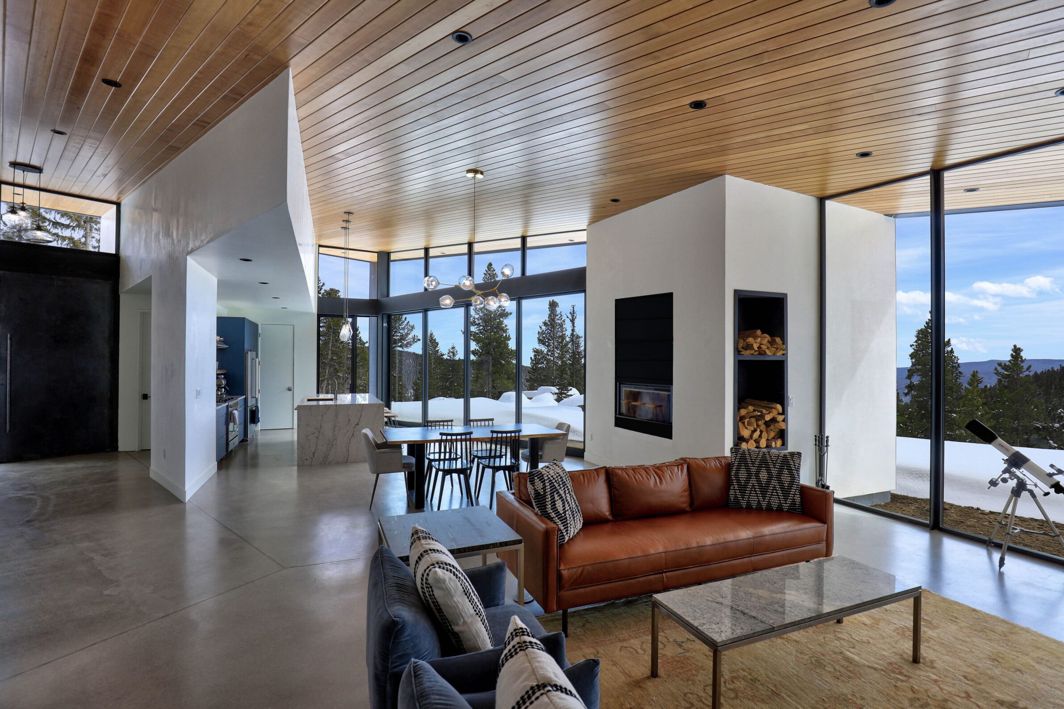
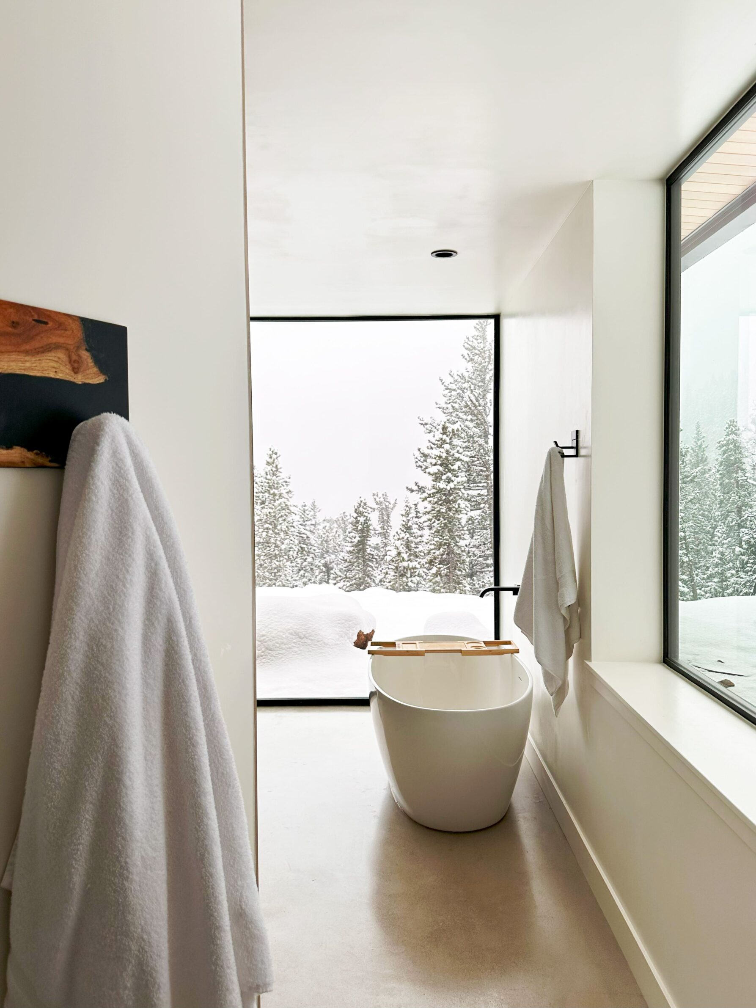
Echo Mountain Retreat is conceived as a series of architectural interventions distributed across a forested mountain site near Idaho Springs, Colorado. Rather than concentrating every activity within a single building, Tomecek Studio Architecture approaches the landscape through separate programmatic fragments that encourage movement and exploration. The 2,800-square-foot retreat occupies a property characterized by dense woodland, southern views and a prominent rock formation that rises into a steep natural ridge. This fragmented approach establishes a relationship between built elements and the irregular terrain, allowing the surrounding forest to remain central to the experience. The architectural organization responds to the scale of the landscape, using the distribution of spaces to connect domestic activities with the natural setting.
5. Żorro by Fanta Group
Poland
Photography: Adam Then
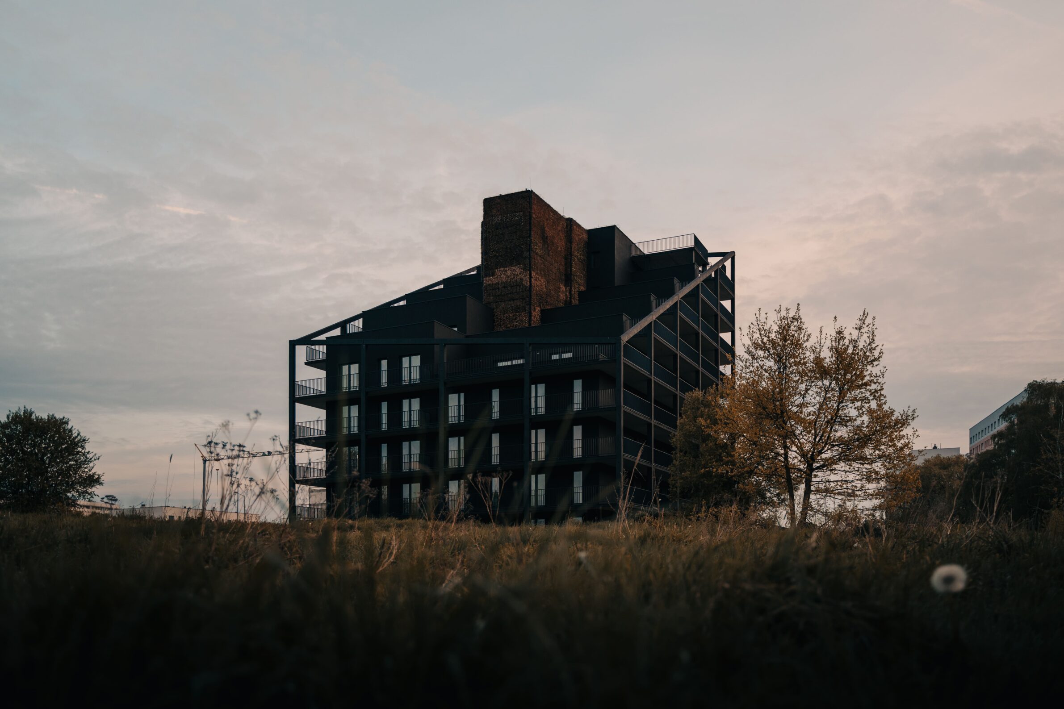
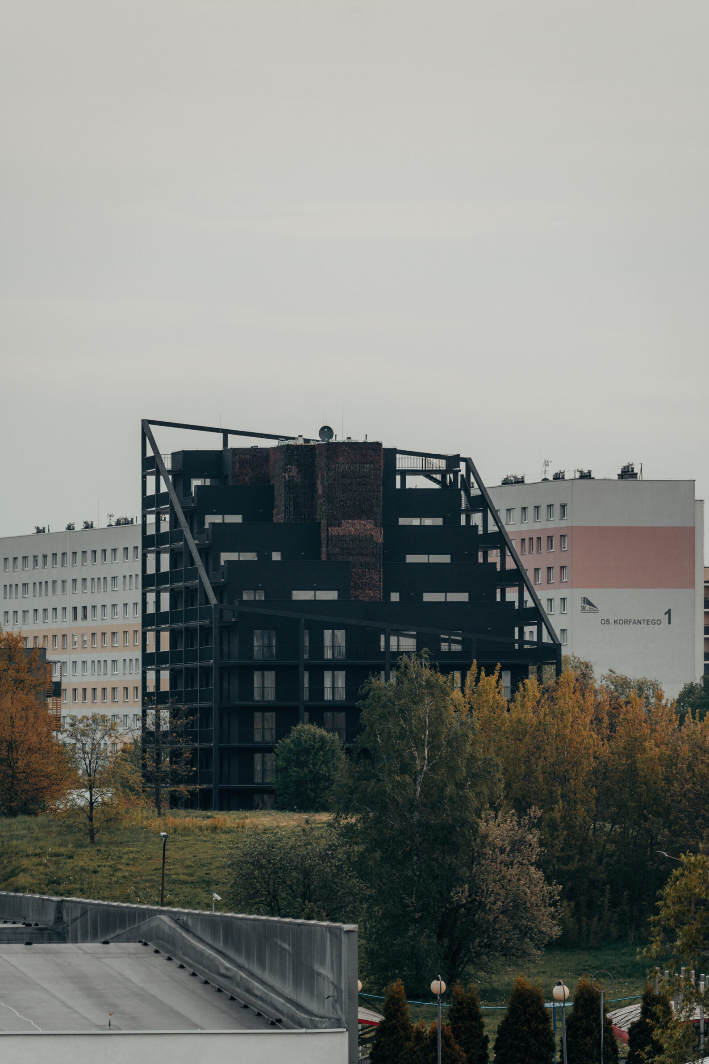
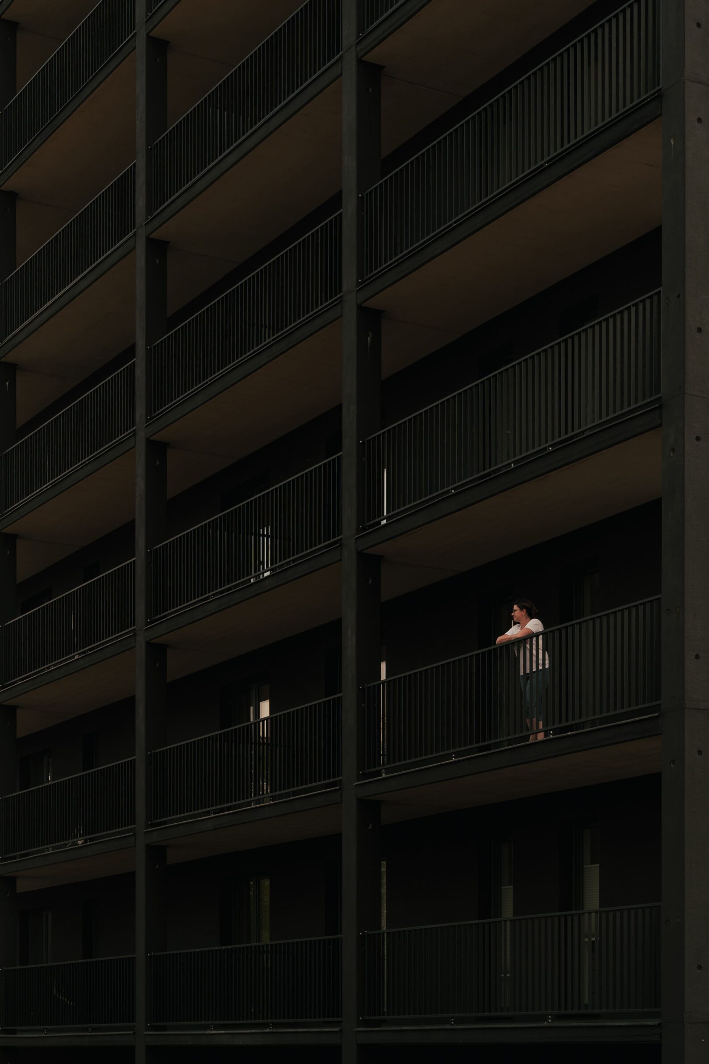
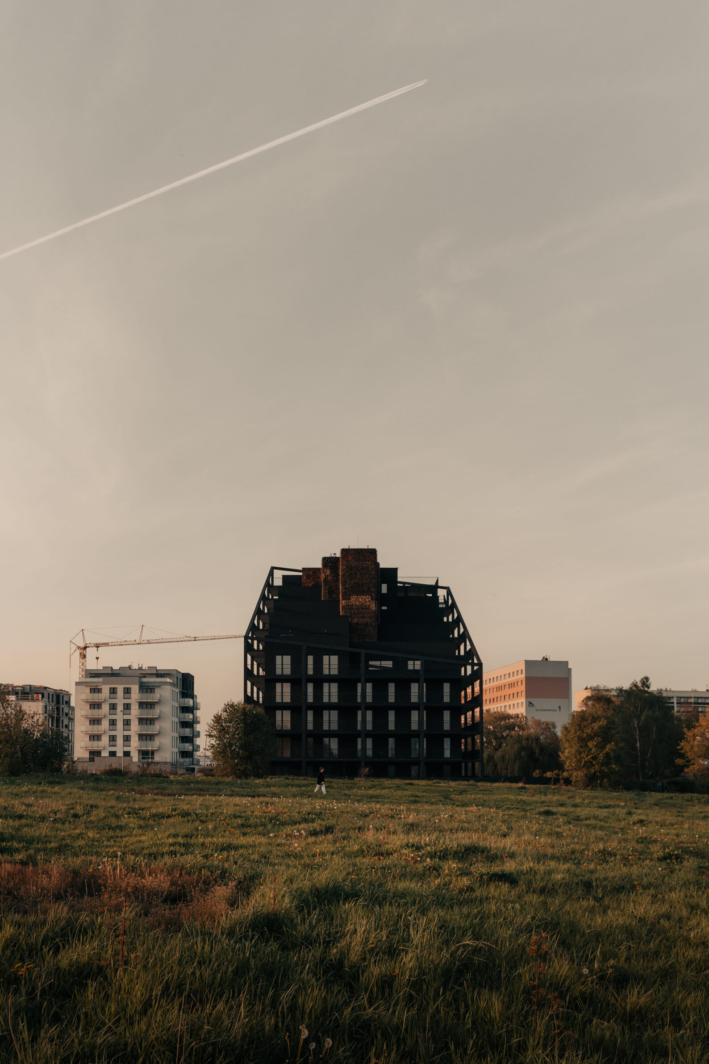
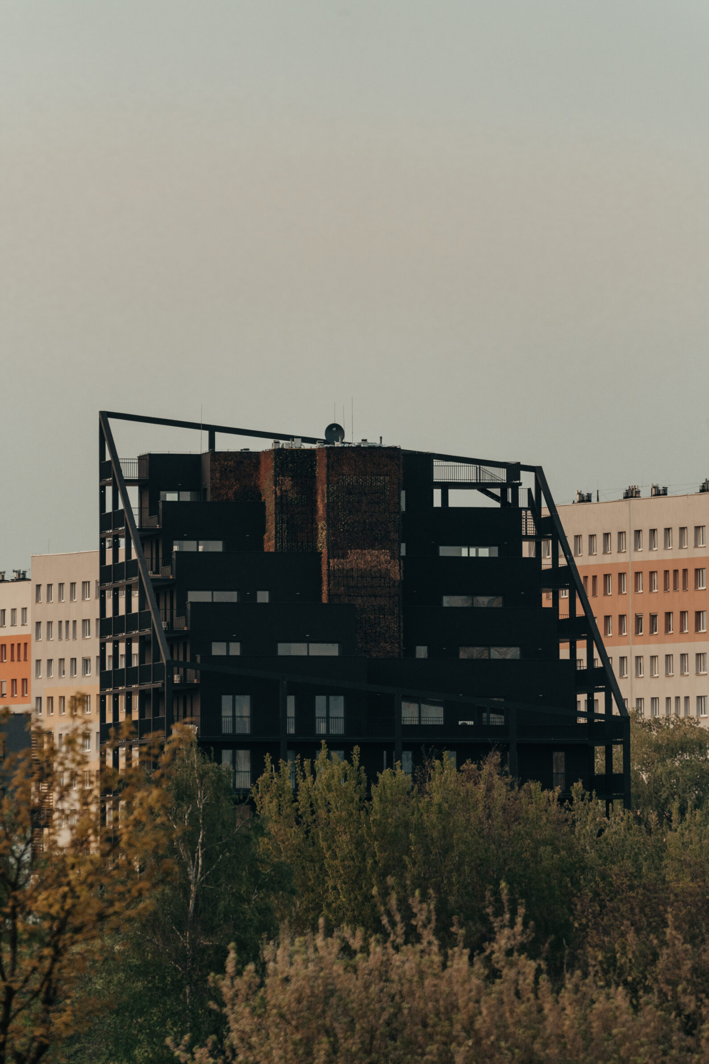
Żorro reinterprets the conventional residential block within a neighbourhood of prefabricated housing in Żory, Poland. The building’s geometric character is defined by deep terraces and pronounced horizontal planes that extend the living spaces beyond the enclosed structure. Rather than introducing conventional balconies, the design provides outdoor areas comparable in size to individual rooms, increasing the usable space of each apartment. The dark façade reinforces the depth of these recesses, while the projecting slabs create a strong contrast between shadowed surfaces and exposed edges. Their proportions also regulate seasonal sunlight, reducing summer heat gain while allowing the façade to absorb warmth during colder months. Architectural form becomes both a defining visual element and a response to everyday living.
6. San Bruno Beach House by reyes ríos + larraín arquitectos
Mexico, 2024
Photography: Edmund Sumner
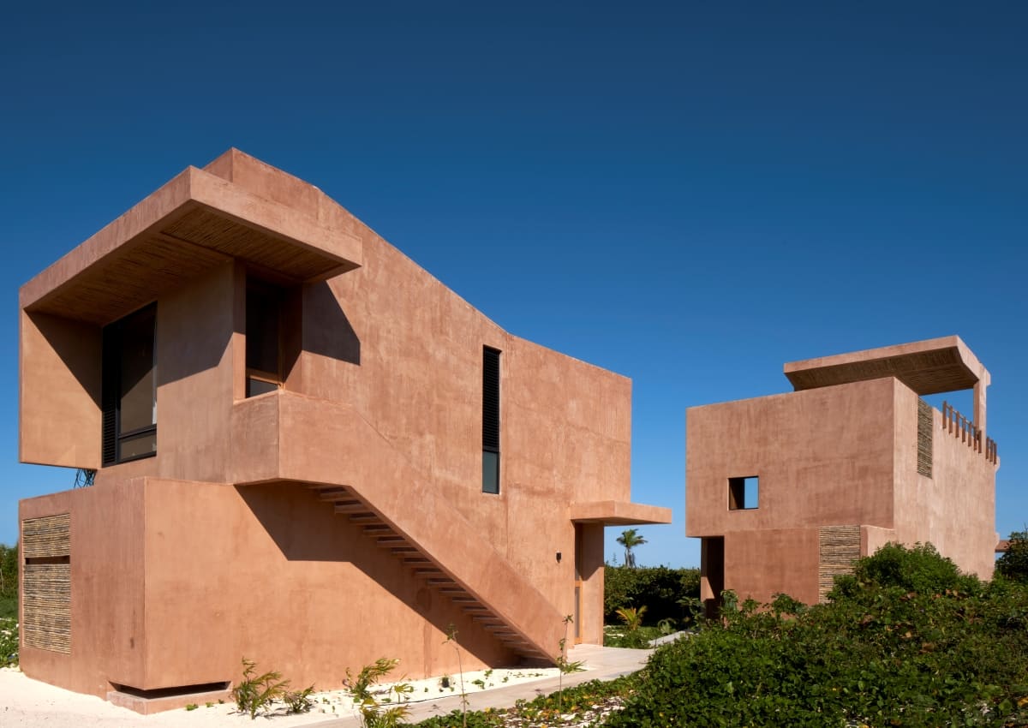
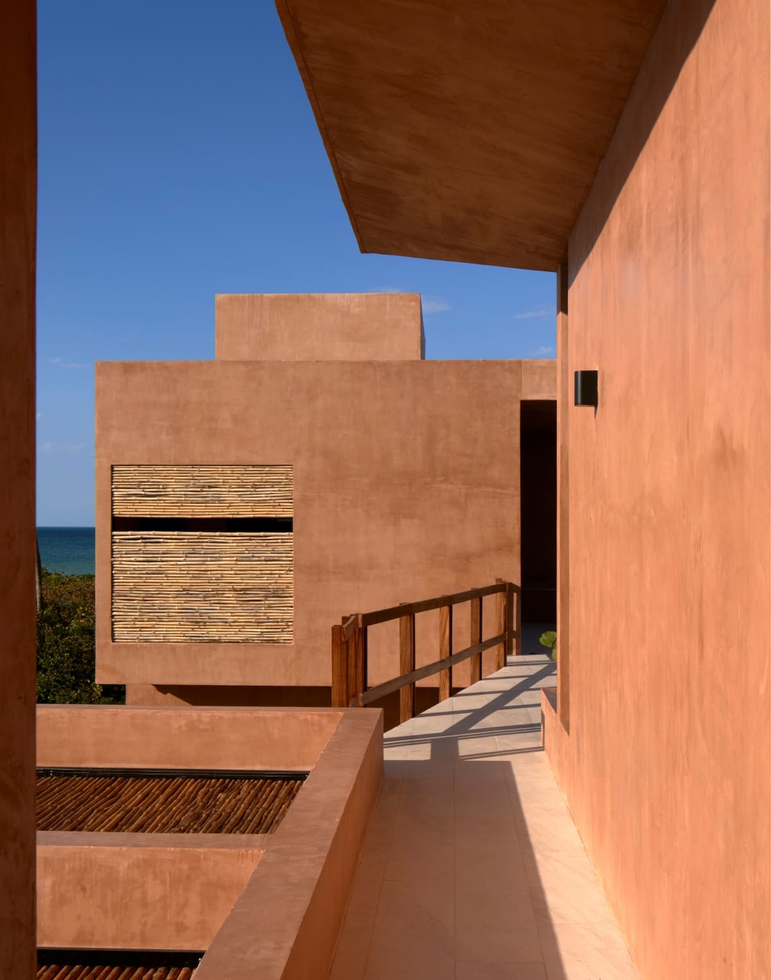
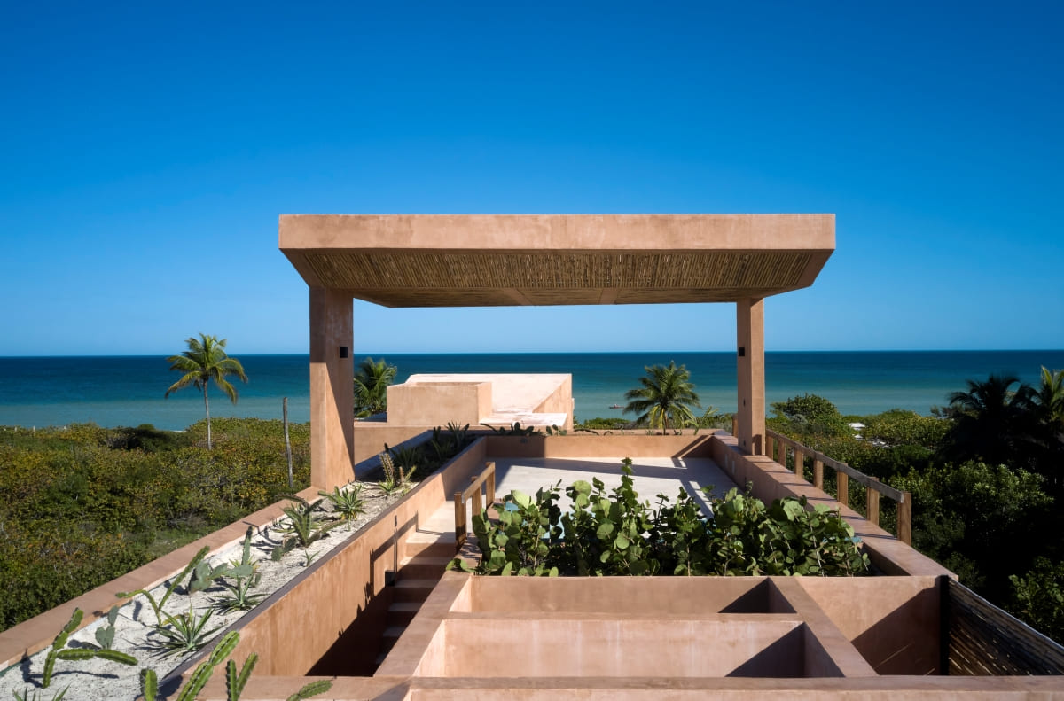
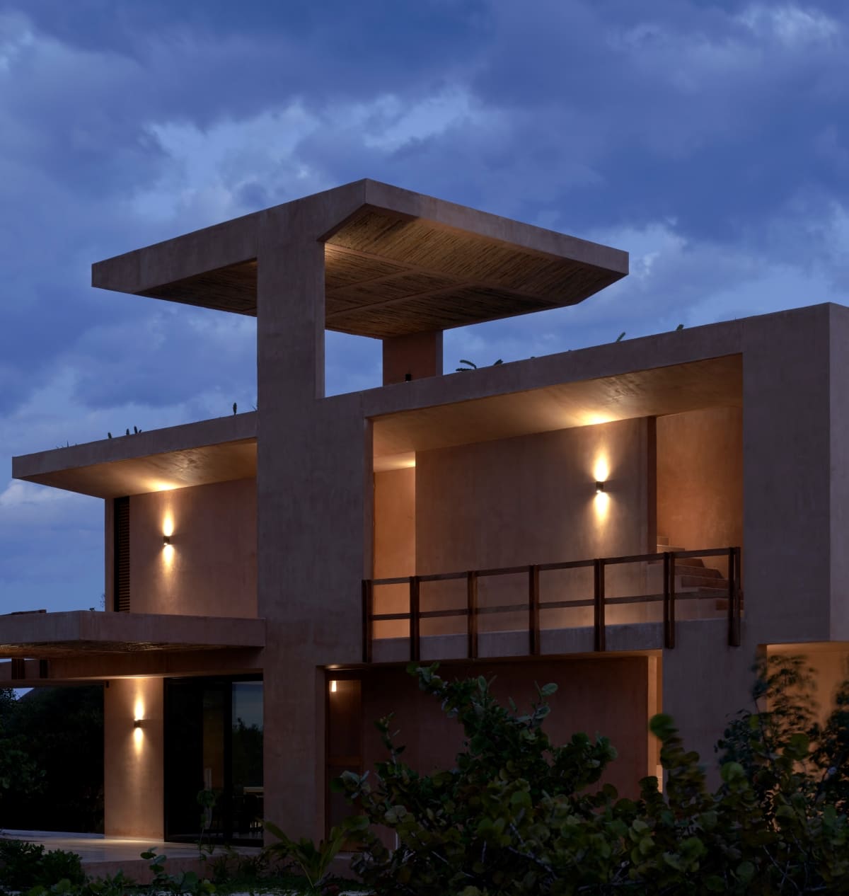
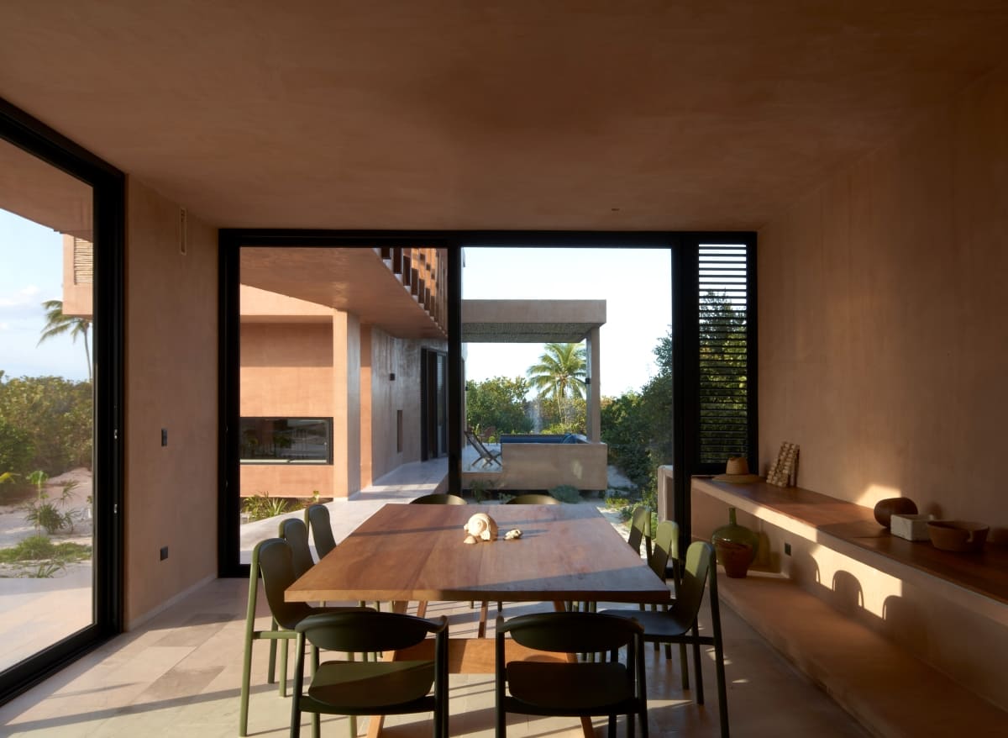
San Bruno Beach House is composed of three prismatic pavilions positioned alternately along a narrow coastal plot in Yucatán. Rather than forming a continuous building, reyes ríos + larraín arquitectos uses the separation between volumes to create a sequence of open and enclosed spaces. The staggered arrangement maintains sightlines towards the sea and lagoon while allowing air to circulate through the site. Two pavilions are elevated on concrete supports to reduce their impact on the dunes, while a rooftop pergola rests on only two structural points. The clear geometry of the volumes contrasts with the surrounding coastal landscape. Limestone, bamboo, hardwood and mineral-pigmented stucco introduce material variation within the restrained architectural composition.
7. Nine X Nine House by Sanjay Puri Architects
India
Photography: Vinay Panjwani, Ishita Sitwala
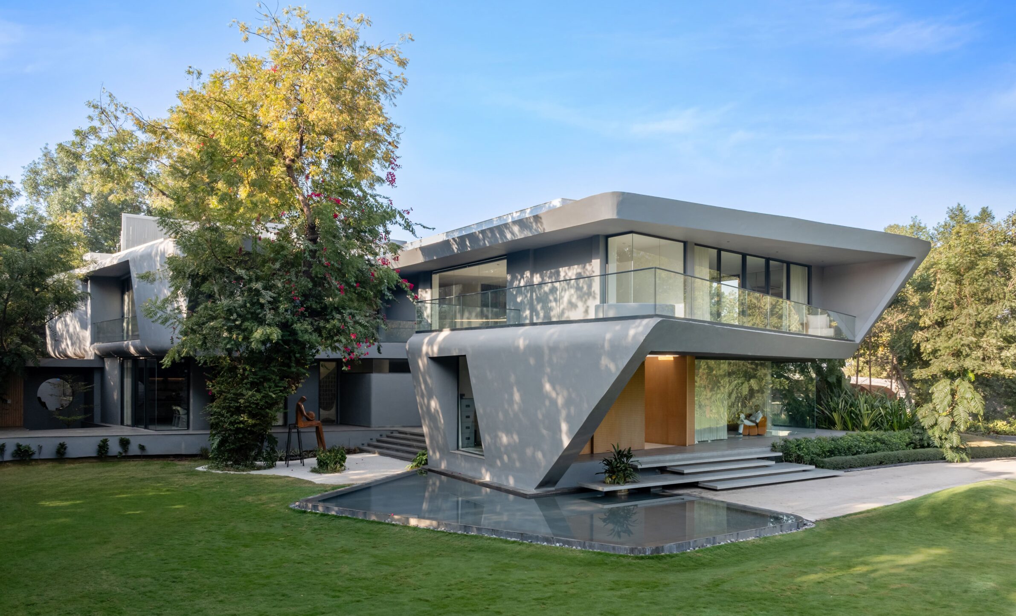
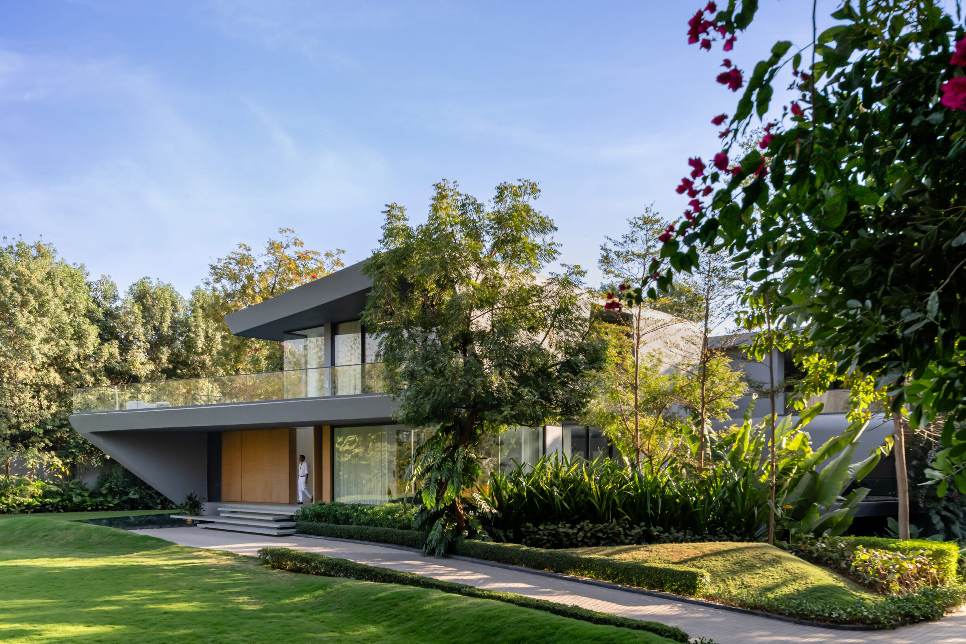
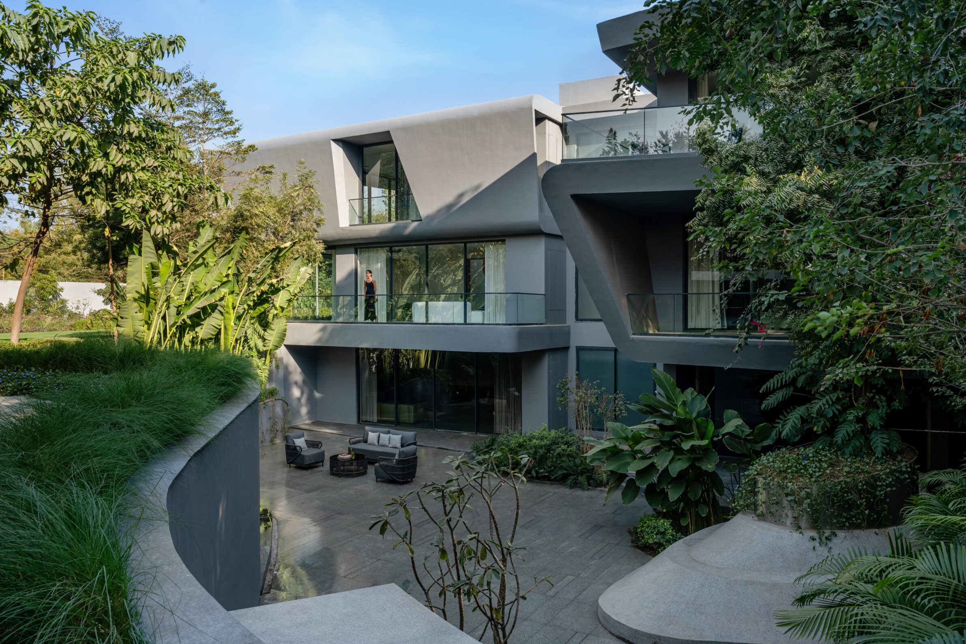
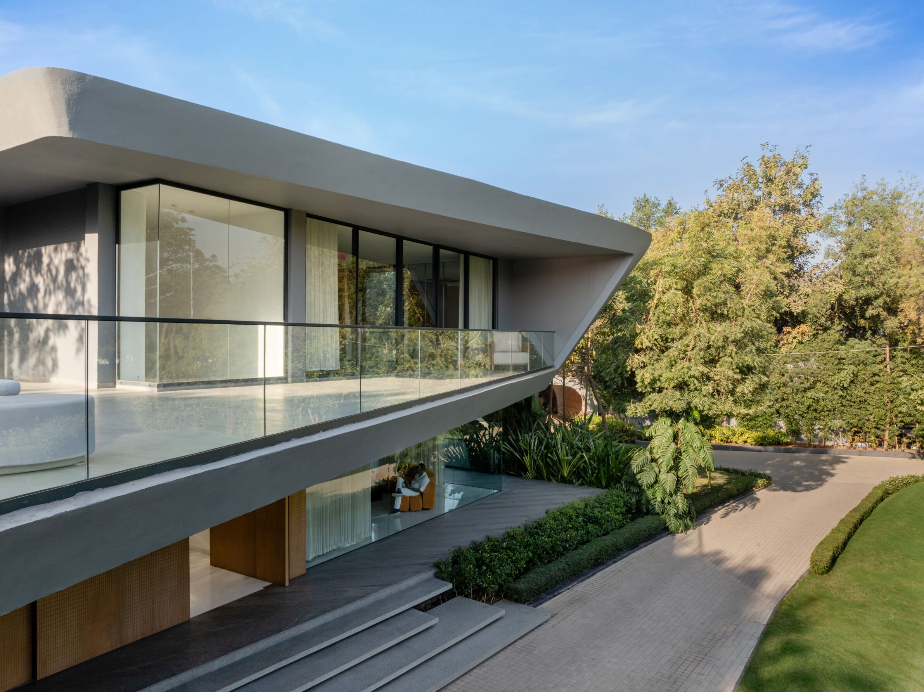
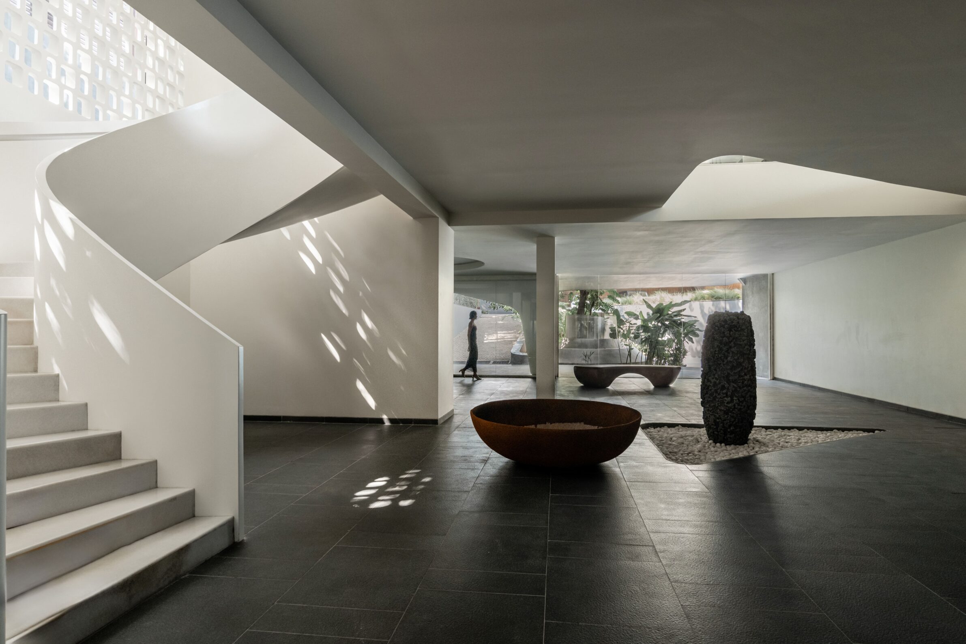
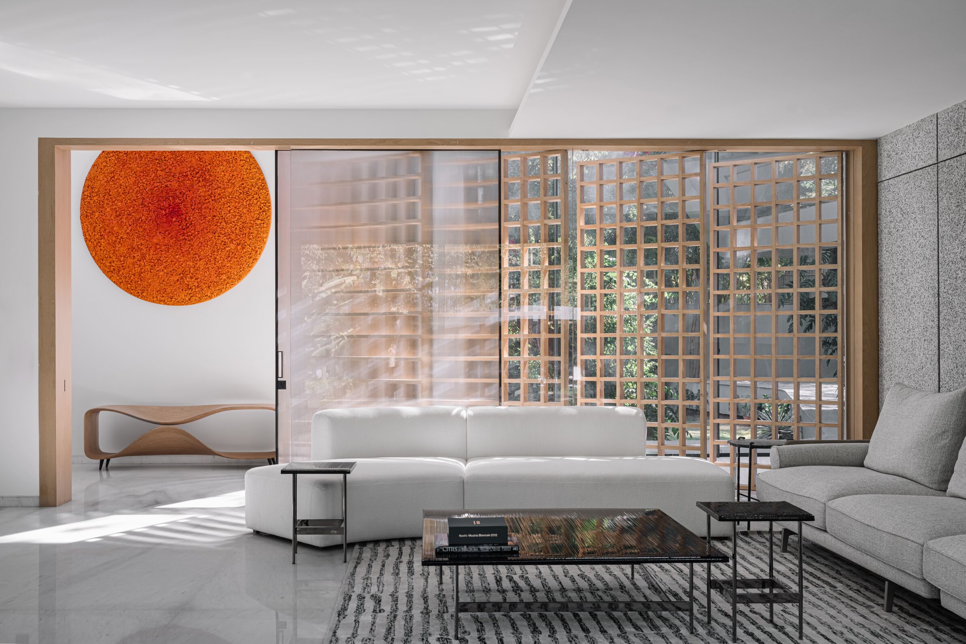
In Gandhinagar, Nine X Nine House develops its geometric composition around nine existing mature trees that determine the placement of its architectural volumes. The residence follows a T-shaped configuration, with intersecting wings and a central circulation axis connecting the main living areas. In section, the composition becomes more complex through stepped volumes, split levels and cantilevered decks that establish different relationships between interior and exterior spaces. Deep recesses and projecting horizontal planes create pronounced shadows, while double-height areas and a sculptural spiral staircase introduce vertical movement. Exposed concrete, local stone and white marble emphasize the geometry without competing with the landscape. The result is an arrangement of solid planes and open spaces shaped by the site’s vegetation and climate.
8. House in Tochigi by Tsuyoshi Oshiyama Architects
Japan, 2023
Photography: Ryosei Watanabe
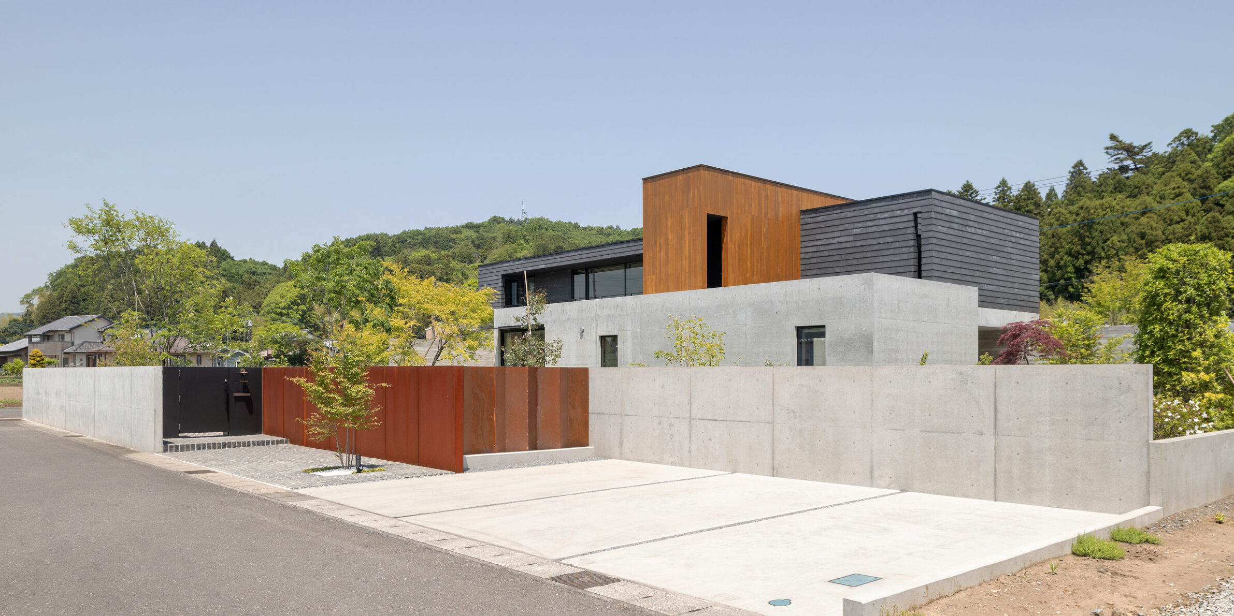
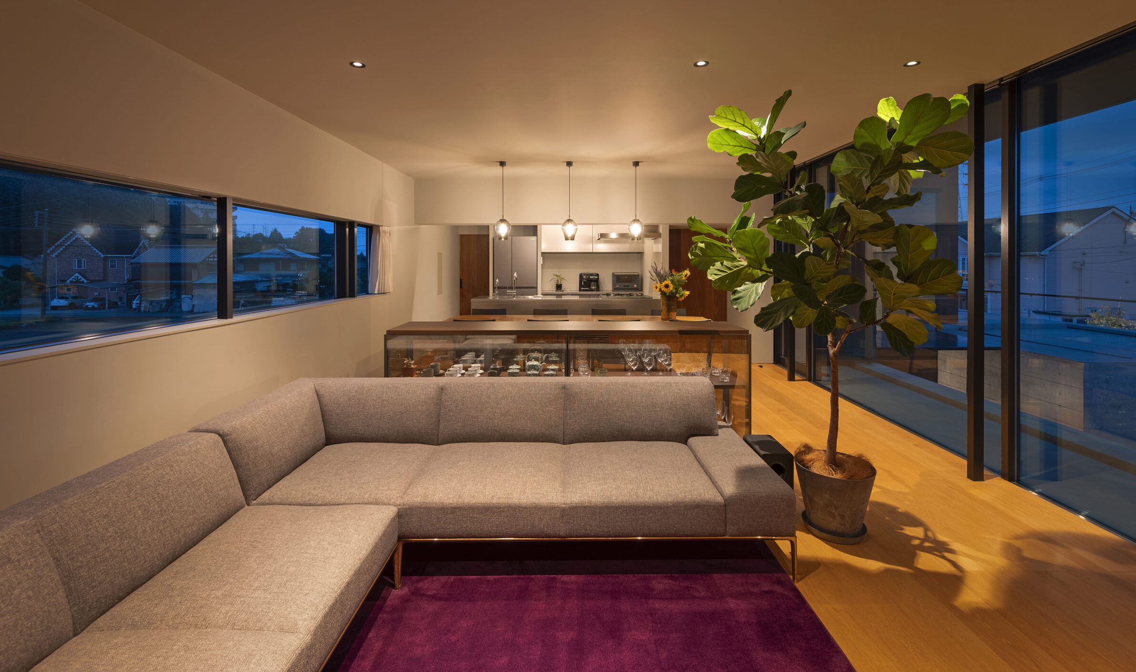
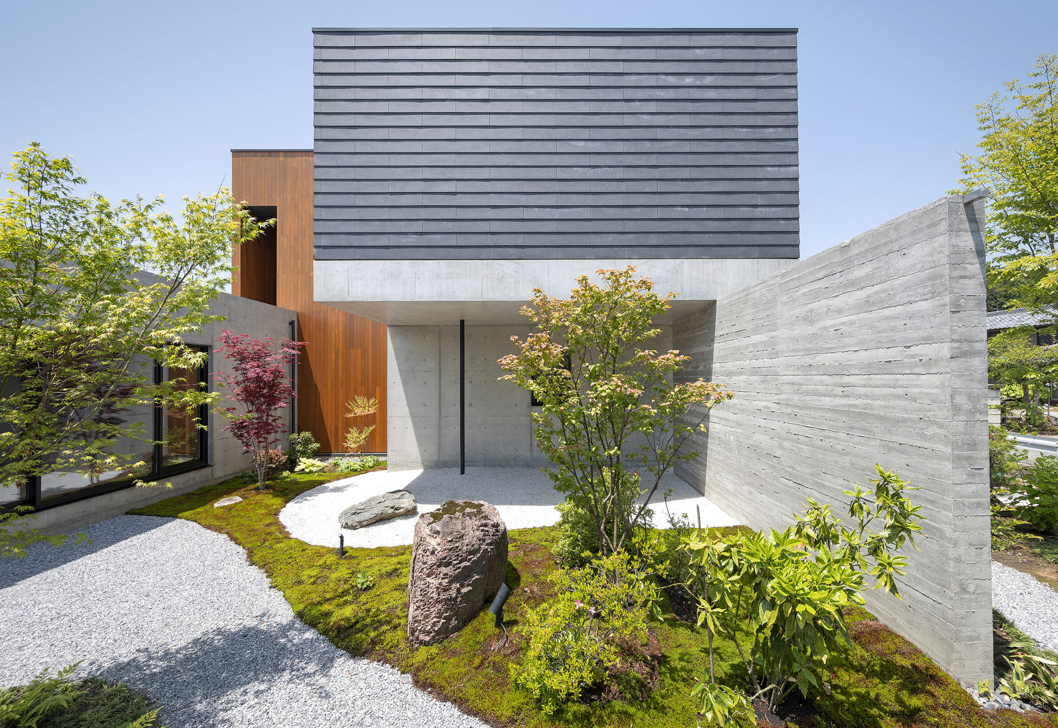
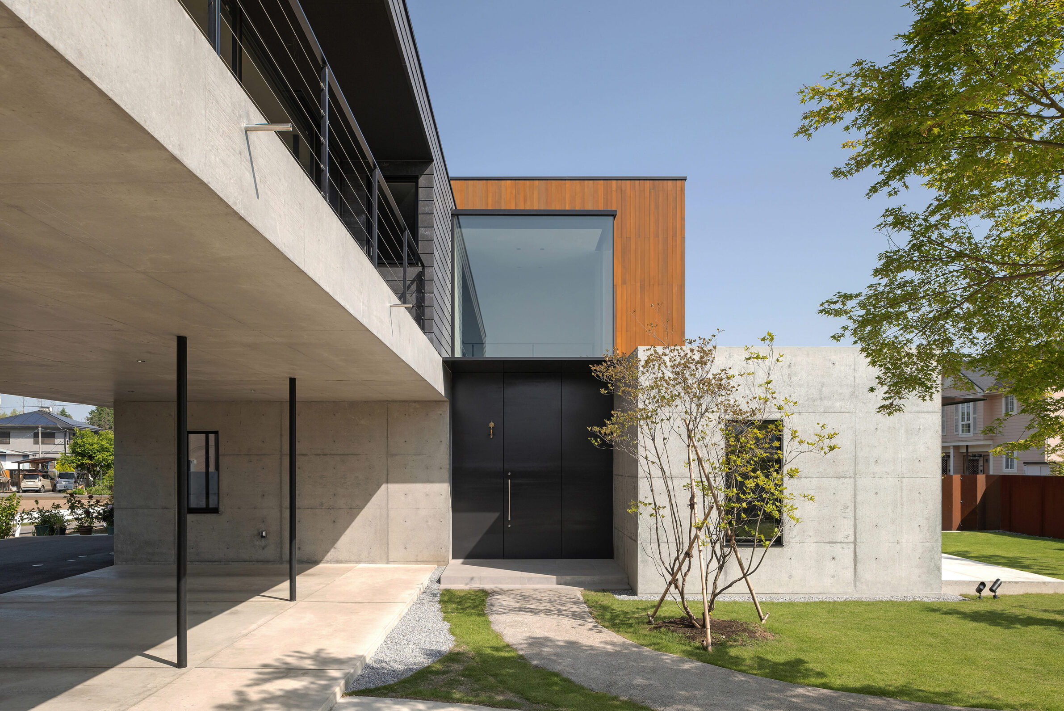
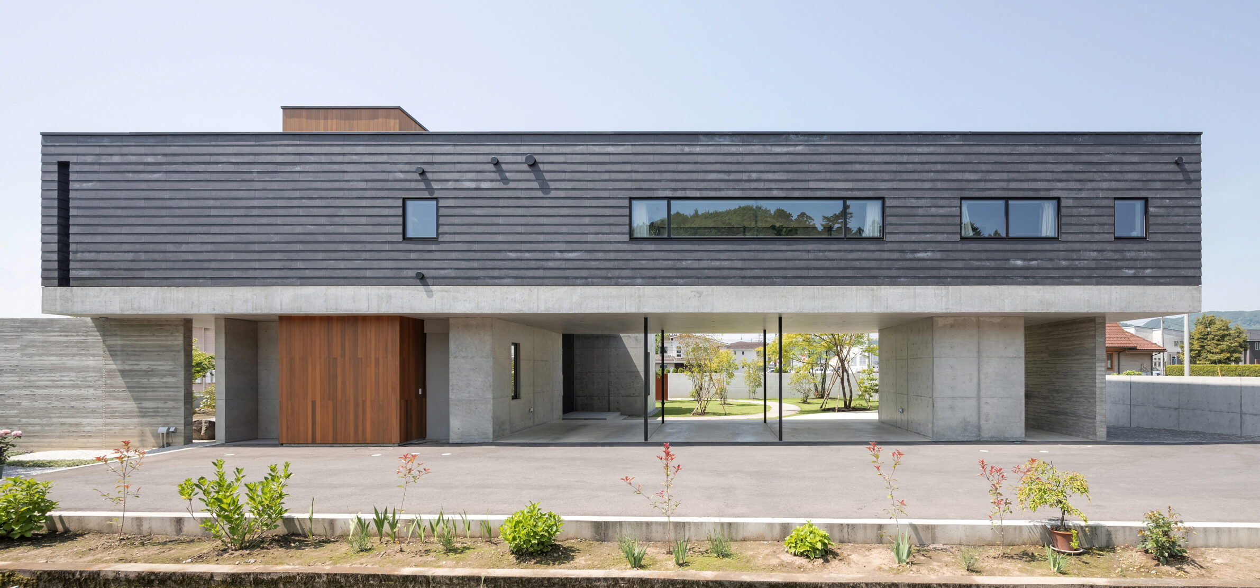
House in Tochigi is defined by a composition of stacked and shifted rectangular volumes set within a semi-rural landscape of houses and rice fields. Tsuyoshi Oshiyama Architects uses the displacement of these simple geometric forms to create a layered exterior, where projecting elements and recessed areas establish a changing relationship between the building and its surroundings. Cantilevered volumes extend towards the entrance approach and gardens, giving the house a sculptural presence despite its restrained architectural language. The arrangement also creates distinct outdoor spaces, including a curved entrance garden and smaller planted areas connected to individual rooms. As the surrounding vegetation matures, the sharp geometry remains clearly legible while becoming increasingly connected to the landscape.
Edited by: Tinkara Pavlič; Cover image: Joana França
______
Selections is an editorial series in BIG SEE Magazine that presents carefully curated architecture, interior, and product design projects. Each article explores a specific theme, question or typology, highlighting projects that help us better understand the ideas, values and directions shaping the built environment today.
What do you believe is still worth creating?
We invite you to share your perspective on this season’s question. Your response will help us understand the ideas, challenges and aspirations shaping today’s creative community. As a thank-you for your contribution, participants will receive a complimentary ticket to the upcoming BIG SEE event.
Selected Works
___
Edited by:
Tinkara Pavlič
Cover image:
Joana França
Be There.


Powered by