


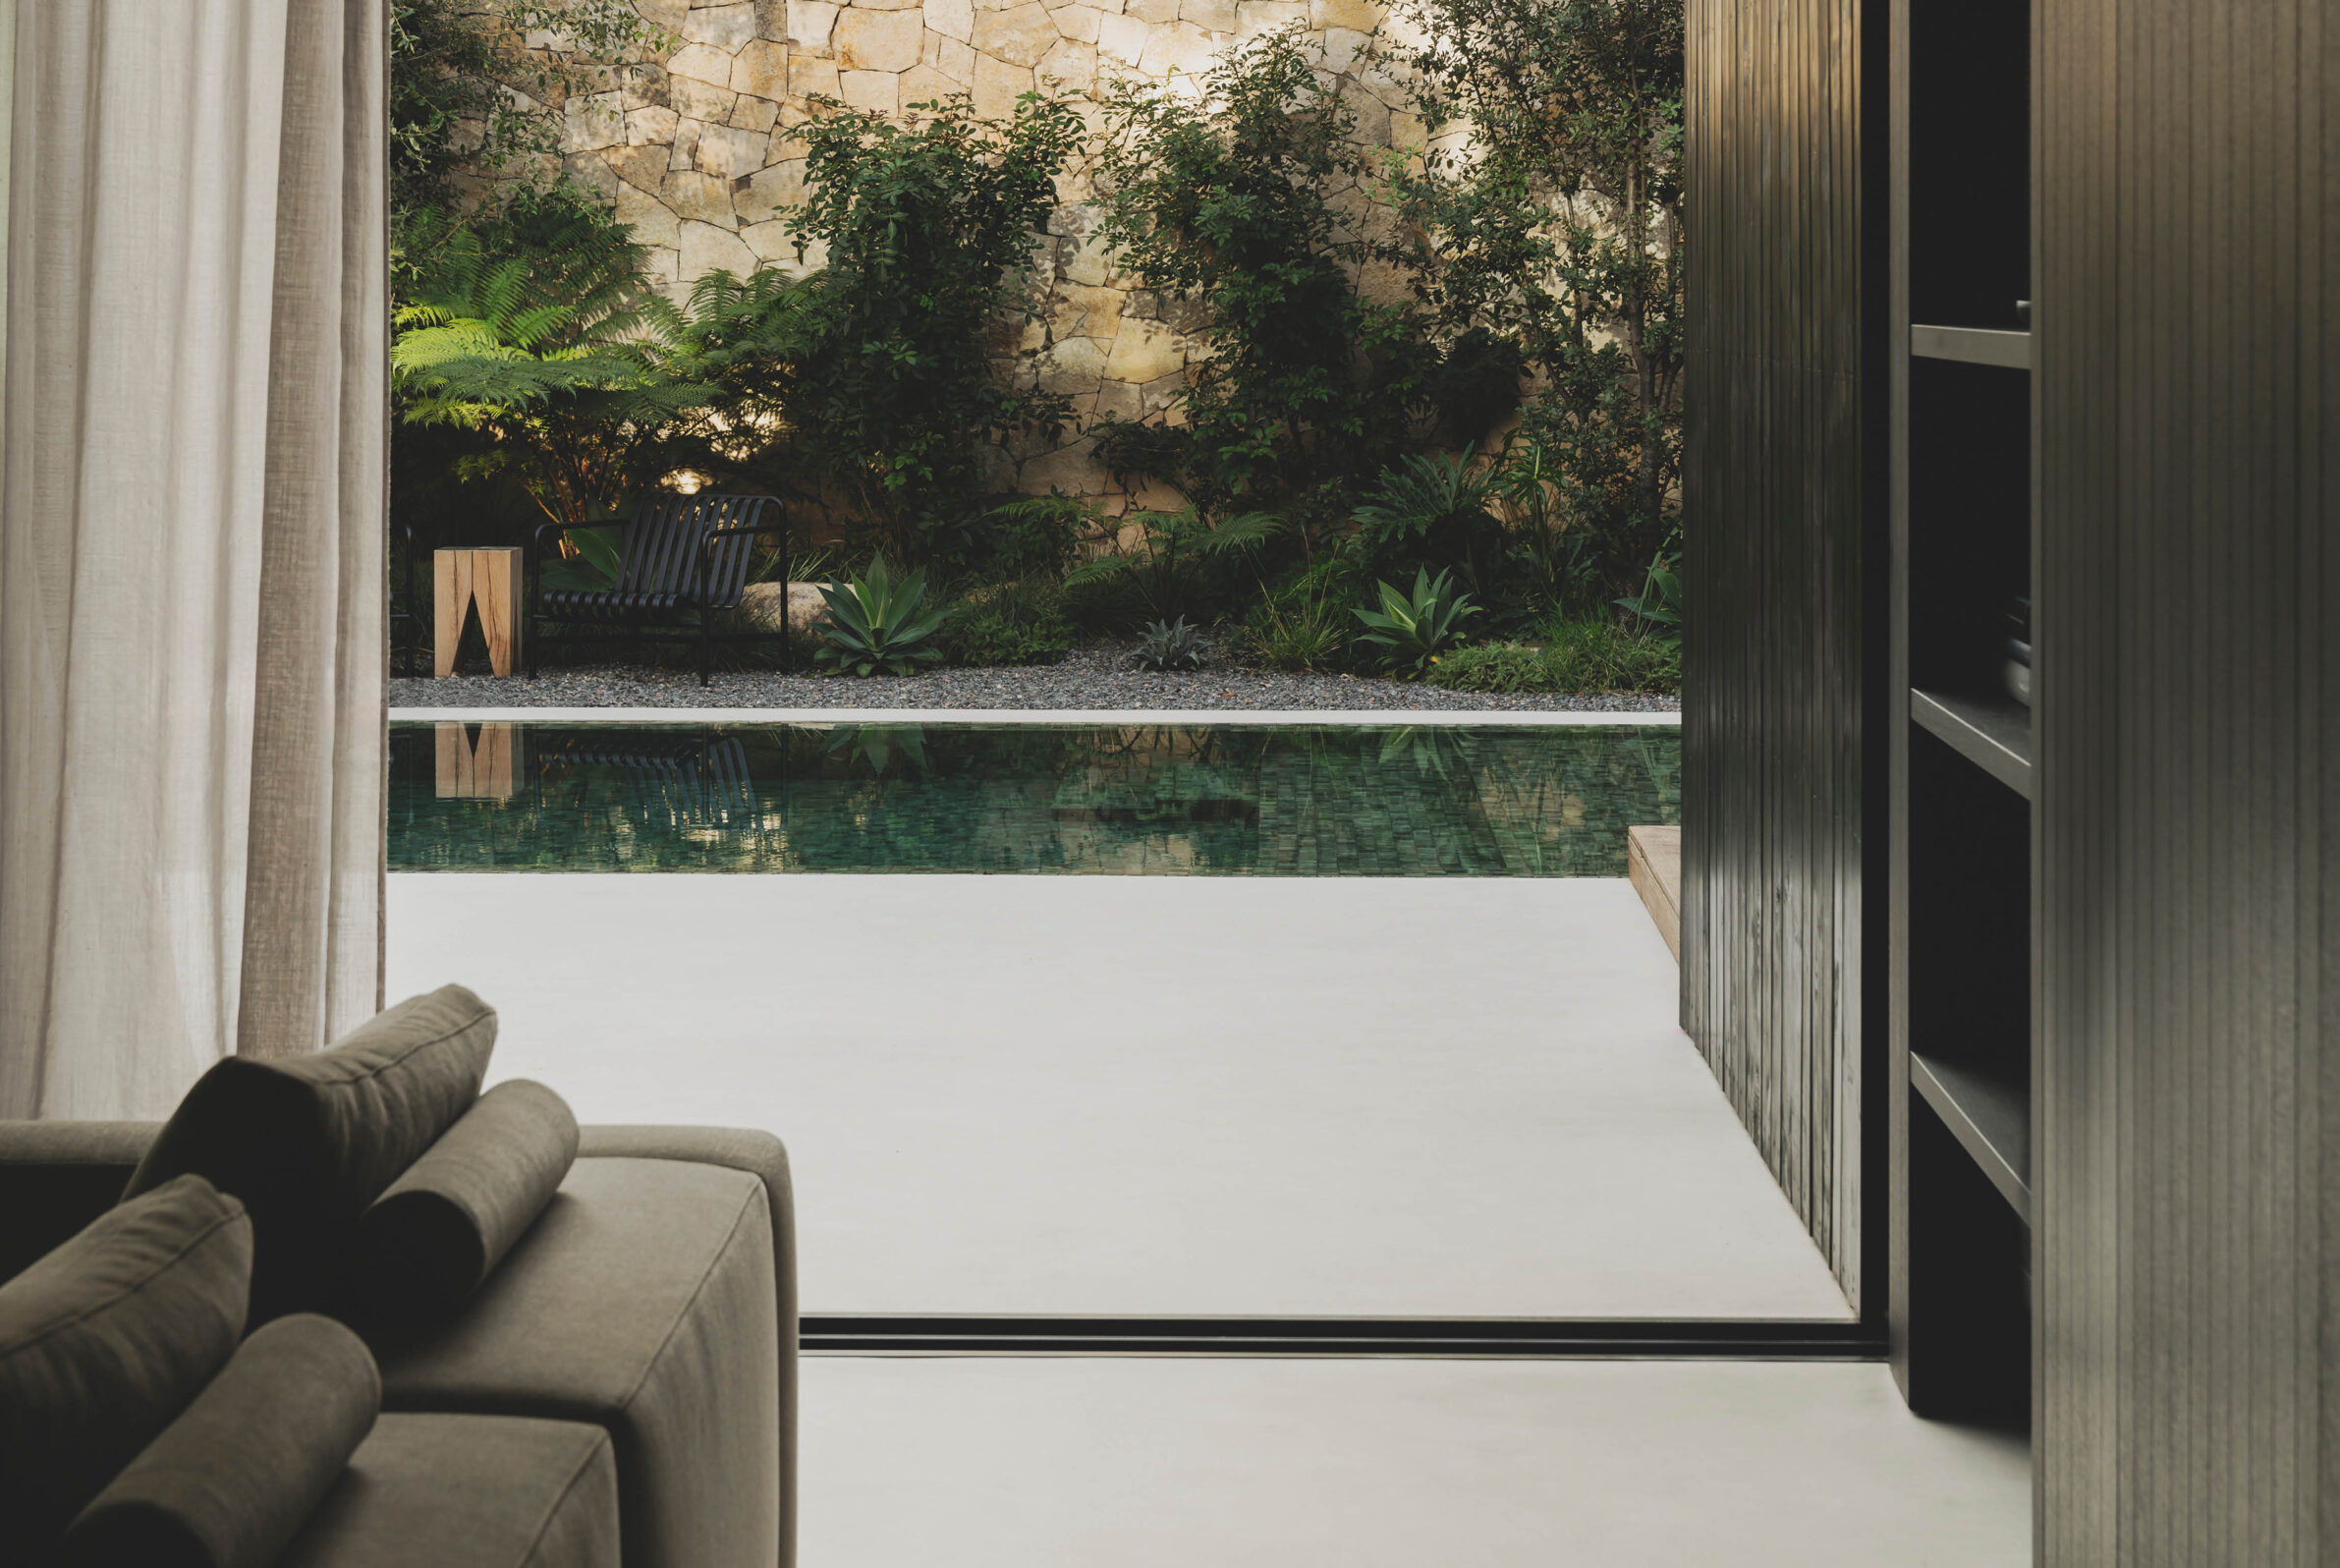
A black exterior does two apparently opposite things in a landscape: it sharpens the outline of a building against vegetation and, in shade, allows its volume to recede.
Charred timber, stained wood and corrugated metal give these houses very different textures, yet the dark envelope repeatedly acts as a frame for the landscape around it. Greenery appears more vivid beside black surfaces, glazed openings become more pronounced, and the house can shift from a clearly defined object in bright light to an almost recessive presence among trees at dusk. In several projects, darkness also continues across roofs, soffits or interior surfaces, strengthening the relationship between material, shadow and view. Black is therefore not simply an exterior finish, but part of the way the architecture establishes its presence within its surroundings.
1. MeCa House by AtelierM
Argentina, 2023
Photography: © AtelierM
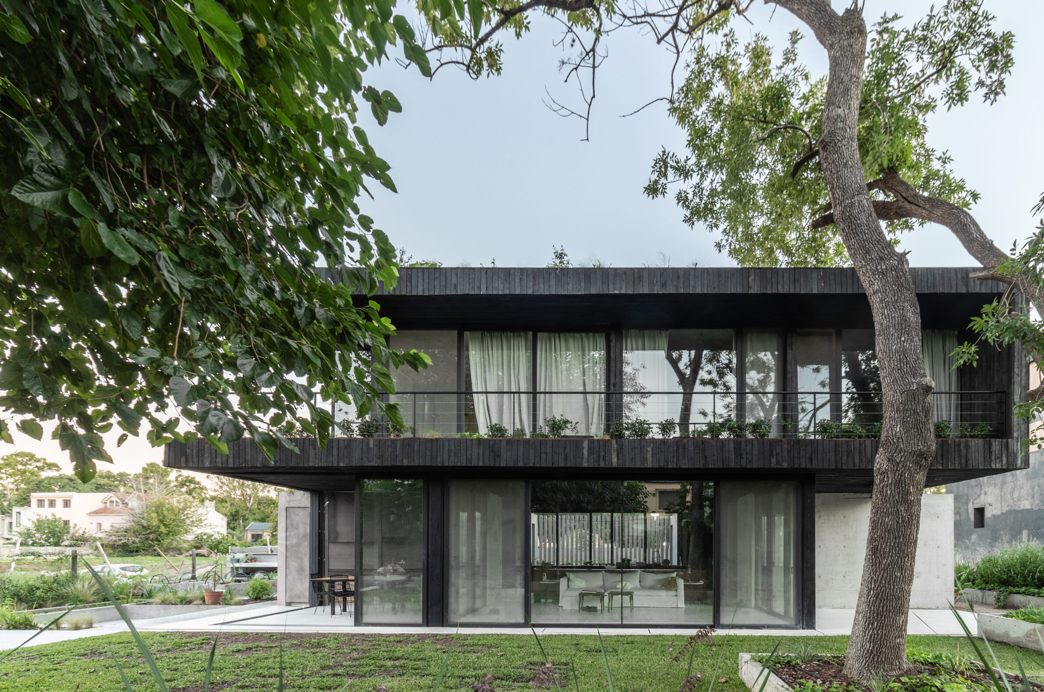
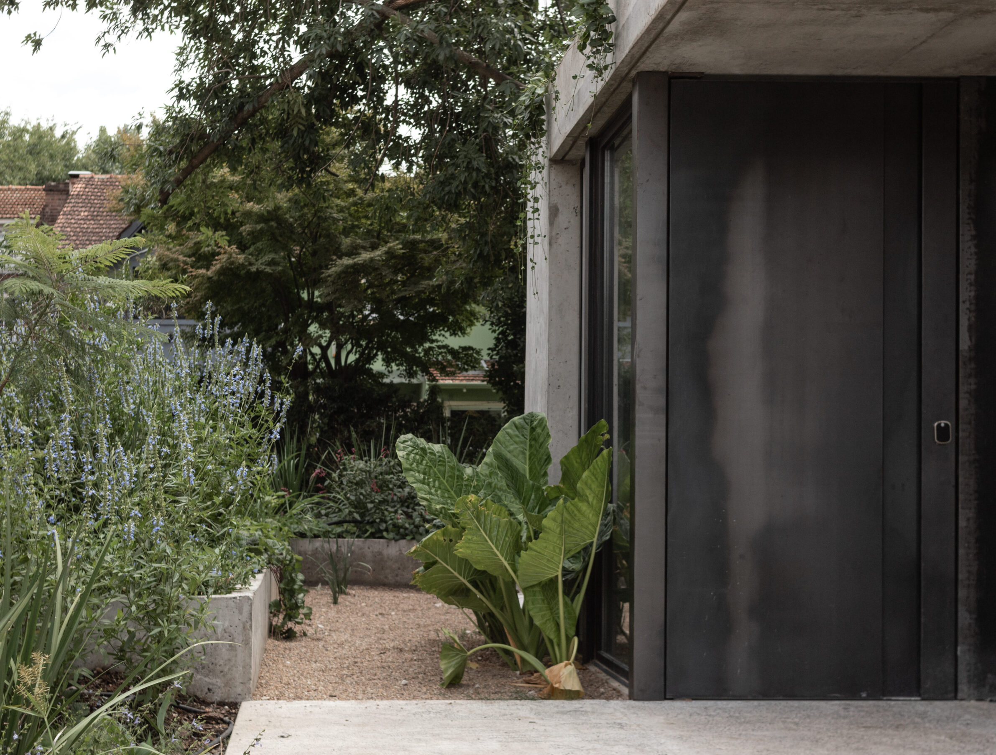
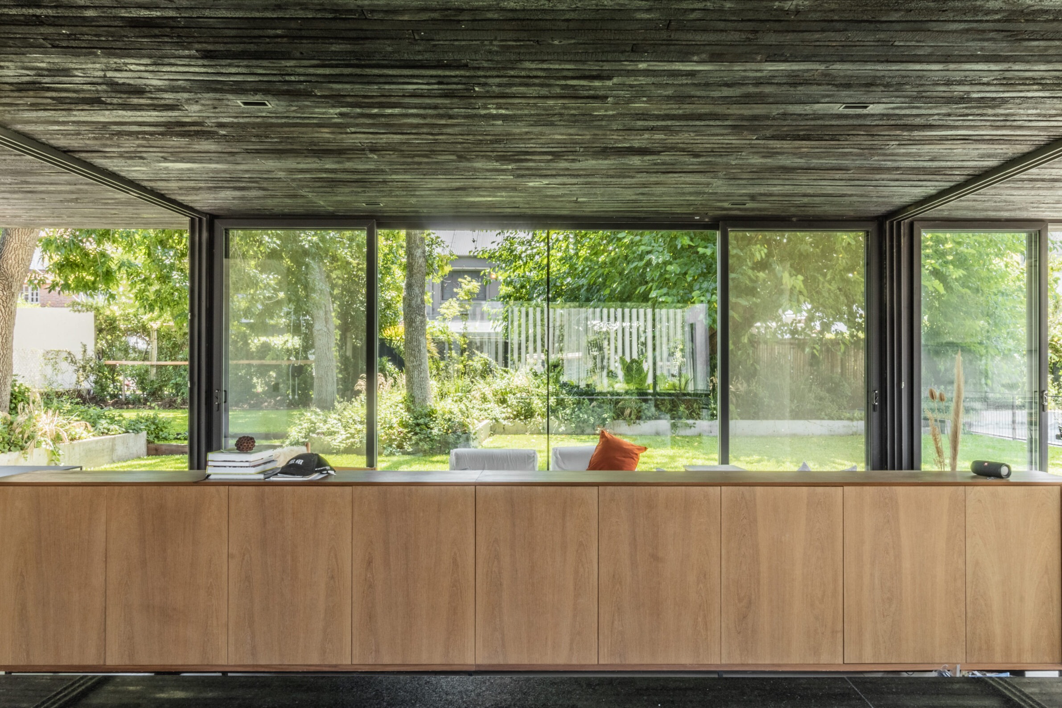
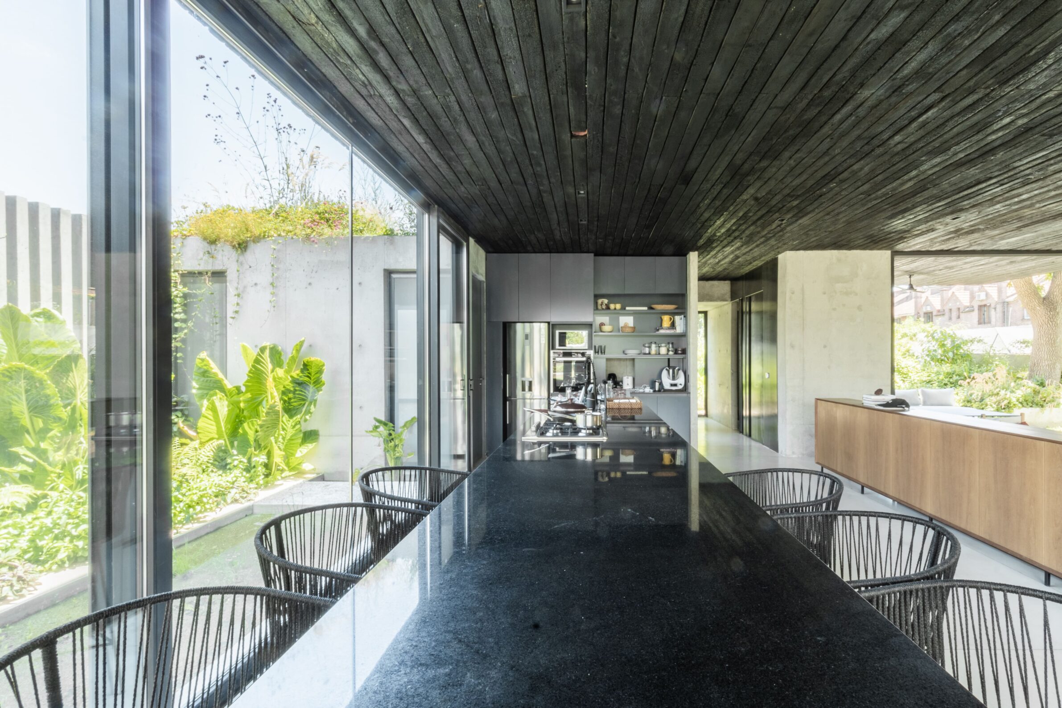
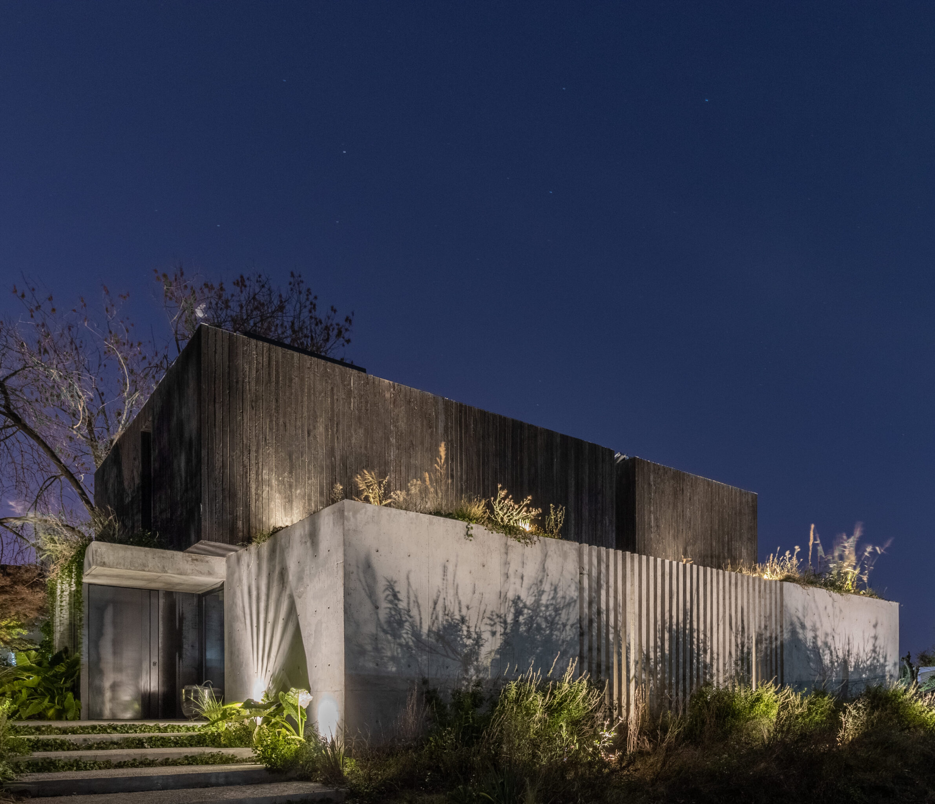
MeCa House combines a concrete ground floor with an upper volume clad in charred wood using the Shou Sugi Ban technique. The darker upper level sits among the crowns of existing ash trees, while the more open ground floor maintains constant visual connections with a pond, orchard and planted garden. The contrast is particularly effective because the black surface does not separate the house from vegetation; it becomes a monolithic frame around it. Above, a planted roof continues the landscape across the building, while the dark ceiling of the lower level visually extends outward and becomes more pronounced as daylight fades. The house moves between strong architectural definition and a quieter absorption into trees, planting and night.
2. Hilltop Laneway House by Lanescape Architecture + Construction
Canada, 2024
Photography: © Lanescape Architecture + Construction
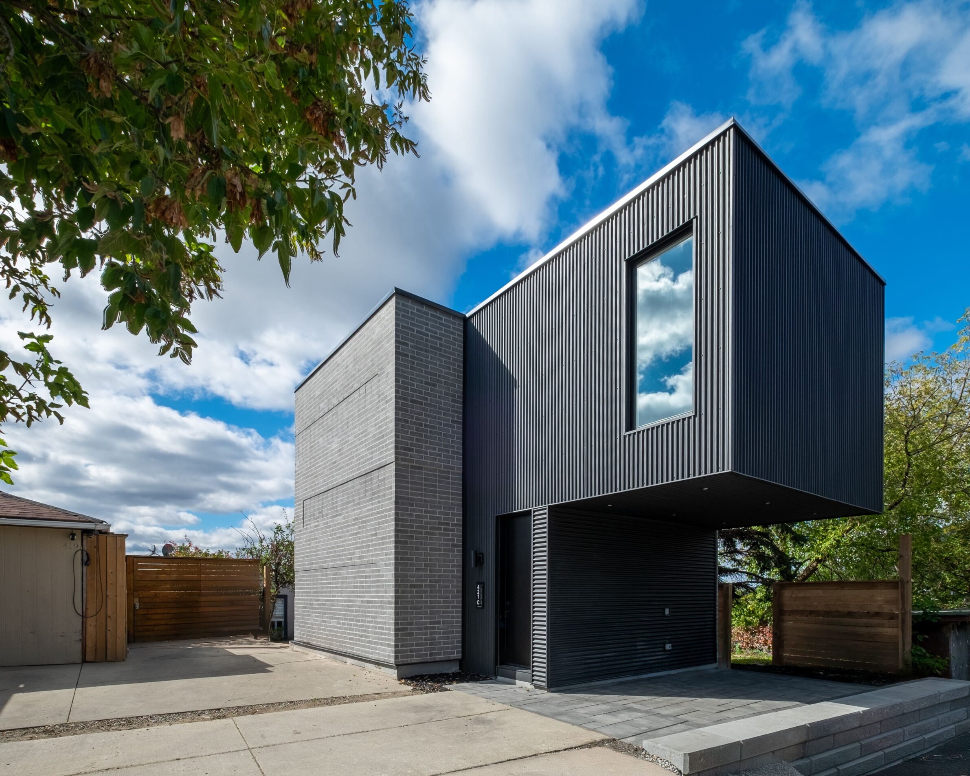
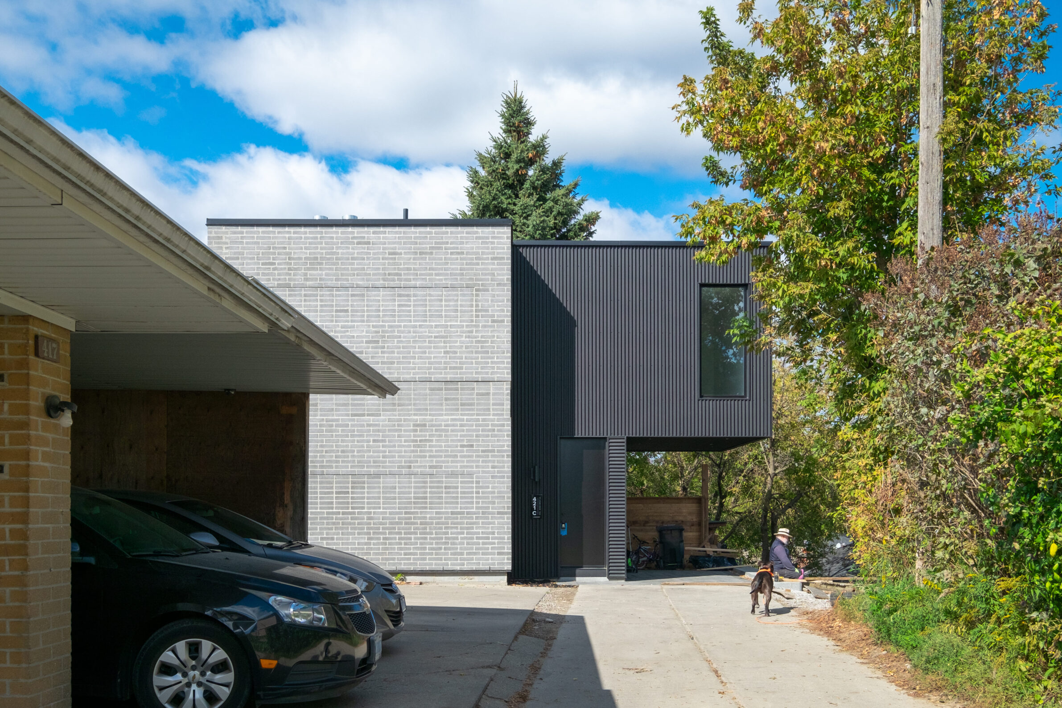
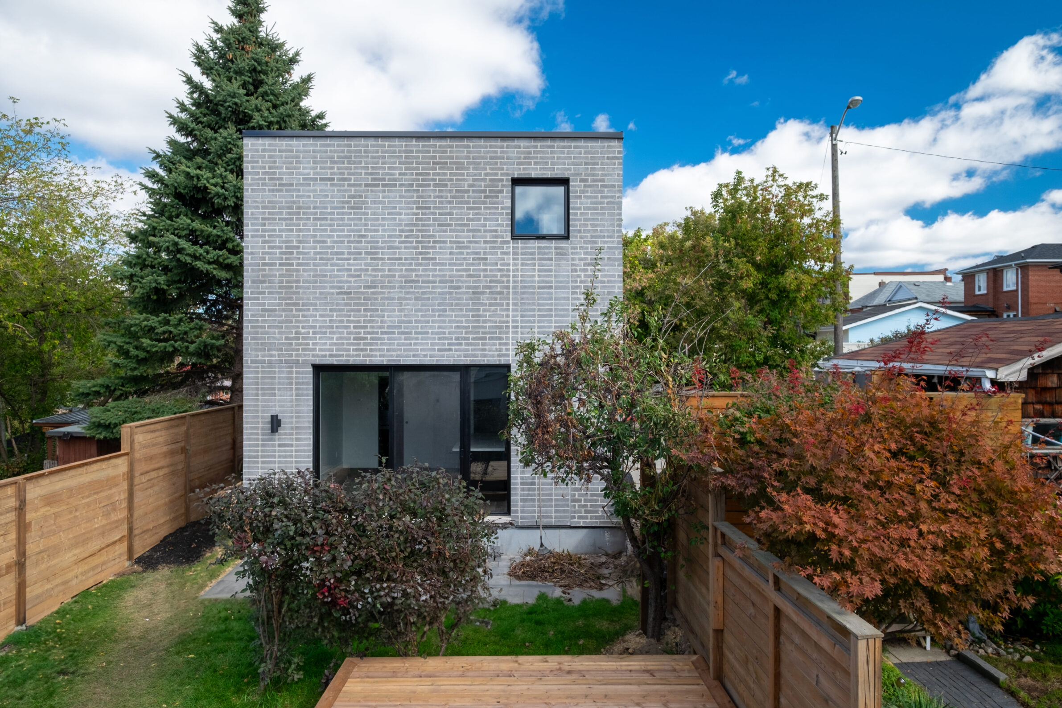
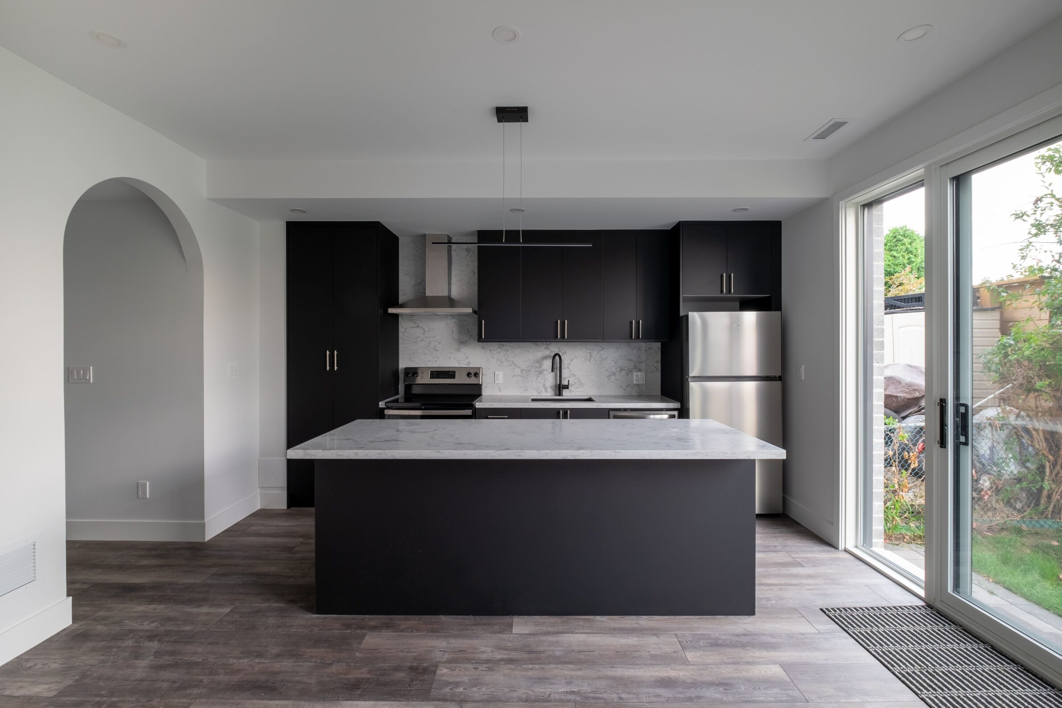
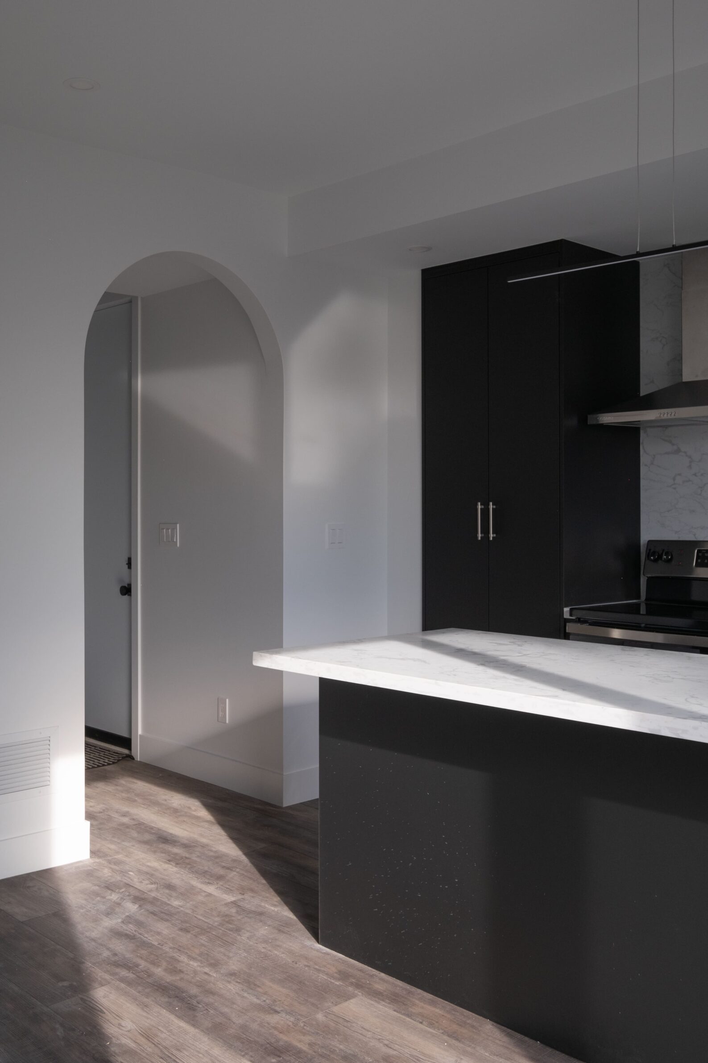
At the end of a Toronto laneway, Hilltop Laneway House uses black as one element within a deliberately contrasting composition. An opaque grey-brick volume is joined by a black corrugated-metal volume containing the entrance and cantilevered parts of the house. Horizontal and vertical corrugations give the dark surface additional texture, while the nine-foot cantilever responds directly to erosion control and the protection of trees on the sloping ravine site. Here, black does not make the building disappear. Instead, it sharpens the lightweight volume against the surrounding greenery and distinguishes it from the heavier brick element. Windows are concentrated towards the yard and away from the lane, turning the house from its urban access towards the landscape behind it.
3. 899 – S29 House by exitprojectes estudi d’arquitectura
Spain, 2024
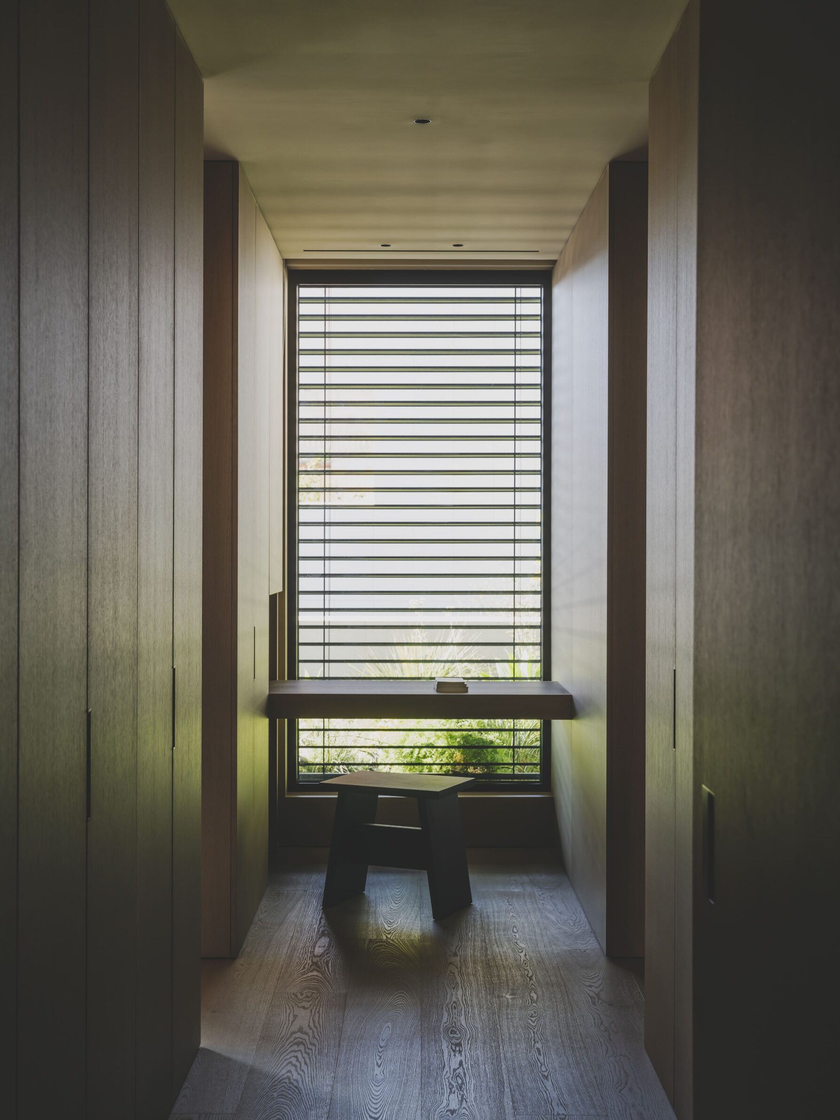
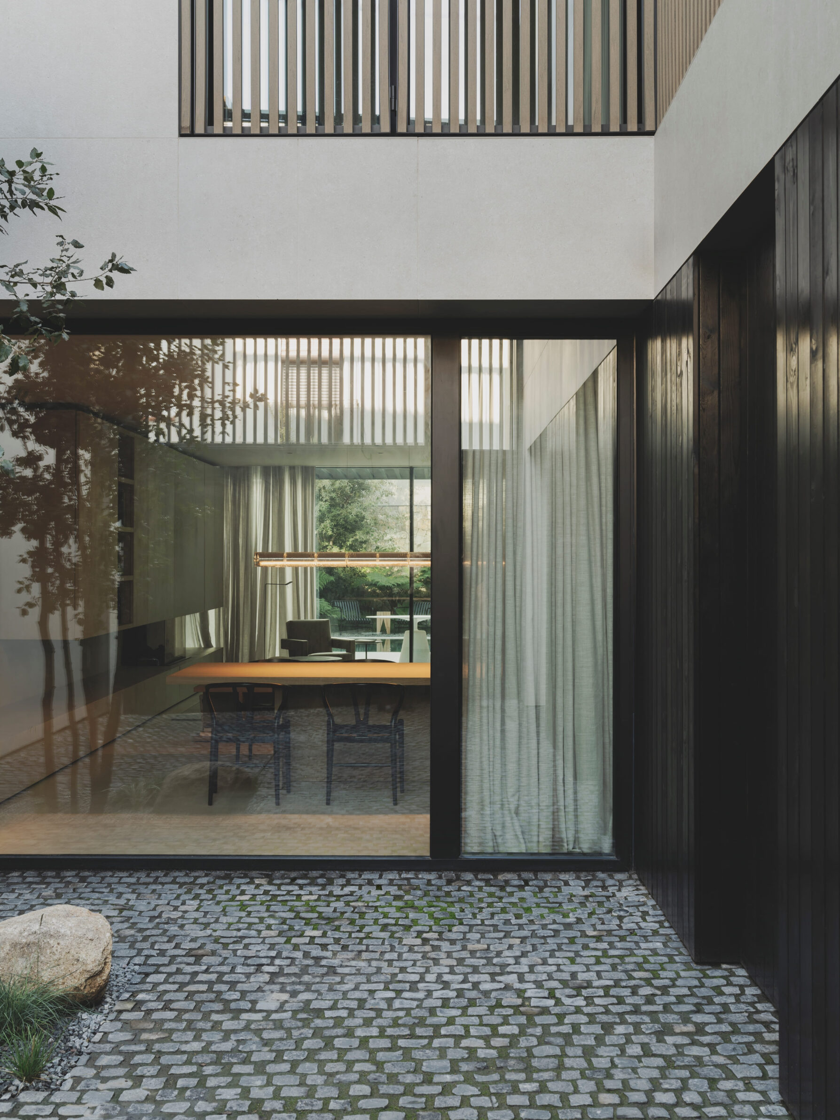
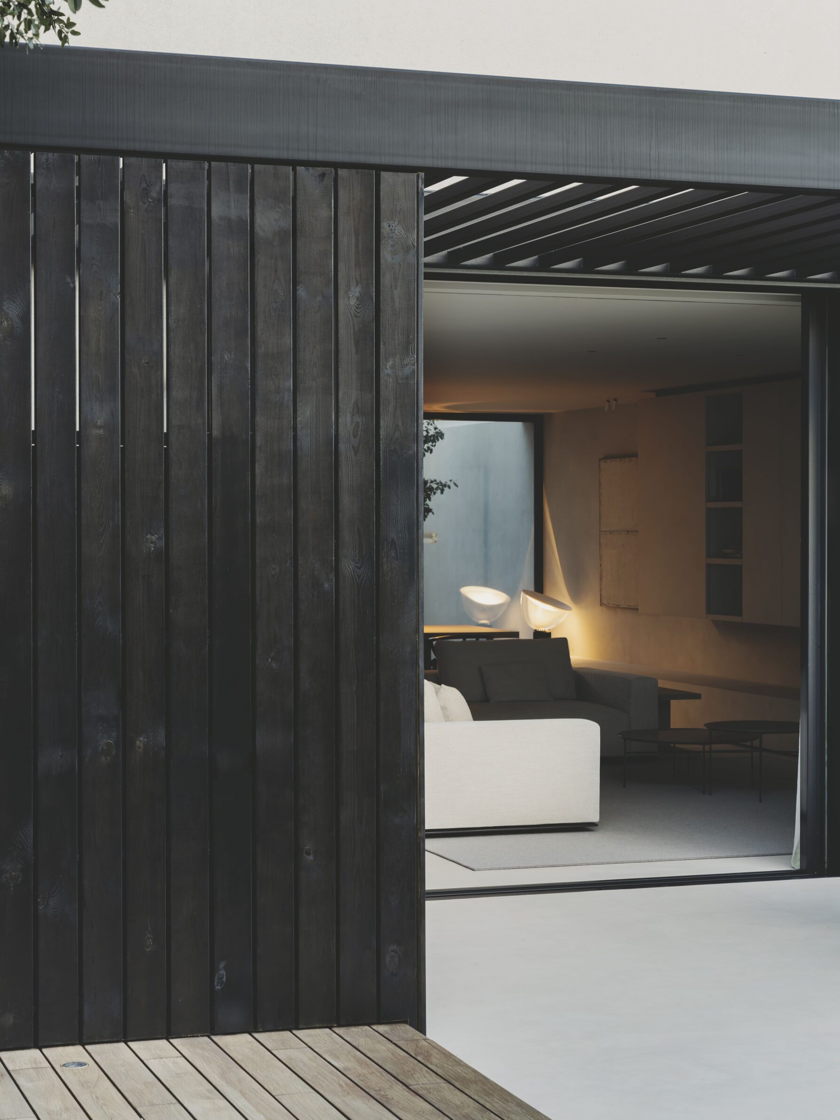
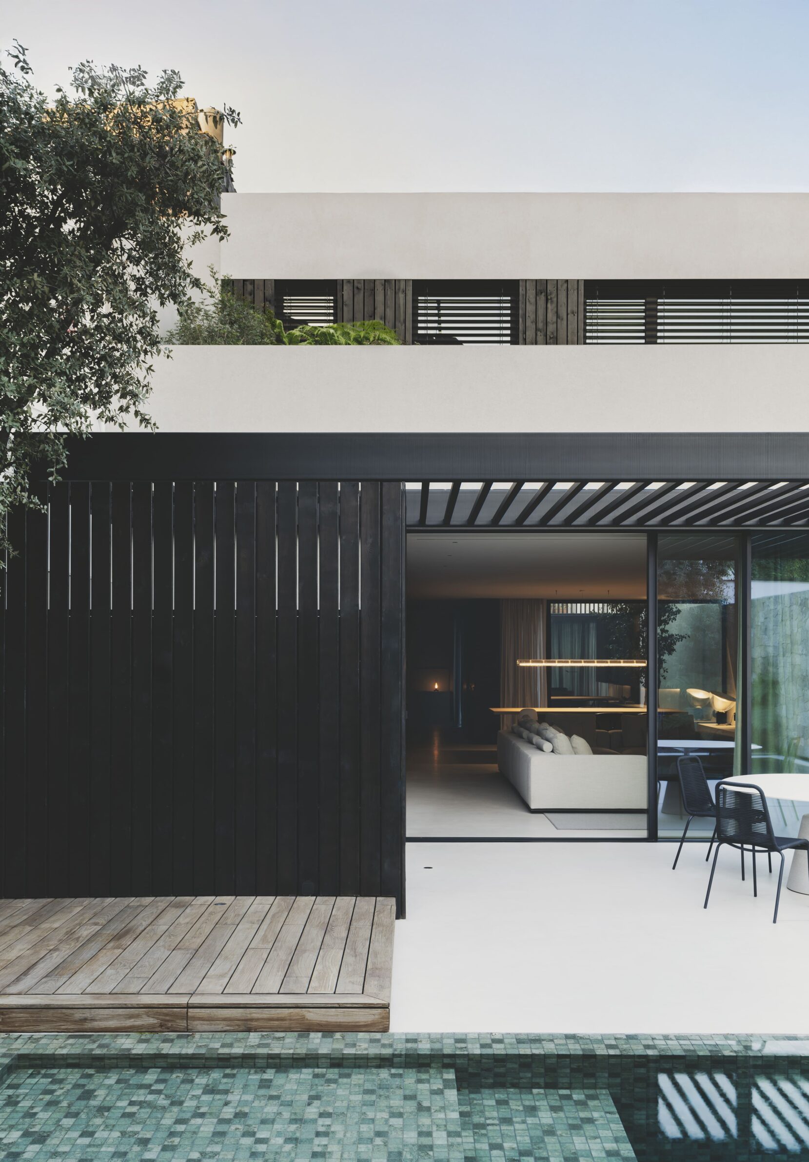
Photography: © Enric Badrinas
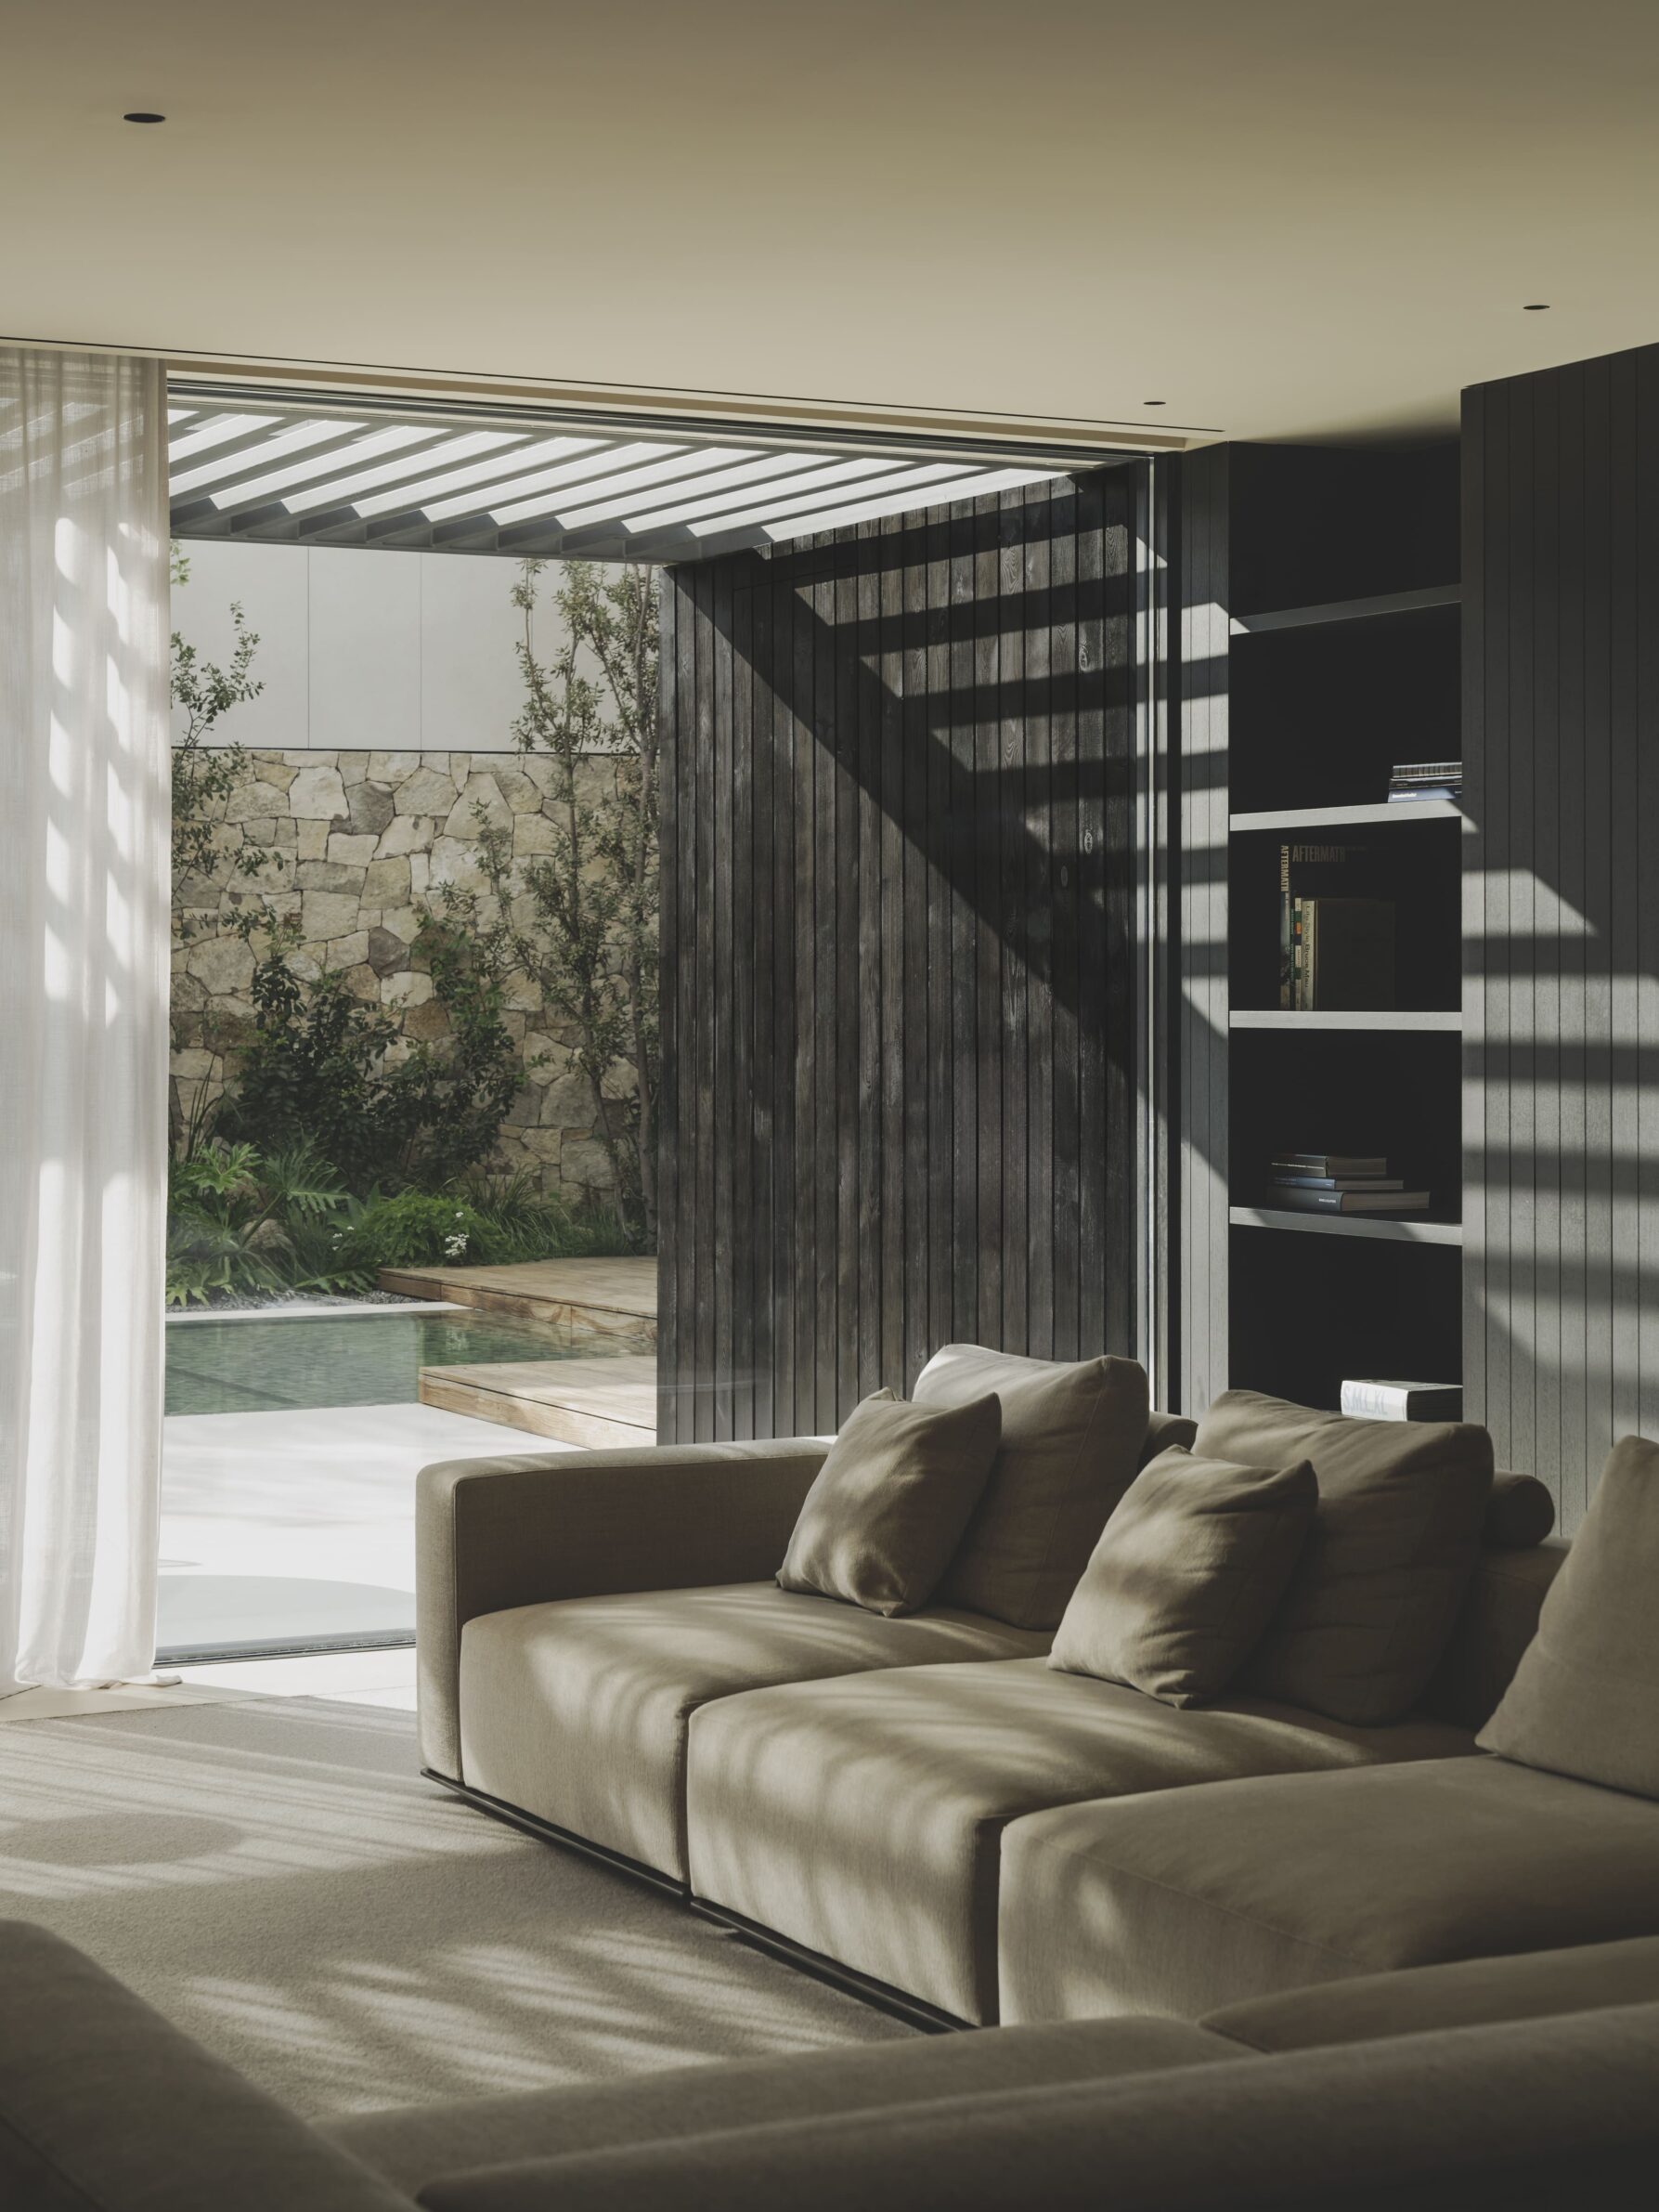
In S29 House, dark surfaces participate in a broader composition of texture, light and vegetation. The terraced house is organised between two courtyards that bring daylight deep into the plan, while black-stained treated pine forms part of the exterior façade and dark-stained oak appears within the ground-floor interior. At the rear, stained timber slats continue beyond the façade into the terrace, extending the architectural surface towards a pool, planting and an outdoor dining area. Rather than creating a sealed dark object, the project uses black and other neutral tones as a background against which daylight, water and vegetation become more visible. The darker material palette gives continuity to the spaces while the courtyards repeatedly interrupt it with light and greenery.
4. Sand Point Residence by David Coleman Architecture
United States, 2023
Photography: © David Coleman Architecture
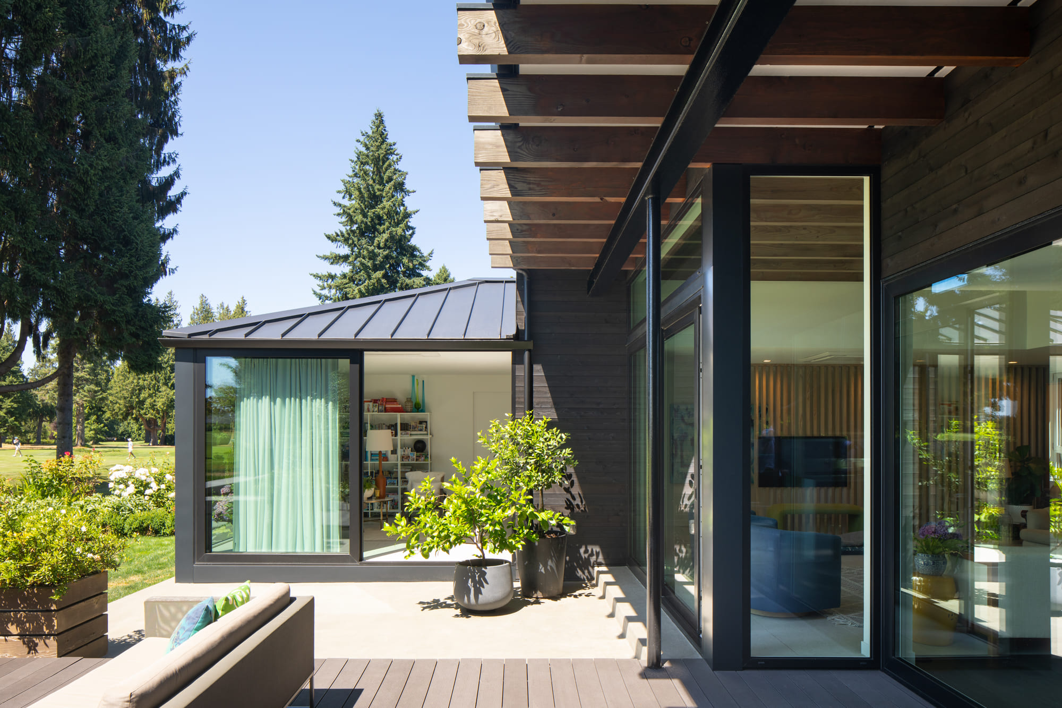
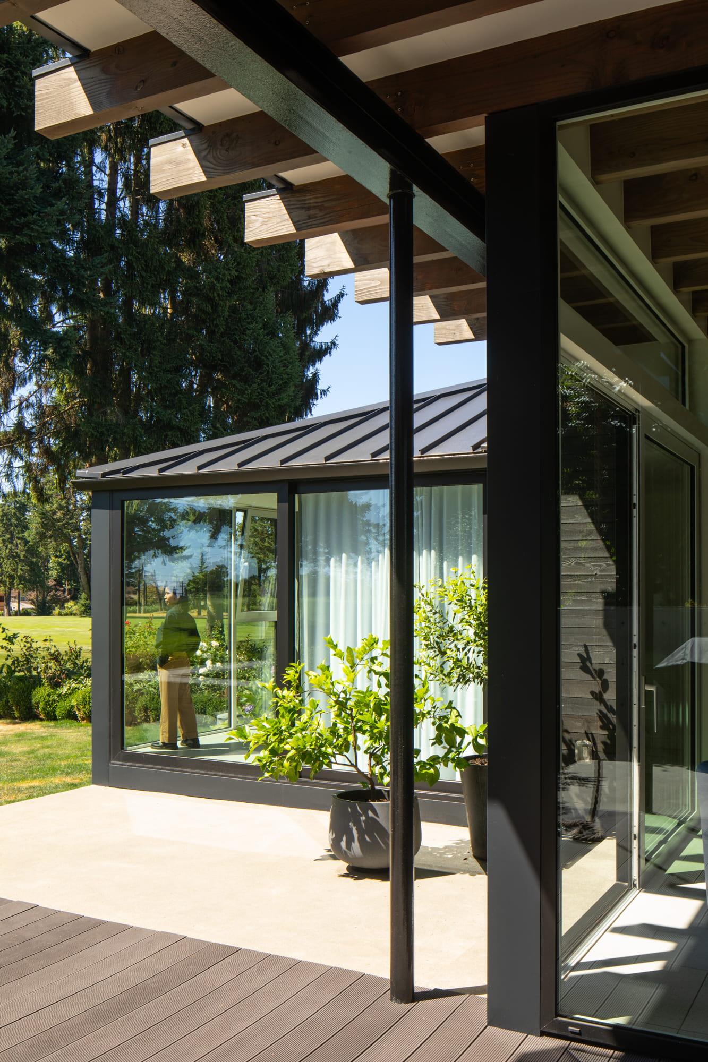
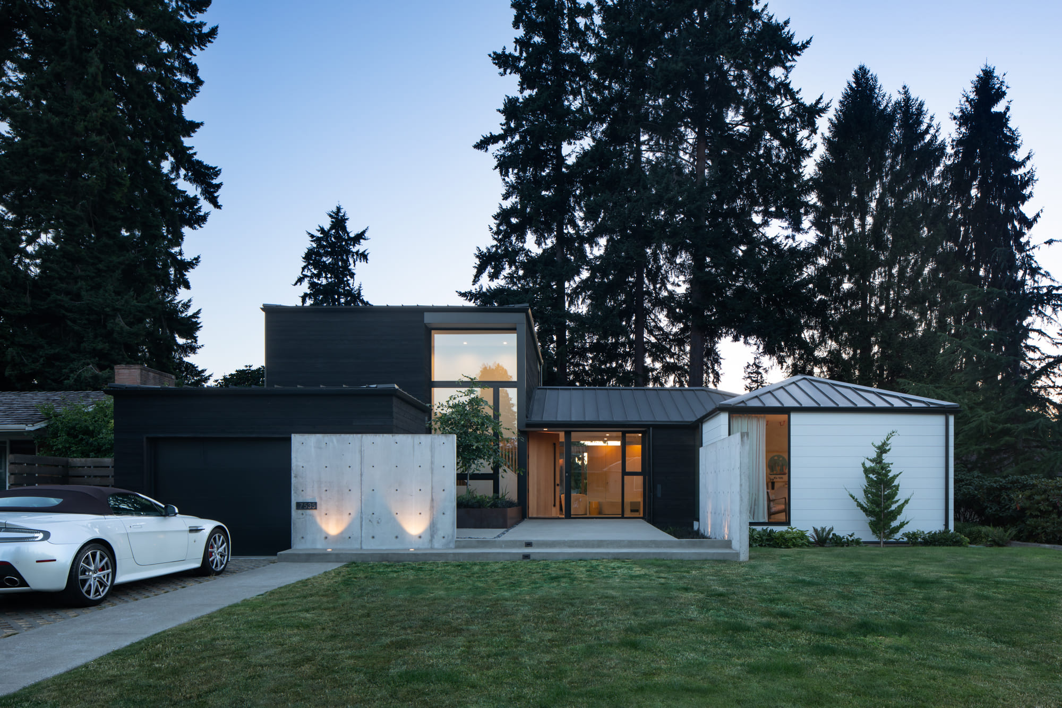
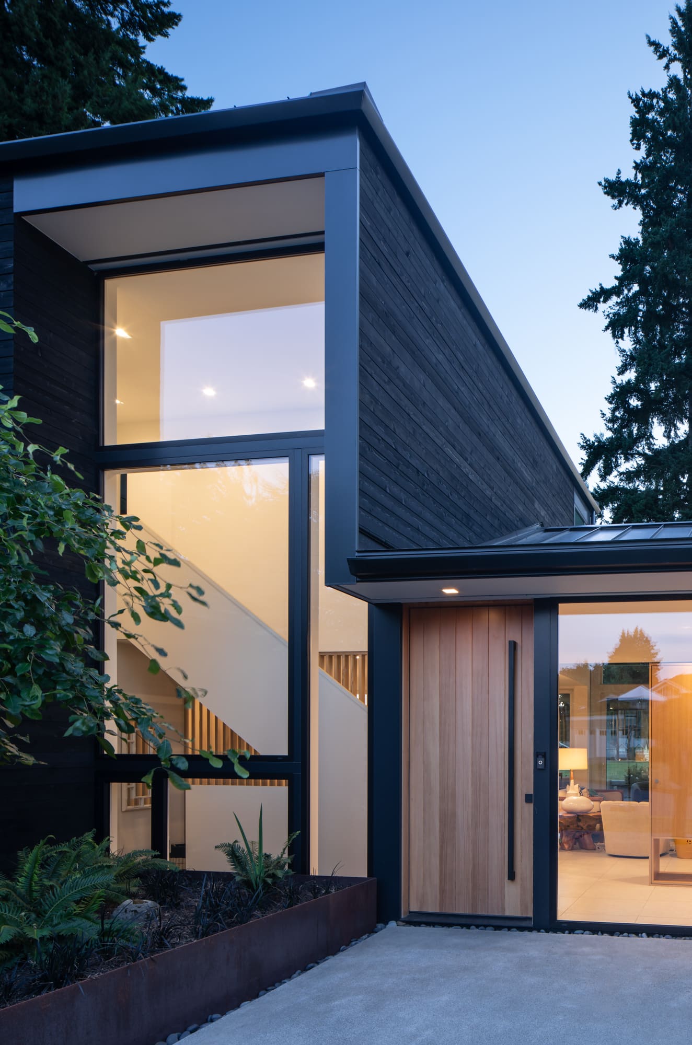
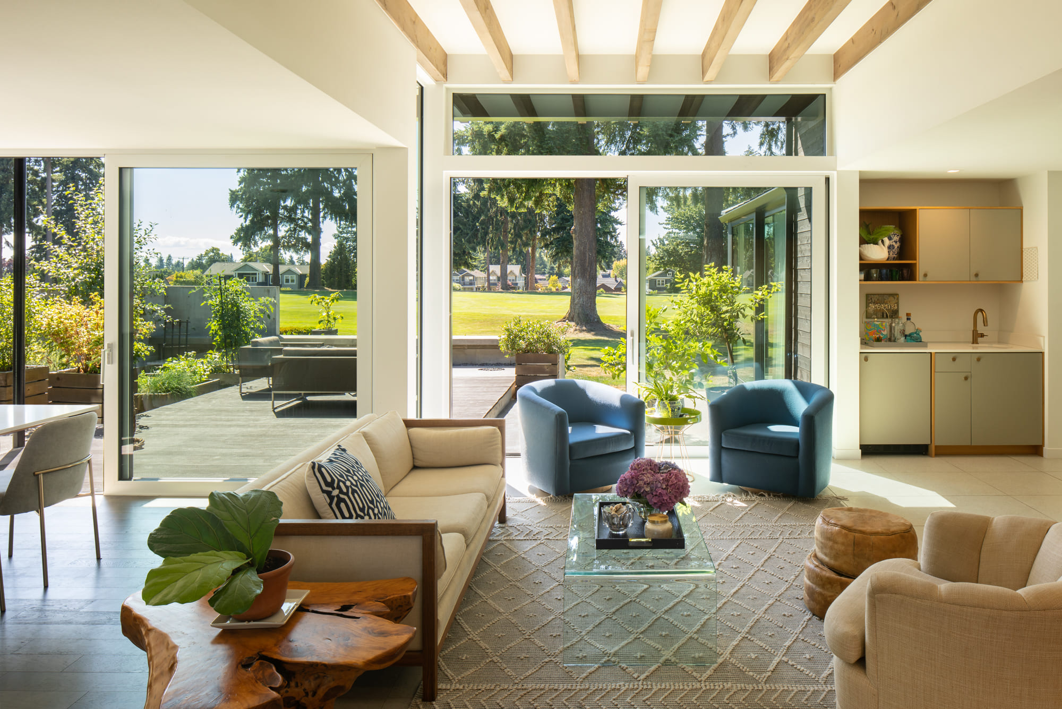
Sand Point Residence reconstructs a 1968 mid-century house within its original footprint, using dark exterior surfaces to establish a restrained presence among the mature trees of Seattle’s Sand Point Country Club. Two new courtyards organise the connection to the landscape: the entrance court opens the house towards eastern light, while a second courtyard faces west towards the fairway. Large sliding glass planes connect living spaces directly to both. Against the dark cladding, these openings become particularly legible, revealing warmer interiors and framed views through the building. The architecture therefore alternates between solid, shadowed surfaces and transparency, with the dark envelope acting as a quiet background to trees, gardens and changing natural light.
5. MyDva&Pes by Anna Koukolová architekti
Czech Republic, 2025
Photography: © Alex Shoots Buildings
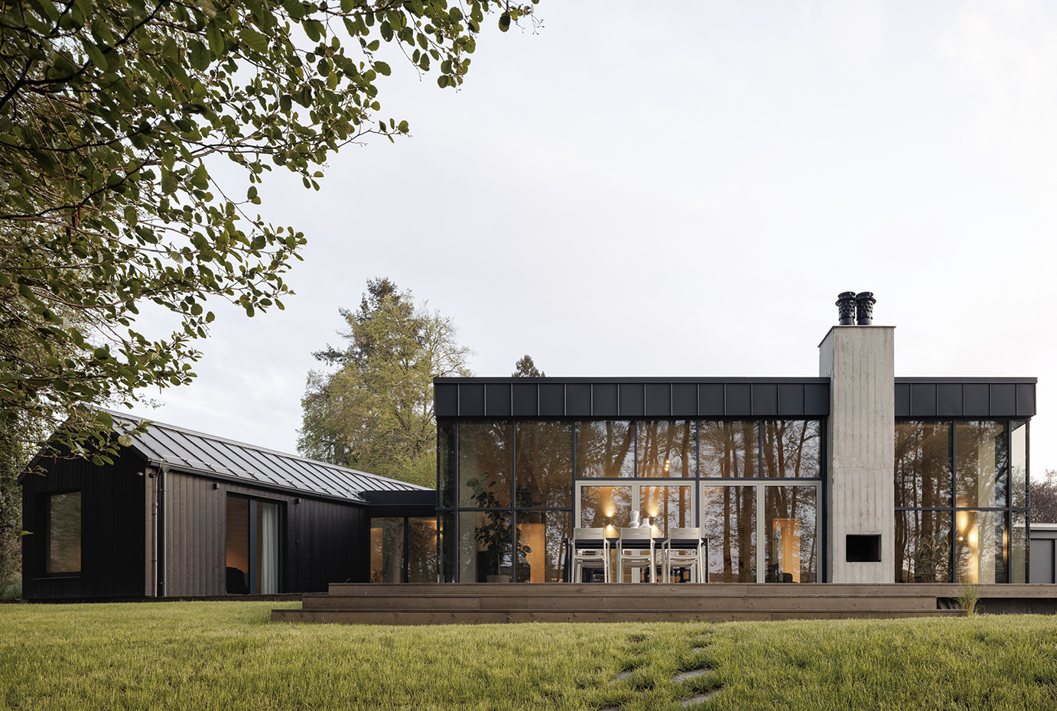
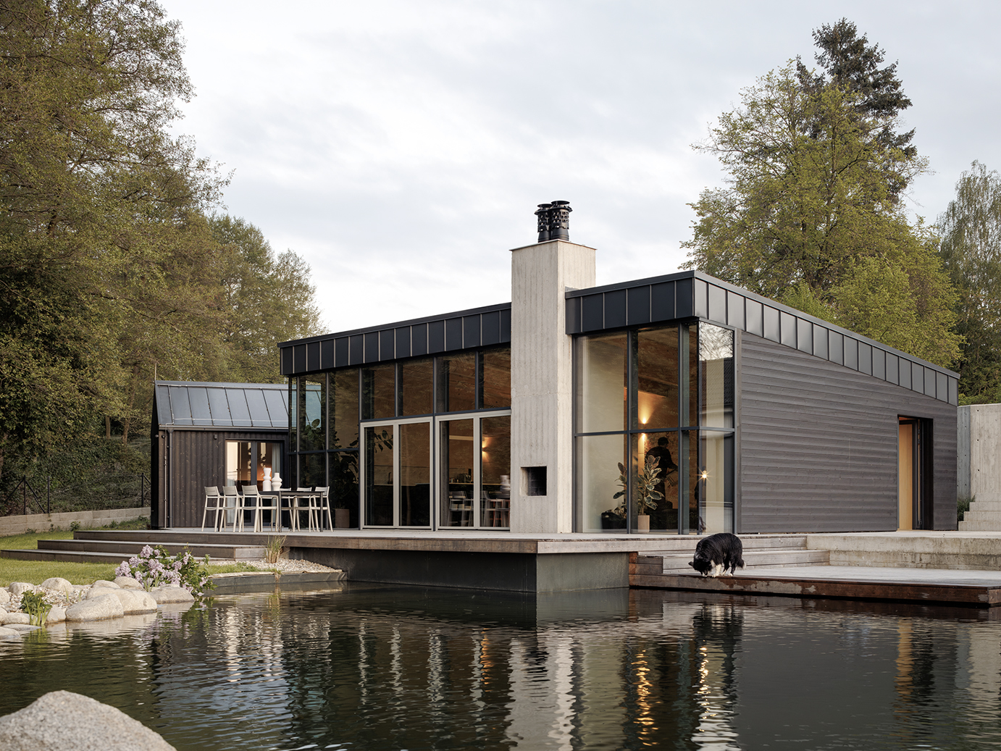
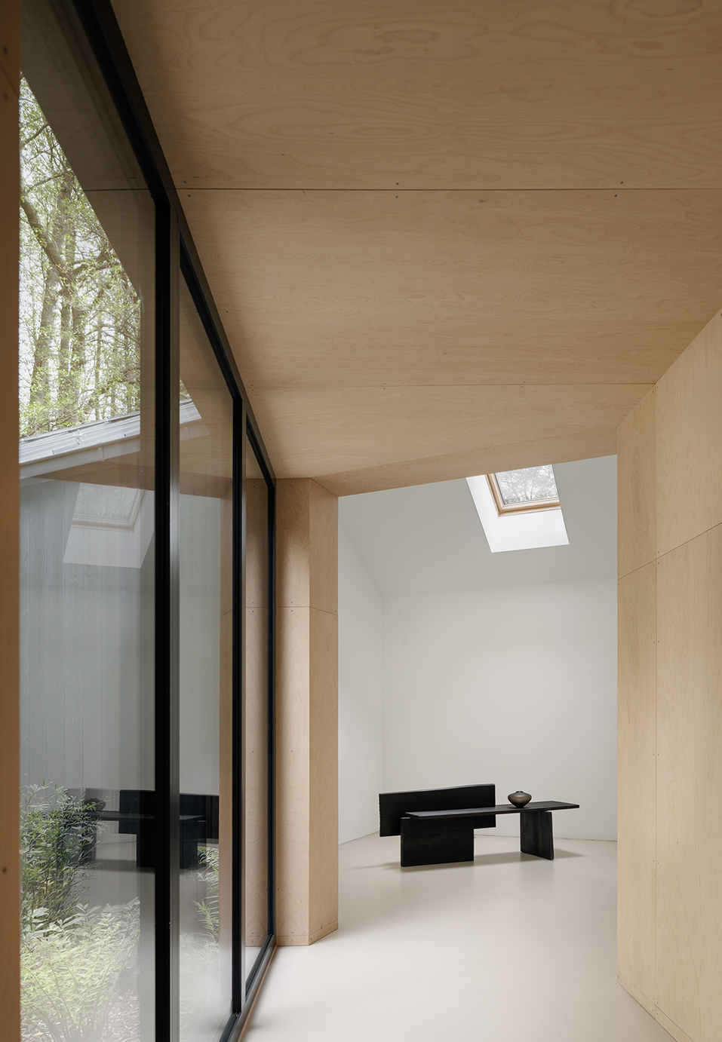
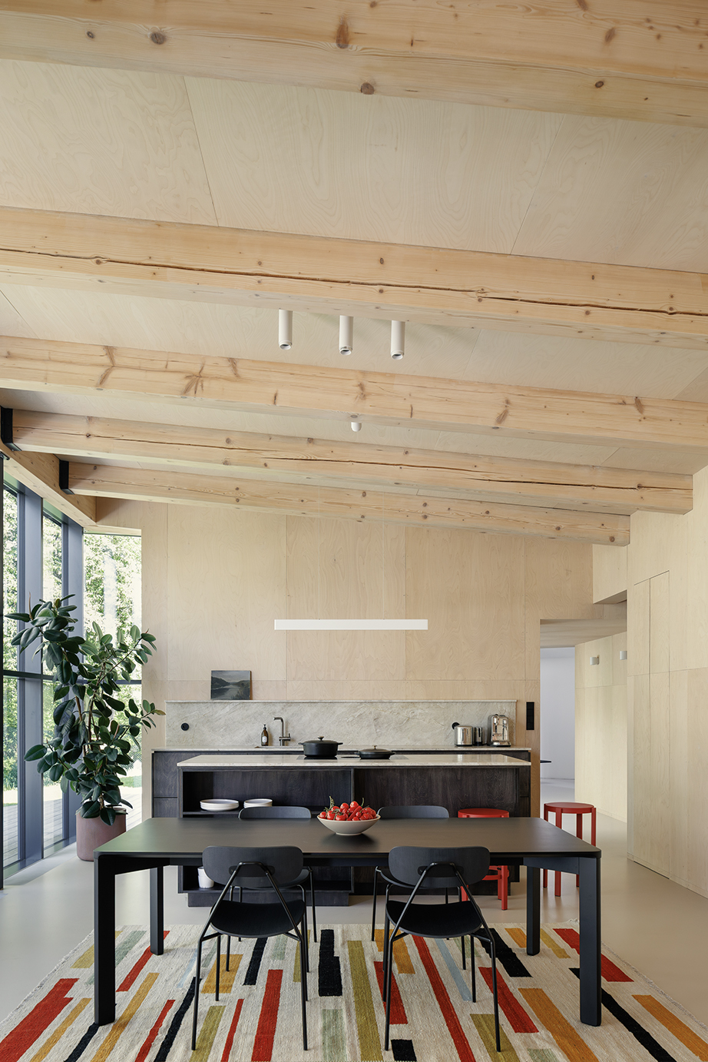
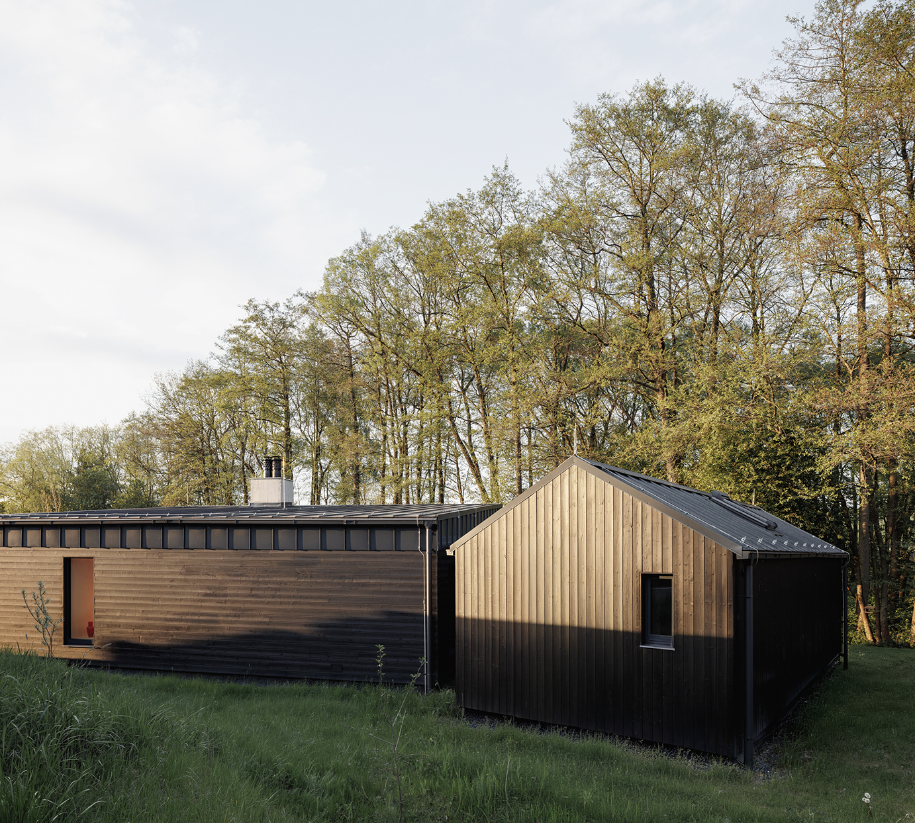
MyDva&Pes makes the relationship between a dark house and greenery especially explicit. Set on a sloping site beside a grove and stream in Krámy, the timber house is clad in charred Scandinavian spruce and turns a relatively closed façade towards neighbouring buildings and the road. In the opposite direction, large north-facing glazing opens the living spaces towards the grove, stream and distant pastures. The dark timber therefore performs two roles at once: it gives the building a protective, almost continuous outer surface, while making the glazed openings towards nature more pronounced. Untreated larch on the terrace and pale birch plywood inside introduce lighter tones, intensifying the transition from the black exterior towards the landscape and the warmer interior.
6. Neubau Wochenendhaus in Warder by Architekt Matthias Mecklenburg
Germany, 2024
Photography: © Joerg Modrow
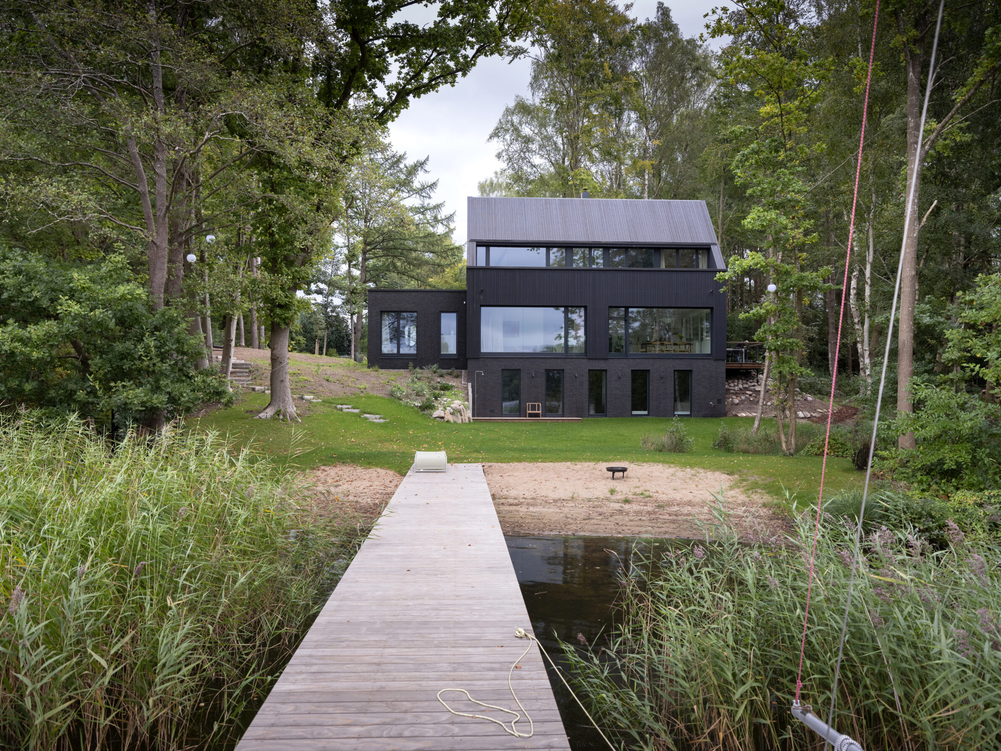
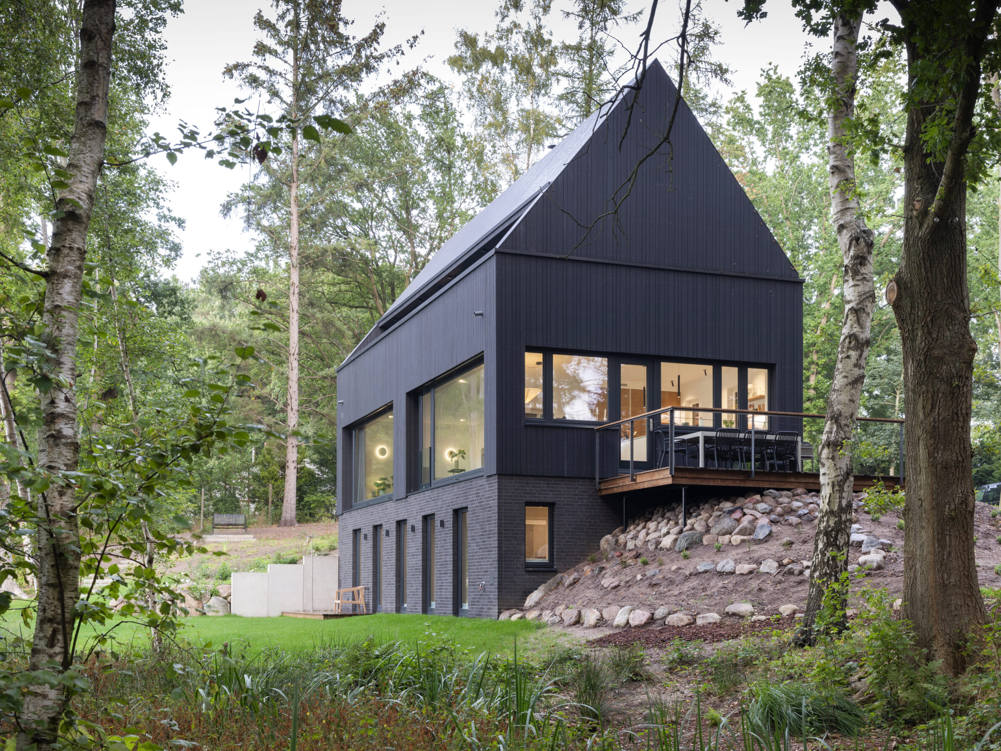
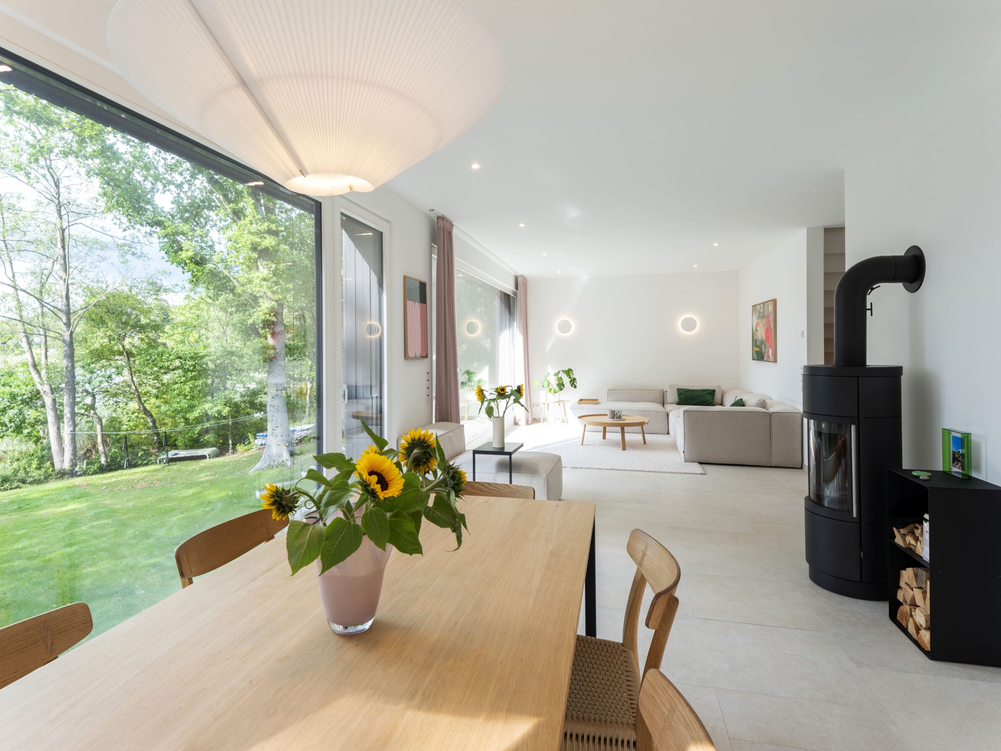
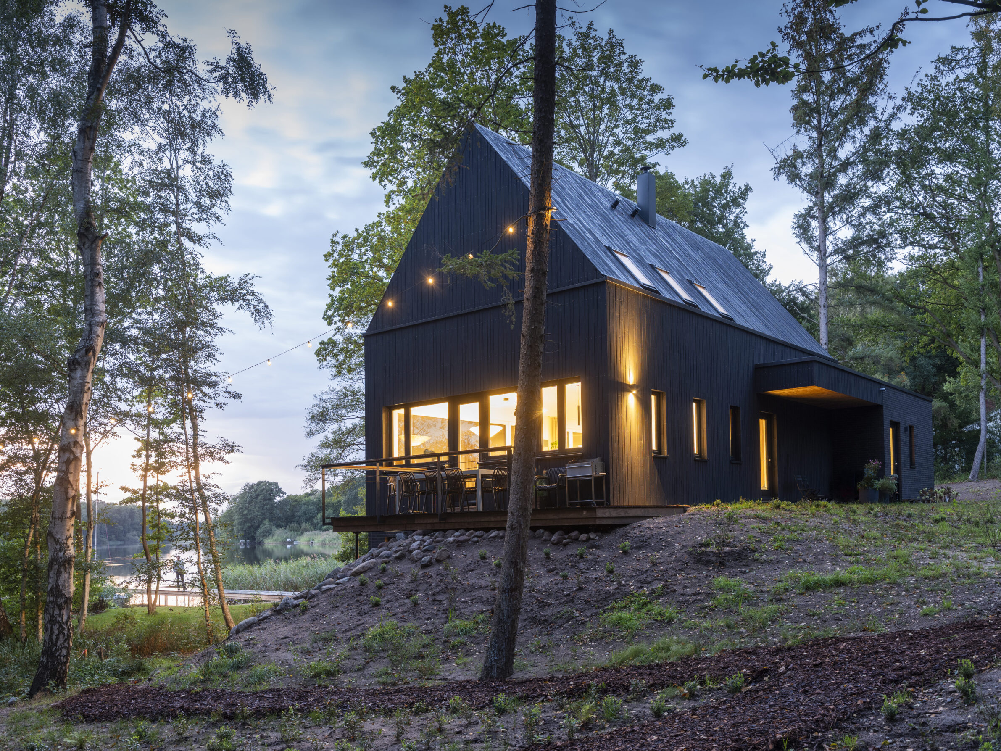
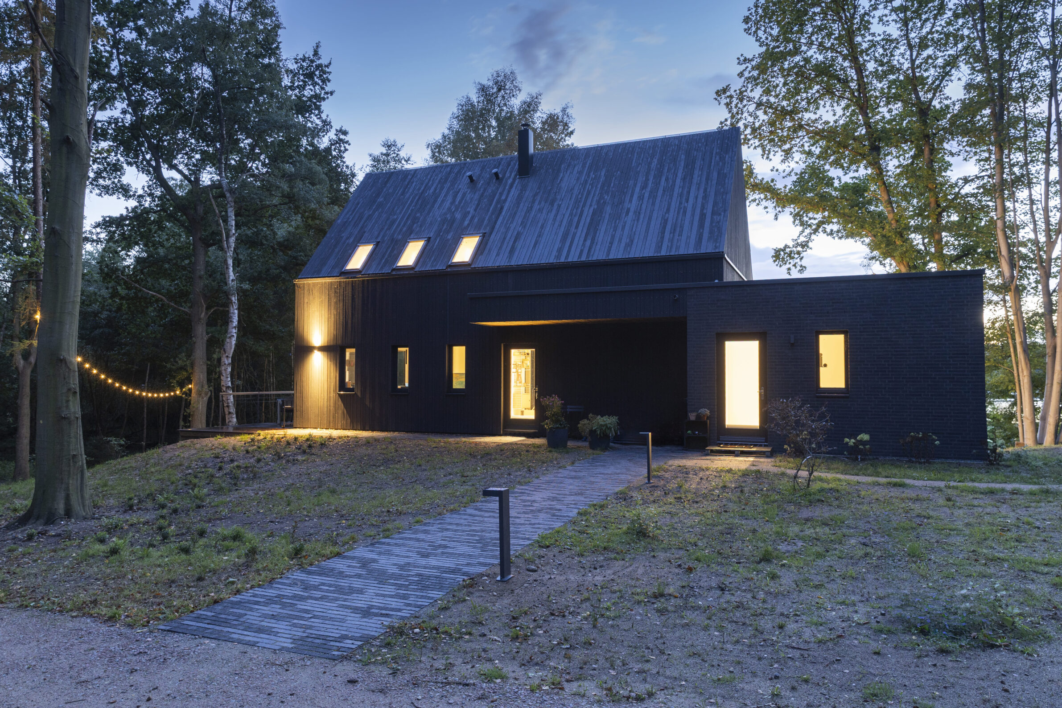
On a wooded slope beside the Wardersee, this weekend house uses black timber across both façade and roof, giving the building an unusually continuous and compact silhouette. Rather than standing in opposition to its setting, the dark treatment allows the volume to sit comfortably among dense trees and their shadows, while large openings orient the interior towards the lake. The simple pitched form gains strength from the near-monochrome envelope, but the landscape remains the dominant visual element: greenery, water and daylight are framed by a building whose surfaces absorb rather than reflect attention. The contrast is strongest where the black timber meets vegetation, yet from a distance the same darkness helps the house recede into the woodland.
Edited by: Tanja Završki; Cover image: © Arch EXIST
______
Selections is an editorial series that presents carefully curated architecture, interior, and product design projects. Each article explores a specific theme, question or typology. Sometimes through a collection of projects, sometimes through a single work that deserves closer attention. Rather than aiming for completeness, Selections highlights projects that help us better understand the ideas, values and directions shaping the built environment today.
What do you believe is still worth creating?
You are part of the creative community shaping what comes next. Share your perspective on the ideas, challenges and possibilities that deserve attention now. Selected contributions will be shared through our channels, and every contributor will receive a complimentary Festival Pass.
Selected Works
___
Edited by:
Tanja Završki
Cover image:
© Arch EXIST
Be There.



Powered by
