


ARCHITECTURE
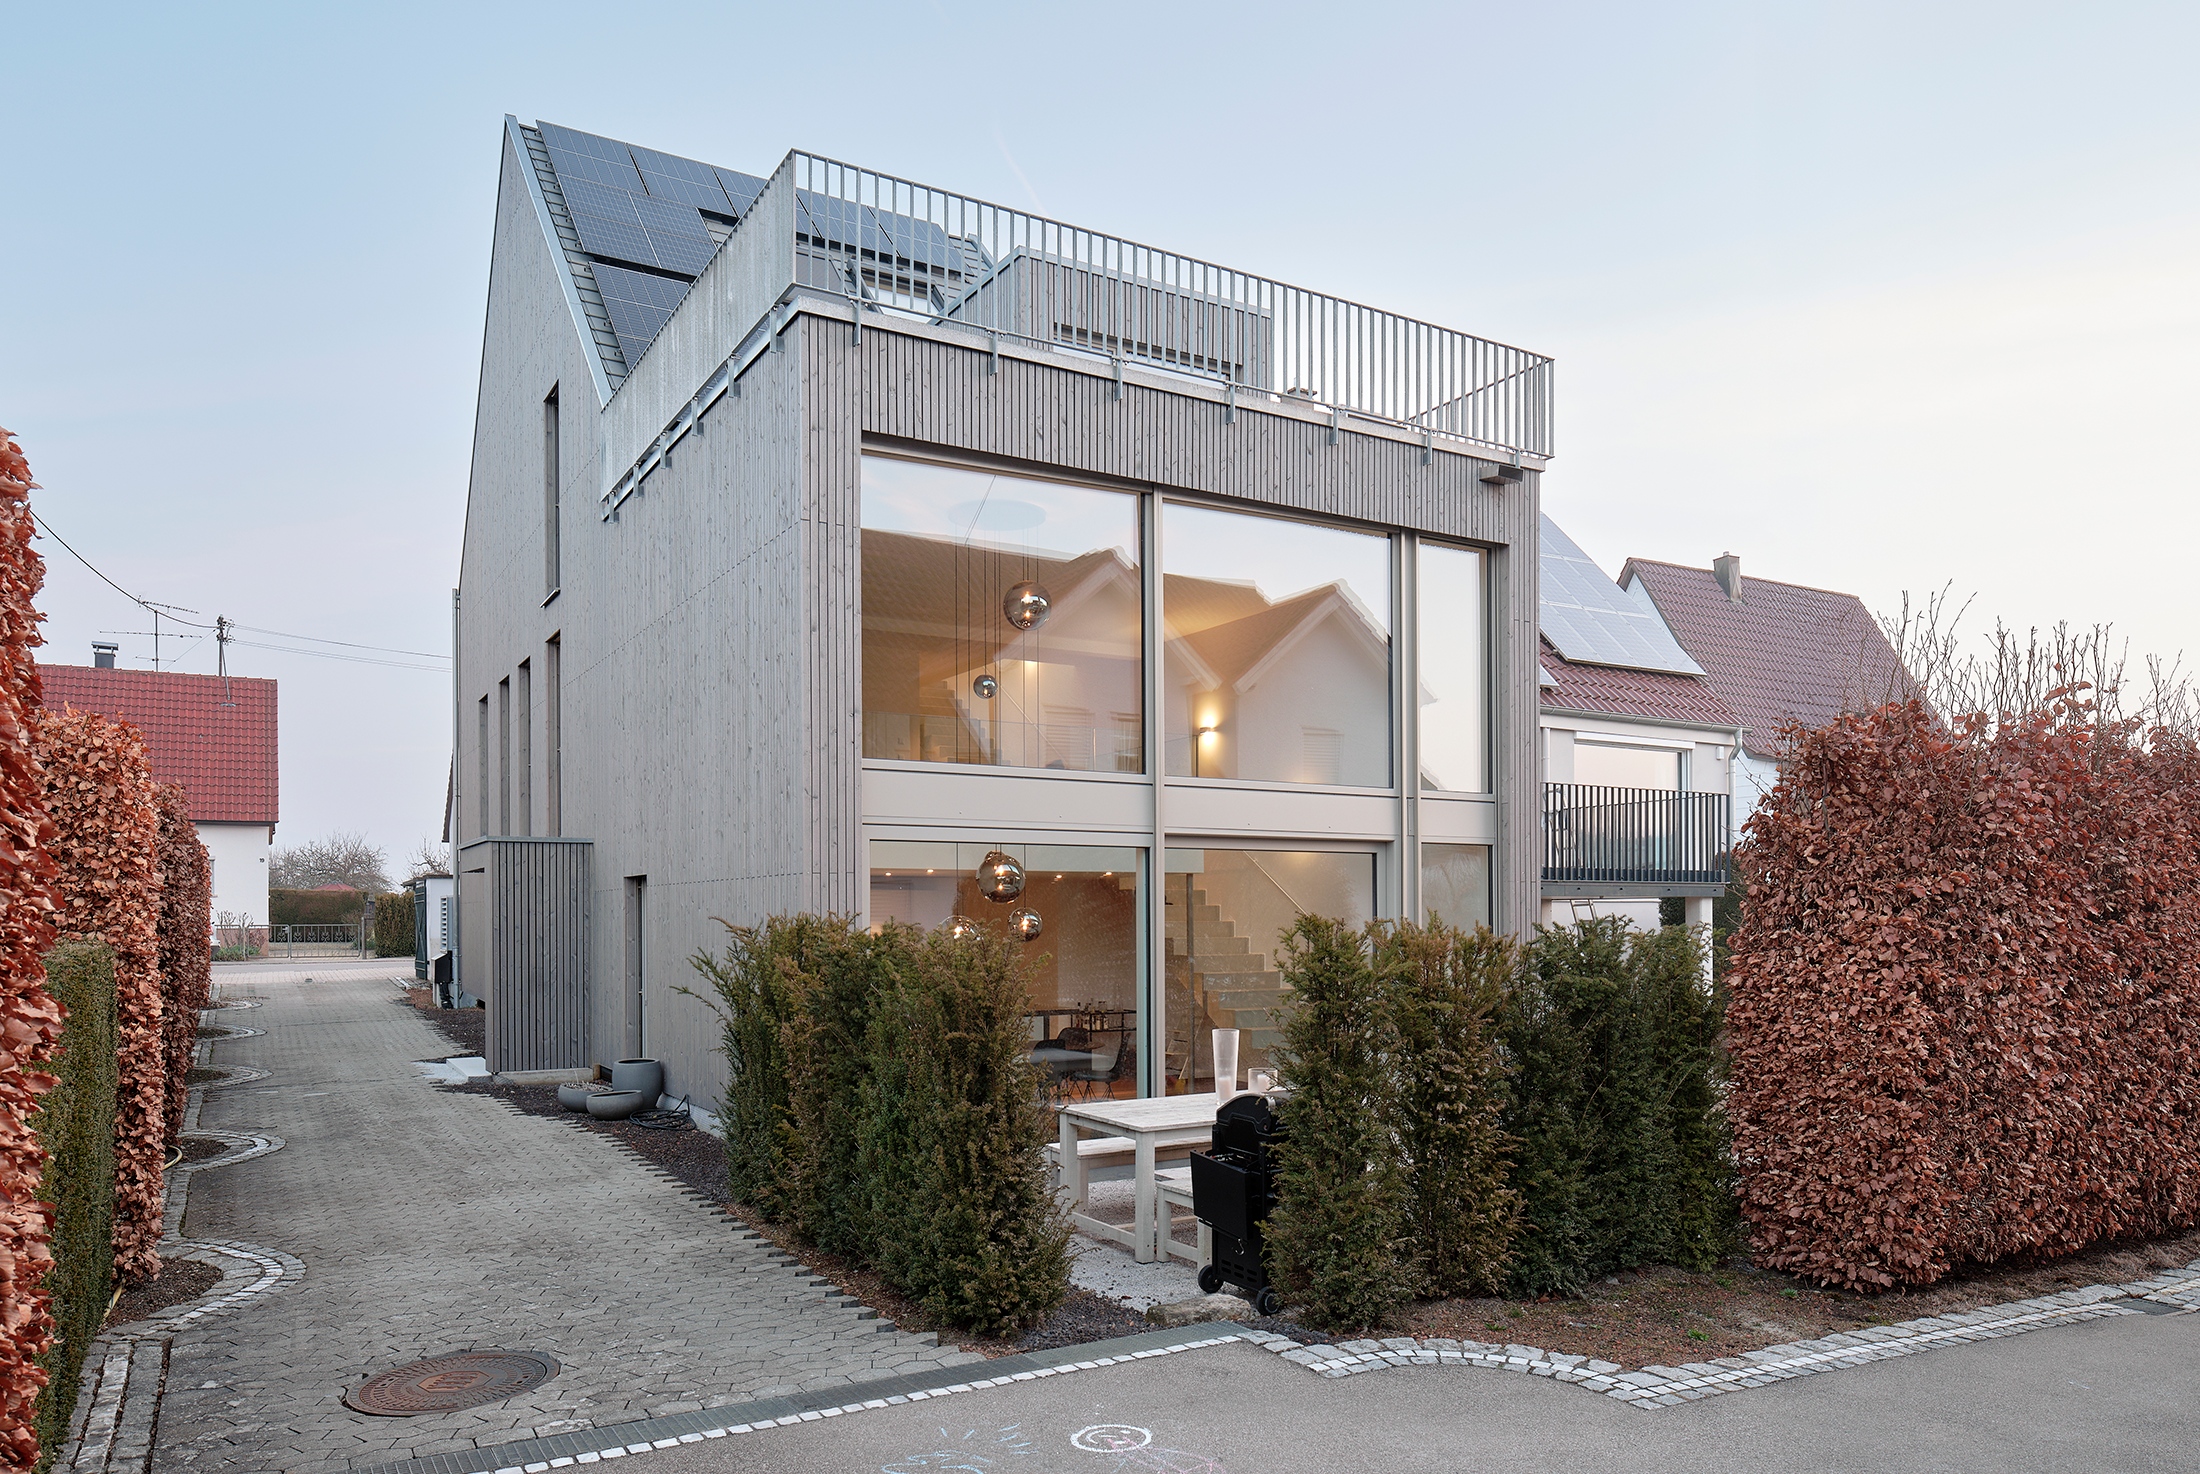
FA 20 by Schiller Architektur
This semi-detached house was constructed above an existing garage for a young family with one child, in a small village near Stuttgart. The building is conceived as a compact timber structure, with wood used as the primary construction material. The façade is clad in pre-greyed European silver fir, allowing the building to blend naturally into its rural surroundings while aging gracefully over time. As the project builds upon an
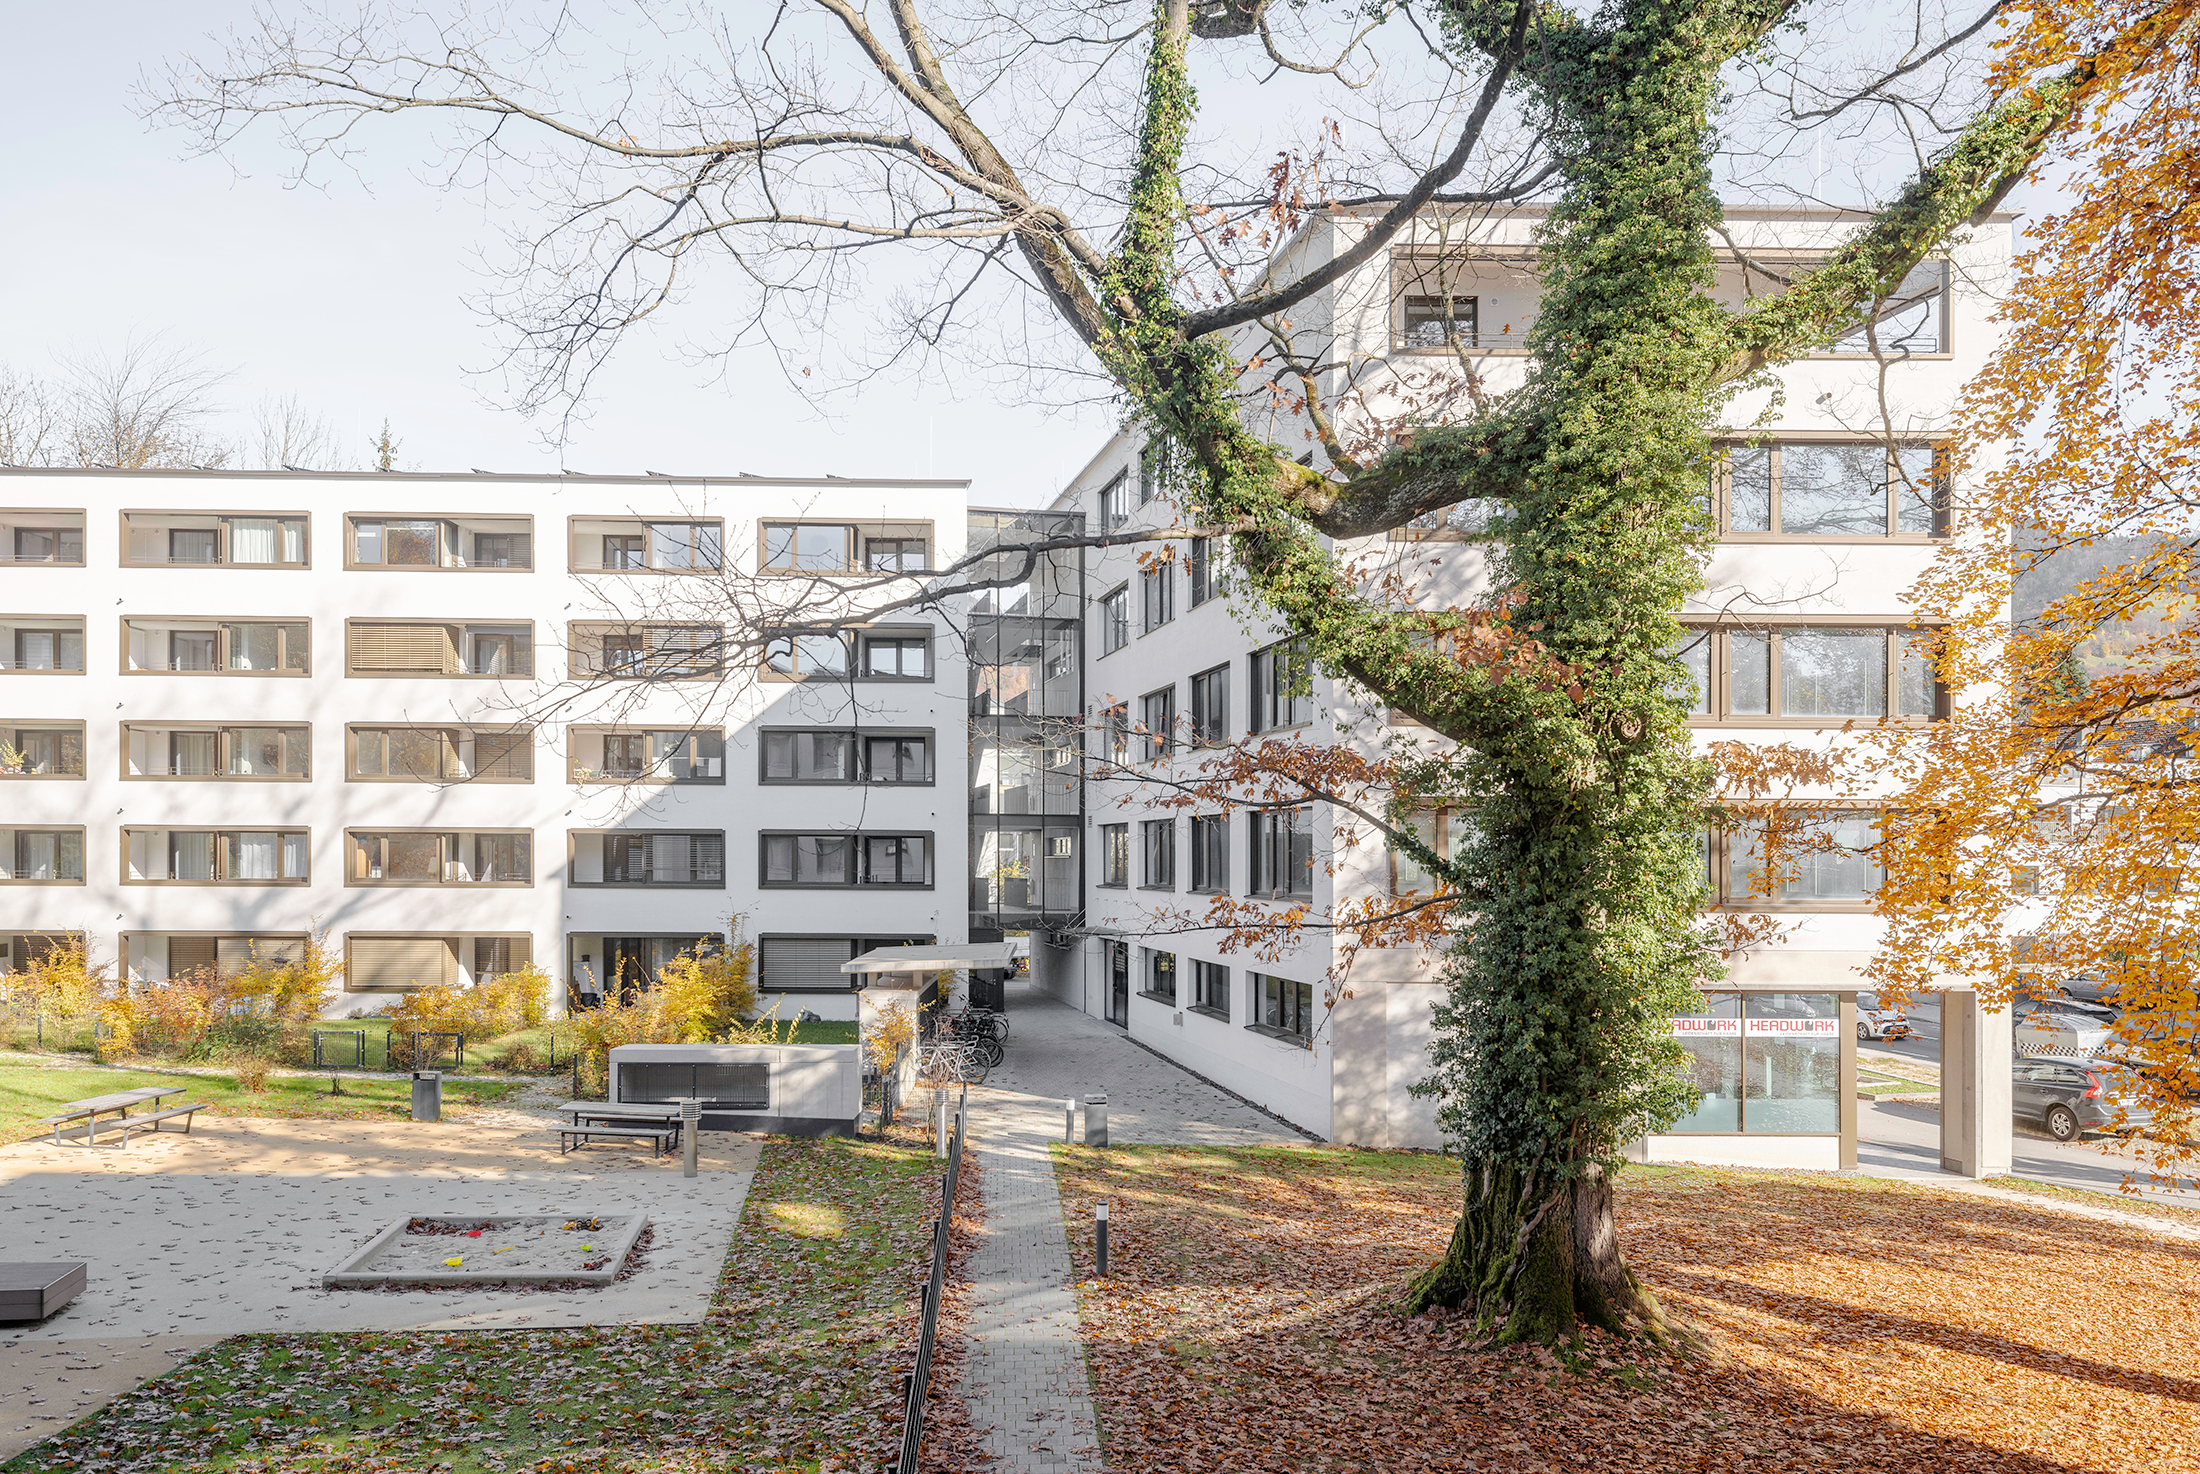
Wohn- & Bürobebauung Borromäum and Kindergarten Borromäum by Architekten Mayer + Seidl and Architekt Thomas Harlander
The Borromäum residential project in Salzburg is centrally located between the historic old town and its surroundings, anchored by a protected historic building and an overgrown, park-like setting with two significant existing trees. The design introduces a five-story structure that is arranged in intervals, enabling an attractive ground-floor arcade with commercial spaces and office spaces above. Quietly positioned townhouses in second row face the green inner park, while all
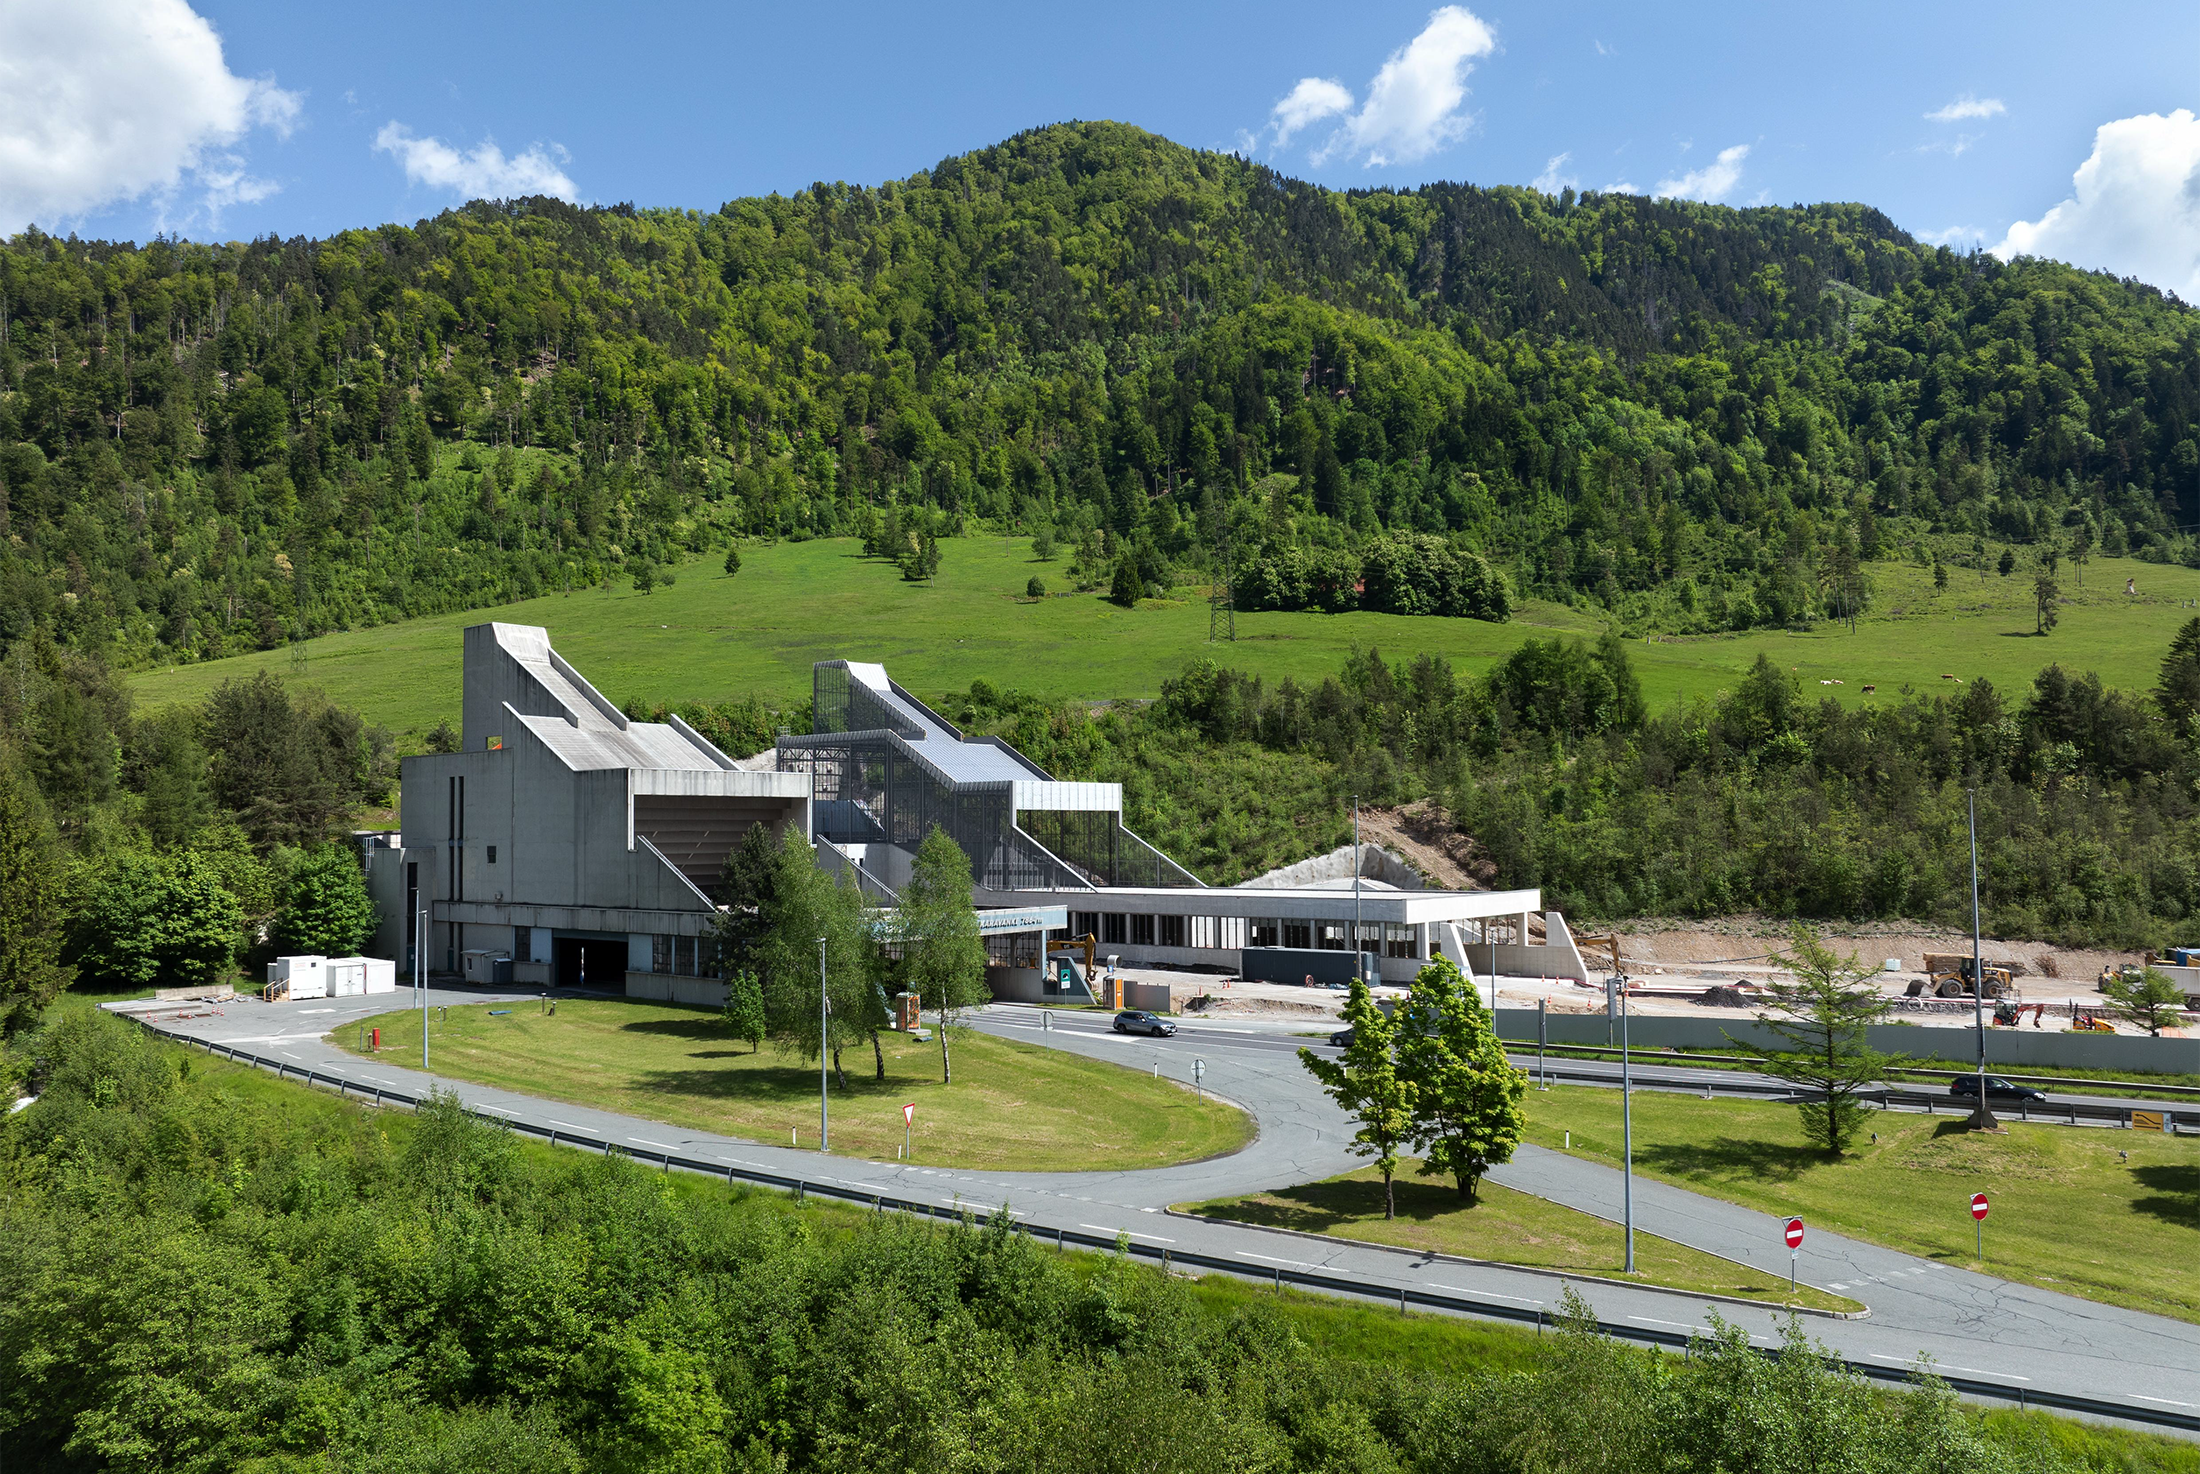
Karavanke portal building by dba<
The new design of the Karavanke portal draws inspiration from the architecture of Savin Sever, one of Slovenia's most prominent architects of the 20th century. Sever's work is distinguished by its structural and functional approach to architectural challenges, a hallmark of his enduring legacy. In honoring this tradition, the design reflects a comprehensive treatment of space, while maintaining a sense of continuity between the past and present. By interpreting
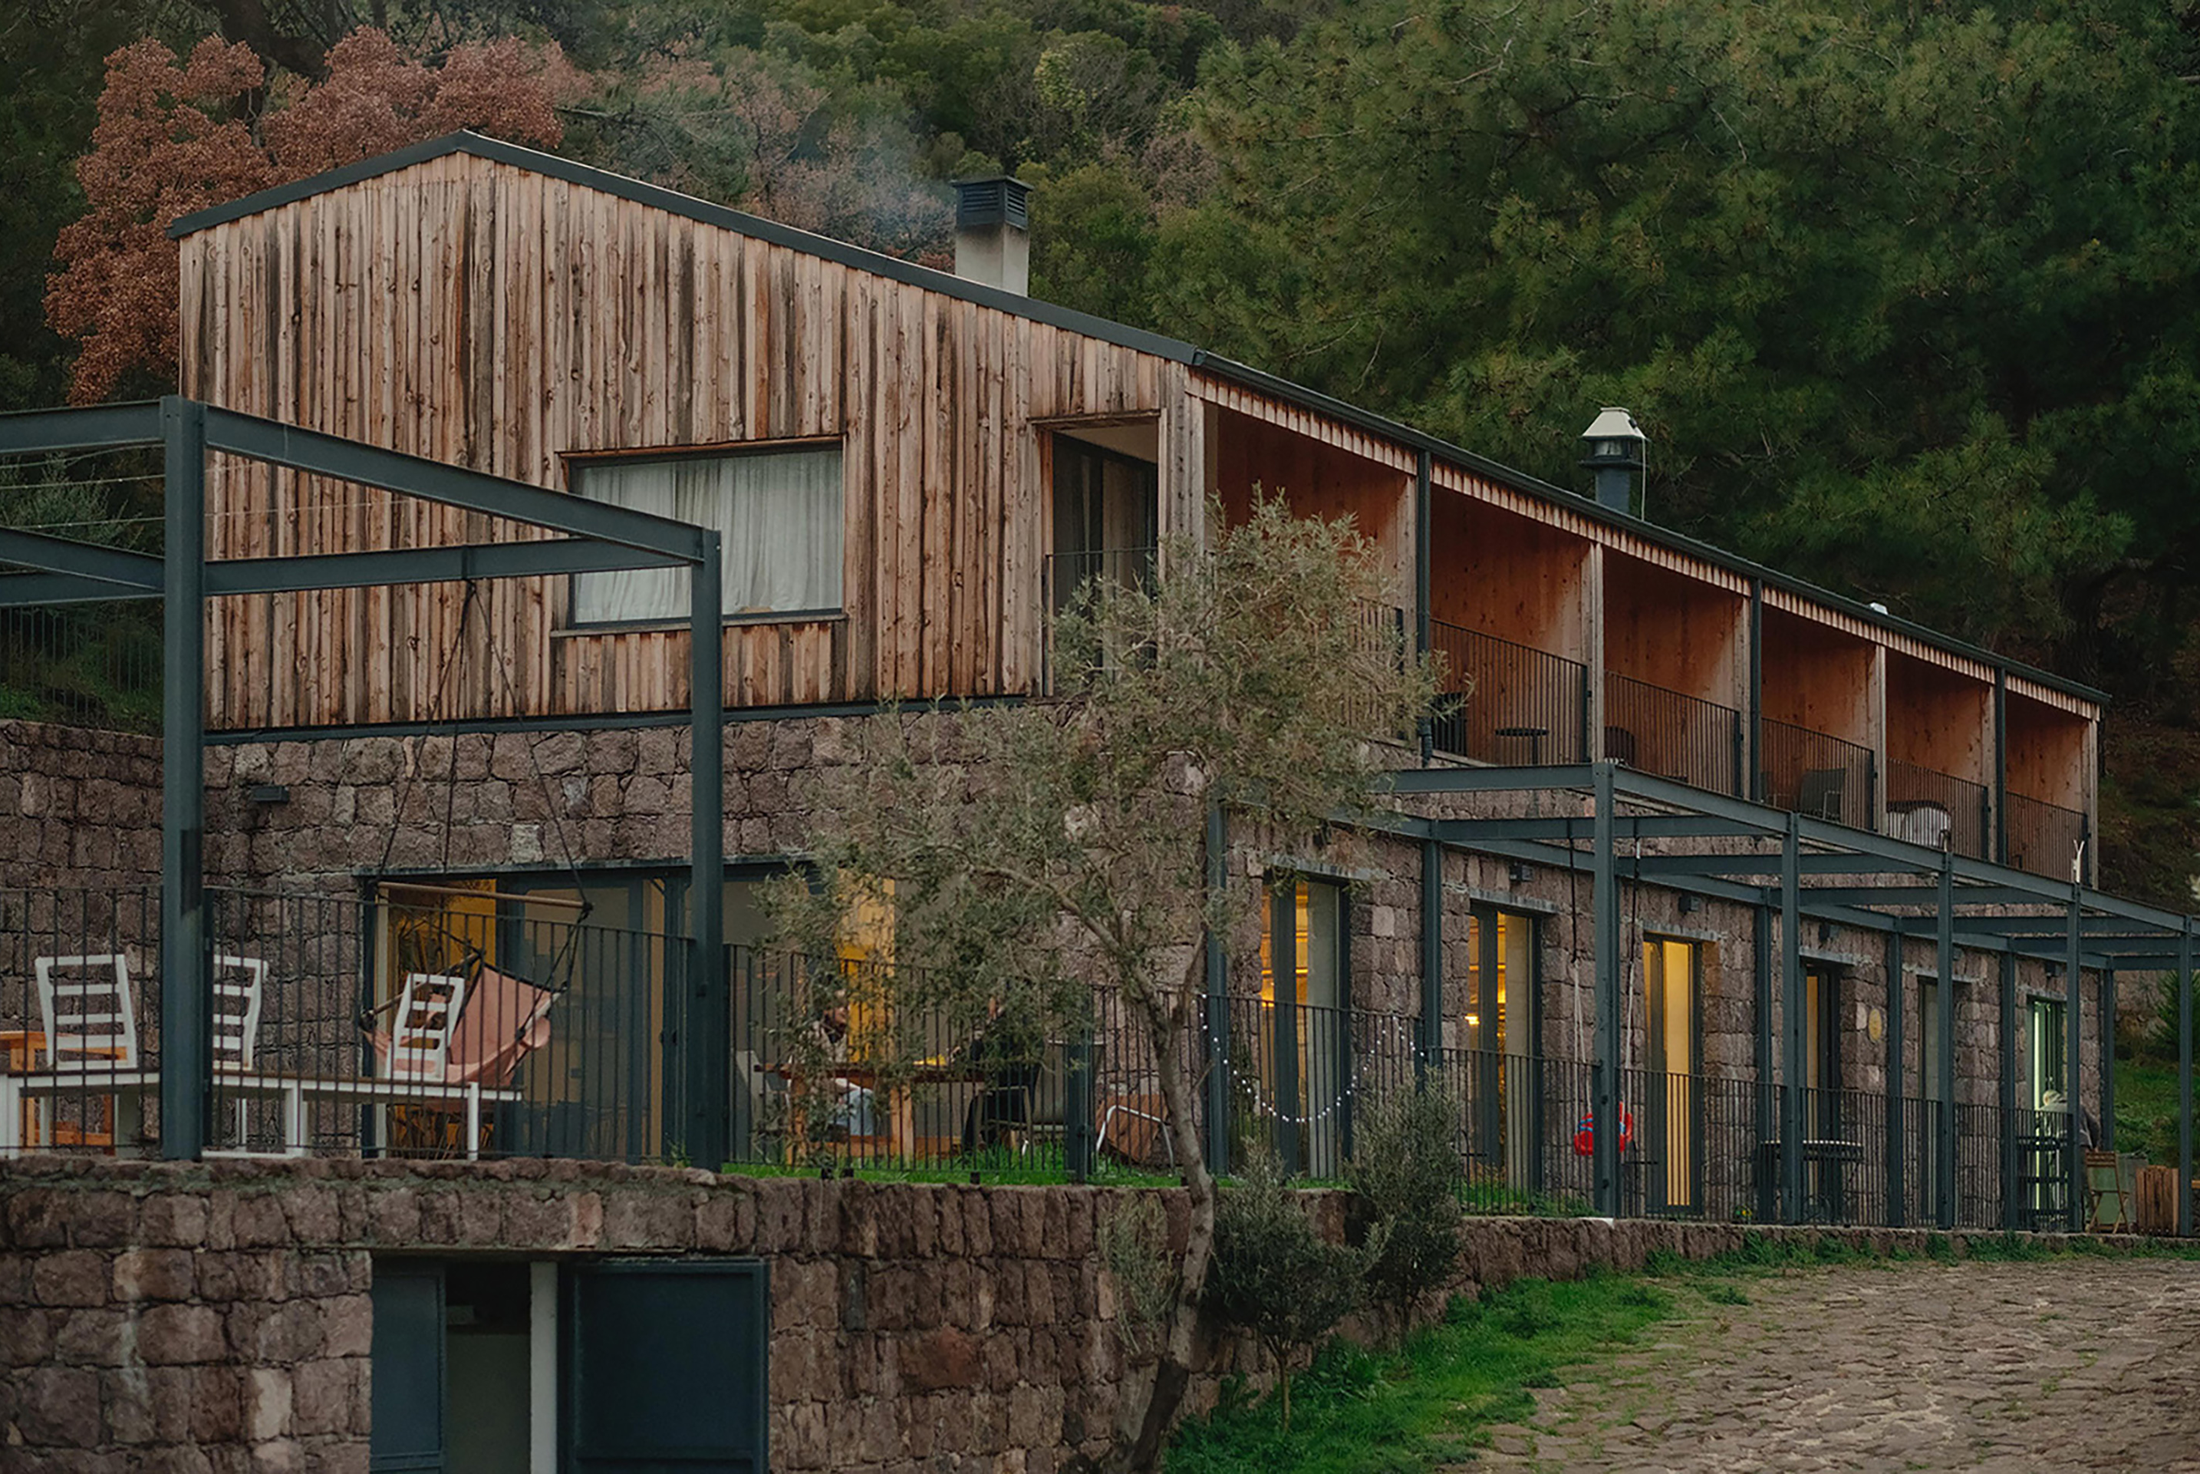
Arazi by Per Se Architecture
Located on the slopes of Ayvacık, Çanakkale, Arazi is a rural tourism settlement designed for communal living. The project integrates a hotel, recording studio, bungalows, camping area, and an event space into the natural landscape near Assos. The site organization is defined by a main axis connecting three gently sloped zones: the hotel, sea-facing event space, and camping area. The hotel utilizes a hybrid structure with a stone /
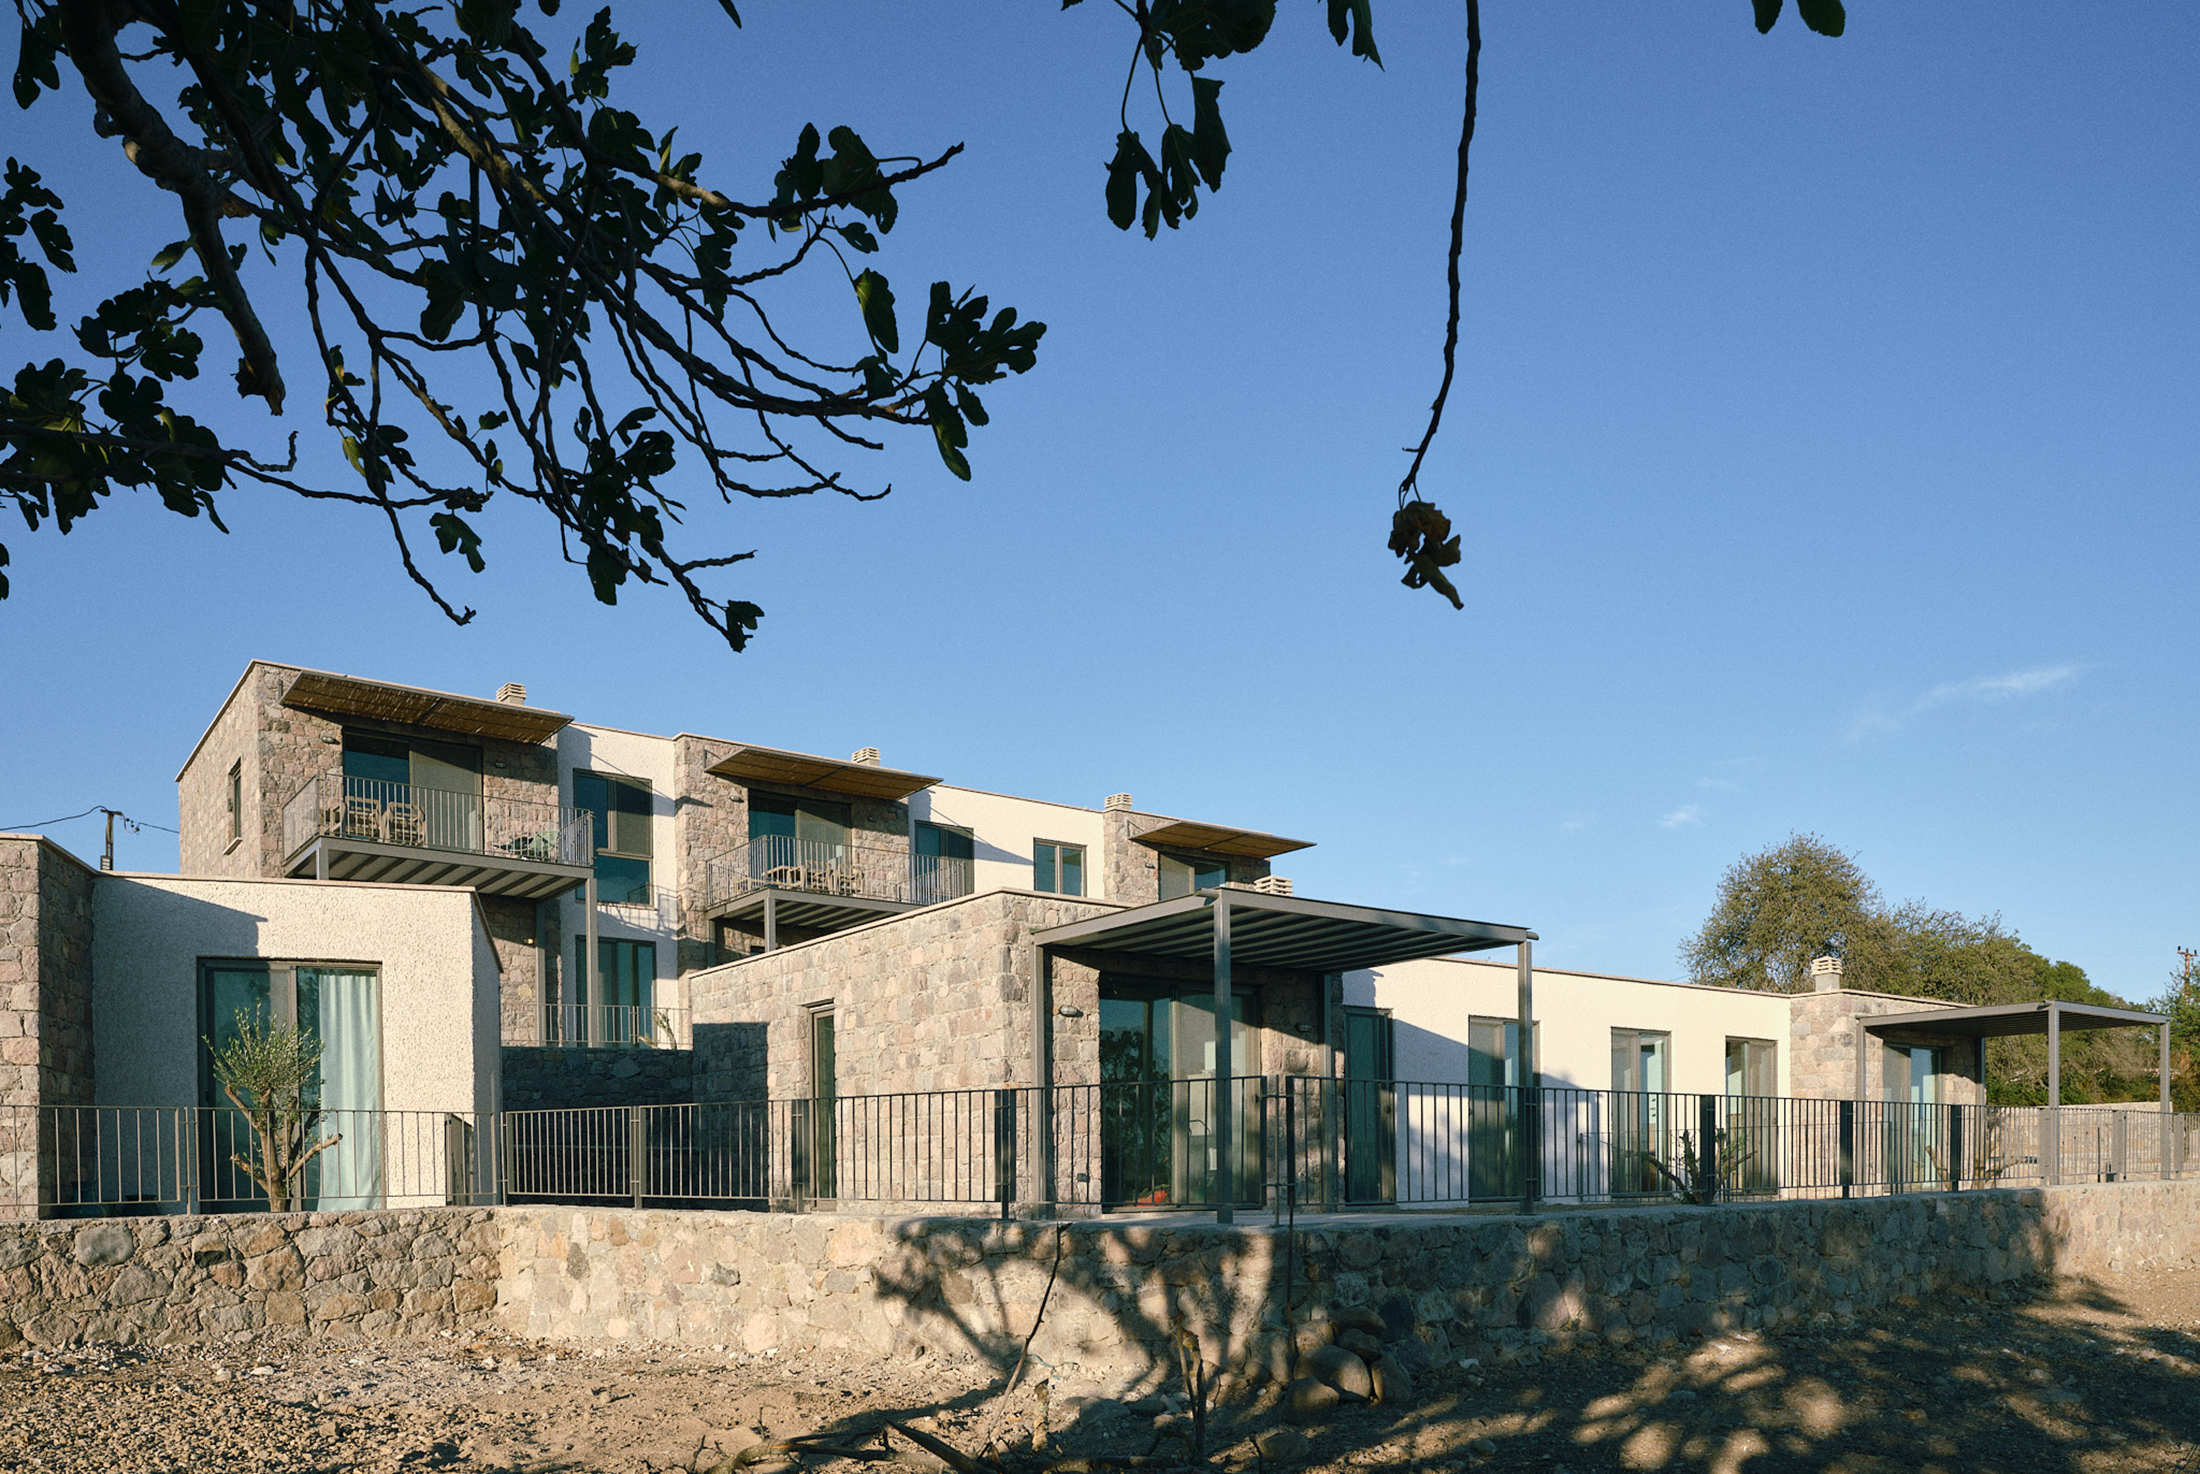
Ormos Tartışık North Phase by Per Se Architecture
Ormos Tartışık North Phase includes three single-story houses and a six-unit apartment block. Though compact, the houses offer efficient layouts with open kitchens and living areas oriented toward the view of Ayvacık Dam. Positioned on different levels along the slope, the rear block and front houses ensure unobstructed views for all units. Upper-floor apartments are reached by a stair and open rear corridor leading to balconies that also serve
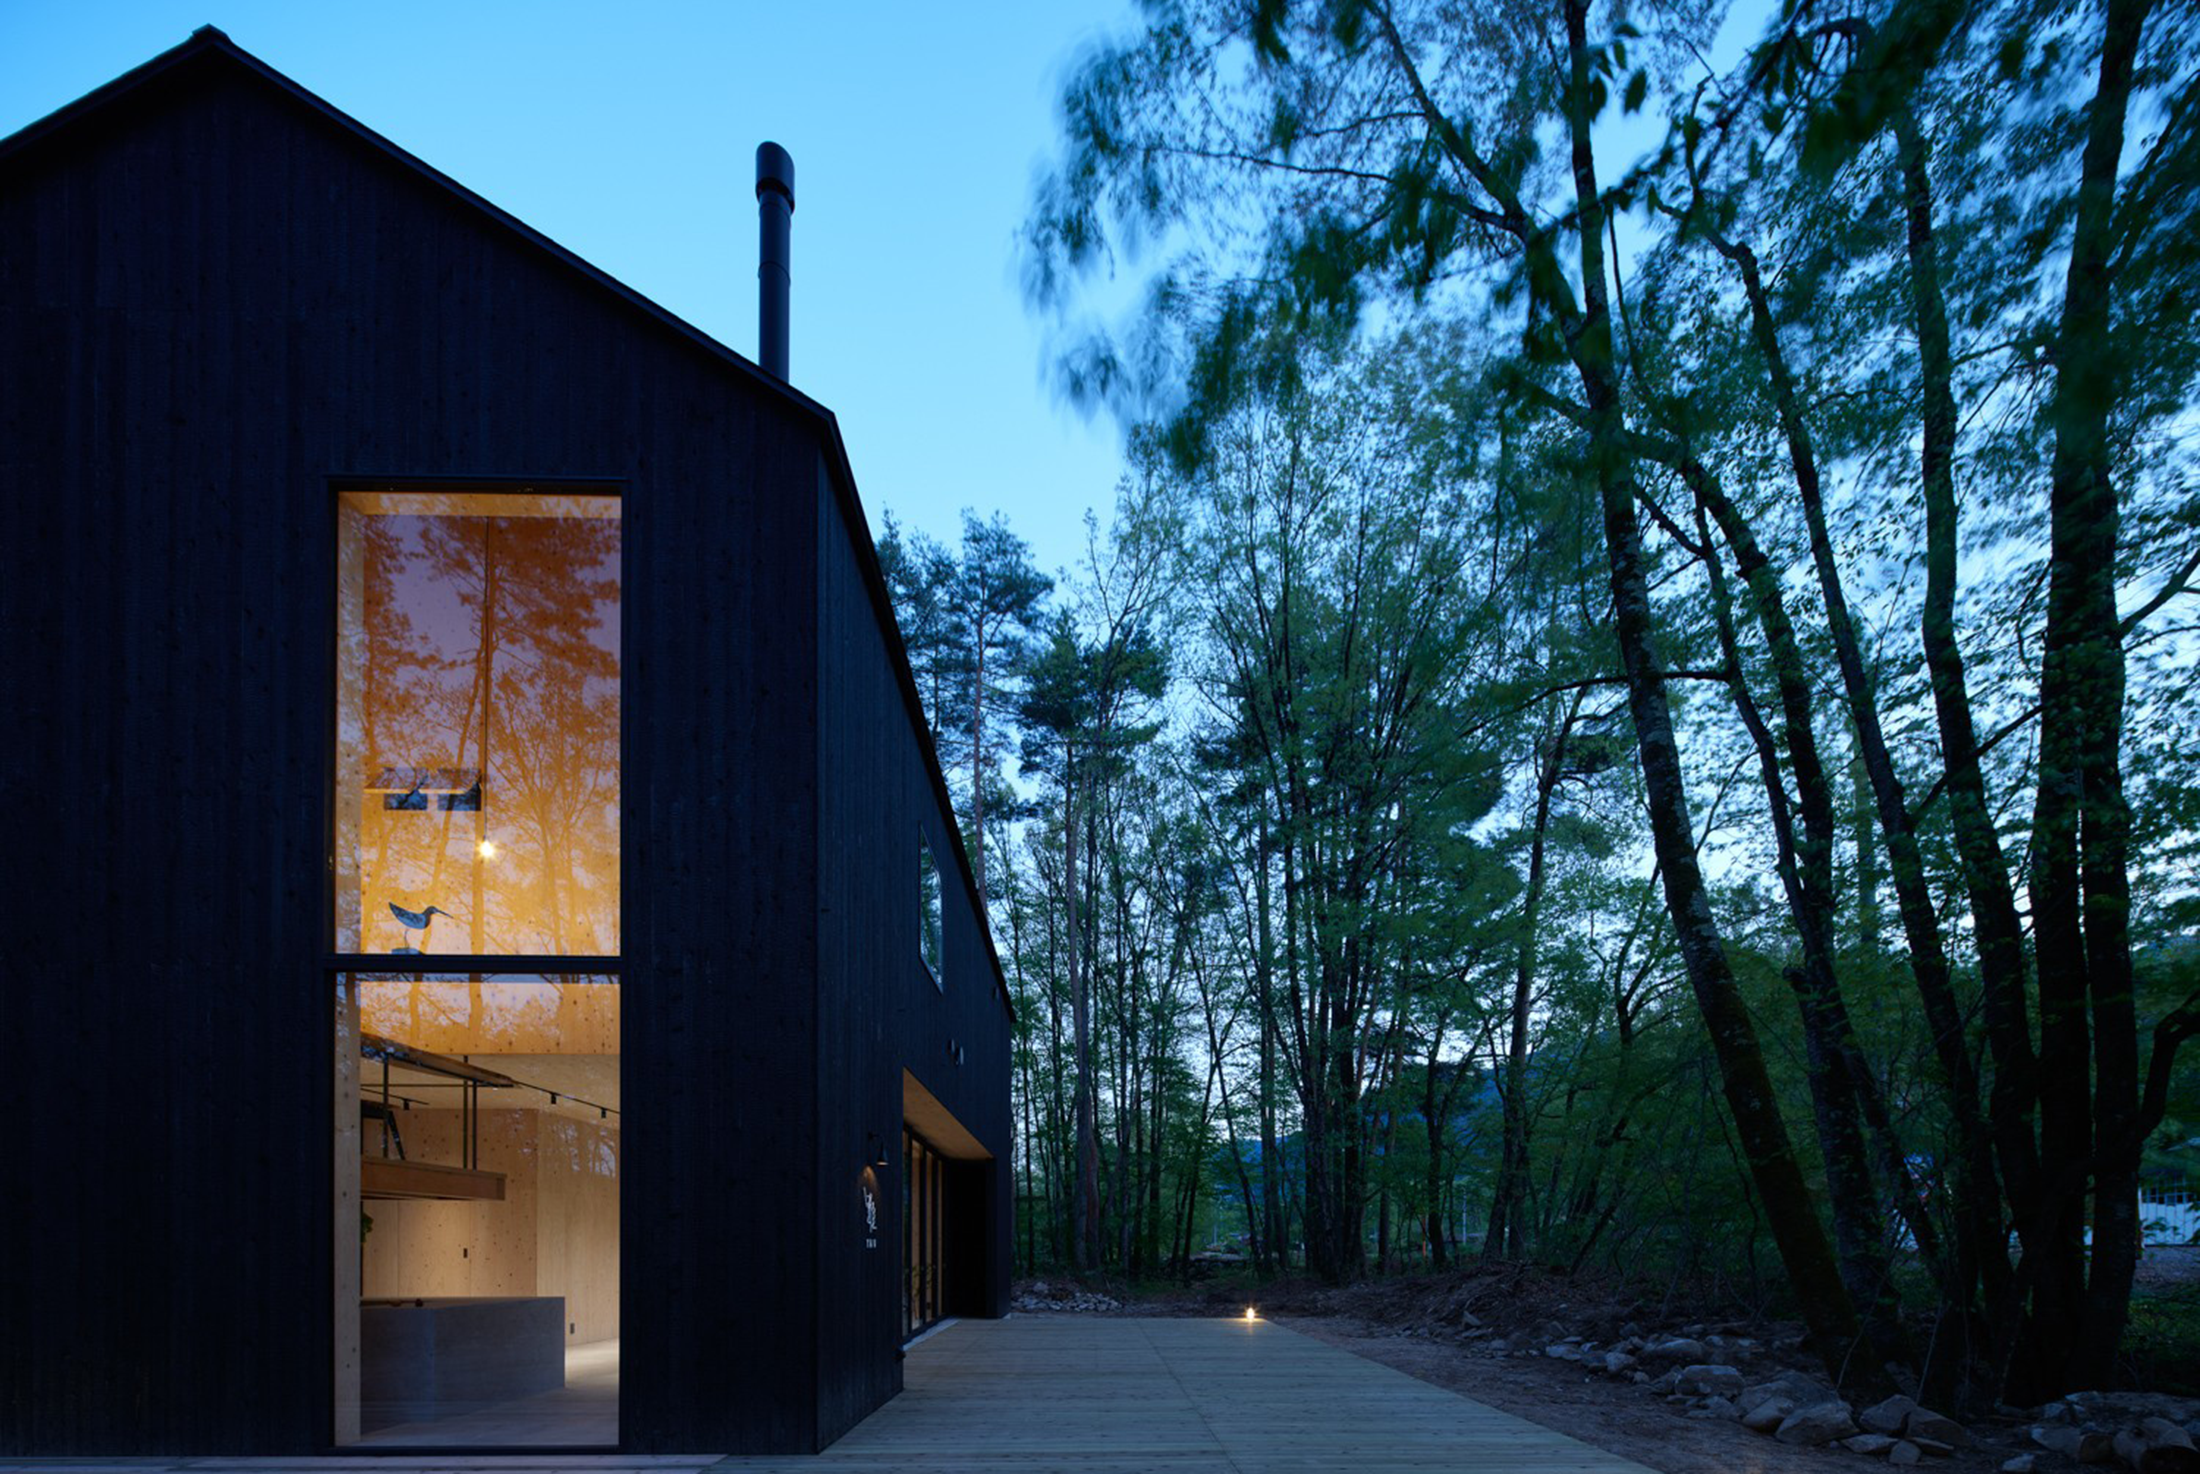
Hotakaariake-PJ by KASA Architects
This project is planned as an integrated "live-work-lifestyle" building that combines a residence and an outdoor shop, located within the forest of Hotaka, Ariake, in Azumino, Nagano. Surrounded by abundant trees, the aim is to create a quiet and comfortable place that feels as if it has been gently placed within the forest. The ground floor is designed as a shop that opens toward the road, ensuring visibility, while
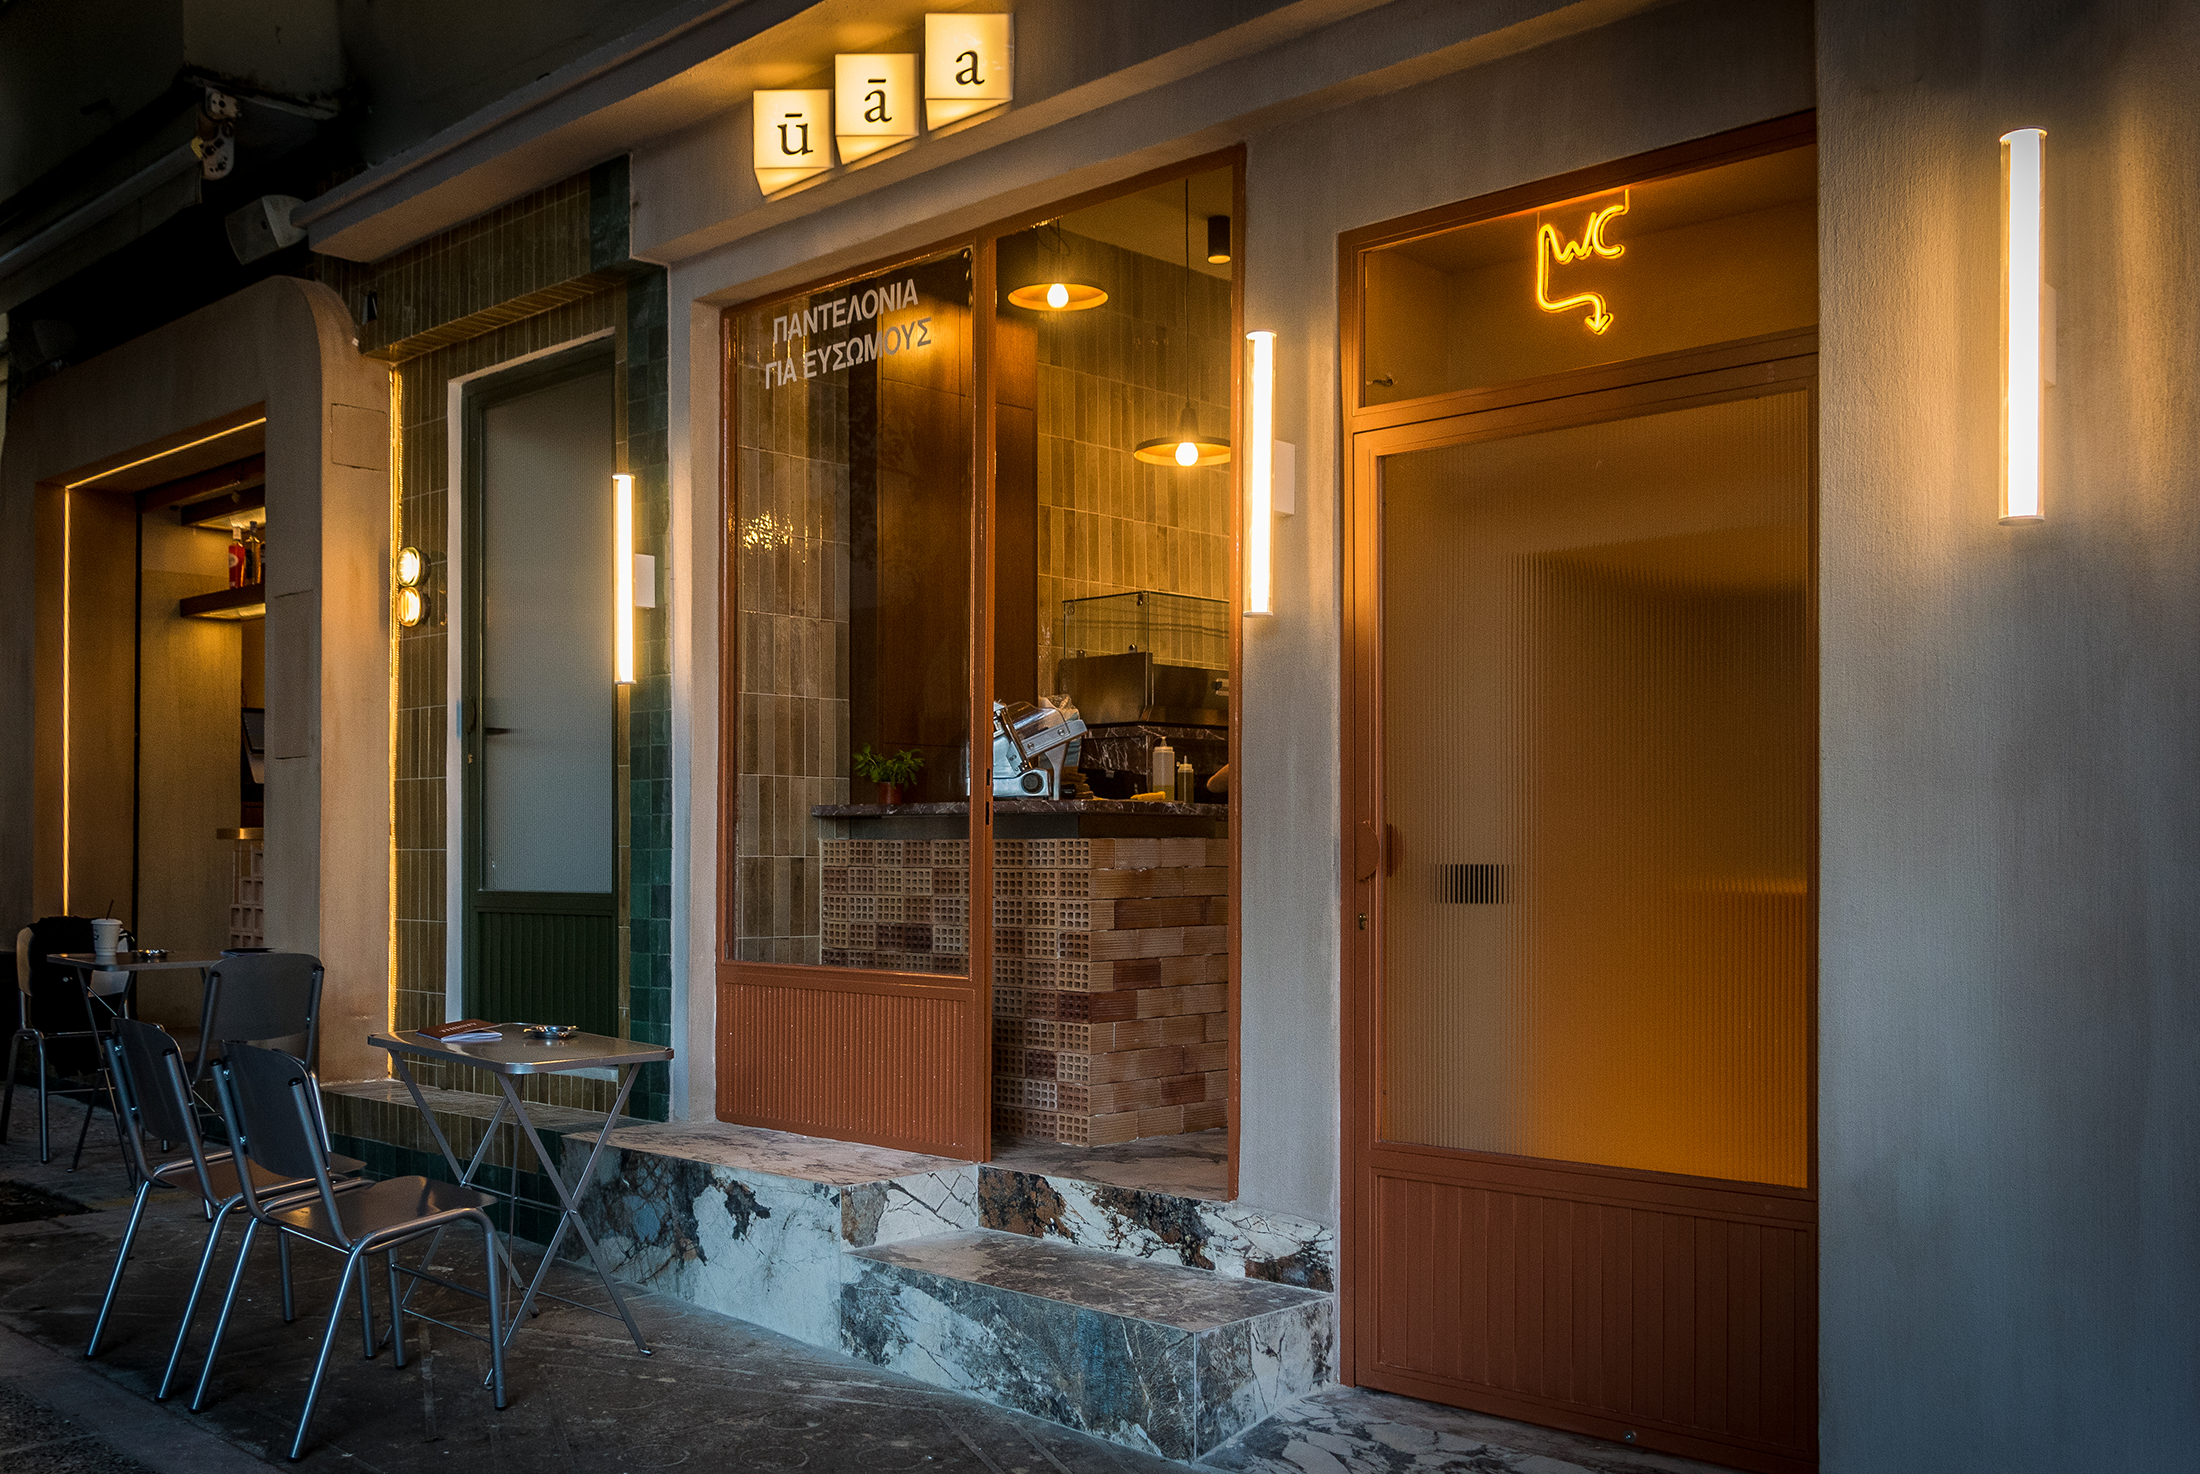
Humana by Omikron Design Verde
Humana is a breathing urban organism, pulsing to the beat of the city. Two concepts, one seamless experience: pizzette & spritzeria. Every design element serves as a reference to the history of the city center. Hand-painted tiles, wood with memory, and raw terracotta bricks - unfiltered and honest. These materials are kept in their primal state, much like a human being when they are truly themselves. The aesthetic is
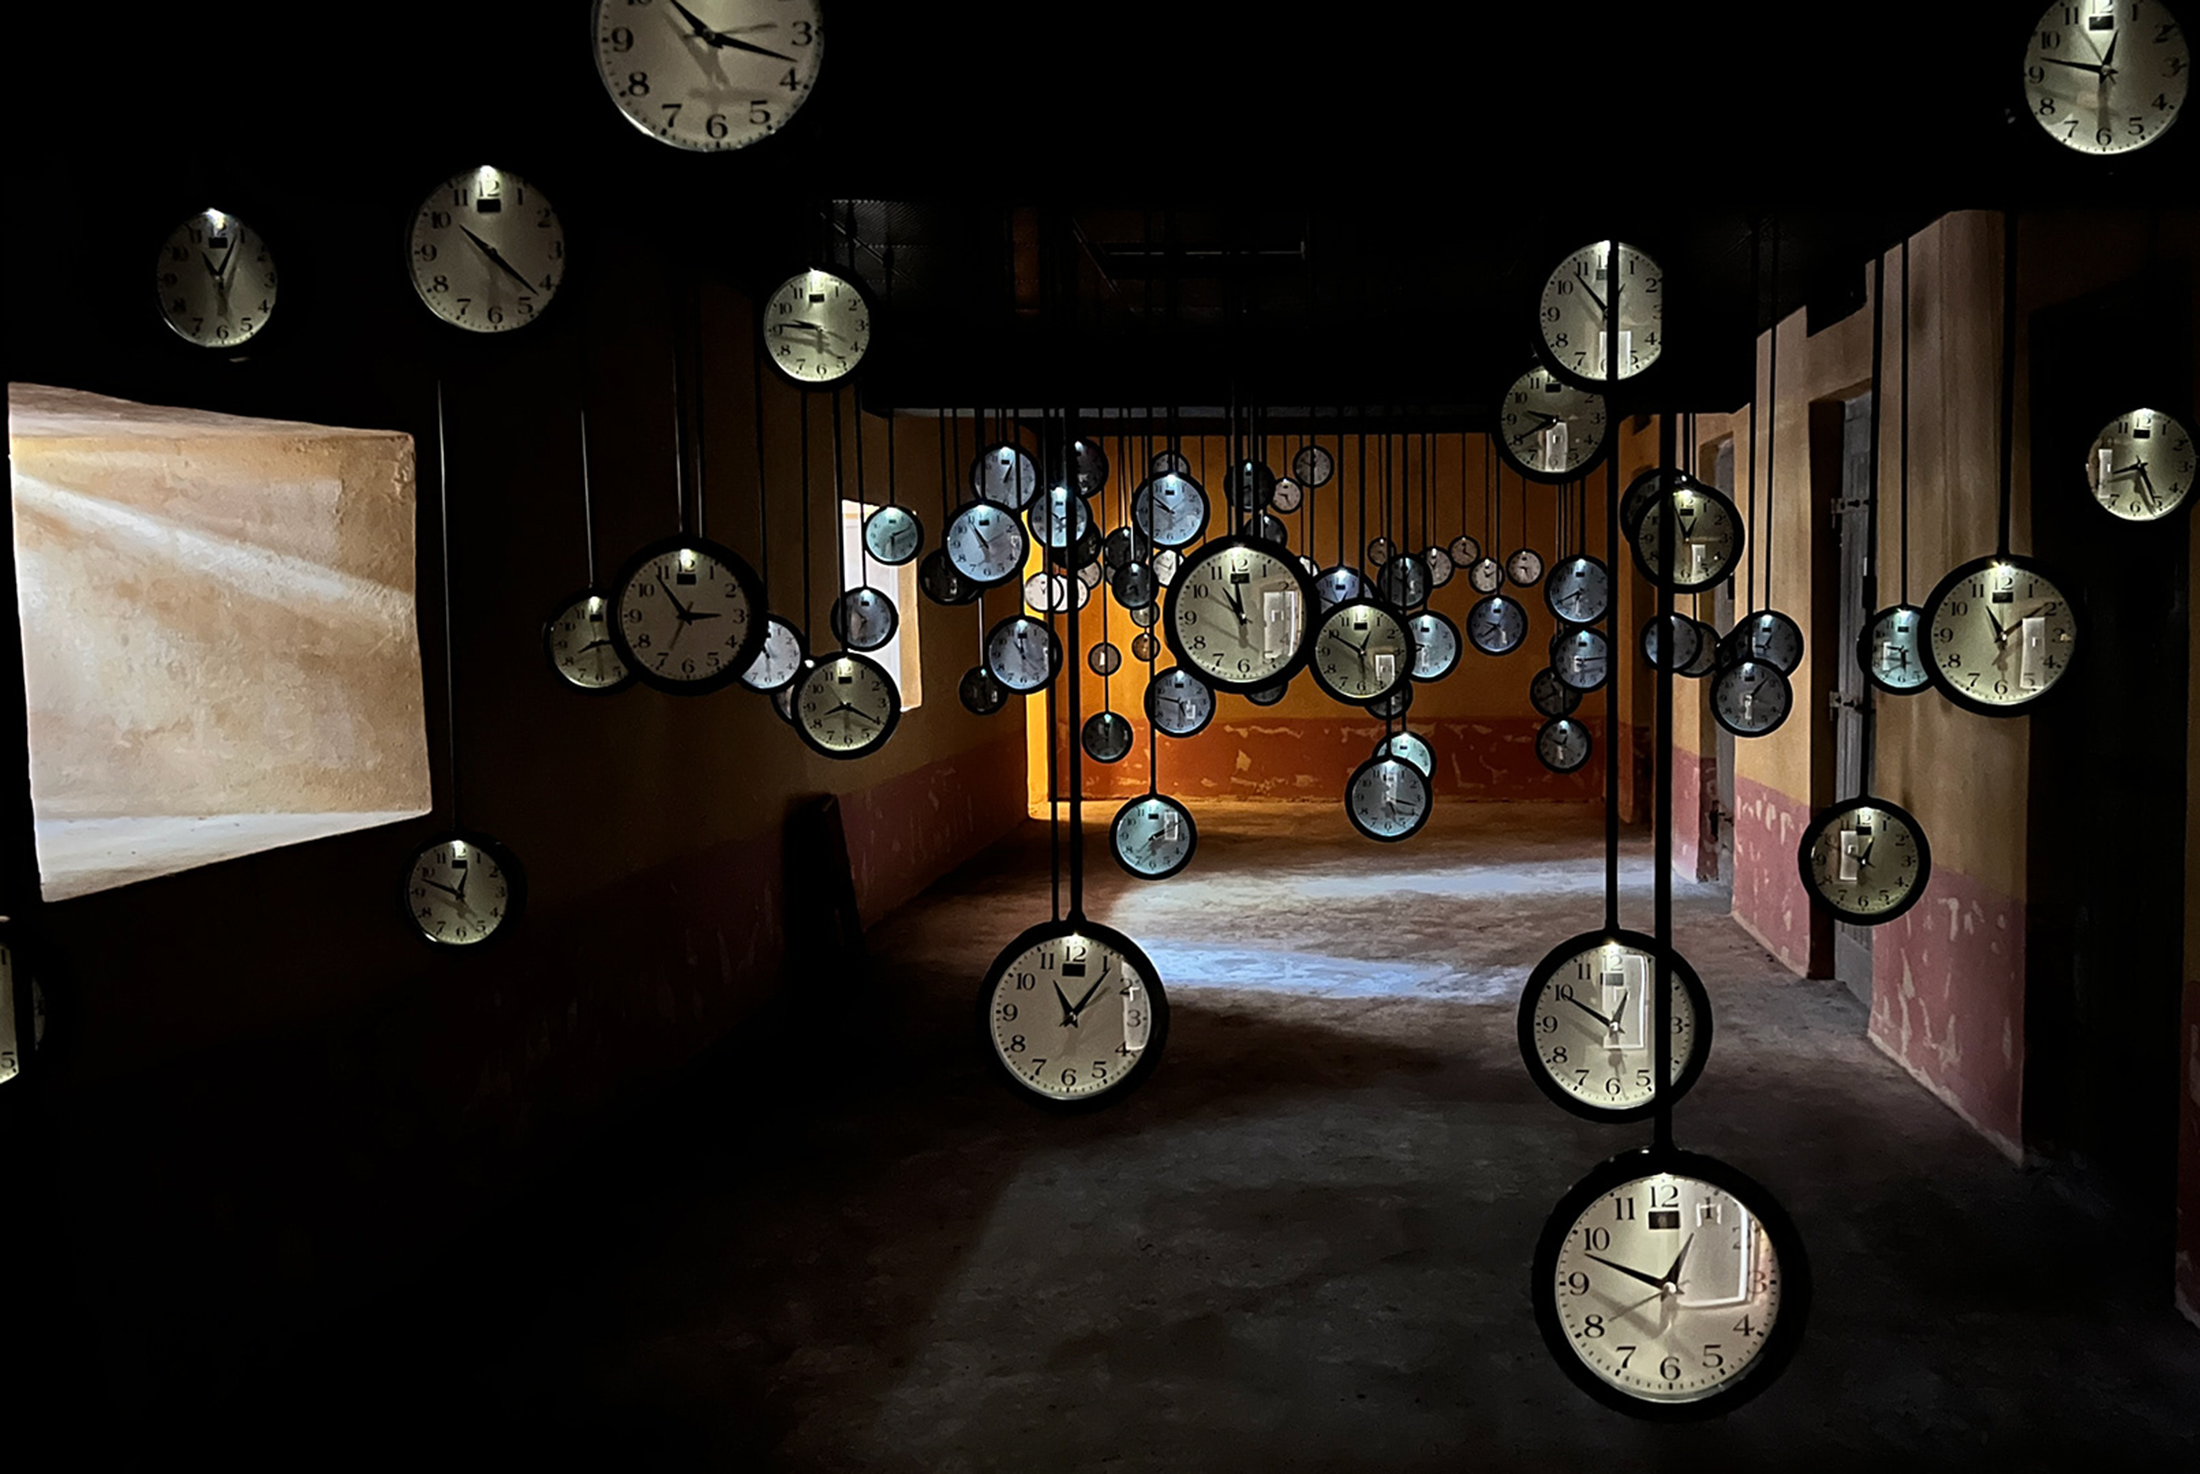
Sinop Historical Prison Museum by TEATI Architects
The project reinterprets the Sinop Historical Prison, known as the “Alcatraz of the Black Sea,” as a Museum of Justice, where confinement is explored beyond its physical boundaries and extended into psychological and existential dimensions. Structured as a multi-layered, spatial narrative, the design integrates the building’s architectural presence, its institutional history, and the experiential perception of incarceration. The prison’s repetitive spatial system - cells, wards, and courtyards - is
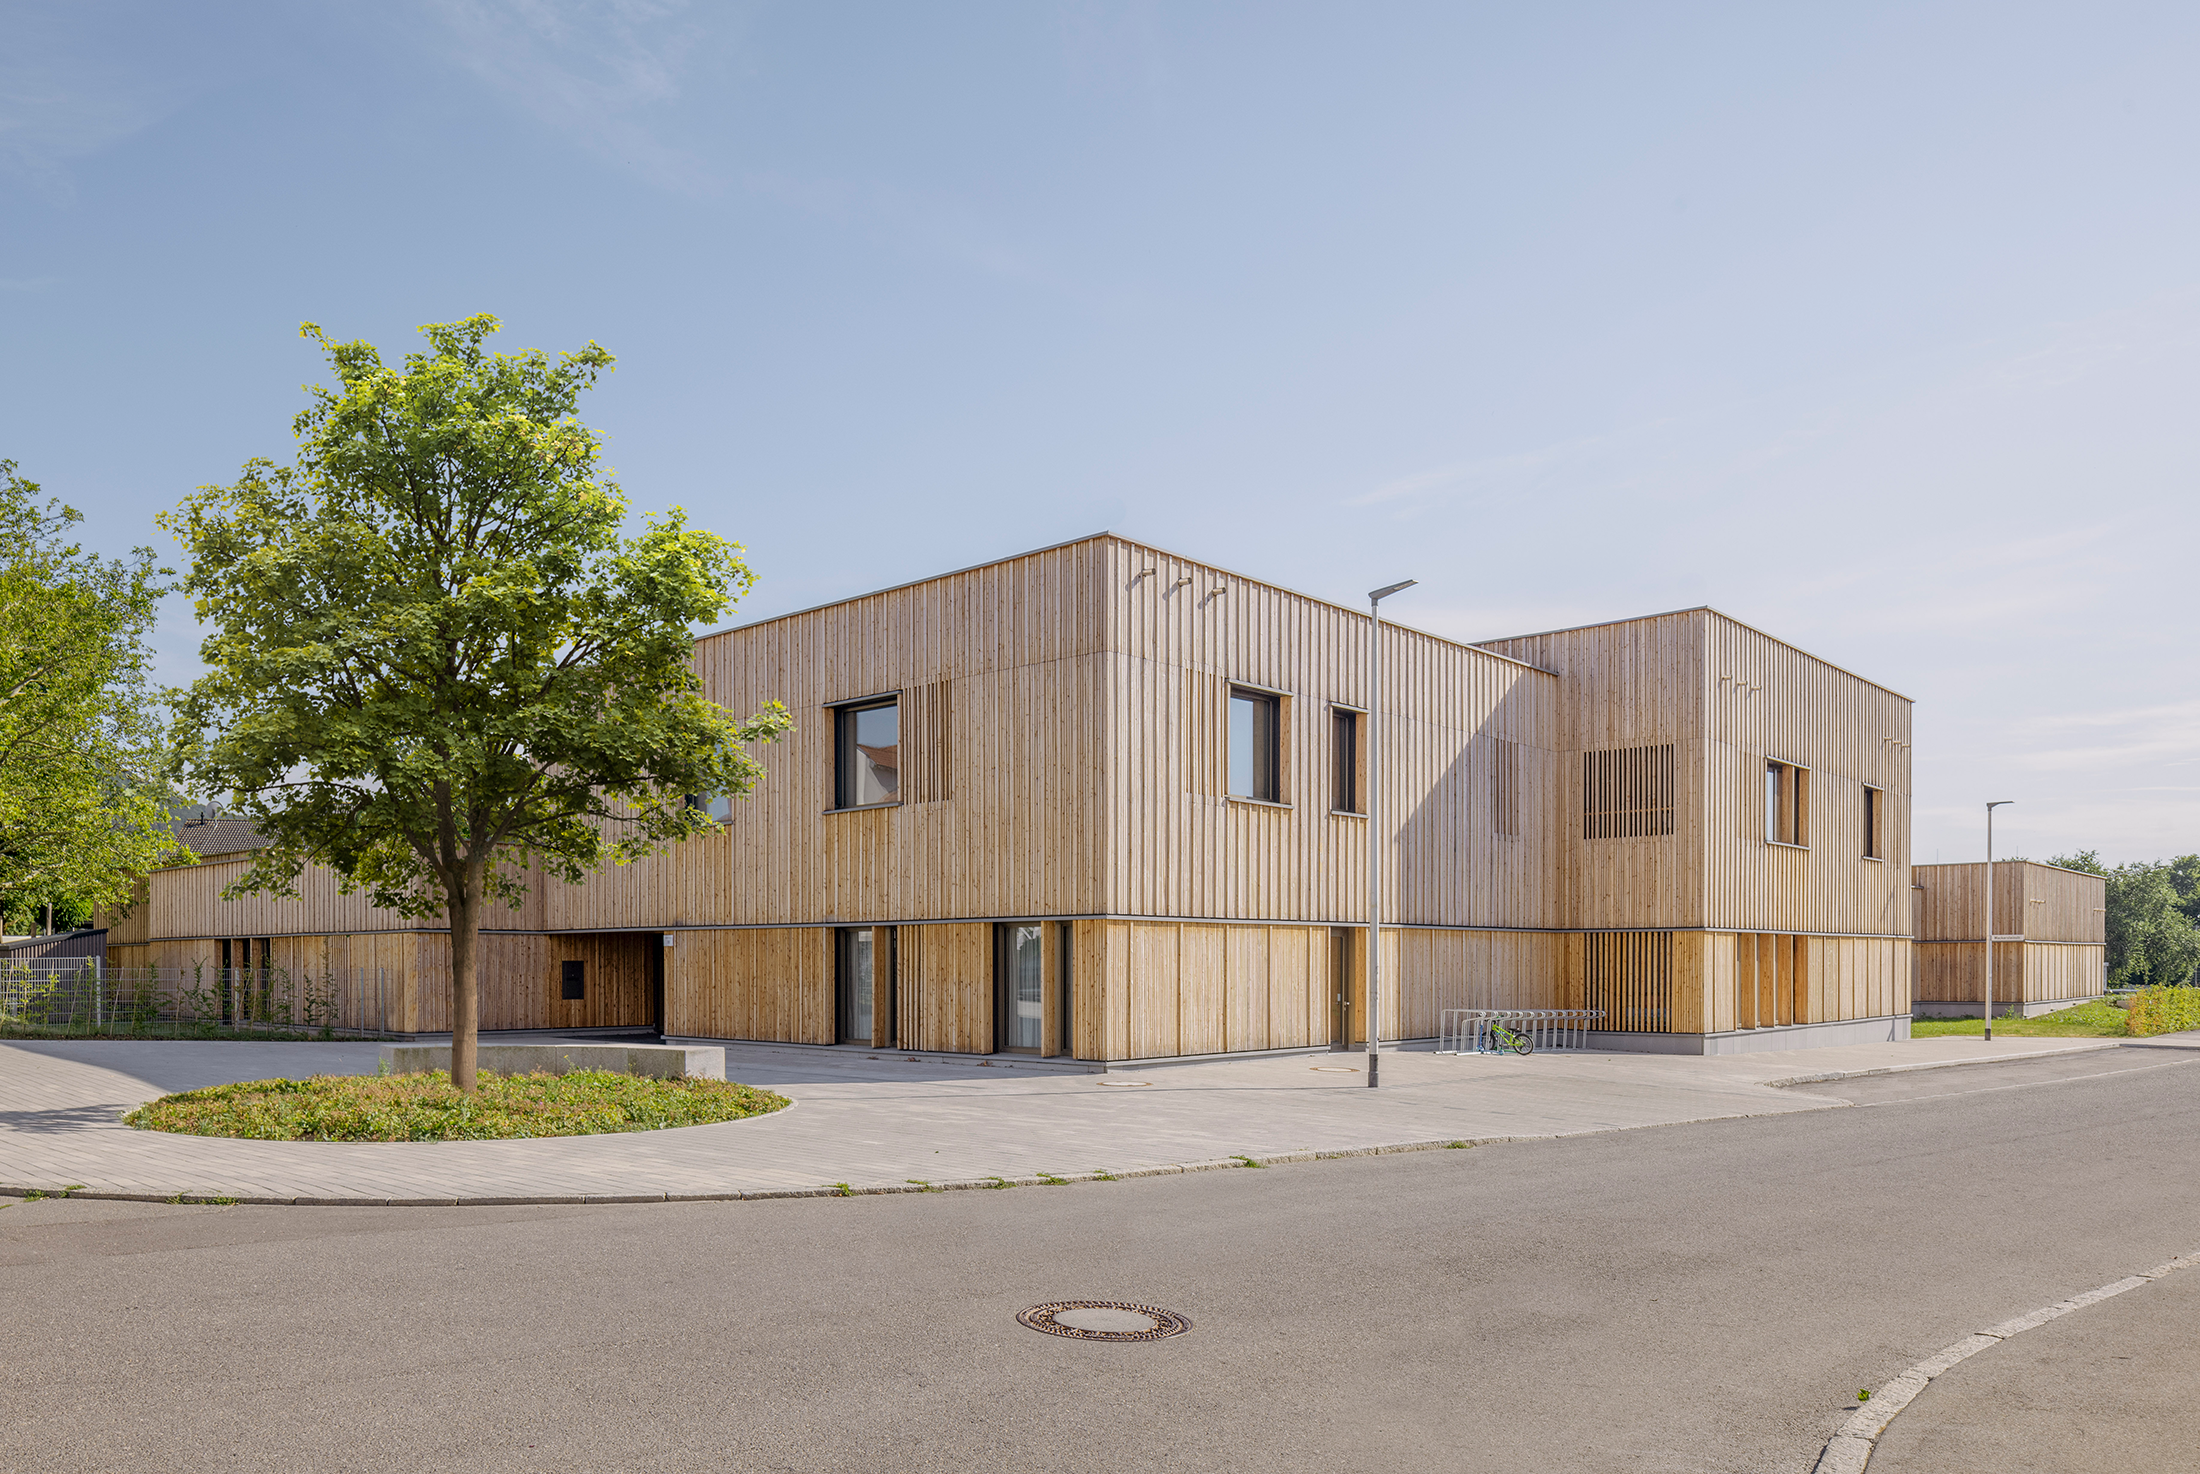
Kindertagesstätte Hinter Höfen by 2BA Architekten and urban 3 Architekten
The new Hinter Höfen kindergarten is an architectural ensemble of six playfully arranged timber-frame cubes that stagger along the street edges. With their varying heights, they blend seamlessly into the grain of the surrounding residential area. Their arrangement creates an expanding neighborhood square at the intersection, serving as a public meeting point and a forecourt for the kindergarten. The rear garden area shields the building from the street, providing
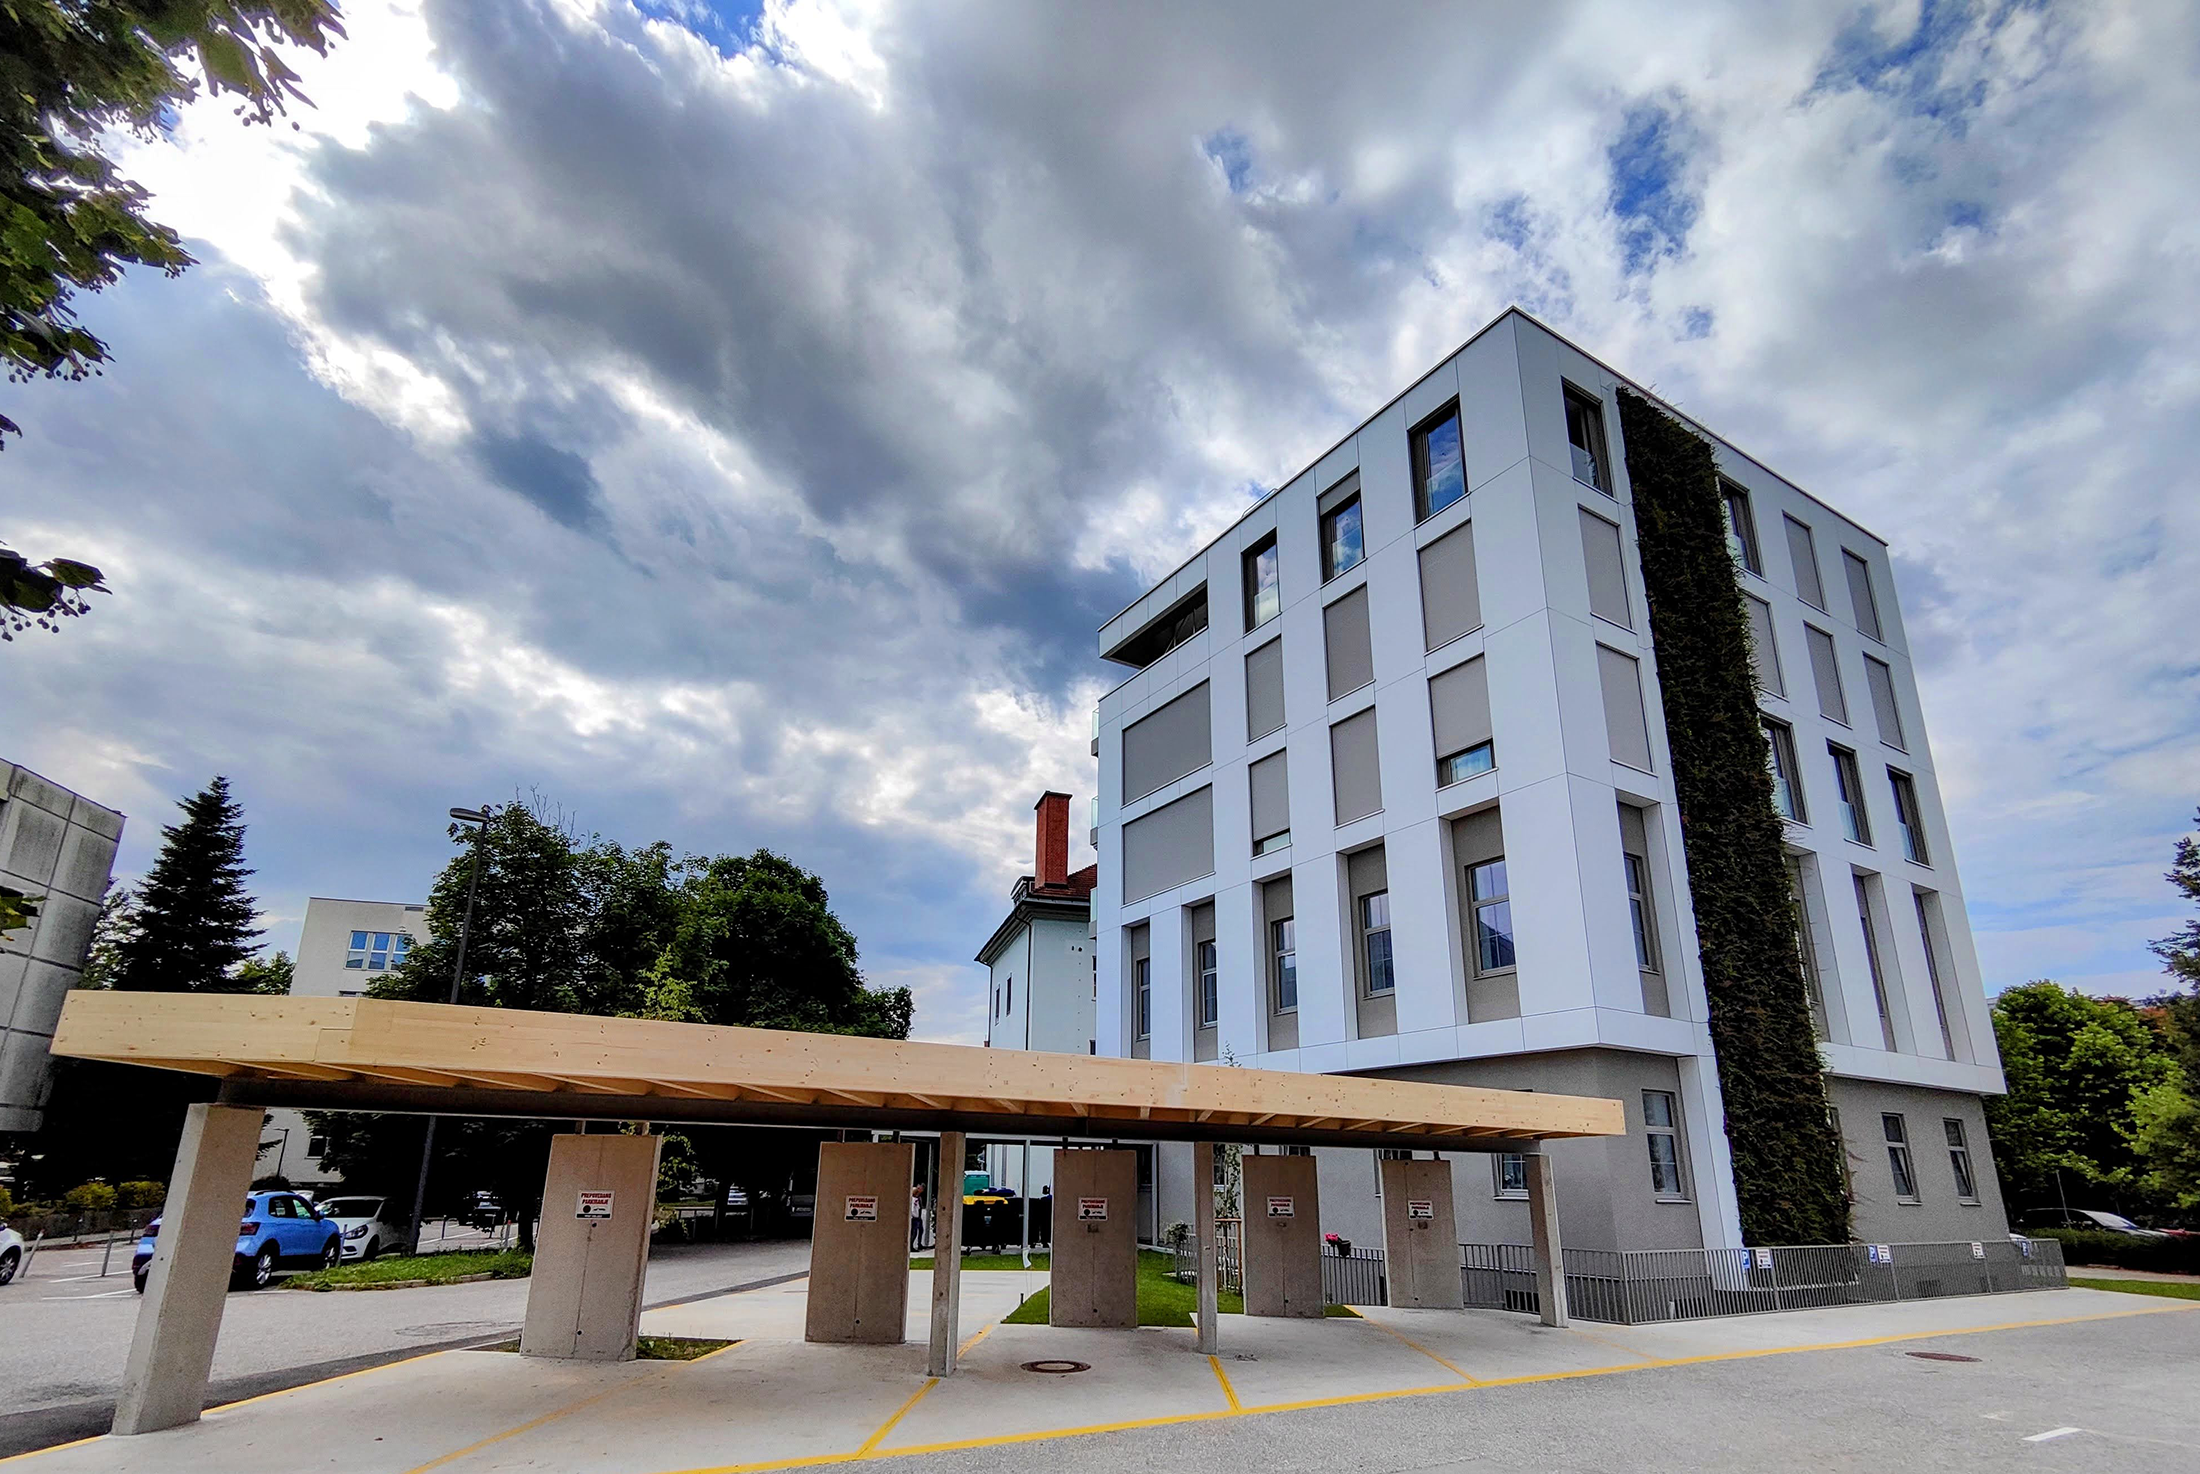
Inovativna tehnična rešitev nadgradnje Poljanska – Roška by Arheja and CBD d.o.o.
XLam City Top, also known as the Poljanska-Roška extension, is an excellent example of upgrading an existing building with a timber structure. It is a two-story older building that could have been demolished, generating at least 1,500 tons of construction waste. A new, five-storey building would then have required around 3,800 tons of concrete, resulting in at least 1,000 tons of CO₂ emissions. With seismic retrofitting, 380 m³ of
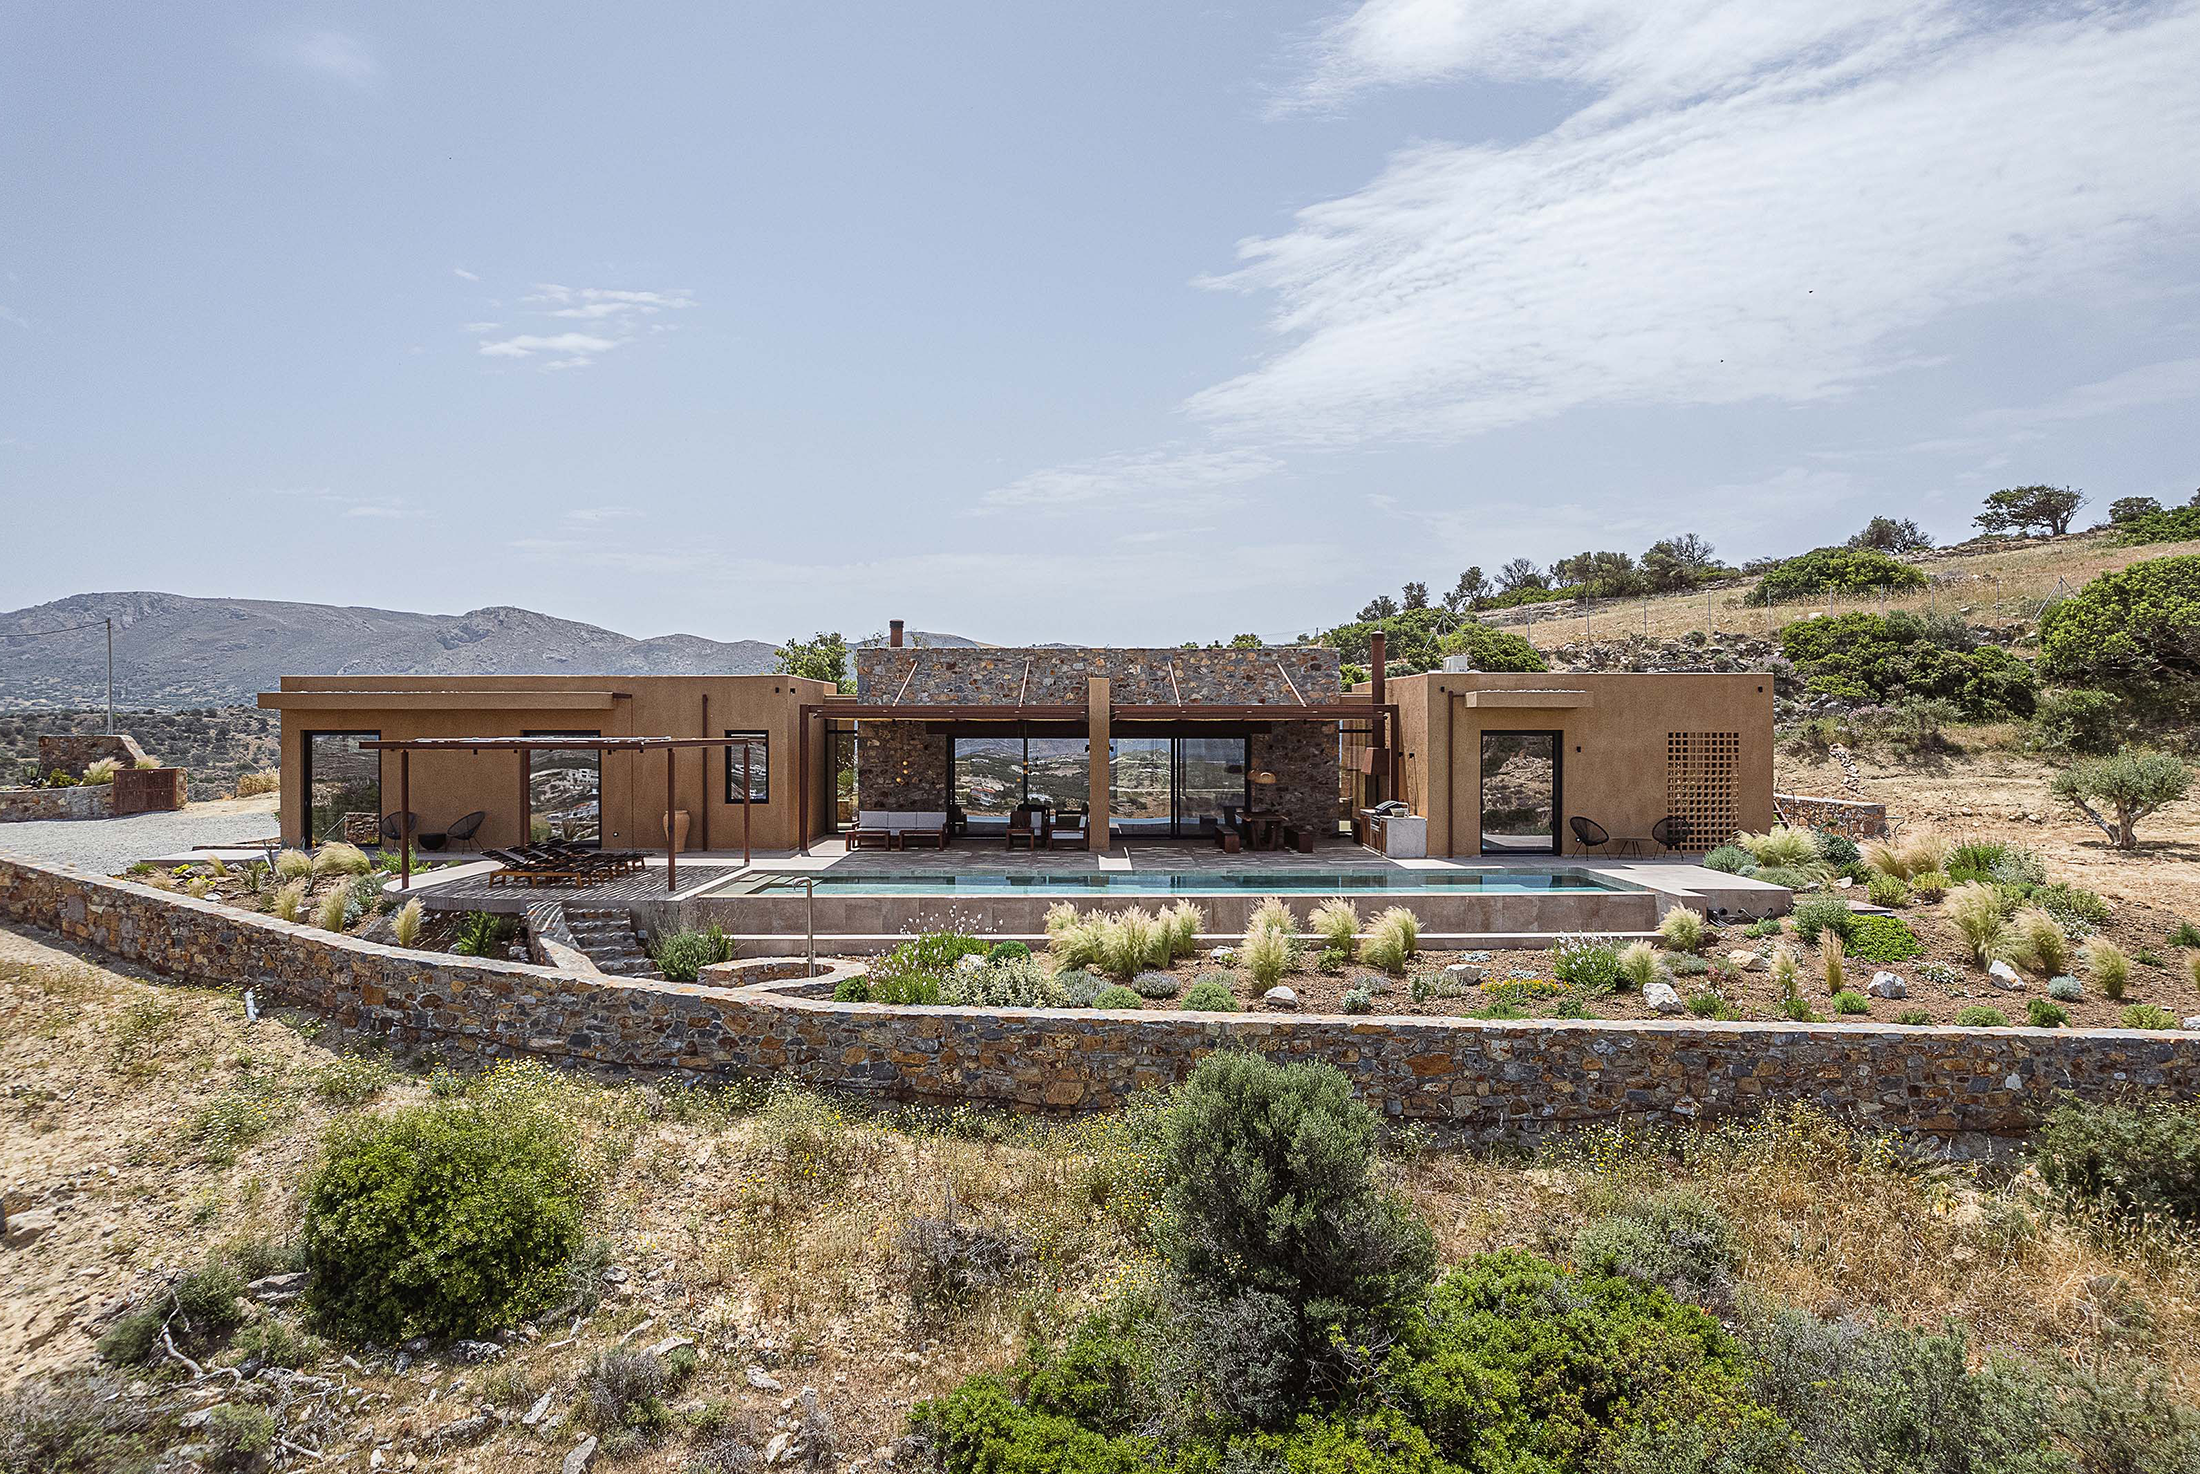
VILLA OUSIA by Paly Architects
Three clear, distinct volumes, connected by transparent glass necks, form the residence. The central, tallest volume is made of stone, while the two adjacent, equally tall volumes are coated with an "earth"-colored plaster. The first volume contains a bedroom with an en-suite bathroom, an office, and a shared WC. The central volume includes the entrance and the shared living areas - kitchen, dining room, and living room - in
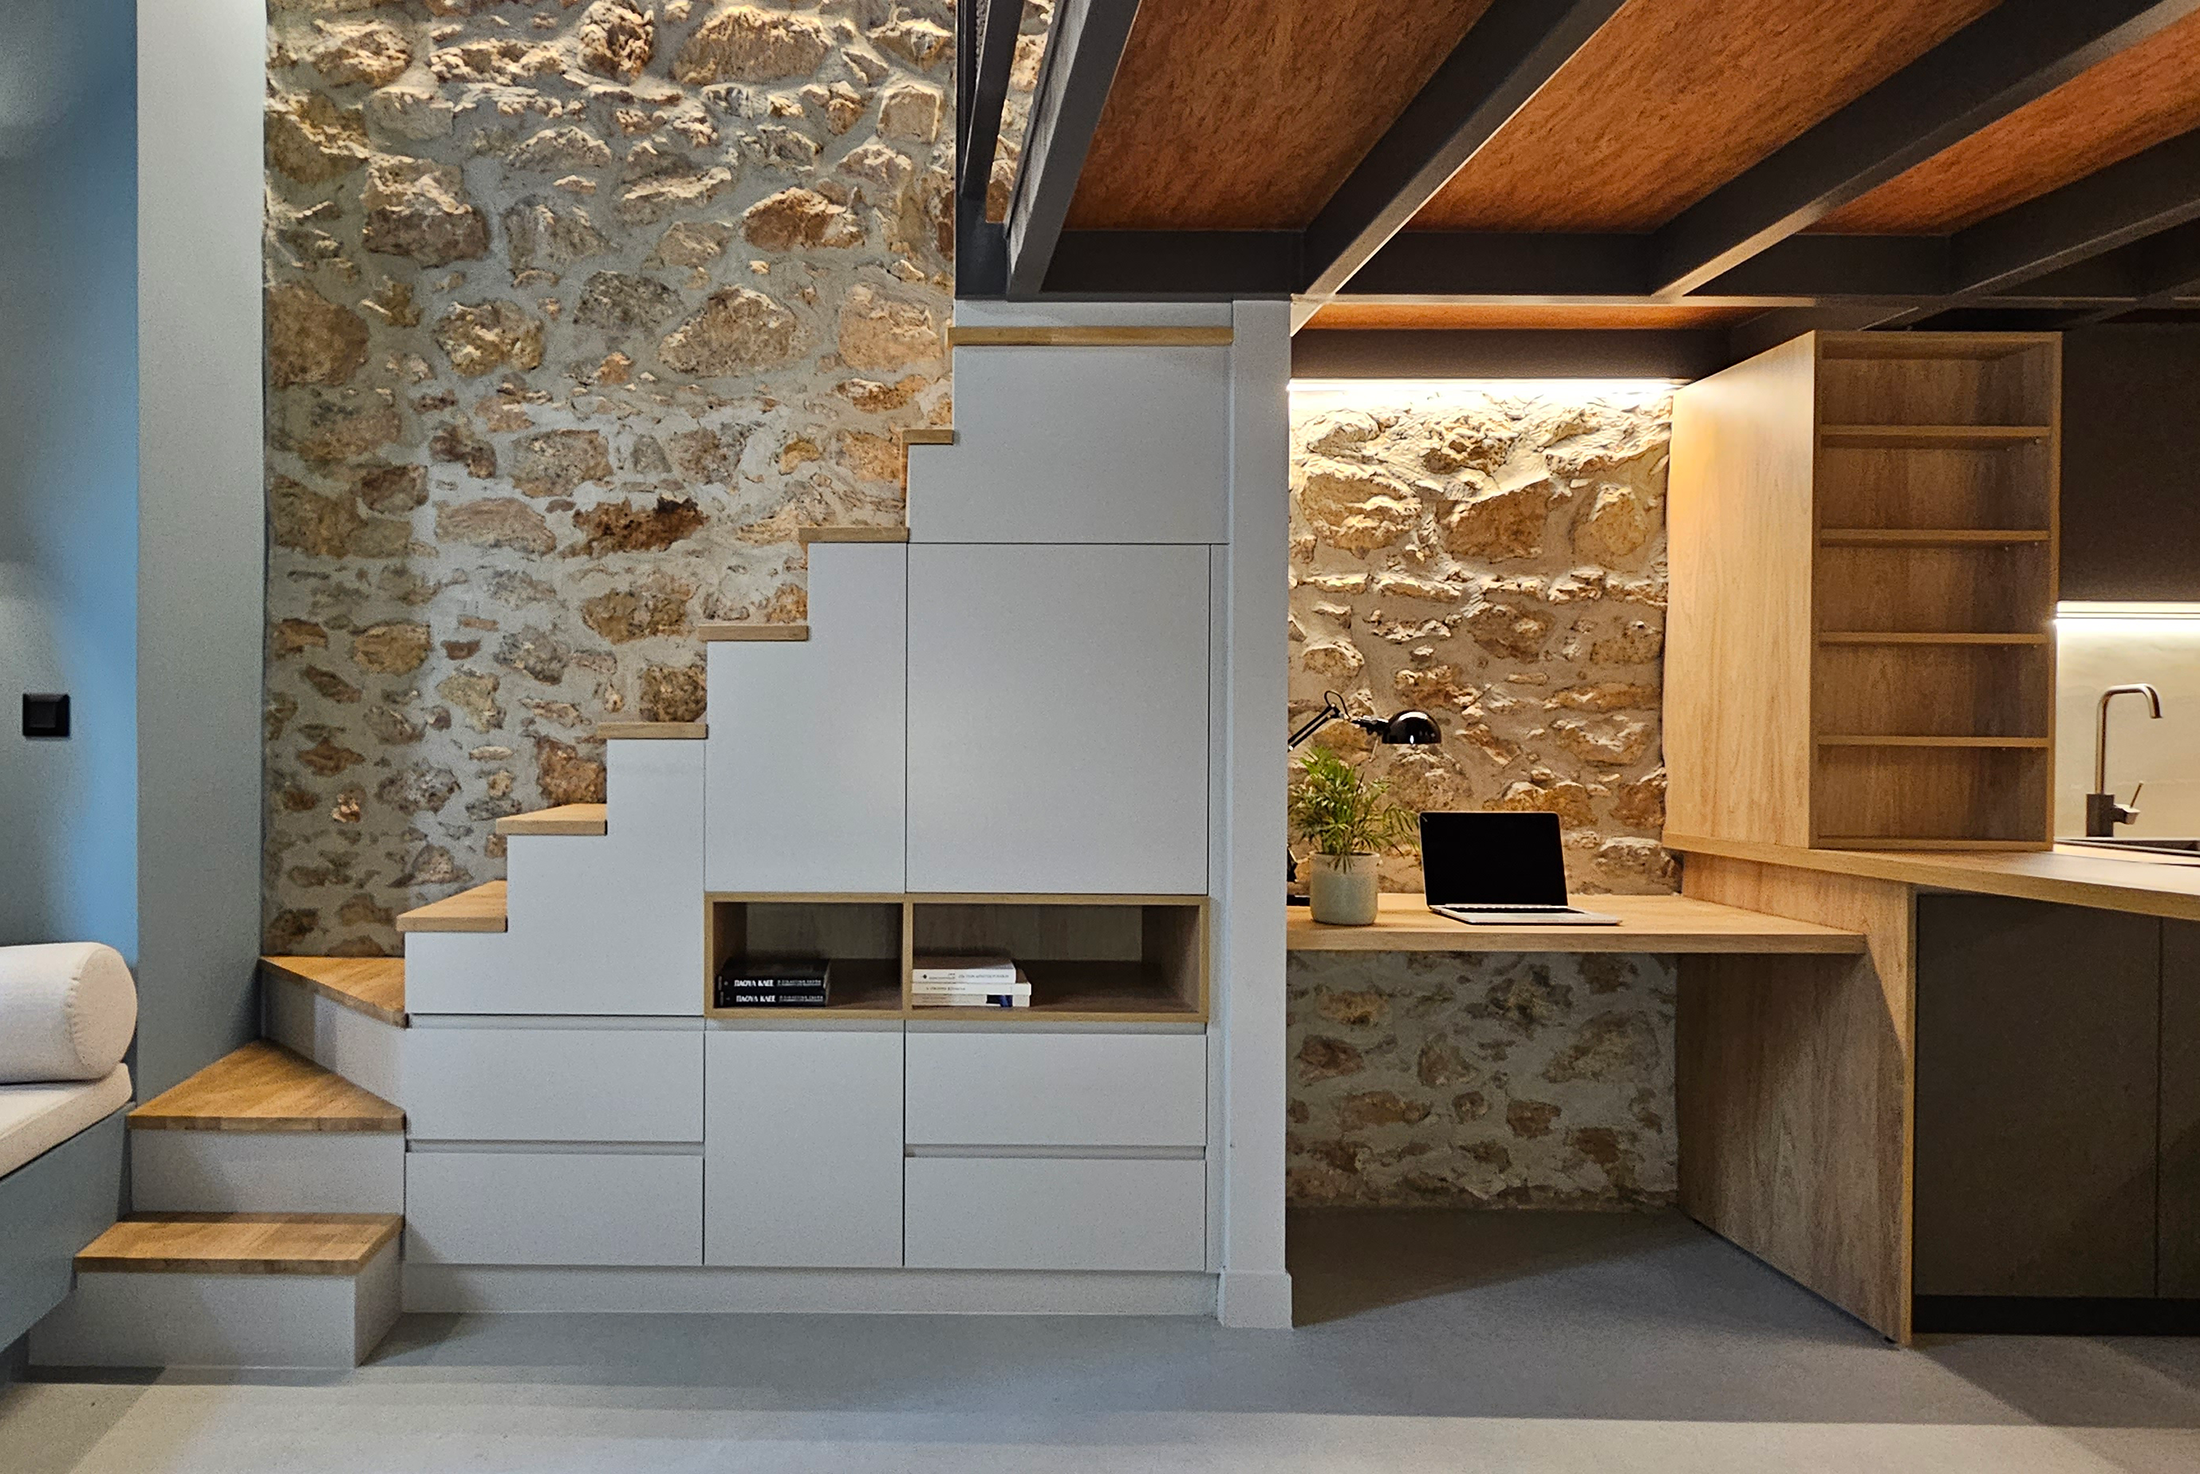
Micro-Apartments in Piraeus by Harry Papaioannou & Associates
Pocket Apartments is a small-living project located on the ground floor of an existing 145 sq.m stone-built residence in Maniatika, Piraeus. Meeting the client’s vision of designing four autonomous, cozy, and functional residential units (30-45 sq.m), addressed to university students or digital nomads, the new venture mainly focuses on redefining daily life in a small footprint. The design challenge firstly was finding the best way to accommodate, within a