


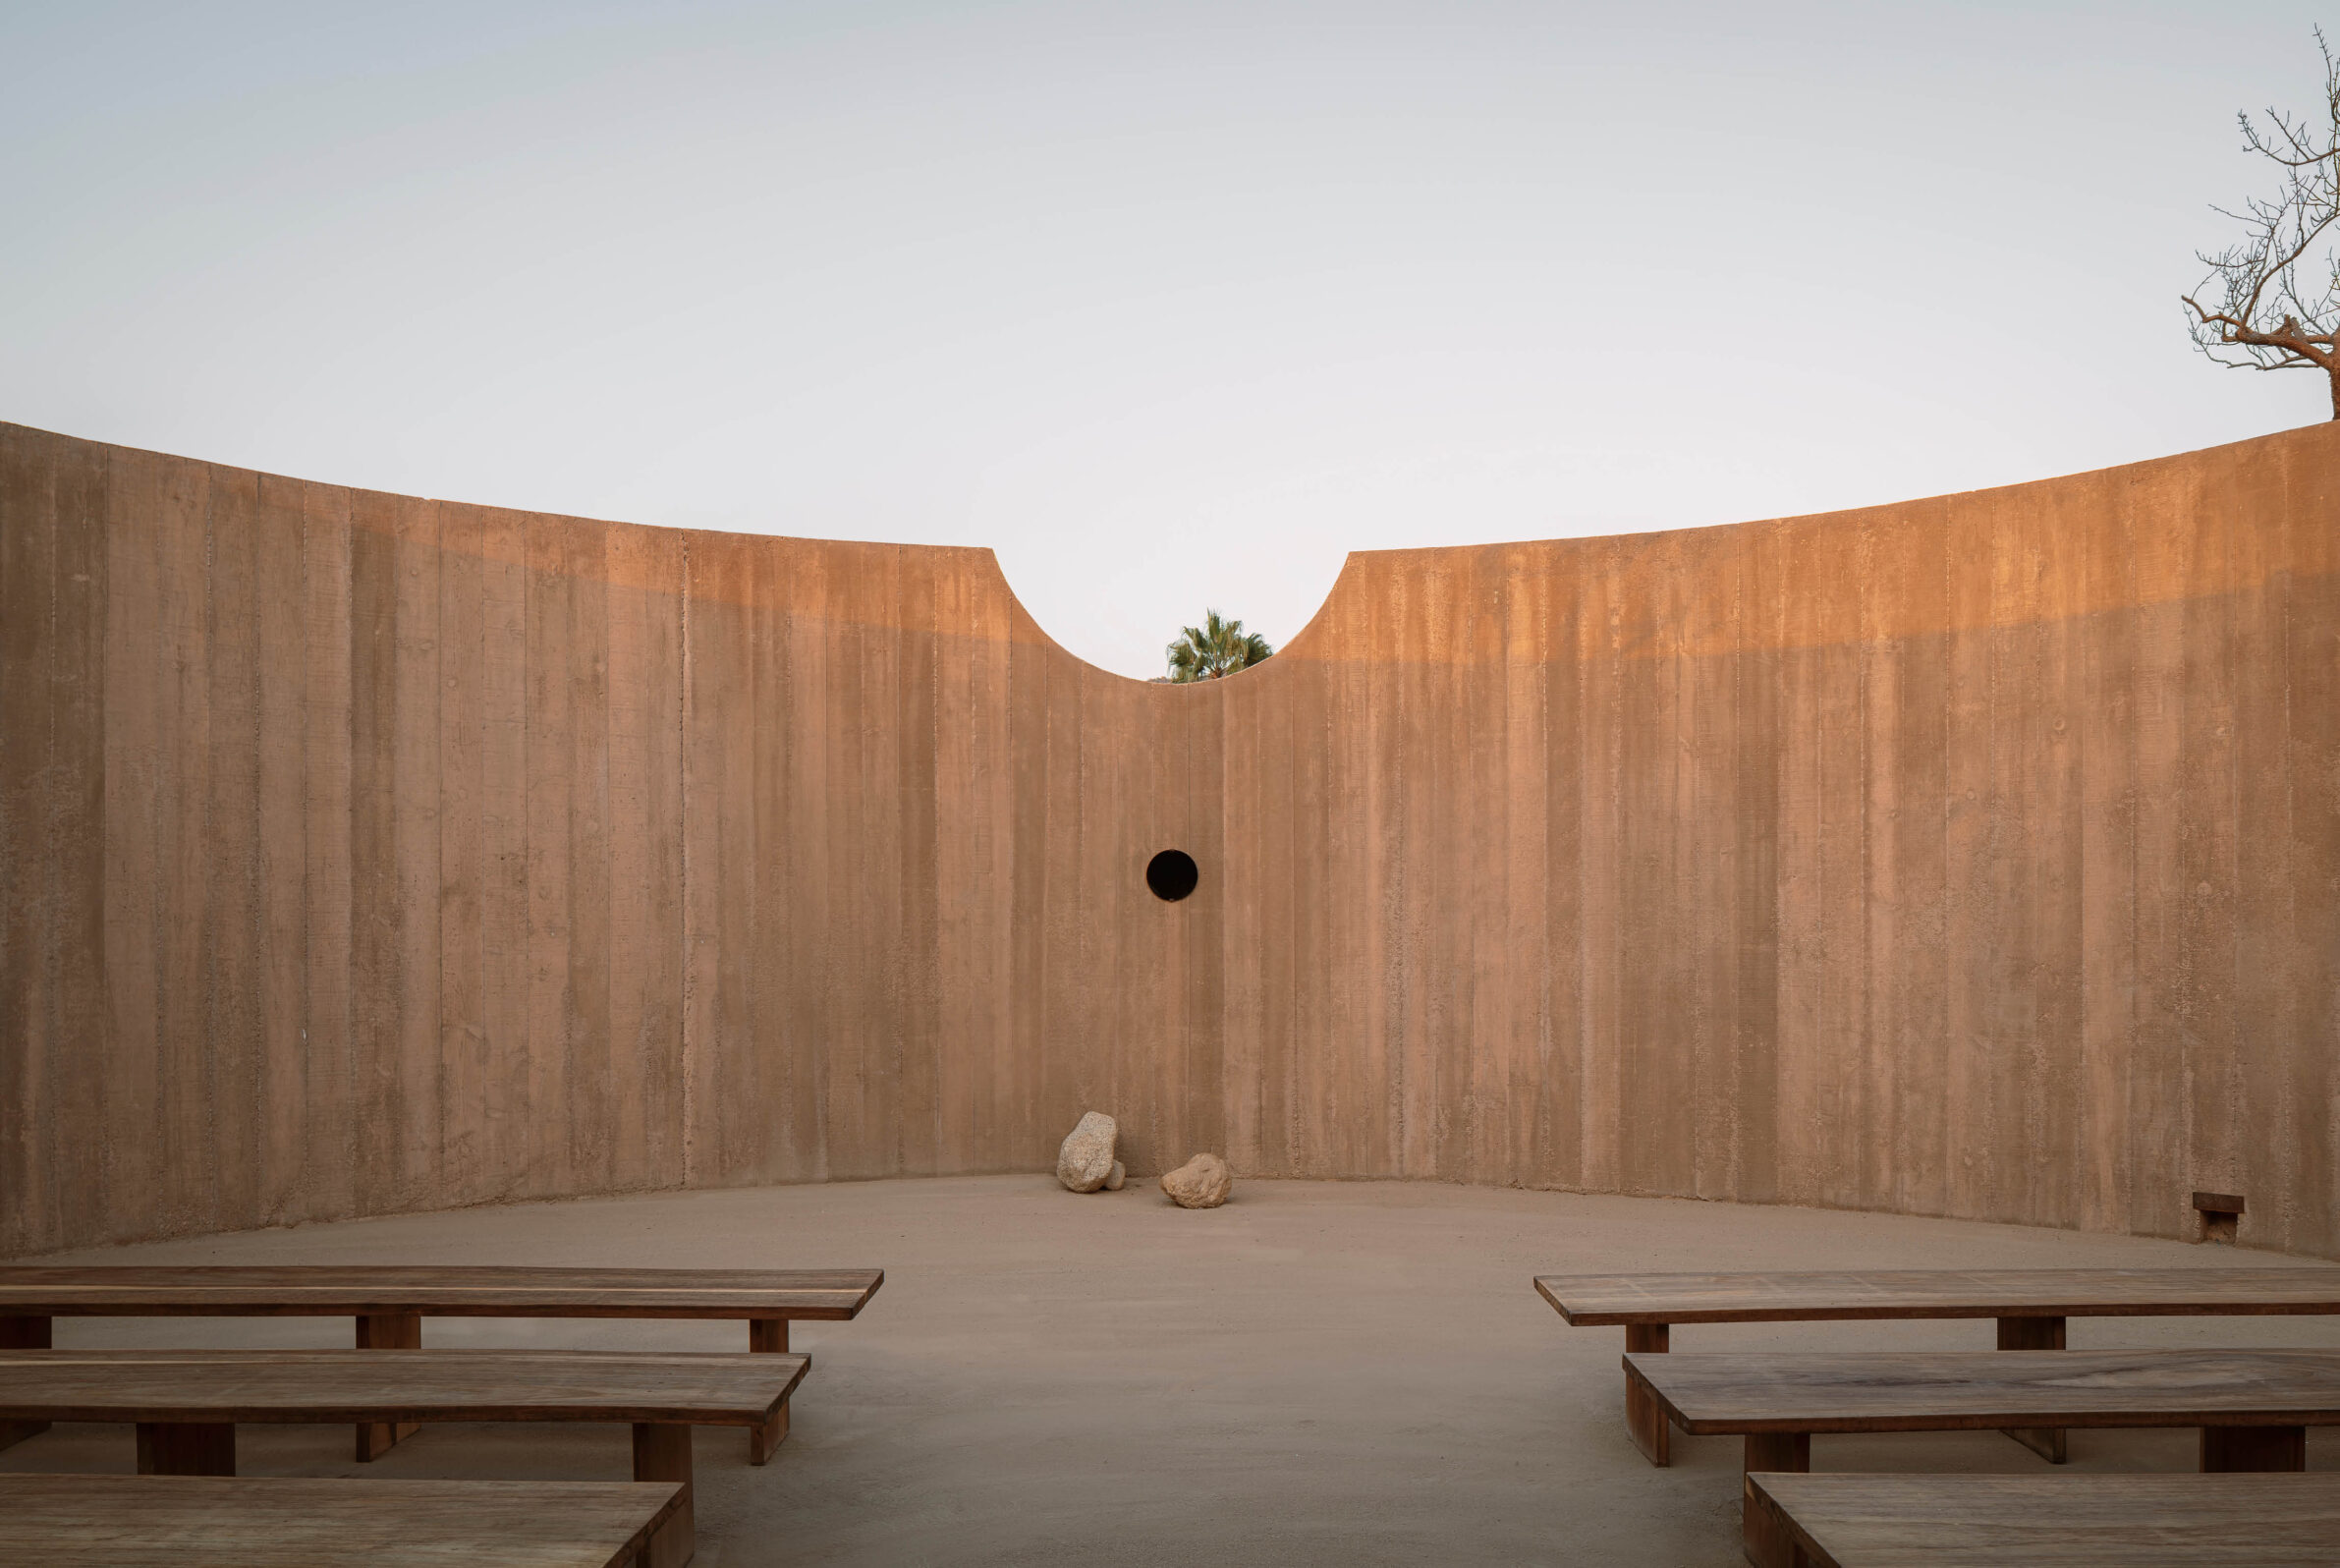
Spiritual architecture often begins by slowing things down. A threshold, a change in light, the weight of a wall or a carefully framed view can separate a space from the rhythm of everyday life and create the conditions for attention, silence and reflection.
These projects approach the sacred in very different ways, from large congregational churches to an intimate chapel and a secular enclosure in the desert. Some turn inward, shielding visitors from their surroundings before gradually revealing light or landscape. Others make nature itself part of the spiritual experience. What connects them is not a particular religious language, but an architecture that gives meaning to transition, stillness and the act of being present.
1. YeongJong Do Onnuri Church by shinslab architecture
South Korea, 2023
Photography: © Kim Yongkwan
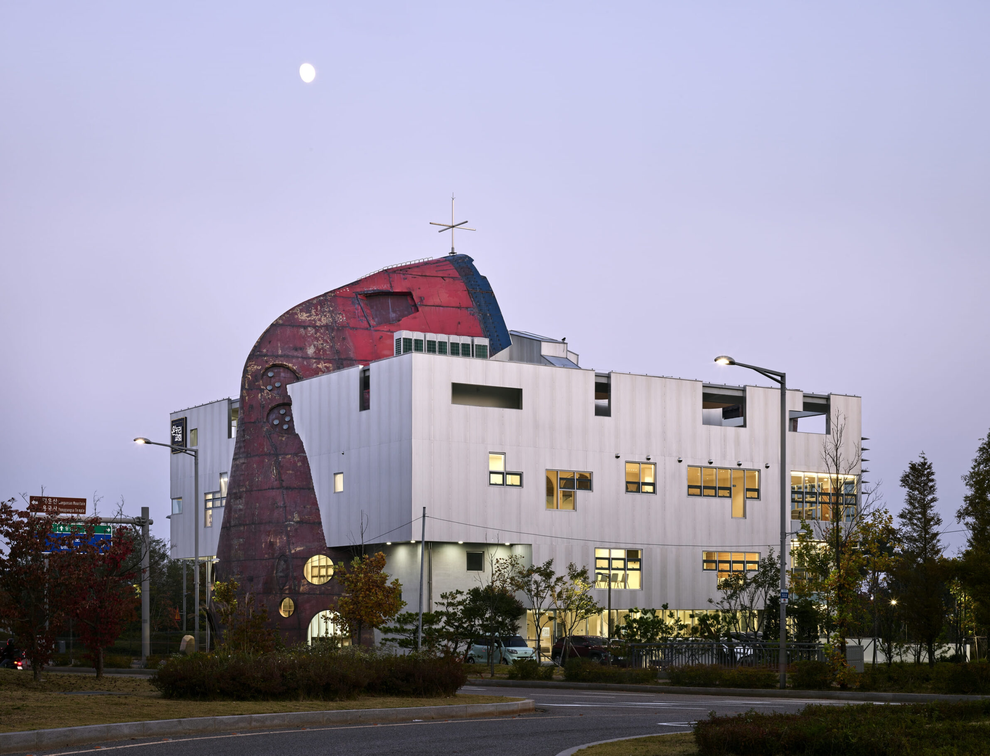
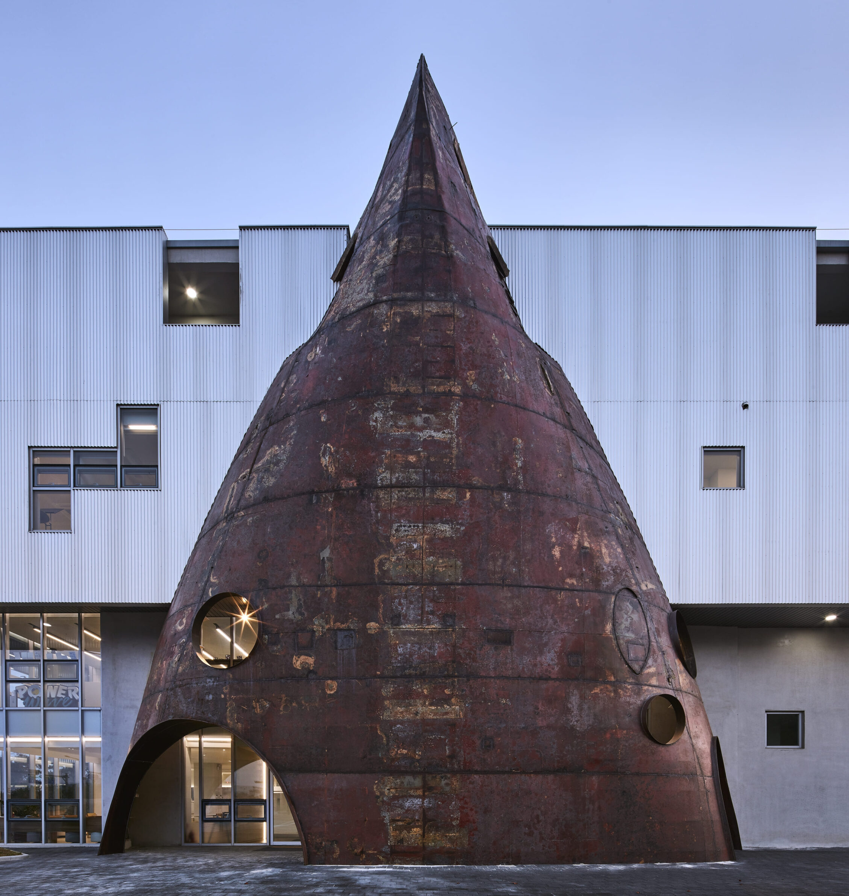
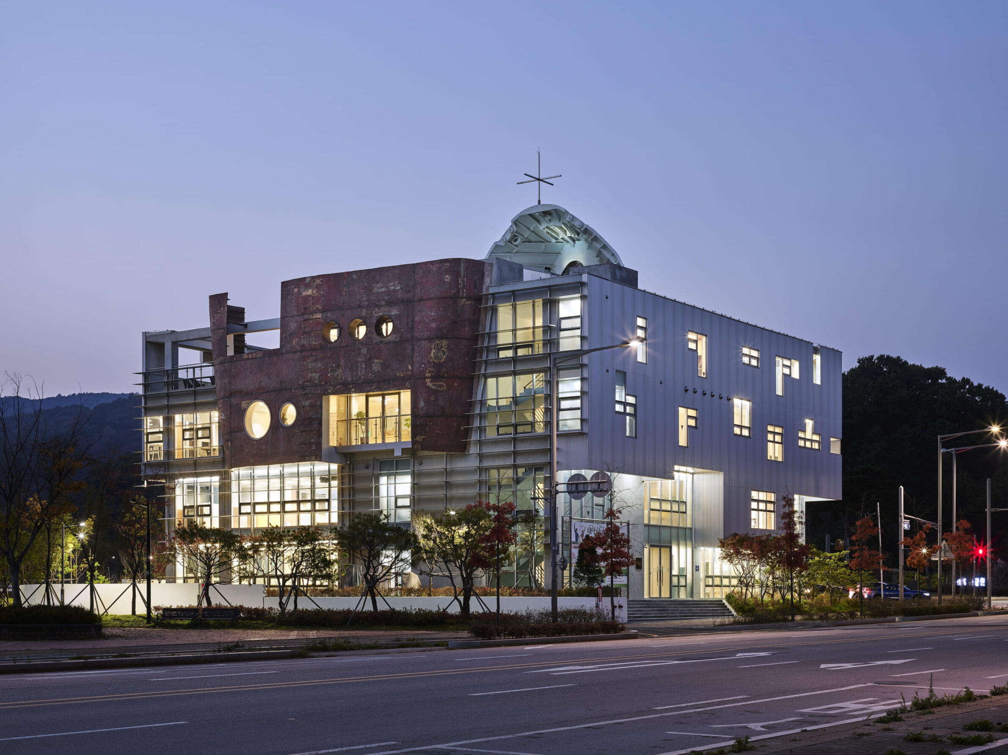
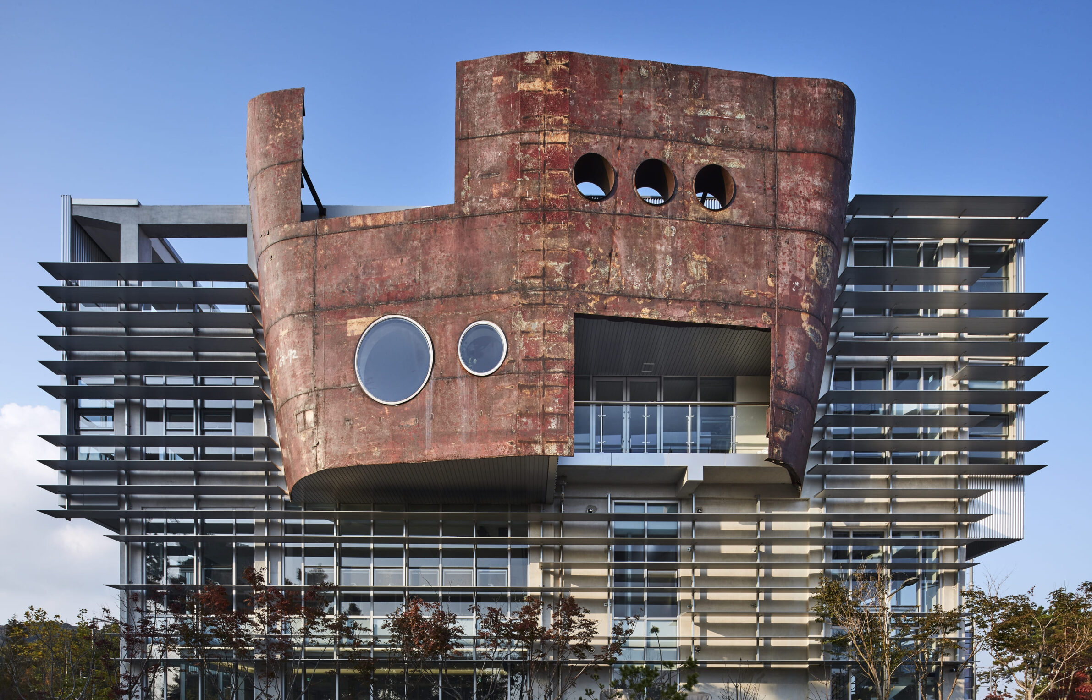
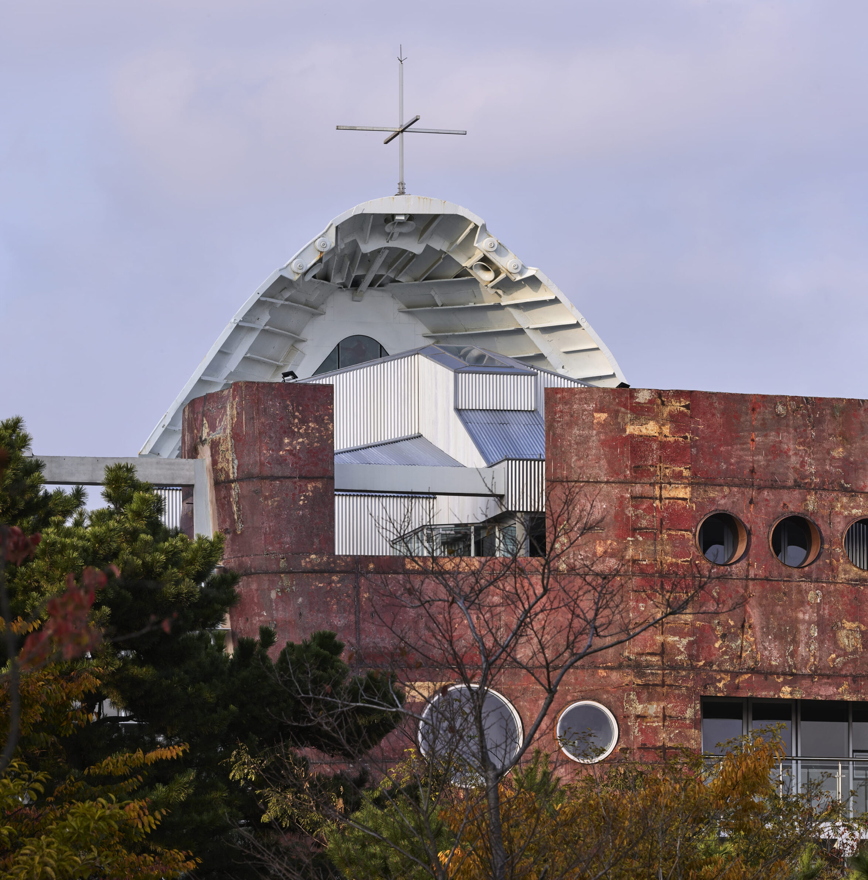
YeongJong Do Onnuri Church transforms fragments of dismantled ships into the defining elements of a new religious centre on Yeongjongdo Island. The project combines the symbolism of Noah’s Ark with an upcycling strategy in which monumental industrial objects are given a new architectural life. Two curved sections of an end-of-life ship hull are incorporated into the building: the upright prow forms the entrance porch, part of the choir and a 33-metre-high landmark crowned by a cross, while another fragment projects from the southern façade. Inside, the worship hall shifts towards a warmer atmosphere, with timber surfaces lining the space and natural light entering through a cross-shaped opening in the dome. The sacred character emerges through the contrast between industrial scale, reused material, wood and filtered light.
2. Spiritual Enclosure by Rubén Valdez Practice
Mexico, 2024
Photography: © César Béjar
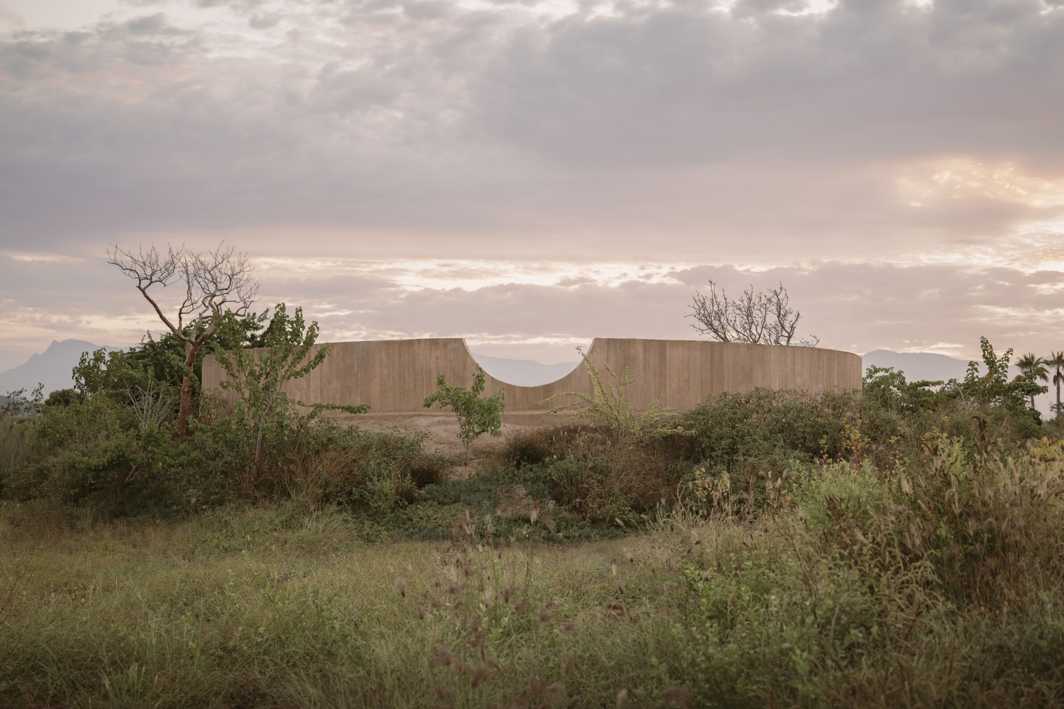
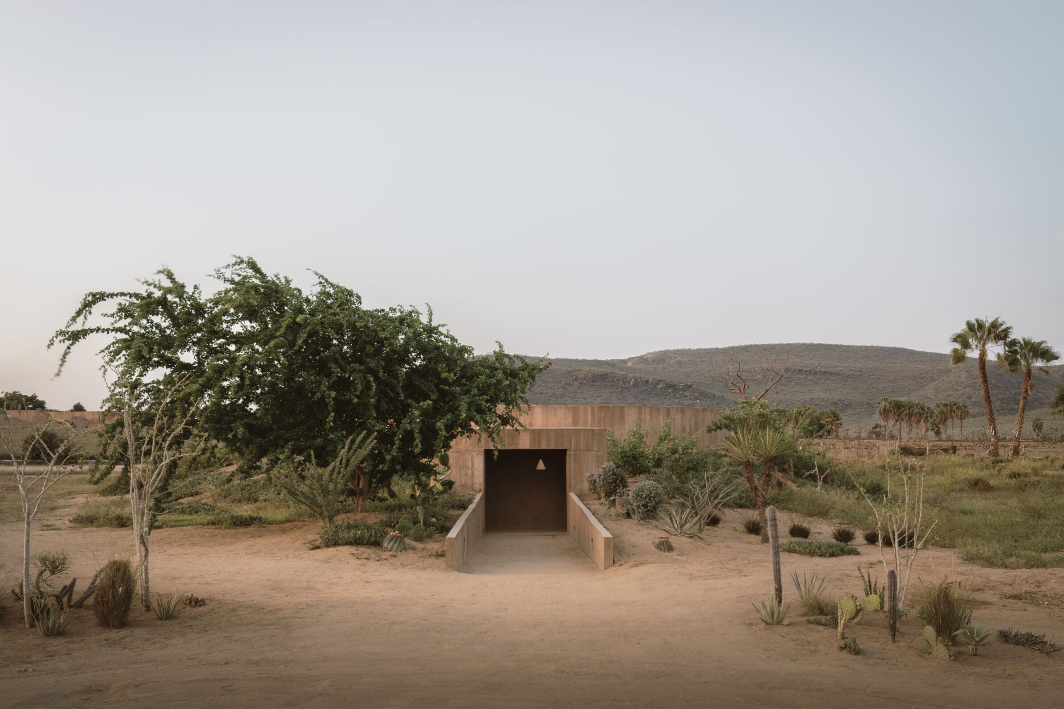
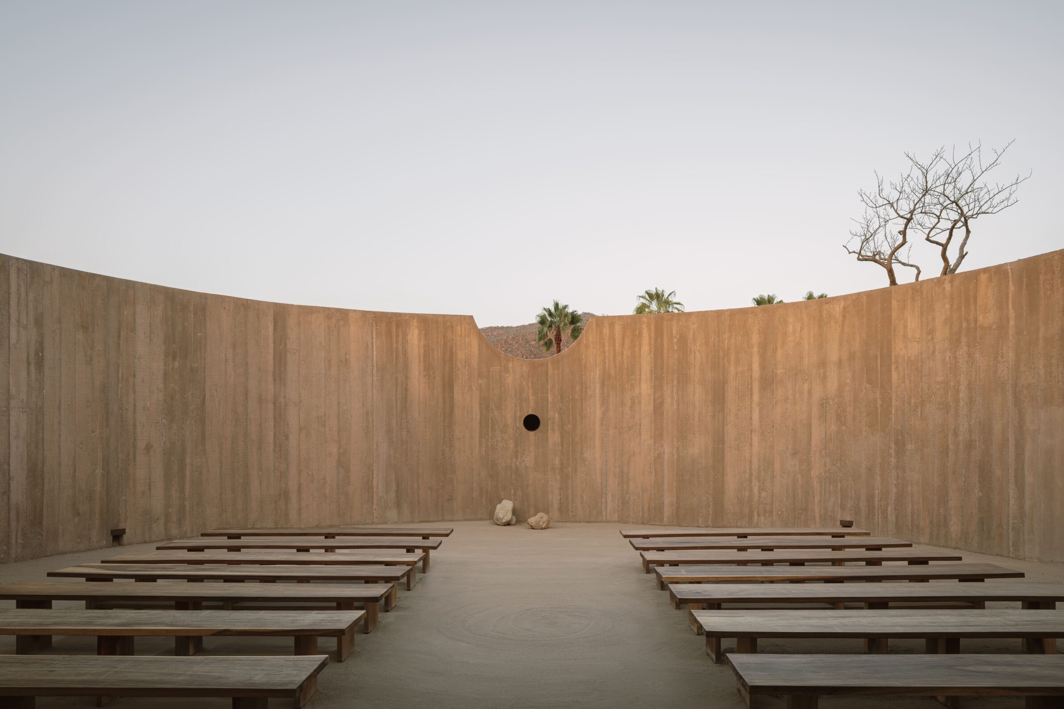
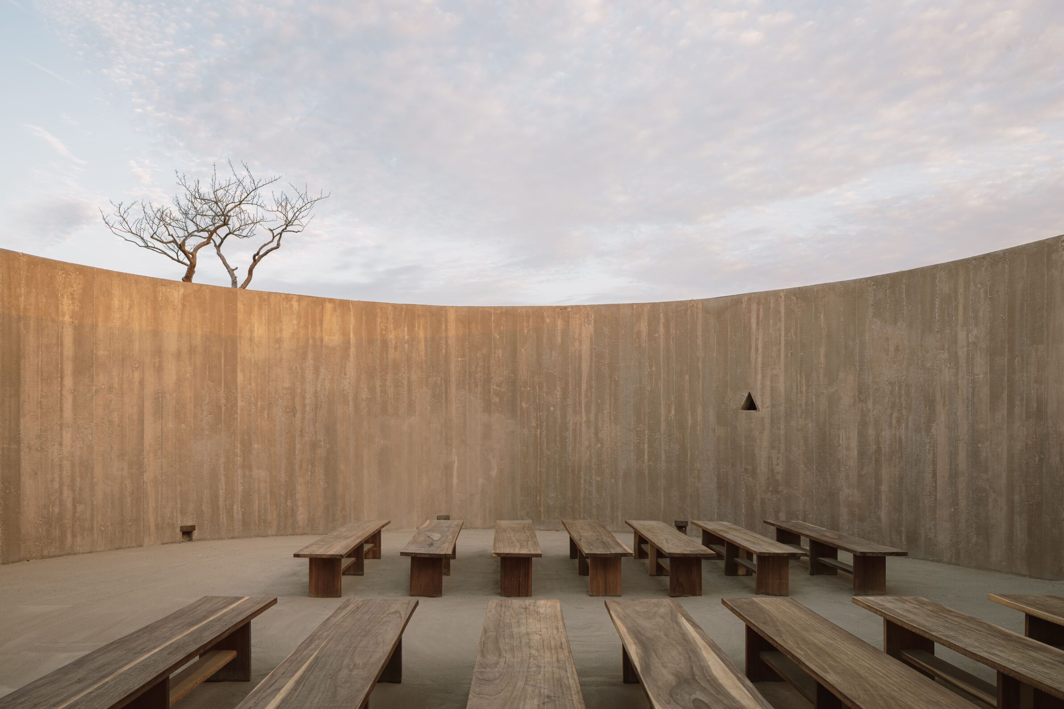
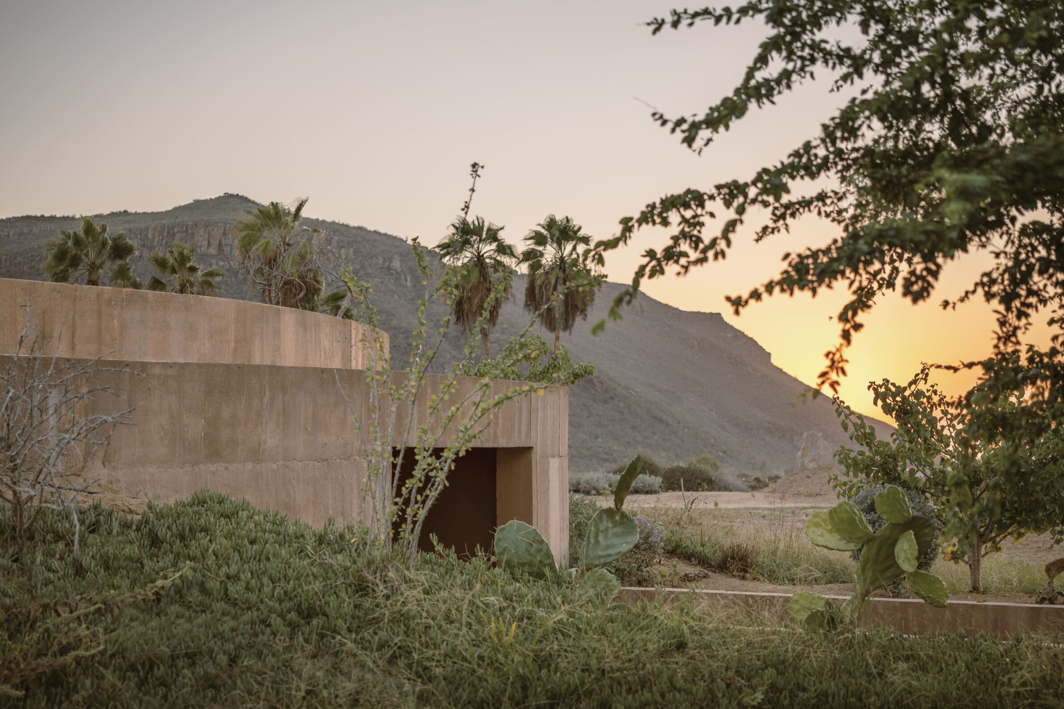
Spiritual Enclosure is a secular ceremonial space embedded quietly within the desert landscape of Baja California Sur. The circular concrete enclosure is partially sunk into the terrain, leaving bare earth underfoot and the sky entirely open above. Rather than separating visitors from nature, the architecture concentrates their awareness of it: a semicircular opening frames distant mountains, while the circular perimeter isolates a portion of the sky and makes the movement of sunlight across the space more perceptible. Entry is indirect and offset from the main axis, gradually revealing the interior and reinforcing its sense of seclusion. A polished obsidian mirror provides the only pronounced focal point, referring to objects associated with reflection and spiritual divination within Mexican culture.
3. La Capilla by JAO Arquitectura
Spain, 2025
Photography: © Jesús Granada
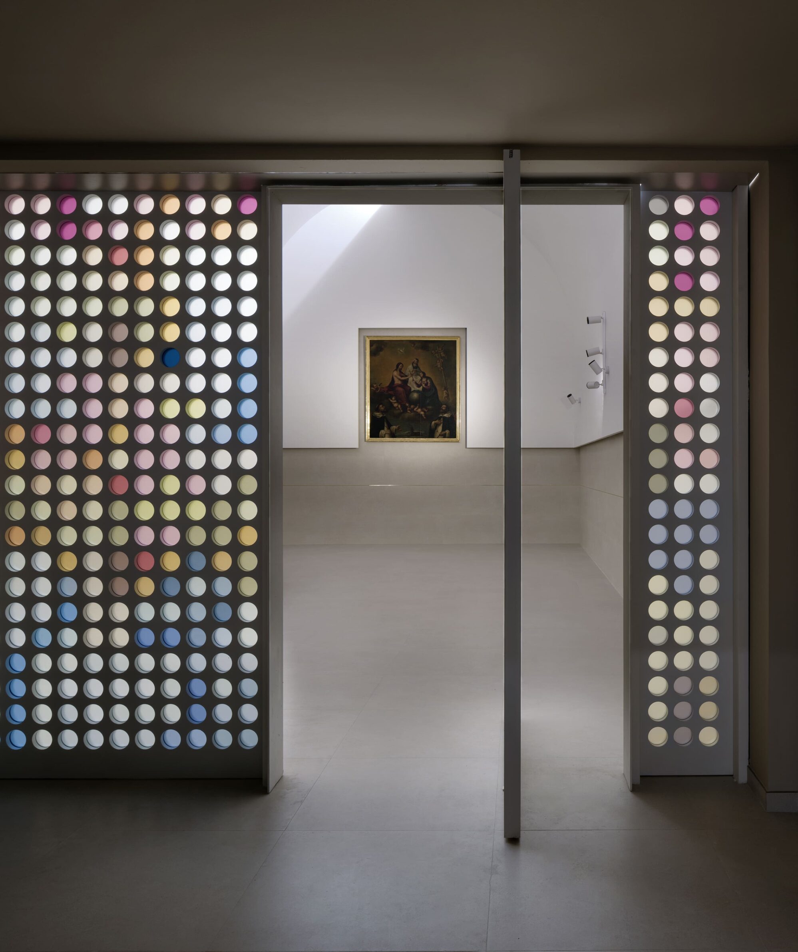
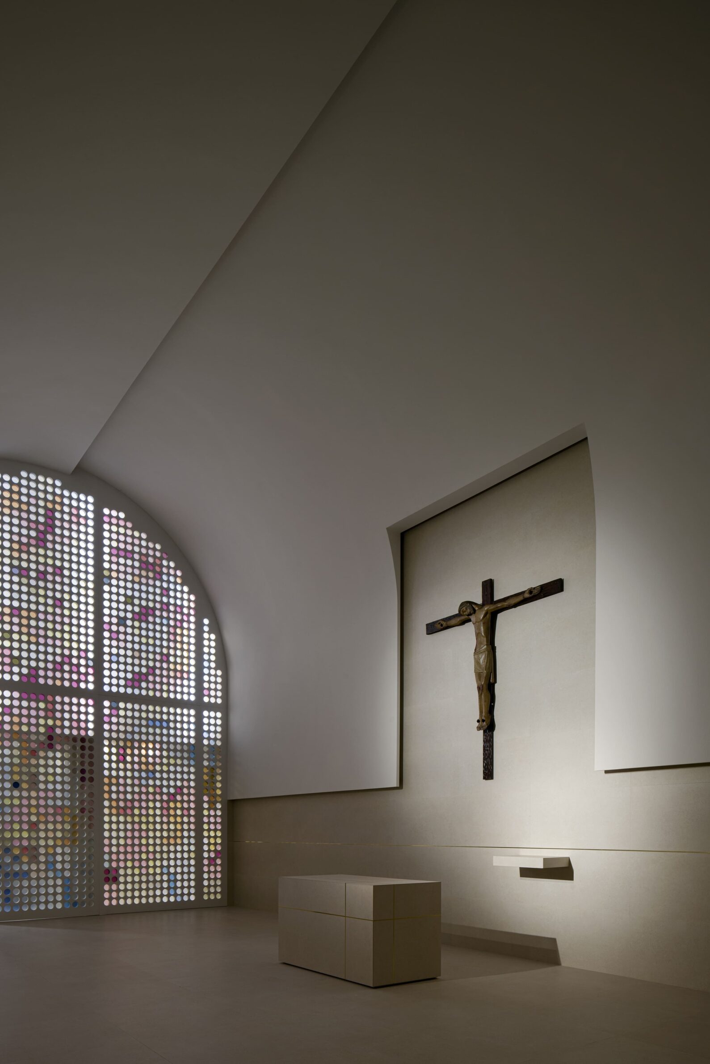
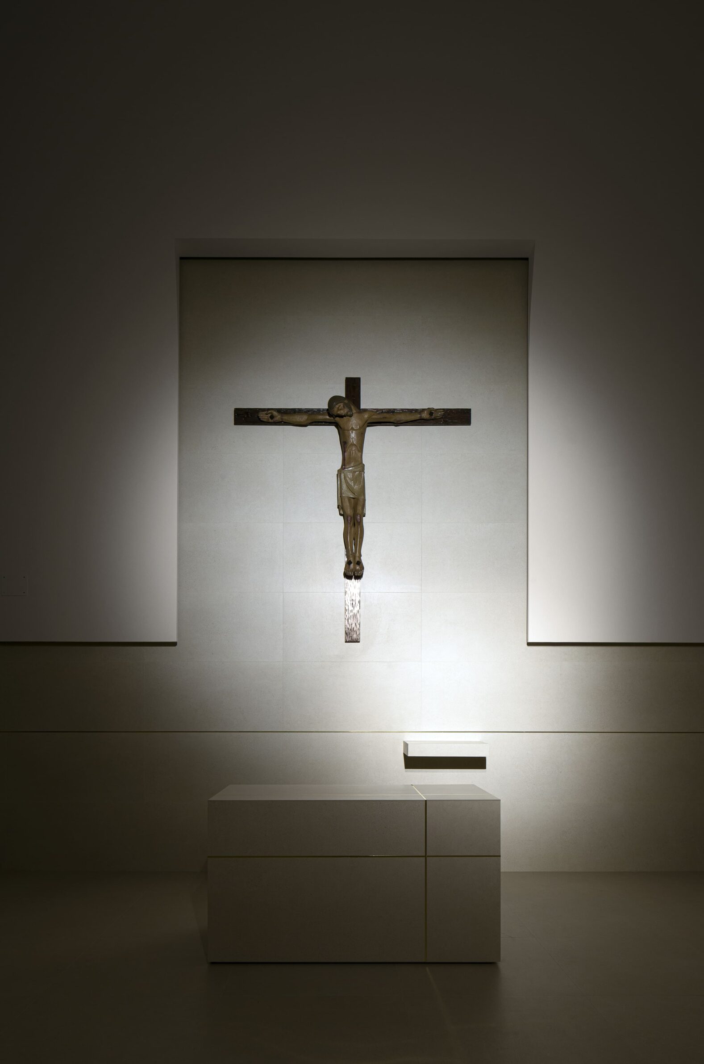
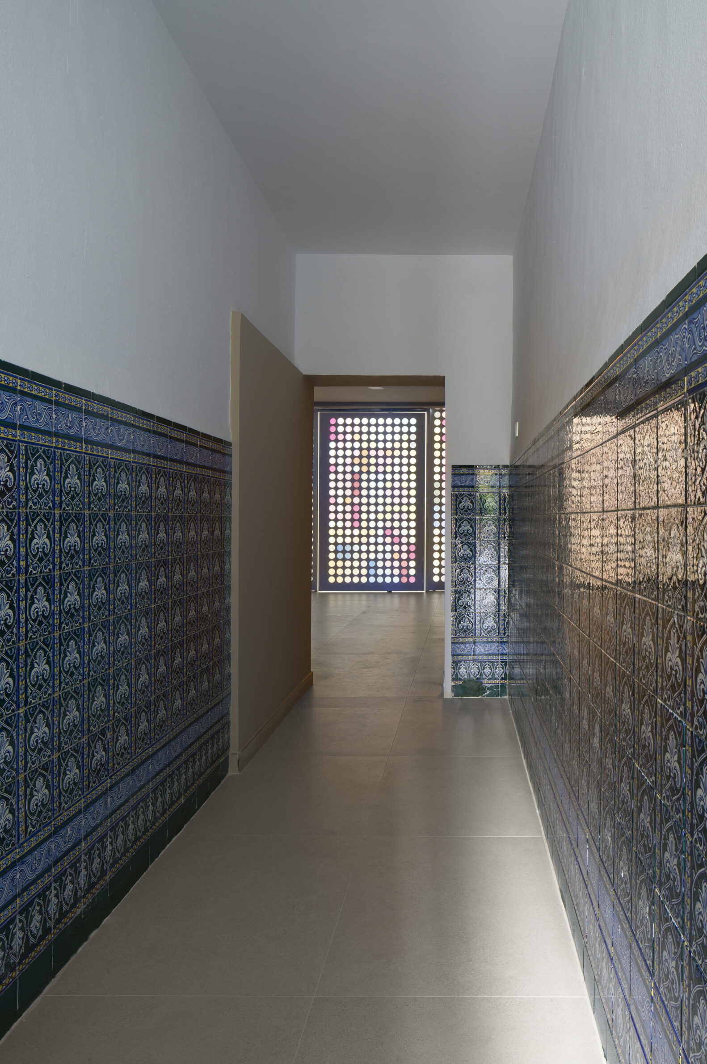
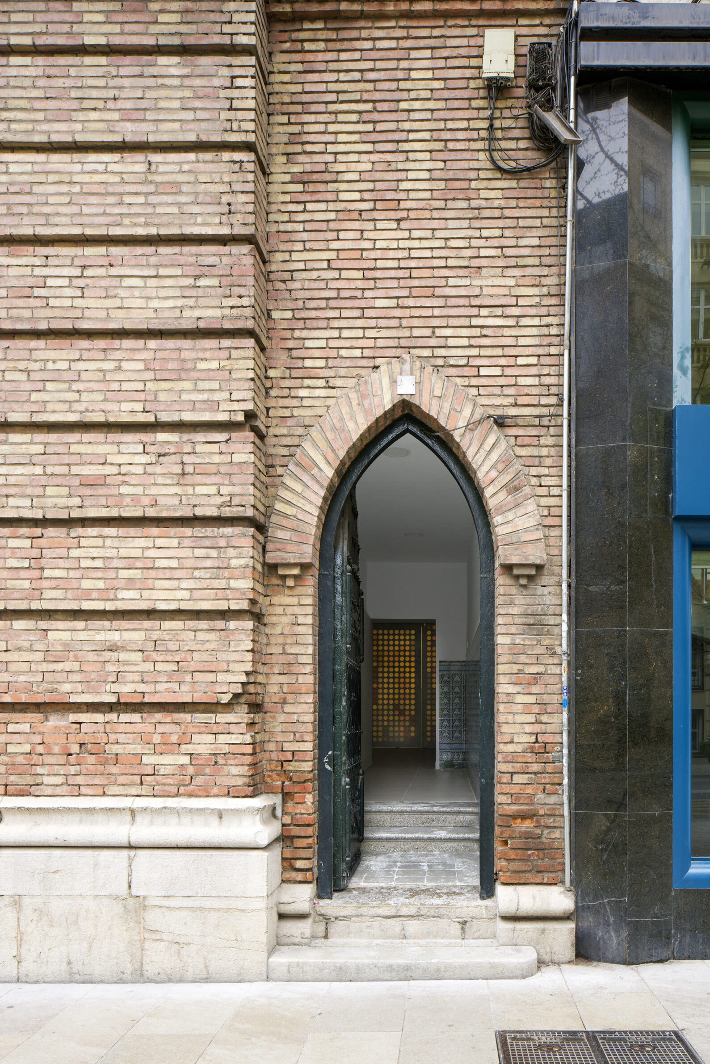
La Capilla transforms a former multipurpose room within Granada’s Church of the Sacred Heart into an intimate place for prayer, reflection and small gatherings. The experience begins before the chapel itself: visitors enter through a small secondary wooden door and move along a narrow, dark corridor before reaching a low antechamber. This extended threshold gradually leaves the city behind and prepares the visitor for a different atmosphere. Beyond it, the chapel is reduced to a small number of carefully controlled elements beneath a continuous vaulted form that envelops the interior like a protective veil. An abstract stained-glass screen filters coloured light into an otherwise restrained space, while the altar, cross and an existing painting become quiet points of concentration. Architecture here works through withdrawal, transition and the deliberate removal of distraction.
4. Nest Chapel by Felipe Caboclo Arquitetura
Brazil, 2024
Photography: © Fernando Guerra
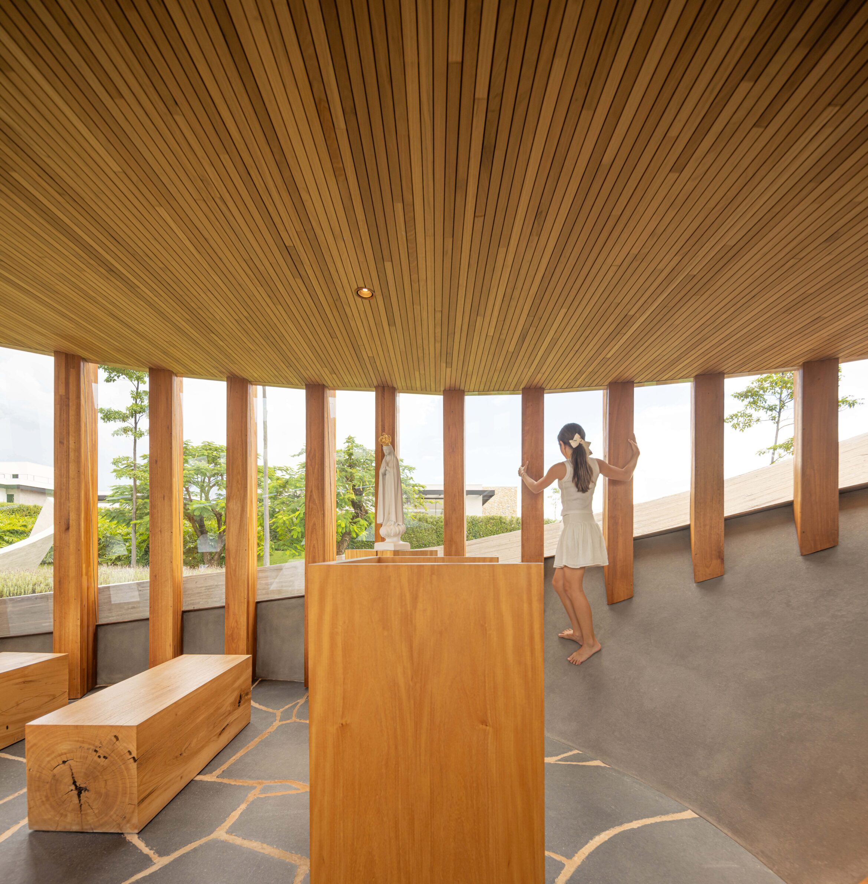
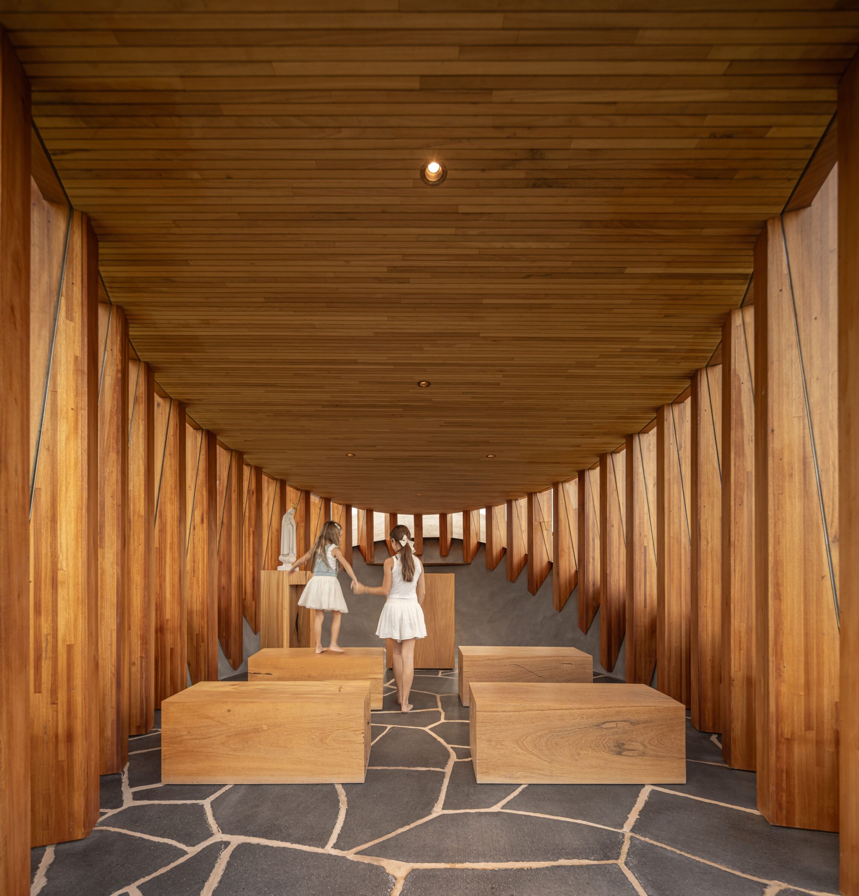
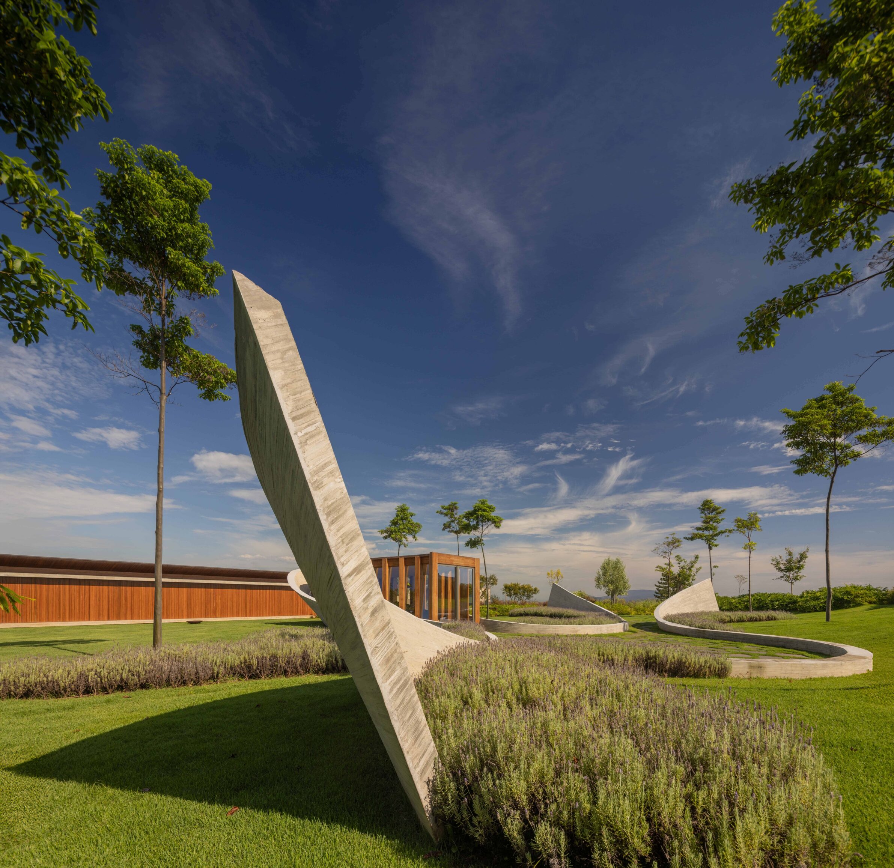
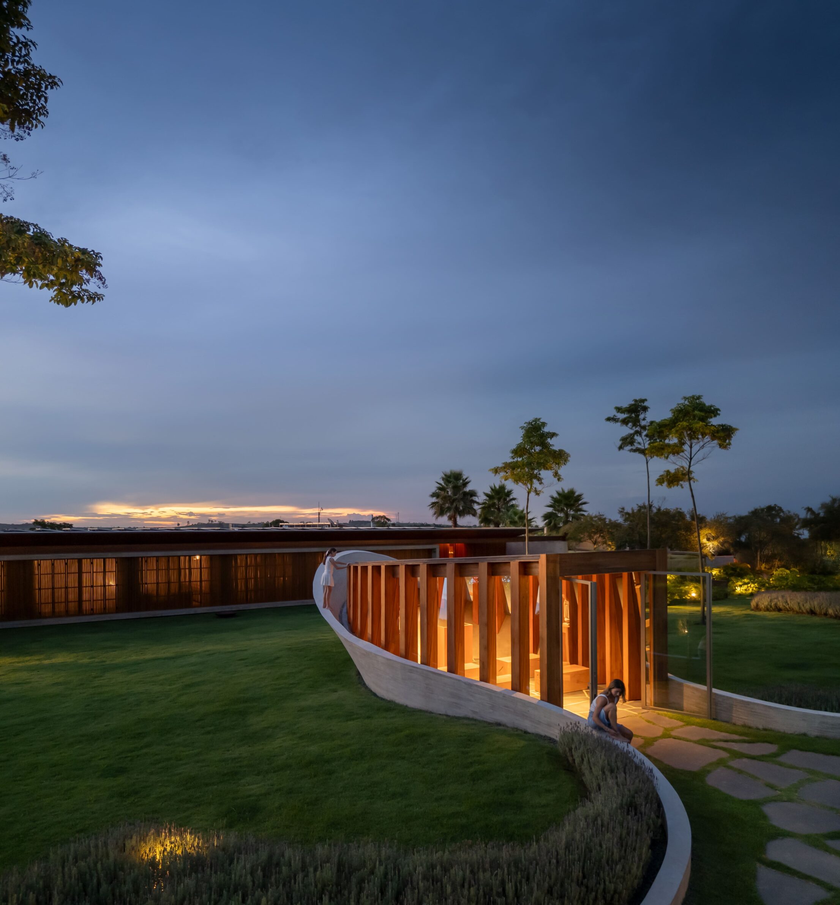
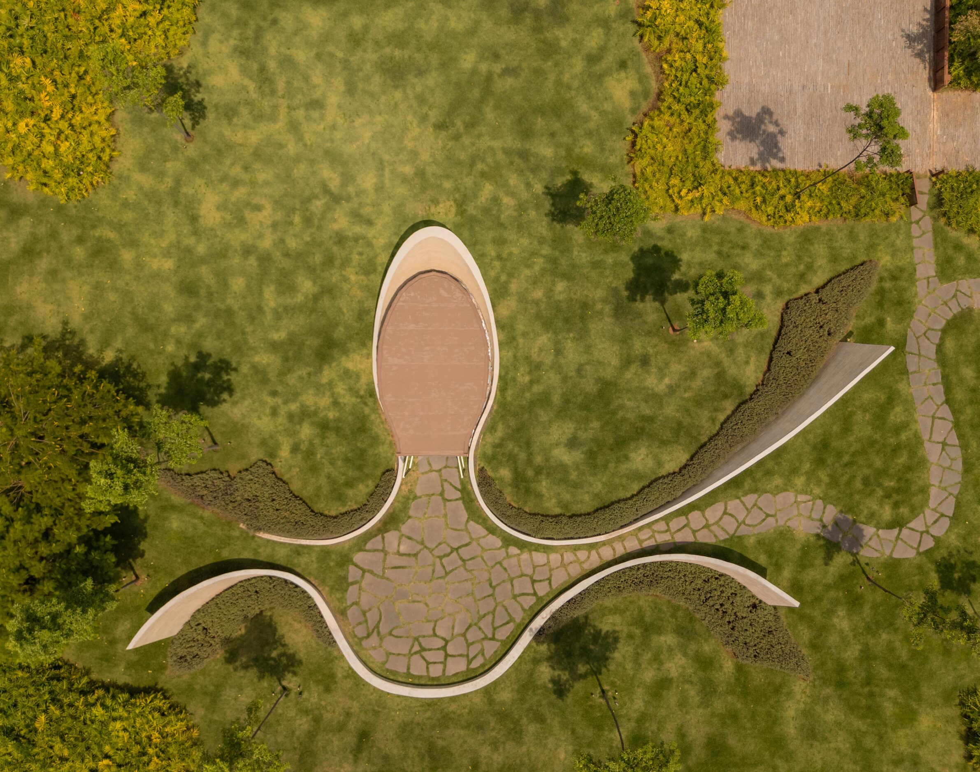
Nest Chapel turns the approach to prayer into a carefully choreographed journey. Two curving concrete walls rise from the landscape, guiding the body through a passage that gradually narrows before opening into a small prayer space at its centre. Their changing height and inclination make arrival itself part of the ritual. Within this protected core, laminated timber elements form an oval enclosure beneath a ceiling lined with warm Freijó wood, while black granite continues across the floor. The concrete retains the imprint of the timber boards used in its formwork, giving its heavy surfaces a tactile quality and establishing a subtle dialogue between the two materials. Glazing keeps the surrounding garden visible from within. At only around ten square metres, the chapel achieves intimacy through movement, material contrast and the gradual transition from open landscape to an enclosed centre.
5. Mountain Church of Julong by INUCE
China, 2024
Photography: © Shikai / INUCE
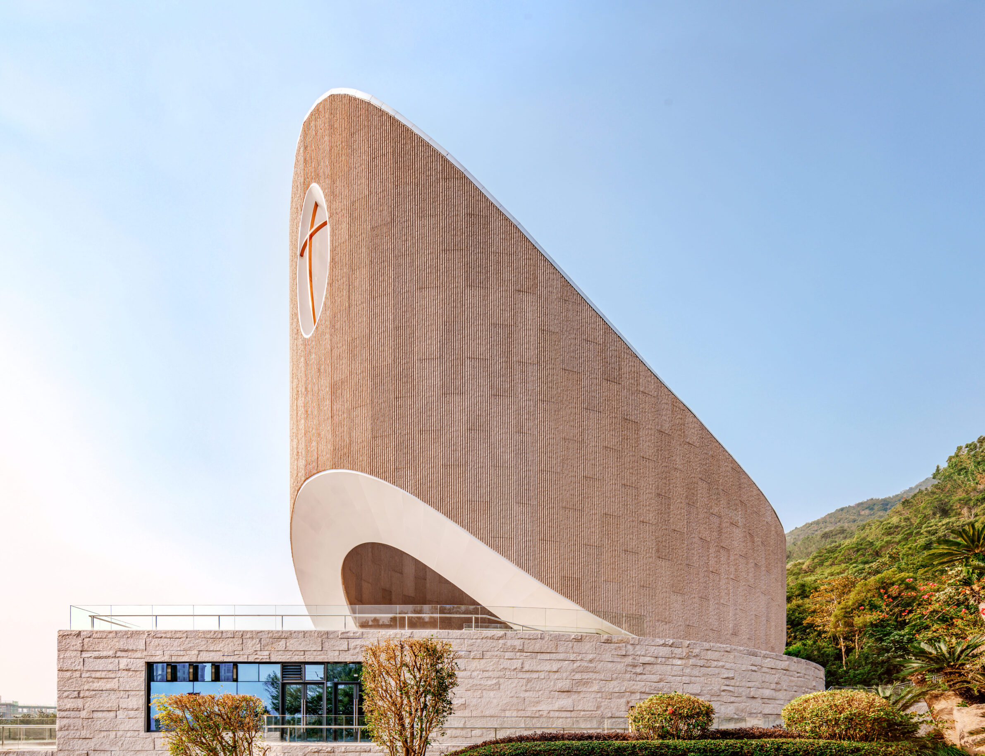
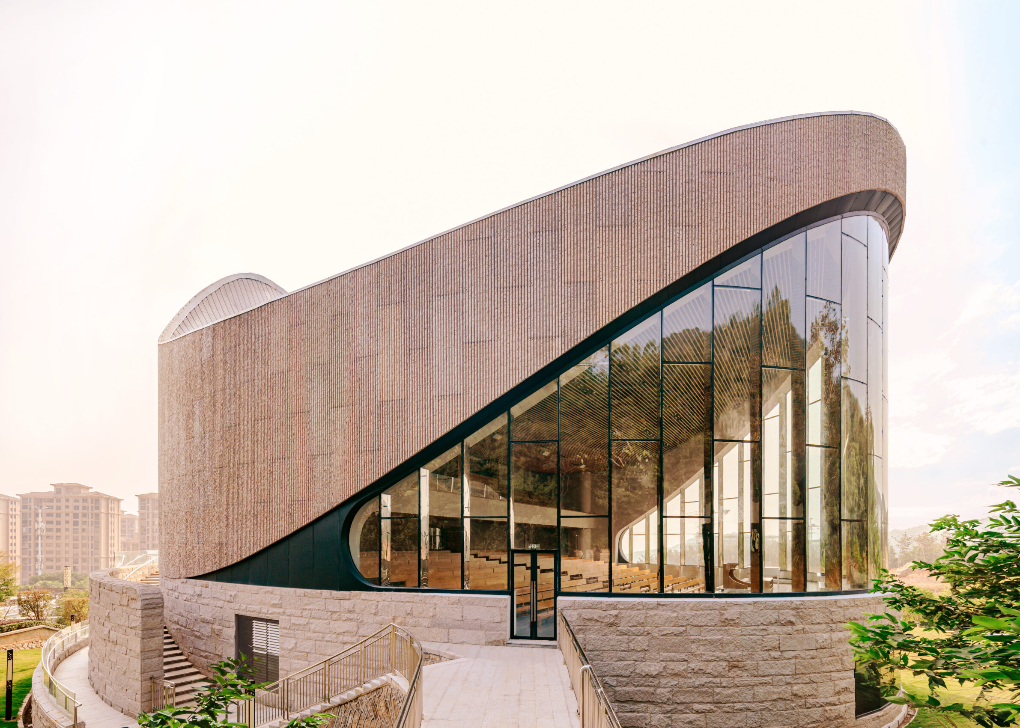
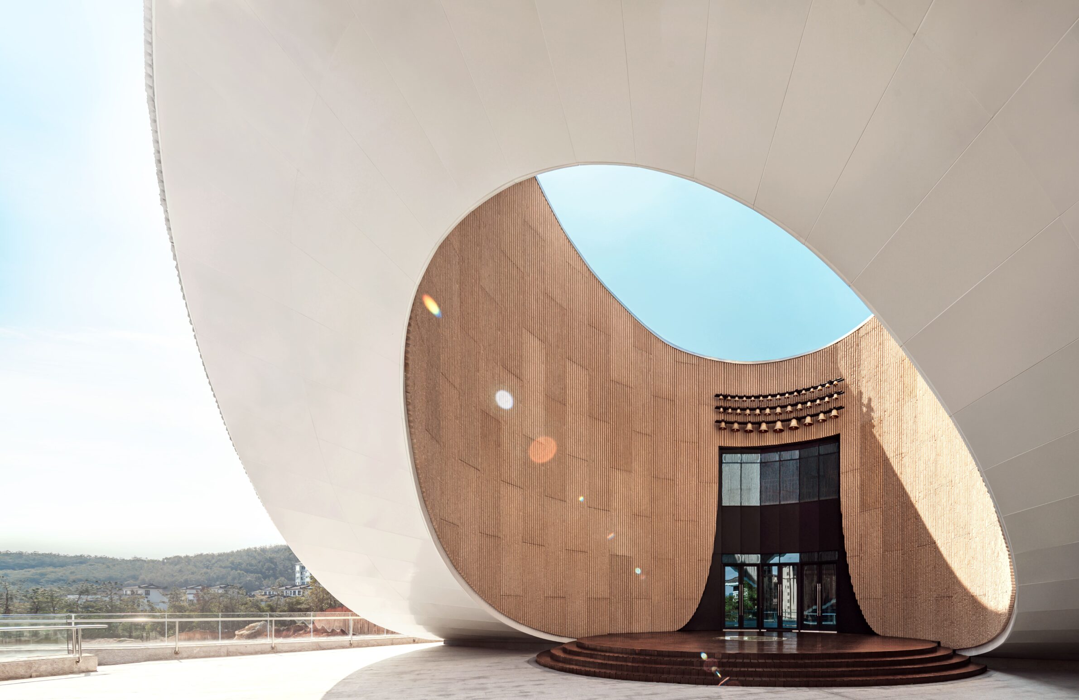
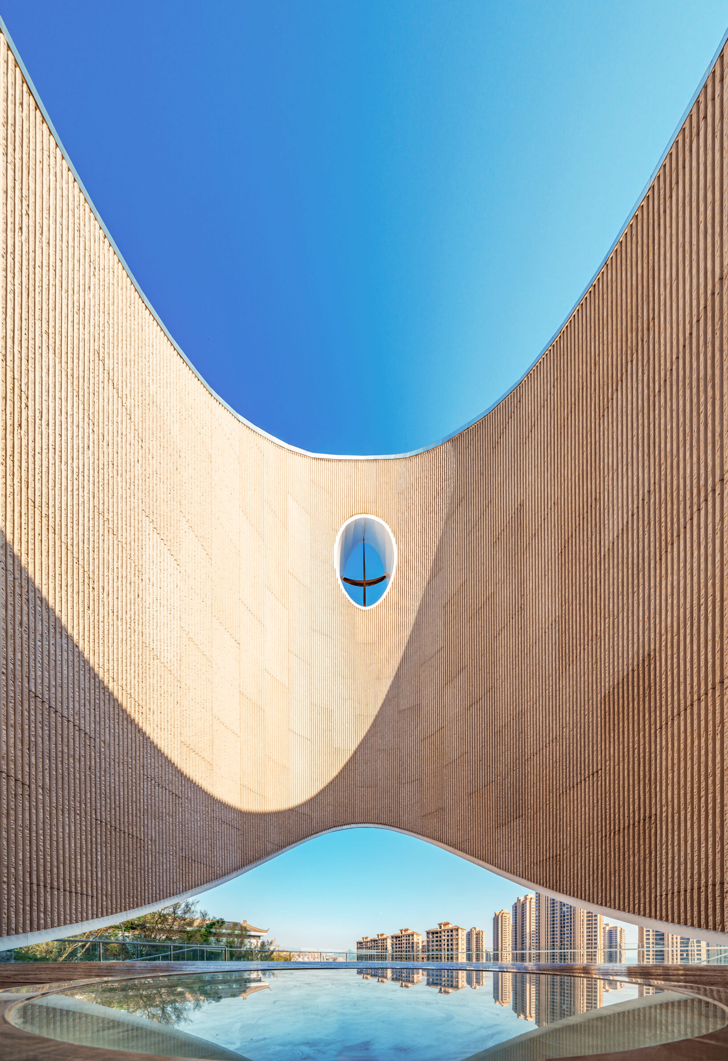
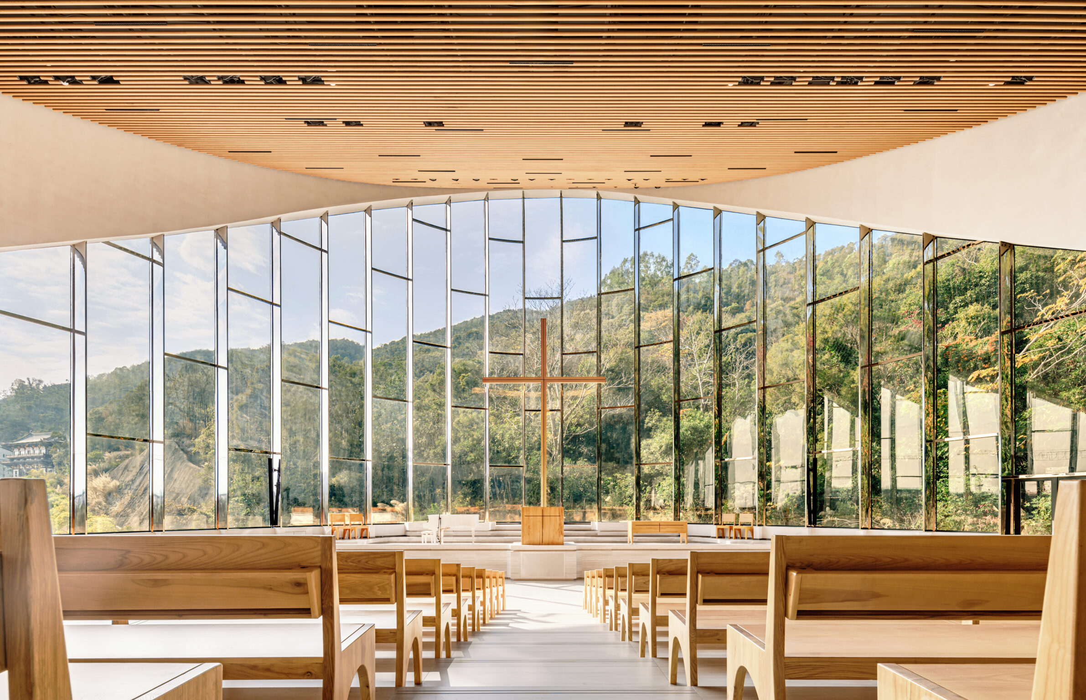
Mountain Church of Julong uses movement through the landscape as part of the experience of worship. Set at the foot of a forested mountain, the church is approached through a gradual ascent that gives arrival the quality of a pilgrimage. A granite-clad base accommodates community functions and anchors the building into the steep terrain, while the sanctuary above takes the abstract form of an ark. Before entering, worshippers arrive in a circular atrium open to the sky, conceived as a transitional gathering space between the everyday programme below and the sanctuary beyond. Once inside, the architecture opens dramatically towards the green mountain peak. Rather than creating a closed sacred interior, the church incorporates the surrounding landscape into worship, allowing sky, vegetation and distance to establish a shared setting for a congregation with different Christian traditions.
6. Church of Joy by Department of ARCHITECTURE
Thailand, 2023
Photography: © SPACESHIFT STUDIO
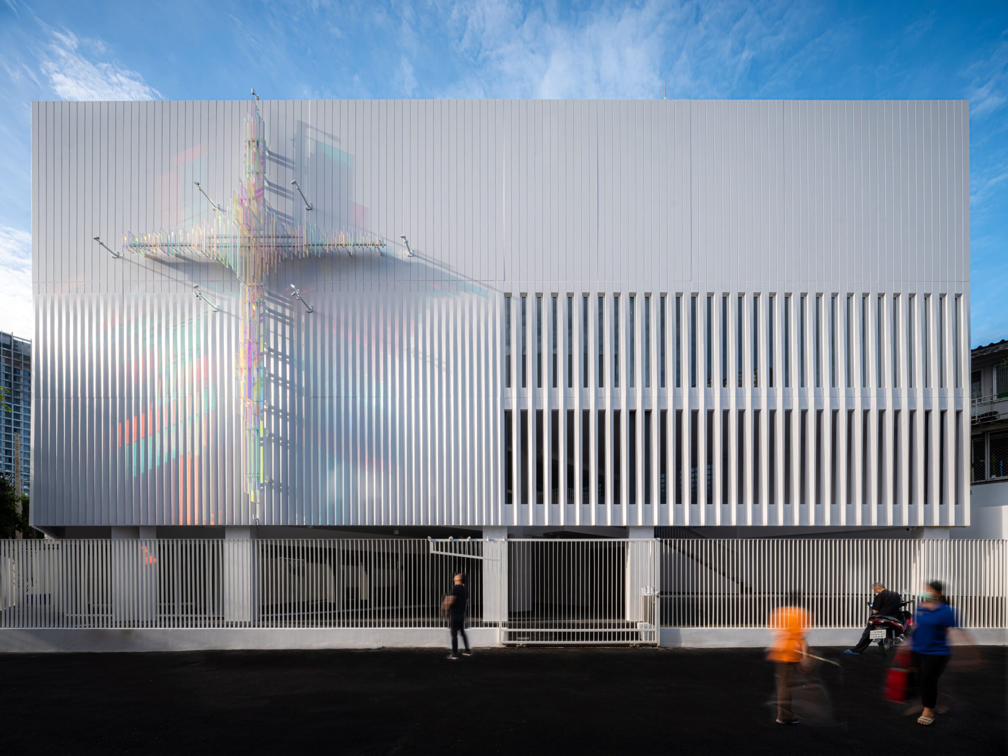
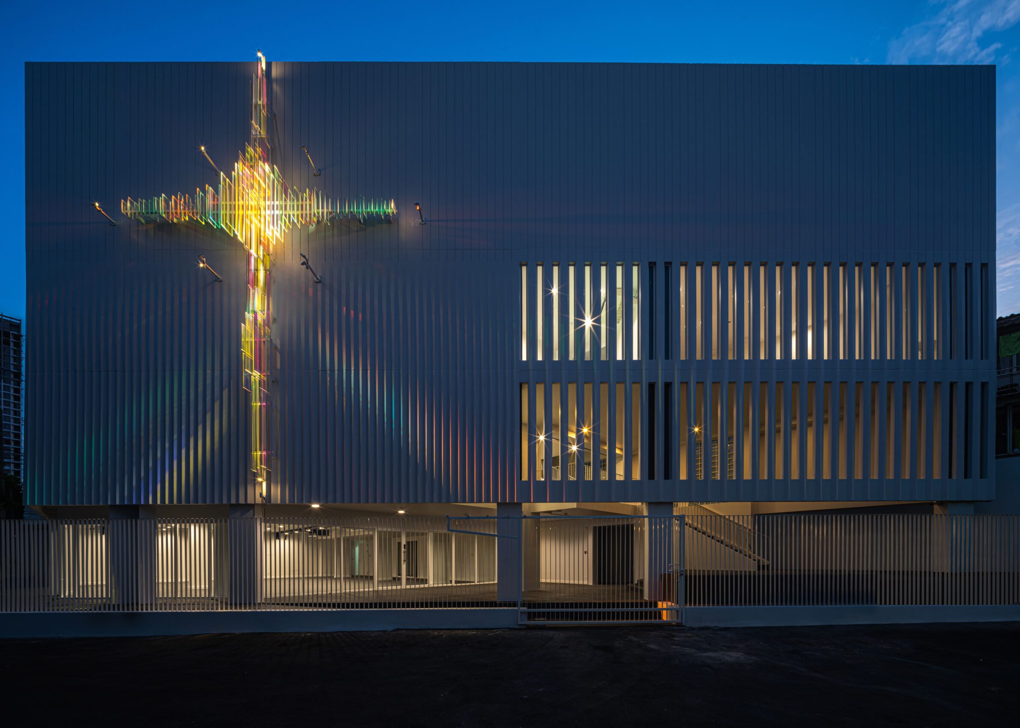
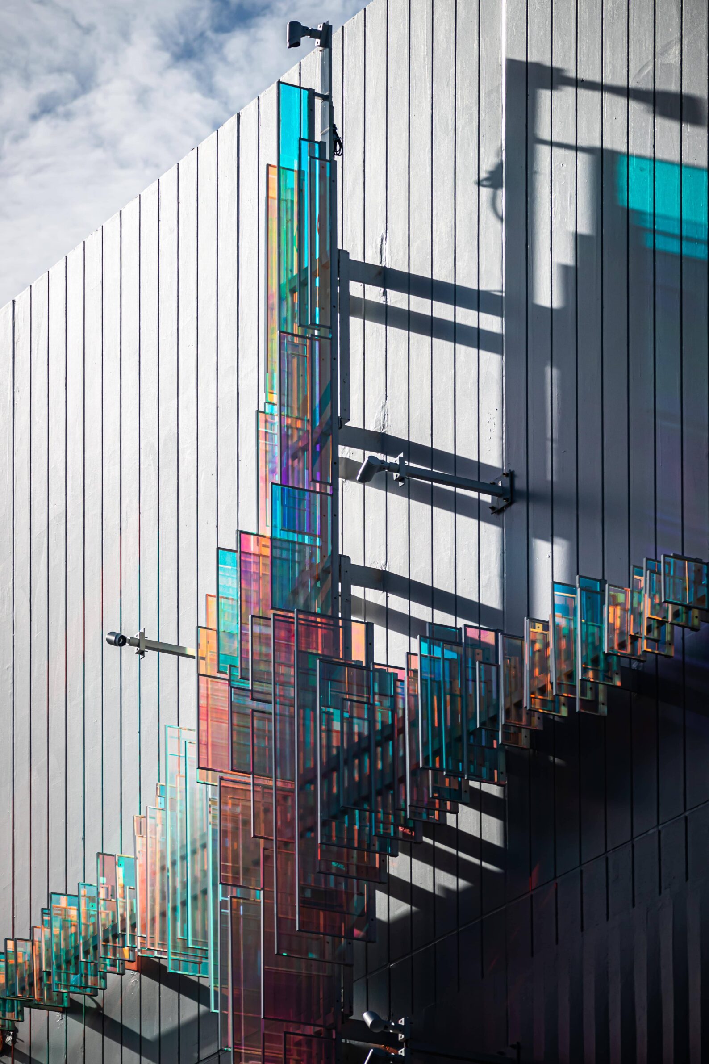
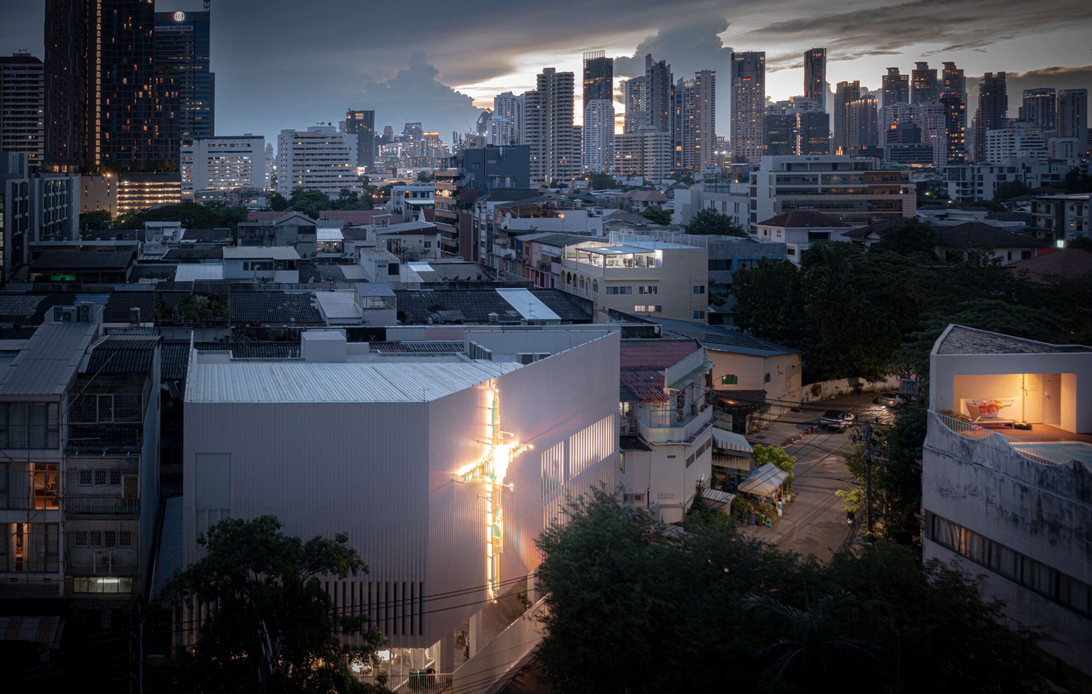
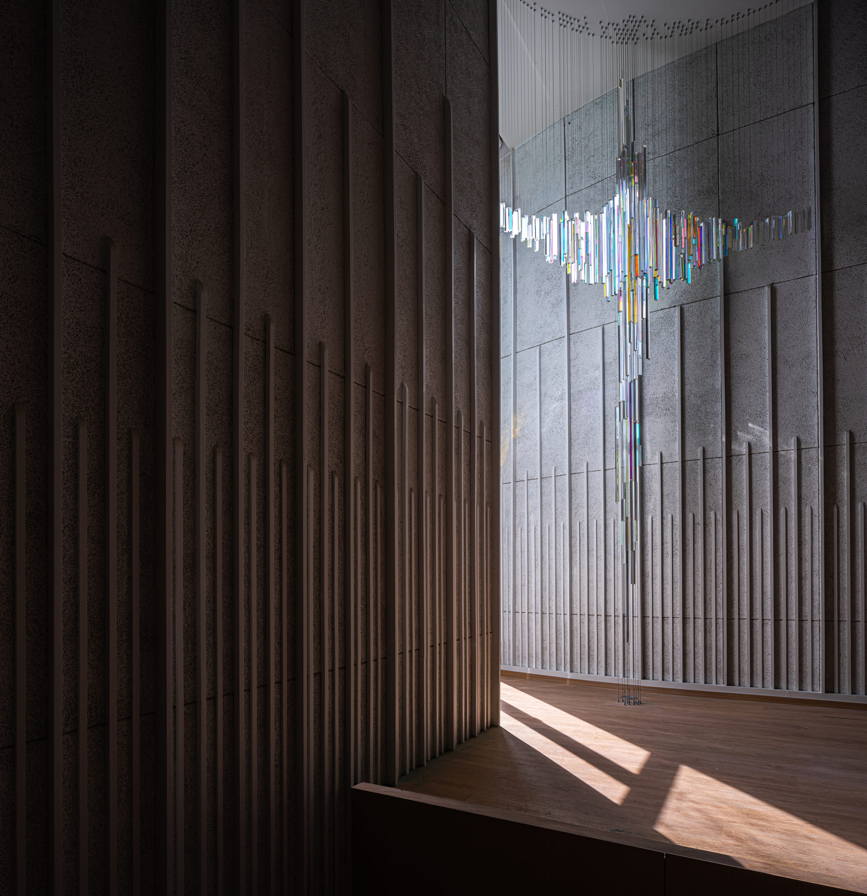
At the Church of Joy, the architectural intervention focuses on the façade and the interior of the congregation hall, using light as its principal spiritual medium. Vertical pleats in the precast-concrete façade create shifting patterns of shadow and form a restrained background for a dichroic cross whose colours change with sunlight and weather. Inside, the atmosphere becomes softer and more inward. Straw-fibre acoustic surfaces line the hall, while daylight passes through a cross composed of crystal-prism tubes. Its inward-curving arms suggest an embrace, and refracted light introduces subtle colour across the surrounding surfaces. Above, fabric elements and linear lighting extend outward from the cross. Rather than relying on elaborate ornament, the project uses changing light, shadow and reflection to give the space a sense of presence that alters throughout the day.
Edited by: Tanja Završki; Cover image: © SPACESHIFT STUDIO
______
Selections is an editorial series that presents carefully curated architecture, interior, and product design projects. Each article explores a specific theme, question or typology. Sometimes through a collection of projects, sometimes through a single work that deserves closer attention. Rather than aiming for completeness, Selections highlights projects that help us better understand the ideas, values and directions shaping the built environment today.
What do you believe is still worth creating?
You are part of the creative community shaping what comes next. Share your perspective on the ideas, challenges and possibilities that deserve attention now. Selected contributions will be shared through our channels, and every contributor will receive a complimentary Festival Pass.
Selected Works
___
Edited by:
Tanja Završki
Cover image:
© SPACESHIFT STUDIO
Be There.

Powered by