

Facade composition, building volumes and spatial organization define how larger structures engage with their urban surroundings.
The relationship between built form and open space becomes increasingly significant as buildings accommodate multiple functions and communities. Articulated facades, projecting balconies and stepped volumes break down larger masses, while courtyards and terraces introduce light, greenery and shared outdoor areas. Changes in material, depth and elevation establish distinct relationships with surrounding streets. Together, these elements shape architectural identity and the experience of urban space.
1. Studentville by andre kong studio
Portugal, 2024
Photography: Lourenço Teixeira de Abreu
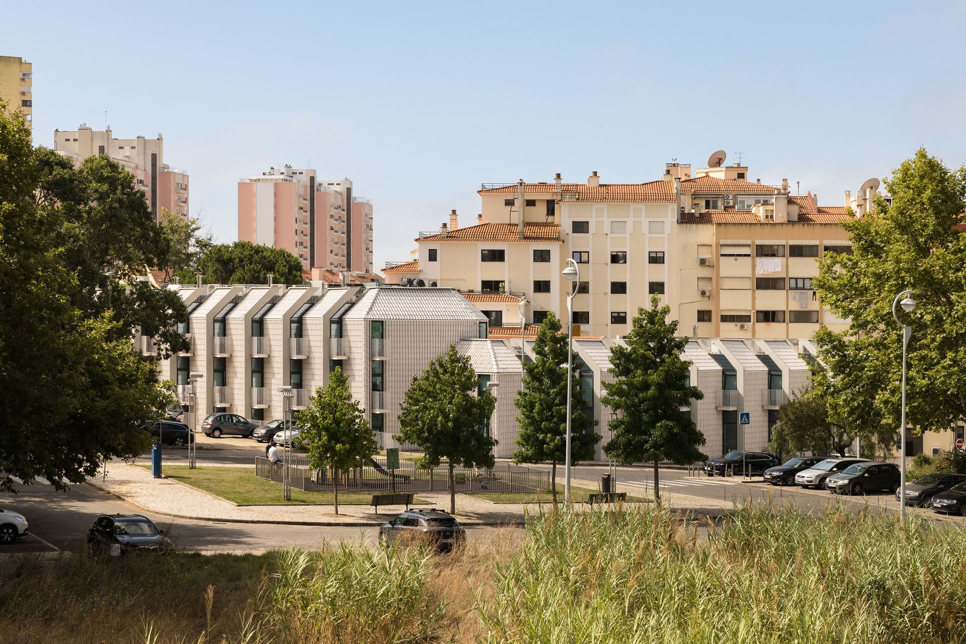
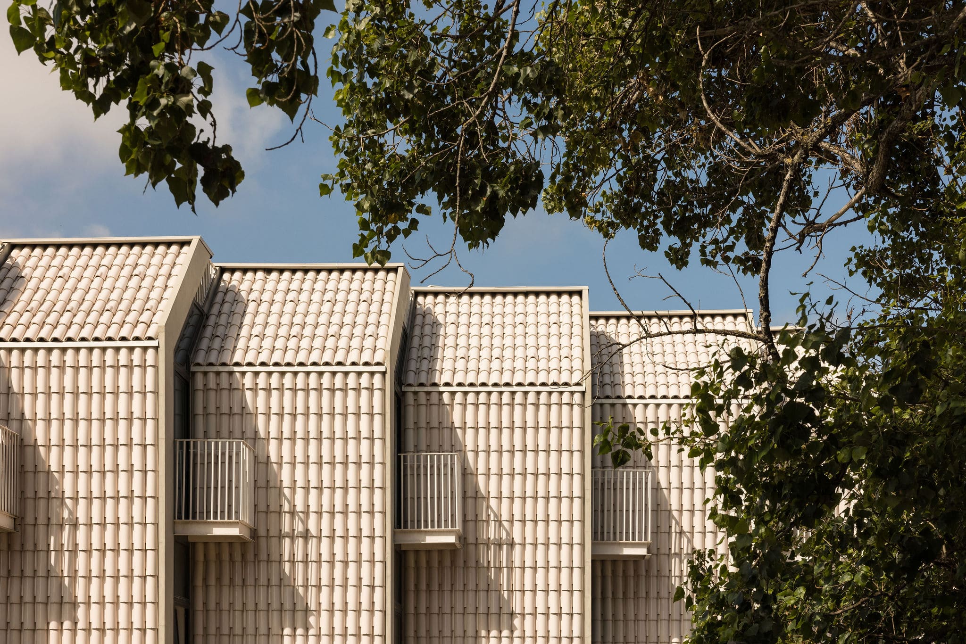
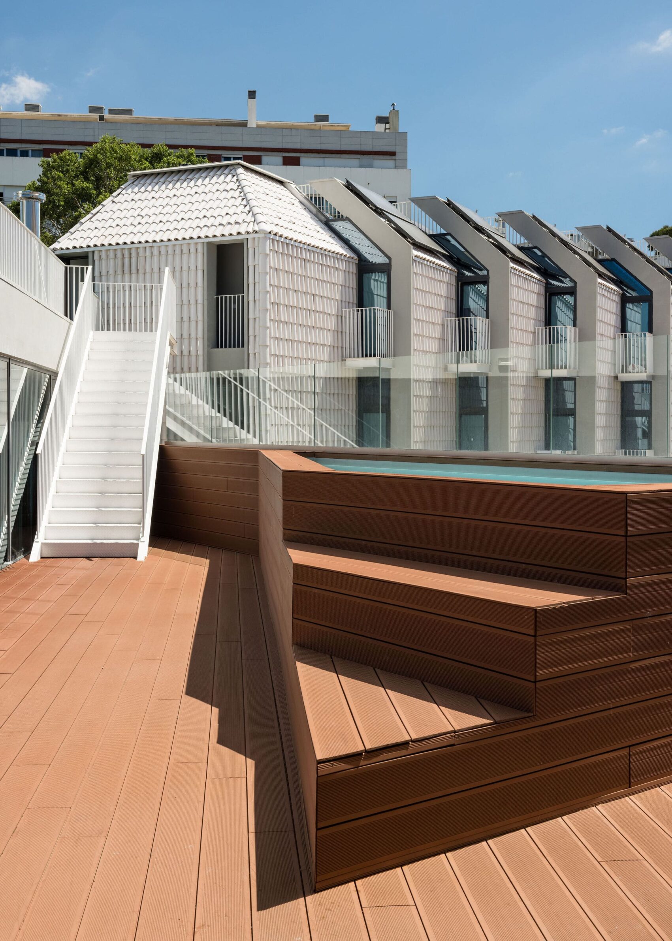
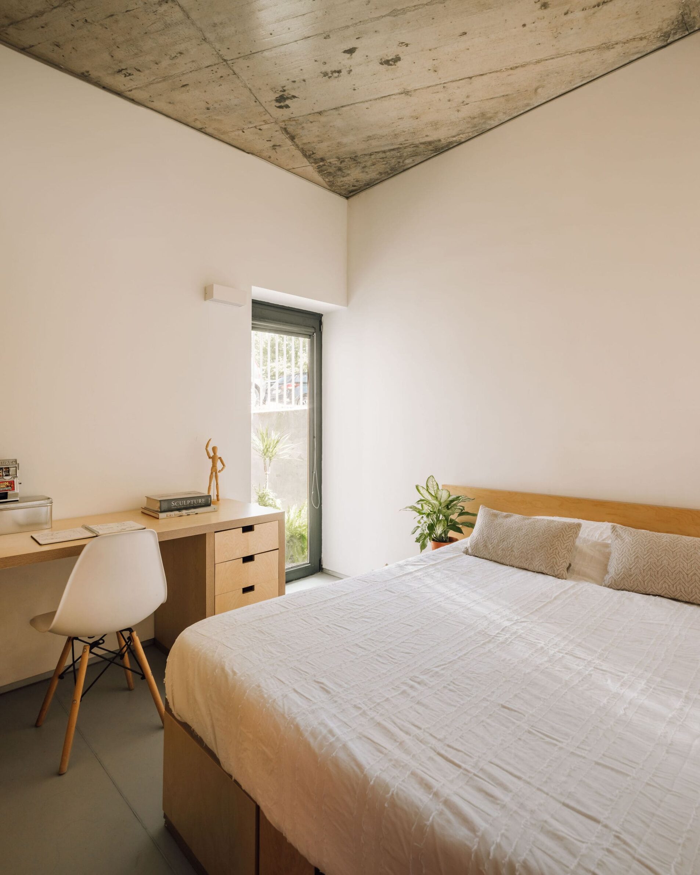
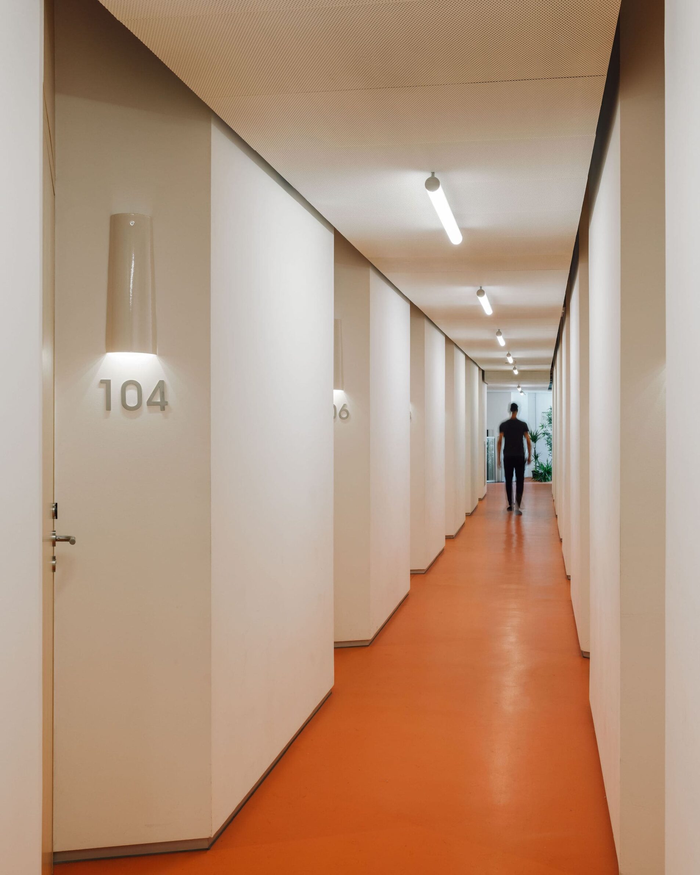
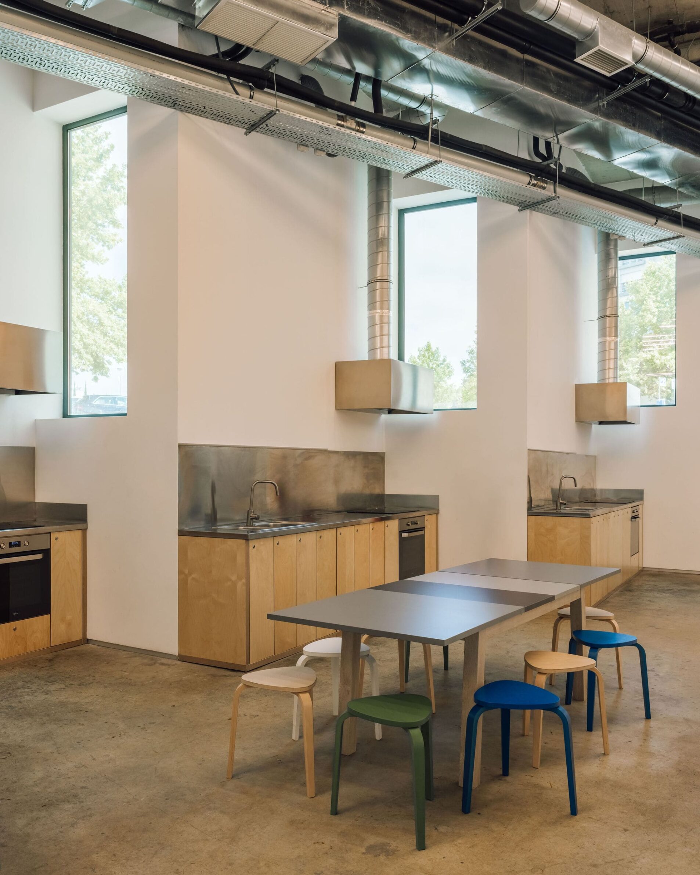
In Lisbon, Studentville reinterprets student housing through a sequence of angled volumes that respond to the scale of the surrounding residential neighbourhood. andre kong studio draws on the area’s traditional white houses and terracotta roofs, translating these elements into a continuous ceramic envelope. Custom white-engobed terracotta tiles extend across the facades and pitched roof surfaces, creating a unified architectural expression while reflecting solar heat. The segmented massing gives each of the 52 student rooms its own portion of roof, breaking down the overall scale of the building. Recessed balconies and repeated vertical openings establish a measured rhythm, while the ventilated ceramic facade connects the contemporary structure to the material traditions of its urban setting.
2. Residenze Lifestyle by dep studio
Italy, 2024
Photography: Filippo Poli
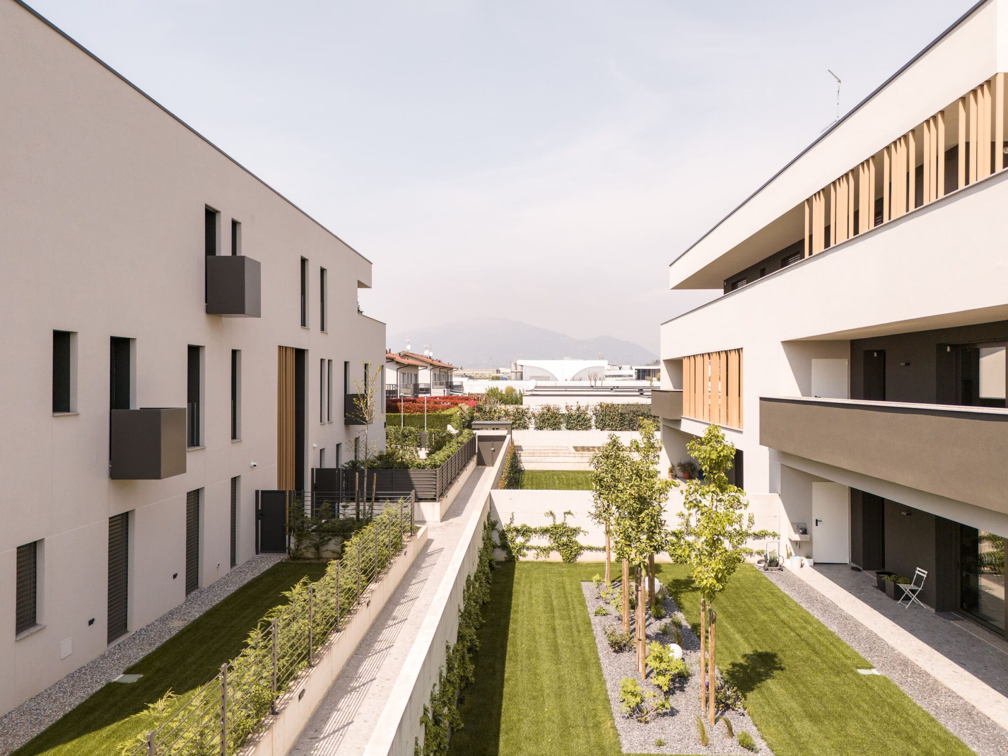
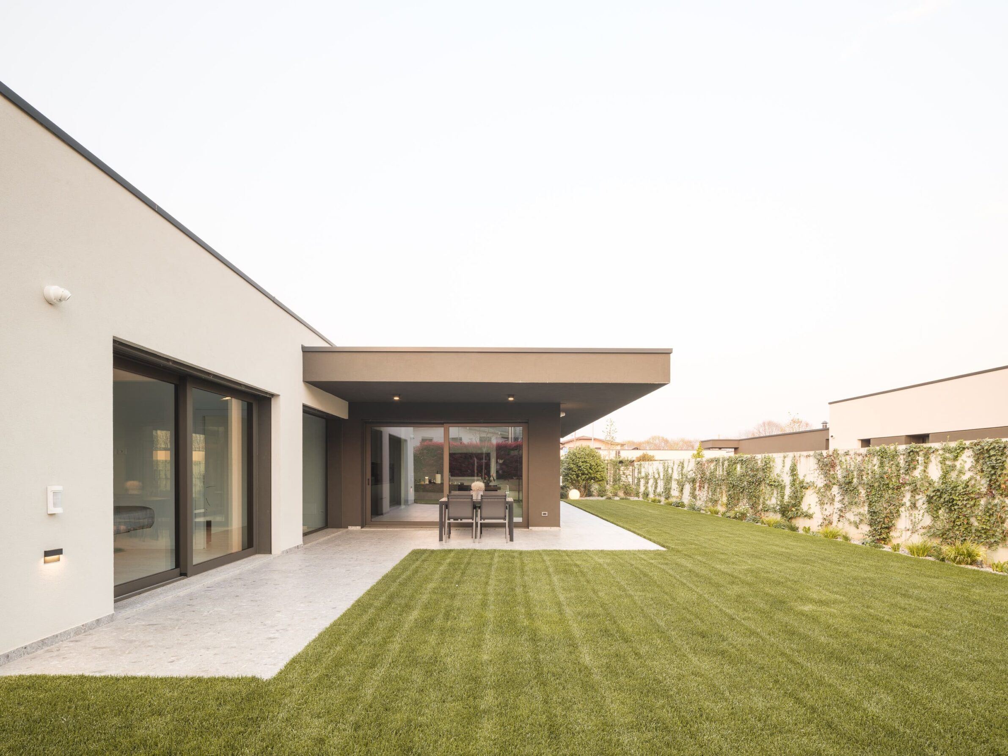
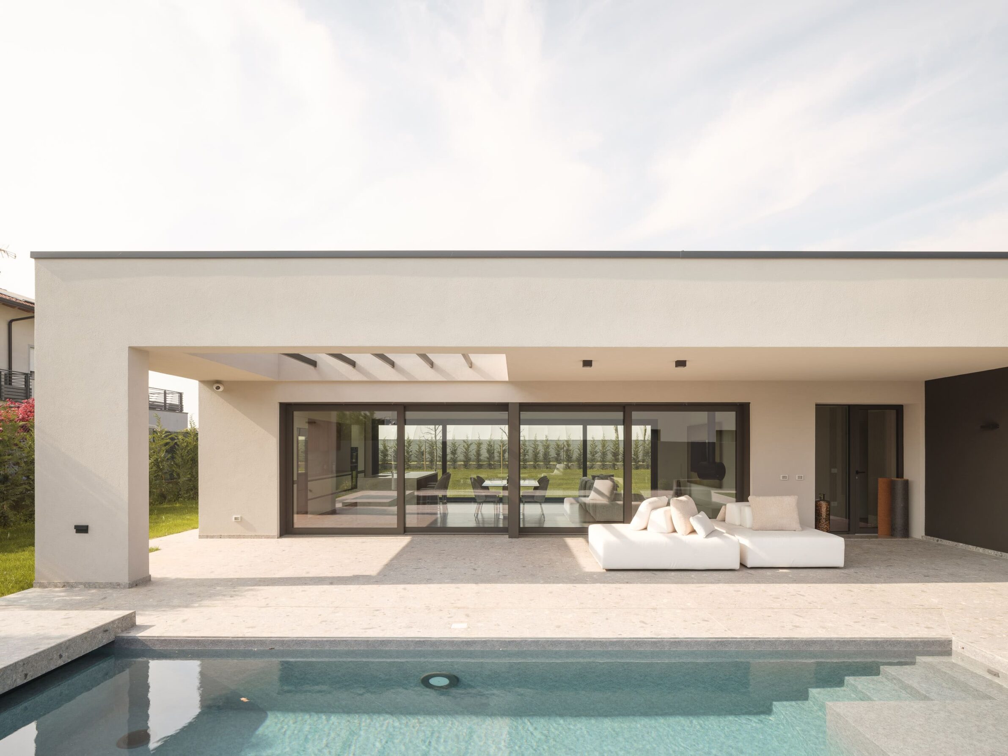
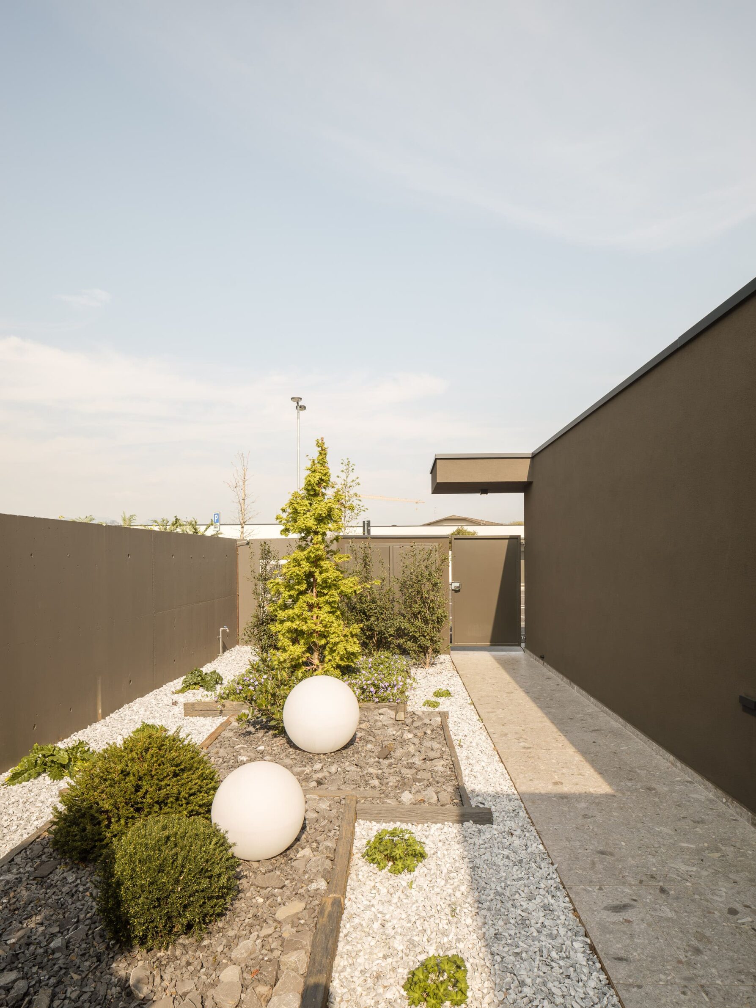
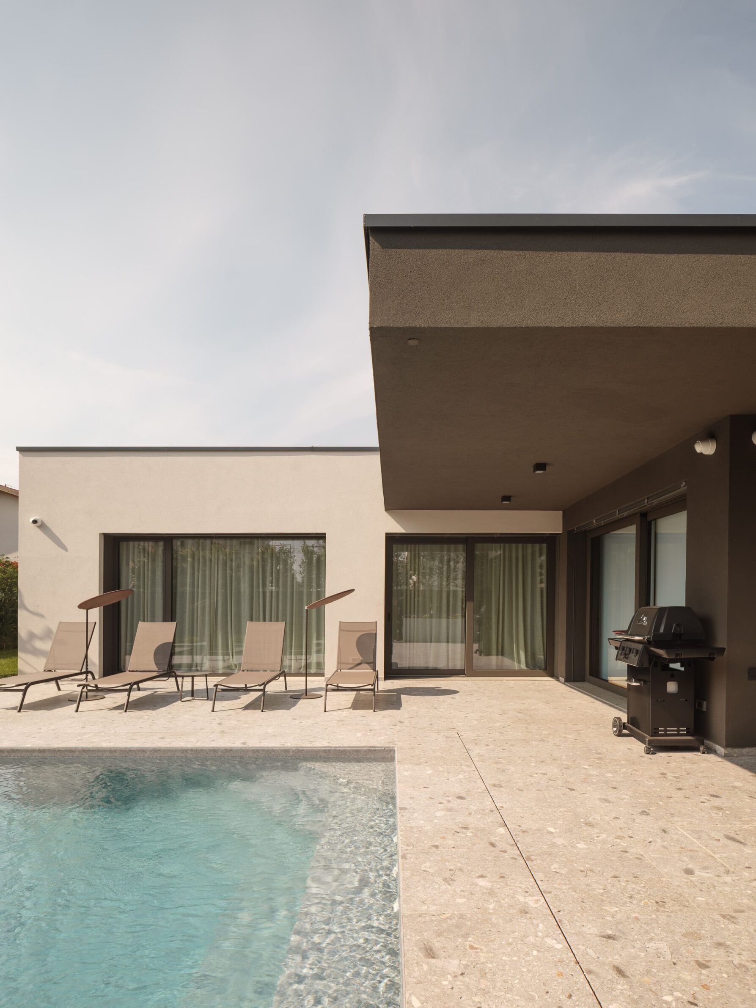
Residenze Lifestyle establishes a residential development in Treviolo through a composition of simple geometric volumes and carefully defined open spaces. dep studio organizes the site into eleven plots containing twelve residential buildings, including two multi-family structures and ten individual homes. The architecture relies on a restrained palette of white and grey plaster, using the alternating tones to articulate the building masses. Recessed areas and projecting elements create a rhythm of solids and voids, reducing the visual weight of the development. Aluminium window frames and horizontal shading elements follow the colours of the facades, while glass and metal balustrades introduce transparency. The consistent architectural language connects the individual buildings into a coherent residential ensemble.
3. AlOsami Diwaniya by ILLUMINATE design + build
Kuwait, 2023
Photography: Mohammed Ashkanani
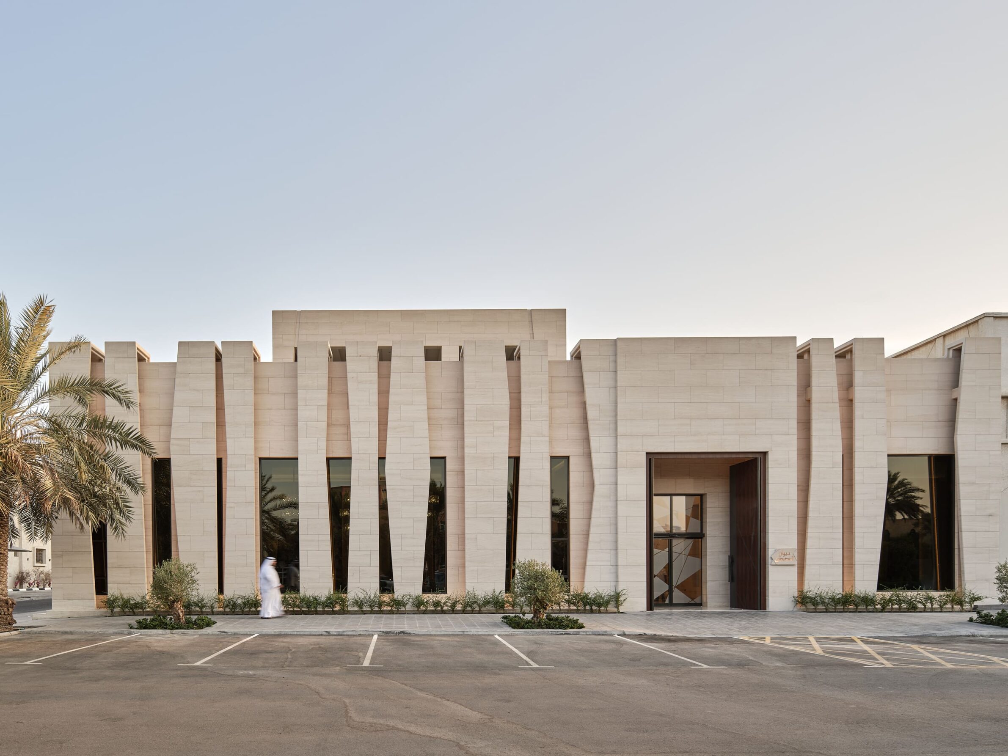
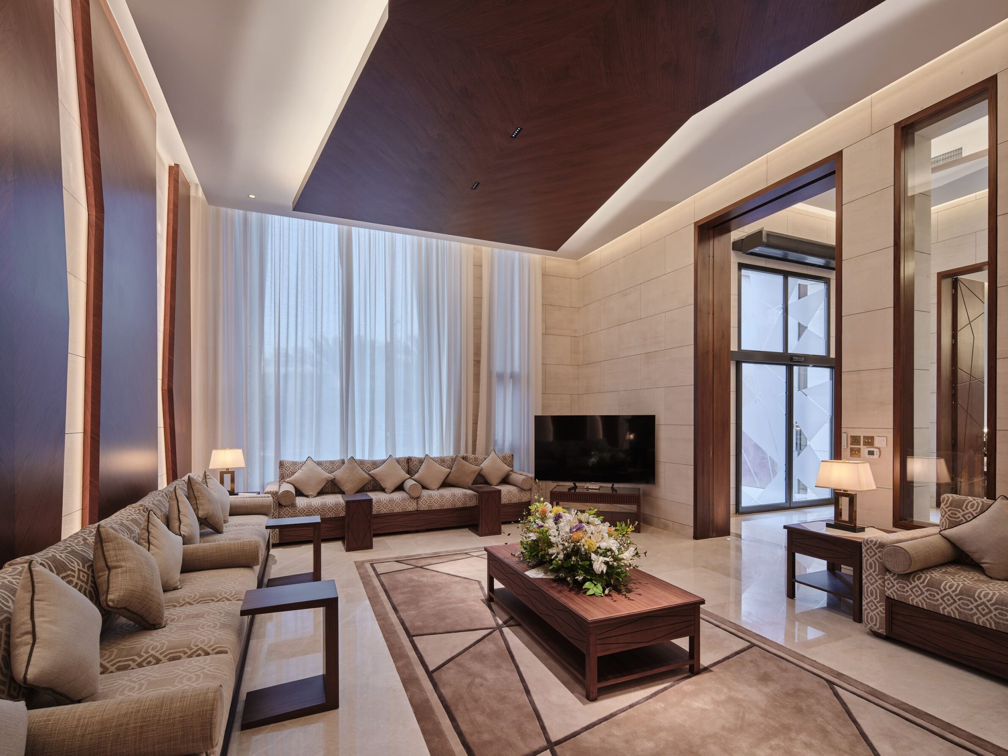
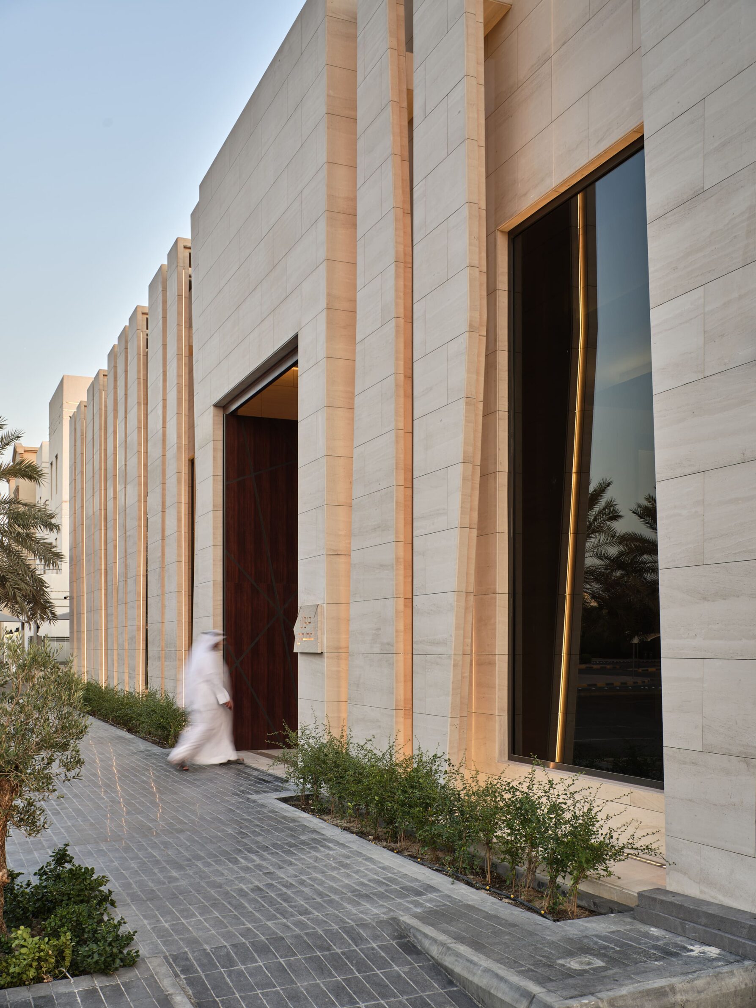
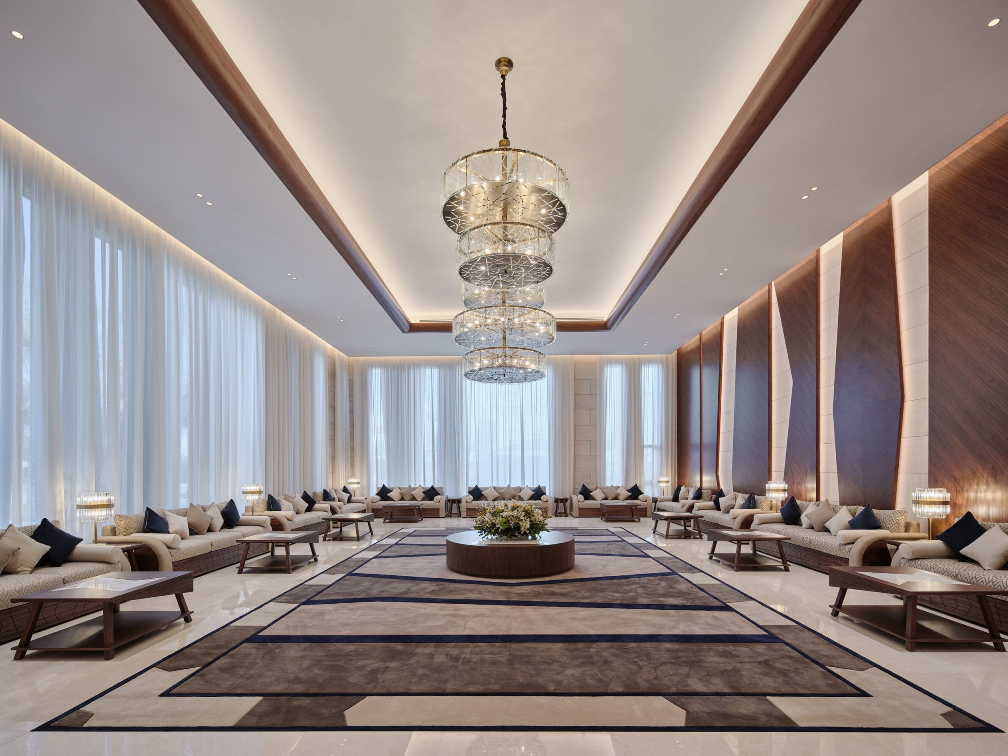
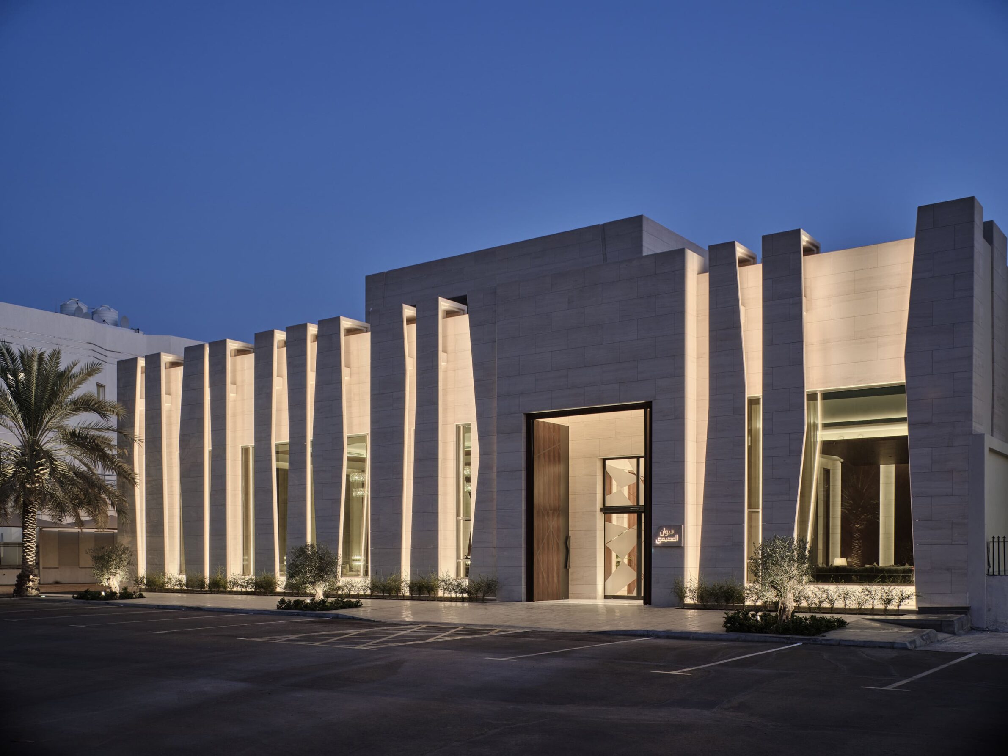
AlOsami Diwaniya in Faiha reinterprets a traditional Kuwaiti gathering space through a facade inspired by the palm groves that once occupied the surrounding landscape. ILLUMINATE design + build uses repeated column forms to abstract the silhouette of palm trees, establishing a rhythmic architectural composition across the exterior. The concrete structure is clad in mocha cream limestone, giving the building a mineral character suited to the desert environment. The repetition of vertical elements creates depth and shadow, while the large entrance door marks the transition into the reception spaces. Rather than treating the facade as a separate decorative layer, the design continues its geometric and material language into the interior, linking cultural references with contemporary construction.
4. Les Jardins de Verchant by NBJ Architectes and BLP & Associés
France, 2024
Photography: Paul Kozlowski
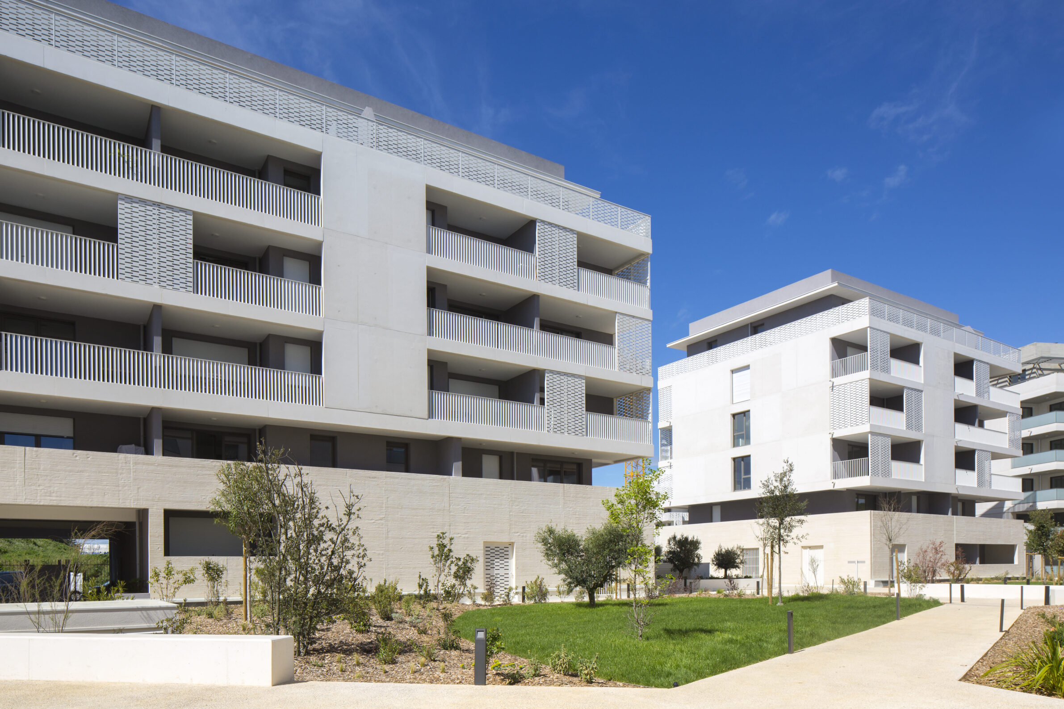
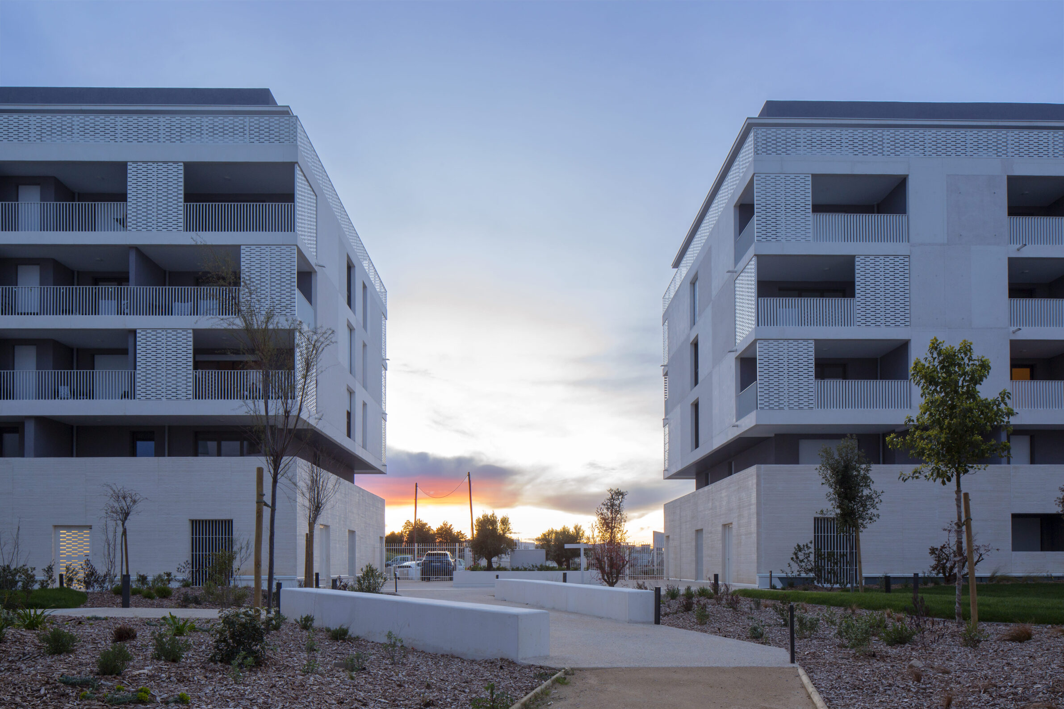
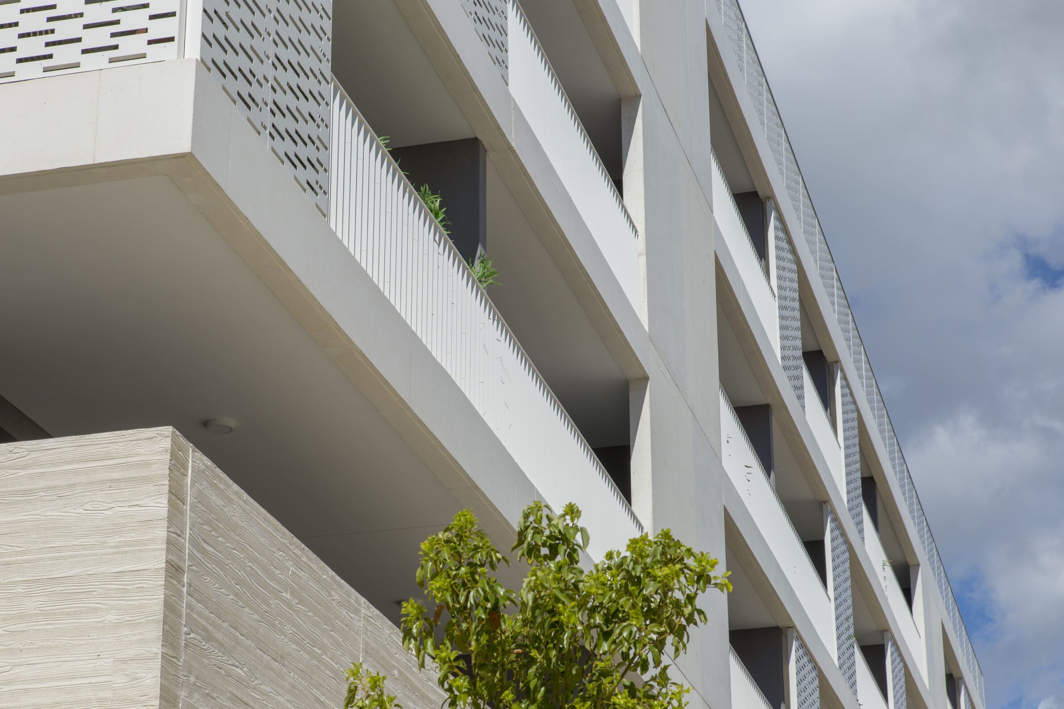
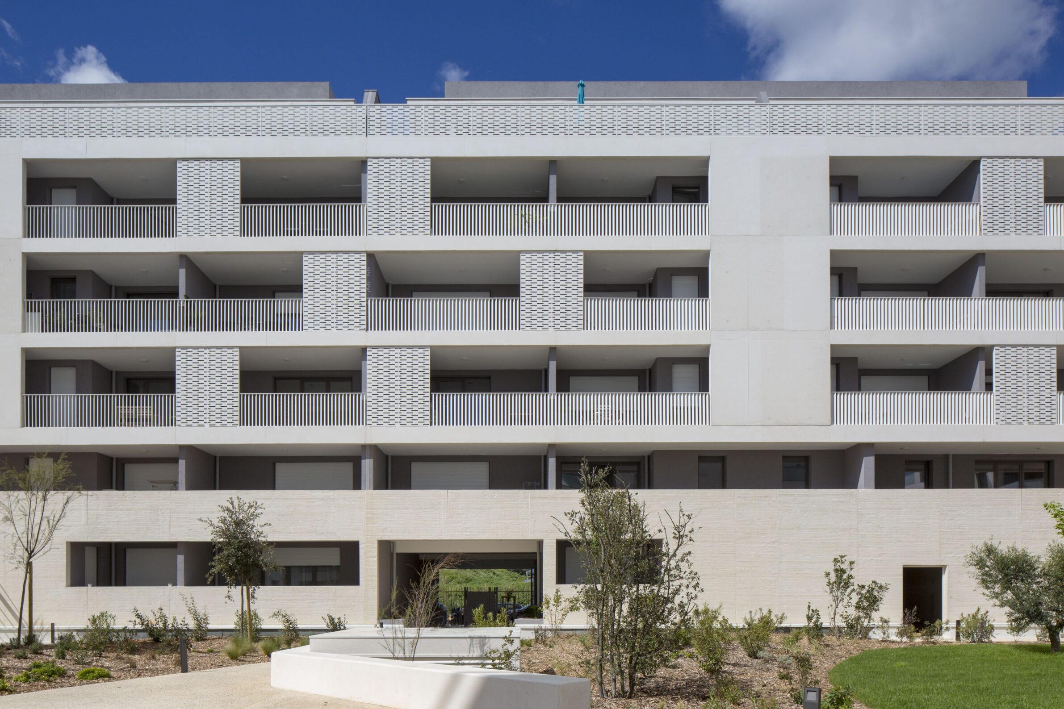
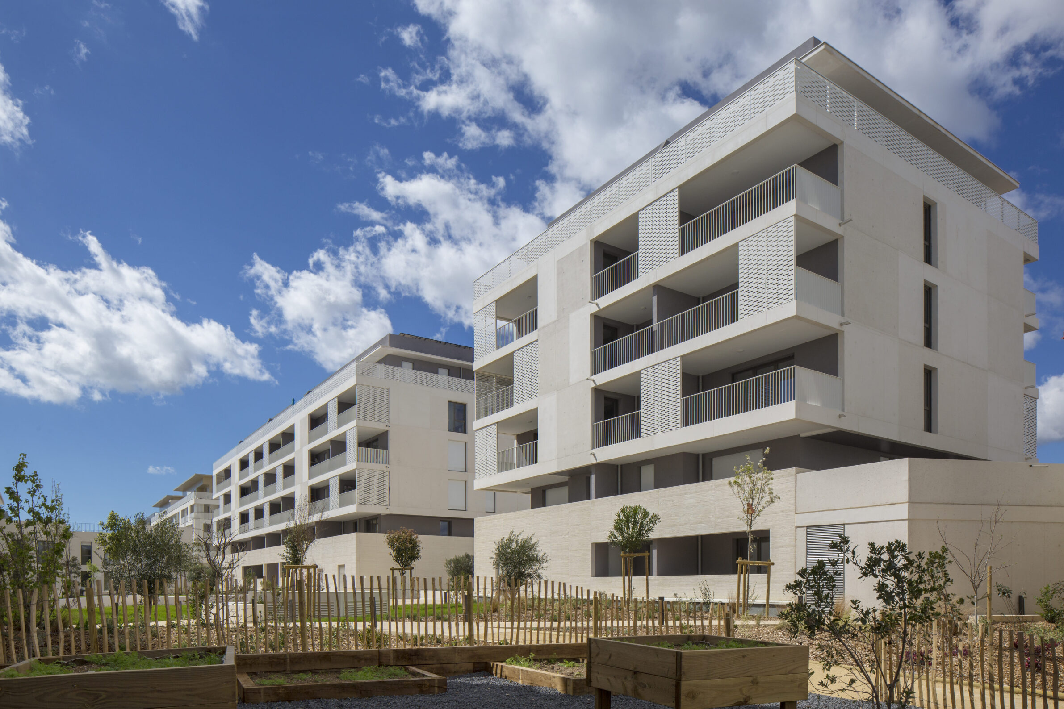
Located between the Eureka urban district and a large natural park in Castelnau-le-Lez, Les Jardins de Verchant approaches residential architecture as a transition between city and landscape. NBJ Architectes and BLP & Associés organize the development around a central garden that creates a shared green space for residents. White facades reflect the strong Mediterranean sunlight, while generous terraces extend the apartments towards the outdoors. Perforated facade screens provide privacy and shade, introducing changing patterns of light across the building surfaces. The relationship between open terraces, filtered facades and the planted courtyard reduces the perceived density of the residential complex. Its architectural character is defined by the balance between built volumes and landscaped spaces.
5. Student House No. 7, University of Warsaw by Projekt Praga
Poland, 2024
Photography: Nate Cook, ONI Studio
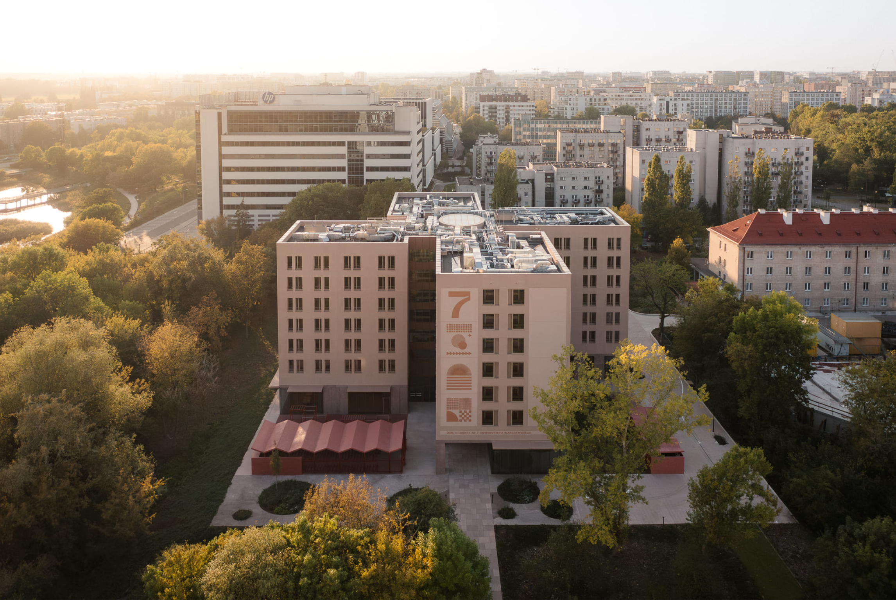
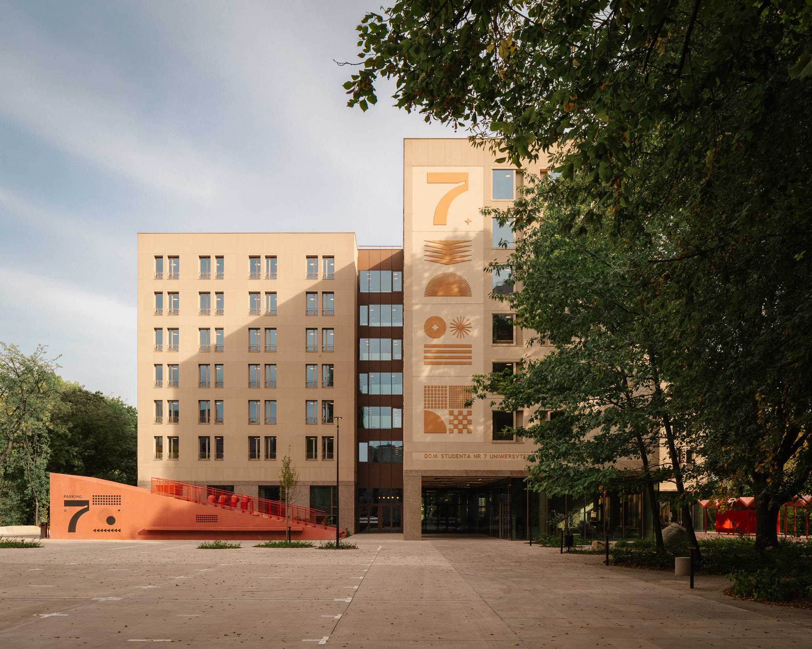
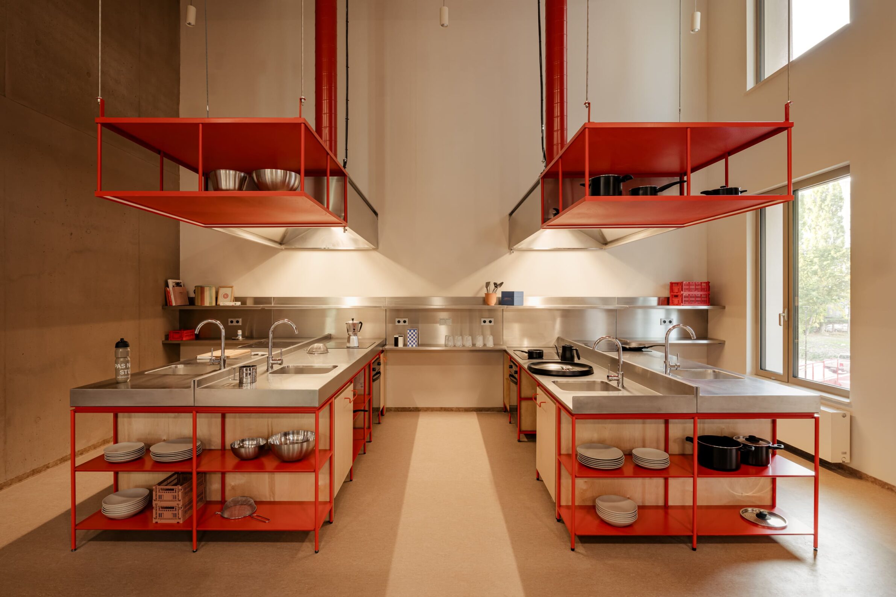
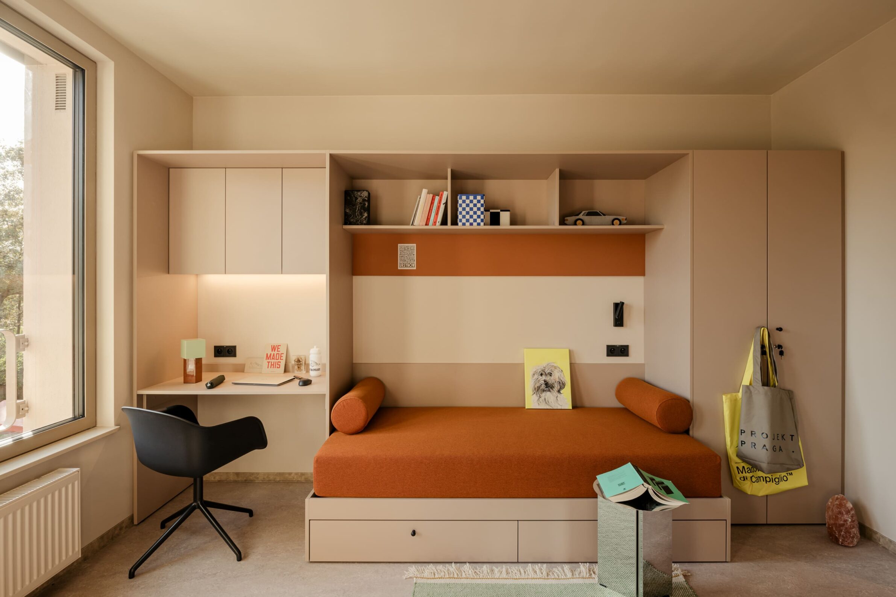
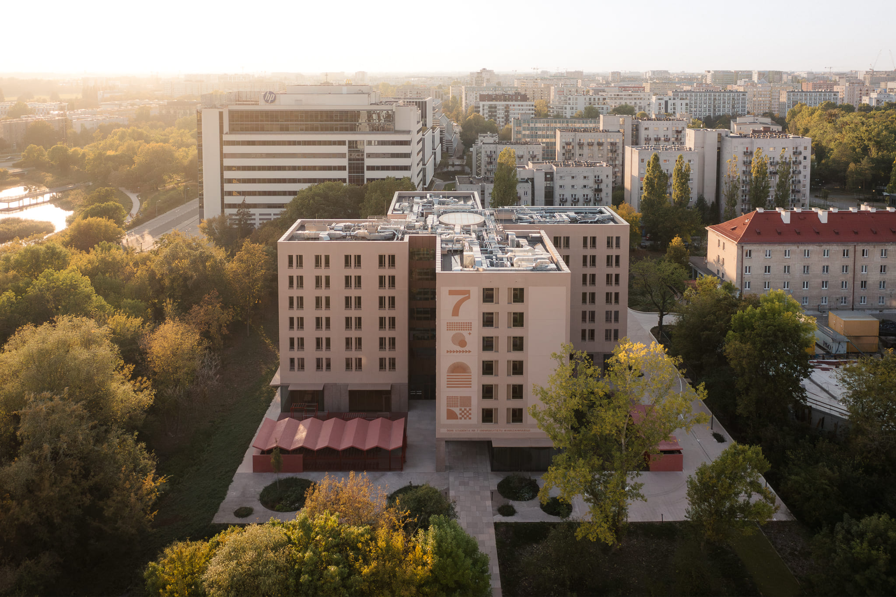
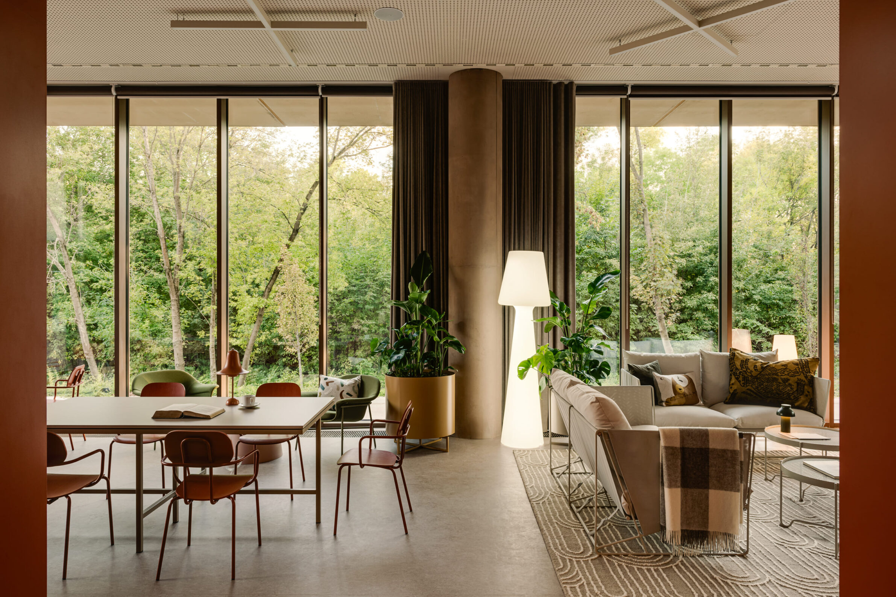
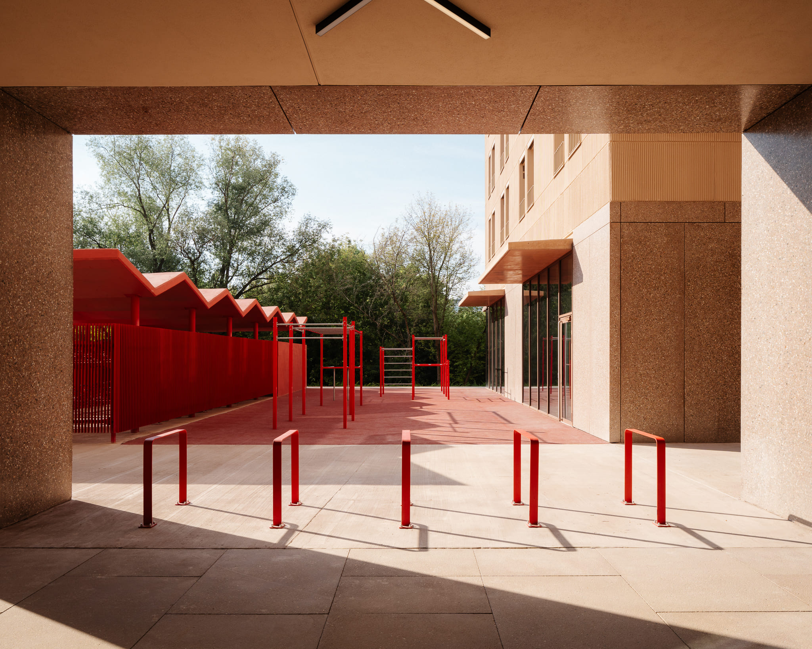
Student House No. 7 in Warsaw reconsiders the scale of student accommodation through a four-winged composition organized around a central glazed atrium. Projekt Praga develops the plan as a series of connected residential wings, moving away from the conventional arrangement of long, continuous corridors. The windmill-like configuration creates outdoor courtyards between the building volumes, introducing greenery and natural light while maintaining privacy between rooms. Each wing accommodates smaller residential communities, giving the larger structure a more manageable scale. At ground level, the courtyards support different communal activities, including outdoor seating and recreation. The relationship between the building’s four volumes, central atrium and surrounding landscape establishes a distinct architectural organization shaped by collective living.
6. Bonjardim – City Center Living by PROMONTORIO
Portugal, 2025
Photography: João Morgado
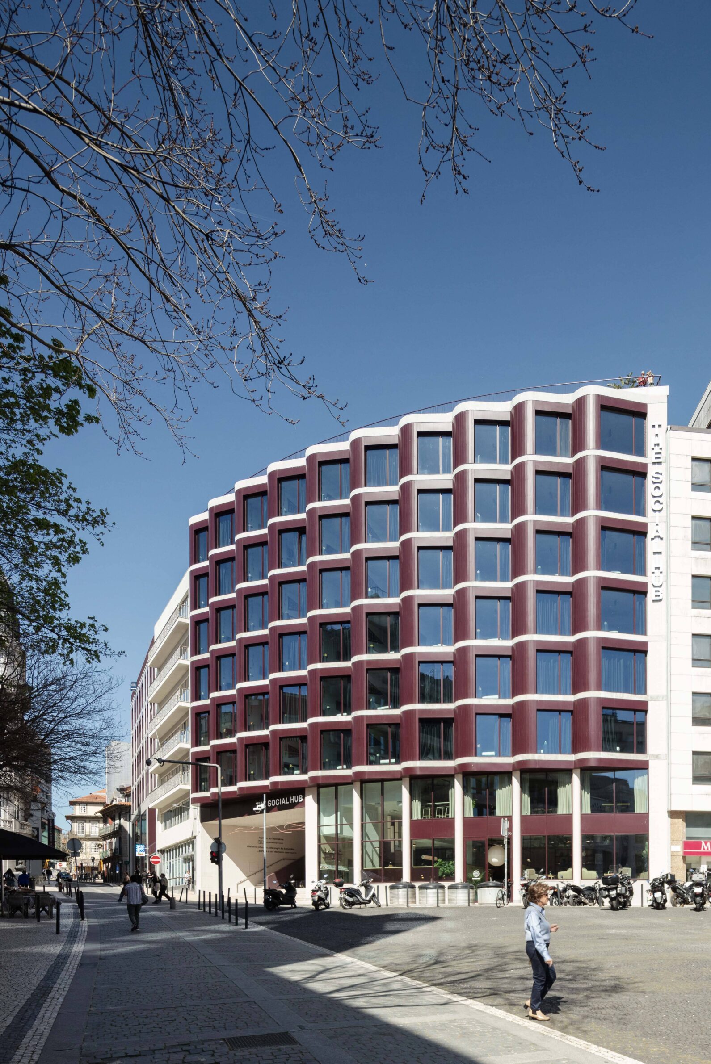
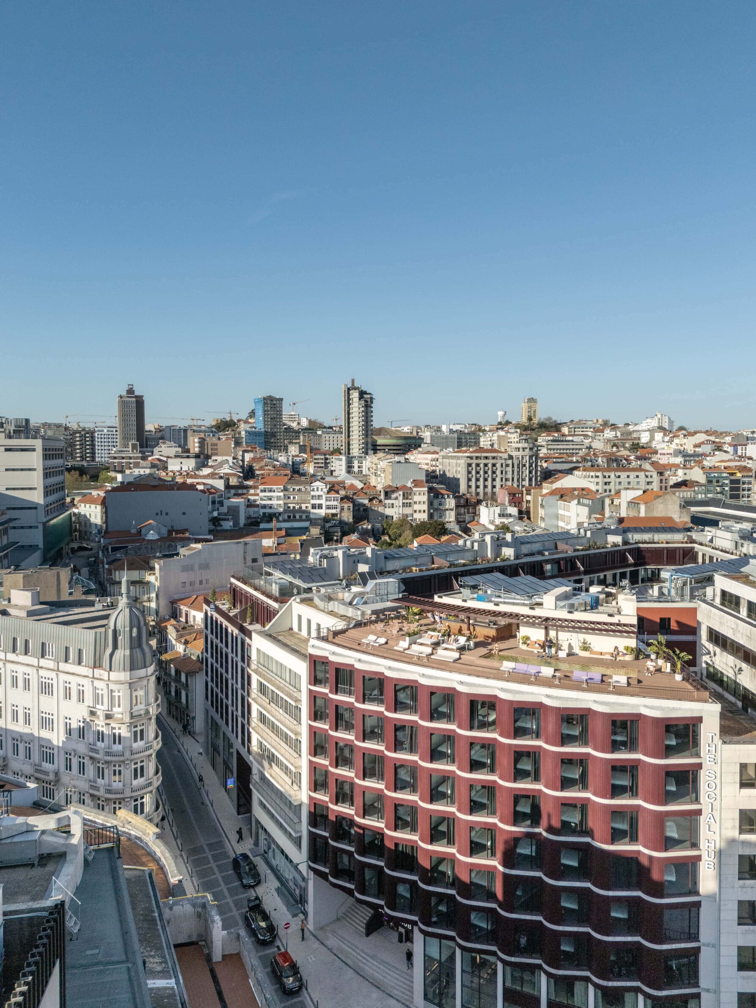
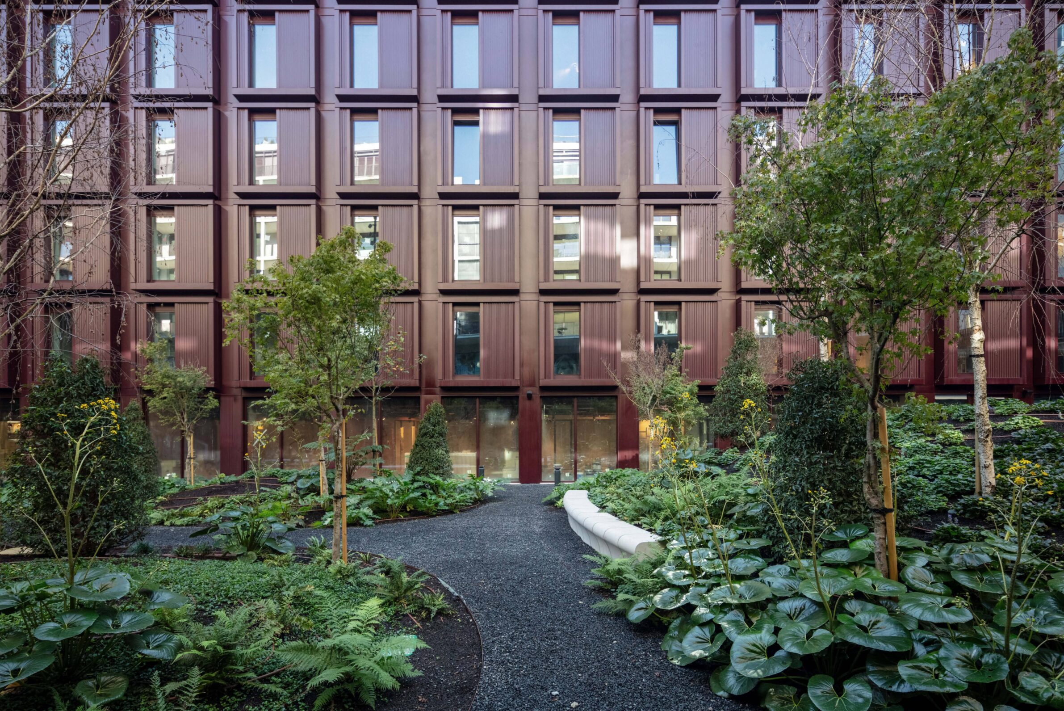
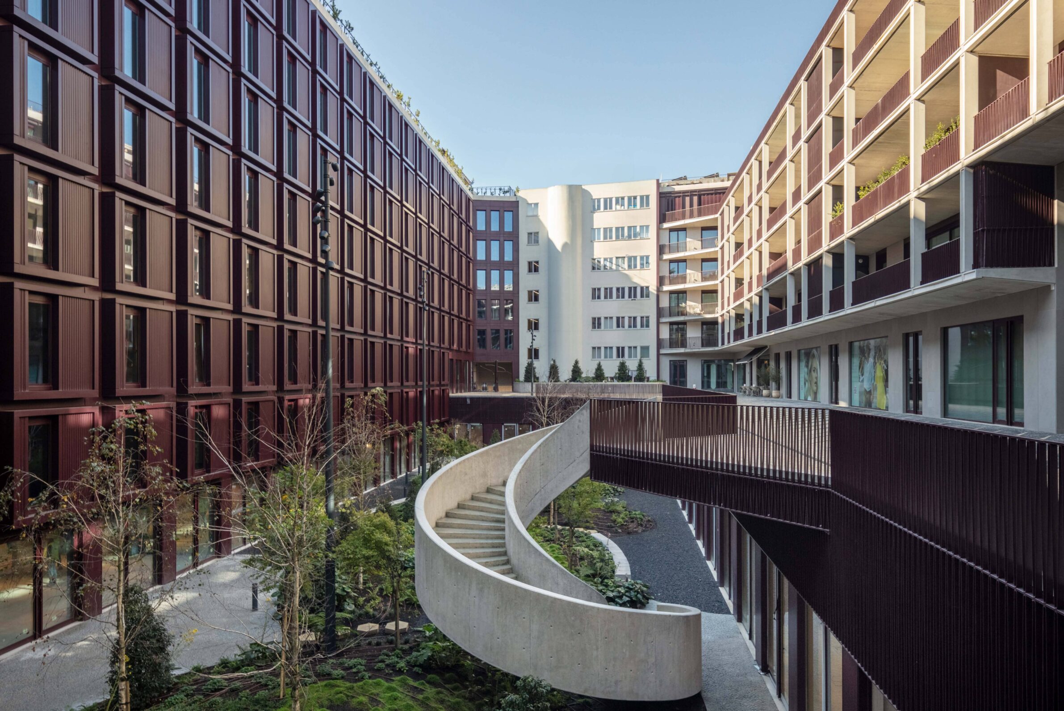
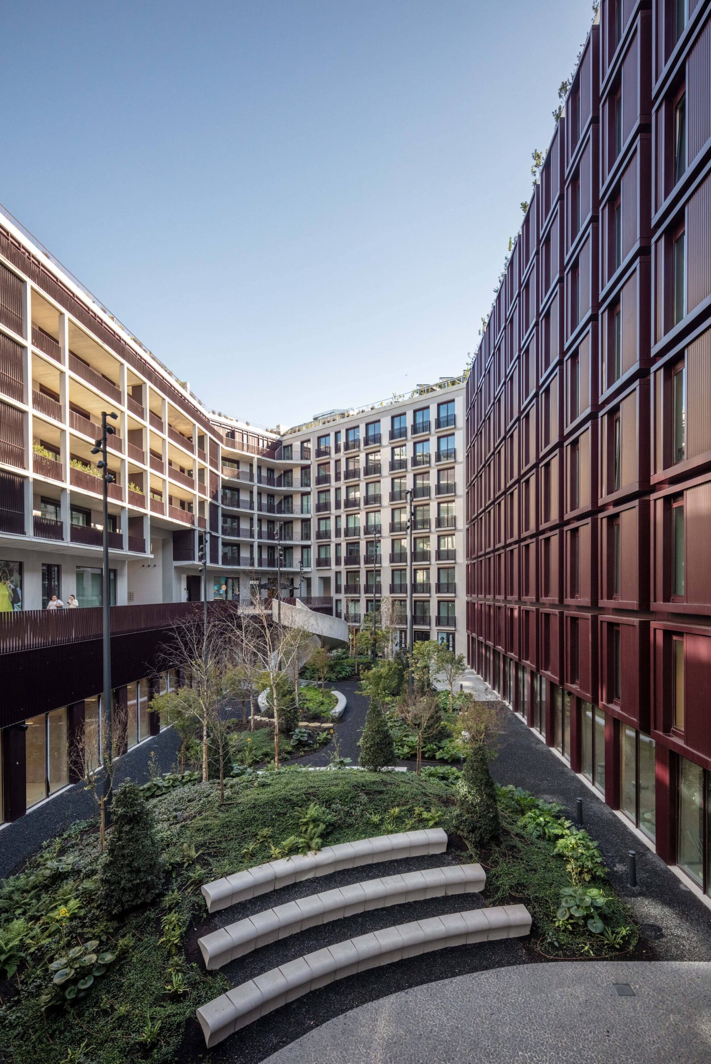
Bonjardim – City Center Living transforms a large urban block in Porto into a mixed-use development connecting residential, hospitality and commercial functions. PROMONTORIO organizes the complex around a two-level courtyard, responding to the surrounding streets and preserving sections of the existing nineteenth-century facades. A red-rust steel cladding system brings visual continuity to the different building volumes, referencing the city’s cast-iron architectural tradition. Continuous balconies articulate the inner courtyard, while setback upper floors reduce the perceived mass of the development. Along the street fronts, windows and ceramic details respond to the proportions of Porto’s historic architecture. Public passages through the block establish new pedestrian connections, making the courtyard part of the wider urban circulation network.
7. Green Corner by R.A.U. / QArtAll
Slovakia, 2026
Photography: Matej Hakár
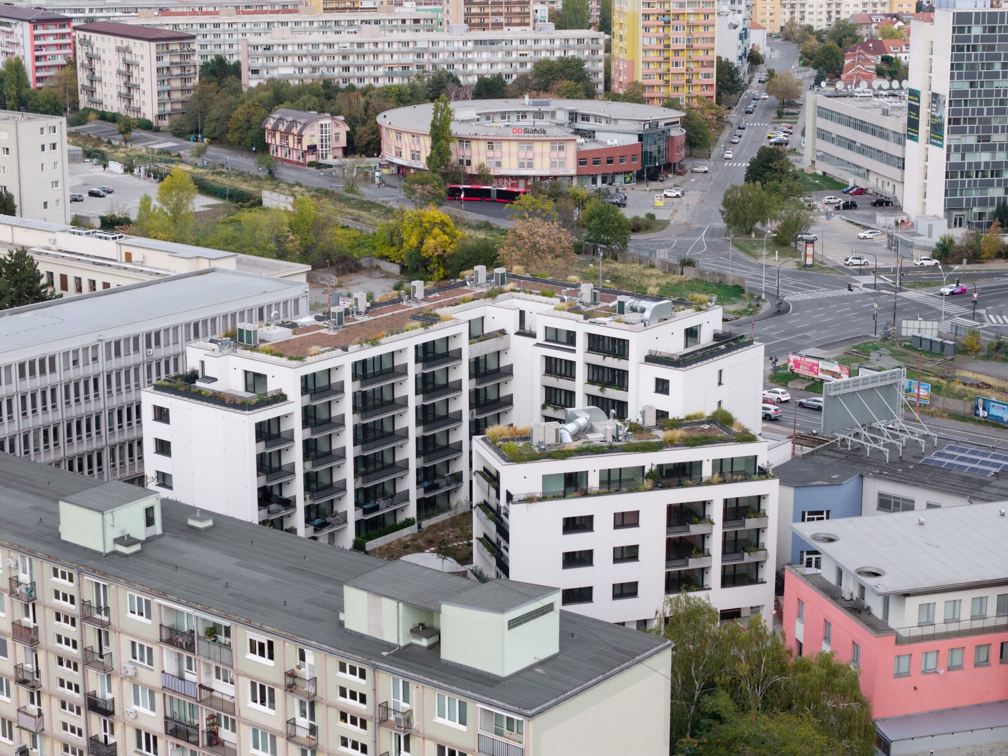
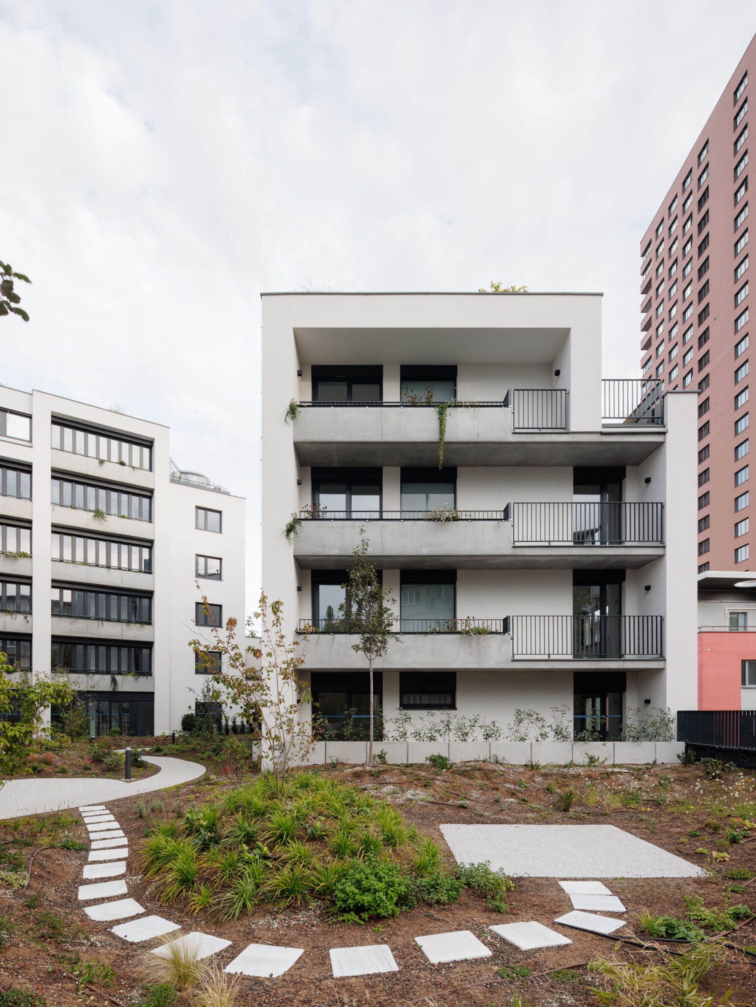
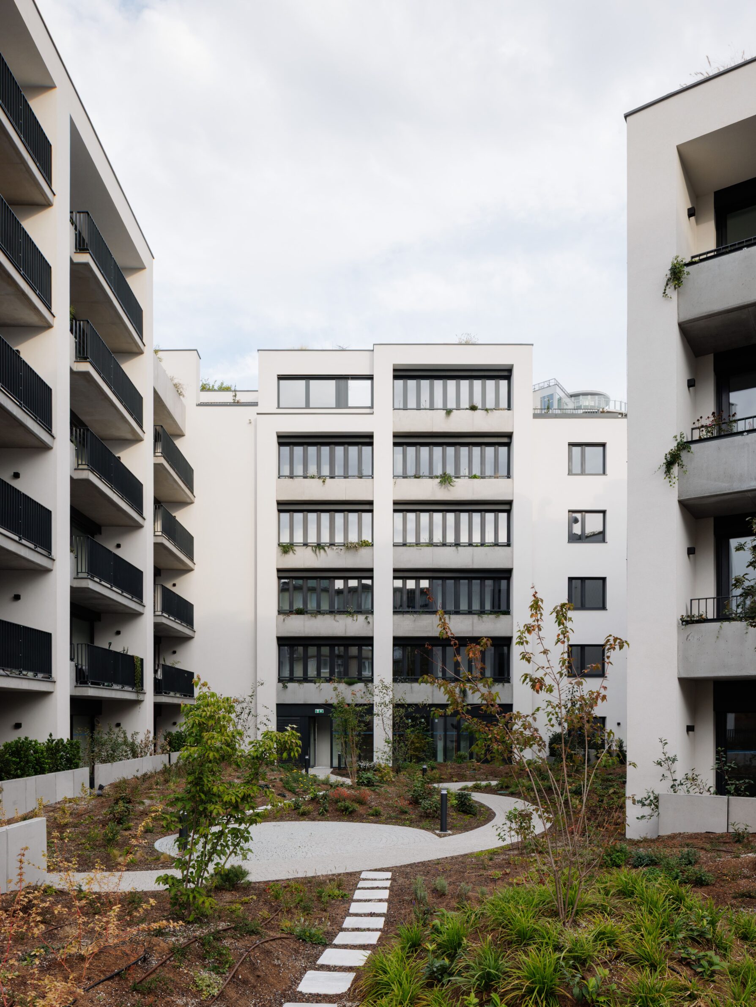
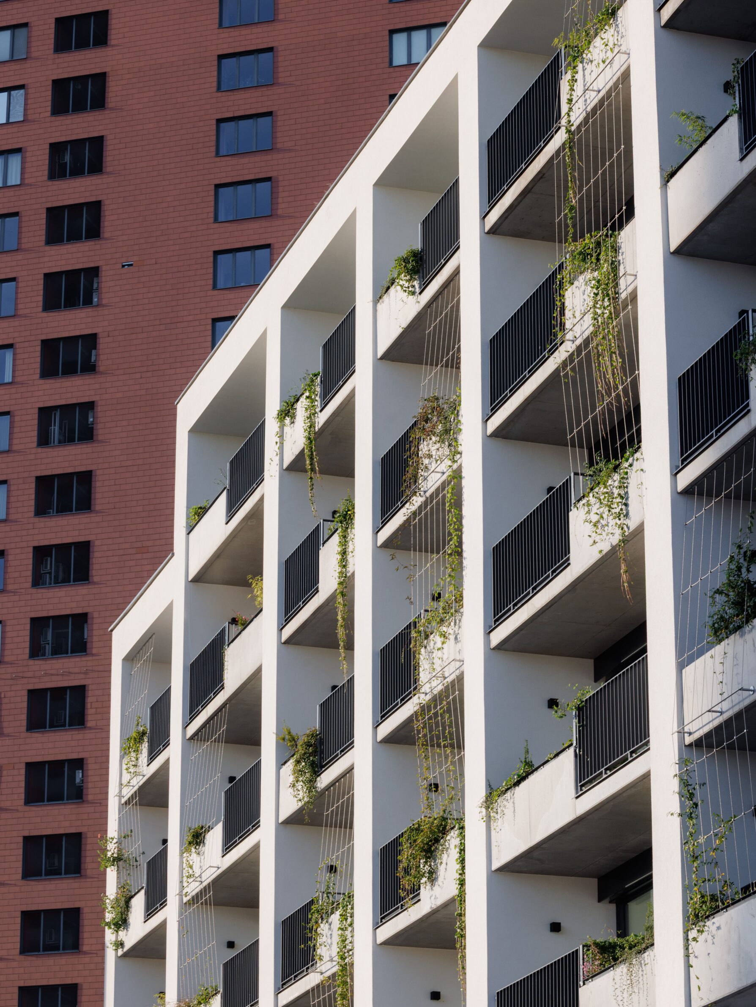
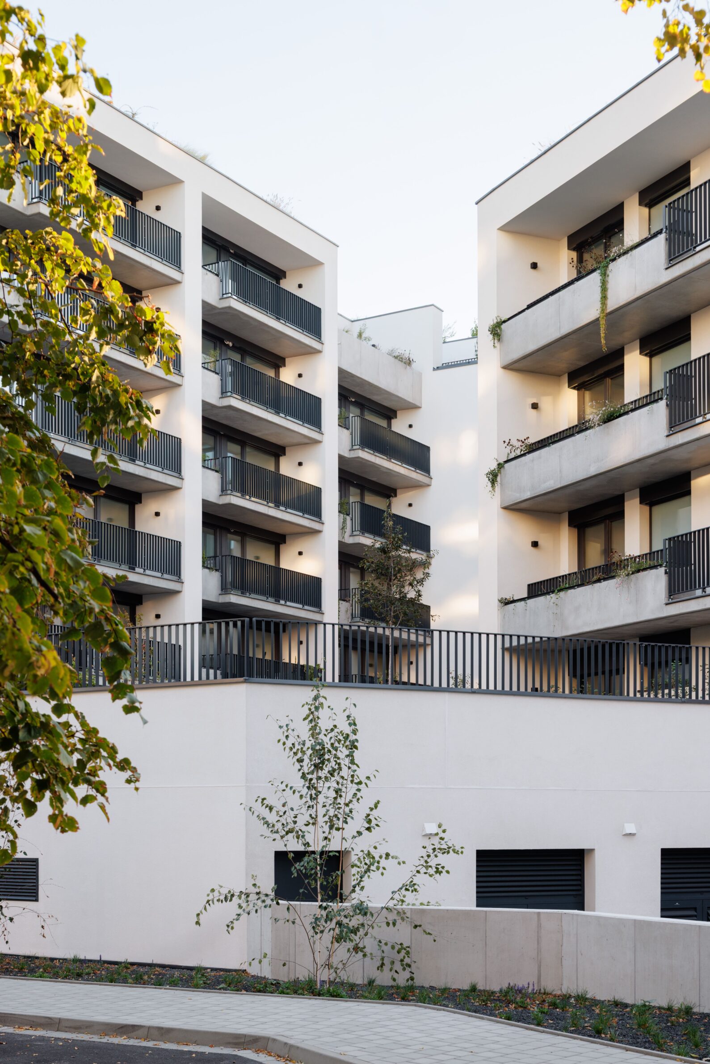
Green Corner occupies a prominent intersection in Bratislava, where a compact residential block incorporates vegetation into its architectural composition. R.A.U. / QArtAll organizes the building around an elevated courtyard garden, with residential volumes positioned above a two-storey base containing public amenities. The street-facing facades establish a defined urban edge, while the courtyard elevations open towards private terraces and shared green spaces. Repeated planters articulate the facades, balconies and loggias, creating a layered exterior that changes as the vegetation grows. The upper floors step back to improve daylight conditions, while climbing plants provide additional shading to glazed surfaces. Greenery becomes both an architectural element and a response to the site’s limited opportunities for planting at ground level.
8. Rose Apple Square by ReEdge Architecture
Cambodia, 2023
Photography: Ra Monyserei
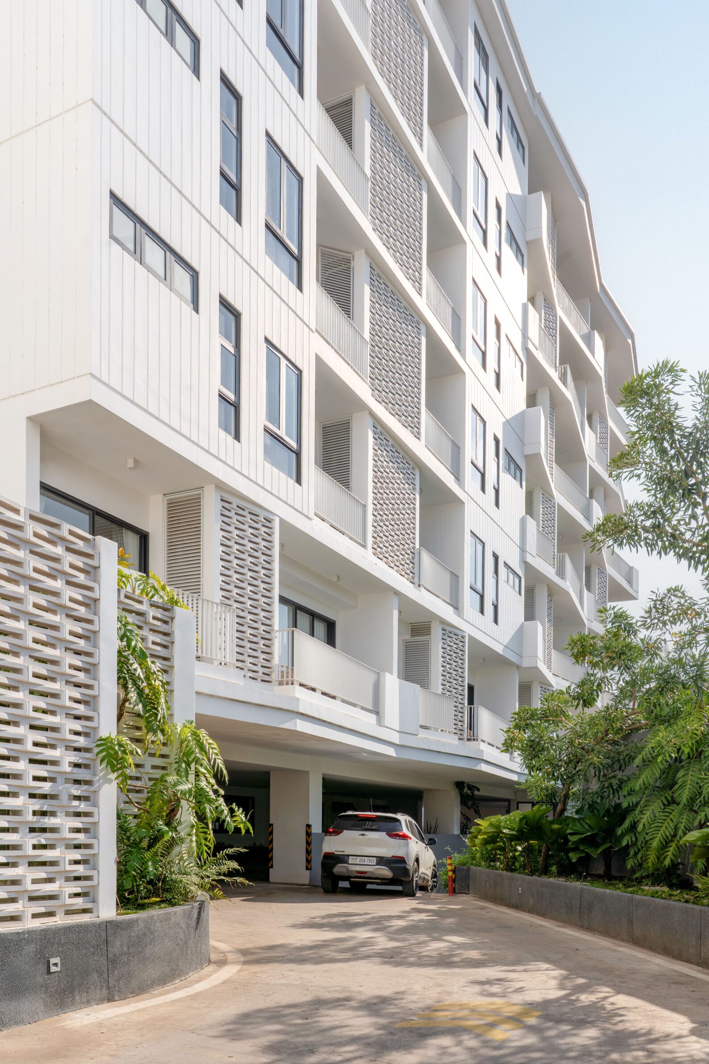
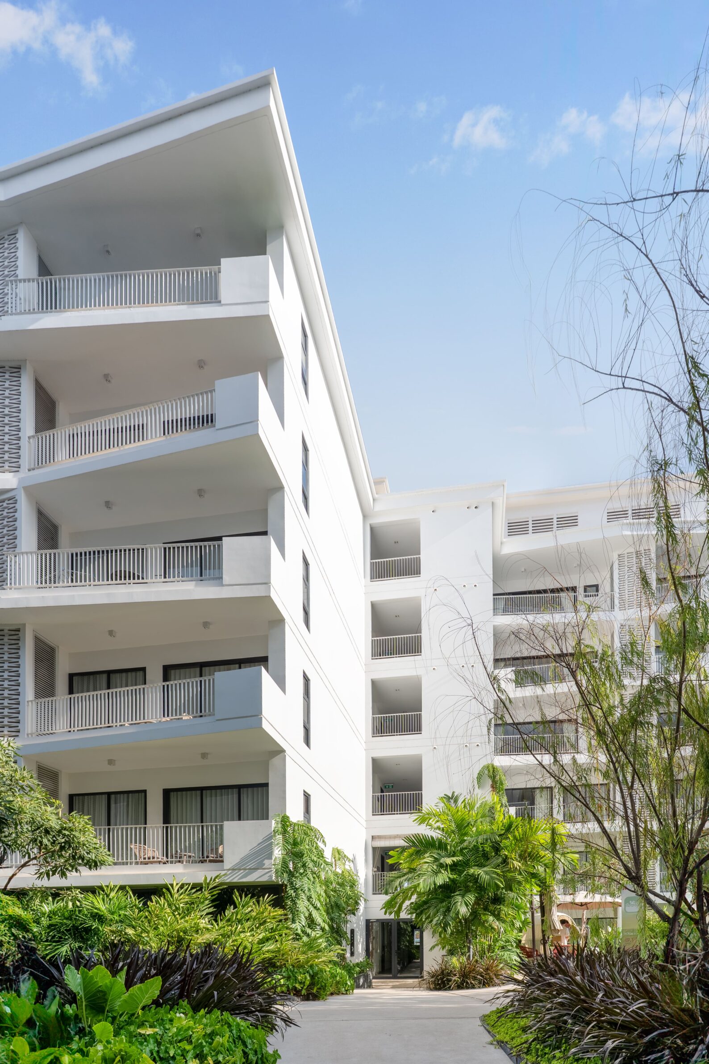
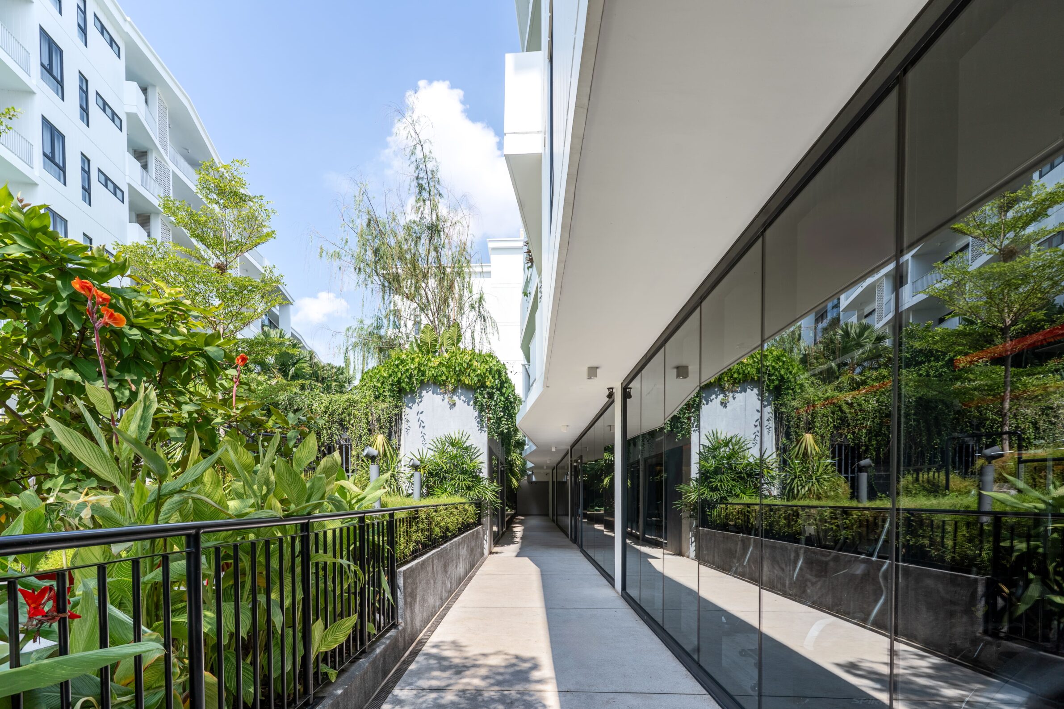
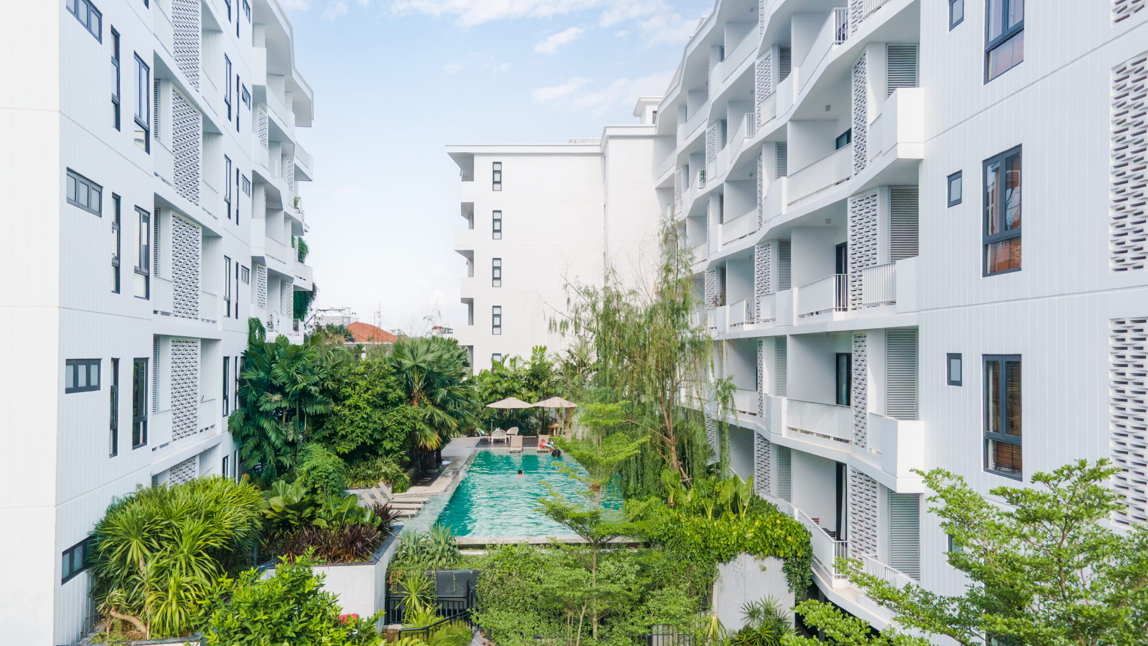
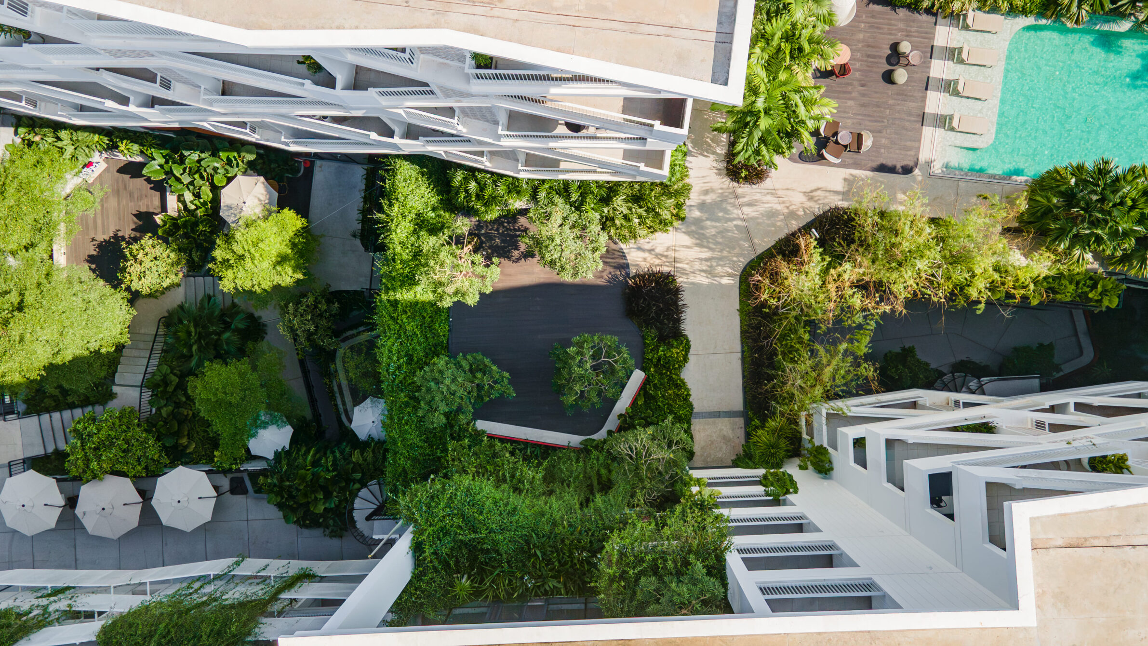
Rose Apple Square in Siem Reap brings residential, commercial and shared working spaces together within a development shaped by the city’s tropical climate and architectural heritage. ReEdge Architecture responds to the local building height restriction through a series of layered terraces, elevated spaces and a sunken central courtyard. The composition draws on the stepped forms and shaded galleries of Angkorian architecture, translating these references into a contemporary urban arrangement. Two residential towers are oriented north–south to reduce solar exposure, while breeze blocks, open corridors and articulated balconies support natural ventilation. A landscaped central spine connects the different building volumes, establishing a sequence of communal outdoor spaces. The relationship between built mass, open courtyards and vegetation defines the development’s architectural character.
9. Mixed-Use Building in Forel by Samir Alaoui Architectes
Switzerland, 2025
Photography: Rasmus Norlander
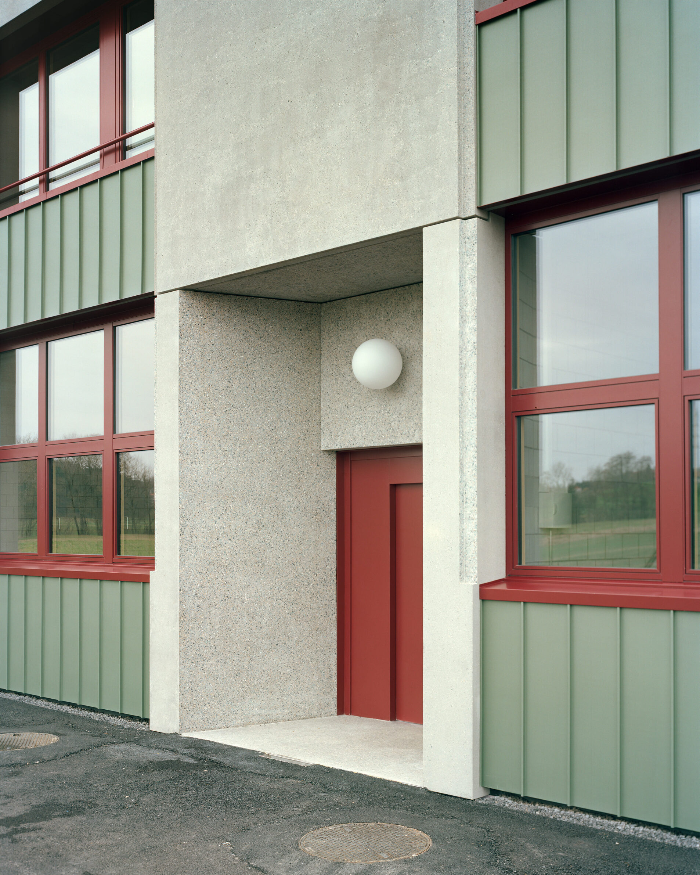
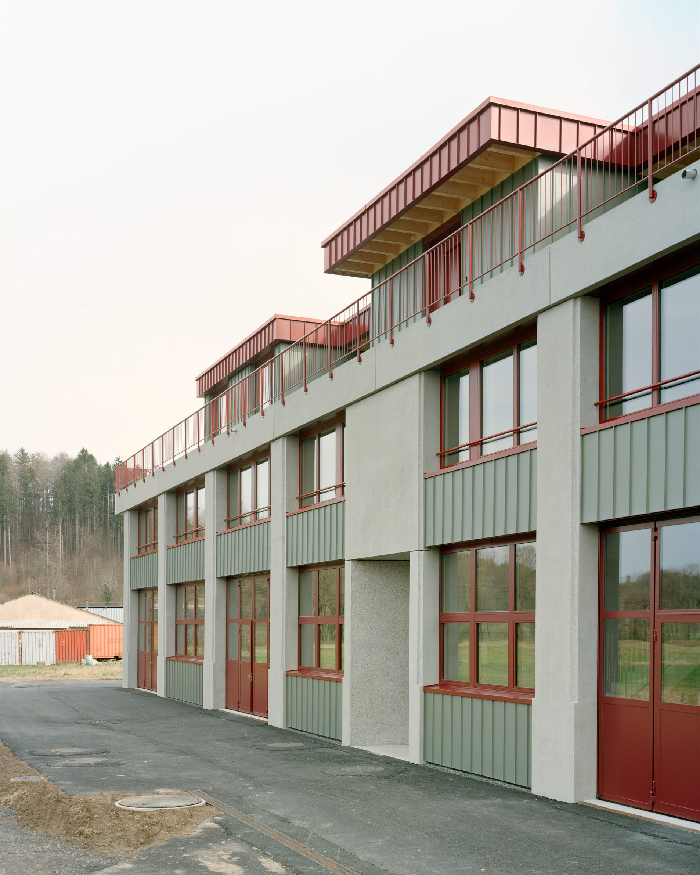
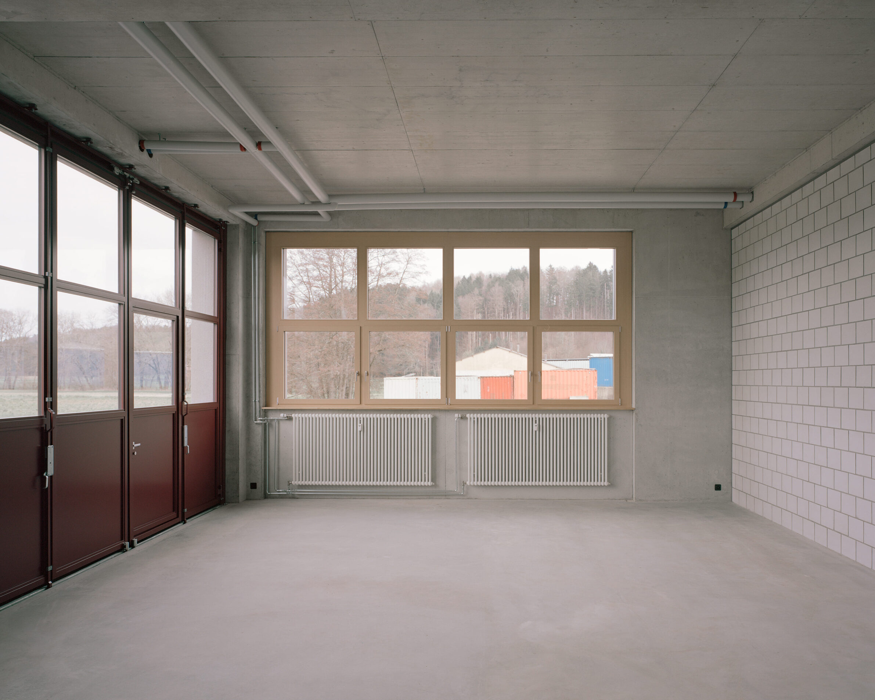
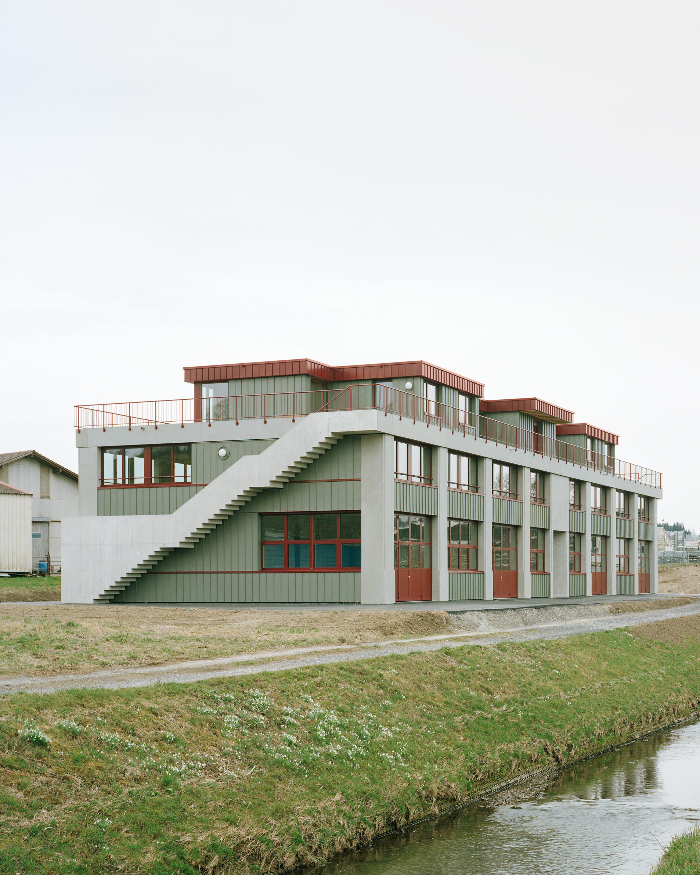
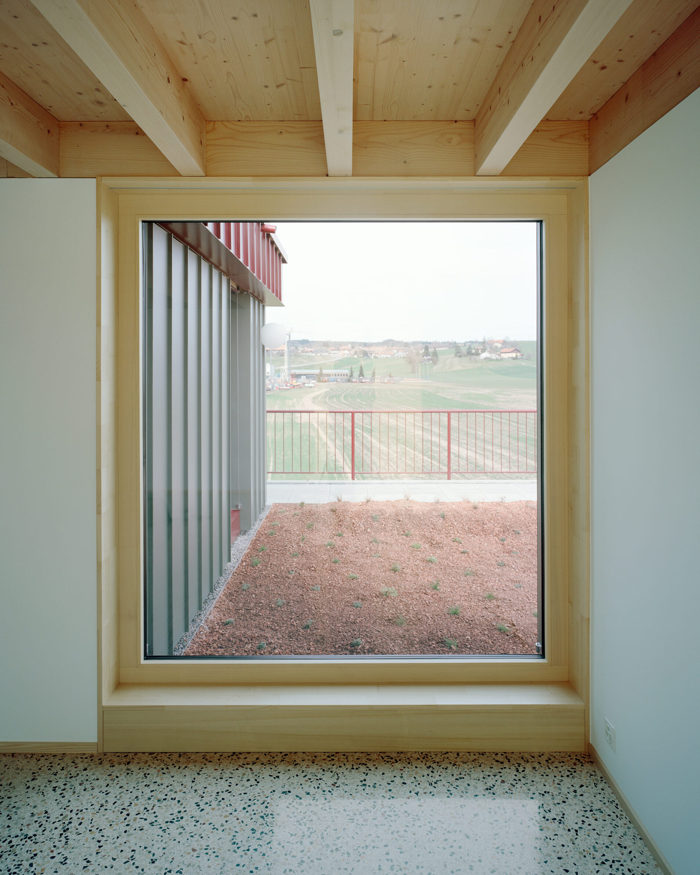
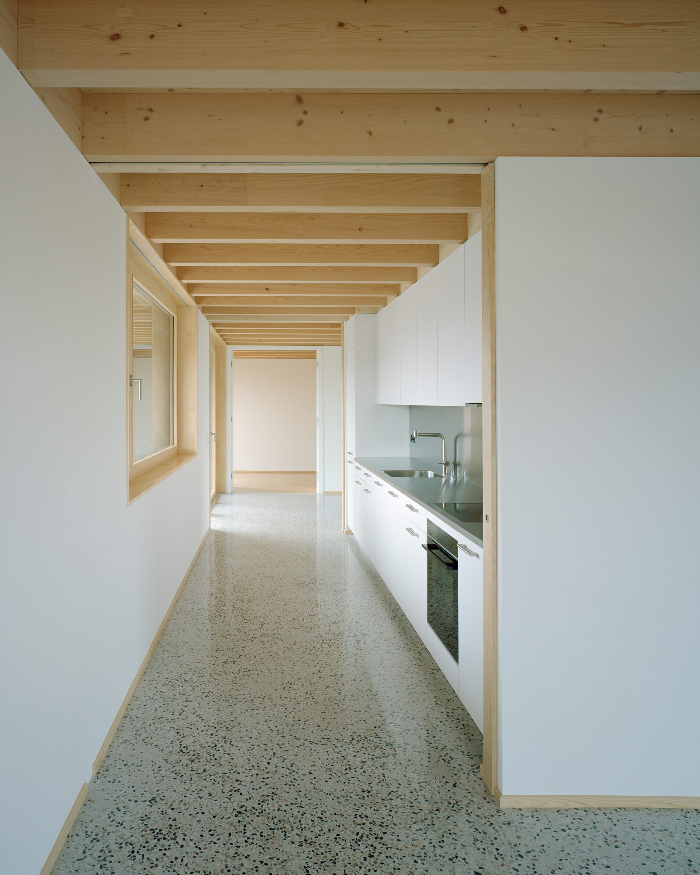
At the edge of an industrial zone in Forel, this mixed-use building combines flexible workspaces with two residential apartments in a clearly defined vertical composition. Samir Alaoui Architectes organizes the lower two floors as continuous industrial areas, while the upper level accommodates the residential programme within a prefabricated timber structure. The contrast between the concrete base and lighter upper construction establishes a distinct relationship between the different functions. Corrugated metal cladding and prefabricated concrete elements give the exterior a restrained industrial character. To preserve the flexibility of the lower floors, residential circulation is positioned outside the main building volume, with a shared lift and private external staircases. The arrangement allows industrial and domestic functions to coexist without compromising their spatial independence.
10. Aurora 10 Building by Atelier Tiago do Vale
Portugal, 2024
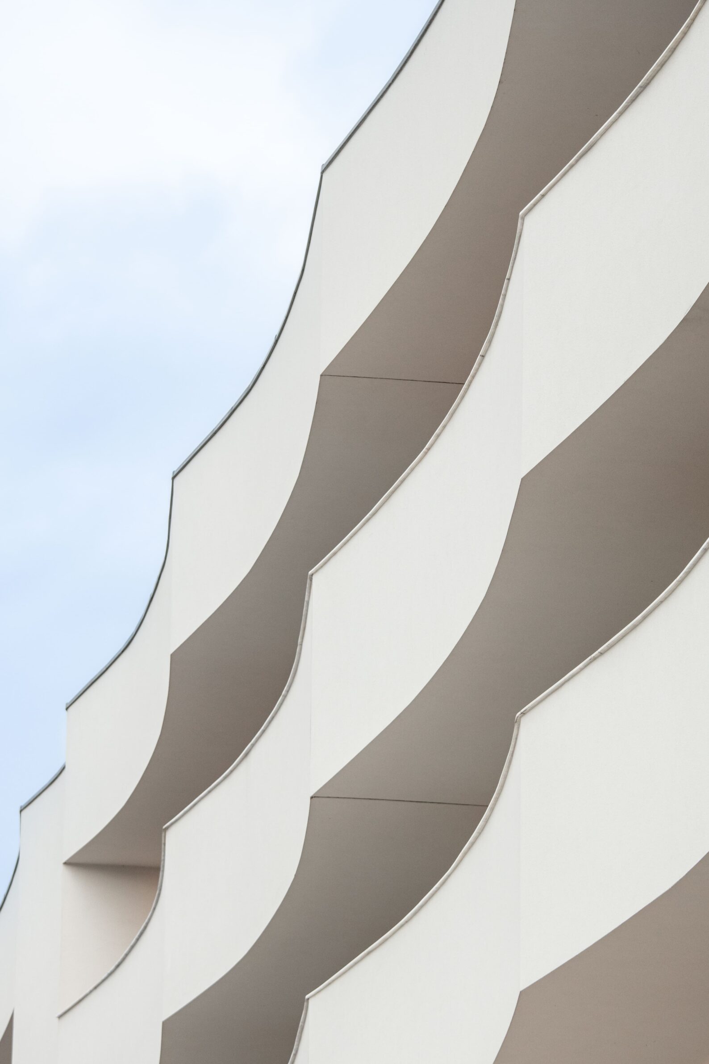
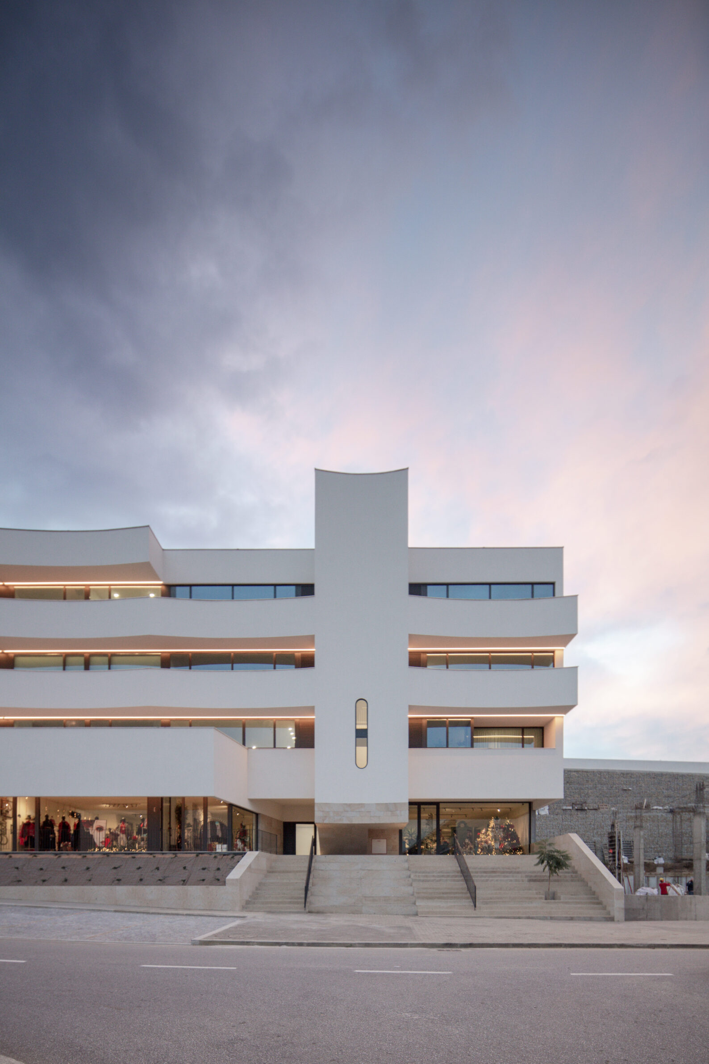
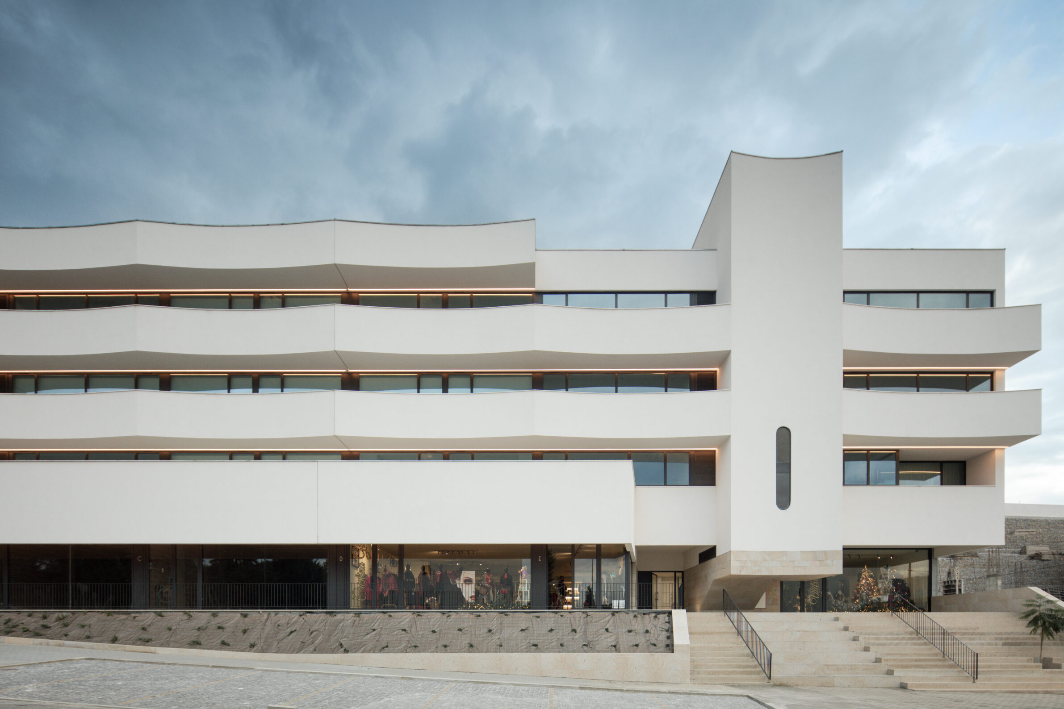
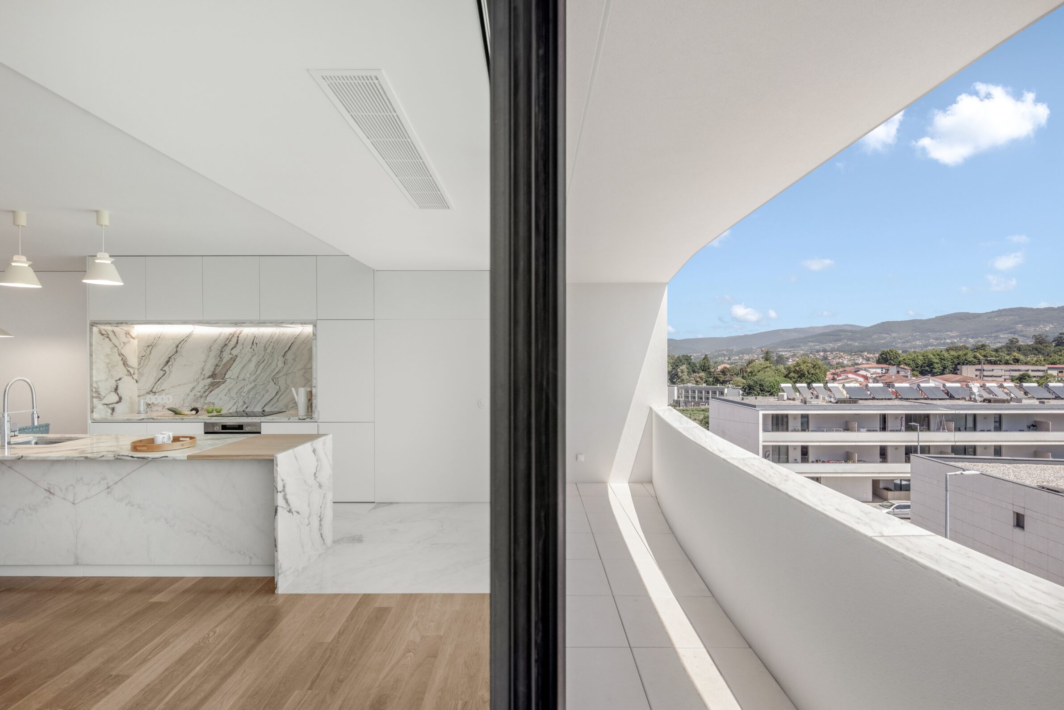
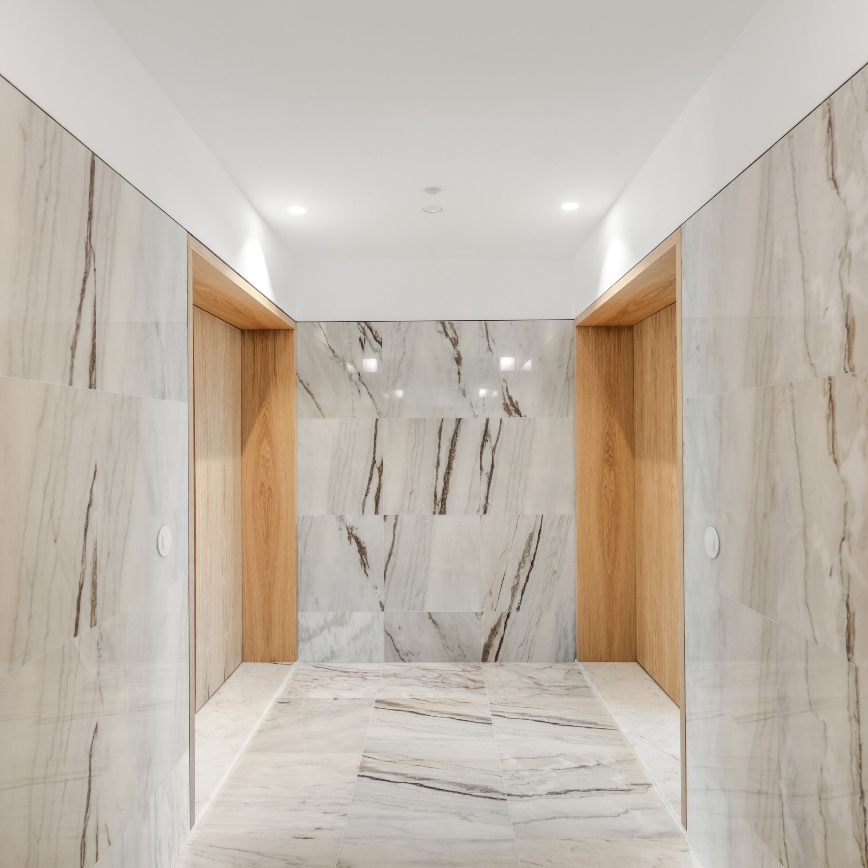
Image Credits: João Morgado
Aurora 10 Building in Ponte de Lima uses facade composition to establish a stronger relationship between a residential development and its suburban urban setting. Atelier Tiago do Vale introduces a sequence of projecting balconies and vertical elements that interrupt the building’s horizontal mass, creating changing patterns of light and shadow across the street elevation. Recessed glazing increases depth within the facade while providing privacy and reducing direct solar exposure. At ground level, a covered commercial gallery extends the public sidewalk into the building, while an external staircase creates a gathering point at the northern end of the site. The combination of regular structural proportions, articulated surfaces and public spaces gives the building an urban presence beyond its residential programme.
Edited by: Tinkara Pavlič; Cover image: Nate Cook, ONI Studio
______
Selections is an editorial series in BIG SEE Magazine that presents carefully curated architecture, interior, and product design projects. Each article explores a specific theme, question or typology, highlighting projects that help us better understand the ideas, values and directions shaping the built environment today.
What do you believe is still worth creating?
We invite you to share your perspective on this season’s question. Your response will help us understand the ideas, challenges and aspirations shaping today’s creative community. As a thank-you for your contribution, participants will receive a complimentary ticket to the upcoming BIG SEE event.
Selected Works
___
Edited by:
Tinkara Pavlič
Cover image:
Nate Cook, ONI Studio
Be There.

Powered by