


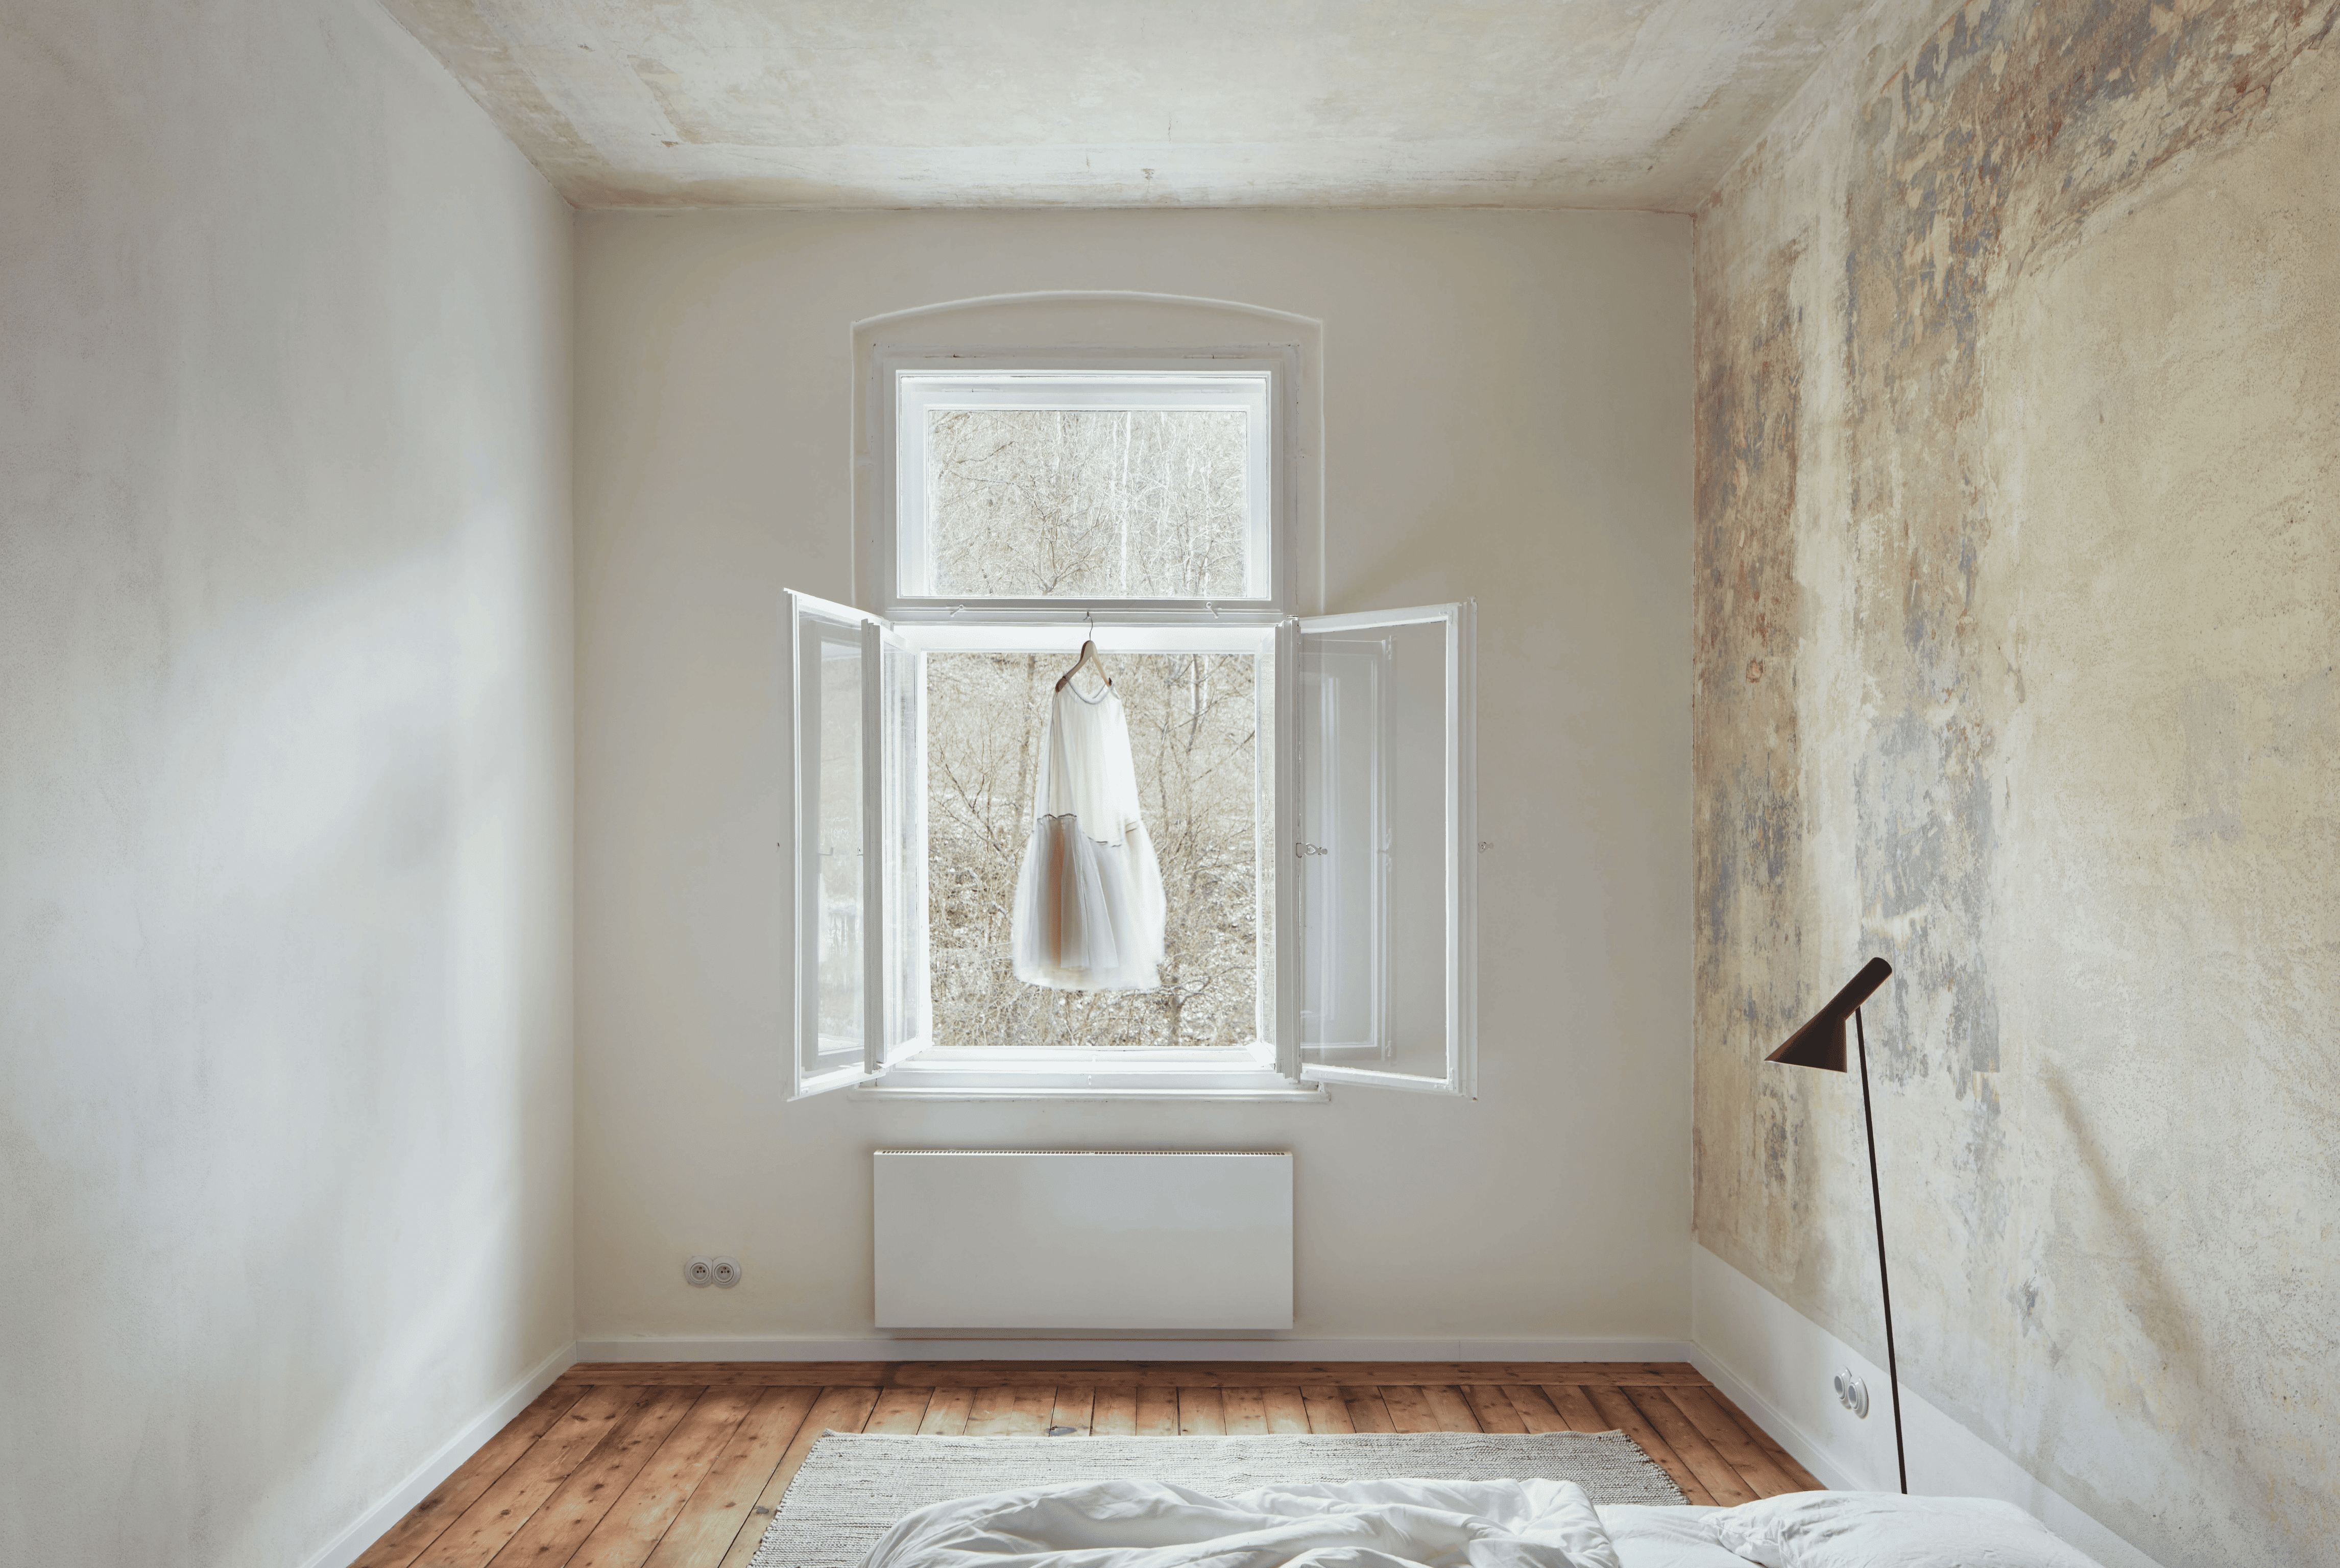
The nine renovations in this selection start from that layered condition. They are arranged by the age of their buildings, from a 19th-century house in Valencia’s historic centre to a 1970s penthouse in Barcelona, with stops in a Genoese palazzo, a Parisian top floor and post-war Athens along the way. Some recover what was covered up, such as terrazzo, timber beams or old paintwork; others insert new volumes, glass partitions or built-in furniture to reorganise plans that no longer suit how people live. In each case the existing fabric stays visible, and the new layer is designed to sit beside it rather than replace it.
1. Gob 17 House by DG Arquitectos
Spain, 2023
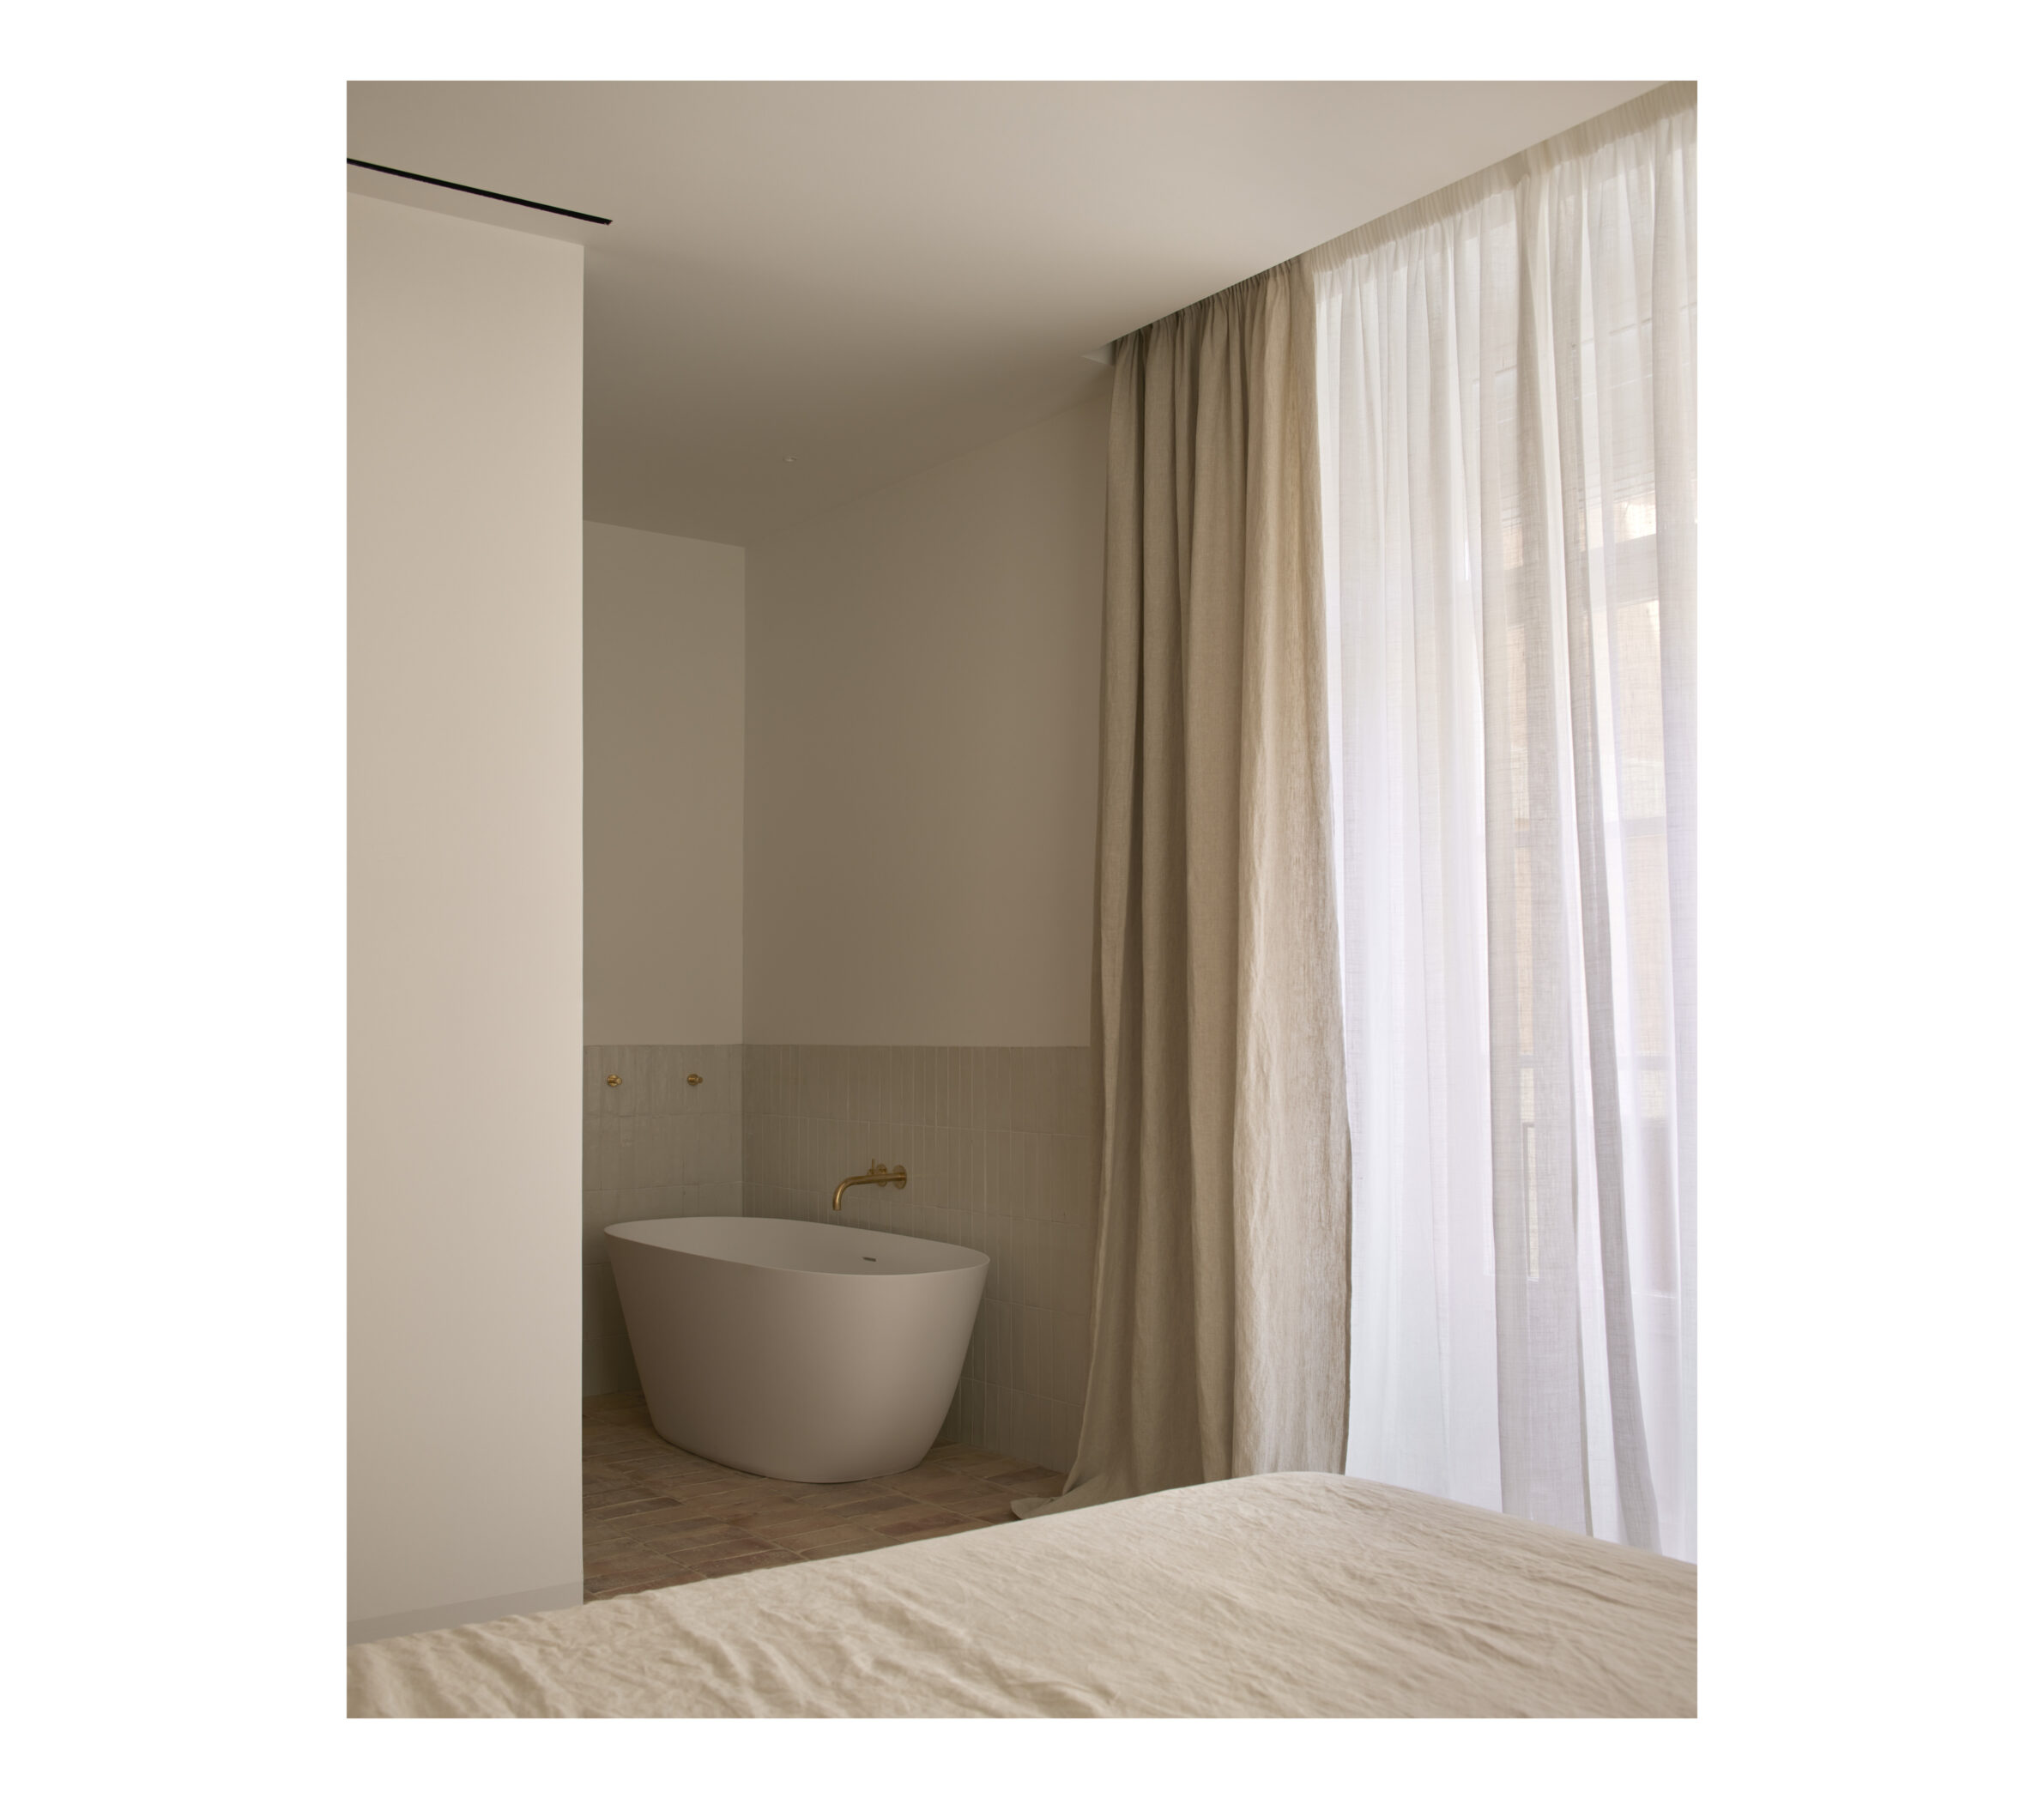
Photography: Mariela Apollonio
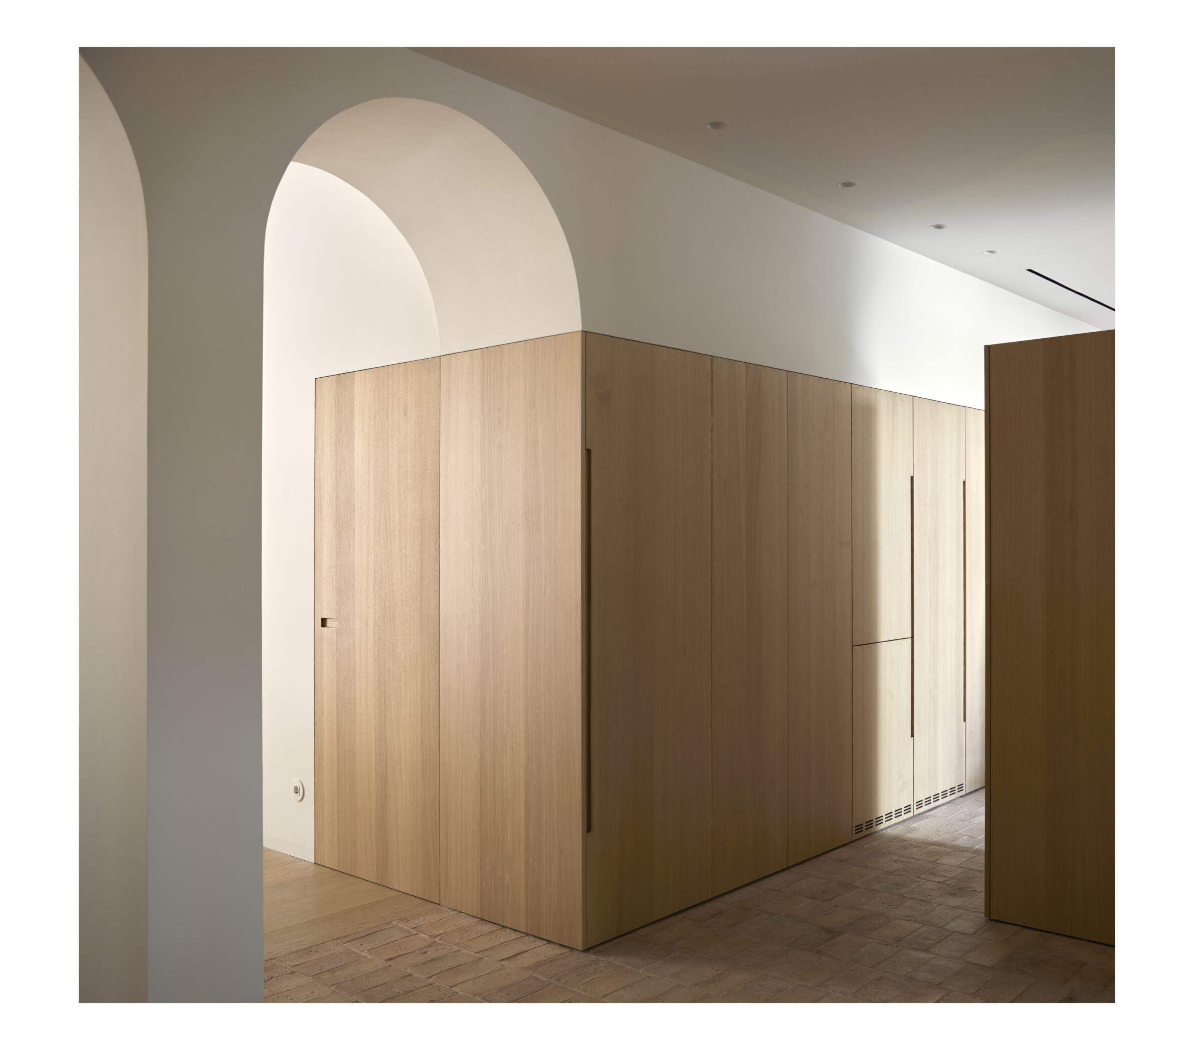
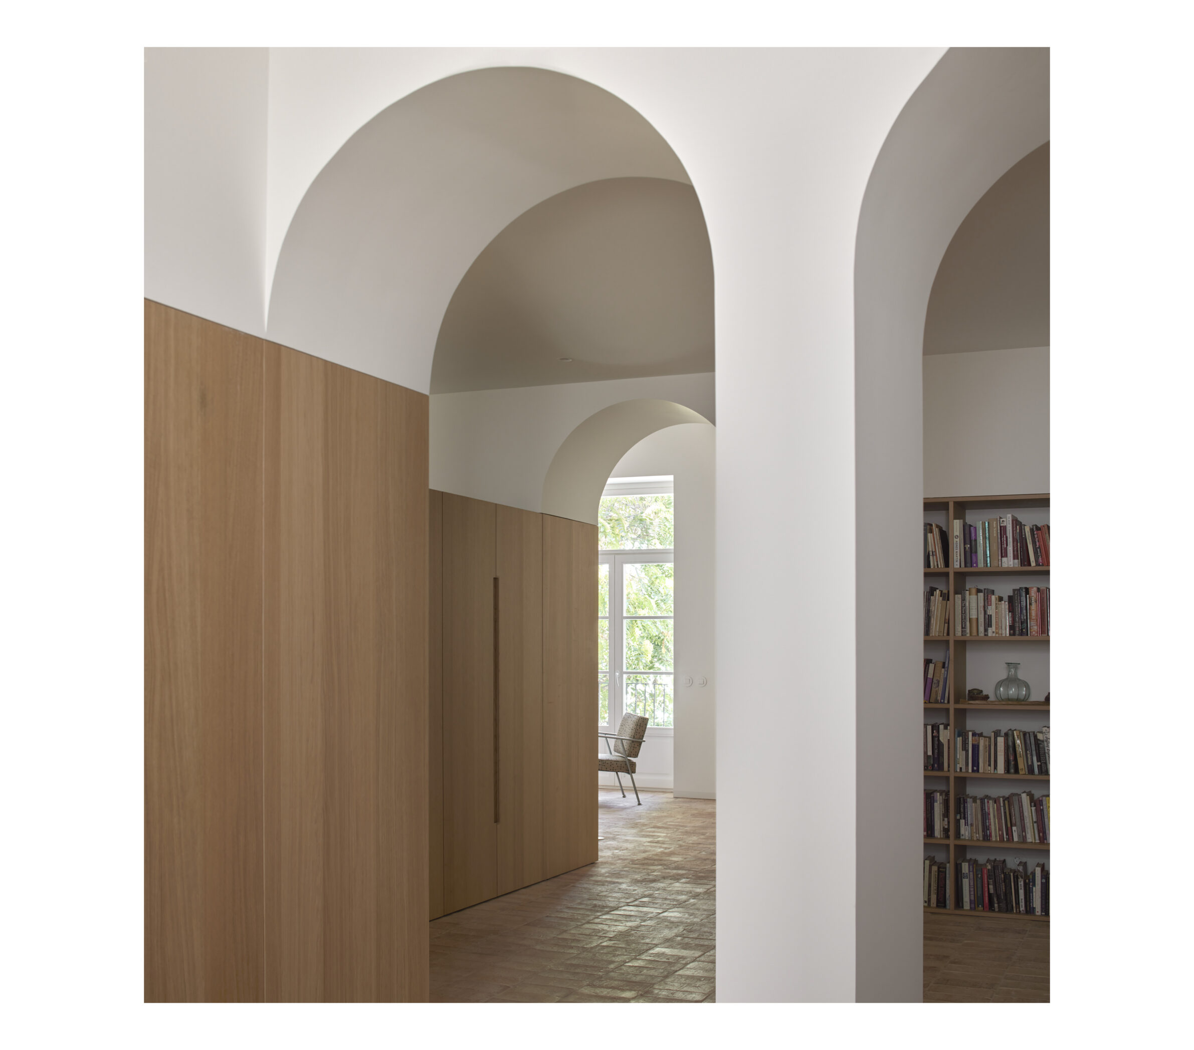
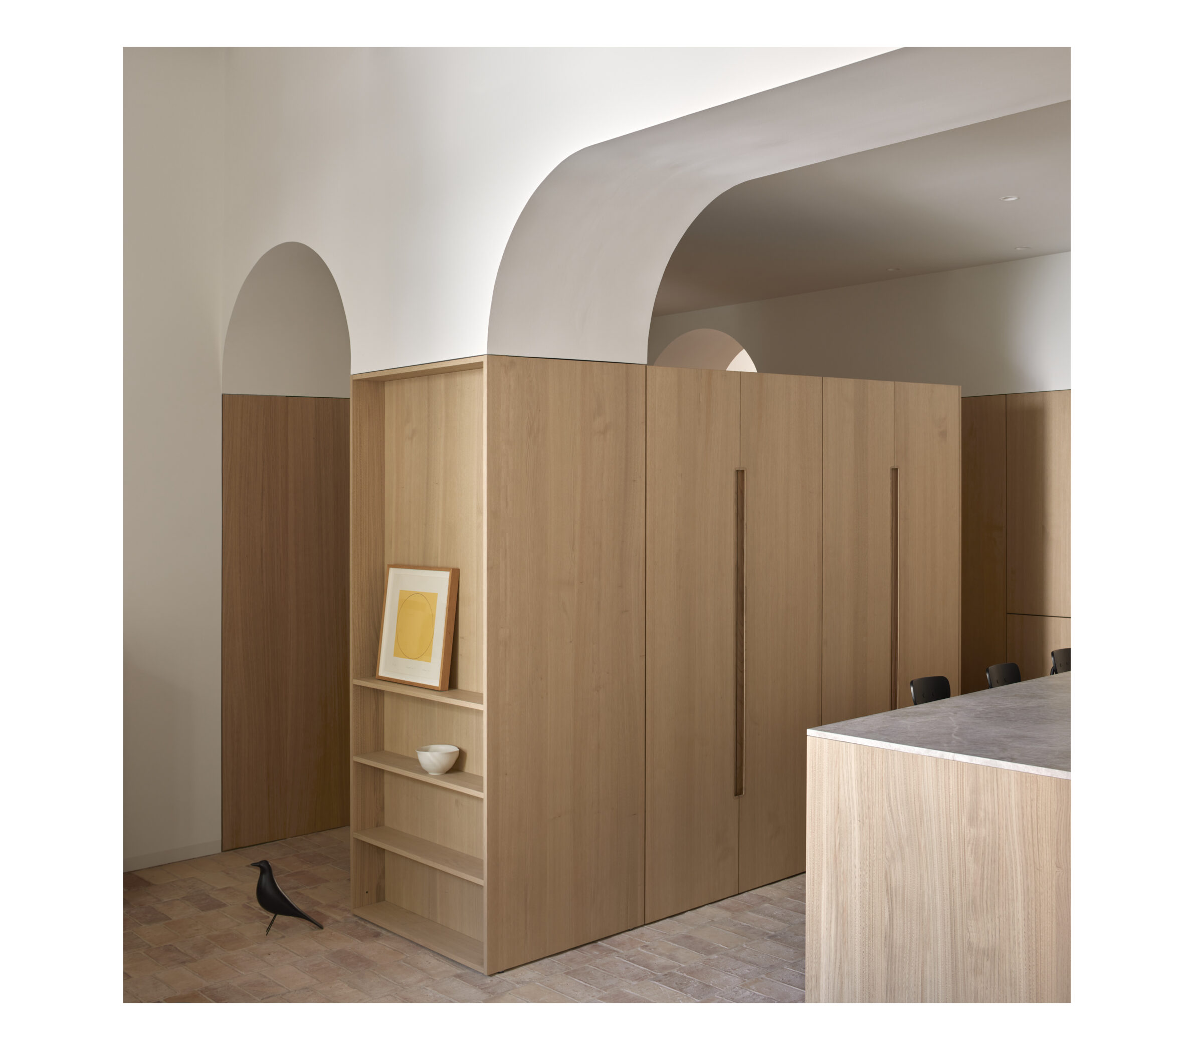
The apartment occupies a 19th-century building in La Xerea, in Valencia’s historic centre, close to the Turia park. Standing on a corner, the building has two main façades and an inner courtyard planted with trees, and its original plan bends to fit the irregular site. DG Arquitectos, working with Gosende Navarro Studio, removed the layers of earlier alterations and organised the home around two new volumes, set slightly apart from the existing walls so that the original structure stays exposed. The old construction is finished in matte white, while the new elements carry a warm palette: oak veneer joinery, handmade straw-coloured clay floor tiles, ivory quartzite and brass details. The clients, a couple, moved to Valencia from New York.
2. Tiny Grandeur by STUDIO LLABB
Italy, 2023
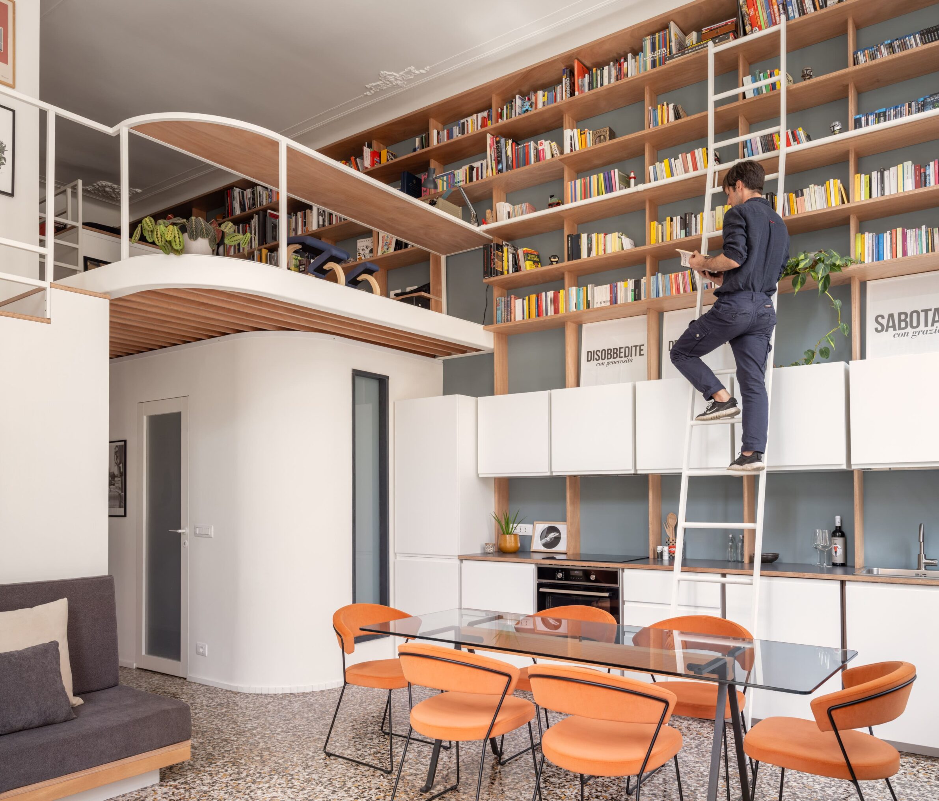
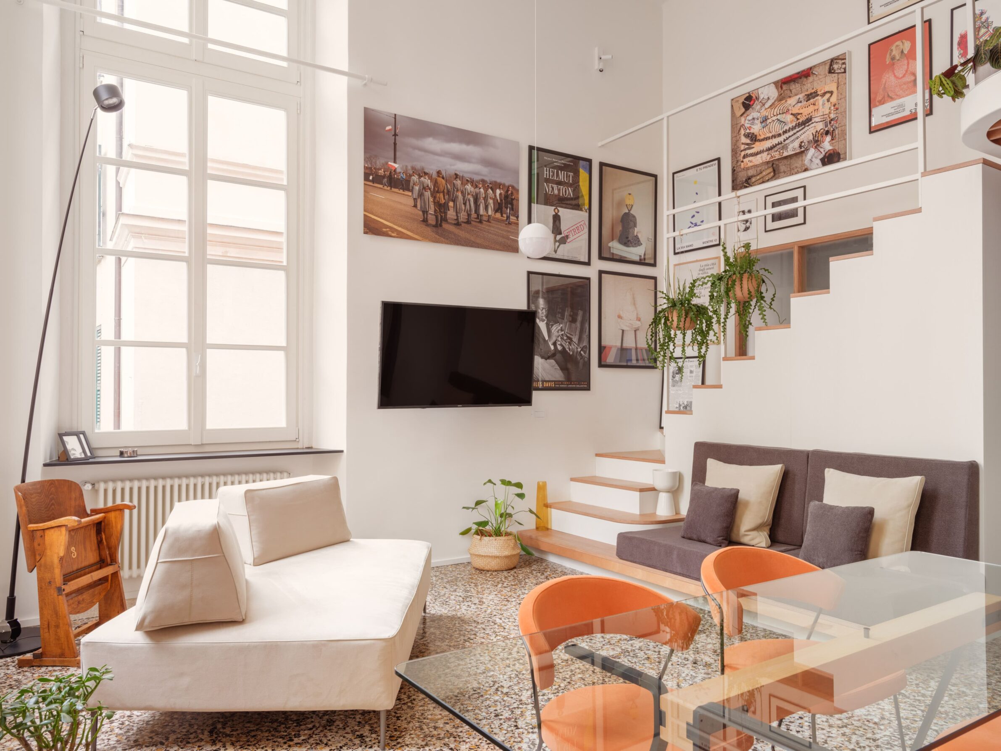
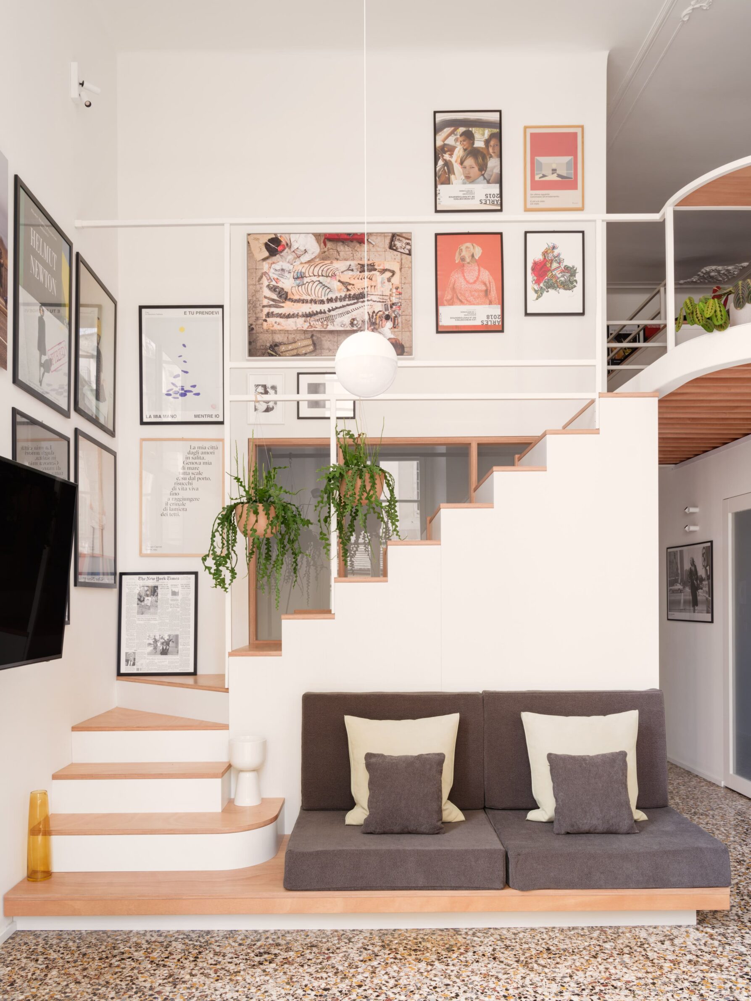
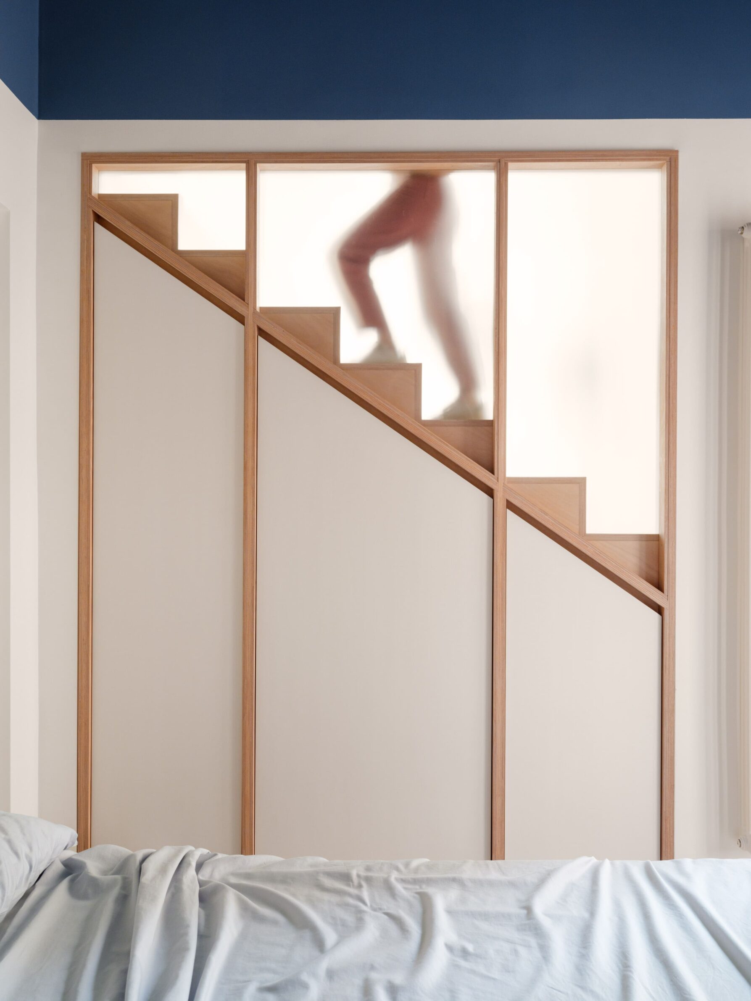
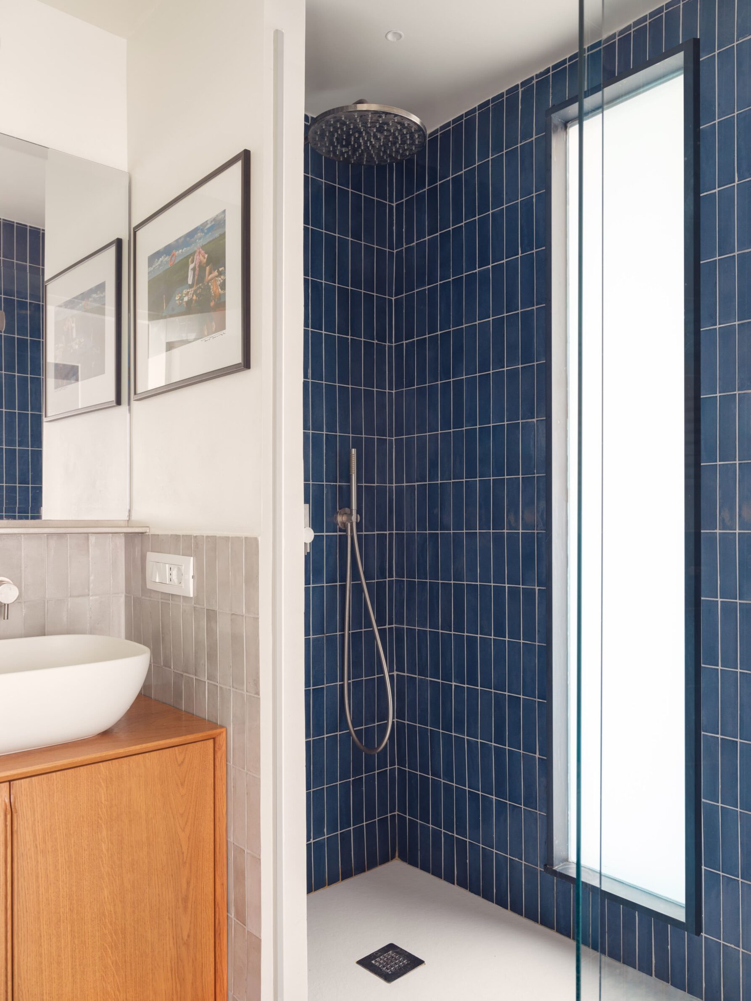
Photography: Anna Positano
This 53 m² apartment in Genoa’s historic centre was once part of the main hall of a noble palazzo, later subdivided but still lit by three tall windows onto a historic square. STUDIO LLABB removed an existing mezzanine and the internal partitions, restoring the full 4.7-metre ceiling height. A new double-height volume holds the pantry and bathroom, with a workspace and guest area on top, and frames a view from the entrance to the dome of the Church of San Giorgio. A full-height bookcase in okoumé wood runs along one wall and incorporates the kitchen, served by a sliding ladder. The original terrazzo floors and stucco decoration were preserved.
3. Apartment by the Colonnade by Plus One Architects
Czech Republic, 2023
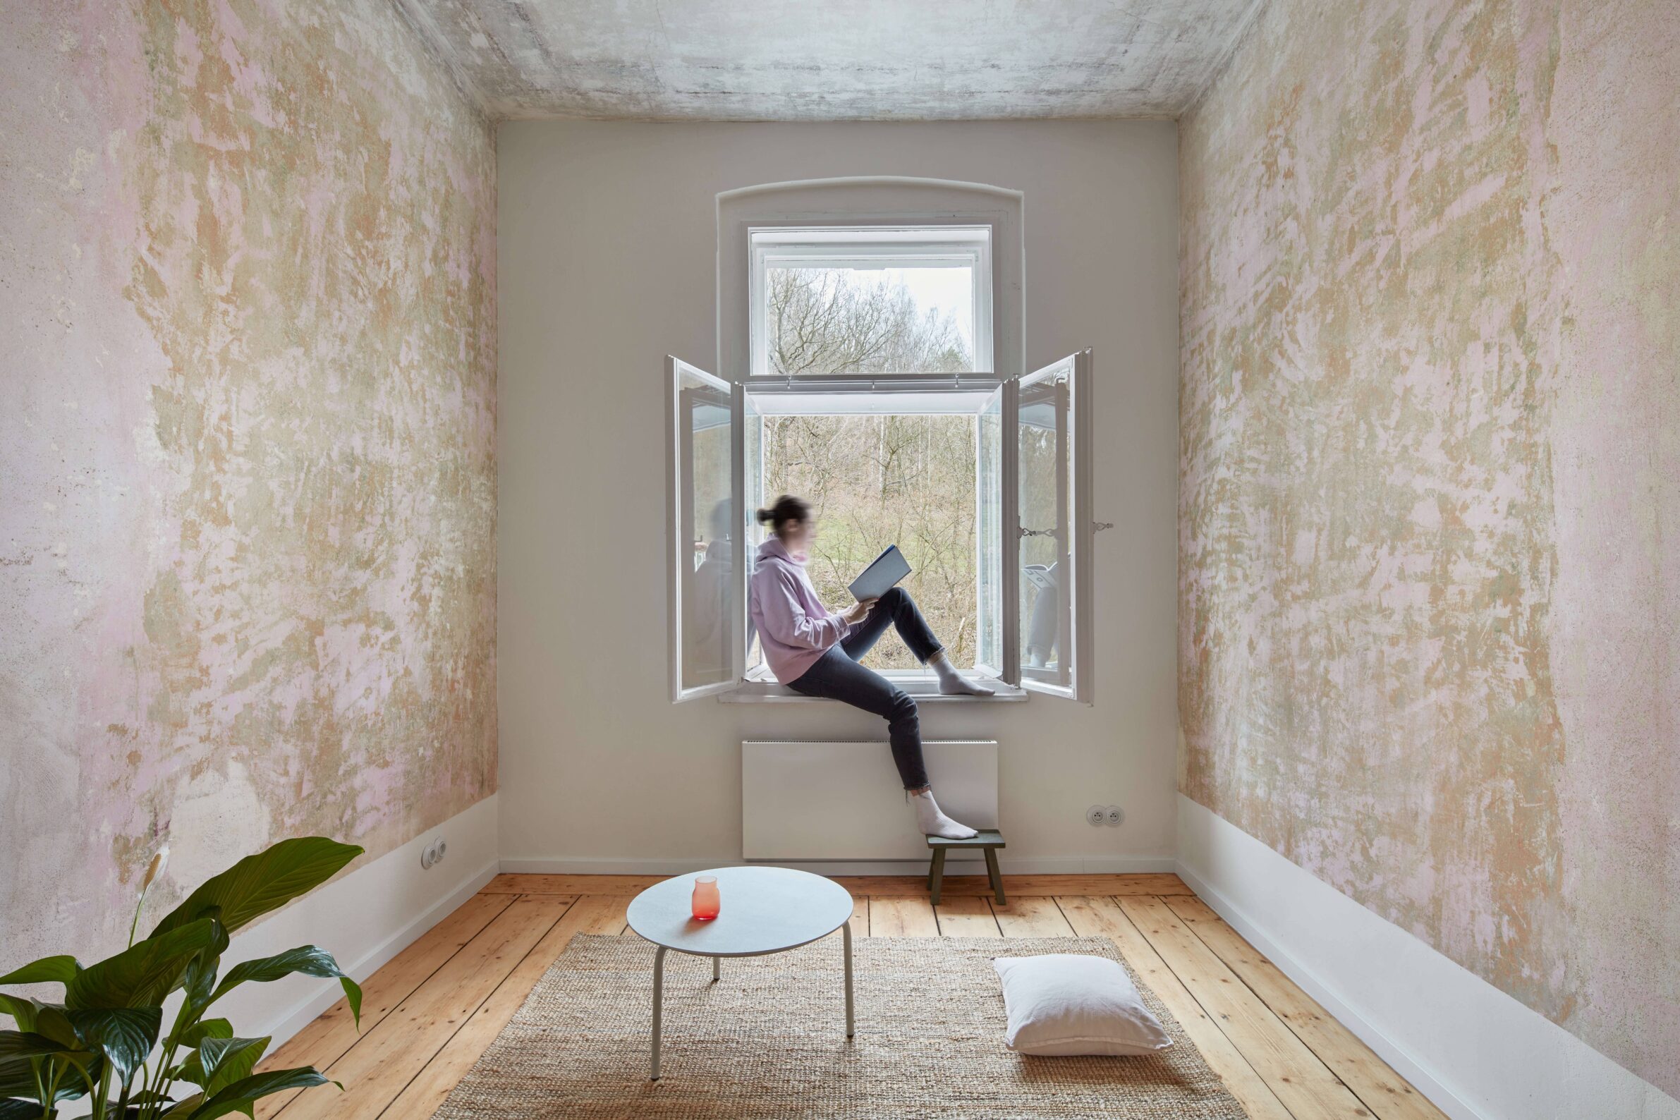
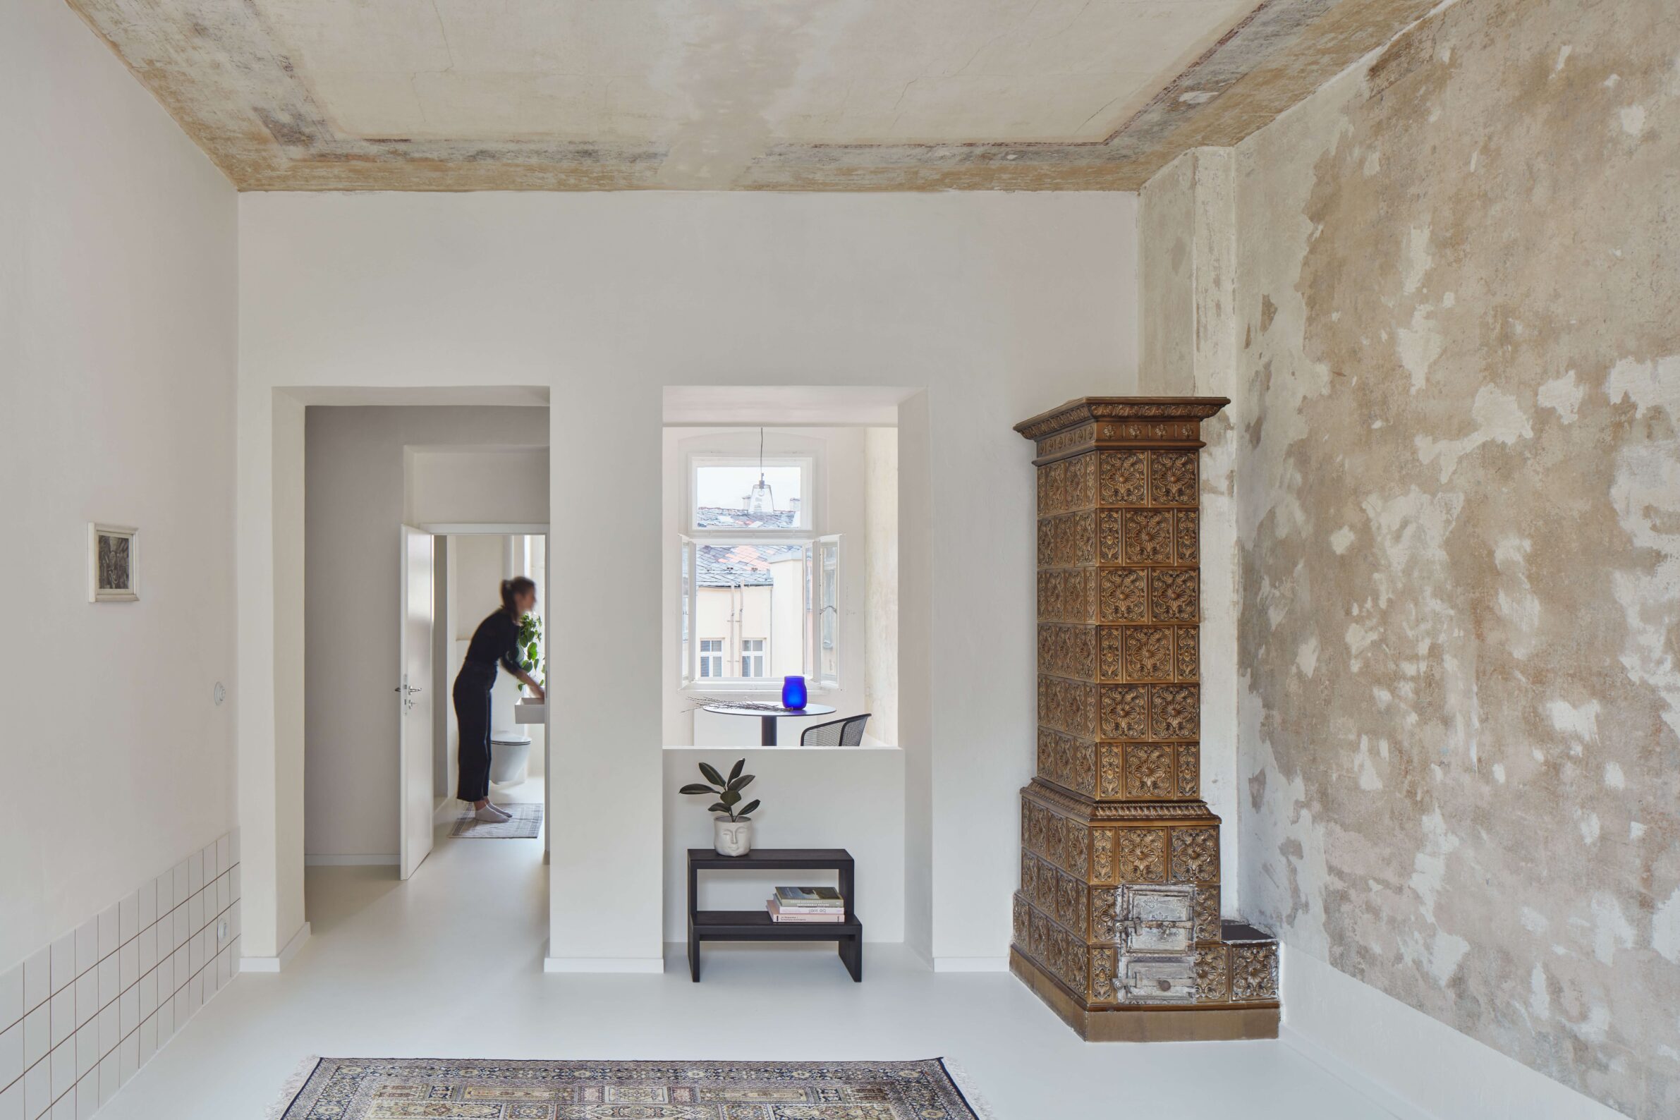
Photography: Radek Úlehla
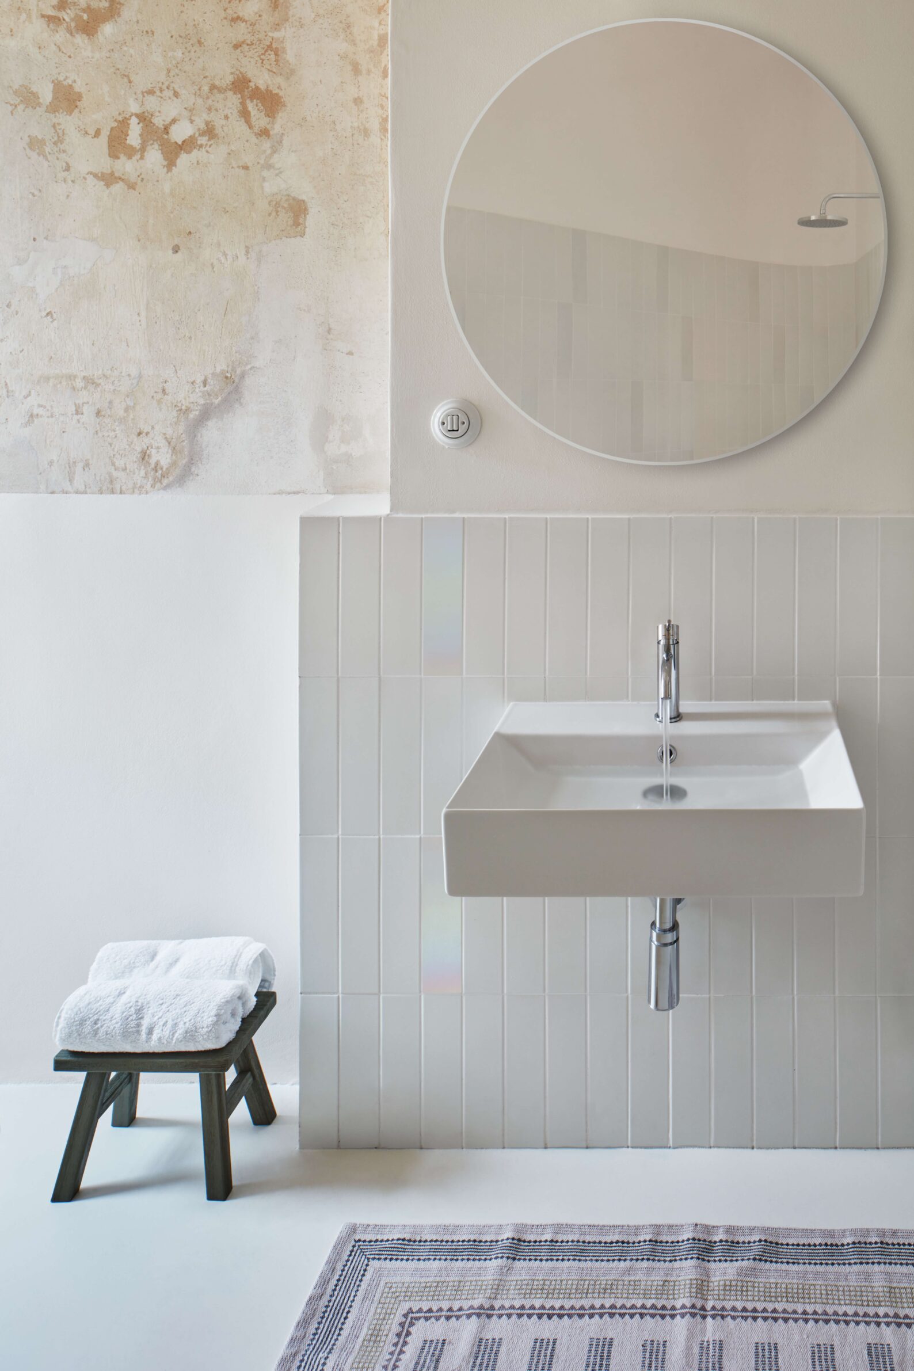
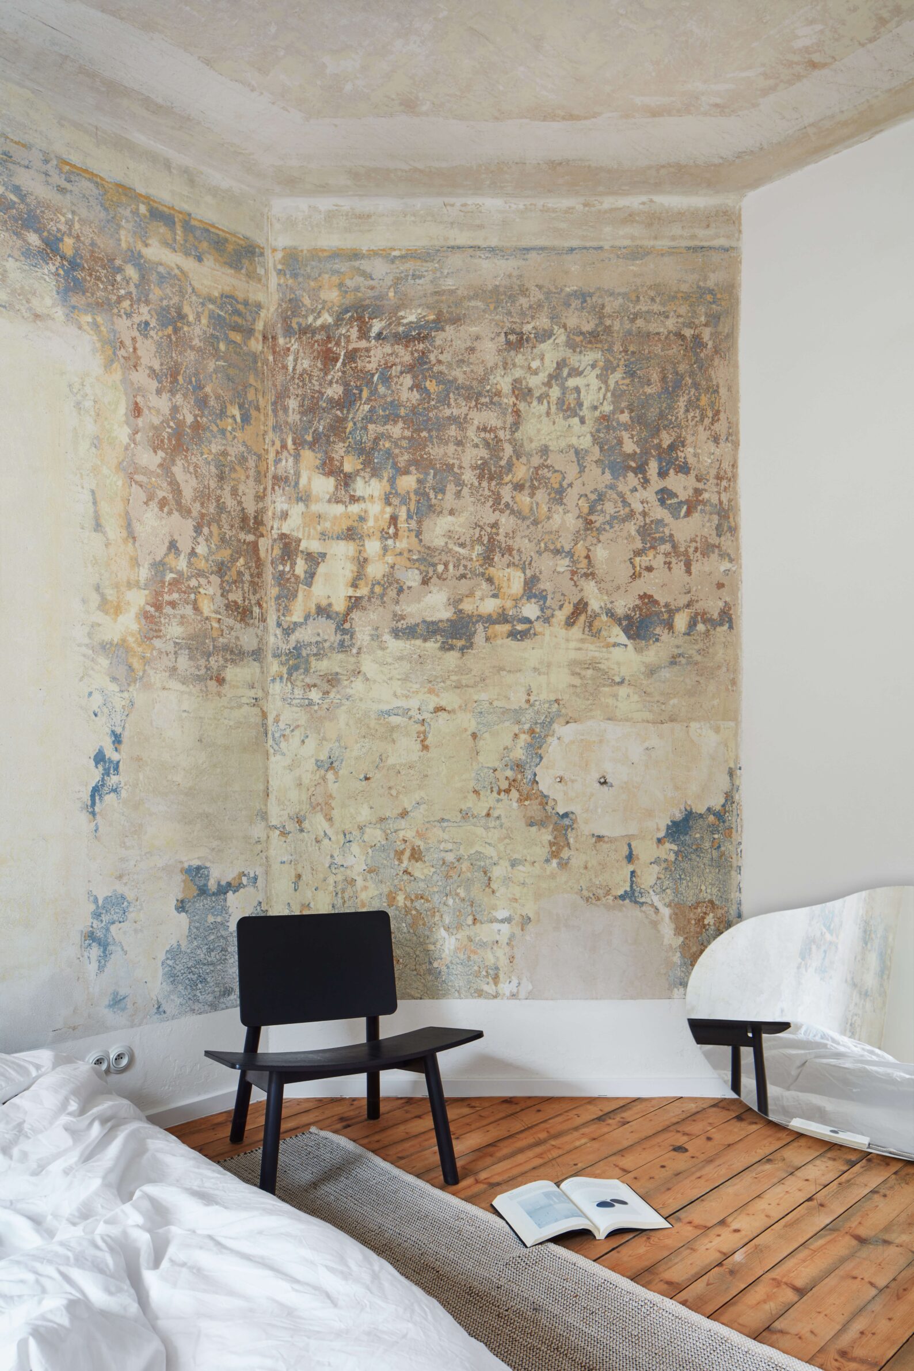
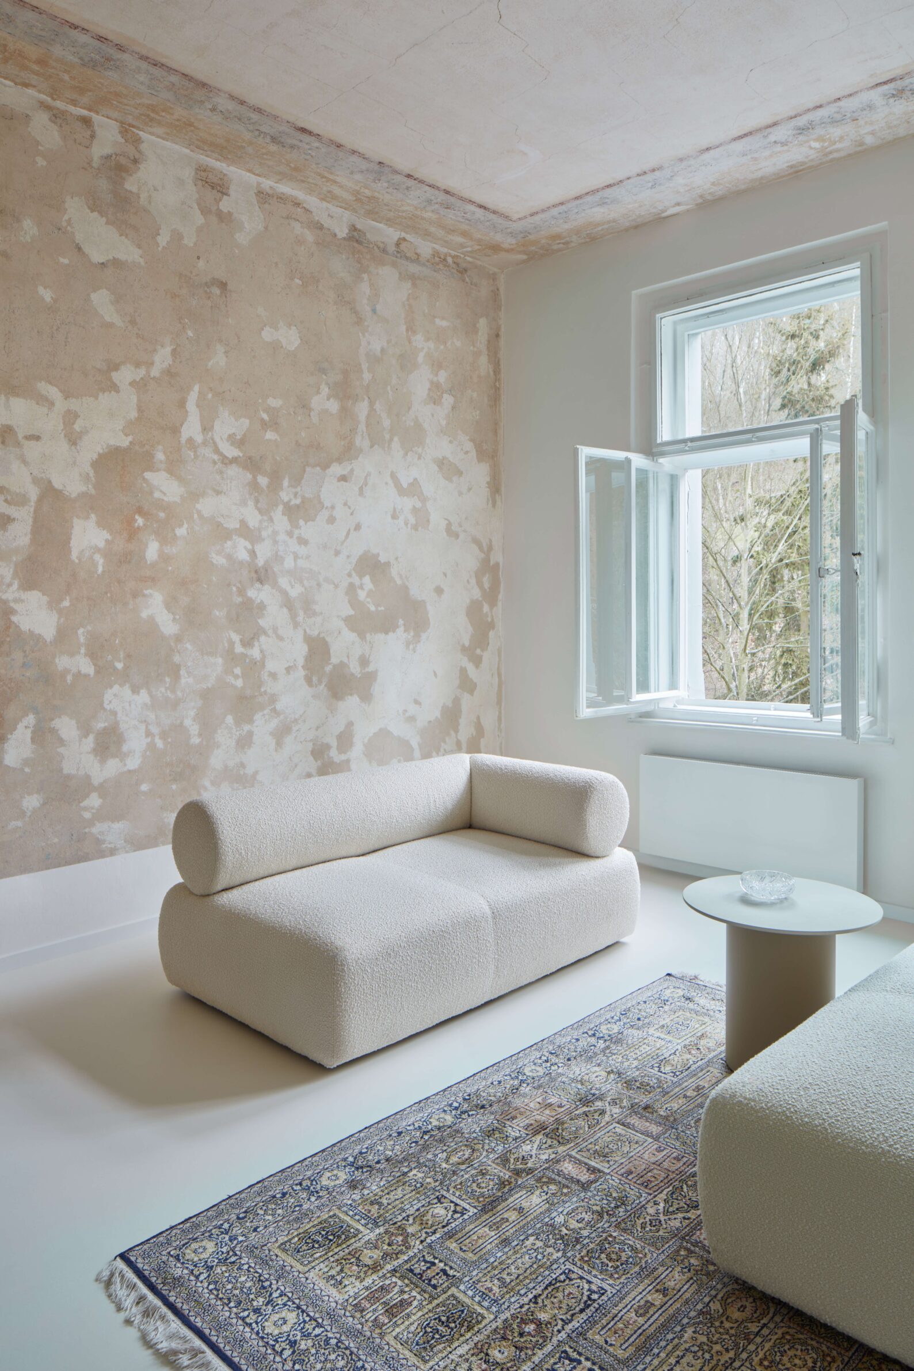
Located near the colonnades of Karlovy Vary, this 68 m² flat sits in a building from the 1900s that still retains many original features. Plus One Architects removed the accumulated later structures, tiles and ceilings to return the apartment to its original proportions. Walk-through rooms gave way to two separate bedrooms and a connected living area, doors were taken out and replaced with transom windows, and the kitchen was set into a new niche linked to the living room by an interior window. The original wooden floor was kept in the bedrooms. Exposed fragments of old paintwork on the walls and ceilings run through every room, and JanskyDundera styled the interior with minimalist furniture.
4. Duplex Buttes Chaumont by inFABric
France, 2022
Photography: Aurelien Chen, inFABric
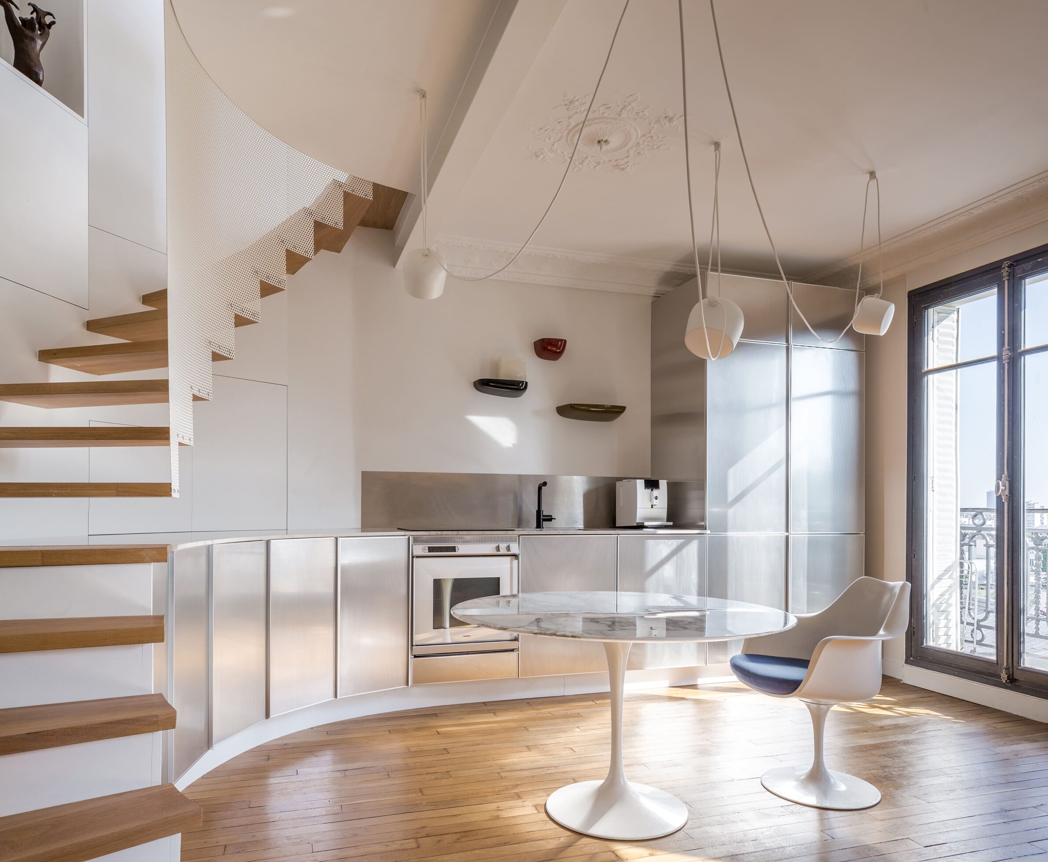
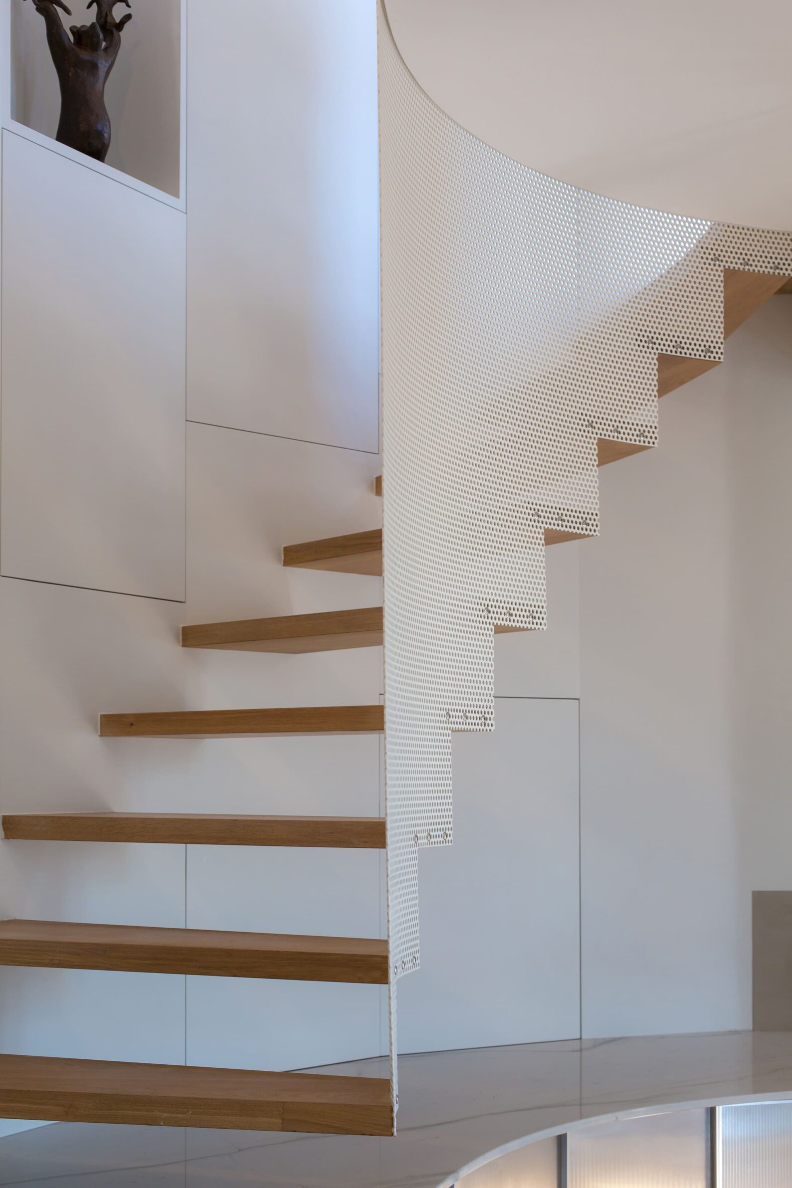
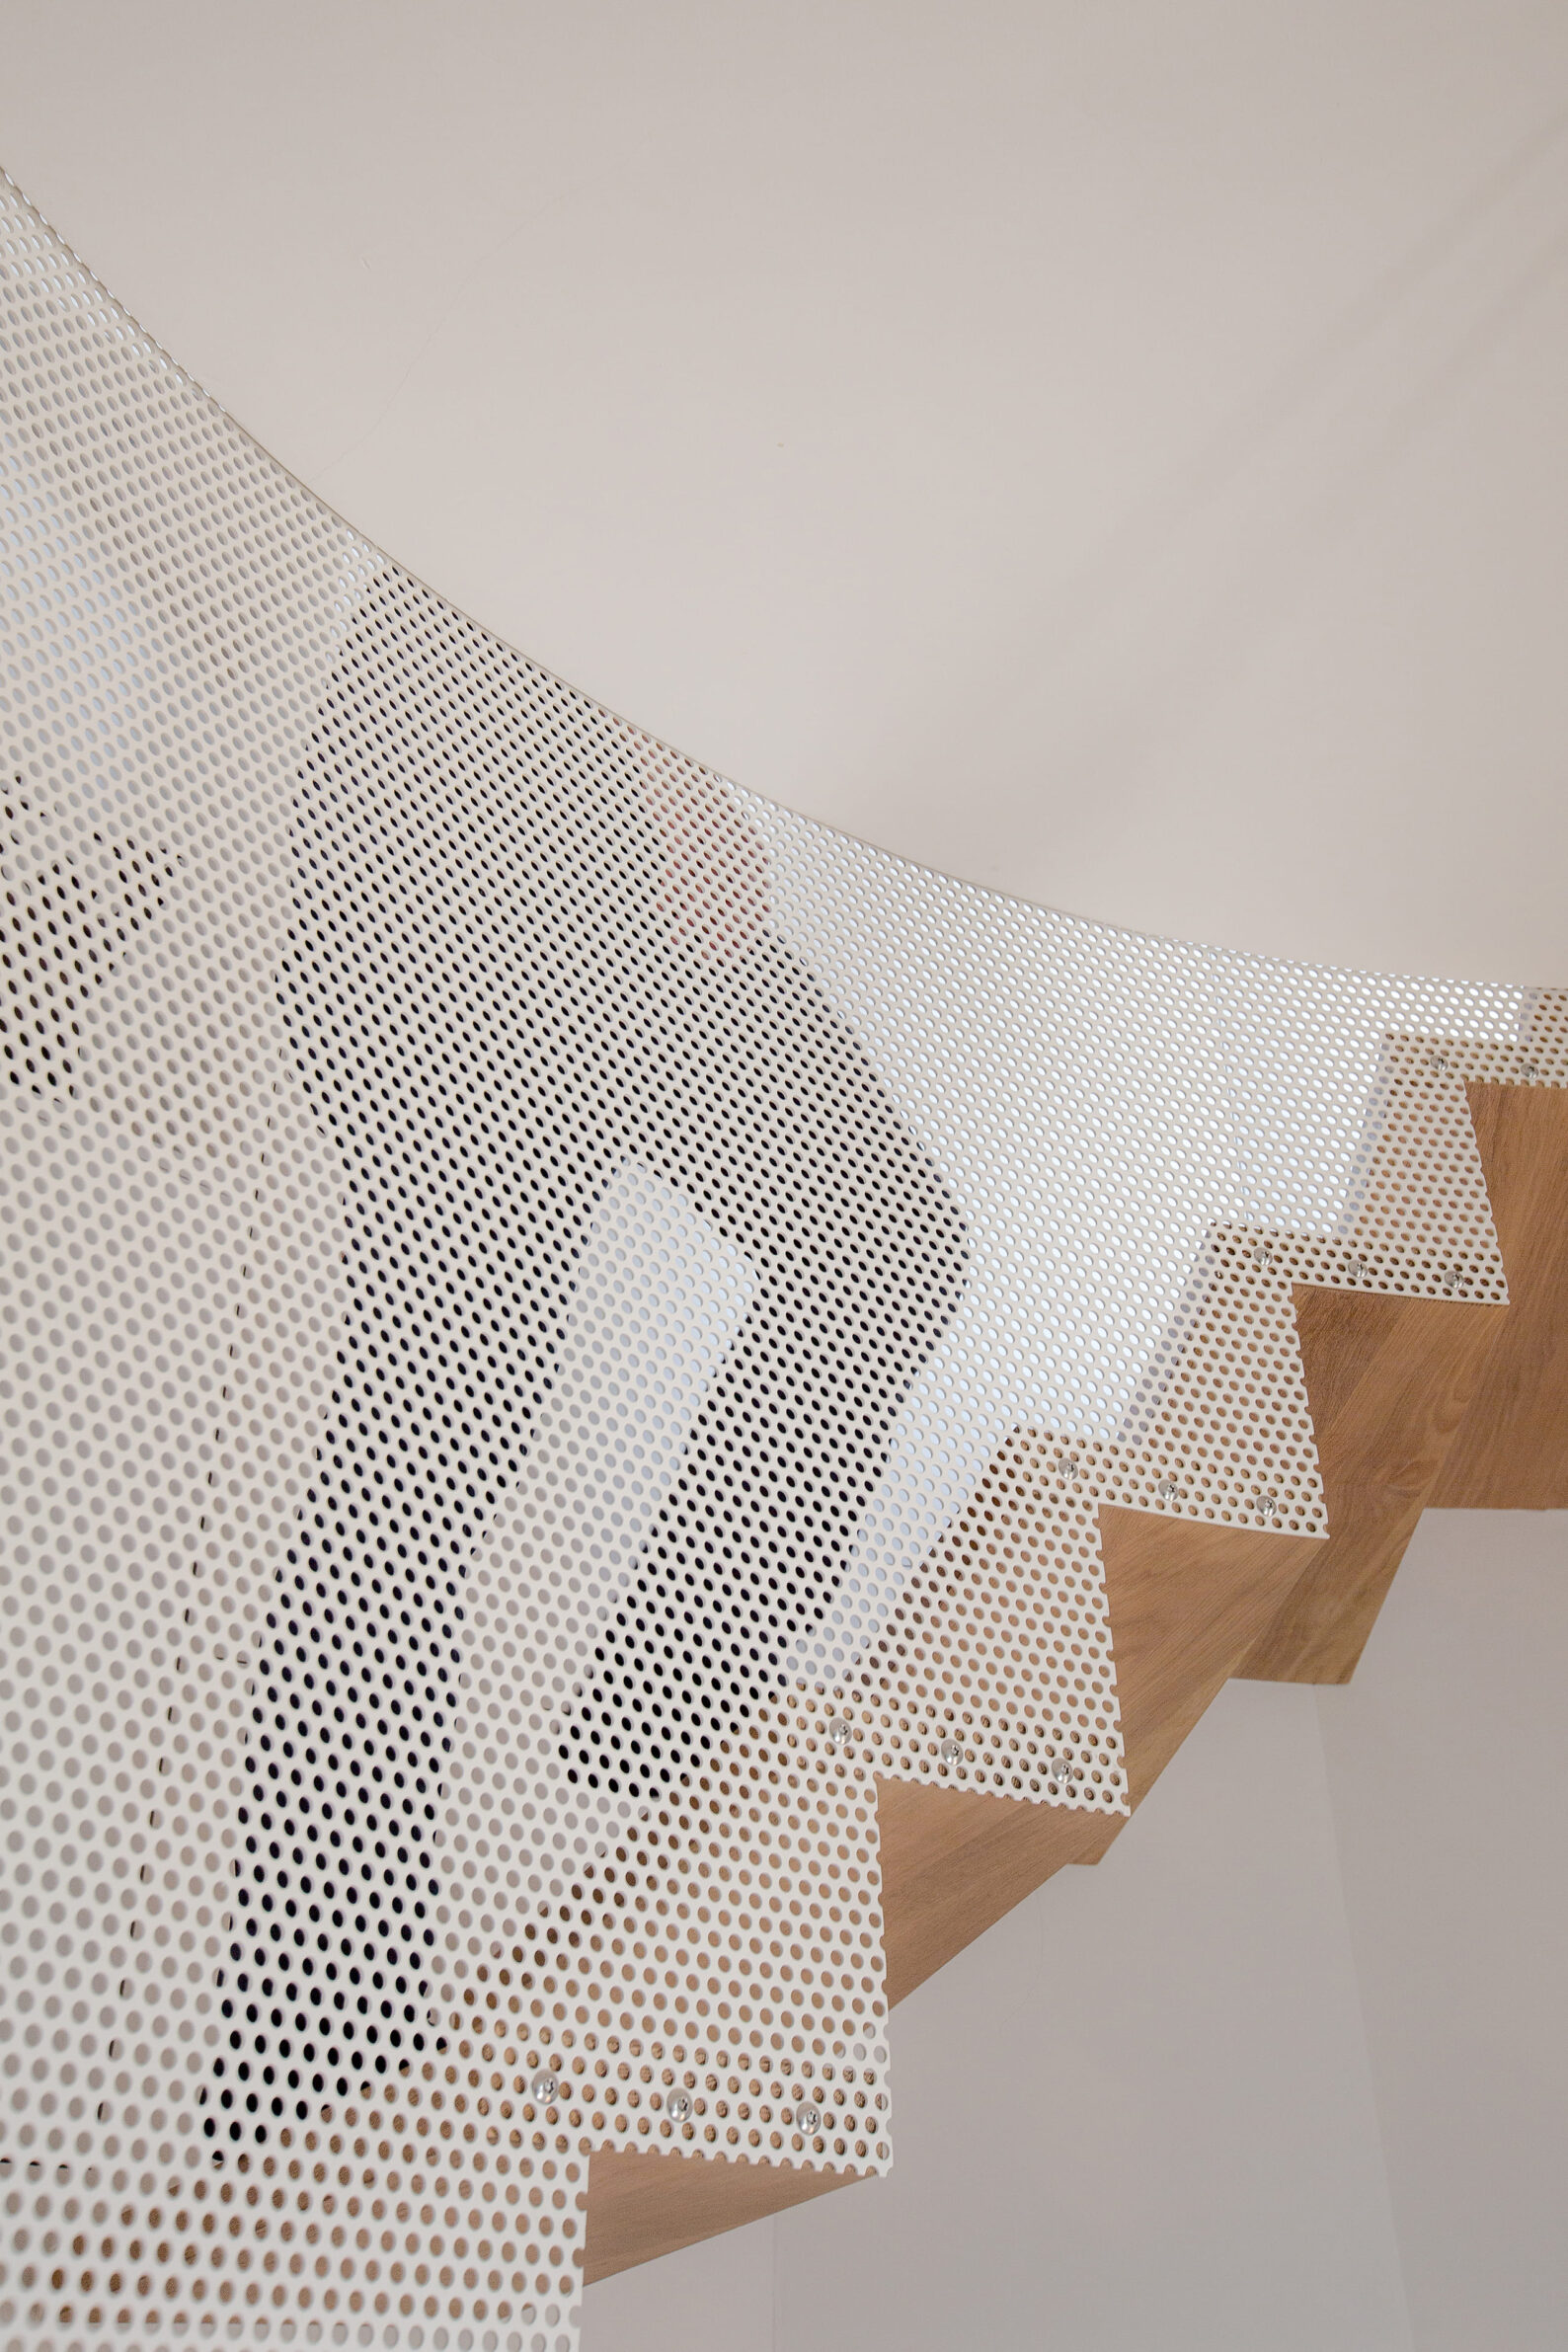
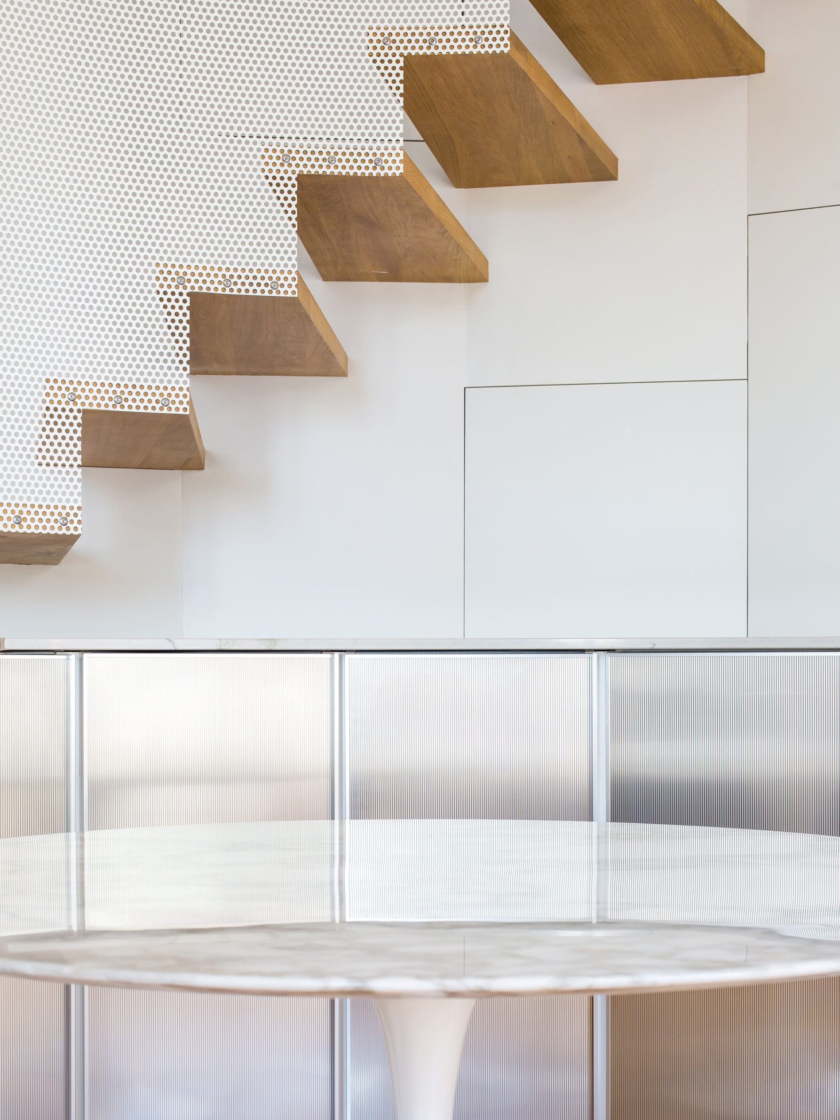
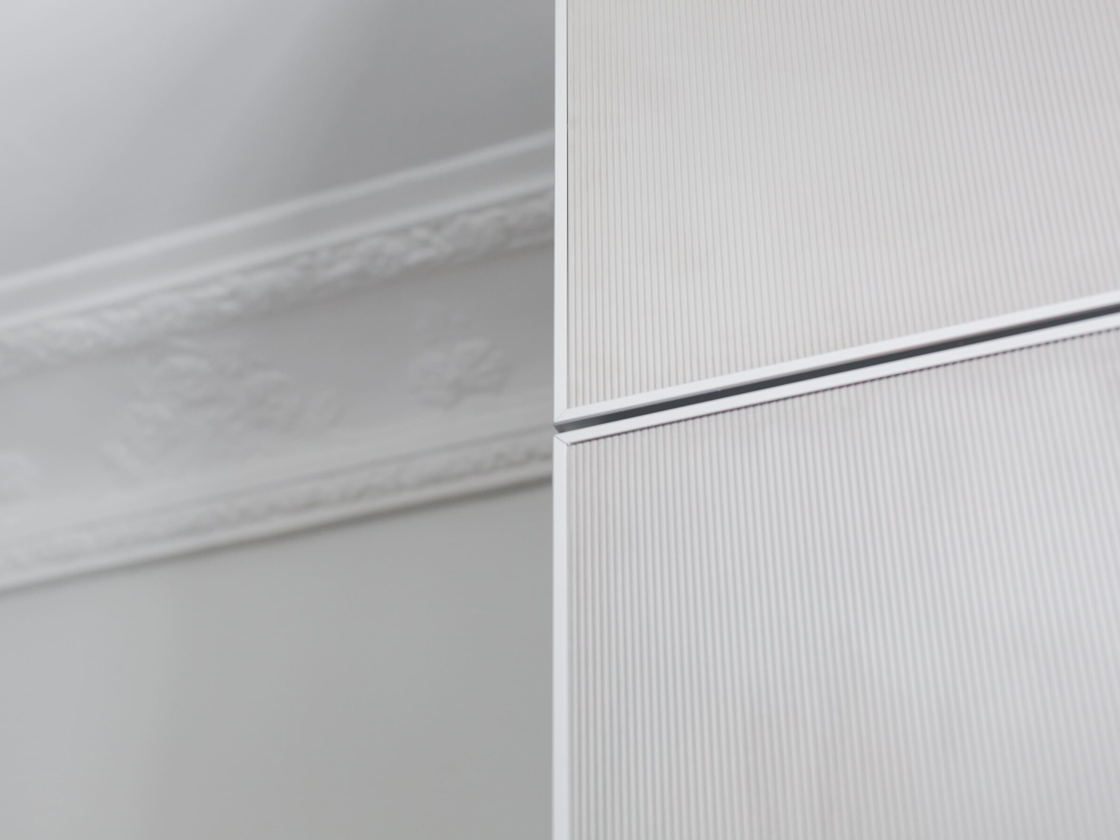
In Paris, the purchase of three former maids’ rooms above an existing flat increased its living area by a third, to 90 m². The clients, interested in contemporary art and design, owned an original round table by Eero Saarinen, and inFABric used it as the reference point for the new layout: the kitchen, the staircase to the upper level and the study above are all arranged around it. Faceted metal cladding from Jean Nouvel’s Reform range wraps the area around the table, and the marble worktop was chosen to match the table top, so that the kitchen reads as a piece of furniture.
5. 1902 by POESENVANHIEL architects
Belgium, 2021
Photography: Tim Van de Velde
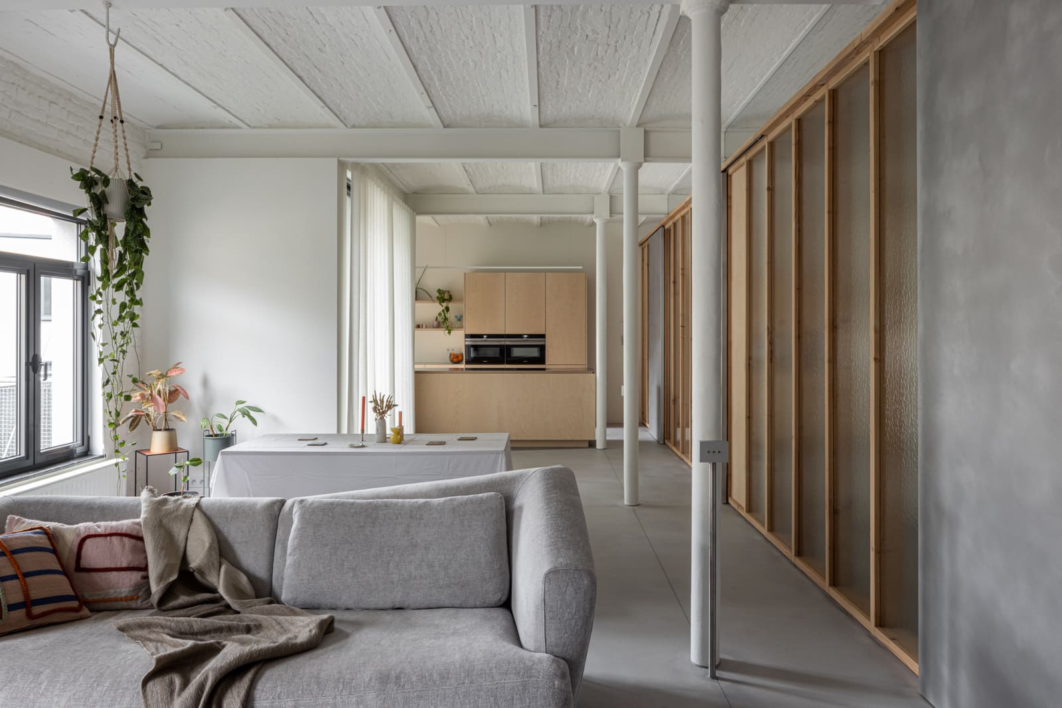
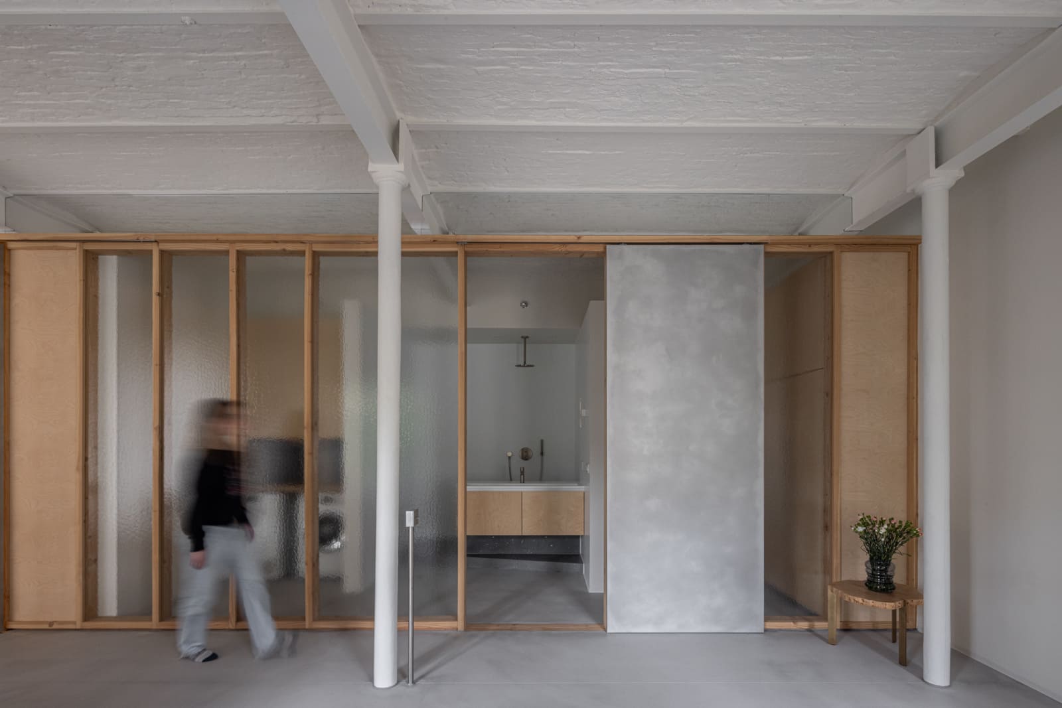
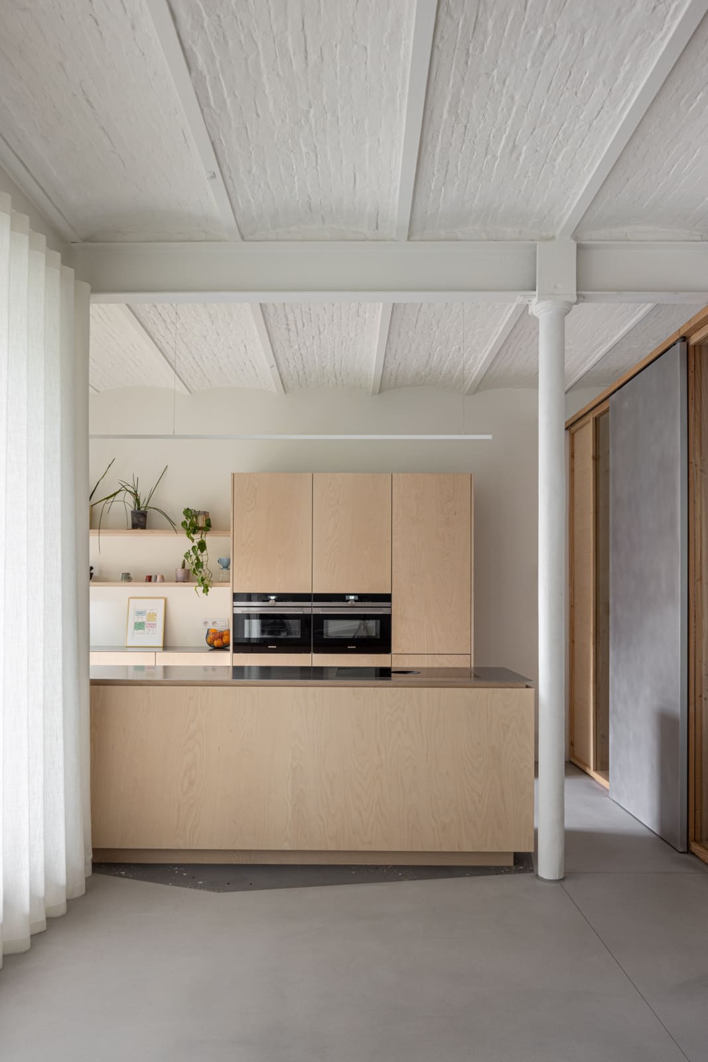
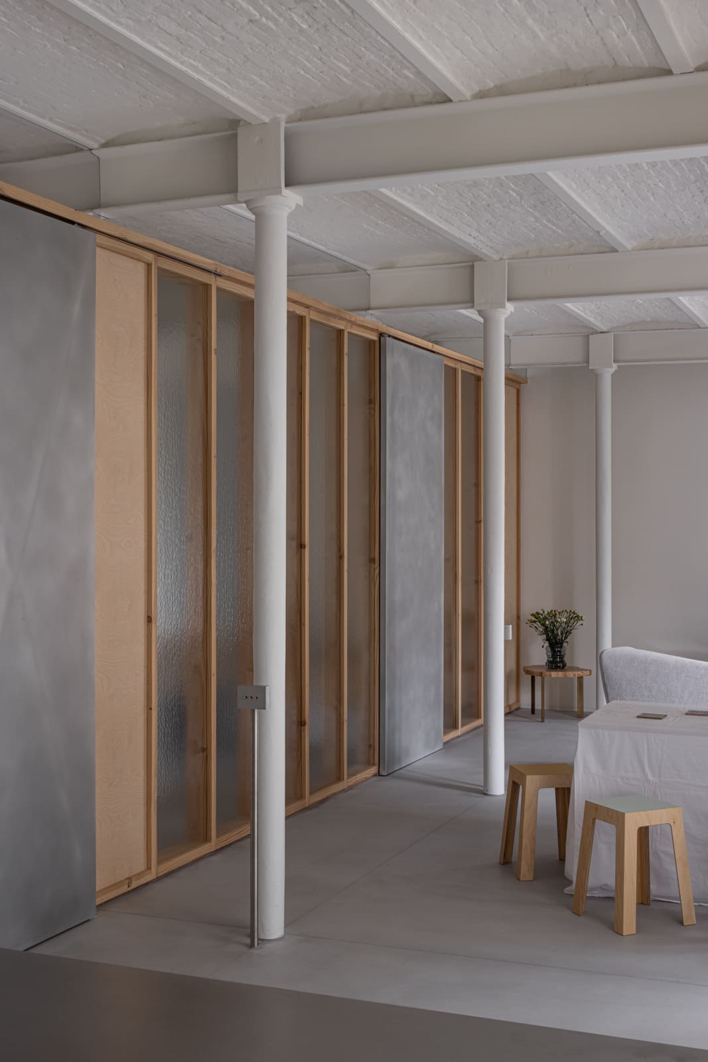
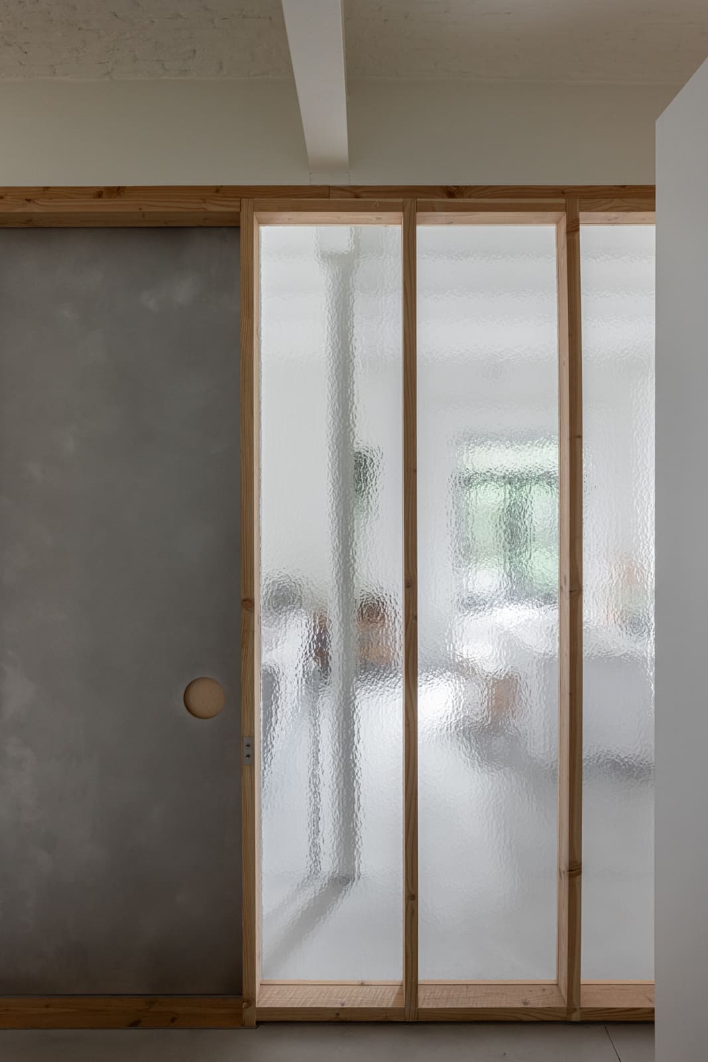
This Brussels loft was a large open space with little organisation. POESENVANHIEL architects divided day and night areas with a glass wall of sliding panels, placed along the line of the existing steel columns at the distance of a typical corridor, so that movement through the loft no longer zigzags across the room. Textured glass is used where more privacy is needed, and the moving panels are made in a different material from the fixed ones, which makes them easy to read. With the panels open, the space still works as a loft. Light switches were designed as freestanding objects, and changes in floor finish mark the kitchen and bathroom without walls.
6. San Mateo Comprehensive Renovation by ÁBATON
Spain, 2024
Photography: Alejandro Moro, Belén Imaz
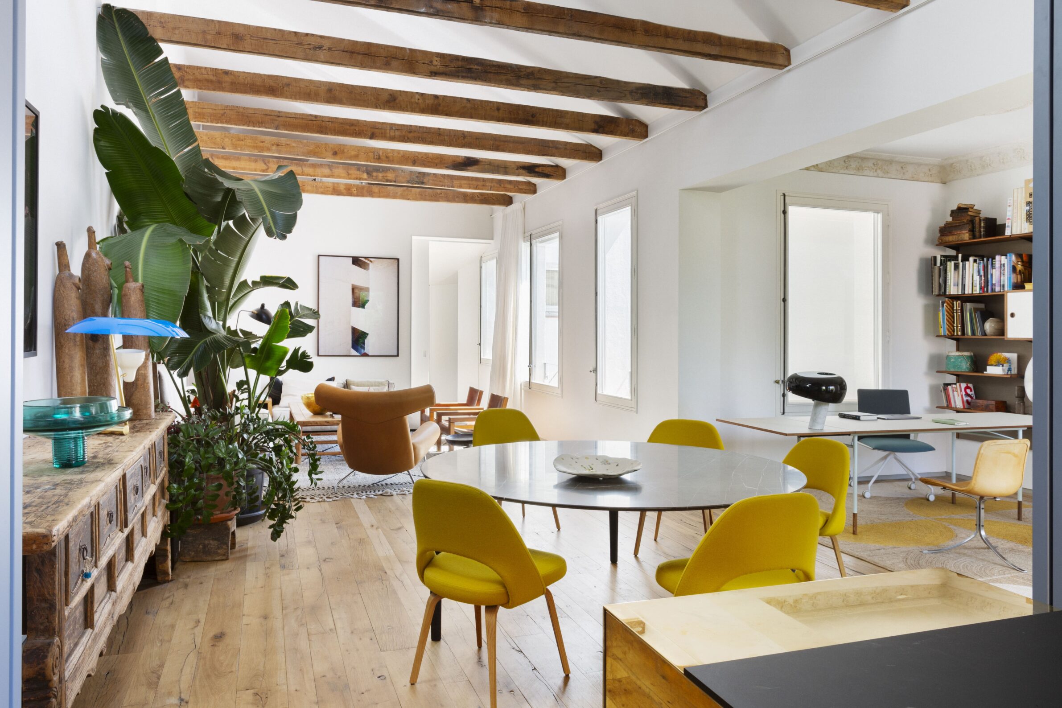
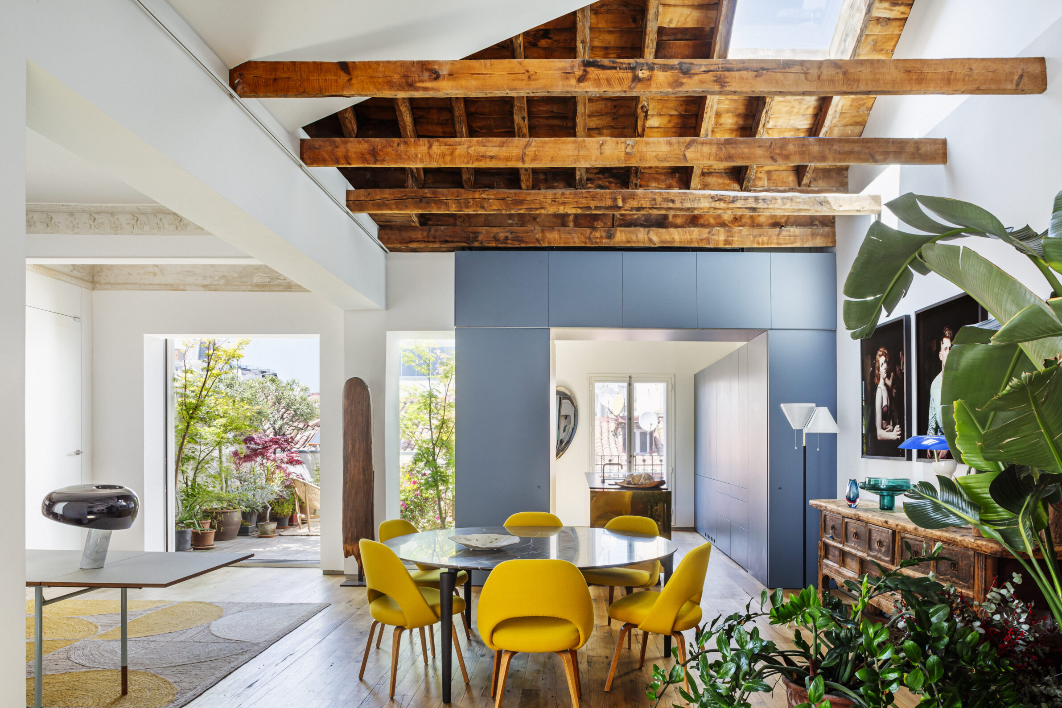
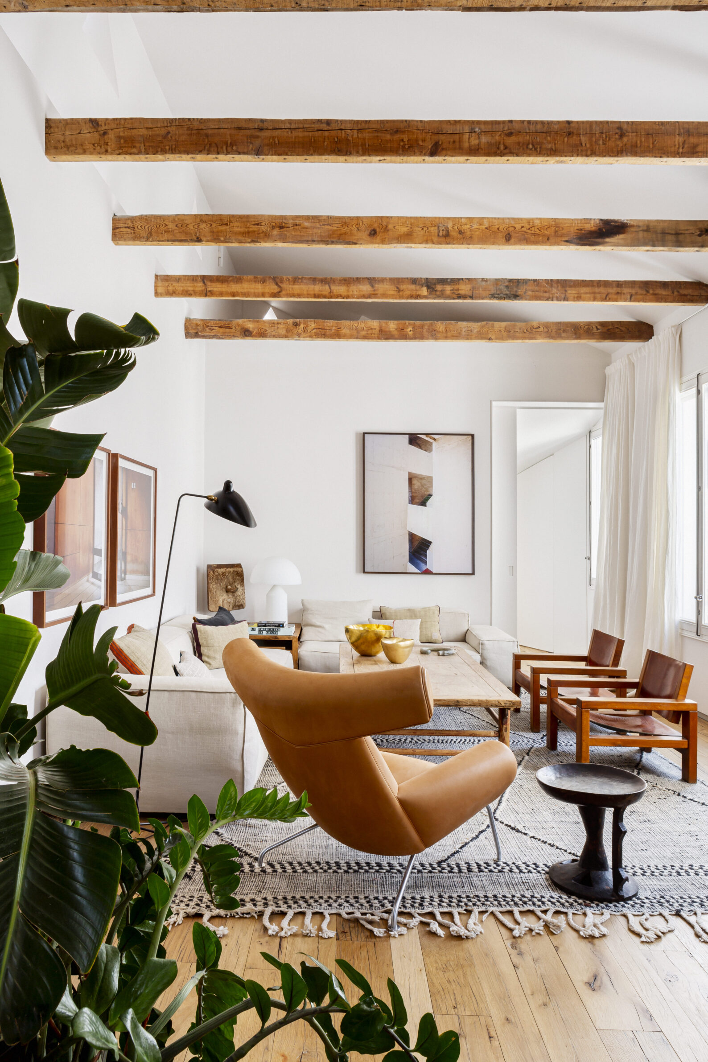
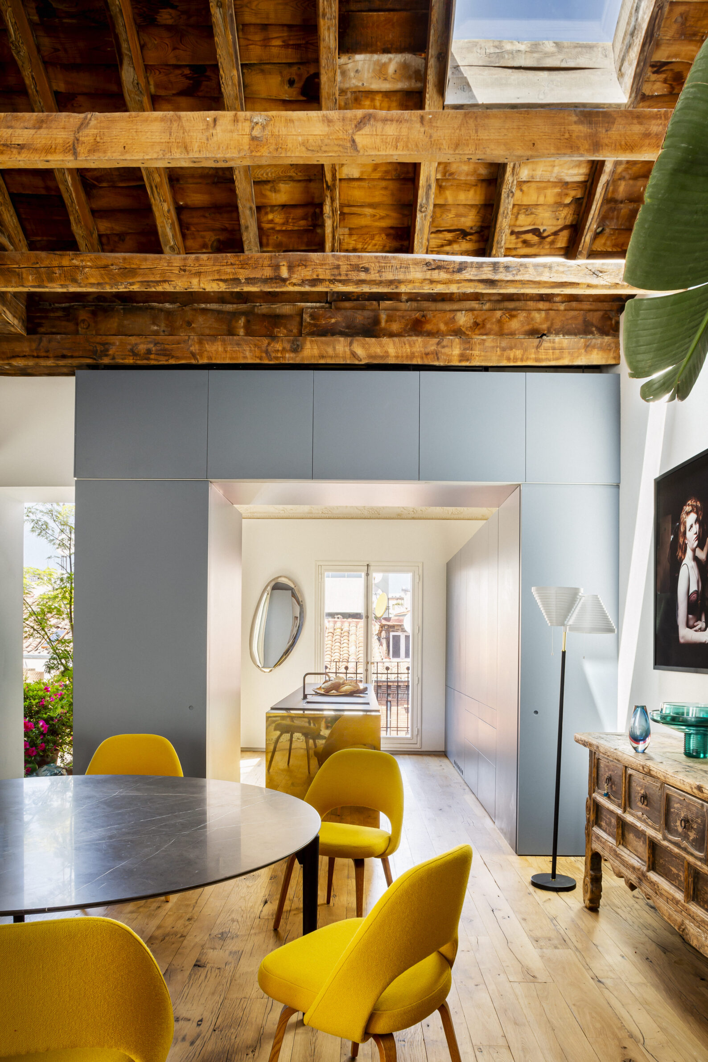
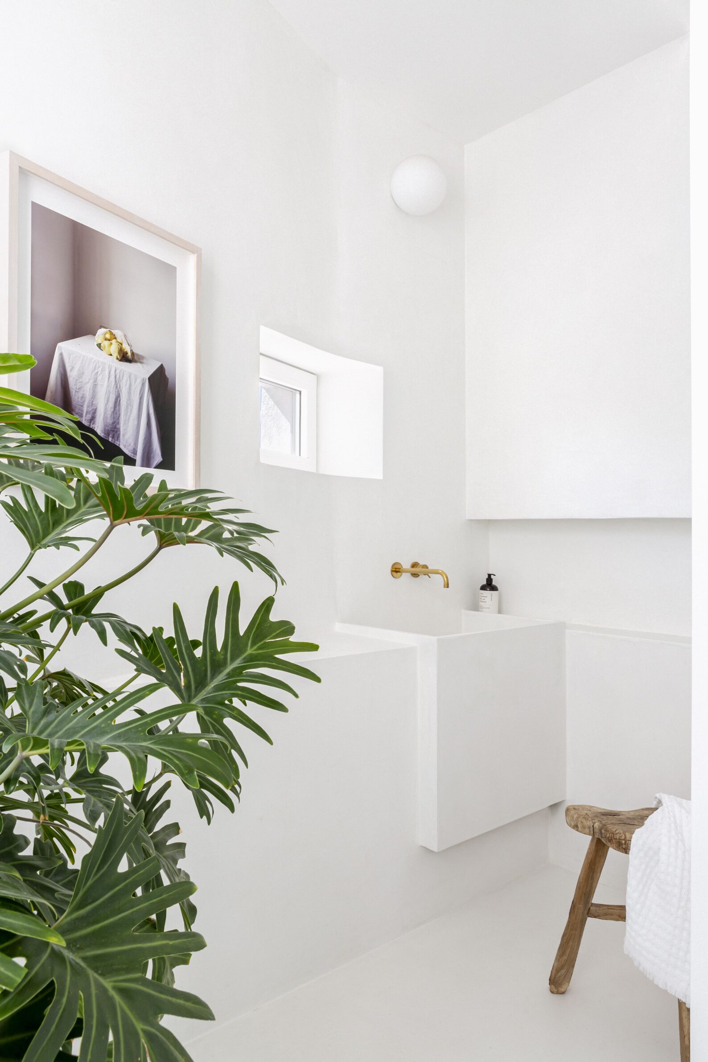
This 140 m² apartment in Madrid occupies a building from the early 1930s, with ceilings over three metres high in most rooms. ÁBATON handled the architecture, interior design, furnishing and construction. The heavily compartmentalised plan was reorganised around a generous entrance hall that connects the living room, dining room, study and kitchen, all opening onto a terrace. Original mouldings and internal doors were restored, and timber ceiling beams previously hidden within the floor structure were revealed, along with the volume under the roof. A brass-clad island anchors the kitchen, surrounded by cobalt-blue cabinetry, and antique furniture is mixed with contemporary design pieces.
7. Nusle Apartment Renovation by Machar & Teichman
Czech Republic, 2025
Photography: Peter Fabo
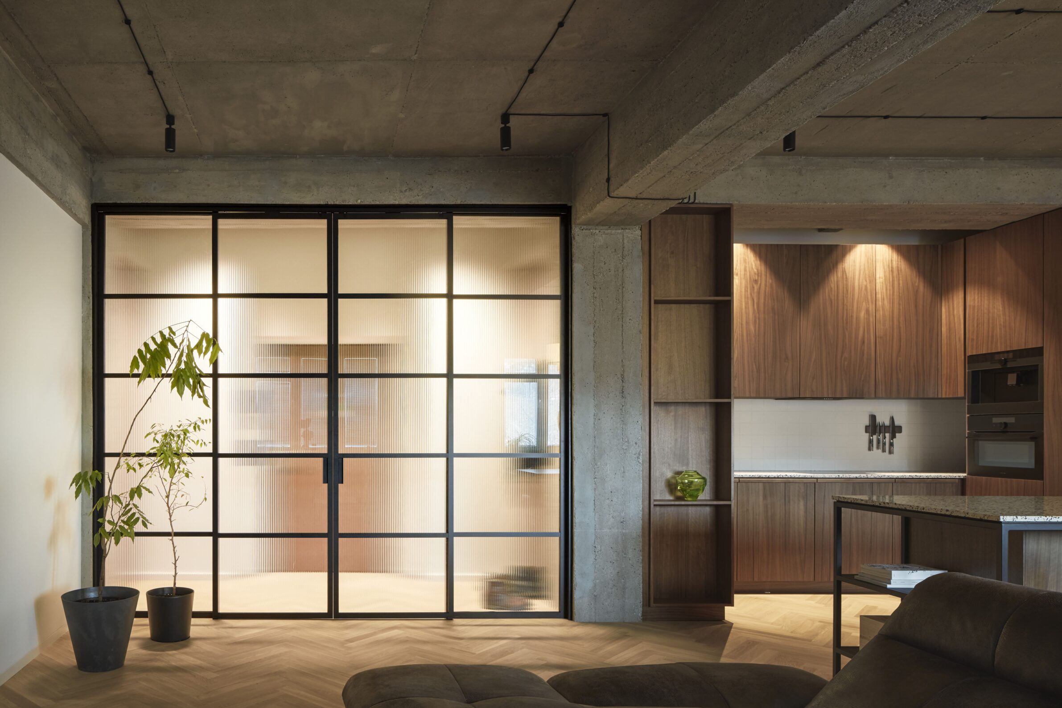
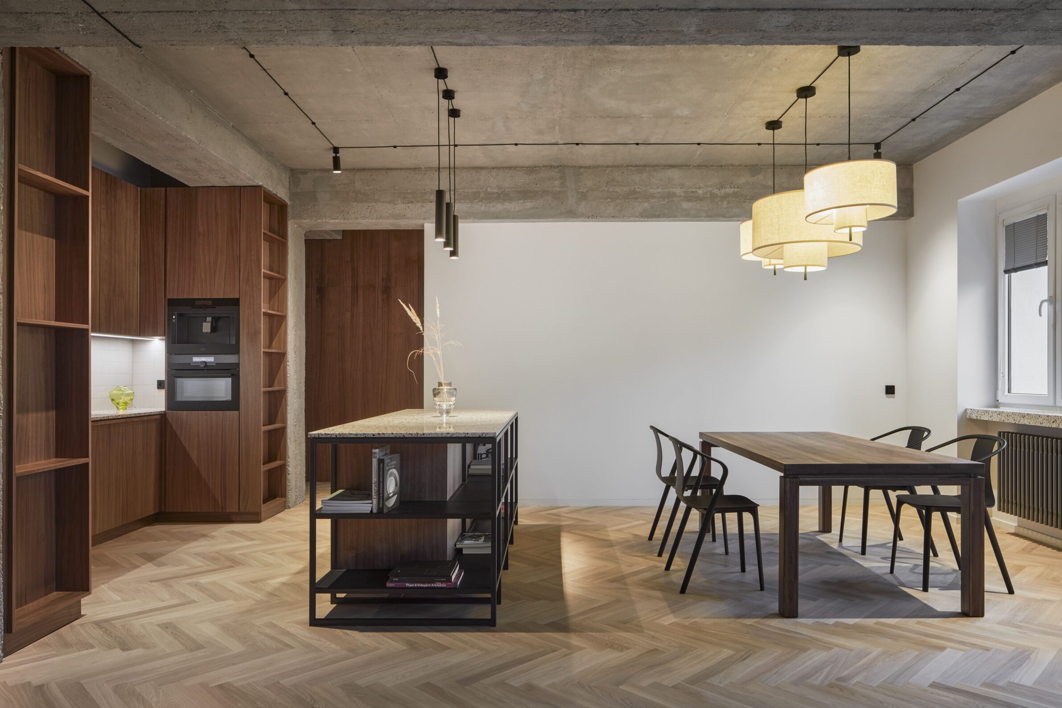
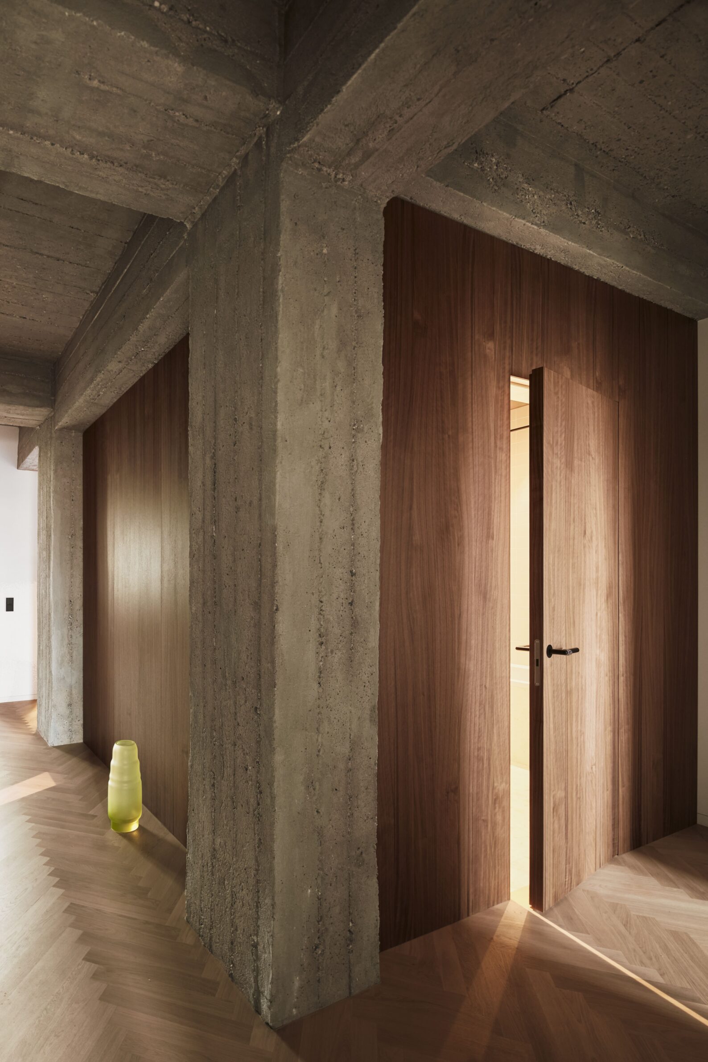
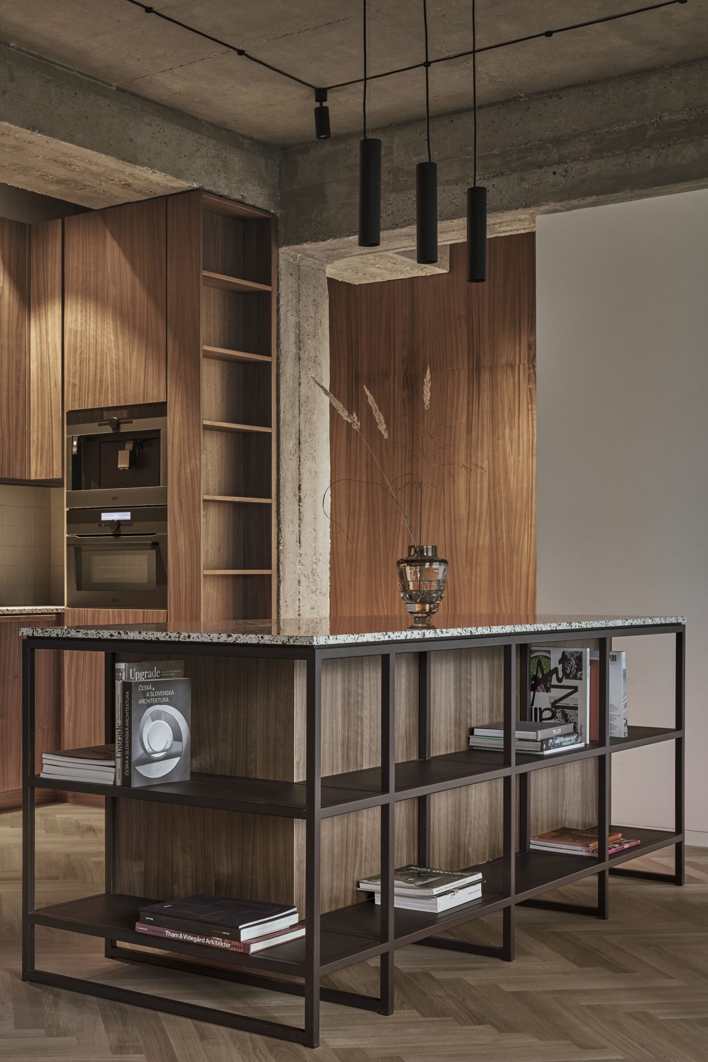
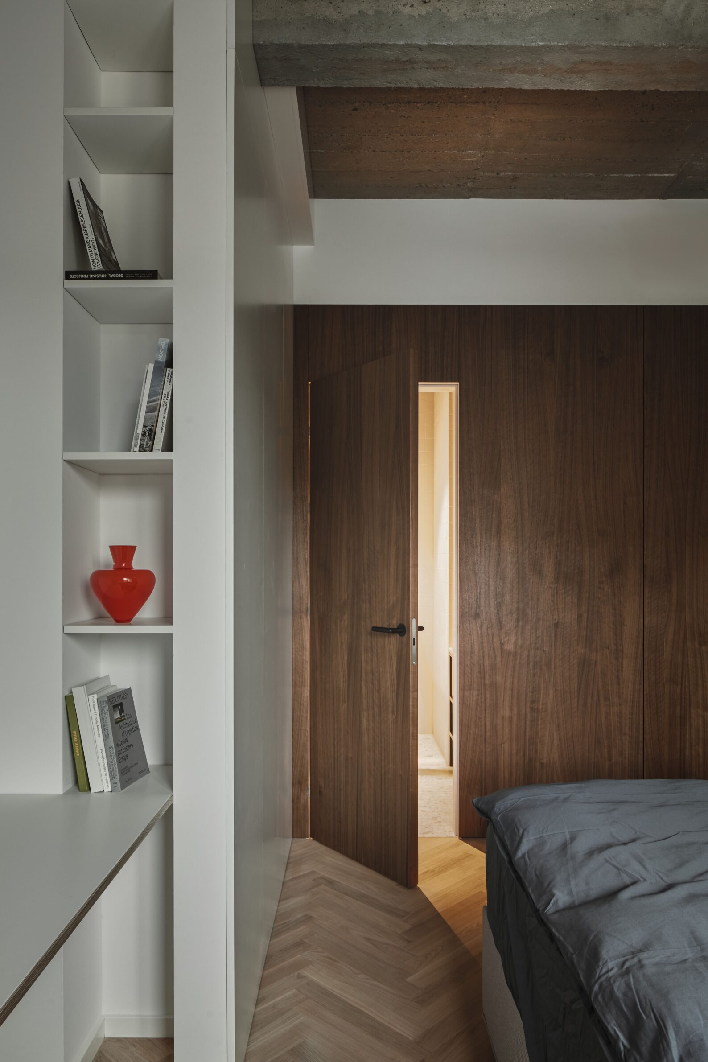
On Táborská Street in Prague’s Nusle district, Machar & Teichman merged two neighbouring flats in a building from the First Republic period, between the two world wars. The design keeps the building’s reinforced concrete skeleton on view and inserts new “boxes” between the existing structural elements. Materials follow those typical of the building’s era: bleached parquet floors, walls clad in wood and patinated plaster, and terrazzo in the bathrooms, which also have grooved glass in the skylights and a glazed partition. Doors with concealed frames keep the surfaces of the boxes intact. Furniture is designed as freestanding pieces on metal frames, and the electrical installation is left exposed.
8. A 1950s apartment in Patissia by KAN Atelier
Greece, 2025
Photography: Asimina Stefanidou, Alessandro Kikinas
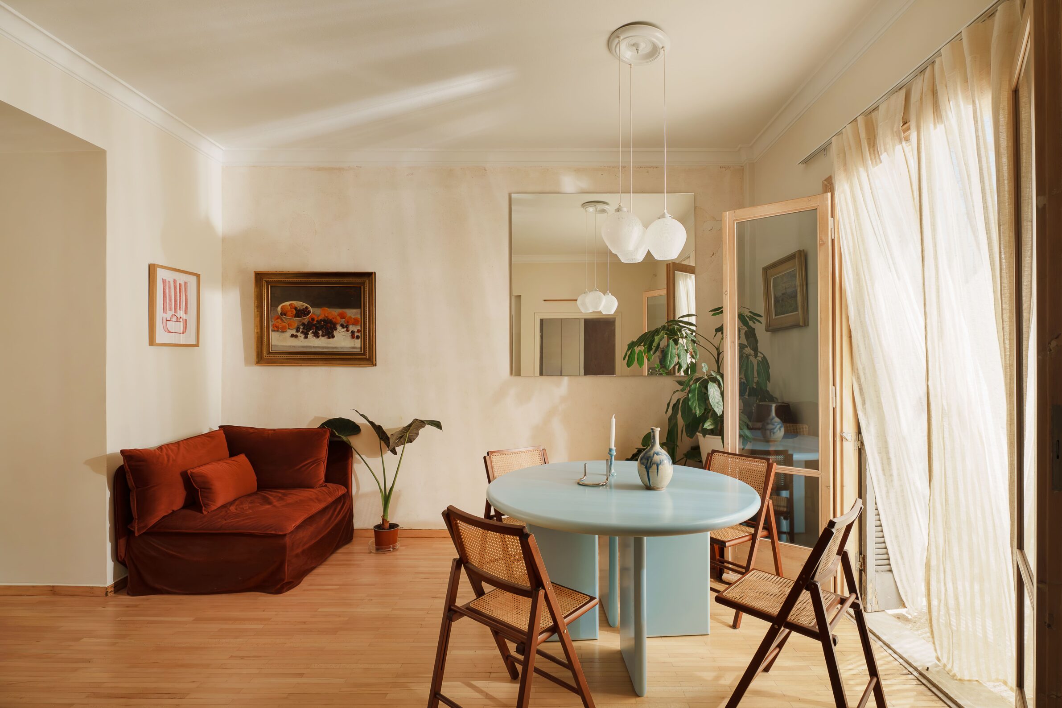
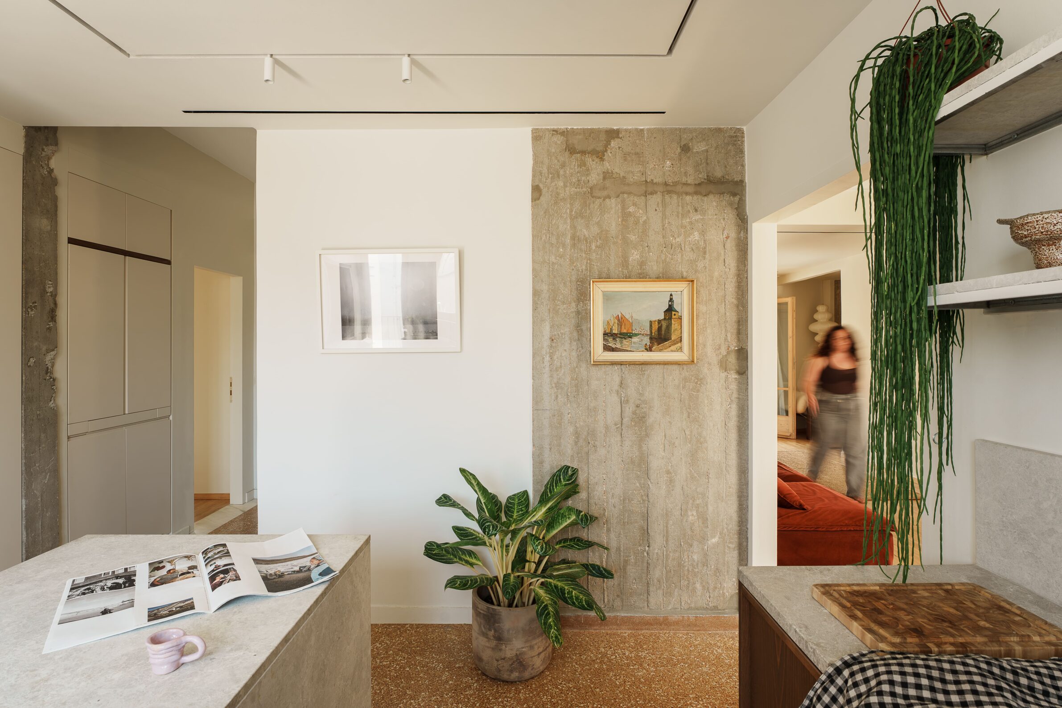
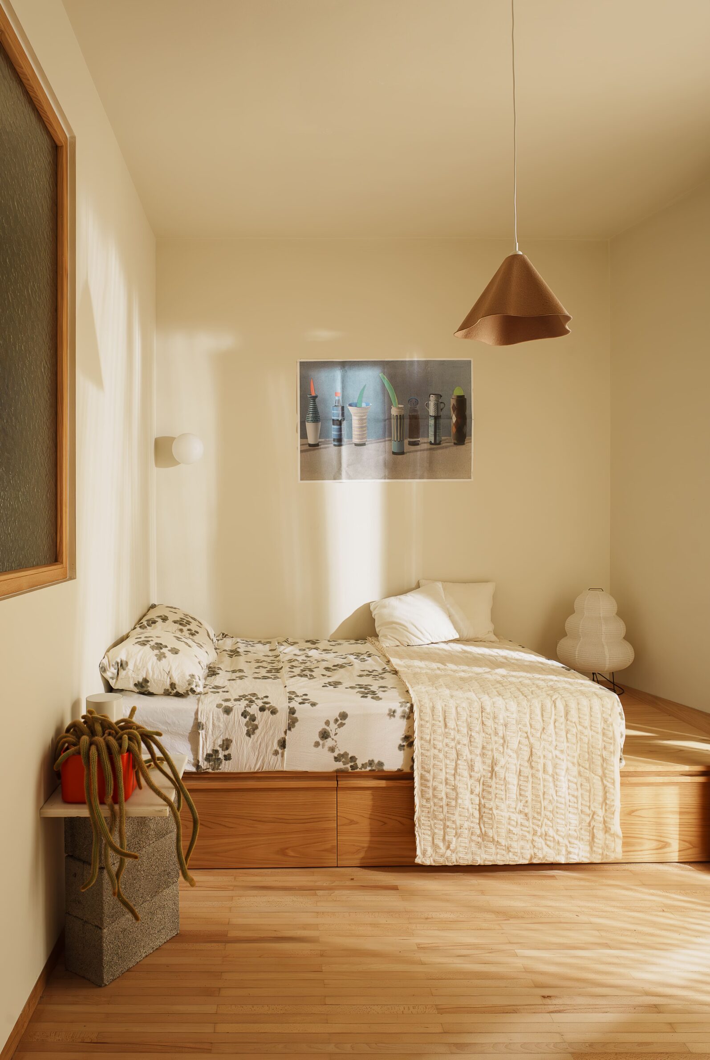
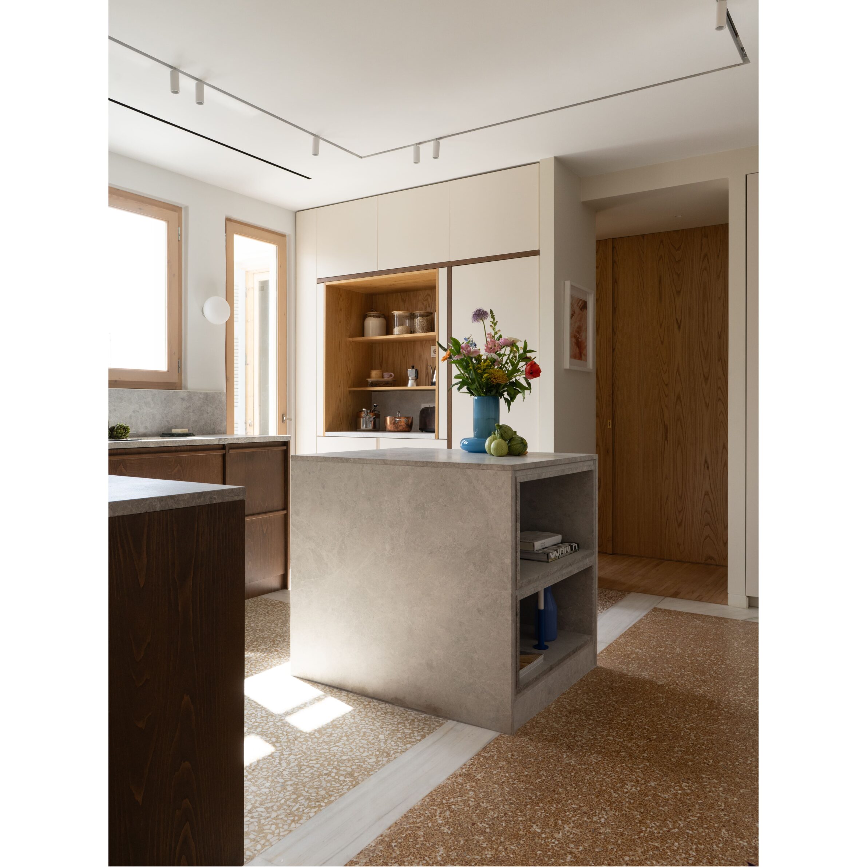
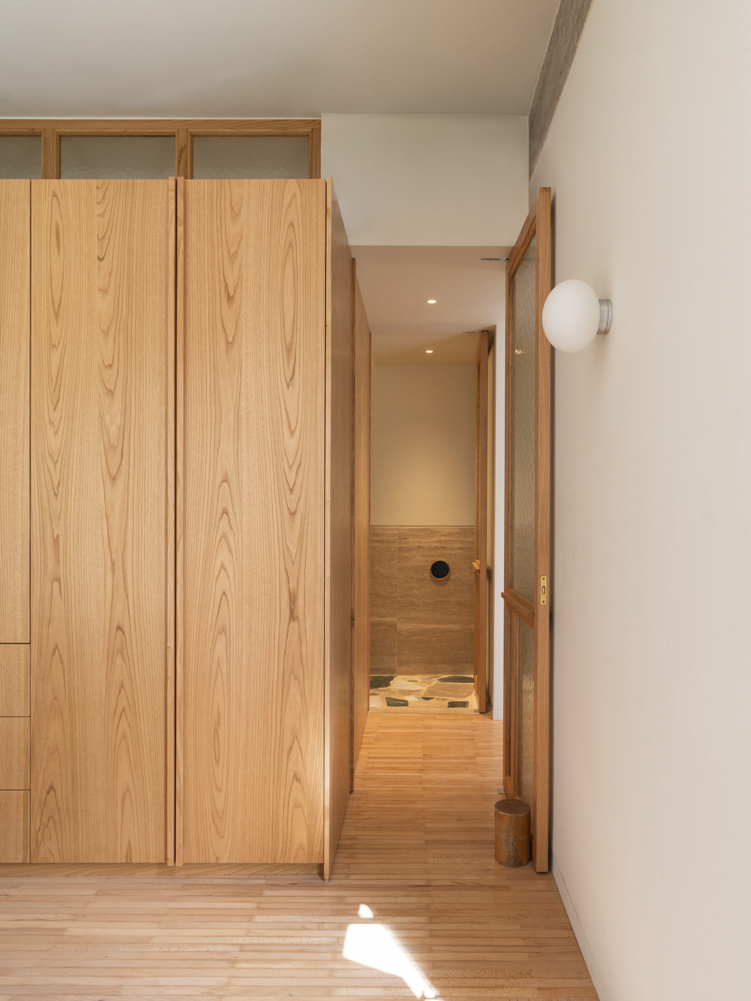
KAN Atelier renovated a full-floor residence in a post-war apartment building in Patissia, Athens, dating from the late 1950s. The apartment has two entrances, which create a circular route through the plan with the kitchen at its centre, between the living spaces and the bedrooms. Three distinct zones are expressed on both the north and south façades through small shifts in alignment. The existing terrazzo, timber floors and joinery were restored and kept in place. New floors, partitions and furniture use stone, marble, wood and glass, chosen with reference to the original materials. The aim, in the studio’s words, was a balance between restoration and renewal.
9. Penthouse A.N.T. by Pineda Monedero
Spain, 2024
Photography: Del Rio Bani
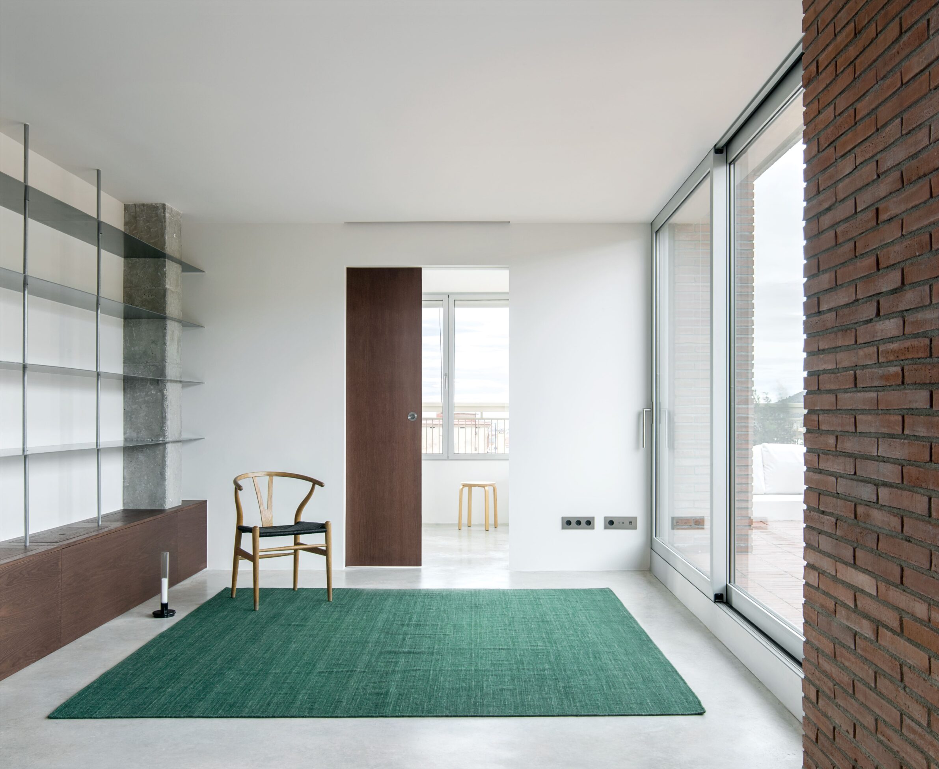
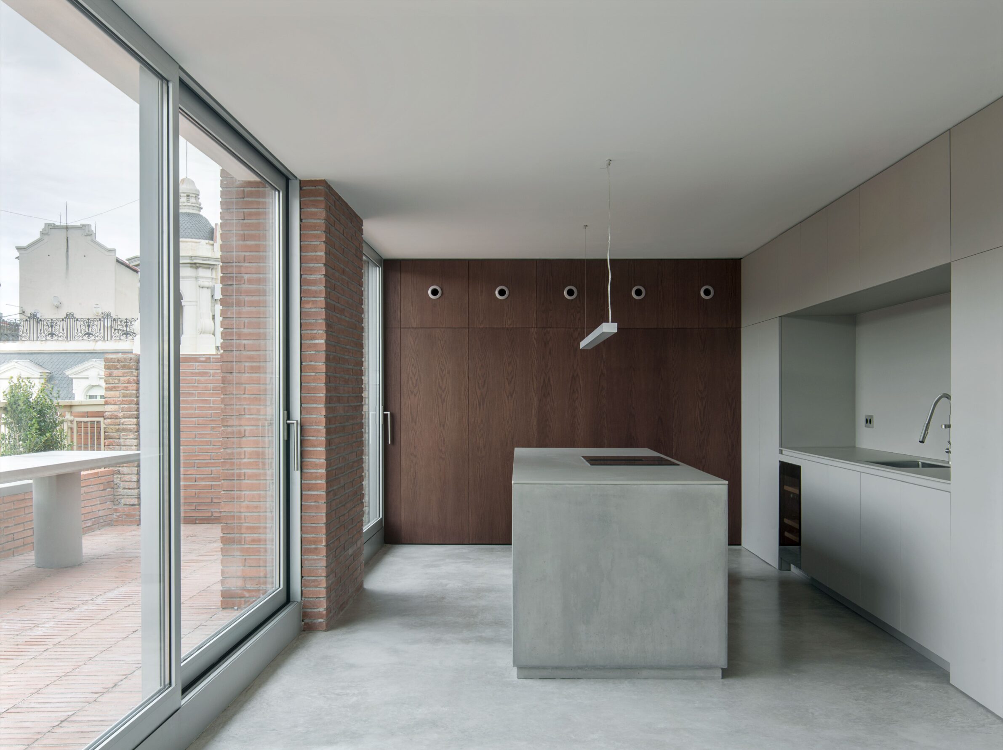
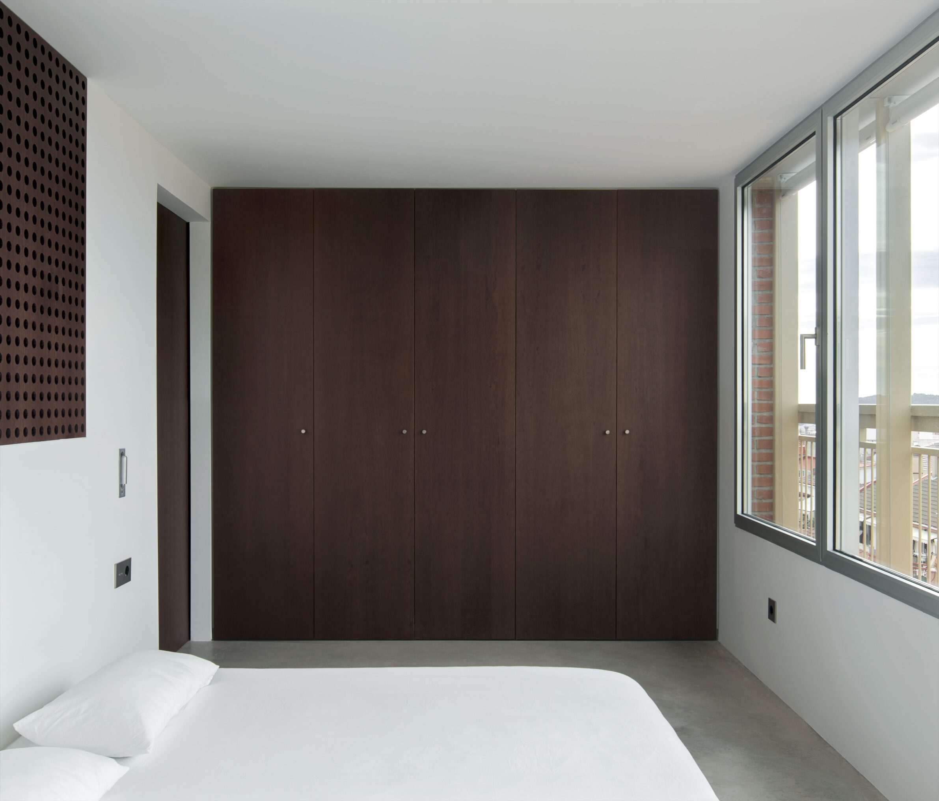
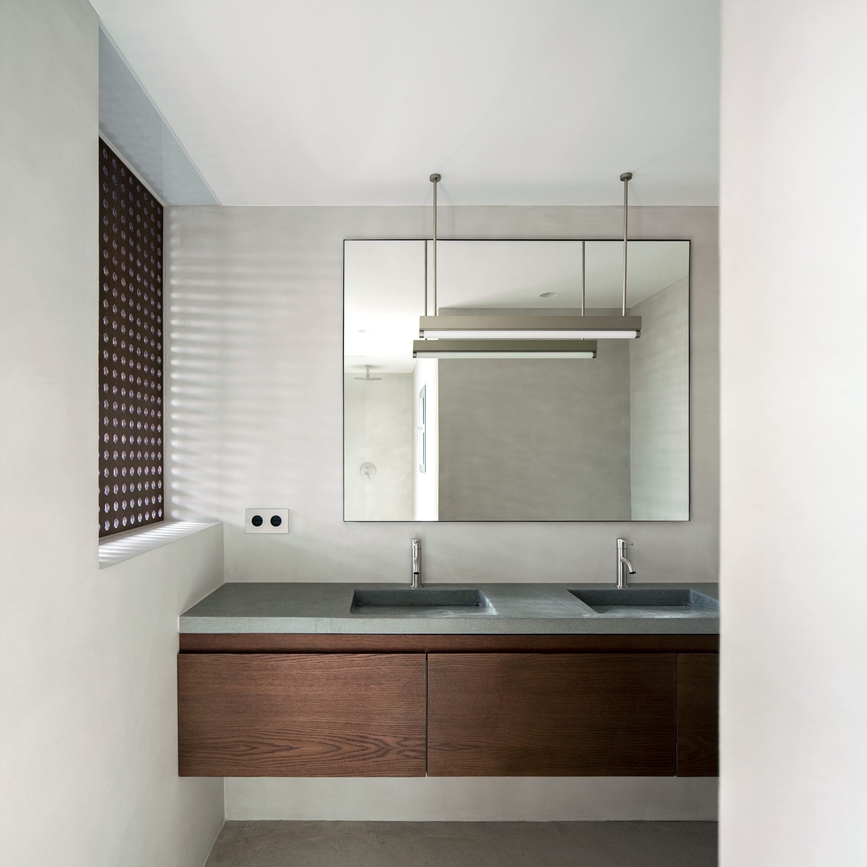
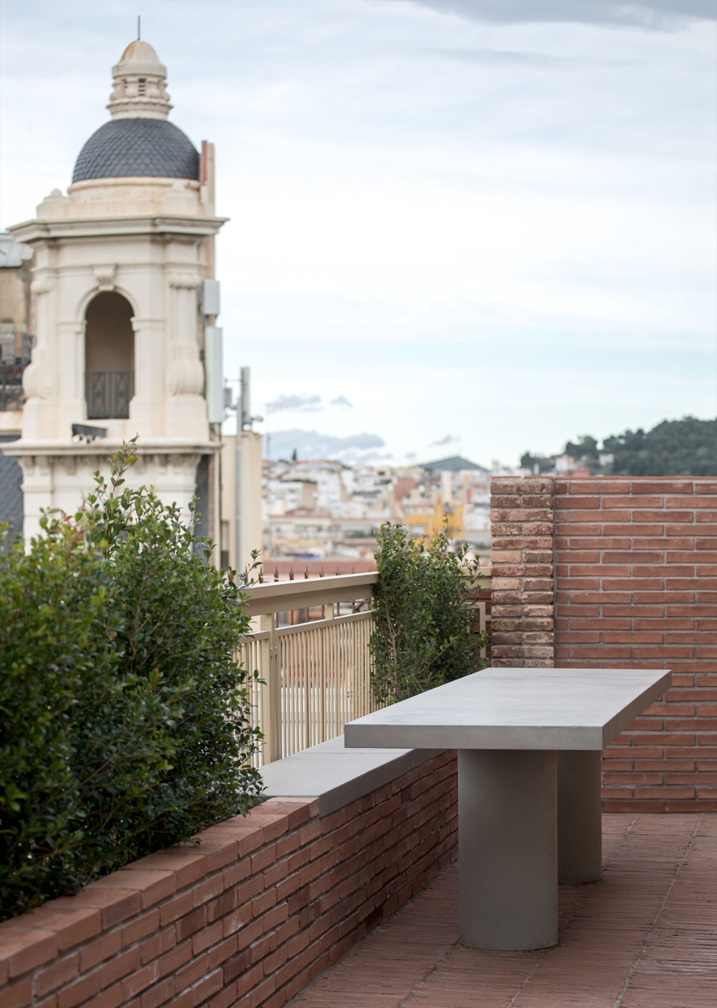
This penthouse sits on the top floor of a 1970s building in Barcelona. Because of the recessed façade, the flat stood over the service spaces of the floors below, with narrow bays, drainpipes and ventilation ducts in the way. Pineda Monedero, with Jaime Prous, hid these obstacles and stripped the interior back to its structure, defining three main spaces. The first is an open room framed by thick brick pillars, with a concrete block at its centre that serves as the kitchen. Removing a later gallery recovered a terrace facing Tibidabo, edged by a low planter wall that doubles as seating. The bedroom overlooks El Prat, and windows and furniture are made in dark wood and steel.
Edited by: Kristina Beltram; Cover image: Radek Úlehla
______
Selections is an editorial series in BIG SEE Magazine that presents carefully curated architecture, interior, and product design projects. Each article explores a specific theme, question or typology, highlighting projects that help us better understand the ideas, values and directions shaping the built environment today.
What do you believe is still worth creating?
We invite you to share your perspective on this season’s question. Your response will help us understand the ideas, challenges and aspirations shaping today’s creative community. As a thank-you for your contribution, participants will receive a complimentary ticket to the upcoming BIG SEE event.
Selected Works
___
Edited by:
Kristina Beltram
Cover image:
Radek Úlehla
Be There.



Powered by
