


3 Questions for Simina Dron and Raul Ardelean
Q: What ideas or values are central to your architectural practice, and how are they reflected in Studio House 2 at this stage of your studio’s development?
A: Besides our focus on simplicity, expressivity and functionality of the spaces that we create, in the more recent years we’ve been takeing very much in consideration the need for their addaptability in time, from changing their function to the possibility of reshaping them entirely, but without loosing the initial architectural vocabulary. This aproach was esapecially brought to us by the chalange of modifing the Studio House project, which was just completed and already appreciated and awarded by the architectural and design oganisations or platforms like BIG SEE.
“Adaptability in time, from changing their function to the possibility of reshaping them entirely, but without losing the initial architectural vocabulary.”
Q: How do you see contemporary Romanian architecture today, and which local conditions, traditions or transformations are shaping its development?
A: Contemporary Romanian architecture today is still in a process of formation through recovery and adaptation. There are very good examples that, beyond their architectural value, also have the quality of educating and forming the Romanian public. We consider it important that, in addition to the models and experience of other countries, we seek those local cultural landmarks, analyze, understand and filter them, so that the response given by an architect today is contemporary, but inspired by the way in which, in the past, man perceived and related to time, place and space.
“We seek those local cultural landmarks, analyze, understand and filter them, so that the response given by an architect today is contemporary.”
Q: What opportunities and challenges do you believe will define the next chapter of Romanian architecture, and what role do you hope a new generation of practices such as yours will play in shaping it?
A: Once again, the key word is adaptability. Adaptability of architecture, but also of architects. We live in totally unpredictable times, so we must be flexible and able to find intelligent solutions, often very quickly, that can be achieved with limited budgets or resources. Opportunities in Romania are given by the fact that there is still a need for development, both by recovering old and valuable buildings, and by creating many new ones. The challenges come from the instability of the economic and political environment, but man has evolved and been creative precisely in difficult times or conditions. Therefore, the next chapter of Romanian architecture could be extremely interesting, harmonizing innovation with tradition and experience.
“We live in totally unpredictable times, so we must be flexible and able to find intelligent solutions.”
About Studio House
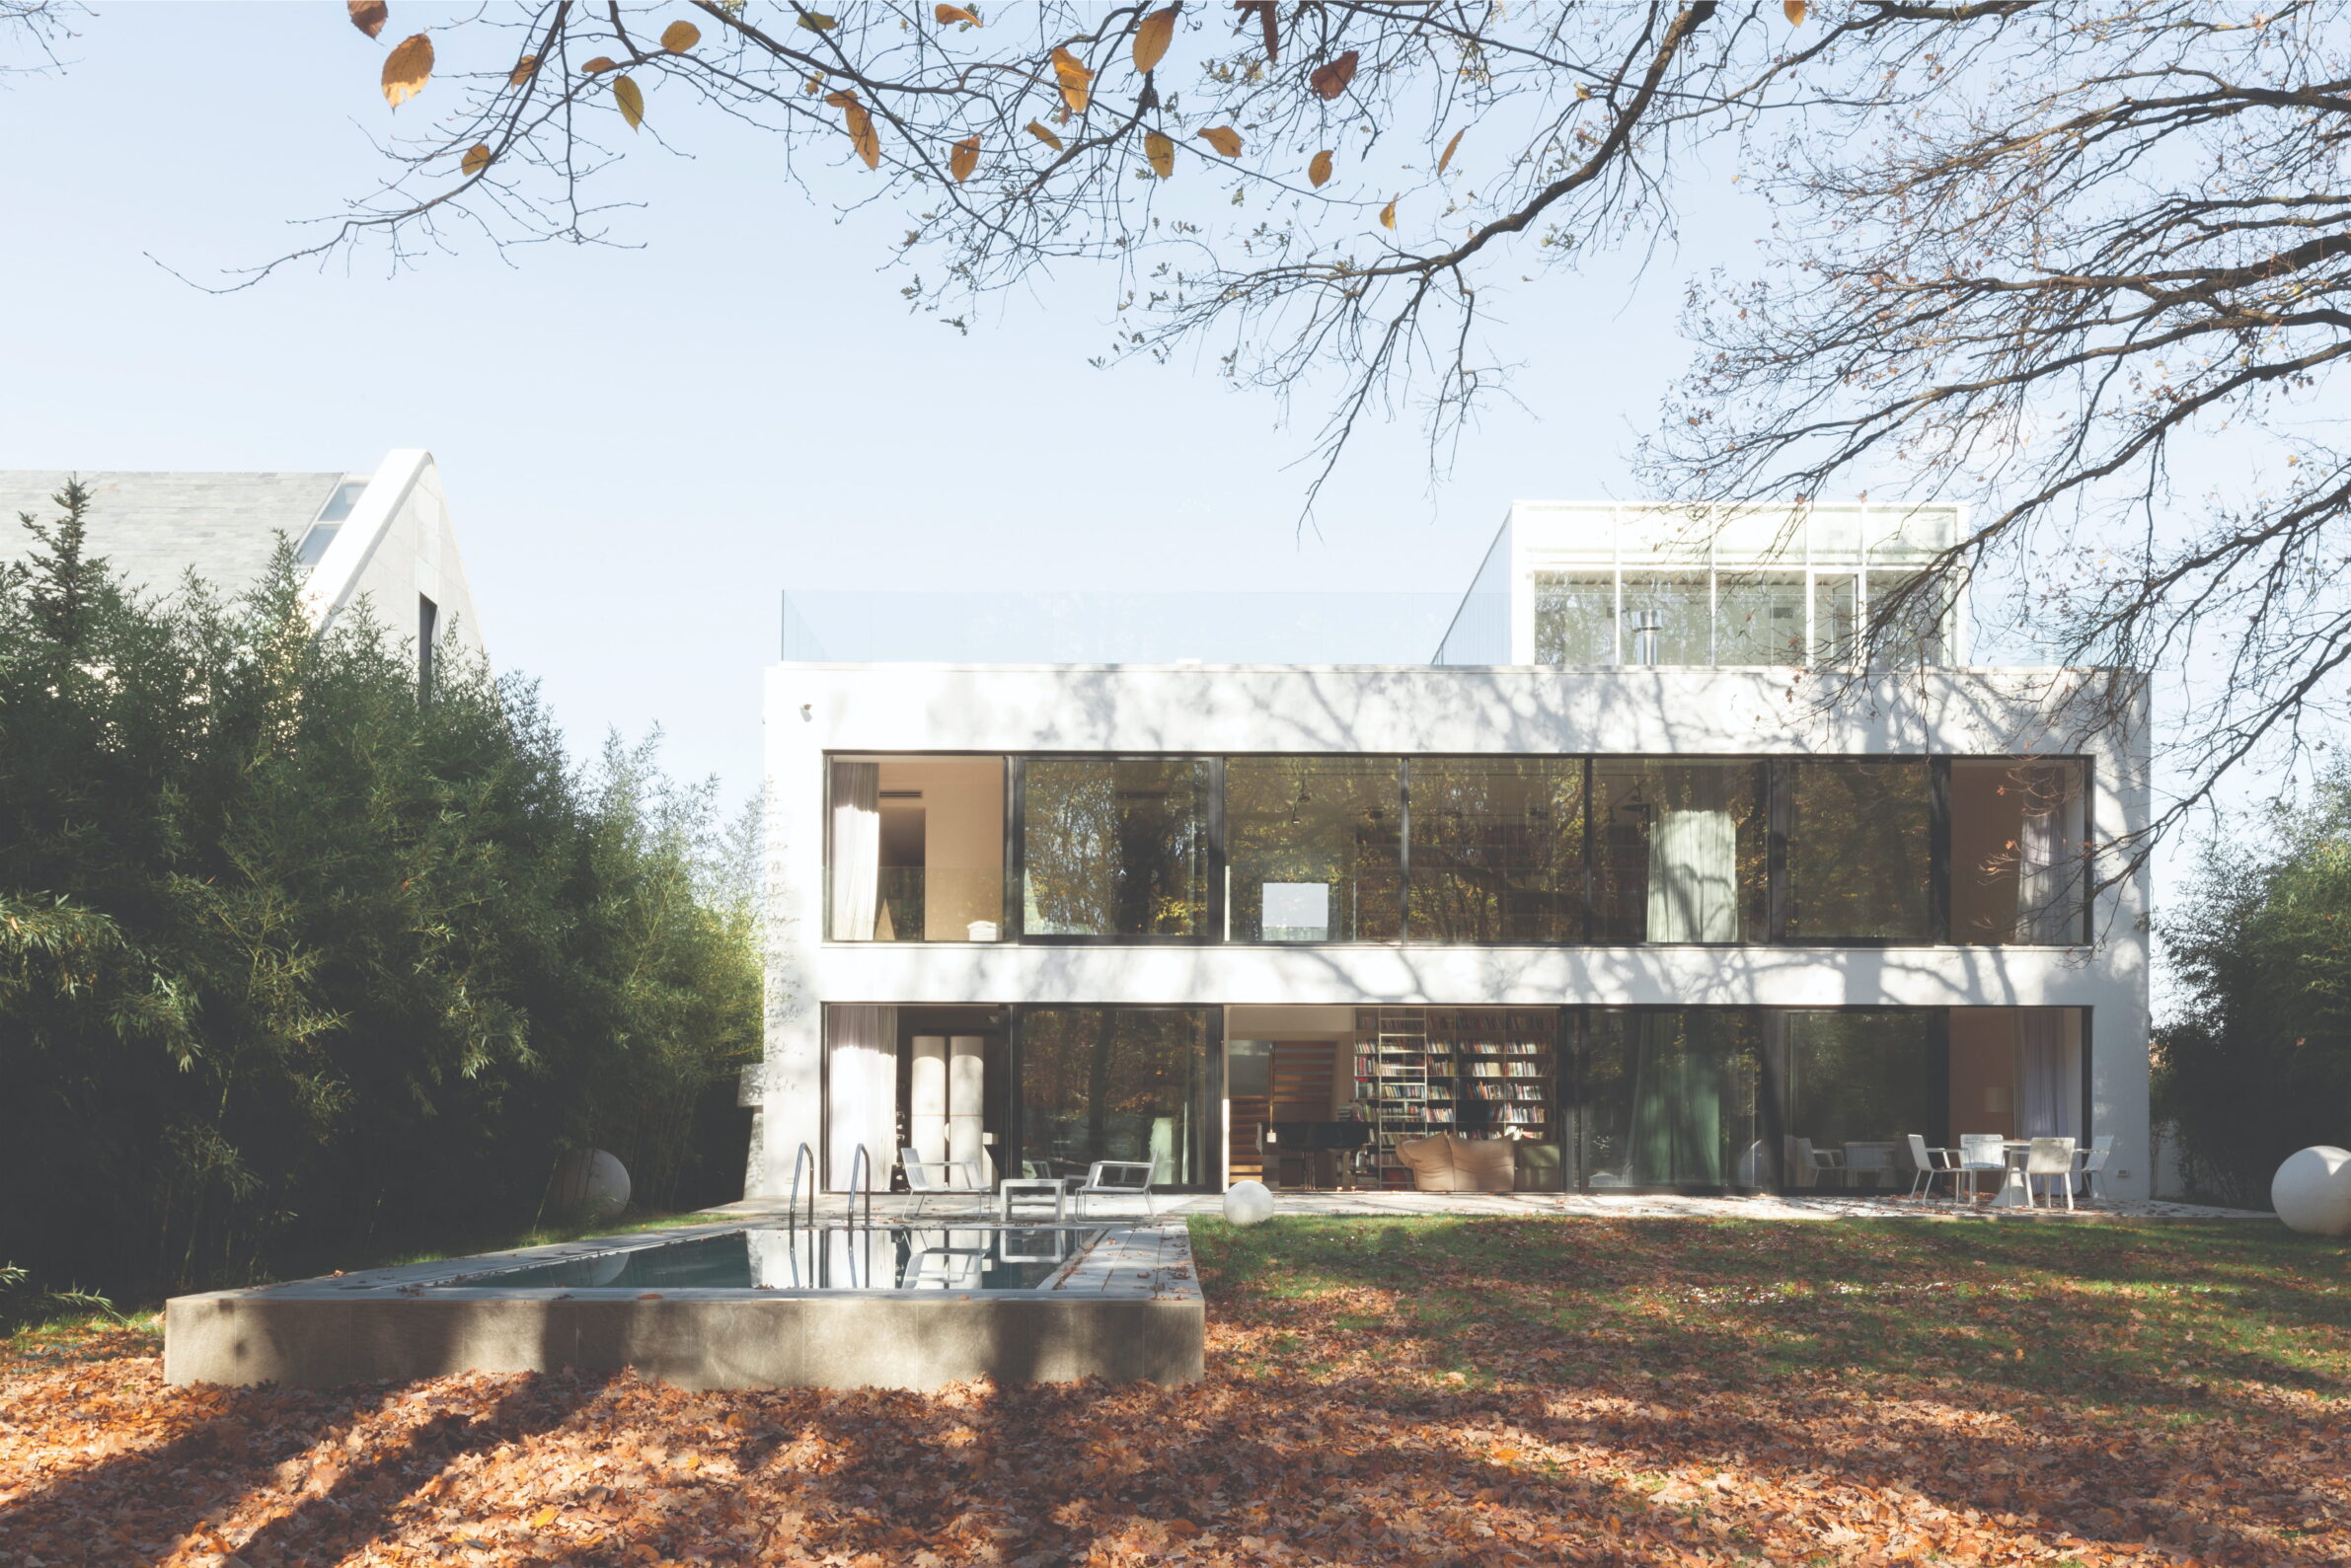
Studio House resulted from the encounter of the architects and the artist Edward Maya, who wanted a house with spaces for his musical activity, outside of Bucharest, in Corbeanca, in a more remote area, close to the forest.
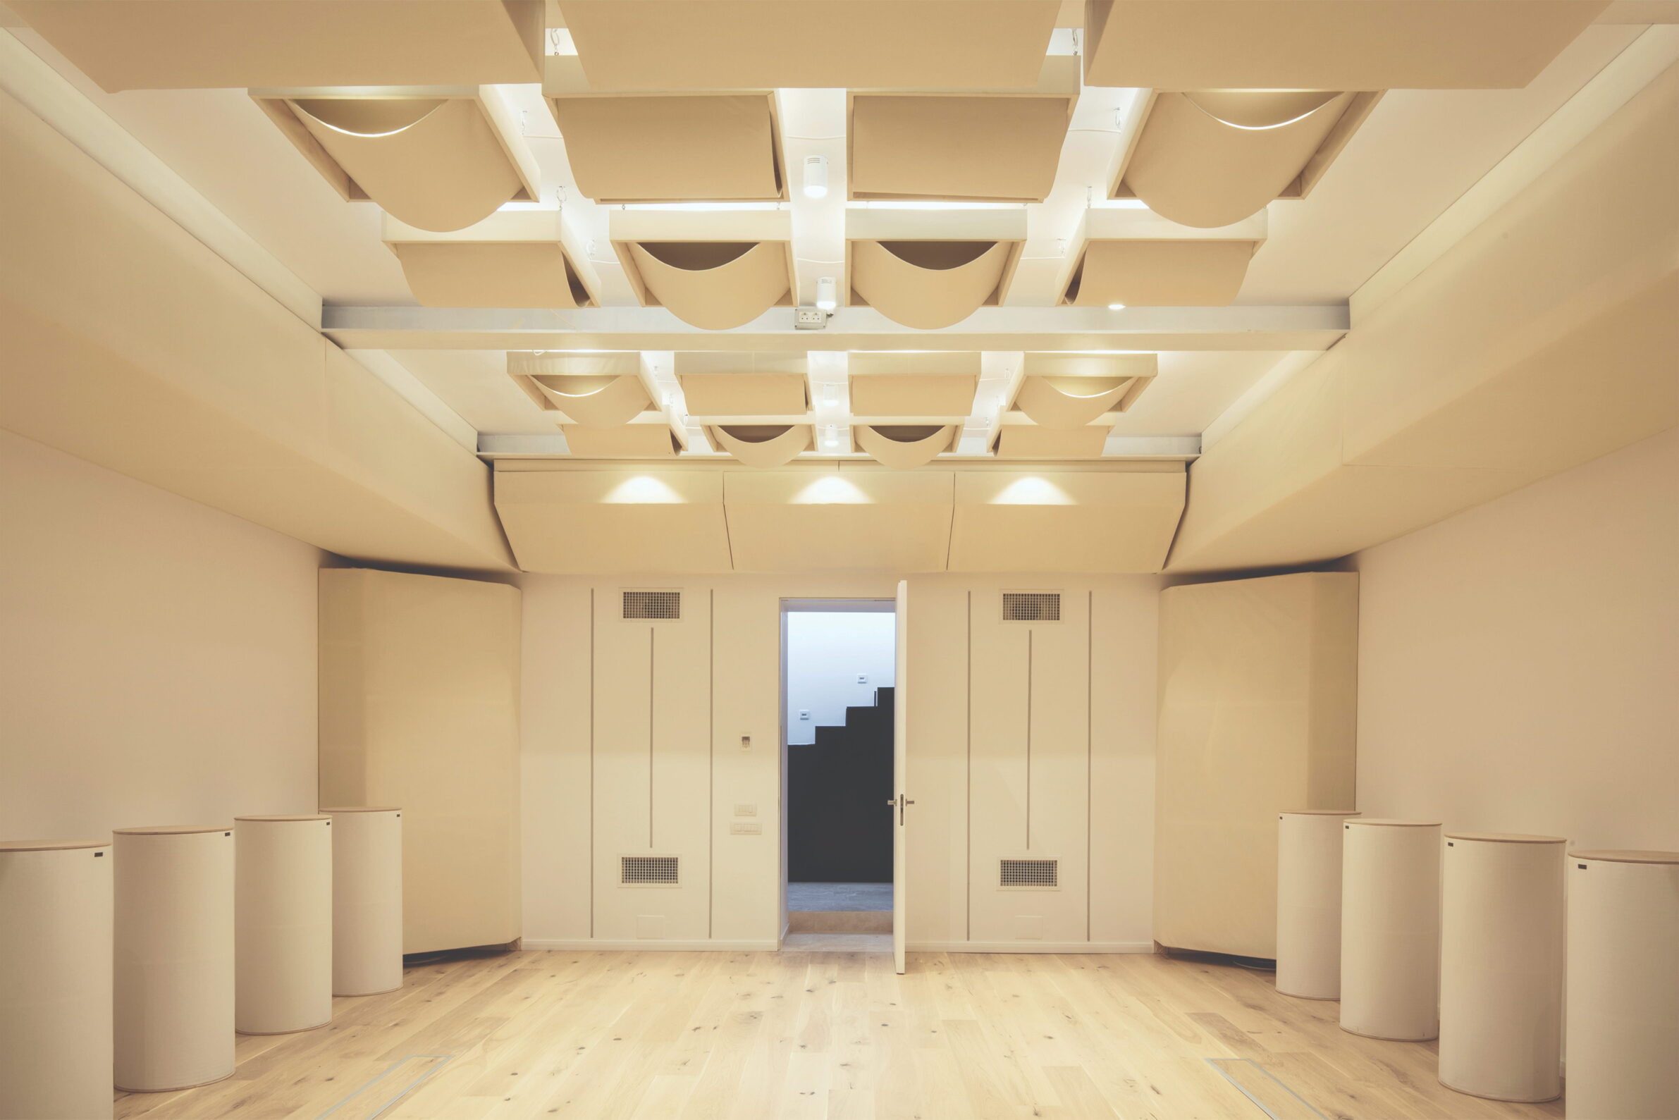
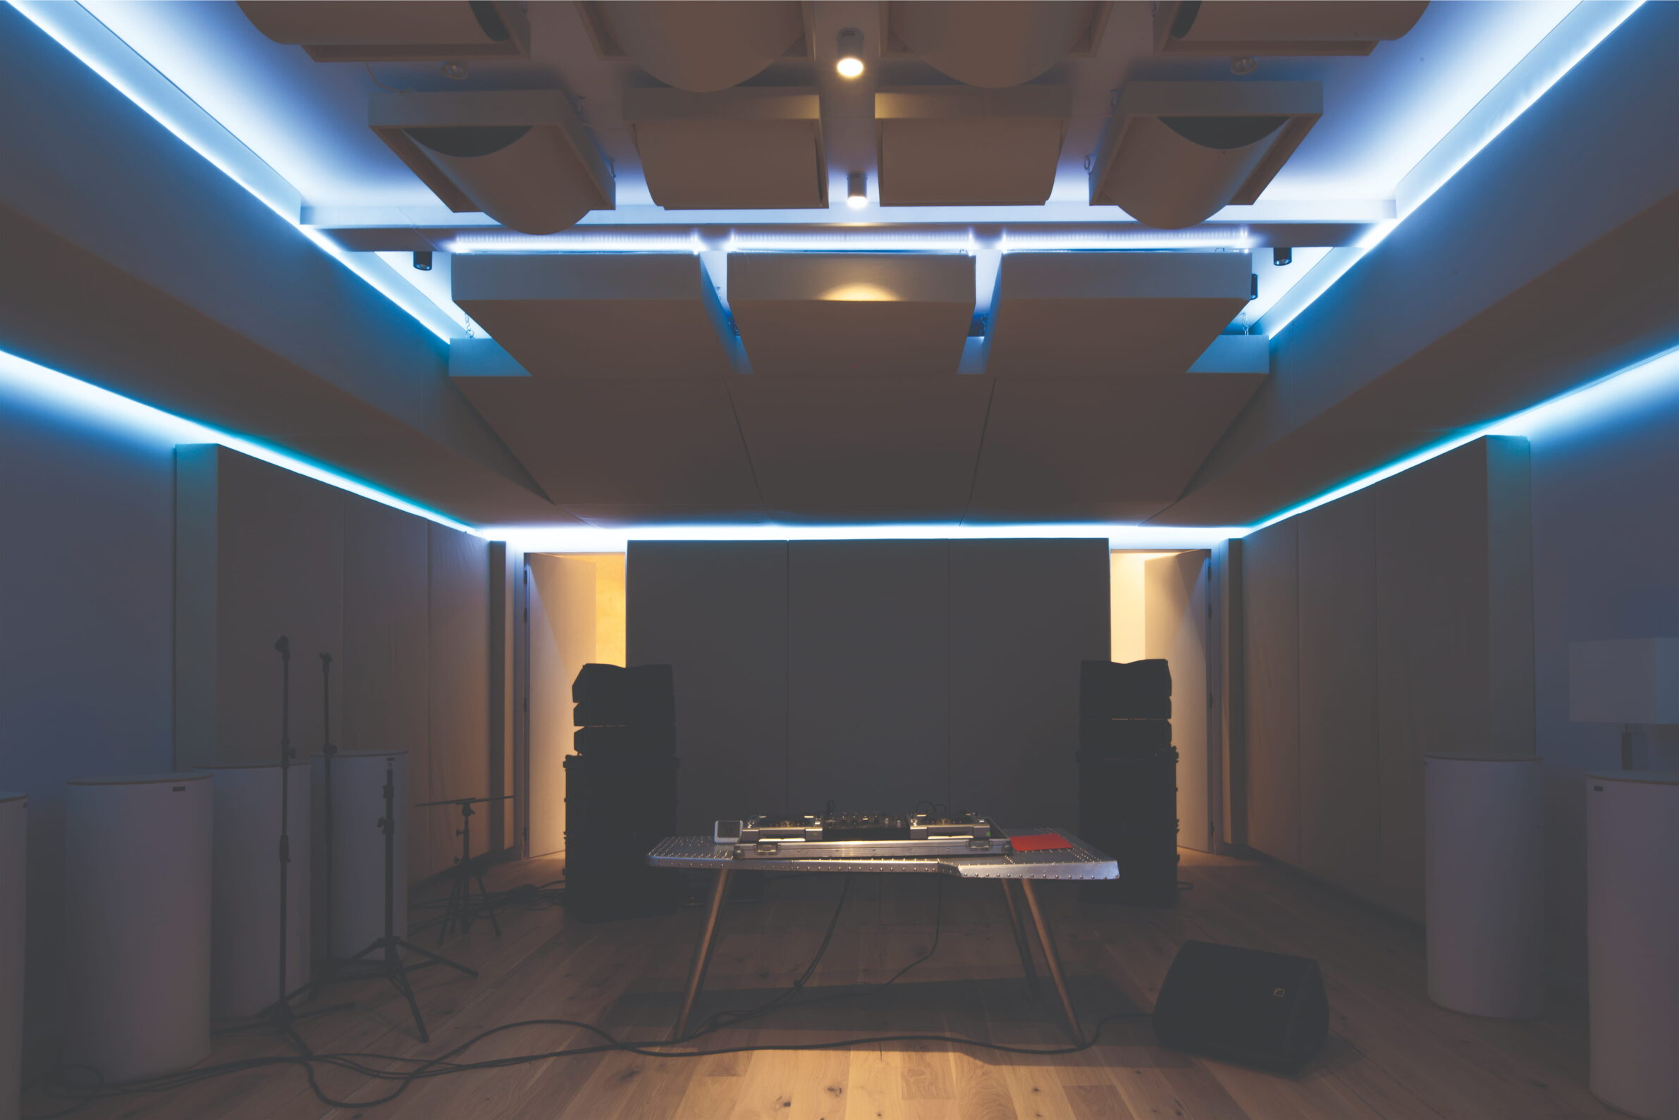
The initial project, back in 2013, envisioned a house with a small music studio and a large central living room containing three important elements: a piano, a bookshelf and a fireplace. Completed in 2017, Studio House became a place of musical inspiration and artistic creativity. The frequent presence of other fellow artists determined Edward to change the destination of some spaces, therefore the piano turned the living room into an audition room, the dining table transformed into a desk, the guest bedroom became another music studio and the garage repurposed as a painter’s studio. At that point the idea of completing this spaces with a recording studio and a multifunctional workshop was born.
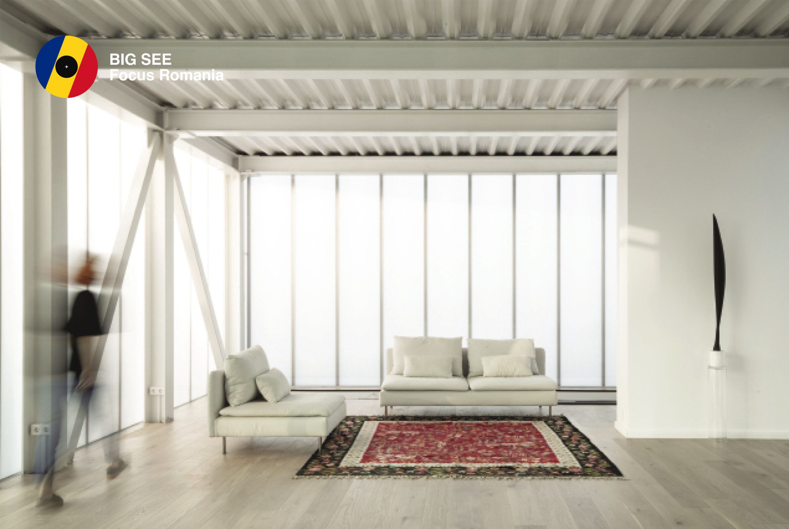
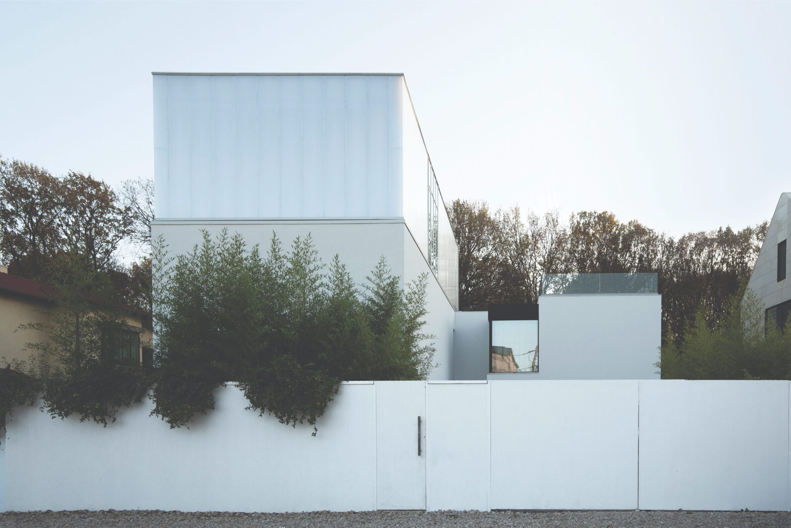
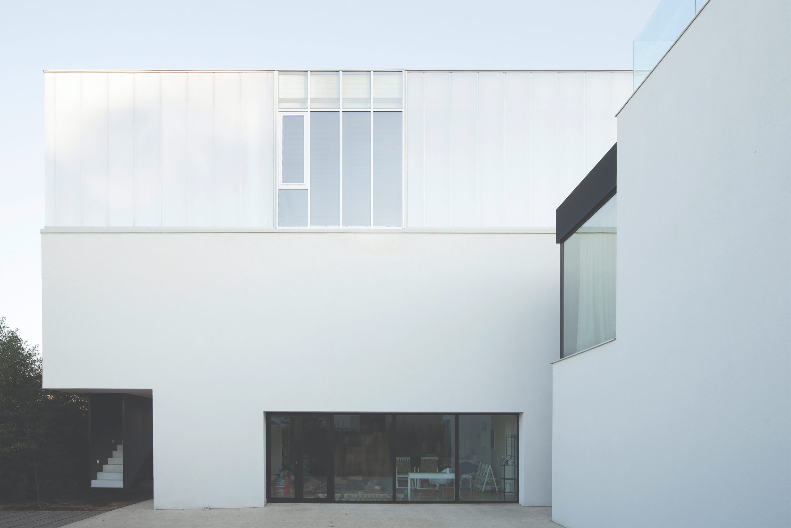
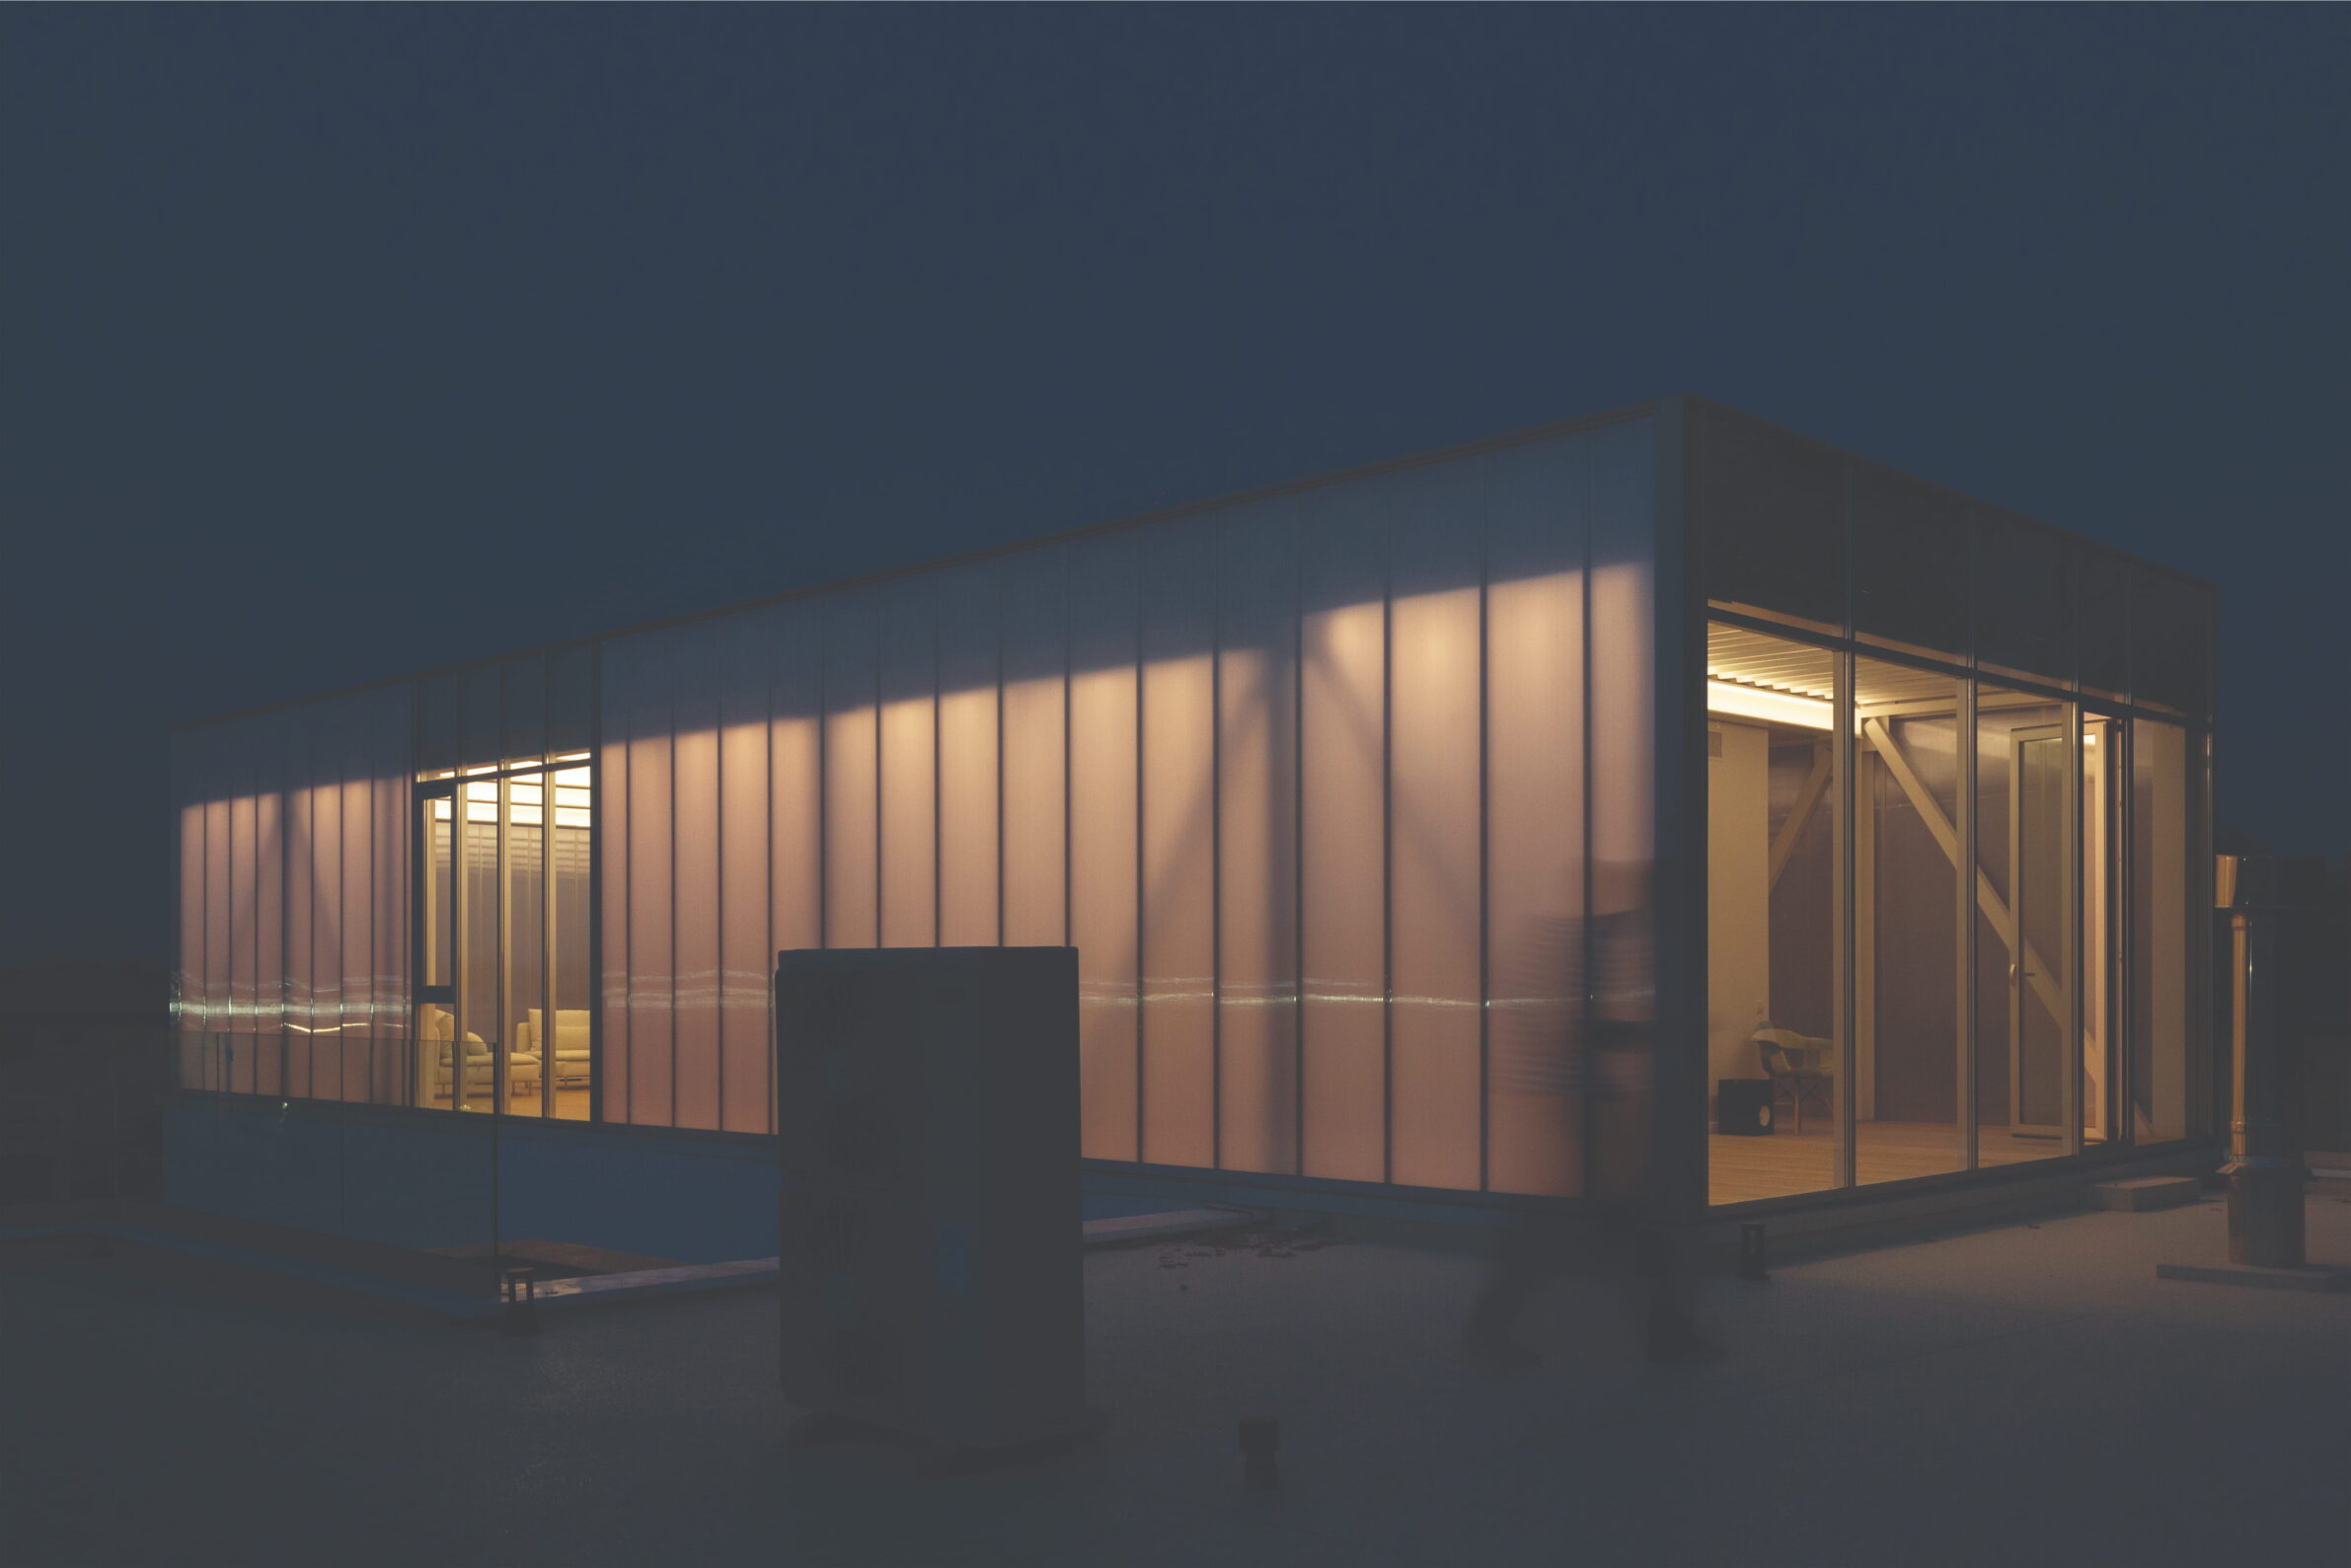
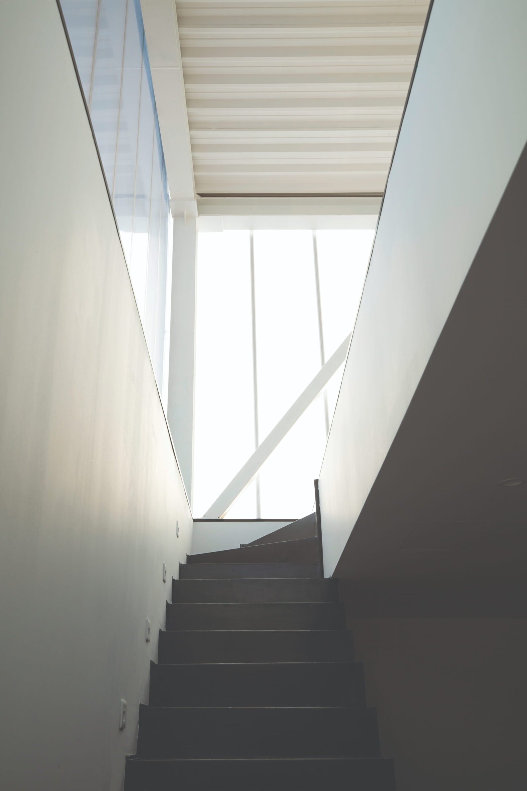
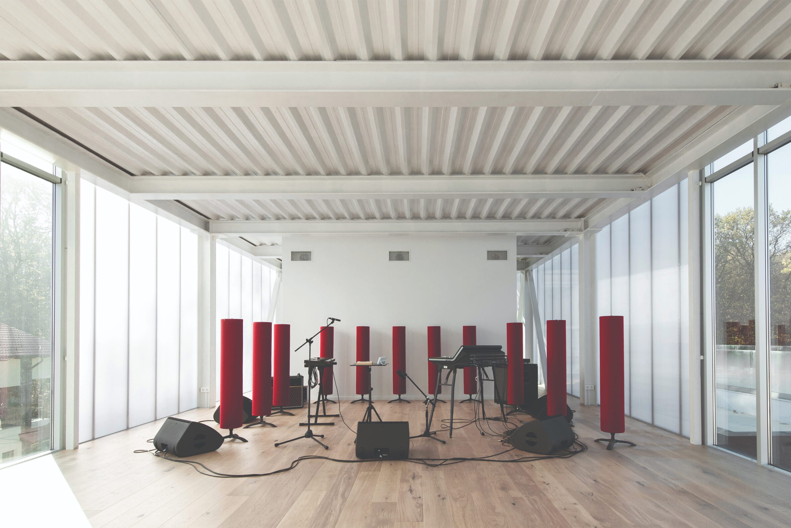
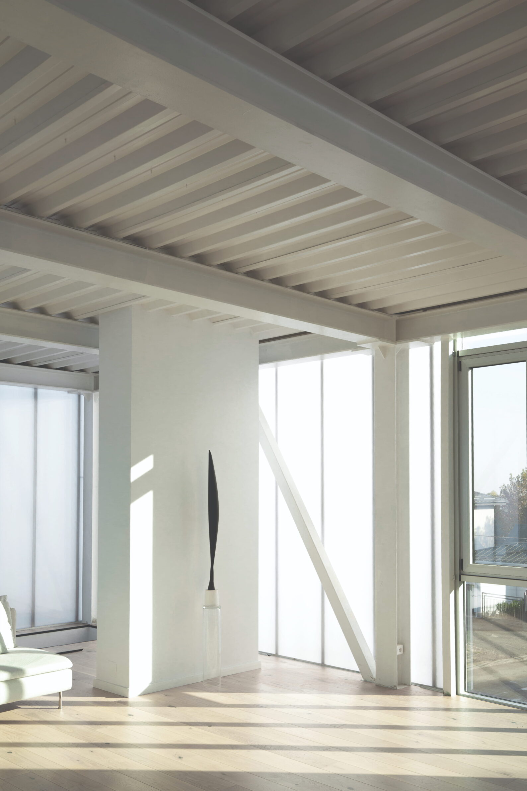
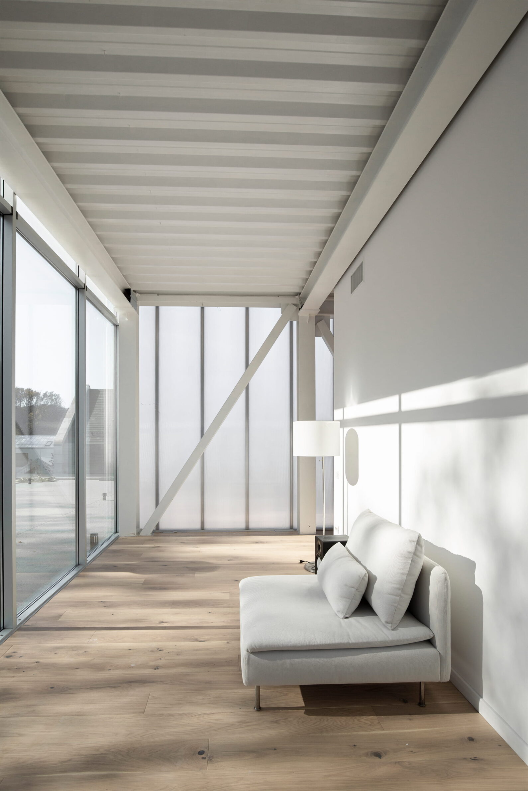
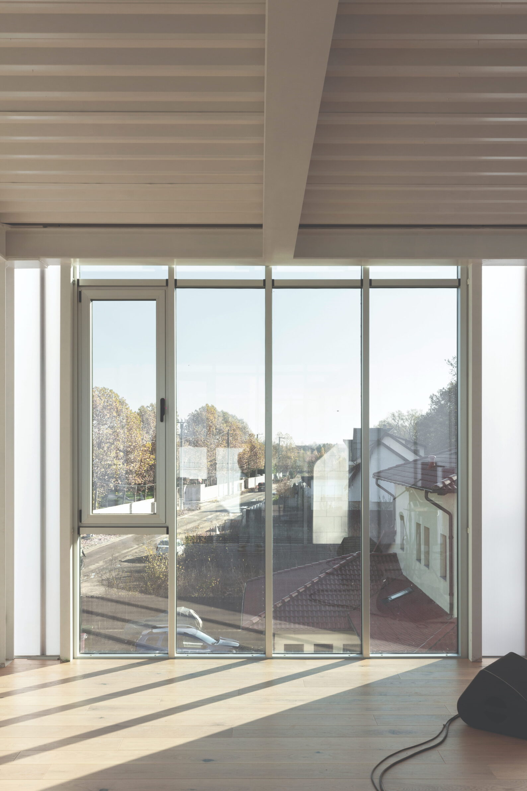
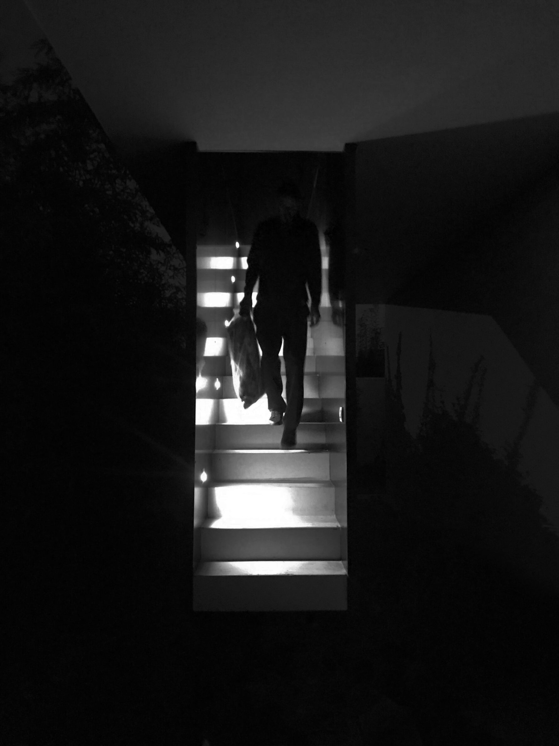
The new project consisted in the elevation by two levels of the ground floor area corresponding to the garage and annexes and it became reality in 2022. In order not to aggress the simplicity and accuracy of the original building, but also to distinguish themselves visually and functionally, the two spaces were added by overlapping, each one on a different level. The studio is an opaque, introverted level, integrated by extension into the existing white volume. The workshop is a translucent, provocative volume, placed over the house, with punctual transparent openings. The two new levels are connected by two new stairs and their furnishing is flexible, depending on the artist's need or vision.
Many concerts, tours, travels, impressions and ideas later and the entire Studio House became a perfect location for writing or recording retreats and creative camps, where artists, producers and engineers can escape their daily distractions and focus solely on making music.
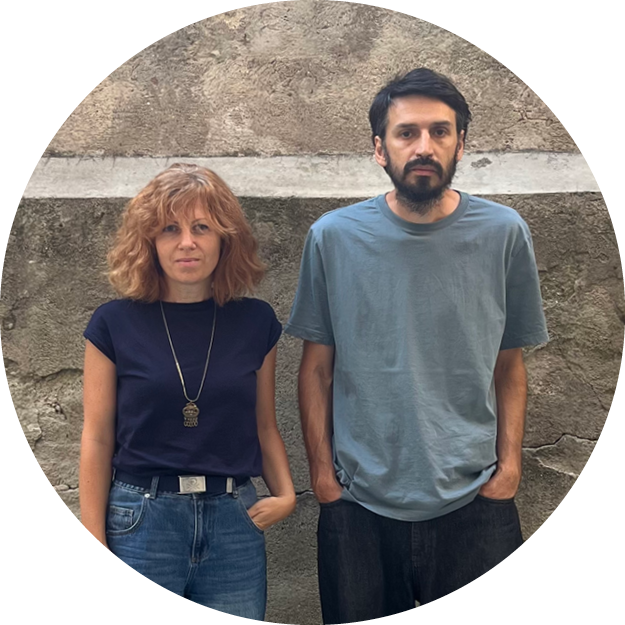
Simina Dron &
Raul Ardelean,
Founders of DAAA Studio
DAAA (Dron and Ardelean Architects) is a studio based in Bucharest, focused both on architecture and design (interior, graphic and object design). Founded by Simina Dron and Raul Ardelean, the studio approaches each kind of project with the same passion and concern that the two architects share for simplicity, expressivity and functionality.
Project
Studio House
Studio:
DAAA Studio
Year of Completion: 2022
Location:
Corbeanca,
Romania
Photography:
Adrian Andrei
Edited by:
Tanja Završki
Powered by

Be There.

