


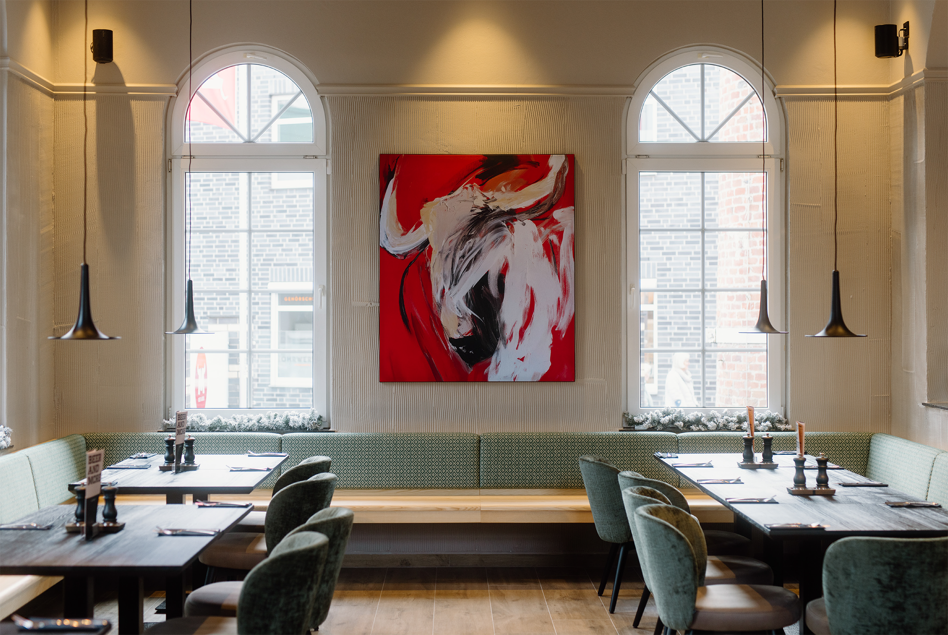
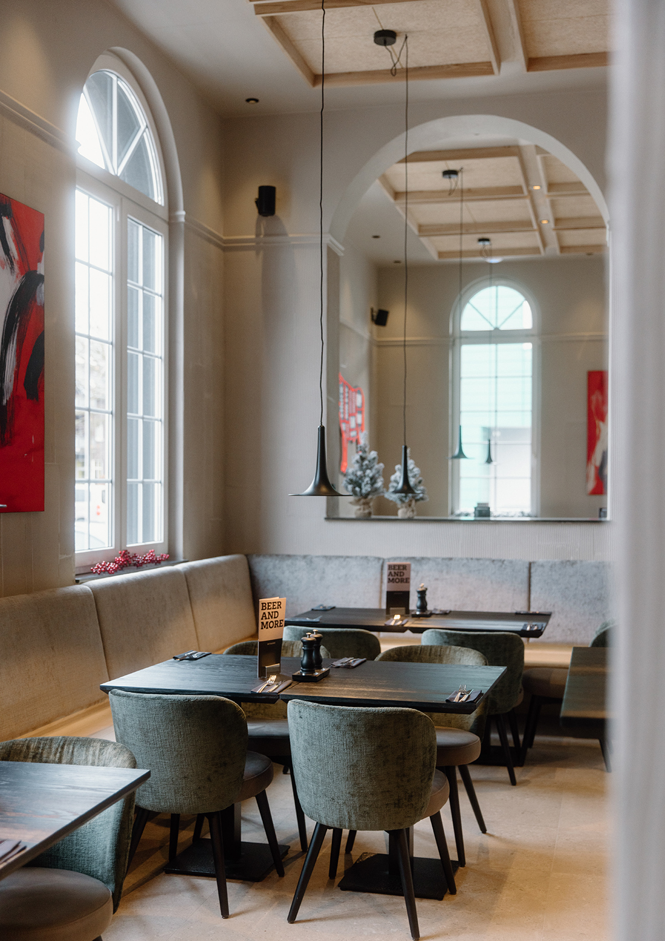
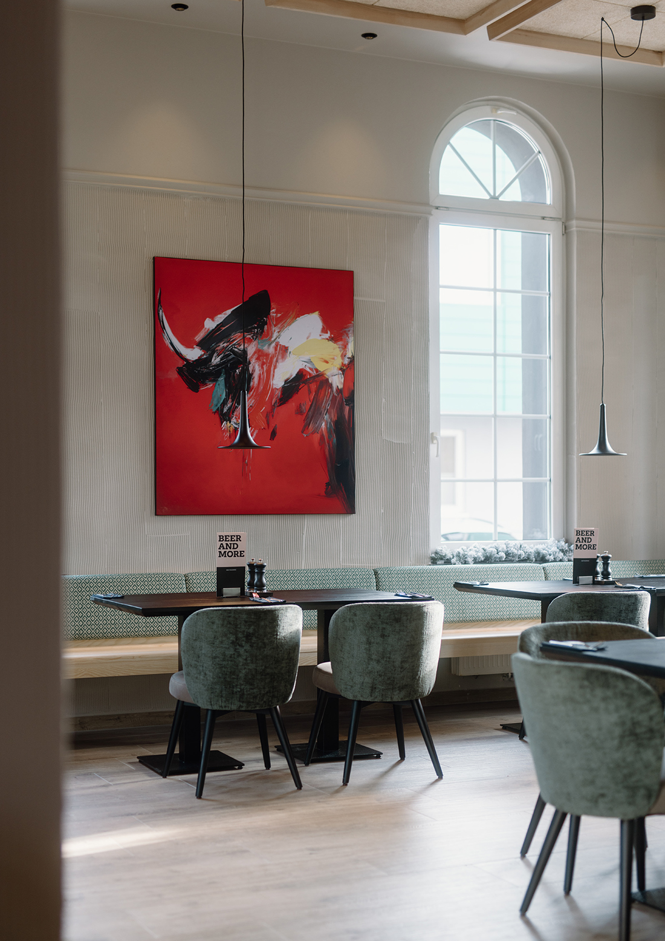
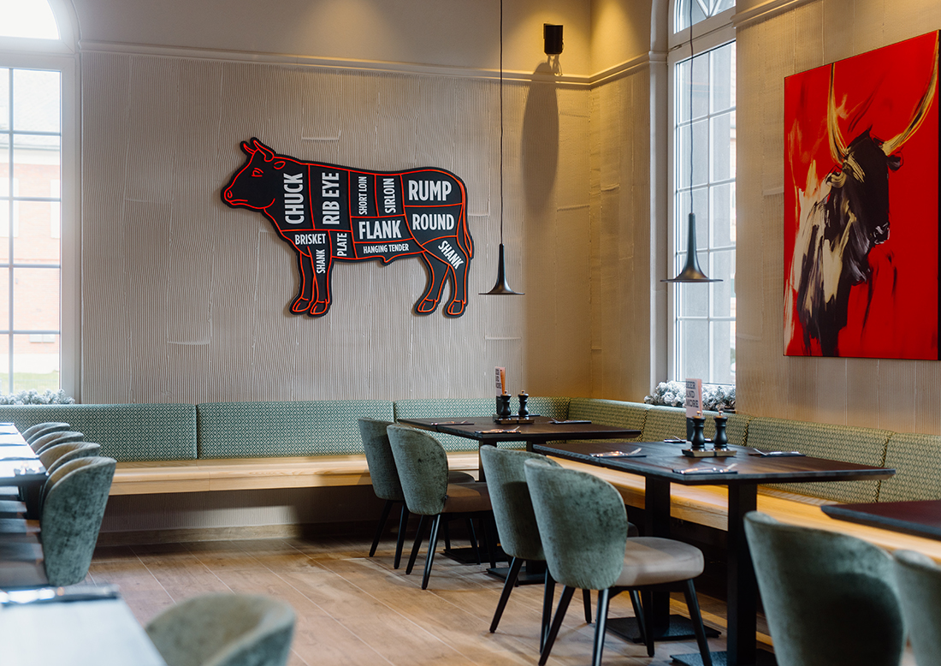
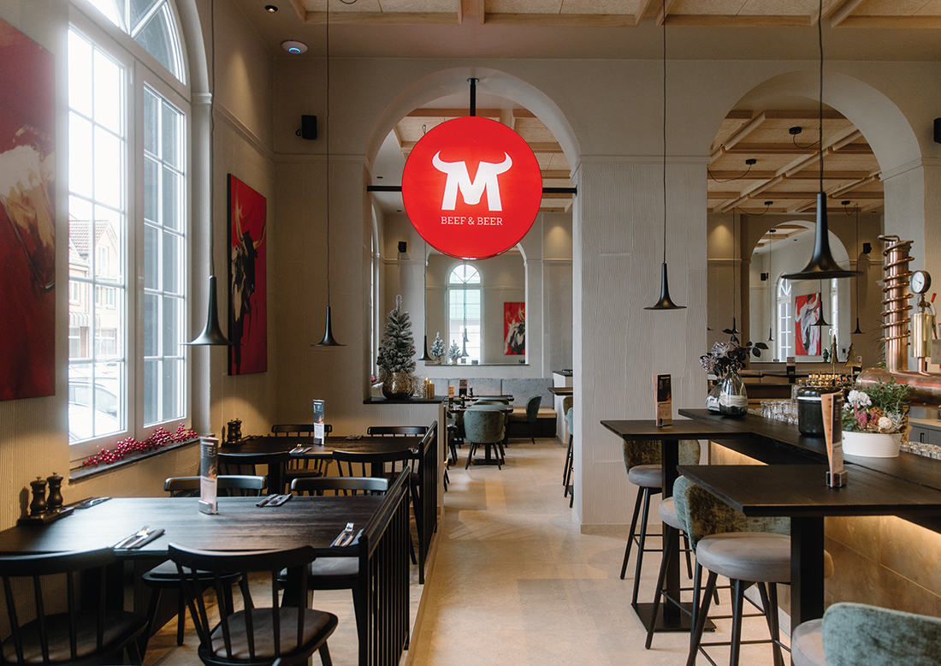
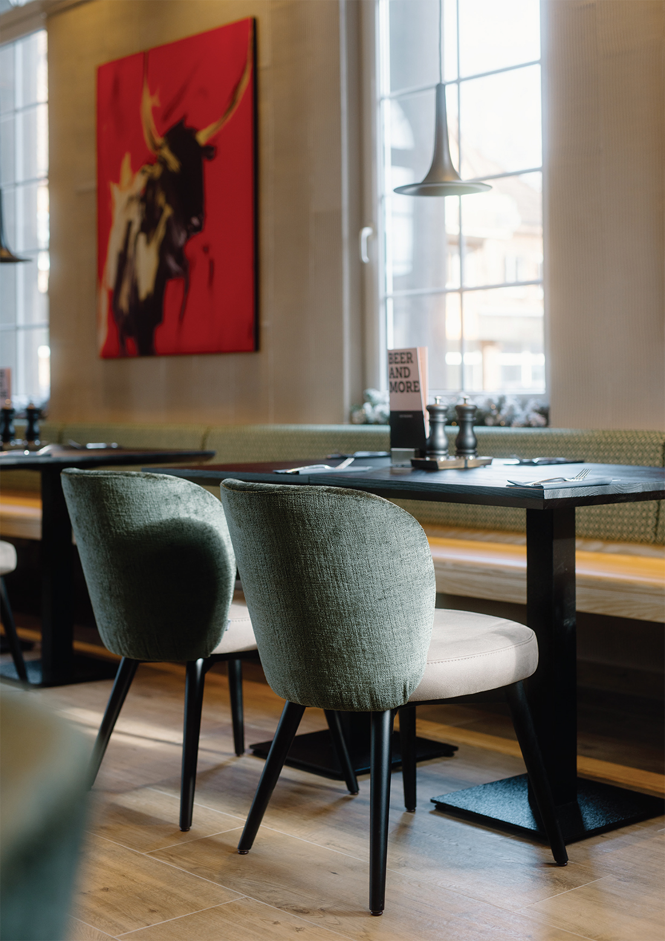
The Maredo Steakhouse in Dorsten transforms a 170 m² dining space into a warm, harmonious interior, defined by high ceilings, vertically brushed textured plaster walls, and a soft, balanced color concept. Carefully integrated acoustic elements ensure a comfortable soundscape, while natural materials and subtle lighting create an inviting atmosphere for up to 90 guests. The design extends seamlessly into the summer beer garden, forming a cohesive spatial identity that blends contemporary clarity with a timeless, welcoming character.

Details
Interior
Raumzenit Architecture & Interior Design; Martin Schürmann, Johanna Göbel, Tim Bierhoff
Client
Foodlover
Year of completion
2025
Location
Dorsten, Germany
Total area
170 m2
Photos
Foodlover Group
Be There.


Powered by
